

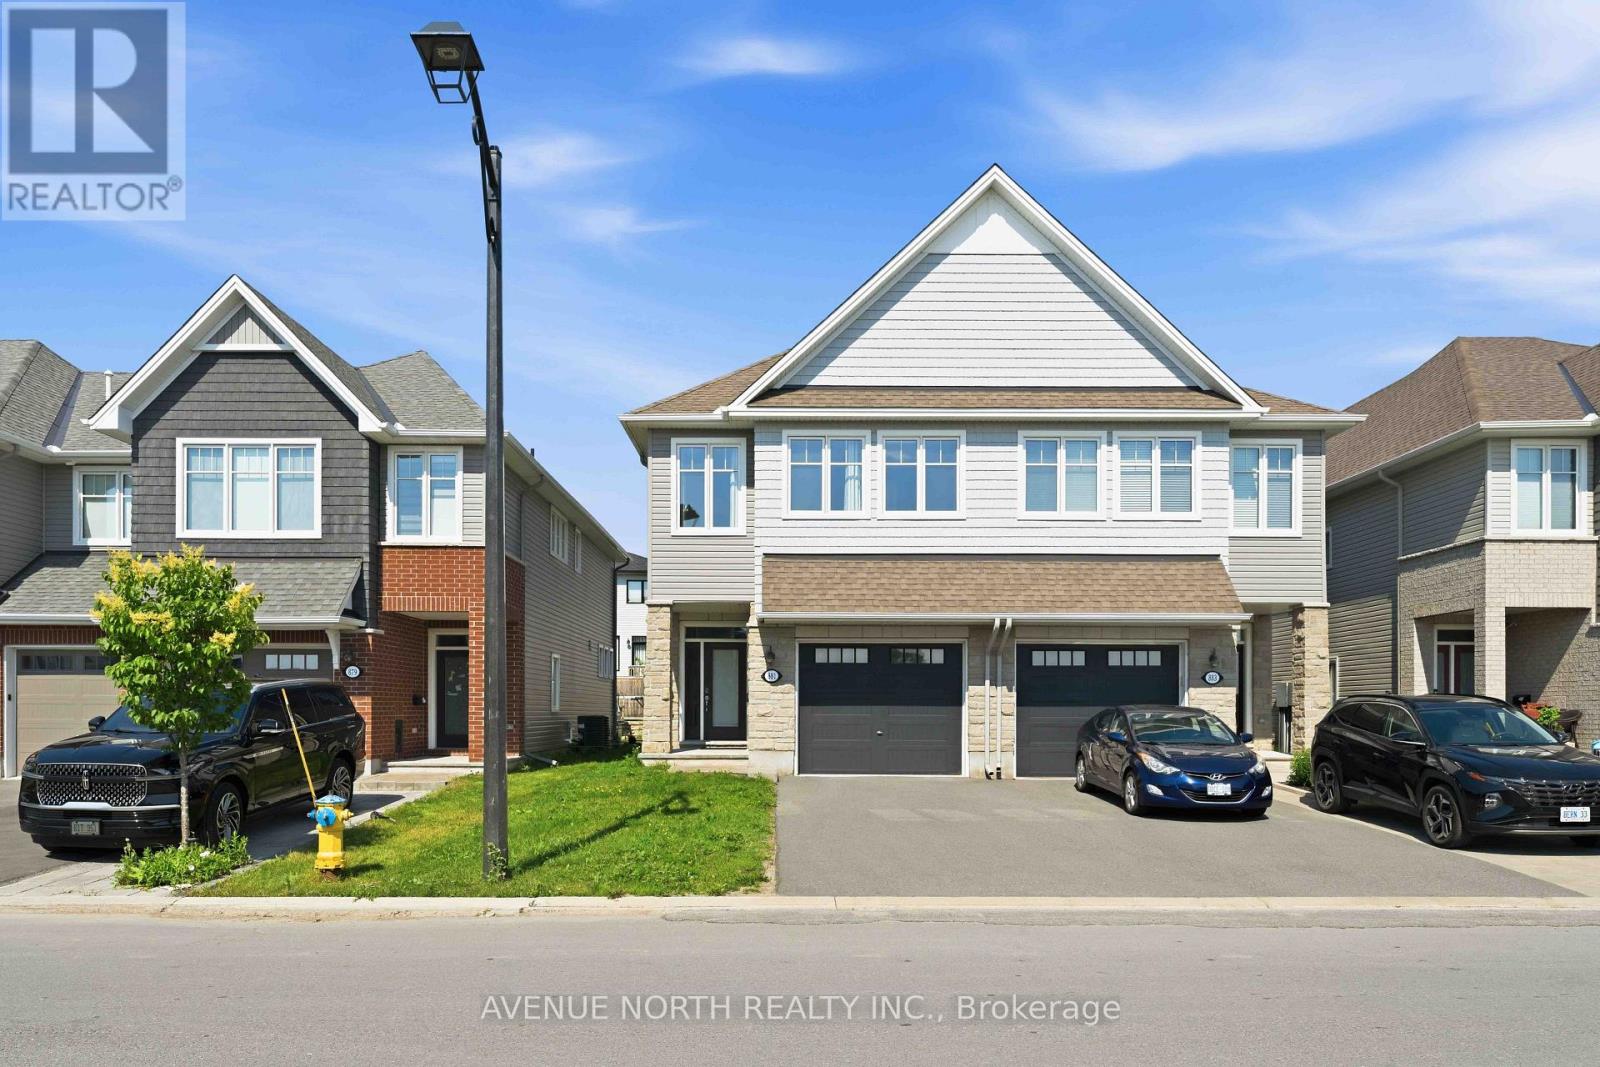
881 Antonio Farley Street
Ottawa, Ontario
Welcome to this exceptional Folkstone model nestled in the highly sought-after community of Cardinal Creek in Orléans. Offering over 2,150 sq. ft. of beautifully designed living space, this stunning semi-detached home combines modern finishes with everyday functionality. The sun-filled main level features soaring 9-foot ceilings, rich hardwood flooring, and an inviting open-concept layout enhanced by oversized windows that bathe the home in natural light. At the heart of the home is a spectacular chef-inspired kitchen, complete with elegant quartz countertops, a large centre island with breakfast seating, stainless steel appliances, abundant cabinetry, and a spacious walk-in pantry. Seamlessly connected to the dining and living areas, this space is ideal for both entertaining and everyday living, while the cozy gas fireplace creates the perfect setting to unwind. The upper level offers three generously sized bedrooms, including an impressive primary retreat featuring a relaxing sitting area, an oversized walk-in closet, and a luxurious spa-inspired ensuite with double vanities, a separate glass shower, and a deep soaker tub. A well-appointed main bathroom and a convenient second-floor laundry room with cabinetry, laundry tub, washer, and dryer add to the home's thoughtful design. The finished basement extends your living space with endless possibilities, whether you envision a family recreation room, home theatre, gym, office, or playroom and plenty of storage available. Step outside to enjoy the sizeable backyard, offering plenty of room for children, pets, gardening, or future outdoor entertaining. Perfectly positioned just a two-minute walk from a community park featuring a splash pad, skating rink, and community centre, this fantastic location is also close to excellent schools, shopping, everyday amenities, public transit, the future LRT, and a future school site. A wonderful opportunity to enjoy family lifestyle in one of Orléans' most desirable communities. (id:19849)
Avenue North Realty Inc.

140 Lady Lochead Lane
Ottawa, Ontario
Custom designed and nestled within coveted Historic Elmwood Estates, this extraordinary residence offers over 6,800 sq ft of finished living space on three levels on a supremely private 2.2-acre lot, just minutes from Kanata and the village of Carp. Meticulously maintained and extensively upgraded, every detail reflects exceptional craftsmanship and thoughtful design. The main floor is both impressive and highly functional, featuring rich walnut hardwood, soaring vaulted ceilings, and a grand family room with a wood-burning fireplace. The spacious kitchen opens to a bright sunroom and breakfast nook, while the formal dining room is ideal for entertaining. A stunning formal living room or office showcases custom walnut millwork ceiling inlays, bespoke cabinetry, and a gas fireplace. A generous mudroom, oversized heated and insulated three-car garage with epoxy floors, and two powder rooms complete this level. Upstairs, walnut hardwood continues through the hallway and staircase. The palatial primary suite offers two walk-in closets and a spa-inspired ensuite with a statement tile shower, jetted soaker tub, and luxurious finishes. A second bedroom with its own ensuite and a well-appointed second-floor laundry room complete the upper level. The fully finished walkout lower level rivals a private club, featuring a recreation room with gas fireplace, games area, custom built-in bar, dedicated home gym, and spa bathroom with built-in sauna and heated floors. Two additional bedrooms, abundant storage, and a climate-controlled wine cellar complete the space. Additional highlights include Lutron lighting, Crestron whole-home automation, and significant recent upgrades to the roof, heating and cooling systems, water treatment, and a whole-home Generac generator. A rare opportunity to own a truly one-of-a-kind property where privacy, luxury, and turnkey peace of mind come together in one exceptional address. (id:19849)
Engel & Volkers Ottawa
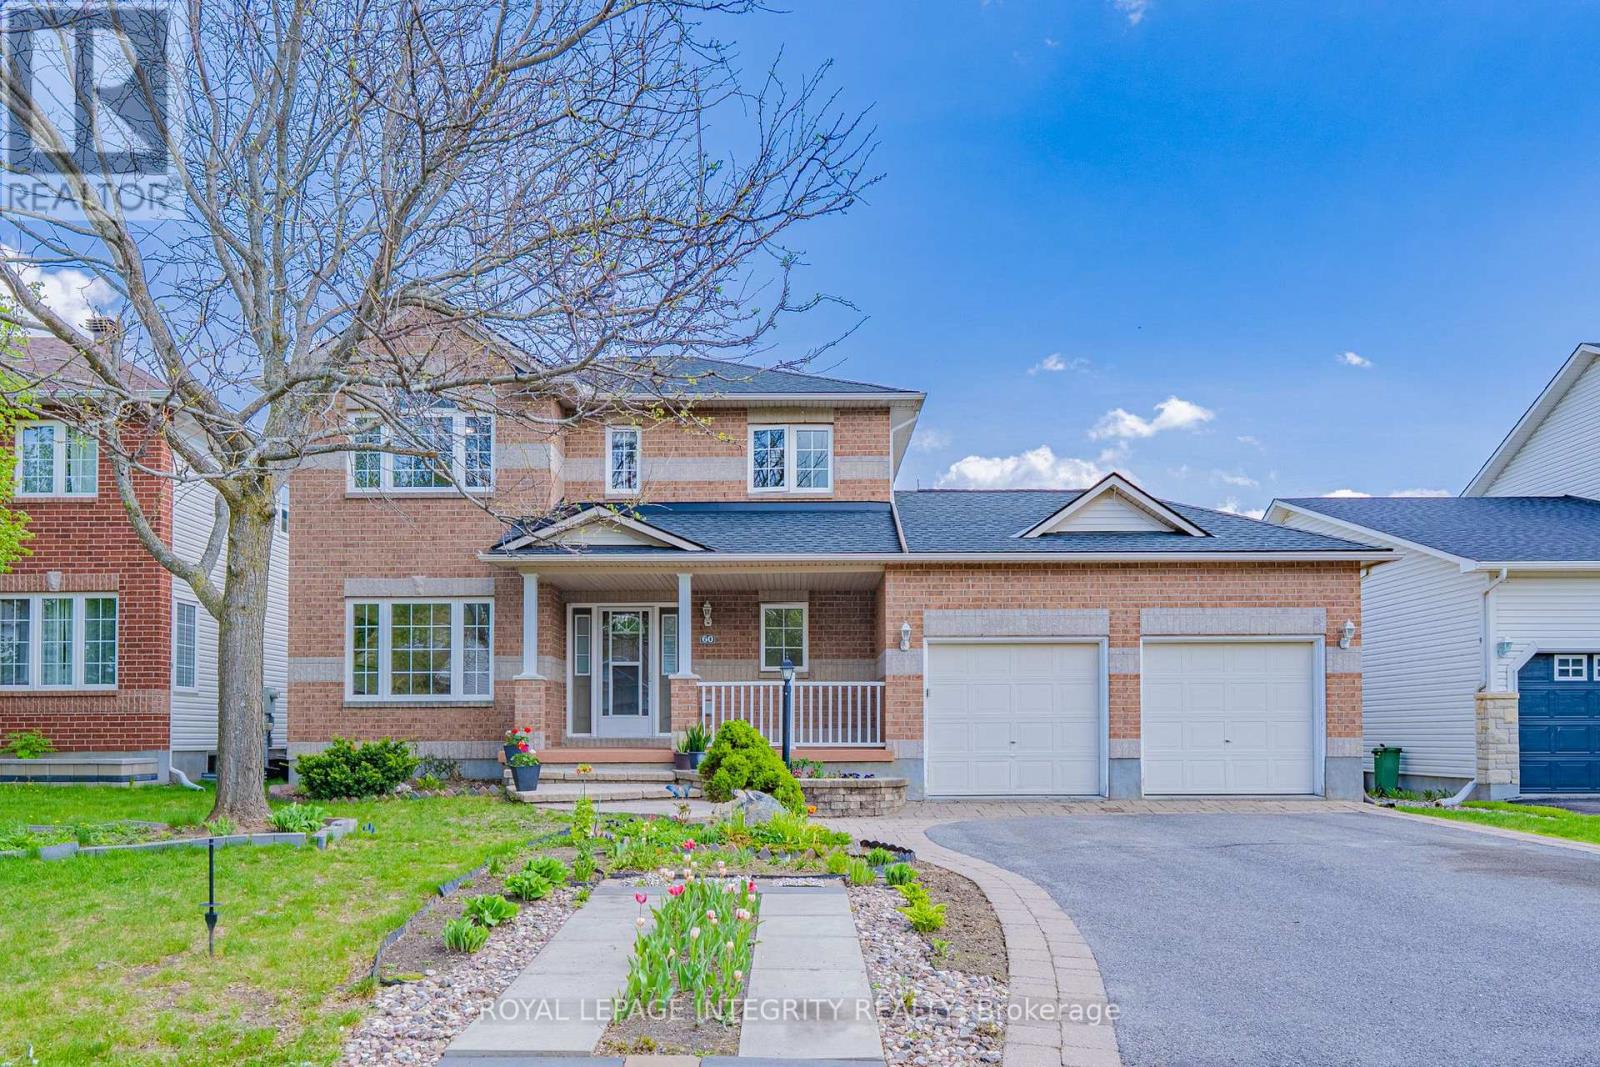
60 Wilderness Way
Ottawa, Ontario
Welcome to 60 Wilderness Way, a beautifully updated Holitzner-built family home tucked away on a quiet cul-de-sac in the highly sought-after community of Stittsville North. Situated on a premium 59.06 x 98.43 ft lot backing directly onto parkland and walking paths with no rear neighbours, this property offers a rare combination of privacy, space, and lifestyle. Offering 3,000+ sq.ft. of finished living space including the basement, this home features 4+1 bedrooms, 4 bathrooms, and a double garage. The main floor offers a spacious and functional layout with a large front living room filled with natural light, formal dining area, and a beautifully renovated kitchen completed in 2026 featuring modern finishes, and plenty of cabinetry. A spacious family room with brand new pot lights and large windows overlooking the private backyard. The home was professionally painted in 2026, creating a bright and refreshed feel throughout. Upstairs offers 4 generously sized bdrms including a spacious primary retreat facing the backyard with a large bay window and a 5-piece ensuite bath. The additional bedrooms are all excellent sizes and share another full bath. The fully finished basement adds incredible flexibility with an additional bedroom, full bathroom, kitchen area, and large recreation/living space, ideal for an in-law suite, multigenerational living, or extended family. Major updates include Roof (2021), Furnace (2022), Heat Pump (2023), and tankless hot water system. Professionally landscaped exterior with interlock, covered front porch, and convenient rear garage door access to the backyard. Located close to Tanger outlet, Costco , parks, trails, schools, shopping, and everyday amenities including Sacred Heart HS, Sacred Heart Intermediate School, and St. Stephen Catholic School. (id:19849)
Royal LePage Integrity Realty

86 - 1512 Walkley Road
Ottawa, Ontario
Welcome to 1512 Walkley Road #86 (built in 2006). This stunning 2-storey stacked home on the top floor offers no rear neighbours, 2 private balconies, and hardwood flooring throughout-including the second-floor bedrooms. Conveniently located within walking distance to shopping, restaurants, schools, recreational trails, and transit.The upper level features a loft area-perfect for a home office or reading space-along with two generously sized bedrooms, including a primary bedroom with a walk-in closet and cheater-door access to a 3-piece bathroom with an oversized tub. Upgrades include flooring, lighting, trim, and some updated appliances. This is a well-managed condo in a great location just off Walkley Road.The main floor boasts an open-concept living and dining area with a bright, spacious layout enhanced by dramatic two-storey "open-to-below" windows. The eat-in kitchen includes an island bar, ample cabinet and counter space, appliances, and access to a private balcony with no rear neighbours. A must-see private unit. (id:19849)
Exp Realty
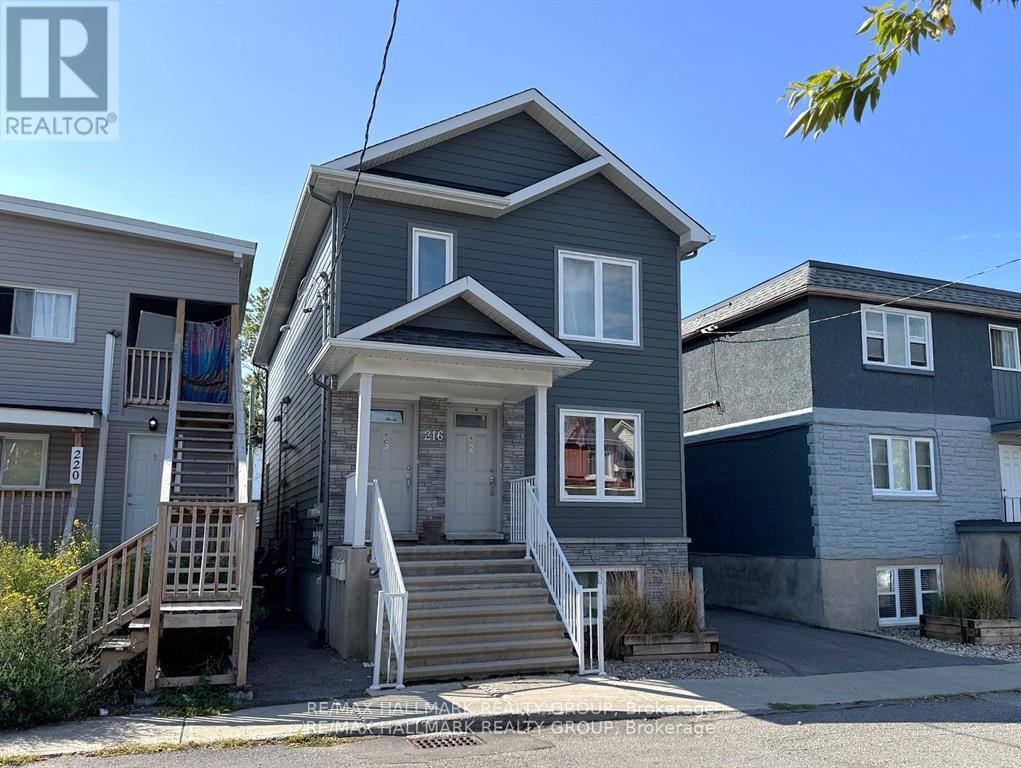
3 - 216 Carillon Street
Ottawa, Ontario
Bright, spacious two bedroom, one bathroom apartment. Includes in-unit laundry and south facing balcony. Inviting open-concept living, dining room and kitchen with island. Island is movable. Close to Beechwood Village, parks, schools, bus routes and approximately 10-15 minutes to Ottawa U and the ByWard Market. Tenants pay Rent + Gas and Hydro and a contribution towards the water/sewer charges. One parking space available if needed for $100/month. Photos are from Unit #2 which is similar but a different layout. 48 hours irrevocable. (id:19849)
RE/MAX Hallmark Realty Group
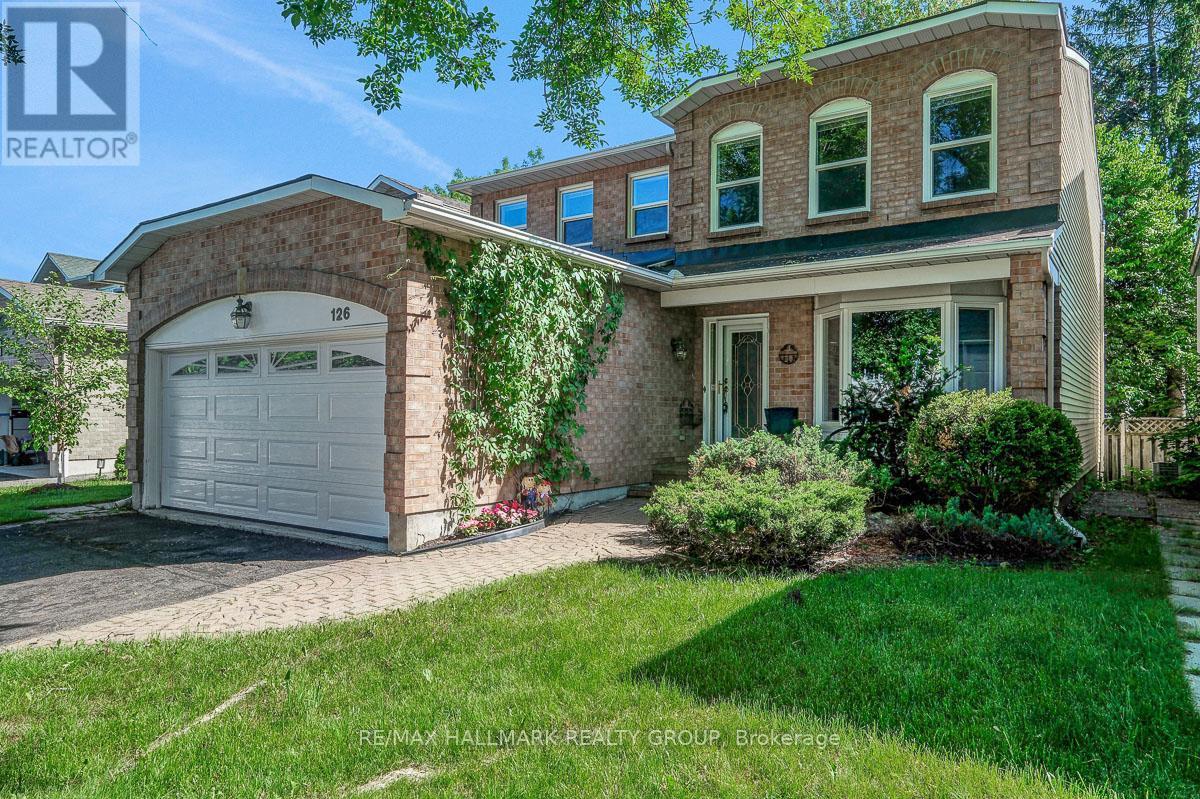
126 Dossetter Way
Ottawa, Ontario
Welcome to 126 Dossetter Way, a 4 bedroom, 4 bathroom Coscan built two-storey home on a quiet, tree-lined street in Hunt Club Park. With a generous footprint, great bones, fresh paint and all new light fixtures throughout it offers more room than most! The main floor has real flexibility. A formal living and dining room anchor the home, while a dedicated family room with a wood-burning fireplace creates a warm everyday gathering space. The original kitchen is well-sized, featuring real oak cabinetry covering nearly every wall, generous counter space, and all appliances included. A large eating area overlooks the backyard, making it easy to keep an eye on things while the day gets going. The upstairs has four great-sized bedrooms, including a huge primary bedroom and ensuite; a real adult retreat. Everyone will have room to breathe in a setup that works just as well for a large family as it does for multi-generational living. The basement is a genuine bonus. Fully finished with newer carpet and a 3-piece bathroom, it offers two distinct areas that flex well for a rec room, home office, gym, or all three. A separate unfinished section has served as a workshop and adds practical storage. Outside, the fully fenced backyard is private and framed by mature trees. The double attached garage and wide driveway fit up to four vehicles - not easy to come by. Although the home is dated in some finishes, the structure and layout are genuinely solid. The right updates would go a long way, and on a home this size in this neighbourhood, the return is real. Dossetter Park is steps from the front door. South Keys Shopping Centre (Loblaws, Staples, restaurants, etc) and Greenboro LRT Station are minutes away. The T&T Supermarket, Mooney's Bay Park, and the Sawmill Creek trail network are all close by. Don't forget the Airport Parkway that puts the rest of the city within easy reach. A home with real potential in a neighbourhood that delivers. Don't miss out! (id:19849)
RE/MAX Hallmark Realty Group
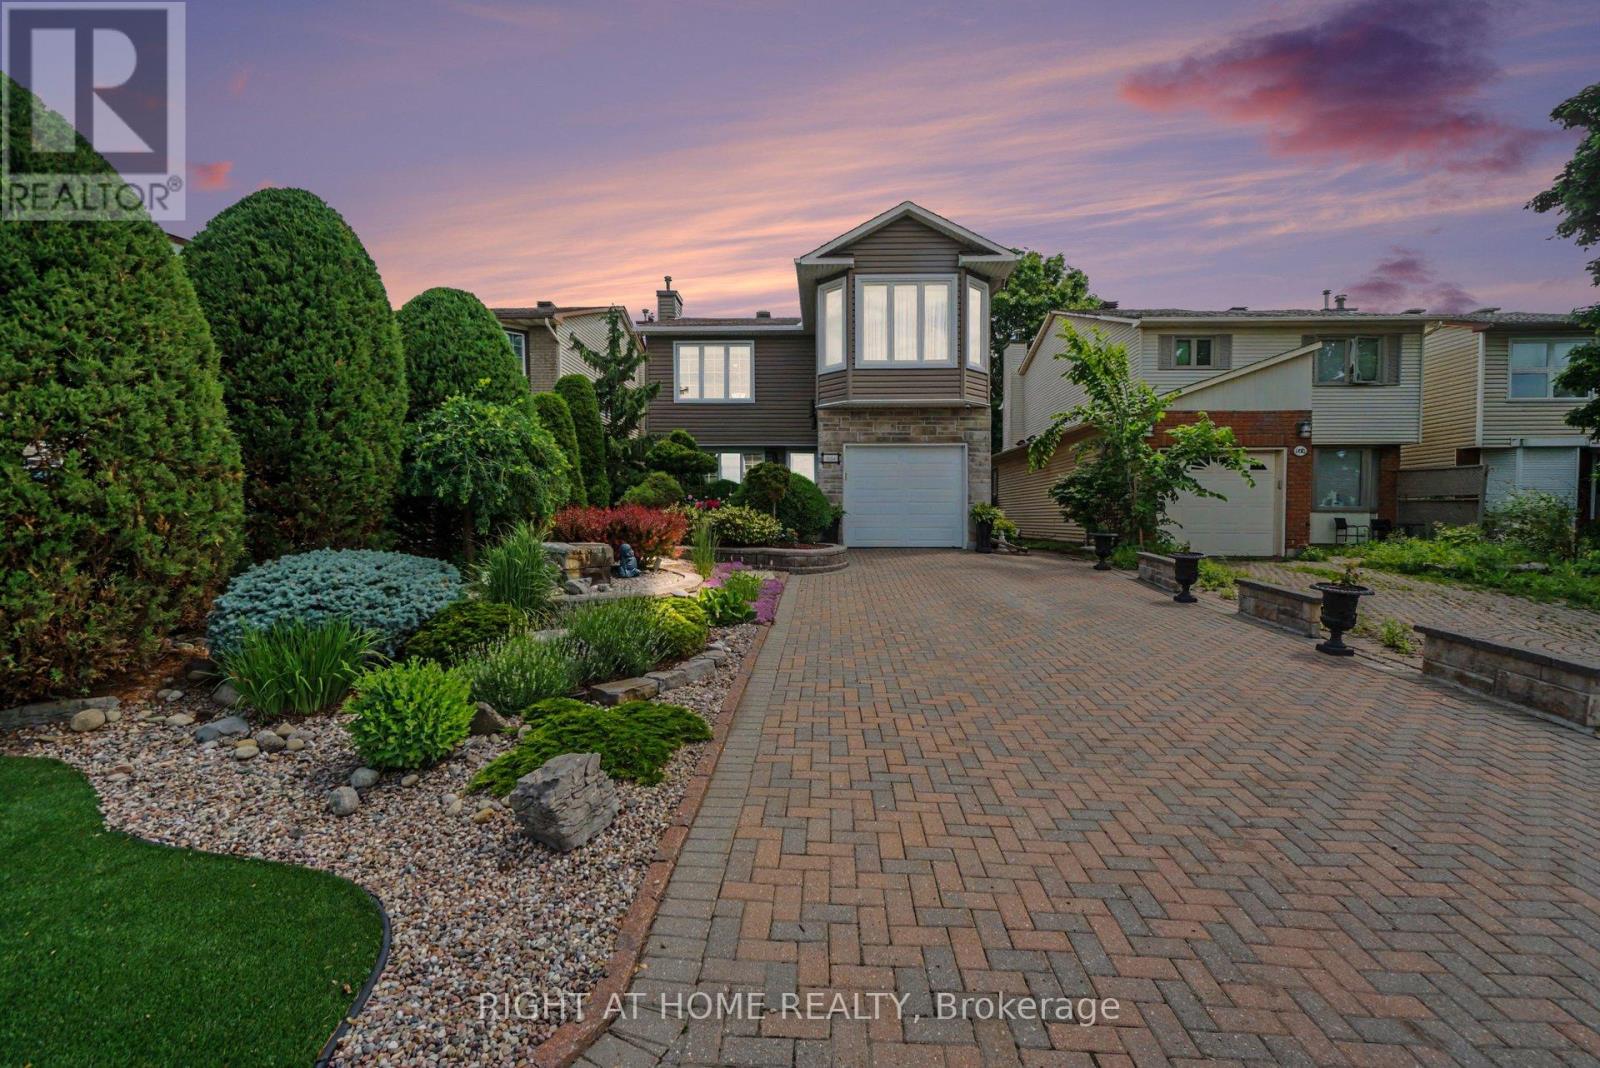
1484 Meadowbrook Road
Ottawa, Ontario
IMMACULATE & FULLY UPDATED | 3+1 BEDROOMS | 3.5 BATHS | 2 GAS FIREPLACES | TURNKEY LIVING. Welcome to 1484 Meadowbrook Road,a beautifully updated and meticulously maintained 3+1 bedroom, 3.5 bathroom home that showcases exceptional pride of ownership inside andout. From the interlock driveway and professionally landscaped grounds to the immaculate interior, every detail has been thoughtfully cared for and updated.The bright and inviting main level features hardwood flooring, crown mouldings, an elegant living room highlighted by a stunning gas fireplace, and a beautifully updated kitchen complete with stainless steel appliances, ample cabinetry, and a convenient breakfast area overlooking the backyard. The formal dining room provides the perfect setting for family gatherings and entertaining.Upstairs, the spaciousprimary retreat offers a peaceful escape with Hunter Douglas window coverings, a generous walk-in closet, and a spa-inspired ensuite bathroomwith a soaker tub. Two additional bedrooms and well-appointed bathrooms complete the upper level.The fully finished lower level extends theliving space with a large family room featuring a second gas fireplace, a fourth bedroom, full bathroom, and flexible space ideal for guests, ahome office, or multi-generational living.Step outside and enjoy your own private backyard oasis featuring mature landscaping, interlock patioareas, and premium artificial turf in both the front and rear yards for year-round beauty and virtually maintenance-free living.Located in a soughtafterfamily-friendly neighbourhood close to schools, parks, shopping, transit, and everyday amenities, this turnkey home offers the perfectcombination of style, comfort, and convenience. Simply move in and enjoy. (id:19849)
Right At Home Realty
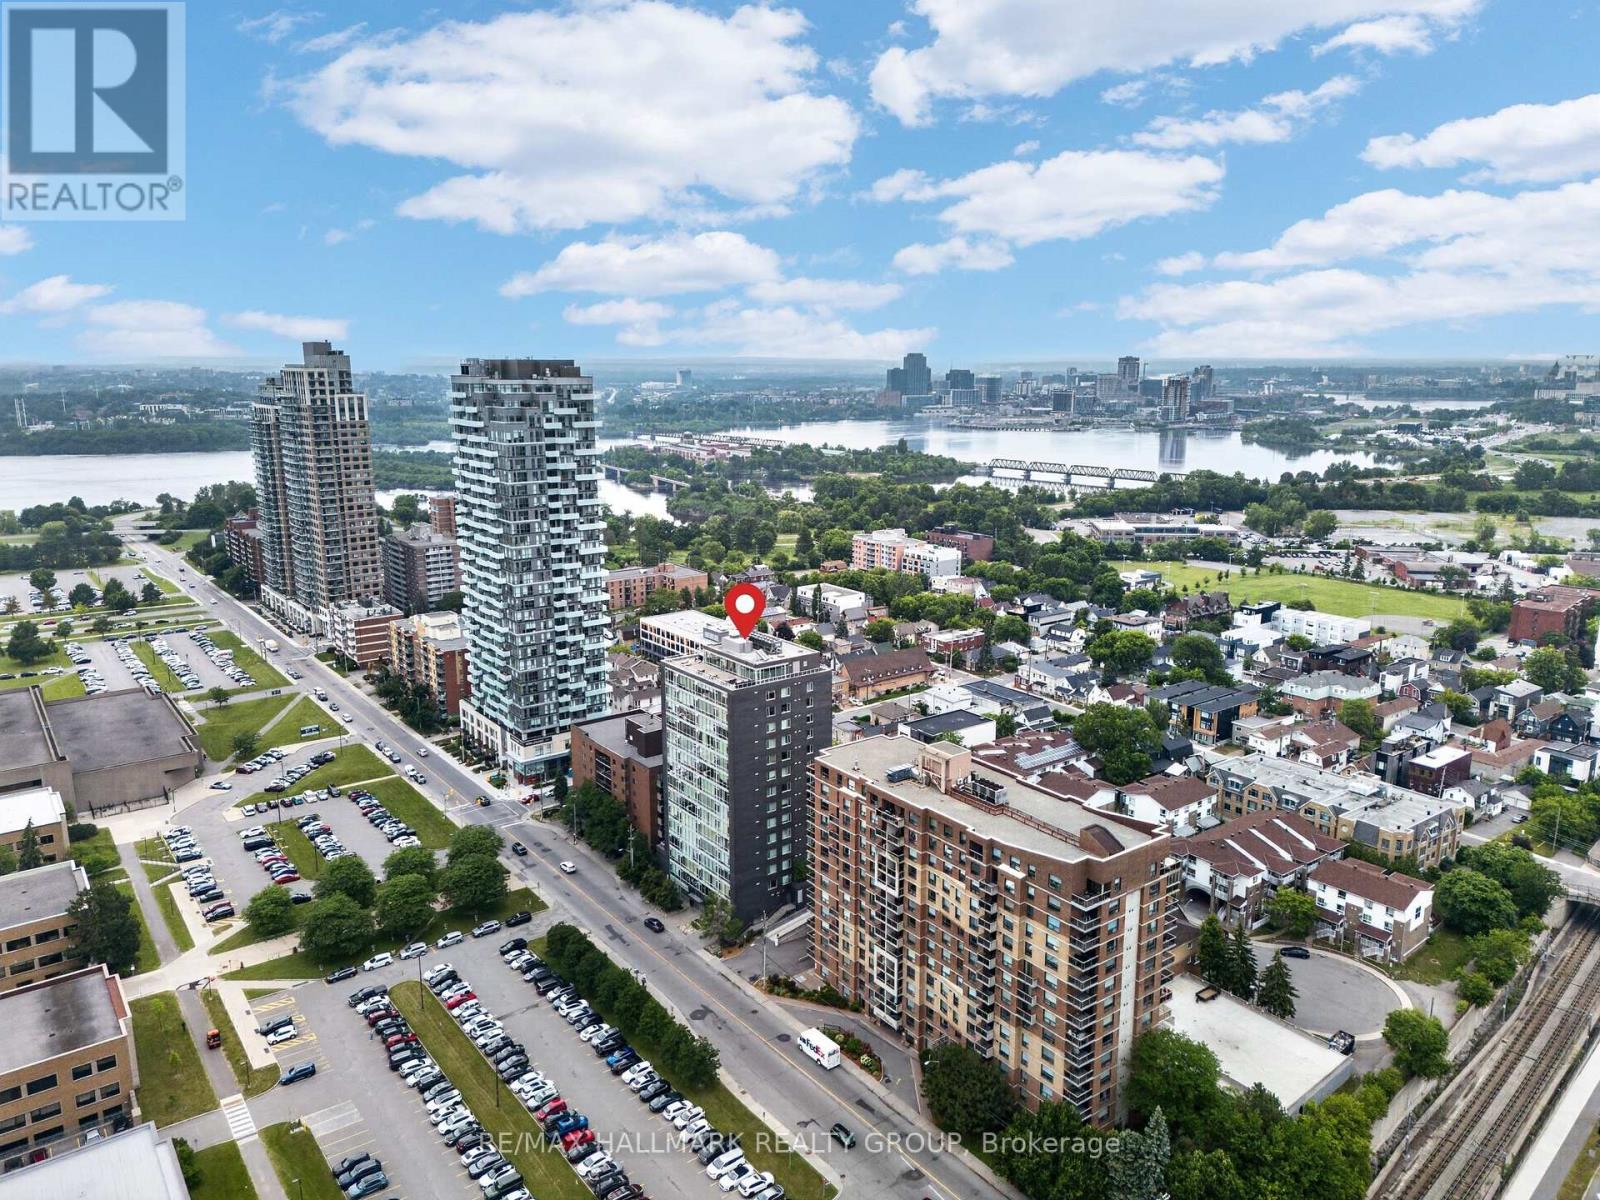
1001 - 201 Parkdale Avenue
Ottawa, Ontario
Welcome to Unit 1001 at 201 Parkdale Avenue. Located in SOHO on Parkdale, this bright and modern 1-bedroom, 1-bath condo offers incredible downtown cityscape views and a low-maintenance lifestyle just minutes from Tunney's LRT. After eight years of enjoying everything this building, neighbourhood, and location have to offer, the owner is ready to pass the keys to someone who will appreciate it just as much. Featuring hardwood floors, quartz and marble finishes, and floor-to-ceiling windows that flood the space with natural light, this home blends style and function. The sleek kitchen is complete with integrated European appliances, quartz countertops, and modern cabinetry, while the bathroom offers a walk-in shower, heated floors, and in-unit laundry. The bedroom is well-sized with great storage. Step out onto your private 95 sq ft east-facing balcony and enjoy early morning sunrises with sweeping views of the Ottawa River and the downtown skyline. Just beyond your doorstep, the scenic Kichi Zb Mkan (formerly the Ottawa River Parkway) and its extensive multi-use pathways provide kilometres of cycling, running, and walking trails along the river. Residents enjoy premium amenities including a second-floor fitness centre, boardroom, theatre, and their conveniently located storage locker, as well as a rooftop terrace featuring BBQs, a hot tub with panoramic views of downtown Ottawa and the Ottawa River, and a comfortable lounge space perfect for entertaining friends and family. Ideally located steps to Hintonburg, the Parkdale Market, local cafés, restaurants, grocery stores, and the Ottawa River, with quick access to downtown, transit, and some of the city's most scenic outdoor spaces. (id:19849)
RE/MAX Hallmark Realty Group
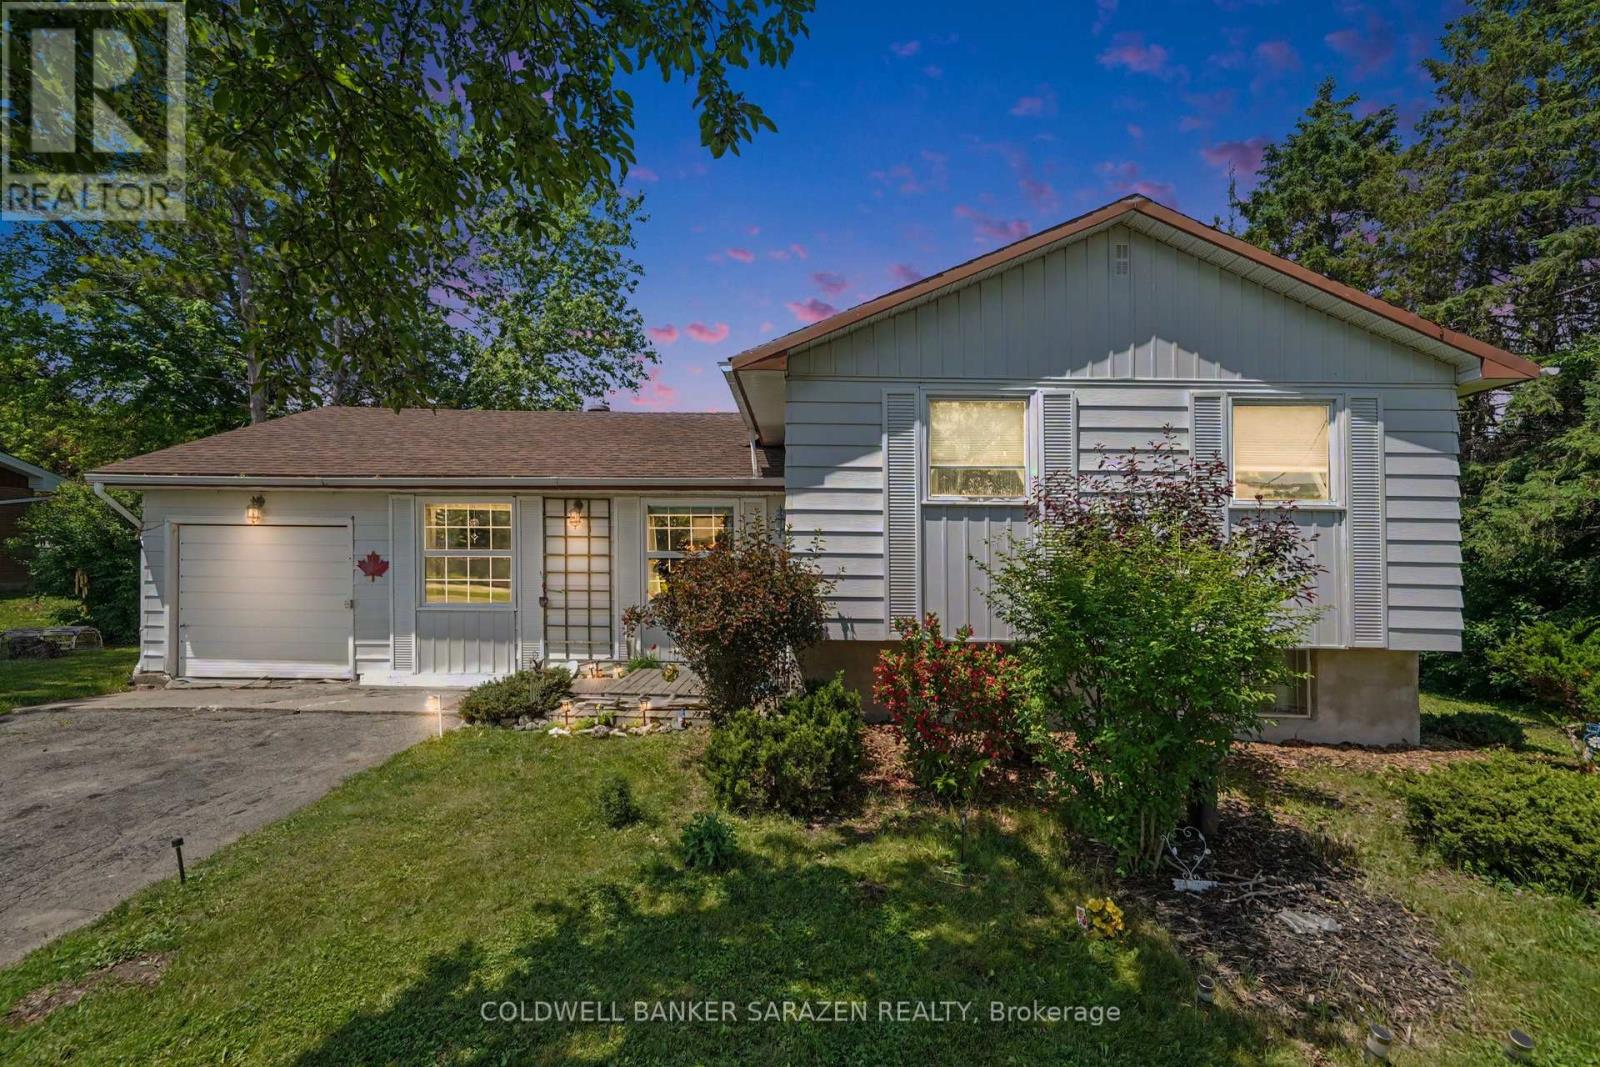
7865 Lawrence Street
Ottawa, Ontario
Welcome to 7865 Lawrence Street in Vernon, a charming side-split home set on a beautiful, mature lot with plenty of outdoor space to enjoy. The main level offers a bright, inviting living room with fireplace feature, a functional kitchen, dining area, and warm natural light throughout. The side-split layout provides great separation of space, with comfortable bedrooms, a full bath, and a finished lower-level featuring a cozy family room, additional bedroom/den space, laundry, and the unfinished utility/storage room. Outside, enjoy a large yard, deck and peaceful rural village setting while remaining within easy reach of Ottawa, Osgoode, Metcalfe, and surrounding communities. Also featuring approx 23 x 17 foot storage shed/garage for all your toys and outdoor storage needs. A great opportunity for buyers looking for character, space, and small-town living. Certain areas of the home are outdated and the master ensuite bathroom is not finished, perfect for busy hands, investors, contractors, handymen or owners to build sweat equity. (id:19849)
Coldwell Banker Sarazen Realty
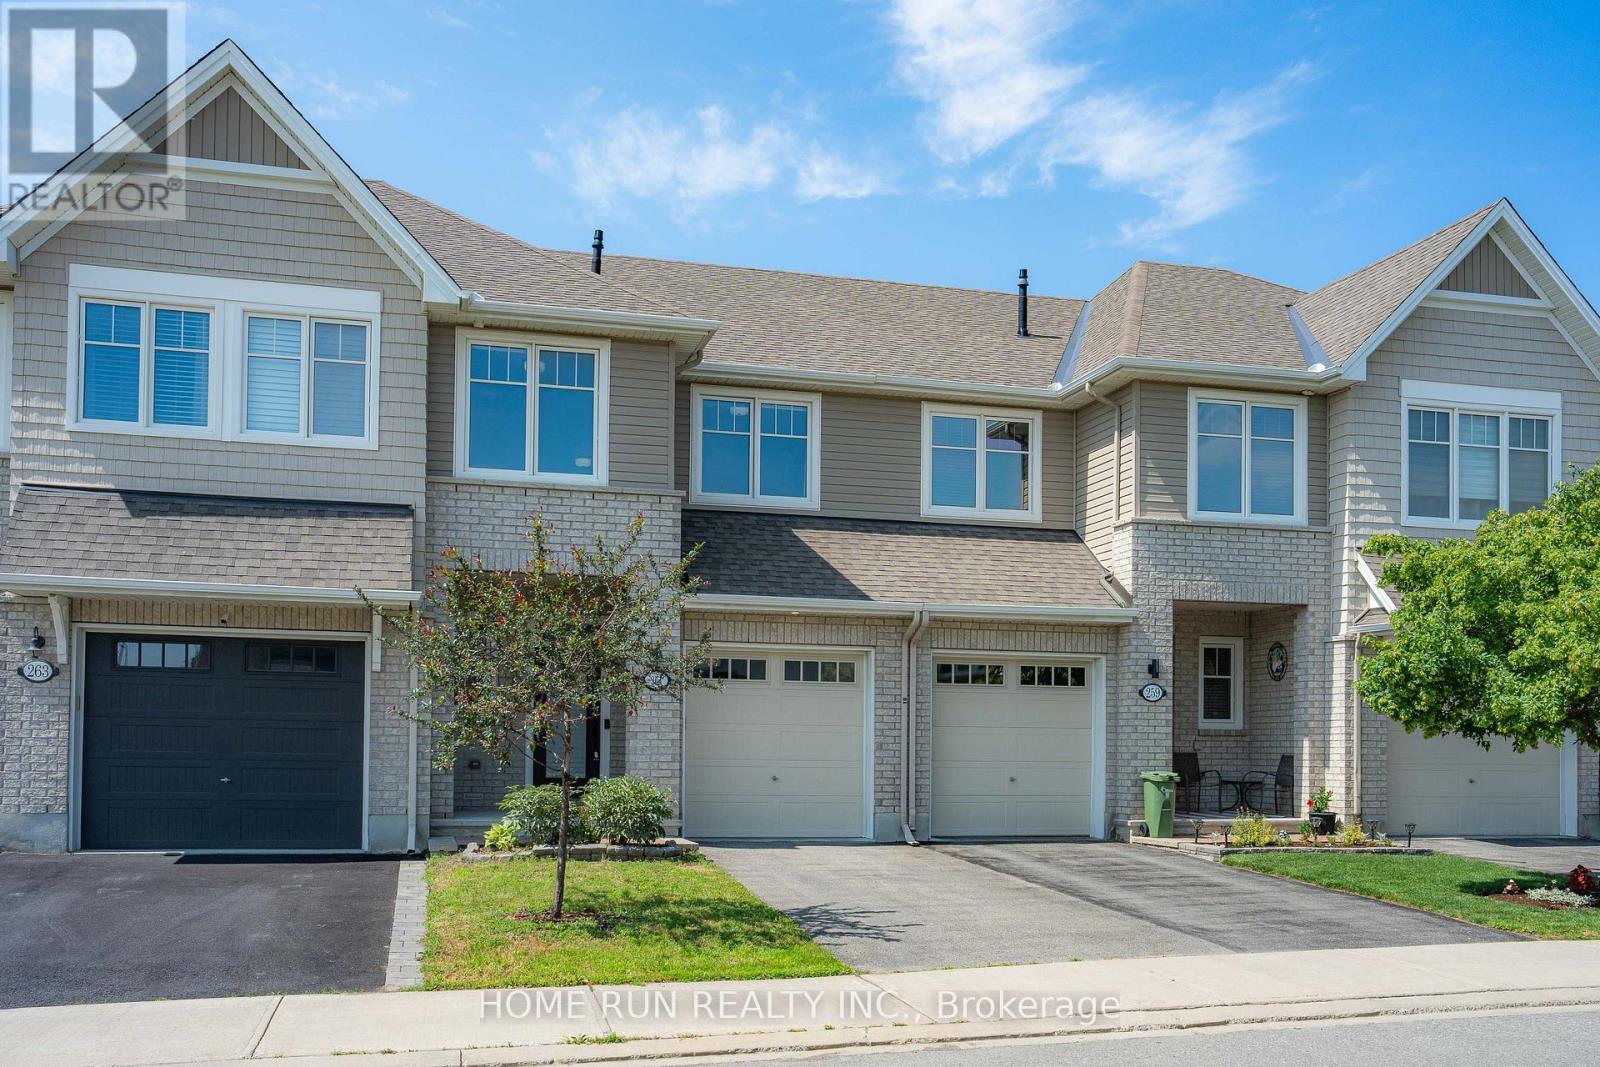
261 Brambling Way
Ottawa, Ontario
Open house 2-4pm on August 2. Tamarack built Bright modern 3 bedrooms freehold townhome ! Spacious open concept living/dining room with gourmet kitchen with breakfast bar/island. Features include: lovely granite counters, hardwood floors, walk-in pantry, pot lights, stainless steel appliances , 9ft smooth ceilings, cozy gas fireplace with Oak mantle. Convenient second floor laundry room with tub-sink super handy. Spacious master bedroom has walk-in closet and gorgeous ensuite bathroom with separate large shower with seat & a roman tub. Other 2 good size bedrooms and a full bathroom finish this level. Home is hardwired for internet, on demand hot water heater. Basement has spacious family room & utility storage room! Fully fenced backyard with Outdoor Natural gas barbecue hook up and storage shed. Steps to Half Moon Bay Park and the Minto Recreation Complex. Major bus route steps away, RCMP HQ & 416 access close by! All new light fixtures. (id:19849)
Home Run Realty Inc.
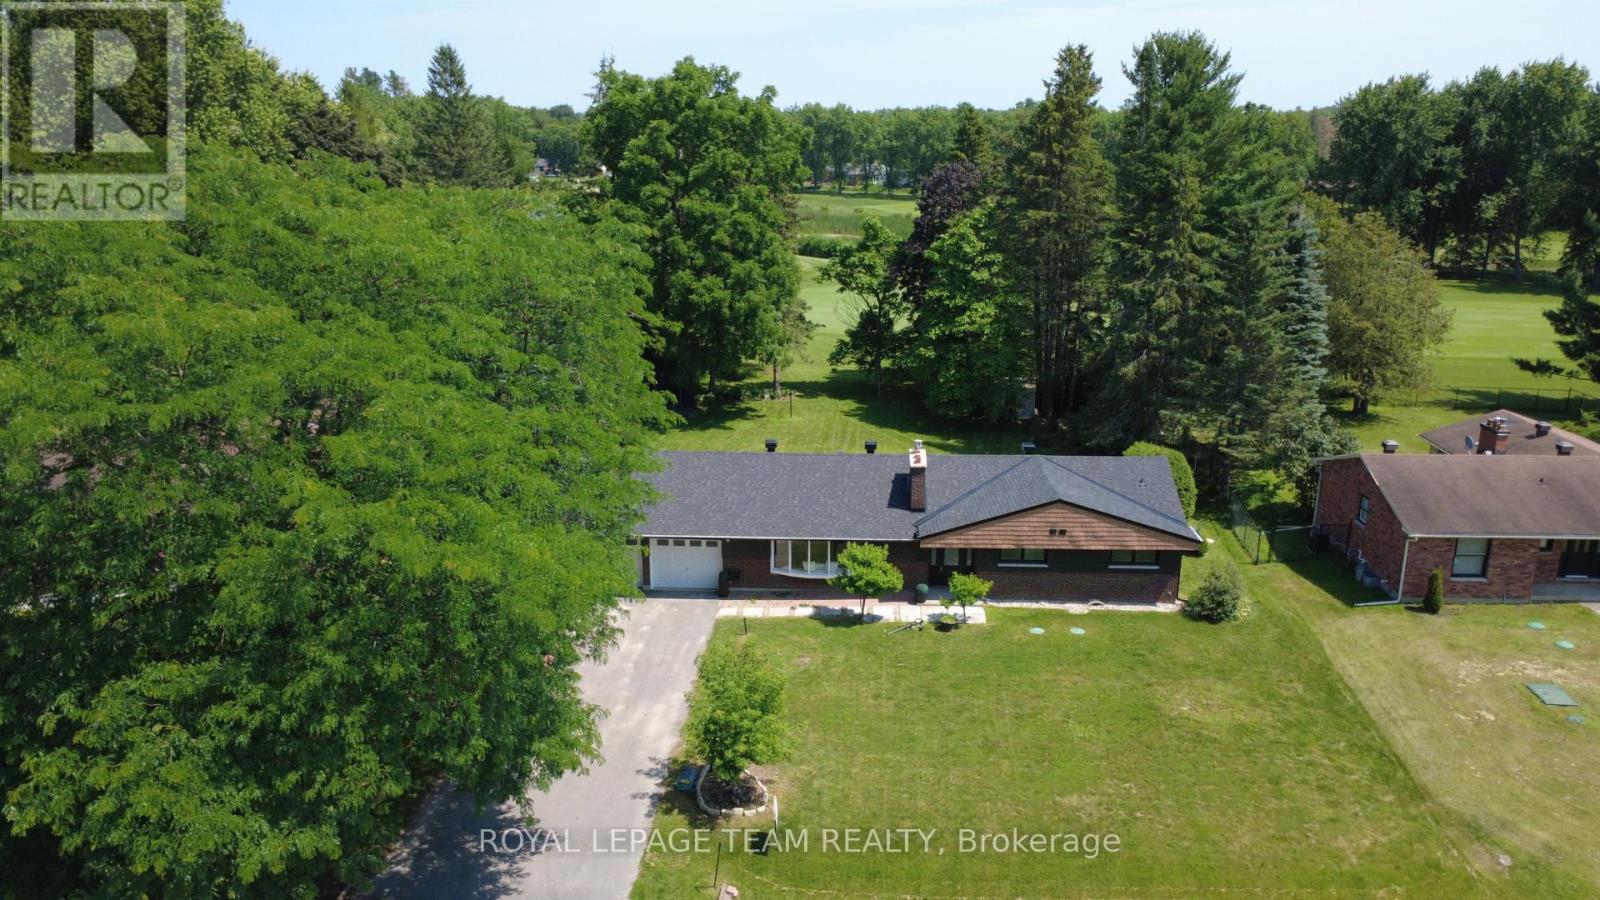
6499 Bunker Road
Ottawa, Ontario
*OPEN HOUSE SUNDAY, AUGUST 2ND 2-4PM* Nestled in one of the area's most sought-after locations, this beautifully updated bungalow offers the perfect combination of privacy, style, and modern comfort. Enjoy an exceptional setting with no neighbours, backing onto the picturesque Carleton Golf Club for peaceful views year-round. Thoughtfully renovated from top to bottom, this home showcases a bright, open-concept layout designed for effortless everyday living and entertaining. The spacious living area is filled with natural light and highlighted by a stunning floor-to-ceiling stone fireplace, creating a warm and inviting focal point. The generous primary bedroom serves as a private escape, complete with a luxurious ensuite bathroom and an oversized walk-in closet. Every detail has been carefully updated, Full Finished Basement with entry from Garage. Step outside to a beautifully sized backyard featuring a large deck and an impressive gazebo, ideal for outdoor dining, relaxing with family and friends, or enjoying the tranquil golf course backdrop. Offering exceptional privacy, premium finishes, and an unbeatable location, this beautiful bungalow is ready to welcome you home. (id:19849)
Royal LePage Team Realty
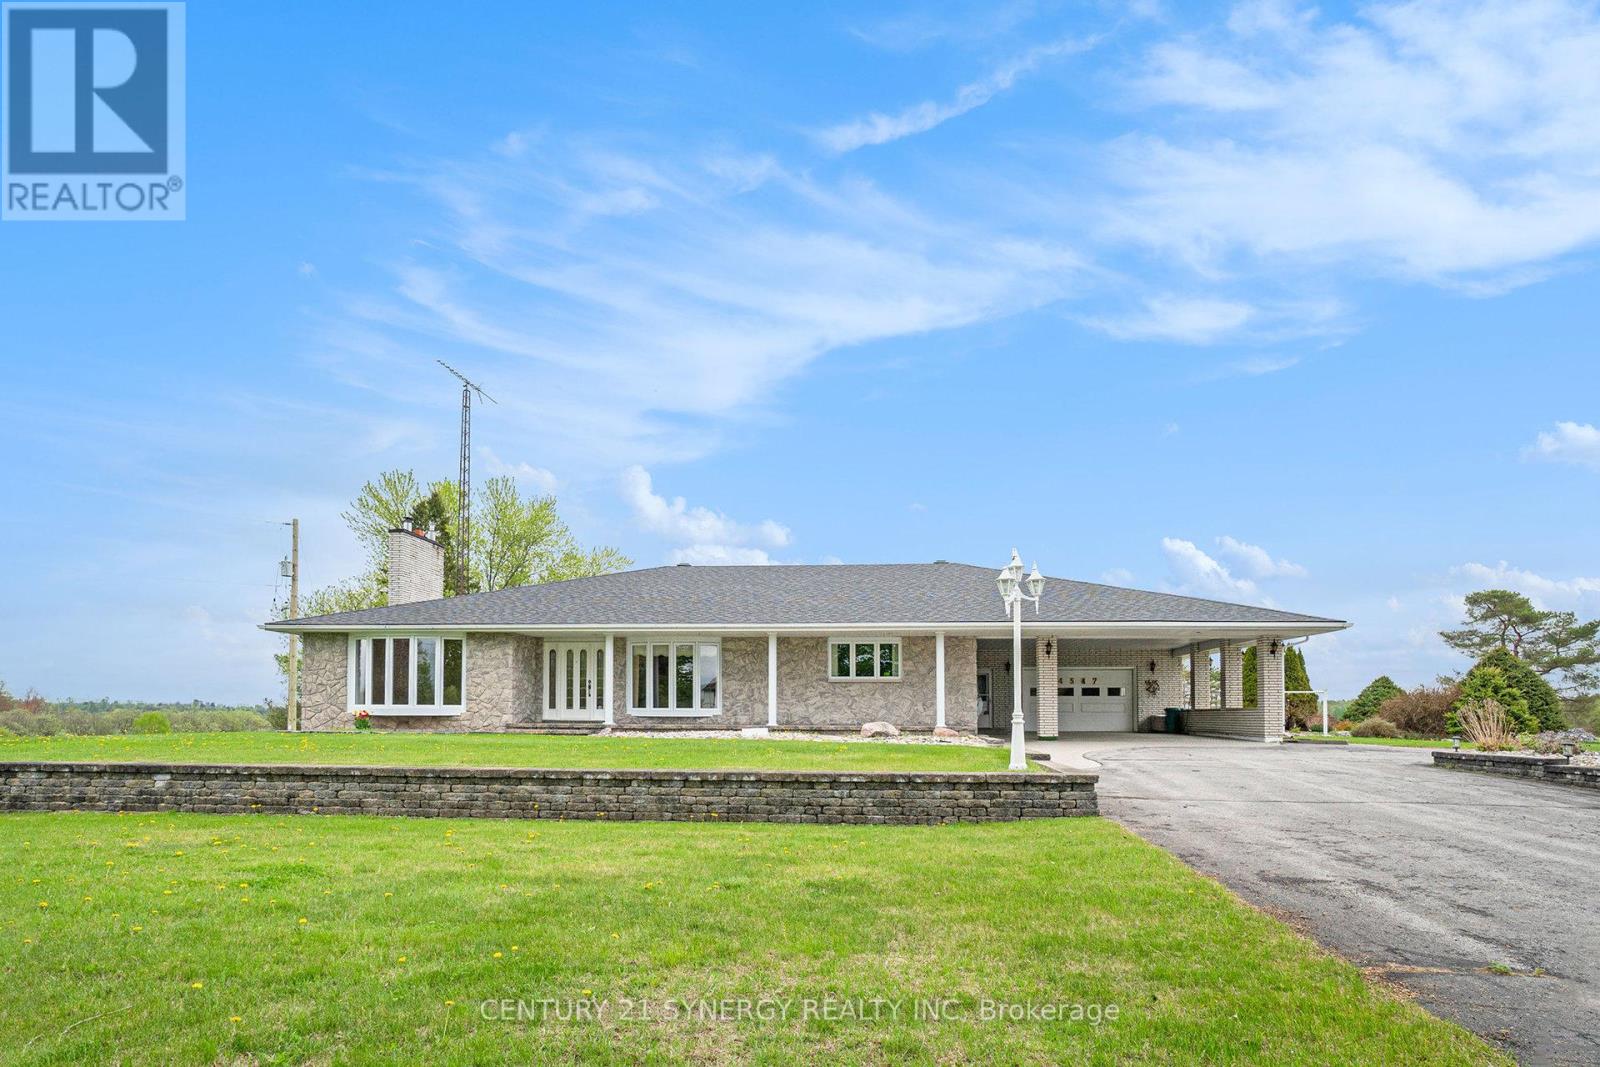
4547 Carlsbad Lane
Ottawa, Ontario
Multigenerational living Bungalow on 52 acres with a detached 3 Bay Heated Garage/ Workshop with separate 200 Amp Service. Discover the extraordinary potential of this picturesque property, showcasing a meticulously crafted, custom-built, all-brick bungalow with bright and airy main-floor living space, complemented by a fully finished walkout basement and a detached 50'x 75' heated workshop. This thoughtfully designed home features oversized hallways, exceptionally deep closets for ample storage, and a generously sized main-floor laundry room. The hardwood floored main level boasts 3 spacious and well-appointed bedrooms, while the expansive walkout basement offers 2 additional inviting bedrooms, a full kitchen, a bar area perfect for entertaining, a full bathroom, and a versatile office space easily convertible, all with the convenience of a private entrance. Additional standout features include an attached 2-car garage accessible through a charming carport, a second lower-level garage for added versatility, and a massive separate metered and heated 3-bay detached garage/workshop ideal for hobbyists or entrepreneurial ventures. Experience the serene beauty and unmatched tranquility of rural living, all within a convenient drive to city amenities. (5 mins drive to Boundary Rd. and 417 interchange and 15 mins to Orleans big box stores) Buyer to verify zoning and permitted uses. Note: Some pictures have been virtually staged. Appliances are considered to be in as-is/ where is condition. Rogers Fibe available. (id:19849)
Century 21 Synergy Realty Inc