

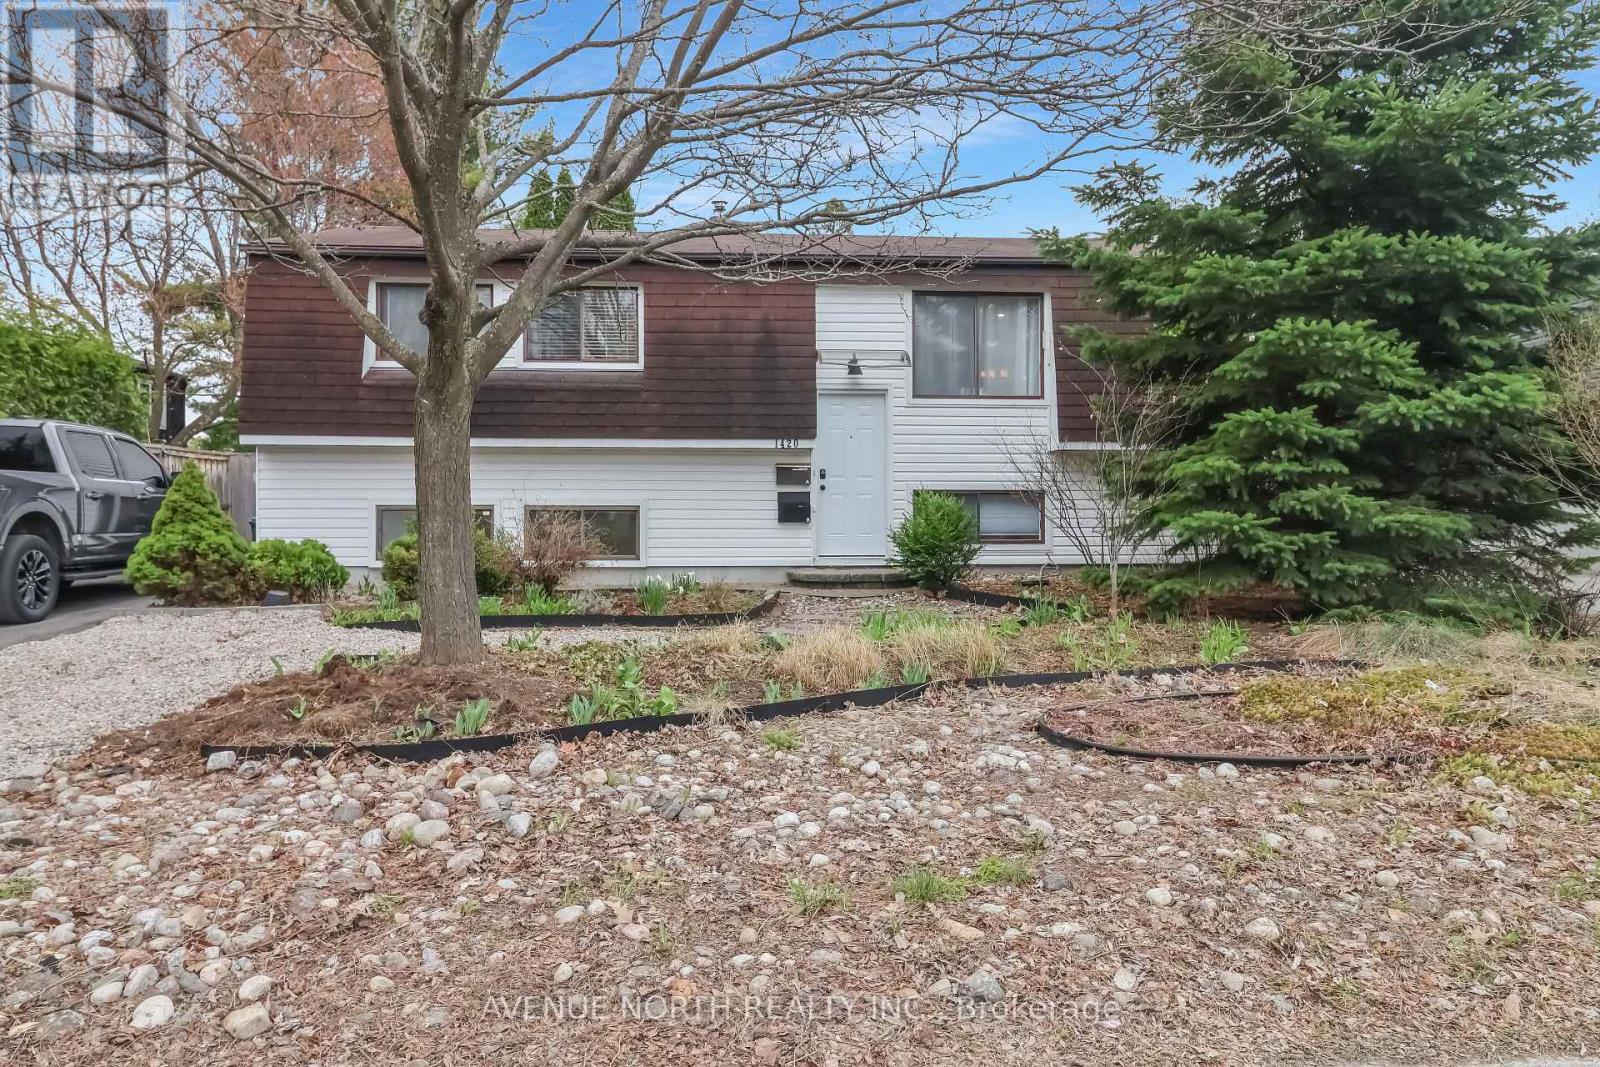
B - 1420 Matheson Road
Ottawa, Ontario
Discover comfort in this newly renovated, inviting lower-level apartment. The heart of the home is a bright family room featuring a gas fireplace for a warm, comfortable atmosphere. Large windows throughout flood the space with natural light, complementing a modern eat-in kitchen fully equipped with stainless steel appliances and excellent storage. Located in the sought-after and well established neighborhood - Carson Grove, everything you need is a short walkaway. You are steps from the Gloucester Centre (Loblaws, Walmart, Indigo), restaurants like Moxies and State & Main, and the Scotiabank movie theatre. Commuting is effortless with the Blair LRT Station nearby and quick access to the Queensway. Ideally situated for professionals and families. Heat and Water Included** (id:19849)
Avenue North Realty Inc.
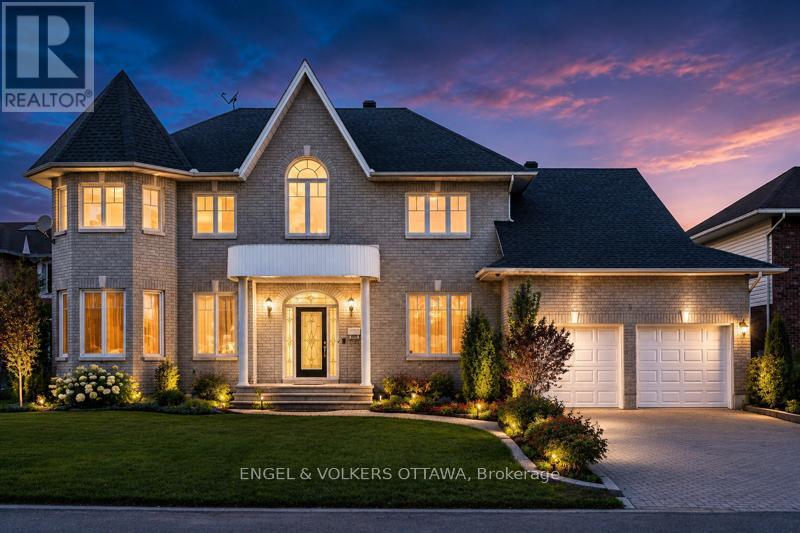
5 Cassone Court
Ottawa, Ontario
This grand custom home is tucked away on a private court in Pineglen. Set on an oversized lot, this impressive 4+1-bedroom, 6-bathroom residence offers over 3,200 sq. ft. above grade, with spacious living areas ideal for family living. A dramatic two-storey foyer with curved staircase, arched windows, and decorative columns sets the tone for the home. Hardwood flooring flows through the formal living and dining rooms, accented by crown moulding and detailed trim work. The family room features large windows overlooking the backyard and a gas fireplace with a marble surround. The kitchen includes granite countertops, a large centre island, custom cabinetry, built-in pantry storage, and a dedicated workstation. A bright breakfast area with skylight and patio doors opens directly to the backyard. The main floor also offers 9-foot ceilings, main-level laundry, and abundant natural light throughout. Upstairs, the home features 4 generously sized bedrooms and 3 bathrooms connected by an open-to-below hallway overlooking the foyer. The luxurious primary suite includes hardwood flooring, oversized windows, and a spa-inspired ensuite. Additional bedrooms offer large windows, ample closet space, and flexible layouts, with two sharing access to a jack-and-jill bathroom. The finished lower level adds valuable living space, with a large recreation area, an additional bedroom, a full 3-piece bathroom, and ample storage, making it ideal for growing families! This is a rare opportunity to personalize a substantial executive residence in central Ottawa. Outside, enjoy an above-ground pool and mature landscaping providing excellent privacy. Known for its mature trees, quiet streets, nearby parks, and spacious homes, this neighbourhood is appreciated for its peaceful atmosphere while remaining close to everything the city has to offer. This property is surrounded by excellent amenities, including shopping centres, restaurants, grocery stores, and fitness facilities! (id:19849)
Engel & Volkers Ottawa

160 Hillman Marsh Way
Ottawa, Ontario
Welcome to 160 Hillman Marsh Way, a beautifully designed 5-bedroom, 2-storey detached home in the highly sought-after community of Findlay Creek, just moments from parks, schools, public transit, shopping, and everyday conveniences at Findlay Creek Centre. With its welcoming European-inspired charm, this home evokes the feeling of enjoying a coffee at a quaint neighbourhood café while offering all the comforts of modern living. The bright, open-concept main floor features a warm natural gas fireplace, a dedicated dining area, a private office, and a convenient powder room, creating an inviting space for both everyday living and entertaining. Upstairs, you'll find four generously sized bedrooms and three full bathrooms, providing exceptional comfort and flexibility for families of all ages and sizes. The finished lower level offers outstanding versatility, complete with an additional bedroom, a full bathroom, and pre-wired room for a future kitchen, making it an excellent opportunity for an in-law suite or multi-generational living. Whether you envision a recreation room, guest accommodations, a second office, or a private living space, this level is ready to adapt to your needs. Located in one of Ottawa's most desirable neighbourhoods and with one of the larger lots, residents enjoy easy access to the scenic Leitrim Boardwalk, nearby green spaces, schools, public transit, and a vibrant, family-friendly community. This is a rare opportunity to own a home that seamlessly combines timeless character, thoughtful design, and an exceptional location. (id:19849)
Innovation Realty Ltd.
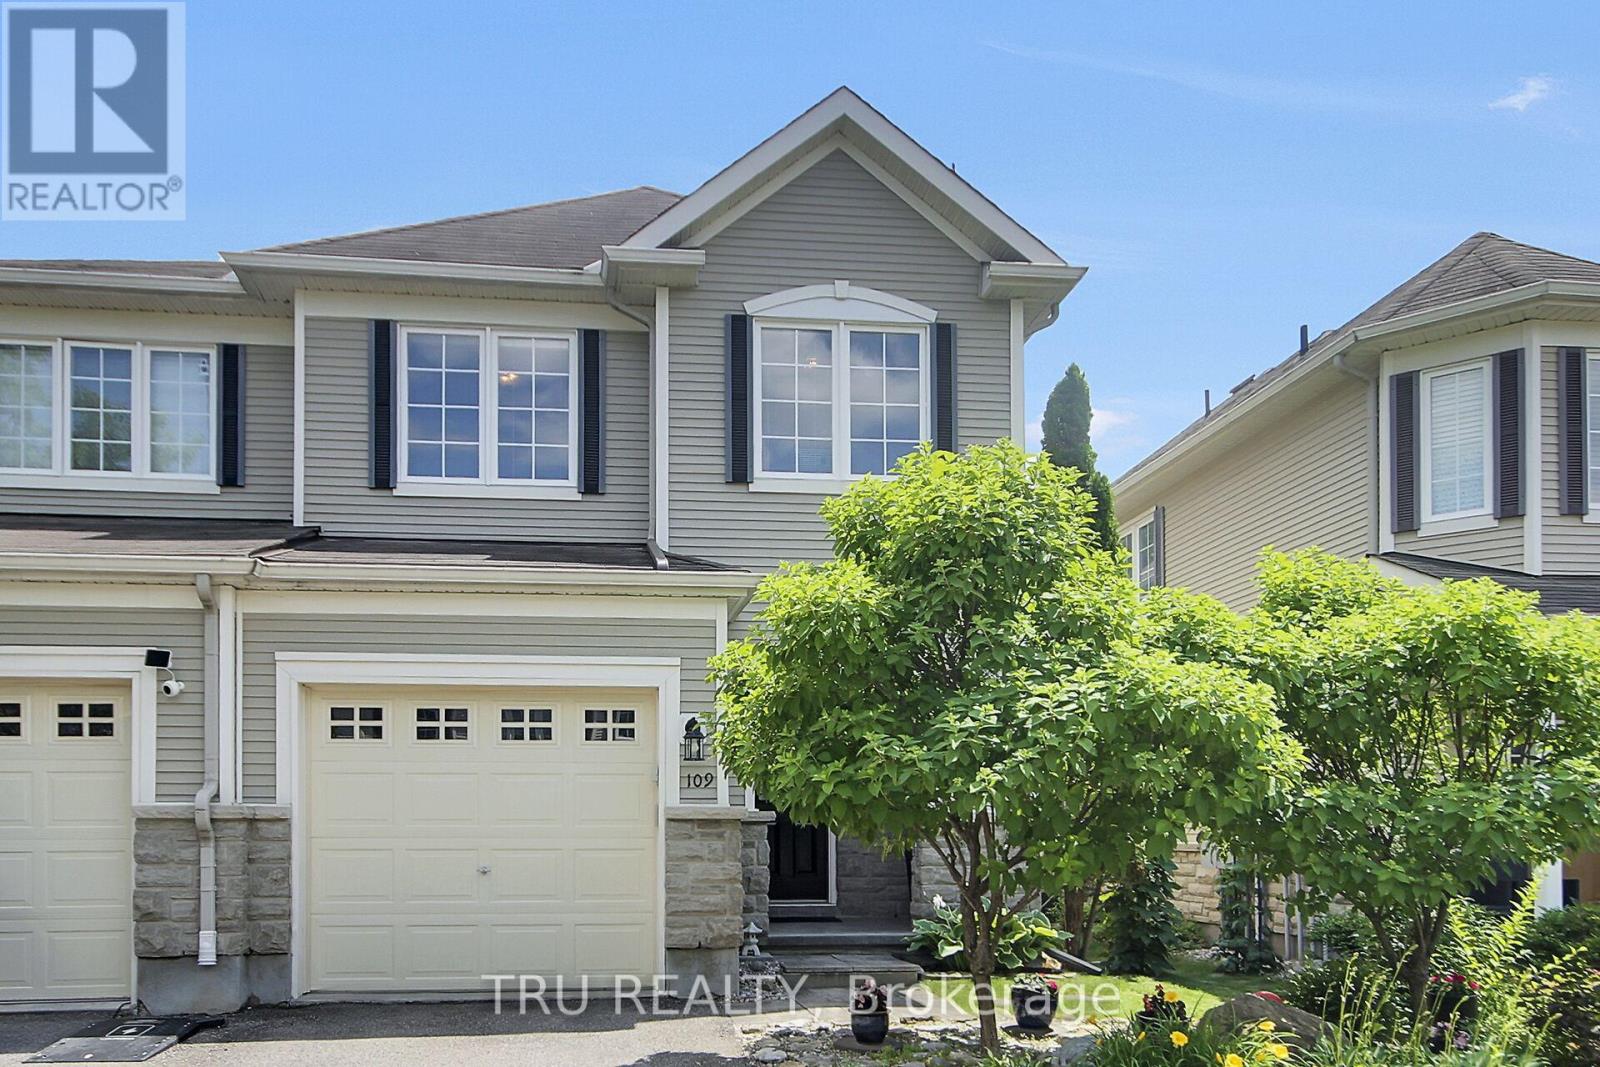
109 Braddock Private
Ottawa, Ontario
Meticulously maintained end-unit townhouse located in the highly sought-after Stonebridge Golf Course community. This beautiful home offers a bright, open-concept main floor featuring rich hardwood flooring throughout the living, kitchen and dining areas, pot lights, crown moulding and built in speakers. The spacious kitchen is complete with an abundance of cabinetry, pot lights, and overlooks the dining space, making it perfect for everyday living and entertaining. Upstairs, you'll find a generous primary retreat featuring two walk-in closets and a private ensuite bathroom. Two additional well-sized bedrooms, a full family bathroom, and the convenience of second-floor laundry complete the upper level. The finished lower level offers a warm and inviting family room with a cozy gas fireplace, along with plenty of storage space. A convenient two-piece powder room is also located on the main floor. Step outside to enjoy the beautifully landscaped backyard featuring a gorgeous patio-an ideal space for relaxing or hosting family and friends. Located just minutes from parks, schools, shopping, restaurants, and all the modern conveniences Stonebridge has to offer. Major mechanical updates include the furnace, air conditioner, and hot water tank, all approximately five years old. Don't miss your opportunity to call this exceptional home your own! (id:19849)
Tru Realty
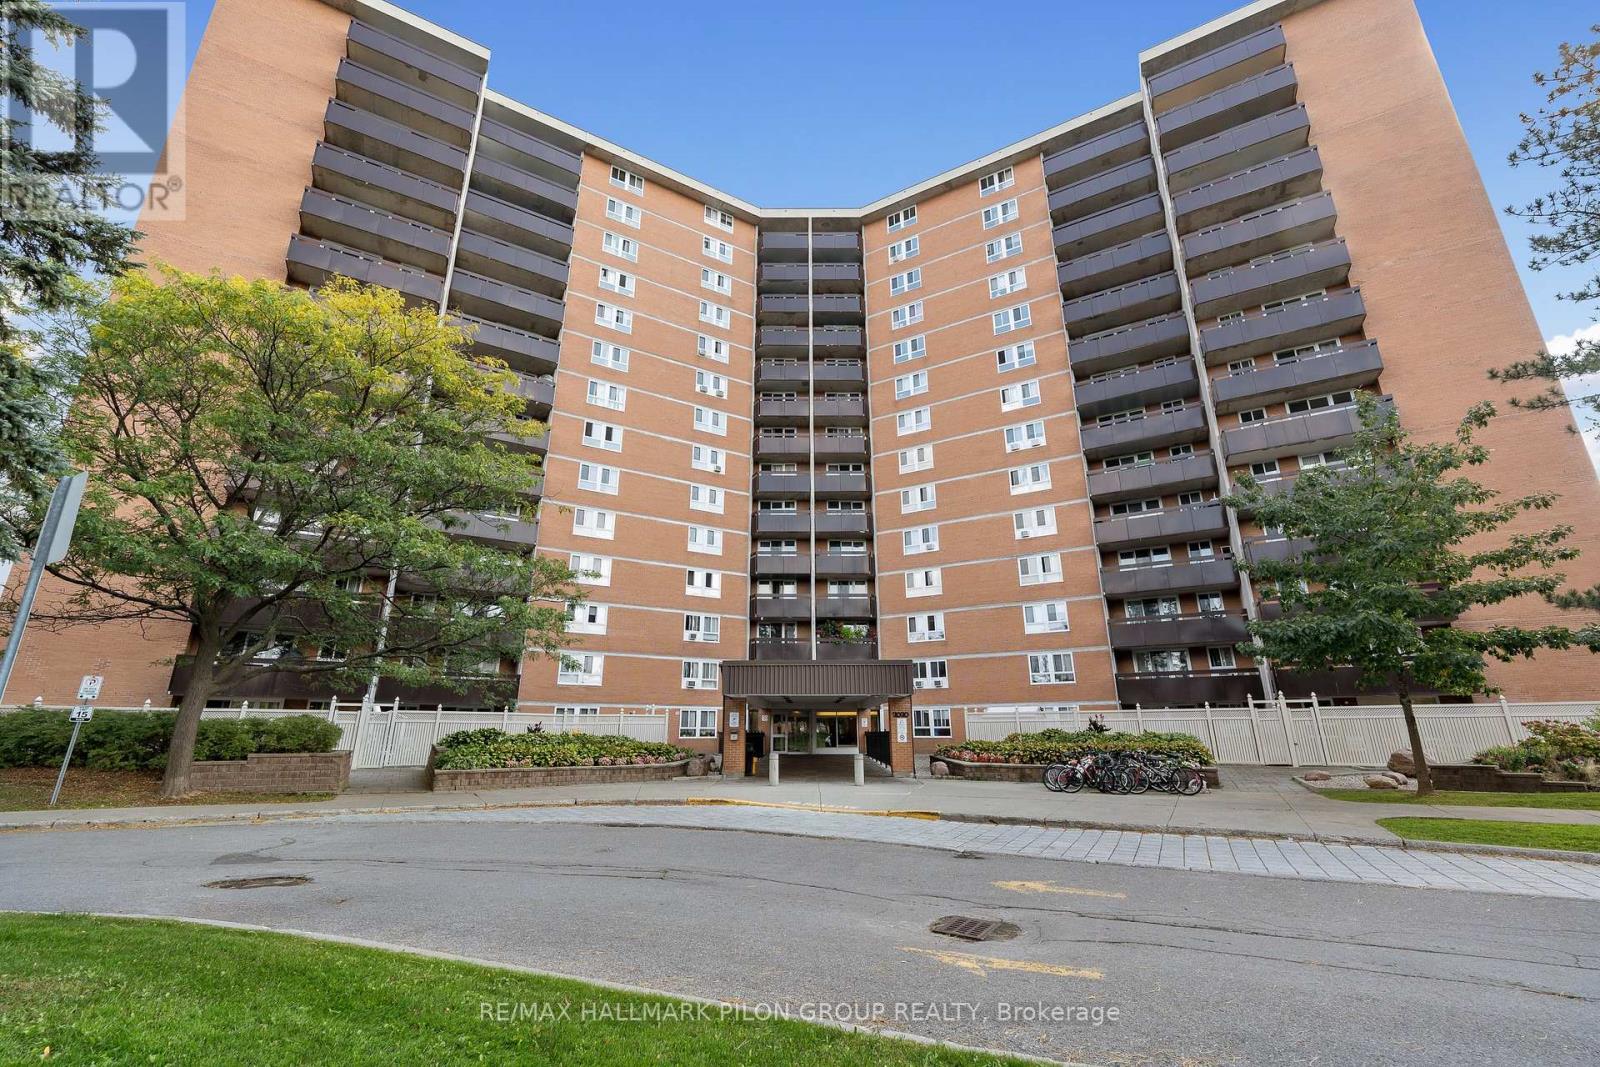
508 - 2000 Jasmine Crescent
Ottawa, Ontario
This bright and beautifully updated two-bedroom condo is truly move-in ready and sure to impress. From the moment you step into the welcoming foyer, you're greeted with a clear view of the spacious, thoughtfully designed layout.The open-concept living and dining areas offer a seamless flow, creating the perfect space for both everyday living and effortless entertaining. The kitchen has been tastefully opened up to enhance natural light and connectivity, and features generous cabinet and counter space, along with the added convenience of a dishwasher.The primary bedroom is generously sized, offering ample closet space and a comfortable retreat at the end of the day. The second bedroom is also well-proportioned, making it ideal for guests, a home office, or additional living space. The updated full bathroom showcases a stylish tiled tub and shower, adding a modern touch.A large in-unit storage closet provides exceptional practicality-an added bonus for condo living. Step outside to the spacious balcony, perfect for enjoying fresh air and relaxing during the warmer months.This building offers an array of desirable amenities including a pool, exercise room, sauna, party room, and elevators for added convenience. The unit also includes one parking space and a storage locker.This condo is ideally located close to major shopping, popular restaurants, and everyday amenities, with quick access to transit. (id:19849)
RE/MAX Hallmark Pilon Group Realty
902 - 154 Nelson Street
Ottawa, Ontario
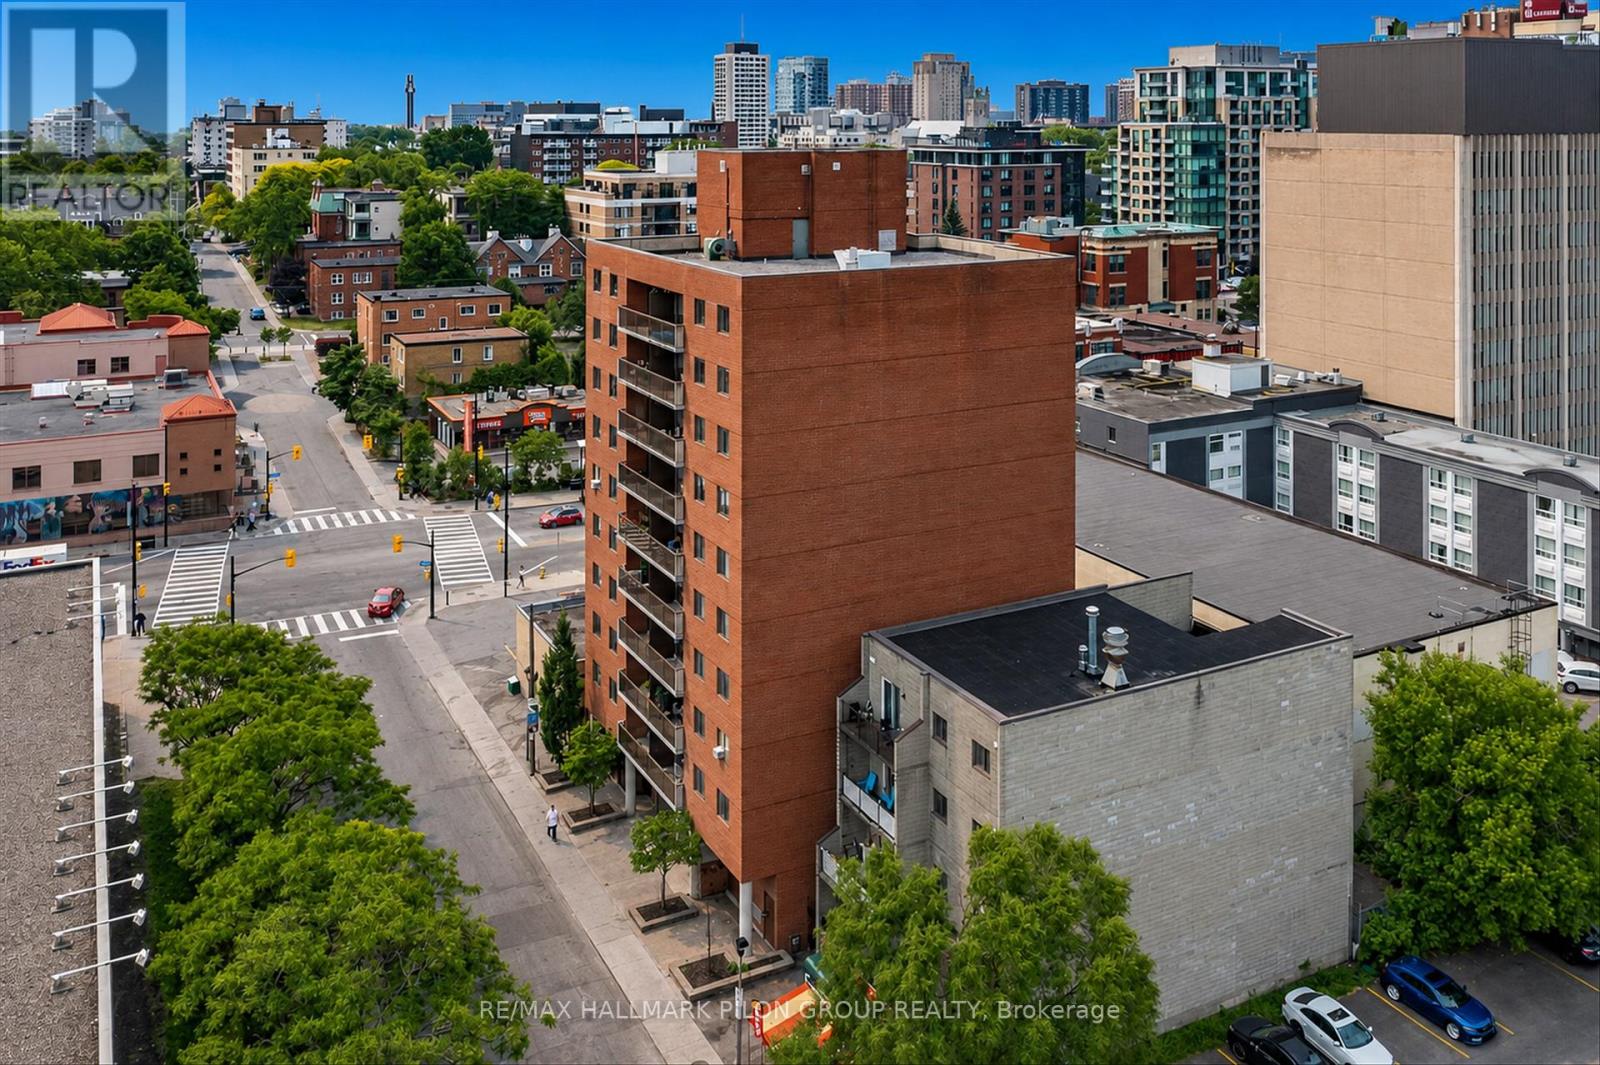
A lovely two bedroom, two bathroom condo located in the heart of downtown Ottawa. This condo has been beautifully upgraded with stunning hardwood floors throughout. The renovated kitchen has granite countertops, stainless steel appliances and a modern glass tile backsplash. The bright living room and dining room is a great space for entertaining. The master bedroom features a walk-through closet that leads you to the upgraded ensuite bathroom. The second bedroom has plenty of closet space and right across the hall is a gorgeous full bathroom. This condo also features a large balcony with lovely views. One underground parking space is also included. It is walking distance to all major amenities, transit, restaurants and nightlife. Come see for yourself before it's too late! Photos virtually staged. (id:19849)
RE/MAX Hallmark Pilon Group Realty

3654 Navan Road
Ottawa, Ontario
Lots of potential here in this beautiful and well maintained home. Pride of ownership and curb appeal. Brick raised bungalow with oversized detached garage, manicured landscaping, lots of parking and minutes to shopping. Bus service at the door. Possibility of in-law suite with separate entrance (lower level offers lots of good sized windows). Gleaming hardwood flooring in the dining room, hallway and bedrooms. Please view photos (a few have been staged). Some updates through the years include the furnace in 2011, the hot water tank 2015 owned, the roof in 2012, the main floor windows in 2008 and doors, the lower level windows in 2010, plumbing updated in 2001 to copper and ABS drains, the electrical panel was updated in 1986 to 100 amps and copper wiring. Living room fireplace is natural gas. As per form 244: 24 hours irrevocable on all submitted offers (no exceptions). Potential of at home business with convenient side entrance and lots of parking spaces. Municipal water. (id:19849)
RE/MAX Boardwalk Realty
95 Seabrooke Drive
Ottawa, Ontario
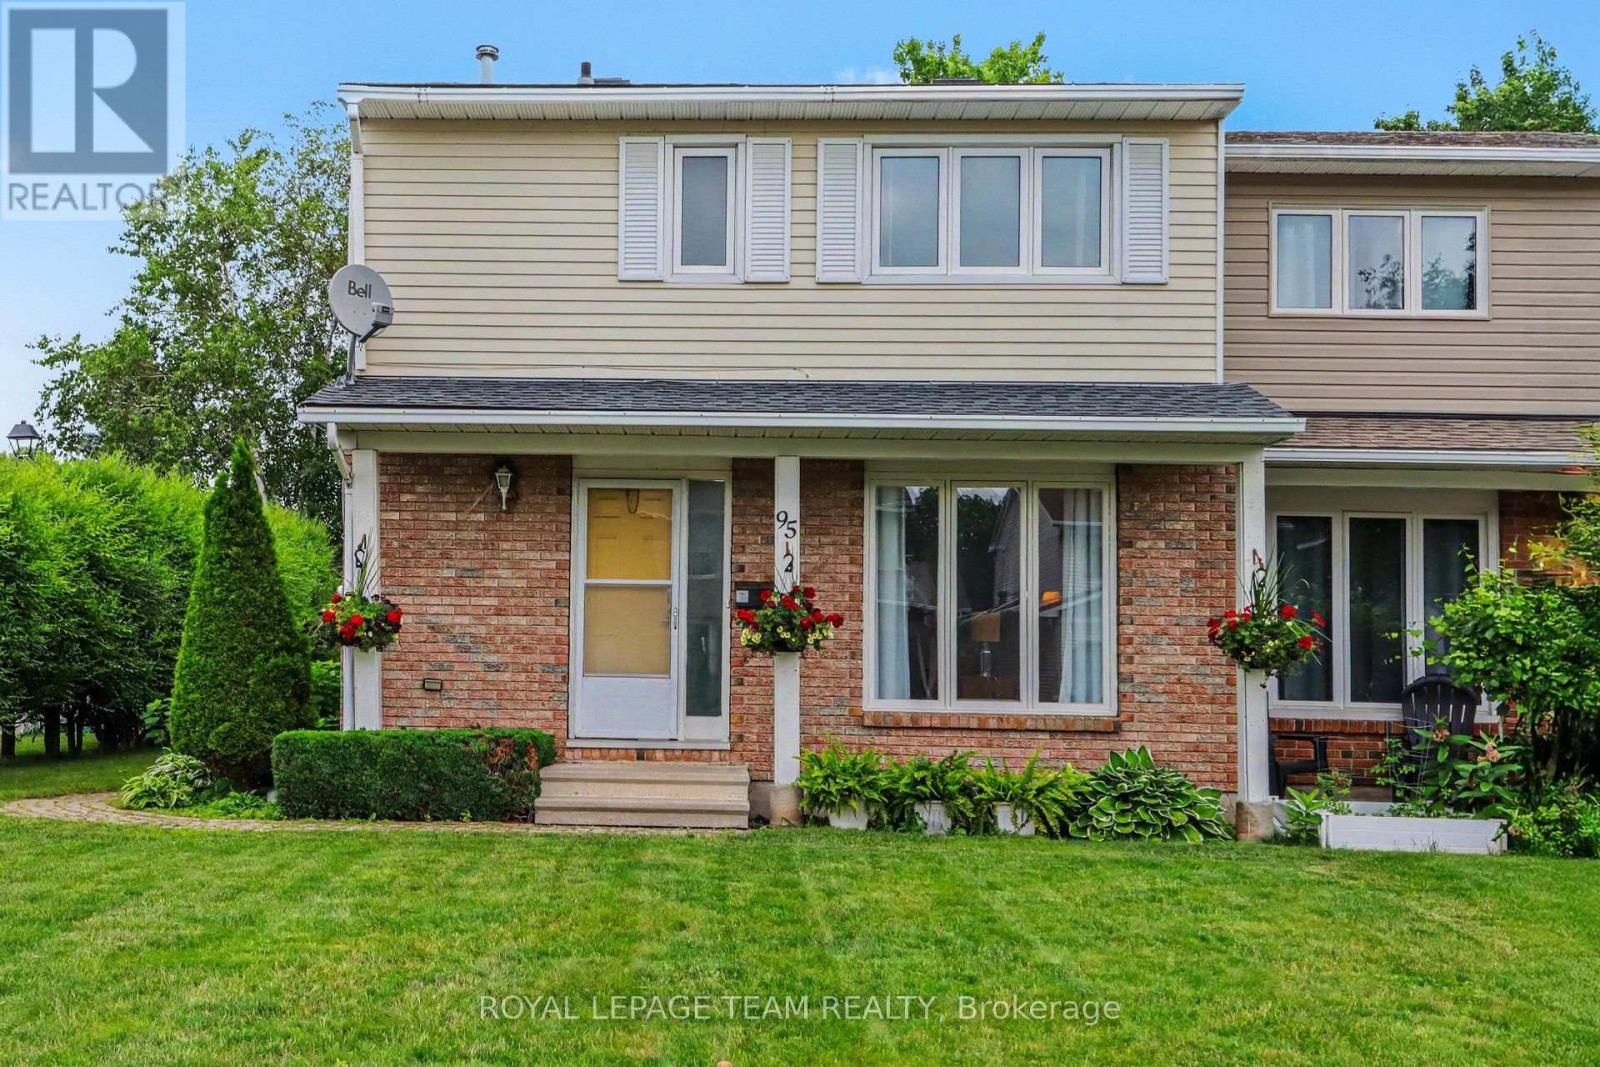
Welcome to 95 Seabrooke! Ideally situated in the heart of Glen Cairn, this semi-detached home offers the perfect blend of comfort, space, and functionality. Featuring 3 spacious bedrooms and 4 bathrooms, this home has a thoughtfully designed floor plan with generously sized rooms and an abundance of natural light throughout. The inviting main living areas are ideal for both everyday living and entertaining, while the cozy finished basement provides the perfect space for movie nights, a home office, or a family recreation room. Step outside to a great-sized backyard, offering plenty of room for children to play, or simply relax and unwind. Enjoy nearby parks, schools, walking trails, community centre, easy access to the 417, and much more. (id:19849)
Royal LePage Team Realty
881 Antonio Farley Street
Ottawa, Ontario
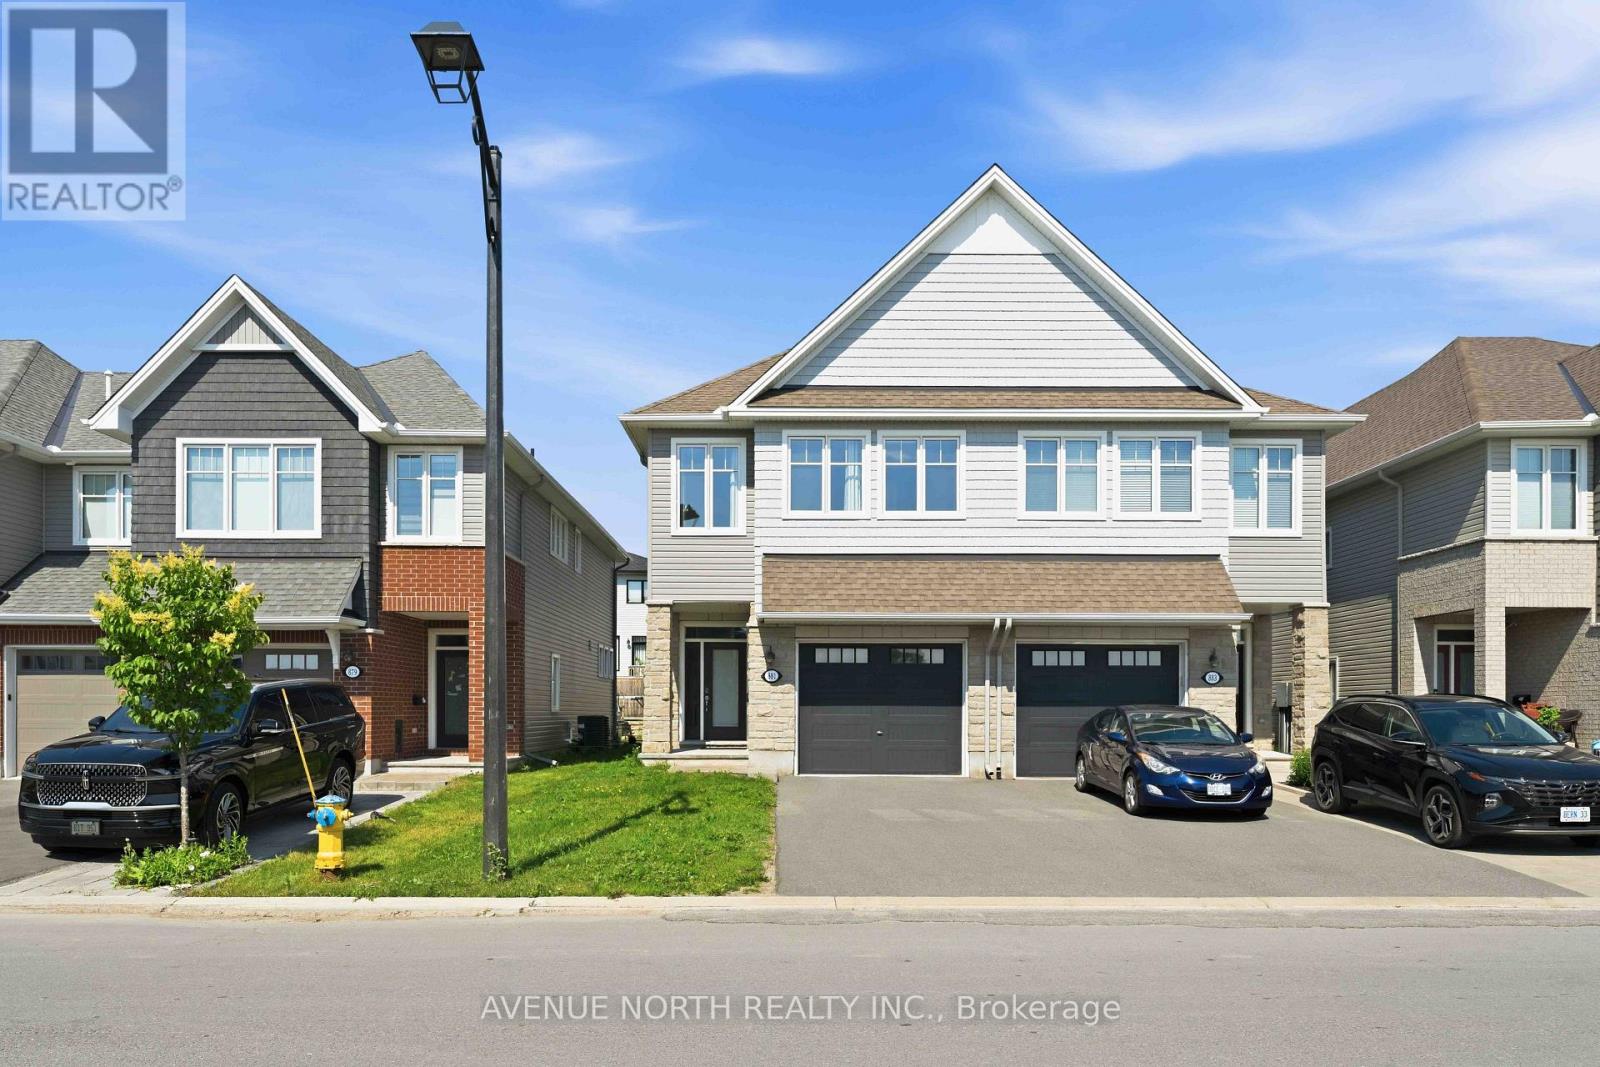
Welcome to this exceptional Folkstone model nestled in the highly sought-after community of Cardinal Creek in Orléans. Offering over 2,150 sq. ft. of beautifully designed living space, this stunning semi-detached home combines modern finishes with everyday functionality. The sun-filled main level features soaring 9-foot ceilings, rich hardwood flooring, and an inviting open-concept layout enhanced by oversized windows that bathe the home in natural light. At the heart of the home is a spectacular chef-inspired kitchen, complete with elegant quartz countertops, a large centre island with breakfast seating, stainless steel appliances, abundant cabinetry, and a spacious walk-in pantry. Seamlessly connected to the dining and living areas, this space is ideal for both entertaining and everyday living, while the cozy gas fireplace creates the perfect setting to unwind. The upper level offers three generously sized bedrooms, including an impressive primary retreat featuring a relaxing sitting area, an oversized walk-in closet, and a luxurious spa-inspired ensuite with double vanities, a separate glass shower, and a deep soaker tub. A well-appointed main bathroom and a convenient second-floor laundry room with cabinetry, laundry tub, washer, and dryer add to the home's thoughtful design. The finished basement extends your living space with endless possibilities, whether you envision a family recreation room, home theatre, gym, office, or playroom and plenty of storage available. Step outside to enjoy the sizeable backyard, offering plenty of room for children, pets, gardening, or future outdoor entertaining. Perfectly positioned just a two-minute walk from a community park featuring a splash pad, skating rink, and community centre, this fantastic location is also close to excellent schools, shopping, everyday amenities, public transit, the future LRT, and a future school site. A wonderful opportunity to enjoy family lifestyle in one of Orléans' most desirable communities. (id:19849)
Avenue North Realty Inc.

140 Lady Lochead Lane
Ottawa, Ontario
Custom designed and nestled within coveted Historic Elmwood Estates, this extraordinary residence offers over 6,800 sq ft of finished living space on three levels on a supremely private 2.2-acre lot, just minutes from Kanata and the village of Carp. Meticulously maintained and extensively upgraded, every detail reflects exceptional craftsmanship and thoughtful design. The main floor is both impressive and highly functional, featuring rich walnut hardwood, soaring vaulted ceilings, and a grand family room with a wood-burning fireplace. The spacious kitchen opens to a bright sunroom and breakfast nook, while the formal dining room is ideal for entertaining. A stunning formal living room or office showcases custom walnut millwork ceiling inlays, bespoke cabinetry, and a gas fireplace. A generous mudroom, oversized heated and insulated three-car garage with epoxy floors, and two powder rooms complete this level. Upstairs, walnut hardwood continues through the hallway and staircase. The palatial primary suite offers two walk-in closets and a spa-inspired ensuite with a statement tile shower, jetted soaker tub, and luxurious finishes. A second bedroom with its own ensuite and a well-appointed second-floor laundry room complete the upper level. The fully finished walkout lower level rivals a private club, featuring a recreation room with gas fireplace, games area, custom built-in bar, dedicated home gym, and spa bathroom with built-in sauna and heated floors. Two additional bedrooms, abundant storage, and a climate-controlled wine cellar complete the space. Additional highlights include Lutron lighting, Crestron whole-home automation, and significant recent upgrades to the roof, heating and cooling systems, water treatment, and a whole-home Generac generator. A rare opportunity to own a truly one-of-a-kind property where privacy, luxury, and turnkey peace of mind come together in one exceptional address. (id:19849)
Engel & Volkers Ottawa
60 Wilderness Way
Ottawa, Ontario
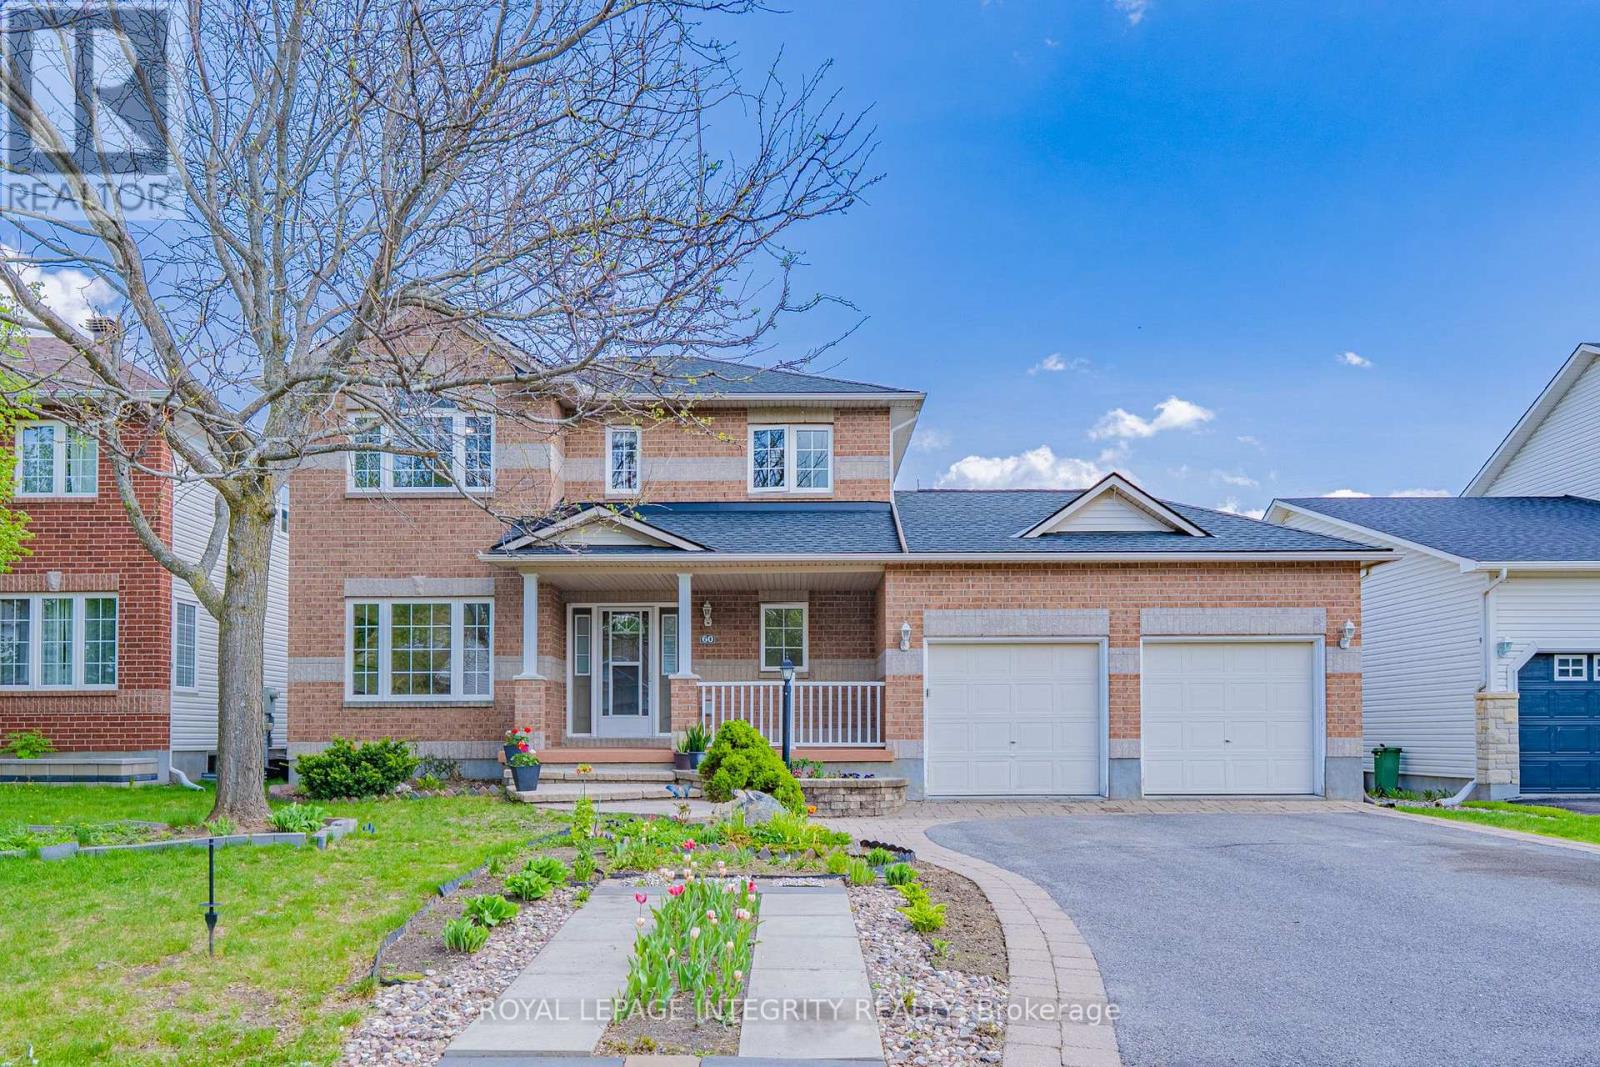
Welcome to 60 Wilderness Way, a beautifully updated Holitzner-built family home tucked away on a quiet cul-de-sac in the highly sought-after community of Stittsville North. Situated on a premium 59.06 x 98.43 ft lot backing directly onto parkland and walking paths with no rear neighbours, this property offers a rare combination of privacy, space, and lifestyle. Offering 3,000+ sq.ft. of finished living space including the basement, this home features 4+1 bedrooms, 4 bathrooms, and a double garage. The main floor offers a spacious and functional layout with a large front living room filled with natural light, formal dining area, and a beautifully renovated kitchen completed in 2026 featuring modern finishes, and plenty of cabinetry. A spacious family room with brand new pot lights and large windows overlooking the private backyard. The home was professionally painted in 2026, creating a bright and refreshed feel throughout. Upstairs offers 4 generously sized bdrms including a spacious primary retreat facing the backyard with a large bay window and a 5-piece ensuite bath. The additional bedrooms are all excellent sizes and share another full bath. The fully finished basement adds incredible flexibility with an additional bedroom, full bathroom, kitchen area, and large recreation/living space, ideal for an in-law suite, multigenerational living, or extended family. Major updates include Roof (2021), Furnace (2022), Heat Pump (2023), and tankless hot water system. Professionally landscaped exterior with interlock, covered front porch, and convenient rear garage door access to the backyard. Located close to Tanger outlet, Costco , parks, trails, schools, shopping, and everyday amenities including Sacred Heart HS, Sacred Heart Intermediate School, and St. Stephen Catholic School. (id:19849)
Royal LePage Integrity Realty

86 - 1512 Walkley Road
Ottawa, Ontario
Welcome to 1512 Walkley Road #86 (built in 2006). This stunning 2-storey stacked home on the top floor offers no rear neighbours, 2 private balconies, and hardwood flooring throughout-including the second-floor bedrooms. Conveniently located within walking distance to shopping, restaurants, schools, recreational trails, and transit.The upper level features a loft area-perfect for a home office or reading space-along with two generously sized bedrooms, including a primary bedroom with a walk-in closet and cheater-door access to a 3-piece bathroom with an oversized tub. Upgrades include flooring, lighting, trim, and some updated appliances. This is a well-managed condo in a great location just off Walkley Road.The main floor boasts an open-concept living and dining area with a bright, spacious layout enhanced by dramatic two-storey "open-to-below" windows. The eat-in kitchen includes an island bar, ample cabinet and counter space, appliances, and access to a private balcony with no rear neighbours. A must-see private unit. (id:19849)
Exp Realty