

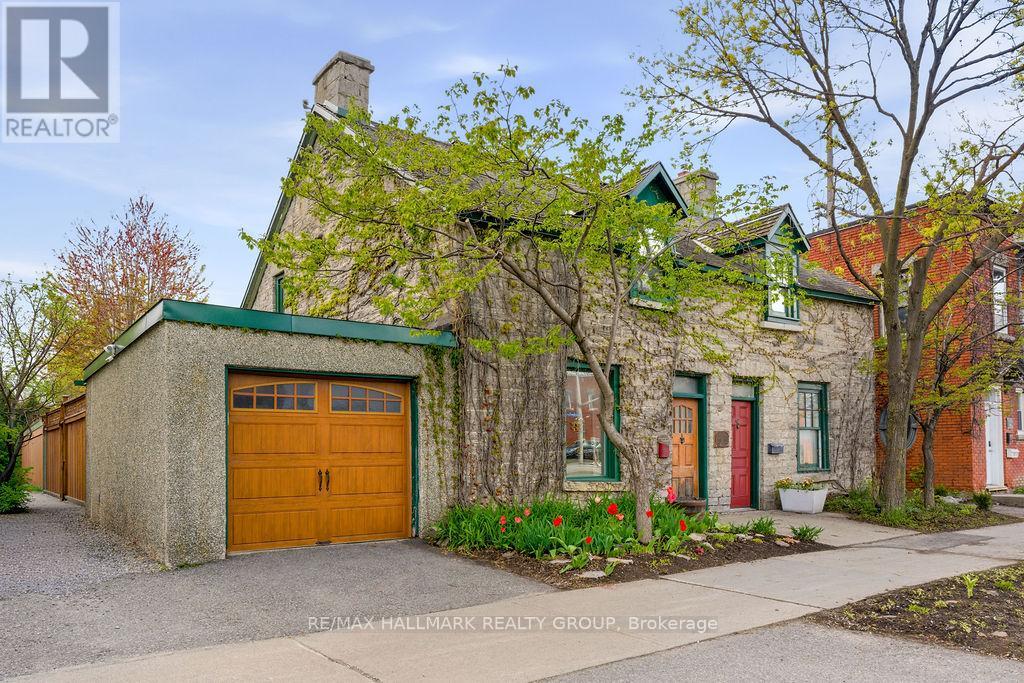
176 King Edward Avenue
Ottawa, Ontario
Step into a truly unique rental opportunity in the heart of downtown Ottawa. This beautifully restored two-bedroom, two-bathroom home blends historic character with modern luxury, offering a one-of-a-kind urban living experience. Thoughtfully renovated with exceptional craftsmanship and attention to detail, the spacious interior showcases stunning exposed stone walls, original beams, and striking architectural arches that create warmth and charm throughout.The main level features elegant maple flooring, custom cabinetry, granite countertops, and stainless steel appliances, perfectly combining style and functionality. A full bathroom and newly updated convenient powder room add modern comfort, while the two generously sized bedrooms provide inviting and private retreats. Outside, enjoy a fully fenced yard and large deck ideal for relaxing or entertaining, along with the convenience of a private one-car garage. Located just steps from Ottawa's vibrant restaurants, cafés, shops, parks, and cultural attractions, this rare heritage home offers the ultimate walkable lifestyle. Move in and enjoy the perfect blend of historic character, contemporary finishes, and unbeatable downtown convenience. Available September 1st! Tenant pays all utilities. (id:19849)
RE/MAX Hallmark Realty Group
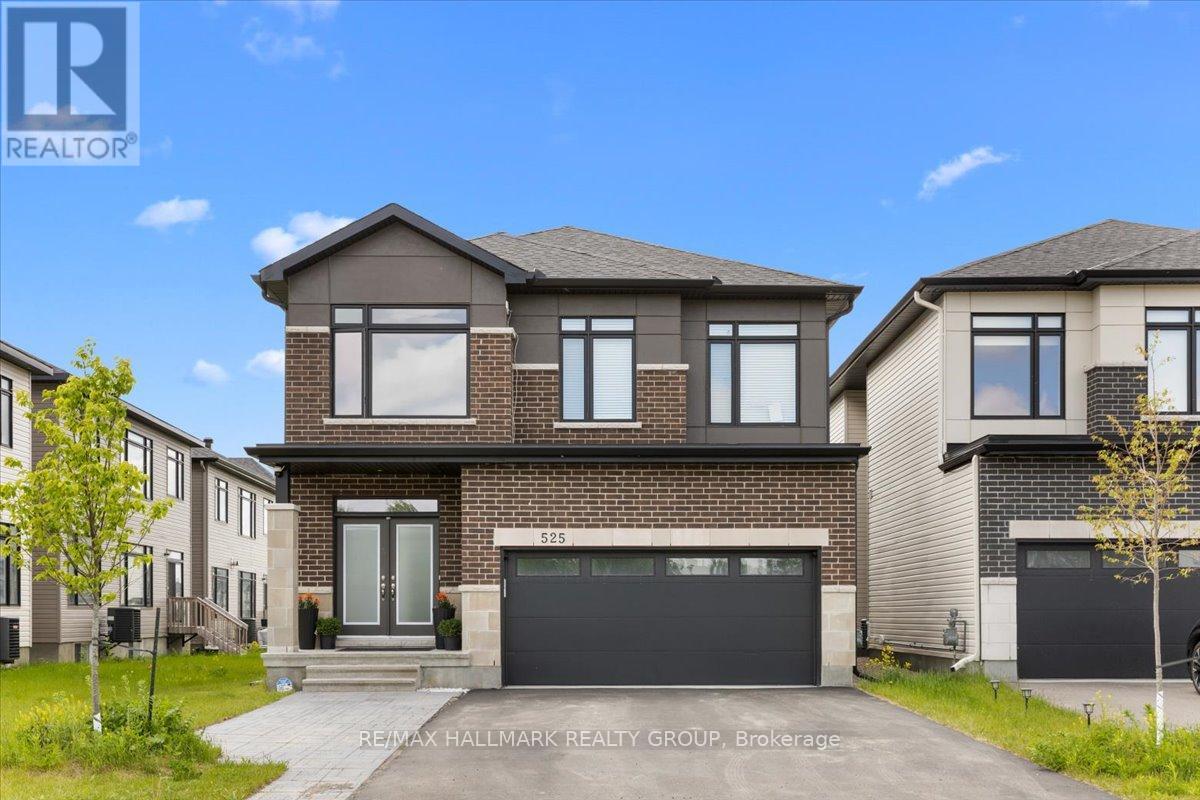
B - 525 Tahoe Heights
Ottawa, Ontario
Welcome home to 525 Tahoe Heights - Unit B. Be the first to live in this brand-new, beautifully finished 2-bedroom, 1-bathroom basement apartment! Boasting a completely separate private entrance and a bright, functional layout, this fully furnished apartment is entirely move-in ready, just unpack your bags. The modern chef's kitchen features premium granite countertops, sleek cabinetry, and brand-new stainless-steel appliances. Large windows throughout flood the entire space with an abundance of natural light, accented by LED pot lights and contemporary fixtures. Both well-proportioned bedrooms feature large closets offering plenty of storage. Enjoy the ultimate convenience of your own in-suite laundry equipped with brand new stacked washer and dryer. 1 dedicated parking spot is included. Located in a highly desirable neighbourhood just minutes from major public transit routes, shopping, groceries, and all local amenities. Looking for a new, turn-key, premium living space. Book your showing today! (id:19849)
RE/MAX Hallmark Realty Group
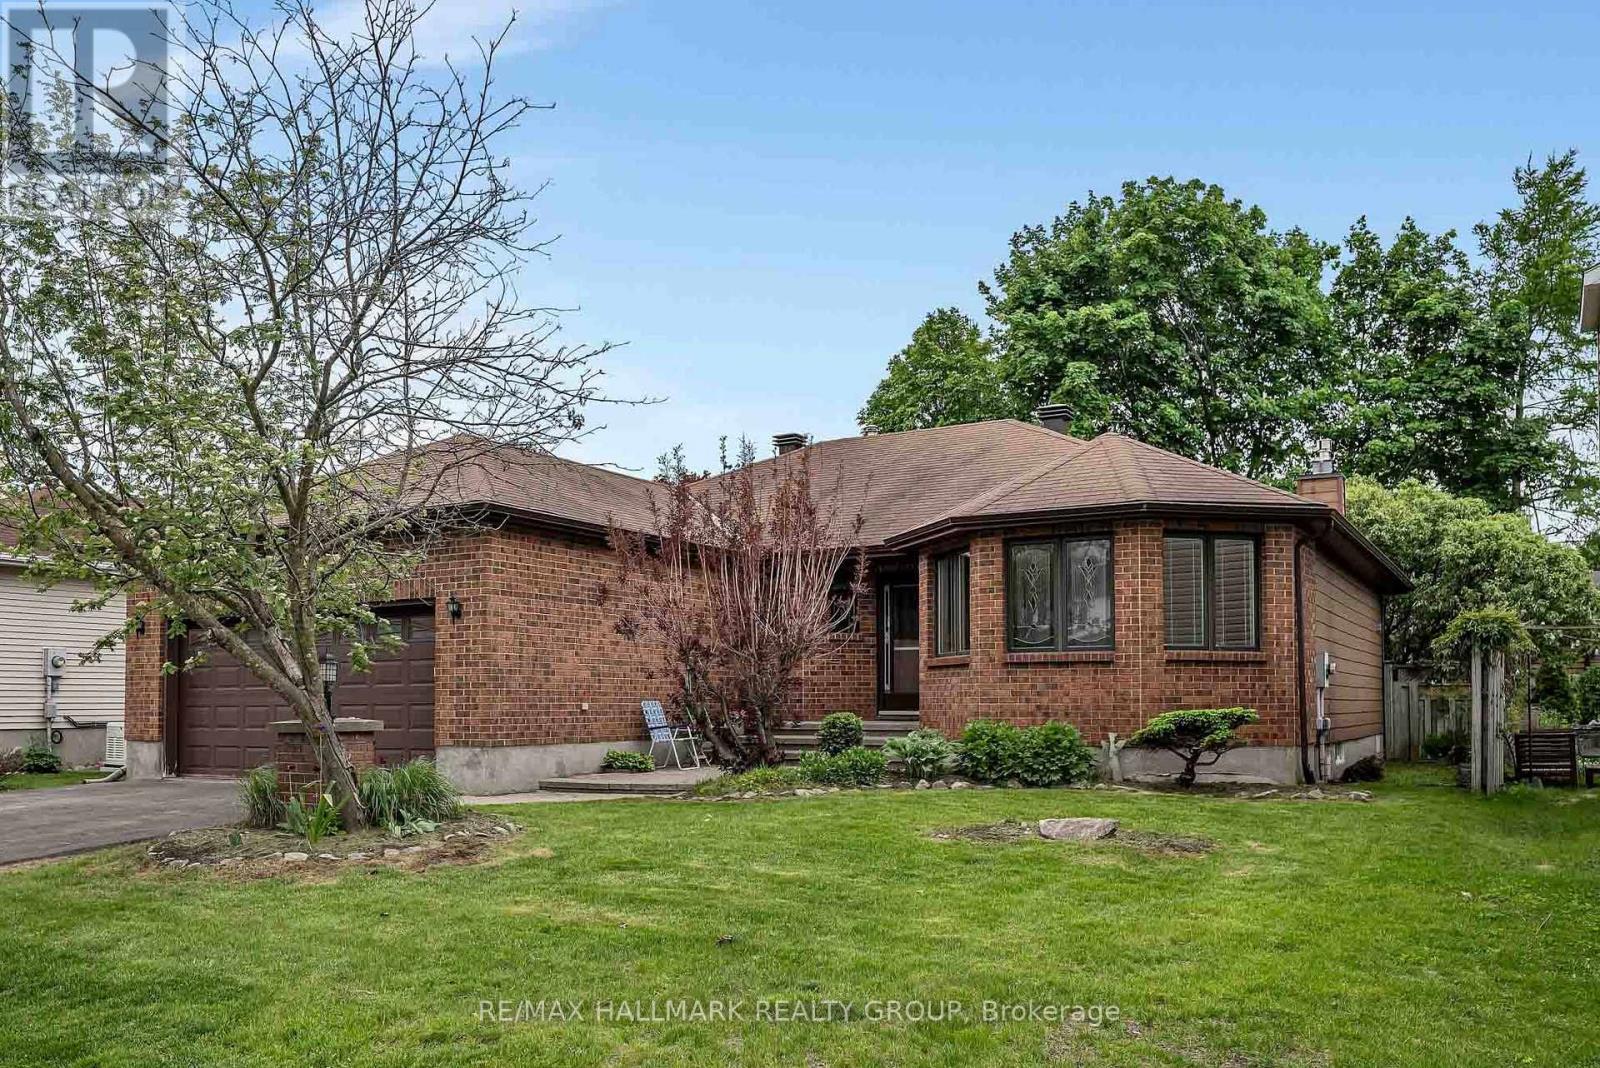
18 Randall James Drive
Ottawa, Ontario
Welcome to this spacious brick bungalow in a mature Stittsville neighbourhood. Proudly owned and carefully maintained for over 20 years, this home shows true pride of ownership throughout. The main level offers a bright living and dining area, a functional kitchen with eat-in space, and a comfortable family room with a cozy fireplace. Three bedrooms are located on the main floor, including a generous primary bedroom overlooking the private backyard, complete with its own ensuite. A 3-piece bathroom, main-floor laundry, and inside access to the double garage add everyday convenience.The lower level is impressively large, offering a great mix of finished living space and storage. Enjoy a second family room plus a spacious den that could work well as a home office, gym, theatre room, or hobby space. Outside, the large private yard is surrounded by mature trees and includes a closed in gazebo. Located close to Stittsville amenities, parks, shopping, and services, this is a well-cared-for bungalow in a sought-after established community. (id:19849)
RE/MAX Hallmark Realty Group
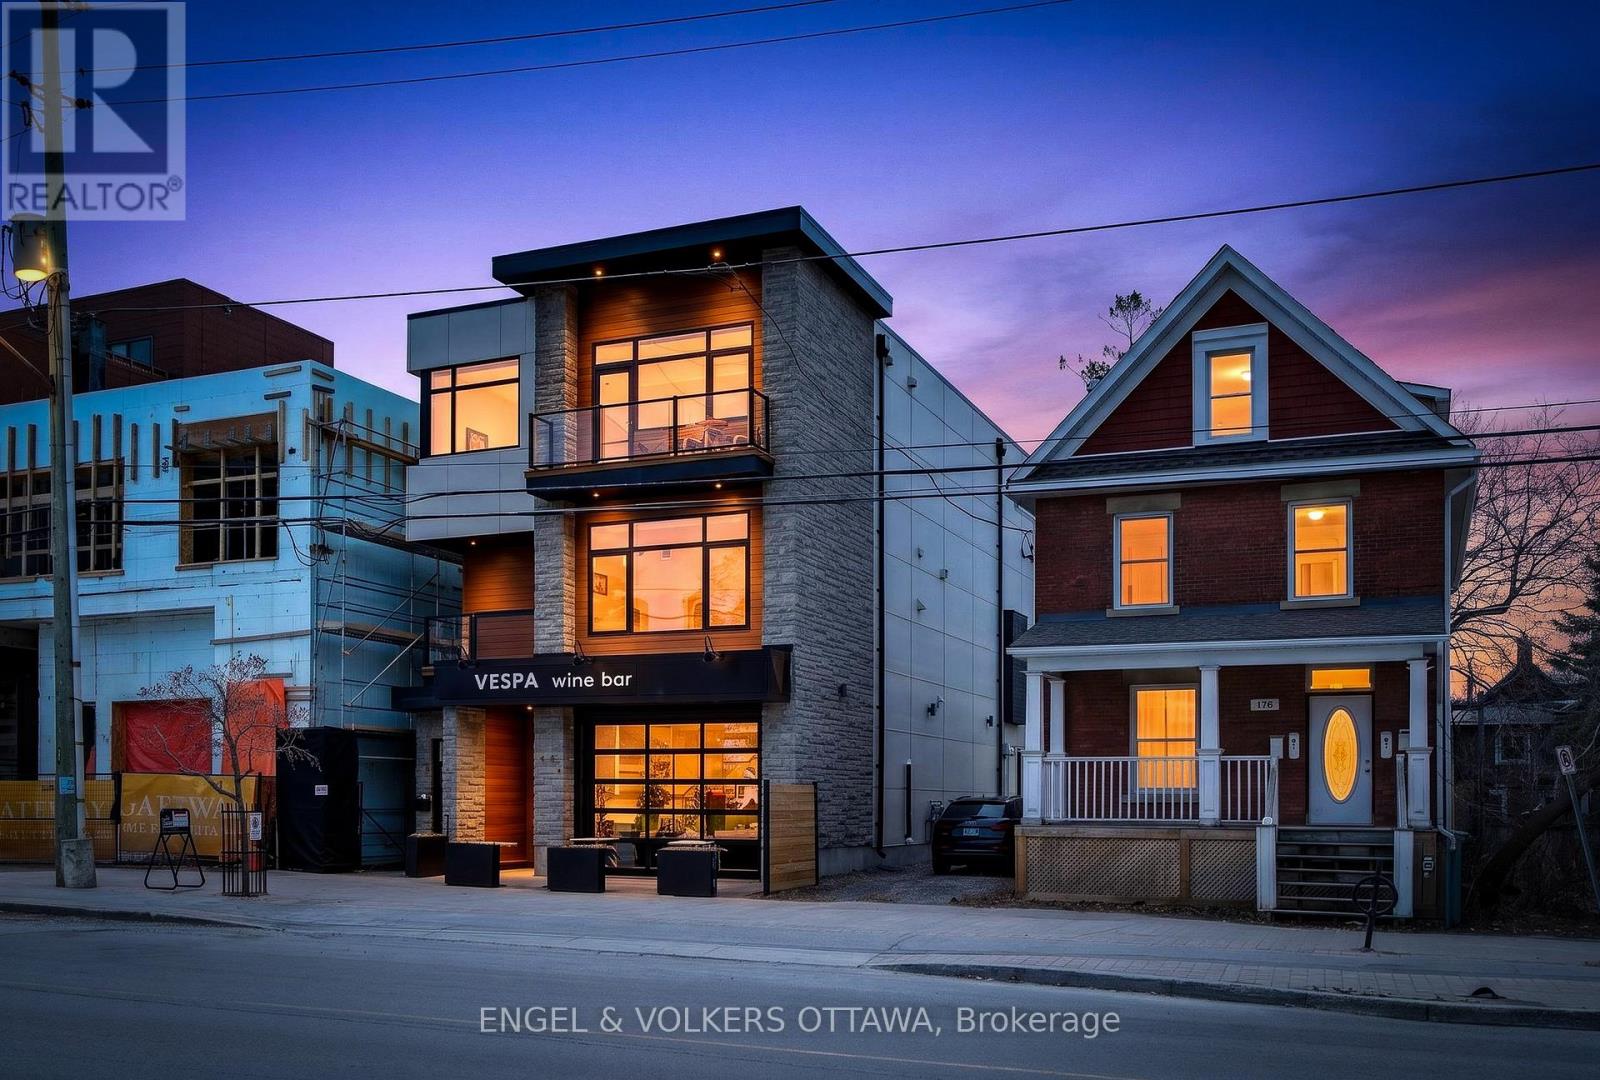
178 Main Street
Ottawa, Ontario
Unique opportunity for residential and commercial ownership in Old Ottawa East. 178 Main Street offers 5,074 sqft throughout three self-contained units: a spacious commercial unit (Unit A, 1677 sqft), currently leased by Vespa Wine Bar, a two-level 3- bed, 3-bath residence (Unit B, 2905 sqft), and a one-bedroom apartment (Unit C, 592 sqft). Unit B spans two levels with multiple balconies and a large west-facing cedar terrace. The main floor features two living areas, a gourmet kitchen with a statement island and high-end appliances, a full bath with laundry, plus massive windows which lead to an expansive terrace with retractable awning, outdoor kitchen, hot tub, wet bar, and sink. Upstairs includes three bedrooms, including a primary suite with walk-in closet, spa-inspired ensuite, and private balcony, plus a full additional bath. Unit C is a bright open-concept apartment with a gas fireplace, built-in bedroom closet, and den ideal for a home office. The kitchen includes stainless steel appliances, ample counter space, and a peninsula with seating, along with in-floor heating in the kitchen and bath, in-unit laundry, a private deck, and heat pump heating and cooling. Unit A offers prime commercial space suited to retail, restaurant, or professional use, with high ceilings, garage-style front, patio potential, separate HVAC and utilities, and lower-level space. Extensive soundproofing has been added to Unit A, along with a stone wall separating it from Unit C. All units have been previously rented, offering strong income potential. Don't miss this exceptional opportunity in one of Ottawa's most sought-after neighbourhoods. Residential MLS number: X13083828 (id:19849)
Engel & Volkers Ottawa

89 Marier Avenue
Ottawa, Ontario
Investment or Development Opportunity! Legal duplex on a 40 x 100 lot situated at the top end of Marier Ave, just 1.5 blocks away from Beechwood Avenue! Each unit has 2 bed, 1 full bath, Kitchen and combined Living/dining areas. Unit 1 has access to basement with tons of additional storage. Unit 1 tenant vacating at end of June- ideal opportunity for investors to find their own tenant or to live in one unit and rent the other. Ample parking for both tenants and a detached garage for extra storage. Taxes per Geowarehouse. Sold under power of sale. Sold As-Is, Where Is. Seller does not warranty any aspects of property, including but not limited to: sizes, taxes or condition. Minimum 24 hrs notice for all showings. (id:19849)
Solid Rock Realty
257 Joshua Street
Ottawa, Ontario
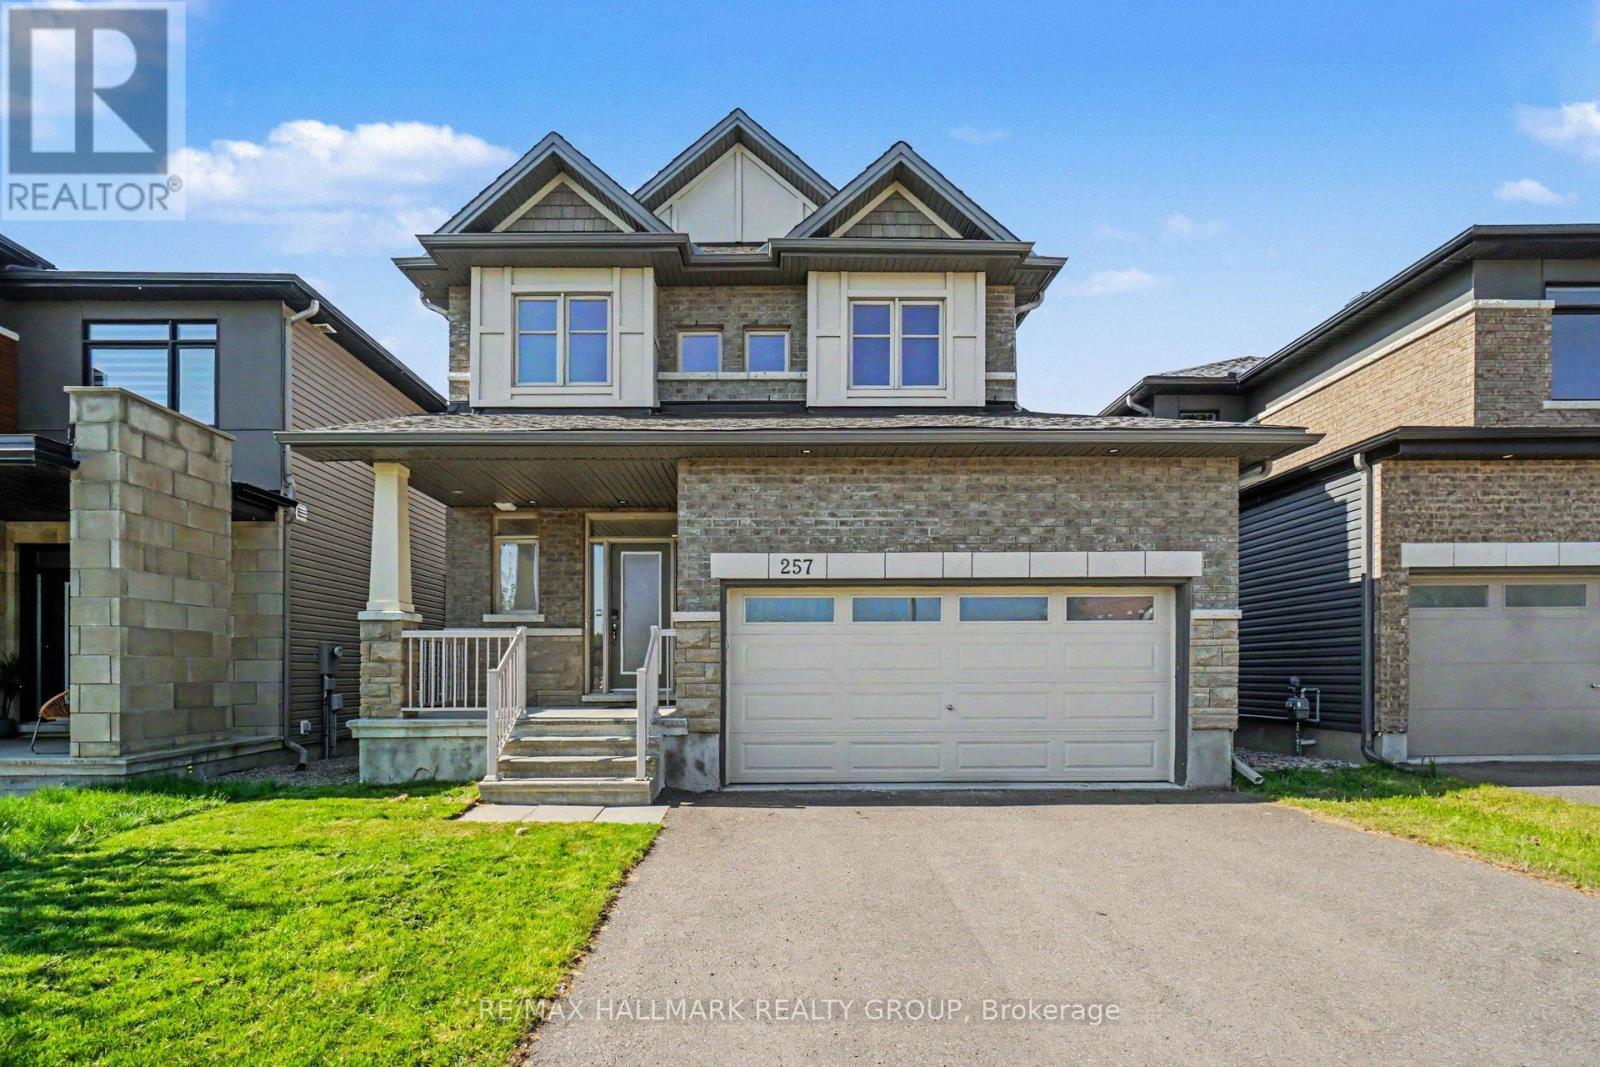
Discover modern elegance in this well maintained 2019 built Claridge "Baker" Model with double car garage, offering a total of 2,775sf (Main + Basement) of refined living space in the desirable Spring Valley Trails, just steps from the Mer Bleue Conservation Area. An inviting foyer and stunning curved staircase leads to a bright, open-concept main floor featuring 9' ceilings with potlights, hardwood flooring, and a chef-inspired kitchen with S.S appliances, gas stove, quartz countertops, and a walk-in pantry, . This thoughtfully designed layout includes a functional mudroom/laundry combo on the main level, 4 spacious Bedrooms on the 2nd level with a large Primary Bedroom that includes a luxury 5-piece ensuite. The home is finished to the highest standard with smooth ceilings throughout, a large finished basement recreation room, and fully interlocked backyard with Gazebo. Perfectly blending contemporary style with proximity to nature, this move-in-ready home is an exceptional find. Several community parks, only a 4 min walk to nearest bus transit stop & only a few minutes to shopping and amenities. New public elementary school across the street (East Urban Community Elementary School, OCDSB) is planned to open in September 2026. (id:19849)
RE/MAX Hallmark Realty Group
2102 - 40 Nepean Street
Ottawa, Ontario
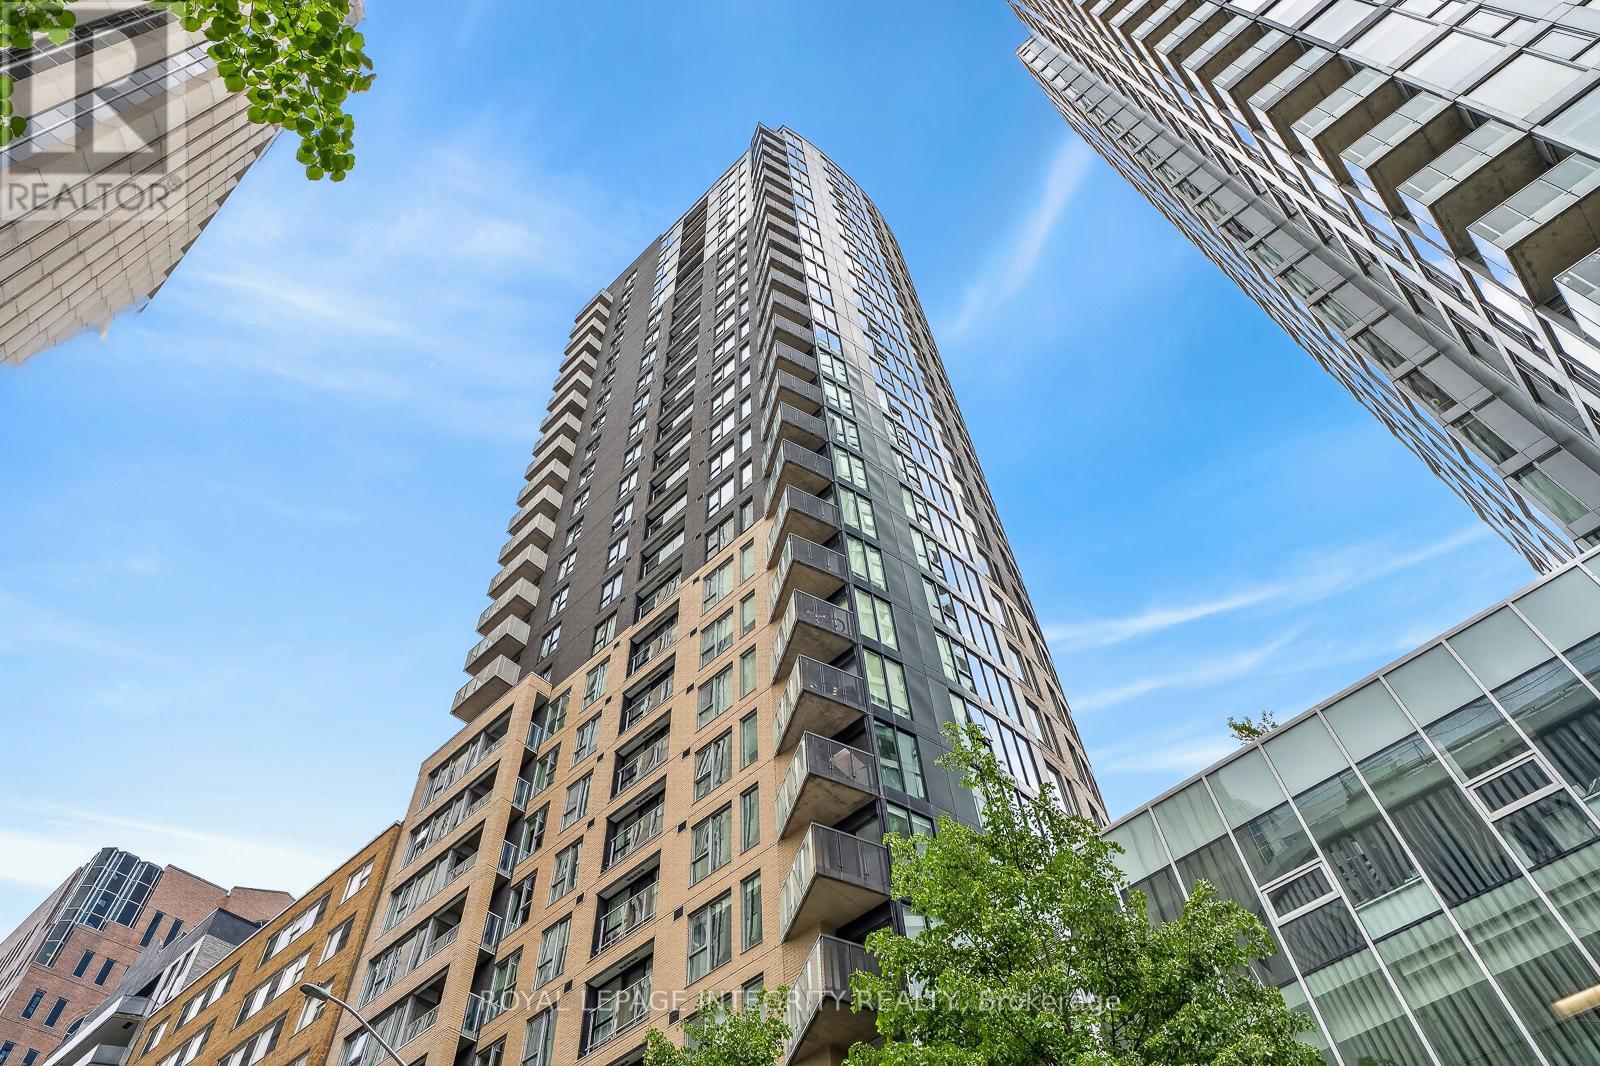
Experience elevated downtown living at Tribeca East with this bright and stylish 1-bedroom condo on the 21st floor. Offering impressive city views and an open-concept layout, this unit combines comfort, convenience, and an unbeatable location in the heart of Ottawa. Featuring hardwood flooring, granite countertops, stainless steel appliances, in-unit laundry, and floor to ceiling windows that flood the space with natural light, this condo is ideal for professionals seeking a modern urban lifestyle. Residents enjoy access to some of the city's finest condominium amenities, including a fully equipped fitness centre, large indoor pool with Sauna, outdoor terrace with BBQs and lounge areas, business centre with private offices and boardrooms, guest suites, and concierge/security services. One of the building's most unique features is direct indoor access to Farm Boy, making grocery shopping effortless year-round. Located steps from Parliament Hill, Elgin Street, restaurants, cafés, transit, shopping, and entertainment, everything Ottawa's vibrant downtown has to offer is right at your doorstep. A fantastic opportunity to live in one of Ottawa's premier downtown buildings.Comes with 1 storage locker (id:19849)
Royal LePage Integrity Realty
103 - 555 Wilbrod Street
Ottawa, Ontario
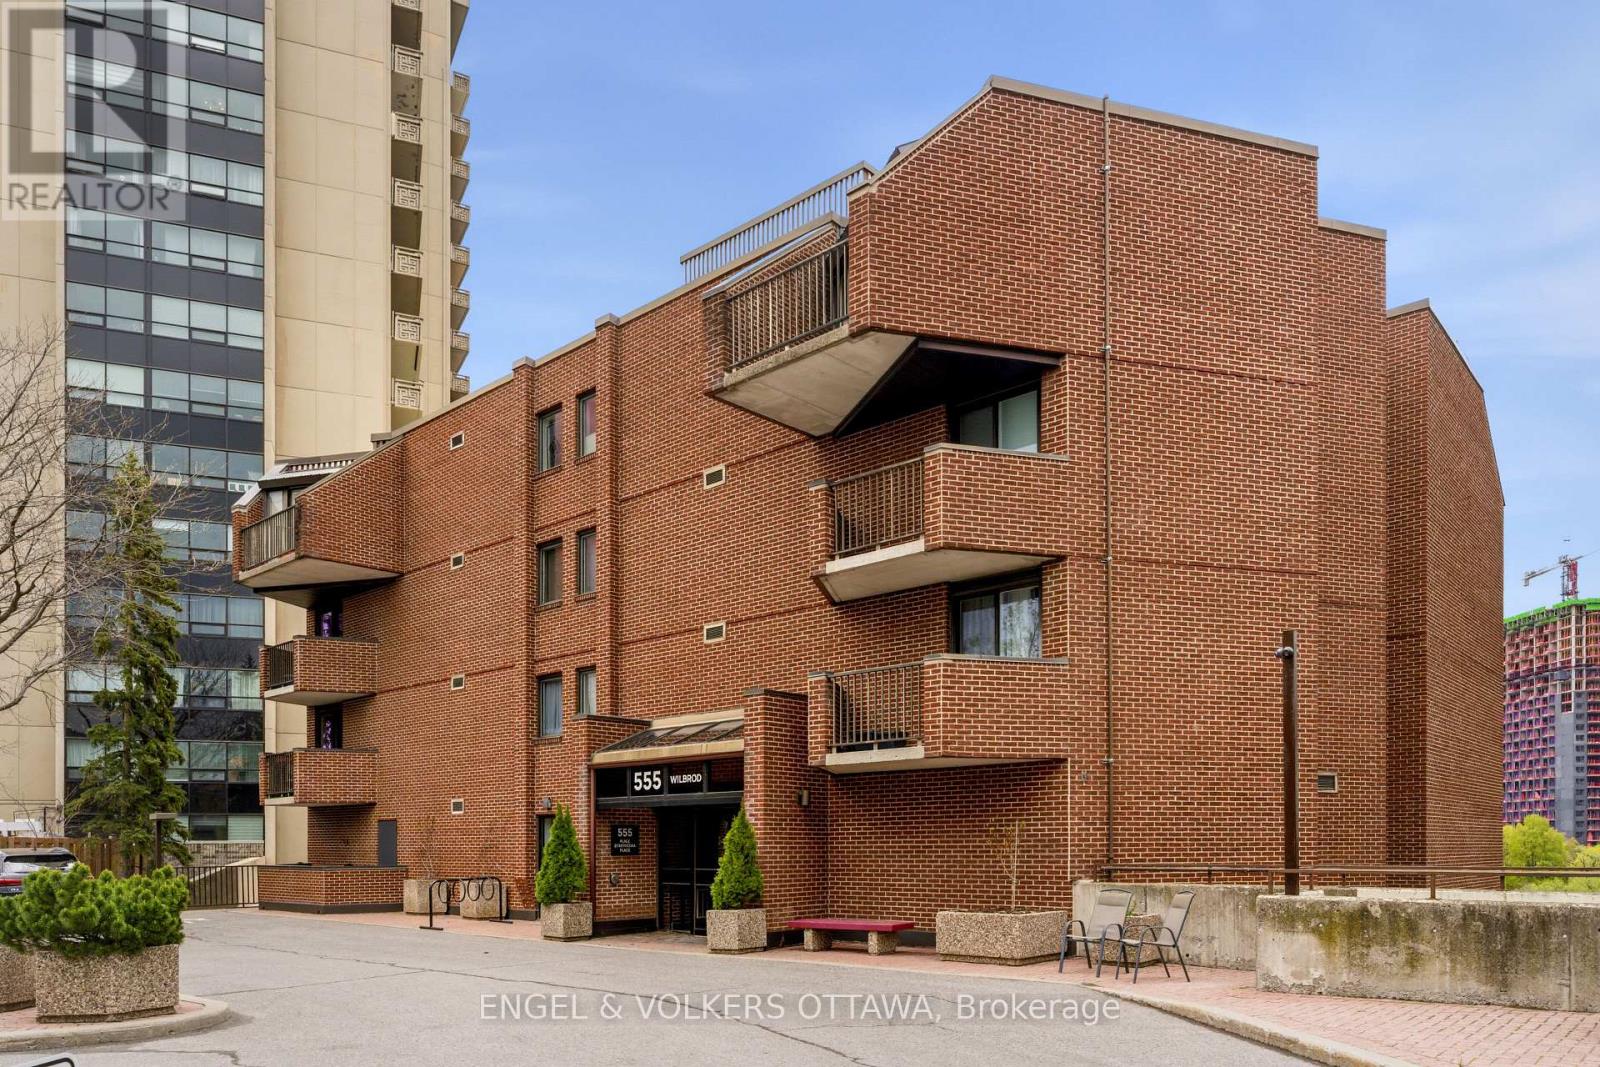
Rare riverfront living in Sandy Hill. Enjoy stunning Rideau River views just in time for summer! This beautifully maintained 2-bedroom, 2-bathroom suite offers 1,200 sq. ft. of bright, comfortable living in Strathcona Place, an exclusive 17-unit boutique building along the Rideau River. Wall-to-wall windows in the main living area flood the home with natural light while framing picturesque river views. The spacious primary bedroom features double closets and a private ensuite, while the versatile second bedroom is ideal for guests or a home office. Step outside to the impressive 170 sq. ft. east-facing balcony with a new electronic awning - perfect for morning coffee, summer BBQs, and breathtaking sunrises. Features include engineered hardwood flooring, an updated kitchen with pot lights and a double sink, in-unit laundry, underground parking, and a storage locker. Residents enjoy access to a fitness room and guest suite/party room. Nestled at the end of a quiet cul-de-sac in the heart of Sandy Hill, just steps from Strathcona Park, the University of Ottawa, transit, Loblaws, and the Rideau Centre. Offering exceptional privacy, scenic views, and boutique condominium living, this is a unique opportunity in one of Ottawa's most sought-after neighbourhoods. (id:19849)
Engel & Volkers Ottawa
4 - 245 Cumberland Street
Ottawa, Ontario
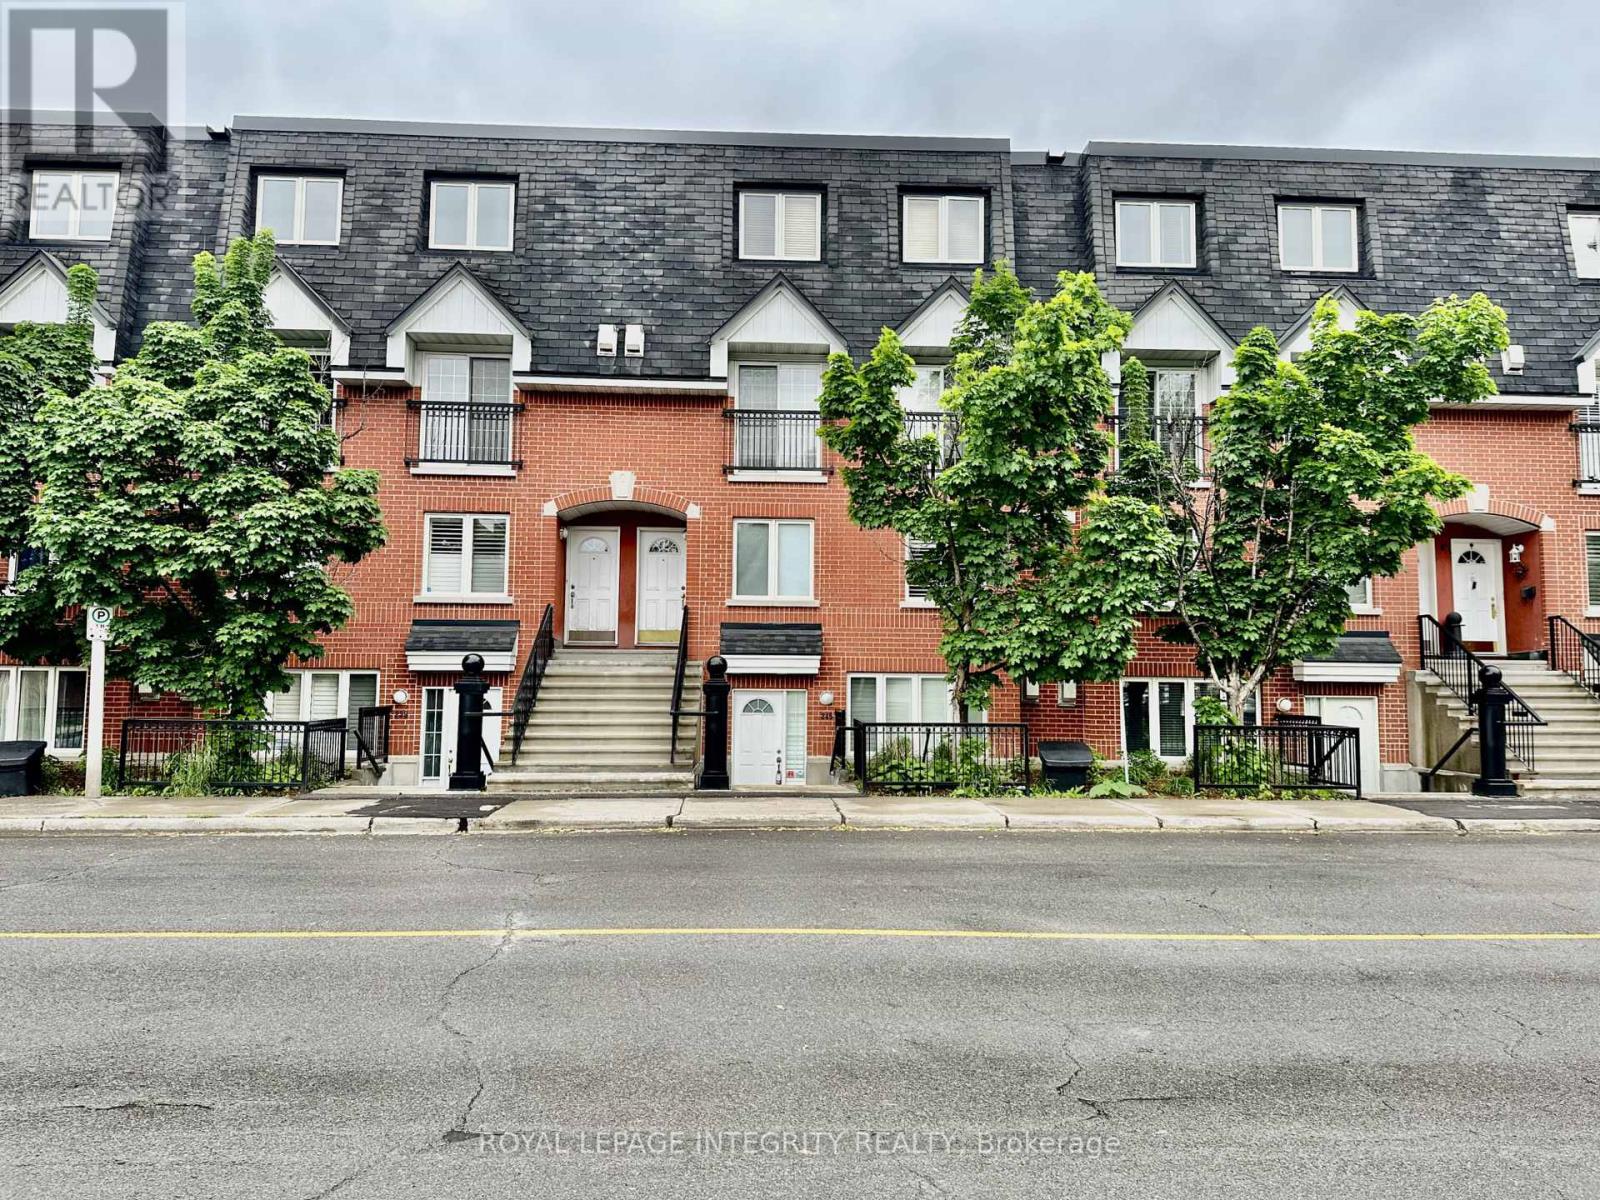
Discover the allure of this modern stacked condo situated in the heart of Downtown. This stylish home features 2 bedrooms, 2 bathrooms, and an open-concept layout designed for contemporary living. The sleek white kitchen, complete with a pantry, flows effortlessly into the main living area, which showcases polished hardwood floors, a cozy fireplace, and west-facing windows adorned with California shutters, creating a warm and welcoming atmosphere. Additional features include a 2-piece powder room near the entrance for added convenience. Upstairs, two bright bedrooms boast hardwood floors, full closets with built-in organizers, and an abundance of natural light. The level is completed by a full bathroom with a shower-tub combination and a convenient laundry area equipped with a washer and dryer. Step outside to enjoy the shared outdoor terrace, an ideal spot for relaxation or social gatherings. The secure underground parking includes an oversized space perfect for larger vehicles, along with a storage unit and a bike rack. Embrace the ultimate downtown lifestyle with easy access to everything you need. Just steps away from the lively Ottawa Market, Metro grocery store, University of Ottawa, Rideau Centre, Parliament Hill, and a wide array of shops and restaurants. This is city living at its finest welcome home! (id:19849)
Royal LePage Integrity Realty
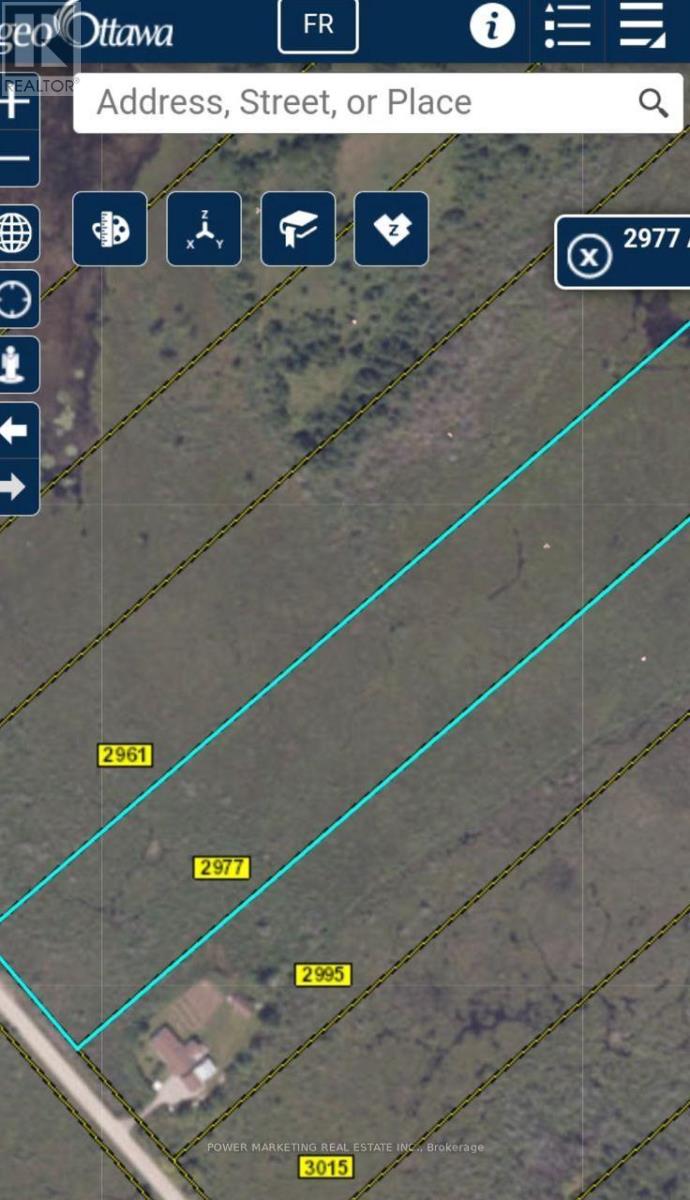
2977 Ashton Station Road
Ottawa, Ontario
Opportunity Knocks! Approximately 10 acre land, 3 Acres Rural Zoning at the back and 7 Acres EP3 Zone at the front close to Kanata and Stittsville, The front part is EP3 (aproximate. 7 acres,) and the back part about three acres is Rural, the 500 Ft bridge has been built by permit. For more information See Link for Rules for Building on EP3 https://ottawa.ca/en/part-9-environmental-zones-sections-183-and-184. A must, call now! (id:19849)
Power Marketing Real Estate Inc.
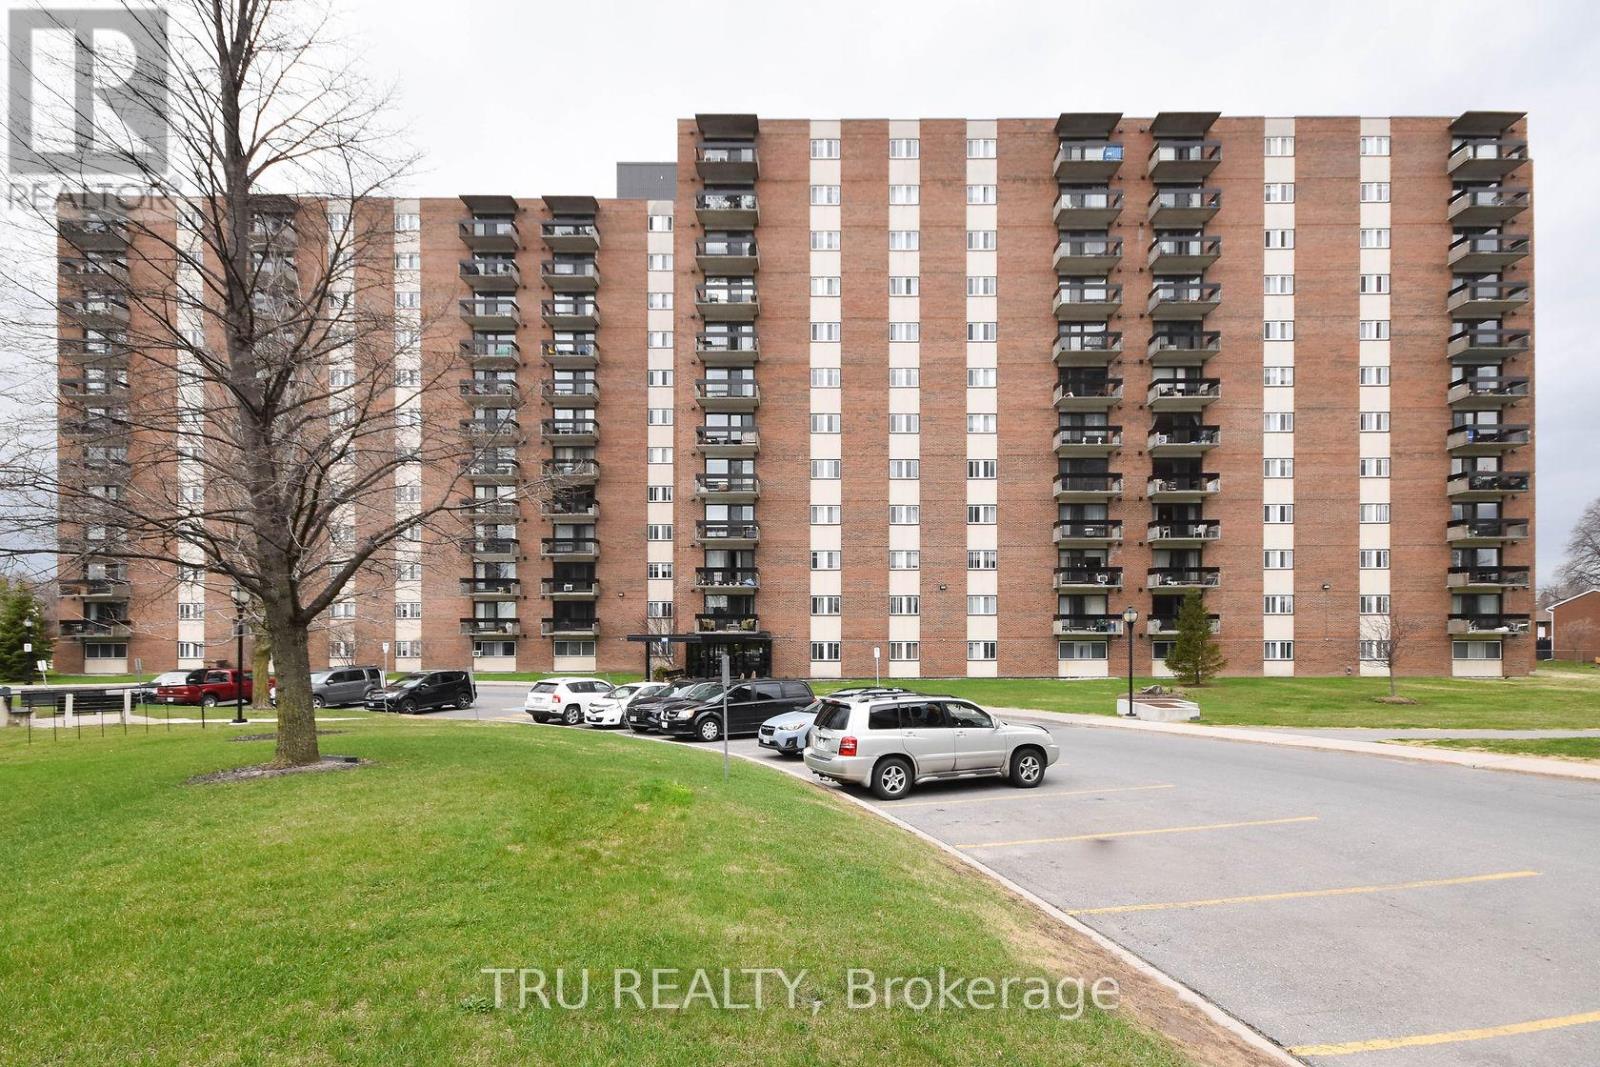
807 - 1505 Baseline Road
Ottawa, Ontario
Spacious 2 bedroom unit with East facing views of the bright rising Sun! Lots of light and well ventilated. ALL-INCLUSIVE CONDO FEE ! Very well-managed building with lots of amenities - an indoor pool, storage lockers, underground parking, bike racks, common laundry, party room, recreation room, kitchen, exercise room, workshop. Public Transit at your doorsteps. Walk to the Walmart or Loblaws plaza with all sorts of shops and restaurants. Centrally located close to downtown, New LRT, Civic and Queensway Hospitals, and the two universities/colleges. Perfect first-time ownership or Investment. Move-in ready. Quick Closing is possible. Freshly painted in 2022, along with new flooring, and kitchen back-splash. New fridge and stove in 2022. New toilet and some lights in 2023. Parking spot #103. Storage locker B23. CONDO STATUS DOCS ARE ON FILE FOR REVIEW PURPOSES. (id:19849)
Tru Realty
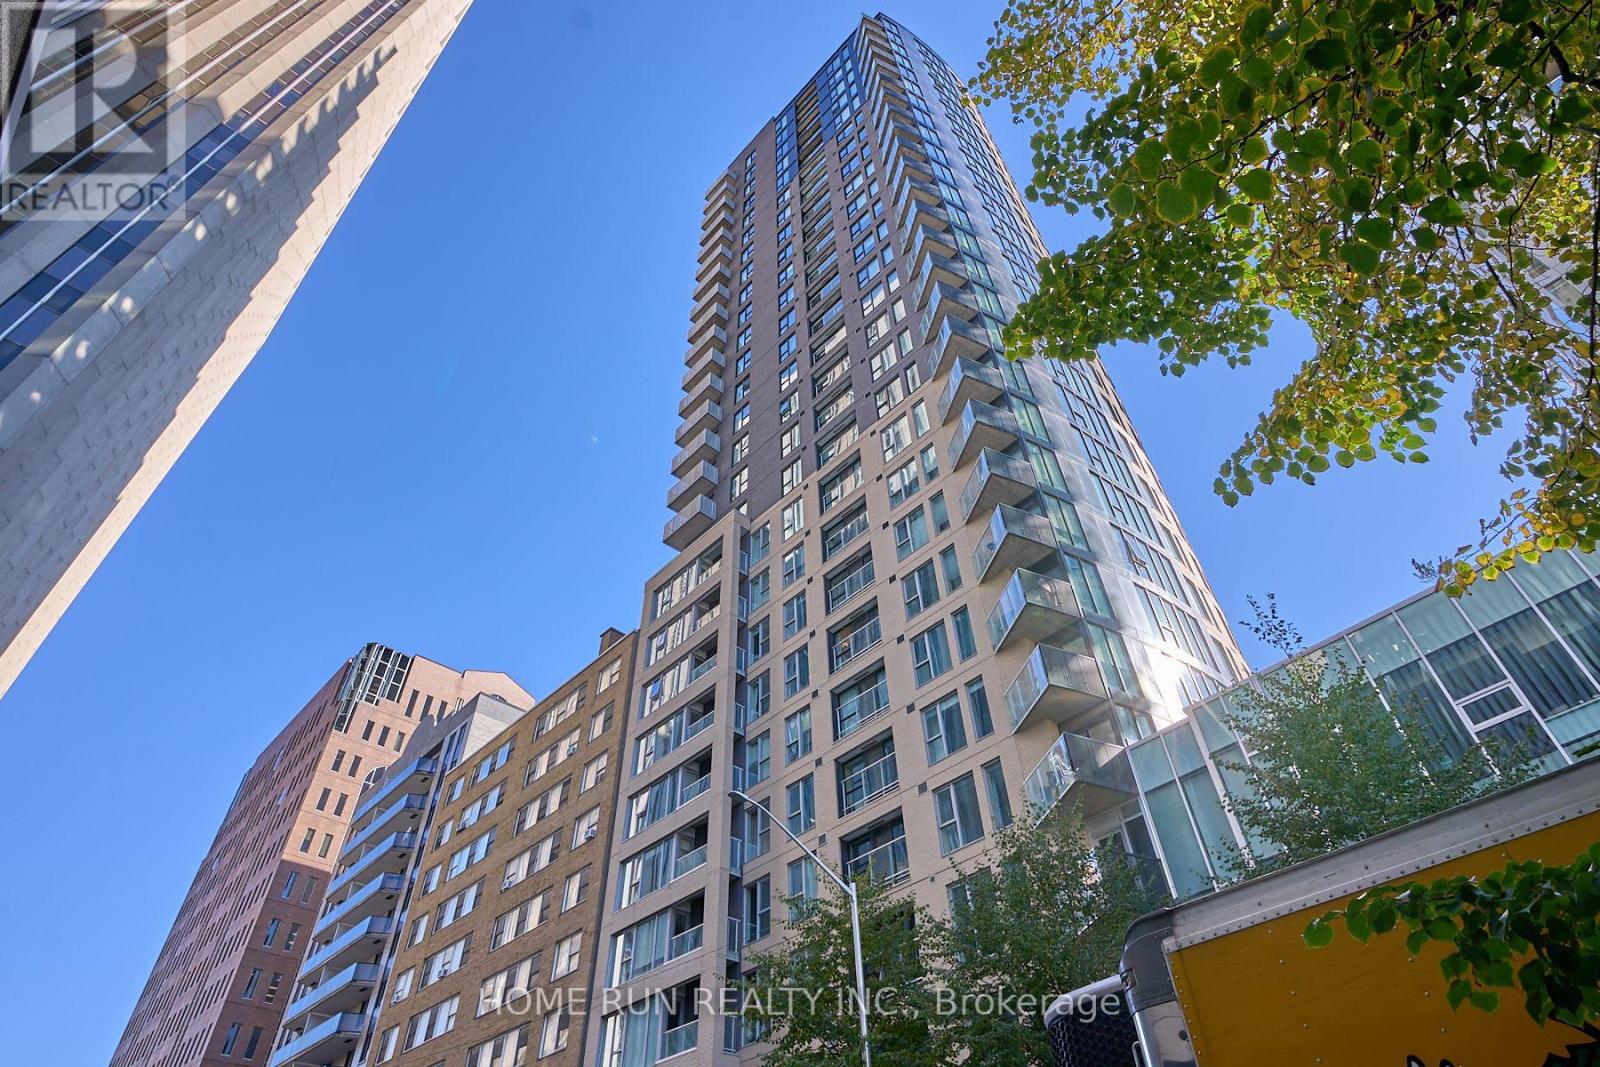
2703 - 40 Nepean Street
Ottawa, Ontario
UPGRADE YOUR LIFESTYLE with World-Class Living in the Heart of Ottawa!Welcome to THE PENTHOUSE at Tribeca East - one of the largest and most sought-after floor plans in the building. This exceptional suite offers 2 bedrooms, 2 bathrooms, 1 locker, and 1 underground parking space, all within an open-concept layout featuring luxurious 10-ft ceilings. Recently refreshed with brand-new hardwood flooring and a full professional paint job, this home is ready to impress. The bright and airy Great Room showcases an expansive wall of oversized windows, flooding the space with natural light. Sliding glass doors open to your private balcony, where you can unwind and enjoy breathtaking panoramic views of downtown Ottawa and Parliament Hill sunsets - a truly stunning sight from the 27th-floor penthouse vantage point. The custom kitchen is a chef's delight, featuring quartz countertops, stainless steel appliances, elegant backsplash, and sleek white cabinetry with ample storage. The open layout seamlessly connects the kitchen, dining, and living areas, creating the perfect setting for entertaining or relaxing. Additional conveniences include in-unit laundry, a private storage locker, and an underground parking space. Enjoy resort-style amenities, including 24-hour concierge/security, indoor pool, fitness centre, guest suite, outdoor terrace with BBQs, and party/conference rooms. Located steps from Farm Boy (in the building), plus restaurants, pharmacy, LCBO, and a short walk to the LRT station, Parliament Hill, the National Arts Centre, and the Financial District. Experience luxury, location, and lifestyle - all in one address. (id:19849)
Home Run Realty Inc.
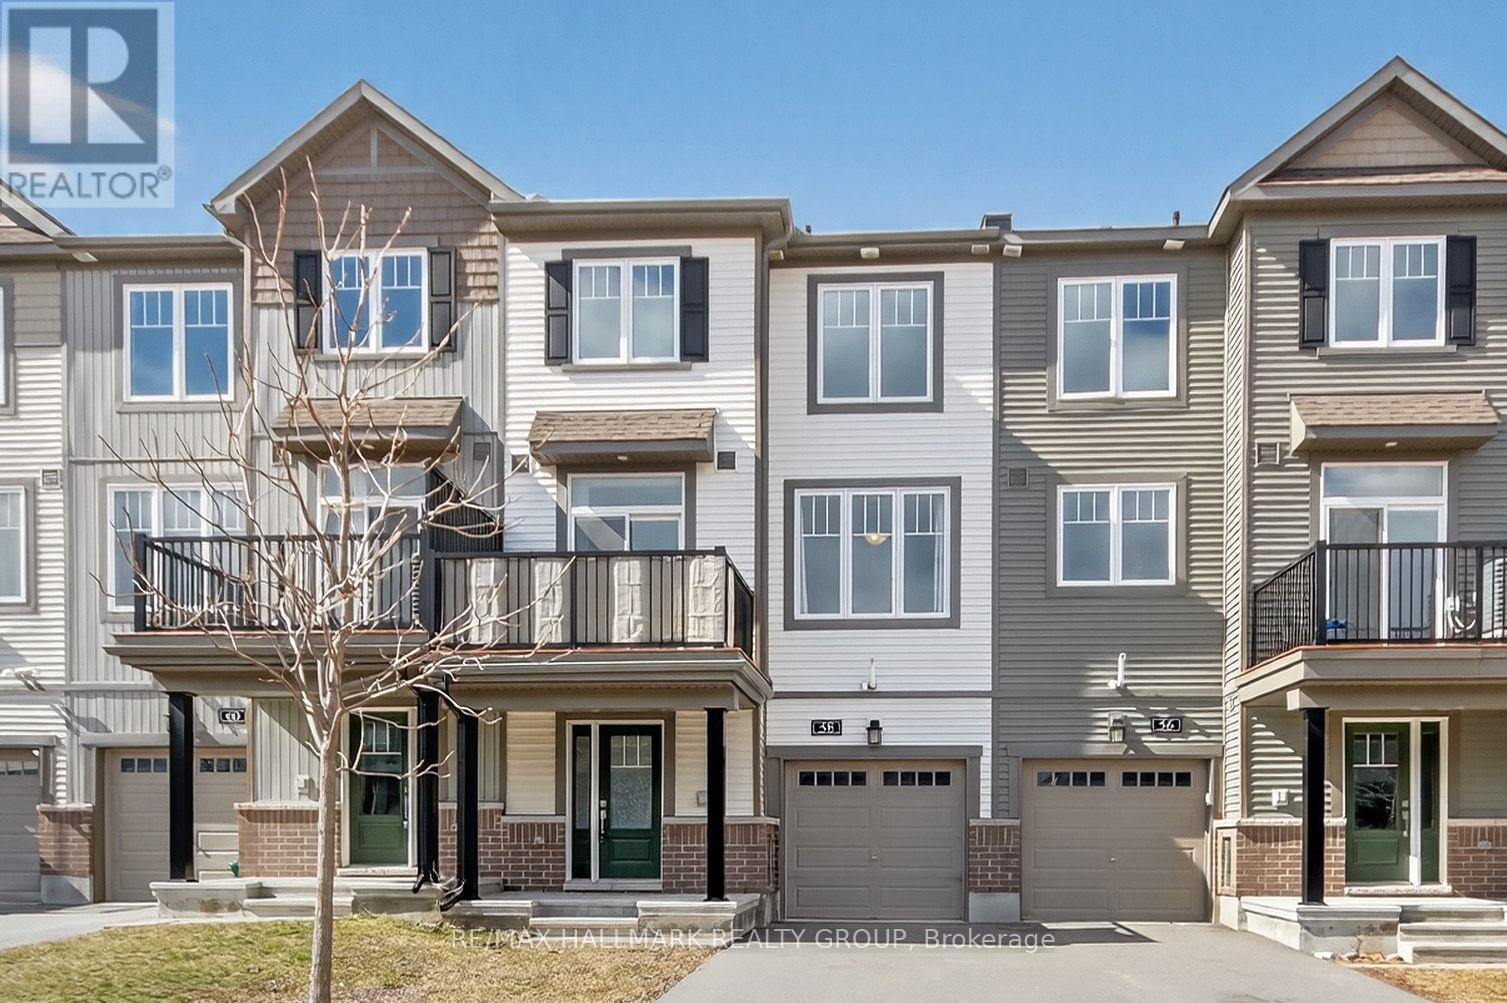
58 Teelin Circle
Ottawa, Ontario
MODERN DESIGN MEETS CONVENIENCE. Experience this sun filled, bright 3-storey freehold townhome by Minto, located in the wonderful Half Moon Bay community of Barrhaven. Built in 2020, this stylish home features a meticulously maintained layout that balances open-concept living with space for entertaining family and friends.The main level is defined by a spacious living and dining area where expansive windows invite an abundance of natural light across the beautiful laminate flooring. Overlooking this space is a modern kitchen finished with ceramic tile, stainless steel appliances, and ample cabinetry. Directly off the dining area, a large private balcony provides a seamless transition to outdoor living and entertaining.The third floor offers a spacious primary suite featuring a large walk-in closet, alongside a generous second bedroom and a full 3-piece bathroom. Located just minutes from schools and parks, with quick access to transit. This home is move-in-ready, modern and stylish in a prime location. Don't miss your opportunity at home ownership! (id:19849)
RE/MAX Hallmark Realty Group
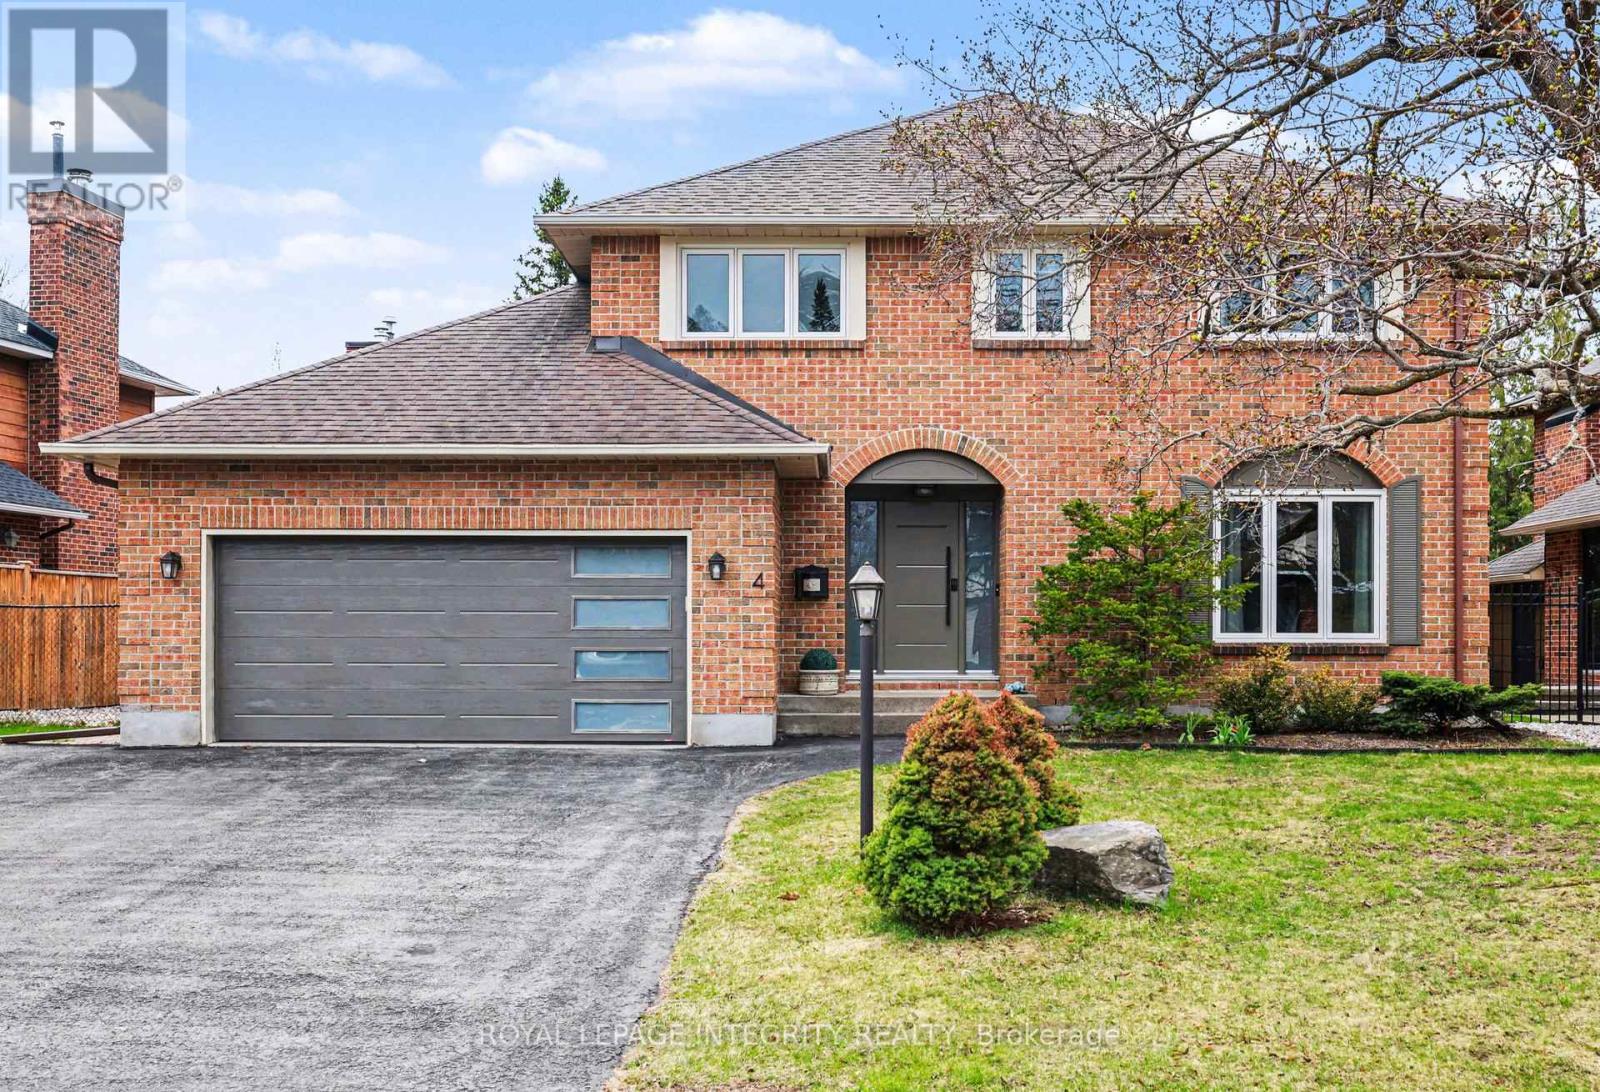
4 Pinecone Trail
Ottawa, Ontario
Welcome to this beautifully updated 4 bed, 2.5 bath home in the highly sought after community of Amberwood Village, known for its mature trees, quiet streets, and strong sense of community. From the moment you arrive, the stately all brick exterior, complemented by a new front door and garage door, offers standout curb appeal. Set on a large, private lot surrounded by greenery, this home features a fully renovated main floor with smooth ceilings, no stipple, pot lights throughout, and stunning hardwood floors. The custom kitchen is a true showpiece, designed for both daily living and entertaining, with black quartz countertops and matching backsplash, a large custom island, stainless steel appliances, built in wall oven and microwave, cooktop with downdraft ventilation, appliance garage, and a secondary sink at the coffee station, all while overlooking the private backyard. The inviting family room offers hardwood floors, a natural gas fireplace with brick surround, and a large patio door leading outside. Formal living and dining rooms provide excellent space for hosting. The laundry and mudroom is both stylish and functional with custom cabinetry, a bench with hooks, drying area, quartz counters, and access to the garage and side entrance. Upstairs, a curved staircase leads to four spacious bedrooms. The primary suite features hardwood floors, large windows, a walk in closet, and a fully renovated ensuite with tiled walls, soaker tub, and custom glass shower. The main bath is also updated with tile floors, quartz counters, and a custom shower. The finished basement adds extra living space with built ins for media and ample storage. Close to golf, parks, amazing schools, beautiful trails for walking and biking, and all amenities, this is a turnkey family home in one of Amberwood's most desirable locations. A perfect place for your family to call home! This home has been beautifully updated and ready for you to move in, settle down, and start making family memories. (id:19849)
Royal LePage Integrity Realty
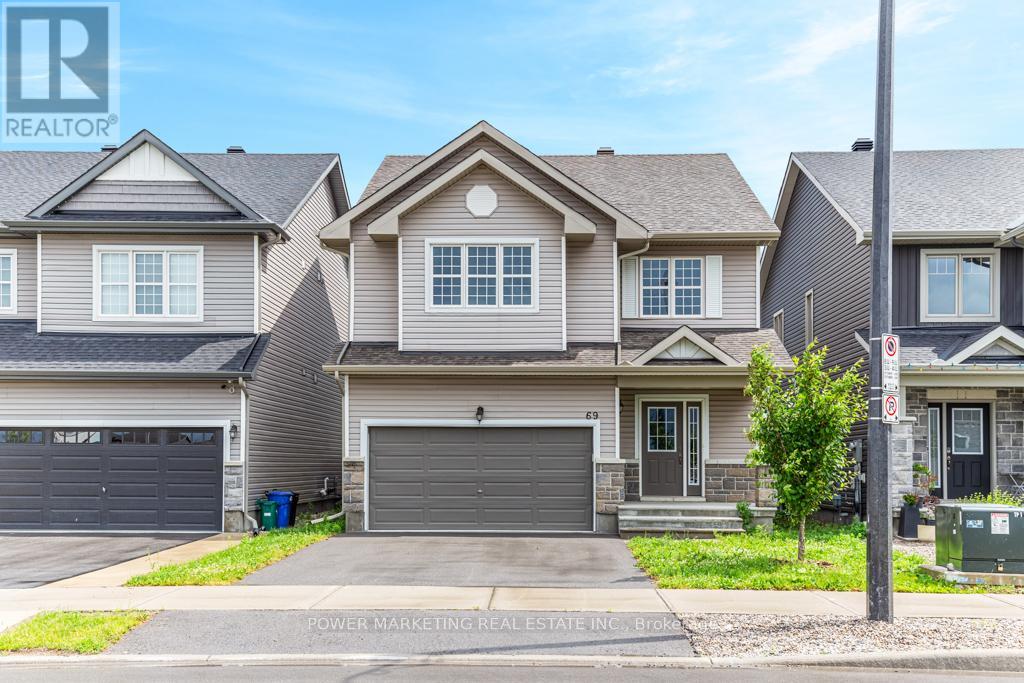
69 Defence Street
Ottawa, Ontario
4 bedroom home with loads of upgrades, high ceilings, open foyer, open concept kitchen with tall cupboards and quartz counter tops with lots of cupboards and large eat-in area. Kitchen features a beautiful counter to ceiling backsplash and separate pantry. Large window above the front door providing ample lighting and a great view from the second floor, great living room with double gas fire place, spacious main bedroom with 5 piece En-suite and spacious walk-in closet plus an extra closet for more storage, second bedroom also includes a walk-in closet Second floor laundry room, smooth ceilings on main floor, double car garage, bright lower level with extra large windows providing an abundance of light, rough-in washroom and spacious recreational room ready for you. Walk to schools, parks, shops and all amenities! Immediate possession possible, Call now! (id:19849)
Power Marketing Real Estate Inc.
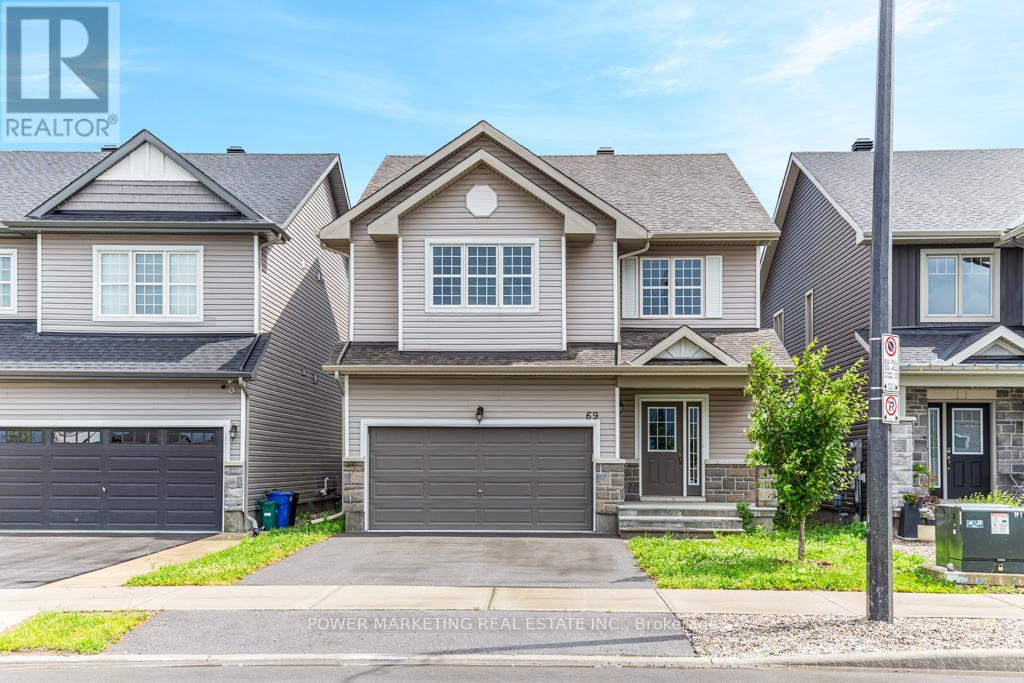
69 Defence Street
Ottawa, Ontario
4 bedroom home with loads of upgrades, high ceilings, open foyer, open concept kitchen with tall cupboards and quartz counter tops with lots of cupboards and large eat-in area. Kitchen features a beautiful counter to ceiling backsplash and separate pantry. Large window above the front door providing ample lighting and a great view from the second floor, great living room with double gas fire place, spacious main bedroom with 5 piece En-suite and spacious walk-in closet plus an extra closet for more storage, second bedroom also includes a walk-in closet Second floor laundry room, smooth ceilings on main floor, double car garage, bright lower level with extra large windows providing an abundance of light, rough-in washroom and spacious recreational room ready for you. Walk to schools, parks, shops and all amenities! Immediate possession possible, Call now! (id:19849)
Power Marketing Real Estate Inc.
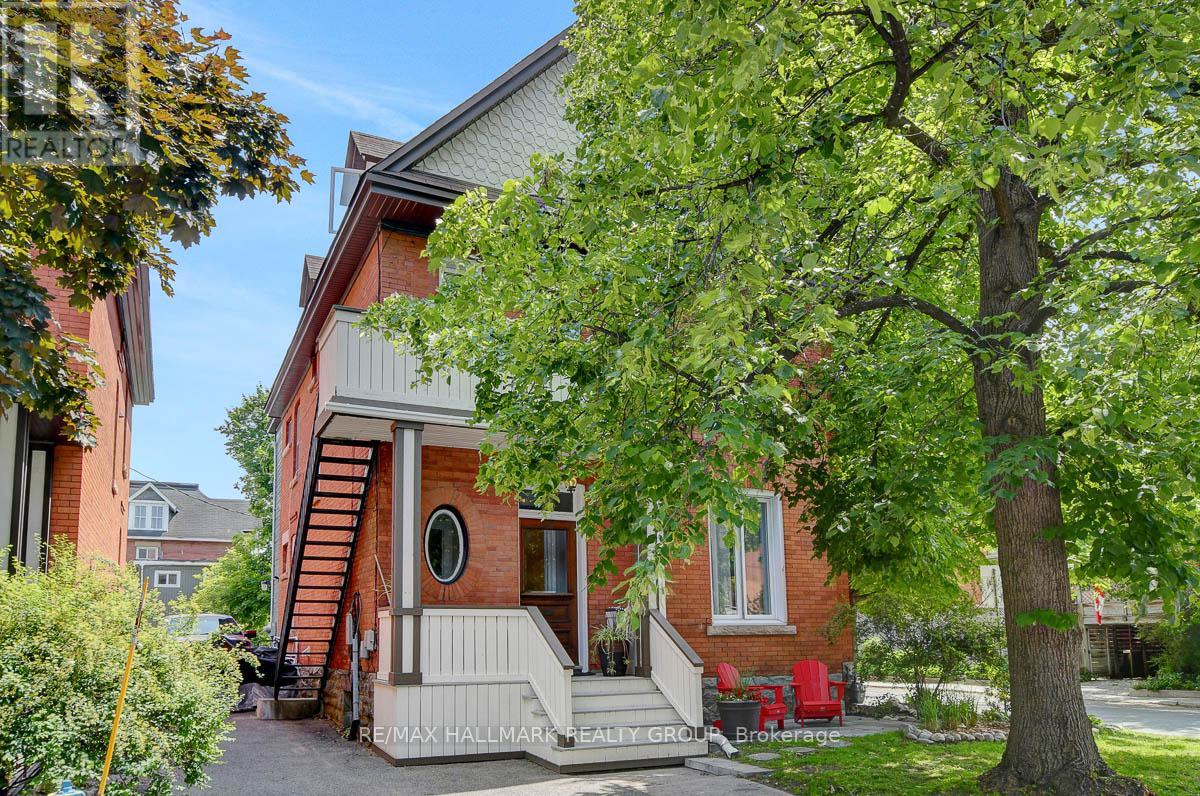
120 Strathcona Avenue
Ottawa, Ontario
Nestled in one of Ottawa's most desirable neighborhoods, this exceptional property presents a rare investment opportunity in the heart of the Glebe. From its impressive street presence to its thoughtfully maintained interiors, every aspect of this building exudes quality and charm. With lot frontage on Strathcona, O'Connor and Patterson, this property offers a unique blend of historic charm and modern convenience, making it an ideal investment opportunity while having a perfect place to call home in the main floor unit. Boasting stable rental income and long-term growth potential, this is an ideal addition to any real estate portfolio. With solid tenancy in place and future development potential, this is a turn-key opportunity in one of Ottawa's most sought-after neighborhoods.120 Strathcona is an updated 5 unit (4+1 legal non-conforming) building boasting an unbeatable location, spacious sun-filled units, thoughtfully maintained throughout with strong rental appeal; five parking spaces (six if tandem at front); on-site lockers/laundry facilities for tenant convenience and so much more. Fire Retrofit Certification 2019. Residents enjoy easy access to a wide range of amenities, including trendy shops, cafes, restaurants, parks, the Canal, Lansdowne, the NAC, Parliament Hill and everything special that this Nation's Capital has to offer. (id:19849)
RE/MAX Hallmark Realty Group
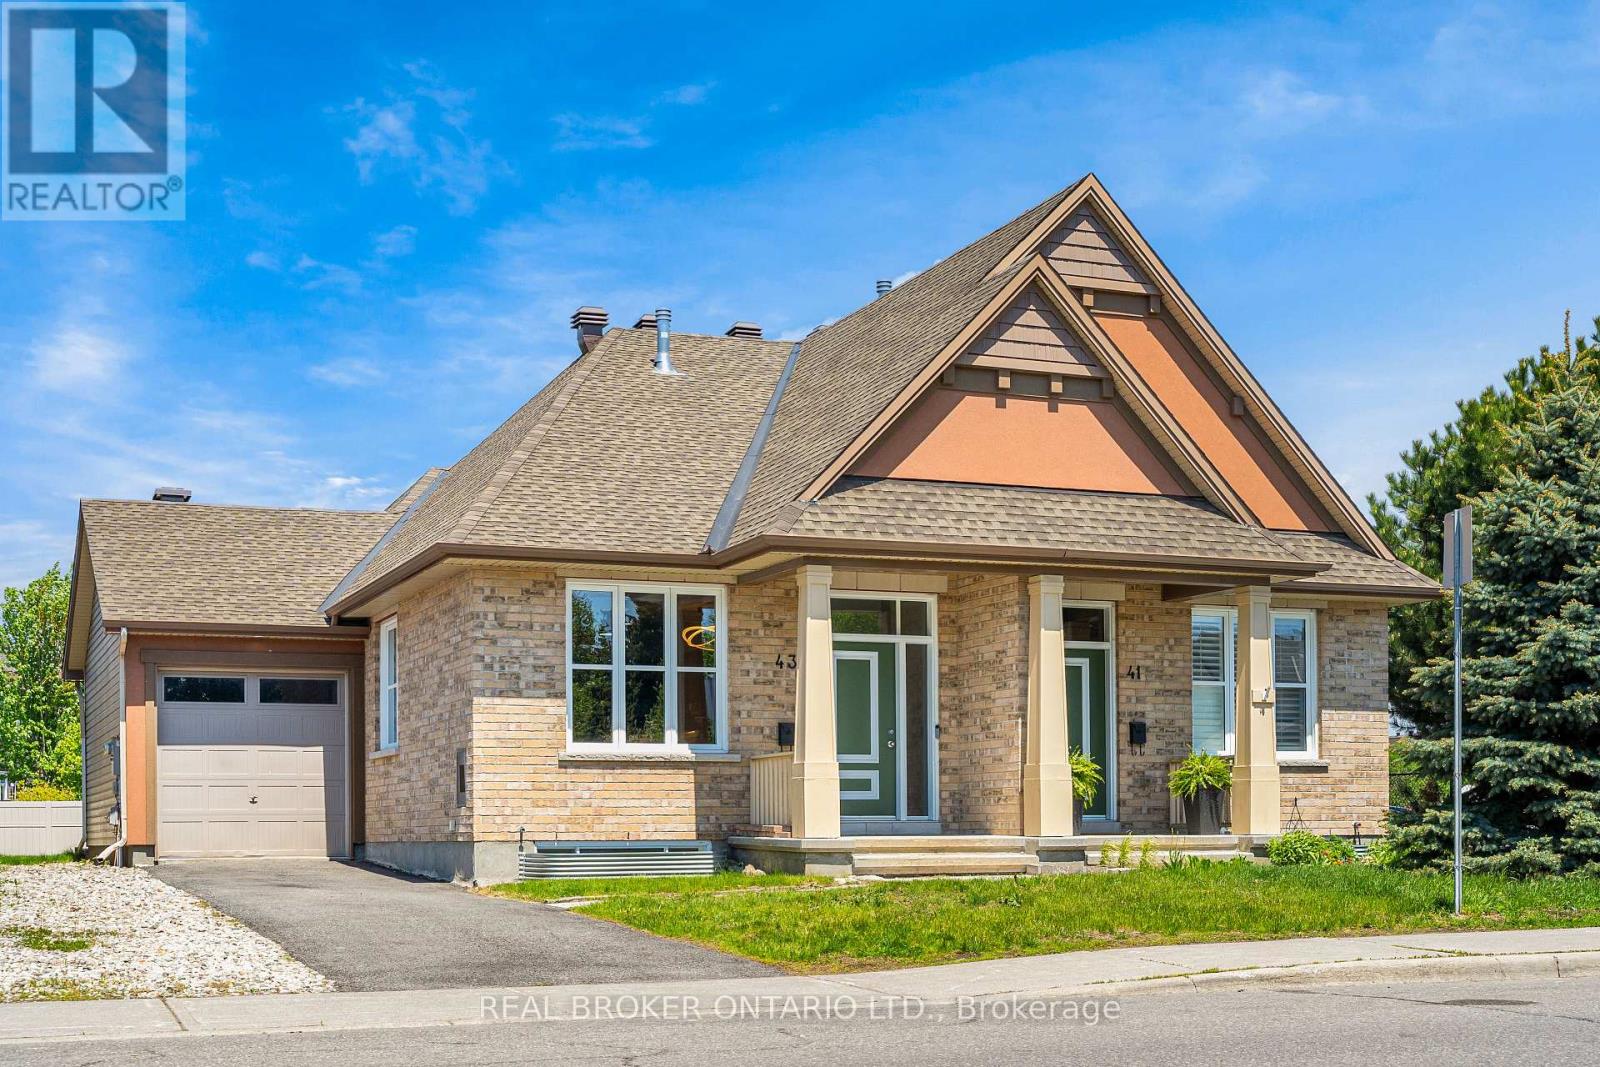
43 Claridge Drive
Ottawa, Ontario
Welcome to 43 Claridge Drive, a spacious semi-detached bungalow in the heart of Barrhaven offering 4 bedrooms, 3 bathrooms, and approx. 1,963 sqft. of finished living space. With 9-foot ceilings on both the main floor and lower level the property feels bright, open, and comfortable throughout. The main level features an inviting open-concept layout with a generous living room, dining area, and well-appointed kitchen. The kitchen offers plenty of cabinetry and counter space, granite countertops, stainless steel appliances, and a convenient breakfast bar - perfect for everyday living and entertaining. The home has been outfitted with smart-home automation, Google doorbell, Nest smoke alarm and Ecobee thermostat. The main floor also includes the primary bedroom+ensuite, a powder room and laundry room for added convenience. Downstairs, the fully finished lower level provides excellent additional living space with bedrooms, bathroom, and flexibility for guests, family, a home office, or recreation space. Step outside and enjoy the landscaped backyard, complete with a gazebo and hardscape patio - also a deep lot at approx. 110'. Located close to Barrhaven's many amenities, parks, shopping, transit, SNMC Mosque, and schools including Adrienne Clarkson E.S., Berrigan E.S., Longfields-Davidson Heights S.S., Monsignor Paul Baxter, and Mother Teresa H.S. A fantastic opportunity in one of Ottawa's most convenient family-friendly communities. Fully painted 2026, carpets cleaned 2026, A/C 2022. (id:19849)
Real Broker Ontario Ltd.
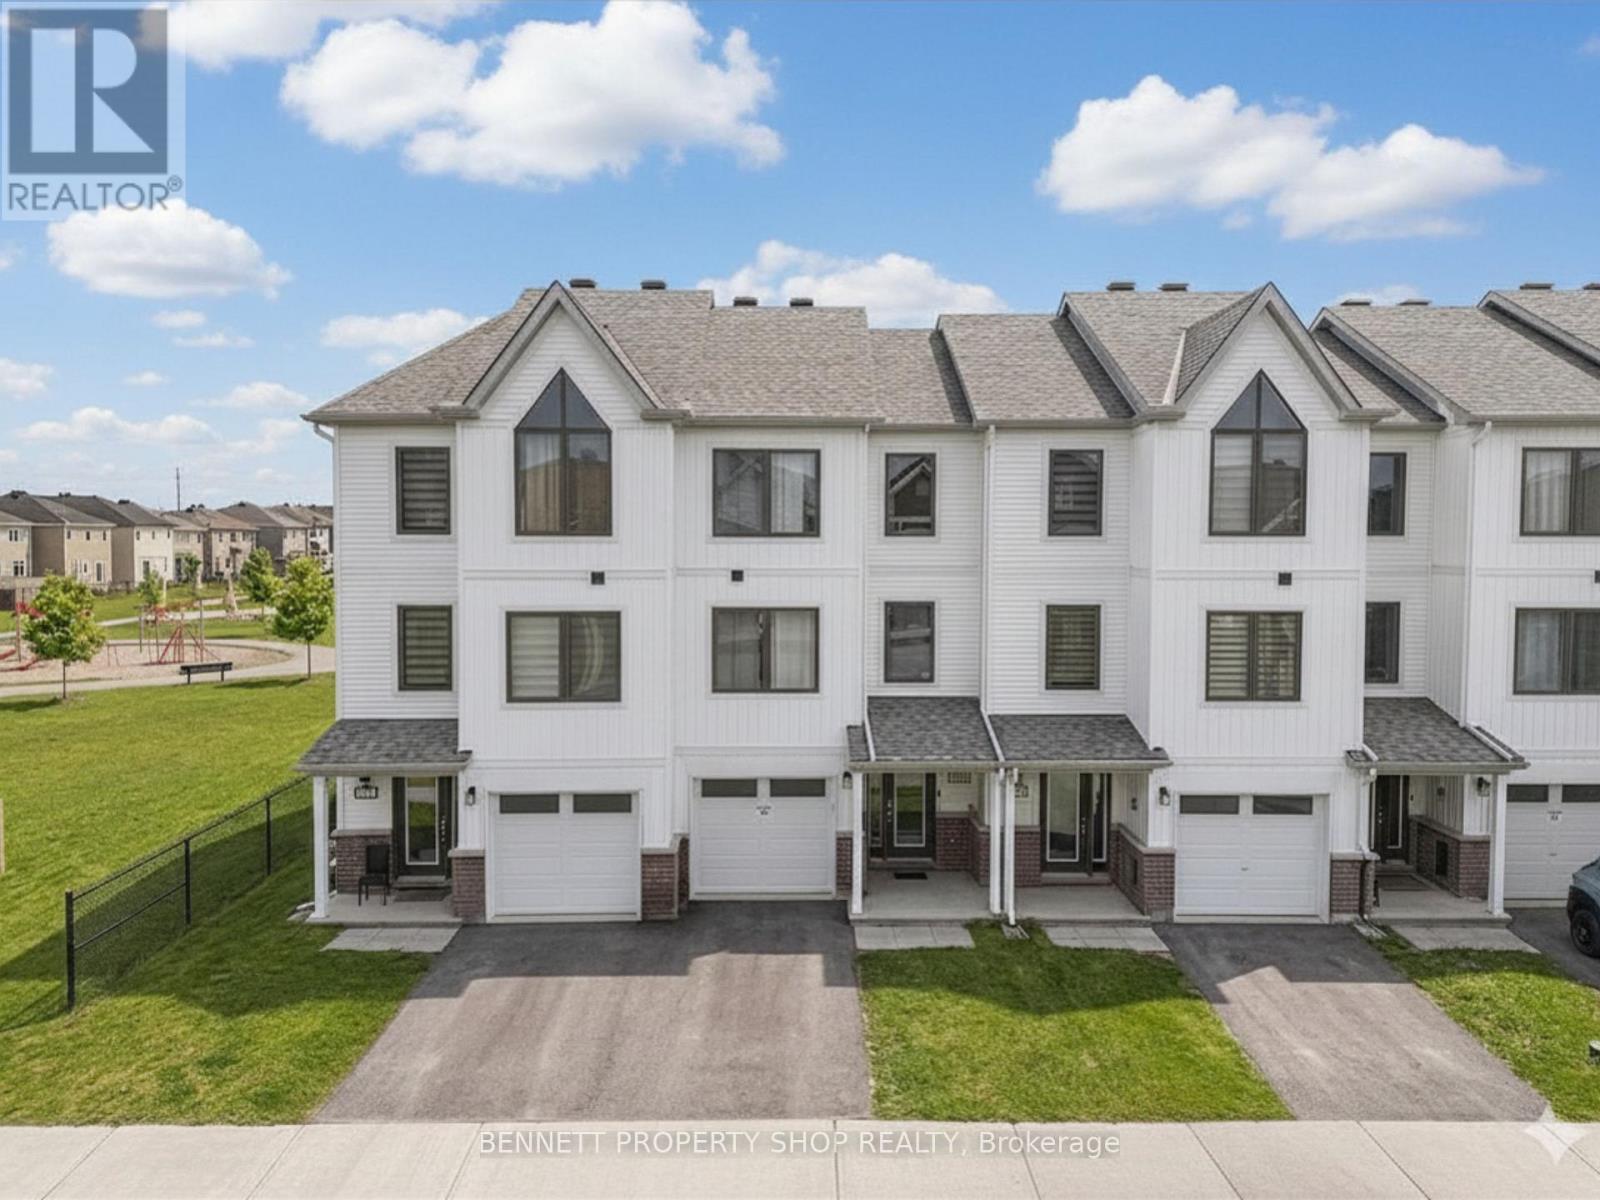
2412 Watercolours Way
Ottawa, Ontario
Only 2 years old, with 5 years left of Tarion Warranty, this modern 3-storey townhouse offers low-maintenance living and strong long-term investment potential in Barrhaven-Half Moon Bay. With all space above grade and no basement to maintain, it's ideal for investors or buyers planning to rent out rooms. The flexible layout can function as up to 5 distinct bedrooms: a main floor bedroom with a private 3-piece ensuite, plus a separate main level den that can serve as an additional bedroom or private workspace. This setup is perfect for maximizing rental income with students, young professionals, or multi-generational living. The main level also provides direct walkout access to a partially fenced yard backing onto Watercolours Park, offering privacy and strong tenant appeal. The second level features a bright, open-concept living area with a large island kitchen and 2 piece bath-ideal for shared common space. The top floor includes a primary bedroom with an ensuite and a walk-in closet, two additional bedrooms, and a convenient upper-level laundry. Minutes to Highway 416, Strandherd, Costco, Home Depot, Minto Rec Centre, transit, parks, and schools, this growing area supports stable demand and long-term value. Modern construction, minimal upkeep, and multi-room rental potential make this a smart, future-proof investment. 24 hours irrevocable on all offers. Some photos are digitally enhanced. (id:19849)
Bennett Property Shop Realty
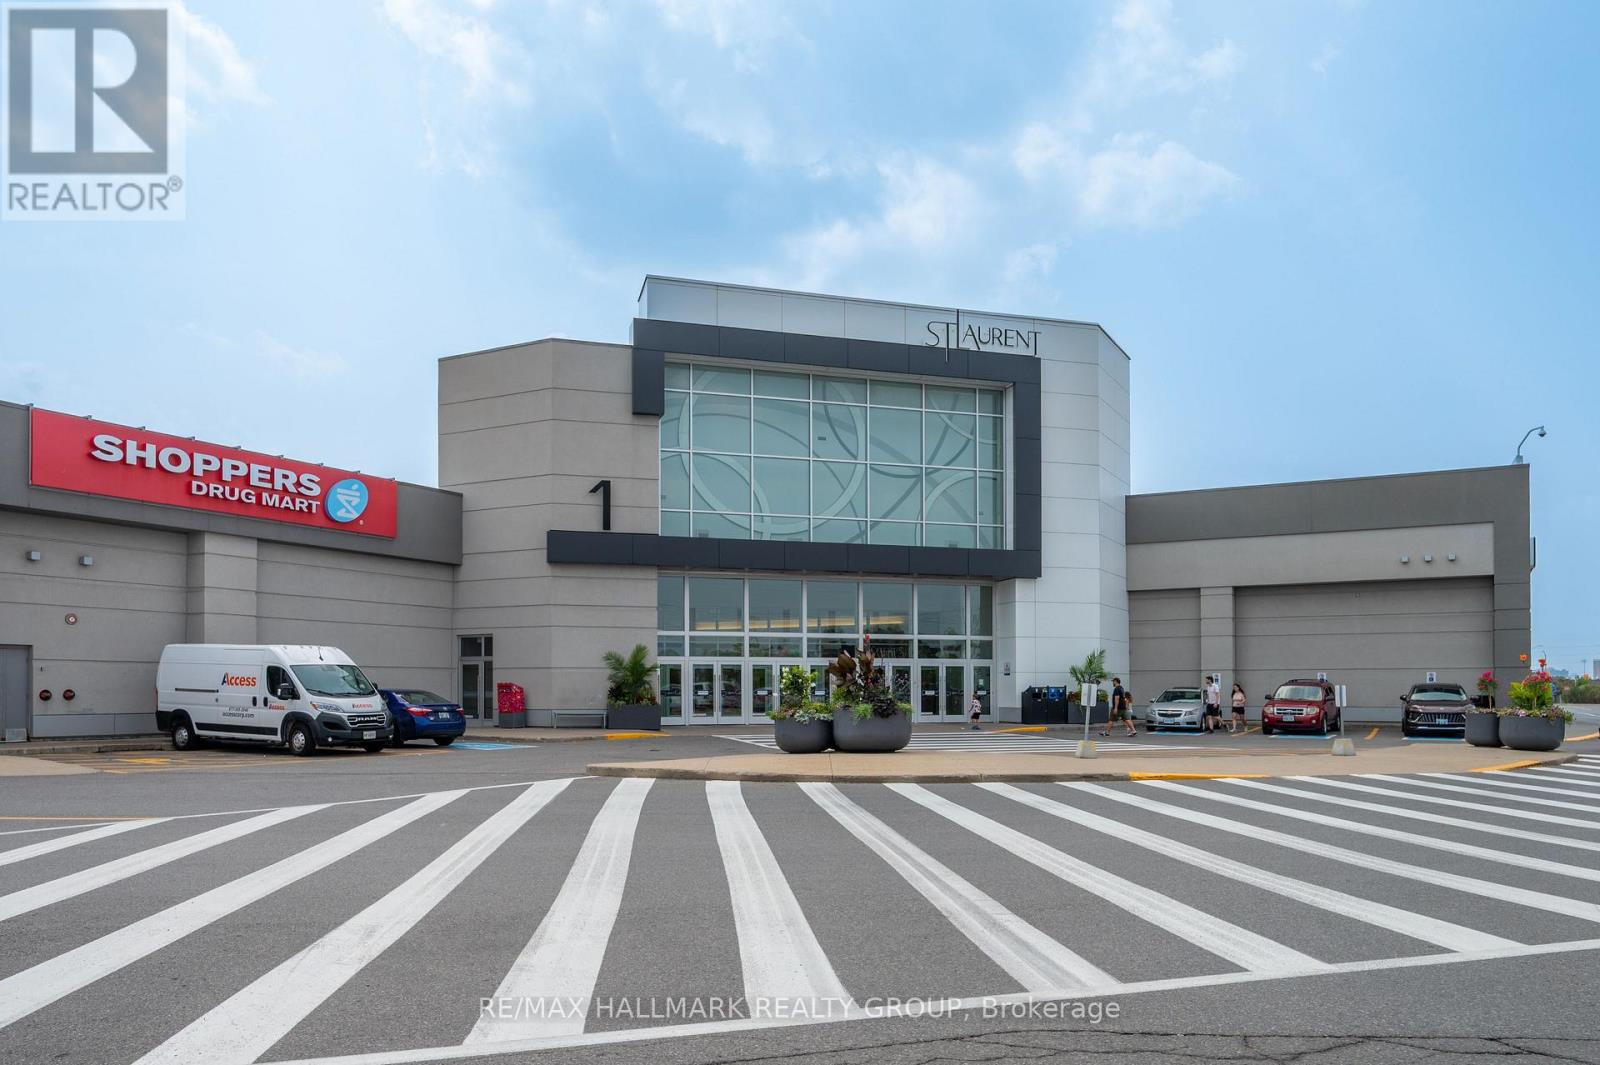
Unit 609 - 1200 St. Laurent Boulevard
Ottawa, Ontario
Prime location in Ottawa's busy St. Laurent Shopping Centre - an excellent chance to purchase a well-established, quick-service restaurant with a built-in loyal clientele. This turnkey franchise offers fast-casual Indian cuisine and includes the franchise fee, full training, and recipes to ensure an easy transition, even for buyers with no prior restaurant experience. The restaurant is fully equipped with everything you need, with equipment in great condition (some only a couple of years old) and a favourable lease with an option to renew. Located in the high-traffic food court, it attracts shoppers, mall staff, and local residents year-round. Do not approach staff or visit without an appointment. The listing agent will be present at all showings. Financials and lease details available to qualified buyers. (id:19849)
RE/MAX Hallmark Realty Group
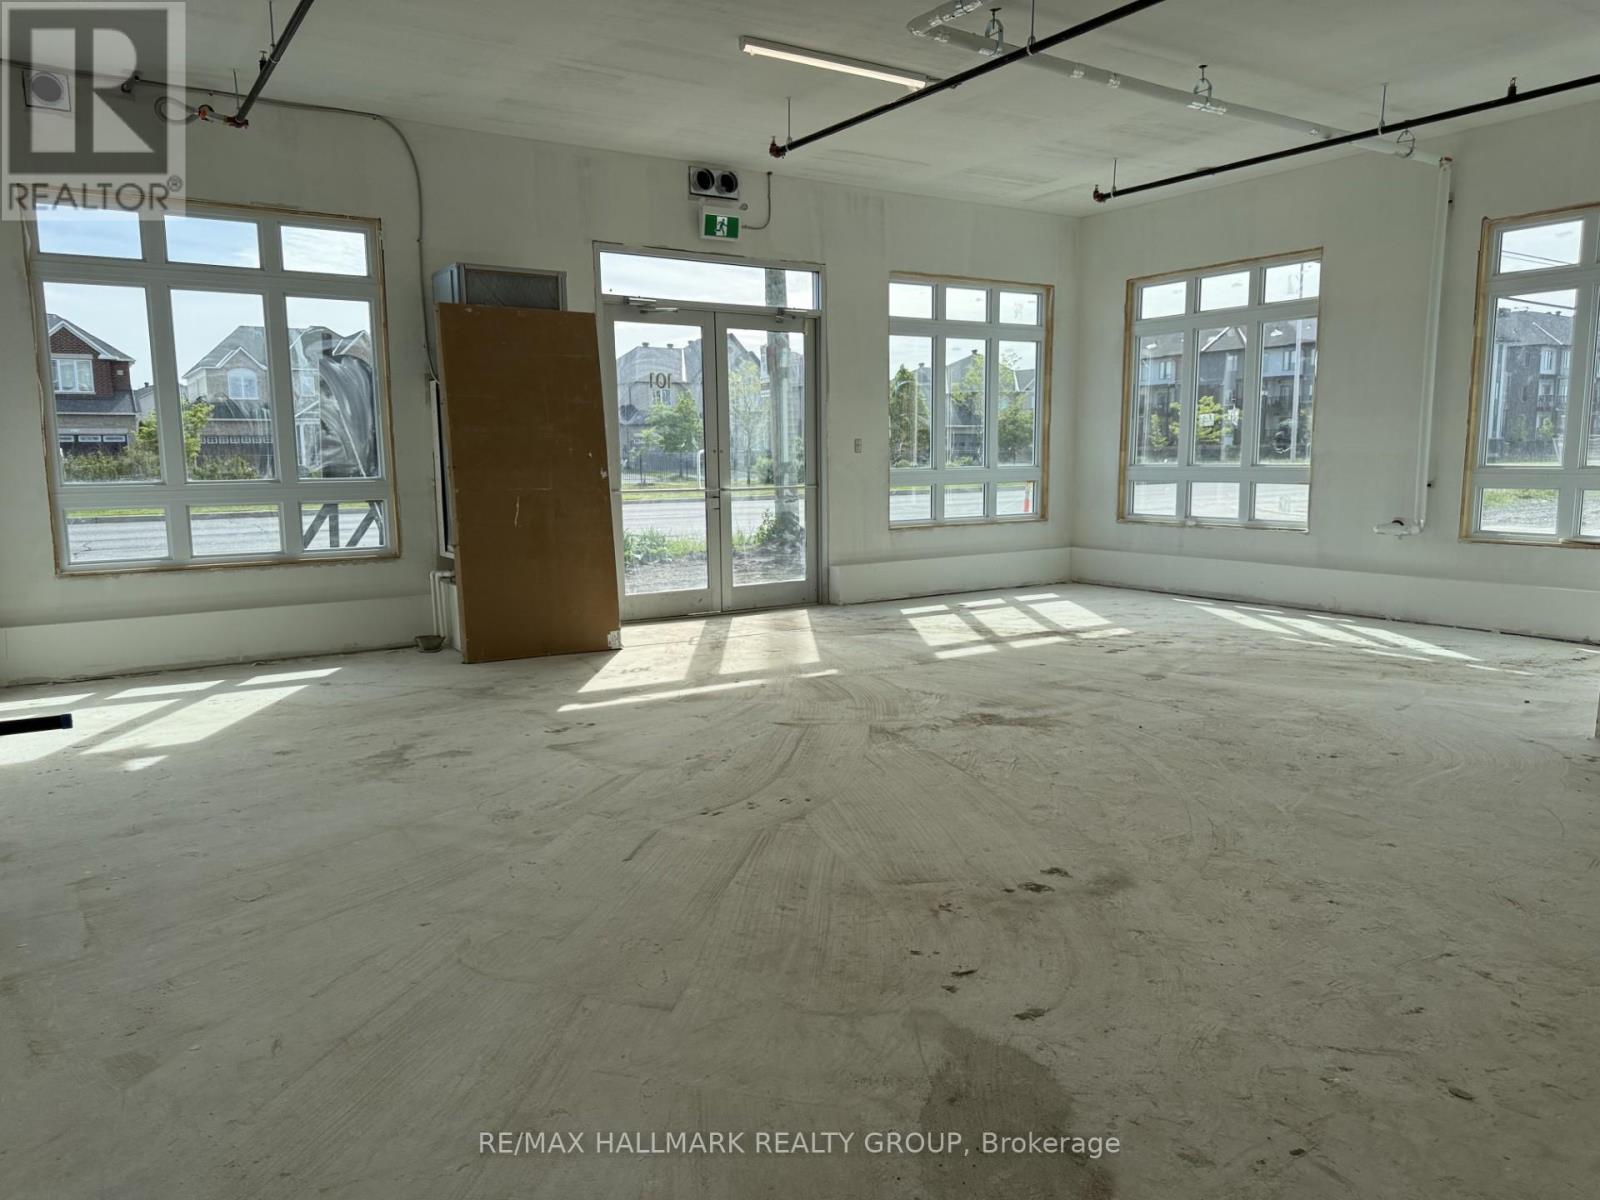
101 - 2370 Tenth Line Road
Ottawa, Ontario
Prime Commercial Opportunity in the Heart of Orléans.Take advantage of this exceptional opportunity to establish your business in one of Orléans' fastest-growing communities. This 784 sq. ft. ground-floor office/retail space is located within a modern three-storey condominium building in Locale, Mattamy Homes' newest master-planned community.Situated directly on busy Tenth Line Road, the property benefits from outstanding visibility and exposure. The surrounding area includes more than 4,000 residential homes, with 216 residential units located immediately above and adjacent to the commercial space, creating a built-in customer base right at your doorstep.A wide range of permitted uses offers flexibility for many business types, including:Animal hospitalArtist studioConvenience storeDaycareRetail food storeRecreational or athletic facilityMedical clinic/facilityAnd moreFeaturing ceilings up to 11'5", this bright, versatile space provides the perfect blank canvas to customize according to your business needs.Join a thriving, growing community where suburban living has been reimagined and position your business for long-term success.Total Space: 1,724 sq. ft.Unit 1: 784 sq. ft.Unit 2: 940 sq. ft.Units can be leased individually or combined (id:19849)
RE/MAX Hallmark Realty Group
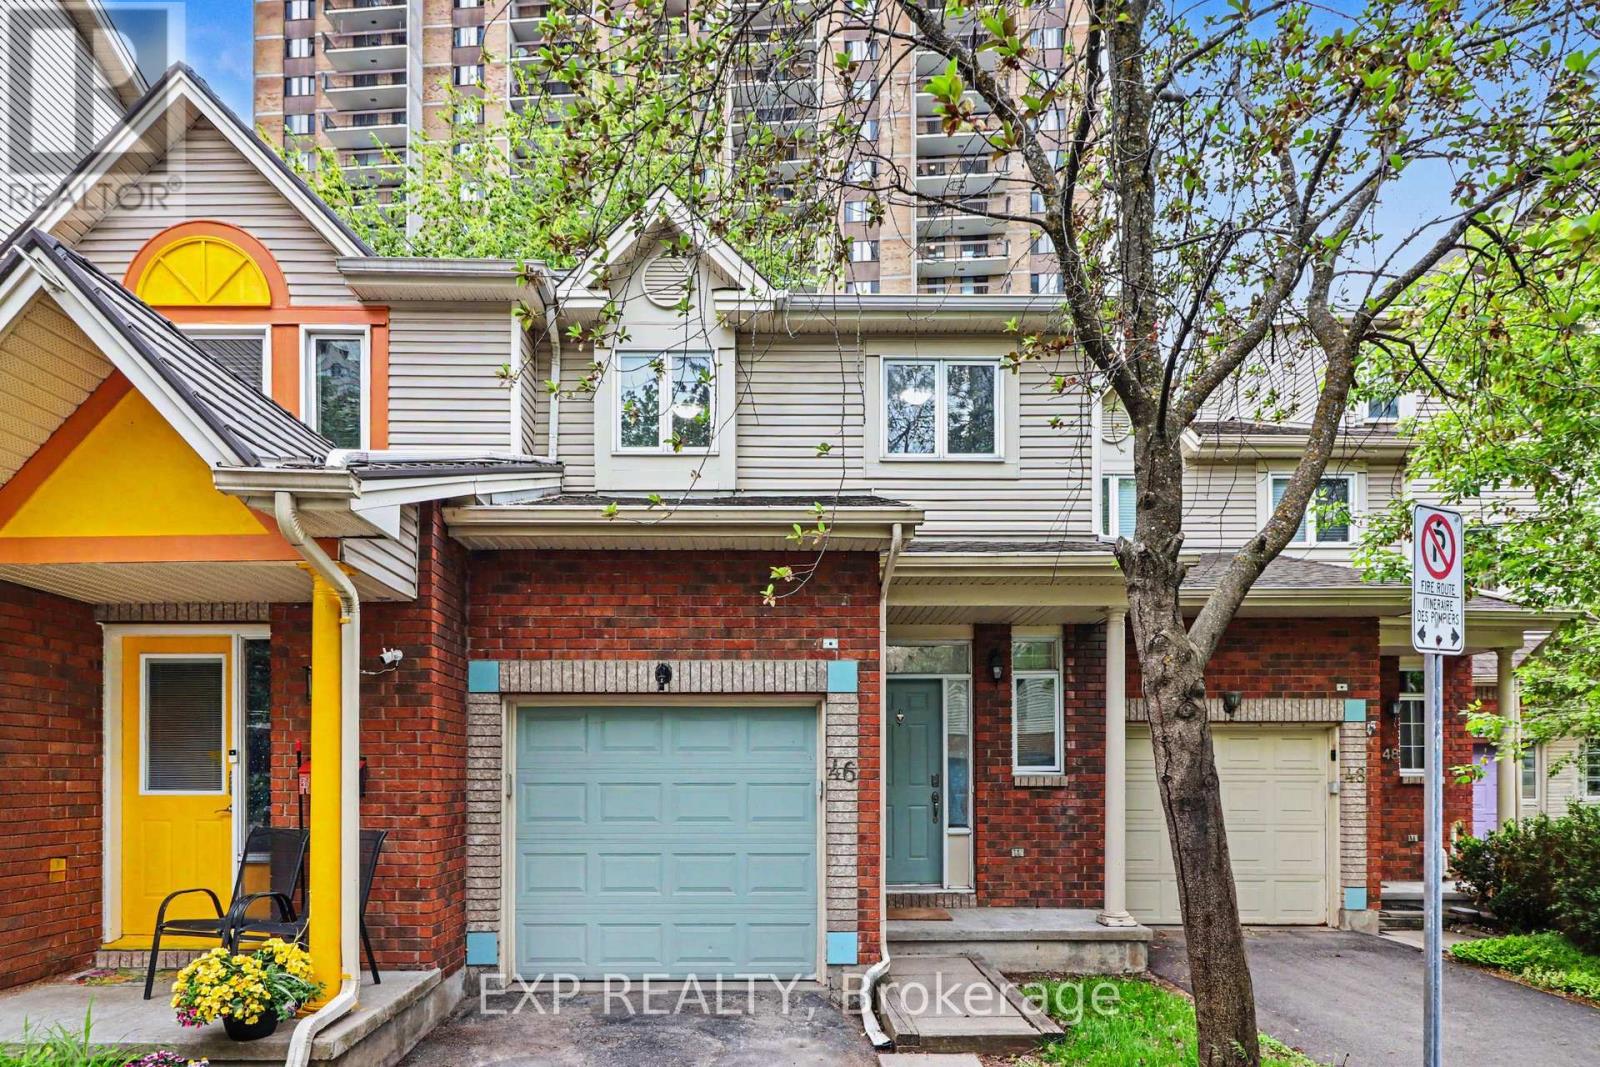
C - 46 San Remo Private
Ottawa, Ontario
Fully Furnished Home- Single occupancy room rental. Utilities included! Make this beautifully updated Ottawa townhome your new home! This bright bedroom is your opportunity to live in a move-in ready property in an amazing, well-connected neighborhood - at an accessible price point. The home boasts a bright kitchen with plenty of storage, a cozy gas fireplace, and a lovely backyard deck perfect for relaxing. Full bathroom shared with one other tenant. Finished basement with laundry. Steps to the O-Train and river trails. Minutes to the 417, Ottawa hospitals, Trainyards, parks, and schools. Female tenants only. Available immediately. (id:19849)
Exp Realty
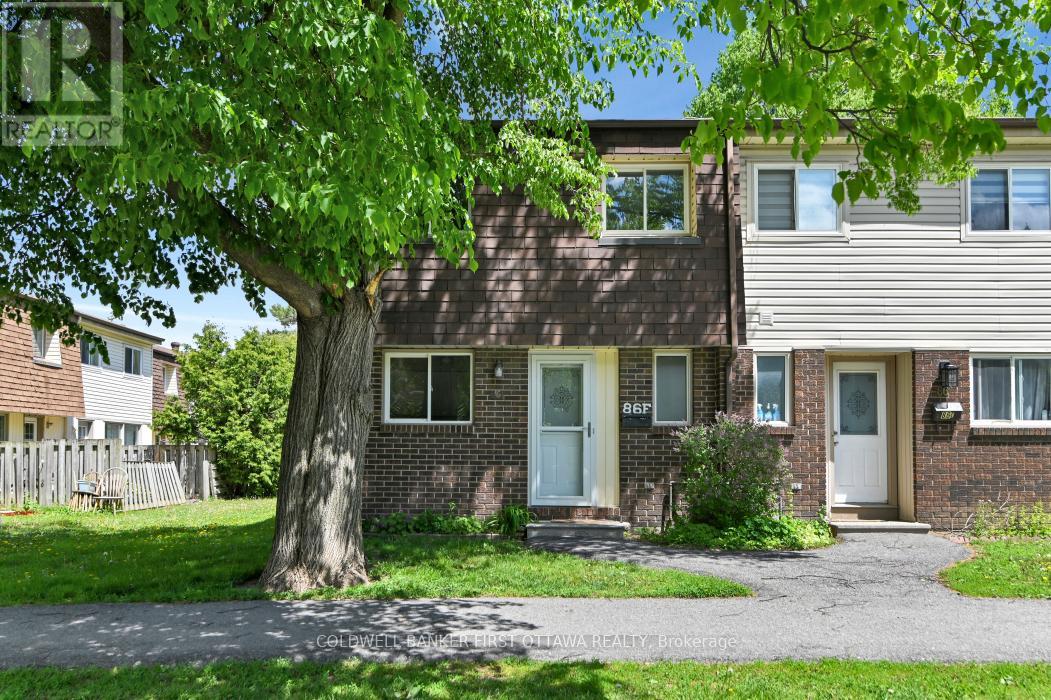
86f Seyton Drive
Ottawa, Ontario
Bright, spacious, and affordable 3-bedroom, 2-bathroom end-unit townhouse located in the family-friendly community of Westcliffe Estates. The desirable end-unit design provides added privacy and an abundance of natural light, while the convenient location offers easy access to shopping, restaurants, parks, churches, schools, and public transit. This well-maintained home is efficiently heated with a forced-air natural gas furnace and includes all appliances, one dedicated parking space, and a private fenced backyard-perfect for children, pets, or outdoor entertaining. The partially finished lower-level recreation room offers additional living space and only requires flooring to complete, making it ideal for a playroom, family room, or entertainment area. The main level features hardwood and tile flooring throughout, a spacious eat-in kitchen, and an open-concept living and dining area designed for comfortable everyday living. Upstairs, you'll find a generous primary bedroom, two additional well-sized bedrooms, and a 4-piece bathroom. Recent updates include a new furnace installed in January 2026. Conveniently located just 10 minutes from Kanata and 25 minutes from downtown Ottawa, this property presents an excellent opportunity for first-time buyers, investors, or those looking to enter the market at an affordable price point. 24-hour irrevocable required on all offers. (id:19849)
Coldwell Banker First Ottawa Realty
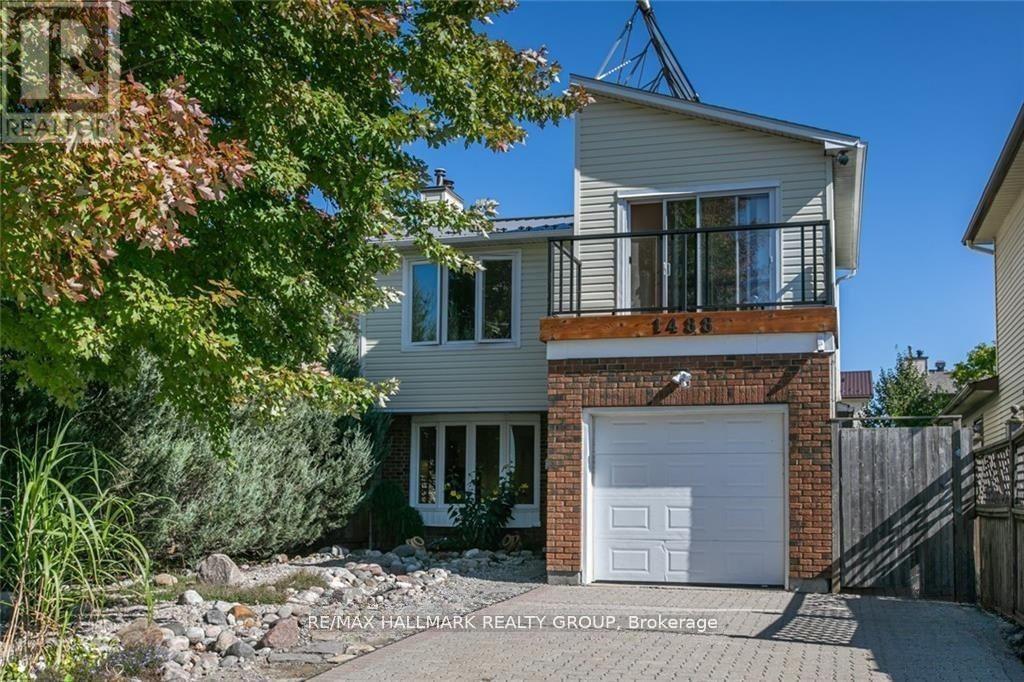
A - 1488 Meadowbrook Road
Ottawa, Ontario
Welcome to 1488A Meadowbrook located in the desirable community of Carson Grove - this beautifully renovated lower-level unit offering 2 spacious bedrooms and 1 full bathroom. This bright and modern space features its own private washer and dryer, brand-new flooring, fresh paint, updated kitchen cabinets, and new appliances - all completed in 2026. Conveniently located close to all amenities, with walking distance to Costco, public transit, parks directly across the street, shopping, schools, and more. Just a 2-minute drive to the highway, making commuting quick and convenient. A perfect place to call home! Please include recent credit report and employment history with all applications. (id:19849)
RE/MAX Hallmark Realty Group