


99 Craig Henry Drive
Ottawa, Ontario
Welcome to 99 Craig Henry Drive, a semi-detached home offering 4 bedrooms and 1.5 bathrooms in the desirable Craig Henry neighbourhood. This home is ideal for first-time buyers, investors, or anyone looking for a property with great potential to make it their own. The bright and open main floor features a spacious living room with hardwood flooring, a kitchen, and a dining area with direct access to the backyard. The main floor also includes a convenient laundry room with a sink and toilet. Upstairs, you'll find a primary bedroom with cheater ensuite access, along with three additional well-sized bedrooms. The finished basement offers a large recreation room plus a separate partially finished den, providing additional living space. The fenced backyard is surrounded by trees for added privacy and backs onto a walking path. Ideally located close to schools, parks, shopping, public transit, Algonquin College, and the Nepean Sportsplex, this home offers convenience and endless potential. Book your showing today! (id:19849)
Right At Home Realty
#ph804 - 320 Mcleod Street
Ottawa, Ontario
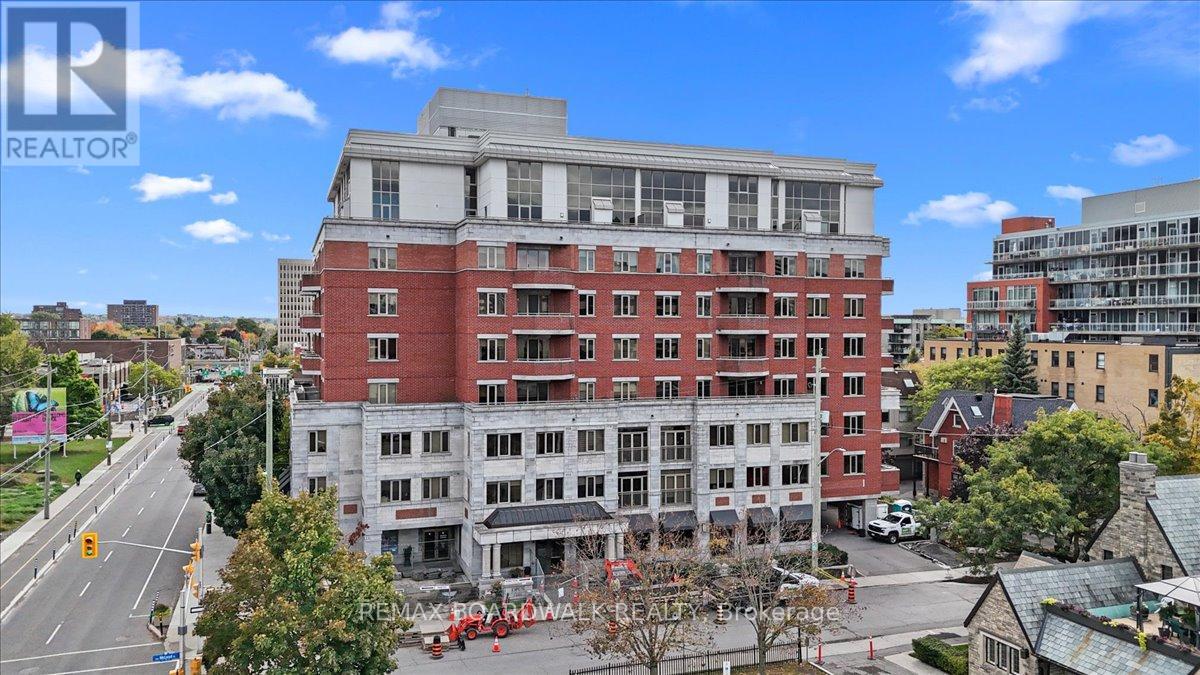
Welcome to the Penthouse at The Opus, where exceptional square footage meets sophisticated downtown living. Offering over 2,250 sq. ft., this is a rare opportunity in today's condo market where homes of this size are seldom available. The bright, south-facing layout begins with an inviting foyer leading into a dramatic two-storey living room featuring an open-riser staircase, decorative ironwork, and floor-to-ceiling windows that flood the space with natural light. The open-concept kitchen offers off-white cabinetry, granite countertops with breakfast bar seating, generous prep space, and seamless sightlines to the living and dining areas. The dining room comfortably accommodates 6 to 10 guests, making entertaining effortless. The current living room, now used as one of two home offices, features a gas fireplace and access to a private balcony overlooking landscaped gardens and city rooftops. A second oversized flex room on the main floor easily serves as a family room, enclosed den, or optional 3rd bdrm. The second bedroom and full four-piece bath complete this level. Upstairs, the loft showcases the home's finest views and provides the perfect office, studio, fitness area, or creative retreat. Laundry and utility rooms are conveniently located nearby. The Primary Suite features a walk-in closet and an expansive five-piece ensuite with soaker tub and a double-sided fireplace shared with the bedroom. There's plenty of space for a king-sized bedroom set. Included are one underground parking space, one storage locker, and two bicycle spaces. Residents enjoy a fitness centre, party room with kitchen, library, guest suite, and five visitor parking spaces. Ideally located just seconds from Highway 417, two blocks from the Rideau Canal, and within walking distance of downtown Ottawa and the Glebe. Urban convenience, executive elegance, and remarkable space come together in this exceptional penthouse at The Opus. A rare opportunity for uncompromising downtown living. (id:19849)
RE/MAX Boardwalk Realty
104 - 655 Wanaki Road
Ottawa, Ontario
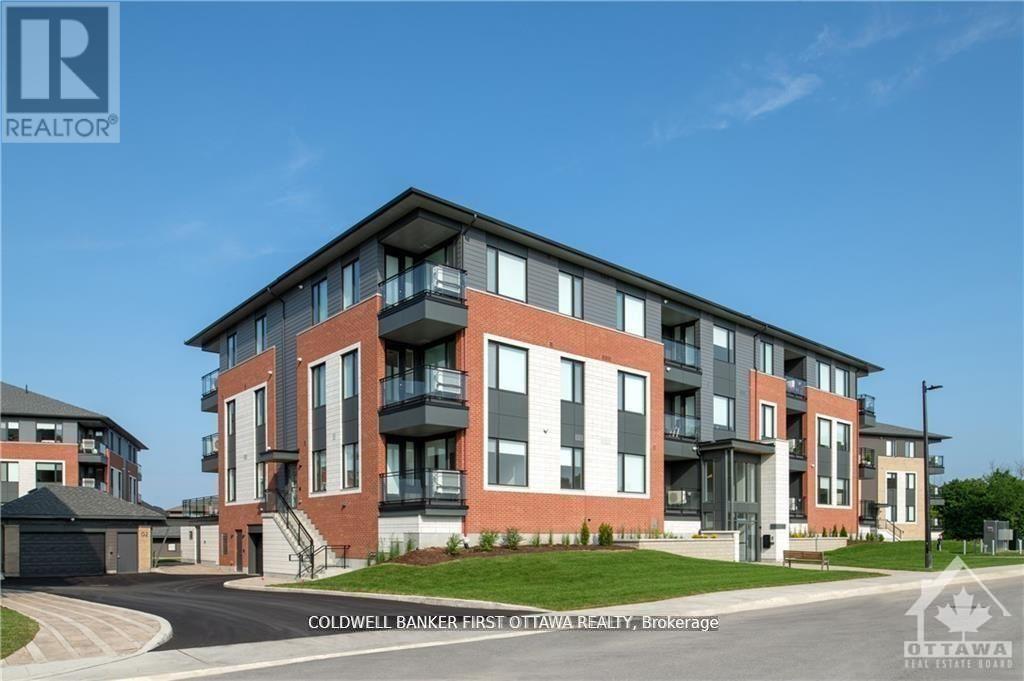
TREMENDOUS VALUE FOR A 2 BEDROOM 2 BATH SUITE WITH DEN AND BALCONY in sought after Wateridge Village! What could be better than living in this vibrant new community adjacent the Ottawa River? Ideally situated close to the RCMP, Montfort Hospital, CSIS, NRC, Rockcliffe Park and just 15 minutes to downtown. Built to the highest level of standards by Uniform, each suite features quartz countertops, appliances, window coverings, laundry rooms, bright open living spaces and private balconies. Residents can enjoy the common community hub with gym, party room and indoor and outdoor kitchens. A pet friendly, smoke free environment with free WIFI. Underground parking and storage is available at an additional cost. Book a tour today and come experience the lifestyle in person! Photos are of a similar unit. Available SEPTEMBER 2026. (id:19849)
Coldwell Banker First Ottawa Realty
201 - 3000 Tawadina Road
Ottawa, Ontario
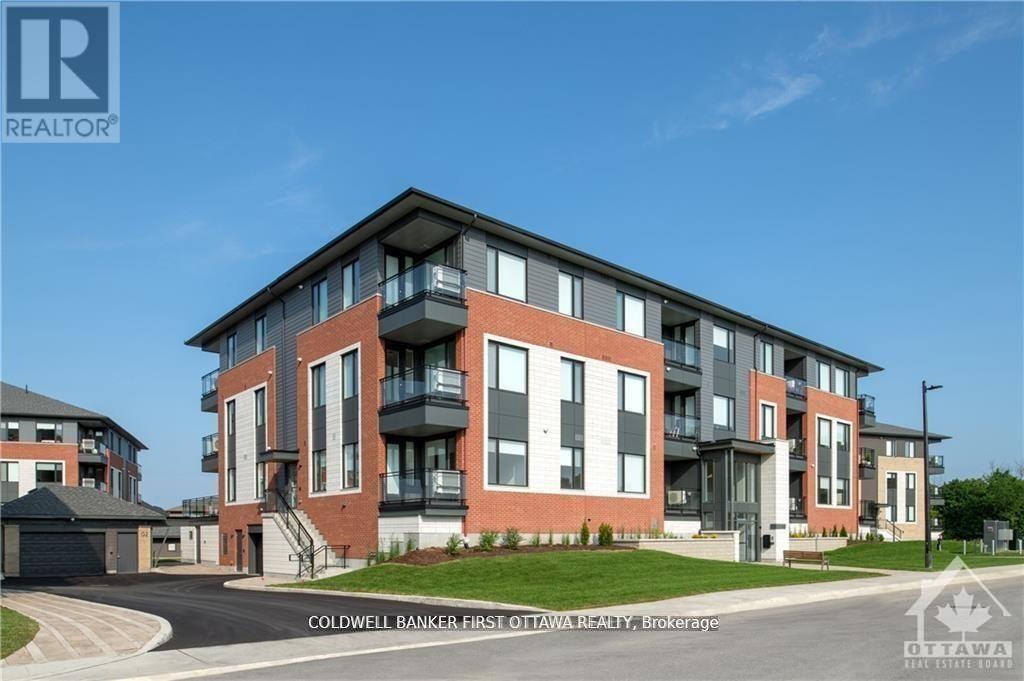
WOW!! 3 BEDROOM 2 BATH SUITE WITH DEN AND BALCONY in sought after Wateridge Village! What could be better than living in this vibrant new community adjacent the Ottawa River? Ideally situated close to the RCMP, Montfort Hospital, CSIS, NRC, Rockcliffe Park and just 15 minutes to downtown. Built to the highest level of standards by Uniform, each suite features quartz countertops, appliances, window coverings, laundry rooms, bright open living spaces and private balconies. Residents can enjoy the common community hub with gym, party room and indoor and outdoor kitchens. A pet friendly, smoke free environment with free WIFI. Underground parking and storage is available at an additional cost. Book a tour today and come experience the lifestyle in person! Photos are of a similar unit. Available SEPTEMBER 2026. (id:19849)
Coldwell Banker First Ottawa Realty
96 Russet Terrace
Ottawa, Ontario
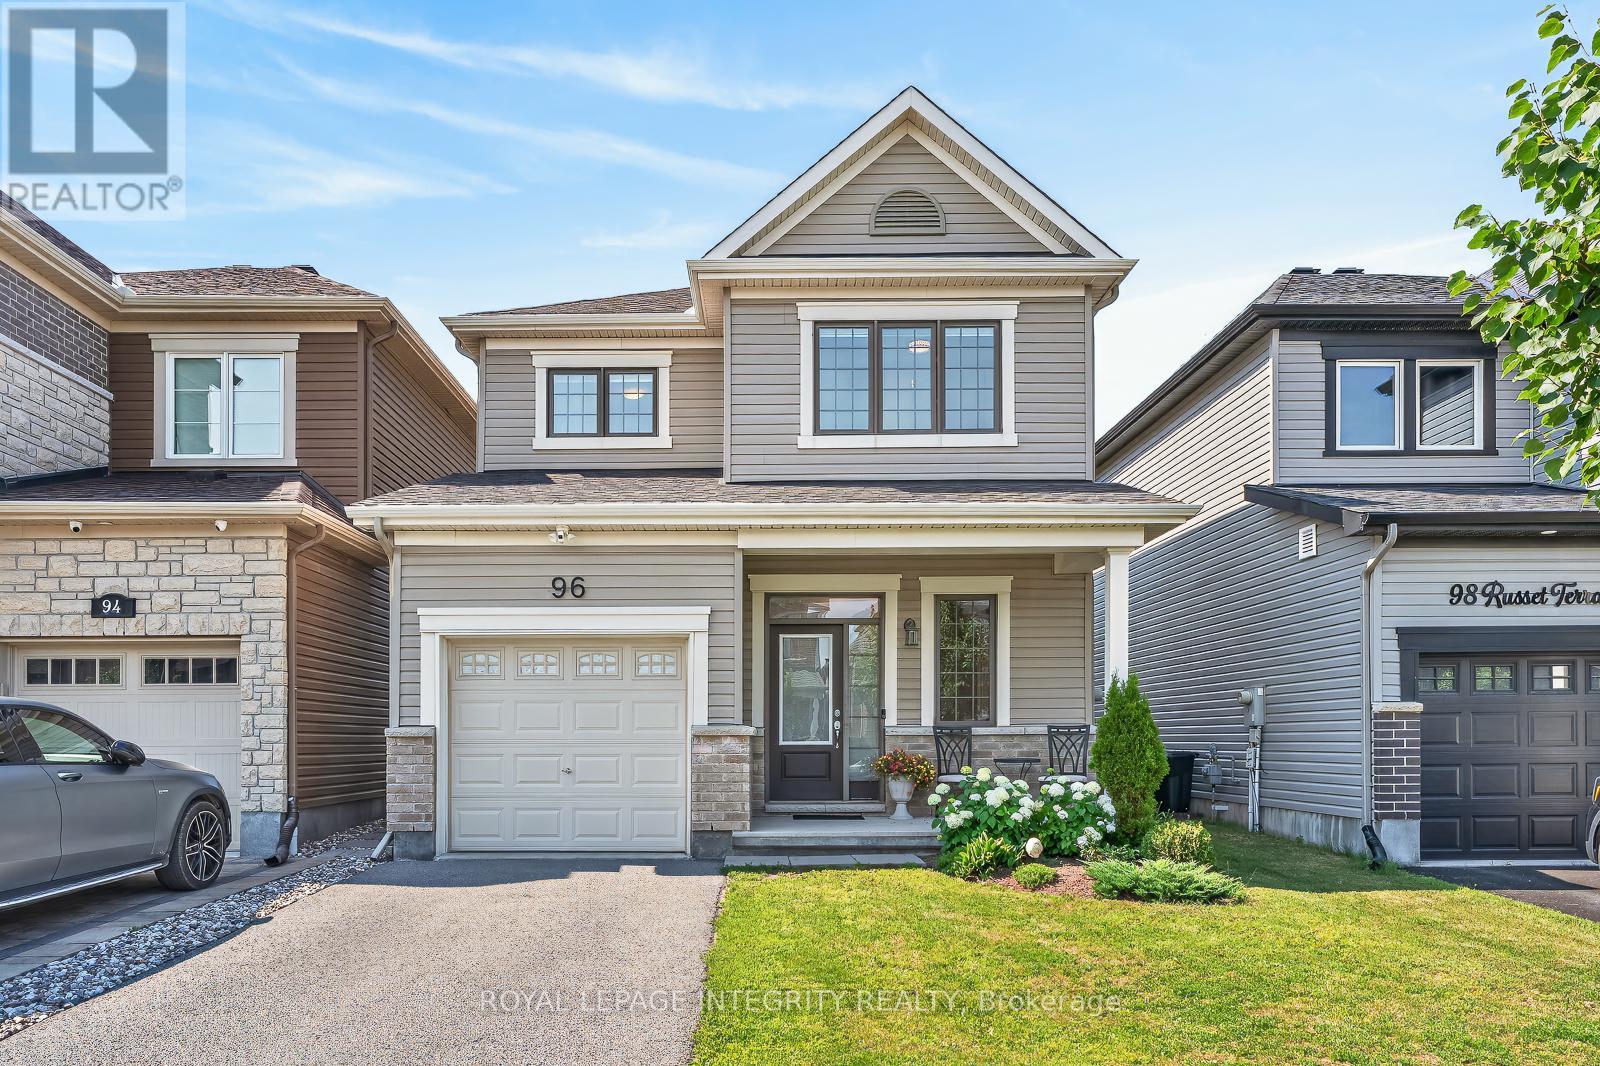
Beautifully appointed detached home built in 2017, offering modern finishes, premium upgrades, and an exceptional floor plan designed for today's family. The bright and welcoming main floor features a spacious foyer, rich hardwood flooring, oversized windows, and an open-concept layout that's perfect for both everyday living and entertaining. The stylish kitchen showcases crisp white cabinetry, high end stainless steel appliances, ample prep space, a functional breakfast bar, and seamlessly flows into the sun filled dining area with patio doors leading to the backyard. The spacious living room provides the perfect place to gather with family and friends. The upper level offers three good sized bedrooms, including a spacious primary retreat complete with a walk-in closet and private ensuite, along with a second full bathroom. The professionally finished basement adds valuable living space and is ideal for a family room, home theatre, playroom, home gym, or office. Step outside to your fully fenced backyard oasis featuring professionally installed interlock stone, a beautiful gazebo, manicured gardens, and plenty of space to entertain, relax, or enjoy summer evenings with family and friends. Additional highlights include an attached garage, owned hot water tank (no rental fees), professionally finished basement, and true pride of ownership throughout. Ideally located in one of Barrhaven's most desirable communities, you'll enjoy easy access to top rated schools, parks, walking trails, recreation, shopping, restaurants, public transit, and every amenity your family needs. This is the complete package, simply move in and enjoy! Book your showing today (id:19849)
Royal LePage Integrity Realty
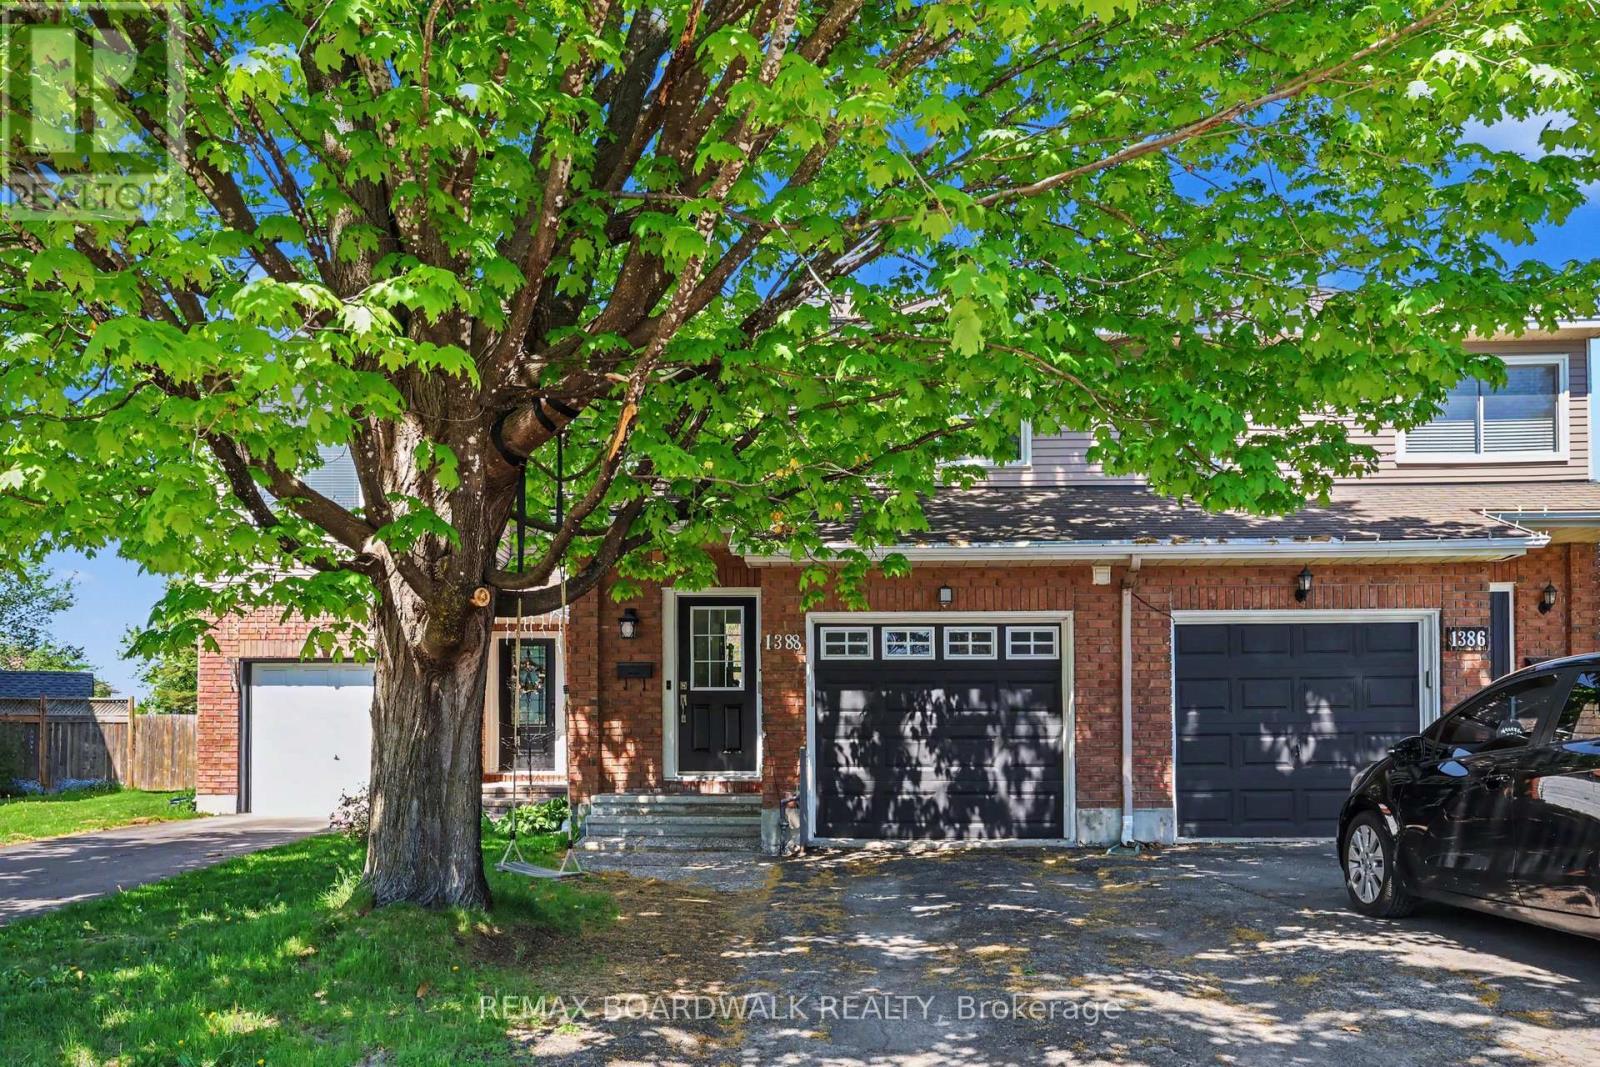
1388 Beaucourt Place
Ottawa, Ontario
Beautifully updated freehold townhome nestled on a quiet, family-friendly cul-de-sac in the sought-after neighbourhood of Fallingbrook. This functional multi-level floor plan features a spacious foyer with convenient inside access to the garage, a sun-filled living and dining area with a cozy wood burning fireplace and a stunning brand new kitchen, complete with modern finishes and conveniently open to the dining room. The private primary suite occupies its own level and features a walk-in closet and ensuite bath. Two additional generously sized bedrooms, a full bathroom, and convenient upper-level laundry complete the upper floor. The bright finished lower level offers a versatile family room with newer flooring and plenty of storage space. Step outside to enjoy the private backyard with a two-level deck ideal for relaxing, entertaining, and summer BBQs. The quiet cul-de-sac setting provides a safe and welcoming environment for children and families. Located in a wonderful community known for its parks, walking paths, schools, and family-friendly atmosphere, this move-in ready home offers the perfect combination of comfort, convenience, and lifestyle. A fantastic opportunity for families, first-time buyers, or downsizers alike! Updates include: new kitchen (2025), backyard update (2024), stairs redone (2023), updated bathrooms (2022), windows and front door (2020), patio door (2018), furnace (2010), roof (2005) (id:19849)
RE/MAX Boardwalk Realty
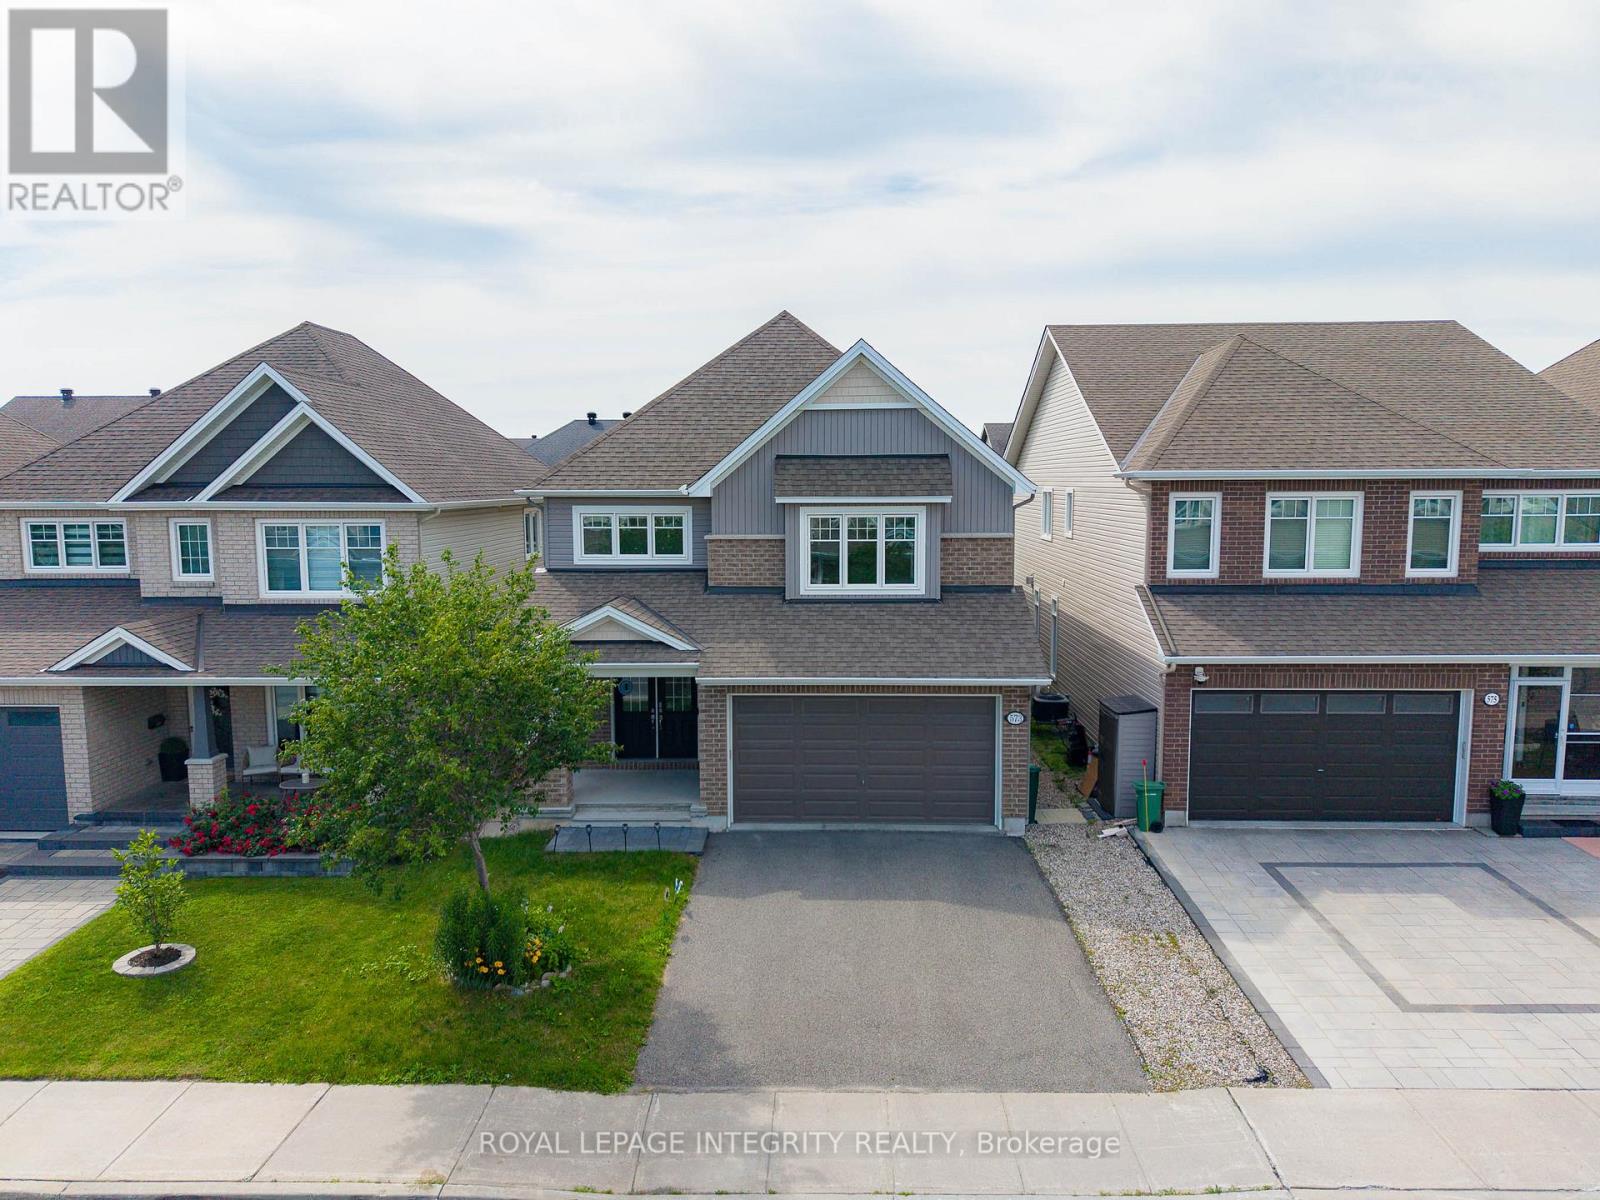
573 Egret Way
Ottawa, Ontario
Welcome to this beautifully upgraded Tamarack Madison model offering over 2,700 sq. ft. of thoughtfully designed living space in the heart of Half Moon Bay. This stunning 4-bedroom, 2.5-bathroom home combines elegant finishes, functional design, and everyday comfort. The bright open-concept main level features rich hardwood flooring, pot lights, and oversized windows that fill the home with natural light. A dramatic dining area creates a beautiful sense of space and elegance. The upgraded white kitchen showcases extensive cabinetry, quartz countertops, a large centre island, full-height designer tile backsplash, and stainless steel appliances - perfect for family living and entertaining. A rare main-floor bonus room offers flexible space for a home office, playroom, or additional living area. Step outside to your private southeast-facing backyard oasis featuring a stone patio and covered gazebo, creating a wonderful space to relax and enjoy.The second level offers four spacious bedrooms with abundant natural light. The primary retreat features a walk-in closet and a luxurious 5-piece ensuite with a quartz double vanity, a glass walk-in shower, and a relaxing soaker tub. Three additional bedrooms share a well-appointed full bathroom. Located in one of Half Moon Bay's most desirable communities, this home offers the perfect balance of luxury, privacy, and convenience. Enjoy a 2-minute walk to Regatta Park and a nearby elementary school, and about a 10-minute walk to Minto Recreation Complex - Barrhaven.A standout feature is its rare setting with detached homes both in front and behind, providing a quieter, lower-density streetscape, enhanced privacy, and a more open feel rarely found in townhouse communities. Surrounded by parks, schools, shopping, and everyday amenities, this exceptional home offers an outstanding lifestyle in one of Barrhaven's most sought-after neighbourhoods. (id:19849)
Royal LePage Integrity Realty
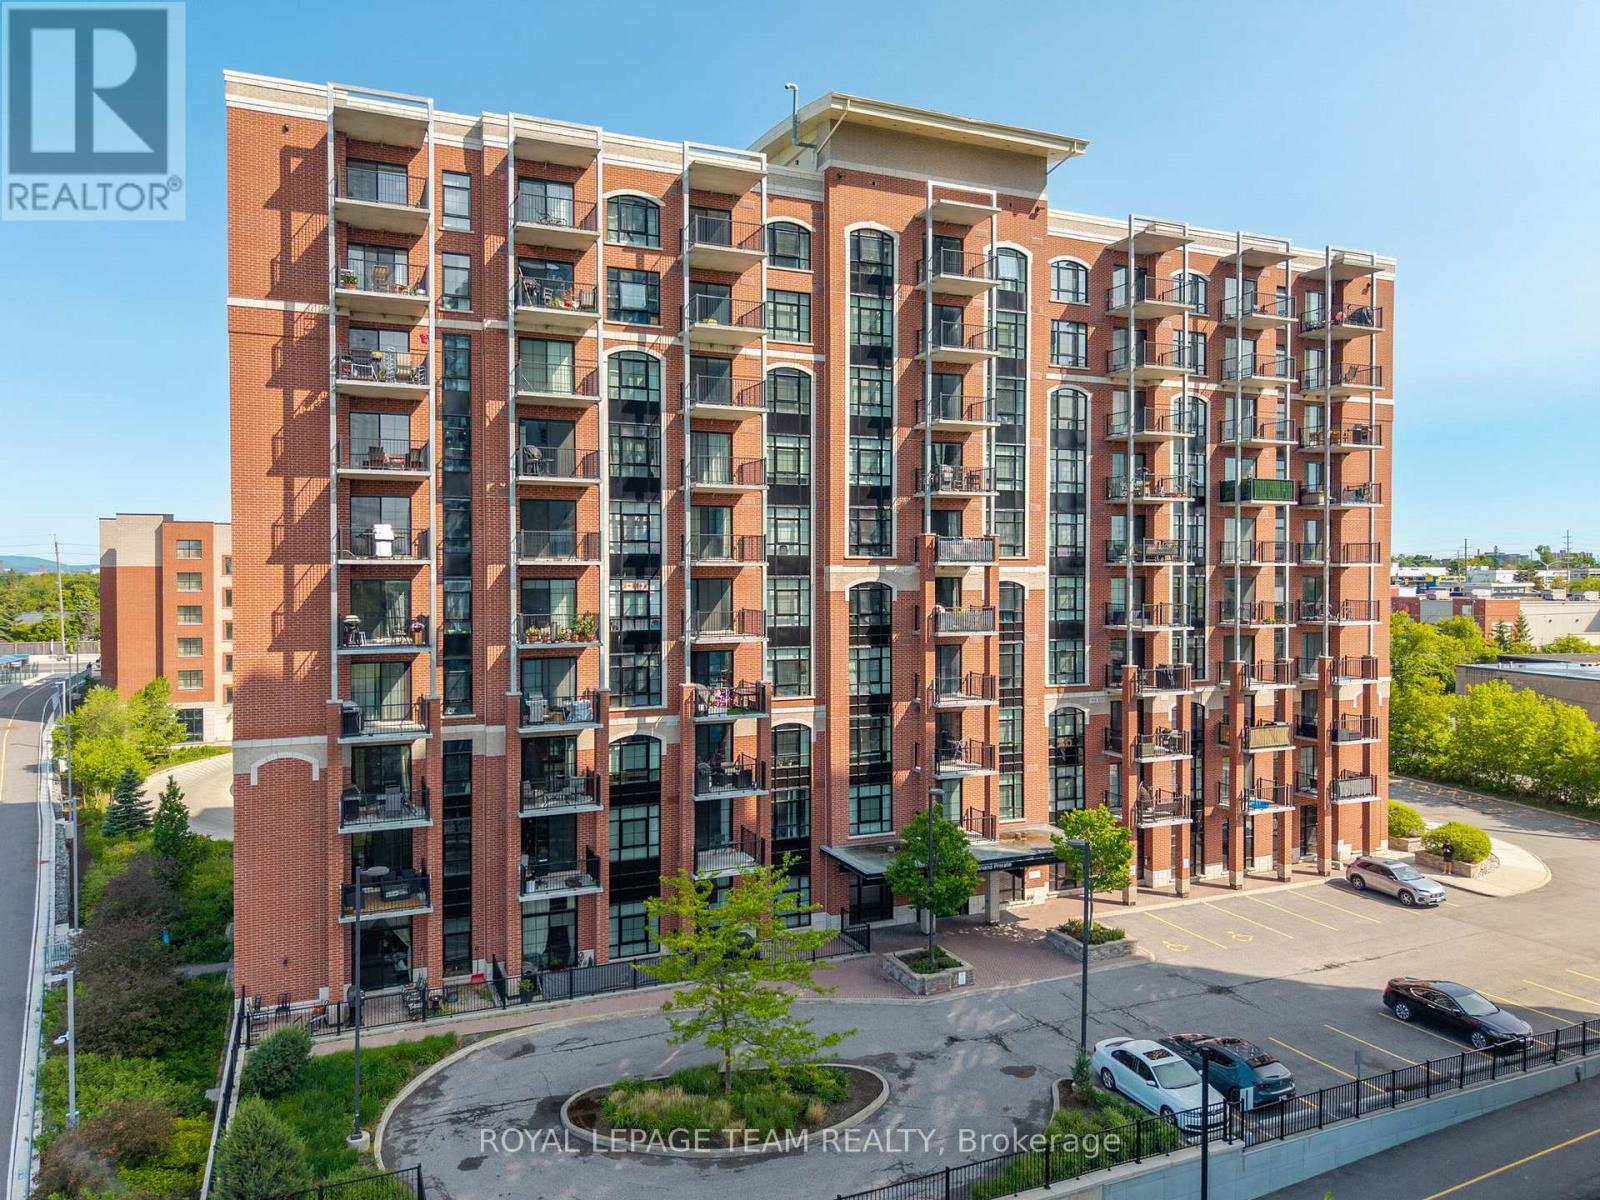
808 - 555 Anand Private
Ottawa, Ontario
Welcome to this one-of-a-kind 1-bedroom, 1-bathroom condo offering character, and stunning views. Inside, you'll find exposed brick, a beautiful arched window, quartz countertops in both the kitchen and bathroom, 9' ceilings, a walk-in closet, and in-unit laundry. Step onto your private balcony with a gas hookup to barbeque all summer long and take in views of the Ottawa skyline and Gatineau Hills. The building features secure package lockers, visitor parking, and heated access to your underground parking spot. Perfectly located beside the LRT station, Transitway, and bike paths, with Starbucks, Shoppers Drug Mart, No Frills, LCBO, and The Beer Store all within walking distance. South Keys Shopping Centre is just minutes away. Building includes - party room, gym and pet spa! Brand new AC unit installed October 2025, brand new washer dryer installed in 2024, All appliances included. (id:19849)
Royal LePage Team Realty

1798 Burnt Lands Road
Ottawa, Ontario
Welcome to 1798 Burnt Lands Road - an exceptional 18-acre country property offering the perfect blend of privacy, functionality, and equestrian opportunity, all within easy reach of Ottawa and Carp.This inviting two-storey home offers 3 bedrooms, 2 bathrooms, convenient main-floor laundry, a spacious main-floor primary bedroom, and a dedicated lower-level home office - ideal for working from home. The welcoming living room features vaulted ceilings and a cozy wood-burning stove, creating a warm and inviting gathering space, while the adjoining dining area complements the home's comfortable and functional layout. The home is complemented by wood siding, an asphalt shingle roof, and a detached single-car garage.Designed with horse enthusiasts and hobby farmers in mind, the impressive approximately 190' x 68' barn complex is thoughtfully designed to support a variety of equestrian uses. The stable features 11 stalls (previously configured for up to 16 horses), a tack room, feed room, wash stall, rider washroom with shower, and water service. Within the same building, the approximately 60' x 80' indoor arena features open-truss construction, large sliding doors, and direct access to the paddocks for year-round riding. The complex also includes an approximately 30' x 60' storage area with 14-foot ceilings, hydro, upper loft storage, and capacity for approximately 1,600 - 2,000 bales of hay, all beneath a durable metal roof.The land is equally impressive, featuring approximately 1 acre for a future sand ring (requiring grubbing), 1 acre paddock adjacent to the arena, 5 acres of pasture, and 7-8 acres of mature bush, offering endless possibilities for riding, recreation, or simply enjoying the peaceful surroundings.Whether you're seeking an established equestrian property, hobby farm, or private country retreat, this remarkable Burnt Lands Road property offers a rare opportunity in an outstanding location. (id:19849)
Exp Realty

1759 Regional 174 Road
Ottawa, Ontario
Nestled 2.4km East of Trim Rd, this stunning 3-bed + den, 2.5-bath custom home showcases a mesmerizing waterfront panorama. The foyer leads to a luminous hardwood staircase, unveiling a grand living space perfect for hosting. Highlights include a two-story living room with a gas fireplace, a formal dining area, a well-appointed barll with outdoor access, a media room, and an eat-in kitchen with deluxe amenities. Luxe touches feature granite countertops, dual islands, Monogram appliances, Fisher Paykel dishwashers, and aThermador gas stovetop. Upstairs, the Primary Bedroom boasts dual walk-ins, a lavish en-suite, and a private deck. Also, find two bedrooms, an office, a full bath, and laundry. Outside, a screened-in sunroom opens to a serene patio with a putting green, hot tub connection, lush gardens, and a two-storey garage providing ample space for vehicles and storage. (id:19849)
Engel & Volkers Ottawa
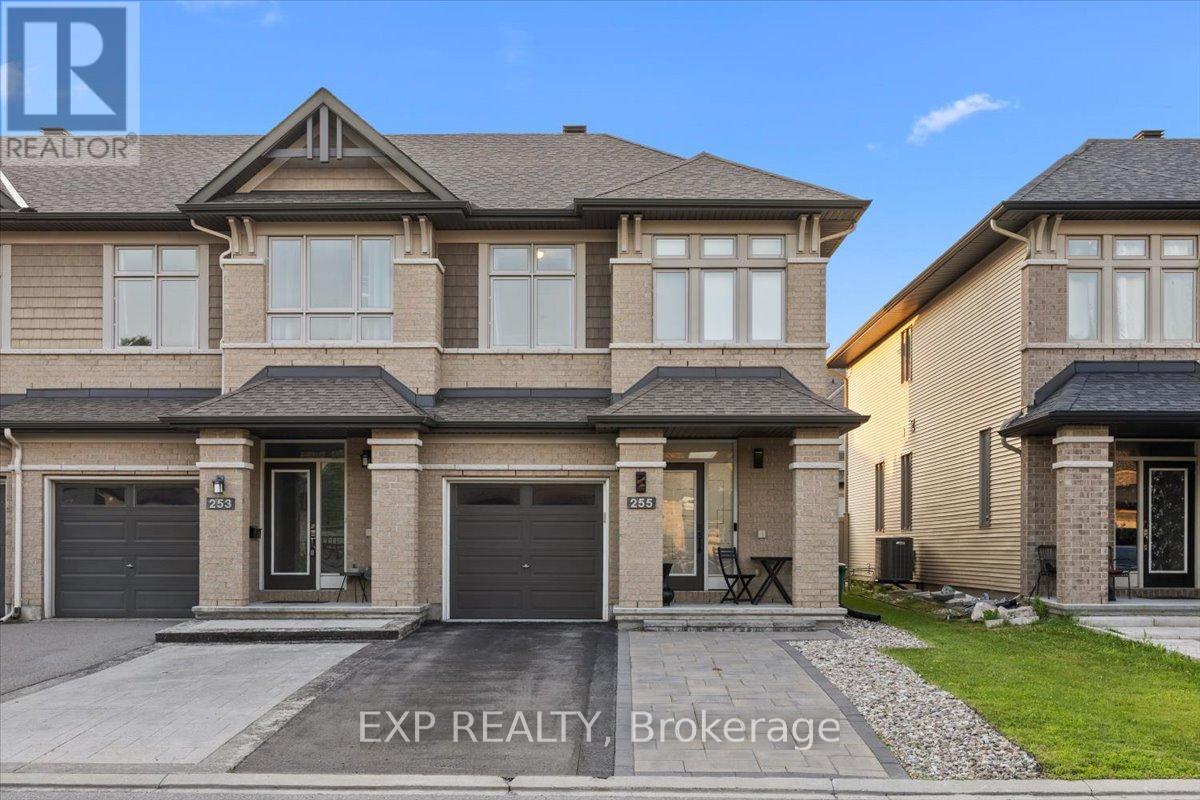
255 Shinleaf Crescent
Ottawa, Ontario
Welcome to 255 Shinleaf Crescent, a beautifully maintained end-unit townhome with its own private laneway, ideally located in the sought-after Trails Edge community. Offering 3 bedrooms, 3 bathrooms, and a fully finished basement, this home combines style, space, and functionality. The bright open-concept main floor is filled with natural light from large windows and showcases elegant hardwood flooring, pot lights, and a stunning curved staircase. The gourmet kitchen is designed for both everyday living and entertaining, featuring ample cabinetry, generous counter space, and a gas stove. Upstairs, you'll find a spacious primary retreat complete with a large walk-in closet and private ensuite, along with two additional generously sized bedrooms, a full bathroom, and the convenience of second-floor laundry. The fully finished lower level expands the living space with a large family room featuring a cozy gas fireplace, plus plenty of storage. Enjoy all the benefits of living in the desirable Trails Edge community with convenient access to Orléans, shopping, restaurants, schools, parks, walking trails, and everyday amenities. This exceptional home offers the perfect blend of comfort, convenience, and location. (id:19849)
Exp Realty
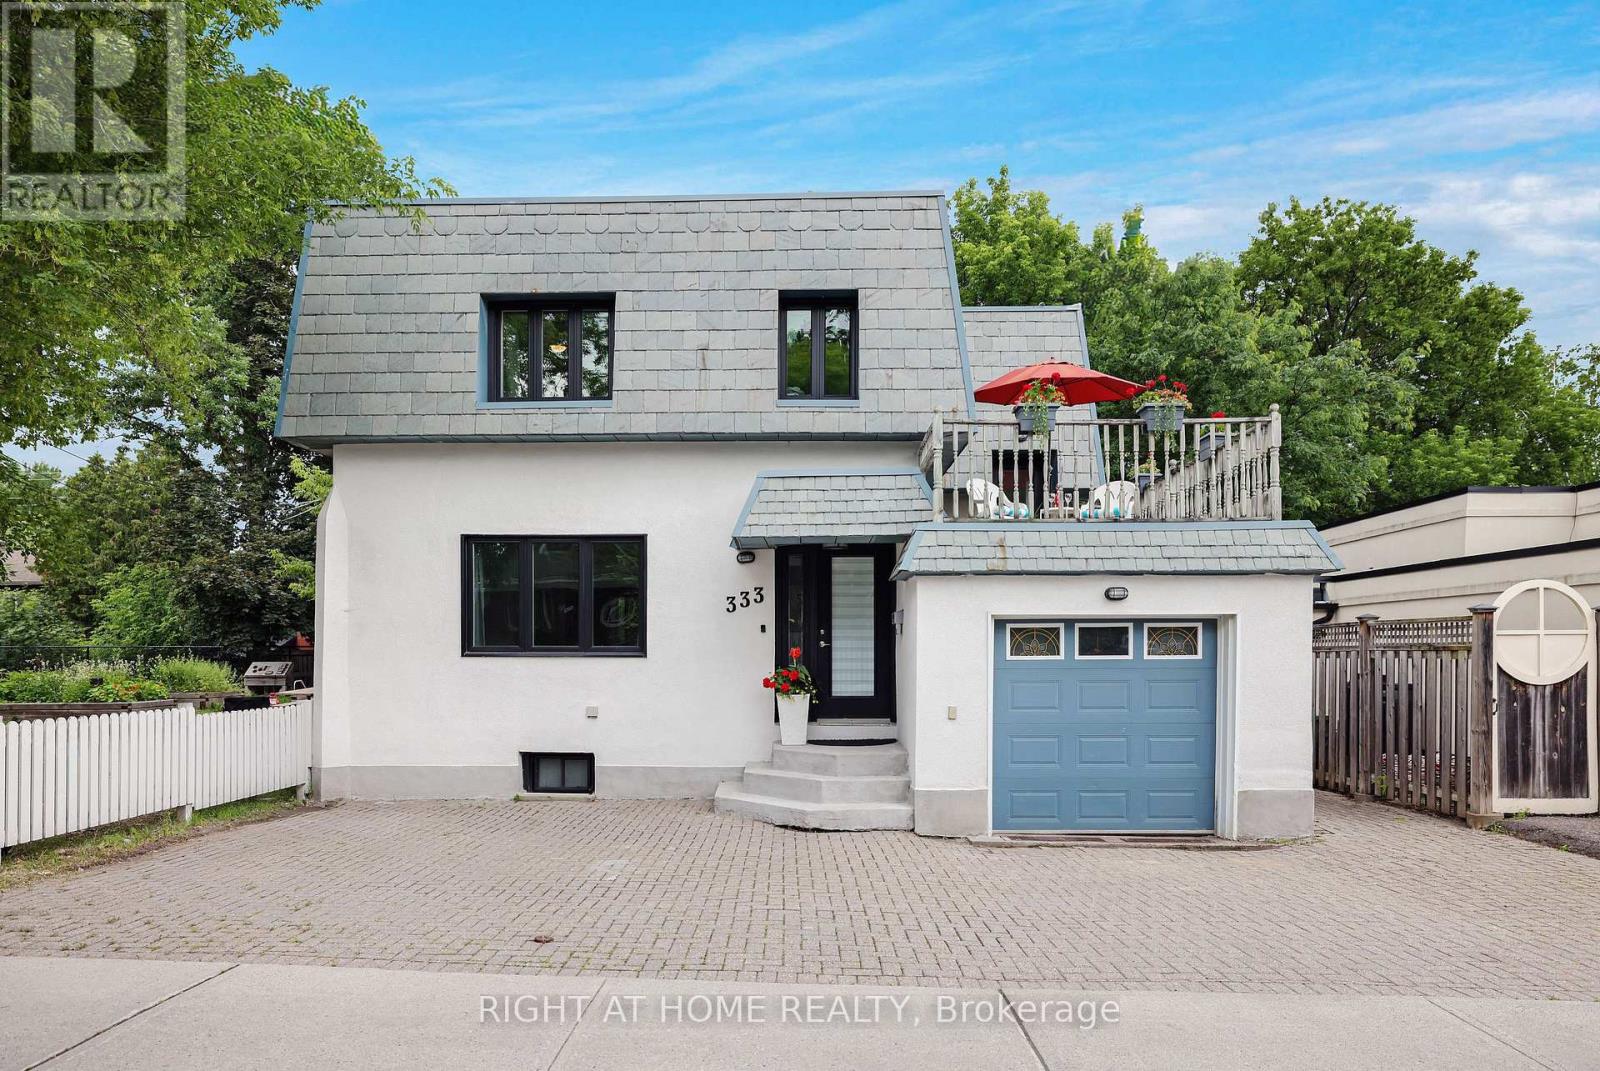
333 Main Street
Ottawa, Ontario
Welcome to this charming detached home in Old Ottawa East, perfectly situated between the Rideau River and the Rideau Canal. Offering over 1,600 sq ft above grade plus a fully finished basement with a separate side entrance, this property is ideal for families or investors. The bright main level has 9 ft ceilings and flows seamlessly for everyday living, opening onto a large entertainment deck through patio doors from the kitchen and dining room. Upstairs, enjoy a second spacious deck over the garage-perfect for morning coffee or sunset views. The top floor hosts three generous bedrooms, a large bathroom, and convenient second-floor laundry. Both first and second floor boast original hardwood and new luxury laminate in kitchen & bath. The fully finished basement features new laminate floors, a large rec room, full bath, and a second laundry room with a kitchenette. Previously operated successfully as an Airbnb, it offers excellent rental or in-law suite potential, with it's own side patio and side entrance. Additional highlights include an attached garage with inside entry (a rarity in this central location), extra front parking, and life-warranted triple-glazed windows. Notably, this is one of the few homes in the city with a durable slate roof, known for lasting over a century with minimal maintenance. Located in a walkable, established neighborhood, you'll have easy access to parks, waterfront trails, schools, shops, dining, and downtown transit. The seller will install a new furnace and AC before closing or negotiate a credit if you prefer a heat pump to leverage current Ontario Home Renovation Savings Program rebates (up to $7,500 for air-source). Great development opportunity with the new N4B zoning, allowing up to 4 stories and no maximum unit cap. The N4 zone allows a wide variety of high-density housing, including mid-rise apartment buildings, multiplexes, stacked townhouses, and mixed-use spaces. Don't miss out-schedule your viewing today! (id:19849)
Right At Home Realty