

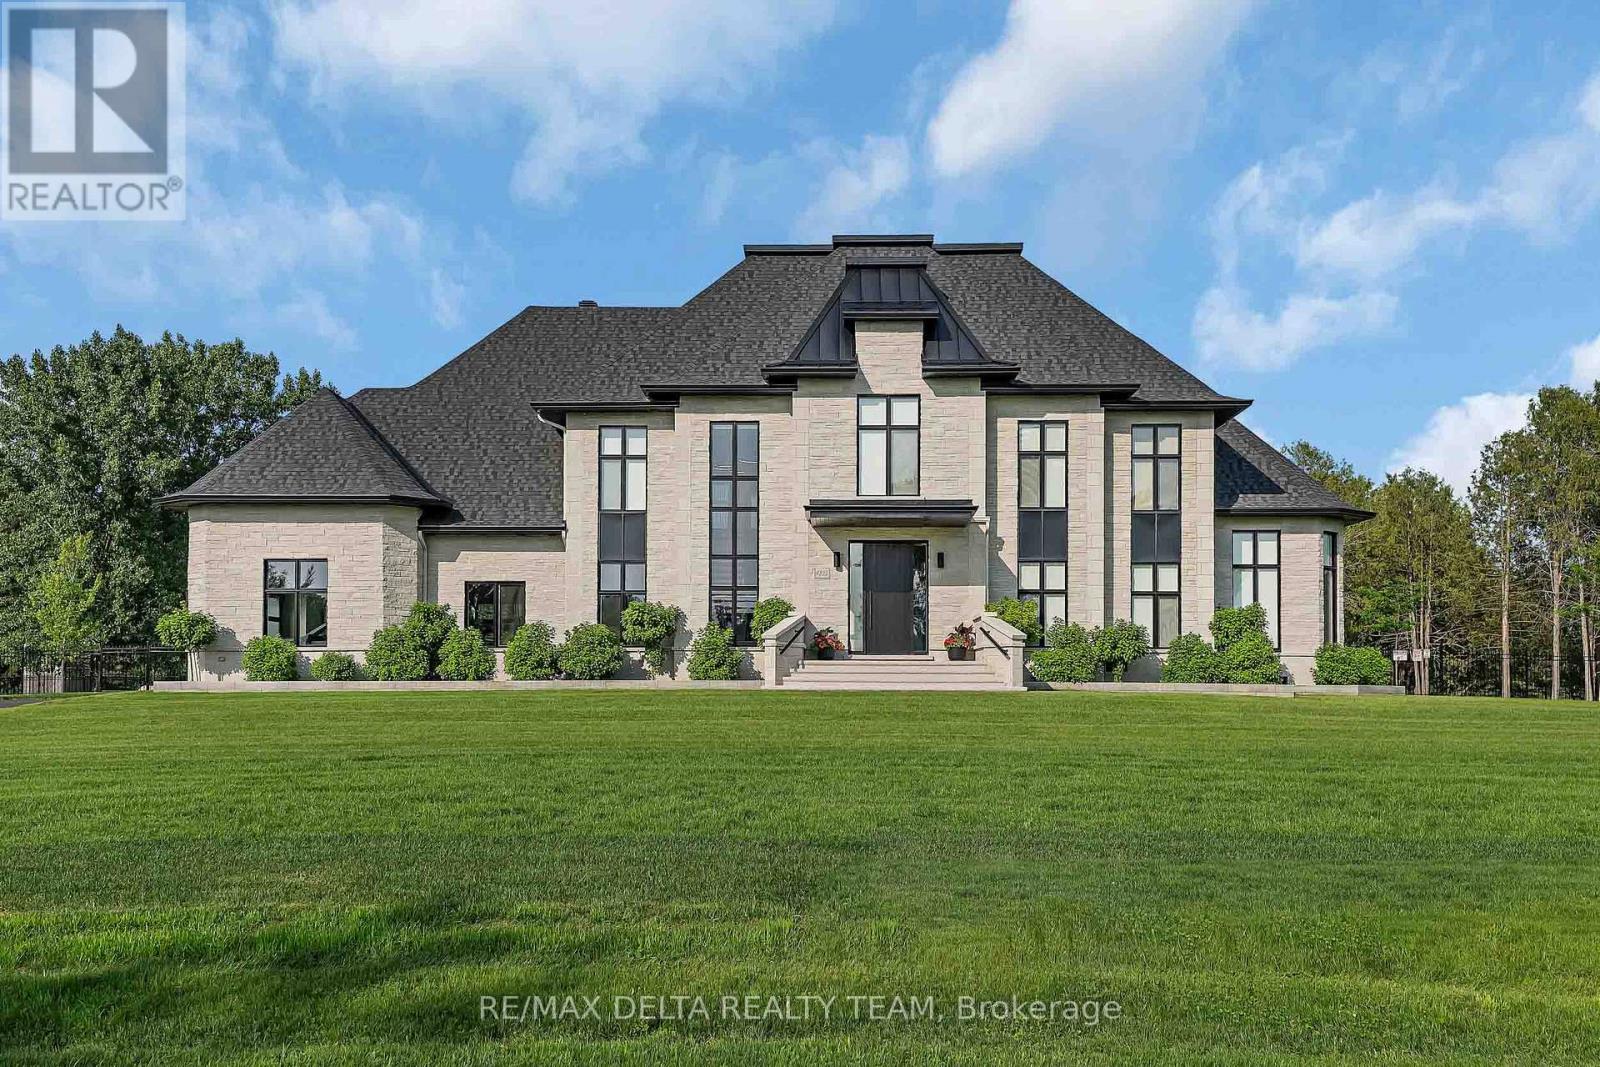
1255 Arbuste Avenue
Ottawa, Ontario
Set on a private 2-acre estate at the Orleans-Cumberland border, this exceptional custom residence, completed in 2022, offers over 4,000 sq. ft. of luxurious living space above grade, a fully finished lower level, and a spectacular 1,000 sq. ft. pool house completed in 2023. ft. Thoughtfully designed w/ soaring ceilings, floor-to-ceiling windows, clean architectural lines, and premium finishes throughout, this home offers an unparalleled blend of sophistication and comfort. The chef's kitchen is a showpiece, featuring custom Louis L'Artisan cabinetry, premium Bosch appliances, panel-ready JennAir fridge and freezer, Fisher & Paykel coffee station, oversized granite island, and a fully equipped butler's pantry. The home offers 4+1 bedrooms, 3.5 baths, 2 gas fp, Kentwood 7.5" brushed oak hardwood floors, heated floors in the primary ensuite, main bathroom, basement, garage, and pool house. The luxurious primary suite features floor-to-ceiling windows, a spacious w-i closet, and a spa-inspired ensuite w/ freestanding soaker tub and heated floors. The fully finished lower level is designed for entertaining, complete w/ a glass-enclosed home theatre, custom sports bar w/ double beverage fridge, dishwasher, ice maker and microwave, games room, gym, 5th bedroom, and full bath. Step outside to your own private resort. Professionally landscaped backyard showcases a stunning 40' x 20' heated in-ground pool, expansive lounging areas, and an impressive pool house featuring indoor and outdoor kitchens, grilling station, pizza oven, luxury vinyl flooring, and a full bath. Additional highlights include a heated 3 car garage w/ epoxy floors, detached 30' x 30' garage, Techo-Bloc landscaping, irrigation system, 17 KW gas generator, Sonos audio, Samsung laser projector, Google Home security, and integrated smart home automation. This truly turnkey luxury estate offers exceptional design, remarkable amenities, complete privacy and resort-style living just minutes from city amenities. (id:19849)
RE/MAX Delta Realty Team
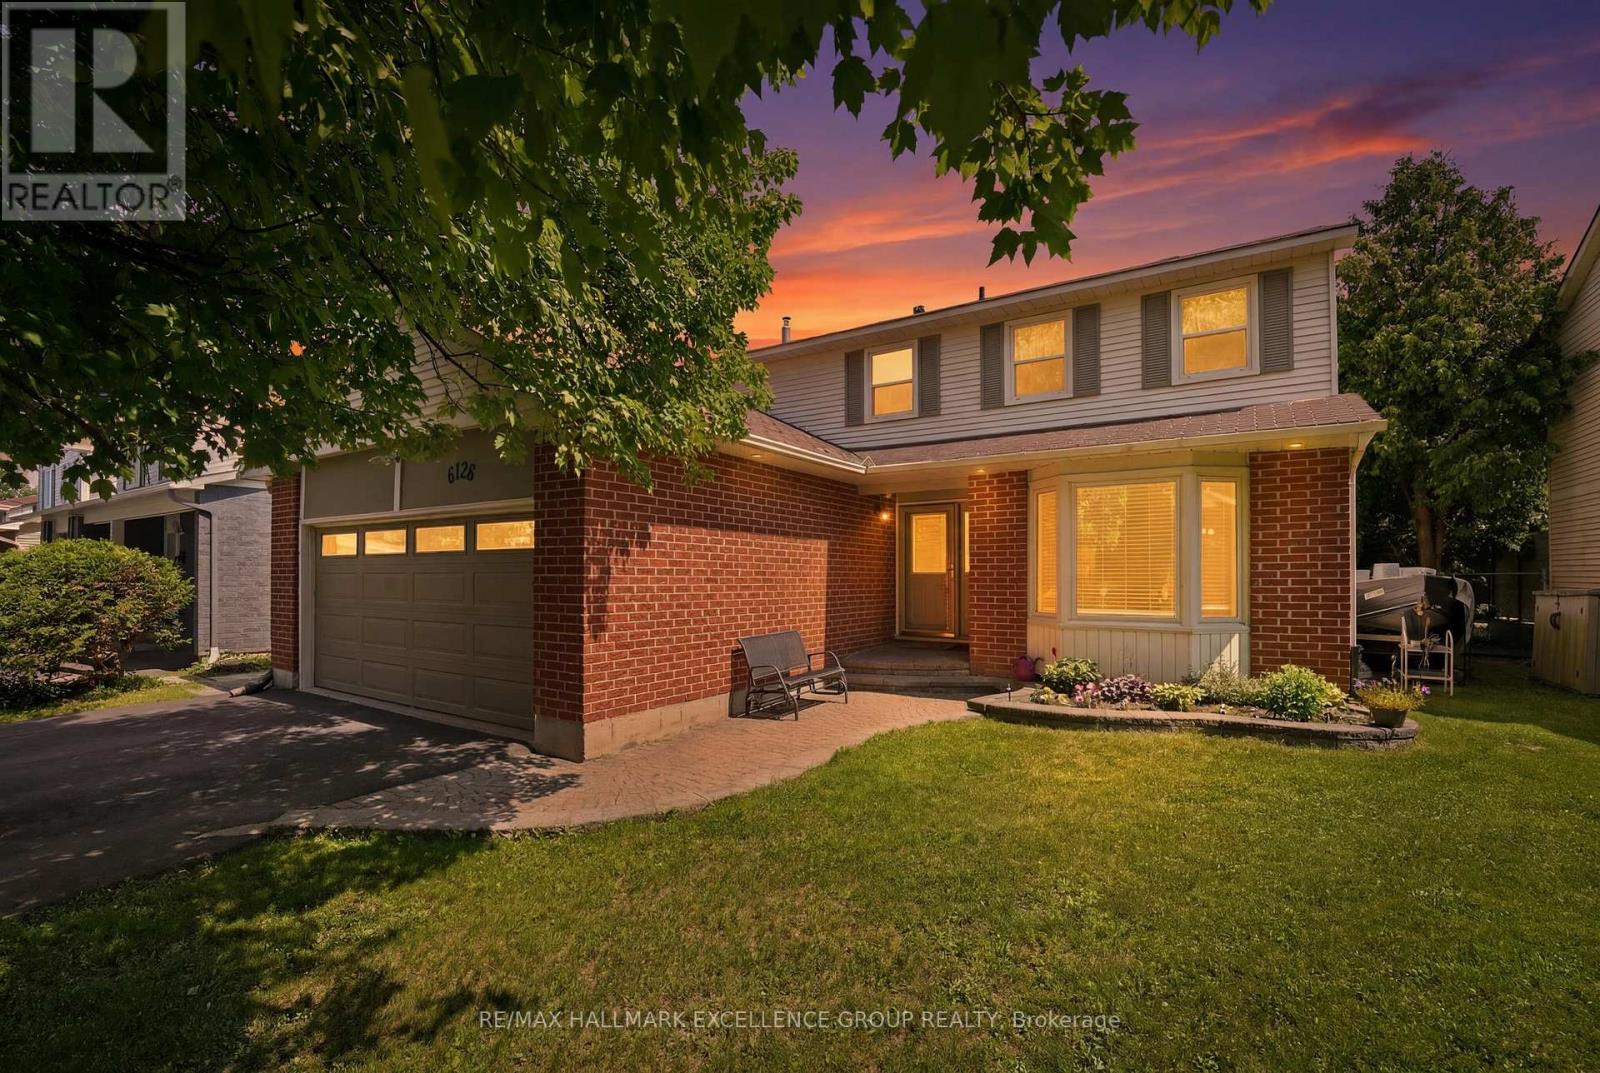
6126 Vineyard Drive
Ottawa, Ontario
Welcome to this spacious and beautifully maintained 4-bedroom, 3-bath family home in desirable Convent Glen, where timeless character, comfort and city convenience come together beautifully. Set on a large treed yard with southern exposure, this inviting property offers privacy, natural beauty and peaceful outdoor living in a sought-after neighbourhood.The main level welcomes you with a ceramic-tiled entrance that flows through to the powder room, garage access and the warm family room, complete with a cozy fireplace and patio doors leading to the backyard. The formal living room showcases hardwood flooring, elegant French doors and a bright bay window, opening seamlessly to the dining area and creating wonderful options for quiet evenings or effortless entertaining. The bright kitchen overlooks the backyard greenery, making meal prep, morning coffee and family moments feel connected to nature throughout the seasons.Upstairs, you'll find four large and bright bedrooms, including a spacious primary suite with walk-in closet and full ensuite. The additional bedrooms are well-sized and feature easy-care laminate flooring, offering practical comfort for children, guests, work-from-home needs or growing families.The finished lower level adds versatility with a comfortable recreation and games area, corner gas stove fireplace, excellent storage, workshop space and a possible gym nook. Outdoors, the large treed yard is a true urban retreat, complete with a patio and pergola for summer dining, weekend barbecues, entertaining friends or simply relaxing in the shade and enjoying the peaceful setting.Enjoy nature, peace and tranquility within the city, while remaining close to wonderful schools in the district, shopping, transit, parks and everyday amenities. With great highway access, the ability to walk to the O-Train and multiple routes for an easy commute, this Convent Glen beauty offers the space, charm, lifestyle and location your family may have been waiting for. (id:19849)
RE/MAX Hallmark Excellence Group Realty
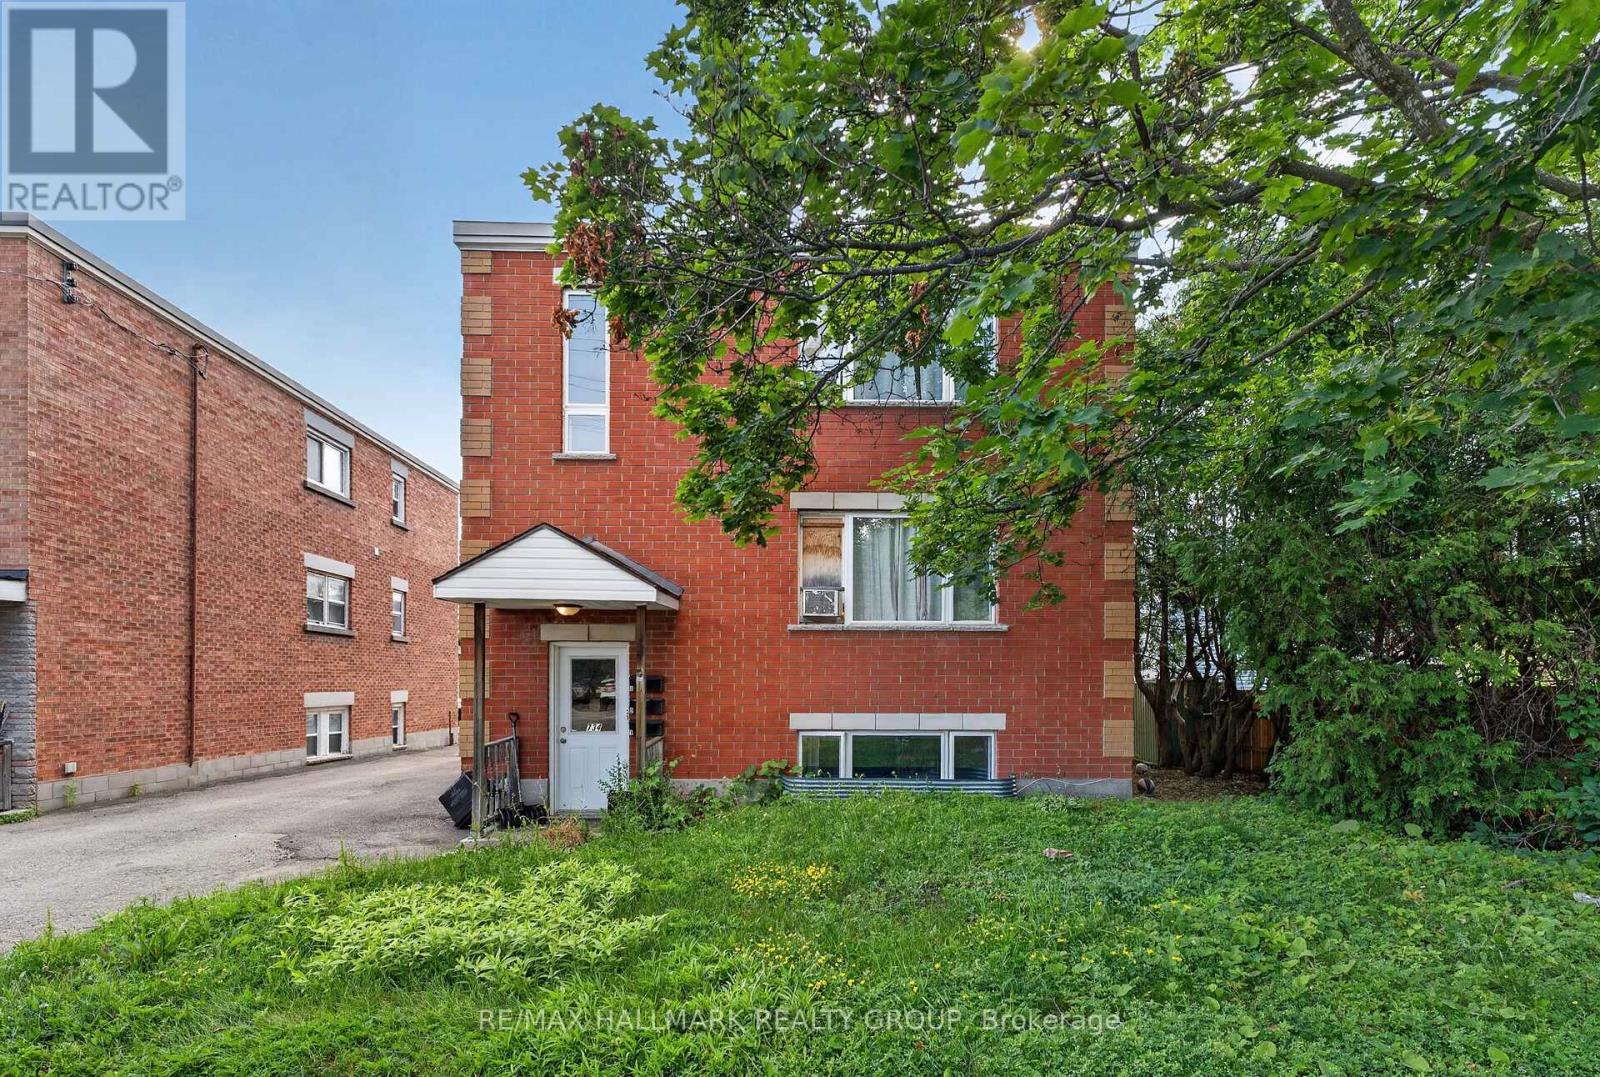
734 De L'eglise Street
Ottawa, Ontario
Excellent opportunity to own a well-maintained all-brick triplex offering strong cash flow and long-term investment potential. This solid multi-family property features three self-contained units consisting of two 2-bedroom apartments and one 1-bedroom apartment, for a total of 5 bedrooms. All tenants are currently on month-to-month leases, providing flexibility for investors looking to optimize rents or owner-occupants seeking future occupancy options.The property currently generates $4,500/month ($54,000 annually) in gross rental income. Unit 1 rents for $1,500/month, Unit 2 for $1,300/month (long-term tenant of approximately 10 years), and Unit 3 for $1,700/month. Tenants are responsible for their own hydro, while the building is heated by a central boiler system. Additional utility features include four separate gas meters and three individual hot water tanks, one servicing each unit.Several major capital improvements have already been completed, including foundation underpinning (2012), new roof drain and re-routing of the drain pipe (2019), and renovations to the front common area with new carpet, drywall and insulation (2019). Bathrooms in Units 1 and 2 have also been tastefully renovated.Additional features include shared laundry, 4 rear parking spaces, and 4 private storage lockers, adding convenience and value for tenants.Whether you're an experienced investor or looking to add a quality income property to your portfolio, 734 De L'Église Street offers reliable income, solid building systems, and future upside in a well-established Ottawa neighbourhood. (id:19849)
RE/MAX Hallmark Realty Group
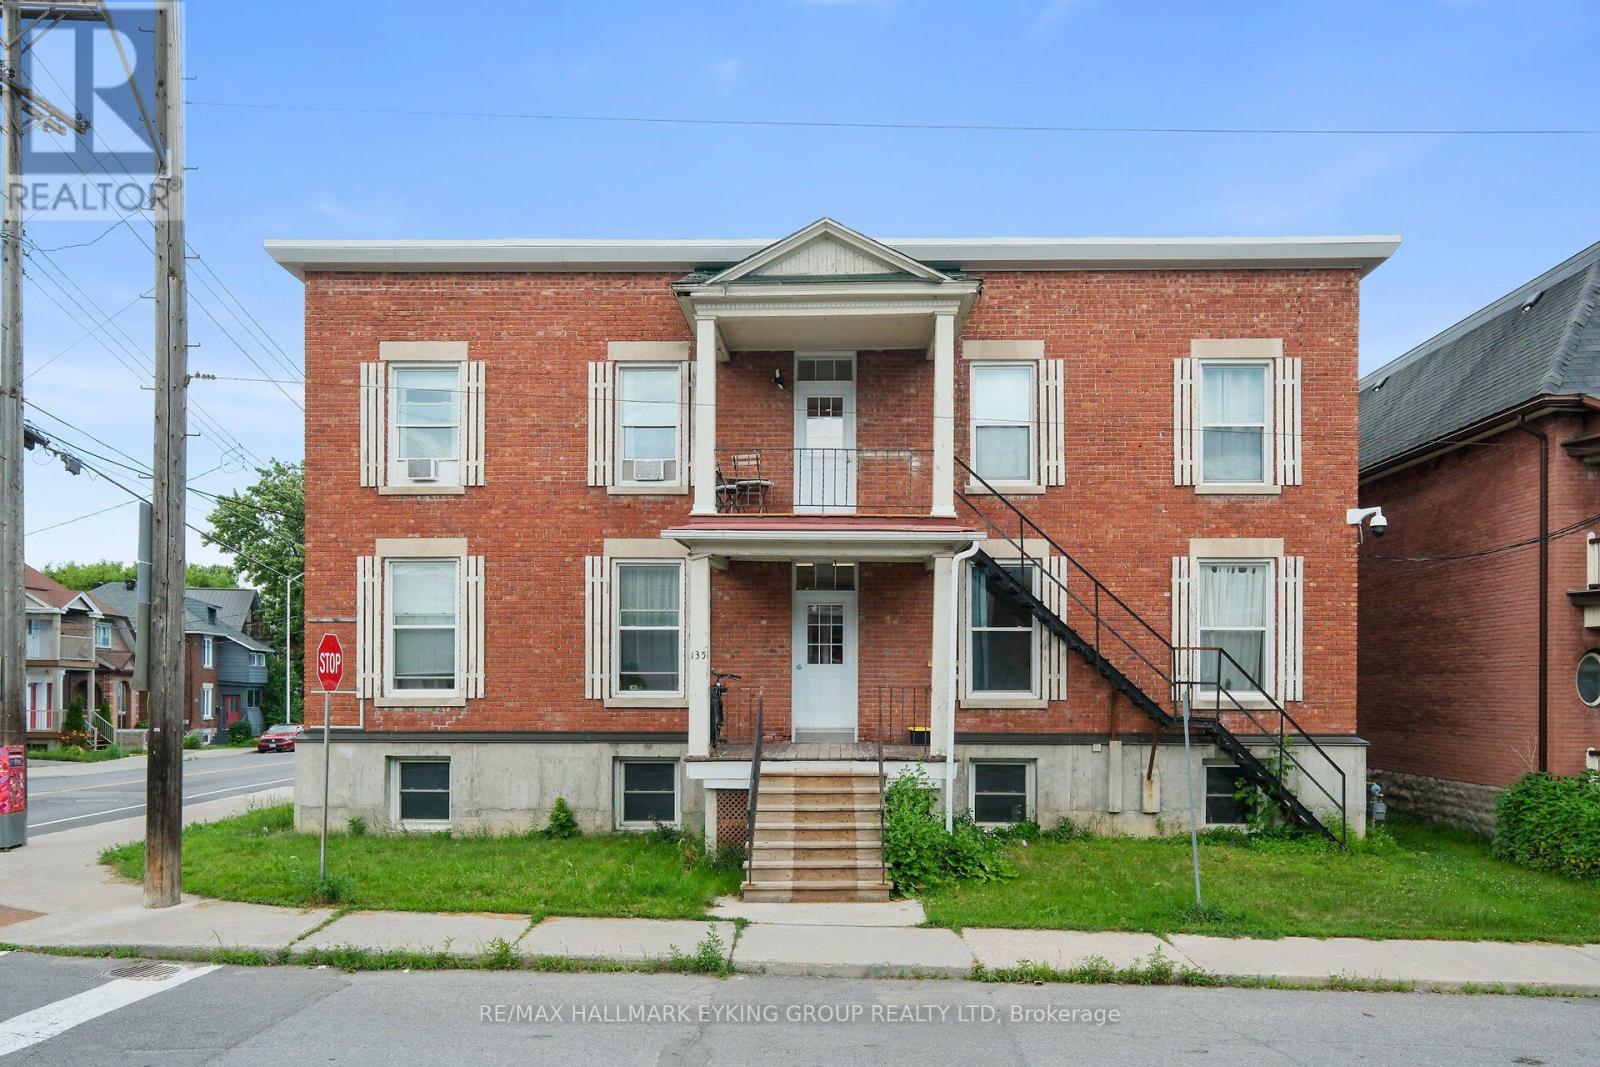
3 - 135 Concord Street S
Ottawa, Ontario
Located in the sought after neighborhood of old Ottawa East, this completely renovated 2 bedroom, 1bathroom apartment is the nicest unit in this 9 unit building. Offers morning and afternoon sun. Just meters from the Ottawa University, Lees Campus, Main Campus, St Paul's University Campus, LRT, Rideau Canal and the wonderful shops and restaurants on Main Street. Great transit score (82), and excellent biking score (99). On site parking is available at an additional fee. (id:19849)
RE/MAX Hallmark Eyking Group Realty Ltd
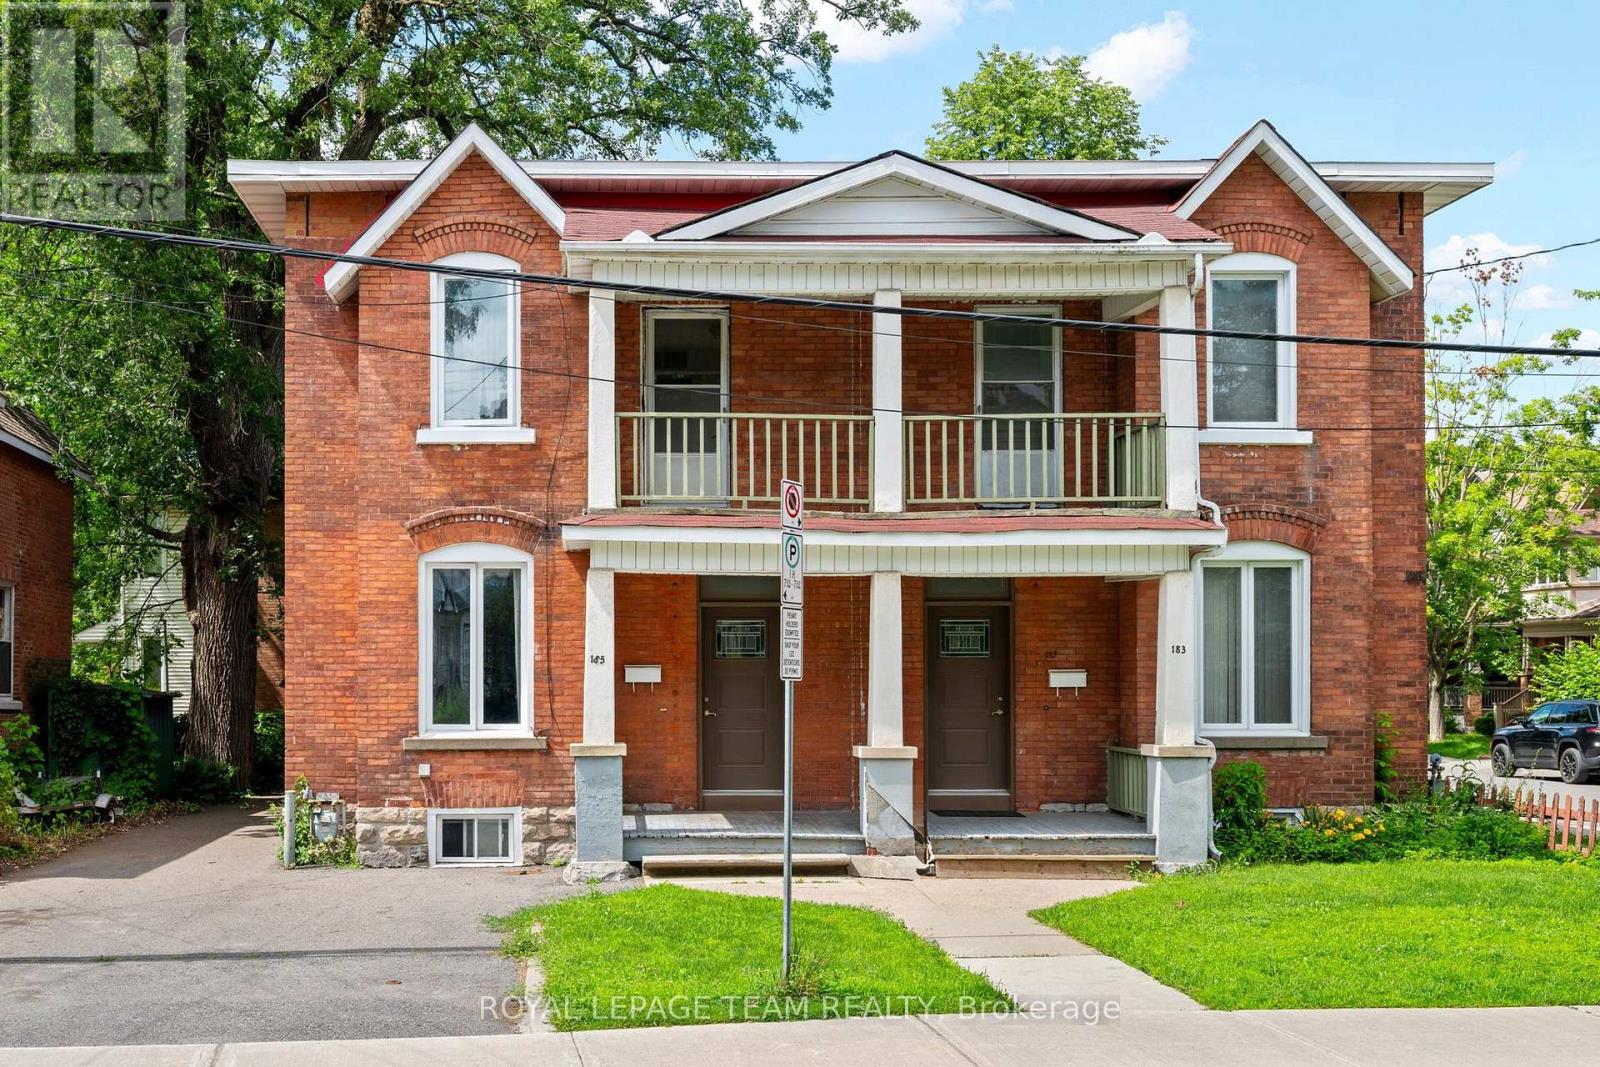
183-185 Belmont Avenue
Ottawa, Ontario
Rare Opportunity in the Heart of Old Ottawa South! Set on a generous 50' x 100' lot just steps from Bank Street, this stately brick side-by-side semi-detached offers exceptional versatility for investors, multi-generational families, or those seeking to live in one home while generating rental income from the other. One side is currently tenant occupied, providing immediate income, while the other has been lovingly owner occupied and is vacant, offering the flexibility to move in, renovate, or lease at today's market rents. This character-filled property features over 3,000 sq. ft. above grade, separate hydro meters, separate heating controls, forced-air gas heating, central air conditioning, and ample parking for up to six vehicles in total. A rare find in this sought-after neighbourhood. The property offers spacious principal rooms, four bedrooms, an unfinished basement with excellent storage or future development potential, and timeless architectural charm ready for your personal vision. Ideally located on a quiet tree-lined street just moments from Bank Street's shops, cafés, restaurants, Brewer Park, the Rideau River, Carleton University, Lansdowne Park, top-rated schools, and downtown Ottawa, this is a unique opportunity to own a landmark property in one of the city's most desirable communities. Whether you're looking to invest, occupy, or redevelop over time, 183-185 Belmont Avenue presents endless possibilities in an exceptional location. (id:19849)
Royal LePage Team Realty
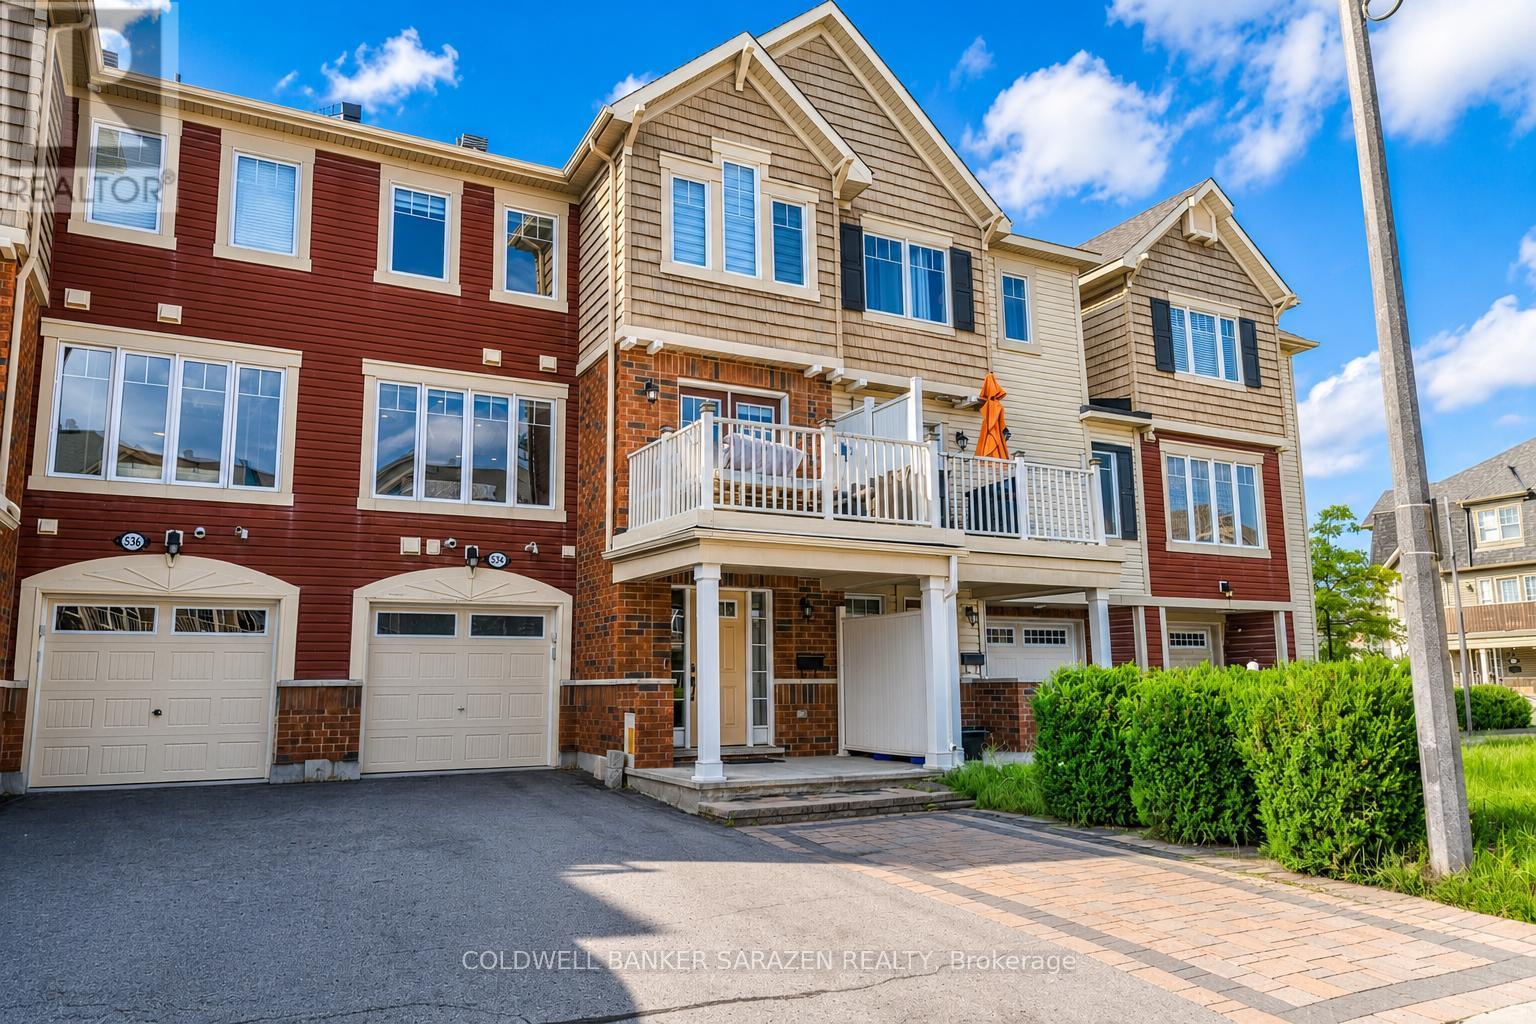
534 - 534 Snow Goose Street E
Ottawa, Ontario
Upgraded 3-storey home offering functional design and efficient living. The second floor features an open-concept layout with kitchen, dining, and living areas leading to a private balcony. The kitchen is finished with granite countertops, ceiling-height cabinetry, and under-cabinet lighting. The third floor includes 2 bedrooms plus a versatile den, with a primary bedroom featuring an ensuite bath. The ground level provides a welcoming foyer, laundry, and interior garage access. Throughout the home are upgraded finishes including engineered hardwood, new carpet, modern LED pot lights, and updated flooring in key areas. Major systems and appliances have been updated within the last 3 years, including AC, dishwasher, and dryer. Exterior and parking offer excellent convenience with an interlock frontage, driveway parking, and a total of 4 parking spaces including a covered garage. A keypad entry system adds modern convenience. Located in a quiet, well-established community close to schools, parks, and daily amenities, the home also offers low running costs, making it an ideal opportunity for both small families and investors. Furniture as shown in photos may be included at no additional cost, upon request. (id:19849)
Coldwell Banker Sarazen Realty
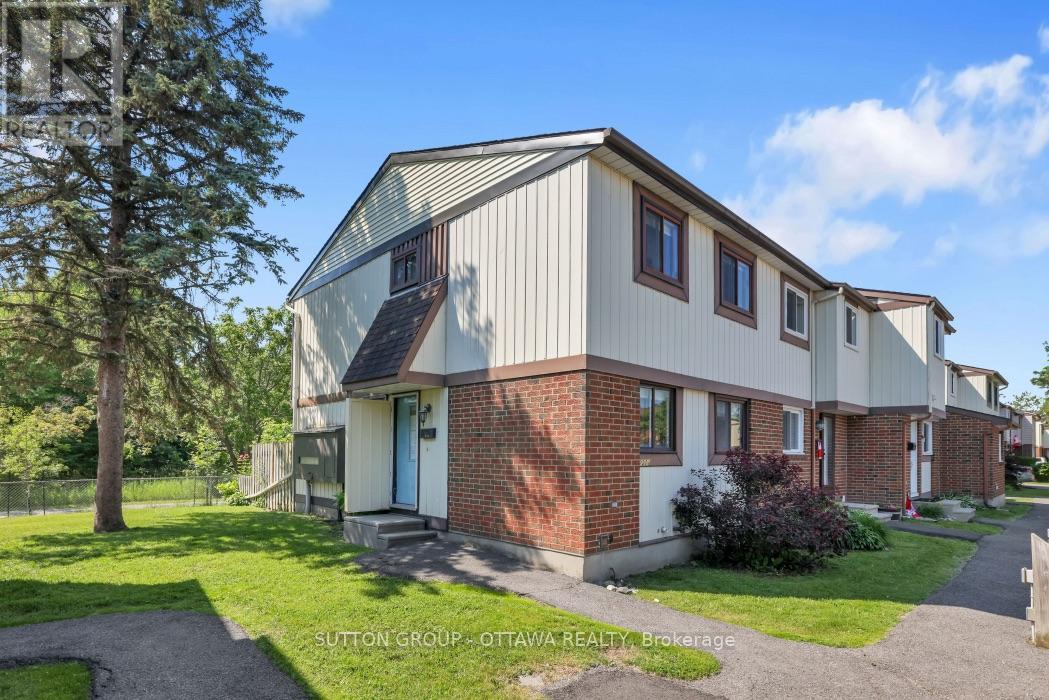
2014 Falkirk Crescent
Ottawa, Ontario
Opportunity awaits with this spacious condo townhouse. Nestled in a quiet, family-friendly residential community, this property is ideally located close to parks, schools, shopping, transit, and everyday amenities. Featuring a functional layout and plenty of potential, this home is perfect for first-time buyers, investors, or those looking to add their personal touch. Don't miss this chance to own in a desirable neighbourhood at an excellent value. Property is being sold "as is, where is" condition.Seller does not warrant any aspects of this property, including but not limited to all features including measurments, rentals, all taxes, conditon, fees, condo documents and regulations. Buyers are responsible for their own due diligence for all features of this listing. (id:19849)
Sutton Group - Ottawa Realty
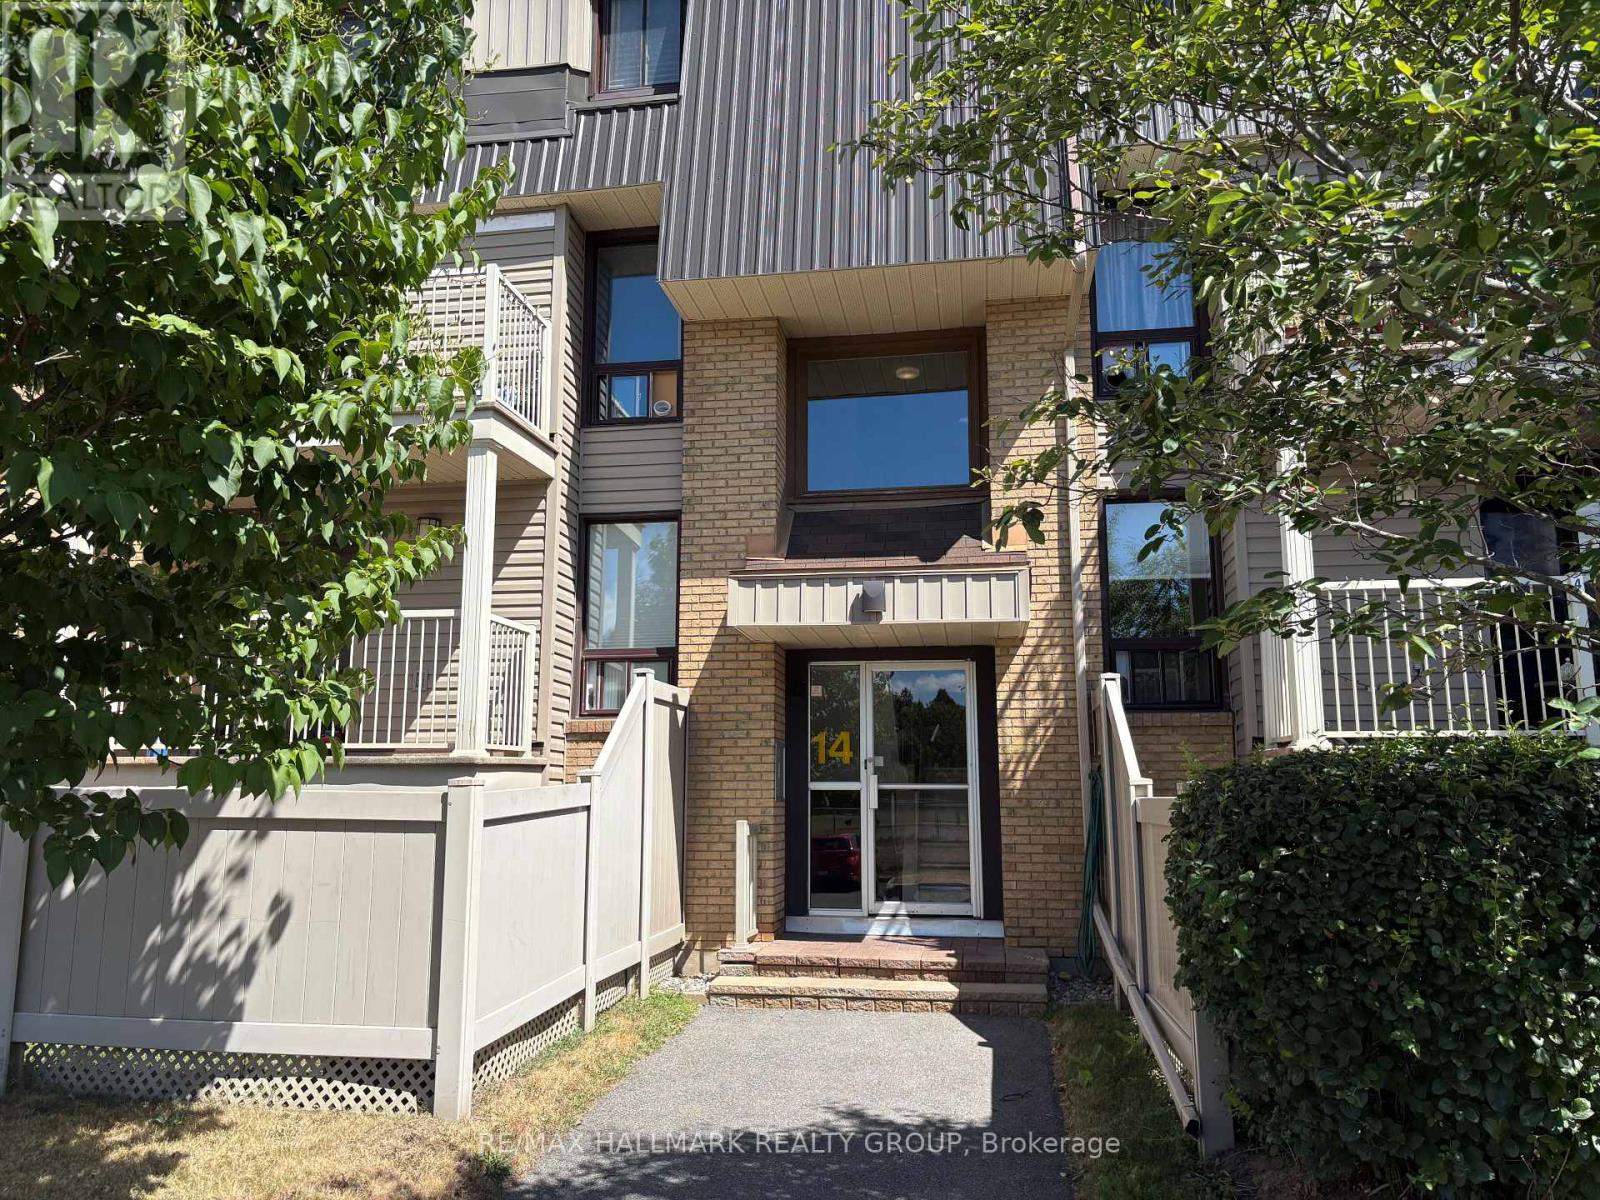
1 - 14 Sweetbriar Circle
Ottawa, Ontario
Excellent value in this 2 bedroom, 1.5 bathroom multi level condominium in the heart of Barrhaven! Great location close to parks, schools, public transit, Walter Baker Recreation Complex + all shopping amenities. Main Level features ceramic entrance with mirrored closet doors, functional laminate flooring including kitchen, open concept Living/Dining area accented by stone feature wall complimenting fireplace, 2 pce powder room. Lower Level features 2 spacious bedrooms, 4 pce bathroom with ceramic floors + updated vanity, good sized storage room with lots of shelving. Exterior features balcony with stairs to small fenced yard. Perfect for First Time Buyers, Investors or Downsizers! TENANT OCCUPIED UNTIL AUGUST 31. (id:19849)
RE/MAX Hallmark Realty Group
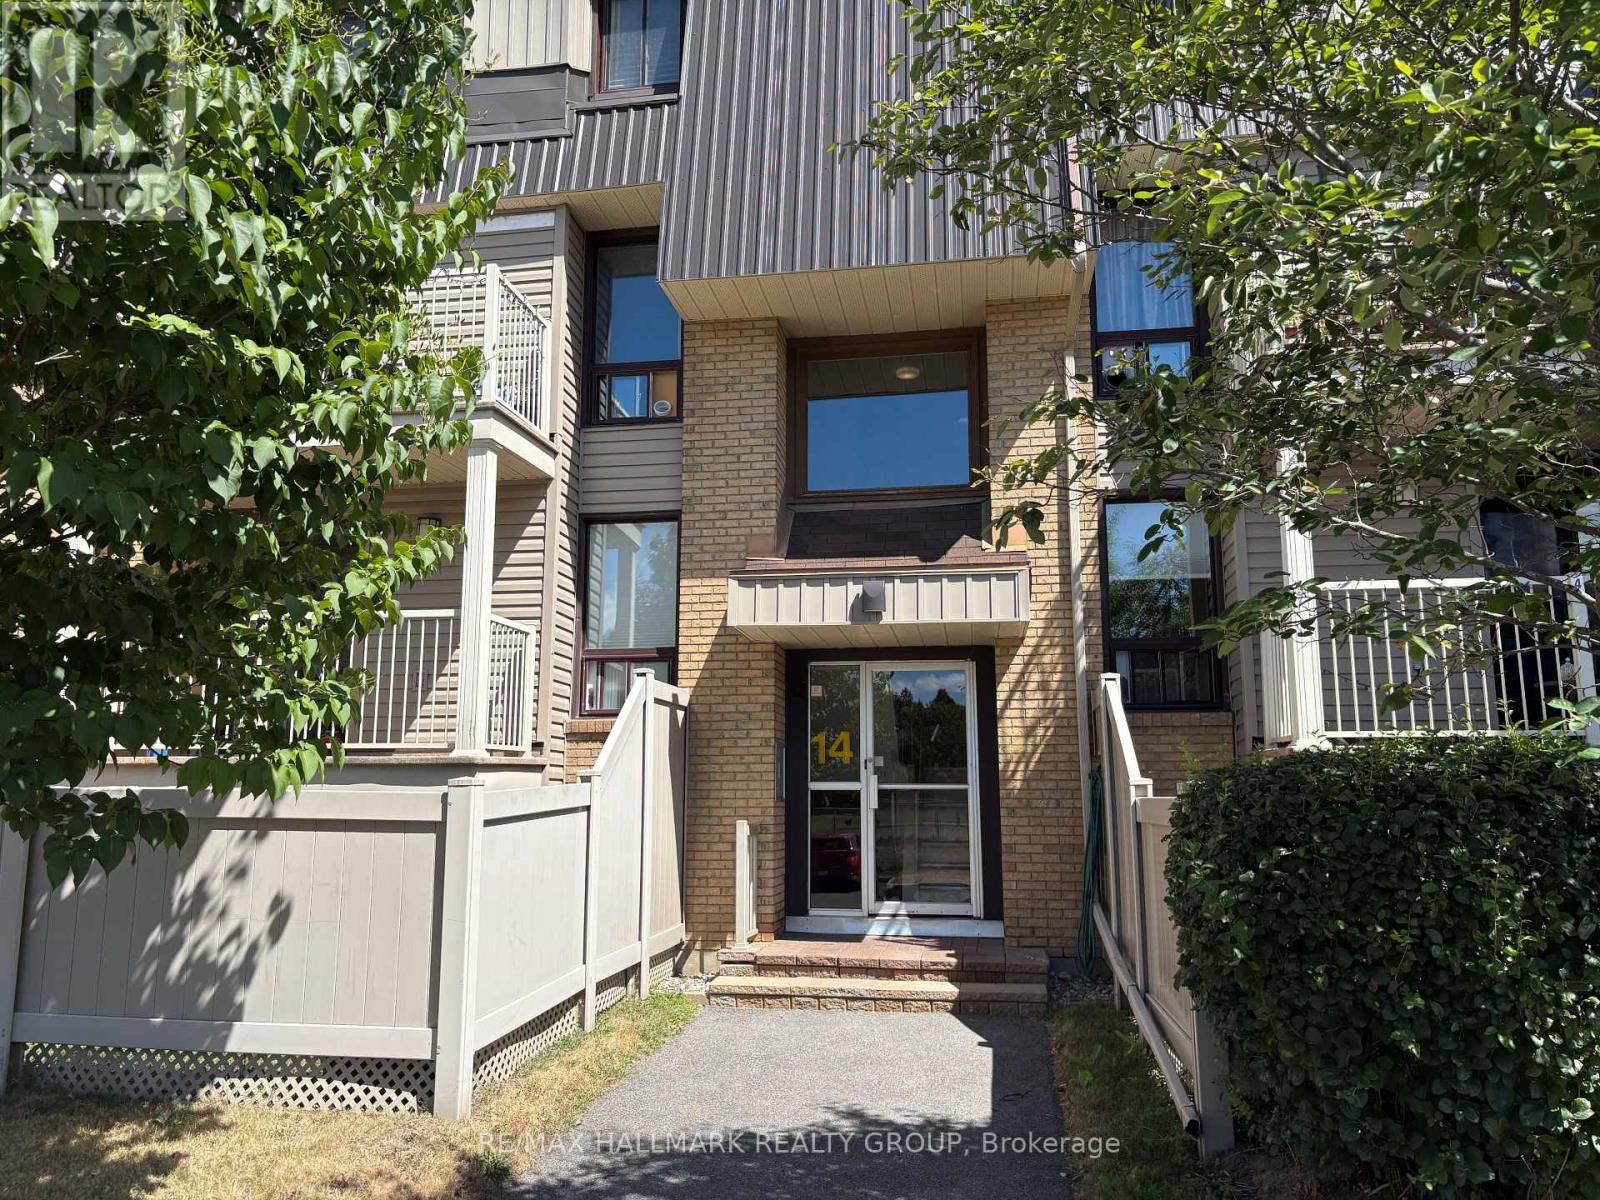
4 - 14 Sweetbriar Circle
Ottawa, Ontario
Excellent value in this 2 bedroom, 1.5 bathroom multi level condominium in the heart of Barrhaven! Great location close to parks, schools, public transit, Walter Baker Recreation Complex + all shopping amenities. Main Level features ceramic entrance with mirrored closet doors, functional laminate flooring including kitchen, open concept Living/Dining area accented by stone feature wall complimenting fireplace, 2 pce powder room. Lower Level features 2 spacious bedrooms, 4 pce bathroom with ceramic floors + updated vanity, good sized storage room with lots of shelving. Exterior features balcony with stairs to small fenced yard. Perfect for First Time Buyers, Investors or Downsizers! (id:19849)
RE/MAX Hallmark Realty Group
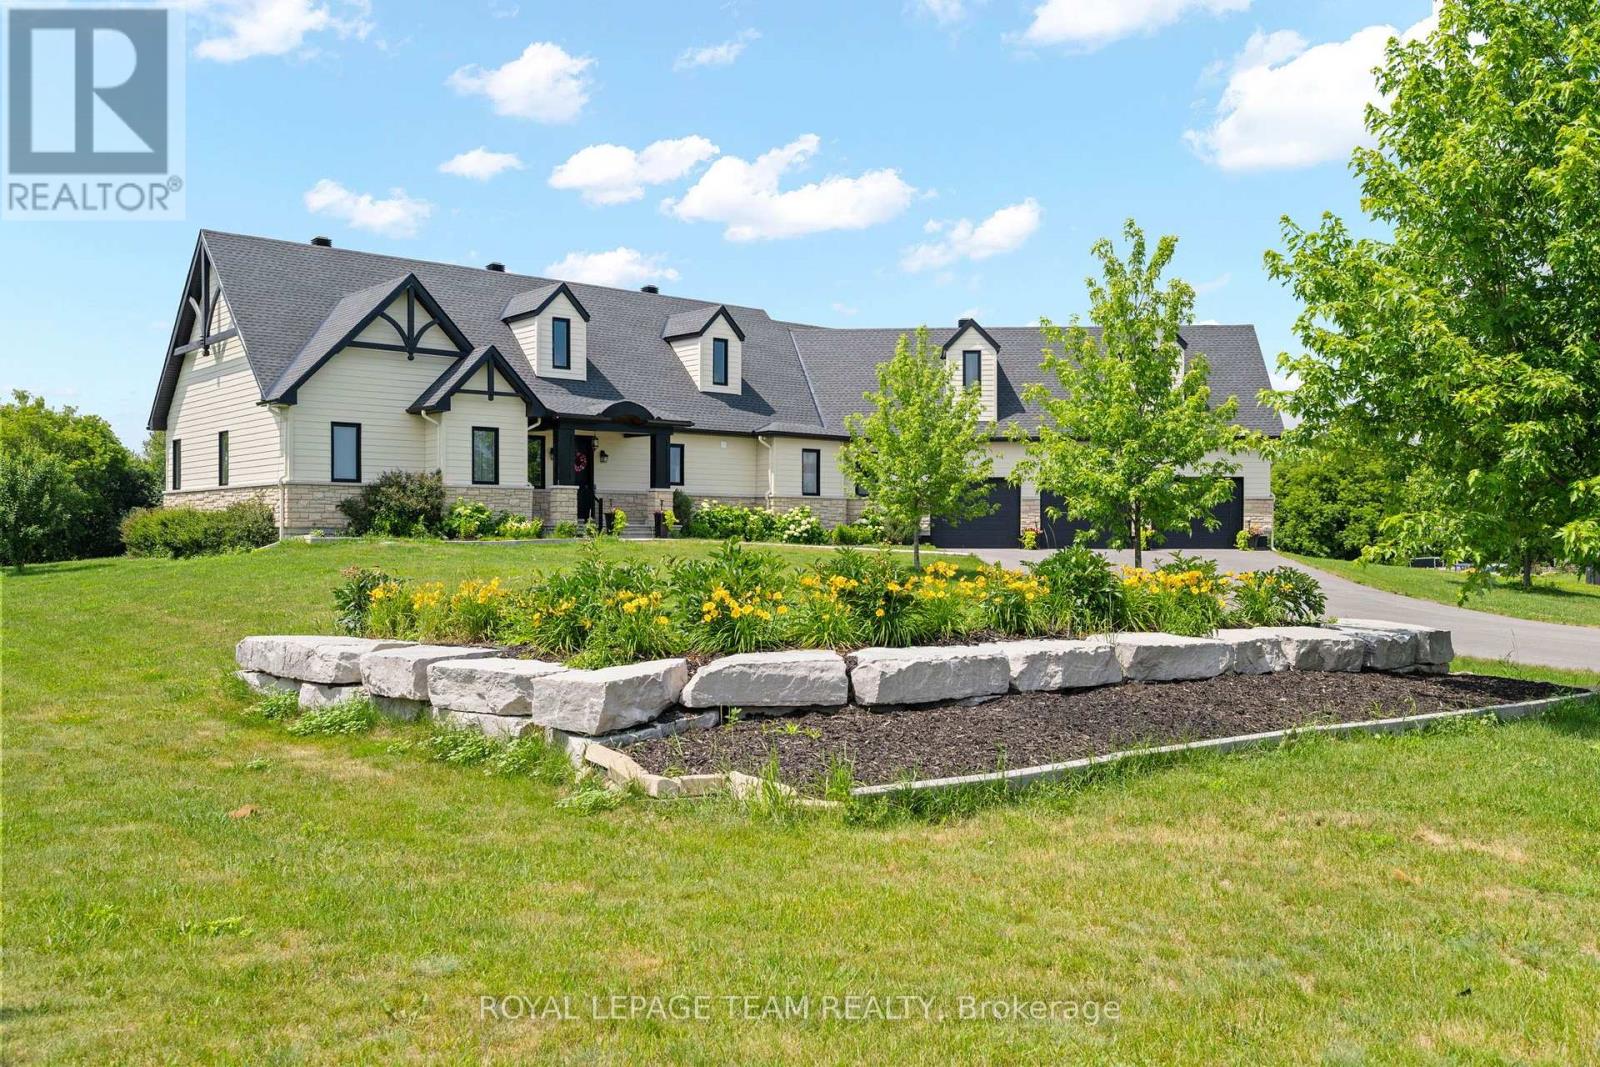
145 Barrdon Road
Ottawa, Ontario
Nestled on a picturesque 2.3-acre estate lot, this exceptional 2020 bungalow is a showcase of timeless design, quality craftsmanship, and refined country living. Offering 3 bedrooms, 2.5 bathrooms, soaring 9' ceilings, solid-core doors, and rich hardwood flooring throughout, every detail has been thoughtfully curated to deliver both elegance and everyday comfort.At the heart of the home, the custom kitchen is designed to impress, featuring abundant cabinetry, a spacious island with a hidden pull-out workspace, built-in speakers (Kitchen, Living Room and Dining Room), and generous storage. The living and dining areas are bathed in natural light from oversized windows, while a stunning Mendota fireplace creates a warm and inviting focal point for gathering with family and friends.The private primary suite is a true retreat, complete with a spacious walk-in closet and a spa-inspired ensuite featuring an oversized glass shower, air-jet tub, and elegant finishes designed for relaxation.Function meets luxury with a spacious mudroom leading to the oversized 3-car garage, complete with three automatic door openers and hot and cold water taps. Additional highlights include custom cabinetry throughout, a 200-amp electrical panel, pre-wiring for a Generac generator, and hardwired smoke and carbon monoxide detectors.The walkout lower level offers outstanding future potential with high ceilings, oversized windows, and a bathroom rough-in-ready to become the space you've always envisioned. Step outside to your private backyard oasis, where your deck overlooks the peaceful grounds and a firepit invites evenings under the stars. Surrounded by the beauty and tranquility of 2.3 acres, this is more than a home-it's a lifestyle. Ideally located just minutes from the Village of Carp, with convenient access to March Road, Kanata, Stittsville and Highway 417, you'll enjoy the perfect balance of peaceful country living and everyday convenience. (id:19849)
Royal LePage Team Realty
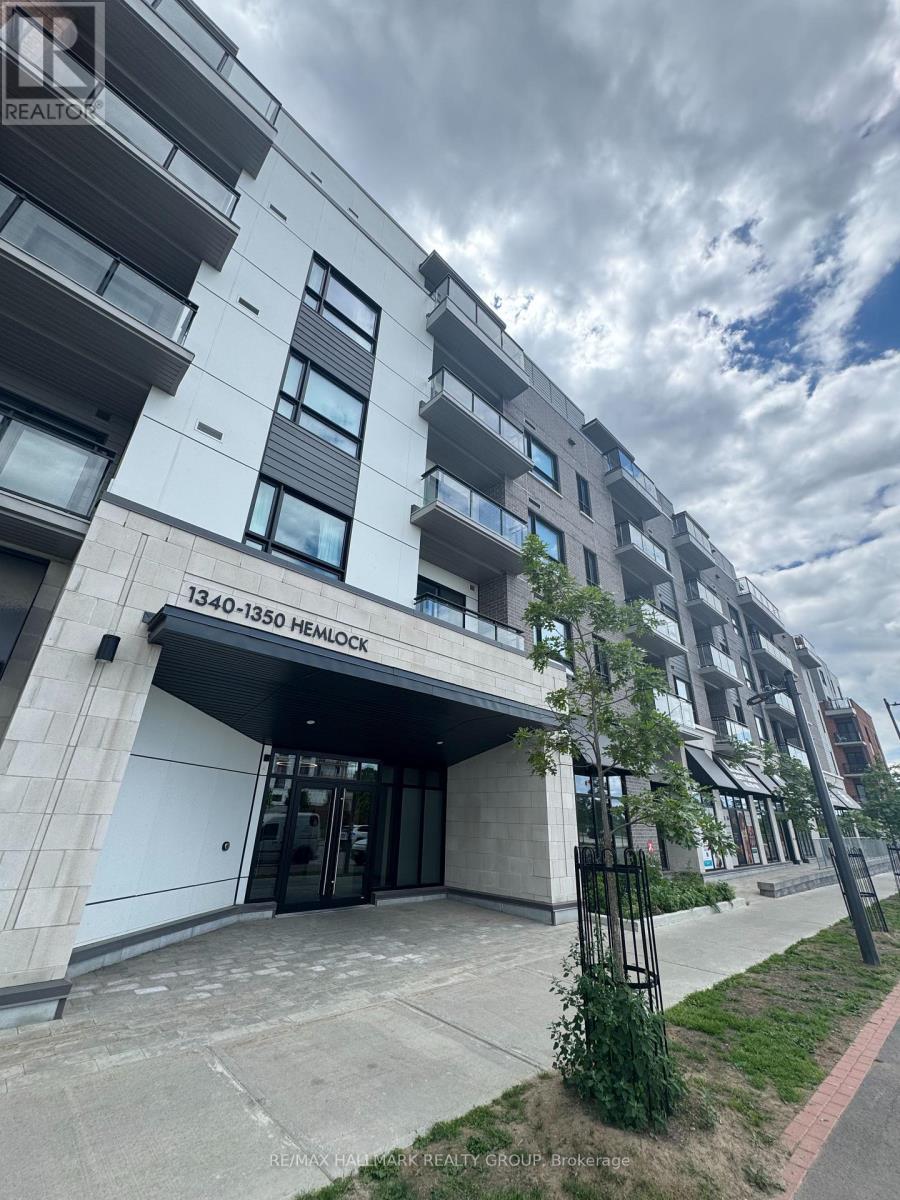
412 - 1350 Hemlock Road
Ottawa, Ontario
Modern living in the heart of Wateridge Village! Welcome home to 1350 Hemlock Road Unit 412 - a bright and beautiful studio condo offering stylish, low-maintenance living in one of Ottawa's most sought-after communities. Perfectly designed to maximize every square foot, this contemporary home features an open-concept layout, luxury vinyl flooring, oversized windows that fill the space with natural light, and a private balcony to enjoy your morning coffee or unwind at the end of the day. The thoughtfully designed kitchen boasts quartz countertops, stainless steel appliances, ample cabinetry, and modern finishes that make cooking both practical and enjoyable. In-suite laundry adds everyday convenience, while a dedicated storage locker provides extra space for seasonal belongings. Residents of the building enjoy access to fantastic amenities including a party room - ideal for entertaining friends or connecting with neighbours! Nestled in the vibrant Wateridge Village community, this location truly shines. Step outside and enjoy easy walks to the Ottawa River, picturesque NCC pathways, beautiful parks, and an abundance of green space. Whether you love walking, cycling, jogging, or simply spending time outdoors, you'll appreciate having nature at your doorstep. The neighbourhood also offers exceptional convenience, with Montfort Hospital, the Canada Aviation and Space Museum, La Cité, public transit, and everyday shopping just minutes away. Commuting is effortless with quick access to downtown Ottawa, Blair LRT Station, and major roadways. If you're looking for a modern home in a community that perfectly balances urban convenience with outdoor recreation, this exceptional condo is one you won't want to miss. Come fall in love today! (id:19849)
RE/MAX Hallmark Realty Group

3636 Forestview Lane
Ottawa, Ontario
Experience the perfect blend of historic charm and modern comfort in this unique 4-bedroom, 3-bath century home, ideally located just steps from the Ottawa River. Rich pine flooring and timeless character create a warm, inviting atmosphere throughout. The thoughtfully designed main floor features two spacious bedrooms, offering flexibility for families, guests, or a home office. The open living and dining area is highlighted by a cozy wood-burning fireplace, making it the perfect space to gather and entertain. The beautifully renovated kitchen is filled with natural light and showcases quartz countertops, a breakfast bar, custom cabinetry, built in wine fridge and plenty of workspace for the home chef. Upstairs, you'll find two additional bedrooms along with ample space for a growing family or visiting guests. Outside, enjoy your own private backyard retreat. The landscaped property is surrounded by mature trees and is fully fenced for privacy. Spend summer days relaxing in the heated above-ground pool, unwind in the hot tub year-round, or host family and friends on the expansive deck designed for outdoor entertaining. Offering the character of a century home with tasteful modern updates in a peaceful country setting, this exceptional property is a rare opportunity to enjoy tranquil living just moments from the water. Newer siding on exterior wall & Dormer. New trim 2024, Furnace 2023, Roof 2021, A/C 2021, Eco-flow septic 2017 (id:19849)
Royal LePage Team Realty