

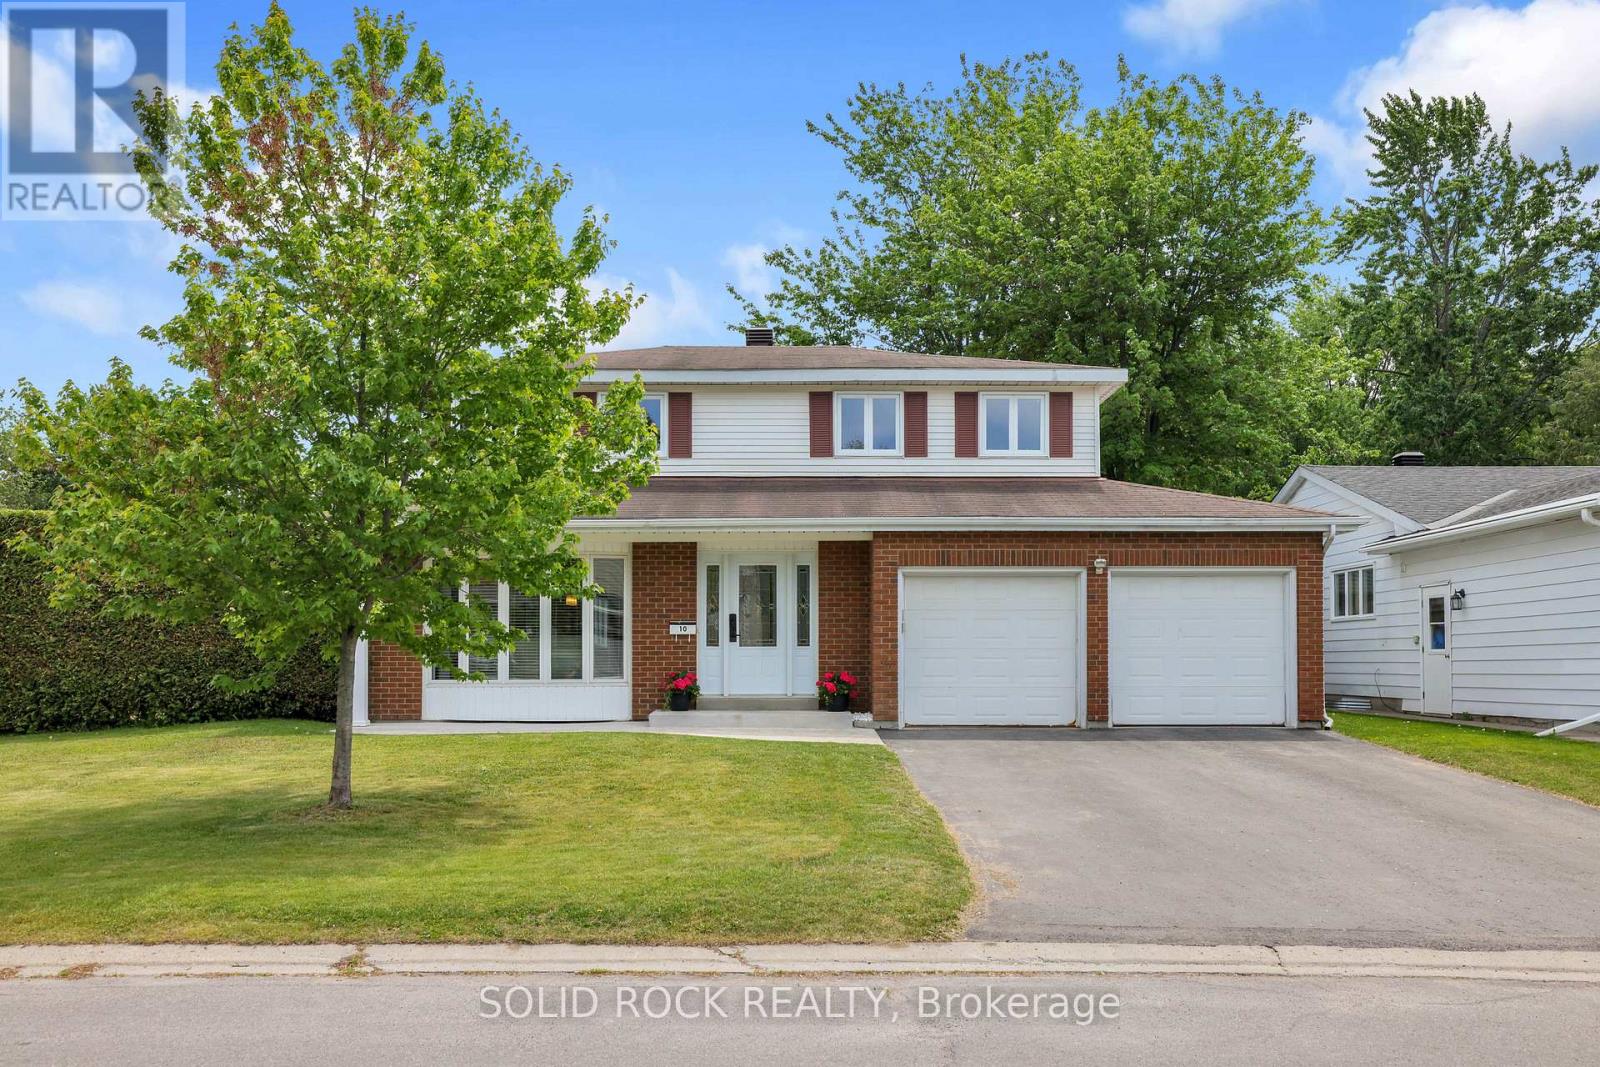
10 Highpark Crescent
Ottawa, Ontario
OPEN HOUSE: Sunday, July 26, 2-4 P.M. Live in the family friendly community of Blackburn Hamlet walking distance to trails and amenities! This spacious home is updated, well maintained and sitting on a 65x100 CORNER lot with an above ground pool! As you enter, you have a spacious foyer and sleek modern hardwood staircase. The formal living room has big windows creating a bright space that can also be used as a beautiful office; the sliding doors create privacy. Host family gatherings in the dining room. This home has a large addition which is a bonus family room space. High cathedral ceilings, a gas fireplace and direct access to the backyard make this room an entertaining hotspot. Updated kitchen with solid maple cabinets and built in appliances. Every thought has been considered in this kitchen for ample storage pull outs and compartments. Granite countertops and breakfast island to gather around. Modern finishes in the powder room on the main level. Hardwood flooring on the main and second level living/bedroom areas. Upstairs the bedrooms are generous in size. The main bathroom features double sinks and modern finishes. On the lower level, you have room to make it your own-nearly finished basement awaiting your flooring choice. Large rec room, den and storage area in the basement. Side door entry. Private backyard with landscaped hedges, green space and an above ground pool with heater to enjoy this summer! New windows in 2025! Furnace and AC in 2021. Roof approx 2013. Pride of ownership shows in this home! Take the 3D tour on the link in the listing. (id:19849)
Solid Rock Realty
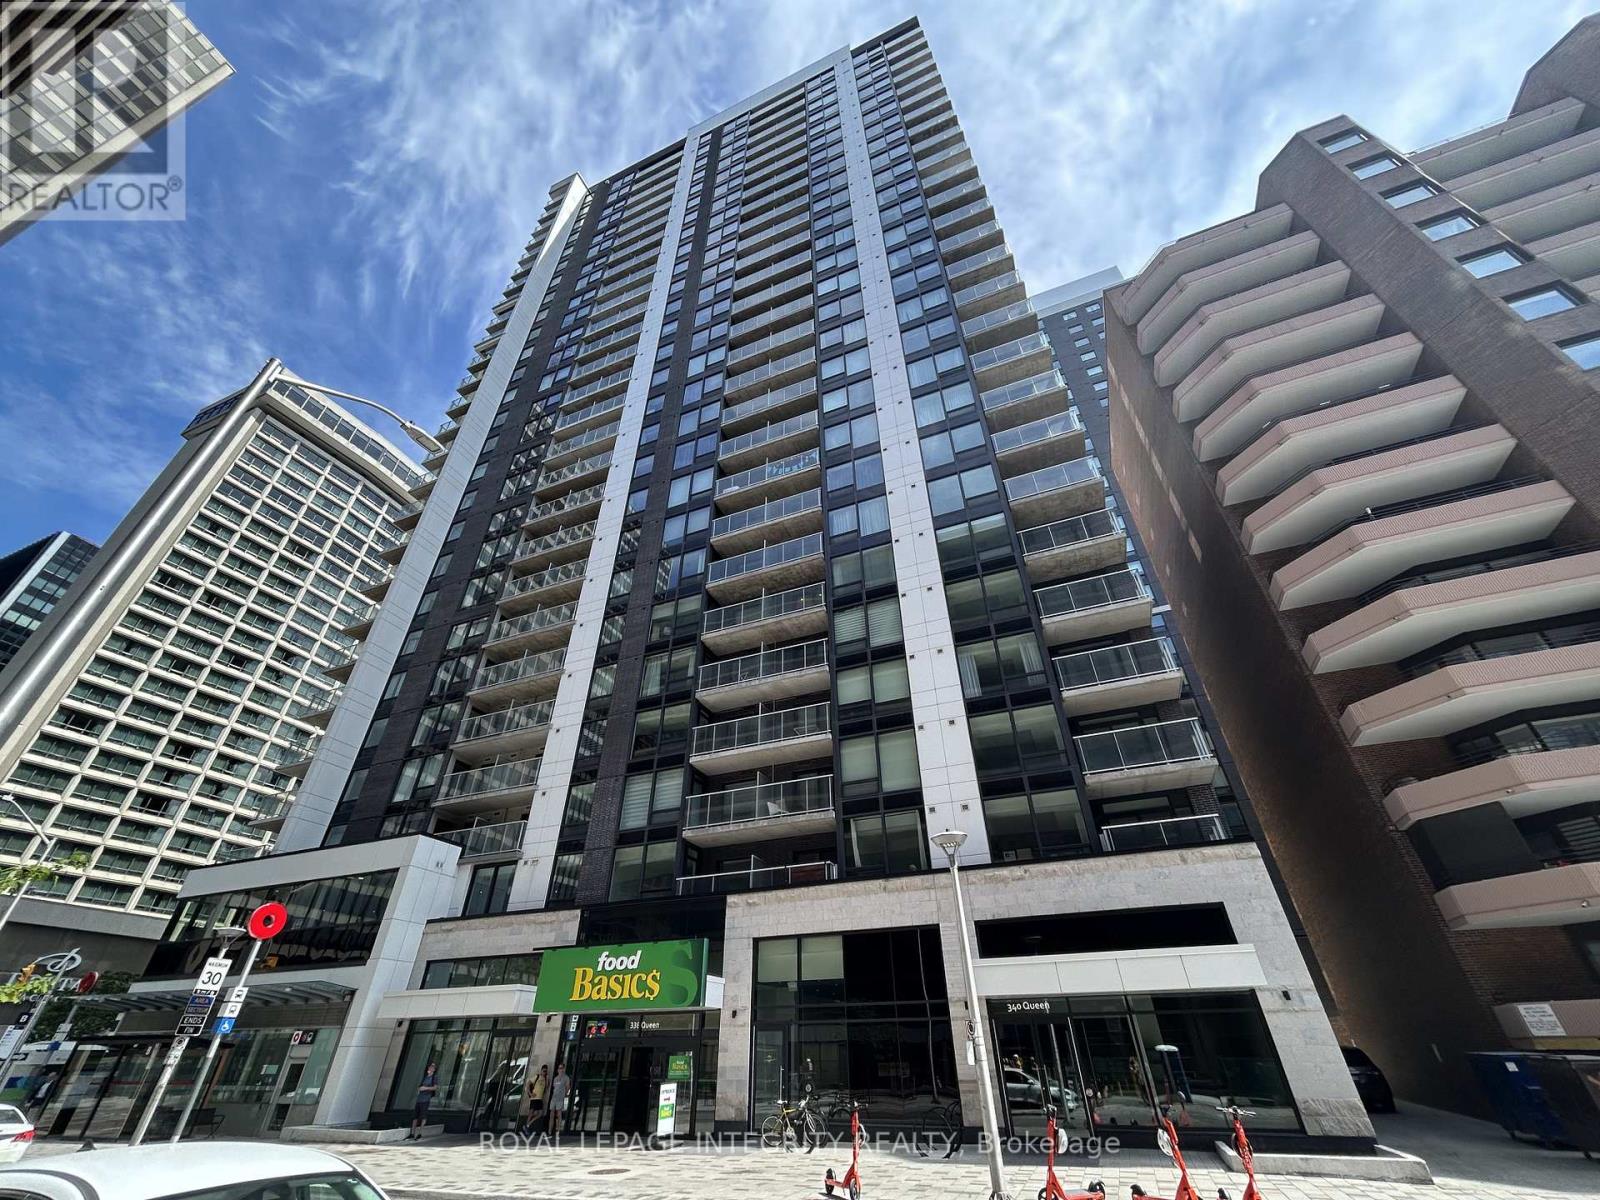
810 - 340 Queen Street
Ottawa, Ontario
Luxury, newly constructed 1-bed, 1-bath condo in downtown Ottawa. Directly above Lyon LRT Station and next door to Food Basics, close to all amenities! Features oak hardwood floors, an open-concept kitchen with quartz counters, stainless steel appliances, and in-suite laundry. Building features an indoor pool, gym, theatre, party lounge, terrace, and 24-hr concierge/security. Steps to the central business district, top dining, and shopping. The possession on Sept 1, 2026. (id:19849)
Keller Williams Icon Realty
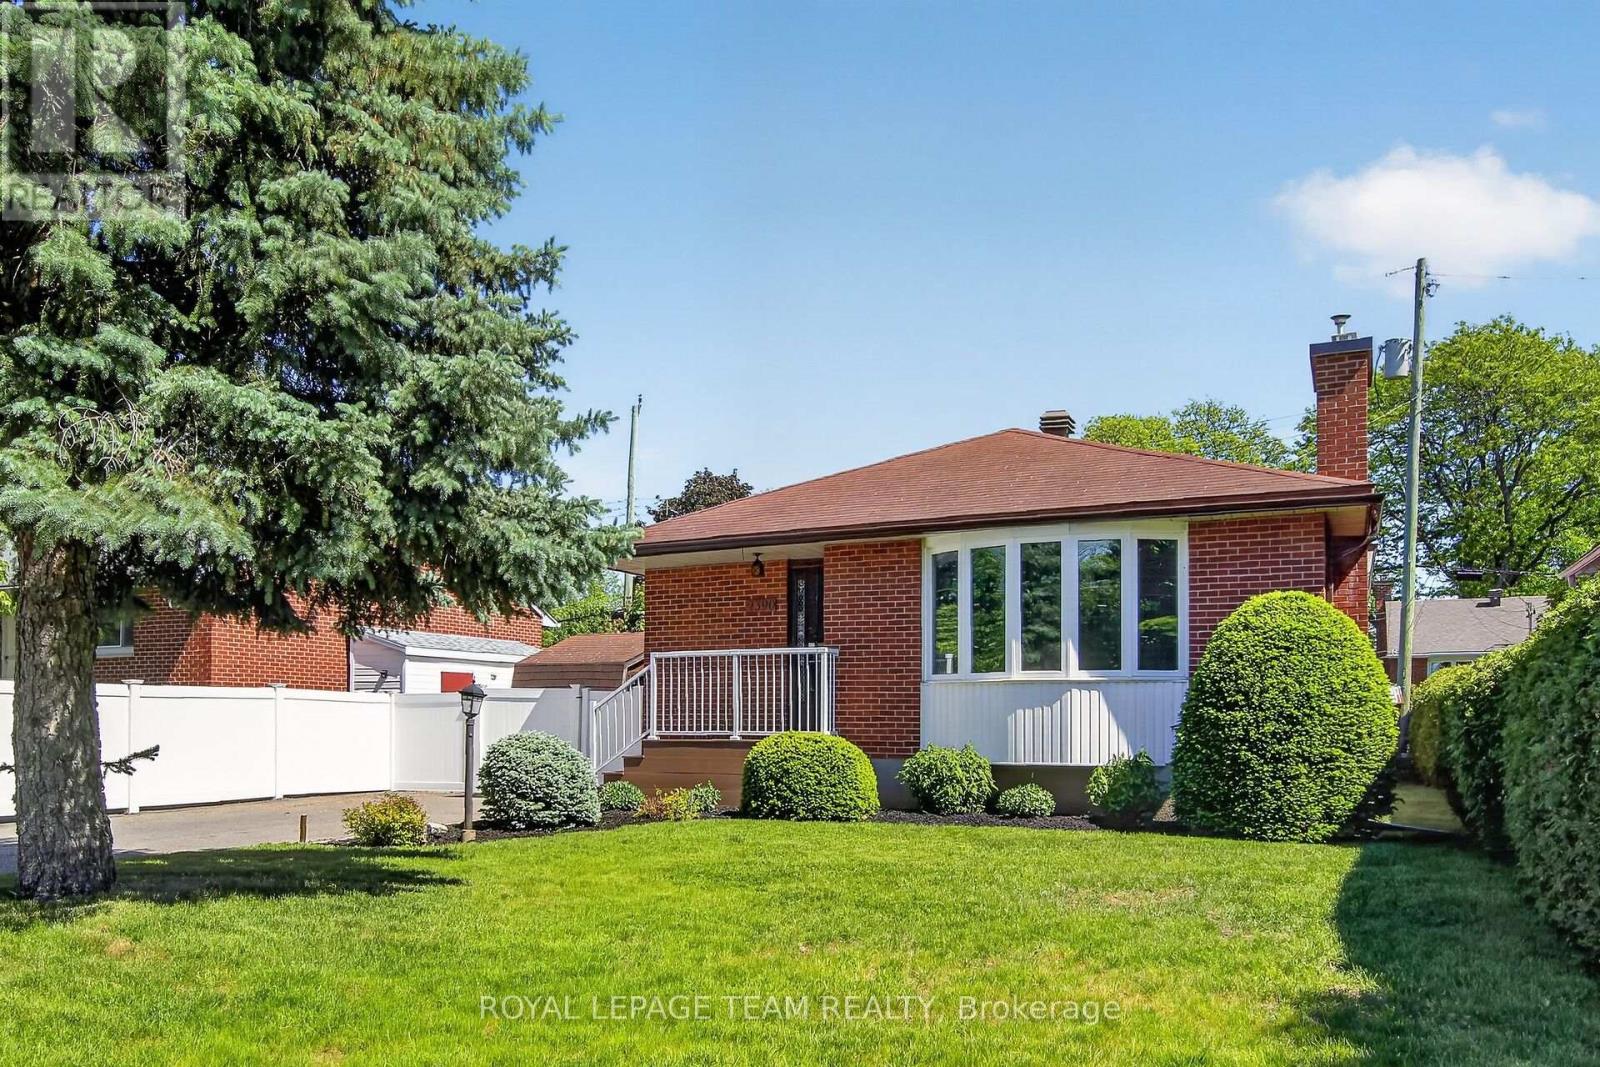
2390 Cheshire Road
Ottawa, Ontario
This wonderfully maintained all-brick bungalow is just a 2-minute walk to the future Iris LRT Station, and walking distance to College Square & Algonquin College. With hardwood floors throughout, the Main level offers 3 bedrooms, a 4-piece bath, and a large, sun-filled Living room with a gas fireplace, plus a Kitchen and Dining area with lots of counter space and a full wall of windows. The Lower Level features direct access from an exterior door, providing excellent flexibility for an in-law setup, additional living space, or full renovation for an Investor. It currently has a large Family room, with a Bar, a 2-piece bath, and a separate shower in the Utility room. The fully hedged, private backyard has a Storage Shed with electrical power and a Garden Shed. (id:19849)
Royal LePage Team Realty
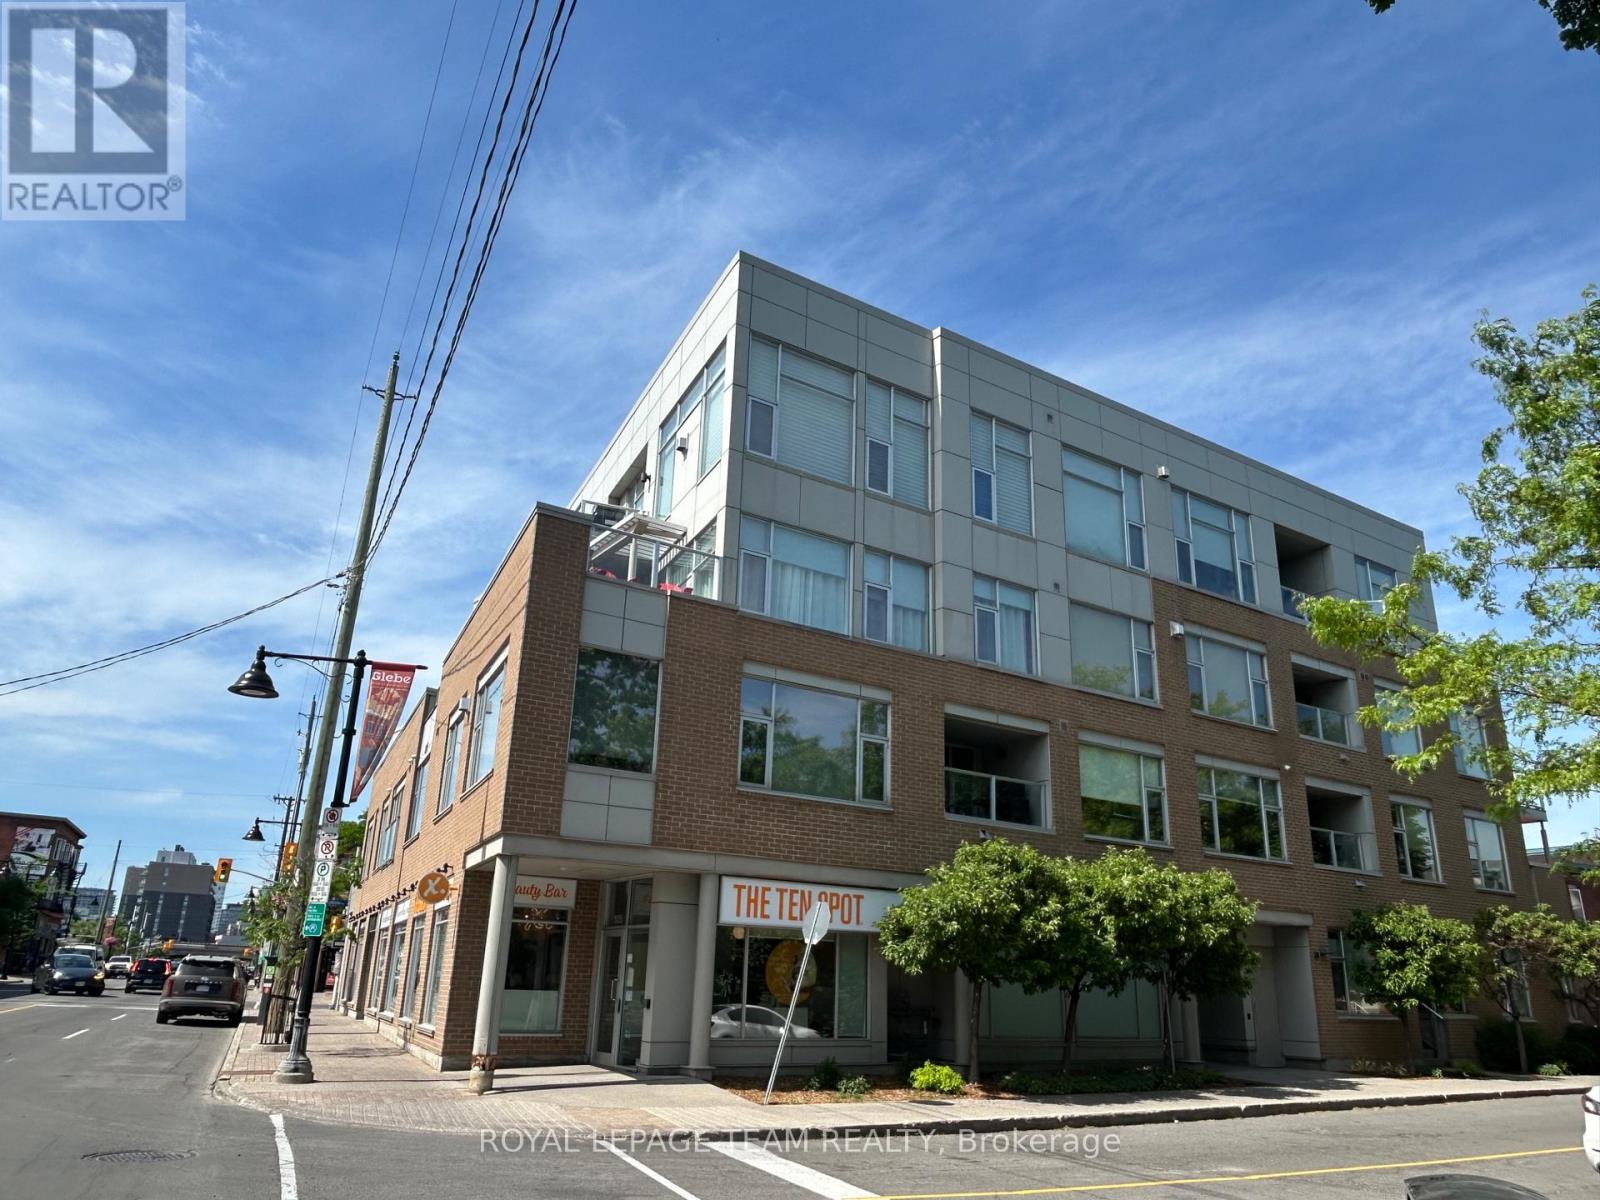
Ph6 - 235 Patterson Avenue
Ottawa, Ontario
Great "Pied a Terre" for when you come in from the countryside, or Personal Penthouse! Super cozy and comfortable, just enough space to relax! Stroll in Central Park, wine and dine in the Glebe, run along the World Heritage Rideau Canal. Enjoy life in a beautiful surrounding. impeccably outfitted in gleaming birch hardwood, granite, stainless appliances, soaring 12ft ceilings...super location! Equipped w home security camera in foyer, front door keypad access, Bike room, heated underground parking and locker! . Modesty meets Luxury! Photos taken prior to being vacant. Includes locker #4, parking spot #18. Other space is Balcony. Deposit: 4600. Please allow 24 hours for all showings. No showings after 7:30pm, thank you. (id:19849)
Royal LePage Team Realty
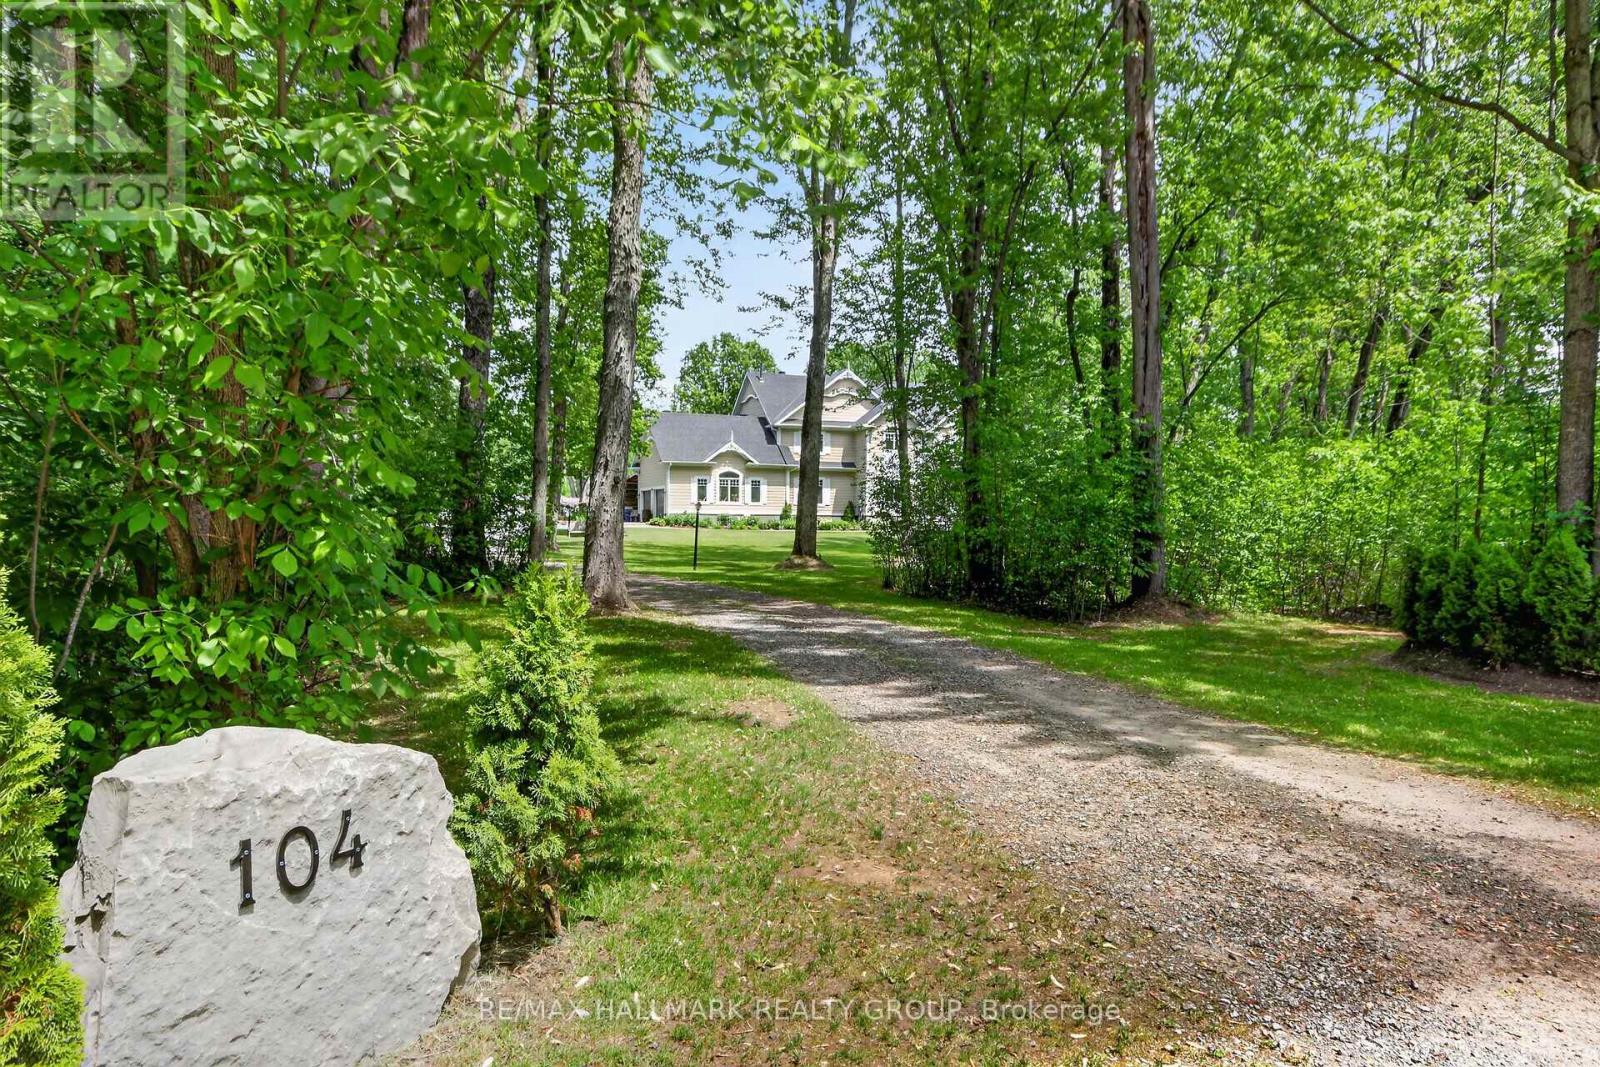
104 Wilbert Cox Drive
Ottawa, Ontario
Welcome to 104 Wilbert Cox Drive, an exceptional estate property on a beautifully landscaped 2 acre lot just minutes from the city. Enjoy a private backyard oasis with stunning gardens, a fenced inground pool, and hot tub, perfect for relaxing or entertaining.This spacious home offers 6 bedrooms and outstanding family living. The second level features 4 generous bedrooms, including a primary suite with a private balcony, walk-in closet, and spa-inspired ensuite. The main floor includes a 5th bedroom, formal dining room currently used as a home office, and a chef's kitchen overlooking the eating area with oversized patio doors leading to the backyard.The impressive family room features 20-foot ceilings and a gas fireplace. A large mudroom provides convenient access to the attached 2-car garage and carport.The fully finished lower level includes a bar, pool table area, full bathroom, 6th bedroom, workout space, and ample storage. A rare opportunity to enjoy luxury estate living with privacy, space, and convenience. (id:19849)
RE/MAX Hallmark Realty Group
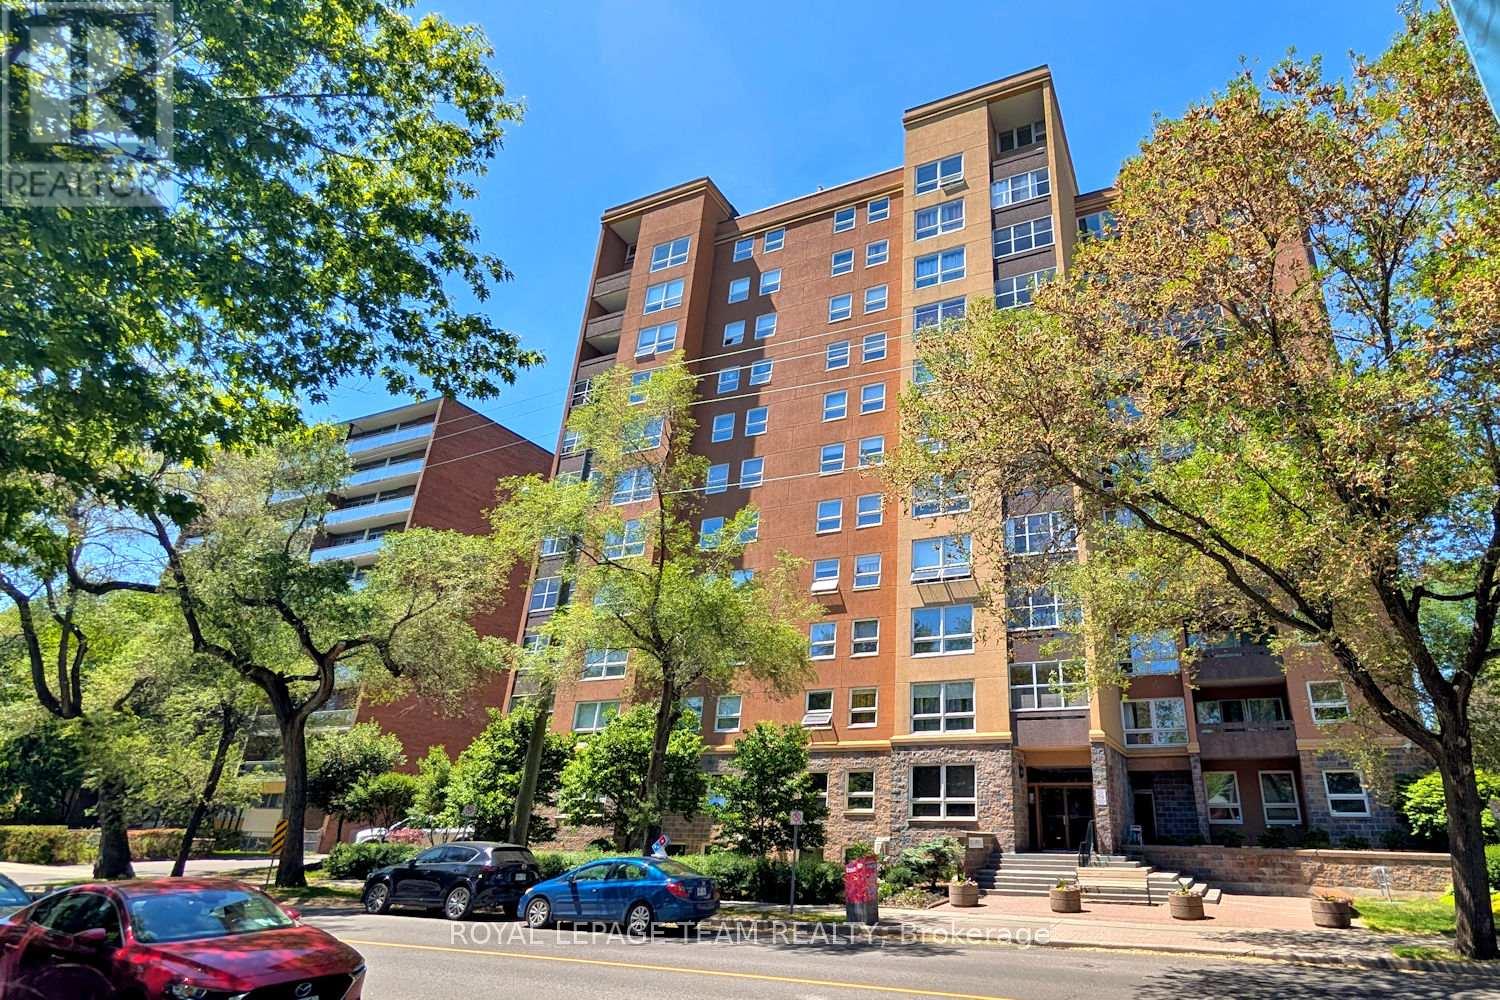
505 - 373 Laurier Avenue E
Ottawa, Ontario
Fantastic spacious 2 bedroom, 2 bath southwest corner condo apartment in a beautiful location in Sandy Hill. Pretty southern views of the treetops from this 5th floor unit plus lovely grounds & outdoor pool to enjoy. Located in a beautifully maintained building with extensive amenities, including guest suites, party room, workshop, car wash bay, bike racks & more, something for everyone. Walk to shops, restaurants along Laurier, plus mins to Strathcona Park, Rideau River, University of Ottawa, Rideau Centre, downtown & more! Step into the unit with a big foyer with updated flooring & a double closet, perfect for everyday living & greeting guests. Light neutral décor runs throughout the apartment, ready to make your own. Large bright living room has a wall of windows & pretty views, perfect for entertaining & relaxing. Solarium style balcony, with windows that open, extends your living space & seasonal use. Dining room is spacious & has a chandelier, updated flooring & entry to the kitchen. Kitchen features many light cabinets with crown moulding, task lighting, uplighting, tiled backsplash & updated flooring. There is also room for a small table for light meals or an extra pantry cabinet. From the foyer to the left are 2 bedrooms & 2 baths. Primary bedroom has room for a king size bed & dresser, a big window & a double closet. A 2 piece ensuite with white vanity with drawers & mirrored medicine cabinet is convenient. 2nd bedroom or great home office is a good size, it has a tall window & a double closet with mirrored doors. Close by is the main bath with a tub/shower combined w/updated tile surround & shower head & a classic white vanity w/drawers. In suite laundry is included in a handy laundry room with storage cabinets. One garage parking space & a locker are included. Enjoy this move-in ready condo & all the building & Sandy Hill community have to offer. Please note - condo fees include all utilties (HEAT, AC, HYDRO & WATER). 24 hours irrevocable on offers. (id:19849)
Royal LePage Team Realty
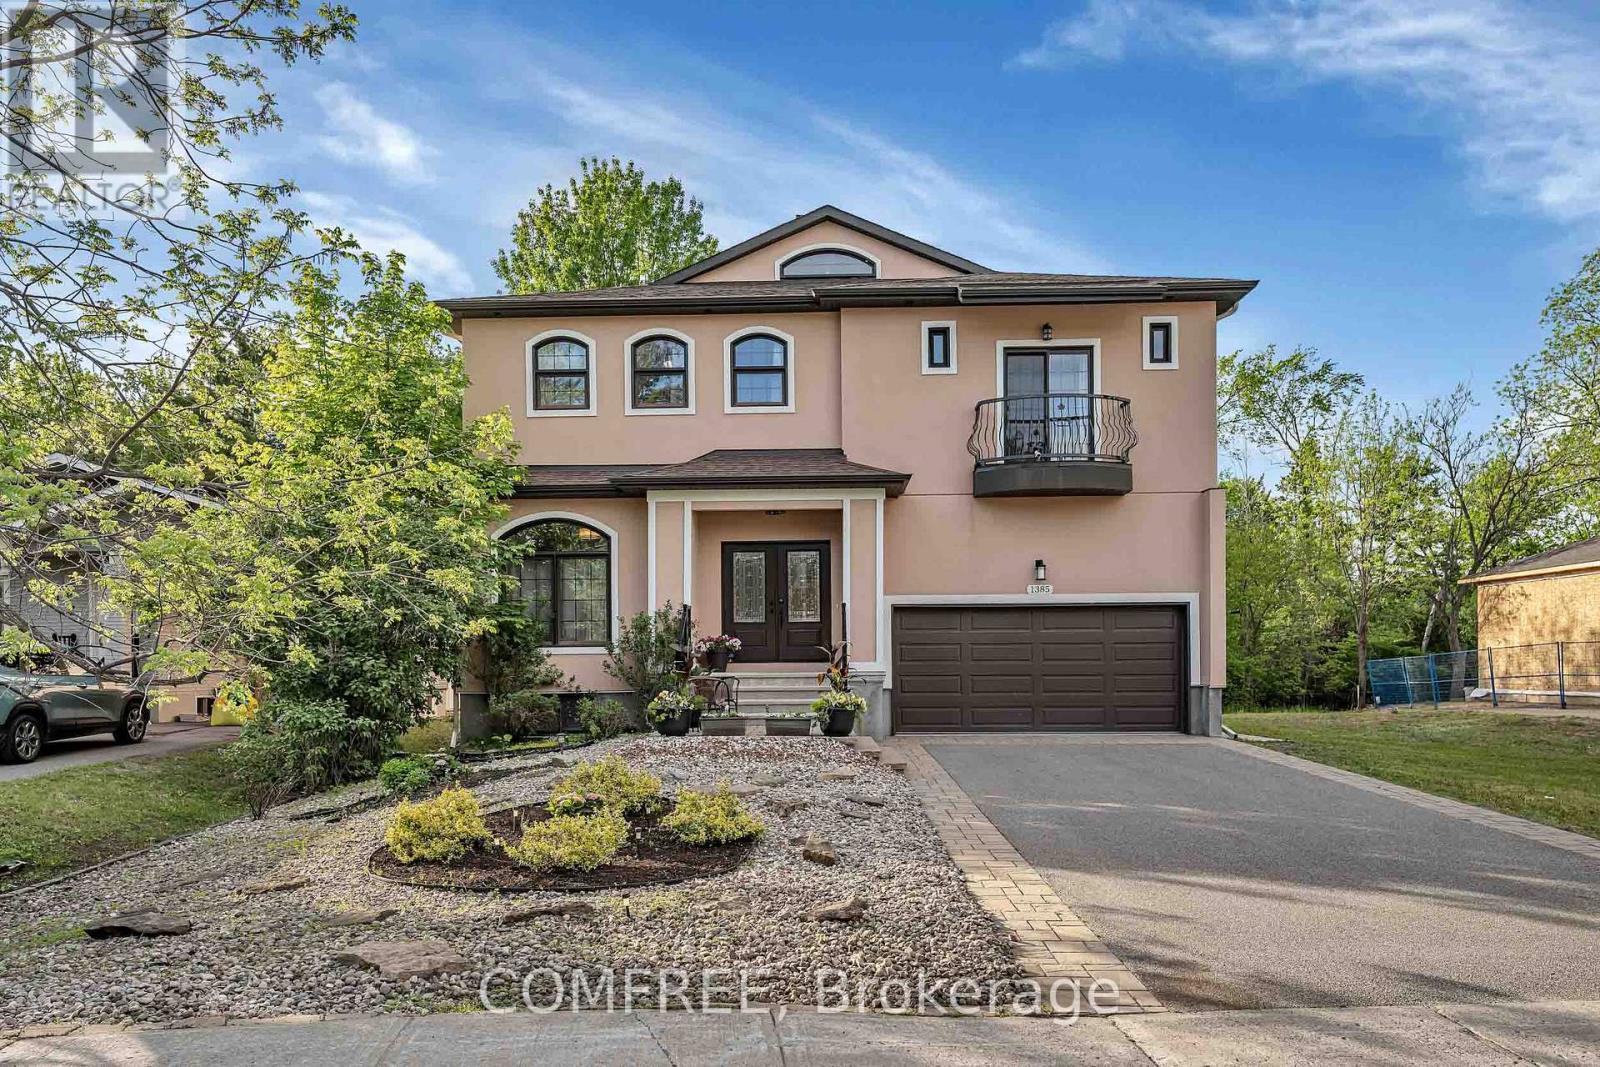
1385 Mcmahon Avenue
Ottawa, Ontario
Nestled in the highly sought-after Blossom Park community and backing directly onto the natural beauty of Emerald Woods Park, this exceptional 5+2 bedroom, 6 bathroom custom-built home offers a rare combination of luxury, privacy, and versatility. With over 4,000 square feet of thoughtfully designed living space situated on a premium 49' x 150' lot, and a fully self-contained lower-level living quarters, this home is a rare find. From the moment you arrive, the home's elegant façade, double-car garage, and impressive curb appeal set the tone for what awaits inside. Soaring spaces, oversized windows, and an abundance of natural light create an inviting atmosphere throughout the home. Designed for both comfortable family living and effortless entertaining, the main level features generous principal rooms with an open concept layout that seamlessly connects the living room, dining room, and chef style kitchen featuring high end appliances. Sunlight pours through the expansive windows, enhancing the airy feel of the home and creating bright, welcoming spaces throughout the day. With 5 generously sized bedrooms above ground and 2 bedrooms within the basement, this home offers flexibility for growing families, home offices, and guest accommodations. The finished lower level has its own separate entrance complete with two-bedrooms, kitchen, bathroom, and spacious living area, providing a versatile space ideal for multi-generational living, and extended family. Step outside and discover one of the property's most valuable assets-its direct connection to Emerald Woods Park. With no rear neighbours and mature trees creating a serene natural backdrop, you'll enjoy year-round privacy and access to green space, and outdoor recreation right from your backyard. This home offers the perfect balance of tranquility and convenience, with excellent schools, parks, shopping, transit, and everyday amenities just minutes away. (id:19849)
Comfree

1633 Lafrance Drive
Ottawa, Ontario
Perfect starter home located in the heart of Orleans! Family friendly neighborhood with numerous parks, schools, and shopping around every corner. This well maintained family home has been modernly updated both inside and out. Main level make over featuring new flooring (luxury vinyl, carpet) , trim and paint. Newly tiled kitchen features ample cabinet and counter space along with stainless steel appliances. Recent tasteful reno to main bathroom (2025). Attractive Wainscotting added to master and nursery feature walls. Wide open basement rec room could accommodate the perfect playroom, man cave, or home gym. Spacious drive through garage with inside entry could house a car, work bench and still leave room for tire storage. Driveway and garage have both been newly paved (2025). New slider patio door (2025) leads to an over sized back deck ideal for hosting family barbecues (decks/gazebo re stained 2025). Impressive sized yard for backyard sports or growing a garden. (2025) Duct cleaning and furnace maintenance with newly installed blower fan (2025). Exterior trim painted and cedar siding installed (2025). Home has been professionally cleaned. (id:19849)
Right At Home Realty
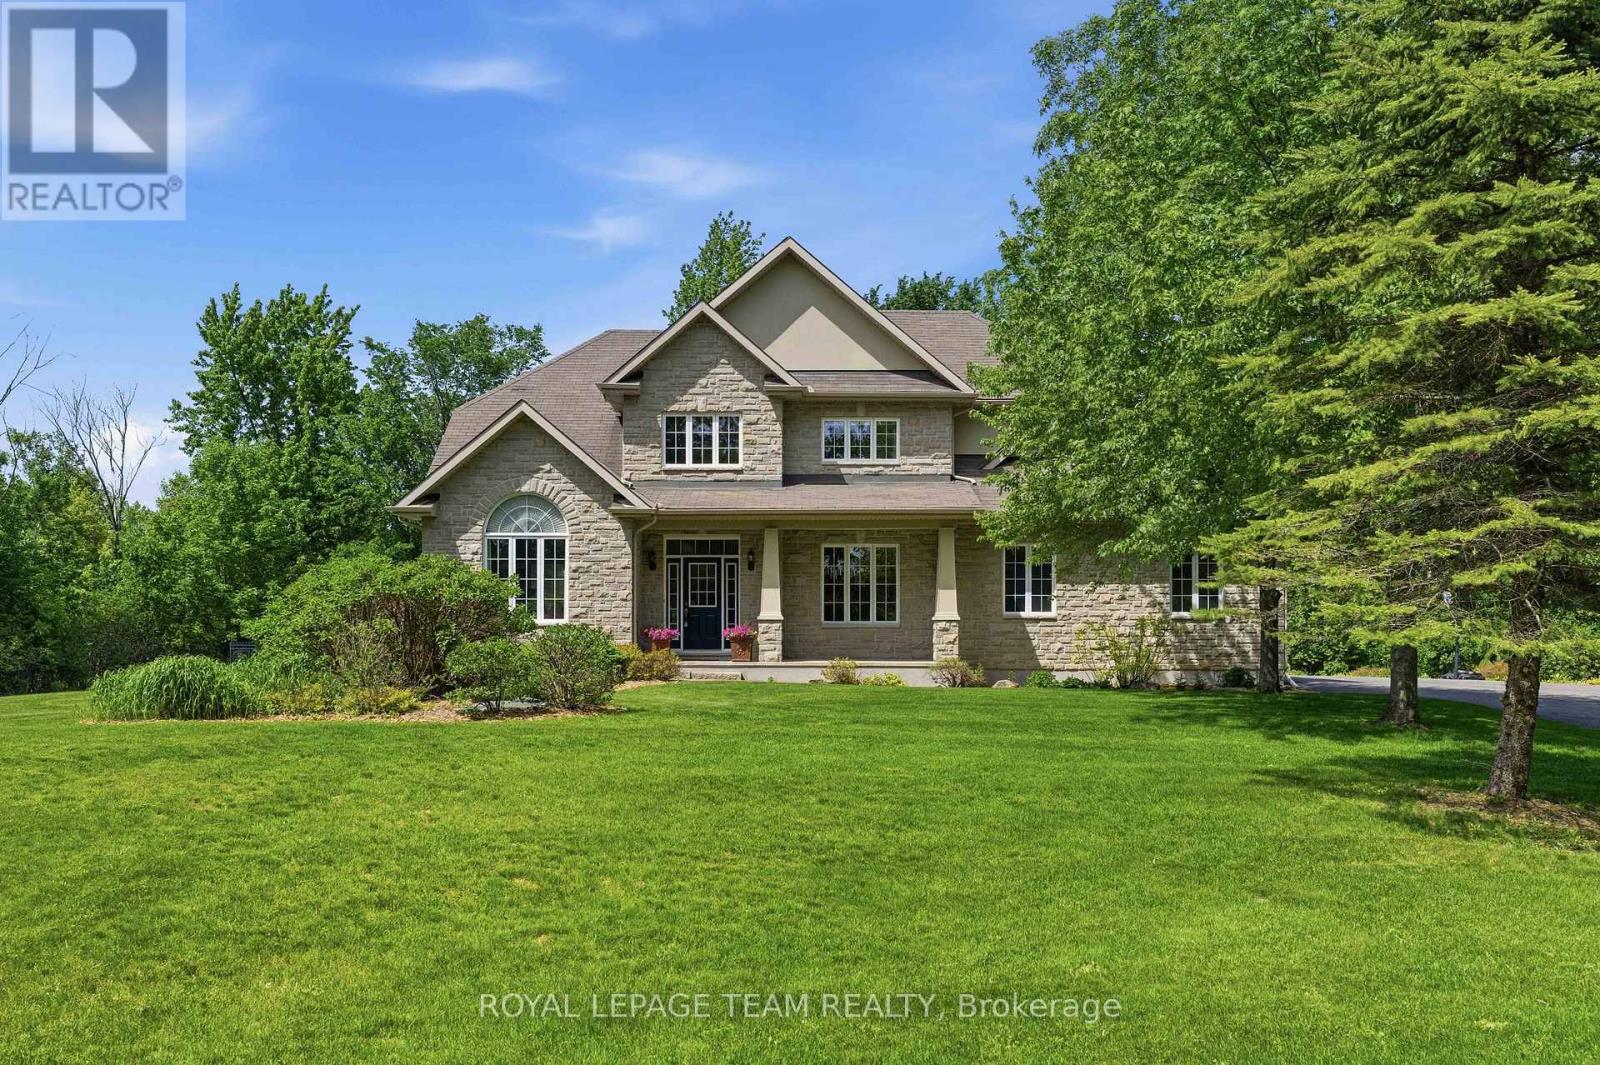
234 Cyd Street
Ottawa, Ontario
Set on a private 2.6+ acre lot backing onto greenspace w/ NO REAR NEIGHBOURS, this exceptional property is nestled in one of Carp's most established executive communities on a quiet cul-de-sac. Offering the perfect blend of practical family living & resort-style recreation, the home & grounds have been thoughtfully designed to make the most of every season. The expansive outdoor retreat feat. a spectacular custom 95,000-litre saltwater pool, striking armour stone retaining walls, mat. trees, fenced veggie garden, expansive entertaining spaces & endless greenspace to play & explore. The stately stone & stucco exterior is framed by manicured gardens & a welcoming covered front porch overlooking the grounds, while the oversized drive & dbl garage provide ample space for family, guests & toys. Inside, a dramatic 2-storey foyer & lrg clerestory fill the home w/ nat. light. Hdwd flooring, upgraded lighting, fresh paint & custom moulding add warmth & character throughout the main level. The updated eat-in kitchen serves as the heart of the home, feat. a walk-in pantry, ample workspace & direct access to the massive rear deck overlooking the backyard oasis. A formal dining room provides an elegant space for entertaining, while the vaulted main-floor office offers abundant nat. light through a wall of windows. An updated pwdr room completes the main level.Upstairs, 4 spacious beds incl. a generous primary retreat feat. a large walk-through closet & 5-pc ensuite, while convenient second-floor laundry enhances everyday living. The finished lower level further expands the living space w/ a lrg recroom, exercise area, cold storage & abundant storage. Surrounded by nature yet mins from the Village of Carp's shops, cafés, restaurants & renowned Farmers' Market, this exceptional locale offers the perfect balance of rural tranquility & everyday convenience. A rare opportunity to enjoy the space, privacy & lifestyle that make Carp one of West Ottawa's most sought-after communities. (id:19849)
Royal LePage Team Realty
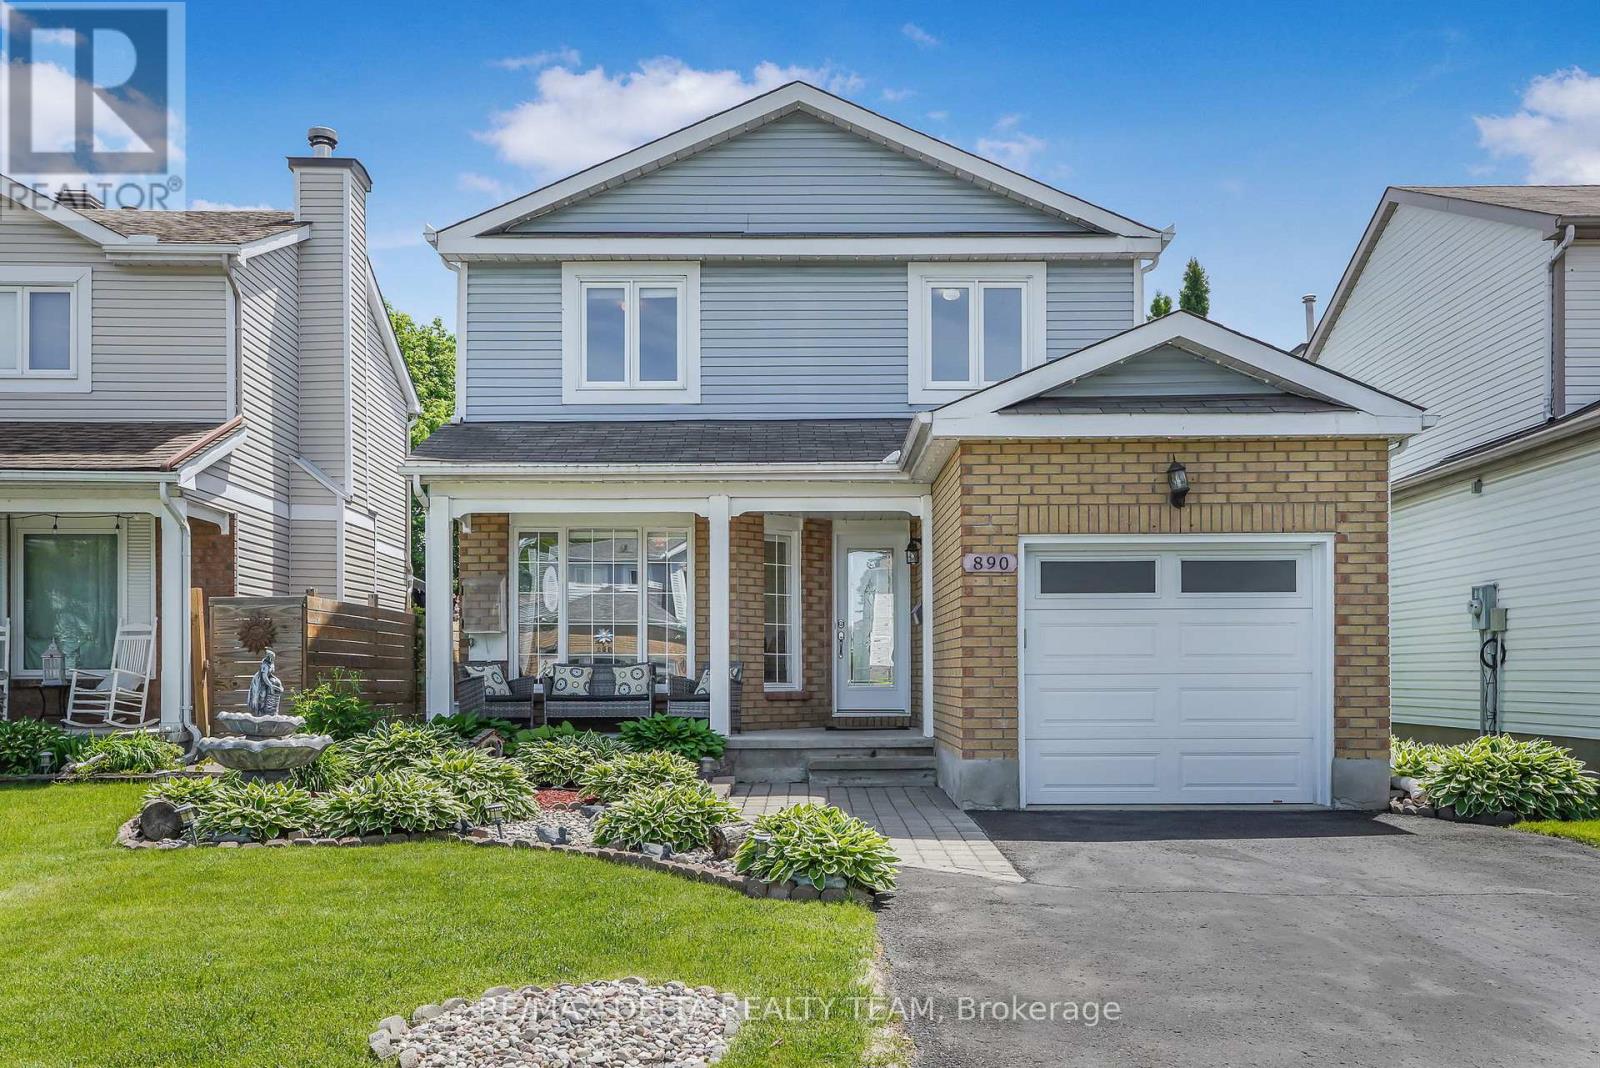
890 Bideford Street
Ottawa, Ontario
Welcome to this spacious and beautifully maintained 3-bedroom, 3-bathroom home, thoughtfully designed for comfortable family living. The inviting main level features elegant tile flooring throughout and offers a versatile layout with a formal dining room, a bright front living room, and a cozy sunken family room highlighting a gas fireplace and overlooking the backyard. The updated eat-in kitchen is both stylish and functional, showcasing stainless steel appliances, ample cabinetry, granite countertops and backsplash, and patio doors that provide easy access to the outdoor living space. Upstairs, the generous primary suite serves as a private retreat, complete with a walk-in closet and a well-appointed ensuite bathroom. Two additional bedrooms and a full family bathroom offer plenty of space for family members, guests, or a home office. The partially finished basement presents excellent potential for future customization and expansion. It currently includes a rec. room, laundry room and a dedicated storage area, providing abundant space for organization and everyday convenience. Step outside to enjoy the fully fenced backyard, where a spacious deck seamlessly transitions to a beautifully landscaped stone patio-perfect for outdoor dining, entertaining, or relaxing in a private setting. With its functional floor plan, generous room sizes, attractive outdoor spaces, and room to grow, this home offers an exceptional opportunity for families seeking comfort, convenience, and lasting value. Ideally located close to shopping, parks, public transit, and everyday amenities. (id:19849)
RE/MAX Delta Realty Team
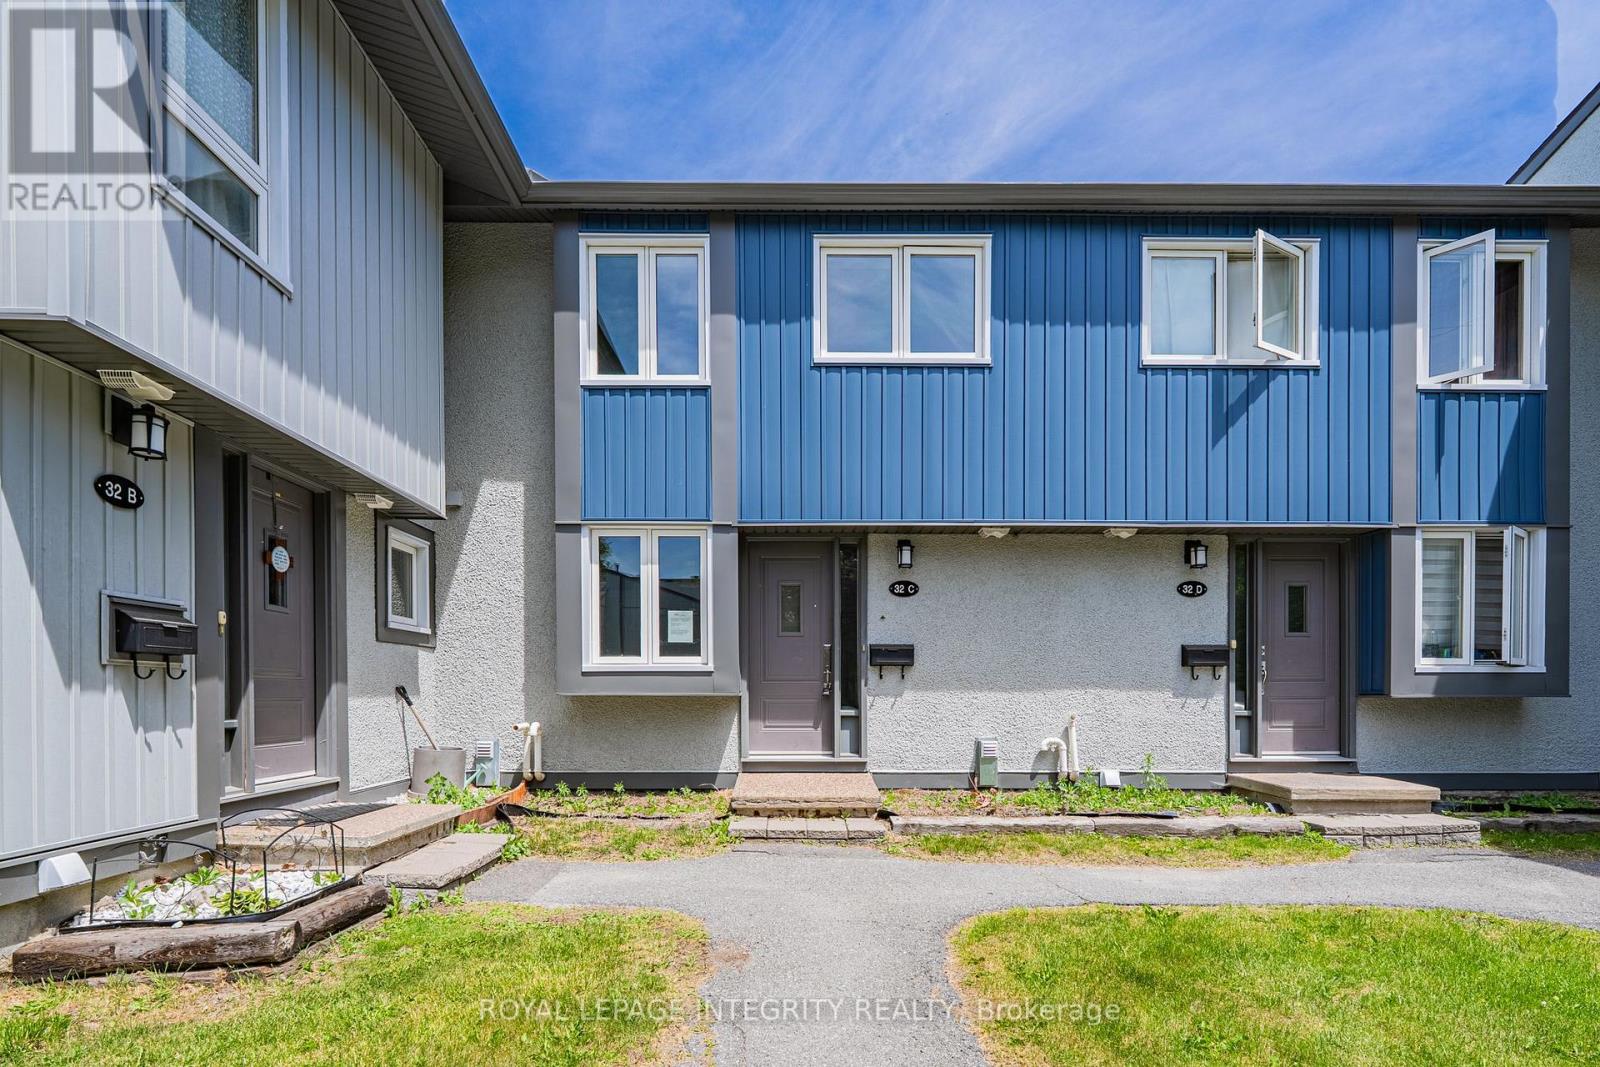
32c Benlea Drive
Ottawa, Ontario
Welcome to this condo townhouse middle unit offering great value and endless potential. Built in 1977 and offering approximately 1,084 sq. ft. above grade (MPAC), this home features 3 bedrooms, 2 bathrooms, a finished basement, and a fenced terrace patio. Freshly painted throughout, the property also offers hardwood flooring in the main living room. Ideal for buyers looking to renovate and customize to their own taste, this home is being sold in "As-Is" condition and offers solid structure, a functional layout, and an excellent opportunity for first-time buyers, investors, or renovators. One surface parking space is included. Great location close to parks, shopping, schools, and public transportation. (id:19849)
Royal LePage Integrity Realty

3399 Regburn Drive
Ottawa, Ontario
Nestled on a beautifully treed 0.48-acre lot in Osgoode, this 3+1 bedroom raised ranch offers the perfect blend of space, comfort, and privacy. The bright main level features a functional layout with a spacious living room, dining area, and kitchen, ideal for both everyday living and entertaining. Patio doors off the dining room lead to a deck overlooking the private backyard surrounded by mature trees. Down the hall, you'll find three bedrooms, and a full main bathroom. The primary bedroom is complete with its own ensuite featuring a stand-up shower. The lower level provides additional living space with a large rec room, home office or additional bedroom, spare room, utility room, and separate laundry room with convenient access to the attached single-car garage. Enjoy country-style living with plenty of room to relax, all while being within easy reach of local amenities. Metal Roof approximately 3 years old. 24 hour irrevocable with all offers. (id:19849)
RE/MAX Boardwalk Realty

27 Bramblegrove Crescent
Ottawa, Ontario
Welcome to this spacious, well maintained 4 + 1 bedroom, 4 bathroom detached home, ideally situated on a quiet family-friendly street with no rear neighbours. Generous living spaces including a family room with a cozy wood burning fireplace and a large private backyard with a wired shed. This home offers plenty of space for growing families, entertaining and every day living. This home presents an excellent opportunity to add any personal touches while benefiting from its solid condition and functional layout. Ideally located in a desirable neighbourhood near parks, schools (walking distance from Robert Bateman Public School) and amenities, this home also can offer an income potential. Basement in-law suite is non conforming. No separate entrance but can easily be made through the side door. Furnace and AC 2016, Roof 2007, Windows replaced between 2017 and 2025. Book your showing today! (id:19849)
RE/MAX Delta Realty Team
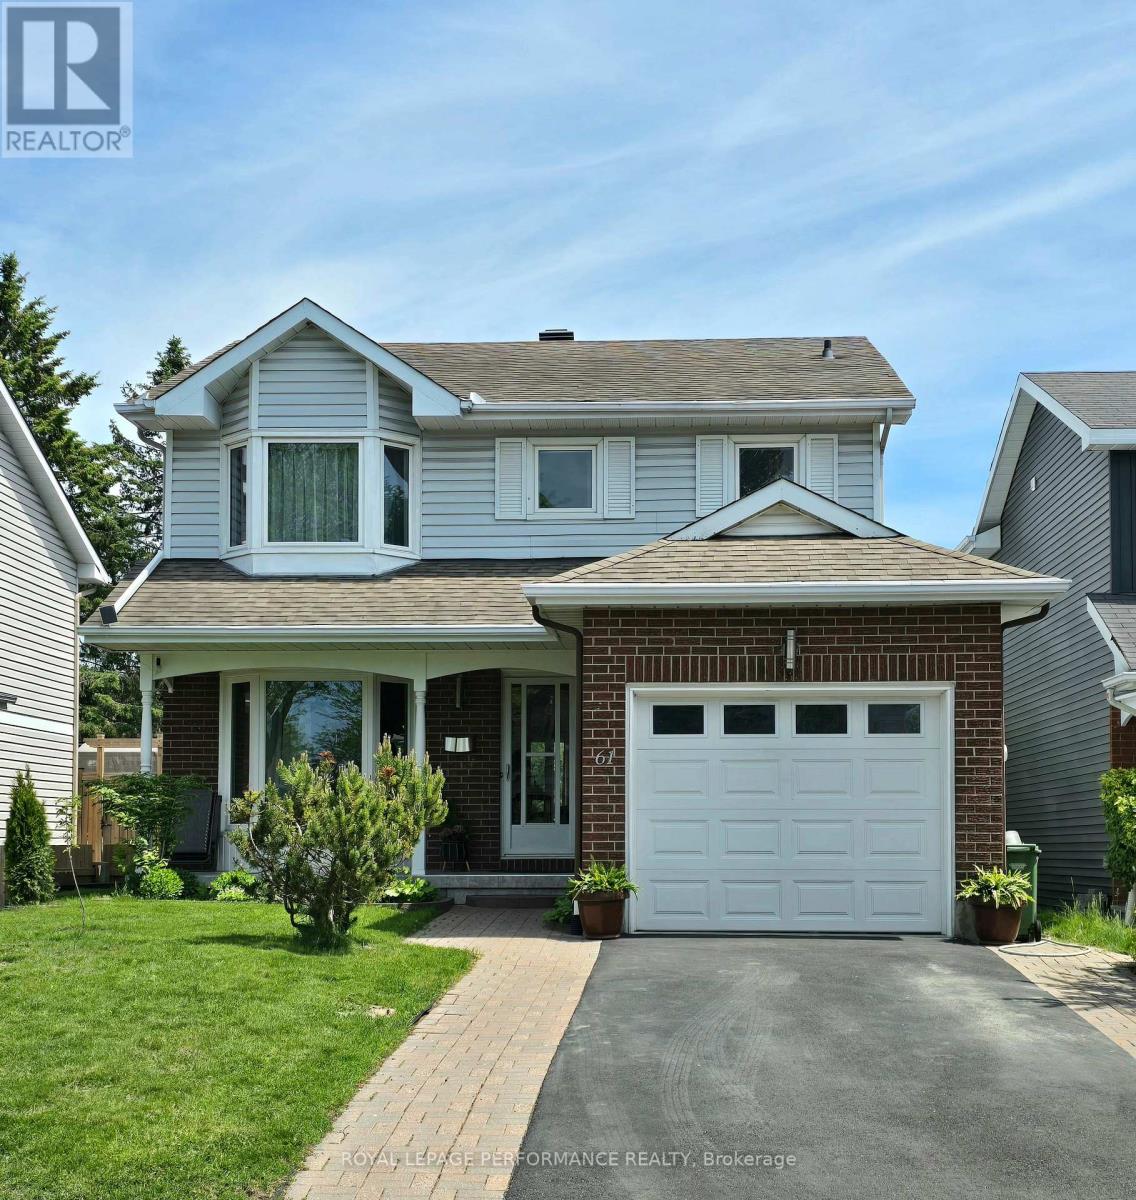
61 Hawley Crescent
Ottawa, Ontario
This bright, welcoming updated property, is located on a quiet crescent in the desirable sought after neighbourhood of Kanata's Bridlewood, close to many amenities, shops, parks and schools. This home displays pride of ownership throughout the spacious main floor living spaces, 3 bedrooms, 3 bathrooms, and recent finished basement. Laundry room with washer/dryer located off the kitchen by the side door. Step outdoors into the yard from the sliding patio doors in the sunken family room with a vaulted ceiling, leading to a cozy covered gazebo and wood deck which looks out onto a low maintenance, space efficient urban oasis cedar edged private yard. You will want to visit this bright, spacious, well maintained and energy efficient home with many upgrades throughout the years. New Furnace & AC: 2023, Outdoor B'BQ 'Natural Gas' Line Connection under the Deck, Underground Gutter Drainage system, Stainless Steel Leaf Guard, New Roof Shingles 2018, New Garage Door 2017, Washer & Dryer 2017, Liv Rm Bay Window 2015, Attic Insulation Fiberglass R/50. This property is quite a gem, don't delay to book your visit! (id:19849)
Royal LePage Performance Realty
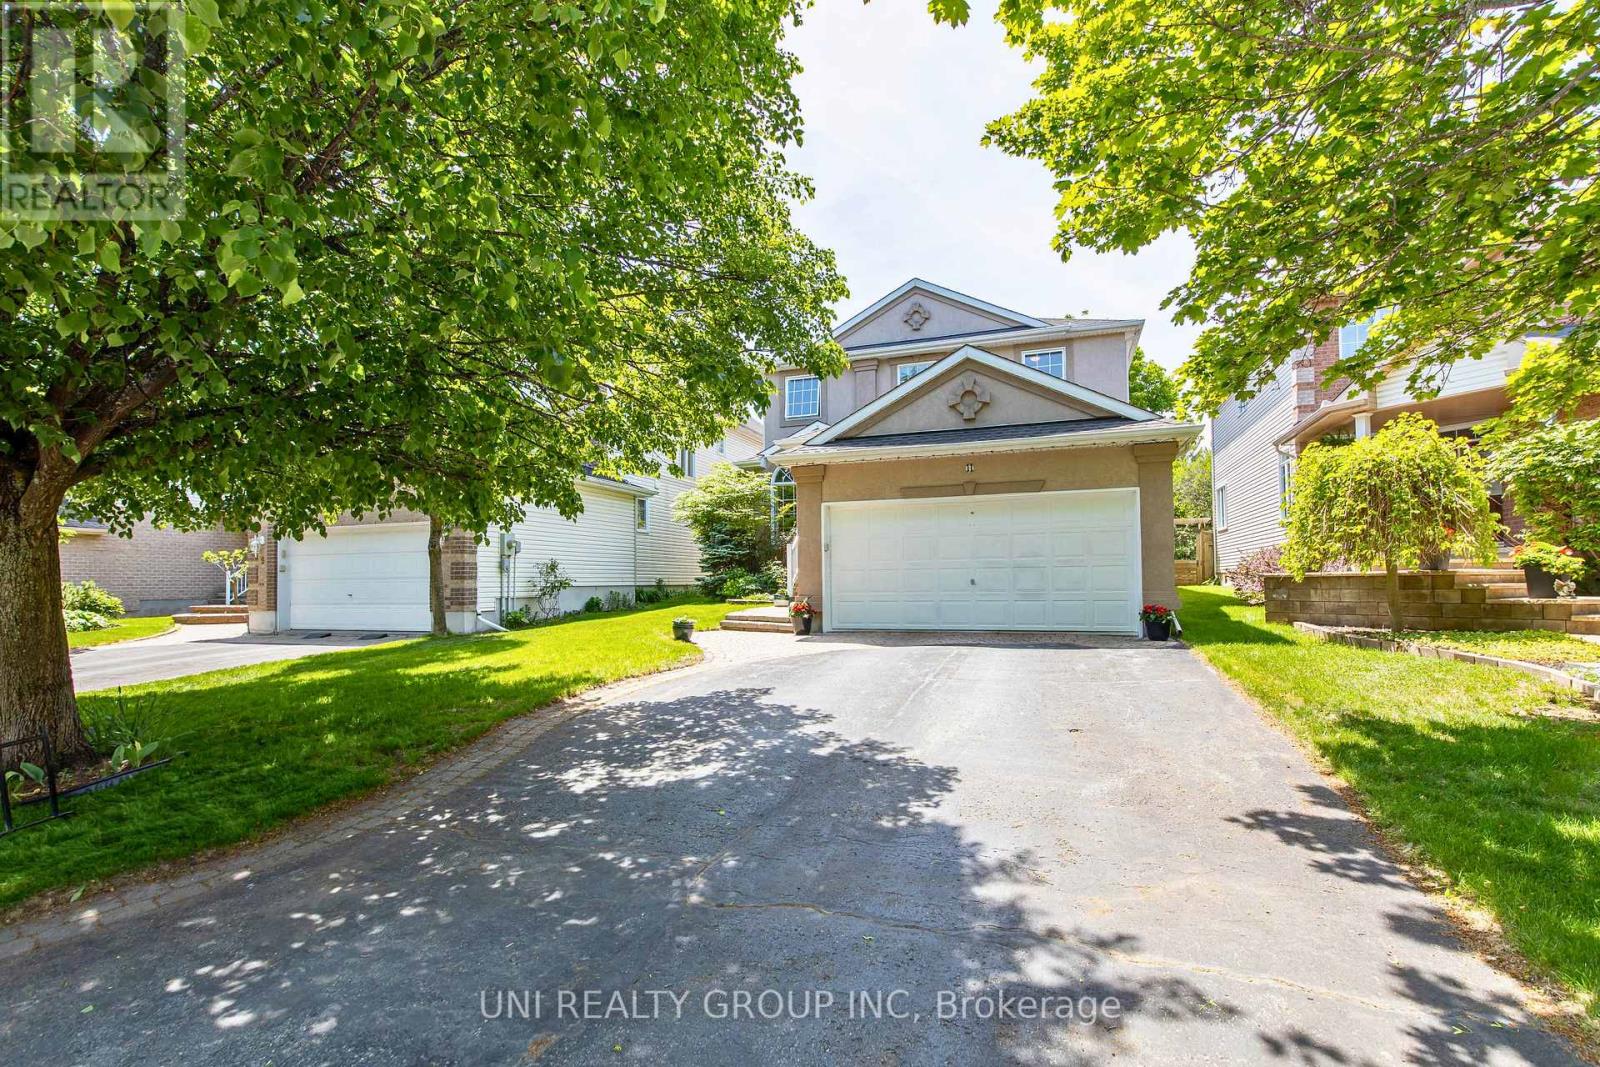
11 Langford Crescent
Ottawa, Ontario
Welcome to this exceptional Cardel built executive home nestled on a quiet, family-friendly street in the highly sought after community of Kanata Lakes. Situated on a premium 120-foot deep lot with no rear neighbours, this beautifully maintained 4+1 bedroom, 4 bathroom, 1 den detached house offers the perfect blend of elegance, comfort, and functionality. The main level features 9 foot ceilings, rich Bordeaux stained hardwood flooring throughout, an elegant hardwood staircase, a private den ideal for working from home, and spacious open-concept living and dining areas. The bright family room, complete with a cozy gas fireplace and large windows overlooking the private backyard, seamlessly connects to the gourmet kitchen featuring ample cabinetry, quality appliances, ceramic tile flooring, and a generous eating area. Upstairs, the oversized primary suite offers a peaceful retreat with a large walk in closet and a luxurious 5 piece ensuite featuring double sinks, a soaker tub, and a separate shower. 3 additional well sized bedrooms and another full size bathroom complete the second level. The professionally finished basement provides outstanding additional living space with a large recreation room, a 5th bedroom, a modern 4 piece bathroom, a custom wine cellar, and plenty of storage space. Recent upgrades include a high efficiency heat pump (2024). Roof(2014). The attractive full stucco exterior, interlock walkway, and beautifully landscaped surroundings add to the home's impressive curb appeal. Located minutes from top-rated schools, parks, scenic trails, Kanata Centrum, Tanger Outlets, the Canadian Tire Centre, and Highway 417, this move-in-ready home offers an exceptional lifestyle in one of Ottawa's most desirable neighbourhoods. 24 hours irrevocable on all offers. (id:19849)
Uni Realty Group Inc
352 Lacasse Avenue
Ottawa, Ontario
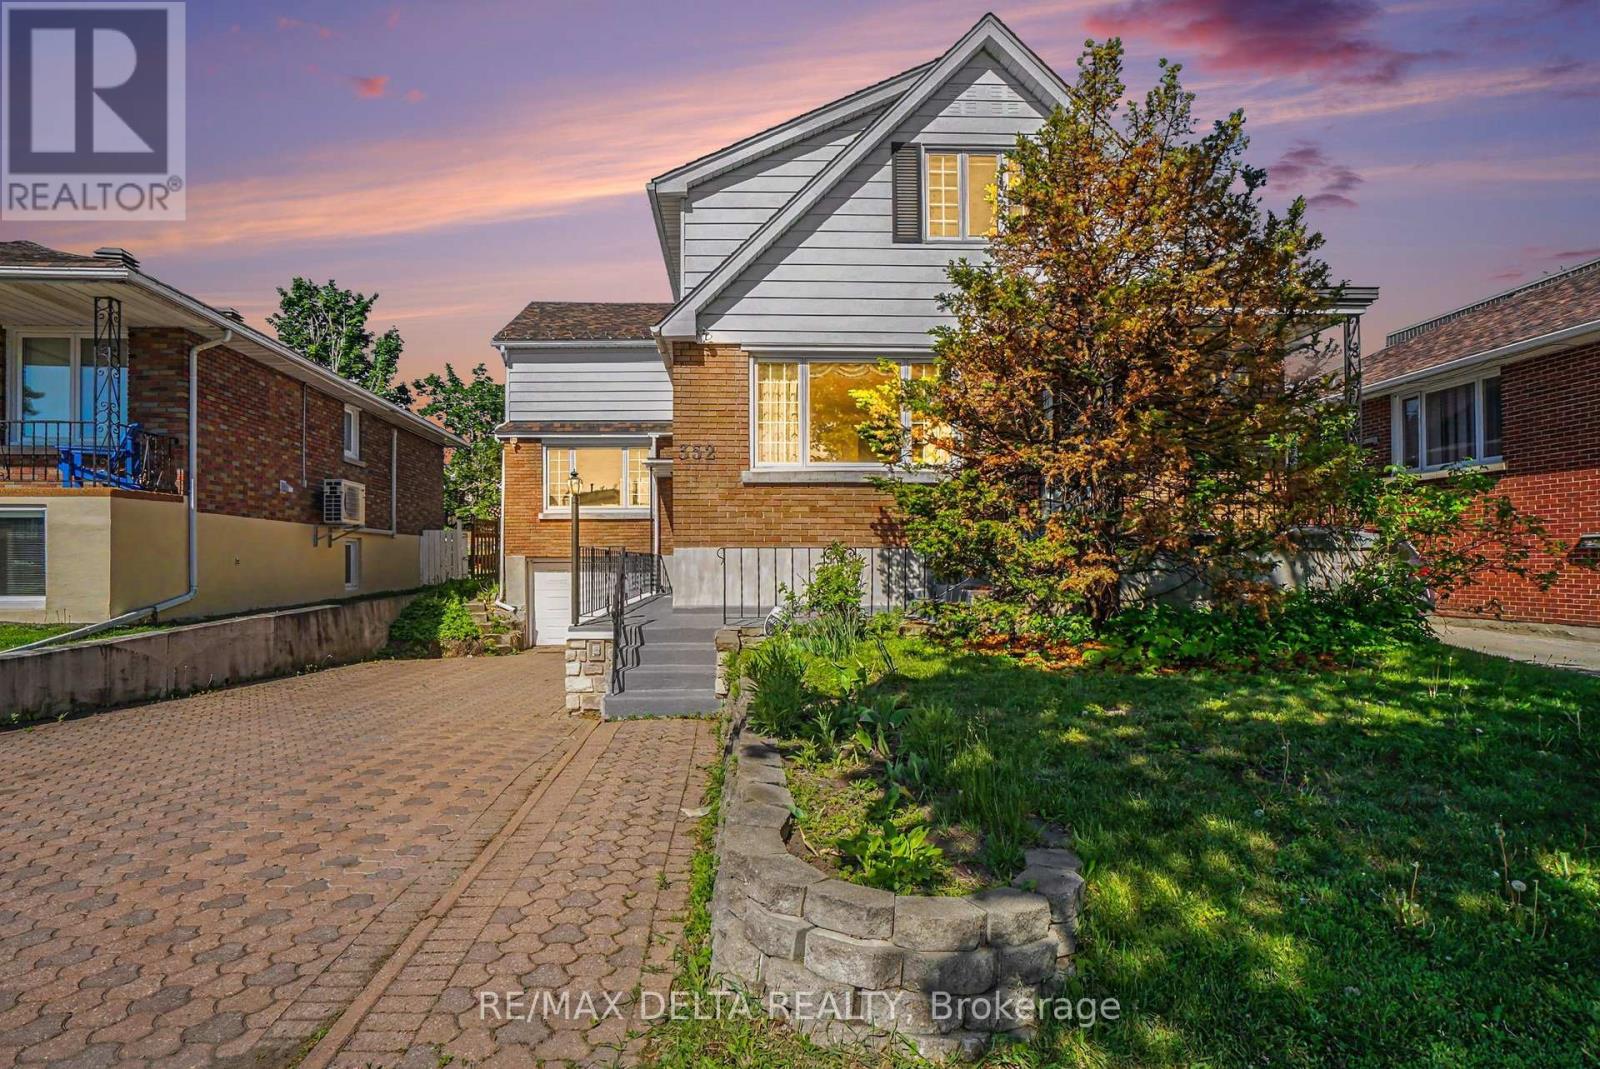
Exceptional Opportunity for Investors, Multi-Generational Families, or Owner-Occupants! This formerly triplex property offers a rare chance to secure immediate vacant possession, set market rents, and choose your own tenants. Ideal for investors, extended families, or buyers seeking long-term upside, income potential, and future redevelopment opportunities. Located on a 47' x 113' lot and zoned R4, the property provides strong development and value-add potential in a highly desirable Ottawa location. The layout includes a 3-bedroom upper unit, a 2-bedroom main floor unit, and a 1-bedroom basement unit, all finished with carpet-free flooring for durability and low maintenance. Built in 1956 and lovingly held as a family home since April 1965, the property combines solid construction with timeless character. It is ready to be enjoyed as-is or thoughtfully modernized to suit your vision. A standout feature is the abundant storage throughout, offering rare and practical functionality across all levels. The basement unit provides added income potential and flexibility, making it well-suited for multi-generational living or investors aiming to maximize returns. An attached garage offers versatile space, ideal for storage or a very small vehicle. Conveniently located just minutes from downtown Ottawa, the property benefits from strong rental demand with close proximity to transit, parks, schools, and amenities. Recent updates include PVC windows and a newer roof, helping reduce near-term maintenance costs. Three hydro meters are already in place for efficient utility management. With vacant possession, strong location fundamentals, and multiple future pathways, this property presents a compelling combination of immediate income potential, long-term appreciation, and redevelopment opportunity in one complete package. (id:19849)
RE/MAX Delta Realty
925 Locomotion Lane
Ottawa, Ontario
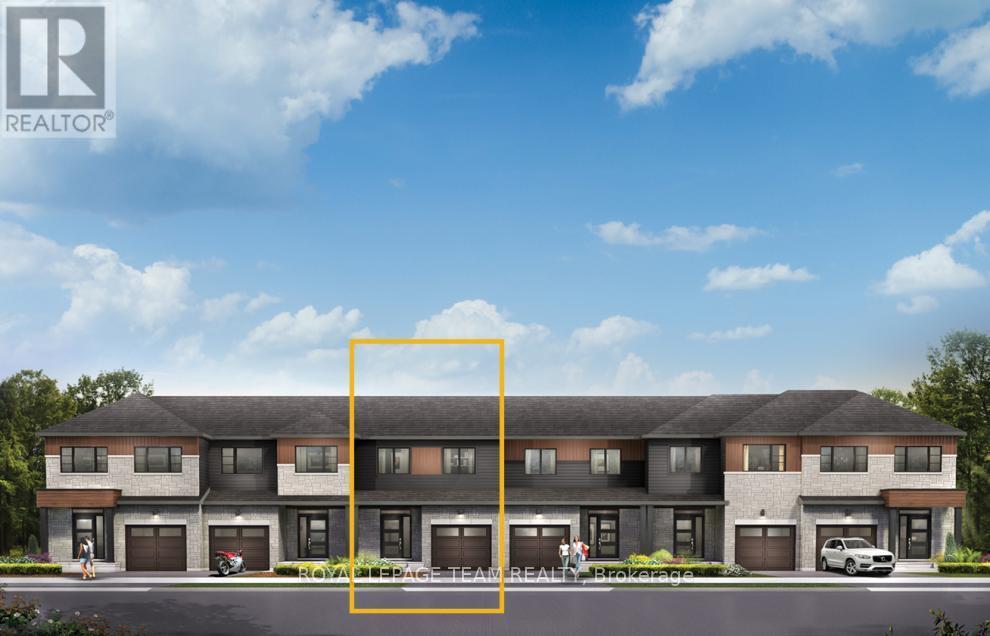
Enjoy bright, open living in the Cohen Executive Townhome. The main floor is naturally-lit, designed with a large living room connected to the kitchen to bring the family together. The basement provides a finished rec room for more space to live! The second floor features 3 bedrooms, 2 bathrooms and the laundry room, while the primary bedroom offers a 3-piece ensuite and a spacious walk-in closet. Connect to modern, local living in Abbott's Run, a Minto community in Kanata-Stittsville. Plus, live alongside a future LRT stop as well as parks, schools, and major amenities on Hazeldean Road. November 24th 2026 Occupancy. (id:19849)
Royal LePage Team Realty
929 Locomotion Lane
Ottawa, Ontario
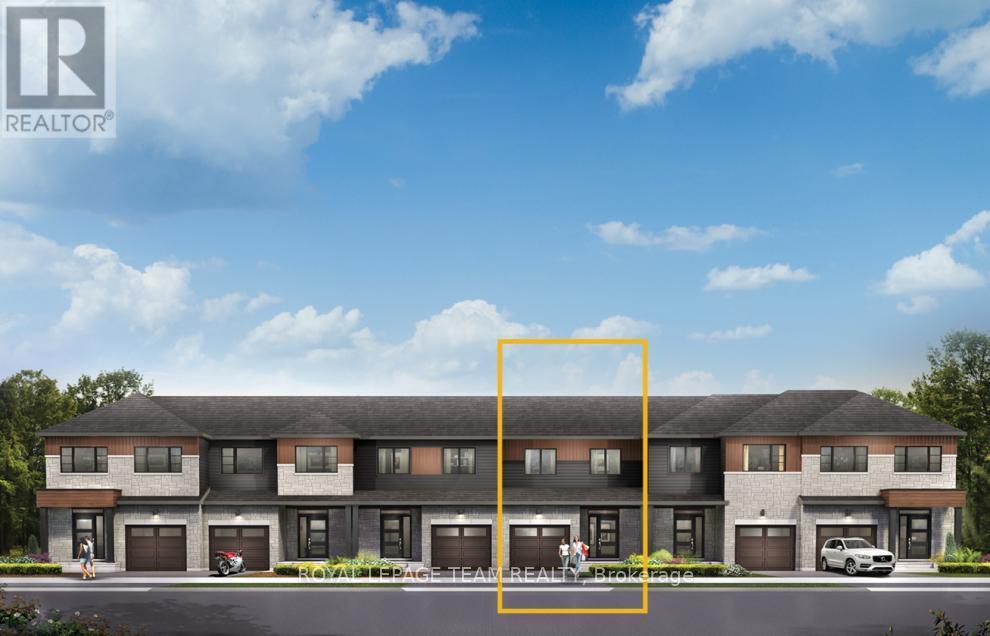
Unwind in the Ashbury Executive Townhome. The open-concept main floor is perfect for family gatherings, from the bright kitchen to the open-concept dining area to the naturally-lit living room. The second floor features 3 bedrooms, 2 bathrooms and the laundry room. The primary bedroom includes a 3-piece ensuite, a spacious walk-in closet and additional storage. Finished basement rec room for even more space. Connect to modern, local living in Abbott's Run, a Minto community in Kanata-Stittsville. Plus, live alongside a future LRT stop as well as parks, schools, and major amenities on Hazeldean Road. November 26th 2026 Occupancy. (id:19849)
Royal LePage Team Realty
927 Locomotion Lane
Ottawa, Ontario
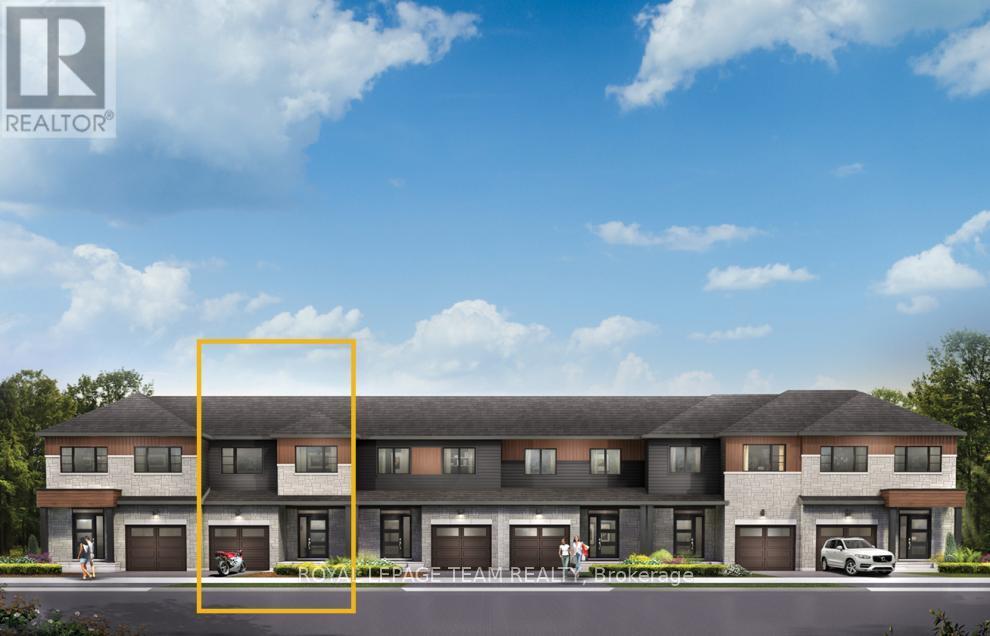
Live well in the Gladwell Executive Townhome. The dining room and living room flow together seamlessly, creating the perfect space for family time. The kitchen offers ample storage with plenty of cabinets and a pantry. The main floor is open and naturally-lit, while you're offered even more space with the finished basement rec room. The second floor features 3 bedrooms, 2 bathrooms and the laundry room. The primary bedroom offers a 3-piece ensuite and a spacious walk-in closet. Connect to modern, local living in Abbott's Run, a Minto community in Kanata-Stittsville. Plus, live alongside a future LRT stop as well as parks, schools, and major amenities on Hazeldean Road. November 25th 2026 Occupancy. (id:19849)
Royal LePage Team Realty
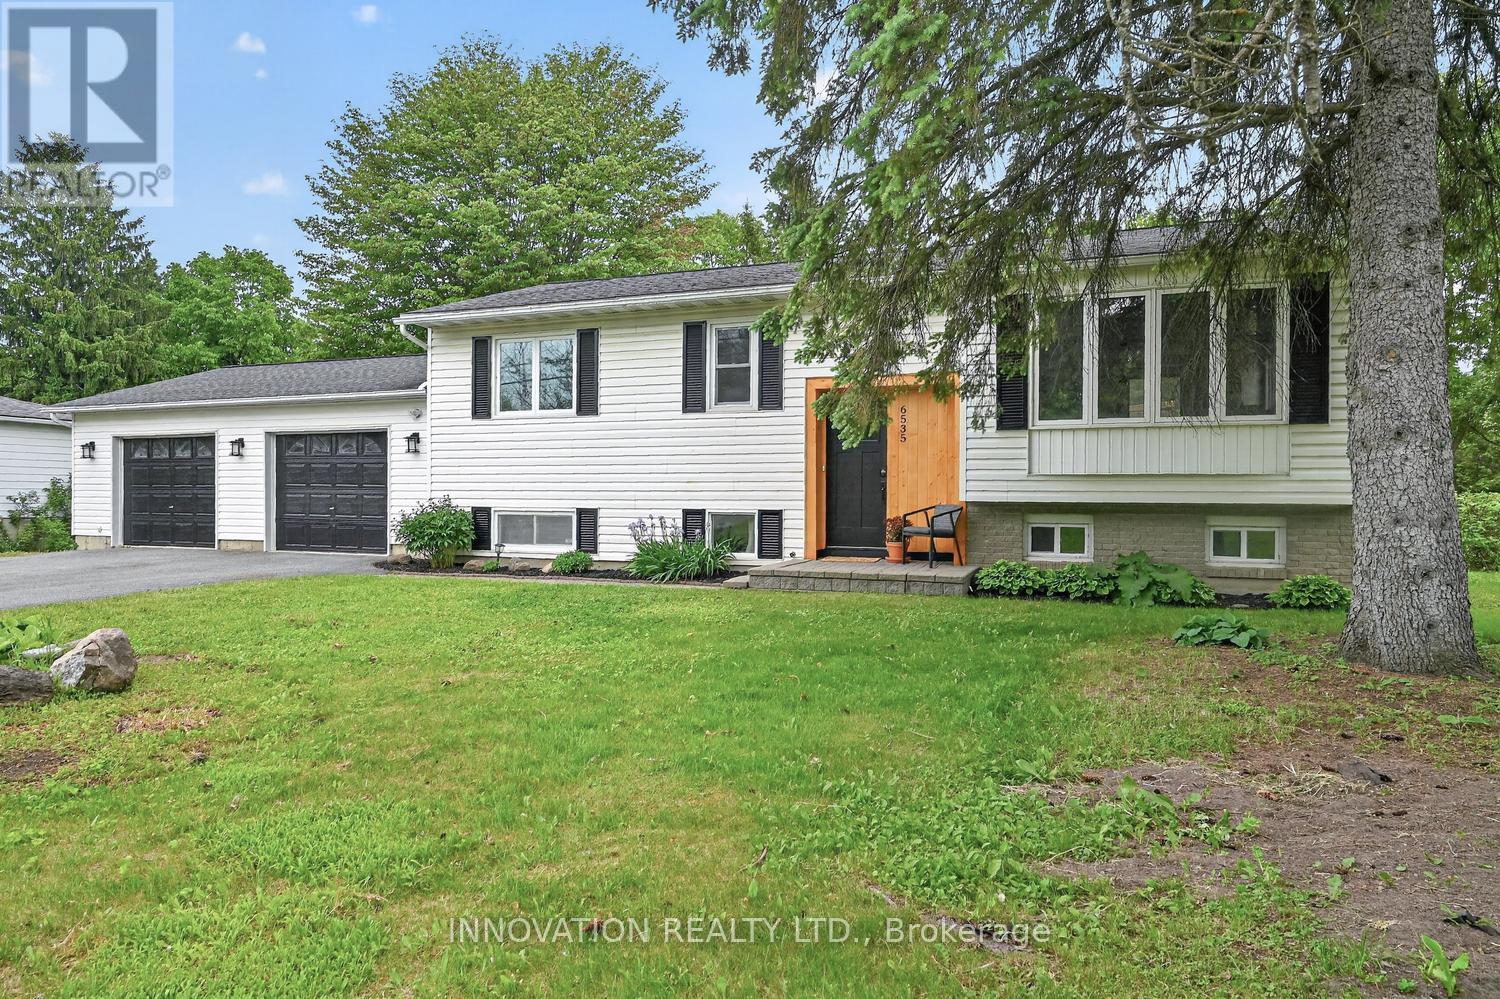
6535 Rideau Valley Drive N
Ottawa, Ontario
Completely renovated from top to bottom by a professional home renovation company, this exceptional family home offers extensive updates and upgrades throughout and is truly move-in ready. Situated on a generous 100' x 163' lot just minutes from the Village of Manotick, you'll enjoy easy access to restaurants, shopping, recreation, schools, & the Manotick Marina for nearby water access.The bright and modern main level features a stunning open-concept design, seamlessly combining the kitchen, dining, and living areas into one spacious and inviting gathering space. Large windows fill the home with natural light, creating a warm and welcoming atmosphere. The main floor also offers three well-sized bedrooms and a beautifully updated full bathroom with heated floors.The fully finished lower level significantly expands the living space and features a large family room with a new gas fireplace a stylish 3-piece bathroom, a fourth bedroom, and a separate office-ideal for working from home, hobbies, or accommodating a growing family. The flexible layout provides plenty of room for guests, teenagers, or multi-generational living.Step outside to enjoy the private backyard surrounded by mature trees. The expansive deck is perfect for entertaining, summer barbecues, and relaxing with family and friends. The oversized double garage (28' x 23') includes a convenient rear overhead door providing direct access to the backyard, making it ideal for lawn equipment, recreational vehicles, and additional storage. A storage shed adds even more practicality. Brand new fridge, over range microwave/hood fan and dishwasher included.Nestled near the Village of Manotick, the Carleton Golf & Yacht Club, parks, walking trails, schools, and everyday amenities, this beautifully renovated home offers the perfect combination of modern living, generous outdoor space, and an unbeatable location in one of Ottawa's most desirable communities. (id:19849)
Innovation Realty Ltd.
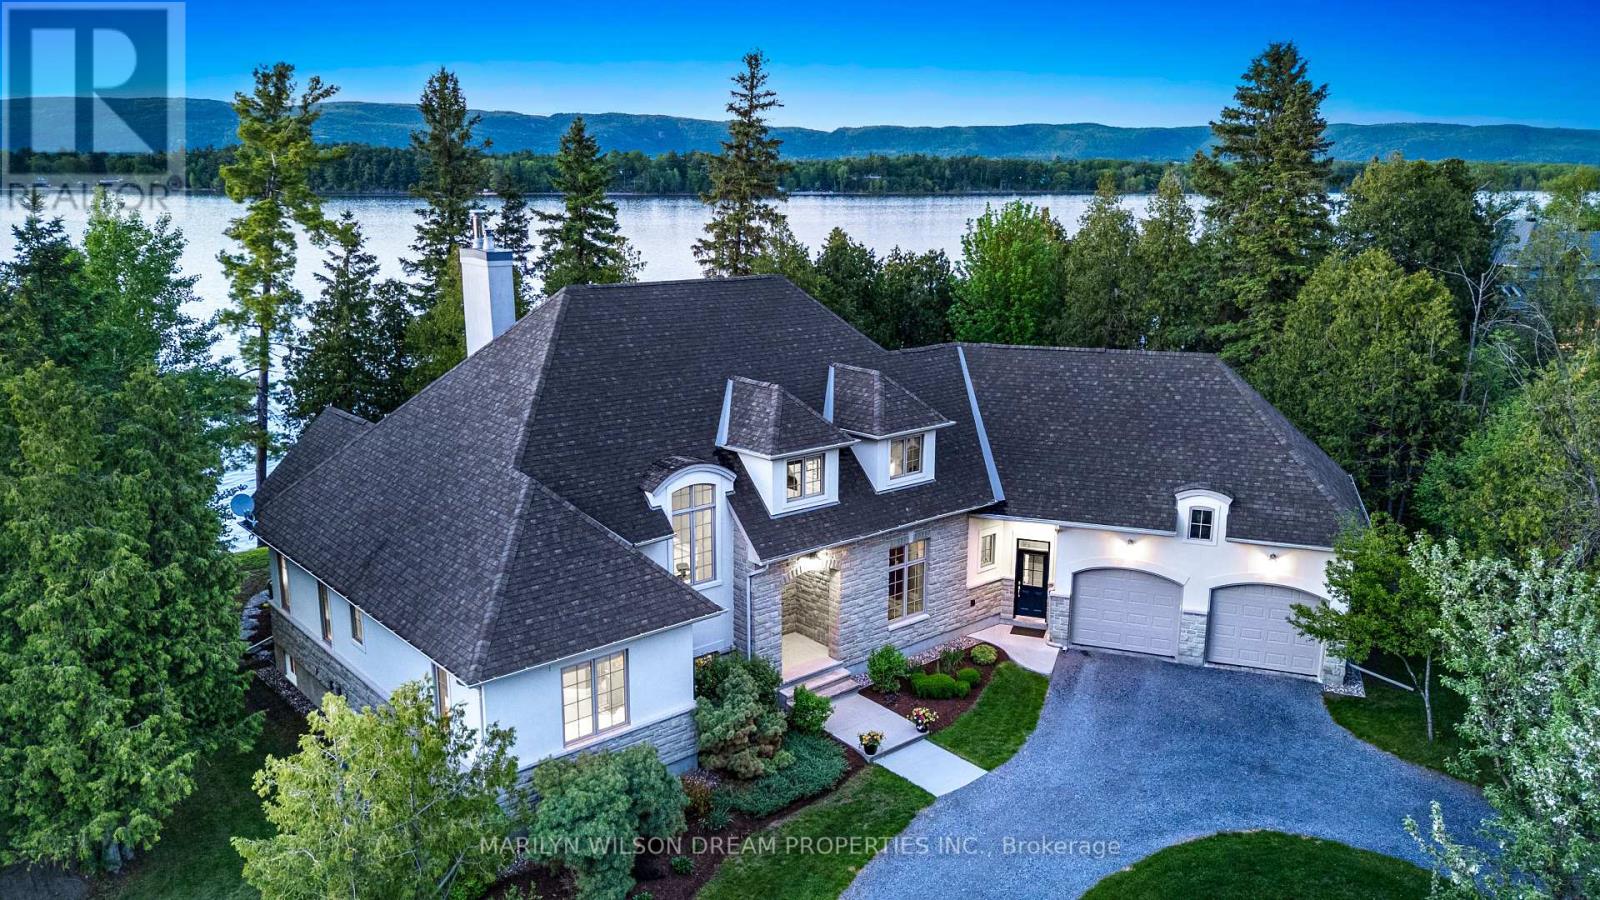
3442 Baskins Beach Road
Ottawa, Ontario
Positioned on a rare and private point along one of the Ottawa River's most coveted stretches, this extraordinary waterfront estate offers over 382ft feet of deep, boat-access shoreline - an exceptional feature in an area where water depth can vary significantly. Here, the shoreline transitions naturally into clean, swimmable water with the ability to dock and enjoy true waterfront living at its finest. Held by the same family since the 1930s, the original cottage was replaced in 2005-2006 with a custom-designed residence by acclaimed designer André Godin, blending timeless architecture with the surrounding natural landscape. Privately nestled among mature trees and natural stone terraces, the home was designed to embrace panoramic sunrise and sunset views while offering a rare sense of calm, privacy, and permanence. Inside, soaring ceilings, site-finished hardwood floors, and expansive windows create an atmosphere of understated luxury. The chef's kitchen features custom Deslaurier cabinetry, new quartz surfaces, updated appliances, and seamless access to the covered porch and expansive cedar deck with hot tub. The main-floor primary suite offers tranquil water views and a spa-inspired ensuite with radiant heated floors. Three additional bedrooms and the four piece bathroom complete the second level, while the finished lower level features radiant in-floor heating, two staircases, media/games spaces, and exceptional flexibility. A remarkable offering where refined living and iconic waterfront lifestyle converge - moments from Eagle Creek Golf Club, Port of Call Marina, and Kanata just minutes beyond. 24 hours on all offers. 24 hours notice for showings please. (id:19849)
Marilyn Wilson Dream Properties Inc.
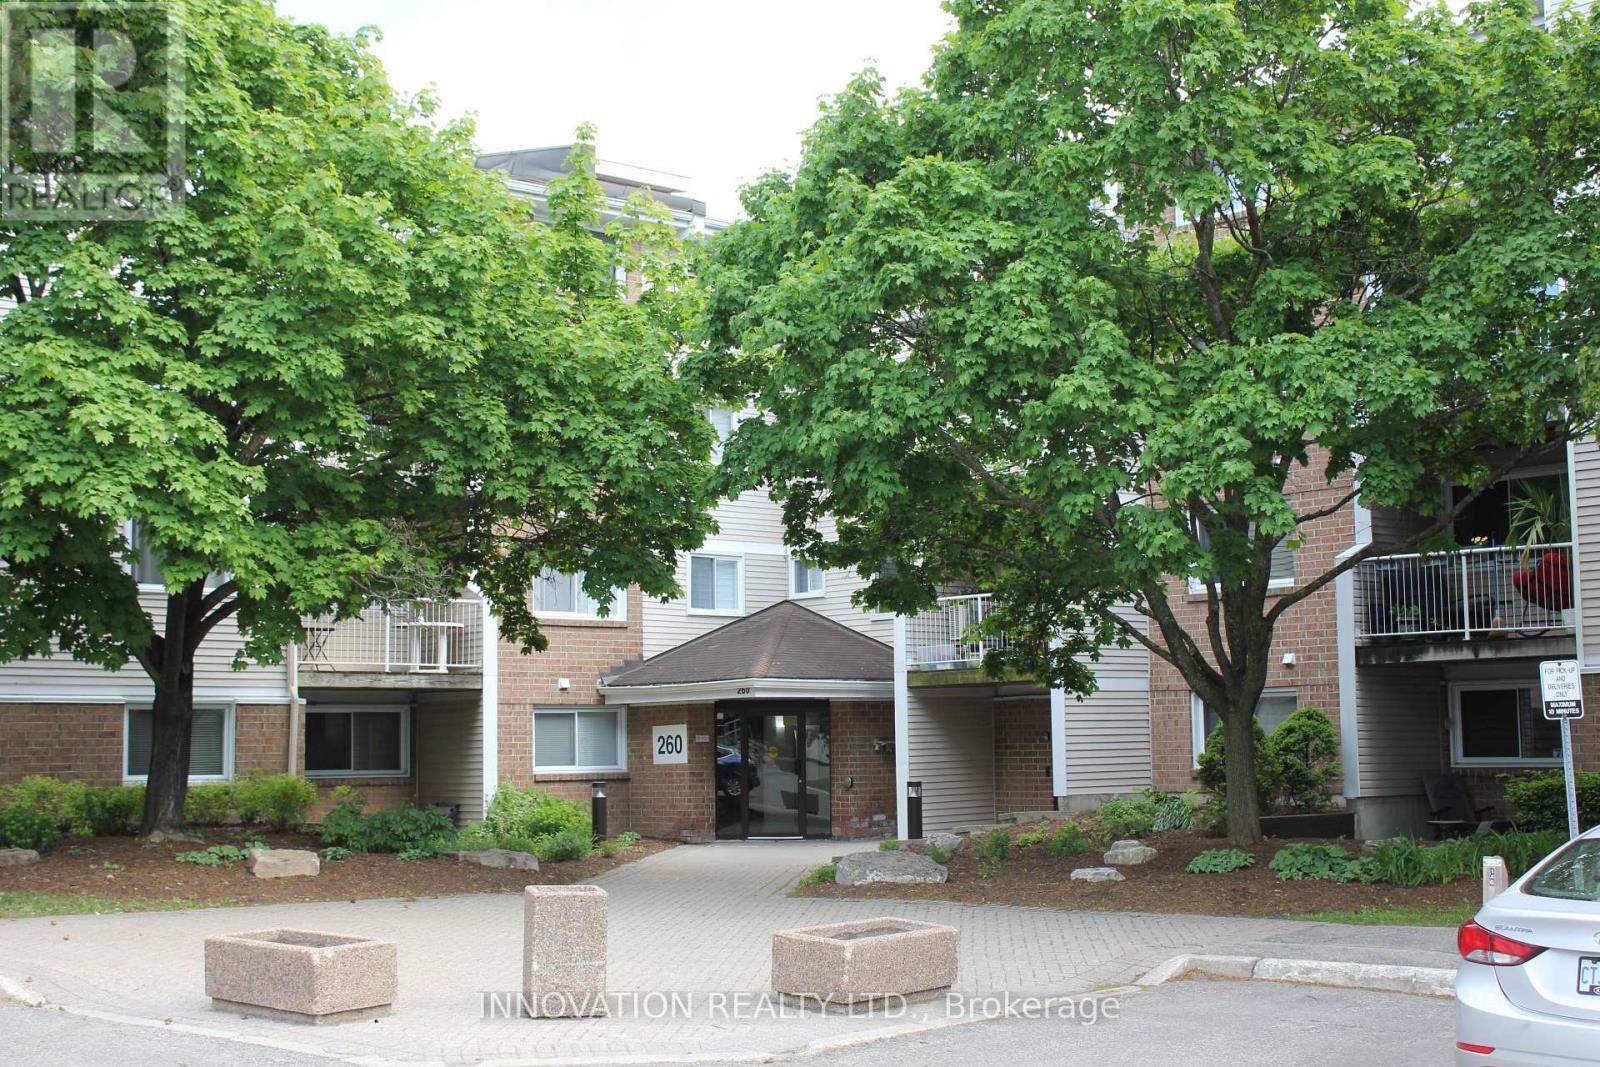
203 - 260 Brittany Drive
Ottawa, Ontario
Rare 3-Bedroom Condo with Pond View and Outstanding Amenities. Rarely offered in this community, this well-appointed 3-bedroom, 1-bath condo presents an excellent opportunity for buyers seeking space, convenience, and exceptional amenities. The unit includes 1 parking space and features scenic pond views. Residents enjoy access to the pool, community centre, and tennis courts. Appliances included are the fridge, stove, dishwasher, and stacked washer/dryer. (id:19849)
Innovation Realty Ltd.
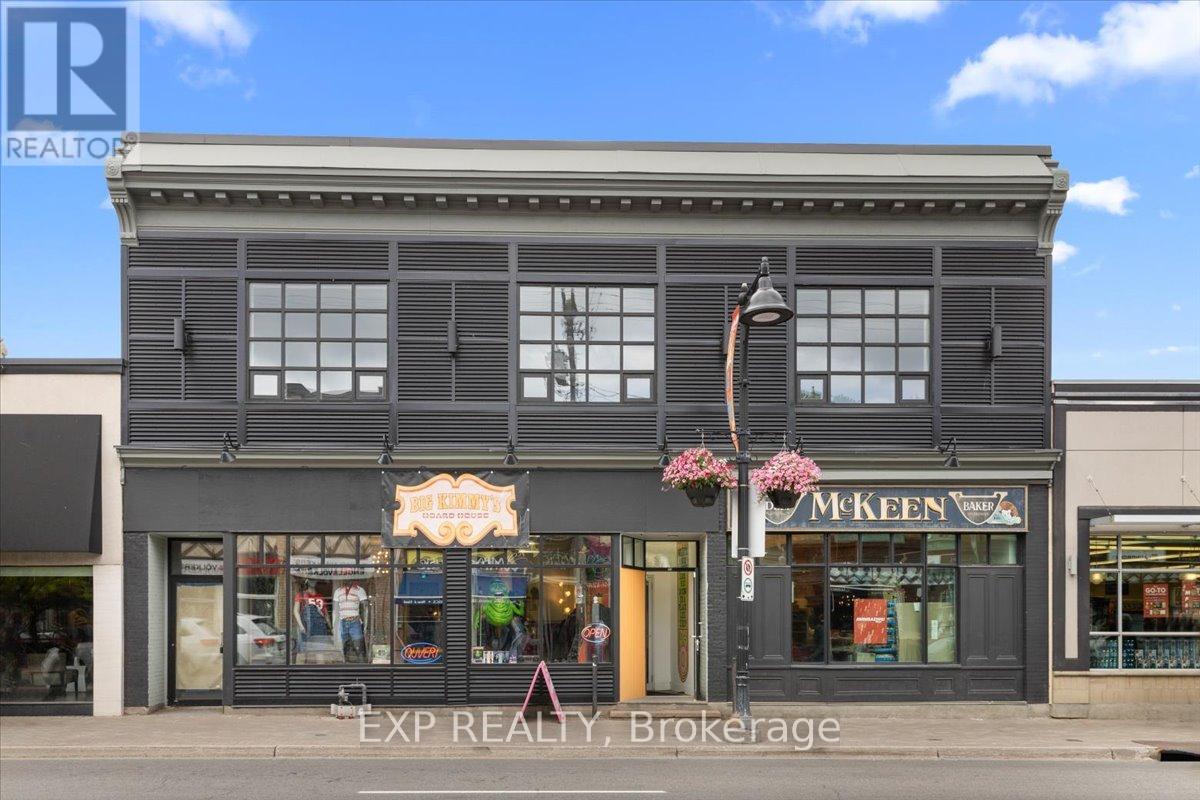
780 Bank Street
Ottawa, Ontario
Prime opportunity to lease a beautifully restored second-level commercial space in a high-exposure main street location at 780 Bank Street. Completely renovated and restored in 2024 following a fire, with all restoration work professionally completed through insurance. This vacant space offers a clean slate and is ready for tenant fit-up, allowing you to customize the layout to suit your business needs. Featuring a completely open-concept floor plan, the space offers excellent flexibility for a variety of commercial uses including office, retail, wellness, studio, or professional services. Private street-level entry provides direct and convenient access exclusively to the second floor, creating a welcoming and professional presence for clients and customers. An excellent opportunity to establish your business in a vibrant, high-visibility location. (id:19849)
Coldwell Banker Rhodes & Company

2205 - 199 Slater Street
Ottawa, Ontario
A truly one-of-a-kind, sun-filled two-storey luxury penthouse offering 1,248 sq. ft. of sophisticated living space with TWO owned parking spaces, 2 bedrooms, and 2.5 bathrooms in the very heart of downtown Ottawa.This stunning penthouse is defined by dramatic south-facing floor-to-ceiling windows spanning both levels, flooding the home with natural light while showcasing breathtaking views of Ottawa's skyline. The open-concept main level features rich wide plank hardwood flooring, a stylish feature wall, a convenient powder room for guests, and a sleek contemporary kitchen complete with quartz countertops, stainless steel appliances, a glass tile backsplash, and a spacious eat-in island.Step through the sliding doors to your private urban terrace with a gas BBQ hookup, an ideal setting for entertaining while enjoying spectacular city views.Upstairs, an elegant glass-panel staircase railing adds to the home's modern appeal. The luxurious primary suite features a spa-inspired ensuite with double vanities and a glass-enclosed tiled shower. A generously sized second bedroom and an additional full bathroom provide comfort and privacy for family or guests. Additional highlights include convenient upper-level laundry.Built by renowned developer Broccolini, The Slater is celebrated for its contemporary architecture, refined finishes, and premium craftsmanship. Residents enjoy an exceptional suite of amenities including concierge service, a fitness centre, party room, theatre, billiards lounge and bike storage. Perfectly situated in Ottawa's Financial District, this pet-friendly residence is just steps from Parliament Hill, the Ottawa River, LRT, the National Arts Centre, museums, fine dining, shopping, and entertainment.Rarely offered and impossible to replicate, this exceptional penthouse presents a rare opportunity to own one of downtown Ottawa's most distinctive residences, where luxury, convenience, and spectacular city views come together in perfect harmony. (id:19849)
Royal LePage Integrity Realty