

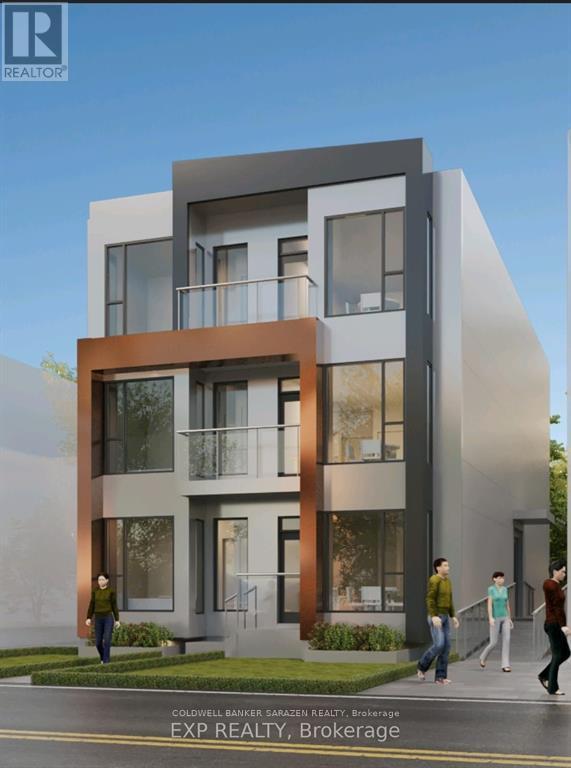
263 St Andrew Street
Ottawa, Ontario
Permit Ready 8 Unit Build! Take advantage of plans already in place and the legwork already done. Take advantage of MLI Select financing for this 8 Unit Building ready to be built, with near 250K gross revenue. Fantastic location, drawings and plans ready, just apply for permit and go! Currently a fourplex with good rents, make income while you get ready to build. This is a spectacular location to maximize possible rental income. LRT, shops, parks and recreation nearby, public transit, etc. This would be a great property in an unbeatable location to add to your portfolio. (id:19849)
Coldwell Banker Sarazen Realty
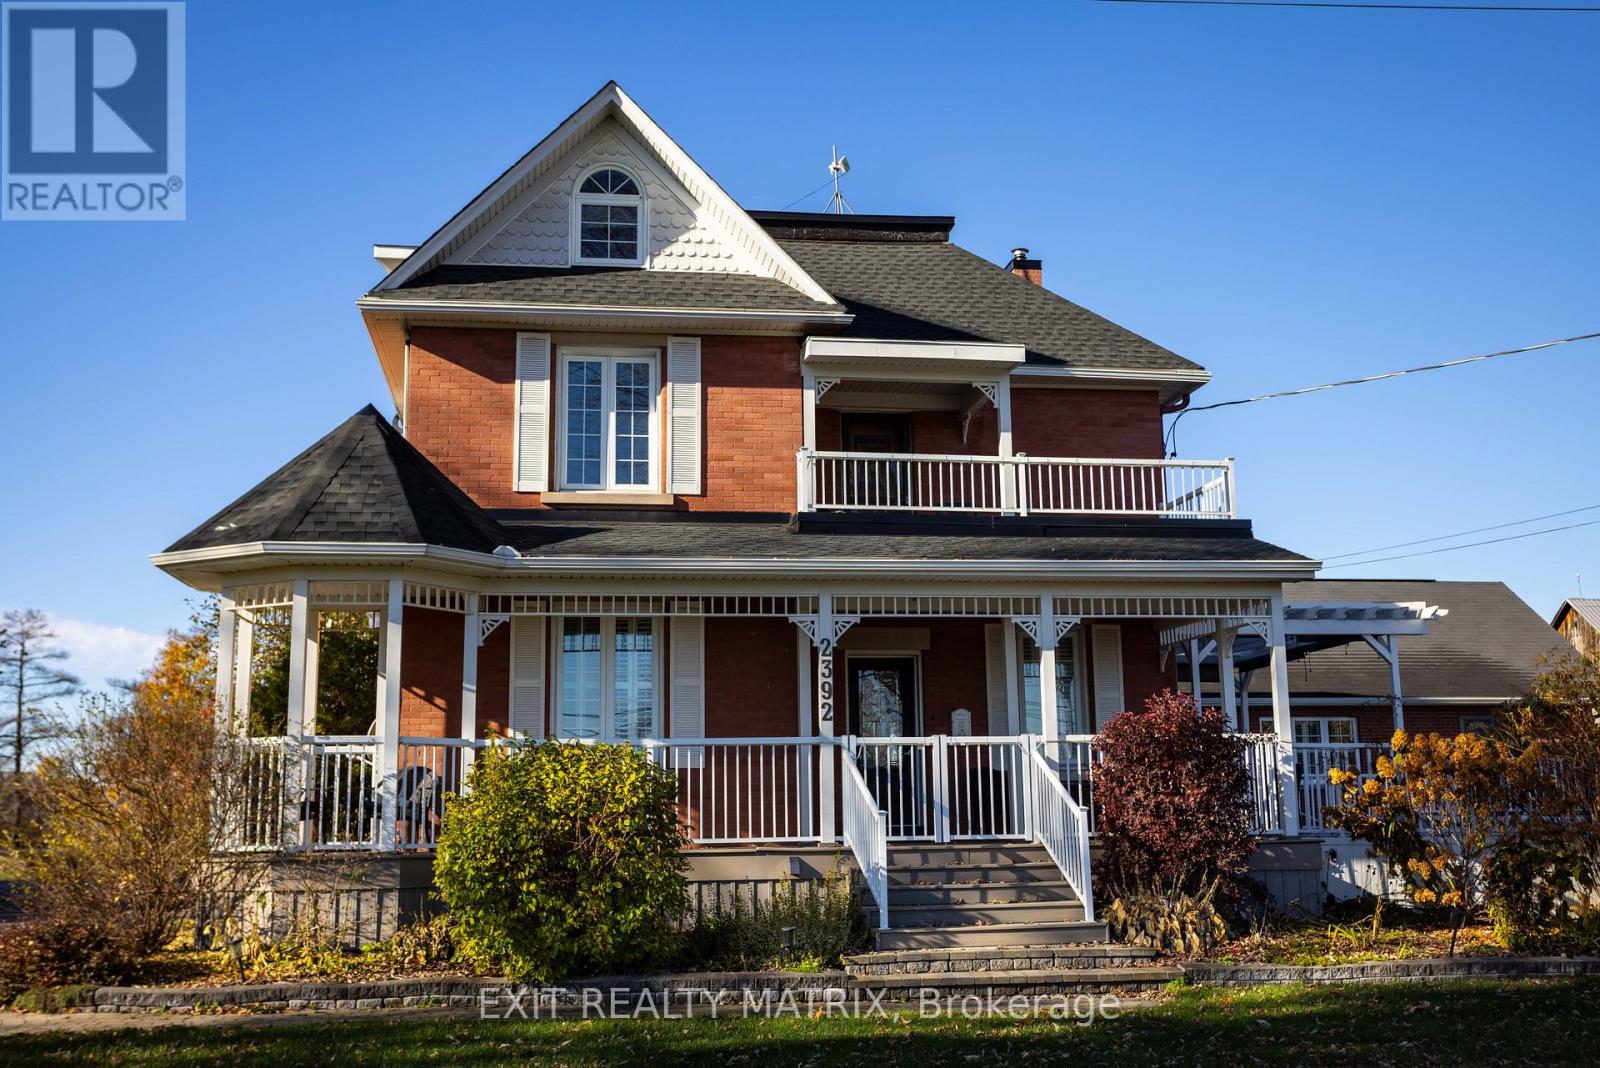
2392 8th Line Road
Ottawa, Ontario
Multi-Generational Living + Income Potential on a Private Country Estate. This expansive estate offers a lifestyle built around flexibility, opportunity, and connection, perfect for multigenerational living, home-based businesses, or those seeking additional income potential, all within an easy commute to Ottawa. This character-filled century home blends timeless charm with thoughtful modern updates, offering over 3,000 sq ft of living space across multiple levels. Inside, you'll find beautifully defined living and dining areas alongside a chef-inspired kitchen designed for gathering, complete with ceiling-height cabinetry, built-in appliances, and a large island that anchors the home. The adjoining family room and sunroom create warm, inviting spaces for relaxing or entertaining while overlooking the peaceful surroundings. With 8+ bedrooms and multiple flexible spaces, this home adapts effortlessly to your needs, whether that's accommodating a large family, creating dedicated office zones, or setting up hobby and studio spaces. A main-floor primary suite with an ensuite and accessibility features makes single-level living possible, while upper levels provide room for growing families or private guest quarters. What truly sets this property apart is the detached garage with a self-contained 2-bedroom apartment, an incredible opportunity for rental income, Airbnb potential, or private in-law accommodations. Outside, the lifestyle continues. Located just minutes from the village of Metcalfe, you'll enjoy access to local shops, schools, parks, and recreation, with nearby Greely and Russell adding even more amenities. Commuting is seamless, with Ottawa just 30 minutes away, making it easy to balance rural tranquillity with city convenience. Whether you're dreaming of running a home-based business, investing in income opportunities, or simply creating space for everyone under one roof, this is more than a home; it's a lifestyle designed to grow with you. (id:19849)
Exit Realty Matrix

1404 - 160 George Street
Ottawa, Ontario
Refined urban living at the 'St. George'.This well appointed suite features sleek black marble flooringthroughout the foyer and bright kitchen which is paired with crisp white cabinetry, quartz countersenhanced with a sophisticated backsplash, glass block accents and top-tier appliances. Plenty of naturallight creates an airy and spacious feel while the Brazillian Mahogany wood flooring adds durability and lowmaintenance to the living areas. Step onto your private balcony and take in the glow of the city skyline withpicturesque views. The primary bedroom offers an elegant 4-piece ensuite while the second bedroom hasits own balcony. In suite laundry for your comfort & ease. This secure, well managed building is home to avibrant community a balanced mix of residential suites plus commercial conveniences below. Residentsenjoy exceptional third floor amenities including a heated indoor pool, sauna, fitness centre, expansiveoutdoor terrace with BBQ and seating areas plus a guest suite. Additional features include 24 hour security,on-site management/maintenance, storage lockers, indoor bike storage, car wash and heated undergroundparking. Located in the heart of downtown and just steps to the ByWard Market, Rideau Centre, LRT,restaurants, galleries, theatres and scenic pathways along the Ottawa River & Rideau Canal. Enjoy a truelock & leave lifestyle with no outdoor upkeep, just convenience, comfort and connection. (id:19849)
RE/MAX Hallmark Realty Group

222 Montfort Street
Ottawa, Ontario
Welcome to this charming 3-bedroom detached 2 storey home in the heart of Vanier. A blend of comfort, space, and convenience. A covered porch/sunroom as you walk in adds more living space. The main level features a sizable living room with a decorative electric ornamental fireplace (no heat), a handy separate den/office space with closet. The Large eat-in kitchen opens to the no maintenance back yard. 3 generously sized bedrooms upstairs. 1 full bathroom upstairs and another full bathroom (shower, toilet and laundry sink)/laundry room combination in the lower level. Attic could be finished for more living space, is presently used as storage only, but can only viewed with an accepted offer. Lower also consists of ample storage, a cold storage and utility room. Property provides enough room for families, first-time buyers, or investors seeking a versatile opportunity in a well-established neighbourhood. Located close to parks, schools, shopping, transit, and all essential amenities, this home combines the warmth of a residential setting with easy access to everything the city has to offer. Roof 2022 (August). Furnace approximately 4 years. Zoned R4E (attached). Year built approx. 1910 (not warranted) PROPERTY SOLD "AS IS, AS VIEWED". (id:19849)
Century 21 Action Power Team Ltd.
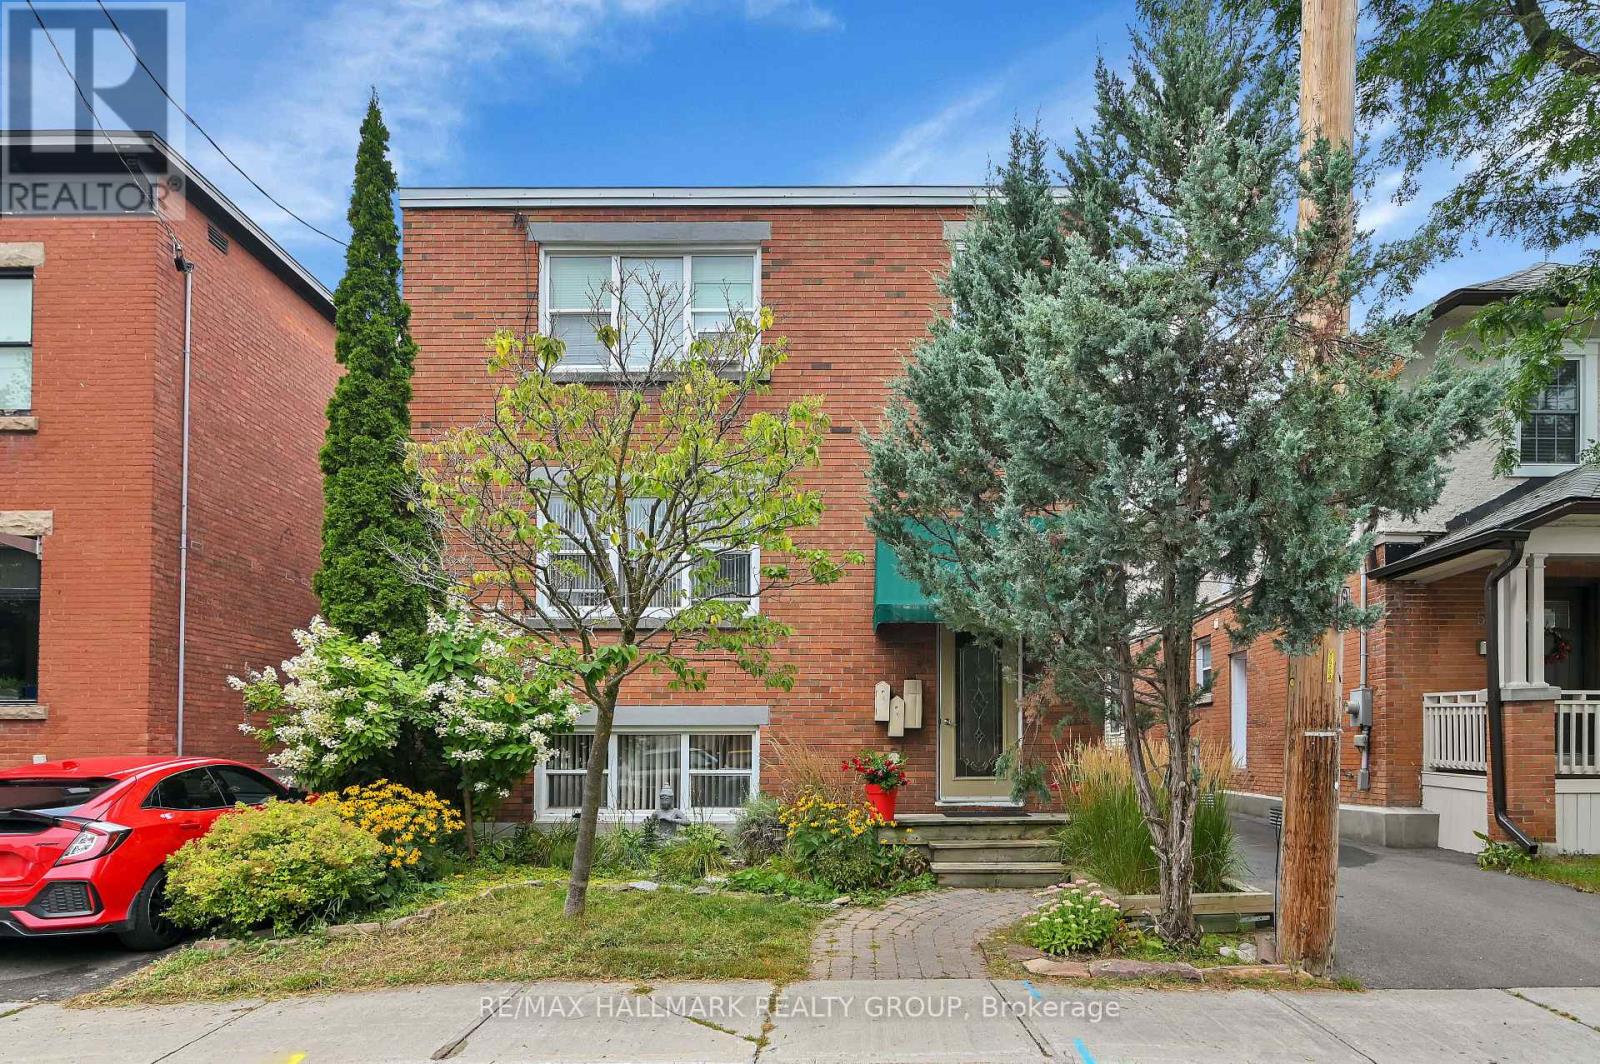
2 - 55 Ivy Crescent
Ottawa, Ontario
Located in the heart of New Edinburgh/Lindenlea, this spacious 2-bedroom apartment offers an exceptional lifestyle within walking distance to Global Affairs, charming boutiques, eclectic restaurants, Metro grocery store, parks, and some of Ottawa's wonderful schools. This bright and inviting unit features beautiful hardwood floors, high ceilings, traditional period mouldings and trim, a spacious eat-in kitchen, and a recently renovated full bathroom. Enjoy the charm and character rarely found in today's rentals along with the convenience of an onsite laundry room. A sizeable private deck provides the perfect setting for dining al fresco or relaxing outdoors. Rent includes heat, water/sewer, and hot water. Tenant pays hydro and internet. Available immediately. A wonderful opportunity to enjoy classic character and an unbeatable urban location in one of Ottawa's most sought-after neighbourhoods. (id:19849)
RE/MAX Hallmark Realty Group
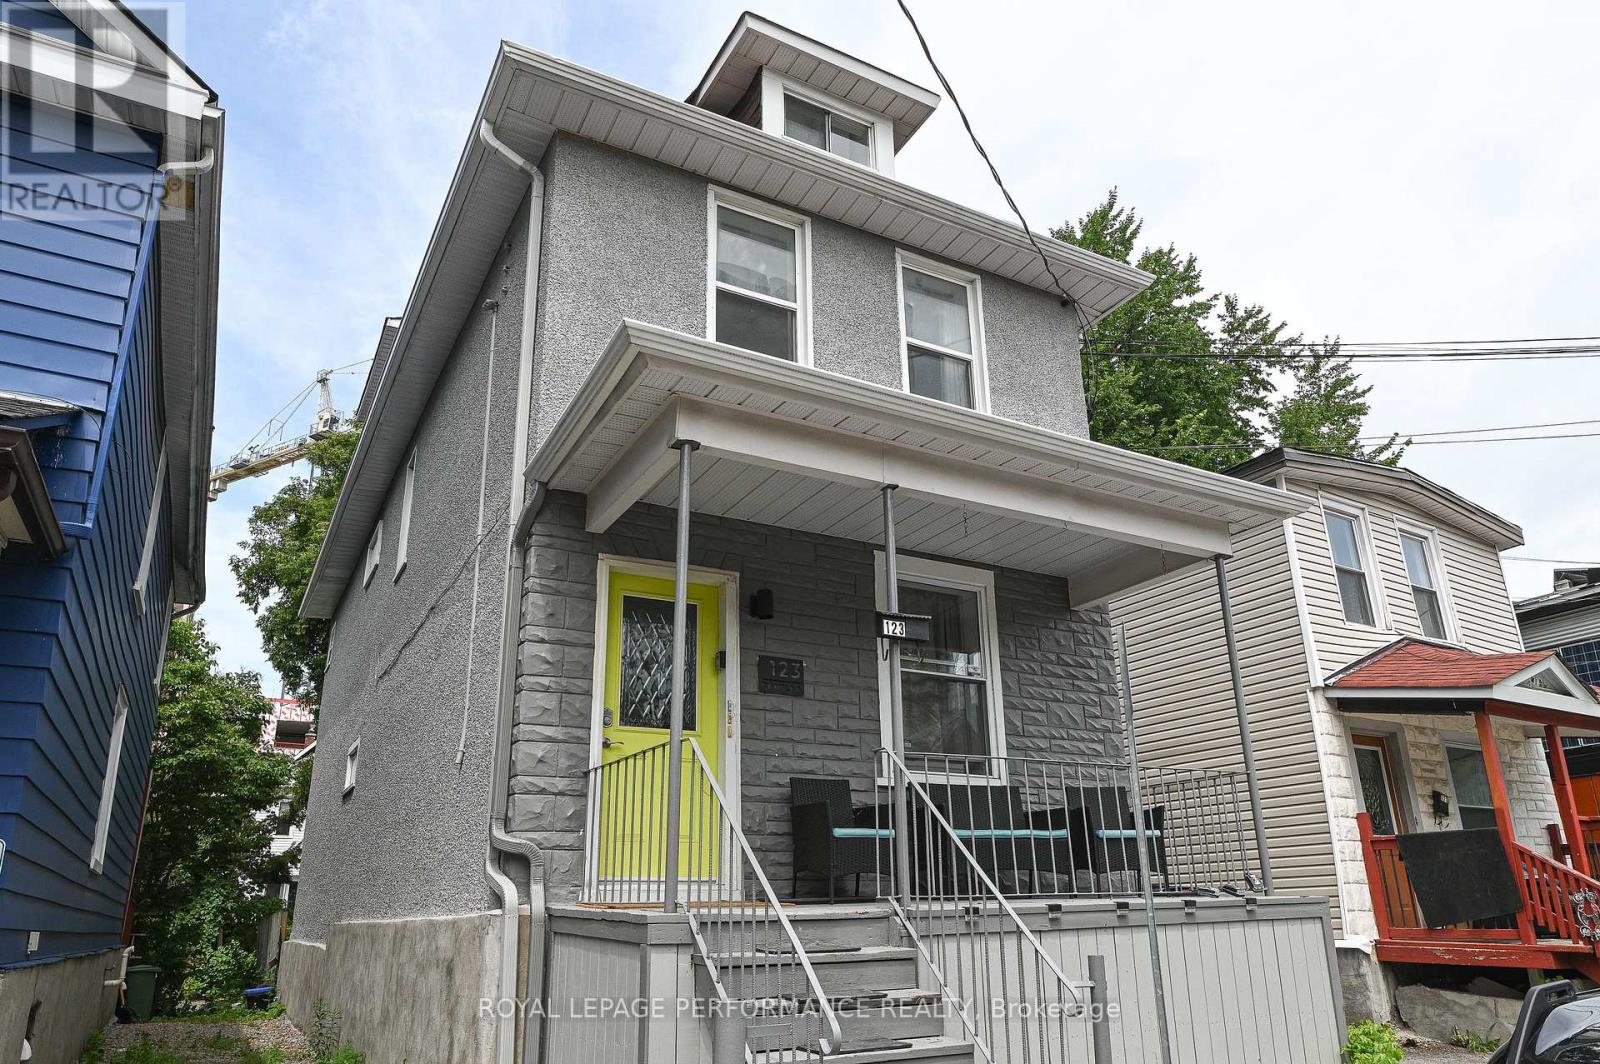
3 - 123 Pamilla Street
Ottawa, Ontario
Exceptional fully furnished 2-bedroom apartment located in the heart of Little Italy. This well-maintained unit offers an unbeatable combination of comfort, convenience, and proximity to Ottawa's most desirable amenities. Steps from Preston Street, Dow's Lake, the Experimental Farm, and transit, this residence is ideal for professionals, medical staff, or students seeking a turnkey rental in a vibrant yet quiet neighborhood. Thoughtfully designed layout features two well-appointed bedrooms situated at opposite ends of the unit, providing privacy and functional separation. The central living, dining, and kitchen areas offer an efficient and comfortable living space. The kitchen and bathroom come fully stocked, and brand-new linens are included. Shared laundry and 1 parking spot. ALL UTILITUES included in the price!! Book a showing. (id:19849)
Royal LePage Performance Realty
299 Bradwell Way
Ottawa, Ontario
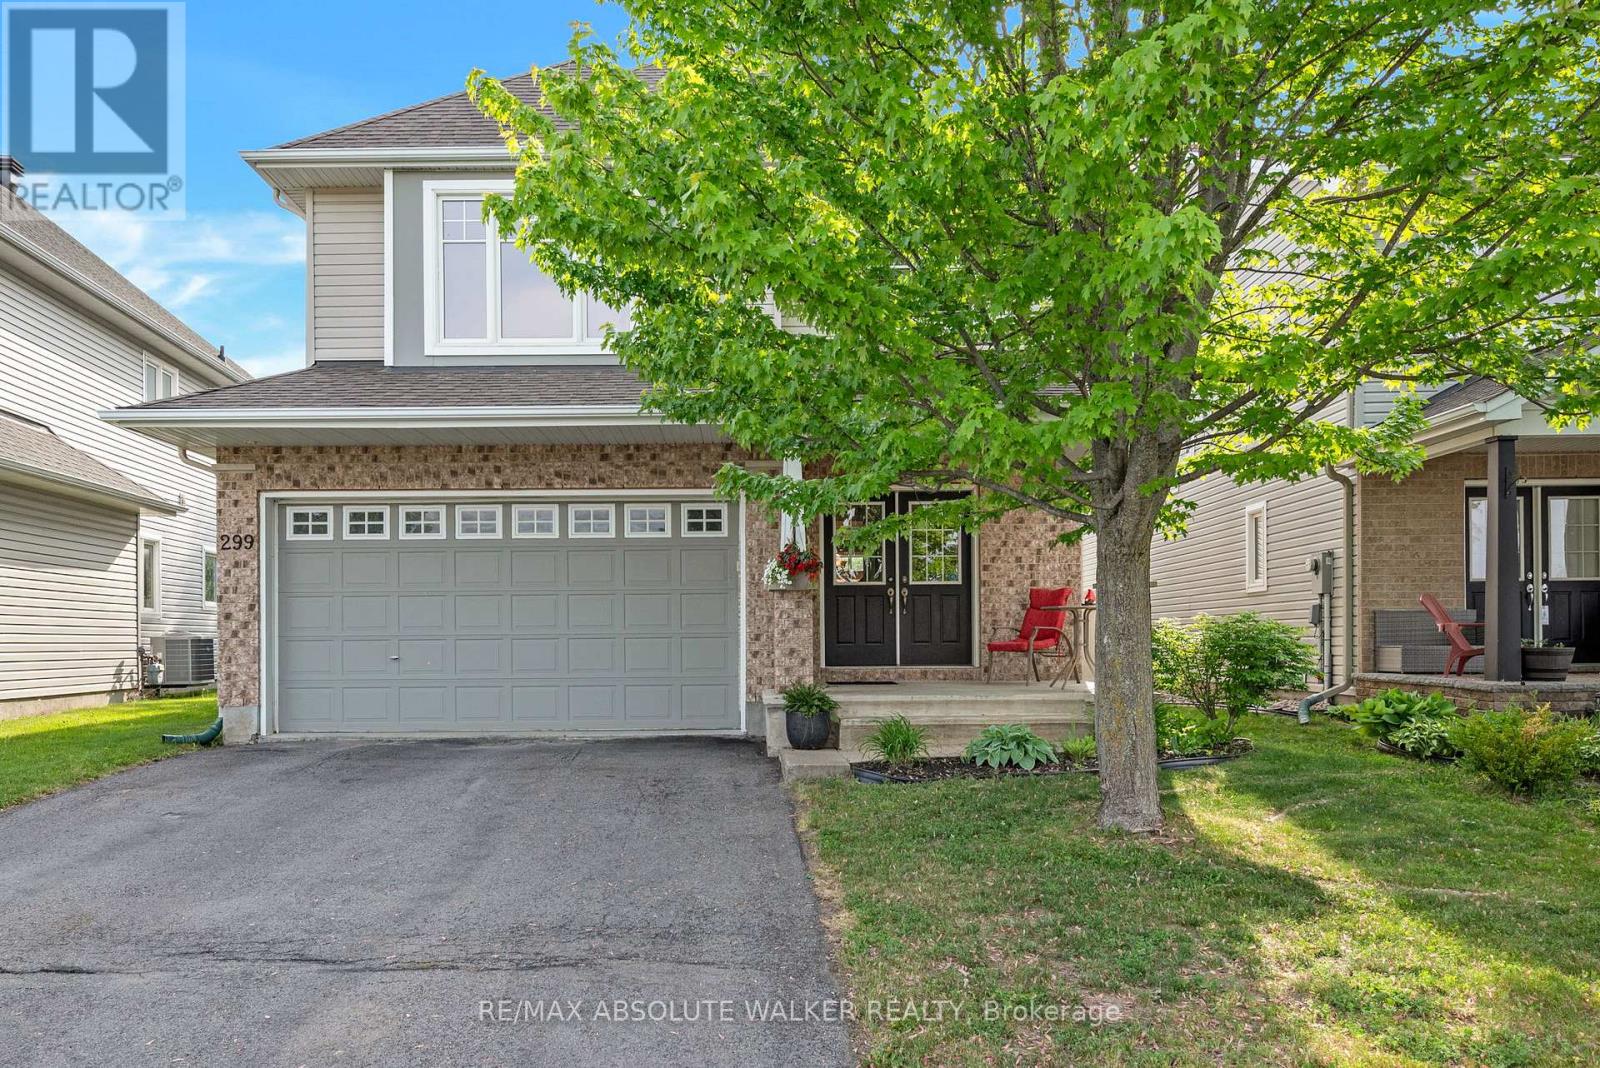
Meticulously maintained, this Tamarack-built home offers exceptional curb appeal with a timeless brick façade, spacious double-car garage, and charming covered front porch leading to the double-door entrance. Mature trees and thoughtfully landscaped gardens create a welcoming first impression. The open-concept floor plan is centred around a chef's kitchen featuring extensive cabinetry with under-cabinet lighting, a stylish tiled backsplash, coffee station, and a quartz centre island complete with a secondary prep sink and bar seating. The adjoining eat-in area provides a functional and inviting space for everyday living. Rich hardwood flooring flows throughout the dining and living rooms, creating a warm and cohesive atmosphere, while the inviting living room anchored by a cozy gas fireplace with a wood mantel and large windows overlooks the backyard. Built-in speakers throughout the main floor, primary ensuite, and backyard enhance both everyday living and entertaining. A versatile main-floor den, accessed through elegant French doors, is perfect for a home office, study, or playroom. A convenient 2pc powder room and interior access to the garage complete the main level. A hardwood staircase leads to the second floor, where you'll find four generously sized bedrooms and a convenient laundry room. The primary retreat features a large walk-in closet and a luxurious 5-piece ensuite with double sinks, a stand-up shower, and bathtub. The finished basement offers bonus living space with 9ft ceilings, a gas fireplace, ample room for lounging and recreation, and plenty of storage. Step outside to your private backyard retreat, featuring an expansive deck with multiple seating areas, an interlock patio ideal for a bistro table, a natural gas hookup for a BBQ, and a fully fenced yard framed by mature trees for added privacy. Ideally located just minutes from schools, parks, transit, and everyday amenities, this home is perfectly suited for growing families! (id:19849)
RE/MAX Absolute Walker Realty
251 Arlington Avenue
Ottawa, Ontario
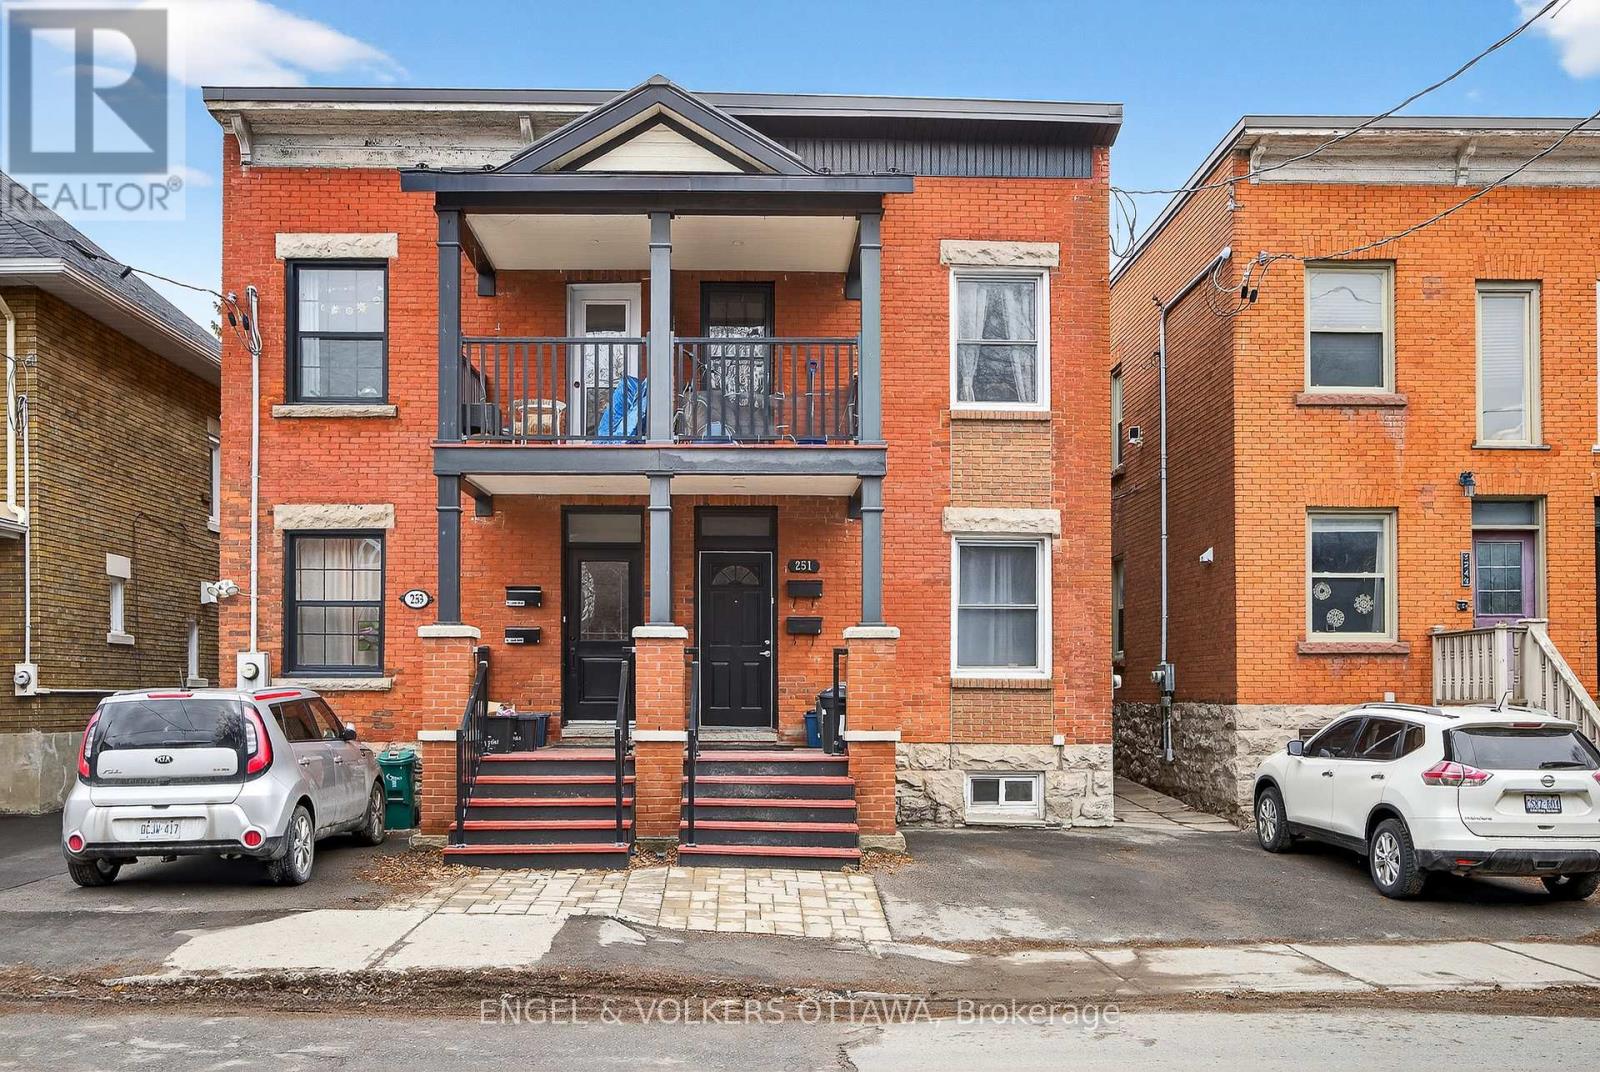
251 Arlington is a centrally located, fully functional duplex in the heart of Centretown, offering two well-designed 2-bedroom apartments. Each unit features its own private entrance for added convenience. The upper unit includes a bright, open-concept living, dining, and kitchen area, along with a dedicated office space with a balcony that is overlooking the neighbourhood. Both bedrooms are generously sized, making it ideal for comfortable living or working from home. The main floor unit offers excellent additional space, including 2 spacious bedrooms, exclusive basement access and direct access to the spacious backyard. The property has seen several thoughtful upgrades, including a upgraded 2019 front porch, updated landscaping with a paved driveway, and a two-storey rear addition that enhances overall living space. The duplex is fully legalized with separately metered hydro, and plumbing has been upgraded to ensure long-term reliability. The perfect opportunity for anyone looking for an investment property! 2025 expenses: Heat $1,885.84, Water $932.82 (id:19849)
Engel & Volkers Ottawa
231 Shinny Avenue
Ottawa, Ontario
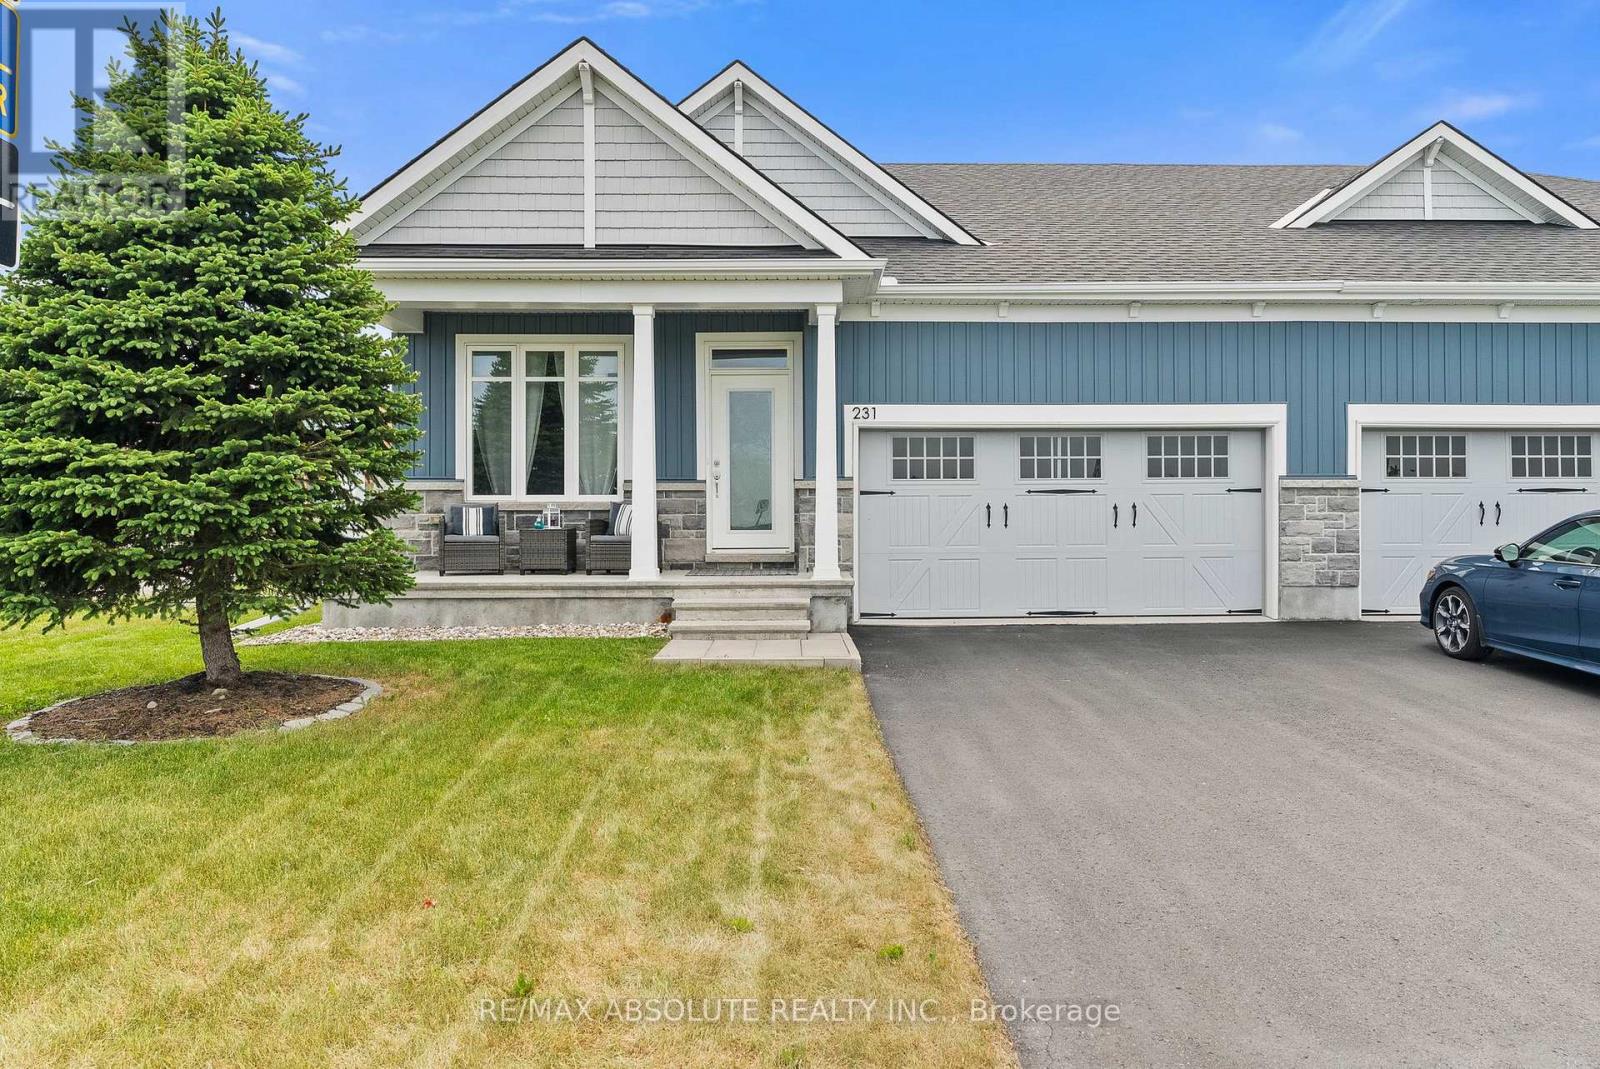
Beautifully maintained semi-detached bungalow in the heart of Kanata/Stittsville's Blackstone community, offering an ideal blend of comfort, functionality, and elegant design. This Sunningdale model by EQ homes boasts 2+1 bedrooms and 3 full bathrooms. This home features a bright open-concept layout enhanced by soaring ceilings, oversized windows, and an abundance of natural light throughout. The thoughtfully designed main level showcases a spacious kitchen with gleaming white quartz countertops, quality appliances, ample cabinetry, a breakfast bar, that seamlessly flows into the dining area and great room. A stunning gas fireplace serves as the focal point of the living space, creating a warm and inviting atmosphere for both everyday living and entertaining. The primary suite offers a peaceful retreat complete with a walk-in closet and private 4-piece ensuite. A second bedroom, full bathroom, and convenient main-floor laundry add to the home's practical appeal. The professionally finished lower level extends the living space with a generous recreation room, third bedroom, full 4 piece bathroom, and ample storage, making it ideal for guests, hobbies, a home office, or multi-generational living. Additional space provides room for a workshop or seasonal storage. Step outside to enjoy the private partly fenced backyard, with a low maintenance interlocking stone patio, perfect for summer barbecues, gardening, or simply relaxing outdoors. Located in Kanata South's well-established Trail West Community , this home is just minutes from the vibrant Stittsville Main Street corridor, Canadian Tire Centre, Tanger Outlets, parks, walking trails, shopping, restaurants, recreation facilities, and offers convenient highway access. An exceptional opportunity for downsizers, professionals, or anyone seeking bungalow living without compromise. (id:19849)
RE/MAX Absolute Realty Inc.

1508 - 805 Carling Avenue
Ottawa, Ontario
Experience elevated urban living in this beautifully appointed 1-bedroom, 1-bathroom suite at the prestigious Claridge Icon. Thoughtfully designed with high-end finishes throughout, the open-concept layout features a Euro-style kitchen with quartz countertops and matching backsplash, rich hardwood maple flooring, and floor-to-ceiling windows that flood the space with natural light while framing breathtaking panoramic views of the Gatineau Hills, Dows Lake, the Rideau Canal, and the Ottawa skyline. The spa-inspired bathroom and in-suite laundry add everyday convenience, while the private balcony offers the perfect setting to unwind and take in the scenery. Includes 1 underground parking space and a storage locker. Residents enjoy an exceptional array of building amenities: 24-hour concierge, indoor pool, fully equipped gym, sauna, movie theatre, party rooms, rooftop terrace, outdoor kitchen and BBQ, and guest suites - everything you need without leaving home. Perfectly situated in the heart of it all - steps to the vibrant dining, shopping, and entertainment of Little Italy, with easy access to Dows Lake, the Rideau Canal, the Glebe, Lansdowne Park, Carleton University, and Civic Hospital. Urban living at its finest. (id:19849)
Royal LePage Team Realty
3 - 304 Elmgrove Avenue
Ottawa, Ontario
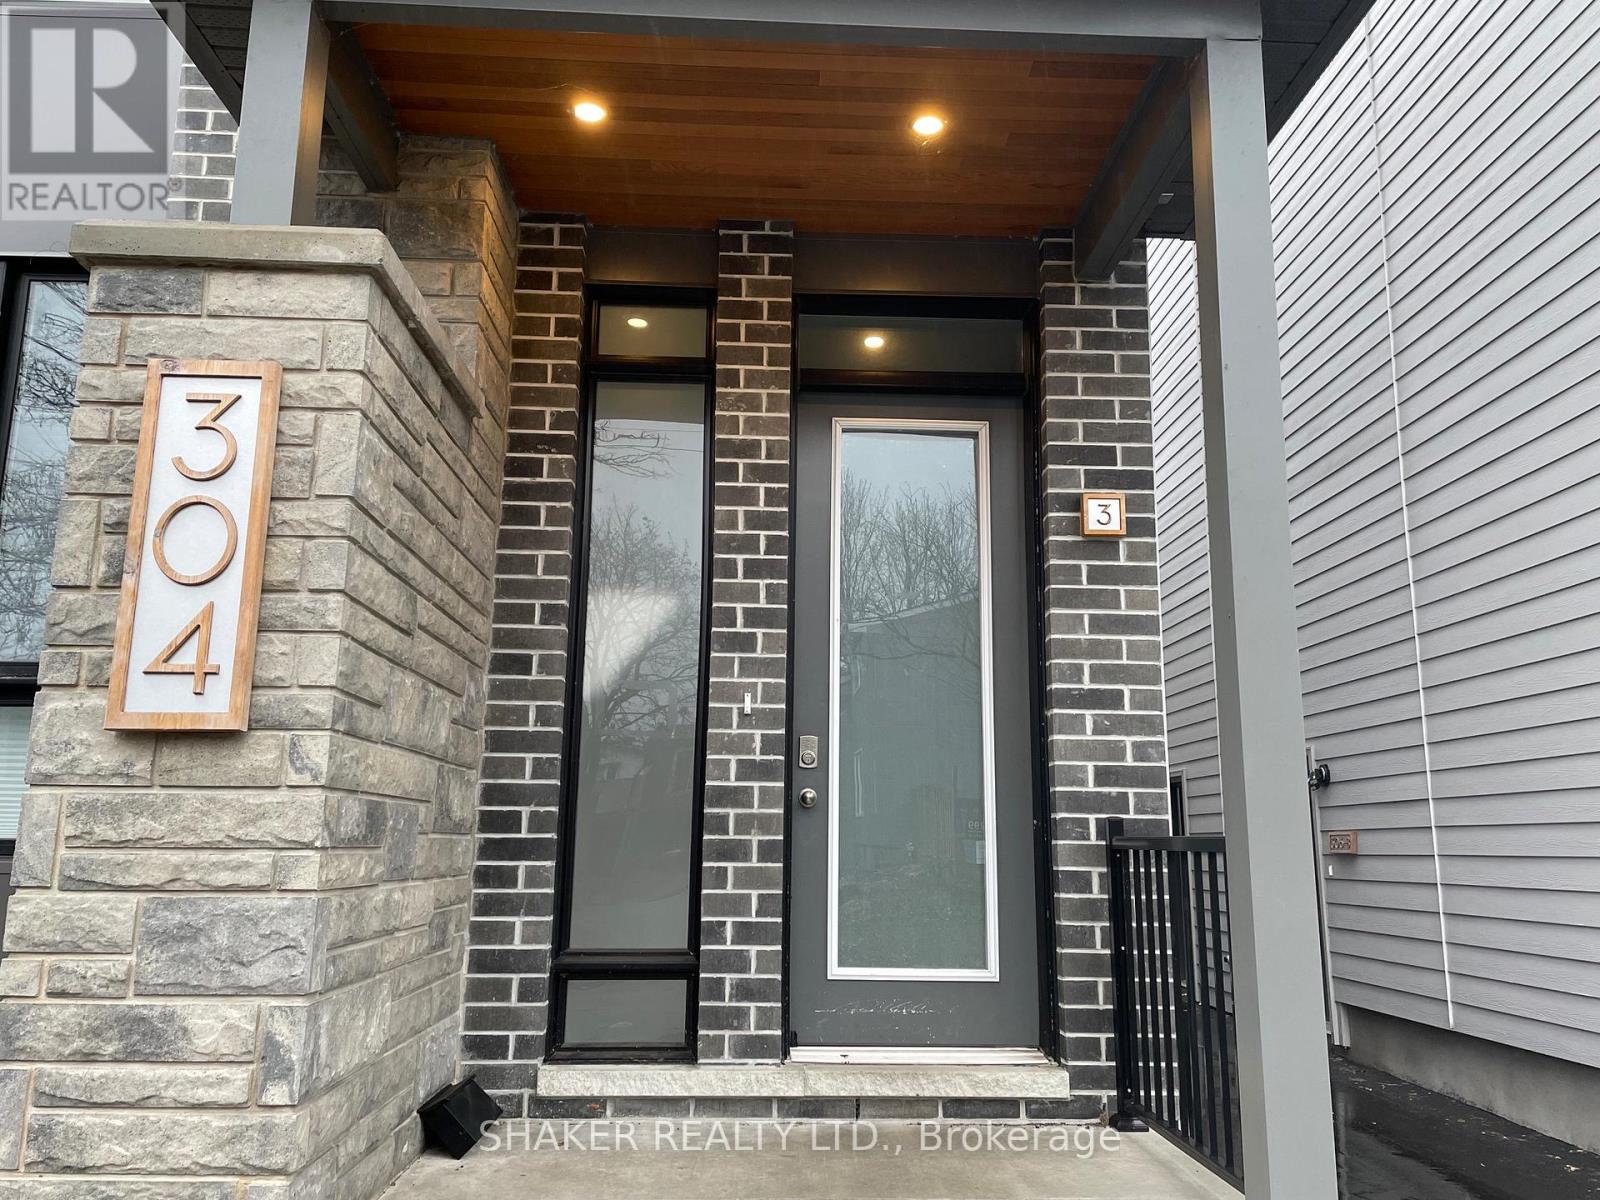
Luxury living in the heart of Westboro! Modern, beautifully appointed top floor unit close to Westboro station, shopping, schools and restaurants. Located on a cul-de-sac and next to a park, enjoy quiet surroundings while being only steps to the shops and restaurants of Richmond Rd. Private entrance with convenient ground-floor entryway closet. Carpeted staircase leads to 3rd floor unit, with open concept living/dining featuring high ceilings and recessed lighting. Large windows throughout fill the space with natural light. Modern kitchen features functional kitchen island, stainless steel appliances with gas range, marble tile backsplash, and quartz countertops. The primary bedroom features floor to ceiling window, large closet with built-in shelving, and a modern 4-piece ensuite bathroom with glass shower doors & marble tiles. Second bedroom/office and 3-piece guest bathroom, along with large private balcony and in-suite laundry complete this fabulous living space. One parking space available to rent at $175/month. No smoking or vaping anywhere on the property. Utilities and hot water heater rental are extra. (id:19849)
Shaker Realty Ltd.

2383 Walkley Road
Ottawa, Ontario
Welcome to 2383 Walkley Road, a fantastic opportunity for first-time home buyers and savvy investors alike! This 3-bedroom semi-detached home offers a practical layout, comfortable living spaces, and outstanding value in a convenient central Ottawa location. The bright and spacious living room is filled with natural light from a large front window, creating a warm and inviting atmosphere. The functional floor plan provides plenty of room for everyday living, while the finished basement offers additional versatile space perfect for a family room, home office, recreation area, or extra storage. Step outside to enjoy the private backyard, an ideal setting for relaxing, gardening, or entertaining family and friends. The property also features convenient laneway parking for two vehicles. Situated in a highly accessible neighbourhood, this home is just steps from major OC Transpo routes, providing easy access throughout the city, including downtown Ottawa and key transit connections. You'll appreciate being close to shopping, schools, parks, restaurants, and a variety of everyday amenities, with quick access to Walkley Road, Heron Road, and nearby retail centres. Investor Alert: The property has been occupied by reliable tenants since 2020 but they will be moving July 31st. Whether you're a first-time buyer looking to enter the market or an investor seeking a solid addition to your portfolio, 2383 Walkley Road presents a fantastic opportunity in a desirable and central Ottawa location. (id:19849)
Royal LePage Team Realty
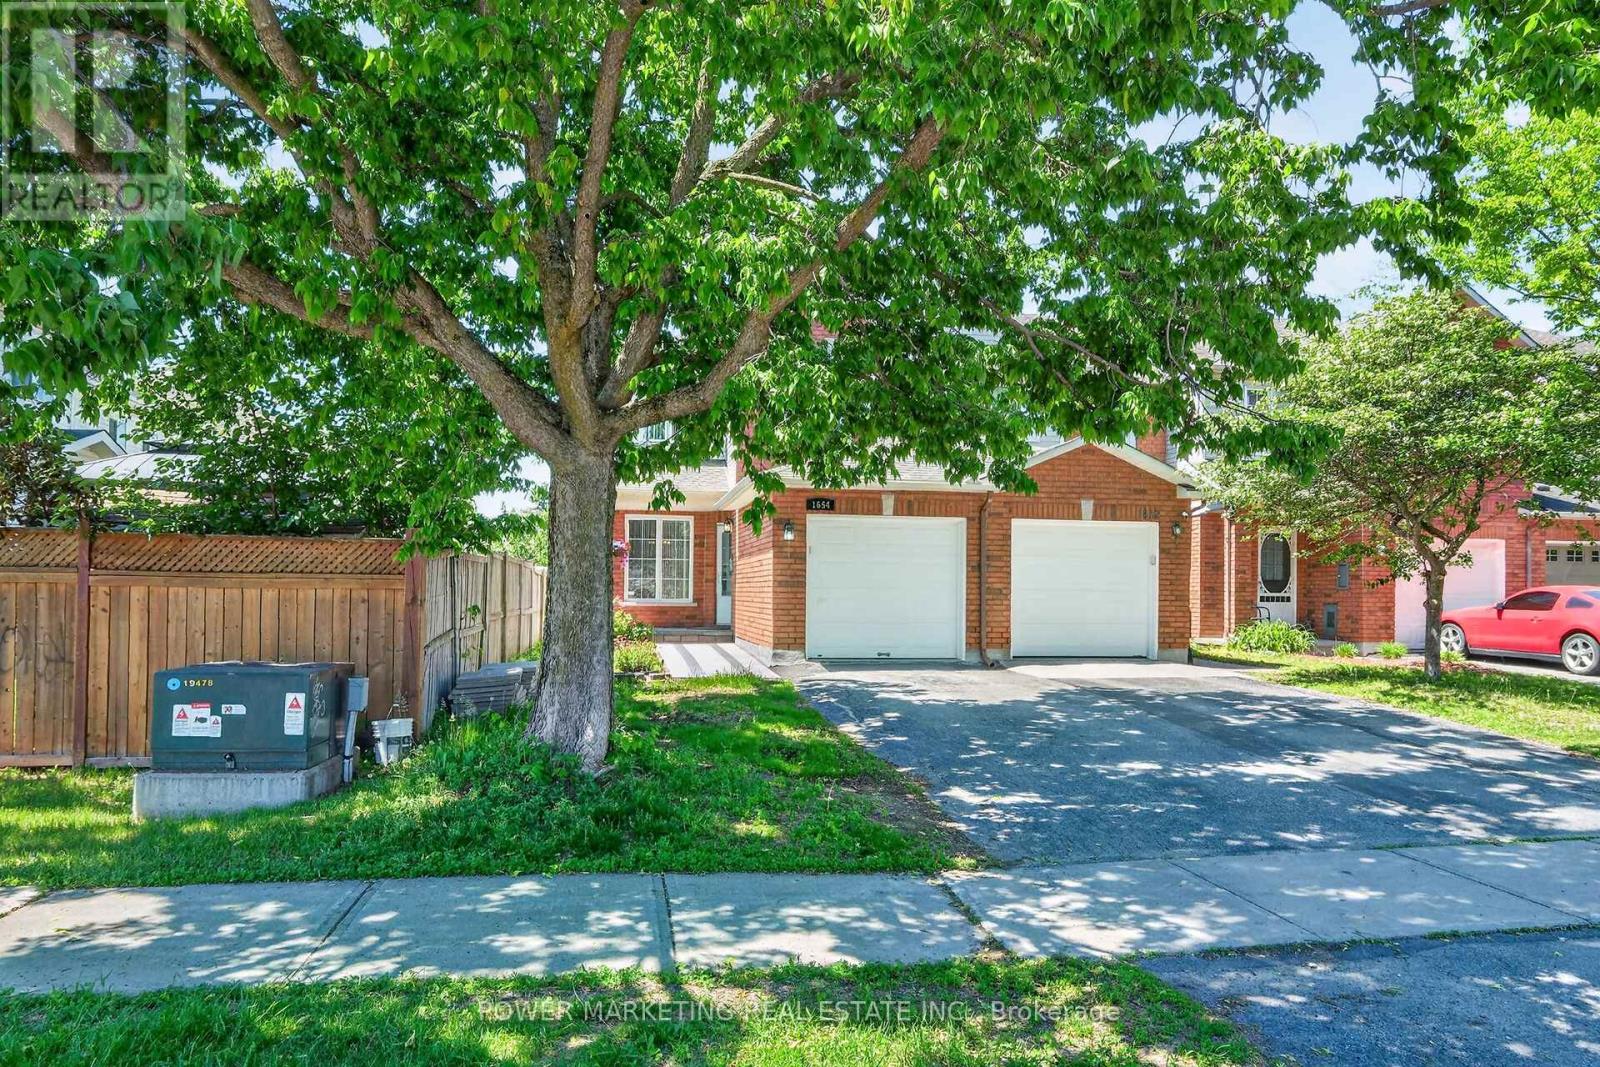
1654 Varennes Boulevard
Ottawa, Ontario
A Must See! Welcome to this updated, bright and beautifully maintained end-unit home located in one of the best neighbourhoods of Ottawa . This great home Offering you 3+1 bedrooms, 3+1 bathrooms, and an abundance of natural light, great living room and dining room, open concept kitchen with eat-in area, family room with, this home combines comfort, space and convenience for you.. Upstairs there re 3 good size bedrooms, the spacious primary retreat boasts a walk-in closet and private ensuite, complemented by two additional well-sized bedrooms and a full family bathroom. The newly finished lower level great for in-law suit offers you good sized bedroom, full washroom , regroom and storage. Outside, enjoy a landscaped backyard with a patio, perfect for summer barbecues and relaxing evenings. Conveniently located near parks, excellent schools, shopping, public transit, and everyday amenities, this exceptional home offers an outstanding lifestyle opportunity in this great neighbourhood. See it today! (id:19849)
Power Marketing Real Estate Inc.
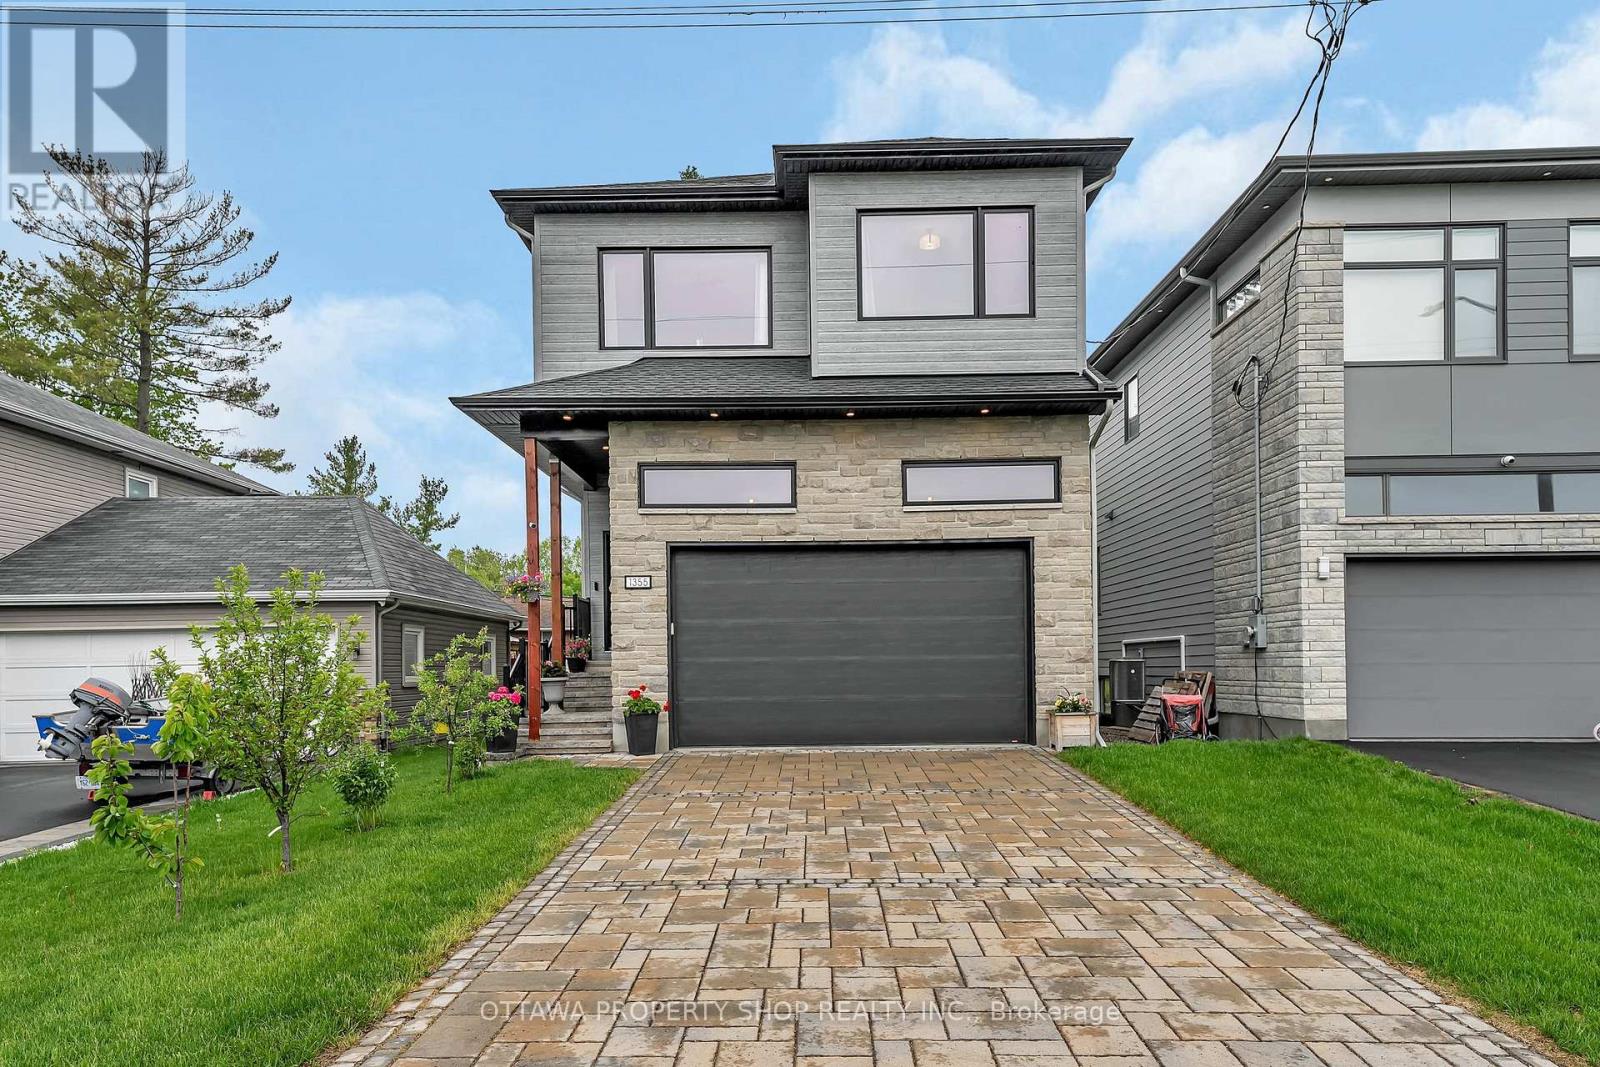
1355 Mory Street
Ottawa, Ontario
The "Luxury & Lifestyle" Modern Luxury Meets Unmatched Versatility in Ottawa. Welcome to 1355 Mory Street, A 2021 custom build masterpiece designed for sophisticated living. The premium impermeable interlocking driveway and sleek facade provide immediate curb appeal. Step inside to a breathtaking main floor featuring 10 foot ceiling that create an airy, Expansive atmosphere across the open concept Kitchen, Living , And dinning areas. The kitchen is a chef's dream, Equipped with advanced high end appliances in pristine condition. The second level offers 9 foot ceiling, Featuring three generous bedrooms and a spacious family room. The Ultimate bonus: The professionally finished basement with 9 foot ceiling featuring a separate entrance , Full kitchen, Bathroom, And bedroom, Perfect for high potential income. Or in-law suite. (id:19849)
Ottawa Property Shop Realty Inc.
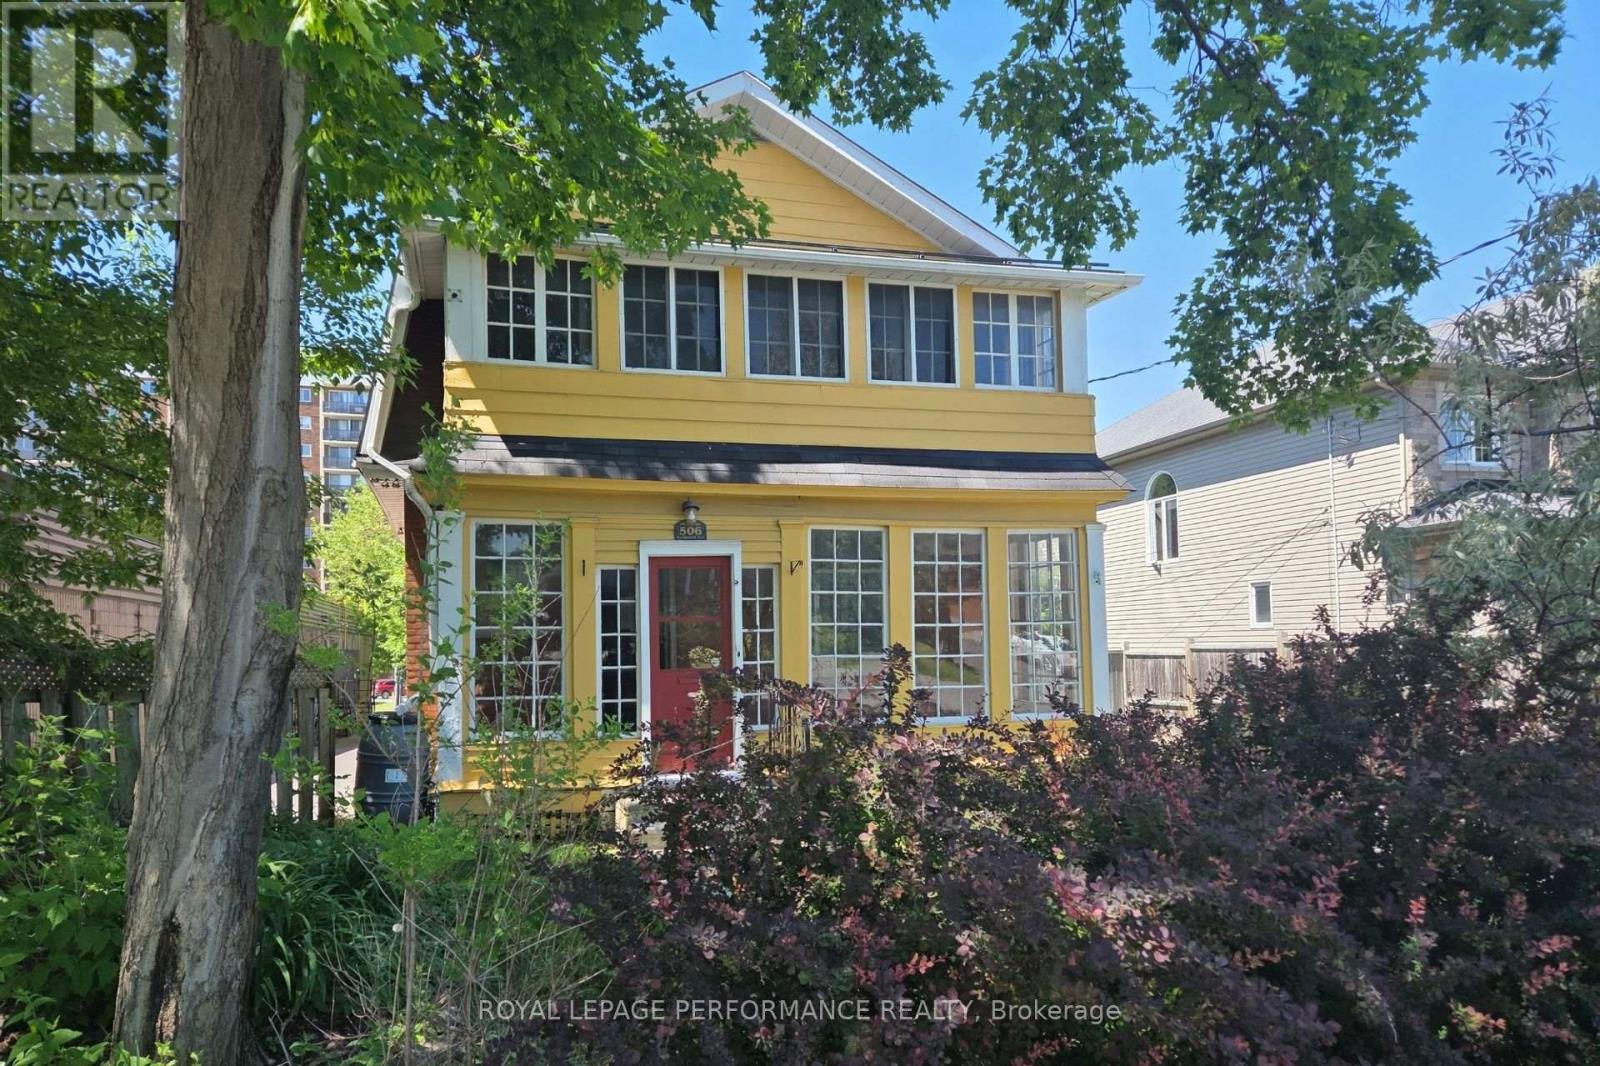
506 Wentworth Avenue
Ottawa, Ontario
Century old charm but with essential modern updates; that's what you'll find at 506 Wentworth Avenue. As you step through the front doors, imagine your future self enjoying a morning coffee on the enclosed front porch. Note the original hardwood floors and restored woodwork as you step into the home. The main floor has a large living room, separate dining room, and kitchen with stainless steel appliances and a breakfast bar. At the back of the main level you'll find a large family room addition with a main floor laundry room (gas dryer) and a 2 piece bathroom. Access to the fully fenced rear yard is from the family room where you will find a two-tier deck, Natural Gas BBQ hook up, and access to the single car garage, all within your fully fenced rear yard. Upstairs you will find a large Primary suite with a renovated ensuite bathroom with heated floors, and a large walk-in closet. Off the front of the primary bedroom is the access to the upper enclosed porch. Two additional bedrooms and a family bathroom complete the 2nd level. Steps from the future LRT station at Lincoln Fields station (or Orchardview station if you walk the other way), easy access to the Kichi Zibi Mikan parkway to head downtown, and easy access to the 417 down Woodroffe, this home has good access to wherever you need to go. Fridge 2024, Side fence 2024 (owned by adjacent property), most updates done in 2013 / 2014 including full electrical rewiring w panel, ensuite, conversion to Natural gas, fence 2014, deck 2015. The basement is not finished and is more of a cellar. Utilities from 2025 (yearly total): Electricity $906, Gas $1410, Water $807. (id:19849)
Royal LePage Performance Realty

1007 - 665 Bathgate Drive
Ottawa, Ontario
Fully renovated 2 bedroom unit located on the 10th floor of Las Brisas. $50,000 in updates/upgrades. This unit has been completely redone from top to bottom. Features all new electrical breaker panel (ESA Cert on file), receptacles and switches; all new lighting. Custom, floor-to-ceiling mirrored closet doors as you enter the foyer (as well as bedroom #2). The living room and dining area are now open to the brand new custom kitchen. All new luxury vinyl plank (LVP) flooring throughout the entire unit. The east-facing balcony is accessed via the living/dining room. Kitchen has been redone and now includes a beautiful, functional island breakfast bar with convenient storage space. Recessed lighting. Quartz counters and a good amount of upper and lower cabinets. Beautiful backsplash. Includes new stainless-steel appliances including over-the-range microwave. Unit has been painted in neutral (grey) tones, and white trim for an outstanding crisp/clean finish. Main bathroom has been completely redone as well. New bathtub, porcelain tile tub-surround, new vanity etc....Good size primary bedroom with large walk-in-closet Second bedroom completes the Apartment. Unit comes with a storage locker. Please note the currently assigned parking space (#277) is located outdoors and where the unit previously had an indoor space (currently on the wait-list). Building amenities include: Gym, Indoor pool, sauna, library and more. Proximity to many amenities including Gloucester Center and Blair Station. Transit close-by. Minutes to NRC, CSIS/CSEC, CMHC. Call today! (id:19849)
RE/MAX Hallmark Realty Group
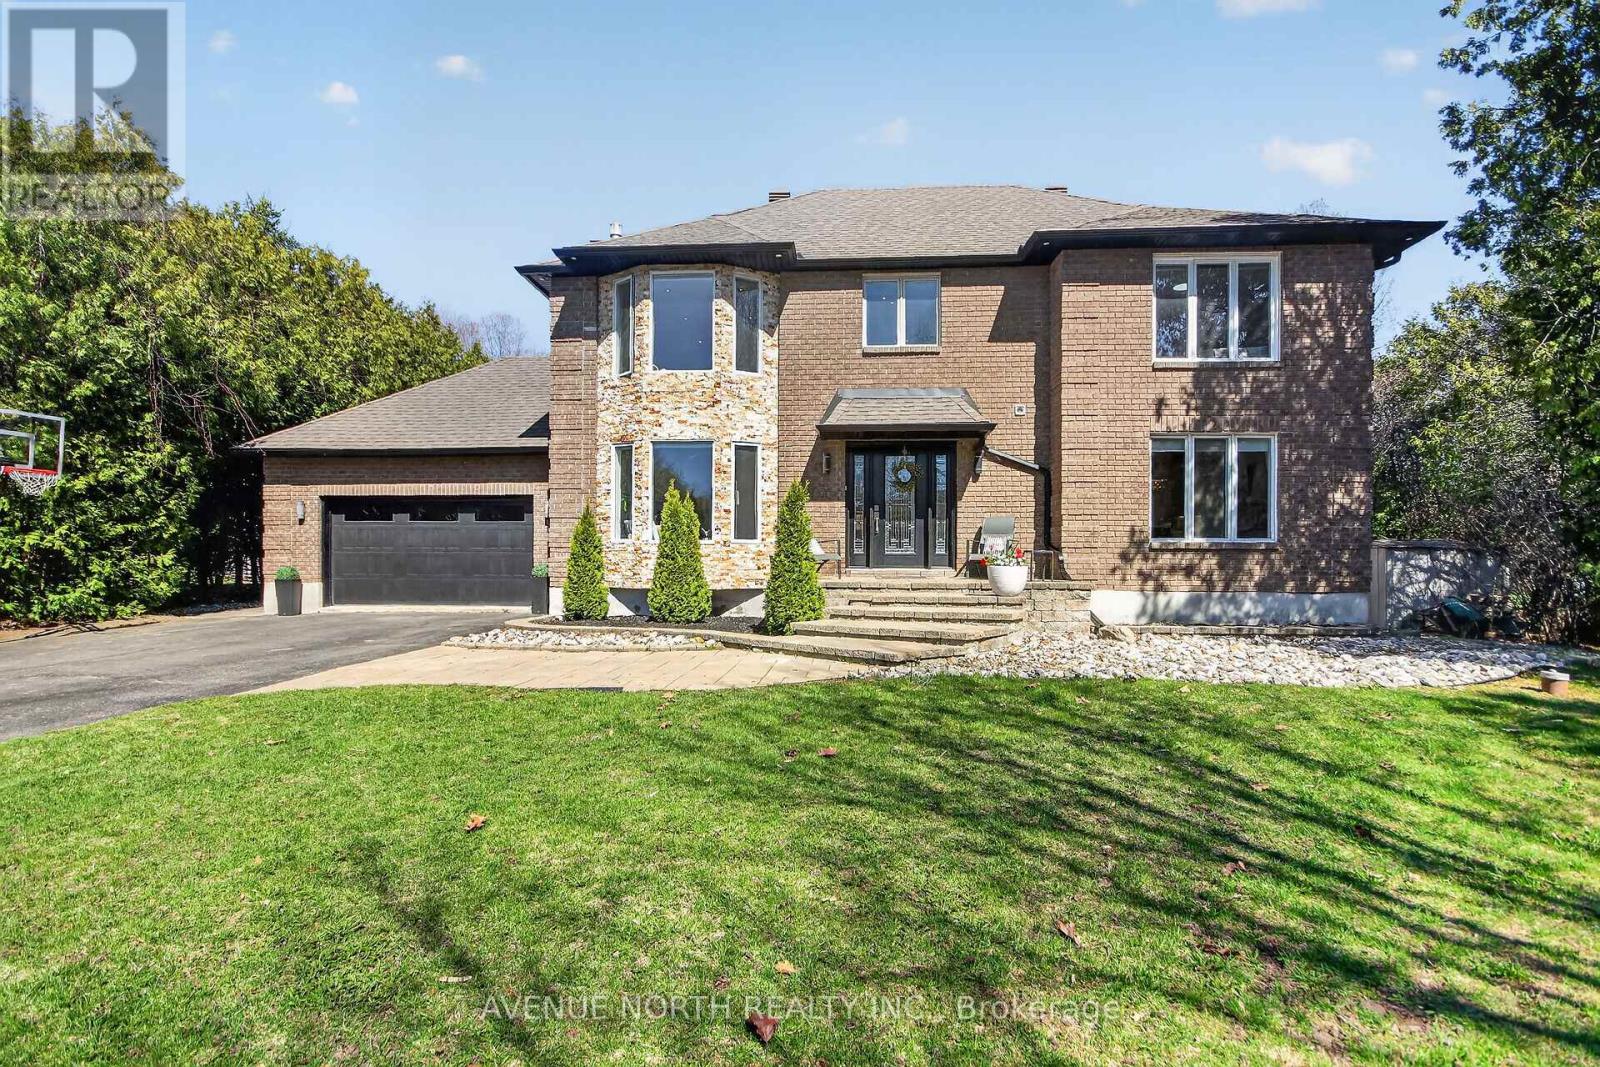
1317 Cornfield Crescent
Ottawa, Ontario
Welcome to an exceptional residence in the prestigious community of Greely West, where refined design meets resort-style living. This elegant 4-bedroom, 4-bathroom two-storey home offers approximately 2,446 sq ft of thoughtfully curated space. From the moment you enter, you are greeted by an abundance of natural light & a seamless open-concept layout, enhanced by luxurious travertine tile & rich hardwood flooring throughout the main level. The chef-inspired kitchen is both functional sophisticated, featuring granite countertops, a grand center island, built-in oven/microwave, gas range, & extensive cabinetry. A charming breakfast nook flows effortlessly into the formal dining room, creating an ideal setting for both everyday living & momentous dinning. Bask in the four-season sunroom-an inviting extension of the living space complete w/ a wet bar, sunken hot tub-offering year-round comfort & tranquil views of the private backyard oasis. The family room exudes warmth & comfort w/ a gas fireplace & expansive bay windows that flood the space with natural light. Upstairs, the primary retreat offers a WIC & a spa-inspired ensuite, complete with an sizable soaker tub & glass his & hers walk-in shower. 3 additional well-proportioned bedrooms & a full bathroom complete the upper level. The fully finished basement is designed for both relaxation & entertainment, featuring two distinct recreation areas, a 3-piece bathroom with a custom European-style shower a dedicated theatre-style projector setup-perfect for movie nights or hosting game-day gatherings. Step outside to your own private resort. The beautifully landscaped backyard showcases a heated 40' x 16' saltwater in-ground pool, fire pit area w/ river pebble deck, interlock stonework, & a gazebo w/ outdoor lounge, dining space & ample room for recreation. Mature trees, enclosed w/ elegant wrought iron fencing, this outdoor sanctuary offers both privacy & sophistication. (id:19849)
Avenue North Realty Inc.
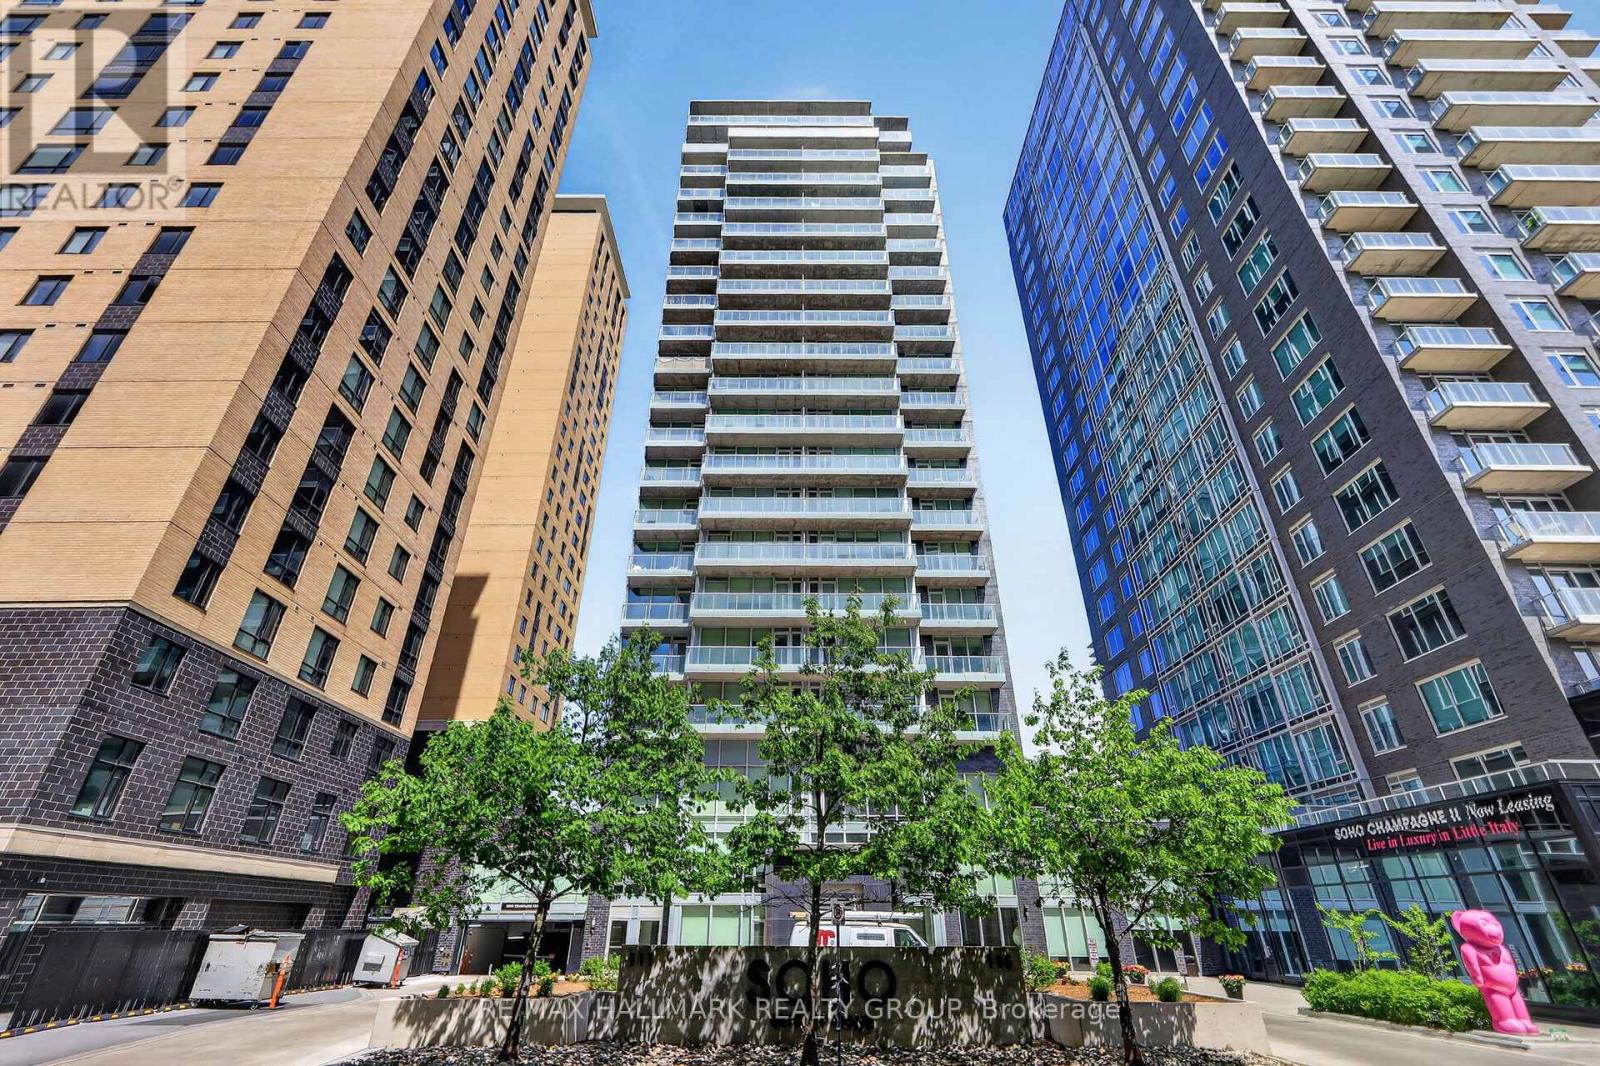
1403 - 111 Champagne Avenue S
Ottawa, Ontario
Perfectly situated just steps from Dow's Lake, this bright and well-designed 1 bedroom, 1 bathroom condo offers exceptional views and an unbeatable location. Featuring an efficient layout that maximizes comfort and functionality, this home is ideal for first-time buyers, professionals, downsizers, or investors. Added convenience is found in in-unit laundry and a walk-in shower.Residents enjoy access to great building amenities, including a concierge, a fully equipped exercise room, and an excellent rooftop terrace with BBQs, ideal for outdoor dining and entertaining. From your living space, enjoy beautiful views of the surrounding area, while also being just steps from waterfront pathways, restaurants, shops, transit, Little Italy, and the Glebe.This condo combines convenience, lifestyle, and location in one offering. Whether you're looking to enter the market, simplify your lifestyle, or add a well-located investment to your portfolio, this property offers an excellent opportunity in a highly convenient area of the city. (id:19849)
RE/MAX Hallmark Realty Group
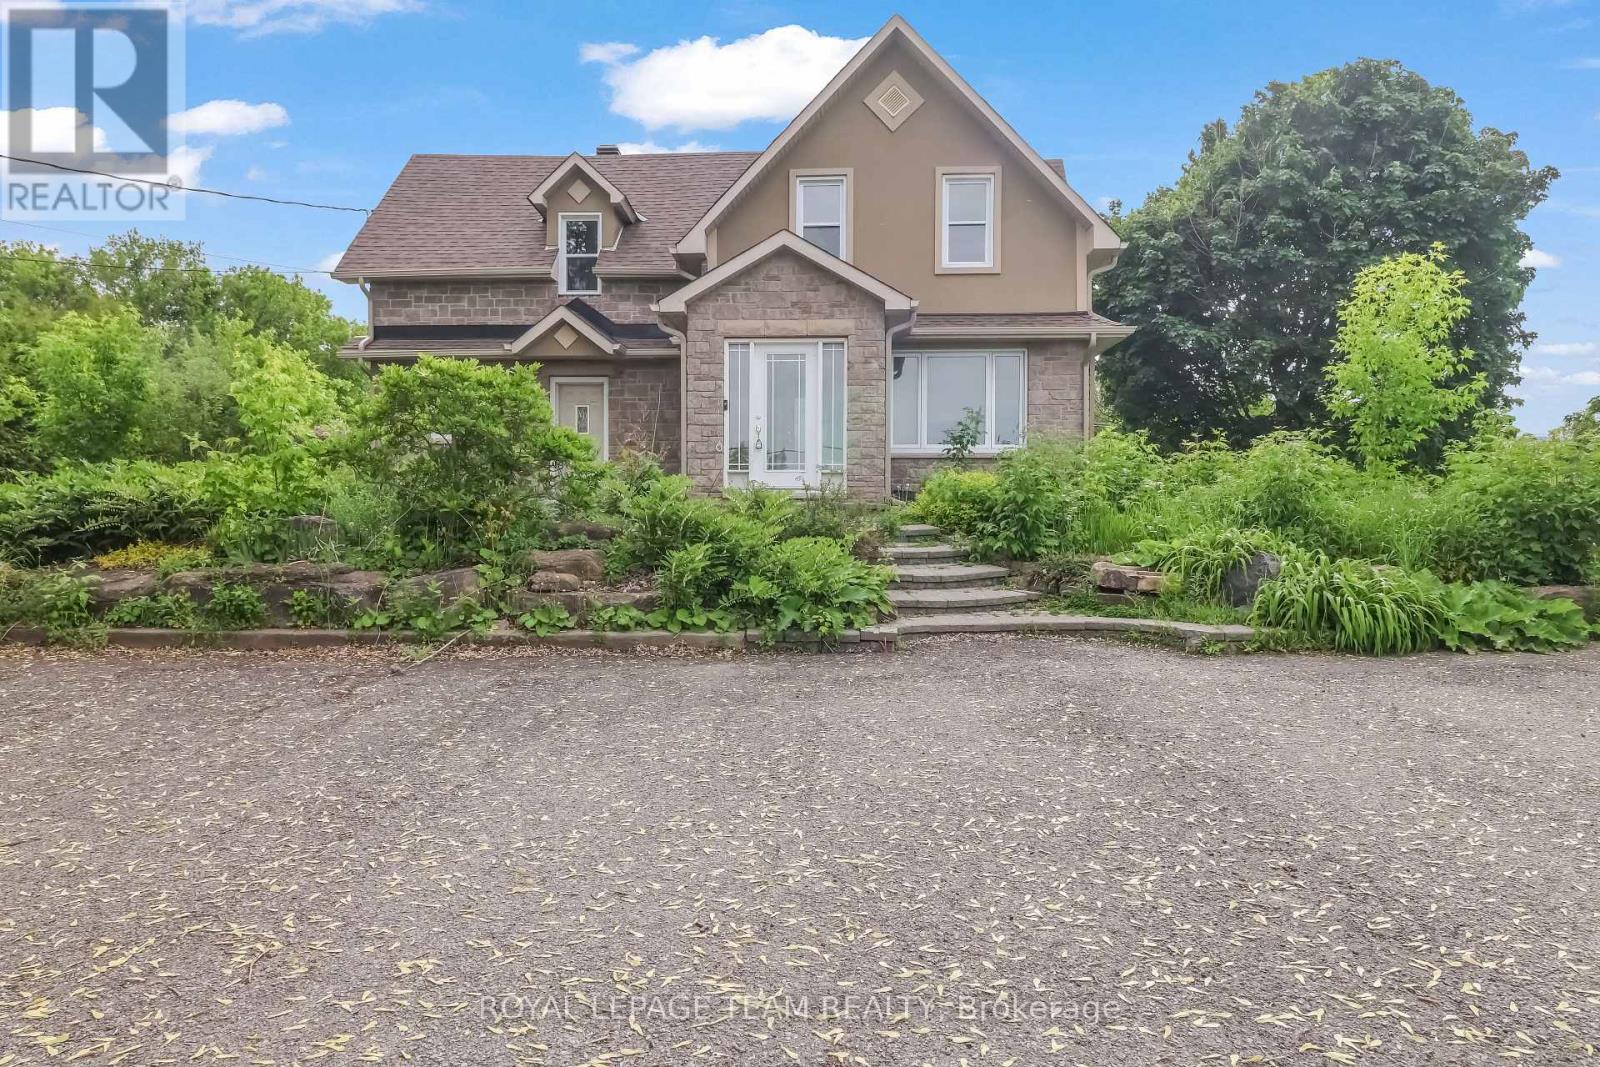
5742 Bank Street
Ottawa, Ontario
This property presents a premier development opportunity in a prime location. Spanning over an acre directly off Bank Street, the lot features two legal points of entry and exit for convenient access. The existing structure on the lot is being sold in "as is" condition and is currently vacant. It offers significant potential for the next owner, whether through renovation, conversion into an office space, or complete repurposing. Versatile zoning further enhances the appeal of this site, which is designated as both RC1 (Rural Commercial/Light Industrial/Office) and ME2 (Mineral Extraction, pit only). These various permitted uses make the property an attractive prospect for a wide range of opportunities. ** This is a linked property.** (id:19849)
Royal LePage Team Realty
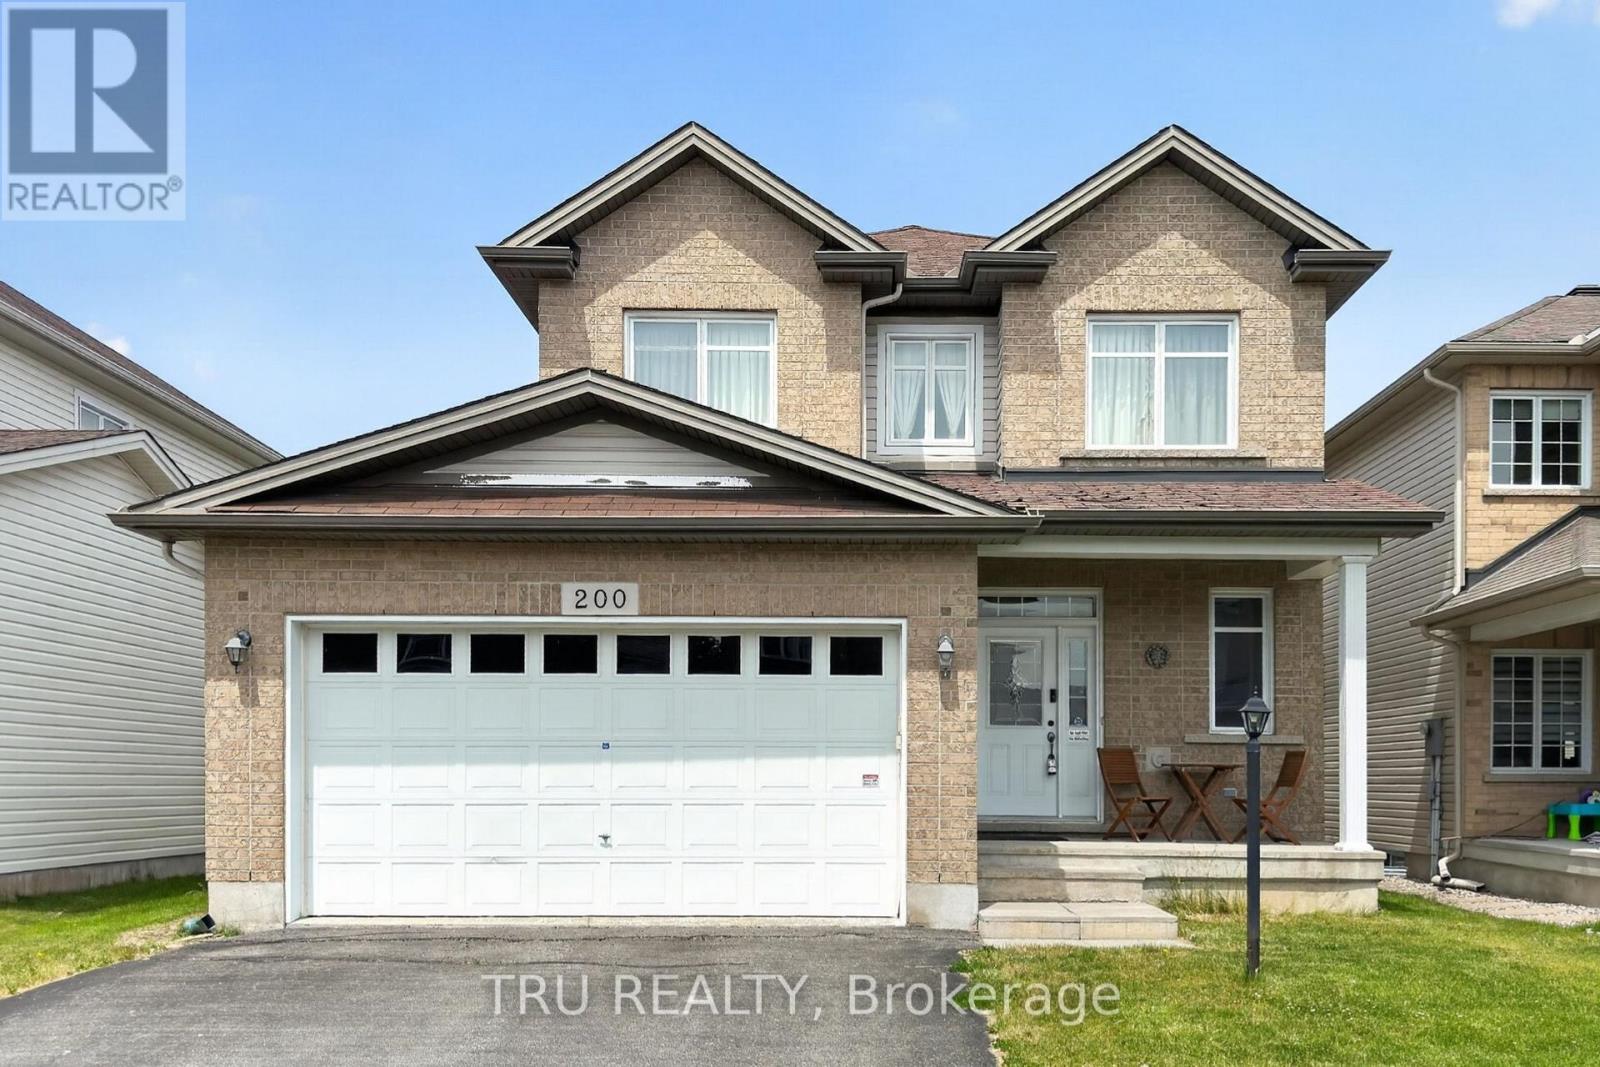
200 Celtic Ridge Crescent
Ottawa, Ontario
Fully furnished upper unit for rent in Kanata! This spacious 3-bedroom, 2.5-bathroom home offers a bright and functional layout with generous living space, perfect for families or professionals. Enjoy the convenience of in-unit laundry, one interior garage parking space, and a beautiful backyard ideal for relaxing or entertaining. Situated on a quiet residential street close to parks, schools, shopping, transit, and everyday amenities.The upper level is offered fully furnished and available for immediate occupancy. (id:19849)
Tru Realty
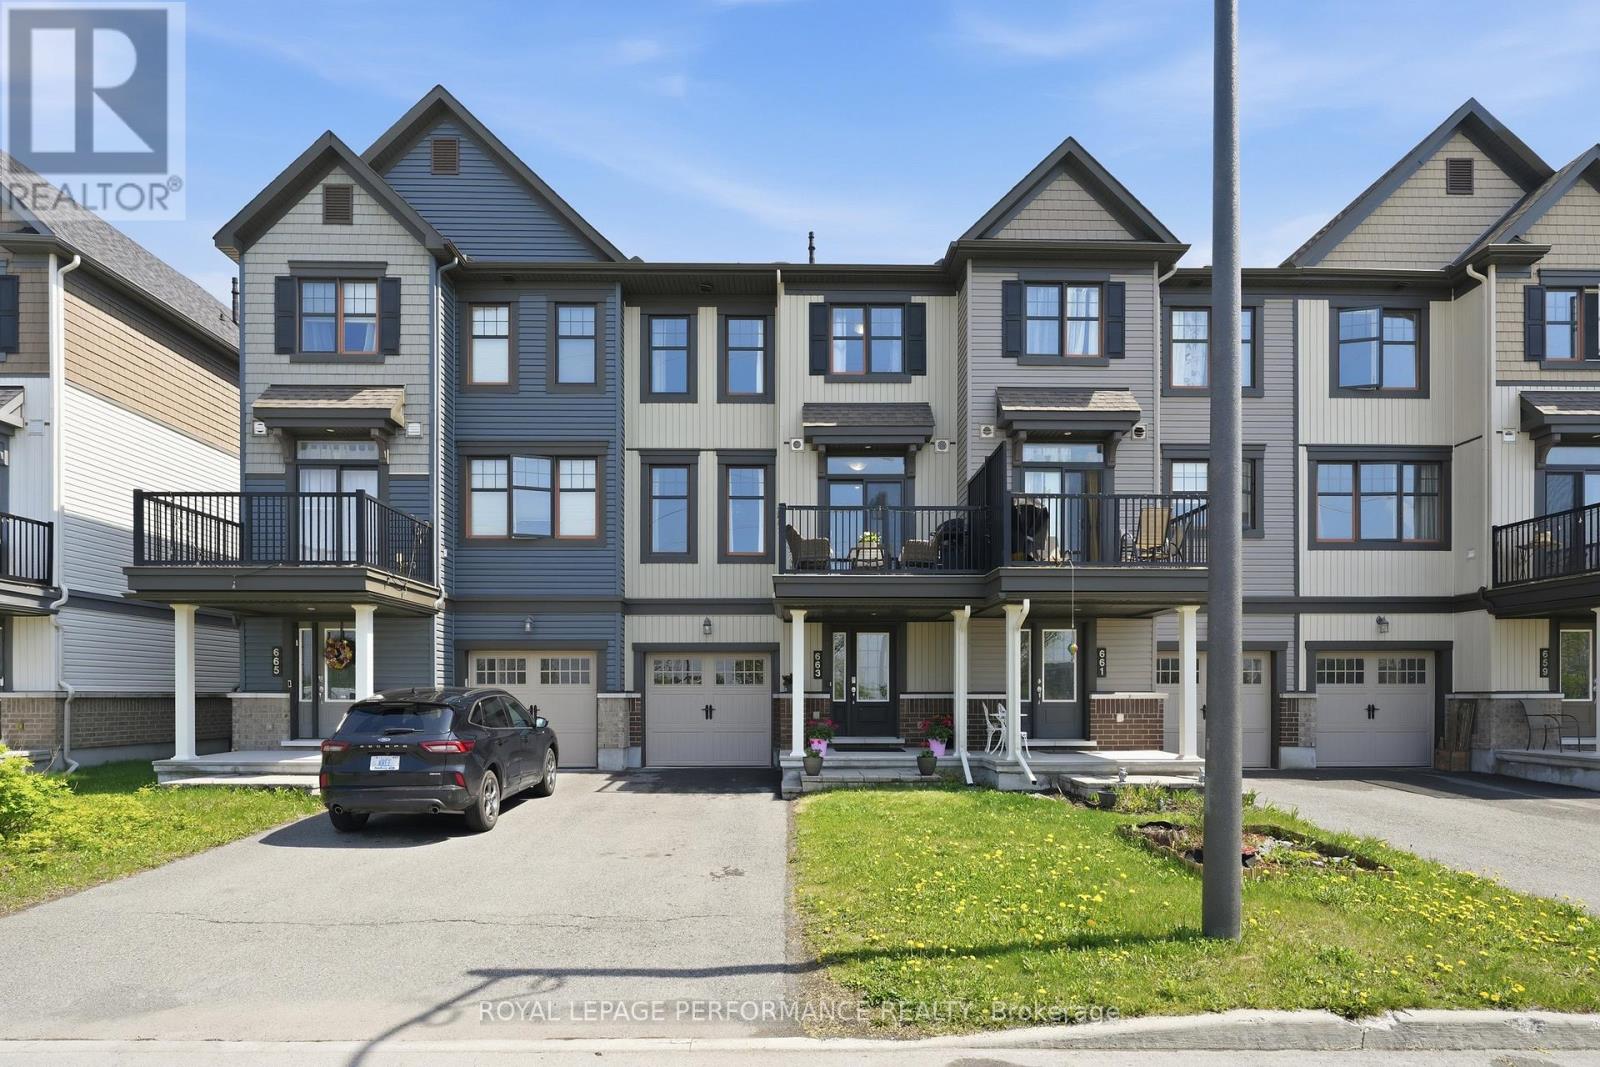
663 Trigoria Crescent
Ottawa, Ontario
Facing green space. Stunning and meticulously maintained 2 bedrooms, 2 bathrooms 3-storey townhome home built in 2016 by Minto. Located in Avalon West, on a super quiet street with no front neighbours. Steps to parks, schools, recreation, public transit and shopping! Carpet-free (except stairs), freshly painted and the windows fill the home with natural daylight throughout the day. The spacious foyer welcomes you into a thoughtfully designed layout featuring a convenient laundry and storage area on the main level and a powder room up the stairs to the second level. On that level, you'll find a bright and inviting open-concept living space highlighted by pristine laminate flooring, large windows, and abundant natural light. The stylish kitchen offers dark cabinetry, breakfast bar, lots of counter and storage space and all stainless steel appliances included. The kitchen has a patio door to a large balcony with privacy wall; the perfect spot for summer BBQs and outdoor relaxation. Two generously sized bedrooms (new laminate flooring) feature plenty of closet space and a family bathroom with tub/shower combo complete this level. The garage has been finished and painted, and organized with cabinets and counters. This home is ideal for first-time buyers, downsizers, or investors, this move-in-ready property is conveniently located close to parks, recreation, shopping, schools, and public transit. (id:19849)
Royal LePage Performance Realty
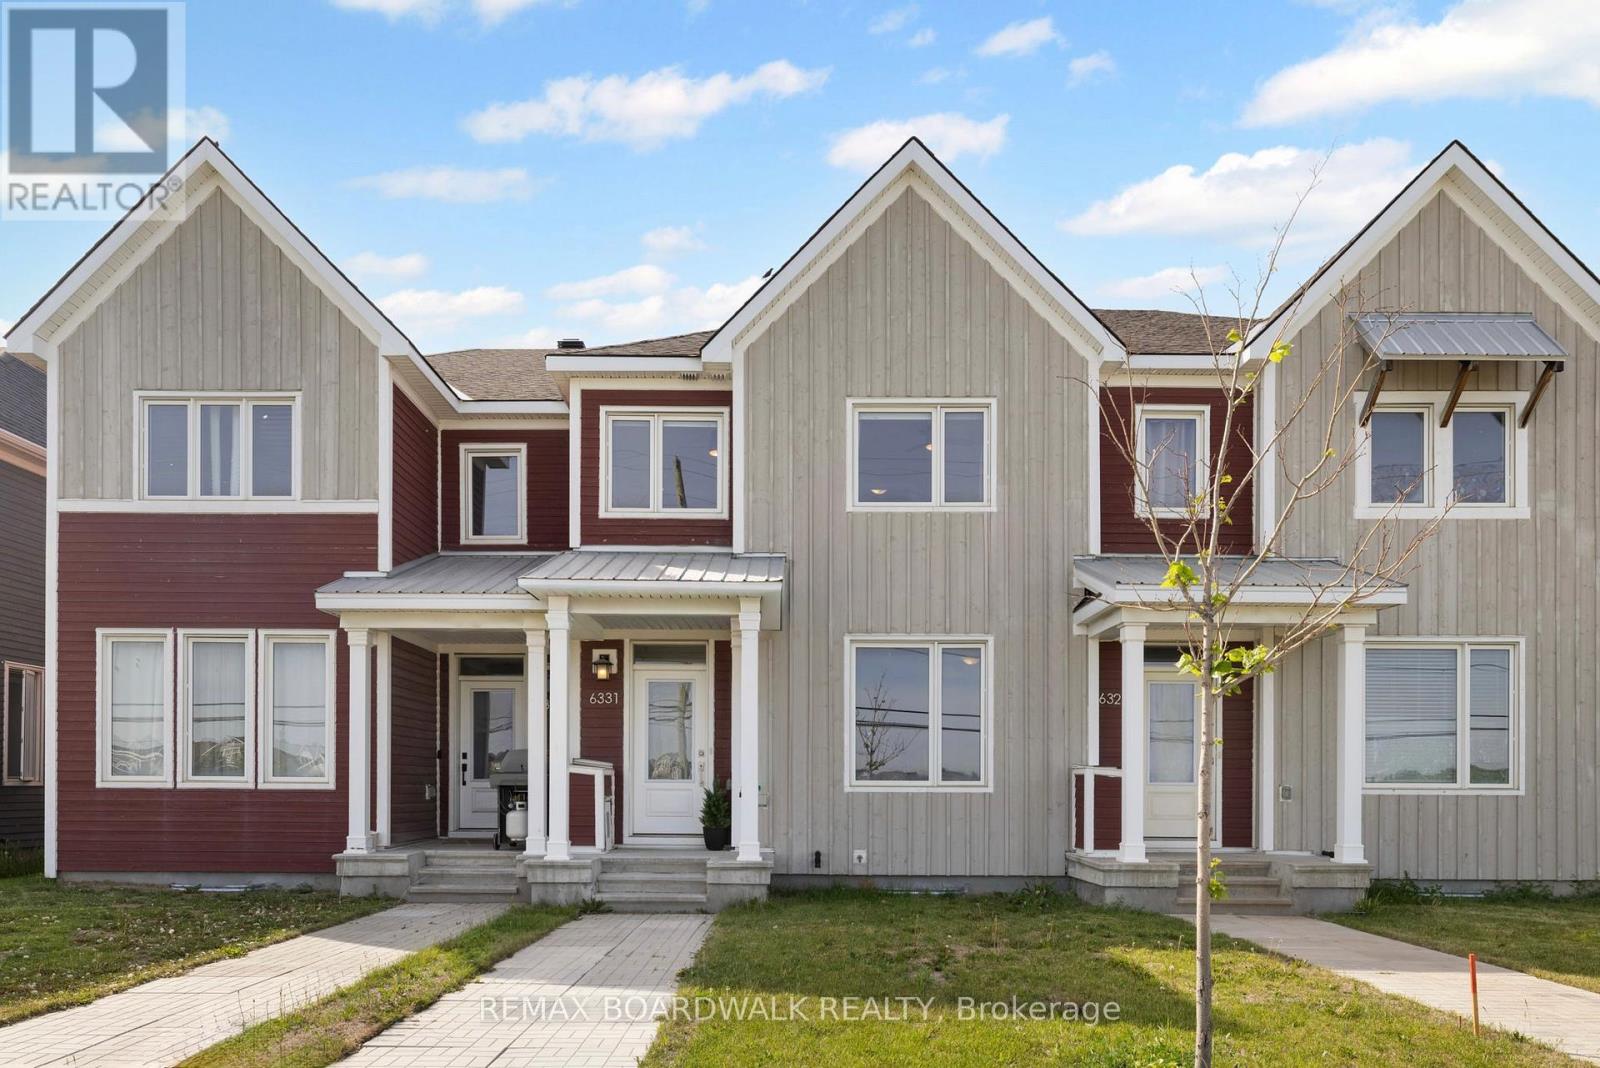
6331 Perth Street
Ottawa, Ontario
Welcome to this beautifully upgraded 2021 built, 2 car garage, townhome in Richmond. With its striking board-and-batten style exterior this home stands out from the moment you arrive. Step inside to a bright open-concept main floor filled with natural light that beautifully highlights the dark hardwood flooring. The modern kitchen features quartz countertops, stylish black fixtures and plenty of counter space. A convenient powder room and mudroom provide direct access to the 2 car garage. The living room showcases stunning dark railings that extend all the way to the second level and continues along the hallway, creating a beautiful focal point and adding to the home's open and airy feel. Upstairs, a versatile loft offers endless possibilities and leads to an impressive 18-foot balcony. The primary suite features a walk-in closet and a gorgeous ensuite with quartz countertops and a generously sized stand-up shower. Two additional bedrooms with large windows, a full bathroom featuring quartz countertops and its own linen closet and conveniently located second-floor laundry complete this level. The finished basement adds even more functional living space with a large rec. room, powder room and plenty of storage. Located in the growing community of Richmond, you'll enjoy nearby restaurants, shops, grocery stores, parks and everyday amenities while being just a short drive from Ottawa. Stylish, functional and move-in ready, this home offers the perfect blend of comfort and convenience! (id:19849)
RE/MAX Boardwalk Realty
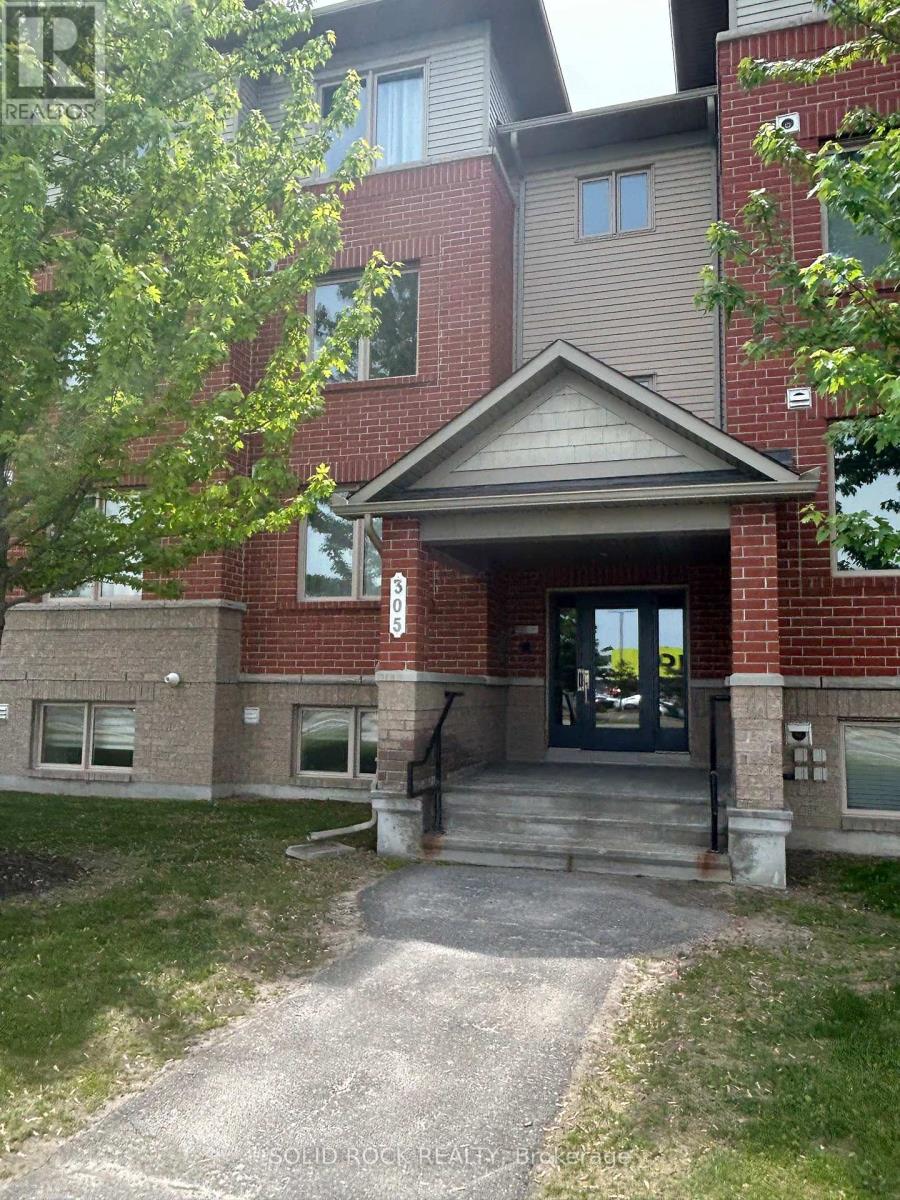
1 - 305 Cresthaven Drive
Ottawa, Ontario
Looking for easy, 1-level maintenance-free living in the heart of Barrhaven? Welcome to Cresthaven Avenue. This well-maintained 2-bedroom, single-level condo offers a functional and comfortable layout, complete with five appliances and a private outdoor space perfect for your BBQ. Enjoy the convenience of this condo in a sought-after location just steps from FreshCo, public transit, parks, shopping, restaurants, and everyday amenities. The thoughtfully designed floor plan features a unique bathroom configuration that allows for the simultaneous use of two showers-an uncommon and highly practical feature for busy households! Available for September occupancy, this property is ideally suited for a responsible tenant seeking comfort, convenience, and a great community. Walk to groceries, transit, schools, and more. Experience the best of Barrhaven living on Cresthaven Drive! (id:19849)
Solid Rock Realty
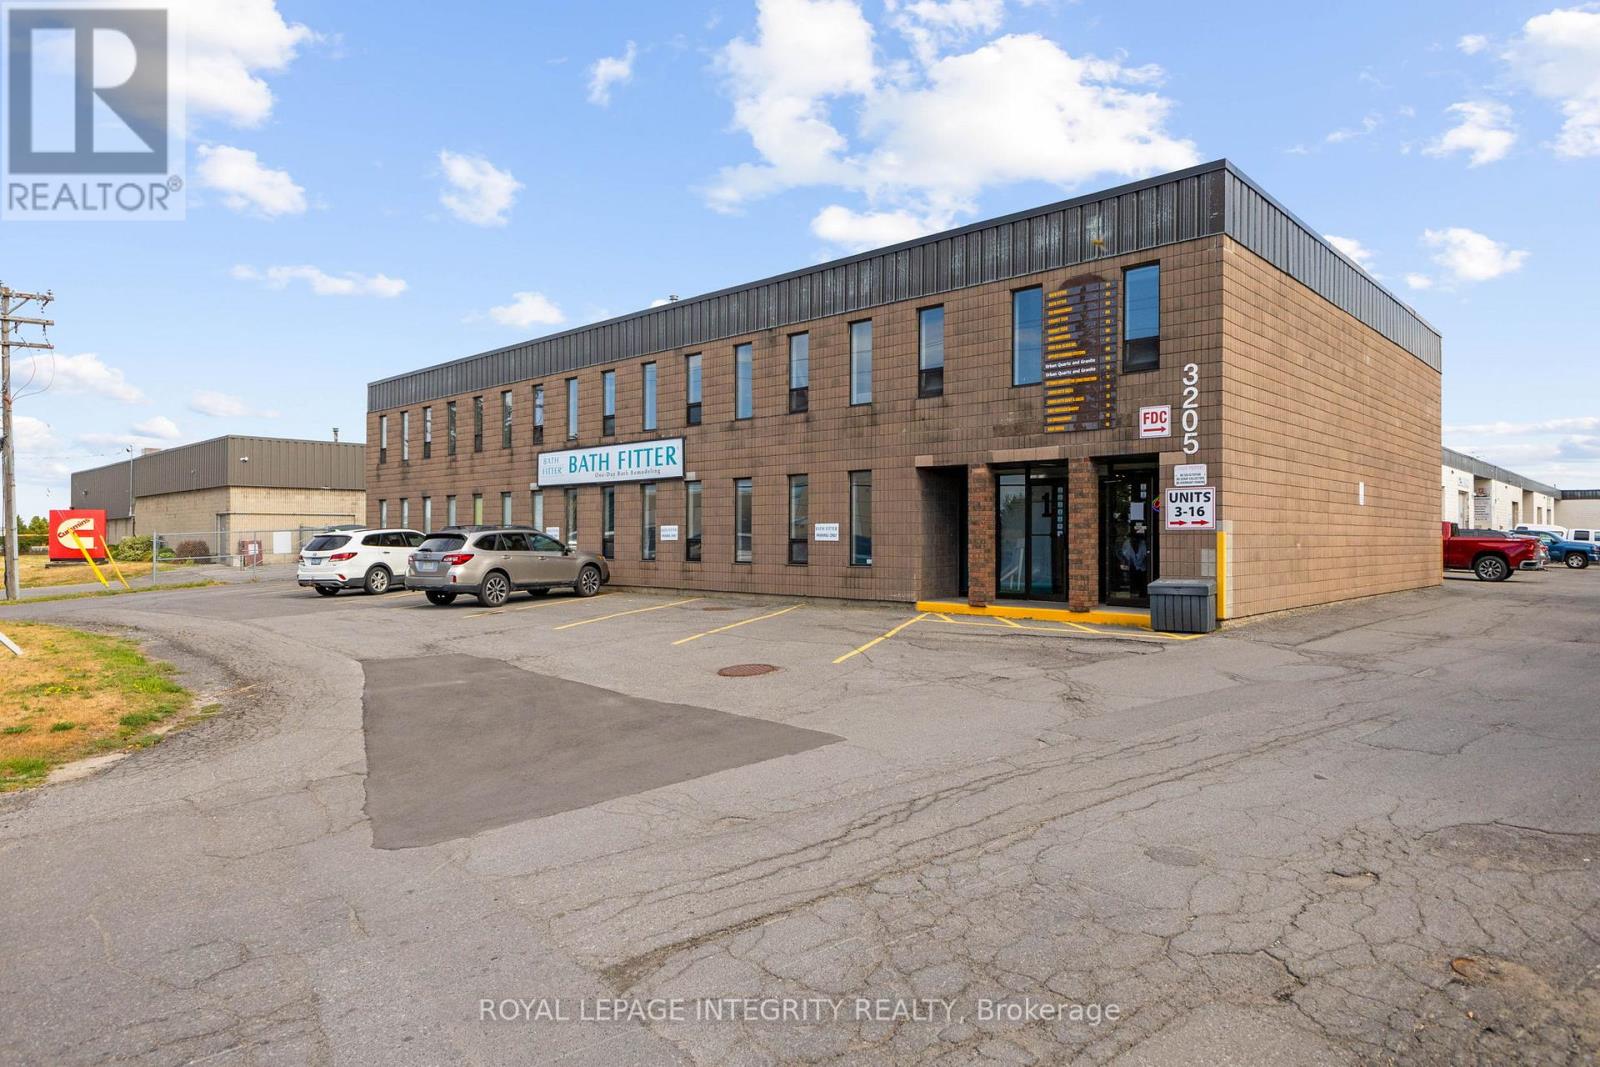
9&10 - 3205 Swansea Crescent
Ottawa, Ontario
Give your business space to grow in this large and open ~3700 sq ft industrial bay in the Hawthorne industrial park. 18 foot clear, LED lights, new polymer floor, ample power and large 13.5 x 12 foot door. Quick access to the 417, Purolator depot and Hunt Club road. No auto. Additional 9,000 sq foot compound available on site for additional storage/parking. (id:19849)
Royal LePage Integrity Realty