

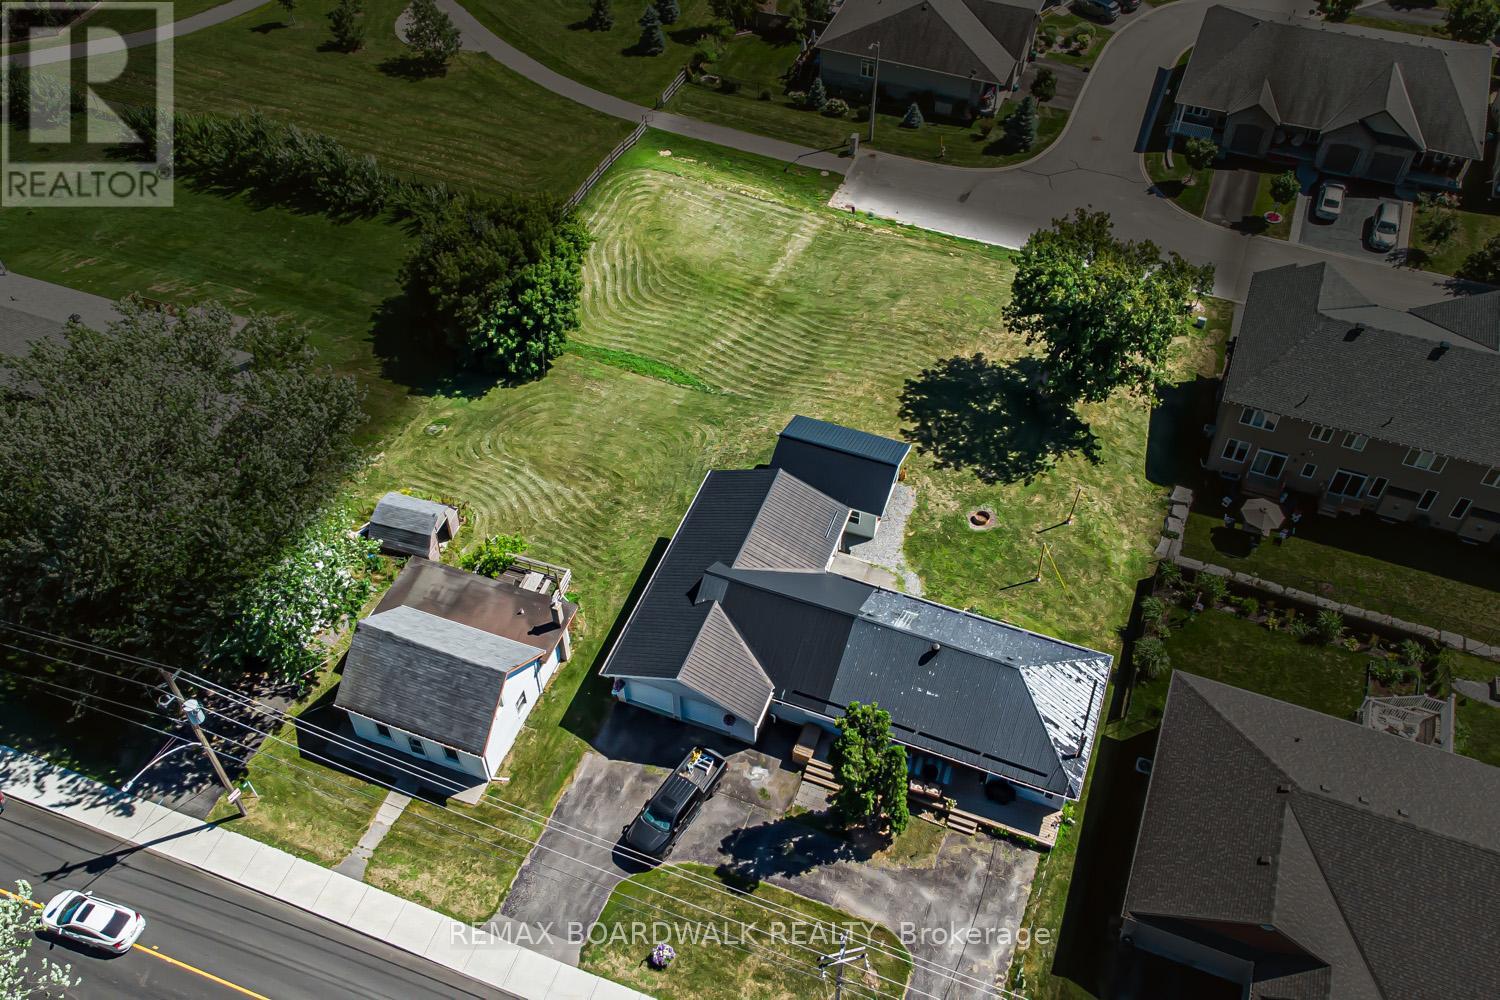
303-307 Donald B Munro Drive
Ottawa, Ontario
Heres your opportunity to own nearly 0.75 acres of prime development land in the heart of Carp Village backing onto Salisbury Road and siding onto Rivington Park. Zoned V3B, this unique corner lot boasts over 157 ft of frontage on Donald B. Munro Drive, 157 ft on Salisbury Road, and approximately 200 ft of depth. With dual frontages and generous dimensions, the property offers exciting development potential on both sides (subject to approval). Not ready to build just yet? Enjoy the peaceful surroundings and park-like setting in the meantime. Environmental reports, proposed development plans, and supporting documentation on file. (id:19849)
RE/MAX Boardwalk Realty
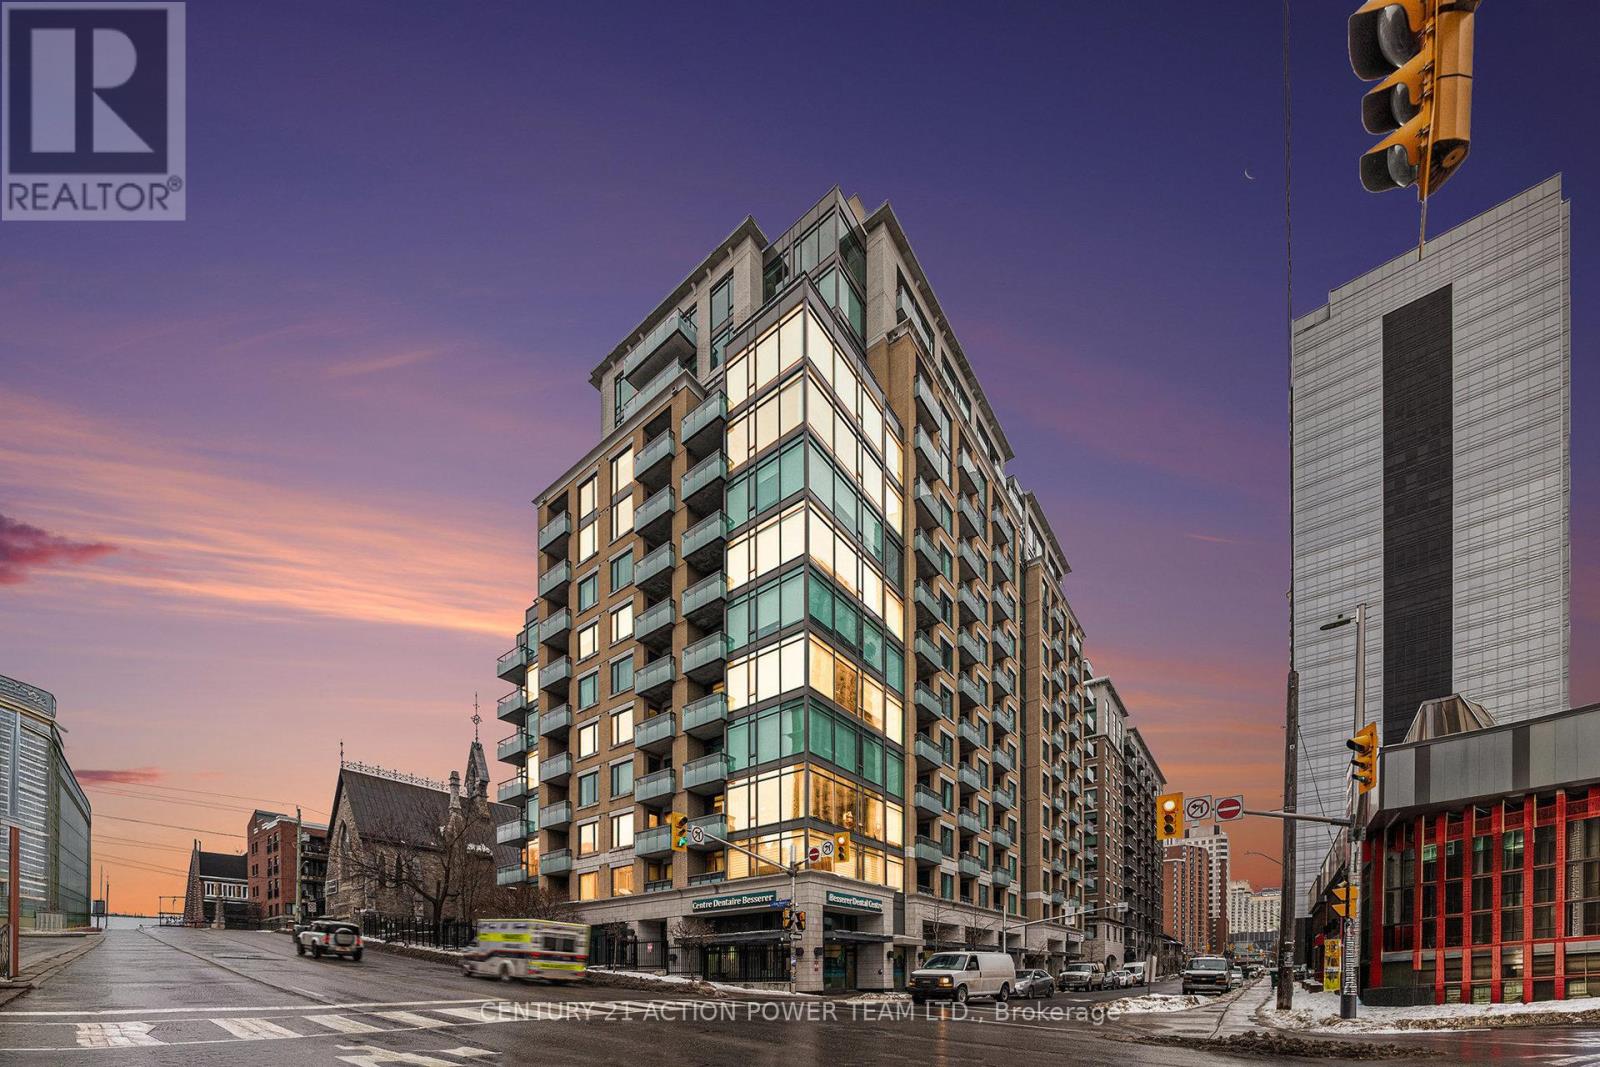
1506 - 238 Besserer Street
Ottawa, Ontario
Welcome to downtown living in this exquisite 2-bedroom, 2-bathroom penthouse condo located in Ottawa. Perfectly blending modern elegance with urban convenience, this condo is a rare find. Step into the sleek, open-concept living space featuring a modern kitchen with gleaming quartz countertops, high-end stainless steel appliances, and ample storage-perfect for entertaining or enjoying quiet evenings at home. The living and dining areas are bathed in natural light, thanks to floor-to-ceiling windows that offer breathtaking city views. The primary bedroom boasts a private ensuite, while the second bedroom is ideal for guests, a home office, or both. Both bathrooms are beautifully designed with contemporary finishes.This penthouse comes with the added convenience of one underground parking, ensuring your vehicle is safe and secure year-round. Enjoy an array of amenities, including a gym, an indoor pool, a shared BBQ area, and a party room-perfect for hosting gatherings or relaxing. Located just steps from Ottawa's best dining, shopping, and entertainment, this condo offers the ultimate urban lifestyle. Don't miss your chance to call this stunning penthouse home! Some photos have been virtually staged. (id:19849)
Century 21 Action Power Team Ltd.
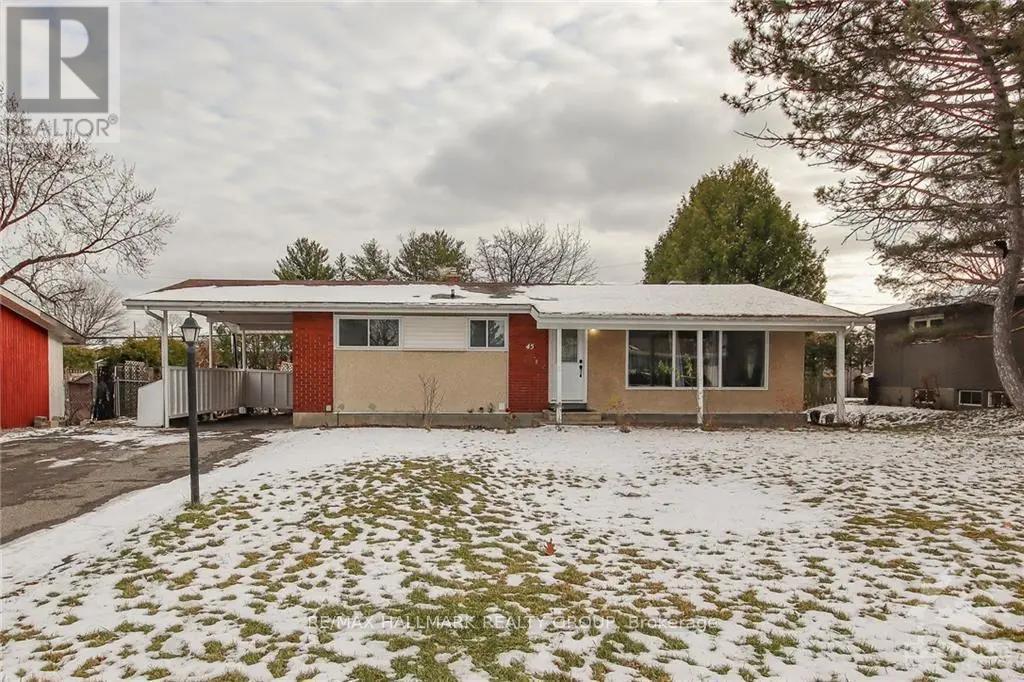
45 Hilliard Avenue
Ottawa, Ontario
Welcome to 45 Hilliard Avenue, a classic all-brick bungalow perfectly situated in a highly desirable, family-centric neighborhood. Offering an incredible blend of functional living space, exceptional outdoor footprint, and unbeatable convenience, this home is an absolute must-see for families, first-time buyers, and savvy investors alike.The main level greets you with a bright and airy layout, featuring a spacious living area that naturally flows into the kitchen and dining spaces. Down the hall, you will find three generous, light-filled bedrooms and a full family bathroom, providing a comfortable and cohesive main-floor living experience.One of the standout features of this property is the versatile lower level. Boasting a rare separate entrance accessible directly from the outside back door, the basement offers endless possibilities. Whether you are looking to design the ultimate secondary living space, a private in-law suite, a dedicated home office, or a sprawling recreation room for the kids, this layout accommodates your vision with ease.Set on an impressively sized lot, the outdoor spaces are equally remarkable. The expansive, deep backyard is a private oasis waiting for your personal touch-perfect for summer barbecues, gardening, or a safe play area for children and pets. Out front, the large, welcoming front yard adds commanding curb appeal and sets the home beautifully back from the street.Location is everything, and this address delivers. You are just minutes away from excellent schools, beautiful local parks, transit, shopping plazas, dining, and all daily amenities. Don't miss the opportunity to plant roots or invest in this fantastic community! Pictures are not recent. (id:19849)
RE/MAX Hallmark Realty Group
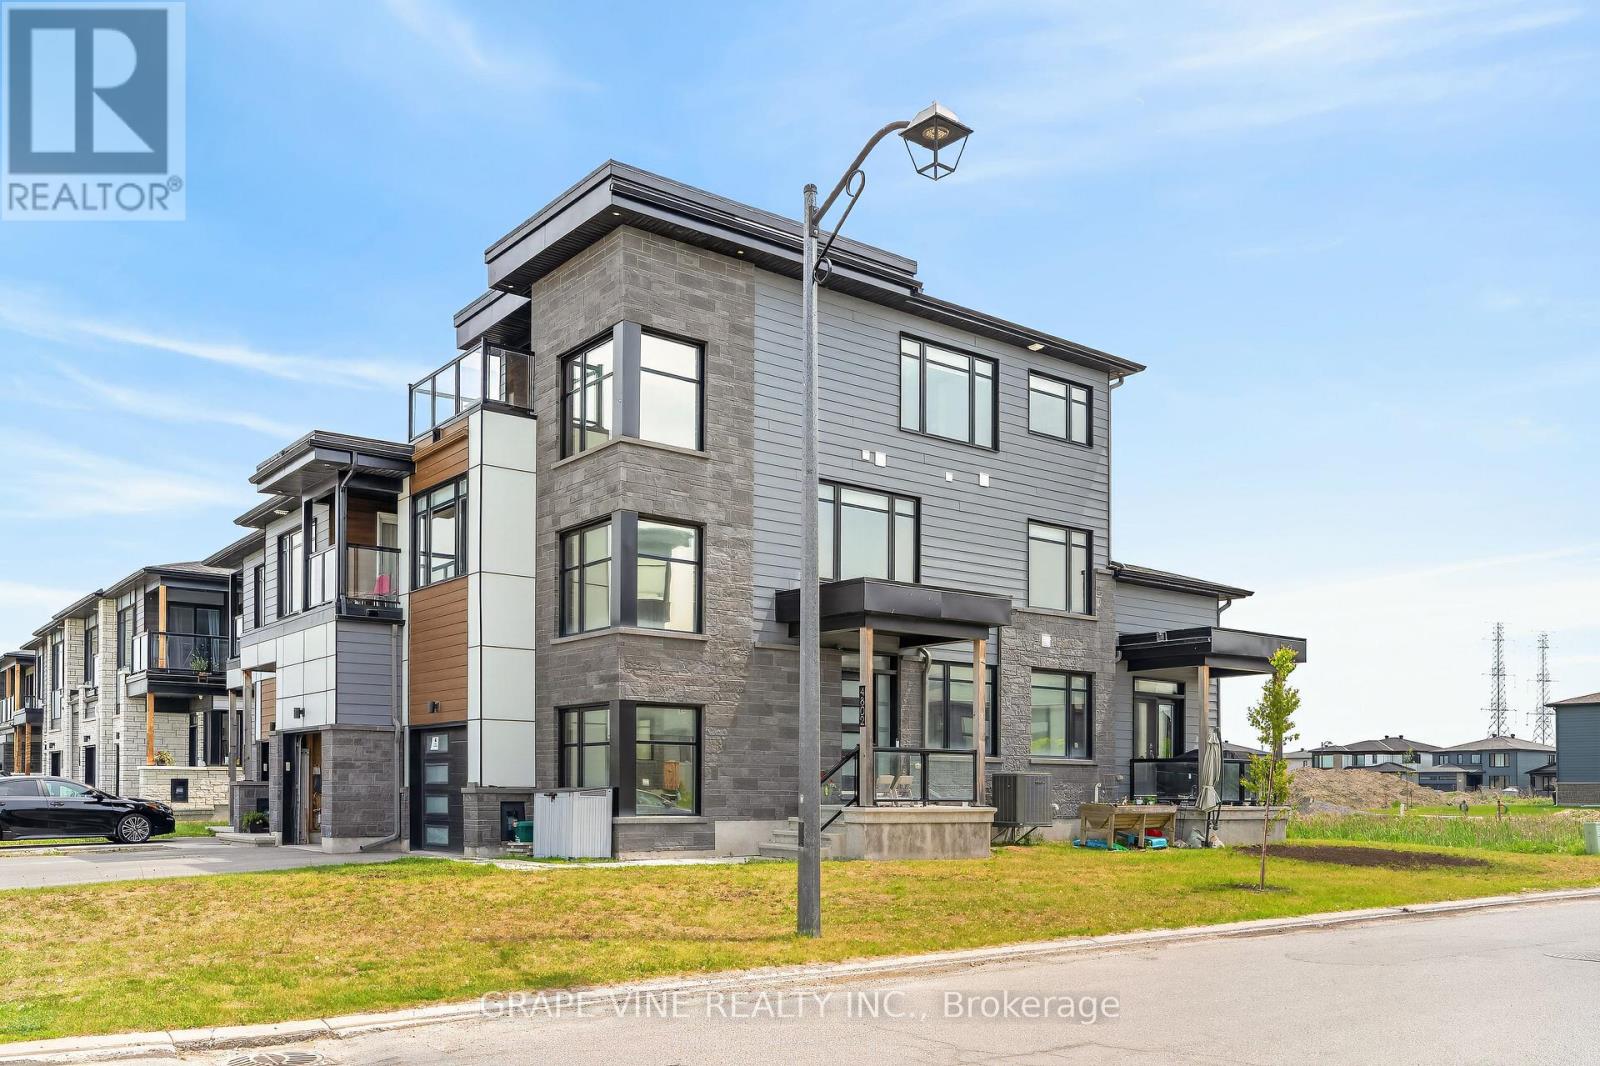
4802 Abbott Street E
Ottawa, Ontario
Rarely offered executive townhome, built by Metric Homes, on a premium corner lot in the heart of South Kanata/Stittsville! Offering over 2,500 sq.ft. of beautifully finished living space including a fully finished lower level (with full bathroom), this exceptional residence is anything but your typical townhome. With its spacious design, abundance of natural light, and thoughtful layout, it delivers the comfort and feel of a detached home. Featuring a unique 3-storey design, this stunning property offers 3 generous bedrooms, each complete with its own private ensuite bathroom and walk-in closet, an incredibly rare feature that provides exceptional comfort, privacy, and flexibility for families, professionals, or multi-generational living. The finished basement expands the living space even further and includes a full 4-piece bathroom, making it ideal for a recreation room, home office, gym, or guest retreat.Premium finishes are showcased throughout, including upgraded flooring, elegant countertops, designer lighting, and quality craftsmanship at every turn. The spacious primary suite serves as a private retreat, complete with access to an impressive third-storey terrace where you can unwind and enjoy unobstructed views with no front neighbours. Situated on a desirable corner lot, the home benefits from enhanced privacy, additional windows, and exceptional curb appeal. Perfectly located in one of the most sought-after communities, you'll enjoy convenient access to shopping, public transit, parks, recreation facilities, schools, walking trails, and all the amenities that make South Kanata/Stittsville such a desirable place to call home.A truly unique offering that combines space, style, luxury, and location-this is executive townhome living at its finest. (id:19849)
Grape Vine Realty Inc.
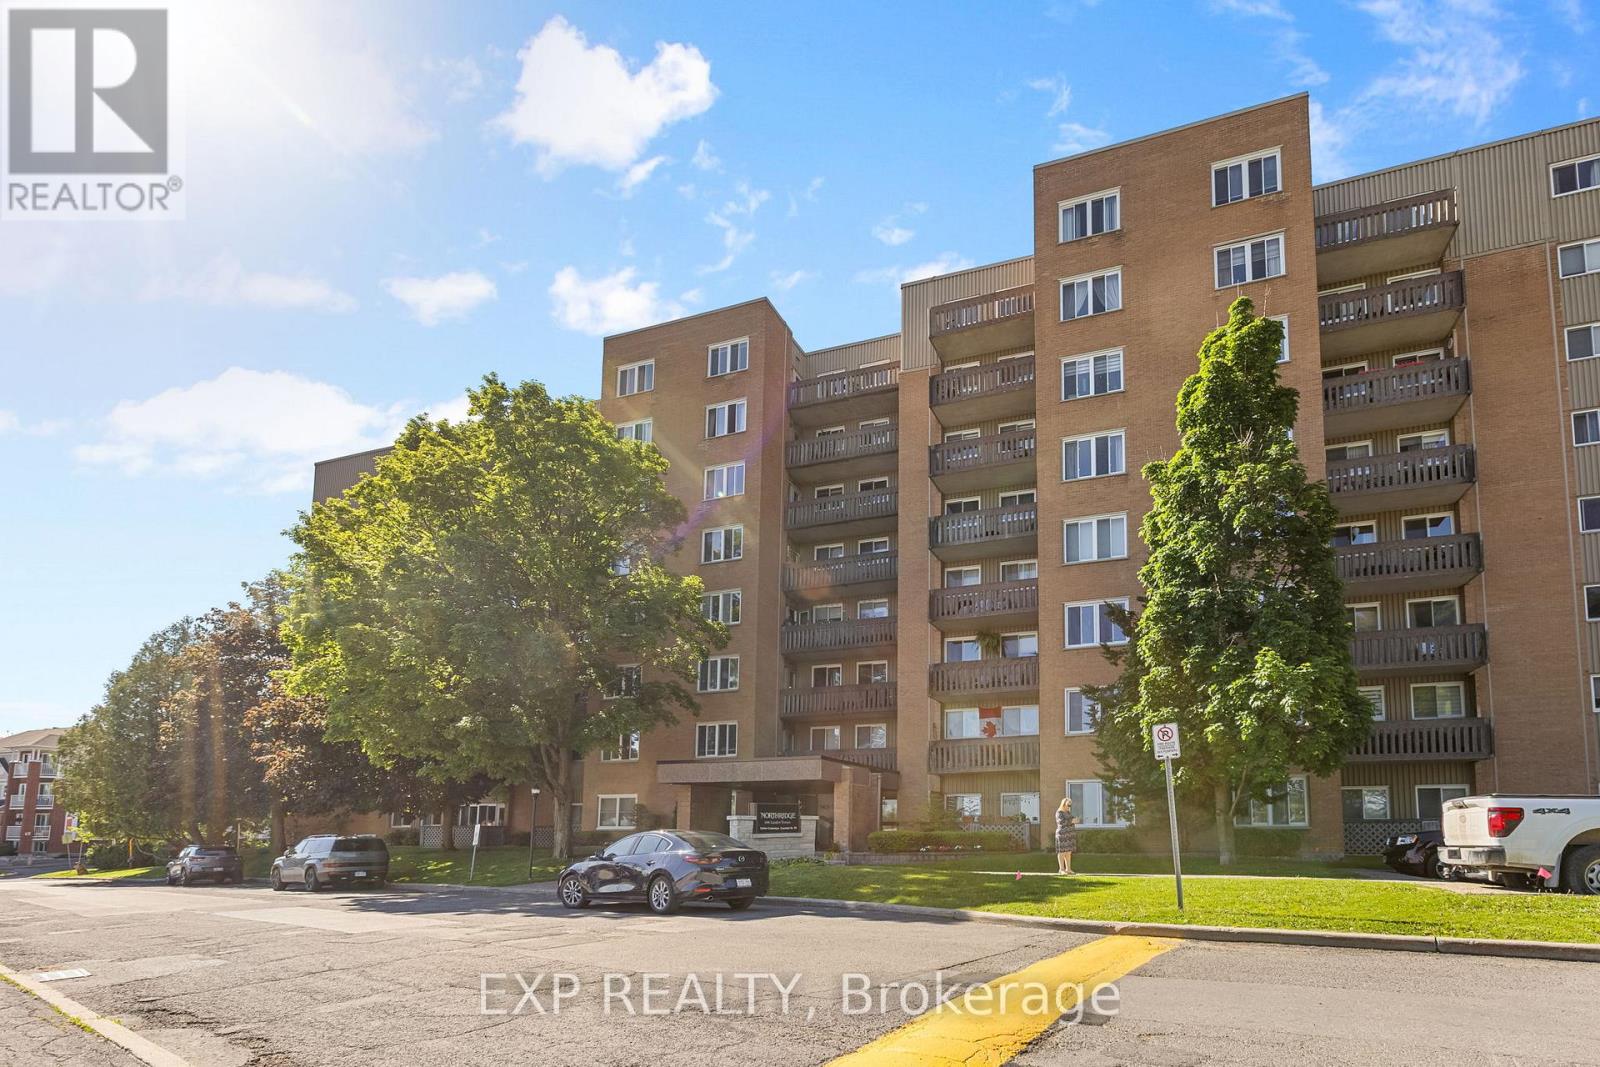
418 - 1599 Lassiter Terrace
Ottawa, Ontario
Bright and welcoming 2-bedroom, 1-bathroom condo offering comfortable, low-maintenance living in a convenient location. The functional layout features a spacious living and dining area, a well-appointed kitchen with ample storage, and large windows that fill the space with natural light. The sunken living room adds character and opens onto a private balcony.Residents enjoy access to an outdoor pool, party room, guest suite, parking, and shared laundry facilities. Ideally located close to shopping, public transit, restaurants, and everyday amenities.A great opportunity for first-time buyers, downsizers, or investors. Photos were taken prior to the current tenant. (id:19849)
Exp Realty
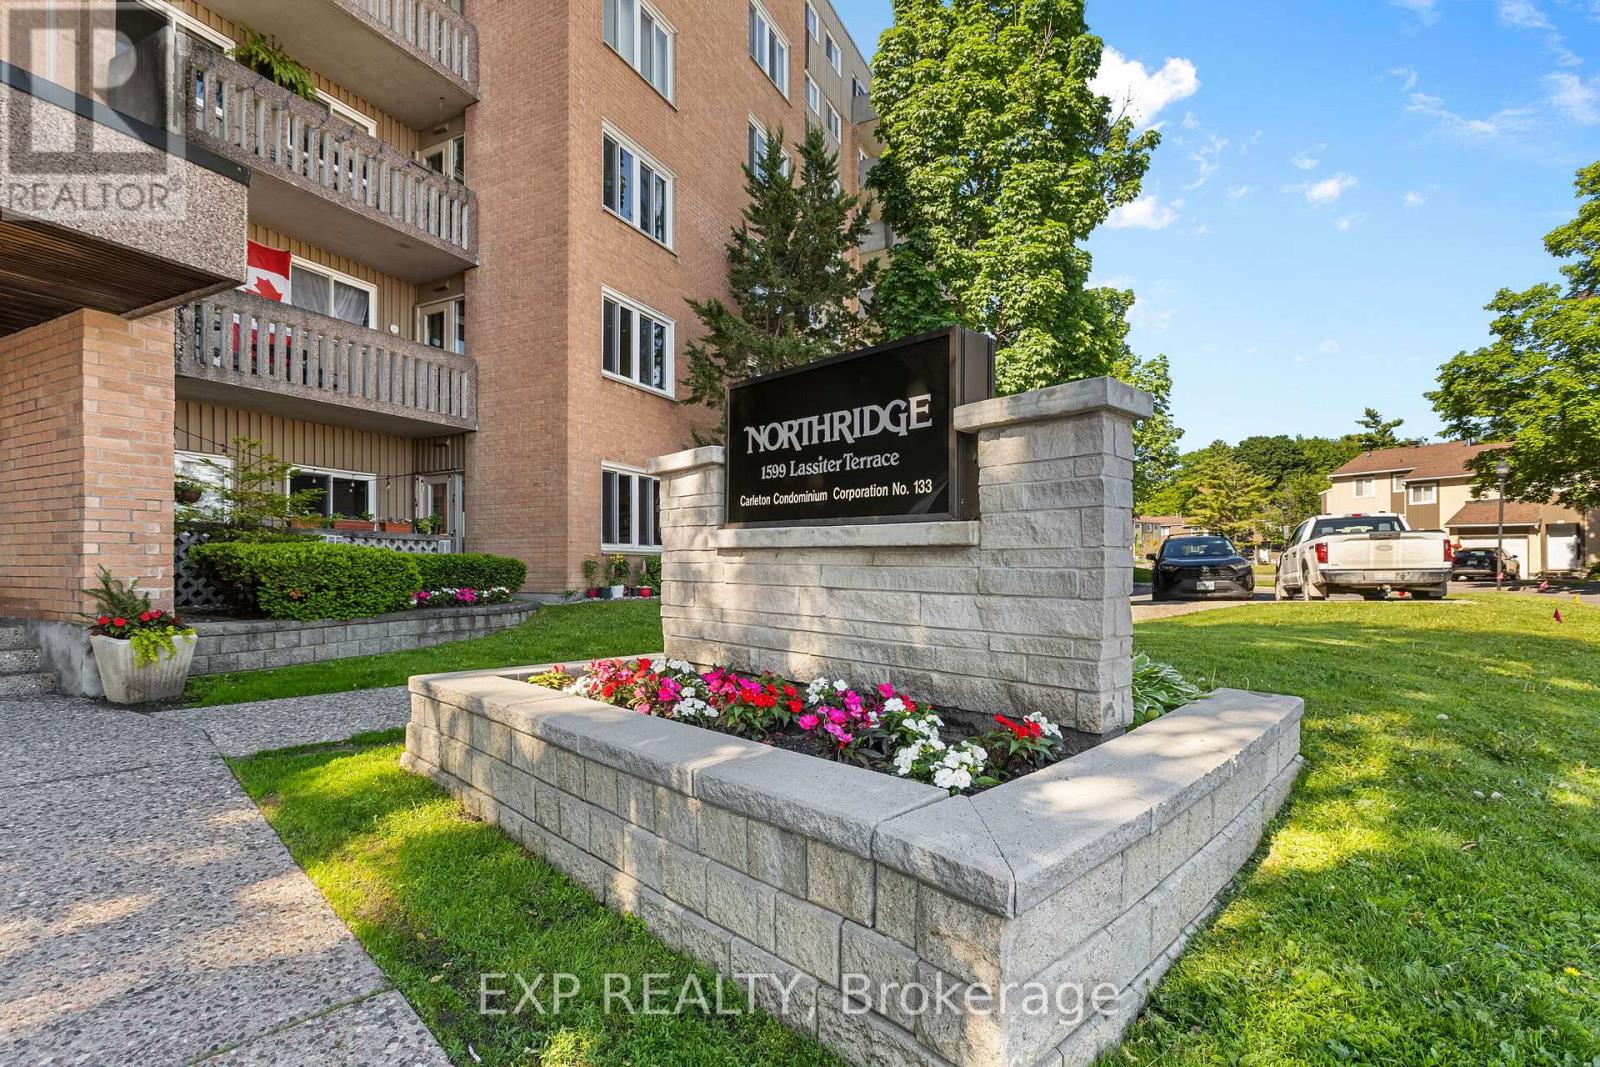
215 - 1599 Lassiter Terrace
Ottawa, Ontario
Bright and spacious 2-bedroom, 1-bathroom condo offering comfortable, low-maintenance living in a convenient location. The functional layout features a sun-filled living space with a cozy sunken living room and access to a private balcony. A separate dining area and spacious kitchen provide plenty of room for everyday living and entertaining.Enjoy excellent building amenities including an outdoor pool, party room, guest suite, parking, and shared laundry facilities. Located in a well-managed building within walking distance to shopping, transit, and everyday conveniences.Ideal for first-time buyers, downsizers, or investors. Photos of the unit were taken prior to the current tenant. Tenant is on month to month and has given notice for August 1 (id:19849)
Exp Realty

884 Fairline Row
Ottawa, Ontario
Step inside and discover The Granville, a thoughtfully designed Urban Townhome that maximizes space and comfort. With three bedrooms, this Rear-Lane-Townhome provides ample room for your family to grow and thrive.This home also features a double-car garage, providing not only convenience but also security for your vehicles and additional storage space. Say goodbye to the hassles of street parking and revel in the convenience of having your own private parking area. Connect to modern, local living in Abbott's Run, a Minto community in Kanata-Stittsville. Plus, live alongside a future LRT stop as well as parks, schools, and major amenities on Hazeldean Road. December 16th 2026 Occupancy. (id:19849)
Royal LePage Team Realty
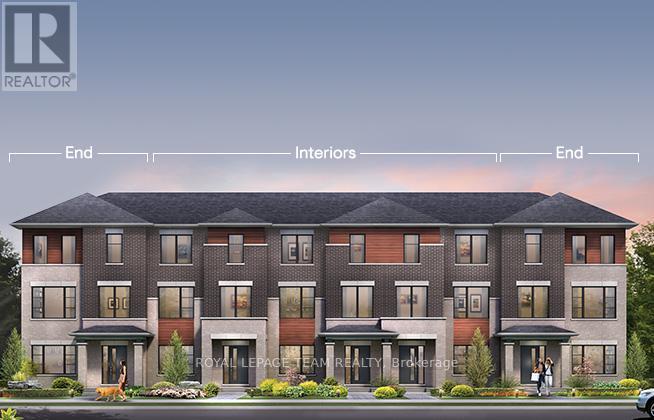
882 Fairline Row
Ottawa, Ontario
Step inside and discover The Bayview, a thoughtfully designed Urban Townhome that maximizes space and comfort. With three bedrooms, this Rear-Lane-Townhome provides ample room for your family to grow and thrive.This home also features a double-car garage, providing not only convenience but also security for your vehicles and additional storage space. Say goodbye to the hassles of street parking and revel in the convenience of having your own private parking area. Connect to modern, local living in Abbott's Run, a Minto community in Kanata-Stittsville. Plus, live alongside a future LRT stop as well as parks, schools, and major amenities on Hazeldean Road. December 15th 2026 Occupancy. (id:19849)
Royal LePage Team Realty
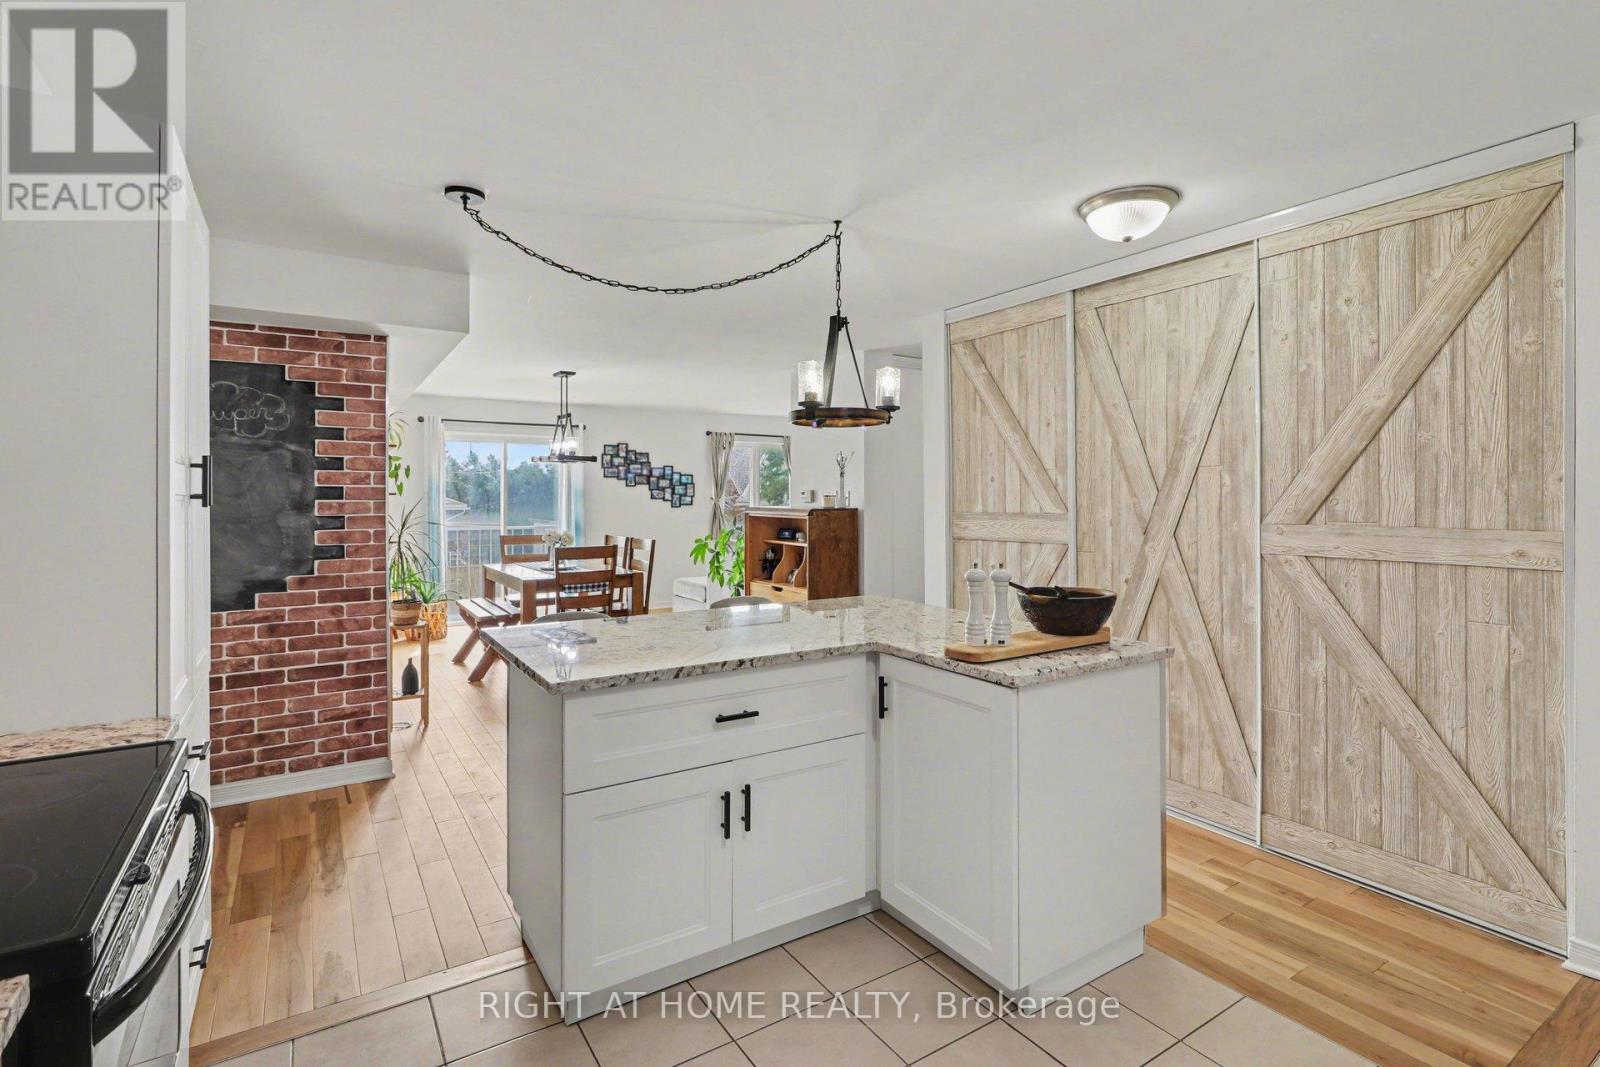
202 - 646 Cummings Avenue
Ottawa, Ontario
Ideally located in a highly sought-after area, this well-appointed condo offers an excellent combination of space, quality finishes, and value, just minutes from schools, the amenities of Beechwood and St. Laurent, and with convenient access to public transit, while also being surrounded by parks, green space, and the scenic Ottawa River pathways and parkway, providing a balanced lifestyle of urban convenience and outdoor enjoyment. This spacious two-bedroom, two-bathroom unit features a well-designed layout with generous living areas and a standout oversized updated kitchen complete with stainless steel appliances, granite countertops, a large island, and ample prep and storage space, ideal for both everyday living and entertaining. Additional features include in-unit laundry, dedicated parking, and storage. Recent updates include new kitchen cabinets, island, and granite countertops, a bathroom granite countertop (2021), and new hardwood flooring throughout (2024). (id:19849)
Right At Home Realty
2981 Richardson Side Road
Ottawa, Ontario
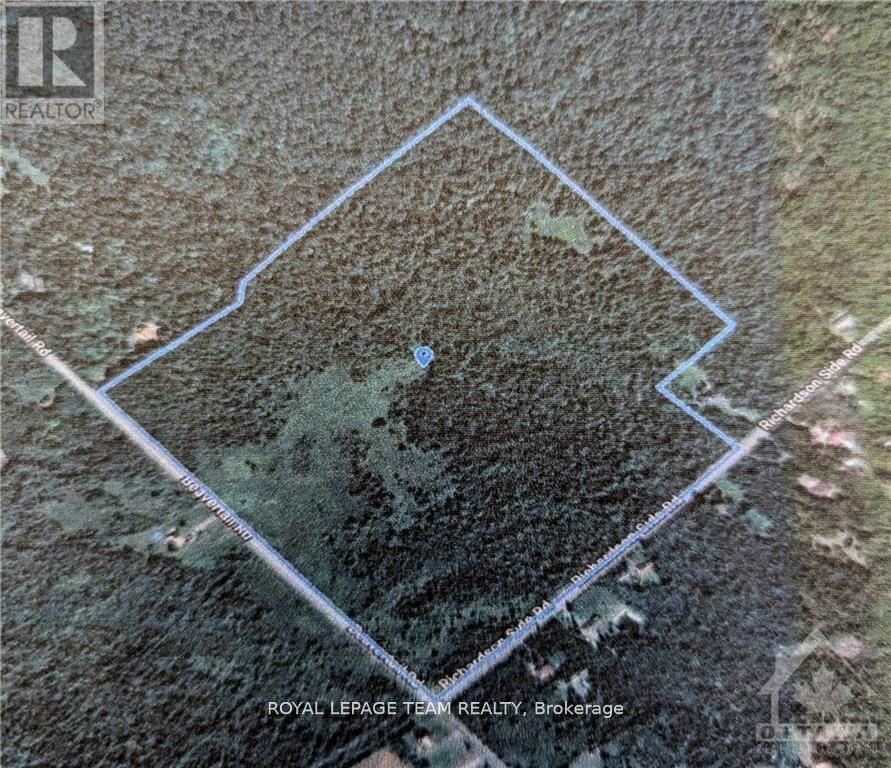
Severance possibility. Over 90 Acres of Prime Land located just minutes to Kanata & Stittsville, highways, and many other subdivisions!! This property is fully treed, and fully bushed. Hydro is on the Richardson Side Rd. Subject property is currently zoned is RU (Rural Countryside). The lot doesn't appear to be in the 100 year flood plain or buffer zone. It's never had any structures or buildings on it. Buyers must do All their own due diligence regarding building, developing, or severance. Lot has not been staked for boundaries, and vendor does not have a survey on file. These type of properties are truly a rare find, and could an excellent investment for the right buyer. (id:19849)
Royal LePage Team Realty
883 William Mooney Road
Ottawa, Ontario
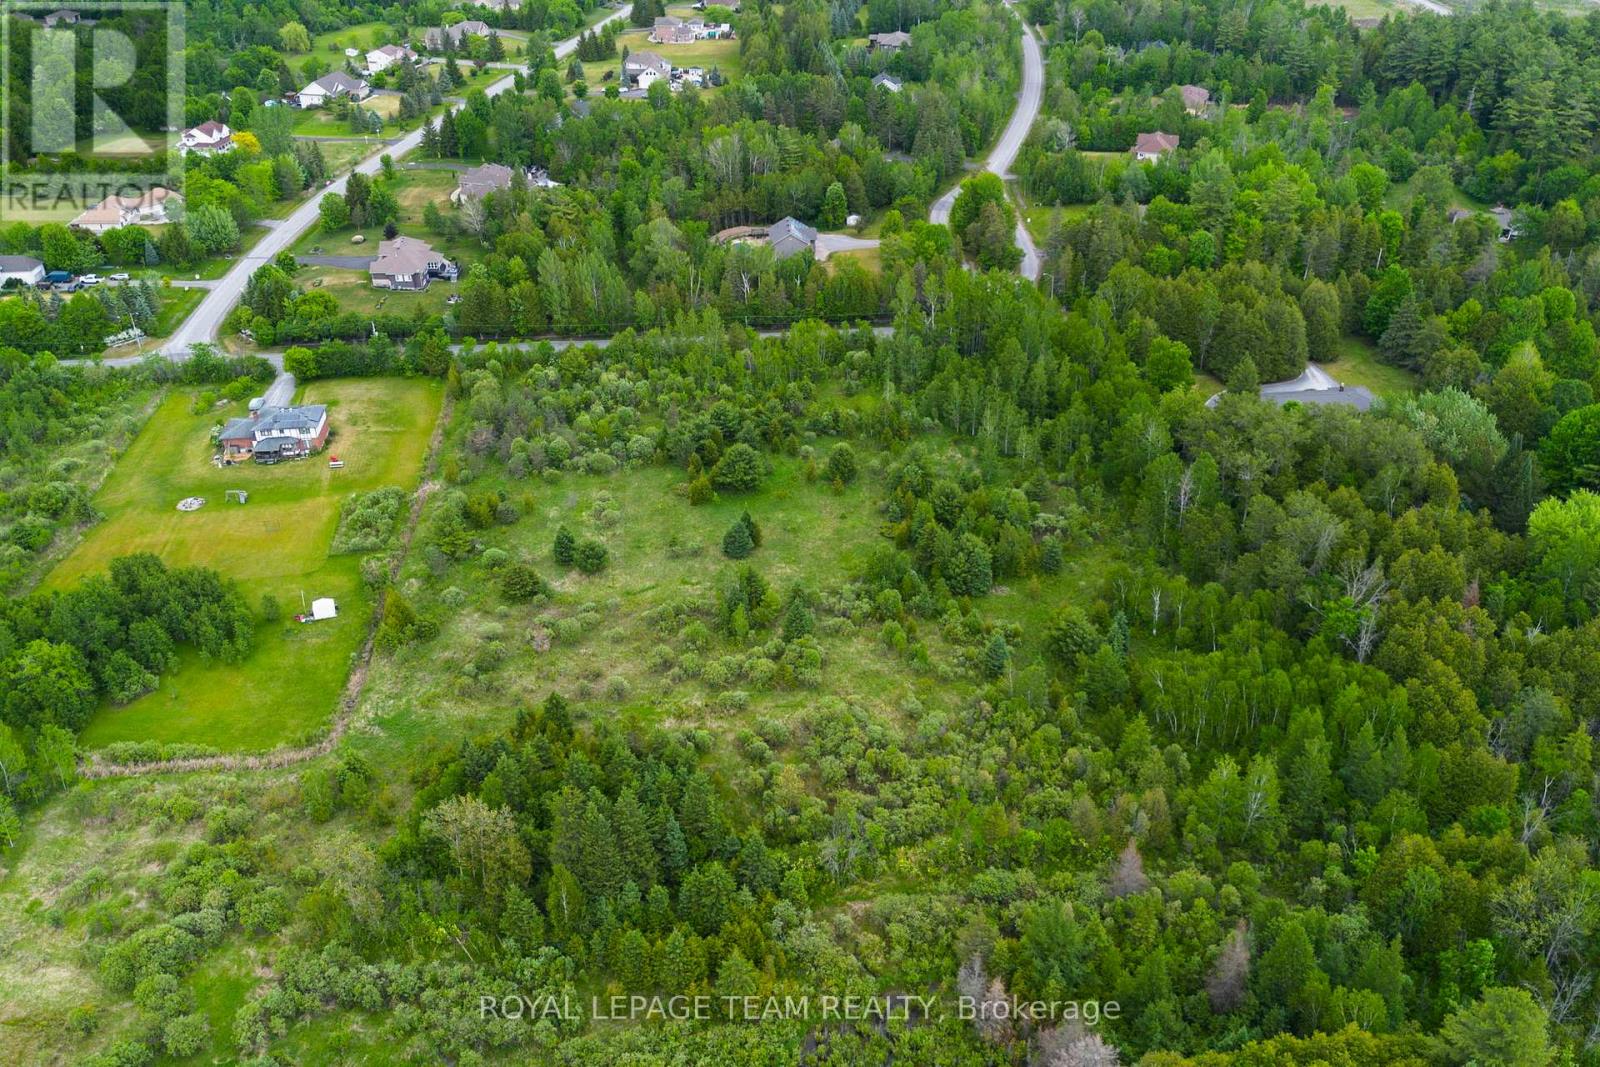
Welcome to William Mooney's Road. Tucked along a quiet rural road just minutes from the village of Carp, this beautiful 2.09-acre treed lot offers the chance to create something that's becoming harder and harder to find: a home designed entirely around the way you want to live. Set among mature trees, the property offers exceptional privacy and a peaceful natural backdrop while still keeping everyday conveniences close by. Imagine a long private driveway through the trees, mornings spent on the porch with coffee in hand, and evenings where the only soundtrack is nature around you. With no subdivision covenants restricting your plans, you have the freedom to build with flexibility and intention. Whether your vision includes a luxury bungalow, a modern farmhouse, a contemporary retreat with expansive windows, or something completely unique, this property gives you the space and setting to bring it to life. The established tree canopy creates year-round natural screening and a sense of seclusion that is increasingly difficult to find, while the location keeps you connected. Enjoy the charm and community of Carp, quick access to Highway 417, and an easy drive into Kanata for shopping, dining, and everyday amenities. Opportunities like this don't come along often in Ottawa's west end. Private, beautifully treed land with the freedom to build without compromise. If you've been waiting for the right place to put down roots and create a home that reflects your lifestyle, this could be the one. Please book an appointment before walking the property. 24-hour irrevocable preferred on all offers. (id:19849)
Royal LePage Team Realty

322 Perrier Avenue
Ottawa, Ontario
Luxury meets futuristic in this one of a kind custom home, featuring a heated driveway, walkway and exterior stairs! The 5x9 custom pivot door leads into a sleek foyer with custom cabinetry and wood accents peeking into the oversized formal dining room with a wall feature, bar and wine rack. Followed by a dream kitchen with high end appliances, hidden coffee bar and custom 3D maple/resin slab with waterfall. Open living space showcases a tiled fireplace and recessed tv, office with white oak floating desk and a massive deck w speakers and included hot tub. Whole main floor has heated floors and is complemented by LEDs throughout. Second floor features a primary with a balcony, spa-like en suite boasting a skylight in the shower and a huge millworked walk-in closet! Second floor continues with a full size laundry room, two large bedrooms and a full bath. Lower SDU has a heated outdoor walkway, modern kitchen with epoxy floors and in-unit laundry. All main blinds are automated, speakers throughout the house.An absolute must see! SDU can be opened up to form a basement from the main unit! Come and see what this wonderful community has to offer! Make sure to check out the amazing day / night comparison photos! (id:19849)
Lpt Realty
243 Hannam Bud Way
Ottawa, Ontario
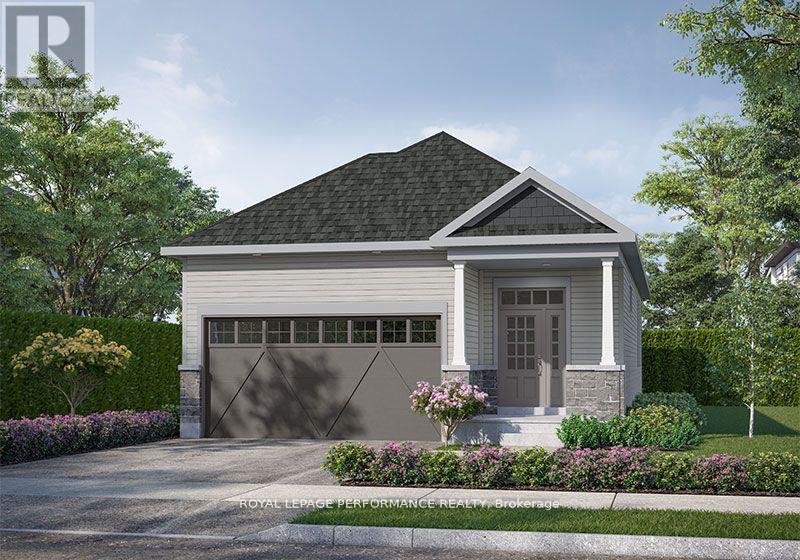
Introducing the Leah - Elevation B floorplan by eQ Homes at Tapestry by the Rideau. This brand-new bungalow is nestled in an exclusive bungalow community and offers 2,116 total sq/ft and comes with full Tarion Warranty for peace of mind. The price reflects the Signature Specification of upgrades and includes approximately $99,600 in upgrades including a finished basement with rec room, bedroom and bathroom. Additional highlights in the kitchen include upgraded countertops, upgraded cabinetry, pot and pan drawers as well as upgraded pullouts, including a spice rack and double size garbage. The main floor features 5" maple flooring throughout, excluding the entry, bathrooms, and laundry which have upgraded tile. Additional upgrades include trim and interior door hardware, pot lights, and updated hardware, faucets, and countertops in the main floor bathrooms. The home also offers 200-amp electrical service and a maple beam mantle at the main floor fireplace. Ask your agent for a list of the additional specifications for the Signature Specification. Design selections for this home have been finalized. 48hr irrevocable on all offers. List price does not reflect the HST rebate. (id:19849)
Royal LePage Performance Realty
313 - 429 Somerset Street W
Ottawa, Ontario
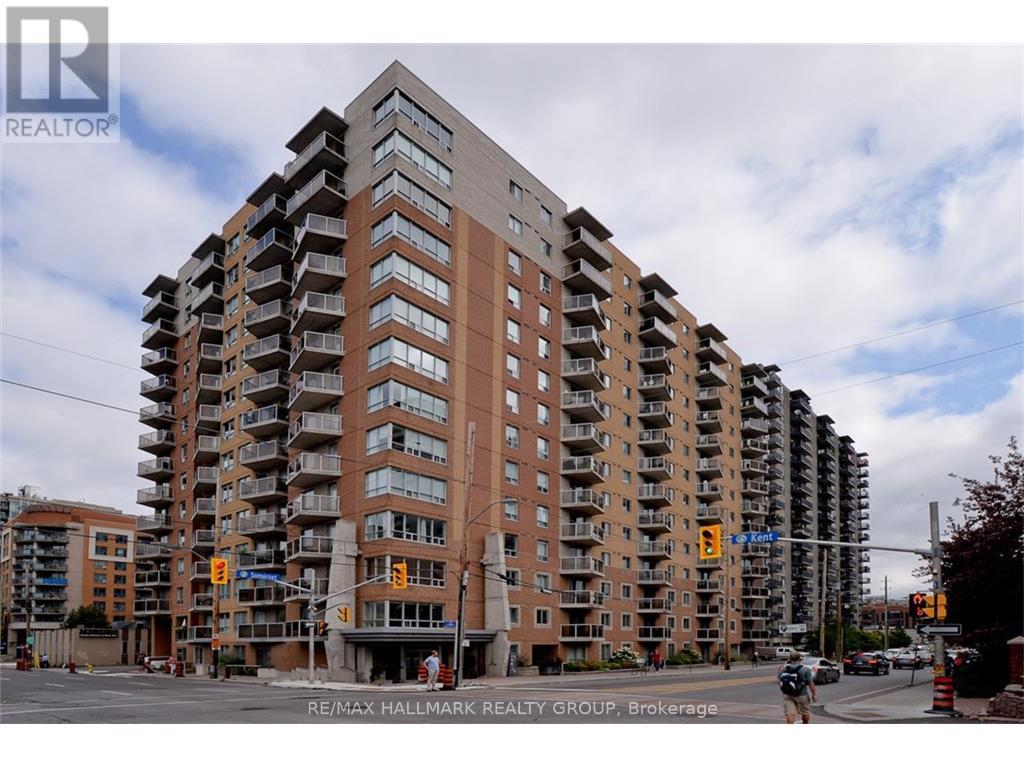
Welcome to urban living at its finest! This stunning two-bedroom, two-full-bathroom apartment, New Flooring and Fresh painting, located in the heart of downtown Ottawa, offers the perfect blend of style and convenience. Situated on the 3rd floor, Apartment 313 at 429 Somerset West is a true gem. You'll love the convenience of the in-unit, ensuite laundry. Step out onto your private balcony and enjoy the west-facing view, which provides an abundance of natural sunlight throughout the day. The included central air conditioning and heating ensure year-round comfort. The unit comes with one underground parking space, a rare and valuable amenity in this downtown core. For commuters and students, the location is unbeatable; you're just steps away from the Lyon Metro (light rail) Station and a short distance from both the University of Ottawa and Carleton University. The building itself offers fantastic amenities, including a secure bike locker, a patio with BBQ facilities for outdoor entertaining, and a convenient elevator. With Parliament Hill and major shopping centers within easy reach, this is the ideal home for anyone looking to embrace a vibrant downtown lifestyle. (id:19849)
RE/MAX Hallmark Realty Group
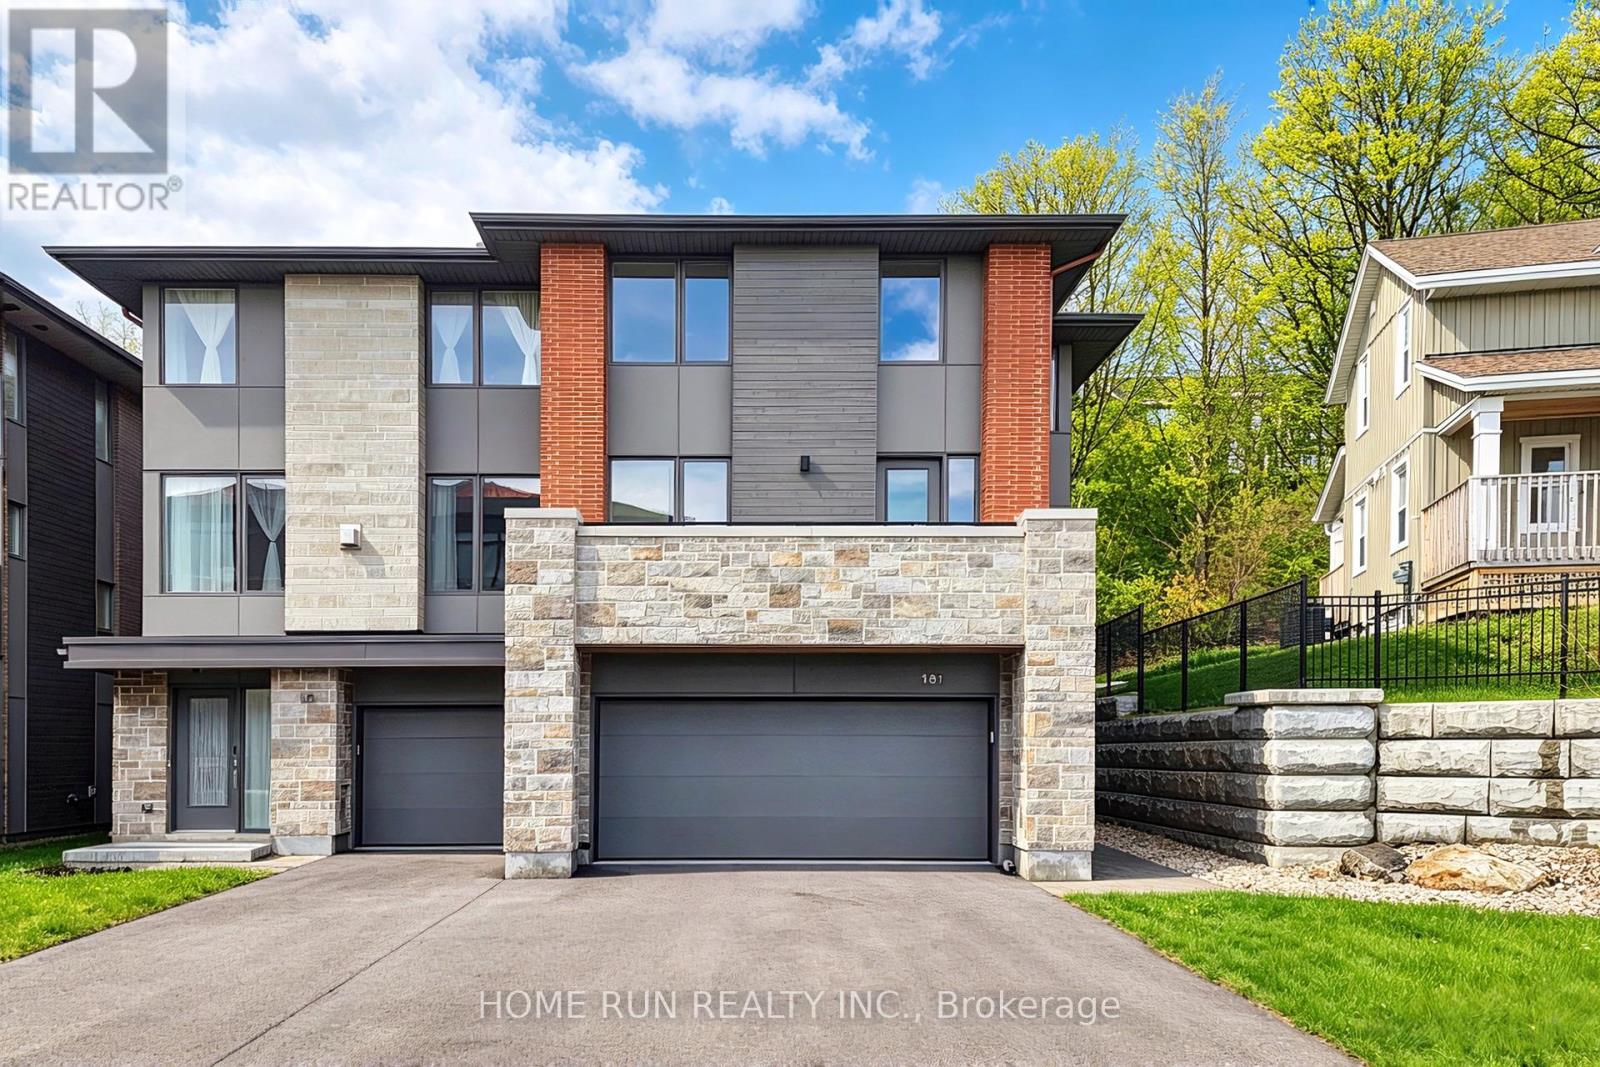
181 Boundstone Way
Ottawa, Ontario
Date Available: August 1. Sophisticated, quality-built DOUBLE GARAGE Semi-Detached home by UNIFORM DEVELOPMENTS, located in the prestigious Kanata Lakes community. This stunning 3-storey residence offers exceptional privacy with no rear neighbours and showcases luxury finishes throughout. Featuring 6 Parkings, 4 bedrooms, 3 full bathrooms, and a thoughtfully designed layout, this home is ideal for professionals or families seeking upscale living. The entry level welcomes you with an impressive foyer, a versatile bedroom, a full bathroom, and additional storage space - perfect for a guest suite, multigenerational living, or a private home office. Take the hardwood staircase to the second level, where you will find a spacious sun-filled great room featuring oversized windows and a cozy fireplace. The open-concept kitchen is designed for both style and function, showcasing stainless steel appliances, a massive centre island with breakfast bar, elegant countertops, and abundant cabinetry. The formal dining area flows seamlessly from the kitchen, creating an ideal setting for everyday living and entertaining. A private balcony completes this level, offering a perfect space to enjoy your morning coffee or evening relaxation. The top floor features a luxurious primary suite with a private ensuite bathroom, two additional well-sized bedrooms, another full bathroom, and a convenient laundry room. Located within the boundaries of top-ranked schools, including Earl of March Secondary School, All Saints High School, W. Erskine Johnston Public School, and Kanata Highlands Public School. Just minutes from Kanata's high-tech hub, Centrum shopping, Costco, Tanger Outlets, Canadian Tire Centre, Highway 417, public transit, parks, and scenic trails. Please include proof of income, credit report, and photo ID with the rental application. No pets, no smokers, and no roommates. (id:19849)
Home Run Realty Inc.
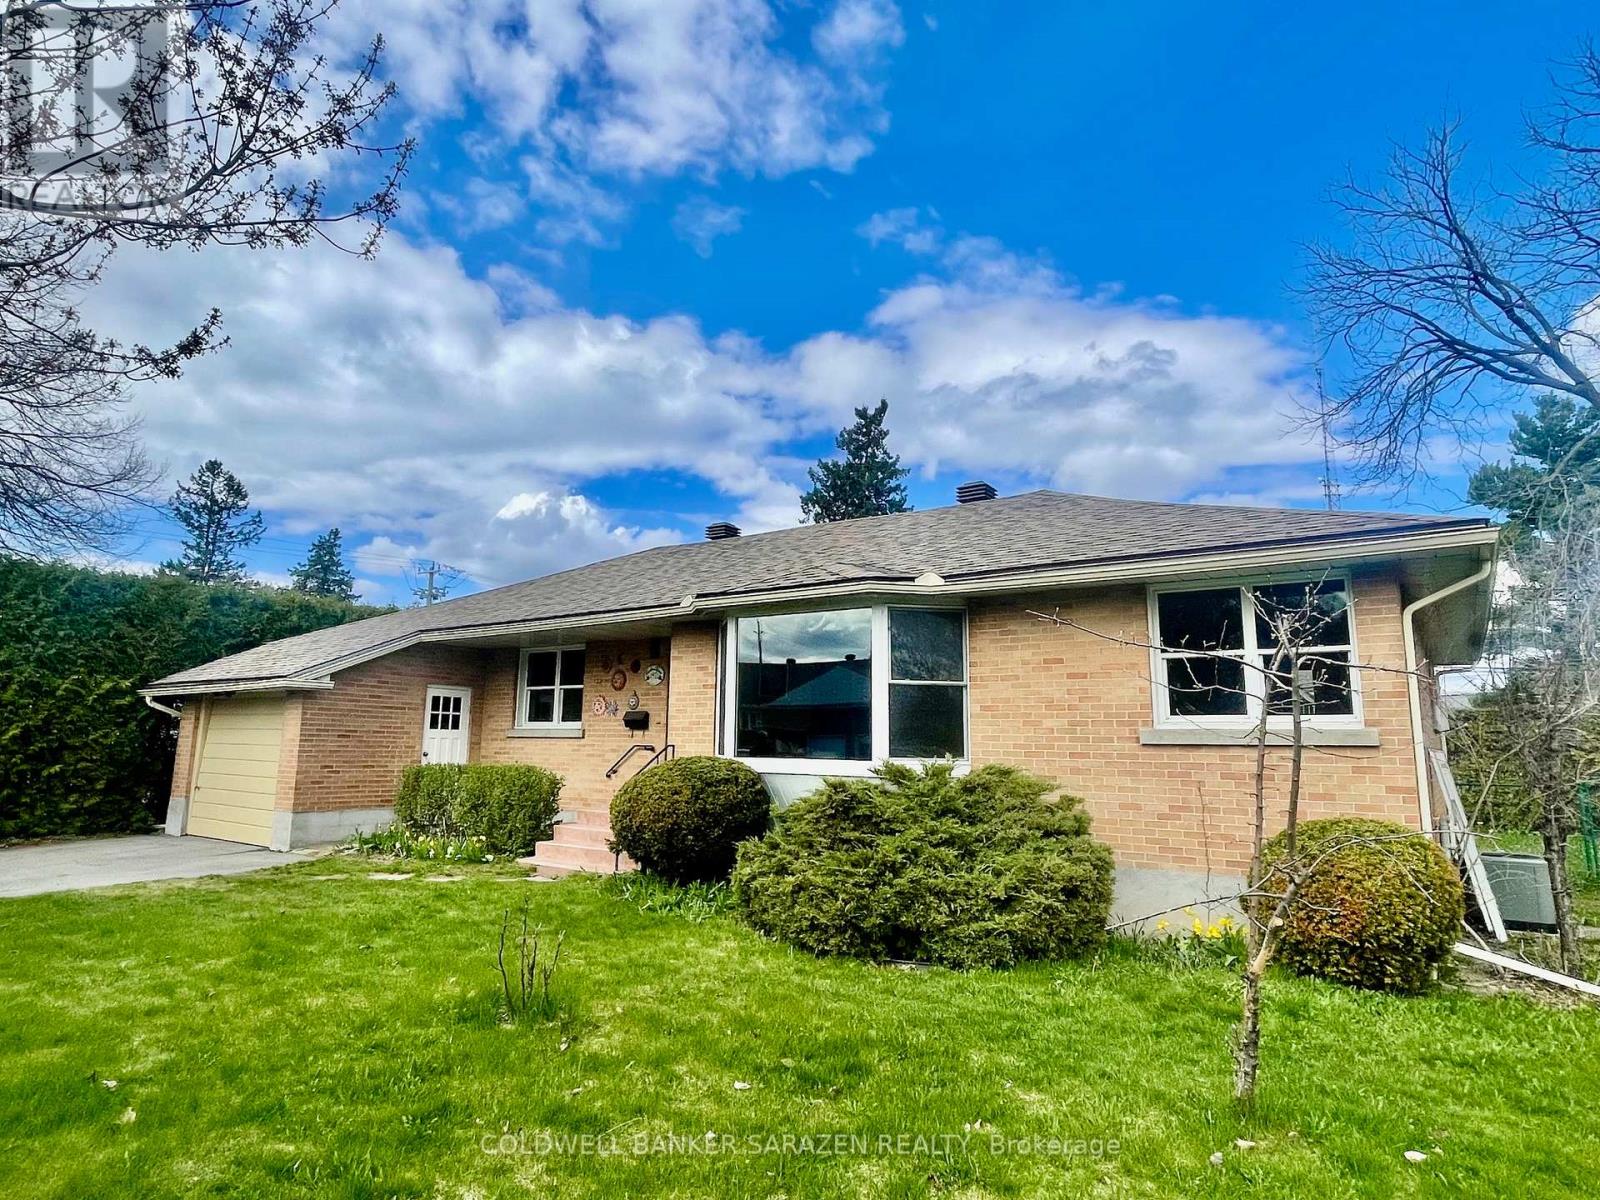
1421 Palen Avenue
Ottawa, Ontario
OPEN HOUSE SUNDAY AUG 2, 12:30-3pm. 1421 Palen Ave. Prime location on spectacular private lot in Heart of Alta Vista. Large 3 bdrm brick bungalow with hardwood floors, bay window, eat in kitchen, formal diningrm, attach garage, front porch, back patio with solarium, full height basement with recm/bdrm/laundry/bathrm, huge yard with full growth hedging and privacy and wrap around windows. Bright and ready for your own touches (id:19849)
Coldwell Banker Sarazen Realty
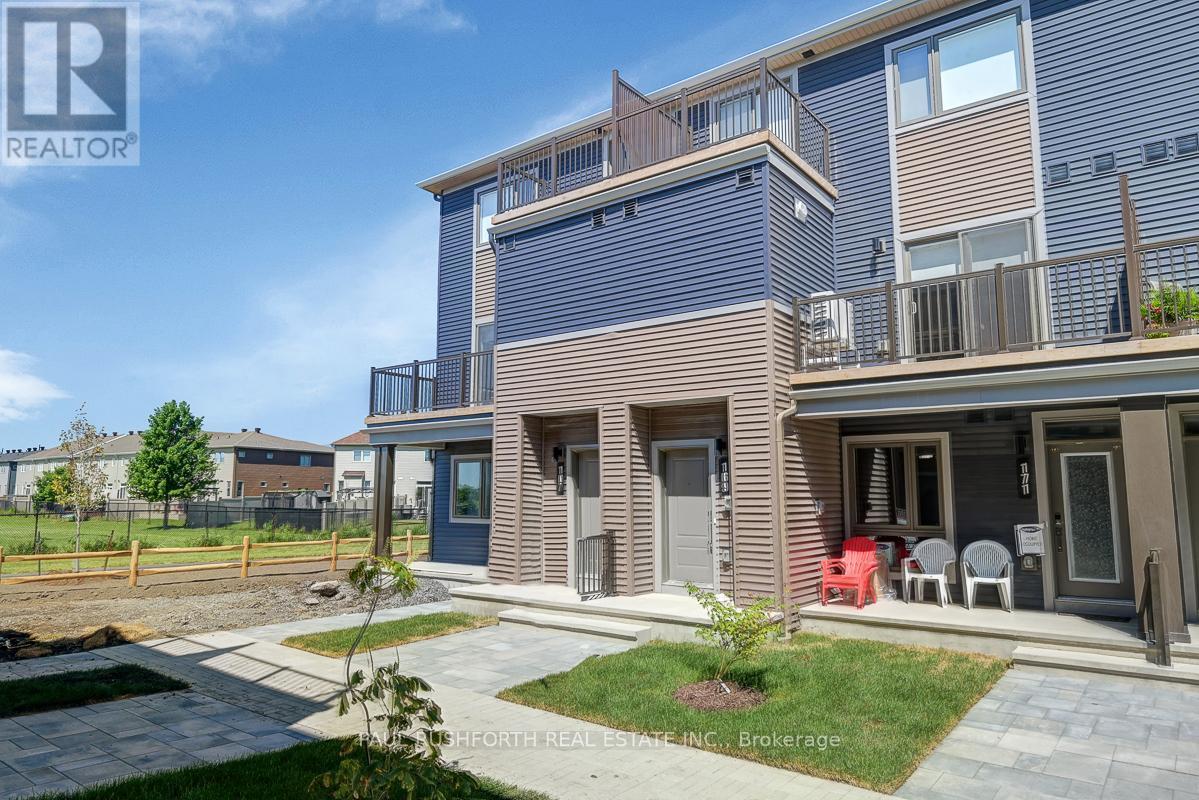
169 David Lewis Private
Ottawa, Ontario
Welcome to this bright and spacious 2-bedroom, 2.5-bath stacked condo offering the perfect blend of style, comfort, and functionality. Designed with modern living in mind, this open-concept layout features a generously sized living and dining area that flows seamlessly into the kitchen ideal for entertaining or relaxing in comfort. Enjoy morning coffee or evening sunsets from not just one, but two private balconies, expanding your living space outdoors. The contemporary kitchen boasts sleek cabinetry, ample counter space, and a breakfast bar, perfect for casual dining. Upstairs, you'll find two well-appointed bedrooms, each with its own ensuite bathroom, offering ultimate privacy and convenience. The primary suite includes a walk-in closet and access to one of the balconies, creating a peaceful retreat. A convenient in-suite laundry and a stylish powder room on the main level add to the home's everyday ease. Located in a desirable Avalon neighbourhood close to shopping, transit, parks, and schools. Photos taken prior to current tenant. Available August 1st. (id:19849)
Paul Rushforth Real Estate Inc.

12 Oxalis Crescent
Ottawa, Ontario
Welcome to a newer Mattamy detached home in a convenient Kanata-Stittsville location, offering the space, layout, and function today's families want. Built in 2018, this freehold home features 4 bedrooms, 3 bathrooms, a double-car garage, a main-level den, a 2nd-floor loft, and an unfinished basement with future potential. From the street, it makes a clean first impression with a covered front porch, attached garage, and driveway. Inside, a bright foyer with a mirrored closet leads into a smart main-floor layout designed for family life and working from home. The front den with double doors is ideal as an office, study room, or quiet sitting area, while the dining room offers space for hosting. At the back, the great room features a gas fireplace and connects easily to the kitchen and breakfast area. The kitchen is a major highlight, with upgraded countertops, stainless steel appliances, a stylish backsplash, abundant cabinetry, a large island, and a breakfast area overlooking the backyard. The 9-foot main level adds an open feel. Upstairs, you'll find 4 bedrooms, a spacious loft that can work as a family room or study zone, and a laundry room with upper cabinets. The primary bedroom includes a walk-in closet and an ensuite with double sinks, a soaker tub, and a separate shower, while the additional bedrooms offer flexibility for children, guests, or another office. The unfinished basement provides storage now and future possibilities for a rec room, gym, playroom, or extra living space. Outside, the fully fenced backyard features a large deck and gazebo for summer BBQs, kids, pets, and relaxed evenings. Other valuable features include oak stairs, upgraded bathroom finishes, generous storage, and a family-friendly floor plan. Close to parks, schools, shopping, restaurants, Walmart, Costco, recreation facilities, Terry Fox, Hazeldean, and Highway 417, this home delivers newer construction, practical upgrades, and everyday convenience in one appealing package. (id:19849)
Royal LePage Team Realty

2754 Eagleson Road
Ottawa, Ontario
*OPEN HOUSE THIS SATURDAY 2:00-4:00PM* Welcome to 2754 Eagleson Road, a 5,700 sq. ft. estate set on a private 1.22-acre lot just minutes from Kanata. Originally dating back to 1871, the farmhouse was extensively rebuilt and renovated between 2013 and 2015, creating the exceptional home offered today. Thoughtfully designed for multigenerational living, this property offers a fully self-contained in-law suite, a complete private residence with its own kitchen, laundry, full bath, and living area, ideal for extended family or an au pair. The main home centres on a chef's kitchen with a marble island and premium Miele appliances, flowing into bright, open living and dining spaces. A main-floor office suits a work-from-home lifestyle. Upstairs, the primary suite offers a spa-inspired ensuite, with generous additional bedrooms with 6 bedrooms and 4 baths in total. The professionally landscaped, fully fenced backyard is a private retreat with an above-ground pool, hot tub, and fire pit. A 24KW whole-home generator ensures comfort year-round. A rare offering of scale, quality, and versatility. Designed to accommodate evolving family needs, the independent secondary residence provides exceptional flexibility for multigenerational households, live-in caregivers, long-term guests, or extended family seeking privacy while remaining connected. Large windows throughout the home fill the living spaces with natural light, while the expansive lot offers a rare balance of privacy and convenience. Located just minutes from Kanata, the Kanata North Technology Park, shopping, dining, recreation, and major commuter routes, this property combines estate-style living with everyday accessibility. (id:19849)
Royal LePage Integrity Realty

2093 Boake Street
Ottawa, Ontario
Beautifully maintained and extensively renovated 3-bedroom home offering approximately 2,700 sq. ft. of living space across three levels in sought-after Fallingbrook. The professionally designed open-concept main floor features a stunning gourmet kitchen renovation (2018) stretching over 34 feet, complete with an impressive 11-foot island, 6-foot breakfast nook, gas range, abundant workspace, and exceptional flow for everyday living and entertaining. California shutters add timeless elegance throughout. The home offers 2 full bathrooms and 2 powder rooms, all professionally renovated with quality finishes. The spacious primary ensuite features a premium shower system. Major updates include all windows replaced (2014-2017), furnace and A/C (2017), garage door and front entry door (2017), complete bathroom renovations (2017), full main-floor renovation (2018), and replacement of original copper plumbing. The versatile lower level provides excellent space for a family room, home gym, office, hobby area, or additional living space while still offering generous storage. Step outside to your private backyard retreat featuring a 25' x 16' deck, fully powered hard-top gazebo, dedicated BBQ area with electrical service, premium hot tub, mature hedges, and no rear neighbours. A fully powered 12' x 16' detached workshop/storage building with lighting, shelving, and oversized access doors offers ideal space for motorcycles, hobbies, recreational equipment, or secure storage. Additional highlights include carpet-free flooring throughout, a wood-burning fireplace, attached garage, five-car parking, and an in-garage Ford Level 2 EV charger. Ideally located within walking distance of French and English schools, parks, trails, recreation facilities, shopping, and everyday amenities. (id:19849)
Comfree
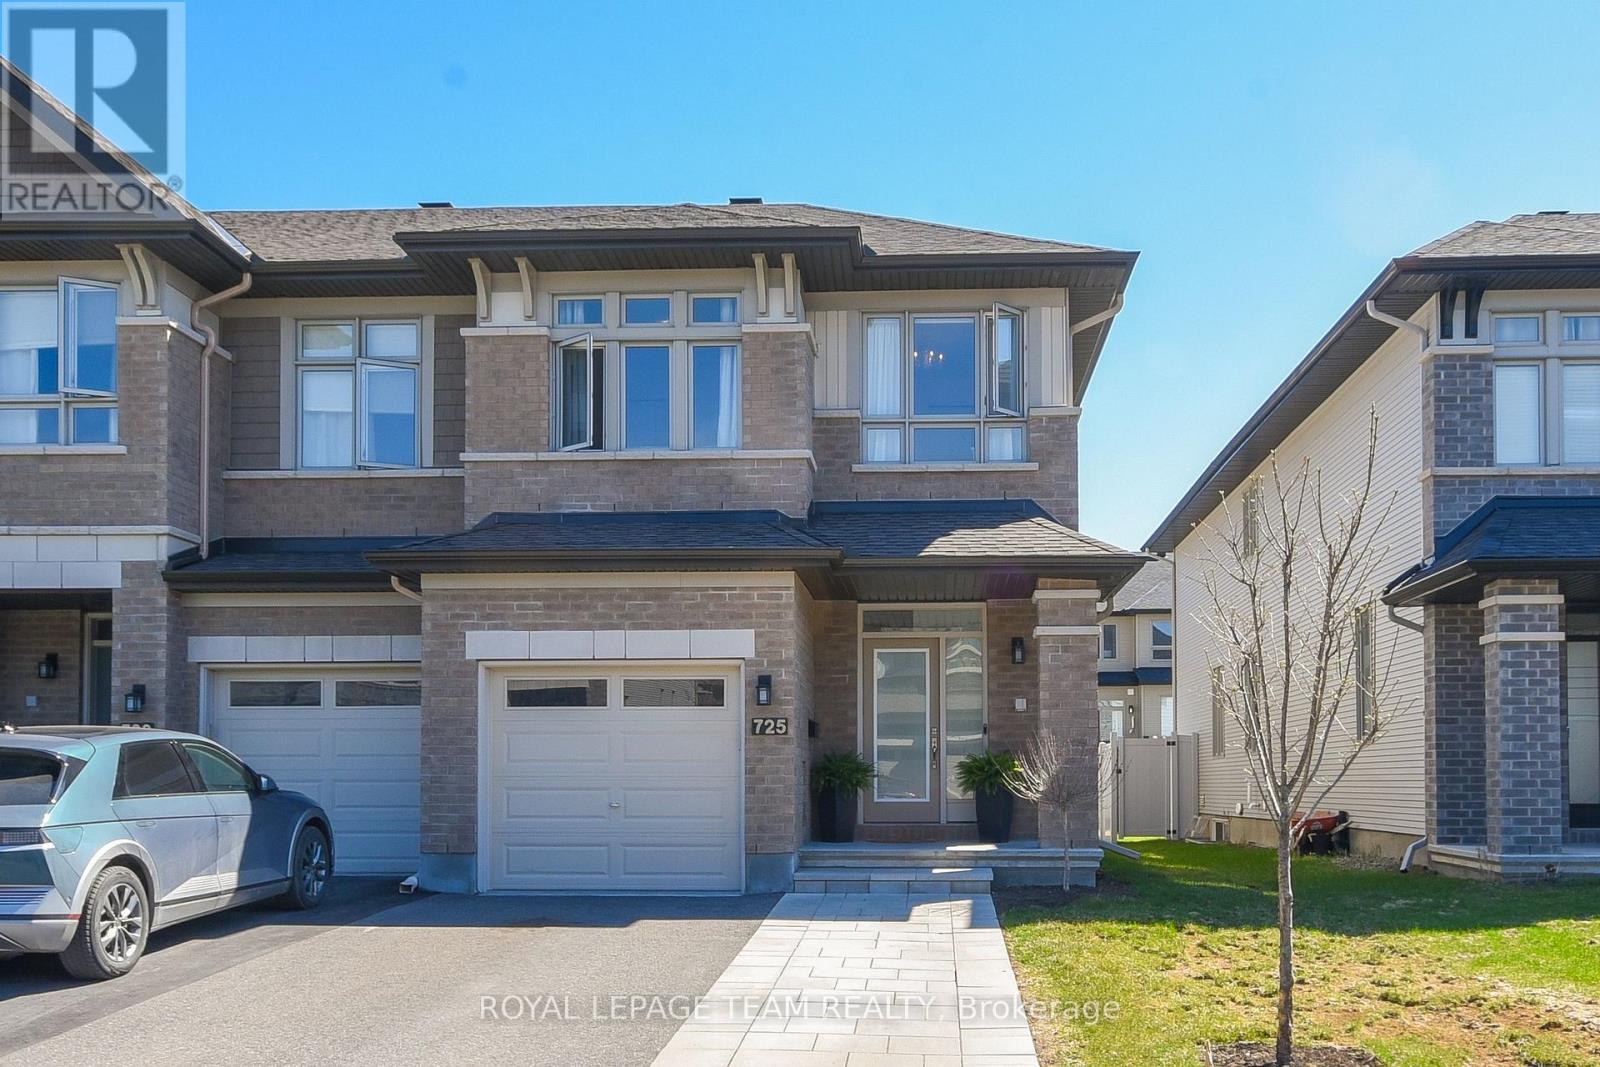
725 Capricorn Circle
Ottawa, Ontario
Welcome to this beautifully upgraded end-unit townhome in the heart of Riverside South/Manotick, where thoughtful design, elevated finishes, and everyday comfort come together seamlessly. From the moment you step inside, you'll appreciate the attention to detail and the quality upgrades that make this home truly stand out. At the heart of the home is a stunning, redesigned kitchen featuring an alternate layout that enhances flow and functionality. Upgraded quartz countertops with a waterfall edge, a stylish backsplash, soft-close cabinetry, deeper upper cabinets, and under-cabinet lighting create a space that is both sophisticated and highly practical - perfect for everything from busy mornings to effortless entertaining. The main living areas feel warm and inviting, enhanced by pot lighting, upgraded trim and doors, and beautifully selected flooring with upgraded carpet underpad. A striking staircase with upgraded railings and spindles adds a touch of architectural elegance, while the cozy basement fireplace creates the perfect setting for relaxing evenings or movie nights. A flow-through humidifier ensures year-round comfort.Upstairs, the serene primary suite offers a spa-inspired ensuite with a glass shower, quartz counters, and modern finishes. Two additional bedrooms and a full family bath provide flexible space for family, guests, or a home office Step outside to enjoy the added benefit of an end-unit lot - offering a larger yard, and beautifully finished outdoor spaces. A spacious 400 sq. ft. deck, and a partially fenced yard create the perfect backdrop for summer entertaining, outdoor dining, or simply unwinding at the end of the day.With over $50,000 in upgrades, custom blinds already in place, and a location close to parks, schools, trails, and everyday amenities, this move-in ready home delivers the perfect blend of style, comfort, and lifestyle. (id:19849)
Royal LePage Team Realty
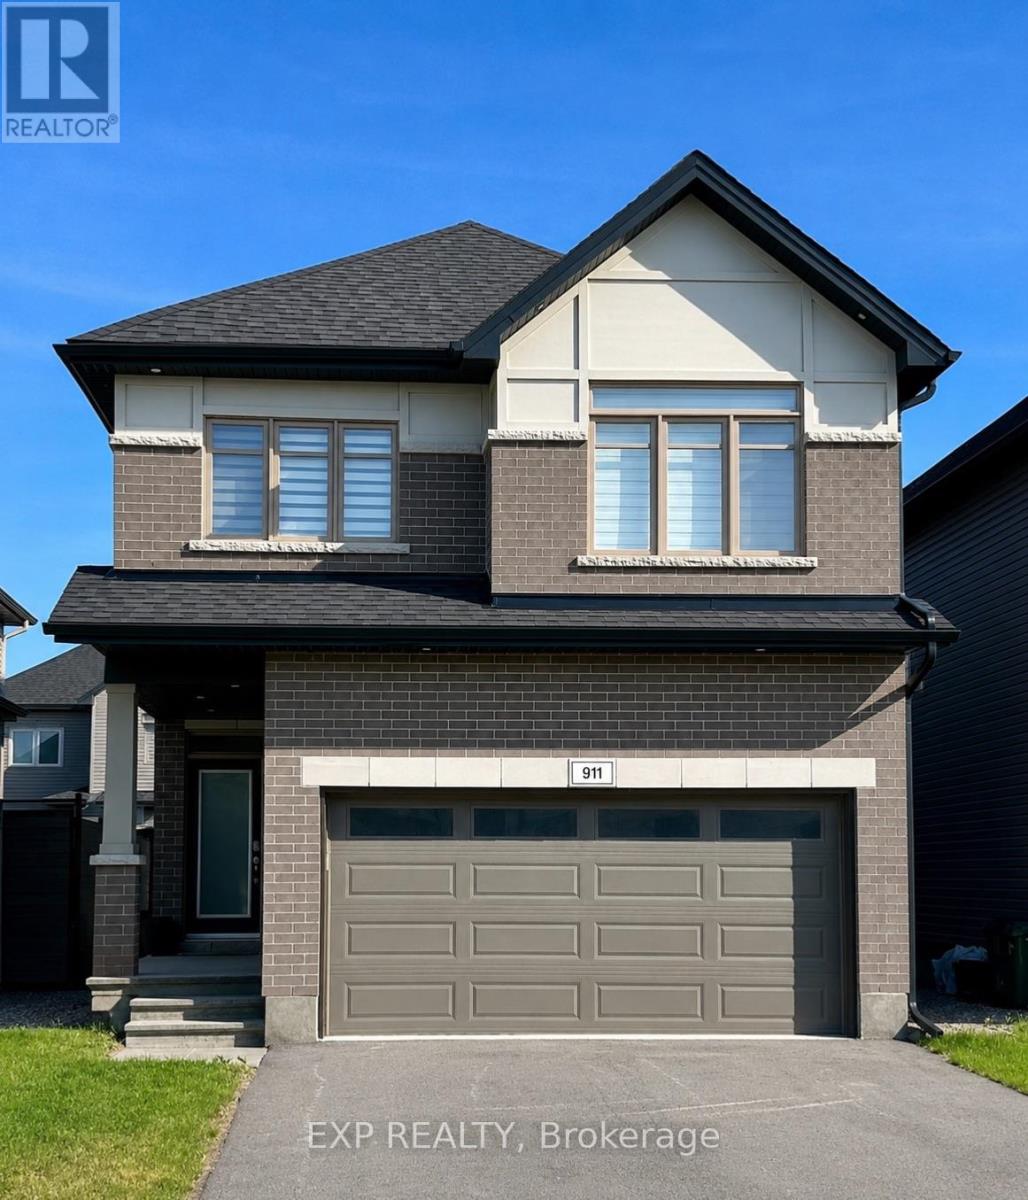
911 Duxbury Lane
Ottawa, Ontario
Absolute stunner! Thoughtfully upgraded throughout, this exceptional Claridge home, "Murray" model, offers luxurious finishes and a carpet-free design featuring hardwood floors on the main and second levels, hardwood staircases to both the upper and finished lower levels, and durable vinyl flooring in the basement. The open-concept layout showcases 9' ceilings, quartz counters in the kitchen and powder room, upgraded appliances, and a welcoming living room highlighted by a gas fireplace with an elegant oak beam mantle. Designed for both everyday living and entertaining, the chef-inspired kitchen boasts a large island with extended breakfast bar, abundant cabinetry including pots and pans drawers and a pantry cabinet, plus stainless steel appliances featuring a slide-in range and chimney hood fan. An impressive oak staircase with upgraded iron spindles and a large window for natural light leads to the bright second level with hardwood throughout. The spacious primary retreat features an incredible walk-in closet and a truly luxurious ensuite with a custom 6' shower with dual shower heads, upgraded wall tile, mosaic shower base, custom glass door, floating double vanity with quartz counters, oversized 24"x24" tile and a linen closet. Three additional generously sized bedrooms, including a walk-in closet in bedroom two, are complemented by a stylish main bath with matching 24"x24" tile and quartz counters. Convenient second-floor laundry includes ceramic tile flooring and upper cabinetry for added storage. The finished lower level continues the home's quality with hardwood stairs, vinyl flooring, large windows and a 3-piece bath with quartz counters and shower, creating the perfect space for a games room, movie nights or entertaining. Situated on a quiet street in highly sought-after Riverside South, surrounded by detached homes, this remarkable property is truly the perfect choice. Some photos virtually staged. (id:19849)
Exp Realty
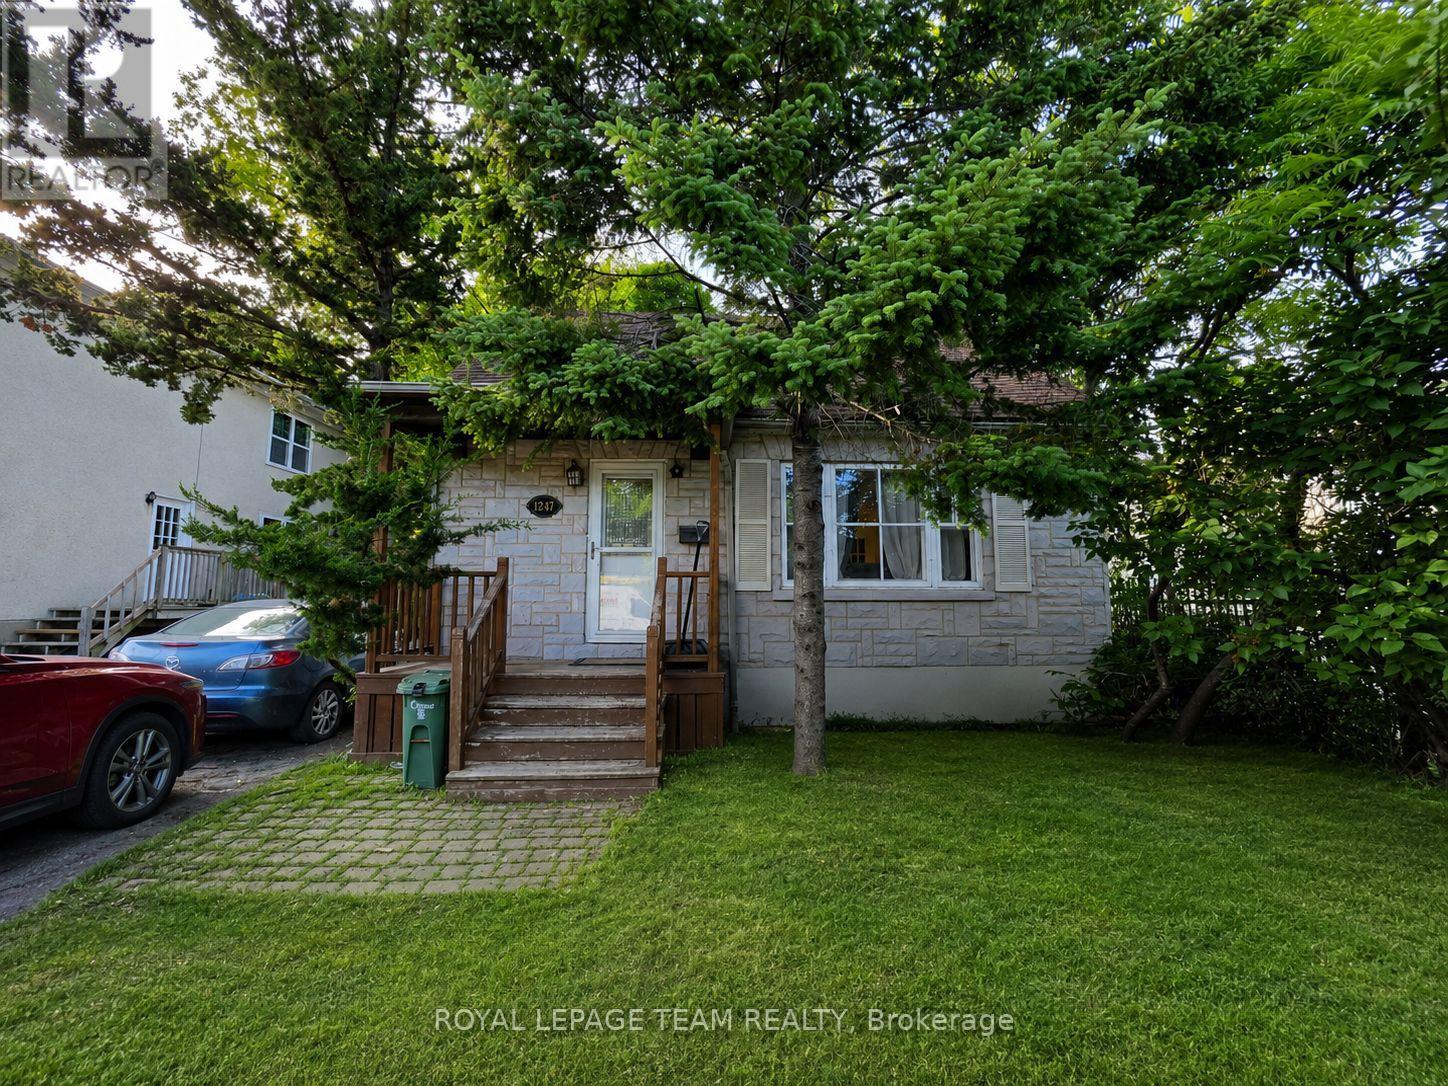
1247 Summerville Avenue
Ottawa, Ontario
Family home with future development possibilities. Welcome to 1247 Summerville Avenue in the heart of desirable Carlington! This charming 1 1/2 storey detached home offers 2 bedrooms, 2.5 bathrooms, and a finished basement providing flexible living space and storage for today's lifestyle. Situated on a generous 40 x 135 ft lot, the home features a large private backyard perfect for entertaining, gardening, or family enjoyment. Whether you're a first-time buyer, downsizer, or investor, you'll appreciate the mature neighbourhood, convenient location, and endless possibilities this property offers. Zoned N4B, this property also presents an exciting opportunity for future redevelopment. Close to parks, schools, shopping, transit, the Civic Hospital, and easy access to downtown, this is a rare chance to enjoy today while investing in tomorrow. (id:19849)
Royal LePage Team Realty
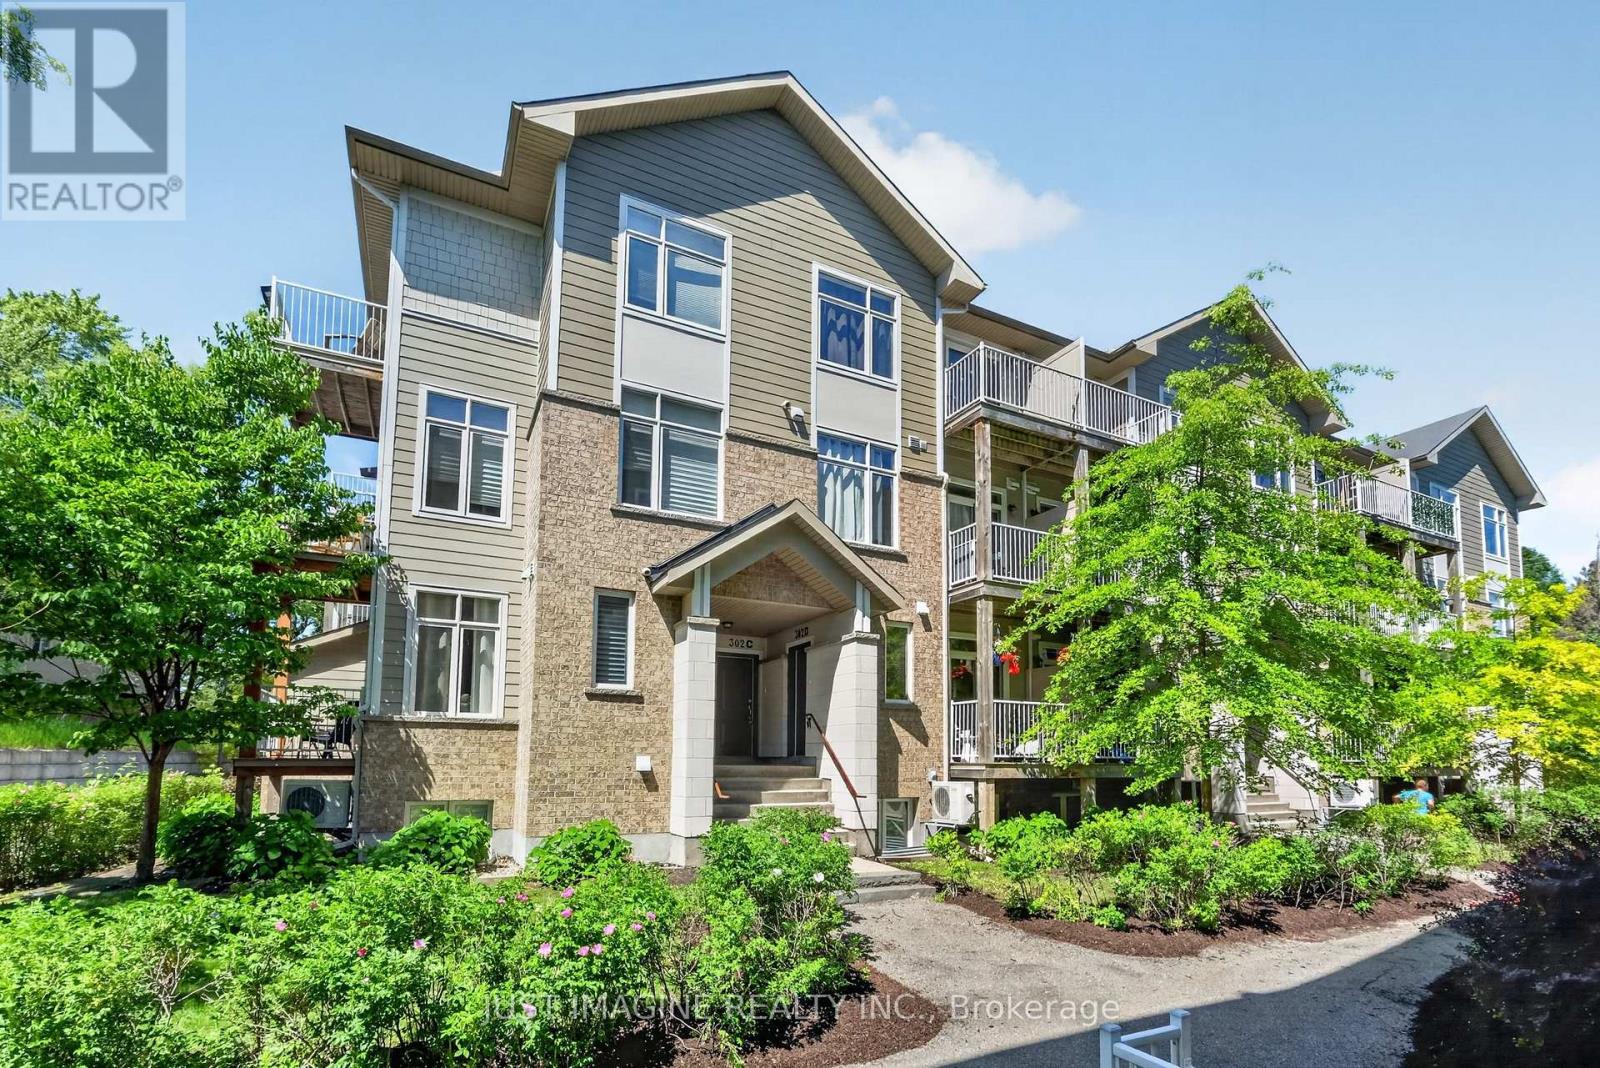
D - 302 Everest Private
Ottawa, Ontario
What a gem! This stunning two-storey condo feels like a private retreat in the heart of beautiful Elmvale Acres. Nestled quietly away from the hustle and bustle on Everest Private, this exceptional home offers the perfect blend of comfort, convenience, and carefree living. Enjoy the vibrant community atmosphere, surrounded by parks, walking trails, and the many amenities at Trainyards. The Ottawa Hospital, CHEO, and Pearly Health are all within walking distance, making this location as practical as it is desirable. A private entrance welcomes you home, while the east-facing balcony, shaded by mature trees, and beautifully landscaped grounds provide a peaceful outdoor oasis with added privacy and protection from the elements. Inside, a spacious foyer opens into a tastefully designed open-concept living area featuring gleaming hardwood floors and patio doors leading to the balcony. The modern kitchen is equipped with quality stainless steel appliances, granite countertops, and sleek contemporary cabinetry. There is also a convenient powder room and double closet on the main level. The lower level offers a generous primary bedroom with a large walk-in closet, while oversized ground-level windows fill the space with natural light. A spacious second bedroom, stylish four-piece bathroom, and dedicated laundry room complete this level. Lovingly maintained and move-in ready, this condo is situated in a welcoming community with excellent transit access and close proximity to hospitals, restaurants, grocery stores, and everyday conveniences. Best of all, downtown Ottawa is just a 10-minute drive away. Experience the perfect combination of privacy, convenience, and lifestyle in one of Ottawa's most sought after neighbourhoods. (id:19849)
Just Imagine Realty Inc.