

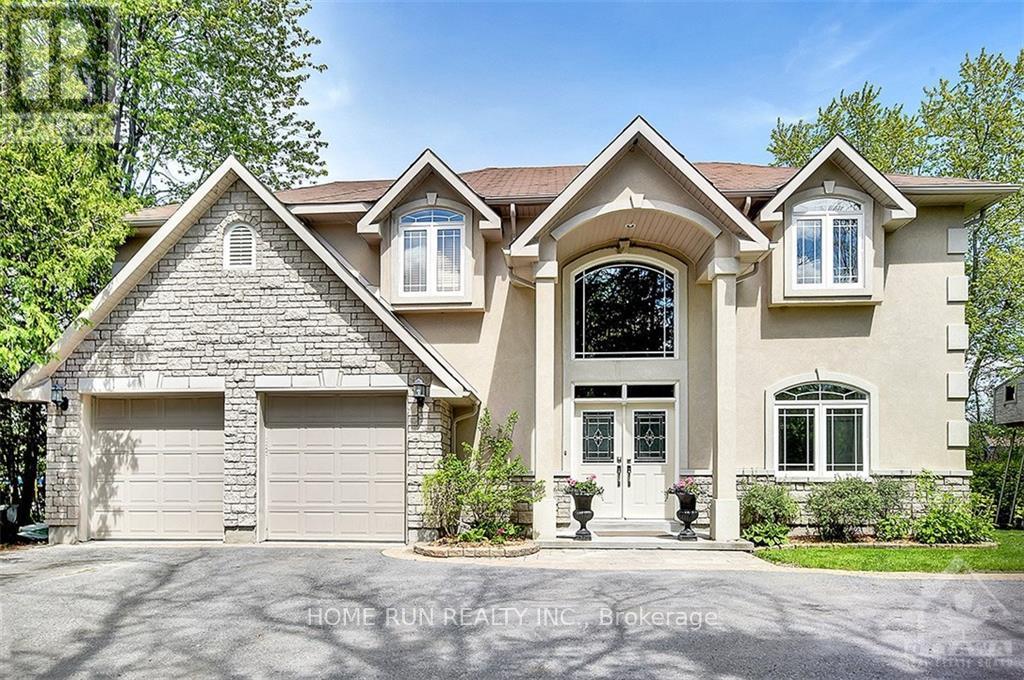
3 Winding Way
Ottawa, Ontario
Exceptional Rideau River Waterfront Living! Enjoy unmatched privacy and spectacular waterfront views in this custom-built home situated along the beautiful Rideau River. A grand foyer welcomes you into a thoughtfully designed residence featuring rich cherry hardwood flooring throughout, a dedicated main-floor office, and elegant living spaces. The gourmet kitchen offers maple cabinetry, granite countertops with a breakfast bar, stainless steel appliances, and a spacious breakfast area overlooking the river. The impressive family room showcases soaring 18-foot cathedral ceilings, a gas fireplace, and breathtaking waterfront views. The main-floor primary suite is a true retreat, featuring river views, a walk-in closet, and a luxurious ensuite bathroom. Upstairs, a spacious loft recreation area with a gas fireplace provides additional living space, accompanied by three generously sized bedrooms and two ensuite bathrooms. A large theatre room/gym adds even more versatility to this exceptional home. Step outside to a wraparound concrete patio designed for entertaining, complete with an outdoor kitchen and storage shed. The beautifully landscaped grounds offer lush greenery, privacy, and direct access to the river. A private dock provides the perfect launching point for boating, canoeing, kayaking, and other waterfront activities. Located at the end of the street, Chapman Mills Conservation Area offers 23 acres of protected natural beauty with walking and biking trails. Enjoy approximately 7.8 km of scenic pathways leading to Long Island along the picturesque Rideau River. A rare opportunity to own an extraordinary waterfront retreat where luxury, nature, recreation, and privacy come together in one exceptional setting. (id:19849)
Home Run Realty Inc.

1101 - 90 Landry Street
Ottawa, Ontario
Absolutely gorgeous 1bed Unit + Den with stunning southern views including Rideau River and Cummings Bridge. You won't want to miss this well appointed 11th floor unit in La Tiffani 2 by Claridge. Steps to Ottawa's Multi-Use Pathways, this unit features hardwood floors throughout the living space and the bedroom. Large, open living room area with loads of natural light. South-facing with balcony. Kitchen features granite counters, plenty of cabinetry, stainless steel appliances including space-saver microwave, island with breakfast bar. Bonus Den for your gaming/office work station. In-unit Laundry. Good-size Primary Bedroom, walk-in-closet and full bathroom. Comes with one underground parking space, and one locker. Both owned. Building has plenty of amenities including gym, indoor pool, and party room. Minutes to Beechwood shops, a short jaunt to the ByWard Market, uOttawa, easy access to Highway 417 via Vanier Parkway. Just move-in! (id:19849)
RE/MAX Hallmark Realty Group
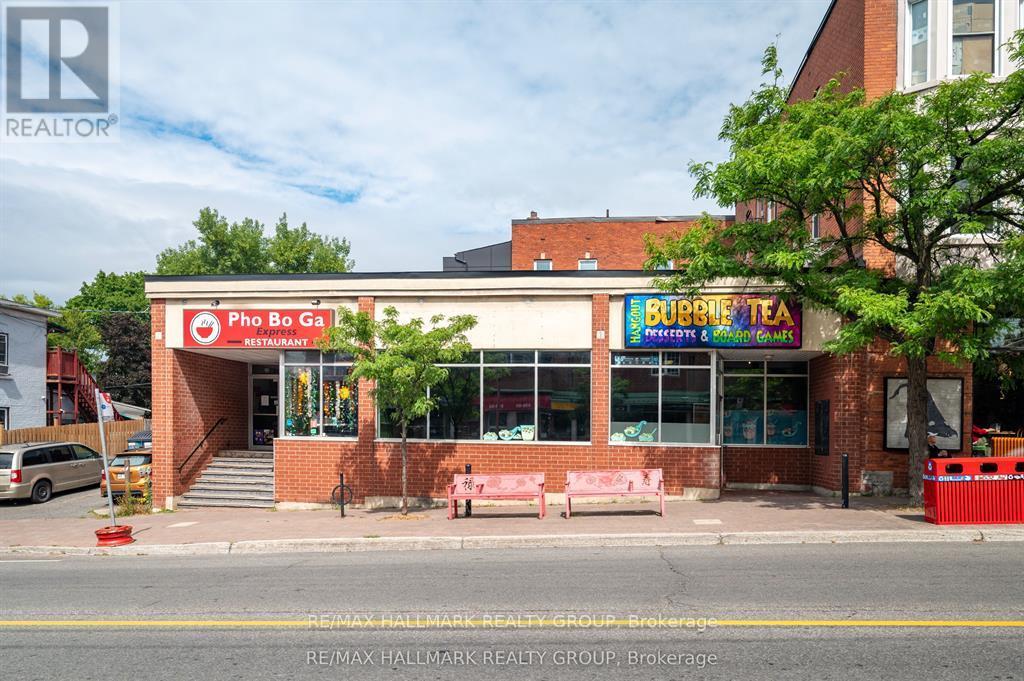
843-839 Somerset Street W
Ottawa, Ontario
Incredible Investment Opportunity in the Heart of Chinatown! Located on bustling Somerset Street West, this traditional Main Street-zoned property offers excellent passive income potential with a projected annual income of $120,000. A long-standing, well-known restaurant tenant occupies one side of the building under a triple net lease, covering all utilities and minimizing owner expenses.The adjacent unit has recently been rented on a 5 year lease with a 5% yearly escalation starting at $6,400/month + HST. Ideal for an owner-occupier or an investor looking to maximize returns, this space is perfect for a wide range of uses. Major capital improvements already completed: the property features a brand new roof (2025) valued at $63,000, offering peace of mind and long-term savings on maintenance. Zoning permits restaurant or other commercial operations or redevelopment for multi-unit residential, offering flexibility and long-term growth. Property Highlights: High visibility with large street-facing windows, 6 dedicated parking spaces for tenants, prime location with a bus stop right at the door, surrounded by vibrant local businesses and community amenities. Don't miss your chance to own a versatile, income-generating property in one of the city's most dynamic neighbourhoods. (id:19849)
RE/MAX Hallmark Realty Group
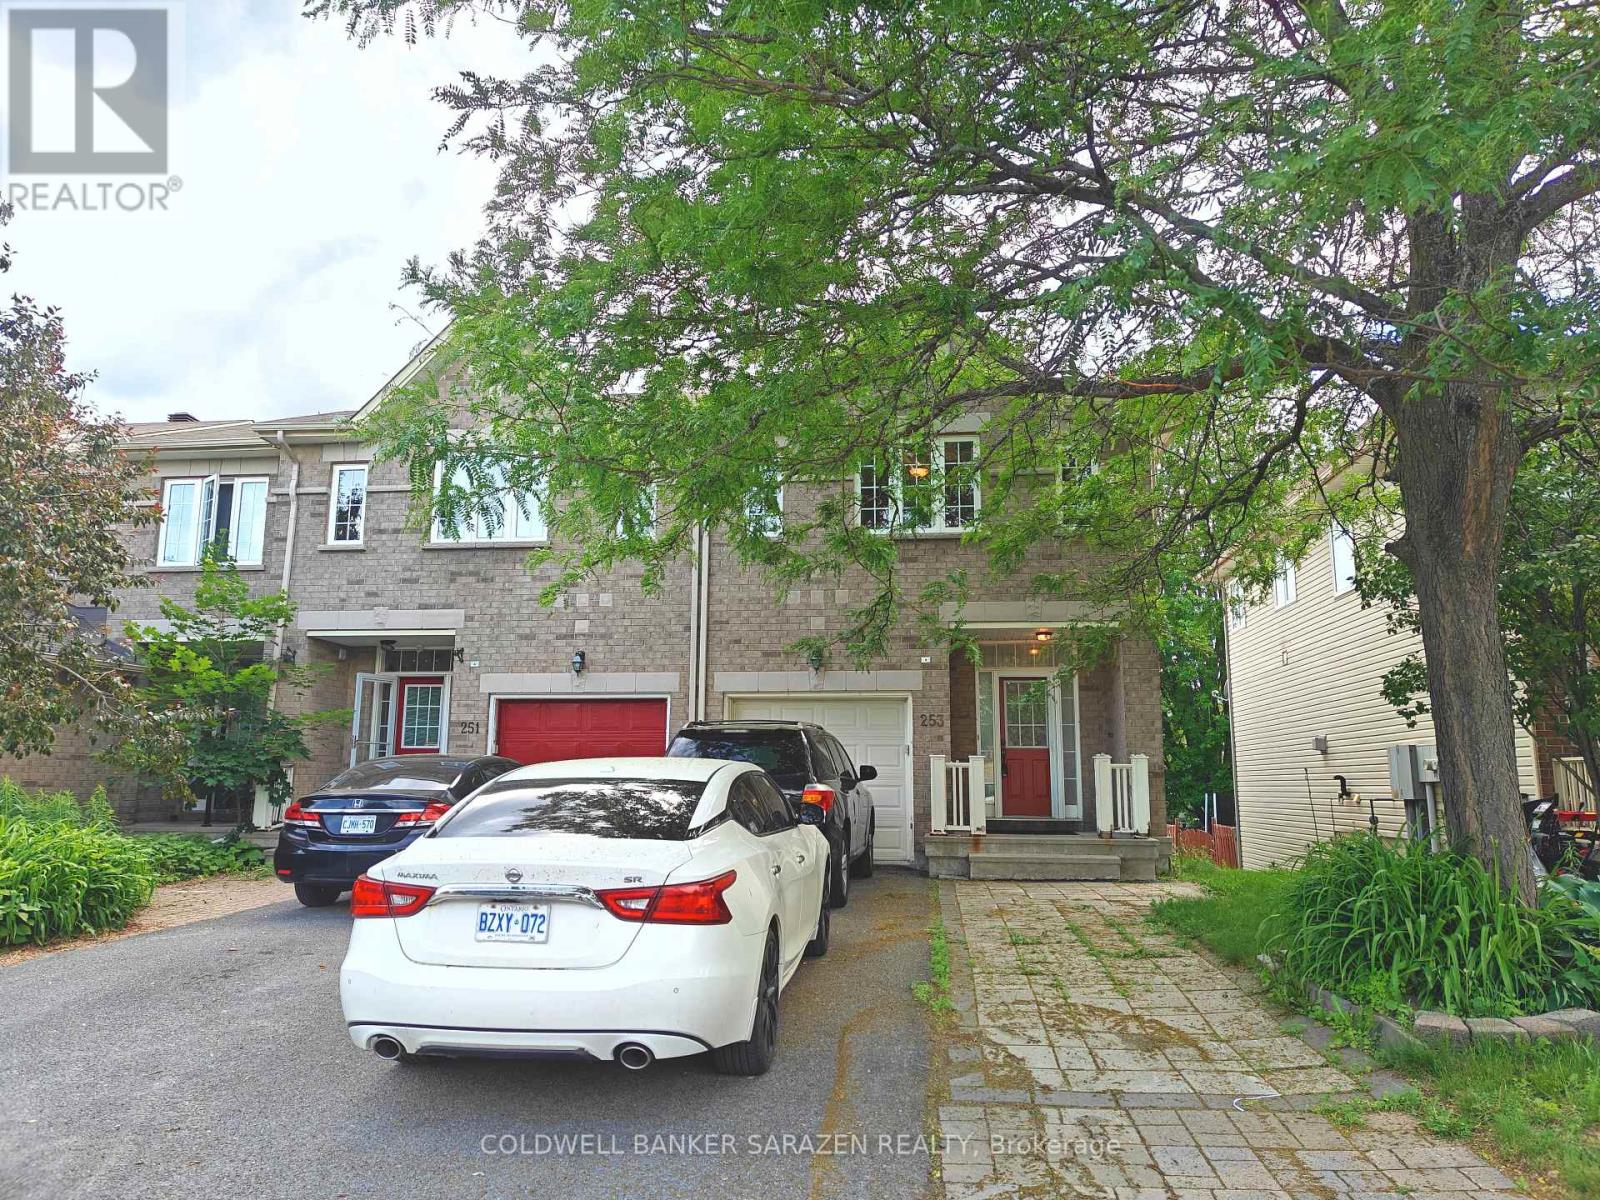
253 Saddlesmith Circle
Ottawa, Ontario
This beautifully designed and meticulously maintained 3-bedroom, 2.5-bathroom end unit townhome offers the perfect blend of style, space, and functionality. Boasting a rare walk-out basement and an extended side driveway for ample parking, this property stands out from the rest.The main level welcomes you with gleaming hardwood flooring and an abundance of natural light. Culinary enthusiasts will love the functional kitchen, which features a highly desirable walk-in pantry, and a separate eating area. From here, patio doors open directly to the upper deck, making seasonal outdoor dining and BBQs a breeze. Upstairs, the second level hosts a spacious and private primary bedroom retreat, complete with its own linen closet, a dedicated ensuite bath, and a generous walk-in closet. Two additional well-sized bedrooms and a full main bath complete this floor. The fully finished walk-out basement expands your living space significantly, featuring a cozy recreation room centered around a warm gas fireplace. Sliding patio doors lead you directly to the fully fenced backyard, offering a safe haven for children, pets, or outdoor entertaining.Ideally situated in a family-friendly community close to top-rated schools, parks, shopping, and transit. Don't miss the opportunity to make this turn-key home your own! (id:19849)
Coldwell Banker Sarazen Realty
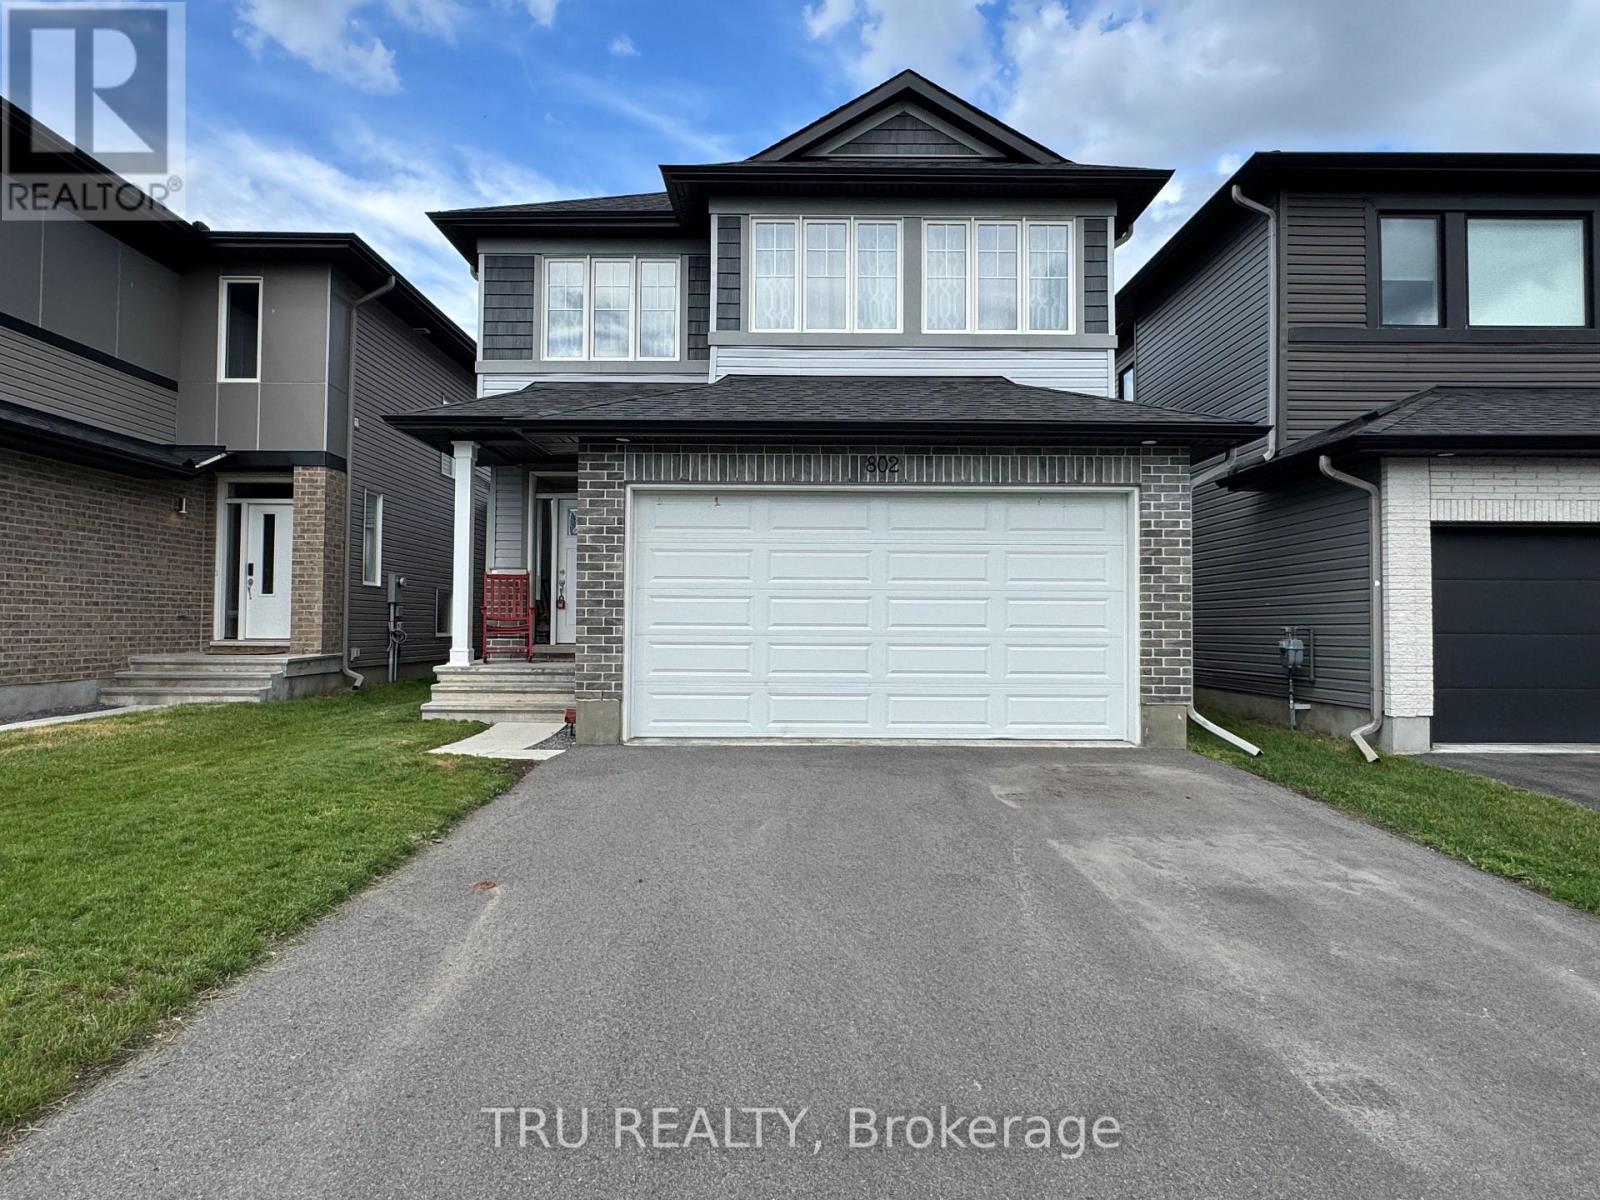
802 Sendero Way
Ottawa, Ontario
Bright and spacious 4 Bedrooms Detached house of 2,303 Sq.Ft above grade. Beautiful Oak Hardwood Floors & 9' Ceilings On the Main Level. Gorgeous Modern Kitchen With Breakfast Bar & Stainless Steel Appliances. 2nd Floor Laundry. (id:19849)
Tru Realty
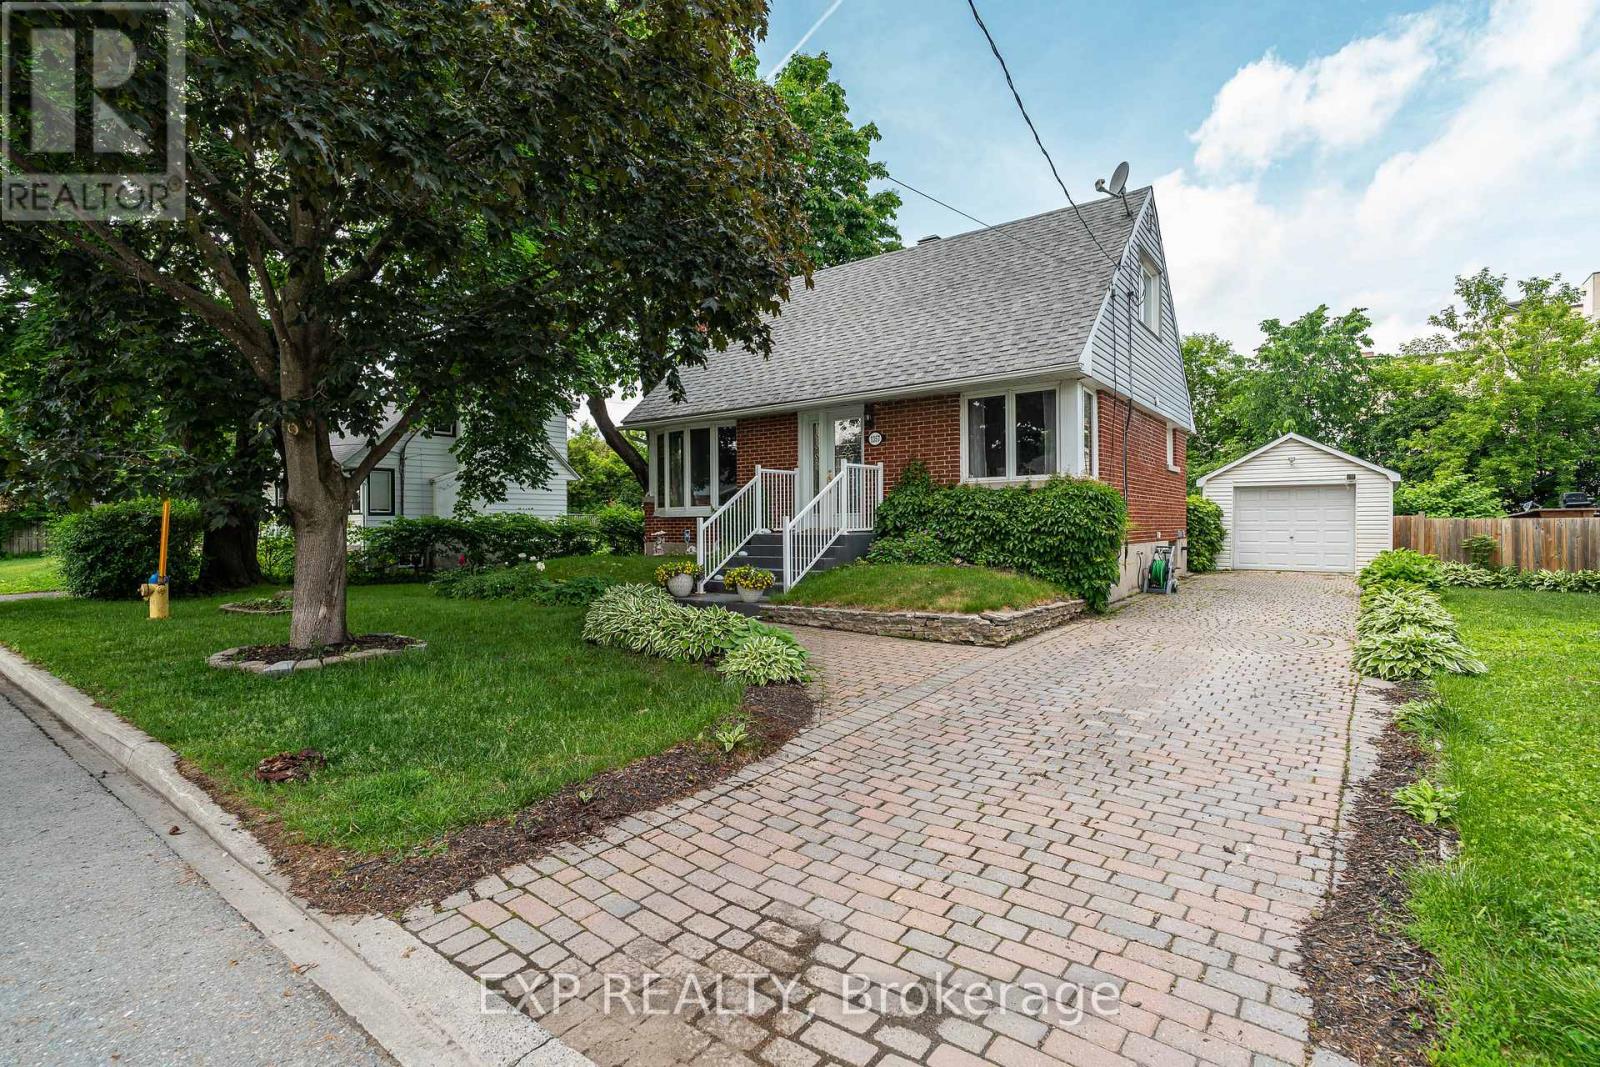
1357 Thames Street
Ottawa, Ontario
RARE OVERSIZED LOT IN CARLINGTON! Nestled on an impressive 77'x140' lot, 1357 Thames Street presents a unique opportunity for developers, investors, and homeowners alike. Located in one of Ottawa's most desirable central neighbourhoods, this N3B-zoned property offers exciting future potential while remaining an exceptionally well-maintained and move-in-ready home today.The charming one and a half storey home features 2 bedrooms, 1 full bathroom, and a finished basement that provides valuable additional living space ideal for a family room, home office, gym, or guest retreat. Whether you're looking for your next home, an investment property, or a strategic land acquisition, this property offers incredible flexibility.Step outside and discover a backyard oasis rarely found in the city. With no rear neighbours, a large private yard, and an in-ground pool, you'll enjoy exceptional privacy and space to relax, entertain, and make lasting memories. The expansive lot creates a peaceful setting while still being just minutes from everything Ottawa has to offer.Ideally situated in the heart of Carlington, you'll enjoy convenient access to schools, parks, shopping, public transit, the Experimental Farm, Civic Hospital campus, Highway 417, and downtown Ottawa. Whether you're planning for the future or searching for a home you can enjoy immediately, 1357 Thames Street offers the perfect blend of lifestyle, location, and long-term potential. (id:19849)
Exp Realty
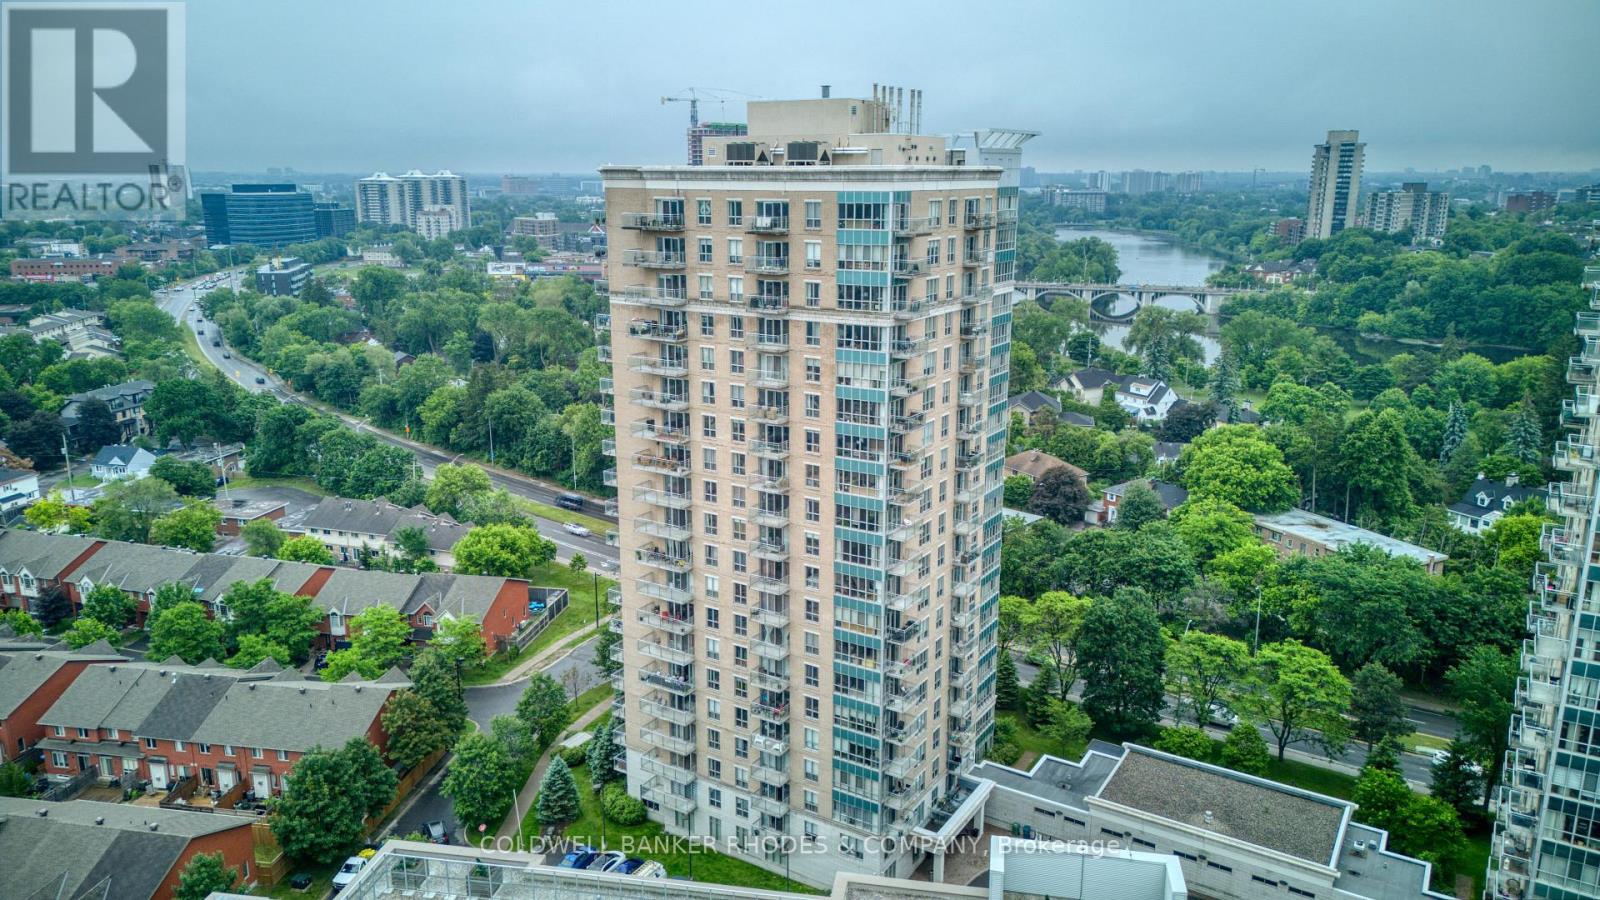
407 - 90 Landry Street
Ottawa, Ontario
Looking to make the move to a spacious 2 bedroom, 2 bathroom condo without compromising? This bright and cheery home is ideally situated on the 4th floor overlooking the surrounding treetops and providing a tranquil retreat. Located steps from Beechwood Village, the Rideau river, parks, and biking/walking trails, while still being a short commute to downtown. A warm and inviting foyer welcomes you as you enter the apartment. The versatile living area has expansive windows with custom blinds to help set the perfect atmosphere. Tasteful hardwood and tile are found throughout the open concept living space. The modern kitchen is equipped with quartz countertops, a ceramic backsplash, stainless steel appliances and updated lighting. The large primary bedroom has a 4-piece ensuite, a walk-in closet and separate access to the private balcony. The practical second bedroom can be used as a home office or reading room. The second bathroom is equipped with a convenient walk-in shower. Amenities include an indoor pool, exercise center and party room. A practical storage locker is located on the same level as your heated underground parking space. Freshly painted in neutral tones and waiting for a new owner! (id:19849)
Coldwell Banker Rhodes & Company
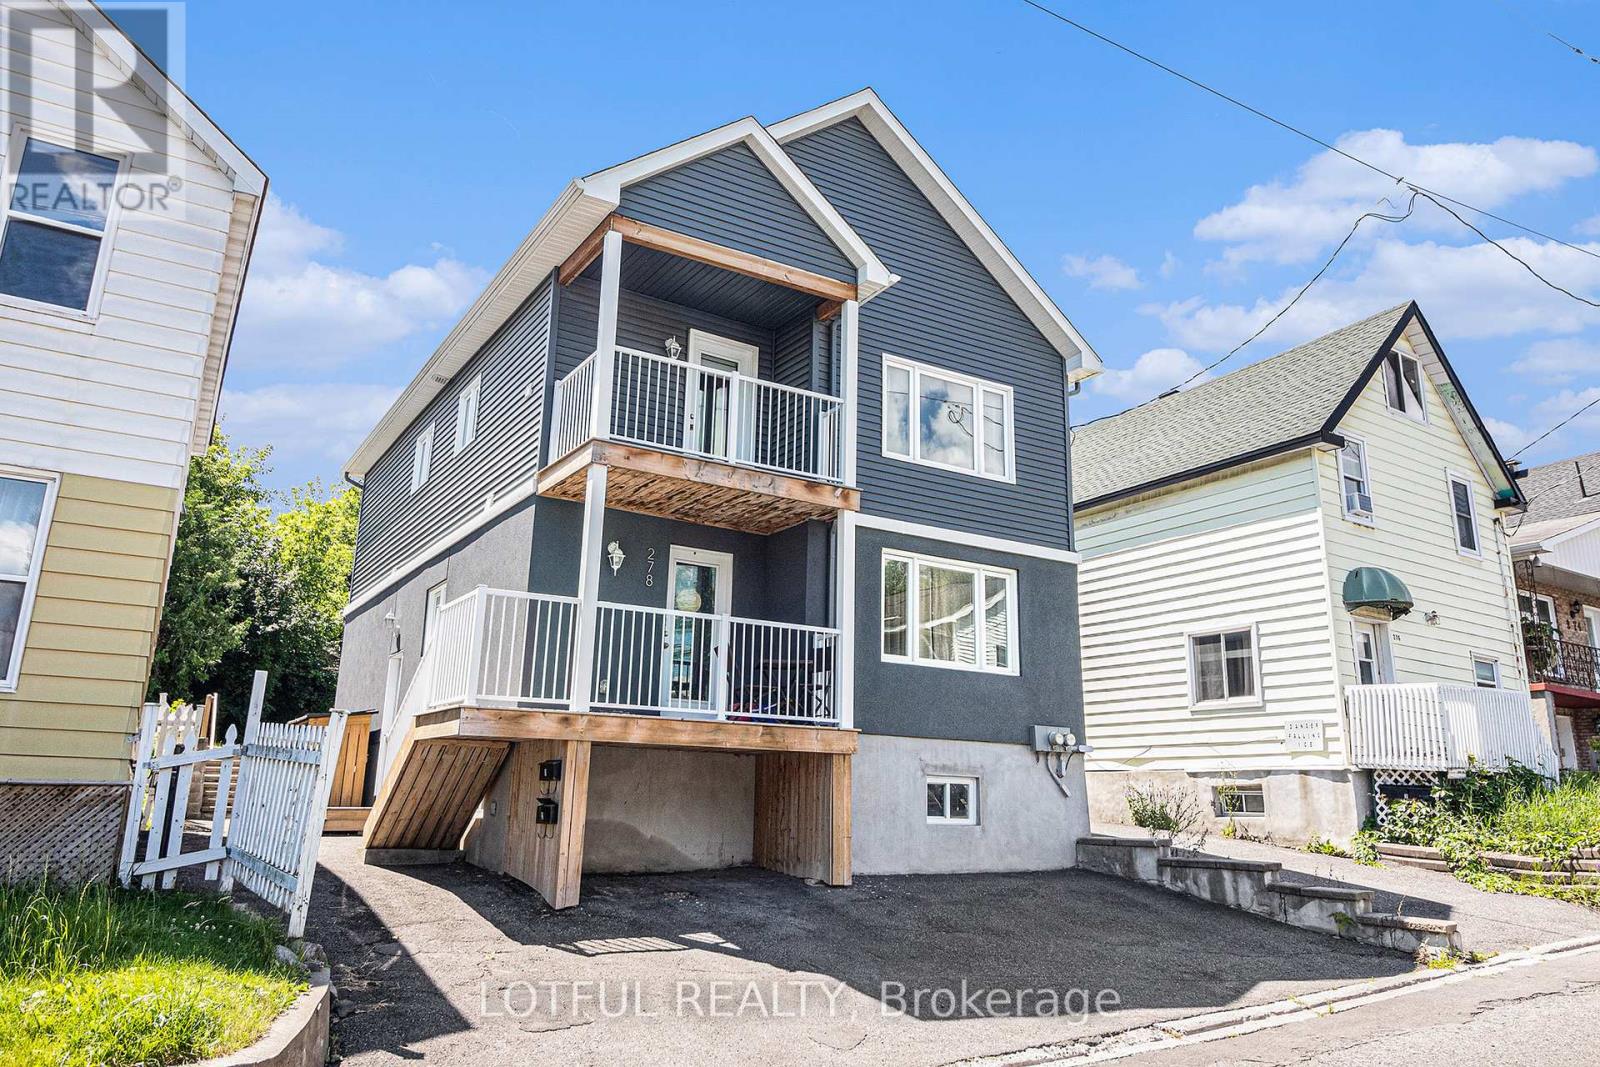
2 - 278 Shakespeare Street
Ottawa, Ontario
Welcome to this bright and spacious 3-bedroom apartment offering comfortable living in one of Ottawa's most convenient locations. Filled with natural light, this inviting unit features generously sized bedrooms, a functional layout, and ample living space throughout. Enjoy the convenience of in-unit laundry, central heating and air conditioning, dishwasher, refrigerator, stove/oven, and includes parking. Water is included in the rent for added value and convenience. Ideally situated near Global Affairs Canada, RCMP Headquarters, CBSA, Montfort Hospital, The Ottawa Hospital, CHEO, the University of Ottawa, Carleton University, public transit, shopping, restaurants, and everyday amenities. An excellent opportunity for professionals, families, students, or healthcare workers seeking a well-appointed home in a prime location. Come see it today! (id:19849)
Lotful Realty
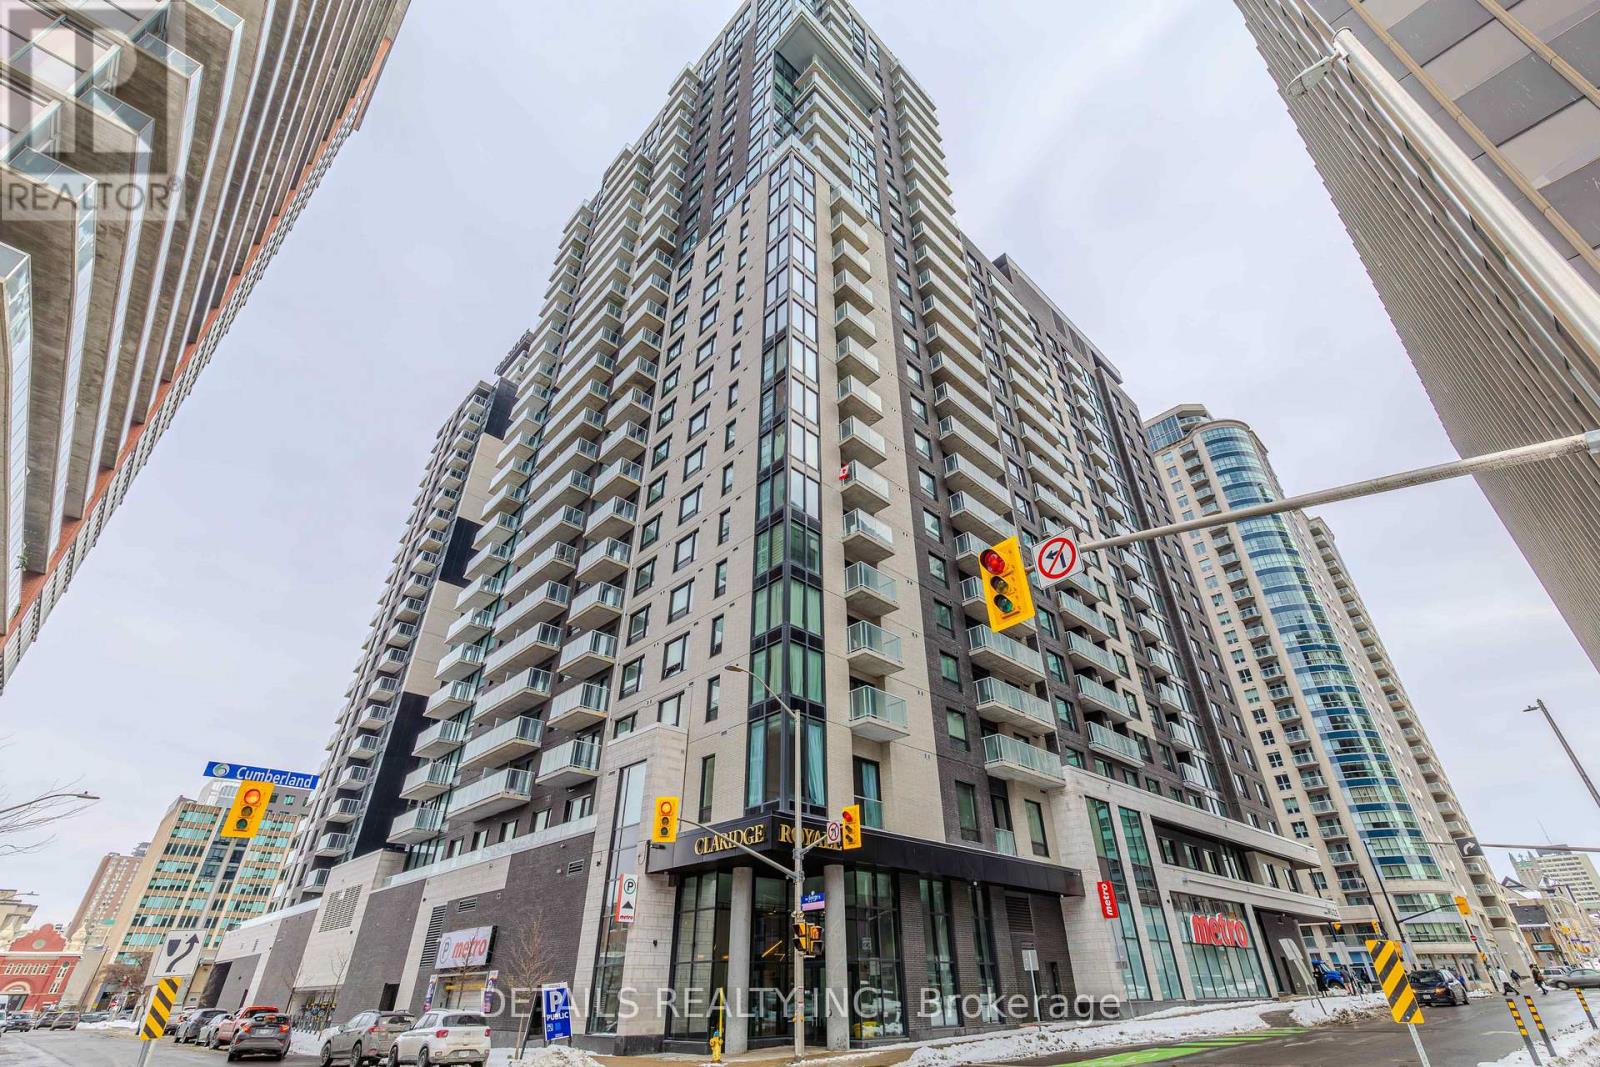
610 - 180 George Street
Ottawa, Ontario
Almost brand new luxurious studio, located in the elegant Claridge Royale, at 180 George St with a southern view of the courtyard. Nestled in the heart of the Byward Market, this unit has a lot to offer. The open-concept modern kitchen features quartz countertops and matching backsplash, stainless steel appliances and superior cabinets. You will also enjoy a morning coffee and tea in a lovely Balcony. The washroom has a spacious ceramic shower, and tempered glass wall c/w pivot door. The vanity has a quartz counter and sleek contemporary fixtures. 2 closets provide lots of storage and convenient In-suite laundry with stack-able washer / dryer. This great layout unit offers an urban lifestyle with access to the vibrant nightlife, local boutiques, farmers market, top-tier restaurants, parliament Hill and the Ottawa University. Perfectly designed for professionals and university students, if you are planning to stay here for the next a few years, without doubt, buying is much more cost-effective than renting. The building features a 24 hour concierge and security for your convenience, with direct access to Metro Grocery from inside the building. There are an array of amenities, including an indoor pool, boutique gym, theatre room, party lounge, business center & a rooftop terrace with BBQ & patio furniture etc. It is covered by Tarrion warranty. Do not miss out this rare opportunity! (id:19849)
Details Realty Inc.
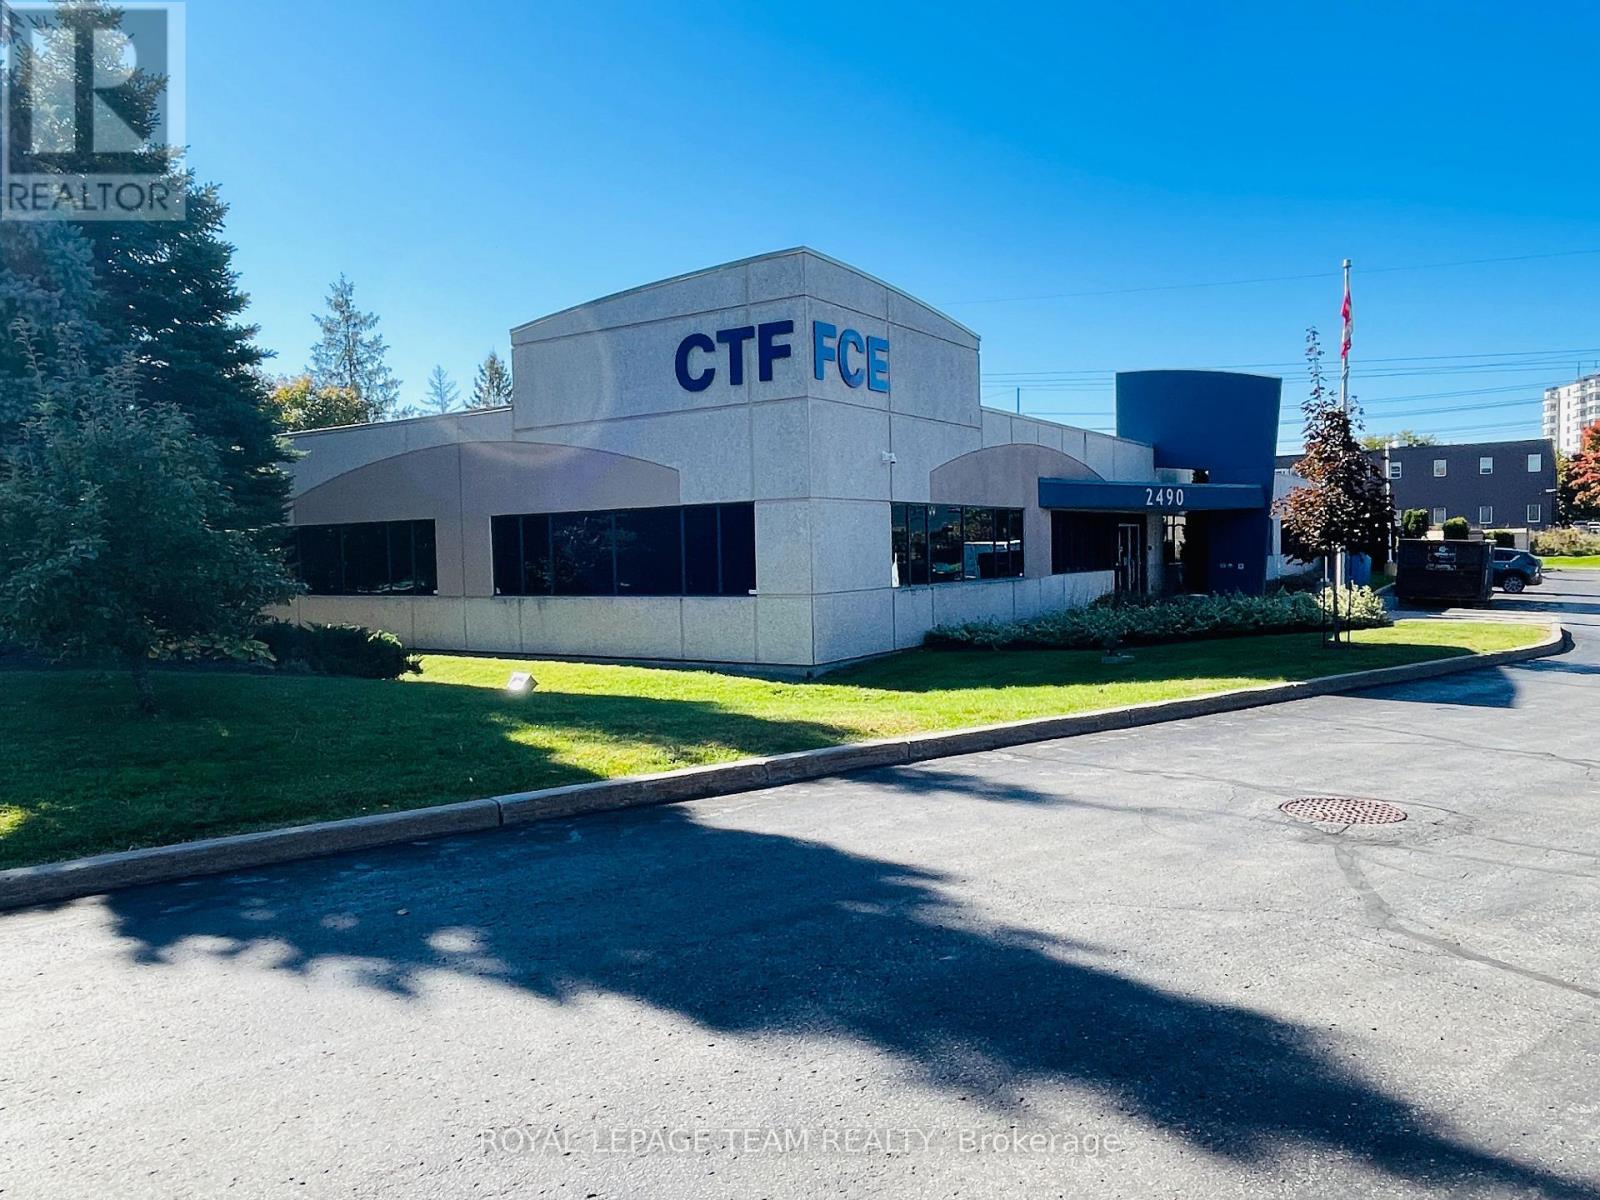
2490 Don Reid Drive
Ottawa, Ontario
Exceptional opportunity to acquire a stand alone light industrial commercial office-flex building in Ottawa. Built in 2001, this property features 18,000 SF of space and sits on 1.63 acres of land. Recently renovated to include brand new floors throughout, natural light in all offices, large kitchenette area with outdoor terrace, this property is vacant and ready for new ownership. Other property highlights include 14' ceilings, 3 phase 400 amps/600 volt electrical service, 50 parking spaces, and very quick and easy access to the Queensway via Walkley Road on/off ramp. (id:19849)
Royal LePage Team Realty
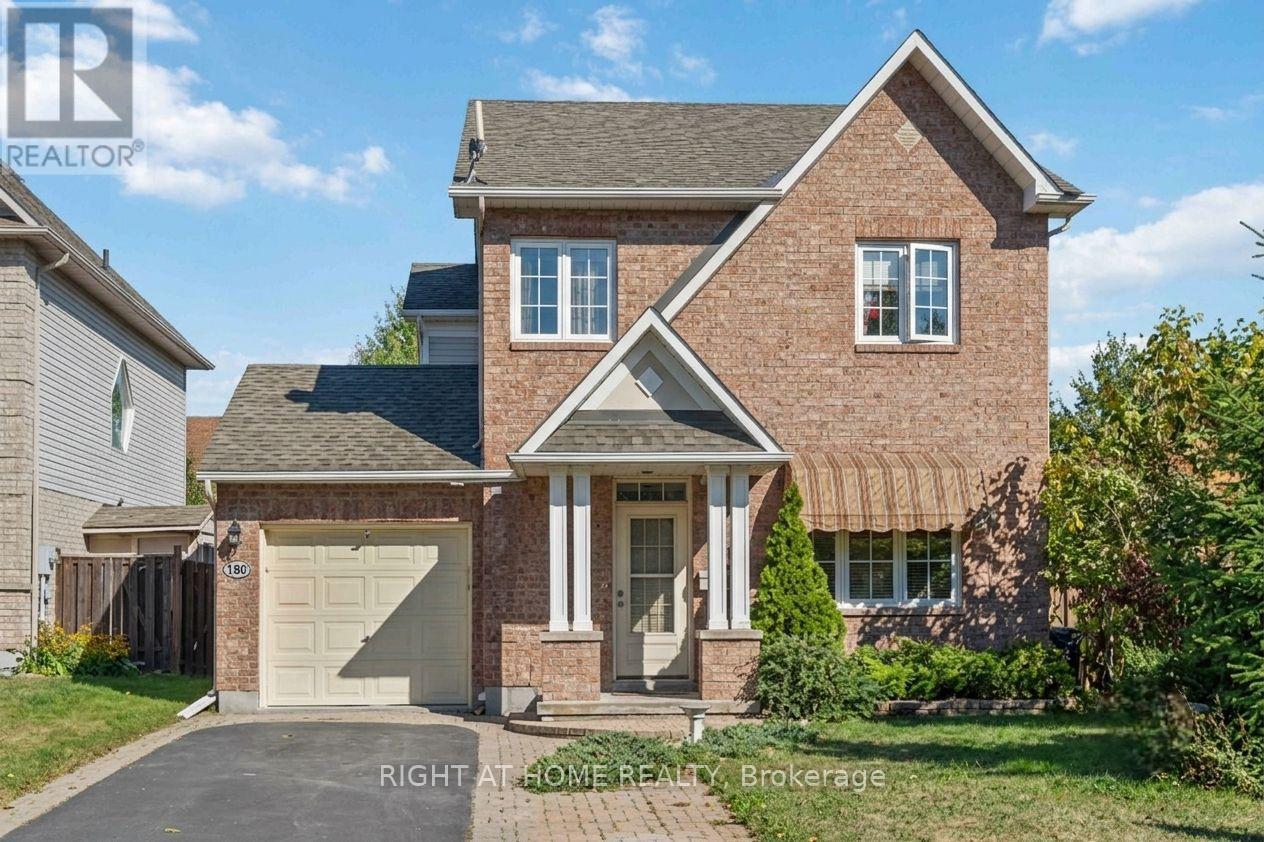
160 Grassy Plains Drive
Ottawa, Ontario
Beautifully maintained 3-bedroom, 4-bathroom detached home in the highly desirable neighbourhood of Bridlewood, Kanata. Ideally located just minutes from top-rated schools, scenic parks and trails, and an abundance of shopping and amenities. The main level offers a private family room, a bright dining area, and a gourmet kitchen with ample cabinetry and a sun-filled breakfast nook. The spacious living room, complete with a cozy gas fireplace. Upstairs, you'll find 3 generously sized bedrooms, including a primary bedroom with its own en-suite bath. The fully finished lower level provides a large recreation room and a convenient fourth bathroom. Step outside to enjoy a private backyard with a deck, storage shed, and garden space ideal for summer barbecues and outdoor living. This home offers the perfect blend of comfort, convenience, and location in one of Kanata's most sought-after communities. A wonderful opportunity for your family to settle in and create lasting memories. (id:19849)
Right At Home Realty
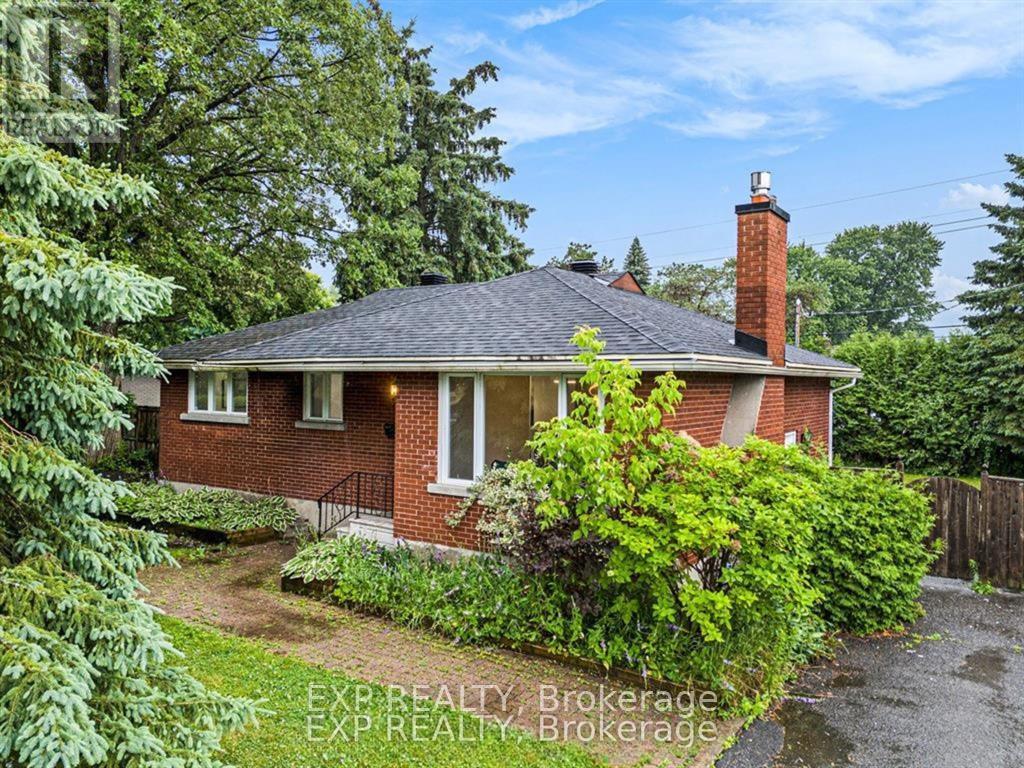
B - 20 Newhaven Street
Ottawa, Ontario
Welcome to this newly renovated 2-bedroom, 1-bathroom basement apartment offering a bright and inviting living space with plenty of natural light throughout. Featuring a functional layout, this beautifully updated unit boasts a brand-new modern kitchen, a brand-new bathroom, two spacious bedrooms, and the convenience of a private entrance with in-suite laundry. Two outdoor parking spaces are included, along with a dedicated storage shed for the exclusive use of the unit. Residents will also enjoy access to a shared backyard, perfect for relaxing and enjoying the outdoors. Ideally suited for professionals, couples, or small families, this move-in-ready home is conveniently located near shopping, parks, schools, public transit, and other everyday amenities, offering an exceptional blend of comfort, convenience, and value. (id:19849)
Exp Realty
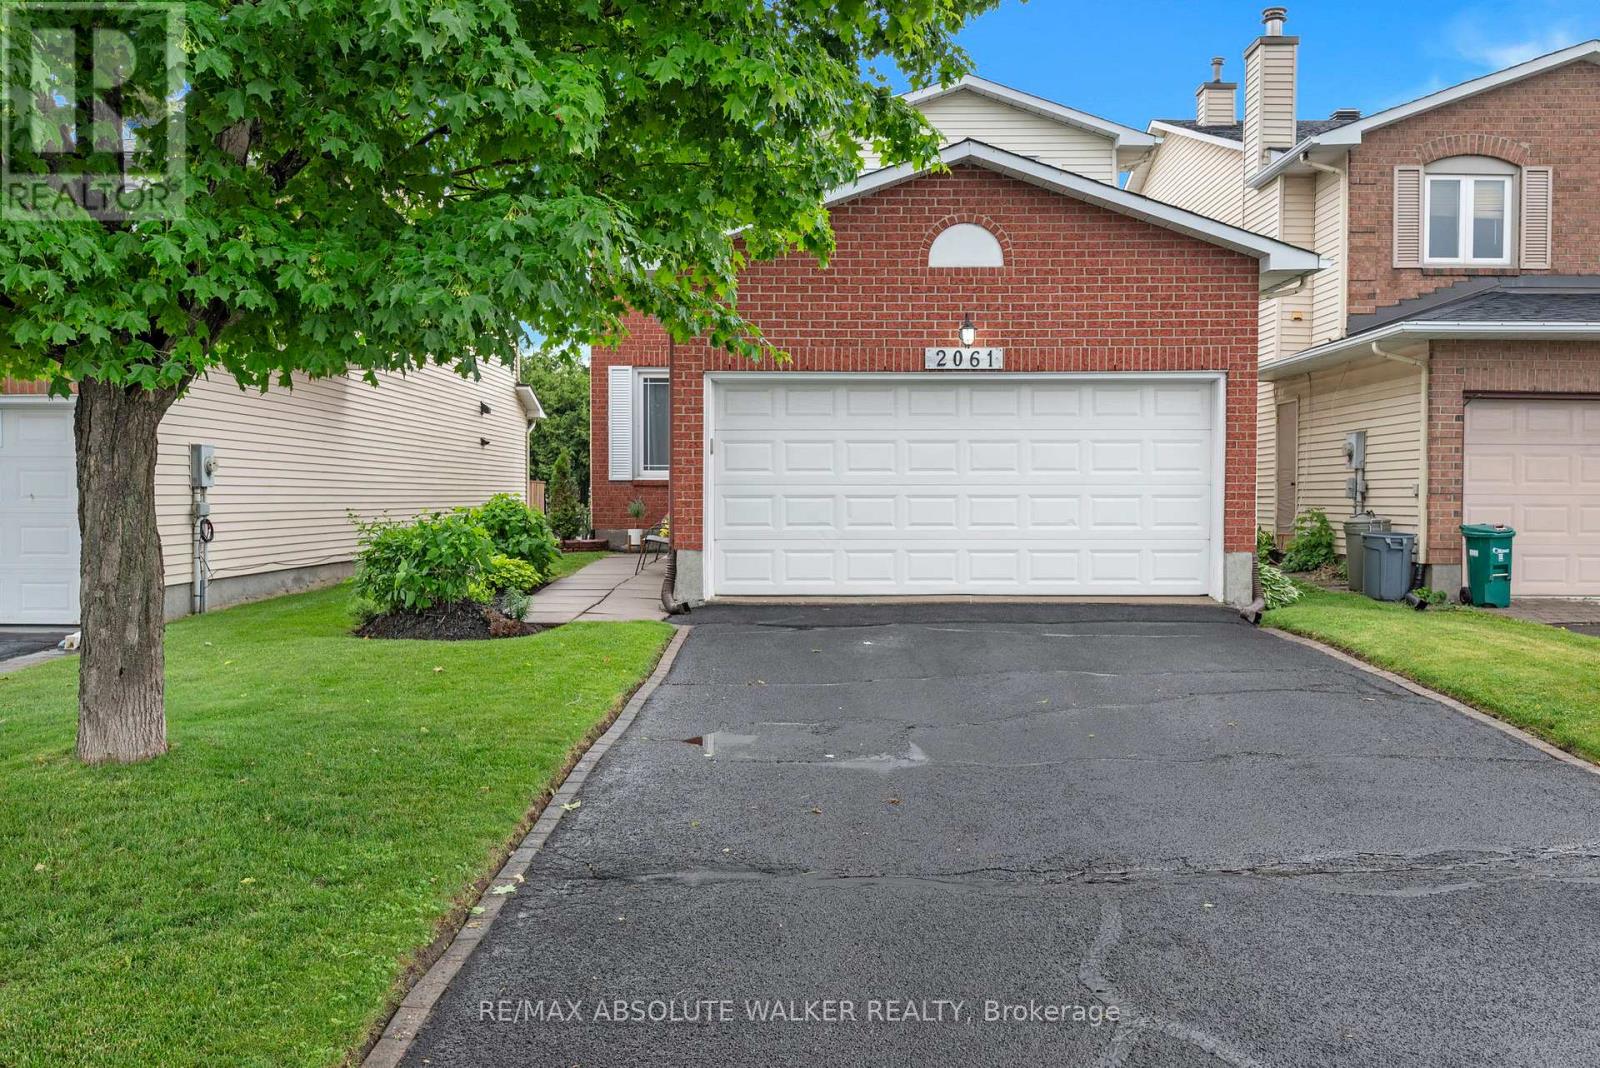
2061 Legrand Crescent
Ottawa, Ontario
A quiet street, a mature neighbourhood, and a home that's been truly cared for. Welcome to 2061 Legrand. This updated 3-bedroom, 4-bathroom home delivers space where it matters. Hardwood floors anchor the main level, while the bright, refreshed kitchen with island opens directly onto an expansive upper deck, perfect for summer evenings and easy outdoor entertaining. Separate living and dining rooms offer space to host, unwind, or adapt to your lifestyle while a dedicated family room provides the perfect spot for casual, everyday living. Upstairs, the bedrooms are generously sized and filled with natural light. The standout is the spacious primary suite, complete with an updated ensuite and a walk-in closet. All bathrooms throughout the home have been refreshed, keeping things clean and move-in ready. The finished lower level adds versatility, complete with a full bathroom and walkout to the backyard, ideal for teens, guests, or multigenerational living. Key updates include Furnace (2018) + serviced April 2026, Central air and central vacuum, Roof (Spring 2022). Set in a quiet, established pocket close to parks, schools, shopping, and transit, this is the kind of home that feels right the moment you walk in. Some photos virtually staged. (id:19849)
RE/MAX Absolute Walker Realty
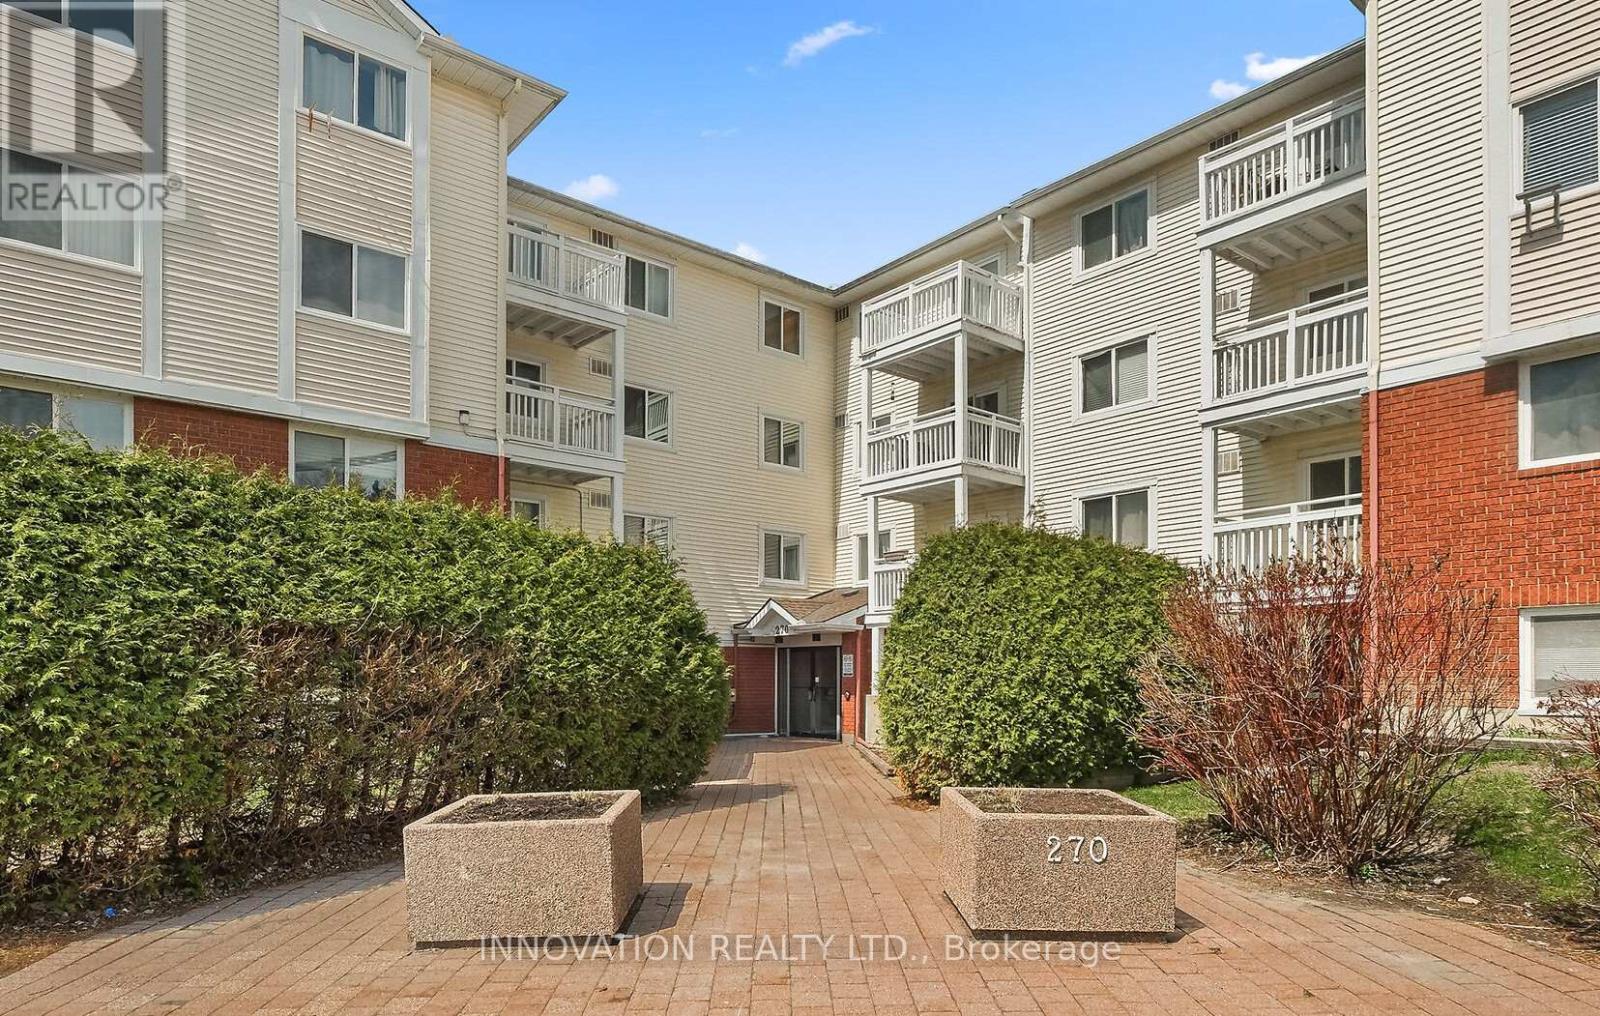
110 - 270 Lorry Greenberg Drive
Ottawa, Ontario
Welcome to this beautifully maintained 1-bedroom condo offering exceptional space, comfort and convenience! Freshly painted and featuring wide-plank laminate flooring throughout, this inviting home is ready for you to move in and enjoy. The oversized bedroom offers plenty of flexibility, with room for a home office, workout area, or reading nook. Large south-facing windows fill the space with natural light, while the private balcony provides the perfect spot to enjoy your morning coffee or unwind at the end of the day. The functional kitchen includes the convenience of in-suite laundry. Thoughtful accessible and wheelchair-friendly features such as lower counters and an on-grade shower make this home both practical and comfortable. Ideally located in the established Greenboro community, you're just steps from the Diane Deans Greenboro Community Centre and Greenboro Library, with fitness facilities, recreation programs, parks, trails, shopping, and South Keys LRT all nearby. Condo fees include landscaping, snow removal, exterior maintenance, water, building insurance and elevator service. One parking space is included. Whether you're a first-time buyer, downsizer, or investor, this bright, spacious and move-in ready condo offers outstanding value in a prime location. Don't miss your opportunity to call it home! (id:19849)
Innovation Realty Ltd.

13 Coolspring Crescent
Ottawa, Ontario
Discover this bright and spacious 3-bedroom, 2.5-bathroom family home in Fisher Glen, a charming and established neighborhood. Main floor features an open concept layout with hardwood flooring, leading into a cozy living room with a stone-accented wood fireplace and large windows. The eat-in kitchen is designed for both style and function, with granite countertops, a stylish backsplash, ample cabinetry, and a seamless view of the deck and fully fenced backyard. A convenient side door provides easy outdoor access. Second floor offers a spacious primary bedroom with a walk-in closet and a modern 3-piece ensuite. Two additional well-sized bedrooms and a tiled 3-piece bathroom provide comfort and convenience for the whole family completing the second level. The finished basement extends the living space with a substantial recreational room, a dedicated laundry area, and direct access to the attached garage. Outside, the expansive backyard is perfect for entertaining, featuring an large deck ideal for outdoor dining and relaxation. The front of the home features interlocked steps and a spacious driveway adding to the homes curb appeal and functionality. This home is designed to impress with its thoughtful layout, abundant natural light, and family-friendly features. Close to schools, shopping, and transit, its perfectly situated to meet all your needs. Don't miss the opportunity to make this stunning property your next home! (id:19849)
RE/MAX Hallmark Realty Group
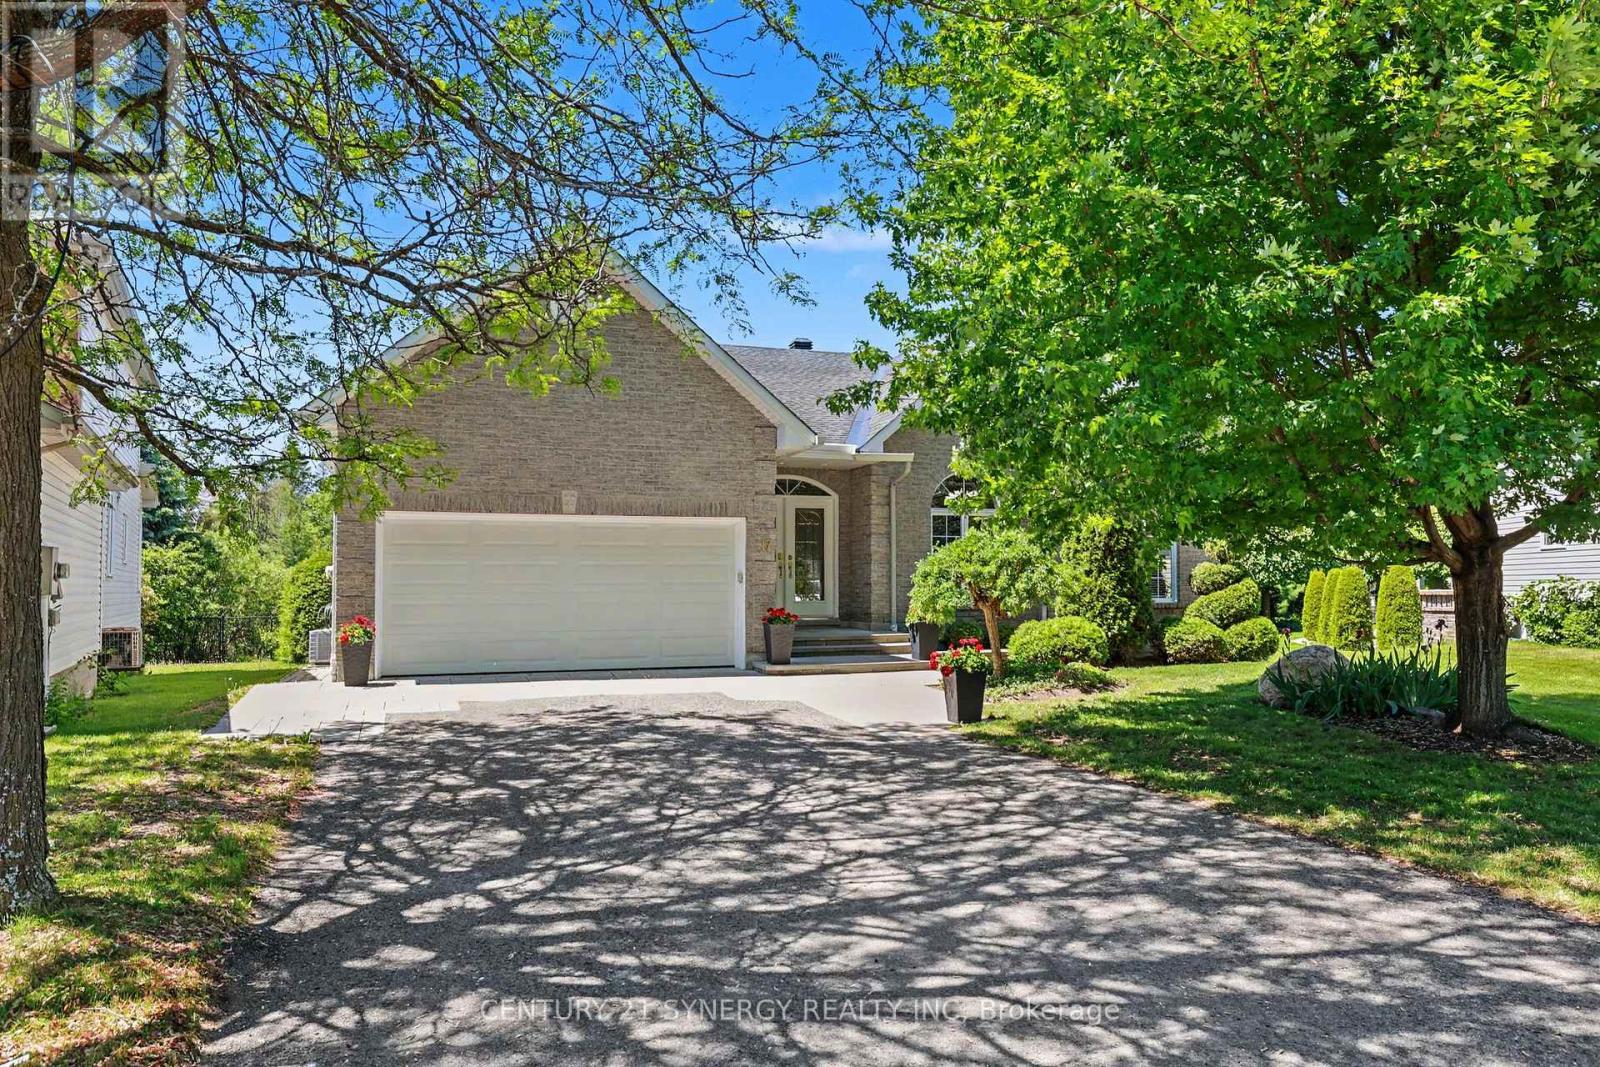
17 Warnock Way
Ottawa, Ontario
BUNGALOW LIVING AT ITS FINEST! Tucked away on one of the area's most sought-after streets, this exceptional bungalow offers the perfect combination of space, privacy, and lifestyle. Backing directly onto NCC greenspace with no rear neighbours, this is a rare opportunity to enjoy peaceful surroundings while remaining close to every amenity. Boasting over 2,200 sq. ft. on the main level, this home features an expansive open-concept layout designed for both everyday living and entertaining. The bright, welcoming foyer opens into a stunning living and dining area with soaring ceilings, hardwood floors, elegant columns, and oversized windows that flood the home with natural light. The spacious family room, complete with a cozy fireplace, flows seamlessly into the kitchen and breakfast area, creating the ideal gathering space for family and friends. The main floor offers a generous primary suite with a walk-in closet and luxurious ensuite bath, a second bedroom with an additional ensuite, plus a versatile bedroom and or den complimented with a convenient main-floor laundry. Recent improvements include professionally cleaned main-floor bedroom carpets (2026) and fresh paint throughout the main living areas (2026), providing a bright and move-in-ready feel. Downstairs, the massive finished basement provides incredible flexibility with a huge recreation room, billiards area, additional bedroom, and abundant storage space, perfect for guests, hobbies, multigenerational living, or a home gym. Step outside to your private backyard retreat featuring an oversized deck overlooking beautifully landscaped grounds and tranquil NCC greenspace beyond. Notable updates include: Roof (2012), A/C (2016), Furnace (2021), and parging completed (2026). A rare offering combining the convenience of bungalow living, an impressive footprint, and an unbeatable location. Homes like this don't come along often. Incredible space. Exceptional street. Welcome home. (id:19849)
Century 21 Synergy Realty Inc
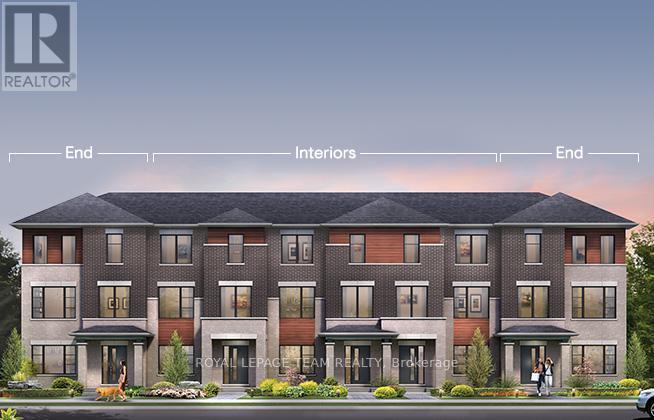
886 Fairline Row
Ottawa, Ontario
Step inside and discover The Bayview End, a thoughtfully designed Urban Townhome that maximizes space and comfort. With three bedrooms, this Rear-Lane-Townhome provides ample room for your family to grow and thrive. This home also features additional windows, allowing for more natural light, and a double-car garage, providing not only convenience but also security for your vehicles and additional storage space. Say goodbye to the hassles of street parking and revel in the convenience of having your own private parking area. Connect to modern, local living in Abbott's Run, a Minto community in Kanata-Stittsville. Plus, live alongside a future LRT stop as well as parks, schools, and major amenities on Hazeldean Road. December 17th 2026 Occupancy. (id:19849)
Royal LePage Team Realty
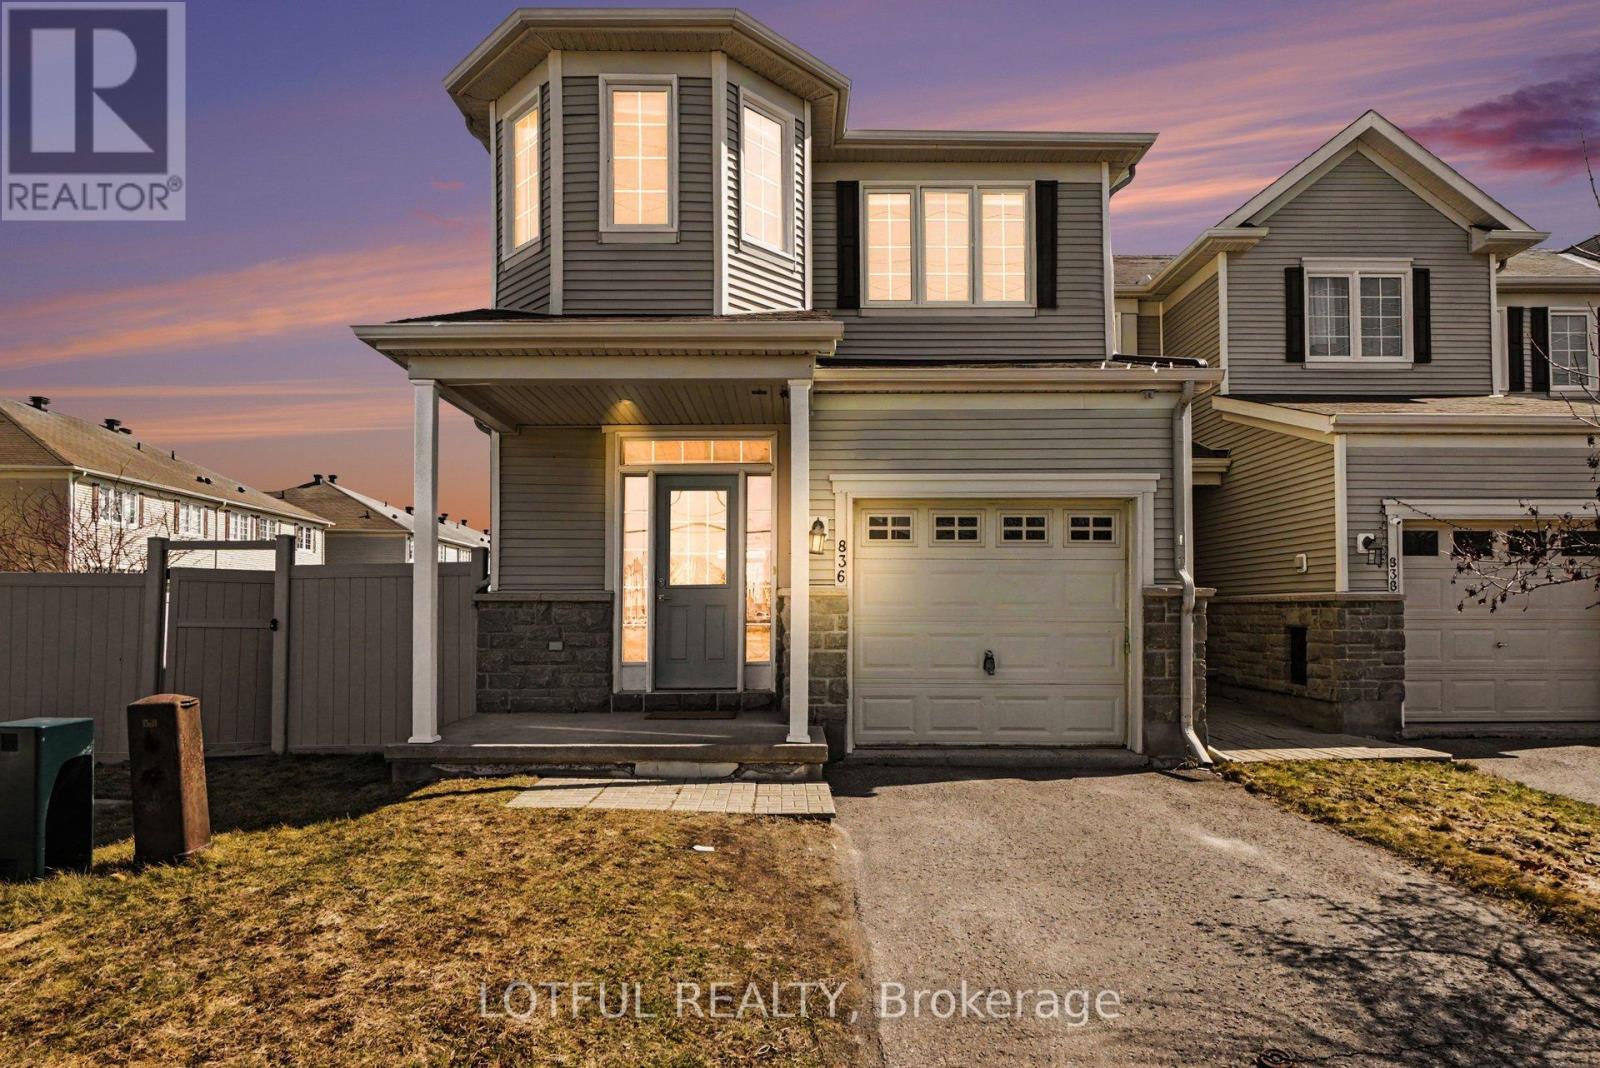
836 Kennacraig Private
Ottawa, Ontario
Welcome to the prestigious award-winning Stonebridge Golf & Country Club. Situated on a private, non-shared laneway, this beautifully maintained Greensboro model by Monarch Homes offers over 2,200 sq. ft. of thoughtfully designed living space with exceptional privacy. Proudly owned by the original owner, the home has been meticulously cared for and refreshed (April 2026) with painting, refinished hardwood floors, a freshly painted front door, and professionally cleaned carpets-truly move-in ready. The main floor features 9-ft ceilings and a bright, functional layout, including an eat-in kitchen, formal dining area, and an inviting family room with a cozy fireplace. The upgraded kitchen offers ceiling-height cabinetry, new quartz countertops, a new stainless steel workstation sink and faucet, and stainless steel appliances including an LG French-door fridge, stove, and dishwasher. Upstairs features three generously sized bedrooms plus a versatile loft-ideal as a second family room or lounge. The primary suite includes a walk-in closet, an additional closet, and a private ensuite. A custom closet in the second bedroom and second-floor laundry add convenience. The finished lower level includes a spacious recreation room and additional unfinished space with bathroom rough-in and storage. A rare townhome feature, the oversized private backyard/side yard includes a composite deck, planter box, and bench seating. Maintenance-free PVC fencing and garden hose hookups in both the yard and garage complete the space. Additional upgrades include hardwood flooring, a metal spindle staircase, custom blinds, pot lights, and an insulated, painted garage (2021) with wall-mounted tire rack. Ideally located near shops, restaurants, theatres, recreation, and schools-offering comfort, style, and convenience. Come see it today! Some photos have been virtually staged. (id:19849)
Lotful Realty
2709 Don Street
Ottawa, Ontario
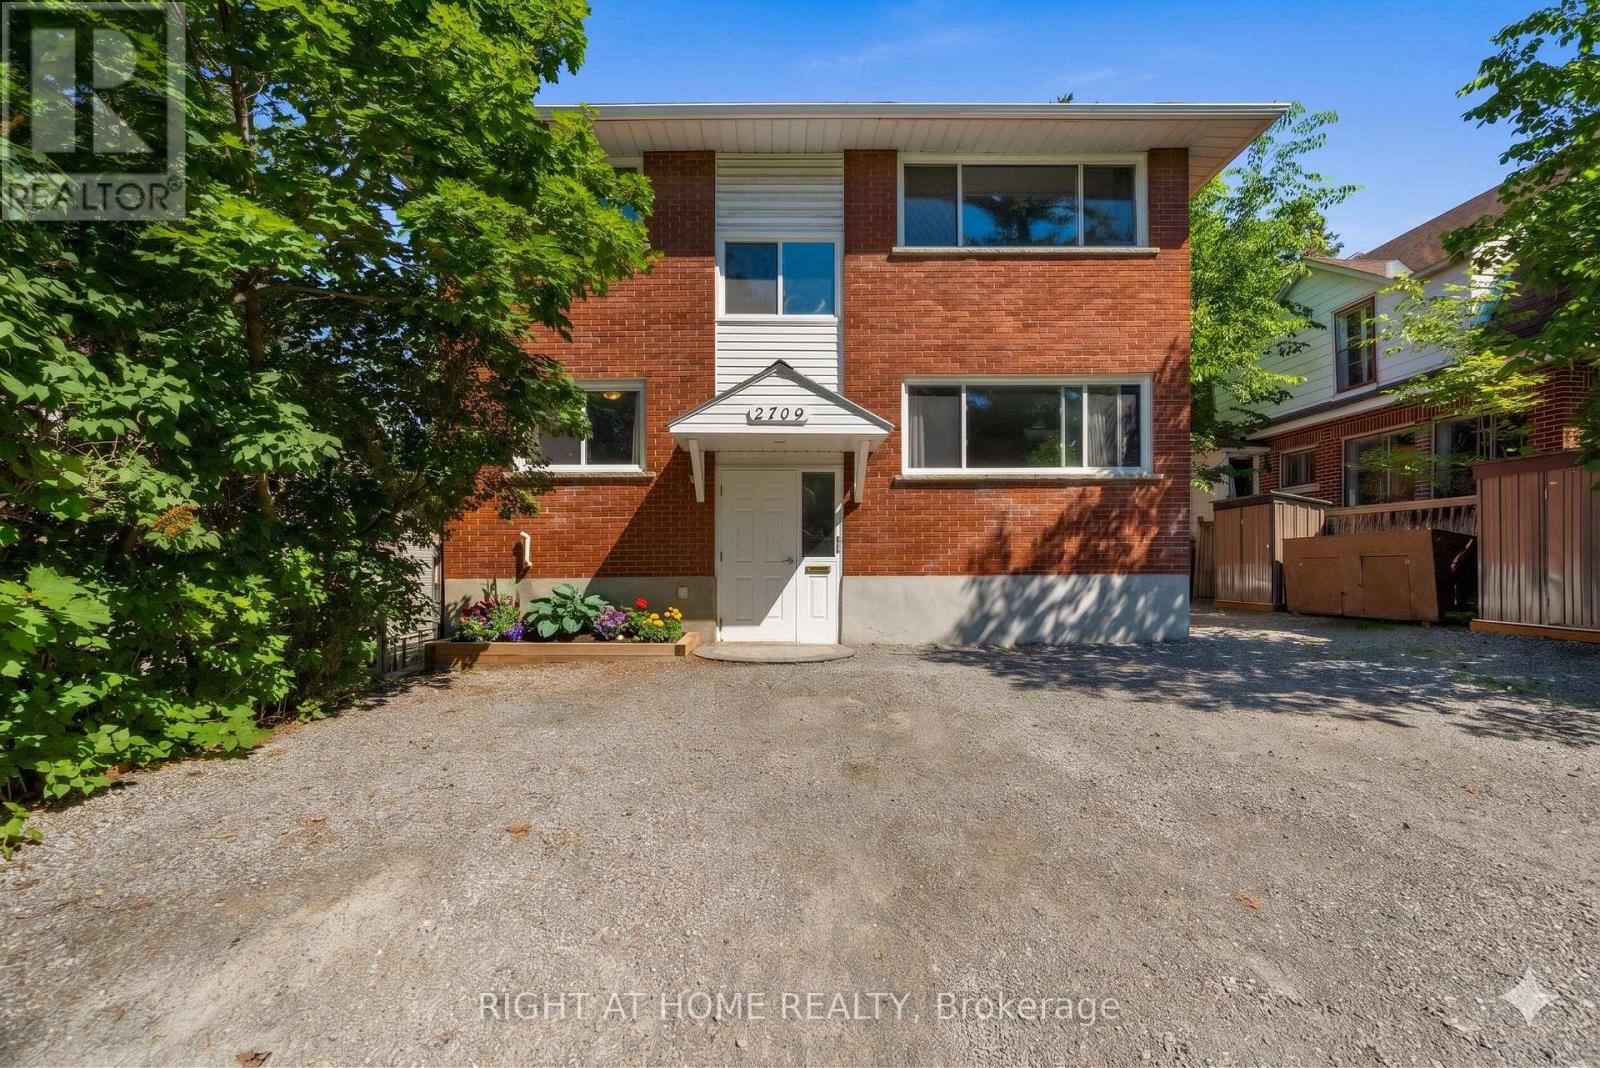
Fantastic opportunity for investors or owner-occupiers in a charming, family-friendly neighbourhood just a short walk to Britannia Beach, nearby bike paths, parks, and the future LRT station. This well-maintained duplex with a lower level in-law suite/apartment offers three separate living spaces, strong income potential, and the option to live in one unit while the other two help offset expenses. With 2258 of overall living space, the main floor and second floor units each offer approximately 805 sq. ft. with the same functional layout, featuring hardwood flooring, two bedrooms, a spacious living/dining area, kitchen with eat-in space and stainless steel appliances, plus a full bathroom. The lower level in-law suite/apartment includes a living room, kitchen with eat-in area, full bathroom, and bedroom. The lower and main apartments are currently rented out by fabulous paying tenants, making this a great turnkey opportunity. Each unit has its own access to the backyard, creating privacy and convenience for all occupants. The large backyard is a wonderful shared outdoor space with a spacious deck, patio with gazebo, two 10x10 sheds, additional side storage sheds, and a well-contained garbage area to help keep everything neat and tidy. The driveway offers parking for up to six vehicles. Additional features include three separate hydro meters and a lower-level laundry room with three dryers and one washer. Whether you are looking to expand your investment portfolio or live in one apartment while generating income from the others, this property offers flexibility, location, and excellent potential in the sought-after Britannia area. Shows well. Reach out for more details! Some photos virtually staged! (id:19849)
Right At Home Realty
306 Guppy Grove
Ottawa, Ontario
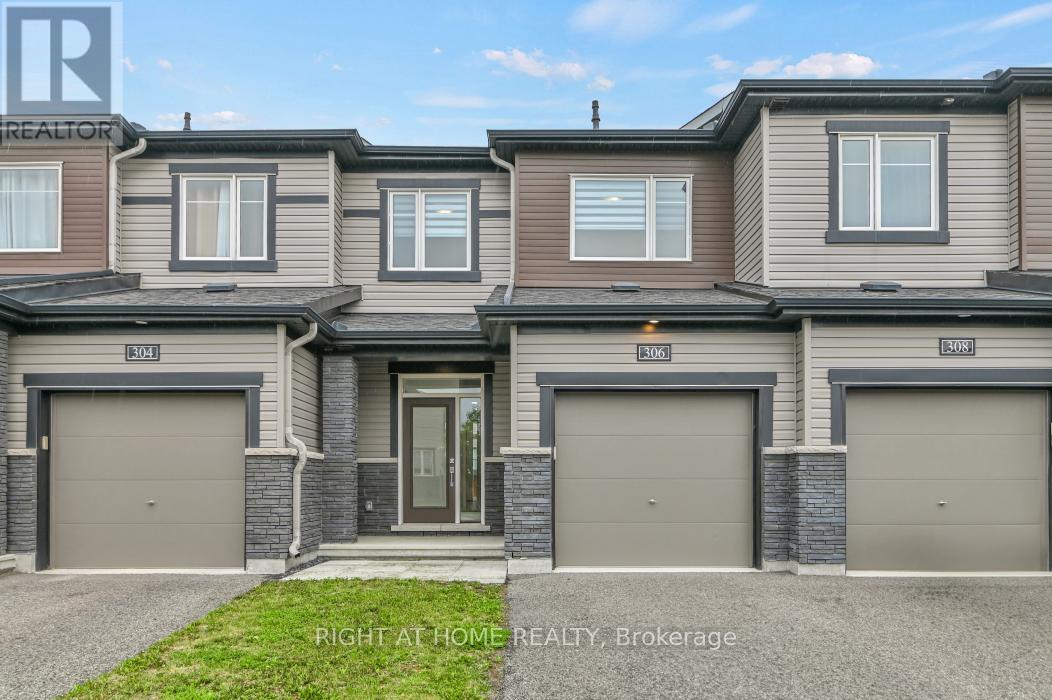
Welcome to 306 Guppy Grove, a turnkey 3-bedroom, 3-bathroom home in the heart of Avalon West, Orléans. This Minto Haven model offers an open-concept main floor with hardwood flooring and plenty of natural light throughout. The dining area flows seamlessly into the kitchen, featuring stainless steel appliances and a pantry. The living room includes an electric wall-mounted fireplace and patio door access to the fully fenced backyard with PVC fencing, perfect for relaxing or entertaining. The second level features a spacious primary bedroom with a walk-in closet and 3-piece ensuite with a glass stand-up shower, along with two additional bedrooms and a 4-piece bathroom. The finished basement provides a recreation room and laundry area, offering additional living space. Enjoy nearby parks for evening strolls and family outings, along with the convenience of being close to schools, a dog park, grocery stores, and other everyday amenities. Book your showing today! (id:19849)
Right At Home Realty
1072 Lunar Glow Crescent
Ottawa, Ontario
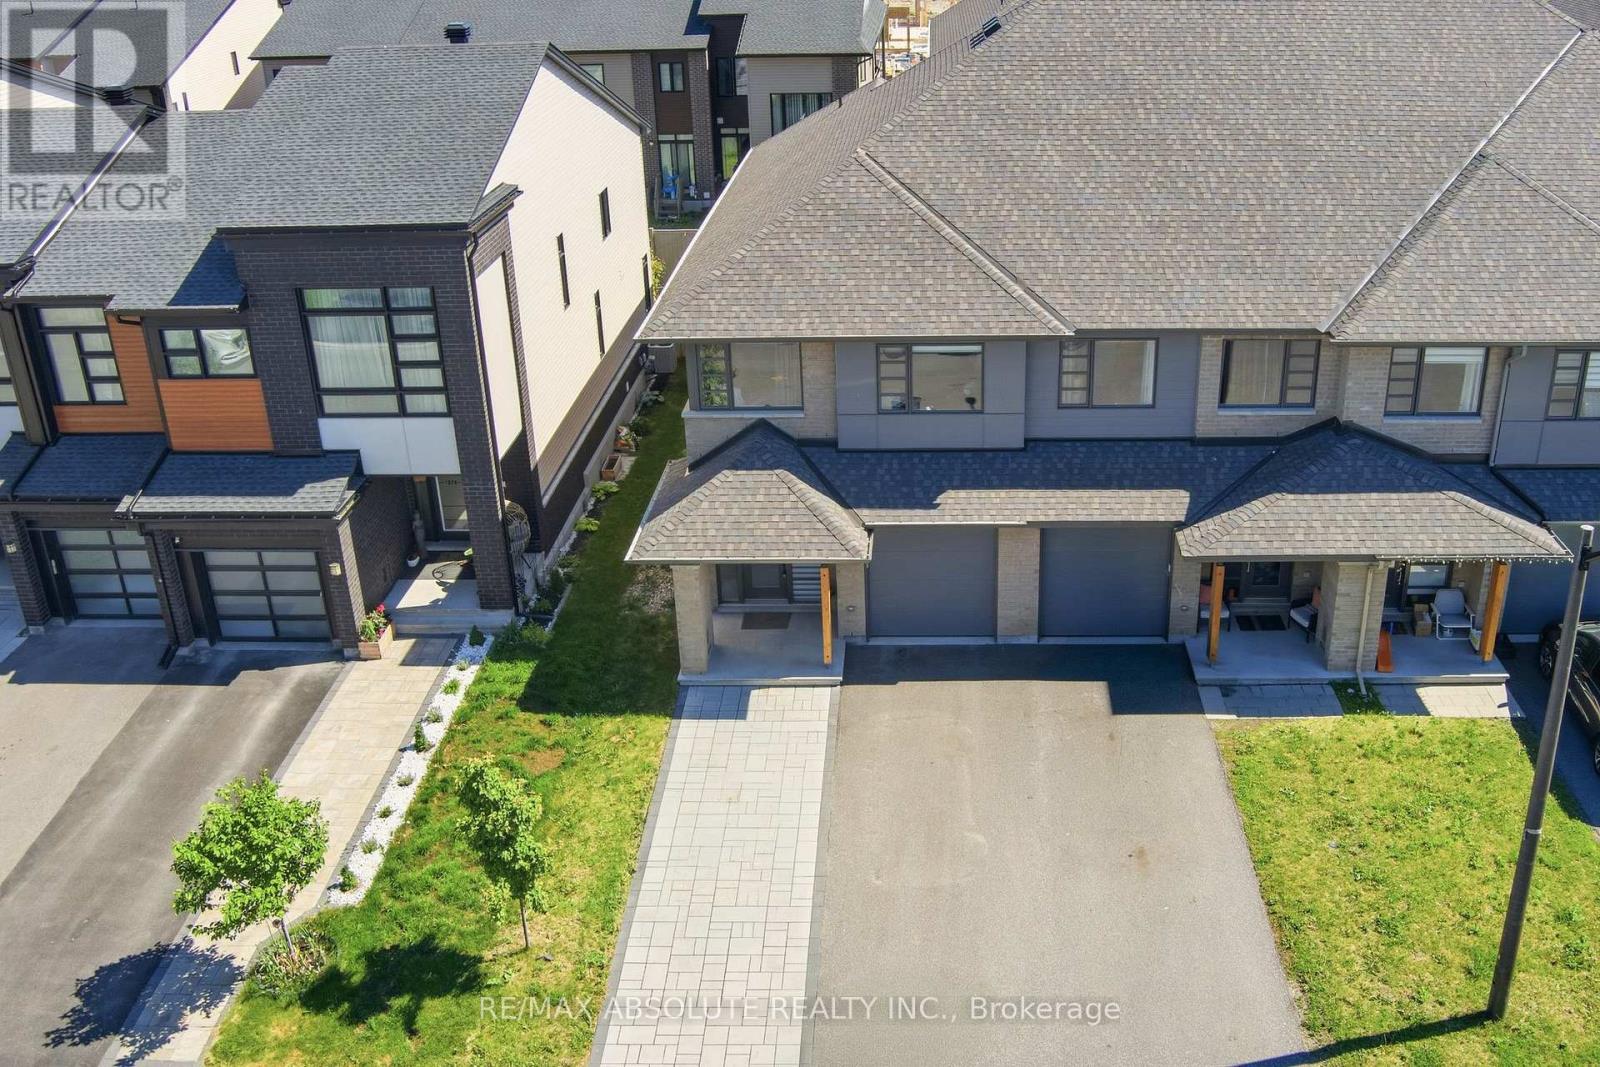
Welcome to this beautifully appointed south-facing end-unit Parkway model by HN Homes, thoughtfully designed with over 2,500 sq. ft. of living space. Designed for modern living, this impressive home features 3 bedrooms, 4 bathrooms, a main-floor den, second-floor loft, and fully finished lower level. Inside, rich maple hardwood flooring extends throughout the main and second levels, including both staircases, creating a seamless and elegant feel. The chef-inspired kitchen is a true focal point, showcasing two-tone cabinetry, waterfall quartz countertops, an oversized island with seating, black stainless steel appliances, and a spacious pantry. The open-concept living and dining areas are flooded with natural light from large south-facing windows. The main-floor den, complete with a frosted-glass pocket door, offers an ideal work-from-home space or quiet retreat. Upstairs, the versatile open loft provides additional living space, while the full laundry room adds everyday convenience. The primary suite features double-door entry, coffered ceilings, a walk-in closet, and a luxurious 5-piece ensuite with a glass shower, soaker tub, and dual-sink vanity. The finished lower level adds living space with a recreation room and 4pce bathroom, perfect for family gatherings, hobbies, or a home gym plus a great storage room. A widened interlock walkway enhances the curb appeal, while the fully fenced backyard has been transformed into a private outdoor retreat with extensive interlock stonework and a pergola, perfect for entertaining or relaxing outdoors. Nestled within one of Ottawa's fastest-growing and most sought-after communities, Riverside South offers an exceptional lifestyle surrounded by parks, walking trails, the Rideau River, top-rated schools, convenient shopping, and easy access to the LRT. This home is a beauty not to be missed! (id:19849)
RE/MAX Absolute Realty Inc.
275 Eric Czapnik Way
Ottawa, Ontario
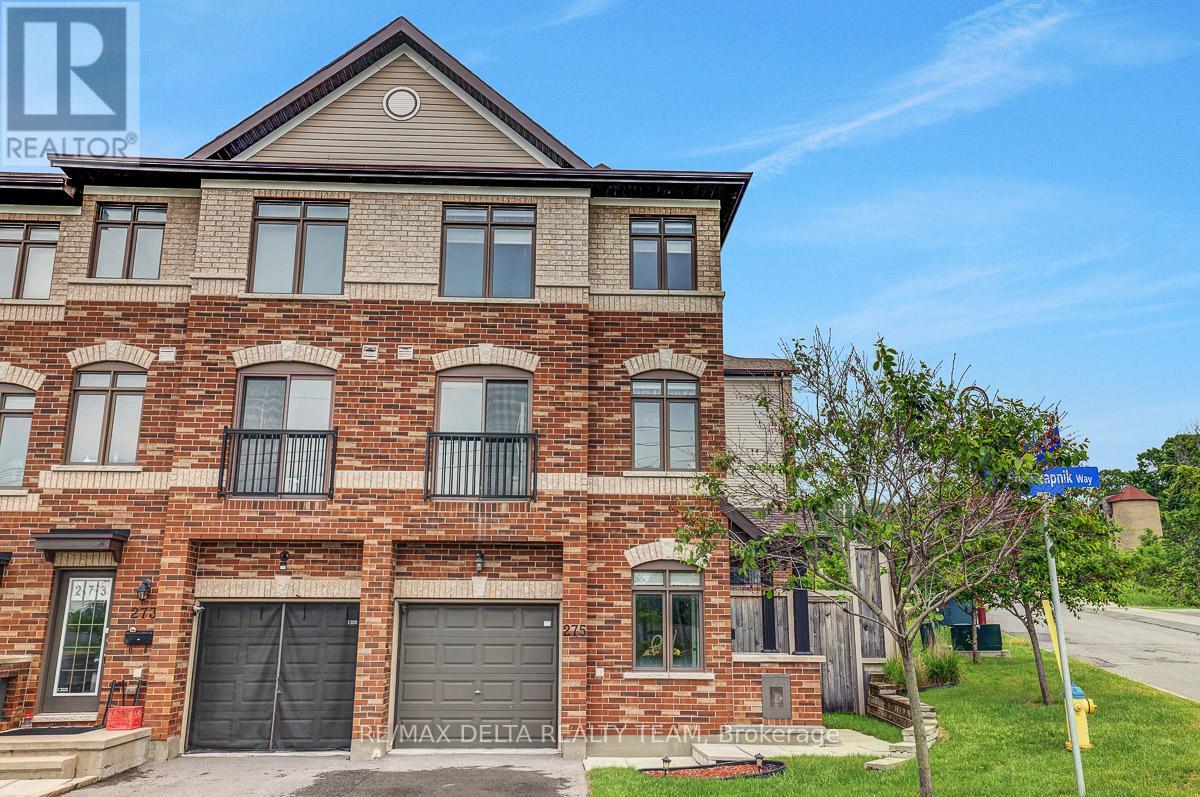
STUNNING END-UNIT FREEHOLD TOWNHOME | MOVE-IN READY | PRIME ORLEANS LOCATION! Welcome to this immaculate 3-bedroom, 3-bathroom end-unit freehold townhome with attached garage, ideally located just steps from parks, schools, shopping, restaurants, transit, LRT, Highway access, Place d'Orléans, and Orleans Centrum. Offering exceptional value, quality upgrades, and pride of ownership throughout, this home is sure to impress! The bright and stylish upgraded kitchen features rich dark cabinetry, pots & pans drawers, breakfast bar, modern fixtures, stainless steel appliances, and floor-to-ceiling patio windows that flood the space with natural light. This corner unit offers tons of additional windows and this home bright and sunny! The spacious open-concept living and dining area showcases beautiful maple hardwood flooring and is perfect for entertaining. A sought-after main-floor family room provides additional living space and features patio doors leading to a beautifully landscaped, fully fenced backyard complete with storage shed and natural gas BBQ hookup-ideal for summer gatherings. The upper level offers three generous bedrooms, including a spacious primary retreat with walk-in closet and private 3-piece ensuite. Berber carpeting adds warmth and comfort throughout the bedrooms and stairways, while ceramic tile flooring is featured in all wet areas and the kitchen. Unlike many similar models, this home offers valuable additional storage space, a rare and practical bonus. Additional features include inside access from the garage, garage door opener, all window coverings included, and parking for up to 2 vehicles. Lovingly maintained by its original owners and truly move-in ready. Opportunities like this don't last long-book your private showing today! (id:19849)
RE/MAX Delta Realty Team
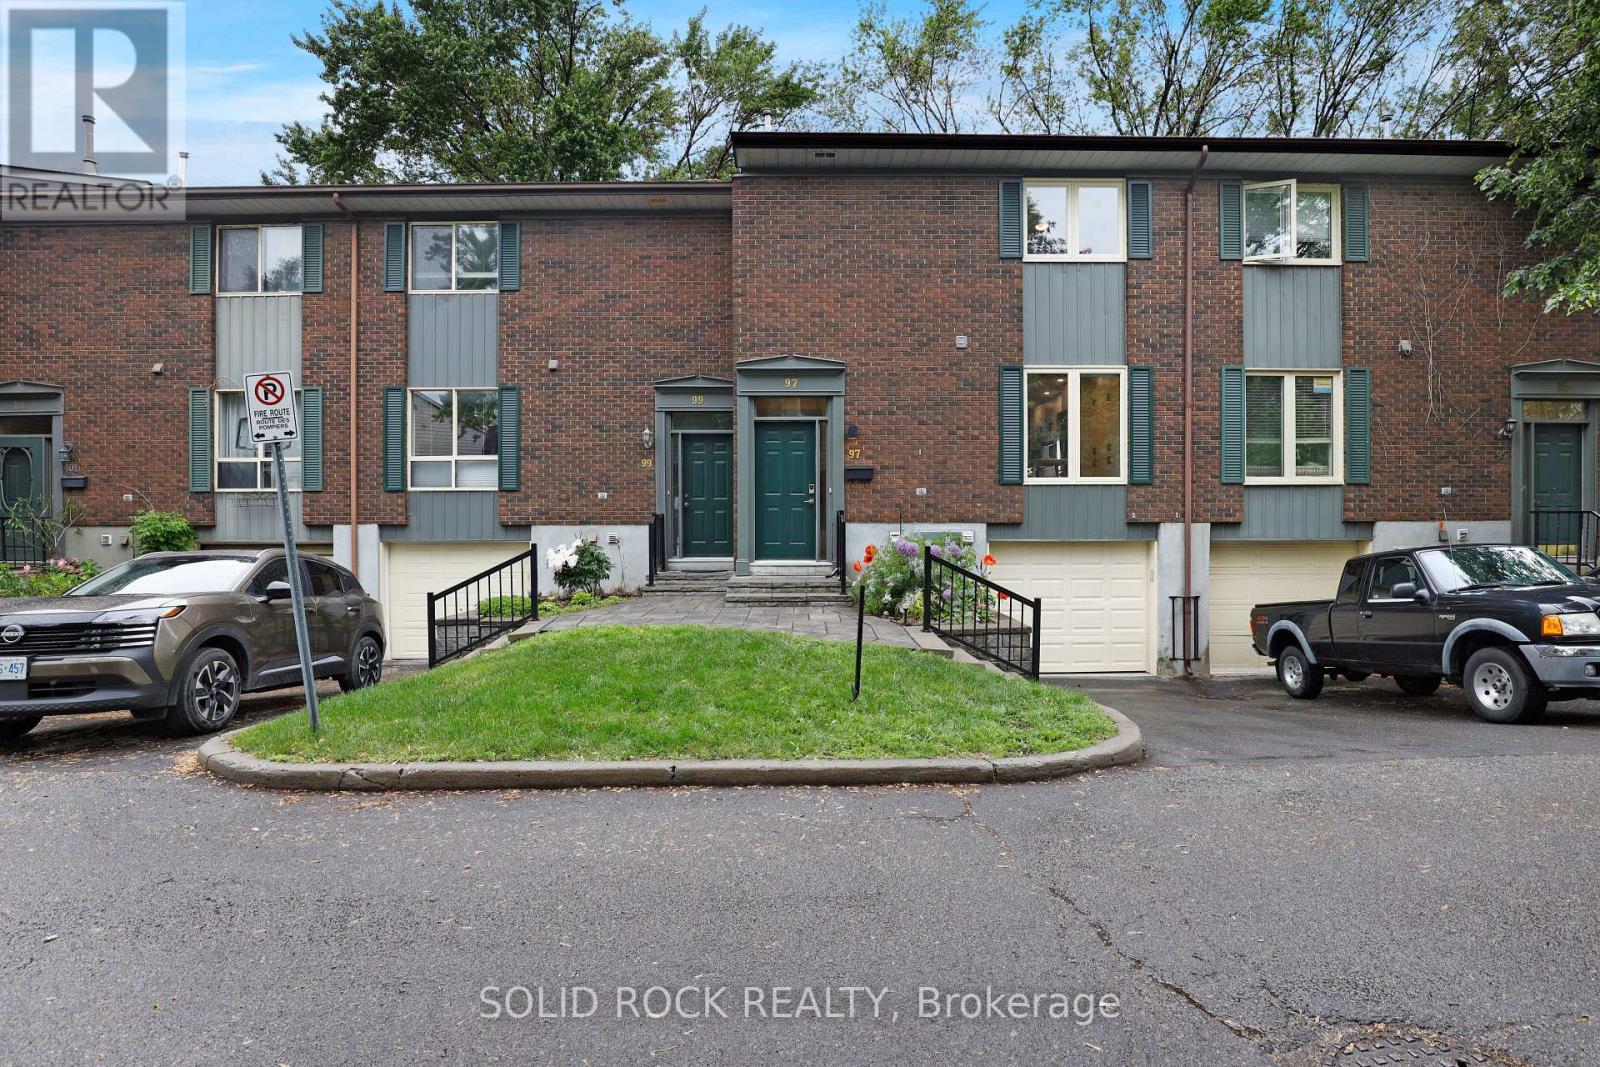
97 Beachview Private
Ottawa, Ontario
OPEN HOUSE Wednesday, July 22, 5-7 PM. Welcome to this spacious, beautifully updated condo townhome nestled in a welcoming community. Meticulously maintained and entirely carpet-free, this move-in-ready gem boasts modern finishes and stylish, contemporary colour palettes throughout. Thoughtfully designed kitchen (2020) with crisp white cabinetry, premium quartz countertops, a dedicated pantry, and breakfast area. The main floor is an ideal living space, featuring rich hardwood flooring (2020) and easy access to your private backyard patio. Three generous bedrooms, including a spacious primary suite equipped with custom, built-in Pax closets, and a gorgeous, newly renovated main bathroom (2025). A fully finished basement (updated 2022) features a family room with a perfect layout for a recreation room or home office. Enjoy peace of mind with recent capital upgrades, including a new furnace (2023), roof (2021), and updated windows. Dive into the pristine community pool or take a short stroll to Mooney's Bay beach, local schools, daycares, bike paths and convenient transit links. Everything you need is right at your doorstep! (id:19849)
Solid Rock Realty
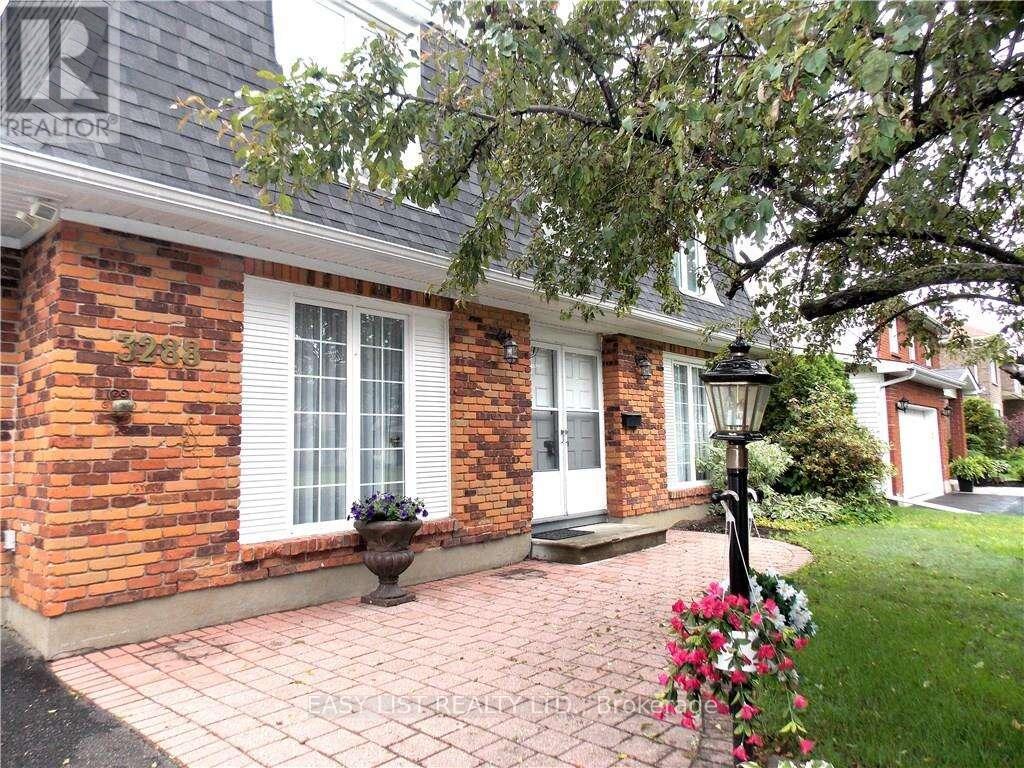
3288 Clearwater Crescent
Ottawa, Ontario
Visit the REALTOR website for further information about this listing. Location, Location, Location! Welcome to this spacious 4-bedroom family home in a highly desirable neighbourhood, offering comfort, functionality, and incredible potential. The main floor features separate living and dining rooms, a bright eat-in kitchen with convenient access to the attached garage, and a cozy family room complete with built-in bookcases, a gas fireplace, and direct access to the fully fenced backyard. Enjoy outdoor living on the patio surrounded by mature trees, providing both privacy and shade. Upstairs, the generous primary bedroom includes a 3-piece ensuite, while three additional well-sized bedrooms and a full main bathroom provide ample space for family and guests. The unfinished lower level is ready for your personal vision and offers endless possibilities for additional living space. A spacious laundry room adds to the home's practicality. Ideally located close to schools, parks, shopping, and transit. Recent updates include a hot water tank (2023) and a new PVC drainage system, ensuring a dry basement. Some cosmetic updates remain, offering an excellent opportunity to add your own style and value. (id:19849)
Easy List Realty Ltd.