

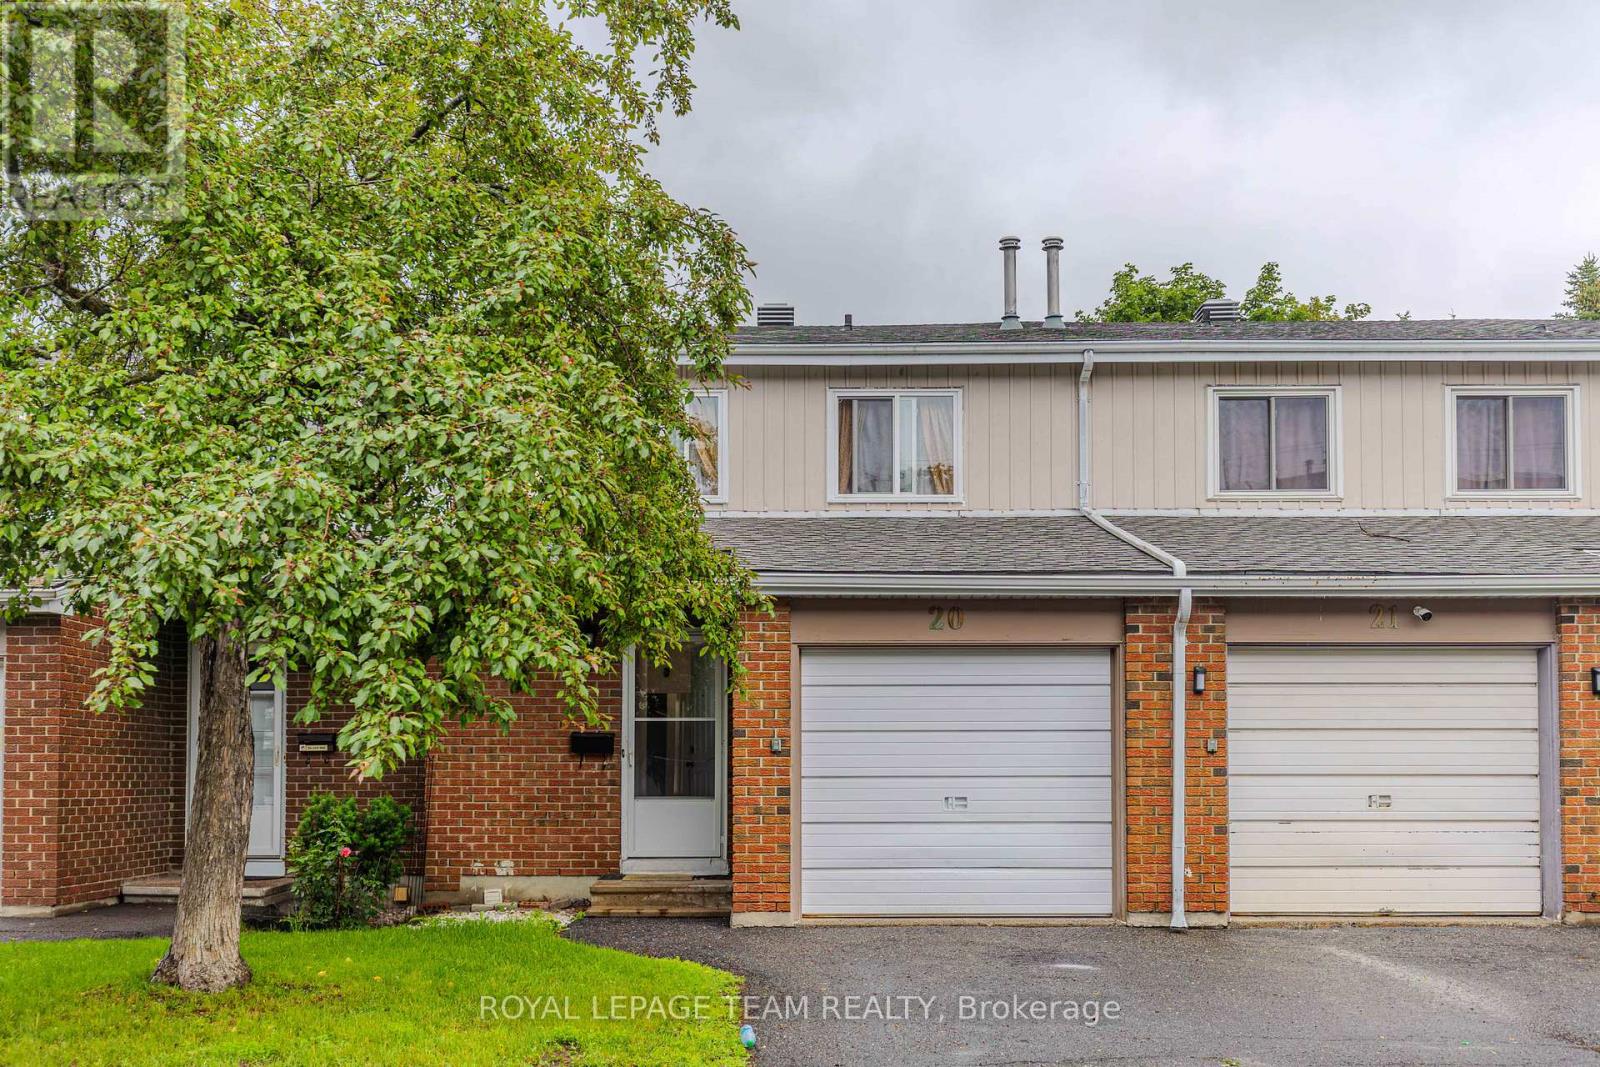
20 - 2669 Southvale Crescent
Ottawa, Ontario
Move right into this beautifully updated 3-bedroom, 2-bathroom condo townhome featuring a finished walkout basement, attached garage, and private fenced backyard. Thoughtfully updated in 2025, this home boasts a renovated kitchen, a remodeled main bathroom, a new front entry door, and a new washer, offering peace of mind and modern appeal from day one. The bright, functional layout provides comfortable living for first-time buyers, young families, downsizers, or investors. The finished walkout basement adds valuable living space and is ideal for a family room, home office, gym, or recreation area, with direct access to the backyard. Perfectly situated in a convenient central Ottawa location, you'll be just minutes from Highway 417, St. Laurent Shopping Centre, Train Yards, CHEO, The Ottawa Hospital General Campus, downtown Ottawa, and public transit. Enjoy easy access to shopping, dining, healthcare, schools, parks, and major employment centers. Offering modern updates, versatile living space, and an unbeatable location, this move-in-ready home is an exceptional opportunity you won't want to miss. **Some photos have been digitally enhanced and/or virtually staged to illustrate the potential use of the space** (id:19849)
Royal LePage Team Realty
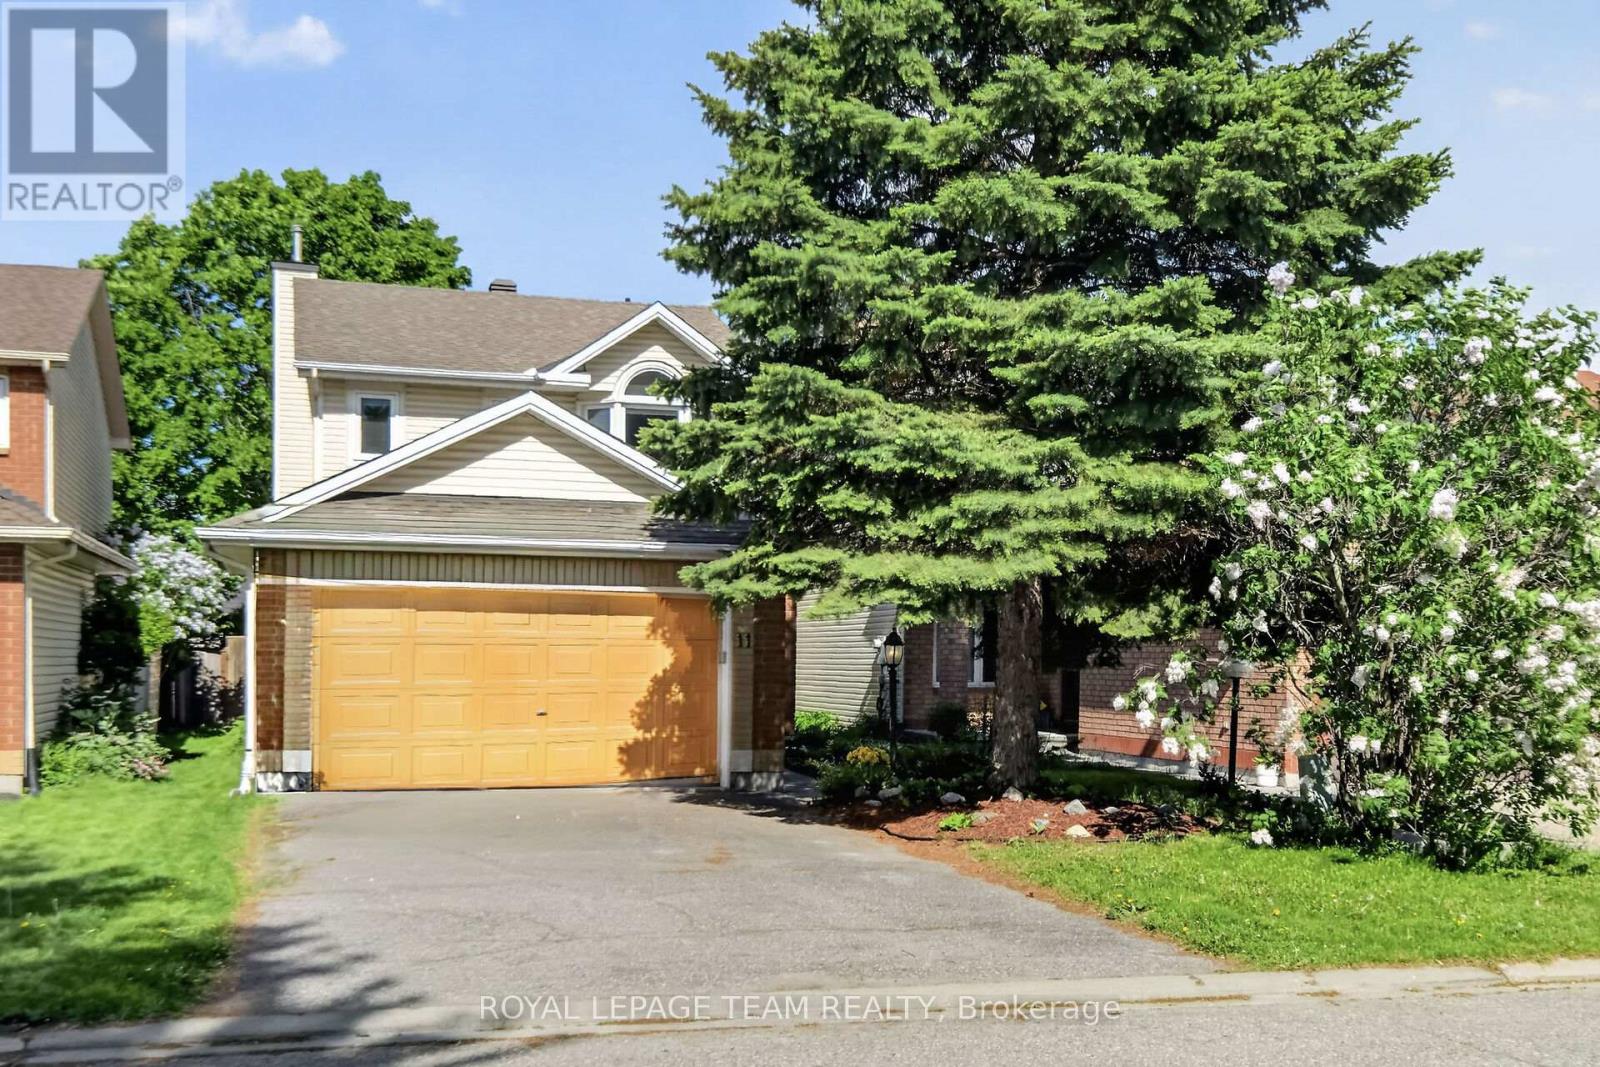
11 Avonhurst Avenue
Ottawa, Ontario
Welcome to 11 Avonhurst Drive - a wonderful opportunity to make this spacious, detached family home in the heart of Barrhaven yours! This inviting 3 bedroom, 2.5 bathroom home offers a bright, open-concept main level, perfect for both everyday living and entertaining. The layout provides ample space for growing families, with generously sized principal rooms including both a family and living room space with cozy gas fireplace overlooking the backyard, a generous dining/eating area and an updated kitchen with lots of storage and a gas stove, a powder room plus an office/desk area. This level of the home offers a seamless flow between the living, dining, and kitchen areas. On the second level you'll find three well-proportioned bedrooms, including a comfortable primary suite complete with an updated ensuite bath and walk in closet. The additional bedrooms are ideal for children, guests, or a additional home office space. A updated main bathroom completes this level. Finished basement that would be a perfect space for your home gym or a recreation/playroom plus loads of storage and a rough in for an additional bathroom. Enjoy the convenience of a double-car garage along with plenty of additional parking. Over the years, the home has seen updates to key components such as the windows, furnace (23) & a/c (19), air exchanger (26), kitchen, bathrooms and much more, offering added peace of mind. Situated in a a family-friendly neighbourhood, this home is just minutes from parks, schools, shopping, and public transit-everything you need is right at your doorstep. Whether you're a first-time buyer, growing family, or investor, 11 Avonhurst Drive presents an excellent opportunity to get into a fantastic community. Don't miss your chance to make this house your home! (id:19849)
Royal LePage Team Realty

354 Brettonwood Ridge
Ottawa, Ontario
Welcome to 354 Brettonwood Ridge, a refined executive townhome in a highly convenient Kanata location, offering a versatile 3-bedroom layout, including 2 spacious upper-level bedrooms each with their own private ensuite bathroom and a bright ground-level bedroom currently configured as a professional office suite, plus a built-in garage and bright open-concept living with balcony access. Thoughtfully designed across 3 levels, this well-appointed home offers a balanced blend of comfort, functionality, and modern design, just minutes from shopping, dining, parks, transit, and major commuter routes. The ground level features a bright south-facing bedroom currently staged as a professional office suite, complete with hardwood flooring, a 2-piece bathroom, dedicated laundry closet, and spacious foyer with direct street access; ideal for working from home, welcoming clients, or adapting to suit your lifestyle. The second level offers open-concept living with a sun-filled living room, upgraded hardwood flooring, and patio doors leading to a full-length balcony. The modern eat-in kitchen provides ample cabinetry, generous prep space, and a layout designed for everyday living and entertaining. The third level features 2 spacious bedrooms, each with its own private 4-piece ensuite bathroom; an increasingly sought-after layout that delivers exceptional comfort and privacy. The full-height unfinished basement provides excellent storage and future potential for a gym, media room, or workspace. A built-in garage and driveway parking for 2 additional vehicles add everyday convenience. Ideally located just steps from a neighbourhood park and minutes from Tanger Outlets, Kanata Centrum, Highway 417, restaurants, shopping, and everyday amenities. A thoughtfully designed executive townhome offering a flexible 3-bedroom layout highlighted by 2 private ensuite bedrooms and a ground-level bedroom currently configured as a dedicated office suite. Book your showing today. (id:19849)
Right At Home Realty
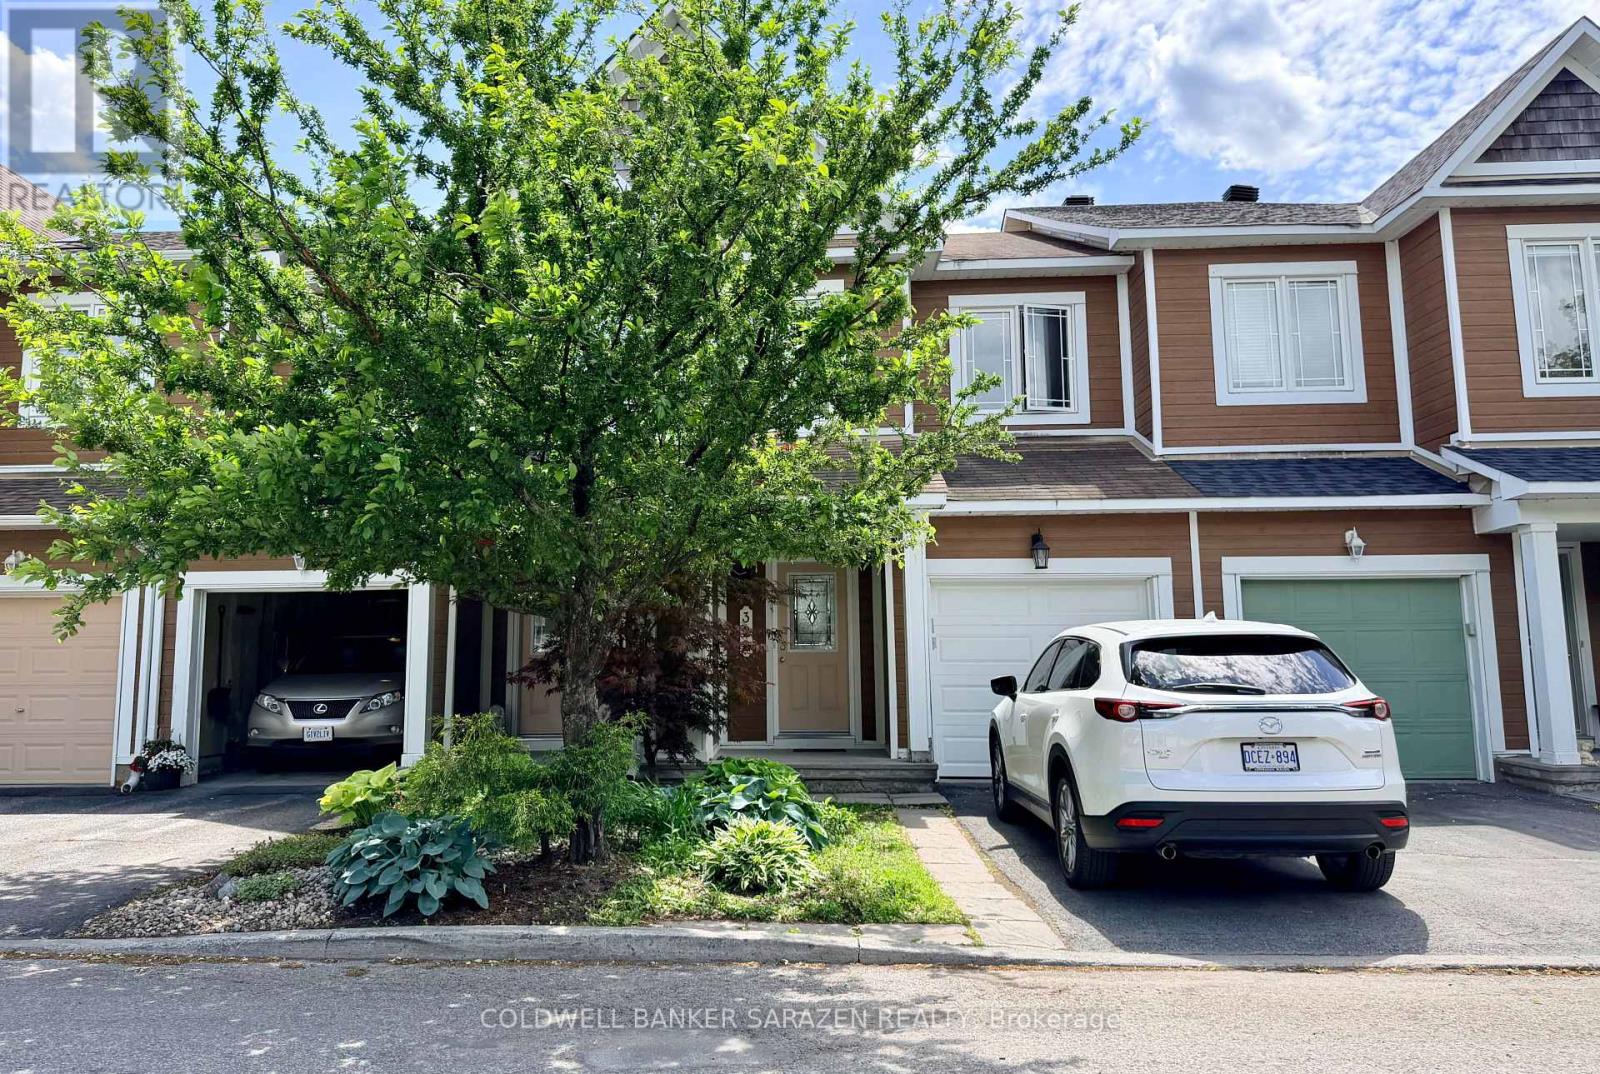
322 Hillsboro Private
Ottawa, Ontario
Stunning 3-bedroom, 2.5-bath townhome in sought-after Emerald Meadows, backing onto a serene pond with no rear neighbours. Ideally located near walking trails, parks, tennis courts, splash pads, shopping, transit, and top-rated schools.The bright open-concept main floor features elegant hardwood flooring, large windows with beautiful pond views, and a spacious eat-in kitchen with stainless steel appliances. Upstairs offers a generous primary bedroom with a walk-in closet and 3-piece ensuite, plus two additional well-sized bedrooms and a full family bath.The finished basement provides a comfortable family room, laundry area, and ample storage. Enjoy a fully fenced private backyard overlooking the water. A fantastic opportunity to own a stylish, move-in-ready home in one of Kanata's most desirable family-friendly communities. (id:19849)
Coldwell Banker Sarazen Realty
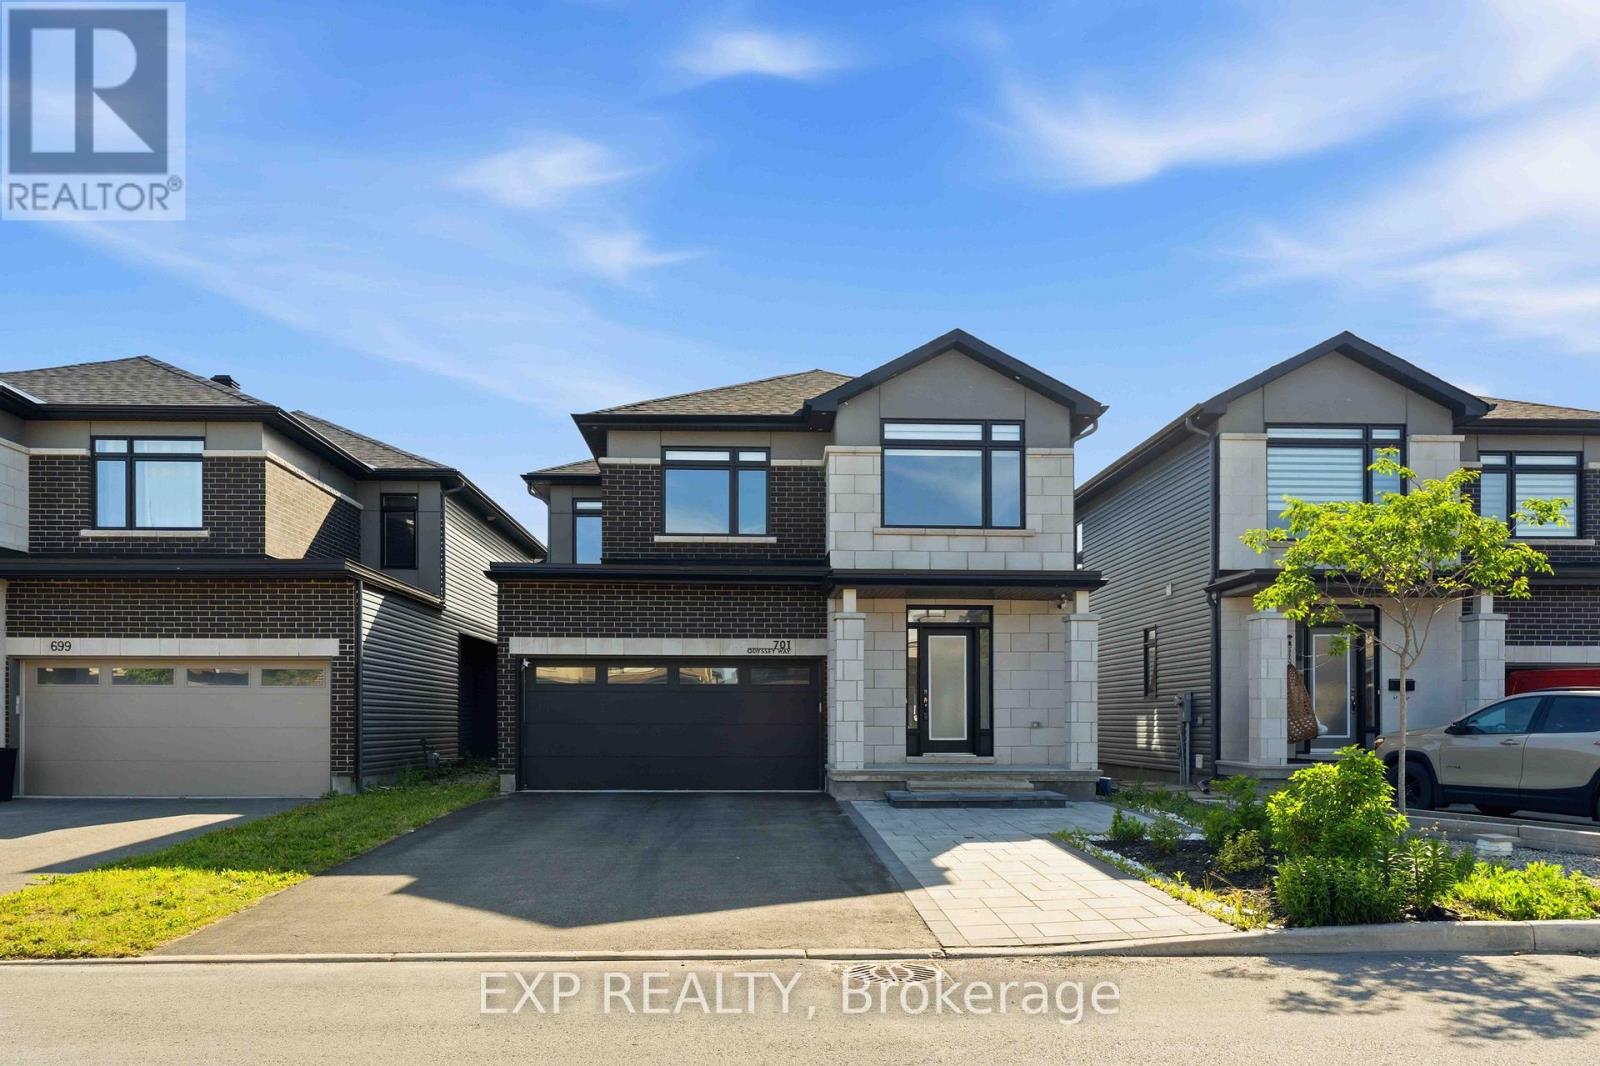
701 Odyssey Way
Ottawa, Ontario
Welcome to 701 Odyssey Way, an exceptional Claridge-built residence situated in Findlay Creek. Offering 5 bedrooms, 3.5 bathrooms, and over $80,000 in premium builder upgrades, this home showcases a refined blend of contemporary design, quality craftsmanship, and functional family living. From the moment you arrive, the home's striking curb appeal is evident through its professionally landscaped interlock, modern exterior lighting, and elegant front entrance. Inside, soaring 8-foot doors, luxury plank hardwood flooring, a hardwood staircase, and designer black hardware create a sophisticated and cohesive aesthetic throughout the main level.Designed with both entertaining and everyday living in mind, the open-concept floor plan features spacious living and dining areas anchored by a stunning double-sided fireplace and enhanced by built-in ceiling speakers. The chef-inspired kitchen serves as the heart of the home, boasting an extended quartz waterfall island, full-height quartz backsplash, upgraded 42-inch cabinetry, contemporary floating shelves, premium finishes, and abundant workspace for gathering with family and friends.The second level offers a bright and airy loft, four generously sized bedrooms, and beautifully appointed bathrooms featuring quartz countertops and sleek modern finishes. The spacious primary retreat provides a luxurious escape with a spa-inspired ensuite complete with a soaker tub, oversized vanity, and walk-in closet.The fully finished lower level expands the home's living space with a fifth bedroom, full bathroom, and a versatile recreation area ideal for entertaining, accommodating guests, or creating a home gym, media room, or children's play space.Perfectly positioned within one of Ottawa's most vibrant and family-oriented communities, this home is just moments from top-rated schools, parks, shopping, restaurants, and everyday amenities, offering the ideal combination of luxury, convenience, and modern living in the heart of Findlay Creek. (id:19849)
Exp Realty
1391 Huntmar Drive
Ottawa, Ontario
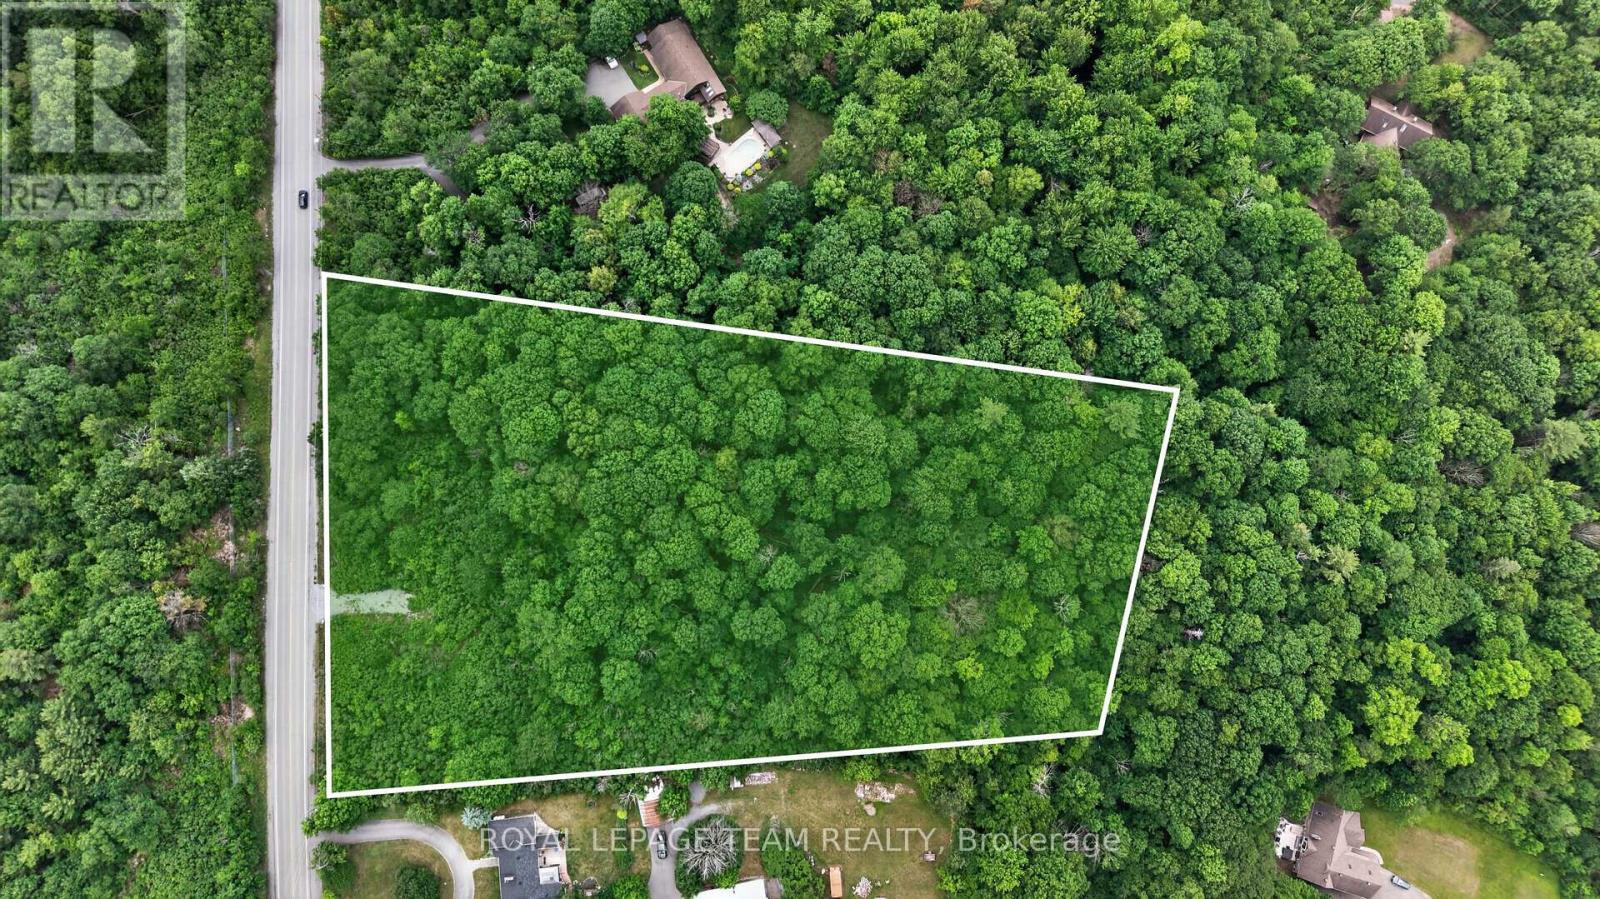
A rare opportunity to secure a 5.17 acres (almost double the size or the avg. lot in this area) of a distinguished, beautifully treed estate lot offering exceptional privacy and an elevated natural setting in one of the area's most desirable locations on the Carp Ridge. This remarkable property provides the perfect canvas for a custom luxury residence, where architectural vision can be brought to life amidst mature trees and serene surroundings. The setting offers a sense of seclusion and exclusivity while maintaining immediate access to premier amenities.Ideally positioned just minutes from Tanger Outlets, the Canadian Tire Centre, Highway 417 and walkable to the. prestigious Loch March Golf Course, this property delivers the ultimate balance of prestige, privacy, and connectivity.Whether envisioning a contemporary estate, a timeless manor, or a bespoke architectural masterpiece, this is a setting that supports exceptional design and refined living.A truly rare offering for those seeking to build without compromise in a location that continues to grow in value and prestige. 97% of the lot is deciduous trees which means shade in the summer and sunshine in winter(hardwood). For more information or to book a private showing please reach out to our team. (id:19849)
Royal LePage Team Realty
14 Inwood Drive
Ottawa, Ontario
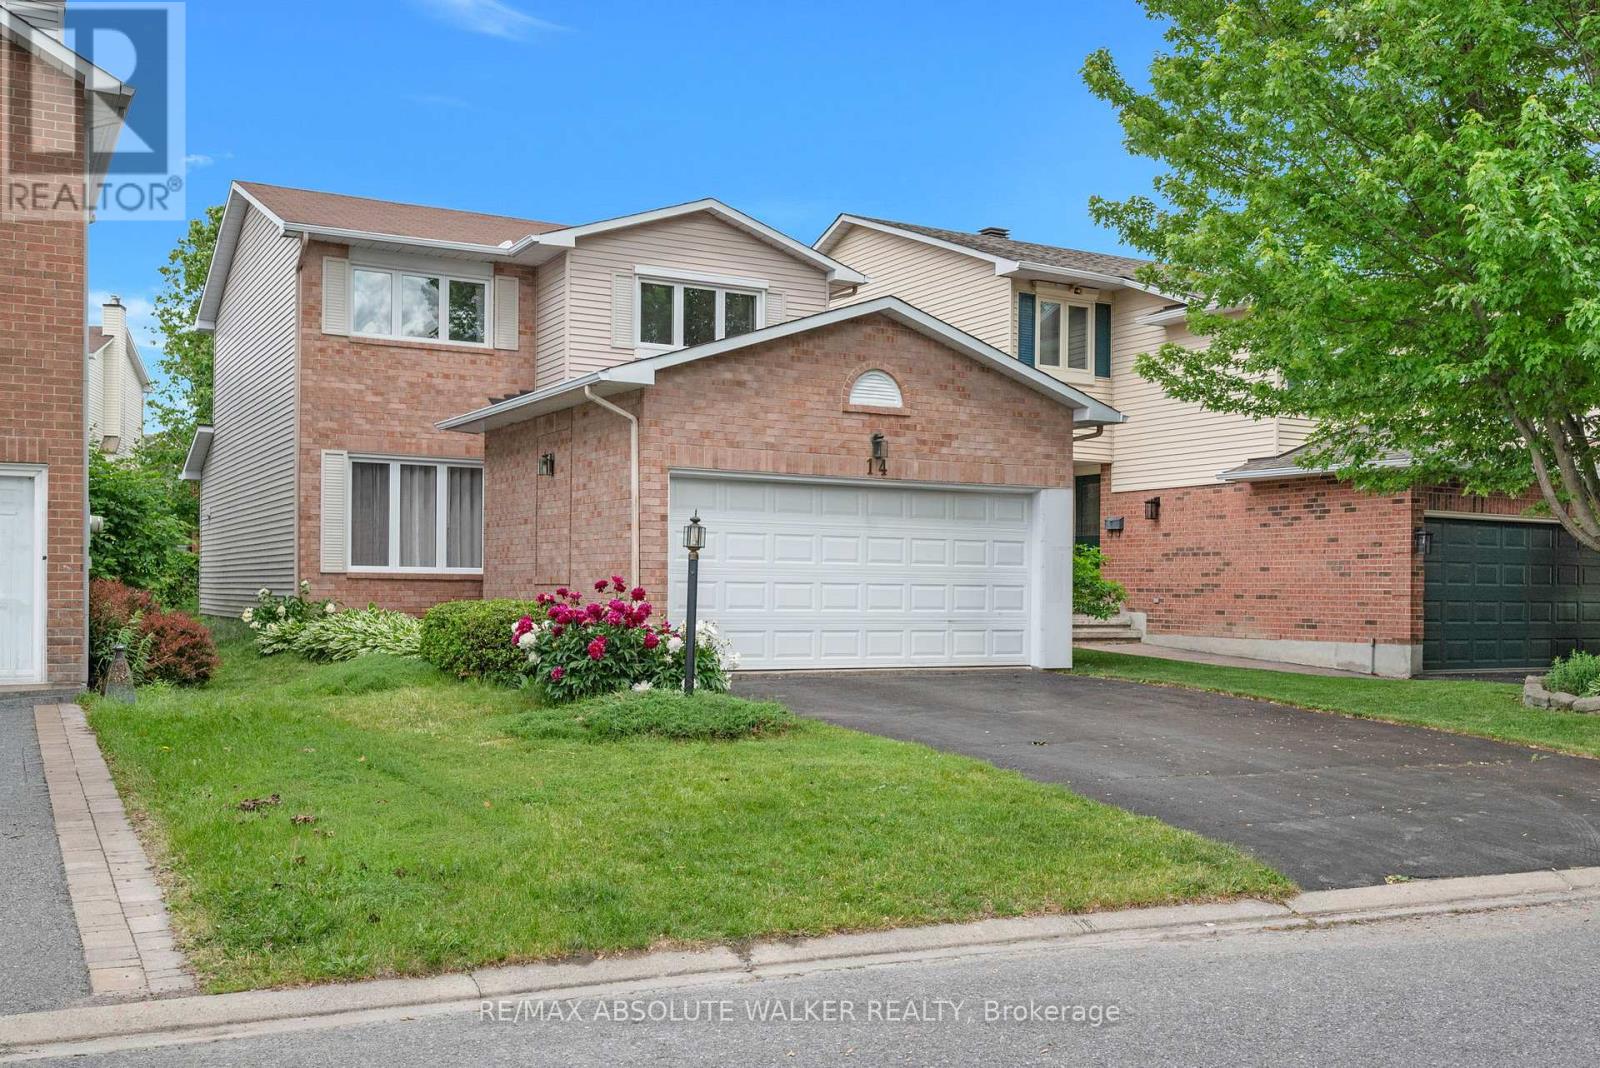
Welcome to 14 Inwood Drive, a beautifully maintained single-family home in the highly sought-after Bridlewood community of Kanata, just steps from highly regarded W.O. Mitchell Elementary School. Lovingly cared for by the current owner for nearly 20 years, this warm and inviting home offers a functional layout ideal for growing families, featuring a bright front family room that flows seamlessly into the dining area, a spacious kitchen with abundant counter space and direct access to a private backyard oasis filled with mature trees, lush greenery, and beautiful gardens, and a large living room complete with a cozy fireplace perfect for gathering with family and friends. Upstairs, you'll find three generously sized bedrooms and two full bathrooms, including a private ensuite off the primary bedroom, while the unfinished basement provides endless potential for additional living space such as a recreation room, home gym, office, or extra bedrooms. Located in one of Kanata's most desirable neighbourhoods, Bridlewood is known for its family-friendly atmosphere, excellent schools, parks, extensive walking and cycling paths, and easy access to the Trans Canada Trail, shopping, recreation facilities, and all the amenities that make this community such a wonderful place to call home. (id:19849)
RE/MAX Absolute Walker Realty
307 - 111 Champagne Avenue S
Ottawa, Ontario
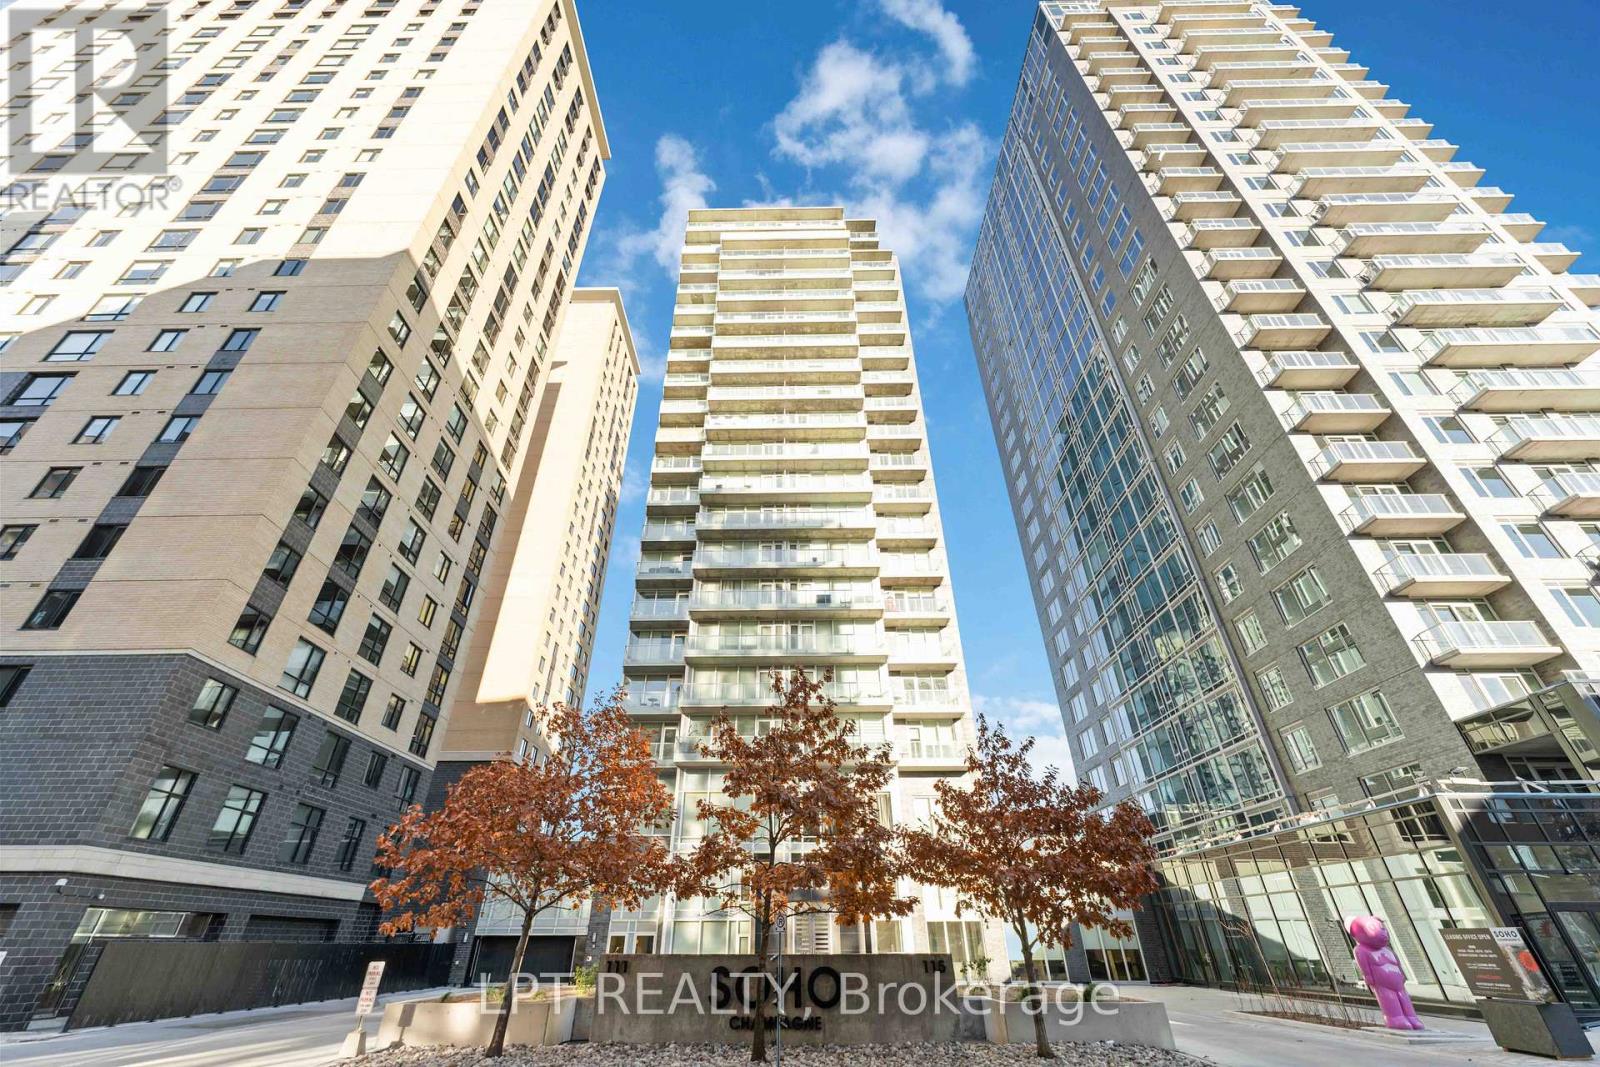
Perfectly positioned for seamless indoor-outdoor living, this exceptional residence showcases breathtaking panoramic views of Dows Lake, Preston Street, and the Ottawa skyline. Located just steps away, literally one minute, from the Dows Lake LRT Station, this home offers unmatched convenience in the heart of the city, moments from the future Civic Hospital. Enjoy a true walkable lifestyle with everyday essentials and local favourites right outside your door, including a 24/7 convenience store, coffee shop, pharmacy, women's hair salon, and an upcoming dental clinic. You are also just a short stroll to Starbucks, scenic biking trails, and the vibrant Dows Lake waterfront and courts. Inside, the suite is meticulously maintained and thoughtfully upgraded. Expansive wall-to-wall windows flood the space with natural light, complemented by custom blinds and premium finishes throughout. The designer kitchen features quartz countertops, Euro-style appliances, and clean modern lines, flowing effortlessly into the living space where a sleek electric fireplace adds warmth and ambiance. The spacious primary bedroom offers direct access to a rare and stunning private terrace, creating a true indoor-outdoor retreat. It also includes a generous walk-in closet and a spa-inspired ensuite with an oversized glass shower. A second full bathroom, equally well-appointed with a walk-in shower, is ideal for guests or family. Additional highlights include upgraded flooring, pot lighting, and full in-suite laundry. Step outside your unit to enjoy convenient access to the building's BBQ terrace and hot tub, located just steps away on the same floor. Residents also enjoy access to premium building amenities, including a swimming pool, theatre room, and party room, all within a secure, concierge-serviced building with a full fitness centre. This suite also includes a parking space with EV charging, ideally situated near the secure entrance, completing a truly elevated urban living experience. (id:19849)
Lpt Realty
200 Kinloch Court
Ottawa, Ontario
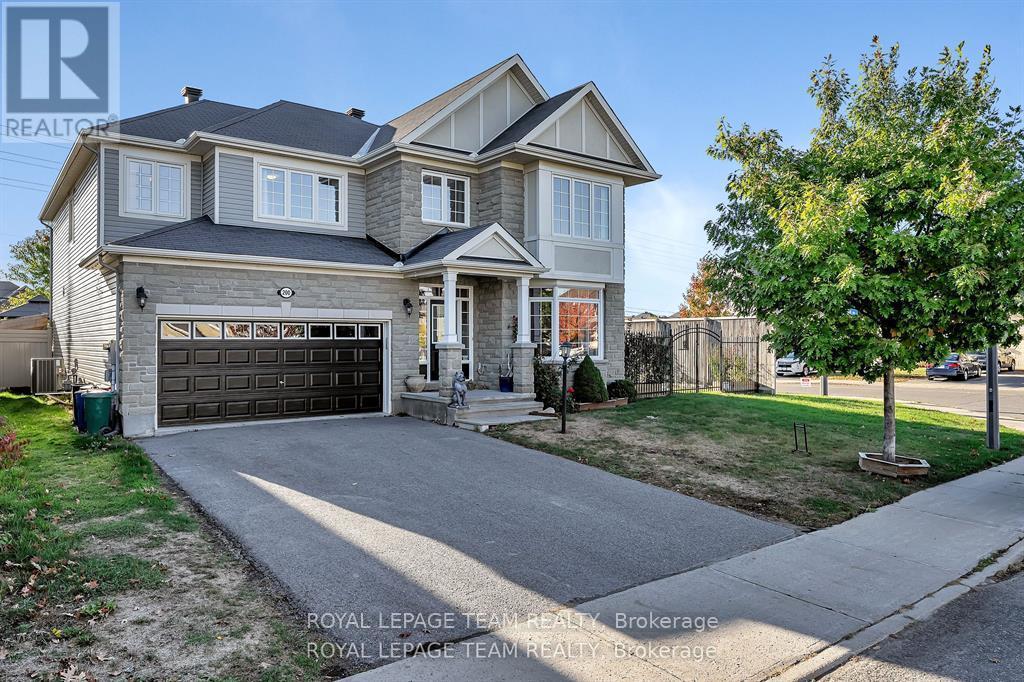
Welcome home to this stunning, Monarch-built "Evergreen" model home, offering approximately 3,574 sq. ft. of luxurious above-grade living space. Situated on an attractive, oversized corner lot on a quiet, child-friendly court in the highly sought-after Stonebridge neighborhood, this executive property offers the ultimate luxury: a fully fenced, west-facing backyard oasis with a deck, gazebo, hot tub (negotiable), and NO REAR NEIGHBORS-with plenty of room left over for a pool! Grand curb appeal commands attention with a striking grey stone exterior, covered front porch, and permanent, programmable exterior LED lighting. Step inside the foyer to find architecturally designed 9' ceilings, gleaming black maple hardwood, and contemporary ceramics throughout the main level. Designed for both daily living and formal entertaining, the main floor features a private office with custom built-in cabinetry, a formal dining room with custom wainscotting, a bright front living room with a cozy fireplace and bay window, and an expansive family room anchored by a second gas fireplace. The family room opens directly to a chef's eat-in kitchen complete with premium quartz countertops, classic white shaker cabinetry, a breakfast bar, and patio doors to your very private backyard oasis. Upstairs, a grand staircase leads to four generous bedrooms and three full bathrooms, including a unique primary suite with picture windows, a massive walk-in closet with custom built-ins, and a spa-like 5-piece ensuite, plus a second bedroom with its own 3-piece ensuite, and a spacious Jack-and-Jill bathroom connecting bedrooms three and four. The unfinished lower level boasts high ceilings & oversized windows, standing ready for your custom design! This executive home, located on a large, corner lot, fully fenced with NO rear neighbors is where you will enjoy time with family & friends. Literally steps to major bus routes, Hwy #417 & #416, top rated schools & many local amenities. ~WELCOME HOME~ (id:19849)
Royal LePage Team Realty
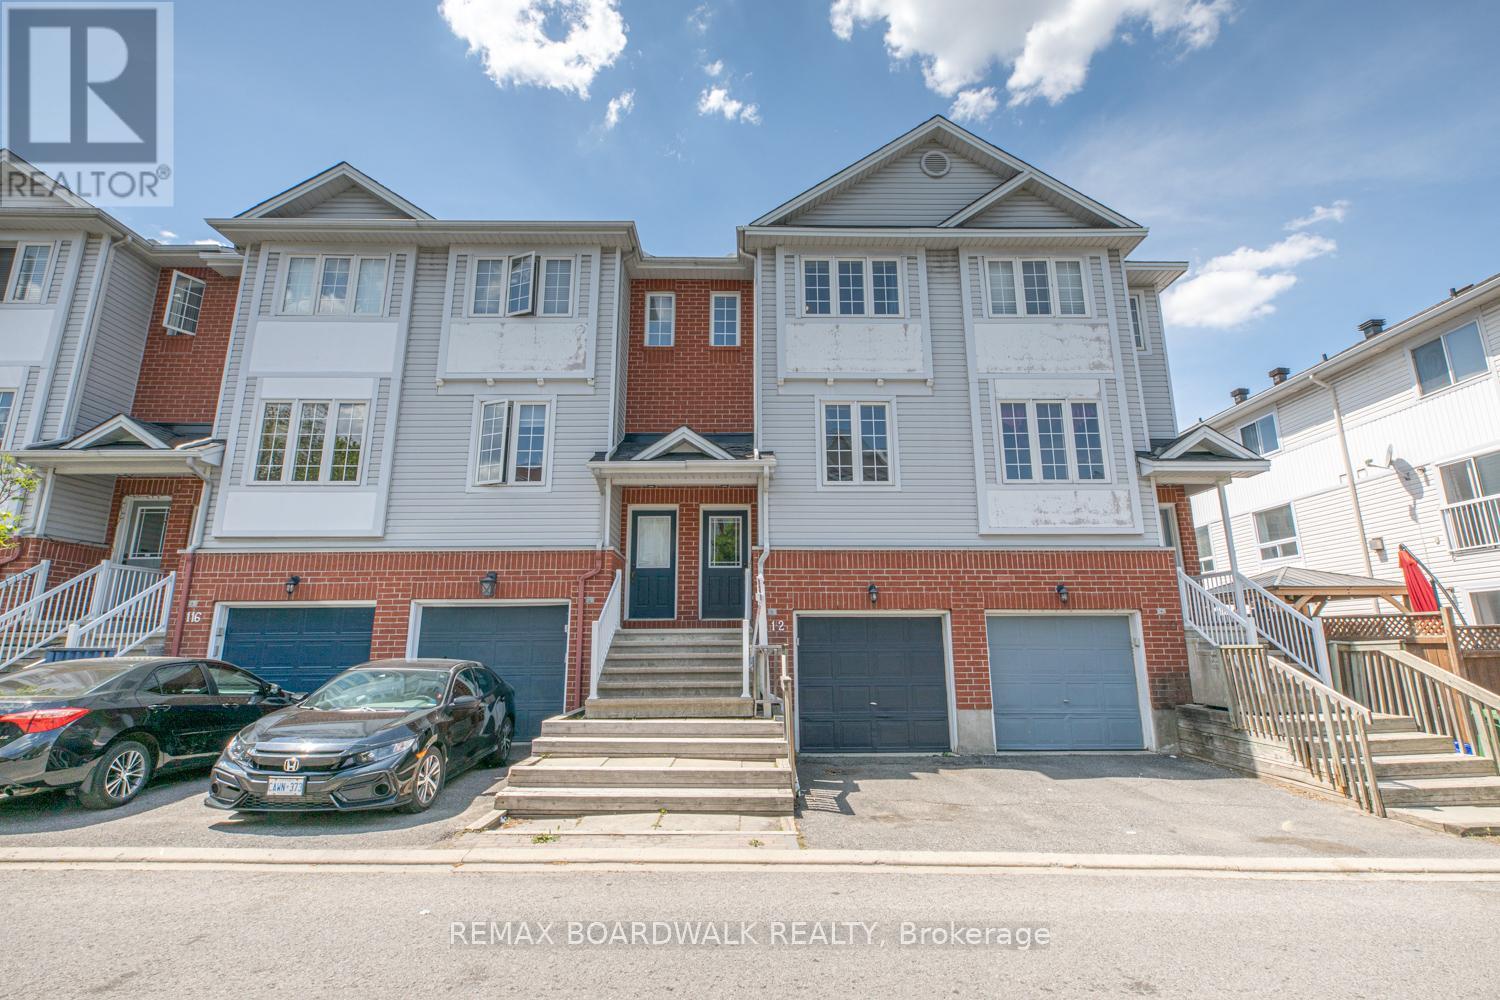
112 Wharhol Private
Ottawa, Ontario
Ideally situated in the family-friendly community of Westcliffe Estates, this beautifully maintained and updated two-bedroom townhome offers the perfect blend of comfort and convenience. Located in Bells Corners, the property enjoys close proximity to local schools, parks, trails, and the DND Carling Campus. The main level features a bright, open-concept living area, a convenient powder room, a large laundry room, and a functional kitchen with a gas stove and walk-out to an oversized balcony. Upstairs, you will find a spacious primary bedroom, a secondary bedroom, and a full four-piece bath with a large soaker tub. The bright lower level boasts a separate walk-out to the backyard, offering excellent versatility to serve as a family room or a potential third bedroom. This turn-key home is ready to enjoy. *Monthly Association Fee: $66/Month. (id:19849)
RE/MAX Boardwalk Realty

3794 Harvestmoon Drive
Ottawa, Ontario
SOUTH CREEK VILLAGE PHASE 3 NOW AVAILABLE!! Welcome to the Clara, a thoughtfully designed 3-bedroom, 3-bathroom bungalow by Zanutta Construction, located in the growing community of South Creek Village in Osgoode. Offering a functional open-concept layout and quality finishes throughout, this home is designed to suit both everyday living and entertaining.The heart of the home features a spacious kitchen overlooking the dining and living areas, creating a comfortable space for gathering with family and friends. Quartz countertops throughout, luxury vinyl flooring, and 9-foot ceilings add a clean, modern feel, while the natural gas fireplace provides warmth and character to the main living area.The primary bedroom offers a walk-in closet and private ensuite bath, creating a comfortable retreat at the end of the day. Two additional bedrooms provide flexibility for family, guests, or a home office, while a full bathroom serves the secondary bedrooms. A convenient mudroom/laundry room with powder room and direct access to the garage adds practicality to the home's design.One of the standout features of this property is its rear-facing green space. With no rear neighbours, you'll enjoy added privacy and a peaceful backdrop year-round.South Creek Village is a family-friendly community featuring parks, walking paths, playgrounds, and recreational amenities, all while offering the charm of village living with an easy commute to Ottawa. An excellent opportunity to own a quality-built home in one of Osgoode's newest communities. Photo is artist rendering, finishes will vary. HST included in purchase price with rebate to the builder. 24hr irrevocable on all offers as per form 244. Other lots and models to choose from. Model home available to view by app in Hallville (1687 Sharon st)***Purchase Price reflects new HST rebate*** (id:19849)
Innovation Realty Ltd.

3788 Harvestmoon Drive
Ottawa, Ontario
SOUTH CREEK VILLAGE PHASE 3 NOW AVAILABLE!! Welcome to the Lexie, an exceptional 1,890 sq. ft. home from Zanutta Construction's Signature Series, located in the growing community of South Creek Village in Osgoode. Thoughtfully designed with upscale finishes and a spacious open-concept layout, this home offers a perfect balance of style, comfort, and functionality.The heart of the home features a beautifully appointed kitchen overlooking the dining and living areas, creating an ideal space for entertaining and everyday living. Large windows fill the home with natural light, enhancing the bright and airy feel throughout. The living room is highlighted by a natural gas fireplace and elegant coffered ceiling, adding warmth and architectural detail to the space.The primary suite serves as a private retreat, complete with a generous walk-in closet and a stunning 5-piece ensuite featuring double sinks, a soaker tub, and separate shower. Additional bedrooms offer flexibility for family, guests, or a home office, while thoughtfully designed living spaces ensure comfort and convenience throughout.One of the home's standout features is the spacious covered concrete rear porch, offering an extension of the living space during the warmer months. Whether enjoying your morning coffee, hosting family and friends, or unwinding at the end of the day, this outdoor space is designed to be enjoyed throughout the seasons.Quality finishes include quartz countertops throughout, luxury flooring, and the craftsmanship and attention to detail that Zanutta Construction is known for.Situated in South Creek Village, residents enjoy access to walking paths, parks, playgrounds, and recreational amenities, all within a welcoming village setting and an easy commute to Ottawa. Picture of a similar model, some pictures have been virtually staged, finishes will vary.HST included in purchase price with rebate to builder.***Purchase Price includes NEW HST rebate*** (id:19849)
Innovation Realty Ltd.

235 Station Boulevard
Ottawa, Ontario
Welcome to 235 Station Boulevard, a rare single-family end-unit home in one of Ottawa's most convenient locations! Offering 4 bedrooms and 3 full bathrooms, this exceptionally maintained property is perfect for growing families seeking space, comfort, and unbeatable access to amenities. Ideally located within walking distance to Train Yards Shopping Centre, public transit, VIA Rail Station, parks, schools, and everyday conveniences, this home provides easy access to downtown Ottawa, Highway 417, hospitals, and major employment hubs. The bright main level features beautiful hardwood flooring, spacious living and dining areas, and large windows that fill the home with natural light. The functional layout is ideal for both family living and entertaining. Upstairs, you'll find four generous bedrooms and ample space for family, guests, or a home office. Step outside to enjoy the beautiful backyard, offering plenty of room for outdoor dining, gardening, and family gatherings. The larger end-unit lot provides additional privacy and outdoor space rarely found in similar properties. Major updates include all main-level windows replaced with high-efficiency triple-pane windows in 2017 and a new roof completed in 2017, providing comfort, energy efficiency, and peace of mind. Move-in ready and meticulously cared for, this is a rare opportunity to own a spacious family home in a highly desirable location close to shopping, transit, recreation, and travel connections. Don't miss your chance to make this your next home! ** This is a linked property.** (id:19849)
Exp Realty
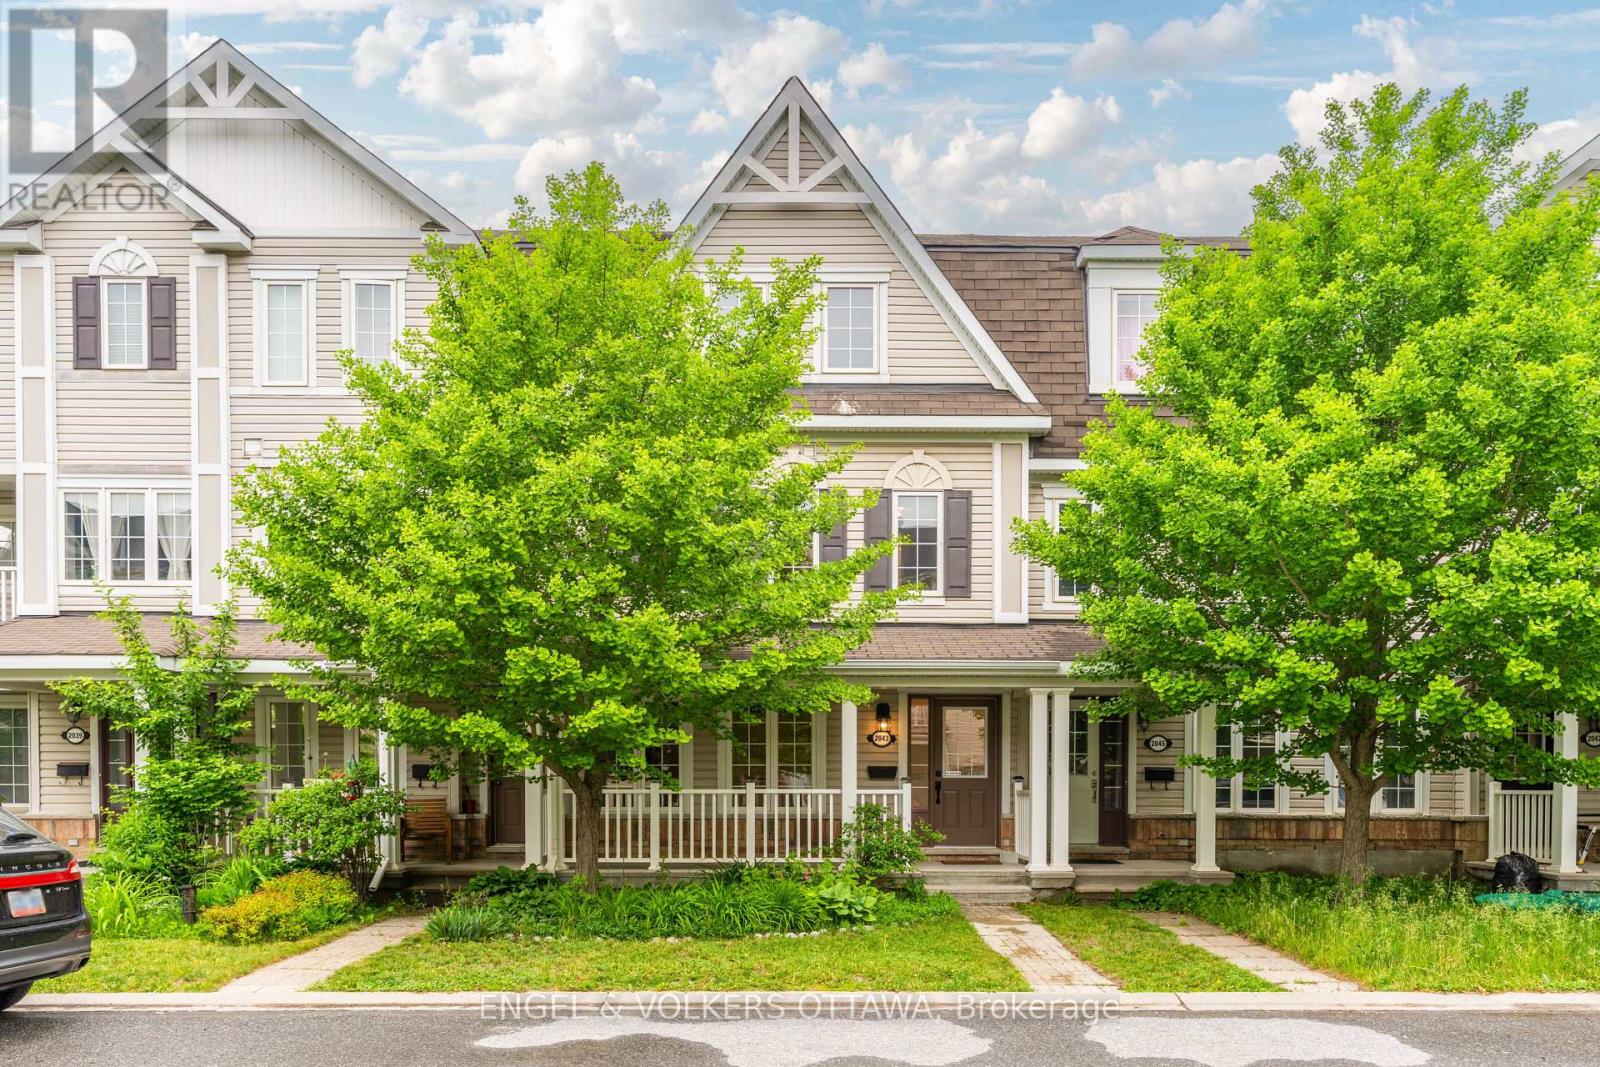
2043 Madrid Avenue
Ottawa, Ontario
Welcome to this beautifully renovated 3-bedroom, 3-bathroom townhome offering approximately 2,043 sq. ft. of stylish living space in Barrhaven Mews, complete with a rare double car garage. Thoughtfully designed and move-in ready, this home features hardwood and tile flooring throughout, appliances, a large deck, butler's pantry, breakfast bar, and a bright eat-in area. A separate laundry and storage room adds everyday convenience, while the spacious primary bedroom includes a walk-in closet and private ensuite. The main-level den offers flexibility and can easily serve as a 4th bedroom, home office, or guest room. (id:19849)
Engel & Volkers Ottawa
722 Kenny Gordon Avenue
Ottawa, Ontario
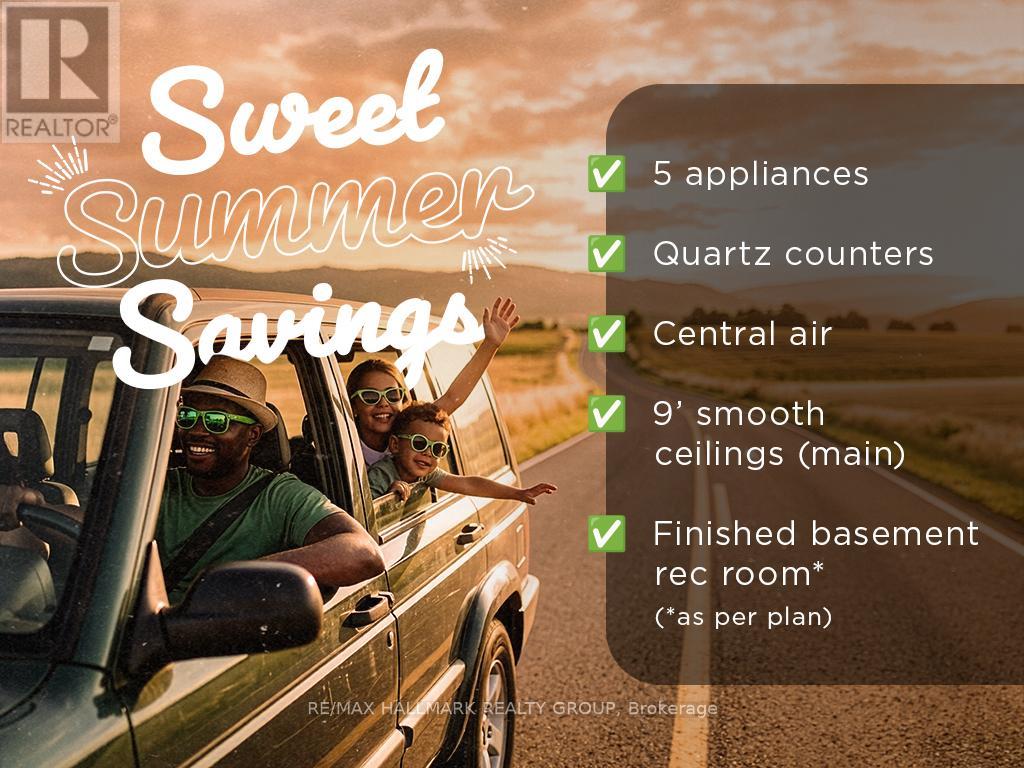
Welcome to 722 Kenny Gordon Avenue, the stunning Reveli model by Glenview Homes in Ironwood at Riverside South. Offering approximately 2,700 sq. ft., 4 bedrooms, 2.5 bathrooms, and a double-car garage, this home showcases one of the most sought-after features in today's new construction market: a premium 38-foot frontage lot with a deeper backyard.One of the defining features of this home is its premium 38-foot frontage and deeper backyard. Glenview's exclusive 38' Lot Collection offers a wider footprint, enhanced curb appeal, greater separation from neighbouring homes, and outdoor space that is becoming increasingly rare in Riverside South's new construction market. The deeper lot creates exceptional opportunities for entertaining, family activities, future landscaping, and outdoor living.Inside, the open-concept layout features a gourmet kitchen with upgraded quartz countertops, a large island, premium appliance package, and pot lights. The great room is highlighted by an electric fireplace, while the main-floor flex room with French doors offers the perfect home office, playroom, or quiet retreat.Upstairs are four spacious bedrooms, including a luxurious primary suite with a walk-in closet and upgraded ensuite featuring a dual vanity with a bank of drawers. Upgraded railings throughout enhance the home's open and airy design.The thoughtfully designed Reveli floor plan delivers the space today's families are looking for, with generous room sizes, seamless flow between principal living areas, and a layout that balances everyday functionality with elegant design. The finished basement recreation room adds valuable living space and includes a bathroom rough-in and two oversized basement windows, creating endless possibilities for a home theatre, gym, games room, or family retreat.Rarely offered and beautifully upgraded, this is your opportunity to own a premium Glenview home on one of Riverside South's most desirable wider lots. (id:19849)
RE/MAX Hallmark Realty Group

8 Pineglen Crescent
Ottawa, Ontario
Welcome to 8 Pineglen Crescent - a rare opportunity to secure a virtually brand-new luxury residence on an extraordinary 100 x 246-foot estate-sized lot before completion, with the potential to personalize select finishes and details. Completely rebuilt from the ground up, this exceptional home offers nearly 4,000 square feet of living space above grade, combining premium craftsmanship, modern design, and the peace of mind that comes with new construction. The centerpiece of the home is a spectacular great room featuring soaring 20-foot cathedral ceilings, expansive windows, and a dramatic floor-to-ceiling stone fireplace. The open-concept layout is designed for both everyday living and entertaining while maximizing natural light throughout. The second level offers three spacious bedrooms, each with a walk-in closet, convenient second-floor laundry, and 9-foot ceilings throughout. The luxurious main bathroom serves as a true spa-inspired retreat, featuring an oversized glass-enclosed wet room that combines a freestanding soaker tub and separate shower. The fully finished lower level adds a fourth bedroom, full bathroom, and generous recreation space ideal for guests, extended family, a home gym, or media room. Set on a desirable west-facing lot, the property offers abundant afternoon and evening sunlight along with endless possibilities for outdoor living and entertaining. Luxury finishes, premium construction, and an estate-sized lot combine to create a truly exceptional offering in a sought-after location. A unique opportunity to acquire a custom luxury home before completion while potentially having input into select finishing details, subject to builder approval. PLEASE NOTE: Anticipated completion is late October 2026. The majority of photographs have been virtually enhanced and/or digitally staged to illustrate the intended finished product. Final finishes, materials, fixtures, specifications, and customization options may vary. (id:19849)
RE/MAX Delta Realty Team
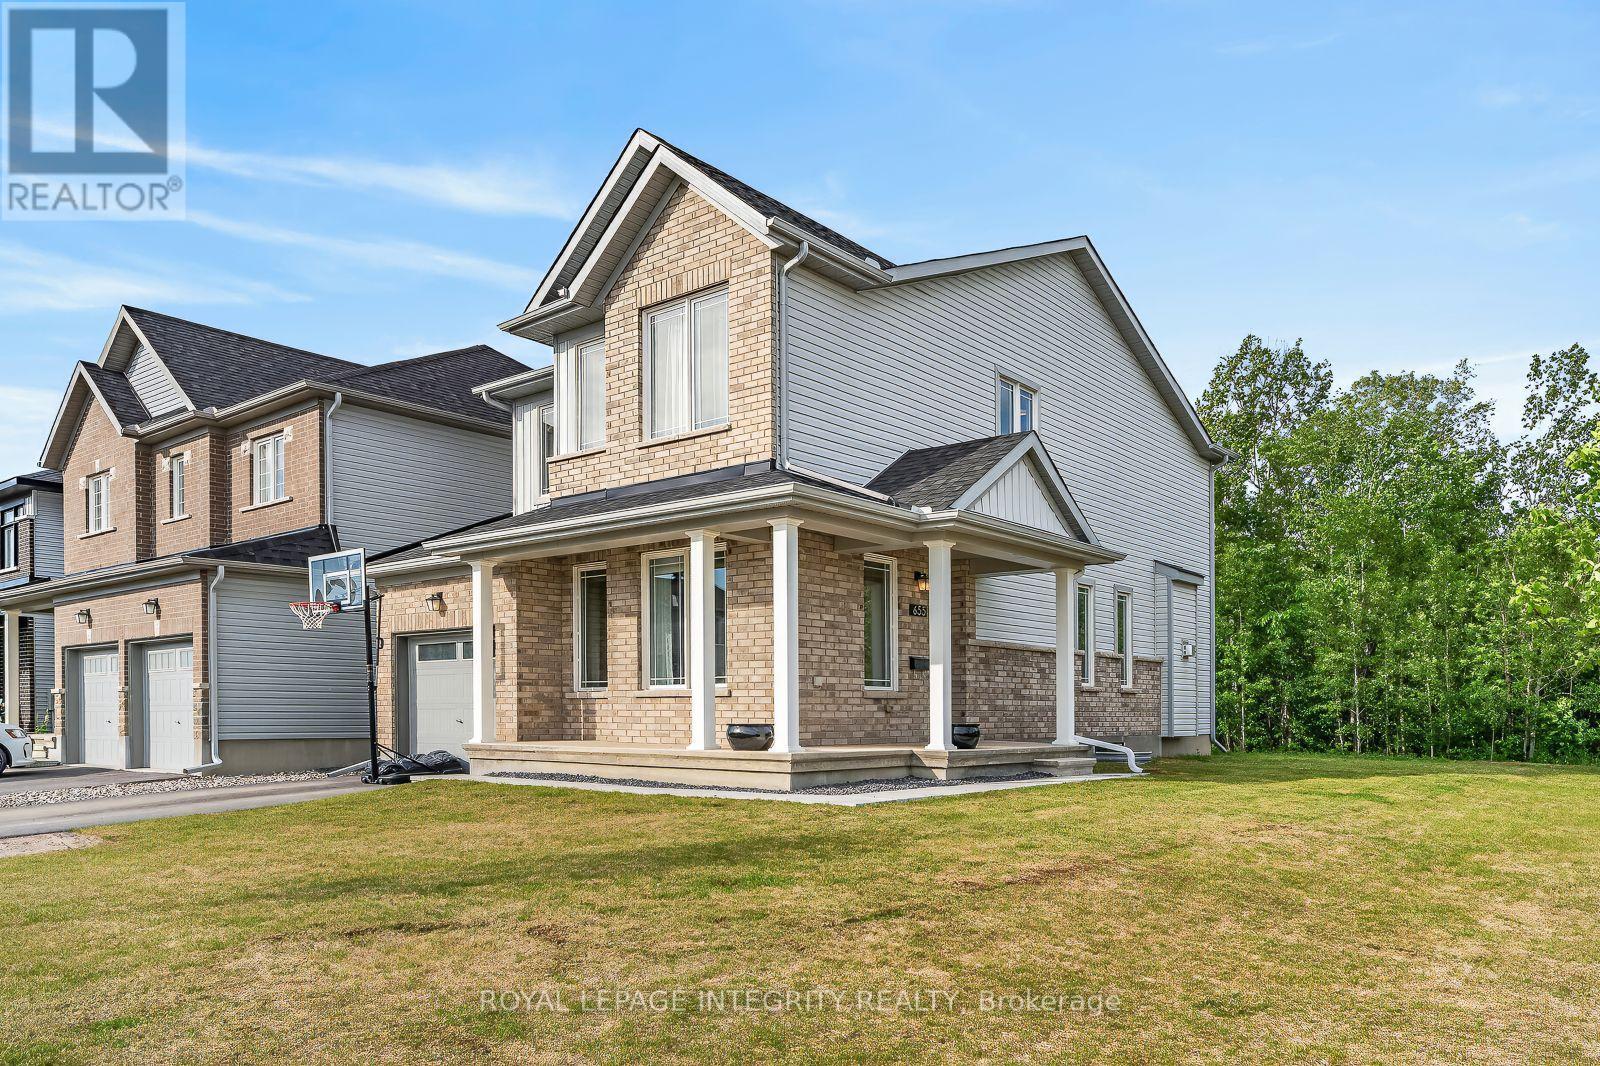
655 Persimmon Way
Ottawa, Ontario
Welcome to 655 Persimmon Way, a stunning almost new luxury residence perfectly positioned on an oversized premium corner lot beside a quiet cul-de-sac, backing onto a tranquil greenbelt and just steps from the neighbourhood park. Offering an exceptional blend of elegance, comfort, and modern design, this home is sure to impress. The heart of the home is the chef inspired gourmet kitchen, featuring an abundance of upgraded cabinetry, a massive quartz island, premium finishes, and an ideal layout for both everyday living and entertaining. The bright and spacious open concept main floor showcases soaring 9-foot ceilings, oversized windows that flood the home with natural light, a welcoming den/home office near the entrance, and a beautiful living room anchored by a cozy gas fireplace. Thoughtful upgrades throughout include stylish railings, pot lights in the kitchen and finished basement, and premium finishes that elevate every space. Upstairs, you'll find three generously sized bedrooms, a versatile loft/den perfect for a home office or study area, and the convenience of a full laundry room. The luxurious primary retreat offers a spa-inspired ensuite complete with double quartz vanities, a spacious walk-in closet, and an oversized executive glass shower. The fully finished lower level provides exceptional additional living space with large windows, making it ideal for a recreation room, children's play area, home gym, media room, or all of the above. Set in a growing family-friendly community and surrounded by nature, parks, and future amenities, this exceptional home combines luxury living with everyday convenience. A rare opportunity to own a premium home on one of the area's most desirable lots. Book your showing today! (id:19849)
Royal LePage Integrity Realty
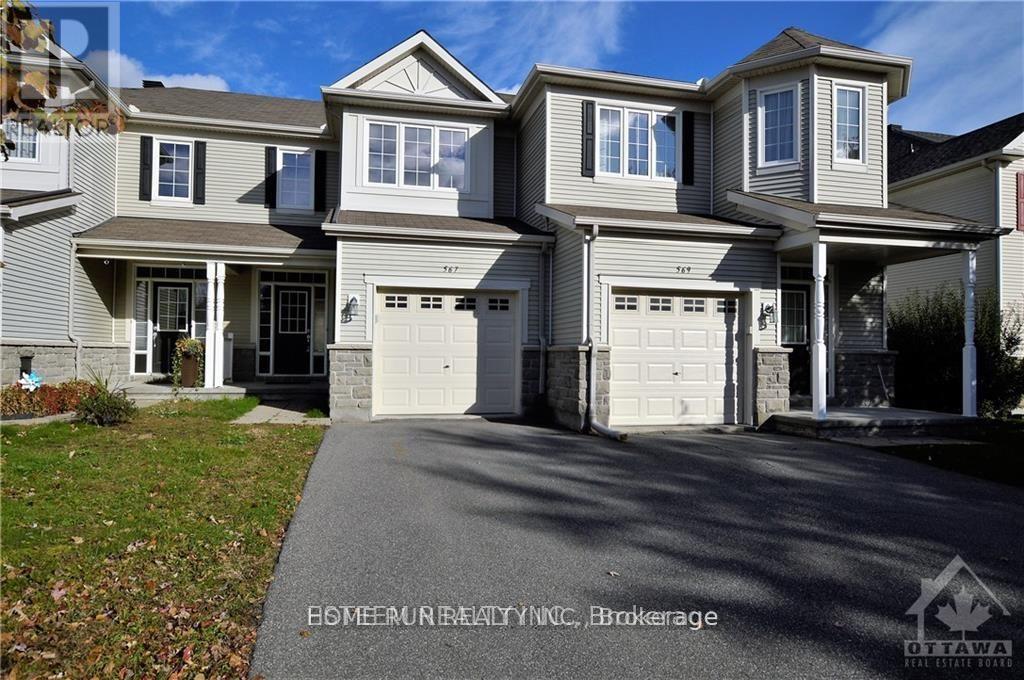
567 Ashbourne Crescent
Ottawa, Ontario
Well maintained Monarch quality townhouse in Stonebridge Golf Community! 3-Bedroom,2.5-Bath Townhouse with finished basement and ready for move-in! Open conception kitchen with eating area. Hardwood floor throughout in great room on main floor. Large master bedroom with 4 pcs ensuite with walk-in closet. Two other spacious bedrooms can cater to all your need. Walking distance to St. Cecilia Primary School, Minto Recreation Complex, And Bus stop, etc. No smoking, No pets. (id:19849)
Home Run Realty Inc.
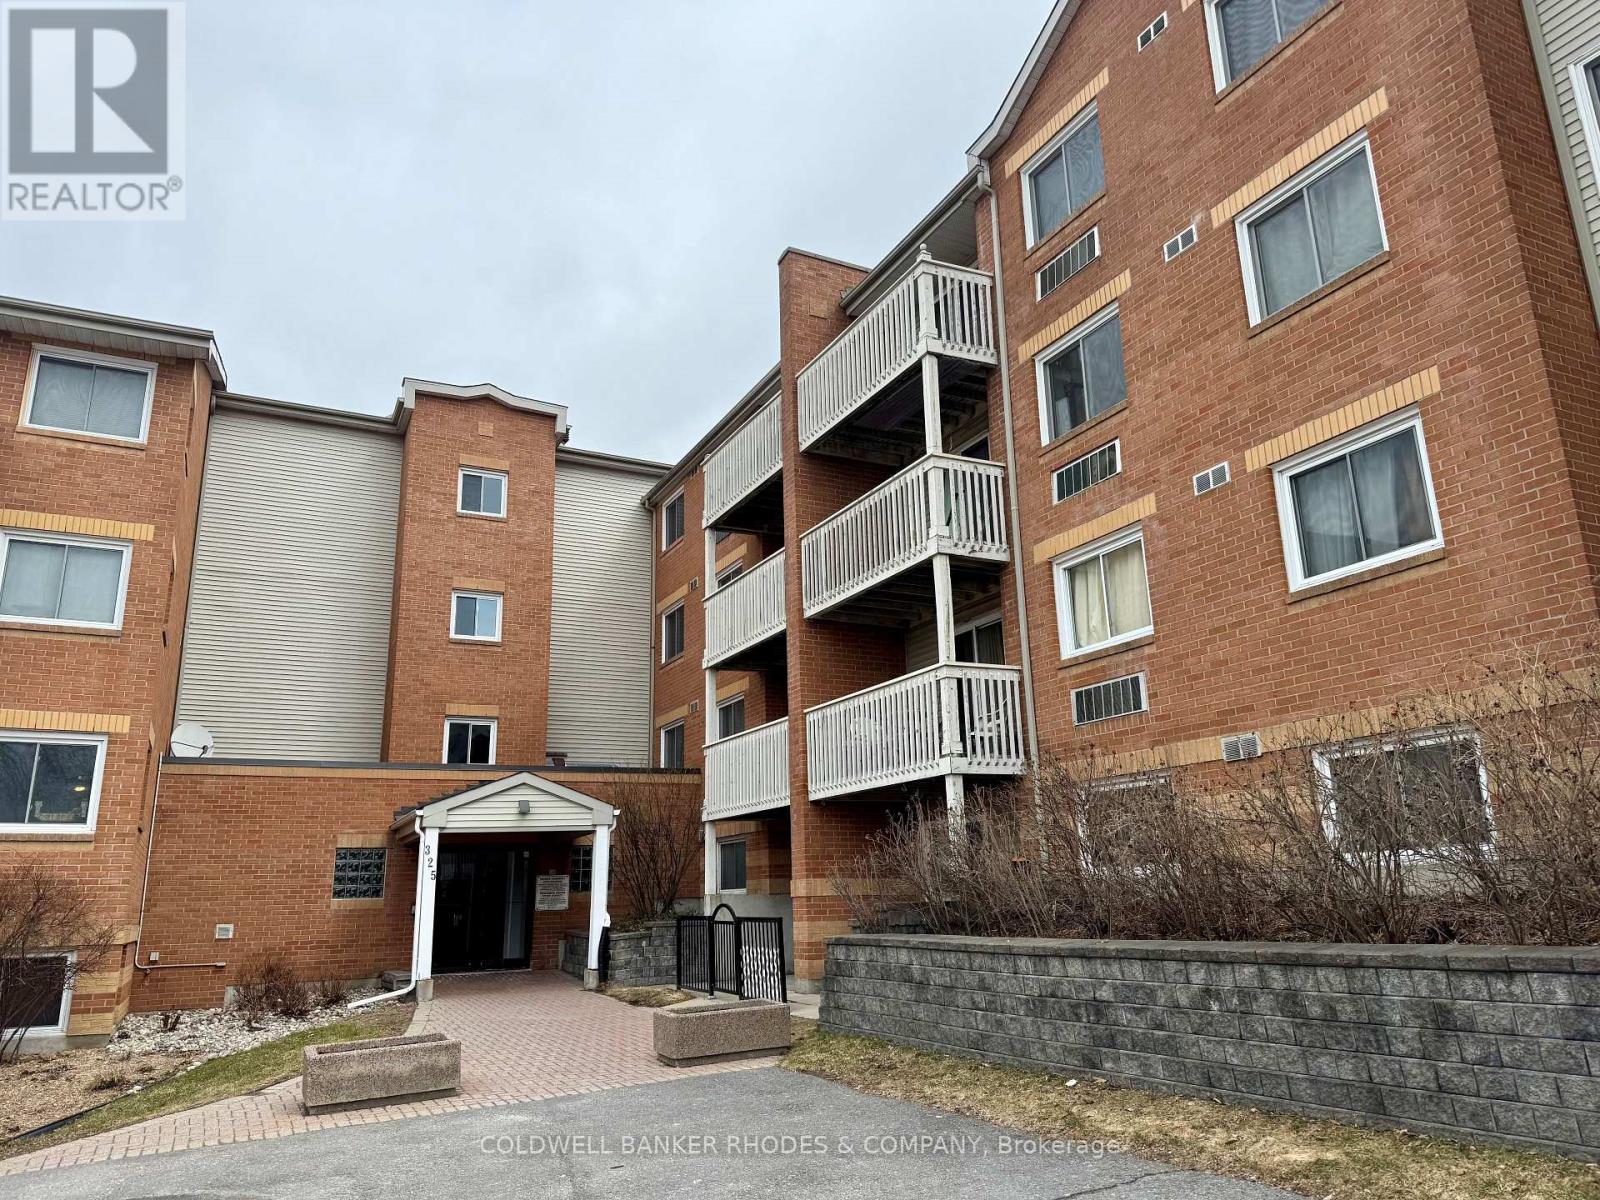
407 - 325 Centrum Boulevard
Ottawa, Ontario
Welcome to 325 Centrum Blvd a well-maintained 2-bedroom, 1-bath condo offering the perfect blend of comfort, convenience, and lifestyle. Located in the vibrant core of Orleans, this bright and spacious unit is ideal for first-time buyers, downsizers, or savvy investors. Step inside to discover large windows that flood the space with natural light. The kitchen features ample cabinetry, counter space and convenient dishwasher. The living area provides access to a private balcony for enjoying your morning coffee or unwinding after a long day. Both bedrooms are good sized, and the primary includes a walk-in closet. Full four piece bathroom. Dedicated outdoor parking space. Situated steps from Place d'Orleans, public transit, Shenkman Arts Centre, restaurants, and all major amenities. You will love the walkable lifestyle this location provides. (id:19849)
Coldwell Banker Rhodes & Company
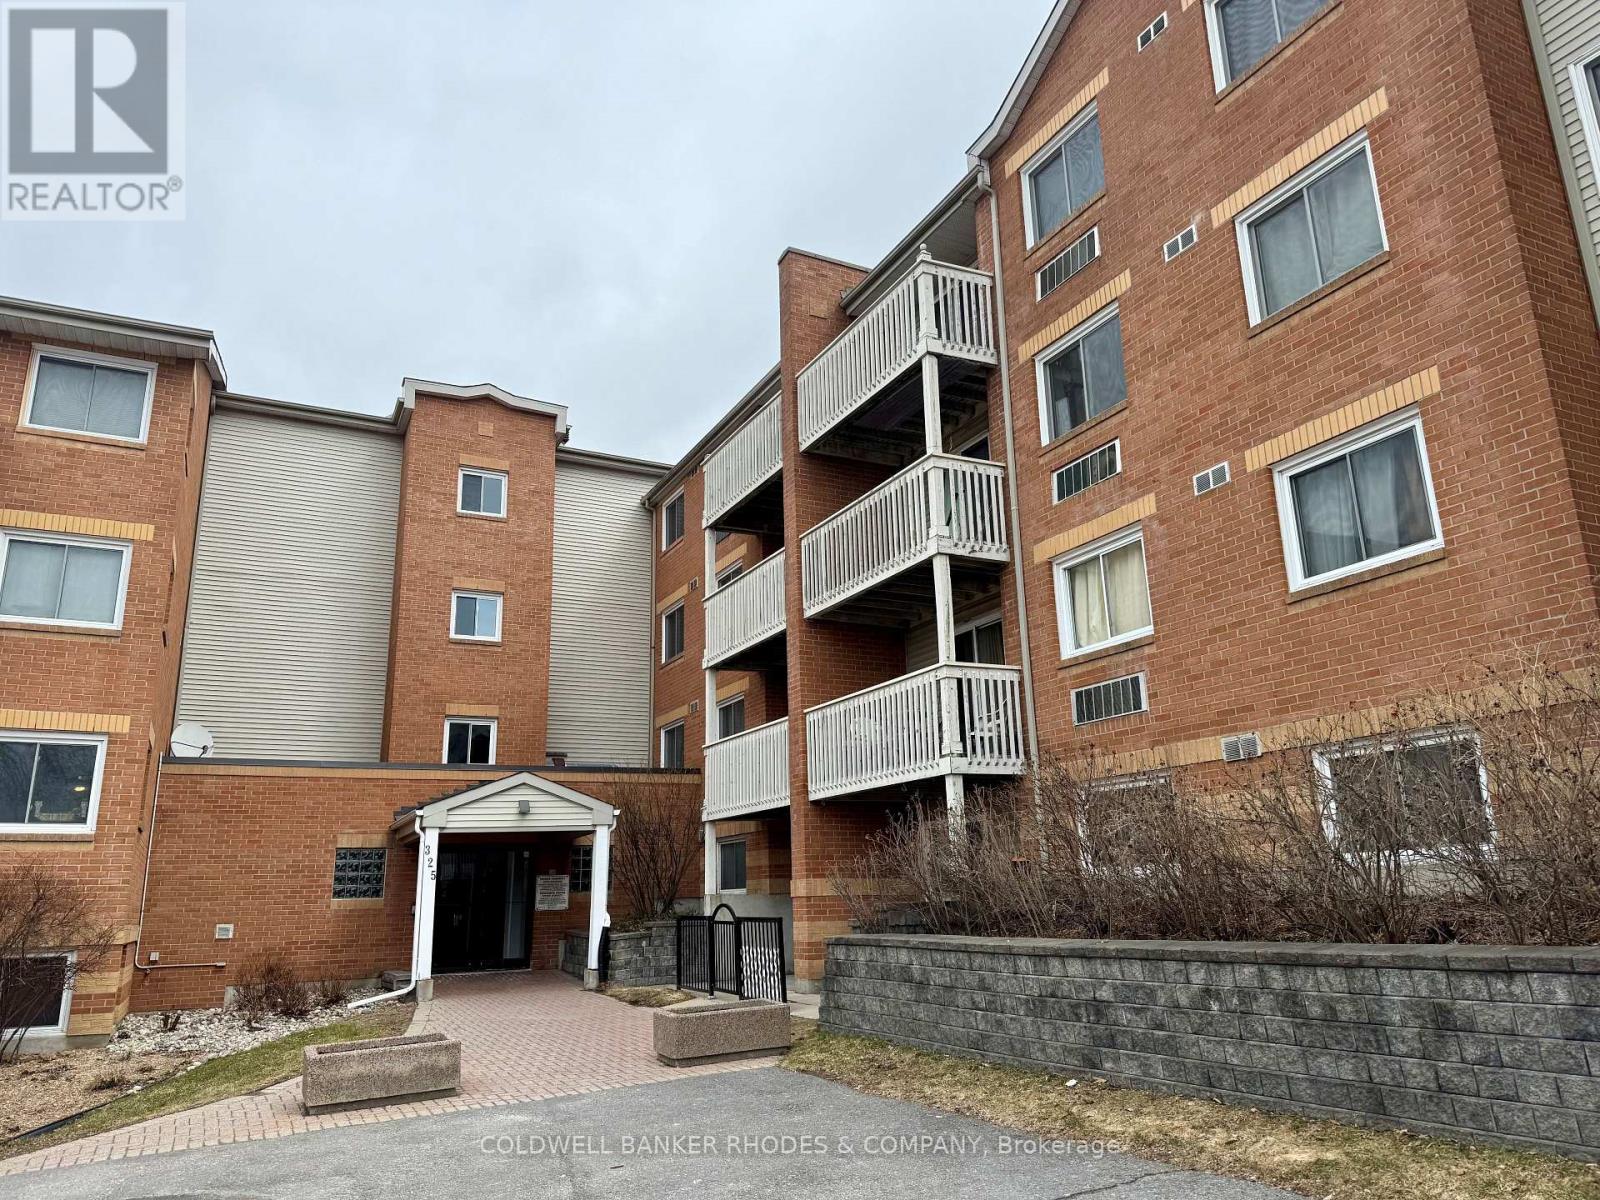
205 - 325 Centrum Boulevard
Ottawa, Ontario
Welcome to 325 Centrum Blvd a well-maintained 2-bedroom, 1-bath condo offering the perfect blend of comfort, convenience, and lifestyle. Located in the vibrant core of Orleans, this bright and spacious unit is ideal for first-time buyers, downsizers, or savvy investors. Step inside to discover large windows that flood the space with natural light. The kitchen features ample cabinetry, counter space and convenient dishwasher. The living area provides access to a private balcony for enjoying your morning coffee or unwinding after a long day. Both bedrooms are good sized, and the primary includes a walk-in closet. Full four piece bathroom. Dedicated outdoor parking space. Situated steps from Place d'Orleans, public transit, Shenkman Arts Centre, restaurants, and all major amenities. You will love the walkable lifestyle this location provides. (id:19849)
Coldwell Banker Rhodes & Company
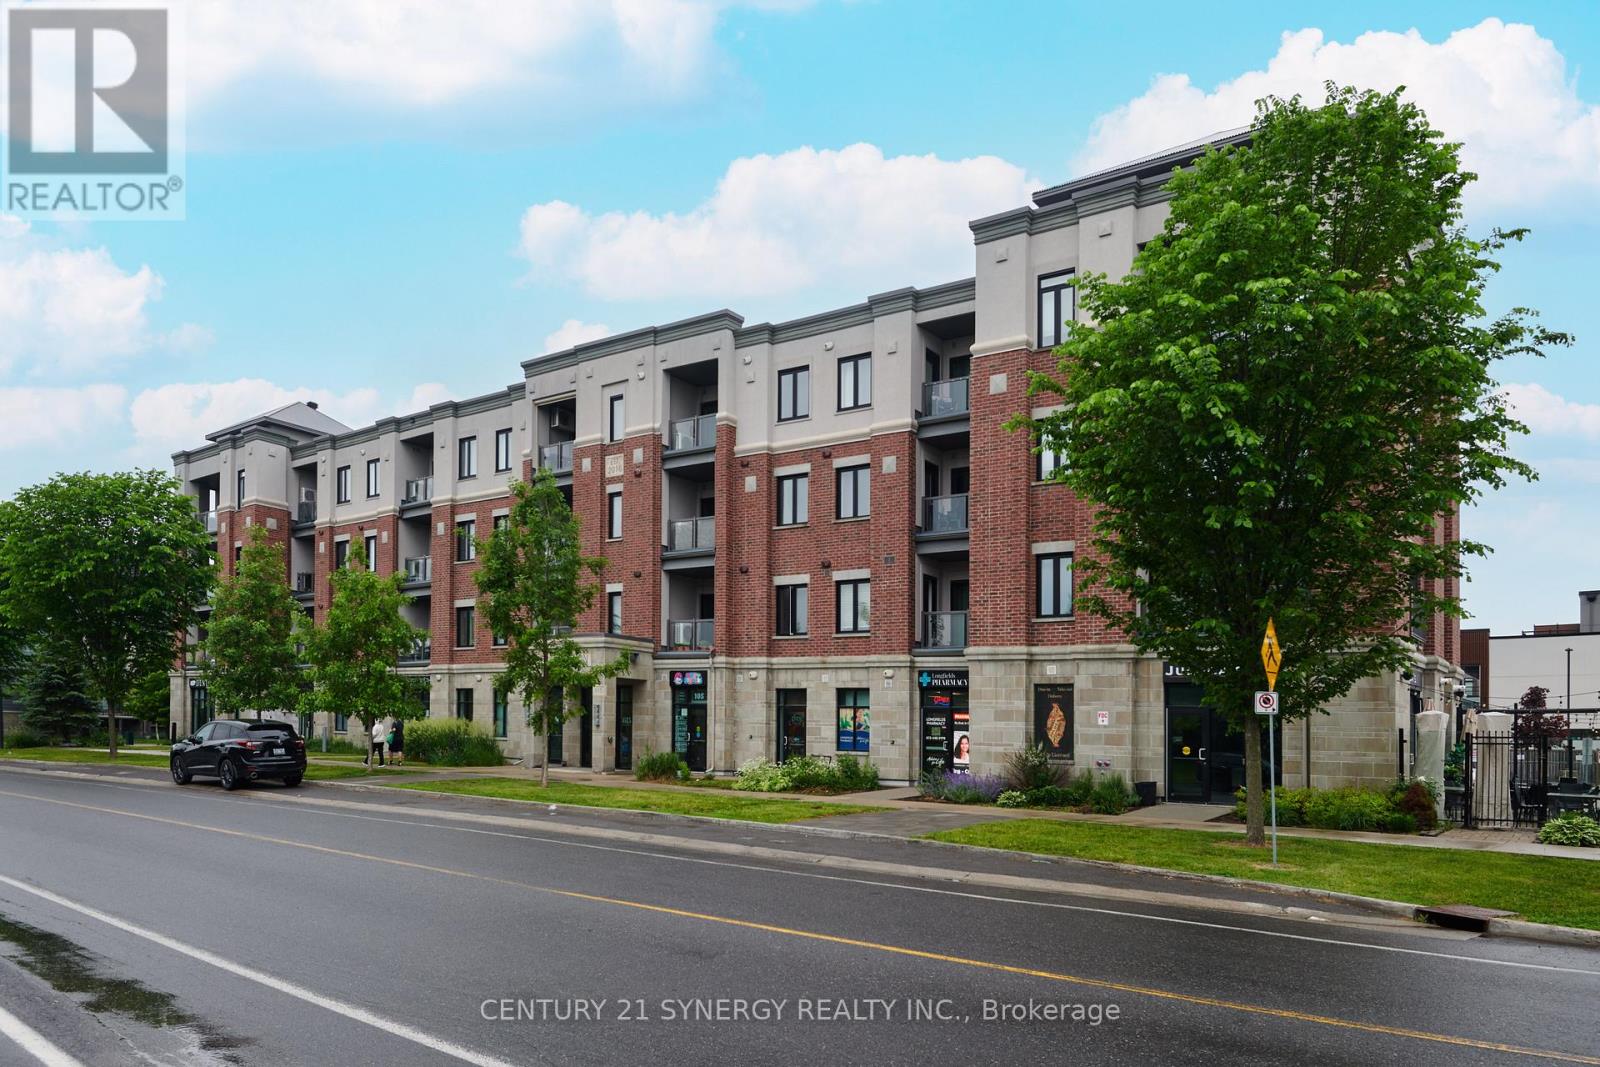
201 - 615 Longfields Drive
Ottawa, Ontario
Welcome to 615 Longfields Drive - The Station, Unit 201. The Station is ideally located in the heart of Barrhaven with easy access to parks, transit, coffee shops and other amenities. This is an ideal location for a busy professional couple/single or retiree. The unit is a one bedroom, one bathroom with owned, underground parking and a storage locker. The unit was upgraded at time of purchase with quartz counters and 39" cabinets in the kitchen, white oak, hardwood floors and Gas BBQ hook-ups. The apartment has an open concept allowing you to utilize the space as needed. The kitchen features a large island and stainless steel appliances. The entire living space is bright an open with huge wall of glass overlooking the balcony and corner window. The bedroom is spacious and offers a walk-in closet. The 4 piece bathroom has upgraded cabinets & counters. The unit is equipped with central air. A great place to enjoy and call home. (id:19849)
Century 21 Synergy Realty Inc
161 Old Pakenham Road
Ottawa, Ontario
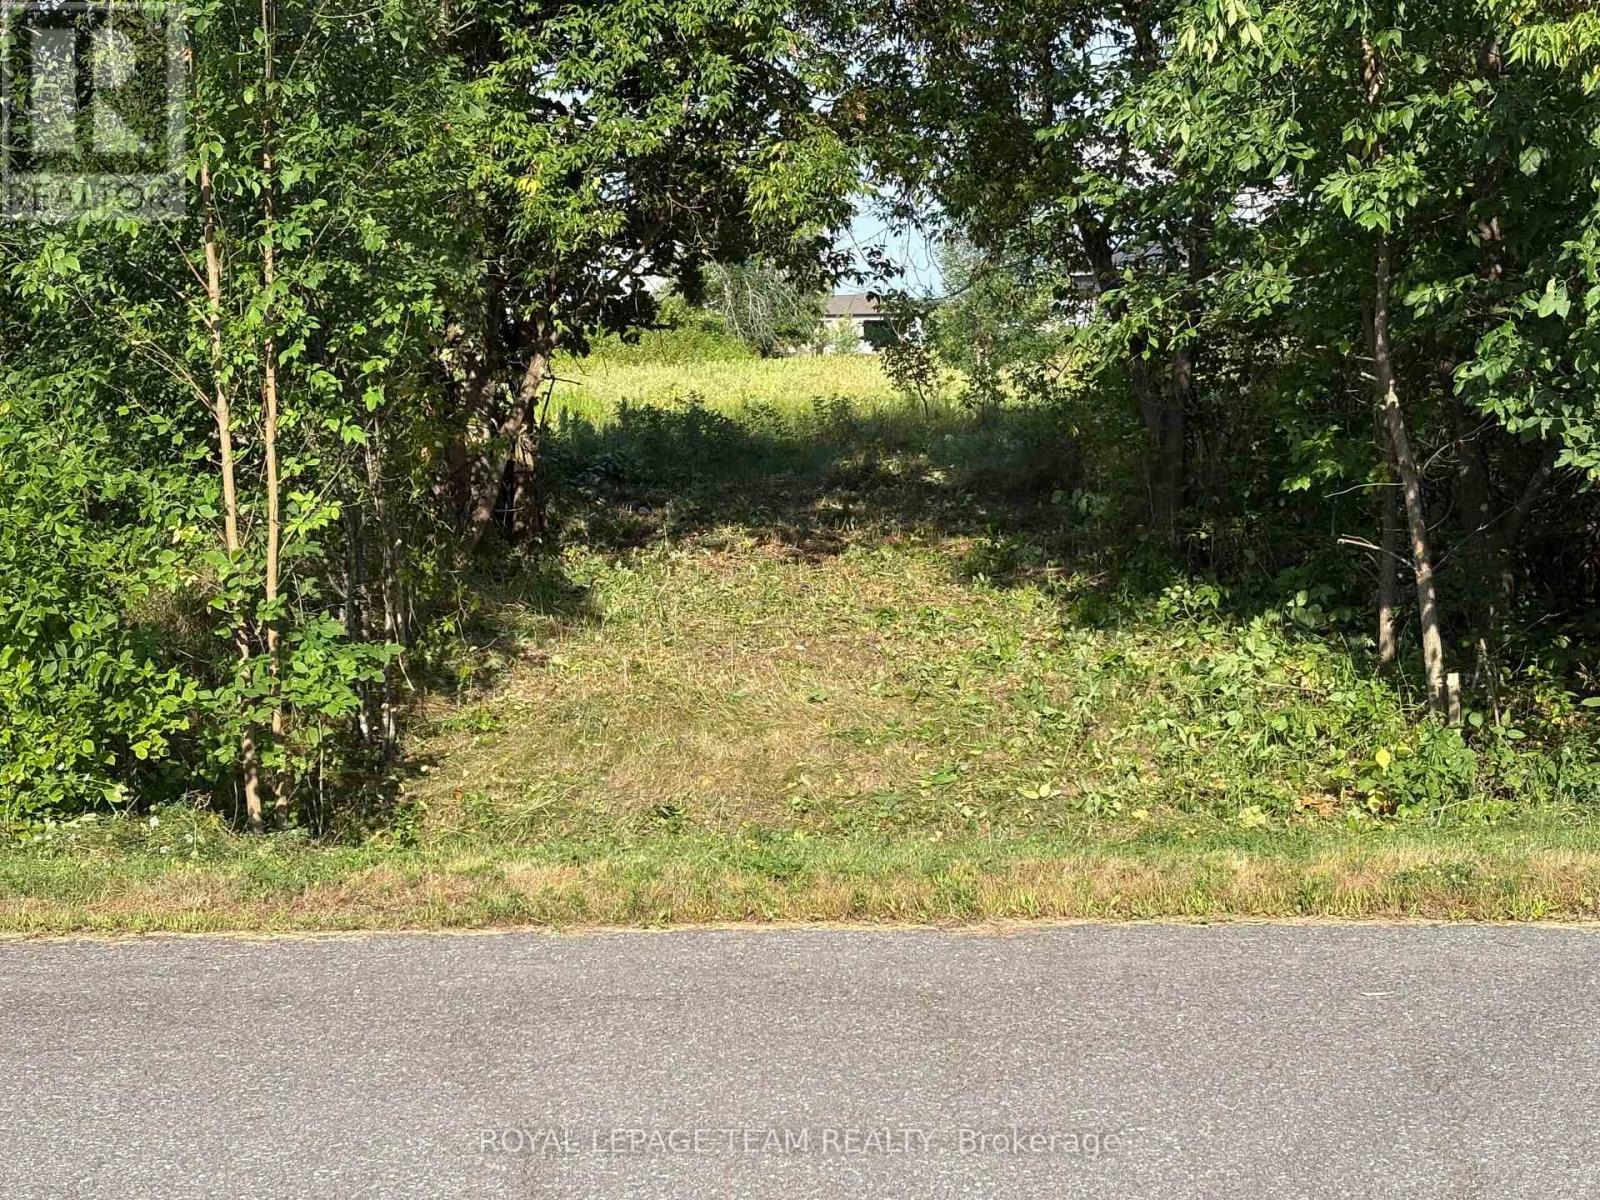
Build your dream home in the charming village of Fitzroy Harbour! This is your chance to create the perfect home on a spacious and picturesque lot in the highly sought-after Fitzroy Estates community. With 134 feet of frontage and 193 feet of depth, this lot offers ample space to design the home you've always envision Eden one of the most scenic and welcoming waterfront villages along the Ottawa River. Located in a recreational haven, this property places outdoor adventures right at your doorstep. Whether it's skiing,biking, hiking trails, or nearby beaches, a boat launch, and the Fitzroy Harbour Provincial Park, you'll never run out of activities to enjoy. The area boasts excellent schools, the tranquil Ottawa River, and vibrant community amenities just minutes away. Additionally, the property is conveniently located just a 15 minute drive from Kanata offering the perfect balance between work and play. Fitzroy Harbour is celebrated for it's warm and active community, with something for everyone. Rest assured, this property is located outside the floodplain, ensuring peace of mind. This is your opportunity to build your dream home, or have the builder, Moderna Homes Design build your home in a community rich in natural beauty, local charm, and endless recreational opportunities. This property is also listed as a home to be built under MLS# X13451406. (id:19849)
Royal LePage Team Realty
30 Limnos Lane
Ottawa, Ontario
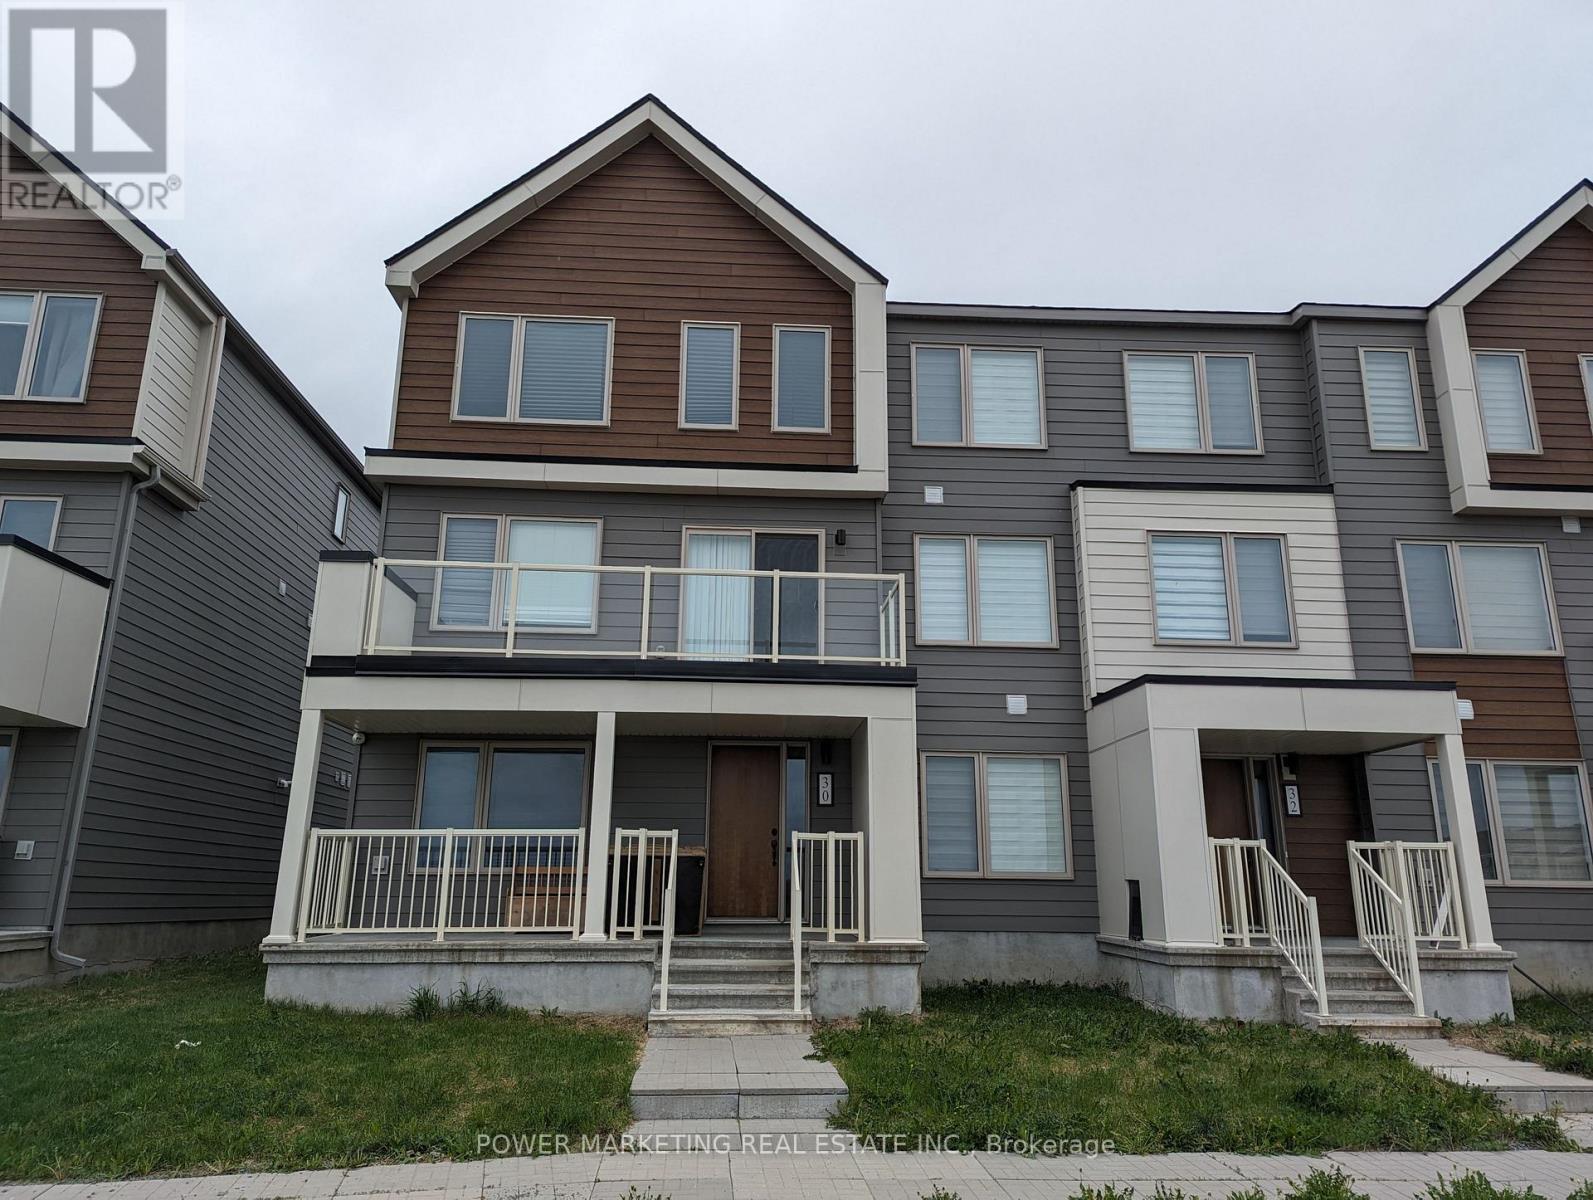
Available August 1st. This spacious 3 storey end unit executive townhome includes 4 bed, 3.5 bath and upper level terrace and balcony. This home is close to Canadian tire Centre, Tanger Outlet, and situated in a well established community close to shopping, schools and all the amenities. The front porch welcomes you into the first level with a Guest Bedroom w/ WIC and it's own En-suite for ultimate privacy or can be used an additional bedroom. Upstairs to the main level, the open concept kitchen includes SS appliances, eat-in breakfast bar, and a breakfast nook. The large family room with Breakfast Area overlooks a large terrace deck at rear. The spacious living/ dining area has access to a sun-filled balcony at front. A large primary bedroom with a W.I.C. and en-suite, a Main Bathroom and 2 other good sized bedrooms complete the upper level. This home also includes custom blinds throughout, laundry on 1st floor, attached double car garage! Book your viewing today! (id:19849)
Power Marketing Real Estate Inc.
103 Cheyenne Way
Ottawa, Ontario
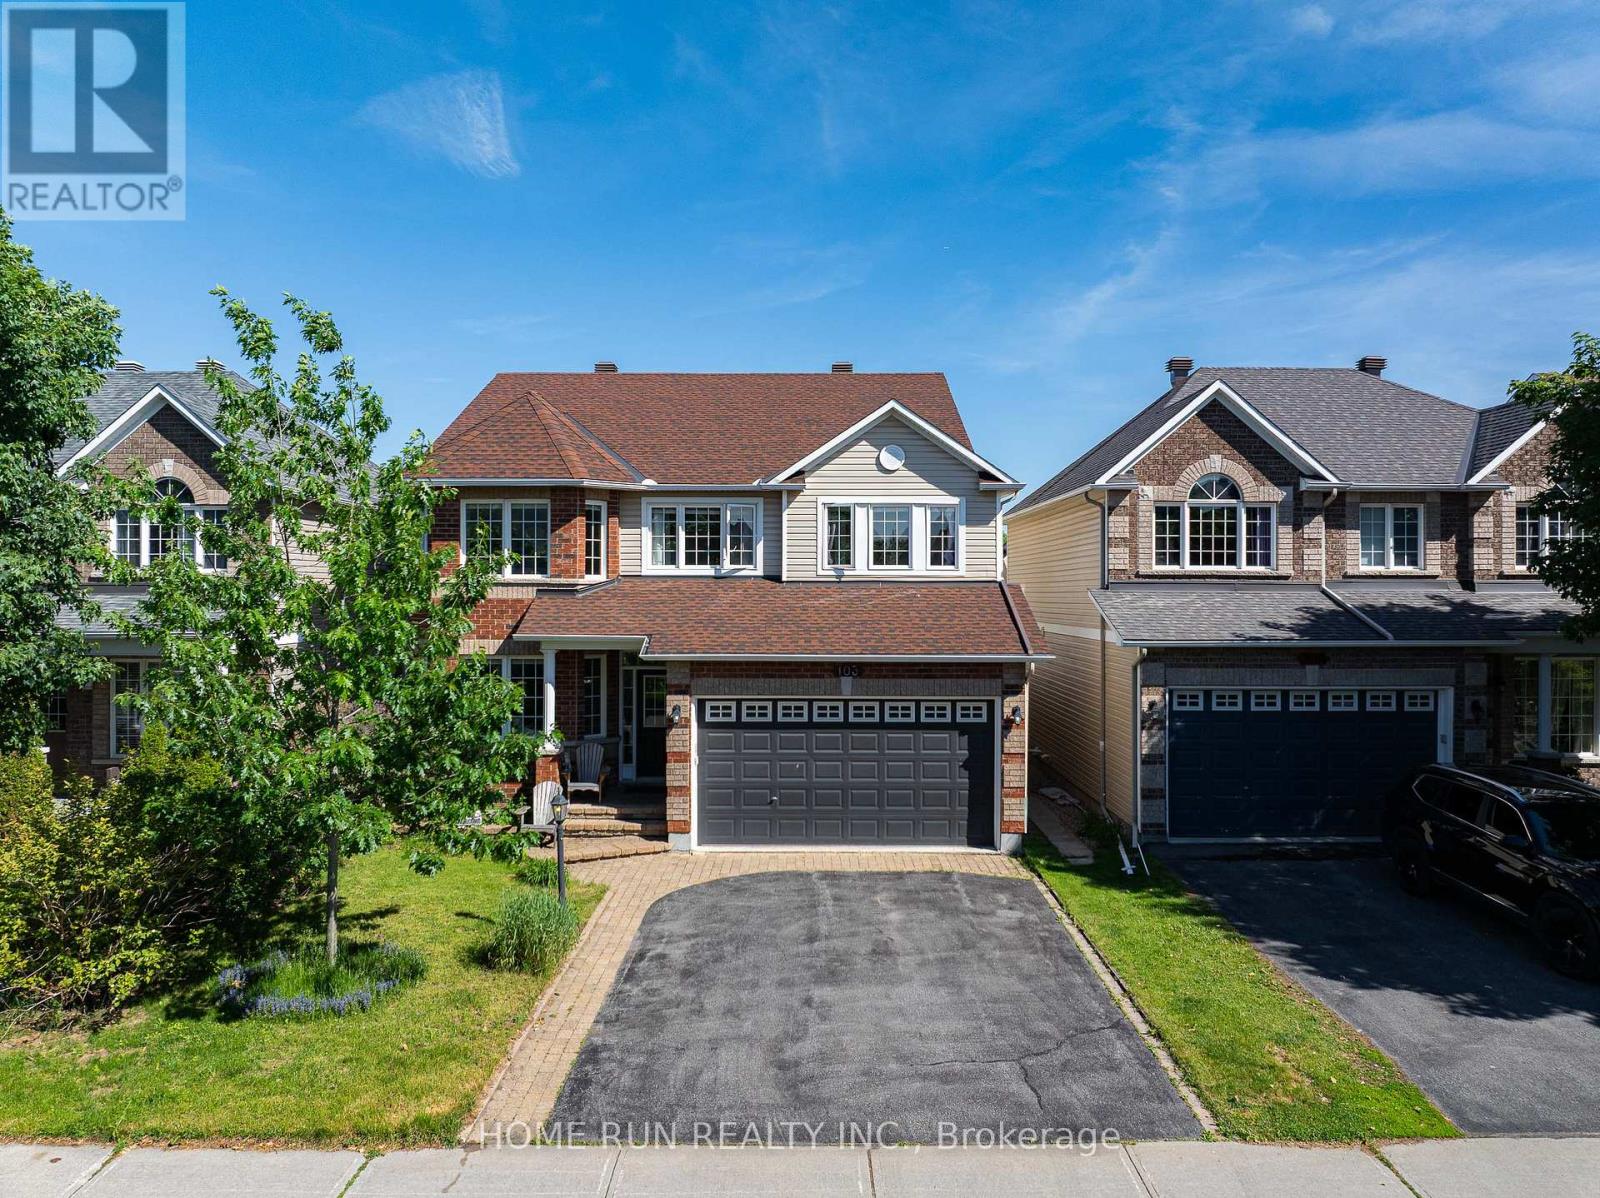
Welcome to 103 CHEYENNE Way, an absolute masterpiece of family living perfectly nestled on a serene, family-friendly street in Ottawa's premier golf course community of Stonebridge. Boasting an unrivalled architectural layout designed to grow with your family, this sun-soaked Gemstar beauty features a highly sought-after, private main-floor home office, while the second level offers a flawless configuration of four generously sized bedrooms plus a versatile Loft-perfect for a secondary tech lounge or homework hub. Inside, no expense was spared in high-value custom upgrades, including a gorgeous chef's kitchen outfitted with custom solid Sapele Mahogany cabinetry by Heirloom Woodworking, and a spa-like primary ensuite showcasing an outstanding glass-and-tiled shower, stunning granite double vanity, and bespoke solid Burnt Maple cabinetry. The fully finished lower level serves as the ultimate entertainment sanctuary, loaded with modern pot lights, a cozy natural gas fireplace, and a completely separate, dedicated Home Theatre room for epic movie nights. The large rear yard patio equipped with a direct gas line for summer BBQs. This home is surrounded by great neighbours and sits within easy walking distance to the state-of-the-art Minto Recreation Complex and top-rated St. Cecilia Elementary School, making the morning school run and weekend sports completely stress-free. Merging turnkey luxury, a perfect floor plan, and a premium walking location, this is the ultimate forever home where your family can thrive for years to come. (id:19849)
Home Run Realty Inc.