


845 - 340 Mcleod Street
Ottawa, Ontario
This beautifully maintained 8th-floor unit offers a perfect blend of modern style and urban convenience in the heart of Centretown. Featuring a functional 1-bedroom plus versatile den layout, this bright and airy condo boasts a sleek open-concept kitchen seamlessly overlooking the main living area. Radiant hardwood floors run throughout, anchored by spectacular floor-to-ceiling windows that span the entire outer wall, flooding the space with natural light. The flexible den serves as an ideal home office space for today's hybrid lifestyle. Step outside onto your private, west-facing 100 sqft. balcony-a sun-drenched oasis perfect for relaxing and enjoying evening sunsets. It features a dedicated electrical outlet, making it fully ready for an electric BBQ setup. Complete with convenient in-unit laundry, this condo is the epitome of turn-key downtown living. Enjoy amenities including a professionally equipped exercise room, an elegant party rooma heated in-ground pool, a massive lounge area, a cozy outdoor fireplace, and a premium BBQ patio. Walk to local cafes, restaurants, grocery stores, and transit. Modern urban living starts here! (id:19849)
Coldwell Banker Sarazen Realty
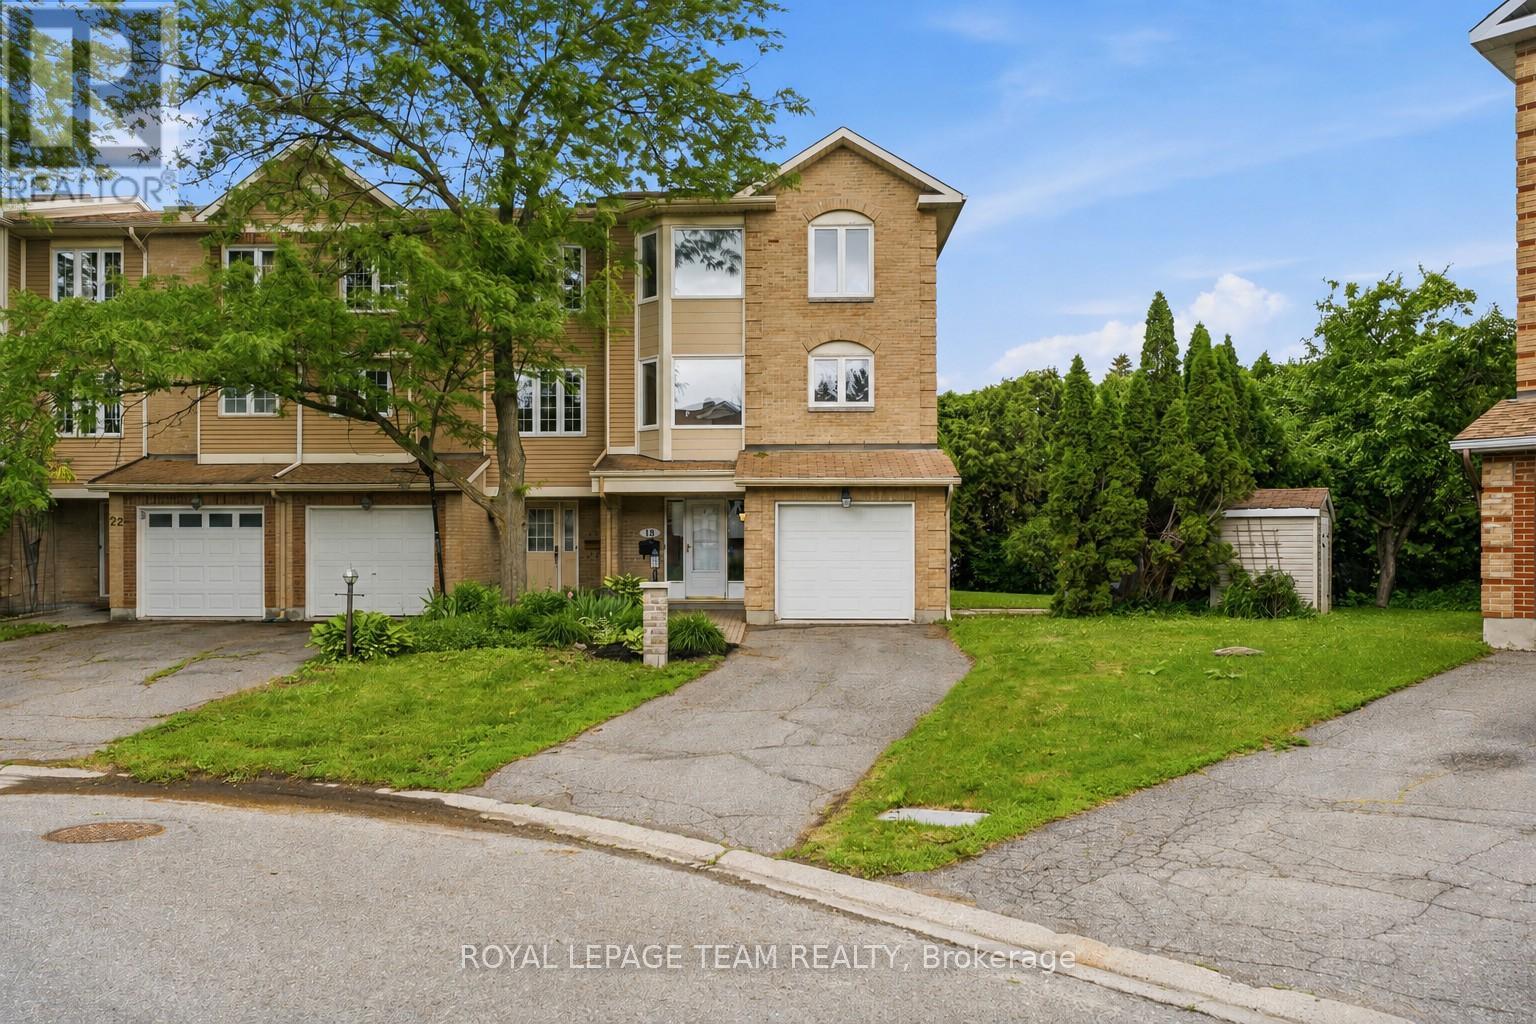
18 Arbordale Crescent
Ottawa, Ontario
PRIME LOCATION! Set on a rarely offered OVERSIZED, PRIVATE PIE lot surrounded by mature hedges, this premium 3 BEDROOMS, 3 FULL BATH END-UNIT townhome delivers a level of privacy, outdoor space & flexibility seldom found in Centrepointe. Thoughtfully designed across three levels, the layout adapts easily to changing needs, whether you're working from home, accommodating students or long-term guests, hosting family, or simply looking for space to grow. The ground level features a versatile bonus room w/ an updated 3-piece bath & direct access to the hedged backyard, creating the perfect setup for a home office, guest or student retreat, playroom, or private living area for extended family, students or long-term guests. Upstairs, the bright open-concept living & dining area is filled w/ natural light & centred around a cozy fireplace, while the spacious eat-in kitchen offers plenty of room for everyday living and entertaining. Recent updates, fresh paint throughout, updated lighting & an updated main-level bathroom contribute to the home's move-in-ready appeal. The upper level includes a generous primary bedroom w/ a walk-in closet & private ensuite, along w/ two additional bedrooms & a third full bathroom. Outside, the oversized fenced yard extends your living space w/ a large deck & pergola, while mature hedges create an exceptional sense of privacy rarely found in townhome living. An attached garage & two-car driveway add everyday convenience. Ideally situated in the heart of Centrepointe, you'll enjoy walkable access to PUBLIC TRANSIT, parks, trails, recreation facilities, the Centrepointe Library & Algonquin College, w/ shopping, dining & everyday amenities just minutes away. Quick connections to Baseline Road, Woodroffe Avenue, Highway 417 & downtown Ottawa make this one of the city's most convenient & established communities. (id:19849)
Royal LePage Team Realty
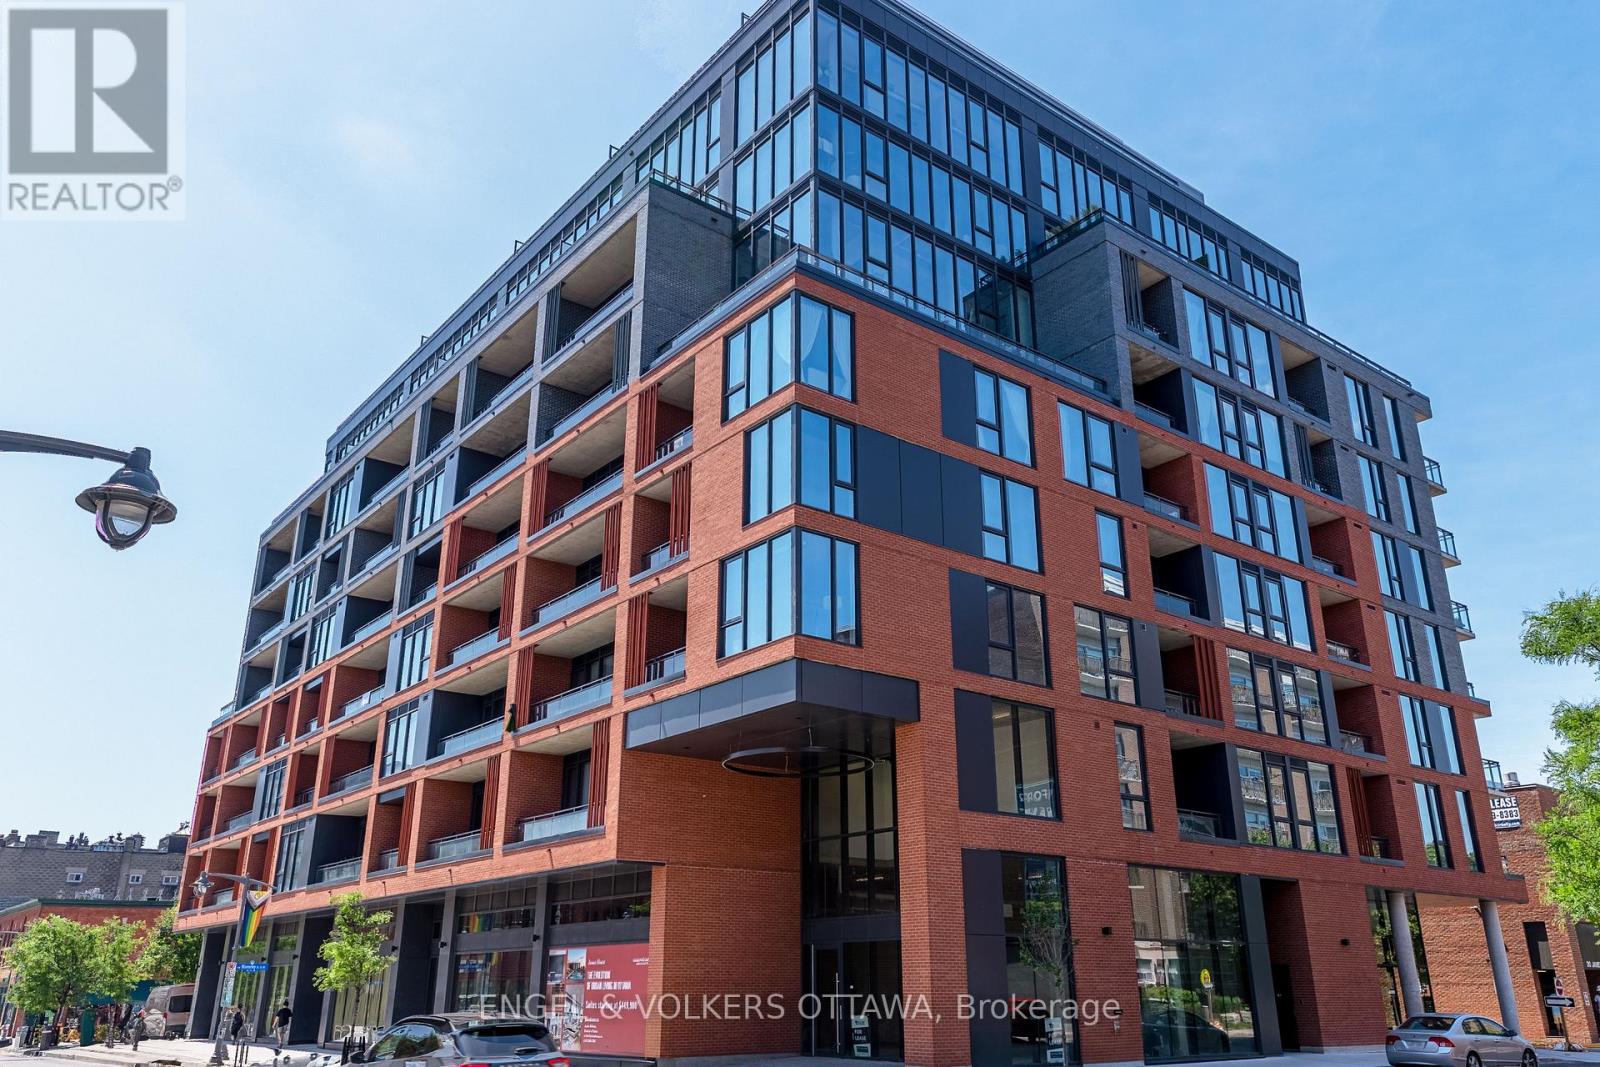
206 - 10 James Street
Ottawa, Ontario
Discover unparalleled luxury at James House, a boutique condominium redefining urban living in the heart of Centretown. Designed by award-winning architects, this trend-setting development offers high-design new-loft style living with thoughtfully curated amenities. This sophisticated 1-bedroom + den, which could be used as a second bedroom, 2-bathroom suite boasts 10-ft ceilings, premium finishes, and an open-concept layout. The modern kitchen features quartz countertops, a built-in refrigerator and dishwasher, and stainless steel appliances, all complemented by an island, ambient under-cabinet lighting, and the convenience of in-unit laundry. Floor-to-ceiling windows, exposed concrete accents, and a private balcony overlooking Bank Street add to its contemporary charm. The primary bedroom includes a walk-in closet and en-suite bathroom, while the versatile den is perfect for a home office or guest space. James House elevates city living with amenities to look forward to such as a rooftop saltwater pool, fitness center, yoga studio, zen-like garden, and a stylish lounge. Located steps from Centretown and the Glebes finest dining, shopping, and entertainment, James House creates a vibrant and welcoming atmosphere that sets a new standard for luxurious urban living. Includes a storage locker. Visitor parking on site. (id:19849)
Engel & Volkers Ottawa
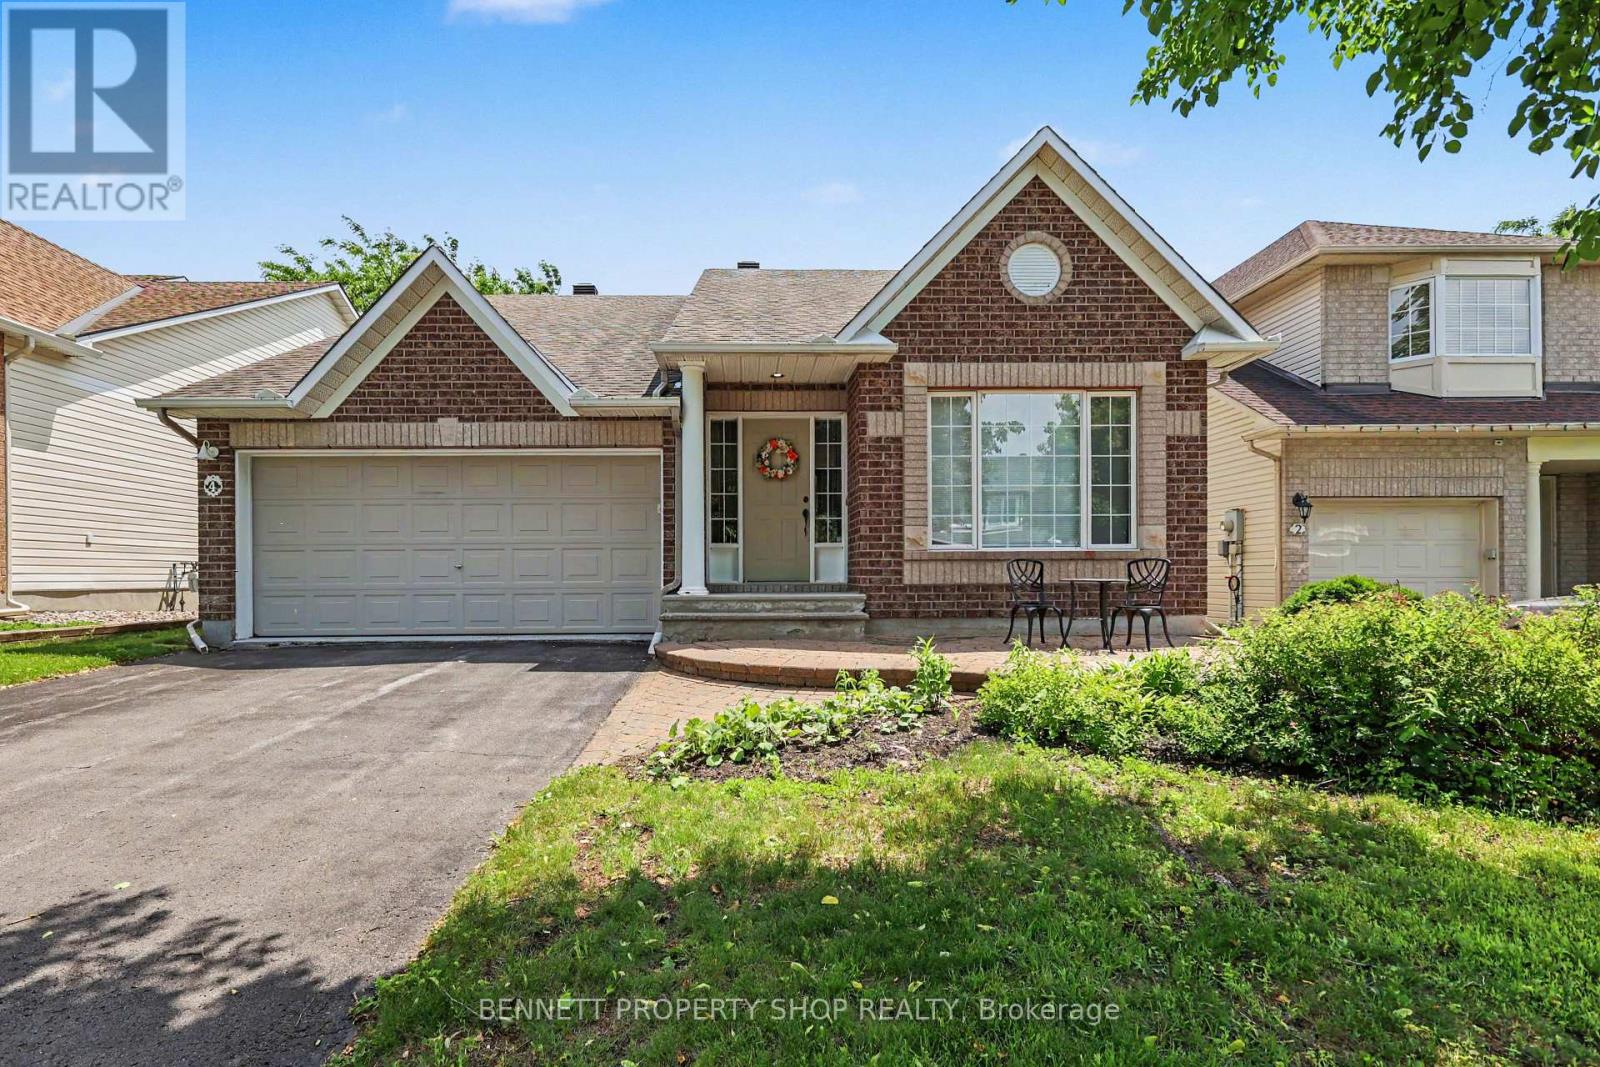
4 Burnstead Crescent
Ottawa, Ontario
Rarely offered and highly sought-after bungalow layout with soaring ceilings and an airy, open-concept design. The spacious kitchen flows seamlessly into the living area, creating the perfect space for entertaining or relaxing, while a formal dining room provides plenty of room for family gatherings and special occasions. The main level features a generous primary suite complete with a walk-in closet and ensuite, along with a large second bedroom that can easily serve as a den or home office, and an additional full bathroom for added convenience. The finished lower level offers exceptional versatility with a third bedroom, third full bathroom, a huge pantry or linen room, a spacious rec room, and an abundance of storage space. Set on a quiet street in a desirable Kanata neighbourhood close to parks, shopping, recreation, and everyday amenities, this well-maintained home delivers comfortable living in a highly convenient location. 24 hours irrevocable on all offers. Some photos are digitally enhanced. (id:19849)
Bennett Property Shop Realty
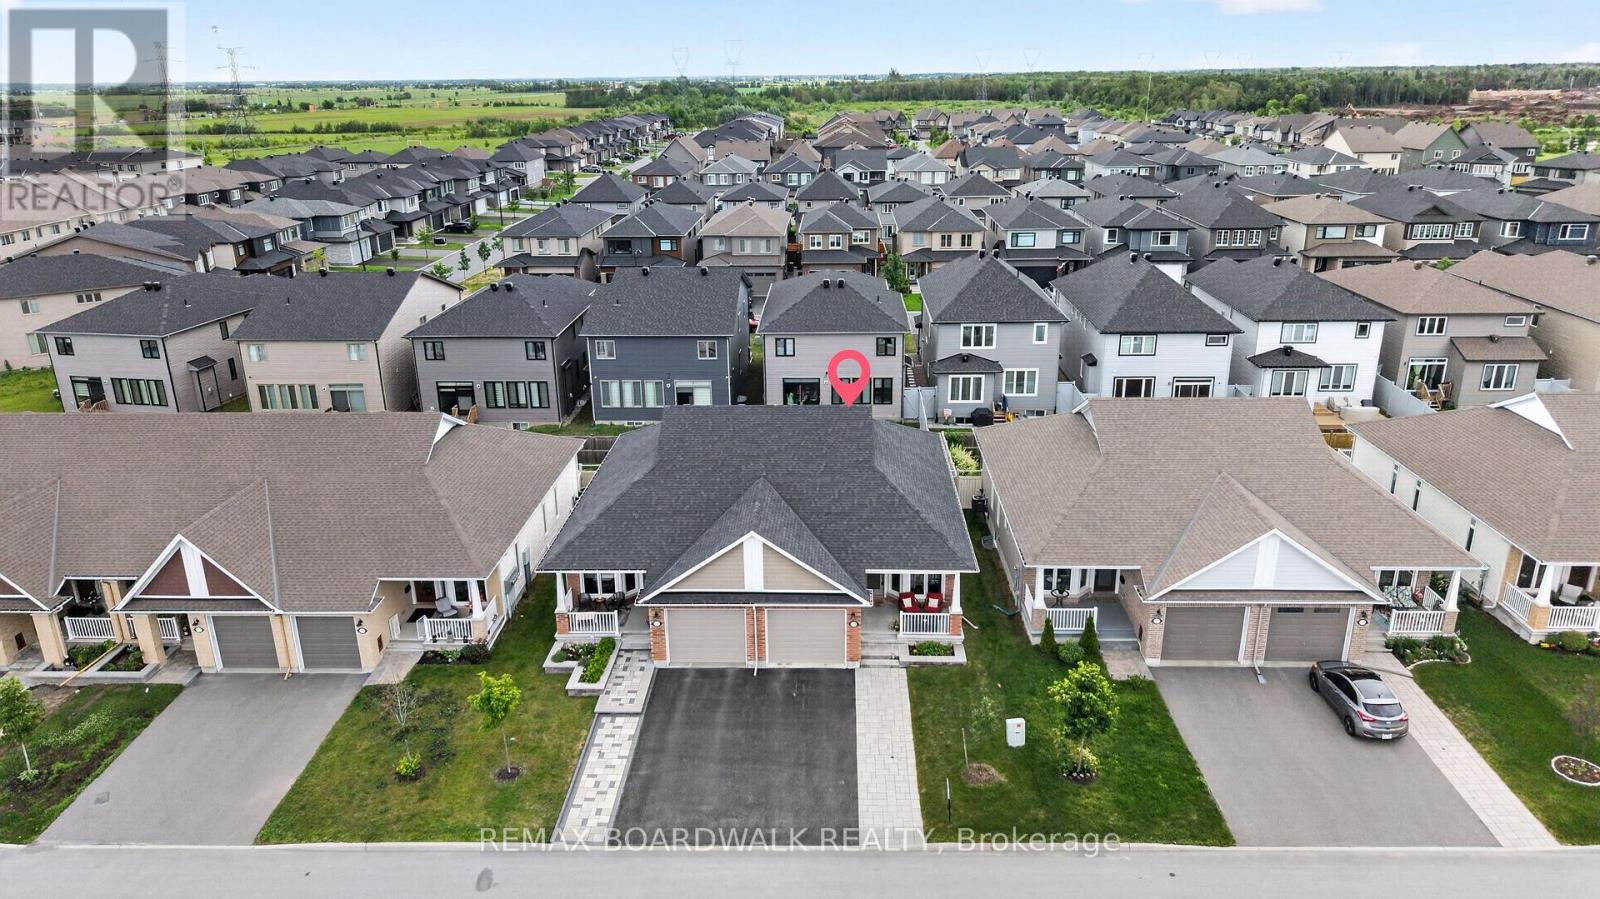
224 Maygrass Way
Ottawa, Ontario
Immaculate Semi-Detached Bungalow, Built 2021 in the highly sought-after Edenwylde Adult Lifestyle Community of Stittsville. This rare Tamarack Sage model offers the perfect balance of sophistication, spaciousness & low-maintenance living, this turnkey home offers a premium lifestyle both inside & out. Extended Front Interlock Driveway & garden box lead to the Spacious Covered Front Porch, perfect spot to enjoy your morning coffee! Ceramic Tile & Rich Hardwood floors stretching across the entire Main Flr w/9FT Ceilings. The Open Concept layout is bathed in natural light, courtesy of oversized Windows throughout. The Gourmet Kitchen features White Cabinetry w/Built in Wine Rack, w/Lg Island, Modern Quartz Counters, White Subway Tile Backsplash, Under Valance Lighting, Soft Closing Cabinets & Drawers, SS Appliances w/Gas Stove & Spacious Eat In. Seamless flow from the kitchen leads into the Grand Liv & Din Rm w/Patio Doors to the New Cedar Deck (2026) & Fully Fenced Backyard. Convenient Main Flr Mud Rm/Laundry Rm w/Garage Access to Oversized Single Garage upgraded w/durable Polyaspartic floor coating & a tucked away Powder Bath w/Optional Main Floor Laundry. Partially Builder Fin Basement features a 2nd Bedroom w/WIC, 4PC Bath w/Tile Floors & Quartz Counters, Spacious Family Room & Laundry Room w/Built in Cabinets & Sink + Plenty of Storage. Community Association Fee: $300/yr- Includes Exclusive Access to the Bungalows of Edenwylde Community Building where Neighbours gather for various social events & weekly activities including, fitness classes, game nights, pot lucks & crafts. Facility Includes: Open event space, kitchen on each level, gathering area, card tables, ping pong & billiard table. From the high-end builder upgrades to the vibrant neighbourhood connection, this residence represents adult-lifestyle living at its absolute finest. 24 HR Irrevocable on all offers. (id:19849)
RE/MAX Boardwalk Realty

1856 Summerfields Crescent
Ottawa, Ontario
Welcome Home! This meticulously maintained property will please the most demanding buyers! With NO REAR NEIGHBORS, this TURN-KEY, 3-bedroom townhome appeals equally to young families and empty-nesters. A unique open design connects the main floor to the lower-level family room, which centers around a functional wood-burning fireplace for ultimate coziness. The upper level includes a large primary bedroom with a retreat, a 4-piece ensuite and a walk-in closet. The two secondary bedrooms and the main bathroom are generously sized. RENOVATIONS between 2022 and 2024 include: KITCHEN - entirely renovated. New flooring everywhere on all 3 levels. Garage door opener. Front door and front screen door. Currently has a 2nd PARKING. INCLUDED for only 50$ monthly. (can be cancelled at any time). Located in one of Orleans' most desirable areas: Chapel Hill, surrounded by parks, top schools, transit and shops. (id:19849)
Exp Realty
1 & 2 - 1627 Chaucer Avenue
Ottawa, Ontario
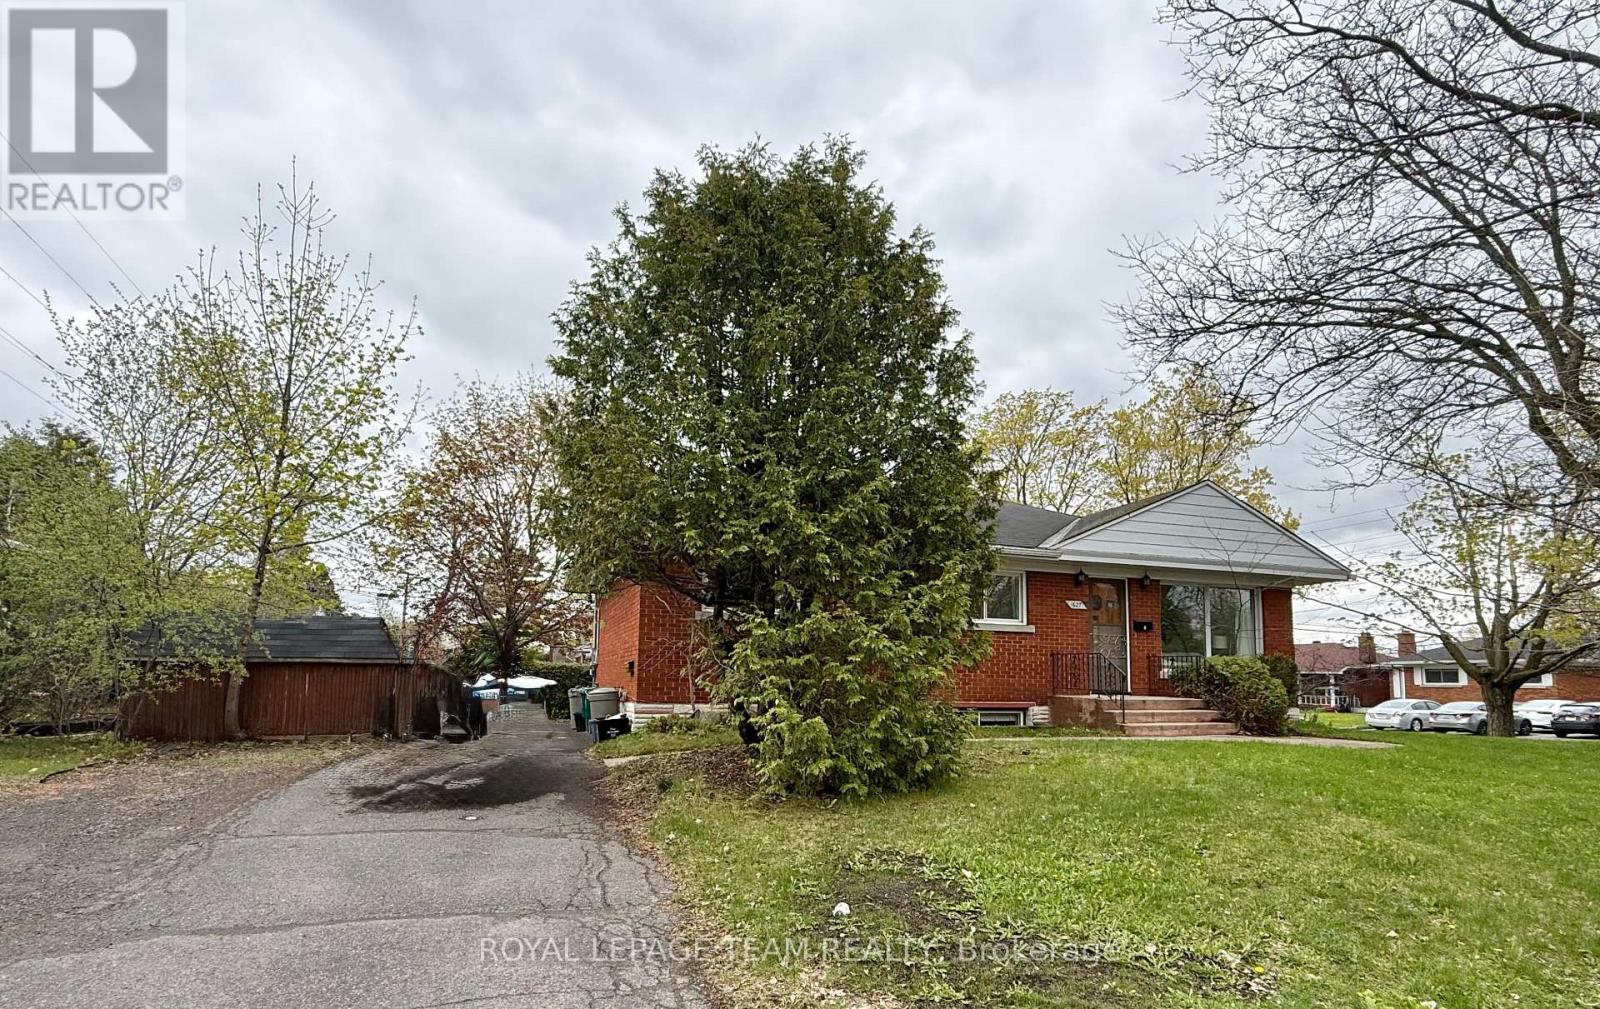
Multi-Unit and Legal Secondary dwelling 2016 on a corner lot. Great investment close to CHEO and Ottawa Hospital. 6 Rooms, 2 full Baths, 4 parking and separate entrance. Total Lot size 4,897.57 ft(0.112 ac). TWO UNITS, separate entrance and two electric meters. Always fully rented due to excellent location. Approx more than $100K in renovations from 2015 to today. The MAIN LEVEL: renovated 2015 living/dining room floor with cozy electric fireplace, 3 bedrooms, a full bathroom and open concept kitchen, patio door, deck, and own washer/dryer. The SECOND UNIT has 3 bedrooms, one full bathroom, a kitchen, its own laundry room, and a separate entrance. Fully renovated in 2015, all floors, one big window with a deep window well, deck, fresh paint in 2026, just like a separate in-law suite. Roof 2007 and singles 2024, Gas Furnace 2015, HWT 2015, few Windows 2021-2015, Eavestroughs and downspouts 2015, 2016 SuperSump pump system installed to ensure a dry basement, water guard sub-floor drainage system. Separate Hydro meter installed. Both units are fully rented and getting good income. Perfect for INVESTORS. The buyer can rent both units or live in one and rent the other to help pay the mortgage. The options are endless! Walking distance to General Hospital and CHEO, and 5 min drive to Train Yard shopping centre. Income property with capital growth opportunity. In the desirable and safe community of Riverview Park. See the list attached and the income and expenses provided to investors. (id:19849)
Royal LePage Team Realty
748 Eminence Street
Ottawa, Ontario
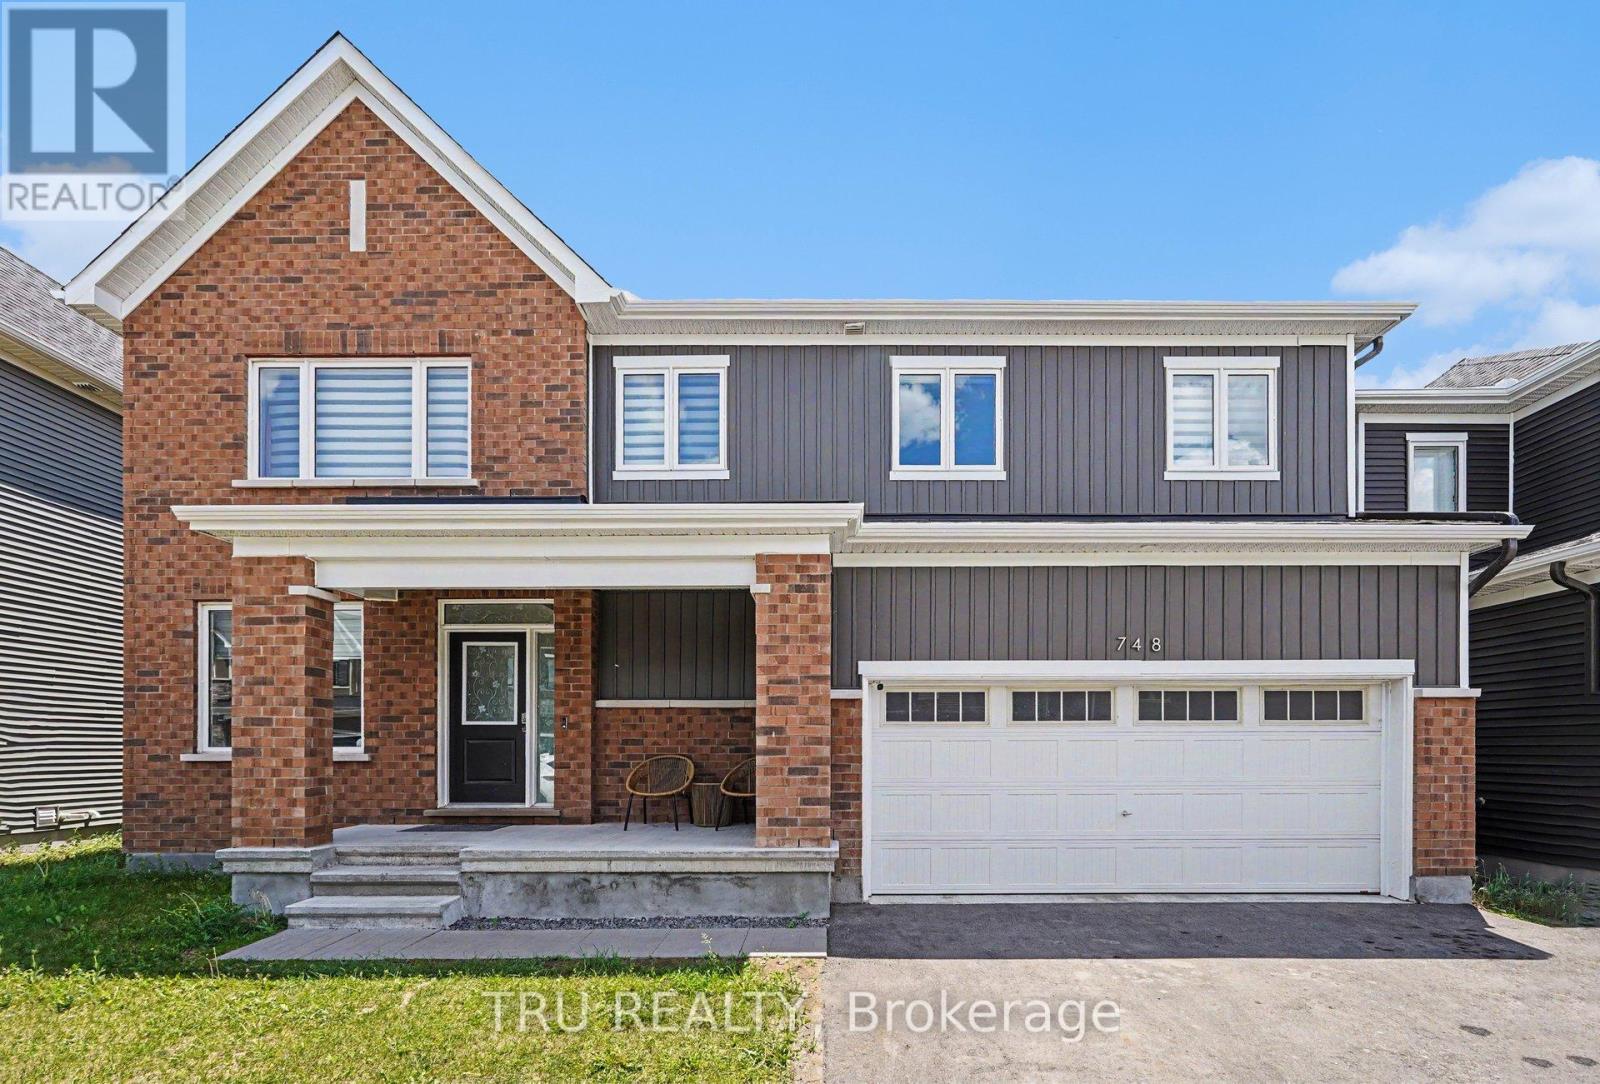
Exceptional 2023-built Caivan Ridge model offering over 3,100 sq. ft. of finished living space, including a finished basement, and ideally situated on a premium lot with no rear neighbours. This impressive 4-bedroom, 4-bathroom home combines modern design, generous living spaces, and exceptional functionality for today's growing family. The bright open-concept main floor features 9-foot ceilings, a spacious great room with a gas fireplace, a dedicated dining area, and a stunning chef-inspired kitchen complete with quartz countertops, a large centre island, walk-in pantry, and abundant cabinetry. A main-floor den provides the perfect home office, study, or playroom, while the mudroom with walk-in closet offers outstanding everyday convenience. Upstairs, the luxurious primary suite features a walk-in closet and spa-inspired 5-piece ensuite with soaker tub and glass shower. Three additional bedrooms, two full bathrooms, a versatile loft, and a finished laundry room with utility sink provide an ideal family-friendly layout. The finished basement offers valuable additional living space and is perfect for a recreation room, home theatre, fitness area, or children's play space. Step outside to enjoy the open views and added privacy of having no rear neighbours. Located in sought-after Half Moon Bay, close to parks, schools, shopping, transit, walking trails, and everyday amenities, this move-in-ready home offers the space, layout, and lifestyle today's buyers are looking for. (id:19849)
Tru Realty
201 Gladeview Private
Ottawa, Ontario
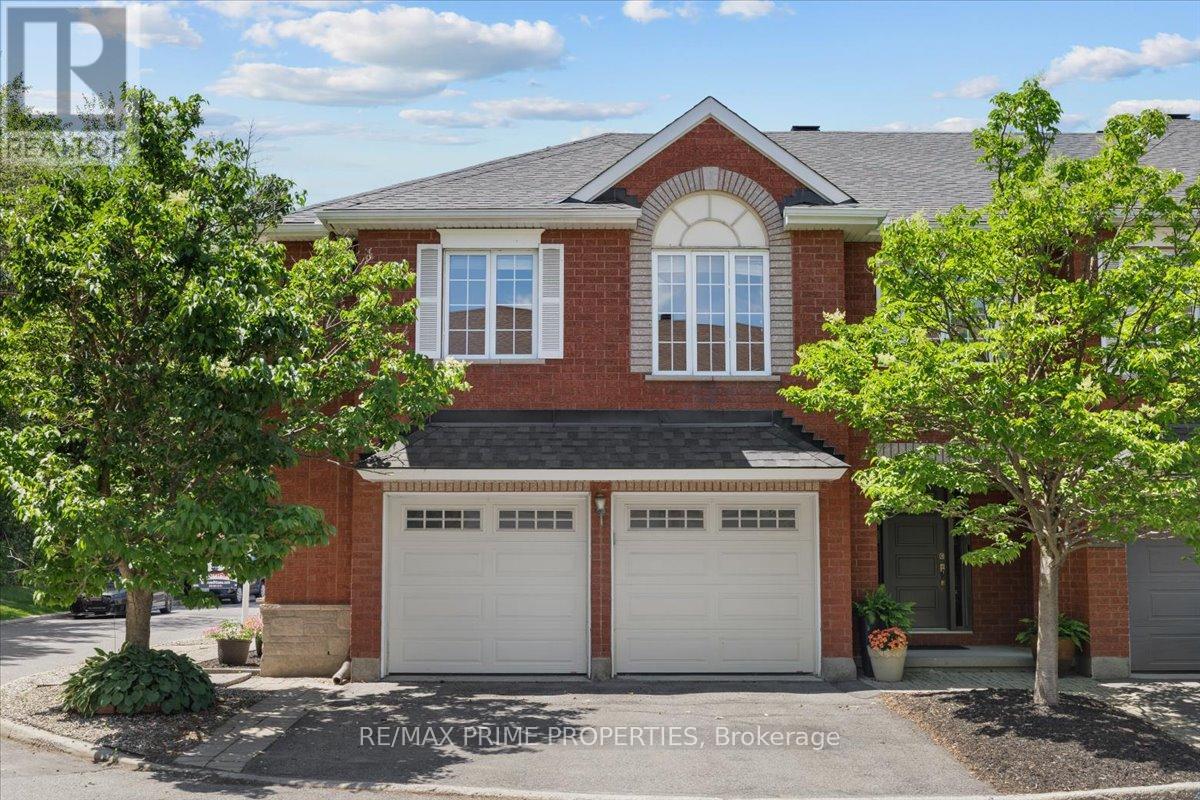
Welcome to one of Hunt Club's hidden gems! This beautifully maintained 2-bedroom, 3-bath corner-unit townhouse offers a rare double-car garage and is ideally situated across from a tranquil wooded area. A tiled front foyer welcomes you inside and provides convenient access to the garage. Step up to the bright and airy main level featuring a loft-inspired design with hardwood flooring throughout. The spacious living room is highlighted by a cozy fireplace and flows seamlessly into the dining area and gourmet kitchen. The kitchen boasts quartz countertops, a breakfast bar, ample cabinetry, and plenty of workspace for everyday living and entertaining. Patio doors lead to a private deck complete with a BBQ station and space for outdoor dining, with plenty of room to add a hot tub and create your own backyard retreat. Upstairs, you'll find two generous bedrooms, including a primary bedroom with abundant closet space. A guest bedroom and a 4-piece walk-through bathroom complete the second level. The fully finished lower level expands your living space with a large recreation room, perfect for a family room, home office, gym, or media space. An additional 3-piece bathroom, laundry room, and storage area add functionality and convenience. Located in a quiet, established neighbourhood with quick access to Highway 417 and Hunt Club Road, this home is perfectly positioned for commuters. Just minutes from South Keys Shopping Centre, transit, schools, grocery stores, restaurants, and everyday amenities. Enjoy nearby NCC and Greenbelt trails, parks, and outdoor recreation, while the Ottawa International Airport is only a short drive away. Offering the perfect combination of privacy, nature, and convenience, this exceptional townhouse is ready to welcome you home. Private Road - $150/mth fee (id:19849)
RE/MAX Prime Properties
1107 - 485 Richmond Road
Ottawa, Ontario
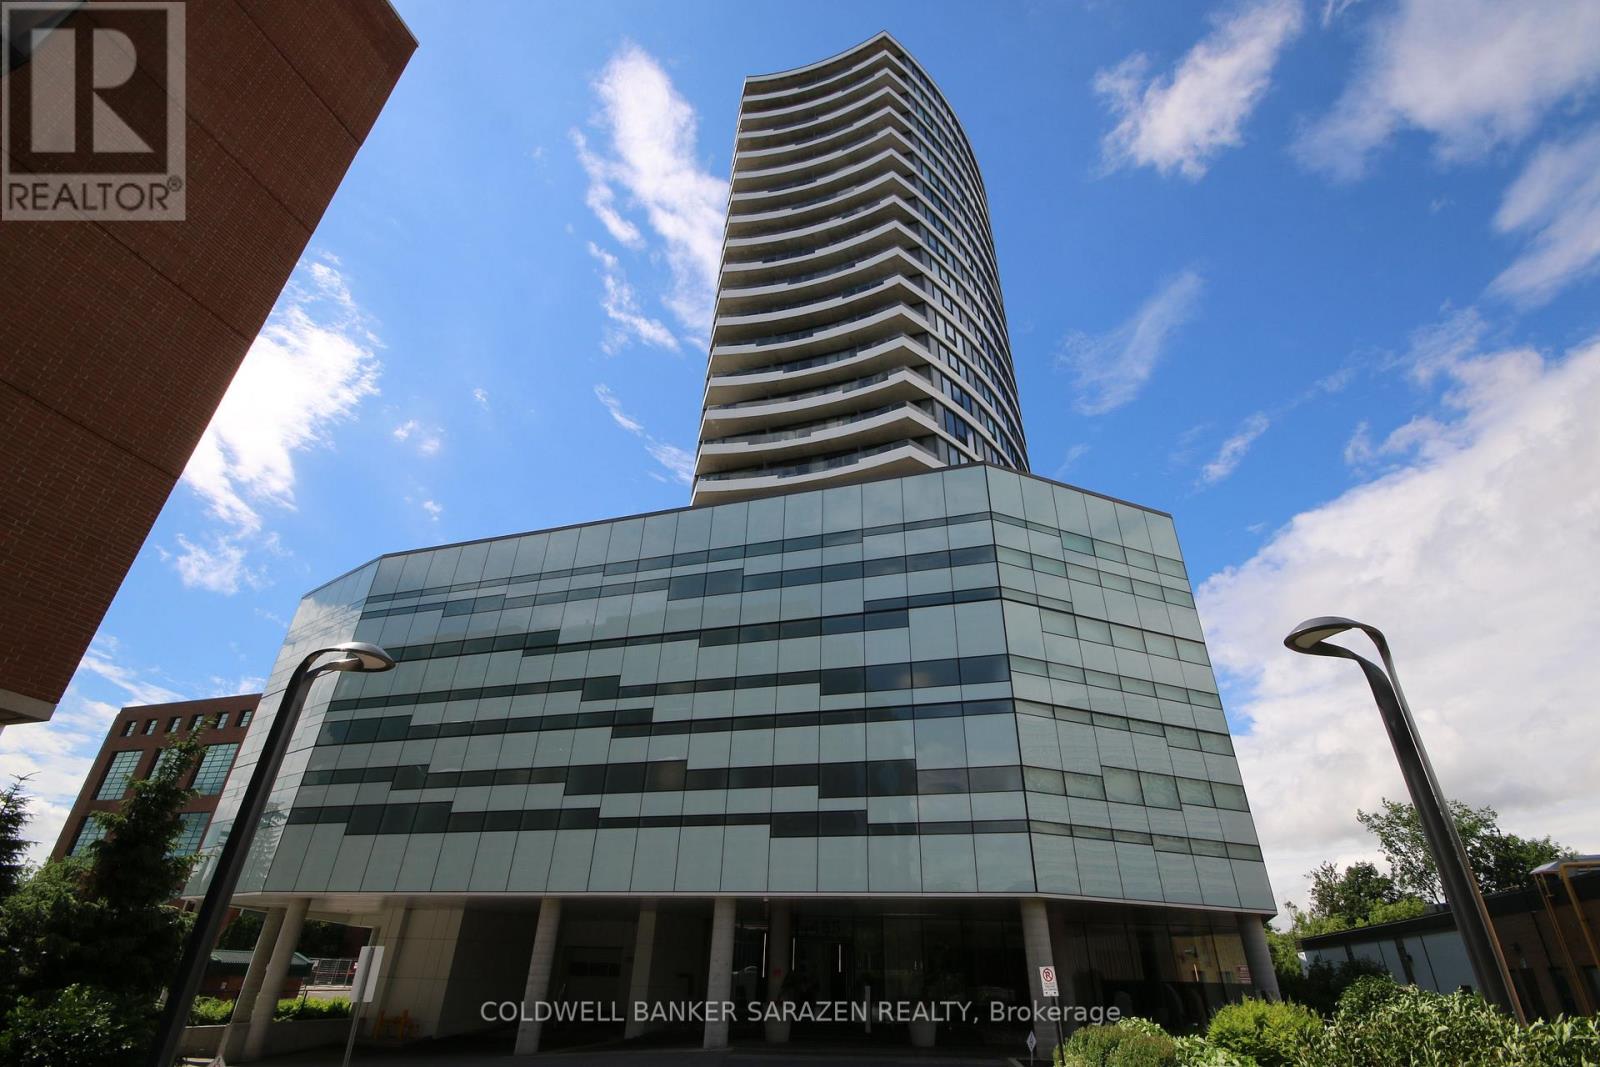
Welcome to unit 1107 at 485 Richmond Road in the prestigious Upper West, by Minto. This lovely 1-bedroom, 1-bathroom condo is nestled perfectly in Westboro, one of Ottawa's most sought-after neighbourhoods. Enjoy easy living in this contemporary apartment, with wood and tiled floors and stunning floor-to-ceiling windows offering panoramic views from the patio. The kitchen features stainless-steel appliances, sleek quartz countertops, a convenient breakfast bar, and ample cabinet space. The spacious bedroom includes a large closet and a full-length wall of windows overlooking the patio and beyond. The modern 3-piece bath boasts a walk-in shower with a quartz vanity countertop and glass shower doors. Additional highlights include in-suite laundry, neutral finishes, and window blinds. Residents can access luxurious amenities, including an excellent fitness center, two party/meeting rooms - one with a full kitchen - plus a wraparound terrace with community BBQs, a gas fireplace, soothing reflection pool, and lounge area. Step outside to Richmond Road and explore the area's boutiques, cafes, pubs and restaurants, grocers, trails along the Ottawa River, and Westboro Beach - all within a short distance. Transit is available on Richmond Road, and the developing O-Train LRT extension will improve commuting and further enhance the incredible convenience of this location. This turnkey condo perfectly combines modern comfort, exceptional amenities, and an unbeatable location-an urban retreat ready to move in! (id:19849)
Coldwell Banker Sarazen Realty

111 Beechfern Drive
Ottawa, Ontario
Nestled in a desirable family-friendly neighbourhood, this spacious 4-bedroom detached home offers a functional layout and a fantastic location backing onto a sports field with no rear neighbours.The main floor features a bright and inviting living room, a formal dining room, and a cozy family room highlighted by a wood-burning fireplace-perfect for relaxing evenings. The well-appointed kitchen includes a cooktop, built-in oven, and ample cabinetry, with a patio door providing direct access to the private backyard, ideal for outdoor entertaining and family gatherings.Upstairs, the generous primary bedroom offers a walk-in closet and a private 3-piece ensuite. Three additional well-sized bedrooms and a full main bathroom provide plenty of space for a growing family.The finished basement boasts a huge recreation room, offering endless possibilities for a home theatre, games room, fitness area, or children's play space.Additional features include a single-car garage, private backyard backing onto open green space, and a sought-after Stittsville location close to schools, parks, shopping, and amenities.A wonderful opportunity to make this spacious family home your own!. Updated AC, Furnace, Windows, Attic insulation. (id:19849)
Innovation Realty Ltd.
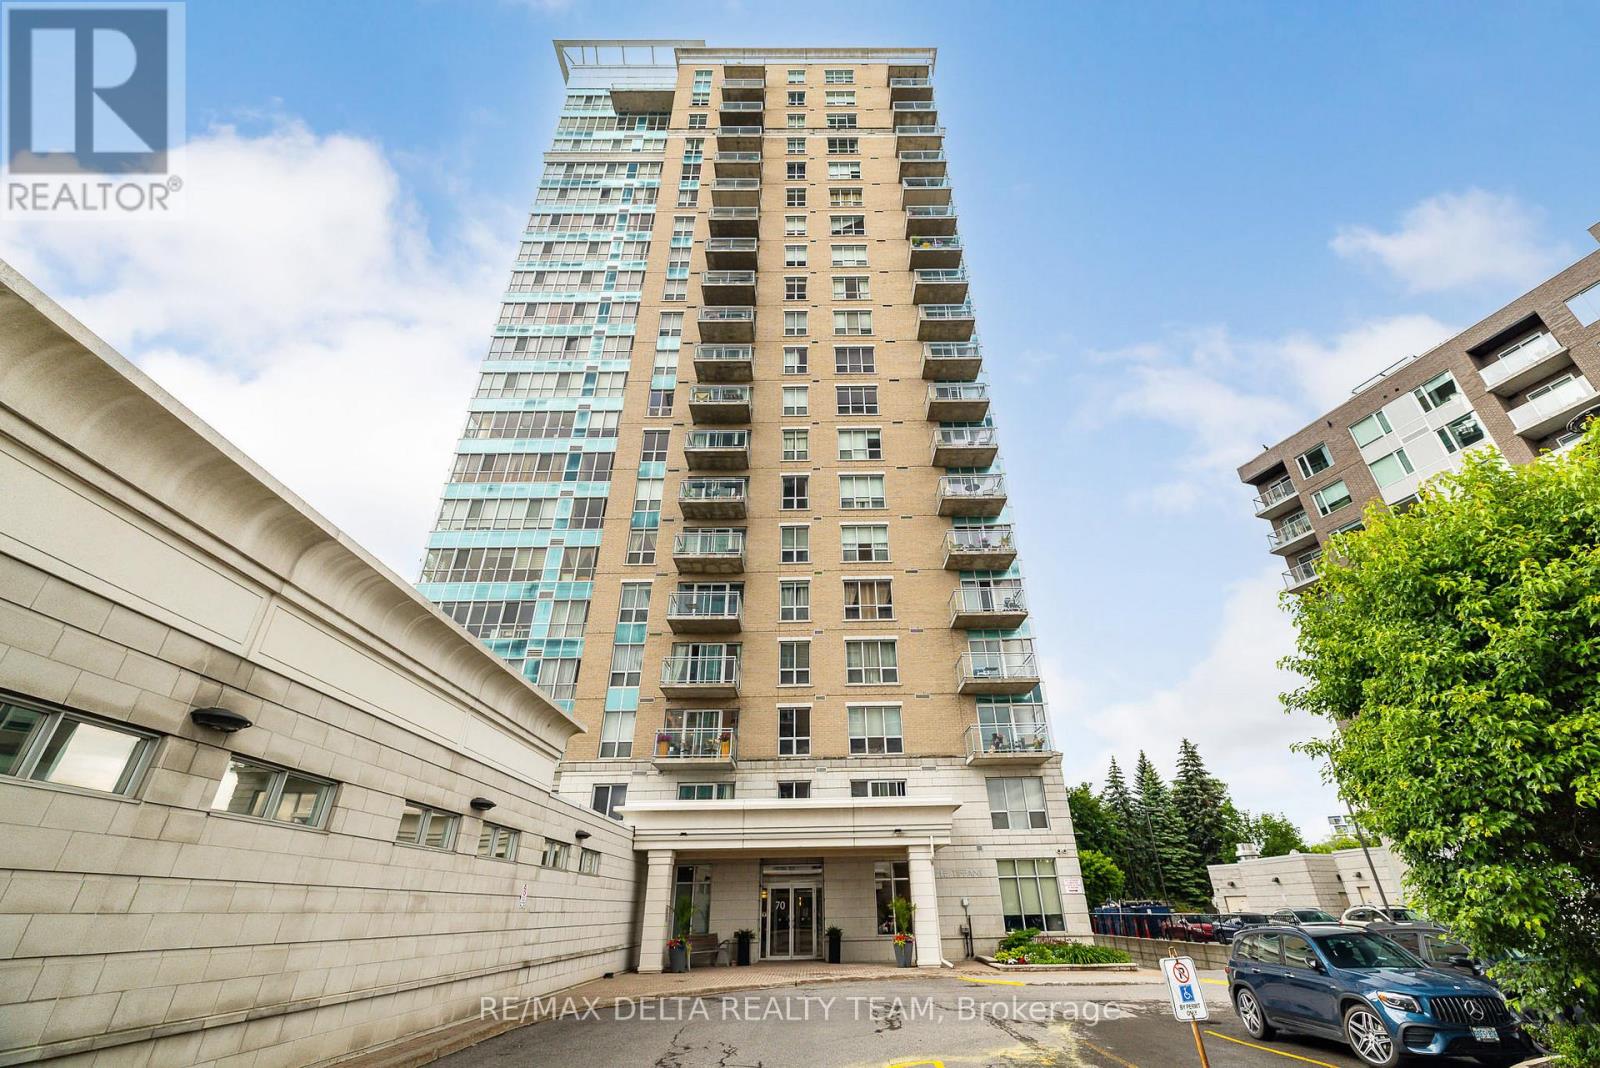
1207 - 70 Landry Street
Ottawa, Ontario
Stunning views of Parliament Hill and the Ottawa River await in this immaculate 2-bedroom, 2-bathroom condo featuring a private balcony and an exceptional range of amenities. This bright, open-concept unit offers floor-to-ceiling windows, filling the space with natural light and showcasing breathtaking city and river views. The modern kitchen features granite countertops, quality stainless steel appliances (all replaced in 2024) and ceramic tile flooring. The spacious primary bedroom includes a walk-in closet and a private ensuite bathroom, while the generously sized second bedroom is ideal for guests, family, or a home office. Convenient in-unit laundry adds to the comfort and functionality of the home. Residents enjoy outstanding building amenities, including an indoor salt-water pool, fully equipped fitness centre, party room, underground parking (1 extra wide spot) and beautifully landscaped common areas. Ideally located within walking distance of everything downtown Ottawa has to offer. Steps to NCC bike paths along the Rideau River, public transit, the Rideau Sports Centre, the ByWard Market, and Parliament Hill. A rare opportunity to enjoy luxury condo living in one of Ottawa's most desirable locations. (id:19849)
RE/MAX Delta Realty Team
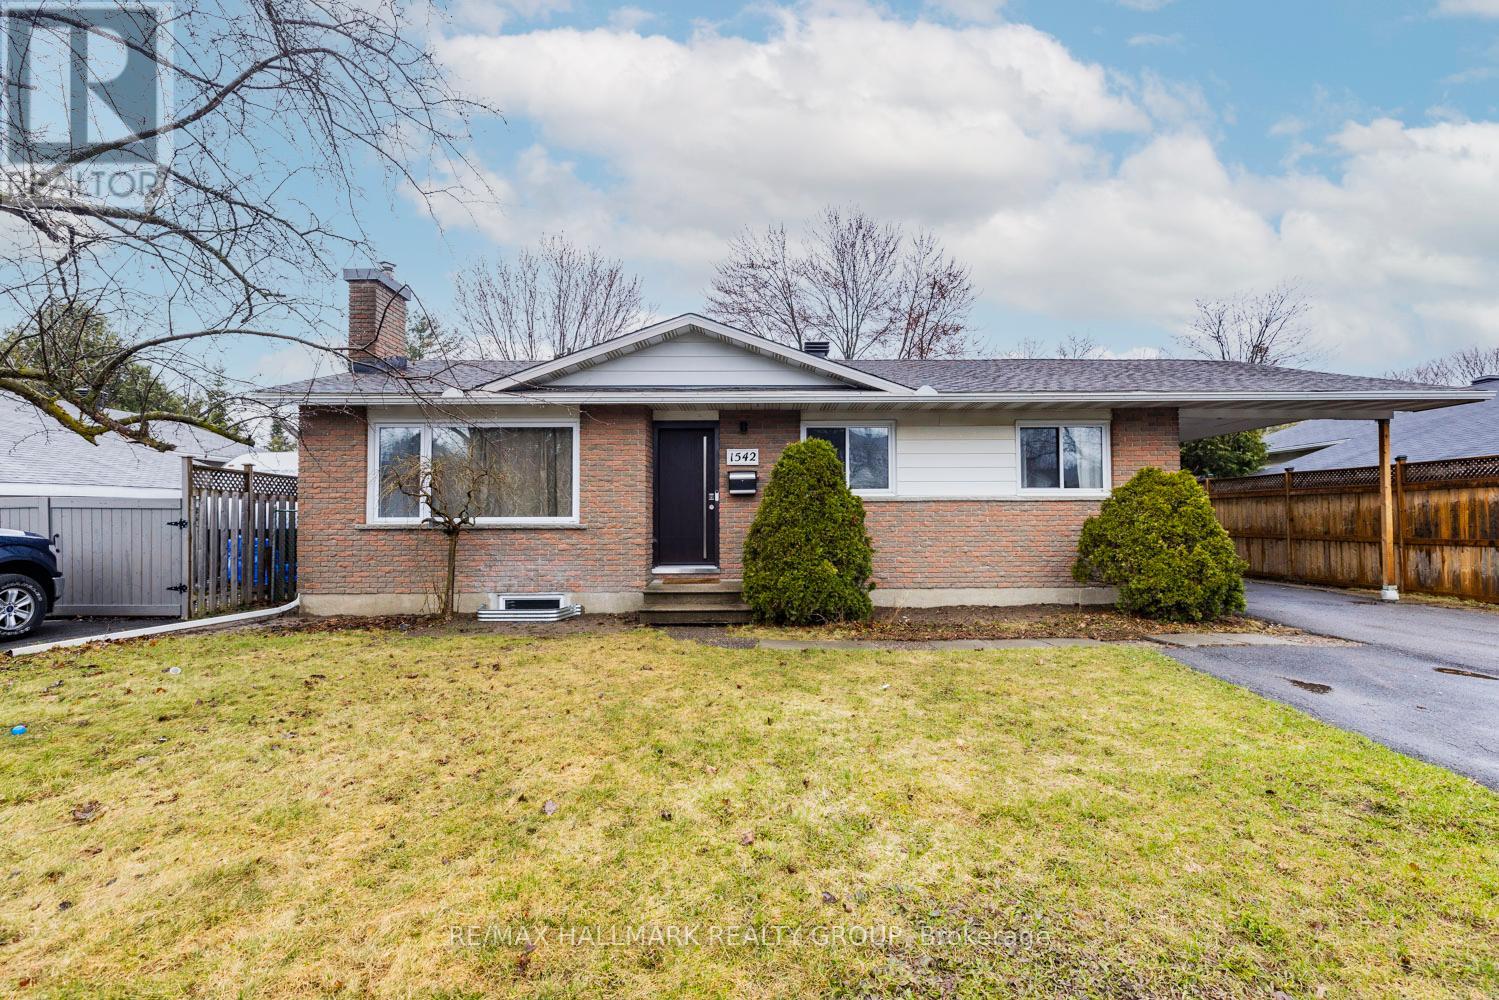
B - 1542 St. Georges Street
Ottawa, Ontario
Welcome to this beautifully updated lower-level apartment at 1542 St. Georges Street. This bright and inviting 1-bedroom plus den unit offers a functional layout with modern finishes throughout. The recently remodeled kitchen features stylish cabinetry, updated countertops, and contemporary fixtures, creating an attractive and practical space for everyday living. The renovated bathroom has also been thoughtfully updated with modern finishes and fixtures.The spacious bedroom provides comfortable accommodations, while the versatile den is perfect for a home office, guest space, or additional living area. Large windows allow for plenty of natural light, enhancing the warm and welcoming atmosphere. Conveniently located close to shopping, transit, parks, and local amenities, this move-in-ready apartment offers comfortable and affordable living in a desirable Ottawa neighbourhood. (id:19849)
RE/MAX Hallmark Realty Group
1107 - 180 York Street
Ottawa, Ontario
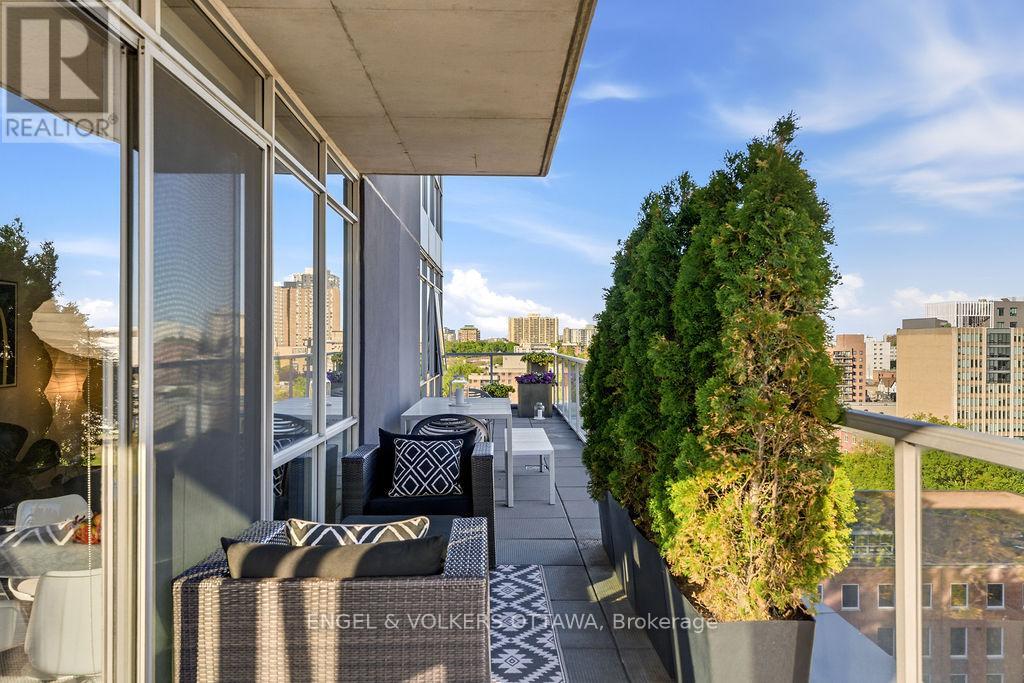
This rare corner suite offers approximately 1,100 sq ft of beautifully updated living space plus a 600 sq ft wrap-around terrace with sweeping South, West, and East exposures showcasing breathtaking city skyline views. This bright and spacious 2-bedroom, 2-bathroom condominium features floor-to-ceiling windows spanning the entire living space, filling the home with natural light throughout the day (high-quality custom blinds on every window). The renovated kitchen is both stylish and functional, complete with quartz countertops, high-end appliances, and sleek modern cabinetry.The generous primary suite includes a walk-in closet and an updated ensuite with a glass walk-in shower. The versatile second bedroom offers extended storage and functions perfectly as a guest room or home office. Both bathrooms have been tastefully upgraded with contemporary tile work and fixtures. The show-stopping wrap-around terrace is truly an urban oasis - enjoy sunrise and sunset views, multiple lounge areas, and mature planters that create exceptional privacy rarely found in condo living. Additional features include heated underground parking and two storage lockers. Residents enjoy access to excellent building amenities including a fitness centre, party room, games room, and large BBQ patio. Unbeatable location just steps to the University of Ottawa, Parliament Hill, Rideau Centre, and the boutiques, cafes, and world class restaurants of the historic ByWard Market. (id:19849)
Engel & Volkers Ottawa
332 - 354 Gladstone Avenue
Ottawa, Ontario
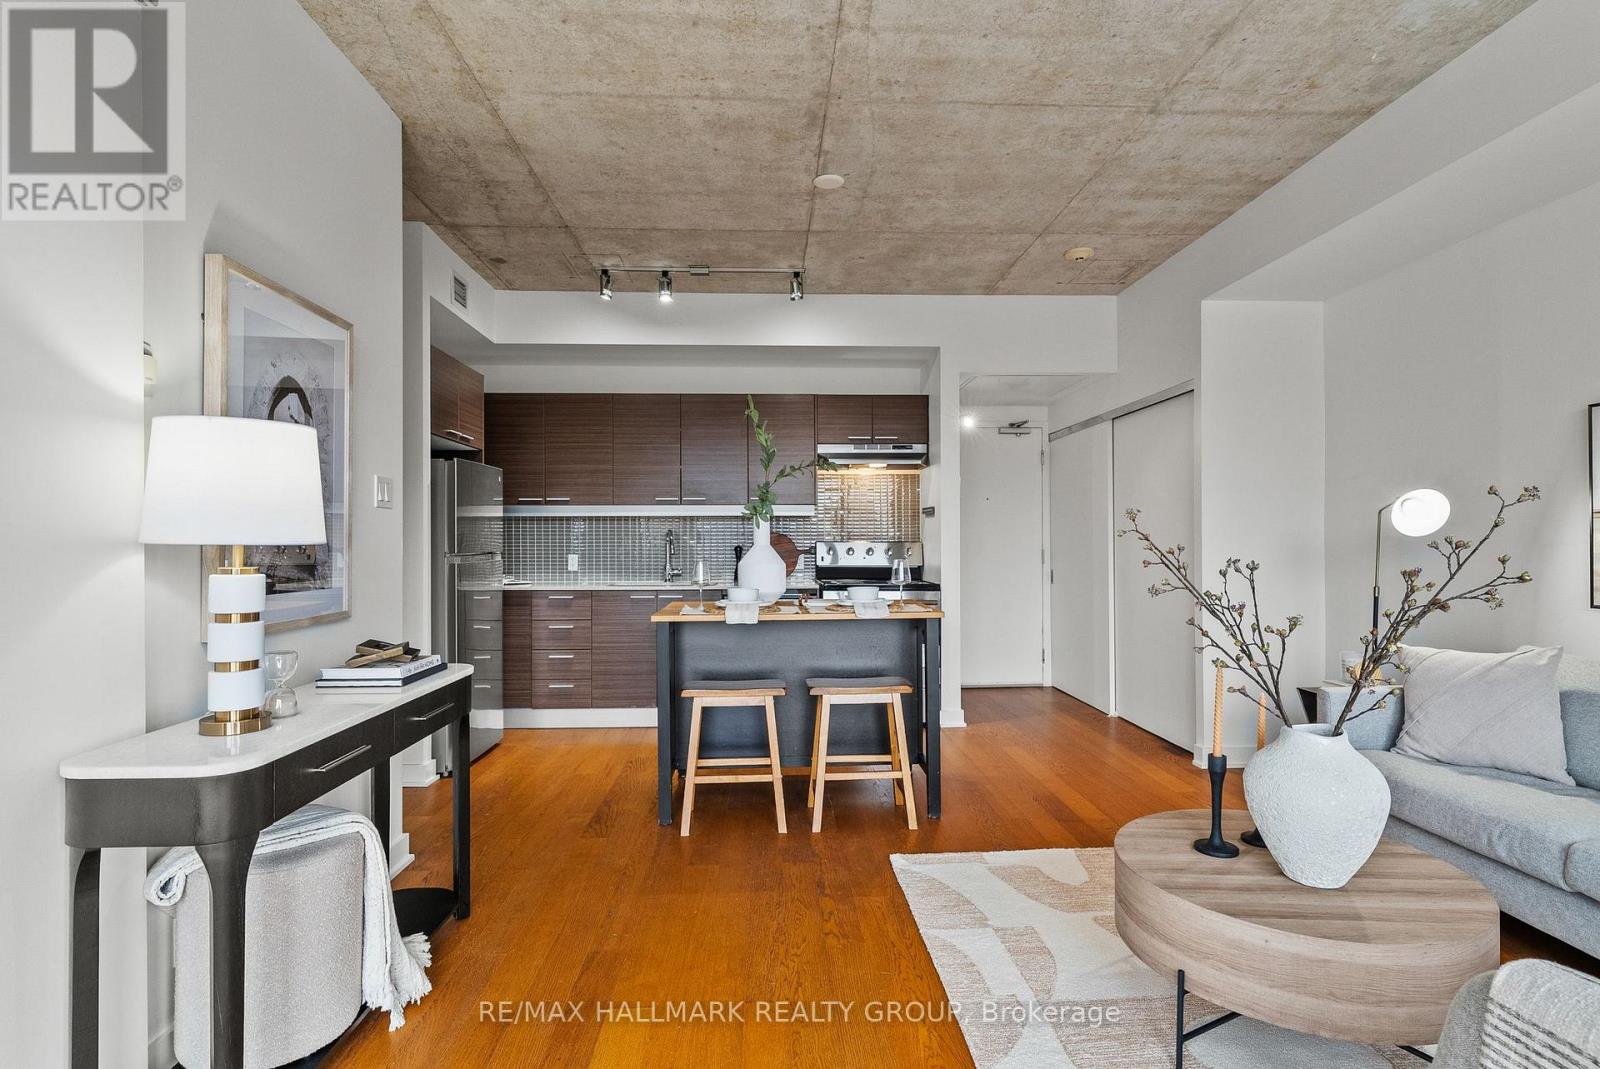
Welcome to Central 1 by Urban Capital, one of Centretown's most sought-after buildings for modern design, concrete construction, andexceptional walkability. This bright end-unit "Montreal" model offers 613 sq. ft. of thoughtfully designed interior living space plus a private 105sq. ft. balcony, providing more room to live, work, and unwind than many comparable one-bedroom units currently available in the building.Floor-to-ceiling windows fill the space with natural light, while 9-foot exposed concrete ceilings and engineered hardwood floors create the clean,modern aesthetic buyers love. The open-concept layout feels spacious and functional, ideal for professionals, first-time buyers, students, orinvestors seeking stylish low-maintenance living in an unbeatable urban location.The kitchen features brand new, never-used appliances, and theunit also includes convenient in-suite laundry. Offered staged and move-in ready, this condo is designed to help you picture life here from the moment you walk in.Residents enjoy excellent amenities including a fitness centre, party room, concierge service, bicycle storage, secure entry,and a landscaped courtyard with BBQ area. Condo fees include heat, water, building insurance, and common element maintenance, leaving onlyhydro as an additional utility.Step outside and enjoy everything urban Ottawa living has to offer, cafés, restaurants, groceries, transit, bike paths, and downtown are all within walking distance. A fantastic opportunity to own a bright, spacious condo in one of Ottawa's most walkable communities. (id:19849)
RE/MAX Hallmark Realty Group
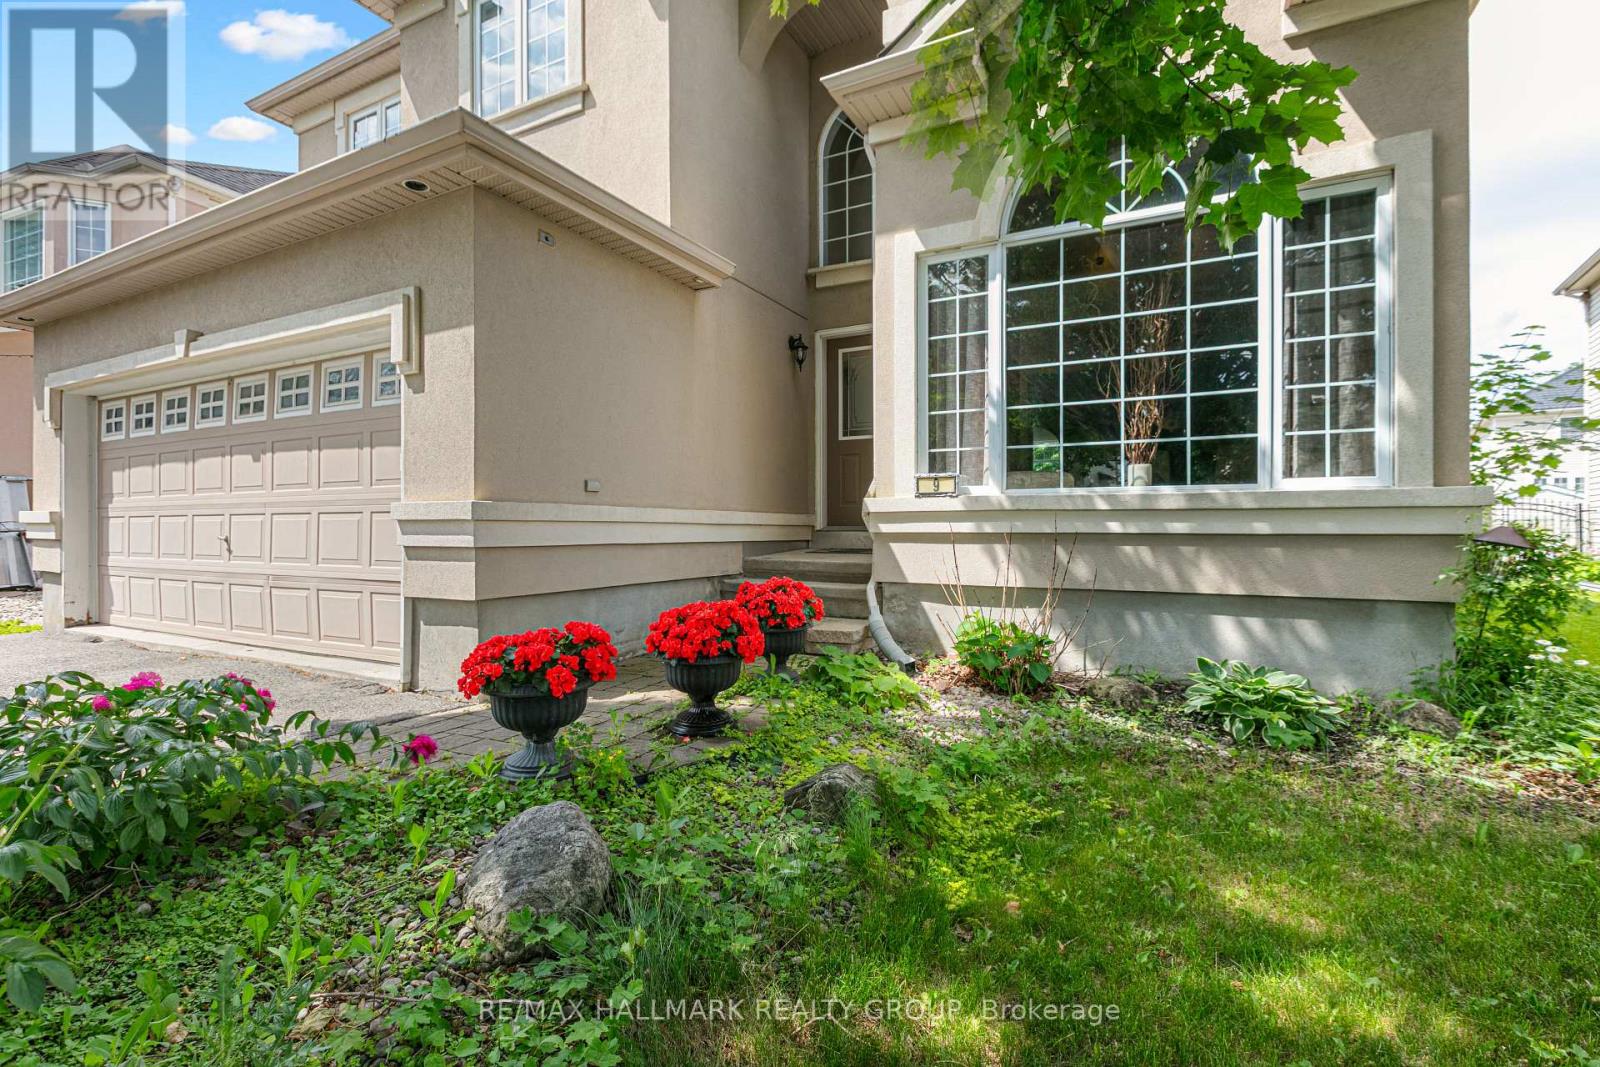
9 Blackshire Circle
Ottawa, Ontario
Beautiful Cardel home situated on a large lot with a 60-ft rear yard, located on a quiet and desirable street at 9 Blackshire Circle. This spacious 4-bedroom, 3-bathroom open-concept home features hardwood and ceramic flooring throughout the main living areas, with wall-to-wall carpeting in select spaces for added comfort.The generous kitchen offers a large island and opens into a sunken family room with a cozy gas fireplace-ideal for everyday living and entertaining. Formal living and dining rooms, along with a private den, provide plenty of functional space for both relaxation and work.The primary suite serves as a comfortable retreat, complete with a 5-piece ensuite and a walk-in closet.Step outside to a fully fenced backyard with mature trees and an interlock patio, offering great potential for outdoor enjoyment and future personalization.Located in a family-friendly neighborhood, this home presents a fantastic opportunity to add your own updates and make it truly your own in a highly desirable area. Measurements as per builder. (id:19849)
RE/MAX Hallmark Realty Group
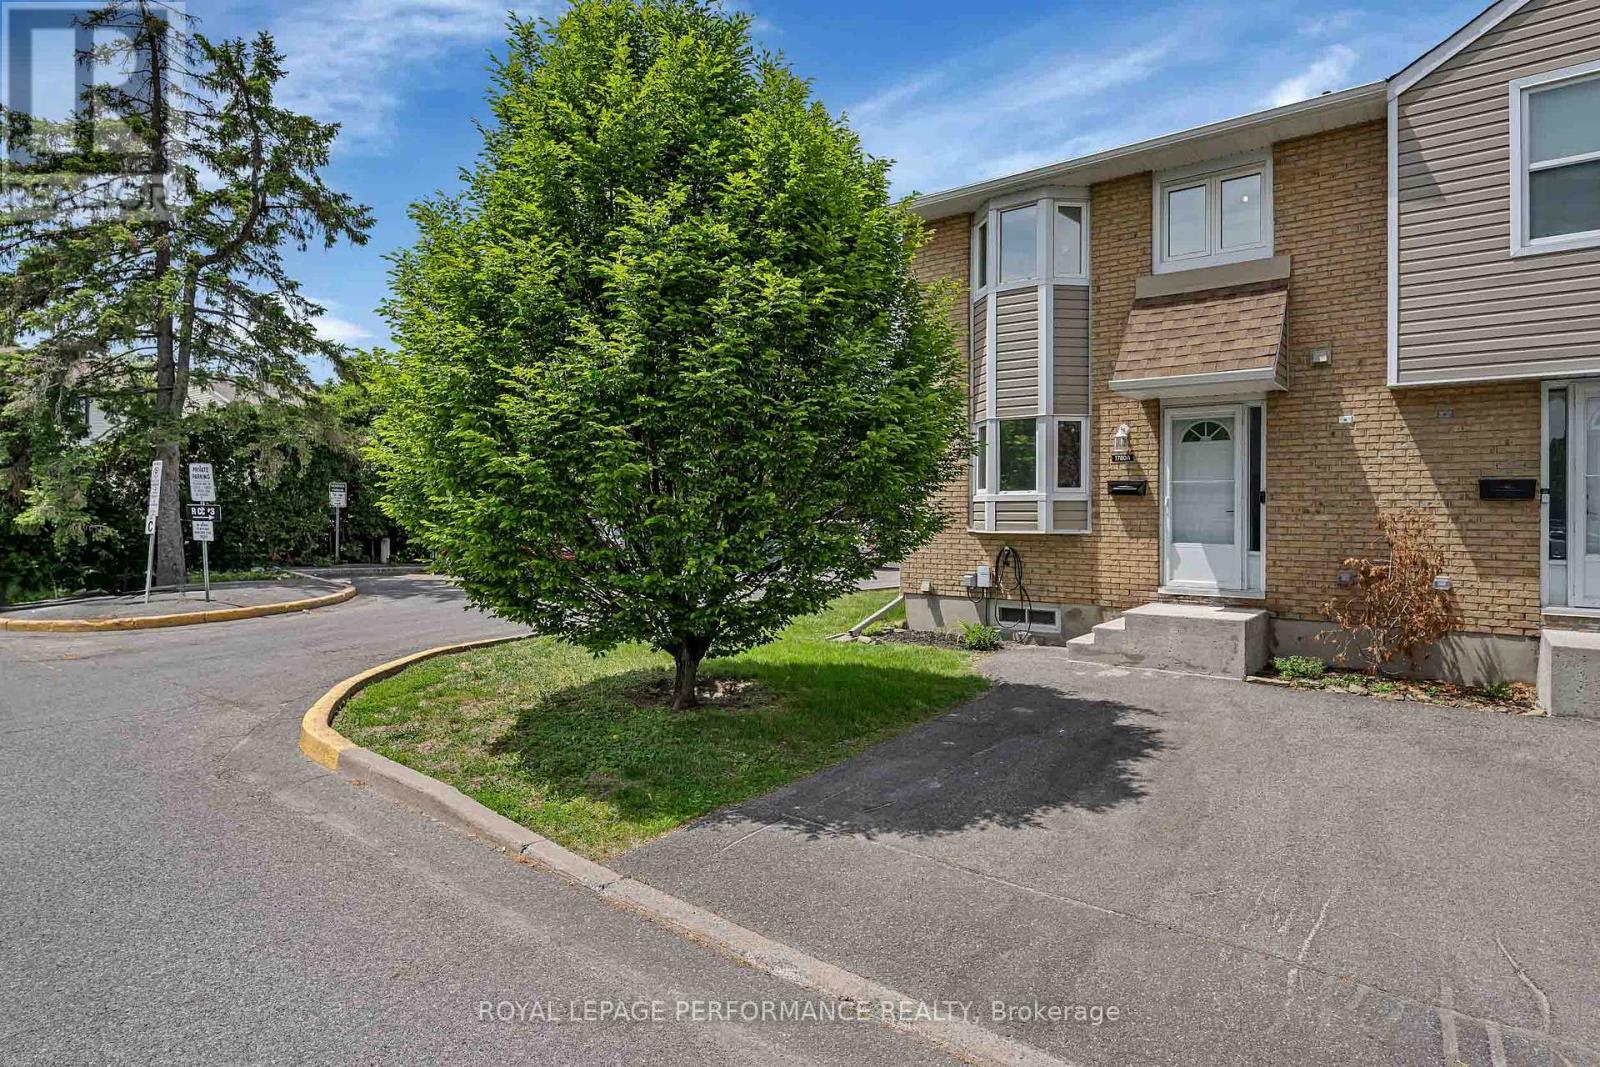
A - 1780 Lamoureux Drive
Ottawa, Ontario
Here's a 10/10! Ideal for a first time home buyer, investor, or downsizer, this end unit condominium that prides itself on 1146 square feet of multi-level living space upgraded with modern day conveniences. Envision a renovated modern kitchen with stainless steel appliances, quartz counters, with access to the dining room which overlooks the sunken living room and a conveniently located powder room tucked away off the foyer. The hardwood floors throughout the home have been recently refinished with a modern dark stain. The living room wood burning fireplace makes for a cozy space with a view to the private fenced backyard with northwest exposure. The beauty is in the openness and yet separation of the eating and living spaces which makes for fabulous entertaining! The lower level is partially finished with room for an office, playroom or recreation/theatre. The laundry room is also on this level with a spacious storage room. The second level is home to 3 "carpet free" bedrooms (including a large primary), and a full bathroom. There are windows in all rooms drawing in the natural light. Here you will find many smart features - Eufy door bell camera, ecobee thermostat, Nest fire and CO2 detector, LG ThinQ fridge, Samsung smart stove, and an EV CHARGER. Quiet enclave close to shops, transportation, recreation, schools and more.... If it's the outdoors you seek, take advantage of Bilberry Creek & Princess Louise Trails ideal for walking or cycling. Or perhaps you love playing baseball, or outdoor sports, Queenswood Centennial Park is perfect, or maybe frisbee in Queenswood Ridge Park. So much to enjoy in this family friendly neighbourhood. Book your viewing today! (id:19849)
Royal LePage Performance Realty
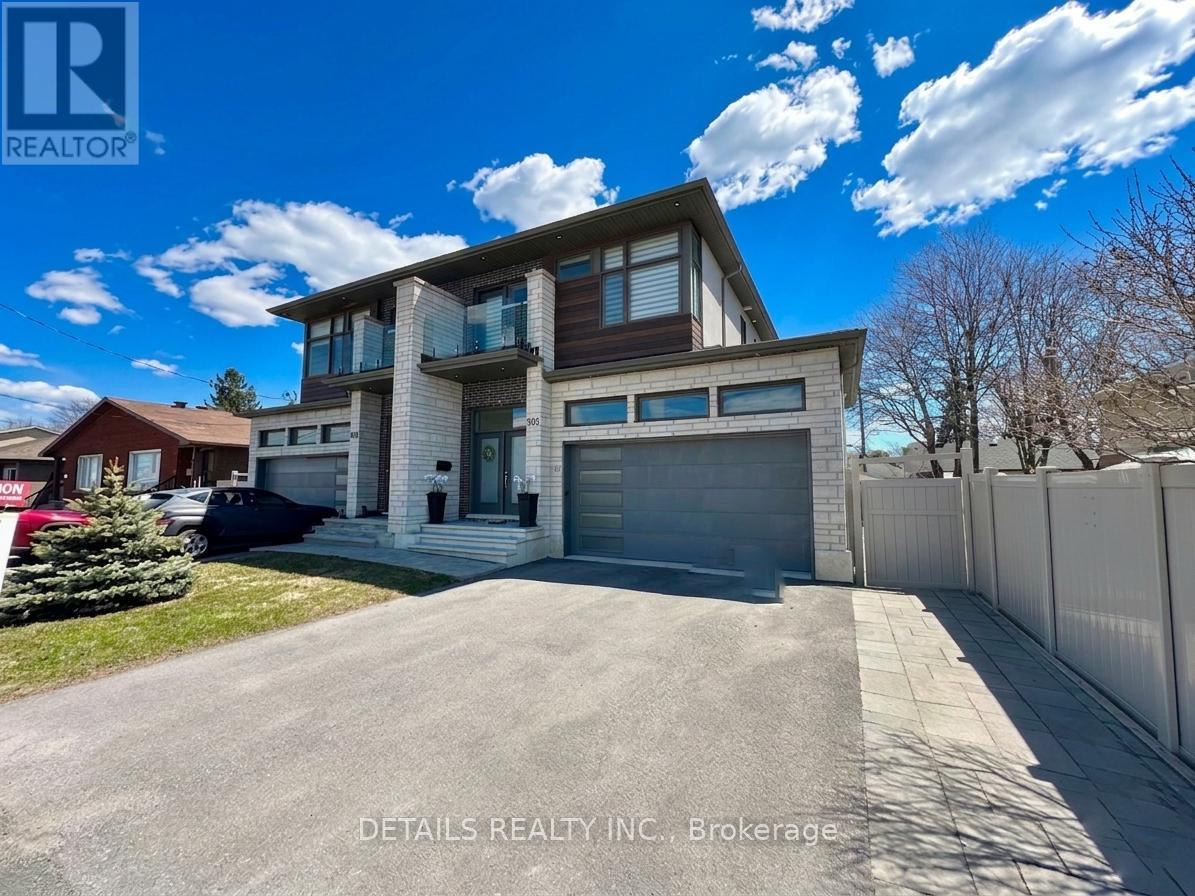
992 Baseline Road E
Ottawa, Ontario
Welcome to 992 Baseline Rd - A Masterpiece of Modern Comfort & Refined Living, semi-detached home, offering over 2,500 sqft of total living space (approx. 1,945 sqft above grade + 633 sqft finished basement). This residence showcases upscale finishes throughout, including hardwood flooring and elegant oak stairs. The open-concept main level is thoughtfully designed for both everyday living and entertaining, featuring a stunning waterfall quartz island, sun-filled living and dining areas, a cozy gas fireplace, and a custom accent wall. The primary suite serves as a private retreat, a balcony, and a luxurious 5-piece ensuite with a Roman tub. The fully finished basement, with a separate side entrance, it features a spacious living area with a well-appointed kitchenette (including sink, dishwasher, hood fan, and full-size fridge), laundry (washer and dryer), radiant in-floor heating, a bedroom, and a full bathroom. Previously permitted by the City of Ottawa for short-term stay use, this level reflects quality construction, safety compliance, and thoughtful planning. It is perfectly suited as a premium in-law suite for multigenerational living, a guest retreat, or a sophisticated home office. Additional highlights include a double garage with a generously sized driveway, offering practical and convenient parking, as well as professionally landscaped front and backyards with interlock, full PVC fencing, and durable composite decking. Conveniently located with a bus stop at your doorstep, providing direct routes to Algonquin College and easy transit to Carleton University, and just minutes to Costco, shopping, and everyday amenities. This turnkey property seamlessly blends modern elegance with practical living, offering exceptional value in a well-connected and sought-after area. Discover all that this remarkable home has to offer. (id:19849)
Details Realty Inc.
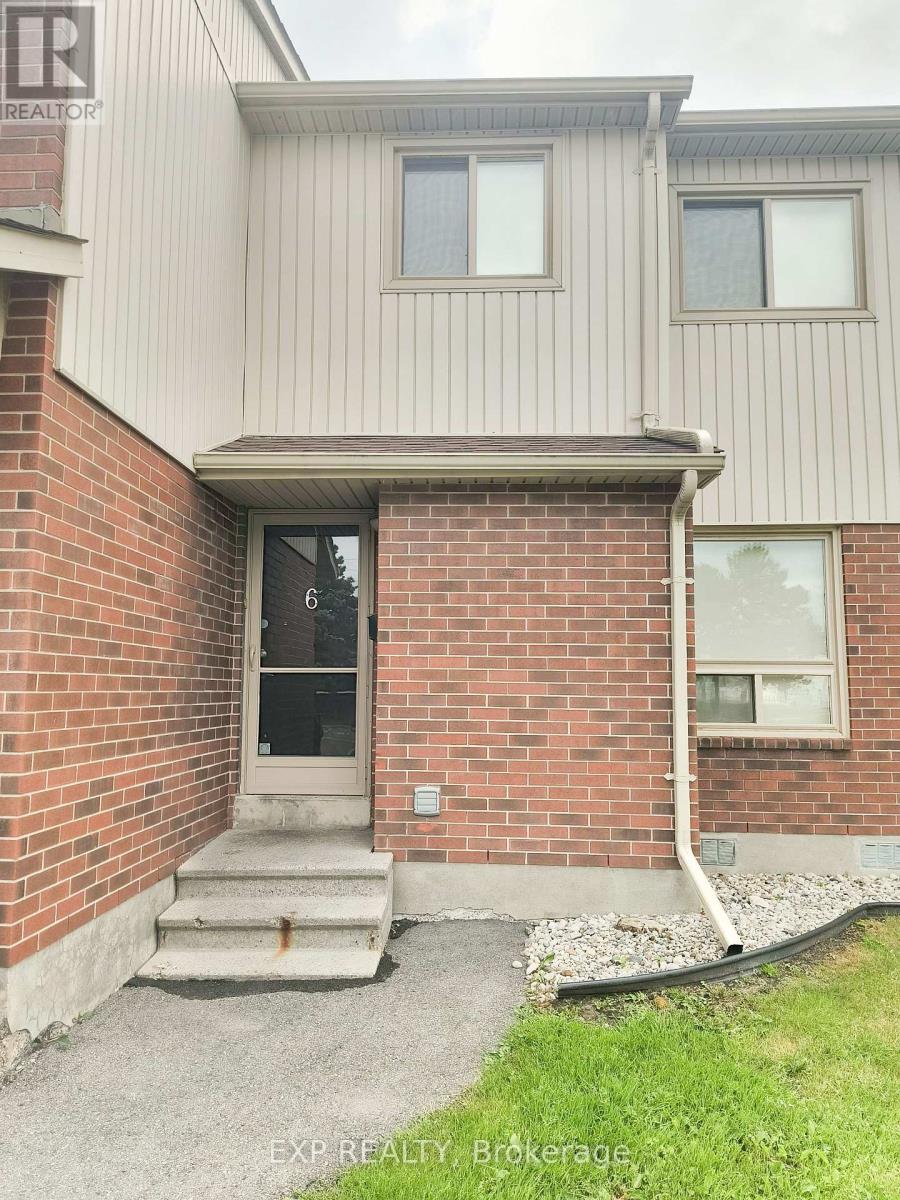
6 - 971 Gulf Place
Ottawa, Ontario
Welcome to Concorde Apartments at 981 Gulf Place, located in the quiet and family-friendly Gloucester / Carson Meadows neighbourhood. This well-maintained, secure building offers a peaceful residential setting with convenient access to transit, amenities, and green space. The spacious 3-bedroom townhouse features a functional layout with generous living space and a private backyard/patio area. In-unit storage and laundry complete the unit. The building features 24/7 on-site management. An OC Transpo Route 12 bus stop is located just steps away, while nearby Montreal Road provides easy access to shops, restaurants, services, and pharmacies. Outdoor recreation is available at nearby Thornecliff Park. The area is well served by schools, including Carson Grove Elementary, Queen Elizabeth Public School, Our Lady of Mount Carmel, and Rideau High School. Montfort Hospital is also conveniently located nearby. Available immediately. (id:19849)
Exp Realty
5781 Gowan Gate
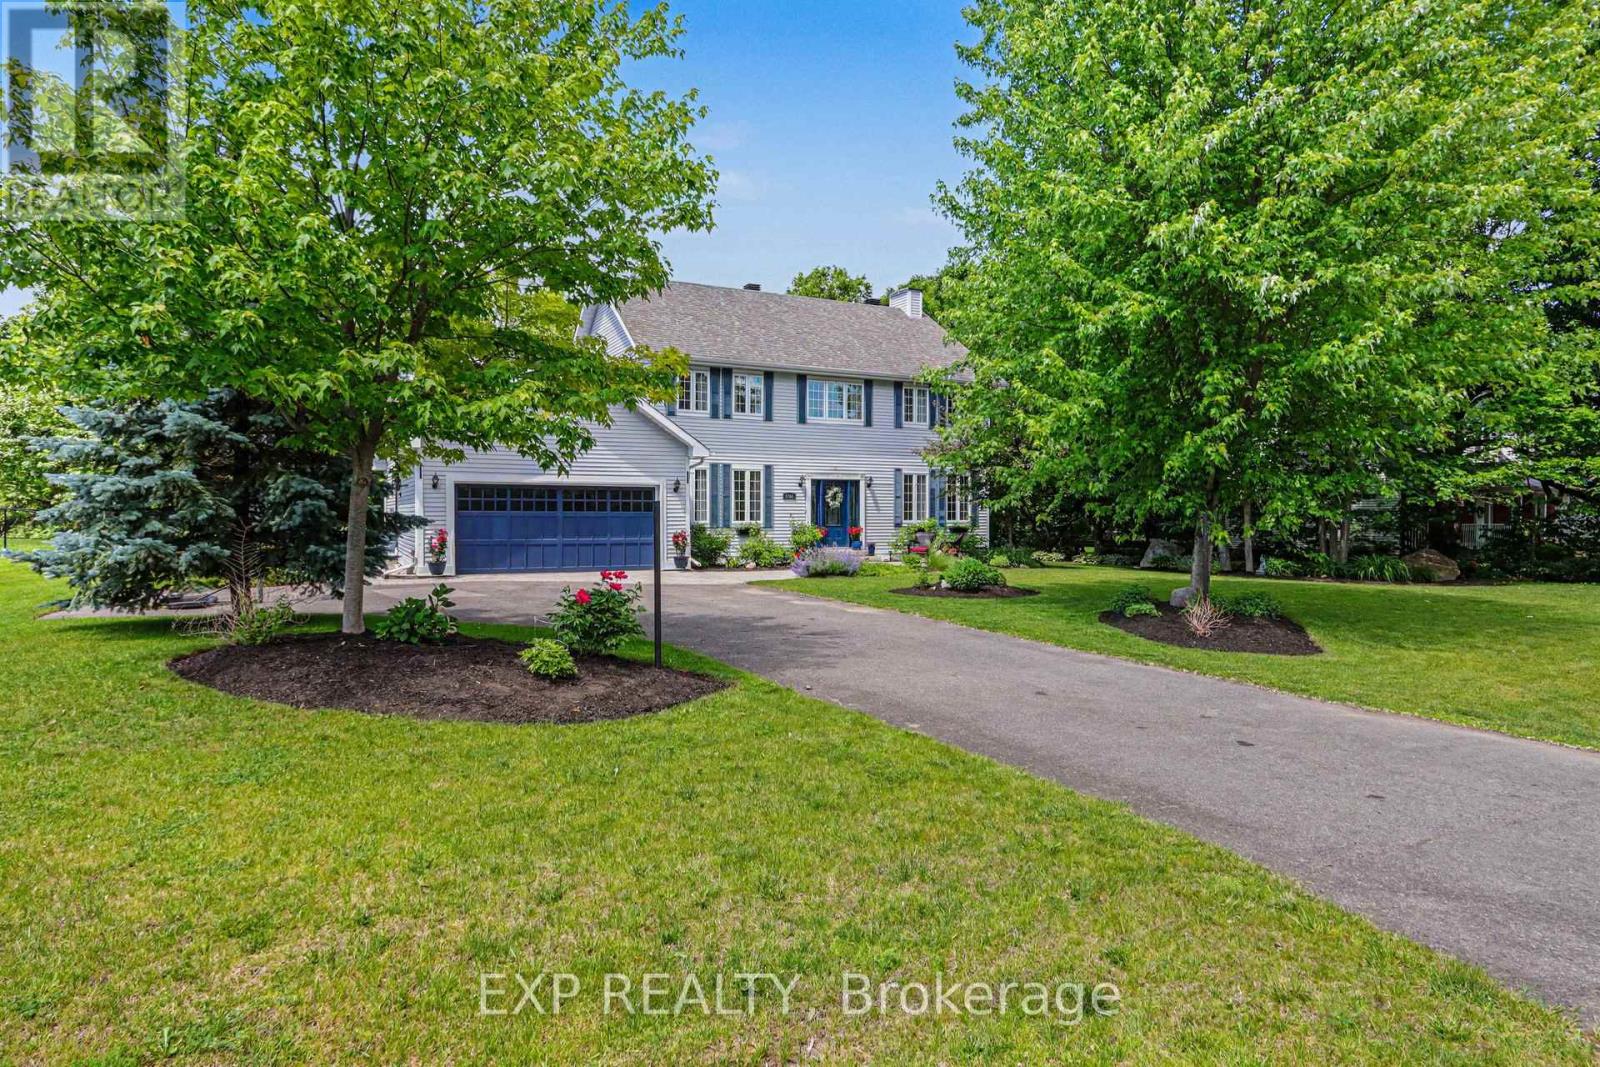
Ottawa, Ontario
Nestled on a beautifully landscaped half-acre lot in Osgoode's prestigious Ridgewood Estates, this immaculate 6-bedroom, 3.5-bathroom home offers the perfect blend of space, comfort, and privacy. Surrounded by mature trees and lush gardens, the backyard is a private retreat with a large patio, full irrigation system, fenced yard, and stunning natural surroundings.The spacious main level is designed for both family living and entertaining, featuring 9-foot ceilings, a dedicated home office, and elegant formal living and dining rooms. Two gas fireplaces add warmth, while a standout sunken family room boasts soaring 10-foot ceilings for an airy, open feel. The bright sunroom is the perfect place to relax and enjoy views of the picturesque backyard year-round.At the heart of the home is a beautifully appointed kitchen with soft-close cabinetry, integrated appliances (fridge/freezer, dishwasher, and hood fan), and ample workspace for the home chef. Upstairs, generous bedrooms and well-designed living spaces accommodate growing families with ease.The fully finished basement adds incredible versatility with a large recreation room, two additional bedrooms, a 4-piece bathroom, and both exterior and garage access-ideal for extended family, guests, a home business, or a potential in-law suite. Additional features include a central vacuum system, owned water softener, and owned reverse osmosis drinking water system. Meticulously maintained and exceptionally clean, this impressive estate offers a rare opportunity to enjoy country-style tranquility with all the space and amenities today's families desire. (id:19849)
Exp Realty
6 Windchime Crescent
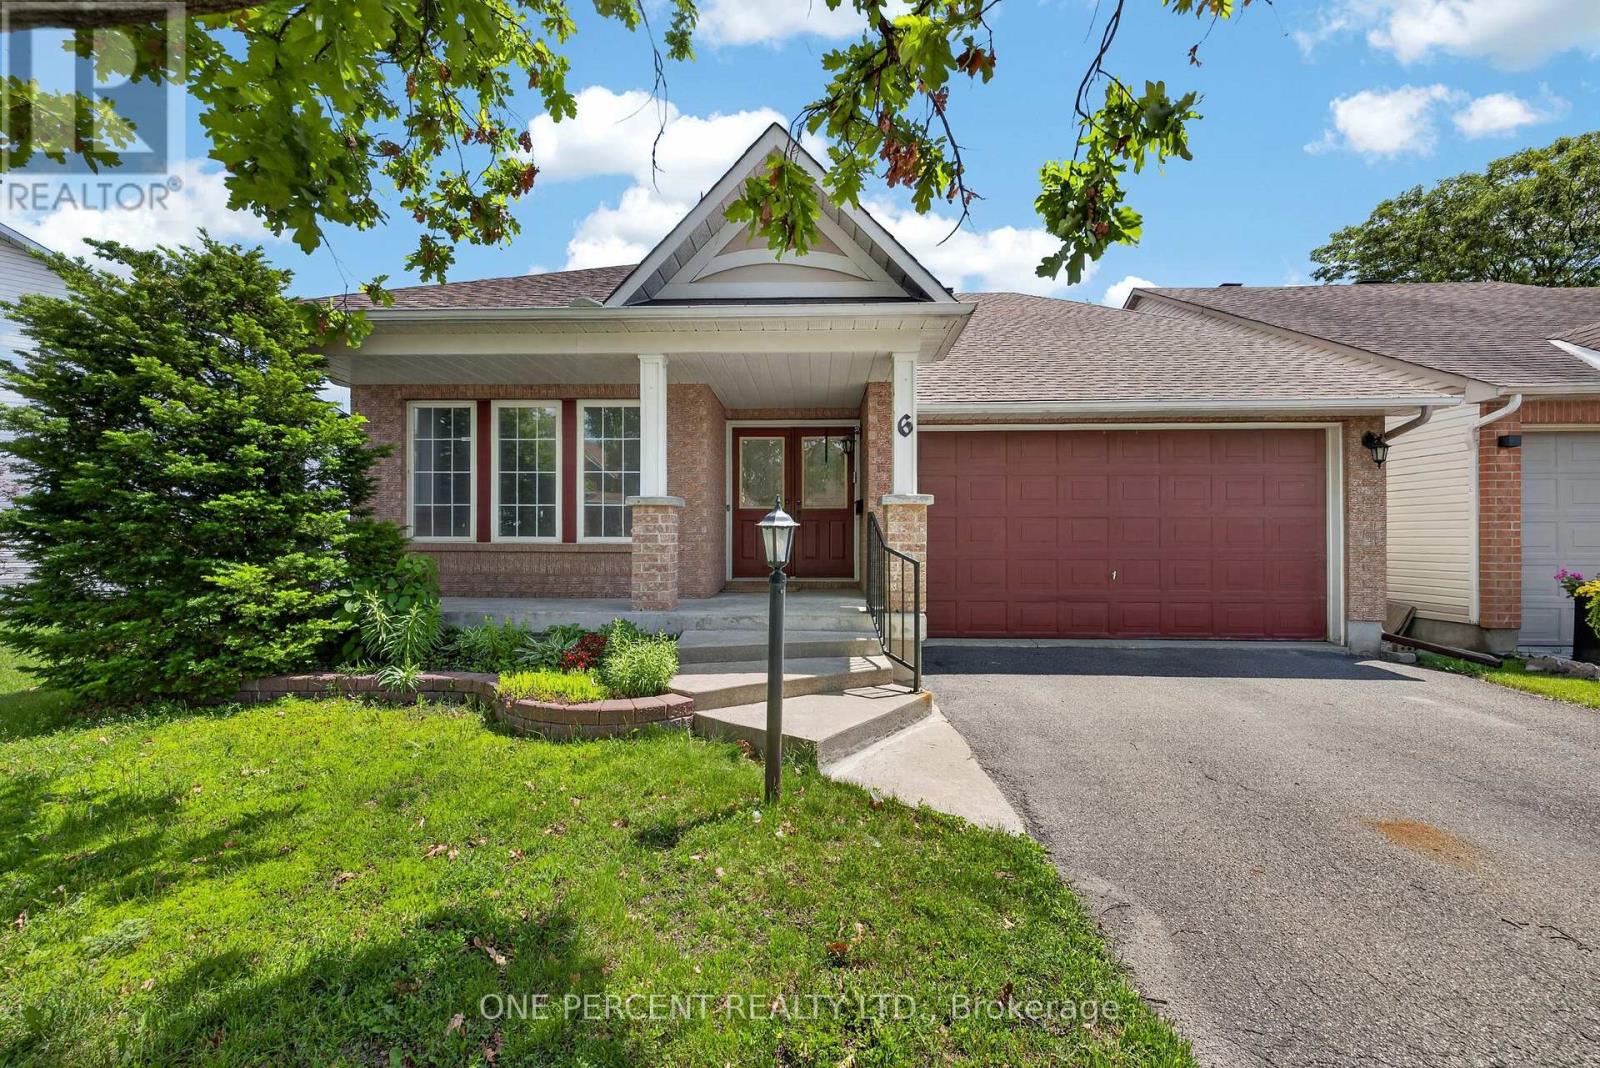
Ottawa, Ontario
Welcome to this beautiful detached bungalow in the highly sought-after community of Barrhaven East, ideally located close to major shopping, top-rated schools, parks, and everyday amenities. This bright and inviting 2 bedroom, 3 full bathroom home features an open-concept layout with gleaming hardwood floors ,highlighted by soaring cathedral ceilings and an abundance of natural light throughout. The spacious primary bedroom offers a cathedral ceiling and a full ensuite bath, while the second bedroom is generously sized and well-suited for guests, family, or a home office. Convenience is key with main-floor laundry and direct access to the double car garage. The functional layout flows seamlessly into the main living and dining areas, creating an ideal space for both relaxing and entertaining .The lower level adds exceptional versatility, featuring a large family space with a dedicated media room and awaits your finishing touches with bathroom setup and ample space for potiential 3rd bedroom, perfect for growing families or multi-purpose living. Step outside to a fenced backyard offering privacy and space for outdoor enjoyment. This airy layout is waiting for your touch to bring it to its ultimate glory ! This home combines comfort, functionality, and location in one of Barrhaven's most desirable neighbourhoods easy to show! (id:19849)
One Percent Realty Ltd.
5286 Frank Kenny Road
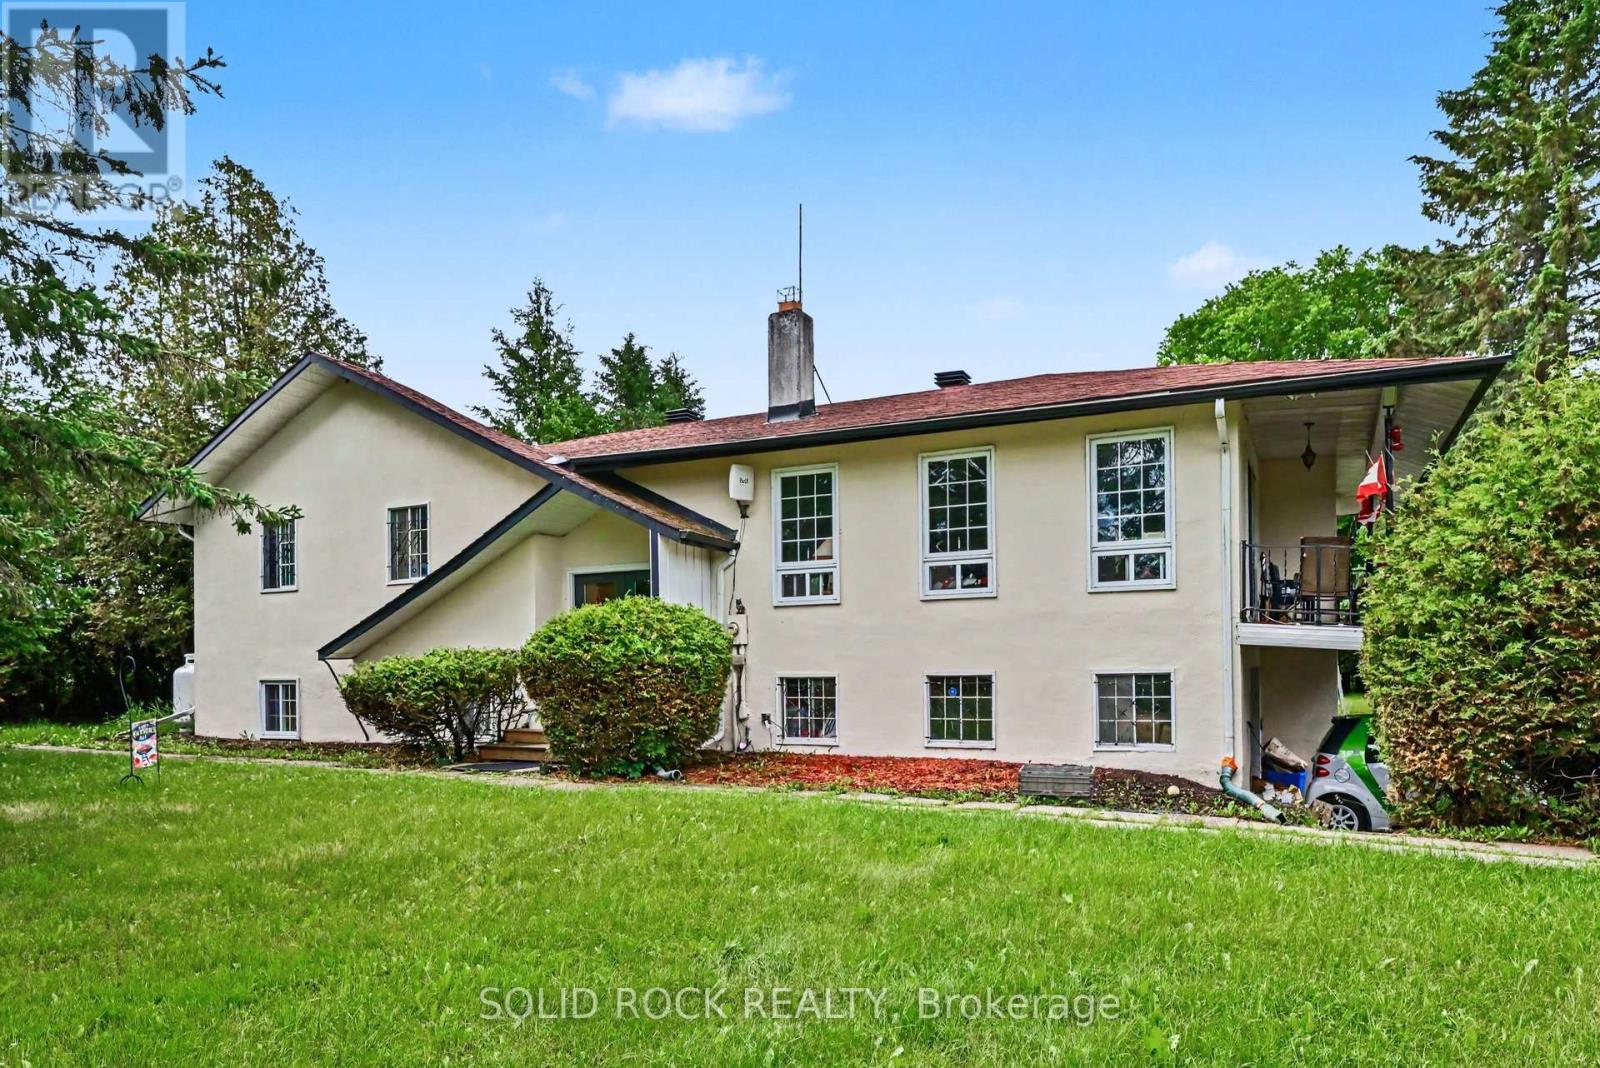
Ottawa, Ontario
Nestled on an exceptionally private 1-acre lot, this expansive home offers a rare opportunity to create your dream property in a peaceful, secluded setting. Surrounded by privacy, this residence provides generous living spaces and a versatile layout with endless possibilities for renovation and modernization. Inside, you'll find substantial square footage ready for your personal vision, making it ideal for those seeking a project with tremendous upside potential. The spacious lot offers ample room for outdoor entertaining, gardens, recreational areas, or future enhancements, all while maintaining an unparalleled sense of privacy. Whether you're an investor, renovator, or buyer looking to customize a home to your exact tastes, this property presents an exceptional opportunity to unlock its full value. Enjoy the tranquility of country-like living only a short drive away from modern conveniences. A rare offering with space, privacy, and unlimited potential-bring your imagination and make this remarkable property your own. (id:19849)
Solid Rock Realty
11 - 1950 Merivale Road
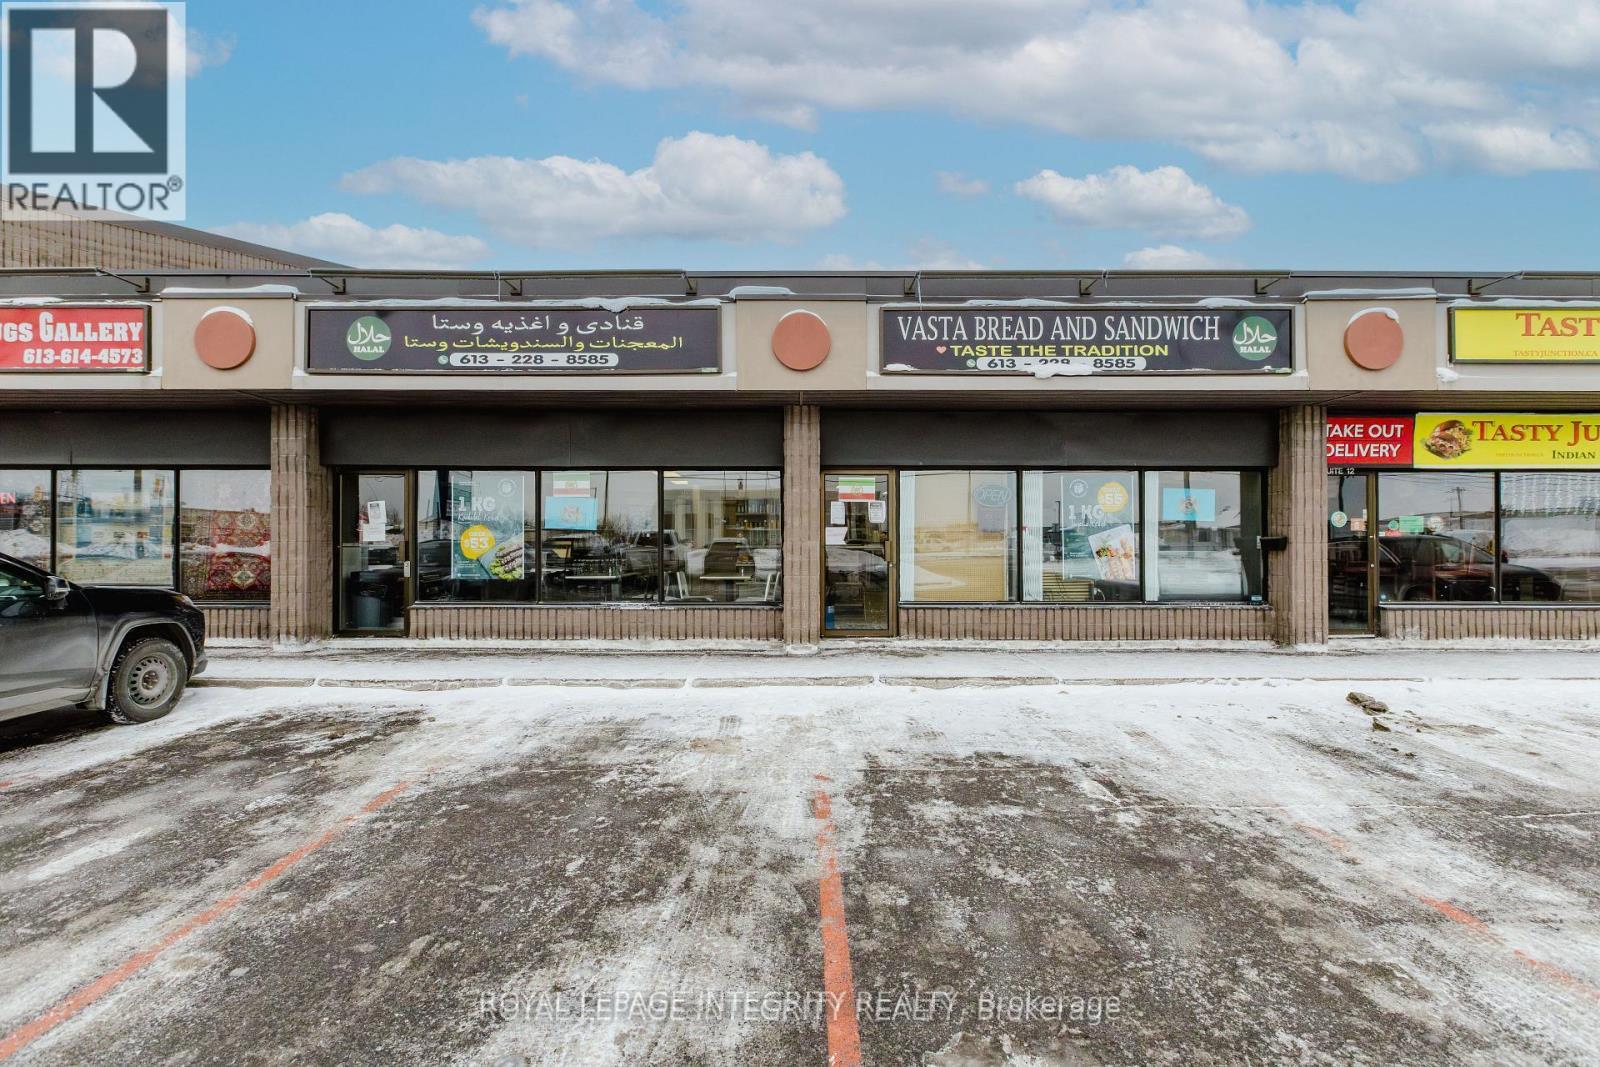
Ottawa, Ontario
Reduced Price! Newly Established Persian Restaurant on Prime Merivale Road. Excellent opportunity to acquire Vasta Bread and Sandwich, a recently opened restaurant (March 2025) prominently located on busy Merivale Road, one of Ottawa's most sought-after commercial corridors. The business has quickly built a loyal following and strong reputation, boasting an impressive 4.9-star rating.The restaurant offers a diverse menu including fresh baked bread, gourmet sandwiches, BBQ and grilled plates, kebabs, rice dishes, family platters, and traditional specialties, appealing to a wide customer base for dine-in, take-out, and delivery.The unit consists of two combined spaces totalling approximately 2,200 SF (900 SF + 1,300 SF), providing flexibility for future expansion or the potential to operate two separate concepts or businesses. There are 3 years remaining on the current lease, and all equipment is owned outright with no leased equipment, making this a true turnkey operation.Featuring excellent street visibility, strong signage exposure, and steady vehicle and foot traffic, this location is surrounded by established retail, office, and residential uses. A rare opportunity to take over a newer, well-reviewed restaurant with strong growth potential in a high-traffic main-road location. (id:19849)
Royal LePage Integrity Realty
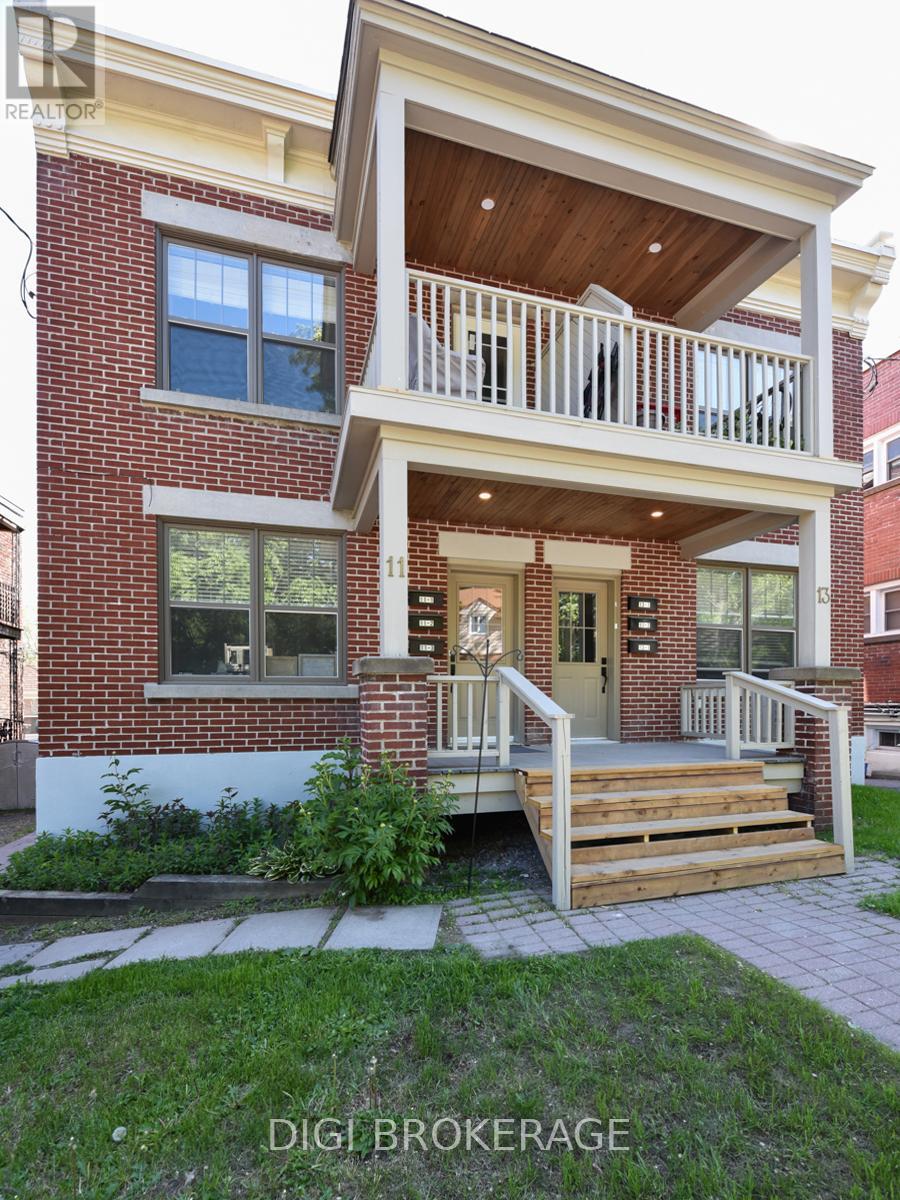
11 #'s1-3; 13 #'s 1-3 - 13 Acacia Avenue
Ottawa, Ontario
Previously listed as 2 seperate properties, now combines 6 unit apartment building AND adjacent parking lot. The building is a fully renovated 6 plex apartment building on storied Acacia Ave at the entrance to Rockliffe Park. The price now includes parking for 6 cars, in a parking lot that is 2738sq ft. Parking lot has been severed and is zoned RUD4, changing to H4B H(11) allowing a wide variety of commercial and residential permitted uses in a 4 storey envelope. The building itself was renovated 5 years ago, with new wiring and plumbing throughout; new kitchens, bathrooms and flooring; in-unit washer / dryers; fridge/stove/dishwasher/ microwave. Separate meters, tenants pay hydro; electric heat. Building features two 1 bdrm + den units; 4 one bdrm units. All units have private balconies and / or green space. Annual Gross income = $143k, NOI = $118k. Units rent for $1,700-$2,200 / month. Tenants are younger / professionals. Recent survey available. Safe leafy neighbourhood where trendy New Edinburgh meets exclusive Rockliffe Park. Many funky / popular restaurants now dot the neighbourhood. Metro, Starbucks, BMO branch and LCBO are a 10-minute walk away; Pet Valu and Bridgehead coffee are around the corner; vet clinic down the street. Area is being re-developed and gentrified, attracting higher-end owners and renters. Surrounded by biking and jogging paths, and Rockliffe's secluded streets are great for joggers & dog walkers. Great location for renters and investors alike. (id:19849)
Digi Brokerage