

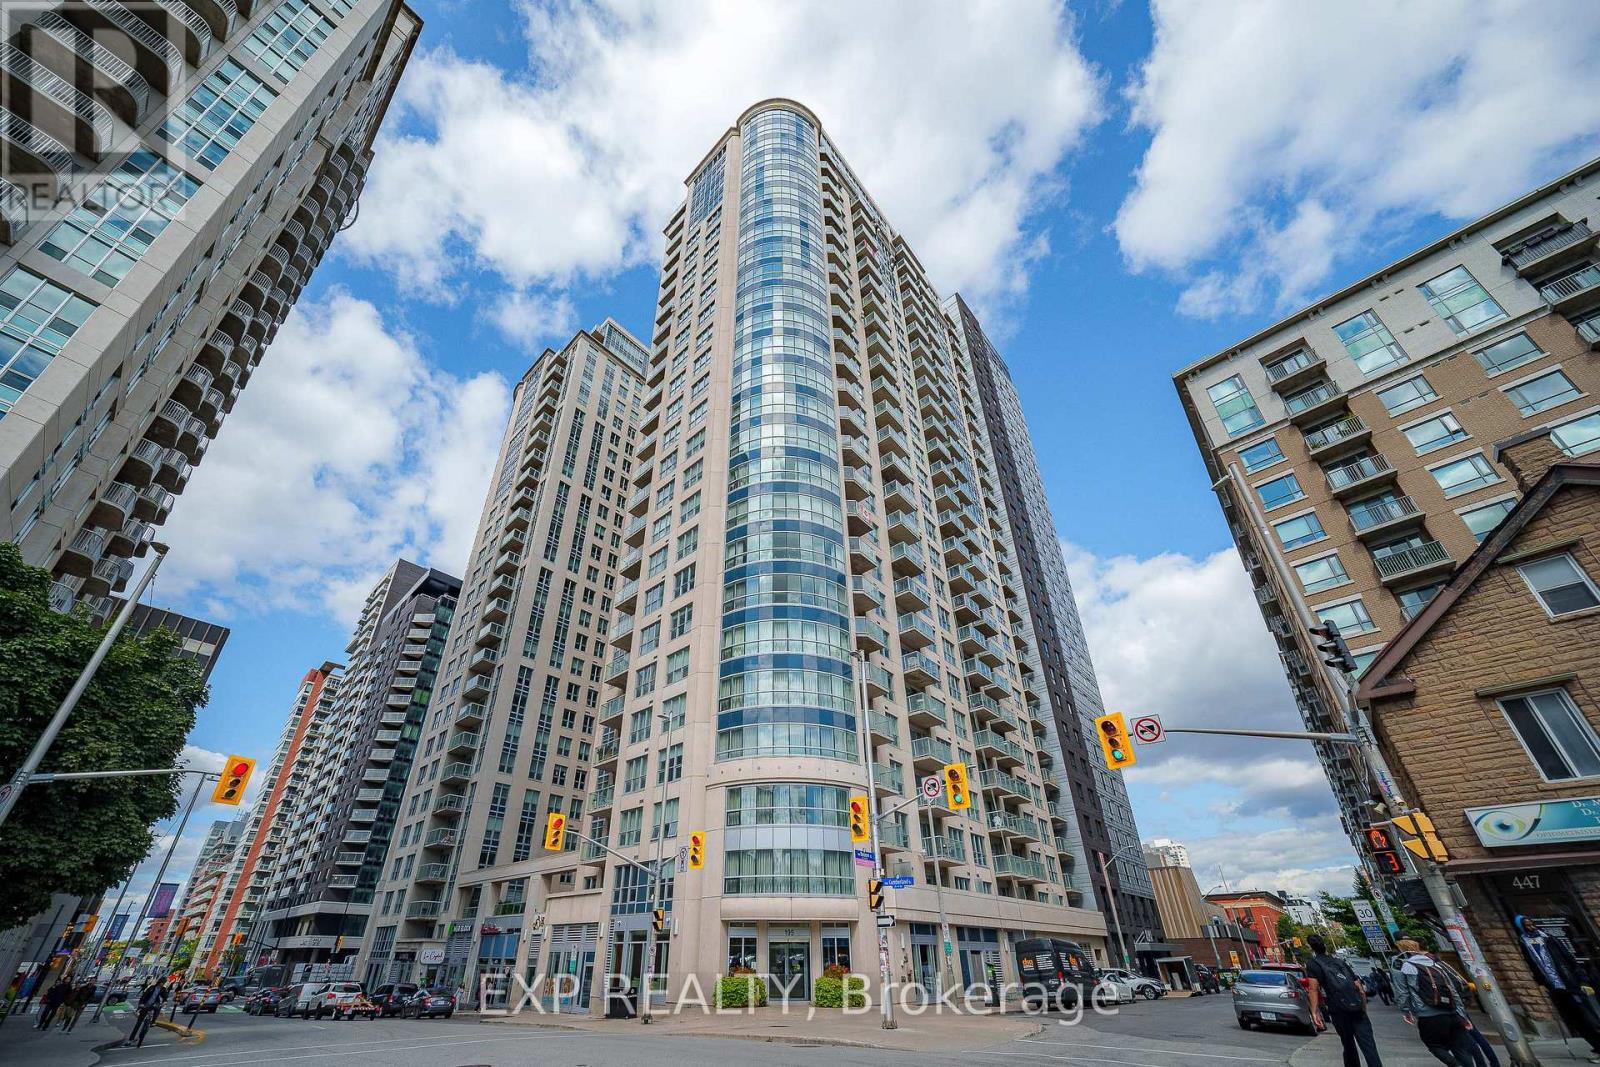
1405 - 195 Besserer Street
Ottawa, Ontario
Welcome to VIBRANT downtown living at its finest, perched on the 14th floor in the very heart of Ottawa's DYNAMIC core where the entire city feels like an extension of your home. Step inside this BRIGHT one bedroom and the OPEN CONCEPT layout immediately puts you at ease, flowing EFFORTLESSLY from the modern kitchen with its GRANITE countertops, STAINLESS STEEL appliances, and generous cupboard space into a living area made for slow mornings and easy evenings. And here is the detail you will absolutely LOVE: the balcony is accessible from BOTH the living room AND the bedroom, a RARE and THOUGHTFUL touch that lets you step out for fresh air the moment you wake up or as the city winds down at night. Outside your door, an IMPRESSIVE range of amenities awaits, including an INDOOR POOL, sauna, EXERCISE CENTRE, theatre room, party room, and BBQ TERRACE, all watched over by 24-HOUR on-site security for TOTAL peace of mind. Then there is the location, simply UNBEATABLE, just STEPS from the LRT, Rideau Canal, Rideau Centre, ByWard Market, and grocery stores, with Parliament Hill and the University of Ottawa an easy stroll away. Homes like this in a location like THIS do not linger, so book your showing and make this one YOURS! (id:19849)
Exp Realty
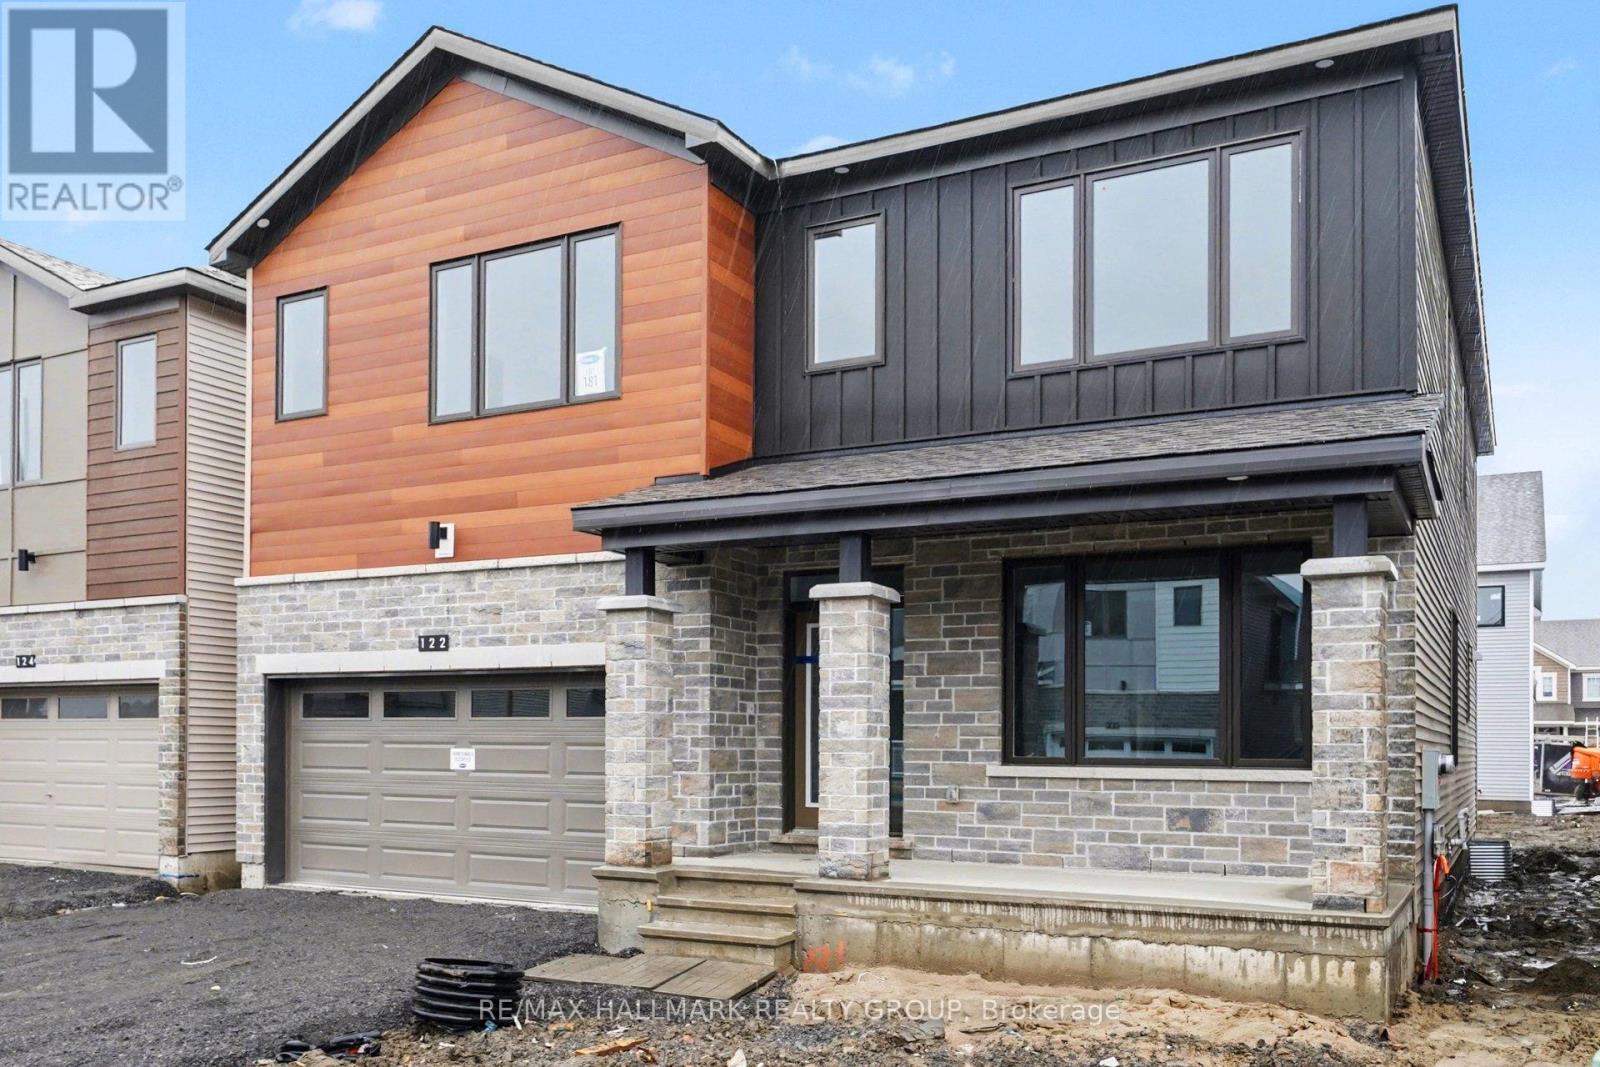
122 Viburnum Terrace
Ottawa, Ontario
This house NEEDS to be seen to beleive it. With a children's park just steps away... this 4+1 bedroom, 4.5 bathroom home is fully finished and large for an EXECUTIVE family, and has never been lived in. Immediate Occupancy available. | BRAND NEW Luxury Home | 4+1 Beds | 4.5 Baths | Premium Upgrades. Welcome to this brand new, upgraded home offering exceptional space, modern design, and multi-generational flexibility. Ideally located across from a park, this home delivers both lifestyle and convenience. A bright, open foyer leads into formal living and dining areas-perfect for entertaining. The main floor features a sun-filled, open-concept layout with a spacious great room, electric fireplace, and oversized windows. The chef-inspired kitchen showcases floor-to-ceiling cabinetry, stainless steel appliances, a large island with breakfast bar, pantry, and a bright breakfast area with patio doors to the backyard-ideal for indoor/outdoor living.A practical mudroom with stop-and-drop centre, walk-in closet, powder room, and inside access to the double-car garage adds everyday functionality. Upstairs, the primary retreat offers two walk-in closets and a spa-like ensuite with soaker tub and glass shower. The second level also includes a full main bath, laundry room, and four additional bedrooms-many with walk-in closets, including one with its own private ensuite.The fully finished basement adds a large recreation room, extra bedroom, and full bathroom-perfect for a home office, gym, guest suite, or in-law setup. Loaded with high-end finishes and a highly functional layout, this home is ideal for growing or multi-generational families seeking space, comfort, and style. Steps to a kids' park and ready for immediate move-in. Welcome home! (id:19849)
RE/MAX Hallmark Realty Group
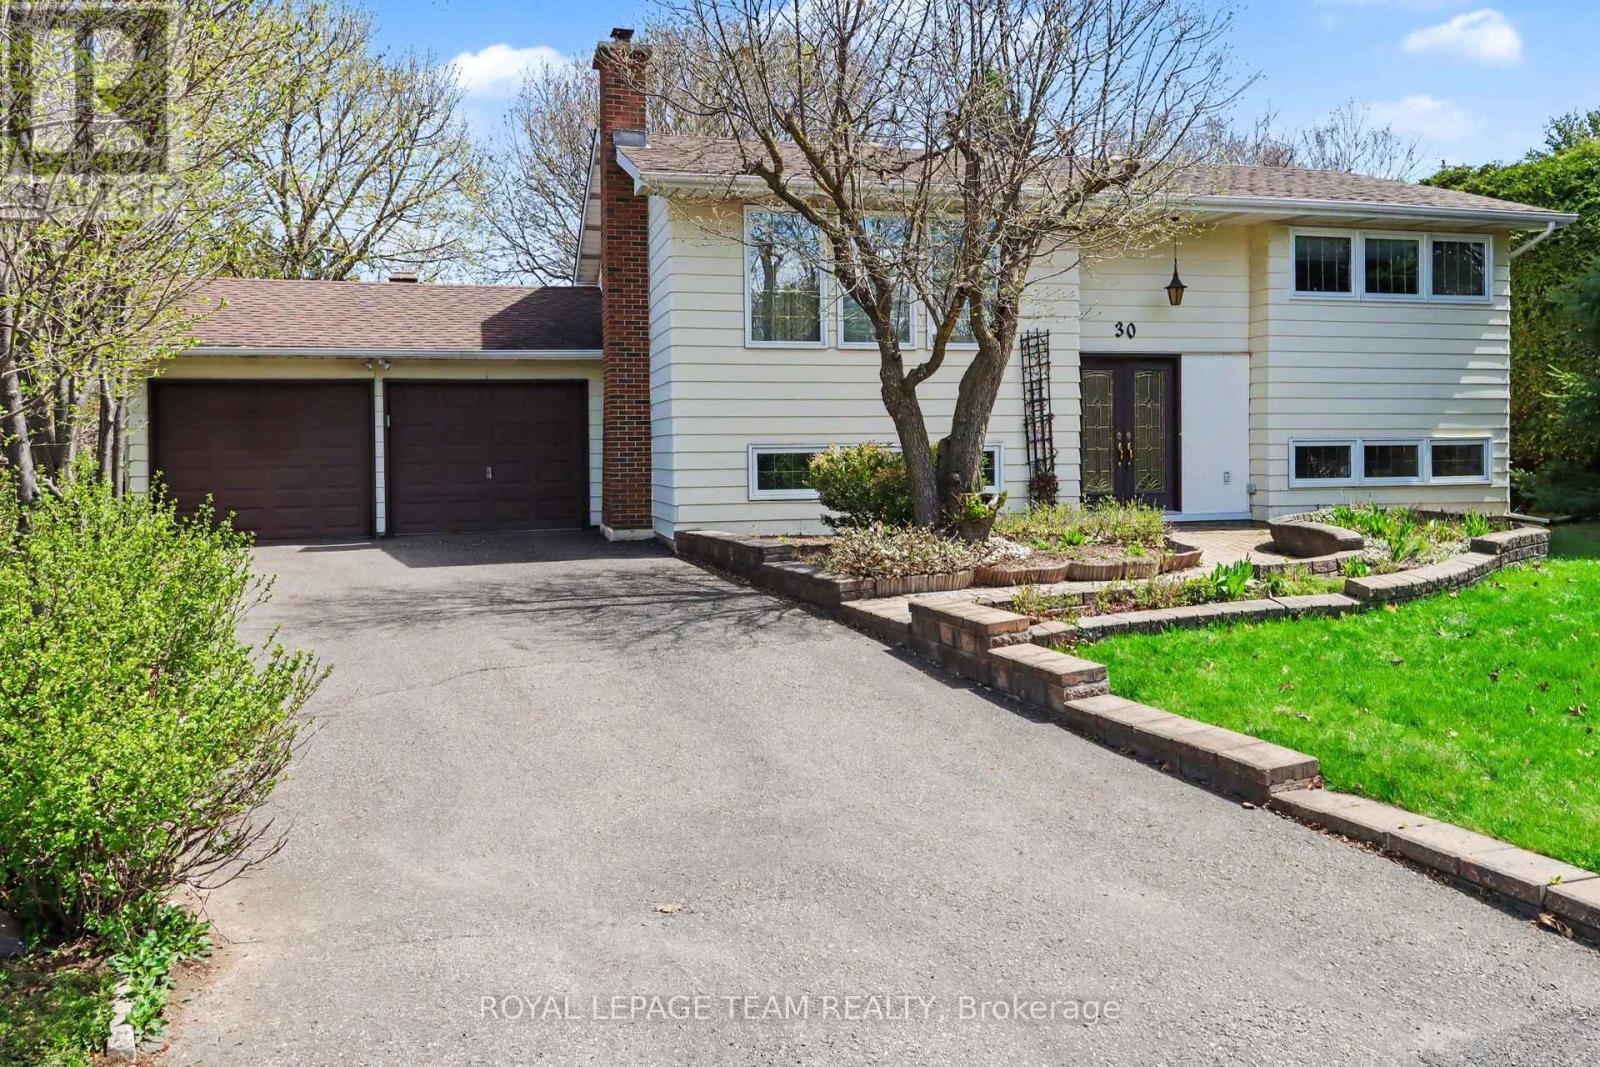
30 Juniper Court
Ottawa, Ontario
Welcome to this well maintained home offering the perfect blend of comfort, convenience and tranquility. Nestled on a quiet court with a heavily treed lot, this property provides privacy while keeping you close to everything you need. The home's interior has been thoughtfully cared for and lightly lived in for decades. Key updates include Furnace 2022, AC and Hot water tank 2023. The lower level feature a cozy rec room with gas fireplace insert. The kitchen features gas for your stove which allows for a direct line gas hook up for your BBQ - no tanks required. The double attached garage and large laneway provide ample parking and storage room ** Basement walkout to garage is a great feature creating the possibility of a future in law suite/secondary dwelling or teen retreat. Location is exceptional-just minutes away from highways, schools, parks, shopping, community center's, walking trails and the scenic Nepean Creek Pathway off Viewmount Drive. Book today !! (id:19849)
Royal LePage Team Realty

191 Equitation Circle
Ottawa, Ontario
Welcome to this beautifully appointed detached home in the charming Village of Richmond - a vibrant community known for its small-town charm, parks, and picturesque walks along the Jock River. Offering the perfect blend of comfort, style, and functionality, this stunning home is sure to impress. Step onto the welcoming front porch, the perfect spot to enjoy warm summer evenings, or retreat to the lovely fenced backyard featuring a spacious patio ideal for entertaining and family gatherings. Inside, the bright and airy main floor showcases an open-concept layout with soaring 9-foot ceilings and an abundance of natural light throughout. The chef-inspired kitchen is a true centerpiece, complete with granite countertops, extensive cabinetry, a gas stove, and high-end appliances. A practical mudroom with ample storage and a convenient powder room add everyday functionality to the main level. Upstairs, you'll find spacious hallways, a full guest bathroom, and four generously sized bedrooms. The impressive primary suite offers two large walk-in closets and a beautifully designed ensuite retreat. The finished lower level provides exceptional additional living space with endless possibilities - whether you need a recreation room, home gym, office, or playroom. This level also features abundant storage, a utility room, and an additional powder room for added convenience. Located in one of Richmond's desirable family-friendly communities, this exceptional home offers modern living surrounded by nature, parks, and village charm. (id:19849)
Innovation Realty Ltd.
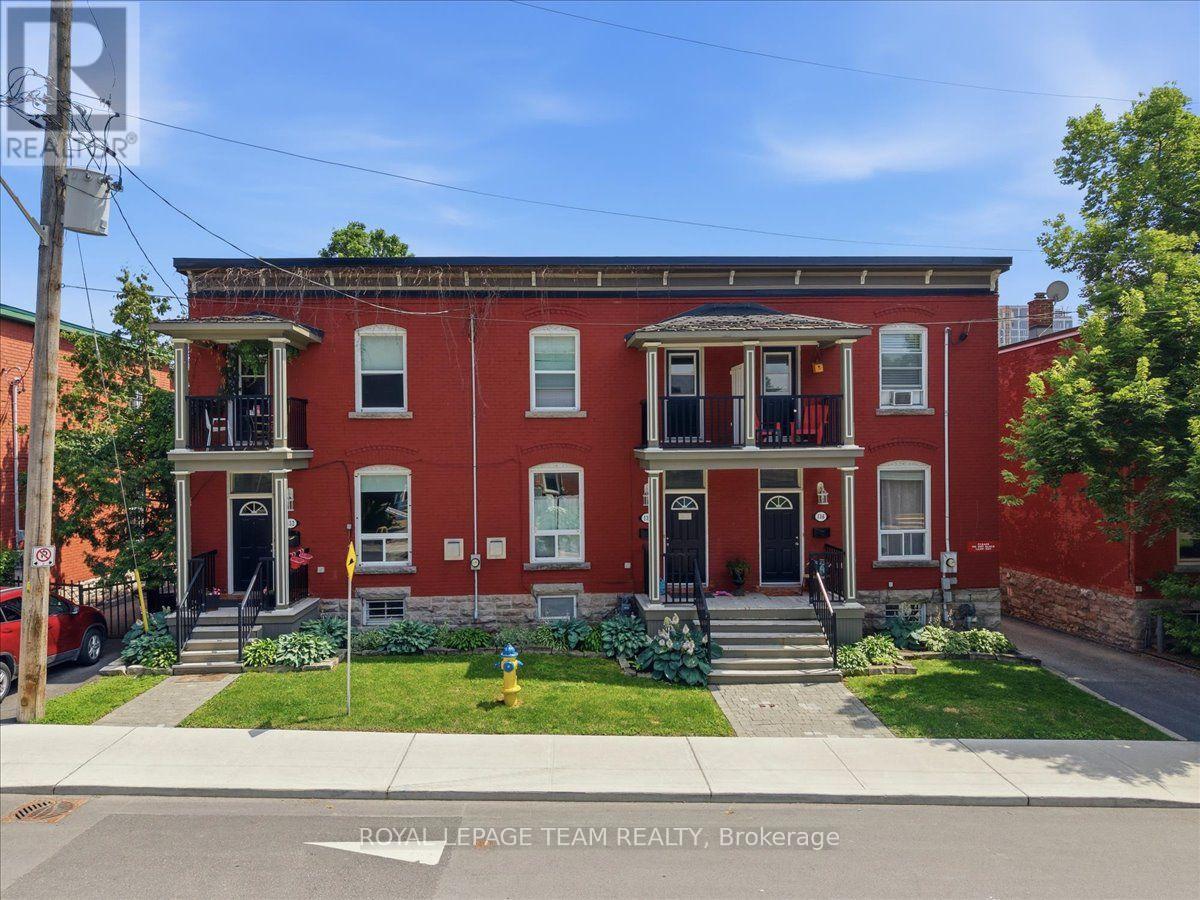
136 Elm Street
Ottawa, Ontario
Welcome to 132, 134 & 136 Elm Street- an exceptional opportunity to own three beautifully updated century townhomes in one of Ottawa's most sought-after locations. These tastefully renovated multi-family residences blend timeless character with modern updates, offering outstanding versatility for investors and owner-occupants. An excellent income-producing property, ideally situated just steps from the LeBreton Flats redevelopment, LRT transit, restaurants, cafés, shops, and everything downtown Ottawa has to offer. Each townhome features three spacious bedrooms, with two units offering one full bathroom and the third offering two full bathrooms. Every home also includes in-unit laundry and a separate hydro meter. Set on a generous 58' x 99' lot with parking for up to six vehicles, this rare offering combines historic charm, modern functionality, and exceptional investment potential in a premier downtown location. (id:19849)
Royal LePage Team Realty
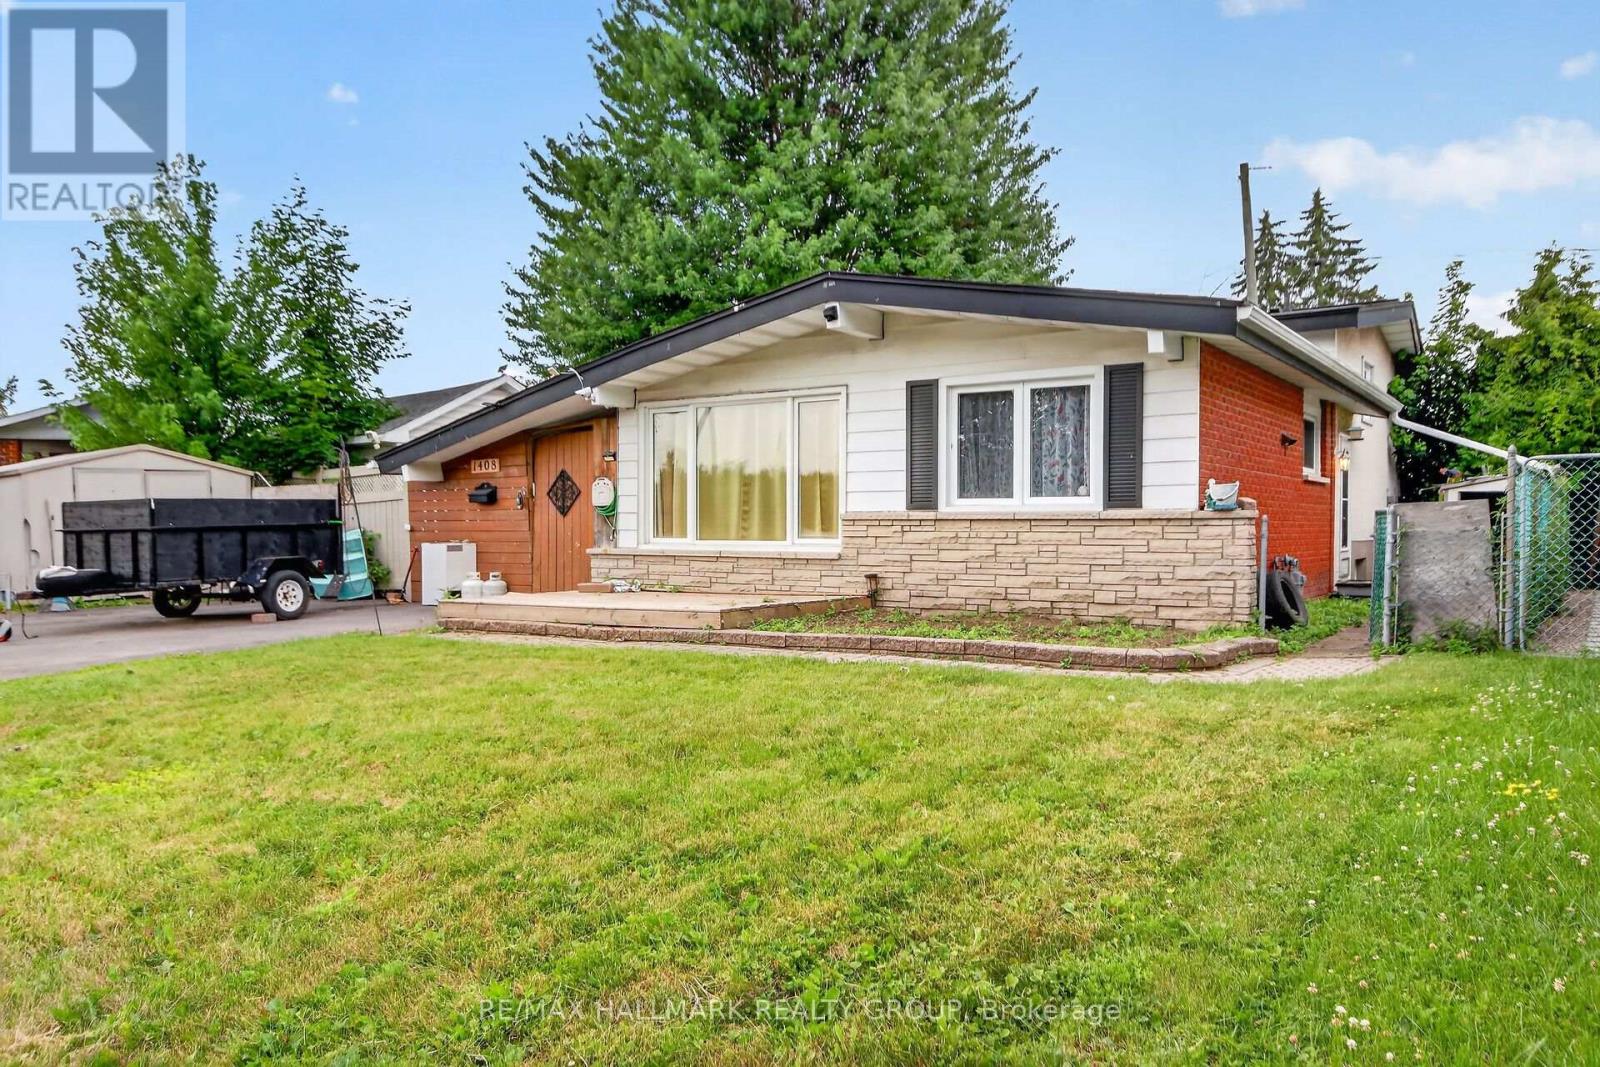
1408 Major Road
Ottawa, Ontario
Incredible Opportunity in Orleans: Spacious Split-Level on a Large Lot with a Brand New Kitchen! This Fixer-Upper at this price will not last. Welcome to this fantastic opportunity in the heart of Orleans! Nestled on an expansive, mature lot, this classic split-level detached home offers the perfect canvas for those looking to build equity and customize their dream space. The highlight of the home is undoubtedly the beautifully renovated, brand-new kitchen. Featuring modern cabinetry, gleaming countertops, and a suite of pristine, hardly-used stainless steel appliances, the heart of the home is already complete and ready for your culinary adventures. The thoughtful layout of this split-level design provides distinct living areas, offering both open, airy spaces for entertaining and private, quiet retreats for the family. While the kitchen shines, the rest of the home is waiting for your personal touch and TLC. Bring your contractor and your imagination-with some TLC, you can transform this diamond in the rough into a spectacular family home. Step outside to discover the true value of this property: a massive, pool-sized backyard. It is increasingly rare to find lots of this size in Ottawa's east end. Located in the highly sought-after, family-friendly community of Orleans, you are just minutes away from excellent schools (including strong French immersion options), lush parks, the Ottawa River pathways, and the convenient shopping at Place D 'Orléans. Contact today to schedule a private showing and start envisioning the future. ffffupossibilities (id:19849)
RE/MAX Hallmark Realty Group
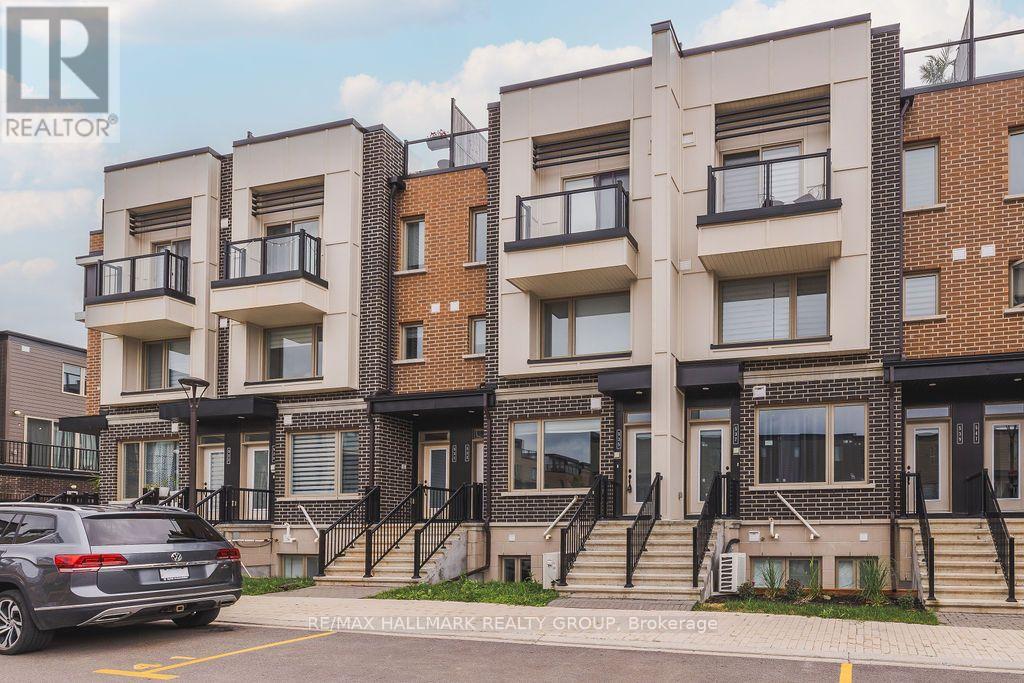
535 Ozawa Private
Ottawa, Ontario
Welcome to 535 Ozawa Private, a spectacular like-new stacked condo nestled in the sought-after community of Wateridge Village, adjacent to Rockcliffe Park and CFB Ottawa. Ideally located just minutes from downtown, Highway 417, Costco, parks, scenic walking and cycling paths, restaurants, shopping, and a wide range of everyday amenities, this home offers the perfect blend of style and convenience. The bright, open-concept main level is designed for comfortable living and effortless entertaining. The modern kitchen features timeless white cabinetry, stainless steel appliances, quartz countertops, a peninsula with breakfast bar seating, and generous cabinet and counter space. The flexible living and dining area is filled with natural light, creating a warm and inviting atmosphere. The lower level offers two generously-sized bedrooms, a spacious full bathroom complete with a large vanity and soaker tub, convenient in-unit laundry, and additional storage space with a tankless hot water system. One surfaced parking space is included. Tenant pays all utilities (hydro, gas, water & hot water tank rental fee). Available August 1st! (id:19849)
RE/MAX Hallmark Realty Group
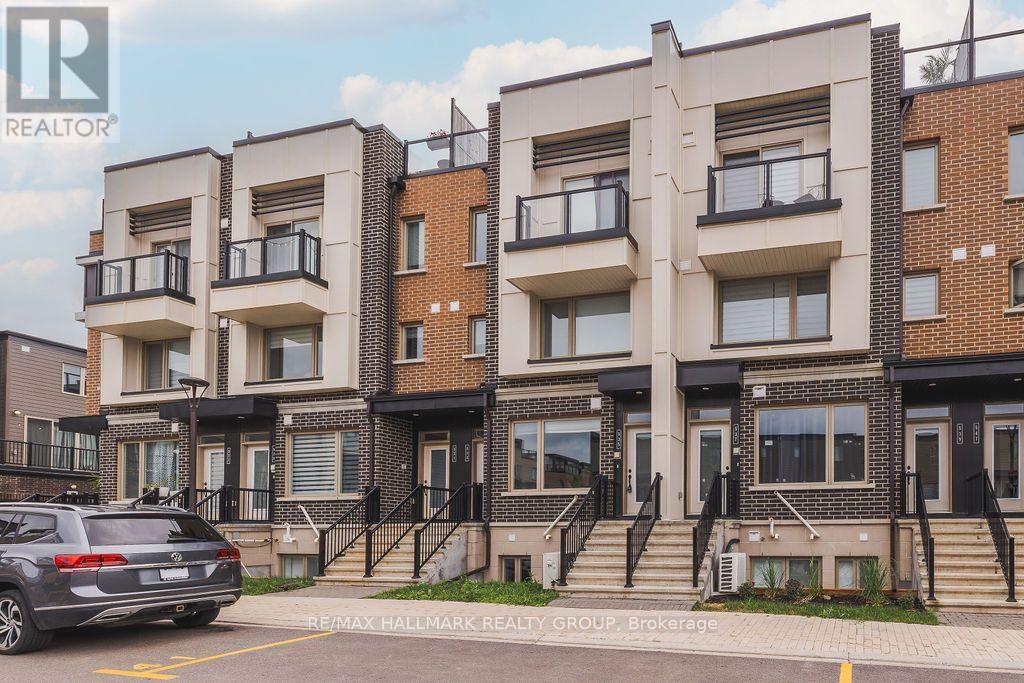
535 Ozawa Private
Ottawa, Ontario
ATTENTION INVESTORS & FIRST-TIME HOME BUYERS! Welcome to 535 Ozawa Private, a stylish, like-new stacked condo located in the sought-after community of Wateridge Village, adjacent to Rockcliffe Park and CFB Ottawa. Ideally situated near parks, scenic walking and cycling paths, excellent restaurants, shopping, Costco, downtown Ottawa, and quick highway access, this home offers the perfect blend of convenience and contemporary living. Bright, spacious, and thoughtfully designed, the open-concept main level is ideal for both everyday living and entertaining. The modern kitchen features timeless white cabinetry, stainless steel appliances, quartz countertops, a peninsula with breakfast bar seating, and abundant cabinet and counter space. The flexible living and dining areas are filled with natural light, creating a warm and inviting atmosphere. The lower level offers two generously sized bedrooms, a well-appointed full bathroom with a soaker tub and oversized vanity, convenient in-unit laundry, and additional storage space with a tankless hot water system. One surfaced parking space is included. A fantastic opportunity to own a turnkey home in one of Ottawa's fastest-growing communities. 24-hour irrevocable on all offers. Quick closing available! (id:19849)
RE/MAX Hallmark Realty Group
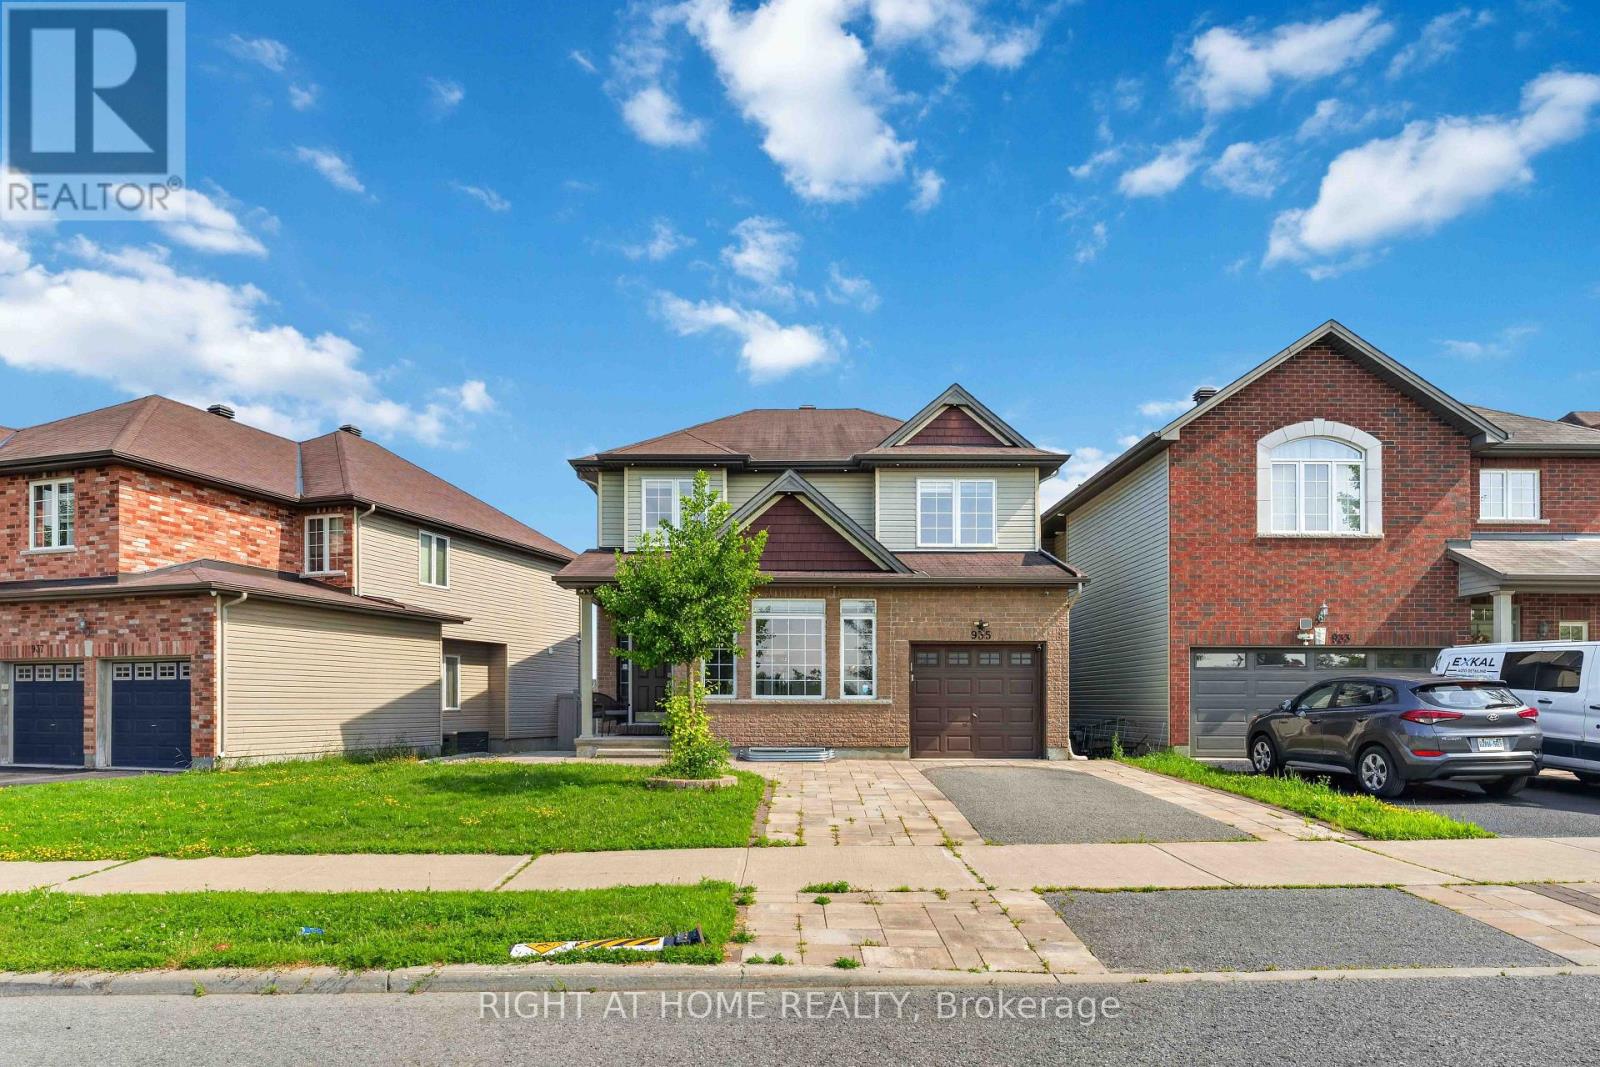
935 Rotary Way
Ottawa, Ontario
Welcome to one of Findlay Creek's most impressive homes! Perfectly situated on a premium lot with no front neighbours overlooking the sports fields, this extensively upgraded 4+1 bedroom, 4 bathroom home offers exceptional style, comfort and functionality for today's family. From the moment you step inside, the attention to detail is undeniable. Stunning stone feature walls, rich hardwood flooring, elegant finishes and an abundance of pot lights, create a warm, sophisticated feel.The chef-inspired kitchen is the heart of the home, featuring an oversized granite island, upgraded cabinetry, stainless steel appliances and seamless flow into the spacious family room highlighted by a striking floor-to-ceiling stone fireplace. Upstairs offers four generous bedrooms, including a spacious primary retreat, while the beautifully finished basement extends the living space with a fifth bedroom, full bathroom, stunning coffered ceilings, custom feature walls and an expansive recreation area perfect for entertaining, a home gym, guests or multigenerational living. Enjoy carpet-free living throughout the home, with the exception of the staircase leading to the basement.Step outside to your private backyard oasis featuring a massive custom deck built for hosting and a separate entertainment pavilion complete with electricity and a wall-mounted A/C unit, creating the ultimate outdoor gathering space. Located in one of Ottawa's most sought-after family communities, you'll enjoy parks, schools, walking trails, shopping, restaurants, proximity to the airport ( approx 7 KM) and every convenience just minutes away. Ideally located just minutes from Leitrim LRT station, making commuting effortless. Meticulously maintained and extensively upgraded throughout, this exceptional home is completely move-in ready and truly must be seen to be appreciated. (id:19849)
Right At Home Realty
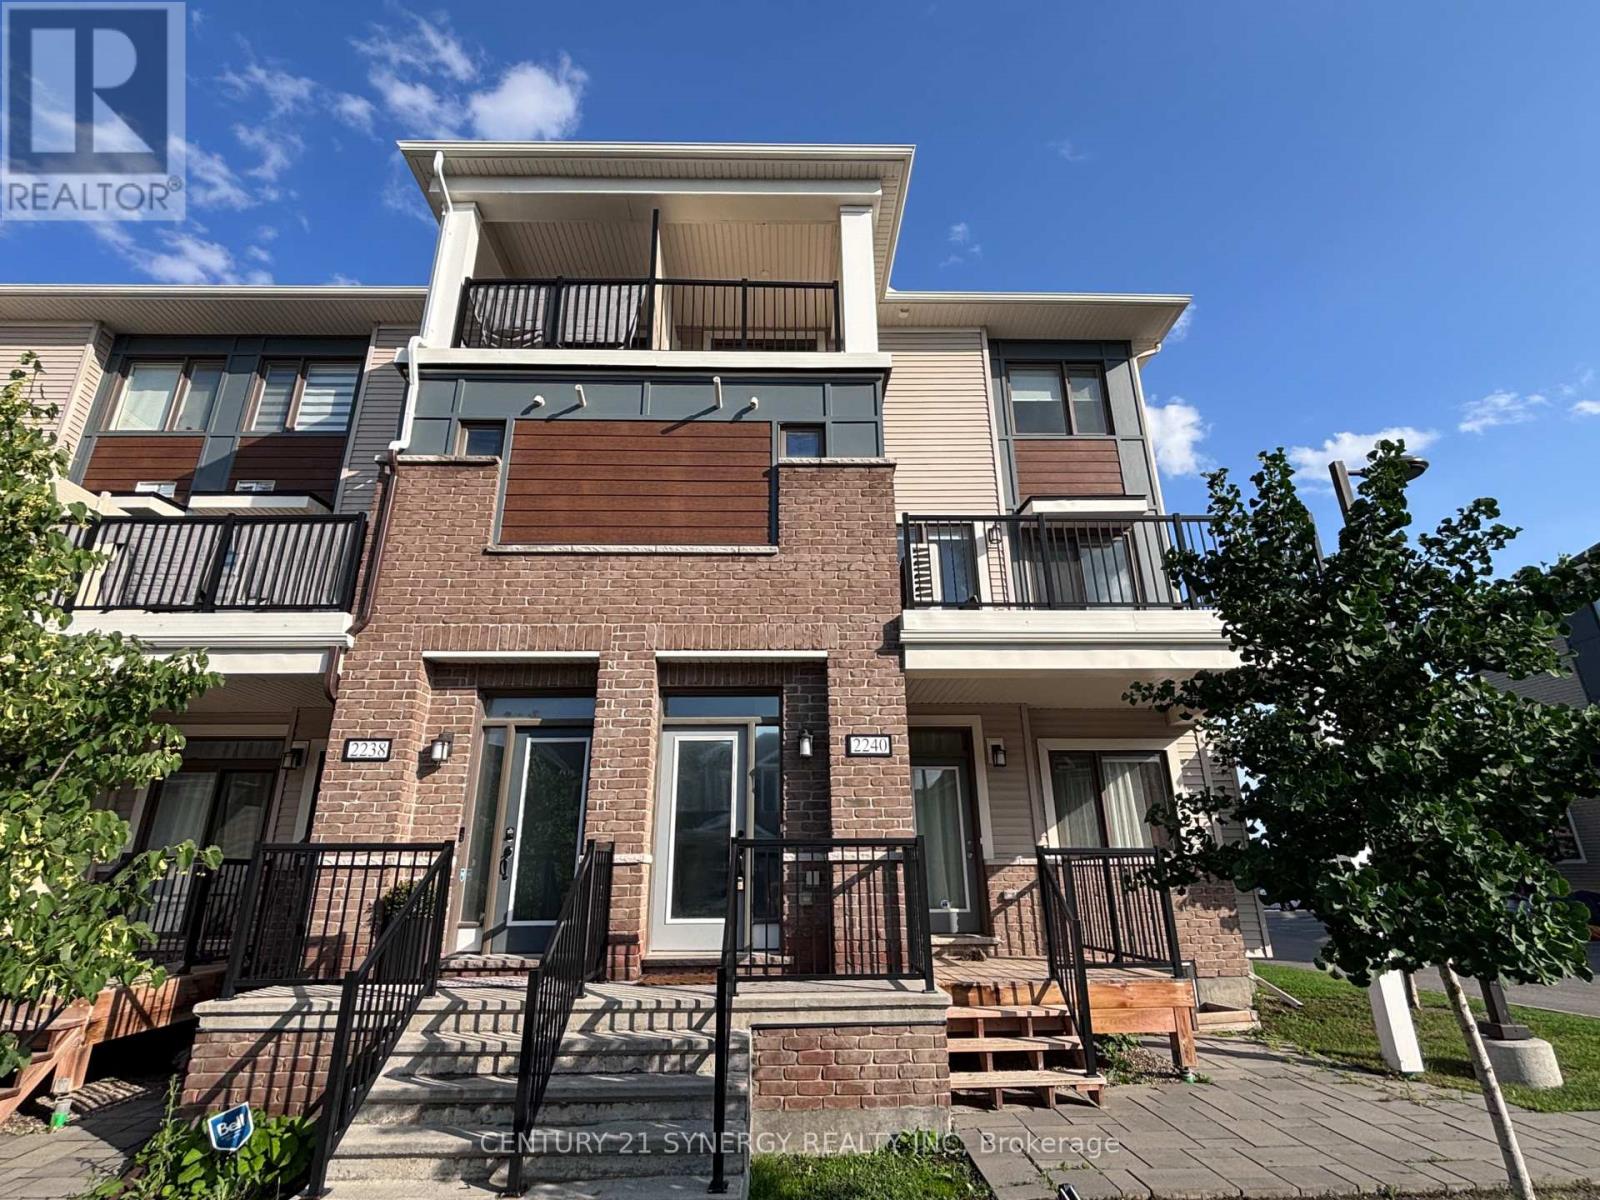
2240 Watercolours Way
Ottawa, Ontario
Welcome home to 2240 Watercolours Way! A sun-filled corner-unit that pairs smart design with urban convenience in Barrhaven's vibrant Half Moon Bay community. The open-concept main floor is designed for effortless living featuring a cozy electric fireplace, powder room, and chef inspired kitchen with granite countertops, oversized island, and stainless steel appliances. Step outside onto your private balcony for morning coffee then head upstairs to three versatile bedrooms, including a primary bedroom with a walk-in closet and its own private balcony. Meticulously maintained and move-in ready, this home features central air conditioning, ensuite laundry, on-demand hot water, plus exterior maintenance for stress-free living. Key 2025 updates include fresh paint throughout, an upgraded dishwasher, and professional duct cleaning. Located steps from Food Basics, Minto Recreation Complex, parks, and schools, this is a home where your family will thrive. Completely turnkey, this property is ready for immediate possession. Book your tour today! (id:19849)
Century 21 Synergy Realty Inc
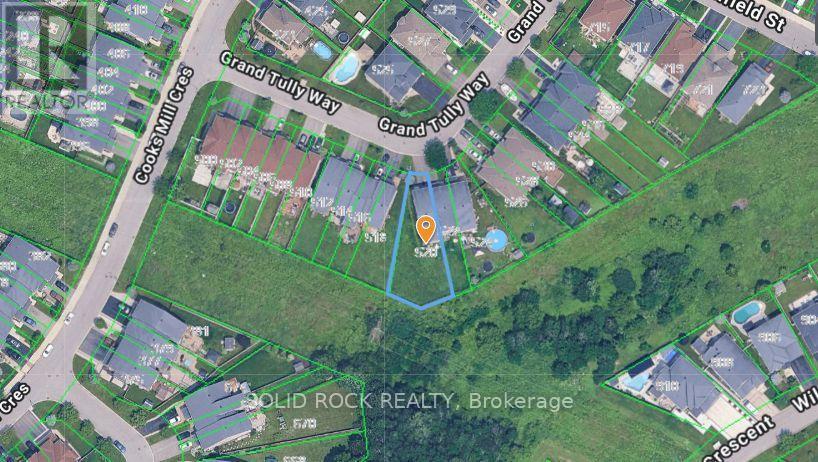
520 Grand Tully Way
Ottawa, Ontario
Welcome to this unique 3-bedroom + loft, 4-bathroom Columbus model by Urbandale with nearly 2,400 sq.ft. of finished living space on a huge pie-shaped lot (19.52 ft x 137.95 ft)! Backing onto greenspace with no rear neighbours, this home offers exceptional privacy, a main-floor den, loft, gas fireplace, oversized primary suite, finished basement, and endless potential. A rare combination of size, layout, lot, and location. Situated on an extra-large premium lot, this home offers plenty of windows, storage, and great potential. A fantastic opportunity for buyers looking to add their personal touch - some TLC and updates will make this property truly shine. Welcome home! (id:19849)
Solid Rock Realty
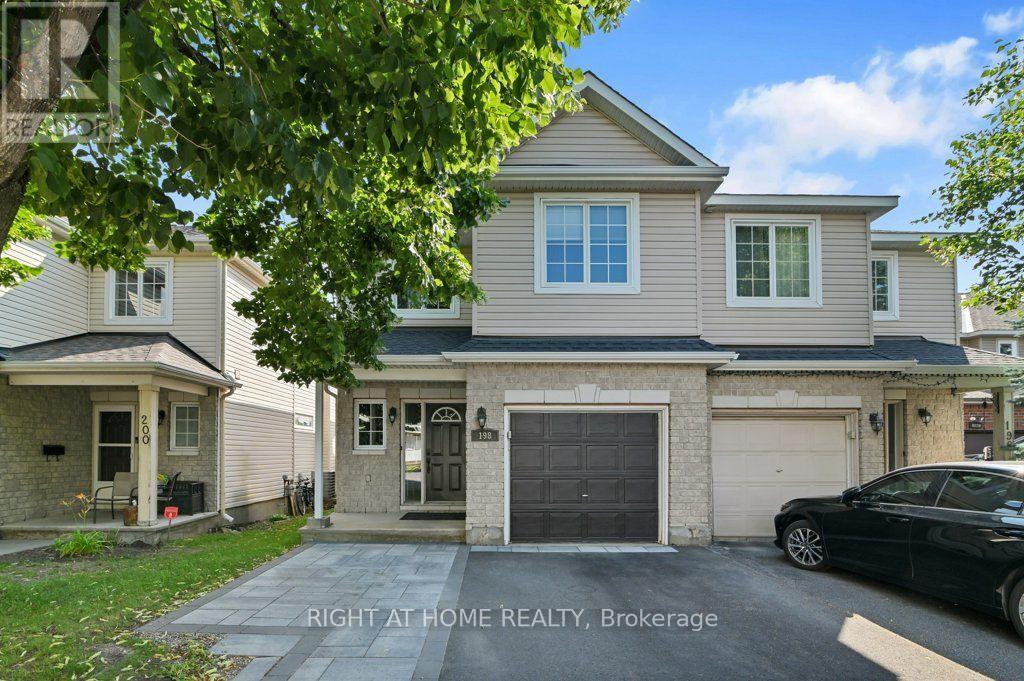
198 Deerfox Drive
Ottawa, Ontario
Welcome to this beautifully maintained 4-bedroom, 2.5-bath semi-detached home in one of Barrhaven's most sought-after family neighbourhoods. Offering a rare four-bedroom layout above grade, this home provides the space today's growing families need.Step inside to a bright and inviting main floor featuring gleaming hardwood floors, a spacious living room with a cozy gas fireplace, and large windows that fill the home with natural light. The updated kitchen boasts quartz countertops, stainless steel appliances, ample cabinetry, and a functional layout perfect for everyday living and entertaining.Upstairs, you'll find four generously sized bedrooms, including a spacious primary retreat with a walk-in closet and private ensuite, while the additional bedrooms are ideal for children, guests, or a home office.Outside, enjoy a low-maintenance yard and an interlock driveway. Located on a quiet, family-friendly street within walking distance to parks, playgrounds, shopping, transit, and everyday amenities.This move-in-ready home combines space, comfort, and an unbeatable location-an exceptional opportunity for families looking to settle in the heart of Barrhaven.Feature Highlights: Rare 4-bedroom semi-detached model; 2.5 bathrooms; Bright open-concept main floor; Hardwood flooring on the main level; Cozy gas fireplace; Updated kitchen with quartz countertops & stainless steel appliances; Spacious primary bedroom with ensuite and walk-in closet;Owned hot-water tank (no rental fee); Interlock driveway; Excellent family-friendly neighbourhood; Close to parks, shopping, transit, and top-rated schools. (id:19849)
Right At Home Realty