

1006 - 1035 Bank Street
Ottawa, Ontario
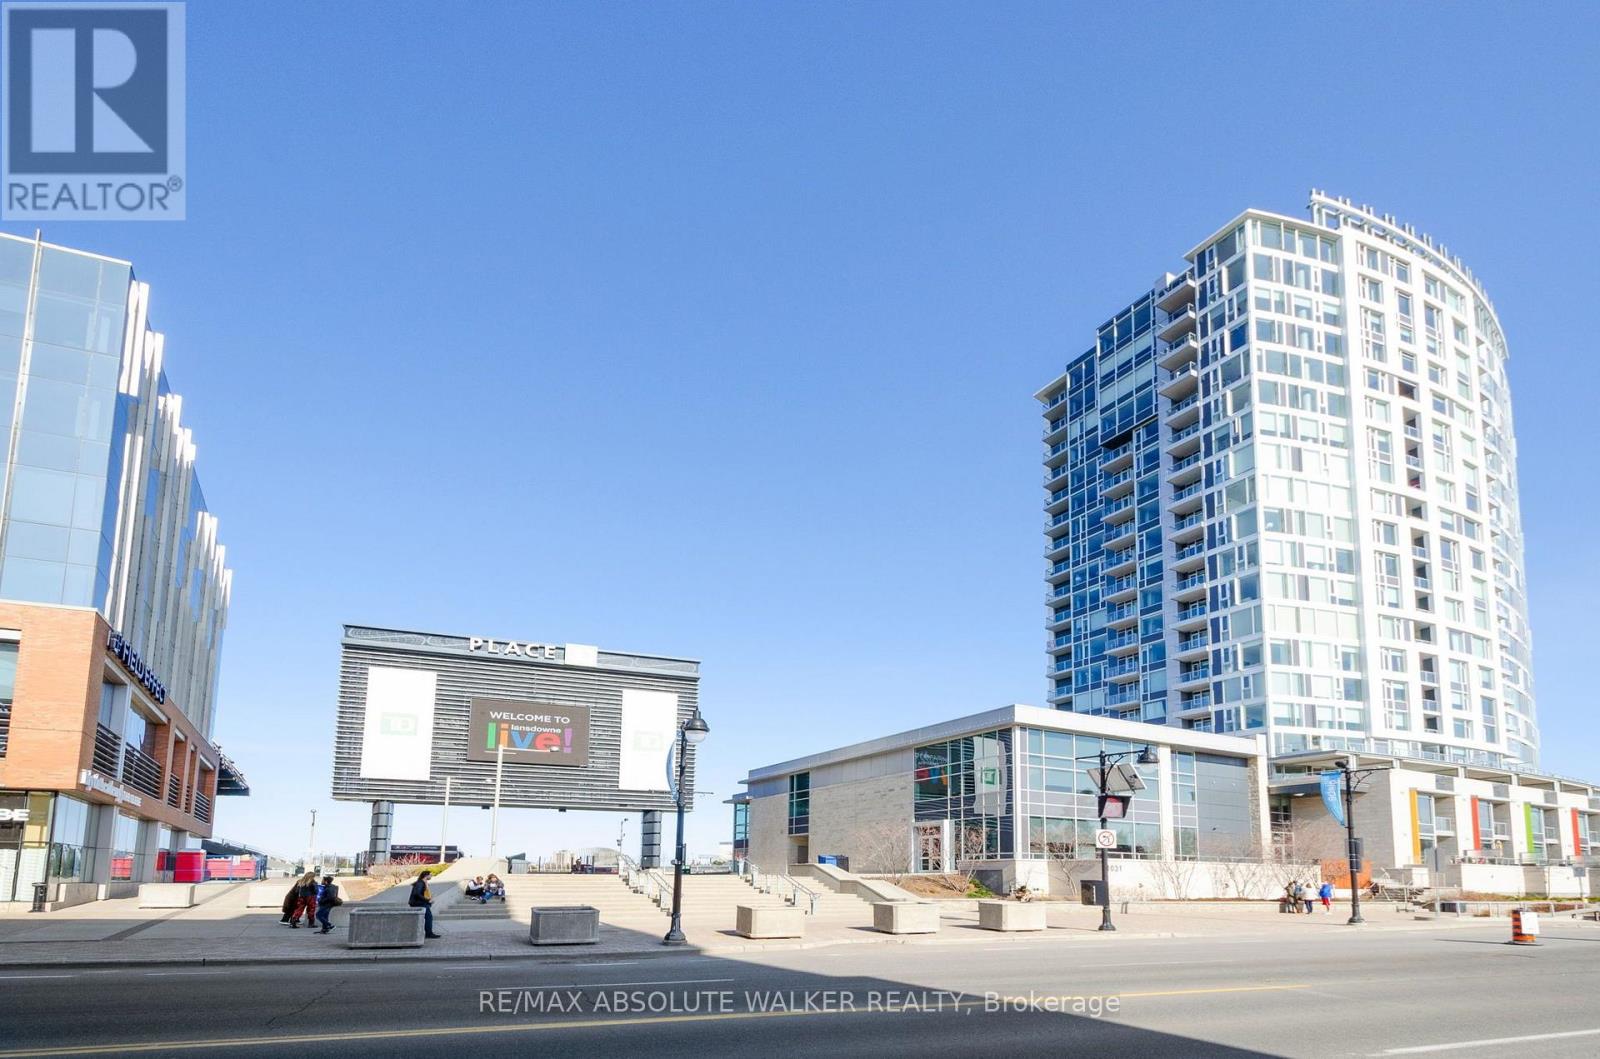
Experience the best of urban living at The Rideau. This bright and beautifully appointed 2-bedroom condo offers incredible views of the Rideau Canal and TD Place Stadium, placing you in the heart of one of Ottawa's most vibrant communities.The open-concept layout is filled with natural light and features 9-foot ceilings, expansive windows, and a seamless flow between the living area and the modern kitchen. Finished with sleek high-gloss cabinetry, quartz countertops, and stainless steel appliances, the kitchen is both stylish and functional.Residents enjoy an impressive selection of amenities, including concierge service, a fully equipped fitness centre, three stadium lounges, a guest suite for visiting family and friends, and a spectacular outdoor terrace with BBQs overlooking the Rideau Canal.The location is truly second to none. Just steps from your door are Whole Foods, LCBO, GoodLife Fitness, Cineplex, countless restaurants and cafés, the Lansdowne Farmers' Market, Christmas Market, TD Place events, Ottawa 67's games, and all the charm of The Glebe. One of the building's most unique features is its underground access to many of these amenities, making it easy to enjoy shopping, dining, entertainment, and fitness year-round without needing to bundle up during the winter. The Rideau Canal is also just outside your door, offering scenic walking and cycling paths in the warmer months and world-famous skating in the winter.Complete with in-unit laundry, underground parking, and condo fees that include heat and air conditioning, this exceptional condo offers the perfect blend of modern comfort, convenience, and an unbeatable lifestyle in the heart of Lansdowne. (id:19849)
RE/MAX Absolute Walker Realty
101 - 950 Marguerite Avenue
Ottawa, Ontario
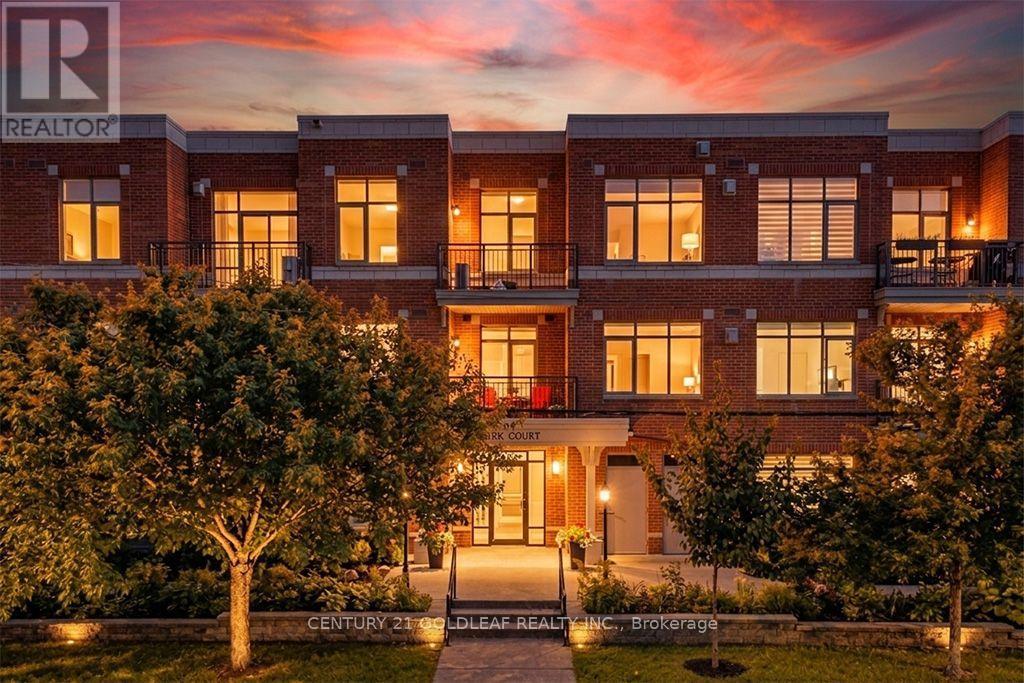
Welcome to Riverside Court, a premium low-rise gem built by the highly reputable Domicile. Tucked away on a tranquil street just steps from the Rideau River, this stunning 1-bedroom, 1-bathroom suite offers the ultimate blend of a peaceful, natural setting and seamless urban convenience. Step inside to a bright, open-concept living and dining space that immediately impresses with soaring 10-foot ceilings and gorgeous, light hardwood floors throughout. The chef's kitchen is a standout feature, beautifully appointed with rich espresso cabinetry, premium granite countertops, a convenient breakfast bar, and 4 stainless steel appliances. It flows seamlessly into the main living area, offering plenty of room for a cozy living room and a formal dining area or workspace. For your convenience, the unit also features in-suite laundry with a stackable washer and dryer plus ample storage throughout. When it is time to unwind, step out onto your private terrace - complete with a privacy screen, iron fencing, and a mature hedge. The location is truly second to none. Outdoor enthusiasts and active lifestyles will love being steps from the Rideau River, Riverain Park, Strathcona Park and an extensive network of riverside bike and cross-country ski trails. You are also a short stroll from tennis courts, a dog park, and the dynamic Rideau Sports Centre. Commuting is a breeze with the Adawé Pedestrian Bridge nearby, which connects you directly to Sandy Hill, the University of Ottawa, and the lively city centre. Loblaws is mere steps away and Beechwood Avenue is a short walk. The property comes complete with secure underground parking in a heated garage, a designated storage locker, and convenient bicycle storage-making it effortless to explore the city by bike, car, or paddleboard. Whether you are looking for a peaceful retreat or a vibrant urban lifestyle, 950 Marguerite Ave. is the perfect place to call home in a highly sought after community. (id:19849)
Century 21 Goldleaf Realty Inc.
606 Brian Good Avenue
Ottawa, Ontario
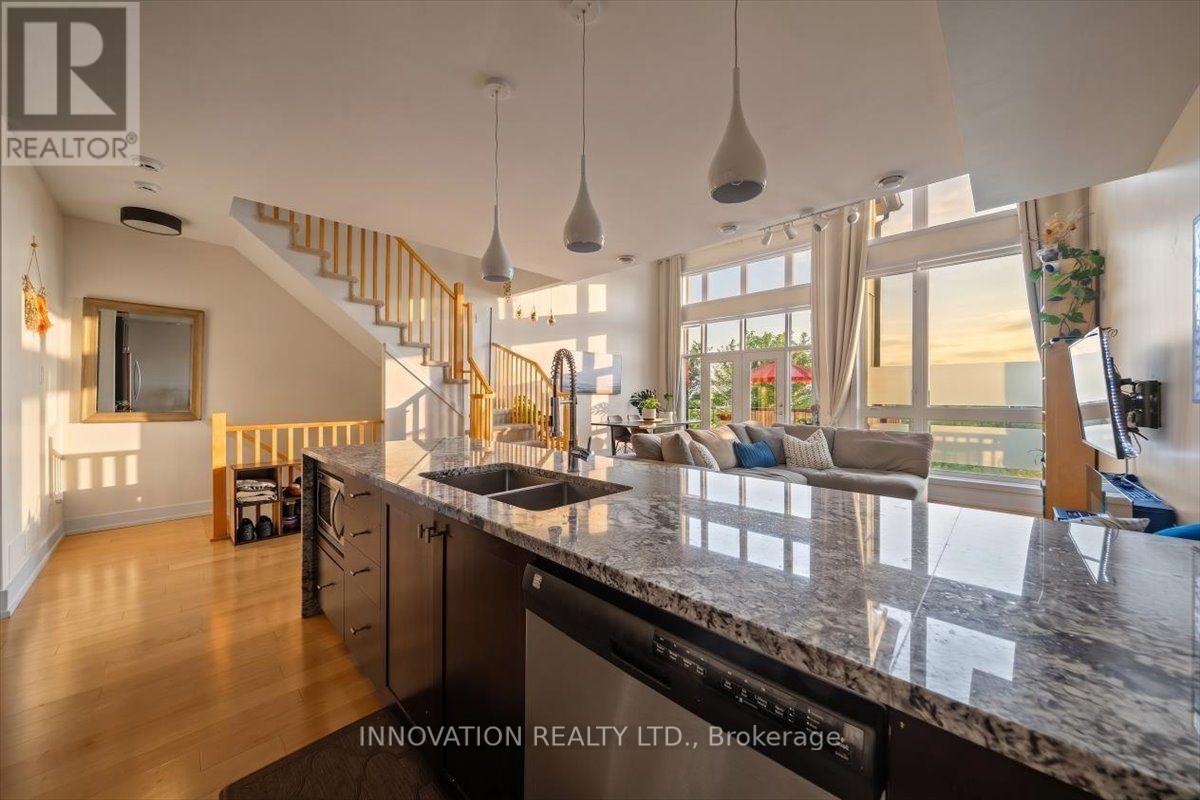
Enjoy the carefree lifestyle of condominium living with no snow removal, lawn maintenance, exterior upkeep, or garbage bins to manage-giving you more time to enjoy life. This bright, west-facing home offers beautiful sunset views to green areas, no front neighbours, soaring vaulted ceilings, and an open-concept layout filled with natural light. The stylish kitchen features an extended waterfall island and a touchless faucet, while the living area opens to a private balcony, perfect for relaxing or entertaining. A versatile floor plan includes a main-floor bedroom and full bathroom, plus a spacious loft ideal as a home office, family room, or third bedroom. The private primary retreat offers its own balcony, a walk-in closet with additional wall-to-wall storage, and a luxurious 5-piece ensuite. Smart home features, including a smart thermostat and video doorbell, add everyday convenience. Complete with a private garage, driveway parking, and abundant visitor parking, this exceptional home combines style, comfort, and low-maintenance living in one desirable package. (id:19849)
Innovation Realty Ltd.

82 Emerald Meadows Drive
Ottawa, Ontario
Beautifully situated in the heart of Emerald Meadows, this spacious 4-bedroom, 3.5-bathroom home (over 2500 sqft of living space) offers a thoughtful layout and plenty of space for everyday family living. Set on a generous lot, it provides room to gather, relax, and enjoy both indoors and out. The main floor features a large kitchen with an eat-in area overlooking the backyard, a comfortable family room, formal living and dining spaces, and the convenience of main-floor laundry. It's a layout that works just as well for busy weekdays as it does for hosting family and friends. Upstairs, you'll find four generously sized bedrooms, including a primary suite with a walk-in closet and private ensuite. Whether you need space for a growing family, guests, or a home office, there's flexibility to suit a variety of lifestyles. The fully finished basement adds valuable living space, complete with a full bathroom, making it ideal for a recreation room, home gym, playroom, or guest room. Outside, the oversized backyard offers plenty of room for kids to play, gardening, entertaining, or simply enjoying some quiet time outdoors. Located in the established community of Emerald Meadows, this home is close to parks, schools, shopping, restaurants, recreation facilities, and offers easy access to major commuting routes. Some photos have been digitally enhanced. 24 hours irrevocable on all offers. (id:19849)
Bennett Property Shop Realty
576 Shoreway Drive
Ottawa, Ontario
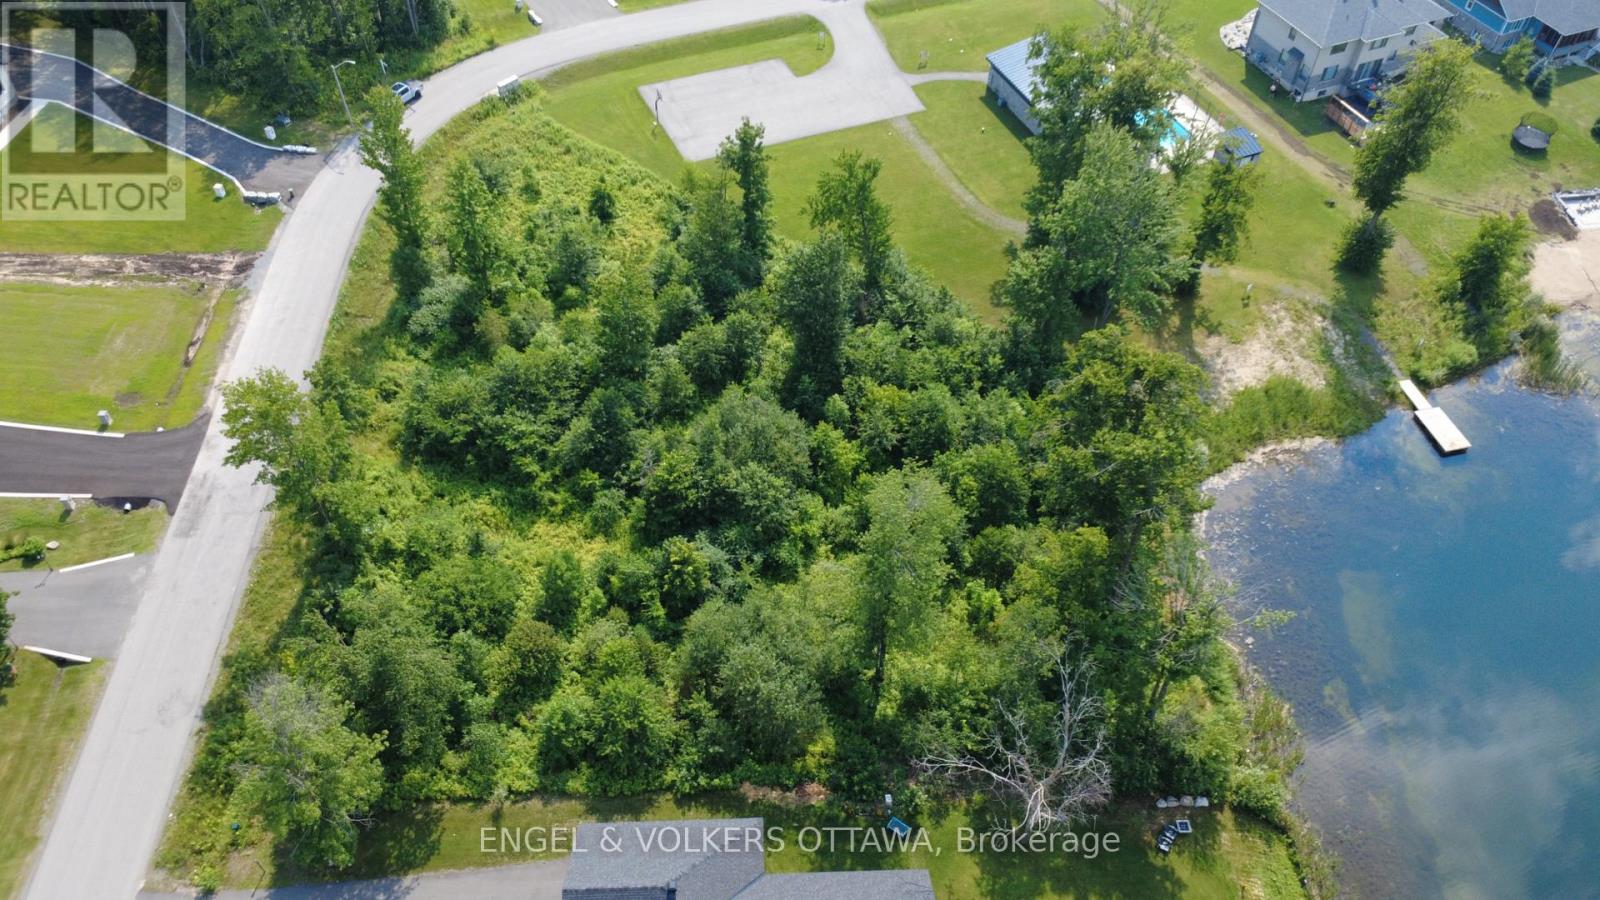
Build your dream home on this exceptional half acre waterfront lot in the prestigious Lakewood Trails community of Greely. Backing onto a picturesque lake this premium property offers a rare combination of privacy, tranquil water views, and an unparalleled setting surrounded by beautiful custom-built homes. Adding tremendous value, the sale includes professionally designed plans for an approximately 3,000 sq. ft. custom bungalow, along with a septic design, helping simplify the building process and bringing you one step closer to creating your dream home.Ideally located just minutes from shopping, restaurants, golf courses, and schools, this remarkable property offers the perfect balance of peaceful waterfront living and everyday convenience. Lakewood Trails is one of Greely's most sought-after communities, offering residents exclusive access to outstanding amenities, walking and nature trails, a private clubhouse, lake, outdoor pool, fitness area, sandy beach, dock, shaded seating, paddle boating in the summer, and skating in the winter-all for a modest annual residents' association fee of $400. (id:19849)
Engel & Volkers Ottawa
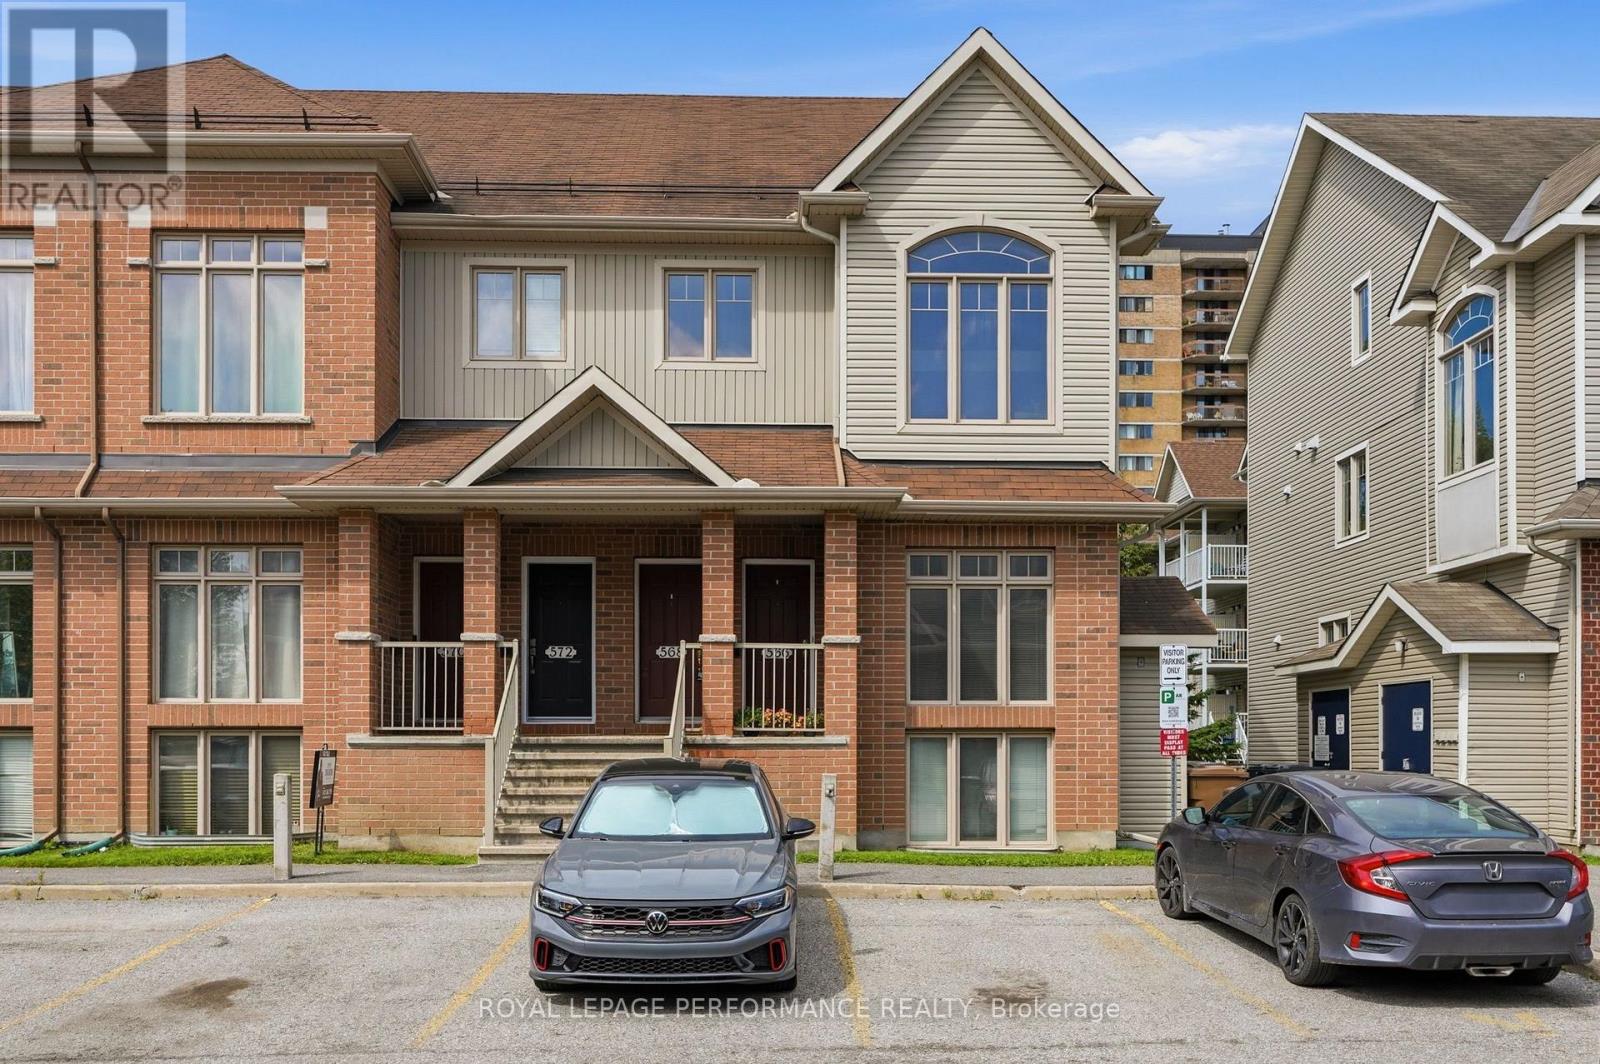
8 - 568 Reardon Private
Ottawa, Ontario
Welcome to 568 Reardon Private! This stunning, sun-drenched two-story upper unit perfectly blends modern style with ultimate convenience. From the moment you arrive, you'll love the lifestyle this home offers-complete with your own parking space located right outside the front door for effortless coming and going. Step inside to a bright, open-concept main level featuring gleaming hardwood floors, a powder room, and an expansive living area with ample natural light. The spacious eat-in kitchen boasts an abundance of counter space and storage, main-floor laundry, and a patio door leading to your first private balcony-perfect for morning coffee. Upstairs, a versatile open loft/den overlooks the living room below, offering the ideal setup for a home office or cozy reading nook. The large primary bedroom serves as a true retreat, featuring its own second private balcony and direct access to the 4-piece cheater ensuite. Finished with durable tile and luxury vinyl flooring in key areas, this layout is as practical as it is beautiful. Located within walking distance to transit, shopping, parks, and all amenities. Just turn the key and move right in! (id:19849)
Royal LePage Performance Realty
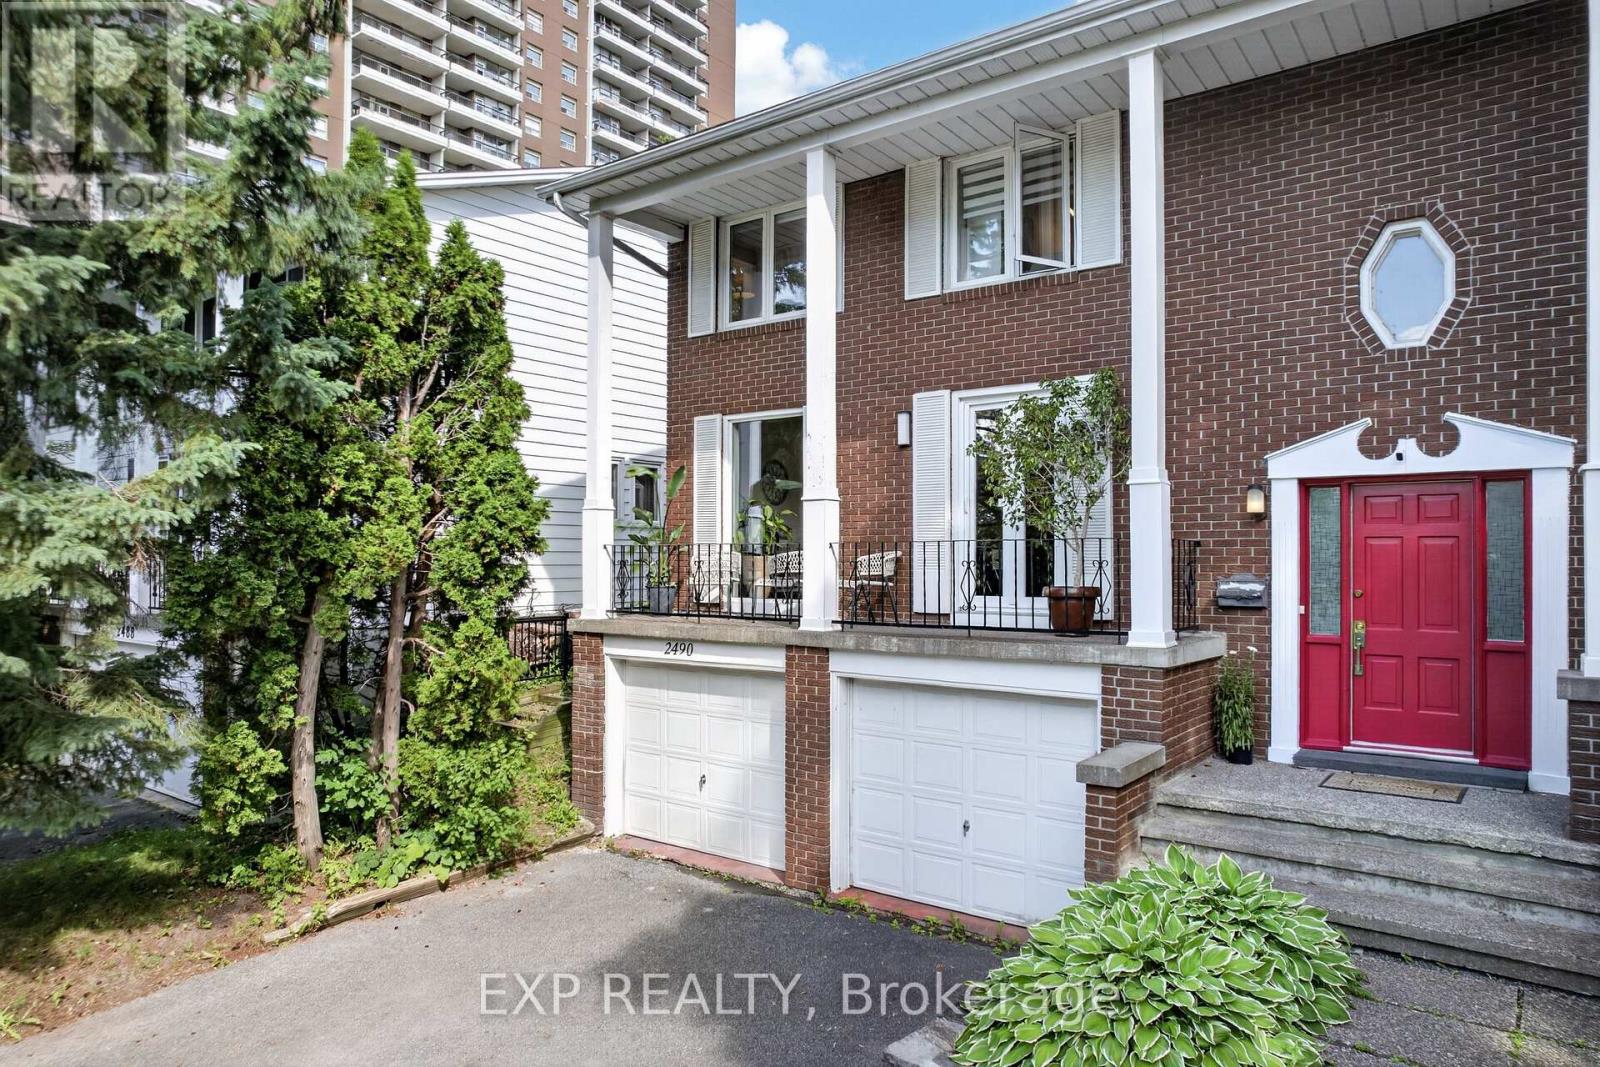
2490 Regina Street
Ottawa, Ontario
Commuter's paradise meets modern living in this beautifully updated freehold home, perfectly located just a 5-minute walk to the bus station (approx. 20 minutes to downtown) and steps from the future LRT expansion. Flooded with natural light, this home offers the perfect blend of comfort, upgrades, and convenience. Most renovations were completed within the last 5-8 years, including hardwood flooring throughout the upper floors and stairs (7 years ago), triple-pane European windows and doors (7 years ago, except bay window), pot lights (7 years ago), and full electrical rewiring with new copper wiring. The renovated kitchen (1 year ago) features porcelain flooring, modern cabinetry, pull-out pantry drawers, and a spacious island with storage on both sides, including a dedicated recycling area. Enjoy updated appliances including a new stove with two ovens and removable grill top, fridge and dishwasher (5 years old), and Electrolux washer and dryer (1 year old). The home also features a wood-burning fireplace (10 years old, never used by the seller), network wiring throughout with a 7.1 surround sound home theatre setup, and replaced interior doors (2 years ago). The primary suite offers a custom IKEA walk-in closet and renovated ensuite (9 years ago) with a stand-up shower and Jacuzzi tub (6 years old), while the upper-level main bathroom was fully renovated (8 years ago). Additional highlights include a private backyard with a replaced fence (3 years ago), patio (6 years ago), mature plum tree, roof and gutters (9 years ago), owned hot water tank (9 years old), and an attached 2-car garage with motorized opener. A rare opportunity to own a move-in-ready home with extensive upgrades, excellent transit access, and everyday conveniences just steps away. (id:19849)
Exp Realty

127 Attwell Private
Ottawa, Ontario
Welcome to this fabulous modern 2-bedroom, 2.5-bathroom townhome located in the sought-after newer community of Morgan's Creek. This move-in-ready home offers a bright, functional layout that's perfect for first-time buyers, professionals, and investors alike. Step inside to a spacious, welcoming foyer featuring a large closet and a private office-ideal for working from home. Upstairs, the open-concept main living area is filled with natural light and showcases luxury laminate flooring throughout. The stylish kitchen features white cabinetry, stainless steel appliances, under-cabinet lighting, and a center island, with direct access to a generous balcony-perfect for outdoor dining, entertaining, or relaxing. The spacious living room provides an inviting space for gathering with family and friends. Upstairs, the generous primary bedroom includes a 4-piece ensuite with a convenient linen closet. A second well-sized bedroom, a full guest bathroom, and a stackable laundry complete the upper level. Enjoy an unbeatable location within walking distance to grocery stores, shopping, restaurants, schools, parks, public transit, and the Technology Park. Flexible possession is available to suit your timeline. The low association fee of just $90 per month covers street snow removal and maintenance, adding to the home's exceptional value. Don't miss this turnkey opportunity to own a stylish, low-maintenance home in one of the area's most desirable communities. 24 hours irrevocable on all offers. Some photos are digitally enhanced. (id:19849)
Bennett Property Shop Realty
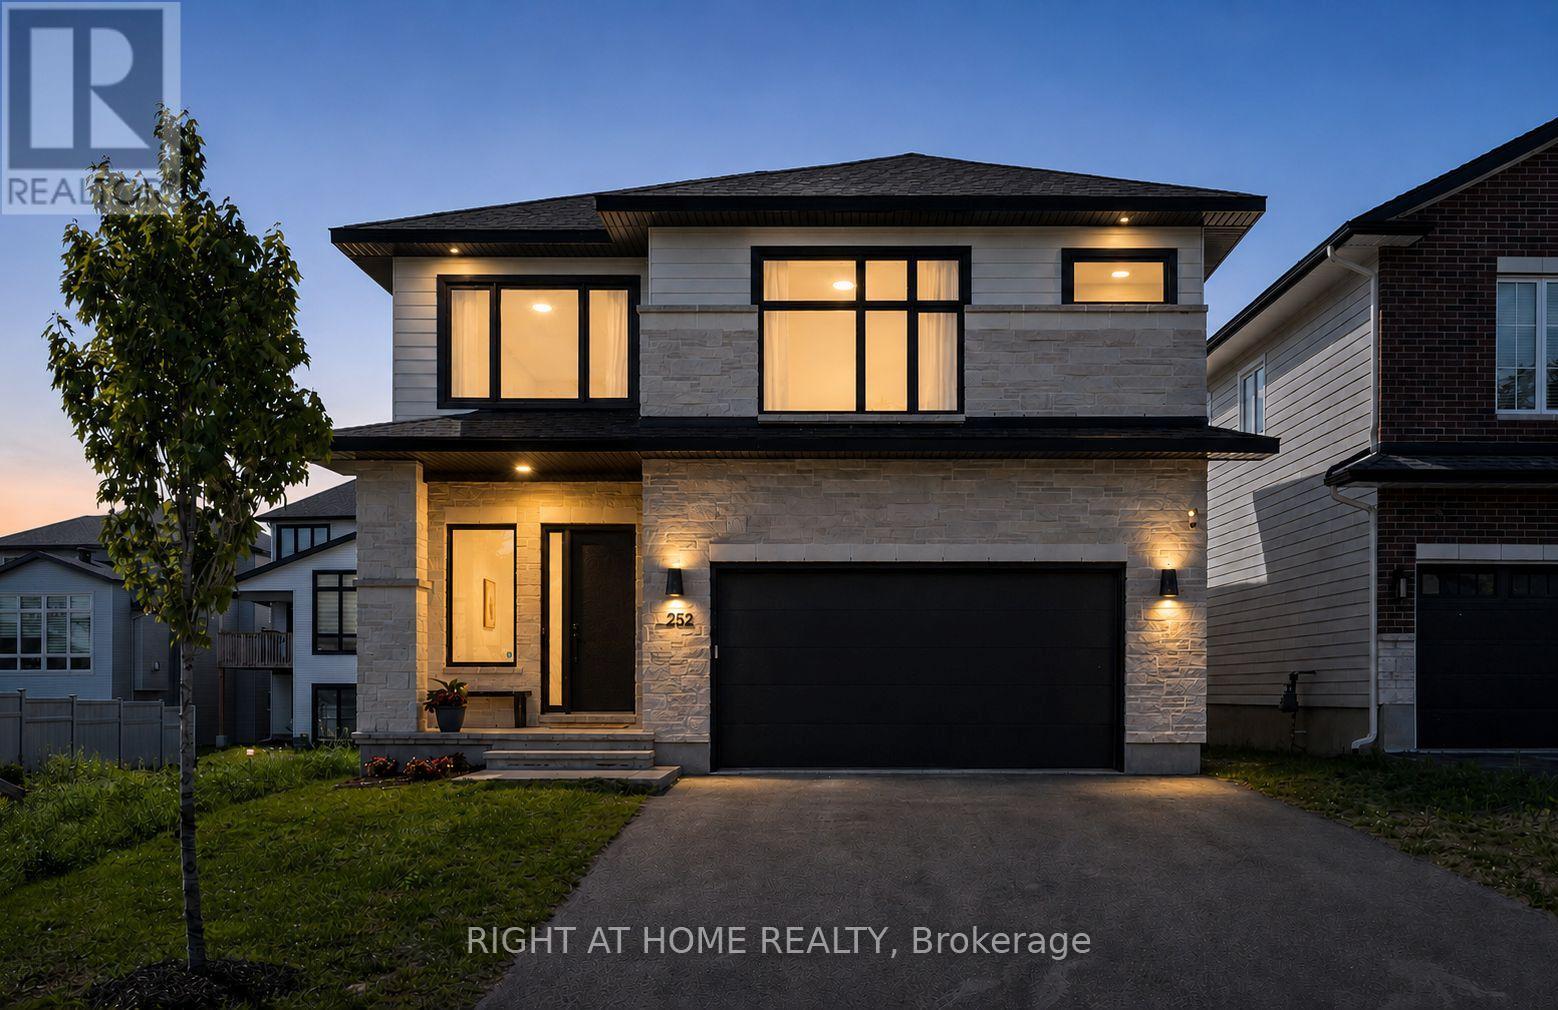
252 Ketchikan Crescent
Ottawa, Ontario
This stunning Kanata Lakes Heritage Hills home by Cartesian Homes is truly magazine-like and offers the perfect blend of luxury, style and everyday functionality. With 3800 sq ft of living space, designed with exceptional attention to detail, this home feels like a new build and is completely move-in ready for its next family. The main floor welcomes you with an impressive sunken foyer, gorgeous hardwood flooring, designer powder room, private office and a beautifully finished mudroom with built-in bench, hooks and cubbies. The open concept family room features a cozy fireplace and flows seamlessly into the show stopping Laurysen chef's kitchen, complete with high-end Jenn Air appliances, gorgeous finishes and a butler's pantry with built-in wine fridge. The beautiful hardwood continues on the stairs, and upper hallways, adding warmth and elegance throughout. Upstairs, the primary suite is a true retreat with an envy-worthy walk-in closet and spa-inspired ensuite featuring a stand alone tub, custom walk-in shower and private water closet. Three additional spacious bedrooms, including one with its own ensuite and walk-in closet, a beautiful main bath and an impressively designed laundry room complete the second level. The fully finished lower level offers even more living space with a warm and inviting rec room, second gas fireplace, additional bedroom, full bathroom and a flexible room currently set up as a mini gym with infrared sauna. The fenced backyard is perfect for families and entertaining with a deck, gas line for BBQ and plenty of room to enjoy. No detail has been overlooked in the quality, finishes and thoughtful design of this exceptional home. (id:19849)
Right At Home Realty
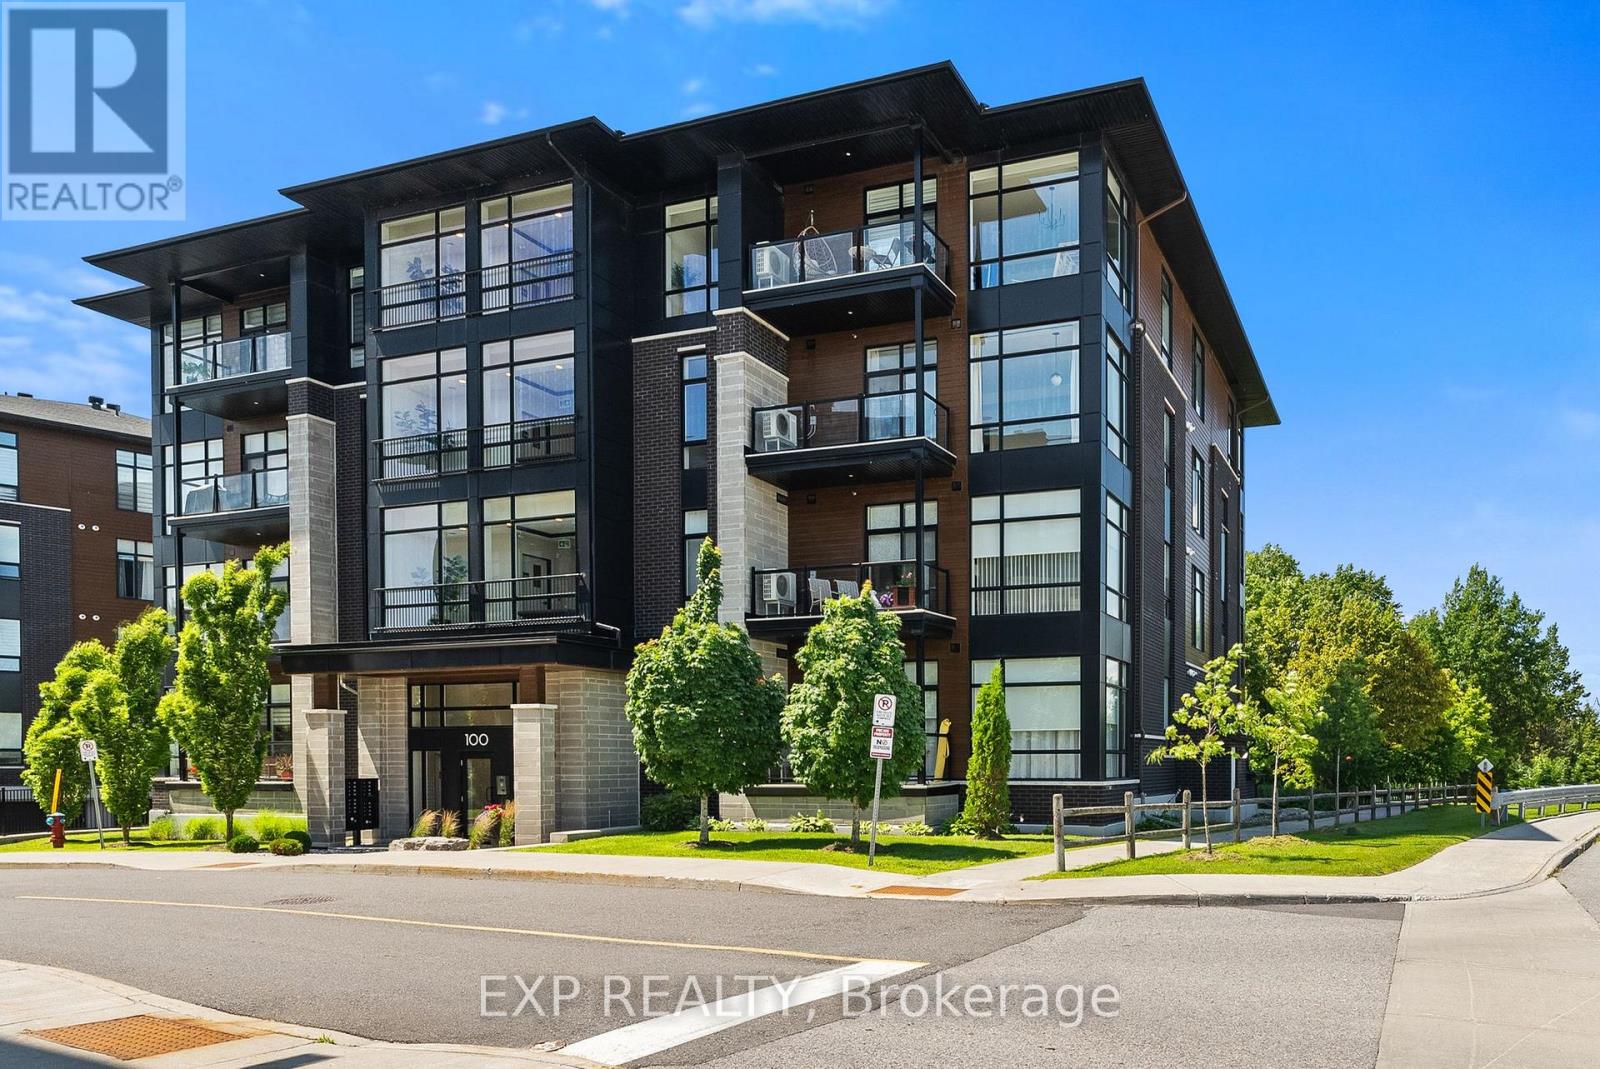
301 - 100 Cortile Private
Ottawa, Ontario
Your next home awaits! Welcome to 100 Cortile Private, Unit 301, located in a premium Urbandale community featuring boutique-style buildings with only 16 units each. This beautifully upgraded 2-bed, 2-bath condo offers modern design, exceptional natural light, and over $25,000 in builder upgrades. An open-concept layout, floor-to-ceiling windows, and high ceilings create a bright, airy atmosphere throughout. Light hardwood flooring adds warmth and enhances the contemporary aesthetic .The kitchen is a standout, featuring a waterfall-edge quartz island with seating for three, sleek two-tone cabinetry, built-in appliances including a beverage fridge and microwave, and clean, modern finishes. It's the perfect space for cooking, entertaining, or enjoying a quiet meal at home. Contemporary fixtures and finishes continue throughout the unit, reflecting thoughtful design and quality craftsmanship. The home includes underground parking with an attached storage locker, plus an additional storage locker on the 3rd floor for added convenience. Located within walking distance to the new LRT station, as well as nearby shops, restaurants, and cafés, this condo offers both comfort and connectivity in one of Ottawa's fastest-growing neighbourhoods. (id:19849)
Exp Realty
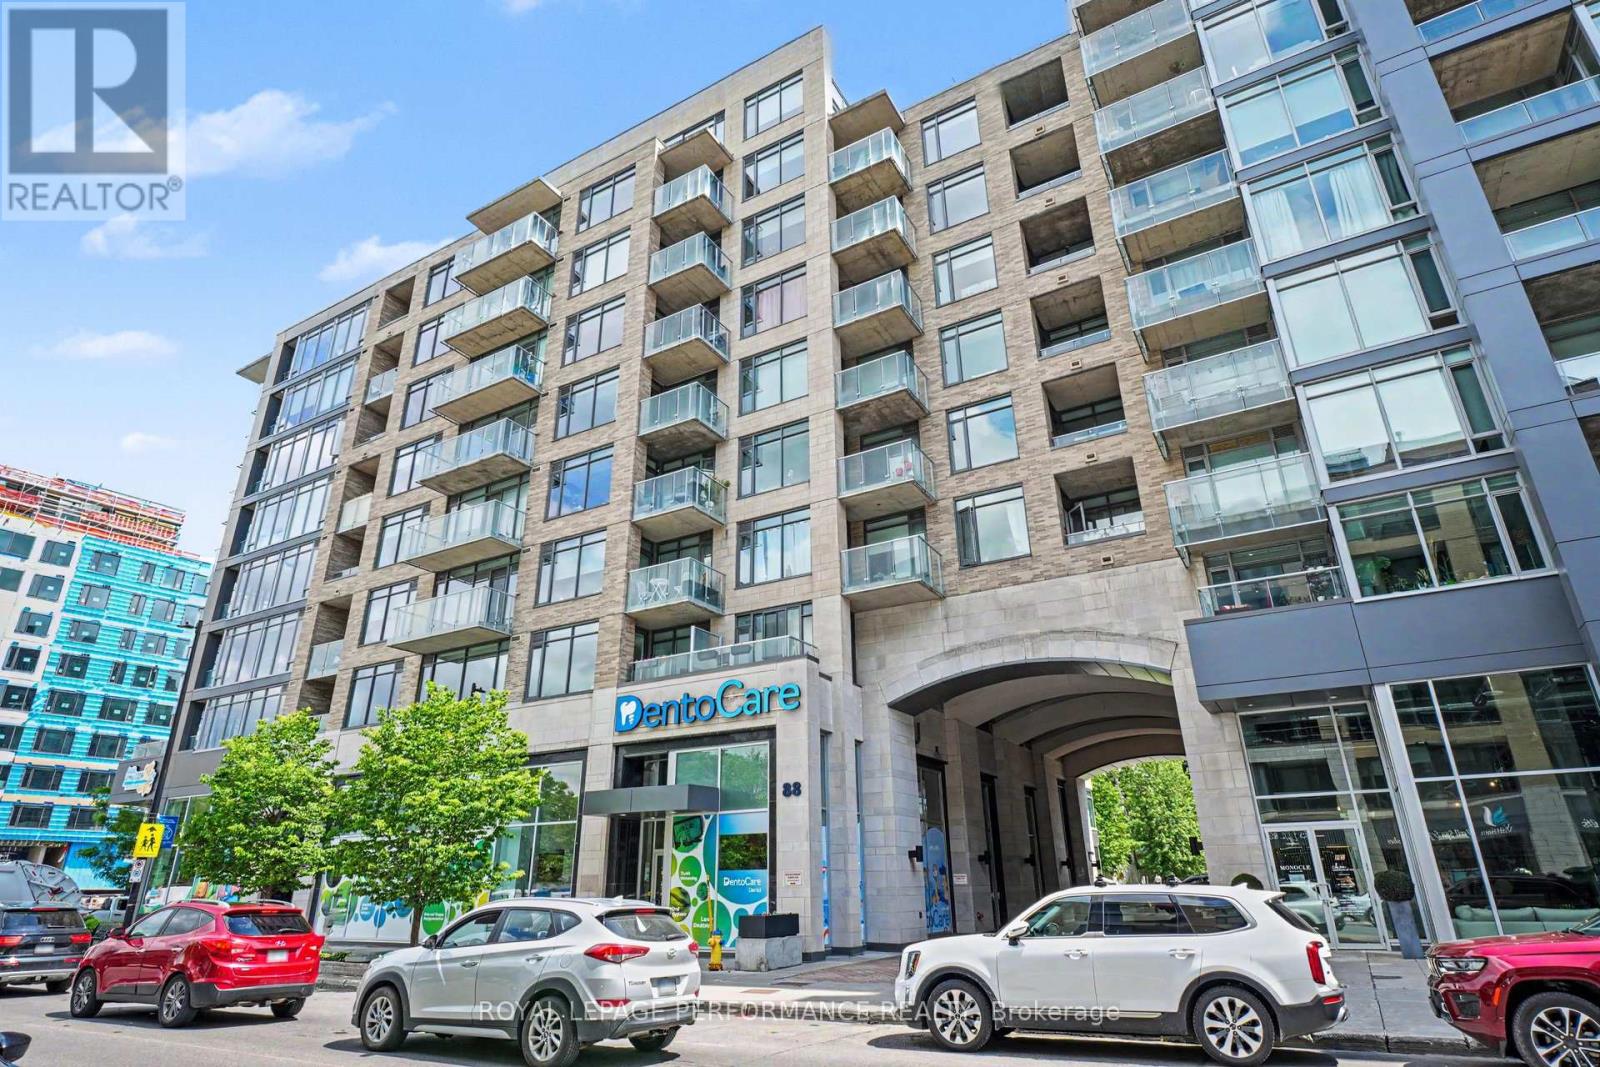
412 - 88 Richmond Road
Ottawa, Ontario
Welcome to Unit 412 at 88 Richmond Road, an exceptional corner suite in Westboro's sought-after QWest community. Offering 1,057 sq. ft. (MPAC) of thoughtfully designed living space, this stunning 2-bedroom, 2-bathroom residence combines contemporary style, comfort, and an unbeatable urban lifestyle. Bathed in natural light from expansive floor-to-ceiling windows, the open-concept layout showcases northern views over vibrant Westboro and features newly installed hardwood flooring throughout the principal living areas, soaring ceilings, custom blinds, and a timeless neutral palette. The spacious living and dining areas flow seamlessly to a private balcony, creating the perfect setting for relaxing or entertaining. The sleek, modern kitchen is beautifully appointed with quartz countertops, stainless steel appliances, a classic subway tile backsplash, and a generous breakfast bar ideal for casual dining and gathering with friends.The spacious primary retreat features an oversized closet and a private 3-piece ensuite, while the second bedroom offers excellent flexibility as a guest room, home office, or den. A full 4-piece bathroom and convenient in-suite laundry complete this well-designed floor plan. Adding to the appeal is one premium underground parking space conveniently located near the elevators and **TWO** storage lockers situated on the same floor as the unit for ultimate convenience. Residents enjoy access to an impressive collection of five-star amenities, including a theatre room, fully equipped fitness centre, party room, pet wash station, bike storage, rooftop terrace with BBQs and spectacular 360-degree vistas of Westboro. Perfectly positioned in the heart of Westboro, you're just steps from acclaimed cafés, boutique shopping, trendy restaurants, grocery, and everyday conveniences with the Ottawa River pathways only minutes away. This is urban living at its finest. (id:19849)
Royal LePage Performance Realty
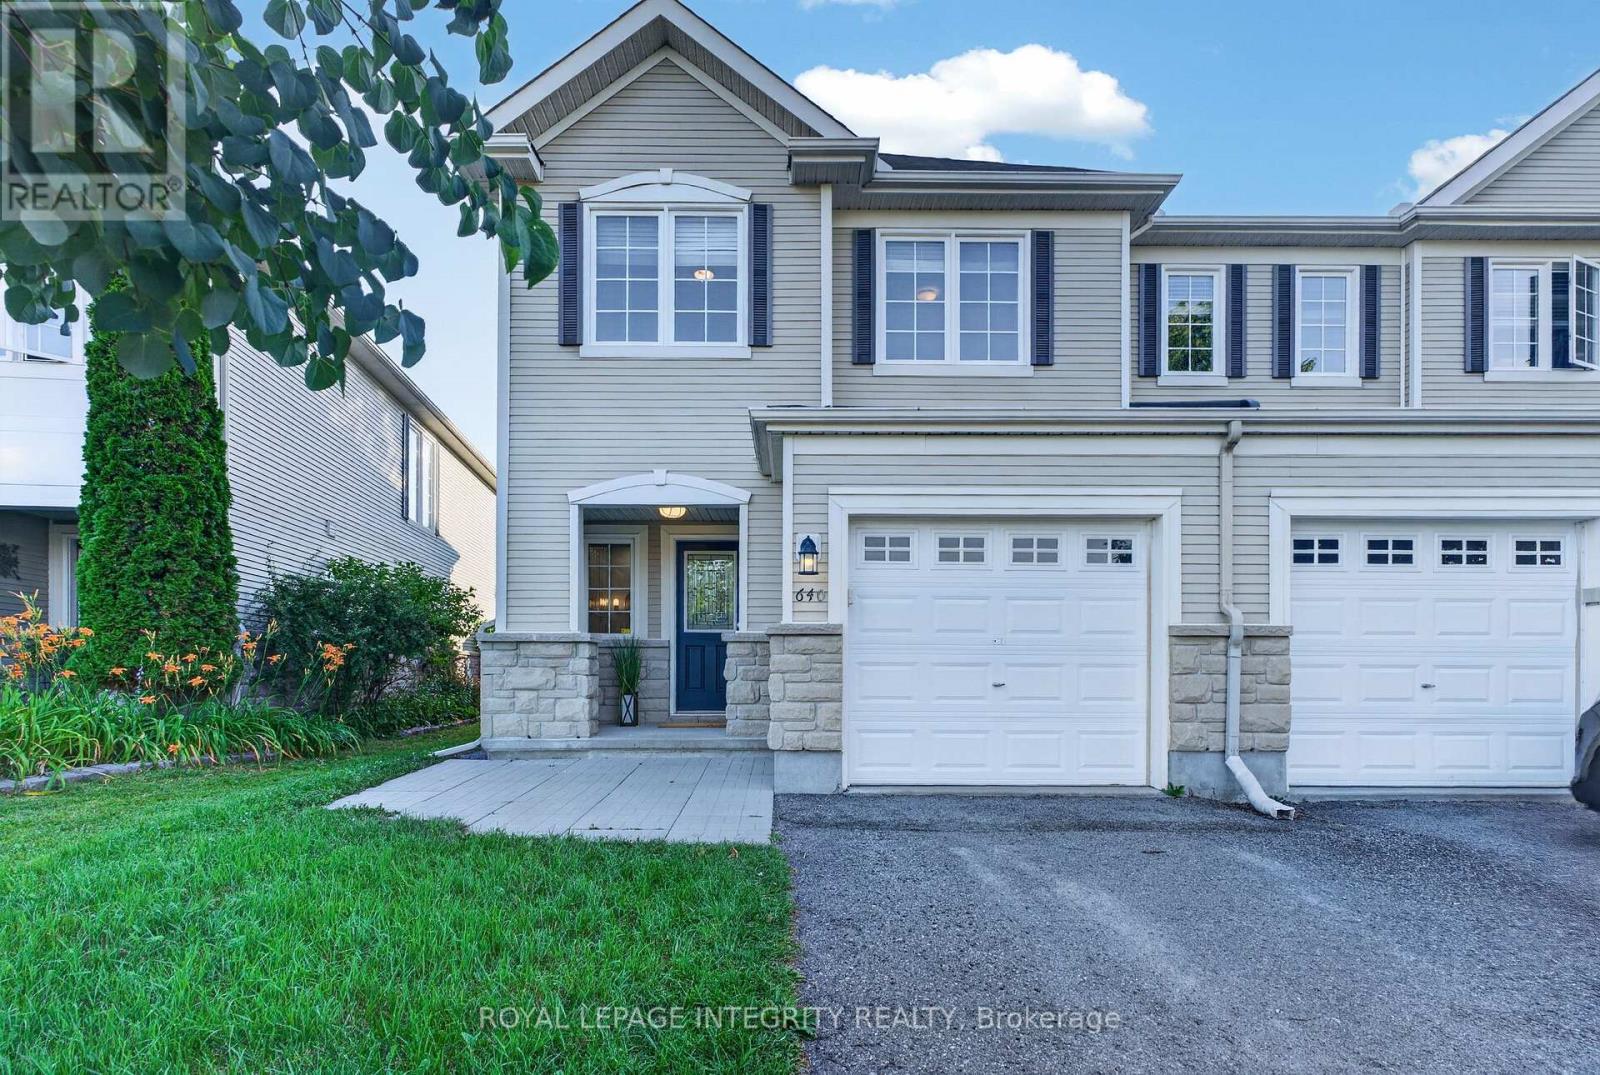
640 Kilbirnie Drive
Ottawa, Ontario
Welcome to this beautifully maintained, move-in-ready end-unit Monarch National model, perfectly situated across from Kilbirnie Park. Freshly painted and filled with natural light, this 3-bedroom, 2.5-bathroom townhome offers a functional layout with tasteful upgrades throughout. The modern galley-style kitchen features granite countertops, Brazilian slate flooring, under-cabinet LED lighting, and ample workspace for everyday living. Pot lights enhance the bright and inviting main floor, creating a warm atmosphere for both relaxing and entertaining. Upstairs, the spacious primary bedroom offers two closets, including a custom PAX organization system, and a beautifully upgraded ensuite complete with a soaker tub, separate glass shower, European fixtures, a unique copper sink, and a designer feature wall. Convenient second-floor laundry adds to the home's practical appeal. The finished lower level provides additional living space with a cozy family room centred around a gas fireplace-perfect for movie nights or a home office setup. Step outside to a fully fenced, low-maintenance backyard featuring a beautiful deck, ideal for entertaining guests or enjoying quiet evenings outdoors. Located directly across from Kilbirnie Park, this sun-filled end unit combines comfort, style, and an exceptional location, making it the perfect place to call home. (id:19849)
Royal LePage Integrity Realty