

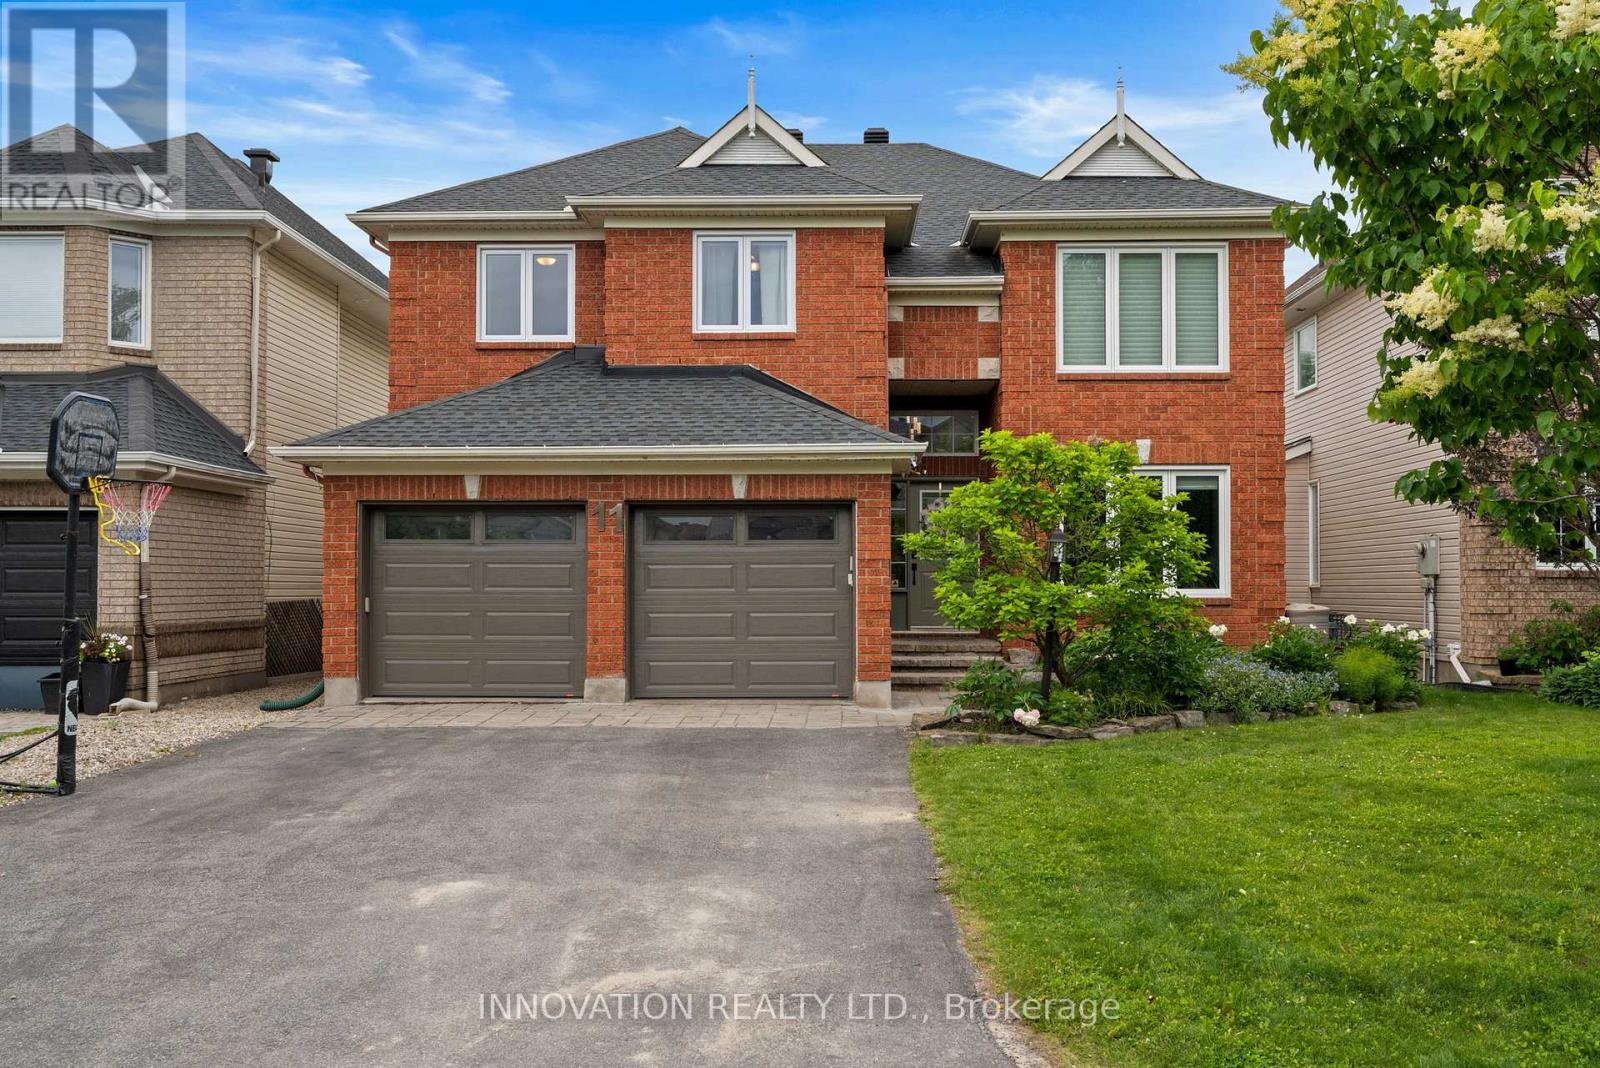
11 Bracewood Way
Ottawa, Ontario
Welcome to this elegantly updated 3320 sq ft Cardel home. Upgrades are numerous, over 150K, featuring porcelain flooring from Centura, site finished hardwood in living/dining room, den and family room. This luxurious home features soaring ceilings in the living and family rooms, massive windows showering the home with natural light, custom blinds throughout, modern LED light fixtures. A kitchen fit for a chef with loads of cabinets, quartz counters, CUSTOM GLASS BACKSPLASH, walk in PANTRY and a lovely bright eating area with access to the back yard. The second level boasts a beautiful primary suite featuring a totally renovated 5 pc ensuite with marble honeycomb heated flooring, a custom shower w/glass tiles, freestanding soaking tub, double vanity with marble counter...private bath. The closet in this suite along with the two secondary bedrooms have custom designed closet systems. The fourth bedroom currently used as a second office/guest room and features a murphy desk/bed. The finished recreation room has luxury vinyl flooring, this space is enormous, with a 4th four pc bathroom offering a spot for all ages in the family. Updates incl most windows 2018-2024, primary suite redone 2018, new kitchen 2019, laundry built ins 2023, new GE double oven range 2023, Fridge, 2024, NEW hardwood in all bedrooms 2018, roof 2015, garage doors and openers 2024, furnace 2025, tankless hot water heater 2025 which is owned, built in closet systems in three brms. The fully fenced back yard feat a deck, custom designed stone patio with gazebo and a shed. The inclusions are numerous, the property is nestled on a nice street with friendly neighbours and is a 2 min walk from the park. A great place to raise a family in this sought-after golf course community of Stonebridge, nothing left to do just move in and enjoy! (id:19849)
Innovation Realty Ltd.
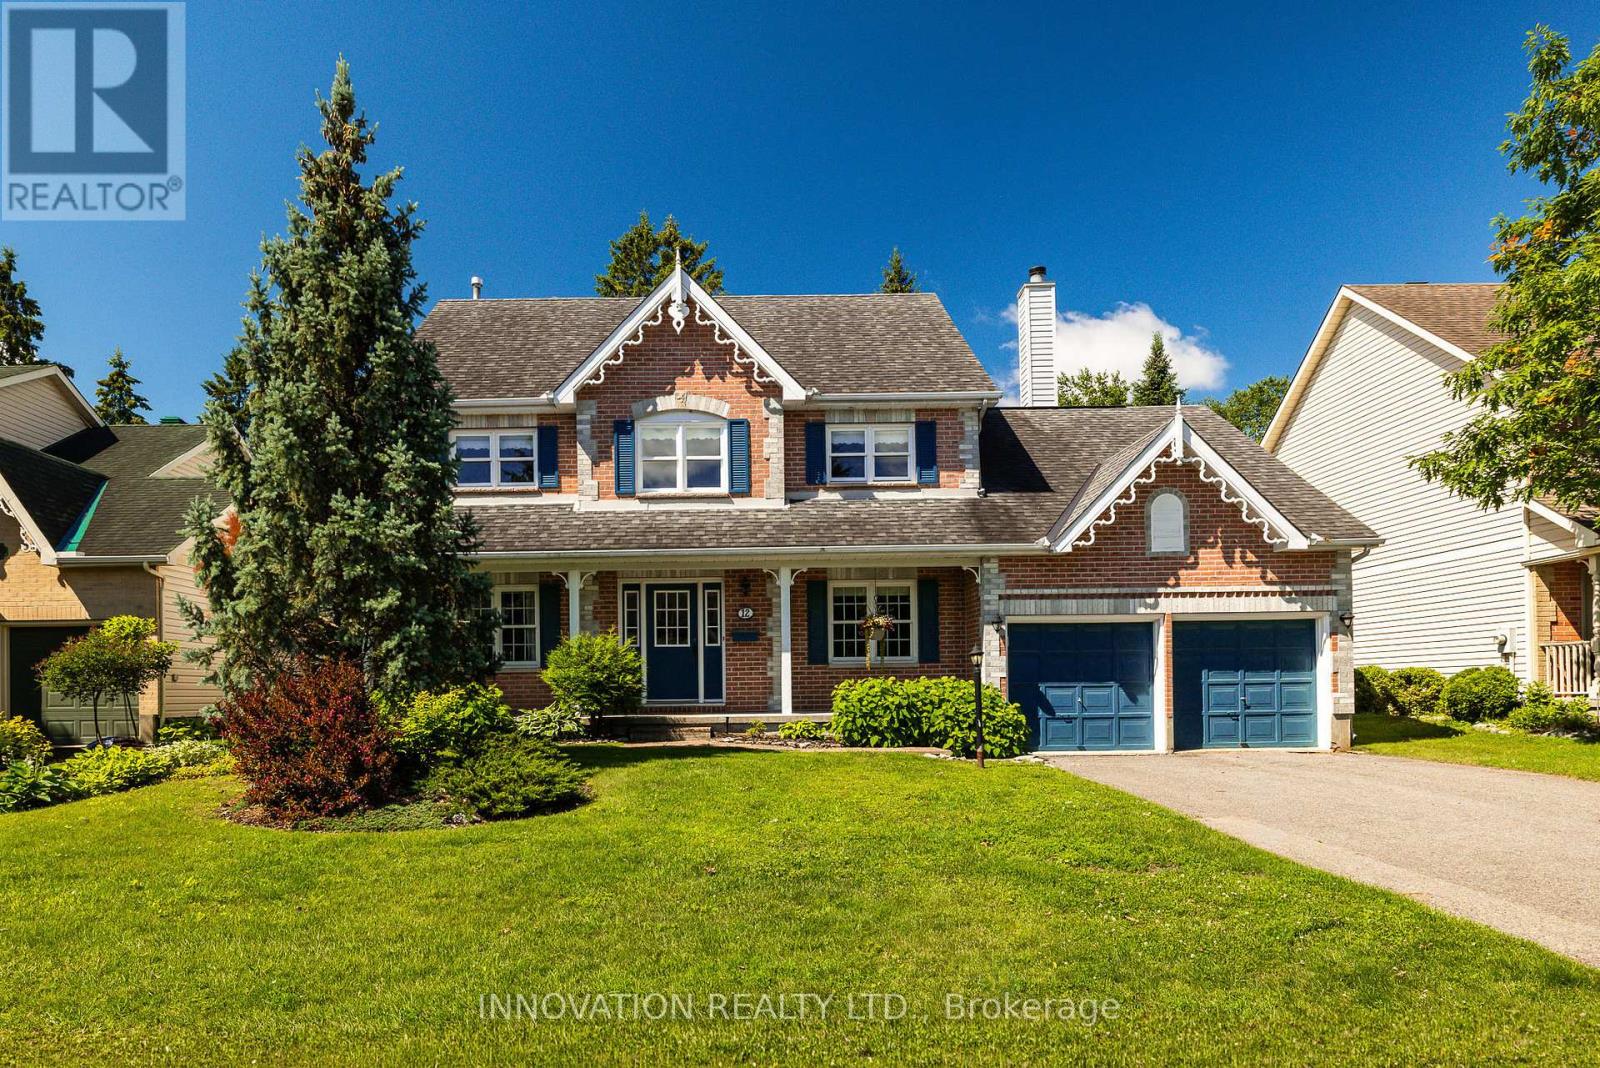
12 Wendell Avenue
Ottawa, Ontario
Nestled in the heart of sought-after Crossing Bridge Estates, this well-maintained family home offers exceptional space, flexibility, and curb appeal in a quiet, established neighbourhood. Originally designed as a 4-bedroom home and easily converted back if desired, this spacious residence has been lovingly cared for by its original owners and freshly painted throughout.Instant curb appeal is showcased by exceptional brickwork, manicured lawns, and a spacious covered front porch. Perfect for the growing family, the main level features a large home office with hardwood floors, a convenient powder room, formal living and dining rooms, and a spacious eat-in kitchen with patio door access to the backyard. The open-concept family room is the heart of the home, highlighted by soaring ceilings and a cozy wood-burning fireplace. A practical laundry/mud room with inside access to the double-car garage adds everyday convenience.The upper level offers a spacious primary retreat complete with a sitting area (formerly the fourth bedroom), walk-in closet, and a 4-piece ensuite featuring a whirlpool tub and separate shower. Two additional generously sized bedrooms and an awesome bonus room provide flexible space for family living, hobbies, or entertaining.Outside, the large fully fenced backyard offers plenty of room for children and pets to play, gardening enthusiasts to create, or simply relaxing and unwinding. Ideally located within walking distance to schools, parks, transit, and everyday amenities, this is a wonderful opportunity to own a lovingly maintained home in one of Stittsville's most established and desirable communities. (id:19849)
Innovation Realty Ltd.
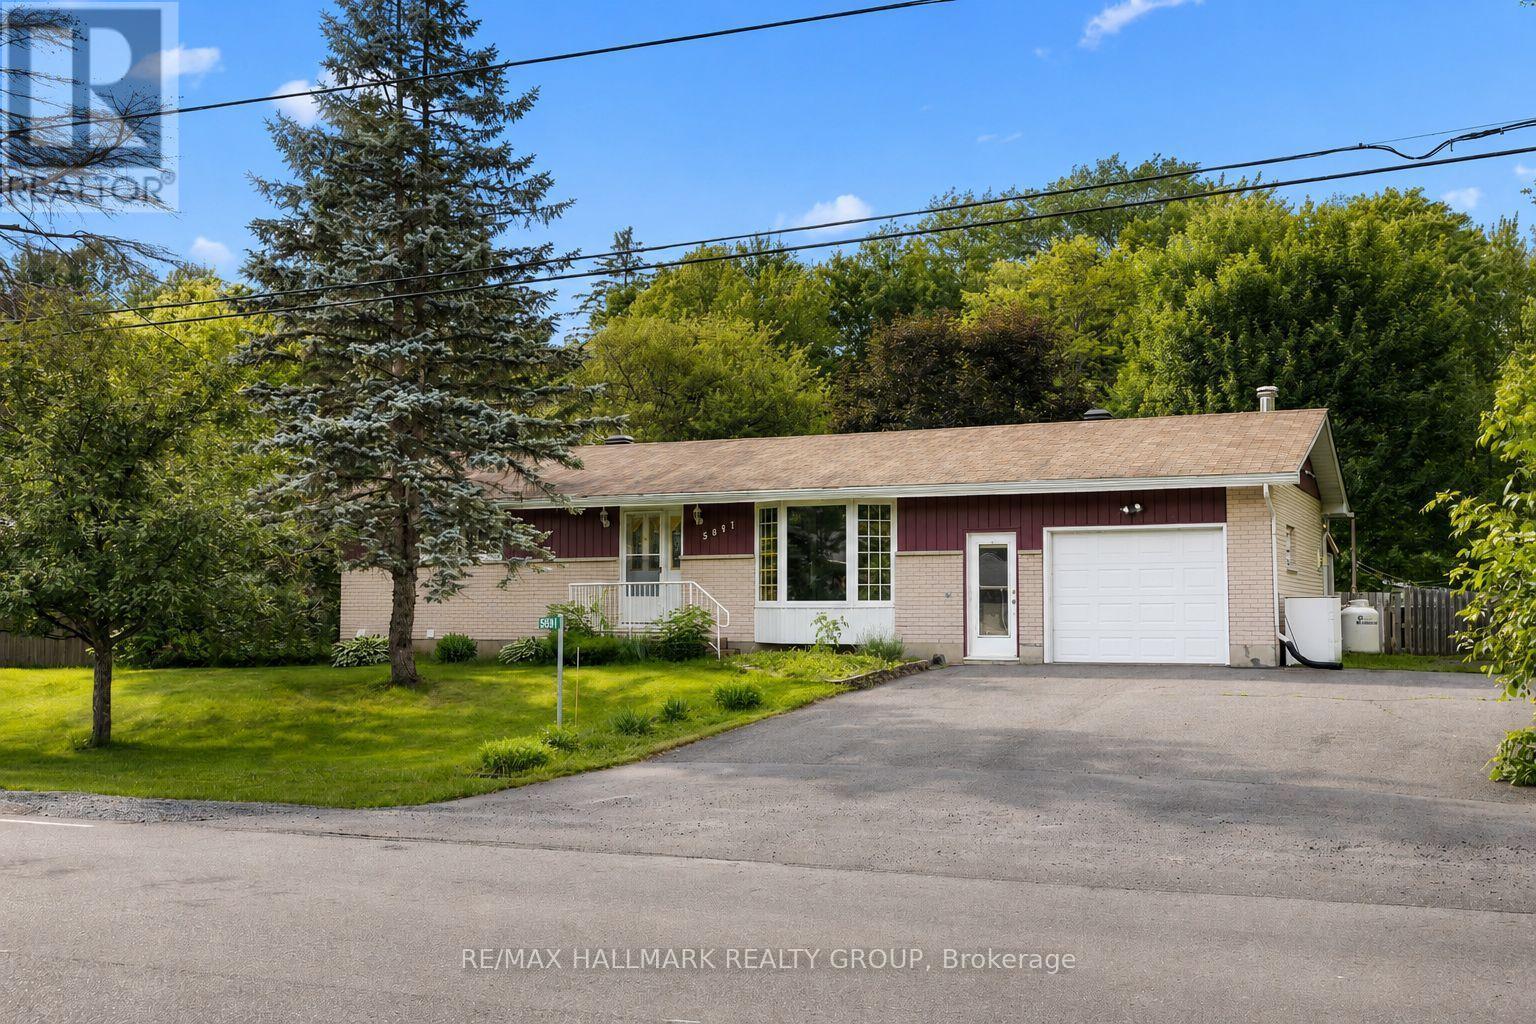
5881 Piperville Road
Ottawa, Ontario
Nestled on a picturesque, nearly half-acre lot backing directly onto NCC land, this charming bungalow offers a rare opportunity to enjoy privacy, nature, and the convenience of a welcoming rural community just 20 minutes from downtown Ottawa. Surrounded by mature trees and featuring a fully fenced backyard, this property delivers the peaceful lifestyle so many buyers are searching for. Inside, you'll find a bright and inviting layout featuring a spacious living room with a large bay window that fills the space with natural light. The beautifully updated kitchen (2026) offers an abundance of cabinetry, generous counter space, a walk-in pantry, and a bright eating area - perfect for family meals and everyday living. Three well-proportioned bedrooms, including an oversized primary bedroom, and an updated main bathroom complete the main level. An oversized attached garage with convenient inside entry adds everyday practicality and extra storage. The finished lower level expands your living space with a comfortable recreation room, a versatile bonus room ideal as a home office, gym, hobby room, or guest space, along with a convenient 3-piece bathroom. Step outside to discover the true highlight of this property. Enjoy your morning coffee or unwind at the end of the day in the screened-in porch, overlooking the expansive, fully fenced backyard. Multiple storage sheds provide plenty of room for tools and outdoor equipment, while direct access to the natural beauty of the NCC lands beyond creates a peaceful setting that's hard to find. Whether you're entertaining, gardening, watching the kids play, or simply relaxing among the trees, this is a backyard designed to be enjoyed. If you've been dreaming of a property with space to grow, room to make it your own, and an unbeatable setting, this is an opportunity you won't want to miss. 24 hour irrevocable on all offers. (id:19849)
RE/MAX Hallmark Realty Group
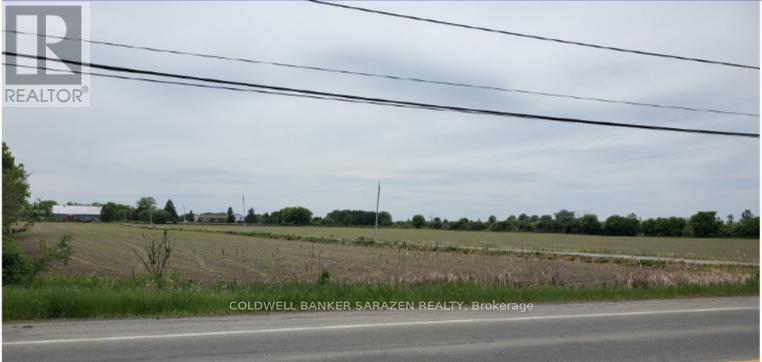
5667 Old Richmond Road W
Ottawa, Ontario
Future development Site. Featuring approximately 54.91 Acres for sale near the corner of Fallowfield Rd. Located near Emerald Meadows and Bridlewood subdivisions in Ottawa. The subject property includes a large 3 Bedroom single home w/2.5 bathrooms and double car garage. Owner willing to rent back for one year at $3000 dollars per month plus utilities. Farm is being rented for $8000.00 per year. The property includes numerous out buildings. The Monahan Creek Municipal Drain runs through the subject property making the property more desirable. Sold as land value. 24 hour notice on all showings. Call Sales Rep for all showings. See Attachment for complete information package. (id:19849)
Coldwell Banker Sarazen Realty
194 Wagon Drive
Ottawa, Ontario
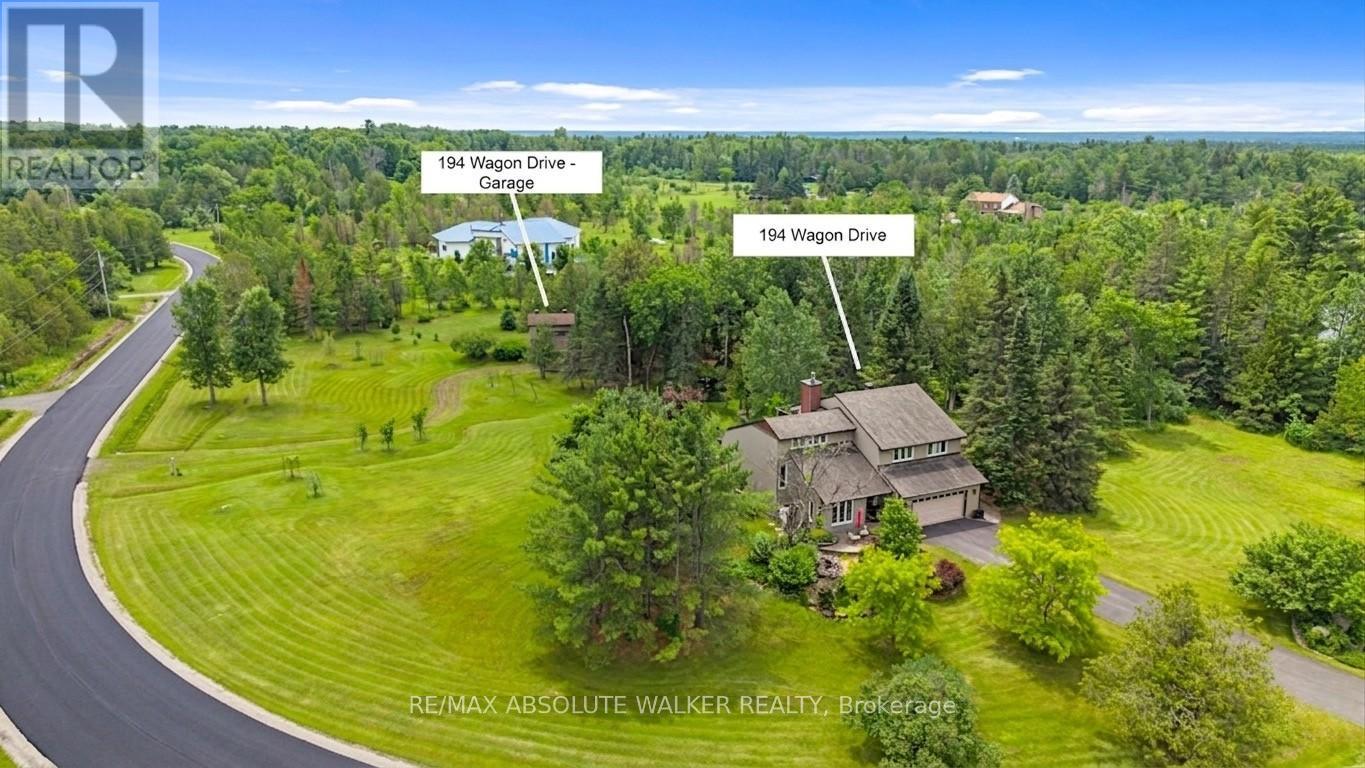
Set on a breathtaking 2.1-acre park-like lot in the prestigious Torwood Estates community of Dunrobin, 194 Wagon Drive offers a rare combination of two exceptional buildings: a custom 2,489 sq. ft. home and a fully insulated, heated, two-storey detached garage/workshop spanning over 1,300 sq. ft. Designed for those who embrace an active outdoor lifestyle, this remarkable property provides abundant space for storing custom vehicles, snowmobiles, ATVs, side-by-sides, Sea-Doos, a bass boat, and more. The detached garage features a workshop for maintenance and projects, while the second level offers approximately 360 sq. ft. of finished living space, ideal for a home office, studio, hobby room, or guest retreat. Surrounded by mature trees, lush greenery, gardens, and complete privacy, the grounds feel more like a private park than a residential property. Enjoy your own orchard, tranquil pond, and space for growing vegetables and flowers. Interlock and patio spaces wrap around three sides of the home, while the 18' x 16' second-storey deck off the primary suite overlooks the landscape. Just minutes from the Ottawa River and Constance Bay, you'll enjoy easy access to boating, fishing, paddling, and waterfront recreation. Extensive investment and modernization over the last 8 to 10 years provide peace of mind, including a renovated kitchen, windows, siding, roof, well, Ecoflow septic system, and heat pump. The property also includes a backup generator for reliable power year-round. Lovingly built and maintained by the original owners, from a family with deep roots in the building industry, the care, craftsmanship, and pride of ownership are evident throughout. Located in one of Dunrobin's most sought-after estate communities, where quiet roads, natural beauty, and endless opportunities for outdoor recreation define daily life, this is more than a home, it's a private country retreat built for the way you live. A true jewel nestled within a breathtaking park-like setting. (id:19849)
RE/MAX Absolute Walker Realty
1 - 183 Britannia Road
Ottawa, Ontario
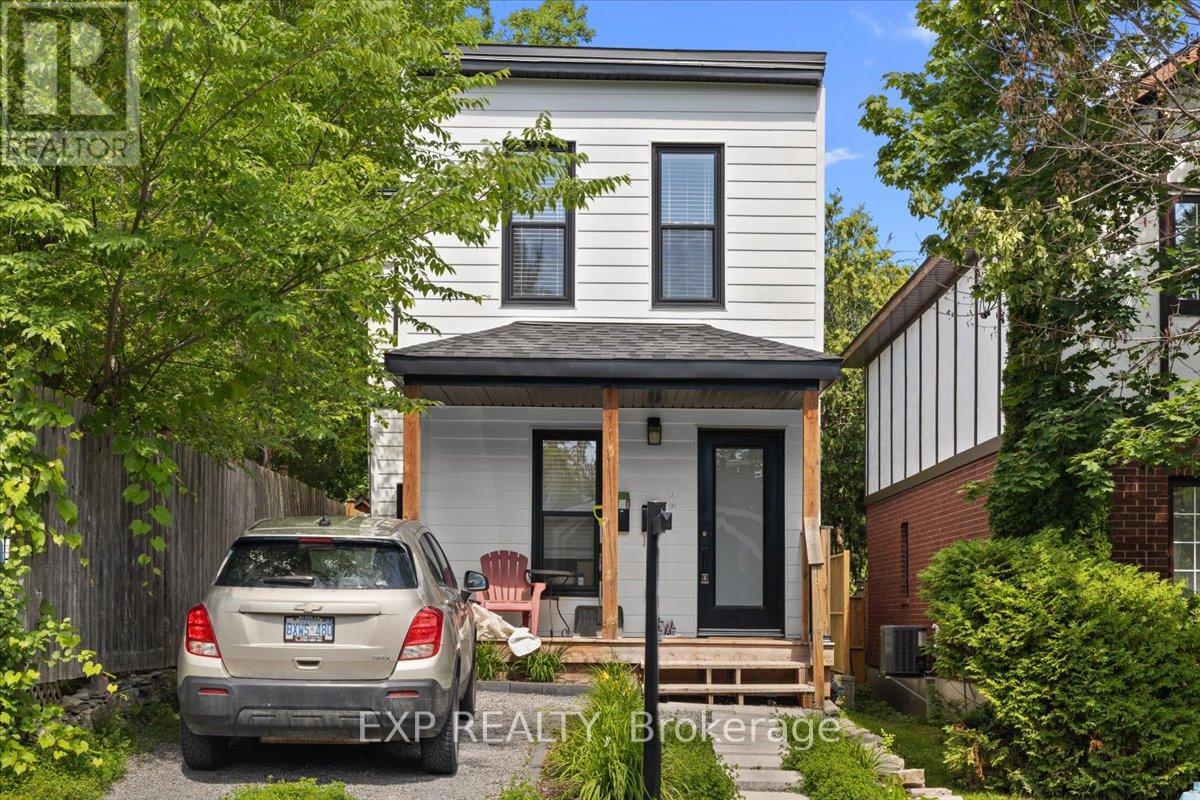
Welcome to 183 Britannia Road, Unit #1, a beautifully renovated and fully updated 1-bedroom, 1-bathroom rental in a duplex, ideally located in the heart of Britannia. Backing onto Mud Lake Conservation Area and directly across from the scenic walking paths of Britannia Beach, this exceptional location offers the perfect balance of nature and city convenience. Enjoy a short bike ride to the Britannia Yacht Club, pickleball courts, boating, beaches, parks, and nearby amenities. Inside, the bright and inviting open-concept layout features a modern kitchen overlooking the spacious family room, creating a comfortable space for everyday living. The unit includes its own private washer and dryer for added convenience. Step outside to your private rear patio overlooking the shared backyard, perfect for relaxing or enjoying the outdoors. A rare opportunity to lease a stylish, move-in-ready home in one of Ottawa's most desirable waterfront communities. (id:19849)
Exp Realty
2 - 183 Britannia Road
Ottawa, Ontario
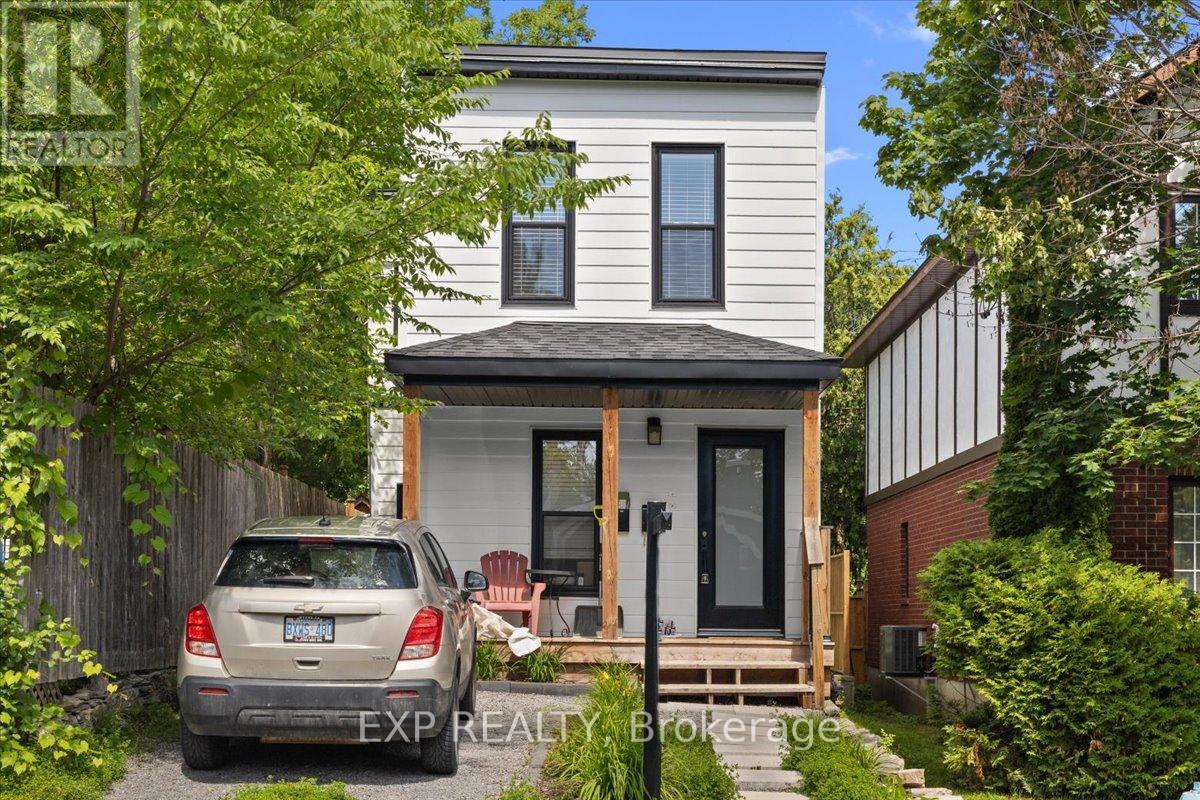
Welcome to 183 Britannia Road, Unit #2, a beautifully renovated and fully updated upper-level 1-bedroom, 1-bathroom rental in a duplex, ideally situated in the heart of Britannia. Backing onto Mud Lake Conservation Area and directly across from the scenic walking paths of Britannia Beach, this exceptional location offers the perfect blend of nature and urban convenience. Enjoy a short bike ride to the Britannia Yacht Club, pickleball courts, boating, beaches, parks, and nearby shopping and amenities. Inside, the bright and inviting open-concept layout features a modern kitchen overlooking the spacious family room, creating a comfortable space for everyday living. The unit includes its own private laundry closet with washer and dryer for added convenience. Step outside onto your private balcony or access the shared backyard via the rear staircase, providing plenty of opportunities to relax and enjoy the outdoors. This stylish, move-in-ready rental offers an unbeatable lifestyle in one of Ottawa's most desirable waterfront communities. (id:19849)
Exp Realty
Coldwell Banker Rhodes & Company
1299 Evans Boulevard
Ottawa, Ontario
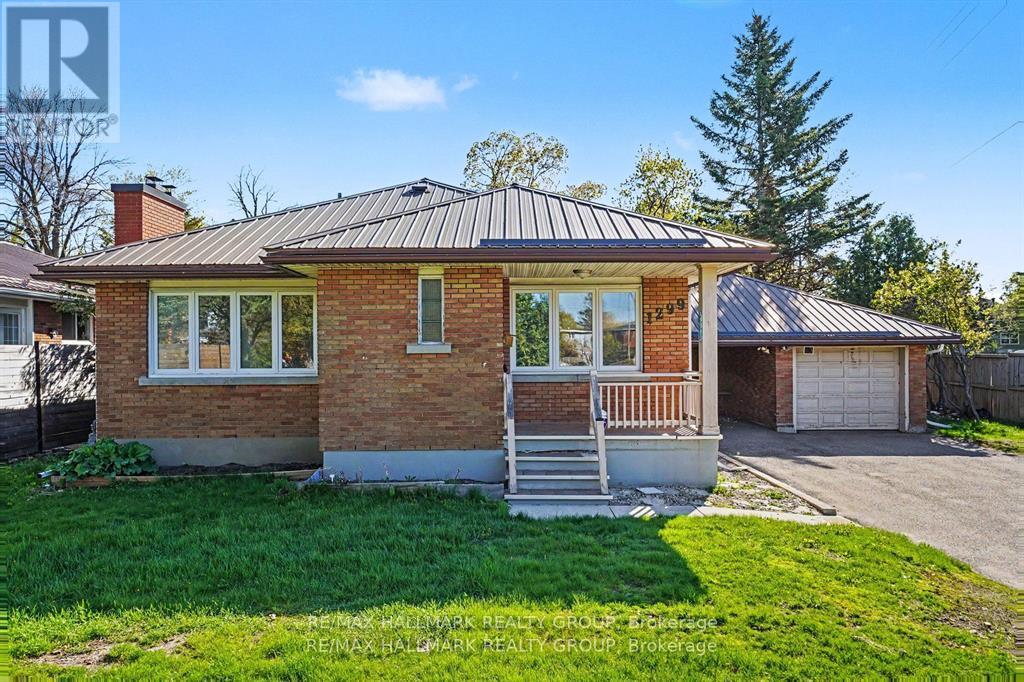
Beautifully maintained corner-unit bungalow in a great Alta Vista location. This bright and inviting resale home features natural hardwood flooring throughout the main level and bedrooms, three spacious bedrooms, a generous living room, formal dining area, full main bathroom, and a well-appointed kitchen.The fully finished lower level offers excellent additional living space with a large recreation room, an additional bedroom, three-piece bathroom, and laundry area-ideal for guests, extended family, or a flexible work-from-home setup.Enjoy added privacy, a carport, detached garage, and additional paved parking. Conveniently located close to shopping, public transit, parks, and excellent schools, this is a fantastic opportunity in one of Ottawa's most established and desirable neighbourhoods. (id:19849)
RE/MAX Hallmark Realty Group
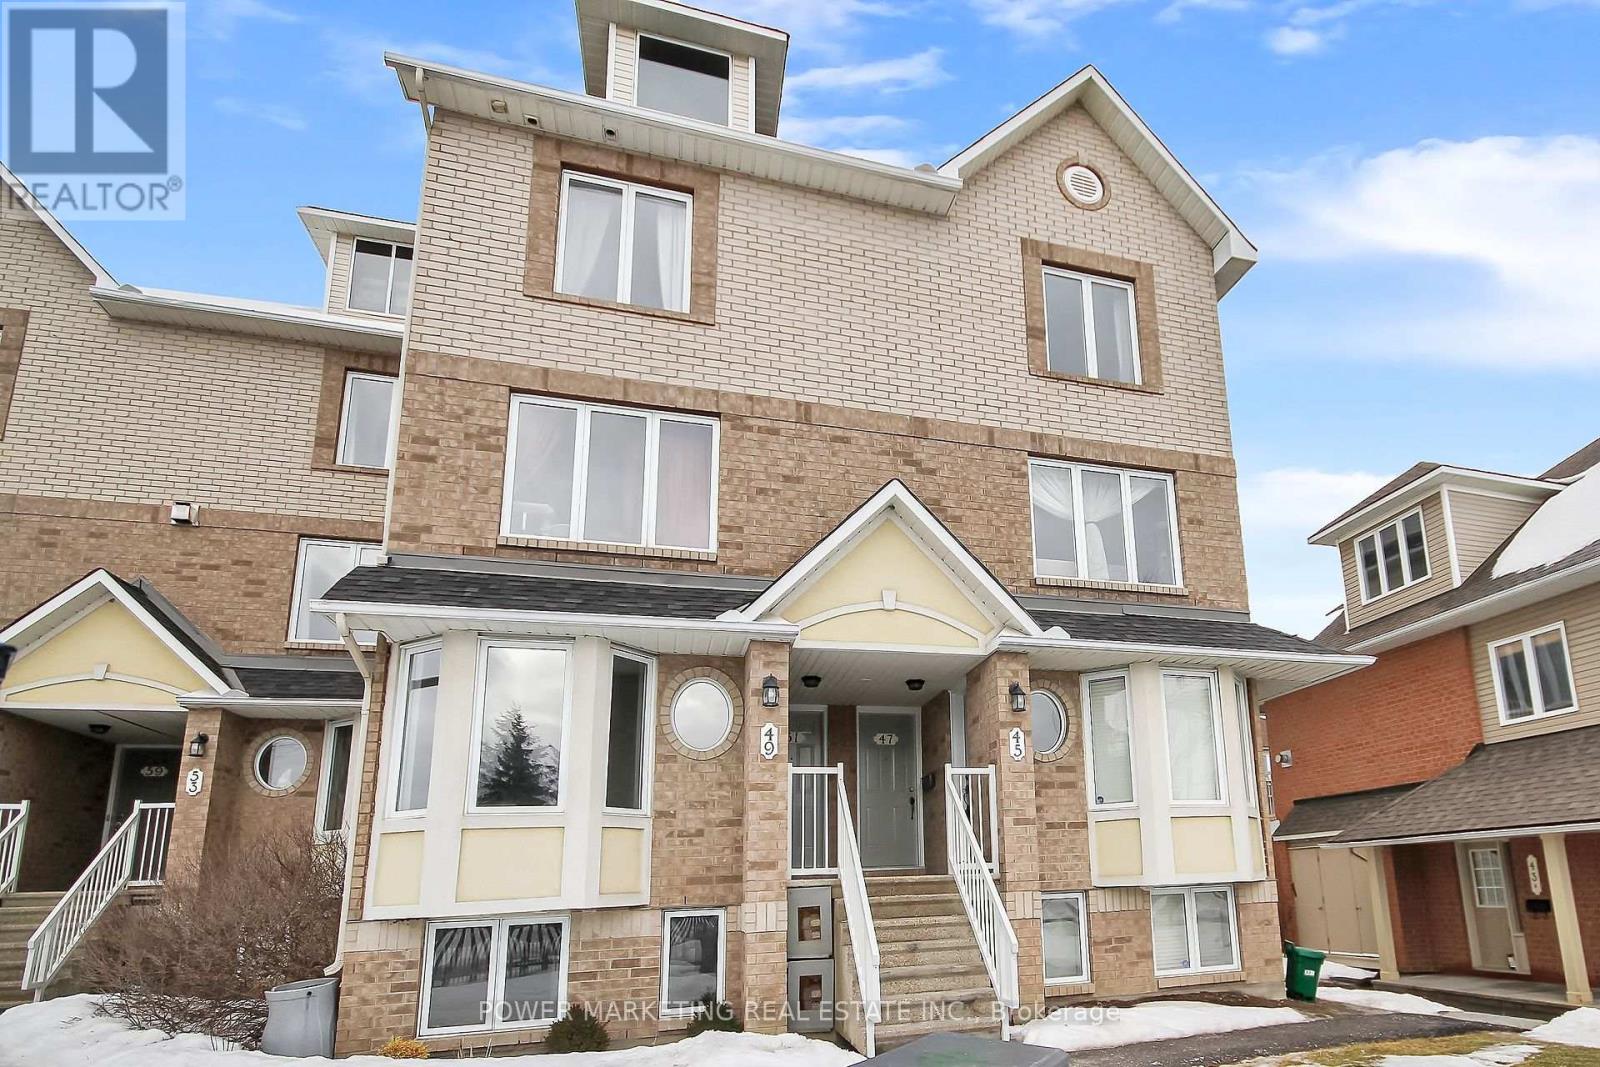
45 Waterbridge Drive
Ottawa, Ontario
RENOVATED TOP TO BOTTOM, NEW KITCHEN, NEW BATHROOMS, FRESHLY PAINTED &NEW CARPET IN LIVING/DINING and BEDROOMS (all 2023). Large windows & loads of natural light in the open concept layout in Living room with a natural gas fireplace & adjoining Dining room area. The galley kitchen opens into a bright eating area surrounded by four windows. There is a balcony that offers a walkout to the rear of the unit to one parking space, which is located directly behind the unit. The primary bedroom has a wall of closets in the lower level and a cheater door to the main bath. The second bedroom has a double closet and 2 windows. There is a separate laundry/utility room and extra storage closet complete the lower level. Located close to Nepean Woods Transit Station, RCMP, medical offices, pharmacy, gyms, Walmart, FreshCo, Banks, eateries, parks, trails, Rideau River pathway, Chapman Mills Conservation area & more. Simply move in and enjoy the home! (id:19849)
Power Marketing Real Estate Inc.
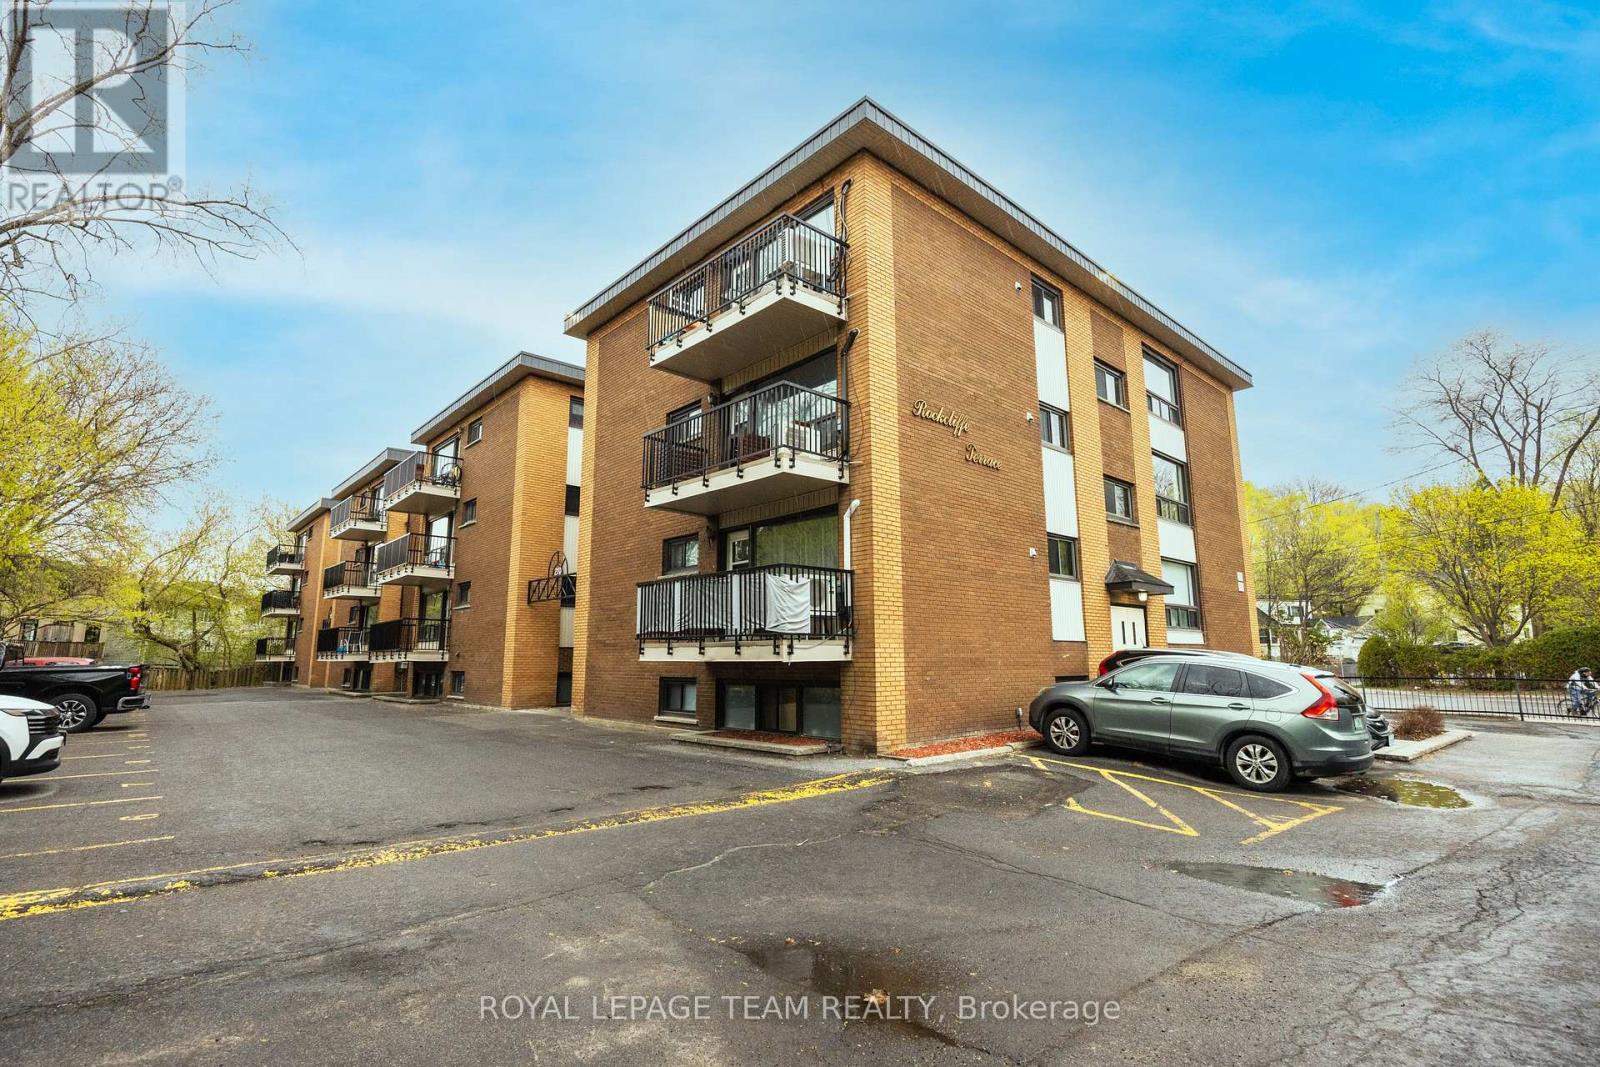
6 - 270 Beechwood Avenue
Ottawa, Ontario
Welcome home to Rockcliffe Terrace in the heart of sought after Beechwood Village. Enjoy easy, low maintenance living in this beautifully maintained condo just minutes from Parliament Hill and the ByWard Market. This bright corner 2 bedroom, 1 bathroom unit offers an inviting and functional layout. The home features a spacious eat in kitchen, sun filled living room, two generously sized bedrooms, and updated full bathroom. Freshly painted with hardwood flooring throughout, this unit is move in ready. Parking and a storage locker are included for added convenience. The building offers on site laundry, bike storage, and visitor parking. Condo fees include heating, water, common elements, building insurance, ground maintenance, and snow removal. Ideally located steps from scenic NCC pathways, excellent schools, and the shops, cafés, and restaurants of Beechwood Village, with beautiful McKay Lake just minutes away. An excellent opportunity for first time buyers, downsizers, or investors seeking a prime location and carefree condo living. (id:19849)
Royal LePage Team Realty
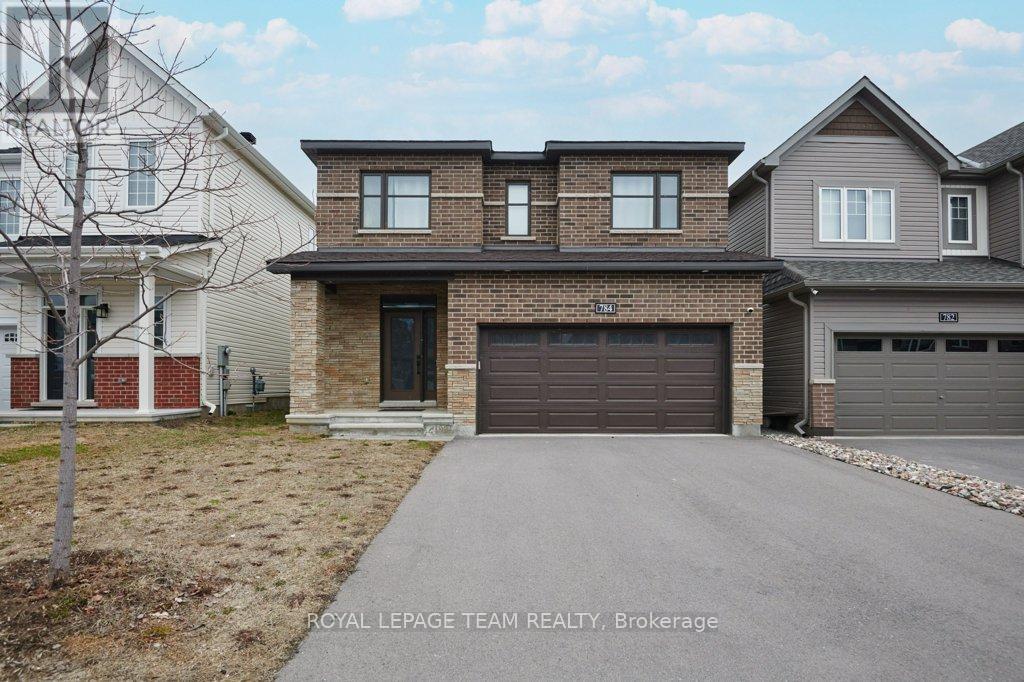
784 Cappamore Drive
Ottawa, Ontario
Welcome to this masterpiece of architectural brilliance nestled in one of the most prestigious neighborhoods of Half Moon Bay. This property features 4 bedrooms, 3 bathrooms and a Den in the main area. The house is filled with natural light, meticulously designed grand entrance that greets you with a 9 ft ceiling, and refined beautiful tiles. The chef's kitchen is a culinary masterpiece, featuring a top-of-the-line induction gas range and high-efficiency, energy-saving appliances. An oversized island serves as the perfect centerpiece for both intimate meals and large-scale entertaining, seamlessly flowing into a spacious living area anchored by a cozy fireplace and an inviting dining space ideal for family gatherings. Heading to the primary suite, a true sanctuary of comfort. This retreat features expansive walk-in closets and a luxurious spa-inspired 5piece ensuite, complete with a deep soaking tub, a separate stand-up shower, and double vanity sinks.The three additional bedrooms share access to a well-appointed three-piece bathroom. Outside, enjoy a resort-style retreat featuring lush landscaping and a fully fenced yard that ensures complete privacy. This property is a must-see, featuring numerous builder upgrades throughout. The unfinished basement offers a fantastic opportunity to add your own personal touch and customize the space to your liking. (id:19849)
Royal LePage Team Realty
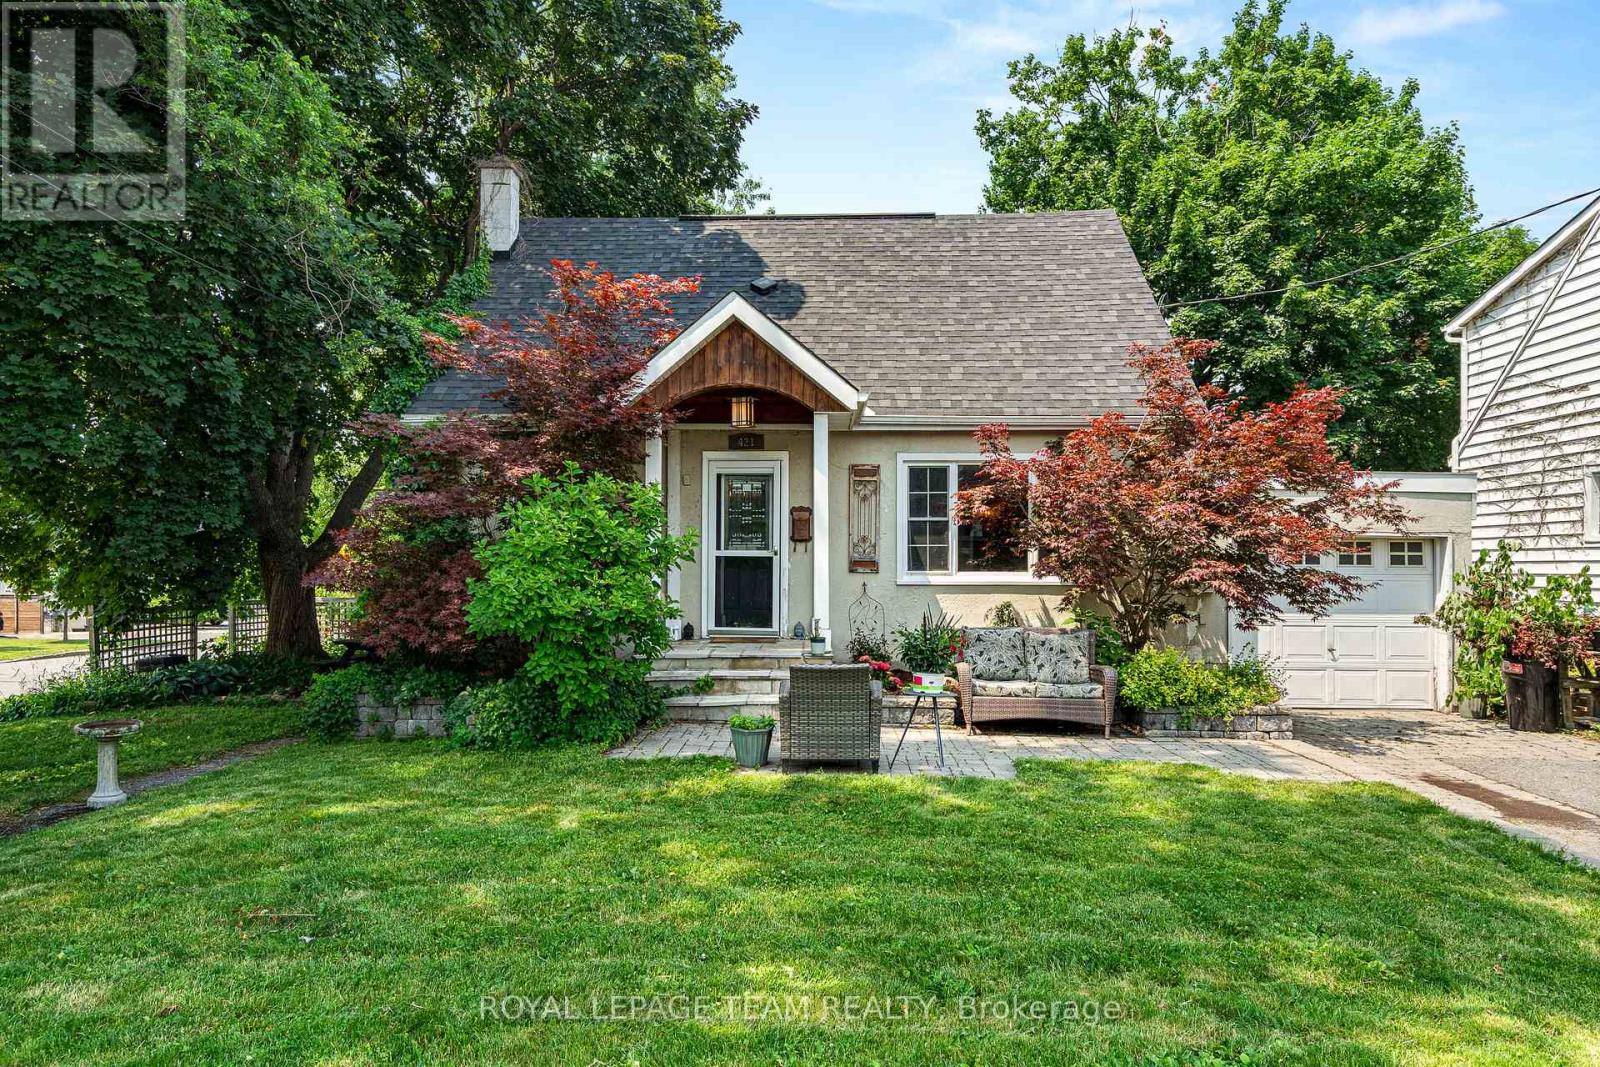
421 Greenwood Avenue
Ottawa, Ontario
Welcome to 421 Greenwood Avenue, a charming 3-bedroom home on a desirable corner lot in the heart of Westboro. Offering the perfect blend of character, comfort, and location, this property presents an exceptional opportunity for families, professionals, and investors alike. Step inside to discover bright, inviting living spaces filled with natural light and a functional layout designed for comfortable everyday living. Whether you're relaxing with family or entertaining guests, the home offers a warm and welcoming atmosphere throughout.The generous corner lot provides plenty of outdoor space to enjoy, with room for gardening, entertaining, recreation, or exploring future possibilities. Recent major updates add peace of mind, including a newer roof (2020), new furnace, heat pump, and hot water tank 2024 .Located in one of Ottawa's most sought-after neighbourhoods, you'll enjoy being just steps from Westboro's vibrant shops, restaurants, cafés, parks, schools, and recreational amenities. The Ottawa River pathways, Westboro Beach, public transit, and downtown Ottawa are all within easy reach, offering the perfect balance of urban convenience and neighbourhood charm.Whether you're looking to move in and enjoy, renovate to suit your style, or take advantage of the long-term potential of this prime corner-lot location, 421 Greenwood Avenue offers a rare opportunity to own in an established and highly desirable community.Experience the best of Westboro living. (id:19849)
Royal LePage Team Realty
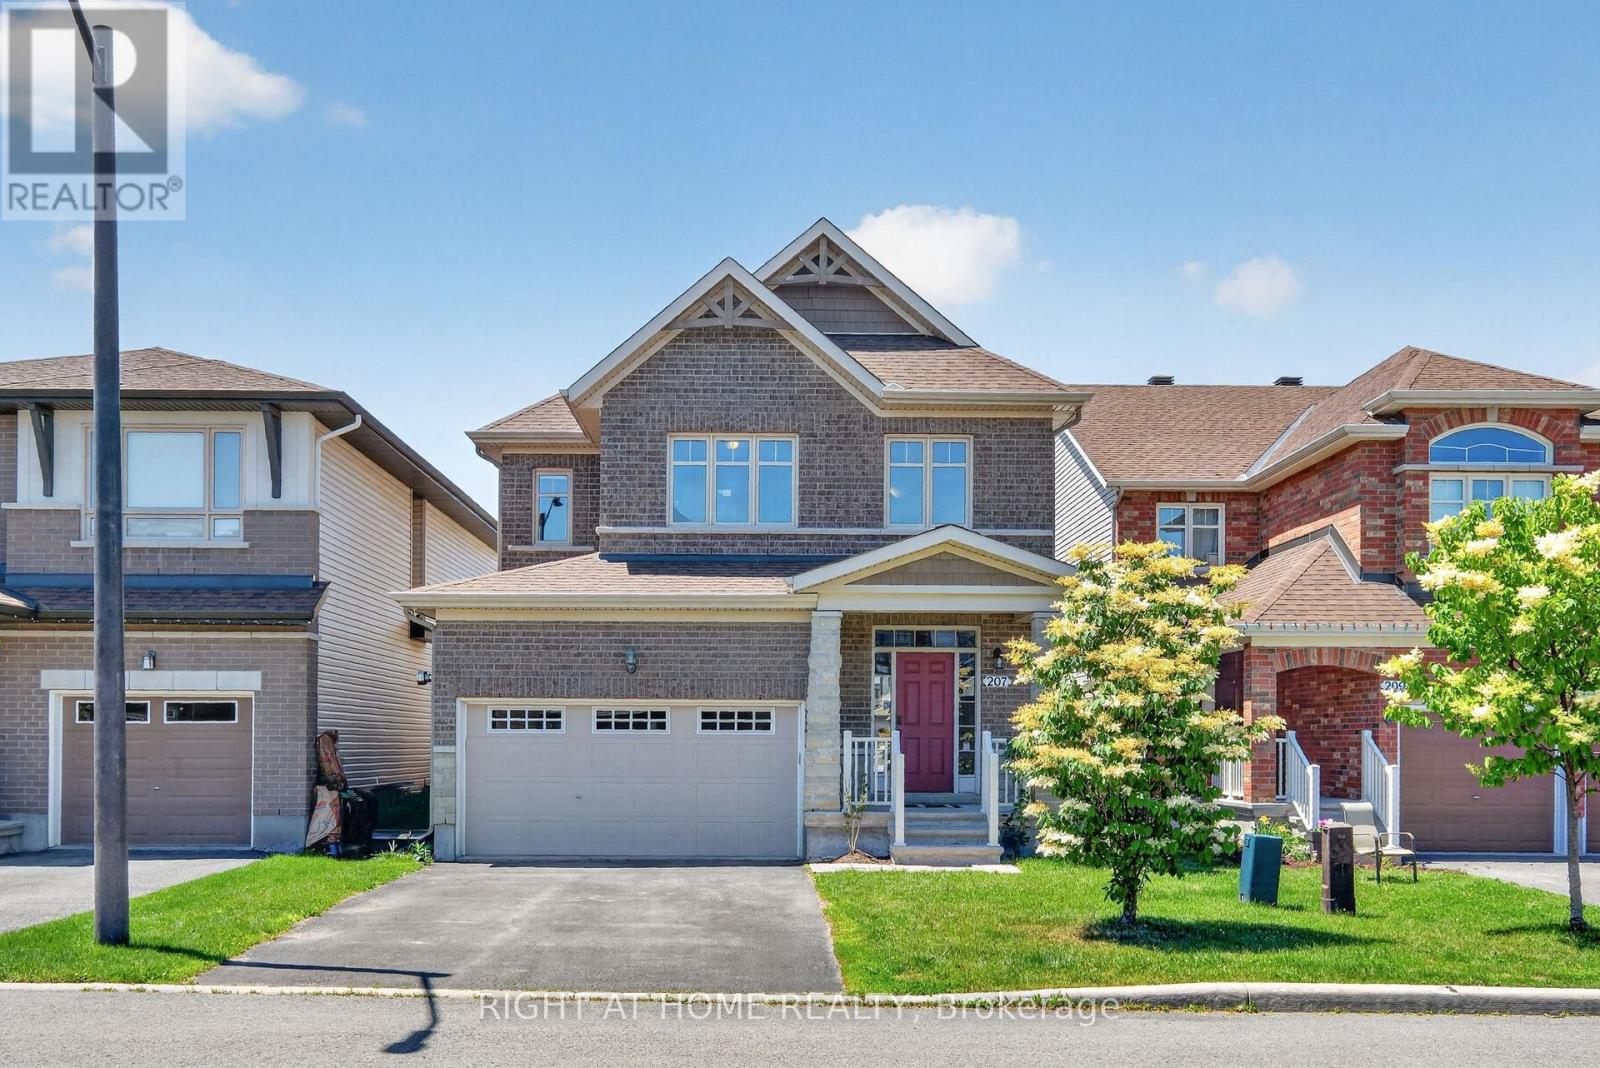
207 Mareth Way
Ottawa, Ontario
Welcome to your dream home! This meticulously maintained single-detached executive property offers the perfect blend of modern luxury and ultimate comfort. From the moment you step through the grand cathedral entrance, you are greeted by a bright and sunny open-concept layout flooded with natural light, showcasing gleaming hardwood flooring throughout the main floor living spaces. The gourmet chef's kitchen is a true centerpiece, featuring elegant granite countertops, sleek stainless steel appliances, and a seamless flow ideal for both daily family living and grand entertaining. Move downstairs to the fully finished ultimate entertainment hub, where a fully equipped basement theatre comes complete with the projector, screen, and entertainment center included. This lower level is thoughtfully future-proofed, boasting a rough-in for a basement wet bar and a rough-in for a shower in the basement bathroom, making future customization a breeze. Outside, you will discover your own private backyard oasis, a beautifully landscaped retreat featuring a gorgeous gazebo and a high-end hot tub designed for year-round relaxation. Car enthusiasts and tech-savvy buyers will fall in love with the pristine two-car attached garage, which is fully HEATED and equipped with a dedicated 50-amp exterior circuit ready for your electric vehicle car charger. This exceptionally well-taken-care-of property offers a rare mix of high-tech upgrades, resort-style outdoor living, and turnkey convenience. Don't miss out on this absolute gem; schedule your private viewing today and step into the lifestyle you deserve! See the multimedia links for additional photos as well as 3D walk through! (id:19849)
Right At Home Realty
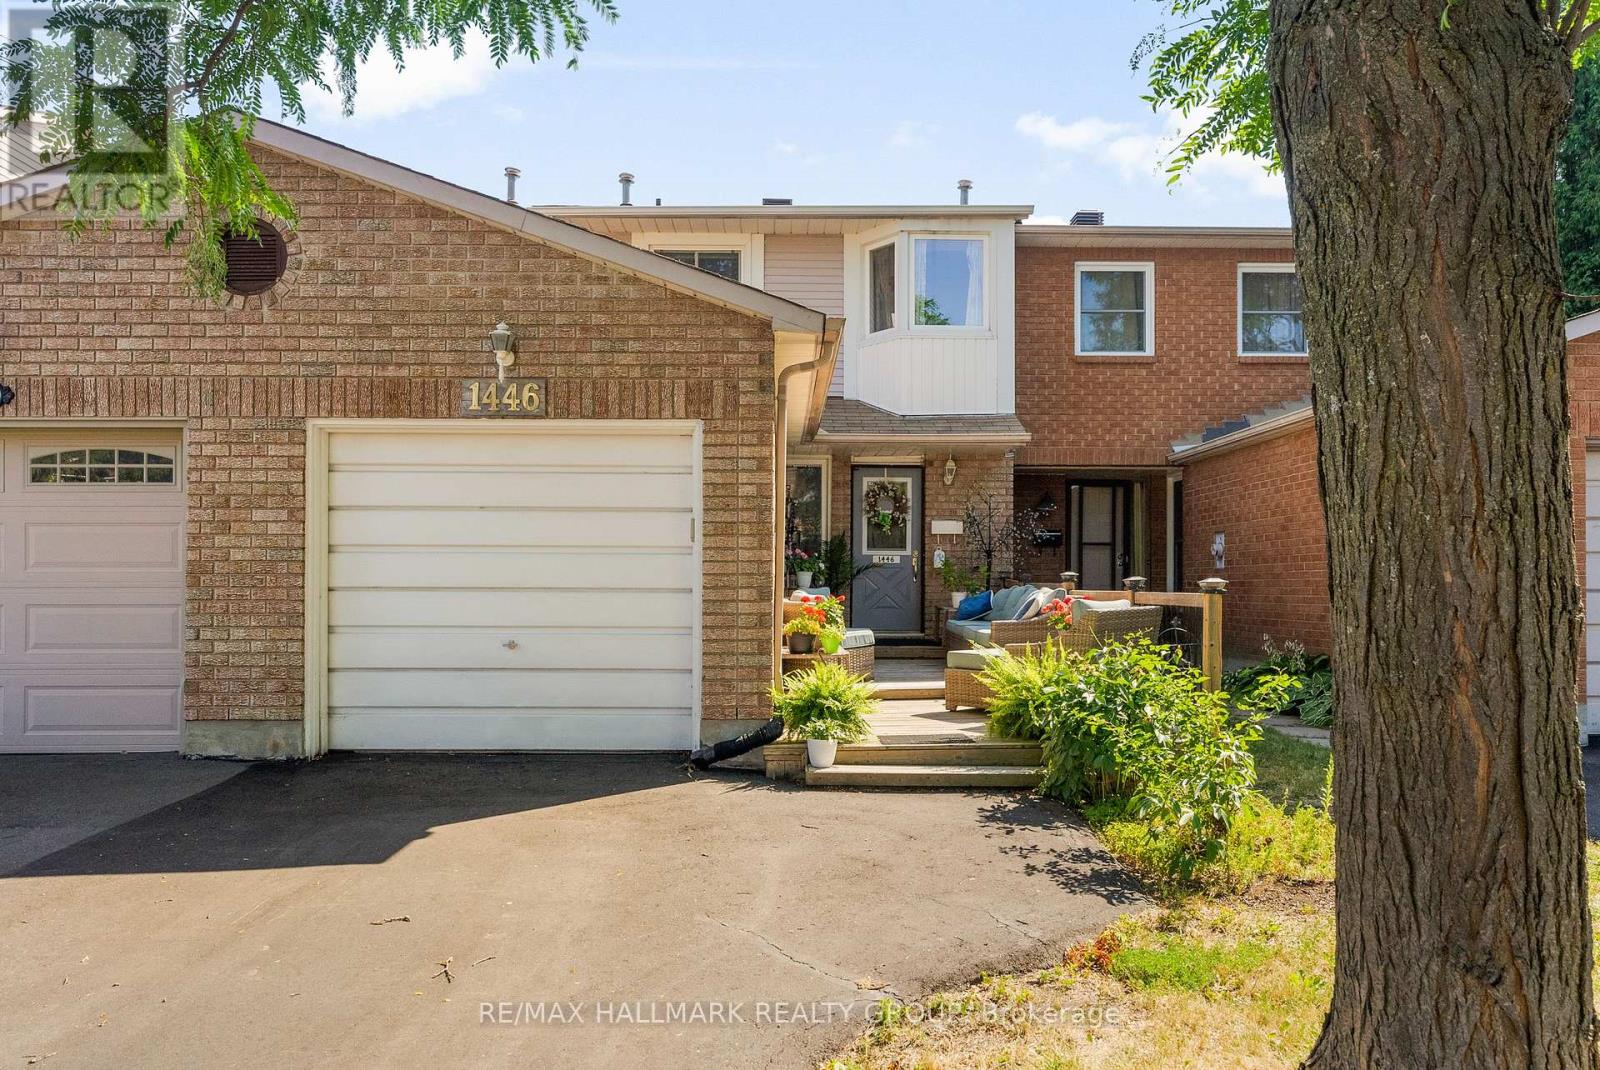
1446 Deavy Way
Ottawa, Ontario
Nestled on a family friendly street in the heart of Orleans, this beautifully maintained 3 bedroom, 2 bath townhome is the perfect fit for first-time buyers, down sizers, or anyone looking for comfortable, turnkey living. Ideally located close to public transit, parks, shopping, schools, and the Ray Friel Recreation Complex, convenience is right at your doorstep.Exceptional curb appeal and an expansive front deck welcome you home, creating the perfect space to relax, unwind, and entertain family and friends all summer long. Inside, a bright updated kitchen features a contemporary backsplash, abundant cabinetry, and generous counter space for the chef in the family. The open-concept living and dining area offers seamless access to a private, fully fenced backyard-ideal for children, pets, and outdoor gatherings.Upstairs, the spacious primary bedroom boasts double closets and access to a beautifully renovated 4-piece cheater ensuite. Freshly painted in a neutral palette, the second level also features gleaming hardwood flooring and two generously sized secondary bedrooms.The fully finished lower level provides incredible versatility with a large recreation room that can easily serve as a media room, home gym, playroom, or office. A convenient 2-piece bath and plenty of additional storage complete the space. Major updates include the furnace, air conditioning unit, and hot water tank (2025), offering peace of mind for years to come. Affordable , move in ready and located in the heart of Orleans , this home offers the perfect opportunity to stop renting and start building equity . Don't miss your chance to make it yours. Some photos have been virtually enhanced . (id:19849)
RE/MAX Hallmark Realty Group
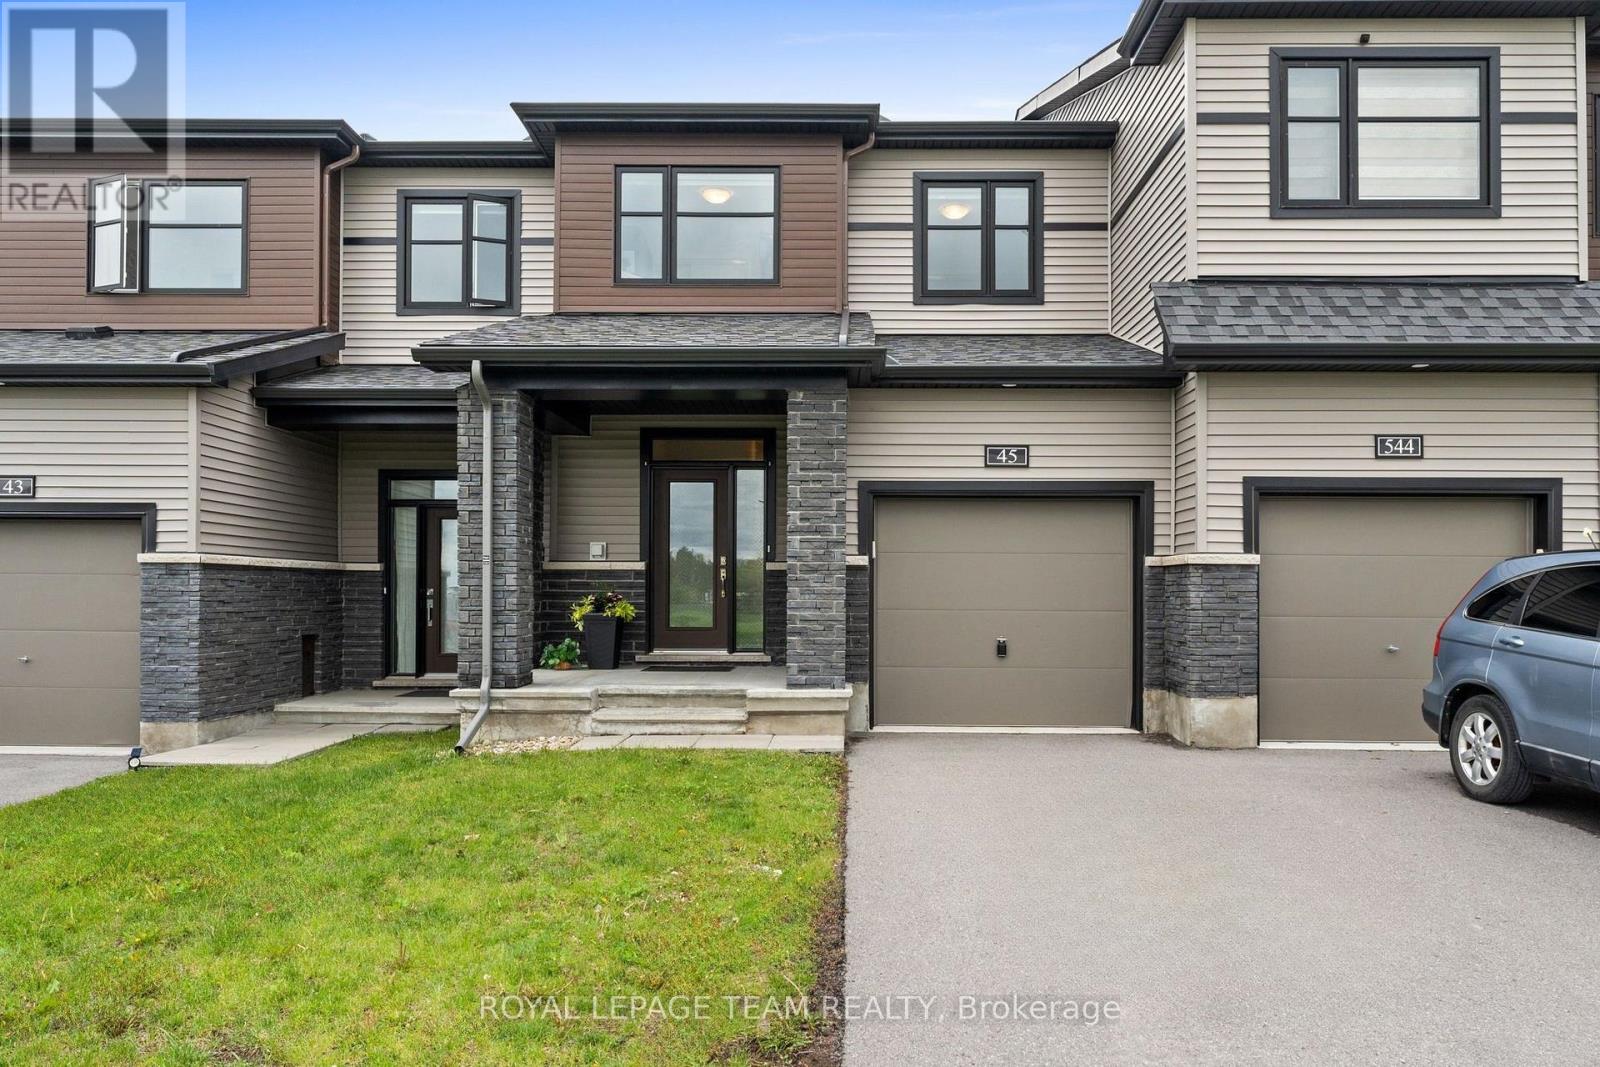
45 Finglas Court
Ottawa, Ontario
Imagine looking out your front window to find a permanent horizon of green space rather than a neighbour's driveway. Situated in the heart of Quinns Pointe, 45 Finglas Court offers a rare connection to nature, fronting directly onto park space, the municipal ball field and an extensive network of walking trails. This premium location provides a sense of openness and privacy that is nearly impossible to find in current new-build townhome developments, all with the certainty that your view is protected from future construction. Inside, the open-concept main level reflects this airy atmosphere with vaulted smooth ceilings and neutral tones. The chef's kitchen is a standout, featuring sleek quartz countertops, a gas range, and an upgraded 600 CFM hood fan. Unlike a "stripped-down" new build, this home is a "total-value" package. With this quality Minto built home, you can avoid the $30,000 to $50,000 in hidden costs and the 12 to 24-month "construction zone" wait times. Here, your basement is fully finished with fireplace, and central AC, high quality vinyl fencing, eavestroughing, custom blinds, central vacuum, HRV and humidifier are already installed. The exterior is equally impressive, boasting a premium, extra-deep, fully fenced backyard, and the now rare 2-car driveway. The second floor offers a primary retreat with a 5-piece ensuite and walk-in, two additional bedrooms with upgraded sliding doors, and a convenient laundry room. Even the foyer has been refined with upgraded wooden closet doors. Why gamble on a site plan when you can walk through perfection today? Located minutes from the Minto Recreation Complex, a short stroll to the MAC Barrhaven Centre (BIC), parks and established schools all close by, this is a turn-key, 1967 Square Foot residence, where the community is already mature and the lifestyle is immediate. Skip the builder upgrades list and move into a home that already has it all. Come make 45 Finglas Court your new address! (id:19849)
Royal LePage Team Realty
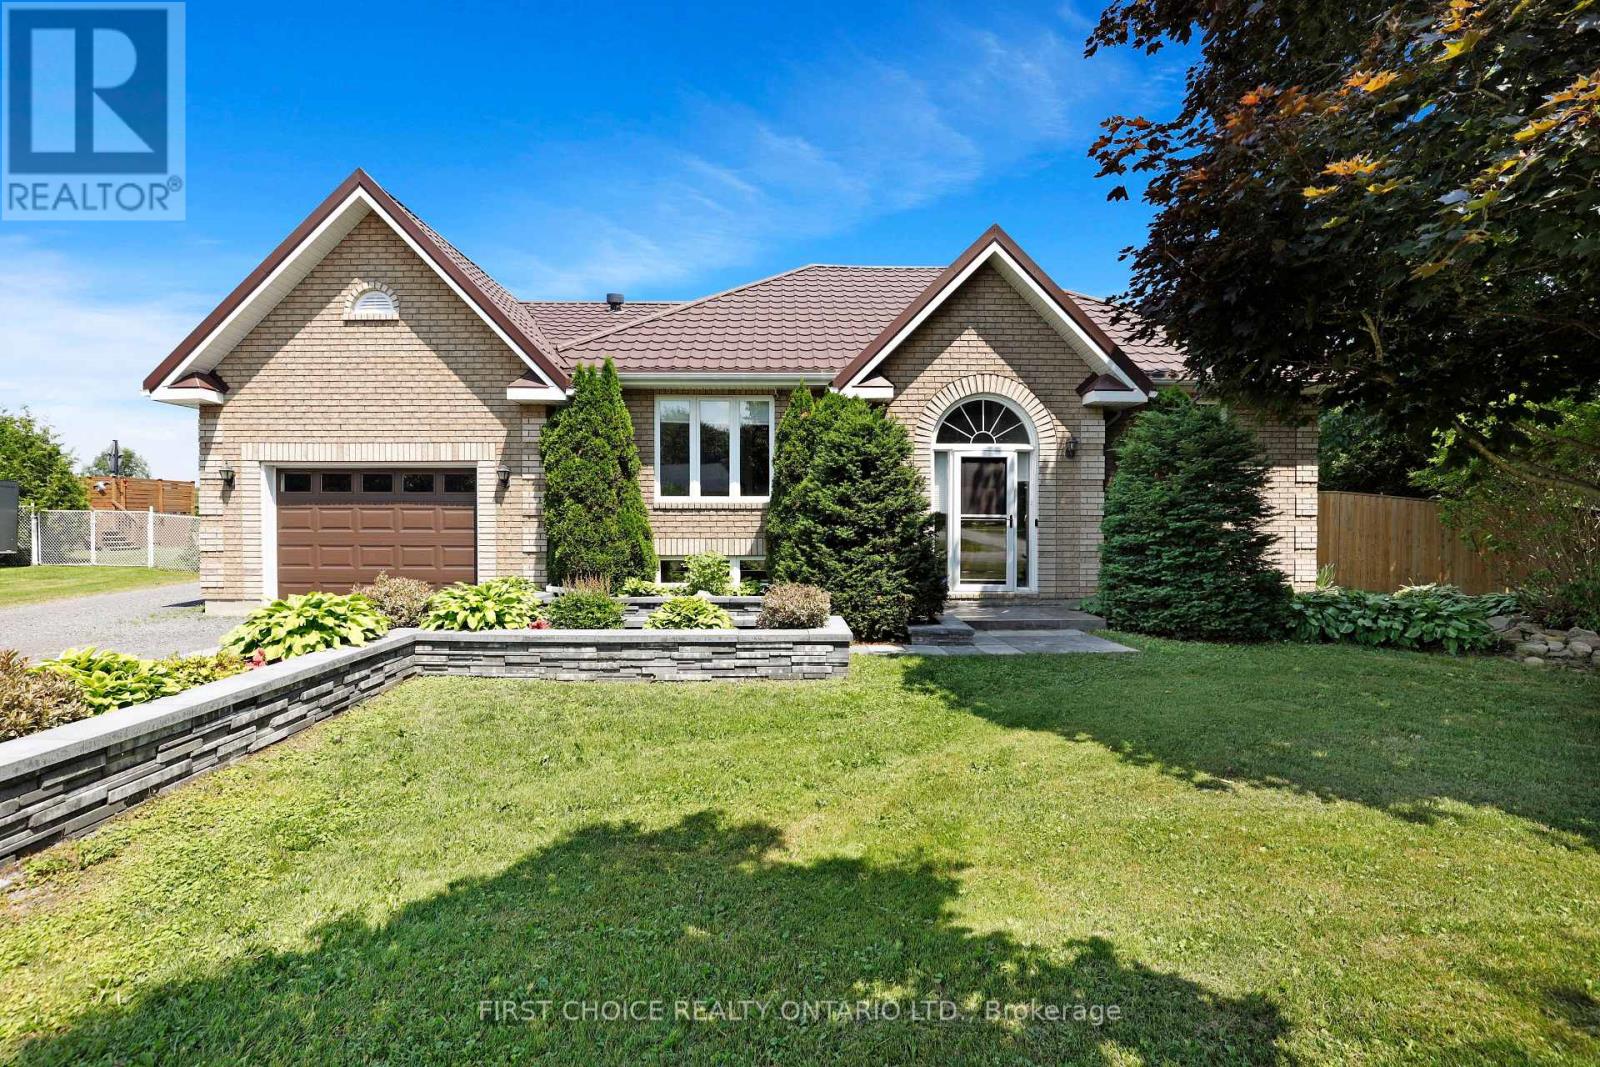
5857 Trudeau Avenue
Ottawa, Ontario
Welcome to 5857 Trudeau Avenue, where peaceful country living meets everyday convenience. This beautiful oversized 108 x 278ft lot with no rear neighbours is a true oasis just 25 minutes from downtown Ottawa! The fully fenced backyard offers endless opportunities to enjoy the outdoors, whether you're entertaining on the impressive rear deck, relaxing under the fully screened in gazebo, cooling off in the above-ground saltwater pool, unwinding in the hot tub, or simply enjoying the privacy and open green space. Situated in the welcoming community of Vars, this meticulously cared-for and tastefully renovated hi-ranch offers the perfect blend of space, comfort, and privacy, all within an easy commute to Ottawa! Step inside to discover a bright, open-concept main floor featuring hardwood flooring and an abundance of natural light pouring through oversized windows. The spacious living and dining areas create an inviting atmosphere for both everyday living and entertaining. The newly renovated kitchen(2024) is a chefs dream and features beautiful granite counter tops, a custom island, as well as a walk in pantry all while looking out into the expansive backyard. The main level is complete with two generous bedrooms, including a spacious primary bedroom with convenient cheater access to the spa-like main bathroom, featuring a custom walk in shower with a seamless tile transition. The fully finished lower level provides exceptional additional living space with a large family room centered around a cozy fireplace, creating the perfect place to unwind. Two additional oversized bedrooms, a full 3-piece bathroom, and a dedicated laundry room offer flexibility for growing families, guests, or a home office. Take advantage of the generously sized detached garage with heating and an electric lift to the loft area for further storage. You will not find a lot this size with a commute of only 25 minutes to downtown anywhere else in Ottawa! See attachments to view list of renovations. (id:19849)
First Choice Realty Ontario Ltd.
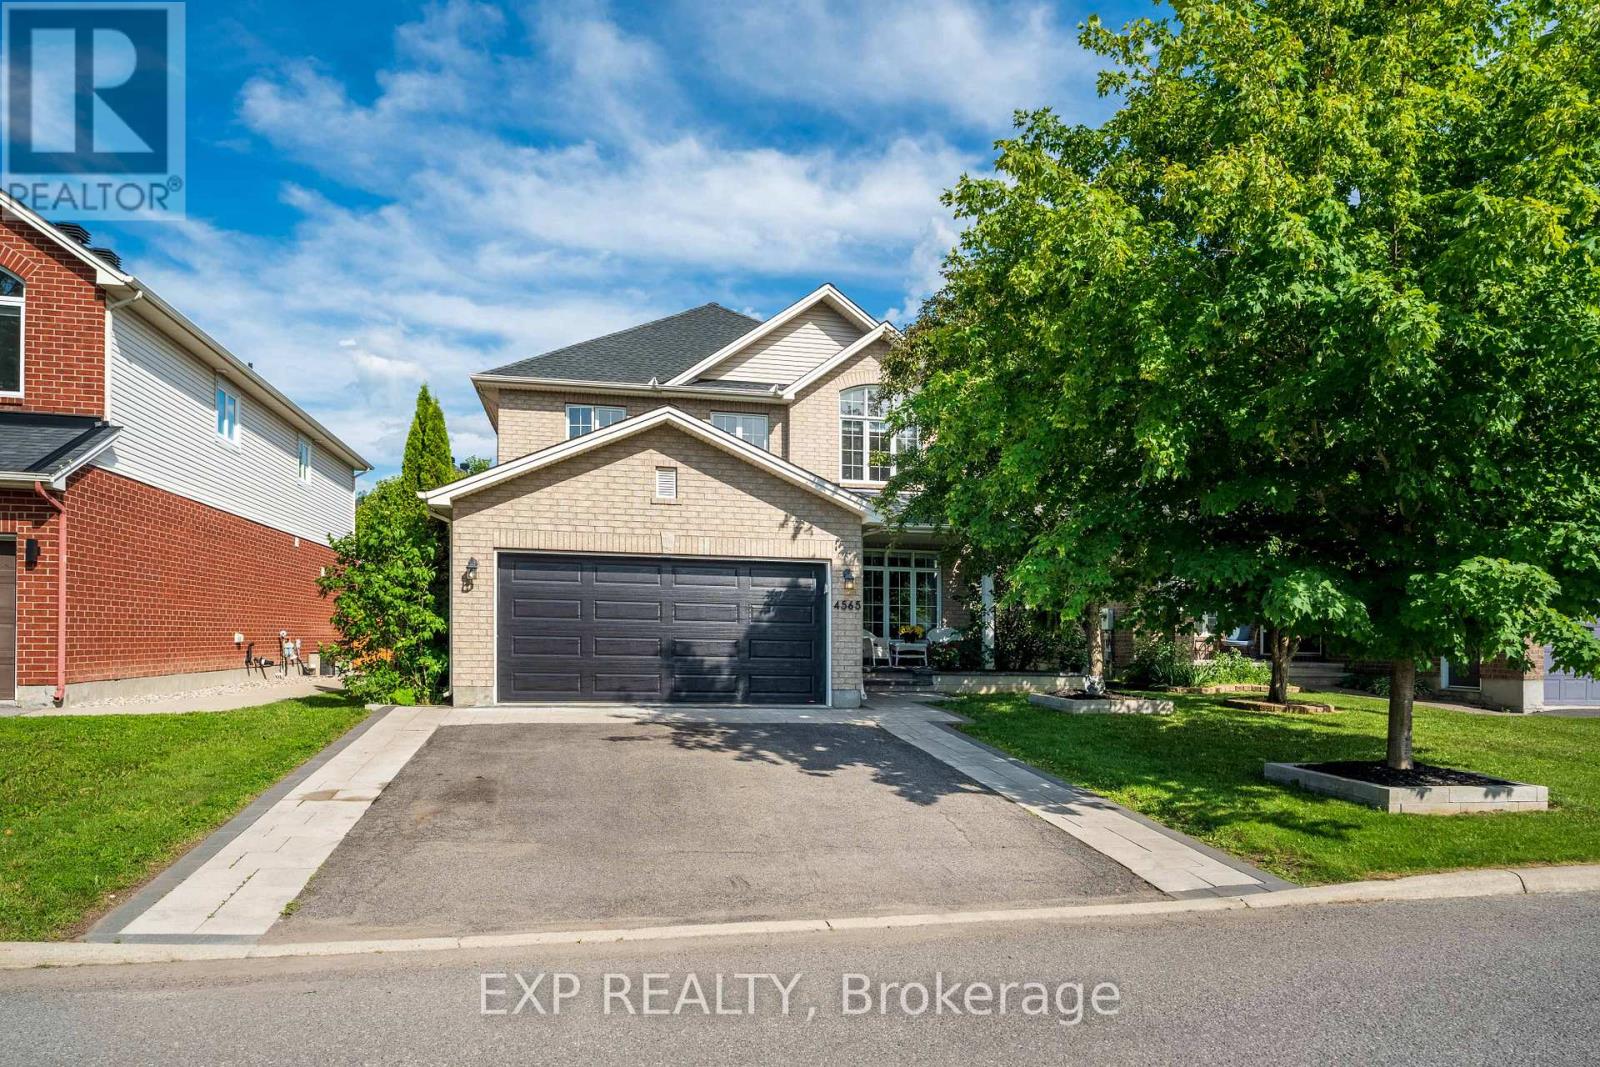
4565 Sugar Maple Drive
Ottawa, Ontario
The perfect family home in one of the best family-oriented neighborhoods in Ottawa. Around 2500 sq ft with a practical floor plan, spacious rooms and hallways, lots of sunlight from all sides, and an exotic inground pool ready for fun entertainment and family gatherings. Landscaped from the front porch to the back of the home, with a convenient side entrance into the mudroom. Hardwood on the main floor and second floor, and a fully finished basement wired for entertainment with an additional bedroom. Surrounded by mature trees, best schools, beautiful parks, and lots of recreational facilities, this house is the ideal home for a growing family. Roof 2019: all pool equipment replaced in the past 2 years. Kitchen resurfaced in 2016. Ideally located on a quiet, tree-lined street, just a 5-minute walk to Claudette Cain Park with river access, shops, restaurants, everyday amenities, and nearby transit. Enjoy quick access to two O-Train stations, River Road, Limebank Road, and the Barrhaven bridge-all within a 5-minute drive for convenient commuting. (id:19849)
Exp Realty
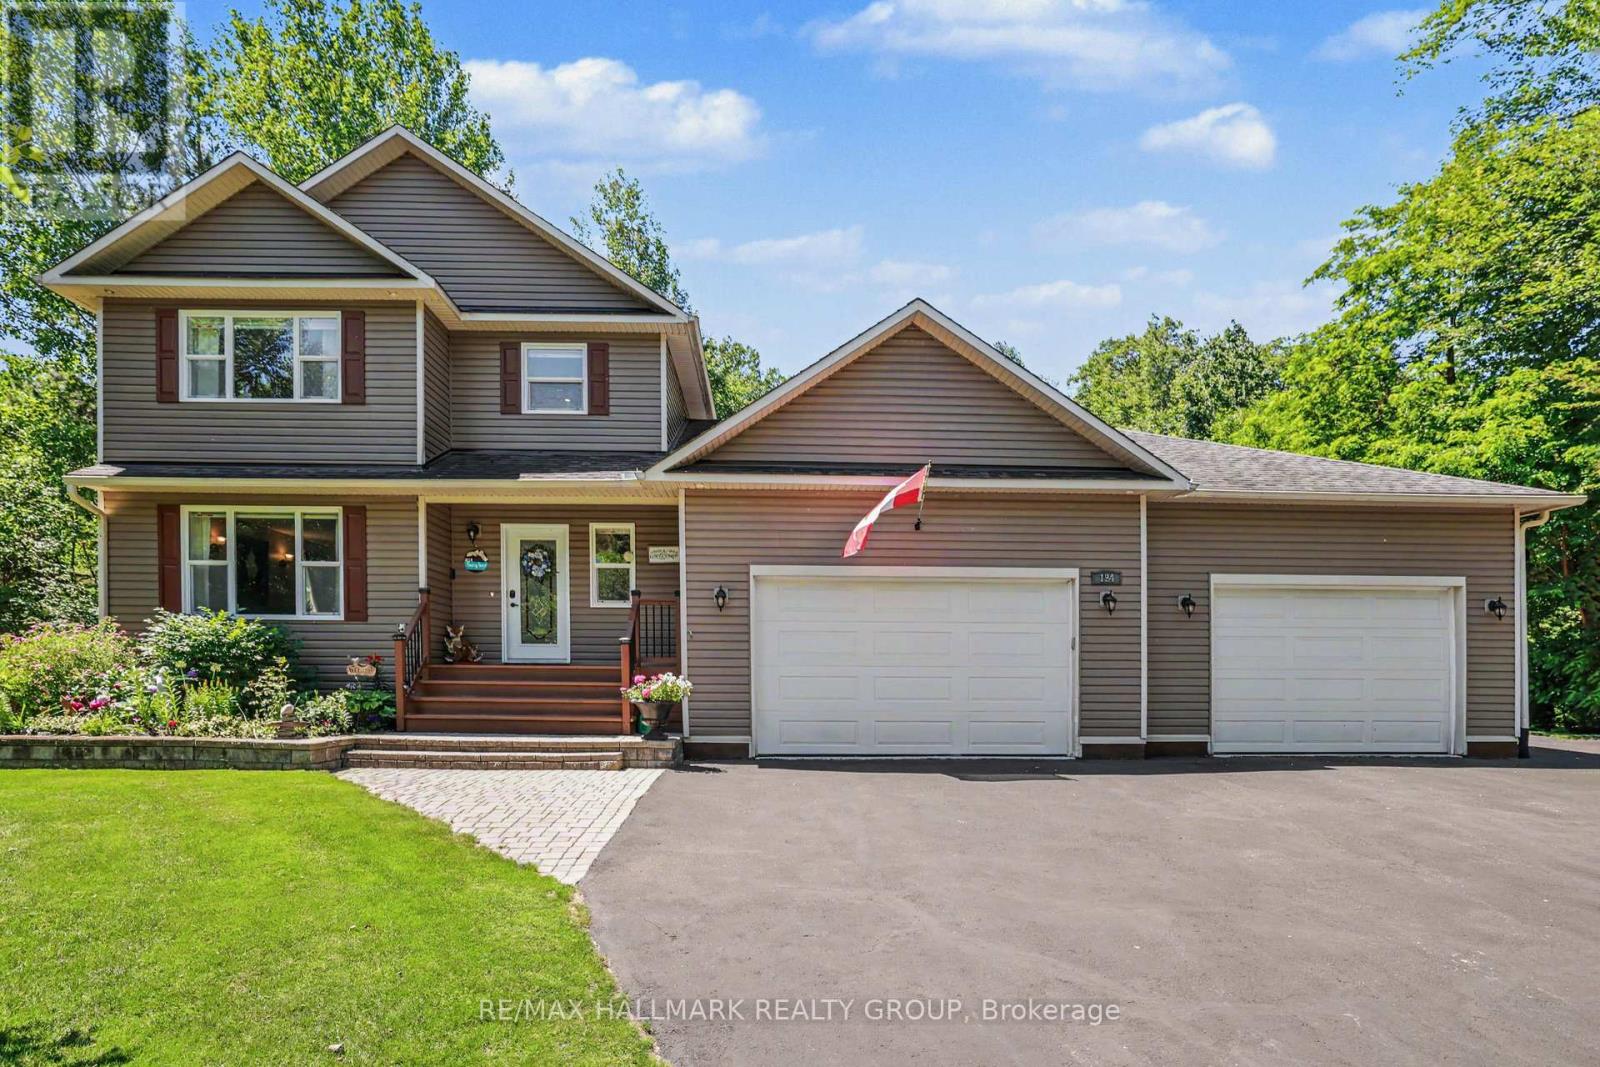
184 Charmont Way
Ottawa, Ontario
Prepare to be impressed by this meticulously maintained, feature-packed 2-storey home, perfectly set on a private 1-acre lot in sought-after Pineridge Estates. Offering 3+1 bedrms, 4 bathrms & an oversized heated 3-car garage, this property sits among custom homes in a peaceful, wooded setting with quick access to Torbolton Forest, the Ottawa River, beaches, water access points & a public boat launch-ideal for active families & nature lovers. Built in 2007 with 40-yr shingles and Leaf Filter eavestrough protection 2019, the home features a freshly sealed driveway with parking for 10+ vehicles, 2 powered sheds, an option for 30-amp RV outlet, natural gas BBQ hookup, firepit & a charming footbridge over a seasonal creek out back. Inside, the main level offers a, open living/dining area with a natural gas fireplace and a beautiful kitchen with quartz counters, breakfast bar, backsplash and an additional granite-topped cabinet. The dining rm opens to a bright, insulated & heated sun rm, while the mud rm adds excellent functionality with a wash tub, double closet and access to both the back deck and garage. Upstairs, new carpeting (2026) complements a spacious primary bedroom with a 3-piece ensuite, two additional bedrooms with double closets & corners windows, 5-piece main bath with whirlpool tub (new pump 2026) and convenient second-floor laundry. The finished basement expands the living space with a bright rec rm, a 4th bedrm/office with a large egress window, a 2-piece bath generous storage. Additional highlights include Bell Fibe internet, a Honeywell whole-home natural gas generator 2019, a new septic system 2019, water treatment system 2019, new a/c compressor July 2026 and an impressive heated triple garage with 12-ft ceilings, hot/cold water taps, wash tub and side yard access. This turn-key property with many updates delivers outstanding space, privacy and lifestyle in a forest-and-waterfront community that residents truly love! (id:19849)
RE/MAX Hallmark Realty Group
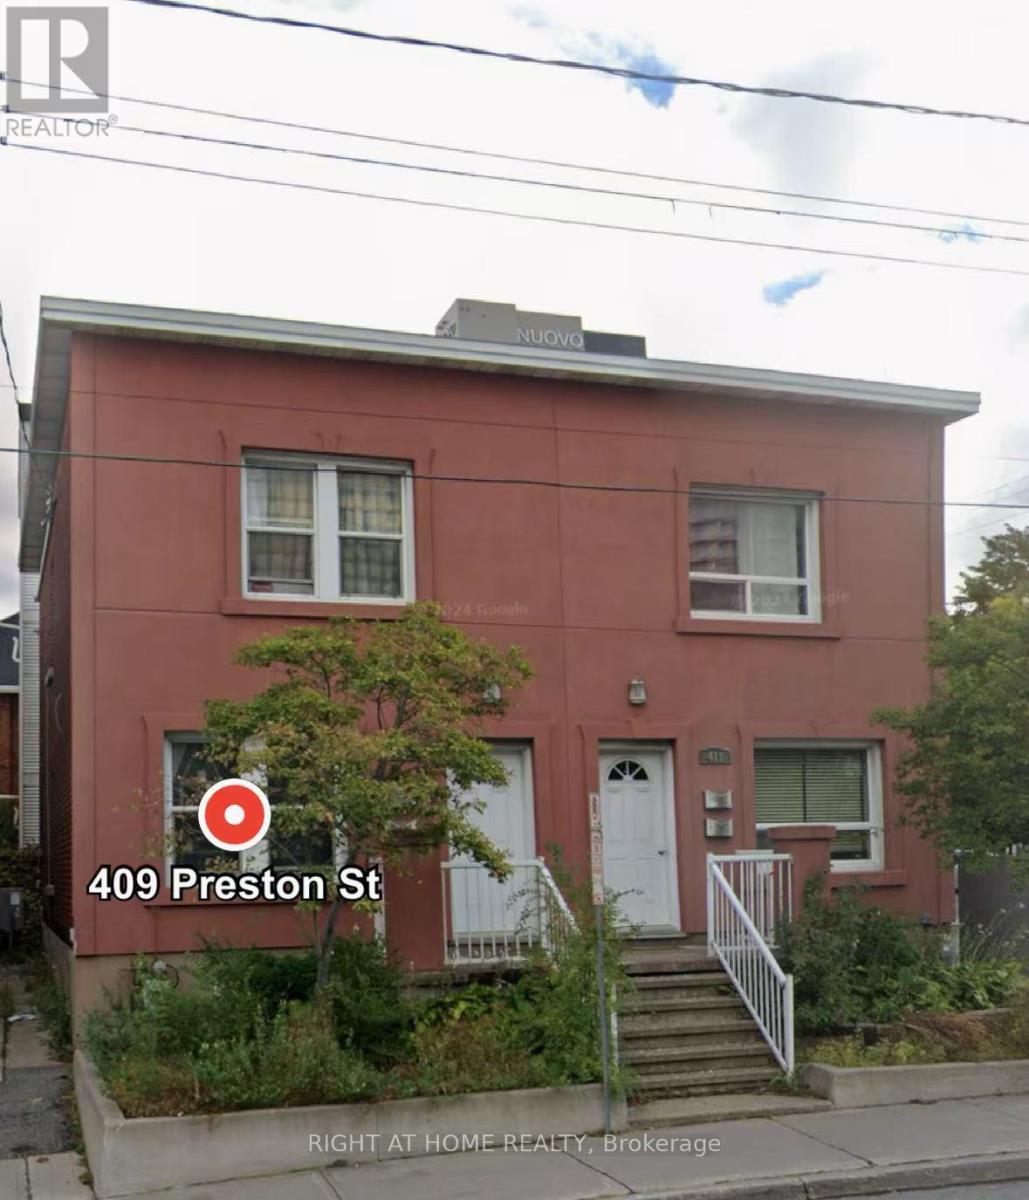
409 - 409b Preston Street
Ottawa, Ontario
Discover your perfect home in the vibrant heart of Little Italy! This charming second-floor one-bedroom plus den (convertible to a two-bedroom) unit offers a unique opportunity to enjoy city living at its best. Located just steps from a multitude of fabulous restaurants, cafes, and local shops, you'll experience the lively community atmosphere every day. Easy walking access to key government buildings, including NRCAN, makes this spot ideal for professionals and city dwellers alike.Enjoy the convenience of being near Dows Lake, a beautiful natural retreat perfect for outdoor activities, relaxing strolls, or just unwinding after a busy day.This spacious unit combines comfort and flexibility, featuring a versatile den that can be transformed into a second bedroom, office, or creative space. With a bright and inviting layout, you'll love calling this place home. Dont miss out on this exceptional opportunity! Schedule a viewing today and live in the heart of Little Italy's vibrant community! Note there is no washer or dryer onsite. Extra inclusive utilities charge is 150$ extra per month. Full rent application including pay-studs, full credit report and at least two landlord reference is required. All the photos were taken before the tenants moved in. The place will be professionally cleaned before moving in. (id:19849)
Right At Home Realty
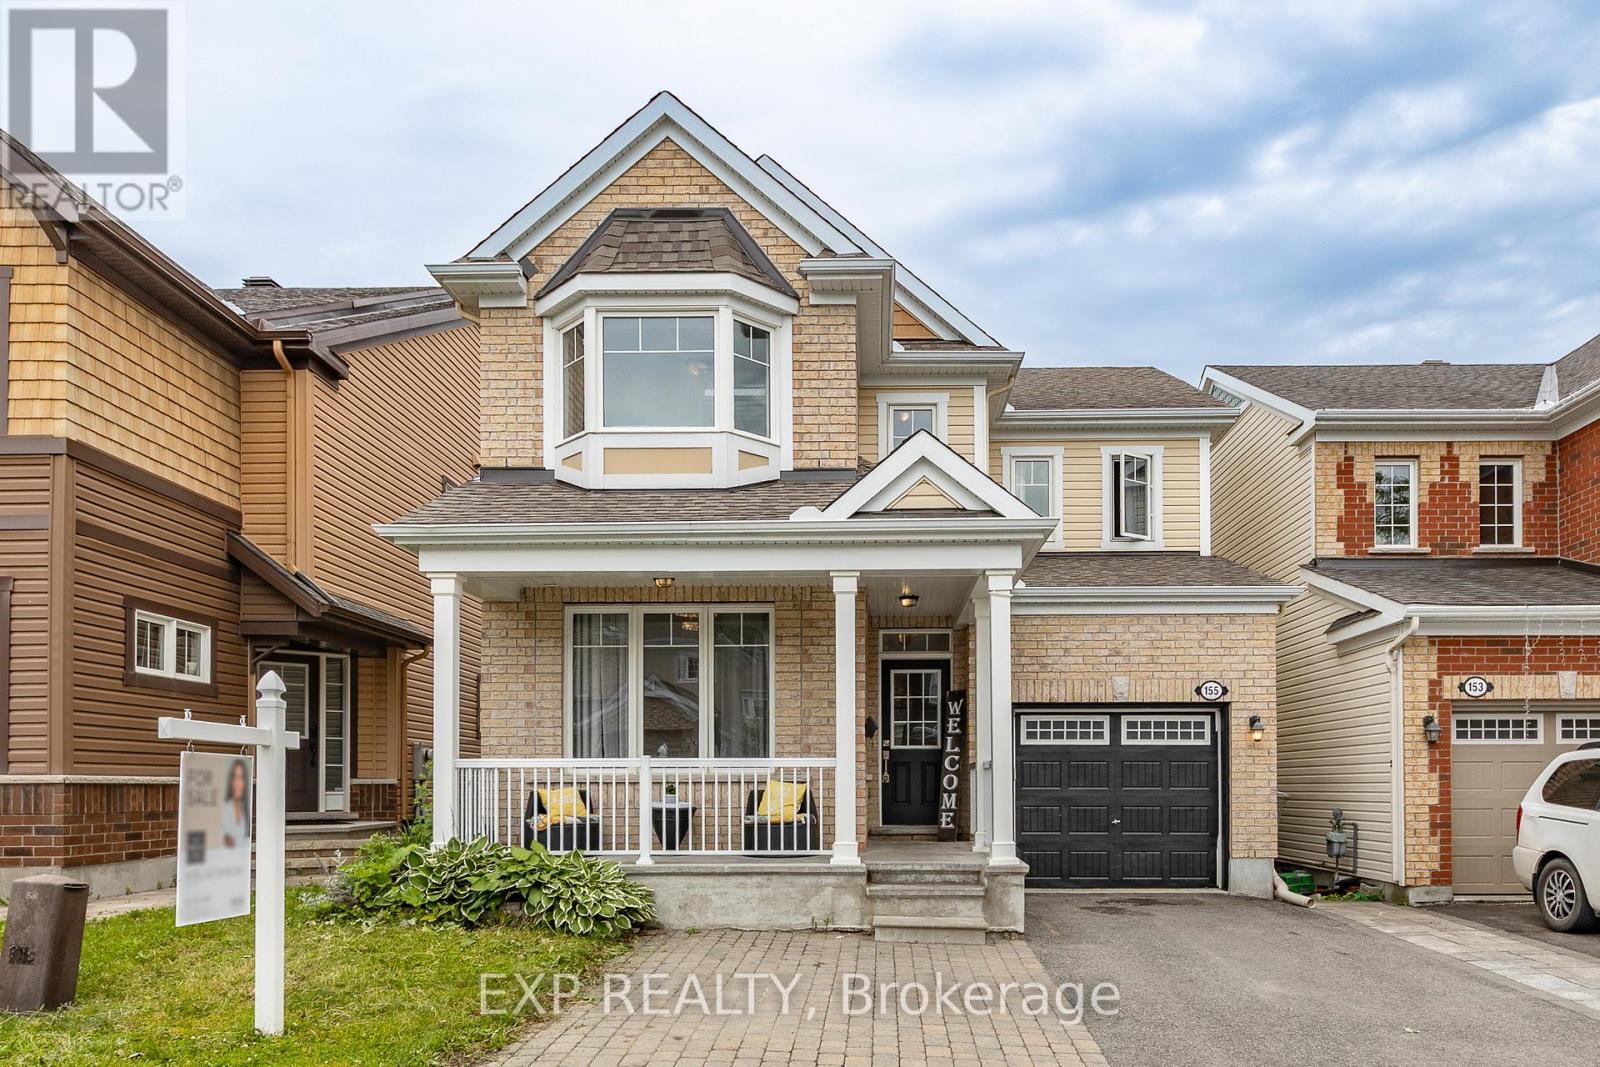
155 Lily Pond Street
Ottawa, Ontario
WELCOME TO THIS BEAUTIFULLY UPDATED 4 +1 BEDS, DEN & 3.5 BATH SF HOME LOCATED ON A QUIET STREET WITH $20 K IN RECENT UPGRADES, IN THE HIGHLY DESIRABLE COMMUNITY OF EMERALD MEADOWS, KANATA. The bright main level features 9' smooth ceilings, hardwood flooring, and an open-concept layout. Main level has a spacious tiled foyer, partial bath, main floor office, and an elegant dining room that opens to the open concept living area. The great room is filled with natural light from the bay windows and showcases a cozy gas fireplace enhanced by a custom slat wall w/floor to ceiling porcelain tile. The tiled kitchen features granite countertops, stainless steel appliances, ample white cabinetry, and a large centre breakfast bar island with patio doors to rear yard. Upstairs, the primary bedroom offers a walk-in closet and show stopping 5 pc bath ensuite. 3 additional generously sized bedrooms, full updated bathroom, and convenient 2nd level laundry room. The finished lower level offers a recreation room, gym/other room, bedroom, and half renovated 3 pc bath - Ready for your custom finishes. The basement is wired for a future kitchen and includes a hood fan - perfect for a future in-law suite or additional income potential & has ample storage space. Step outside to enjoy the fully fenced rear yard featuring an oversized deck with additional grass area, perfect for outdoor entertaining. Enjoy sitting on your oversized front porch with wide landscaped driveway and attached garage that fits total of 4 cars. New AC 2025, New vanity, faucets, and mirror in the upper-level bathroom. Conveniently located within walking distance to schools, parks, water parks, soccer fields, tennis courts, shopping, and everyday amenities. This move-in ready home offers quality upgrades, functional living spaces, and an exceptional family-friendly location. 24-hour irrevocable on all offers. (id:19849)
Exp Realty

517 Galmoy Way
Ottawa, Ontario
Welcome to 517 Galmoy Way, a stylish and modern 2-bedroom, 2-bathroom townhome located in the sought-after Half Moon Bay community of Barrhaven. This beautifully maintained three-storey home offers the perfect blend of comfort, functionality, and contemporary design.The bright, open-concept main living area features large windows that fill the space with natural light, creating an inviting atmosphere for both everyday living and entertaining. The modern kitchen boasts sleek cabinetry, quality finishes, ample storage, and a spacious layout that flows seamlessly into the dining and living areas.The upper level offers two generously sized bedrooms, including a spacious primary retreat with ample closet space, along with a well-appointed full bathroom. A second bathroom adds convenience for family members and guests. The ground level includes a welcoming foyer, laundry area, interior garage access, and additional storage space. Enjoy outdoor living with a private balcony, perfect for morning coffee or evening relaxation. Complete with an attached garage and driveway parking, this home is ideally situated close to parks, schools, shopping, transit, and all the amenities Barrhaven has to offer. Whether you're a first-time homebuyer, downsizer, or investor, this move-in-ready home presents an exceptional opportunity in one of Ottawa's fastest-growing neighbourhoods. (id:19849)
Engel & Volkers Ottawa
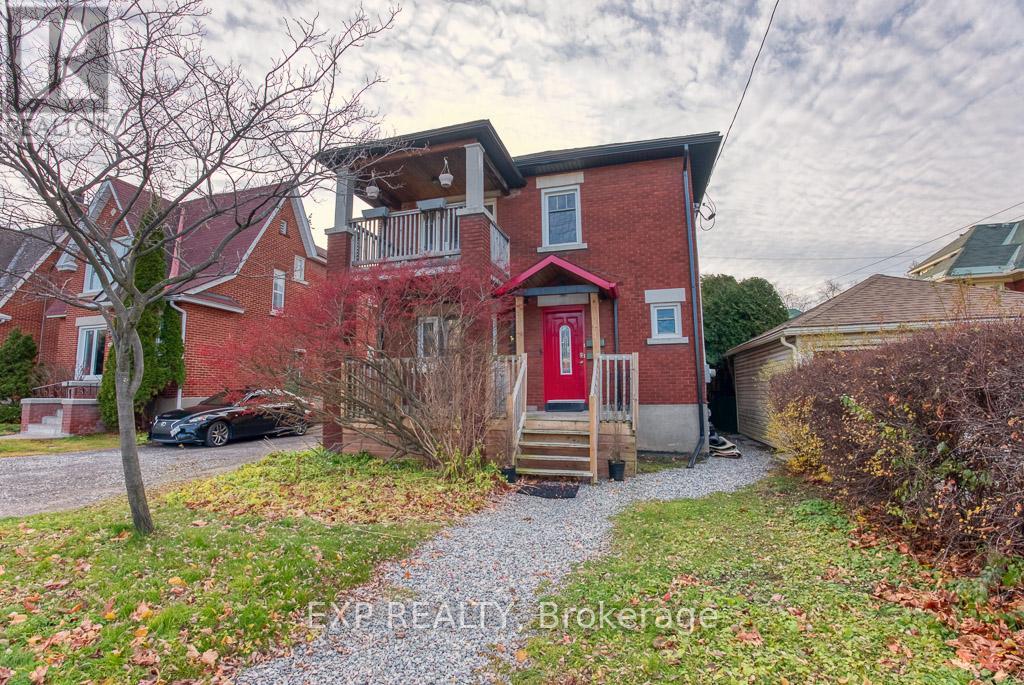
448 Holland Avenue
Ottawa, Ontario
Flooring: Tile, Deposit: 5400, Flooring: Hardwood, Welcome to the Holland Avenue, a quiet and private area, located in a desirable neighbourhoodof the Civic Area! This gorgeous 3-bed, 1-bath, upper level unit is a great space for working professionals or a small family; the main floor offersa cozy living room with a front facing balcony, spacious dining room for entertaining, full 3-piece bathroom, 3 bedrooms, features hardwood andtile throughout the unit, an abundance of natural light, open concept kitchen with 4 appliances and walkout from the kitchen to your ownpersonal balcony facing the backyard. Walking distance to popular shops and restaurants, grocery stores, close to schools, parks & green space.A short walk to the public transit as well as easy access to bike paths and trails for exercising and exploring. Storage and shared laundry in thebasement with separate hydro and gas meters. (id:19849)
Exp Realty
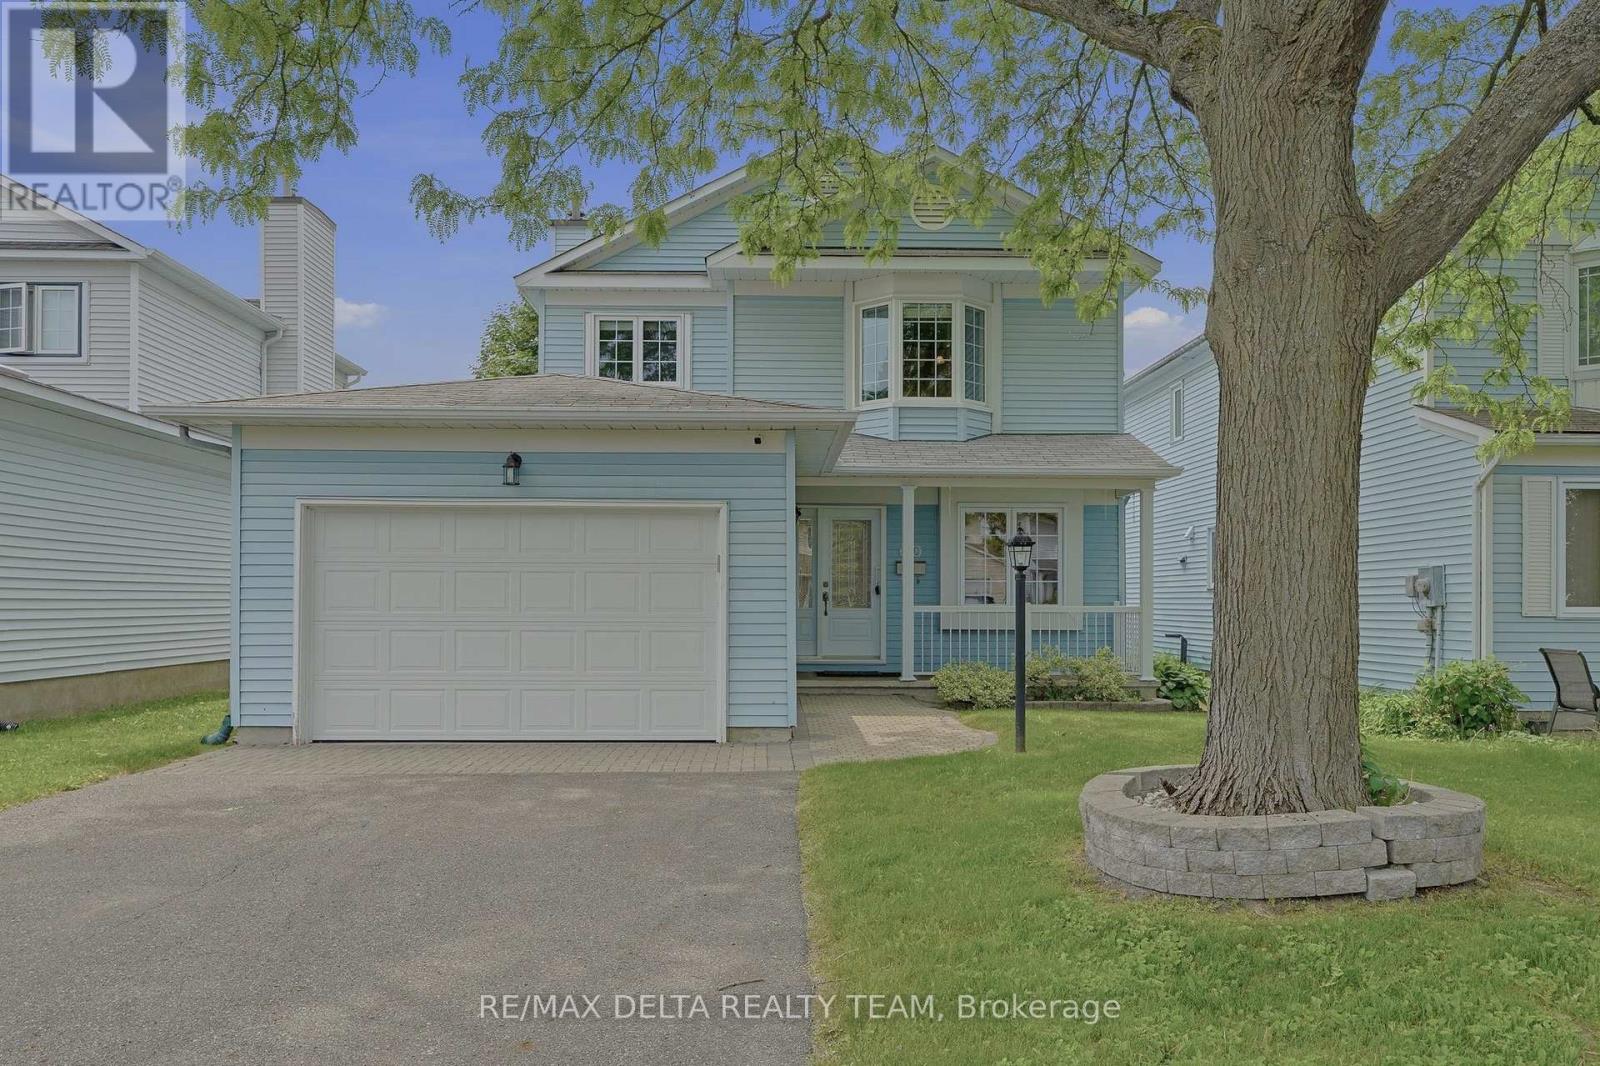
310 Mceachern Crescent
Ottawa, Ontario
Welcome to this meticulously maintained 3-bedroom, 3-bathroom home that blends comfort, style, and everyday practicality. Rich hardwood flooring spans the main level, creating a warm and inviting atmosphere throughout. The thoughtfully updated kitchen offers abundant counter space, premium appliances, and smart cabinetry featuring convenient pots-and-pans drawers, while the bright eat-in area provides the perfect setting for casual meals. The formal dining room opens directly to the backyard, creating a seamless connection between indoor and outdoor living. A cozy wood-burning fireplace serves as the focal point of the spacious living room, adding warmth and character. The second level features three generously sized bedrooms, including a spacious primary retreat complete with wall-to-wall closets and a private ensuite bathroom. Two additional bedrooms and a full family bathroom provide comfortable accommodations for family members or guests. The unfinished lower level offers a blank canvas with endless possibilities, whether you envision a recreation room, home office, fitness area, or additional living space tailored to your needs. Laundry is presently located on main floor, but could be relocated to basement where it was originally. Step outside to this backyard designed for both entertaining and relaxation. Enjoy summer evenings on the raised deck, gather with friends under the gazebo, or take advantage of the landscaped green space and storage shed. Ideally situated close to shopping, parks, schools, and public transit, this home offers the perfect balance of convenience and lifestyle in a desirable neighbourhood. Furnace & A/C 2020, most windows replaced between 2015-2018 (id:19849)
RE/MAX Delta Realty Team
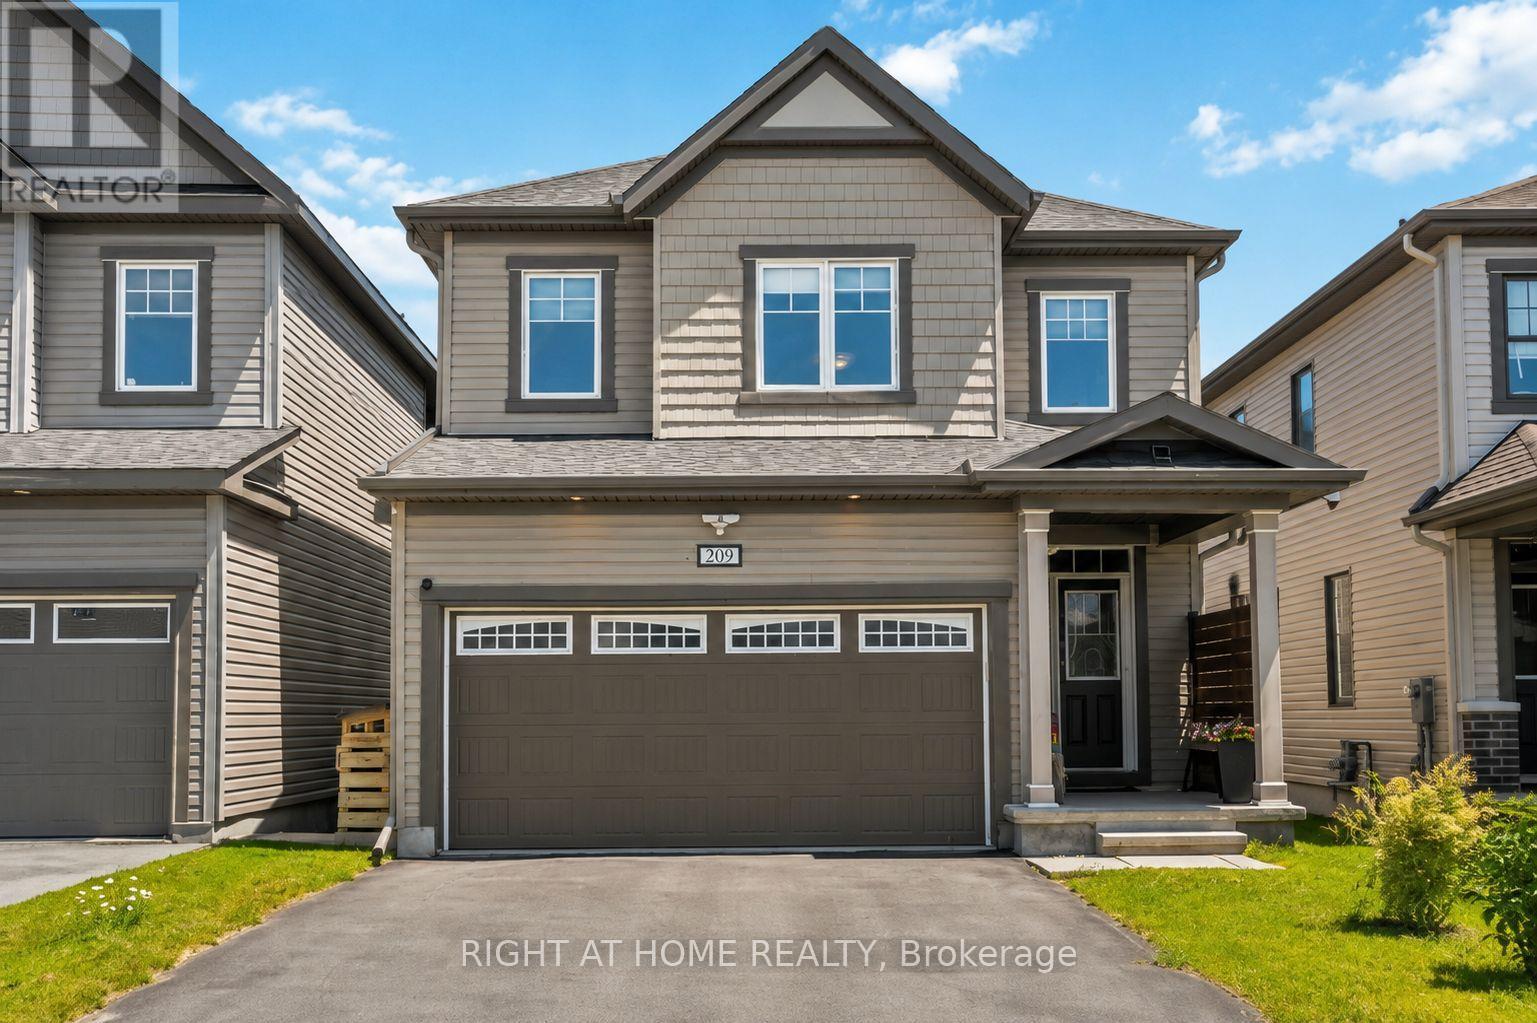
209 Quarter Horse Street
Ottawa, Ontario
Meticulously maintained 4-bedroom, 3-bathroom family home, ideally situated on a quiet street in the highly popular community of Stittsville South. Built in 2019, this beautiful home offers the perfect blend of modern style and functional living space. Step inside to a spacious ceramic-tiled foyer with convenient inside access to the double-car garage. The bright, open-concept main floor features impressive 9-foot ceilings and rich hardwood flooring. An inviting layout designed for both everyday living and entertaining. The stunning kitchen is the heart of the home, showcasing quartz countertops, stainless steel appliances, a gas stove, and a large centre island perfect for family gatherings, meal preparation, or casual dining. Patio doors lead to your own private backyard with a deck, gazebo, hot tub, natural gas BBQ hookup, storage shed, and fully fenced yard. A stylish main-floor powder room with a quartz countertop adds convenience and elegance. The wide hardwood staircase leads to the sun-filled second level, where you'll find four generously sized bedrooms and two full bathrooms, both with quartz countertops. The spacious primary suite offers a large walk-in closet and a luxurious en-suite bath. The unfinished basement provides endless possibilities to create additional living space, a home gym, a recreation room, or a home office tailored to your needs. Move in with confidence and start your next chapter. (id:19849)
Right At Home Realty