

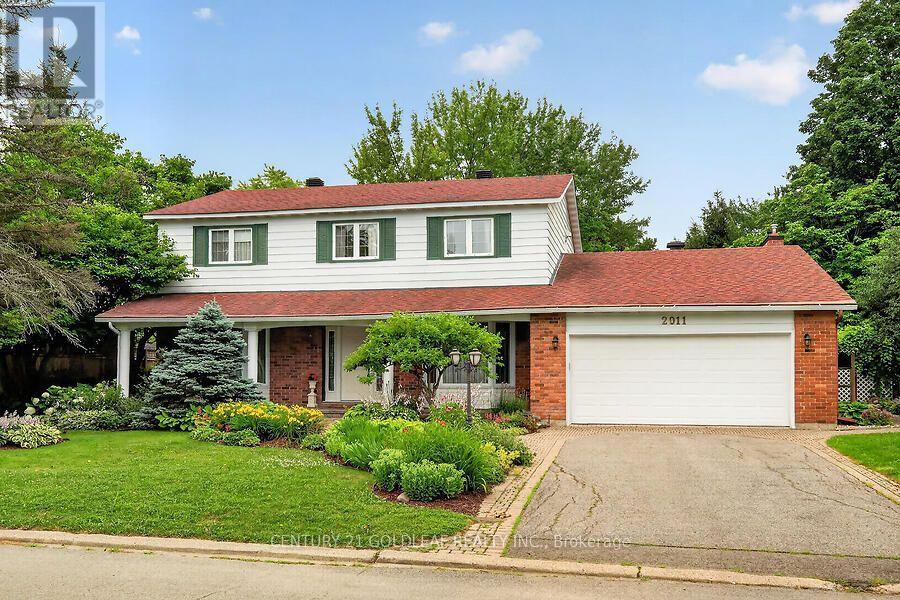
2011 Hollybrook Crescent
Ottawa, Ontario
Impeccable 4-bed + loft (convertible to 5-bed) family home in an established neighborhood near downtown, schools (Colonel By high school), shopping (Costco), LRT and buses, highway & the river! Features a central hall plan with marble flooring, elegant living/dining rooms with parquet & crown molding, and a premium cherry wood kitchen renovated with a massive island, porcelain flooring & top appliances. Bright family room leads to a professionally landscaped backyard oasis with a deck, pergola, water fountain, stone bench and lamp post, and built-in speakers. Main floor laundry/mudroom opens to a double garage with interlock floors. A beautiful circular staircase will take you to the upstairs boasting with 4 parquet-mapped bedrooms & 2 fully renovated baths (3-pce ensuite and 5-pce main). Large finished lower-level rec room with Berber carpet, built-in bar, dinette booth & ample storage with a cedar closet, plenty of storage also available. Turnkey perfection not to be missed! Professional pictures and video coming soon. (id:19849)
Century 21 Goldleaf Realty Inc.
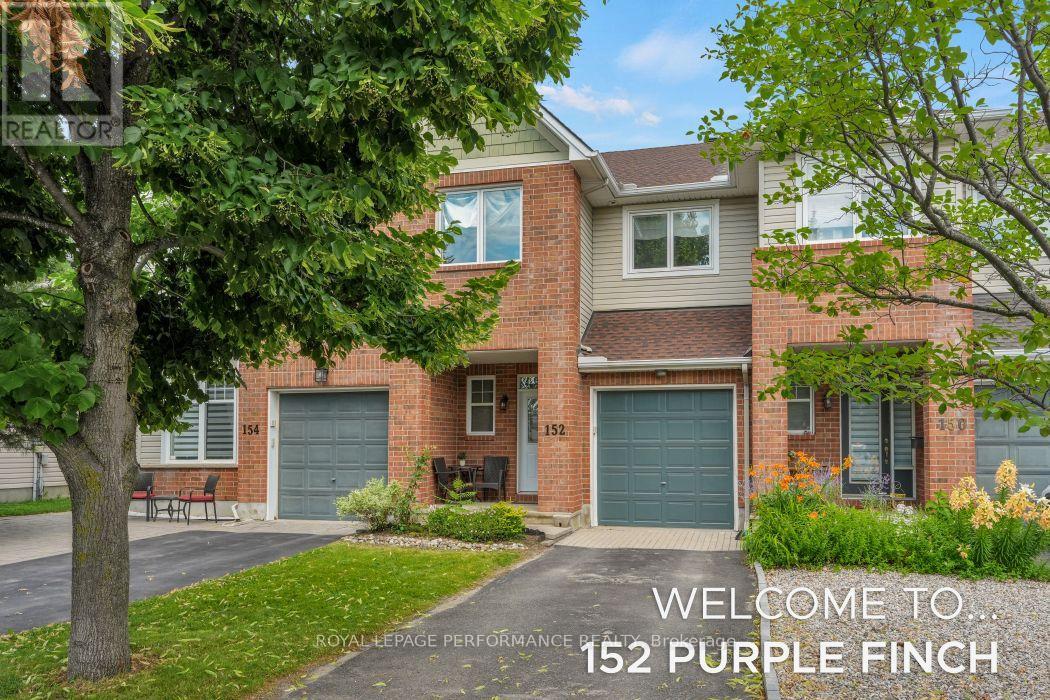
152 Purple Finch Crescent
Ottawa, Ontario
Welcome to a home designed for seamless daily living, effortless fitness routines, and memorable entertaining both inside and out! From the moment you step inside, the bright, open-concept main floor greets you with a beautiful flow between the living space, dining area, and kitchen. It's the perfect layout for keeping an eye on the family or hosting friends without ever feeling disconnected. A convenient half-bathroom on this level keeps things highly functional for daily life and guests alike. Head upstairs to find comfort tailored for everyone. This floor features 3 spacious bedrooms and 2 full bathrooms, ensuring morning routines run smoothly. The primary suite is a true retreat, but the second bedroom is a showstopper-frequently noted for its enormous size, it easily accommodates a king-sized bed, a multi-desk study lounge, or a premium home office setup. The lower level expands your square footage with a multi-functional layout. It features a fully finished basement family room-perfect for cozy movie nights or an informal game room. Just beyond the main family room, you'll find an abundance of dedicated storage space. Thanks to its generous footprint, this area easily pulls double duty: stash your seasonal gear on one side, and lay down your mats, weights, or cardio equipment on the other to create your private home gym. When the weather warms up, step outside into your own backyard sanctuary. Surrounded by beautiful, mature trees that offer natural privacy from neighbours. The patio area serves as the perfect setting for summer BBQs, outdoor dining, or simply unwinding with a morning coffee in a serene, green setting. BONUS-Private driveway for hassle-free parking (id:19849)
Royal LePage Performance Realty
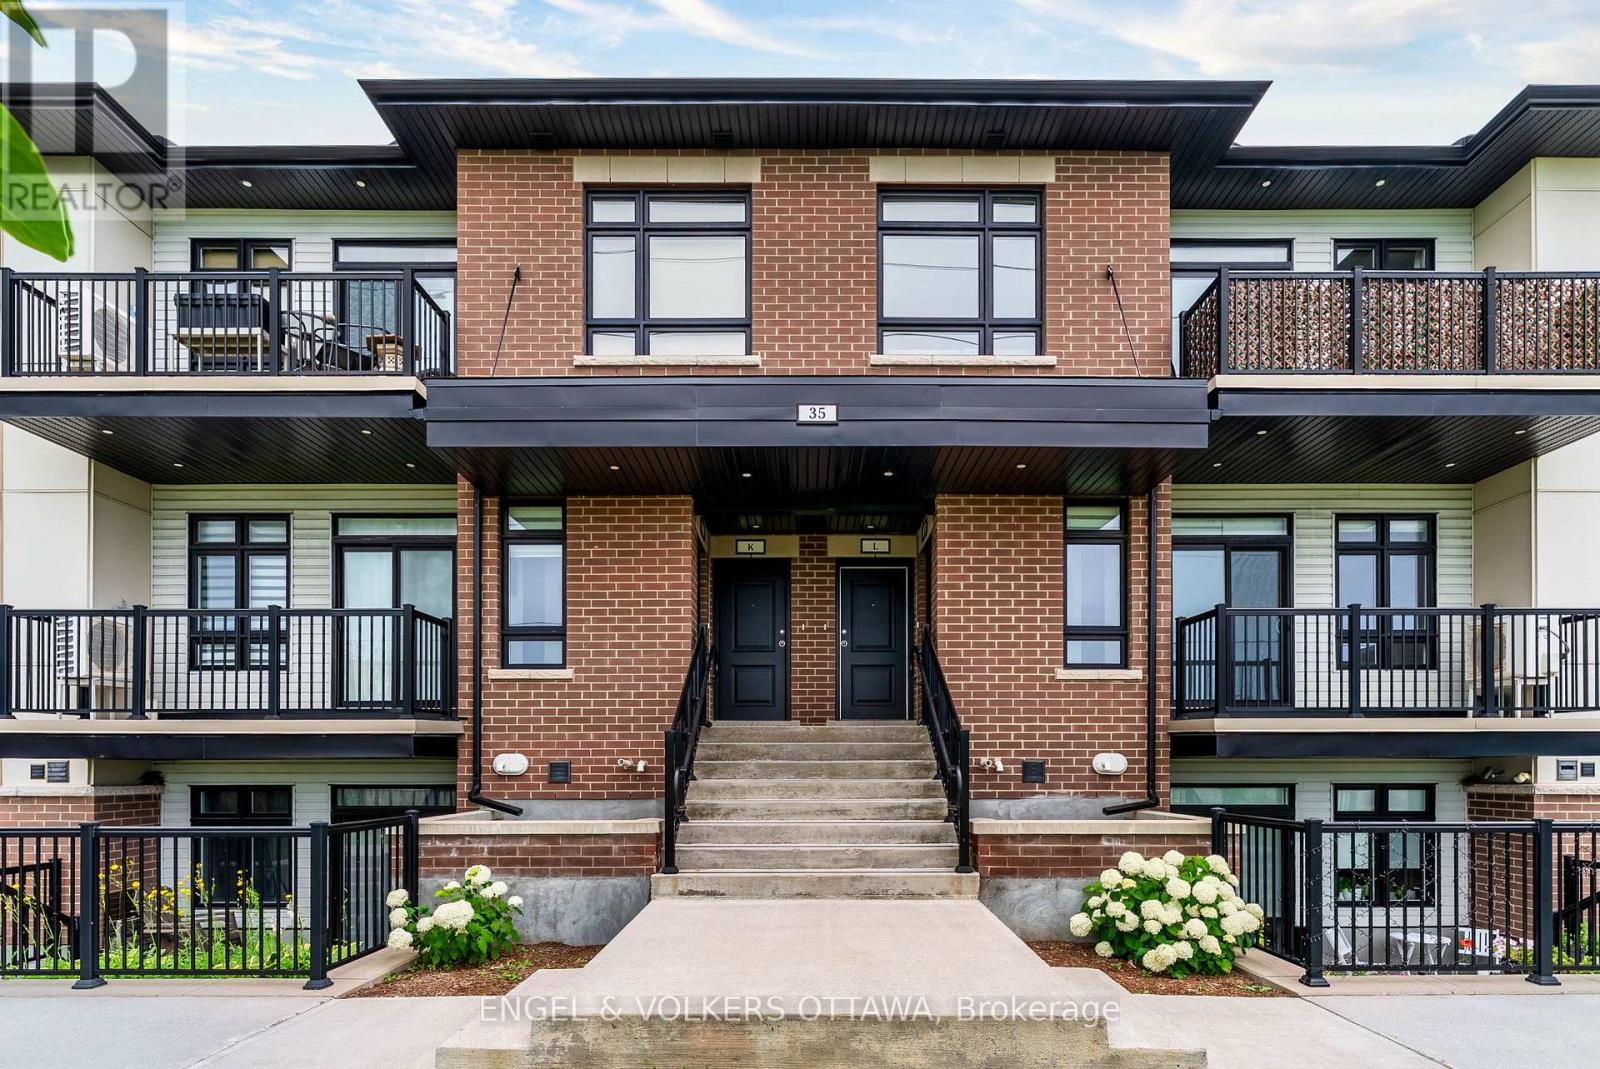
G - 35 Overberg Way
Ottawa, Ontario
Welcome home to Zen Urban Flats, a modern and thoughtfully designed condo community in the heart of Kanata with low condo fees of just $228 per month. This bright end unit offers 2 bedrooms, 2 full bathrooms, and a private balcony, combining style, comfort, and functionality. Step inside to a spacious foyer with a convenient front hall closet before entering the open concept living space, designed for both everyday living and entertaining. The modern kitchen features quartz countertops, stainless steel appliances, and an oversized island that overlooks the living and dining areas, creating a bright and inviting atmosphere. Sliding patio doors lead to your private balcony, the perfect spot to relax and unwind.The primary bedroom offers a walk in closet and a private ensuite bathroom, while the second bedroom and full bathroom provide flexibility for guests, a home office, or family living. Parking is included, along with ample visitor parking for added convenience. Ideally located close to public transit, parks, walking trails, shopping, restaurants, and excellent schools, this home offers the perfect blend of modern living and everyday convenience. (id:19849)
Engel & Volkers Ottawa
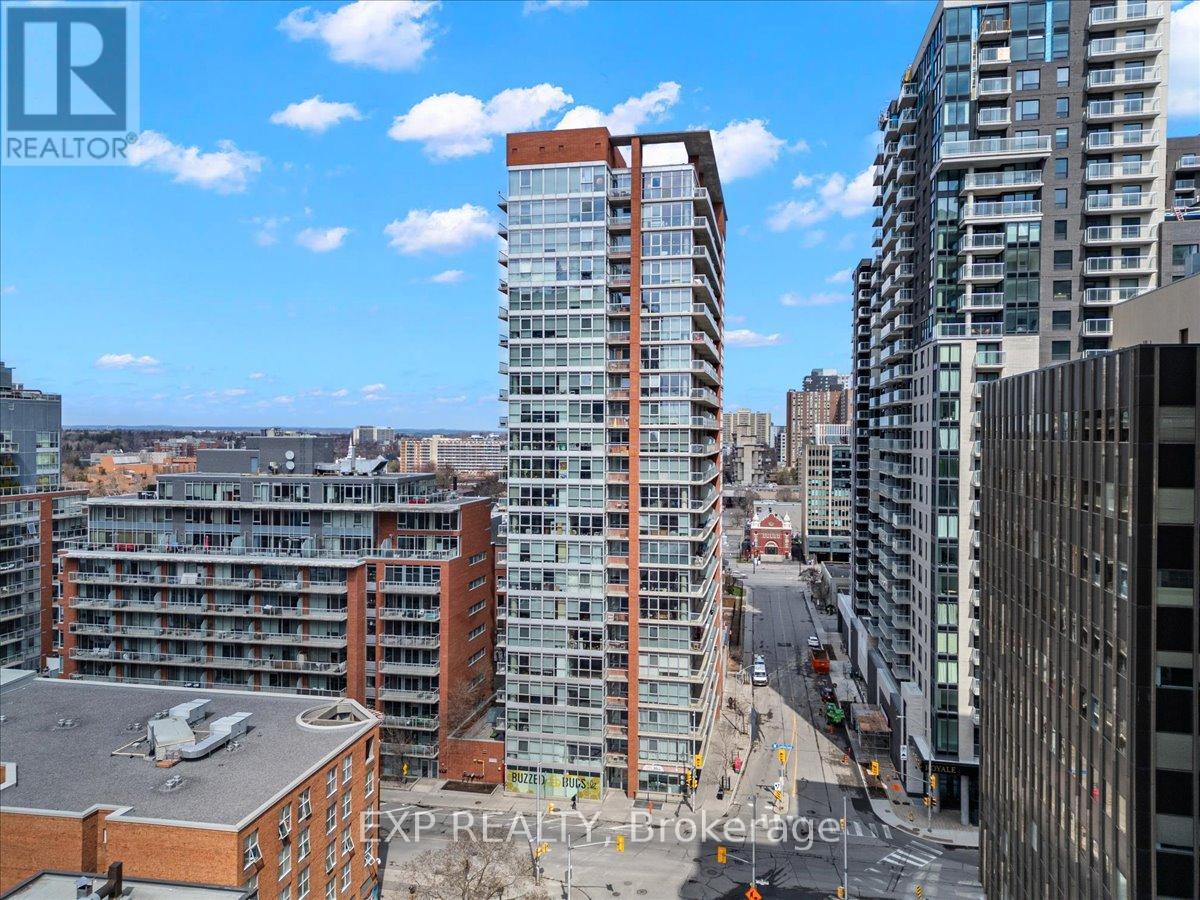
603 - 179 George Street
Ottawa, Ontario
Welcome to urban living at its finest in the heart of the vibrant ByWard Market! This spacious and sun-drenched 1-bedroom + den corner suite offers an impressive wall of floor-to-ceiling windows, filling the space with natural light and showcasing sweeping city views. Step outside to your oversized private balcony-the perfect spot to enjoy your morning coffee or unwind after a busy day. Even better, all utilities are included in the condo fees, making ownership both simple and cost-effective. The thoughtfully designed open-concept kitchen and living area provides an ideal setting for entertaining guests or relaxing in style. The bright bedroom features expansive windows and ample natural light, while the cheater ensuite bathroom boasts a sleek glass walk-in shower. Need a workspace? The versatile den is perfectly suited for a home office, study area, or reading nook. In-suite laundry adds everyday convenience. Residents enjoy access to fantastic amenities, including a fully equipped fitness centre, BBQ terrace, and party room complete with a pool table. Plus, with the new Metro just steps from your front door, daily errands couldn't be easier. Enjoy all the energy, dining, shopping, and entertainment of the ByWard Market just a short stroll away, while still benefiting from a quieter, tucked-away location. Simply move in and start enjoying everything this exceptional condo has to offer! (id:19849)
Exp Realty
508 Dusty Miller Crescent
Ottawa, Ontario
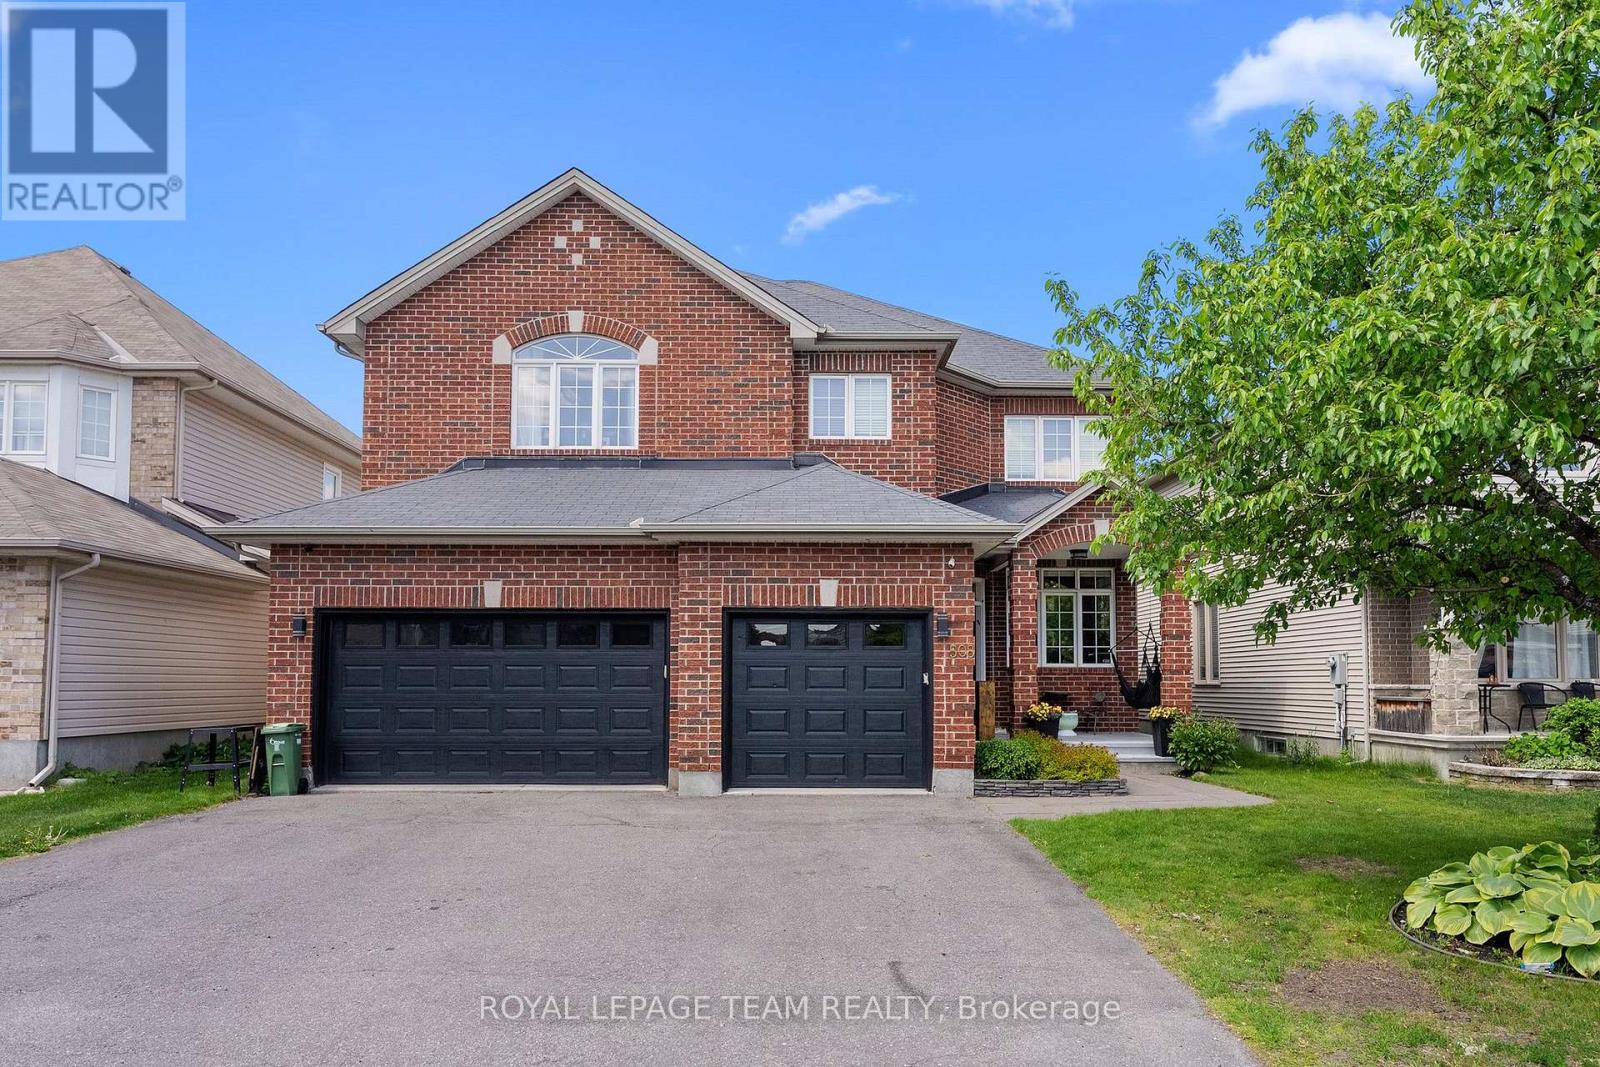
Your DREAM home awaits! FIVE Bedrooms. FIVE Bathrooms. TWO Ensuites. A RARELY offered 3-Car Garage. Backing onto Nimiq Park in Riverside South with NO REAR Neighbours. This home truly delivers the upgrade in space, style, and setting that your family has been waiting for. From the moment you step inside, you're greeted by an expansive layout boasting over 4,500 square feet of thoughtfully designed living space. The main floor features gleaming hardwood flooring throughout, a dedicated home office, powder room, and a convenient laundry/mudroom. Soaring cathedral ceilings in the family room immediately sets the tone for everything this home has to offer. Natural light pours through the rear of the home and into a chef's dream kitchen, complete with high-end stainless steel appliances, an oversized fridge, a stunning 10.5-foot island, walk-in pantry, and a custom banquette eat-in area - perfect for morning coffee or hosting family gatherings. Head upstairs to find four generously sized bedrooms and three full bathrooms. Your primary bedroom retreat awaits with two walk-in closets and a spa-inspired 5-piece ensuite. The second bedroom features its own private ensuite and walk-in closet, while the two additional 2nd floor bedrooms enjoy the convenience of a shared Jack and Jill bathroom. The lower level is anything but an afterthought - featuring an enormous recreation room, a fifth bedroom, full bathroom, wine cellar, and a dedicated home theatre for the ultimate family movie night. Step outside and into your private backyard oasis. The three-tiered deck, gazebo, and hot tub make this the ideal space for summer entertaining, while gated access leads directly to the open greenspace of Nimiq Park - meaning no rear neighbours and a serene, natural backdrop year-round. Homes like this don't come along often. Book your private showing today before it's gone. (id:19849)
Royal LePage Team Realty
3 Hepburn Court
Ottawa, Ontario
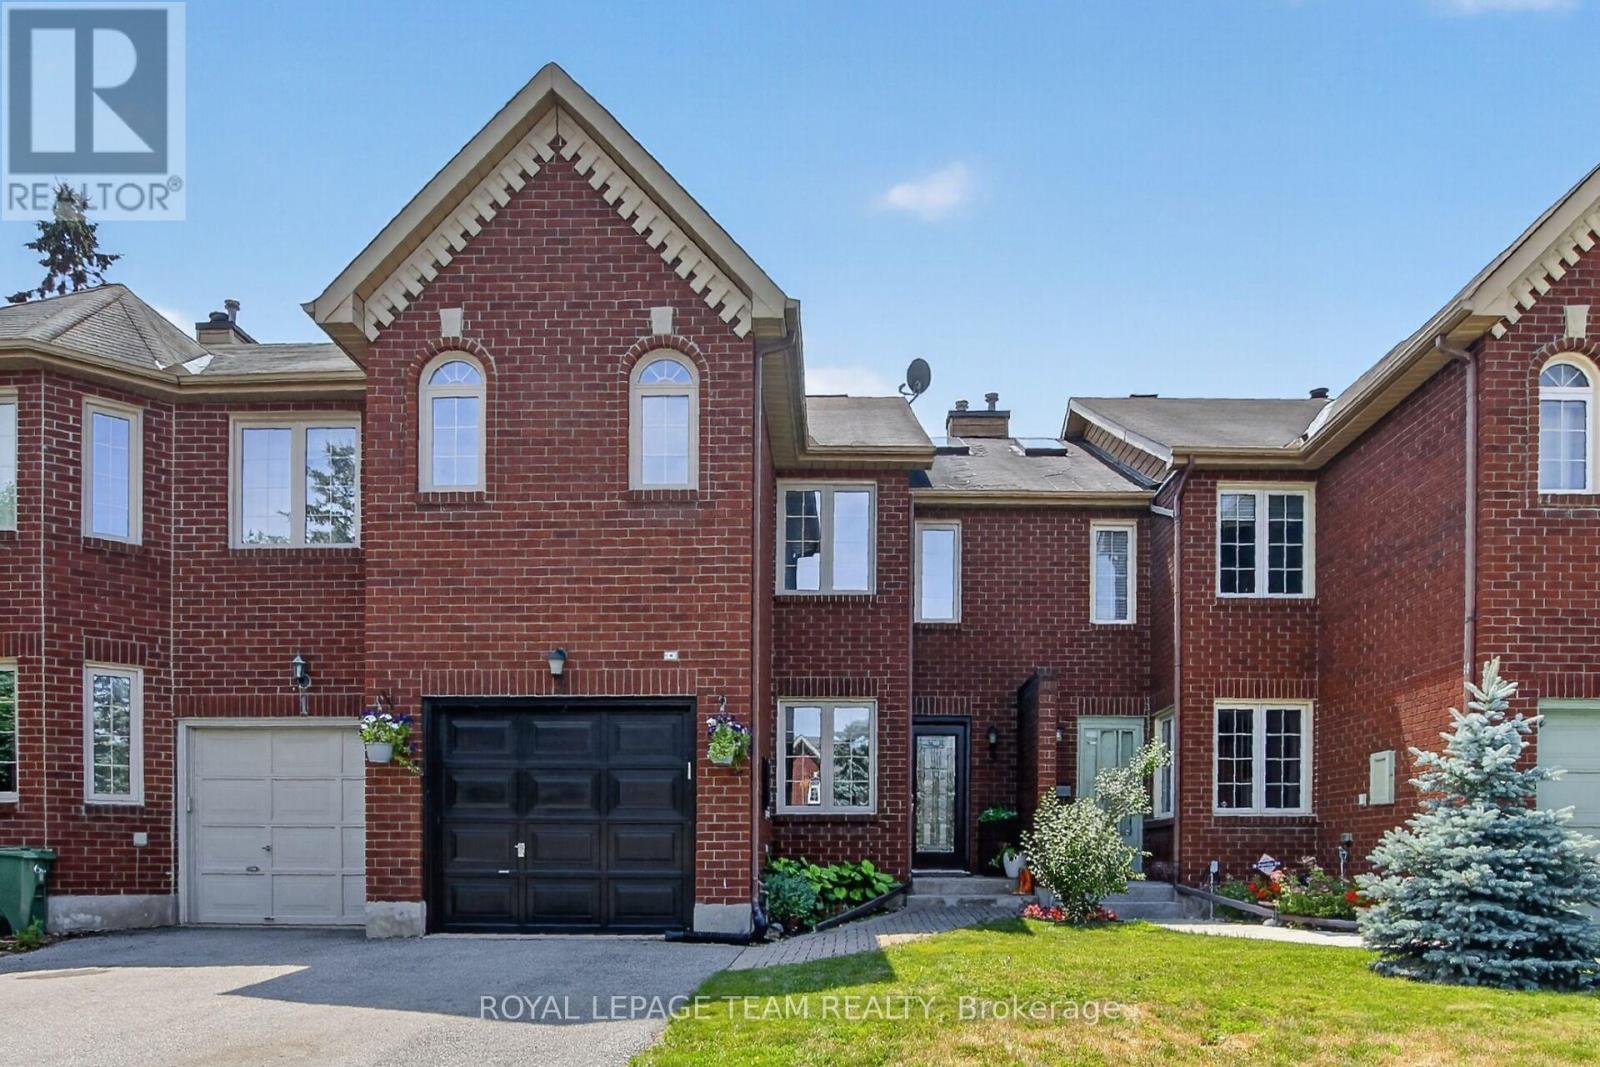
This exceptional 3-bedroom, 2.5-bathroom, 1,797 sq ft townhome, offers sophisticated, turnkey living on a private court with an incredible 131.59-foot deep, fenced yard. Beautifully upgraded throughout, the home perfectly blends timeless design with functional family living.The Main Level features rich hardwood flooring, an inviting living room with a cozy wood-burning fireplace, and a spacious dining area ideal for entertaining. The Chef-Inspired Kitchen has custom cabinetry extended into the eating area, quartz countertops, and upgraded appliances. The Second Level also has Rich hardwood flooring throughout, a spacious primary suite with a walk-in closet and a luxurious, renovated 3-piece ensuite featuring an oversized glass shower. This level also includes two additional bedrooms and a skylight that lets in an abundance of natural light. The Finished Basement features a bright, spacious recreation room, a music room, and a laundry room. The Backyard Oasis has an expansive wood deck with an electric awning for shade, wood fencing for privacy, and an amazing landscaped yard with lower level seating perfect for entertaining. This beautifully maintained and thoughtfully upgraded home is completely move-in ready, with every detail already taken care of. Located near parks, schools, and all the amenities Kanata has to offer. (id:19849)
Royal LePage Team Realty
559 Mutual Street
Ottawa, Ontario
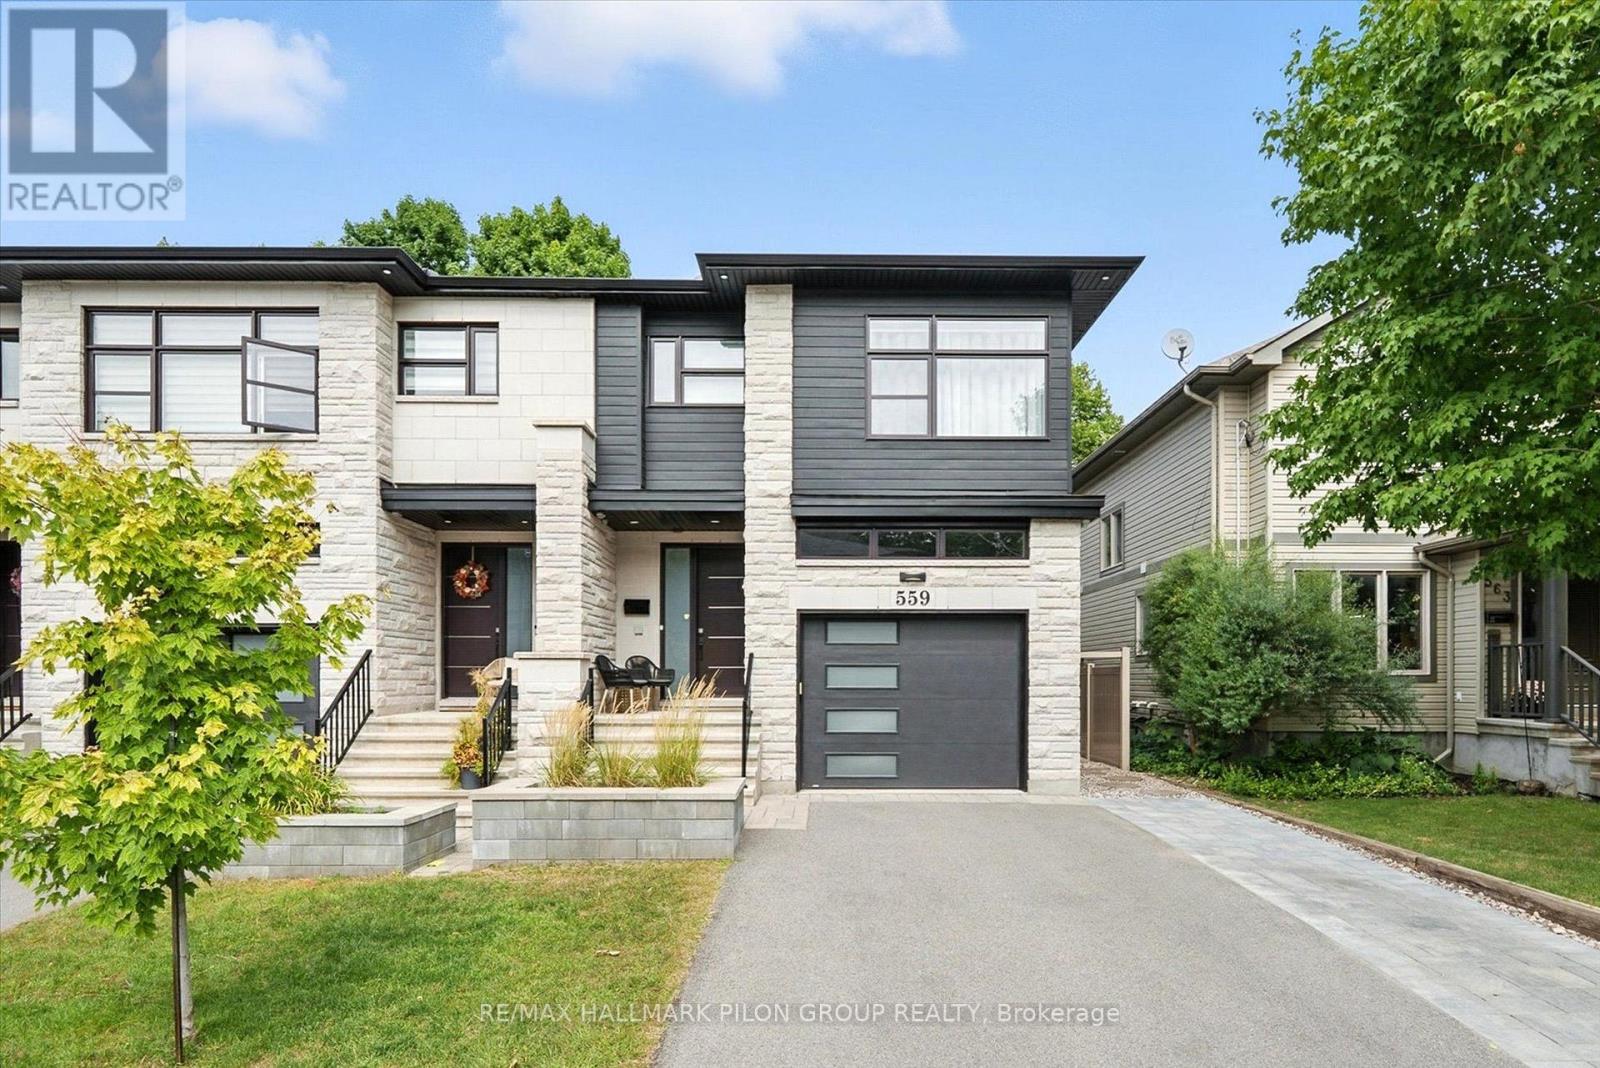
This exceptional contemporary end-unit luxury townhome offers 1,985 sq. ft. of beautifully designed living space on the main and second floors, combining modern style, comfort, and functionality. The main level showcases an elegant open-concept layout, ideal for both everyday living and entertaining. The designer kitchen features quartz countertops, sleek modern cabinetry, stainless steel appliances, and a striking double-sided waterfall island that anchors the space. High-end finishes are showcased throughout the home, while architectural highlights include a stunning glass railing staircase, soaring ceilings with pot lights, and a sophisticated electric fireplace, creating a bright and contemporary atmosphere.The second level features a spacious primary bedroom designed as a private retreat, complete with a walk-in closet and a luxurious ensuite bathroom. The spa-inspired ensuite offers double sinks, a stand-alone soaker tub, and a glass shower accented with mosaic tile. Two additional generously sized bedrooms, each with walk-in closets and engineered flooring, are complemented by a well-appointed main bathroom and a convenient second-floor laundry area.The oversized garage provides excellent storage and parking space, adding both functionality and convenience. Step outside to enjoy the fully fenced backyard. Ideally located just minutes from downtown Ottawa, Montfort Hospital, major shopping centres, La Cité collégiale, and a full range of everyday amenities, this home offers an exceptional rental opportunity in a sought-after location. Please note that the lower-level apartment is separately occupied and is not included in the rent. (id:19849)
RE/MAX Hallmark Pilon Group Realty
9 Leetom Crescent
Ottawa, Ontario
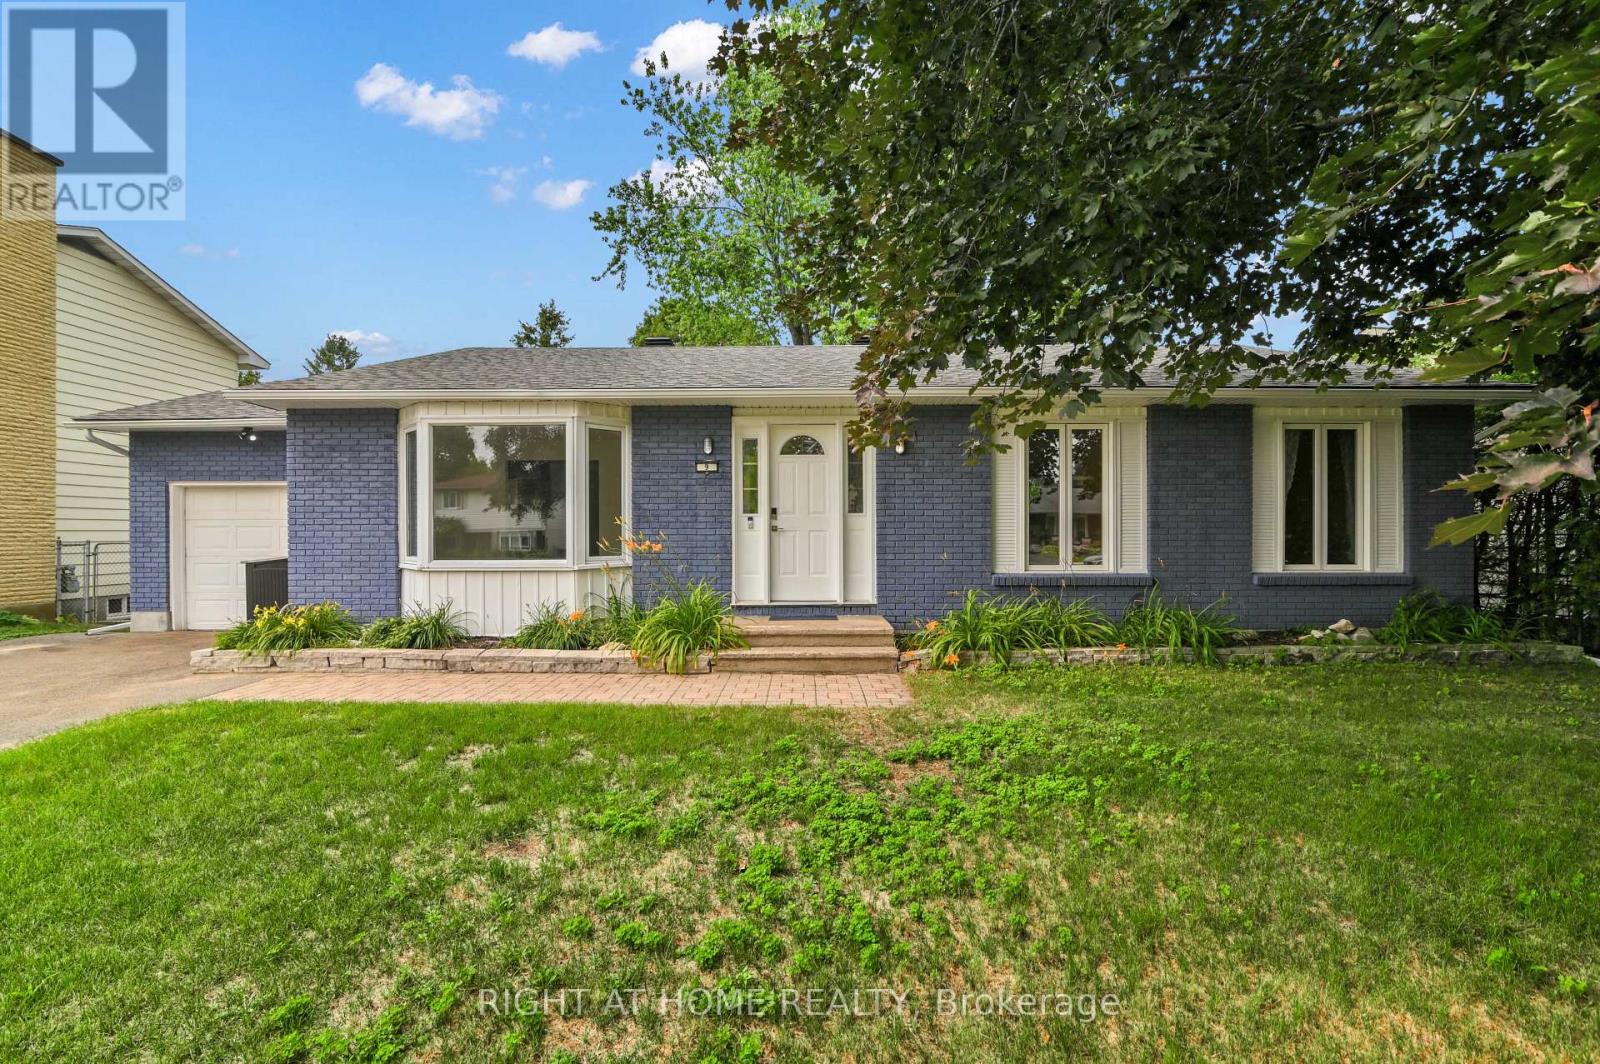
Welcome to 9 Leetom. Beautiful renovated 3 Bedroom 3 Bathroom Bungalow on a mature treed 65' x 100' Lot. Open concept Kitchen Living/Dining room. Main floor family room with fire place and bay window. Plenty of natural light. Stainless steel appliances, Hardwood floors. Attached garage with inside access. Master Bedroom with en-suite. Finished lower level with full bathroom and bar ready for entertaining.This home has been totally renovated over the years including new furnace, windows, floors, kitchen and bathrooms. Don't miss out on this great place to call home. Upgrades?Renos include...2012-new windows in bedrooms, new kitchen including appliances, full en-suite renovation, laundry relocated to main floor, floors in entry and kitchen, attic insulation... 2014- rear patio, electrical panel. 2015- basement finished, bathroom, larger compliant window, gas fireplace conversion and tiles.2016- rear patio door. 2017- main bathroom renovation. 2021- engineered hardwood floors, roof shingles, driveway asphalt, exterior paint. 2023- new dryer. 2026- new furnace and A/C ---Hot tub and patio furniture are as is. (id:19849)
Right At Home Realty
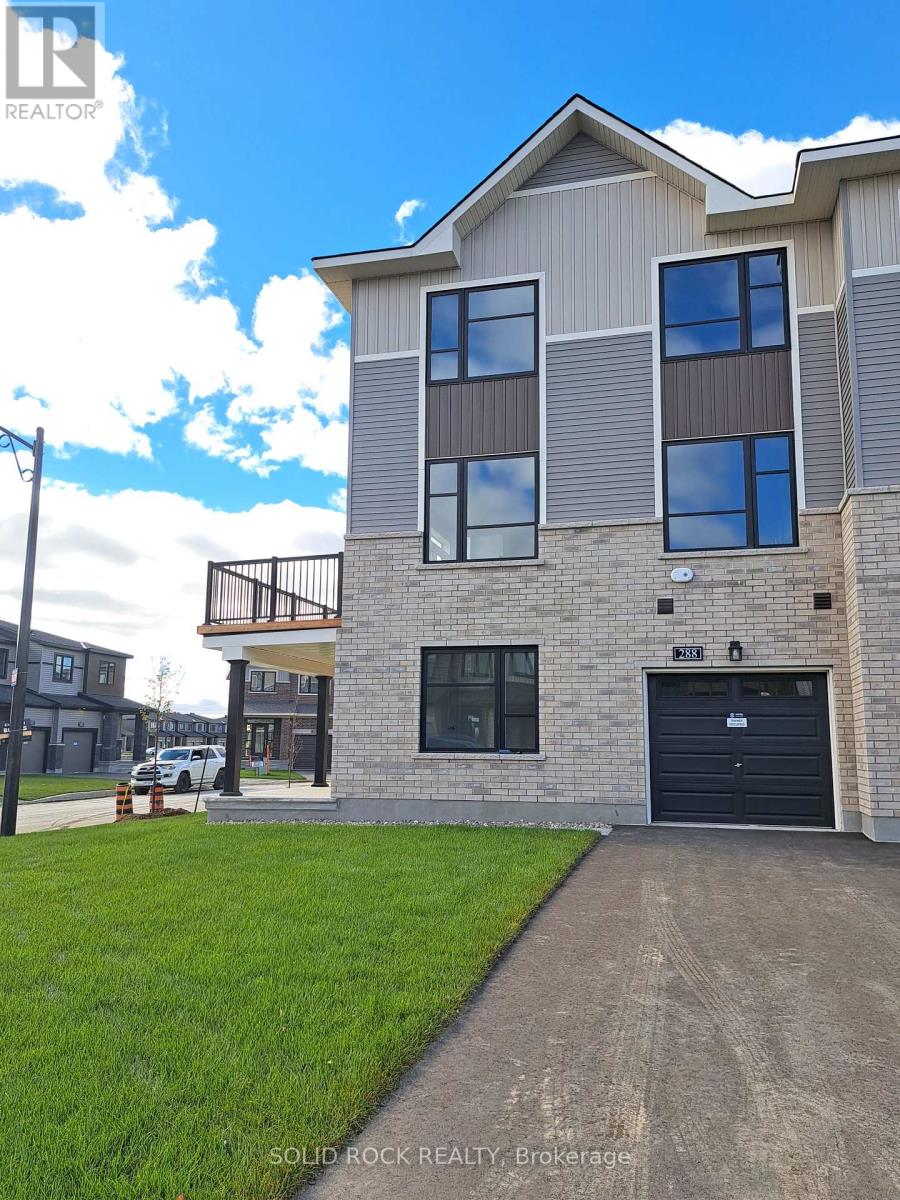
288 Elsie Macgill Walk
Ottawa, Ontario
End unit Townhome located on a quiet friendly neighbourhood in Brookline Community. Close proximity to amenities. Family room which can also serve as a home office on the mainlevel. The second level have the, laundry, kitchen with an island with breakfast bar and a corner, stainless appliances, a good size dinning and a living room. There is a functional balcony accessible from the second floor. The primary bedroom with an ensuite, a full bath which serves the other two bedrooms are on the third floor. Rental application, proof of employment, full credit report, recent pay stubs, deposits and references are required. No pets allowed. (id:19849)
Solid Rock Realty
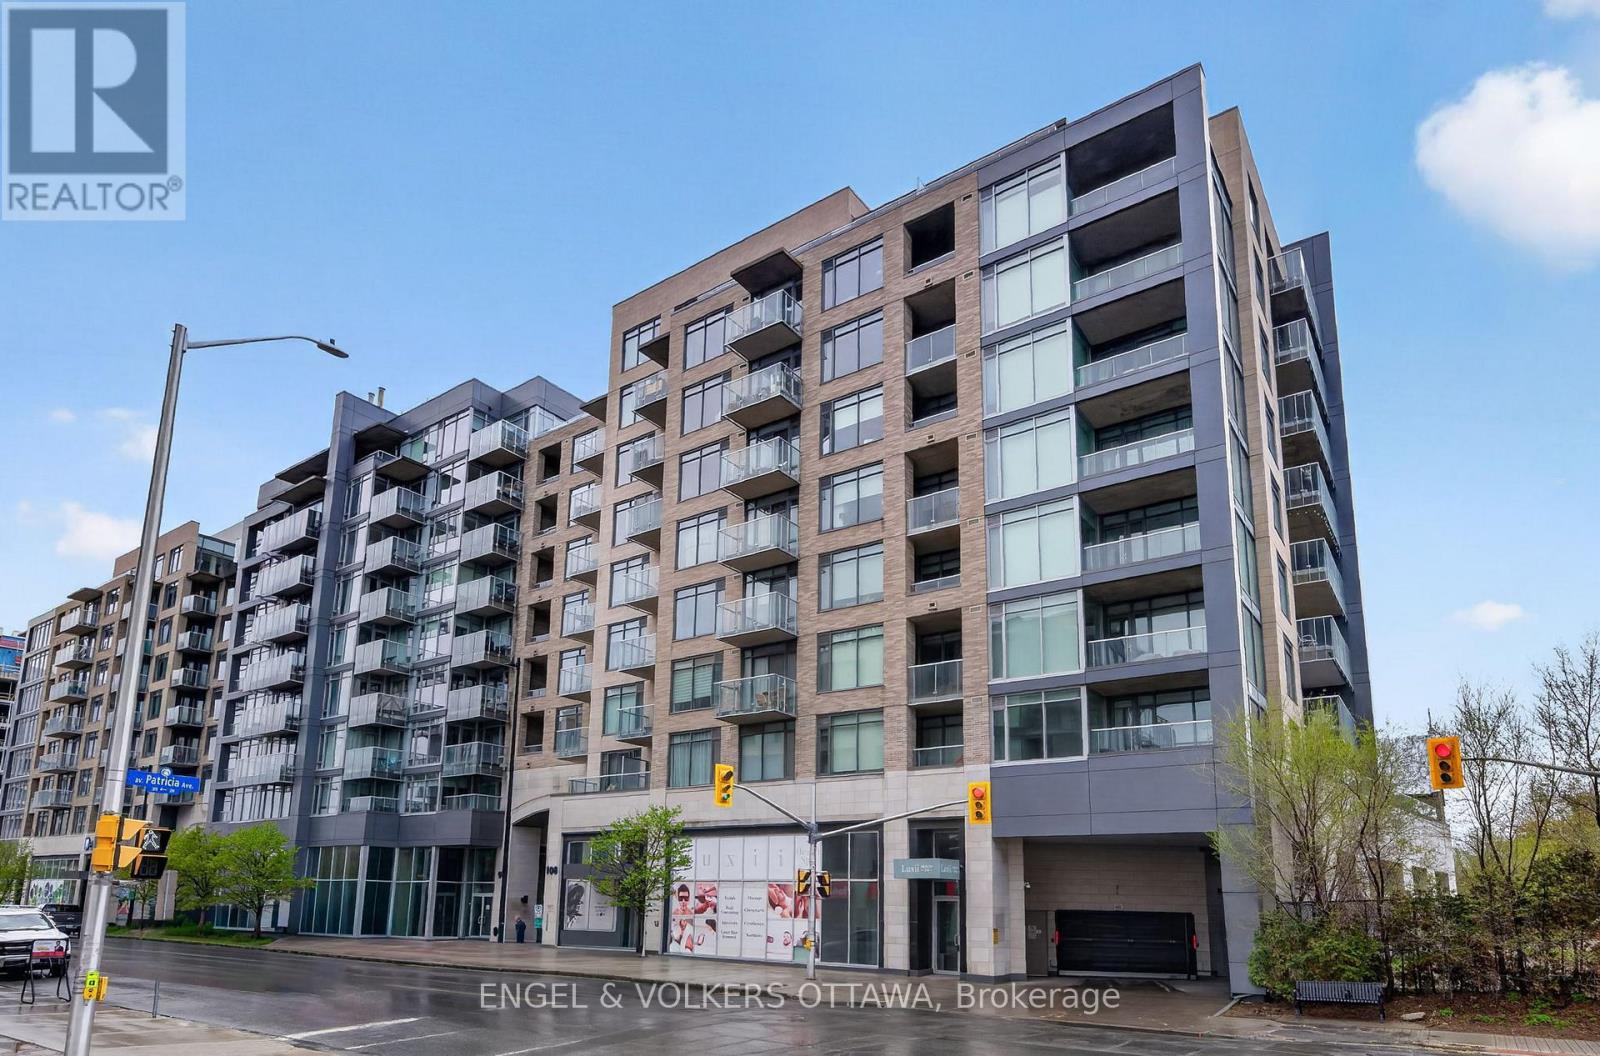
507 - 108 Richmond Road
Ottawa, Ontario
Experience elevated urban living in this 785 sq ft 1-bedroom, 1.5-bathroom condo in QWest - one of Westboro's most sought-after condominiums! This bright home features an open-concept layout, large windows with West exposure, lots of natural light. The sleek kitchen is complete with quartz countertops, stainless steel appliances, abundant storage, and a convenient island with comfortable seating. The generous primary suite includes a walk-in closet with custom built-ins and a private ensuite bathroom with a walk-in shower. Stylish powder room for guests is a great bonus! Underground parking, and a storage locker are included! Residents of QWest enjoy outstanding building amenities such as a fully equipped fitness centre, theatre room, stylish party rooms, and a sprawling rooftop terrace with incredible views and many BBQ areas. Located just steps from public transit, top-rated restaurants, trendy cafes, boutique shopping, and all that vibrant Westboro has to offer, this is condo living at its absolute best! (id:19849)
Engel & Volkers Ottawa
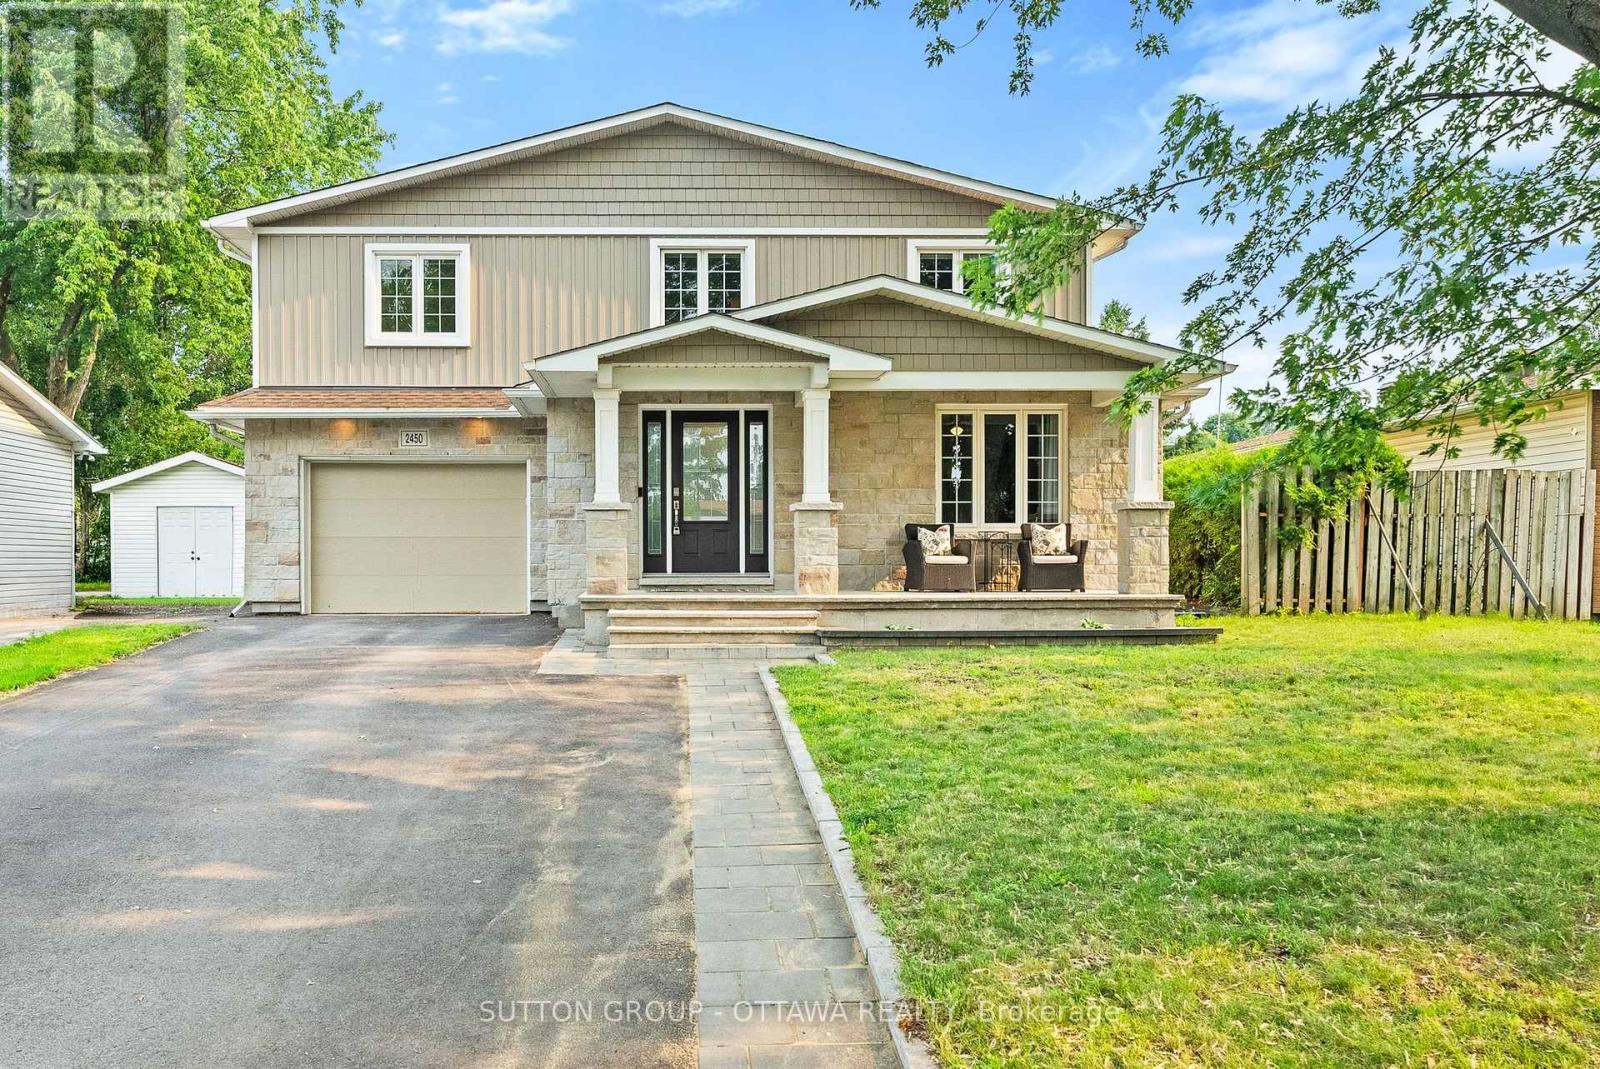
2450 Blackstone Crescent
Ottawa, Ontario
Rarely available, this exceptional two-story family home pairs outstanding curb appeal with an expansive, versatile layout in a fantastic location! Offering four spacious bedrooms plus a second level den/office, just under 2,500 square feet above grade, and a fully finished basement, this bright, carpet free home delivers the flexibillity a busy family is looking for. The open concept main floor is made for entertaining, featuring a modern kitchen with a large breakfast island, a stunning double sided gas fireplace shared with the spacious dining room, and a sunken family room filled with natural light. A convenient main floor laundry room and an additional den provide the perfect space for a home office, playroom, or adapt into a fifth bedroom for multi-generational living! Upstairs, the oversized primary suite is a true retreat with room for a sitting area, a walk in closet, a spa inspired ensuite with a glass shower, soaker tub, and double vanity, plus a private balcony for your morning coffee overlooking the backyard. Three additional generously sized bedrooms, a large family bathroom, and another den/office complete the upper level. The finished basement adds even more living space with a large recreation room, an additional bathroom, a rough in for a future wet bar, a workshop, and plenty of storage. Outside, the fenced backyard is ready for family fun with a deck and an included play structure, while the single car garage and driveway parking for five more vehicles ensure there's room for everyone. All of this is just minutes from Highway 417 access for your commute, shopping, groceries, transit, and within the catchment for excellent schools, including Canterbury HS! This is the kind of family home that rarely comes to market, move in and enjoy. (id:19849)
Sutton Group - Ottawa Realty
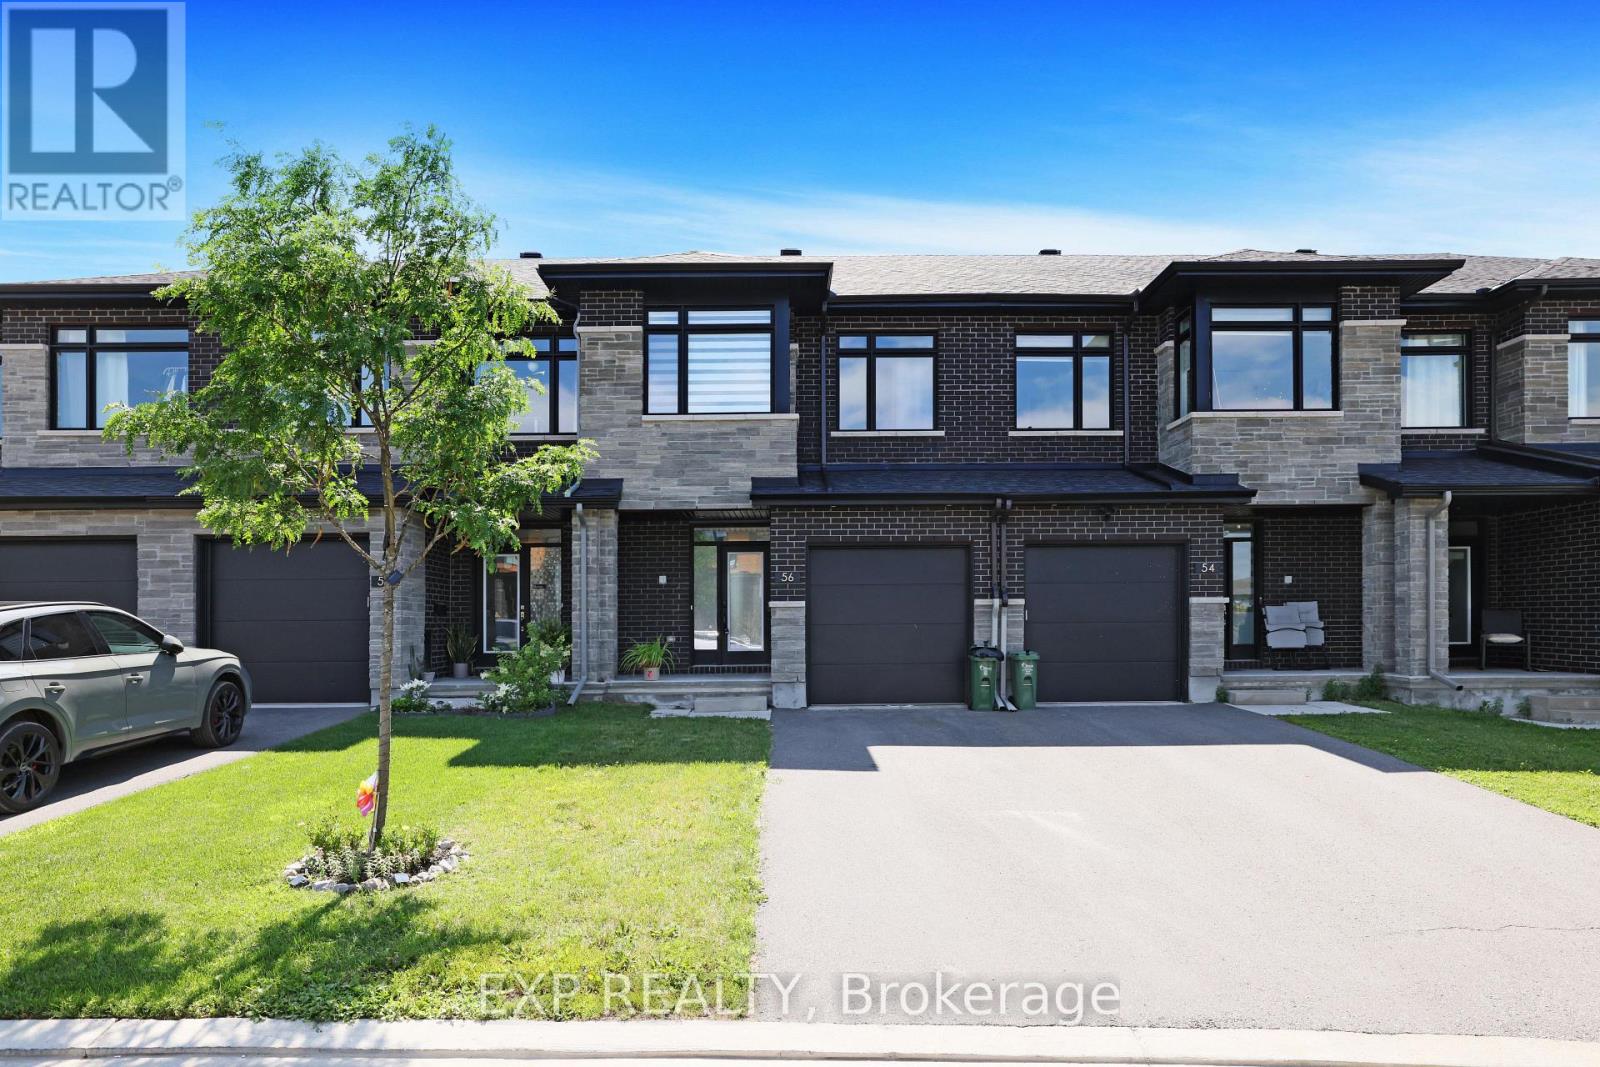
56 Canvasback Ridge
Ottawa, Ontario
Welcome to your 3-bedroom oasis in the highly sought-after community of Riverside South! This beautifully upgraded home offers a bright, open-concept main floor featuring engineered hardwood flooring, oversized windows that flood the space with natural light, and a stunning kitchen complete with quartz countertops, SS appliances, a large island with seating, and a spacious walk-in pantry.The finished basement provides the perfect retreat with a generous recreation room and a cozy gas fireplace. Upstairs, you'll find three spacious bedrooms, convenient second-floor laundry, and a well-designed Jack-and-Jill bathroom. The primary suite features an upgraded ensuite with double sinks, a separate soaker tub, and a walk-in shower, creating the perfect space to relax and unwind.Ideally located just steps from multiple parks and only a block from the LRT, this home offers exceptional convenience with easy access to schools, shopping, restaurants, and everyday amenities. Don't miss this opportunity-schedule your private viewing today before it's too late! (id:19849)
Exp Realty