

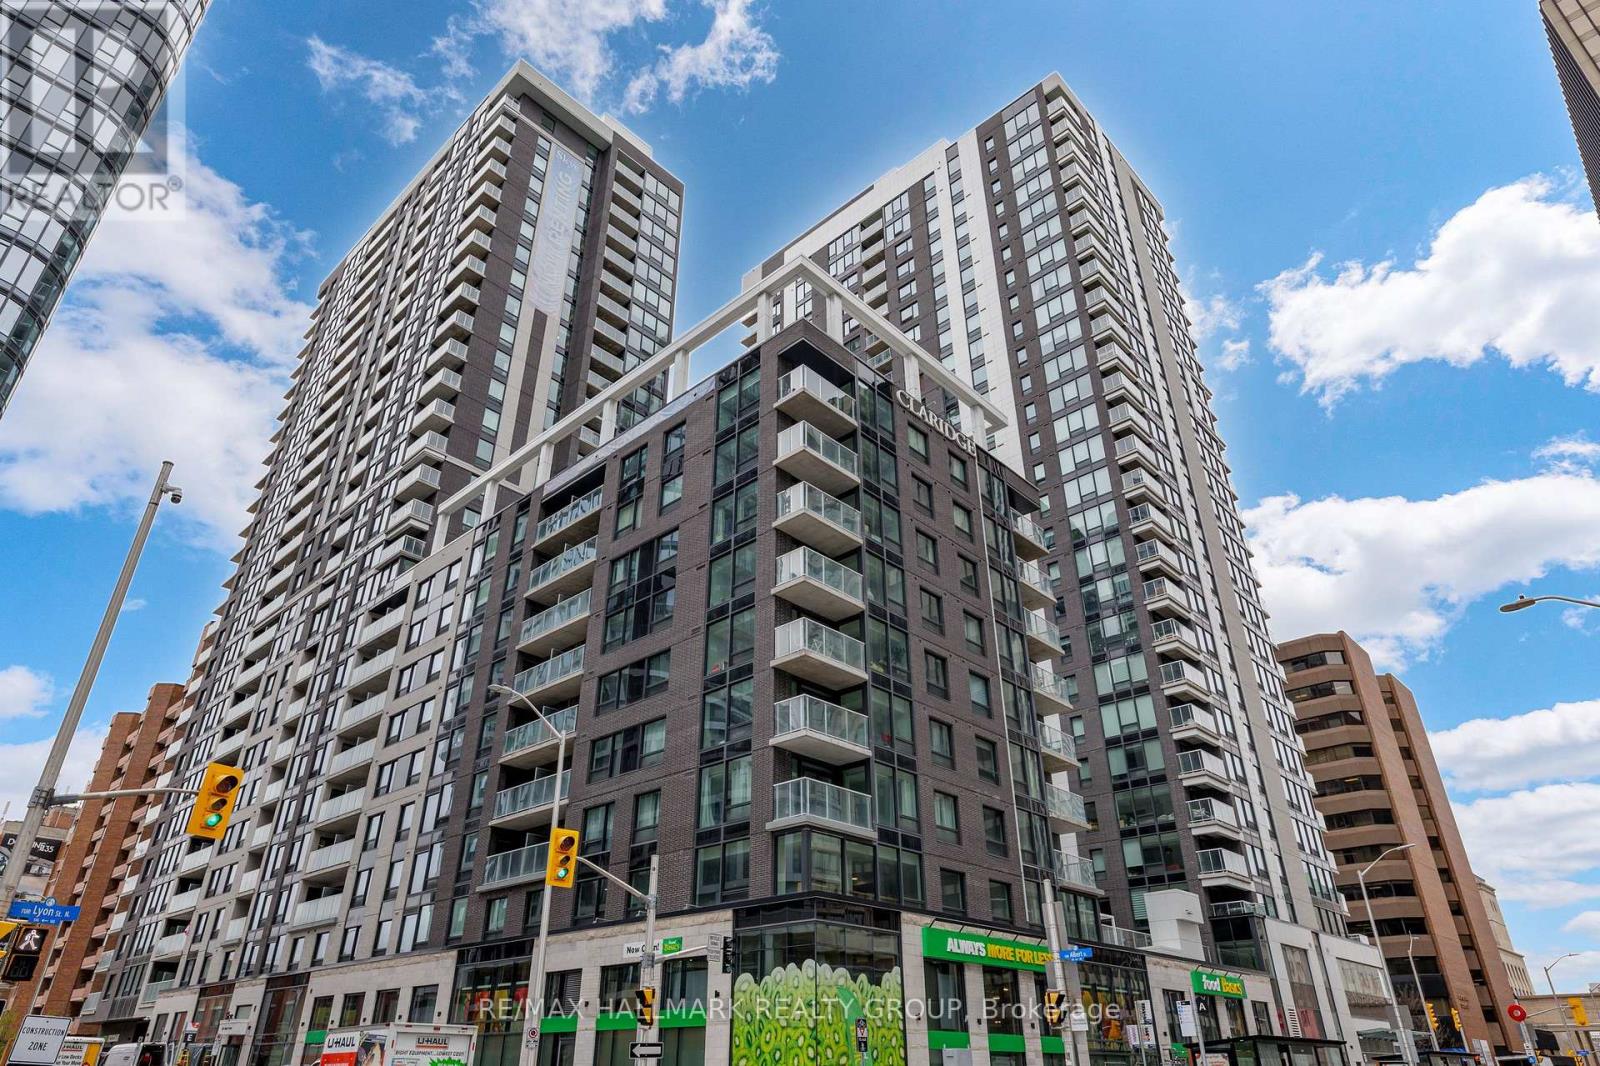
2308 - 340 Queen Street
Ottawa, Ontario
Brand new studio condo in Claridge Moon with efficient layout, modern finishes, and direct LRT access in downtown Ottawa, available immediately with no HST. The Titan model offers approximately 510 sq ft of well-designed space, combining living, sleeping, and dining areas into one cohesive layout. The modern kitchen features sleek cabinetry, stone countertops, and stainless steel appliances.Perfect for first-time buyers, investors, or urban professionals, this unit includes in-suite laundry and a private balcony.Enjoy full access to Claridge Moon's amenities including indoor pool, gym, rooftop terrace, party lounge, concierge, and more.Located directly above Lyon LRT Station and steps to everything downtown has to offer, this is one of the most affordable ways to own a brand new condo in Ottawa's core. (id:19849)
RE/MAX Hallmark Realty Group
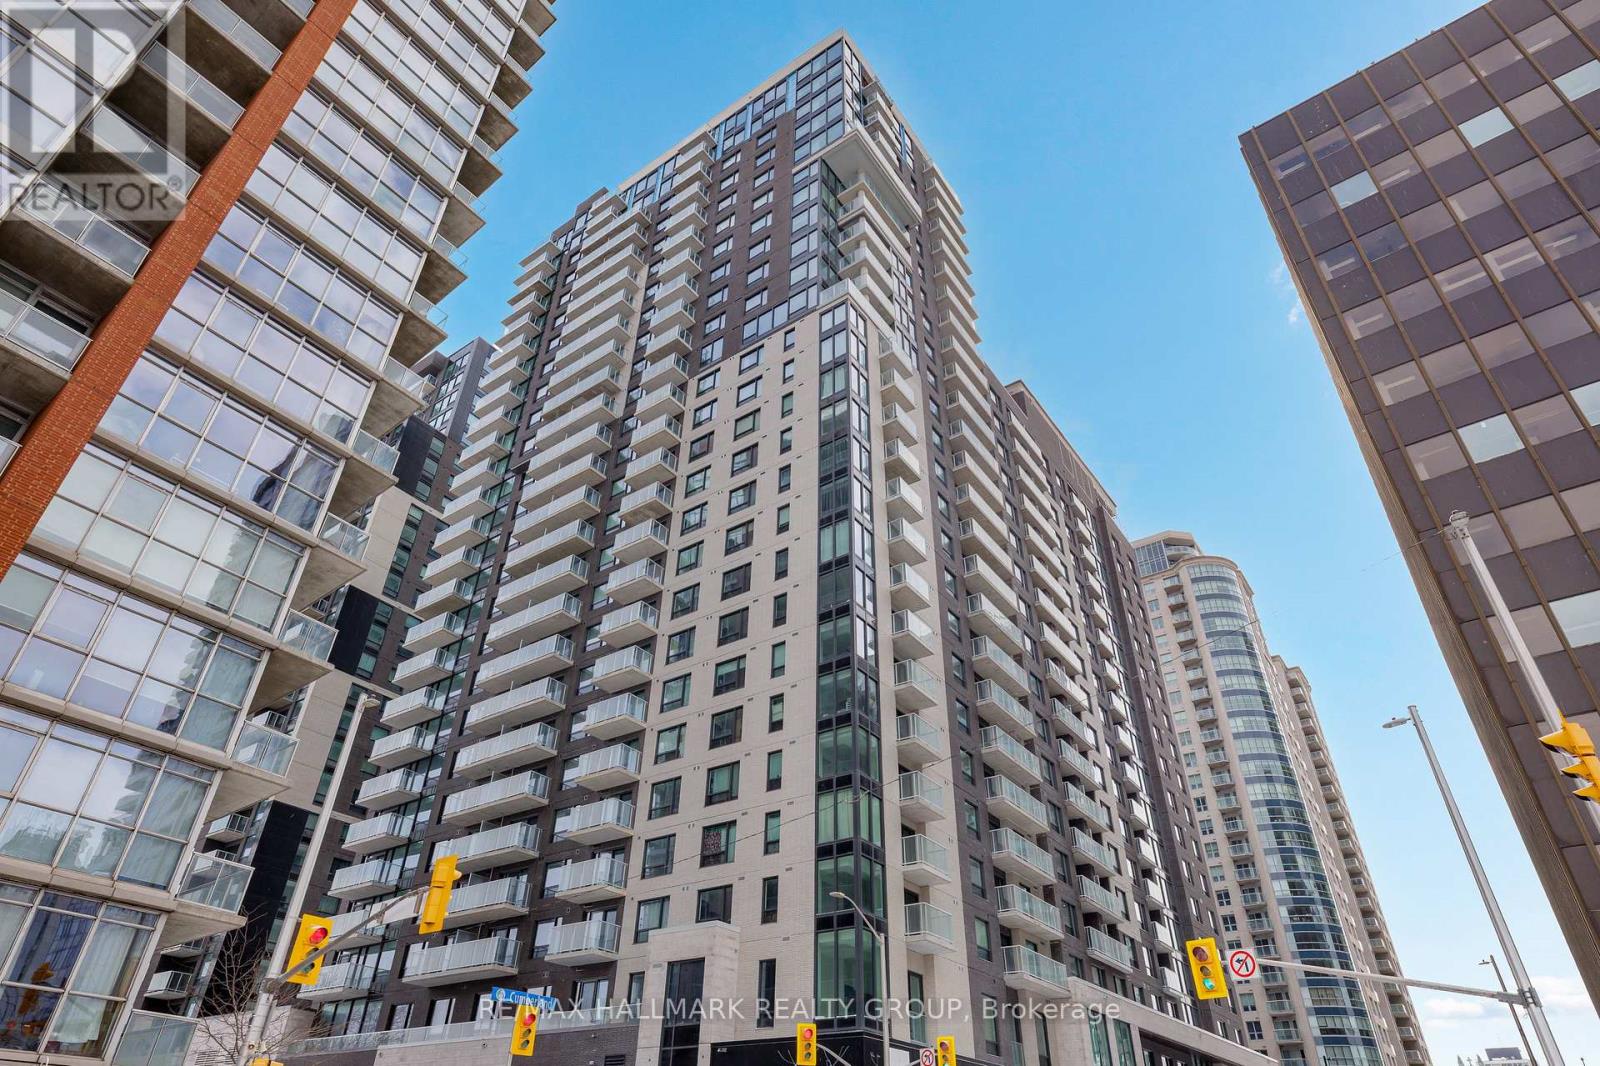
2503 - 180 George Street
Ottawa, Ontario
Never lived-in 2-bedroom condo on a top floor with expansive windows, balcony, and premium finishes, located in Claridge Royale in the ByWard Market with immediate possession and no HST. This upper-level corner unit offers elevated views, abundant natural light, and a spacious open-concept layout with excellent bedroom separation. The kitchen features quartz or granite countertops, matching backsplash, stainless steel appliances, and soft-close cabinetry. Hardwood flooring, smooth ceilings, and pot lighting create a refined and modern interior. Both bedrooms are well-proportioned, making this an ideal layout for end users or investors. Residents benefit from a full amenity offering including fitness centre, indoor pool, rooftop terrace with BBQs, theatre room, party lounge, guest suite, and 24-hour security. Positioned above Metro and steps to LRT, Rideau Centre, and Ottawa's top destinations. A rare opportunity to secure a premium high-floor corner unit that is move-in ready. If this unit isn't the perfect fit, additional studio, one-bedroom, and two-bedroom layouts are available with a range of finishes, layouts, and exposures. Contact Paul Franchuk for full availability. (id:19849)
RE/MAX Hallmark Realty Group
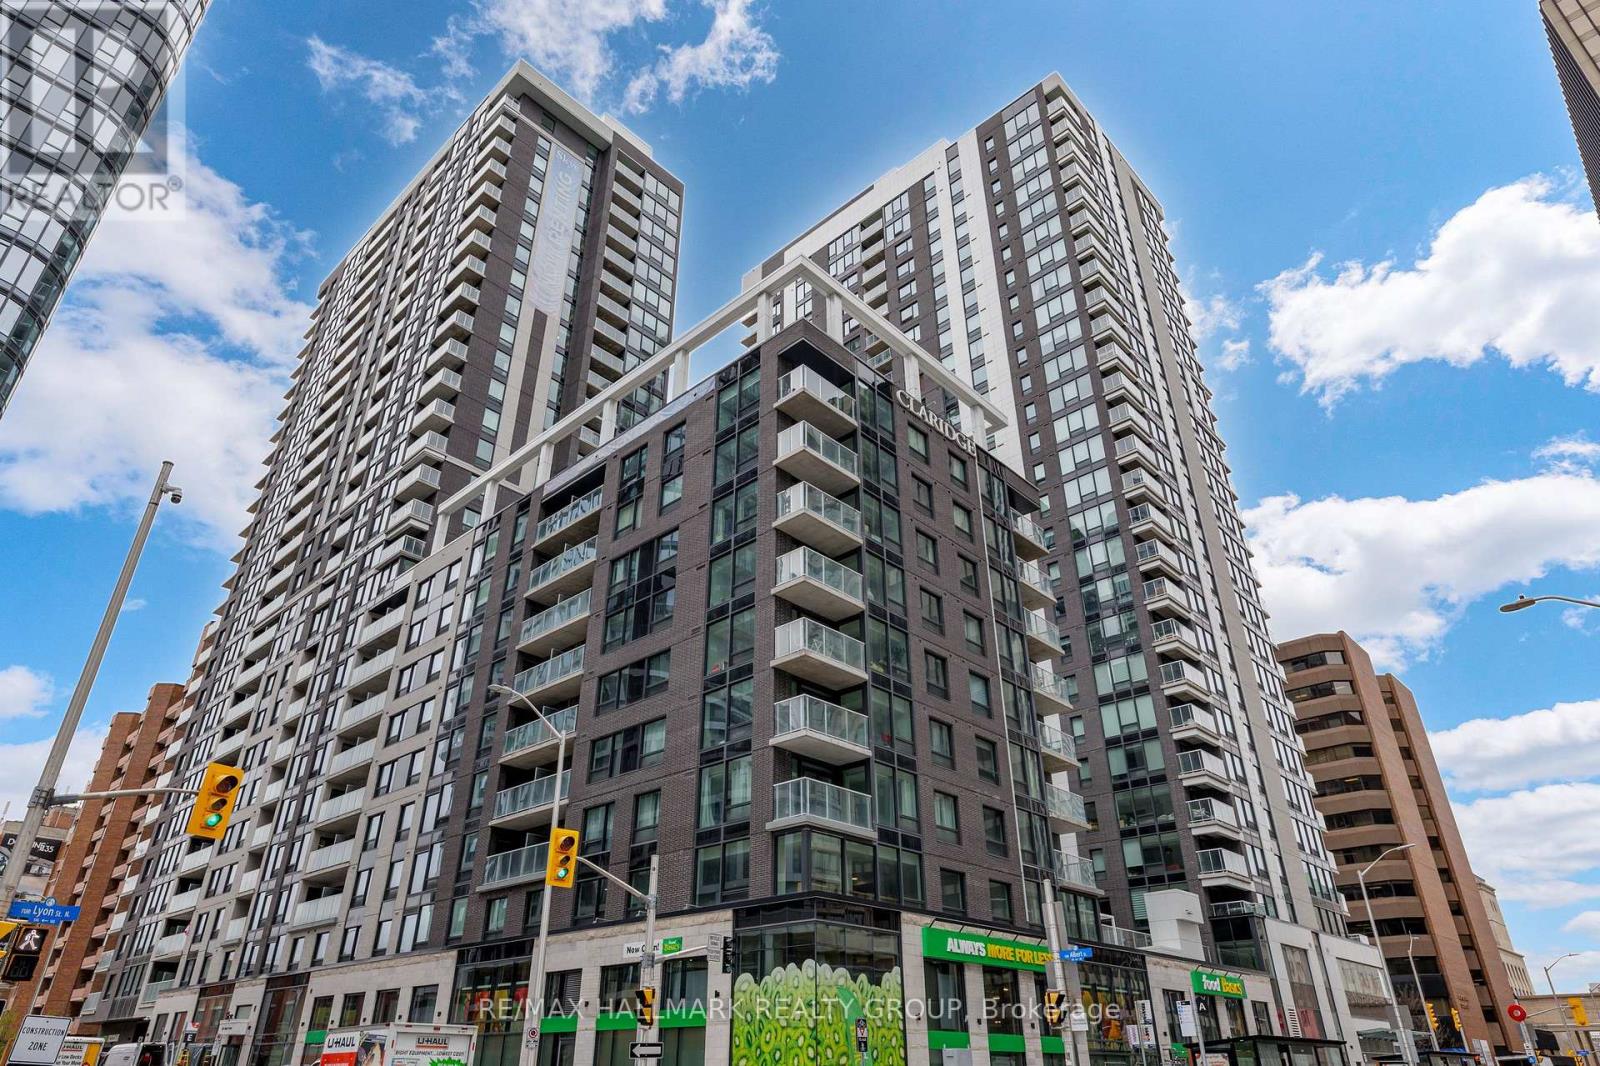
401 - 340 Queen Street
Ottawa, Ontario
Welcome to the Atlas model, offering approximately 875 sq ft of well-designed living space with a functional split-bedroom layout, ideal for end users or investors. The open-concept kitchen, living, and dining area is bright and spacious, complete with quartz or granite counters, stainless steel appliances, and sleek cabinetry.The primary bedroom features a private ensuite, while the second bedroom is perfect for guests, a home office, or roommates. Enjoy your own private balcony and in-suite laundry for everyday convenience. Claridge Moon is one of Ottawa's most connected buildings, with Lyon LRT Station directly at the base, putting the entire city within reach. Residents enjoy premium amenities including an indoor pool, fitness centre, rooftop terrace with BBQs, party lounge, theatre room, concierge service, and more.Located steps to Parliament Hill, the financial district, restaurants, shops, and cafes, this is true downtown living without compromise. Ideal opportunity to own a brand new unit without the wait. (id:19849)
RE/MAX Hallmark Realty Group
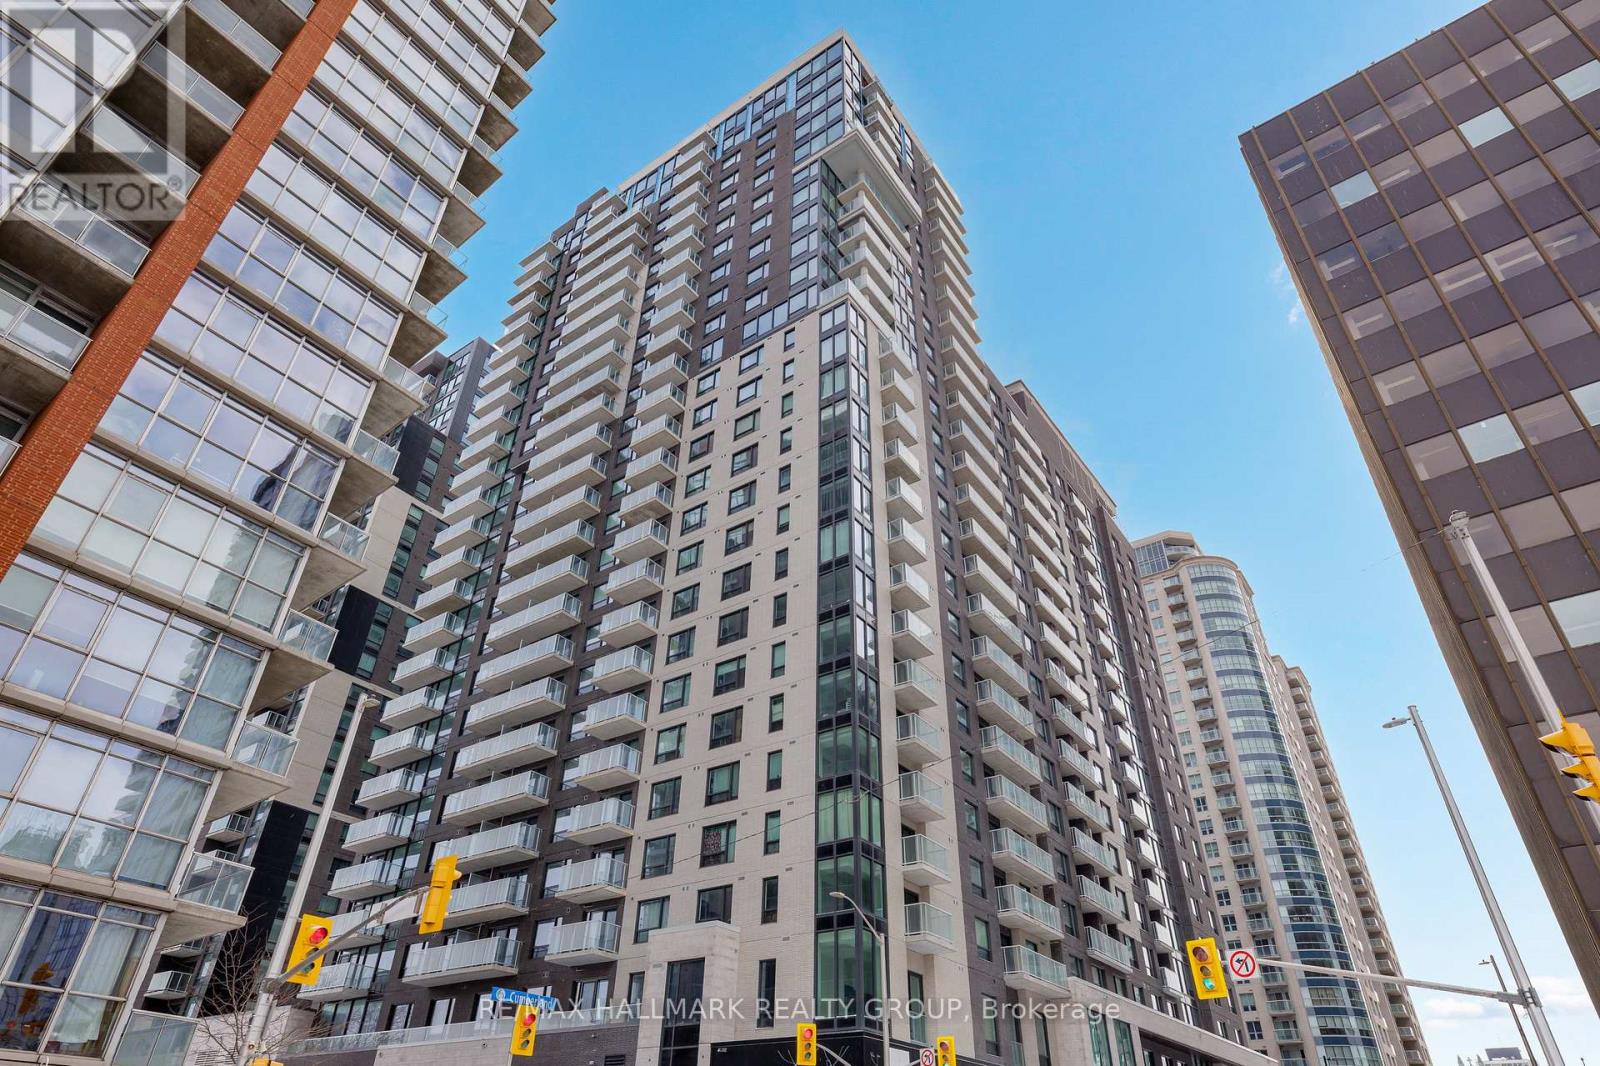
308 - 180 George Street
Ottawa, Ontario
Never lived-in 1-bedroom condo with private balcony, efficient layout, and premium finishes, located in Claridge Royale in the ByWard Market with immediate possession and no HST. This well-designed unit offers a functional open-concept living space with seamless flow and access to outdoor space. The kitchen features quartz or granite countertops, matching backsplash, stainless steel appliances, and soft-close cabinetry. Hardwood flooring, smooth ceilings, and pot lighting enhance the modern interior. The bedroom is well-proportioned with convenient storage. Enjoy full access to building amenities including a fitness centre, indoor pool, rooftop terrace with BBQs, theatre room, party lounge, guest suite, and 24-hour security. Located above Metro and just steps to transit, shopping, and Ottawa's best dining and entertainment. A move-in ready option offering new construction quality without the wait. If this unit isn't the perfect fit, additional studio, one-bedroom, and two-bedroom layouts are available with a range of finishes, layouts, and exposures. Contact Paul Franchuk for full availability. (id:19849)
RE/MAX Hallmark Realty Group
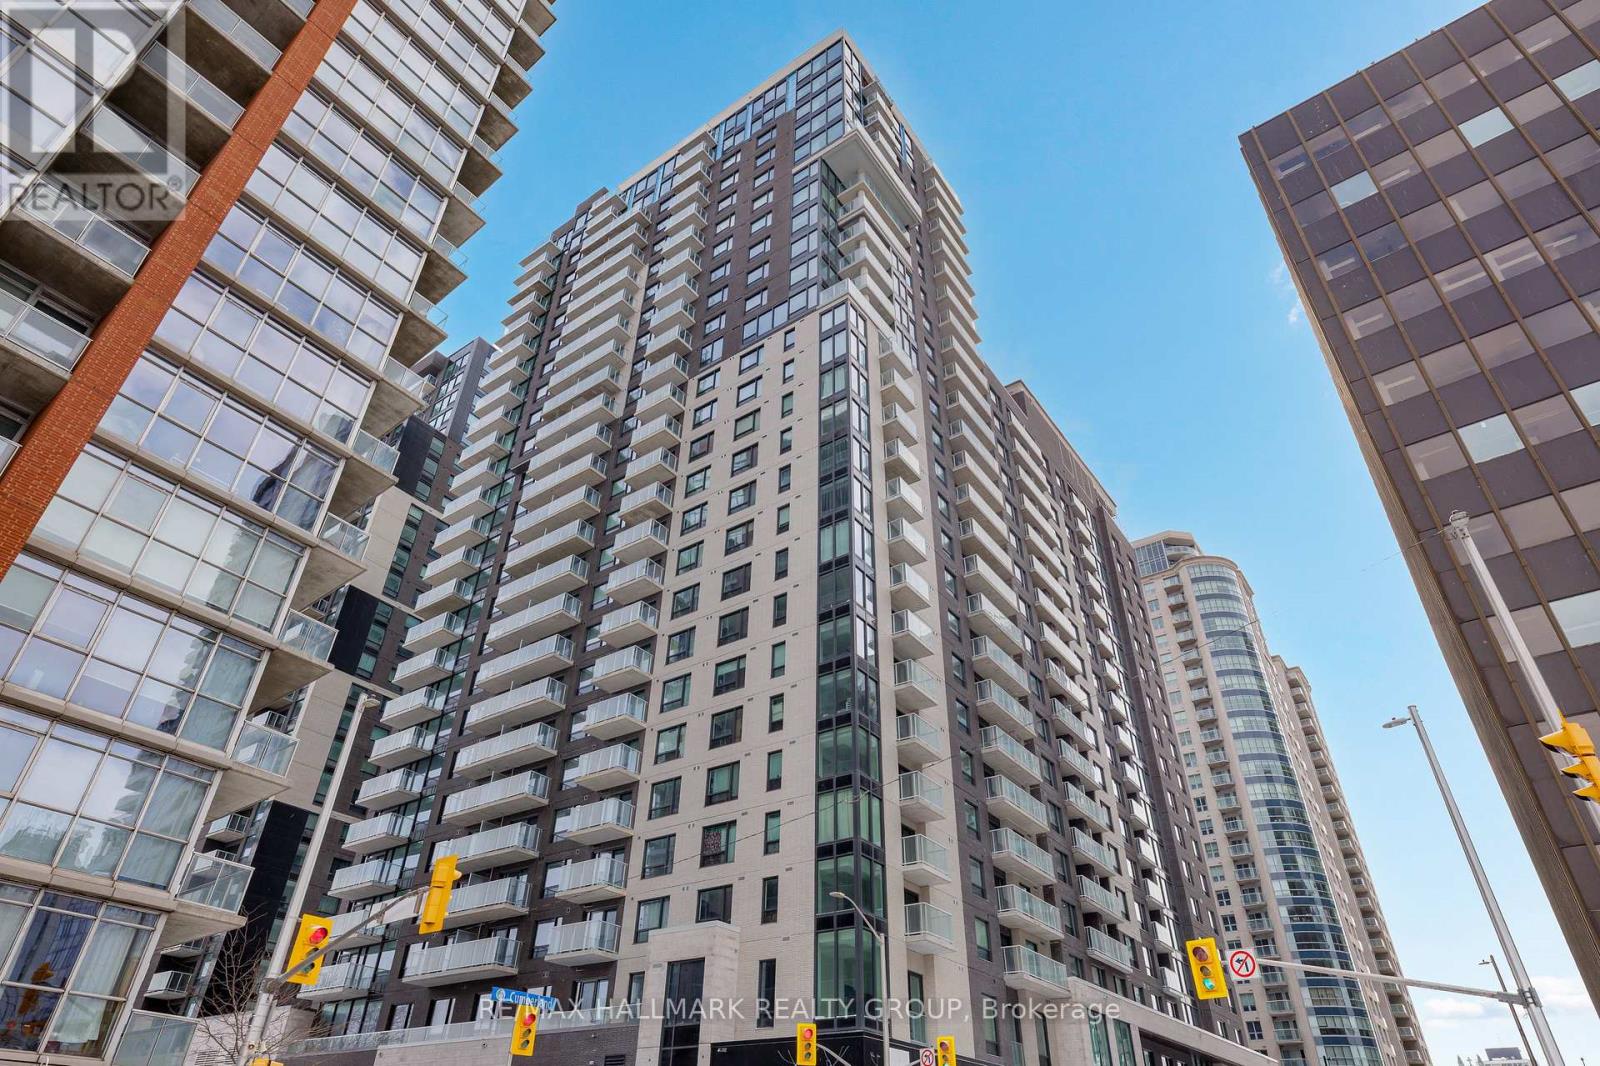
606 - 180 George Street
Ottawa, Ontario
Never lived-in studio with a rare defined layout, private balcony, and premium finishes, located in Claridge Royale in the heart of the ByWard Market with immediate possession and no HST. This intelligently designed space offers separation between living and sleeping areas, a modern kitchen with quartz or granite counters, stainless steel appliances, and sleek cabinetry, plus floor-to-ceiling windows for natural light. Residents enjoy access to a full suite of amenities including indoor pool, fitness centre, rooftop terrace with BBQs, theatre room, party lounge, and 24-hour security. Situated above Metro and just steps to the LRT, Rideau Centre, restaurants, and Ottawa's top landmarks. A refined, turnkey opportunity without the wait of pre-construction. If this unit isn't the perfect fit, additional studio, one-bedroom, and two-bedroom layouts are available with a range of finishes, layouts, and exposures. Contact Paul Franchuk for full availability. (id:19849)
RE/MAX Hallmark Realty Group
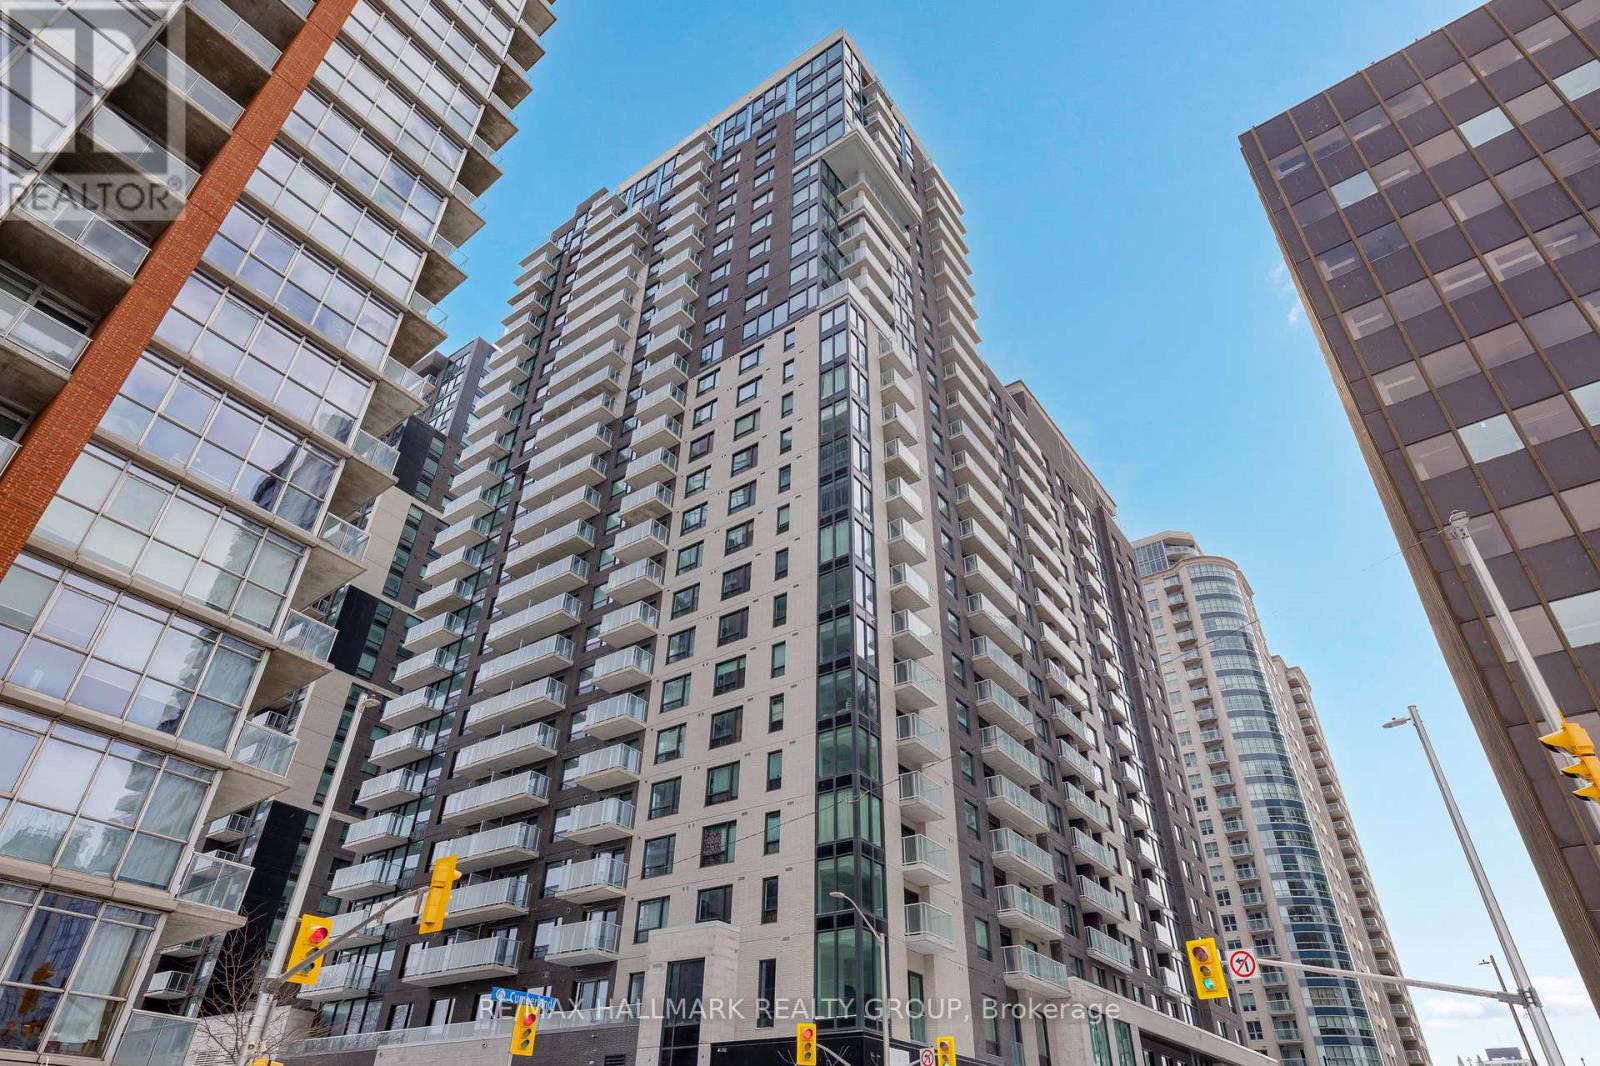
2605 - 180 George Street
Ottawa, Ontario
Never lived-in 2-bedroom penthouse corner condo on top floor with expansive windows, balcony, and premium finishes, located in Claridge Royale in the ByWard Market with immediate possession and no HST. This upper-level corner unit offers elevated views, abundant natural light, and a spacious open-concept layout with excellent bedroom separation. The kitchen features quartz or granite countertops, matching backsplash, stainless steel appliances, and soft-close cabinetry. Hardwood flooring, smooth ceilings, and pot lighting create a refined and modern interior. Both bedrooms are well-proportioned, making this an ideal layout for end users or investors. Residents benefit from a full amenity offering including fitness centre, indoor pool, rooftop terrace with BBQs, theatre room, party lounge, guest suite, and 24-hour security. Positioned above Metro and steps to LRT, Rideau Centre, and Ottawa's top destinations. A rare opportunity to secure a premium high-floor corner unit that is move-in ready. If this unit isn't the perfect fit, additional studio, one-bedroom, and two-bedroom layouts are available with a range of finishes, layouts, and exposures. Contact Paul Franchuk for full availability. *Go to 244 Rideau Street for Open Houses* (id:19849)
RE/MAX Hallmark Realty Group
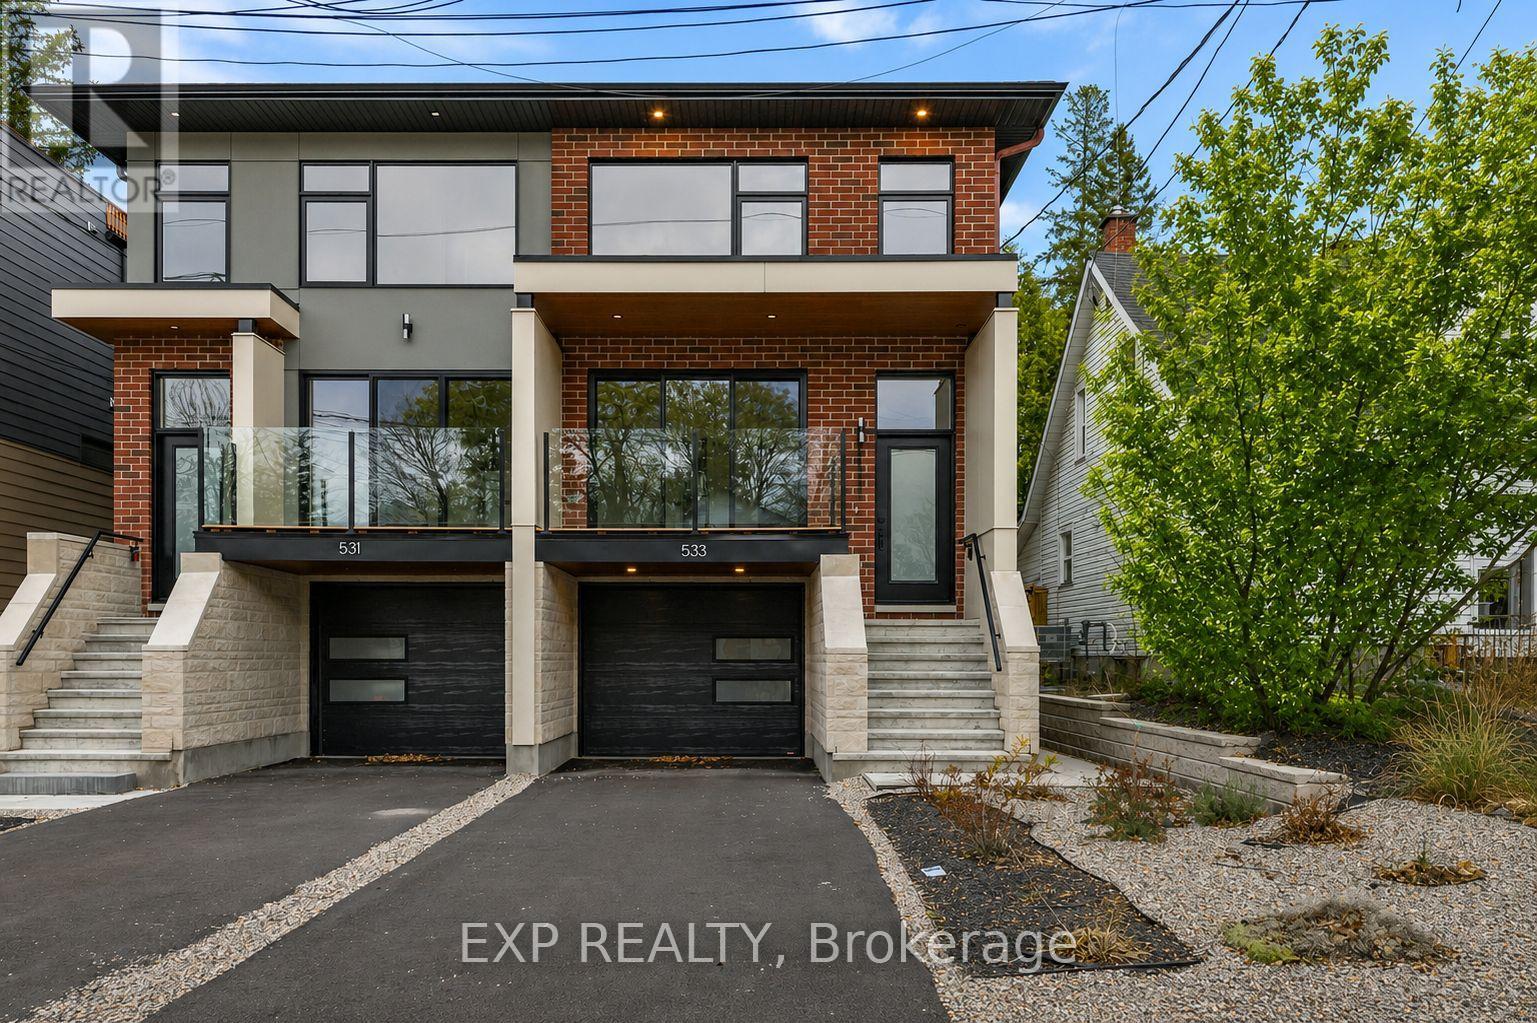
B - 533 Broadhead Avenue
Ottawa, Ontario
Offering approximately 1,200 square feet of beautifully finished living space, this recently built apartment in the heart of Westboro combines the comfort of a home with the convenience of urban living. A private entrance, oversized windows, and a spacious two-bedroom, two-bathroom layout create a bright, welcoming atmosphere that's perfectly suited for professionals seeking style, comfort, and functionality. The open-concept, carpet-free design showcases modern finishes throughout, including quartz countertops, a breakfast bar, ample cabinetry, and a full complement of stainless steel appliances. The generous primary bedroom features a private ensuite bathroom, while the second bedroom offers the flexibility to serve as a guest room, home office, or comfortable space for a roommate. A second full bathroom and convenient in-unit laundry complete this thoughtfully designed unit. Located just steps from Wellington Street West, you'll enjoy easy access to Westboro's renowned cafés, restaurants, boutiques, fitness studios, grocery stores, and everyday amenities. Commuting is effortless with nearby transit routes and quick access to Highway 417. Ideally located just 5 minutes from The Ottawa Hospital's Civic Campus, this unit is an excellent option for healthcare professionals. Modern, spacious, and exceptionally located, this is an outstanding opportunity to enjoy one of Ottawa's most desirable neighbourhoods. (id:19849)
Exp Realty
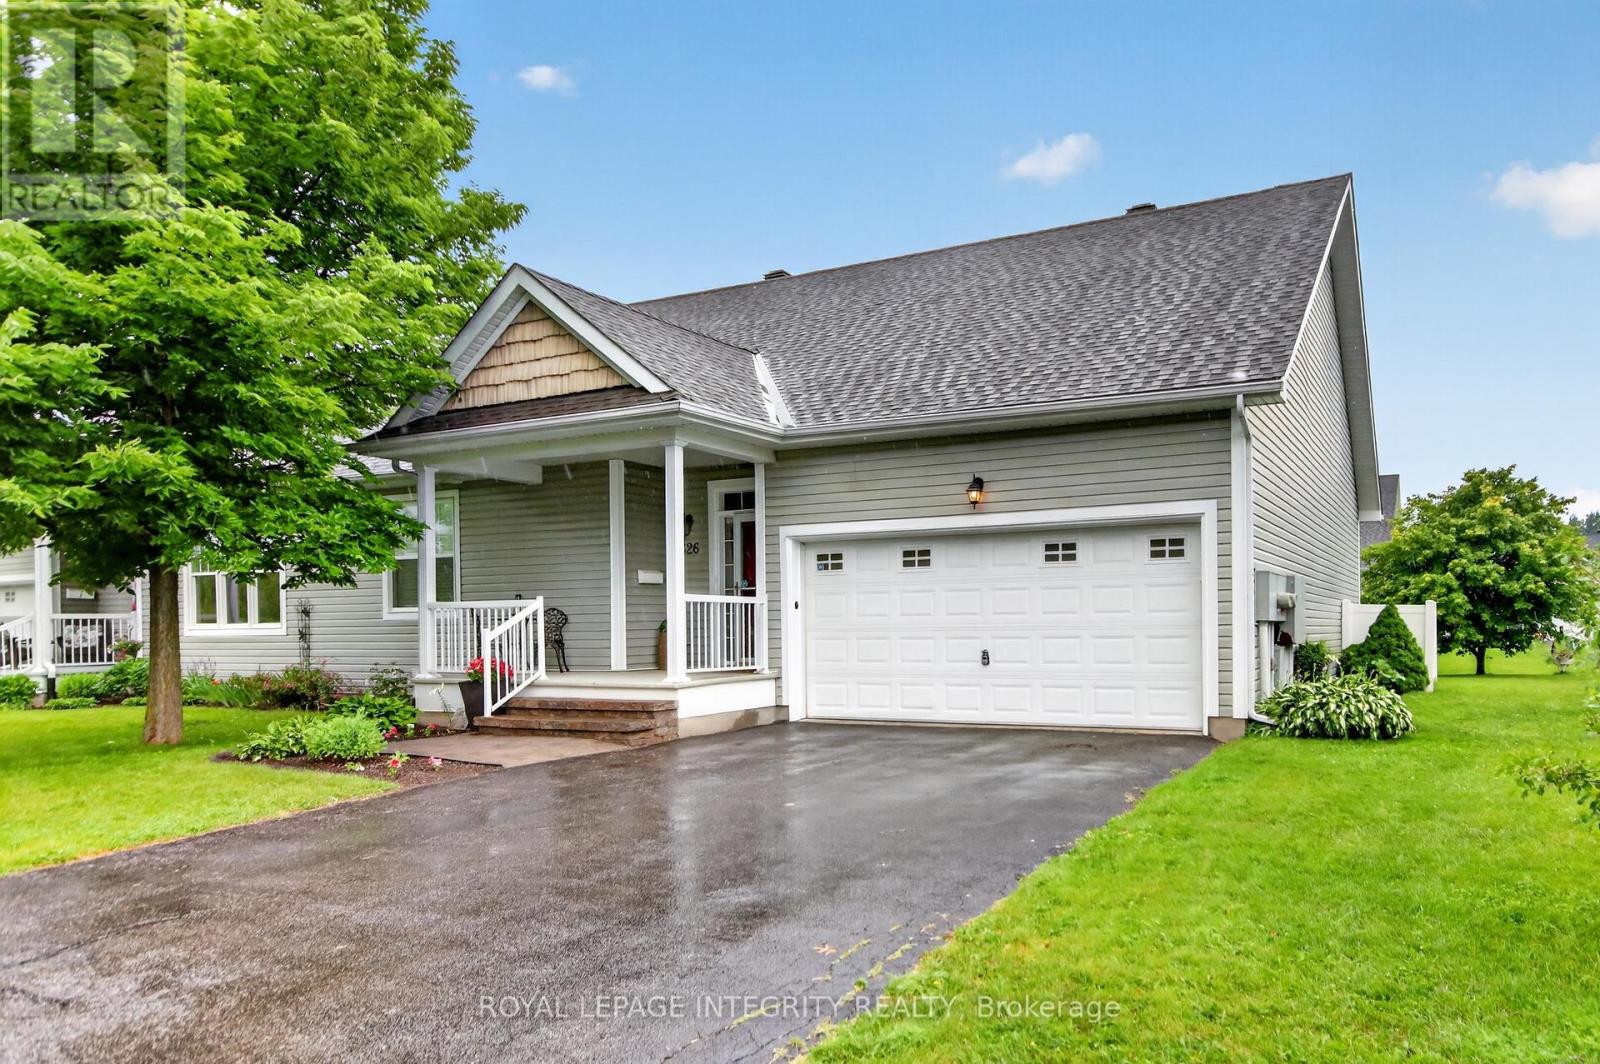
626 Country Trail Private
Ottawa, Ontario
Welcome to Anderson Park, an exclusive 50+ adult lifestyle community offering the perfect blend of comfort, privacy and connection. This bright and spacious END UNIT bungalow on a desirable lot is filled with natural light and designed for ease of living. The open-concept layout features gleaming hardwood floors, a generous size living room, a dining area and a well-appointed kitchen with breakfast bar/island and eating area. The home offers two bedrooms with walk-in closets, including a primary bedroom retreat with its own private en-suite. The lower level provides extra flexibility for a potential recreation room, hobby area or additional storage. The garage adds ample space for vehicles, tools and seasonal items. Enjoy a low-maintenance lifestyle with a monthly occupancy fee that covers grass cutting, snow removal (including personal driveway and walkway), exterior maintenance, property management and the Corporation's asset insurance. Residents benefit from a welcoming, community-focused atmosphere with access to an on-site clubhouse (Town Hall), as well as, garden plots for those who enjoy gardening. Large field on the east side of entrance for bocce ball, badminton, lawn darts and social sports. 2km Winter trails are groomed for cross-country skiing and snowshoeing. Just 15 minutes to downtown Ottawa, Orleans and Findlay Creek with shopping, healthcare and golf all nearby. This is a rare opportunity to enjoy peaceful, connected living in the Anderson Park community designed for your next chapter. This well-managed life lease condo development allows a maximum of two occupants per unit, with at least one resident aged 50+ and includes a 1/49th interest in the property. 24hr irrevocable on all offers. (id:19849)
Royal LePage Integrity Realty
1958 Neepawa Avenue
Ottawa, Ontario
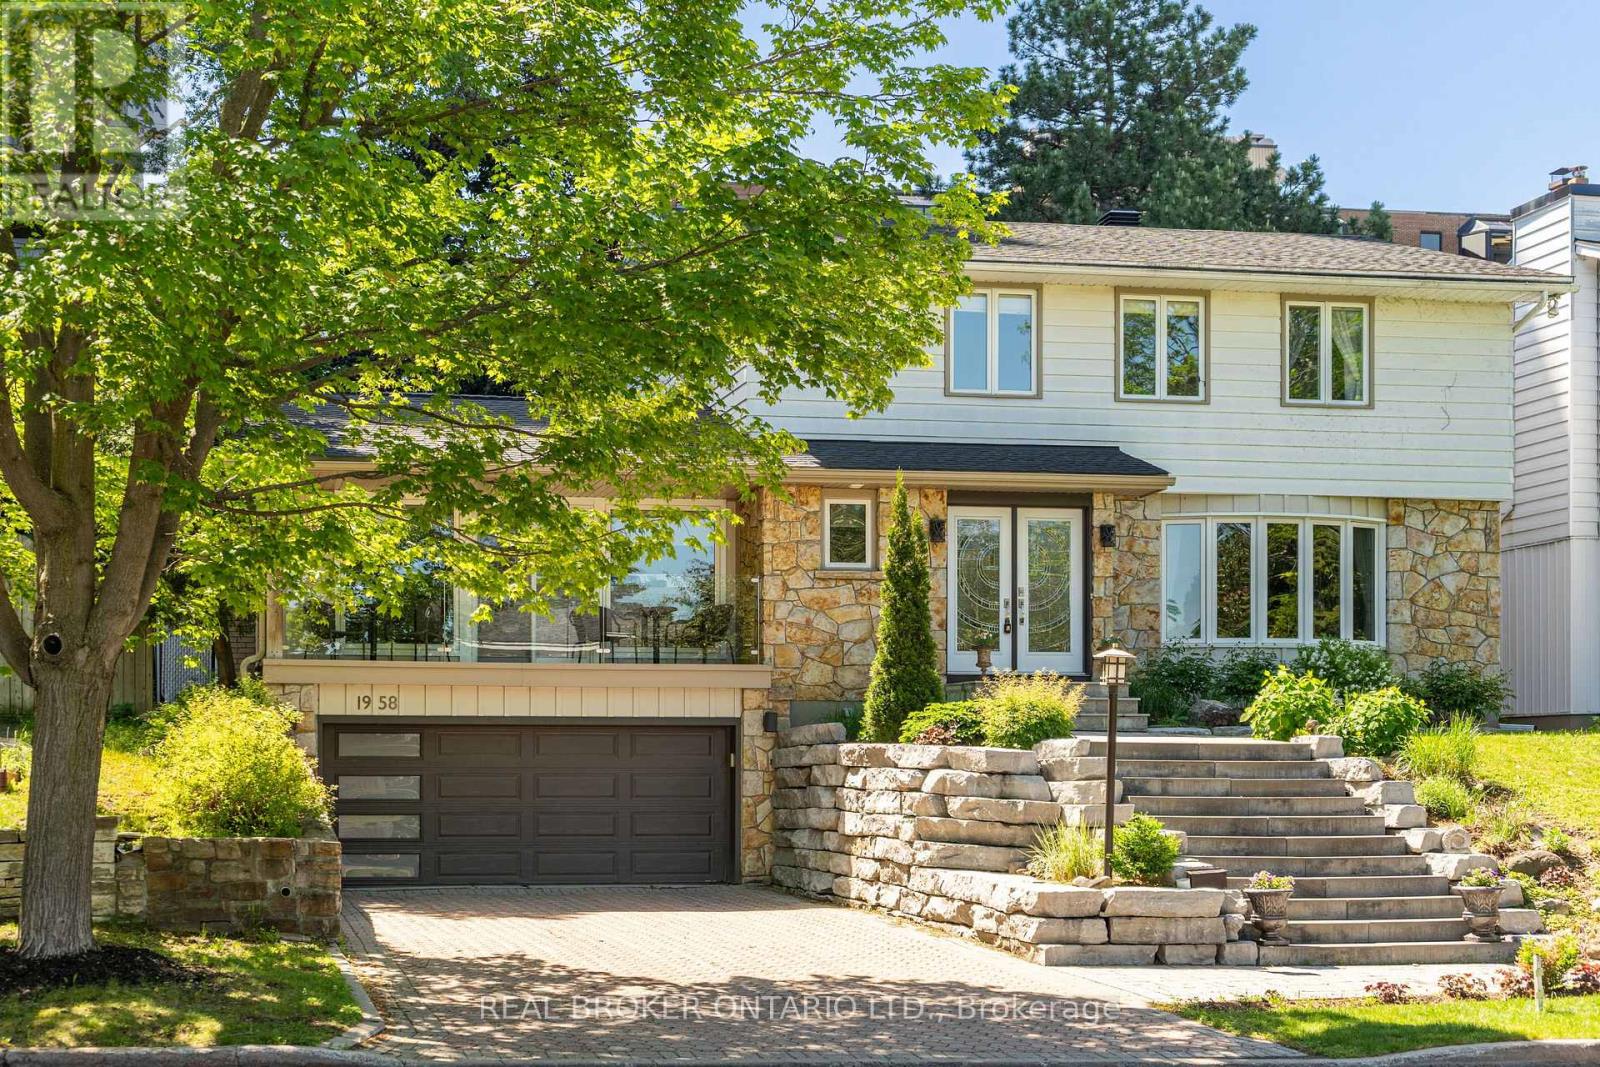
Welcome to 1958 Neepawa Avenue, nestled in one of the most coveted neighbourhoods in Ottawa, where Carlingwood and McKellar Park meet. This is the kind of address families wait years for - a mature, tree-lined street, a community that genuinely feels like home, and a fabulous school district. The striking exterior staircase makes an immediate impression, leading up to the main level with a balcony over the garage, and a bonus garage entry on the ground. Step inside and a welcoming living room flows naturally into the dining room, setting the tone for a home that is both functional and full of character. The kitchen delivers with generous cabinetry and a great island perfect for entertainment or family time. The showstopper is the family room - double skylights, a gas fireplace, and a stunning rock wall with unmistakable mid-century modern flair. There is access from both the kitchen and family to a fully landscaped backyard, that is also visible from every window, bringing the garden inside in the best possible way. Upstairs is the perfect family layout. A large primary suite complete with a beautifully renovated ensuite, three additional bedrooms, a huge renovated bathroom, and the luxury of upstairs laundry. And for those who appreciate a little personality - the retro tangerine powder room is an absolute delight. The basement adds real versatility with a full bathroom, a bedroom or office, and additional space that works beautifully as a rec room, gym, or extra storage, all with direct garage entry. Broadview Public School, Woodroffe Ave Public School, Fisher Park, and Nepean High School - some of the city's most prestigious schools - are all part of this catchment. Carlingwood Shopping Centre and the Ottawa River pathways are minutes away. This is a neighbourhood where people put down roots and stay. Come see why. (id:19849)
Real Broker Ontario Ltd.
84 Rita Avenue
Ottawa, Ontario
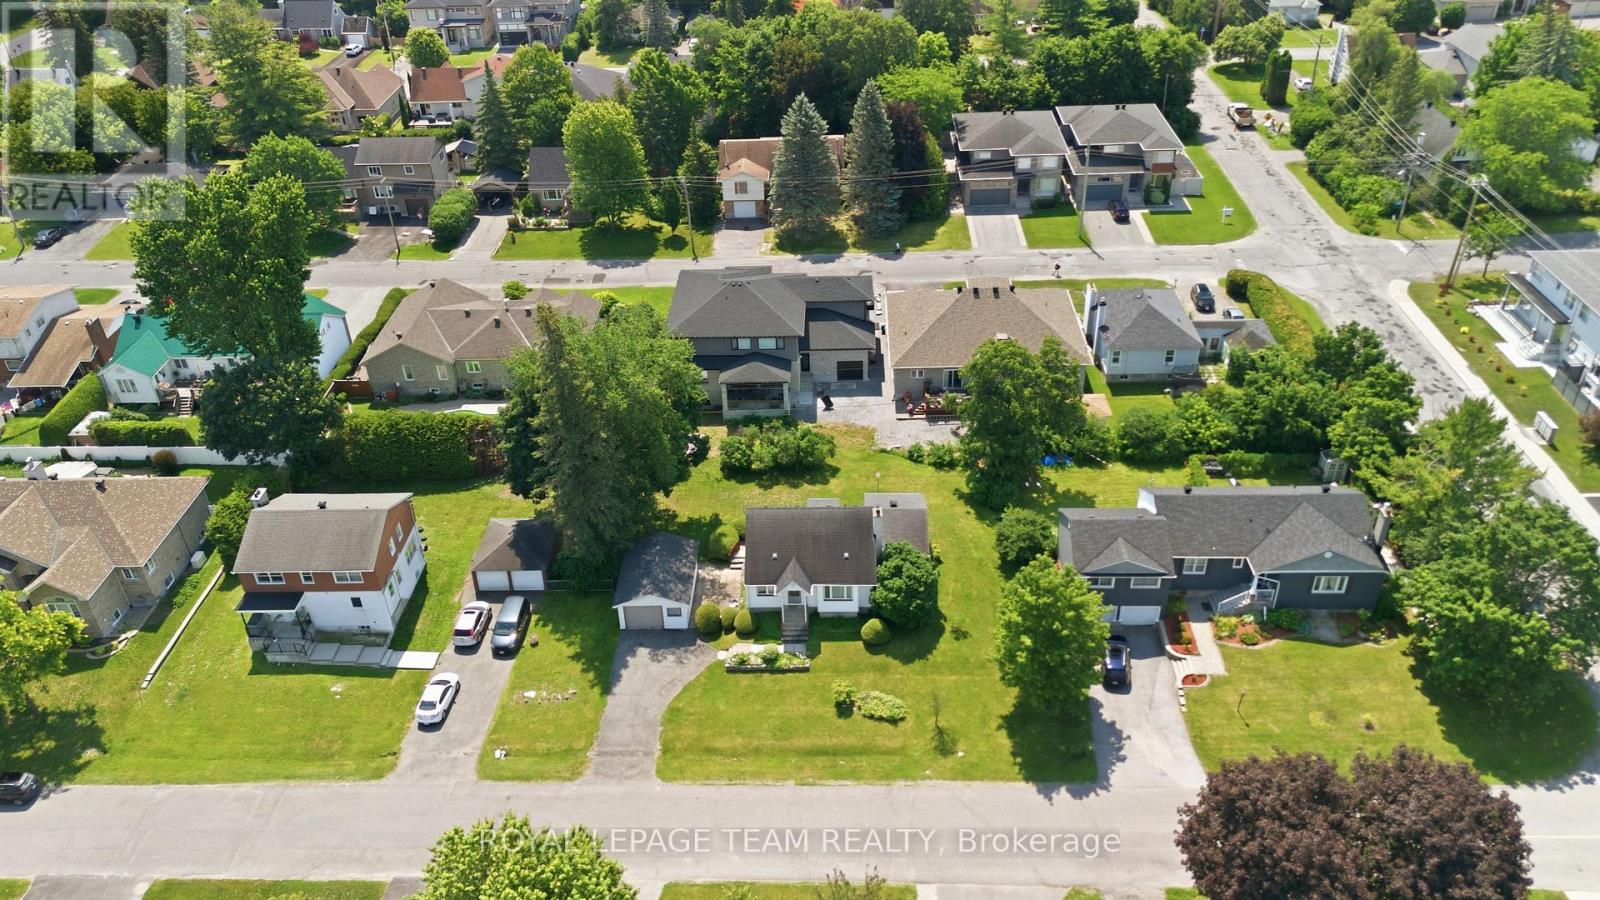
Welcome to 84 Rita Avenue! An exceptional, high-yield redevelopment opportunity situated on a premium 100 x 90ft lot along a peaceful street in the highly desirable City View/St. Claire Gardens neighborhood, offering massive upside for builders & investors looking to capitalize on Ottawa's brand new "N2E" zoning. This forward-thinking zoning allows for 4-6 units "as-of-right" per lot (or potentially up to 12 units total if a buyer pursued severing into two 50 x 90 ft parcels), clearing the path for modern multiplexes, townhouses, semi-detacheds or stacked townhomes reaching up to 3-storeys above grade (up to 11 metres). This diverse zoning ("N2E632") permits a for maximum lot coverage & rear yard setbacks by including extra depth of the rear lane, artificially expanding the buildable footprint. Coupled with no parking minimums, every square inch of this property can be leveraged for high-yield living space rather than requiring large driveways for parking, giving builders unprecedented design flexibility whether they build a new low-rise multiplex, 2 semi-detacheds, townhouses or choose to renovate the solid original (original owner!) 3-bedroom, 2-bathroom home with workshop & add a detached laneway coach house / SDU in the rear yard. Perfectly positioned for premium infill development, this location sits just a short walk from Algonquin College, minutes from Baseline Station & the future LRT (scheduled Q3 of 2027), close to College Square and highway access - all in close proximity of top-tier schools. Some aerial photos have been digitally enhanced with AI to illustrate examples of potential future development concepts - buyer to do their own due diligence in terms of verifying all aspects of development, zoning, construction or renovations. (id:19849)
Royal LePage Team Realty
105 Ironwood Court
Ottawa, Ontario
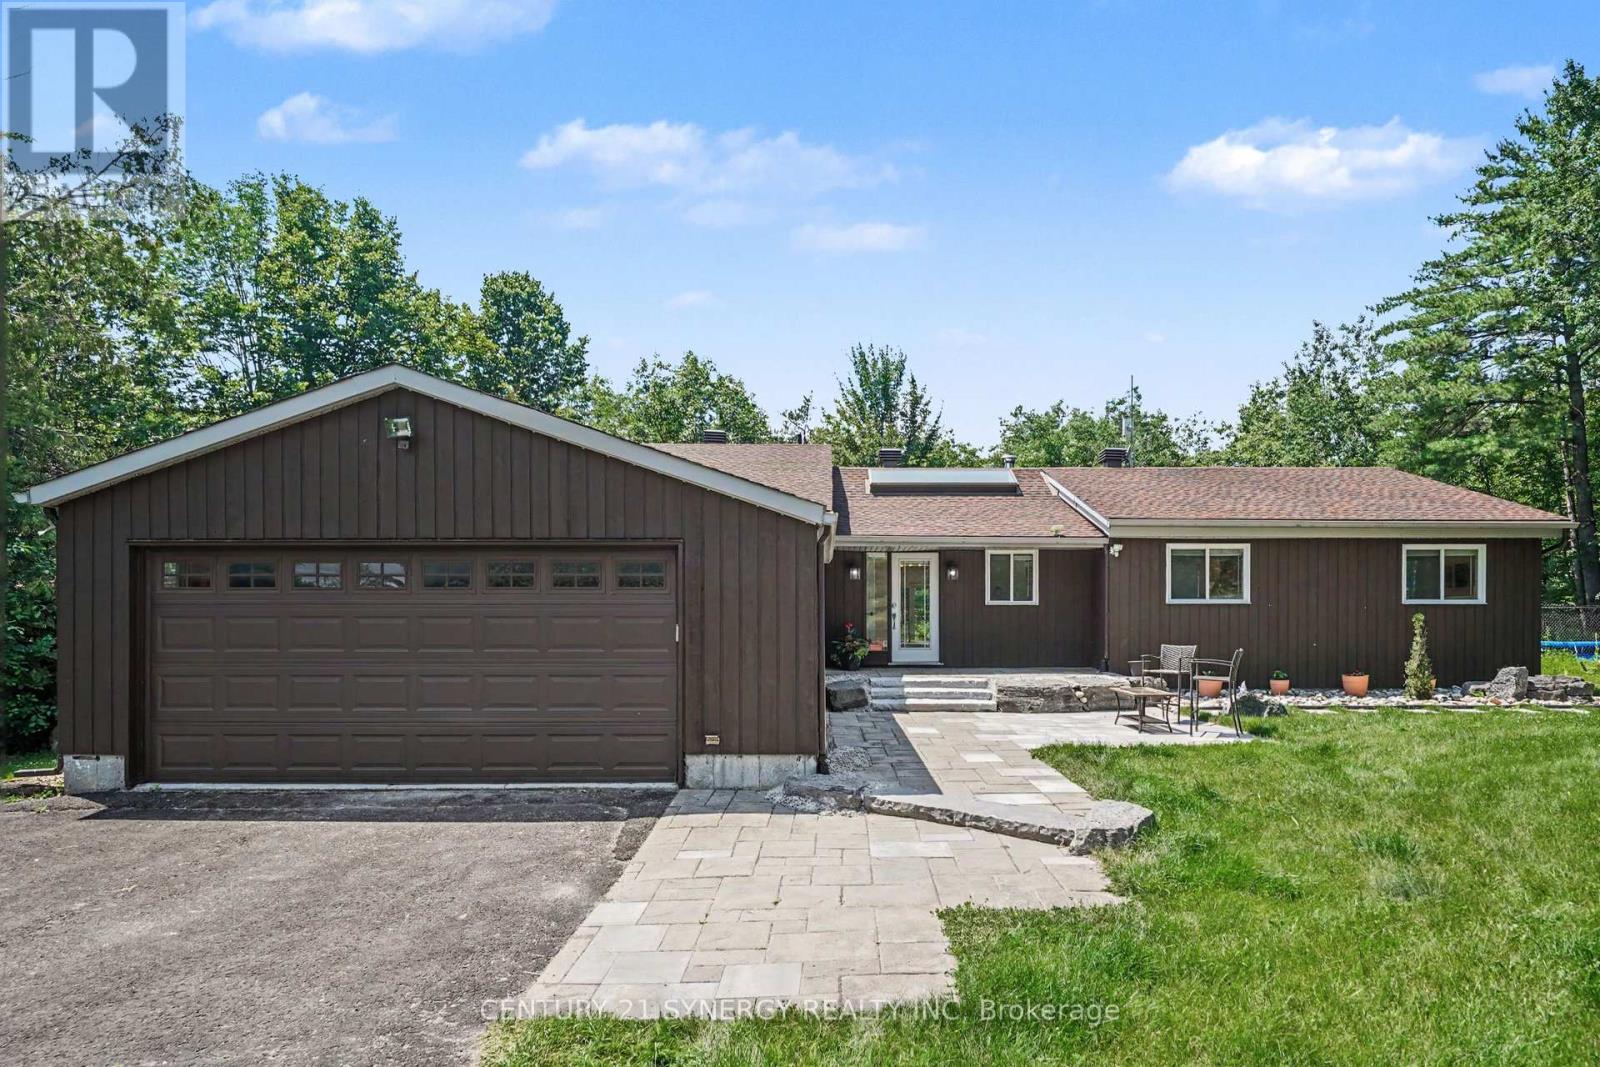
Welcome to 105 Ironwood Crt-your private retreat nestled on nearly 3 acres of mature forest in the heart of Dunrobin. Offering over 4,000 sq. ft. of finished living space, this beautifully maintained bungalow combines peaceful country living with modern comfort, just a short drive from Kanata and minutes to the river. The heart of the home is the warm and inviting kitchen featuring solid wood cabinetry, a large centre island, a new gas cooktop (2026), and a sun-filled dining area overlooking the backyard. Step into the stunning sunken living room, where soaring ceilings and a grand wood-burning fireplace create the perfect gathering space. New patio doors (2020) lead seamlessly to the backyard, making indoor-outdoor living effortless. The main level offers 3 spacious bedrooms and 2.5 bathrooms, including a beautifully renovated primary suite with a custom walk-in closet and luxurious ensuite (2020). The professionally finished basement offers exceptional flexibility with a large recreation room, full bathroom, new flooring (2024), and endless space for a home gym, games room, or guests. Outside, enjoy your own private oasis featuring an in-ground pool, expansive repainted decks, gazebo, and incredible wooded surroundings that provide unmatched privacy. Whether hosting family gatherings or enjoying a quiet evening, this property was designed for making memories. Extensively updated for peace of mind, including a cold-climate heat pump & central A/C (2024), roof (2015), professionally repainted interior (2026), water heater, updated water treatment system with reverse osmosis, well pump, DC variable-speed pool pump, basement bathroom plumbing (2025), and septic serviced (2026). Complete with high-speed internet, a drilled well, owned propane tanks and a hot water tank, this exceptional property offers the perfect balance of comfort, privacy, and convenience. A rare opportunity to own a move-in-ready country estate where nature, space, and modern living come together. (id:19849)
Century 21 Synergy Realty Inc
133 Angelonia Crescent
Ottawa, Ontario
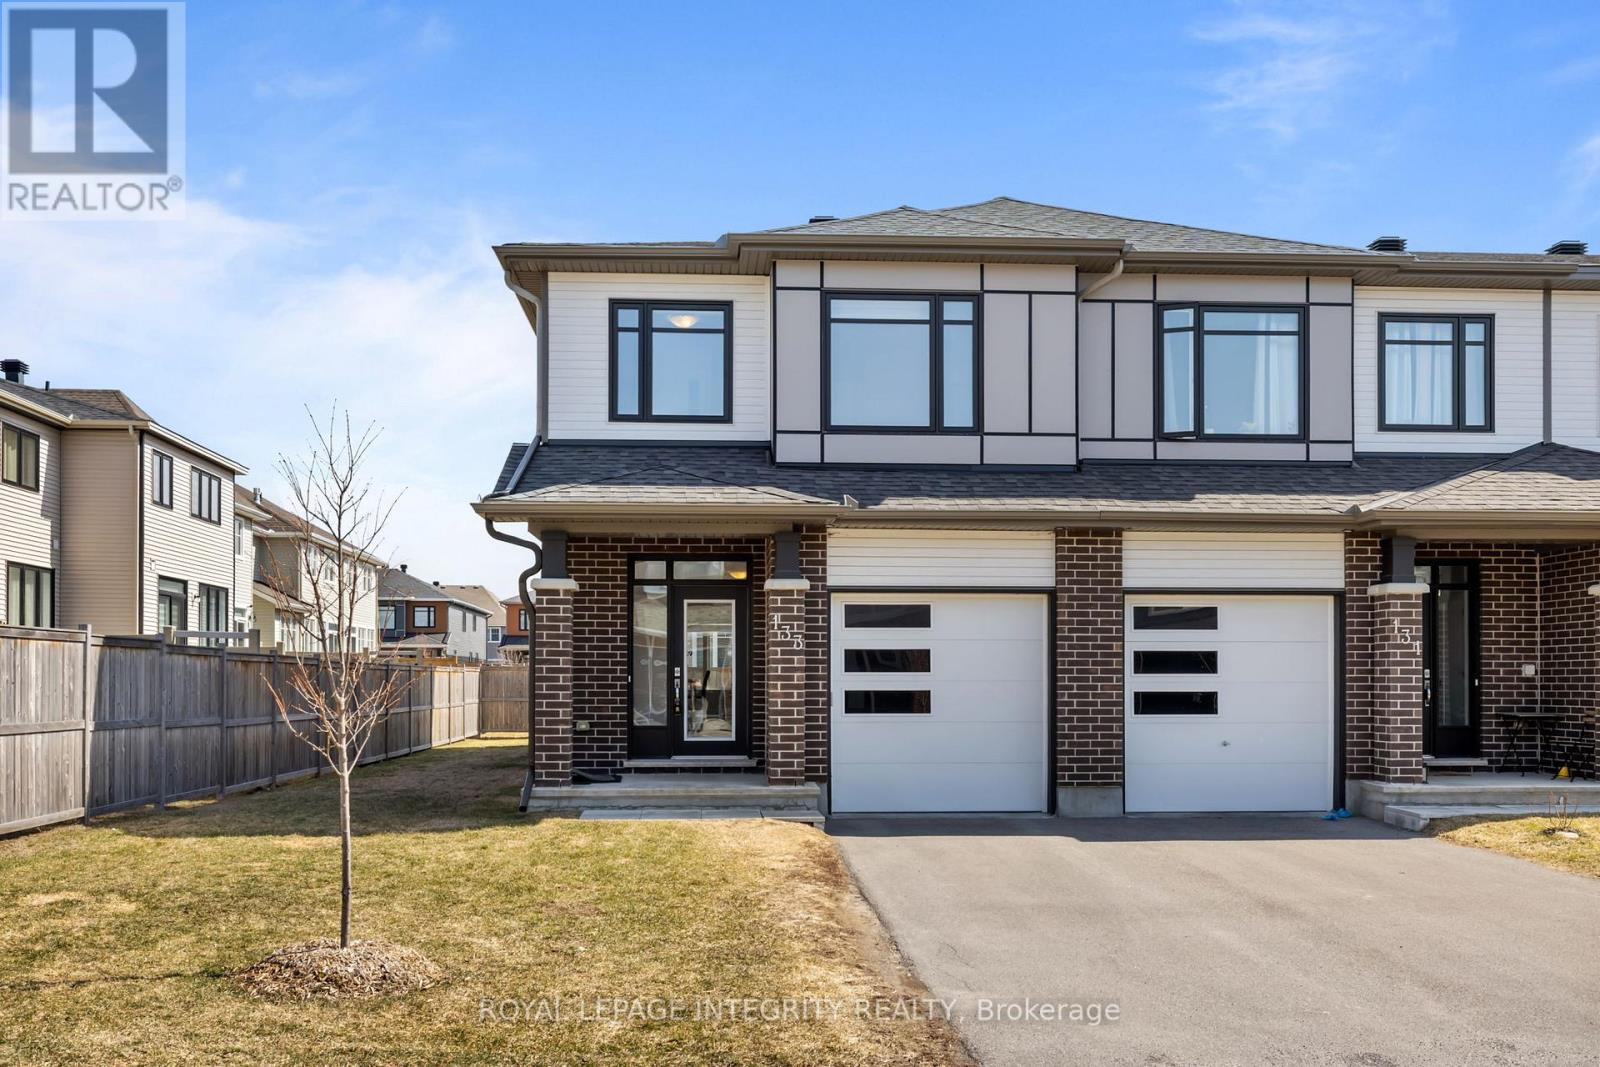
PREPARE TO FALL IN LOVE with this meticulously maintained 2022-built townhome offering over 2,400 sq ft of upgraded living space, ideally situated on a premium extra-wide corner lot with additional side yard space. This beautifully designed home features a functional 4-bedroom layout with a bright open-concept main floor, highlighted by a stunning waterfall kitchen island, upgraded cabinetry with modern hardware, stylish backsplash, high-end appliances with transferable warranty, and upgraded designer light fixtures throughout. Upstairs offers the convenience of second-floor laundry and a spacious primary bedroom with a beautifully upgraded 4-piece ensuite showcasing double sinks, frameless glass shower, upgraded tiles, quartz counters, and a built-in niche, along with upgraded finishes in the additional bathrooms. The fully finished basement is highlighted by an electric fireplace with a custom accent wall, creating a perfect space for relaxation or entertainment. Complete with custom blinds and a well-maintained yard, this home reflects true pride of ownership and is located in a sought-after family-friendly neighbourhood close to parks, schools, and everyday amenities. (id:19849)
Royal LePage Integrity Realty
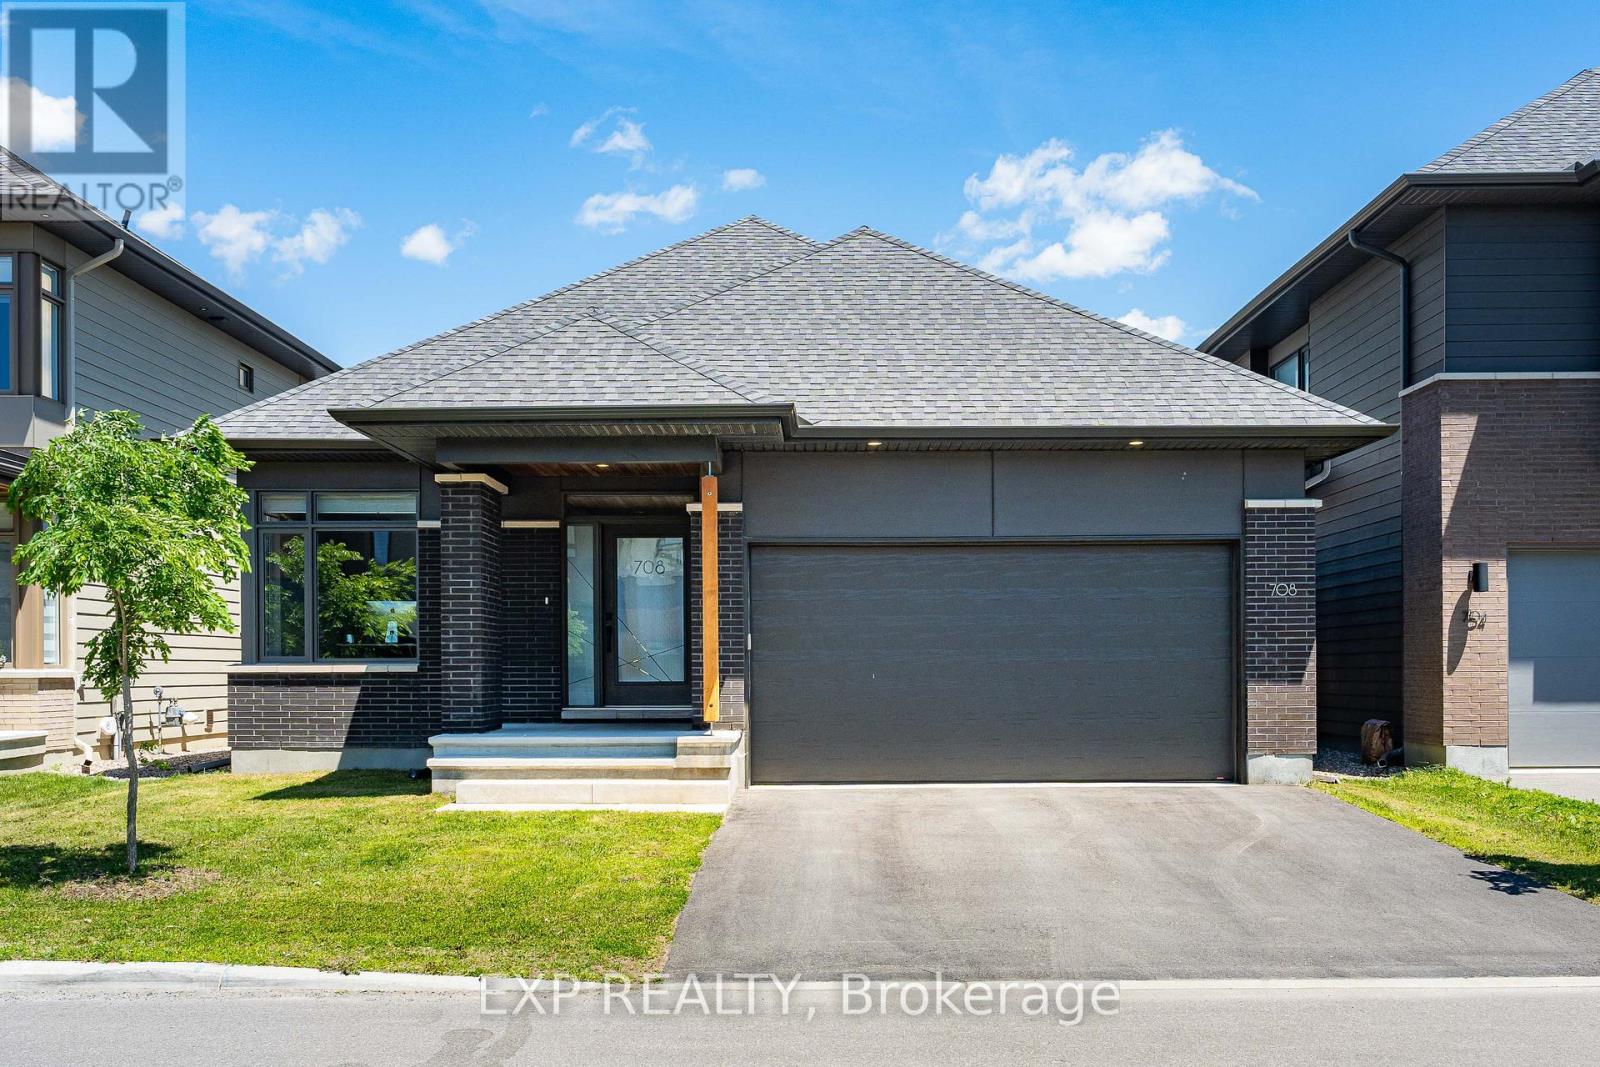
708 Wooler Place
Ottawa, Ontario
Welcome to HN Hutton, a STRIKING bungalow in the heart of Finlay Creek where the moment you step inside, the entire main floor unfolds around you and simply breathes. A functional den greets you at the front, ready to become your office, your studio, or a quiet retreat, while beyond it the open concept living space flows freely into the kitchen, anchored by a MAGNIFICENT center fireplace that divides the rooms without ever closing them off. The kitchen is where INTUITIVE design truly shines, thoughtfully crafted so not an inch goes to waste, with a clever reverse corner pantry that finally puts an end to the lazy Susan, plus endless drawers and pullouts that tuck away recycling, utensils, and everything in between. Two tone cabinetry blends off white with natural birch against a DRAMATIC dark accent wall, creating a CALM and modern mood, all crowned by a 36 inch stovetop and range hood that anchors this culinary heart. Retreat to the primary suite where a coffered ceiling soars to ten feet, wrapping you in AIRY, expansive comfort, while signature L shaped windows pour light through every room and suspended vanities, walk in showers, and oversized floor tiles bring a POLISHED, spa like finish to the bathrooms. Downstairs, the lower level lives like a home all its own, a GENEROUS rec area that entertains ten plus with ease, a dedicated space for a gym or games room, and a full sized bedroom paired with a full bathroom, making it the ULTIMATE spot to gather, host, or welcome extended family. This is more than a bungalow, it is a feeling you will not want to leave, so come experience the Hutton for yourself before someone else calls it home. (id:19849)
Exp Realty
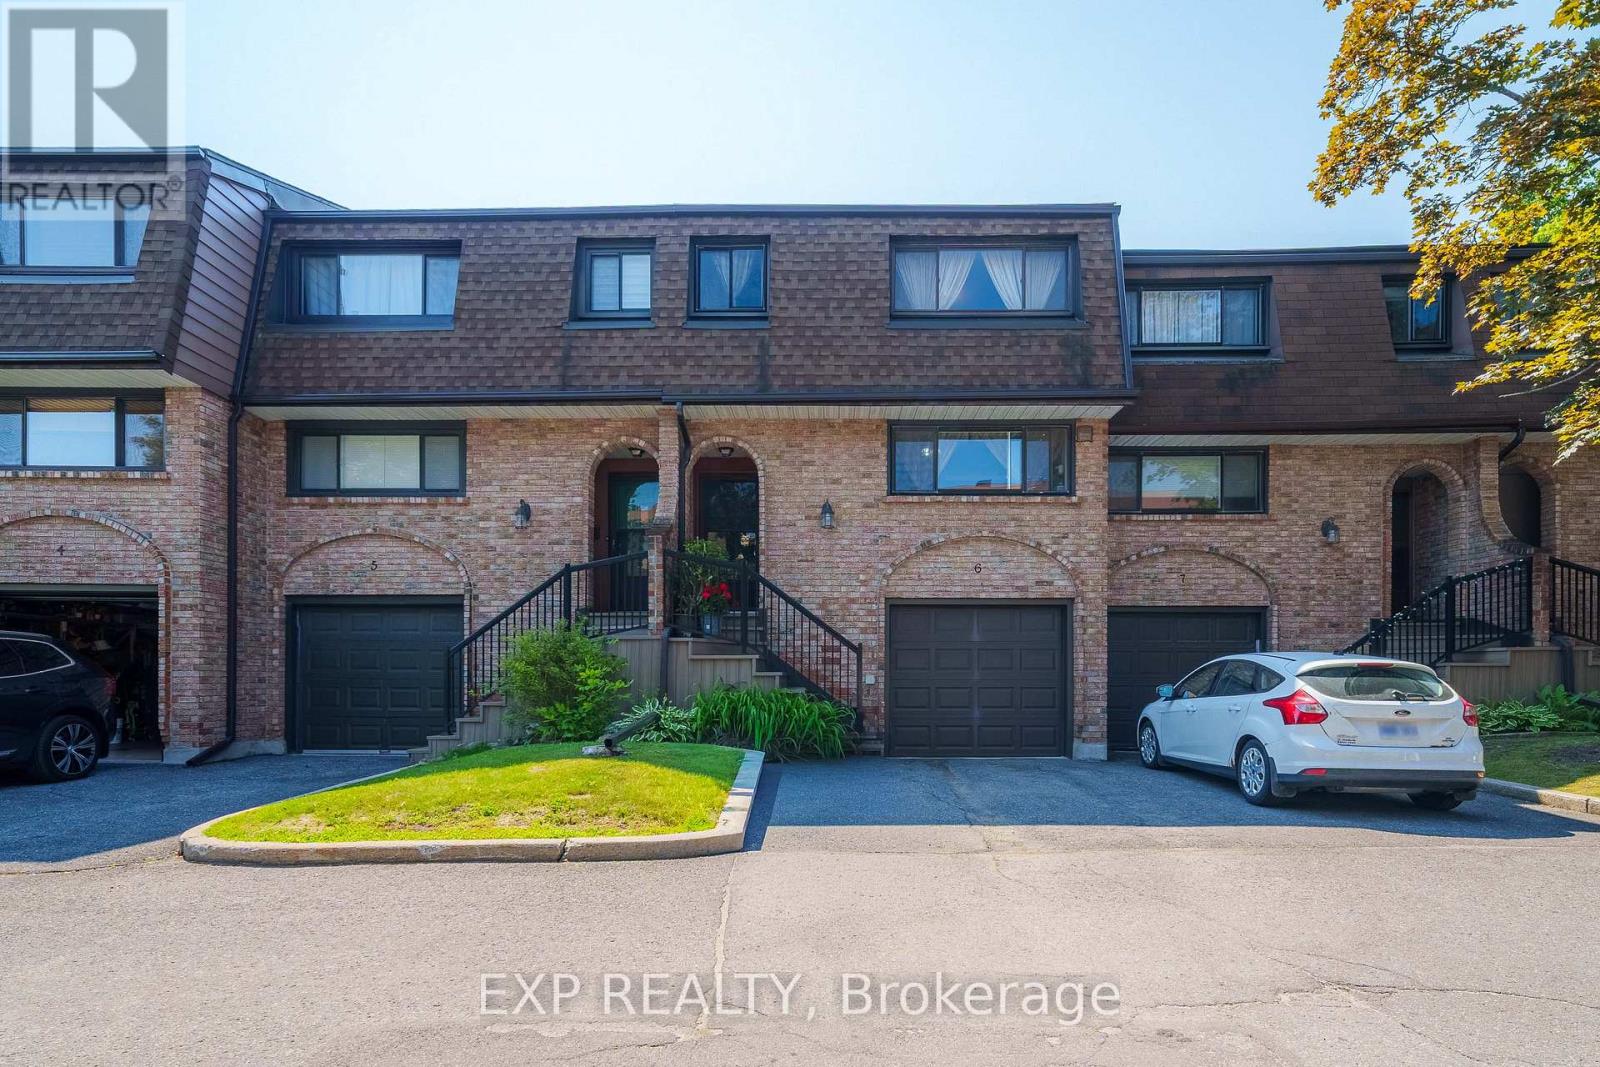
6 - 2 Bertona Street
Ottawa, Ontario
Step into a truly special home that radiates warmth, comfort, and decades of cherished memories. From the moment you walk through the door, you can instantly feel the immense pride of ownership and the meticulous care the sellers have poured into every corner of this 1975 build. This beautiful property has been lovingly maintained from the inside out, reflecting a genuine dedication to preserving its welcoming spirit. The entire house was freshly painted between 2025 and 2026 in a sophisticated, soft white-a bright yet grounded tone that adds an understated elegance to the space. The bathrooms have been carefully updated with beautiful new wall tiles, stylish vanities, and modern lighting, including the main bath (2023), the peaceful ensuite (2024), and a refreshed powder room (2024). Practical updates have been handled with the exact same thoughtfulness, featuring a reliable AC unit (2018) and a newer garage door replaced by the condo corporation (approx. 2020), which the owners paid to have fully insulated for added comfort. You can enjoy a vibrant, no rear neighbour, stress-free lifestyle here. Beyond the home, the location offers exceptional everyday convenience. You are perfectly situated just moments away from beautiful parks, green spaces, and fantastic shopping, with quick access to Algonquin College and Highway 417. This is far more than just a property; it is a deeply loved, move-in-ready home waiting to wrap its next family in comfort and true peace of mind. (id:19849)
Exp Realty

127 Morton Drive
Ottawa, Ontario
Welcome to this beautifully updated 3-bedroom bungalow backing onto Dog Bone Park. Thoughtfully renovated throughout, this inviting home features engineered hardwood flooring across the main level and smooth ceilings with no popcorn finish. The custom kitchen, updated in 2019, offers butcher block countertops, soft-close cabinetry, and stainless-steel appliances. The main floor bathroom was tastefully renovated in 2020. The finished basement adds excellent living space with a guest room, a fully renovated bathroom from 2019, and a spacious family room. Enjoy a large, private backyard ideal for entertaining, with direct access through the fence to a walking path leading to John Young Elementary School. Additional updates include an extended and paved driveway with parking for four cars in 2019, roof in 2018, fence in 2019, parging in 2020, front door in 2021, and air conditioning 2024. (id:19849)
Royal LePage Integrity Realty
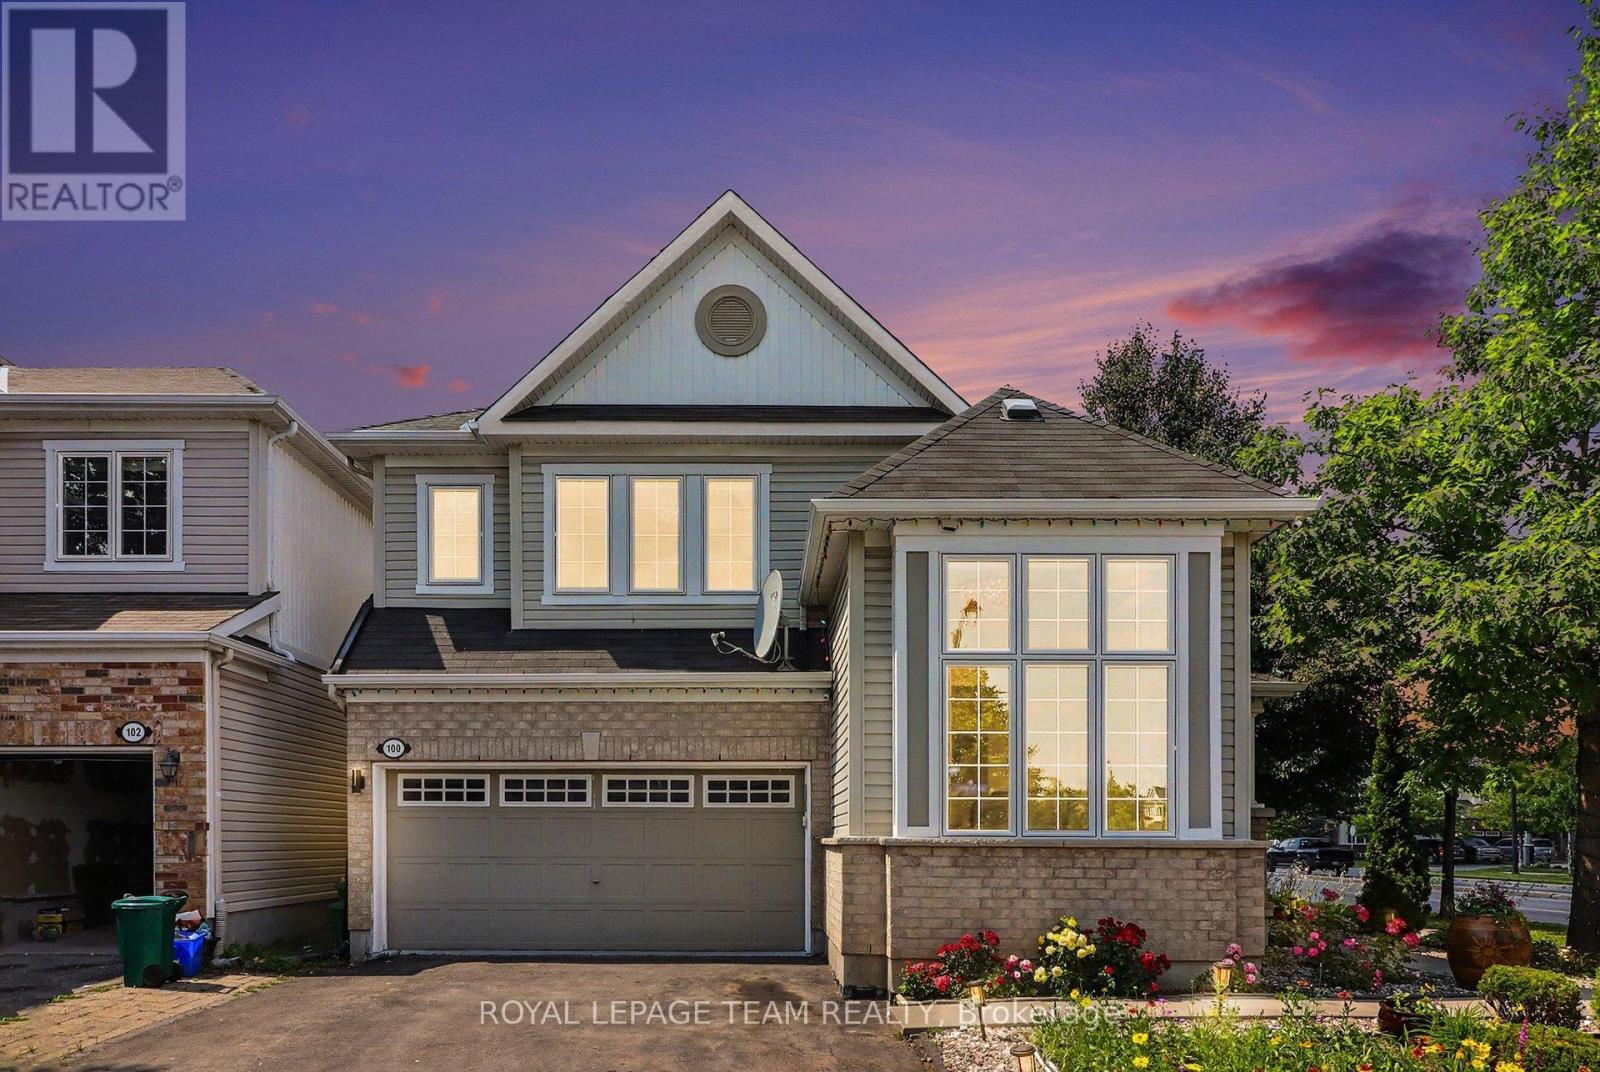
100 Sonesta Circle
Ottawa, Ontario
Beautiful corner unit detached home offering exceptional space, comfort, and versatility! The main level features a bright living room with soaring ceilings, a cozy family room with a gas fireplace, a newly renovated eat-in kitchen, renovated powder room and convenient inside access to the double car garage. The upper level boasts a spacious primary bedroom with a walk-in closet and a luxurious 5 piece ensuite featuring a soaker tub and separate shower, along with two additional bedrooms, a full bathroom, and a convenient second floor laundry room. The fully finished basement offers excellent in-law suite potential, complete with a bedroom, full bathroom, large kitchenette, separate laundry, and a spacious multi purpose room ideal as a home office, gym, recreation room or study. The home welcomes you with a beautifully landscaped front yard featuring a charming garden filled with colorful flowering plants, creating excellent curb appeal. Step outside to a fully fenced backyard featuring a gazebo and storage shed, perfect for relaxing or entertaining. Situated on a desirable corner lot, this move in ready home is ideally located with quick and easy access to Highway 417 and just minutes from the Canadian Tire Centre, Tanger Outlets, shopping, restaurants, schools, parks and a wide range of amenities. A fantastic opportunity for growing families, multi generational living or anyone seeking flexible living space in a prime location! (id:19849)
Royal LePage Team Realty
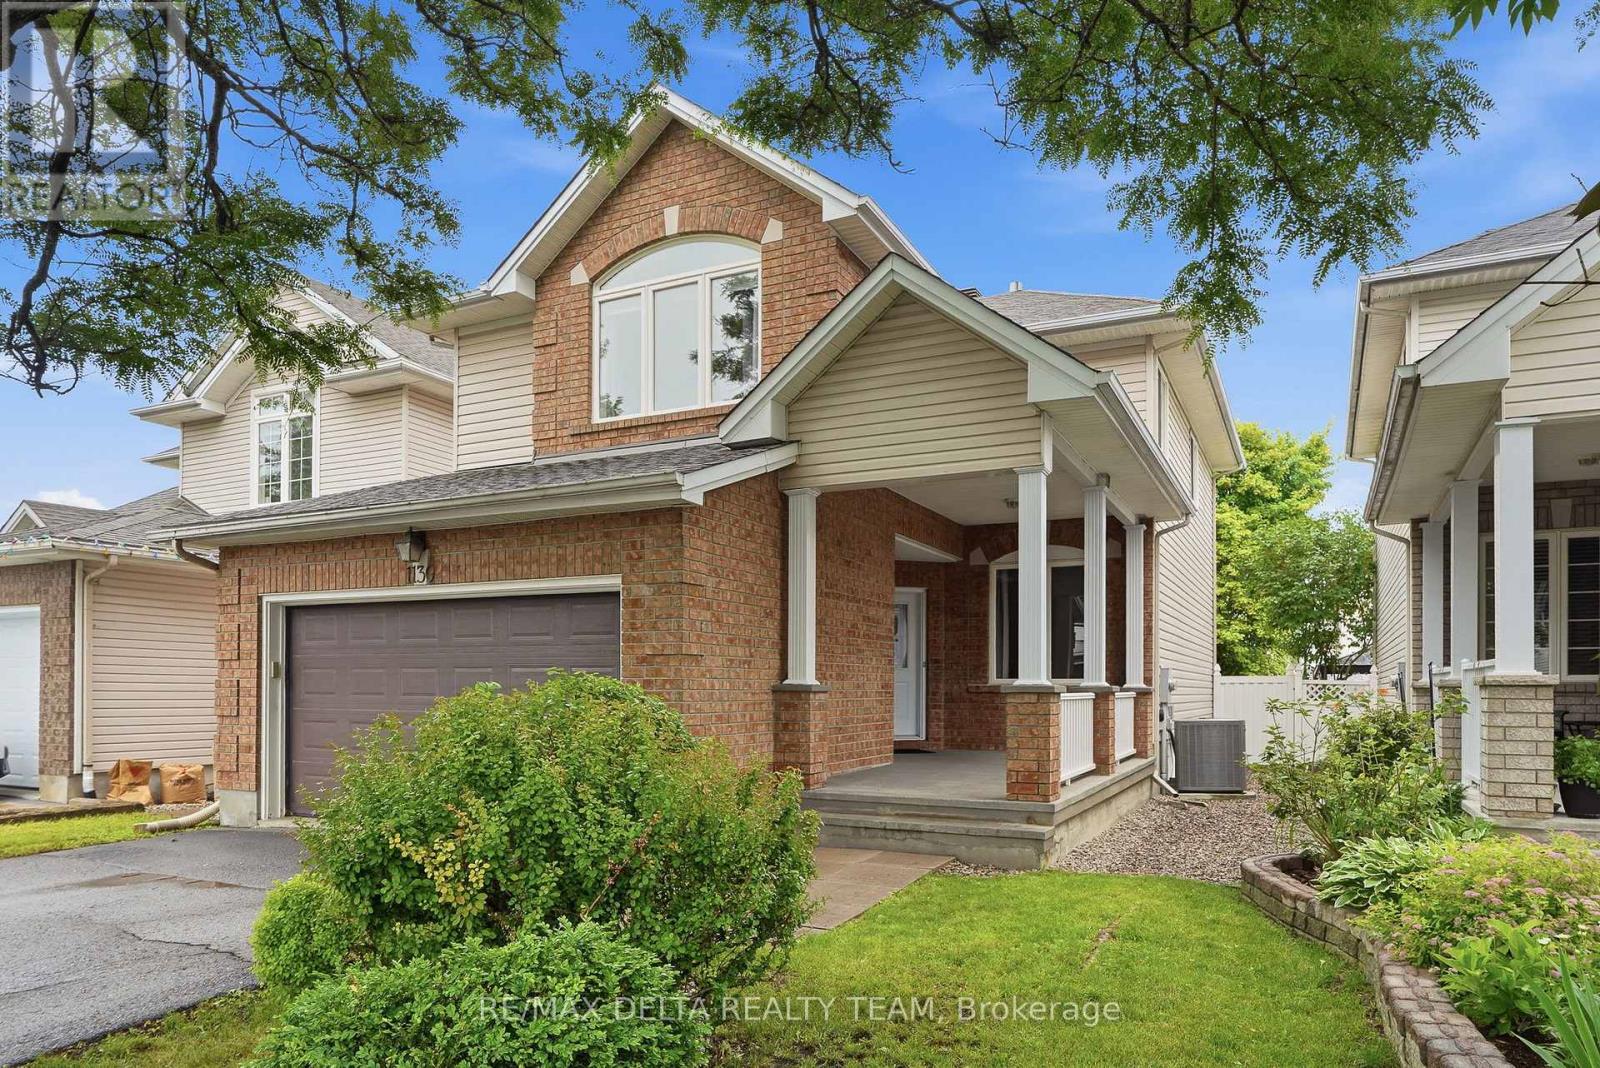
1130 Marchant Drive
Ottawa, Ontario
Welcome to this elegant two-storey home in the highly sought-after Avalon East neighborhood, ideally located just minutes from parks, schools, shopping, and public transit. Offering over three levels of beautifully designed living space, this impressive home features 4+1 bedrooms, 4 bathrooms, and a functional layout perfect for today's family lifestyle. The main level showcases rich hardwood flooring throughout and offers an inviting combination of formal and casual living spaces. A unique three-sided gas fireplace creates a warm ambiance, seamlessly connecting the living room, family room, and dining room. The bright, well-appointed kitchen boasts ample cabinetry, a center island, and a spacious eat-in area with patio doors leading to the beautifully maintained, fully fenced backyard. Upstairs, the generous primary suite provides a peaceful retreat with a walk-in closet and a private ensuite featuring a relaxing soaker tub and separate glass shower. Three additional bedrooms complete the second level, including one with striking cathedral ceilings and convenient cheater access to the main bathroom. An upper-level laundry room and two linen closets add everyday practicality. The fully finished basement offers exceptional additional living space with a large recreation room, a fifth bedroom with an oversized window, a stylish new 3-piece bathroom (2025), plus a utility room and dedicated storage area. Step outside to enjoy the private, landscaped backyard featuring durable PVC fencing, elegant patio stone accents, and plenty of green space for children, pets, or summer entertaining. Move-in ready and meticulously maintained, this exceptional home combines generous living space, timeless comfort, and an unbeatable location in one of Orléans' most desirable communities. Notable updates include: Central Air (2022), Roof (2015), Furnace (2014). (id:19849)
RE/MAX Delta Realty Team
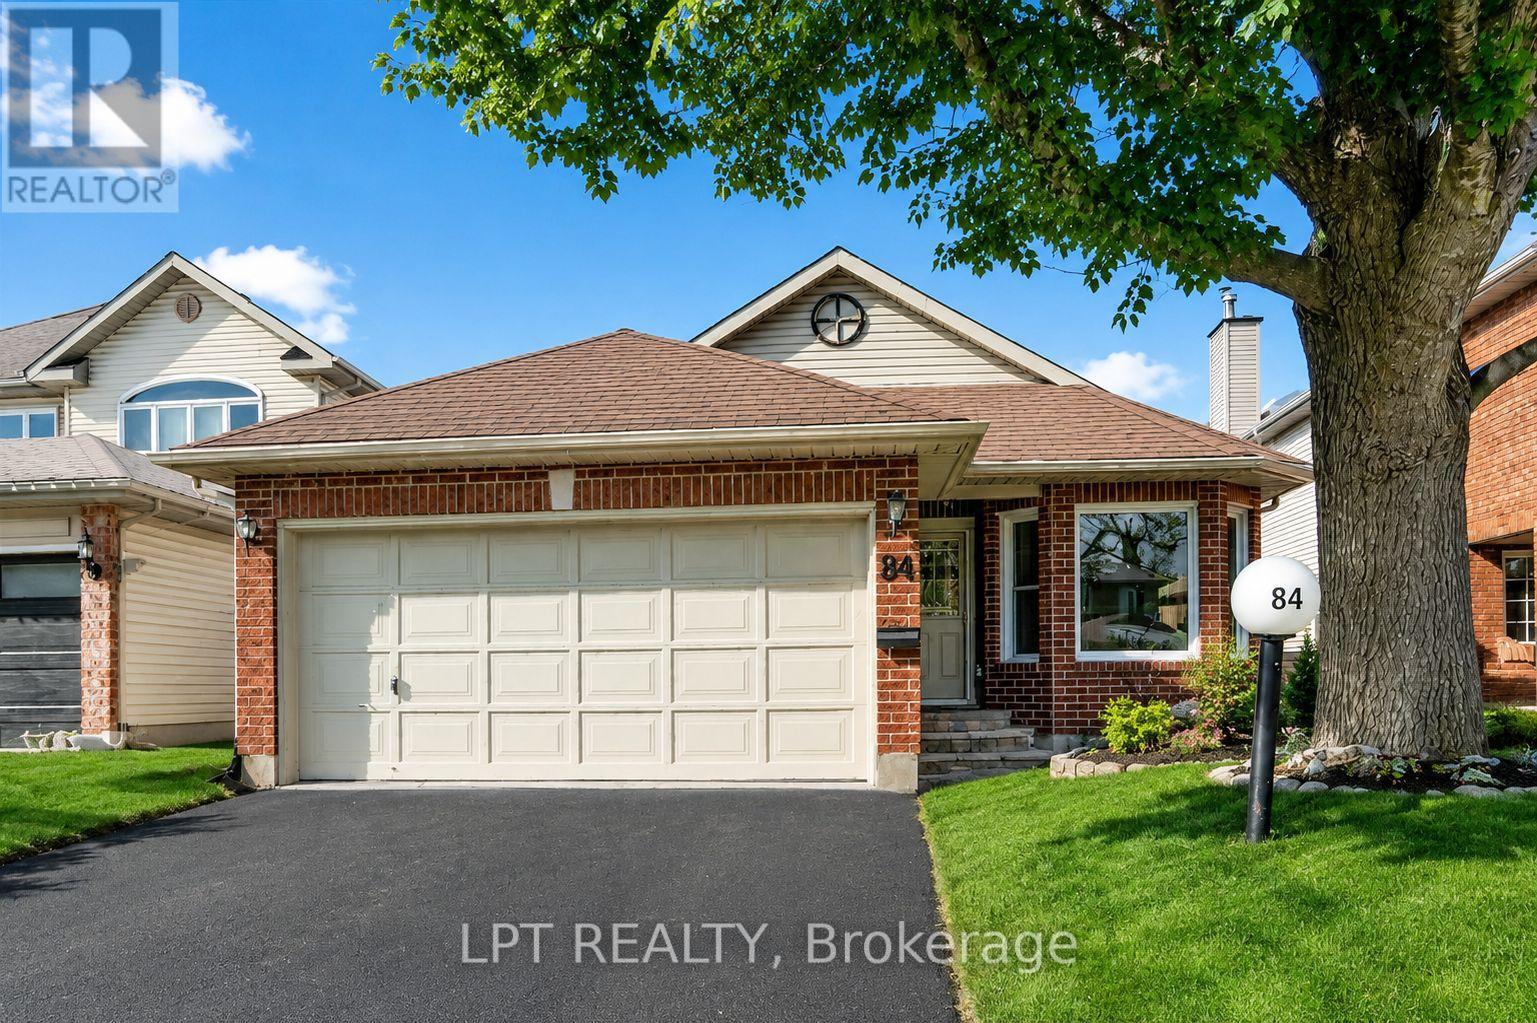
84 Newborough Crescent
Ottawa, Ontario
Welcome to this well-maintained Tamarack bungalow in the heart of Chapman Mills! This spacious home features (2+1)bedrooms and (2+1) bathrooms, an open-concept living and dining area with a gas fireplace, a bright eat-in kitchen, a sun-filled three-season solarium, hardwood flooring, main-floor laundry, and a double-car garage with inside entry.The lower level will be completed before occupancy, adding 1 bedroom, 1 full bathroom, and a comfortable living area. Conveniently located close to top-rated schools, parks, shopping, restaurants, transit, and all Barrhaven amenities.Available for rent. (id:19849)
Lpt Realty

10 Pavona Street
Ottawa, Ontario
Look no further! A rare opportunity to own a beautifully upgraded 4-bedroom, 3-bath home with a finished basement and double garage in the highly sought-after Chapman Mills community of Barrhaven.Designed for comfortable family living and effortless entertaining, the main level features 9' ceilings, a cozy family room with a gas fireplace, and large windows that fill the space with natural light. The kitchen is tastefully upgraded with quartz countertops and complemented by high-end appliances, including a newer refrigerator, induction stove, and dishwasher, offering both style and functionality. Upstairs, the spacious primary bedroom features a 4-piece ensuite and walk-in closet, while three additional well-sized bedrooms-with a total of three walk-in closets on the second level-provide excellent space for a growing family.The fully finished basement offers a large recreation area along with a dedicated home theatre room-perfect for entertaining or relaxing evenings.This home stands out with over $50,000 in recent upgrades and improvements. Roof 2018, Fence 2023, Major mechanical updates include a new heat pump A/C system and furnace (2023), owned tankless hot water heater (2024), and enhanced attic insulation (2025)-providing improved energy efficiency and year-round comfort.The exterior has been extensively transformed (approx. $25,000 in 2024) with professional interlock landscaping in both the front and backyard. The widened interlock driveway allows side-by-side parking for up to three vehicles, while the backyard is designed for enjoyment, featuring expansive interlock, raised garden beds, and a gazebo-creating a private and relaxing outdoor retreat perfect for summer living. Additional updates include newer washer and modern lighting/fixtures throughout.Ideally located close to shopping, schools, parks, and public transit-this move-in ready home truly has it all! (id:19849)
Home Run Realty Inc.
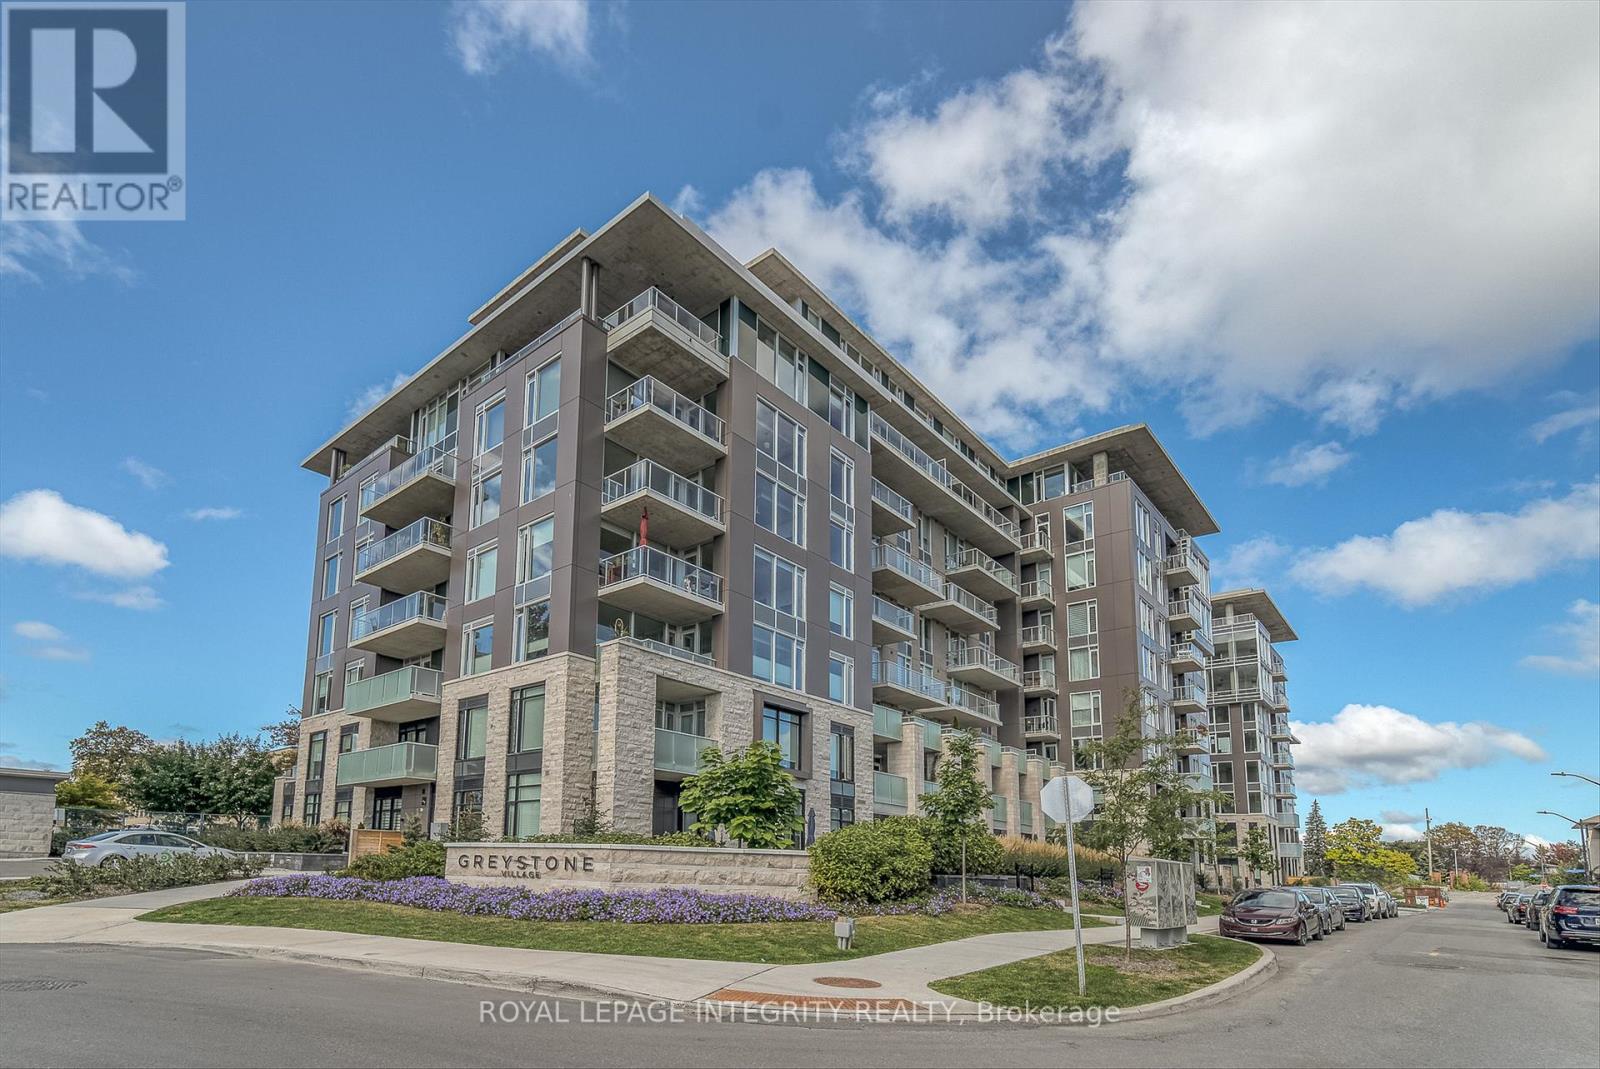
612 - 530 De Mazenod Avenue
Ottawa, Ontario
Welcome to 530 De Mazenod, Unit 612, in sought-after The River Terraces at Greystone Village, one of Old Ottawa East's premier waterfront communities! Perfectly positioned between the Rideau Canal and Rideau River, and just steps to walking and biking paths, shops, public transit, restaurants, and everyday amenities, this location offers an exceptional lifestyle. This lightly lived-in unit showcases a modern, well-designed layout that balances style, comfort, and functionality. Upon entry, you're welcomed into a bright, contemporary space featuring hardwood flooring and quality finishes throughout. The kitchen is both sleek and practical, featuring white cabinetry, stainless steel appliances including a built-in gas range, granite countertops with a live edge, white subway tile backsplash and a large island with seating seamlessly open to the dining and living areas, filled with natural light from the patio doors leading to your private balcony complete with a natural gas BBQ. The bedroom is generously sized with a large closet and window, creating an airy retreat. The bathroom offers a vanity with ample storage and a tub/shower combination finished with clean white tile. Enjoy the added convenience of in-unit laundry, along with one underground parking space and a storage locker. Residents benefit from a great range of amenities, including a fitness centre, pet wash, car wash, lounge areas, party room, meeting room with kitchen, outdoor patio, billiards table, library, and yoga studio-extending your living space well beyond your unit. Surrounded by green space and scenic pathways along the Rideau River and Canal, this location blends nature with urban convenience. Immediate possession available! (id:19849)
Royal LePage Integrity Realty
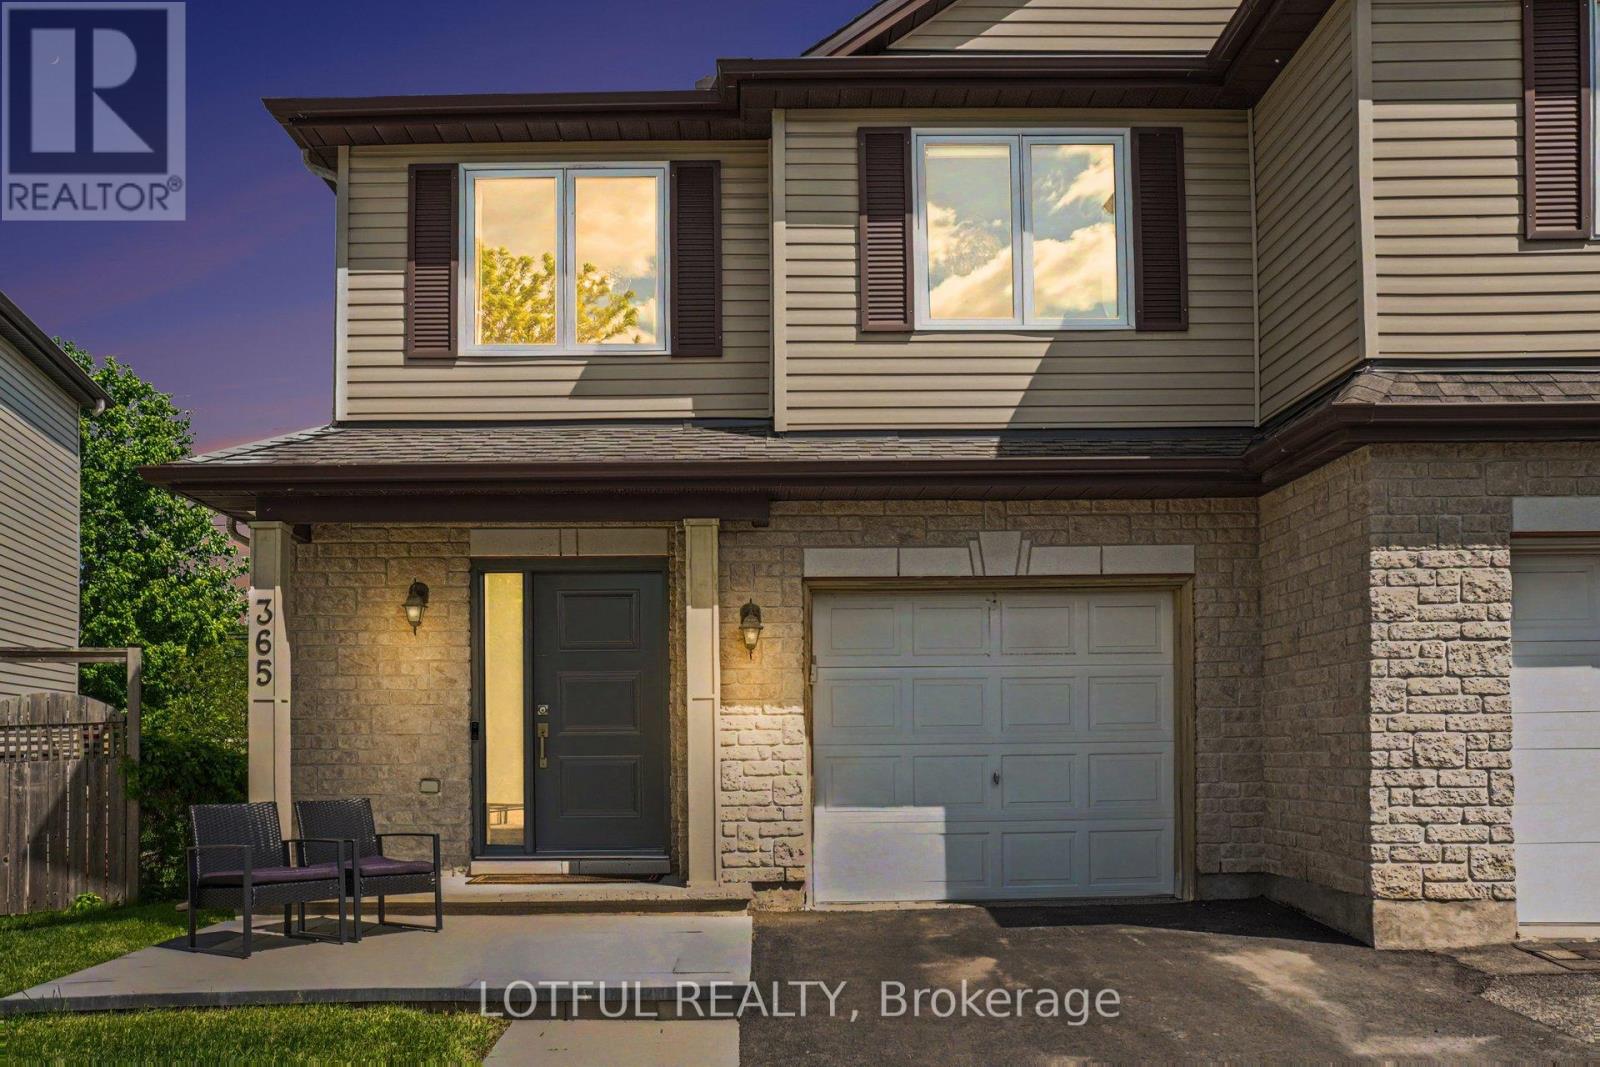
365 Riversedge Crescent
Ottawa, Ontario
Welcome to this beautifully updated 3-bedroom, 2.5-bathroom home with a dedicated office space, located in the highly sought-after community of Riverside South. Offering a carpet-free interior and a functional family-friendly layout, this home has been extensively upgraded and is truly move-in ready. Recent improvements include new windows (2025), professional landscaping (2025), a new washer and dryer (2025), and updated kitchen appliances including a fridge and stove (2024). Major renovations completed in 2019 feature vinyl flooring throughout the basement, hardwood flooring upstairs, updated kitchen countertops, and refreshed tile in the bathrooms and front entrance. The bright and inviting living spaces are complemented by modern finishes throughout and a convenient walk in pantry . Upstairs, you'll find three spacious bedrooms along with a versatile office space, perfect for working from home, studying, or accommodating your family's needs. The fully finished basement offers a spacious recreation room, providing the ideal setting for entertaining, relaxing, a home gym, or a children's play area . Walking distance to the Rideau River, parks, school, shopping, and all essential amenities. This meticulously maintained home offers exceptional value in one of Ottawa's most desirable neighbourhoods. Don't miss your opportunity to make it yours book your showing today! (id:19849)
Lotful Realty
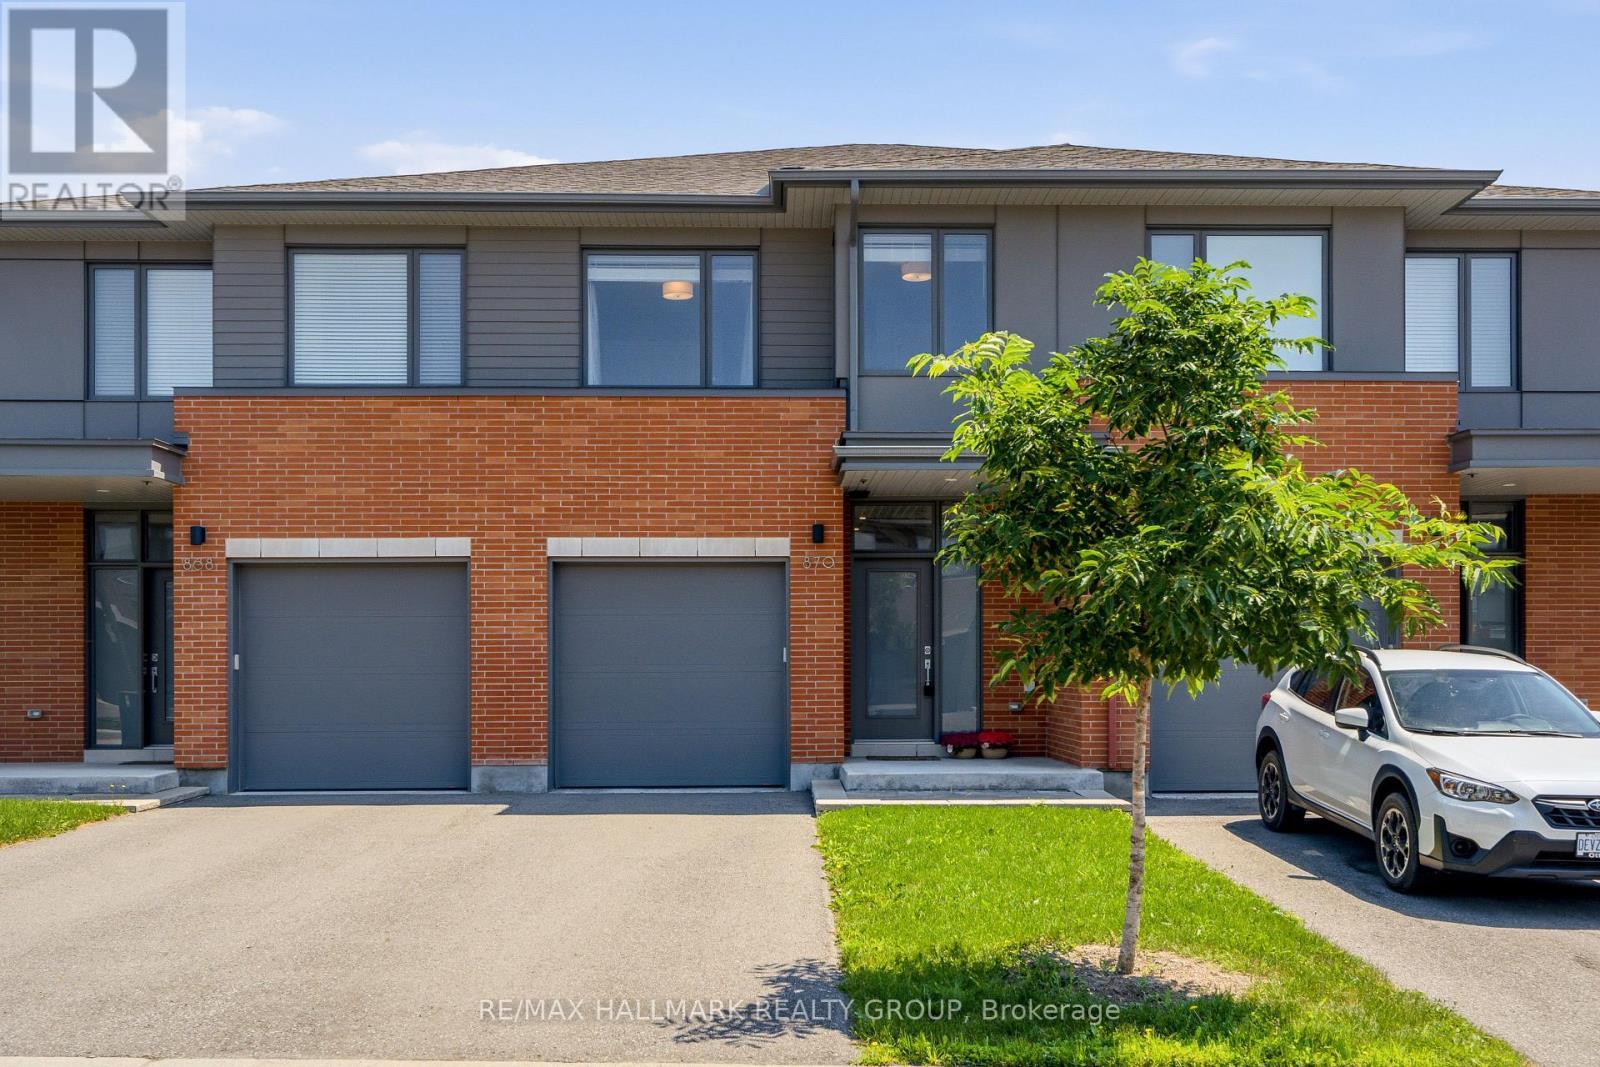
870 Moses Tennisco Street
Ottawa, Ontario
Welcome to 870 Moses Tennisco Street, a stunning executive townhome offering 3 bedrooms and 2,211 sq. ft. of beautifully finished living space in the highly sought-after, family-oriented community of Wateridge Village. Ideally located just steps from scenic walking trails, parks, public transit, shopping/groceries (Costco/Metro) and TD/BMO and only minutes from downtown, this home perfectly combines modern living with exceptional convenience. Built by the award-winning Uniform Developments, the sought-after Elmhurst model was thoughtfully designed by renowned architect Barry Hobin, and this unit showcases numerous premium builder upgrades (including high-end S/S appliances, hardwood flooring, tiles, kitchen cabinetery & railings). The spacious front foyer welcomes you into a spectacular open-concept main level, highlighted by a chef-inspired kitchen featuring a quartz island with double sink, abundant cabinetry and counter space, and high-end stainless steel appliances. The kitchen flows seamlessly into the bright living and dining areas, creating the perfect space for entertaining family and friends. Elegant grey oak hardwood flooring extends throughout the main level and continues up the staircase to the second floor. On the 2nd level, the spacious primary retreat offers a walk-in closet and a luxurious 4-piece ensuite complete with an oversized glass shower and a separate soaker tub. Two additional generously sized bedrooms, a full 4-piece bathroom, and a convenient second-floor laundry room complete this level. The professionally finished basement provides a spacious family room, ample storage, and a bathroom rough-in adjacent to the utility room, offering excellent potential for future customization. Step outside to enjoy the fully fenced (PVC), private backyard, offering plenty of space for a future hot tub, outdoor lounge, or patio dining area. This exceptional home combines quality craftsmanship, thoughtful upgrades, and an unbeatable location! (id:19849)
RE/MAX Hallmark Realty Group
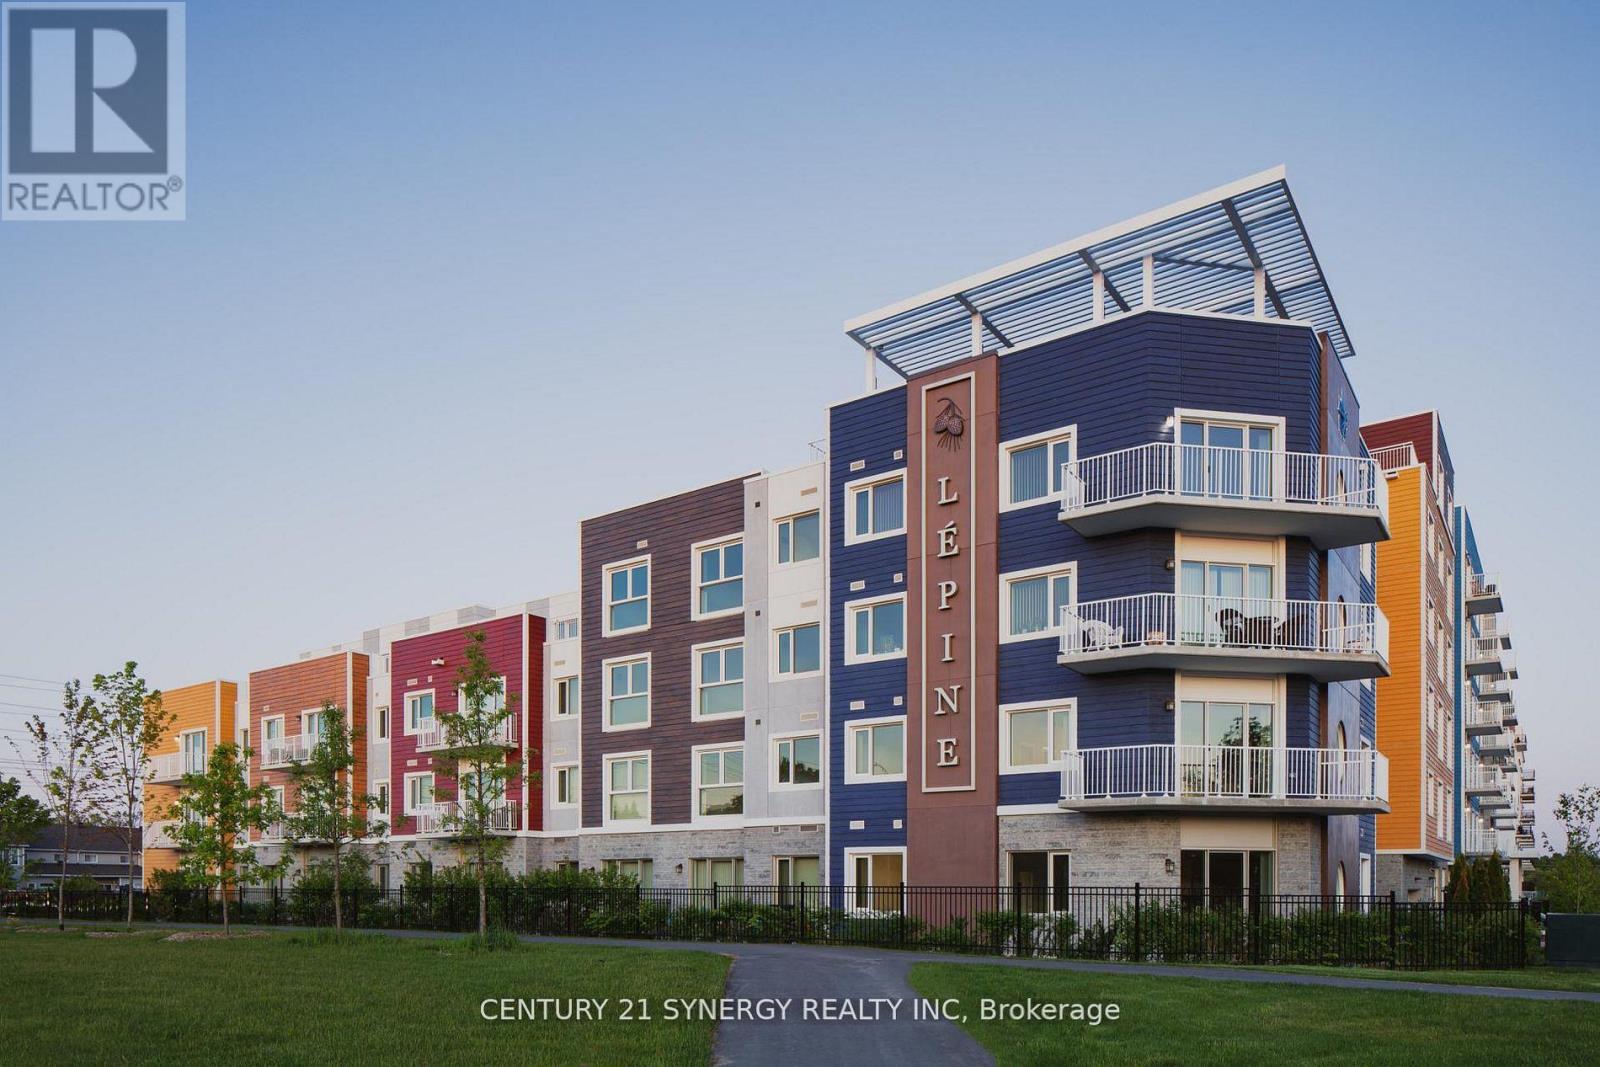
607 - 1088 Maritime Way
Ottawa, Ontario
Welcome to The Normand, a modern apartment residence in the heart of Kanata. This beautifully designed suite offers the perfect blend of style, comfort, and functionality. Featuring an open-concept layout with 8-9 ft ceilings and large windows, the space is bright, inviting, and finished with contemporary touches throughout.The kitchen showcases granite countertops, a ceramic tile backsplash, and sleek cabinetry, seamlessly flowing into the living area with durable, high-quality flooring. Enjoy the convenience of six included appliances, in-suite laundry, custom window coverings, and individual climate control, with heating included in your rent.Residents enjoy access to an impressive selection of amenities, including an indoor saltwater pool, dry infrared sauna, rooftop BBQ terrace, and a stylish resident lounge with a pool table. A fully equipped fitness facility is also available next door at Saint Emilion, providing added convenience for an active lifestyle.The building features secure key-fob entry, surveillance-monitored access, elevators, and underground parking options with storage. Each unit is individually metered through Wyse Metering Solutions, with hydro and water billed together. Residents can choose their preferred internet and TV provider, Rogers or Bell, and customize their own package.Ideally located close to shopping, dining, transit, and everyday essentials, The Normand offers elevated rental living in one of Kanata's most desirable communities. No pet restrictions (id:19849)
Century 21 Synergy Realty Inc
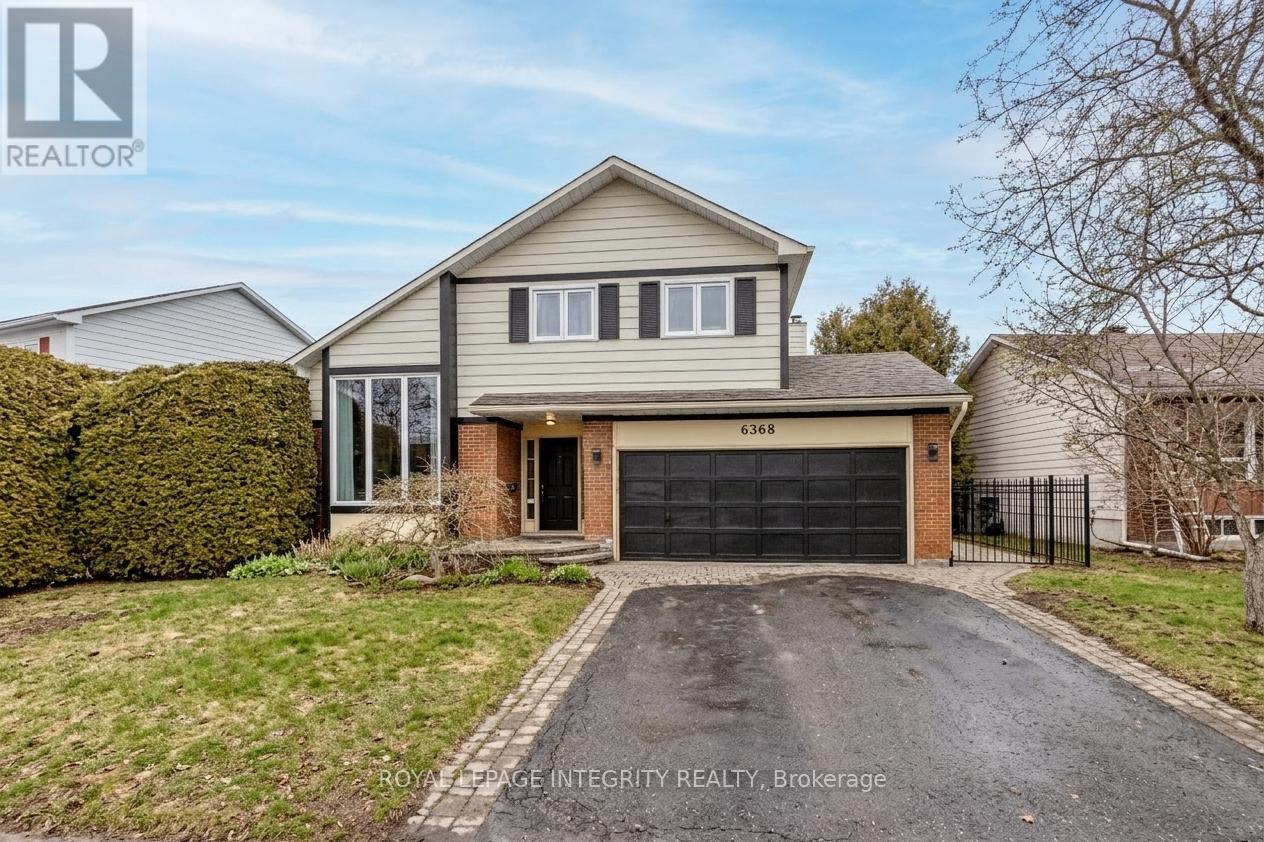
6368 Viseneau Drive
Ottawa, Ontario
Welcome to this beautifully renovated, move-in-ready home in the heart of Orleans, perfect for growing families. Immaculately maintained and updated in 2026, this property offers a modern design combined with a functional layout ideal for everyday living. Step inside to a bright and airy main level featuring soaring 20 foot ceilings, large windows, and brand new flooring throughout. The completely redesigned kitchen showcases contemporary finishes, updated cabinetry, and a clean, modern aesthetic, perfect for both family meals and entertaining. Upstairs, you will find three spacious bedrooms providing comfort and privacy for the entire family, along with updated bathrooms featuring new vanities and stylish fixtures. The fully finished basement adds valuable living space and includes a fourth bedroom, ideal for guests, a home office, or a growing family's needs. Additional upgrades include all new light fixtures and thoughtful finishes throughout, creating a cohesive and modern feel in every room. The home also features a two-car attached garage and offers a true turn-key opportunity for buyers. Located in a desirable, family-friendly neighbourhood close to schools, parks, shopping, and everyday amenities, this home is an excellent choice for families looking to settle into a vibrant Orleans community. (id:19849)
Royal LePage Integrity Realty