

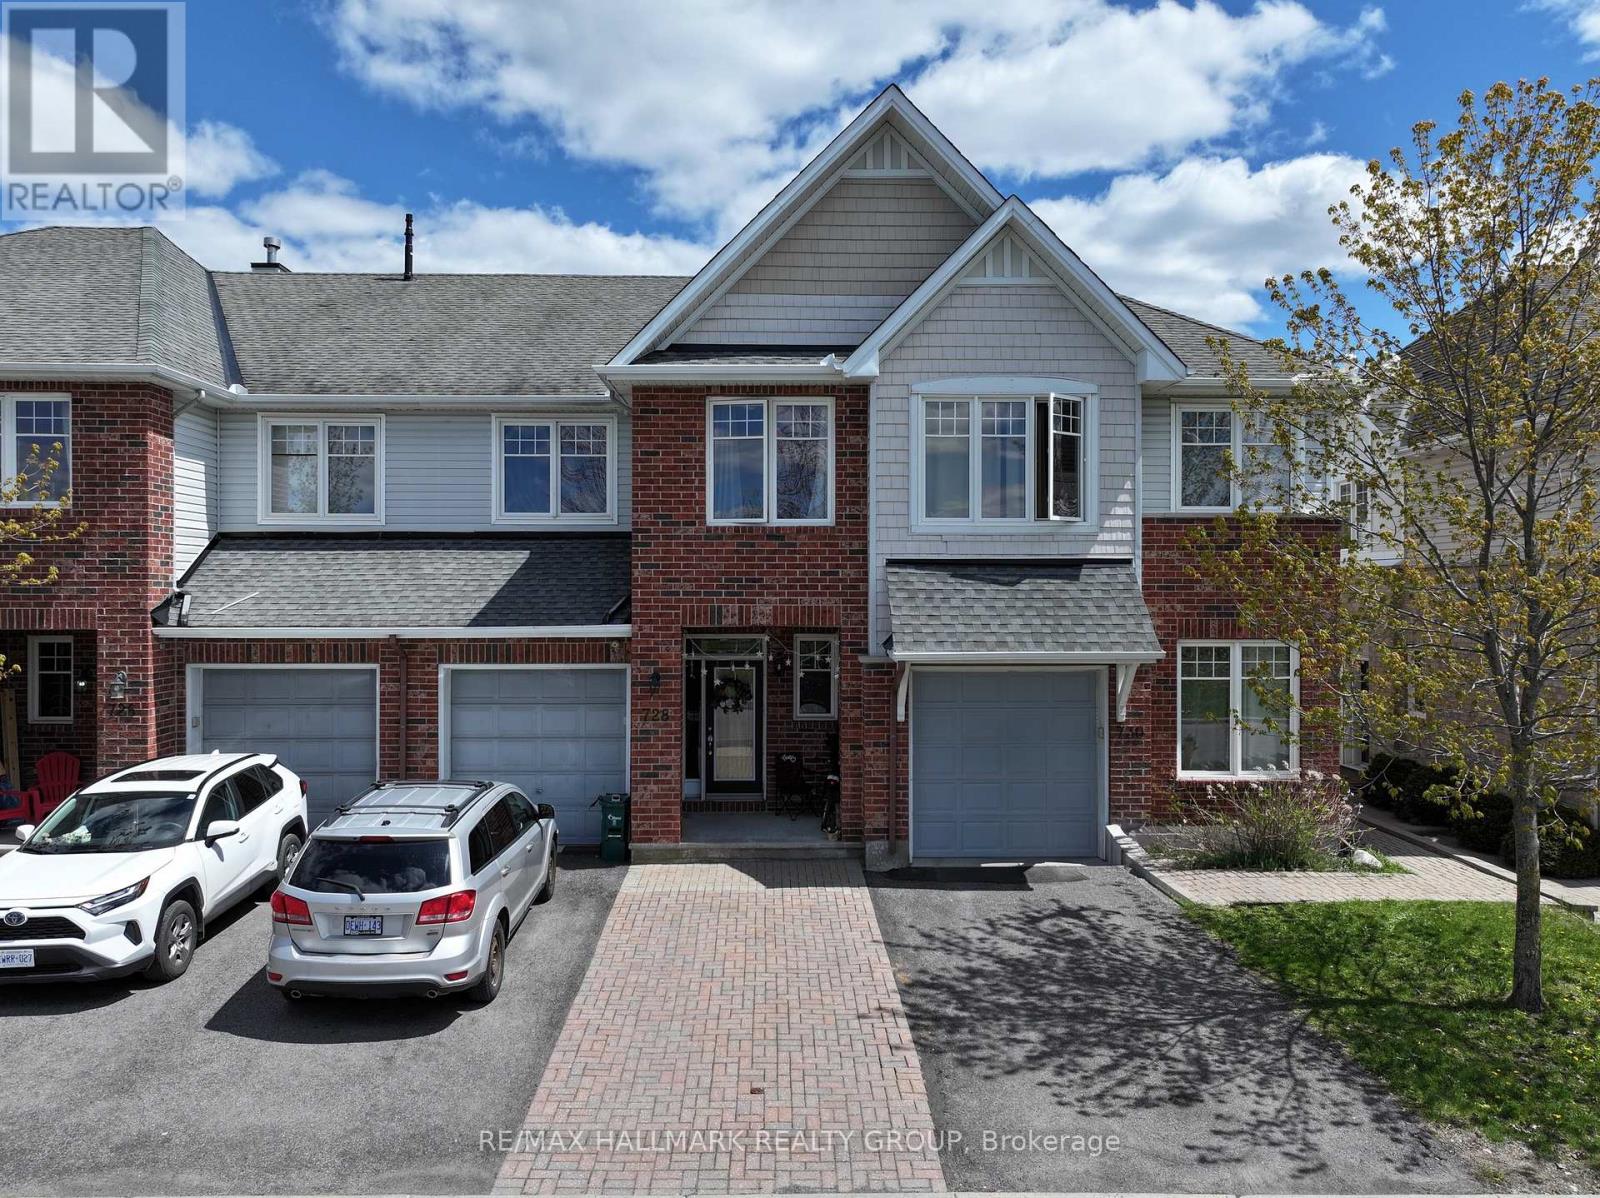
728 Cedar Creek Drive
Ottawa, Ontario
This south facing Foxcroft model home offers approximately 1,833 square feet of thoughtfully designed living space, all within an energy-efficient, ENERGY STAR-certified home. A grand entrance with elegant ceramic tile floors welcomes you into a bright and airy open-concept living and dining area, highlighted by beautiful hardwood floors and a cozy fireplace that serves as the heart of the home. The large eat-in kitchen is a chef's delight, featuring an abundance of cabinetry for all your storage needs and a sun-drenched dinette perfect for casual family meals.The second level provides a comfortable retreat with plush carpeting throughout, including a spacious primary bedroom complete with a walk-in closet and a private four-piece ensuite bath. The second bedroom is exceptionally large, offering plenty of space for a growing family or a generous home office. Downstairs, the fully finished basement features an extra-large family room, providing the perfect secondary living area for movie nights or a children's play space.Ideally situated right across from a park, this immaculate home is loaded with upgrades and offers incredible value in a prime location. From the premium mix of tile, hardwood, and wall-to-wall carpeting to the included appliances, this property is move-in ready and designed for a modern lifestyle. Some pictures are virtually stagged (id:19849)
RE/MAX Hallmark Realty Group
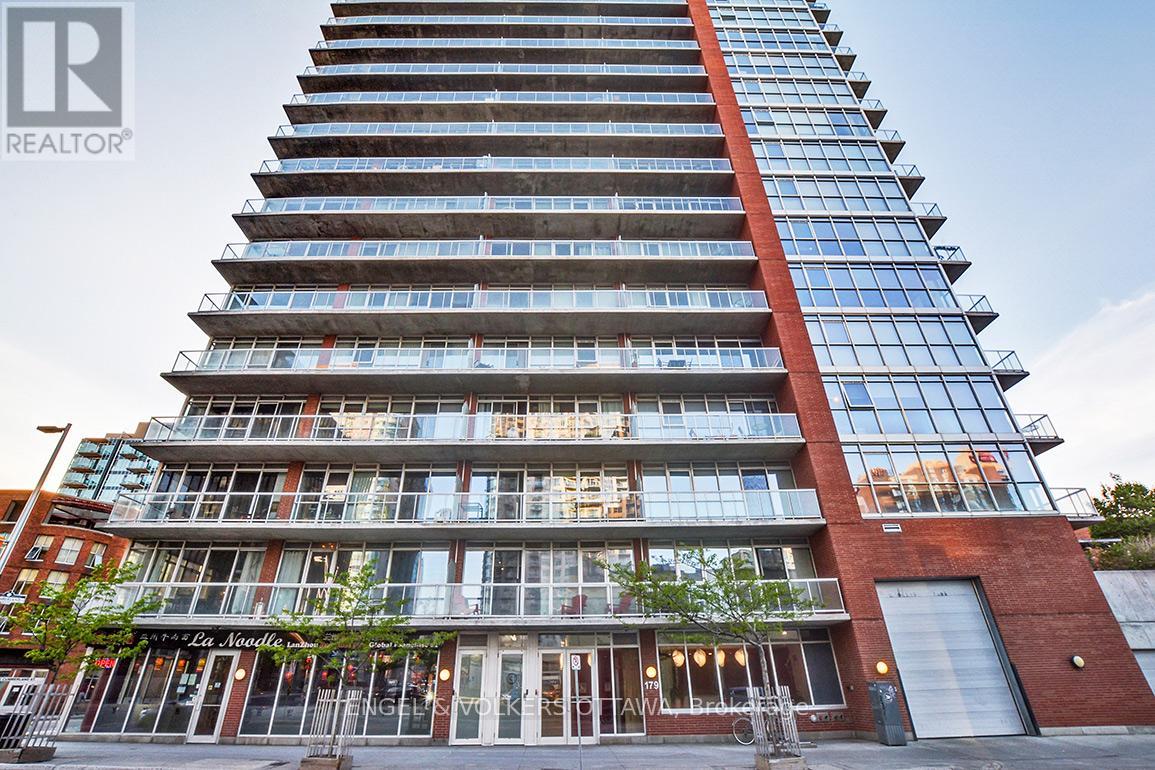
1008 - 179 George Street
Ottawa, Ontario
Experience elevated downtown living in one of Ottawa's most sought-after locations in the heart of the vibrant ByWard Market! This stunning 2-bedroom corner unit offers an exceptional urban lifestyle with soaring ceilings, floor-to-ceiling windows, and breathtaking panoramic views of Parliament's Peace Tower, the National Gallery, and the Gatineau Hills. Offering 883 sq. ft. of thoughtfully designed interior living space plus a 125 sq. ft. private balcony, this modern condo is flooded with natural light and showcases sleek finishes throughout. Enjoy carpet-free living, stainless steel appliances, and a balcony allowing for an electric BBQ - perfect for entertaining or relaxing above the city skyline. Condo Fee includes heat, air conditioning, and hydro, providing exceptional value and convenience. Enjoy premium building amenities including a fully equipped fitness studio, outdoor BBQ terrace, party room, and inviting common areas. Just steps from two 24-hour grocery stores, the Rideau Centre, LCBO, restaurants, cafés, entertainment, and Ottawa's best downtown attractions. An outstanding opportunity for professionals seeking style, convenience, and unbeatable views in one of Ottawa's premier urban communities. Amenities on 2nd Floor (id:19849)
Engel & Volkers Ottawa
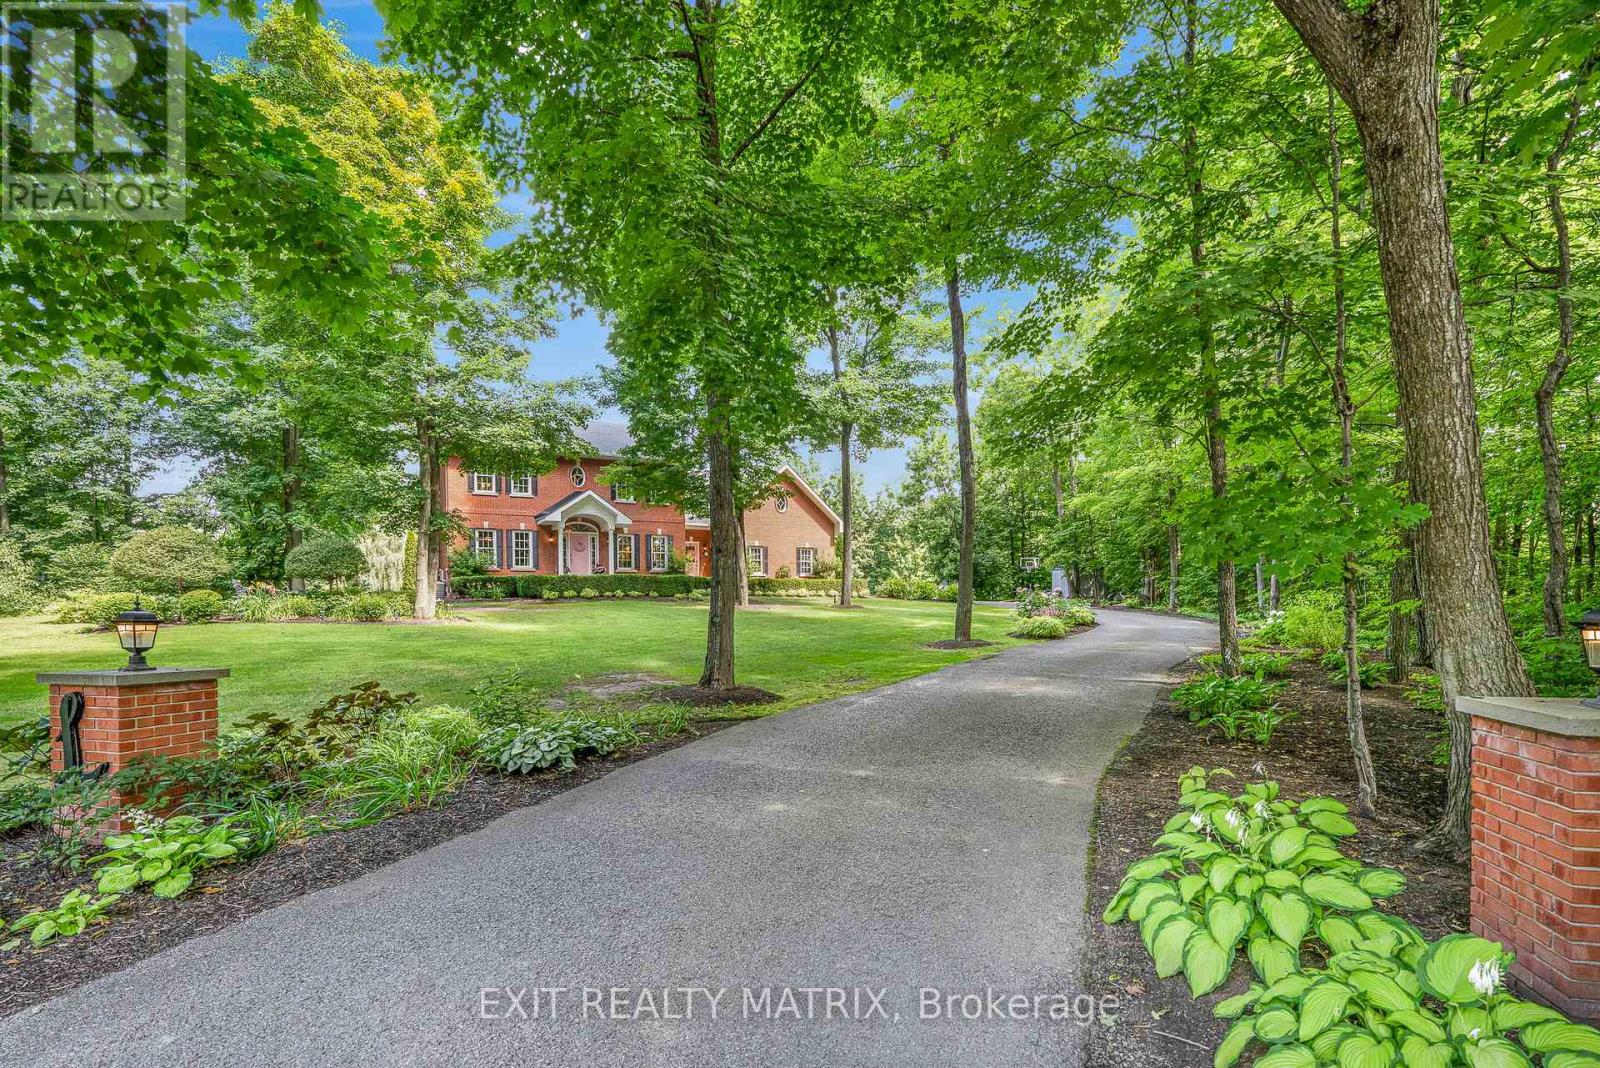
1271 Georges Vanier Drive
Ottawa, Ontario
Welcome to the pinnacle of luxury living where every detail stuns, every space inspires and every inch radiates timeless sophistication. Tucked at the end of a tranquil cul-de-sac, this estate is more than a home its a statement. From the moment you step inside, natural light pours through large windows, illuminating refinished hardwood floors, decorative ceiling tiles and rich architectural accents that blend charm with modern elegance. Boasting 4 spacious bedrooms each with its own private, spa-like ensuite and 6 bathrooms in total, this home was designed for upscale comfort. Heated floors in the mudroom entrance and in all bathrooms add a touch of everyday indulgence. The chef-inspired kitchen features sleek countertops, endless custom cabinetry and a flowing layout perfect for everyday living or hosting unforgettable gatherings. A fireplace anchors the adjoining dining room, creating warmth and ambiance for family meals or formal entertaining. The fully finished walk-out lower level provides versatile space for relaxing, entertaining, for guests or in-law suite. But step outside and prepare to be amazed. The backyard is nothing short of spectacular. A 40' x 24' inground pool sits at the heart of this private paradise, framed by wrought iron fencing and surrounded by over 5,000 sqft of interlock. A 17' x 31' pool house takes outdoor living to the next level complete with its own kitchen, sit-at bar and 3-piece bathroom. Whether you're soaking in the hot tub under the stars, unwinding beneath the gazebo, or dining in one of many lounging areas, this backyard was made to impress. Adventure abounds with three ziplines, two treehouses with electricity and a private walking trail that wind through the beautifully manicured grounds. An expanded paved driveway and heated two-car garage with EV charger add ultimate convenience. Just five minutes from every amenity, yet tucked into peaceful seclusion this is more than a home. Its a destination. (id:19849)
Exit Realty Matrix
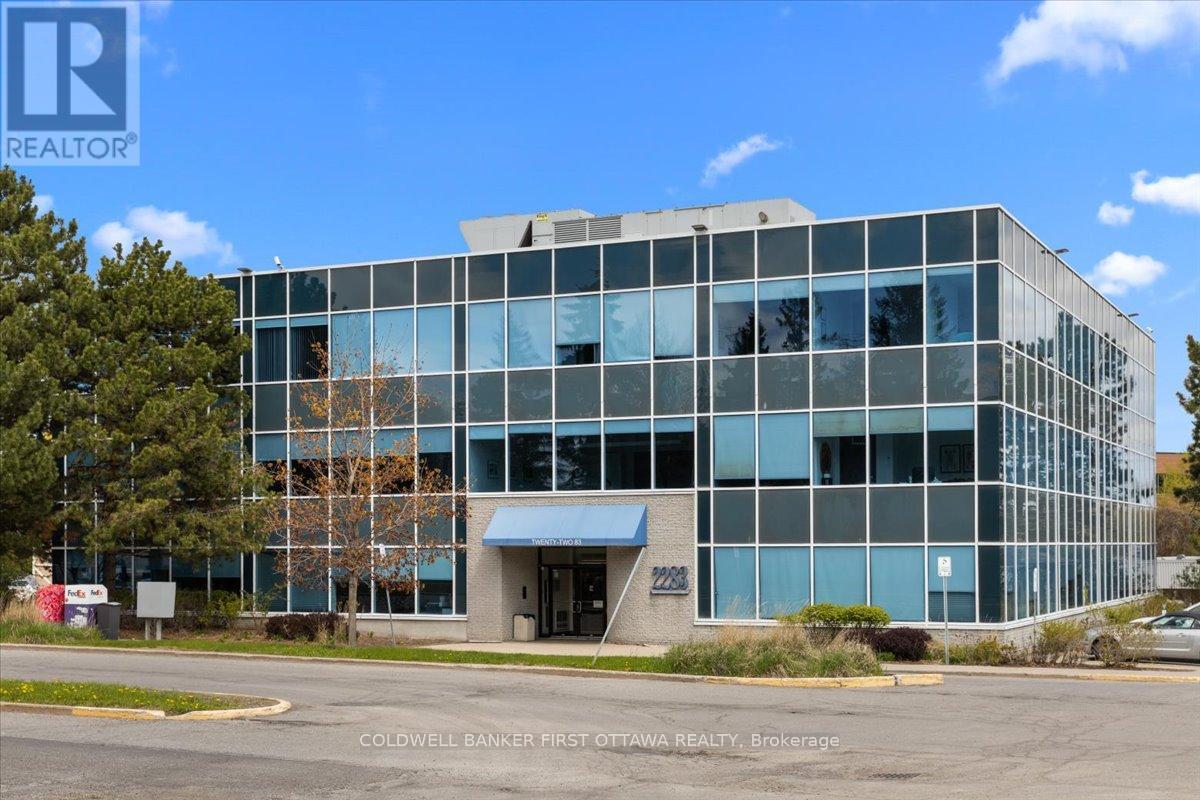
101 - 2283 St Laurent Boulevard
Ottawa, Ontario
Positioned within the prestigious St. Laurent Business Park, this exceptional office space at 2283 St. Laurent Blvd presents a rare opportunity to establish your business in one of Ottawa's most connected and highly desirable commercial corridors. Beautifully maintained and extensively updated, this refined commercial condominium offers approximately 1,332 sq. ft. of thoughtfully designed workspace, seamlessly blending functionality, professionalism, and modern sophistication.The interior has been meticulously renovated and maintained, creating a polished and welcoming environment ideal for a wide range of professional uses. The building itself offers premium shared amenities, including fully equipped meeting and conference facilities, spacious lounge areas, and modern common spaces designed to elevate both client experience and day-to-day operations. Building systems have also been upgraded, further enhancing the quality and long-term appeal of the property.Adding to its exceptional value is the property's strategic location with immediate access to Highway 417, major transit routes, and an abundance of nearby amenities. Downtown is only minutes drive away! The unit includes three dedicated parking spaces with potential for additional parking, along with ample visitor parking for clients and guests. Comprehensive exterior and common area maintenance are included, providing a seamless and low-maintenance ownership opportunity in a thriving business environment. This is an outstanding opportunity for professionals, investors, or growing businesses seeking a sophisticated office presence in a prime Ottawa location. (id:19849)
Coldwell Banker First Ottawa Realty

3437 Baskins Beach Road
Ottawa, Ontario
Baskins Beach is just steps away from the beautiful Ottawa river with fantastic views from the third storey loft of this custom built home. The layout is completely custom from floor to ceiling. The kitchen is absolutely breathtaking with tons of counter space and storage. The main floor has a living room, dining room, family room, and a den PLUS a bonus room that is perfect for a home theatre, or pool table! This modern home has been perfectly situated to align with natural light from sunrise to sunset! The second storey has 3 bedrooms and two full baths. The fourth bedroom is on the third storey open loft level which could be used for a number of purposes. The large walkout balcony provides a peaceful and relaxing place to unwind. Absolutely nothing was missed when building the infrastructure of this home - there are 2 separate furnaces, 2 HRV's, and the entire basement floor has radiant in-floor heating. You won't want to miss this one! *Exterior photos digitally enhanced to match the season. (id:19849)
RE/MAX Boardwalk Realty
509 Clarington Avenue
Ottawa, Ontario
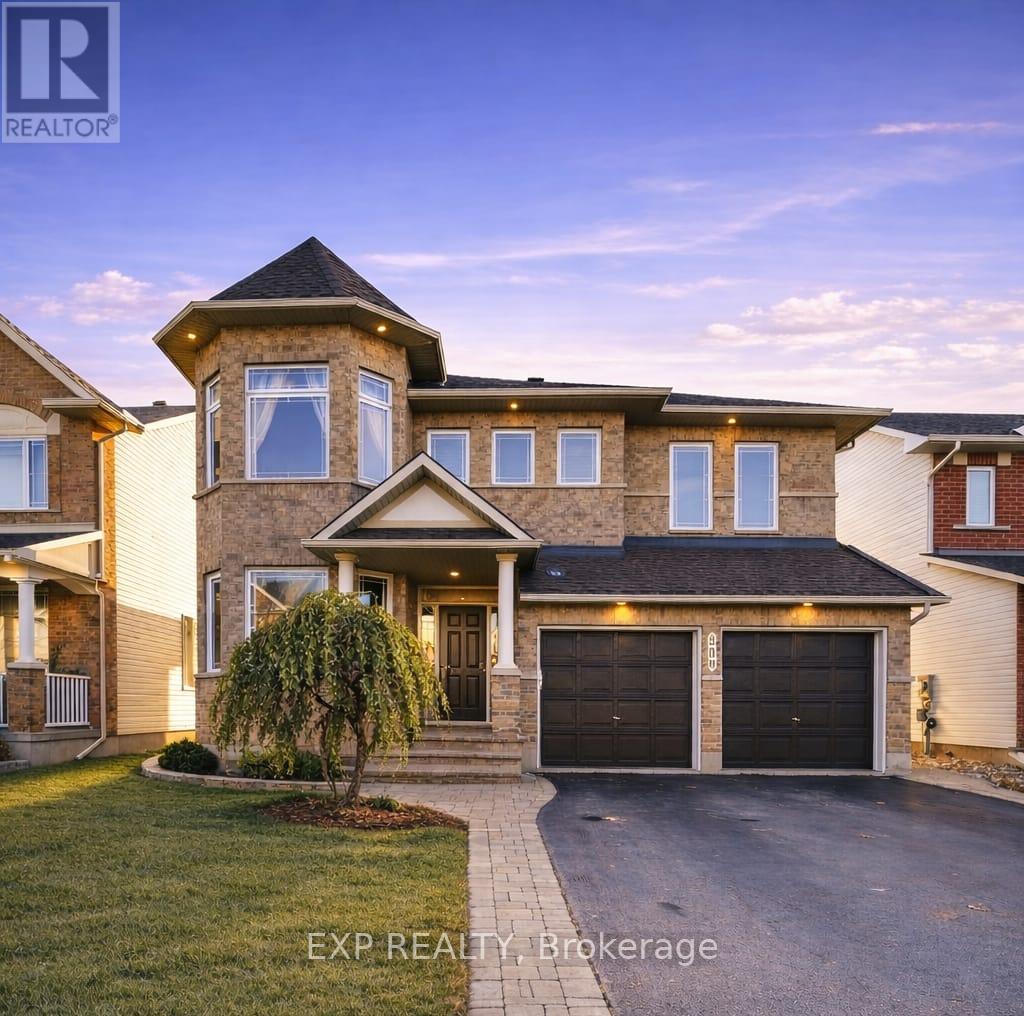
Welcome to 509 Clarington Avenue, an impressive home in sought-after Avalon East offering over 3,400 sq ft above grade plus a finished basement. This sun-filled residence features elegant finishes including hardwood flooring, crown molding, and a striking hardwood spiral staircase. The main level offers a formal living room with a two-sided gas fireplace shared with the family room, and a grand dining room with 17' ceilings. A main floor office, powder room, and mudroom/laundry add convenience. The chef-inspired kitchen includes stainless steel appliances, built-in oven and cooktop, granite countertops, a large island with wine rack, and a bright eating area. Upstairs features 4 spacious bedrooms, including a primary suite with vaulted ceiling, walk-in closet, and spa-like ensuite. A second bedroom offers its own ensuite, walk-in closet, and vaulted ceiling. All bathrooms feature granite countertops and upgraded fixtures. The finished basement adds excellent living space with a large recreation room, fifth bedroom, full bathroom, and ample storage. Recent updates include new pot lights, updated lighting, new blinds, fresh caulking, and a new basement window. The fully fenced backyard features vinyl fencing, updated stonework, and a large deck with pergola. Additional highlights include 9 ft ceilings, a poured concrete foundation, double-car garage, parking for four, and major mechanical updates including roof (2024), furnace (2024), and air conditioning (2024).A spacious, upgraded home in a family-friendly neighborhood close to parks, schools, and amenities. (id:19849)
Exp Realty
1773 St Barbara Street
Ottawa, Ontario
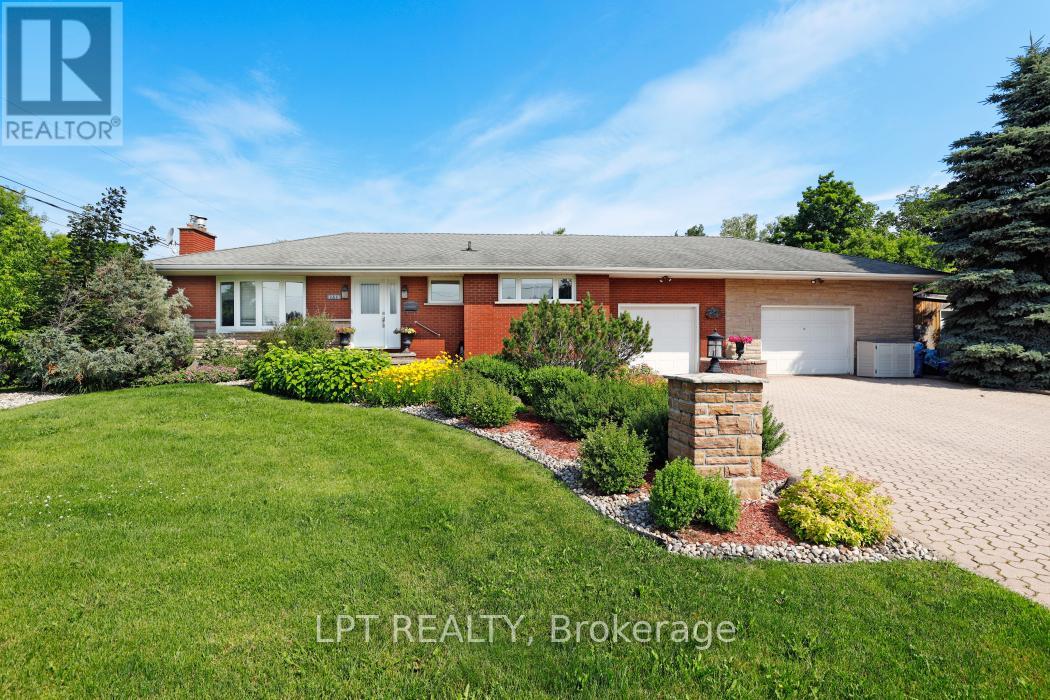
Rare opportunity on an oversized premium lot backing directly onto NCC land in the heart of Blossom Park. This beautifully maintained bungalow offers exceptional privacy, mature surroundings, and endless future potential. Situated on an expansive corner lot, this property presents exciting possibilities for redevelopment, severance, or multi-generational living (buyer to verify). The existing home features spacious principal rooms, a functional layout, and a fully finished lower level ideal for families, investors, or those looking to secure a prime piece of land in a rapidly evolving area. Enjoy peaceful views, direct access to nature, and the convenience of nearby schools, parks, shopping, transit, and the airport. Whether you're looking to move in, invest, or explore future development opportunities, this is a truly rare offering with outstanding upside potential. (id:19849)
Lpt Realty
105a - 2041 Arrowsmith Drive
Ottawa, Ontario
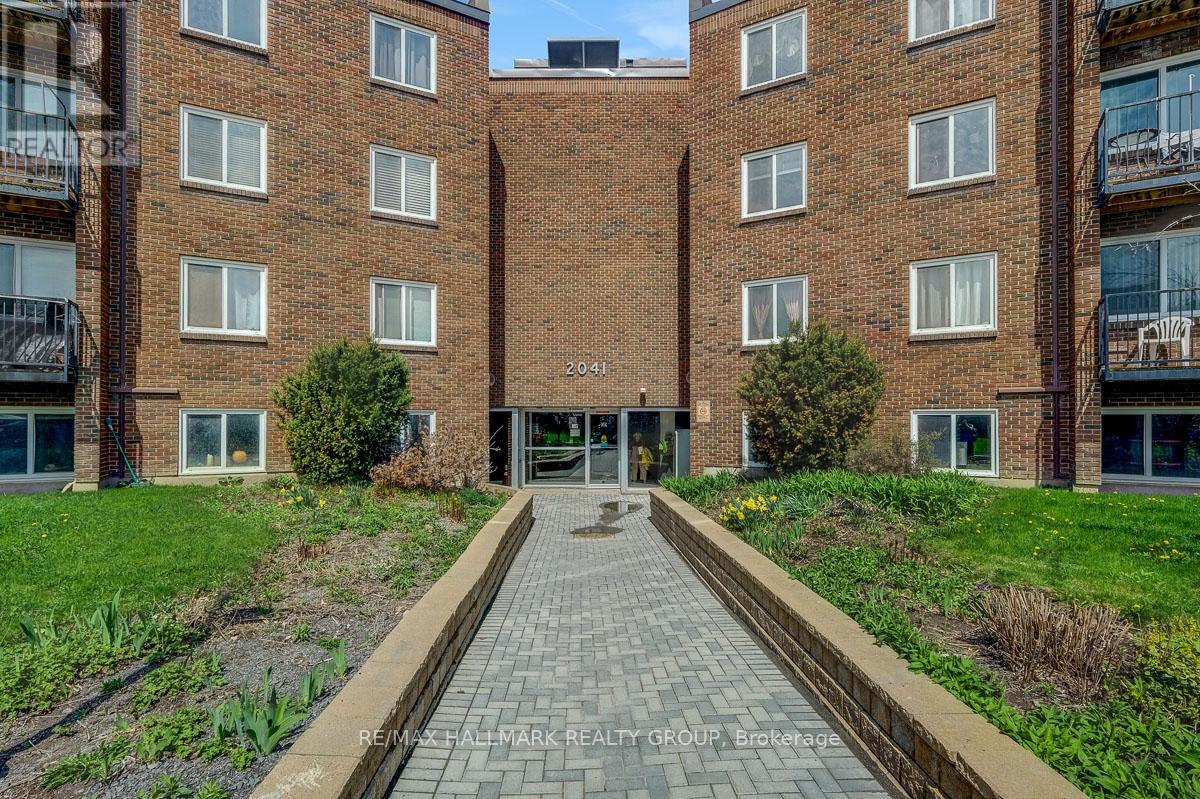
This Beautifully Renovated 1 Bedroom / 1 Bath condo apartment is awaiting its new owners. No waiting for elevators, this truly stunning newly renovated unit is conveniently located on the 1st floor. Large living room, dedicated Dining Room and lovely Kitchen provides a great flow to this living space. Well appointed 4 pc Bathroom w/tub and shower. The Bedroom will be your sanctuary to lay your head after a busy day. The condo ammenities include seasonal outdoor pool, Sauna and additional locker storage. Laundry located on 2nd floor. Makes a wonderful first home or great investment opportunity. Centrally located close to many Schools, Parks, Restaurants, Entertainment and Transit. STEPS AWAY from a hidden gem the BEACON HILL MULTI USE PATHWAY with a handy access point at Arrowsmith community. Walk or ride in either direction ( Blair Station/ Gloucester Centre or upcoming Montreal Rd Station) This multi use pathway is a FANTASTIC addition to this community. Call us today for the showings and or offers. (id:19849)
RE/MAX Hallmark Realty Group
272 Elsie Macgill Walk
Ottawa, Ontario
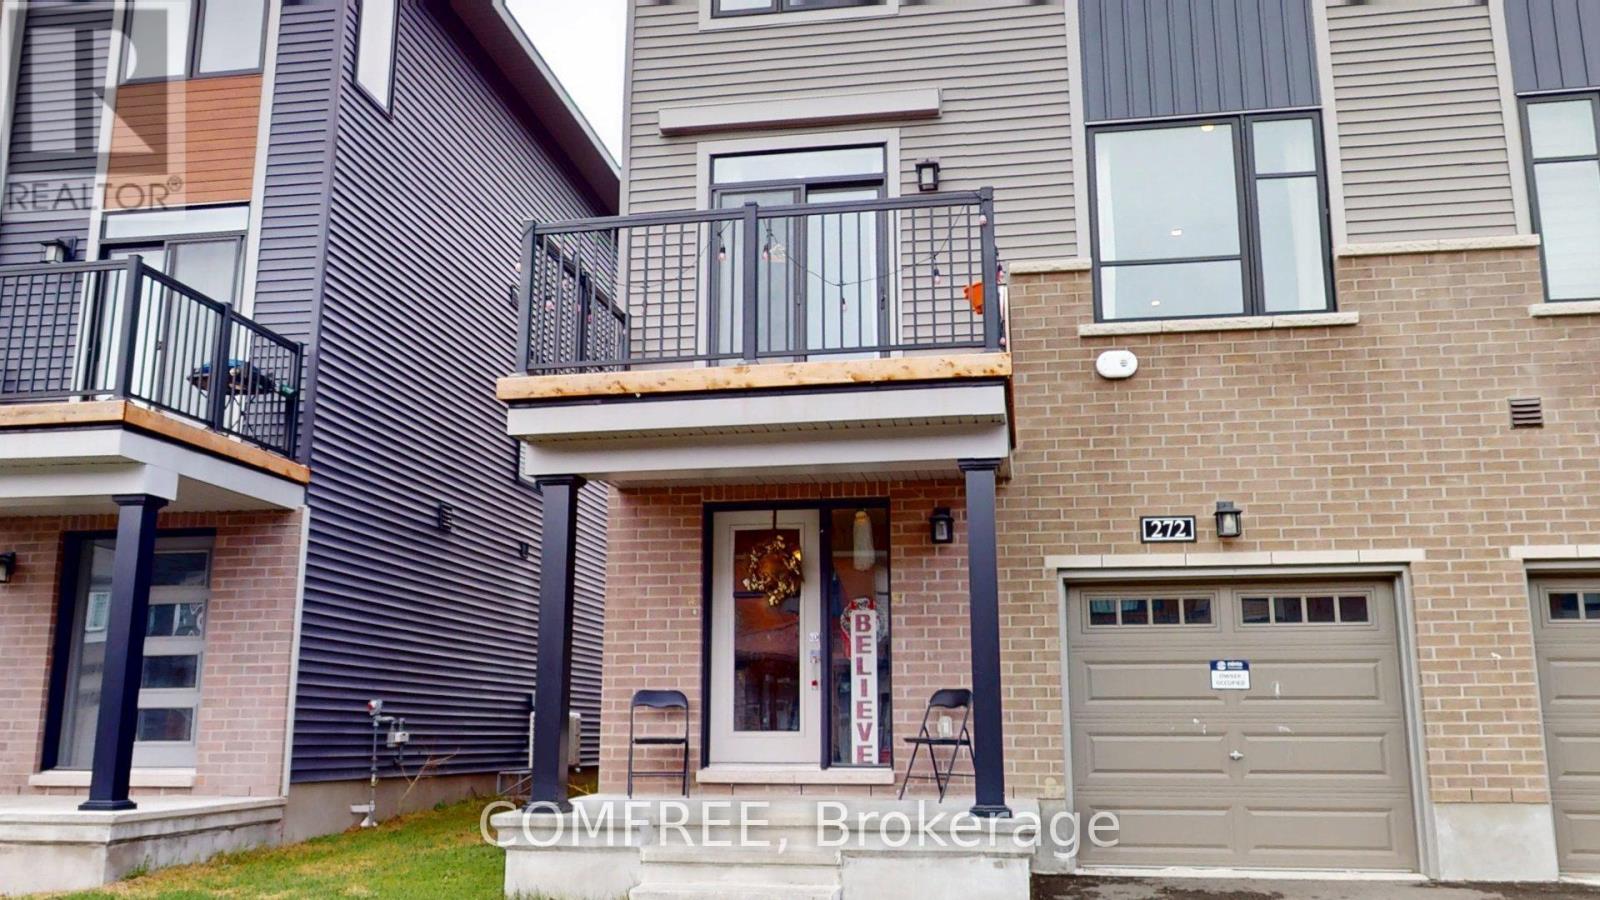
Beautiful 3-storey end-unit townhouse by Minto, Dawson model, featuring 3 bedrooms, 1 full bathroom, and 1 powder room. Offering approximately 1,536 sq. ft. of living space, this bright corner unit is conveniently located close to all amenities, schools, shopping, transit, and more. (id:19849)
Comfree
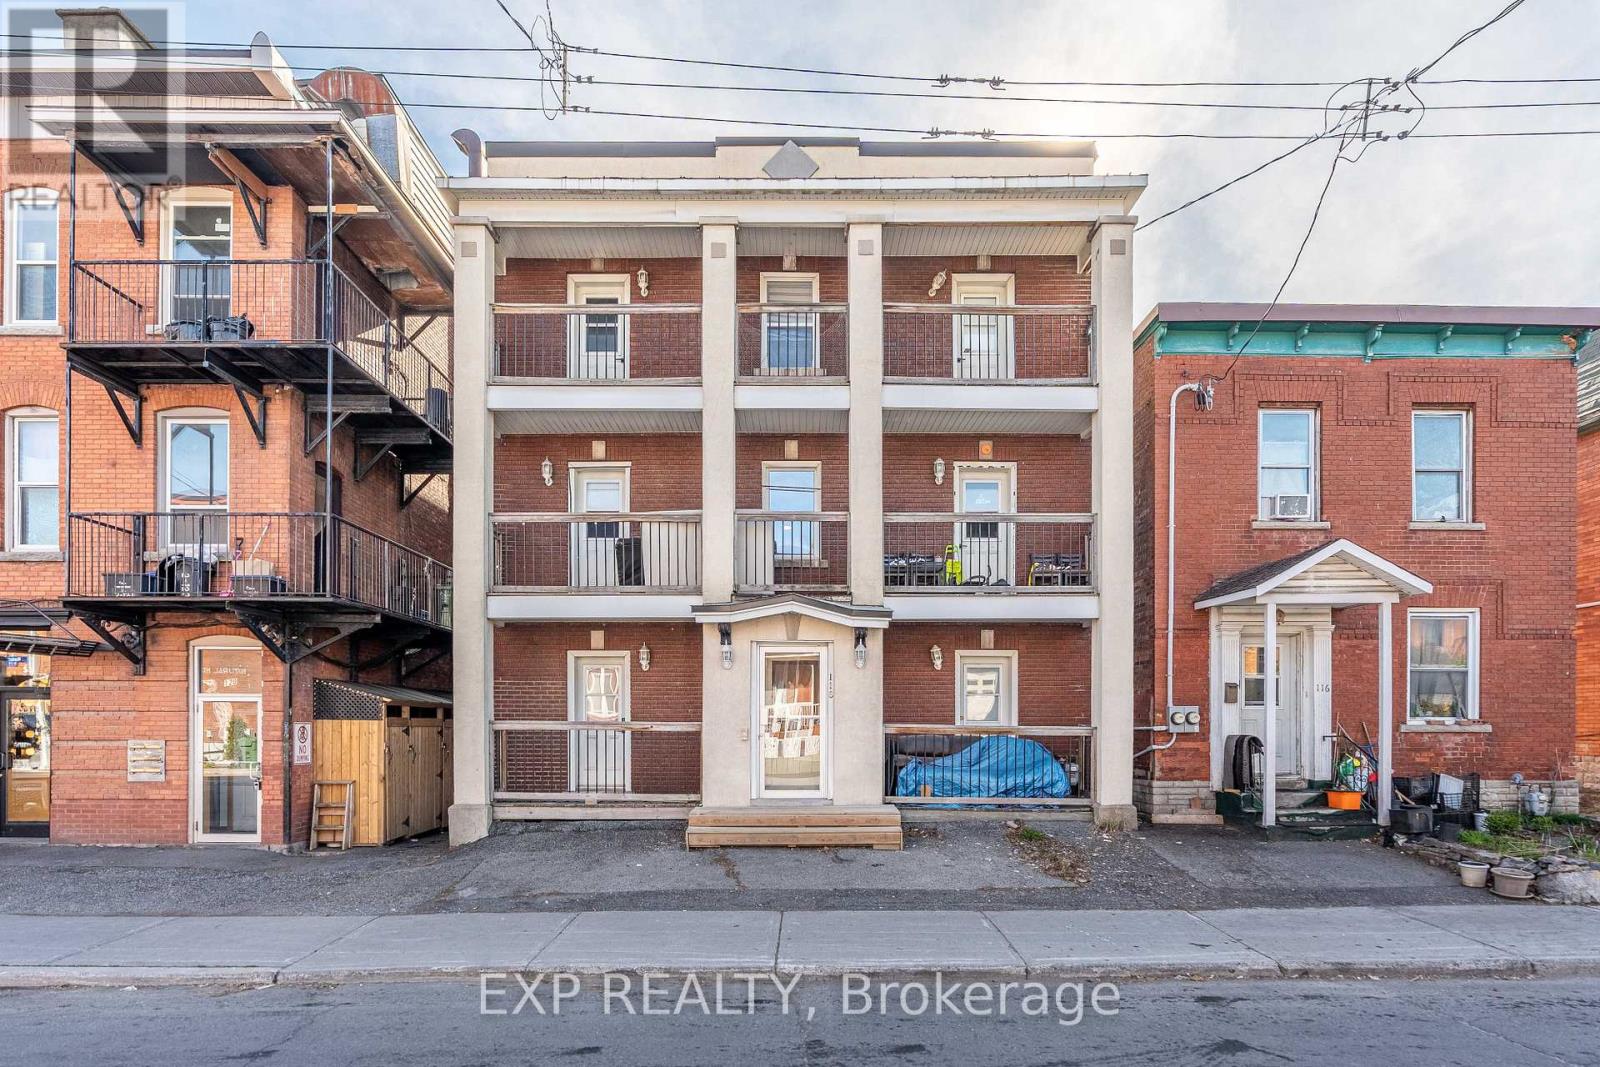
118 Rochester Street
Ottawa, Ontario
Recently fully Renovated property 118 Rochester Street presents an excellent opportunity to acquire a well-maintained purpose-built sixplex in the heart of Ottawa's sought-after West Centretown/Chinatown neighbourhood. Ideally located within walking distance to Little Italy, Bayview Station, transit, restaurants, shops, and numerous amenities, this property offers both stable in-place income and significant long-term upside potential.The building consists of six spacious two-bedroom units with functional layouts, many featuring hardwood flooring, large windows, and excellent natural light throughout. Each unit benefits from private outdoor space, including front balconies and rear decks. Separately metered hydro allows tenants to pay their own electricity, helping reduce operating expenses. The property also features a large shared laundry area and individual tenant storage lockers in the basement.Mechanically, the building has been well maintained with a gas-fired radiant heating system serviced by a newer boiler (2015). Recently Renovated - Major updates to roof, windows, plumbing, and electrical improvements completed. Fire retrofit documentation is on file. A new rear staircase/fire escape has recently been constructed, with minor remaining work associated with completion of a firewall as required through a granted minor variance.The property offers considerable rental upside through future turnover and operational optimization, presenting investors with a strong opportunity to increase NOI and overall asset value over time. Historically low vacancy in this highly desirable rental pocket further supports the long-term stability of the investment. A previous buyer completed a Phase I Environmental Site Assessment (ESA). Fully Renovated. Additional information available upon request. Buyer to Confirm All Details and Measurements. (id:19849)
Exp Realty
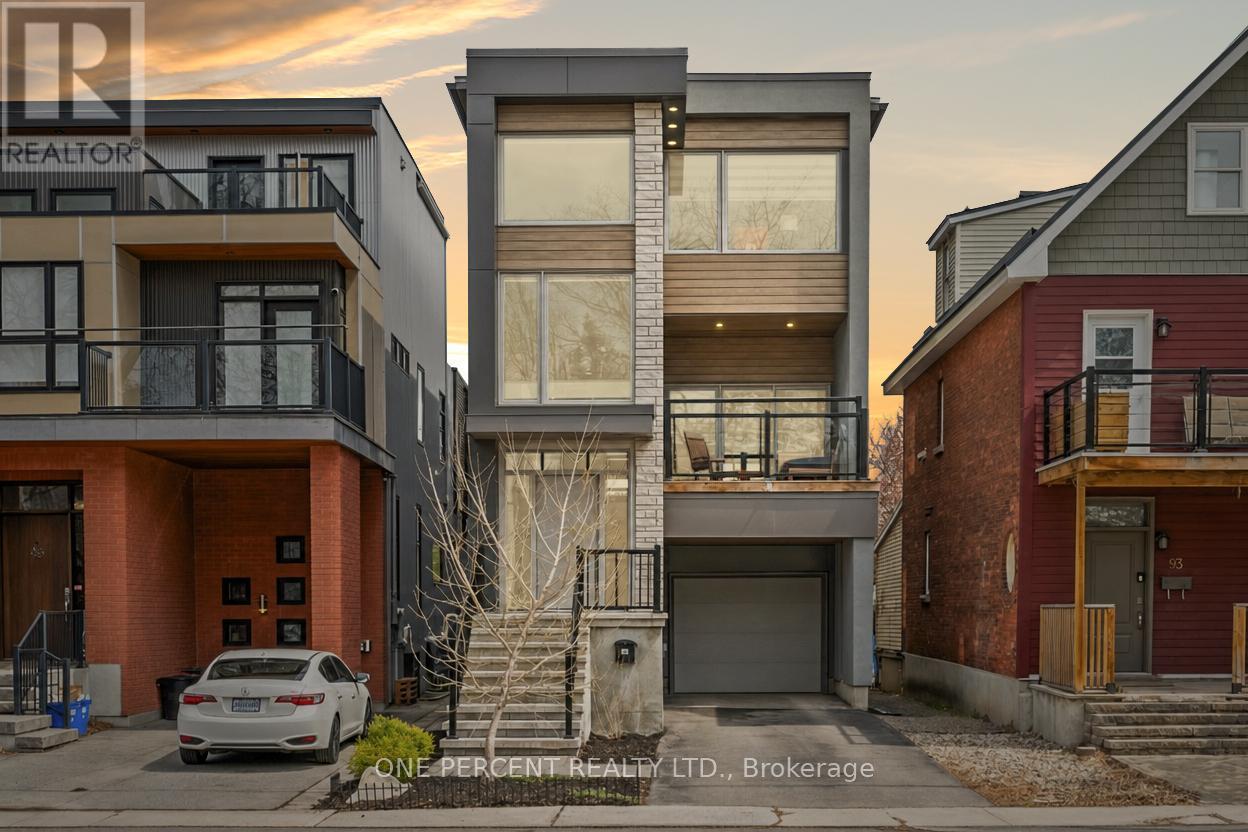
91 Hamilton Avenue N
Ottawa, Ontario
Few custom homes in Hintonburg deliver this level of architectural intention across three thoughtfully designed levels. Designed by Tanner Vine and built in 2019, this 2-bedroom-plus-den, 4-bathroom residence was designed from the ground up with the kind of open, light-filled proportions that simply cannot be retrofitted into an older home. A split-level entry with designer tile flooring and an open staircase sets the tone before the main living space even comes into view. The second level opens into a living room with a sleek fireplace framed by custom built-in shelving and sliding glass doors to a covered front deck with glass railings. The kitchen is anchored by an oversized quartz island with seating for five, flat-front white cabinetry, a dramatic black mosaic tile backsplash, and a wood-panelled range hood. The dining area flows to a rear deck, and a 2-piece bath completes this level. The third floor holds two bedrooms, a den, a full main bathroom, and laundry, with the primary suite offering a walk-in closet and a private ensuite. The lower level adds a finished family room centred around a fireplace, a 2-piece bath, and direct access to the backyard. Below that, an unfinished basement provides additional storage or the footprint for future living space. This is a home for buyers who live with intention, entertain with ease, and expect every detail of their space to reflect that. Hintonburg delivers on location, with the Parkdale Market, Fisher Park, Wellington West, the Civic Hospital, and Tunney's Pasture LRT all within easy reach. Quick access to Hwy 417 makes the rest of the city effortless. Check out the virtual tour and book your private showing today. (id:19849)
One Percent Realty Ltd.
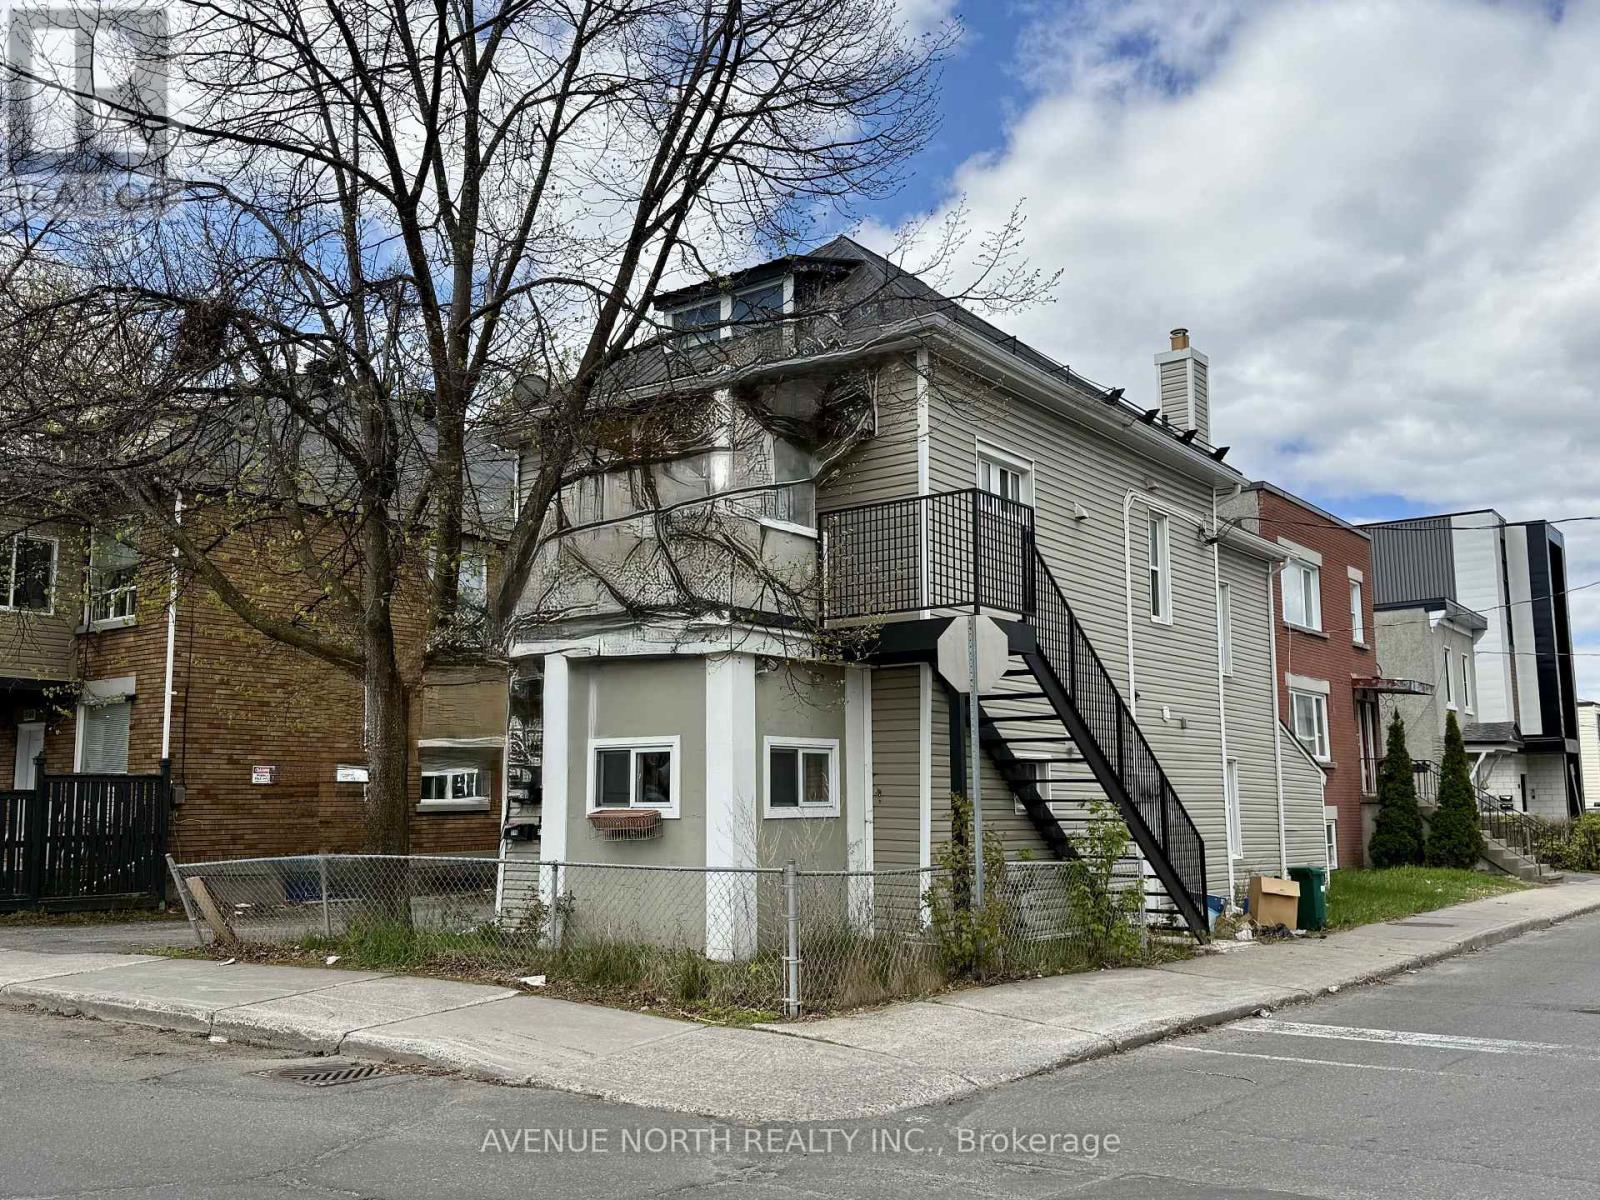
216 Hannah Street
Ottawa, Ontario
CAP RATE 6.2%! Updated and well maintained TRIPLEX on a corner lot with three 1-bedroom units and two parking spots. Unit 1 - features a two-storey unit with an updated kitchen with microwave/hoodfan, eating area, a family room on the main floor, in-unit laundry and a large bedroom on the second floor with walk-in closet and full bathroom with laundry. Tenant pays $1,600 per month + hydro. Unit 2 - features a 1 bedroom unit with full kitchen, good size living room, in-unit laundry and full bathroom with laundry. Tenant pays $1,250 per month + hydro. Unit 3 - features a 1 bedroom apartment with full kitchen with eating area, spacious living room, and balcony. (VACANT - projected rent $1,800 per month). Updates: Heating (2022), Roof (2017), Windows (2017). NOI: $42,004.29 (approx.) (id:19849)
Avenue North Realty Inc.
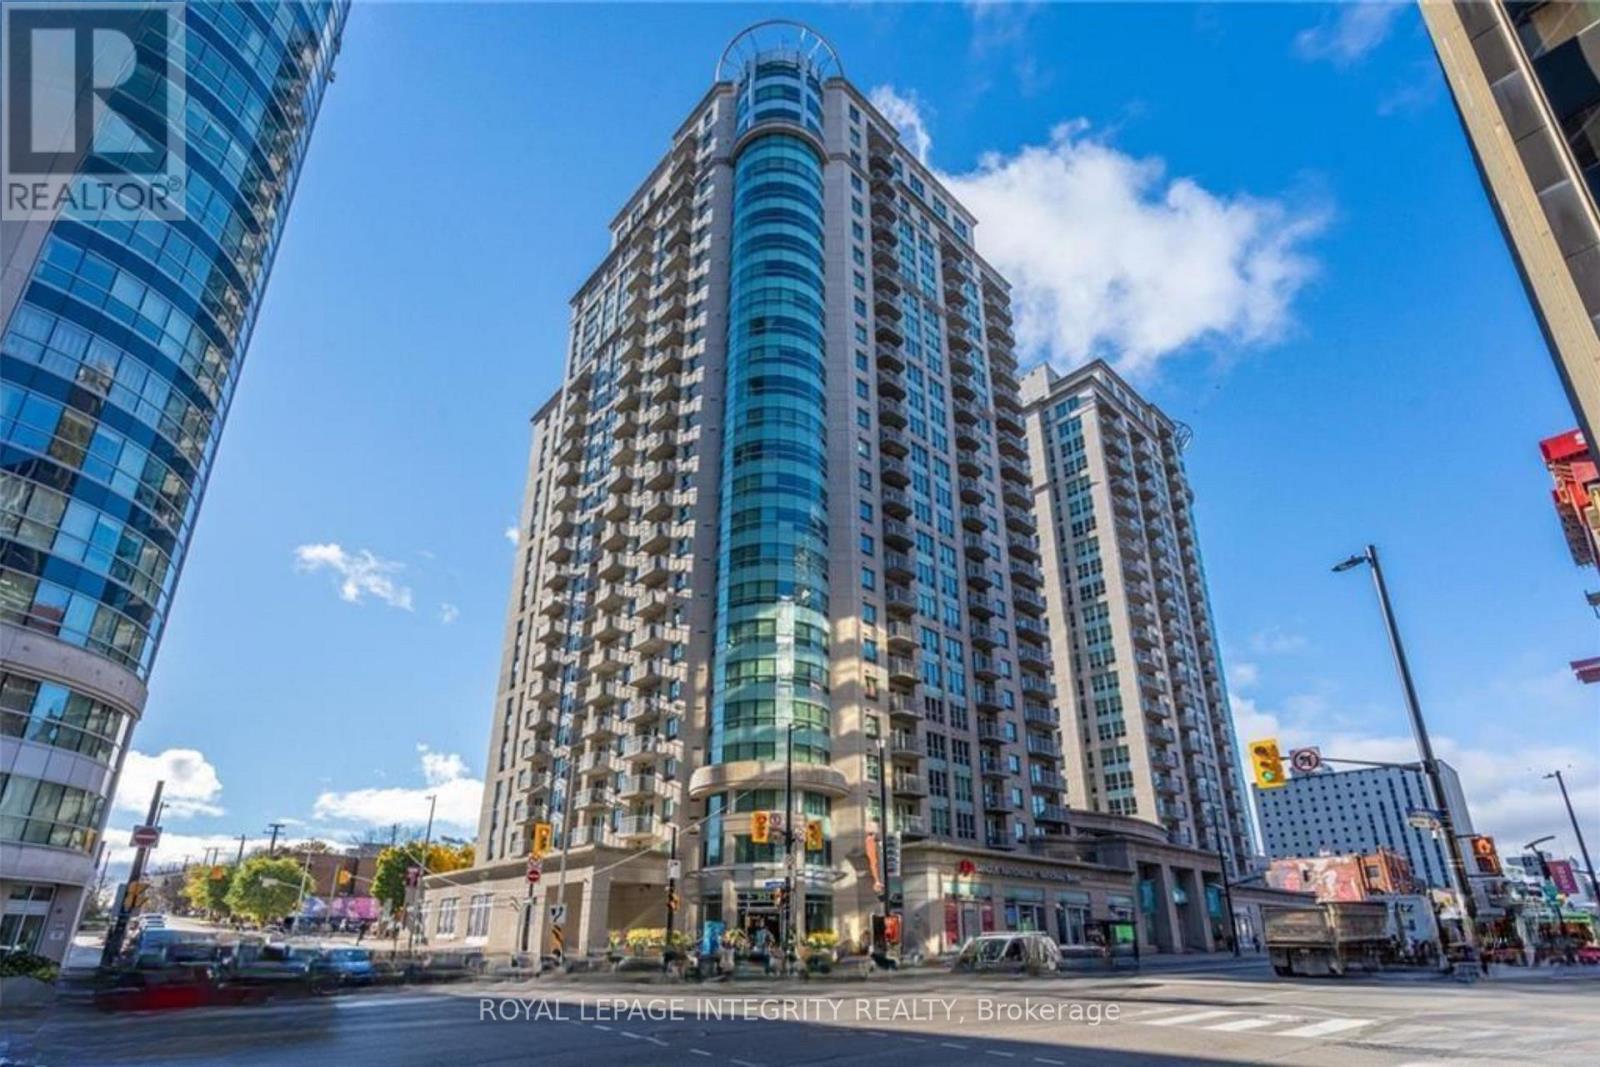
707 - 234 Rideau Street
Ottawa, Ontario
Welcome to Claridge Plaza II, where vibrant city living meets modern comfort! This 1-bedroom, 1-bathcondo offers a functional layout and chic features perfect for urban professionals or those seeking downtown convenience. The open-concept living space boasts floor-to-ceiling windows that flood the unit with natural light, complementing the gleaming hardwood floors. The kitchen features sleek finishes and flows effortlessly into the living area, ideal for entertaining or unwinding. The bedroom provides a peaceful retreat with ample space for relaxation. This sought-after building offers an array of premium amenities, including a 24-hour concierge and security, an indoor pool, a fitness center, a sauna, and a party room with a fully equipped kitchen. Step outside to the expansive terrace with BBQs, perfect for hosting or relaxing. Just steps from the Rideau Centre, ByWard Market, public transit, and Ottawa's top dining and entertainment options, this location is unparalleled. NOTE: Rental application form, Proof of Income (T4 or Letter of Employment or 3 month pay stubs), photo IDs, and Full Credit Report with scores are required. (id:19849)
Royal LePage Integrity Realty
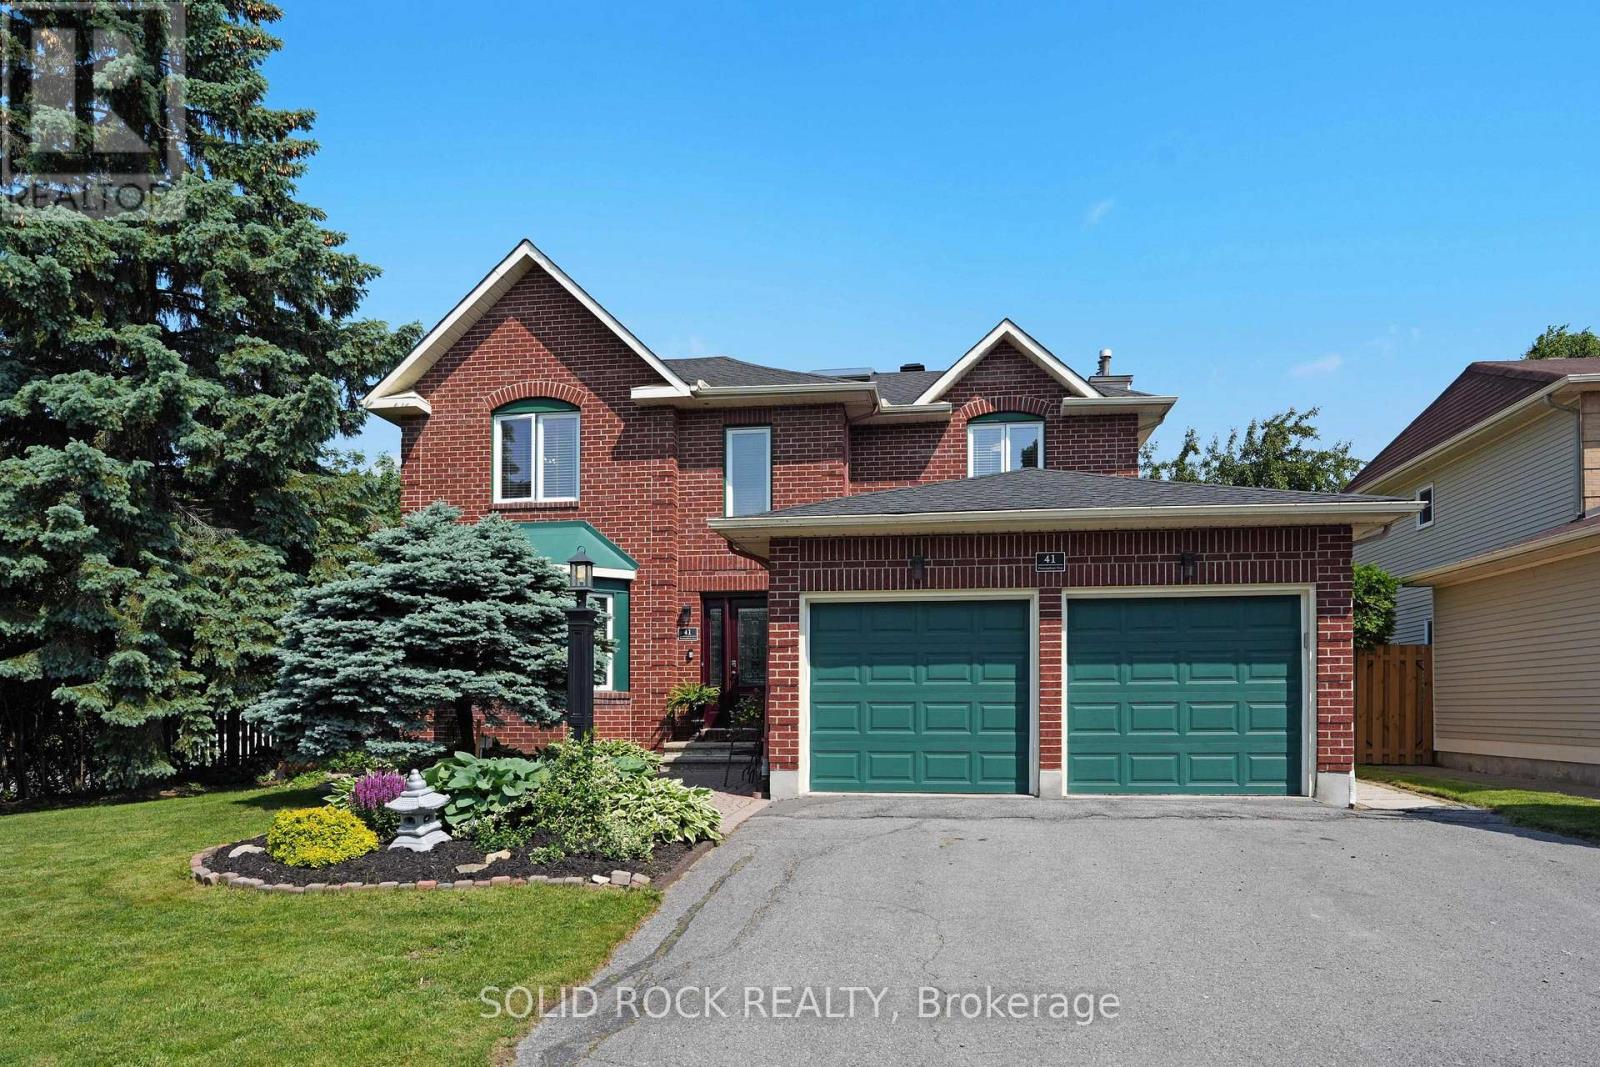
41 Framingham Crescent
Ottawa, Ontario
Book a showing of this impeccably maintained and thoughtfully updated executive home offering over 2,500 sq. ft. of beautifully appointed living space in one of Barrhaven's most sought-after family communities. Perfect for a growing family, this home is ideally located just steps from top-rated schools, including Saint Elizabeth Ann Seton Catholic School and Mary Honeywell Elementary, as well as Barrhaven Child Care Centre and Weybridge Park.Situated on a generous corner lot (approx. 62 ft x 111 ft), the fully fenced backyard provides ample space for children, entertaining, and outdoor living. Inside, the home features 4 spacious bedrooms and 4 bathrooms, offering a functional layout that balances everyday living and entertaining. The main floor is filled with natural light and includes a formal living and dining area, along with a large eat-in kitchen offering extensive storage and workspace. The adjoining family room creates a comfortable setting for relaxing evenings. Upstairs, the primary suite offers a private retreat with a walk-in closet, sitting area, and ensuite bath. Additional bedrooms are generously sized, ideal for family or guests. Recent updates include the upstairs bathroom (2024), roof (2022), furnace (2025), and laneway (2025), adding long-term value and peace of mind. Located in a well-established neighbourhood with access to parks, transit, and everyday amenities, this is a strong opportunity for buyers seeking space, location, and long-term livability. (id:19849)
Solid Rock Realty
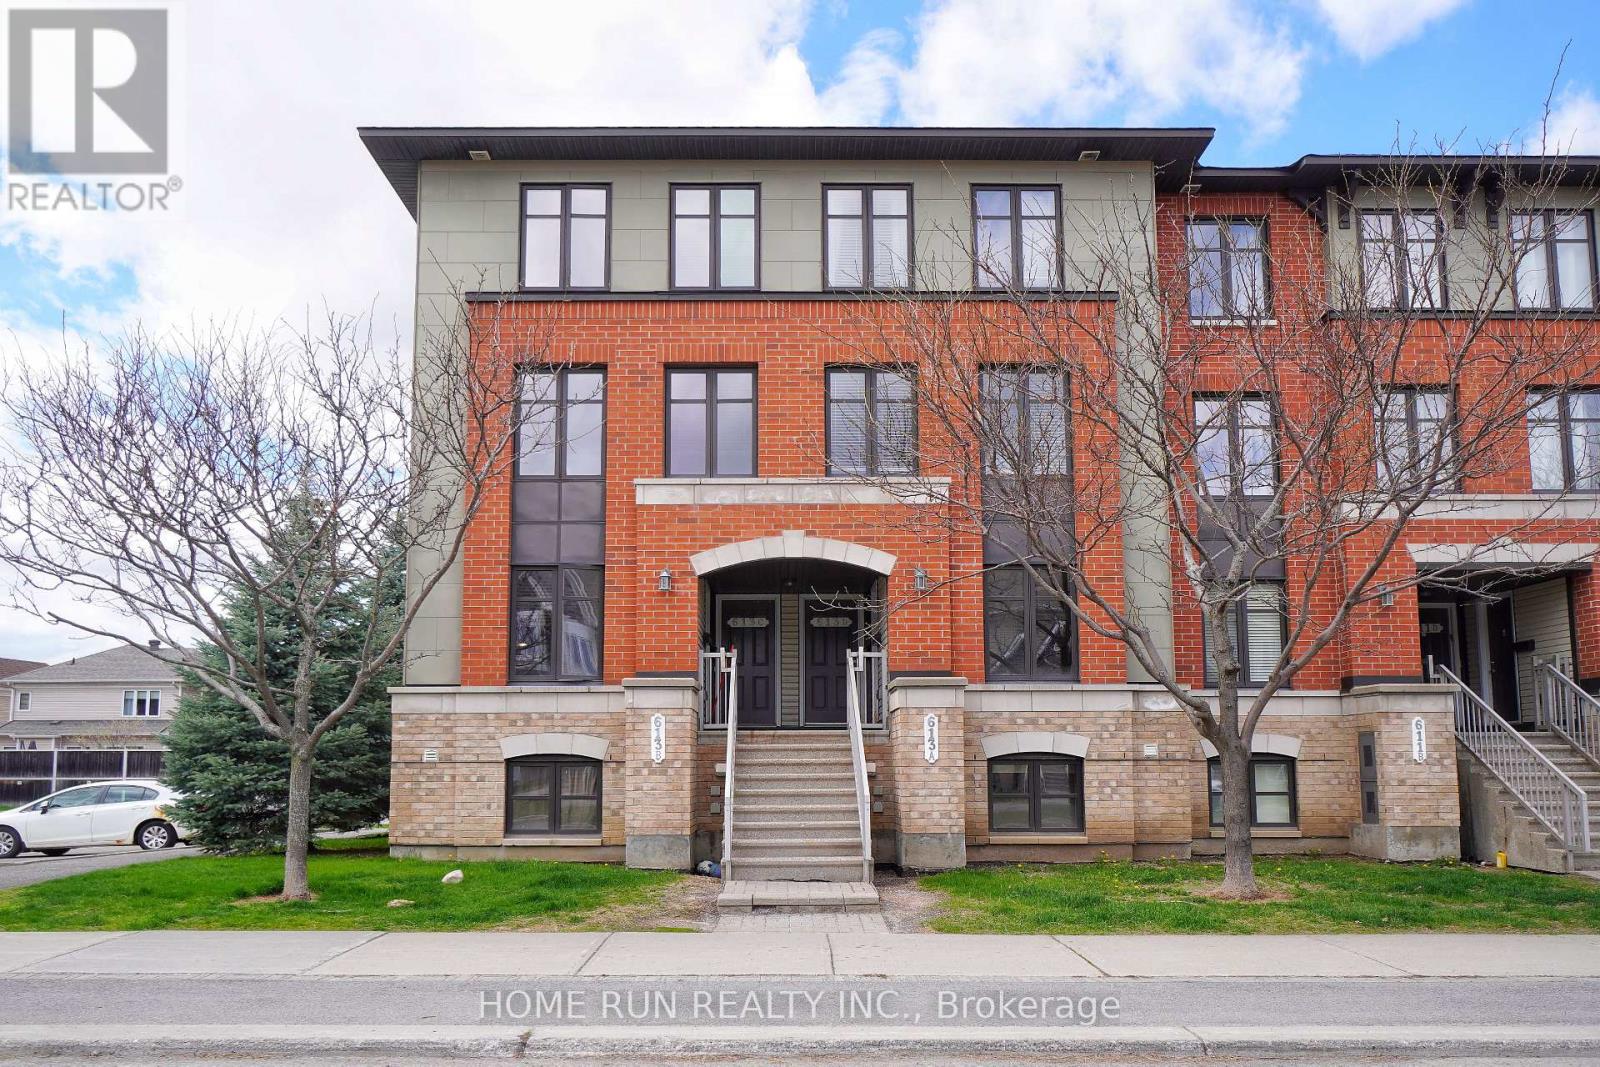
B - 613 Chapman Mills Drive
Ottawa, Ontario
DATE AVAILABLE: JULY 1. Bright and inviting condo unit located in the heart of Barrhaven, with major public transit right outside the building for easy access to downtown Ottawa. This spacious and well-designed home offers 2 bedrooms and 2.5 bathrooms, thoughtfully laid out for both comfort and convenience. Step inside to an open-concept main level featuring a functional kitchen with ample counter space, rich cabinetry, a large centre island, and a separate breakfast area. The living and dining areas flow seamlessly together, creating a warm and inviting space perfect for everyday living and entertaining. Enjoy direct access to your private balcony-an ideal spot for morning coffee or relaxing after a long day. A convenient powder room on the same level adds extra functionality for guests and daily living. The lower level features two generously sized bedrooms, each complete with its own ensuite bathroom and large wall-to-wall closet, offering excellent privacy and flexibility. Laundry is also conveniently located on the bedroom level. Located within walking distance to parks and Barrhaven Marketplace, with quick access to Walmart, Loblaws, Canadian Tire, Cineplex, restaurants, and the main transit station. Surrounded by top-rated schools, including Longfields-Davidson SS, St. Joseph HS Chapman Mills PS, and St. Emily Catholic School. This move-in ready condo offers an excellent combination of space, comfort, and convenience. One parking space is included. Please include proof of income, credit report, and photo ID with rental application. No pets, no smokers, and no roommates preferred. Parking Numbe: 79. (id:19849)
Home Run Realty Inc.
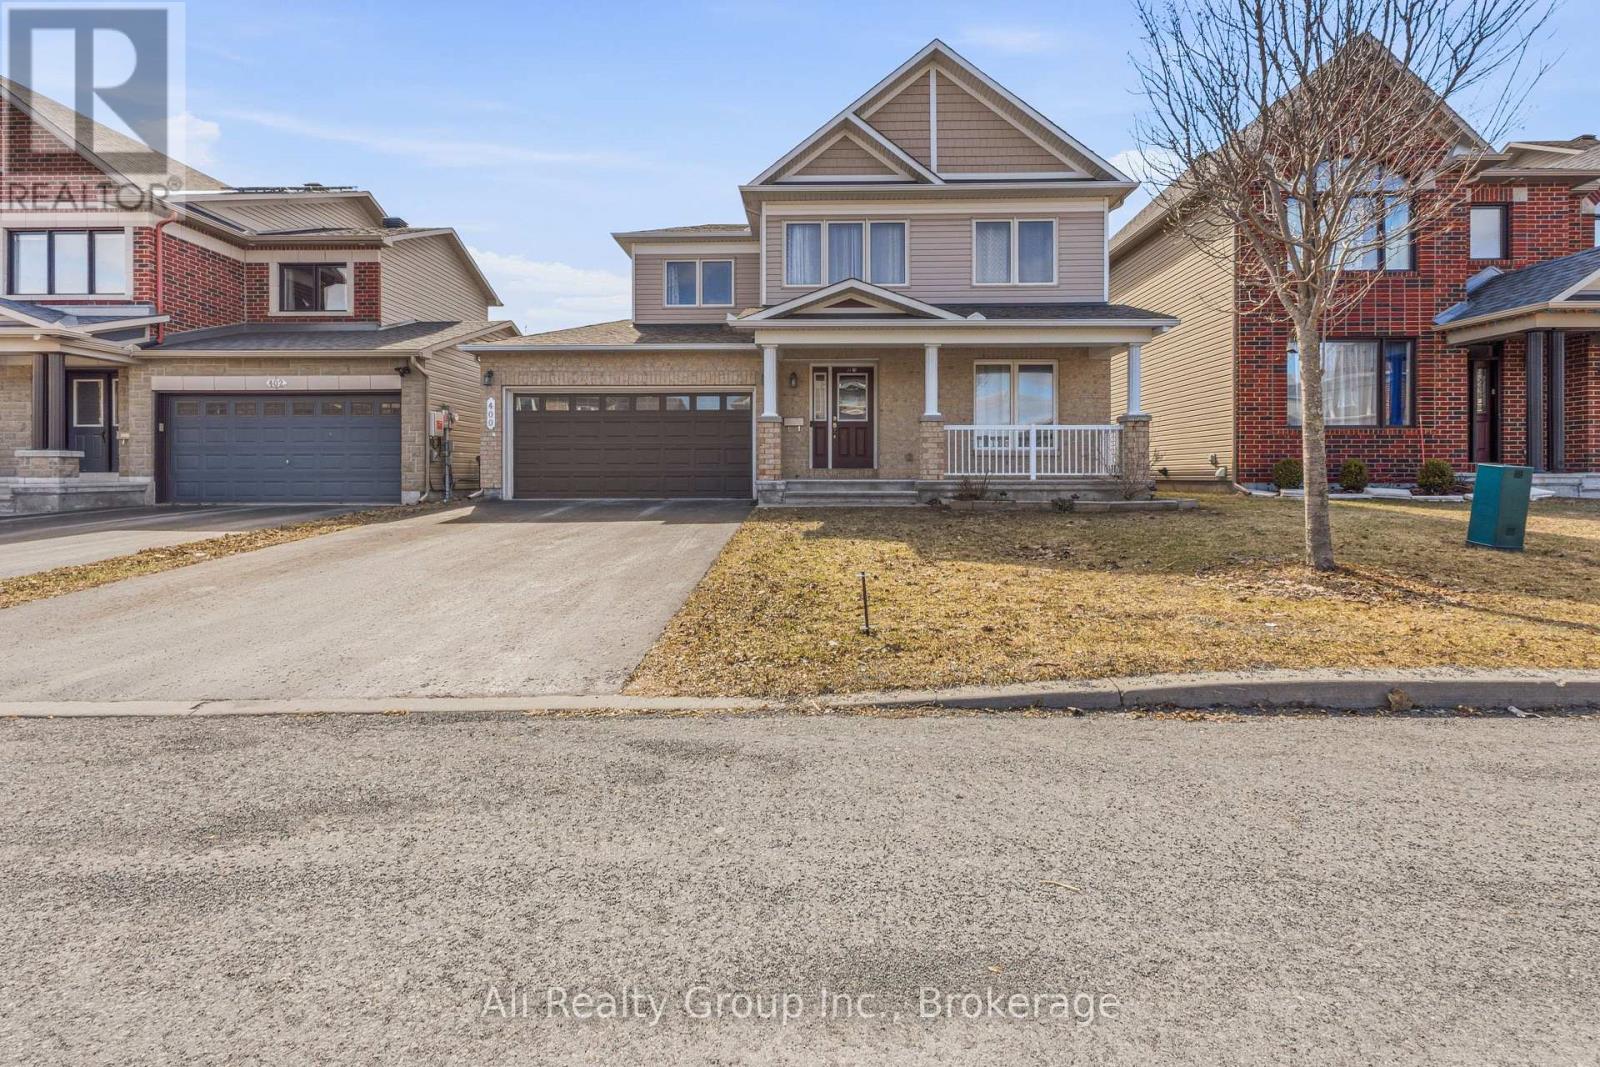
400 Nestleton Street
Ottawa, Ontario
Priced at an incredible $874,900, this stunning multi-generational home sits on a rare 45-foot x 100 premium lot, offering unmatched space, privacy, and value in the heart of Orleans! A SIGNIFICANT upgrade over standard area frontages, 400 Nestleton Street is located on a quiet, family-friendly street and perfectly designed for family harmony. This masterfully upgraded Minto Hathaway executive residence features a brilliant "foyer-split" entrance that guarantees privacy for both living areas. Step right into the expansive main level, where a gourmet kitchen with sweeping granite countertops, rich cabinetry, and a large social island anchors the home. Sunlight pours into the open-concept family room, highlighting the gleaming hardwood floors and cozy gas fireplace. Upstairs, a professionally reconfigured four-bedroom floor plan provides ample room for growing families, including a luxurious primary bedroom retreat complete with a walk-in closet and a spa-inspired ensuite bathroom. Maximizing its investment potential, the fully finished lower level serves as a complete, self-contained two-bedroom in-law suite. With its own direct access from the foyer, a second full kitchen, and a private bathroom, it is the ultimate move-in ready setup for aging parents or adult children seeking independence. Outside, the expansive west-facing fenced backyard is a true blank canvas bathed in afternoon sunshine. Thanks to the premium lot size, there is abundant space to design your ultimate outdoor oasis-perfectly scaled to easily accommodate a future pool, custom gazebo, or summer kitchen. A double-car garage and lengthy driveway effortlessly accommodate multiple vehicles. Located in a vibrant neighbourhood with excellent transit access, you are just steps away from top local schools, Millennium Park, and the Francois Dupuis Recreation Centre. Do not miss this rare real estate opportunity-book your private showing today! (id:19849)
Ali Realty Group Inc.
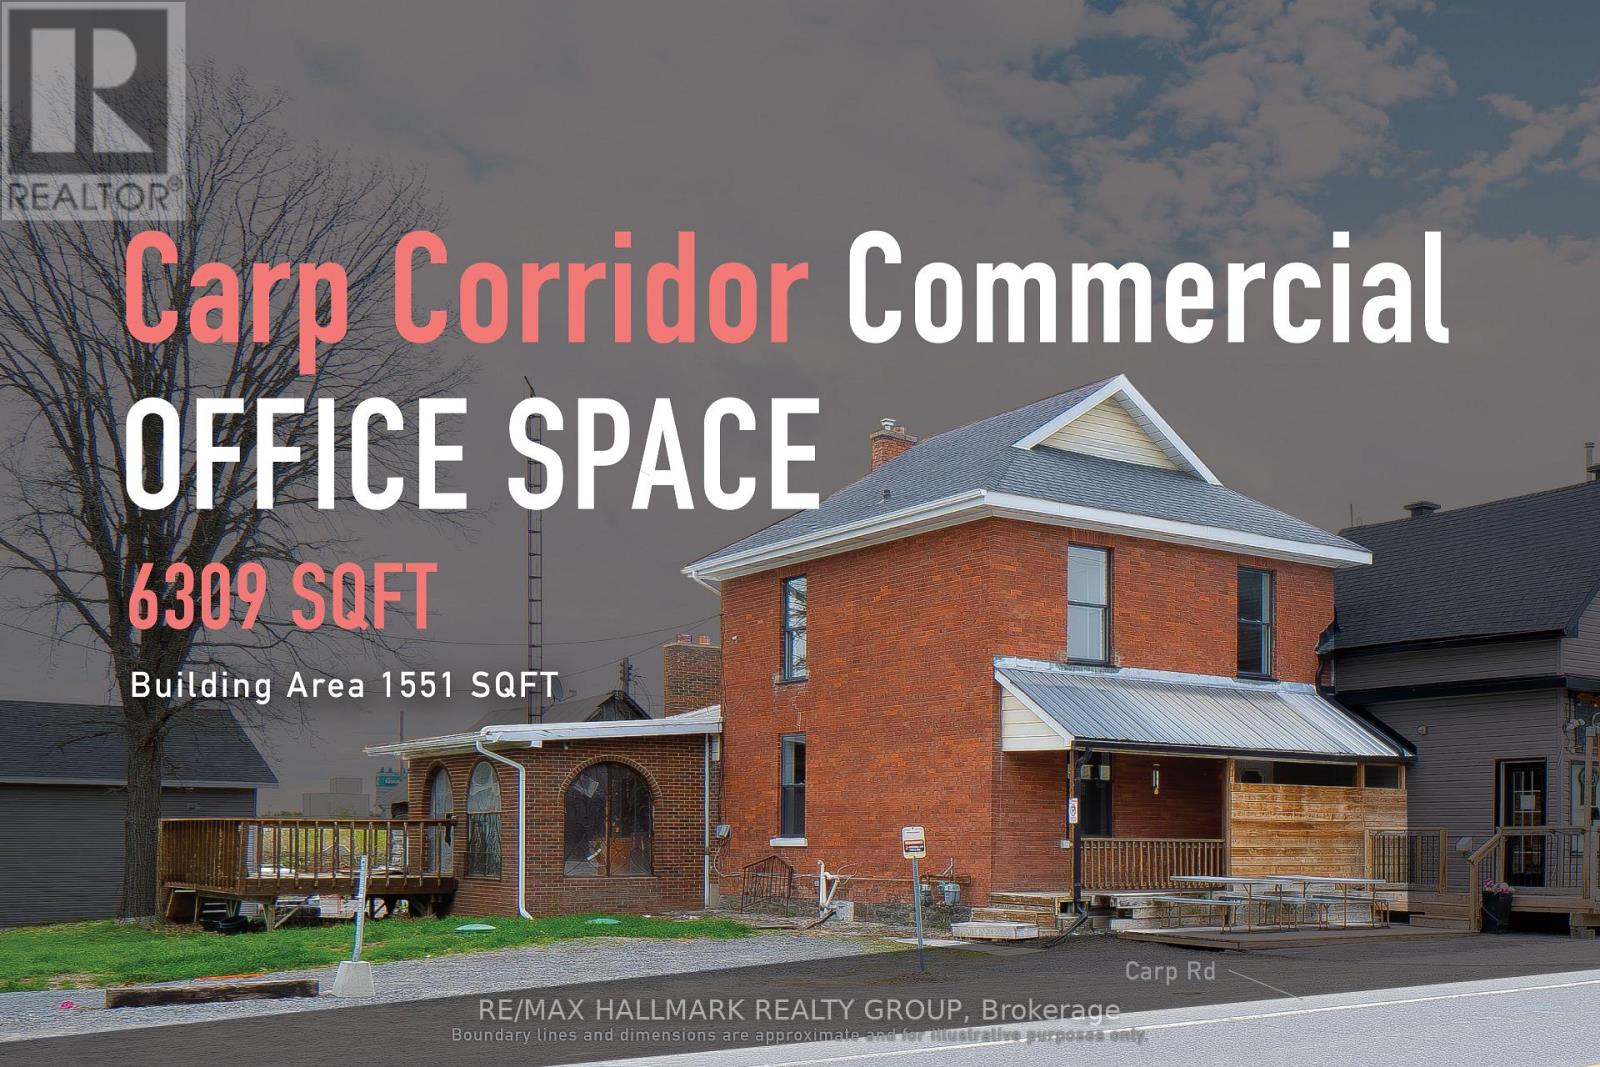
2590 Carp Road
Ottawa, Ontario
A visible Carp Road commercial office opportunity designed for professional, service-based, and appointment-driven businesses seeking a practical client-facing location with character. Located directly on Carp Road, the property offers strong exposure within an established rural commercial corridor while providing functional office space suited to a range of low-traffic business uses. The building features a bright sunroom and large deck, creating a more distinctive and welcoming setting than a conventional office unit. Commercial zoning permits a variety of office, retail, and general service uses, making the property well suited for private practice, professional office, creative studio, showroom-style office, or appointment-based service use. Best suited for users who value visibility, character, and a dedicated business presence, with limited tandem parking in place. (id:19849)
RE/MAX Hallmark Realty Group
1010 - 2625 Regina Street
Ottawa, Ontario
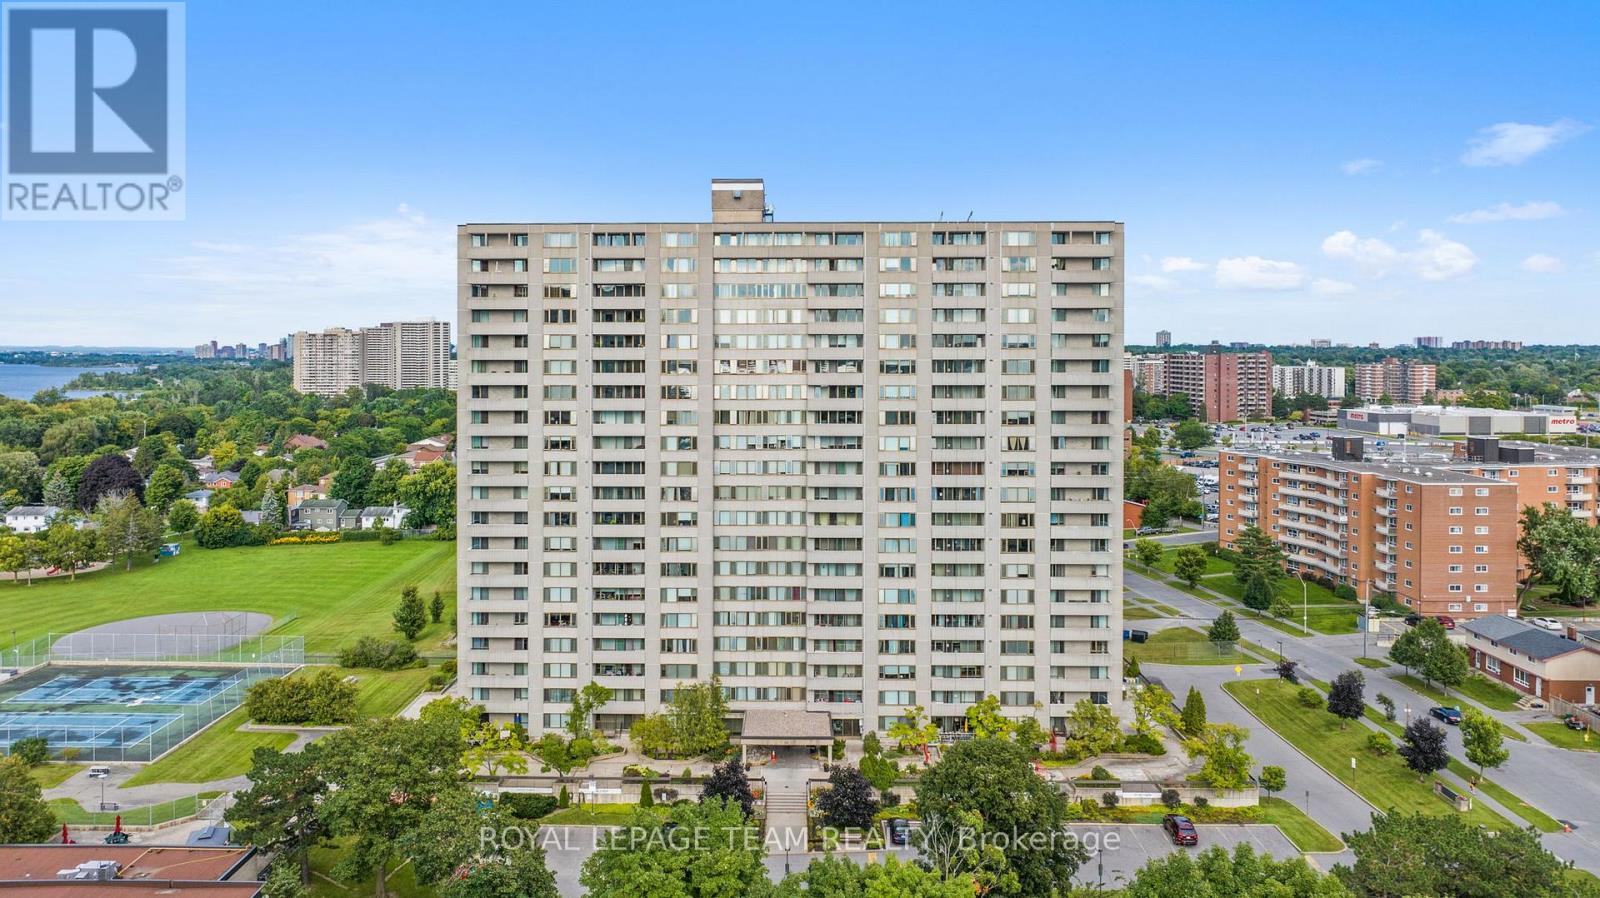
SUNSET VIEWS & RIVERFRONT LIVING AT NORTHWEST ONE. Experience breathtaking views of the Ottawa River and Britannia Bay with a sunset background from this expansive 1,034 sq ft, 3-bedroom, 2-bathroom 10th-floor corner suite. This rare layout offers Ottawa River and Mud Lake views from the living room, dining room, and all three bedrooms. Overlooking the Mud Lake conservation area is a special treat shared by only two condos on each floor. Step out onto the large west-facing balcony to enjoy stunning evening vistas. The interior features timeless parquet flooring in great condition, elegant crown moldings, and updated interior doors and handles. The renovated kitchen is highly functional, featuring tall upper cabinets and a dedicated standup freezer in addition to the regular refrigerator. Enjoy peace of mind with significant recent building upgrades: new windows [2023], a new fire alarm system [2024], and new efficient heat pumps for heating and cooling [2026]. Northwest One is a secure building utilizing advanced facial recognition technology in the lobby and has an on-site management office. Residents can enjoy an active social community with weekly card games, holiday potlucks, and summer BBQs. Extensive amenities include an indoor saltwater pool, saunas, a recently updated fully-equipped fitness centre, a billiards room, a library, tennis courts, and guest suites for visitors. This unit includes one underground parking spot [#135], conveniently close to the elevators and located in sought-after Garage #1. The location is a nature lover's dream, sitting adjacent to NCC parklands, Mud Lake, the Trans Canada Trail, and Britannia Beach. Walk to Farm Boy, Shopper's Drug Mart and a handful of restaurants and stores. This condo offers both convenience and a resort-style lifestyle. Book your private tour today to experience this lifestyle! (id:19849)
Royal LePage Team Realty
33 - 3004 Victoria Heights Crescent
Ottawa, Ontario
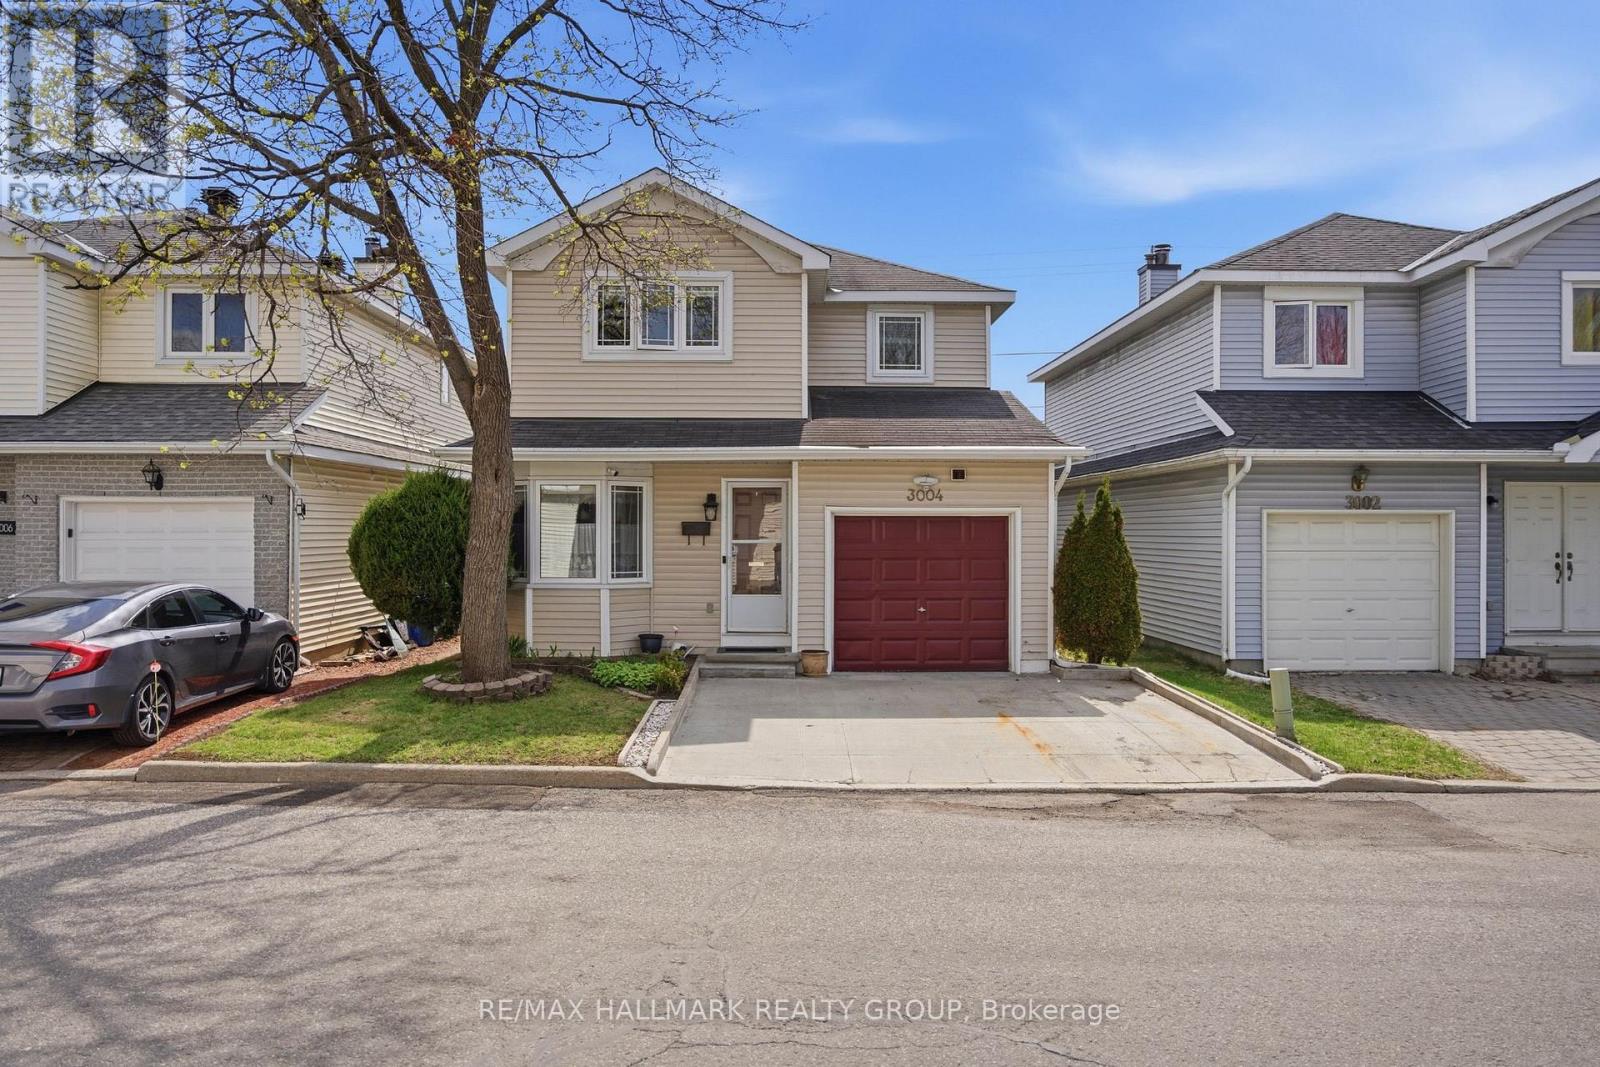
Updated 3-bedroom, 2.5-bath detached home with a finished basement, 1 garage parking space, 2 driveway parking spaces, and a fully fenced backyard on a quiet crescent in Blossom Park, close to parks, schools, South Keys shopping, transit, and the airport. The main floor features a bright and functional layout with hardwood flooring through the living and dining areas, large windows bringing in plenty of natural light, and a cozy fireplace that anchors the main living space. The kitchen offers ample cabinetry, generous prep space, and a separate eating area overlooking the backyard. Upstairs, the spacious primary bedroom includes a walk-in closet and ensuite bathroom, while two additional bedrooms and a full bath provide flexibility for families, guests, or home office use. The finished basement adds valuable extra living space with room for a rec room, gym, playroom, or work-from-home setup, along with additional storage. Outside, the fully fenced backyard offers privacy and room to enjoy the warmer months with space for entertaining, gardening, or kids and pets to play. Blossom Park is known for its mature streets, parks, schools, and quick access to everyday amenities. Just minutes to South Keys, grocery stores, restaurants, transit, the Greenboro LRT station, walking trails, and the Ottawa International Airport, making it a convenient option for commuters and families alike. (id:19849)
RE/MAX Hallmark Realty Group
359 Axis Way
Ottawa, Ontario
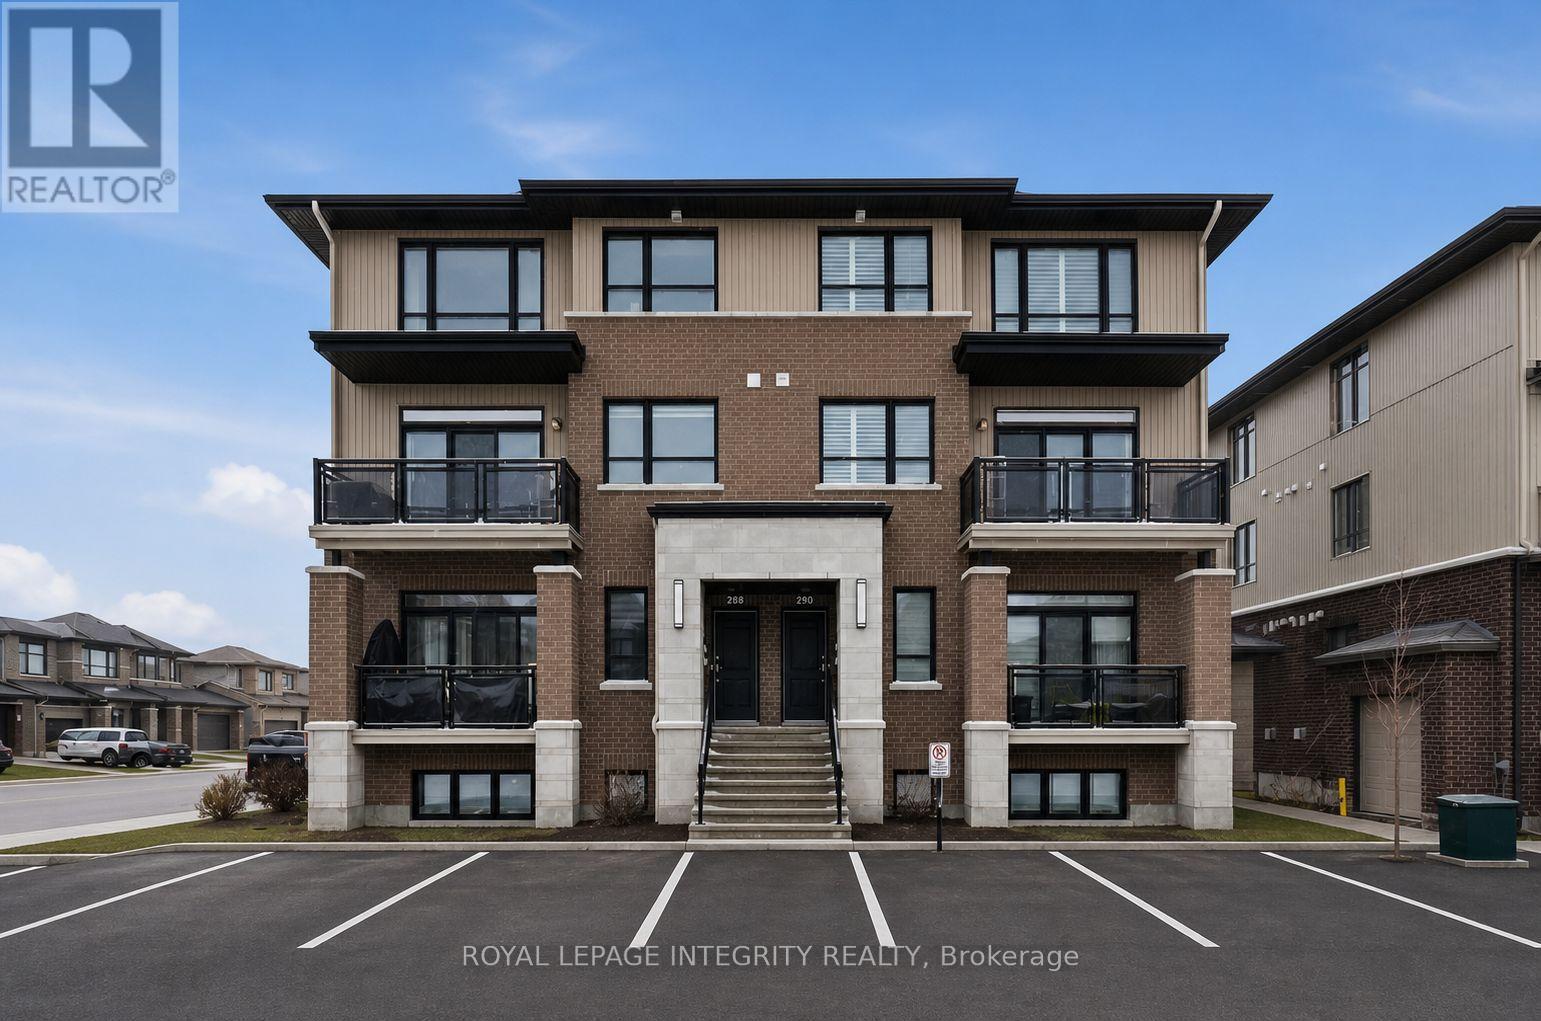
Rarely offered Richcraft 3-bedroom, 3-bathroom upper-level condo with 2 parking spaces in sought-after Trailsedge! Nestled in a quiet Orléans neighbourhood, this bright and spacious open-concept home is filled with natural light and showcases 9-foot ceilings, gleaming hardwood floors, California shutters, and a thoughtfully designed layout. The stylish kitchen features crisp white cabinetry, quartz countertops, stainless steel appliances, and an extended island with seating that overlooks the inviting living and dining area. Step out from the living room onto your private balcony, perfect for relaxing or entertaining. The main level is completed by a convenient partial bathroom and a versatile nook ideal for a home office. Upstairs, you'll find a generous primary bedroom with a wall of closet and its own 3 piece ensuite, two well-sized secondary bedrooms, a full bathroom, and a dedicated laundry area. Low maintenance fees include snow removal, exterior landscaping and grass cutting, bike storage and general upkeep. Enjoy being surrounded by parks, nature trails, and bike paths, while still just minutes from shopping, amenities, and transit. (id:19849)
Royal LePage Integrity Realty
79 - 35d Woodvale Green
Ottawa, Ontario
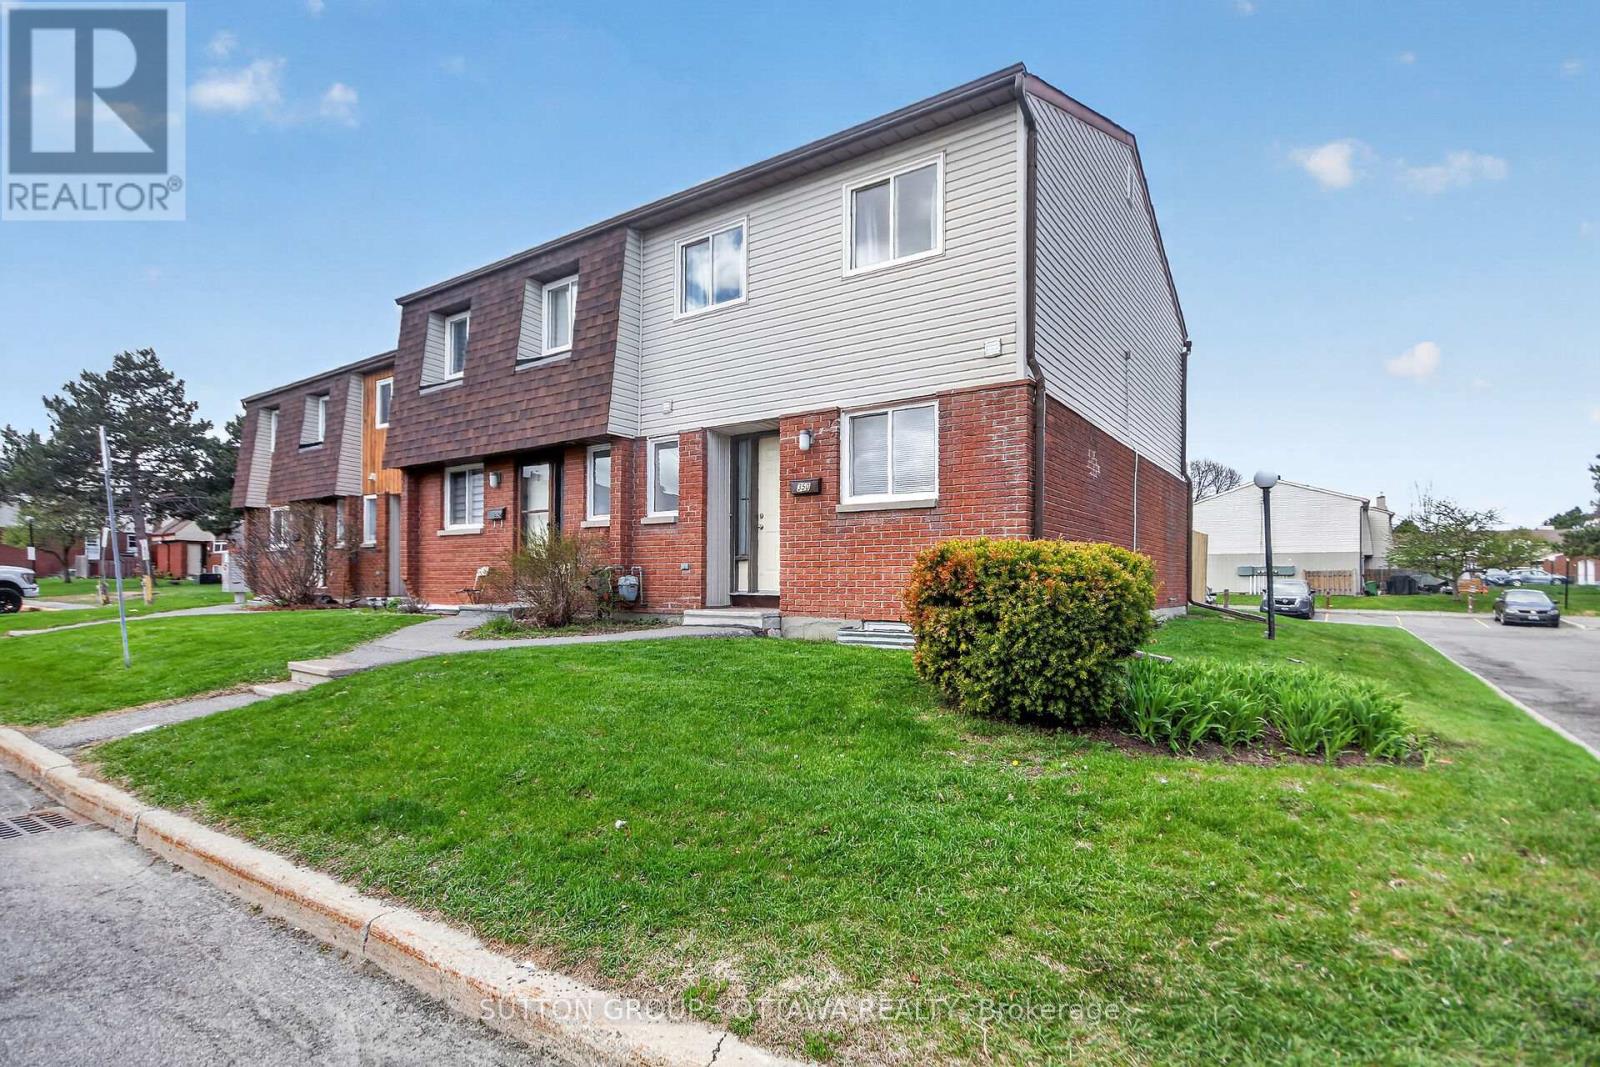
Conveniently located in sought-after Craig Henry, this spacious 3-bedroom, 2.5-bath end-unit condo offers exceptional value for buyers looking to get into a family-friendly community for under $400K. This carpet-free home features generously sized bedrooms, practical living spaces, and a functional layout perfect for families, first-time buyers, or investors alike. Enjoy the convenience of a main floor powder room, a full bathroom on the second level, and an additional full bath in the finished basement. Situated in a desirable school catchment and offering easy access to major thoroughfares, transit, parks, bike paths, shopping, and everyday amenities, this location makes commuting and daily living effortless. Affordable, well-located, and move-in ready - this is a fantastic opportunity to own in popular Craig Henry. Check it out! Parking is exclusive use located at the side of the property (Level 1, Unit 32) (id:19849)
Sutton Group - Ottawa Realty
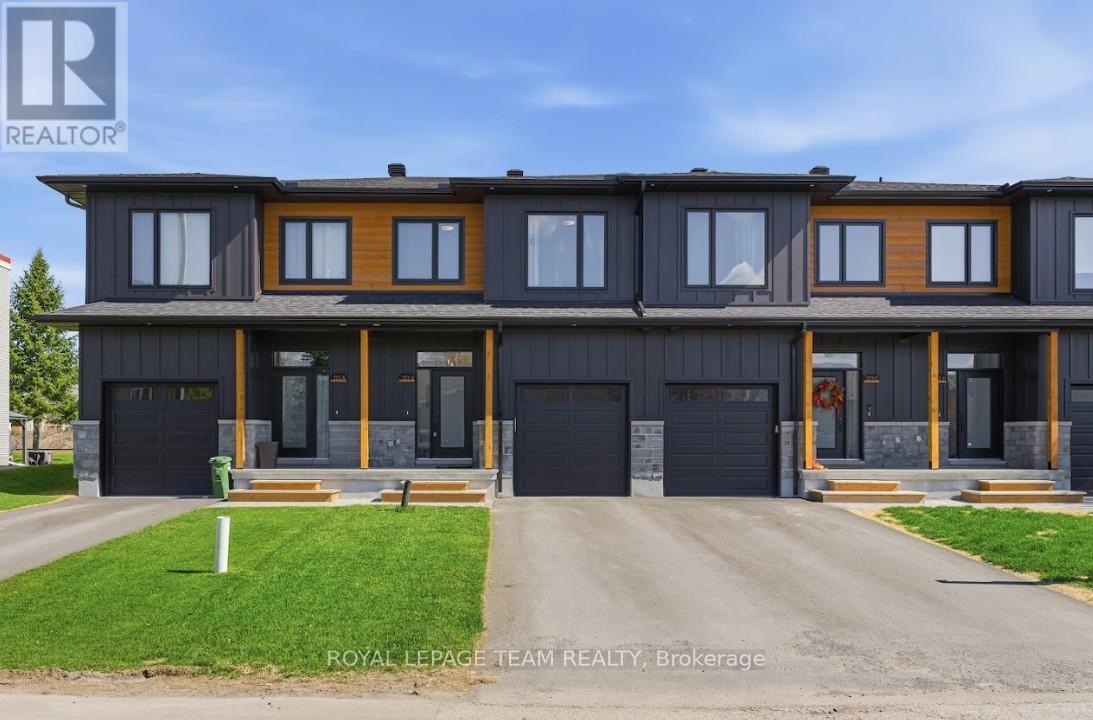
B - 173 Rivington Street
Ottawa, Ontario
LIKE NEW without the wait! Set on a quiet, no-through road in the heart of Carp, this 2025 executive townhome offers a seamless blend of elevated design & everyday practicality. Completely CARPET-FREE & thoughtfully upgraded throughout, this home delivers from the moment you arrive. Striking curb appeal showcases premium siding, timeless stone, a beautiful interlock landing & a covered front porch framed by timber pillars. Inside, bright open sightlines, a full glass entry & large rear windows flood the home w/ natural light. Luxury wide plank flooring, upgraded tile, modern railings & smooth ceilings create a clean, cohesive aesthetic. The gourmet kitchen impresses w/ quartz countertops, extended two-toned cabinetry, a statement hood fan w/ full-height backsplash, coveted pantry & an island designed for gathering. Upstairs, 3 well-appointed bedrooms provide flexibility for families or work-from-home living. The primary retreat features a walk-in closet & private ensuite w/ quartz-topped vanity + sleek glass/tile shower. A stylish main bath & convenient upper-level laundry complete the space w/ ease. The unfinished lower level offers future potential for additional space tailored to your needs. Enjoy the lifestyle that comes with it - walk to local restaurants, cafés, brewery, Carp Creamery & the Carp Farmers' Market, or explore nearby parks & trails, all w/ quick access to Kanata, Stittsville & HWY 417. Thoughtfully upgraded, move-in ready & designed for everyday living. (id:19849)
Royal LePage Team Realty
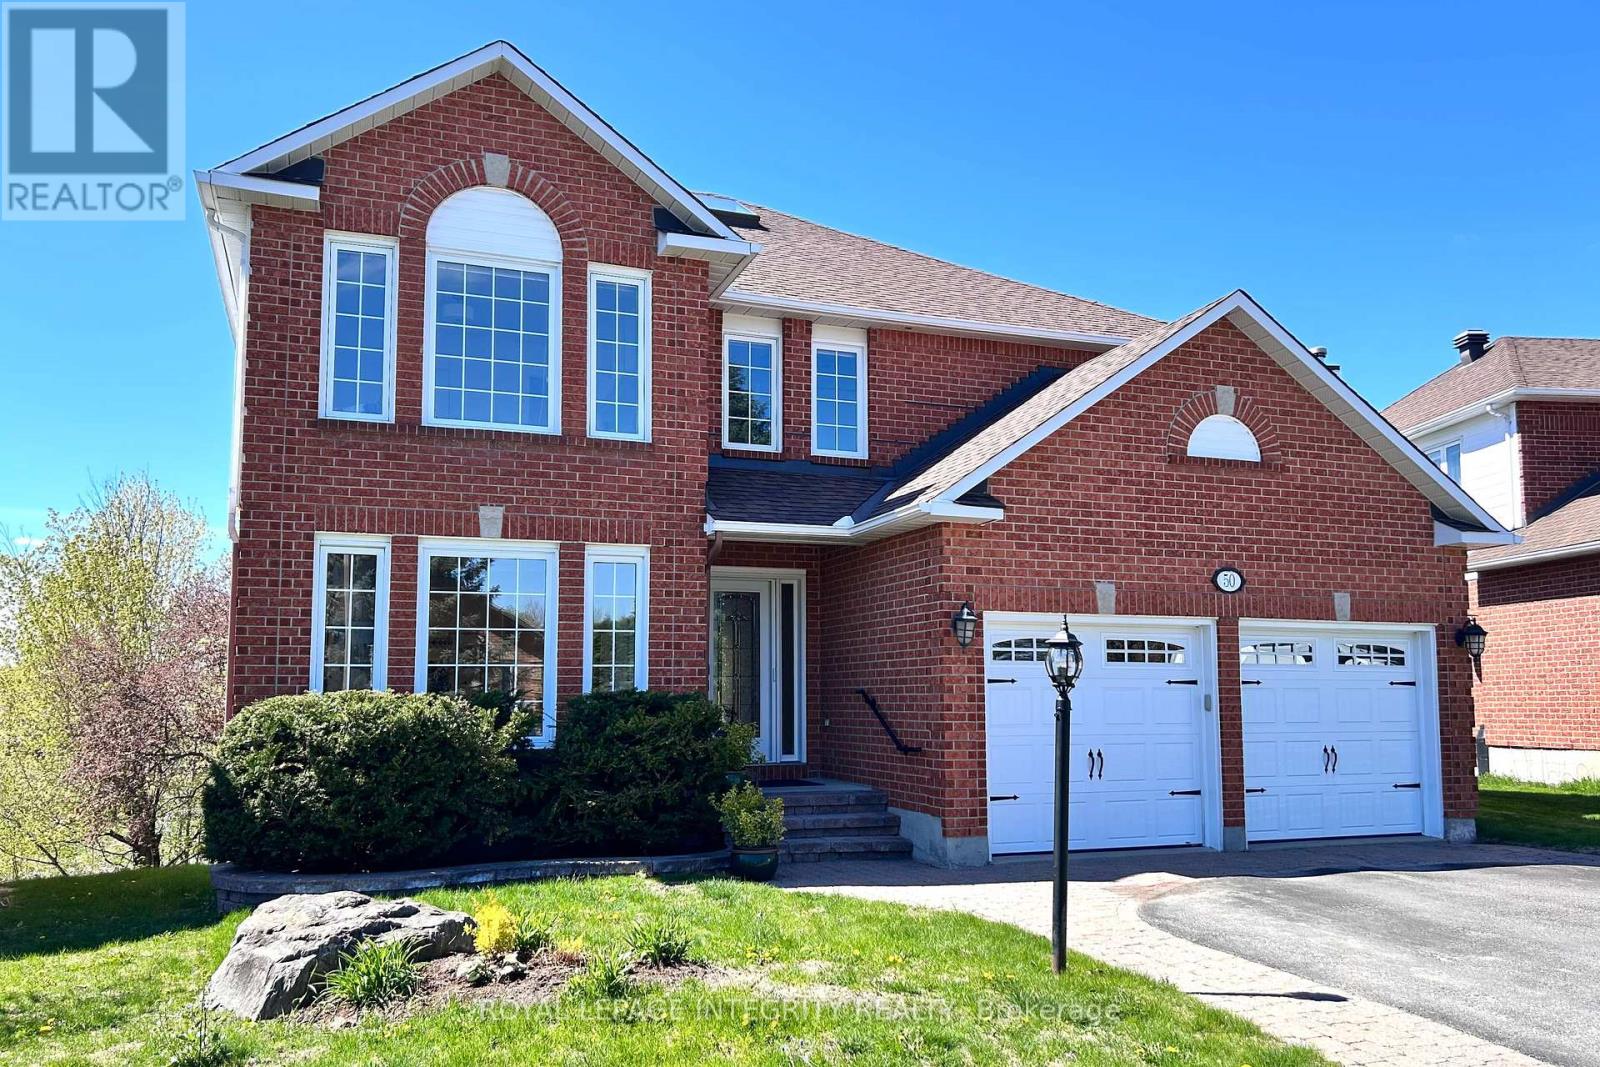
50 Rosenfeld Crescent W
Ottawa, Ontario
Perched on an Elevated, premium Pie-shaped lot of a natural rock outcrop, this magnificent Kanata Lakes residence offers a breathtaking "Eagle-Eyed" perspective. This rare sanctuary boasts 180-degree forest vistas and NO Rear Neighbors, providing a Private, West-facing oasis defined by spectacular sunsets. Spanning over 4,500 sq. ft. of meticulously maintained living space, the home features 5 bedrooms and 5 bathrooms, including 2 ensuites. The architectural journey begins in a grand foyer anchored by a dramatic 3-story open spiral staircase with a crystal centerpiece, illuminated by an expansive Skylight.The main level showcases Solid Oak Hardwood and 2026 designer palettes, heightened by brand new signature lighting including upscale crystal and contemporary glass fixtures. The executive office features bespoke cherry wood built-ins, while the family room-enveloped in greenery, is centered by a chic gold-inlay fireplace. A chef's kitchen serves as the heart of the home, featuring custom cherry cabinetry, granite surfaces, high-end stainless steel appliances, and radiant heated flooring that extends through the foyer.Upstairs, the primary retreat offers a private reading nook and a massive 5-piece ensuite, both framed by sweeping natural views. Brand new plush carpeting spans the upper level and the expansive walk-out basement. The lower level provides an open-concept layout with a stone-accent fireplace and seamless potential for a 6th bedroom and full bath conversion, ideal for multi-generational living. Significant energy-efficient upgrades include enhanced Attic, Siding, and Exterior Wall Insulation, an insulated garage, and a Solar Panel System that provides credits offsetting most utility bills. With smooth ceilings, 200-amp service, and a prime location in a Top-Tier School Zone, steps from elite trails and luxury shopping, this is a One-Of-A-Kind masterpiece crafted for the most sophisticated lifestyle. Solar Panels 2013, HWT 2017, Furnace 2021, A/C 2024. (id:19849)
Royal LePage Integrity Realty
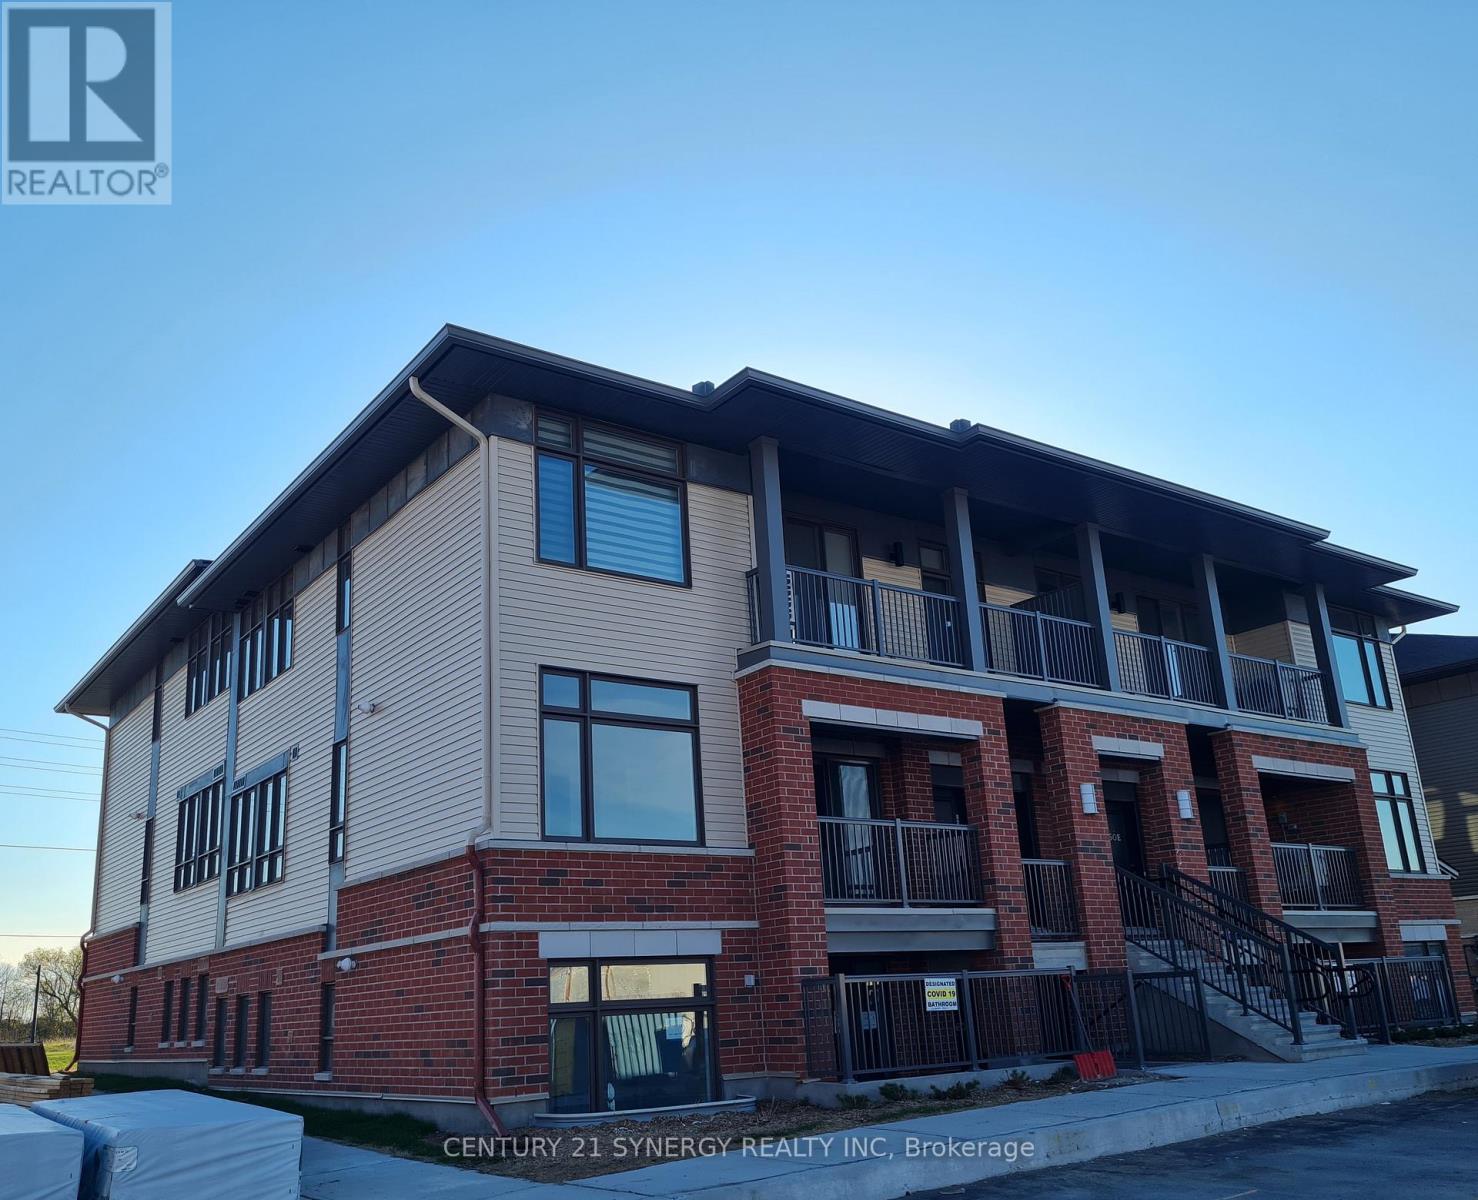
60 Jaguar Private
Ottawa, Ontario
Prime Location, Upper Level Unit, Minutes away from Transit, Multiple Schools, Parks, Walking trail, CARDEL Recreation Complex, Short drive to multiple grocery stores, Cafes, Restaurants and All Kinds of shopping stores to add to your convenience. Spacious and Modern styled 2 bed, 2 bath upper-level condo built by Phoenix Homes. One of the best locations . This beautiful condo features an open style kitchen with a big island, storage area, stainless steel appliances and a In Unit Laundry. Spacious living/dining room with oversized windows and convenient access to the Large Balcony with view to enjoy your morning coffee or to relax in the evenings. Primary bedroom with 4-piece en-suite and a walk-in closet. A second spacious size bedroom and full bath. 9' ceiling throughout this bright unit. Do not miss this one ! (id:19849)
Century 21 Synergy Realty Inc
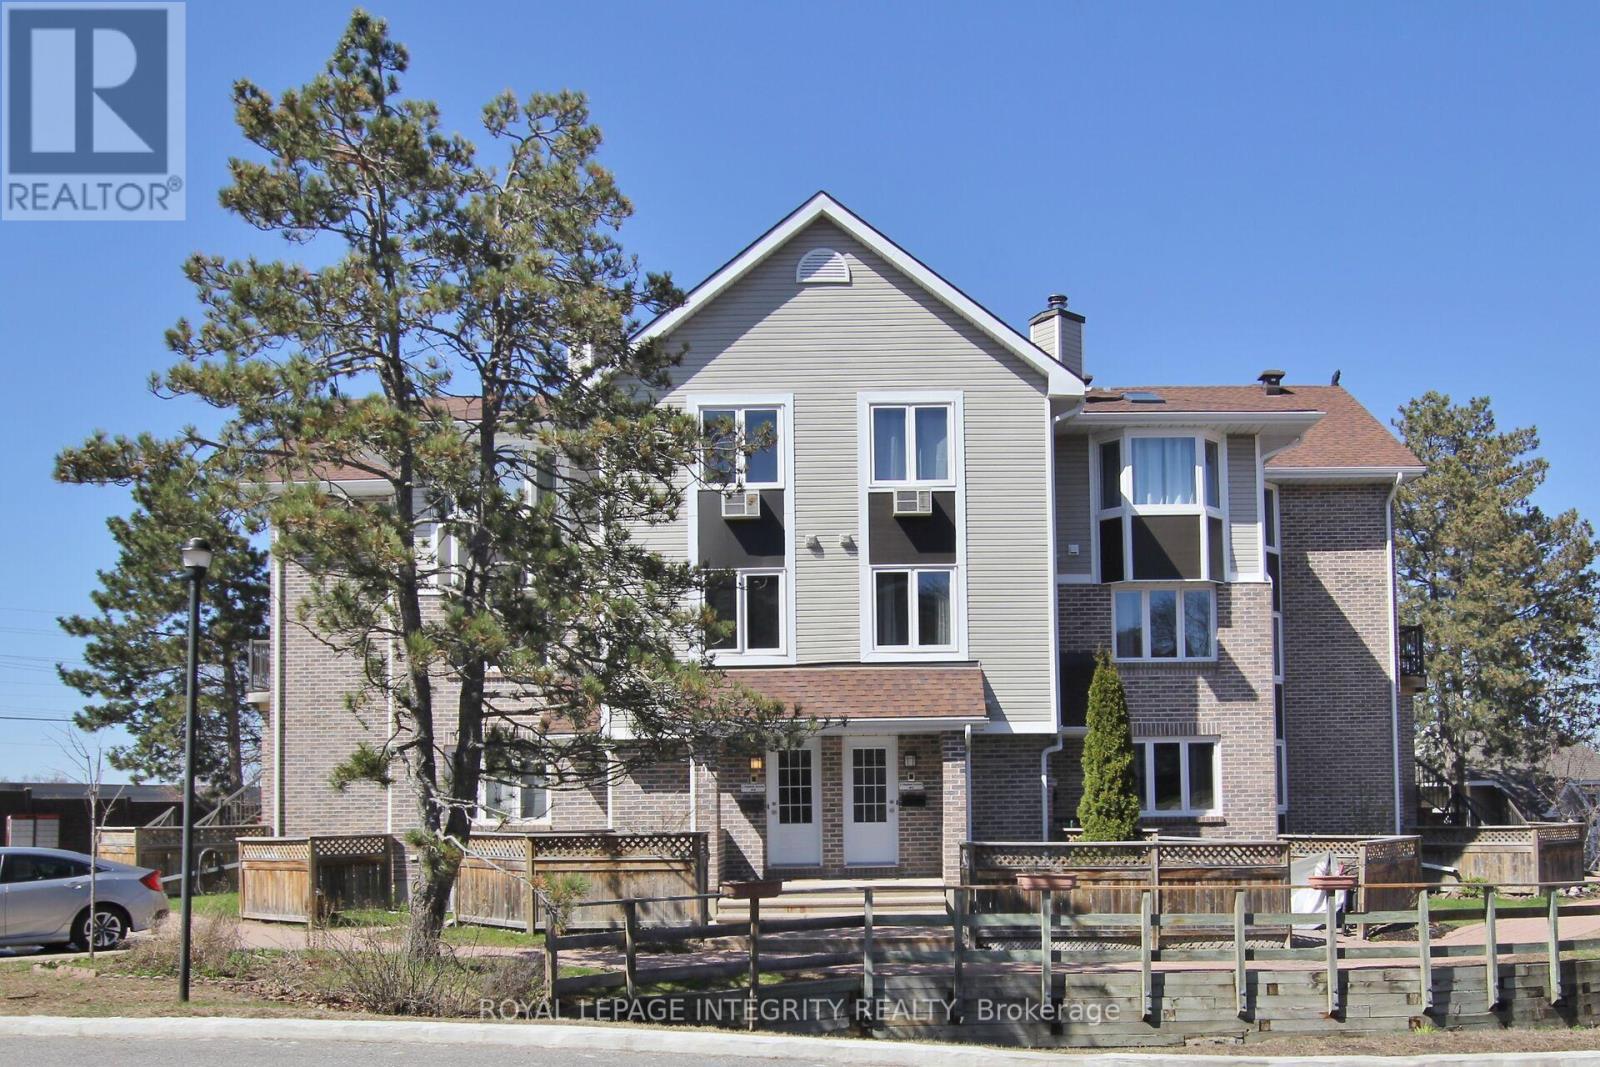
10 - 3 Stonebank Crescent
Ottawa, Ontario
Welcome Home to Bells Corners! Enjoy the perfect blend of comfort and convenience in this beautiful 1-bedroom condo with low condo fees. Located on a quiet street with no through traffic, this condo offers a peaceful retreat while still being close to all amenities. Wake up to a beautiful view from the bedroom window, and enjoy the open concept living area where you can design your own living space, dining area, and office space. Updated bathroom (2025). This condo provides everything you need for comfortable and affordable living in Bells Corners. Family friendly neighbourhood. Don't miss out schedule a viewing today! 24 hours notice required for showings. (id:19849)
Royal LePage Integrity Realty

2789 Cowell Road
Ottawa, Ontario
A rare opportunity for nature lovers who yearn for privacy!! With close to 40 acres of mature, treed land, this custom-built & mid-century modern inspired 3-bedroom, 3-bath home offers more than 2000 square feet of finished space, all within City limits & with convenient access to HWY 416! Fall in love with the awe-inspiring layout that boasts cathedral ceilings in the massive sunken living room overlooking what feels like endless space to roam. Take in nature and wildlife all year round, with trails carved throughout the property AND even a small pond! Watch the birds and warm up by one of your two wood-burning fireplaces; spend your afternoons overlooking your expansive gardens while you read in the large sunroom off your primary bedroom; or entertain on your quality-built back deck that features a boardwalk to the north side of the home. The long laneway makes it feel like you've left the world behind, but proximity to North Gower & Kemptville, and a 35-minute drive to Ottawa gives you the amenities you need to stay connected. Thoughtful design details like hammered copper over the fireplaces, maple stairs milled from wood sourced from the land, soaring tongue & groove ceilings and tiles built to last add to the home's warmth & uniqueness. A large and powered workshop offers endless opportunities for the creative or the entrepreneur, plus a 3-bay drive shed means all the storage you need for your toys and tractors! A whole-home Generac generator (2025) offers the peace of mind you need for rural living. With ample storage, a 3rd bath, private entry through the attached garage and even a dark room in the partially-finished lower level, this home offers unparalleled potential & privacy! (id:19849)
Exit Realty Matrix

43 - 23 Clifford Private
Ottawa, Ontario
Open House Sunday, May 31st from 1pm to 3pm. Welcome home to 23 Clifford Private. Homes on this street don't come up often! This lovely 3-bed/2.5 bath end-unit condo townhome is situated in a family-oriented neighbourhood and perfect for first-time buyers, downsizers, busy professionals or investors and it is awaiting it's new owners to make it home! Main floor hosts a living, dining, kitchen and powder room. The wood fireplace adds ambiance during those cold winter nights. Park inside your attached garage to stay out of the snow and sun. Upstairs features a lovely primary bedroom with ensuite bath and with walk-in closet with closet organizer. There are two other good sized bedrooms also with built in organizers and a full bath with shower/tub combo. Only carpet in the unit are on the stairs. Other flooring is laminate and tile. Basement is unfinished and awaiting your vision. Visitor parking is across the street from the unit. And this location is ideal for all your shopping, parks, bus, and school needs. Some photos virtually staged to give furniture placement ideas. Room measurements derived from electronic means. (id:19849)
Details Realty Inc.
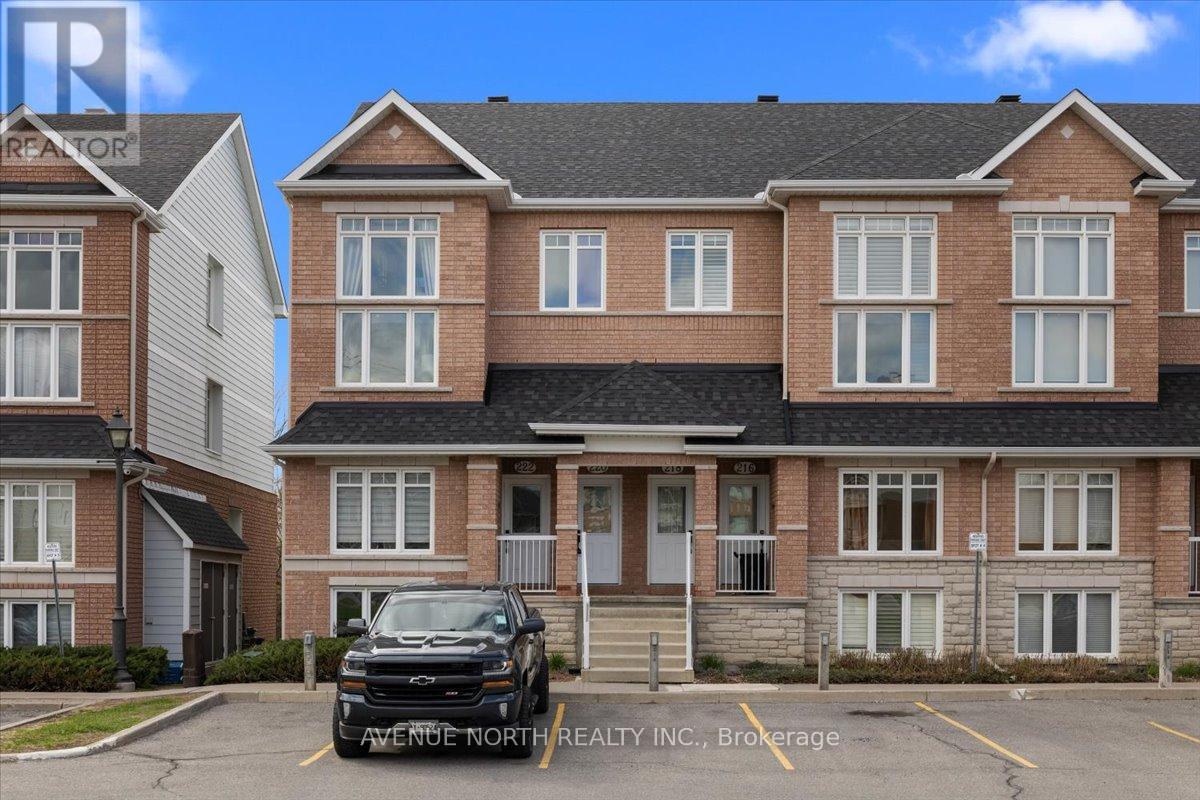
25 - 220 Tivoli Private
Ottawa, Ontario
PRICE IMPROVEMENT! $50,000 + in Renovations. Bright and beautifully updated END UNIT terrace home backing onto a private ravine with no rear neighbours! Offering a rare blend of privacy and natural surroundings. Enjoy two well-sized balconies, including a peaceful retreat off the primary bedroom overlooking the trail system along the Creek. Unlike many units that have traded within the community in recent years, this home has been extensively renovated and upgraded, offering buyers a truly turnkey opportunity. The standout feature is the completely redesigned bathroom, showcasing a modern walk-in shower, double vanity, premium finishes, and a level of craftsmanship rarely seen in comparable units. Additional upgrades include all new flooring throughout, fresh paint, and a custom glass loft railing that transforms the space with a bright, contemporary aesthetic. The kitchen is equally impressive, featuring granite countertops, rich wood cabinetry, a glass backsplash, stainless steel appliances, and a gas stove, a highly sought-after feature for those who love to cook and entertain. The second level offers two spacious bedrooms and a versatile loft, with the primary featuring a walk-in closet and private balcony. The airy main level is flooded with natural light thanks to soaring 16-foot vaulted ceilings and expansive windows, creating an inviting space designed for both everyday living and entertaining. For buyers seeking a move-in-ready home with premium upgrades, exceptional privacy, and no renovation projects ahead, this property offers a rare opportunity within the community. With parking at your doorstep, affordable condo fees, and a true lock-and-leave lifestyle surrounded by nature, this is a standout offering. (id:19849)
Avenue North Realty Inc.
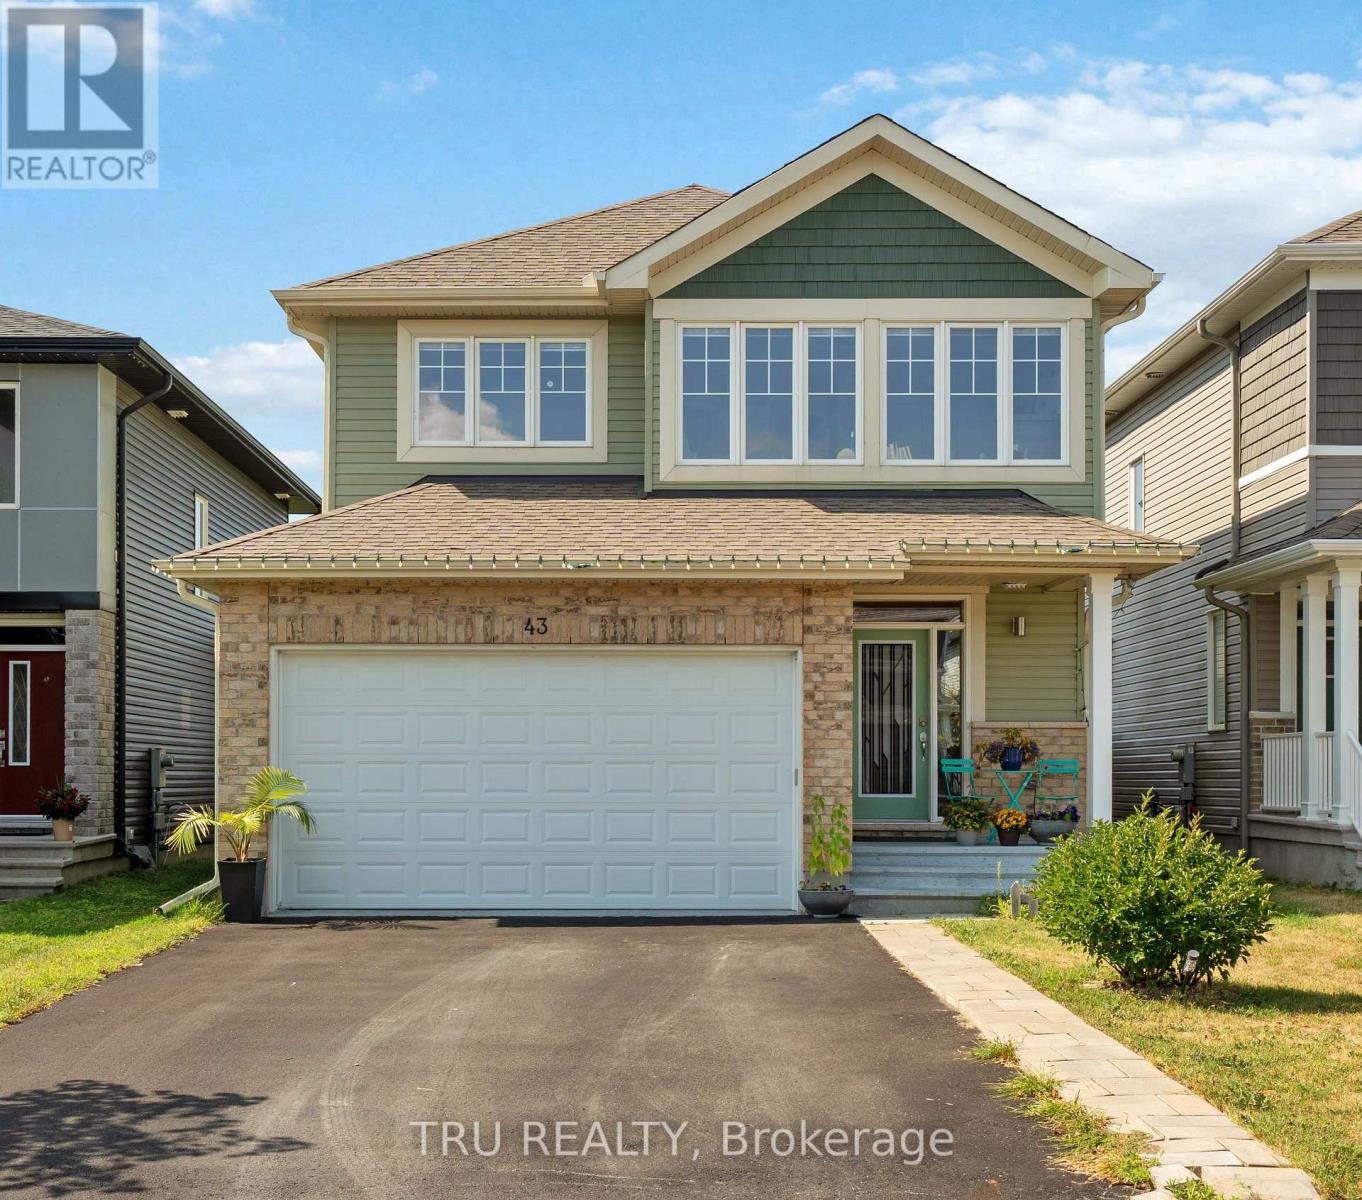
43 Aridus Crescent
Ottawa, Ontario
Welcome to this stunning quality-built home by Cardel Homes, built in 2020 and nestled in the highly sought-after neighbourhood of Edenwylde. The main level boasts engineered hardwood floors, open-to-below stairs, and a spacious open-concept kitchen and family room with a cozy gas fireplace, all filled with an abundance of natural light. Completing this level are a formal dining room and a versatile flex room, perfect for a home office or additional living space.The second floor features 4 generously sized bedrooms, including a luxurious primary suite with a walk-in closet and a spa-like 4-piece ensuite. Recent upgrades include fresh paint throughout the home and brand-new luxury vinyl flooring installed on the second floor and in the fully finished basement.The finished basement offers exceptional additional living space with a 5th bedroom, full bathroom, recreation room, and ample storage. With the potential to add a separate entrance, the basement also presents an excellent opportunity for future rental income or an in-law suite.Step outside to the beautifully fenced backyard complete with a deck, pergola, and gas line for BBQs, where you can relax and enjoy the rare privacy of having no rear neighbours and breathtaking open backyard views. Ideally located close to shopping, schools, transit, and future city parks, this meticulously maintained and thoughtfully upgraded home is a rare opportunity you won't want to miss! Some pictures are AI Staged. (id:19849)
Tru Realty

7 Stonecroft Terrace
Ottawa, Ontario
Nestled in the heart of prestigious Kanata Lakes, this 2,600 sq. ft. 4 Bedroom, 4 Bathroom home is far larger than it appears. Step inside to discover oversized rooms Hardwood flooring, and a front living room currently converted to a main floor office. The second level features three generous bedrooms and a versatile open-concept sitting area-a perfect library or sitting space that can easily be converted into a 4th upstairs bedroom. Solid wood cabinets and a versatile centre island complements the kitchen with new SS appliances and a patio door leading perfectly to your deck for a lovely meal and barbecue. The back yard is landscaped and private. The Primary suite includes generous 5 piece bath with soaker tub and walk in closet. Conveniently included on the second floor is the laundry. The professional basement expansion adds incredible value and living space. It features a large bedroom for a guest or teen wanting to feel more private with a large legal egress window, and a full bathroom boasting heated floors. A new roof in 2018, replaced patio door (2021)and garage doors (2023) and fresh paint everywhere in 2026 are among many upgraded features. Walking distance to excellent schools. Shopping and entertainment. (id:19849)
Details Realty Inc.

31 Commanda Way
Ottawa, Ontario
Newer, custom-built and fully tenanted duplex in Lindenlea. Architect is Barry Hobin and interior was designed by Tanner Vine. 3 bedroom, 3 bath main/2nd floor unit rented for $4950/month, on a lease until April 2027. 1 bedroom lower unit rented for $1799/month, on a lease until December 2026. Main floor features 10 foot ceilings, hardwood floors, potlights, living room with gas fireplace & stunning kitchen boasting a walk-in pantry, large quartz island, and gas stove. Upstairs is the primary suite with double closets & luxury 5pce ensuite with double sinks, soaker tub & large glass shower. 2 more bedrooms, full bathroom and convenient laundry room with sink. The basement unit has a private entrance around back. It features an open concept living/dining/kitchen, 1 bedroom, 1 bath and it's own laundry. Detached garage at rear, wired for electric car charger + 1 outdoor parking. Seperate hydro meters. Don't miss this investment opportunity! Not available to occupy until April 2027 when tenant's lease ends. (id:19849)
Royal LePage Performance Realty
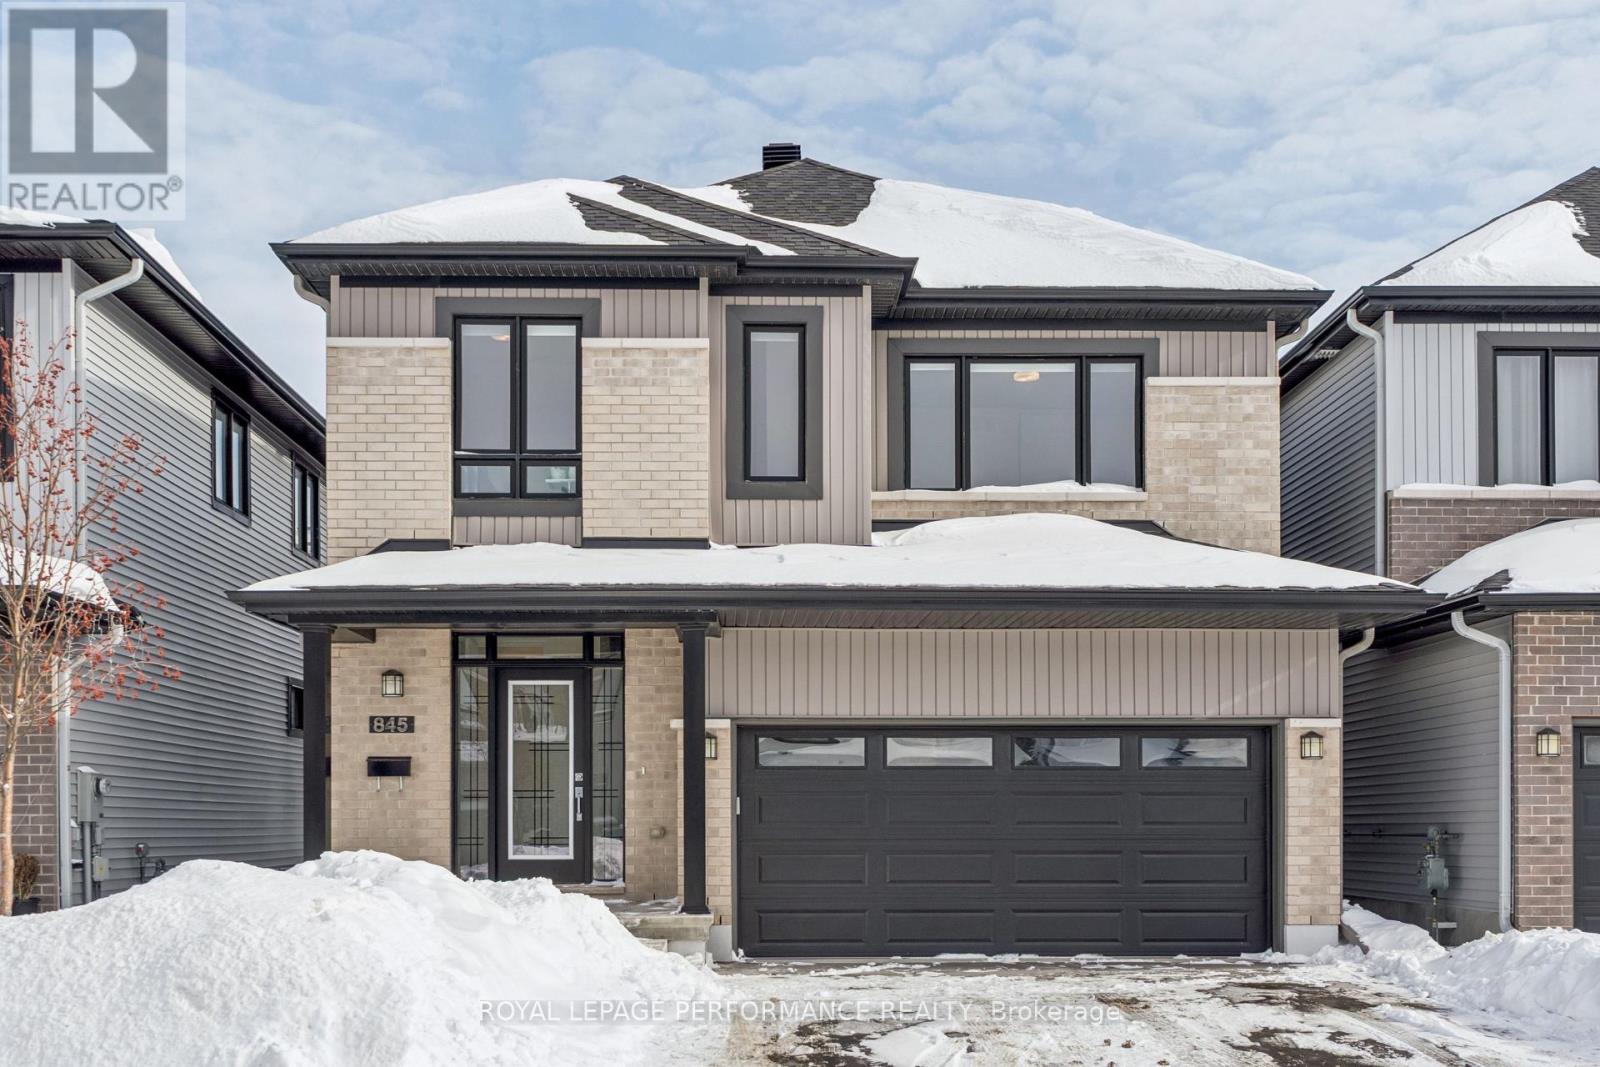
845 Snap Hook Crescent
Ottawa, Ontario
Welcome to this beautifully maintained newer built 4-bedroom, 3.5-bath detached home offering approximately 2,898 ft of generous living space, quality finishes, and a functional layout for modern family living. Rich red oak hardwood flooring flows throughout the home, creating a warm and cohesive feel across all levels. The main floor features bright, open-concept living and dining areas, anchored by a well-appointed kitchen with Deslauriers custom cabinetry, stainless steel appliances, ample storage, and a large island, ideal for everyday living and entertaining. Upstairs, the spacious primary bedroom offers a walk-in closet and a private ensuite complete with a relaxing soaker tub. Three additional well-sized bedrooms and a full family bath provide plenty of room for a growing family or guests. A convenient second-floor laundry room adds everyday ease. The fully finished basement offers excellent additional living space, ideal for a rec room, home gym, office, or guest area, along with another full bathroom. Enjoy the convenience of a double-car garage and a spacious backyard with room to relax, garden, or entertain. Located in a family-friendly neighbourhood in Barrhaven close to parks, schools, and everyday amenities, this move-in-ready home offers comfort, space, and thoughtful finishes throughout. (id:19849)
Royal LePage Performance Realty
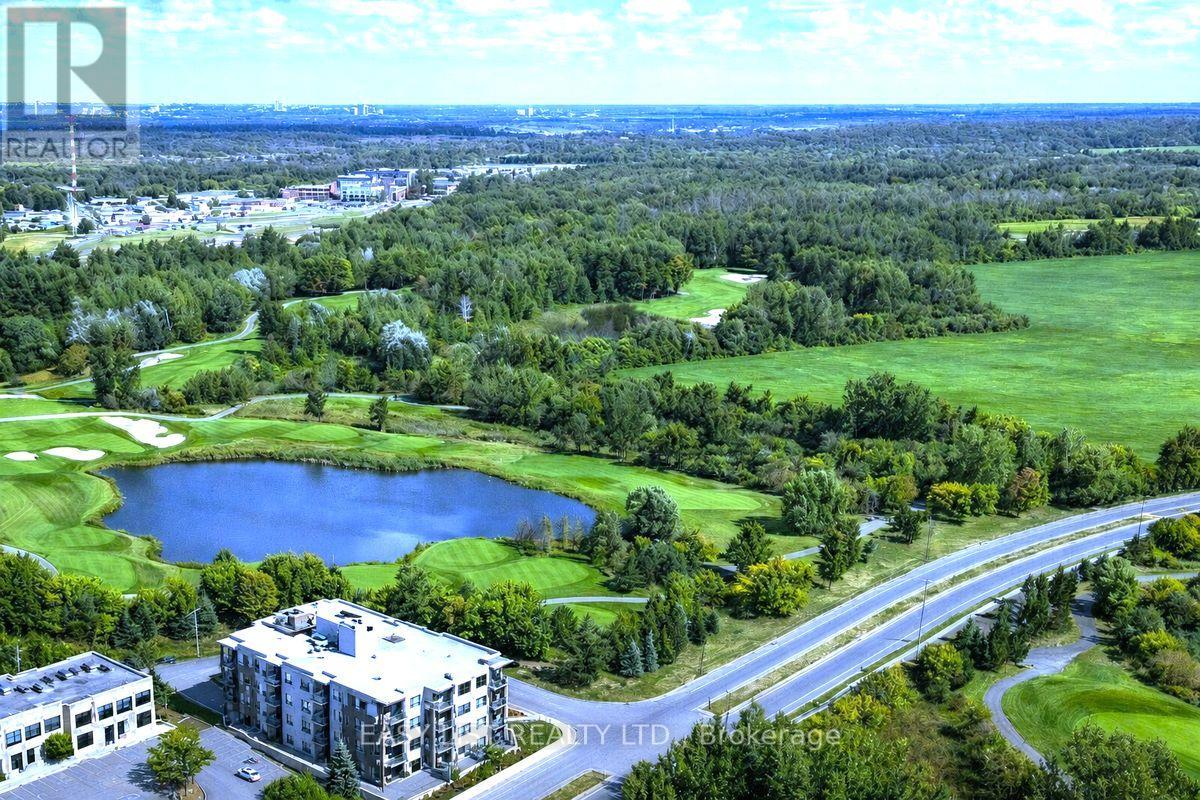
404 - 280 Herzberg Road
Ottawa, Ontario
*** Visit the REALTOR website for further information about this Listing *** Penthouse Residence w/ Unrivaled Golf and Forest Vistas!! Welcome to Penthouse 404 at 280 Herzberg! 1 Bedroom + Large DEN on highest floor. Offering a rare opportunity to experience elevated living with panoramic views of manicured golf fairways, a glistening lake, lush NCC-protected forests, and the distant backdrop of the Gatineau Hills - all within the comfort of your own home. With The Marshes Golf Course at your doorstep, you'll enjoy waking up each morning overlooking quiet, dew-covered greens from your bedroom window; and in the evening, dining and unwinding outside on your private balcony watching golden sunsets filter through the trees. It's a daily backdrop reserved for a select few! Understanding that your home is the place where each new day begins, this stunning Penthouse features soaring 10-foot ceilings and near floor-to-ceiling windows that flood the space with natural light. Sunlight pours across wide-plank hardwood floors, while a modern, full-scale kitchen with an expansive island anchors the home in both function and elegance - ideal for everyday living and refined entertaining. Enrich your lifestyle as maintenance-free in an elegant boutique condominium with curated amenities, including a fitness studio, rooftop terrace with BBQ lounge, full-size elevator, secure entry, private storage, and heated underground parking. Perfectly positioned just moments to shopping, upscale dining, cafés, scenic bike paths, and parklands, this upper residence seamlessly connects convenience with nature. From this Top Floor vantage point, the setting feels worlds away - yet remains effortlessly close to everything. A truly limited offering in one of Ottawa's most picturesque settings. Where lifestyle, privacy, and natural beauty converge. Reward yourself with elevated Penthouse living, where your time and tranquility are valued. 24 irrevocable on all offers. (id:19849)
Easy List Realty Ltd.
6101 First Line Road
Ottawa, Ontario
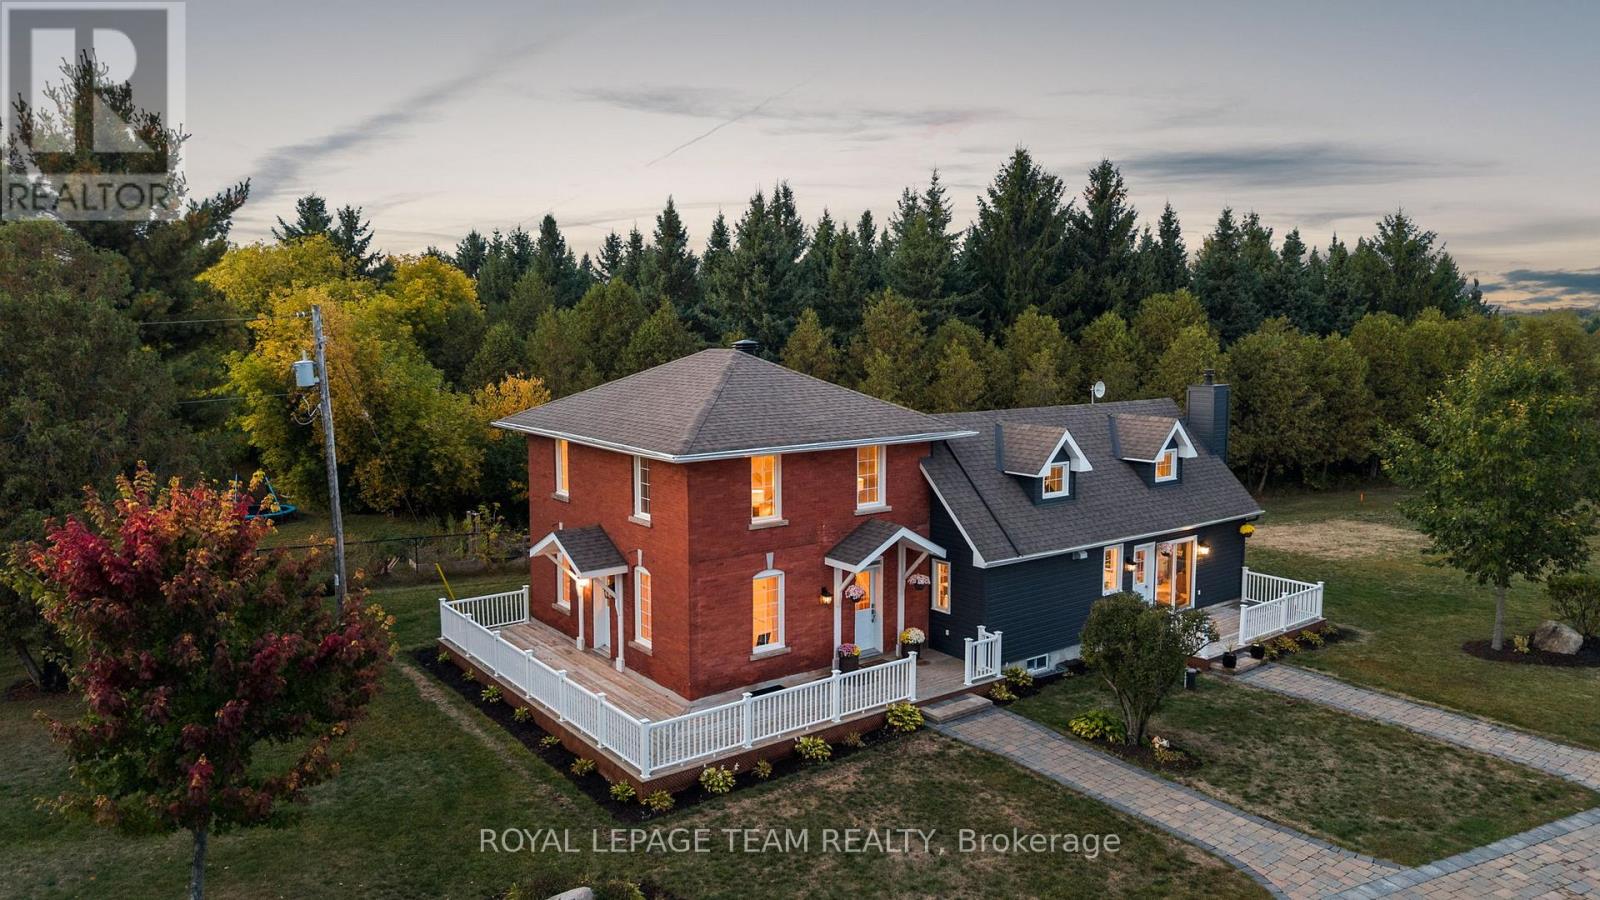
Set on approximately 1.63 acres, this beautifully restored country home is surrounded by a picturesque landscape and just minutes from everyday conveniences. Thoughtfully updated, the residence harmonizes historic charm with modern comforts, creating a timeless, elegant style. Inside, the home offers three bedrooms, three full bathrooms, and inviting living spaces filled with natural light. The flat ceilings and upgraded trim are complemented by maple hardwood flooring, refinished on site to match the original. The updated eat-in kitchen combines elegance and practicality with Calacatta quartz counters, soft-close cabinetry, high-end appliances, and a generous centre island that accommodates seating. Upstairs, the main second level features two bedrooms and a full bathroom, while a separate upper level includes an additional bedroom, a flexible office or sitting room, and a full bathroom. The outdoor living areas further enhance the home's appeal, offering spaces to relax and unwind. Highlights include a hot tub, saltwater pool, interlock patios and walkways, a wraparound veranda, a covered pavilion, and pergolas. Mature trees and manicured grounds provide a picture-perfect backdrop throughout the seasons. With quick access to Highway 416, Kars, and Manotick, this property perfectly combines the tranquility of country living with the convenience of nearby amenities. (id:19849)
Royal LePage Team Realty
108 - 555 Anand Private
Ottawa, Ontario
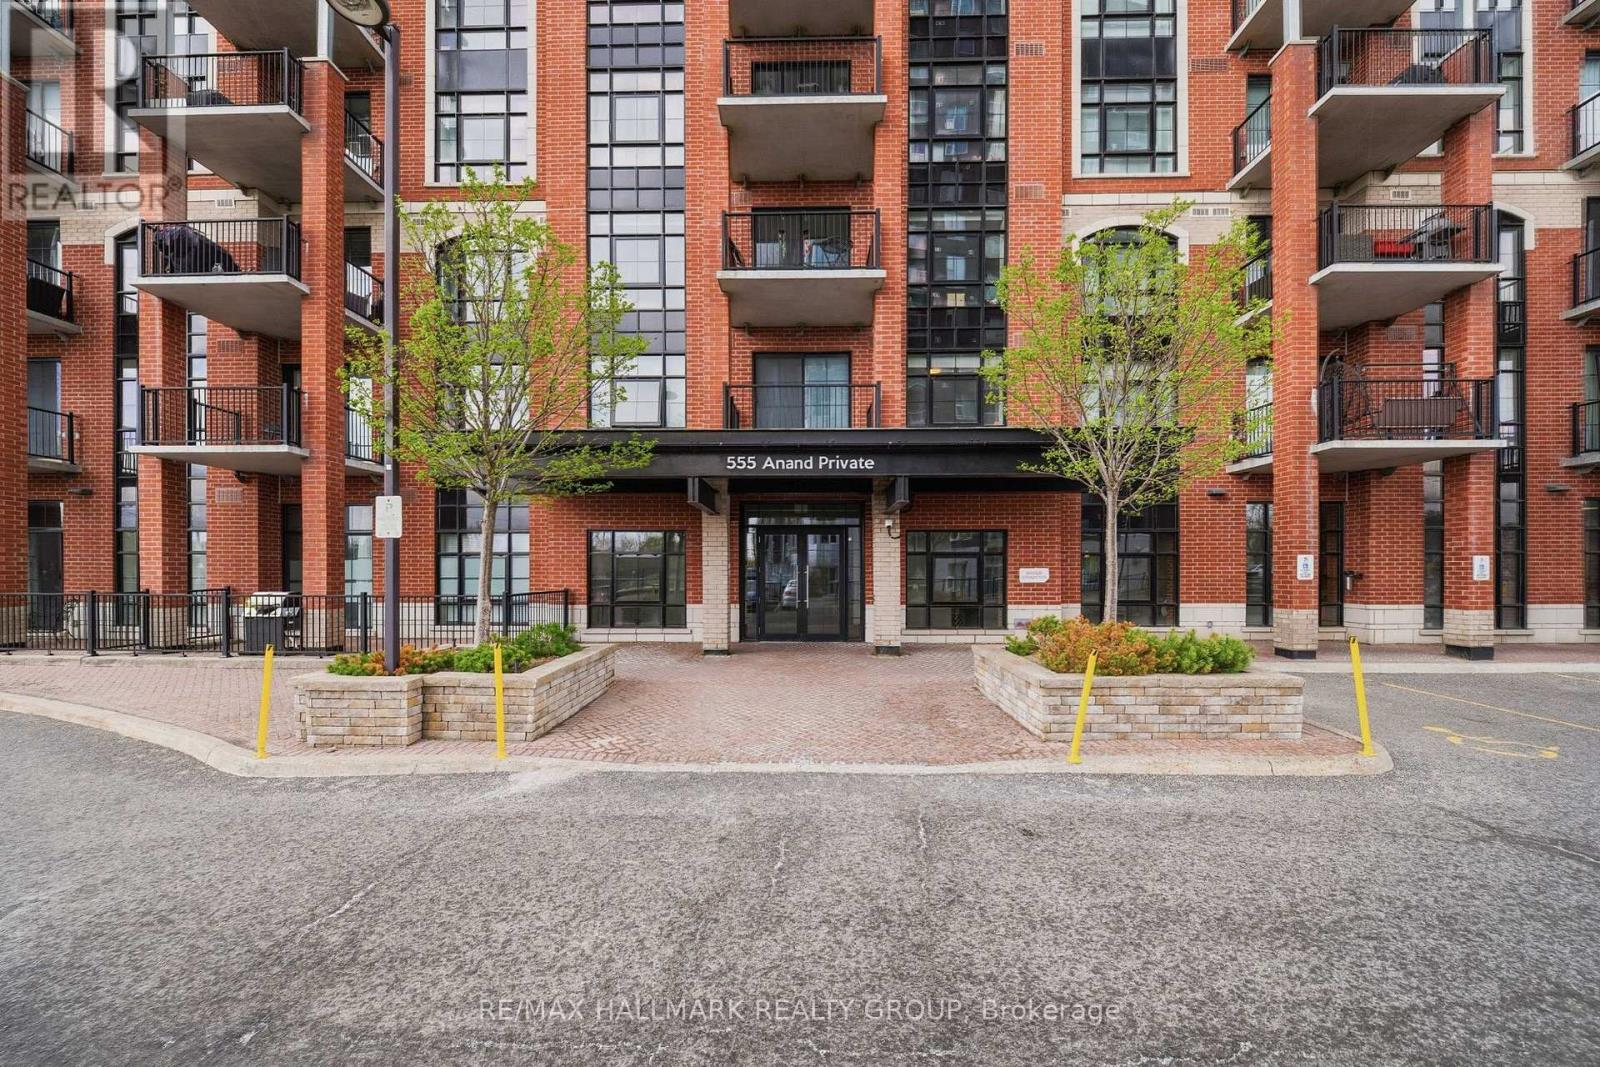
Experience loft-inspired living in the heart of South Central Ottawa at 555 Anand Avenue. This stylish 1-bedroom with parking condo blends urban character with modern comfort, featuring soaring 10-foot ceilings that elevate the space and allow for taller oversized windows that flood the unit with natural light throughout the day. A striking exposed brick wall adds warmth and authentic loft charm rarely found in the city.The thoughtfully designed open-concept layout offers a spacious kitchen with a separate island, seamlessly connecting to the living and dining areas - perfect for both everyday living and entertaining. The primary bedroom includes a walk-in closet, adding functionality and storage that stands out at this price point.What truly sets this home apart is the private ground-floor terrace. Larger and more functional than a typical condo balcony, this outdoor space feels like a true extension of the living area - ideal for relaxing, entertaining, or enjoying outdoor dining.Complete with underground parking and storage, and conveniently located near the LRT, Highway 417, shopping, groceries, restaurants, and fitness centres, this is a rare opportunity to own a condo with character, light, and exceptional indoor-outdoor living. (id:19849)
RE/MAX Hallmark Realty Group
707 Cashmere Terrace
Ottawa, Ontario
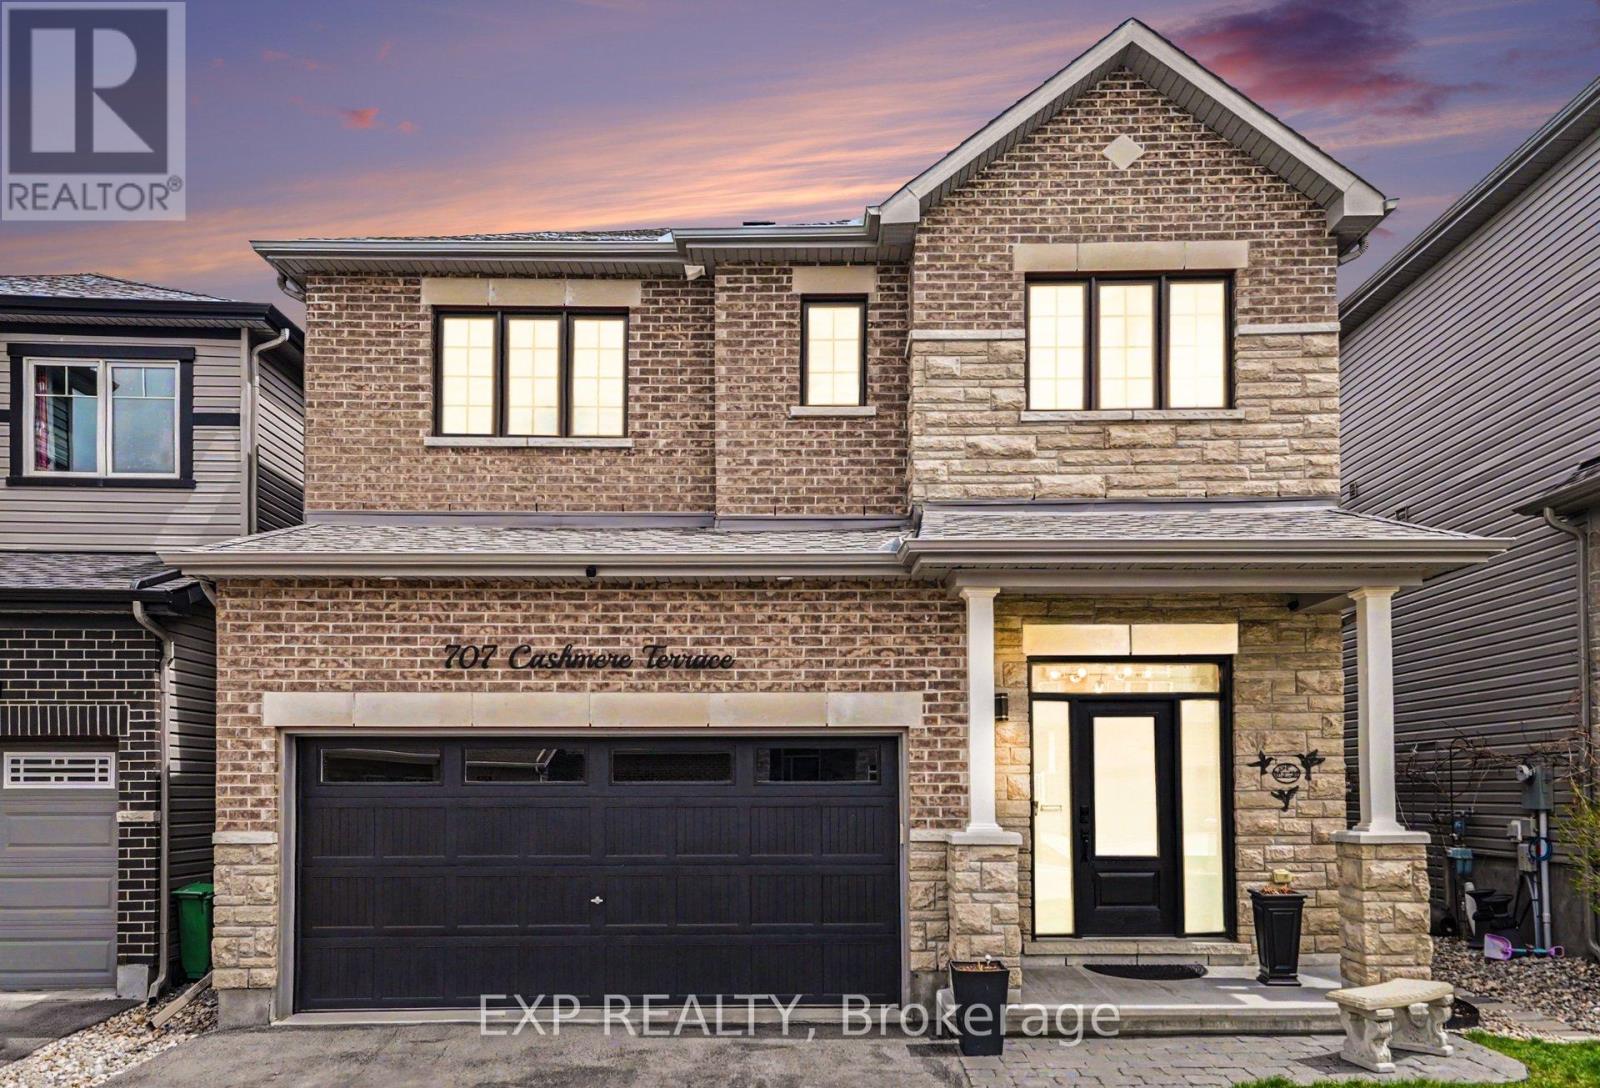
Wonderful 3 Bedroom plus Loft, 4 Bathroom Home in the Heart of Barrhaven close to Marketplace Shopping, Restaurants, Parks, and Everyday Amenities! This Beautifully Maintained Minto Single Family Home offers Stylish Finishes and an Exceptional Family Friendly Layout. The Exterior features attractive Brick and Stone Detailing, a Covered Front Porch, Interlock Walkway, Double Car Garage, and an Extended Driveway with plenty of Parking. Inside, a Spacious Tiled Foyer welcomes you into the Open Concept Main Floor featuring Hardwood Flooring throughout the Living and Dining Areas. The Living Room is anchored by a Gas Fireplace with Feature Wall, while the Dining Area showcases elegant Wainscoting Detail, creating a warm and inviting Space for Entertaining. The Eat In Kitchen is thoughtfully upgraded with Extended Cabinetry, Granite Countertops, Subway Tile Backsplash, Stainless Steel Appliances including a Gas Stove, Wall Pantry, Microwave Shelf, and Island w/Breakfast Bar. Upgraded Hardwood Stairs lead to the 2nd Level where Hardwood Flooring continues through the Hallway and versatile Loft Style Family Room, ideal for a Kids Hangout Area, Home Office, or additional Living Space. The Spacious Primary Bedroom features a W.I.C. and modern 5pc Ensuite complete w/Double Vanities, Glass Shower, and Soaker Tub. Two additional well sized Bedrooms and 4pc Bathroom w/Double Vanities complete the Upper Level. A unique bonus is the 2nd Floor Laundry Room with existing Washer & Dryer Hookups already in place. The current Owners chose to relocate Laundry to the Basement, allowing the Upper Laundry Room to function as additional Storage Space, while still offering the Convenience & Flexibility to easily convert it back if desired. A fantastic Opportunity to own a modern Family Home in one of Barrhaven's most sought after Locations. (id:19849)
Exp Realty
93 Lotta Avenue
Ottawa, Ontario
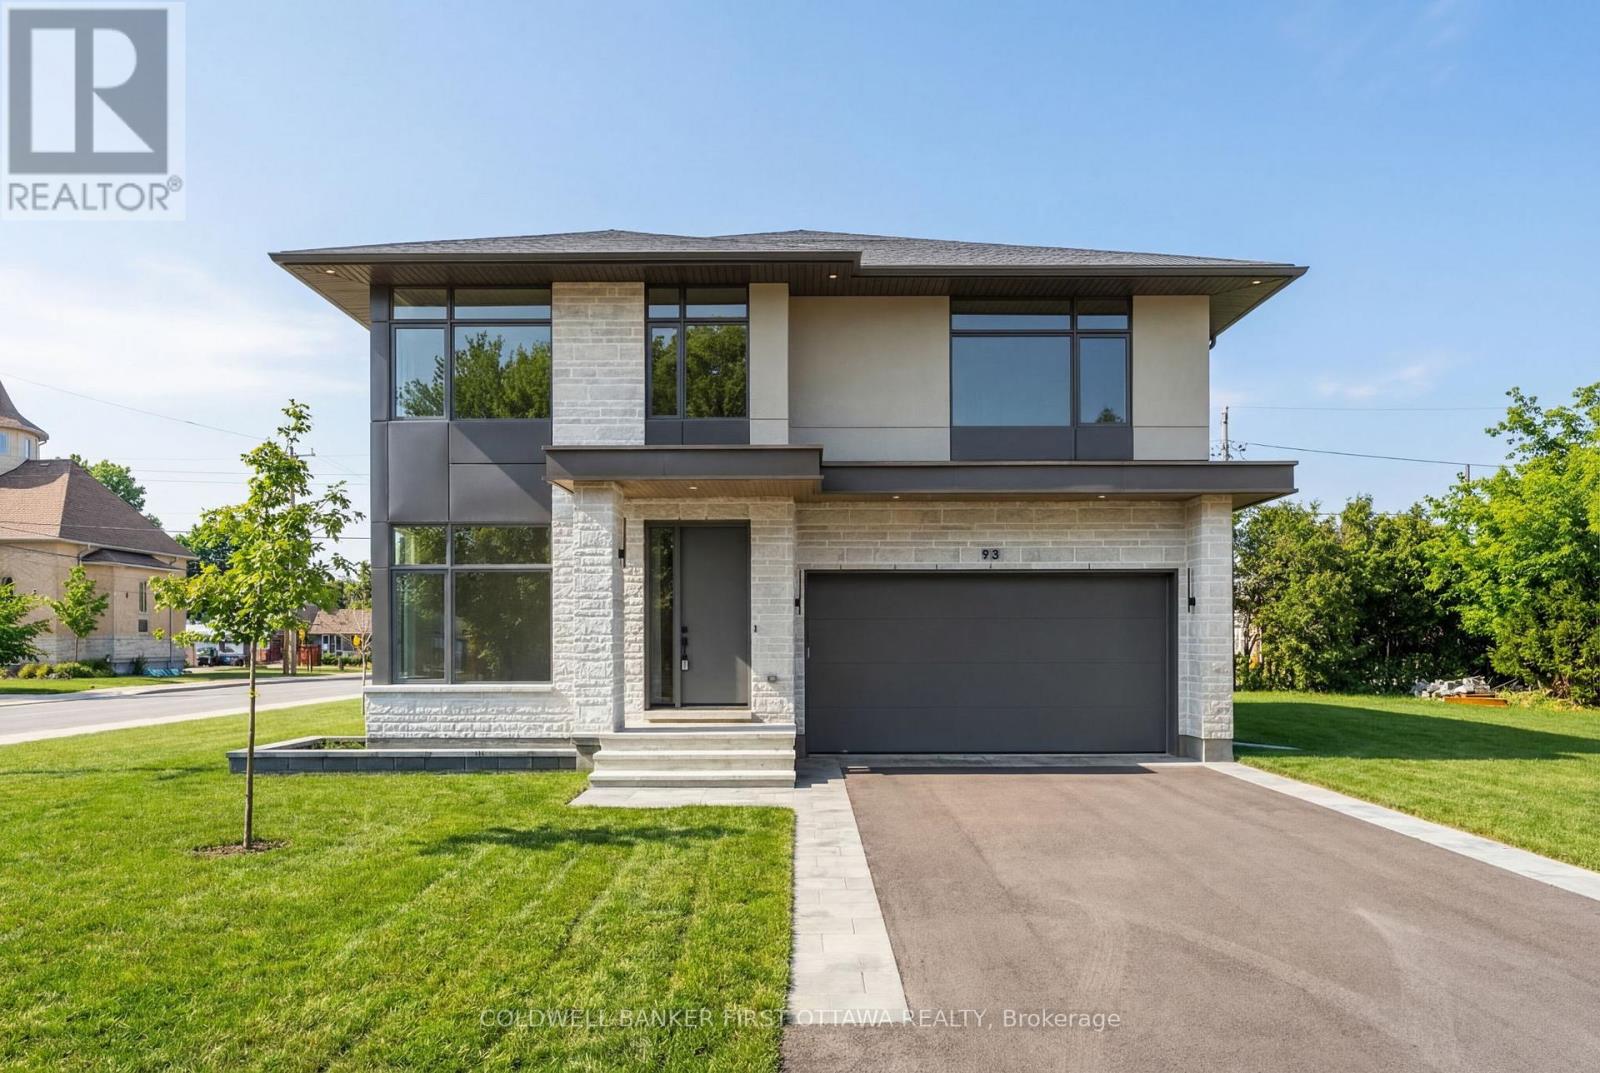
Unsurpassed quality in this stunning new build in sought after St. Claire Gardens. From a builder synonymous with quality craftmanship and innovative designs, this residence will surpass your every expectation. Luxury abound in this 4 bedroom, 4 bathroom custom masterpiece - this home is dressed to impress from top to bottom. A carefully crafted interior by Axiom Interiors ensures only the highest quality of finishes throughout in a home that truly is move in ready. Designer finishes, high end appliances, fenced, landscaped, innovative security system, eavestrough, AC & much more - it is all there! Ideally situated close to all amenities, the 417 and minutes to downtown and backed by a complete TARION NEW HOME WARRANTY. This is definitely not your average home! Some photos have been virtually staged. (id:19849)
Coldwell Banker First Ottawa Realty
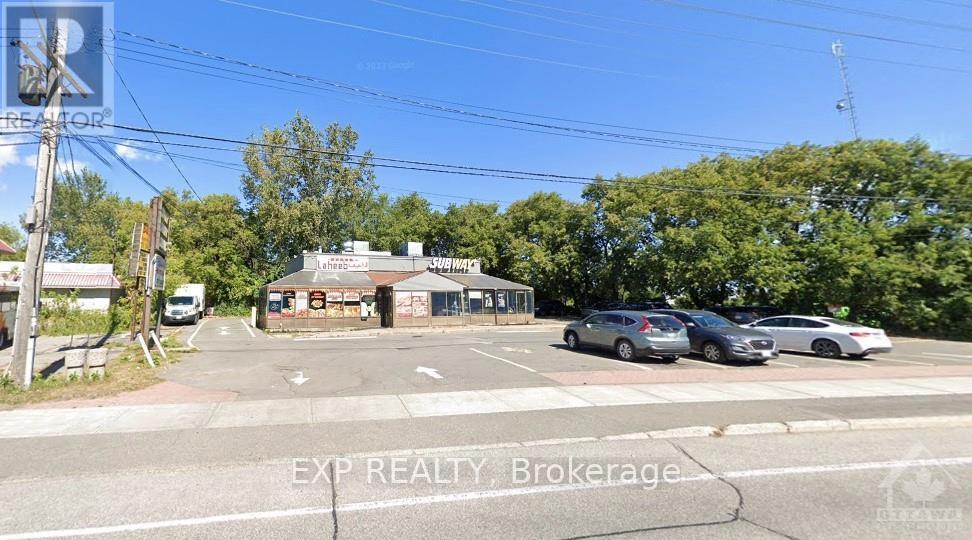
973 Montreal Road
Ottawa, Ontario
This property presents a strong mixed-use investment and redevelopment opportunity along Montreal Road. Currently with a retail building occupied by **two established restaurant tenants**, the site offers immediate holding income while positioning a buyer for future repositioning or redevelopment. With **AM10[2199] zoning**, the property allows for a broad range of permitted uses including **medical/healthcare, retail, service commercial, office, and residential development**, making it particularly well-suited for a **medical/dental office building, mixed-use redevelopment, or long-term residential intensification play**. Ideally located near major shopping, **Montfort Hospital**, transit, and surrounding amenities, the site benefits from strong accessibility and continued area growth. Adding to its upside, neighboring developments are already moving forward with higher-density proposals, reinforcing the long-term development potential of this corridor. (id:19849)
Exp Realty
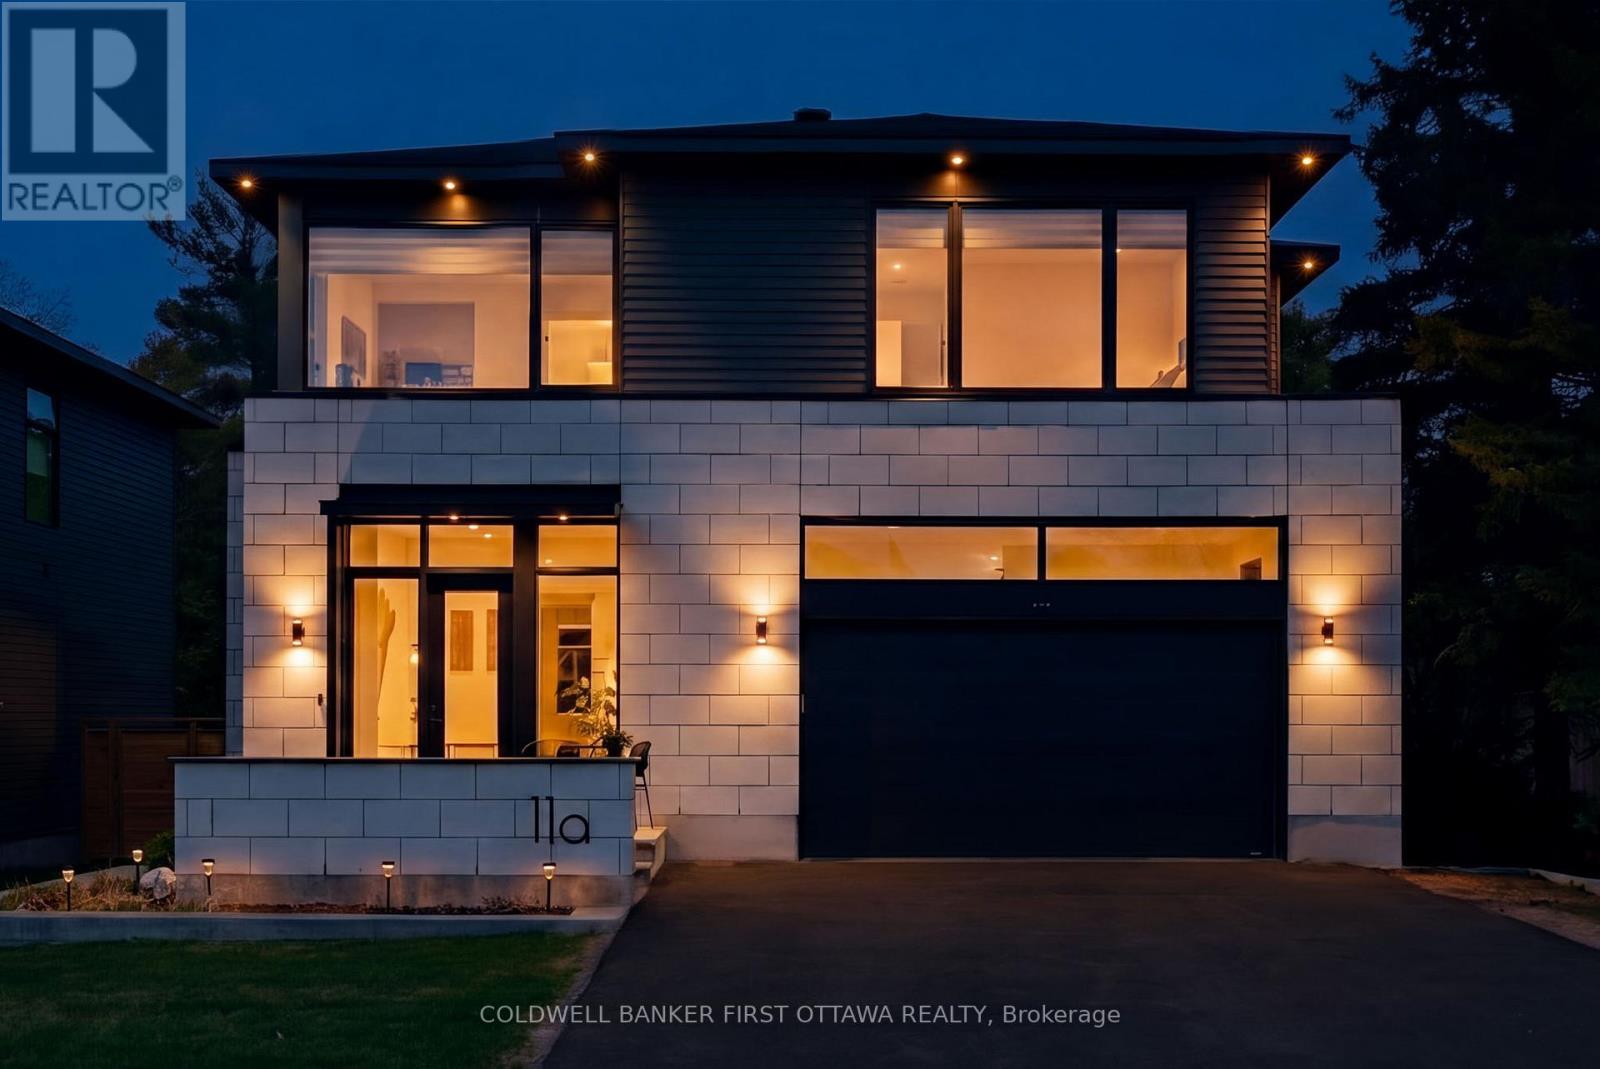
11a Carleton Cathcart Street
Ottawa, Ontario
Welcome to this exceptional custom-built executive residence in the heart of Stittsville. Ideally located within walking distance to top-rated schools, parks, shops, restaurants, and everyday amenities, this home offers a rare blend of modern design, functionality, and upgraded finishes. Thoughtfully designed throughout, the home features soaring ceilings, expansive windows, sleek glass railings, and a striking open staircase that creates a bright, refined atmosphere.The chef-inspired kitchen showcases floor-to-ceiling cabinetry, oversized island, premium integrated appliances, and a spacious layout that flows seamlessly into the living area, complete with a gas fireplace and elegant marble feature wall. A fully enclosed glass office creates an inspiring work-from-home space filled with natural light.The upper level offers 4 generously sized bedrooms, including a luxurious primary suite with a spa-inspired ensuite and walk-in closet. 3 additional bedrooms + 2 full baths and large laundry complete the upper level. The finished lower level adds exceptional versatility with 2 additional bedrooms, a full bathroom, home theatre area, and separate games room, ideal for guests, entertaining, or multi-generational living. A private staircase from the basement directly to the garage creates added flexibility and potential for an in-law suite or separate living arrangement. Set on an oversized lot, the backyard offers ample space to create a private outdoor retreat, with the deck already in place and ready to enjoy.A rare offering combining scale, design, and location, 11A Carleton Cathcart Street presents an outstanding opportunity in Stittsville. (id:19849)
Coldwell Banker First Ottawa Realty
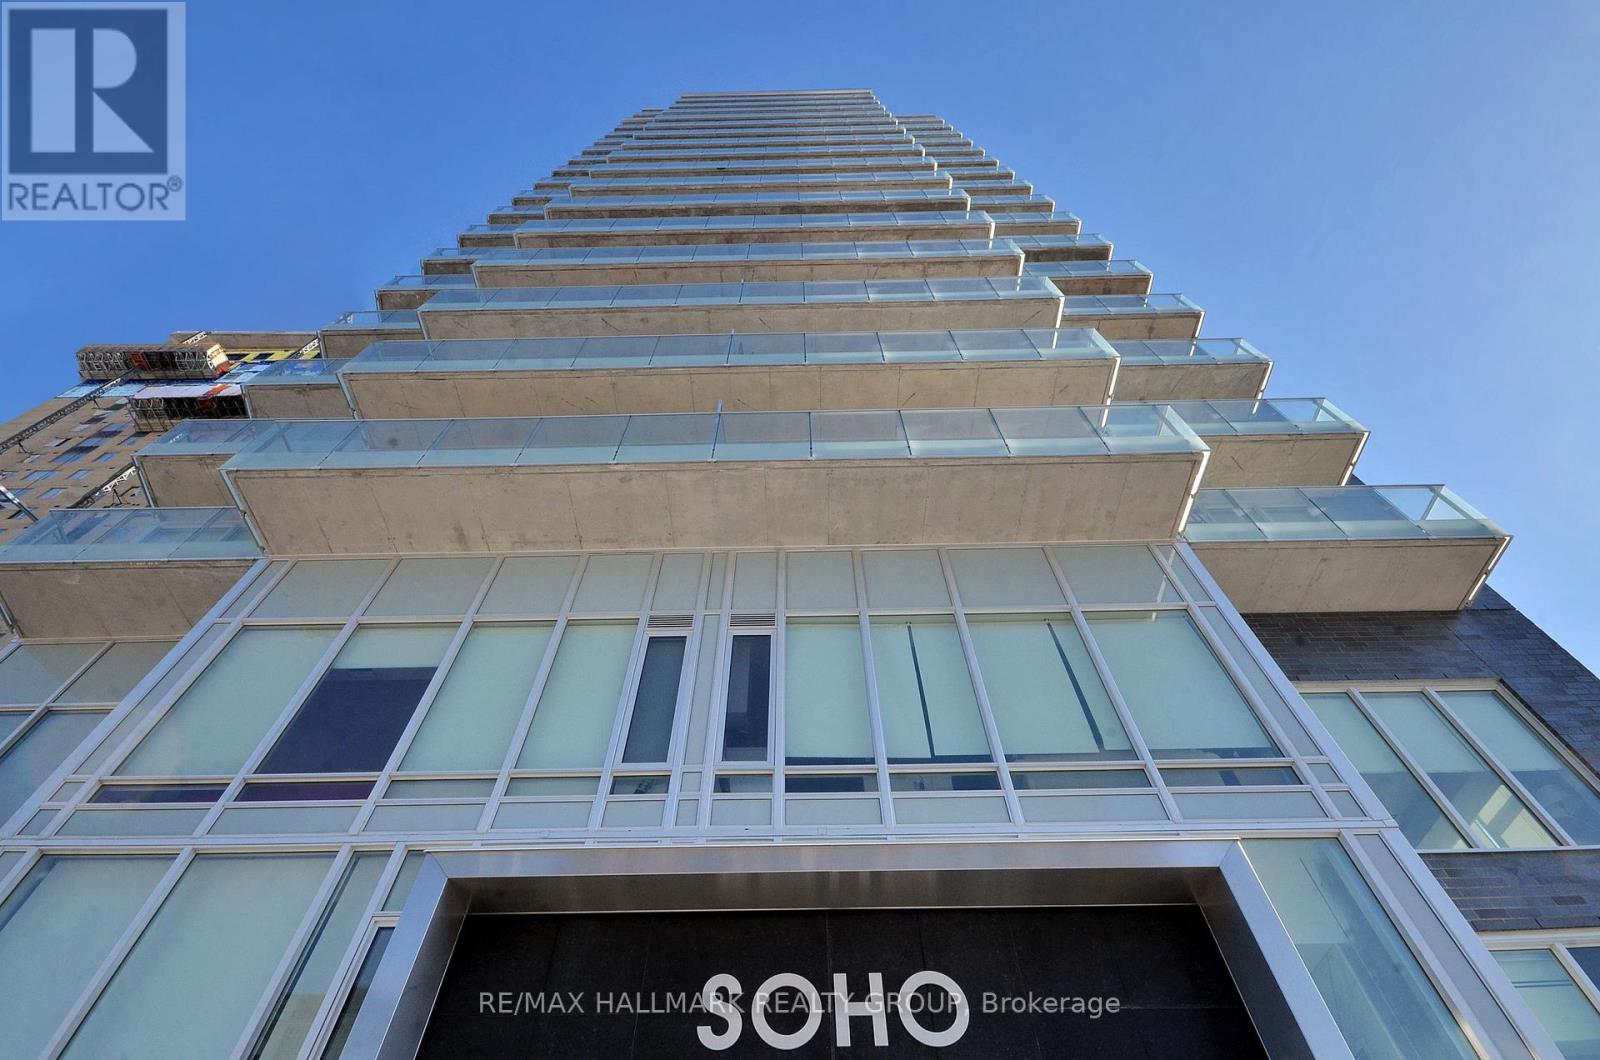
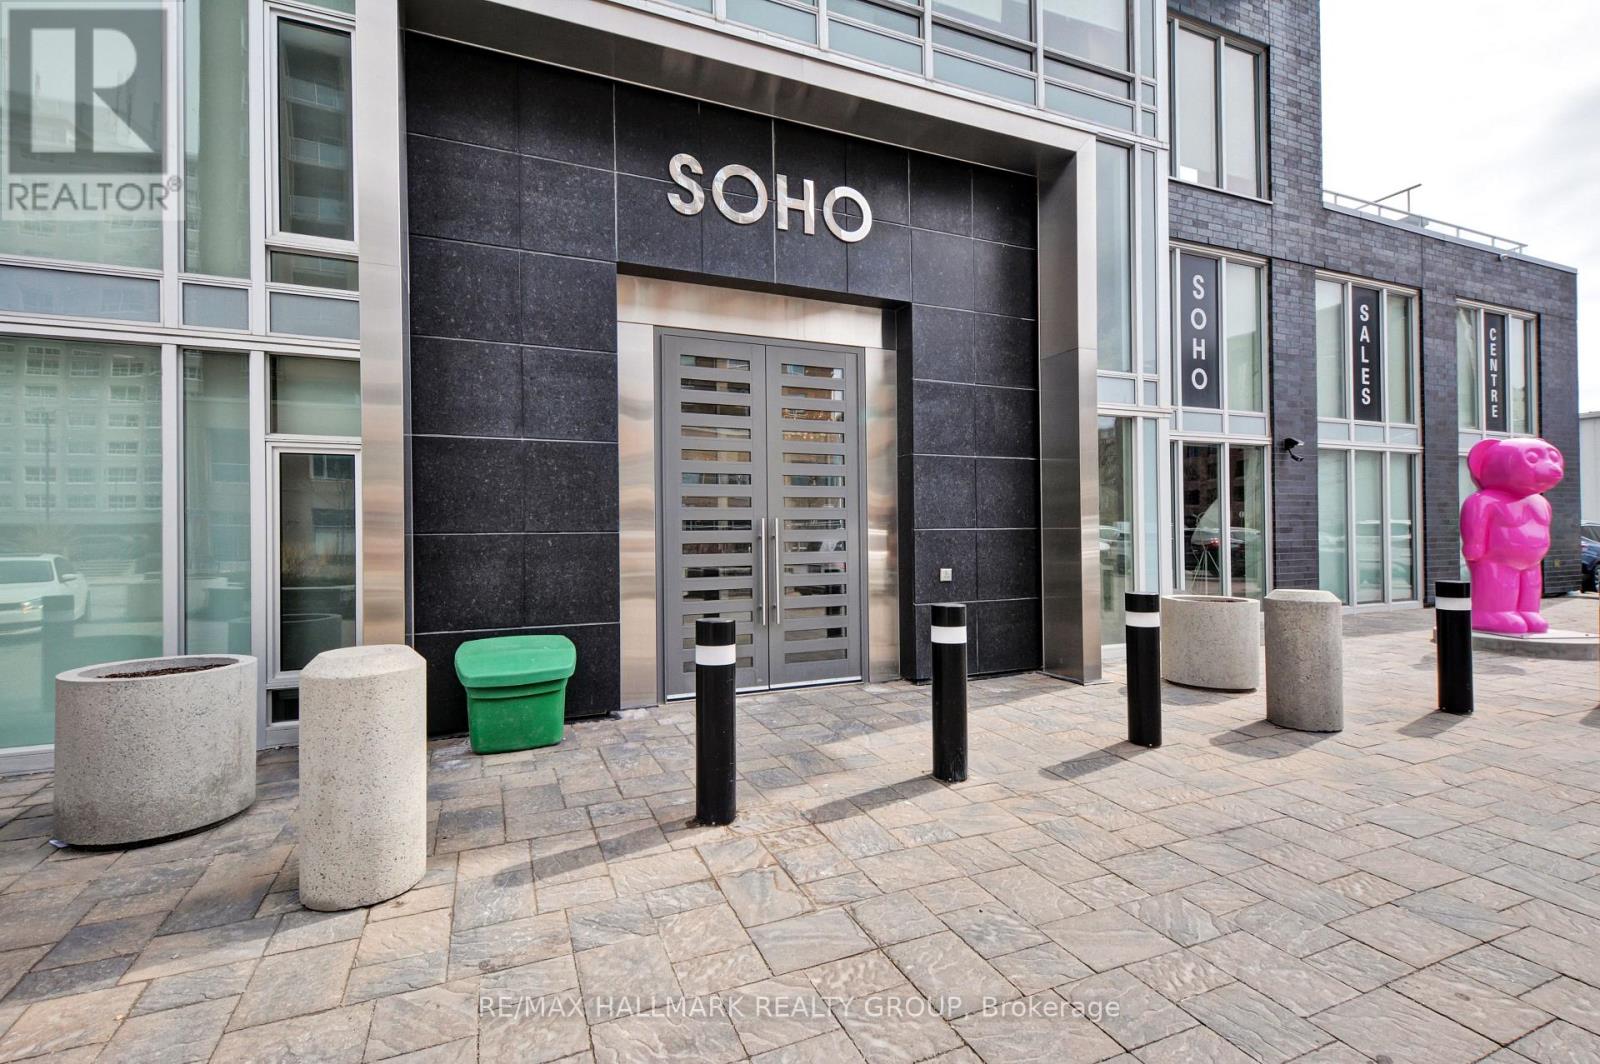
1805 - 111 Champagne Avenue
Ottawa, Ontario
SPRING PROMOTION - GET 2 YEARS OF CONDO FEES PAID FOR YOU AND FURNITURE INCLUDED* Welcome to unit 1805 at the SoHo Champagne. This 2 bed/2bath condo is built to impress with floor to ceiling windows, brand new laminate throughout, and modern finishes. The open-concept main living area connects the kitchen, living room, and balcony seamlessly. With plenty of cabinet space extending to the ceiling, a seamless in-counter stove, and farmhouse sink, this kitchen is perfect for preparing meals for friends and family. The primary suite includes a walk-in closet and spa-inspired bathroom, and the second bedroom leaves nothing to be desired with the same modern finishes and large accompanying closet. The second bathroom features the same rain-fall shower with glass doors, grey tiling, and mood lighting. The Soho Champagne's amenities include a gym, hot tub, terraces, patios, a movie theatre, party room and underground parking. Located 150 meters from the Dow's Lake LRT station in Little Italy, residents can enjoy the bustling atmosphere of Little Italy or escape to Dow's Lake to spend time on the water, walk through the parks, or go for a picnic. Minimum 24hrs notice required for all showings. *some conditions may apply. (id:19849)
RE/MAX Hallmark Realty Group
210 - 111 Champagne Avenue
Ottawa, Ontario
SOHO SPRING PROMOTION - GET 2 YEARS OF CONDO FEES PAID FOR YOU* Welcome to unit 210 in SoHo Champagne. This 1 Bed + Study/1 Bath unit has floor to ceiling windows and a gorgeous modern design. The open concept living area makes entertaining a breeze, with plenty of counter space and storage in the kitchen and accompanying island, and easy access to the east facing balcony. The bedroom is connected by a sliding privacy door, allowing a fully open-concept living space or a private retreat in the evenings. The spa-inspired bathroom features a rainfall shower with glass doors. Working from home, the Study can easily be used as a home office. Amenities include a terrace and patio with a barbecue and hot tub, Dalton Brown gym, movie theatre, party room w/full kitchen and lounge area, meeting room and 3 elevators. Located 150 meters from the Dow's Lake LRT station in Little Italy, residents can enjoy dining and fun on the busy streets, or escape to Dows Lake for time on the water or walks in the gorgeous surrounding parks. Minimum 24hrs notice required for all showings. *some conditions may apply. (id:19849)
RE/MAX Hallmark Realty Group
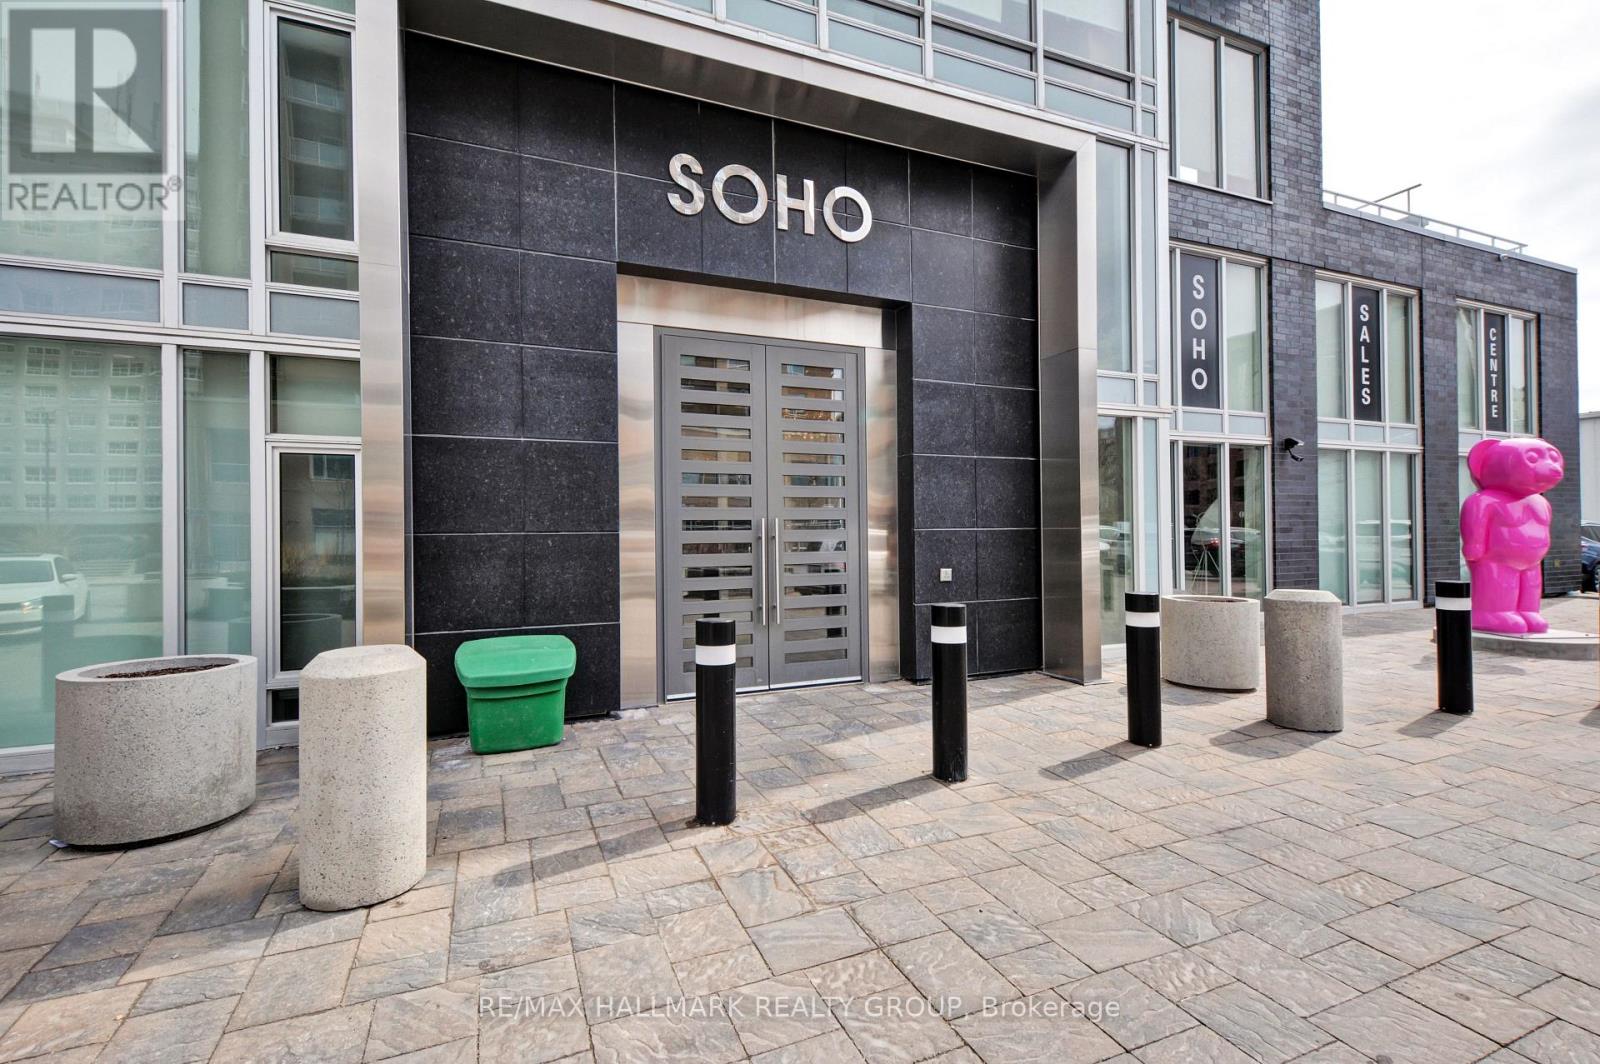
611 - 111 Champagne Avenue
Ottawa, Ontario
SPRING PROMOTION - GET 2 YEARS OF CONDO FEES PAID FOR YOU AND FURNITURE INCLUDED* Welcome to unit 611 in SoHo Champagne. This 1 bed/1 bath plus study unit has floor to ceiling windows with a stunning view of Dow's Lake, brand new laminate floors throughout, and a gorgeous modern design. The open concept living area makes entertaining a breeze, with plenty of counter space and storage in the kitchen and accompanying island. The bedroom is connected by a sliding privacy door, allowing a fully open-concept living space or a private escape in the evenings. The spa-inspired bathroom features a rainfall shower with glass doors. The SoHo Champagne has amazing amenities like a terrace and patio with a hot tub and barbecue, outdoor pool, a movie theatre, party room with full kitchen and lounge area, meeting room, 3 elevators, underground parking, and a gym. This condominium is located in Little Italy (150m from Dows Lake LRT station), where residents can enjoy dining and fun on the busy streets, or escape to Dow's Lake for time on the water or walks in the gorgeous surrounding parks. (id:19849)
RE/MAX Hallmark Realty Group
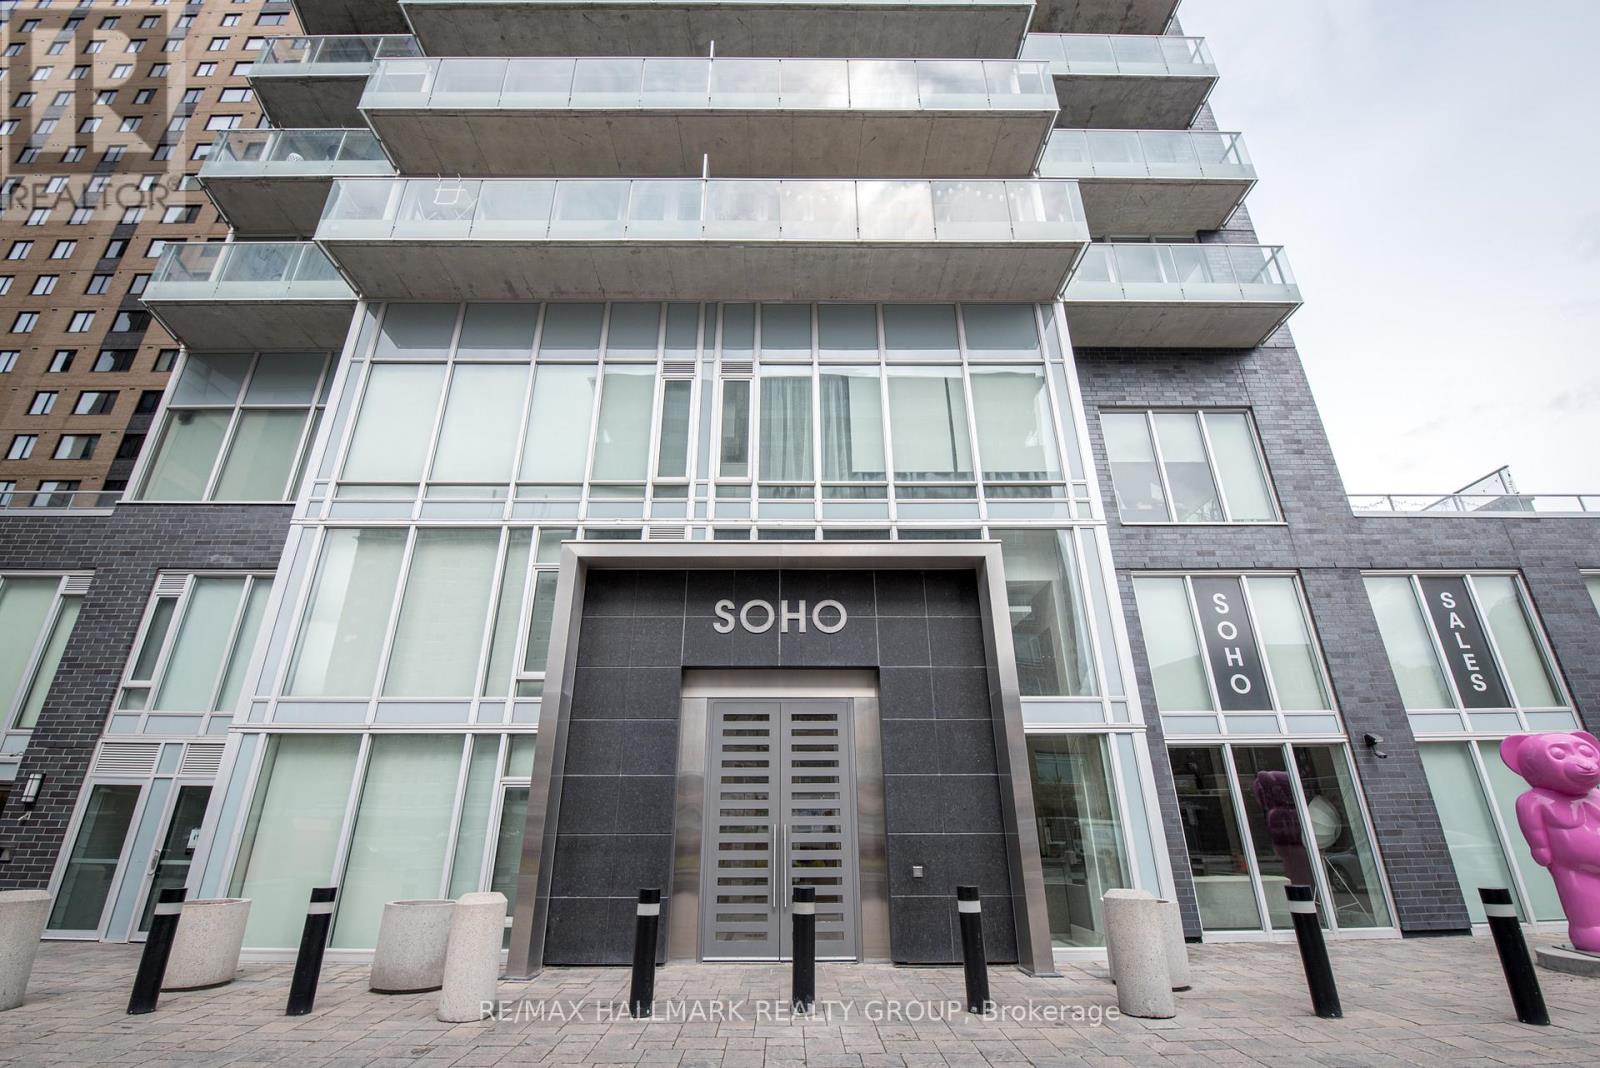
502 - 111 Champagne Avenue
Ottawa, Ontario
SOHO SPRING PROMOTION - GET 2 YEARS OF CONDO FEES PAID FOR YOU* Welcome to 502 in SoHo Champagne. This 1 Bed + Den/1 Bath unit has floor to ceiling windows, hardwood floors throughout and a gorgeous modern design. The open concept living area makes entertaining a breeze, with plenty of counter space and storage in the kitchen and accompanying island, and easy access to the spacious west facing balcony. The bedroom is connected by a sliding privacy door, allowing a fully open-concept living space or a private retreat in the evenings. The spa-inspired bathroom features a rainfall shower with glass doors. Working from home, the Den can easily be used as a home office. Amenities include a terrace and patio with a barbecue and hot tub, Dalton Brown gym, movie theatre, party room w/full kitchen and lounge area, meeting room and 3 elevators. Located 150 meters from the Dow's Lake LRT station in Little Italy, residents can enjoy dining and fun on the busy streets, or escape to Dows Lake for time on the water or walks in the gorgeous surrounding parks. Minimum 24hrs notice required for all showings. *some conditions may apply. (id:19849)
RE/MAX Hallmark Realty Group
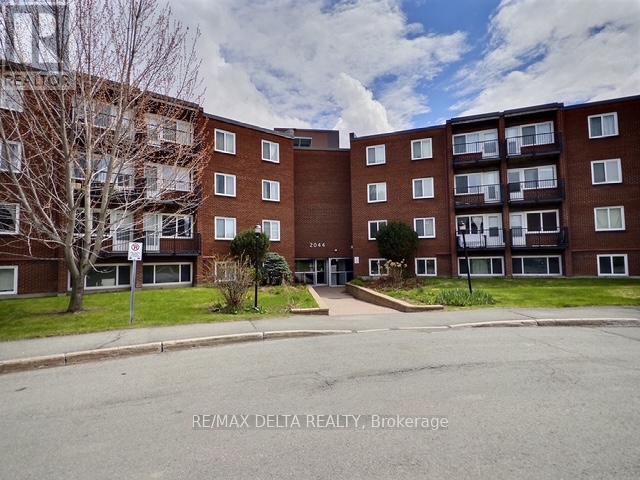
105b - 2044 Arrowsmith Drive
Ottawa, Ontario
Welcome to 105B - 2044 Arrowsmith Drive! This spacious and beautifully updated 3-bedroom condo is ideally located in one of Ottawa's most convenient neighbourhoods. Featuring a bright south-west exposure, the sun-filled living and dining areas offer a warm and inviting atmosphere throughout the day. Freshly painted and thoughtfully renovated, this move-in ready unit showcases new luxury vinyl flooring with Dricore underlay, new trim and doors, updated electrical fixtures, and a stylish renovated bathroom complete with ceramic tub surround, new bathtub, vanity, toilet, and sink.The renovated kitchen features new lower cabinets, counter-top, back-splash, sink, faucet, and hood fan, with the fridge "as is" included. Additional upgrades include new electrical baseboards in two bedrooms and three electric space heaters installed approximately six years ago. This well-managed, family and pet-friendly building offers fantastic amenities including an outdoor pool, indoor dry sauna, visitor parking, shared laundry facilities conveniently located on the second floor, a dedicated storage locker on the third floor, and one parking space included (#183). Condo fees are $594/month and hot water is owned by the condo corporation. Located just minutes from the Gloucester Shopping Centre, Walmart, LCBO, Costco, schools, parks, restaurants, coffee shops, Blair LRT Station, and Highway 417, this property offers unbeatable convenience with downtown Ottawa only minutes away. A perfect blend of comfort, value, and location - don't miss your chance to own this fantastic condo! (id:19849)
RE/MAX Delta Realty
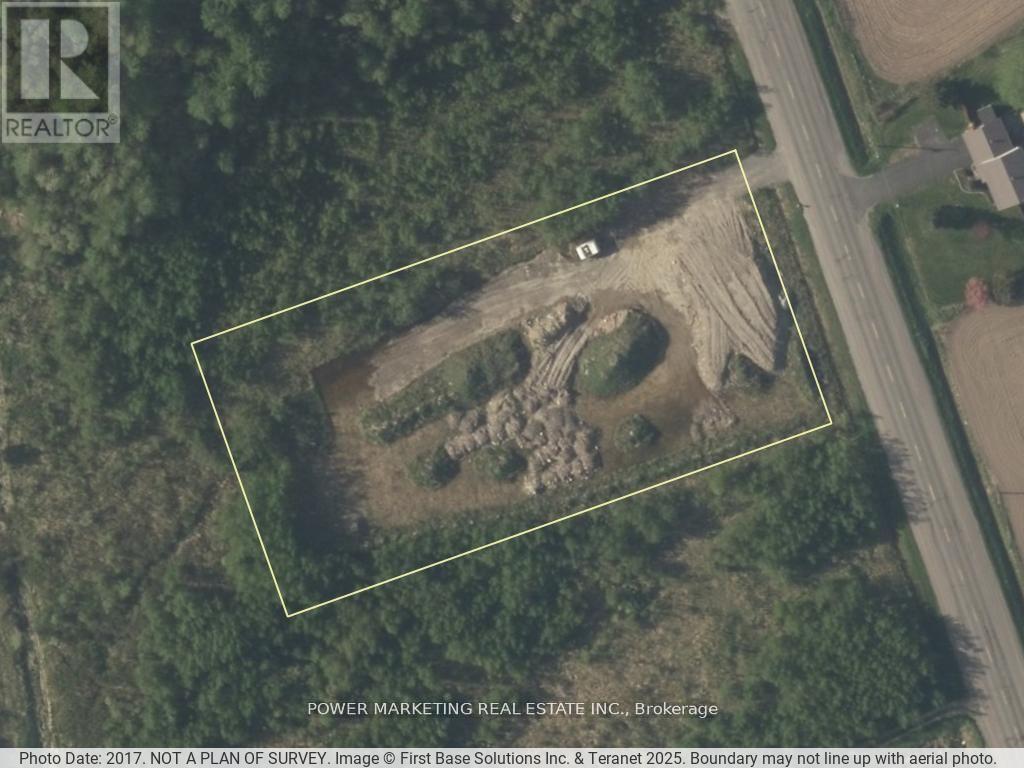
6878 Boundary Road
Ottawa, Ontario
Approx 2 acres land within 7 minutes of highway 417 & Amazon east on boundary rd, endless possibilities! call now! (id:19849)
Power Marketing Real Estate Inc.
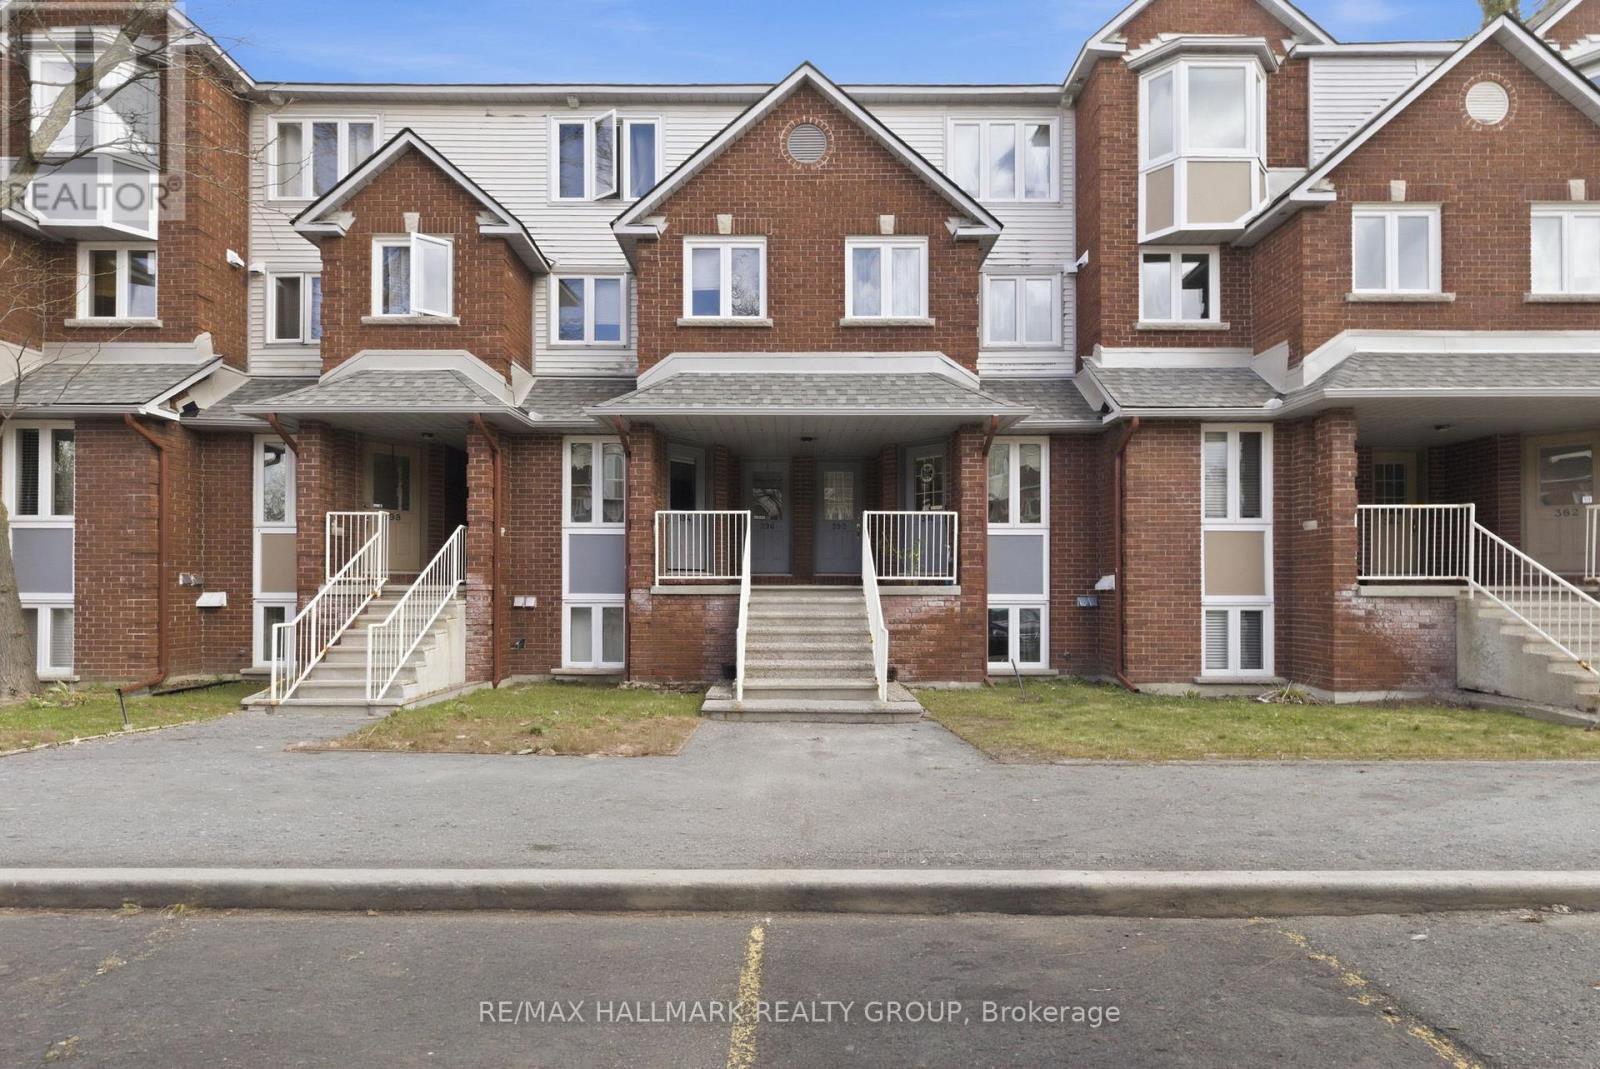
3 - 390 Briston Private
Ottawa, Ontario
Get ready to be impressed-this bright, freshly updated 2-bed, 1.5-bath lower stacked townhome delivers standout value in one of Hunt Club's most connected, park-filled, transit-friendly locations. Perfect for first-time buyers, downsizers, or investors seeking a turnkey rental, this home combines smart design, modern finishes, and everyday convenience in a way that's hard to beat. Step into the open-concept main level where the kitchen-finished with white quartz countertops-flows effortlessly into the dining and living areas. A cozy wood-burning fireplace adds warmth and character, while the patio door leads to your private rear deck, ideal for BBQs, morning coffee, or unwinding outdoors. Durable laminate flooring keeps maintenance simple. A convenient 2-piece bath on the main floor enhances functionality for both everyday living and entertaining. The lower level offers two well-sized bedrooms, a full bath, and an in-unit laundry/storage room, giving you the space and practicality you need-whether for roommates, guests, or tenants. Parking is effortless with your owned spot located directly across from the front entrance, plus visitor parking steps away. Outside, enjoy the best of Hunt Club living-Elizabeth Manley Park, Winter wood Park, Conroy Pit, bike paths, shopping, recreation, and public transit all within walking distance. If you're looking for a clean, updated, low-maintenance home in a prime south-end location, this one delivers on every level-value and lifestyle. Opportunities like this don't last long. Some photos have been virtually staged. (id:19849)
RE/MAX Hallmark Realty Group

28 - 2 Bertona Street
Ottawa, Ontario
Check out this all brick townhome in the desirable Craig Henry neighbourhood! This 3-bedroom, 3-bathroom home is perfectly located for quick access to Algonquin College, shopping, parks, and recreation. The main floor is bright and inviting, with a spacious eat-in kitchen that's full of natural light and lots of counter and cupboard space. The separate dining room overlooks a living room with soaring ceilings and a cozy gas fireplace - both with hardwood floors! Patio doors open to a private backyard with no rear neighbours - so that you can enjoy the walking paths and trees. Upstairs, the primary bedroom features a walk-in closet and a funky 3-piece ensuite with shower. Two more good-sized bedrooms and an updated 4-piece main bathroom complete the second level. Hardwood floors in all of the bedrooms and hallway. The lower level has a laundry room, inside access to the single-car garage and a rec room. Furnace and A/C 2010. Come see! (id:19849)
RE/MAX Hallmark Lafontaine Realty
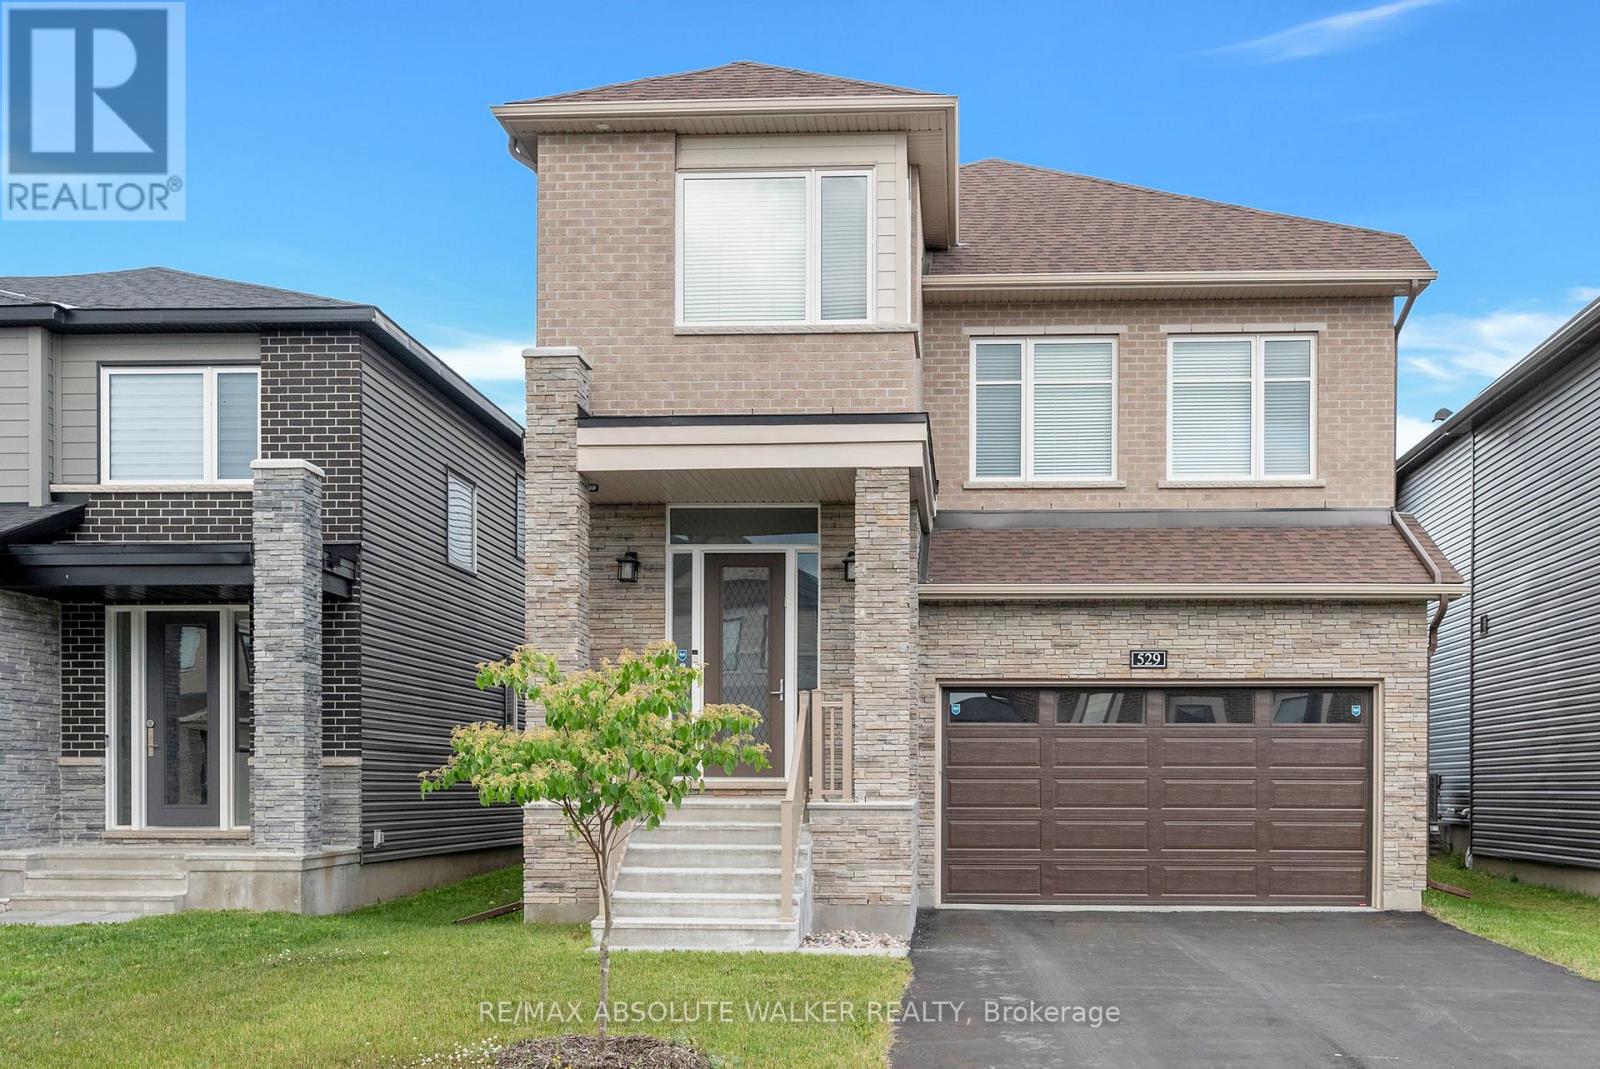
529 Anchor Circle
Ottawa, Ontario
Step into luxury and comfort in this expansive 2023-built home, thoughtfully designed with a large, functional layout ideal for modern family living. The main level welcomes you with a spacious living room featuring a cozy gas fireplace, while the kitchen boasts ample cabinetry, upgraded Level Three countertops, and overlooks the eating area with direct access to the fully fenced backyard perfect for entertaining or unwinding outdoors.Upstairs, the impressive great room features a second gas fireplace with a full stone wall, creating a warm and inviting atmosphere. The primary suite offers a peaceful retreat, complete with a walk-in closet and a double-sink ensuite bathroom. Three additional generous bedrooms and a full bathroom provide ample space for the whole family.This home is packed with premium upgrades, including top-tier LG appliances (some never used), pot lights, cabinet lighting, extra exterior and laundry room lighting, and custom blinds from European Glass. The fully finished basement includes a full bathroom with tub and a finished, drywalled laundry room. Comfort-enhancing features include air conditioning, an air exchange unit, and a humidifier. Added extras like a decorative front door and window covers, Bell alarm system, Ring cameras, a large stained rear deck, and a $12K hybrid no-maintenance fence with a gate lock elevate this home's value. With turnkey luxury, style, and space, this home truly has it all. (id:19849)
RE/MAX Absolute Walker Realty