

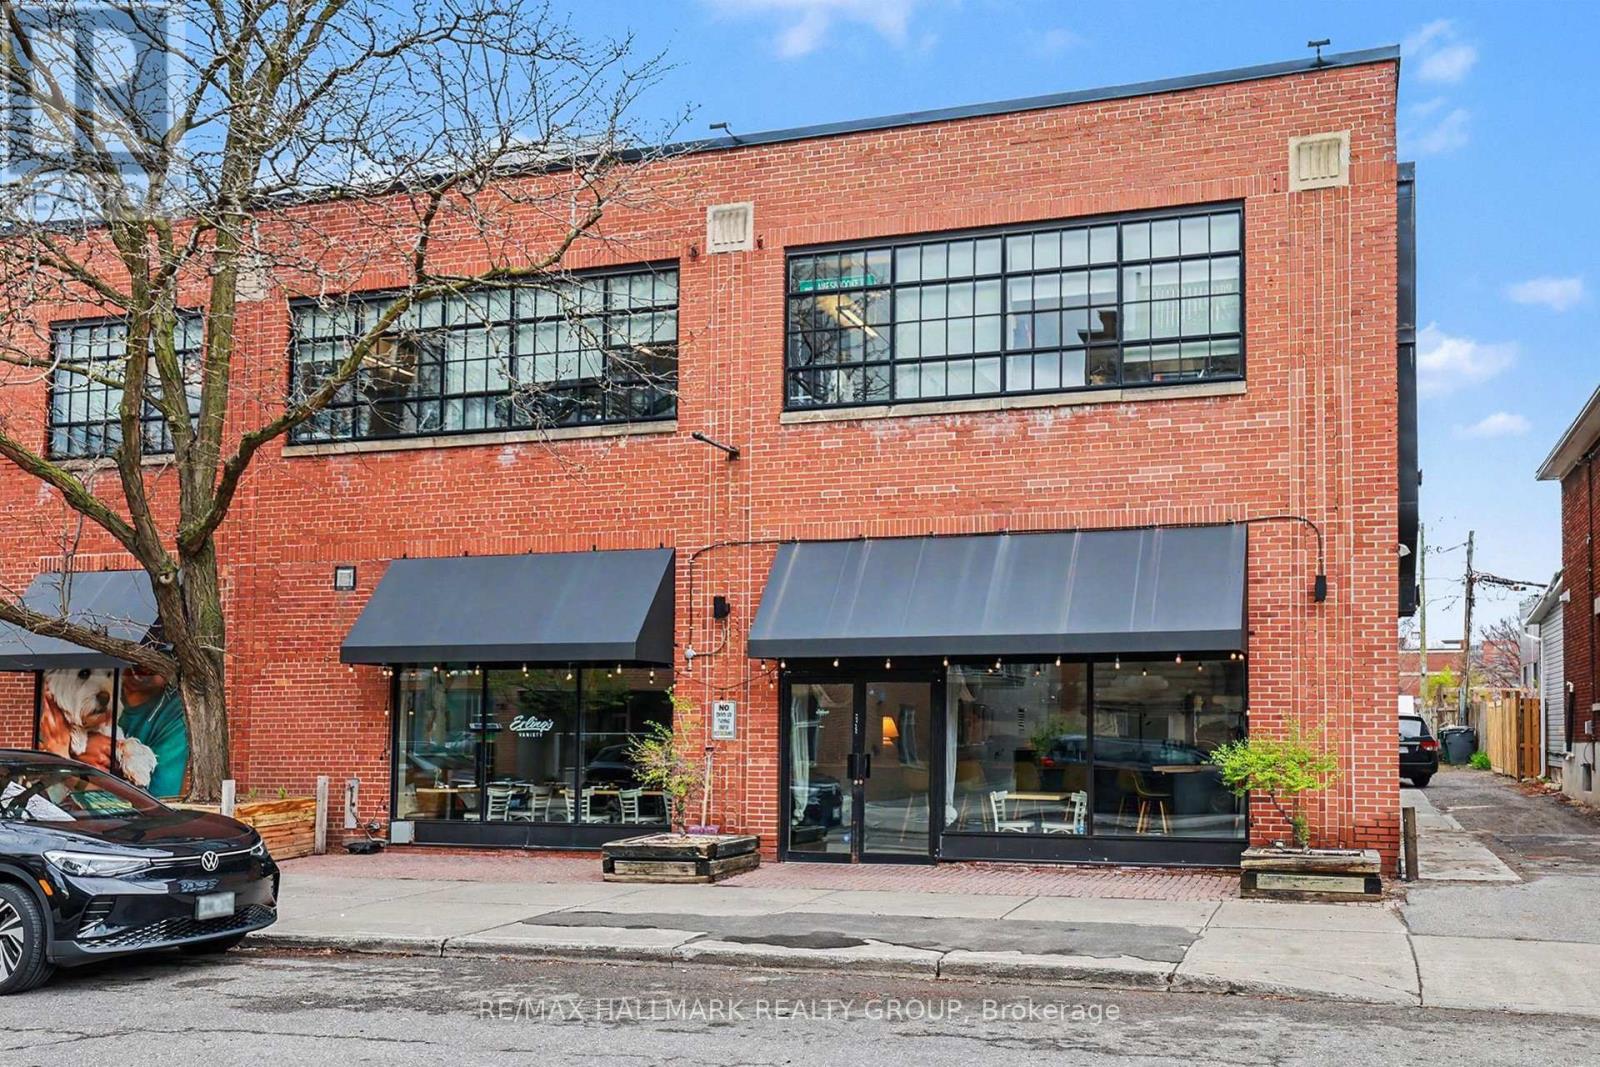
225 Strathcona Avenue
Ottawa, Ontario
Trendy Glebe bistro style restaurant / wine bar in the heart of the Glebe; a great location at Bank Street and Strathcona Ave. Excellent modern fit up with nothing to do but move in start your dream. A locally loved neighbourhood bistro tucked just around the corner from the main Bank Street shopping corridor in Ottawa's Glebe district, this establishment is known for its updated classics, tapas-style sharing plates, and a curated wine selection. It features a popular, pleasant patio that offers a more secluded atmosphere while remaining in the heart of the action. *Key Features - Prime Location: Situated at the intersection of Bank Street and Strathcona Ave, benefiting from high foot traffic near TD Place. *Aesthetic & Atmosphere: Described as having a "trendy fit up" with a cozy, unpretentious, and homey atmosphere. *Turnkey Opportunity: The space is often noted for its modern decor and efficient layout, ideal for immediate operation. *Outdoor Dining: Features a side patio that is highly rated for its summer ambiance. Fully licensed tapas style restaurant including the sale of retail goods including alcoholic drinks, branded packaged snacks, frozen meals, branded t-shirts and takeout food. Turnkey, fully built-out restaurant space with quality equipment, thoughtful design, and a strong foundation for continued operation or rebranding. Includes kitchen equipment & refrigeration; build-out & infrastructure; dining room & serviceware; tech & operating systems. Simple, local food in a family run neighbourhood bistro, small sharing plates | ever changing menu | wine | classic cocktails | private events (id:19849)
RE/MAX Hallmark Realty Group
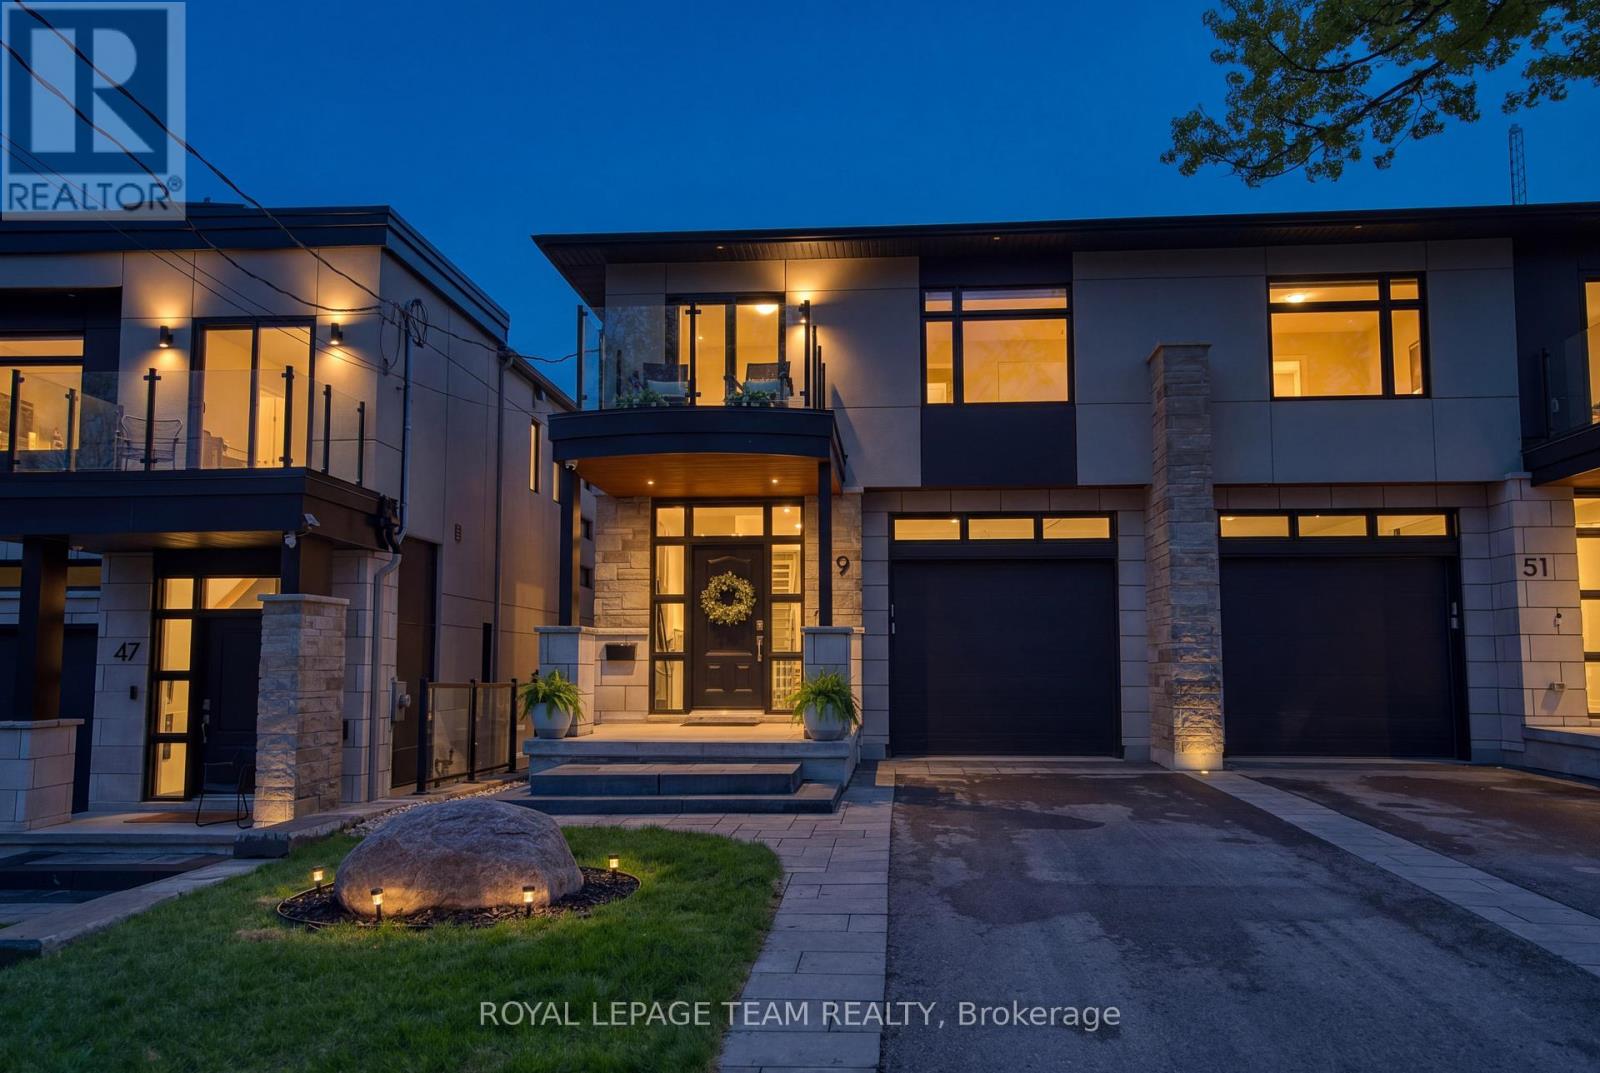
49 Aylen Avenue
Ottawa, Ontario
A rare offering in sought-after Aylen Woods. This stunning custom-built semi-detached luxury home blends sophisticated design, exceptional craftsmanship, and an unbeatable location. Built in 2021, it offers over 3,350 sq/ft of finished living space across 3 levels. This 4-bedroom, 4-bathroom home sits on an impressive 165+ ft deep lot with a private fenced backyard oasis, walk-out lower level, and upscale finishes throughout. The sun-filled open-concept main floor features soaring ceilings, hardwood flooring, a striking gas fireplace, and seamless indoor-outdoor flow to the raised rear balcony overlooking the landscaped backyard. The gourmet chef's kitchen is complete with premium appliances, quartz countertops, custom cabinetry, oversized walk-in pantry, and stylish coffee/wine bar. Upstairs, the luxurious primary retreat offers peaceful rear-yard exposure with river views, a walk-in closet, and spa-inspired 5-piece ensuite. The upper level also features 3 additional bedrooms, loft space, second-floor laundry, and a massive linen closet. A western-facing balcony off one bedroom is perfect for enjoying sunsets. The fully finished walk-out lower level includes a spacious recreation room, wet bar with dishwasher, exercise room, full bathroom, and direct access to the extended stone patio with radiant heating and covered hot tub. Additional features include WiFi-controlled radiant in-floor heating, Ecobee smart thermostat, Hunter Douglas motorized blinds, Sonos surround sound, gas BBQ line, extra-tall garage, parking for 3 cars, and low-maintenance landscaping. Perfectly positioned on a quiet street steps to Westboro, the Ottawa River, Kichi Zibi Mikan Parkway, future LRT Orchard Station, scenic trails, cross-country skiing, and countless shops, cafés, and restaurants. Exceptional luxury living in one of Ottawa's most desirable neighbourhoods. 24 Hour irrevocable on all offers. (id:19849)
Royal LePage Team Realty
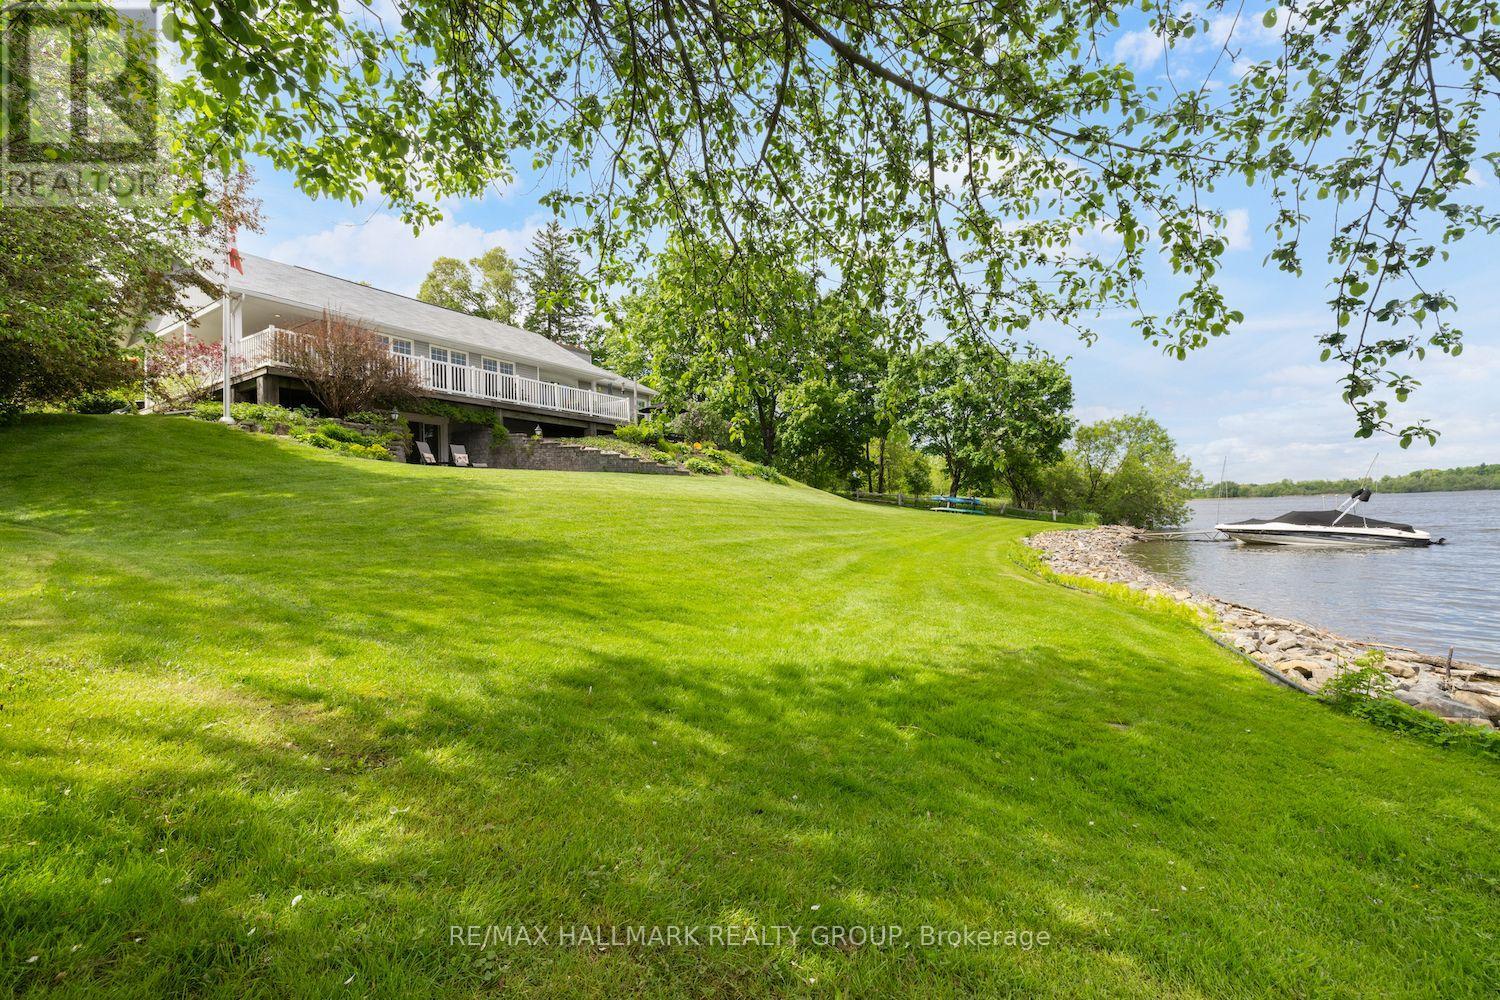
1 Rideau Glen Drive
Ottawa, Ontario
Escape to your private retreat on the Rideau River, where tranquility meets convenience. This stunning 3-bedroom, 3-bathroom bungalow sits at the end of Rideau Glen Drive, boasting 126 feet of picturesque shoreline. Enjoy breathtaking views from the expansive wrap-around deck, overlooking lush gardens, a manicured lawn, and your own private dock. Inside, the open-concept living room, kitchen, and dining area flow seamlessly to the deck, perfect for entertaining. High-end finishes shine throughout, from custom quartz countertops and rich wood floors to the elegant coffered ceilings in the formal dining room and a striking stone fireplace in the family room. The luxurious primary suite is a true sanctuary, featuring a private patio, a spacious walk-in closet, and a spa-like ensuite with heated floors. Two additional bedrooms and a full bathroom can be separately accessed, making them ideal for a guest suite. City approval has also been granted for the addition of an oversized two car garage at the north side of the home. Located just minutes from top schools, shopping, the airport, and an exclusive golf course, this rare waterfront gem offers the best of both worlds peaceful riverfront living with all the perks of city life. (id:19849)
RE/MAX Hallmark Realty Group
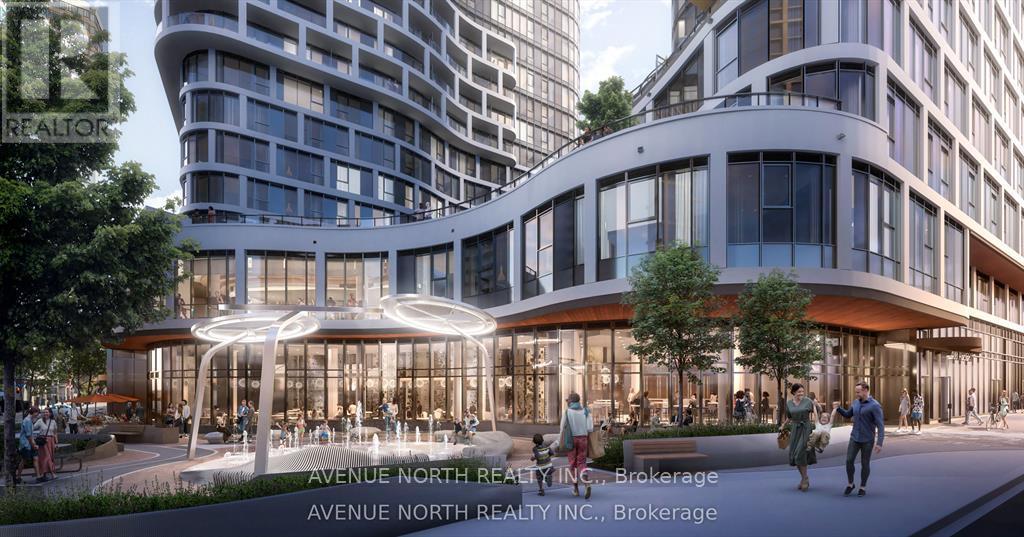
1204 - 400 Albert Street
Ottawa, Ontario
THIS UNIT IS A 2BED. UNIT HAS FULL WRAP AROUND BALCONY *504 is the actual unit photographed, but it's the same floorplan as 1204* Experience elevated living at Relevé luxury rentals, a BRAND NEW construction in the heart of downtown Ottawa. Enjoy premium amenities, a vibrant community, and seamless access to all your daily essentials. 400 Albert Street offers unbeatable convenience with easy access to the O-Train Lyon Station just steps away. Surrounded by shops, restaurants, offices, and cultural landmarks, this prime location puts everything you need within walking distance. These stunning units are thoughtfully designed for a modern, sophisticated lifestyle. Every single one is equipped with in-suite laundry, stylish finishes, a dream kitchen, an open-concept layout, and huge windows that flood the space with sunlight. The contemporary amenities are sure to impress upon first glance, covering 20,000 square feet! Included is a Yoga room, Gym + TRX room, Karaoke room + Golf simulator, Celebration suite to rent with private patio, Co-working space and lounge area, Outdoor infinity pool, Aqua terrace, BBQ area and outdoor lounge. Also available white glove services including: 24 hour security, dog walking/grooming, private chef, home cleaning, dry cleaning, massage at home, car detailing, and more. More than just a place to live --- this is a true lifestyle upgrade. Elevate your everyday! More units available with more or less square footage, at different price ranges. Underground parking $250/month and comes with a bike rack. Locker $35/month. (id:19849)
Avenue North Realty Inc.
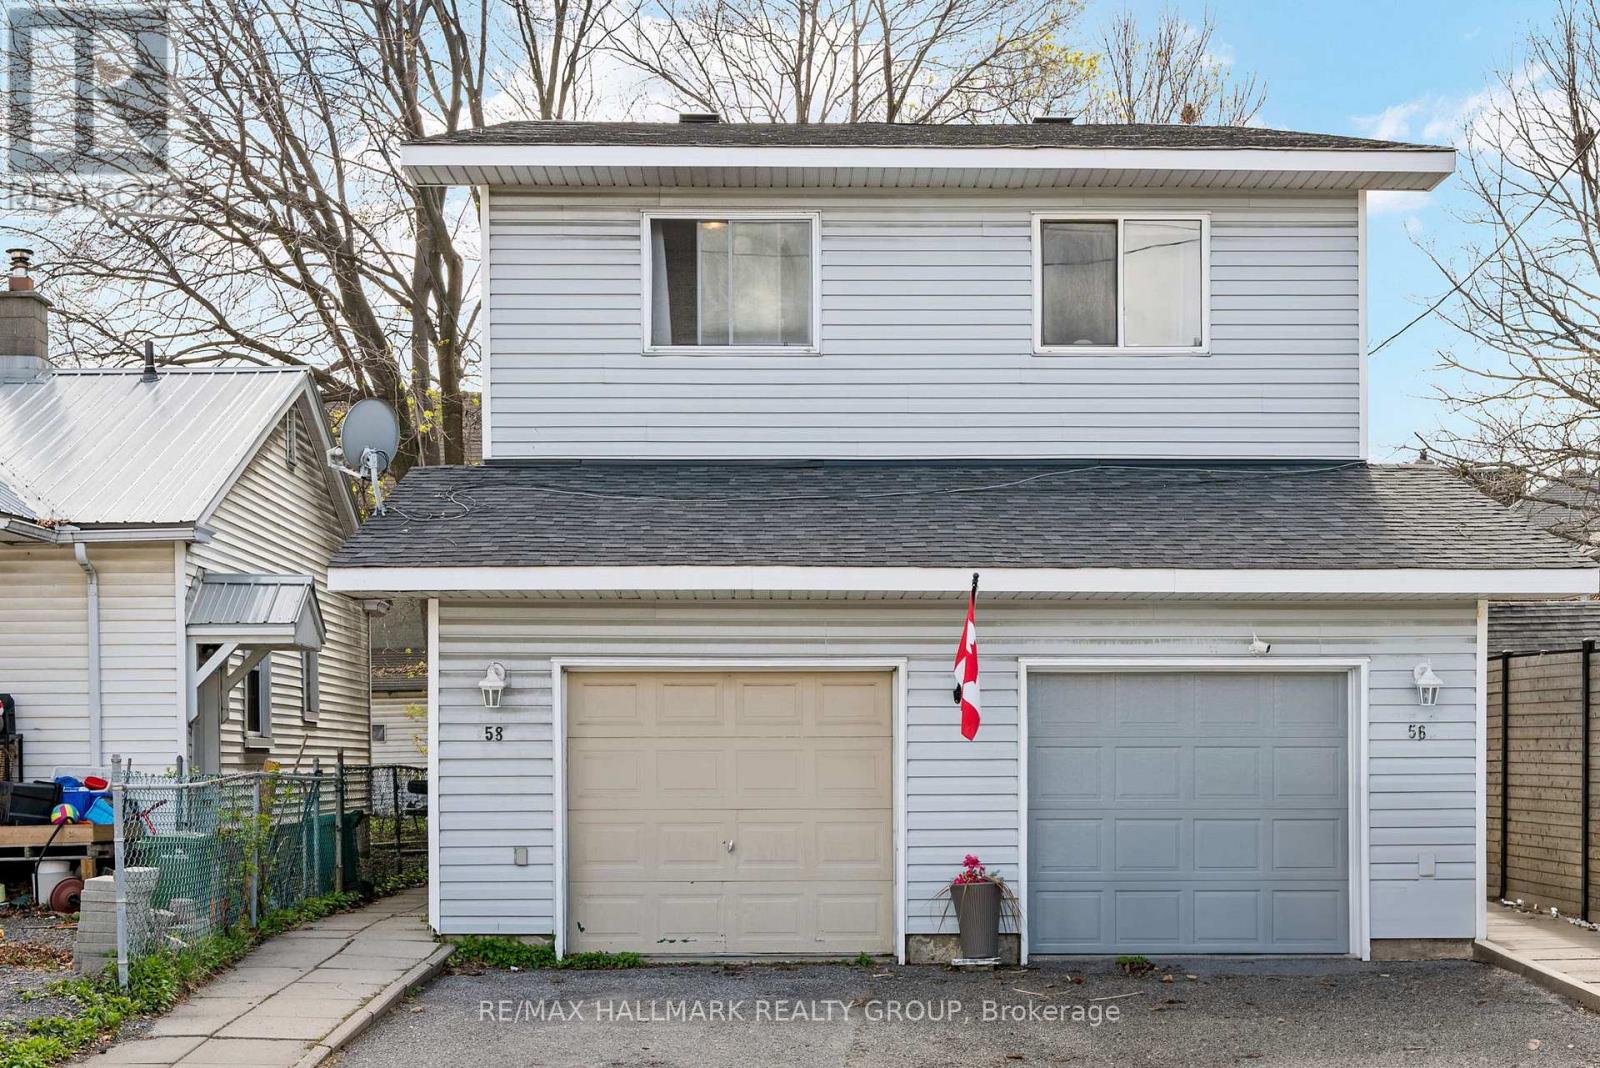
58 Beverley Avenue
Ottawa, Ontario
Nestled in one of Ottawa's most convenient and sought-after neighbourhoods, this charming semi-detached home offers the perfect blend of comfort, functionality, and affordability, making this an an ideal opportunity to enjoy true city living. Thoughtfully laid out, the main floor features a functional kitchen, spacious living area with direct access to the rear patio, and a convenient 2-piece bathroom. Upstairs, you will find three well-sized bedrooms and a full 4-piece bathroom. The finished basement provides valuable additional living space with a generous family/recreation room, second 4-piece bathroom, and ample storage. This home also features an an attached garage, offering convenient covered parking and additional storage space. Also enjoy a fully fenced backyard complete with a patio area, perfect for summer evenings, entertaining, or relaxing outdoors. Ideally situated in the heart of Hintonburg, one of Ottawa's most vibrant and desirable communities, this home places you just steps from some of the city's favourite cafés, restaurants, boutiques, patios, and local shops. Grocery stores, everyday amenities, nearby O-Train stations, OC Transpo routes, and quick access to Hwy 417 make commuting and daily living effortless. (id:19849)
Royal LePage Team Realty
RE/MAX Hallmark Realty Group
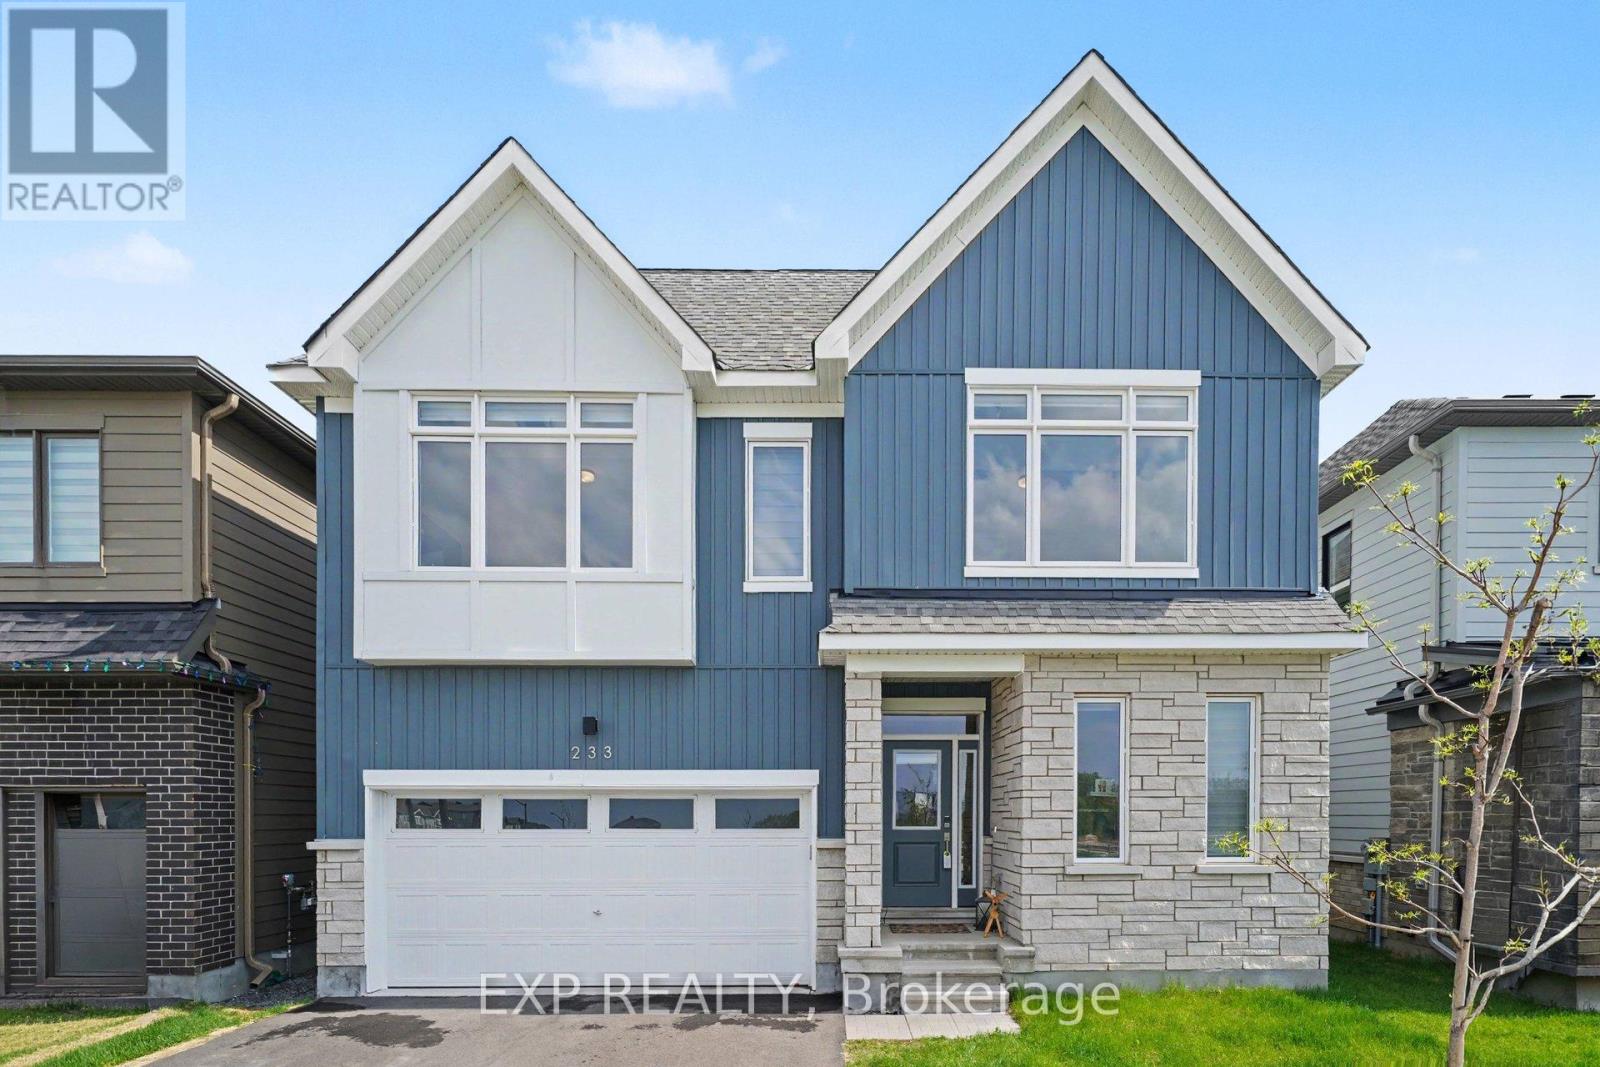
233 Conservancy Drive
Ottawa, Ontario
Tucked in the heart of Barrhaven, this stunning property blends modern design with everyday livability in all the right ways. The main floor sets the tone immediately with rich hardwood floors, a bright open-concept layout, and a kitchen that's equal parts gorgeous and functional. Sit-at island, sleek finishes, and storage galore. The dining area flows right out to the backyard through patio doors, because why not take the party outside? Head upstairs and you'll find four generously sized bedrooms, each with its own walk-in closet (yes, all four). The primary suite is the crown jewel with a walk-in closet that opens directly to a spa-worthy ensuite. Rounding out the upper level is a handy laundry room, two full bathrooms, and a charming sitting room with balcony access for your morning coffee moments.The finished lower level is a blank canvas ready for whatever life throws at you, perfect for a home theatre, playroom, home office, or all three. This house is cozy, upgraded, and perfectly located, making it the perfect fit for you to call home! (id:19849)
Exp Realty
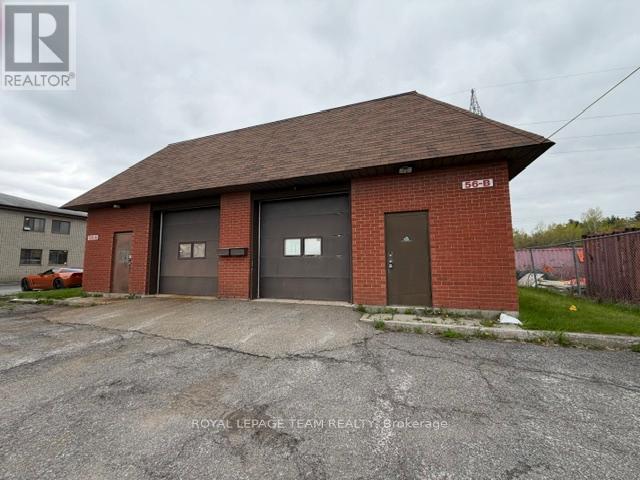
56 Cleopatra Drive
Ottawa, Ontario
Full building available for lease with versatile 1025 sq. ft. industrial space paired with 600 sq. ft. of office available for lease. This unit offers a practical mix of warehouse/workshop area with a functional office, perfect for small businesses, contractors, or light industrial use.Convenient location with quick access to Hunt Club, Prince of Wales, and major city routes. Ideal for storage, distribution, or service-based operations. Tenant responsible for water, gas and hydro. 8 parking spaces in front. Offered for lease as a whole or as individual units. No mechanics. (id:19849)
Royal LePage Team Realty
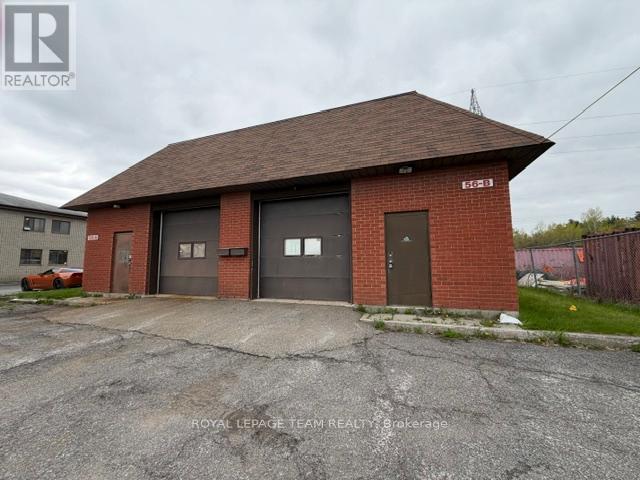
A - 56 Cleopatra Drive
Ottawa, Ontario
Versatile 725 sq. ft. industrial space paired with 300 sq. ft. of office available for lease. This unit offers a practical mix of warehouse/workshop area with a 2nd floor functional office, perfect for small businesses, contractors, and light industrial use. Convenient location with quick access to Hunt Club, Prince of Wales, and major city routes. Ideal for storage, distribution, or service-based operations. Tenant responsible for water, gas and hydro. 4 parking spaces in front. Offered for lease as a whole or as individual units. No mechanics. (id:19849)
Royal LePage Team Realty

148 Aubrais Crescent
Ottawa, Ontario
Welcome to this breathtaking 3,424.5 SQFT home, just a short 15-minute drive to downtown. On the main level, elegance shines with soaring 9-foot ceilings, a grand living room with a cozy fireplace, and a chef-inspired kitchen designed for both function and style. A sophisticated office/den provides the perfect space for work or quiet reflection. From here, step out through sliding doors to your private backyard oasis featuring a manicured lawn, paved patio, gazebo, deck, and an inground pool an outdoor paradise designed for relaxation and entertaining. Upstairs, the second floor offers a serene primary retreat complete with a spa-like 4-piece en-suite. Three additional spacious bedrooms, a full bathroom, and a conveniently located laundry room complete the upper level, ensuring comfort and functionality for the whole family. The fully finished basement is a true entertainers dream, featuring a massive recreation area ideal for gatherings, a versatile flex space perfect for a gym, office, or private retreat, and a full bathroom for added convenience. Every inch of this home showcases premium upgrades, with tiled and hardwood floors throughout, built in 2021 and enhanced with over *$100K+ in finishes. Sitting on a premium lot and further elevated with nearly *$250K+ in professional landscaping, interlocking, and pool enhancements this property is more than a home, its a lifestyle. Don't miss this rare opportunity. Schedule your private showing today and step into your dream! (id:19849)
RE/MAX Prime Properties
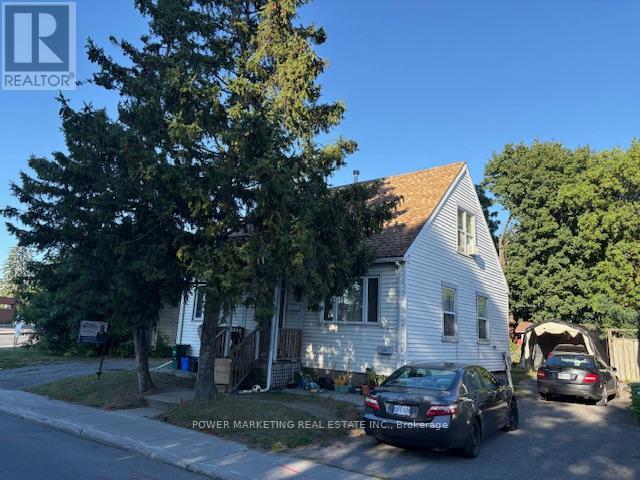
803 Merivale Road
Ottawa, Ontario
Investor's Commercial Opportunity! Fantastic income-generating property with potential for two rental units in the highly desirable Royal & Civic Hospital area. This spacious home features 4 bedrooms, 2 full bathrooms, and sits on a large lot offering both space and long-term development potential. there are 2 bedrooms on second level and 1 bedroom in the main level, with 1 full bathroom, Upper level is currently rented at $1,500/month. Lower level: Non-confirmed bachelor apartment with full bathroom, currently rented at $750/month. A great opportunity for investors seeking strong cash flow or end users looking to live in one unit and rent the other. Close to hospitals, transit, shopping, and all amenities. (id:19849)
Power Marketing Real Estate Inc.
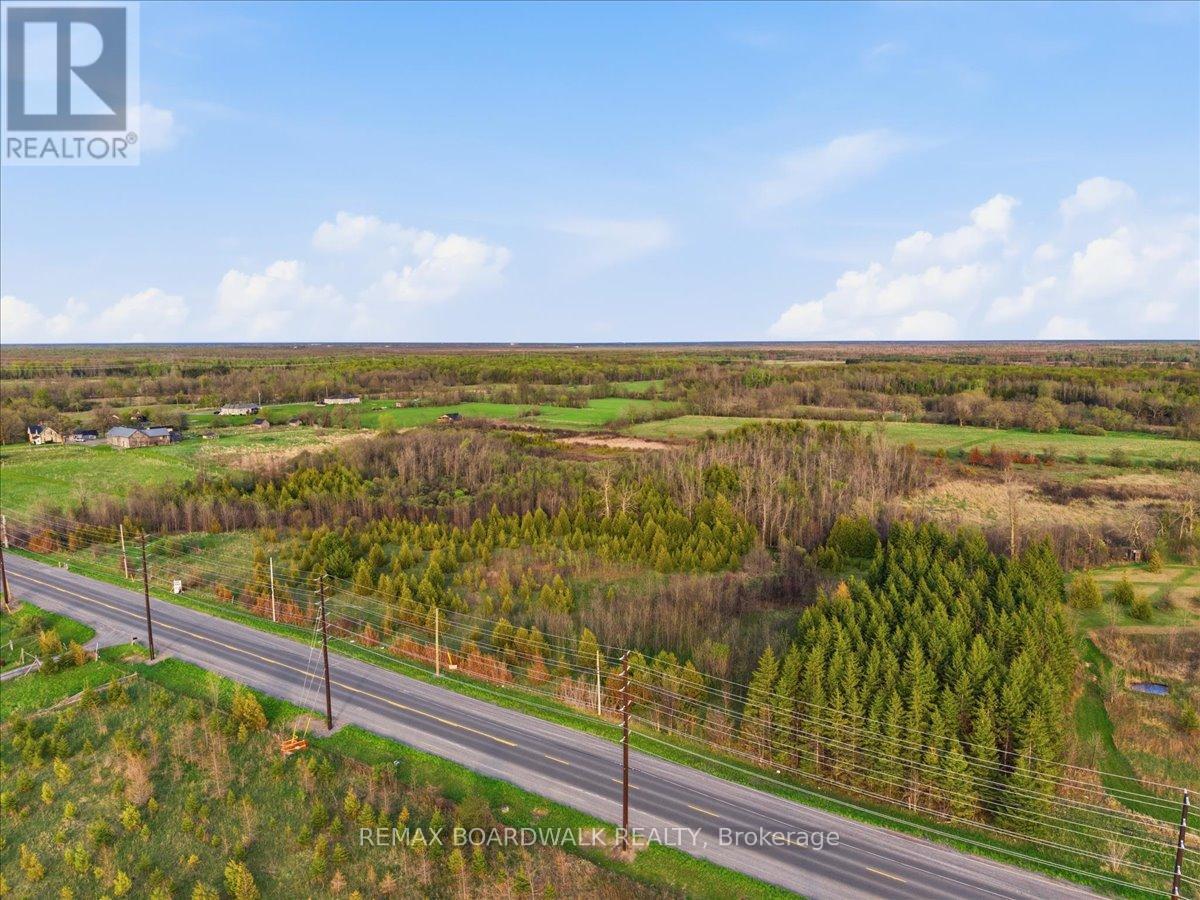
7610 Franktown Road
Ottawa, Ontario
A beautiful opportunity to own nearly 3.5 acres of treed land just minutes from Richmond. This spacious country lot offers the privacy and flexibility many buyers are looking for, with plenty of room to create the home, lifestyle, and outdoor space you have been dreaming of. Whether you envision a custom build surrounded by nature, extra space for recreational vehicles, a detached workshop, or room for business equipment and work vehicles, this property provides endless possibilities. Enjoy the quiet setting and natural surroundings while still being close to Richmond's amenities, schools, shops, and an easy commute into Ottawa. A rare chance to secure a generous parcel of land in a desirable rural location. 24 hour irrevocable on all offers. City of Ottawa Zoning is attached. (id:19849)
RE/MAX Boardwalk Realty
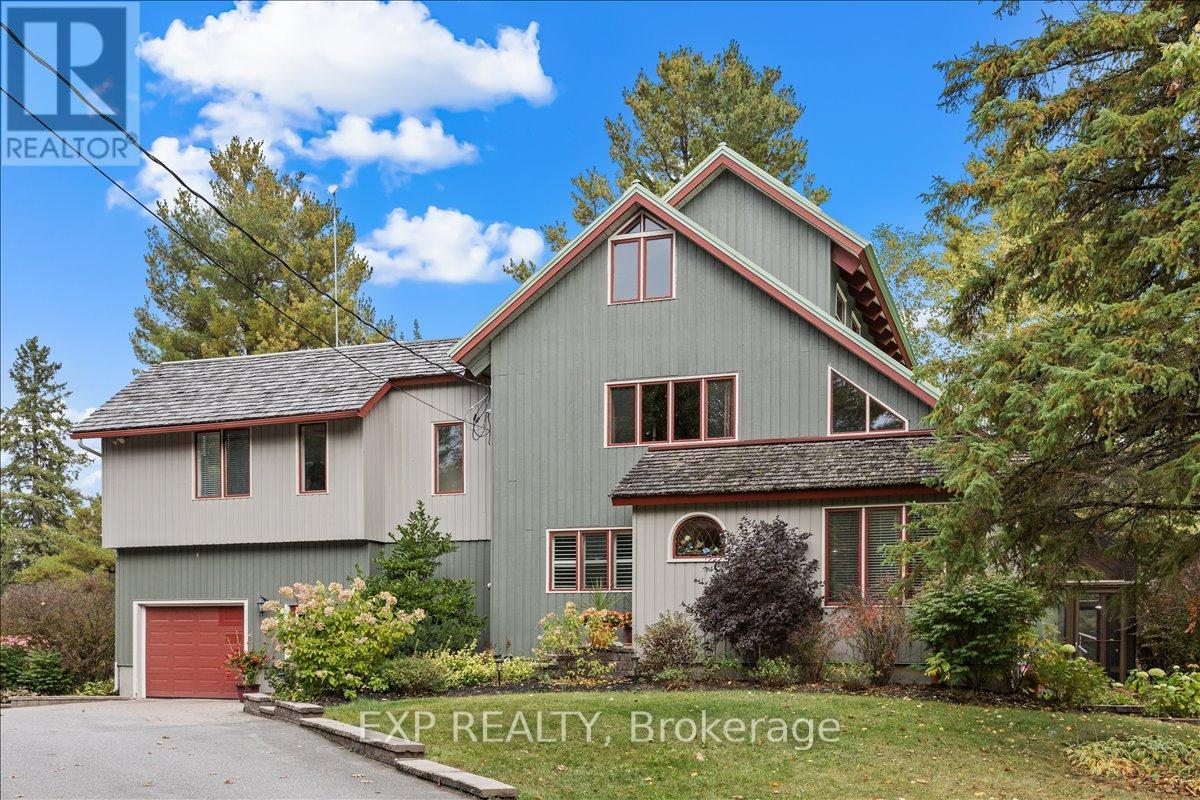
182 Spruce Ridge Road
Ottawa, Ontario
Incredible opportunity to own a one-of-a-kind custom home on 25 acres of private, wooded land with vast future potential. Designed with passive solar principles, this home features a south-facing double brick wall encapsulated by a greenhouse, maximizing energy efficiency and natural light throughout the seasons. Inside, handcrafted details shine with exposed structural BC fir beams, wide plank pine flooring, and custom oak kitchen cabinetry. The kitchen is both functional and beautiful, complete with stainless steel appliances and a custom hood fan, all thoughtfully integrated into the homes warm, natural aesthetic. The multi-level layout offers spacious principal rooms, vaulted ceilings, a screened-in porch, and flexible areas ideal for family living, working from home, or entertaining. Step outside to your private backyard oasis featuring a wood-burning sauna, scenic trails, and a custom treehouse nestled in the trees perfect for relaxation or play. A large detached shop provides excellent space for a home-based business or serious hobbyist, while the attached garage adds everyday convenience. Roofing has been thoughtfully maintained with new shingles installed in 2024, and durable metal sections designed for long-term performance. Located just 5 minutes to Farm Boy, 20 minutes to Kanata, and featuring side yard frontage on Hazeldean Road, this home offers unmatched privacy with excellent proximity to amenities and significant future development potential thanks to its visibility and access. A truly rare property that combines craftsmanship, energy efficiency, and long-term opportunity. (id:19849)
Exp Realty
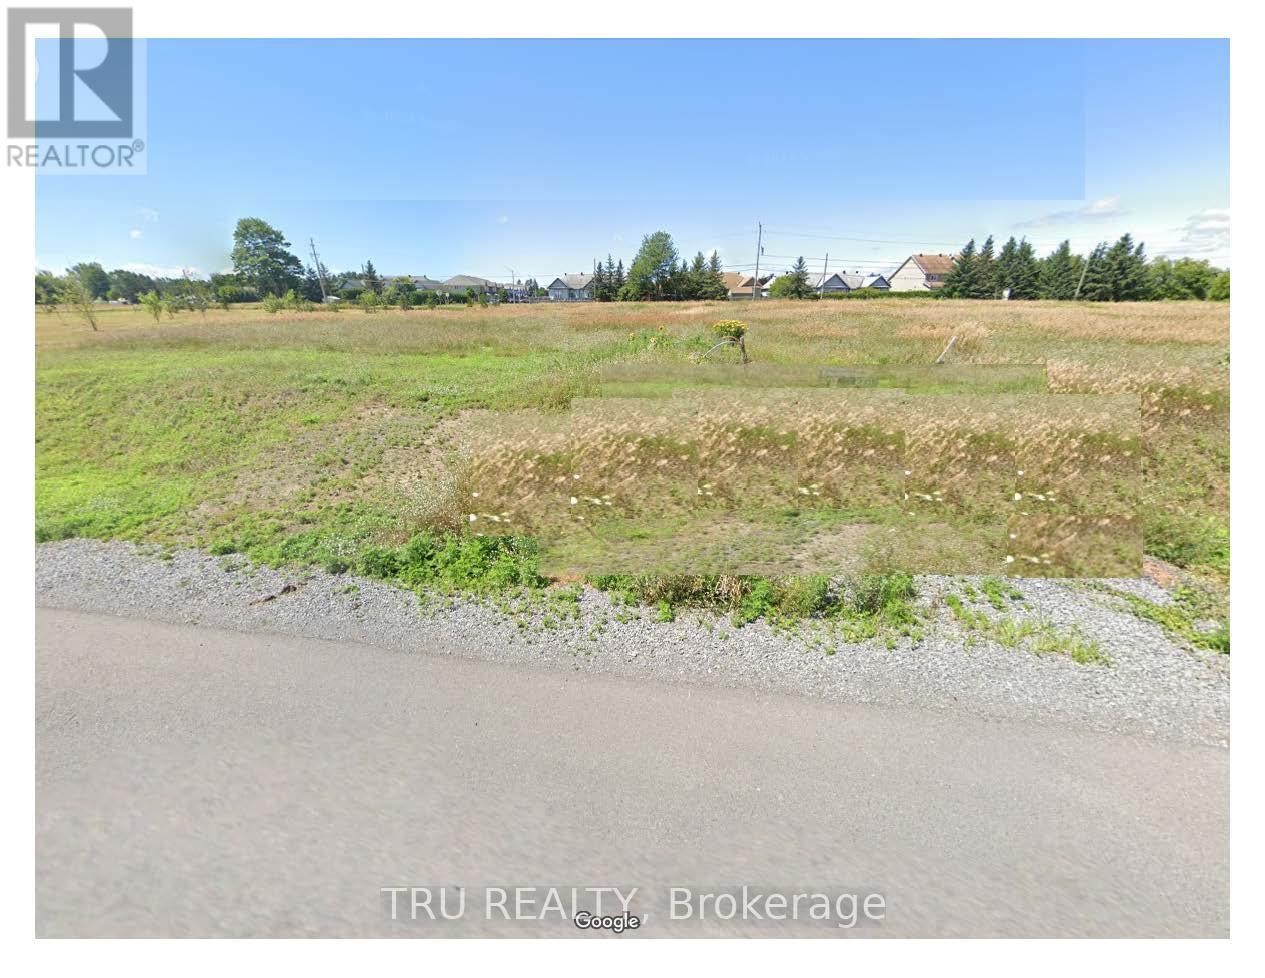
333 Shoreway Drive
Ottawa, Ontario
Build Your Dream on Lot 42 | Lakewood TrailsDiscover the ultimate canvas for your custom estate. Lot 42 offers a pristine, cleared 0.5-acre homesite nestled within the prestigious Lakewood Trails community. Bordered by multi-million-dollar residences and featuring no rear neighbors, this exceptional property promises unmatched privacy and tranquility.The Location: Moments from premier schools, upscale shopping, fine dining, and championship golf courses.The Lifestyle: Exclusive access to the Lakewood Residents Club, complete with a resort-style pool, fitness center, and vibrant community spaces.The Setting: Steps from peaceful walking trails and two scenic lakes.This rare blend of luxury, privacy, and convenience will not last long. Secure your piece of paradise today. (id:19849)
Tru Realty
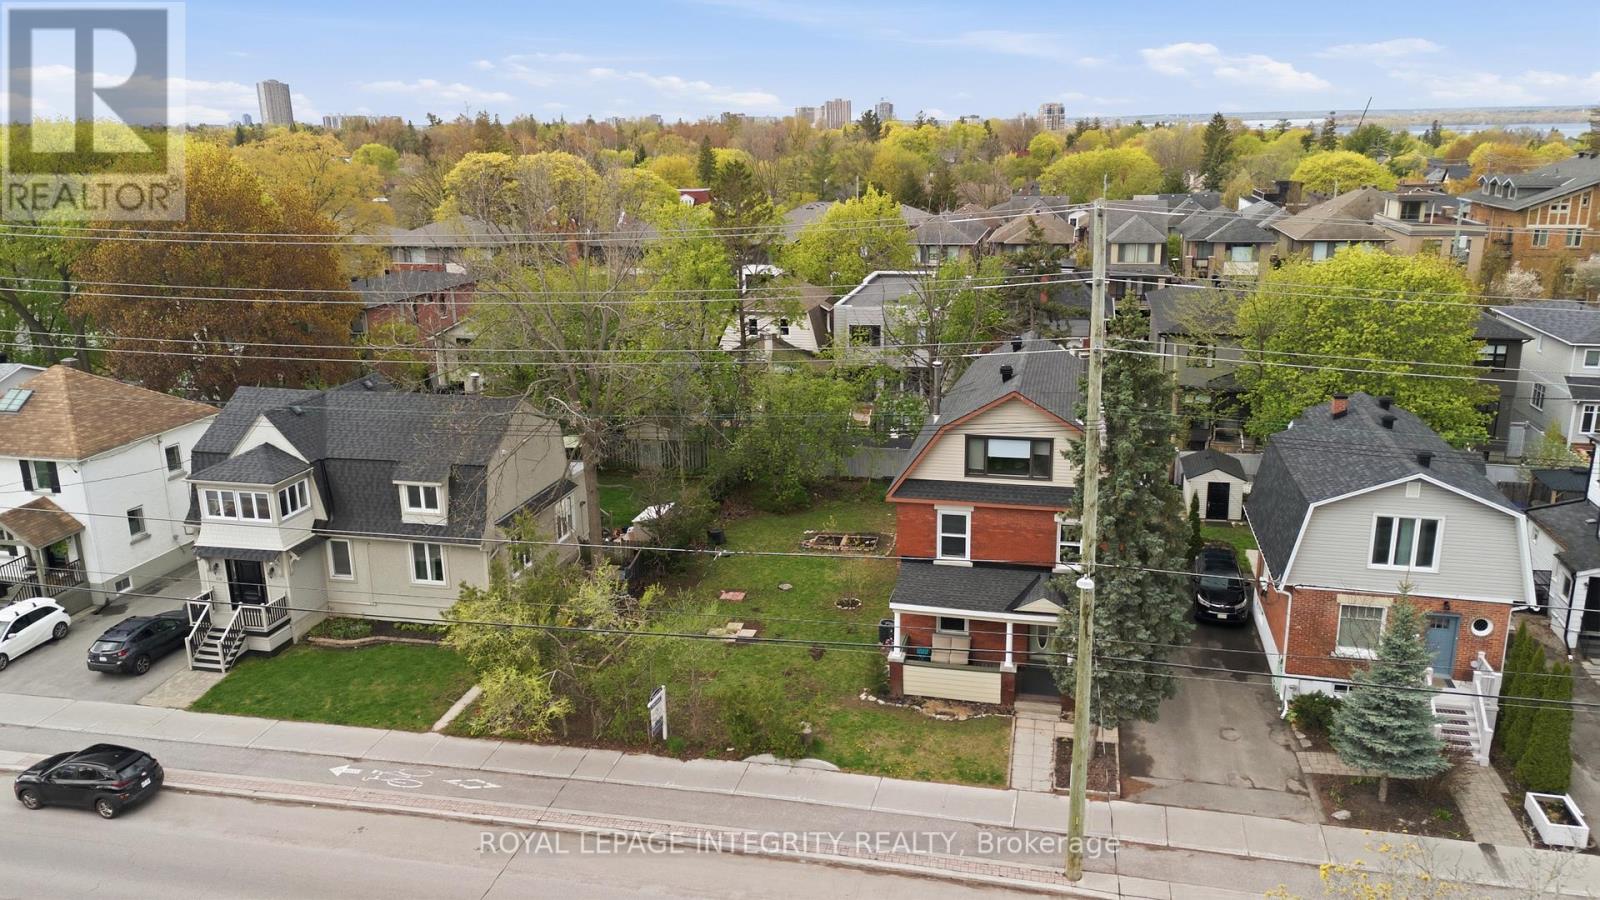
516 Churchill Avenue N
Ottawa, Ontario
Exceptional Westboro development opportunity! This flat lot at 516 Churchill Ave N is zoned R4UD[2684]-c, allowing up to 10 residential units along with permitted small-scale commercial uses. Rarely does land with this versatile infill zoning become available in one of Ottawa's most walkable and sought-after neighbourhoods. The property is ideally situated in an active redevelopment corridor, surrounded by modern infill, and just steps to Westboro Village, rapid transit, shops, cafés, parks, and top-rated schools. Perfect for builders, developers, or investors looking to create "missing middle" housing, boutique condos, or purpose-built rental units. This lot is ready for your vision, offering an exceptional opportunity to capitalize on Westboro's strong market and vibrant community. (id:19849)
Royal LePage Integrity Realty
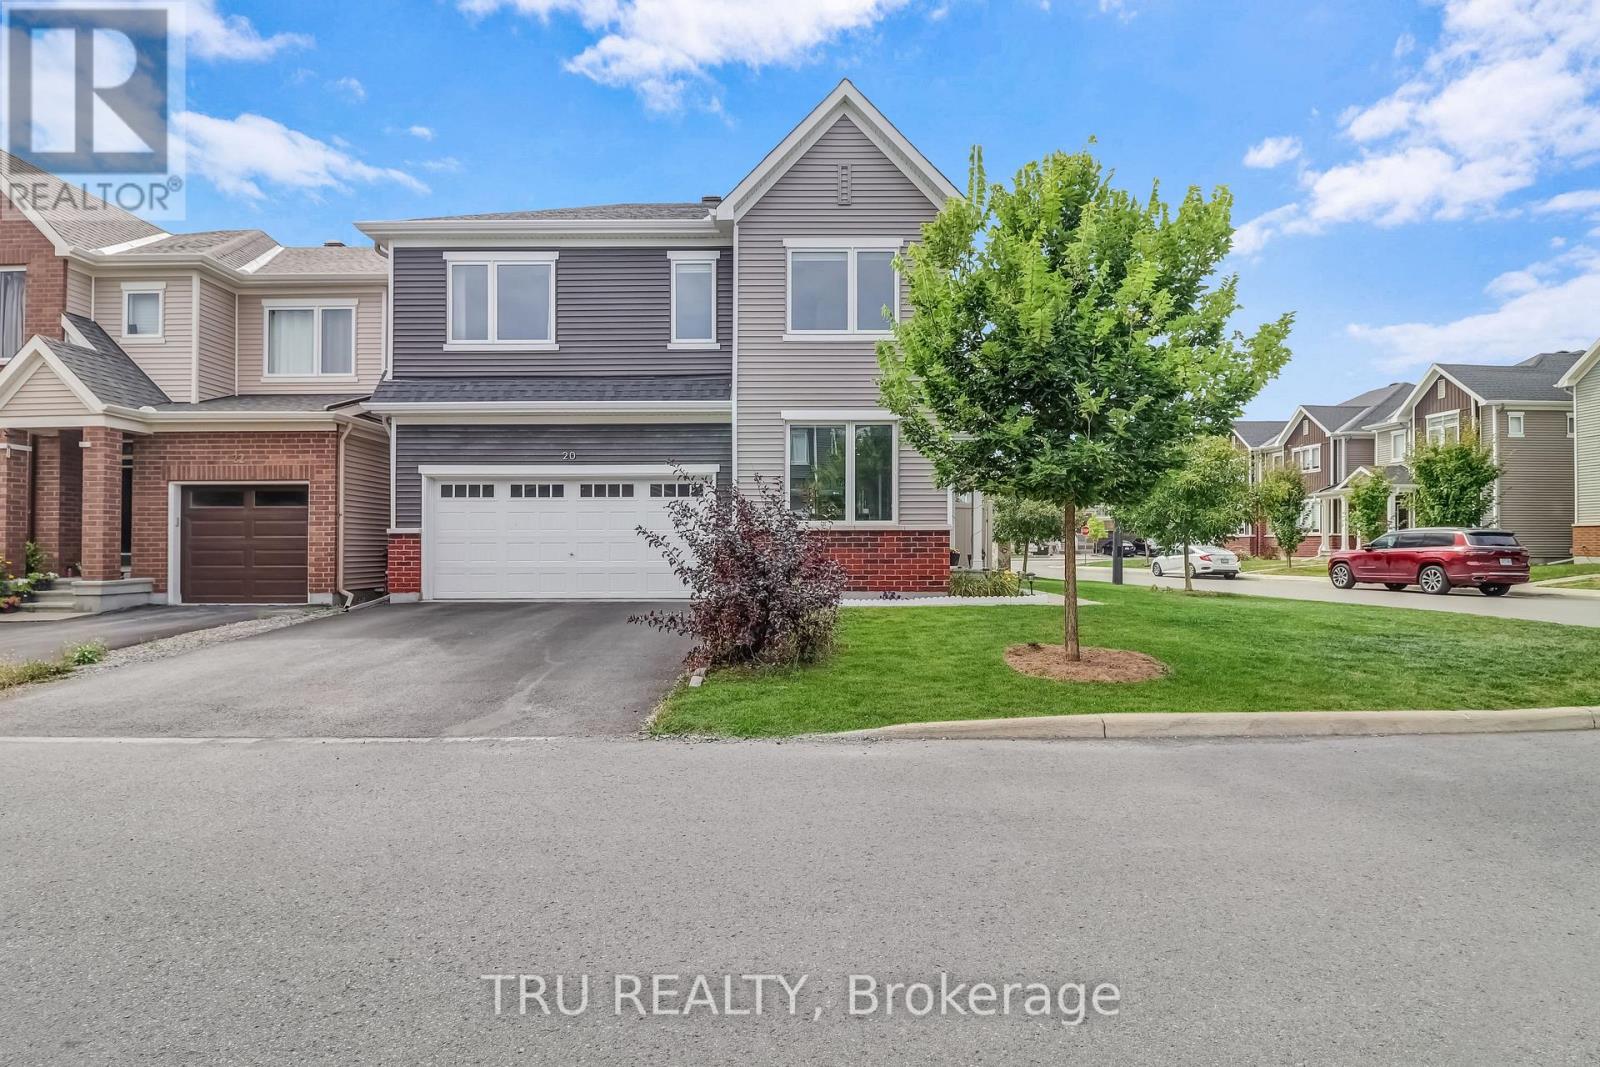
20 Coppermine Street
Ottawa, Ontario
Elegant 4 Beds detached home on a premium corner lot in the highly sought-after Conservancy community. Built in 2020, this beautiful residence showcases extensive builder and custom upgrades designed for comfort and style. The foyer with custom seating and accent wall leads to an open-concept living and dining area with upgraded hardwood flooring, pot lights, and upgraded Napoleon electric fireplace for a cozy experience. The kitchen features an upgraded chef's center layout with upgraded designer cabinets, upgraded quartz countertop, upgraded floor tiles, a matt black gooseneck faucet with double undermount sink, and upgraded Cyclone stainless steel chimney hood. The space is completed with High-end stainless steel appliances for both style and function. From here, step out to the custom-built deck and fully fenced backyard, ideal for gatherings. The main level also includes a powder room with updated accent and upgraded home office/den with custom glass door entry, accent wall, large windows and a modern light fixture, offering an elegant space for work or quiet focus. Upstairs, the bright spacious primary retreat offers an upgraded spa ensuite with quartz countertop and dual rectangular undermount sinks. Three additional generously sized bedrooms and a full bathroom complete the upper level. The lower level includes a recreation room with upgraded carpeting and a rough-in for additional bathroom. Additional builder upgrades include: Carpeting on the upper level and basement; blinds in the den, one bedroom and living room; a custom entryway bench; Pot lights and light fixtures in the kitchen and dining area; elongated toilets in all bathrooms. Over and above the builder's upgrades, the current owner has added fencing (2022), eavestroughing (2023), converted the upstairs loft into a 4th bedroom (2025), and installed a 240V outlet in the garage for EV charging. This move-in-ready home offers modern upgrades and abundant natural light in a desirable neighbourhood. (id:19849)
Tru Realty
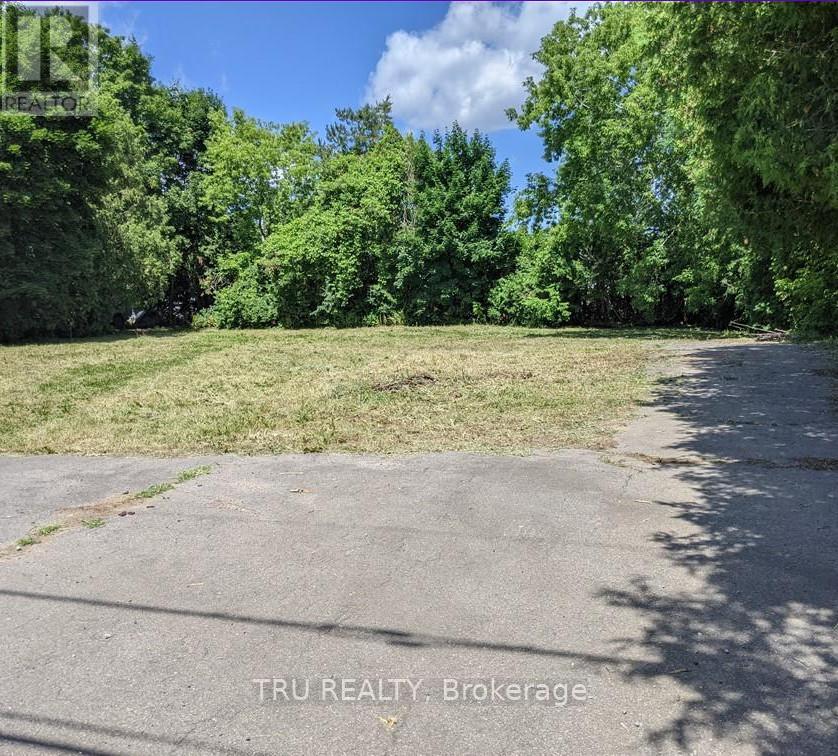
7101 Mason Street
Ottawa, Ontario
Privacy Meets Convenience: Your Future Homesite Awaits , Nestled on a quiet street south of Findlay Creek, this exceptional, flat, and fully cleared lot is ready for your vision. Framed by lush hedge trees, the property offers a peaceful, private oasis to design and build your dream home.While the setting feels remarkably serene, urban amenities are right at your doorstep. Located near the intersection of Bank Street and Mitch Owens, you are only minutes away from Greely and Metcalfe, with seamless access to the Ottawa Airport and Leitrim Station. Enjoy the ultimate convenience of being within walking distance to a future commercial hub, while having all of Bank Street's established shopping and dining just a short drive away. (id:19849)
Tru Realty
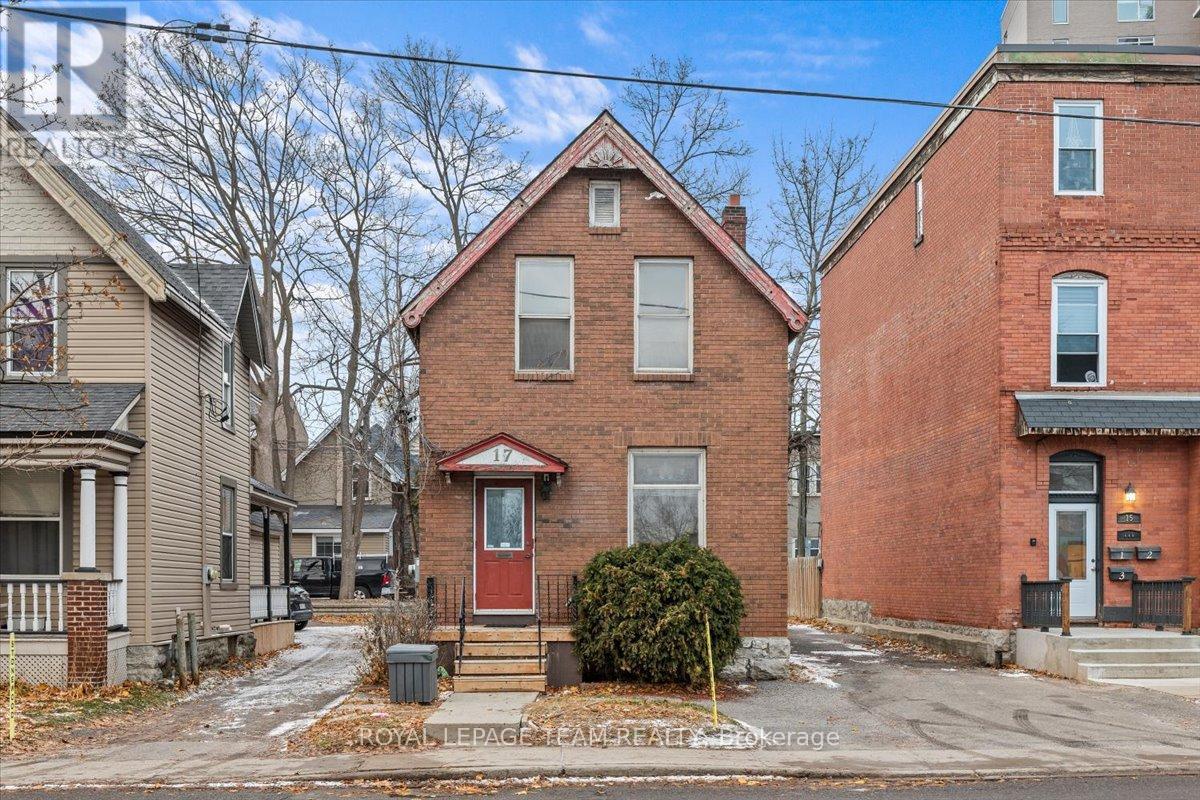
17 Arlington Avenue
Ottawa, Ontario
Prime downtown commercial space for lease! Unlock the potential of this highly visible, centrally located property offering both main-level and upper-level workspace- perfect for a wide range of professional uses. This full-building lease features 2 bathrooms, multiple office areas, and a flexible layout that allows you to create your own kitchenette or customize the space to suit your business needs. Enjoy excellent street presence in a prime downtown location, ensuring your business gets noticed. Additional conveniences include rear parking for up to 4 vehicles, making access easy for staff and clients alike. Whether you're expanding, relocating, or launching a new venture, this versatile space is ready to be transformed into the ideal home for your business. Don't miss this exceptional opportunity. Please note: this is a 1-year lease (id:19849)
Royal LePage Team Realty
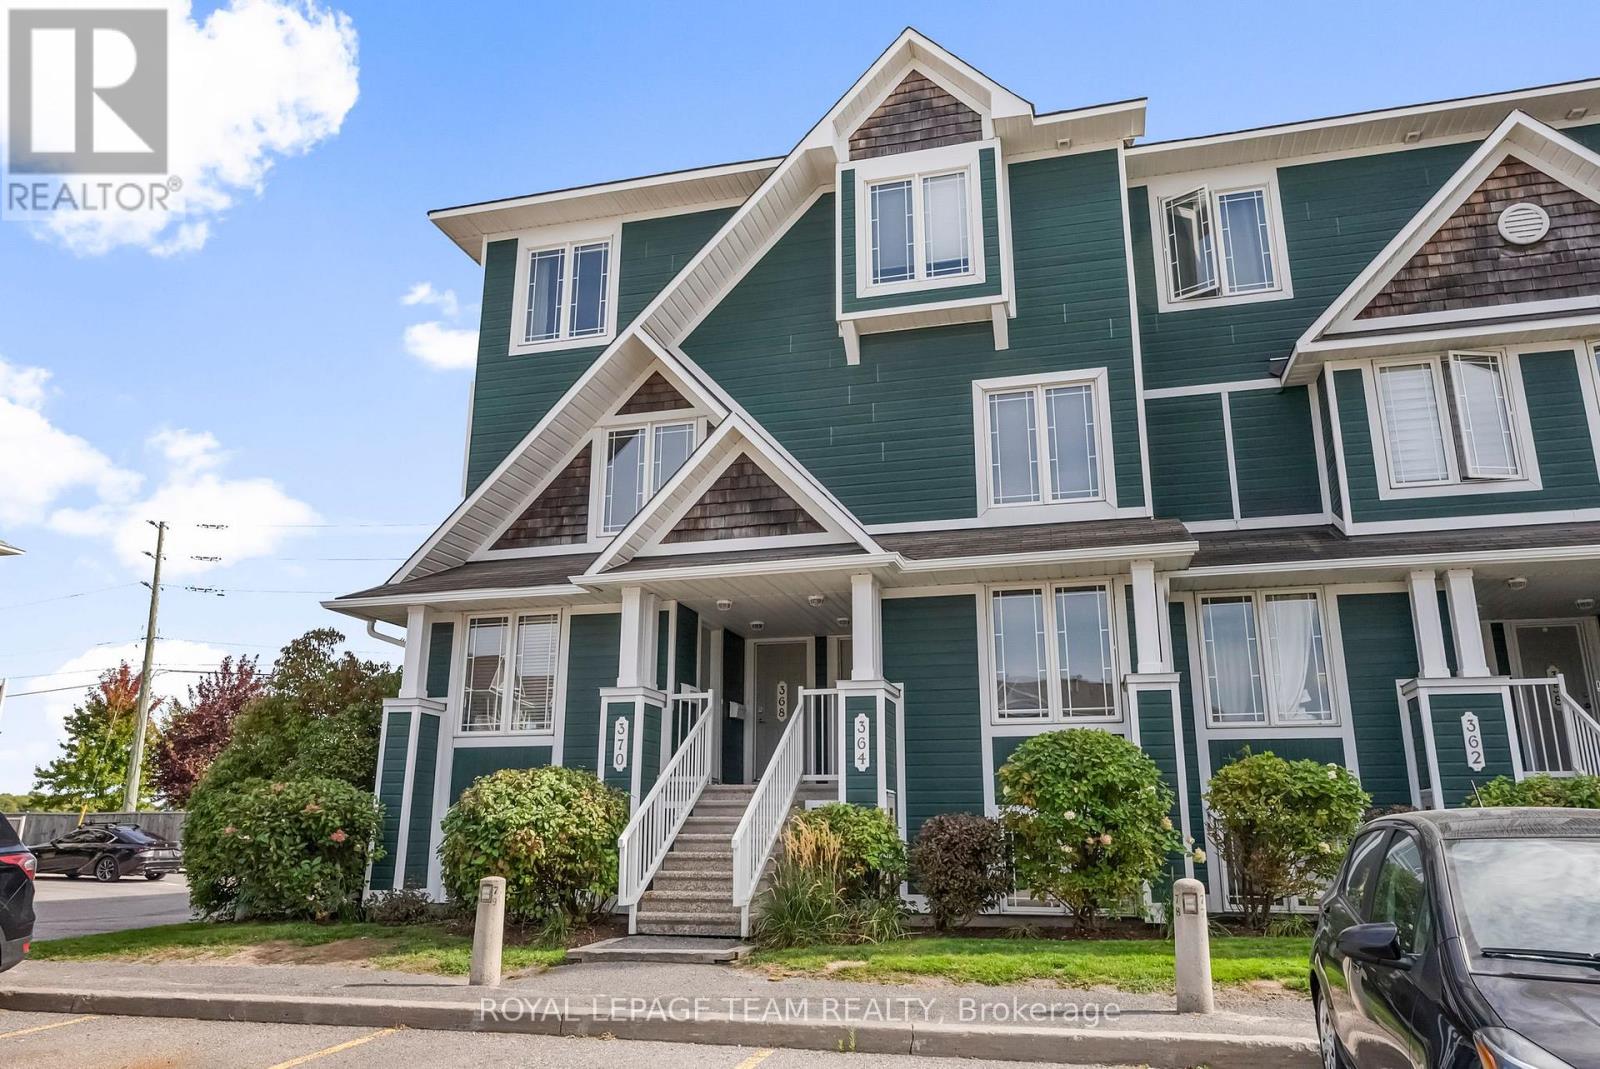
368 Crownridge Drive
Ottawa, Ontario
Bright, modern, and move-in ready with TWO parking spaces - this stylish 2-bedroom, 3-bathroom corner unit checks every box.Tucked in Kanata's beloved Emerald Meadows community, it's the kind of home that feels instantly right.The main level draws you in with an open-concept design that connects the living, dining, and kitchen spaces effortlessly. Natural light pours through corner-unit windows while the kitchen impresses with granite countertops, a clean tile backsplash, and stainless steel appliances. A powder room rounds out the main floor nicely. Head upstairs and you'll find two spacious bedrooms, each with its own private ensuite -both upgraded with new countertops, sinks, and fixtures. Laundry on the upper level makes life easier. Low monthly condo fees. Upgraded finishes throughout! All of this in Kanata's vibrant south end, steps from great shopping, restaurants, top-rated schools, and everyday amenities.Whether you're buying your first home or adding to your investment portfolio, 368 Crownridge delivers style, comfort, and value in one of Ottawa's most sought-after west-end neighbourhoods. (id:19849)
Royal LePage Team Realty
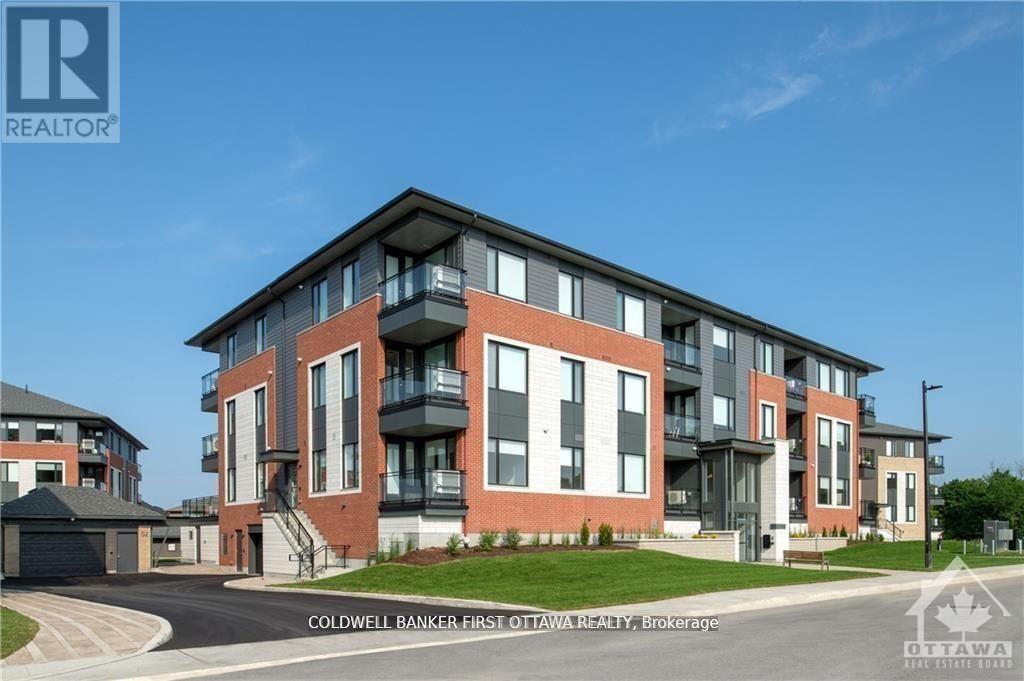
103 - 3000 Tawadina Road
Ottawa, Ontario
TREMENDOUS VALUE FOR A 2 BEDROOM 2 BATH SUITE in sought after Wateridge Village! What could be better than living in this vibrant new community adjacent the Ottawa River? Ideally situated close to the RCMP, Montfort Hospital, CSIS, NRC, Rockcliffe Park and just 15 minutes to downtown. Built to the highest level of standards by Uniform, each suite features quartz countertops, appliances, window coverings, laundry rooms, bright open living spaces and private balconies. Residents can enjoy the common community hub with gym, party room and indoor and outdoor kitchens. A pet friendly, smoke free environment with free WIFI. Underground parking and storage is available at an additional cost. Book a tour today and come experience the lifestyle in person! Photos are of a similar unit. Available JULY. (id:19849)
Coldwell Banker First Ottawa Realty
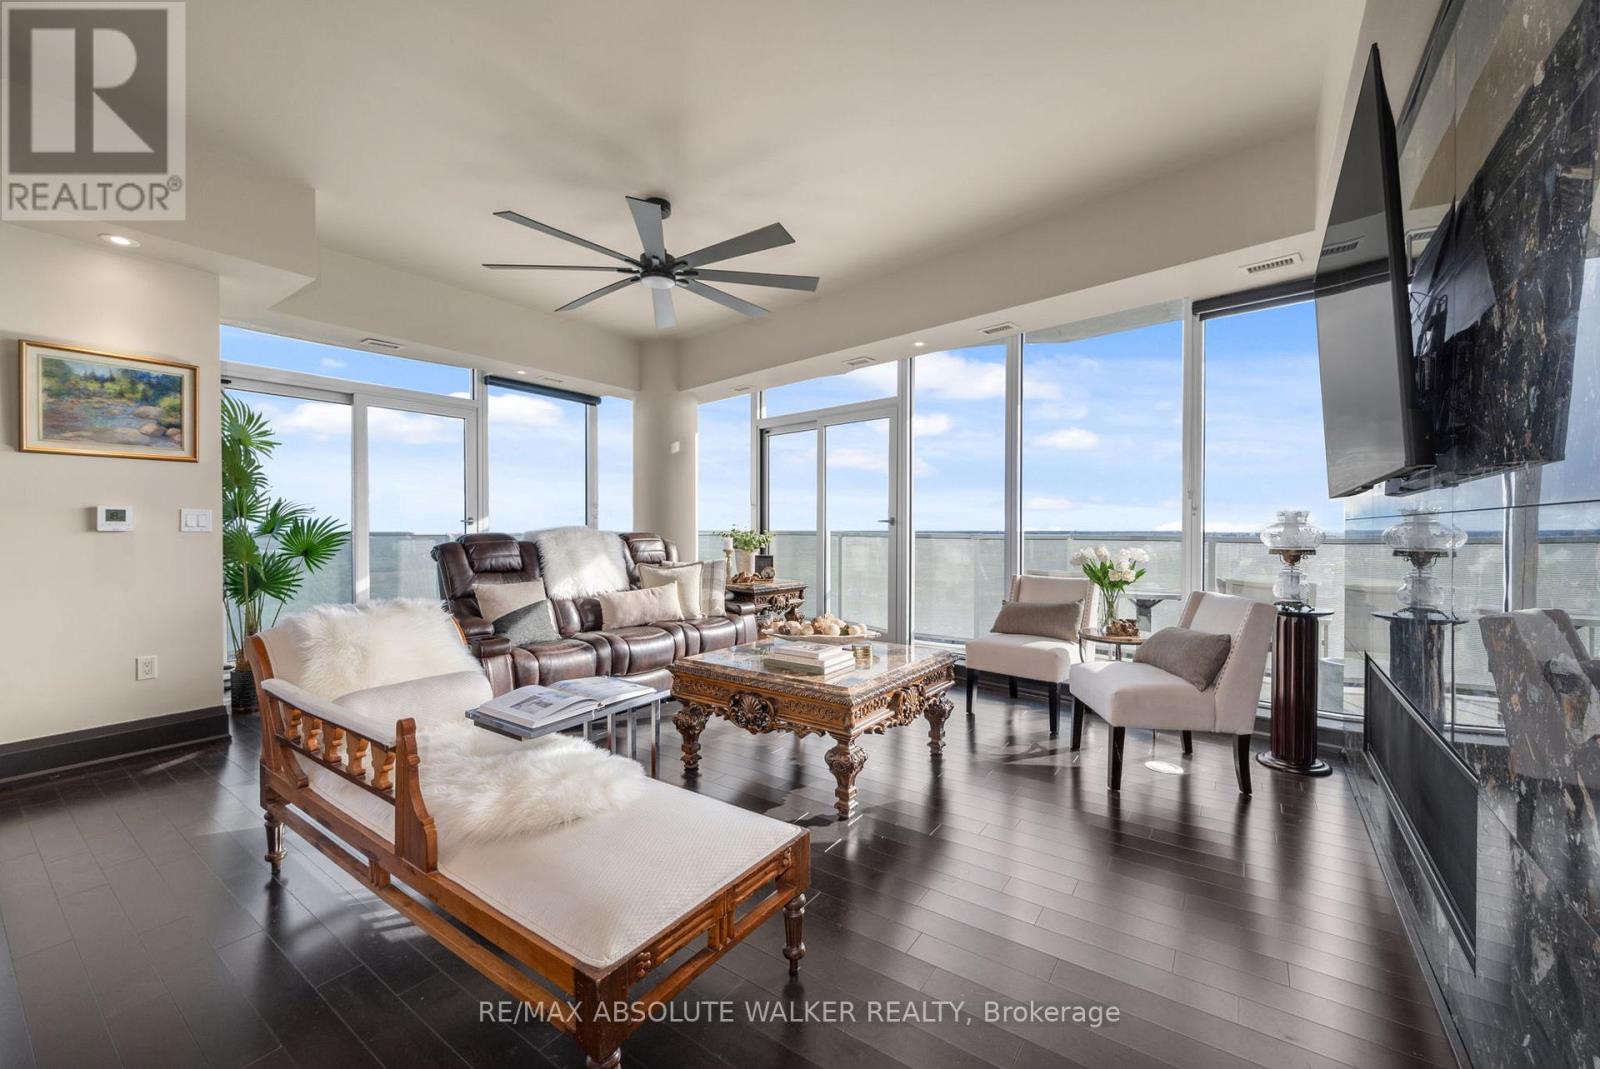
4101 - 805 Carling Avenue
Ottawa, Ontario
Experience elevated urban living at its finest in this exceptional residence at The Icon. Offering over 2,700 square feet of luxurious interior space, this remarkable 3-bedroom, 4-bathroom plus den suite combines sophisticated design, premium finishes, and breathtaking views of Dow's Lake, the Rideau Canal, the Ottawa River, the Gatineau Hills, and the city skyline. Thoughtfully designed for both elegant entertaining and comfortable everyday living, the expansive open-concept layout is flooded with natural light and complemented by rich hardwood and tile flooring throughout. At the heart of the home is a stunning chef-inspired kitchen featuring a large granite island and an impressive collection of premium Dacor appliances, including a gas cooktop, double oven, and dual microwave oven. Each generously sized bedroom is complete with its own beautifully appointed spa-inspired ensuite, delivering exceptional comfort and privacy for family and guests alike. Step outside to one of three expansive private terraces, perfectly designed to extend your living space outdoors. Complete with a gas line for a BBQ or fire pit and a private hot tub overlooking the city, these outdoor spaces offer a truly unmatched lifestyle experience. Residents of The Icon enjoy access to an outstanding collection of resort-style amenities located on the fourth floor, including a yoga studio, fitness centre, pool, sauna, guest suites, boardroom, library, bike storage, resident lounge, and an expansive terrace patio. Rarely offered and exceptionally appointed, this is a one-of-a-kind opportunity to own in one of Ottawa's most prestigious luxury buildings where style, comfort, and location come together seamlessly. (id:19849)
RE/MAX Absolute Walker Realty
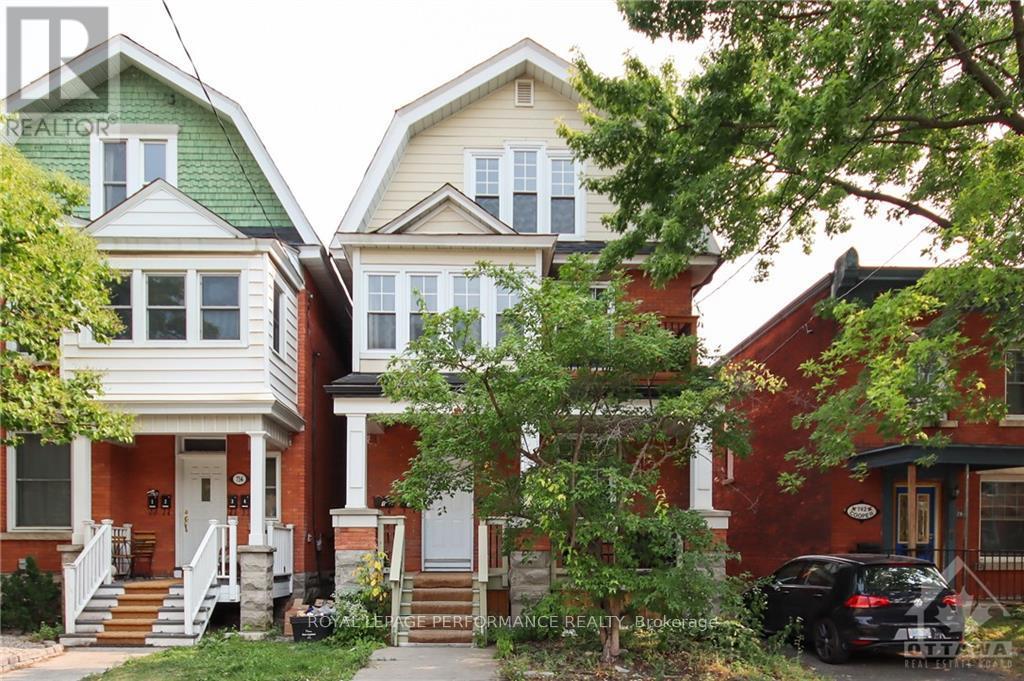
2 - 736 Cooper Street W
Ottawa, Ontario
Welcome to this charming and spacious 3 bed, 2 bath, rental apartment in the heart of Centretown. The apartment is the entire second floor of a triplex. It boasts a gas stove, dishwasher and granite countertops in the kitchen. There is a sunroom with a balcony at the front of the house. Primary bedroom has an ensuite bath. Insuite laundry as well. Hardwood floors through out. Public transit nearby. Rental application, credit check, proof of employment required. Tenants pay Electricity, Gas, HWT rental, Internet. Water included. Photos taken before tenants moved in.No parking and no smokers. (id:19849)
Royal LePage Performance Realty
85 Cresthaven Drive
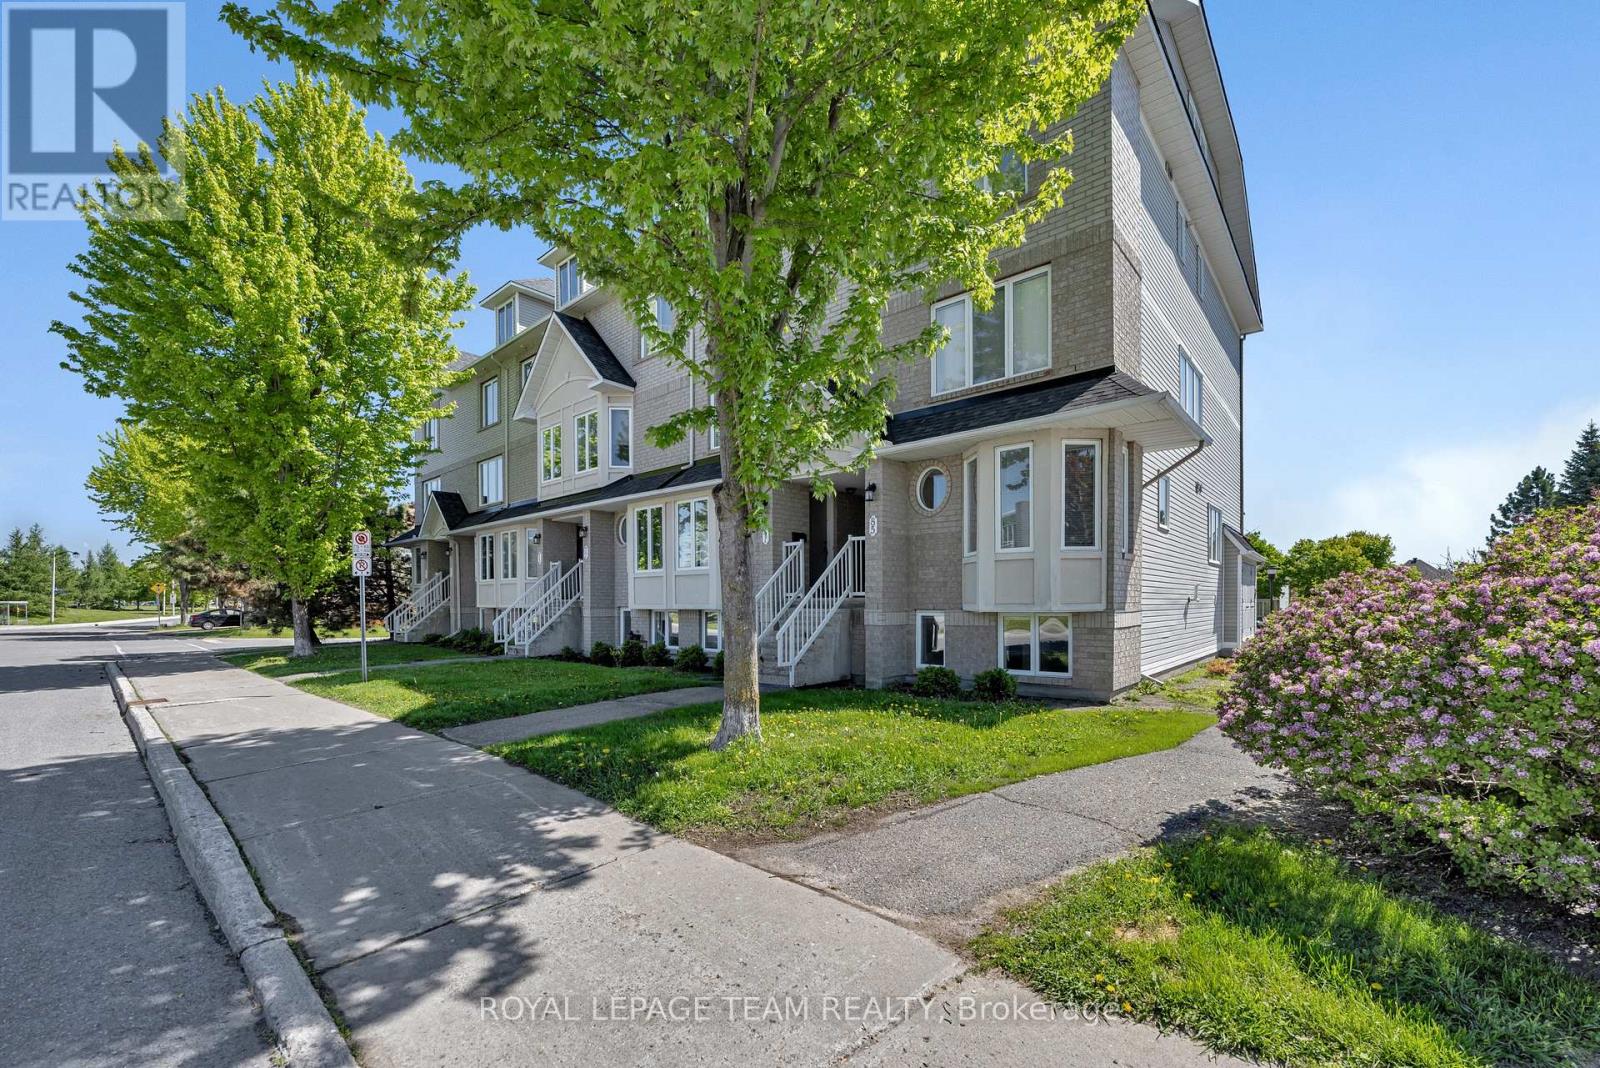
Ottawa, Ontario
Pride of Ownership, Spacious & Stylishly Updated Lower-Level End Unit - Move-In Ready! Step into this sun-filled home offering an abundance of natural light and stylish updates throughout. Enjoy the updated kitchen complete with added pantry storage, stainless steel appliances in 2024, and a charming eat-in area perfect for casual dining or your morning coffee. The open-concept living and dining area creates a warm and welcoming atmosphere, with walk-out access to your backyard summer barbecues, gardening, or simply relaxing outdoors. Retreat to the spacious primary bedroom featuring a large bright window, an entire wall of closets, and convenient cheater access to a full bathroom. A second bedroom with a deep closet, separate laundry room, and additional storage space complete this functional layout. Enjoy updated flooring throughout the kitchen, bathrooms, eat-in area, and entryway, adding a modern touch to this move-in-ready home. Situated in a highly walkable neighbourhood close to parks, trails, schools, transit, shopping, and everyday amenities, this home offers both comfort and convenience. A fantastic opportunity for first-time buyers, down sizers, or investors - book your showing today! (id:19849)
Royal LePage Team Realty
939 Somerset Street W
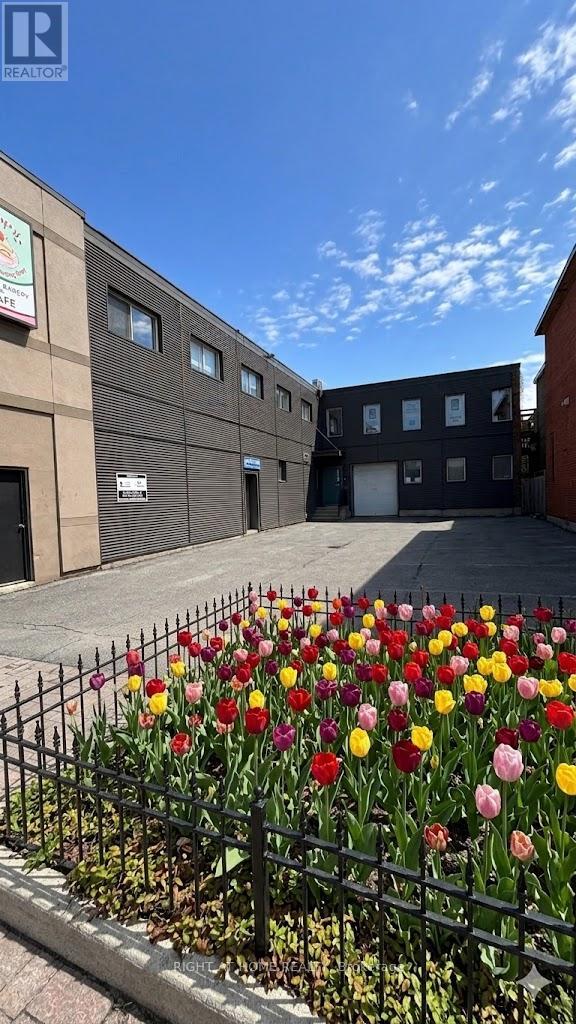
Ottawa, Ontario
Prime commercial leasing opportunity in the heart of downtown Ottawa! This versatile property offers two separate units that can be leased individually or combined to suit a variety of business needs. Exceptional location on Somerset Street West, just steps to the LRT, restaurants, shops, and downtown amenities.The second-floor unit offers approximately 2,000 sq. ft. of professional office space facing Somerset Street West. Currently configured as a functional office environment, the space includes a boardroom, approximately 20 cubicle workstations, one kitchen, and one washroom. Bright and efficient layout ideal for professional offices, consulting firms, tech companies, or administrative use. Rent is $4,000/month plus HST and utilities, including the tenant's share of property taxes.The first-floor rear unit offers approximately 1,800 sq. ft. and is perfectly suited for a workshop, studio, fitness, wellness, or creative space. The layout features several enclosed offices, a large open-concept area, and a washroom. Flexible configuration suitable for yoga, light industrial, training, or collaborative workspace use. Rent is $3,500/month plus HST and utilities, including the tenant's share of property taxes.Utilities are separately calculated based on usage. Flexible leasing options available. Very accommodating and professional landlord. Rare opportunity to secure adaptable commercial space in a highly accessible downtown location. For curious minds, here is the calculation for the rents: Upper unit: 18*2000/12=3000 basic rent, 1000 property tax, total 4000$. Lower unit: 17*1800/12=2550 plus 950 property tax, total 3500$ (id:19849)
Right At Home Realty
703 - 141 Somerset Street W
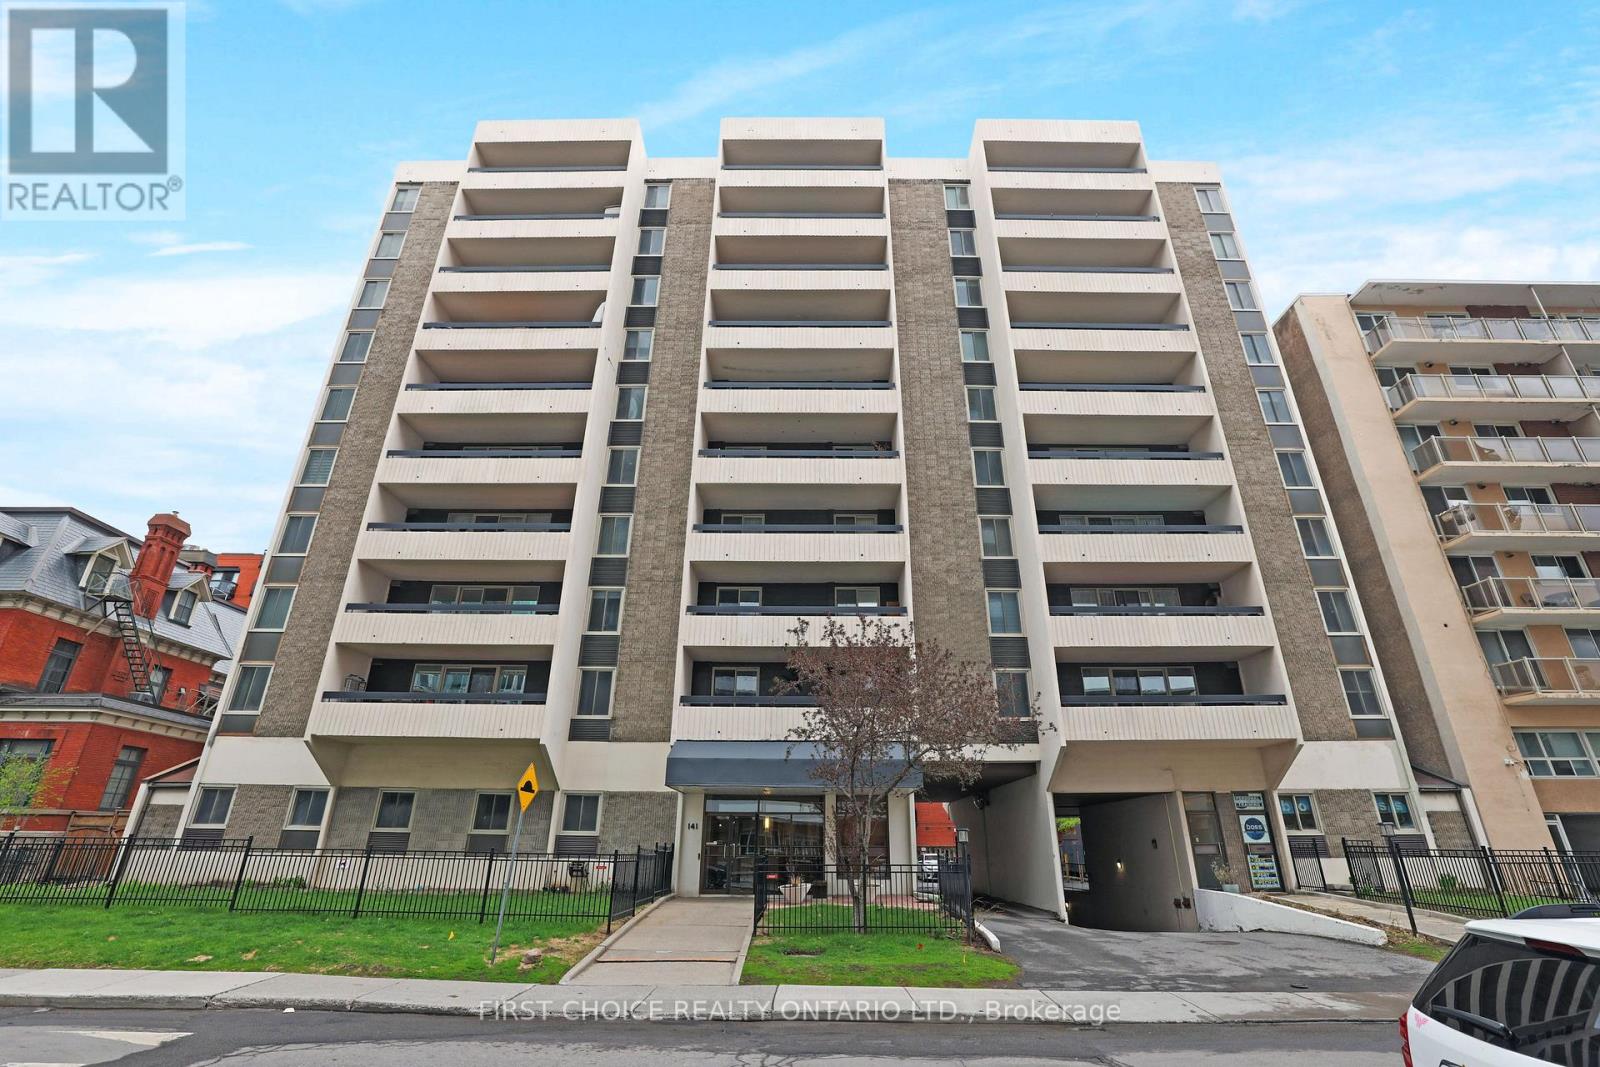
Ottawa, Ontario
Fabulous Location in the Golden Triangle. 141 Somerset St - 703 is a spacious, bright, open concept apartment with underground parking included! This beautifully renovated suite is sure to please. Steps from all that Elgin Street has to offer, and two blocks from the canal, this well maintained building will provide you with urban living at its finest. Maple engineered hardwood in living/dining room, kitchen, and primary bedroom. Maple cupboards and stainless steel trim & modern stainless steel appliances, combine to create a very contemporary kitchen which opens to the living space. The updated main bath features a granite countertop. The primary bedroom enjoys a lovely 2 piece ensuite bathrm. The secondary bedroom/home office is complete with a new carpet. Convenient In-suite locker and In-suite laundry. The extra large private south facing balcony provides a wonderful sunny space to relax and is ideal for entertaining. Amenities include large library party room, gym, and sauna. Walk to Parliament, the Rideau Centre, The Glebe, The Byward Market, NAC and two blocks away from the Corktown Footbridge to uOttawa and Sandy Hill. Move right in and enjoy this terrific location! (id:19849)
First Choice Realty Ontario Ltd.
106 Beebalm Crescent
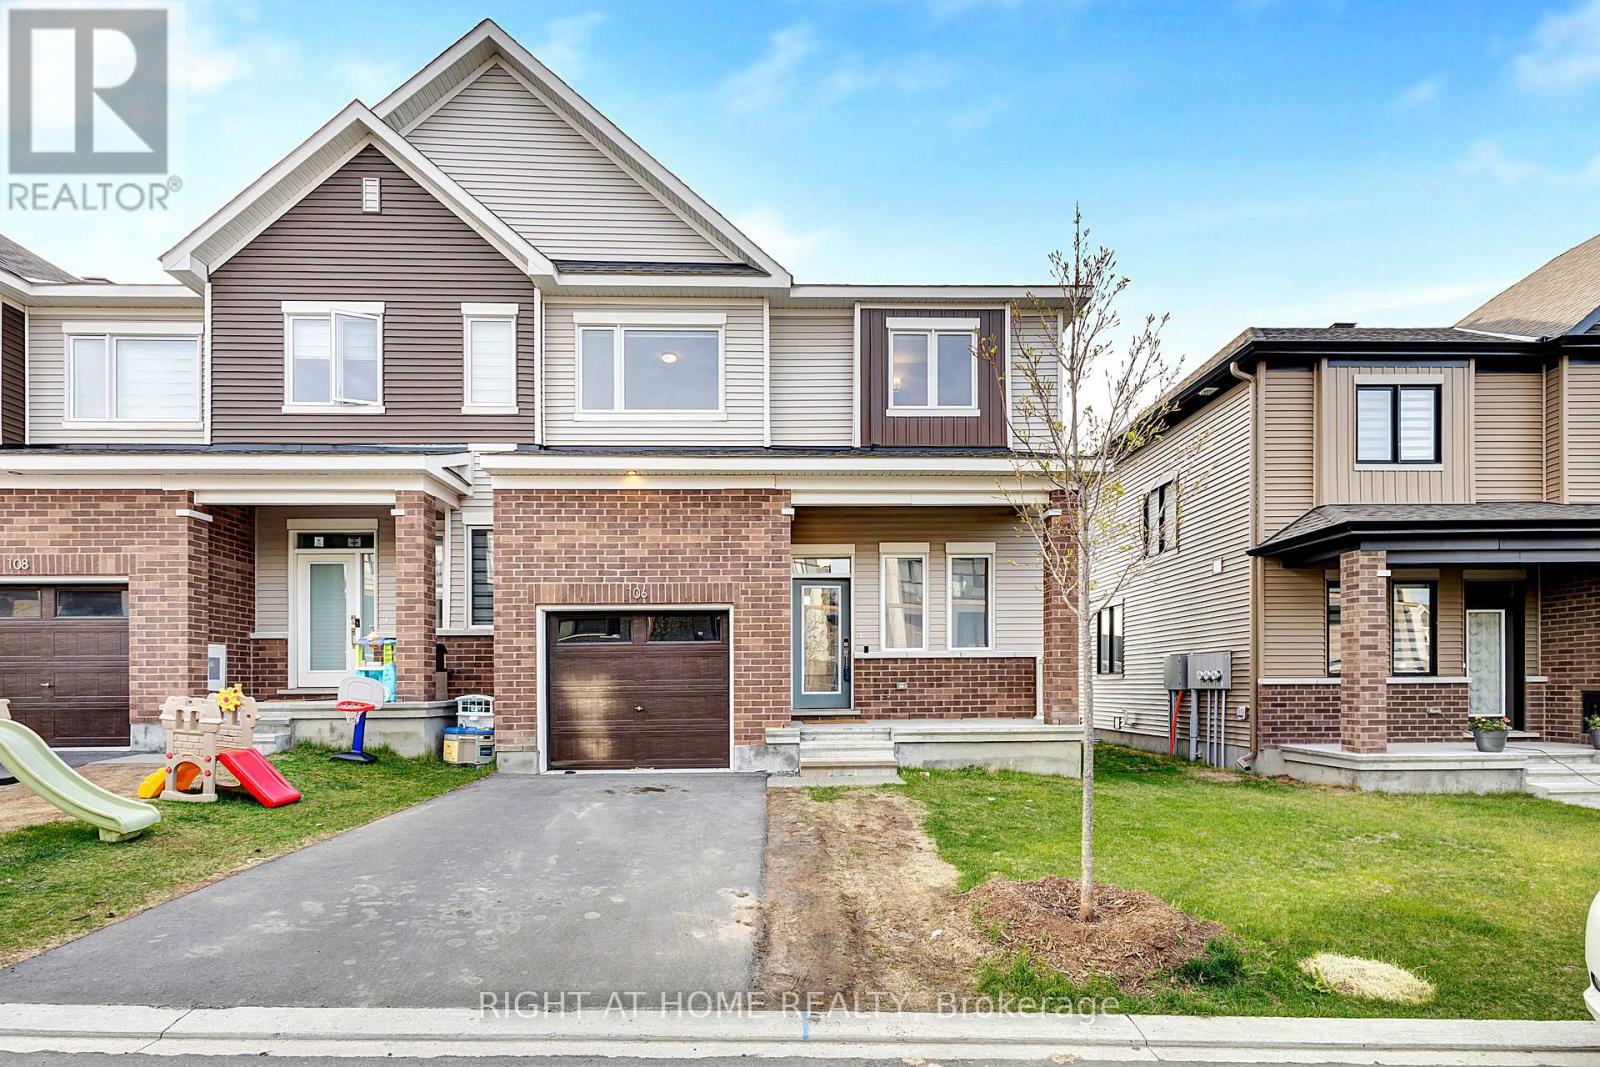
Ottawa, Ontario
Nestled in the peaceful and family-friendly community of Half Moon Bay, this stunning sun-filled end-unit townhome with a lookout basement offers the perfect blend of modern design, functional living, and comfort. Bright natural light flows throughout the open-concept layout, featuring a spacious great room ideal for entertaining and everyday living, while the modern kitchen showcases sleek stainless steel appliances, stylish finishes, and ample cabinetry. Upstairs, the generous primary bedroom features a private ensuite, accompanied by two additional well-sized bedrooms and a full bathroom. The fully finished lookout basement provides exceptional extra living space - perfect for a family room, home office, gym, or entertainment area. A true move-in-ready home in one of Ottawa's most desirable neighborhoods! All measurements are taken from the builder's floor plan,and the home is virtually staged. Book your viewing today! (id:19849)
Right At Home Realty
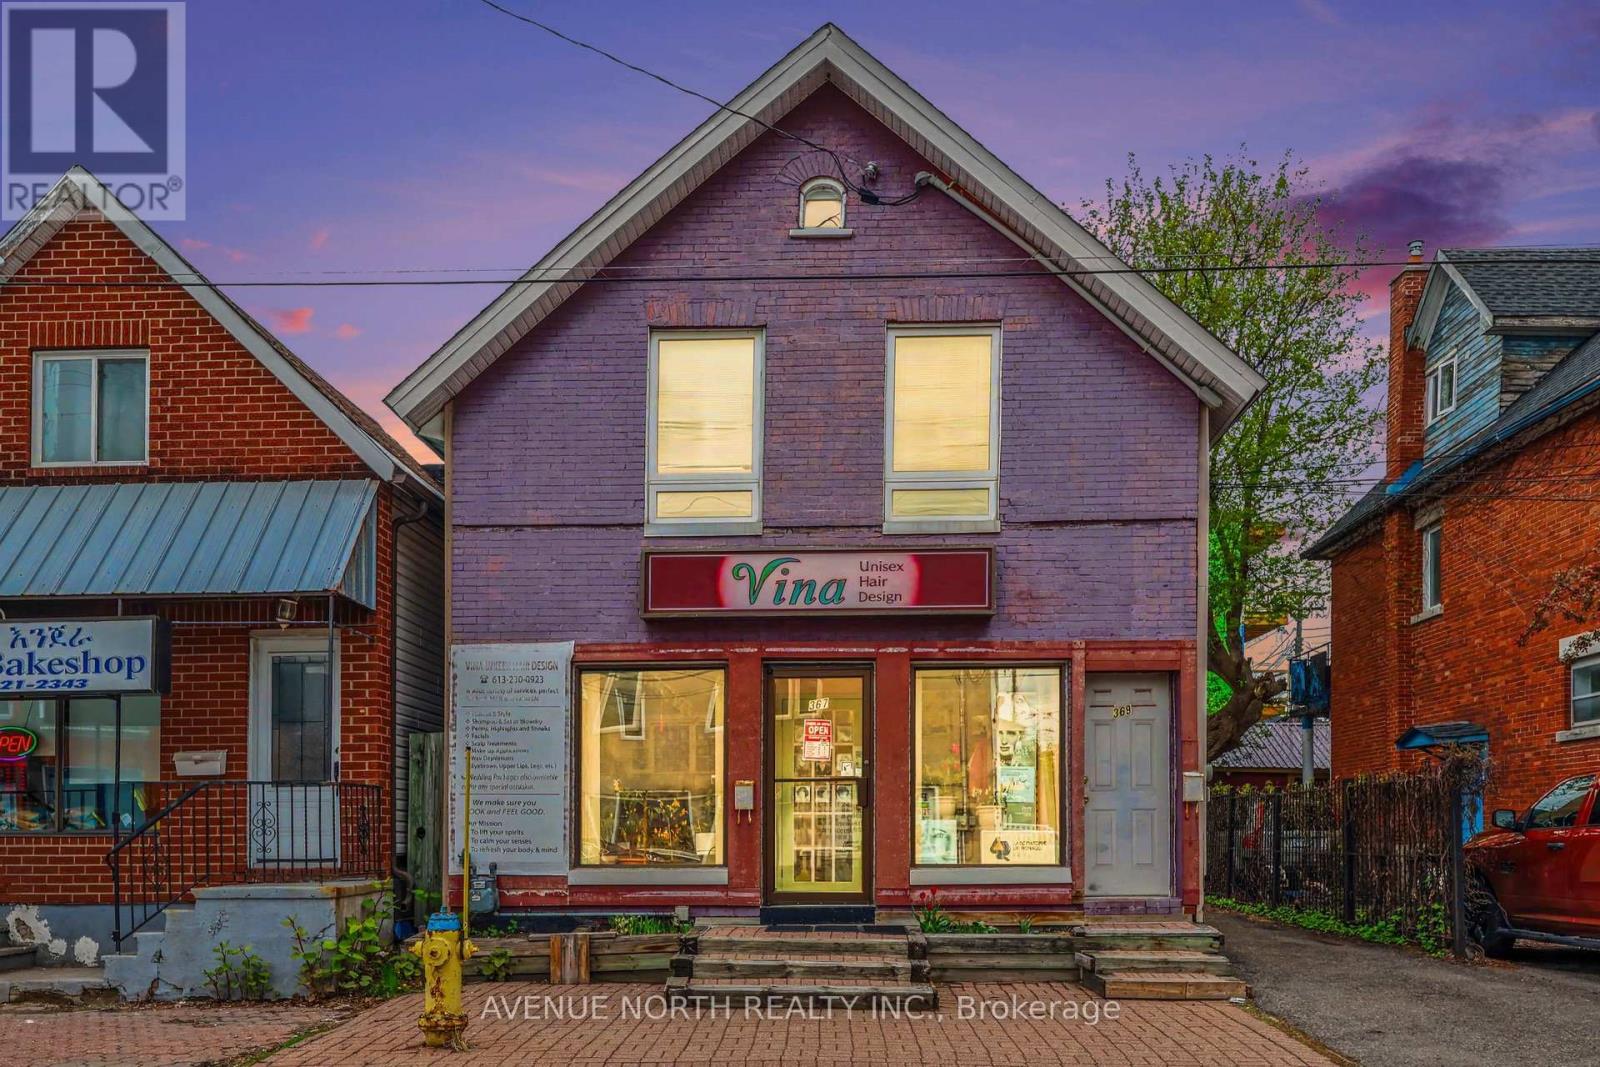
367 Booth Street
Ottawa, Ontario
A fantastic mixed-use duplex in the heart of West Centretown, Ottawa, offering both commercial and residential potential. The main floor is currently configured as a hair salon, and will be delivered vacant - ideal for an owner-operator, investor, or future business venture. The second-floor one-bedroom apartment is tenant-occupied with separate metering and baseboard heating paid directly by the tenant. Water is included in the rent. Additional highlights include two rear parking spaces with private laneway access and a roof replacement completed in 2022. Zoned GM2, the property allows for low-rise residential development with a maximum height of 13.5 metres and an FSI of 1.5, presenting excellent future development potential. (id:19849)
Avenue North Realty Inc.
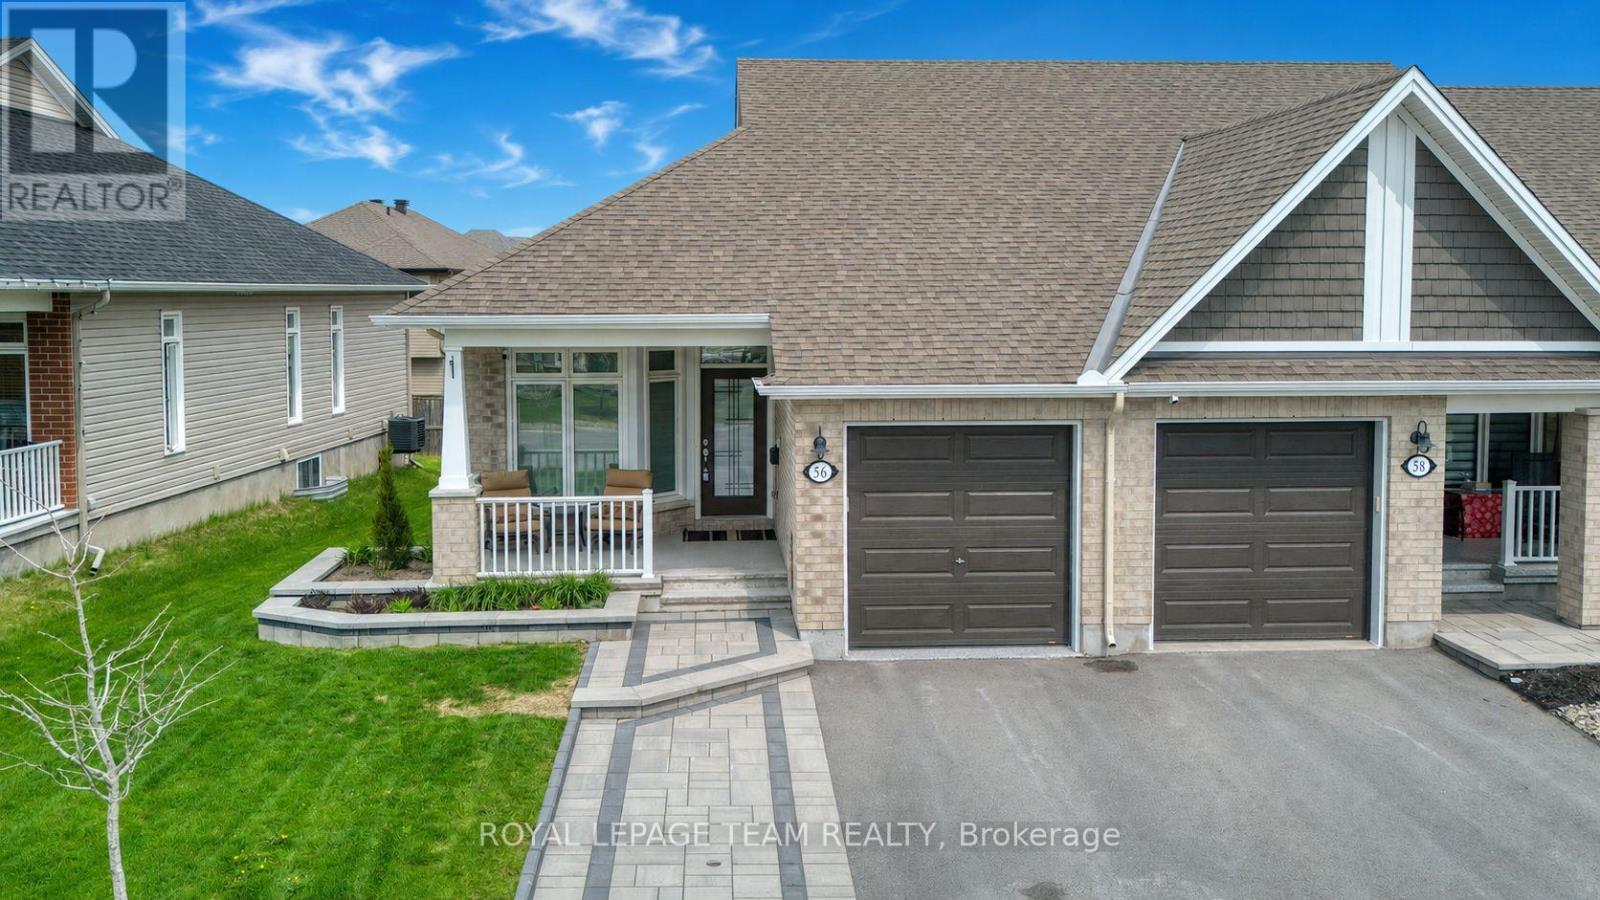
56 Kayenta Street
Ottawa, Ontario
Immaculately maintained Tamarack Swan end-unit bungalow townhome in Stittsville's sought-after EdenWylde adult lifestyle community. Designed for refined, low-maintenance living, this 1+1 bedroom, 3 bathroom home offers 1,560 sqft of living space with a bright, elegant layout with luxurious finishes and approximately $48,000 in builder upgrades. A spacious covered front porch and stone walkway adds lovely curb appeal, while the end-unit design allows for extra natural light and a more private feel. A few of the impactful upgrades include gorgeous 5" Kentwood brushed oak hardwood throughout the main level and primary bedroom, white quartz counters in the kitchen and bathrooms, and professionally installed window tinting on all main-level windows. Adjacent to the kitchen is a closet/pantry that is roughed in for convenient stacked laundry (current laundry located in the lower level). The finished basement adds excellent living space with a rec room, bedroom, full bathroom, laundry area, and storage. Additional highlights include custom garage shelving for valuable extra storage and custom window blinds throughout. Residents of this street also enjoy exclusive access to the EdenWylde community building, which has become a true neighbourhood hub! It offers weekly activities, social events, fitness classes, foot care clinic, community gatherings, party room rentals, and more. A rare opportunity to enjoy bungalow living, community connection, and an easy-care lifestyle in a prime Stittsville location! (id:19849)
Royal LePage Team Realty
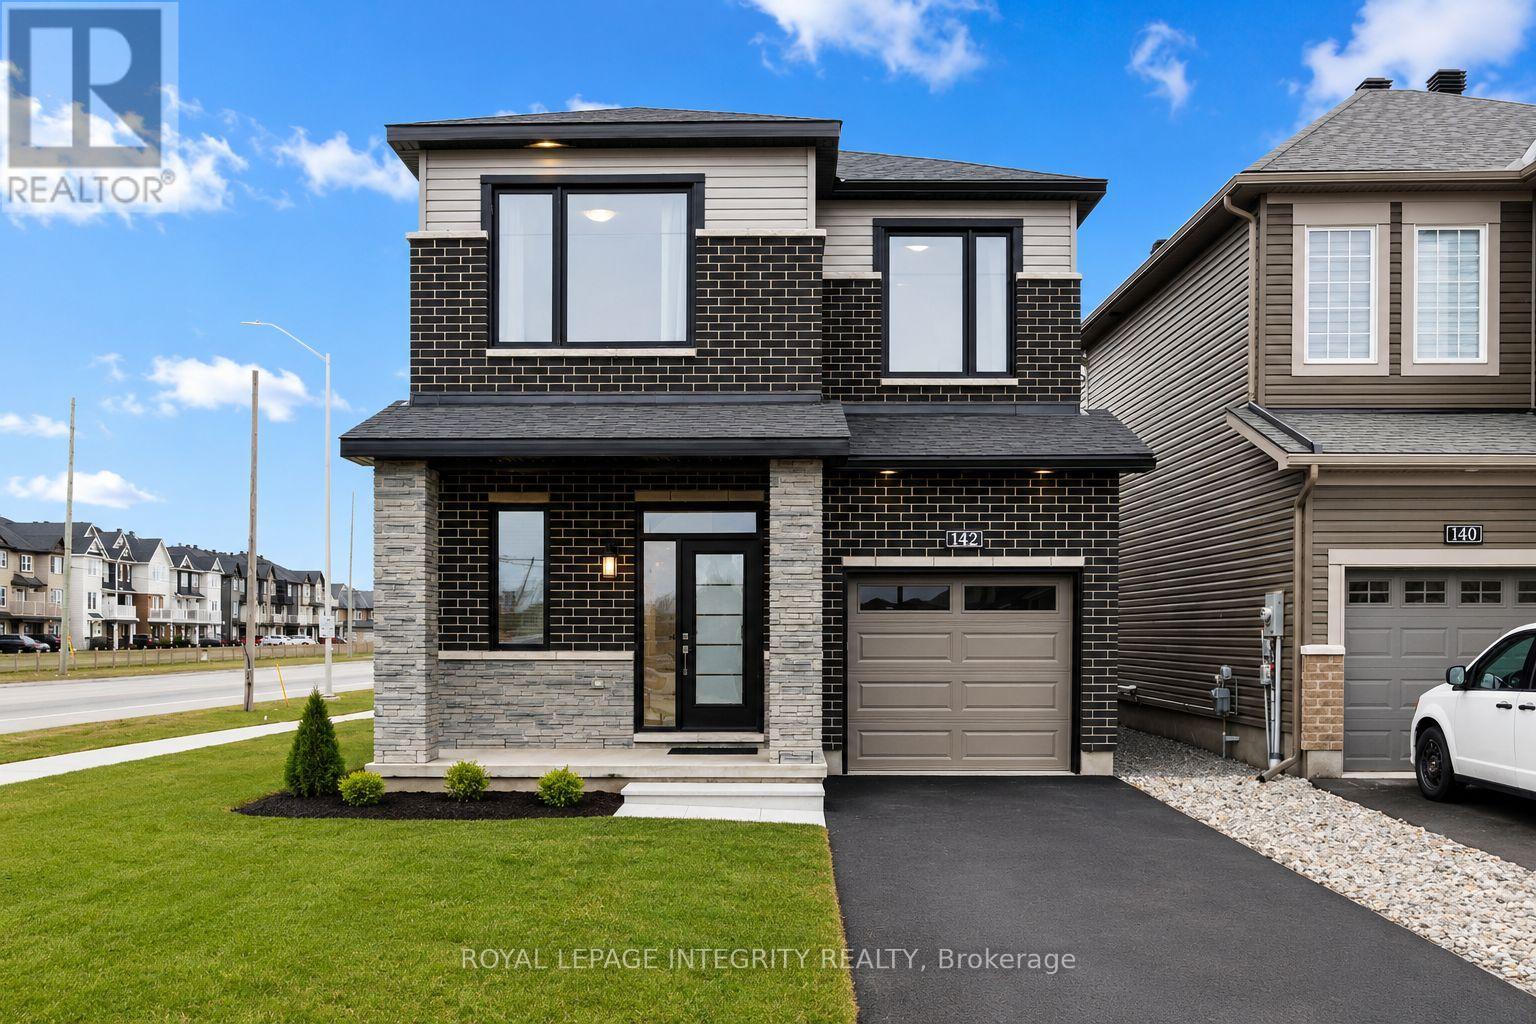
142 Shallow Pond Place E
Ottawa, Ontario
PREPARE TO FALL IN LOVE with this stunning upgraded detached home offering the perfect blend of modern design, functionality, and exceptional natural light throughout! Featuring 5 spacious bedrooms, 4 bathrooms, and a professionally finished basement, this beautifully maintained home is ideal for growing families and modern lifestyles. Situated on a premium lot, the home showcases striking curb appeal with modern exterior finishes and an oversized front walk-in closet for added convenience.Step inside to elegant hardwood and tile flooring throughout the main level, soaring 9-ft ceilings on both the main and second floors, and oversized windows that flood the home with natural sunlight. The thoughtfully designed open-concept layout offers a versatile main-floor den or dining area, perfect for working from home or entertaining guests.The spacious living room features pot lights, a cozy gas fireplace, and seamless flow into the chef-inspired kitchen designed for family gatherings and entertaining. The kitchen boasts quartz countertops, stylish backsplash, stainless steel appliances, oversized island with breakfast bar seating, abundant cabinetry, a large pantry, and a bright eat-in area with patio doors leading to the semi fenced backyard.The second level continues to impress with upgraded 8-ft doors, 9-ft ceilings, convenient second-floor laundry, and generously sized bedrooms. The spacious primary retreat features a large walk-in closet and a luxurious 3-piece ensuite complete with a glass walk-in shower and ceramic tile finishes. Three additional well-sized bedrooms and a modern 4-piece main bathroom complete the upper level.The professionally finished basement adds incredible versatility and additional living space, featuring a spacious recreation area, an additional bedroom, and a convenient 2-piece bathroom, making it perfect for guests, extended family, a home office, gym, or entertainment setup. ** This is a linked property.** (id:19849)
Royal LePage Integrity Realty
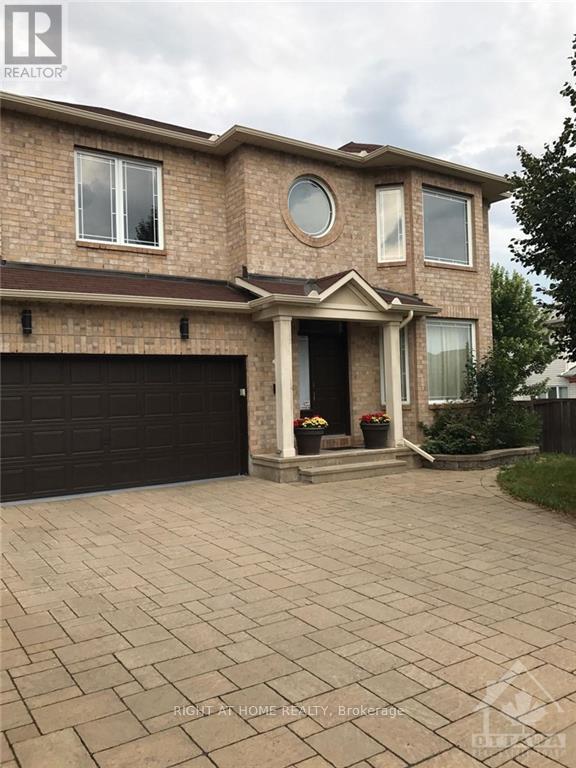
129 Rocky Hill Drive
Ottawa, Ontario
Steps from parks & schools, this sun-filled home won't disappoint. Welcomed by a bright foyer which flows into the elegant and spacious living/dining room. The back of the main level delivers a large family room with gas fireplace, overlooking the kitchen and a large eating area. The kitchen is complete with ample counter and cupboard space and a large island. Upstairs offers generous size bedrooms with new carpets, a family bathroom, and a master suite with walk-in closet & full en-suite with soaker tub. The finished lower has an expansive rec-room with pot lighting, an office, and a full bathroom. The bright, fully fenced over sized backyard has interlock, pristine grass, and a large shed. ** This is a linked property.** (id:19849)
Right At Home Realty
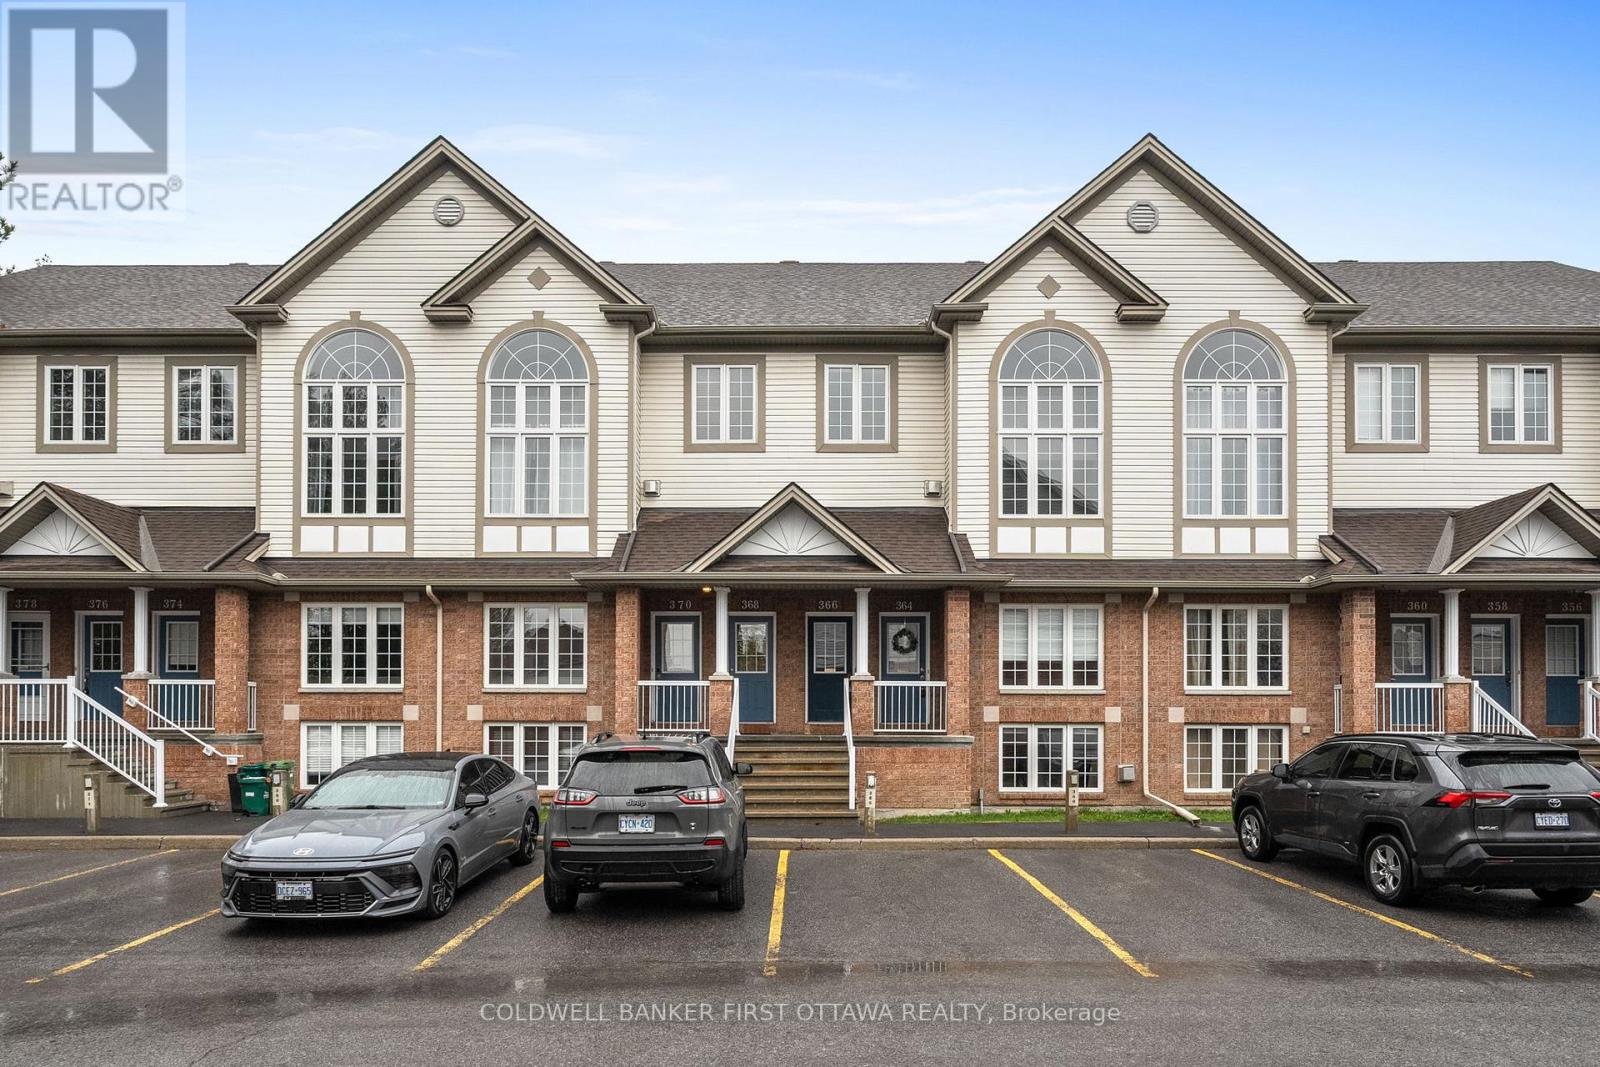
366 Wiffen Private
Ottawa, Ontario
This beautifully renovated 2-bed, 2-bath UPPER level stacked condo is a stylish, move-in-ready opportunity for the first time buyer, investor or down sizer. Freshly redesigned from top to bottom in 2022, the unit features laminate flooring throughout (ok maybe a bit of carpet on the stairs), quartz countertops, stainless steel appliances, modern cabinetry and pot lights that all create a comfortable yet contemporary feel throughout. The spacious open-concept living area is filled with natural light from oversized windows and centred around a cozy gas fireplace, making it the perfect place to relax or entertain.The kitchen is overlooks the main living space and includes a versatile movable island, ideal for casual dining and extra prep space for those gourmet meals you want to tackle. Just off the kitchen, a large window and private balcony provide even more sunlight and outdoor enjoyment for those breezy summer nights. The soaring cathedral ceiling enhances the airy atmosphere and leads to a generous loft overlooking the main level-perfect as a home office, media room, or workout space. Both bedrooms are well-sized, including a primary retreat with cheater door to the main bath, a walk-in closet, and private balcony for those morning stretches. Conveniently located close to schools, transit, and everyday amenities, this turnkey condo combines modern upgrades with exceptional functionality. (id:19849)
Coldwell Banker First Ottawa Realty
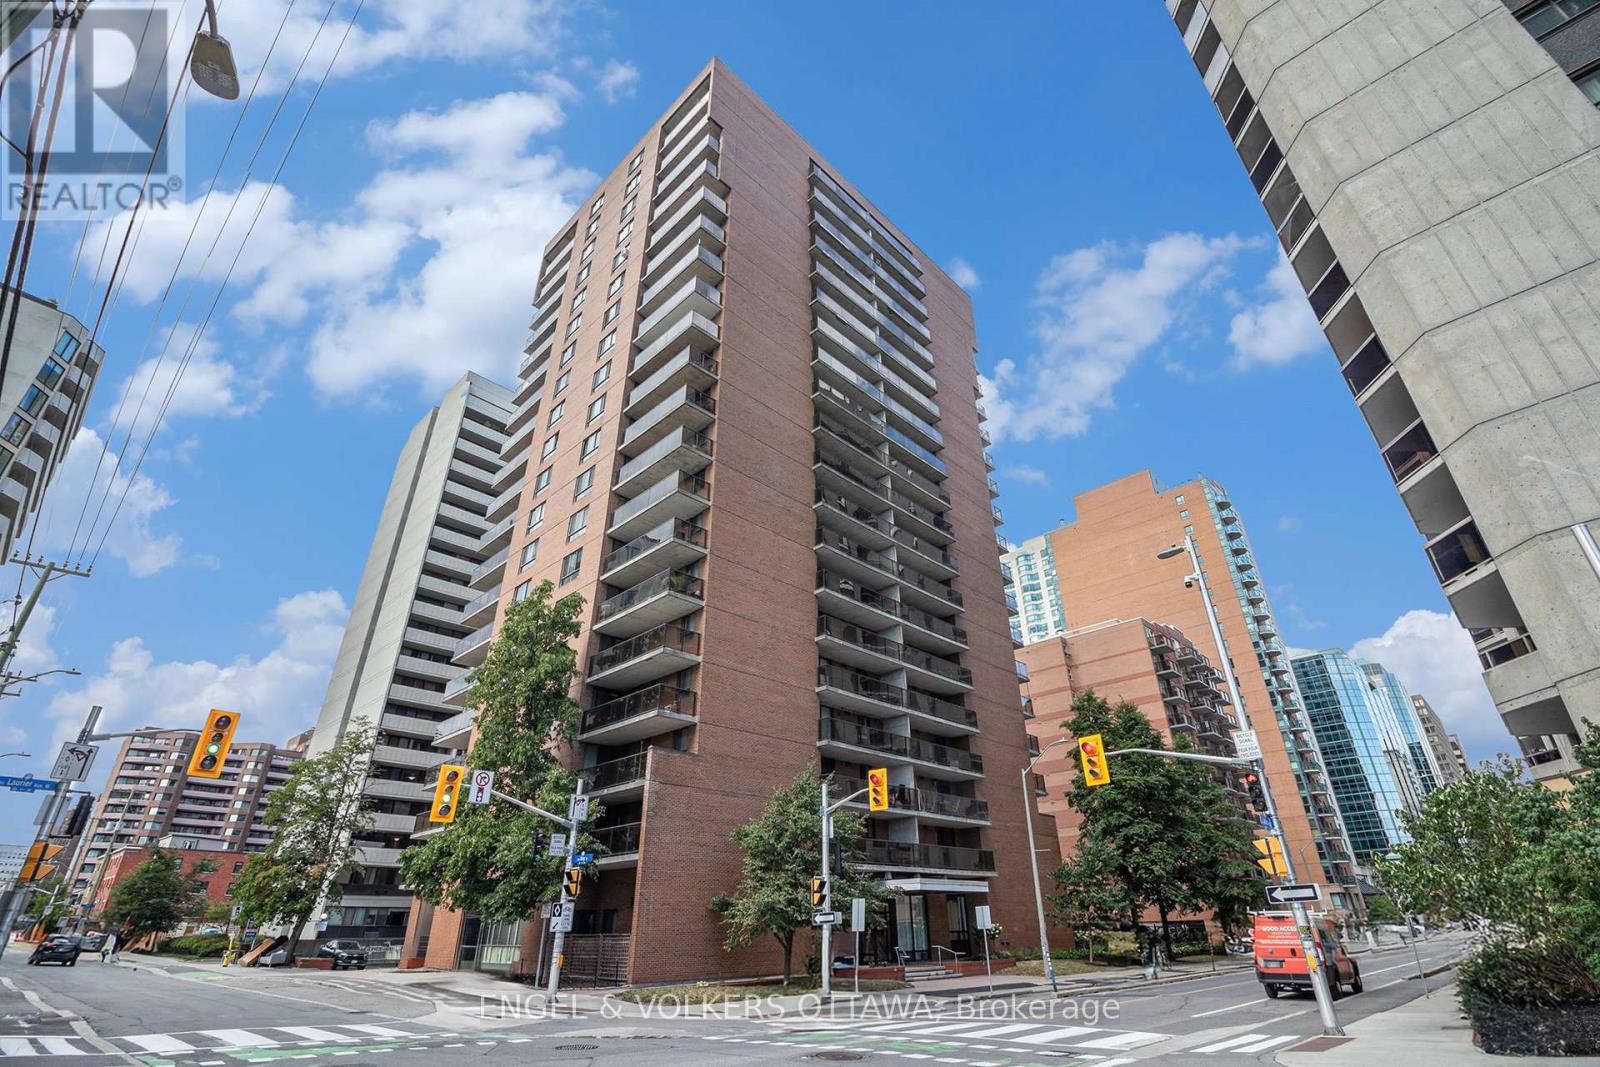
907 - 475 Laurier Avenue W
Ottawa, Ontario
Stylish. Turnkey. Downtown Views. Welcome to your next chapter in the heart of Ottawa! This fully furnished 2-bedroom, 1-bathroom condo on the 9th floor checks all the boxes - space, style, and serious city vibes. Step inside to a bright, open-concept layout with a functional living and dining space that's made for both work and play. The unit comes move-in ready with modern furnishings, all major appliance. Enjoy the views, enjoy the convenience, and enjoy the freedom of not worrying about a thing. One outdoor parking space is included. This is the kind of downtown living that moves fast - and so should you. Whether you're a young professional, a relocator, or just looking to elevate your lifestyle without the luxury price tag, this is the opportunity. Location. Style. Simplicity. Let's make it yours- 24 hrs irrev on all offers. 24 hrs notice to tenant for all showings (id:19849)
Engel & Volkers Ottawa

15 Birchdale Avenue
Ottawa, Ontario
Nestled along the Ottawa River, this executive townhome offers breathtaking water and greenspace views in one of the west end's best-kept secrets. With exceptional space and a prime location, this property presents an incredible opportunity to update and customize to your taste.The welcoming main-level foyer provides convenient inside access to the attached garage and opens into a spacious family room with direct walkout access to the private patio and backyard. This versatile space could also serve as a fourth bedroom, home office, or guest suite. A convenient 2-piece powder room and laundry area complete this level.Upstairs, the bright and spacious second level features an entertainment-sized living and dining area with a traditional wood-burning fireplace and access to a large balcony showcasing spectacular river views. The kitchen offers generous layout potential with ample space for future cabinetry, counters, and design upgrades, while the adjacent eating area overlooks the private yard and patio.The top floor includes three generously sized bedrooms, including a primary suite with a walk-in closet, along with a full main bathroom.This home requires updating throughout, including flooring, kitchen, bathrooms, and cosmetic finishes, making it an ideal opportunity for renovators, investors, or buyers looking to create their dream home in an exceptional setting. Located on a quiet crescent with easy access to shopping, transit, and scenic pathway networks, this property offers outstanding potential in a highly desirable riverside community. (id:19849)
RE/MAX Hallmark Realty Group

6336 Fallowfield Road
Ottawa, Ontario
An extraordinary business asset for sale opportunity hit the market at 6336 Fallowfield in Ottawa's western corridor, allowing an entrepreneur to acquire a fully built-out outdoor go-kart facility at a fraction of replacement cost. This turnkey venue is situated on a high-visibility, 15-acre parcel with flexible RC zoning for outdoor recreation with mini golf course, ensuring a buyer does not need to start a business from scratch or endure lengthy site development timelines, and heavy civil engineering costs. The previous occupant executed the most capital-intensive phases of construction-including extensive grading, a professionally paved asphalt racing circuit, safety impact barriers, a customer reception building, and a maintenance workshop-before internal partnership challenges forced their exit after 18 months. Because of this early departure, nearly the entire inventory of owned commercial karts and shop tools was left behind and is included in this transaction as a clean asset sale, completely free of past corporate liabilities and sold strictly "as-is, where-is." Strategically located minutes from the booming residential sectors of Stittsville and Richmond, and just 15 minutes from the massive Kanata North Technology Park, the site offers friction-free access to thousands of corporate clients and high-income families. Because the track utilizes only a portion of the massive acreage, a visionary operator can easily maximize cash flow by transforming the venue into a multi-tiered family entertainment destination, adding secondary revenue streams like food truck leasing or miniature golf. Detailed asset inventories and lease templates will be verified by the potential buyer. A showing fee of 25% of the selling side commission + hst will be withheld by the Listing Brokerage if they introduce/show a Co-op broker's eventual buyer, buyer's spouse, partner or immediate family member to the property through a private showing. land for lease: MLS#: X13151302. (id:19849)
RE/MAX Hallmark Realty Group
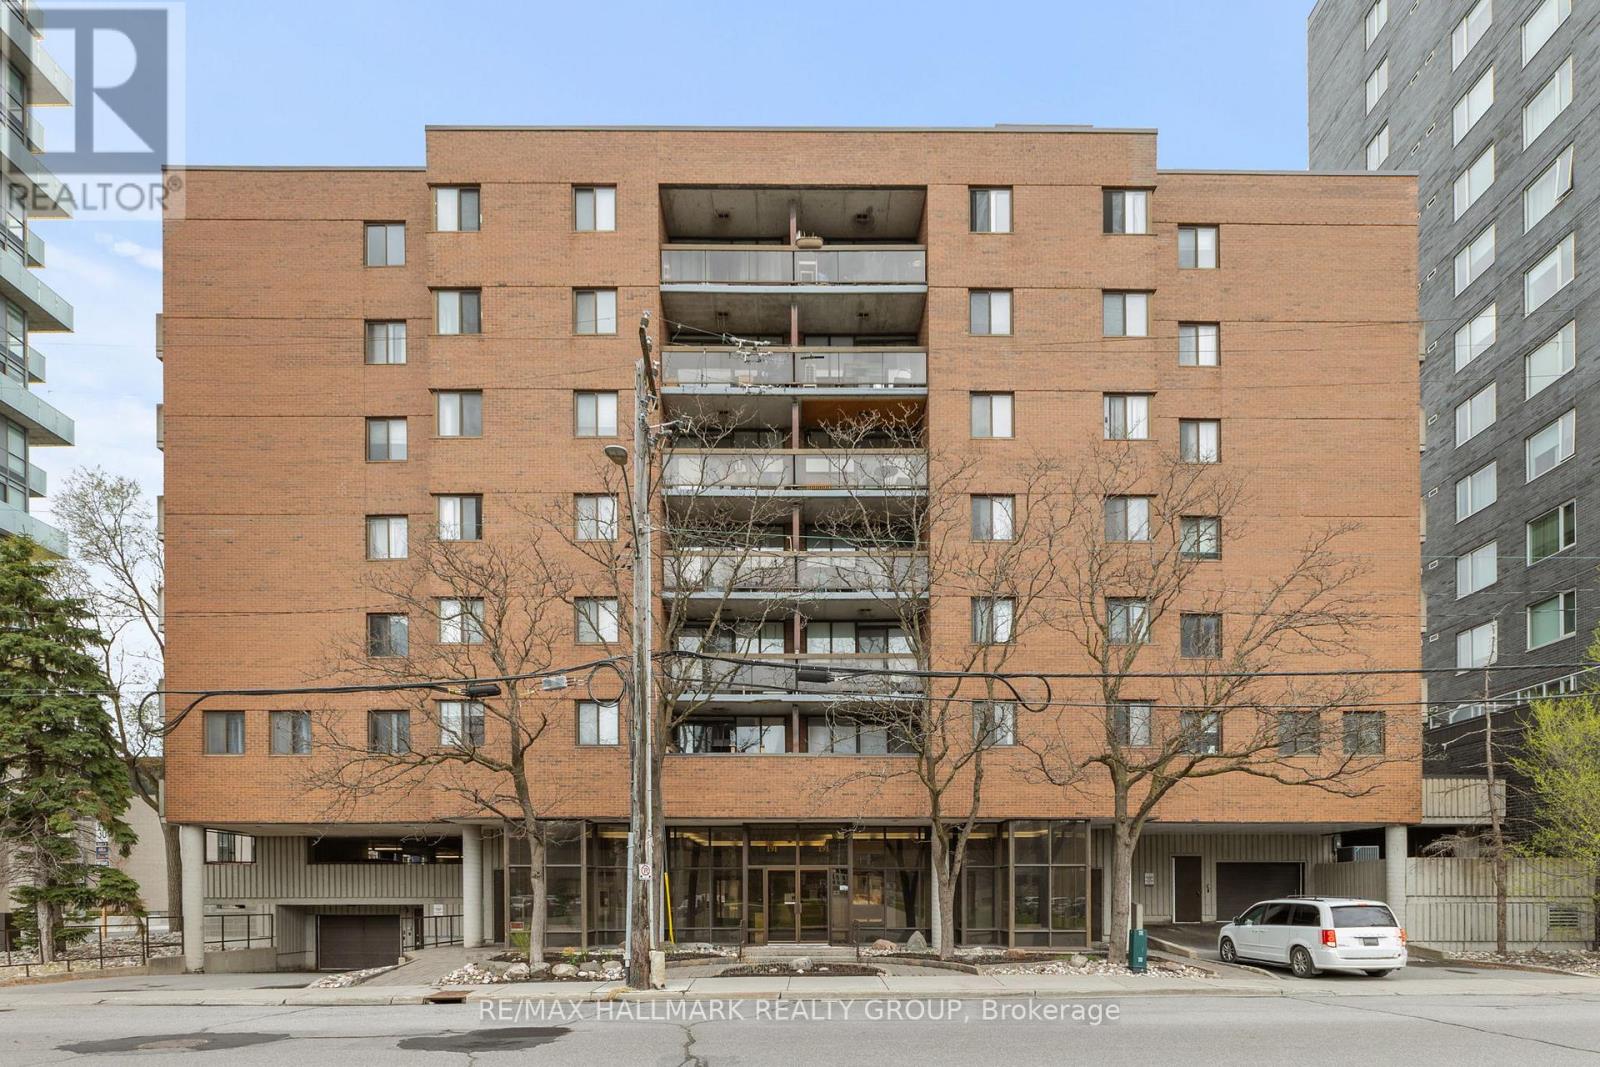
308 - 191 Parkdale Avenue
Ottawa, Ontario
JUST WOW !!!! Nestled on the third floor of a charming and established building in the heart of Ottawa, Unit #308 at 191 Parkdale Avenue offers a warm and inviting retreat that perfectly balances character with comfort. This cozy 2-bedroom, 1-bathroom apartment welcomes you with a functional and thoughtfully laid out living space, featuring a family room ideal for relaxing or entertaining, a full kitchen, and a private balcony. The unit offers versatile closet space ready to be tailored to your lifestyle, and with in-building elevator access, a dedicated parking spot, and in-building laundry, everyday living is effortlessly taken care of. Ideally situated within walking distance to the hospital and with easy access to the best of Ottawa; from the energy of Downtown to the charm of Wellington Street, this location truly has it all. Outdoor enthusiasts will love the proximity to the Parkway, where scenic bike trails and a beautiful beach await just minutes from your door. There's a timeless, lived-in charm to this unit that newer builds simply can't replicate, it's the kind of place that feels like home from the moment you walk in. Whether you're a first-time buyer, downsizer, or savvy investor, this gem in one of Ottawa's most beloved neighbourhoods is an opportunity not to be missed. (id:19849)
RE/MAX Hallmark Realty Group
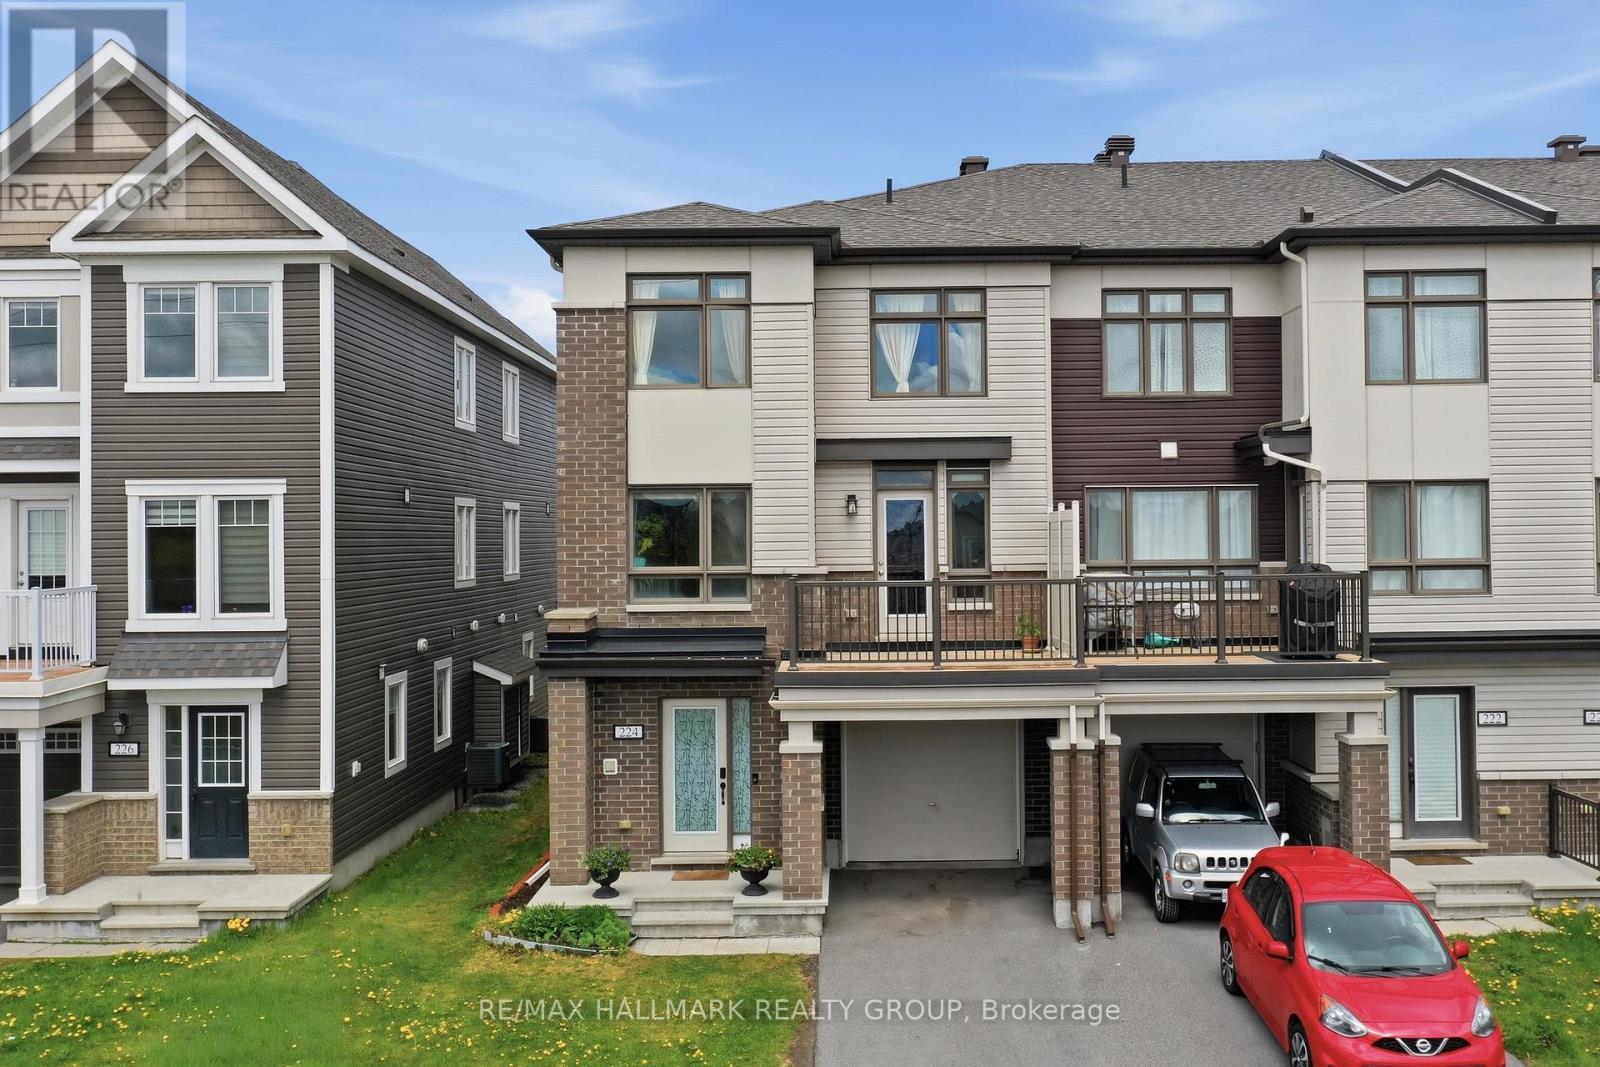
224 Clintonia Street
Ottawa, Ontario
Gorgeous 3 storey, 3 bedroom, 2 bathroom Freehold END UNIT Townhome in family community of Abbottsville Crossing in Stittsville. Excellent location close to schools, shopping/restaurant amenities on Hazeldean Rd + walking distance to 3 parks! Southern exposure offers abundance of sunlight, fronts onto parkland for added privacy. The Thornbury Model by Mattamy Homes, Main Level features spacious ceramic entrance, laundry + furnace rooms + access to single attached garage. Second Level features open concept dining room/living room accented by laminate floors + door to balcony + 2 pc powder room. Gourmet kitchen features stainless steel appliances (including microwave), island with breakfast nook + functional eating area. Third Level features carpeting throughout + large primary bedroom. Good sized secondary bedrooms can also be used as an office/den. Third Level also features 4 pc main bathroom with ceramic floors. Perfect for Investors or First Time Home Buyers! Great Value!!! *** PLEASE NOTE: this unit is attached to 88 Feathertop Lane (also FOR SALE X13138640) and is ideal as a multigenerational home *** (id:19849)
RE/MAX Hallmark Realty Group
205 - 560 Rideau Street
Ottawa, Ontario
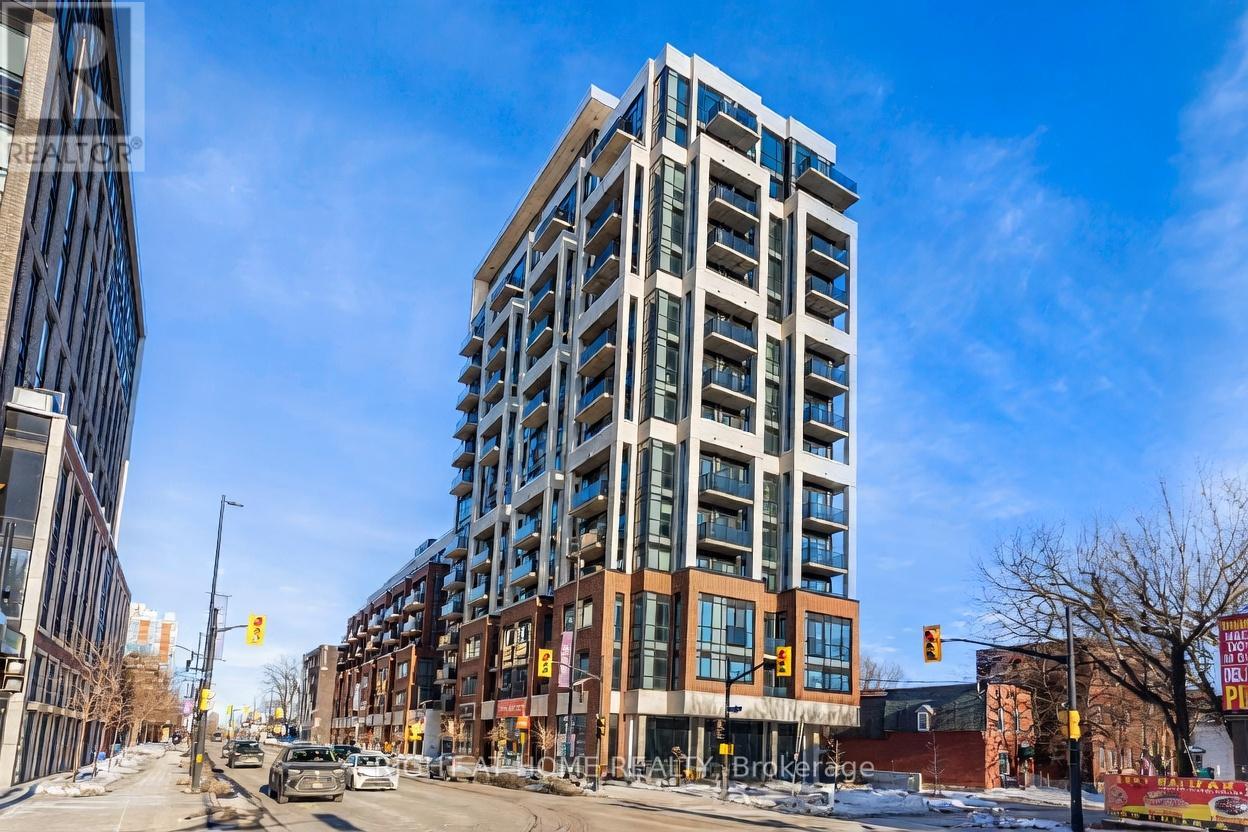
Experience upscale urban living at The Charlotte in the heart of Ottawa's vibrant Sandy Hill community. This stylish and spacious 2-bedroom, 2-bathroom condo offers a thoughtfully designed open-concept layout with contemporary finishes throughout. The modern kitchen features quartz countertops, stainless steel appliances, sleek cabinetry, and ample prep space, flowing seamlessly into the bright living and dining area with floor-to-ceiling windows and access to a private balcony.The primary bedroom includes a generous closet and a beautifully appointed ensuite bath, while the second bedroom and full bathroom provide flexibility for guests, family, or a home office. In-unit laundry, engineered hardwood flooring, and modern fixtures complete this elegant residence.Residents of The Charlotte enjoy premium resort-style amenities including a rooftop outdoor pool and terrace with BBQs and fire pits, fitness centre, yoga studio, games room, party room, concierge/security, bike storage, and visitor parking. Ideally located steps to the ByWard Market, Rideau Centre, University of Ottawa, Parliament Hill, LRT, restaurants, cafes, shopping, and scenic parks along the Rideau River.Perfect for professionals, investors, downsizers, or students seeking luxury downtown living in one of Ottawa's most desirable newer condominium buildings. Note photos were taken before the current tenants moved in and some were virtually staged. (id:19849)
Right At Home Realty
1106 Morin Road
Ottawa, Ontario
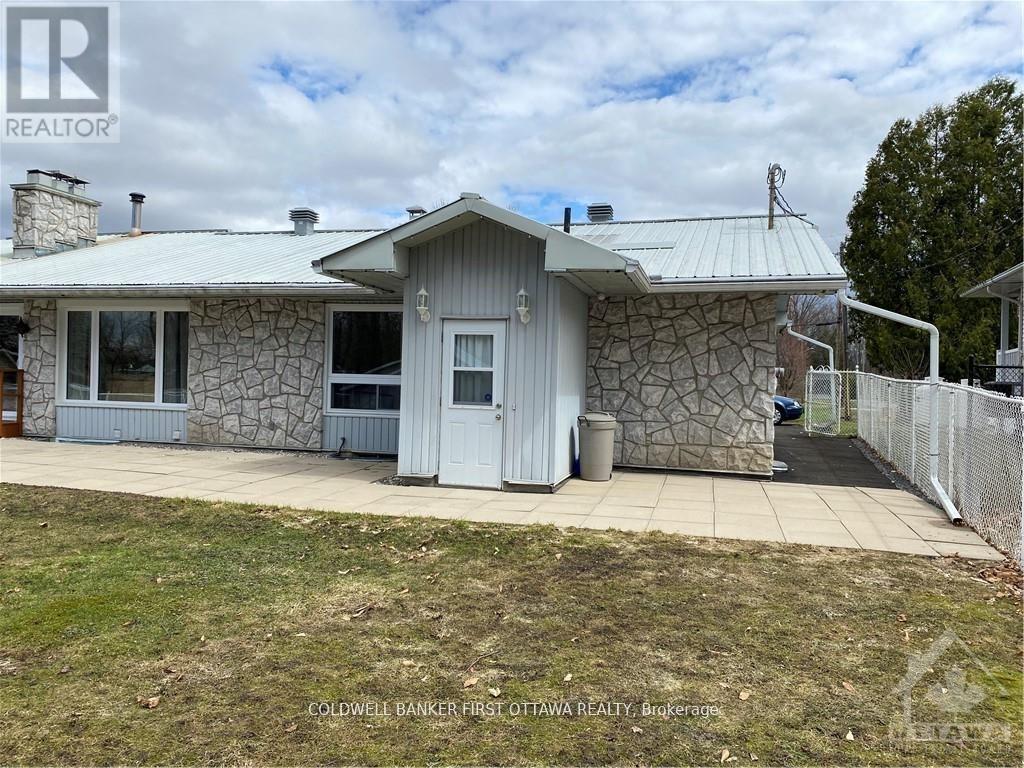
Looking for a seamless, turnkey lifestyle? Welcome to this exceptional, all-inclusive, and fully furnished 2-bedroom suite in the picturesque community of Cumberland. Boasting a bright and highly functional layout, this well-appointed home features two spacious bedrooms, in-unit laundry, and a large eat-in kitchen. The inviting living space comes complete with a cozy electric fireplace, perfect for relaxing. This suite comes completely turnkey and fully equipped with a couch, accent chair, TV, high-speed internet, premium linens, towels, a queen-size bed, a dedicated desk/workspace, cookware, and small appliances. Just bring your personal belongings and settle right in! One surfaced parking space is conveniently located right out front. Ideally suited for military personnel, defense/tech professionals, or anyone seeking a premium, hassle-free rental opportunity. (Tenant pays phone/personal data plans only). Don't miss your chance to call this welcoming space home-schedule your viewing today! (id:19849)
Coldwell Banker First Ottawa Realty
1 - 360 Bronson Avenue
Ottawa, Ontario
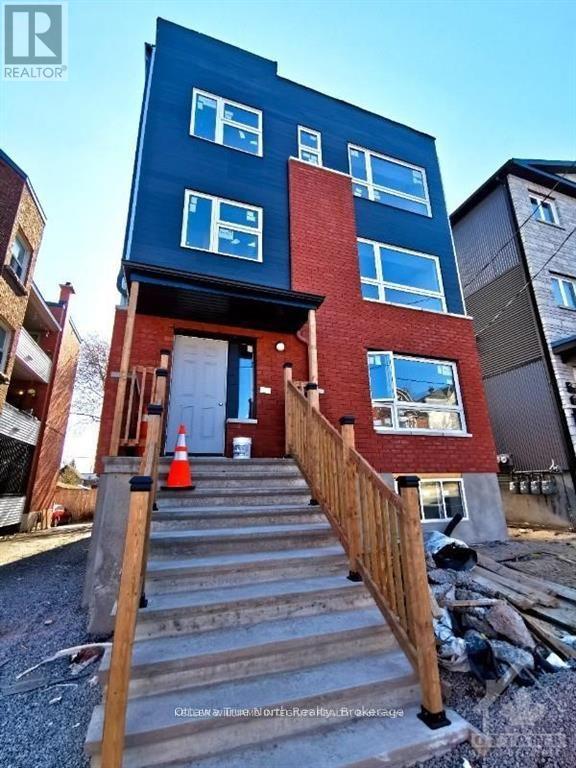
Move-in ready, modern 4-bedroom basement apartment in downtown Ottawa. Ideal for investors or students/young professionals. Unit is 2/3 above grade with oversized windows providing excellent natural light. Total living space approx. 1,600 sq. ft. Features include 4 generously sized bedrooms, 2 contemporary bathrooms, full kitchen with stainless steel appliances, and laminate & ceramic flooring throughout. Deposit required: $6,800. Strong rental potential. Call today for a viewing! (id:19849)
Ottawa True North Realty
88 Feathertop Lane
Ottawa, Ontario
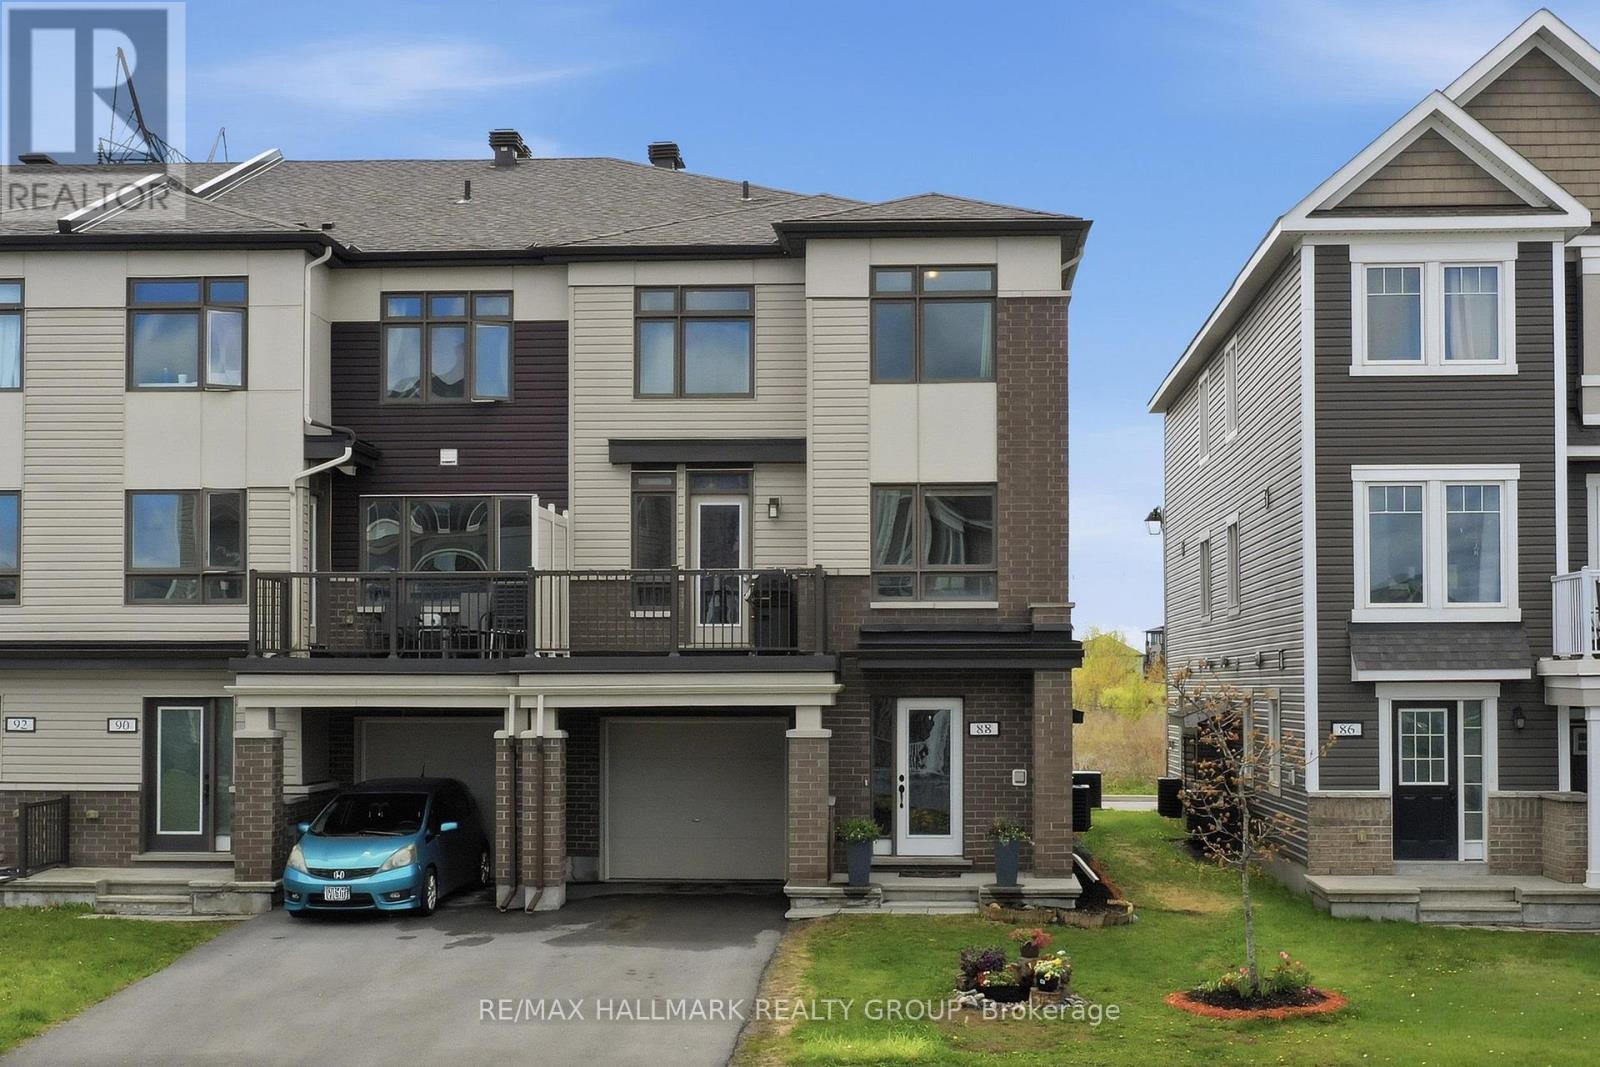
Gorgeous 3 storey, 3 bedroom, 2 bathroom Freehold END UNIT Townhome in family community of Abbottsville Crossing in Stittsville. Excellent location close to schools, shopping/restaurant amenities on Hazeldean Rd + walking distance to 3 parks! Fronts onto quiet street for added privacy. The Thornbury Model by Mattamy Homes, Main Level features spacious ceramic entrance, laundry + furnace rooms + access to single attached garage. Second Level features open concept dining room/living room accented by laminate floors + door to balcony + 2 pc powder room. Gourmet kitchen features stainless steel appliances (including microwave), island with breakfast nook + functional eating area. Third Level features carpeting throughout + large primary bedroom. Good sized secondary bedrooms can also be used as an office/den. Third Level also features 4 pc main bathroom with ceramic floors. Perfect for Investors or First Time Home Buyers! Great Value!!! *** PLEASE NOTE: this unit is attached to 224 Clintonia St (also FOR SALE MLS X13138612) and is ideal as a multigenerational home *** (id:19849)
RE/MAX Hallmark Realty Group
4664 Northwoods Drive
Ottawa, Ontario
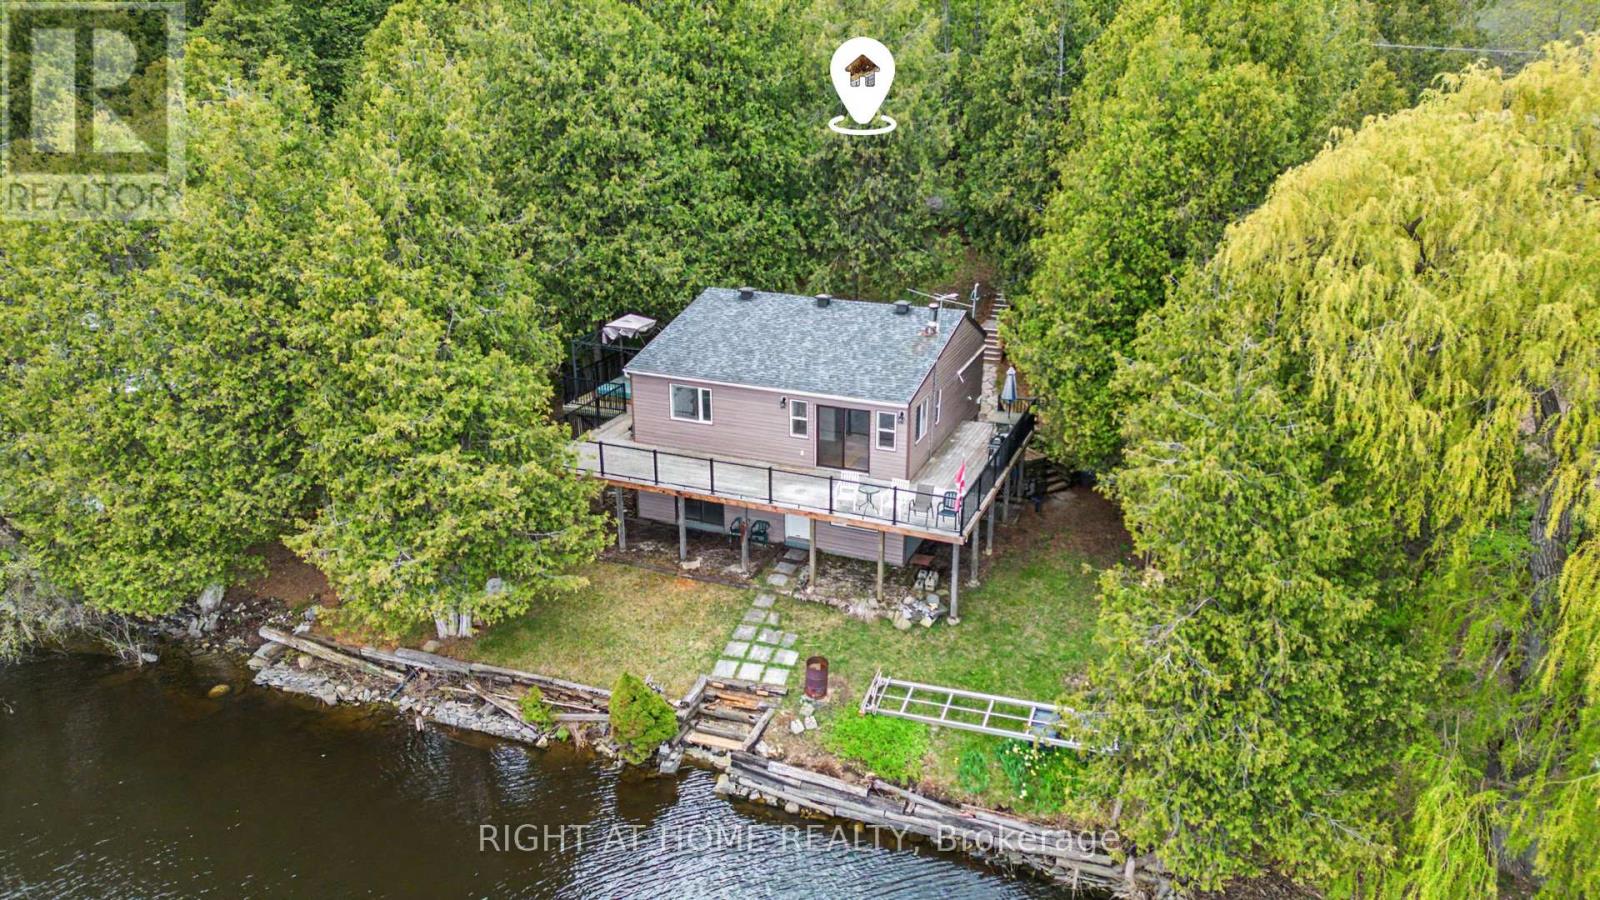
Discover the perfect year-round home or cottage retreat in beautiful Constance Bay. This high-and-dry waterfront bungalow with a walk-out basement offers stunning panoramic views of the Ottawa River, direct water access, and a versatile layout ideal for family living or weekend escapes. The main floor features a bright, open-concept living and dining area with spectacular river views, a spacious kitchen, and a generous primary bedroom with patio doors that lead to a wraparound deck overlooking the water. A second bedroom and full bathroom complete the main level. The walk-out lower level offers two additional river-facing bedrooms, a second full bathroom, a laundry room, and a workshop/furnace room-perfect for guests, extended family, or flexible living space. Enjoy clean waterfront access with a gentle slope ideal for swimming, boating, and relaxing by the shore. A circular driveway plus additional parking provide convenience for family and visitors alike. Whether you're searching for a full-time waterfront residence or the perfect four-season cottage getaway, this exceptional property offers the best of both worlds-all just 20 minutes from Kanata. Septic 1990; well extension & pump 2020; most windows replaced in 2022. Some of the photos were virtually staged. (id:19849)
Right At Home Realty
4 - 456 Bronson Avenue
Ottawa, Ontario
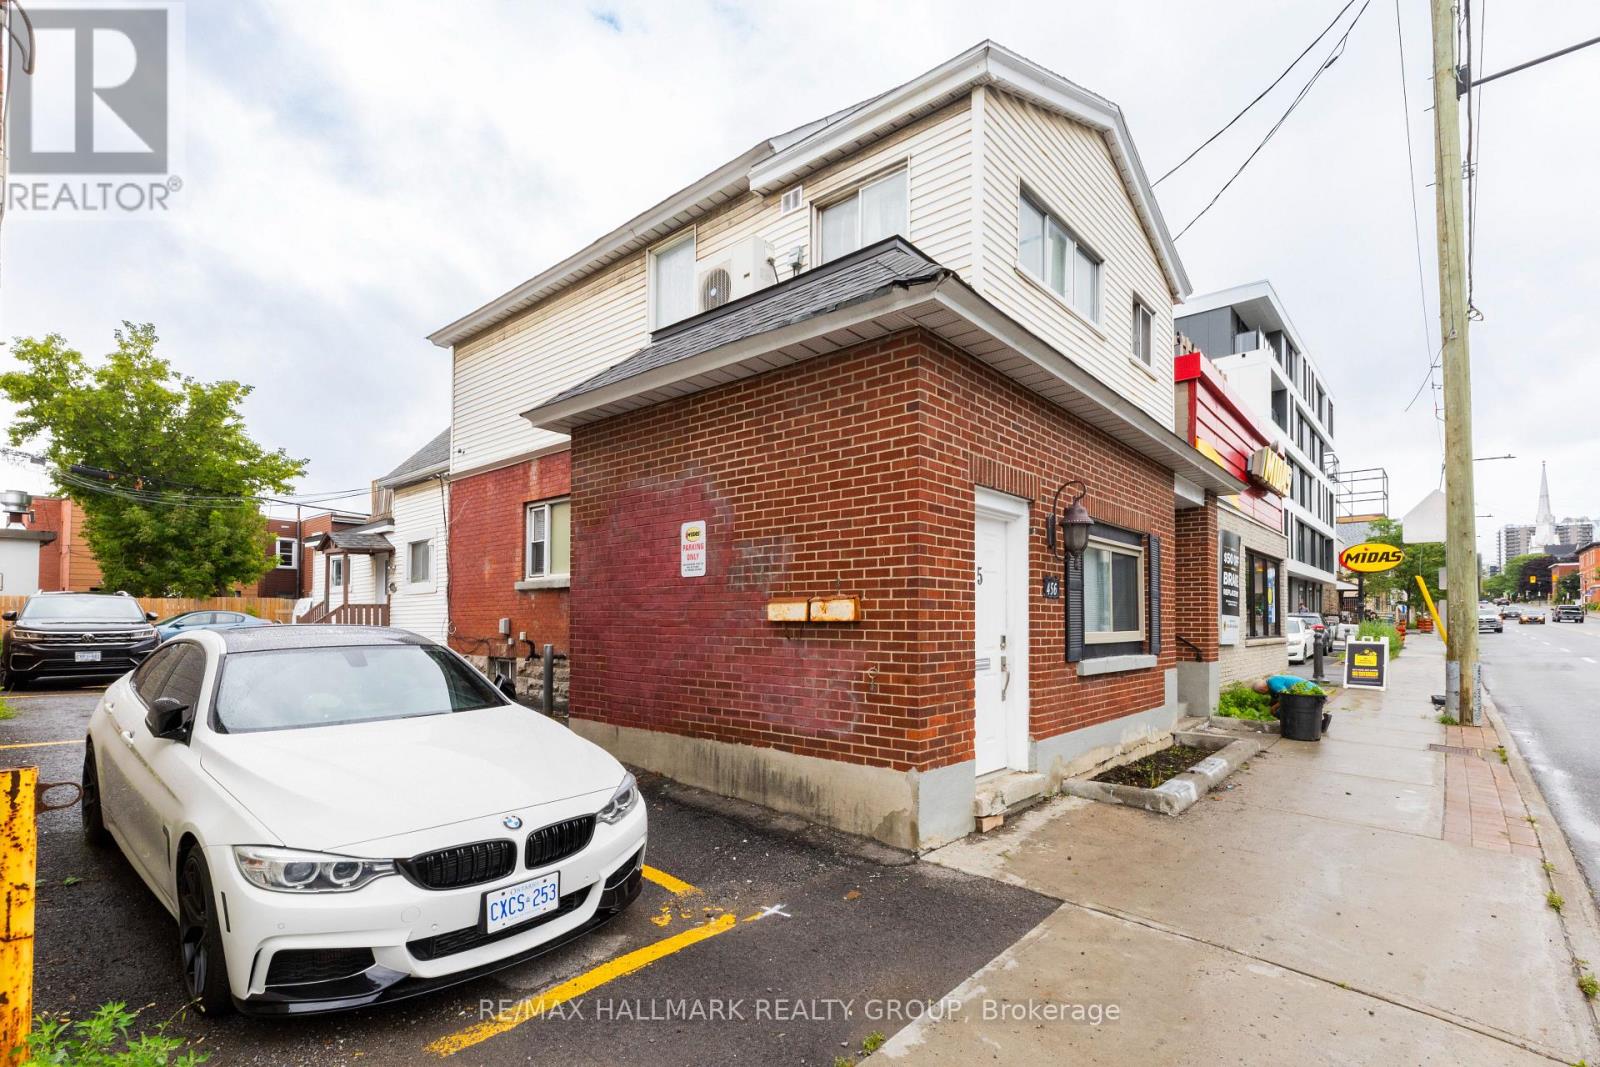
Welcome to 456 Bronson #4. Pet-friendly apartment offers an unbeatable location, right across from McNabb Park and mere steps from the vibrant Chinatown district. The kitchen is fully equipped with a full-sized oven, stove, fridge/freezer, microwave, and essential small appliances like a coffee maker and kettle. With its large windows and abundant natural light, this bright and airy space is perfect for anyone seeking both comfort and convenience. Window A/C unit is in the washroom. Available Now. (id:19849)
RE/MAX Hallmark Realty Group
629 Knotridge Street
Ottawa, Ontario
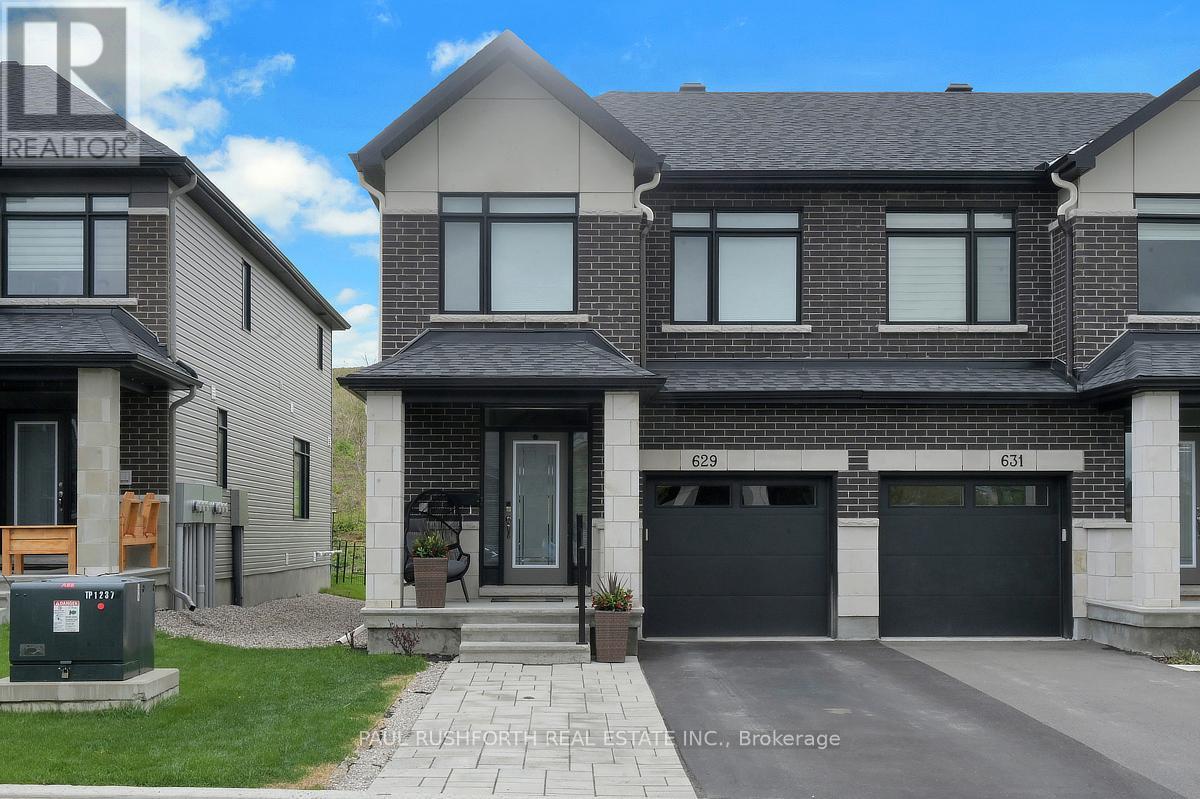
Welcome to this beautifully maintained 3 bedroom, 2.5 bath end-unit townhouse, ideally located within walking distance to Goldfinch Park, perfect for families and outdoor enthusiasts alike.Enjoy the convenience of an extended interlock driveway offering rare side-by-side parking. Inside, the main level features elegant hardwood flooring and a bright, open-concept layout. The spacious kitchen is the heart of the home, complete with quartz countertops, a large island with breakfast bar, and ceramic flooring in both the kitchen and eating area. It seamlessly flows into the inviting living room with a cozy gas fireplace, as well as a formal dining area-ideal for entertaining.Upstairs, the generous primary suite offers a walk-in closet and a private ensuite bathroom. Two additional well-sized bedrooms and a full bath complete the second level, providing ample space for family or guests.The finished basement adds valuable living space with a versatile rec room, along with a dedicated laundry area/utility room, and plenty of storage.A perfect blend of comfort, style, and location-this home is ready to impress! (id:19849)
Paul Rushforth Real Estate Inc.
706 - 470 Laurier Avenue W
Ottawa, Ontario
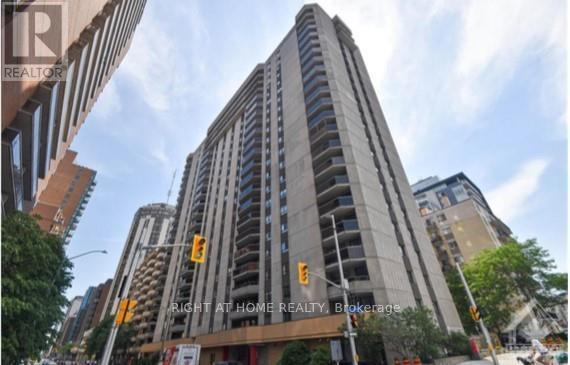
Located in Prime Downtown Ottawa, 470 Laurier West offers the very best of urban living just steps from your everyday conveniences, trendy restaurants, shops, Rideau Centre, Parliament Hill, ByWard Market, Parks, National Museums, all major Government offices, City Hall, & scenic walking/biking paths along the Canal plus Lyon LRT Station & major bus routes nearby making commuting effortless. This spacious 2 bedroom, 2 bath is carpet free, includes all appliances, in-unit laundry, south-facing balcony to take in the afternoon sun and city views. This unit also includes one owned Underground parking space and an exclusive-use locker for additional storage. Residents enjoy access to excellent building amenities, including an indoor pool, sauna, showers, party/meeting room with kitchen, and a rooftop terrace complete with BBQs. A fantastic opportunity for those seeking condo living with generous space, great amenities, and an unbeatable location! (id:19849)
Right At Home Realty
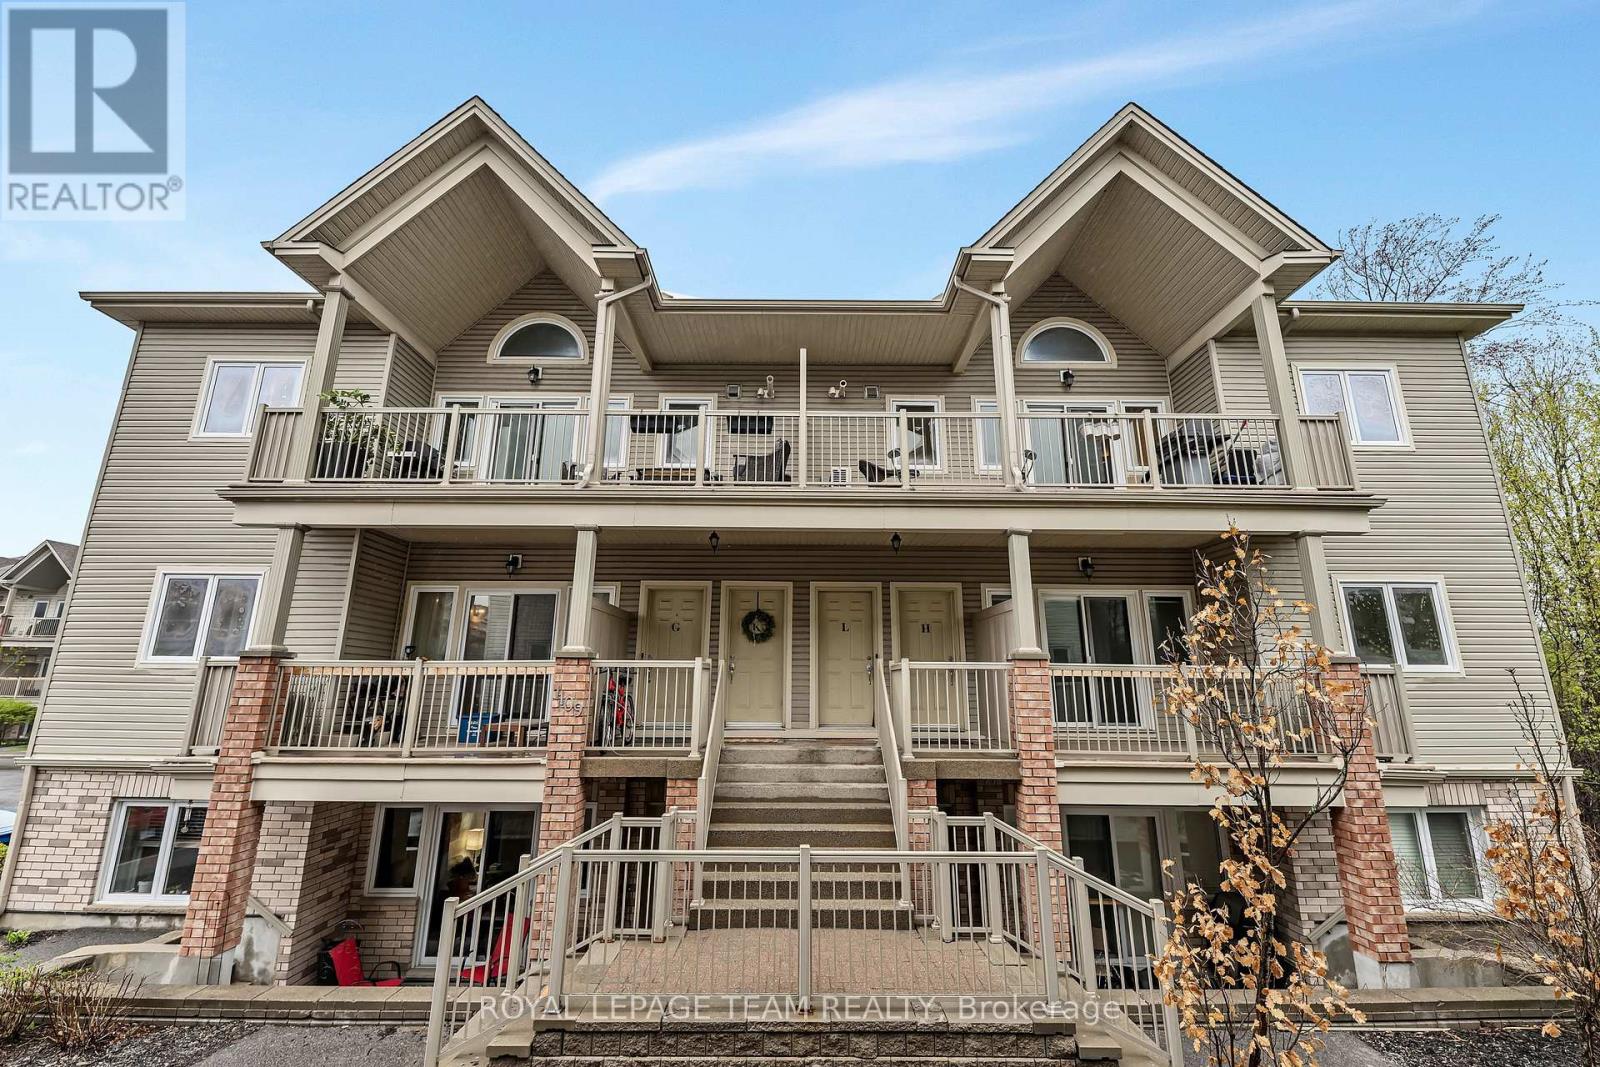
L - 1109 Stittsville Main Street
Ottawa, Ontario
Open House Saturday July 25, 2026 from 12pm-2pm! Welcome to this beautifully refreshed upper-level condo, ideally situated in one of the most desirable locations within the complex. Professionally cleaned and freshly painted, this bright and spacious 2-bedroom home offers an effortless blend of comfort, functionality, and privacy-perfect for first-time buyers, downsizers, or professionals working from home. Step inside to discover an airy open-concept layout highlighted by soaring vaulted ceilings, oversized windows, and an abundance of natural light throughout. The inviting living and dining spaces flow seamlessly to the truly impressive oversized balcony, complete with a natural gas BBQ hookup-an ideal extension of your living space for entertaining or relaxing outdoors. The kitchen is thoughtfully designed with everything you need, including ample cabinetry and generous prep space. Just off the kitchen, the conveniently located laundry area doubles as a spacious pantry, adding even more practical in-unit storage. Both bedrooms are generously sized, including a serene primary retreat featuring patio doors to a Juliette balcony overlooking mature trees, creating a peaceful and private setting with calming forest views. The versatile second bedroom, currently used as a home office, offers excellent space and flexibility for guests or work-from-home living. The well-appointed bathroom includes both a standalone shower and a comfortable soaker tub, while additional in-unit storage throughout the home ensures space for everything you need.This fantastic unit also includes two parking spaces and is perfectly located close to Highway 417, shopping, restaurants, grocery stores, and everyday amenities-offering exceptional convenience without compromising on tranquility. A rare opportunity to enjoy low-maintenance living in a bright, spacious, and move-in-ready home surrounded by nature and convenience. (id:19849)
RE/MAX Hallmark Realty Group

5468 Torbolton Ridge Road
Ottawa, Ontario
Rare Ottawa River waterfront home in Woodlawn, set behind a gated brick-and-iron entrance on a deep, irregular lot with 66 feet of frontage and unobstructed views across to the Gatineau Hills - a vista that cannot be built on.Two-storey detached home with approximately 3,000 sq ft of finished living space across three levels. The main floor offers a primary bedroom suite with ensuite and walk-in, a dedicated office, separate dining room, large foyer with cathedral ceiling, and an updated kitchen with breakfast nook flowing into a glass-roofed sunroom and onto a wraparound deck. A wood-burning fireplace anchors the principal living area. Two additional bedrooms and a full bath upstairs.The fully finished walk-out basement functions as a complete second suite: full second kitchen, two bedrooms, full bath, family room, separate laundry, walk-in storage, and an oversized living area. Ideal for multi-generational living or guest accommodation.Significant recent investment: living room windows (2026), back deck painting (2026), exterior painting (2025), interior painting (2024), basement flooring and primary bedroom carpet (2024), primary ensuite (2023), Lennox high-efficiency propane furnace and 4-ton A/C (2019), front deck rebuild (2018), solarium and kitchen windows (2015). Drilled well with whole-home softener (2006). Septic pumped 2025. 200-amp service with 60-amp generator transfer panel. Metal roof with decades of service life remaining. Attached two-car garage.A separately metered two-storey heritage barn, structurally reinforced in 2012, sits well back on the lot. Currently used for storage; well-suited to workshop, studio, or guest conversion. Grounds maintained by a 12-zone in-ground irrigation system running the full length of the property. A vintage gazebo sits at the water's edge.Twenty minutes to Highway 417, twenty-five to Kanata, twenty to Arnprior, forty-five to downtown Ottawa. Full property details, gallery, and drone tour at www.5468torbolton.ca. (id:19849)
Grape Vine Realty Inc.
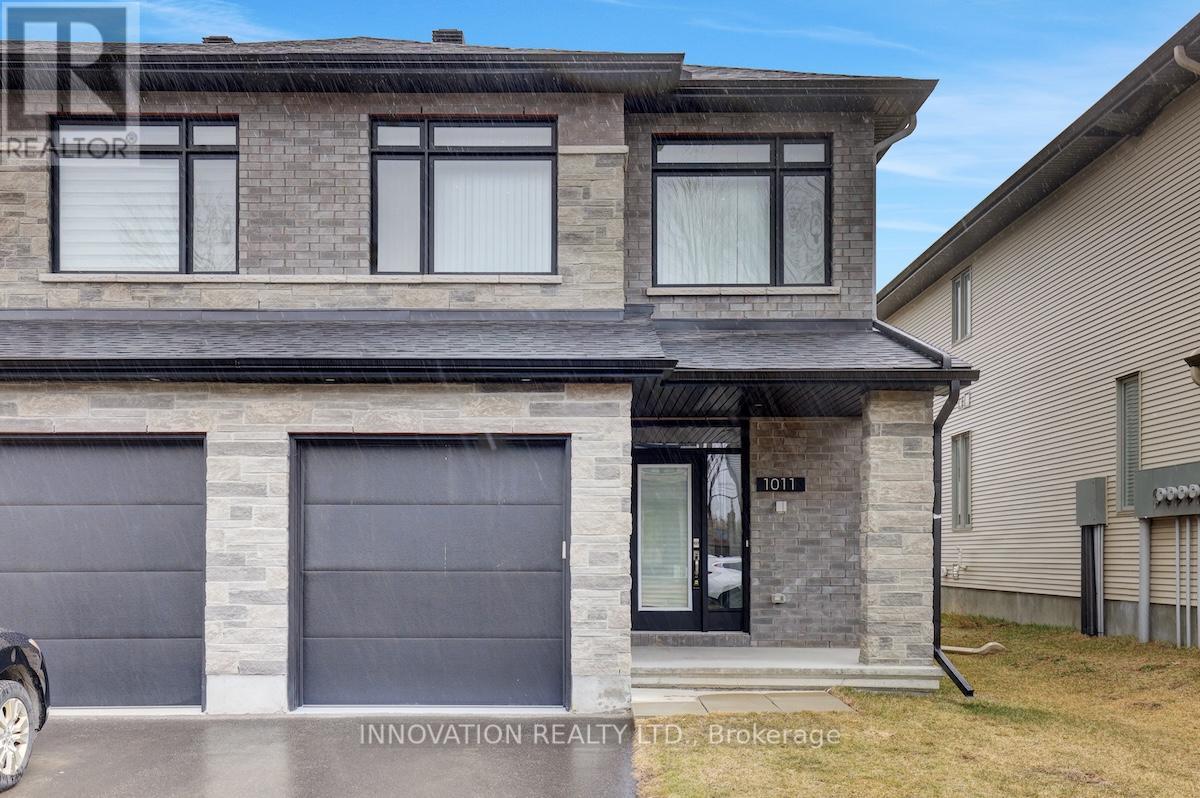
1011 Eider Street
Ottawa, Ontario
Welcome to 1011 Eider Street in the heart of Riverside South, a beautifully designed family home that blends modern finishes with functional living.Step inside to a bright, open-concept main floor featuring rich hardwood flooring and a stylish kitchen complete with stainless steel appliances, a spacious island, and contemporary cabinetry-perfect for everyday living. A dedicated main floor den offers the ideal space for a home office or quiet retreat.Upstairs, you'll find three generously sized bedrooms plus a versatile loft, perfect as playroom, personal library or easily convertible to suit your needs. The thoughtful layout provides comfort and flexibility for growing families.The finished basement rec room adds even more living space-ideal for movie nights, a home gym, or entertaining guests.Outside, enjoy the backyard, offering plenty of room to relax, garden, or host summer gatherings.Located in a sought-after Riverside South community, this home is just minutes from parks, schools, walking trails, and the charming village core with its boutique shops, cafes, and restaurants. Enjoy the perfect balance of suburban tranquility and convenient access to amenities, with easy commuting routes into Downtown Ottawa and the Ottawa Airport.A move-in-ready home in an exceptional location-this is one you don't want to miss. (id:19849)
Innovation Realty Ltd.
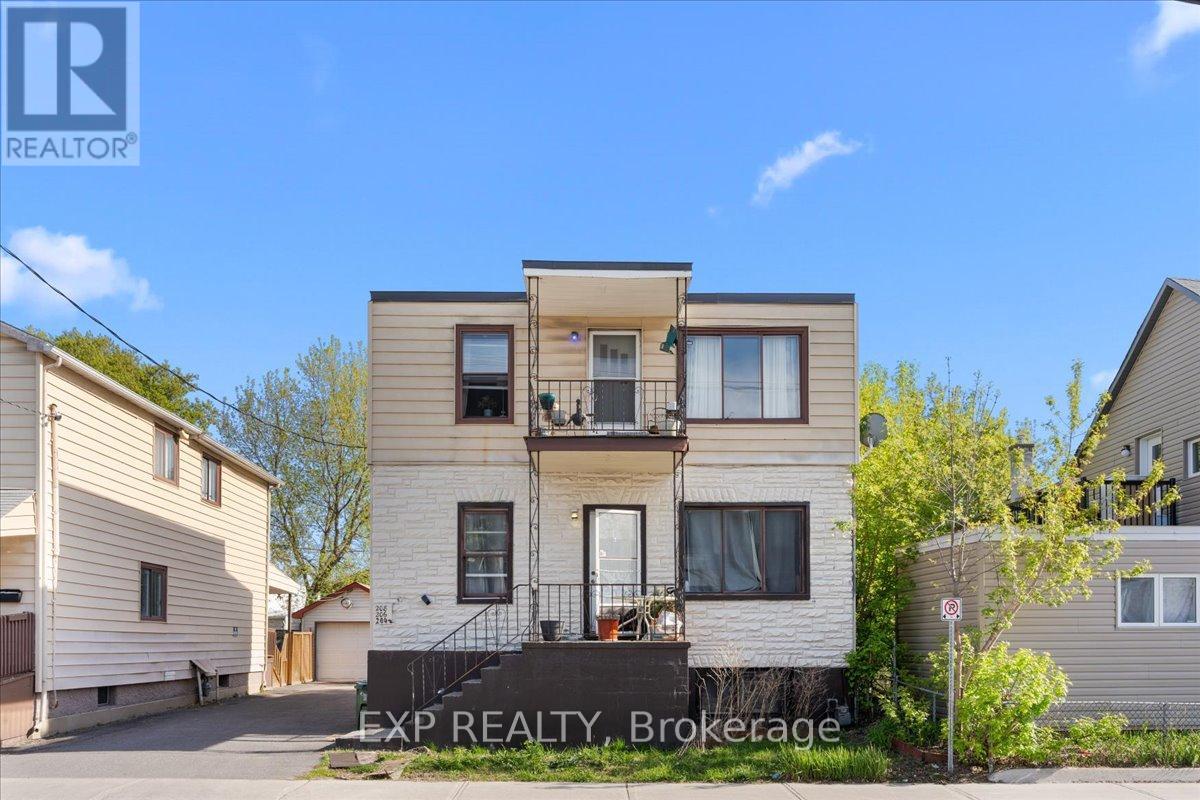
208 Montfort Street
Ottawa, Ontario
Excellent investment opportunity in the heart of vibrant Vanier! Welcome to 208 Montfort Street, a well-maintained triplex offering strong income potential and excellent versatility for investors or owner-occupants alike. Ideally located close to downtown Ottawa, public transit, shopping, restaurants, parks, schools, and everyday amenities, this property provides convenience and accessibility in a rapidly growing neighbourhood. The building features three self-contained units with functional layouts, bright living spaces. Apt #204, Basement, has one bedroom, living room, kitchen & 3 pieces bathroom. Apt #206 & #208 have two bedrooms, living room, kitchen and 3 pieces bathroom each. Large windows throughout allow for plenty of natural light, while the property offers ample parking and outdoor space for tenant enjoyment. A fantastic opportunity to add to your investment portfolio with potential for steady rental income in a centrally located area close to employment hubs, University of Ottawa, and major commuter routes. Whether you are looking to live in one unit while generating rental income from the others or seeking a fully tenanted income property, this triplex offers exceptional value and long-term potential in one of Ottawa's established urban communities. (id:19849)
Exp Realty

169 - 70 Edenvale Drive
Ottawa, Ontario
Within the boundaries of top-rated schools and walking distance to Earl of March SS, this stylish 2-bedroom Terrace home offers over 1300 sqft across two levels in the heart of Beaverbrook, one of Kanatas most sought-after communities. Designed for modern living, this residence offers a spacious open-concept main floor, an eat-in kitchen with convenient in-unit laundry, and direct access to a covered porch and private green space perfect for summer gatherings. The dramatic lower-level family room is the showpiece of the home, featuring soaring two-storey ceilings, oversized windows that flood the space with natural light, and a cozy fireplace that sets the stage for year-round comfort. The primary suite boasts a walk-in closet and direct access to a luxurious 4-piece bath complete with soaker tub and separate shower. A versatile second bedroom is ideal for family, guests, or a home office. Located steps from public transit and minutes to Kanatas technology hub, parks, trails, golf, and the shops and restaurants of Kanata Centrum, this home offers the perfect balance of convenience and lifestyle. New SS Dishwasher (Sep 2025) (id:19849)
RE/MAX Boardwalk Realty