

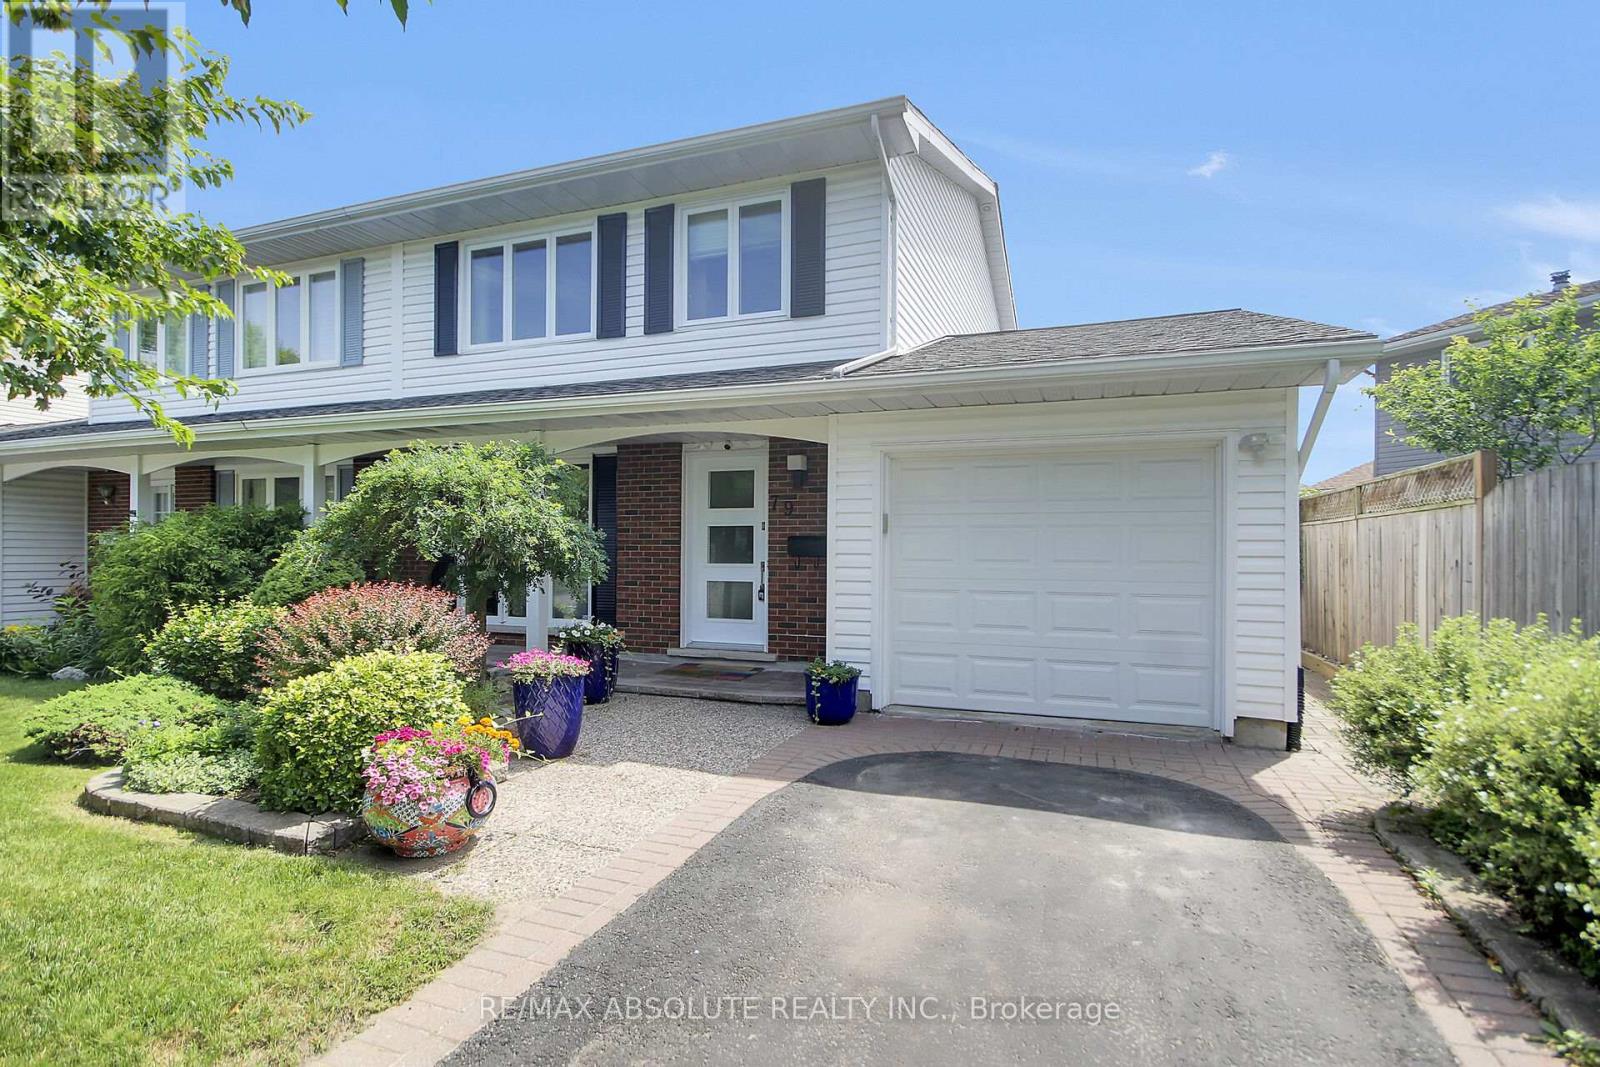
79 Shoreham Avenue
Ottawa, Ontario
Welcome to 79 Shoreham Ave., a beautifully maintained 4-bedroom, 2.5-bathroom family home offering generous living space, quality updates, and exceptional pride of ownership. Thoughtfully renovated throughout, this home is ideal for comfortable family living & entertaining. The entertainment-sized living and dining rooms provide the perfect space for hosting family and friends. The updated kitchen features quartz countertops, ceramic flooring, and ample workspace, opening to the inviting family room with a cozy gas fireplace and walkout to the private backyard. A renovated main-floor laundry room with sink and garage access adds everyday convenience. Updated hardwood flooring, renovated interior doors, and tasteful finishes enhance the home throughout. Upstairs offers four spacious bedrooms, including a primary suite with a renovated ensuite featuring a granite vanity, separate shower, and ceramic flooring. The main bathroom features a practical compartmentalized layout for busy family mornings. The finished lower level adds valuable living space with a bright recreation room, pot lights, laminate flooring, a home office with double closets, abundant storage, and a convenient 2-piece bathroom. Recent updates include the furnace (June 2026), driveway (2020), front entrance and front door (2024), patio door, windows, central air conditioning, bathrooms, flooring, doors, fixtures, more. Step outside to the fully landscaped, fenced backyard featuring a spacious patio, charming pergola, and mature landscaping, creating a private outdoor retreat perfect for relaxing or entertaining. Ideally located within walking distance of Knoxdale Public School, Sir Robert Borden High School, parks, playgrounds, and transit, and minutes to College Square, Merivale Road, Costco, Algonquin College, the Nepean Sportsplex, Centrepointe, Ben Franklin Place, NCC Greenbelt trails, Highway 417, Hunt Club Road, and Baseline Station. Move in and enjoy! (id:19849)
RE/MAX Absolute Realty Inc.

617 - 300 C Lett Street
Ottawa, Ontario
Welcome to an exceptional residence in the heart of LeBreton Flats, where urban convenience meets natural beauty in one of Ottawa's most vibrant riverside communities. This stunning 1,215 sq. ft. corner suite offers 2 bedrms, a den, & 2 full bathrms, complemented by soaring ceilings & floor-to-ceiling windows, that showcase breathtaking panoramic views of Canada's Capital Region. Step inside and be greeted by your first spectacular view from the welcoming foyer, complete w/ a spacious closet, a full bathroom w/ soaker tub, and convenient in-suite laundry. The sun-filled open-concept living area features a spacious living room, a versatile den or home office, hardwood flooring, recessed lighting, custom window coverings, and ample space for entertaining. The modern kitchen is designed for both functionality & entertaining, featuring stainless steel appliances, generous storage, & a movable island that easily adapts to intimate dinners/larger gatherings. The spacious primary suite comfortably accommodates a king-size bed and includes a walk-through closet w/ built-in storage. The spa-inspired ensuite features a glass-enclosed walk-in shower, oversized vanity, and dual medicine cabinets. A well-proportioned second bedroom offers flexibility for guests, family members, or additional living space. One of the home's most impressive features is its private covered terrace-the largest in the building. Overlooking a surprising urban oasis of mature trees and wildlife, it provides the perfect setting for morning coffee, sunset cocktails, or gatherings w/ friends. One underground parking space conveniently located near the building entrance, One large, secure storage lockerShort elevator access from parking & storage areas. Southwest corner suite w/ views of the Adisoke Central Library, the historic Ottawa River Aqueduct, an extensive network of cycling & walking paths. Fusion amenities include concierge, rooftop terraces, pool, gym, BBQs, storage facilities, and a party room. (id:19849)
RE/MAX Hallmark Realty Group
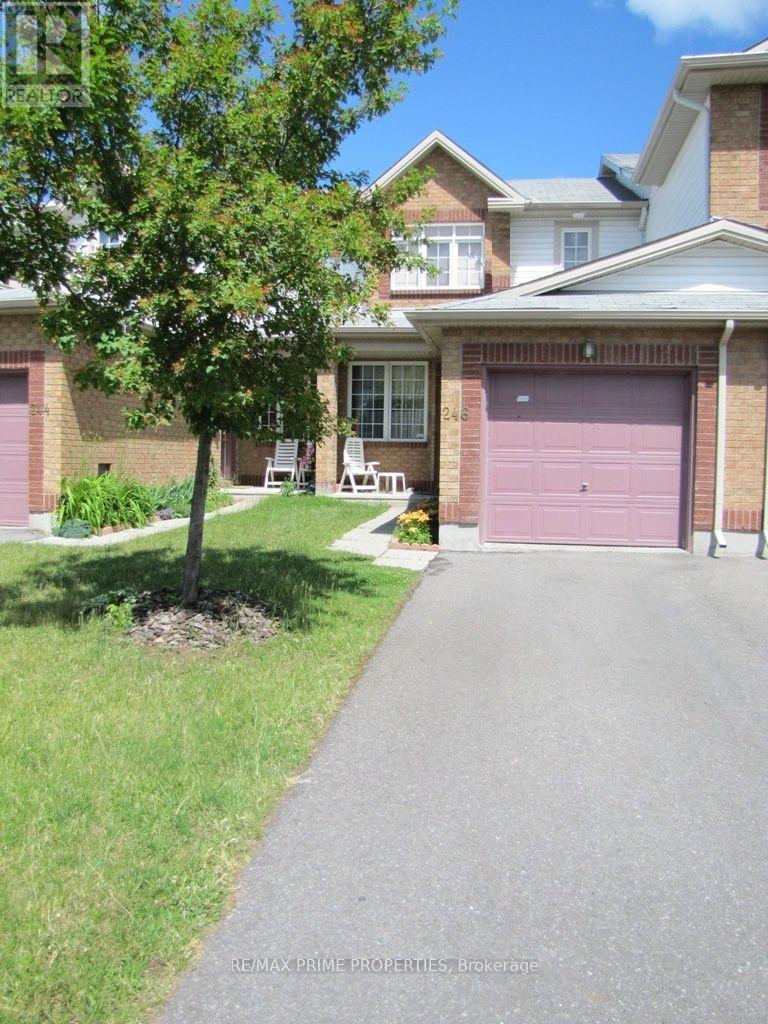
246 Duntroon Circle
Ottawa, Ontario
Welcome to this beautifully maintained 3-bedroom, 3-bathroom townhome nestled in the desirable Hunt Club-South Keys community. Offering a functional layout and generous living spaces, this home is ideal for families, professionals, and anyone seeking comfort in a well-established neighborhood. The main level features spacious rooms, including a bright living room, a separate family room, and a thoughtfully designed layout that provides both everyday functionality and excellent entertaining space. Hardwood and mixed flooring add warmth and character throughout the home, while large windows fill the interior with natural light. The kitchen has been thoughtfully updated with ceramic flooring and refreshed countertops (2023), adding both style and practicality to the space. Upstairs, you'll find three generously sized bedrooms, including a comfortable primary retreat, along with well-appointed bathrooms. The second-floor bathroom has been updated with a new vanity (2023). The finished lower level extends the living space and offers endless possibilities for a recreation room, home office, gym, or play area. Enjoy the convenience of a private backyard with updated stairs (2025), along with a repaired garage door (2025) and fresh paint throughout the home, creating a clean and welcoming space for the next tenant. Located in one of Ottawa's most convenient neighborhoods, this home is within walking distance to public parks, walking trails, schools, and the Greenboro Community Centre featuring a public library. Just minutes away from South Keys Shopping Centre, Greenboro O-Train Station, park-and-ride facilities, public transit, Ottawa International Airport, and major routes including Hunt Club Road, Uplands Drive, and Highway 417.An excellent opportunity to enjoy a spacious home in a mature, family-friendly community close to all amenities. (id:19849)
RE/MAX Prime Properties
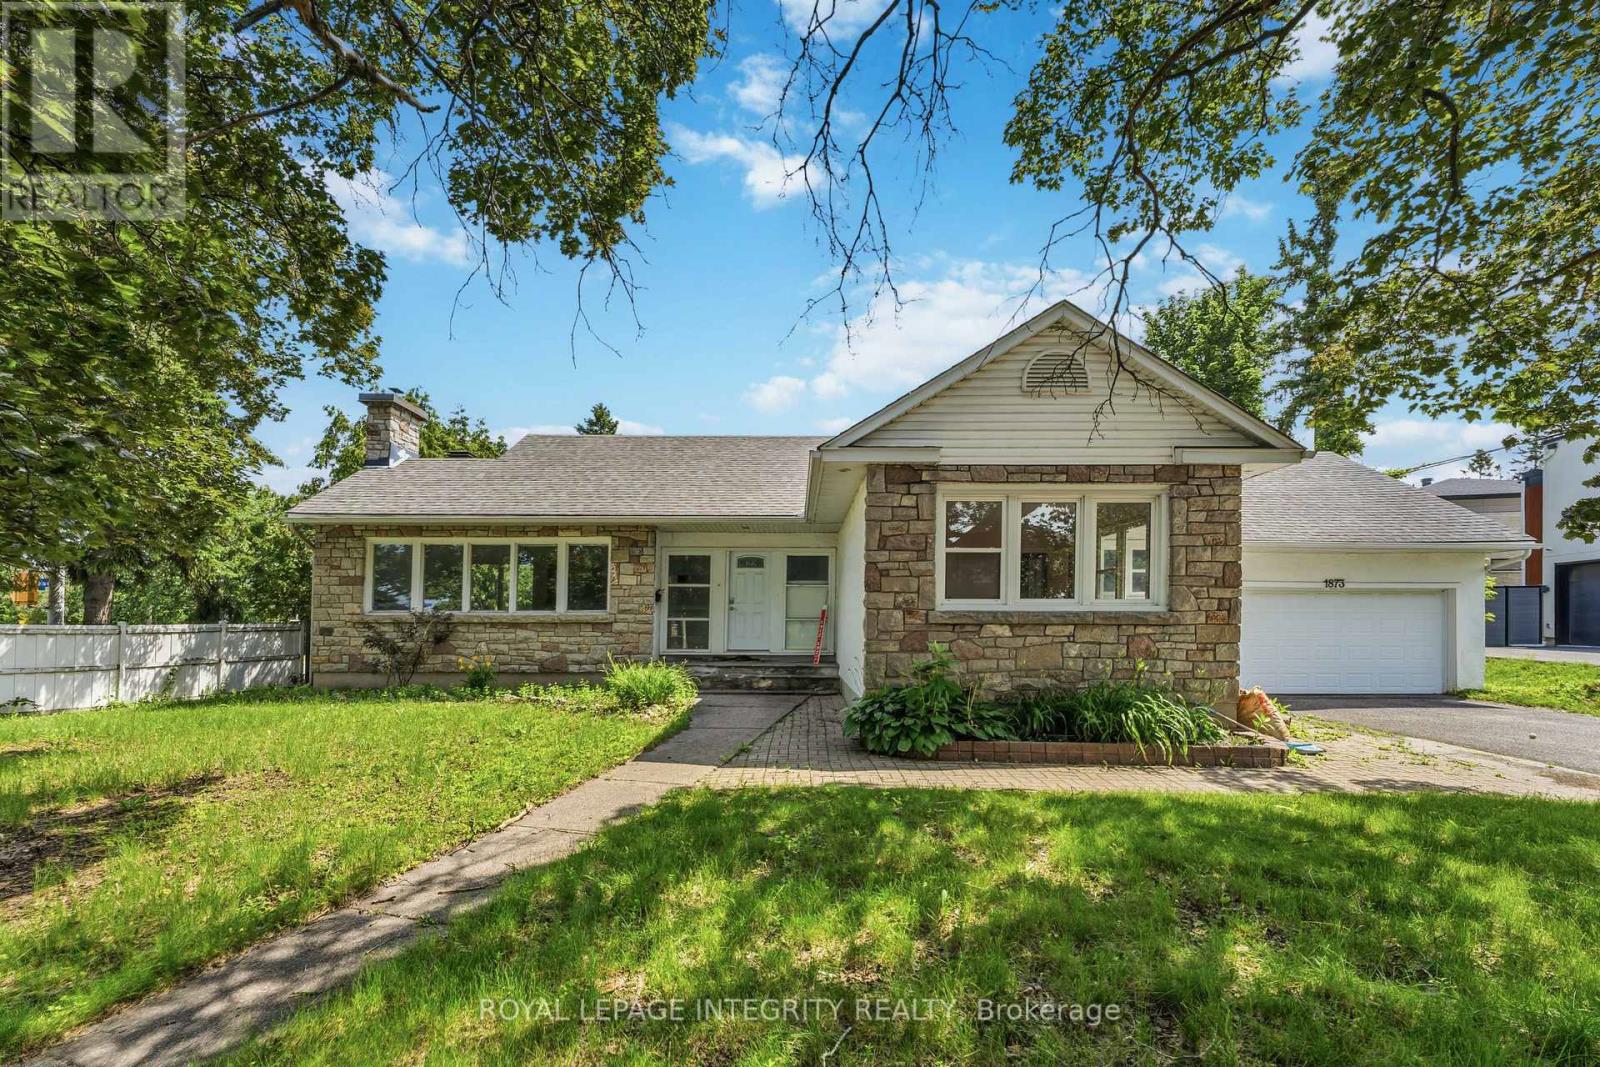
1873 Fairbanks Avenue
Ottawa, Ontario
Tucked away on a premium corner lot in prestigious Faircrest Heights, this expansive bungalow is framed by mature trees and offers exceptional space inside and out. Freshly painted on the main floor and finished with brand new light fixtures, the home feels bright, current, and truly move-in ready. Natural light pours through oversized windows in the welcoming living room, where a striking stone fireplace creates a cozy focal point. Rich hardwood carries you into the elegant dining space, and French doors connect seamlessly to a sunny eat-in kitchen. Three generously sized bedrooms and a 3-piece bath complete the main level. Downstairs, the fully finished basement nearly doubles your living space - enjoy an updated 3-piece bathroom, a fourth bedroom, and an oversized recreation room (pool table included!), plus two versatile flex rooms perfect for a home gym, office, or guest quarters. Outside, you'll appreciate the fenced, tree-lined backyard, attached double garage with interior access, and handsome stone exterior detailing. All of this in an established enclave of executive homes, just minutes on foot to CHEO and the Ottawa Hospital General Campus. A rare opportunity in one of Ottawa's most desirable neighborhoods! Landlords prefers no pets. AVAILABLE JULY 8TH, 2026 (id:19849)
Royal LePage Integrity Realty
RE/MAX Hallmark Realty Group
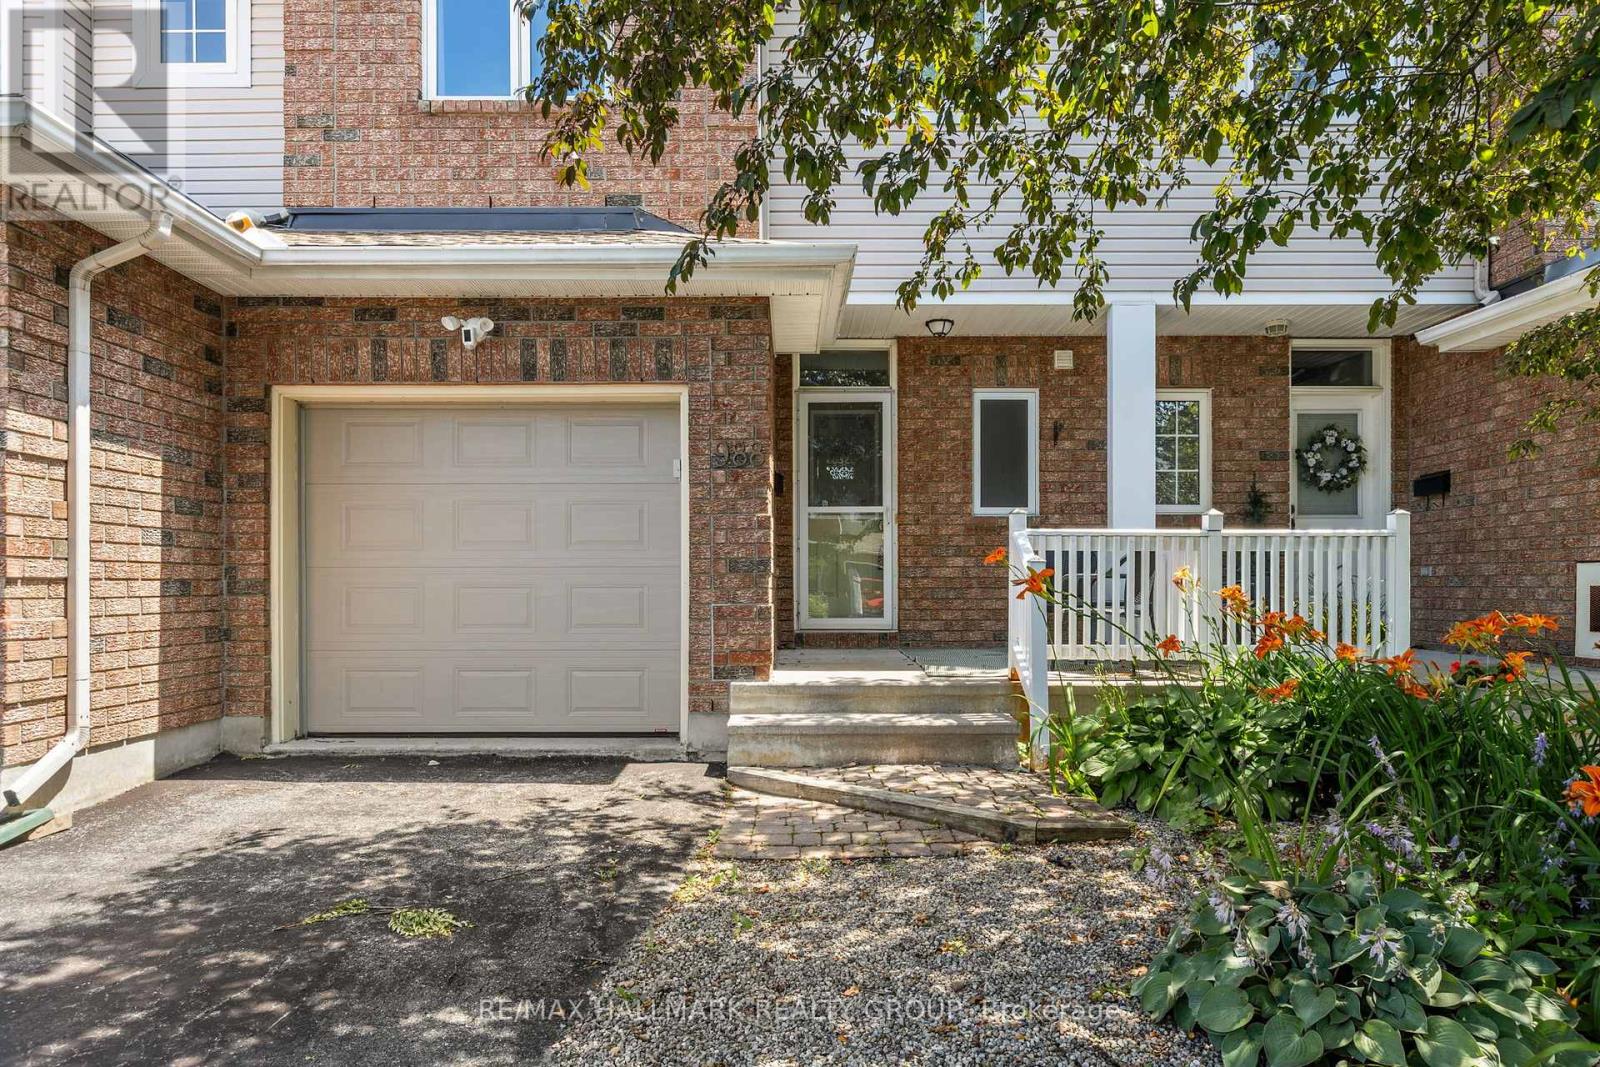
988 Lucille Way
Ottawa, Ontario
A beautifully maintained 2 bed w/flexible loft, 2.5 bath home tucked away on a quiet in Notting Hill-Summerside. Designed for young couples, professionals & down sizers, this home w/its charming brick exterior, welcoming front porch, single-car garage, and private driveway, offers a perfect blend of comfort. Bright foyer finished w/durable porcelain tile, custom-built closet & modern powder room. Warm & functional living space, w/rich hardwood floors anchored by cozy gas fireplace, seamlessly connects to the dining area, creating an open layout. The renovated kitchen is featuring solid maple cabinetry, sleek quartz countertops, a double sink and SS appliances. Additional wall cabinetry & enhanced lighting provide exceptional storage & workspace. Upstairs, new hardwood flooring continues throughout to the spacious primary bedroom w/its walk-in closet & beautifully updated 3 pcs ensuite, complete w/walk-in glass shower & elegant gold accents. The second bedroom features a custom-built storage space, while the main bathroom is finished w/modern touch, including a deep tub & matching gold accents. A standout feature of the upper level is the bright, airy loft filled w/natural light throughout the day. W/custom built-in shelving, this area is perfectly suited as a functional, semi- isolated home office while provides flexibility as a studio or guest bedroom. The unfinished basement provides ample storage & opportunity for living expansion. A fully fenced private backyard extends your living space outdoors, featuring a deck, shrubbery protected patio & gazebo along w/power conduit for a yard fountain. Located just minutes from shopping, restaurants, sports bars, Millennium Park, two recreation complexes, numerous parks and soccer fields, this home offers an exceptional lifestyle in a modern, established family-friendly neighbourhood and community . (id:19849)
RE/MAX Hallmark Realty Group
B - 1225 Ridgemont Avenue
Ottawa, Ontario
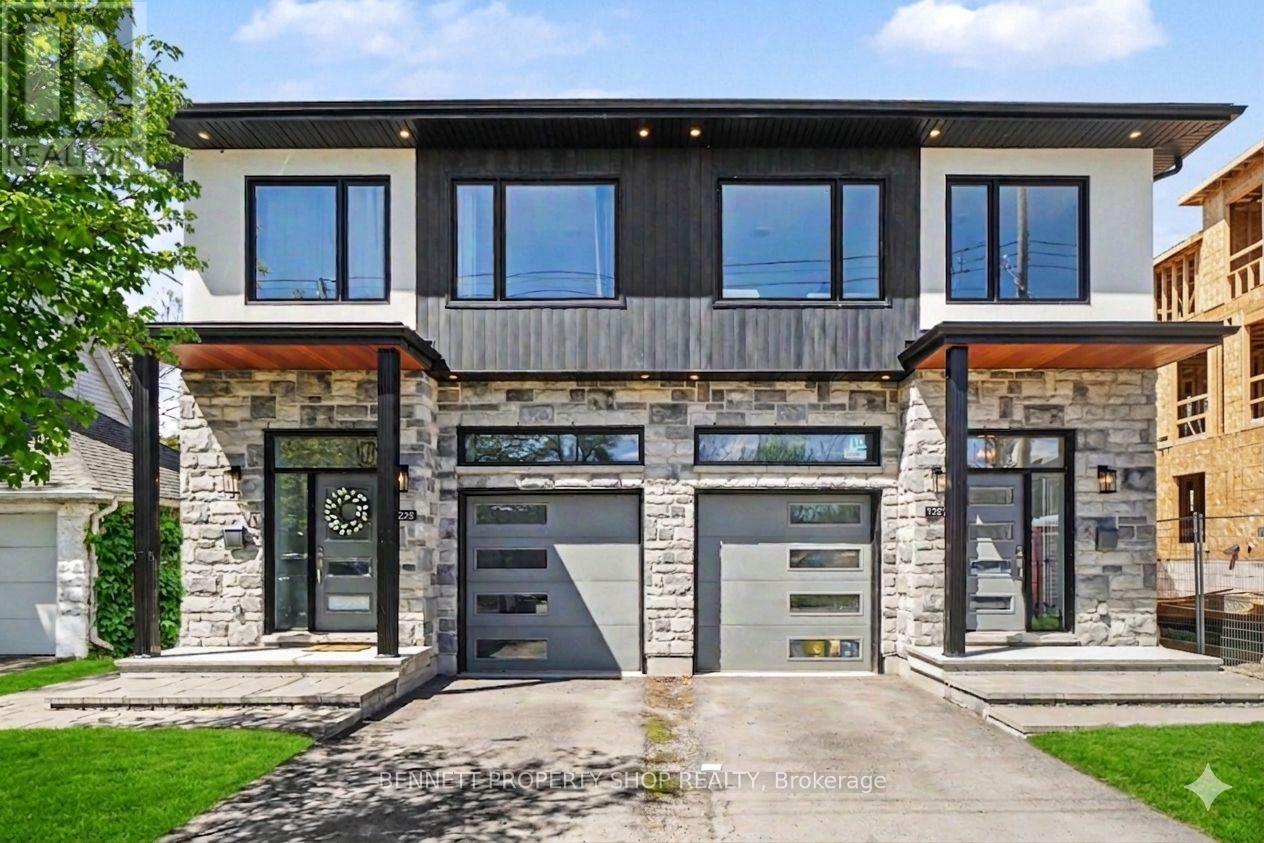
Welcome home to this stylish, modern lower-level 1-bedroom, 1-bath apartment in the heart of one of Alta Vista's most sought-after neighbourhoods! Featuring a private side entrance, this newer suite is perfectly situated within walking distance of shops, restaurants, public transit, and Alta Vista School, while downtown, hospitals, parks, and top-rated schools are just minutes away. Inside, you'll find a bright, open-concept layout filled with natural light, where the contemporary kitchen flows seamlessly into the living area, perfect for entertaining, working from home, or simply relaxing. The suite also includes the convenience of a dishwasher and in-unit laundry, offering effortless everyday living. Enjoy the perfect blend of modern comfort, a quiet residential setting, and an unbeatable central location. Tenants are responsible for Hydro and Water. Please note that parking is not available with this rental. Don't miss your chance to make this exceptional Alta Vista apartment your new home! Some photos are digitally enhanced. (id:19849)
Bennett Property Shop Realty

125 - 5620 Rockdale Road W
Ottawa, Ontario
Welcome to 5620 Rockdale Rd Unit 125, Vars, On. This 2 bedrooms home has received many upgrades and offers lots for your buck, such has brand new kitchen cupboards with quartz counter top, new appliances and side cabinets, new light fixture, new flooring throughout, new tub and shower installed new plumbing, all electrical redone incl; lights,switches,receptacles wiring and generator hook up, new electronic thermostat, alarm system, new A/C, freshly painted throughout. all done between 2022 & April 2023. Gas fireplace in dining area (office space) was serviced last in 2022 , and access door to backyard. Patio doors from kitchen to a full length screen in porch at back and gives you access to the basement and driveway. Basement is mostly used as utility room and storage, new sump pump installed with all drains serviced. Detached garage. Located almost at the end of this road, backing onto wooded area. large lease lot of 110' x 210' approx, plenty of space of your gardening & privacy. land leased at $674/mth includes; taxes,septic use and was redone by park owner in 2023 ,road maintenance, garbage, recycling. The buyer must be approved by park owner. OC transpo at the entrance of the park. located at approx 3km from the Hwy 417 exit 88. about 14km to Embrun, approx 20Km to Ottawa, It's wonderful to get away from the busy life of the city. Call now Only 4 km from Vars Commercial Center . (id:19849)
Century 21 Action Power Team Ltd.

16 Hemlo Crescent
Ottawa, Ontario
Private Backyard Oasis | Updated Family Home Backing onto Nature! Welcome to 16 Hemlo Crescent, a beautifully maintained family home offering stylish living space and a truly exceptional backyard setting. Nestled on a mature landscaped lot, this impressive residence combines elegant principal rooms, quality updates, and outstanding privacy. A charming covered front porch leads to a spacious foyer and sun-filled interior featuring hardwood flooring and generous room sizes throughout. The inviting living and dining rooms provide wonderful space for entertaining, while large windows fill the home with natural light. The renovated kitchen is the heart of the home, showcasing rich cabinetry, quartz countertops, subway tile backsplash, stainless steel appliances, a large centre island with seating, and abundant storage. Open to the kitchen, the bright family room features soaring ceilings and an impressive wall of windows overlooking the spectacular backyard. Patio doors extend your living space outdoors to a private garden retreat surrounded by mature trees, natural stone landscaping, colourful perennials, and lush greenery. Whether hosting family gatherings, enjoying morning coffee, or simply relaxing in nature, this remarkable outdoor setting offers year-round enjoyment and exceptional privacy. The upper level features spacious bedrooms, including a generous primary suite designed for comfort and relaxation. The finished lower level provides valuable additional living space ideal for a recreation room, home office, fitness area, or children's playroom. Beautifully landscaped front and back, this attractive home also offers a double garage, updated kitchen, open-concept family living areas, and excellent curb appeal. Ideally located in a sought-after family neighbourhood close to schools, parks, recreation, shopping, and everyday amenities. A perfect blend of style, comfort, and nature-inspired living. 24 hours irrevocable on offers. (id:19849)
RE/MAX Hallmark Realty Group
4 Maple Stand Way
Ottawa, Ontario
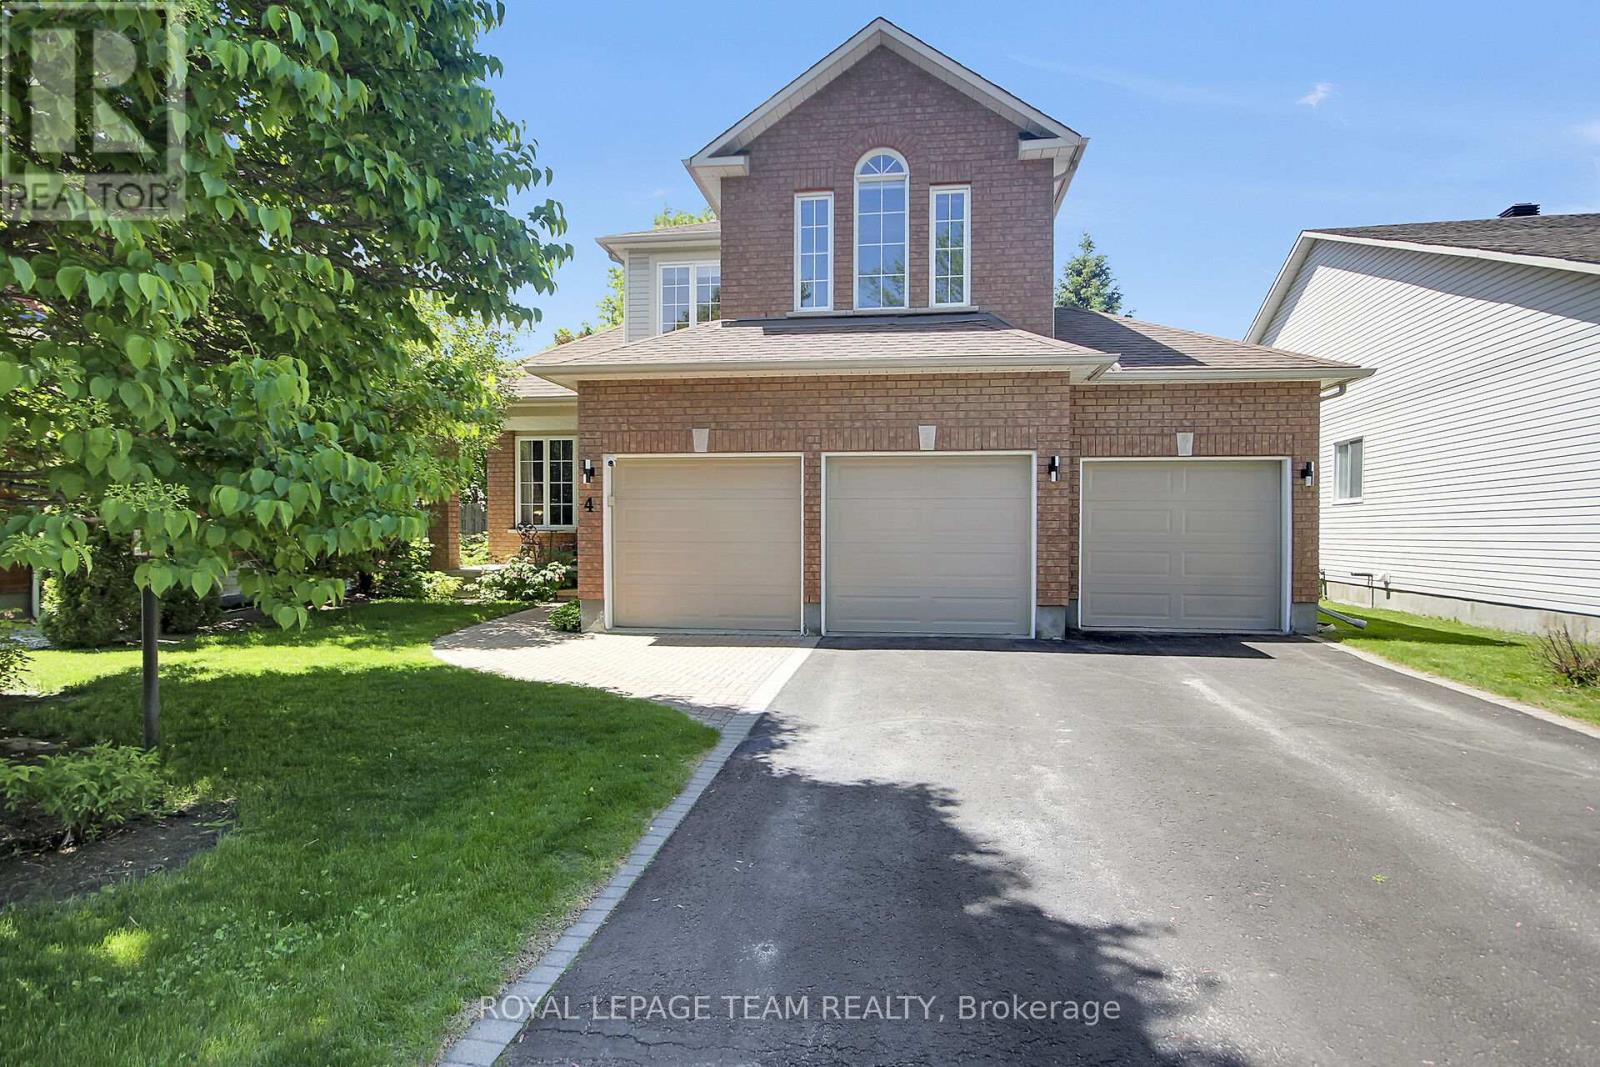
Homes like this rarely come to market. Nestled on an oversized premium lot in a sought-after family-oriented neighbourhood, this spacious 4 bedroom, 3 bathroom residence offers the size and location you've been waiting for. With a rare 3-car garage, parking for four additional vehicles in the driveway and an incredible backyard designed for outdoor enjoyment, this property truly stands apart. The thoughtfully designed main floor offers room for both everyday living and entertaining. It features a convenient den/home office, formal living and dining rooms, a spacious kitchen with ample cabinet and counter space, and a bright eating area. Overlooking the kitchen is a cozy sunken family room with a gas fireplace. Upstairs, the primary suite includes a walk-in closet and a private 4-piece ensuite. Three additional bedrooms and a full main bathroom provide comfortable accommodations for family and guests alike. The finished basement adds even more versatile living space with a large recreation room and an additional den, perfect for a home gym or hobby space. Step outside to discover your own private backyard retreat. The fully fenced landscaped yard includes an above-ground pool, a spacious deck and a patio, ideal for summer entertaining and family gatherings. Located within walking distance to elementary schools and Farm Boy and just minutes from public transit, parks, shopping, restaurants and other everyday amenities, this exceptional home offers a rare opportunity to enjoy space, comfort and convenience in one outstanding package. (id:19849)
Royal LePage Team Realty
30 Coppermine Street
Ottawa, Ontario
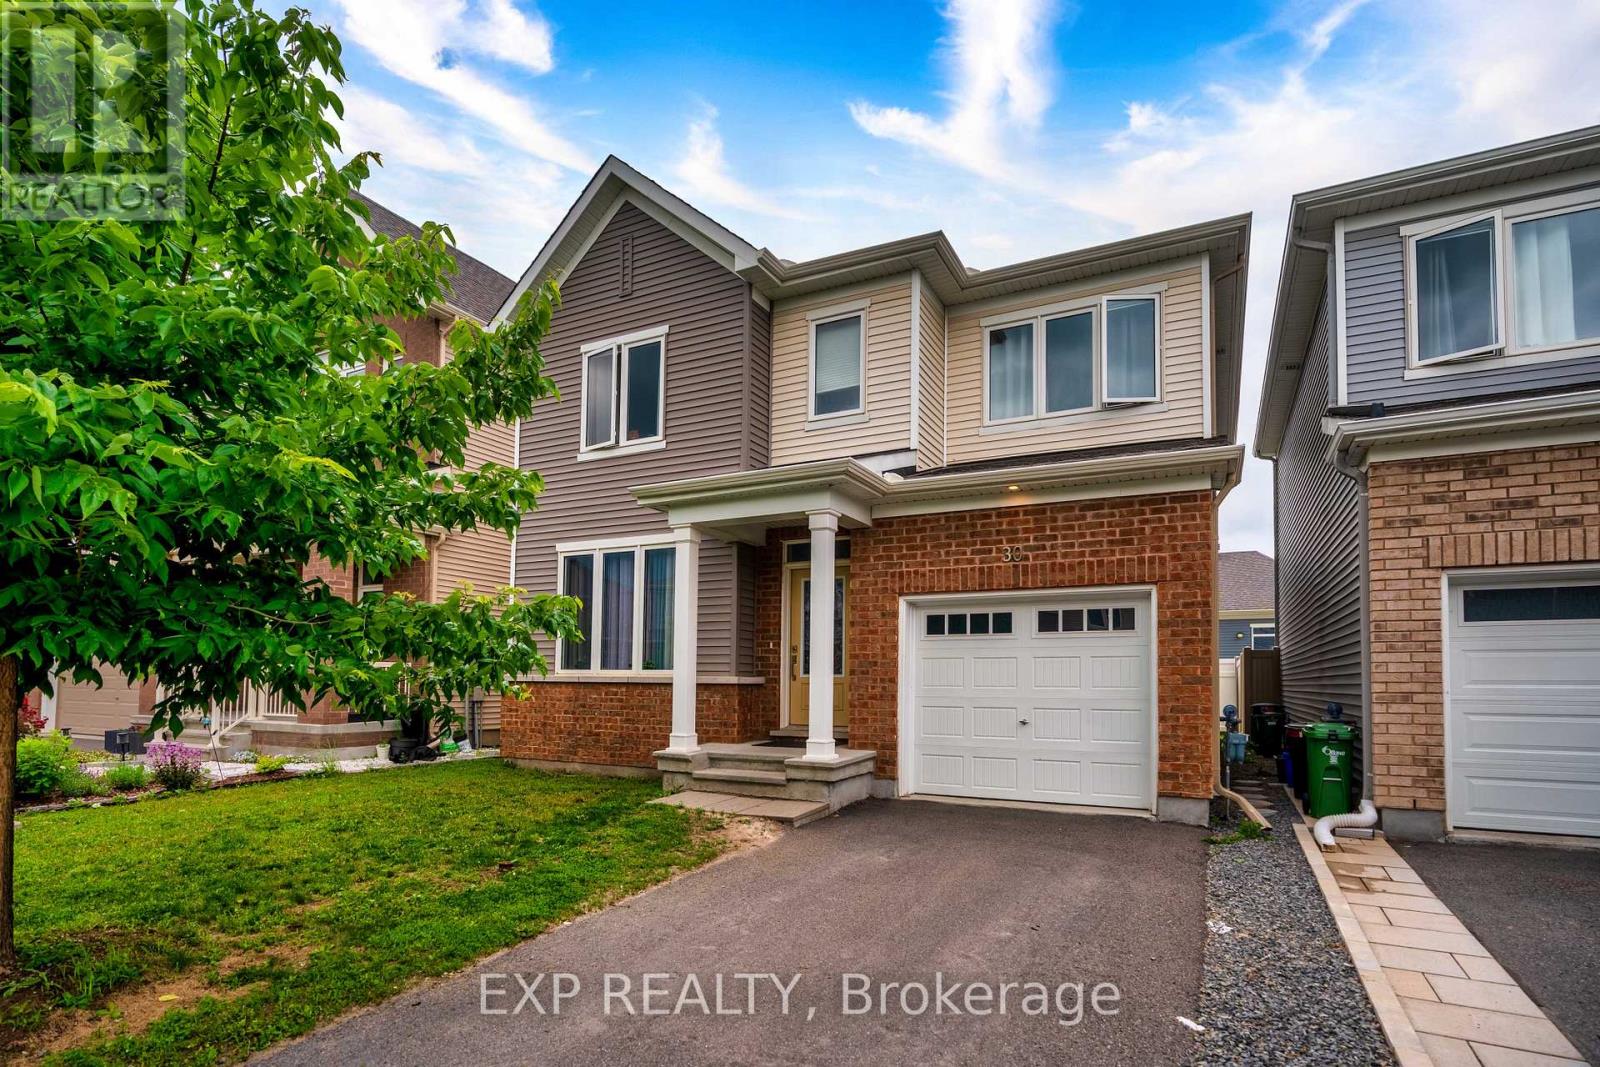
OPEN HOUSE SUNDAY JULY 12TH 2PM-4PM. Welcome to this exceptional 2020 Caivan-built home, where contemporary design meets everyday functionality. Offering 4 spacious bedrooms, 3 full bathrooms, and a powder room, this thoughtfully crafted residence features 9-foot ceilings on the main level, creating an inviting sense of space and natural light. Designed for modern family living, the home combines generous living areas with stylish finishes throughout. Nestled in a thriving Barrhaven neighbourhood, you'll be within walking distance or a short drive to parks, scenic trails, top-rated schools, shopping, restaurants, cafés, fitness facilities, the Minto Recreation Complex, Costco, Chapman Mills Marketplace, Marketplace Barrhaven, and public transit, with quick access to Highway 416 for an easy commute. An outstanding opportunity to enjoy both comfort and convenience in one of Ottawa's fastest-growing communities. Property is currently tenanted. Please allow a minimum of 24 hours' notice for all showings. (id:19849)
Exp Realty

1710 - 324 Laurier Avenue W
Ottawa, Ontario
Rarely does a residence of this calibre become available. This extraordinary condominium was completely reimagined by internationally acclaimed architect Paul Kariouk into one of Ottawa's most celebrated private residences. Every inch of this approximately 850 sq. ft. home was meticulously redesigned to maximize natural light, openness, functionality, and timeless design. Originally configured as a two-bedroom suite, it was transformed into an elegant open-concept residence where architecture and everyday living exist in perfect harmony. Custom floor-to-ceiling millwork conceals extensive integrated storage, a dedicated home office, mechanical systems, and thoughtfully designed living spaces, creating an interior that is both refined and highly functional. At the heart of the home is a dramatic curved-glass shower that serves as both a sculptural focal point and an architectural statement while capturing breathtaking city views. Premium finishes, bespoke cabinetry, designer lighting, custom window coverings, and carefully curated details elevate every space. Designed for effortless daily living and sophisticated entertaining, the open layout comfortably accommodates intimate evenings or gatherings of up to 40 guests while offering approximately 50% more integrated storage than comparable units. Floor-to-ceiling windows flood the home with natural light and showcase Ottawa's ever-changing skyline. The residence includes a private parking space and dedicated storage room. Residents enjoy exceptional amenities including full-time concierge service, an outdoor pool, fitness centre, party room, terrace, and BBQ area. Paul Kariouk's award-winning work has been published internationally and is included in the permanent collection of the San Francisco Museum of Modern Art. More than a luxury condominium, this is a collectible work of architecture and an exceptionally rare opportunity to own one of Ottawa's most iconic residences. (id:19849)
Engel & Volkers Ottawa

10 Waterthrush Crescent
Ottawa, Ontario
Welcome to 10 Waterthrush Crescent, a semi-detached bungalow in Pine Meadows which is well-known one of Kanata's most sought-after adult lifestyle communities. Trade stairs and upkeep for easy, single-level living: just under 1,500 square feet with hardwood floors, airy vaulted ceilings, and everything you need on the main floor - two bedrooms, two full bathrooms, and laundry. The open-concept main level pairs a fully renovated kitchen with the family room in a smart double-wing bedroom layout. The updates include the roof (2018), furnace (2016), and air conditioning (2014), gutter guards are also in place. Fresh, updated lighting throughout in 2026 keeps everything current. Real curb appeal too, with an interlock walkway and driveway, a double garage, and an irrigation system that keeps the yard green all summer. Downstairs, a large recreation room with a gas fireplace, a third bedroom, and a third full bathroom await your guests and hobbies. Minutes to Eagleson shopping, with Superstore, Starbucks, and Tim Hortons within walking distance, plus the community clubhouse, the Trans-Canada Trail, and parks close by. Property requires a $325/year association fee. (id:19849)
Engel & Volkers Ottawa
60 Wilderness Way
Ottawa, Ontario
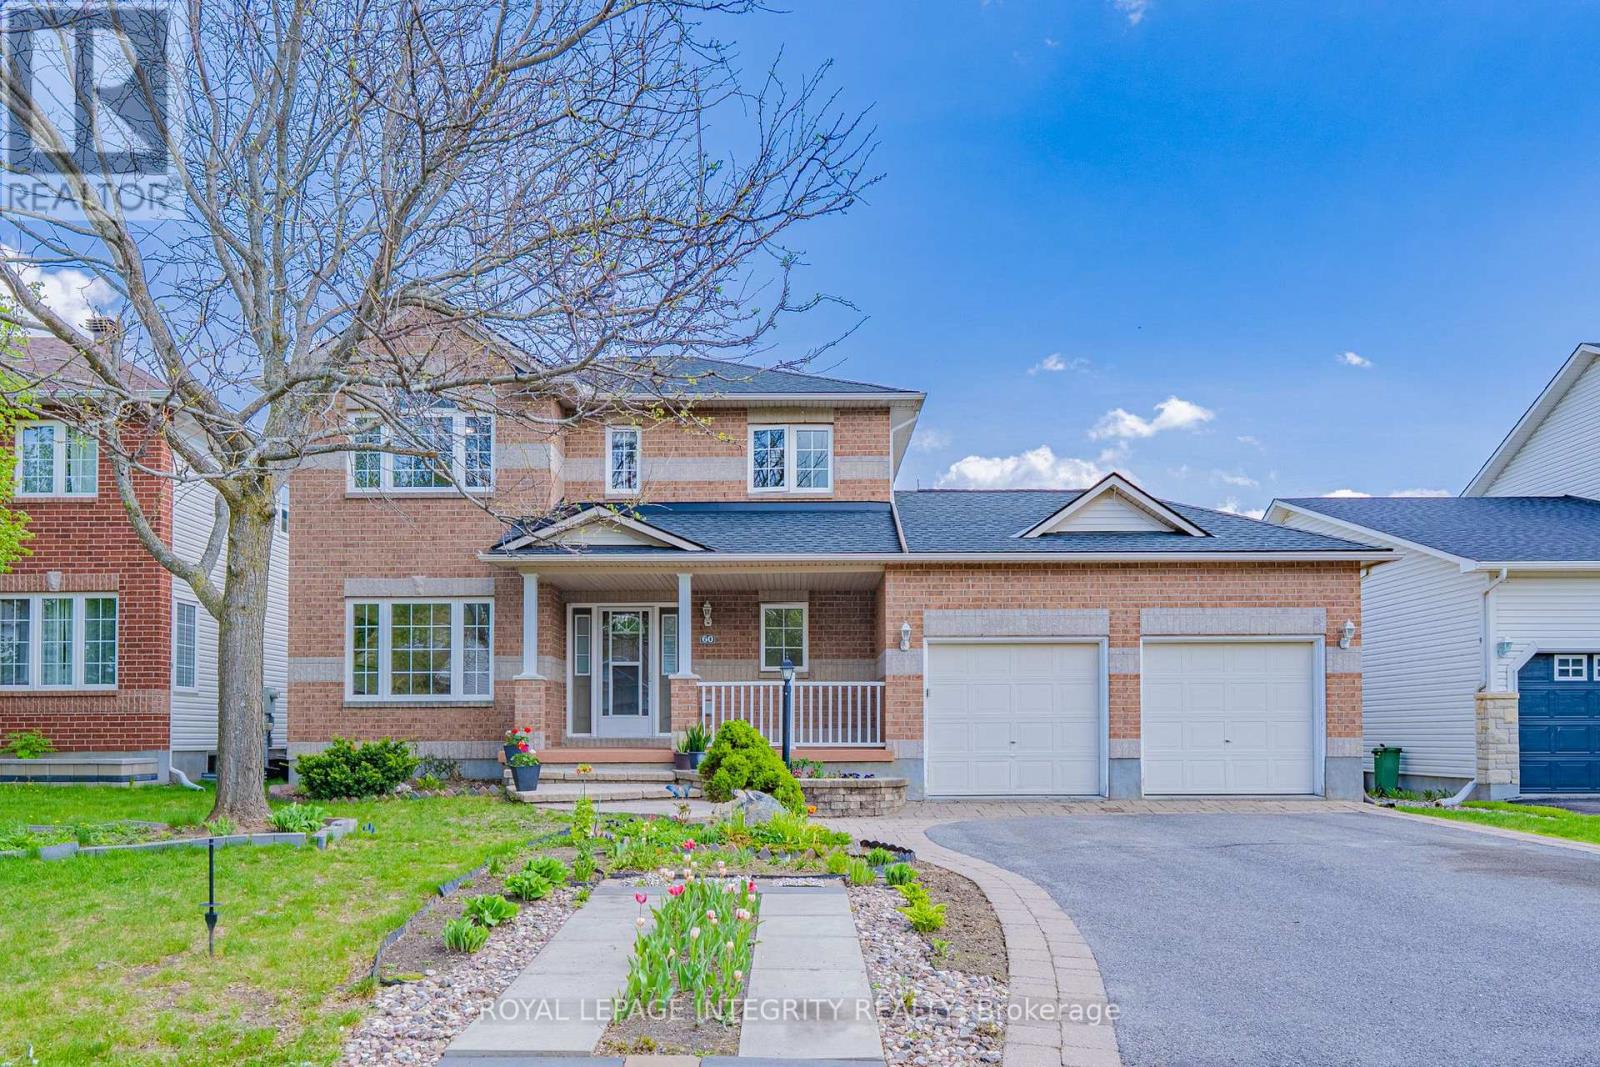
Welcome to 60 Wilderness Way, a beautifully updated Holitzner-built family home tucked away on a quiet cul-de-sac in the highly sought-after community of Stittsville North. Situated on a premium 59.06 x 98.43 ft lot backing directly onto parkland and walking paths with no rear neighbours, this property offers a rare combination of privacy, space, and lifestyle. Offering 3,000+ sq.ft. of finished living space including the basement, this home features 4+1 bedrooms, 4 bathrooms, and a double garage. The main floor offers a spacious and functional layout with a large front living room filled with natural light, formal dining area, and a beautifully renovated kitchen completed in 2026 featuring modern finishes, and plenty of cabinetry. A spacious family room with brand new pot lights and large windows overlooking the private backyard. The home was professionally painted in 2026, creating a bright and refreshed feel throughout. Upstairs offers 4 generously sized bdrms including a spacious primary retreat facing the backyard with a large bay window and a 5-piece ensuite bath. The additional bedrooms are all excellent sizes and share another full bath. The fully finished basement adds incredible flexibility with an additional bedroom, full bathroom, kitchen area, and large recreation/living space, ideal for an in-law suite, multigenerational living, or extended family. Major updates include Roof (2021), Furnace (2022), Heat Pump (2023), and tankless hot water system. Professionally landscaped exterior with interlock, covered front porch, and convenient rear garage door access to the backyard. Located close to Tanger outlet, Costco , parks, trails, schools, shopping, and everyday amenities including Sacred Heart HS, Sacred Heart Intermediate School, and St. Stephen Catholic School. (id:19849)
Royal LePage Integrity Realty

504 Barholm Private
Ottawa, Ontario
Welcome to this charming Eastboro Village home featuring 2 bedrooms plus a den and 1.5 baths! Step into a spacious foyer with direct garage access, ceramic tile flooring, a convenient powder room, a double closet, and a versatile den - perfect for a home office or reading nook. The second level offers an inviting open-concept layout with hardwood floors, a modern kitchen boasting ample cabinetry, and a bright living/dining area with walk-out access to a private balcony. Upstairs, you'll find a spacious primary suite with a walk-in closet and access to a second balcony, a luxurious main bath with a soaker tub and separate shower, and a generously sized second bedroom. Enjoy comfort, style, and functionality in a desirable community close to parks and schools. (id:19849)
Exp Realty
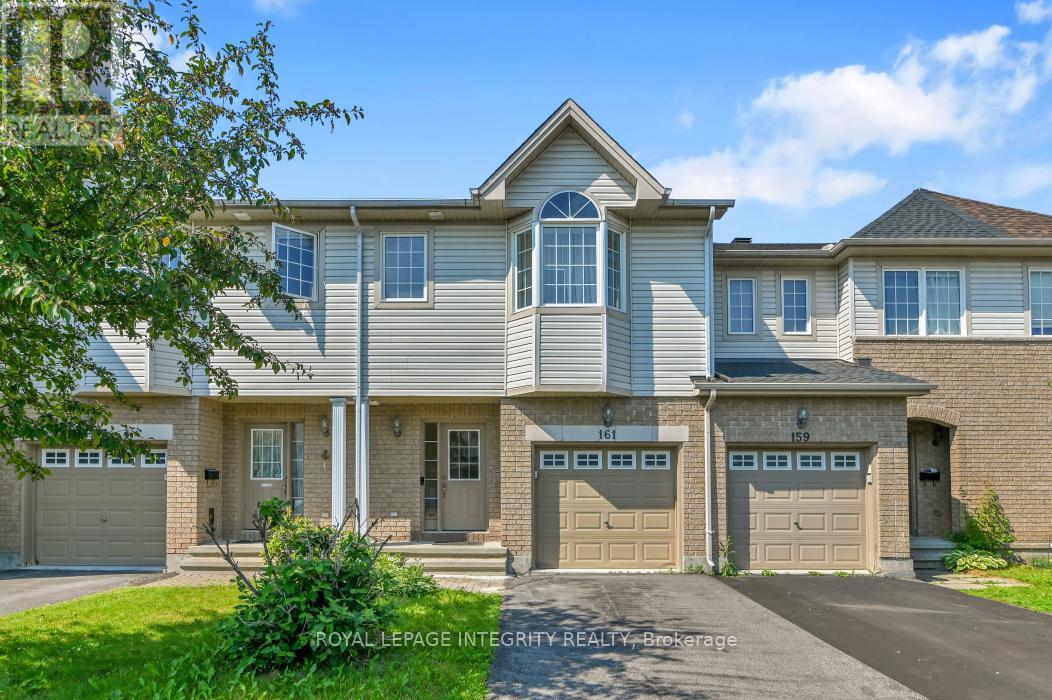
161 Romina Street
Ottawa, Ontario
Welcome to this charming 3-bedroom, 3-bathroom town home situated in a quiet, family-friendly neighborhood. The main level boasts an open-concept layout with gleaming hardwood floors, a sun-filled living room, and a spacious kitchen. The patio doors open to the fenced, backyard perfect for summer entertaining. On the second level are three generously sized bedrooms, and a main bathroom The bright primary bedroom comes with a walk-in closet and a full ensuite. The fully finished basement offers versatile space ideal for a home office, gym, music studio or kids' playroom. Located just minutes from schools, shopping and transit. New furnace, AC and hot water tank (id:19849)
Royal LePage Integrity Realty
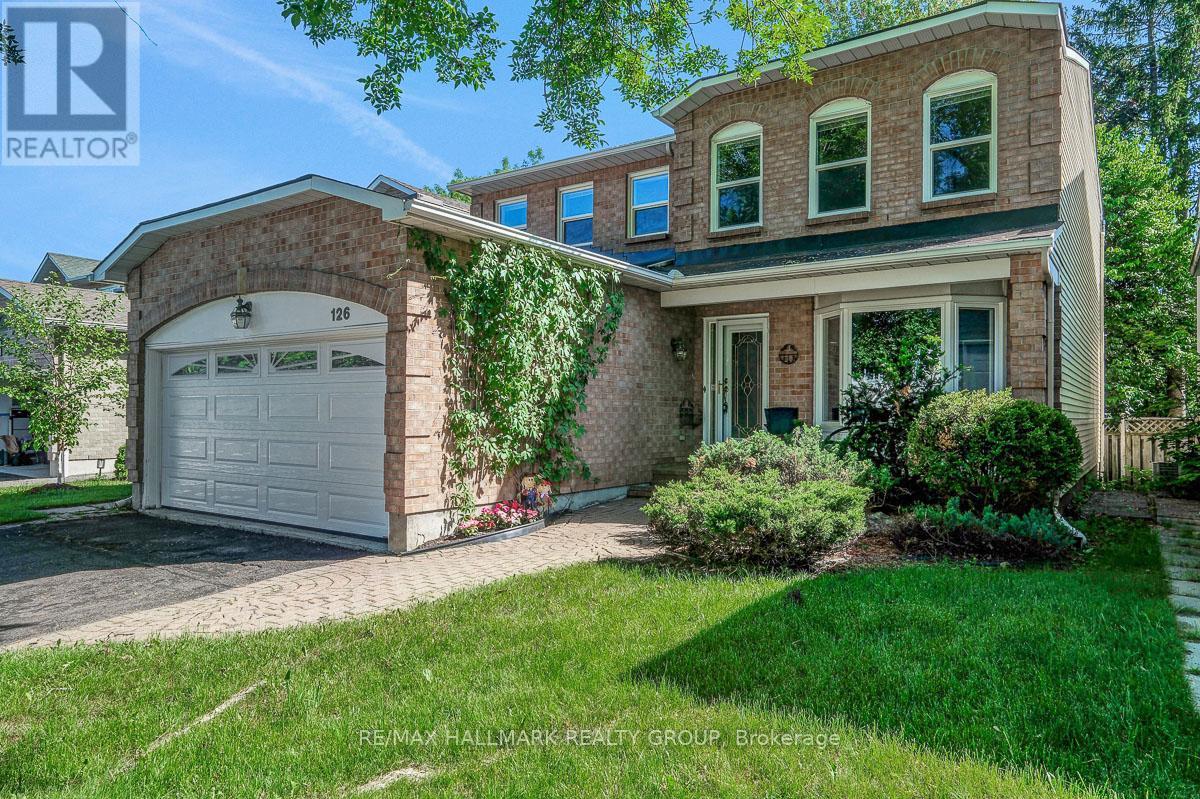
126 Dossetter Way
Ottawa, Ontario
Welcome to 126 Dossetter Way, a 4 bedroom, 4 bathroom Coscan built two-storey home on a quiet, tree-lined street in Hunt Club Park. With a generous footprint, great bones, fresh paint and all new light fixtures throughout it offers more room than most! The main floor has real flexibility. A formal living and dining room anchor the home, while a dedicated family room with a wood-burning fireplace creates a warm everyday gathering space. The original kitchen is well-sized, featuring real oak cabinetry covering nearly every wall, generous counter space, and all appliances included. A large eating area overlooks the backyard, making it easy to keep an eye on things while the day gets going. The upstairs has four great-sized bedrooms, including a huge primary bedroom and ensuite; a real adult retreat. Everyone will have room to breathe in a setup that works just as well for a large family as it does for multi-generational living. The basement is a genuine bonus. Fully finished with newer carpet and a 3-piece bathroom, it offers two distinct areas that flex well for a rec room, home office, gym, or all three. A separate unfinished section has served as a workshop and adds practical storage. Outside, the fully fenced backyard is private and framed by mature trees. The double attached garage and wide driveway fit up to four vehicles - not easy to come by. Although the home is dated in some finishes, the structure and layout are genuinely solid. The right updates would go a long way, and on a home this size in this neighbourhood, the return is real. Dossetter Park is steps from the front door. South Keys Shopping Centre (Loblaws, Staples, restaurants, etc) and Greenboro LRT Station are minutes away. The T&T Supermarket, Mooney's Bay Park, and the Sawmill Creek trail network are all close by. Don't forget the Airport Parkway that puts the rest of the city within easy reach. A home with real potential in a neighbourhood that delivers. Don't miss out! (id:19849)
RE/MAX Hallmark Realty Group
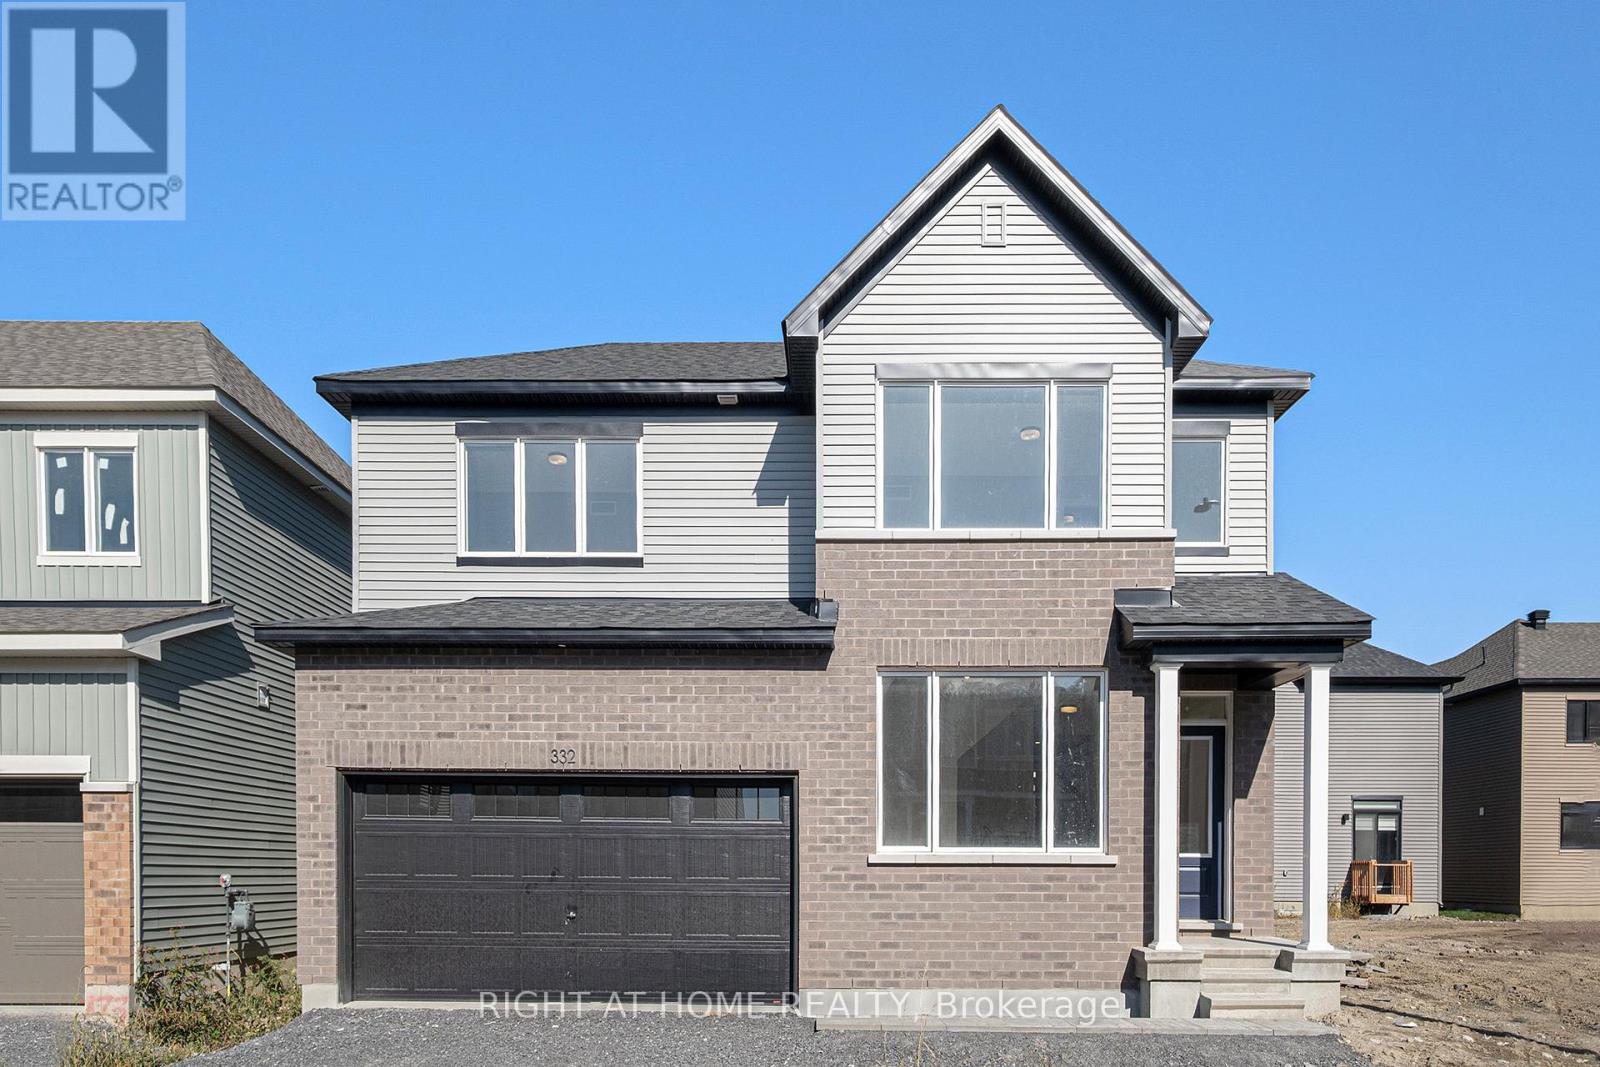
332 Peninsula Road
Ottawa, Ontario
Welcome to this stunning detached house located in a highly sought-after Barrhaven community. Just minutes away from Costco, Chapman Mills Marketplace, top-rated schools, public transit, parks, and tons of amenities! This 4 bedroom, 2.5 bathrooms single-family home offers a spacious and functional layout, perfect for growing families. A large foyer connected with an inviting living room leads you to spacious adjoined family and dining room. The open-concept kitchen contains generous countertops and cabinetry space. The 2nd floor features a large primary bedroom with its own private ensuite designed for your comfort and convenience, 3 additional generously sized bedrooms with a shared 4 pieces main bathroom. The finished basement offers additional space for relaxation or entertainment. This house contains a lot of upgrades, such as Quartz countertop throughout the house, rough-in for 40 amp future car charger, additional LED potlights, electric linear fireplace, etc. Required with all offers: proof of income/employment, 3 month pay stubs, photo ID, full credit report and rental application filled out completely. Photos were taken before the current tenants moved in. (id:19849)
Right At Home Realty
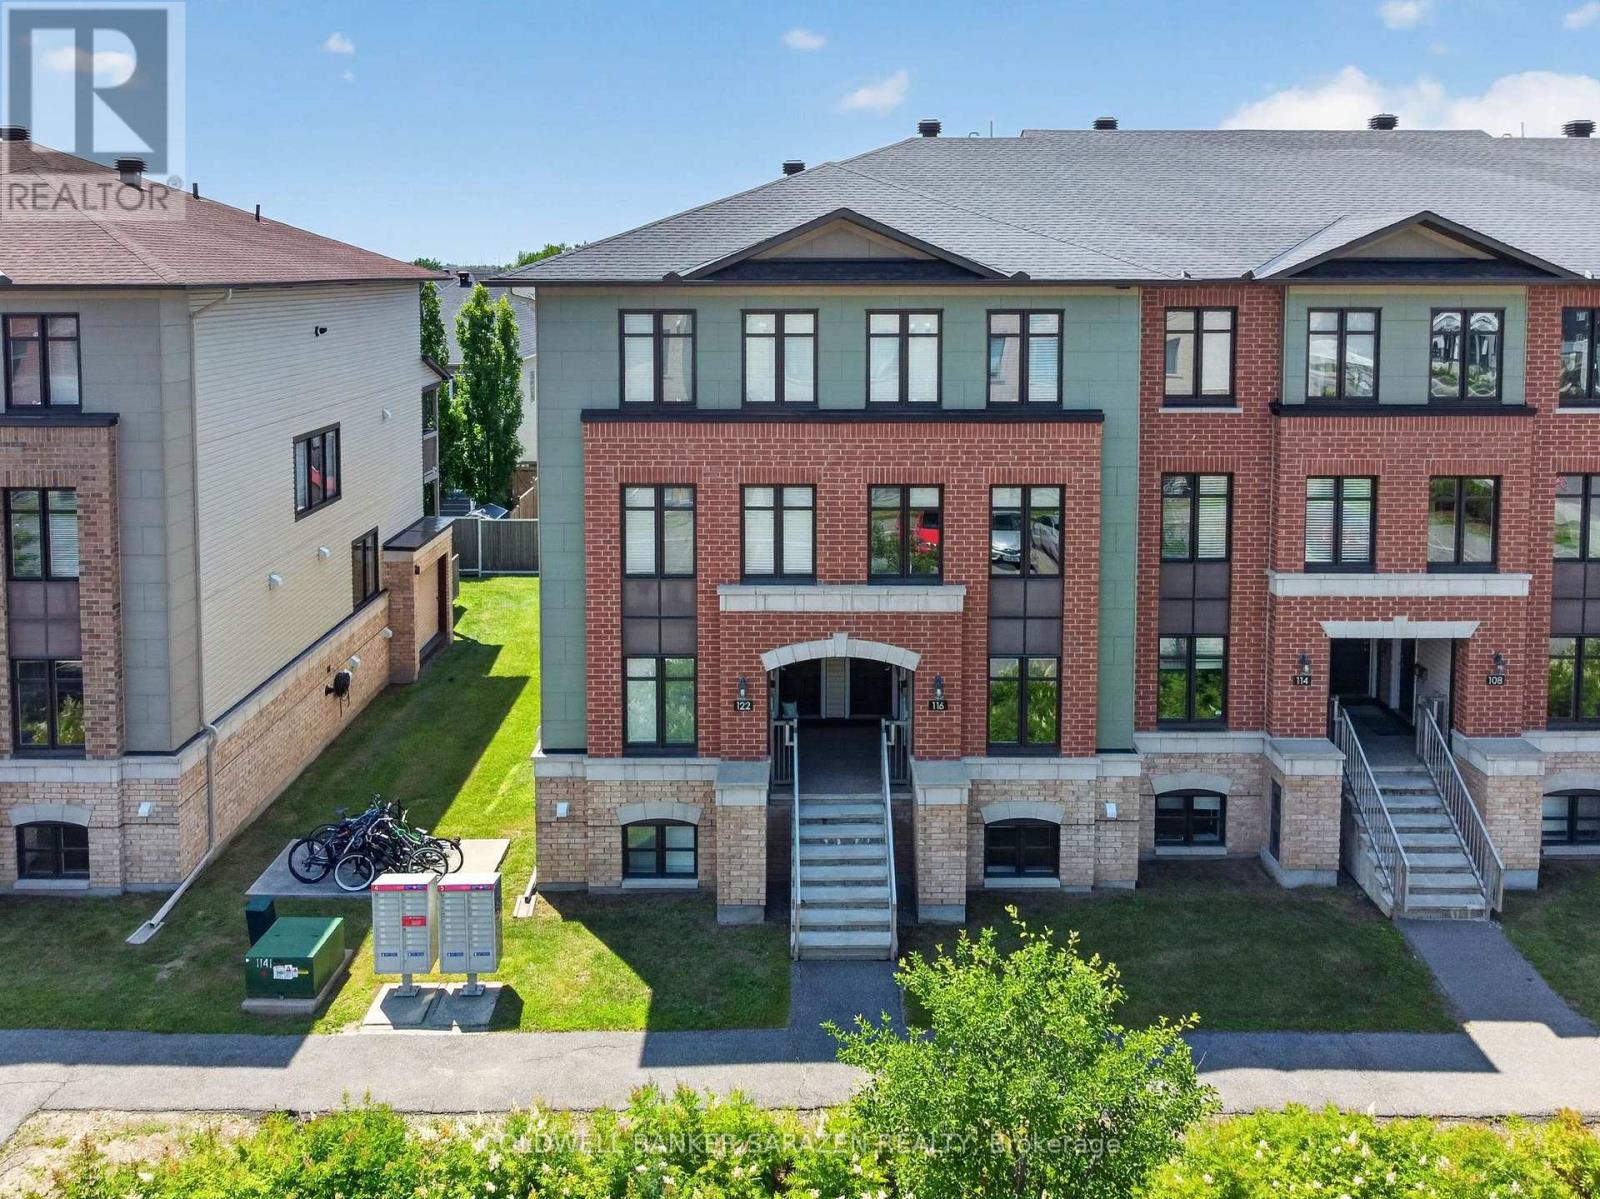
116 Bluestone Private
Ottawa, Ontario
What a Location! Right in the heart of Orleans, this well maintained Minto Terrace Home in Avalon offers 2 spacious bedrooms, 2 full ensuite baths, an open concept layout, and easy convenience. The main floor features a Beautiful Kitchen with Modern Finishings, Stainless Steel Appliances, breakfast bar and Dining nook. The bright and open living and dining room boast large windows with plenty of natural light, and a glass sliding patio door leads to your covered balcony and walk out backyard. The Lower Level has 2 large bedrooms each with their own ensuite bathroom. Condo Fees includes exterior maintenance, lawn care, snow removal, insurance and water. A great way to enter into the housing market at an affordable price, and walking distance to shopping, parks, transit, schools, and all Orleans has to offer. (id:19849)
Coldwell Banker Sarazen Realty
458 Rideau Street
Ottawa, Ontario
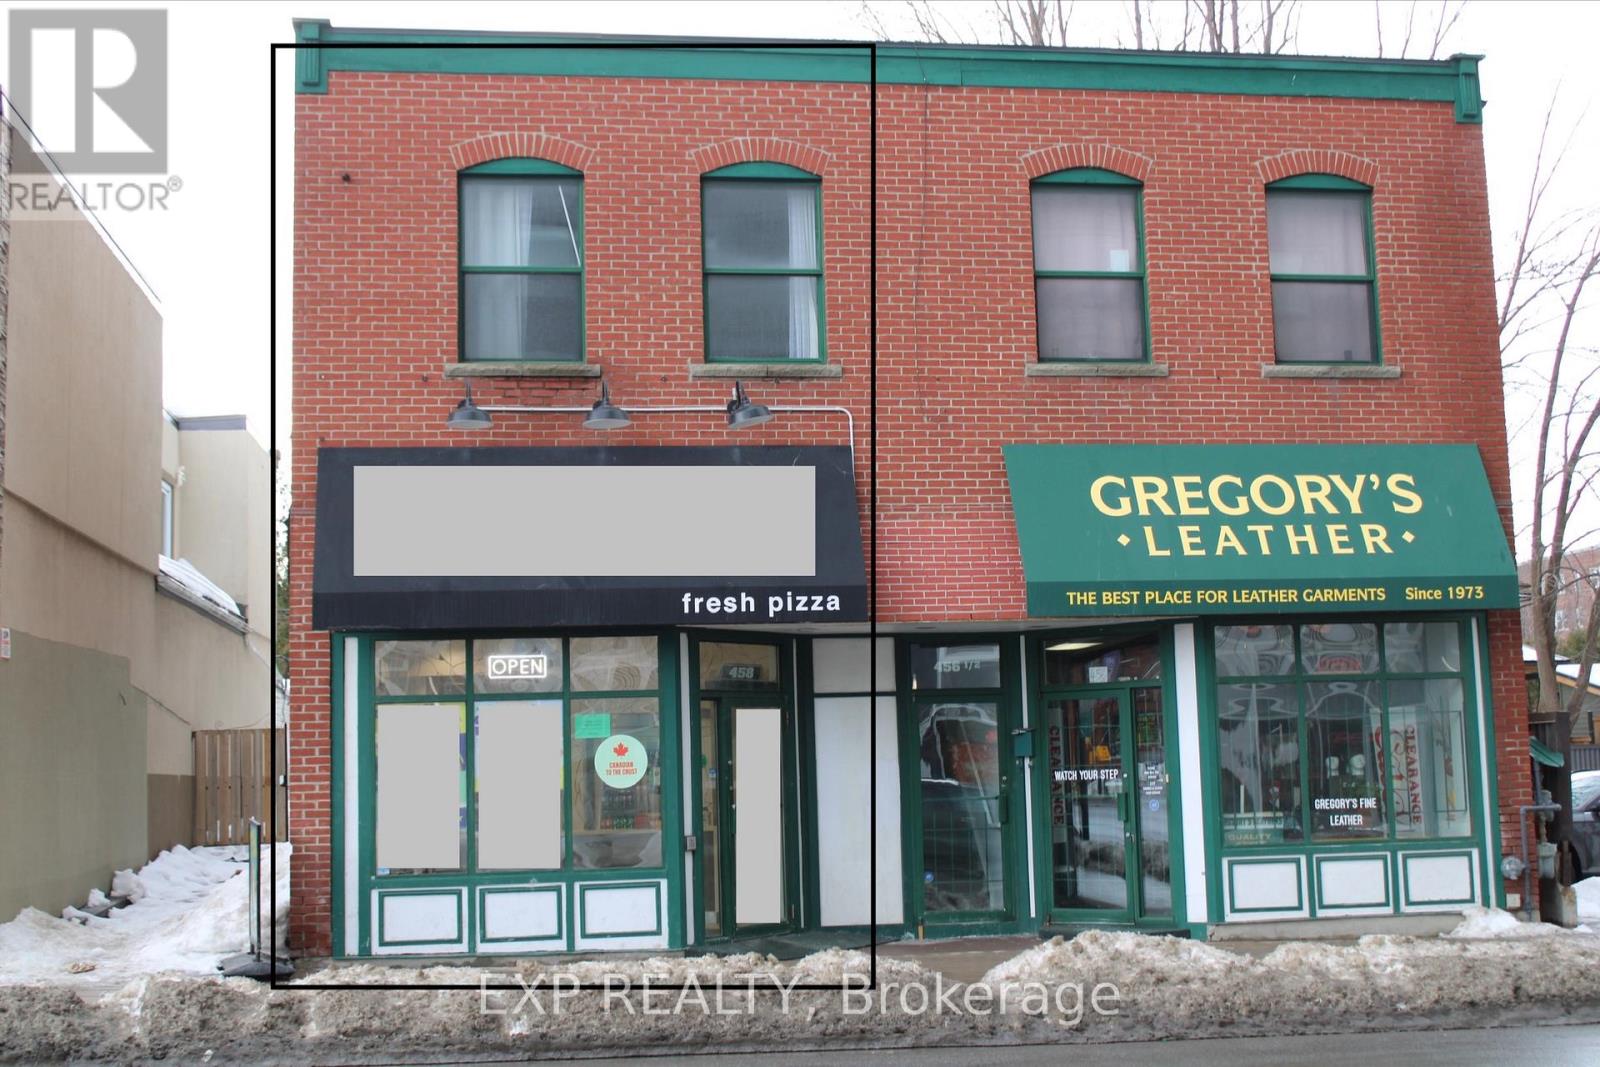
Prime Downtown Ottawa Turnkey Restaurant Opportunity (Rideau St.)Secure a high-foot-traffic, 1,200 sq. ft. location in the heart of downtown Ottawa on Rideau Street, offering a fully-equipped pizza production facility through an asset and lease sale (brand name and real estate not included). This space features a comprehensive inventory of premium equipment-including XLT ovens, Norbec walk-in coolers, and custom stainless steel prep stations-all supported by a fire suppression system fully updated in January 2026 to meet City of Ottawa guidelines. At a competitive monthly rent of $4,500 (including base rent and TMI), this is an ideal "plug-and-play" setup for an operator looking to launch their own brand in a high-density delivery and walk-in zone. Financials are available upon request for qualified buyers; for all inquiries and to schedule a viewing, please contact Dinesh Katuru at 343-777-2829. DO NOT APPROACH EMPLOYEES WITH ANY QUERIES. (id:19849)
Exp Realty
72 Branthaven Street
Ottawa, Ontario
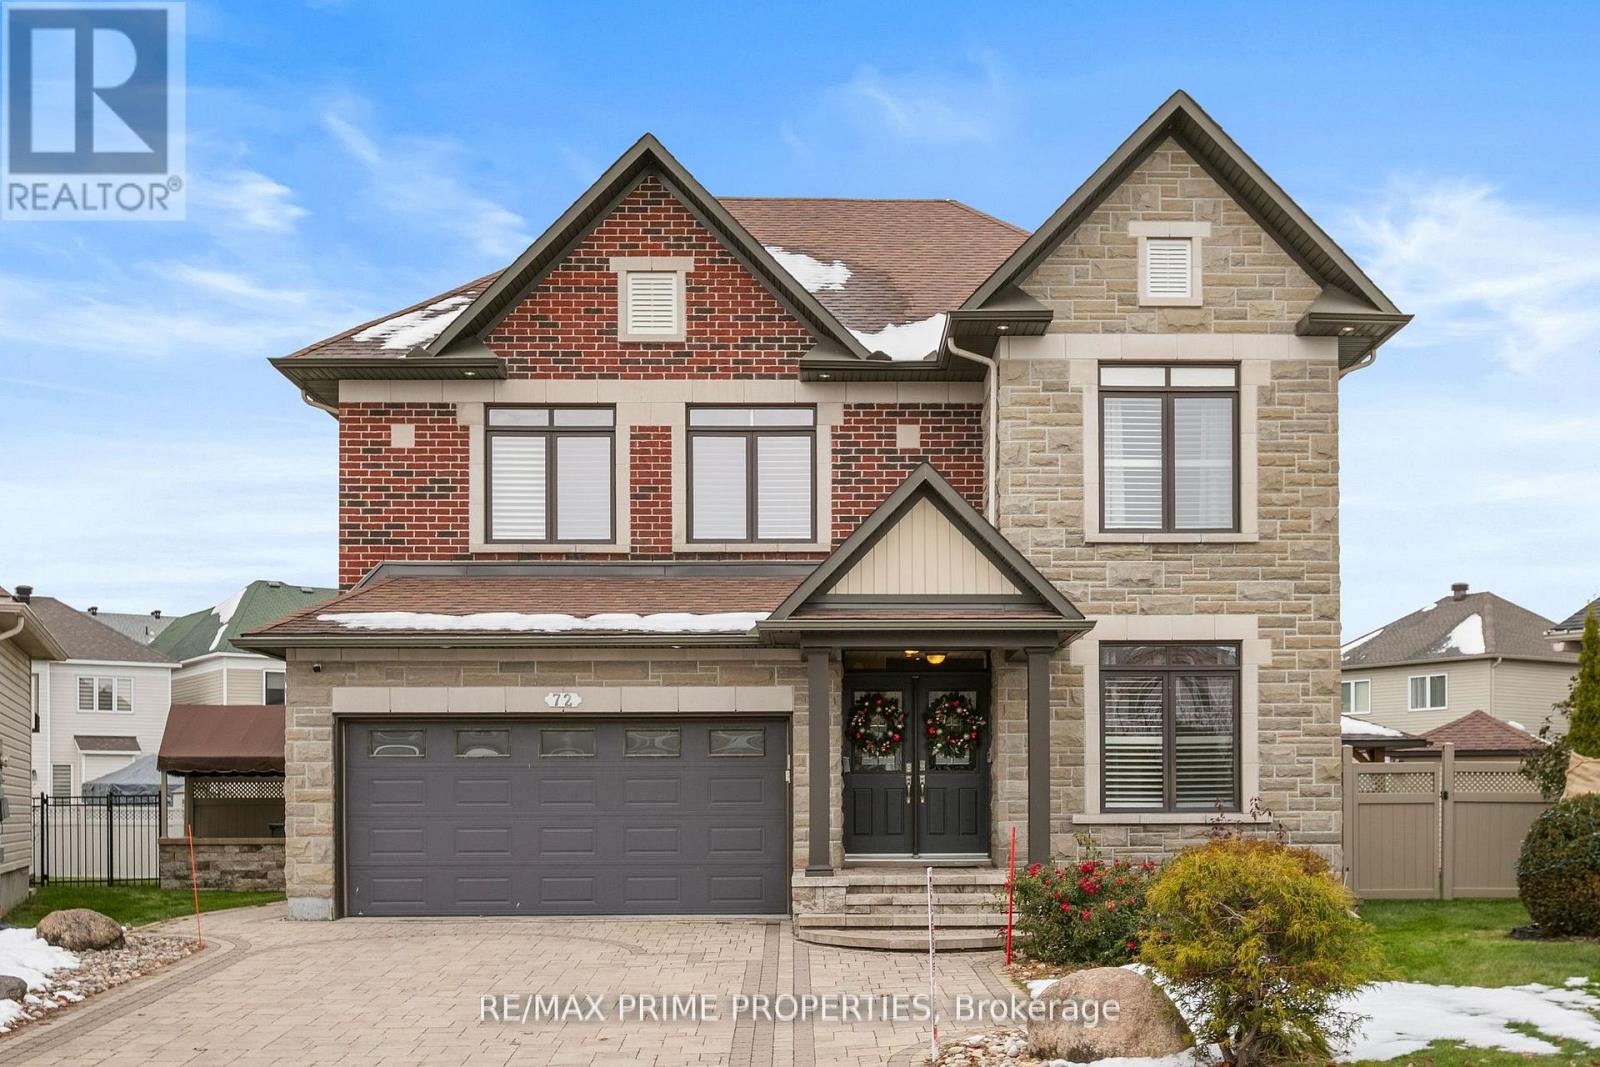
Stunning Minto model home situated on a premium pie-shaped lot with a beautifully landscaped backyard oasis featuring an in-ground pool, hot tub, gazebo, and private playground. This exceptional 6-bedroom, 4-bathroom home offers over 3,200 sq. ft. of above-grade living space with high-end finishes throughout. The gourmet kitchen is designed for both everyday living and entertaining, featuring stainless steel appliances, a gas cooktop, double wall ovens, quartz countertops, a large centre island, and a bright eat-in area. The main level showcases hardwood flooring, formal living and dining rooms, a spacious family room with a floor-to-ceiling stone gas fireplace, a private den/home office, a grand tiled foyer, and a generous mudroom. Upstairs, the luxurious primary suite offers walk-in closets and a spa-inspired ensuite complete with double sinks, a soaker tub, and a glass walk-in shower. The additional bedrooms are all generously sized, providing ample space for family and guests. The professionally finished lower level is an entertainer's dream, featuring a stunning three-sided stone gas fireplace, a custom wet bar with wine and beverage fridges, a spacious recreation area, an additional bedroom, and a full 3-piece bathroom. Additional highlights include California shutters, pot lights throughout, upgraded floor-to-ceiling interior doors, and an elegant hardwood staircase with iron spindles. Available for occupancy September 1st, 2026. (id:19849)
RE/MAX Prime Properties
395 Richmond Road
Ottawa, Ontario
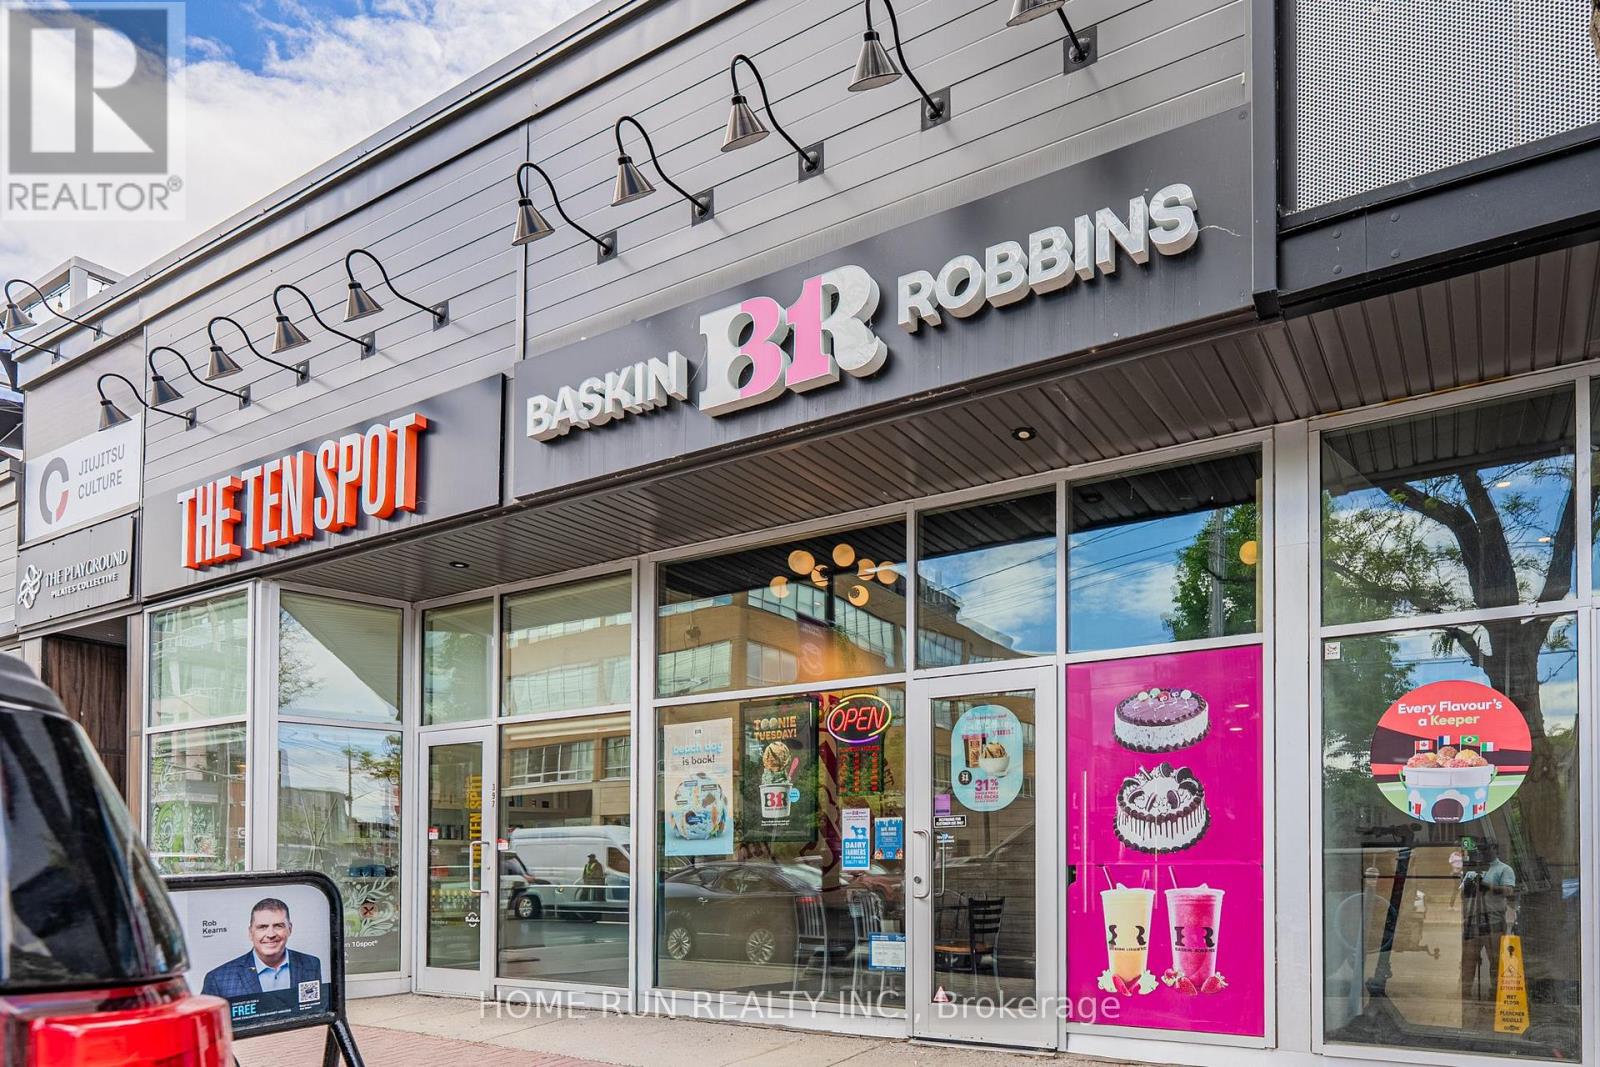
Rare & exceptional turnkey business opportunity on Richmond Road, one of Ottawa's most vibrant and high-traffic commercial corridors! Own a thriving piece of an 81-year-old global legacy with this established Baskin-Robbins (Ice Cream & Cake) franchise, world-famous for its iconic "31 flavors." This location features a 1-year-new, ultra-modern renovation with a sleek storefront and a pristine, state-of-the-art kitchen. Enjoy optimized operations with controlled food/labor costs, a healthy and consistently profitable financial track record, and strong backing from a forward-thinking franchisor. Perfect for both seasoned entrepreneurs and first-time buyers. The corporate headquarters provides comprehensive, all-inclusive training to ensure a seamless, frictionless transition and smooth day-to-day operations from day one. Don't miss out on this lucrative, sweet investment! (id:19849)
Home Run Realty Inc.
2160 Lambeth Walk
Ottawa, Ontario
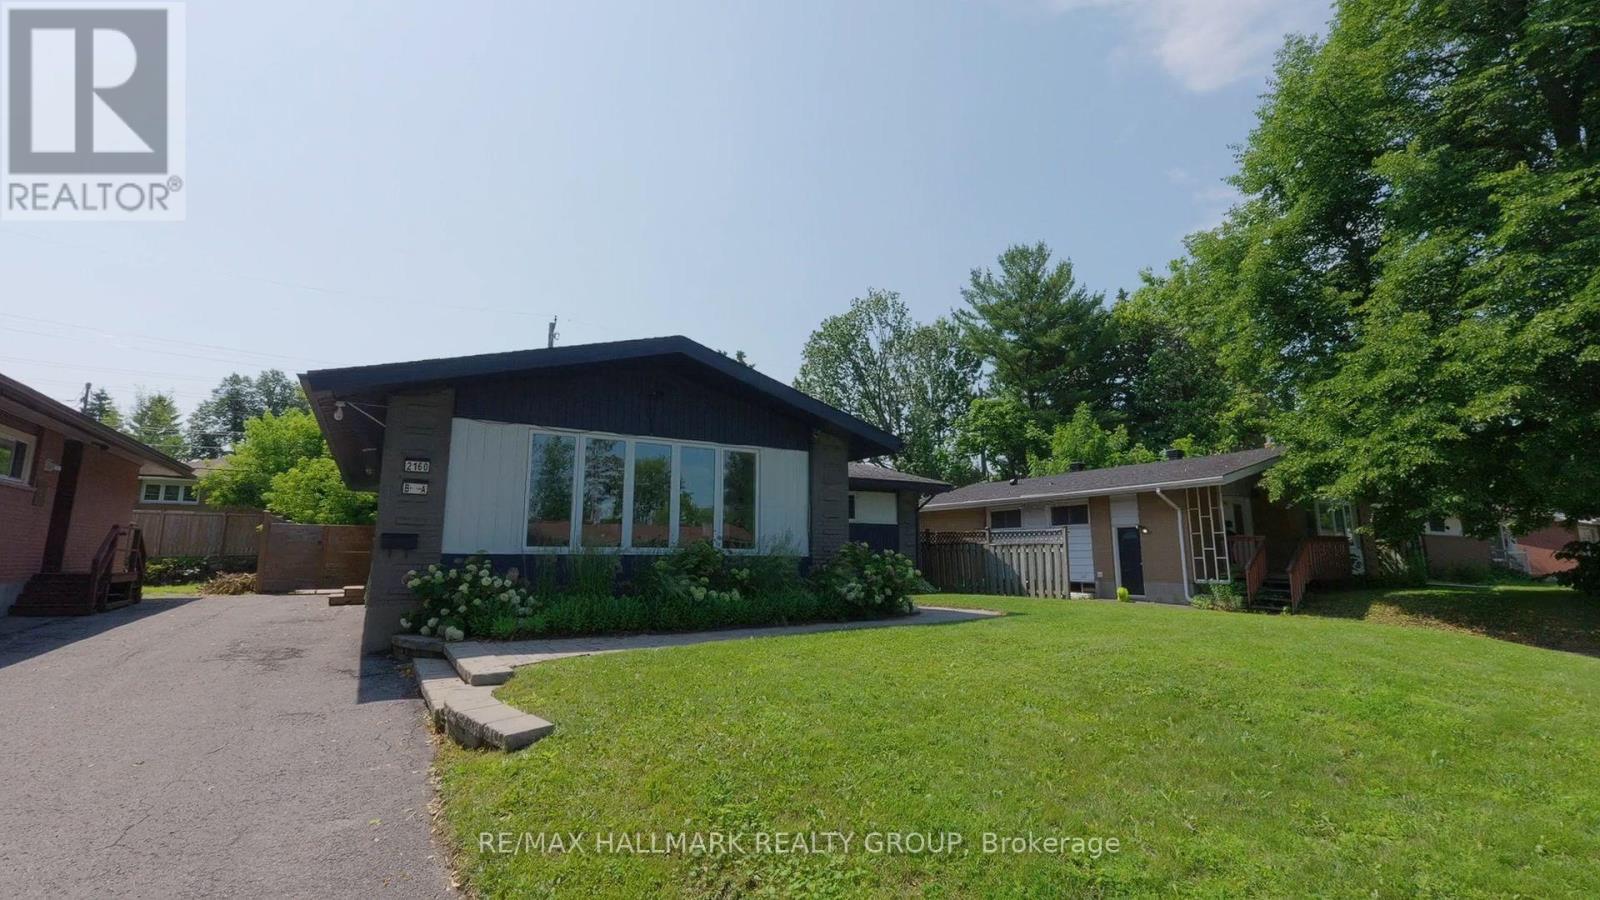
Fully vacant, tenant-free and move-in/rent-ready 8-bedroom, 4.5-bath bungalow with legal secondary dwelling unit in desirable Parkway Park. Professionally painted top-to-bottom and staged for relaunch, this property offers rare flexibility for investors, owner-occupants, multi-generational households, co-ownership buyers and anyone wanting options. The main level offers approx. 1,380 sq. ft. with 4 bedrooms, 2.5 baths, main-level laundry and a new unused fridge. The lower-level SDU adds approx. 1,100 sq. ft. with 4 additional bedrooms, 2 full baths, private side entrance, full kitchen/living space and laundry. This is not simply a cosmetic renovation. The lower-level SDU was completed as a substantial documented conversion, including lowered basement floor area with under-floor sanitary pipe replacement, insulation, windows, plumbing, vents, electrical, flooring, staircase, cabinetry, fixtures/finishes, hardwired smoke detectors, metal fire door, separate doorbells, programmable locks, oversized egress window, separate hydro meters and more. Occupancy permit, ESA certificates, city-stamped plans and full update list available. Set your own rents, live in one unit and rent the other, rent both, accommodate extended family, buy with others, or hold for long-term flexibility. Strong curb appeal, cohesive renovations and a large private backyard with patio create a property that feels both practical and livable. Excellent connected location near parks, pathways, Pinecrest Recreation Complex, shopping/dining, Algonquin College, College Square, Queensway Carleton Hospital, Hwy 417 and Iris transit. Future upside may include possible coach house/ADU or above-grade expansion, subject to zoning, servicing, permits, building code and buyer due diligence. Vacant, legal, documented and ready - this is more than a home with an SDU; it's a flexible asset with the hard work already done. (id:19849)
RE/MAX Hallmark Realty Group
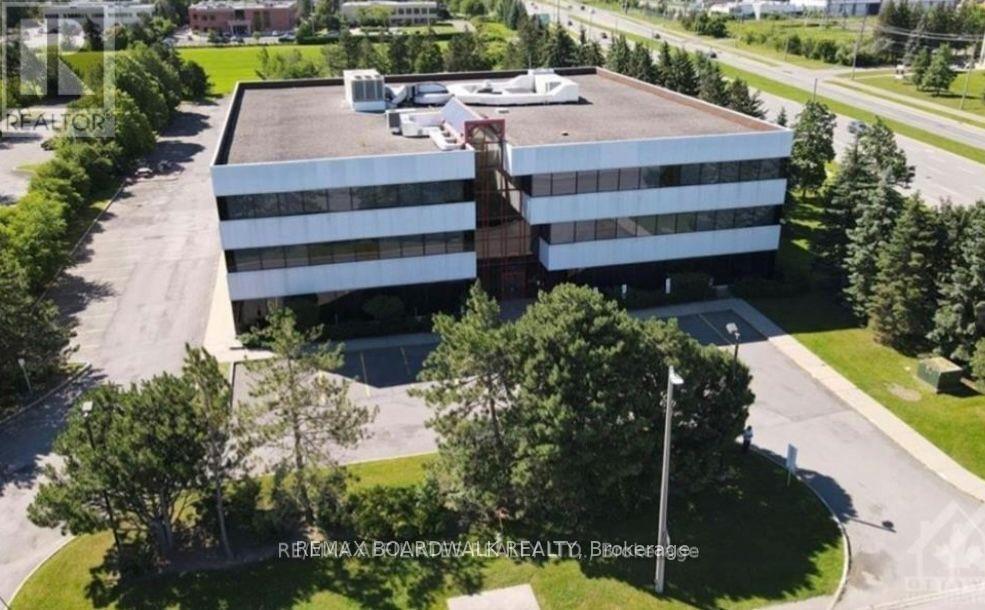
2465 St Laurent Boulevard
Ottawa, Ontario
Well situated on a high visibility corner in Ottawa business park, comprises almost 16,000 sf office space available. Featuring 176 parking spaces. This turnkey space benefits from extra large windows on all 4 sides of the building making it filled with natural light. With 2 entrances, it is possible to demise the current space into units. The building has been well maintained and updated. Tenants benefit from plenty of free tenant and visitor parking, shared bathroom facilities, plus a shower room for tenants, an elevator ensuring accessibility. $20.00/SQFT Plus $16.00/SQFT additional rent (Includes CAM, Realty Taxes, Building Insurance, and in-suite cleaning). Extra large windows throughout ensure all areas are filled with natural light. 24 hours notice required for all the showings. (id:19849)
RE/MAX Boardwalk Realty
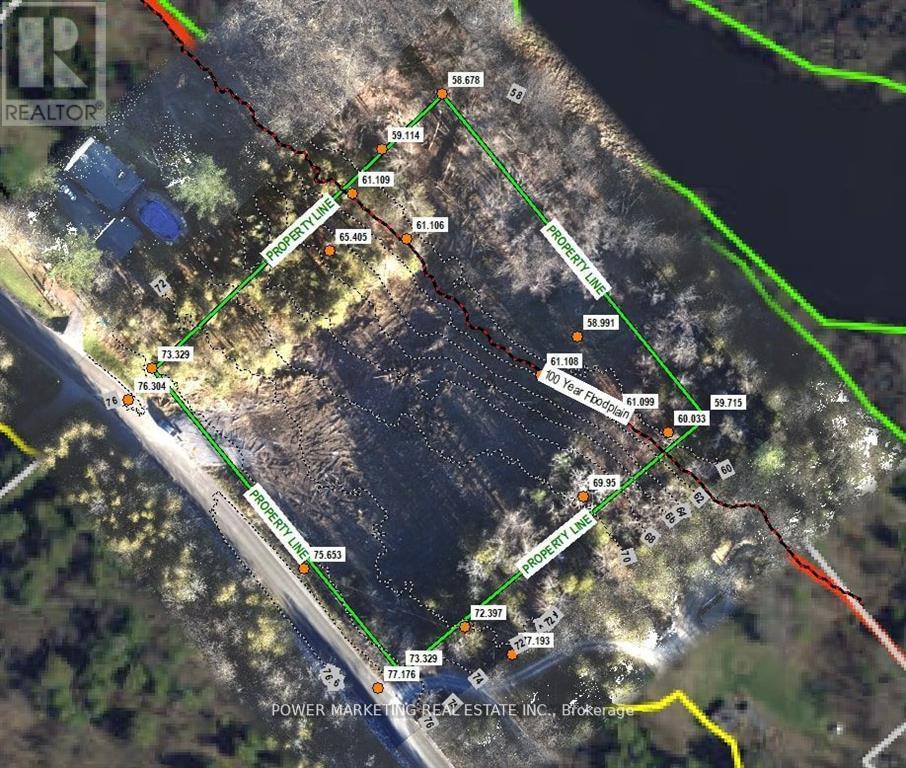
152 Torbolton Ridge Road
Ottawa, Ontario
Builder's & developer's dream property! 2.720 acre lot in a great peaceful area for your dream home with no rear neighbour and amazing views of nature and water on a quiet road with access to shared private beach! Seller has almost all maps and permits ready for building (see attached files). The zoning is Rural Countryside with a flood plain overlay associated with the Ottawa River. Municipal address is 5390 Torbolton Ridge, part 3 4R15618. Make sure you see it today! (id:19849)
Power Marketing Real Estate Inc.