

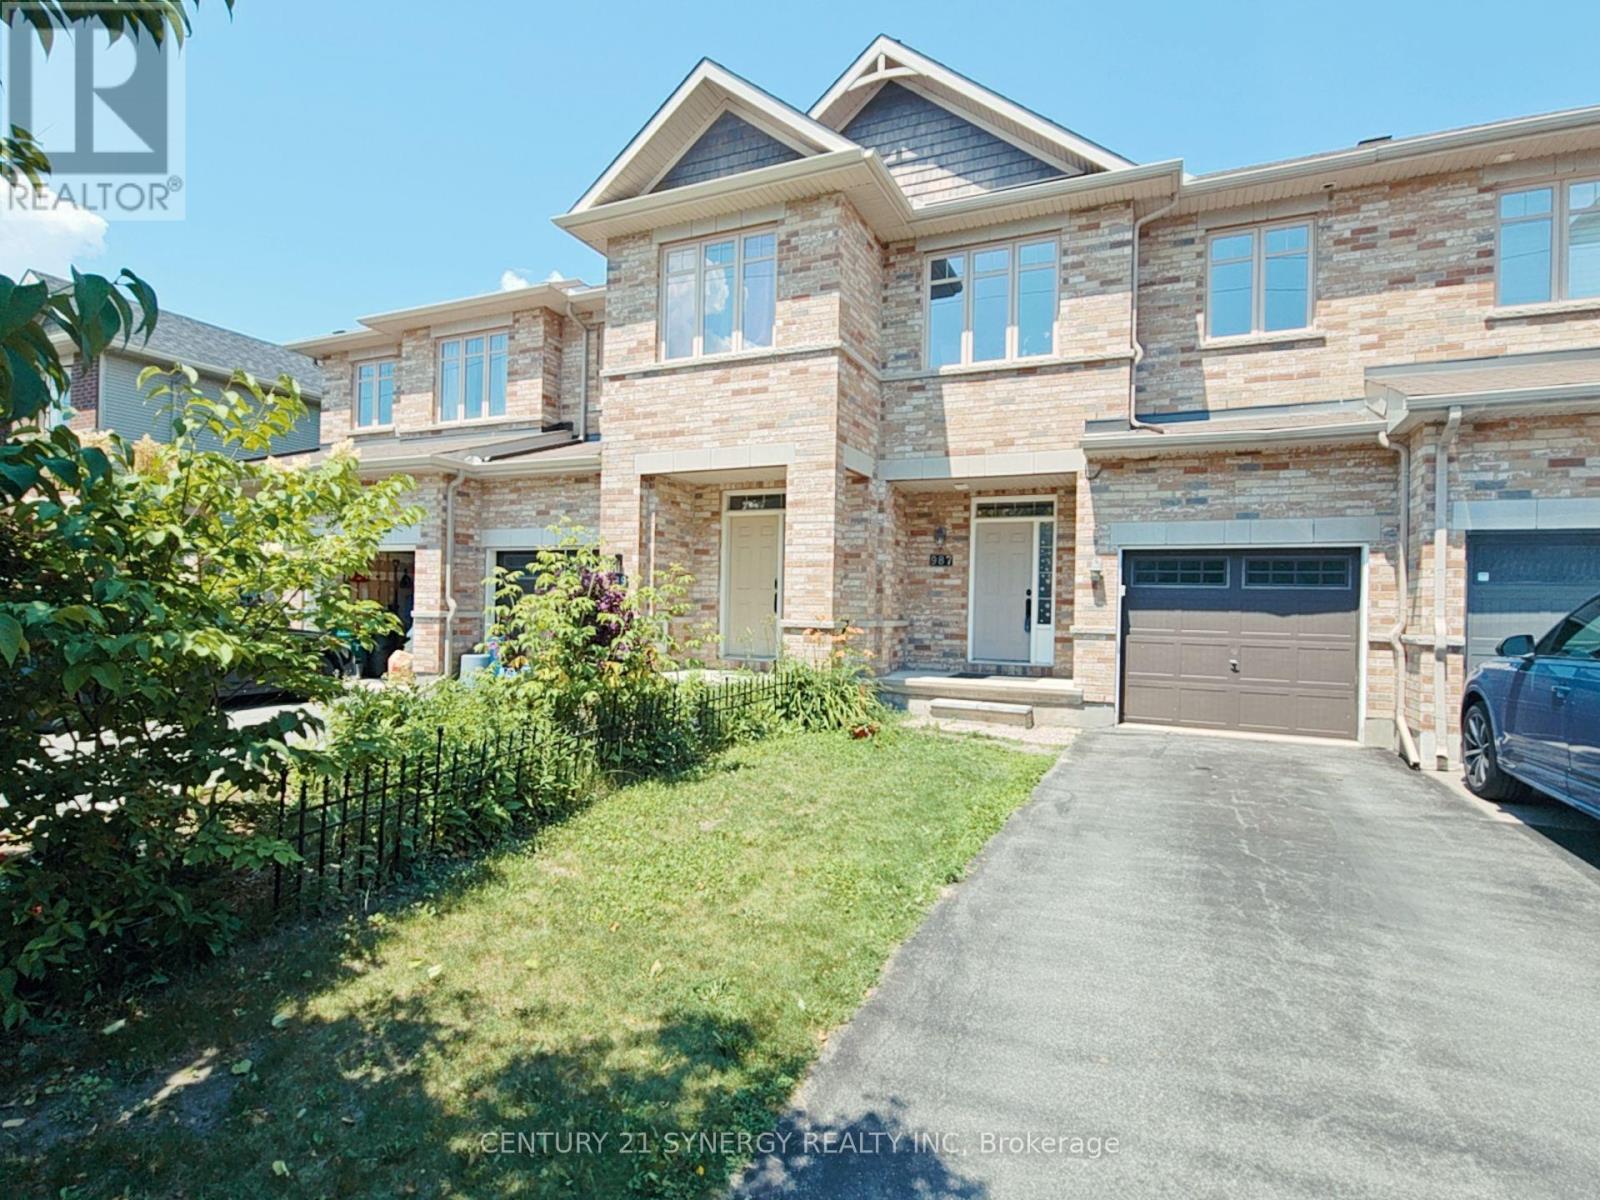
987 Klondike Road
Ottawa, Ontario
Welcome to 987 Klondike Road - a well-located 3-bedroom, 2.5-bathroom townhome in the heart of popular Kanata North. With roughly 1,800+ sq ft of comfortable living space, this open-concept home is a great fit for a family or a professional couple looking for room to live, work, and unwind. Step inside and you'll find warm hardwood floors throughout the main level, paired with a bright, open layout that makes everyday living and entertaining easy. The kitchen flows naturally into the dining and living areas - perfect for quiet weeknights or hosting friends on the weekend. Upstairs, the primary bedroom is generously sized and comes with its own full ensuite bathroom. The two additional bedrooms are also spacious and share a well-appointed 4-piece main bathroom - ideal for a home office, guest room, or both. Downstairs, the finished basement adds even more room to enjoy. The rec room features a cozy gas fireplace - a great spot for movie nights, game days, or simply unwinding after a long week. Out back, you'll love the enormous fully fenced backyard - a rare find in a townhome and perfect for summer evenings, gardening, or pets. Parking for at least 2 vehicles rounds out the package. Location is everything here: walk to schools, shopping, and local parks, with easy access to transit routes and the Kanata North High Tech Business Park - making commutes refreshingly simple. Available August 1, 2026. Book your private viewing today. (id:19849)
Century 21 Synergy Realty Inc
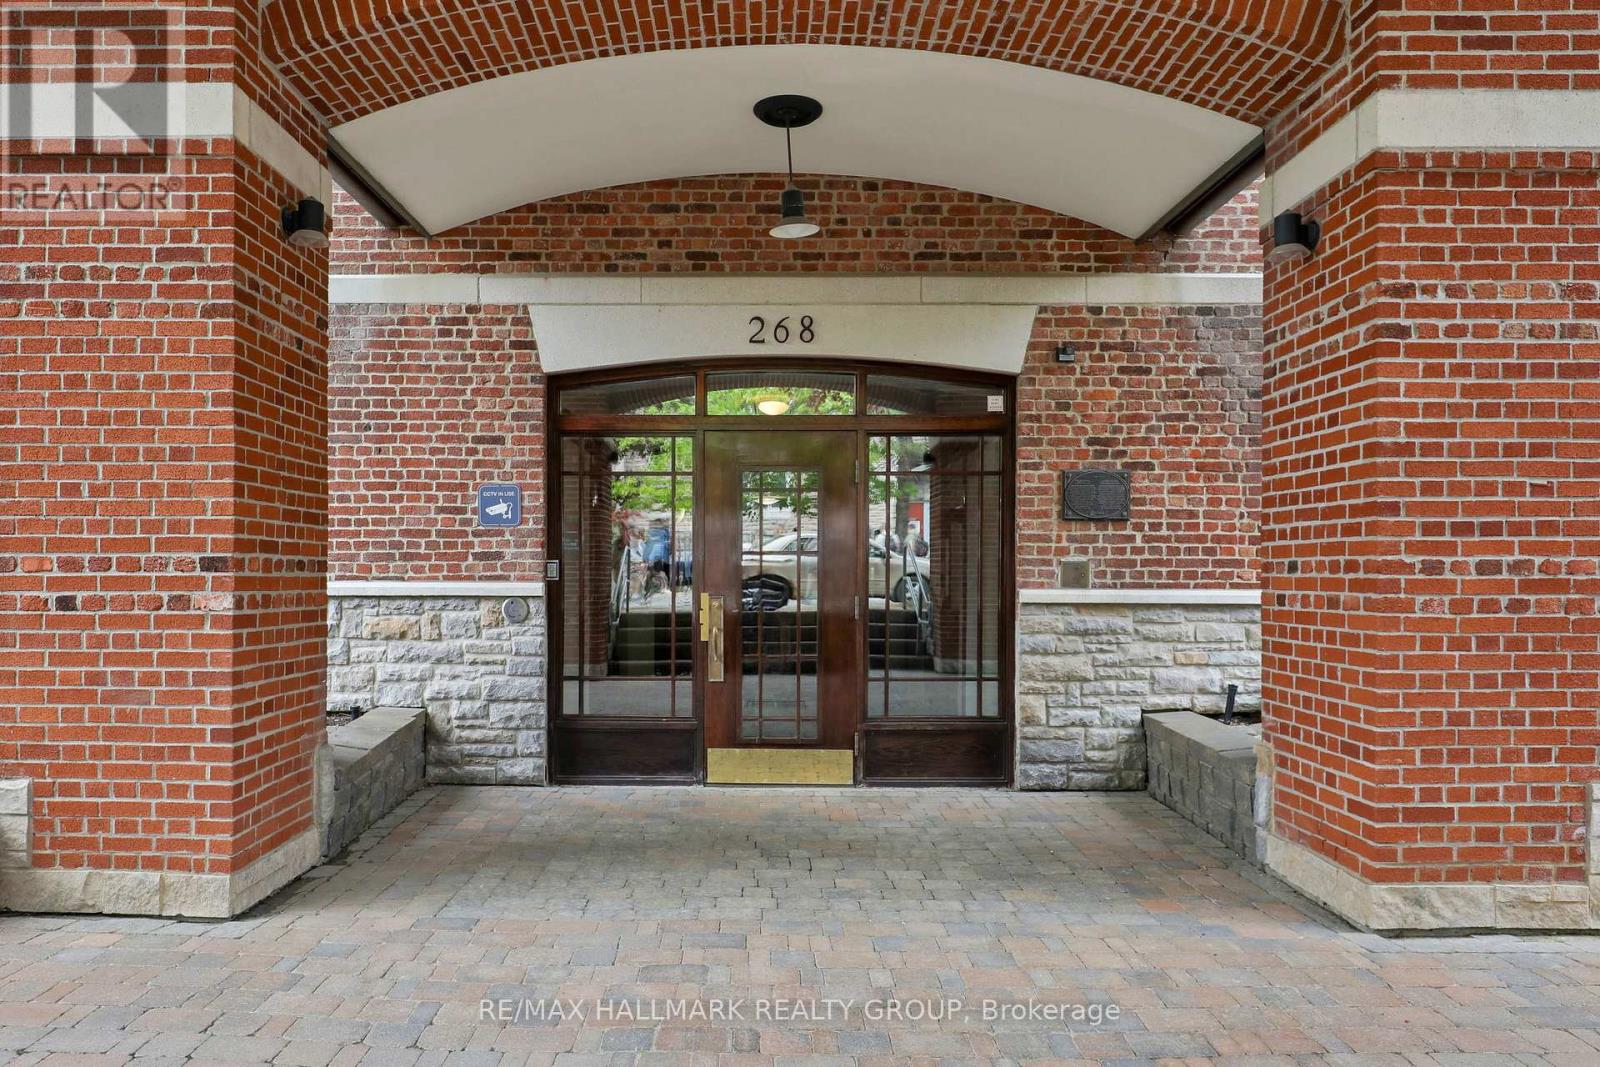
1c - 268 First Avenue
Ottawa, Ontario
STUDENTS/ INVESTORS : Unique Glebe Opportunity! Located in a quiet boutique building of only 17 units, this inviting and intimate 1-bedroom, 1-bath condo offers thoughtfully designed living within a beautiful heritage building originally built in 1914 and converted into condominiums in 2000. Bright oversized windows, hardwood floors, and an open-concept layout fill the space with natural light and warmth year-round, while the Murphy bed with custom built-ins allows for flexible use of the space. An ideal option for downsizers, first-time buyers, or those living in the Glebe who want or need accessible space nearby for a parent, adult child, nanny, or caregiver - while still maintaining independence and privacy. Perfect for simple main-floor living. Features include a stainless steel countertop, window A/C unit, in-suite laundry. Combined property taxes and condo fees of just $548.20/month - offers an attractive alternative to renting while building long-term equity in one of Ottawa's most sought-after neighbourhoods. Enjoy an unbeatable walkable lifestyle just one block from Bank Street and moments to the Rideau Canal, Lansdowne, parks, cafés, shopping, transit, Carleton University, and the University of Ottawa. Additional features include a separate storage closet and underground guest parking available for short term rental. (id:19849)
RE/MAX Hallmark Realty Group
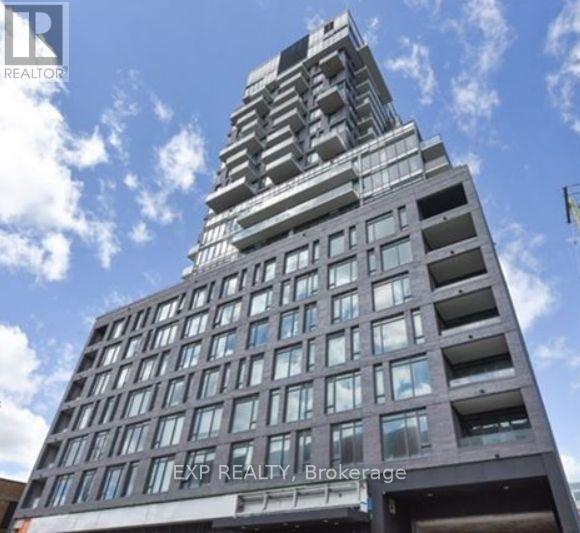
204 - 203 Catherine Street
Ottawa, Ontario
Welcome to this beautifully furnished studio apartment in the heart of downtown Ottawa! Perfect for professionals, students, or anyone seeking a convenient urban lifestyle, this bright and functional unit offers everything you need for comfortable city living. Enjoy the convenience of a fully furnished space, making your move effortless. Residents have access to fantastic building amenities, including a fitness center, a party room and a seasonal rooftop pool with stunning city views. Ideally located on Catherine St., you have public transit at your door, restaurants, cafés, shopping, grocery stores, parks, and the Rideau Canal, with easy access to Highway 417 and Ottawa's business district. Move in and enjoy the best of downtown living in a well-maintained building with exceptional amenities and an unbeatable location. (id:19849)
Exp Realty
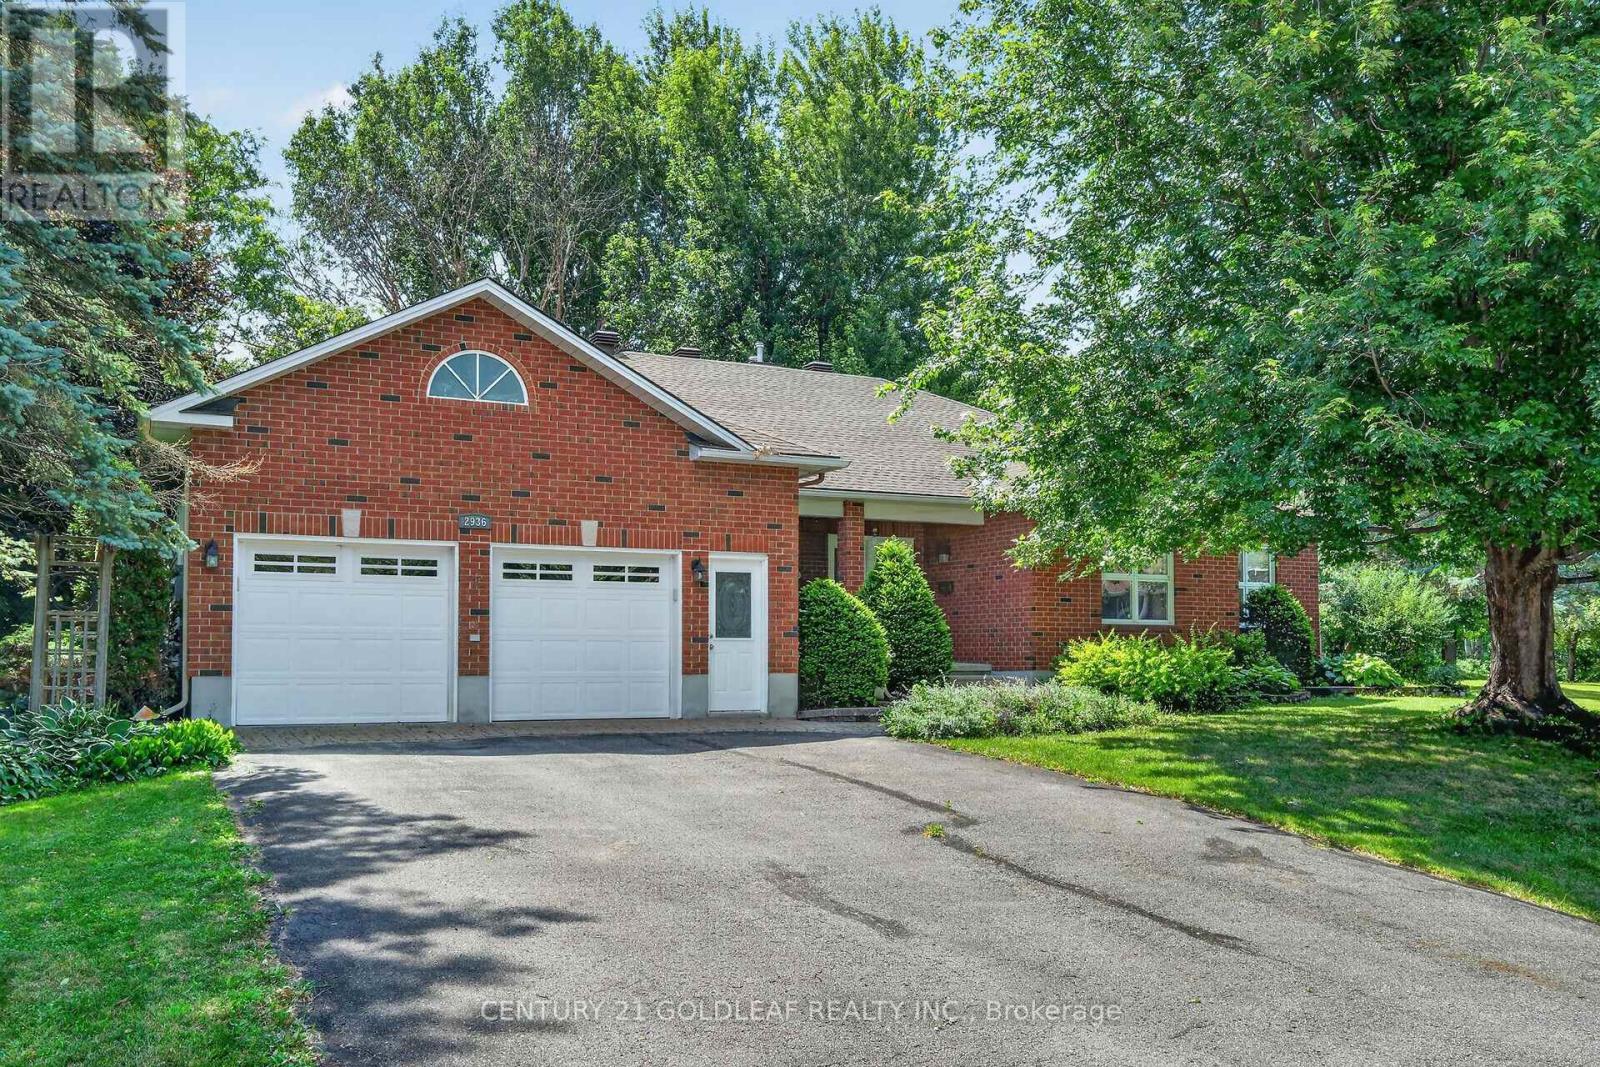
2936 Turquoise Crescent
Ottawa, Ontario
This is a rare opportunity in Nature View Estates! Nestled on a sprawling, picturesque half-acre+ lot, this exquisite 3+1 bedroom, 2.5-bathroom bungalow offers the perfect blend of tranquil country living and city convenience-just minutes from all the amenities of Orleans. Step inside to a welcoming foyer with elegant ceramic flooring and a spacious coat closet. The main level layout is beautifully designed, starting with a bright, private living room boasting a large front window. Host unforgettable gatherings in the separate formal dining room, which sits adjacent to the chef-inspired kitchen. This sun-drenched culinary space features stunning white cabinetry, gleaming granite countertops, a breakfast bar, and a cozy casual eating area overlooking your private backyard oasis. Unwind in the adjoining family room, complete with a cozy gas fireplace flanked by custom mantles and built-in shelving. Tucked away for ultimate privacy, the main floor hosts three generously sized bedrooms and a pristine 4-piece family bath. The primary retreat is a true sanctuary, featuring a spacious walk-in closet and a spa-like ensuite with a glass shower, double vanity, and a relaxing jacuzzi tub. For ultimate convenience, a multi-functional mudroom combines laundry, a powder room, and direct access to the oversized double-car garage. A second staircase from garage directly to basement, ideal for in-law or teenagers. Lot is big enough for extension if needed. More photos and video to follow. ** This is a linked property.** (id:19849)
Century 21 Goldleaf Realty Inc.
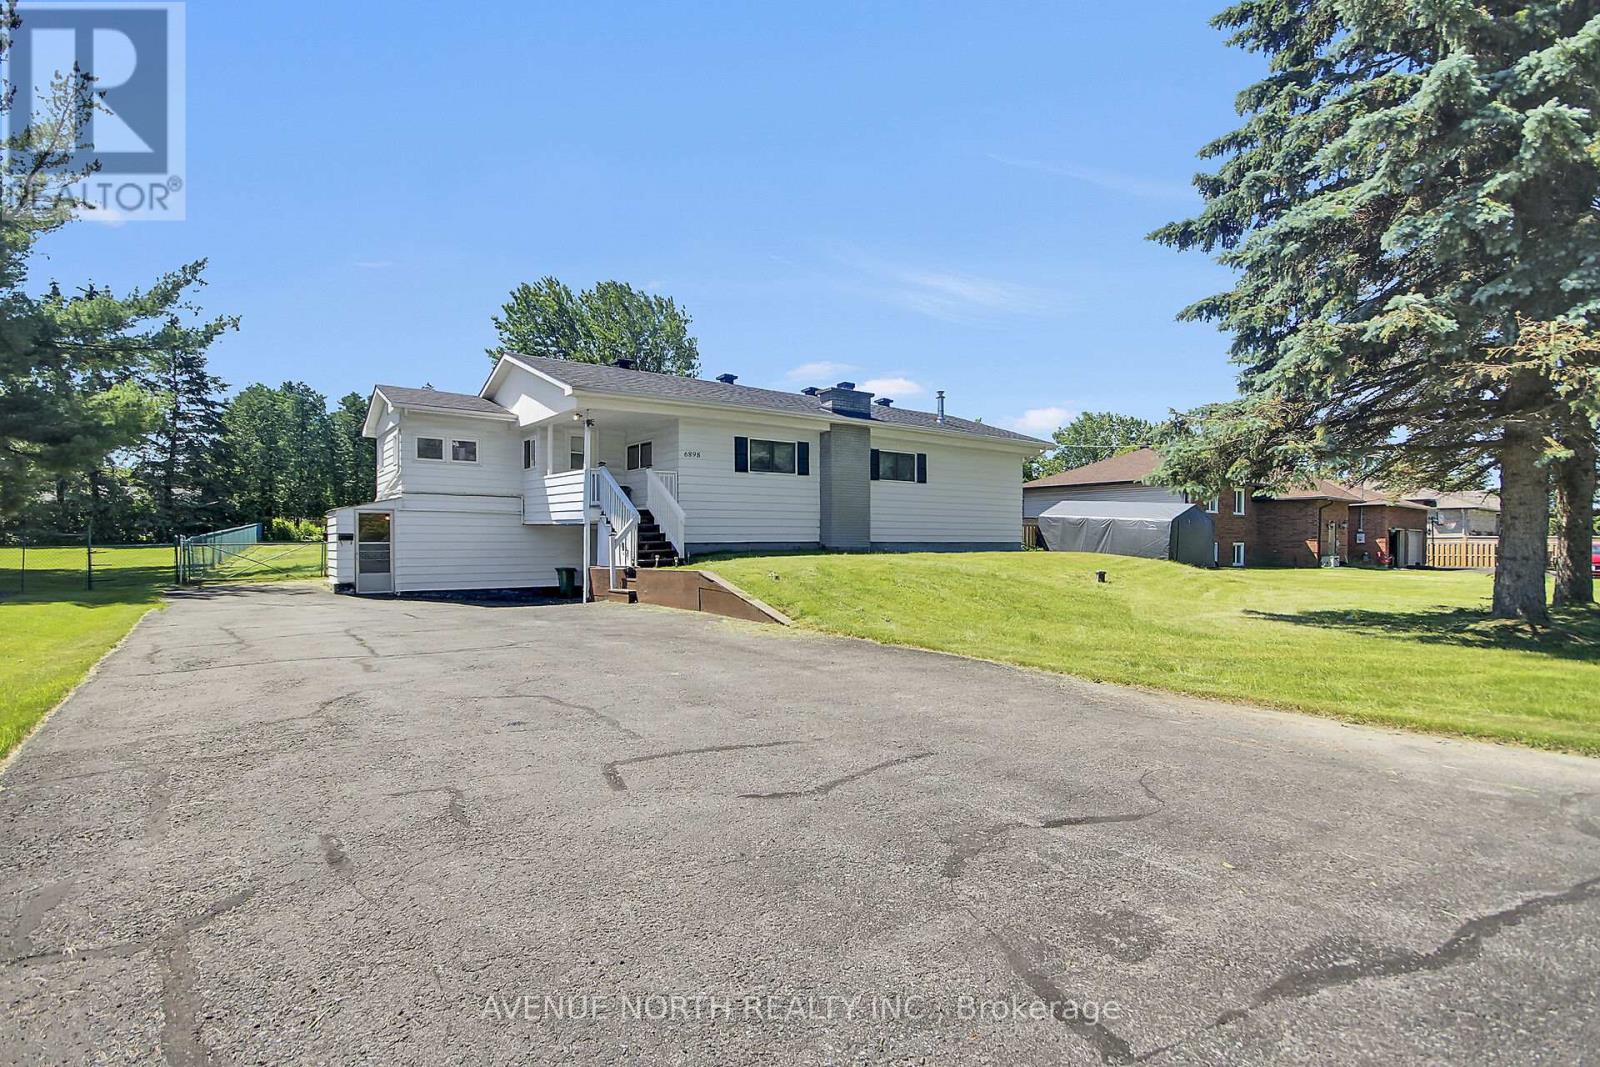
6898 Mitch Owens Road
Ottawa, Ontario
Charming 1960's raised bungalow situated on a private, FULLY fenced and gated on a wide open half-acre lot (approx. 100' x 200') backing onto a mature tree line. 1960's aesthetic finishes throughout. This versatile home offers 2+1 bedrooms and a separate entrance to the finished lower level, providing excellent potential for an in-law suite or potential for an SDU / rental. Enjoy cozy evenings by the brick wood-burning fireplace in the family room or the wood stove in the living room/den. The home is serviced by NATURAL GAS, forced-air heating, central air conditioning, a drilled well, and septic system. Numerous updates include furnace (2016), windows (2016), owned hot water tank(2016), and Roof (2011) Septic emptied 2024. An attached single-car garage features built-in storage and workshop space, ideal for hobbyists or additional storage. . A wonderful opportunity to enjoy country-style living with privacy, space, and convenience! Enjoy the NEW Hardrock Casino, Emerald links Golf Club, Tennis and a Nature abundant community. !!NEW!! Desirable V11 zoning offers added flexibility: A maximum of two dwelling units is permitted in the V1I Zone a Coach house is also permitted however it counts towards the total dwelling units permitted of 2. A detached dwelling divided vertically or horizontally is also permitted. ( As per the Zoning By-law 2026-50 Section 1312: Part 13 - Rural Zones | City of Ottawa) (id:19849)
Avenue North Realty Inc.
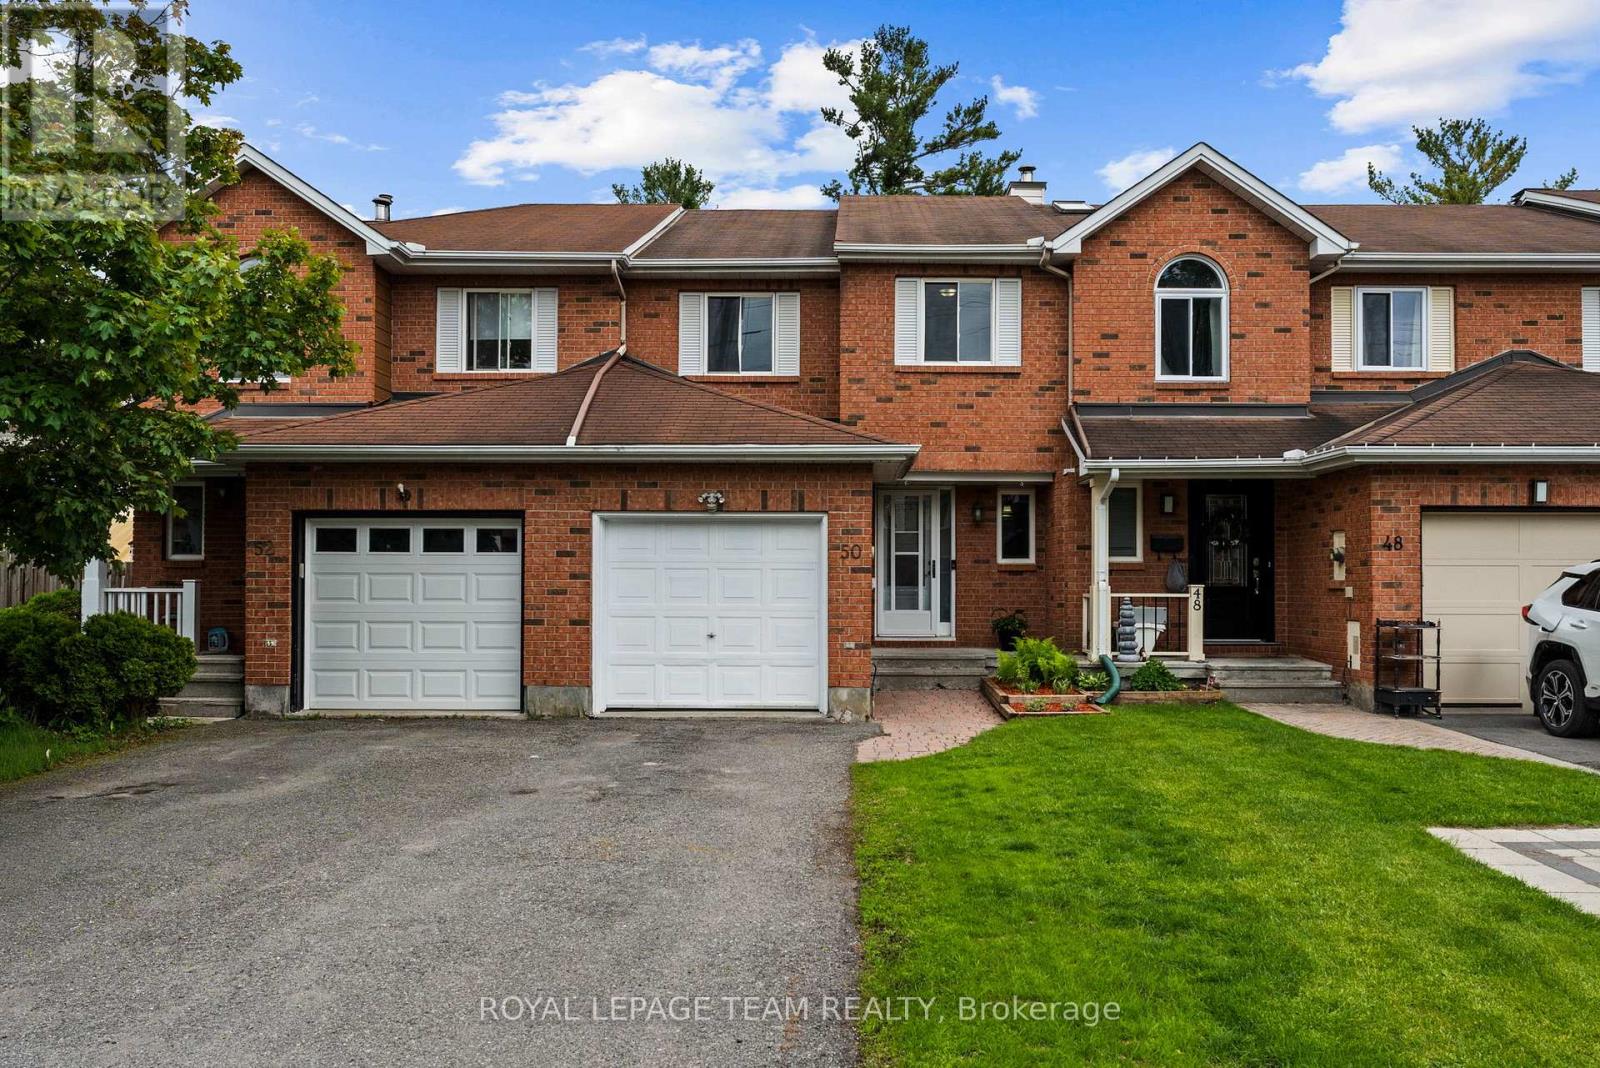
50 Springcreek Crescent
Ottawa, Ontario
Welcome to 50 Springcreek Crescent, a beautiful Urbandale-built freehold Kanata townhome nestled in the highly sought-after community of Bridlewood. This property boasts one of the longest townhome lots in the entire community, offering a rare, deep, and fully fenced private backyard oasis. Shaded by majestic mature trees you will enjoy an uncommon level of privacy and lush greenery right in the suburbs. The outdoor space is ready for summer with a freshly stained deck, a quality garden shed, and an included gazebo. Right across the street, you can step onto an incredible neighbourhood trail system. This network connects you directly to the legendary Trans-Canada Trail, making it an absolute dream for walkers, runners, and cyclists. The peaceful, family-friendly crescent is just around the corner from Stonemeadow Park and the adjacent École élémentaire catholique Élisabeth-Bruyère, making the location as convenient as it is scenic. Inside, the sunlit main level features updated laminate flooring, a large white modern eat-in kitchen with stainless-steel appliances, and a cozy wood-burning fireplace. Upstairs, the massive primary bedroom features a double-door entry, walk-in closet, built-in vanity, and a cheater ensuite. Two additional bright bedrooms complete the second floor. The partially finished basement offers a spacious family room perfect for movie nights, alongside a laundry/mechanical room with storage space. With parking for three cars, 1 in the garage and 2 in the driveway, and upgrades over the years: furnace, air conditioning, roof shingles, appliances, flooring and lighting this rare gem is move-in ready. Get ready to spend the summer outside in your new backyard! (id:19849)
Royal LePage Team Realty
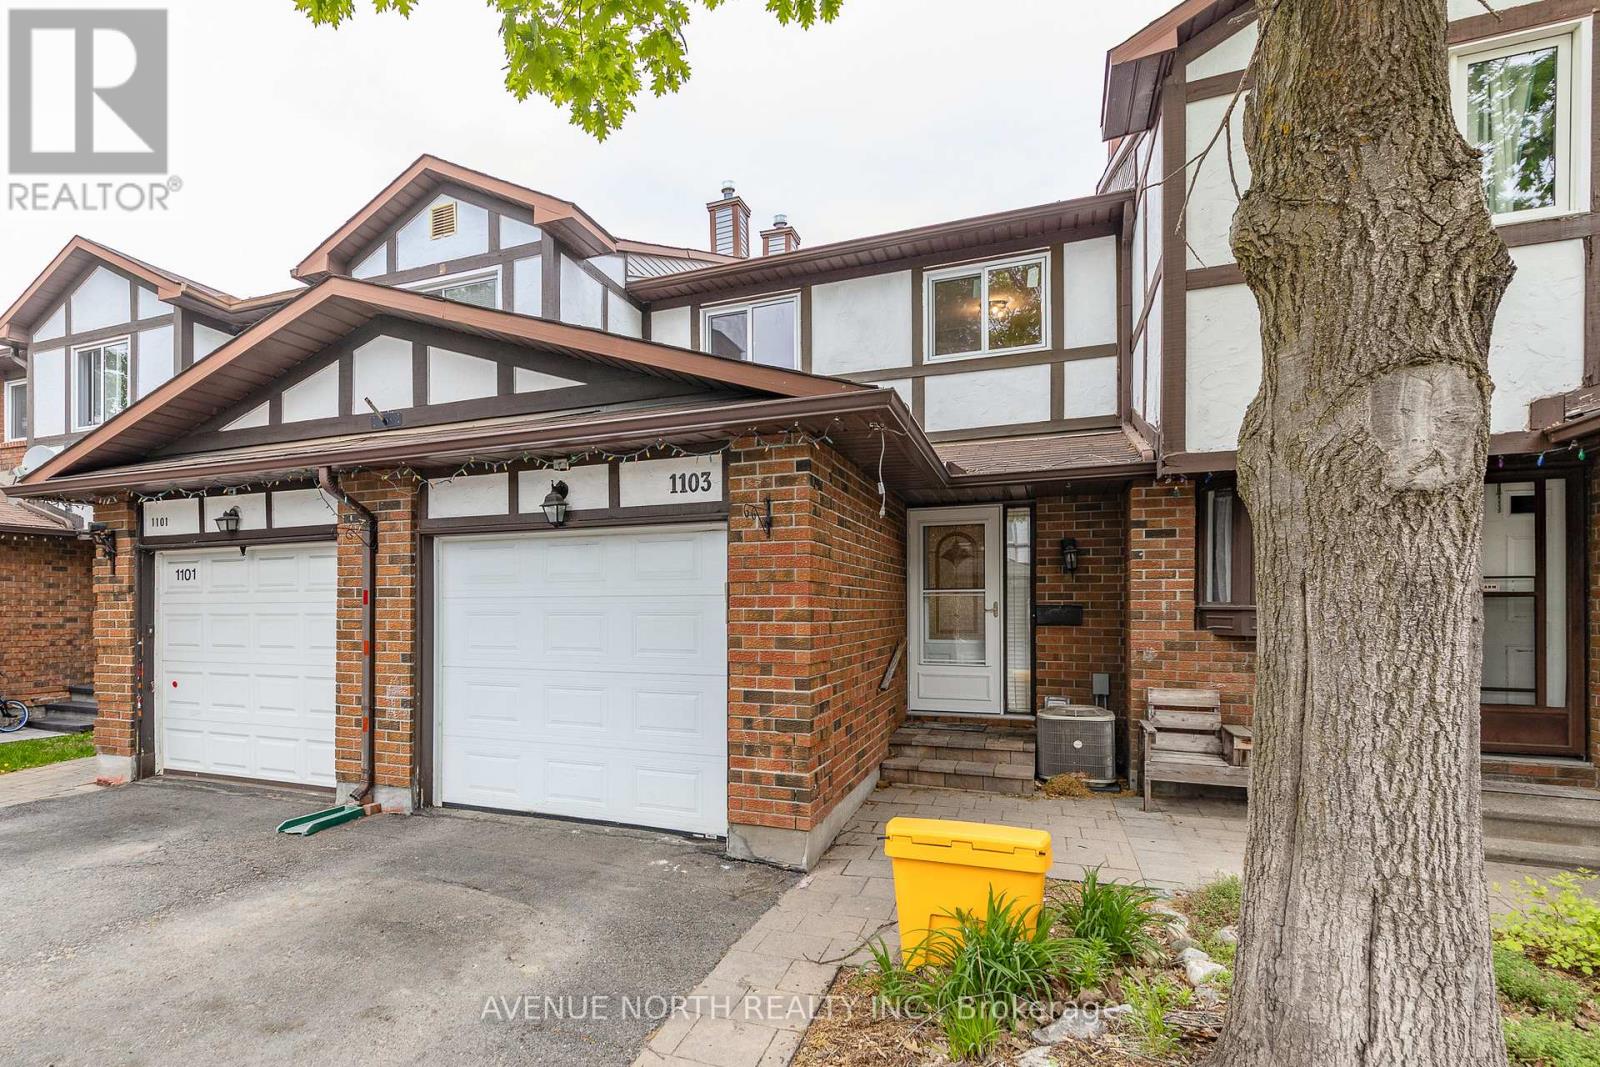
1103 Millwood Court
Ottawa, Ontario
Move-in ready 3 Bed / 2 Bath townhome with NO REAR NEIGHBOURS backing onto ravine, finished basement & fully fenced yard. The entryway offers custom built-in shelving, providing both style and functionality. At the heart of the home is a stunning 2024 kitchen renovation with stainless steel appliances, complete with a redesigned layout achieved by opening a wall to create a bright, open-concept space ideal for everyday living and entertaining. The sunken family room features a custom built-in entertainment wall and convenient walkout access to the backyard. Downstairs, the fully finished basement offers additional living space with a cozy fireplace, pot lights, laminate flooring, and a dedicated laundry/storage area. Located minutes from parks, schools, scenic walking and cycling trails, shopping, recreation facilities, public transit, and offers quick access to Highway 417. Recent Updates: Kitchen (2024), Upstairs Windows (2024), Interior Painting (2024), Stairs Railing (2024), AC (2023), Roof (2008), Furnace (2007). (id:19849)
Avenue North Realty Inc.
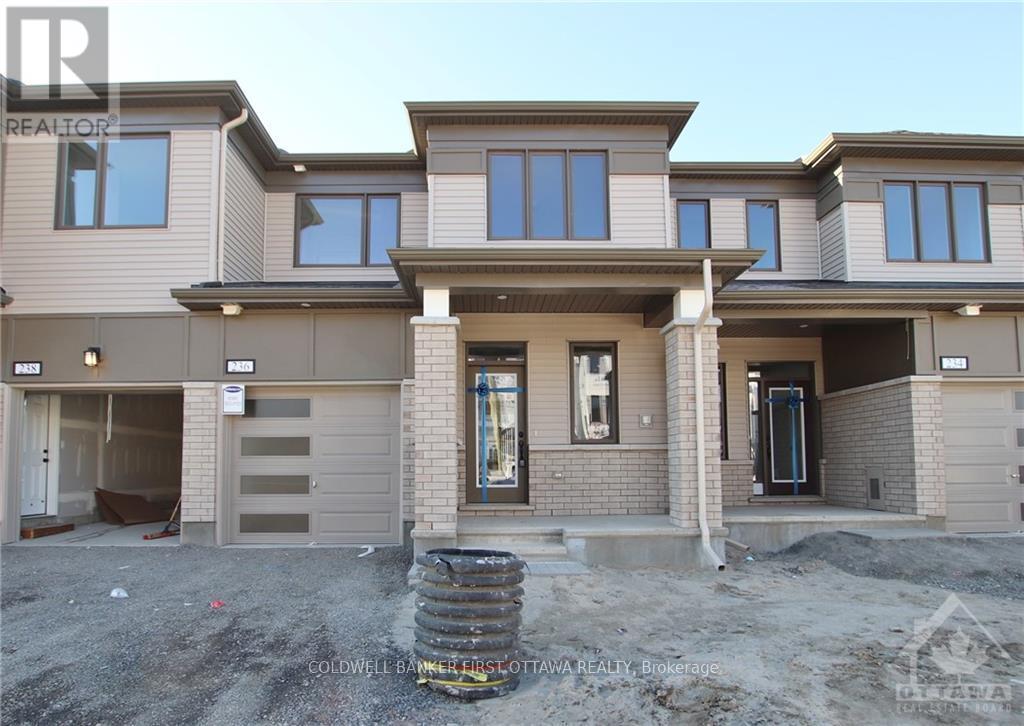
236 Atima Circle
Ottawa, Ontario
Tile, Deposit: 4100, BRAND NEW! 3 bedroom 3 bathroom open concept gem in new community of Half Moon Bay. Sensational, openconcept floorplan. Chef's kitchen with granite countertops, breakfast bar, loads of cabinetry spaces with stainless steel appliances. Beautifulfinishes throughout with designer touches everywhere. Short distance to Costco, shopping, restaurants and more! Completed rentalapplication, proof of employment/pay stub, and credit score requirement. No pets, no smoking, no roommates., Flooring: Laminate, Flooring:Carpet Wall To Wall (id:19849)
Coldwell Banker First Ottawa Realty
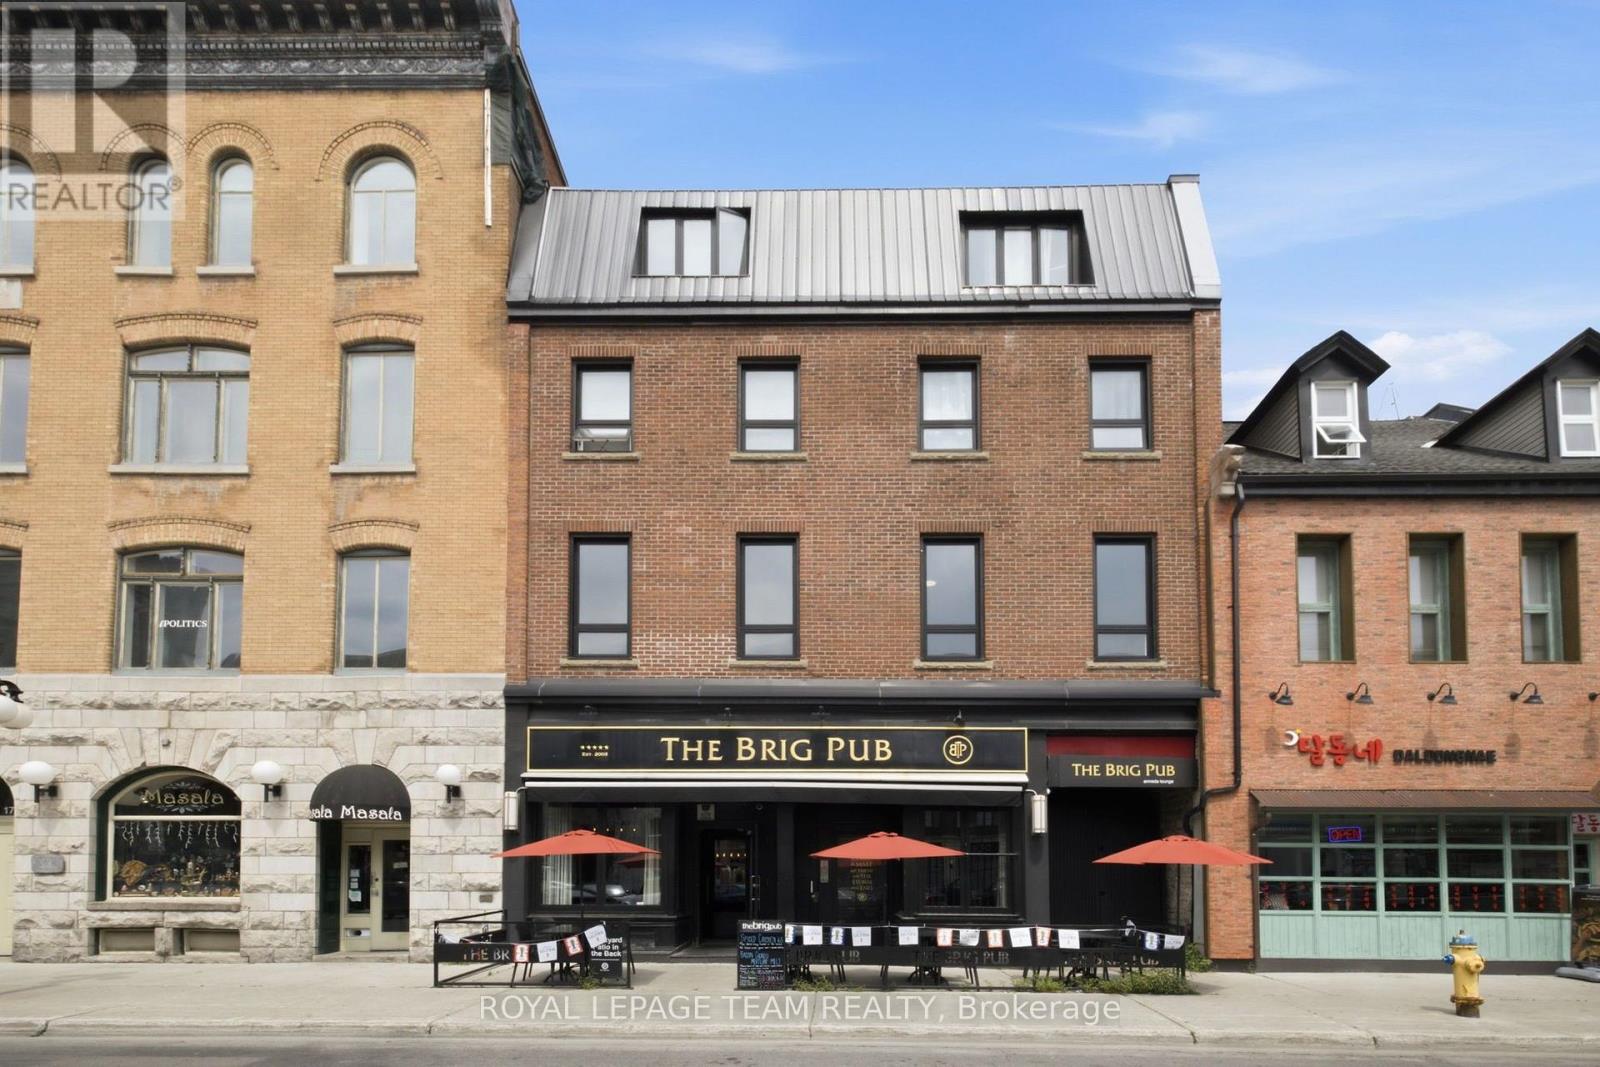
1 - 21 York Street
Ottawa, Ontario
Historic charm meets modern convenience in the heart of Ottawa's vibrant ByWard Market. This beautifully renovated one-bedroom plus den apartment is set within a classic brownstone and offers the perfect blend of character and contemporary style. Soaring ceilings, gleaming hardwood floors and oversized windows create a bright, inviting living space, while the updated kitchen features modern cabinetry, stainless steel appliances, a dishwasher and ample prep space. The spacious den offers exceptional flexibility and can easily serve as a home office, guest room or second bedroom (no closet). The stylish bathroom has been renovated with sleek finishes and a glass walk-in shower. Heat and water included in rent. Enjoy the convenience of heat and water included, along with in-suite laundry and ductless air conditioning. Located in one of Ottawa's most walkable neighbourhoods, you're just steps from cafés, restaurants, boutiques, parks, the Rideau Centre, Parliament Hill, the Rideau Canal and public transit, making it easy to experience the very best of downtown Ottawa. (id:19849)
Royal LePage Team Realty
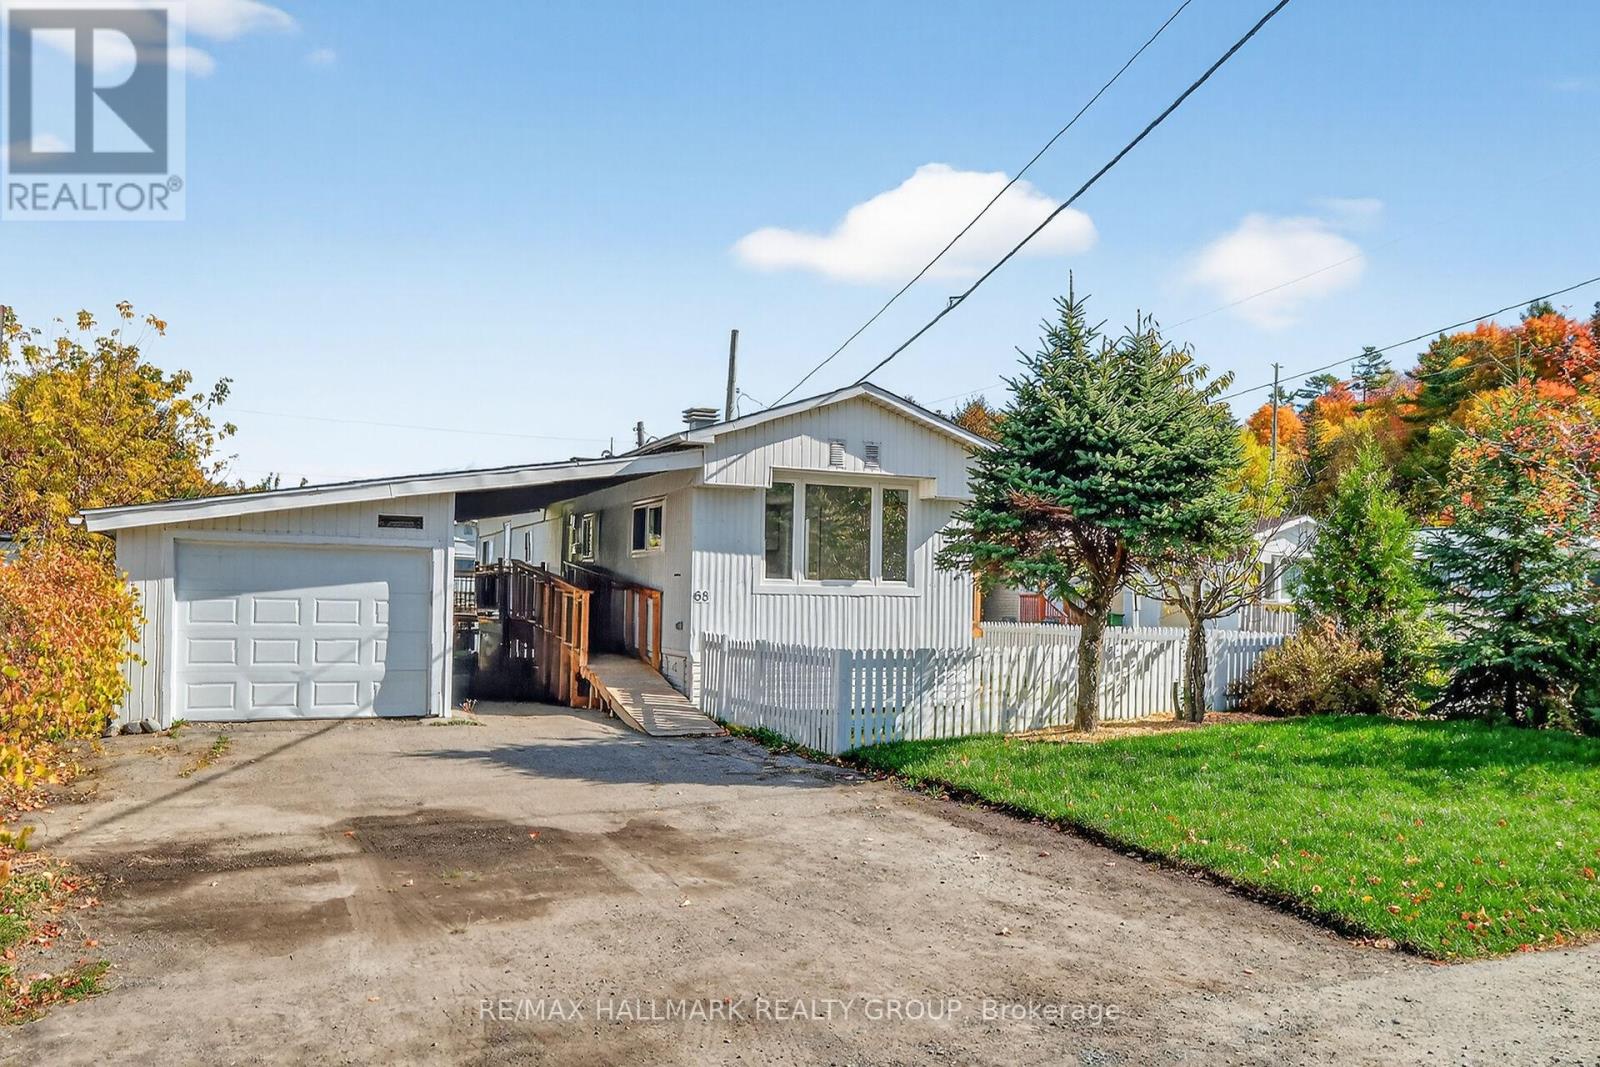
68 - 3535 St. Joseph Boulevard
Ottawa, Ontario
Welcome to Lot 68, Terra Nova Estates. Located on a large corner lot in a quiet, family-friendly community, this fully updated 2-bed, 1-bath home features pot lights and luxury vinyl flooring throughout. The open concept kitchen includes brand new stainless appliances, tiled backsplash and abundant cabinetry, with direct access to a newly built deck and propane hookup. A bright family/living room with large windows and an electric fireplace is truly perfect for entertaining. A modernized 3-piece bathroom full of elegant finishes is complete with a stackable washer and dryer. The spacious primary bedroom includes a built-in closet with custom cabinetry, while the second bedroom provides additional functionality. The home also features a brand new furnace, A/C, and all new appliances adding exceptional value and efficiency. Outside, enjoy a fully fenced yard with fresh new grass and a ramp leading to the front entrance. The oversized garage includes its own electrical panel, and the large driveway provides plenty of parking. $321.35 monthly park fees cover taxes, water, garbage, and snow removal, offering peace of mind and affordability. Located in a vibrant, peaceful neighbourhood, you'll enjoy quick access to Highway 417, shopping, restaurants, the LRT, and Place d'Orléans Mall all just minutes away. Don't miss the opportunity to make this stunning property your next home! (id:19849)
RE/MAX Hallmark Realty Group
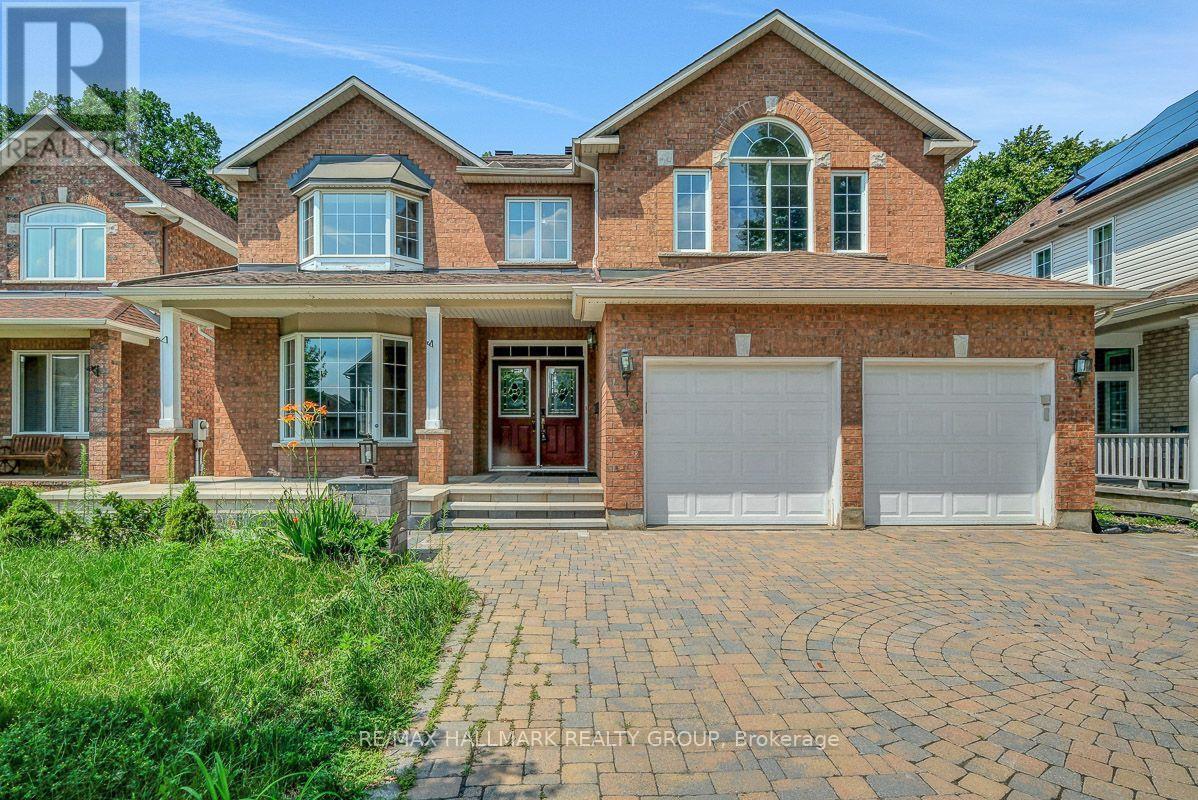
55 Maple Stand Way
Ottawa, Ontario
Rarely Available! Welcome to this stunning Richcraft Sheraton model, offering over 3,500 sq. ft. of elegant living space on a premium private lot with no rear neighbours an ideal blend of comfort, privacy and style. From the moment you step inside and are greeted by the dramatic curved wooden staircase, you'll know you've found something truly special. This sun-filled 6-bedroom, 5-bathroom home (including 2 ensuites) is designed to impress, with tranquil views from nearly every window. The thoughtfully designed floor plan offers generously sized principal rooms and a warm, inviting atmosphere throughout. The large kitchen features a walk-in pantry and quartz countertops and opens directly to the cozy family room, creating the perfect space to host family and friends. Enjoy formal entertaining in the elegant living and dining rooms, or unwind in the luxurious primary suite, complete with an oversized walk-in closet and a 5-piece ensuite. Upstairs, you'll find five additional spacious bedrooms; one with its own ensuite and walk-in closet, plus a bright and versatile office space. The expansive lower level offers endless possibilities with a large rec. room, gym area and a stylish wet bar perfect for entertaining or relaxing. This exceptional home checks every box, just move in! (id:19849)
RE/MAX Hallmark Realty Group
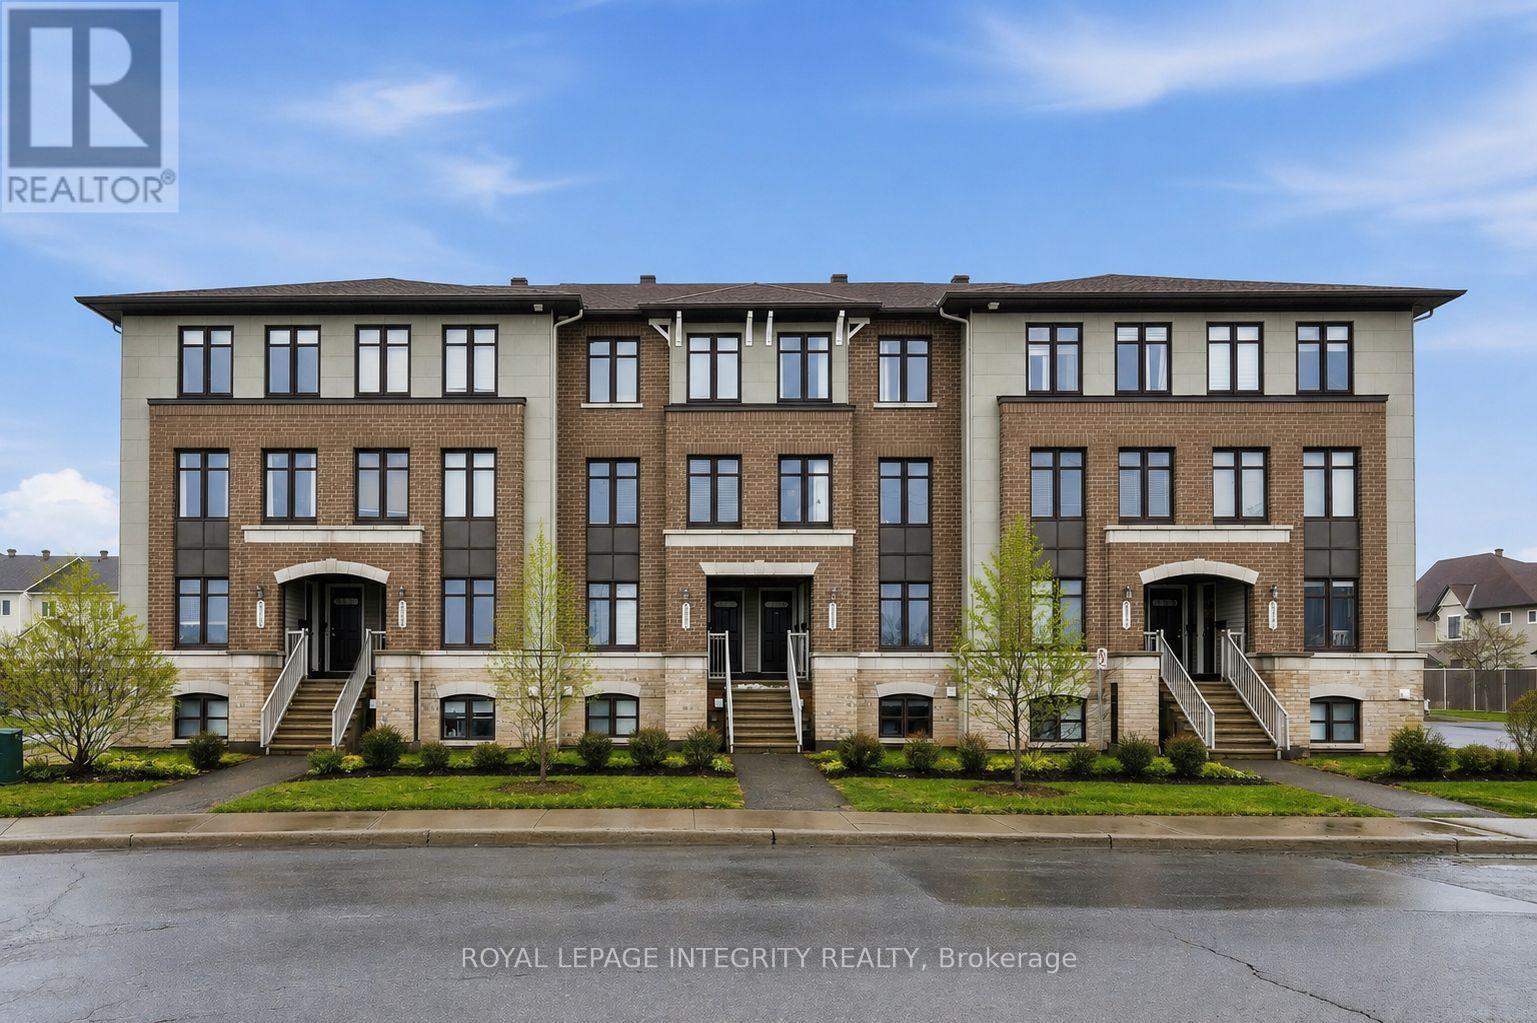
2341 Esprit Drive
Ottawa, Ontario
Welcome to 2341 Esprit Drive, a beautifully maintained, move-in ready 2-bedroom, 3-bathroom UPPER END UNIT condo in an amazing location! Flooded with natural light from the extra windows, this unit feels warm and inviting, with neutral paint throughout. The unit is mostly carpet-free, with carpeting only on the staircases. The main floor open-concept layout offers a great-sized kitchen with light cabinetry, brand new stainless steel appliances (2025), ample cabinet and storage space, and a convenient eating nook with patio doors leading to your own balcony. The kitchen seamlessly blends into the dedicated dining room and spacious living room. Upstairs, you'll find the generously sized primary bedroom with a large closet and a 3-piece ensuite, along with another great-sized bedroom, also featuring its own 3-piece ensuite. Completing this level is a storage area with in-unit laundry. Located steps to multiple parks, schools, public transit, and the François Dupuis Recreation Centre, while being just minutes from all necessary amenities-this location is sure to please! Simply move in and enjoy! (id:19849)
Royal LePage Integrity Realty