

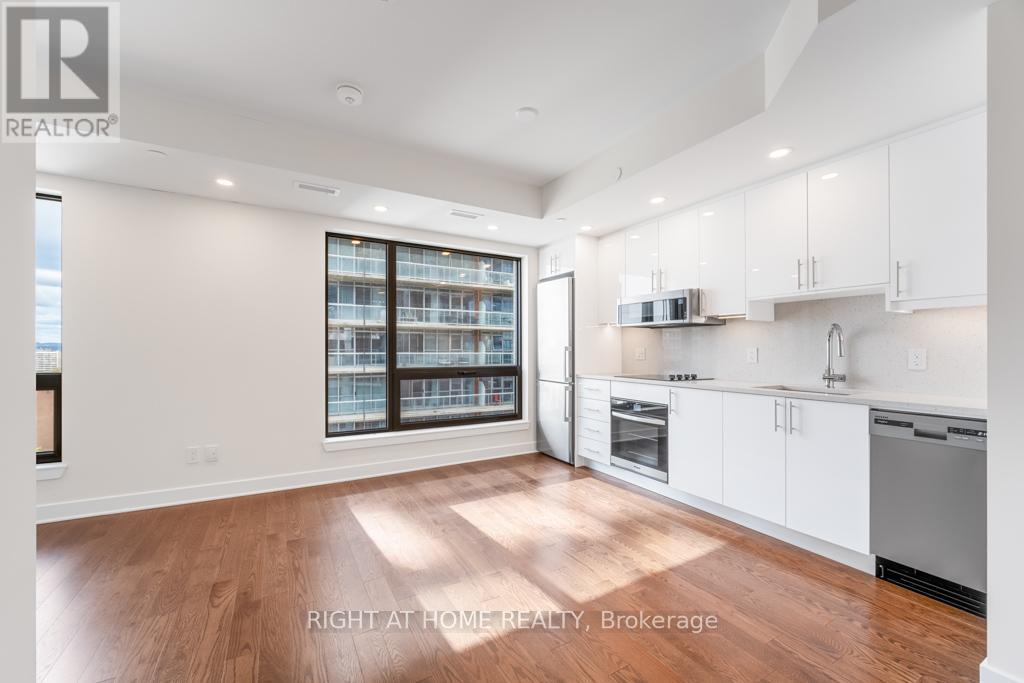
1403 - 180 George Street
Ottawa, Ontario
The Gem at Claridge Royale! This luxury studio unit (420 Sq.Ft.) located on the 14th level of a modern and elegant 26-storey condo at 180 George St. Situated in the heart of the Byward Market, this unit boasts hardwood floors, sleek quartz countertops in both the kitchen & bathroom, and an abundance of natural light. Perfectly designed for professionals and entrepreneurs, this space offers an urban lifestyle with access to the vibrant nightlife, local boutiques, farmer's market, and top-tier restaurants. The building features a 24hr concierge and security for your convenience, with direct access to Metro Grocery from inside the building. Residents enjoy an array of amenities, including an indoor pool, fitness centre, theatre room, party lounge & a rooftop terrace with BBQ & patio furniture. Each level also offers a guest suite for visitors. Experience the ultimate city-living experience where all the action takes place! (id:19849)
Right At Home Realty
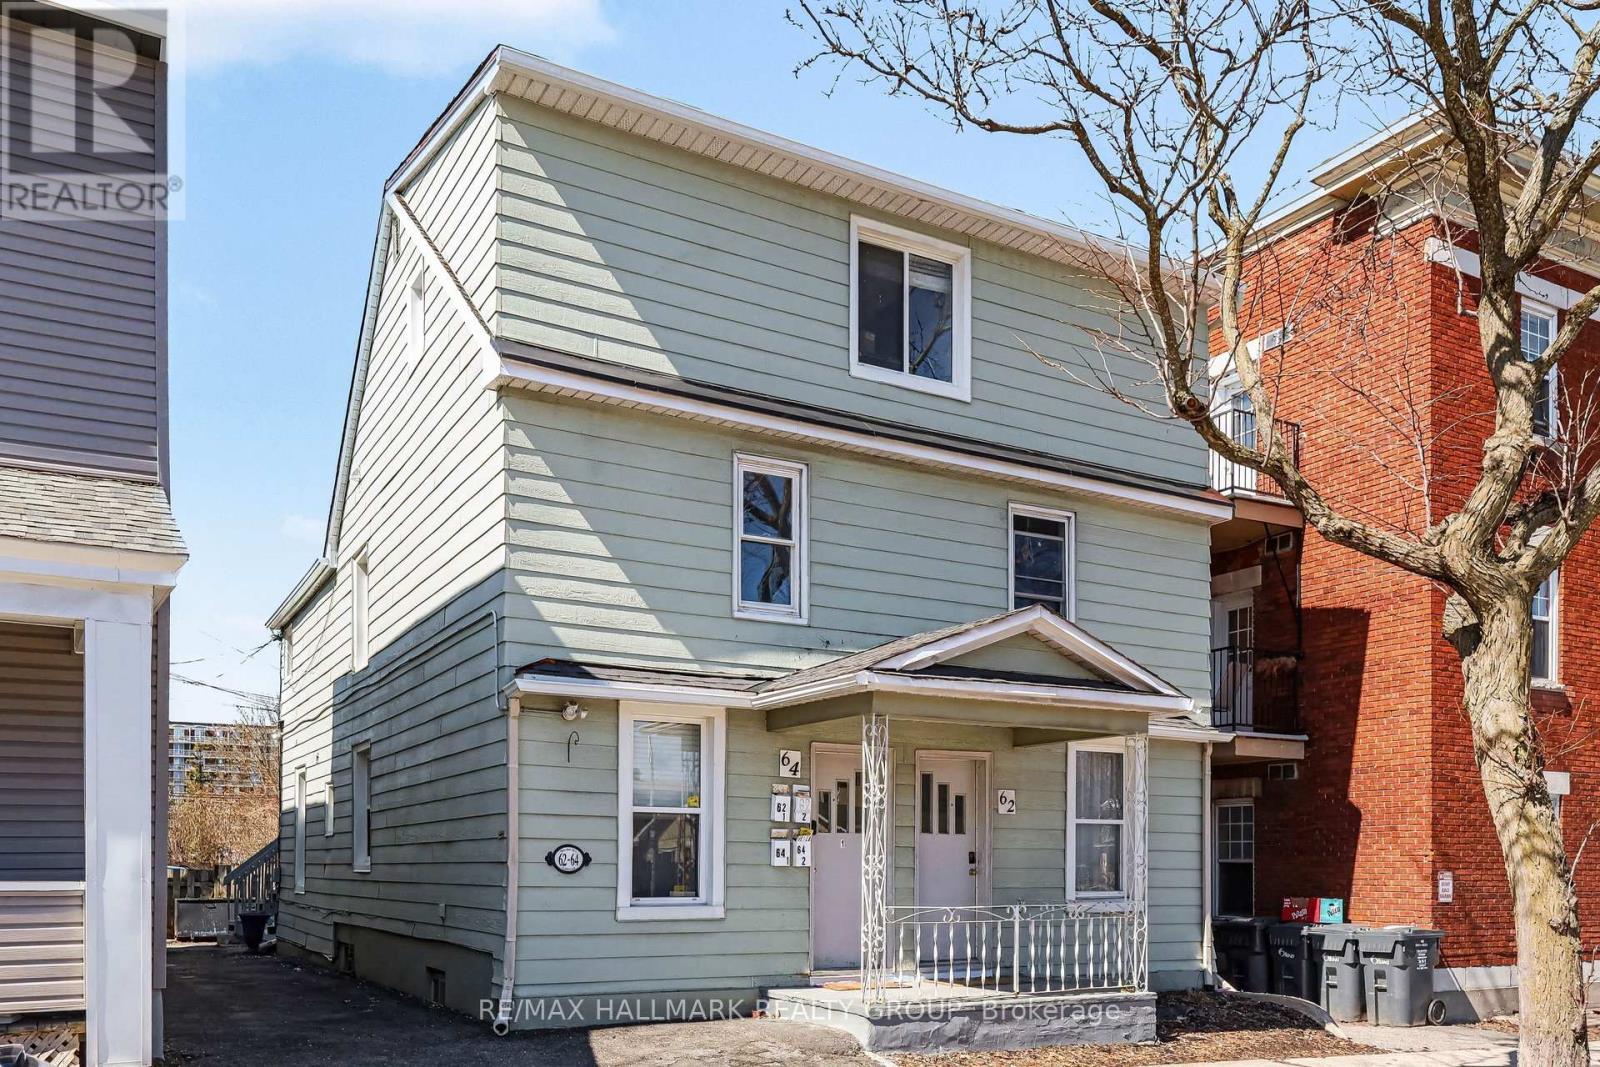
2 - 64 Cobourg Street
Ottawa, Ontario
2nd floor - self contained unit (not shared), welcoming Students or a couple or working single people! Quiet building... Self contained unit - tenant pays hydro/heat - Available Now or Aug 1 - Downtown Ottawa | Walk & Bike Score 95/100. Located in the heart of downtown Ottawa, this self-contained private 1-bedroom apartment offers a practical, low-maintenance lifestyle just steps to the University of Ottawa, the ByWard Market, grocery stores, cafés, and everyday essentials. Public transit is easily accessible, making this an ideal option for tenants seeking a walkable, car-free lifestyle. Situated on the second floor of a well-maintained four-unit building (walk-up, no elevator), the unit provides a quieter setting while remaining close to the energy of the downtown core. Please note: there is no on-site parking available, which is reflected in the convenience of the location and transit access. Inside, the apartment features hardwood flooring throughout with vinyl tile in the kitchen for easy upkeep. Recent updates include refreshed kitchen cabinetry and flooring. FRIDGE AND STOVE INCLUDED. A shared, coin-operated laundry room is located on the main level of the building. A window air conditioning unit is included for summer comfort. Electric baseboard heating is in place, with tenants responsible for heat and hydro. Pets WELCOME! An excellent fit for students, professionals, or couples looking to live in a central, amenity-rich location with exceptional walkability and transit convenience. Welcome home! (OTHER OPTION: $1800 including all utilities and Wifi) (id:19849)
RE/MAX Hallmark Realty Group
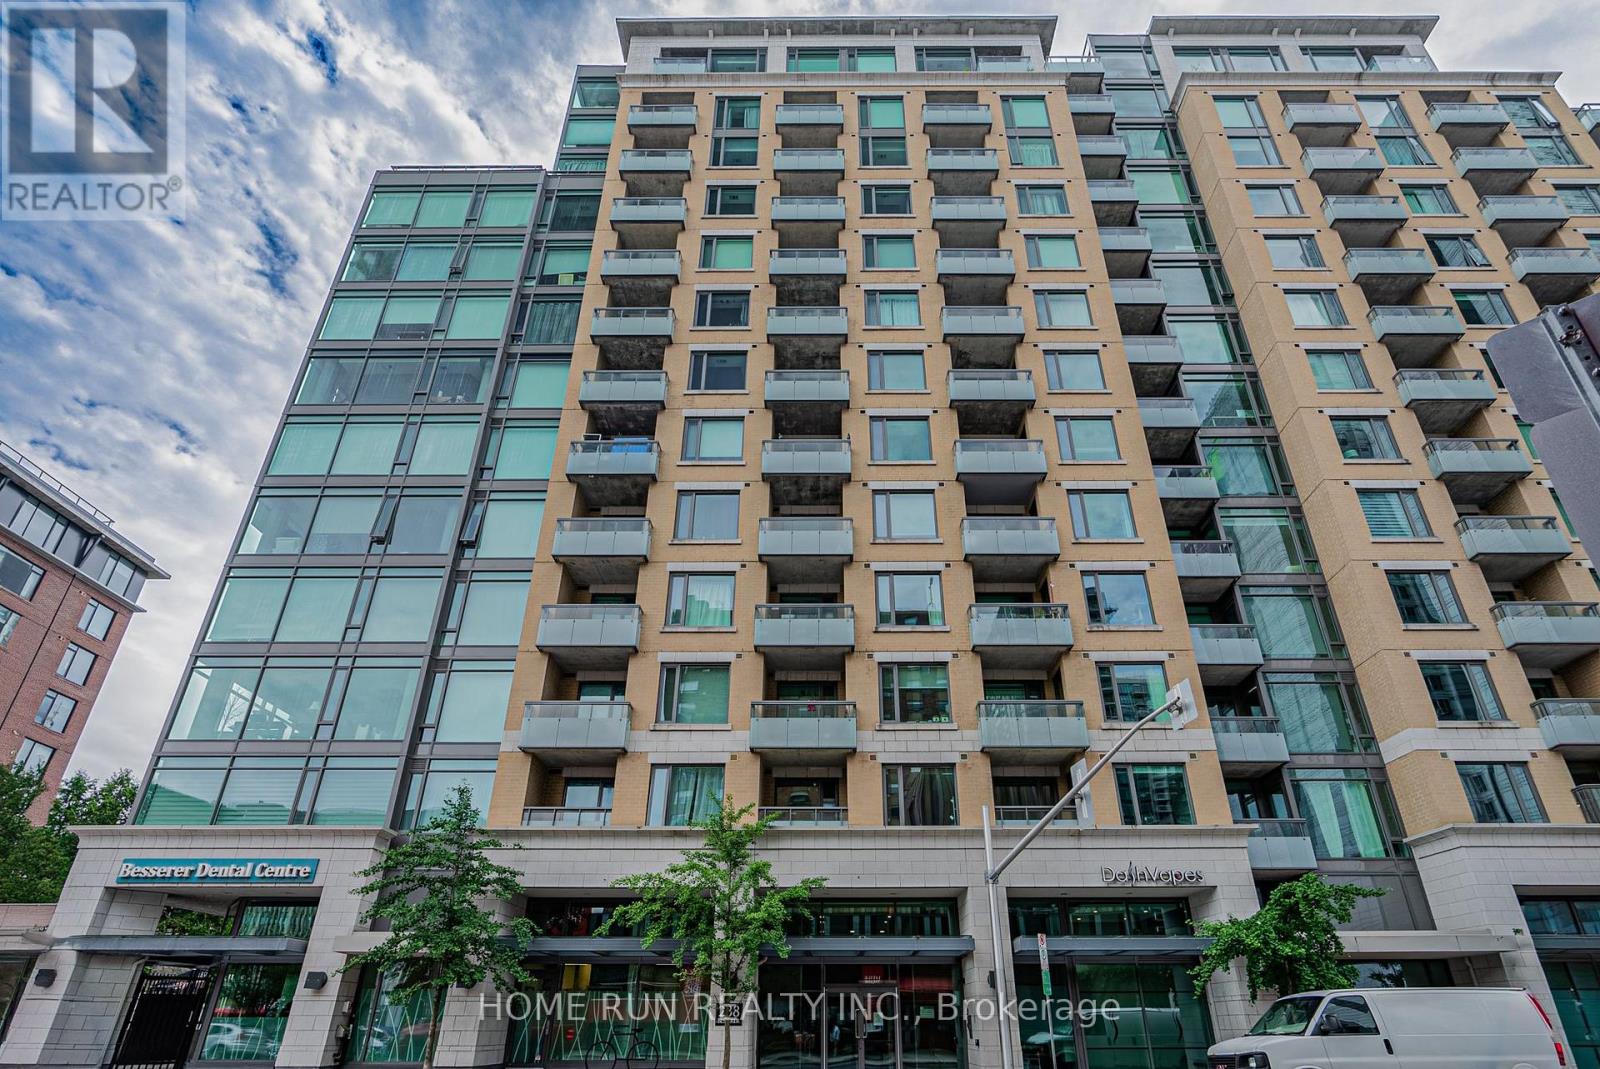
1407 - 238 Besserer Street
Ottawa, Ontario
This gorgeous 2-bedroom condo, nestled in the heart of downtown Ottawa at Galleria 2, offers both style and convenience. Built in 2013, this executive unit boasts hardwood floors throughout the living and dining areas, a kitchen with sleek granite countertops, and modern pot lighting. The master bedroom includes a private ensuite, while the secondary bedroom offers stunning city views. Start your day with a cup of coffee on your private balcony, taking in the breathtaking skyline. Additional features include in-unit laundry and all appliances included. Immediate possession is available! (id:19849)
Home Run Realty Inc.
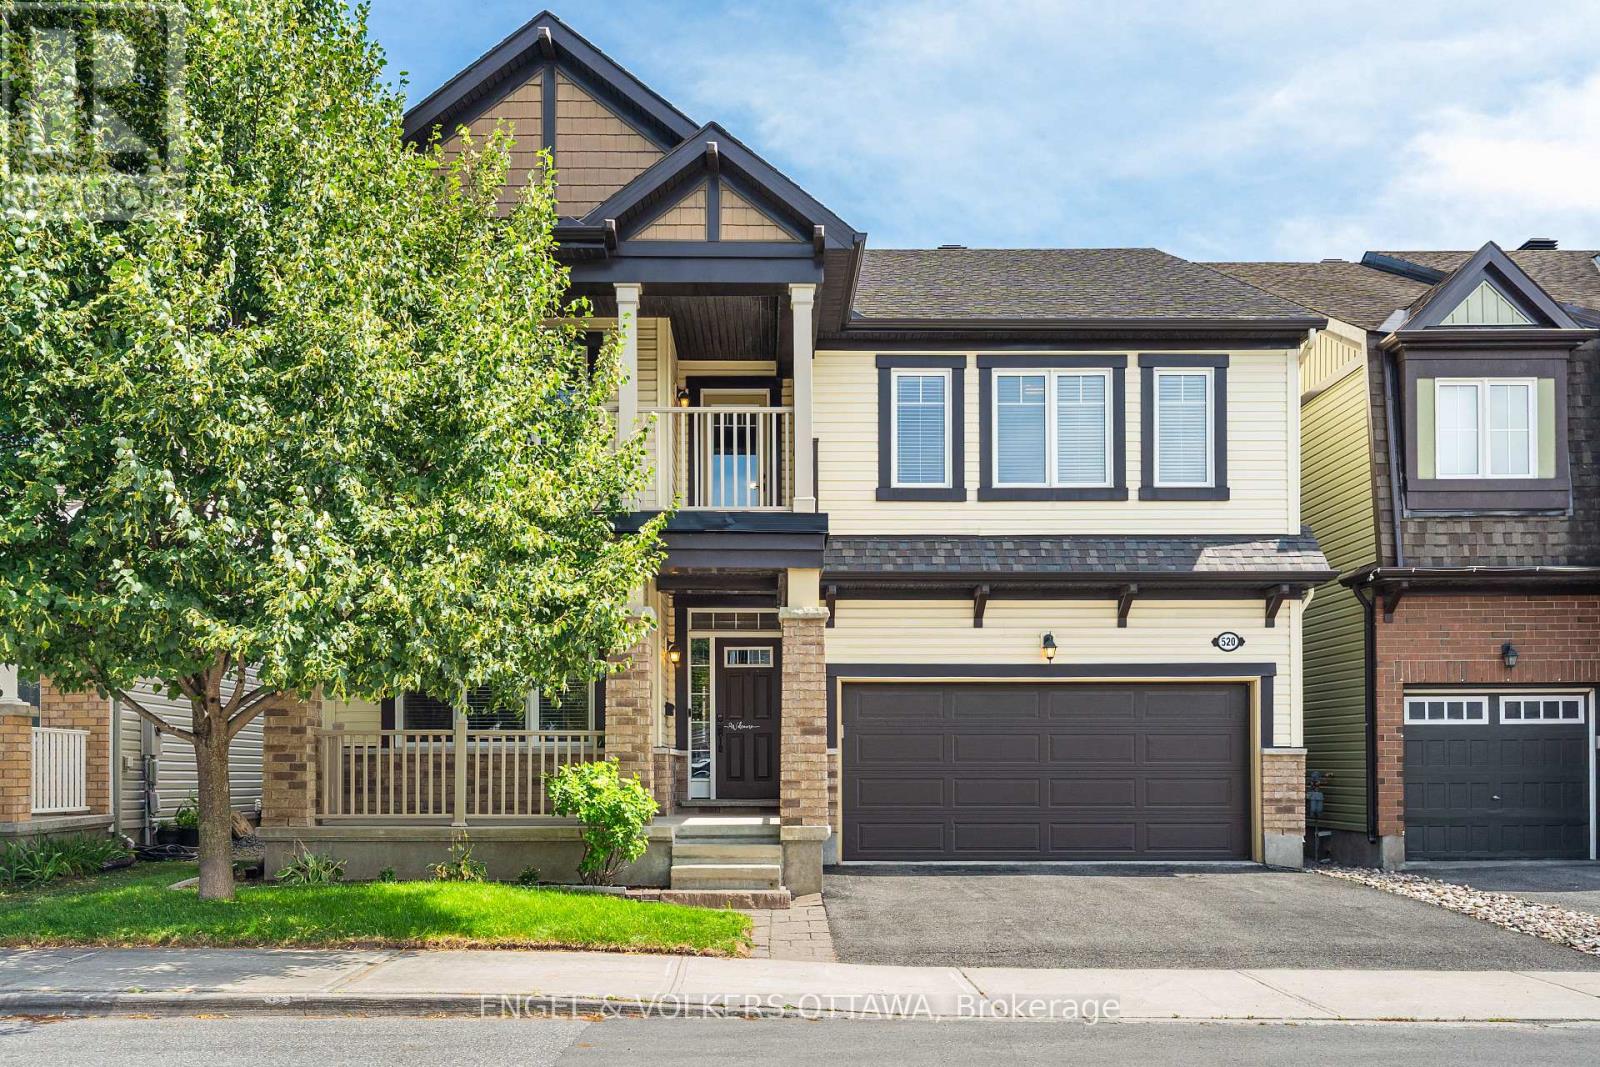
520 Brigatine Avenue
Ottawa, Ontario
Welcome to 520 Brigatine Avenue, an exceptional 5-bedroom, 5-bathroom home in Stittsville's sought-after community of Fairwinds. Offering over 2,800 sq. ft. above grade plus a finished basement, this beautifully upgraded home features hardwood flooring, California shutters, and a double-car garage. The bright main level is designed for everyday living and entertaining, featuring a welcoming foyer, dedicated home office/den, a formal dining room with tray ceiling, a powder room, and an open-concept living area centred around a gas fireplace. The chef-inspired kitchen showcases full-height shaker cabinetry, quartz countertops, an oversized island, stainless steel appliances including a gas range, and a spacious breakfast area with direct backyard access. A functional mudroom with garage entry completes the level. Upstairs, the spacious primary suite has his-and-hers walk-in closets and a luxurious ensuite with a soaker tub and a glass shower. Three additional bedrooms, including one with its own ensuite, a third full bathroom, and a convenient second-floor laundry room, provide outstanding functionality for family living. Accessible from the main hallway, the covered balcony is a wonderful place to take in those nice summer days! The finished lower level offers exceptional flexibility with a large family room, custom wet bar and kitchenette, office nook, guest bedroom, and a full bathroom, making it ideal for entertaining or extended family & visitors! Outside, enjoy a fully fenced backyard with an interlock patio, covered cedar gazebo, and premium hot tub, creating the perfect private retreat, no matter the weather! This home is close to parks, schools, walking trails, shopping, Costco, Tanger Outlets, the Canadian Tire Centre, Highway 417, and a short drive from Kanata's technology hub, making this the ideal home for your growing family! (id:19849)
Engel & Volkers Ottawa

214 - 1099 Cadboro Road
Ottawa, Ontario
Stop the car! Wonderful condo with a huge west facing balcony. Location offers shopping and transit, even golf! This lovely 2 bedroom home awaits a new love. Convenient galley kitchen boast stainless steel appliances, a nice opening to the livng/dining combination room. Tile and laminate in these principal rooms. Spacious bedrooms have carpet & the primary enjoys a large walk-in closet. The 4pc bath has a brand new vanity with quartz counter top (July 2026). Always appreciated laundry in this unit. A parking space completes the picture. Note:2 photos virtually staged. (carpets will be steam cleaned in the near future) (id:19849)
Royal LePage Team Realty
54 Meadowcroft Crescent
Ottawa, Ontario
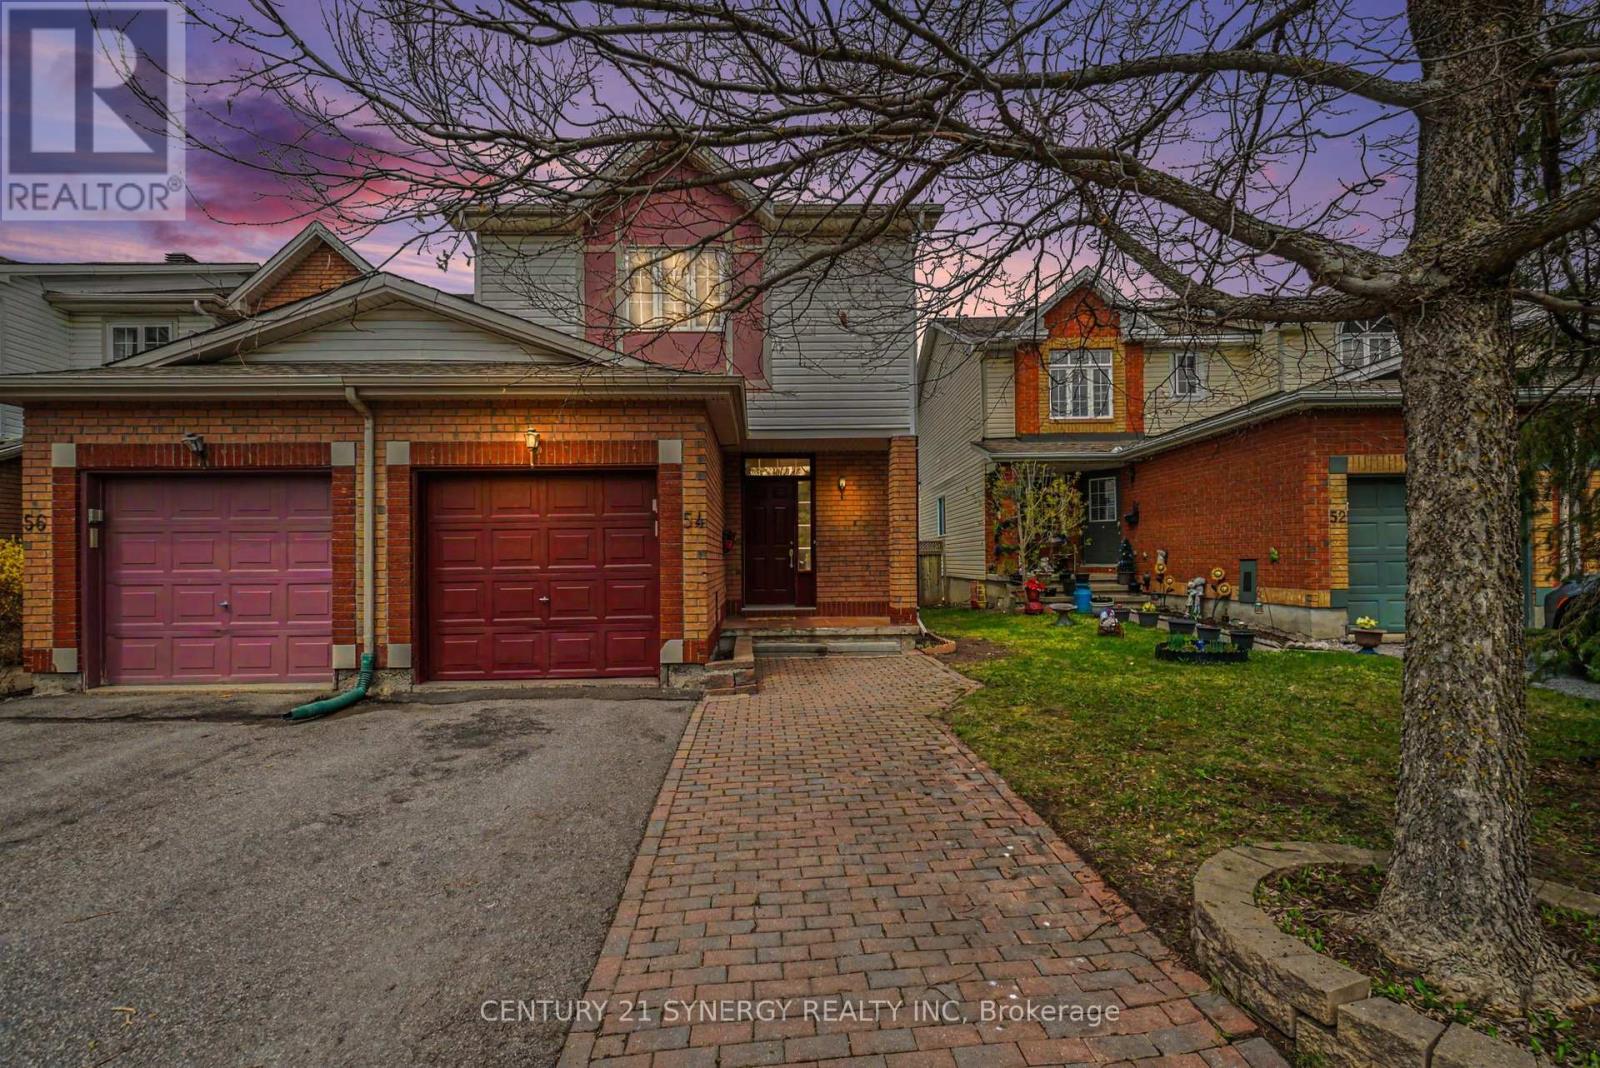
Welcome to 54 Meadowcroft Crescent, a beautifully maintained end-unit townhome nestled on a quiet crescent in the sought-after community of Carson Grove. Backing directly onto mature green space with no rear neighbours, this property offers a rare combination of privacy, greenery, and convenience in the heart of the city. The fully fenced backyard creates the perfect setting for relaxing outdoors, entertaining guests, or simply enjoying the peaceful treed surroundings. Inside, the home features a bright and practical layout designed for comfortable everyday living. The main floor offers inviting living and dining spaces filled with natural light, along with a functional kitchen and great flow throughout. Upstairs, you'll find three well-proportioned bedrooms and a full bathroom, providing plenty of space for families, guests, or a home office setup. The fully finished basement adds valuable additional living space ideal for a recreation room, gym, office, or media area, along with extra storage. Thoughtful updates throughout the home help create a clean, modern feel while maintaining warmth and comfort. Recent improvements include new furnace (2026), full home luxury vinyl flooring (2026), stair carpeting (2026), updated light fixtures (2026), and more. Located just minutes from the LRT, Costco, Gloucester Centre, parks, schools, walking paths, and the NRC and CSIS campuses, this location offers exceptional accessibility while still maintaining a quiet residential atmosphere. With downtown Ottawa only a short commute away, this is an ideal opportunity for first-time buyers, families, professionals, or downsizers looking for low-maintenance living without sacrificing outdoor space or privacy.54 Meadowcroft Crescent combines location, functionality, and a peaceful setting in one of Ottawa's most established neighbourhoods. (id:19849)
Century 21 Synergy Realty Inc
405 - 1600 James Naismith Drive
Ottawa, Ontario
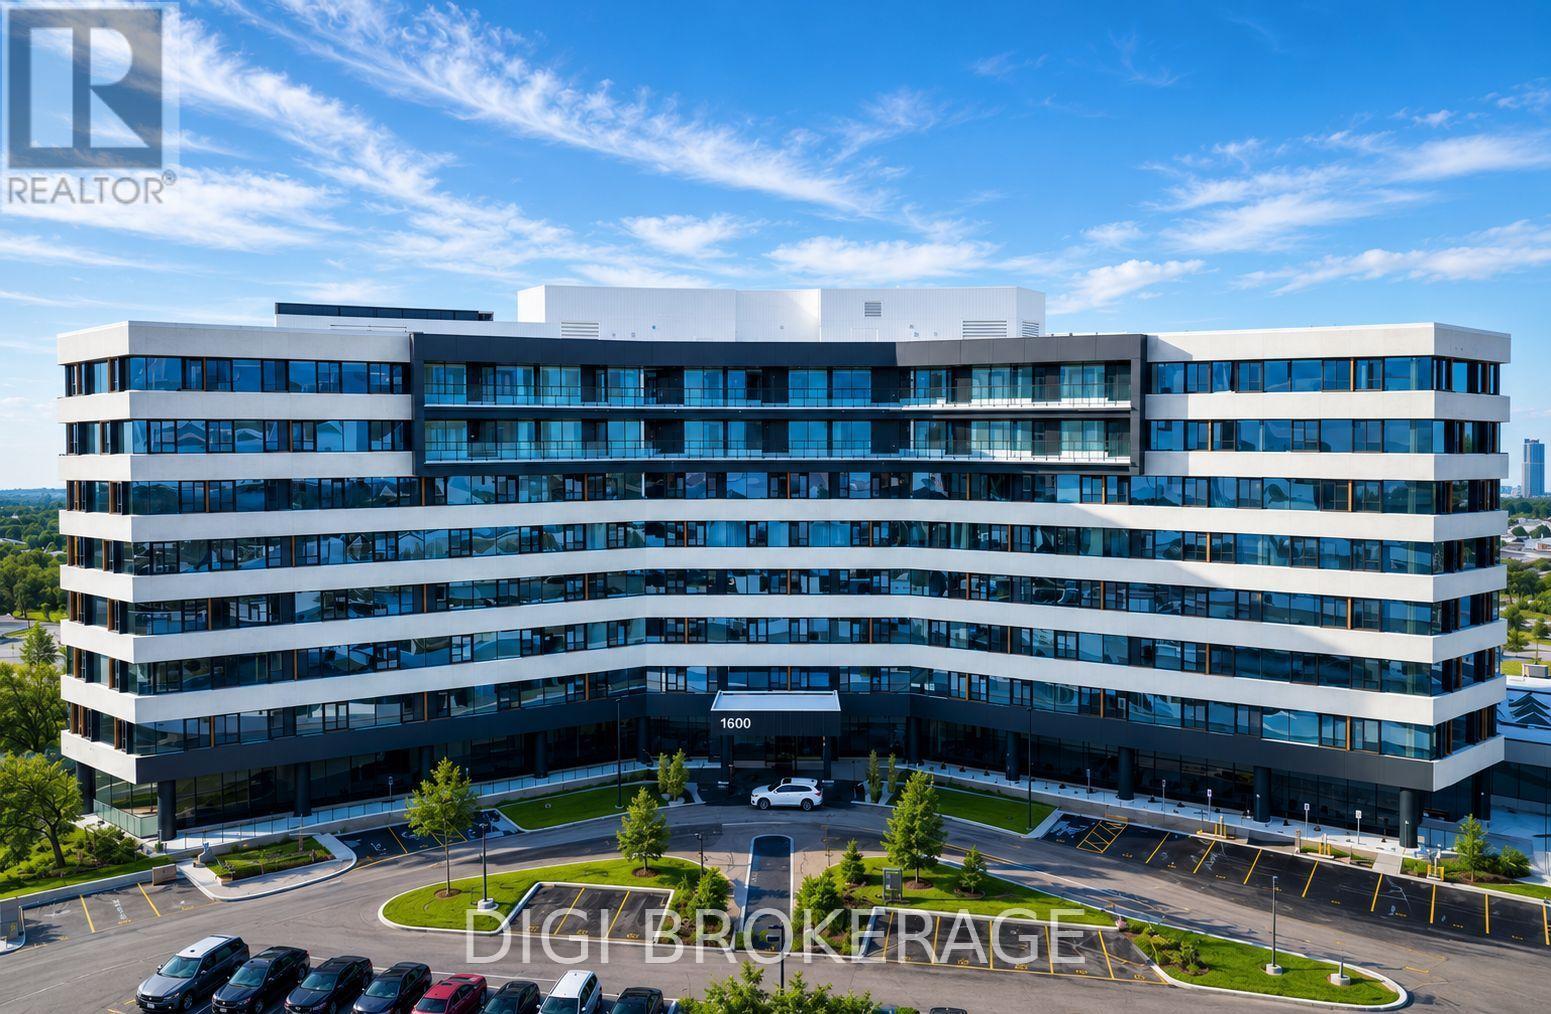
**Special Rent Promo - 2 Months' Free on a 14 Month Lease** Welcome to The Monterey at Blair Crossing, a brand-new luxury rental community offering contemporary living in one of Ottawa's most connected neighbourhoods. This 1 bedroom + den, 1-bathroom suite offers 762 sq. ft. of thoughtfully designed living space, featuring an open-concept layout with floor-to-ceiling windows, a modern kitchen with stainless steel appliances, quartz countertops, designer cabinetry, in-suite laundry, and premium finishes throughout. Select floor plans throughout the building also offer private balconies, spacious terraces, dens, and accessible layouts designed for enhanced comfort and convenience. Residents enjoy an exceptional collection of amenities, including a state-of-the-art fitness centre, yoga studio, co-working lounge and business centre, games and social room, children's playroom, bicycle storage, EV charging stations, secure parcel lockers, visitor parking, and beautifully designed indoor and outdoor gathering spaces. This pet-friendly community has been thoughtfully curated to support work, wellness, and everyday living. Ideally located at 1600 James Naismith Drive in the vibrant Blair Crossing community, The Monterey is just steps from Blair LRT Station, providing quick access to downtown Ottawa and beyond. Residents are within walking distance of Gloucester Centre, grocery stores, restaurants, cafés, entertainment, and everyday essentials, while nearby Pine View Golf Course, parks, walking trails, and recreation facilities offer endless opportunities to enjoy the outdoors. Experience modern rental living where exceptional design, premium amenities, and unmatched convenience come together at The Monterey. (id:19849)
Digi Brokerage
617 - 1600 James Naismith Drive
Ottawa, Ontario
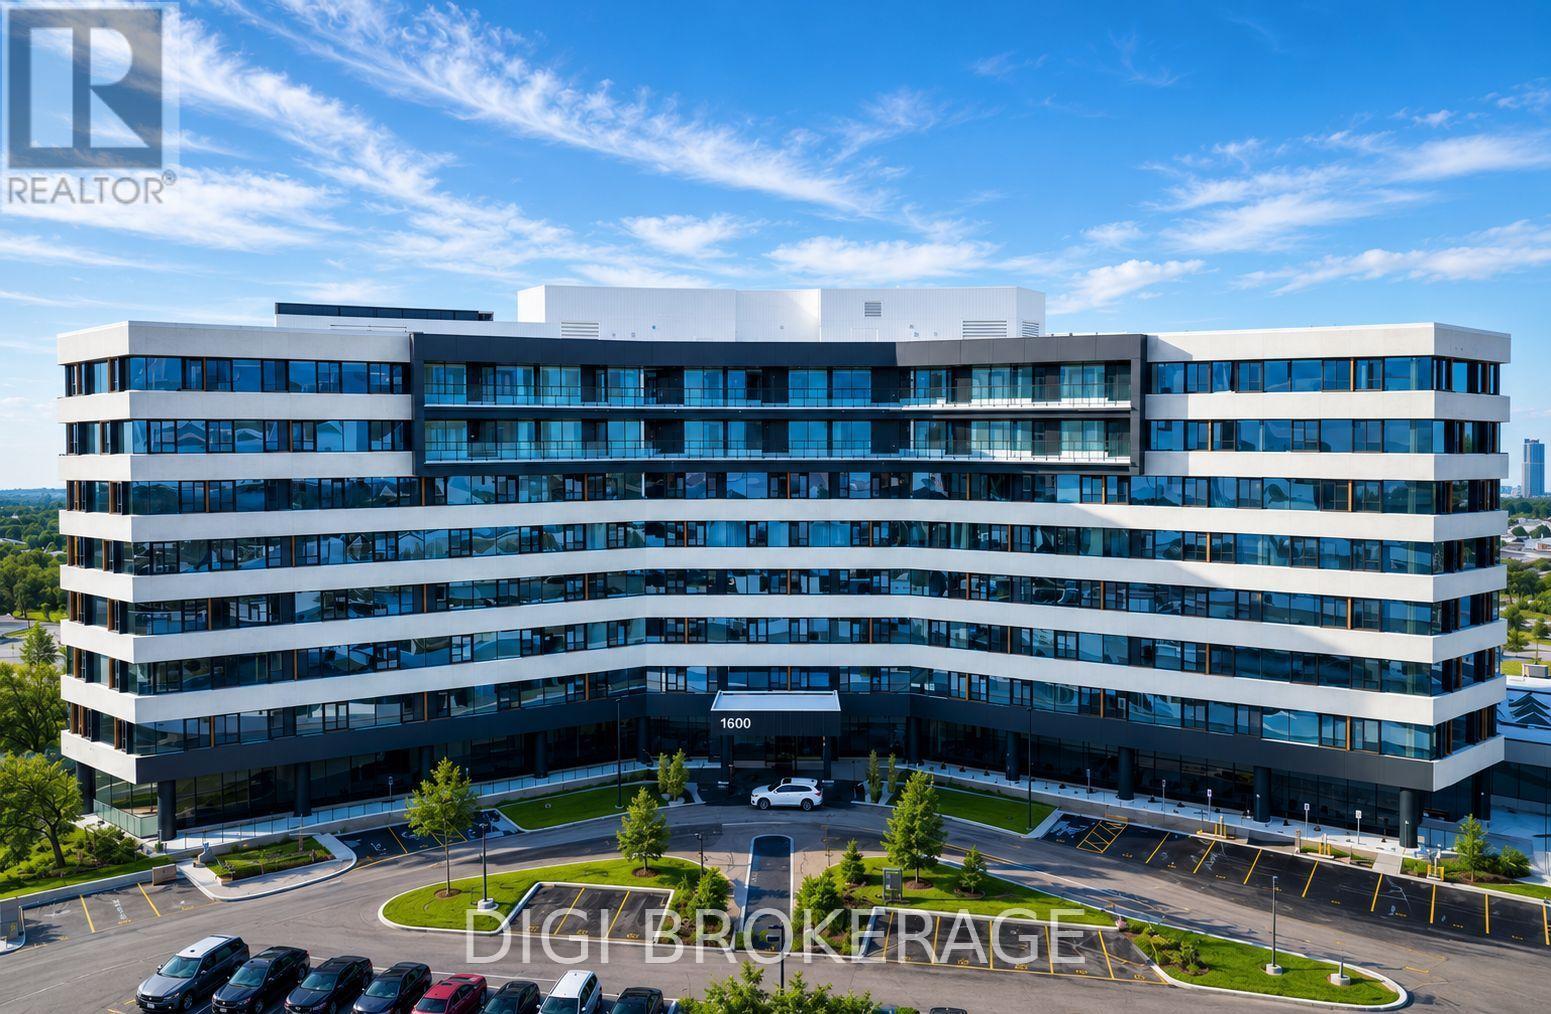
**Special Rent Promo - 2 Months' Free on a 14 Month Lease** Welcome to The Monterey at Blair Crossing, a brand-new luxury rental community offering contemporary living in one of Ottawa's most connected neighbourhoods. This 2 bedroom, 2-bathroom suite offers 1,025 sq. ft. of thoughtfully designed living space, featuring an open-concept layout with floor-to-ceiling windows, a modern kitchen with stainless steel appliances, quartz countertops, designer cabinetry, in-suite laundry, and premium finishes throughout. Select floor plans throughout the building also offer private balconies, spacious terraces, dens, and accessible layouts designed for enhanced comfort and convenience. Residents enjoy an exceptional collection of amenities, including a state-of-the-art fitness centre, yoga studio, co-working lounge and business centre, games and social room, children's playroom, bicycle storage, EV charging stations, secure parcel lockers, visitor parking, and beautifully designed indoor and outdoor gathering spaces. This pet-friendly community has been thoughtfully curated to support work, wellness, and everyday living. Ideally located at 1600 James Naismith Drive in the vibrant Blair Crossing community, The Monterey is just steps from Blair LRT Station, providing quick access to downtown Ottawa and beyond. Residents are within walking distance of Gloucester Centre, grocery stores, restaurants, cafés, entertainment, and everyday essentials, while nearby Pine View Golf Course, parks, walking trails, and recreation facilities offer endless opportunities to enjoy the outdoors. Experience modern rental living where exceptional design, premium amenities, and unmatched convenience come together at The Monterey. Photos are of a similar unit. (id:19849)
Digi Brokerage
714 - 1600 James Naismith Drive
Ottawa, Ontario
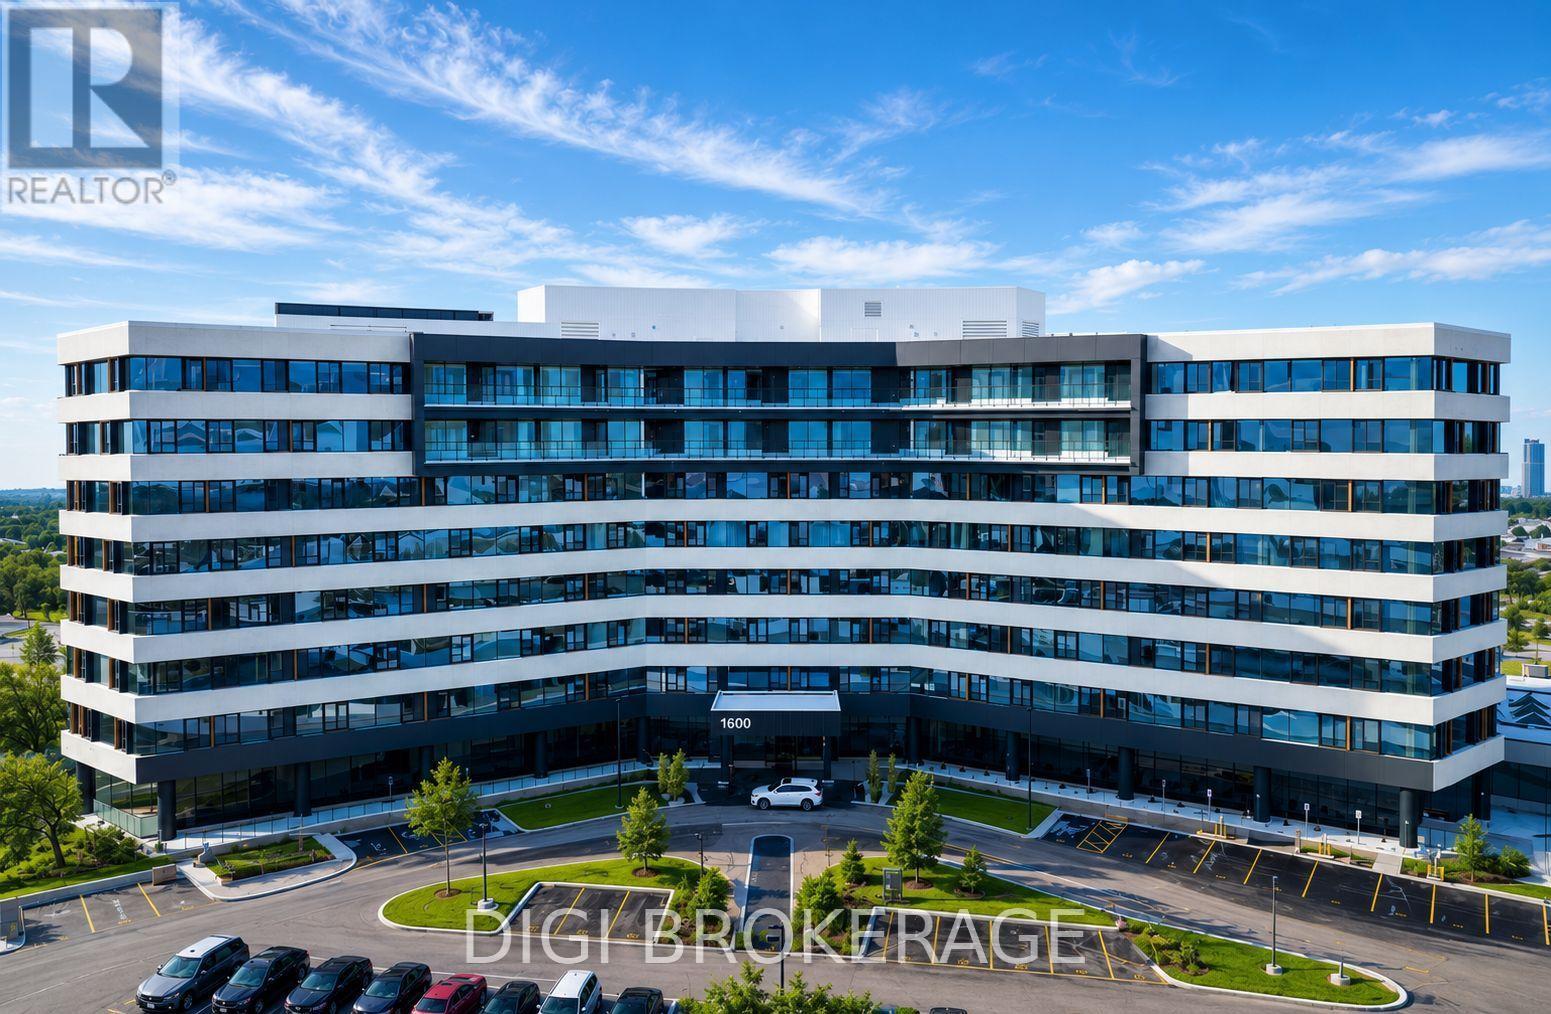
**Special Rent Promo - 2 Months' Free on a 14 Month Lease** Welcome to The Monterey at Blair Crossing, a brand-new luxury rental community offering contemporary living in one of Ottawa's most connected neighbourhoods. This 1 bedroom, 1-bathroom suite offers 561 sq. ft. of thoughtfully designed living space, featuring an open-concept layout with floor-to-ceiling windows, a modern kitchen with stainless steel appliances, quartz countertops, designer cabinetry, in-suite laundry, and premium finishes throughout. Select floor plans throughout the building also offer private balconies, spacious terraces, dens, and accessible layouts designed for enhanced comfort and convenience. Residents enjoy an exceptional collection of amenities, including a state-of-the-art fitness centre, yoga studio, co-working lounge and business centre, games and social room, children's playroom, bicycle storage, EV charging stations, secure parcel lockers, visitor parking, and beautifully designed indoor and outdoor gathering spaces. This pet-friendly community has been thoughtfully curated to support work, wellness, and everyday living. Ideally located at 1600 James Naismith Drive in the vibrant Blair Crossing community, The Monterey is just steps from Blair LRT Station, providing quick access to downtown Ottawa and beyond. Residents are within walking distance of Gloucester Centre, grocery stores, restaurants, cafés, entertainment, and everyday essentials, while nearby Pine View Golf Course, parks, walking trails, and recreation facilities offer endless opportunities to enjoy the outdoors. Experience modern rental living where exceptional design, premium amenities, and unmatched convenience come together at The Monterey. Photos are of a similar unit. (id:19849)
Digi Brokerage
727 - 1600 James Naismith Drive
Ottawa, Ontario
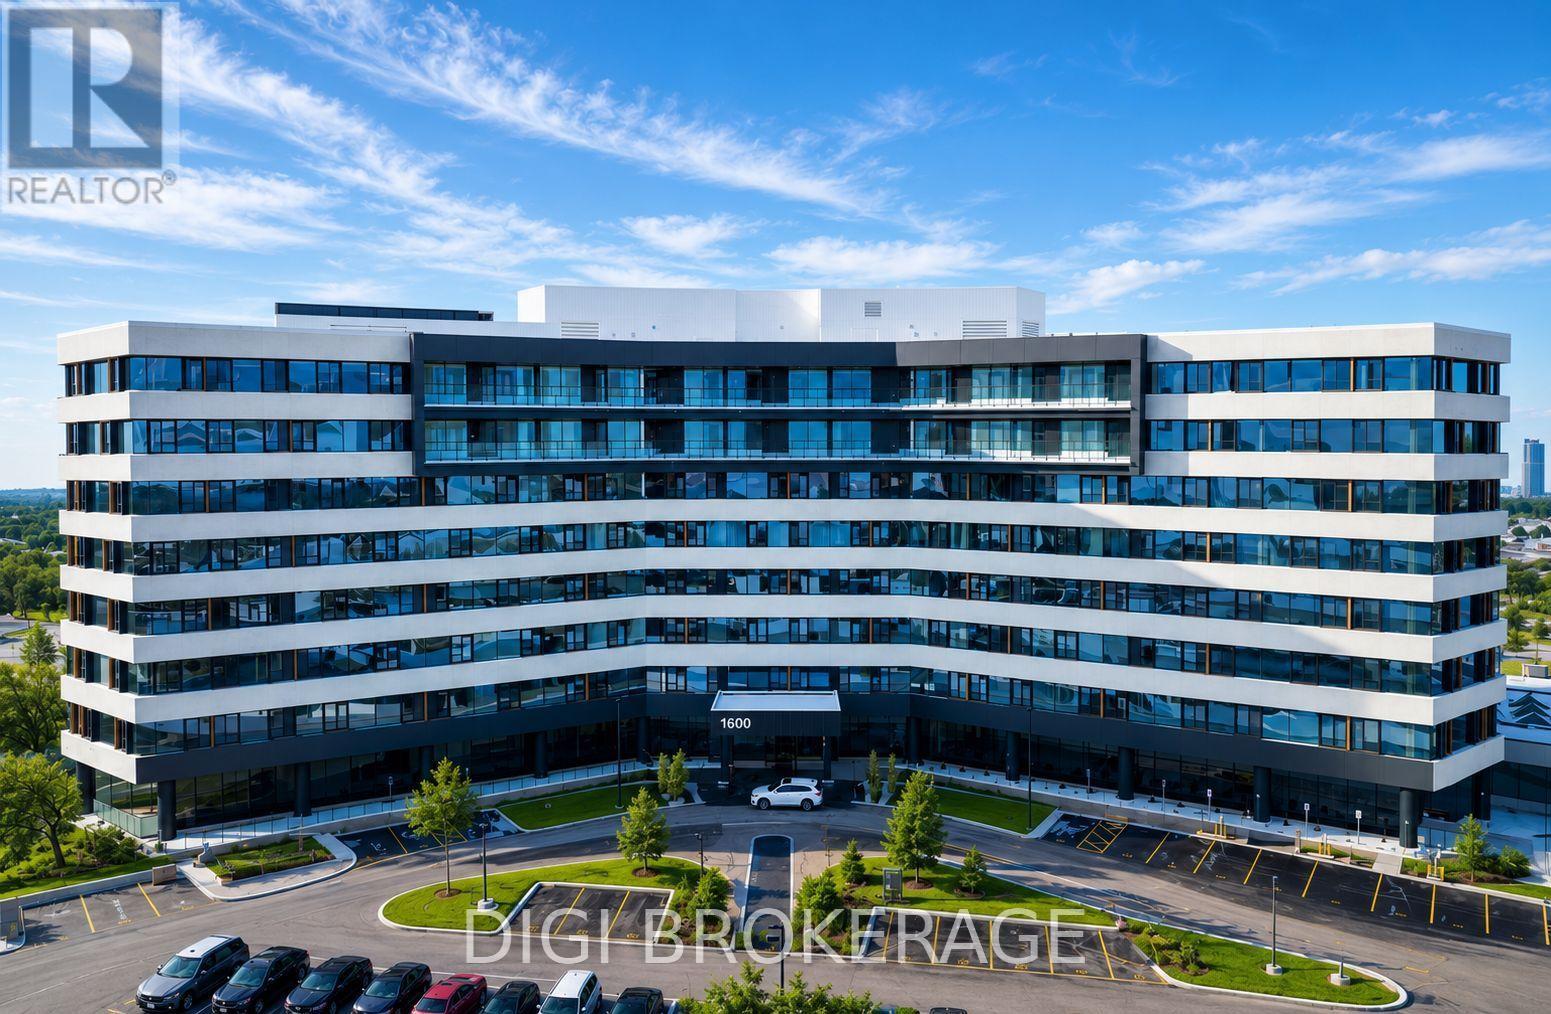
**Special Rent Promo - 2 Months' Free on a 14 Month Lease** Welcome to The Monterey at Blair Crossing, a brand-new luxury rental community offering contemporary living in one of Ottawa's most connected neighbourhoods. This 2 bedroom, 1-bathroom suite offers 912 sq. ft. of thoughtfully designed living space, featuring an open-concept layout with floor-to-ceiling windows, a modern kitchen with stainless steel appliances, quartz countertops, designer cabinetry, in-suite laundry, and premium finishes throughout. Select floor plans throughout the building also offer private balconies, spacious terraces, dens, and accessible layouts designed for enhanced comfort and convenience. Residents enjoy an exceptional collection of amenities, including a state-of-the-art fitness centre, yoga studio, co-working lounge and business centre, games and social room, children's playroom, bicycle storage, EV charging stations, secure parcel lockers, visitor parking, and beautifully designed indoor and outdoor gathering spaces. This pet-friendly community has been thoughtfully curated to support work, wellness, and everyday living. Ideally located at 1600 James Naismith Drive in the vibrant Blair Crossing community, The Monterey is just steps from Blair LRT Station, providing quick access to downtown Ottawa and beyond. Residents are within walking distance of Gloucester Centre, grocery stores, restaurants, cafés, entertainment, and everyday essentials, while nearby Pine View Golf Course, parks, walking trails, and recreation facilities offer endless opportunities to enjoy the outdoors. Experience modern rental living where exceptional design, premium amenities, and unmatched convenience come together at The Monterey. (id:19849)
Digi Brokerage
801 - 1600 James Naismith Drive
Ottawa, Ontario
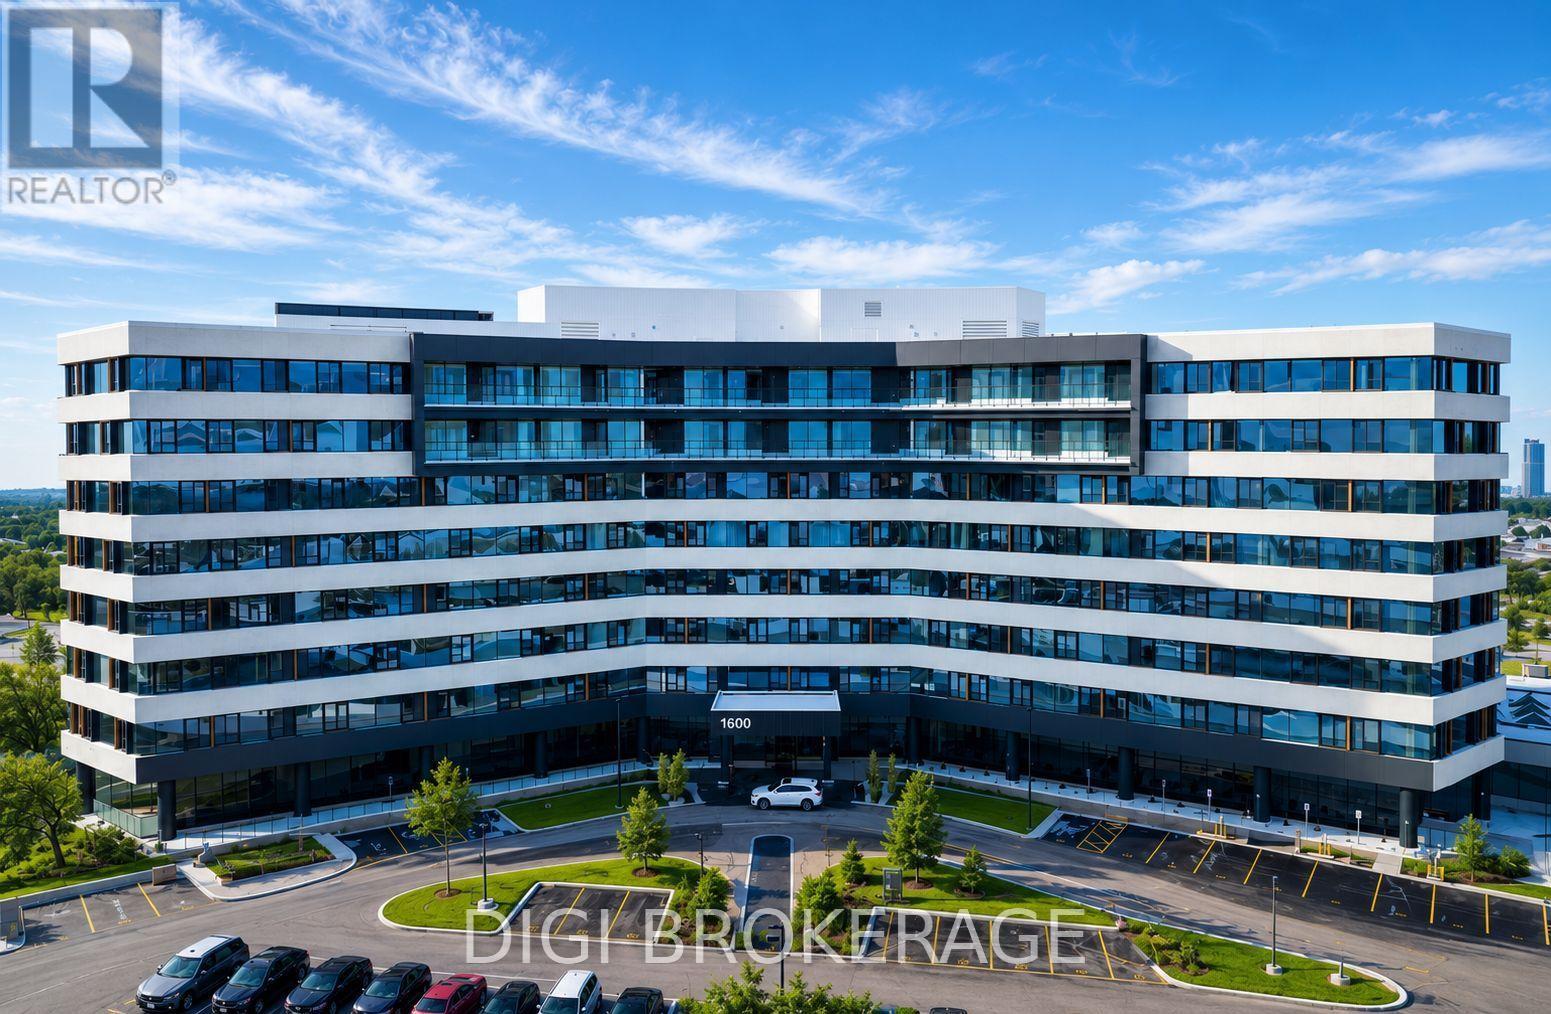
**Special Rent Promo - 2 Months' Free on a 14 Month Lease** Welcome to The Monterey at Blair Crossing, a brand-new luxury rental community offering contemporary living in one of Ottawa's most connected neighbourhoods. This studio, 1-bathroom suite offers 521 sq. ft. of thoughtfully designed living space, featuring an open-concept layout with floor-to-ceiling windows, a modern kitchen with stainless steel appliances, quartz countertops, designer cabinetry, in-suite laundry, and premium finishes throughout. Select floor plans throughout the building also offer private balconies, spacious terraces, dens, and accessible layouts designed for enhanced comfort and convenience. Residents enjoy an exceptional collection of amenities, including a state-of-the-art fitness centre, yoga studio, co-working lounge and business centre, games and social room, children's playroom, bicycle storage, EV charging stations, secure parcel lockers, visitor parking, and beautifully designed indoor and outdoor gathering spaces. This pet-friendly community has been thoughtfully curated to support work, wellness, and everyday living. Ideally located at 1600 James Naismith Drive in the vibrant Blair Crossing community, The Monterey is just steps from Blair LRT Station, providing quick access to downtown Ottawa and beyond. Residents are within walking distance of Gloucester Centre, grocery stores, restaurants, cafés, entertainment, and everyday essentials, while nearby Pine View Golf Course, parks, walking trails, and recreation facilities offer endless opportunities to enjoy the outdoors. Experience modern rental living where exceptional design, premium amenities, and unmatched convenience come together at The Monterey. (id:19849)
Digi Brokerage
815 - 1600 James Naismith Drive
Ottawa, Ontario
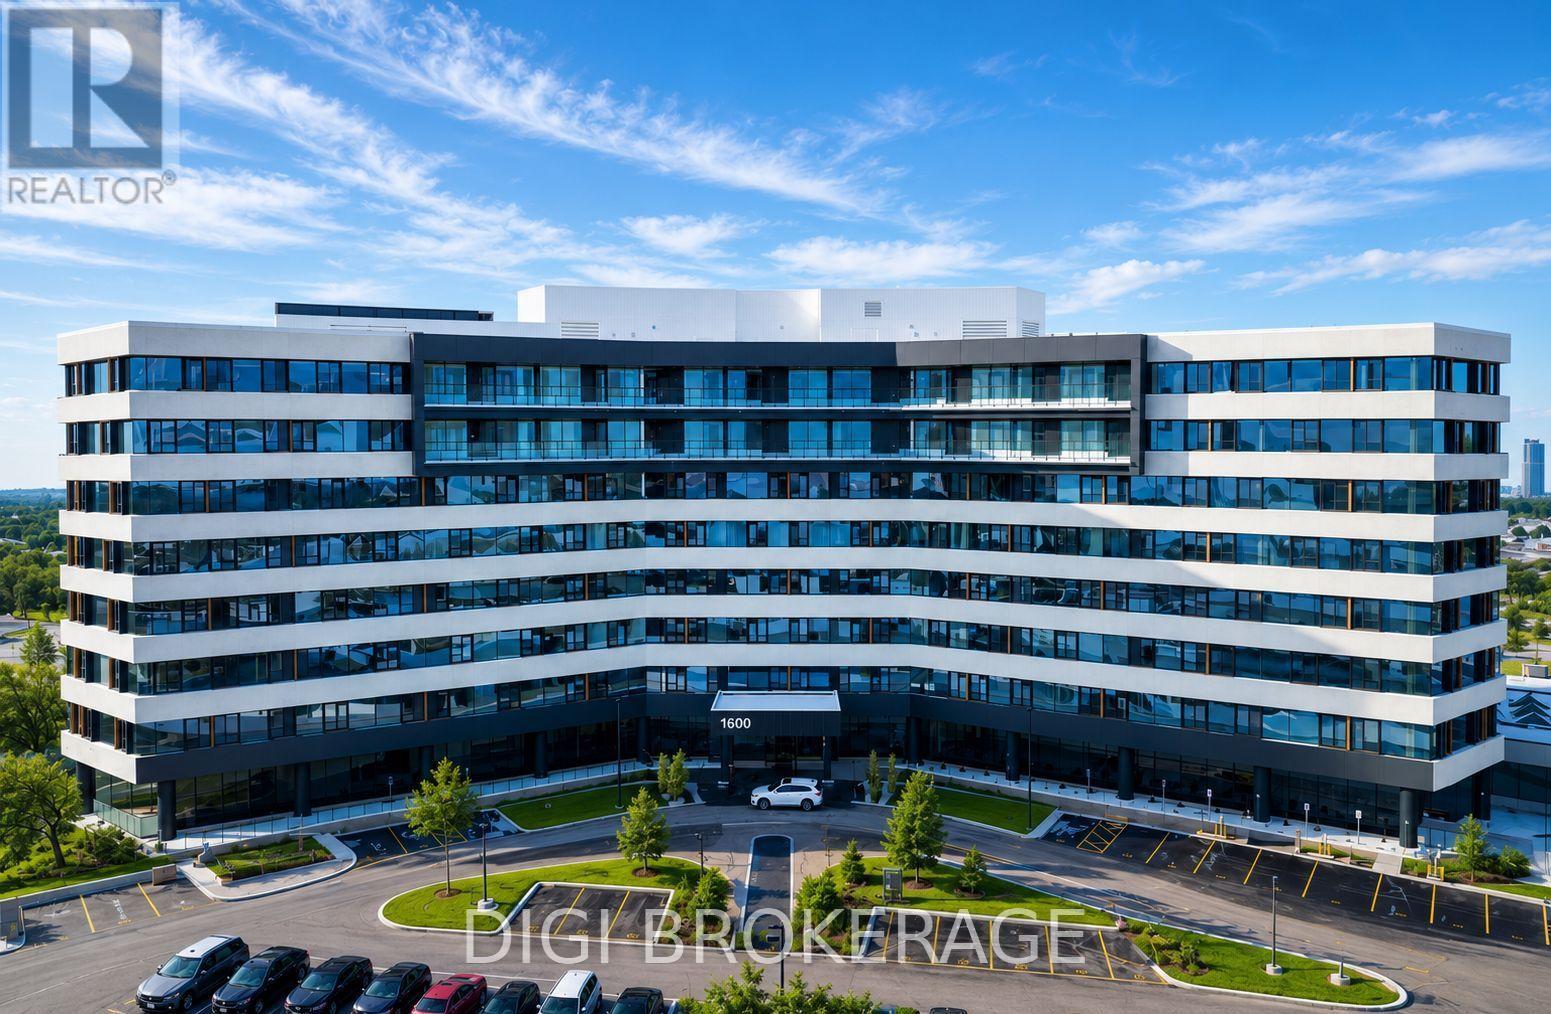
**Special Rent Promo - 2 Months' Free on a 14 Month Lease** Welcome to The Monterey at Blair Crossing, a brand-new luxury rental community offering contemporary living in one of Ottawa's most connected neighbourhoods. This 1 bedroom + den, 1-bathroom suite offers 771 sq. ft. of thoughtfully designed living space, featuring an open-concept layout with floor-to-ceiling windows, a modern kitchen with stainless steel appliances, quartz countertops, designer cabinetry, in-suite laundry, and premium finishes throughout. Select floor plans throughout the building also offer private balconies, spacious terraces, dens, and accessible layouts designed for enhanced comfort and convenience. Residents enjoy an exceptional collection of amenities, including a state-of-the-art fitness centre, yoga studio, co-working lounge and business centre, games and social room, children's playroom, bicycle storage, EV charging stations, secure parcel lockers, visitor parking, and beautifully designed indoor and outdoor gathering spaces. This pet-friendly community has been thoughtfully curated to support work, wellness, and everyday living. Ideally located at 1600 James Naismith Drive in the vibrant Blair Crossing community, The Monterey is just steps from Blair LRT Station, providing quick access to downtown Ottawa and beyond. Residents are within walking distance of Gloucester Centre, grocery stores, restaurants, cafés, entertainment, and everyday essentials, while nearby Pine View Golf Course, parks, walking trails, and recreation facilities offer endless opportunities to enjoy the outdoors. Experience modern rental living where exceptional design, premium amenities, and unmatched convenience come together at The Monterey. (id:19849)
Digi Brokerage
826 - 1600 James Naismith Drive
Ottawa, Ontario
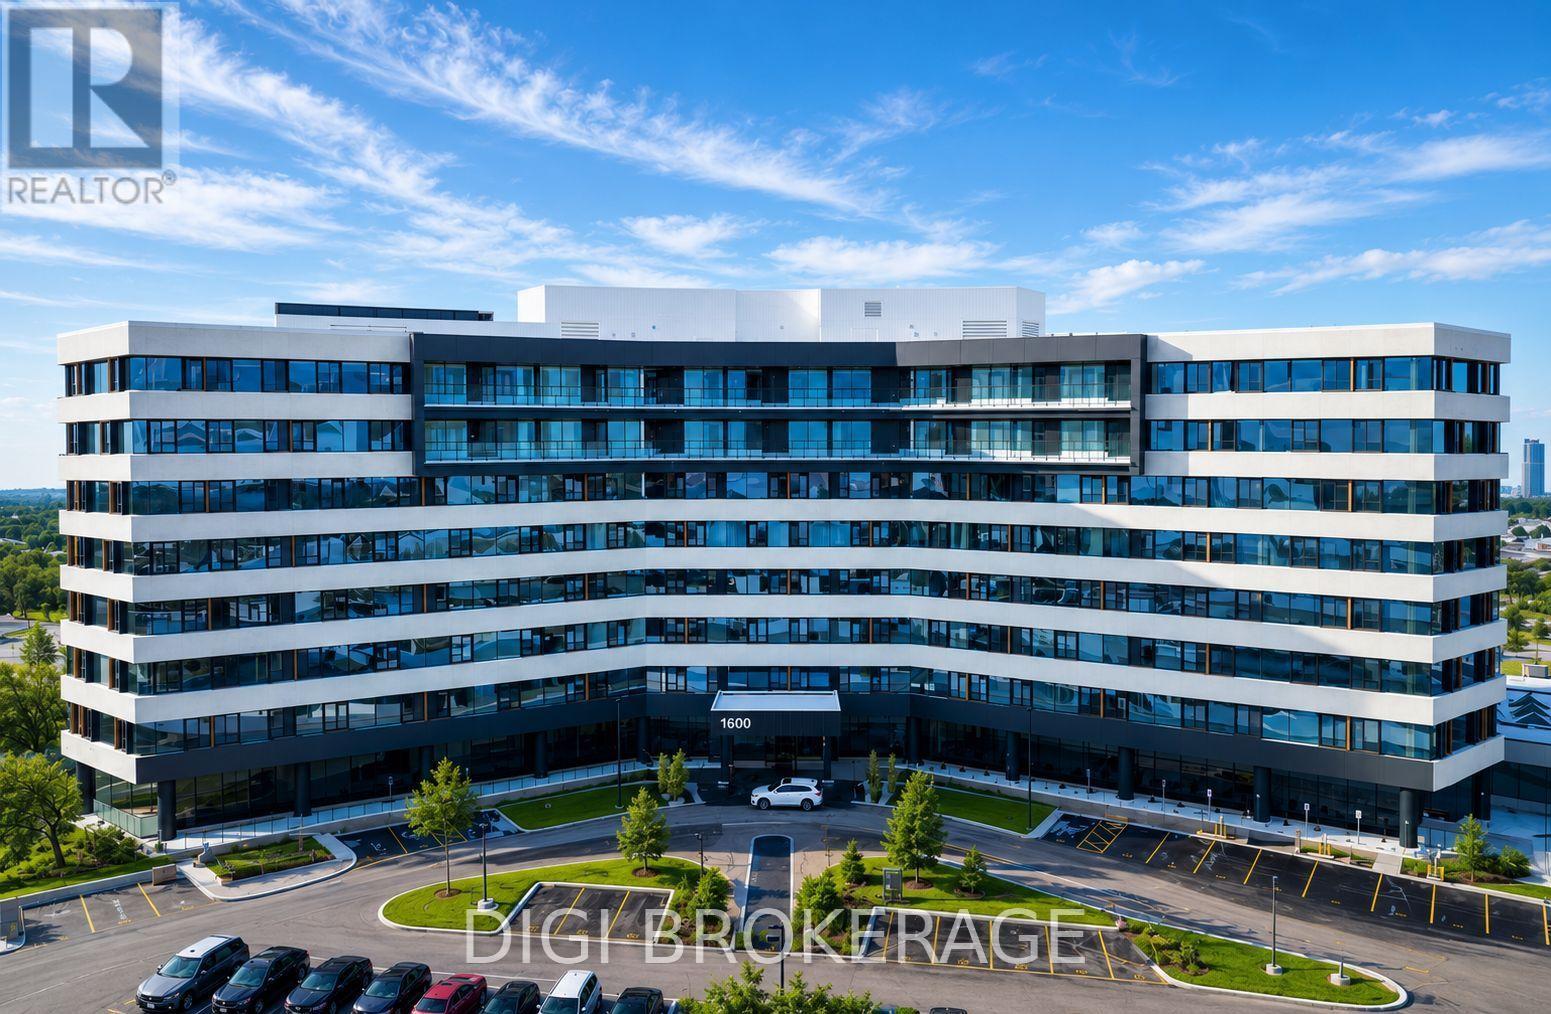
**Special Rent Promo - 2 Months' Free on a 14 Month Lease** Welcome to The Monterey at Blair Crossing, a brand-new luxury rental community offering contemporary living in one of Ottawa's most connected neighbourhoods. This 2 bedroom, 2-bathroom suite offers 957 sq. ft. of thoughtfully designed living space, featuring an open-concept layout with floor-to-ceiling windows, a modern kitchen with stainless steel appliances, quartz countertops, designer cabinetry, in-suite laundry, and premium finishes throughout. Select floor plans throughout the building also offer private balconies, spacious terraces, dens, and accessible layouts designed for enhanced comfort and convenience. Residents enjoy an exceptional collection of amenities, including a state-of-the-art fitness centre, yoga studio, co-working lounge and business centre, games and social room, children's playroom, bicycle storage, EV charging stations, secure parcel lockers, visitor parking, and beautifully designed indoor and outdoor gathering spaces. This pet-friendly community has been thoughtfully curated to support work, wellness, and everyday living. Ideally located at 1600 James Naismith Drive in the vibrant Blair Crossing community, The Monterey is just steps from Blair LRT Station, providing quick access to downtown Ottawa and beyond. Residents are within walking distance of Gloucester Centre, grocery stores, restaurants, cafés, entertainment, and everyday essentials, while nearby Pine View Golf Course, parks, walking trails, and recreation facilities offer endless opportunities to enjoy the outdoors. Experience modern rental living where exceptional design, premium amenities, and unmatched convenience come together at The Monterey. (id:19849)
Digi Brokerage
760 Shoal Street
Ottawa, Ontario
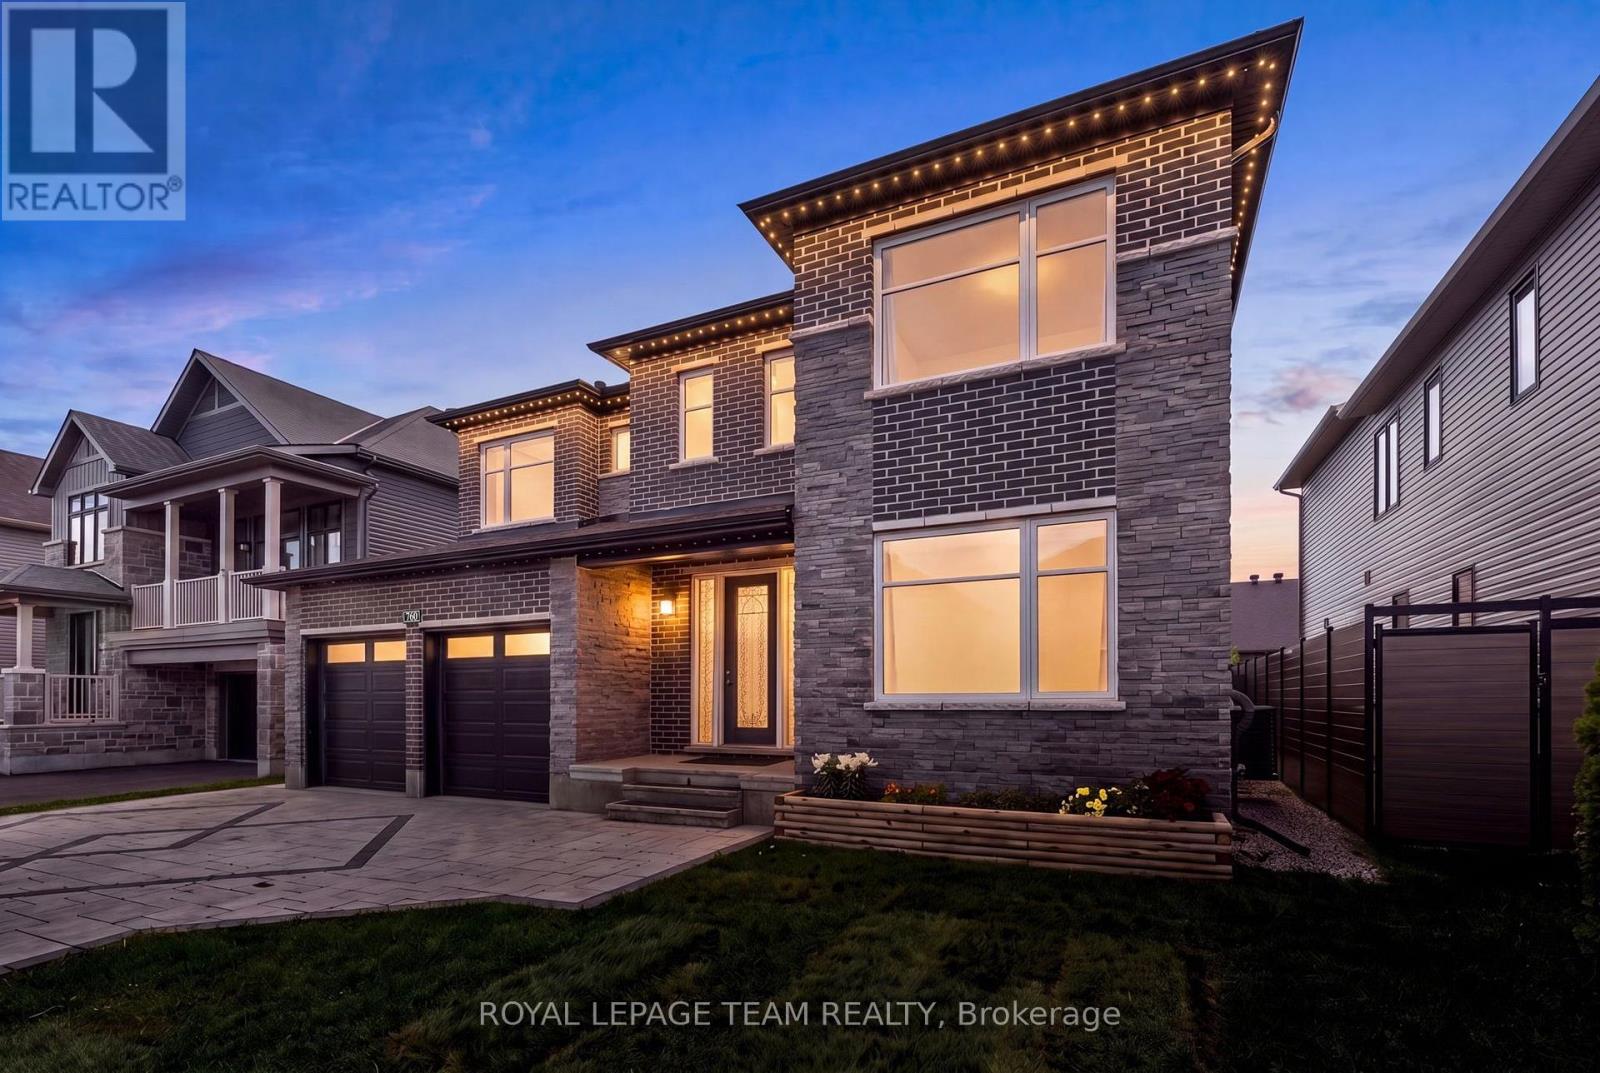
Located in Mahogany, Manotick, this welcoming community offers a blend of neighbourhood charm, modern amenities, and natural surroundings. Enjoy convenient access to Mahogany Harbour, parks, walking trails, local shops and restaurants, with the scenic Manotick Walk connecting directly into the village. This beautifully appointed Elderberry II model by Minto offers a spacious and thoughtfully designed layout featuring 4 bds, 5 bths, a main floor office, and an extensive selection of upgrades throughout. Generous principal rooms, elegant architectural details, and a well-designed floor plan enhance the home's overall appeal and functionality. Striking curb appeal welcomes you with modern exterior architecture, a premium interlock stone driveway, and a front covered porch. Inside, 9-foot ceilings on the main and second levels, hwd flooring, and a neutral palette complement the thoughtfully designed interior. The formal sitting room and dining room provide elegant spaces for hosting, while the living room features a coffered ceiling, natural gas fireplace, and windows overlooking the backyard. The kitchen blends style and functionality with extensive cabinetry, a centre island with waterfall quartz on both sides, an oversized undermount sink, custom pull-out drawers, a walk-in pantry, and a convenient servery. A spiral hwd staircase leads to the 2nd level, where the primary suite offers a comfortable retreat with two walk-in closets and a spa-inspired 5-pc ensuite. Three additional bds, each with its own walk-in closet, include one with a private ensuite, while the remaining two share a Jack-and-Jill bathroom. A second-level laundry room featuring a sink and cabinetry completes this level. Downstairs, the beautifully finished lower level provides a recreation room, recessed lighting, a wet bar, and a powder room. The fully fenced backyard features a spacious deck with gazebo and a well-maintained lawn, offering a comfortable setting for outdoor enjoyment. (id:19849)
Royal LePage Team Realty
608 Vivera Place
Ottawa, Ontario
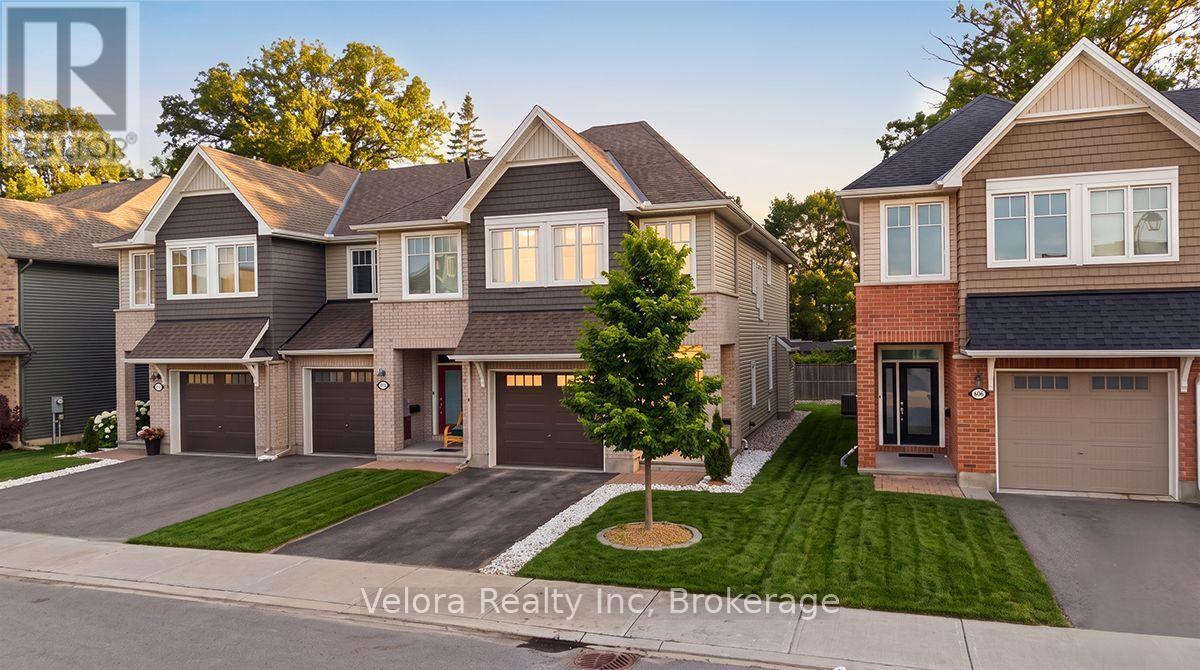
Welcome to 608 Vivera Place! This beautifully maintained end unit townhome offers the perfect blend of style, space, and functionality. From the wide front entrance to the thoughtfully designed open concept layout, this home is ideal for modern living. The bright main floor features 9-foot ceilings, beautiful hardwood flooring, and a cozy fireplace that creates a warm and inviting atmosphere. The spacious kitchen is designed for both everyday living and entertaining, complete with granite countertops, stainless steel appliances, a large centre island, and a walk-in pantry for exceptional storage. Upstairs, hardwood flooring continues throughout, leading to three generously sized bedrooms, including a spacious primary retreat. A well appointed 2.5 bathroom layout and a convenient second floor walk-in laundry room with a utility sink and abundant storage make daily life effortless. The fully finished basement provides valuable additional living space, perfect for a family room, home gym, office, or playroom offering the flexibility to suit your lifestyle. Situated in a sought-after neighbourhood close to parks, schools, shopping, and everyday amenities, this move-in-ready home delivers the comfort, style, and convenience today's buyers are looking for. Don't miss your opportunity to make 608 Vivera Place your next home! (id:19849)
Velora Realty Inc
38 Merner Avenue
Ottawa, Ontario
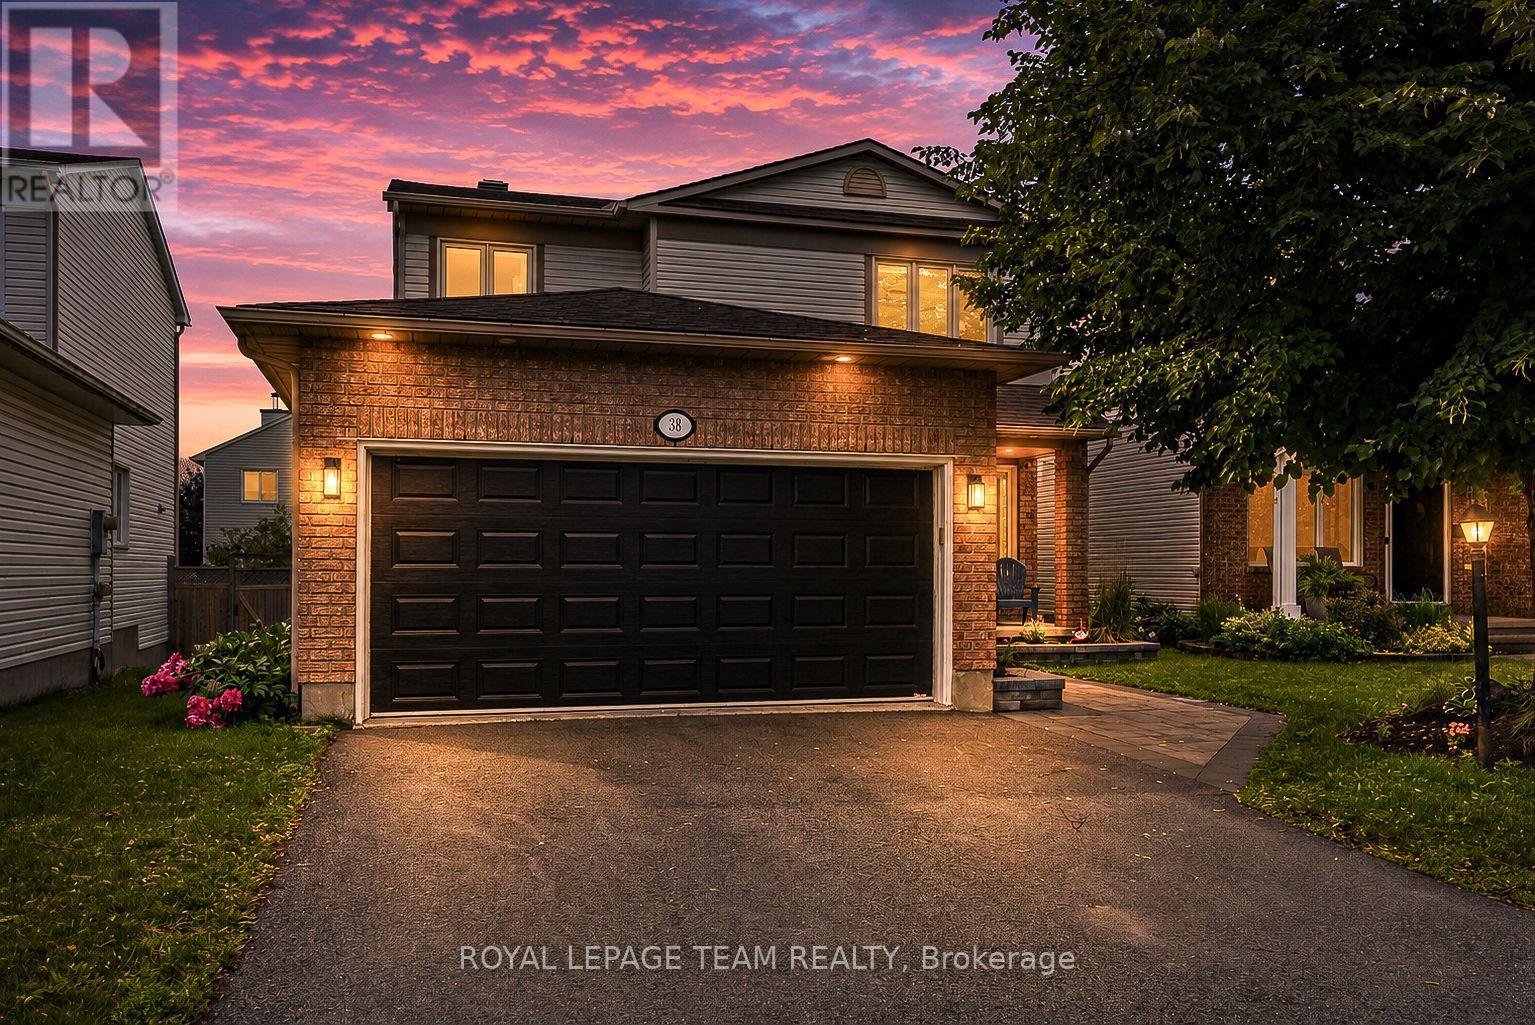
Say hello to this beautifully updated family home in Old Barrhaven. Offering a blend of style and functionality. Extensively renovated with exceptional attention to detail, this move-in-ready home showcases stunning finishes throughout & is ideal for families seeking a turnkey lifestyle. Thoughtfully redesigned by a professional interior designer & completed by a skilled contractor, every renovation was carefully planned to create a cohesive & highly functional living space. The main floor has been completely transformed & fts. 7" white oak hardwood flooring, pot lights throughout, custom built-ins, an updated powder room, & a beautifully refreshed front entry. At the heart of the home is the impressive kitchen, renovated in 2023 & featuring ceiling-height millwork, a custom range hood, stylish backsplash, feature wall, built-in microwave island, and newer appliances. The entire home has been professionally painted, creating a fresh and modern feel throughout. Upstairs, the primary suite offers a walk-in closet & a fully renovated ensuite bathroom with heated floors, creating a luxurious retreat. 3 additional bedrooms & a well-appointed main bathroom provide plenty of space for a growing family. The lower level adds valuable living space with a large recreation room, laundry area, & abundant storage options. Outside, you'll enjoy the private backyard oasis. Designed for entertaining & family fun, the outdoor space features a large multi-level deck, an above-ground pool (2024), rear interlock access, & a gas hookup for BBQs. Recent exterior improvements incl. front interlock, landscaping, garden beds, sod, painted front/garage door, & dimmable soffit pot lights that enhance curb appeal day & night. Additional updates include a new AC (2026), Ecobee smart thermostat, & new washer & dryer (2026). Located in a family-friendly neighbourhood close to parks, schools, shopping, & amenities, this exceptional home offers the rare opportunity to simply move in & enjoy. (id:19849)
Royal LePage Team Realty
6 - 228 Harriot Private
Ottawa, Ontario
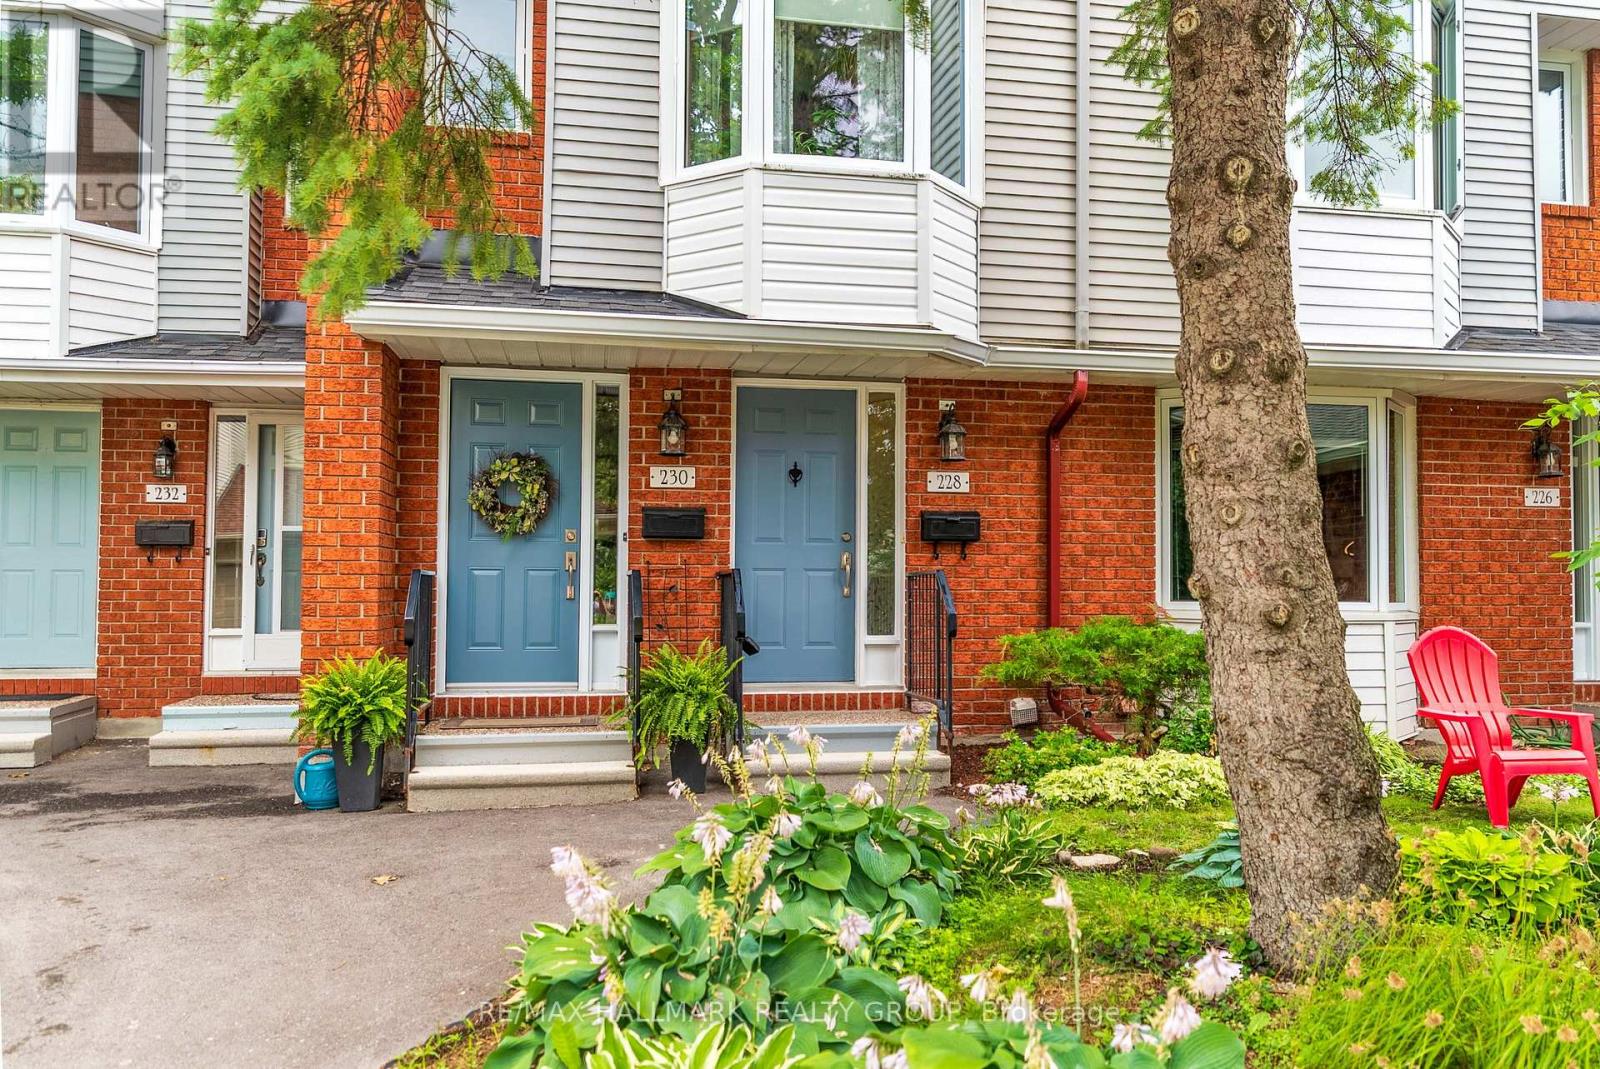
INCREDIBLY PRICED - DONT MISS THIS OPPORTUNITY! Welcome to 228 Harriot Private, a charming three-bedroom condo townhouse located in the desirable Hunt Club community. This inviting home features a bright and functional layout with several thoughtful updates throughout. The bright and welcoming living room flows beautifully into the dining area, creating a comfortable space for everyday living and entertaining. The living room, dining room, and kitchen have been freshly painted, while new vinyl flooring extends through the living room, dining room, and hallway, adding a clean and modern feel throughout the main level. The upgraded kitchen includes new ceramic flooring, a new backsplash, and an additional custom countertop beside the cabinetry, creating a convenient bar-style seating area. New light fixtures add a fresh and modern touch to the space. One of the bathrooms has also been enhanced with a beautiful custom-made mirror and an updated vanity countertop .The finished basement offers a cozy and versatile additional living space, perfect for a family room, home office, entertainment area, or relaxing retreat. Conveniently located close to the community centre , schools, parks, shopping, public transit, and other essential amenities, this home is an excellent opportunity for first-time buyers, families, or investors. Move in and make it your own! (id:19849)
RE/MAX Hallmark Realty Group

1219 Notting Hill Avenue
Ottawa, Ontario
Welcome to this thoughtfully designed, custom-built side-split...everything but your standard cookie-cutter home. Filled with character and recently updated throughout, its unique multi-level layout creates distinct living spaces while still feeling open and connected. Step inside the bright entryway and you're immediately greeted by the home's architectural charm. The spacious living room sits just below the formal dining area, creating a beautiful two-tiered design where each space overlooks one another. A half-flight up leads to the kitchen and casual breakfast nook, with patio doors providing easy access to the deck and backyard.Continue up another half-level to find two generously sized secondary bedrooms and an impressively large primary retreat. The primary features its own private balcony, ensuite bathroom and plenty of closet space-offering a peaceful space that feels completely separate from the rest of the home.The lower level adds incredible flexibility with its own kitchen, living room, bedroom, bathroom and private entrance. It's an ideal setup for extended family, potential rental income or a home-based business with separation from the main living areas.With its custom layout, spacious rooms, thoughtful updates and multiple living possibilities, this is a home with genuine personality and functionality that's difficult to find. All while being centrally located in a highly walkable neighbourhood, close to south keys shopping centre, restaurants, schools, parks, public transit and everyday amenities, with convenient access to Bank Street, Hunt Club Road and the Airport Parkway. 24 hour irrevocable on all offers (id:19849)
RE/MAX Boardwalk Realty

14 Colindale Avenue
Ottawa, Ontario
Move-in ready and beautifully updated, this detached family-oriented home perfectly blends functionality with modern elegance. Ideally located within walking distance to OC Transpo Park & Ride, Longfields-Davidson Heights & St. Mother Teresa High School, also in the zone of John Mccrae Secondary school, this home offers exceptional convenience for families and commuters alike. Extensively over 120K upgrades since 2018 , the home features a premium designer kitchen with abundant high-end cabinetry, custom drawers, and exceptional storage space. The chef-inspired kitchen is equipped with quartz countertops, stainless steel appliances, and a bright, generous eating area.The main level showcases 9-foot smooth ceiling, pot-lights all over the place, gleaming hardwood floors, and large windows that fill the living and dining areas with natural light. A cozy gas fireplace creates a warm focal point in the spacious family room A convenient main-floor laundry room adds to the home's practicality.Upstairs, the primary suite offers a private retreat with a beautifully renovated ensuite featuring a soaker tub and separate glass shower. Two additional bedrooms and a fully renovated main bathroom complete the second level.The fully finished basement provides outstanding versatility, featuring an in-law suite with two large windows which bring the south facing natural light to the suit with lots of pot-lights, recreation room, full bathroom, kitchenette and ample storage space for multi genaration families. Step outside to the landscaped, fully fenced backyard-an ideal setting for family gatherings, summer entertaining, or simply relaxing in your private outdoor oasis. Roof (2018), Kitchen & appliances (2018), most bathroom renovations, flooring & light fixtures(2018), Basement renovation 2021, Fresh paint (2026), furnace and air conditioner (2026). Attic insulation(2026). This exceptional home is truly move-in ready and waiting for your family to enjoy. Book your showing today! (id:19849)
Exp Realty

2695 Hickson Crescent S
Ottawa, Ontario
Welcome to this beautifully maintained brick and siding family home, perfectly situated on a desirable corner lot in the sought-after community of Redwood Park. Offering exceptional space, timeless finishes, and an outstanding outdoor retreat, this residence is designed for comfortable family living and effortless entertaining. Featuring four generously sized bedrooms above grade and a fully finished basement with a 3 piece bathroom, this home offers versatile living space to suit every stage of life. The second floor bathroom includes shower/tub. The freshly painted main floor is bright and inviting. The main-floor powder room has laundry as well. The spacious kitchen and principal living areas flow well, creating the ideal setting for everyday living and special gatherings. Direct access from the garage to both the home and the backyard makes daily life easy and practical. Step outside to your own private backyard oasis. The beautifully landscaped yard features a sparkling in-ground pool with a new liner, exceptional privacy, and additional side yard space perfect for children, pets, gardening, or outdoor entertaining.Ideally located just minutes from Queensway Carleton Hospital, Highway 417, Highway 416, Bruce Pit, parks, schools, shopping, grocery stores, restaurants, and public transit, this exceptional property combines convenience with one of Ottawa's most established family-friendly neighbourhoods.A rare opportunity to own a spacious, move-in-ready home with outstanding indoor and outdoor living in one of Redwood Park's most desirable locations. - OPEN HOUSE: Saturday, July 25, 11:00am-1:00pm & Sunday, July 26, 11:00am-1:00pm. (id:19849)
Engel & Volkers Ottawa
1446 Ridgebrook Drive
Ottawa, Ontario
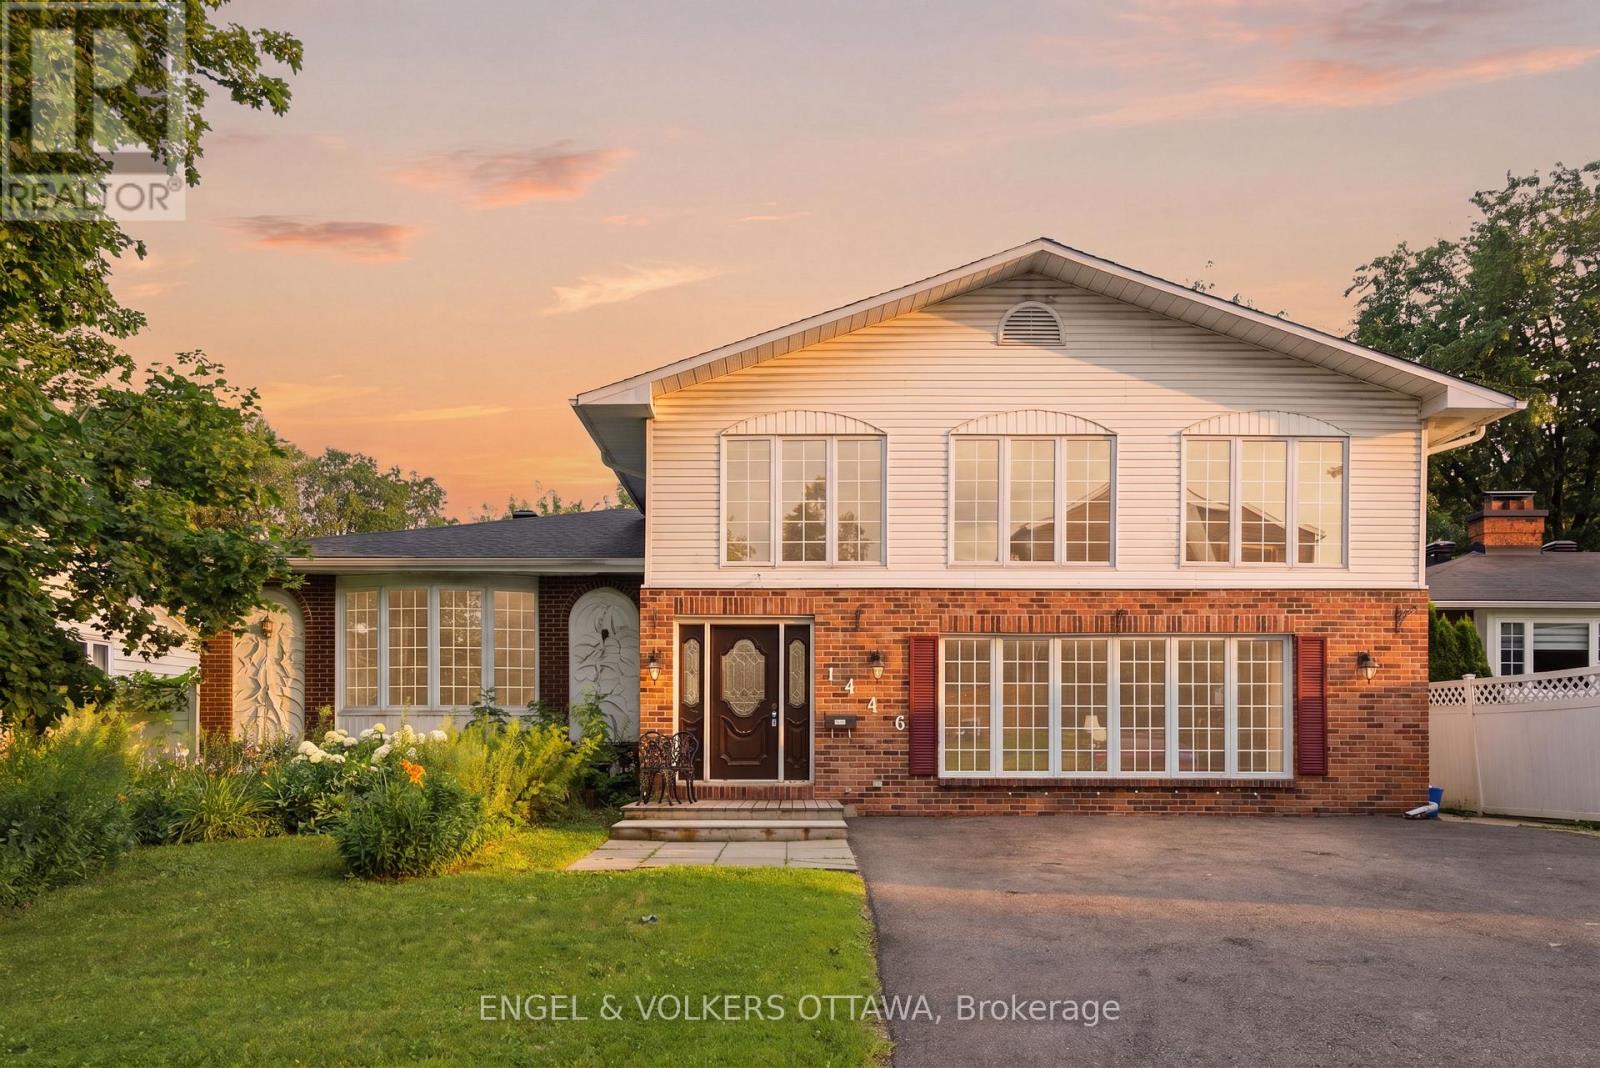
Welcome to 1446 Ridgebrook Drive, offered for sale for the first time since 1979! This exceptional residence is one of the largest homes in the sought-after Pineview neighbourhood, boasting six spacious bedrooms and five-and-a-half bathrooms, offering endless possibilities for large or multi-generational families.Ideally situated just 10 minutes from downtown Ottawa, this centrally located home provides convenient access to public transit, shopping, schools, parks, and everyday amenities. Enjoy being just a four-minute drive from Pine View Golf Course and Gloucester Centre. Designed with space and functionality in mind, the expansive living room, formal dining room, and family room create the perfect setting for entertaining, holiday gatherings, and everyday living. The unique layout offers exceptional flexibility, including a separate rear entrance with a dedicated staircase leading to the upper level-ideal for extended family or guests.The upper level features four generously sized bedrooms. Three bedrooms each enjoy the privacy of their own ensuite bathroom, while the spacious primary suite offers two walk-in closets and a luxurious ensuite complete with a relaxing jacuzzi tub.The lower level presents a fantastic opportunity to customize the space to suit your needs, with two additional bedrooms, a full bathroom, laundry area, and abundant storage.Outside, the generous backyard offers plenty of room to enjoy. A former in-ground pool has been filled in, providing additional usable outdoor space. Updates include an approximate roof replacement in approx. 2017 and furnace replacement in approx. 2018.This is a rare opportunity to own a truly spacious home in an established, family-friendly neighbourhood with incredible potential. Property is being sold as is, where is. The Seller makes no representations or warranties. Please allow 24-hour irrevocable on all offers. OPEN HOUSE SATURDAY JULY 25, 2026 from 2-4 p.m. (id:19849)
Engel & Volkers Ottawa
7 Tradewinds Drive
Ottawa, Ontario
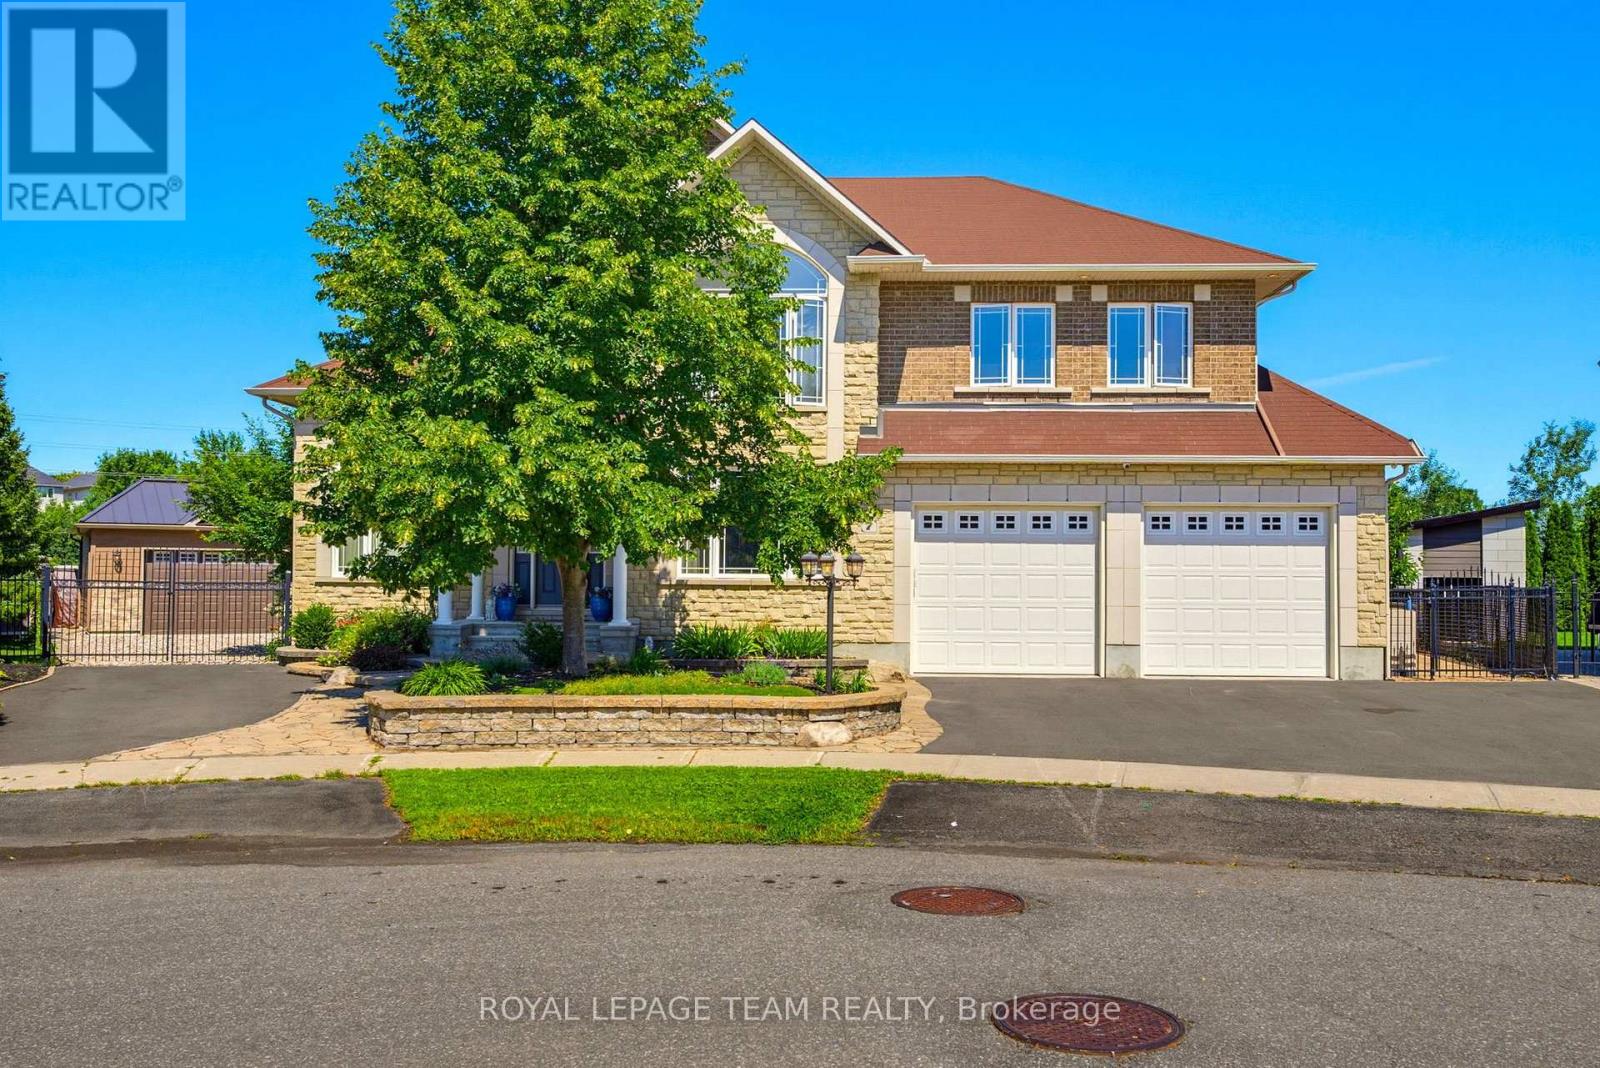
Welcome to 7 Tradewinds Dr, an exceptional Estate residence in the prestigious Winding Way community. Known for its mature trees, executive homes, oversized lots, and proximity to the Rideau River. Winding Way offers a rare combination of privacy, prestige, and convenience. This beautifully enhanced Custom Minto-built home, on an oversized pie shaped lot, offers nearly 4,800 sq. ft. of elegant living space, thoughtfully designed for both sophisticated entertaining and comfortable family living. Grand principal rooms, soaring ceilings, expansive windows, and a chef-inspired kitchen with Viking appliances create a seamless blend of luxury and functionality. Designed for the most discerning homeowner, this exceptional residence features two separate expansive floor-to-ceiling refrigerated wine cellars. For added peace of mind, the home is equipped with a GenerLink generator connection, providing seamless backup power capability during outages. A spectacular oversized sunroom, with a grand wood fireplace, flooded with natural light and overlooking the backyard oasis, serves as a seamless extension of the home's living space. Step outside to your private resort featuring a sparkling inground pool, outdoor kitchen, change room, beautifully landscaped grounds, and multiple entertaining areas designed for unforgettable summer gatherings. A rare highlight is the unique garage configuration, offering an extra separate oversized garage-perfect for car enthusiasts, hobbyists, or additional storage. With four spacious bedrooms, a steam room built-in the ensuite shower, exceptional indoor and outdoor living spaces, smart home lighting and surround sound system, and a location just minutes from top-rated schools, golf courses, shopping, and dining, this remarkable property offers an unparalleled lifestyle opportunity. Rarely does a home of this caliber become available in Winding Way. Combining quality craftsmanship, thoughtful custom enhancements, and resort-style living. ** This is a linked property.** (id:19849)
Royal LePage Team Realty

512 - 88 Richmond Road
Ottawa, Ontario
Welcome to this beautiful, meticulously maintained, move-in ready 2-bedroom corner suite offering the perfect blend of style, comfort, and convenience. Perched on the 5th floor, with over 1000 sqft of living space, this bright and airy home features expansive floor-to-ceiling windows with desirable northeast exposure, filling the space with natural light throughout the day. The thoughtfully designed open-concept layout is complemented by newly installed engineered hardwood flooring in all rooms (except bathrooms and laundry room) and a modern white kitchen complete with stainless steel appliances, a generous island, and ample cabinetry ideal for both everyday living and entertaining. The bedroom layout provides excellent privacy, with two bright and spacious bedrooms positioned on opposite sides of the unit. Storage is abundant, featuring TWO lockers, one conveniently located on the same floor just steps from the elevator, and a second on the parking level ensuring plenty of room for all your needs. This unit includes a premium parking space optimally situated directly in front of the elevator lobby on P2 for ultimate convenience. Located in the heart of Westboro, you are just steps away from vibrant shops, restaurants, cafés, parks, transit and all the amenities this sought-after neighbourhood has to offer. (id:19849)
Lpt Realty
244 Huntersfield Drive
Ottawa, Ontario
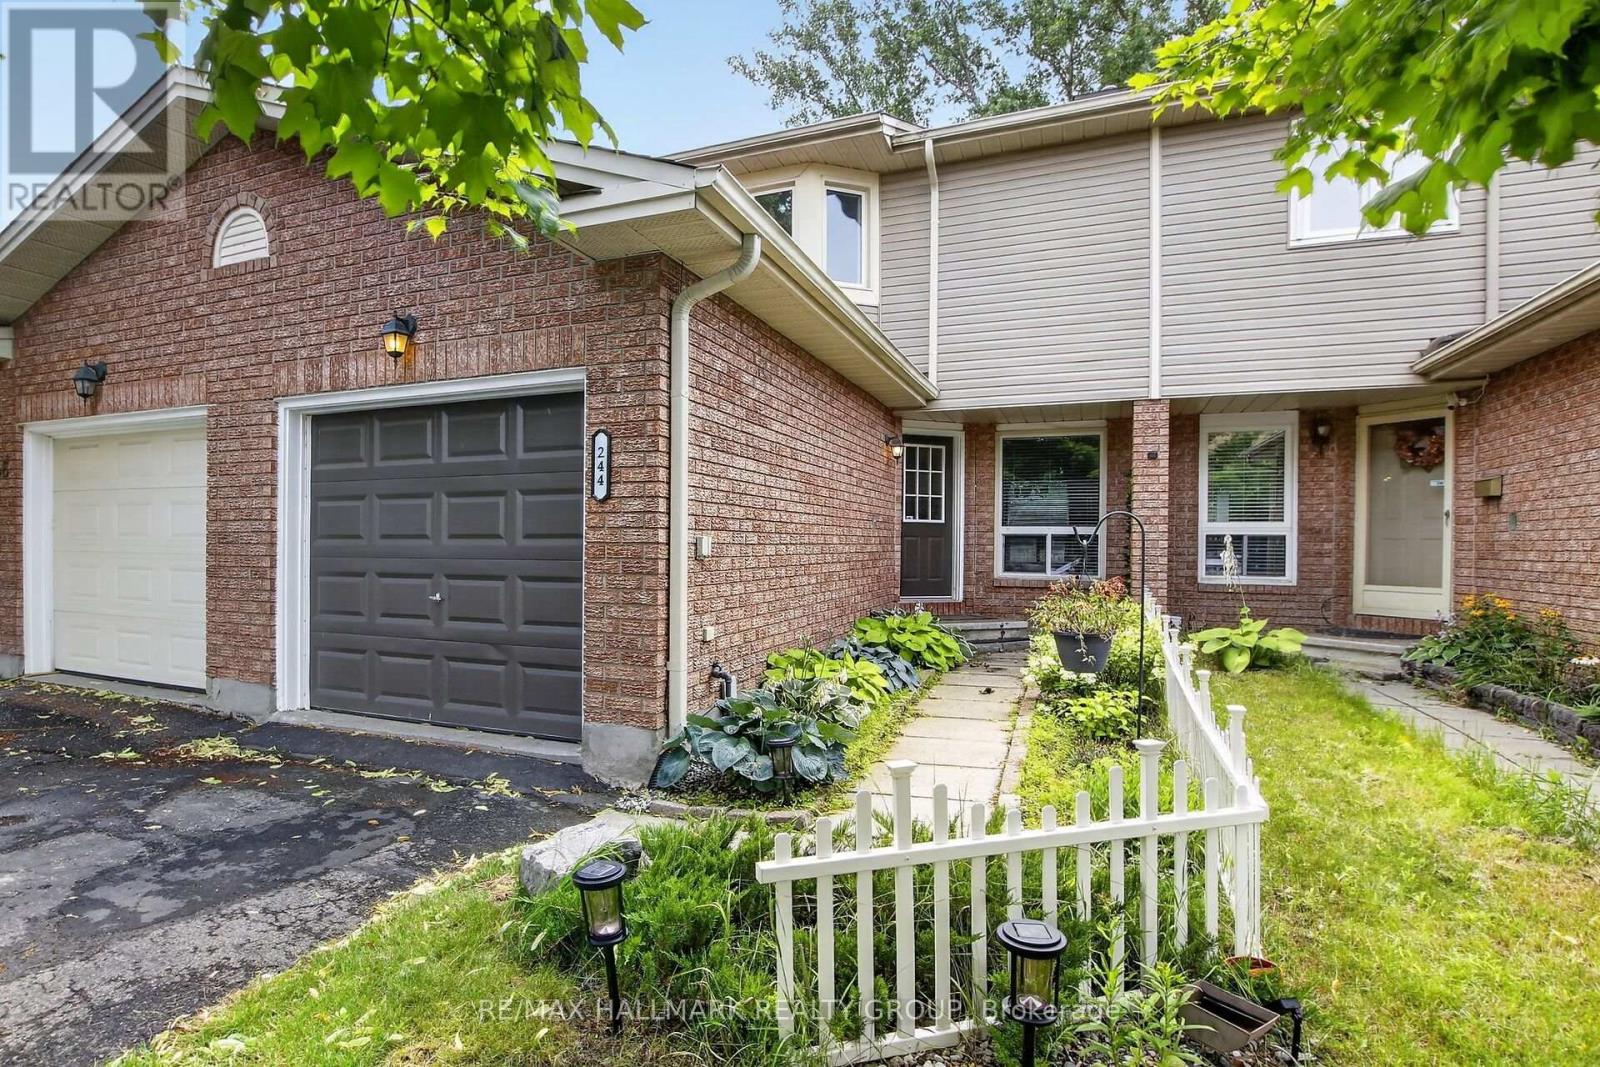
Welcome to this beautifully maintained freehold two-story townhouse nestled in the highly sought-after Hunt Club Park / Greenboro community. Offering three generously sized bedrooms and two updated bathrooms, this home is the perfect fit for first-time buyers and those looking to downsize without compromise. Every room is spacious and thoughtfully laid out, providing comfort and flexibility for a variety of lifestyles. With mortgage rates at attractive levels and the majority of the big-ticket upgrades already completed, this is a truly turnkey opportunity - move in now and get settled before the September school rush. This home has been meticulously cared for, featuring a long list of recent improvements that provide peace of mind for years to come. Both bathrooms were fully renovated in 2018, the roof was replaced in 2019, the eavestroughs updated in 2023, and the hot water tank(owned) (2023). The furnace, installed in 2012, has been well maintained throughout. Step outside to your expansive, nearly new rear deck - an entertainer's dream and the perfect space to enjoy the warmer months ahead. The unfinished basement offers tremendous potential to add additional living space, a home office, or a recreation room to suit your needs. Do not miss this exceptional opportunity in one of Ottawa's most established and family-friendly. Furnace/Central Air -2013 regularly maintained and inspected. Eavestroughs-2023 HWT-2023 Roof-2019 Backyard Deck-2019 Roof-2019 Bathrooms-2019 Ease Troughs 2024 (id:19849)
RE/MAX Hallmark Realty Group