

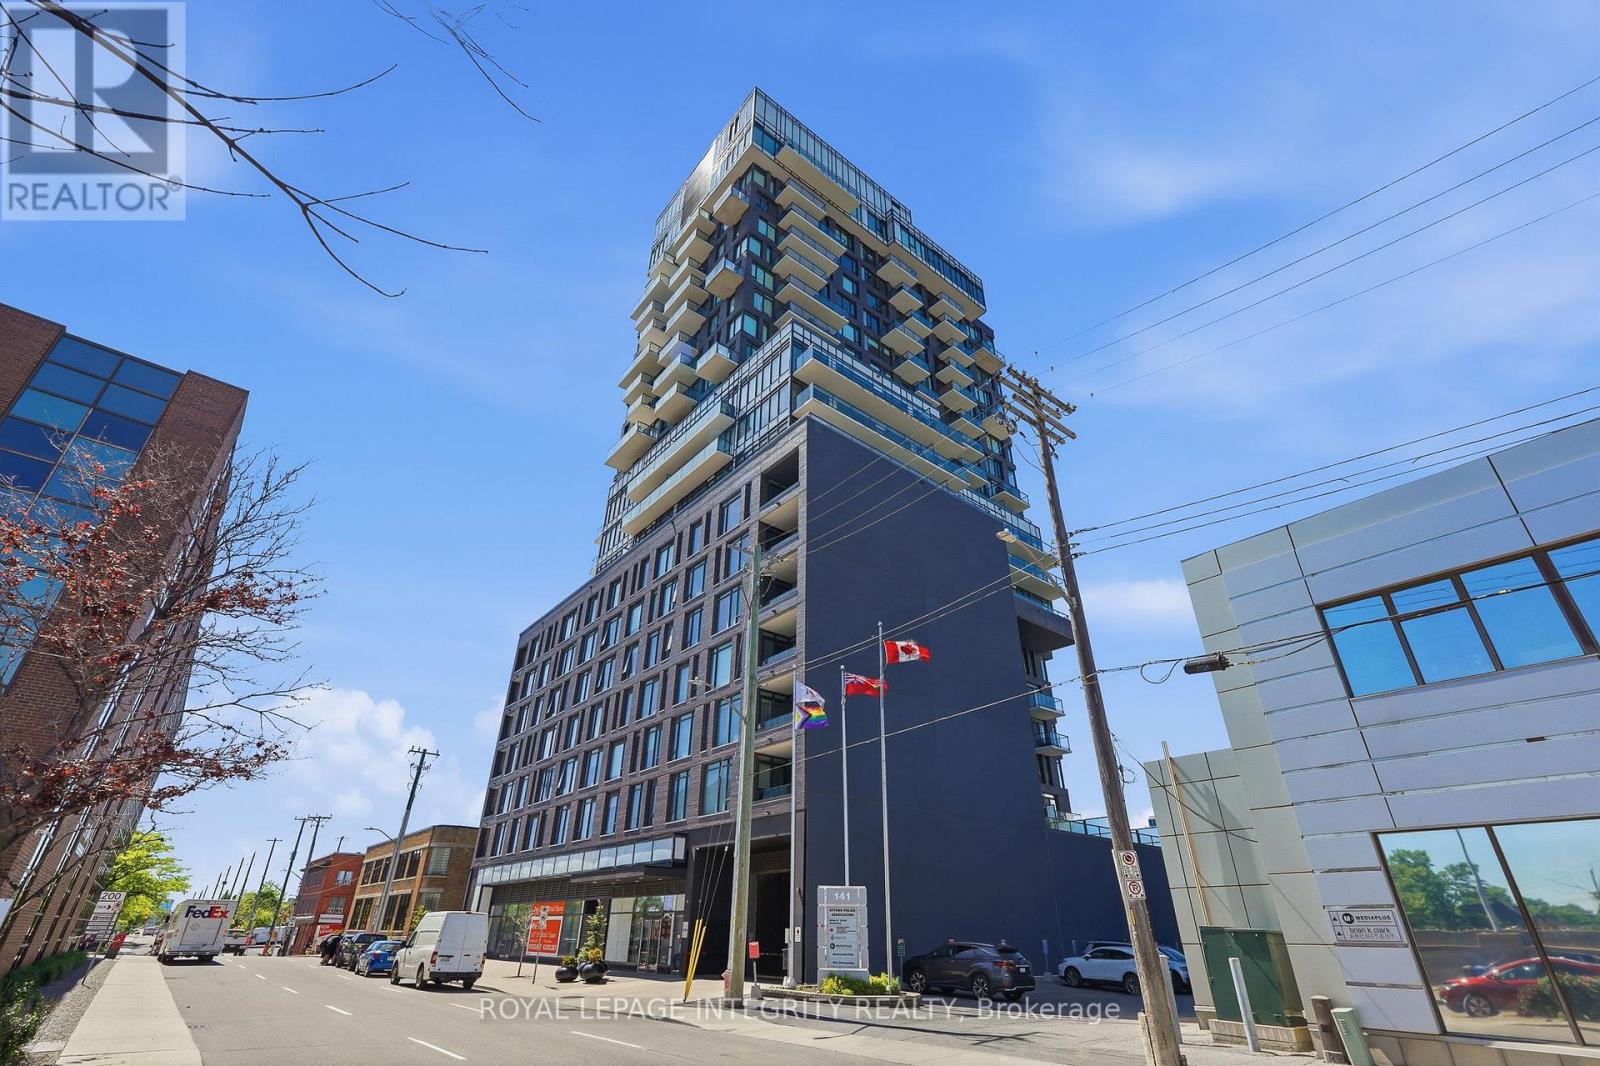
1203 - 203 Catherine Street
Ottawa, Ontario
Welcome to urban luxury in this stunning rare corner unit on the 12th floor of SoBa, one of downtown Ottawa's most recognized residential buildings. This 2-bedroom, 1-bathroom home offers hardwood floors, unobstructed city views and west-facing sunsets, with an open-concept living and dining area bathed in natural light throughout the day. The contemporary kitchen is well-appointed with quartz countertops, built-in gas cooktop and oven, high-end appliances, and clean modern cabinetry. The elegantly designed bathroom features floor-to-ceiling tile, and the layout flows well for everyday living. Enjoy the convenience of two large private balconies to extend your outdoor space, one of which includes a gas hookup - perfect for summer barbecues. In-unit laundry and underground parking with private bike rack are also included. The building lifestyle amenities include a rooftop outdoor pool, gym, meeting room with kitchenette and secure access. This location places you within walking distance of The Glebe, TD Place, LRT, Rideau Canal/bike paths, Ottawa University, the 417, and an array of restaurants, cafés, entertainment options and shops. It's a well-rounded unit in a high-demand area of the city. Don't miss your opportunity! (id:19849)
Royal LePage Integrity Realty
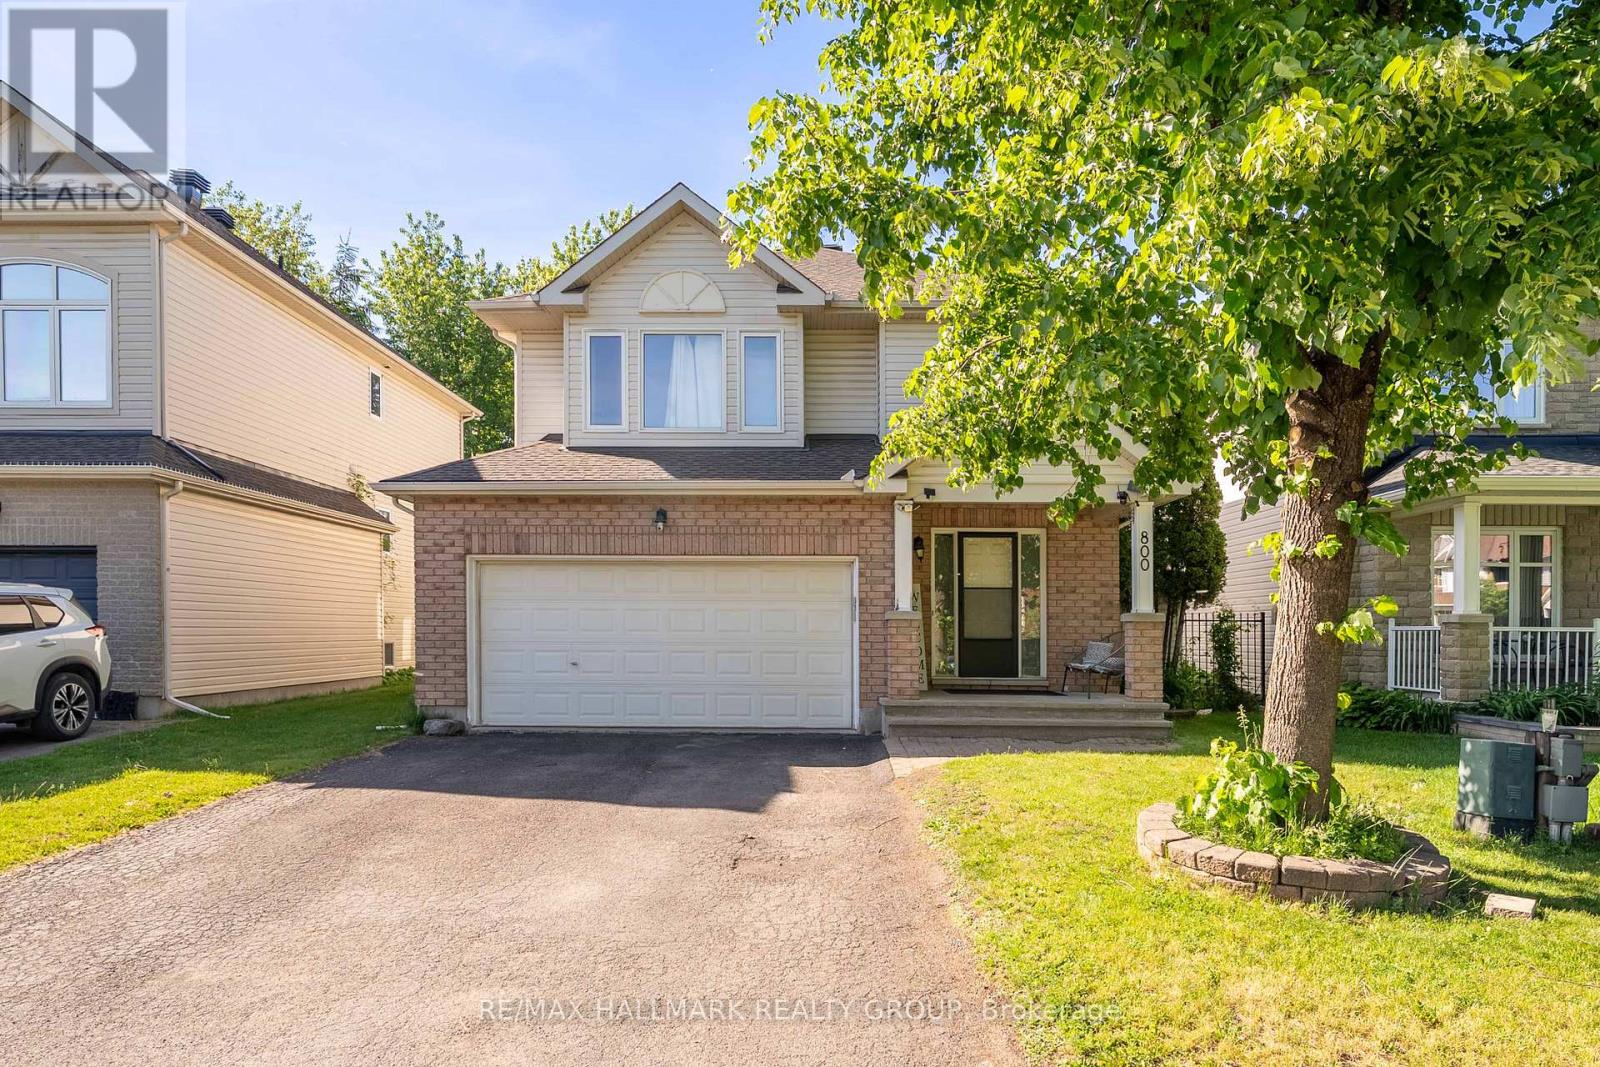
800 Long Point Circle
Ottawa, Ontario
Stunning 4 bedroom, 3 bath home located on one of the best streets in Findlay Creek. Large lots, mature trees and pride of ownership make for a wonderful family oriented neighbourhood. Bright and spacious floor plan on the main level provides enough space for the whole family with a large living room, dining room, eat in kitchen and den/office with french doors. A gas fireplace with a stone wall grounds the space. The kitchen will be the hub of the home with generous granite counter space, new appliances and a breakfast bar. The patio door leads to a large stone patio anchored with a gazebo in the fully fenced yard. Not to be outdone, the second floor offers a convenient laundry room, 5 piece family bath, and a primary bedroom retreat with an ensuite bath and walk-in closet. Three more bedrooms round out this floor. The fully finished lower level has plenty of room for crafting, movie night, a workout area or play area. Lots of storage space too. Flooring is ceramic, hardwood, carpet W/W & mixed. Well maintained and great value! The Findlay Creek area offers close proximity to shops, restaurants, grocery stores, transit and schools, along with parks and trails for biking or walking. Schedule B to be attached to all offers (id:19849)
RE/MAX Hallmark Realty Group
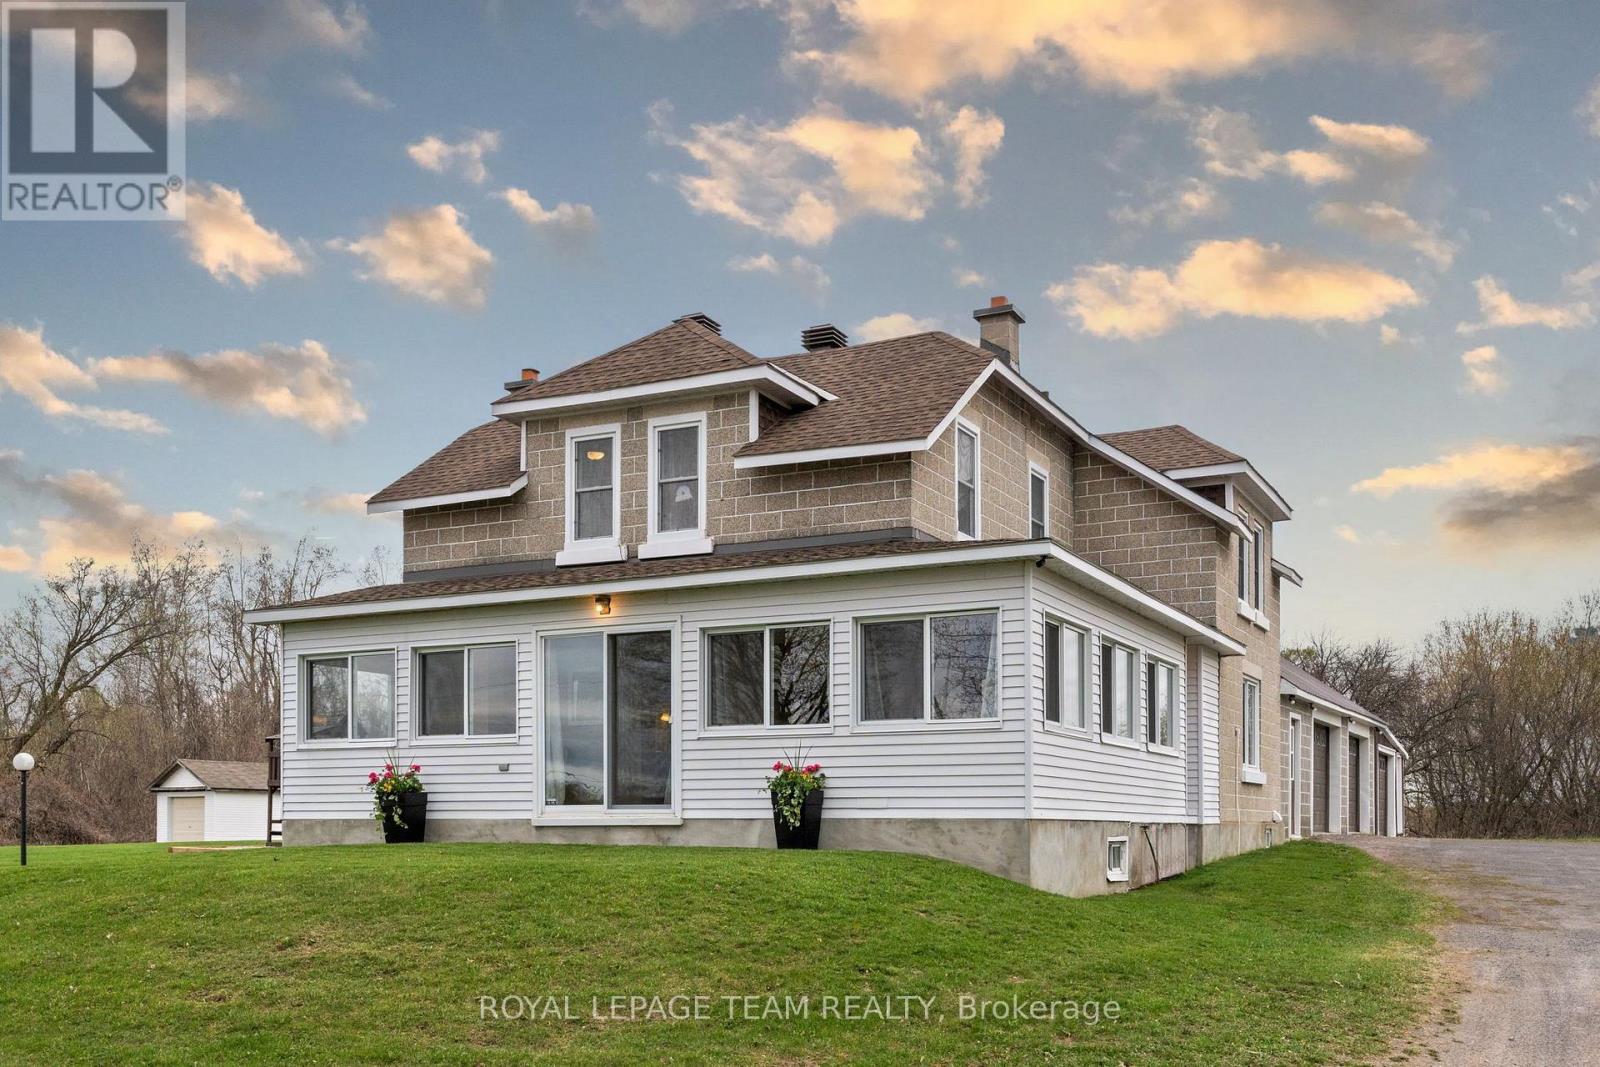
5349 Bowesville Road
Ottawa, Ontario
Set on a picturesque 1.98-acre lot, this beautifully updated century home offers the perfect blend of timeless character, modern convenience, and exceptional outdoor space. Enjoy the tranquility of country living while remaining just minutes from Riverside South, the Ottawa Airport, and all essential amenities. The heart of the home is the stunning renovated kitchen, thoughtfully designed with a large centre island, stylish two-tone cabinetry, premium finishes, and abundant workspace. Seamlessly connected to the bright open-concept living and dining areas, it creates an ideal setting for everyday living and entertaining. Rich hardwood flooring and heritage details add warmth and charm throughout. Upstairs, you'll find three spacious bedrooms, including an oversized primary retreat complete with a cozy sitting area and ample room for a king-sized suite. A main-floor laundry room, bright enclosed porch, and flexible spaces for a home office, playroom, or reading nook add to the home's functionality. Recent upgrades include a newly installed central air conditioning system, ensuring comfort throughout the summer months, as well as a Generac backup generator for added peace of mind year-round. For hobbyists, entrepreneurs, and car enthusiasts alike, the impressive oversized multi-bay garage/workshop is a standout feature. Offering extensive storage, workspace, and a fully heated lounge area, this versatile building provides endless possibilities for recreation or business use. Outside, enjoy your own private retreat with expansive lawns, mature trees, a welcoming patio, and a charming outdoor fireplace perfect for gathering with family and friends. Rarely does a property offer this much character, space, versatility, and convenience in such a sought-after location. A truly unique opportunity to enjoy the best of both country and city living. (id:19849)
Royal LePage Team Realty
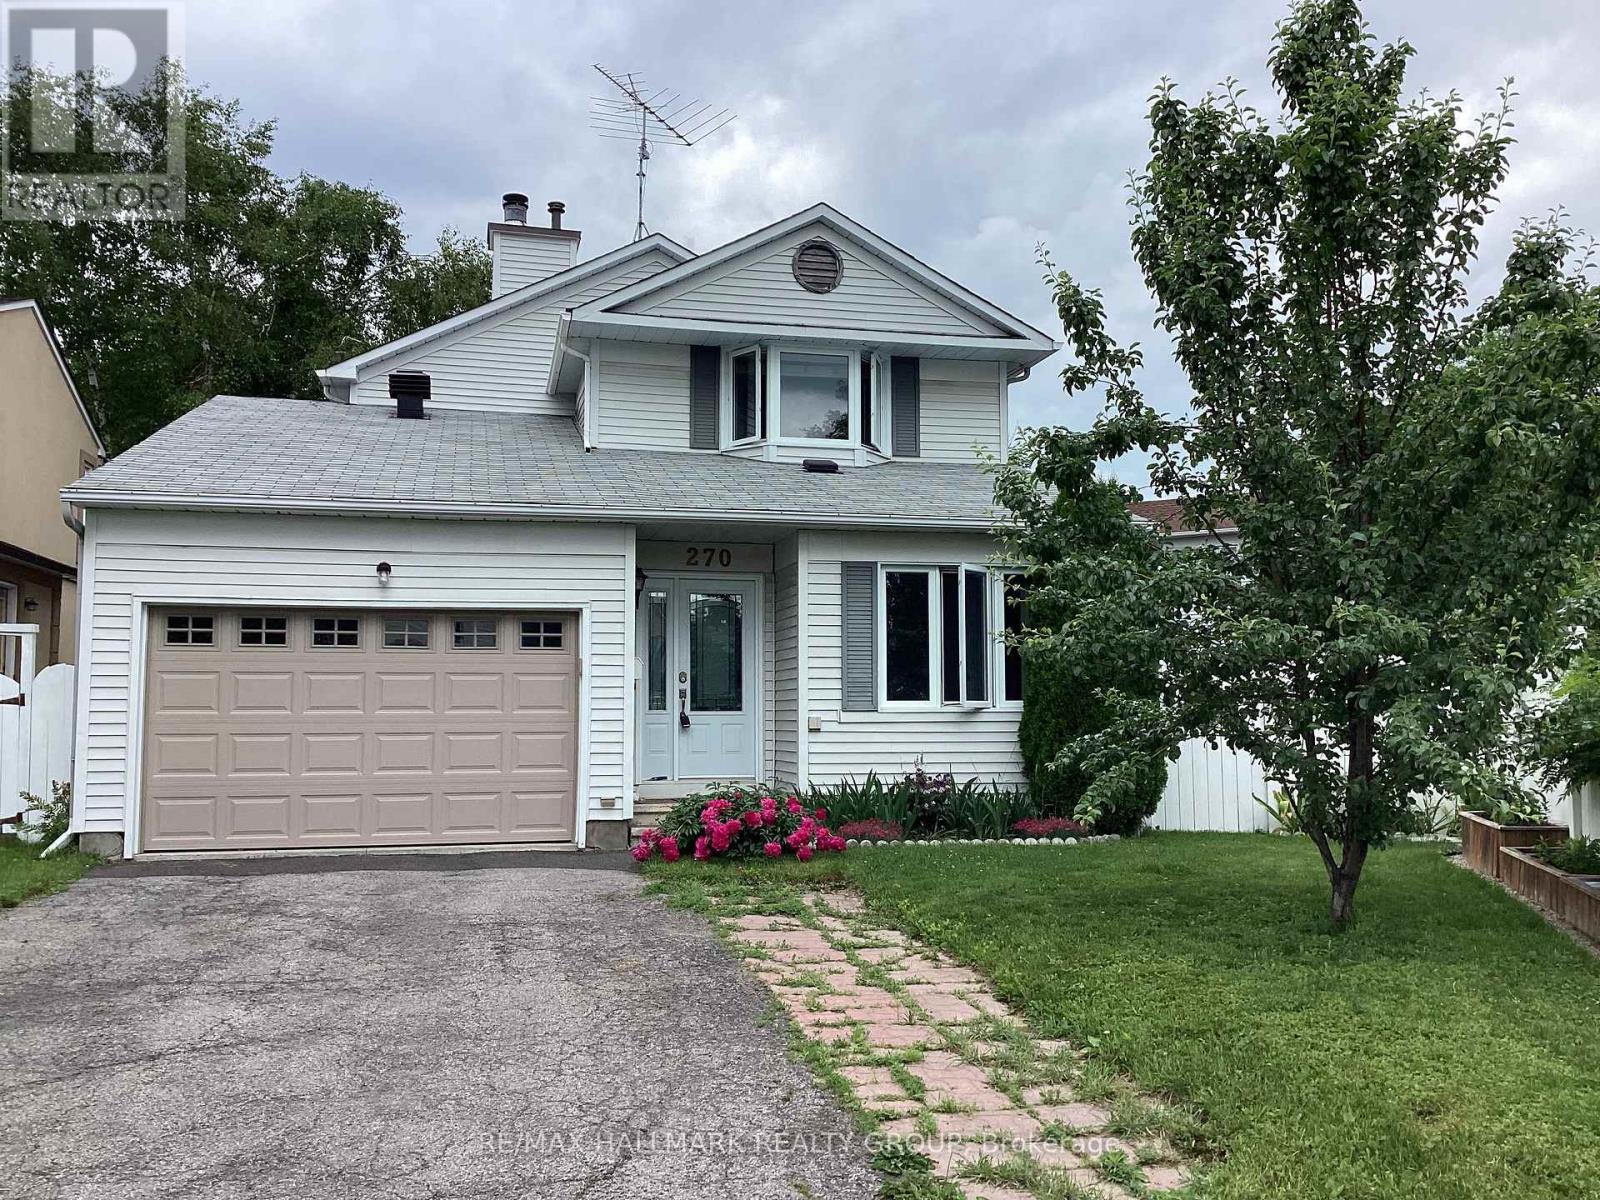
270 Mceachern Crescent
Ottawa, Ontario
Welcome to this beautifully updated 3-bedroom, 2.5-bathroom single-family home in the highly desirable community of Queenswood Heights, Orleans. The inviting main floor boasts a bright kitchen and open living/dining spaces designed for easy entertaining. Upstairs features three bedrooms, including a primary retreat with a private ensuite. A versatile, partially finished basement with a freshly painted floor offers the perfect canvas for a home gym, office, or family room. Relax or entertain in the beautiful, large, private backyard. Nestled on a quiet street just minutes from schools, parks, shopping, hiking trails, and transit, this move-in-ready gem includes premium updates: Fresh Paint (2025), AC (2022), Roof (2021/2017), and Furnace (2015). (id:19849)
RE/MAX Hallmark Realty Group
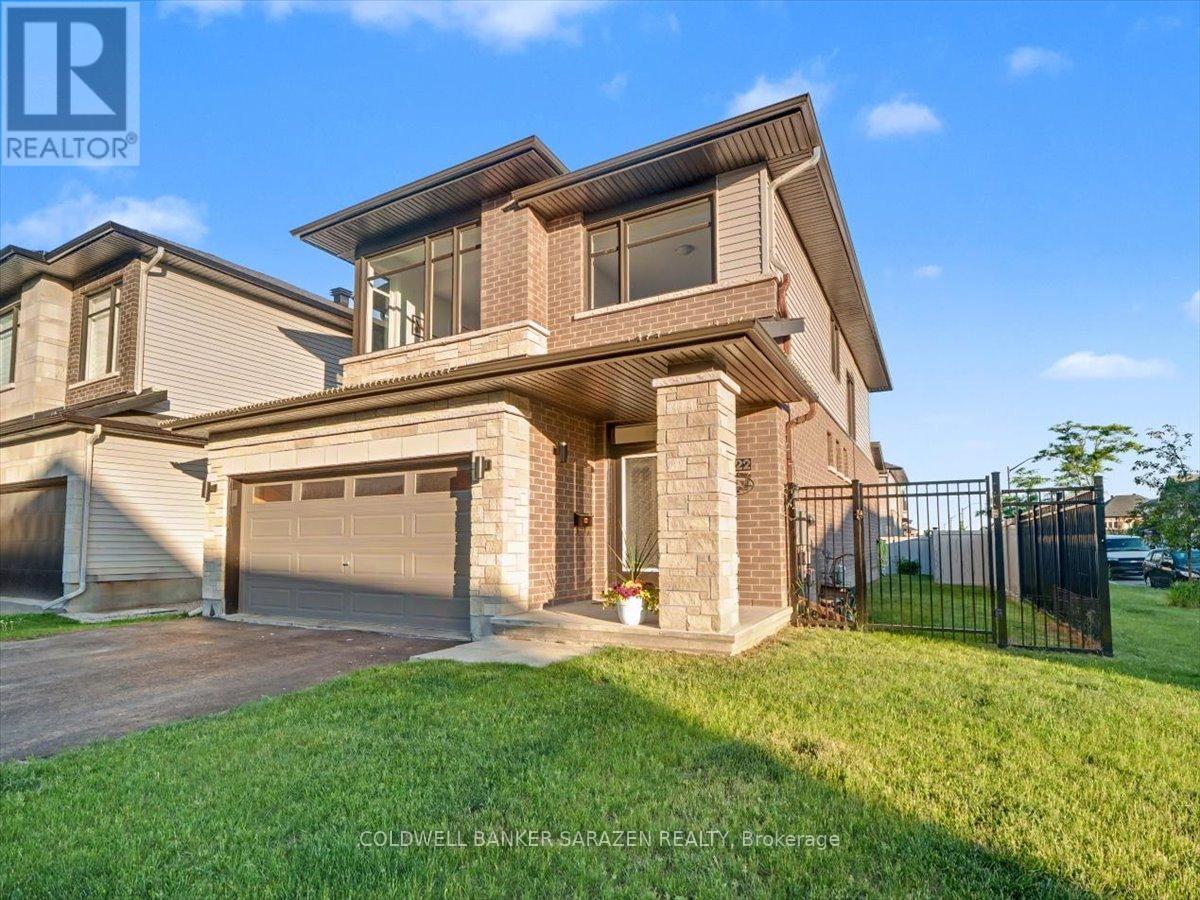
322 Big Dipper Street
Ottawa, Ontario
.Welcome to this beautifully maintained family home situated on a premium fully fenced corner lot of 40.89 feet x 100 feet with a double-car garage. Featuring 4 spacious bedrooms plus a versatile loft, this home offers plenty of space for growing families. The open-concept main floor features a modern kitchen with a pantry and breakfast area, a cozy living room with a fireplace, a formal dining room, and convenient main-floor laundry. The unspoiled basement provides endless potential for additional living space. At the time of purchase, the sellers invested approximately $30,000 in builder upgrades, plus an additional $20,000 for the fully fenced yard. They also paid a premium for the corner lot and enhanced the home with custom blinds throughout and new top-of-the-line appliances. Located in a desirable, family-friendly neighbourhood, this move-in-ready home is a must-see. (id:19849)
Coldwell Banker Sarazen Realty
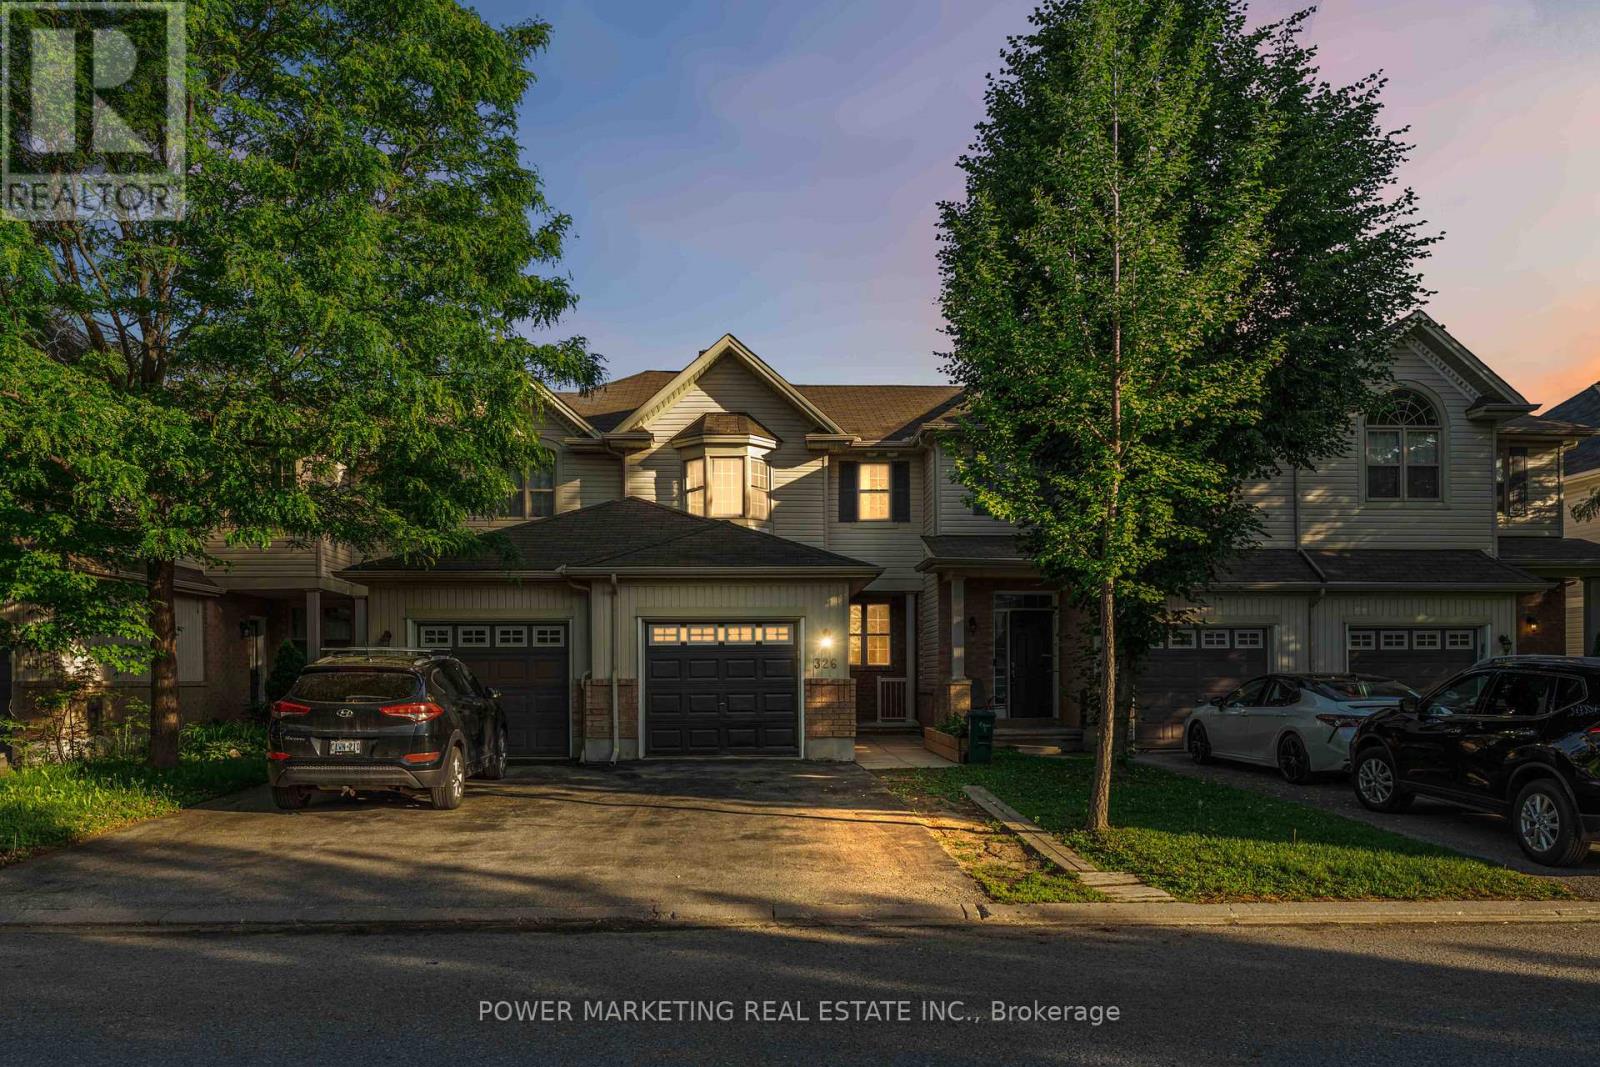
326 Applecross Crescent
Ottawa, Ontario
Welcome to 326 Applecross Crescent, located in the highly sought-after Morgan's Grant community. Situated on a deep lot, this beautifully maintained 3-bedroom, 2.5-bath home offers spacious and functional living for today's family, with quick possession available.The bright open-concept main level is filled with natural light and provides seamless flow between the living, dining, and kitchen areas, making it ideal for both everyday living and entertaining. The kitchen features ample cabinetry and storage space, perfect for busy households.Upstairs, the generous primary suite boasts a large window, walk-in closet, and private ensuite bath. Two additional bedrooms are well-sized and share a full family bathroom.The fully finished basement adds valuable living space with a large recreation room, ideal for a home theatre, playroom, gym, or home office.Enjoy the benefits of living in Morgan's Grant, close to top-rated schools, parks, walking trails, shopping, transit, and Kanata's thriving technology sector. Offering comfort, space, and an exceptional location, this move-in-ready home is a fantastic opportunity for families, professionals, and investors alike. Quick possession available-move in and start enjoying your new home sooner. 2026 updates: New laminate flooring on main level and paint throughout. *Some images are virtually staged* (id:19849)
Power Marketing Real Estate Inc.

406 - 111 Echo Drive
Ottawa, Ontario
Few addresses in Ottawa offer the prestige, views and lifestyle of Canal One Eleven. Encompassing more than 3,000 square feet, this exceptional residence enjoys sweeping views of the Rideau Canal, where the scenery changes with the seasons, from skaters gliding across the ice in winter to cyclists, runners and paddlers enjoying the water's edge in warmer months. A grand foyer welcomes you into beautifully proportioned living spaces designed for both elegant entertaining and comfortable living. Expansive windows flood the home with light while framing spectacular views throughout the principal rooms. The spacious living and dining areas flow seamlessly to a private balcony, creating the perfect setting for morning coffee, evening cocktails or simply watching the world go by. A spacious private den with custom built-ins provides an ideal home office, library or quiet retreat. The kitchen combines thoughtful design with premium finishes, featuring a cooktop, Miele wall oven, built-in appliances and a generous breakfast area. The expansive primary suite features generous closet space and a luxurious 6-piece ensuite with a soaker tub, glass shower, double vanity and bidet. The second bedroom enjoys its own ensuite, making it ideal for guests or family. In unit laundry, TWO underground parking spaces and a storage locker add everyday convenience. Developed by renowned Ottawa builder William Teron, Canal One Eleven is one of the city's most celebrated luxury condominiums, offering outstanding construction and amenities including concierge service, indoor saltwater pool, fitness centre, squash court, golf cages, sauna, hot tub and outdoor tennis and pickleball courts. Peaceful and quiet, yet minutes from Parliament Hill, the University of Ottawa, the National Arts Centre, the National Gallery, Lansdowne Park and fine dining. Rarely does an opportunity arise to enjoy this level of space, luxury and waterfront living in one of Ottawa's most iconic condominium addresses. (id:19849)
Engel & Volkers Ottawa
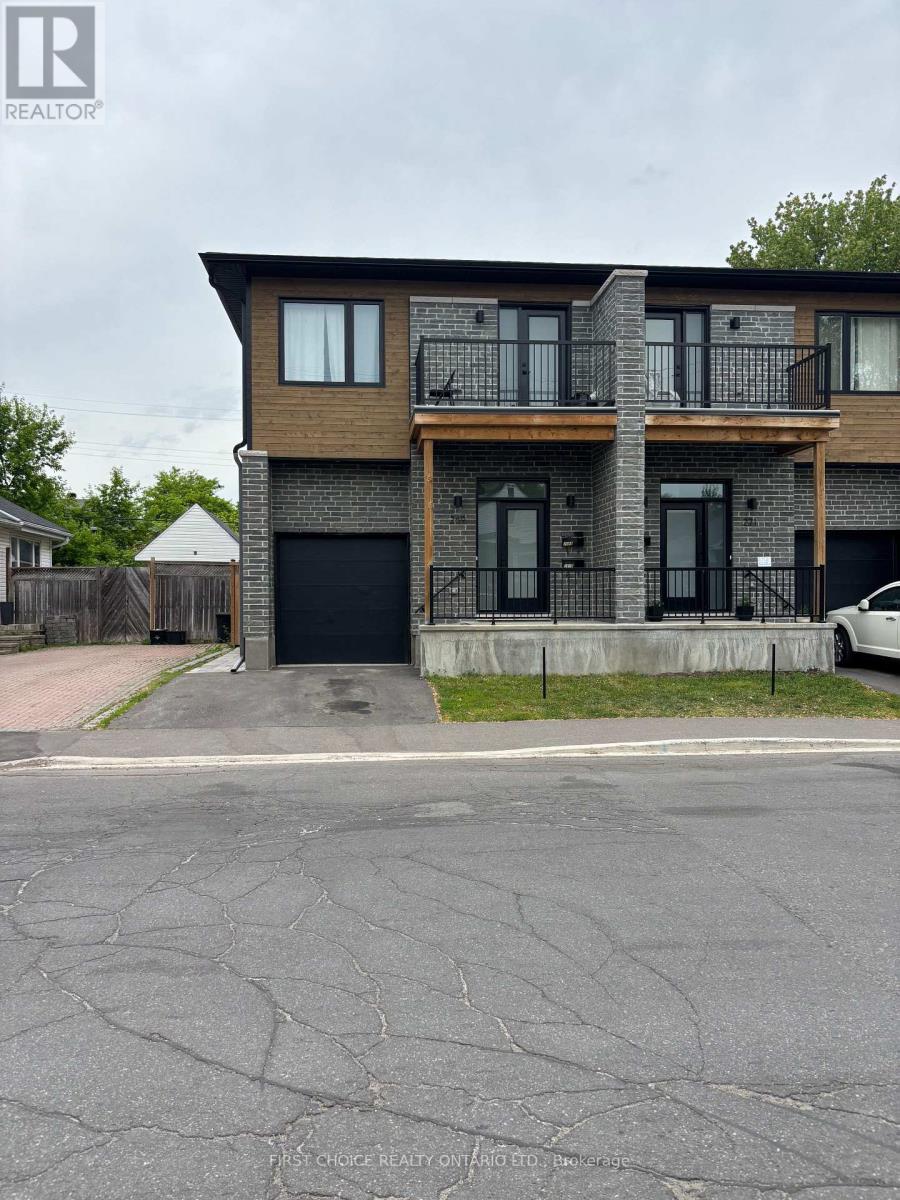
269 Queen Mary Street
Ottawa, Ontario
LIVE in a beautiful 3 bedroom semi-detached home while RECEIVING RENT FROM LEGAL BASEMENT APARTMENT with its own private entrance. Welcome to 269 Queen Mary Street a two year old, thoughtfully designed 3 bedroom semi-detached with a self-contained basement apartment with its own private separate entrance. The adjacent semi at 271 Queen Mary, is identical and is also for sale. Purchase both sides/semi's for a total of 4 units.The 3 bedroom upper unit showcases contemporary finishes, lovely hardwood floors throughout, gas fireplace, a large open-concept main floor layout, and bright, well-proportioned living spaces designed for today's lifestyle. The open concept kitchen is complete with beautiful quartz countertops and modern stainless steel appliances, ideal for entertaining & family living. The main floor is complemented by a premium powder room and large closet. Upstairs offers 3 large bedrooms, a 5 piece bathroom and a large 4 piece ensuite. Laundry is conveniently located on the 2nd floor with a side by side washer/dryer combo. Enjoy morning coffees and endless sunsets on the south facing 2nd level deck or the rear deck overlooking the fenced backyard. Downstairs is a fabulous spacious 1 bedroom apartment with a private entrance. Built with premium high end finishes. Live upstairs in the nearly new semi while enjoying rent from the basement apartment. Or use the apt., for multigenerational living. The bright basement 1 bedroom unit is complete with a beautiful 3 piece bathroom and its own laundry machines. 269 Queen Mary & 271 Queen Mary main-floor units each rent for $3000/month. Basement of 269 Queen Mary is vacant. Basement of 271Queen Mary pays $1700/month. Tenant pays heat/hydro/T.V/internet. Owner pays water/gas/insurance/taxes/snow removal. Landlord insurance roughly $3000/year. Water averages about $92.5/month (combined for all units).Vacant possession is possible effective July 1, 2026. Potential rent of $4500 /month per /side/semi. (id:19849)
First Choice Realty Ontario Ltd.
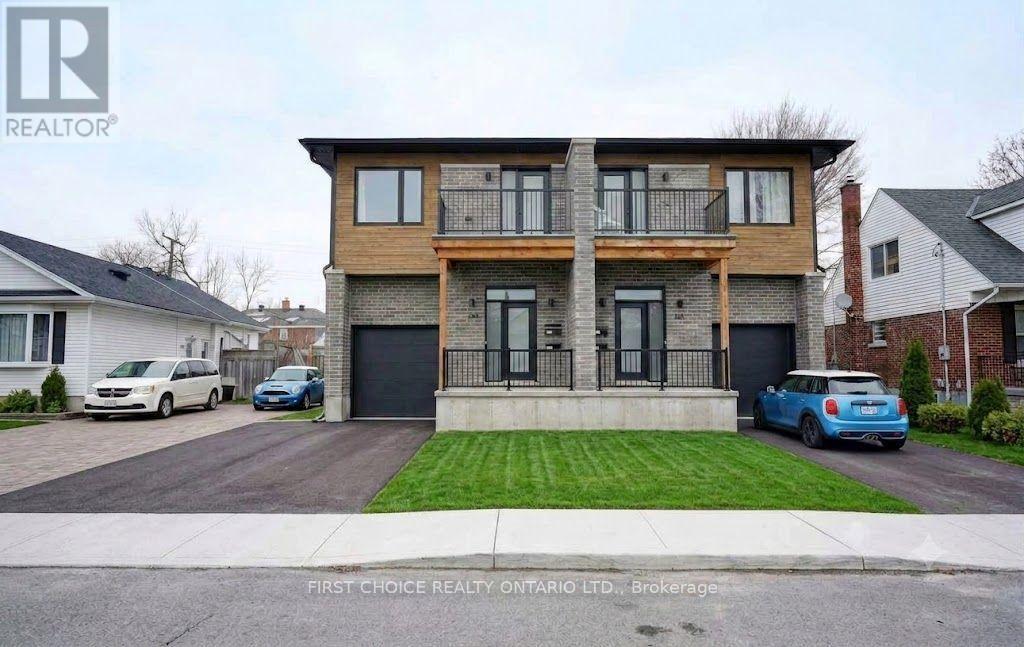
271 Queen Mary Street
Ottawa, Ontario
LIVE in a beautiful 3 bedroom semi-detached home while RECEIVING RENT FROM LEGAL BASEMENT APARTMENT with its own private entrance. Welcome to 271 Queen Mary Street a two year old, thoughtfully designed 3 bedroom semi-detached with a self-contained basement apartment with its own private separate entrance. The adjacent semi at 269 Queen Mary, is identical and is also for sale. Purchase both sides/semi's for a total of 4 units.The 3 bedroom upper unit showcases contemporary finishes, lovely hardwood floors throughout, gas fireplace, a large open-concept main floor layout, and bright, well-proportioned living spaces designed for today's lifestyle. The open concept kitchen is complete with beautiful quartz countertops and modern stainless steel appliances, ideal for entertaining & family living. The main floor is complemented by a premium powder room and large closet. Upstairs offers 3 large bedrooms, a 5 piece bathroom and a large 4 piece ensuite. Laundry is conveniently located on the 2nd floor with a side by side washer/dryer combo. Enjoy morning coffees and endless sunsets on the south facing 2nd level deck or the rear deck overlooking the fenced backyard. Downstairs is a fabulous spacious 1 bedroom apartment with a private entrance. Built with premium high end finishes. Live upstairs in the nearly new semi while enjoying rent from the basement apartment. Or use the apt., for multigenerational living. The bright basement 1 bedroom unit is complete with a beautiful 3 piece bathroom and its own laundry machines. 269 Queen Mary & 271 Queen Mary main-floor units each rent for $3000/month. Basement of 269 Queen Mary is vacant. Basement of 271Queen Mary pays $1700/month. Tenant pays heat/hydro/T.V/internet. Owner pays water/gas/insurance/taxes/snow removal. Landlord insurance roughly $3000/year. Water averages about $92.5/month (combined for all units).Vacant possession is possible effective July 1, 2026. Potential rent of $4500 /month per /side/semi. (id:19849)
First Choice Realty Ontario Ltd.
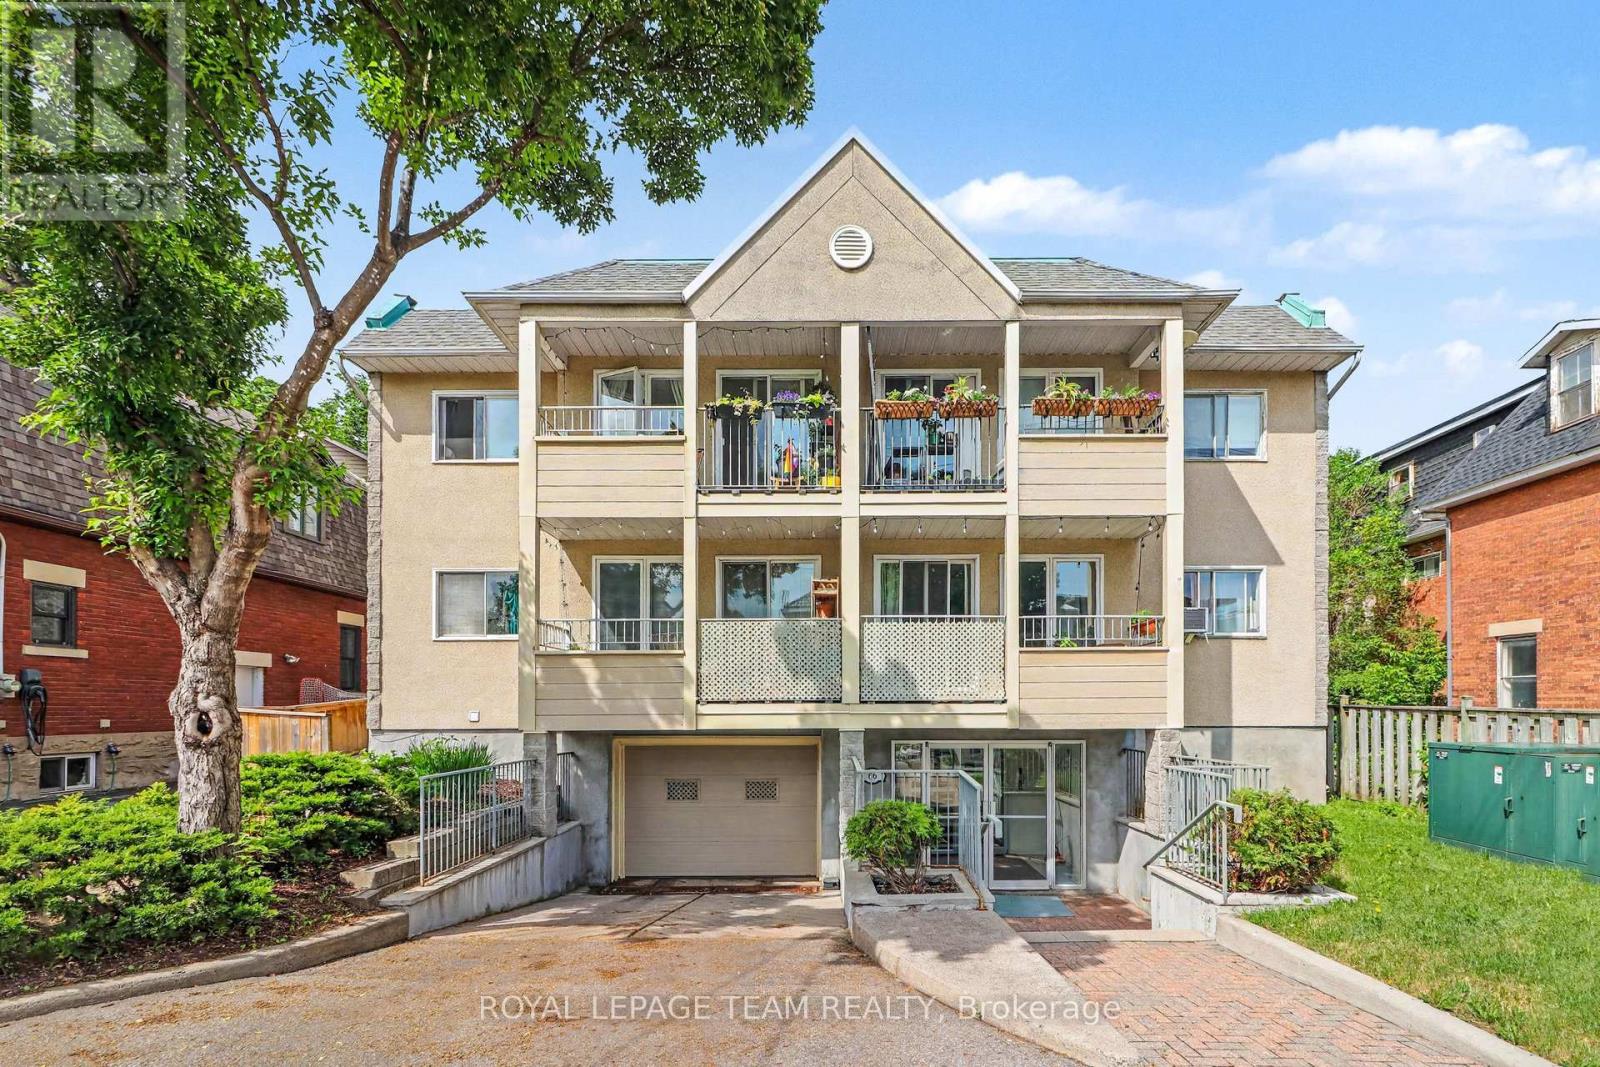
103 - 66 St Francis Street
Ottawa, Ontario
ONE MONTH FREE RENT. Bright, modern 2-bedroom apartment in the heart of Hintonburg! This unit features a spacious open concept living and kitchen area with sleek quartz countertops, stainless steel appliances, and a private balcony - perfect for morning coffee or evening relaxation. Bedrooms are generously sized and receive ample natural light. Shared laundry is conveniently located in the building. One garage parking spot is available for $100/month. Situated just steps from Wellington West shops, restaurants, and easy access to downtown Ottawa, this apartment is ideal for young professionals or couples. (id:19849)
Royal LePage Team Realty
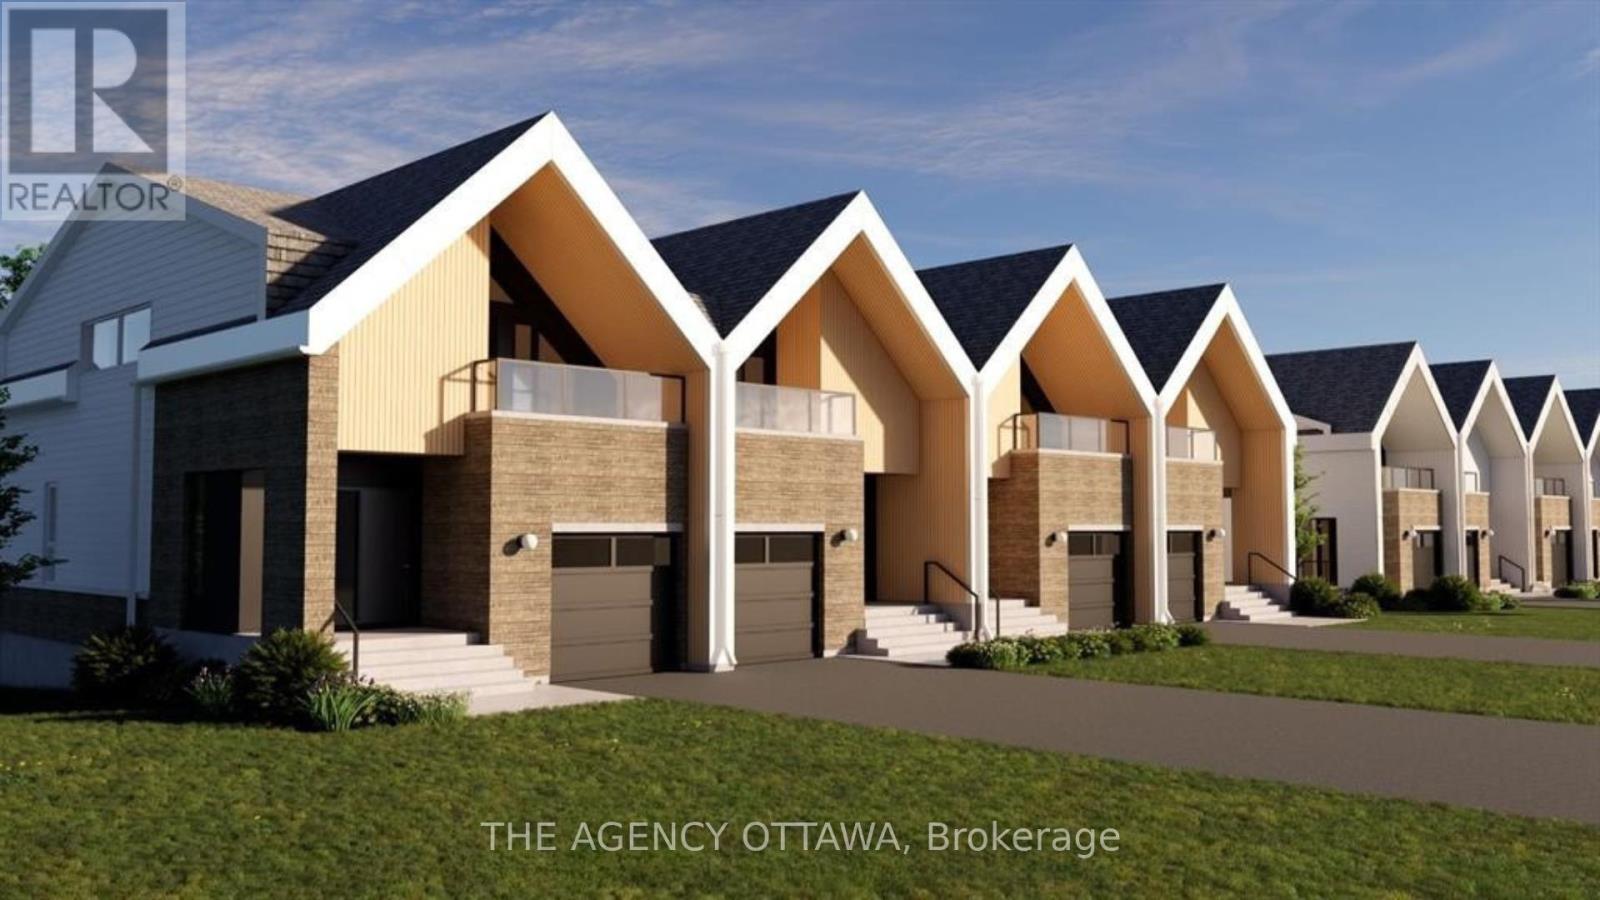
551 Adventure Private
Ottawa, Ontario
Experience Riverside living, nestled along the waterfront of Mooney's Bay, The Docks offers a rare blend of modern living and natural beauty. This well-designed 3-bedroom townhome offers 2,172 sq. ft. of modern living space with a private backyard, single-car garage, and additional laneway parking. The main floor features an open-concept layout with hardwood flooring throughout and a contemporary kitchen complete with a breakfast nook, Silestone countertops, and modern cabinetry. Main floor laundry room located off of the powder room. Upstairs, all three bedrooms feature vaulted ceilings. The primary suite includes a walk-in closet, private balcony and ensuite bathroom. The basment is unfinished with options to add a bathroom, bedroom and or rec room for extra cost. Steps to Mooney's Bay Beach, Carleton University, Hogs Back Park, and transit routes to downtown Ottawa. The pictures are the builders renderings. (id:19849)
The Agency Ottawa
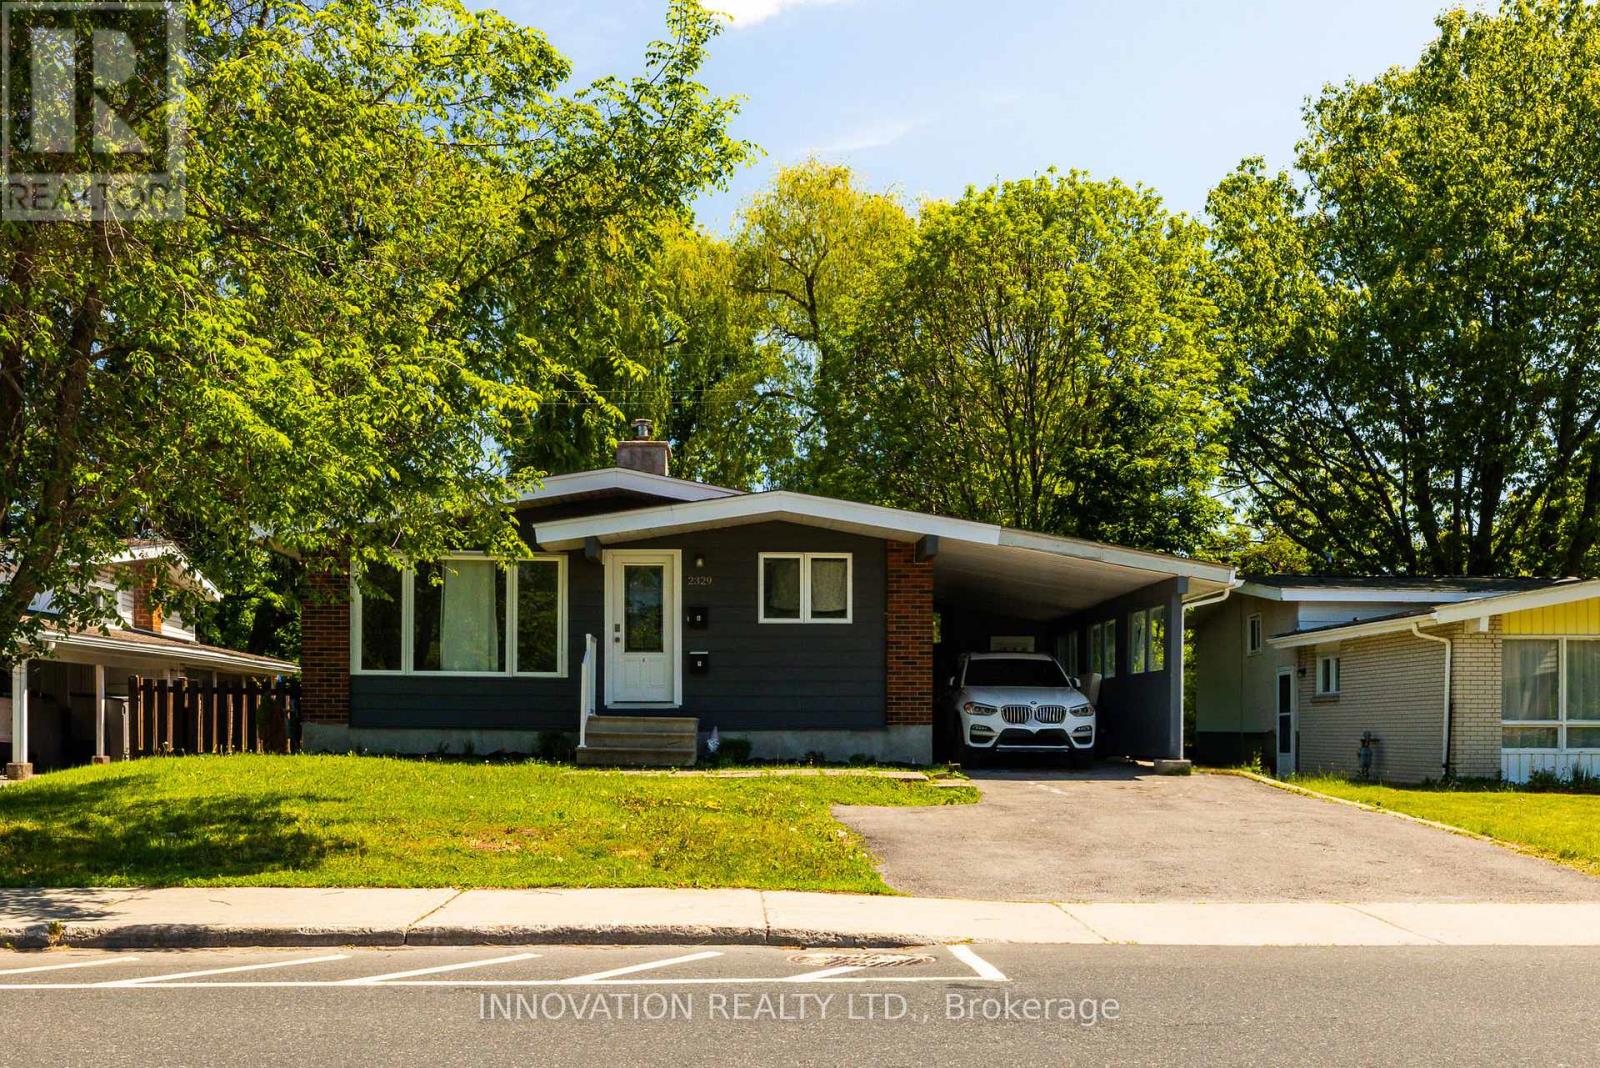
2329 Ryder Street
Ottawa, Ontario
ATTENTION INVESTORS! Turnkey bungalow with a LEGAL Secondary Dwelling Unit, fully rented with excellent tenants already in place.Nestled in a highly desirable area, this extensively renovated property backs onto trees and walking trails with no rear neighbours, offering both privacy and convenience. Ideally located just minutes from The Ottawa Hospital, shopping, public transit, parks, and top-rated schools.The bright and spacious main-level unit features hardwood flooring throughout, 3 bedrooms, a large full bathroom, in-suite laundry, a welcoming living room, and an eat-in kitchen with tile flooring and a charming double-sided fireplace shared with the living area.The legal lower-level secondary dwelling has its own separate entrance and offers 2 bedrooms, a full bathroom, a spacious living area, a modern kitchen, and in-suite laundry. Oversized windows provide exceptional natural light throughout the lower level, creating a bright and inviting living space rarely found in secondary dwelling units. The apartment was professionally completed with all required permits, including egress windows, fire separation, furnace dampers, and interconnected smoke detectors.Extensive renovations throughout both units include updated kitchens with stone countertops, stainless steel appliances, renovated bathrooms, furnace, air conditioning, and in-suite laundry facilities.Situated on a beautiful lot with a carport and two additional parking spaces, this is an exceptional opportunity for investors seeking immediate rental income and long-term appreciation in a sought-after location. 24 hours' notice required for all showings. (id:19849)
Innovation Realty Ltd.
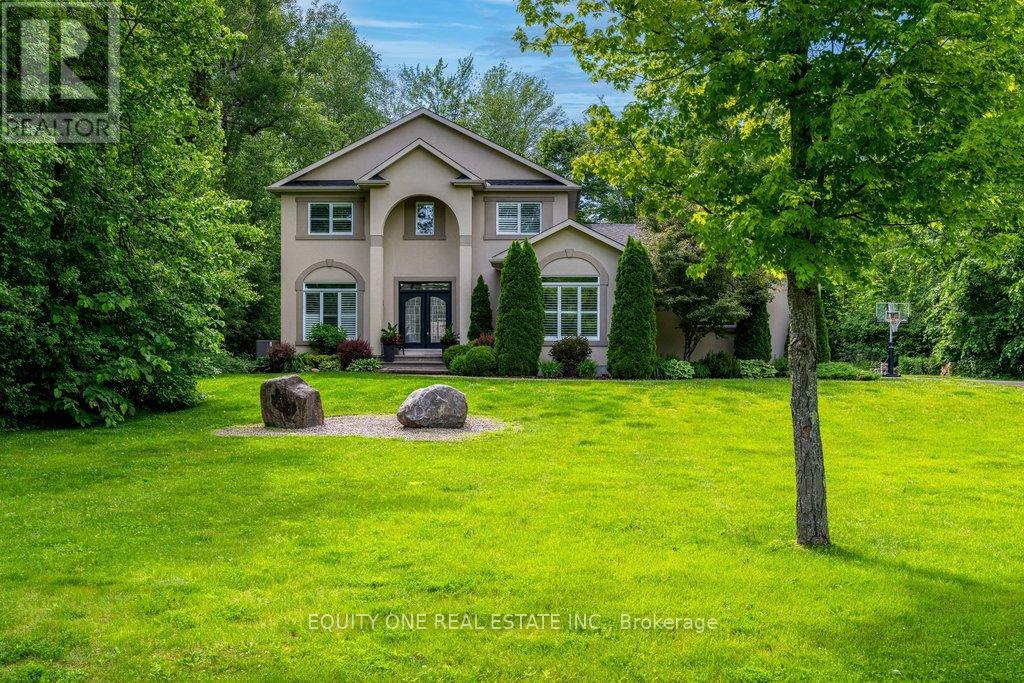
133 Arbourbrook Boulevard
Ottawa, Ontario
Your Private Country Oasis Awaits! Nestled on a stunning and private 2.143-acre treed lot, this beautiful detached 2-storey home offers the perfect blend of luxury, comfort, and nature. Surrounded by mature trees and walking trails, this property provides true rural serenity with the convenience of being just a short drive from town. Enjoy your own backyard retreat featuring a heated salt water inground pool, fully fenced yard, and plenty of space for outdoor entertaining and relaxation. A large side yard adds even more outdoor enjoyment w/ a 150' zipline - perfect for family fun and adventure. Inside, the main floor is designed for both everyday living and hosting. A dedicated office with a large window provides the ideal work-from-home space. The custom Laurysen kitchen impresses with high-end stainless steel gas appliances, abundant cabinetry, walk in pantry and modern finishes. The bright, sun-filled living room with an elegant electric fireplace flows seamlessly into a spacious dining room, perfect for family gatherings. Step through the patio doors to a charming 3-season sunroom overlooking your private yard and pool. A convenient main floor bedroom, full bathroom, and mudroom with custom cubbies complete the main level. Upstairs, rich hardwood floors and staircase lead to a primary suite featuring a large walk-in closet with custom cabinetry and a luxurious 5-piece ensuite complete with a relaxing two-way gas fireplace. 2 additional bedrooms, a full bathroom, and a laundry room add functionality and comfort.The finished lower level offers even more living space with a large recreation room, laminate floors, powder room, bedroom, and storage area-ideal for family movie nights or guests. Working from home is also a breeze with high speed fibre Internet. Experience the best of country living with modern upgrades, exceptional privacy, and beautiful surroundings. This home truly has it all - space, comfort, and elegance in a peaceful rural setting. New Furnace/AC. (id:19849)
Equity One Real Estate Inc.
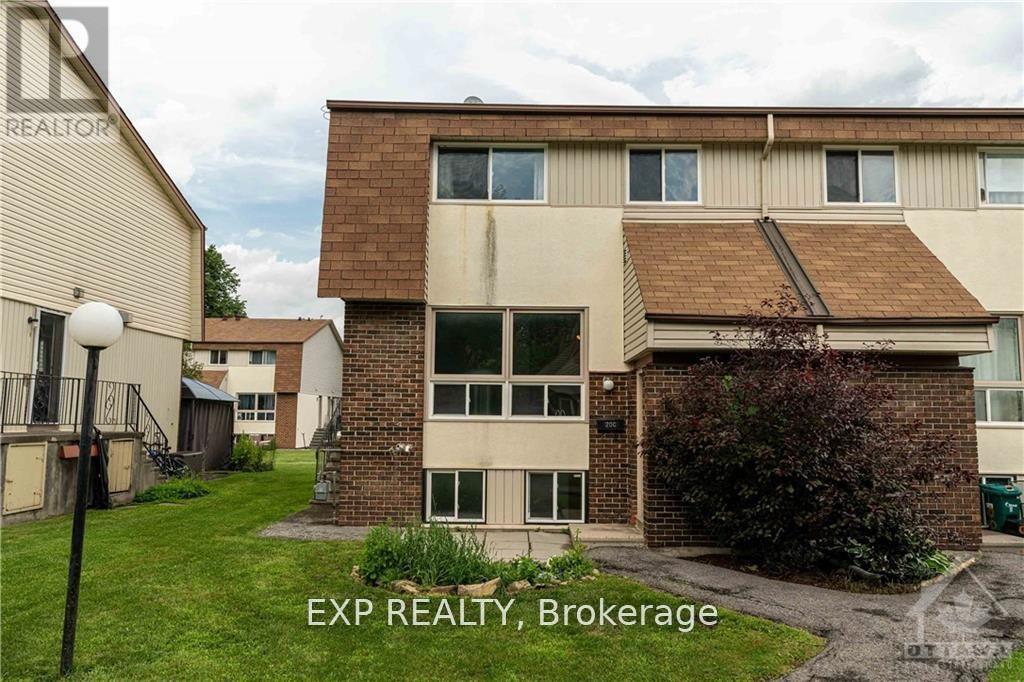
C - 20 Forester Crescent
Ottawa, Ontario
Check out this cozy, freshly updated condo in the highly convenient Bells Corners area! Backing onto and facing the beautiful NCC Greenbelt, this home offers peaceful views of nature and direct access to an extensive network of trails for walking, hiking, and biking-perfect for outdoor enthusiasts. Enjoy forced air and AC in this unit! The spacious open-concept living and dining area features hardwood floors, neutral paint tones, and plenty of natural light. The galley kitchen has been refreshed with new wood cabinetry, granite-look countertops, a crisp white tile backsplash, and new vinyl flooring. Several appliances have also been updated, including the dishwasher and refrigerator, both replaced within the last year and a half. Upstairs, you'll find a generous primary bedroom, a well-sized second bedroom, and an updated full bathroom. The lower level offers a third bedroom, a convenient powder room, and a large storage and laundry area complete with a washer and dryer that are approximately three years old. Enjoy the convenience of a dedicated parking space just steps from your front door in a well-lit area near Old Richmond Road, providing easy access to public transit. With ample visitor parking and the potential to rent additional spaces if needed, this home offers both comfort and practicality. Come see it for yourself! (id:19849)
Exp Realty
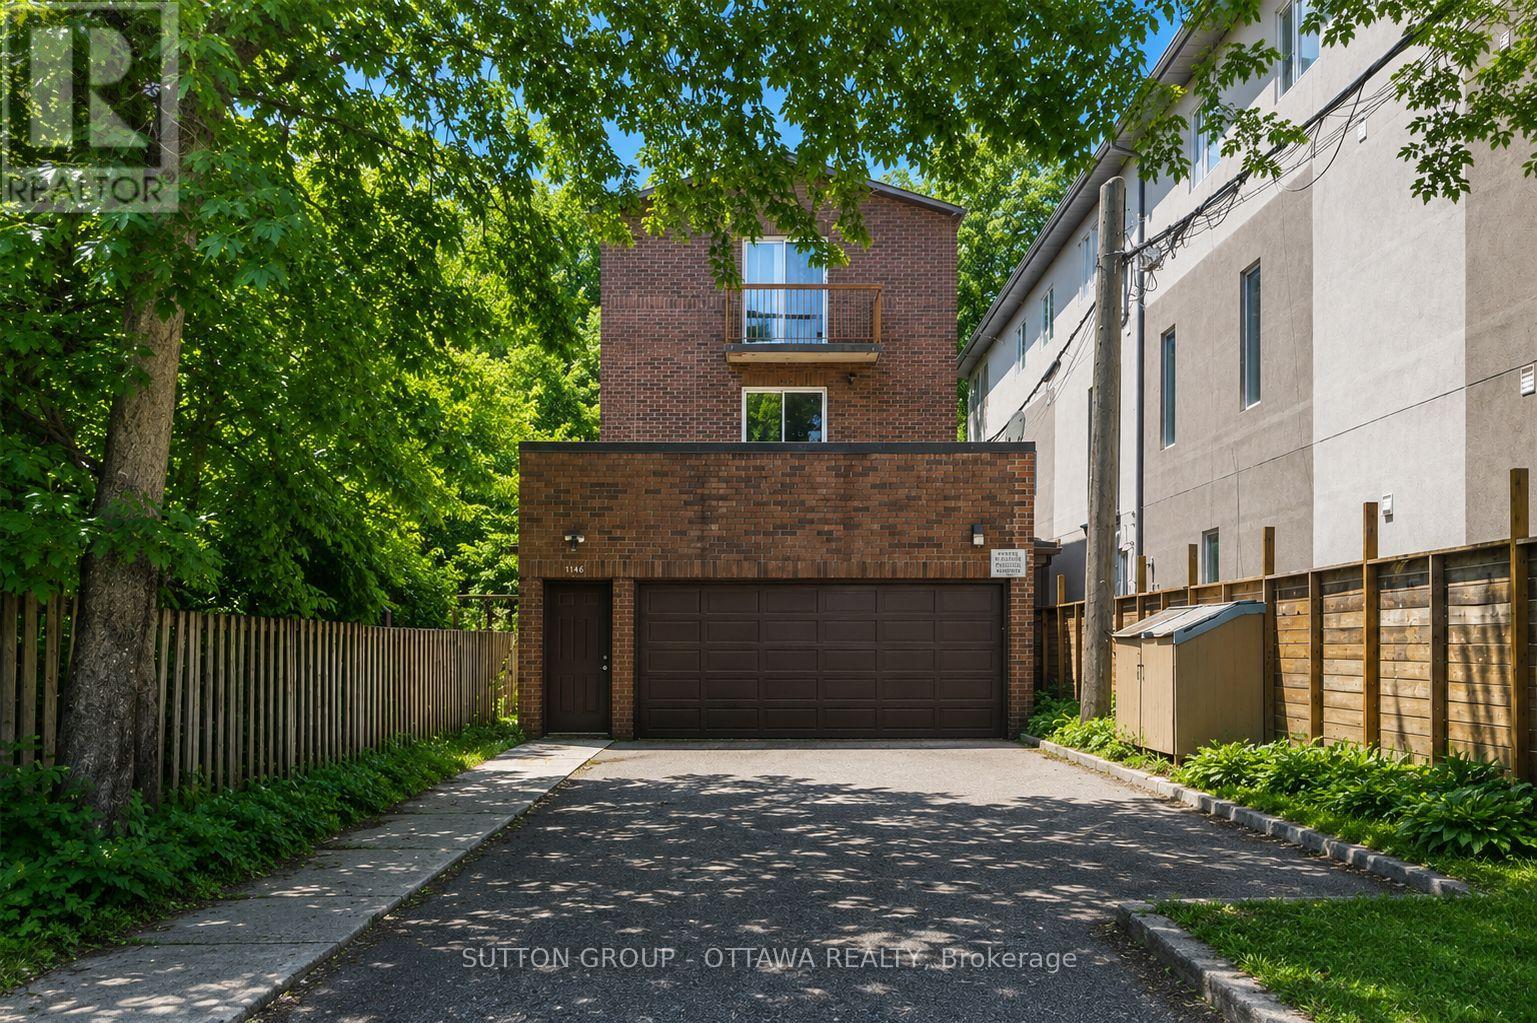
244 Westhaven Crescent
Ottawa, Ontario
A rare income-generating opportunity in one of Ottawa's most coveted neighbourhoods. This fully operational fourplex sits on an exceptionally large lot in the heart of Westboro, offering four well-appointed units, each with two bright bedrooms, a full bathroom, an open-concept living and dining area, a generous kitchen, and dedicated storage space - designed with modern tenants in mind.Outside, a spacious backyard provides room to relax or entertain, while the oversized lot opens the door to significant long-term development potential, including future additions or new builds.The Westboro location is second to none. A short walk or drive from boutique shops, independent cafés, restaurants, and everyday essentials, the neighbourhood draws a consistent pool of quality tenants. Outdoor lovers will appreciate easy access to Westboro Beach and the Ottawa River Pathway - ideal for cycling, kayaking, and waterside recreation year-round. Top-rated schools, vibrant community parks, and a thriving cultural scene round out the appeal. Whether you're a seasoned investor or looking to enter the multi-family market, 244 Westhaven Crescent delivers immediate rental income with room to grow. (id:19849)
Sutton Group - Ottawa Realty
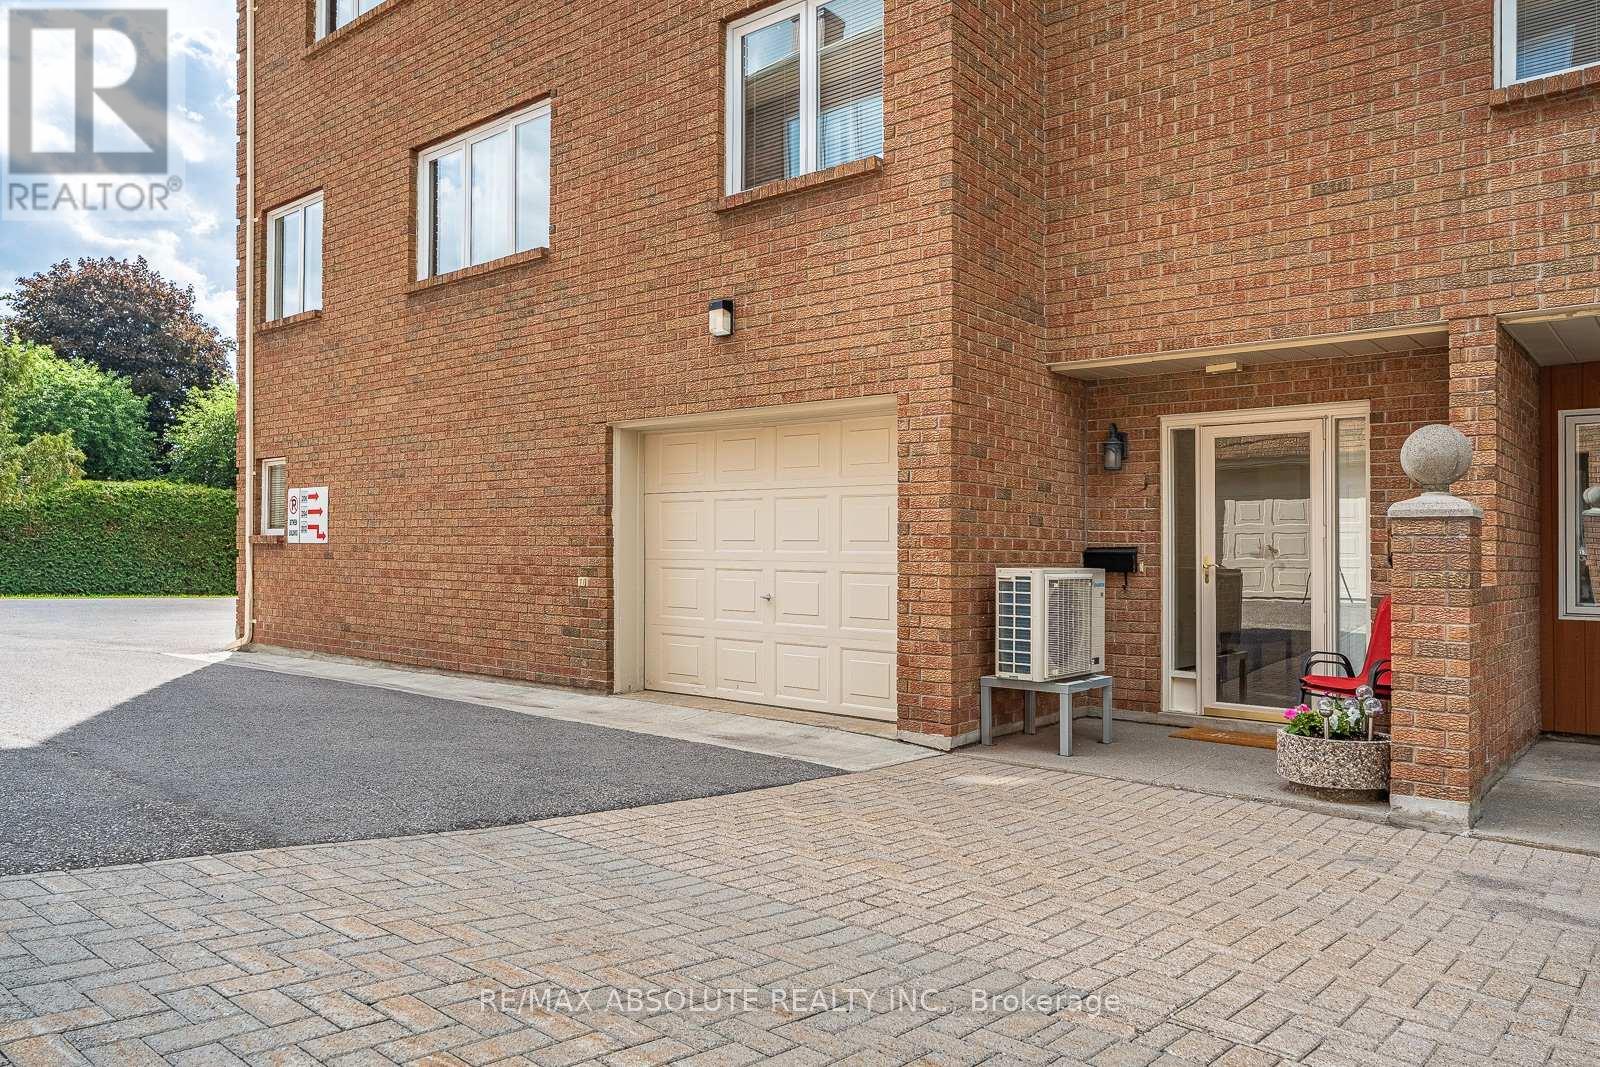
206 Stratas Court
Ottawa, Ontario
Smack dab in the middle of Katimavik is where you'll find this very charming townhome enclave! Be surrounded by nature & walking paths at your door step, with an easy walk to restaurants, stores, amenities and everything Kanata has to offer! 1 garage parking spot PLUS a designated outdoor spot! The owners JUST added a 15k heat pump & air handler that includes a humidifier & air purifier-not only does it allow for super fresh circulating air BUT there is a major savings on the utilities! The OPEN concept main floor offers a brand new (meaning months old!) kitchen that will definitely WOW you, it's beautiful & functional, a well thought out kitchen by people who LOVE to cook & entertain!! All the bells & whistles along with TONS of pots & pan drawers, subway tile backsplash & glass inserts! Freshly painted. The solarium is a place that offers a serene vibe, it's warm in the winter (your plants will love it!) thanks to the southern exposure & a perfect place to enjoy a rain storm in the summer months! The primary has a double closet & ensuite that offers a walk in shower! Bedroom 2 & 3, on a separate wing, share the main bath where you can find a tub & shower combo! Water included in condo fees; condo corporation is responsible for all exterior components of the building. Easy to budget living. This is a very happy place to call home! (id:19849)
RE/MAX Absolute Realty Inc.
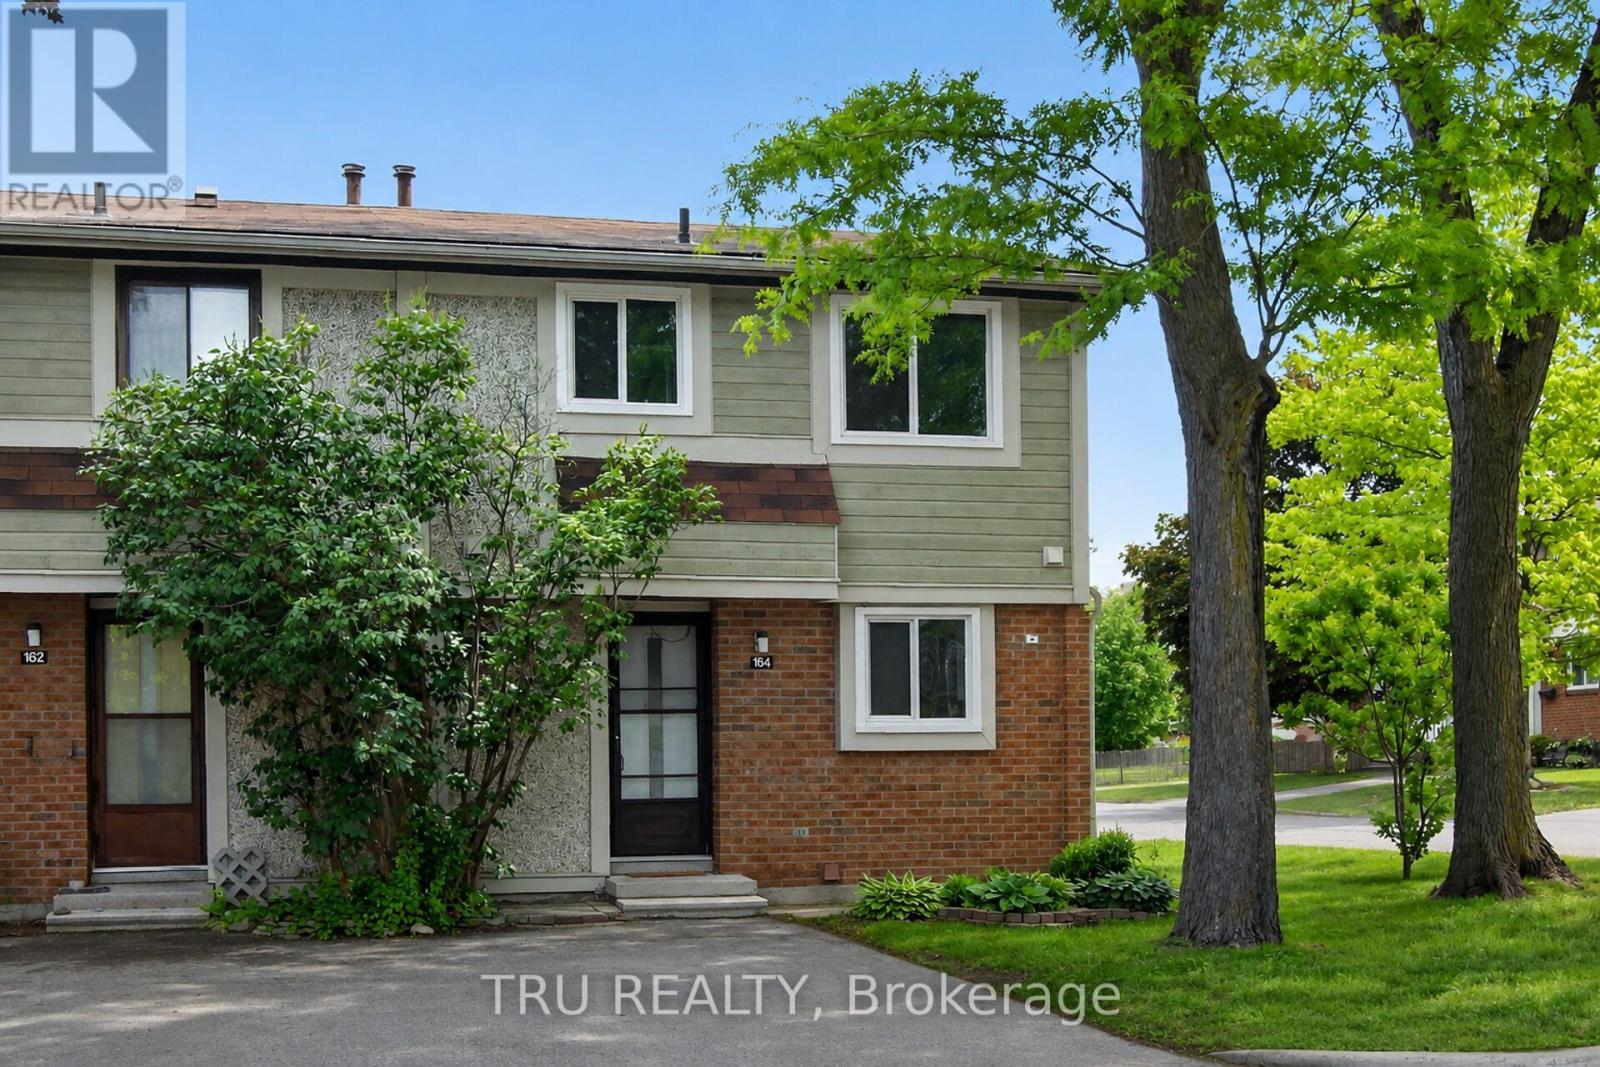
16-164 Barrow Crescent
Ottawa, Ontario
Move-in ready and well cared for, this bright end-unit townhome is nestled on a quiet crescent in the heart of Katimavik. Offering 3 bedrooms and a desirable family-friendly location, the home is surrounded by parks, playgrounds, sports fields, tennis courts, walking trails, and everyday conveniences. Families will appreciate access to highly regarded schools, including Katimavik Elementary School, Castlefrank Elementary School, Earl of March Secondary School, and École secondaire publique Maurice-Lapointe. Public transit, shopping, restaurants, and Queensway Carleton Hospital are all within easy reach, making this an ideal opportunity to enjoy both comfort and convenience in one of Kanata's most established neighbourhoods. Condo fee is $310/month and includes water, snow removal for condo roads, lawn care in common areas, and maintenance of common elements. Major updates include furnace (2018), central air conditioning (2021), and hot water tank (2024), all owned with no rental equipment. (id:19849)
Tru Realty

6343 Mattice Avenue
Ottawa, Ontario
Suburban living at its finest! Located in a quiet mature neighborhood on a corner lot, This spacious layout is sure to capture your attention from the moment you step inside, take quick notice of the vaulted ceilings, dedicated living and dining area with sunny kitchen overlooking the cozy family room with gas fireplace, main floor laundry can double as mudroom with side door entry. The open concept second level features a large primary bedroom with 3-piece bath and large walk-in closet. 3-piece washroom and 2 other good-sized bedrooms . Backyard yard is low maintenance and interlocked. Close proximity to parks , schools and major shopping. (id:19849)
One Percent Realty Ltd.
202 - 270 Lorry Greenberg Drive
Ottawa, Ontario
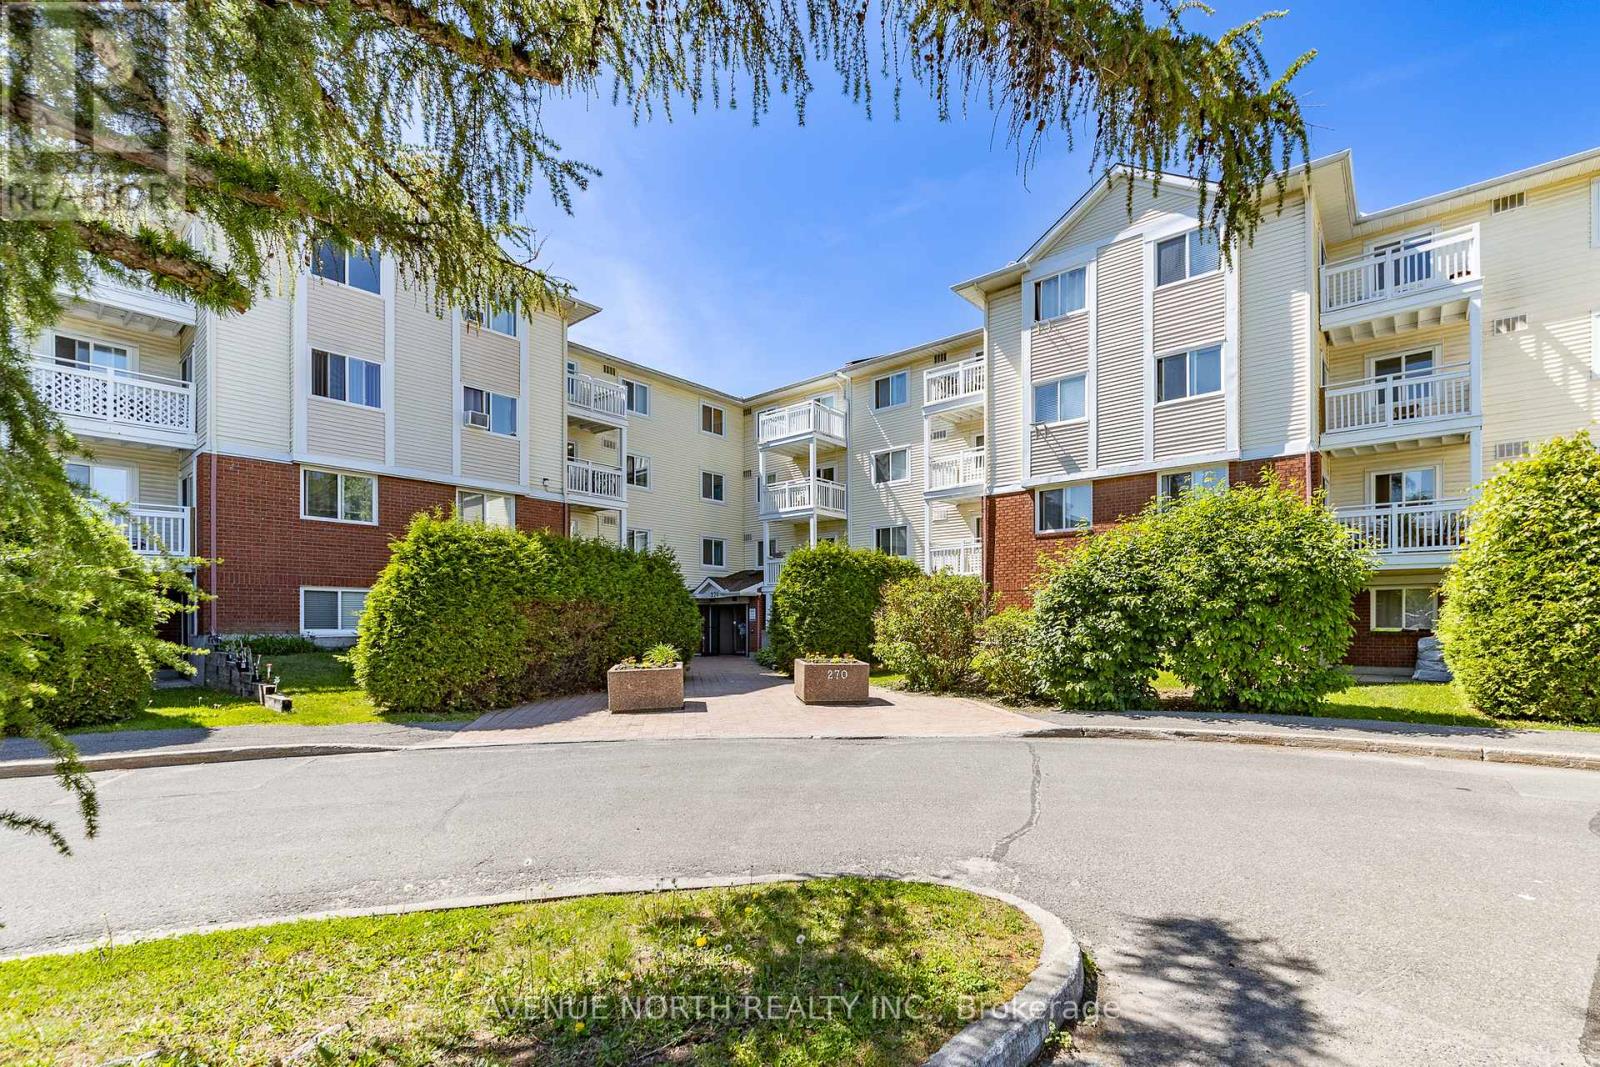
**PREVIOUS DEAL FELL THROUGH DUE TO FINANCING** Bright and spacious 2-bedroom, 1-bathroom condo with hardwood flooring throughout. The open living room features access to a private balcony, while the primary bedroom offers a walk-in closet. Enjoy the convenience of in-unit laundry, 1 parking space, elevator access, and water included in the condo fees. A fantastic low-maintenance home for first-time buyers, downsizers, or investors. Located near the Greenboro Community Centre and Library, parks and walking trails, South Keys Shopping Centre, public transit, and the O-Train, with easy access to the airport and downtown Ottawa. (id:19849)
Avenue North Realty Inc.

2 - 220 Wilbrod Avenue
Ottawa, Ontario
Nestled in the heart of Ottawa's historic Sandy Hill, this distinctive infill townhouse offers an exceptional blend of modern comfort and established character. Attached to a heritage building & surrounded by mature trees, the home enjoys a unique setting on one of the area's most desirable streets, just steps from parks, embassies, uOttawa, the Rideau Canal, and the shops, cafés, and restaurants of downtown Ottawa. Offering approximately 1,594 square feet (per MPAC) of thoughtfully designed living space, the home features a spacious layout highlighted by a large living room. Bathed in natural light from numerous windows and warmed by a gas fireplace, this inviting space is ideal for entertaining and everyday living. A northwest exposure provides beautiful afternoon and evening light while maintaining privacy amid the surrounding tree canopy. The kitchen and dining area offer excellent functionality and flow, creating an ideal setting for family meals or gatherings with friends. The home features three generously sized bedrooms & two full four-piece bathrooms, providing comfort and flexibility for families, professionals working from home, or those seeking guest accommodation. Storage is abundant throughout, with ample closet space rarely found in comparable urban properties. An impressive 26 windows create bright, airy interiors while framing attractive views of the mature landscape surrounding the property. Adding to the appeal is underground parking, offering year-round convenience and security. Residents also enjoy access to a private shared patio, a peaceful outdoor retreat perfect for relaxing or enjoying summer evenings beneath the trees. Combining the charm of Sandy Hill, the character of a heritage streetscape, & the practicality of a well-designed townhouse, this rare offering provides spacious urban living in one of Ottawa's most sought-after neighbourhoods. Walkable, bright, & beautifully situated, it offers a lifestyle connected to the best of the city (id:19849)
Royal LePage Team Realty

2051 Frank Bender Street
Ottawa, Ontario
Executive corner-unit townhome in the heart of Orlean's Chateauneufs. Filled with natural light from soaring ceilings, two skylights, and large windows, this home offers a spacious and inviting unique split level layout. The main level features hardwood flooring with steps up leading you to the primary bedroom, a bright living room area with three sided fireplace, dining area, and an updated open concept kitchen with granite countertops and stainless steel appliances. The loft overlooking the main living space provides a flexible area for a home office, reading nook, a place to unwind or additional family room and lounge area. The primary bedroom retreat features a generous 4-piece ensuite and ample walk-in closet space. Few steps down is the finished lower level adds valuable living space with a bright family room, two spacious bedrooms with over sized windows, a full bathroom, generous storage space and rough-in for a future kitchenette, offering excellent in-law suite potential. Outside, enjoy a private backyard with a composite deck, gazebo to enjoy Spring and Mosquito free Summer, and natural gas BBQ hookup, perfect for relaxing or entertaining. Updates include a high-efficiency furnace/AC (2019), roof shingles (2021), washer, dryer and refrigerator (2022). Conveniently located within walking distance to shopping, restaurants, parks, and everyday amenities. A turnkey home in a fantastic location and a great place to call home. (id:19849)
RE/MAX Hallmark Realty Group
102 - 200 Bay Street S
Ottawa, Ontario
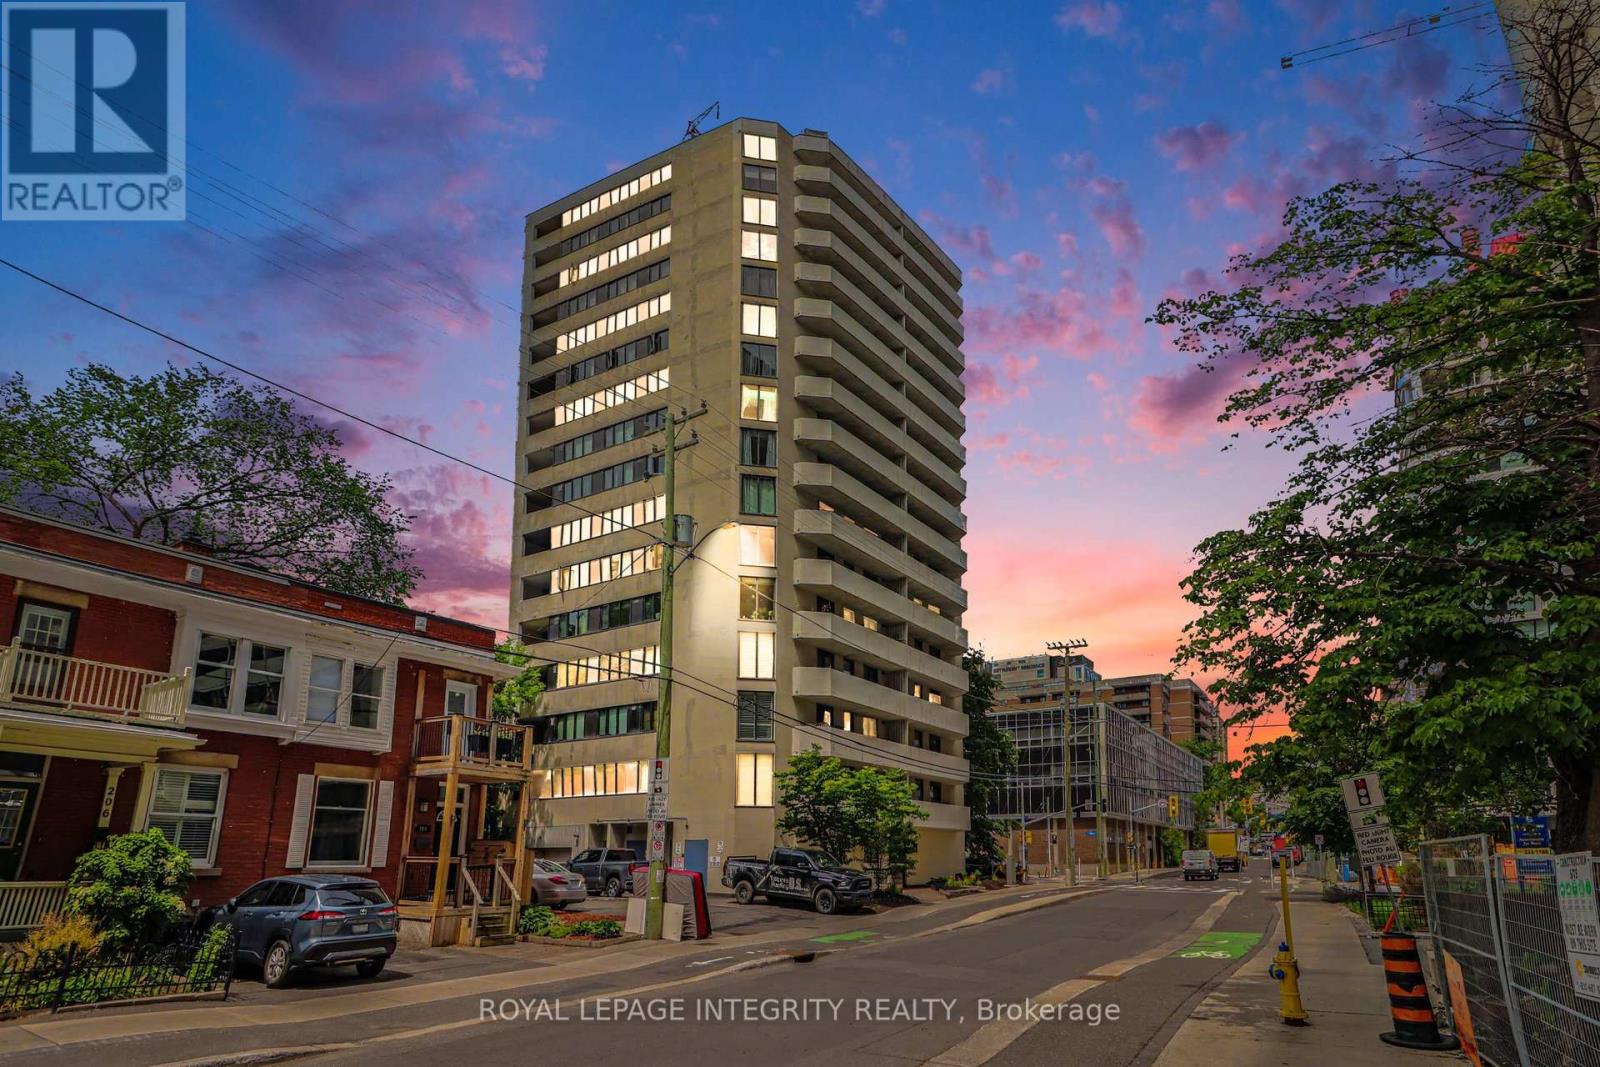
Own your own place for $2100* monthly inclusive! Step into this bright, inviting ground-floor condo that delivers incredible functionality, convenience, and value in a location that truly has it all. Perfectly suited for pet owners, downsizers, or first-time buyers, this carpet-free home offers the ultimate ease of effortless ground-floor access in a pet-friendly building. Boasting a neutral color palette throughout, this recently updated unit offers the perfect turnkey canvas to enjoy comfortable living from day one. The open-concept layout is ideal for everyday living, featuring an updated kitchen with modern dark cabinetry, and new stainless steel fridge & stove. The one bedroom condo features a 4-piece bathroom offering the added convenience of an in-suite newer washer/dryer laundry machine. This home offers immediate possession, allowing for flexible move-in date. Perfectly located within walking distance to local dog parks, transit, and shopping, this property is an outstanding opportunity to enjoy low-maintenance, single-level living. 10/10 walkability! You're just minutes from Parliament Hill, the Supreme Court, and the Lyon LRT. Local Perks: Close to the Tech Wall Dog Park and the peaceful Nanny Goat Hill community garden. Convenient: Grocery shopping and daily essentials are just a short walk away at Bank/Somerset and nearby Farm Boy. (*Monthly inclusive price is dependant on mortgage rate at the time of purchase). (id:19849)
Royal LePage Integrity Realty
335 Jackson Stitt Circle
Ottawa, Ontario
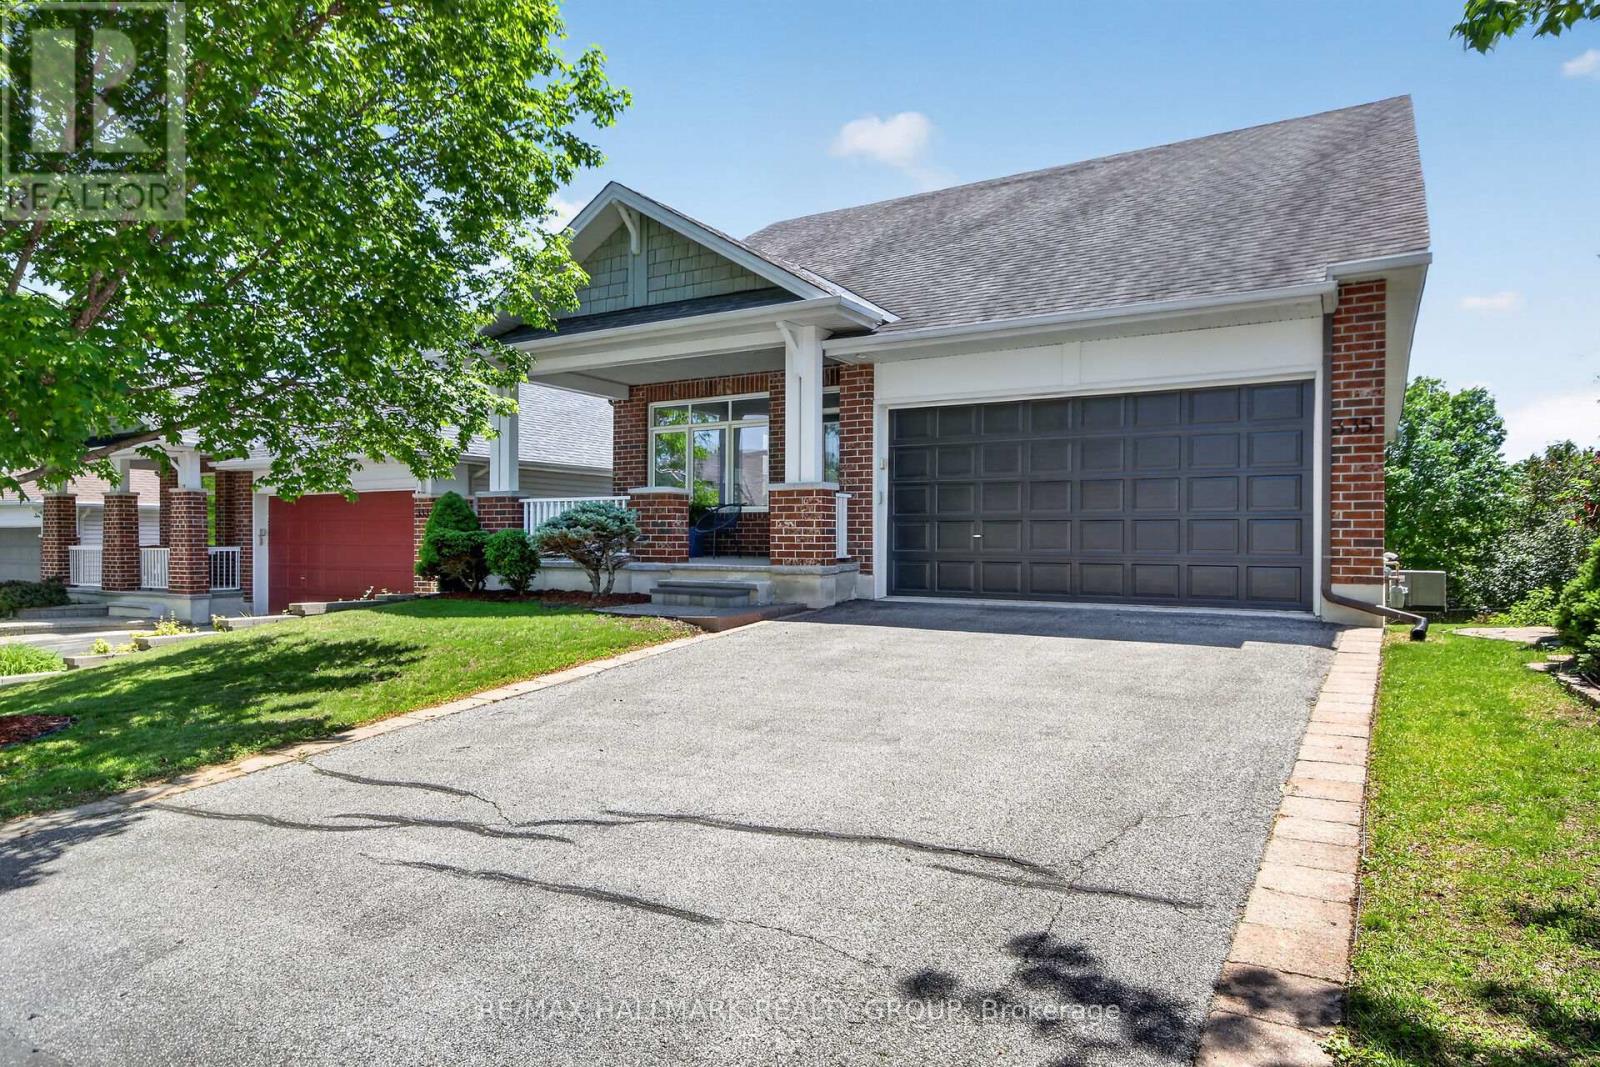
Welcome to 335 Jackson Stitt Circle, nestled in the heart of Stittsville on a sought after street lined with beautiful bungalows. This spacious walk-out bungalow offers a thoughtful layout and plenty of room for comfortable living.The main level features a bright and inviting living room with a cozy gas fireplace, a formal dining area and a sun filled eat-in kitchen with direct access to an elevated deck that's perfect for enjoying your morning coffee while overlooking the backyard. The primary bedroom retreat offers generous space, a walk-in closet and a luxurious ensuite complete with a walk-in shower and soaker tub. A second large bedroom, convenient powder room and mudroom with main floor laundry and inside access to the double car garage complete the main level.The fully finished walk-out lower level expands your living space with a massive recreation room featuring heated floors, an oversized third bedroom and a full bathroo that is ideal for guests, extended family or a home office. The unfinished portion provides an excellent workshop area along with abundant storage space. Enjoy the benefits of bungalow living in one of Stittsville's most desirable neighbourhoods, close to parks, walking trails, shopping, restaurants and all the amenities the community has to offer. (id:19849)
RE/MAX Hallmark Realty Group

3249 Elizabeth Street
Ottawa, Ontario
Welcome to the Roxanne Model, a thoughtfully designed 1,430 sq. ft. bungalow nestled in the heart of Osgoode. Offering 3 bedrooms and 2 full bathrooms, this home combines modern finishes with comfortable everyday living.Step inside to discover an open-concept layout featuring 9-foot ceilings, luxury vinyl flooring throughout, and a bright living room anchored by a natural gas fireplace. The stylish kitchen is finished with quartz countertops and seamlessly connects to the dining and living spaces, creating the perfect setting for both entertaining and family life.The spacious primary suite offers a walk-in closet and private ensuite bath, while two additional bedrooms provide flexibility for family, guests, or a home office.The unfinished basement includes a bathroom rough-in, offering endless possibilities to customize additional living space to suit your needs.Ideally located within walking distance to schools, parks, shops, and everyday amenities, this home offers the charm of small-town living with the convenience of being just 20 minutes from Ottawa. HST included in purchase price with rebate to builder. Tarion registered. 24hr irrevocable on all offers as per form 244.Roxanne model available to view by appointment at 1691 Sharon St.Hallville***Purchase Price reflects NEW HST rebate*** (id:19849)
Innovation Realty Ltd.
1934 Lenester Avenue
Ottawa, Ontario
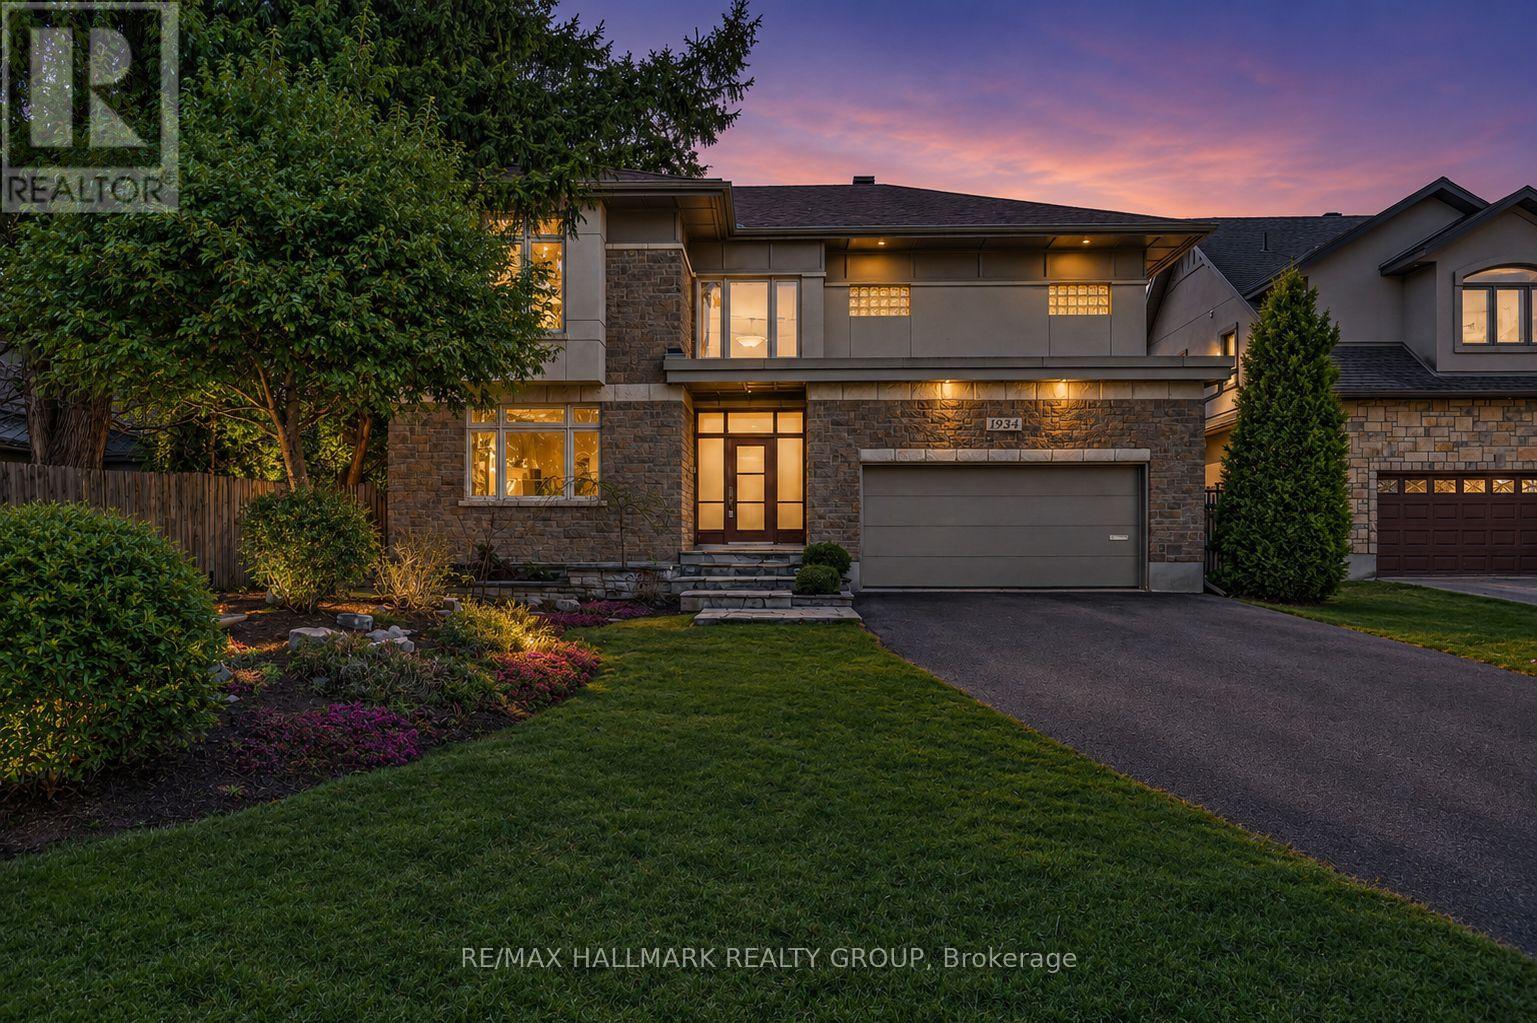
Welcome to Glabar Park, one of Ottawa's most sought-after neighbourhoods, known for its mature tree-lined streets, oversized lots, strong sense of community, and exceptional central location.Set on a generous lot with an in-ground irrigation system, this custom-built home offers over 4,500 square feet of thoughtfully designed living space. Built to an exceptional standard rarely found in residential construction, it delivers a level of quality, space, and value that would be difficult and significantly more expensive to recreate today.Glabar Park has long been a neighbourhood of choice for professionals, entrepreneurs, executives, and community leaders who value its proximity to top schools, hospitals, shopping, recreation, and downtown Ottawa while enjoying the privacy and character of an established community.Designed for both entertaining and everyday living, the home features expansive principal rooms and a seamless layout that allows gatherings to flow effortlessly from one space to the next. At its heart is a beautifully appointed kitchen with rich cherry wood cabinetry, high-end appliances, and generous workspace.With 4 spacious bedrooms, multiple living areas, and a fully finished lower level, the home easily accommodates growing families, multi-generational living, home-based professionals, or those who simply appreciate room to live comfortably. Enlarged lower-level windows create bright, inviting spaces and provide potential for a future secondary dwelling.The primary suite offers a peaceful retreat complete with a walk-in shower and soaker tub. Throughout the home, large windows fill the space with natural light, enhancing the warmth and functionality of every room.A rare opportunity to own a substantial custom home on an oversized lot in one of Ottawa's most desirable neighbourhoods. (id:19849)
RE/MAX Hallmark Realty Group
646 Gendarme Circle
Ottawa, Ontario
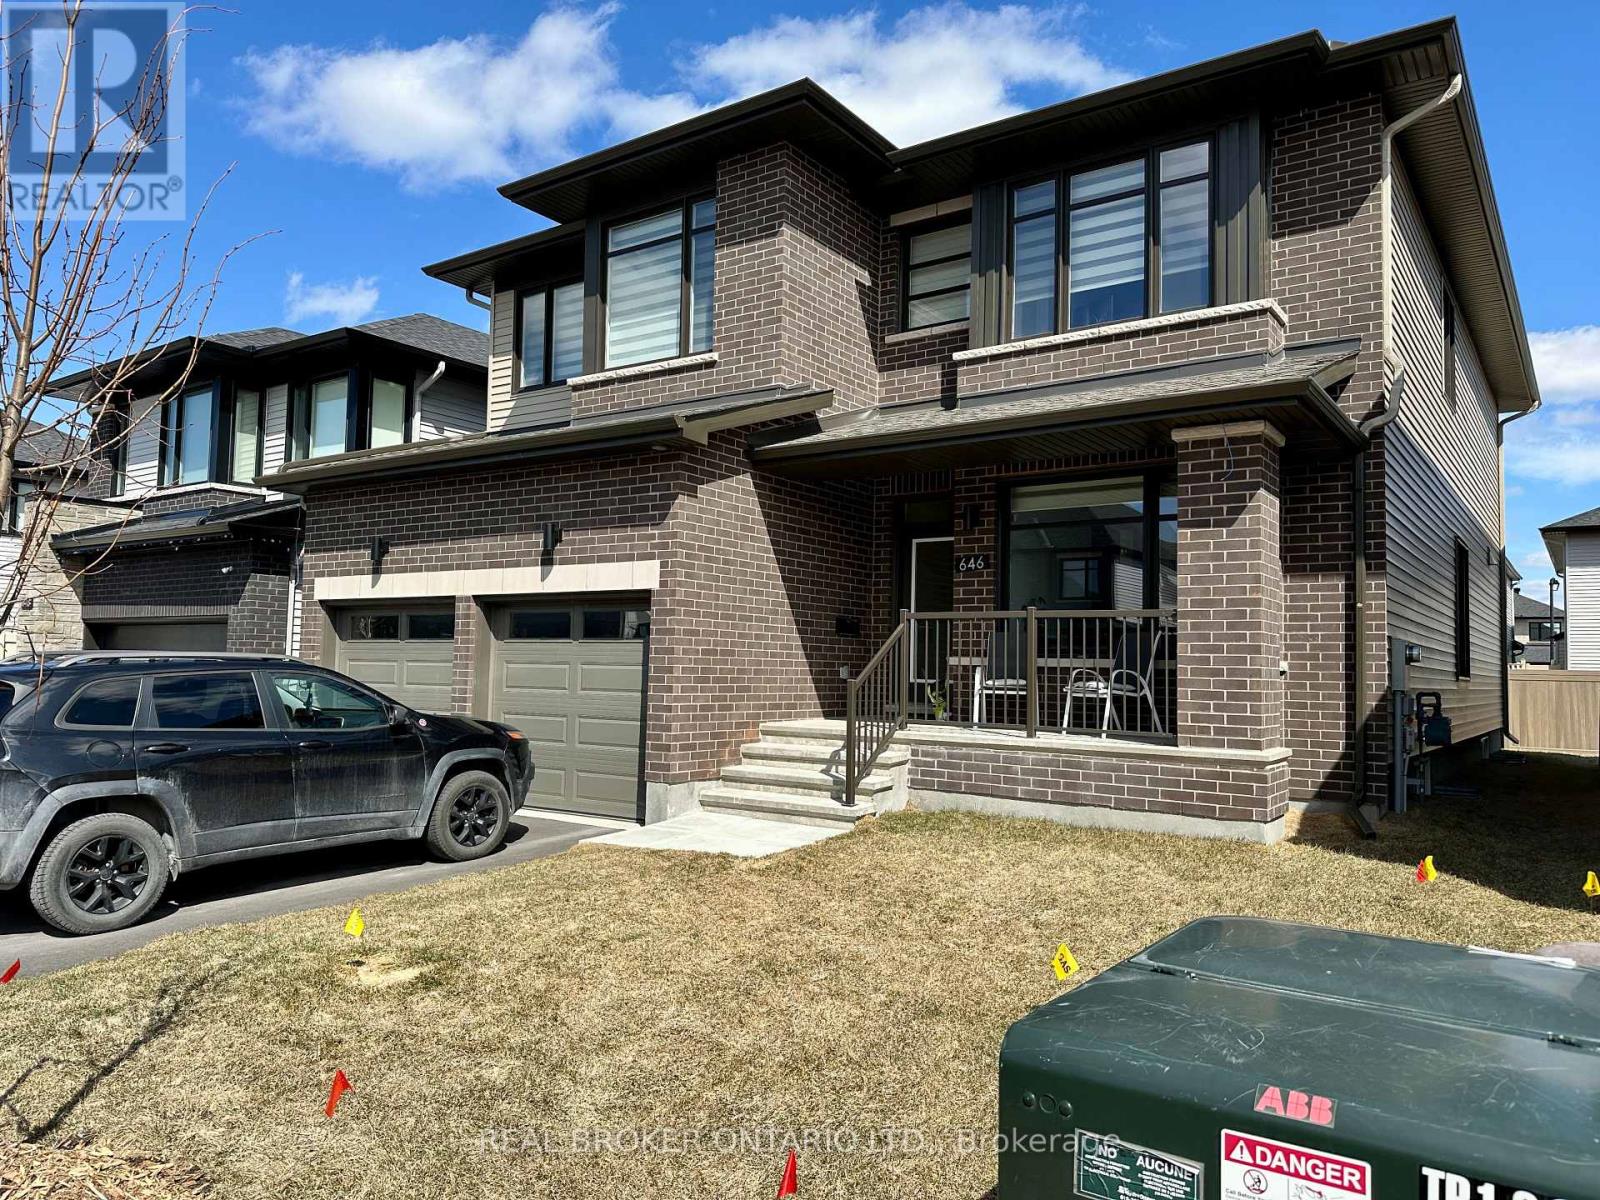
Built in 2023, this Richcraft Millwood home in Bradley Estates is available for lease. It offers 4 bedrooms, 4 bathrooms, and high-end finishes throughout. The main floor is designed for everyday living and entertaining. The open layout connects the living room, dining area, and kitchen. The kitchen has shaker-style cabinets, a stylish backsplash, and a large island with plenty of prep space. The family room stands out with 20-foot ceilings and large windows that bring in natural light all day. There is also a den on the main floor, ideal for a home office or guest suite. Upstairs, every bedroom has its own bathroom access and a walk-in closet. The primary bedroom is a well-proportioned retreat with a full ensuite. The three additional bedrooms are all generously sized and give you real flexibility for your household. The attached 2-car garage and driveway provide 4 total parking spaces. All appliances are included. Located in Bradley Estates, you are steps from walking trails, parks, schools, and everyday shopping. (id:19849)
Real Broker Ontario Ltd.

2c - 150 Robson Court
Ottawa, Ontario
Spacious 2100+ sf 2-level 3 bedroom condo located on a quiet cul-de-sac in Kanata Lakes. This is a rare opportunity for space & privacy-especially if you're downsizing from a multi-bedroom home w/yard. No need to squeeze into a typical two-bedroom condo. Always-present beautiful views from large windows. The building is elevated & high above Greenspace (still owned by Clublink) well-used for dogs and kite flying. Or look across to the Gatineau Hills. Enjoy the same views from the private balcony. Create shade by extending the motorized awning. No city sounds although so close to everything you would need. Enter suite by stepping into open concept custom kitchen with 15-ft quartz island, tile backsplash, more cabinets extending through eating area - much-appreciated additional storage so rare for a condo. Recessed lights and under the counter lighting. S/S appliances. Never miss a golf score or a playoff goal on the 75" TV - even during dinner preparation. This open layout uses almost every square foot of space. Hardwood throughout both levels - tile in both bathrooms. No carpet anywhere. Vaulted ceiling in primary bedroom. Large ensuite with more storage cabinets on the wall opposite the walk in closet. 2nd bedroom can be office or bedroom. Loft could be separate private living quarters. Nook with oversized closet & overhead skylight is 3rd bedroom - or this space could be used as private office. Loft has a marble gas fireplace, extra storage behind the furnace room - and large window that offers the same gorgeous views as the main floor. Lock and leave. 2 owned underground parking spaces. Two visitor parking spaces beside building. Non-smoking building. Steps to Goldridge Park, Jim Malone Park, Kanata Centrum, Signature Centre and more. Minutes to access the 417 at Terry Fox or Castlefrank Drive. (id:19849)
Innovation Realty Ltd.
164 Larimar Circle
Ottawa, Ontario
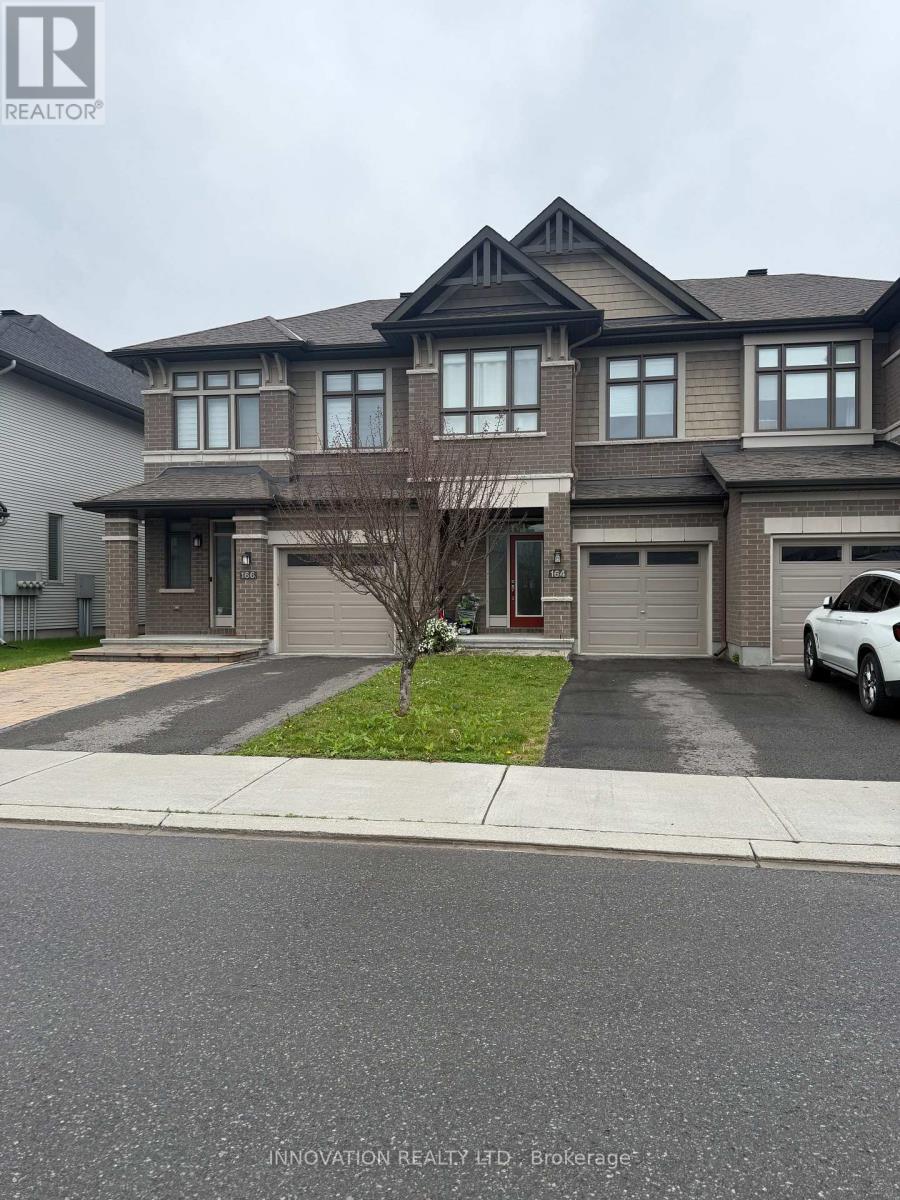
Beautiful Richcraft Addison Model in Desirable Riverside South! This stunning home offers bright, open-concept living with a spacious main floor featuring a chef-inspired kitchen complete with granite countertops, gas stove and ample storage. The dining area overlooks the impressive living room, highlighted by vaulted ceilings, a full wall of windows, and a beautiful stone gas fireplace. Step outside to the private backyard featuring a patio and no rear neighbours-perfect for relaxing or entertaining. The second level features a spacious primary bedroom with a walk-in closet and a spa-like ensuite boasting a soaker tub and separate walk-in shower. Two additional generously sized bedrooms, a full 4 piece bathroom, and convenient second-floor laundry complete this level. The finished basement provides a versatile family room along with plenty of additional storage space. An attached garage offers parking for one vehicle. Ideally situated on a quiet circle in sought-after Riverside South, just a short walk to the Bowesville LRT Station, Shopping, the Rideau River and some beautiful waterfront parks. Photos are from previous listing. (id:19849)
Innovation Realty Ltd.
360 Friel Street
Ottawa, Ontario
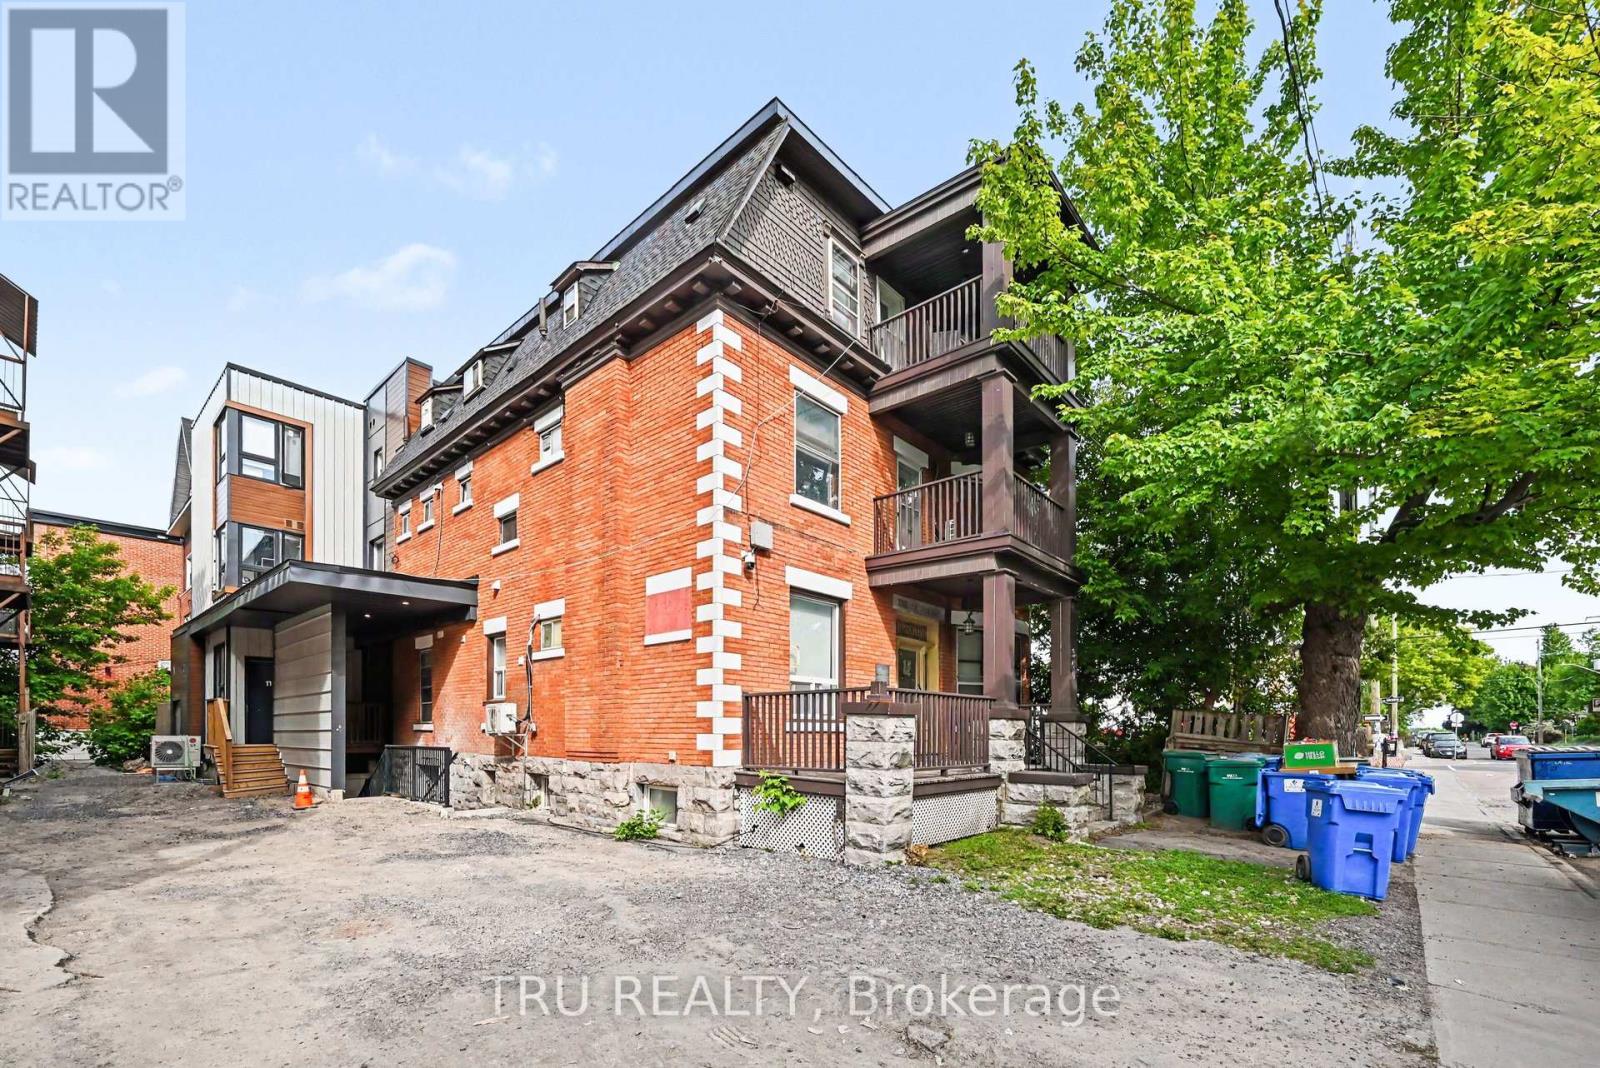
Exceptional opportunity to acquire a recently expanded and substantially renovated 16-unit apartment building in the heart of Sandy Hill, just steps from the University of Ottawa. Offering a mix of furnished suites designed to appeal to students and young professionals, the property benefits from strong rental demand in one of Ottawa's most sought-after investment locations. Significant capital improvements and redevelopment have transformed the property into a modern multi-residential asset with attractive long-term income potential and continued lease-up upside. Ideally situated within walking distance of the University of Ottawa, Rideau Centre, ByWard Market, LRT stations, Parliament Hill and downtown employment centres. A compelling opportunity for investors seeking scale, location and future growth in Ottawa's dynamic rental market. Current rent roll, leases and due diligence materials available to qualified purchasers. (id:19849)
Tru Realty
17 Loyer Street
Ottawa, Ontario
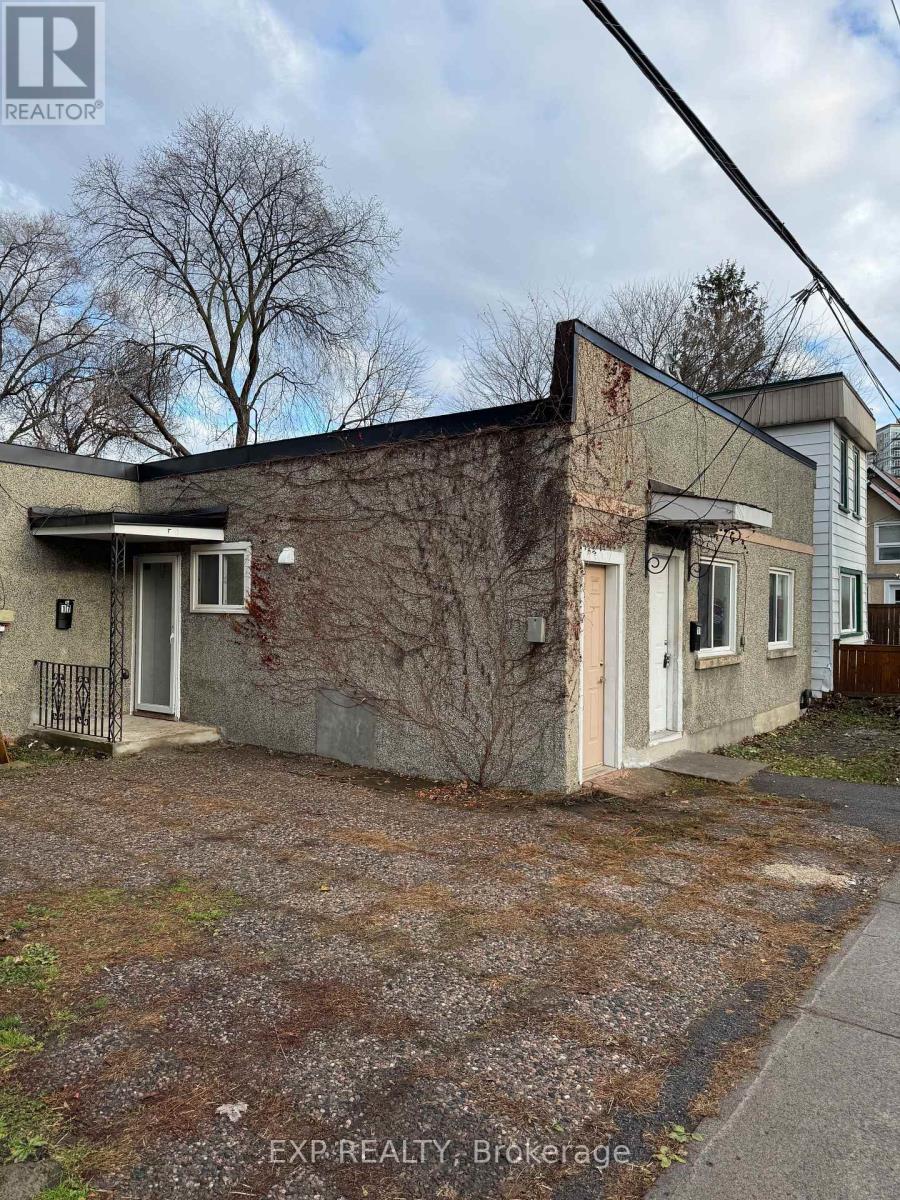
This stylishly renovated one-bedroom apartment combines modern comfort with convenience, featuring a fully updated kitchen with new appliances, an open-concept living and dining space, and a bedroom with a full ensuite. The monthly rent includes water, heating, and a hot water tank. Perfectly located near grocery stores, shops, and public transit, it offers seamless access to downtown by car or transit, making it an ideal home for individuals or couples. (id:19849)
Exp Realty
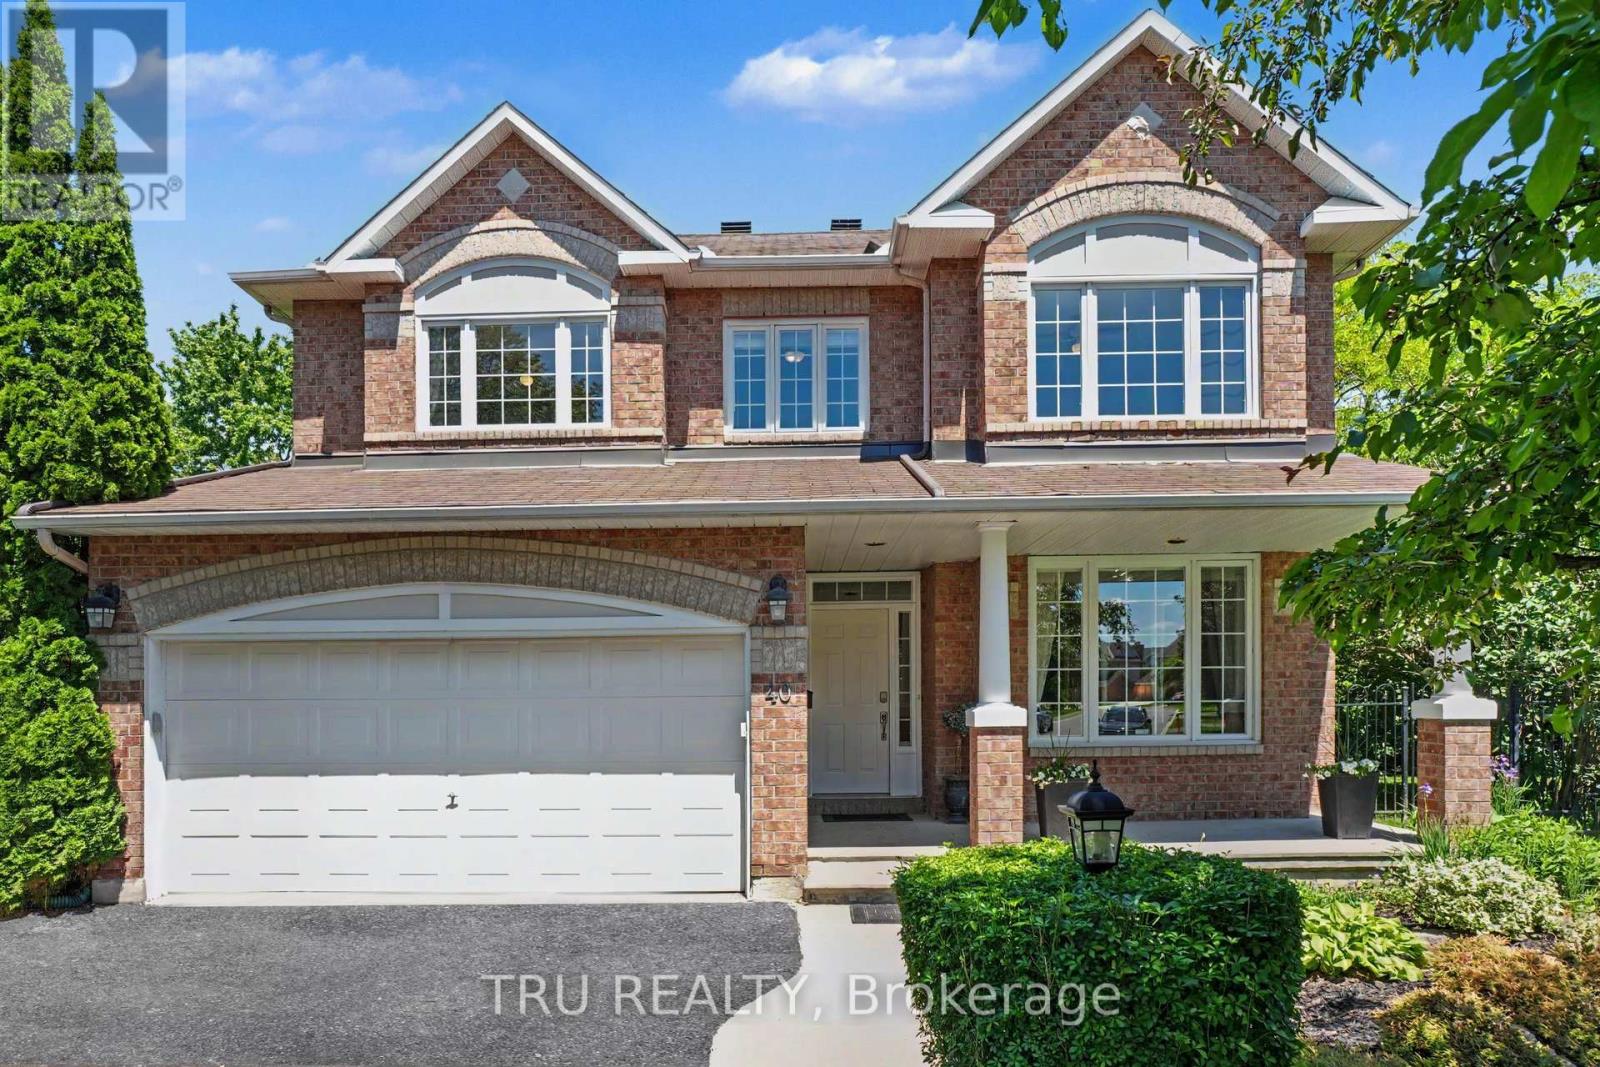
40 Cimarron Crescent
Ottawa, Ontario
Welcome to your private retreat in the heart of Centrepointe. Situated on an exceptionally rare, premium pie-shaped lot, this distinguished Minto "Naismith" home offers nearly 3,600 sq. ft. of beautifully finished living space, where elegant interiors meet extraordinary outdoor living. Designed for both sophisticated entertaining and everyday comfort, the backyard is a true showpiece. Over $100,000 has been invested in professional landscaping, creating a secluded oasis complete with a heated saltwater inground pool, lush gardens, an irrigation system, and multiple patio and lounge areas perfect for summer gatherings or quiet evenings under the stars. Inside, an abundance of oversized windows bathes the home in natural light, highlighting the hardwood floors, quality finishes, 9-foot ceilings and refined crown mouldings and laundry on the main floor. Formal living and dining rooms provide timeless elegance, while the spacious kitchen features extensive cabinetry, generous Corian countertops, and seamless flow from the breakfast area and family room with a double-sided gas fireplace. A grand curved staircase leads to the upper level, where the primary suite overlooks the backyard sanctuary and features a walk-in closet and ensuite bathroom with soaker tub and separate shower. Three additional bedrooms, two with walk-in closets, a full bathroom, and a dedicated home office complete this level. The fully finished lower level is designed for recreation and relaxation, offering a large entertainment space with built-in bar, soundproof music room, full bathroom, and abundant storage. Set on an impressive irregular lot with a remarkable 151-foot rear width, this exceptional property combines privacy, space, and prestige in one of Ottawa's most sought-after family communities. Enjoy top-rated schools, shopping, recreation, future LRT and transit just moments from your doorstep. 24hrs irrevocable on all offers. (id:19849)
Tru Realty
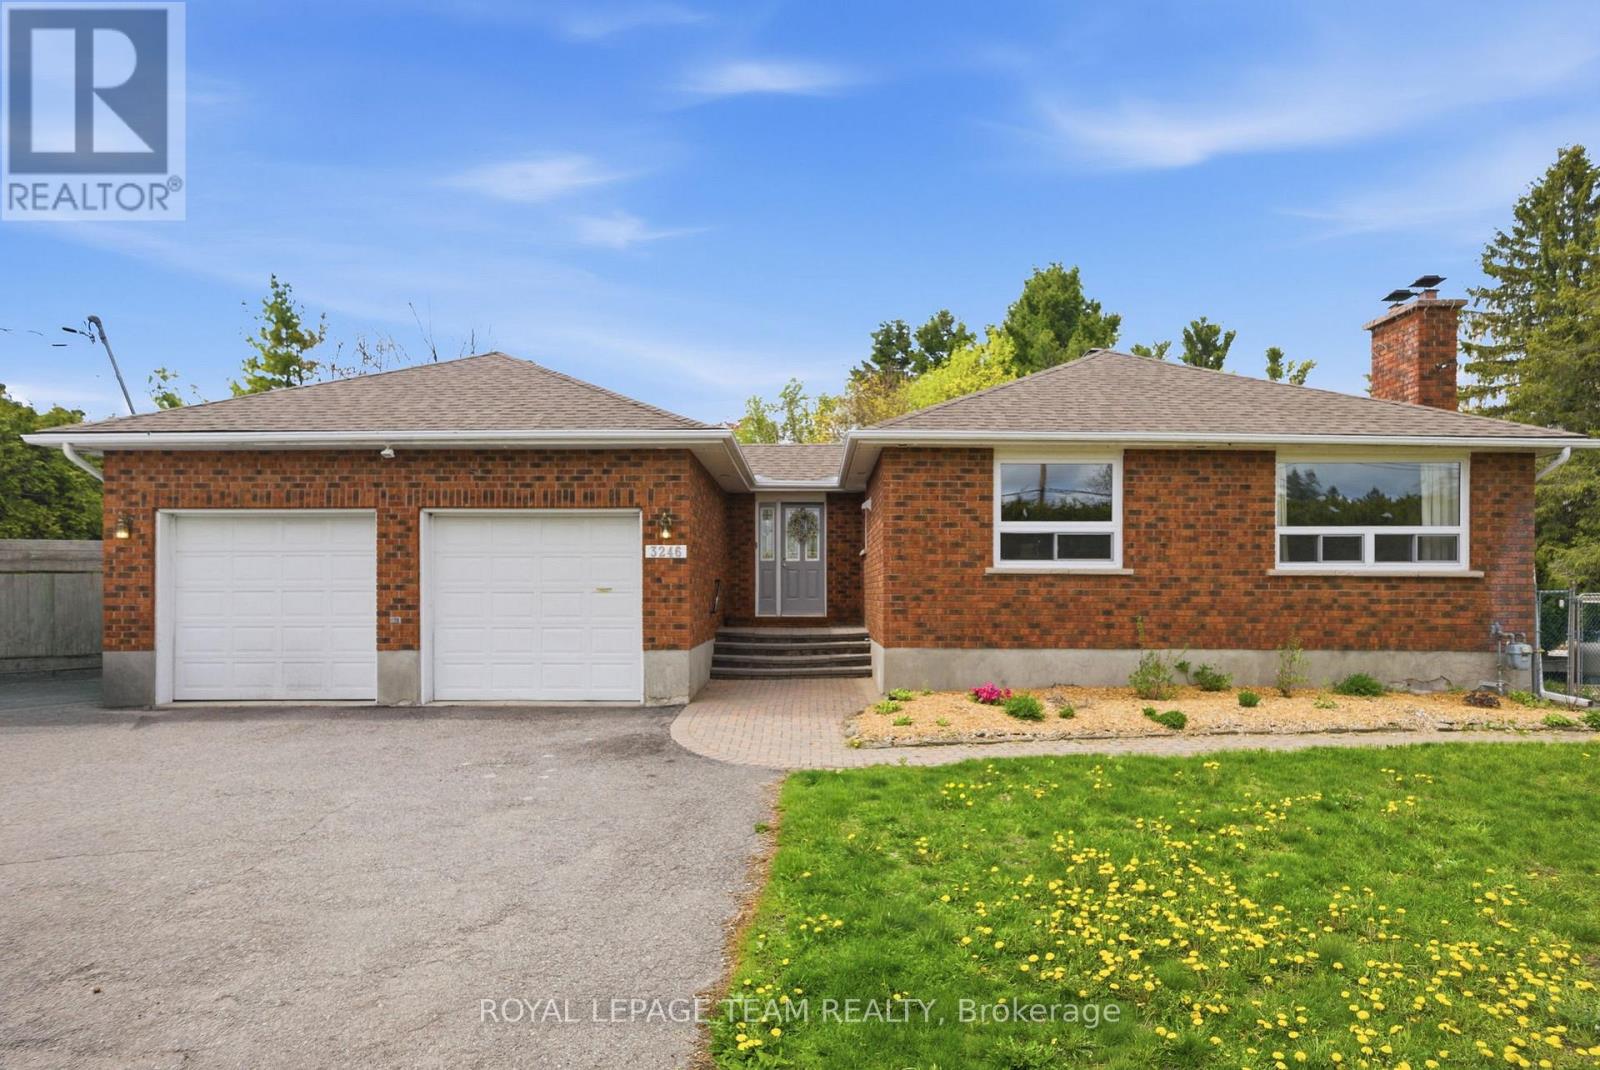
3246 Elizabeth Street
Ottawa, Ontario
Extensively updated for peace of mind and a family friendly lifestyle this beautiful bungalow is centrally located in the heart of Osgoode Village, offering exceptional space, and outdoor living, on a fully private and hedged 140' x 160' (0.525-acre) lot. From the bright and spacious front entrance to the open concept main living space this home offers everything a growing family would need. Hardwood floors flow throughout the whole main level, featuring a cozy family room with a fireplace and a dining area ideal for everyday living and entertaining. The kitchen is the heart of the home, showcasing granite countertops, a large island, stainless steel appliances w/ gas Stove, extended cabinetry, recessed lighting, and ample storage and prep space. The main floor offers three bedrooms and a spacious main bath with an over-sized bathtub and shower. Easy access from the living room to step outside and enjoy the massive, private backyard, designed for entertaining with a raised deck, a separately fenced 24' heated salt-water pool (2022), and expansive hedged lawn offering complete privacy. The finished lower level expands the living space with a large recreation room featuring an extra family room and bonus space, a fourth bedroom, a full bathroom, laundry area, updated egress windows, and plenty of storage-ideal for guests, teens, or a home office. Additional highlights include a paved driveway, 10' x 16' Crawford shed, 2nd shed and an oversized (22'2" x 24'5") two-car garage with backyard access and inside entry. The home features natural gas heating, new Lennox A/C (2022), hot water tank (2025), electrical with 200-amp service plus 125-amps auxiliary panel, roof (2023), 24' Salt Water Pool with Thermowalls & Heater from Poolerama (2022), and fresh paint (2025-2026). This move-in-ready home offers comfort, functionality, walkability to all your local amenities and long-term value in a sought-after village setting. Water tests 0/0, septic passed buyer inspections. (id:19849)
Royal LePage Team Realty

547 Adventure Private
Ottawa, Ontario
Experience Riverside living, nestled along the waterfront of Mooney's Bay, The Docks offers a rare blend of modern living and natural beauty. This well-designed 3-bedroom townhome offers 2,159 sq. ft. of modern living space with a private backyard, single-car garage, and additional laneway parking. The main floor features an open-concept layout with hardwood flooring throughout and a contemporary kitchen complete with a breakfast nook, Silestone countertops, and modern cabinetry. Main floor laundry room located off of the powder room. Upstairs, all three bedrooms feature vaulted ceilings. The primary suite includes a walk-in closet, private balcony and ensuite bathroom. The basment is unfinished with options to add a bathroom, bedroom and or rec room for extra cost. Steps to Mooney's Bay Beach, Carleton University, Hogs Back Park, and transit routes to downtown Ottawa. The pictures are the builders renderings. (id:19849)
The Agency Ottawa
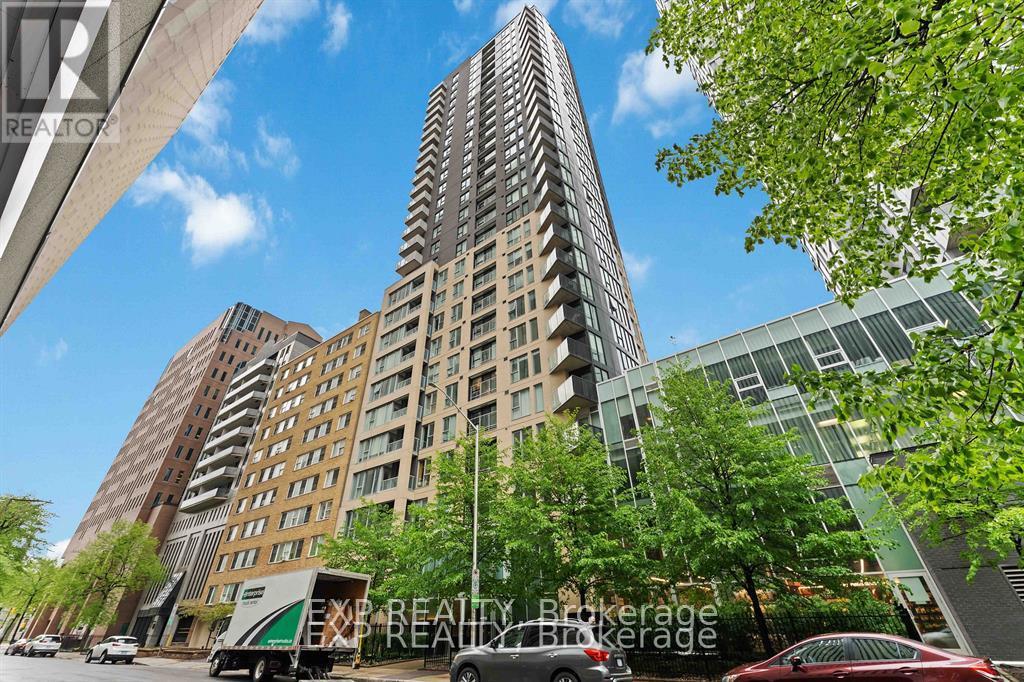
1607 - 40 Nepean Street
Ottawa, Ontario
Stunning 2-bedroom, 2-bathroom corner condo on the 16th floor offering breathtaking city views in the heart of downtown Ottawa! Ideally located just steps to Parliament Hill, Elgin Street, Bank Street, the ByWard Market, Rideau Centre, the Ottawa River, and Rideau Canal. Enjoy unmatched convenience with Farm Boy and The Wine Shop located right in the building.This bright and spacious open-concept unit features approximately 955 sq. ft. of elegant living space, complete with hardwood floors, granite countertops, and a private balcony showcasing spectacular skyline views. The thoughtfully designed layout offers both comfort and functionality in a prime urban setting.Residents enjoy exceptional amenities including a saltwater indoor pool, fitness centre, party room, rooftop terrace with panoramic views, guest suites, concierge service, and more. Includes 1 underground parking space and 1 storage locker. Experience downtown living at its finest - don't miss this incredible opportunity! (id:19849)
Exp Realty
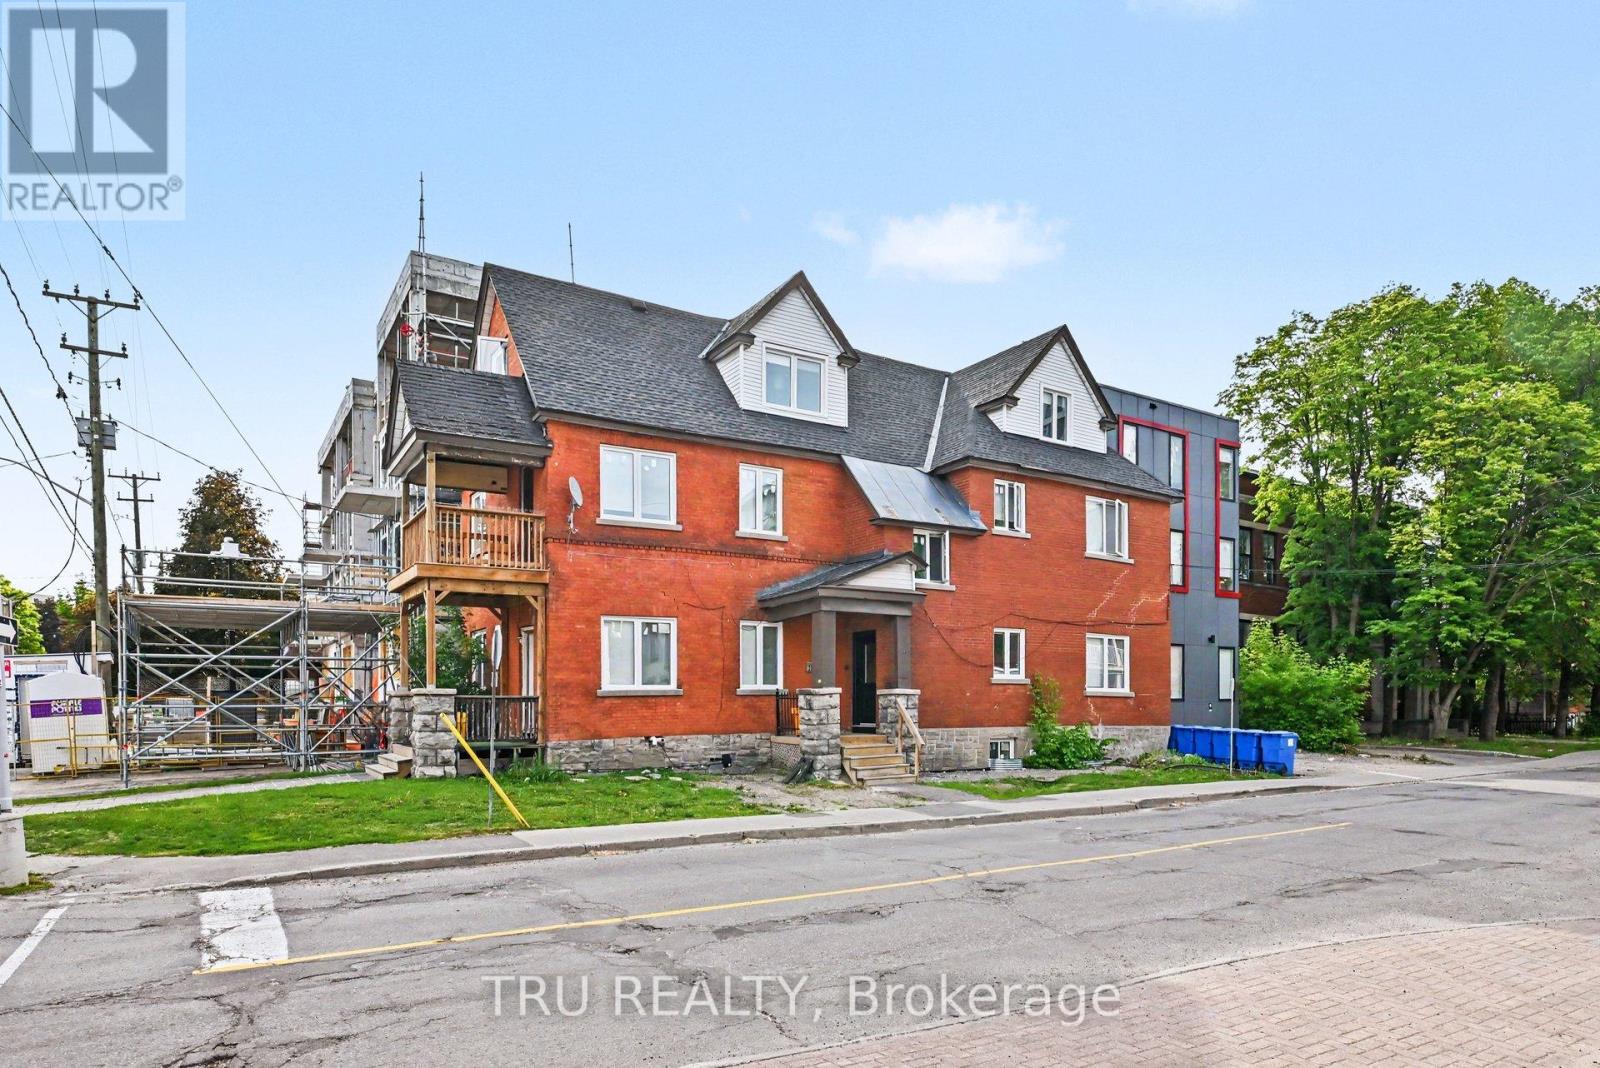
351 Friel Street
Ottawa, Ontario
Rare opportunity to acquire a recently expanded and substantially renovated multi-unit investment property in the heart of Sandy Hill, just steps from the University of Ottawa. The property is currently configured as six rental suites comprising 18 bedrooms, including a mix of 2-bedroom, 3-bedroom and shared accommodation units catering to students and young professionals in one of Ottawa's strongest rental markets. Significant capital improvements have been completed in recent years, with additional opportunities to further stabilize income and optimize returns. Excellent walkability to the University of Ottawa, Rideau Centre, ByWard Market, LRT stations and downtown employment centres. An attractive opportunity for investors seeking a well-located asset with strong rental demand, upside potential and long-term growth prospects. Property being sold under Power of Sale. Current rent roll, leases and due diligence materials available to qualified purchasers. (id:19849)
Tru Realty
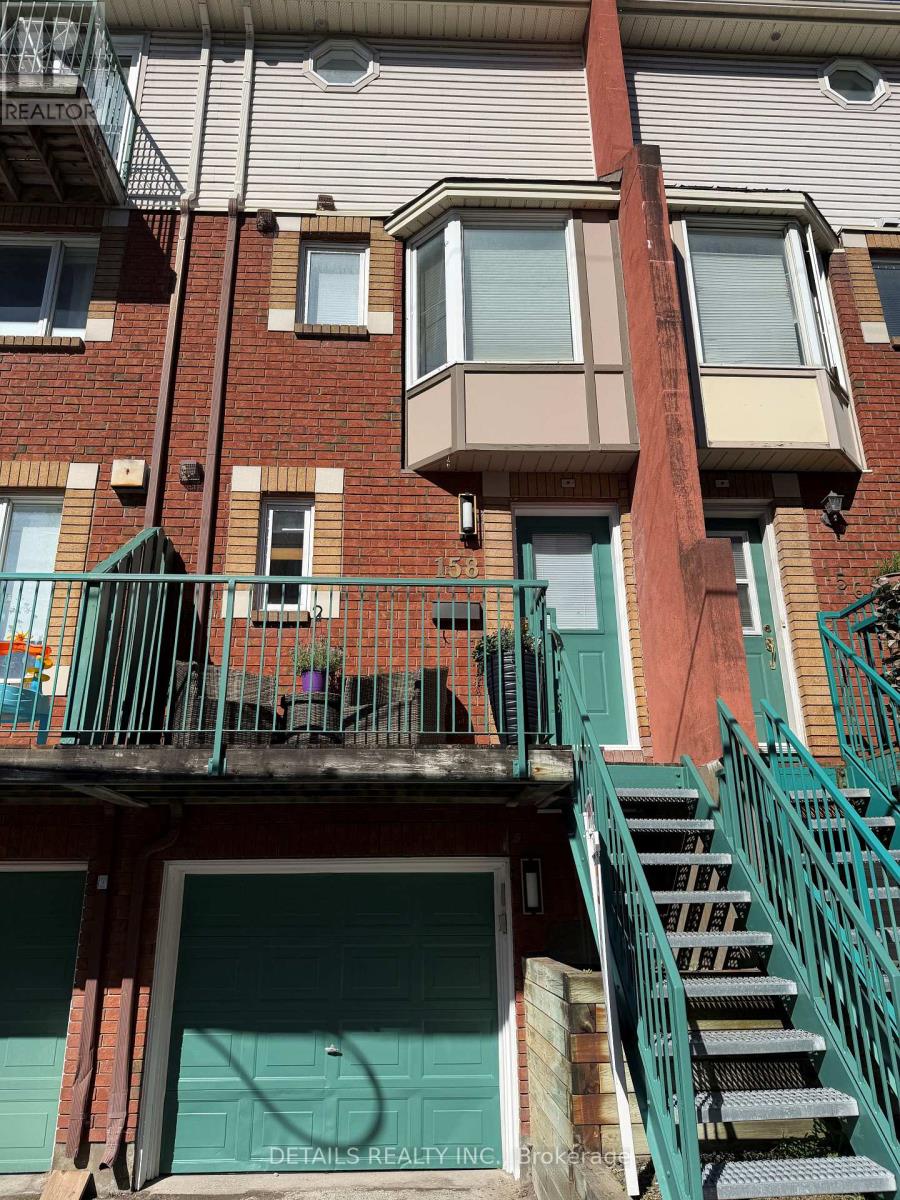
158 Forward Avenue
Ottawa, Ontario
Welcome to 158 Forward Avenue, a beautifully updated 3-storey townhouse offering the perfect blend of style, comfort, and convenience in one of Ottawa's most connected neighbourhoods. This bright and inviting home features 2 spacious bedrooms, 2 bathrooms, and a thoughtfully designed open-concept main living area ideal for both everyday living and entertaining. The second level showcases a modern kitchen seamlessly flowing into the dining and living spaces, creating an airy and functional layout filled with natural light. Upstairs, you'll find generously sized bedrooms and well-appointed bathrooms designed for comfort and privacy. Recent updates throughout the home provide a move-in-ready opportunity for professionals, first-time buyers, or investors alike. Location is truly unmatched. Situated just one block from Tunney's Pasture LRT Station, commuting downtown, to the University of Ottawa, Carleton University, or across the city is effortless. Enjoy walking distance to parks, cafés, restaurants, local shops, cycling paths, and the scenic Ottawa River Parkway. With Wellington West, Hintonburg, and Westboro just minutes away, you'll have access to some of Ottawa's best dining, entertainment, and community amenities. Experience the perfect balance of urban convenience and modern living in this exceptional city townhouse. A fantastic opportunity to own in one of Ottawa's most sought-after neighbourhoods. (id:19849)
Details Realty Inc.
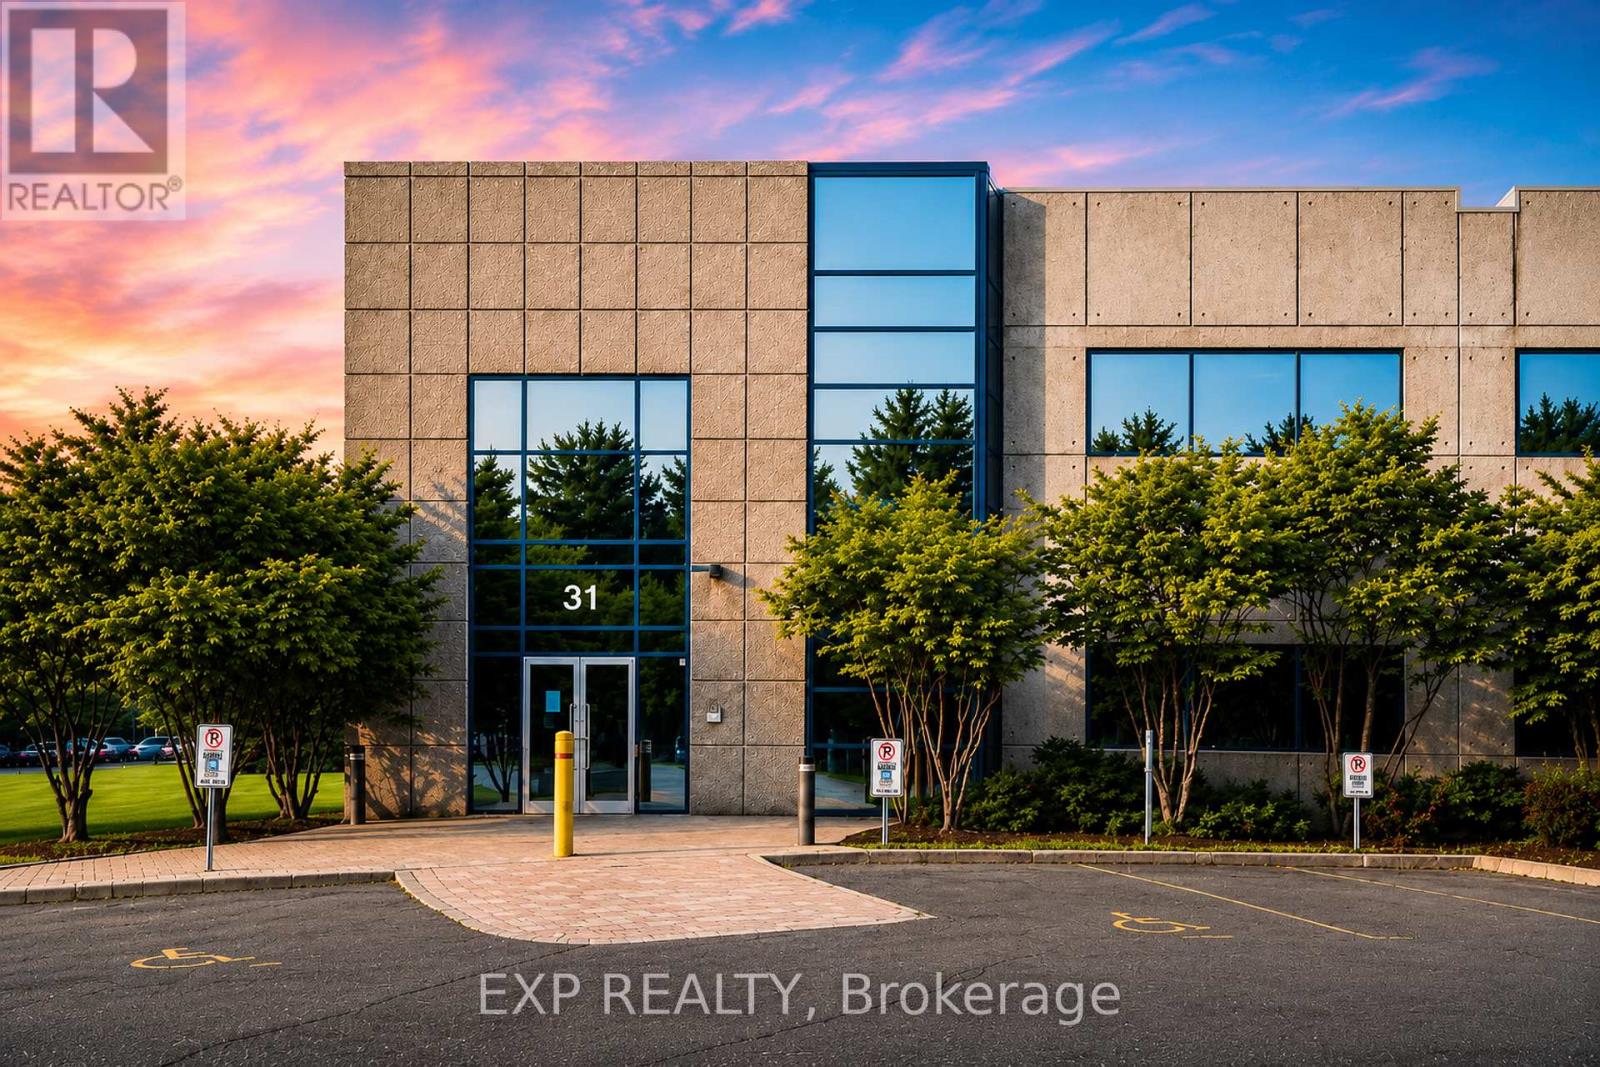
31 Auriga Drive
Ottawa, Ontario
31 Auriga Drive offers the opportunity to acquire or lease a highly improved corporate office and flex facility in Ottawa's Hunt Club Business Corridor. The 29,338 SF building is situated on a 2.7-acre site and benefits from IM H(21) zoning, permitting a broad range of office, research and development, technology, light industrial, recreational, and complementary commercial uses.The property features a flexible two-storey layout with elevator access, an impressive atrium lobby, dedicated server room, fitness facilities, meeting and collaboration spaces, and extensive existing improvements. Infrastructure includes 600A/600V/3-phase power, an emergency backup generator, double man loading doors, and 109 surface parking spaces.Strategically located with convenient access to Hunt Club Road, Prince of Wales Drive, Highway 416, and Ottawa International Airport, the property provides excellent connectivity across the National Capital Region.Available for sale or lease, 31 Auriga Drive delivers the scale, infrastructure, and flexibility required by organizations seeking a headquarters, innovation centre, operational hub, training facility, or long-term corporate campus. (id:19849)
Exp Realty
Paradigm Commercial Real Estate & Brokerage Inc.
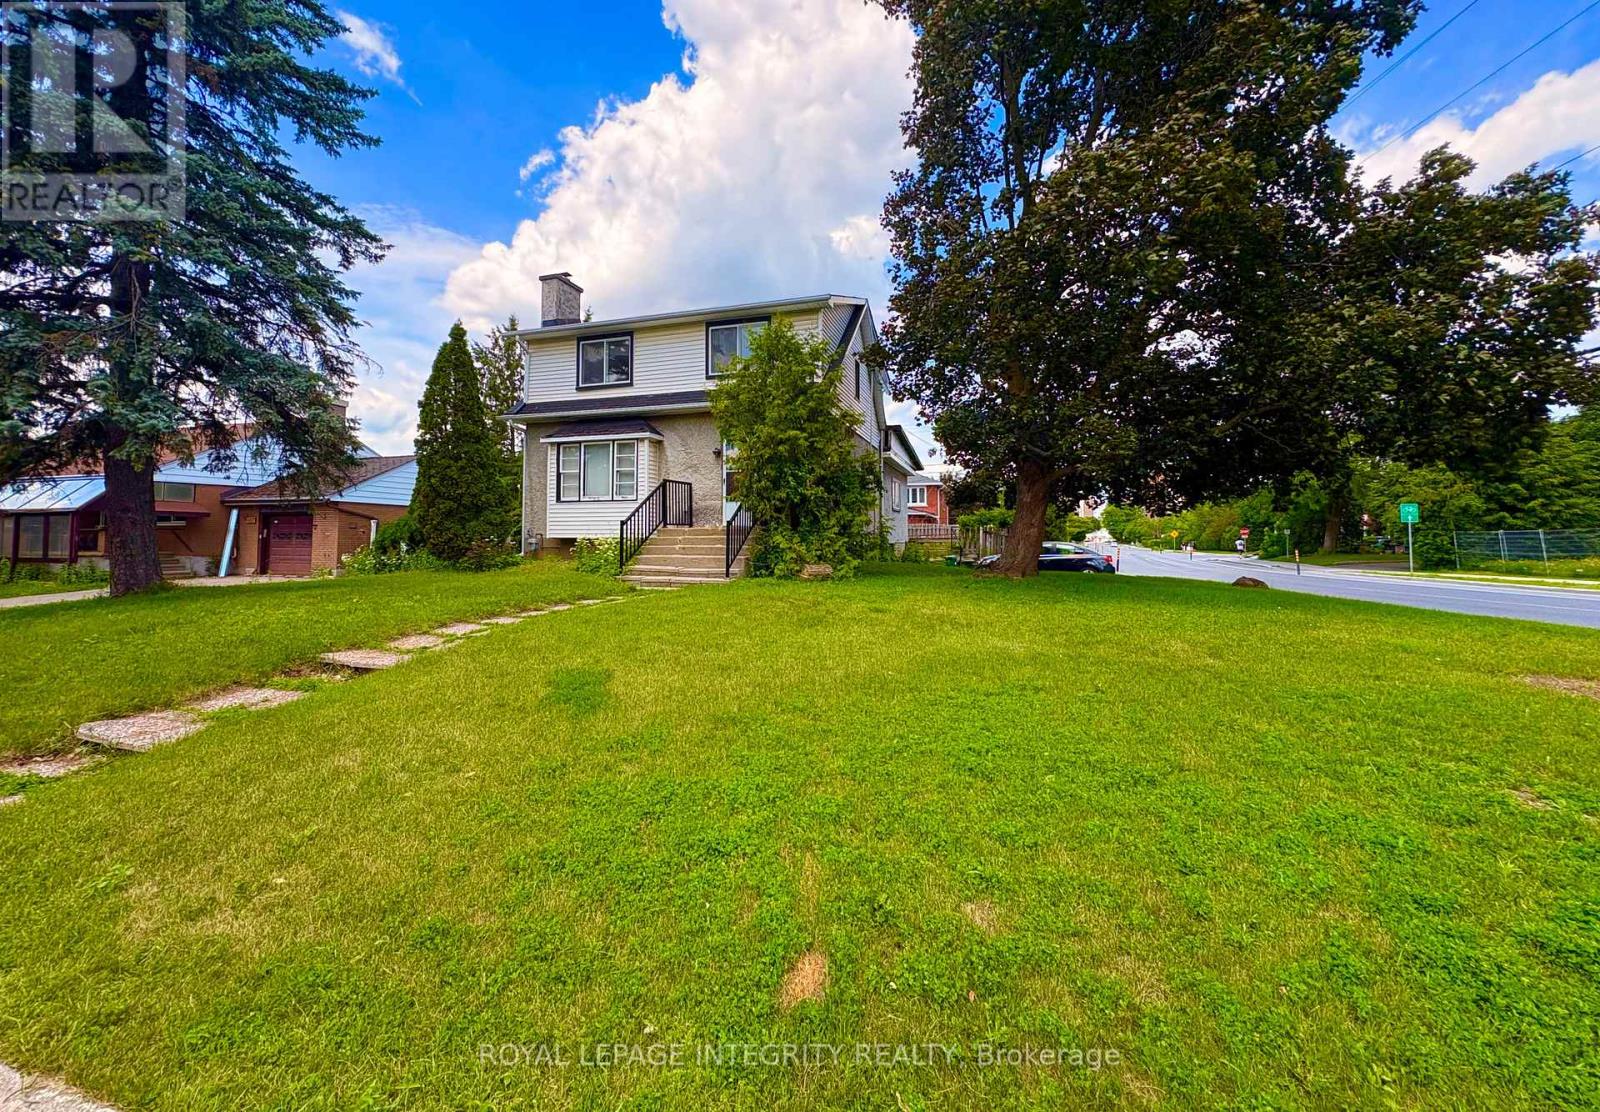
1085 Richard Avenue
Ottawa, Ontario
NEW ZONING, NC3; Large corner lot with frontage on Clementine and Richard, PERFECT for redevelopment into multi unit building. New zoning allows redevelopment to 11 M high and up to 12 units. Lot is being sold as is where is, including home that sits on site. The owner will only allow entrance with a firm offer. (id:19849)
Royal LePage Integrity Realty
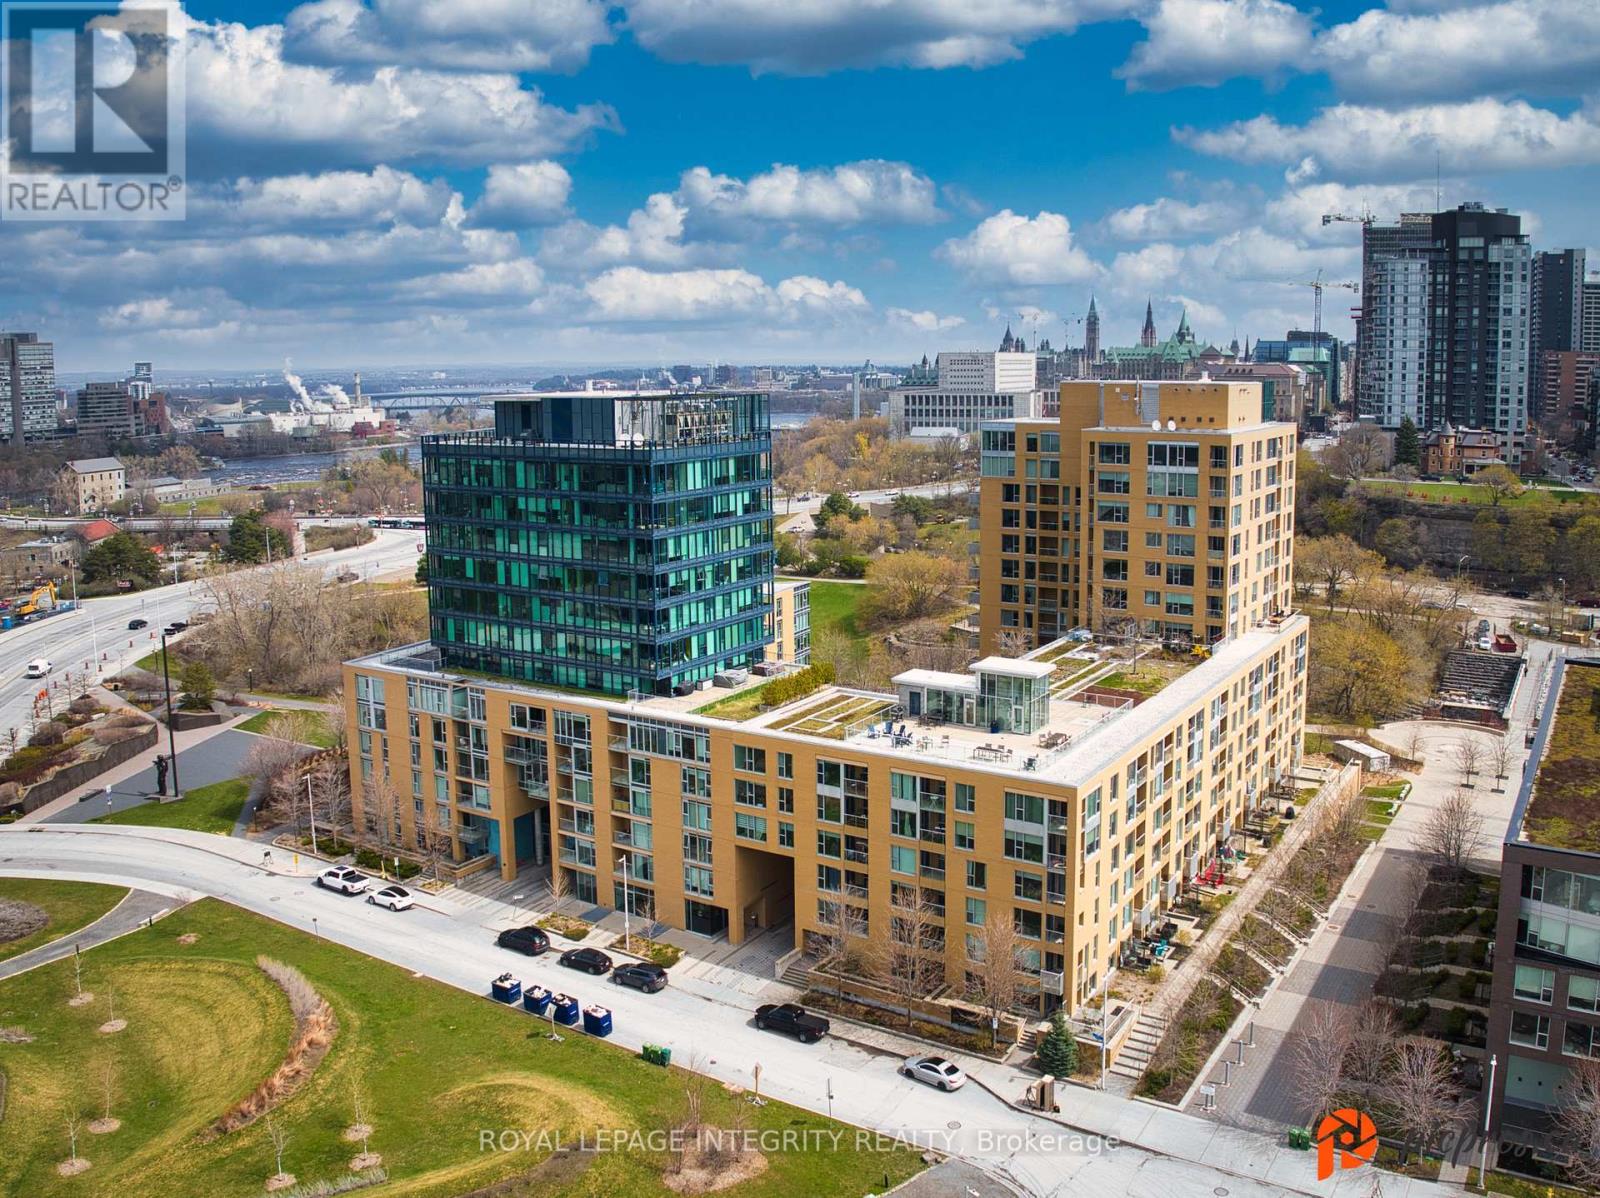
206 - 250 Lett Street
Ottawa, Ontario
Experience urban living at its finest in this modern 2-bedroom, 2-bathroom condo located in the heart of LeBreton Flats one of Ottawa's most vibrant and growing communities. Thoughtfully designed to maximize space and natural light, this stylish unit features a sleek kitchen with granite countertops, stainless steel appliances, and an open-concept layout that flows seamlessly into the dining and living areas ideal for both entertaining and everyday living. The sun-filled primary bedroom offers a spacious closet and a luxurious ensuite with double sinks and in-suite laundry for added convenience, while the second bedroom provides flexible space for guests, a home office, or creative use. A second full 3-piece bathroom is conveniently located near the entryway. Step outside to a private balcony your own quiet retreat. This unit also includes underground parking and a private storage locker, offering added value and convenience. The building features top-tier amenities such as an indoor pool, fully equipped fitness centre, and a rooftop terrace with BBQ areas. With scenic riverfront paths, parks, the Canadian War Museum, and festivals like Bluesfest just steps away, plus quick access to downtown and the Pimisi LRT station, you'll enjoy the perfect balance of nature, culture, and connectivity. Don't miss your chance to be part of this exciting, growing neighbourhood. Schedule your private viewing today! (id:19849)
Royal LePage Integrity Realty
2726 Rowatt Street
Ottawa, Ontario
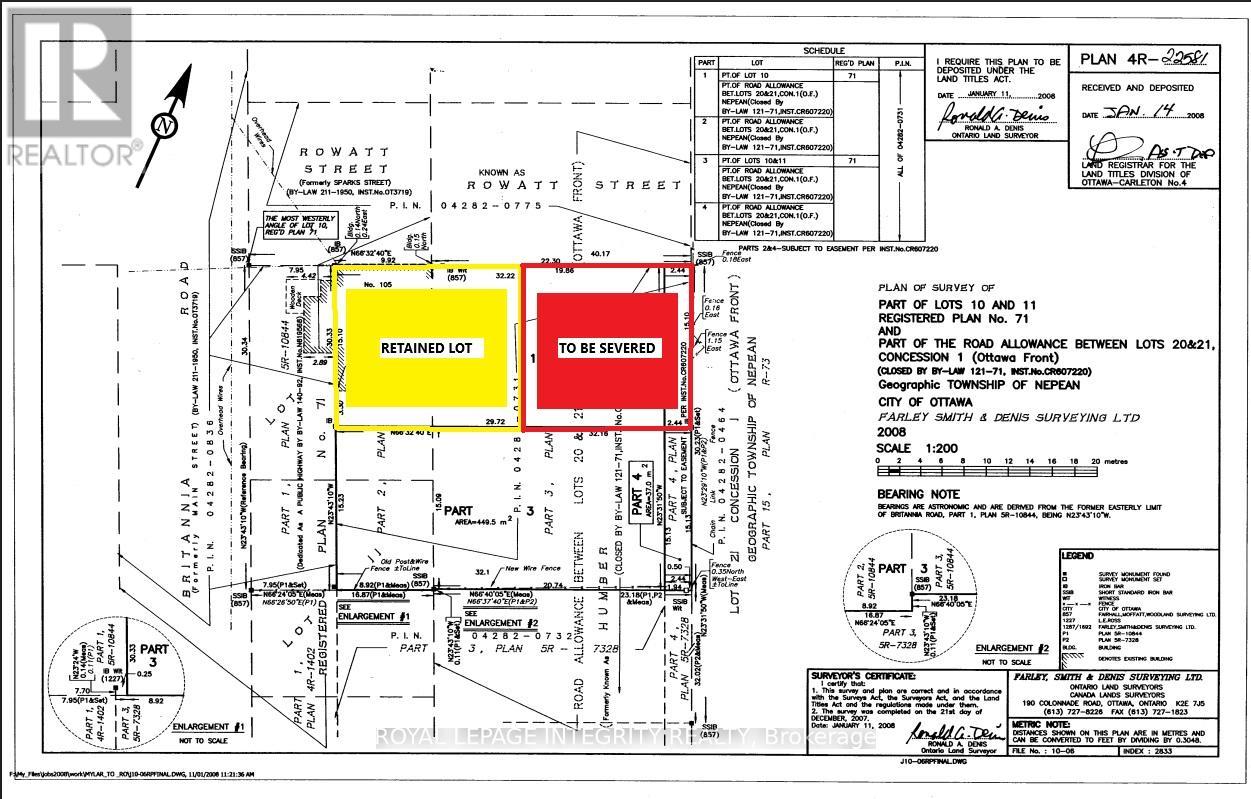
ATTENTION BUILDERS & DEVELOPERS: PRIME SEVERANCE & JV OPPORTUNITY IN BRITANNIA. Unlock the massive upside of this rare, high-potential parcel bridging Britannia Road and Rowatt Street! The seller is looking for an experienced, forward-thinking developer or Joint Venture (JV) partner to take the lead on severing this property into two premium lots. The existing home at 105 Britannia Rd will be retained, while a fantastic new lot will be created with a generous 16-meter frontage fronting on Rowatt Street.The seller is highly cooperative, open to creative ideas, and welcoming all offer structures/possibilities to bring this project to life. We have already engaged with City of Ottawa planners, who have provided a favorable preliminary review. The path forward is clear, with no immediate issues of concern that would prohibit the severance. Bring Your Vision All offers are conditional on severence. All details regarding future lot lines, dimensions, and development potential are preliminary and subject to final severance completion. Buyer is responsible for independent due diligence regarding the severance, municipal service extensions from Britannia, environmental studies, and verifying all permitted uses/build options. (id:19849)
Royal LePage Integrity Realty
31 Auriga Drive
Ottawa, Ontario
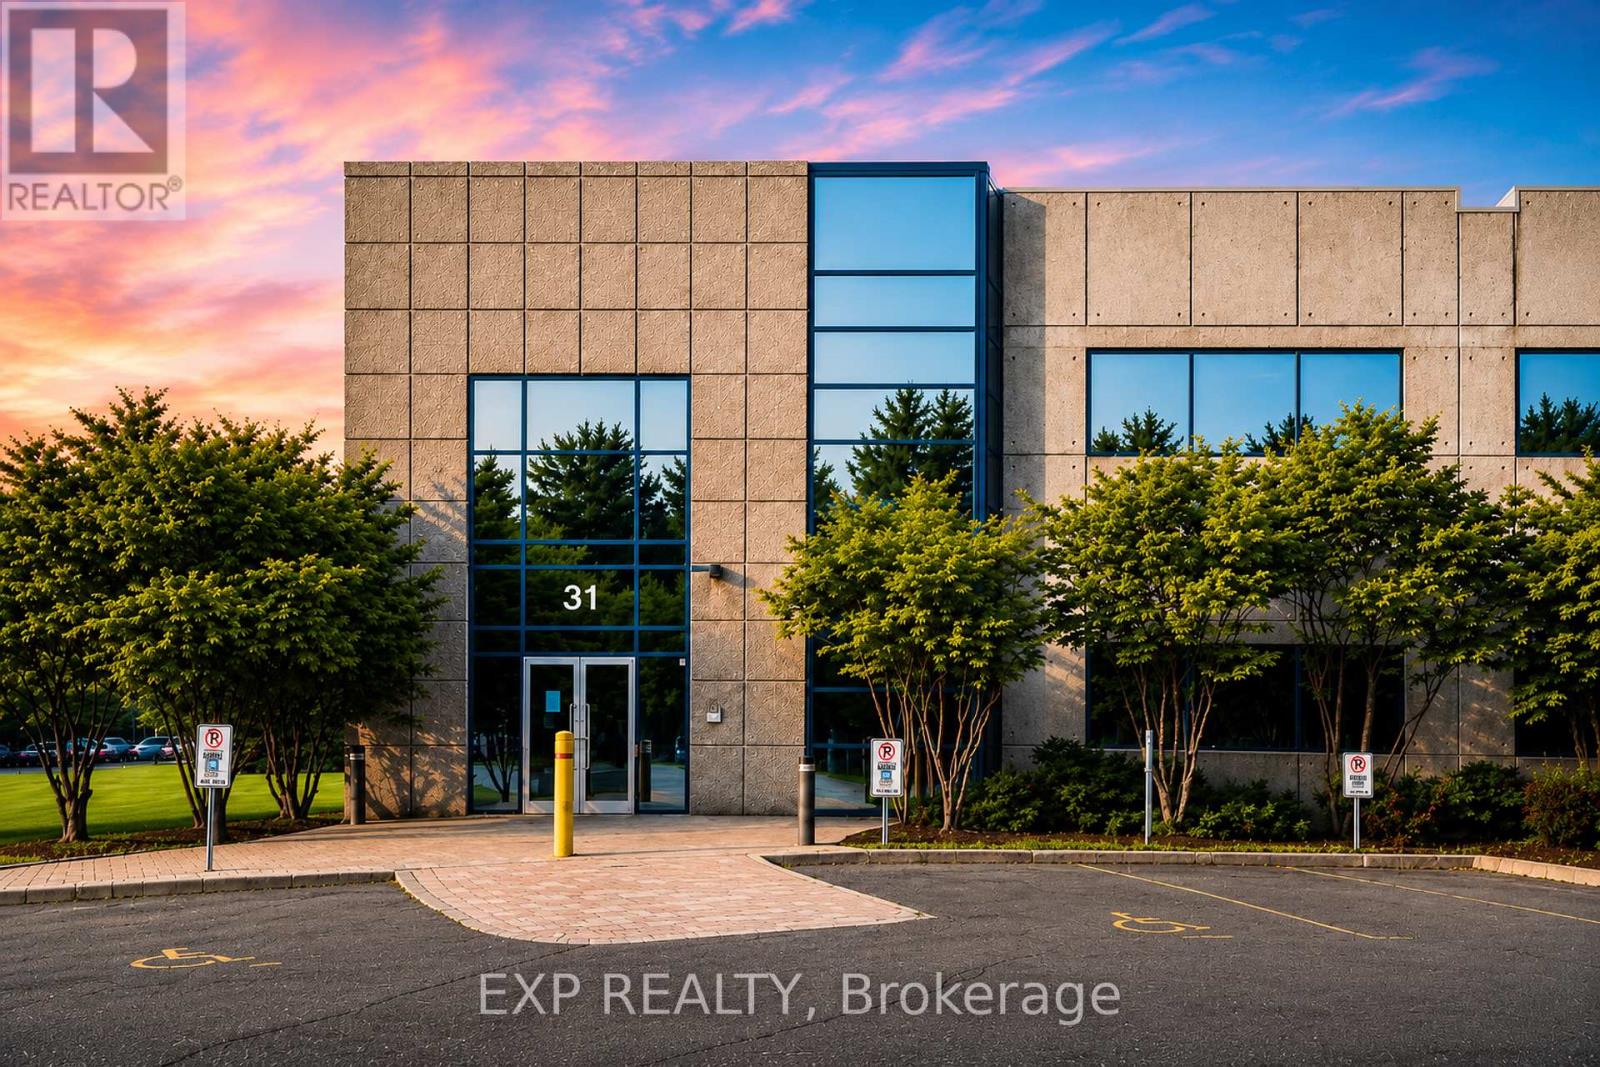
31 Auriga Drive offers the opportunity to acquire or lease a highly improved corporate office and flex facility in Ottawa's Hunt Club Business Corridor. The 29,338 SF building is situated on a 2.7-acre site and benefits from IM H(21) zoning, permitting a broad range of office, research and development, technology, light industrial, recreational, and complementary commercial uses.The property features a flexible two-storey layout with elevator access, an impressive atrium lobby, dedicated server room, fitness facilities, meeting and collaboration spaces, and extensive existing improvements. Infrastructure includes 600A/600V/3-phase power, an emergency backup generator, double man loading doors, and 109 surface parking spaces.Strategically located with convenient access to Hunt Club Road, Prince of Wales Drive, Highway 416, and Ottawa International Airport, the property provides excellent connectivity across the National Capital Region.Available for sale or lease, 31 Auriga Drive delivers the scale, infrastructure, and flexibility required by organizations seeking a headquarters, innovation centre, operational hub, training facility, or long-term corporate campus. (id:19849)
Exp Realty
Paradigm Commercial Real Estate & Brokerage Inc.
199 Kehoe Street
Ottawa, Ontario
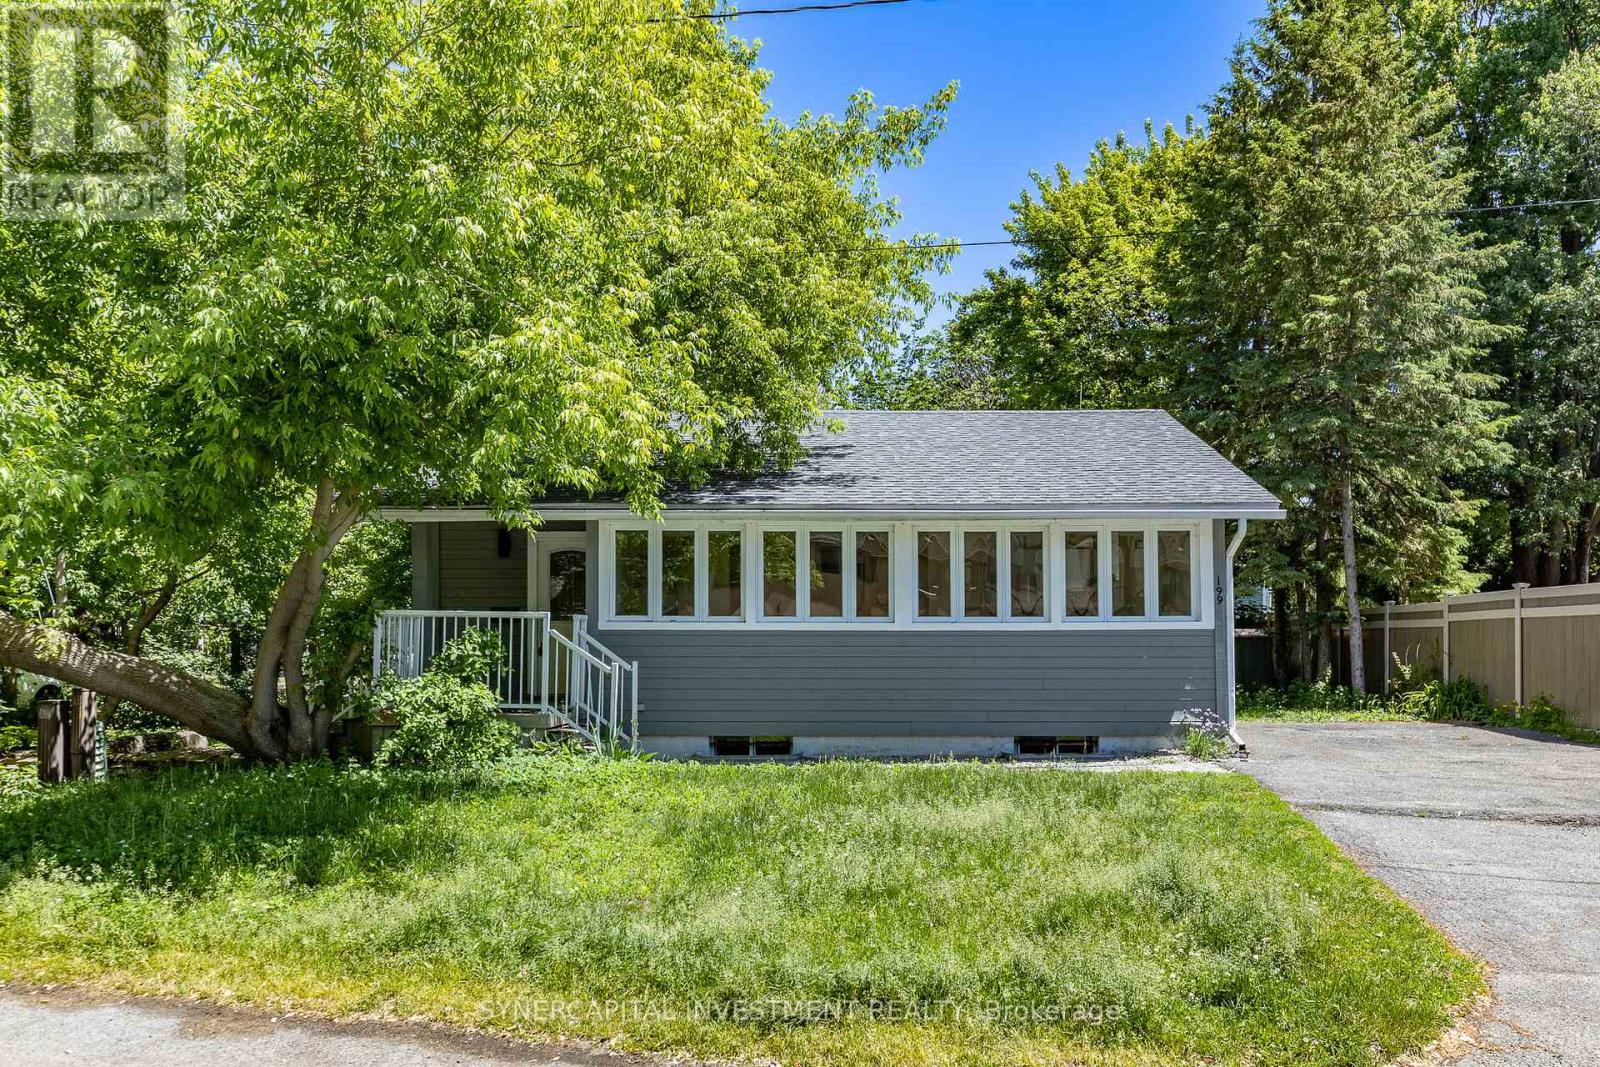
Charming Renovated Bungalow in Coveted Britannia Village! Steps from Britannia Beach and the Ottawa River, this 2-bedroom, 2-bathroom bungalow offers an exceptional lifestyle in one of Ottawa's most desirable locations. Perfect for downsizers, professional couples, or small families, this home features a bright, sun-drenched open-concept layout enhanced by stunning vaulted ceilings. The interior finishes include hardwood floors, a spacious kitchen and two bathrooms with stone counters. Virtually rebuilt from the inside out, a comprehensive, top-to-bottom renovation (2006-2013) replaced and upgraded almost everything: roof framing and shingles, electrical and plumbing, hvac, doors and trim, hardwood and tile flooring, and Cape Cod exterior wood siding. Situated on a premium 70ft x 100ft corner lot, the property offers a large and private backyard and side yard, framed by mature trees, and generous setbacks from adjacent properties, along with a large multi-vehicle driveway. This expansive lot also provides exciting future redevelopment potential of extending the existing house or building a new custom home. Live steps from Britannia Park, the Britannia Yacht Club, Mud Lake Nature Reserve, and year-round walking, cycling, and cross-country ski trails along the River Parkway. (id:19849)
Synercapital Investment Realty
303 - 250 Winterfell Private
Ottawa, Ontario
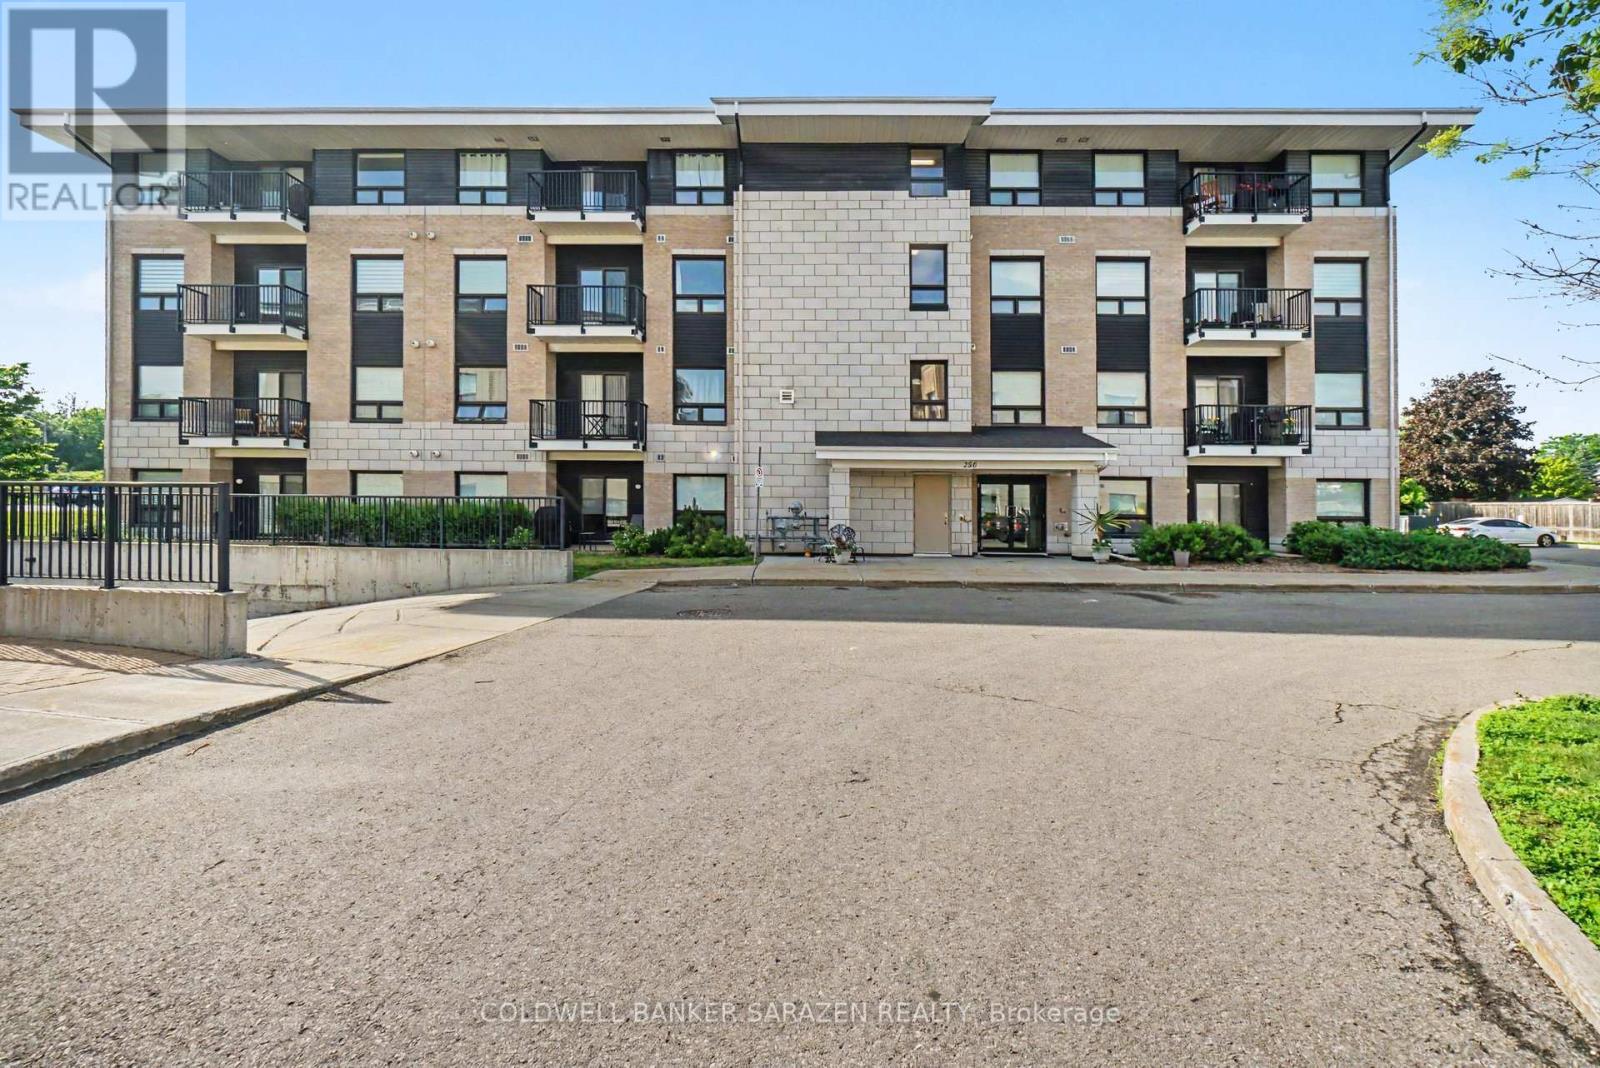
Welcome home to this bright and spacious 2-bedroom, 2-bathroom corner unit at Hunt Club Flats with plenty of sun-filled living space with west and northwest exposure. The open-concept layout features a modern kitchen with quartz countertops, stainless steel appliances, abundant storage, and a large peninsula, flowing seamlessly into the living and dining areas with access to a 60 sq. ft. balcony equipped with a natural gas BBQ hookup. The primary bedroom includes a walk-in closet and 3-piece ensuite, while the second bedroom has ample storage alongside a stylish 3-piece bath with walk-in shower. Freshly painted and finished with hardwood flooring throughout, this condo comes with heated underground parking, a storage locker, and an unbeatable location close to transit, shopping, Hwy 417, parks, trails, and nature. Property is currently rented @$2200 per month. Lease is expired on Feb 28th, 2027. New appliances (except microwave) 2025. Freshly painted 2025. Some photos were taken before tenant moves in. (id:19849)
Coldwell Banker Sarazen Realty
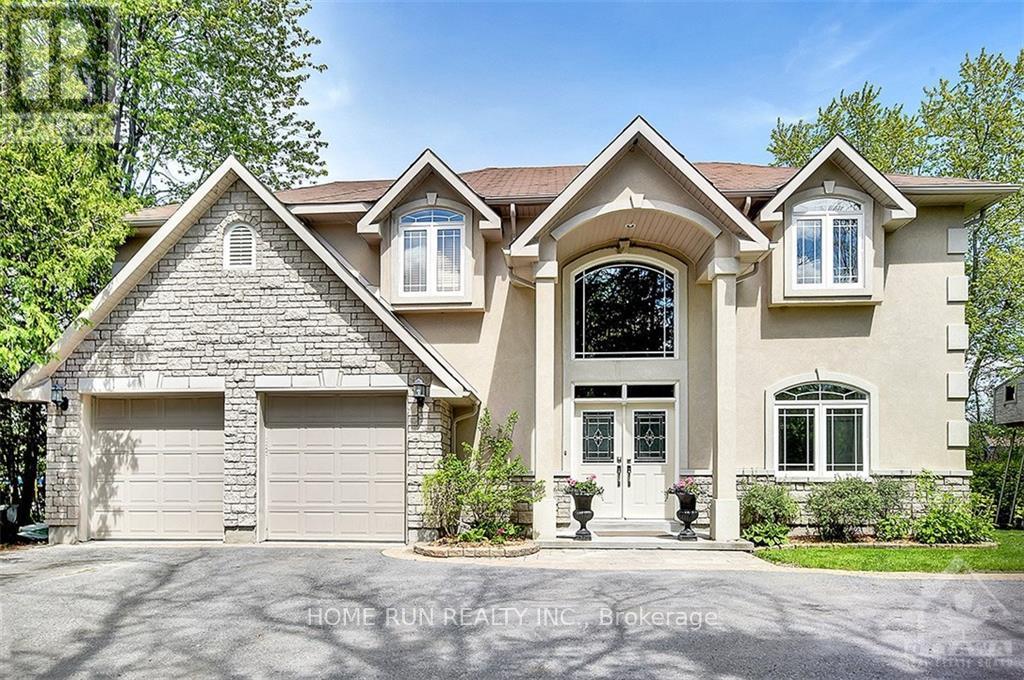
3 Winding Way
Ottawa, Ontario
Exceptional Rideau River Waterfront Living! Enjoy unmatched privacy and spectacular waterfront views in this custom-built home situated along the beautiful Rideau River. A grand foyer welcomes you into a thoughtfully designed residence featuring rich cherry hardwood flooring throughout, a dedicated main-floor office, and elegant living spaces. The gourmet kitchen offers maple cabinetry, granite countertops with a breakfast bar, stainless steel appliances, and a spacious breakfast area overlooking the river. The impressive family room showcases soaring 18-foot cathedral ceilings, a gas fireplace, and breathtaking waterfront views. The main-floor primary suite is a true retreat, featuring river views, a walk-in closet, and a luxurious ensuite bathroom. Upstairs, a spacious loft recreation area with a gas fireplace provides additional living space, accompanied by three generously sized bedrooms and two ensuite bathrooms. A large theatre room/gym adds even more versatility to this exceptional home. Step outside to a wraparound concrete patio designed for entertaining, complete with an outdoor kitchen and storage shed. The beautifully landscaped grounds offer lush greenery, privacy, and direct access to the river. A private dock provides the perfect launching point for boating, canoeing, kayaking, and other waterfront activities. Located at the end of the street, Chapman Mills Conservation Area offers 23 acres of protected natural beauty with walking and biking trails. Enjoy approximately 7.8 km of scenic pathways leading to Long Island along the picturesque Rideau River. A rare opportunity to own an extraordinary waterfront retreat where luxury, nature, recreation, and privacy come together in one exceptional setting. (id:19849)
Home Run Realty Inc.

1101 - 90 Landry Street
Ottawa, Ontario
Absolutely gorgeous 1bed Unit + Den with stunning southern views including Rideau River and Cummings Bridge. You won't want to miss this well appointed 11th floor unit in La Tiffani 2 by Claridge. Steps to Ottawa's Multi-Use Pathways, this unit features hardwood floors throughout the living space and the bedroom. Large, open living room area with loads of natural light. South-facing with balcony. Kitchen features granite counters, plenty of cabinetry, stainless steel appliances including space-saver microwave, island with breakfast bar. Bonus Den for your gaming/office work station. In-unit Laundry. Good-size Primary Bedroom, walk-in-closet and full bathroom. Comes with one underground parking space, and one locker. Both owned. Building has plenty of amenities including gym, indoor pool, and party room. Minutes to Beechwood shops, a short jaunt to the ByWard Market, uOttawa, easy access to Highway 417 via Vanier Parkway. Just move-in! (id:19849)
RE/MAX Hallmark Realty Group
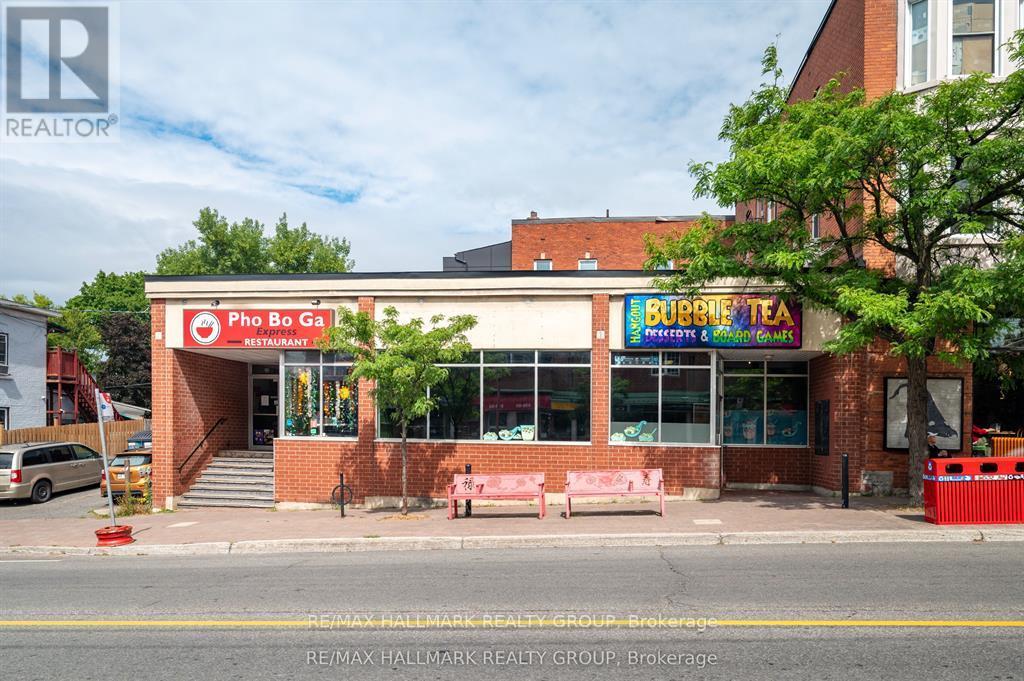
843-839 Somerset Street W
Ottawa, Ontario
Incredible Investment Opportunity in the Heart of Chinatown! Located on bustling Somerset Street West, this traditional Main Street-zoned property offers excellent passive income potential with a projected annual income of $120,000. A long-standing, well-known restaurant tenant occupies one side of the building under a triple net lease, covering all utilities and minimizing owner expenses.The adjacent unit has recently been rented on a 5 year lease with a 5% yearly escalation starting at $6,400/month + HST. Ideal for an owner-occupier or an investor looking to maximize returns, this space is perfect for a wide range of uses. Major capital improvements already completed: the property features a brand new roof (2025) valued at $63,000, offering peace of mind and long-term savings on maintenance. Zoning permits restaurant or other commercial operations or redevelopment for multi-unit residential, offering flexibility and long-term growth. Property Highlights: High visibility with large street-facing windows, 6 dedicated parking spaces for tenants, prime location with a bus stop right at the door, surrounded by vibrant local businesses and community amenities. Don't miss your chance to own a versatile, income-generating property in one of the city's most dynamic neighbourhoods. (id:19849)
RE/MAX Hallmark Realty Group
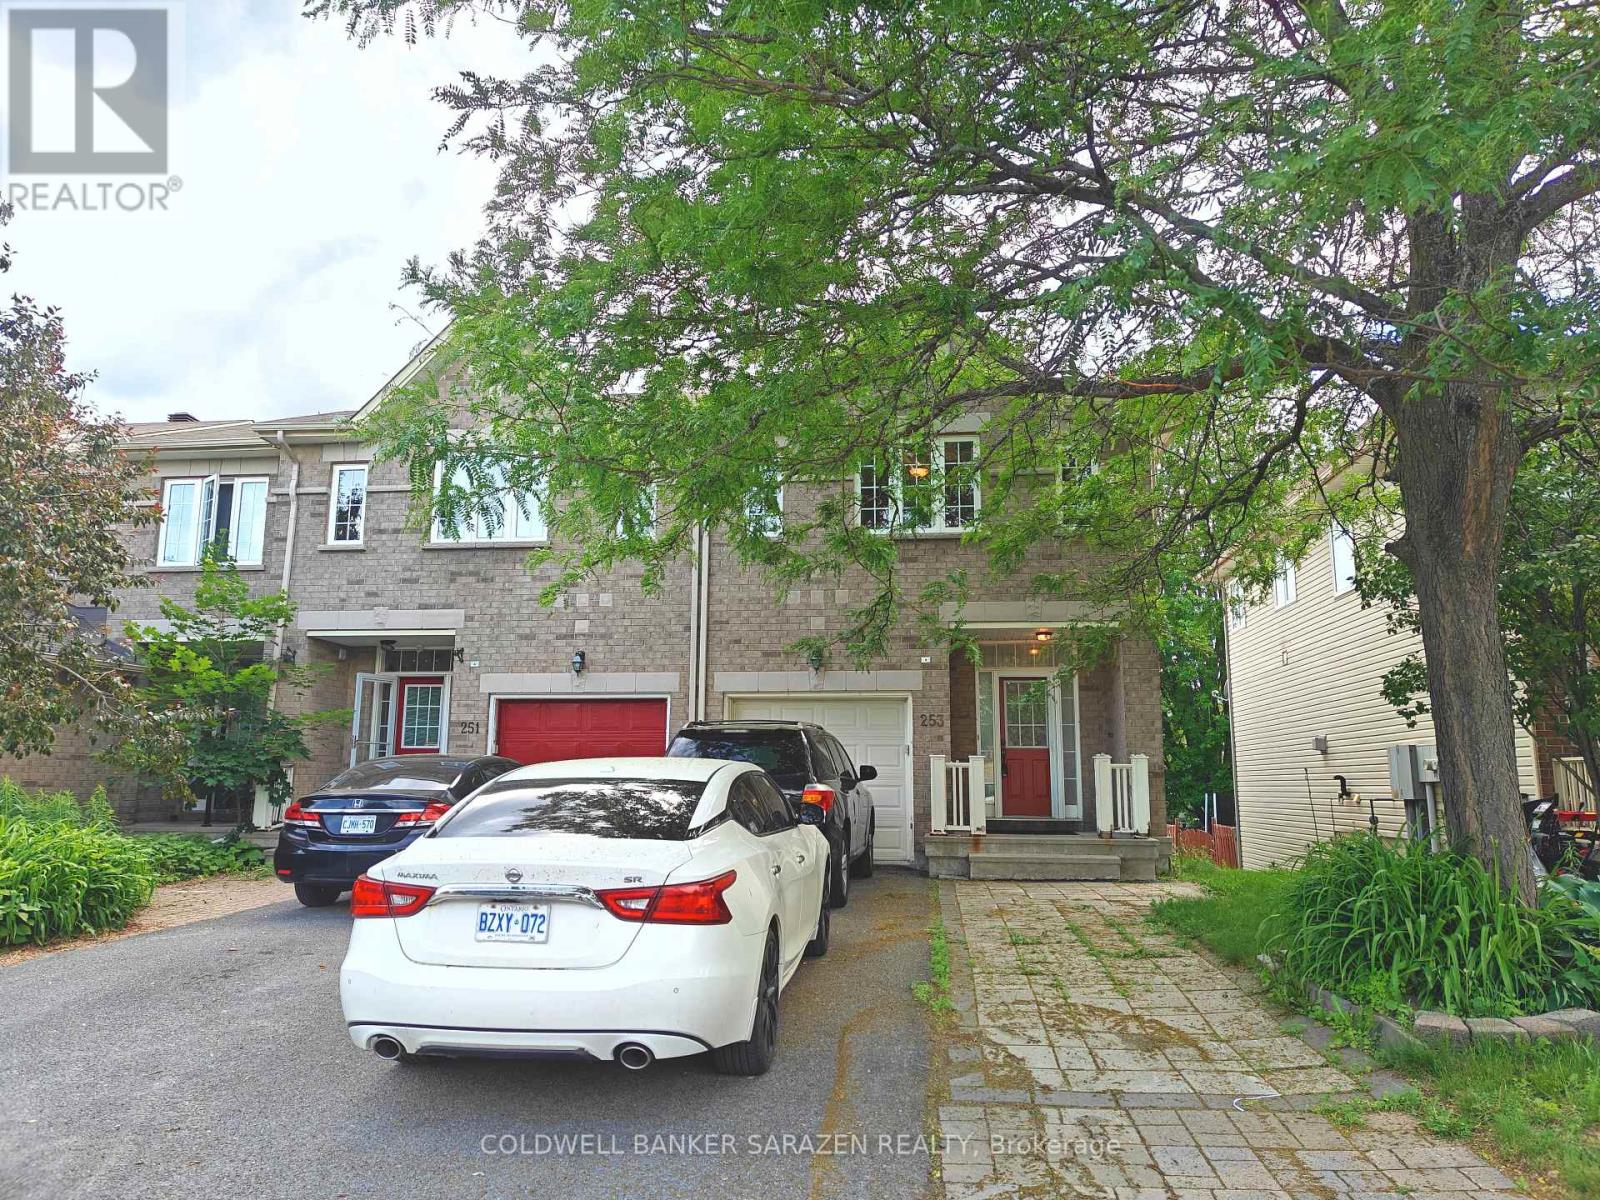
253 Saddlesmith Circle
Ottawa, Ontario
This beautifully designed and meticulously maintained 3-bedroom, 2.5-bathroom end unit townhome offers the perfect blend of style, space, and functionality. Boasting a rare walk-out basement and an extended side driveway for ample parking, this property stands out from the rest.The main level welcomes you with gleaming hardwood flooring and an abundance of natural light. Culinary enthusiasts will love the functional kitchen, which features a highly desirable walk-in pantry, and a separate eating area. From here, patio doors open directly to the upper deck, making seasonal outdoor dining and BBQs a breeze. Upstairs, the second level hosts a spacious and private primary bedroom retreat, complete with its own linen closet, a dedicated ensuite bath, and a generous walk-in closet. Two additional well-sized bedrooms and a full main bath complete this floor. The fully finished walk-out basement expands your living space significantly, featuring a cozy recreation room centered around a warm gas fireplace. Sliding patio doors lead you directly to the fully fenced backyard, offering a safe haven for children, pets, or outdoor entertaining.Ideally situated in a family-friendly community close to top-rated schools, parks, shopping, and transit. Don't miss the opportunity to make this turn-key home your own! (id:19849)
Coldwell Banker Sarazen Realty
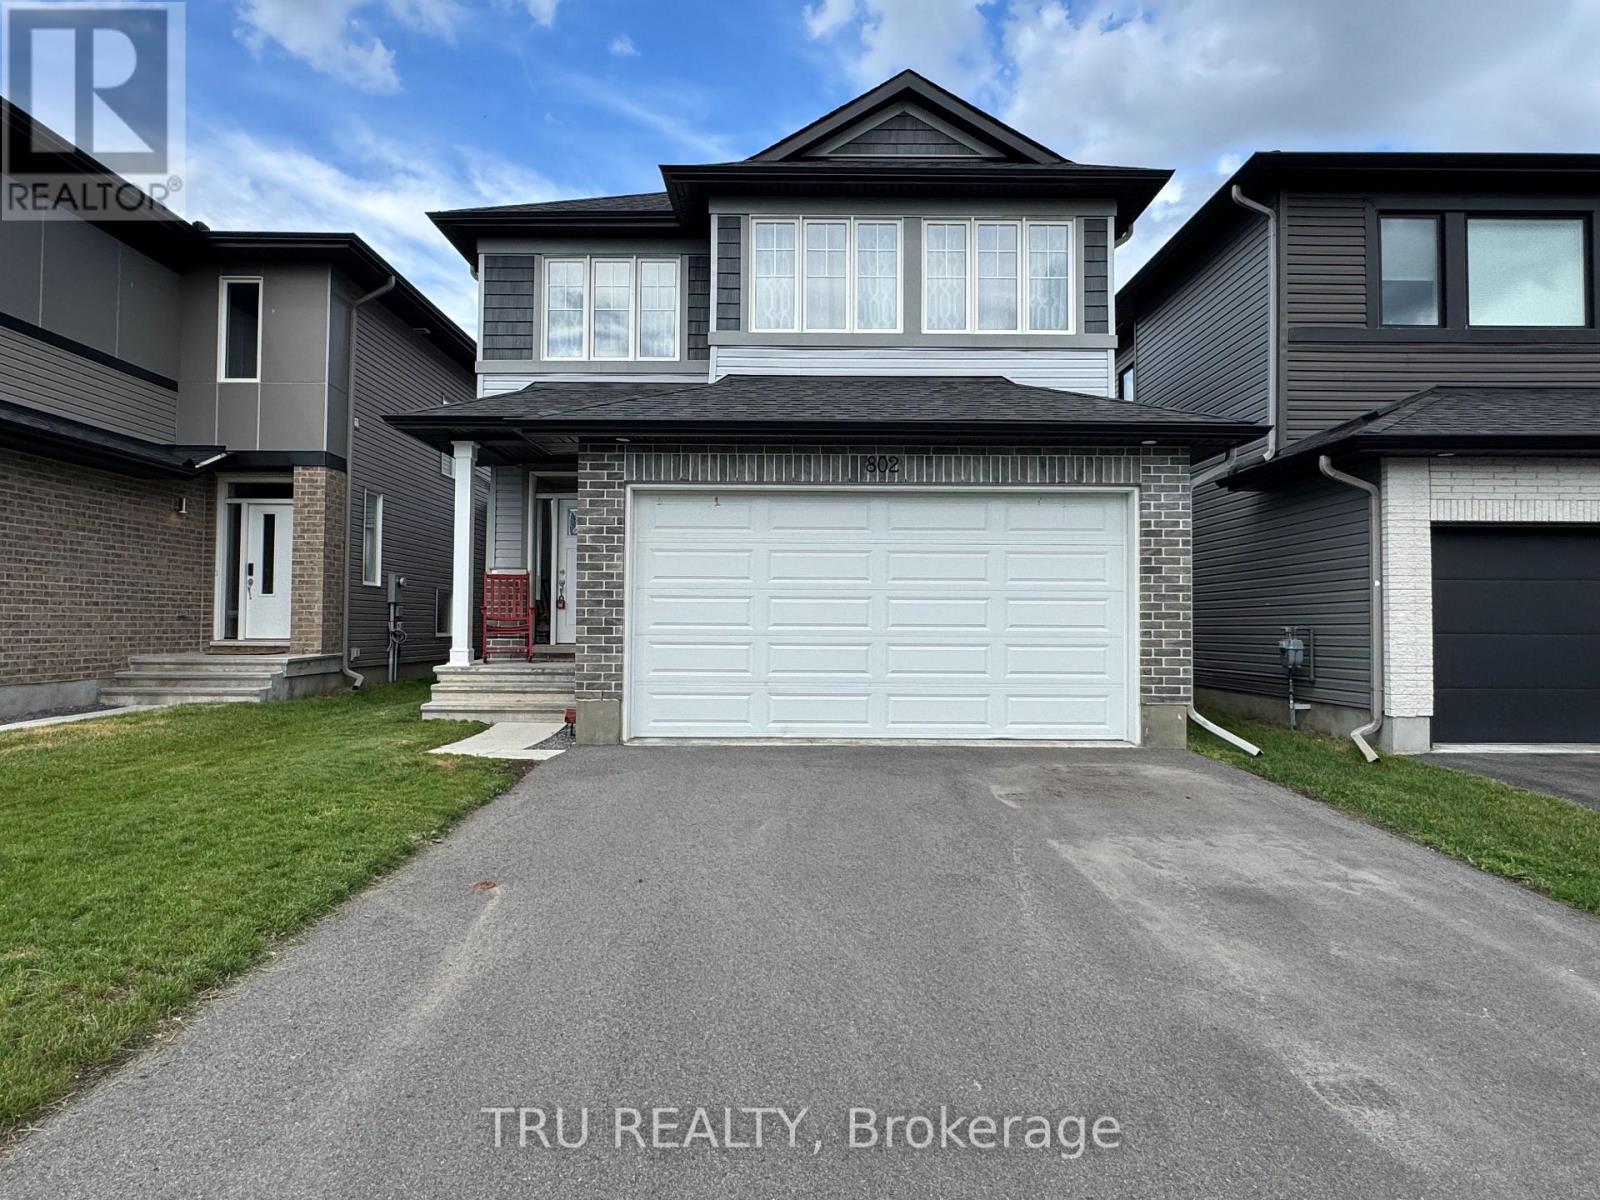
802 Sendero Way
Ottawa, Ontario
Bright and spacious 4 Bedrooms Detached house of 2,303 Sq.Ft above grade. Beautiful Oak Hardwood Floors & 9' Ceilings On the Main Level. Gorgeous Modern Kitchen With Breakfast Bar & Stainless Steel Appliances. 2nd Floor Laundry. (id:19849)
Tru Realty