


328 Ibanez Walk
Ottawa, Ontario
Findley Creek's finest town built by quality builder with tons of premium upgrades! This 3- bedrooms, 3.5-bath, is conveniently located in the heart of this great family community, just a short walk to the shops, restaurants, and everyday conveniences at the Findlay Creek Centre. Main floor gleaming hardwood adds warmth to this open concept design with plenty of space to entertain guests and friends. Ceramic flooring in wet areas and kitchen which boast ample counter space. Chef's delight with working space island and stainless-steel appliances. Upper-level features master bedroom with 3-piece ensuite and WIC fit for a star! Two additional well sized bedrooms, main bath complete 2nd floor. Lower level offers one bedroom, one full bath and ample storage space. This is the place to call Home. Schedule your private showing today! (id:19849)
Home Run Realty Inc.
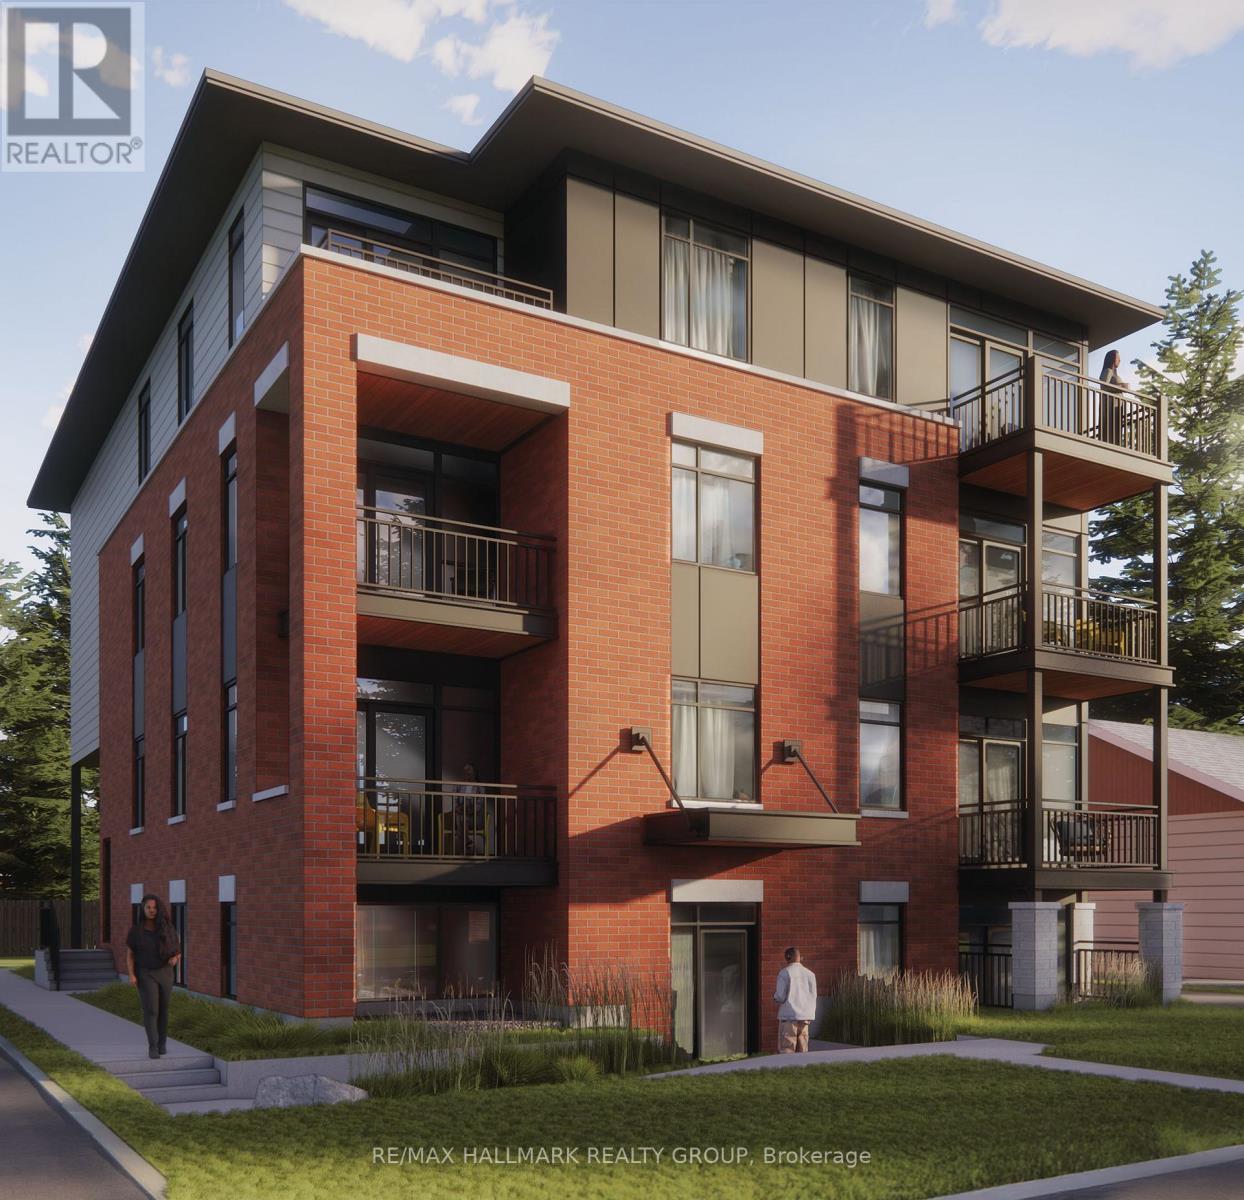
304 - 1124 Gabriel Street
Ottawa, Ontario
*Free Rogers 1.5 Gigabit Internet & VIP TV for the first 12 months!*Welcome to this modern, fully furnished bachelor suite offering efficient and stylish living in a thoughtfully designed space. Soaring 9-foot ceilings and oversized windows fill the unit with natural light, creating a bright and inviting atmosphere throughout. This open-concept suite comes complete with a loveseat, TV, Murphy bed, and kitchen table, making it truly move-in ready. The contemporary kitchen features quartz countertops, upgraded stainless steel appliances, under-cabinet lighting, and quality finishes throughout. Enjoy the convenience of in-suite laundry, custom window blinds, and a private balcony perfect for relaxing outdoors. The well-appointed bathroom and smart layout provide everything needed for comfortable, low-maintenance living. Ideally located close to shopping, restaurants, transit, parks, and everyday amenities, this suite is perfect for professionals, students, or anyone seeking a modern, affordable, and fully furnished place to call home. (id:19849)
RE/MAX Hallmark Realty Group
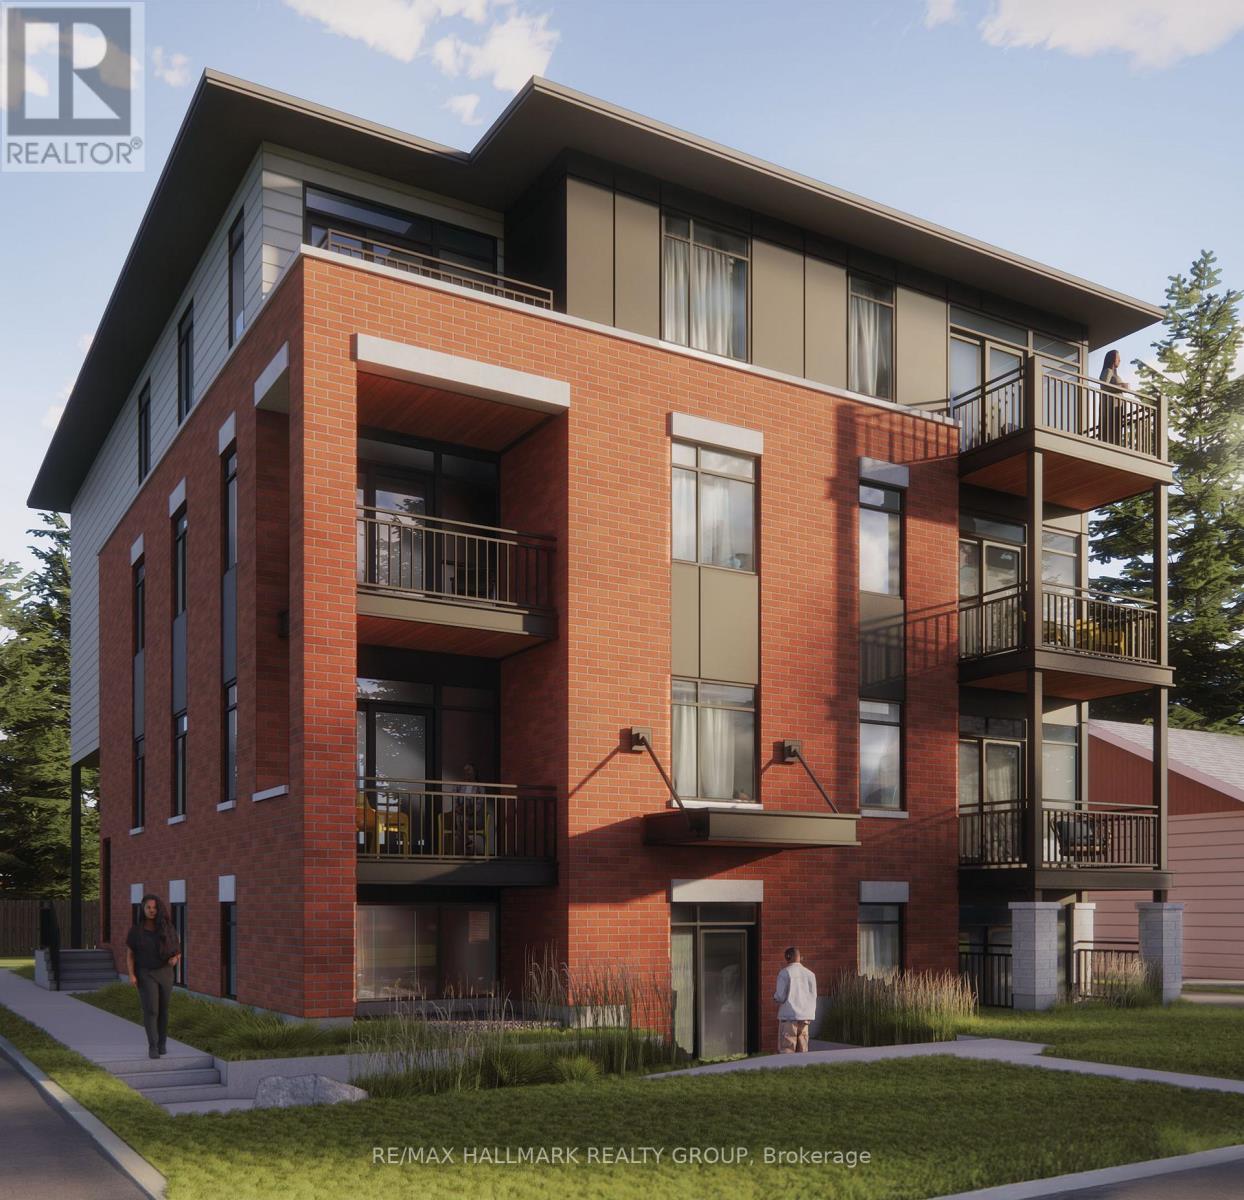
102 - 1124 Gabriel Street
Ottawa, Ontario
*Free Rogers 1.5 Gigabit Internet & VIP TV for the first 12 months!* Discover modern living in this beautifully upgraded 1-bedroom, 1-bathroom suite featuring a thoughtfully designed open-concept layout. Soaring 9-foot ceilings and oversized windows fill the home with natural light, creating a bright and spacious atmosphere throughout. The contemporary kitchen showcases quartz countertops, upgraded stainless steel appliances, under-cabinet lighting, and a spacious island perfect for cooking and entertaining. Enjoy the convenience of in-suite laundry, custom window blinds, and a bright living area that opens onto a private sunken patio, providing the perfect outdoor retreat. The generous bedroom offers excellent closet space, while the modern bathroom is finished with quality fixtures and finishes. Ideally located close to shopping, restaurants, parks, transit, and everyday amenities, this stylish home combines comfort, convenience, and low-maintenance living. (id:19849)
RE/MAX Hallmark Realty Group
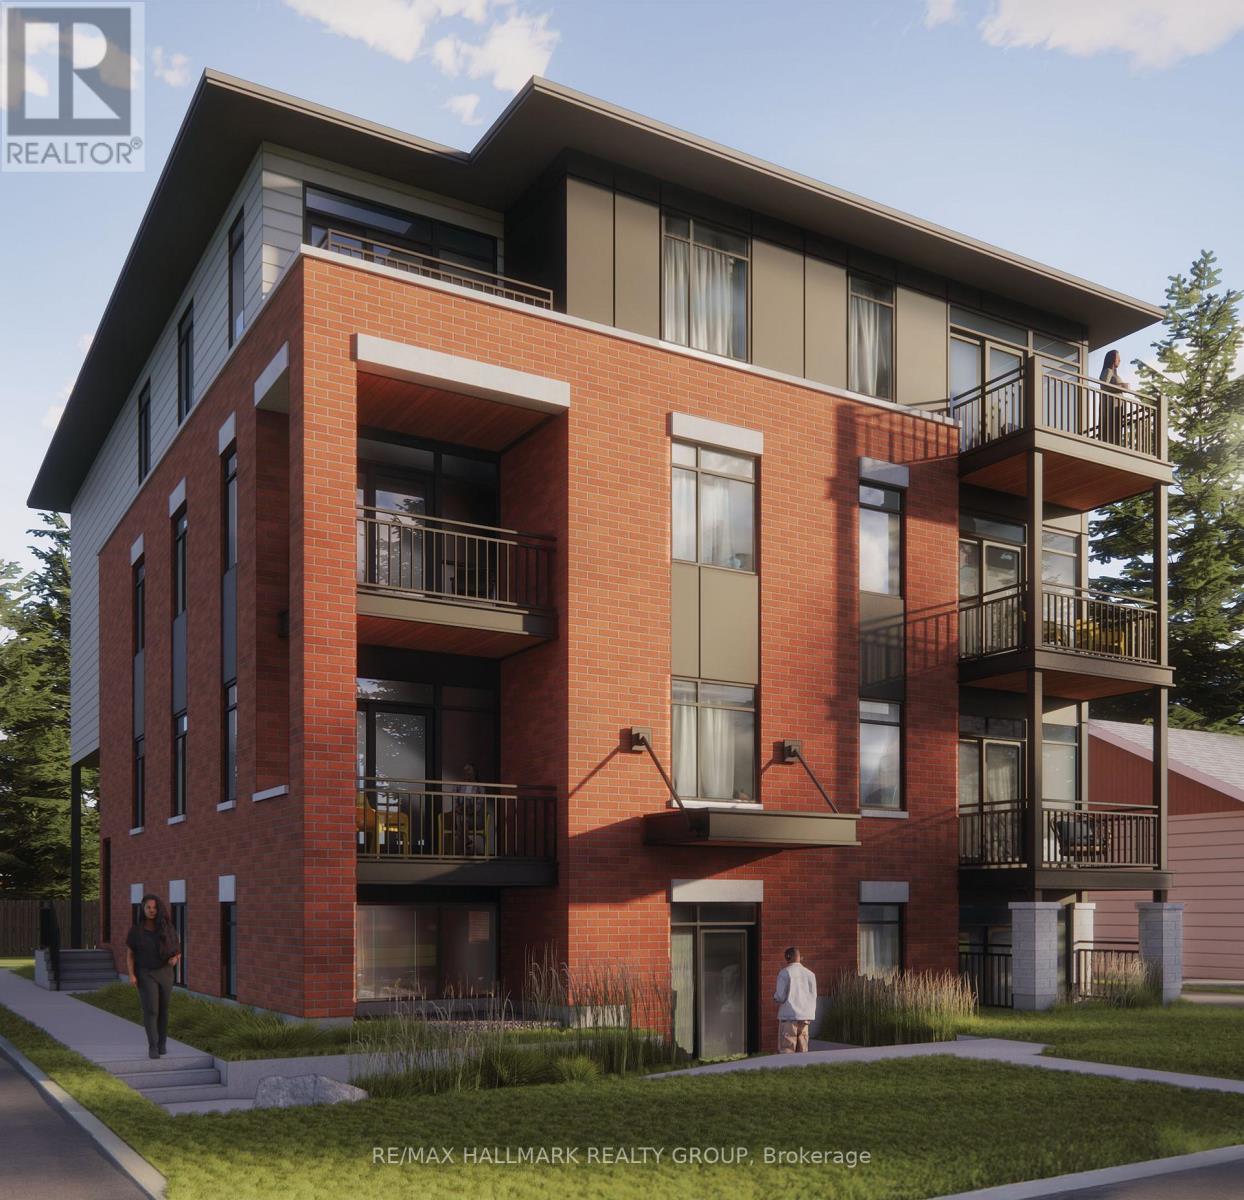
303 - 1124 Gabriel Street
Ottawa, Ontario
*Free Rogers 1.5 Gigabit Internet & VIP TV for the first 12 months!* Welcome to this beautifully designed 2-bedroom, 1-bathroom suite offering modern finishes and an efficient open-concept layout. Soaring 9-foot ceilings and oversized windows create a bright and airy atmosphere, filling the home with natural light throughout.The contemporary kitchen features quartz countertops, upgraded stainless steel appliances, under-cabinet lighting, and ample cabinetry, seamlessly flowing into the bright living and dining area. Enjoy the convenience of in-suite laundry, custom window blinds, and a private balcony perfect for relaxing outdoors.Both bedrooms are well-sized and provide comfortable living space, while the thoughtfully designed bathroom offers both style and functionality. Located in a desirable community close to parks, shopping, restaurants, public transit, and everyday amenities, this home offers the perfect combination of comfort, convenience, and low-maintenance living. *Parking is $100/month* (id:19849)
RE/MAX Hallmark Realty Group
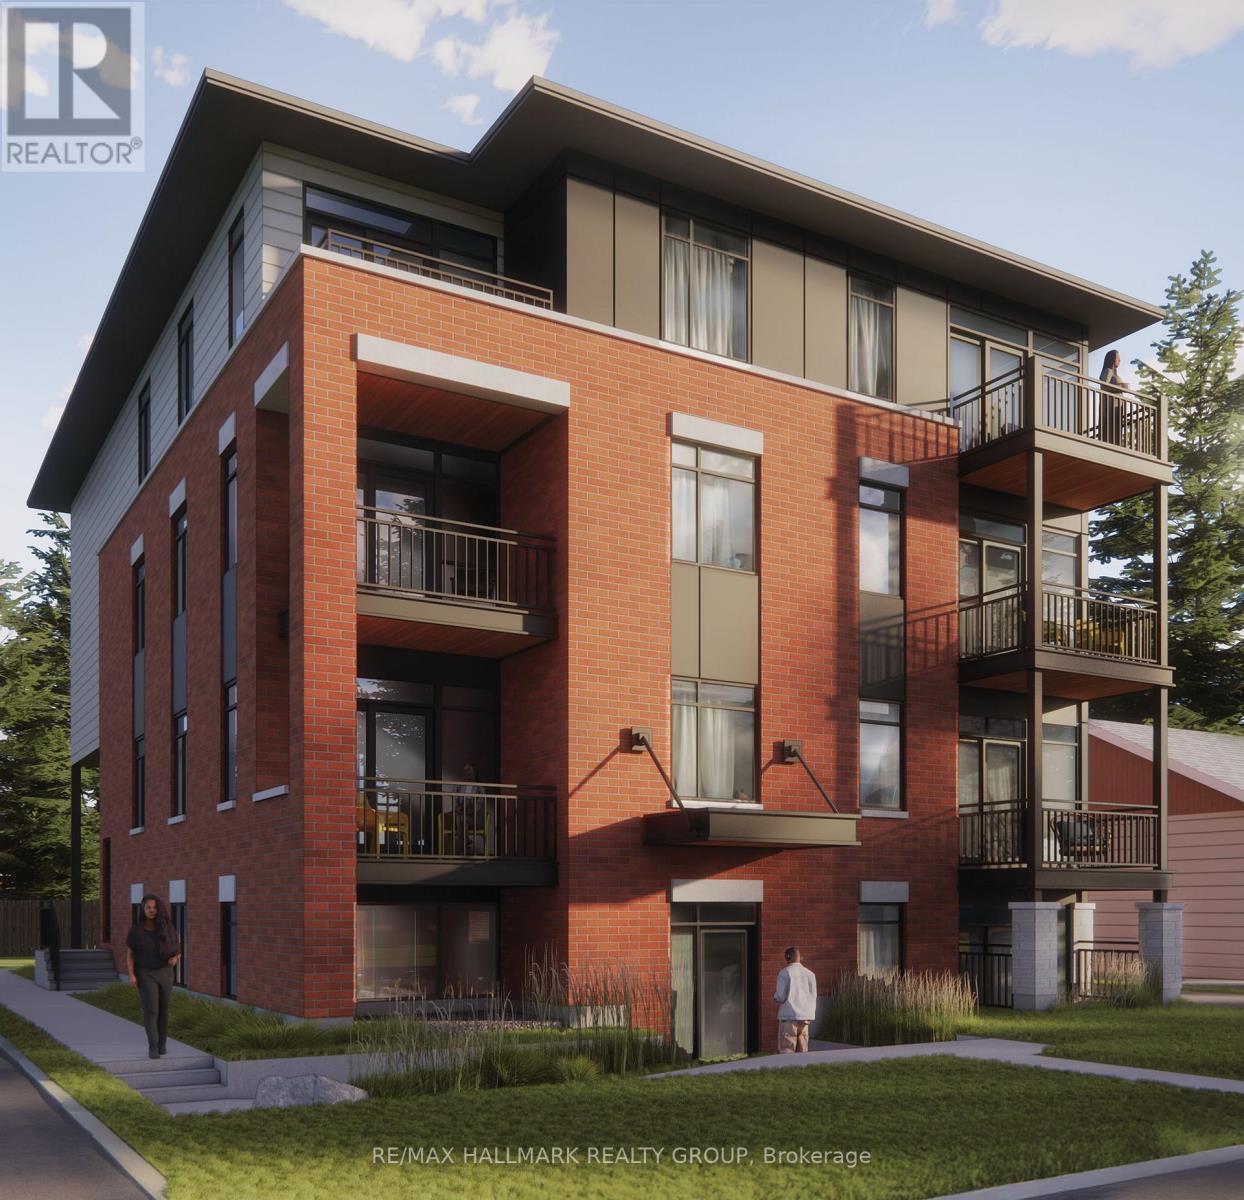
201 - 1124 Gabriel Street
Ottawa, Ontario
*Free Rogers 1.5 Gigabit Internet & VIP TV for the first 12 months!* Welcome to this stunning 2-bedroom, 2-bathroom suite featuring a thoughtfully designed open-concept layout. Soaring 9-foot ceilings and oversized windows fill the home with natural light, creating a bright and inviting living space throughout. The modern kitchen is complete with quartz countertops, upgraded stainless steel appliances, under-cabinet lighting, and a large island that seamlessly connects to the spacious living and dining area. Enjoy the convenience of in-suite laundry, custom window blinds, and a private balcony perfect for relaxing or entertaining. The split-bedroom design provides added privacy, while both full bathrooms feature contemporary finishes and fixtures. Ideally situated close to shopping, restaurants, parks, schools, transit, and other everyday amenities, this stylish home offers the perfect combination of comfort, functionality, and modern living. *Parking is $100/month* (id:19849)
RE/MAX Hallmark Realty Group
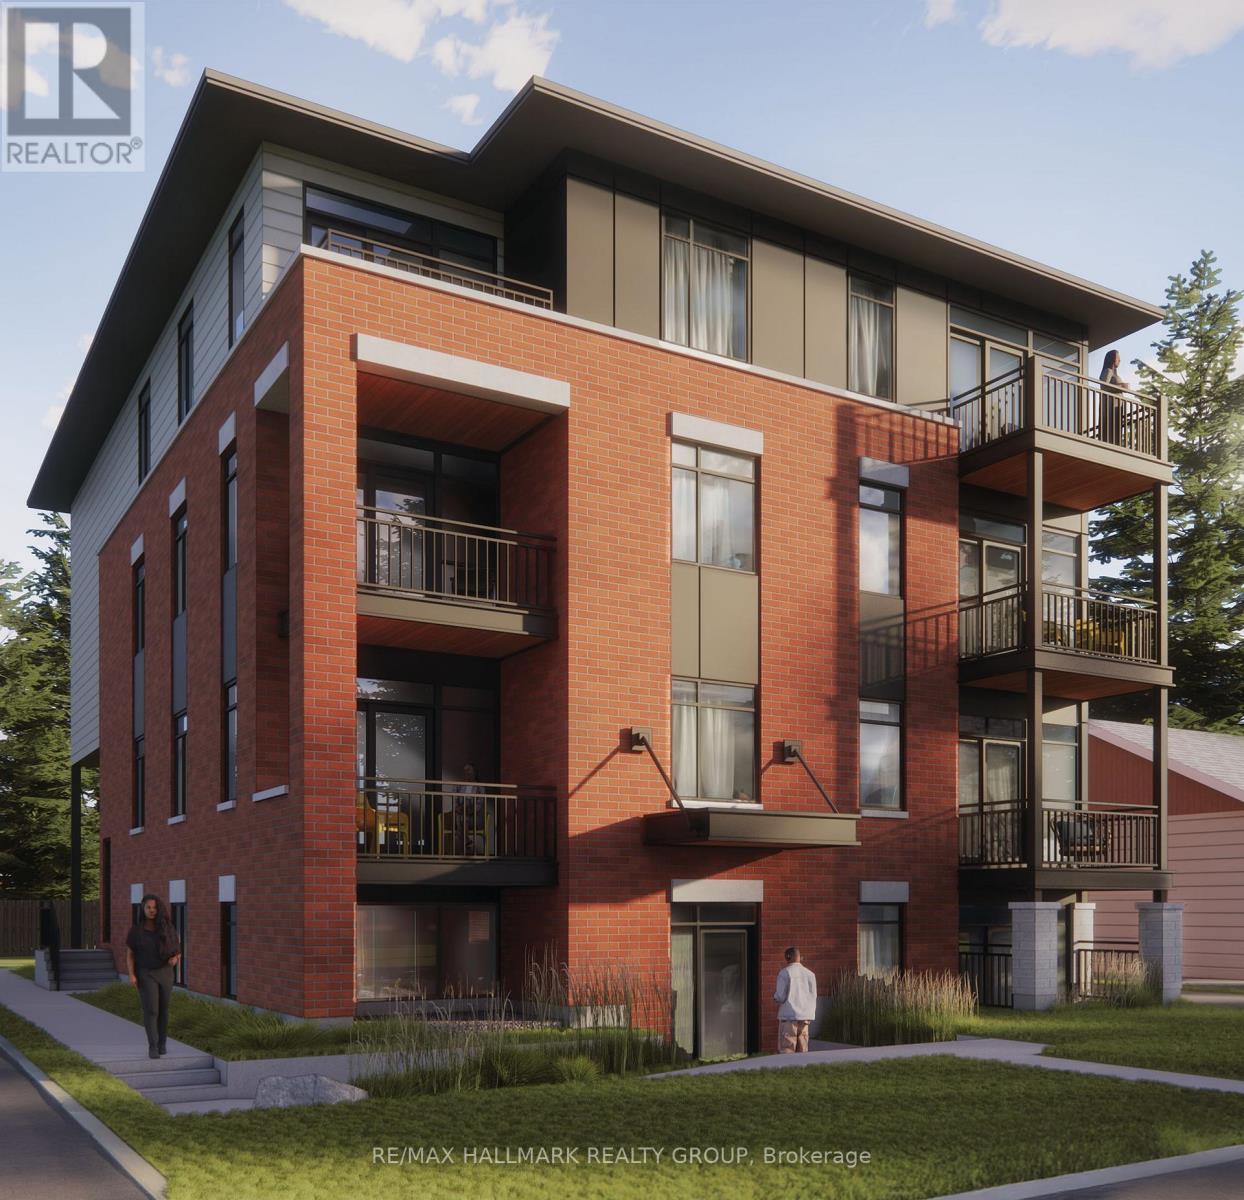
101 - 1124 Gabriel Street
Ottawa, Ontario
*Free Rogers 1.5 Gigabit Internet & VIP TV for the first 12 months!* Welcome to this beautifully upgraded 2-bedroom, 1-bathroom suite featuring a bright and spacious open-concept layout designed for modern living. Soaring 9-foot ceilings and oversized windows flood the home with natural light, creating an inviting and airy atmosphere throughout. The contemporary kitchen showcases quartz countertops, upgraded stainless steel appliances, under-cabinet lighting, and a large island perfect for cooking, dining, and entertaining. The expansive living and dining area provides direct access to a private sunken patio, creating the perfect space to relax outdoors. Enjoy the convenience of in-suite laundry, custom window blinds, and generously sized bedrooms with ample closet space. Finished with stylish fixtures and quality finishes throughout, this home offers the perfect blend of comfort, functionality, and contemporary design. Ideally located close to shopping, restaurants, parks, schools, transit, and other everyday amenities.*Parking is $100/month* (id:19849)
RE/MAX Hallmark Realty Group
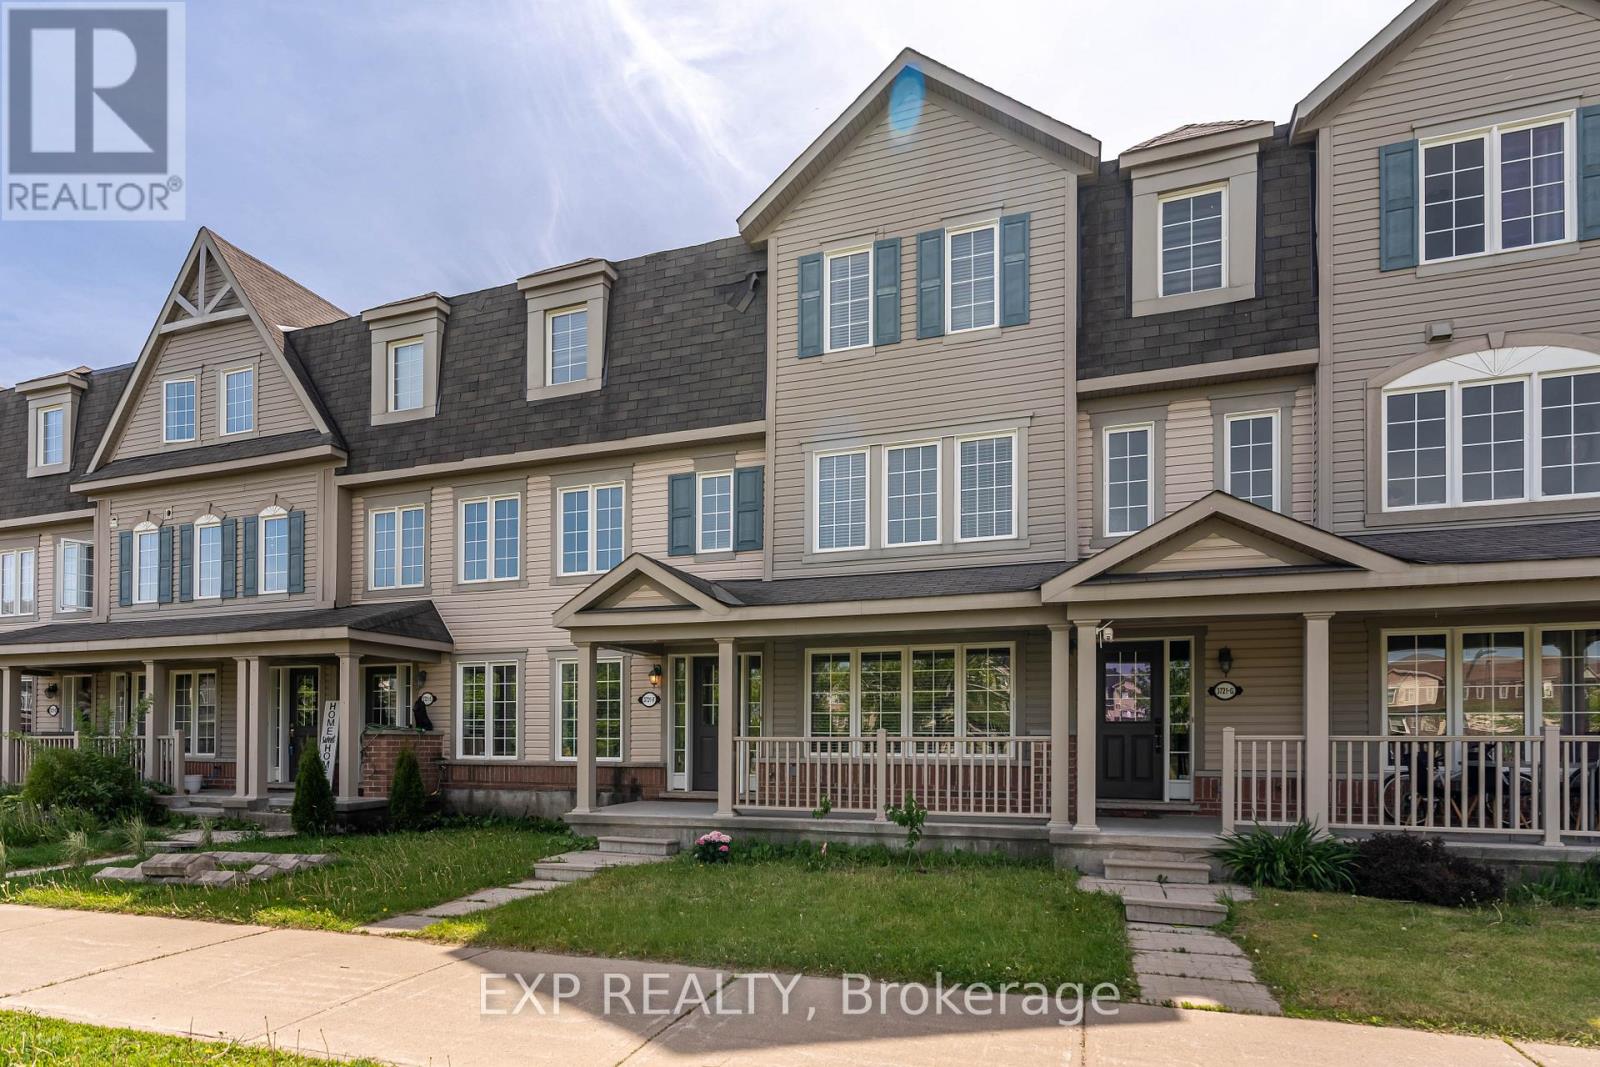
3721f Riverbreeze Street
Ottawa, Ontario
Welcome to this bright and spacious 3-storey townhome offering functional living space in a highly desirable park-side setting. Featuring 3 bedrooms, 1.5 bathrooms, and a double car garage, this home combines comfort, convenience, and low-maintenance living. The versatile entry level includes a spacious flex room ideal as a family room, home office, gym, along with a laundry area, extra storage, and interior access to the garage. The sun-filled main level is designed for everyday living and entertaining, showcasing a spacious kitchen with updated cabinetry, and a large pantry. The open-concept dining and living areas feature hardwood and ceramic flooring and lead directly to an expansive private terrace. Upstairs, the generous primary suite offers a walk-in closet and private ensuite bath, while two additional bedrooms provide plenty of space for family, guests, or work-from-home needs. Enjoy maintenance-free living in a family-friendly community with parks, walking paths, schools, shops, recreation facilities, and an outdoor ice rink just steps from your door. Excellent tenant currently in place and willing to stay, making this a fantastic opportunity for investors or future homeowners alike. (id:19849)
Exp Realty
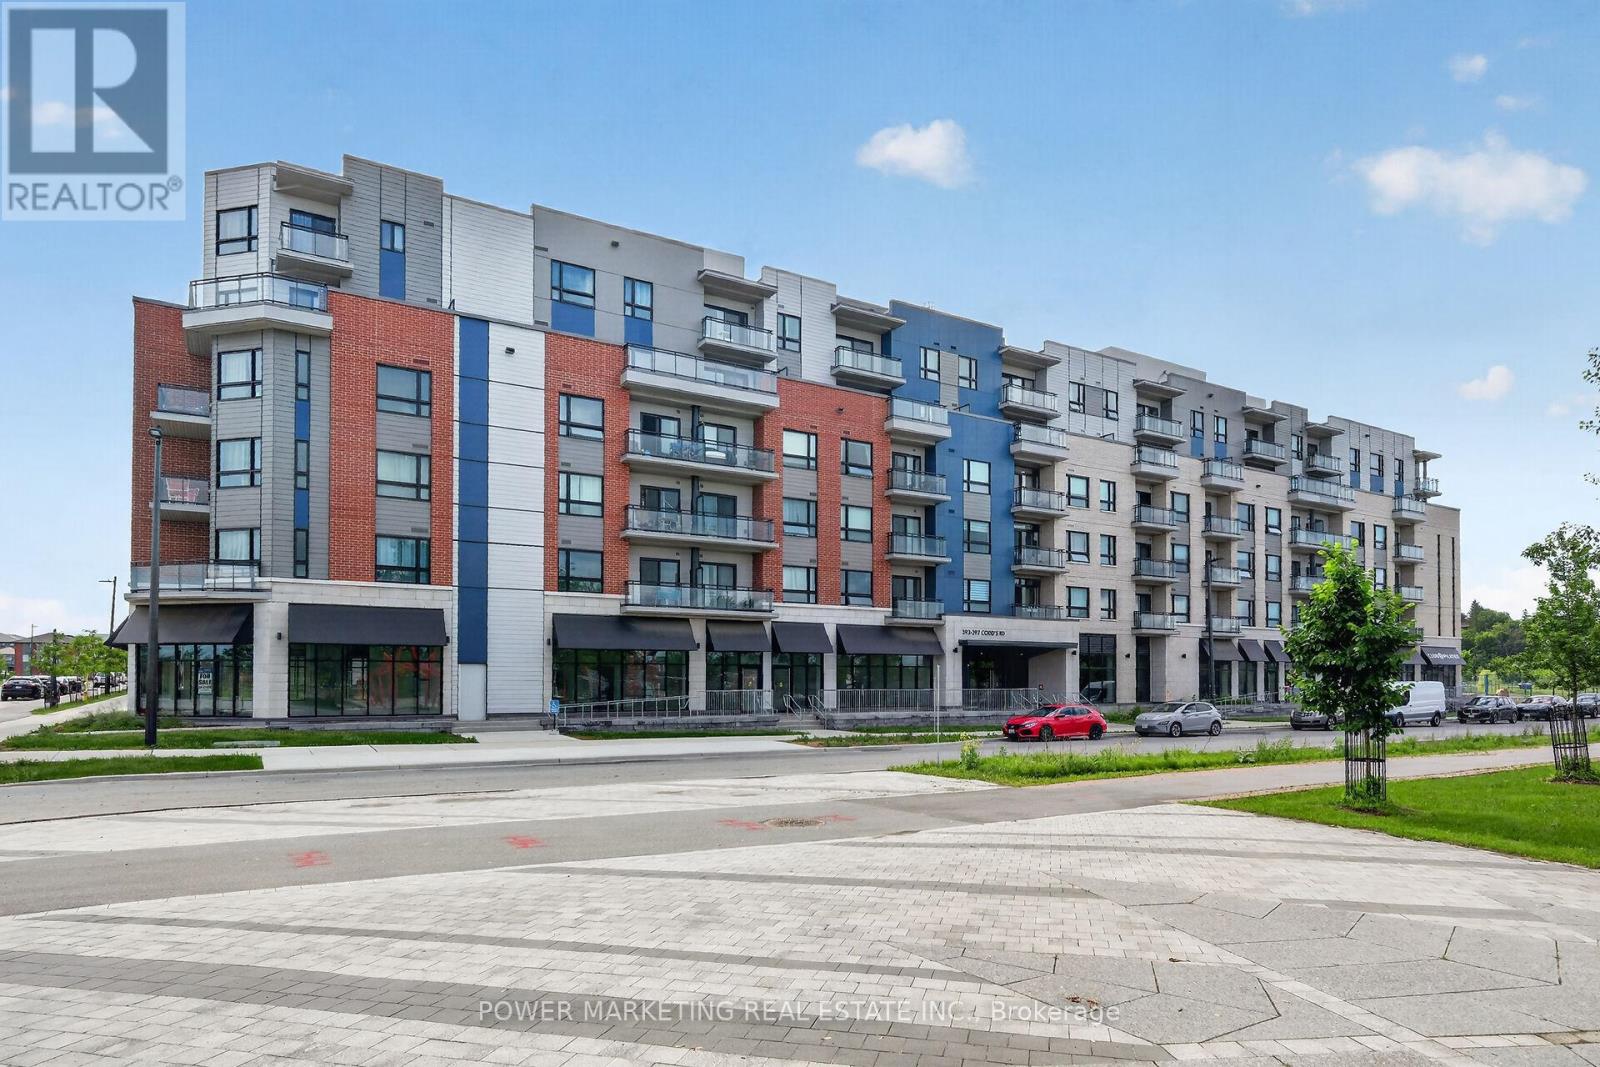
509 - 397 Codds Road
Ottawa, Ontario
Live in Luxury! Welcome to your newer stylish and modern home in the heart of Ottawa's rapidly growing Wateridge Village community, between 2 top neighbourhoods, Rockliffe Park and Rothwell Heights. This specious and sun-filled 2-bedroom, 2 bathroom is thoughtfully designed and offers an open-concept layout with quality and contemporary finishes, large windows, and abundant natural light throughout. The sleek kitchen features quality cabinetry, quartz countertops, and stainless-steel appliances, flowing seamlessly into the spacious living and dining areas-perfect for your entertaining. Enjoy this great and private balcony with beautiful views! Good size main bedroom with large closet and 4 piece en-suite bathroom, large 2nd bedroom with big closet, in-unit laundry, this great building offers you convenience of underground parking and storage, party room, and much more. Residents benefit from excellent building amenities and a prime location just minutes from downtown Ottawa, Montfort Hospital, NRC, parks, walking trails by the river, shopping centers, schools, , transit, and the Ottawa River pathway system and much more! See it today! Don't miss this exceptional opportunity! (id:19849)
Power Marketing Real Estate Inc.
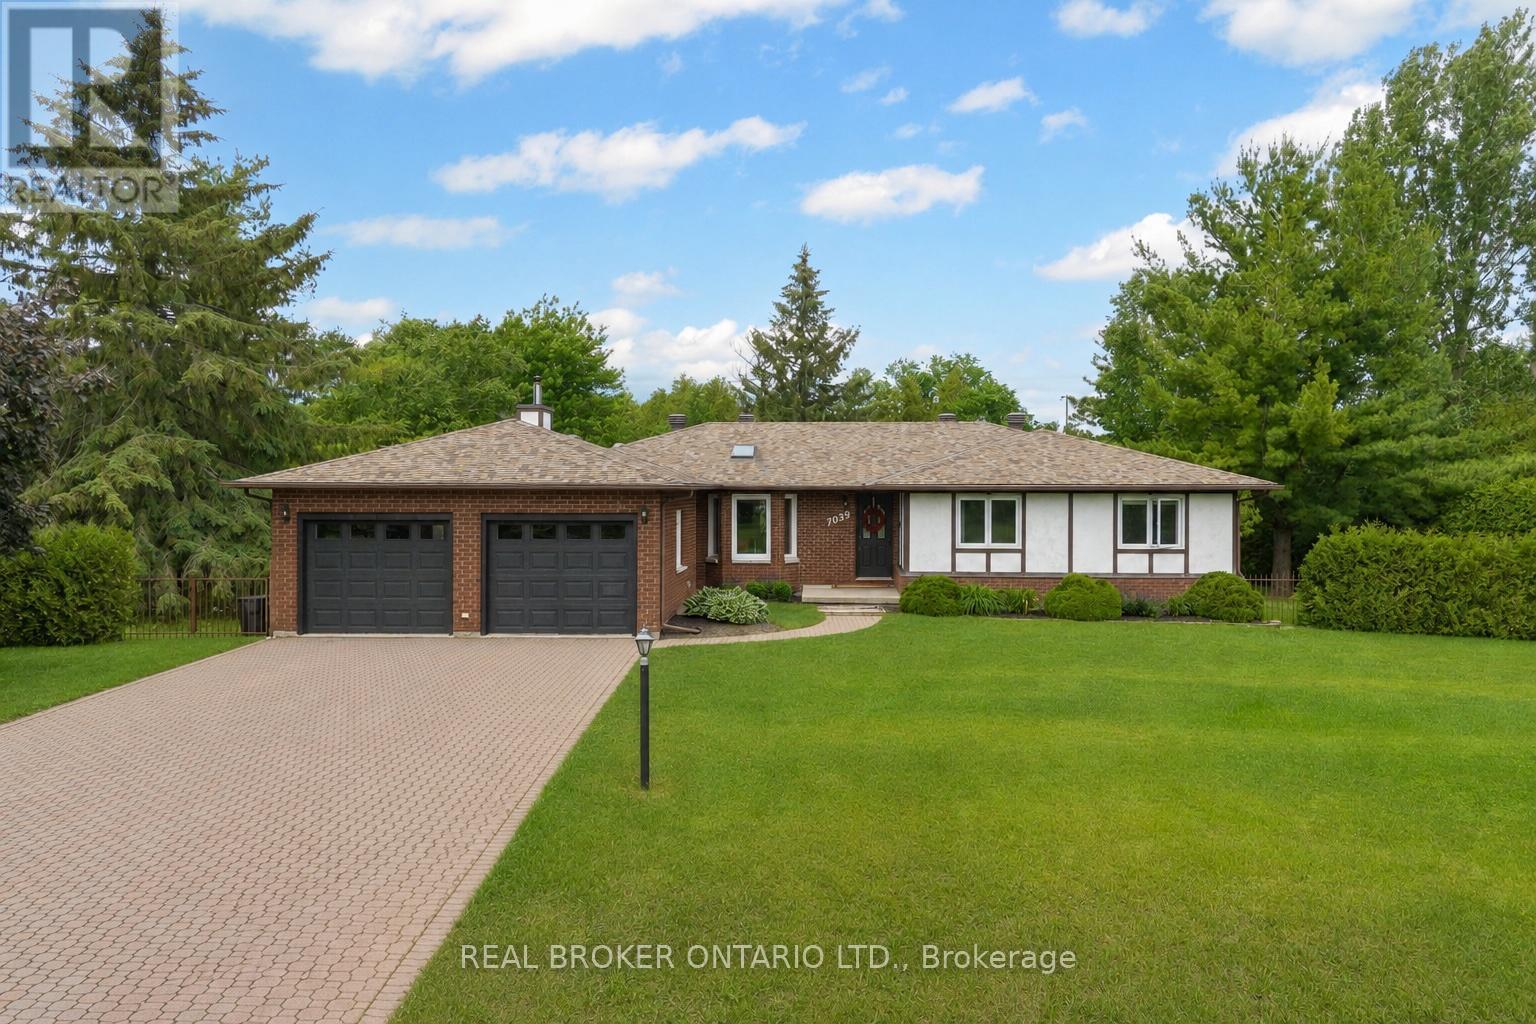
7039 Quinnfield Way
Ottawa, Ontario
Welcome to 7039 Quinnfield Way, a stunning custom bungalow in the heart of Greely's sought-after Shadow Ridge community. Deceptively large and offering an incredible amount of living space, this home sits on what is quite possibly one of the nicest lots in the neighbourhood. Surrounded by mature hedges for complete privacy, the spacious backyard is fully fenced for your furry family members and features a beautiful wrap-around deck that extends along the back and side of the home, creating the perfect setting for relaxing or entertaining. Even better, you'll enjoy direct access to parks, baseball diamonds and walking trails right next door. Inside, you'll find a warm and inviting layout with a cozy kitchen and breakfast area featuring beautiful granite countertops, alongside a separate formal dining room for hosting family and friends. Large windows throughout the home fill the space with natural light. The expansive living room offers plenty of room for gathering, while the separate family room/den with a gas fireplace creates a peaceful retreat. Lined with windows across the back and complete with patio access, this bright and airy space overlooks the private backyard and deck.The main level offers three generously sized bedrooms, all recently updated with stunning high-quality hardwood flooring that seamlessly matches the rest of the home. The spacious primary suite features a beautifully renovated ensuite, while a full guest bathroom, convenient powder room and main floor laundry room with inside access to the garage add to the home's thoughtful design. Downstairs, the possibilities are endless. The massive lower level has already been insulated, drywalled, painted and trimmed: just add flooring to create an enormous finished space and nearly double your living area! Beautifully maintained and filled with unique features, this exceptional custom home offers the perfect combination of privacy, space and location in one of Greely's most desirable communities. (id:19849)
Real Broker Ontario Ltd.
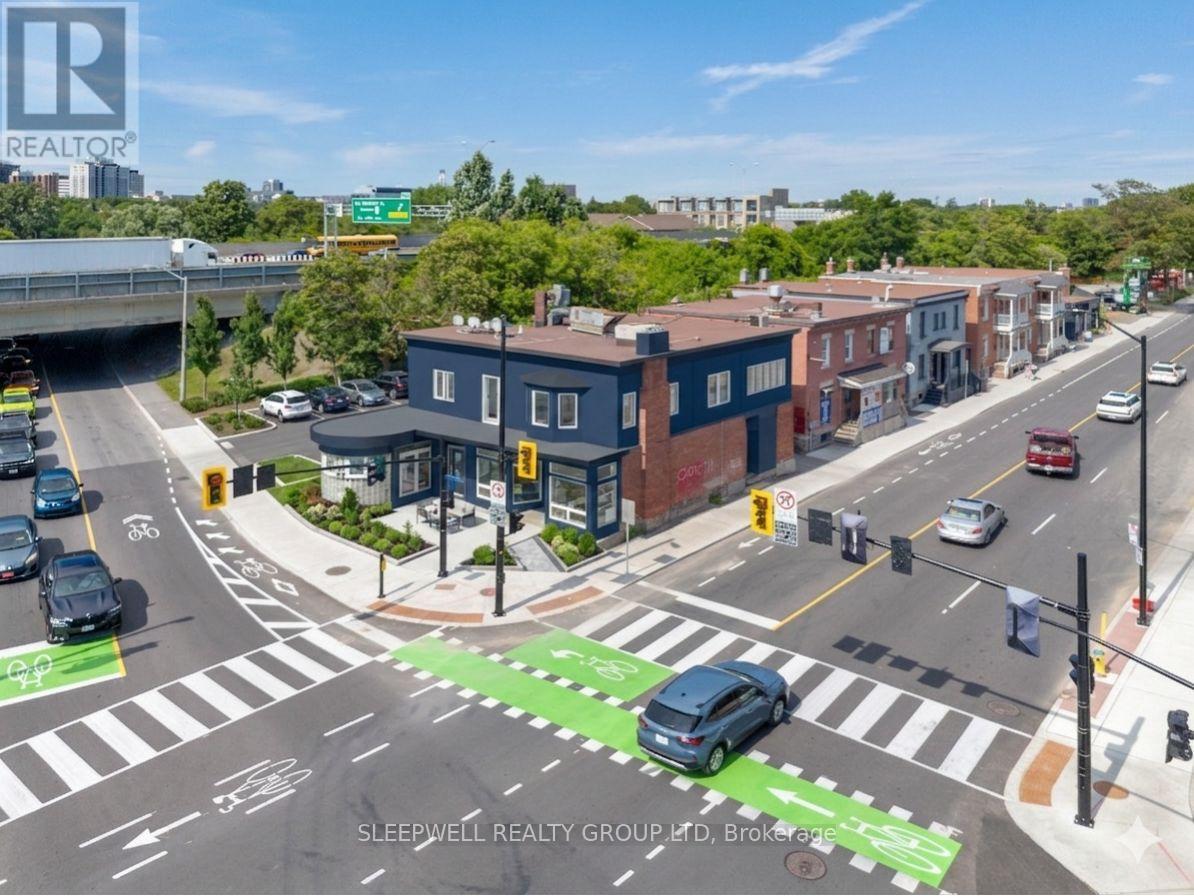
221 Echo Drive
Ottawa, Ontario
Exceptional mixed-use development opportunity in the heart of Old Ottawa East. Offered as a three-parcel land assembly comprising 3 Hawthorne Avenue & 221 Echo Drive, with approximately 925.73 m (9,964 sq. ft.) of combined land area. Preliminary zoning review indicates proposed MS1 [2222] H(20) zoning, permitting building heights up to 20 metres with no mandatory minimum parking requirements. Conceptual development analysis suggests the potential for approximately 36,000-45,000 sq. ft. of gross buildable area, with commercial uses at grade and mid-rise residential development above. Prominent corner location with significant frontage along Colonel By Drive and Hawthorne Avenue, directly adjacent to the Rideau Canal corridor and minutes from downtown Ottawa, Lansdowne Park, Main Street, Elgin Street, and Highway 417. Property being offered as one assembly. Buyers to complete their own due diligence regarding zoning, development potential, permitted uses, servicing, and approvals. (id:19849)
Sleepwell Realty Group Ltd
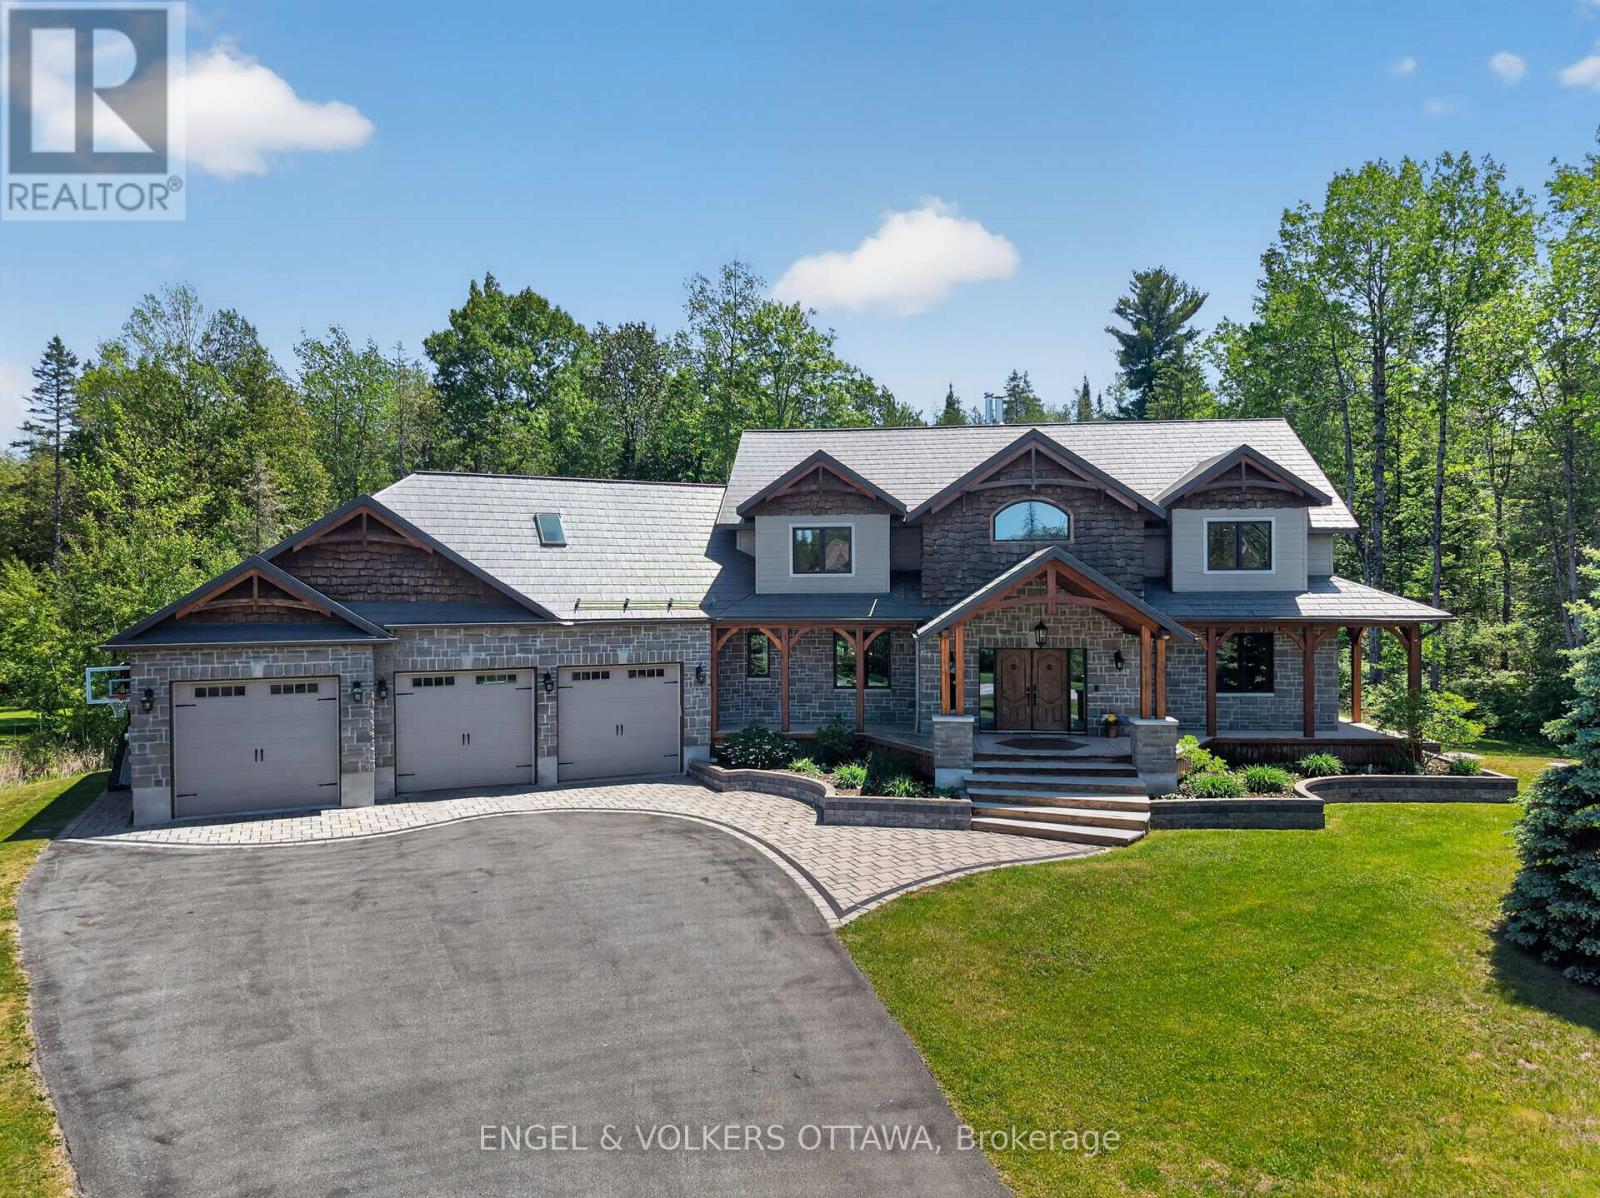
328 Silent Wood Grove
Ottawa, Ontario
Tucked away on a cul-de-sac behind a long private drive on two treed acres in Spruce Woods - twenty minutes from the city - 328 Silent Wood Grove is a custom-built estate where the quality is unmistakable from the moment you arrive. A stone-and-timber entrance, cedar shakes, a metal roof, and a heated triple-car garage announce a home built with premium materials, and built to last. Inside, a dramatic two-sided open staircase, soaring vaulted pine ceilings, and hardwood floors set the tone, with solid wood trim, doors, and railings throughout. The great room is anchored by a 22-foot limestone wood-burning fireplace. The chef's kitchen offers granite counters, high-end appliances, a walk-in pantry, and a large island with prep sink. A year-round sunroom and a main-floor guest bedroom with walk-in closet and full bath round out the main level - ideal for in-laws or guests. Upstairs, the primary suite features a five-piece ensuite with heated floors, custom shower, walk-in closet, and private balcony, plus two additional bedroom and an office/bedroom with its own balcony, a full bath, and upper-level laundry. A finished, radiant-heated, lower level adds a second fireplace, a full bath, a large rec room, and a sixth bedroom currently set up as a home theatre. Outside is a private retreat: a heated saltwater in-ground pool, deep enough for diving, with a water feature and stamped-concrete surround, wraparound decks, irrigation system, and total privacy behind dozens of mature trees in the fully fenced yard. Highlights include a heated 3-car garage with rear carriage door for trailer or boat, Generac generator, Eco-Flo septic, and in-ceiling speakers. No expense has been spared in the construction of this spectacular residence. Minutes to the Village of Carp, Kanata, Almonte, and Highway 417. (id:19849)
Engel & Volkers Ottawa
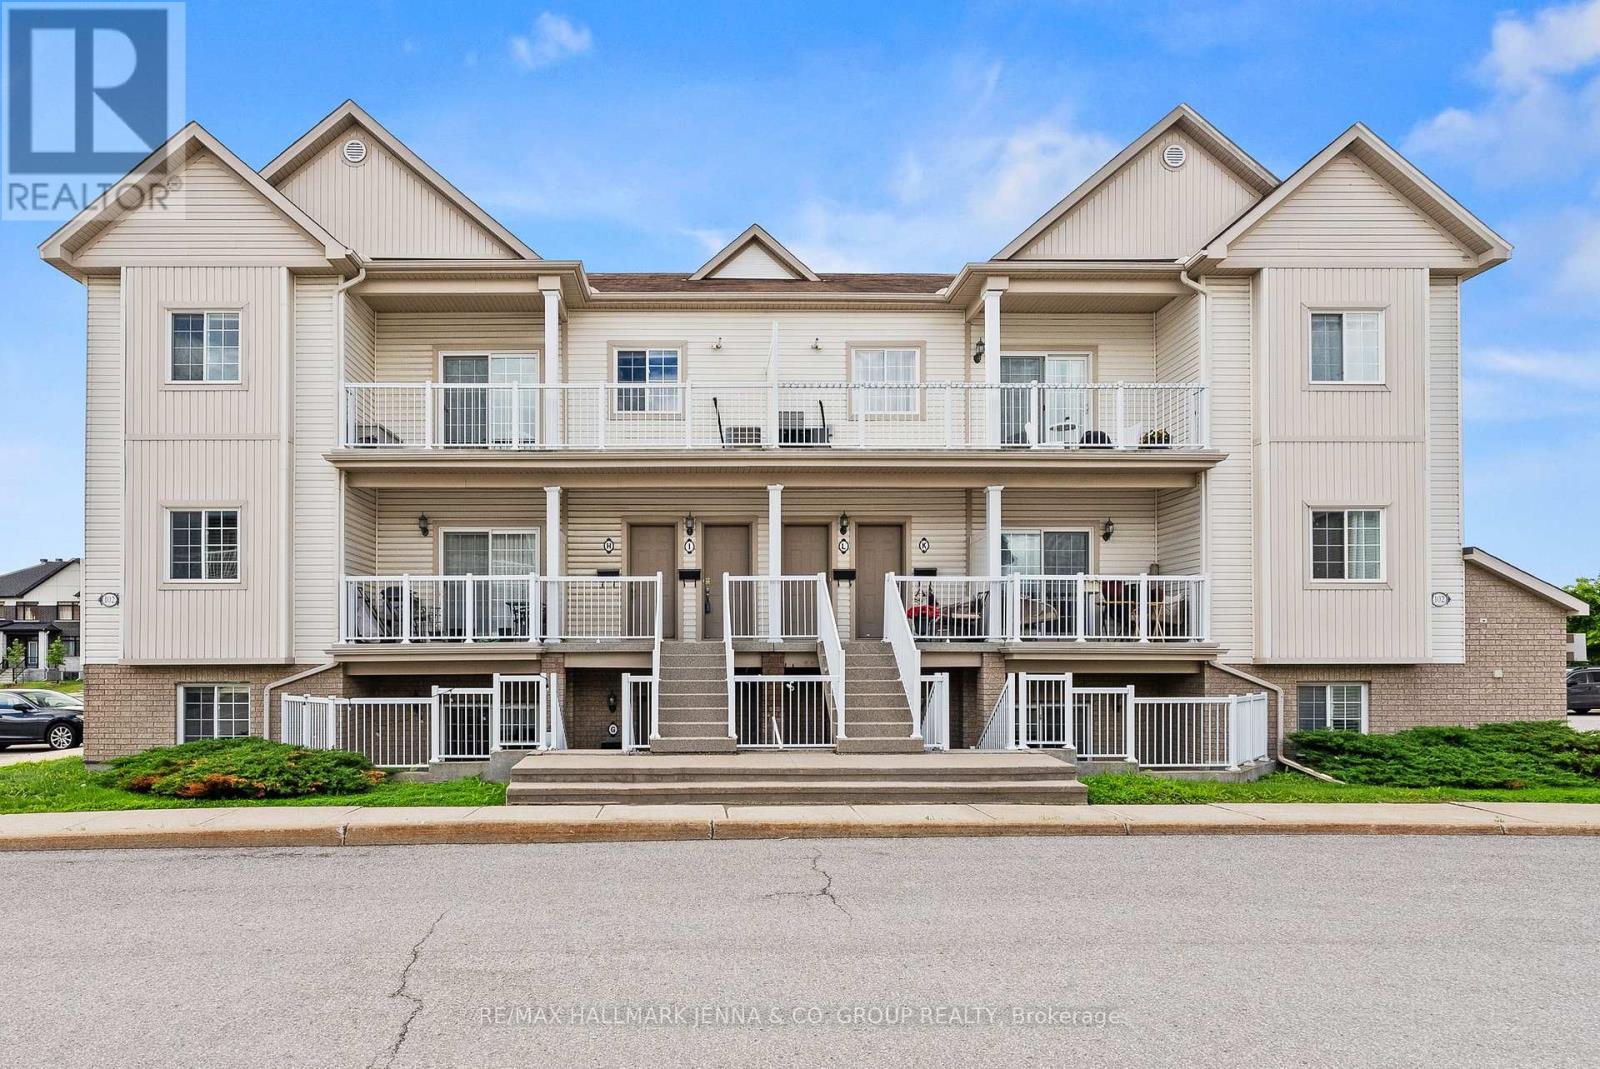
G - 102 Artesa Private
Ottawa, Ontario
Welcome to 102G Atresa Private, a beautifully maintained 2-bedroom condo offering the perfect blend of comfort, convenience, and low-maintenance living in the heart of Kanata. Ideally situated close to shopping, restaurants, recreation facilities, schools, public transit, and an abundance of parks and green spaces, this home is perfect for first-time buyers, downsizers, or investors alike. Step inside to discover a bright, carpet-free interior featuring a thoughtfully designed layout that maximizes both space and functionality. The open-concept kitchen, living, and dining area creates an inviting atmosphere for everyday living and entertaining, with plenty of room to gather with family and friends. The kitchen seamlessly overlooks the main living space, making it easy to stay connected while preparing meals.The well-designed floor plan offers two generously sized bedrooms, each providing comfortable living space and flexibility for a home office, guest room, or growing family. A full bathroom is conveniently located nearby, completing the practical layout. Enjoy the ease of condo living without sacrificing comfort. Whether you're looking for your first home, a place to simplify your lifestyle, or a smart addition to your investment portfolio, this Kanata gem delivers exceptional value in a sought-after location. With everyday amenities just minutes away and beautiful parks nearby for outdoor enjoyment, you'll love the convenience and lifestyle this home has to offer. Don't miss your opportunity to own this move-in-ready condo in one of Kanata's most desirable and convenient neighbourhoods! (id:19849)
RE/MAX Hallmark Jenna & Co. Group Realty
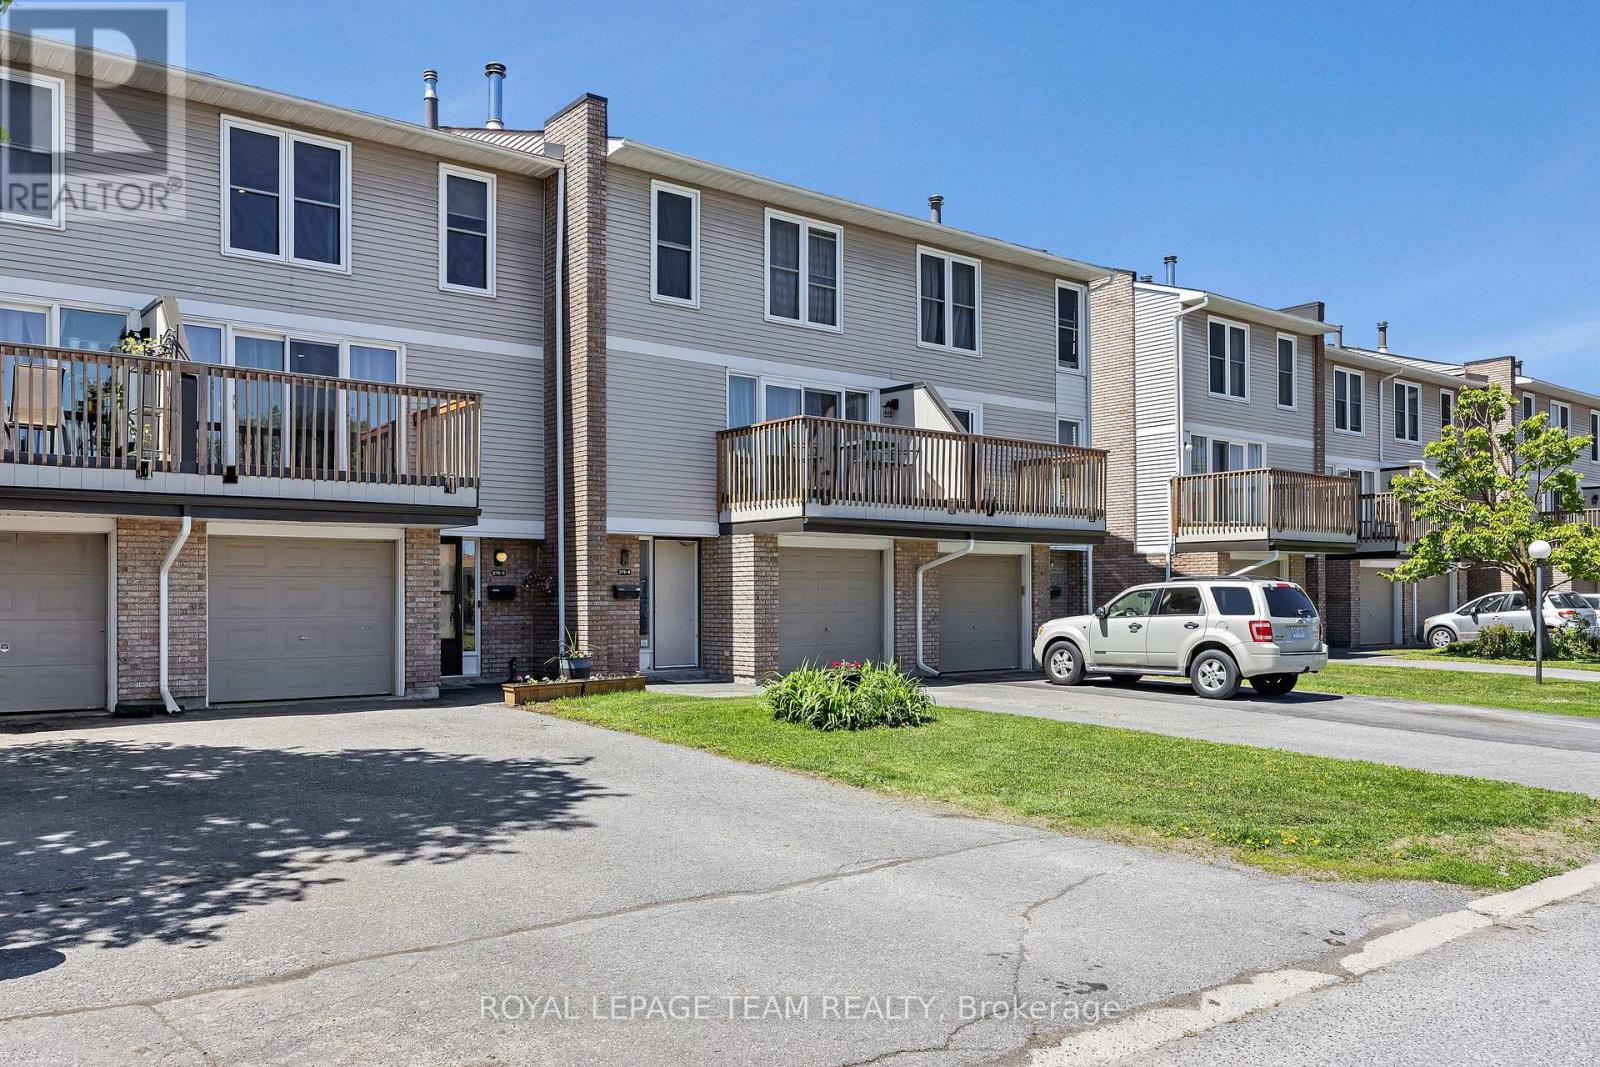
C - 276 Dalehurst Drive
Ottawa, Ontario
Beautifully updated, move-in-ready home in a great, family-friendly neighbourhood. This is the perfect opportunity for first time buyers, downsizers or investors. This is a spacious, 3 bed, 2 bath townhouse with a bonus "flex-room" on the main floor that could double as a 4th bedroom, office, rec room, gym or guest accommodations. Recent renovations include the modern kitchen with quartz counter-tops, stainless steel appliances, sleek honeycomb back-splash and professionally installed built-in cabinetry. There is also built-in shelving in the dining room which opens to the large, bright living room with balcony access and a recently converted gas fireplace. For peace and quiet, the large primary bedroom retreat is situated on the opposite side of the home from the secondary bedrooms. The family bath with oversized tub and the entrance-way powder room, have been expertly updated with glass and ceramic tile. Enjoy sunrise on the recently refurbished front balcony or watch it set at night while you BBQ on your own ground-level backyard patio. On chilly winter days you'll appreciate the attached garage with direct unit access and additional parking for a second car on the driveway. In the main floor laundry there is a new full-sized washer and dryer, ample storage and the recently updated furnace. Modern updates and professional finishes like fresh paint, recently installed quality flooring and pot-lights throughout mean no costly work required. Unpack and live your best life. Dalehurst Drive is a vibrant street in a safe community with lots of young families. It's close to transit, shopping, recreation, schools and Algonquin College. OPEN HOUSE SUNDAY JUNE 21, 2 PM - 4 PM (id:19849)
Royal LePage Team Realty
820 Mercier Crescent
Ottawa, Ontario
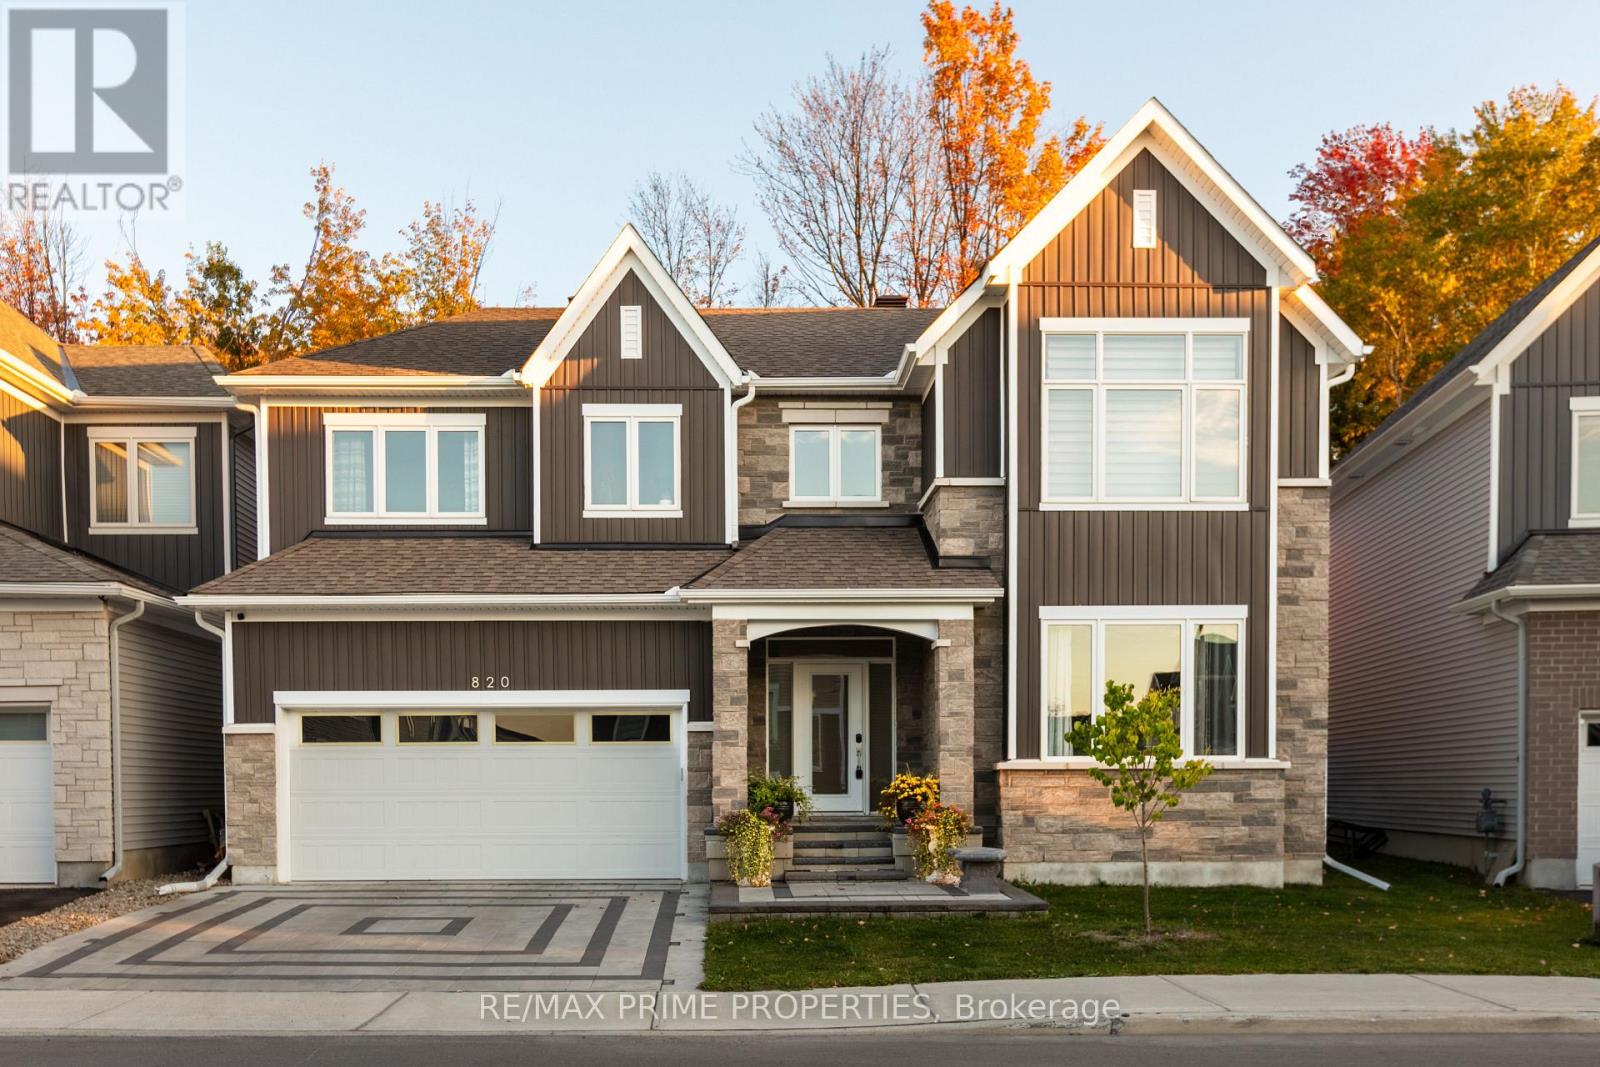
Welcome to 820 Mercier Crescent in the desirable Chapel Hill South community of Ottawa. Backing directly onto peaceful greenspace with no rear neighbors, this home offers rare privacy in a prime family-friendly location. The curb appeal stands out with a fully interlocked driveway featuring built-in accent lighting and professionally finished landscaping in both the front and backyard. The backyard is designed as a private retreat, complete with integrated lighting, custom water features, and a gas line for your BBQ - perfect for entertaining or relaxing evenings outdoors. Inside, Kentwood Cascade brushed white oak hardwood in a striking herringbone pattern flows throughout the main floor, up both staircases, and along the upper hallway. Wrought iron spindles with oak bannisters add warmth and elegance, while pot lights and built-in ceiling speakers enhance the ambiance. The chef's kitchen features melamine VT cabinetry, granite countertops, a rectangular under-mount sink, wall oven, and an impressive six-burner gas stove with chimney-style hood fan, ideal for cooking and hosting. Hardwood continues up the staircase and throughout the upper hallway on the second level, where you'll find four spacious bedrooms. The primary suite backs onto beautiful woods and includes a private ensuite. A well-appointed main bathroom serves the additional bedrooms, and the laundry room includes upgraded cabinetry for added functionality. The fully finished basement provides additional living space with a full bathroom and cozy fireplace, perfect for a media room, games area, or guest retreat. Additional highlights include built-in pantry shelving, custom mudroom storage, a gas dryer, electrical panel surge protector, and a fully insulated garage. A beautifully upgraded home combining privacy, quality finishes, and thoughtful design. (id:19849)
RE/MAX Prime Properties
405 Pilot Private
Ottawa, Ontario
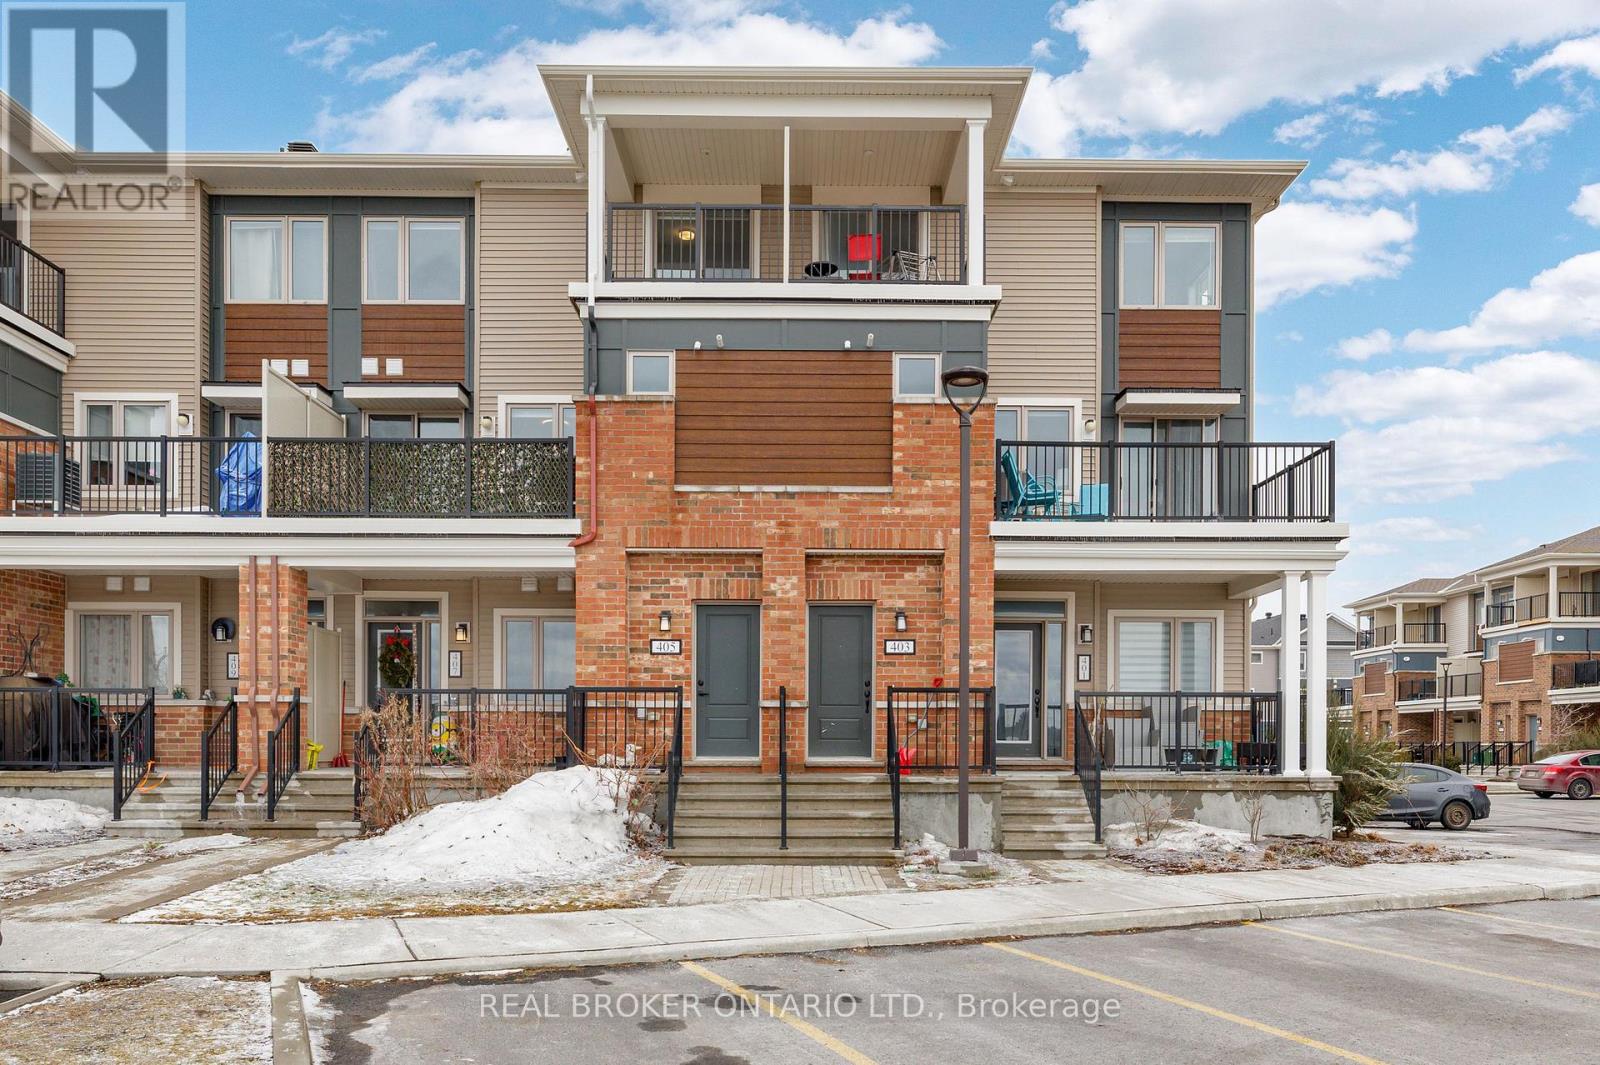
Welcome to 405 Pilot Private, a meticulously maintained 2-bedroom, 2-bathroom, upper-level stacked townhome built in 2021. This bright, move-in-ready home features an open-concept main floor ideal for both daily living and entertaining with a generous living area flowing onto a private balcony. The kitchen is equipped with stainless steel appliances, a centre island, upgraded countertops, and ample cabinet space. A half bath on the main level adds everyday convenience. The upper level includes a primary bedroom with a walk-in closet, as well as a well-sized second bedroom with its own walk-in closet and private balcony. A full 4-piece bath, and convenient in-unit laundry, completes the second level. Thoughtful upgrades throughout, including smooth ceilings with the original stipple texture fully removed, gives the home a clean and modern finish with plenty of natural light. One dedicated parking spot plus visitor parking available. Situated in a sought-after location close to both Kanata and Stittsville, you're steps away from parks, great schools, dining, and everyday amenities. A fantastic turn-key starter home. (id:19849)
Real Broker Ontario Ltd.
2 - 3500 Fallowfield Road
Ottawa, Ontario
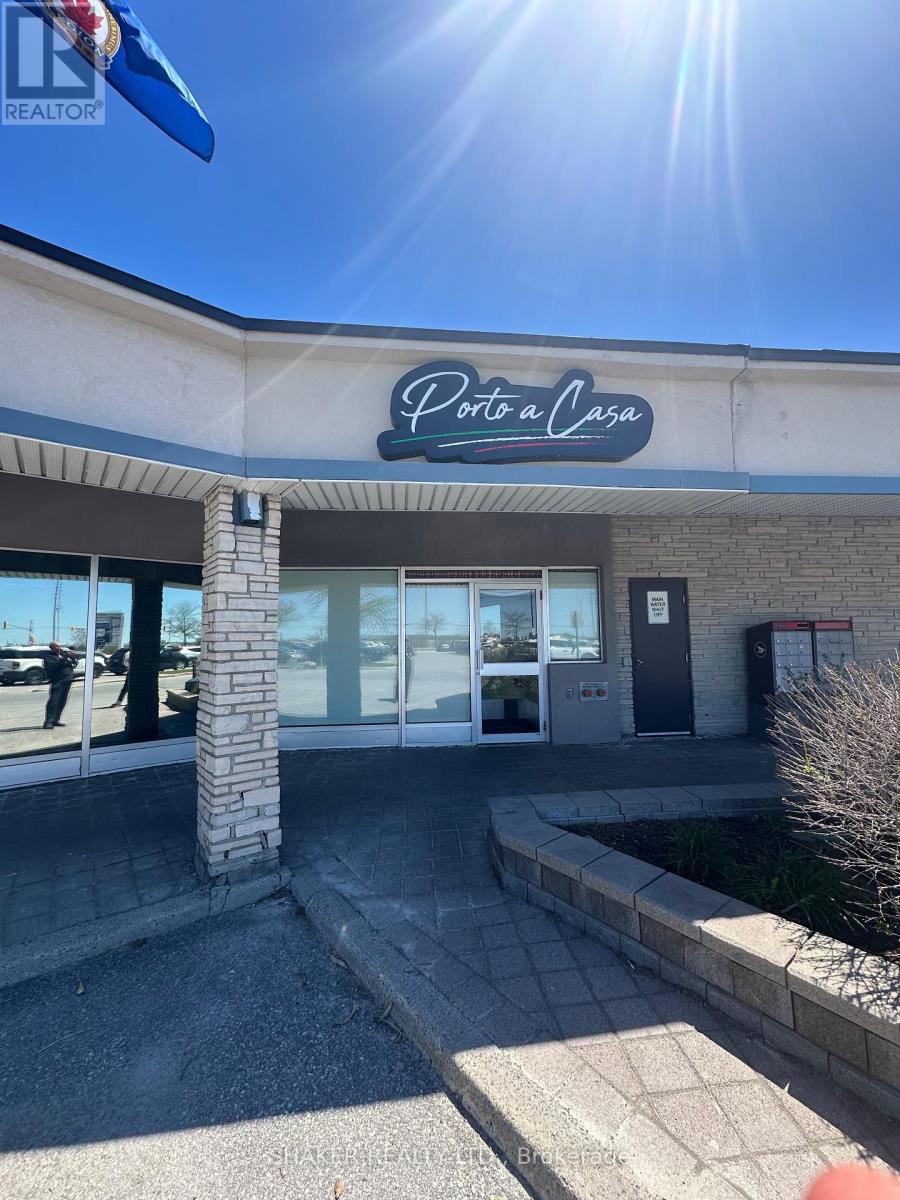
Fully Fixtured Restaurant in Busy Plaza in Booming Barrhaven. Business Assets Sale ONLY. Trademark, name or goodwill NOT included in sale. Type of restaurant to be approved by Landlord. Existing Lease in place. Extension of Lease to be negotiated. Kitchen Exhaust Hood in place; Walk in Fridge and Freezer; Liquor License in place for 30. Large Kitchen. Great for take out/delivery restaurant with 29 seats. Join The Works, Medical Clinic, Dentist, Dominos Pizza, Indian Restaurant, Beer Store, etc. (id:19849)
Shaker Realty Ltd.
282b Elgin Street
Ottawa, Ontario
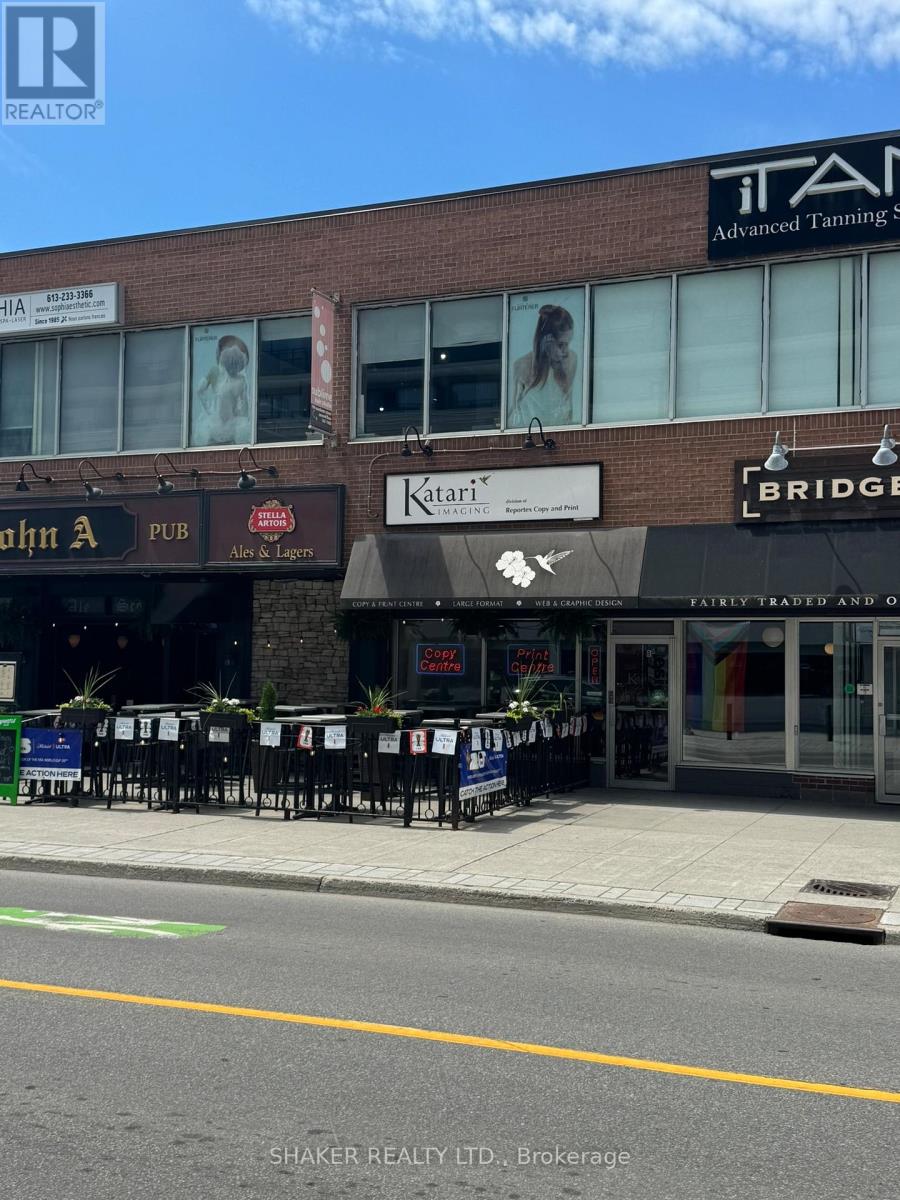
Prime Opportunity to open up a shop on Elgin Street - Golden Triangle. Close proximity to City Hall, Courthouse, Office buildings, dense residential area. 1250 sq ft. $5700/month gross plus utilities plus HST. 30-60 days notice to current tenant required for possession. (id:19849)
Shaker Realty Ltd.
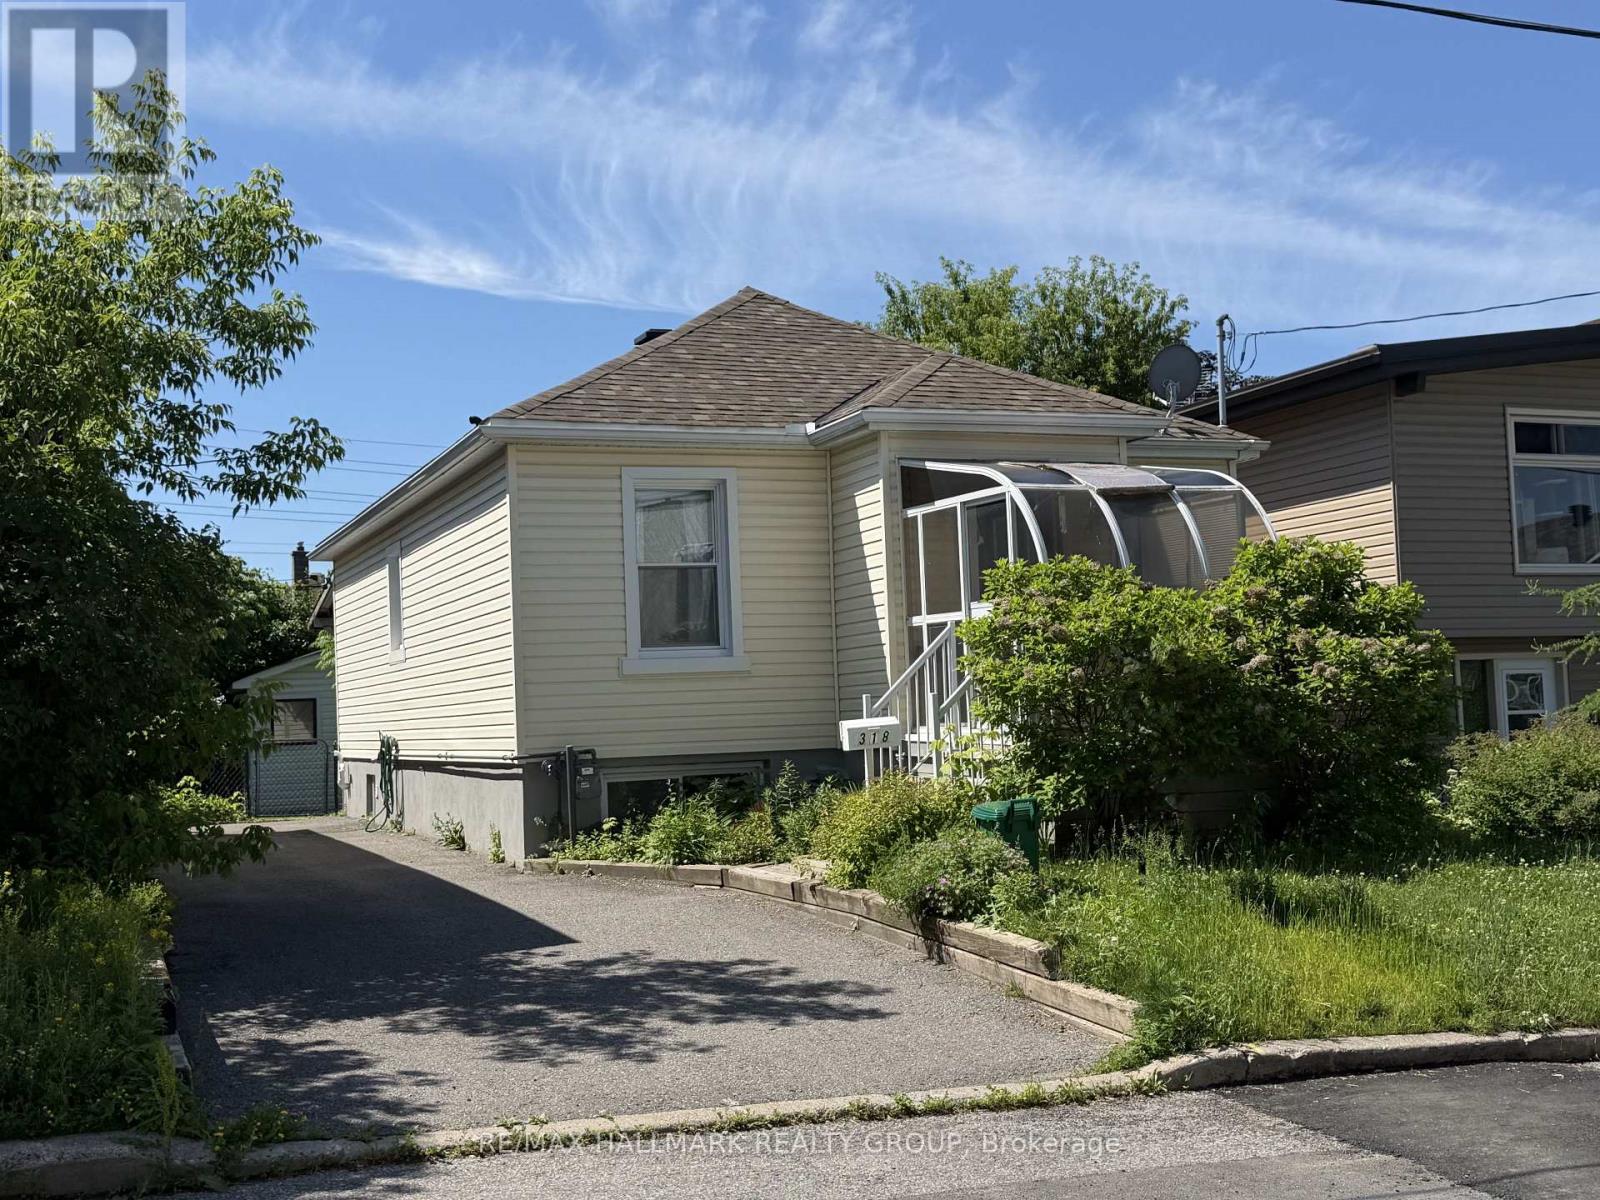
318 Shakespeare Street
Ottawa, Ontario
Charming 2-bedroom, 2-bath bungalow on a 36.85' x 95' lot zoned R4E, offering exceptional potential in a sought-after neighbourhood. A covered sunroom entrance welcomes you into the home, leading to a bright and inviting main level featuring hardwood floors throughout and a solid wood kitchen with ample cabinetry. The fully finished lower level offers impressive versatility with its separate rear entrance, large windows, and generous living space ideal for an in-law suite or future secondary dwelling. Outside, enjoy a spacious rear yard complete with a large storage shed. Whether you're looking to invest, downsize, or expand, this property delivers endless possibilities in a prime location. A new heat pump installed in 2022 provides efficient year-round comfort. (id:19849)
RE/MAX Hallmark Realty Group
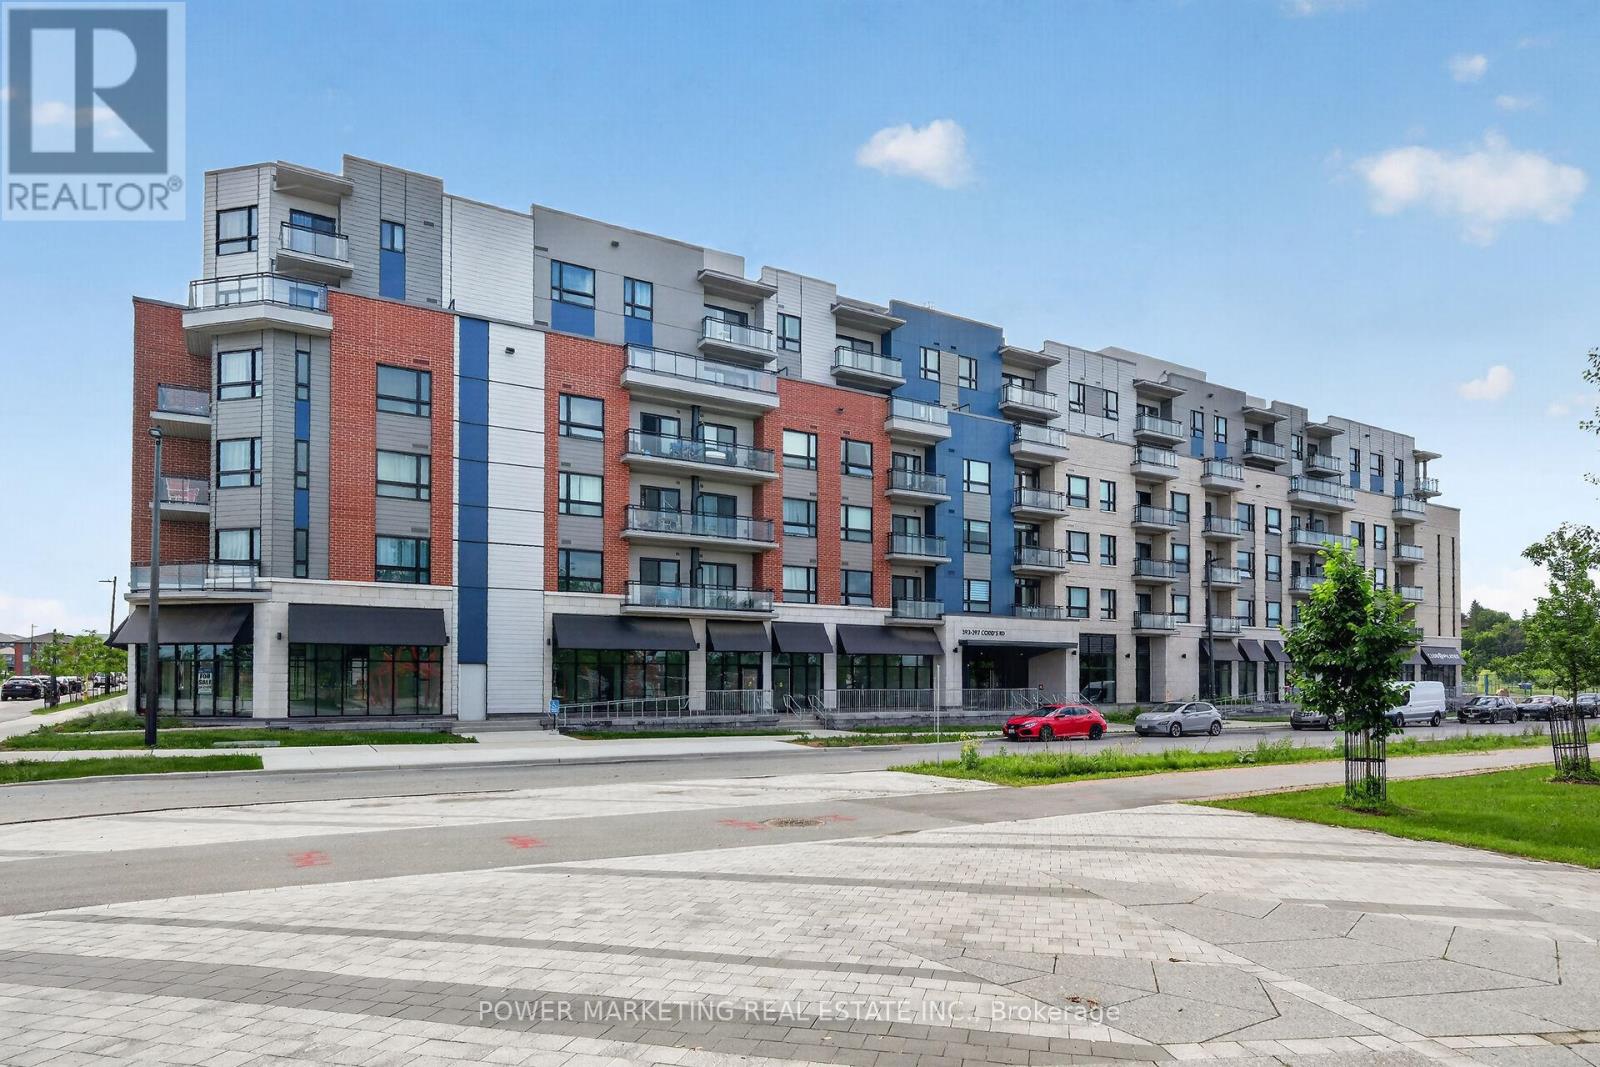
509 - 397 Codds Road
Ottawa, Ontario
Live in Luxury! Welcome to your newer stylish and modern home in the heart of Ottawa's rapidly growing Wateridge Village community, between 2 top neighbourhoods, Rockliffe Park and Rothwell Heights. This specious and sun-filled 2-bedroom, 2 bathroom is thoughtfully designed and offers an open-concept layout with quality and contemporary finishes, large windows, and abundant natural light throughout. The sleek kitchen features quality cabinetry, quartz countertops, and stainless-steel appliances, flowing seamlessly into the spacious living and dining areas-perfect for your entertaining. Enjoy this great and private balcony with beautiful views! Good size main bedroom with large closet and 4 piece en-suite bathroom, large 2nd bedroom with big closet, in-unit laundry, this great building offers you convenience of underground parking and storage, party room, and much more. Residents benefit from excellent building amenities and a prime location just minutes from downtown Ottawa, Montfort Hospital, NRC, parks, walking trails by the river, shopping centers, schools, , transit, and the Ottawa River pathway system and much more! See it today! Don't miss this exceptional opportunity! (id:19849)
Power Marketing Real Estate Inc.
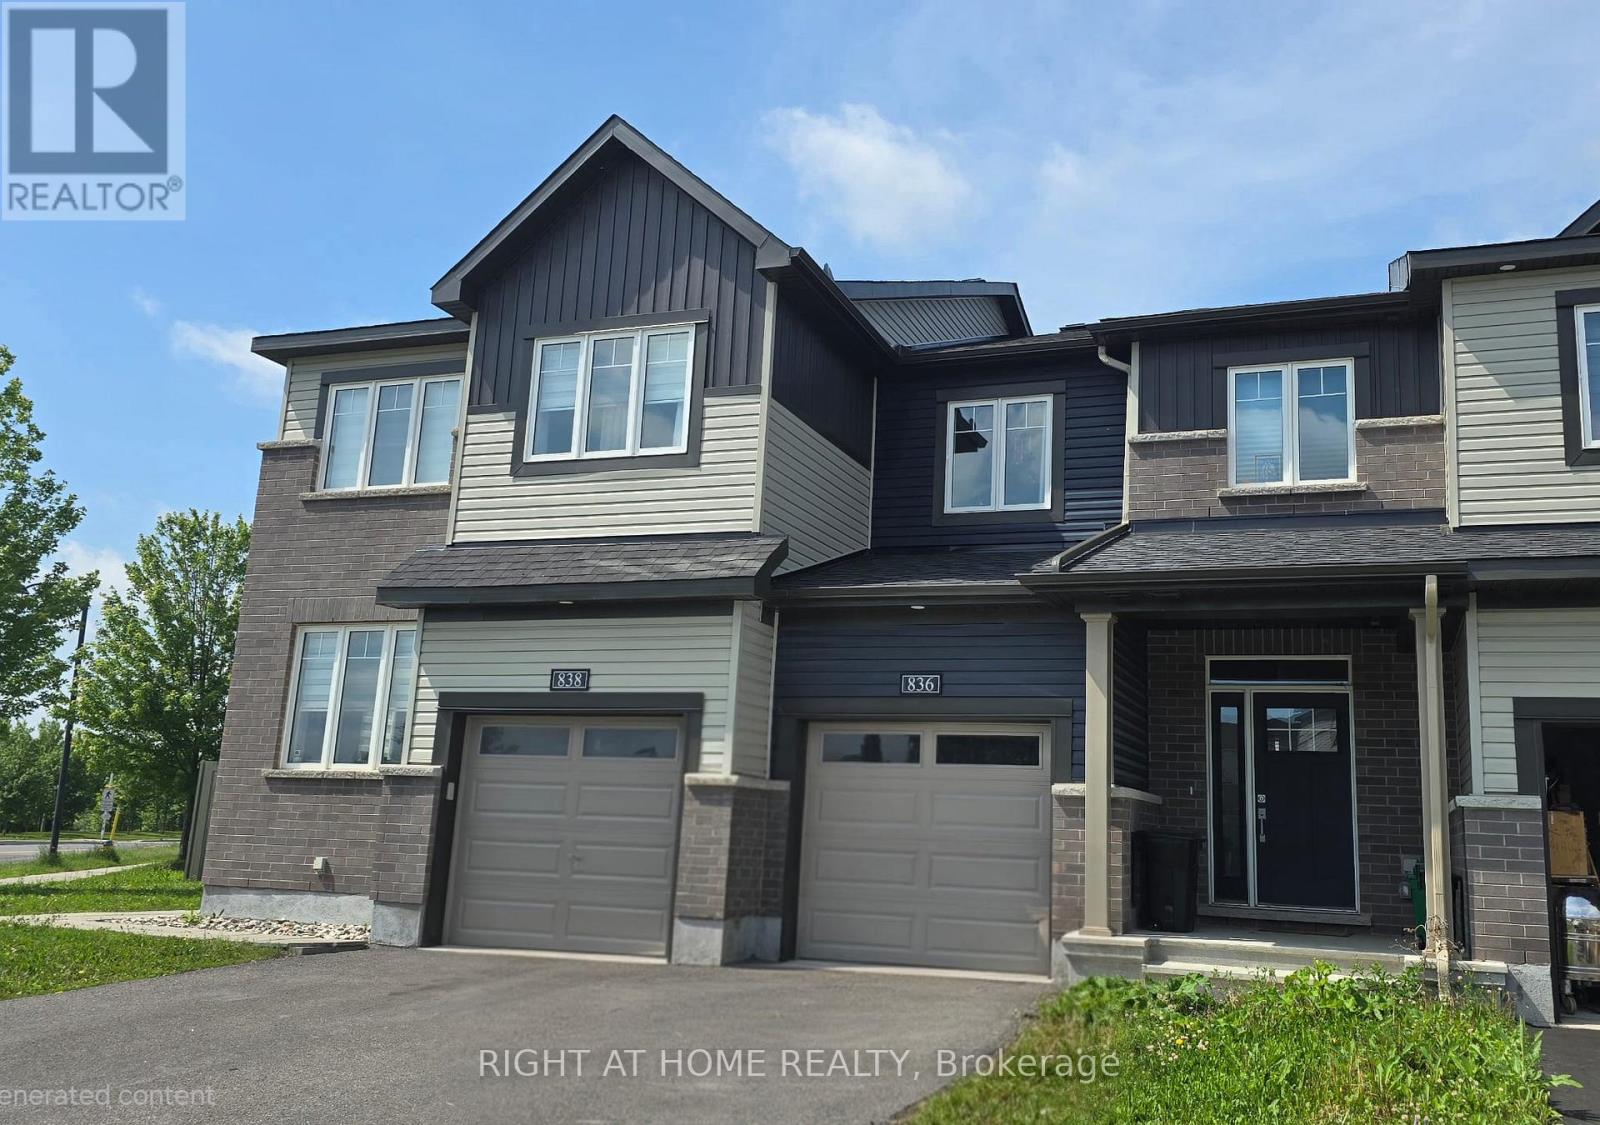
836 Dynasty Street W
Ottawa, Ontario
Welcome to 836 Dynasty, a beautifully maintained 3-bedroom, 4-bathroom townhome nestled in the heart of Orléans. Step inside to a spacious foyer that opens into a bright and inviting open-concept main floor, perfect for both everyday living and entertaining. The modern kitchen features elegant quartz countertops, a large centre island with seating, ample cabinetry, and a patio door off the dining area that provides seamless access to the backyard-ideal for summer BBQs and outdoor gatherings. Upstairs, the spacious primary suite offers a walk-in closet and a private 3-piece ensuite complete with a ceramic shower. Two additional well-sized bedrooms, another full 3-piece bathroom, and a conveniently located laundry room complete the upper level. The fully finished basement adds exceptional versatility, offering the perfect space for a family room, home office, gym, or play area. A rare additional bathroom on this level provides extra convenience for guests and growing families. Located in the highly desirable Avalon community, this home is just steps from parks, shopping, restaurants, and the scenic Aquaview Pond, combining everyday convenience with a tranquil neighbourhood setting. (id:19849)
Right At Home Realty
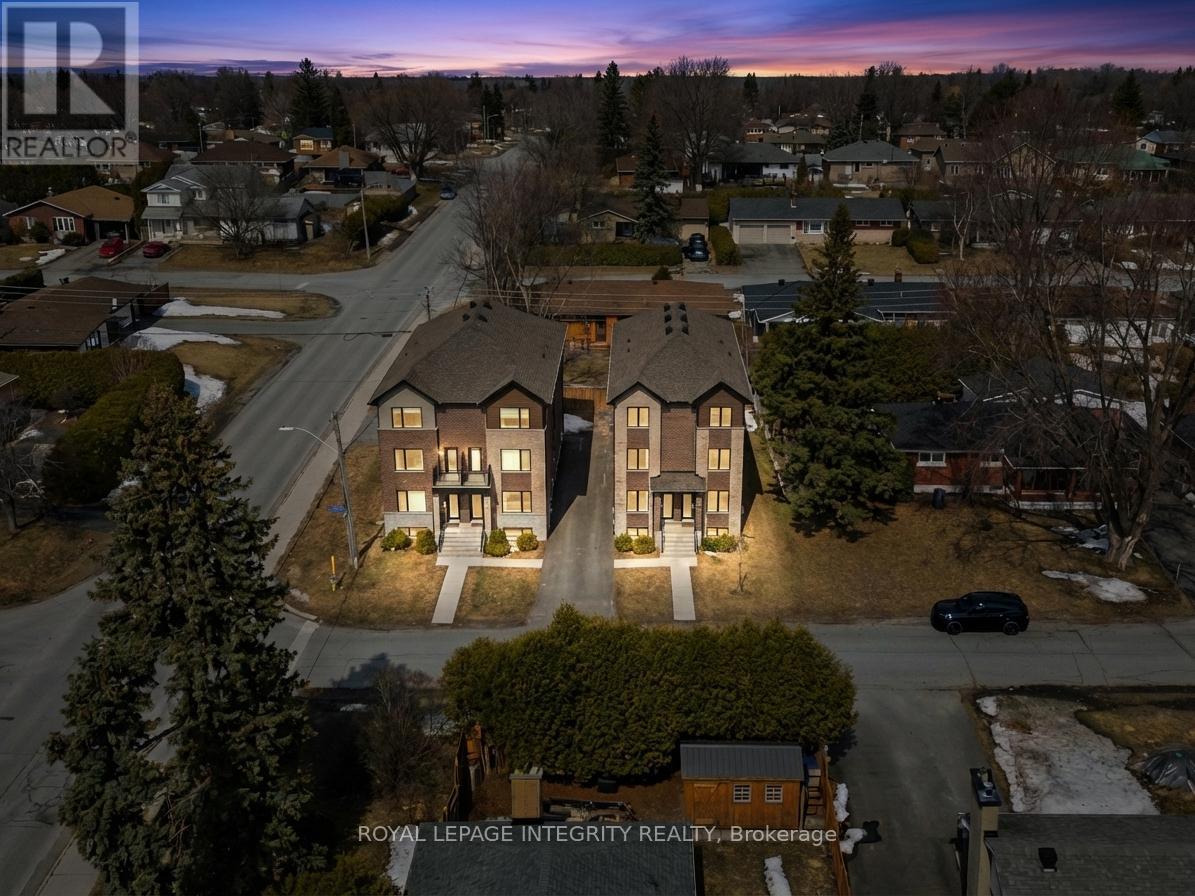
65 David Drive
Ottawa, Ontario
Prime corner lot opportunity at 65 David Drive - an exceptional find for builders, developers, and investors alike! zoning R1FF, 80.5 ft by 93.5 ft. Possible severance. Previously rented $3200 per month. This solid bungalow offers incredible flexibility with a functional layout featuring 3 bedrooms on the main level, along with a fully finished basement complete with 2 additional bedrooms, 1 bathroom, and a second kitchen.With two kitchens and a layout that supports easy separation into two distinct units, this property presents strong potential for rental income, multi-generational living, or future redevelopment. The prominent corner lot enhances visibility, access, and long-term value.Whether you're looking to renovate, rent, or reimagine, this is a rare opportunity in a desirable location with endless possibilities. Steps from Algonquin College! | Fireplace and oil tank in basement in as-is condition | Some photos digitally rendered. | Recommend buyers to do their due diligence with confirming how many units can be built, photos are digitally rendered to give a general visual, not accurate** (id:19849)
Royal LePage Integrity Realty

567 Ashbourne Crescent
Ottawa, Ontario
Well maintained Monarch quality townhouse in Stonebridge Golf Community! 3-Bedroom,2.5-Bath Townhouse with finished basement and ready for move-in! Open conception kitchen with eating area. Hardwood floor throughout in great room on main floor. Large master bedroom with 4 pcs ensuite with walk-in closet. Two other spacious bedrooms can cater to all your need. Walking distance to St. Cecilia Primary School, Minto Recreation Complex, And Bus stop, etc. All sold as it is. (id:19849)
Home Run Realty Inc.
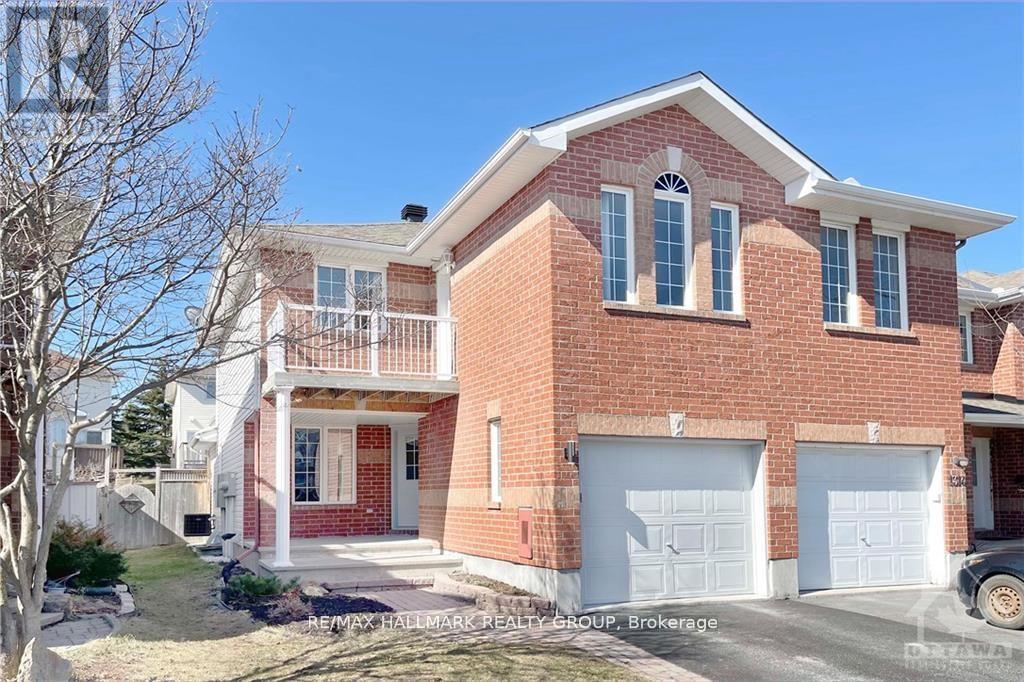
1316 Halton Terrace
Ottawa, Ontario
Fully renovated 3-bedroom, 3.5-bathroom executive end-unit townhome in highly sought-after Morgan's Grant, Kanata North. Located minutes from the IT hub, scenic trails, transit, parks, and Jack Donohue Public School, this property offers an unbeatable location. A bright southwest exposure floods the home with natural light. The main level features gleaming hardwood and tile flooring, modern pot lights, and a chef's kitchen complete with stunning quartz countertops, high-end appliances, and a bright eating area with a patio door leading to a deck and a fully fenced, private backyard. Up the new carpeted stairs with iron spindles, the second level hosts a large primary bedroom with a walk-in closet and ensuite, two additional generous bedrooms, a full family bath, a private balcony, and brand-new vanities in all upper bathrooms. The fully finished basement adds a spacious recreation room, another full bathroom, and extensive storage space. Significant updates include the kitchen, hood fan, and professional duct cleaning (2025), hardwood floors and stove (2022), dishwasher (2021), furnace (2018), and roof (2016). Please note that the furniture shown is from a previous occupant. Ready for immediate occupancy. (id:19849)
RE/MAX Hallmark Realty Group

1001 - 70 Landry Street
Ottawa, Ontario
Functional 760 sq. ft. 1 Bedroom + Den Condo perfectly located near Beechwood and downtown! This bright, open-concept unit features high ceilings, hardwood floors, and wes exposure. The kitchen is built for entertaining with granite counters, a modern backsplash, and a convenient breakfast bar. Enjoy a spacious walk-in closet and an oversized front-hall storage closet. Premium building amenities include an indoor pool, gym, and party room. Parking and locker included. Incredible value in a highly sought-after neighborhood. Only steps away from Beechwood Village and all it has to offer. Enjoy effortless living in an unbeatable location. This condo puts shops, dining, parks, and the waterfront right at your doorstep. (id:19849)
RE/MAX Hallmark Realty Group
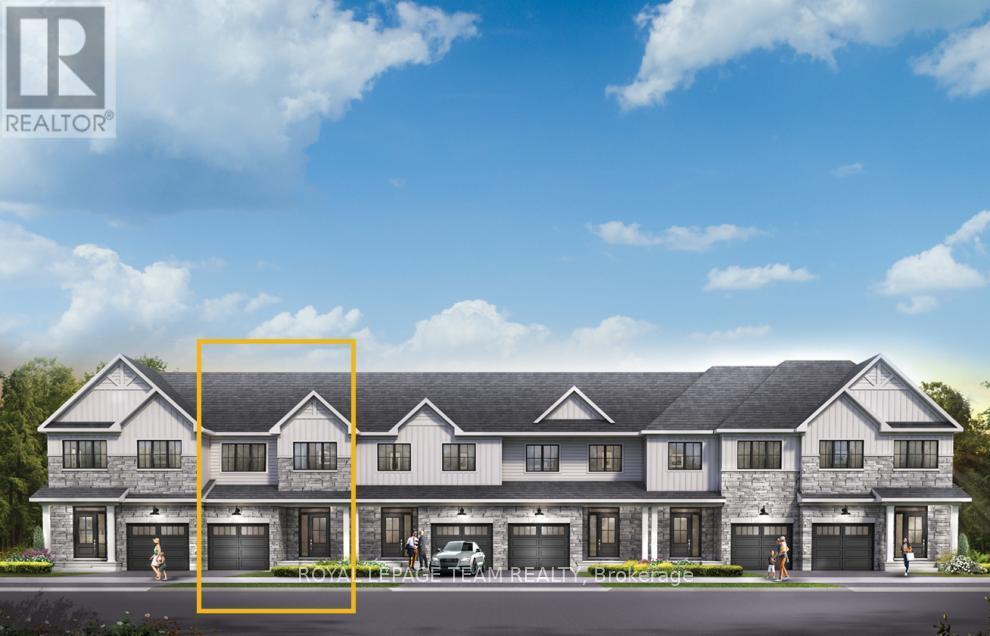
917 Locomotion Lane
Ottawa, Ontario
Experience modern family living in the Eagleridge Executive Townhome, offering 1,487 sq. ft. of thoughtfully designed space with 3 bedrooms, 2 bathrooms, and a finished basement rec room for added versatility. The bright, open-concept main floor features 9' ceilings, smooth ceilings throughout, hardwood flooring (excluding tiled areas), and a spacious living/dining area that flows seamlessly into the kitchen, complete with quartz countertops and a breakfast bar. Upstairs, you'll find three well-sized bedrooms, convenient second-floor laundry, and a primary retreat with a walk-in closet and 3-piece ensuite featuring a 5' shower. Additional upgrades include optional-style railings, pot lights in the living/dining room, kitchen, and second-floor hallway, plus the Minto Smarter Home Starter + ecobee Package. Enjoy a $2,500 Design Centre Bonus and the convenience of living in Abbott's Run, Kanata-Stittsville, close to parks, schools, shopping, and a future LRT stop. December 2, 2026 occupancy. (id:19849)
Royal LePage Team Realty

919 Locomotion Lane
Ottawa, Ontario
Experience exceptional family living in the Montgomery Executive Townhome, offering 1,535 sq. ft. of thoughtfully designed space with 4 bedrooms and 2 bathrooms. The bright, open-concept main floor features 9' ceilings, smooth ceilings throughout, hardwood flooring on the main level (excluding tiled areas), and a spacious living and dining area that flows seamlessly into the kitchen with quartz countertops and a breakfast bar. Upstairs, enjoy the convenience of second-floor laundry, four well-appointed bedrooms, and a private primary retreat complete with a walk-in closet and ensuite bath. Additional upgrades include a finished basement rec room for extra living space, optional-style railings, pot lights in the living/dining room, kitchen, and second-floor hallway, plus the Minto Smarter Home Starter + ecobee Package. A $2,500 Design Centre Bonus adds even more value. Located in Abbott's Run, Kanata-Stittsville, you'll be close to parks, schools, shopping, major amenities, and a future LRT stop. December 3, 2026 occupancy. (id:19849)
Royal LePage Team Realty
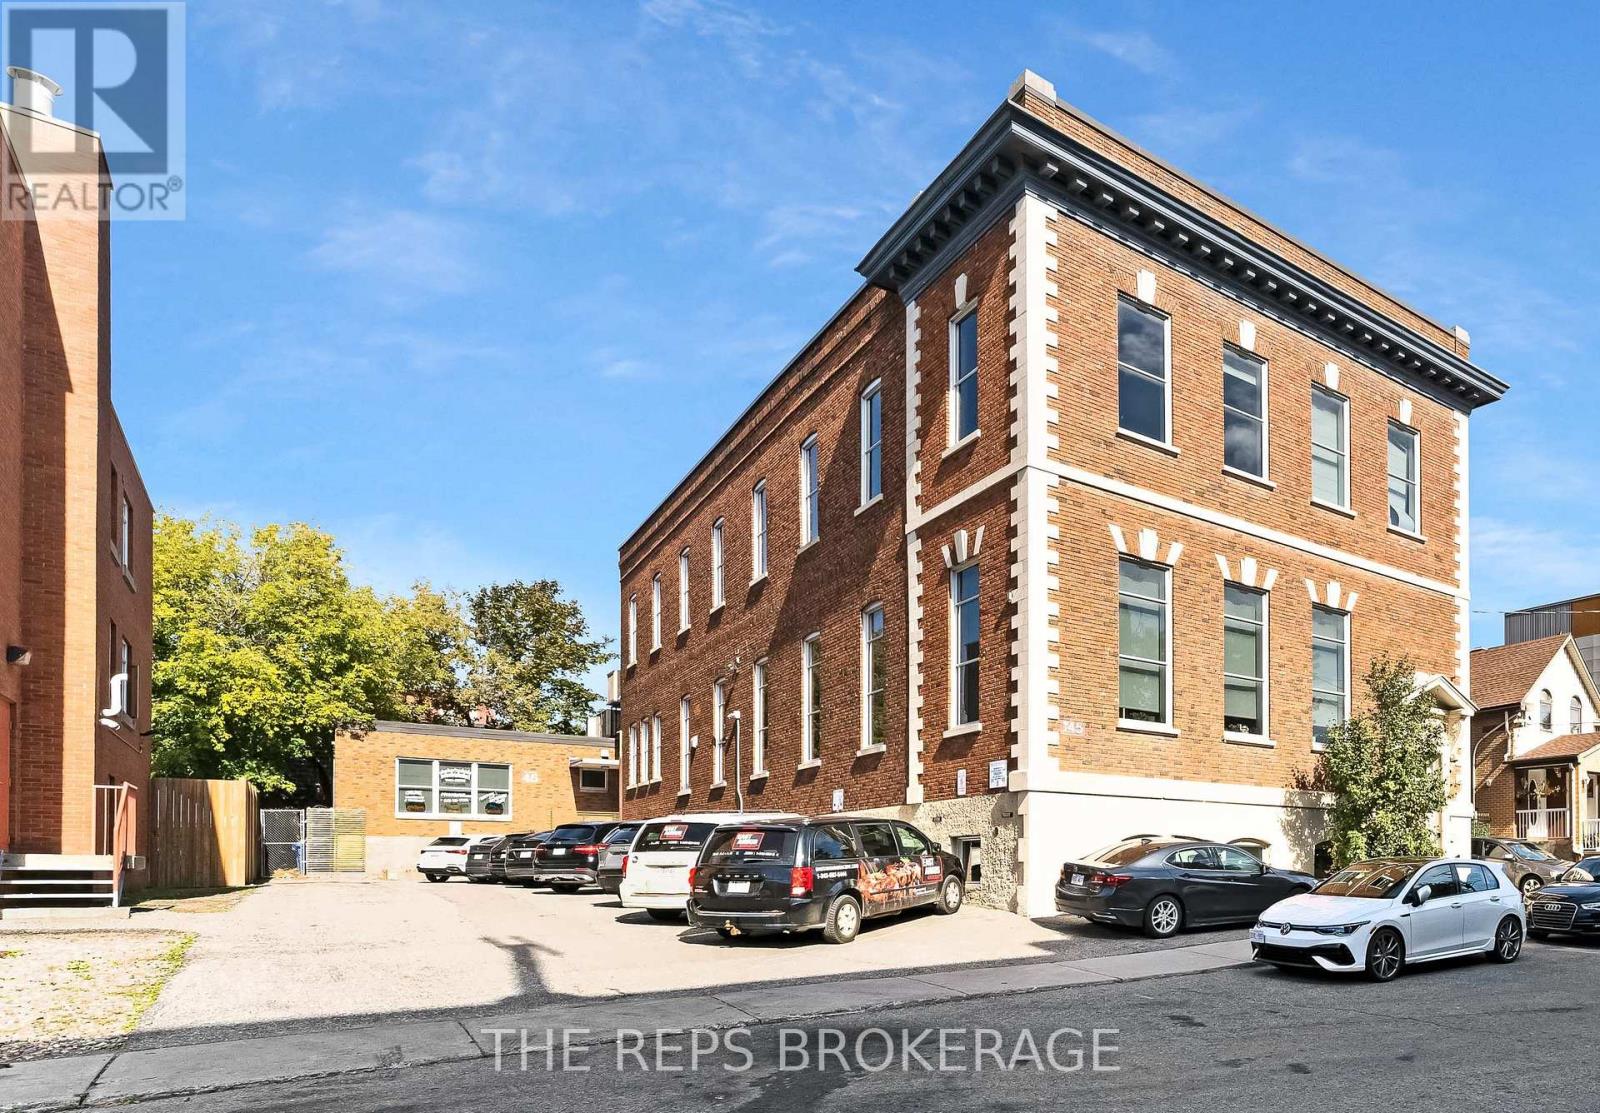
43-45 Eccles Street W
Ottawa, Ontario
Tremendous value in this architecturally stunning, all-brick asset in the heart of one of Ottawa's most dynamic central neighborhood nodes. 43-45 Eccles is a meticulously maintained, fully renovated 2-storey heritage-style building plus finished lower level, featuring soaring ceilings, oversized windows on all sides, secure FOB access, and 11 on-site parking spaces. A rare bonus: a separate stand-alone retail building with its own entrance that is also connected to the main building-ideal for a range of uses and/or a distinct tenant profile. The main floor is completely renovated in a modern, "tech-style" layout with glass partitions, meeting rooms/boardroom capability, kitchen/lunch area, washrooms, and a striking mezzanine element with additional office space. The second level offers an inspiring open concept with high ceilings, huge windows, additional meeting space, washrooms, and kitchenette-perfect for office, studio/creative, wellness, or even congregation-style users. The stand-alone retail component is versatile, bright, and open with high ceilings, 3 offices, kitchenette, and two fully renovated washrooms. Flexible acquisition strategy: 1. Vacant possession available for an owner-occupier, or 2. Fully leased scenario would deliver an NOI of $220,550 equating to an approx. 8.5% cap rate at $2.6M (buyer to verify). Central location between major urban districts with quick access to downtown, transit/LRT, and key commuter routes. A true trophy building with real usability-owner-occupy part (or all) and offset carrying costs, or hold as a stabilized, character-rich investment. (id:19849)
The Reps Brokerage
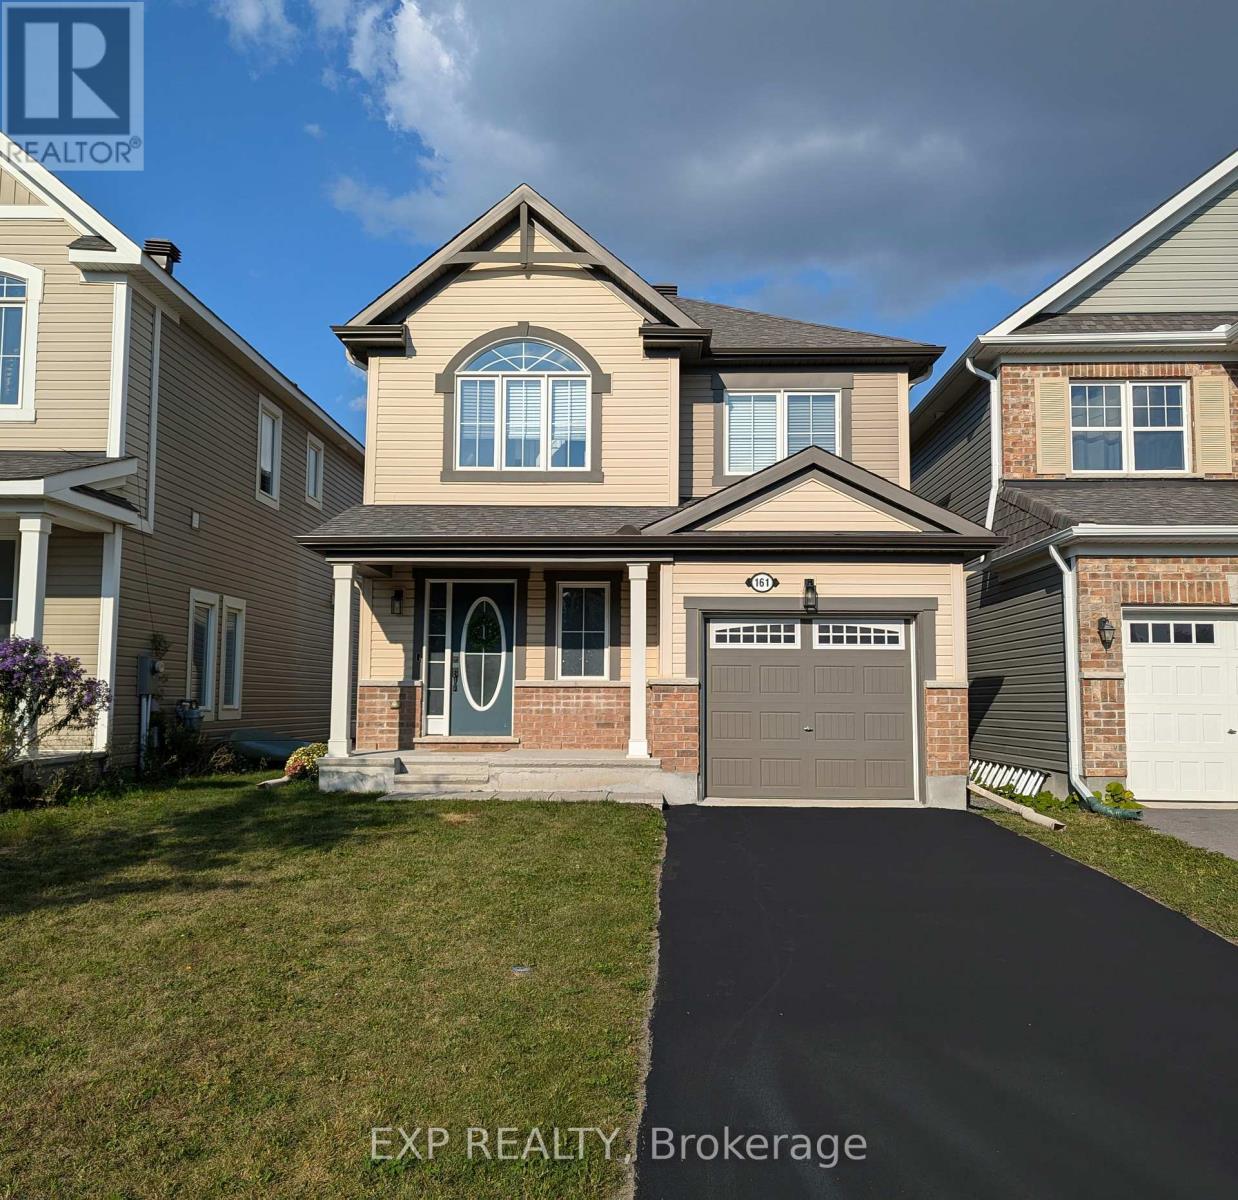
161 Cranesbill Road
Ottawa, Ontario
*Current lease until end of June, tenant willing to vacate on two full months notice, home in exceptional condition and shows very well!* Welcome to this beautifully upgraded 4 bed/ 3.5 bath detached home on a premium lot in Kanata, where everyday living meets nature. Step out to your spacious 20 x 10 raised deck and enjoy peaceful views of the trail systems and waterways that back directly onto the property. Inside, a welcoming foyer leads into a bright open concept living and dining space featuring a coffered ceiling and a well designed kitchen with a breakfast bar, perfect for both daily living and entertaining. Upstairs, the primary bedroom offers a walk in closet and a recently updated ensuite complete with double sinks and an upgraded glass shower. Two additional bedrooms, a main bathroom, and convenient second floor laundry complete the upper level. The newly finished high ranch style basement has tons of windows and natural light pouring in and expands the living space with a fourth bedroom, an additional 3 piece bathroom, second laundry area, and ample storage. Outside, a newly built shed adds even more functionality. This home features over $40K in builder upgrades plus an additional $80K in recent basement and outdoor improvements, along with custom blinds throughout, eaves troughing, and an owned hot water tank. The property also includes a exterior shed for added storage and convenience. Located just steps from multiple walking trails including the Trans Canada Trail, nearby parks, and future connections like the Abbottsville Trail and Terry Fox Pond Trail, this home offers an exceptional outdoor lifestyle. Top rated schools including A. Y. Jackson Secondary School and Holy Trinity Catholic High School are close by, along with convenient access to Hazeldean Road shopping and Highway 417. (id:19849)
Exp Realty
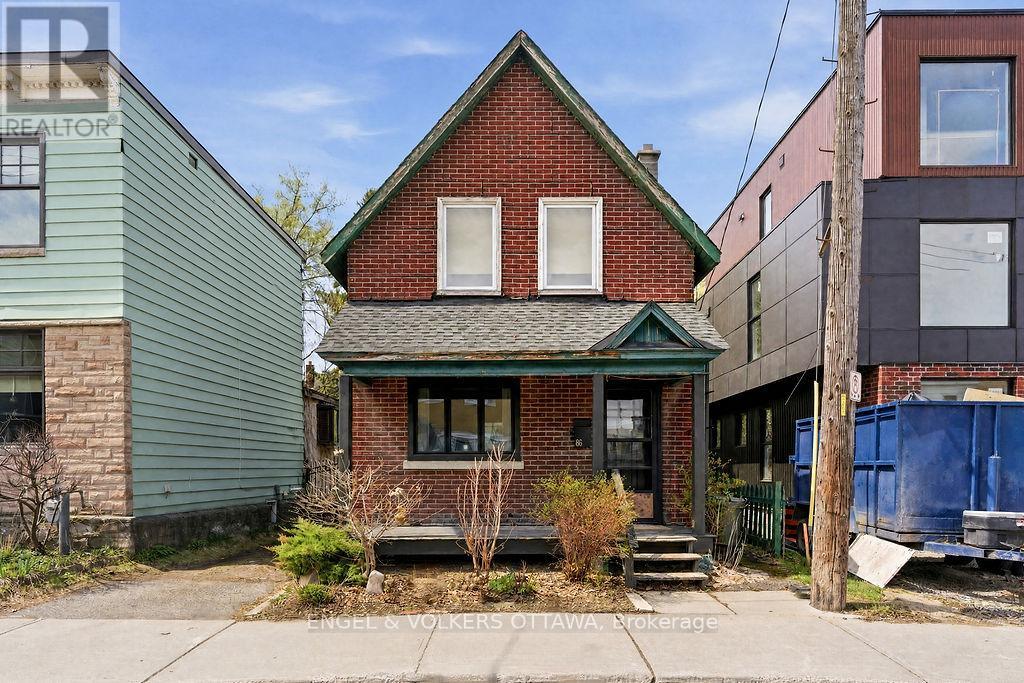
86 Pinhey Street
Ottawa, Ontario
Calling all builders, renovators, and visionaries - this turn-of-the-century two-bedroom occupies a desirable lot in the heart of Hintonburg, one of the city's most walkable neighbourhoods, steps to restaurants, shops, transit, parks, and trails. Original character remains throughout, including hardwood flooring and classic arched openings, offering a glimpse into the home's history, complemented by a more recently added gas fireplace. Sold in its current condition, this is an opportunity to update, expand, or reimagine the property to suit your vision in a sought-after, transit-connected pocket of the city. (id:19849)
Engel & Volkers Ottawa
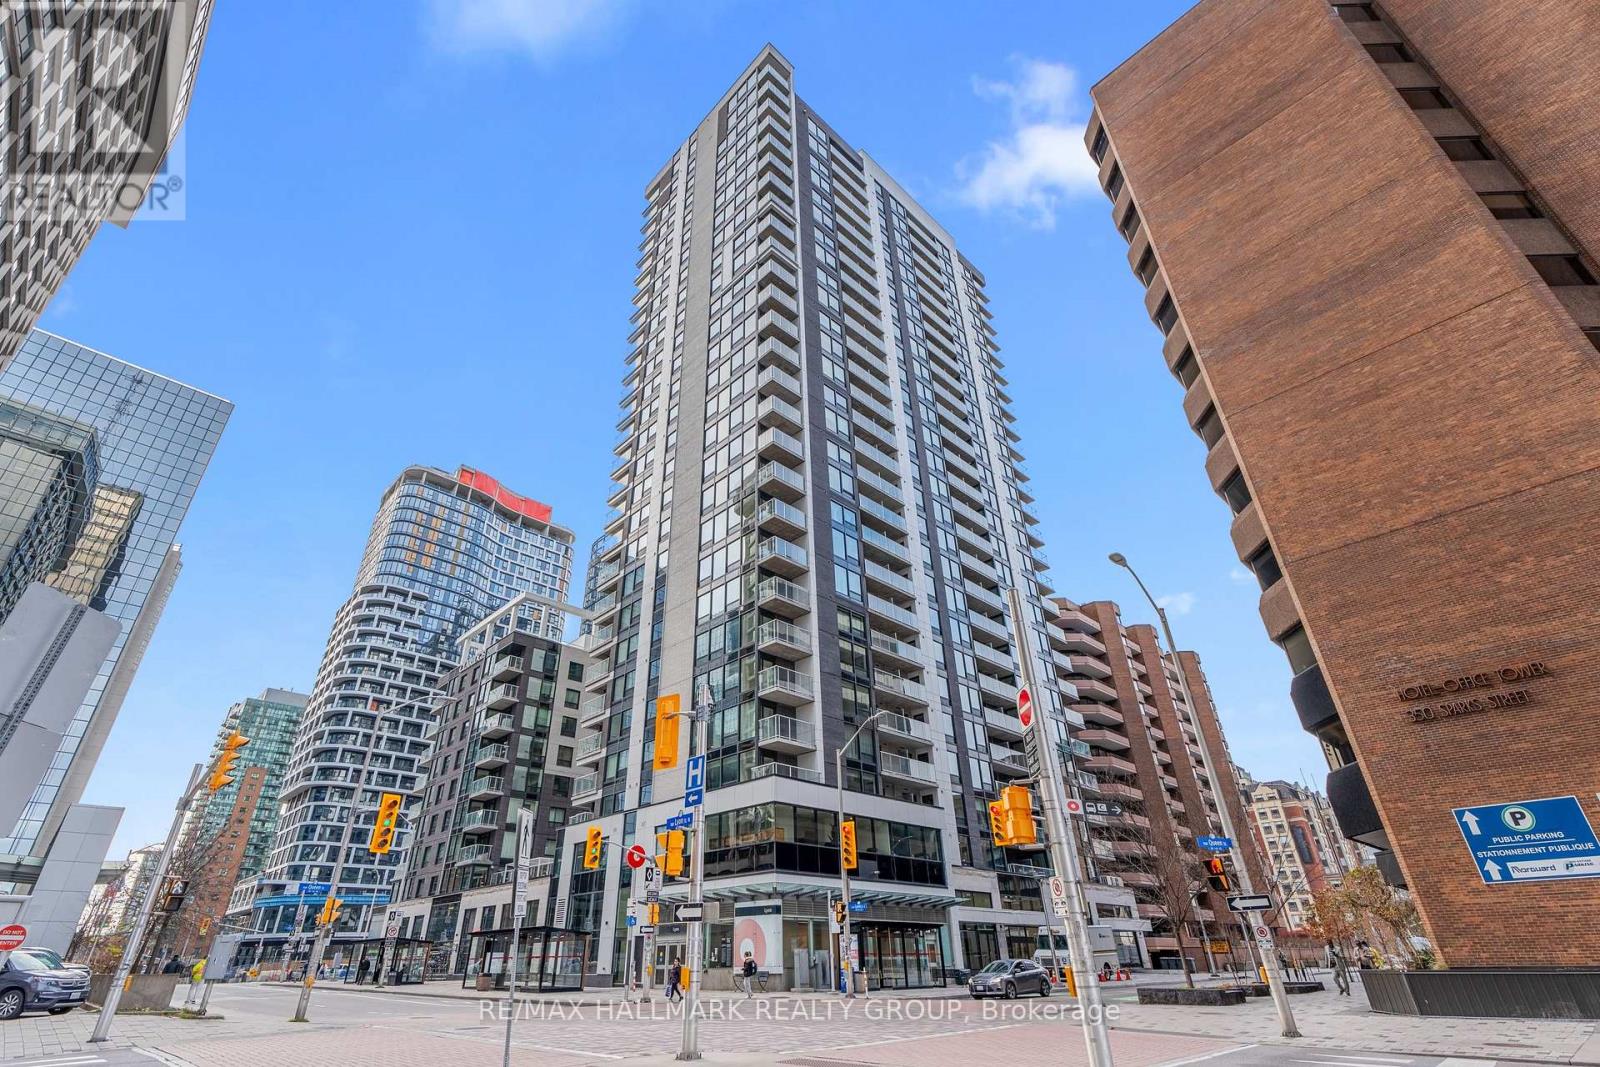
1403 - 340 Queen Street
Ottawa, Ontario
Available AUGUST 1st or Later. BEAUTIFUL Newly Built and Modern 1 Bed, 1 Bath Condo on the 14th FLOOR for Rent for $2,250! VAREIL Model 630 SQFT Luxury Condominium in Claridge Moon right Downtown Ottawa offers a Bright Open Concept with beautiful North VIEWS including the OTTAWA RIVER! All High-End hardwood/tile and finishes throughout. The Kitchen offers gorgeous Quartz Countertops, Modern Backsplash, tons of Soft-Close Cabinets and Stainless Steel Appliances. Full Bathroom with bright tile and Glass Shower. Living Room/Dining Room is a generous size for a table and living space! Balcony offers a spacious outdoor area to unwind at the end of the day! Convenient In-Unit Closet LAUNDRY! LOCKER SPACE INCLUDED! Affordable Condo Fees include a Gym, Indoor Pool, Party Room, Theatre Room, Rooftop Terrace, 24 hour Concierge + Security & More! Located in a prime location CONNECTED & right ABOVE the LYON LRT Station & Food Basics Groceries, close to the Highway, Shopping, Restaurants, and walking distance to all Amenities! Walking Score: 98! MOVE-IN Ready and Available Immediately. BOOK A SHOWING TODAY (id:19849)
RE/MAX Hallmark Realty Group
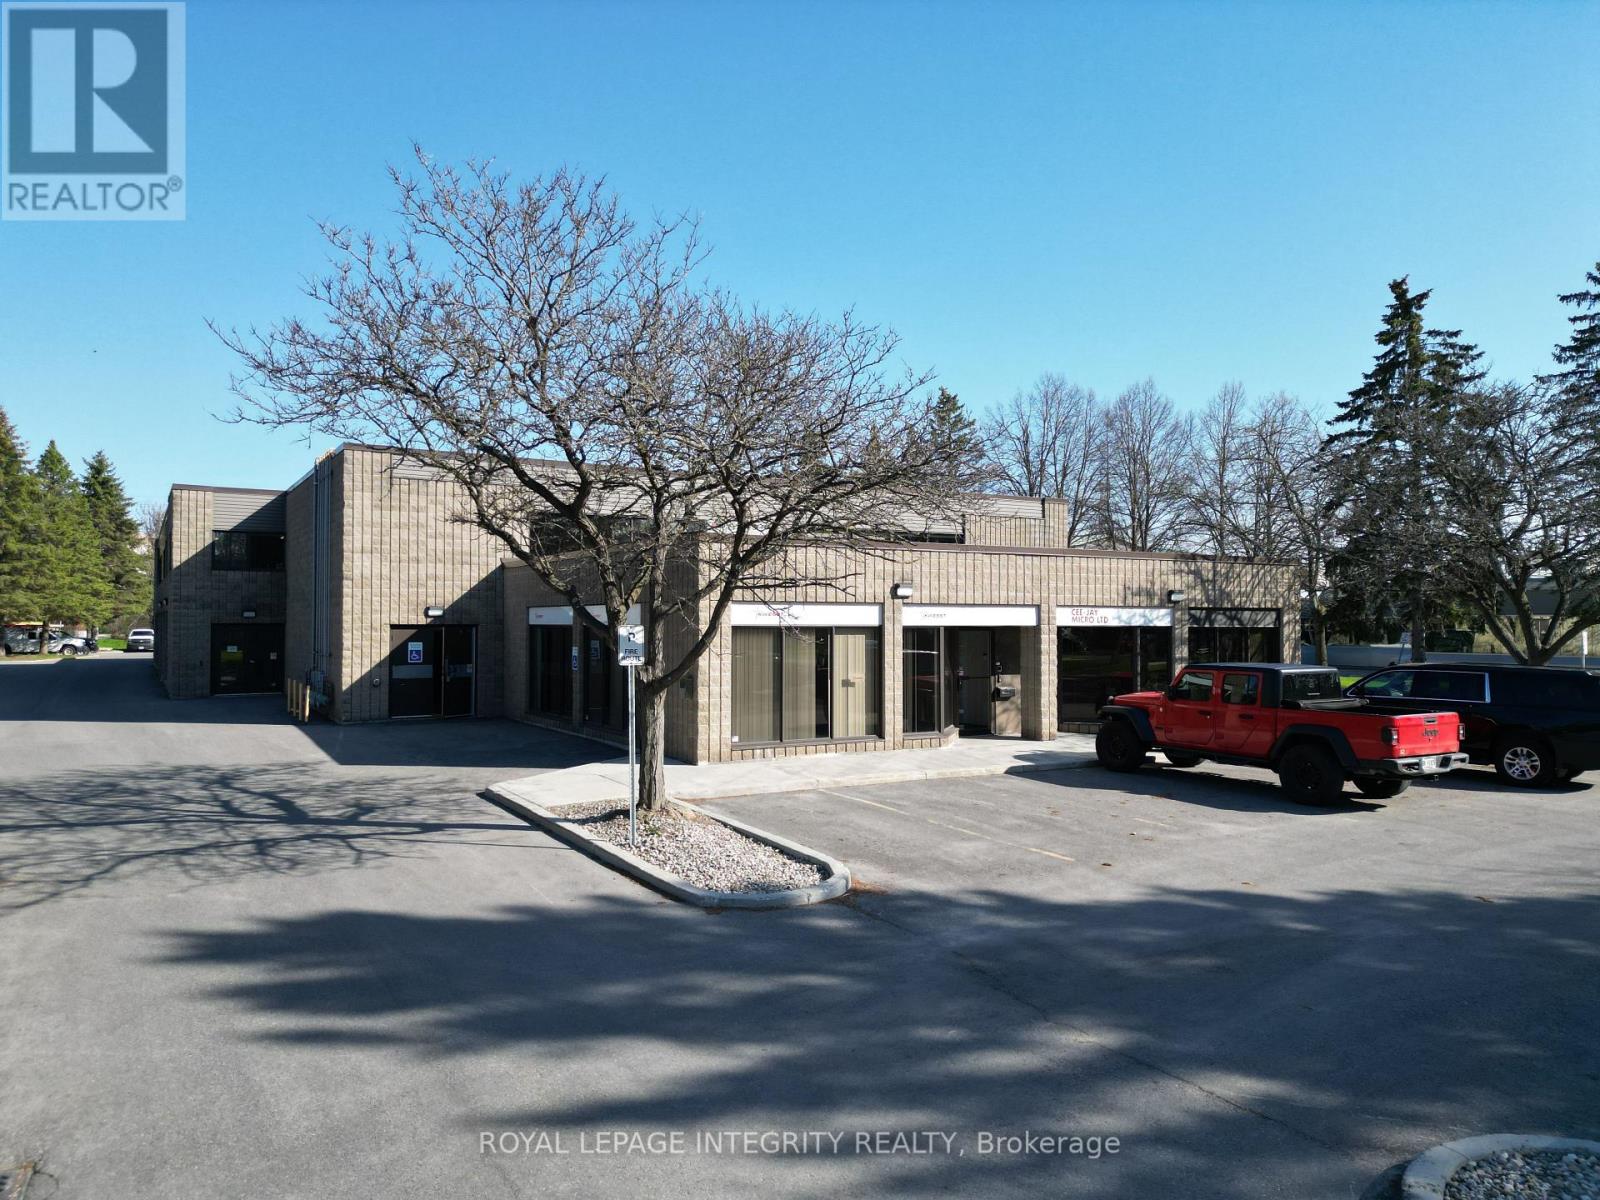
3 - 155 Terence Matthews Crescent
Ottawa, Ontario
Position your business for success in this versatile 2,093 sq. ft. ground-floor commercial unit in Kanata, offering a seamless blend of functionality and professional space. Enjoy direct street-level access through a convenient double man-door for efficient loading into the warehouse area, which features approximately 18 feet of clear height, while the remaining space is thoughtfully configured with two move-in-ready offices, a boardroom, reception area, and kitchenette. The unit is fully climate-controlled with heating and cooling throughout and includes five on-site parking spaces at no additional cost. Offered on a triple-net lease with a net rent of $14 per sq. ft. and operating costs of $9.69 per sq. ft., the total monthly rent is $4,131.93 + HST. Operating costs cover property taxes, condo fees, HVAC maintenance, and property management, while the condo fee also includes snow removal, landscaping, building insurance, water, and exterior maintenance; utilities (gas and electricity) are shared proportionally with the second-floor office unit. Available immediately, this is an ideal opportunity for businesses seeking a well-located, move-in-ready flex space combining warehouse efficiency with a professional office presence. (id:19849)
Royal LePage Integrity Realty
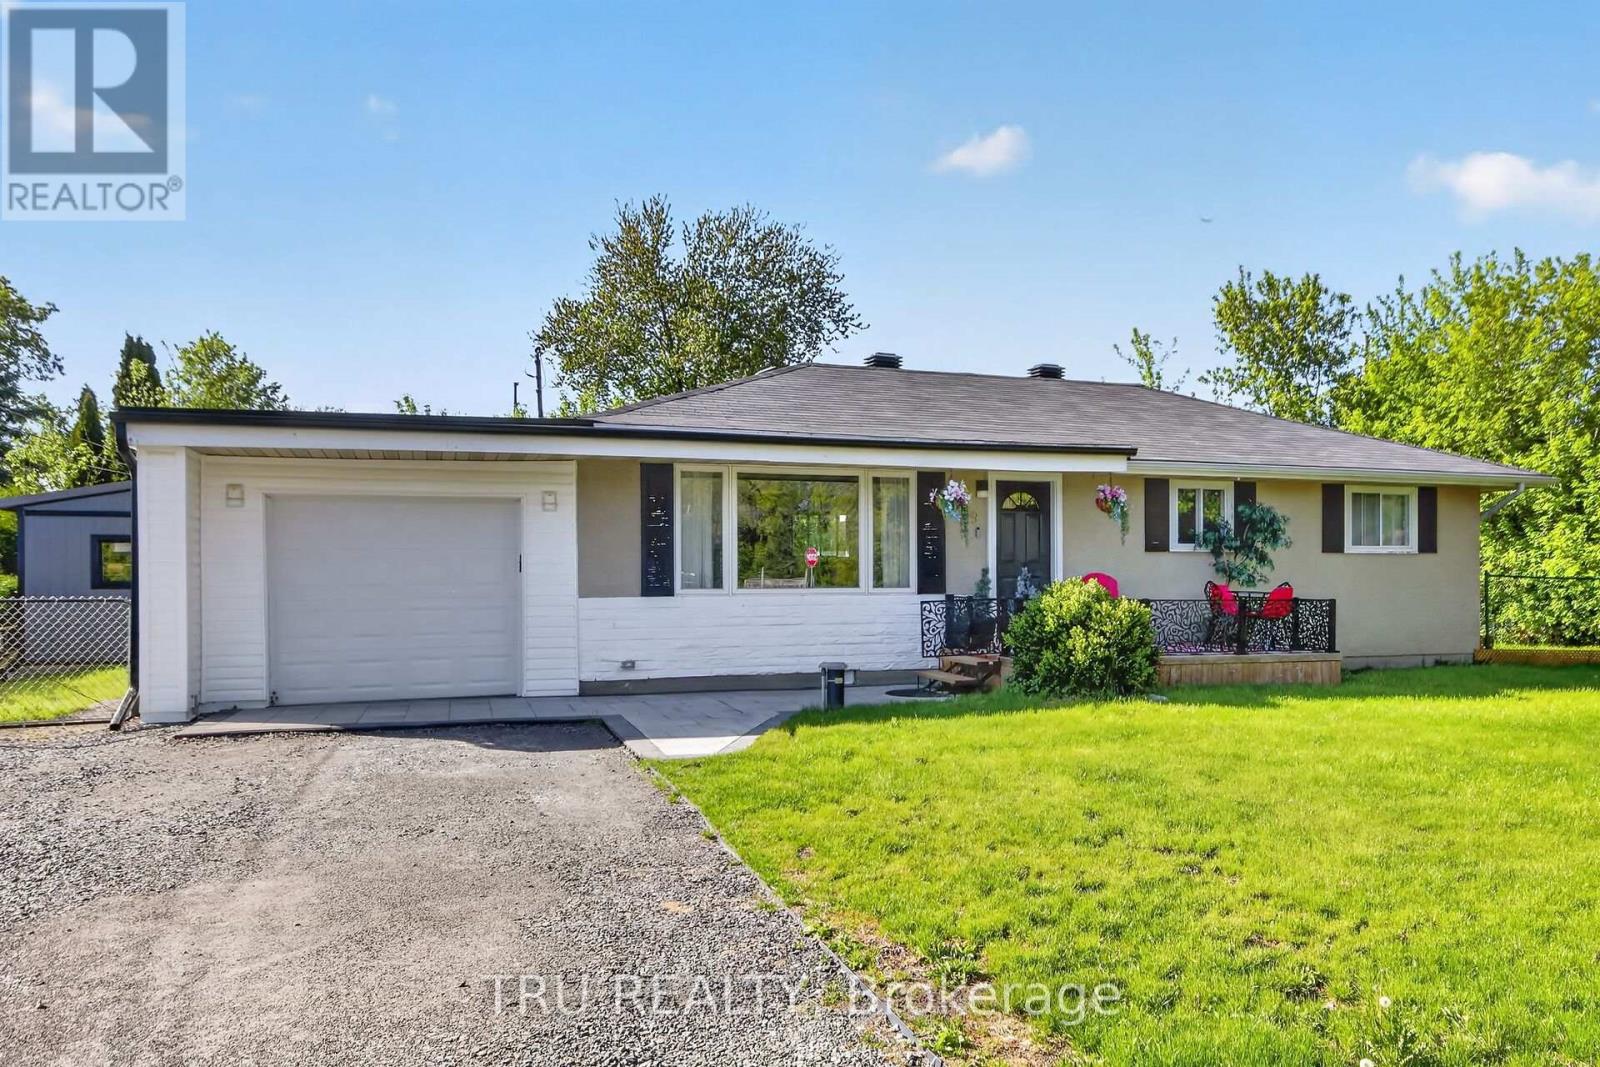
19 Todd Drive
Ottawa, Ontario
Move right into this beautifully updated bungalow in the heart of Richmond! Extensively renovated between 2023 and now, this turnkey home offers modern comfort, stylish finishes, and incredible value. Bright open-concept layout with luxury vinyl flooring, updated kitchen featuring Quartz countertops, marble backsplash, pantry/laundry area, barn doors, and new stainless steel appliances (2024). Major upgrades include Bosch tankless water heater, Navien water furnace, Tosot heat pump/AC, spray foam attic insulation, new well pump, water softener, RO drinking water system, plumbing, electrical, sump pit, shed, front interlock, gated porch, and more. Situated on a spacious lot close to parks, golf, schools, and amenities, perfect for first-time buyers or downsizers seeking a move-in ready home in a wonderful community! (id:19849)
Tru Realty
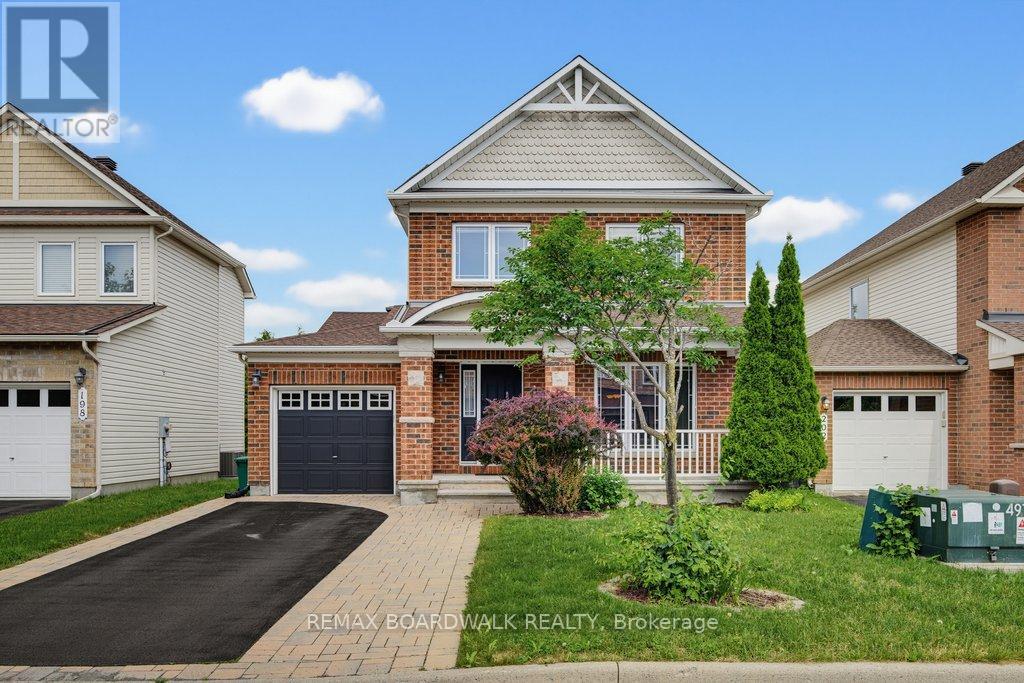
200 Branthaven Street
Ottawa, Ontario
Welcome to 200 Branthaven Street, a beautifully maintained Minto-built family home in the heart of Avalon. Backing directly onto parkland this 3+1 bedroom, 3.5 bathroom home offers the rare combination of location, lifestyle and peace of mind that today's buyers are searching for. Since 2020, the current owner invested over $63,000 in significant upgrades. Major improvements include a new roof, new furnace, new air conditioner, new basement flooring and a professionally built deck complete with a transferable warranty offering approximately four years of remaining coverage. Inside, the home delivers the functional layout families love. Hardwood floors flow throughout the main level. The spacious kitchen with upgraded cabinetry overlooks the backyard and opens to the family gathering space, making it ideal for entertaining and family life alike. Upstairs, the generous primary suite features a walk-in closet and private ensuite, while two additional bedrooms and a full bathroom complete the second floor. The fully finished basement expands the living space with a large recreation room, fourth bedroom, full bathroom and modern single-plank vinyl flooring. With egress windows already installed and the basement staircase conveniently located near the front foyer, buyers may appreciate the future flexibility this layout offers for multigenerational living, extended family accommodations, home business use or potential secondary unit considerations, subject to buyer verification and municipal approvals. Step outside and discover what truly sets this property apart. Your backyard opens directly onto Avalon's network of parks, pathways and green space, creating an extension of your outdoor living area. Located close to excellent schools, recreation facilities, shopping, restaurants, transit and everyday amenities. It's a move-in ready home with an outstanding location and exceptional long-term value. (id:19849)
RE/MAX Boardwalk Realty
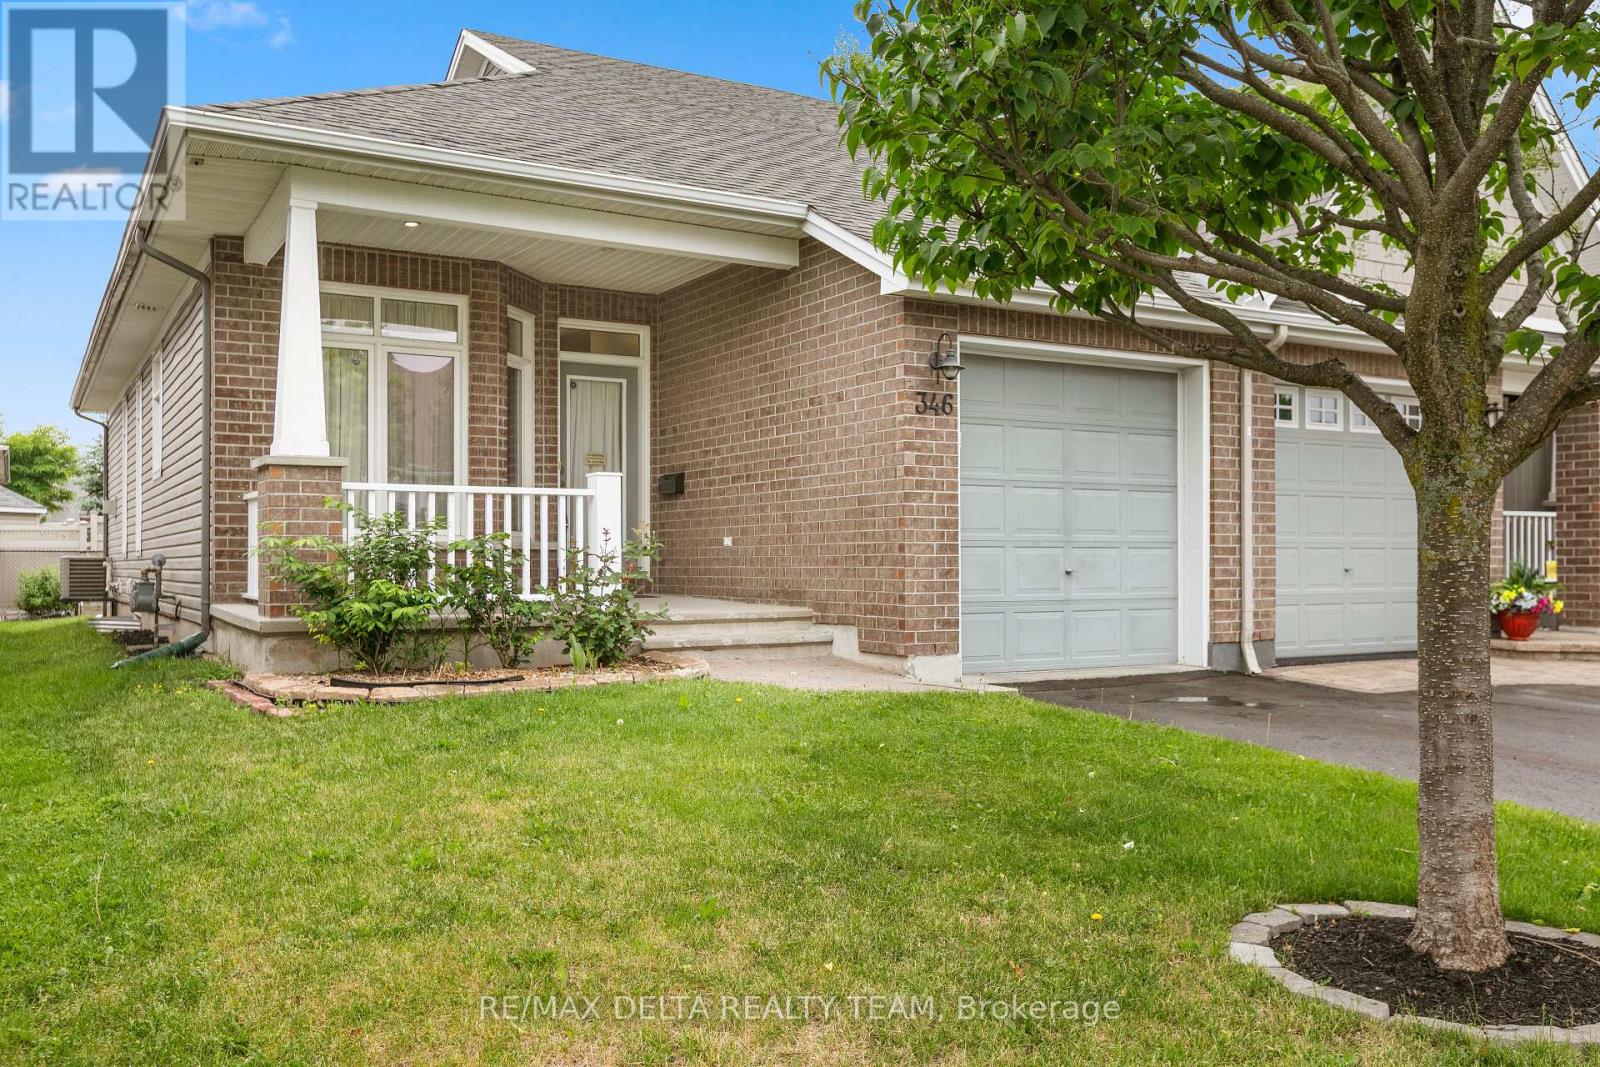
346 Farincourt Crescent
Ottawa, Ontario
Welcome to 346 Farincourt Crescent, a sought-after end-unit bungalow townhouse in the highly desirable Bungalows of Chaparral adult lifestyle community. This well-maintained home offers the perfect blend of comfort, convenience, and community living. The spacious primary bedroom features a private ensuite bath, while a versatile main-floor den provides the ideal space for a home office, reading room, or hobby area. The bright, functional kitchen is centered around an island, creating a welcoming space for meal preparation and casual entertaining. The finished lower level expands your living space with a generous family room, an additional bedroom, and a full bathroom, providing plenty of space for relaxing, entertaining, or accommodating visiting family and friends. Outside, enjoy the privacy of a nicely fenced backyard, ideal for gardening, outdoor dining, or simply unwinding in your own peaceful retreat. More than just a home, this is a lifestyle. Residents enjoy access to the community clubhouse and recreation center, complete with an outdoor heated pool and a variety of organized adult activities and social events. An annual association fee of just $435 provides access to these outstanding amenities and the vibrant community atmosphere that makes Chaparral such a desirable place to live. Don't miss this opportunity to enjoy carefree bungalow living in one of the area's most popular adult communities. Some photos are virtually staged. (id:19849)
RE/MAX Delta Realty Team
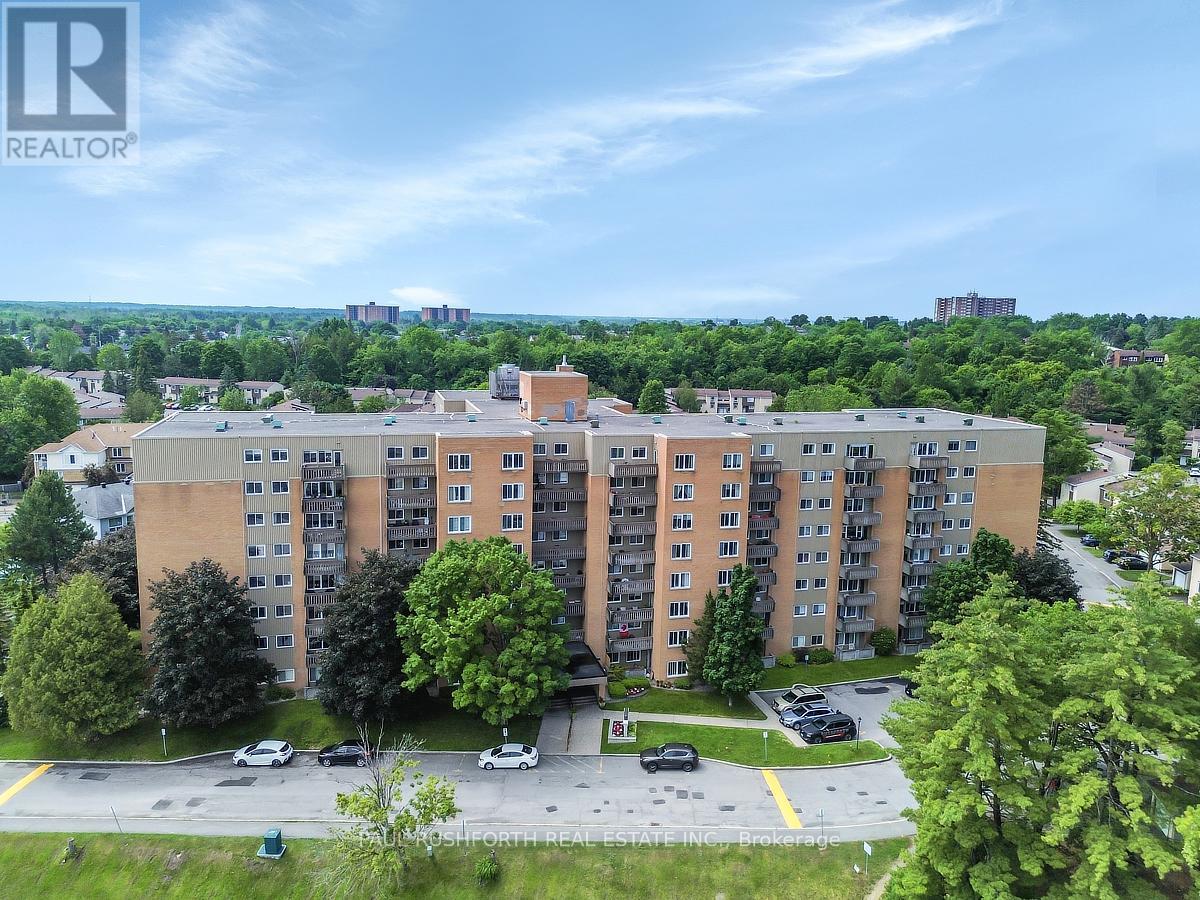
819 - 1599 Lassiter Terrace
Ottawa, Ontario
Welcome to this beautifully renovated 2 bedroom, 1 bathroom apartment in the highly sought after community of Beaconwood. Thoughtfully updated from top to bottom, this stylish residence offers modern comfort and exceptional value. Step inside to discover a bright and inviting sunken living room bathed in natural light, creating a warm and sophisticated atmosphere. No detail has been overlooked in the extensive renovation of this home. Rich laminate and luxury vinyl flooring flow seamlessly throughout, creating a warm and contemporary feel. Significant upgrades include a new electrical panel and a beautifully reimagined bathroom, featuring elegant tilework, a stylish modern vanity, and designer finishes that combine comfort, sophistication, and timeless appeal. The stunning open concept kitchen has been thoughtfully redesigned to impress, showcasing premium appliances, elegant finishes, and exceptional functionality. At its heart, a striking quartz island serves as the perfect gathering place for culinary creations, casual dining, and effortless entertaining. Complemented by sleek custom cabinetry and abundant storage, this beautifully curated space seamlessly blends style and practicality, making it the true centerpiece of the home. Additional highlights include a retractable screen door, breathtaking views from the private balcony, and access to fantastic amenities, including a refreshing outdoor inground pool. Ideally located close to shopping, parks, schools, public transit, and everyday conveniences, this turnkey apartment offers an exceptional opportunity to enjoy effortless living in one of Ottawa's most desirable neighbourhoods. Note - HVAC units are currently being replaced. Work to be completed in 2026. Sellers have already paid for these expenses. (id:19849)
Paul Rushforth Real Estate Inc.
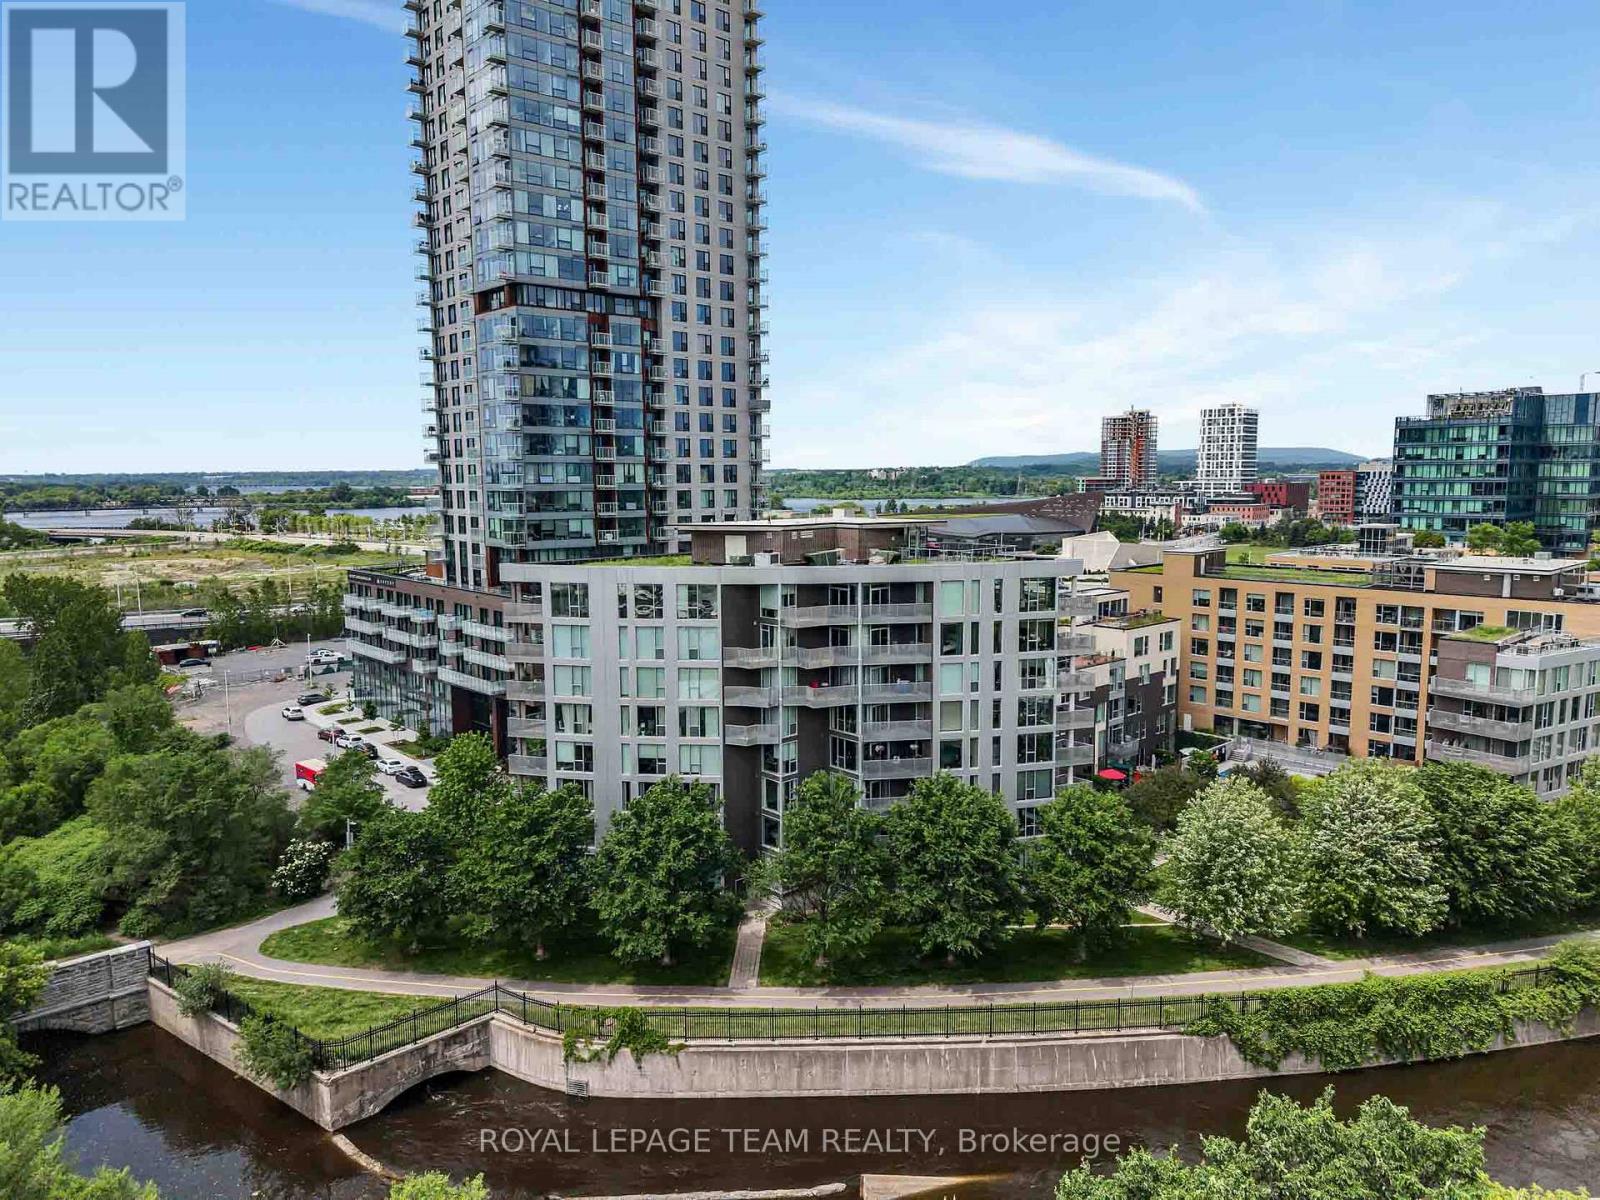
324 - 300c Lett Street
Ottawa, Ontario
Welcome to the Tulip Model at 300C Lett Street in the heart of LeBreton Flats. This bright 2-bedroom, 2-bathroom corner unit offers modern living in one of Ottawa's most desirable urban communities. The open-concept layout is highlighted by floor-to-ceiling windows, filling the home with natural light and showcasing sweeping southeast views facing the inlet and greenery. The sleek kitchen features stone countertops, stainless steel appliances, perfect for cooking and entertaining. The spacious living and dining area opens to a private balcony, ideal for morning coffee or evening relaxation. The primary suite boasts a large closet and ensuite bathroom, while the second bedroom and full bathroom provide flexibility for guests, a home office, or family living. This condo also includes in-unit laundry, underground parking, and a storage locker for added convenience. Residents enjoy access to top-tier amenities: outdoor pool, gym, rooftop terrace with panoramic city views, and a stylish party room. Located steps from the Ottawa River, LRT, bike paths, and the future LeBreton Flats redevelopment, this home combines comfort, style, and unbeatable convenience. (id:19849)
Royal LePage Team Realty
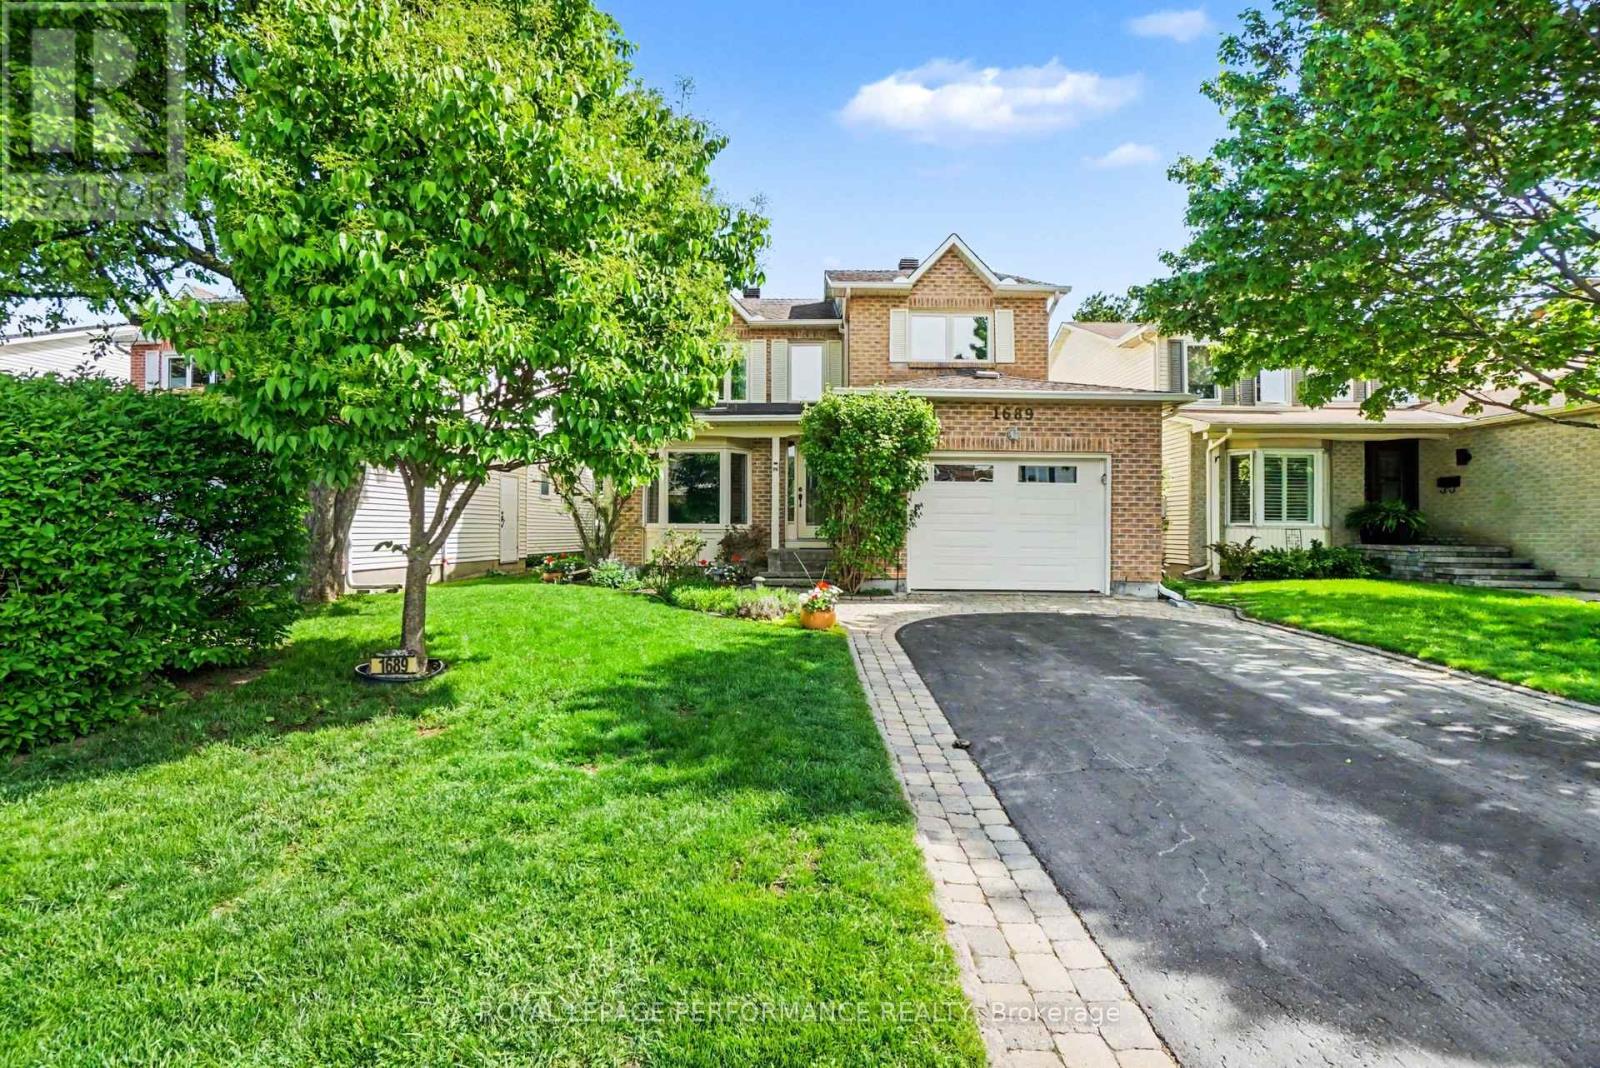
1689 Boisbriand Crescent
Ottawa, Ontario
Beautifully upgraded and meticulously maintained, this spacious TRUE 4-bedroom home offers over 2,245 sq. ft. of thoughtfully designed living space in sought-after Châteauneuf. Lovingly cared for and extensively updated by its long-time owners, this turnkey residence showcases exceptional pride of ownership throughout and is ideally located close to schools, parks, shopping, transit, and everyday amenities. Designed for comfortable family living and entertaining, the main level features elegant formal living and dining rooms enhanced by gleaming hardwood floors, crown mouldings, and modern flat ceilings. The Renovated kitchen (2012) boasts granite countertops, rich cabinetry, and a bright eat-in area. The adjacent family room flows seamlessly into one of the home's standout features-a spectacular 225 sq. ft. three-season solarium with skylights and HEATED flooring, creating the perfect space to relax and unwind. A convenient main-floor laundry room adds everyday functionality. Upstairs, four generously sized bedrooms, all with hardwood flooring, provide an ideal family layout. The spacious primary suite features crown moulding, a walk-in closet, and an updated 4-piece ensuite. The renovated main bathroom offers heated floors and a sleek glass shower with built-in seating. The finished lower level provides excellent additional living space for movie nights, a playroom, home gym, or games area, plus ample storage. Move-in ready with numerous updates including Furnace(22)& Central A/C (22), PVC windows, upgraded attic insulation, modernized powder room, updated closet doors, and a roof(07) with 40-year architectural shingles. Complete with a private backyard and oversized single garage, this is an exceptional opportunity to own a beautifully updated family home in one of Orléans' most established neighbourhoods. (id:19849)
Royal LePage Performance Realty
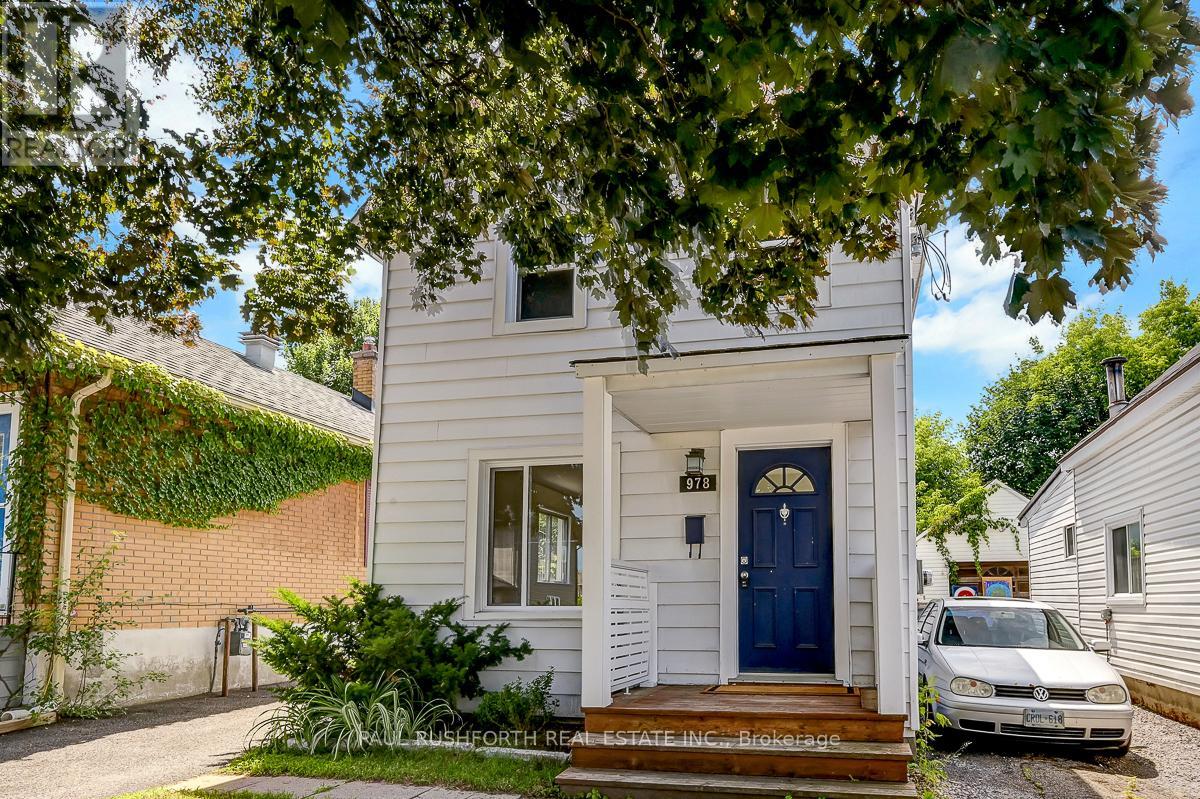
978 Admiral Avenue
Ottawa, Ontario
Fully rented and generating immediate cash flow, this turnkey investment property features two self contained 1 bedroom, 1 bathroom units, with Unit A rented for $1,950/month and Unit B rented for $1,800/month, providing stable income from day one. Beautifully renovated and meticulously maintained, this versatile property offers exceptional value and long term potential in one of Ottawa's most connected and sought after neighborhoods. Designed to appeal to today's tenants, both units have been thoughtfully updated, minimizing future maintenance and maximizing rental appeal. Beyond the current income stream, new zoning bylaws may present future development opportunities, making this not only a strong cash flowing asset but also a strategic long term investment. Professionals and healthcare workers are consistently drawn to the unbeatable location, just steps from the Civic Hospital and the iconic Experimental Farm. Commuting is effortless with quick access to Highway 417, while nearby cycling paths and green spaces support an active urban lifestyle. On weekends, tenants can enjoy the vibrant cafés, restaurants, and amenities of Little Italy or spend time along the scenic shores of Dows Lake. Low maintenance, fully tenanted, and positioned in a thriving urban corridor, this is a rare opportunity to acquire a high performing Ottawa investment property with immediate income and future upside. Photos were taken prior to currents tenants. Some photos have been virtually staged. (id:19849)
Paul Rushforth Real Estate Inc.
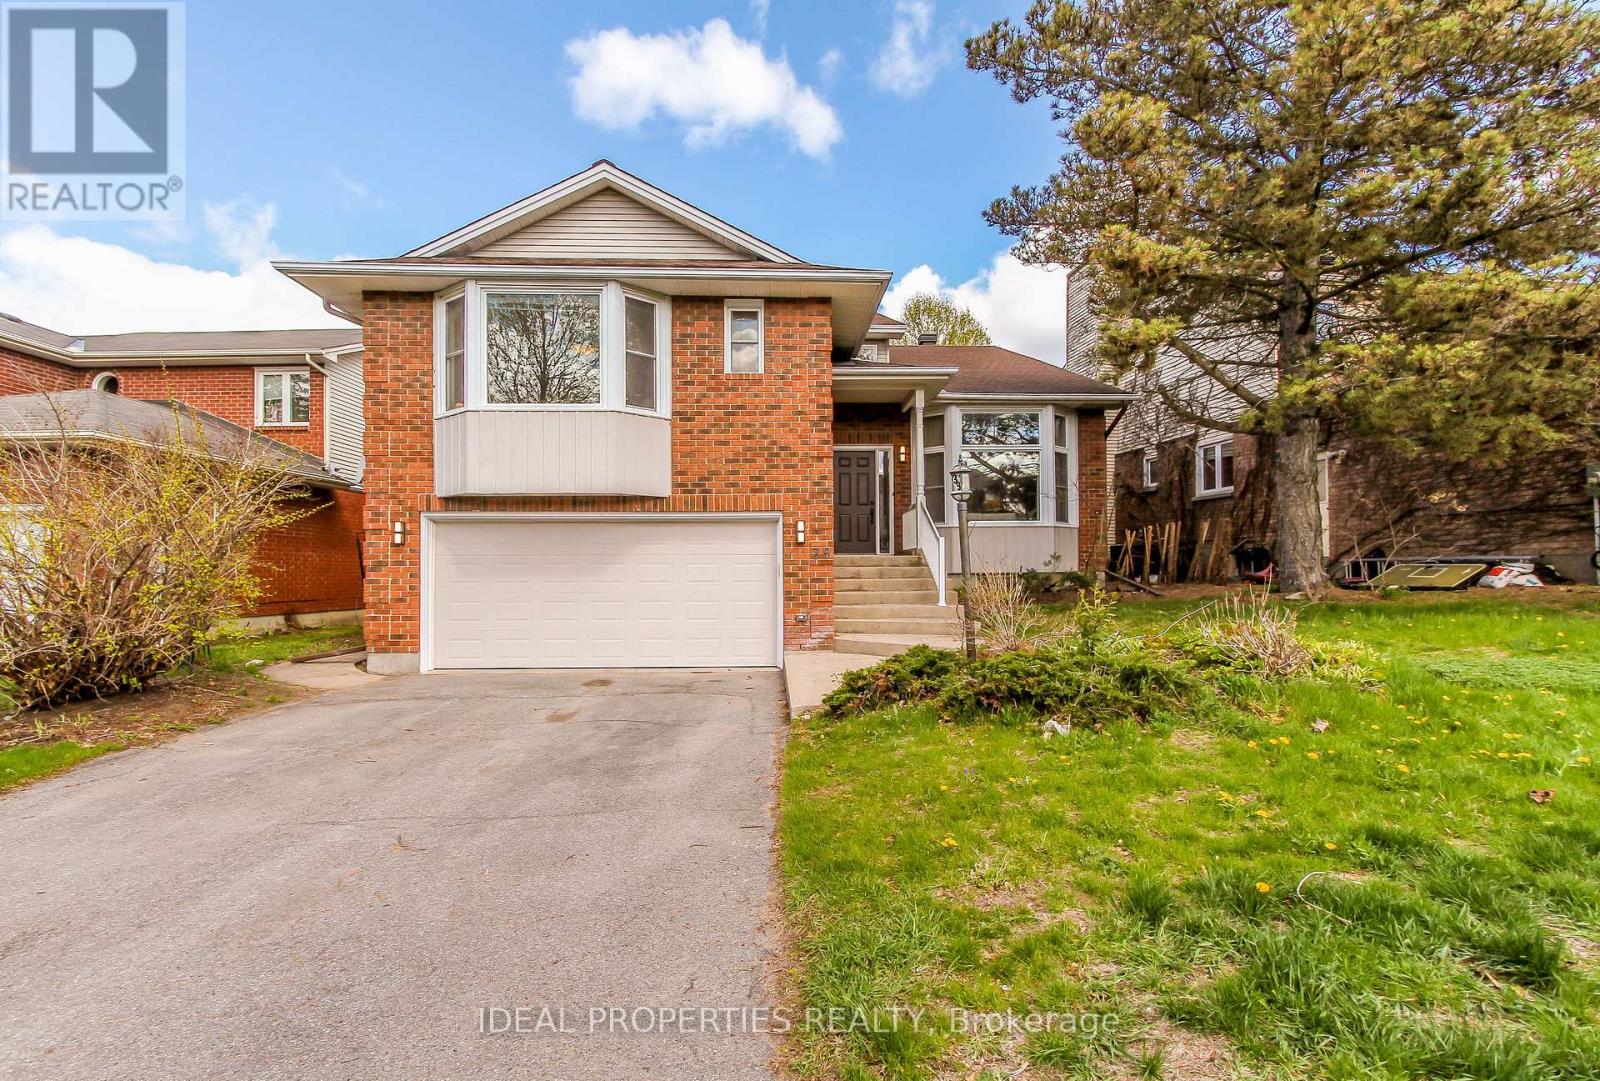
39 Huntings End Avenue
Ottawa, Ontario
OPEN HOUSE SUNDAY JUNE 21TH. MAJOR PRICE REDUCTION - INCREDIBLE VALUE IN BRIDLEWOOD! Offering over 4,200 sq. ft. of finished living space, this beautifully maintained executive home delivers exceptional size, comfort, and value in one of Kanata's most sought-after communities. Featuring 4+1 bedrooms, 3 bathrooms, and freshly painted interiors, this impressive residence welcomes you with a grand two-storey foyer, vaulted ceilings, and a stunning curved staircase. The bright and spacious main level offers generous principal rooms, hardwood flooring, and a warm family room with fireplace-perfect for both everyday living and entertaining. The oversized primary suite is a true retreat, complete with two walk-in closets and a luxurious ensuite featuring a soaker tub and separate shower. The finished lower level adds incredible versatility with a large recreation area, wet bar, and a fifth bedroom or home office. Brand-new carpeting on the second floor and basement adds a fresh, modern feel throughout. Outside, enjoy a private hedged backyard with deck and patio, ideal for summer gatherings. Double garage and ample driveway parking complete the package. Now offered at an exceptional new price, this is a rare opportunity to own a home of this size and quality in Bridlewood. Compare the value and book your showing today before it's gone! (id:19849)
Ideal Properties Realty
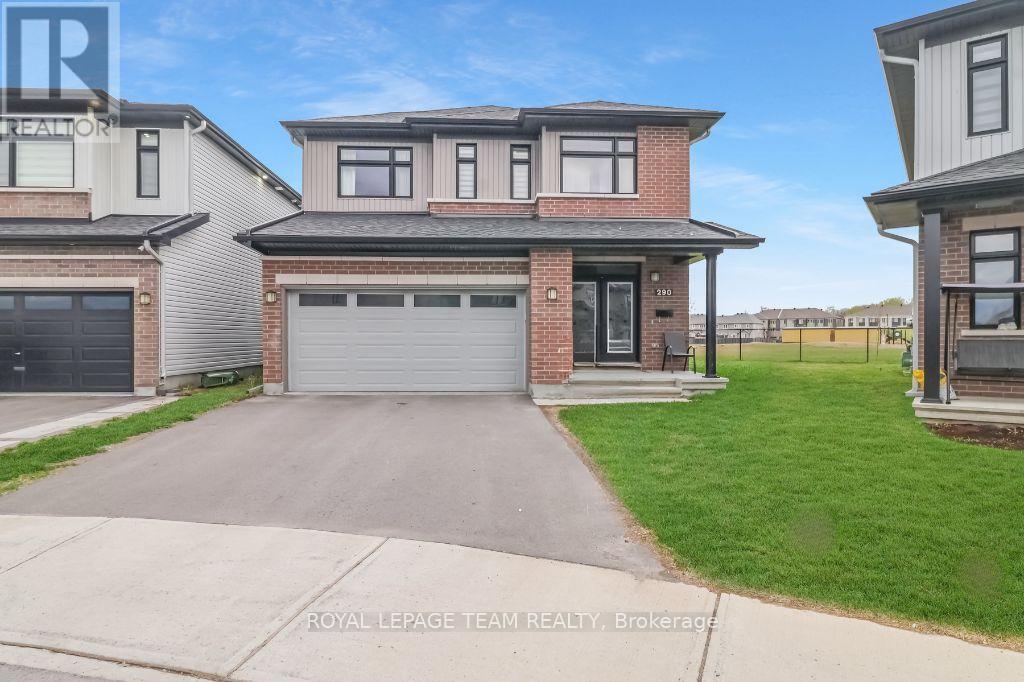
290 Turnbuckle Crescent
Ottawa, Ontario
PIE SHAPED LOT! NO REAR NEIGHBOURS! Welcome to 290 Turnbuckle Crescent, a grand and beautifully appointed residence, where luxury, space, and comfort come together in perfect harmony. Step inside through the impressive foyer, conveniently located next to the attached garage, creating a welcoming first impression. The foyer leads into the bright dining area, which flows seamlessly into the open-concept great room, featuring a cozy gas fireplace-perfect for relaxing or entertaining. From here, the home opens into the elegant kitchen, beautifully designed with floor-to-ceiling dark wood cabinetry, gleaming white quartz countertops, and stainless steel appliances. The large centre island, complete with an expansive breakfast bar, offers plenty of seating and workspace, while the stainless steel sink is conveniently integrated into the island. The kitchen also provides direct access to the main floor laundry room, adding everyday practicality. Patio doors lead from the kitchen to the backyard, allowing natural light to pour in and providing easy outdoor access. Upstairs, an open landing offers the perfect space for a reading nook or quiet sitting area. The primary bedroom retreat features a large walk-in closet and a four-piece ensuite. Three additional generously sized bedrooms, one with a walk-in closet sharing a spacious family bathroom, providing ample room for family and guests. The finished basement adds even more living space with a large recreation room and a convenient utility room. Situated on a large pie-shaped lot, the backyard offers excellent space for outdoor enjoyment. Located in the desirable community of Half Moon Bay, close to parks, nature trails, great schools and transit. As well as great access to the 416 and all of Barrhaven's amenities. With the perfect balance of elegance and functionality, this home won't last long. Book your private viewing today! (id:19849)
Royal LePage Team Realty
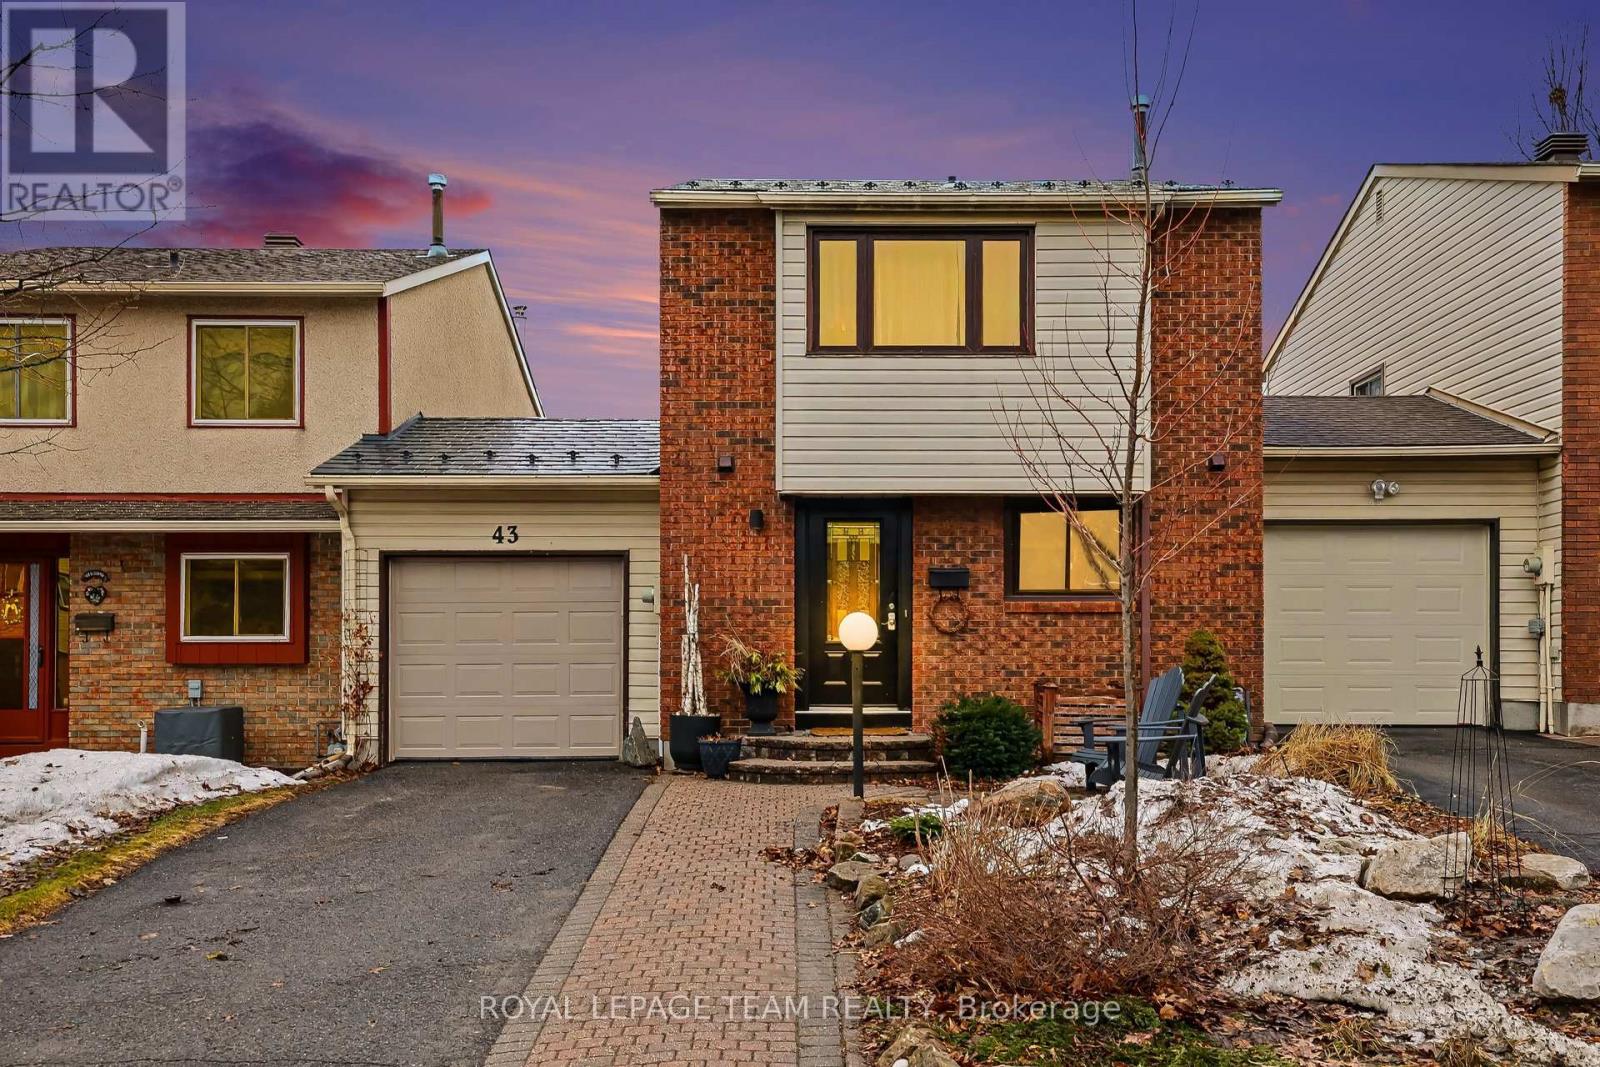
43 Whelan Drive
Ottawa, Ontario
Lovingly maintained by the same family across two generations, this updated 3-bed, 1.5-bath Barrhaven townhome perfectly balances quiet suburban charm with urban convenience. The sun-filled, open-concept living and dining area flows into a modernized kitchen boasting unique concrete countertops, ample storage, and premium stainless steel appliances. Upstairs features a massive primary bedroom retreat with a convenient cheater ensuite, alongside two additional well-proportioned bedrooms. The fully finished basement adds incredible versatility with a cozy media room, dedicated laundry, a private office/gym space, and potential for a 4th bedroom.Standout exterior upgrades include a premium aluminum metal roof with a 50-year warranty, an expanded driveway accommodating up to 3 vehicles, and a rare, oversized backyard sanctuary that is a true gardener's paradise. Steps to top-rated schools and parks, and minutes to transit, major highways, shopping, and dining! (id:19849)
Royal LePage Team Realty
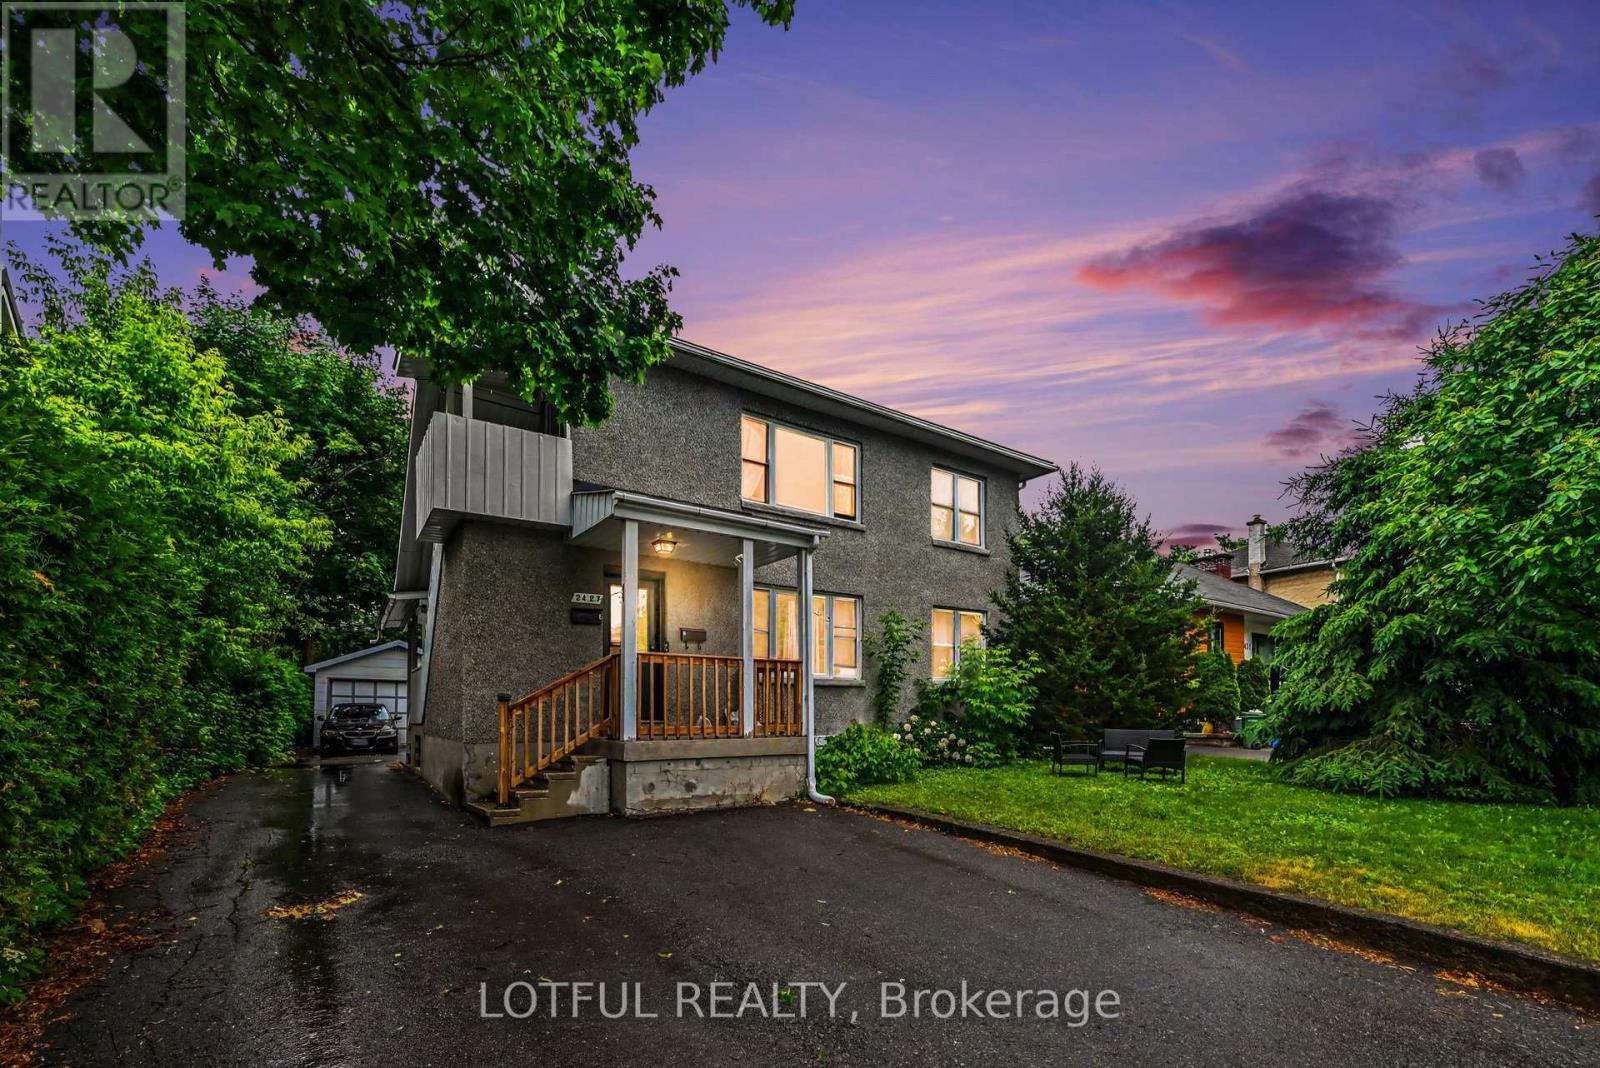
3 - 2427 Chasseur Avenue
Ottawa, Ontario
Spacious 1-bedroom, 1-bathroom lower-level apartment available in a well-maintained unit in a convenient central Ottawa location. This functional unit offers a generous living area, practical kitchen with ample cabinetry and storage, a spacious bedroom, and a full bathroom. Heat, hydro, and water are included in the rent, providing excellent value and convenience. Shared laundry is available on-site. Parking is available for an additional $75/month. Internet is extra. Conveniently located near public transit, shopping, restaurants, parks, and everyday amenities. An excellent opportunity for professionals or students seeking comfortable and affordable living in a desirable neighbourhood. (id:19849)
Lotful Realty
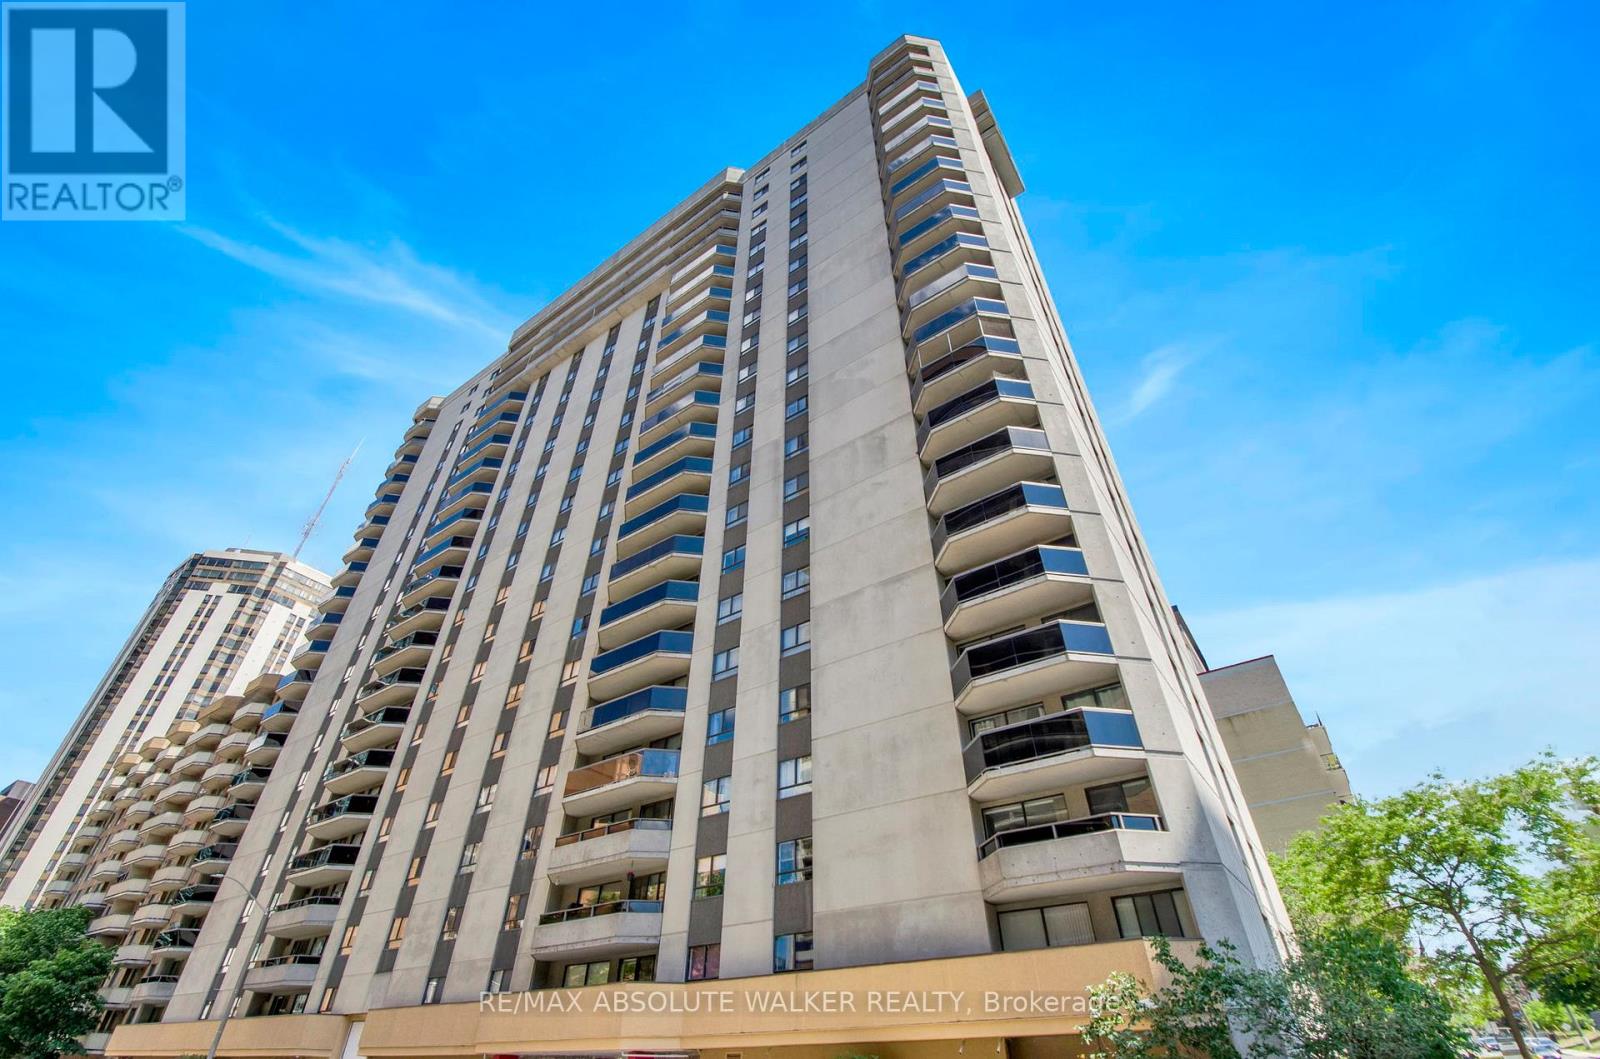
201 - 470 Laurier Avenue W
Ottawa, Ontario
Located in the heart of Centretown, Bay Laurier Place is just steps from Parliament Hill, Lyon LRT Station, the Rideau Canal, major government offices, and some of Ottawa's best shopping, dining, and entertainment. This spacious 1-bedroom, 1-bathroom condo offers a functional layout with generously sized principal rooms and a private balcony. Additional features include an updated kitchen with ample cabinet and countertop space, a modern bathroom, in-unit laundry, underground parking, and a dedicated storage locker. Residents enjoy access to an impressive selection of amenities including an indoor pool, sauna, party room, guest suite, private courtyard, and rooftop terrace with city views. An excellent opportunity for professionals, downsizers, or investors seeking low-maintenance living in one of Ottawa's most walkable and desirable neighbourhoods. Some photos have been edited. (id:19849)
RE/MAX Absolute Walker Realty
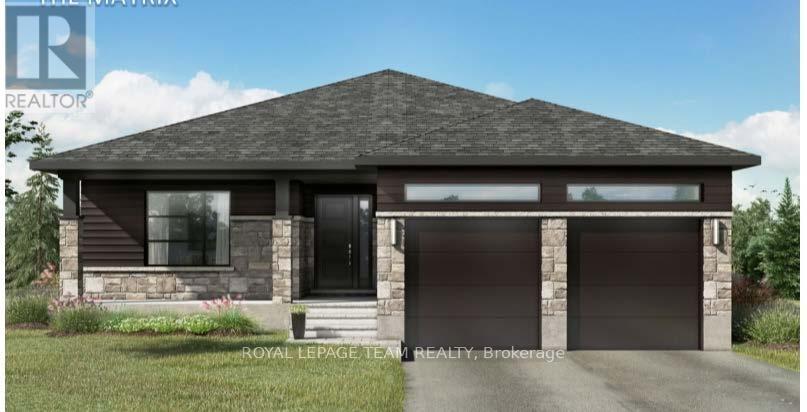
161 Old Pakenham Road
Ottawa, Ontario
Great news for homebuyers! The HST rebate legislation has now officially passed, and we're excited to share that this property qualifies for the rebate. Even better, the advertised price already includes HST, meaning eligible buyers can receive a substantial rebate after closing-putting money back in your pocket. There has never been a better time to invest in a brand-new home. Enjoy the peace of mind that comes with new construction, modern finishes, energy-efficient features, and the opportunity to personalize your space-all while taking advantage of significant savings. Now it simply makes sense to buy new. Inquire today to learn how you can qualify for the HST rebate, and secure one of these beautiful custom homes before they're gone! Welcome to the Matrix model (to be built) a stunning 1500 square-foot bungalow by Moderna homes. known for their quality and thoughtful design. Featuring three bedrooms, two full baths and An open concept, layout this home offers, premium finishes and soaring 9 foot ceilings. This Gourmet kitchen has a large island for plenty of prep space, an oversized garage for ample storage and a covered porch in the back. Nestled in Behind Fitzroy Estates, the spacious 134 x 193 Lot sits in the scenic Ottawa river waterfront community 15 minutes from Kanata. Enjoy endless outdoor recreation ,hiking, biking beaches, boat, boating, and the Fitzroy Harbour provincial Park Outside the flood plane for peace and mind don't miss this chance to build your dream home. Build this year or later. This property is also listed as vacant land under MLS#X13451396. (id:19849)
Royal LePage Team Realty
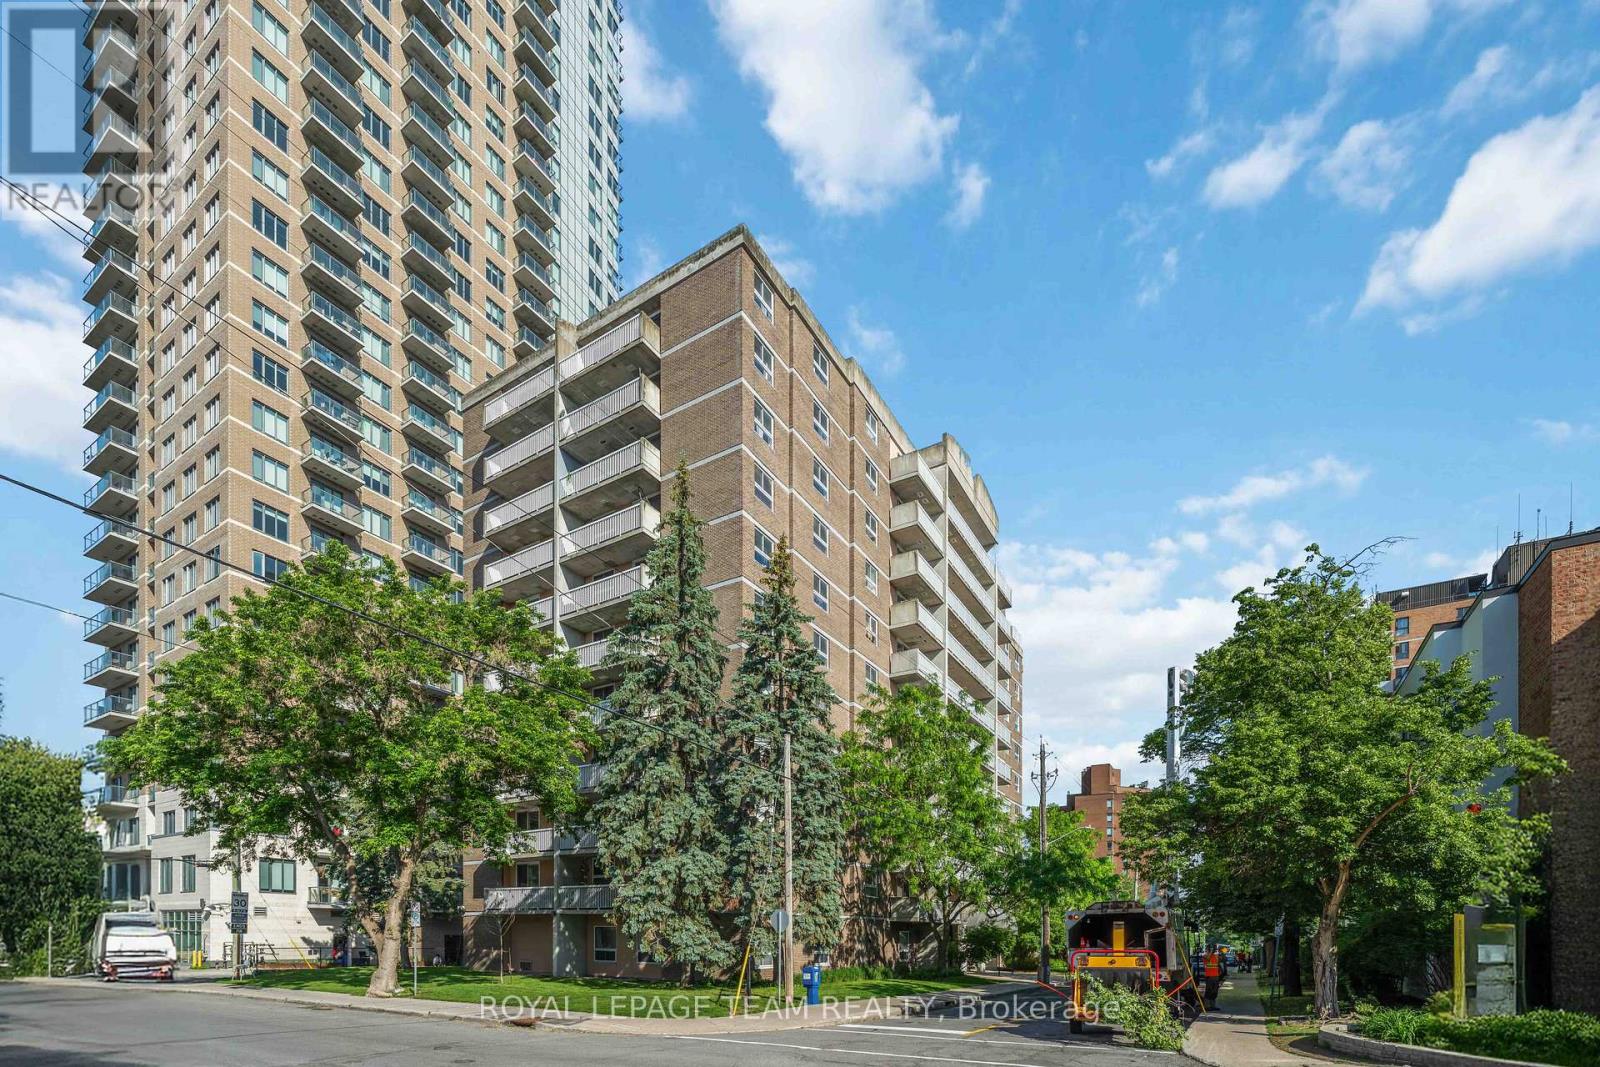
203 - 110 Forward Avenue
Ottawa, Ontario
Did you say you're looking for cute, cozy, charming, within walking distance to shops, restaurants, trails, the river and transit? Then look no further!! You're a hop, skip and a jump to downtown, Tunney's pasture and Communauto stations in case you want to venture a little further! This 1-bedroom updated apartment is the perfect place to call home. With no updates needed, just wheel that suitcase in and enjoy being close to everything. The balcony is nestled into the tops of the trees, giving you the perfect balance of privacy with outdoor views. You can also enjoy higher views from the rooftop terrace and entertain some friends! Not feeling motivated to leave the house to hit the gym? Just head down to the gym on the main level! You have a storage locker for your extras as well as bike storage (the perfect way to get around!). And from the Seller directly: "It's a really wonderful community within the building filled with awesome neighbours and really kind people - I will really miss this place". Don't miss your opportunity to see this beautiful little gem! Hot water tank (2026), stove (2023), refinished tub and tile surround (2025). Street parking may be available with a permit nearby. (id:19849)
Royal LePage Team Realty
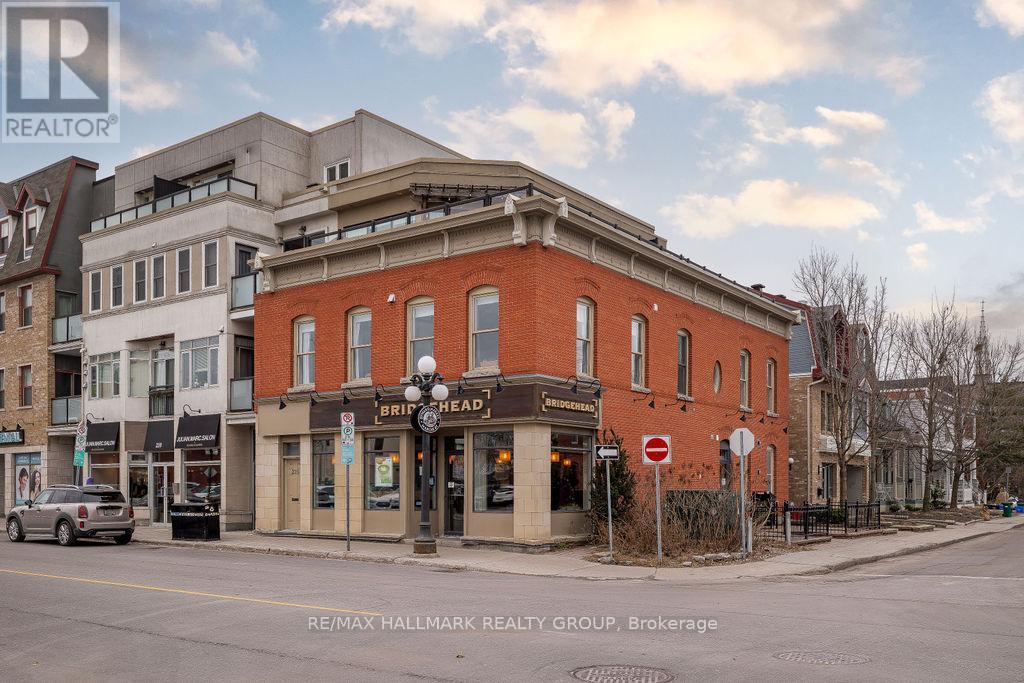
226 Dalhousie Avenue
Ottawa, Ontario
Experience a truly distinctive urban lifestyle in this exceptional two-storey, two-bedroom condo located in the iconic Montmartre building in the heart of Ottawa's vibrant ByWard Market. Blending character, style, and convenience, this unique residence features soaring loft-style ceilings, and expansive windows that flood the space with natural light. The thoughtfully designed interior showcases a modern kitchen with concrete countertops, a walnut breakfast bar, stainless steel appliances, two full bathrooms, and convenient in-unit laundry. Step outside to your own incredible 400+ sq. ft. private terrace, an ideal outdoor retreat for relaxing, entertaining, or enjoying summer evenings in the city. Perfectly situated just steps from Ottawa's finest restaurants, cafés, boutiques, galleries, museums, and entertainment. Enjoy easy access to the Rideau Centre, LRT, Ottawa River pathways, Global Affairs Canada, downtown Ottawa, and Gatineau. Rent includes one underground parking space, a storage locker, and all the benefits of living in one of Ottawa's most sought-after neighbourhoods. A rare opportunity to enjoy a one-of-a-kind home in an unbeatable location. Available August 1st! (id:19849)
RE/MAX Hallmark Realty Group
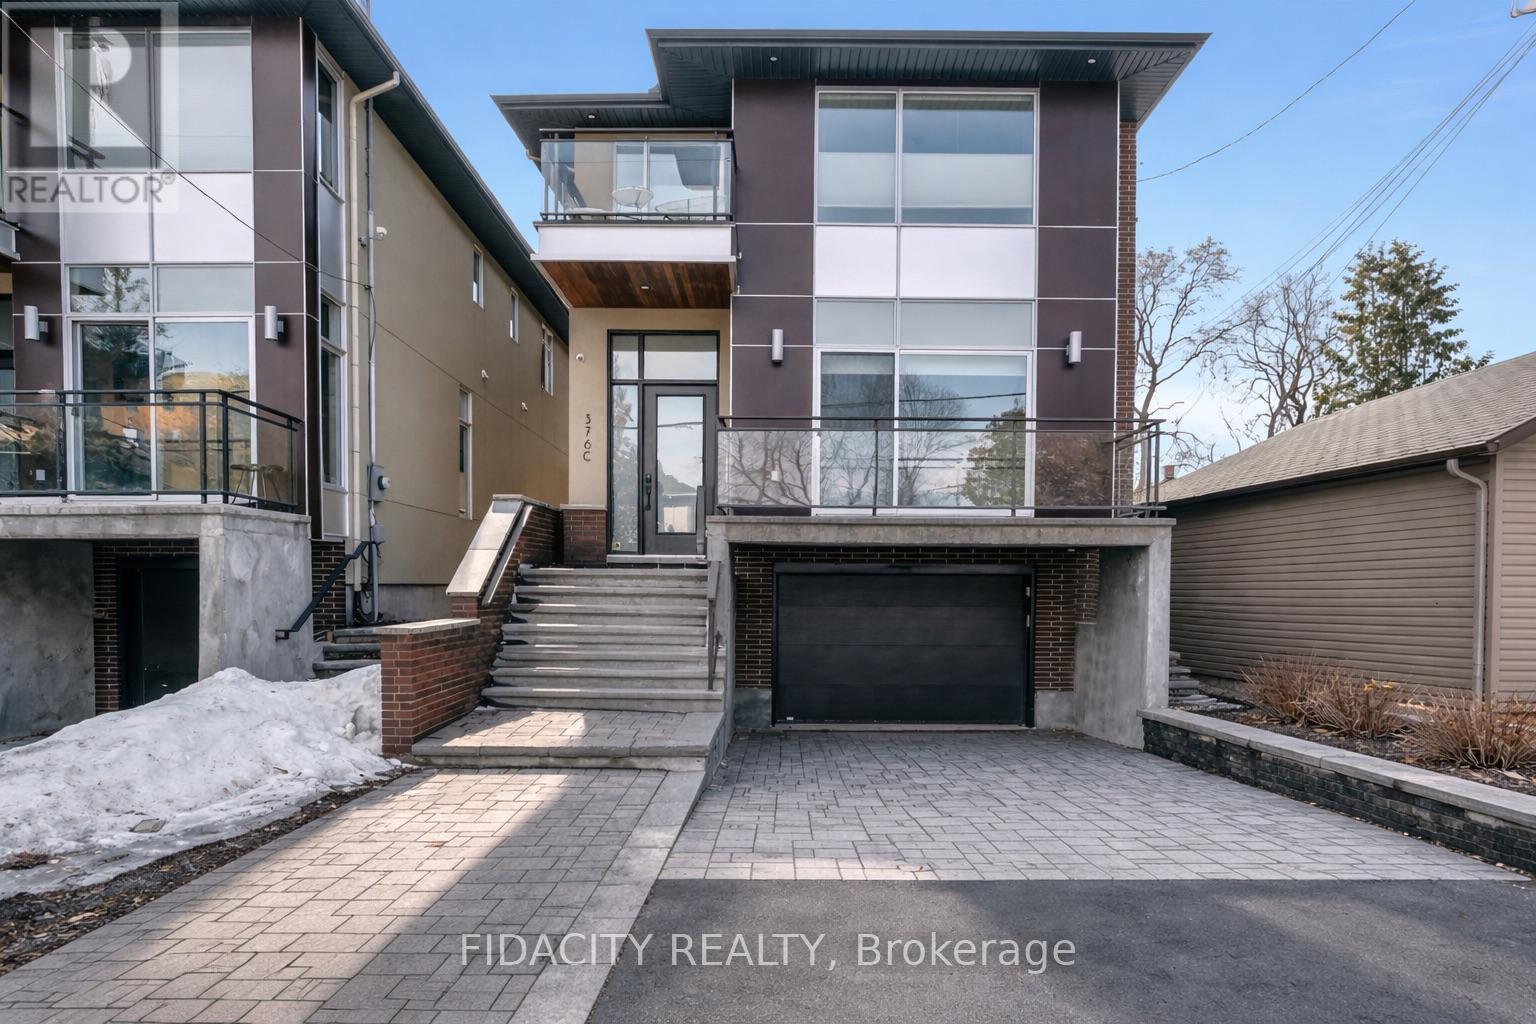
376 C Wilmont Avenue
Ottawa, Ontario
Ideally located in the heart of Westboro, this detached 3 bedroom, 3.5 bathroom home is just steps to the Westboro beach, as well as the neighbourhood's vibrant shops, cafés, and restaurants. Bright and spacious throughout, the home features large windows that fill the space with natural light and an open-concept layout designed for comfortable everyday living and easy entertaining.The finished basement offers valuable additional living space-perfect for a family room, home office or playroom-while the heated driveway adds a level of convenience you'll especially appreciate during the winter months.Thoughtfully designed and perfectly situated, this home offers an exceptional opportunity to live in one of Ottawa's most desirable communities. (id:19849)
Fidacity Realty
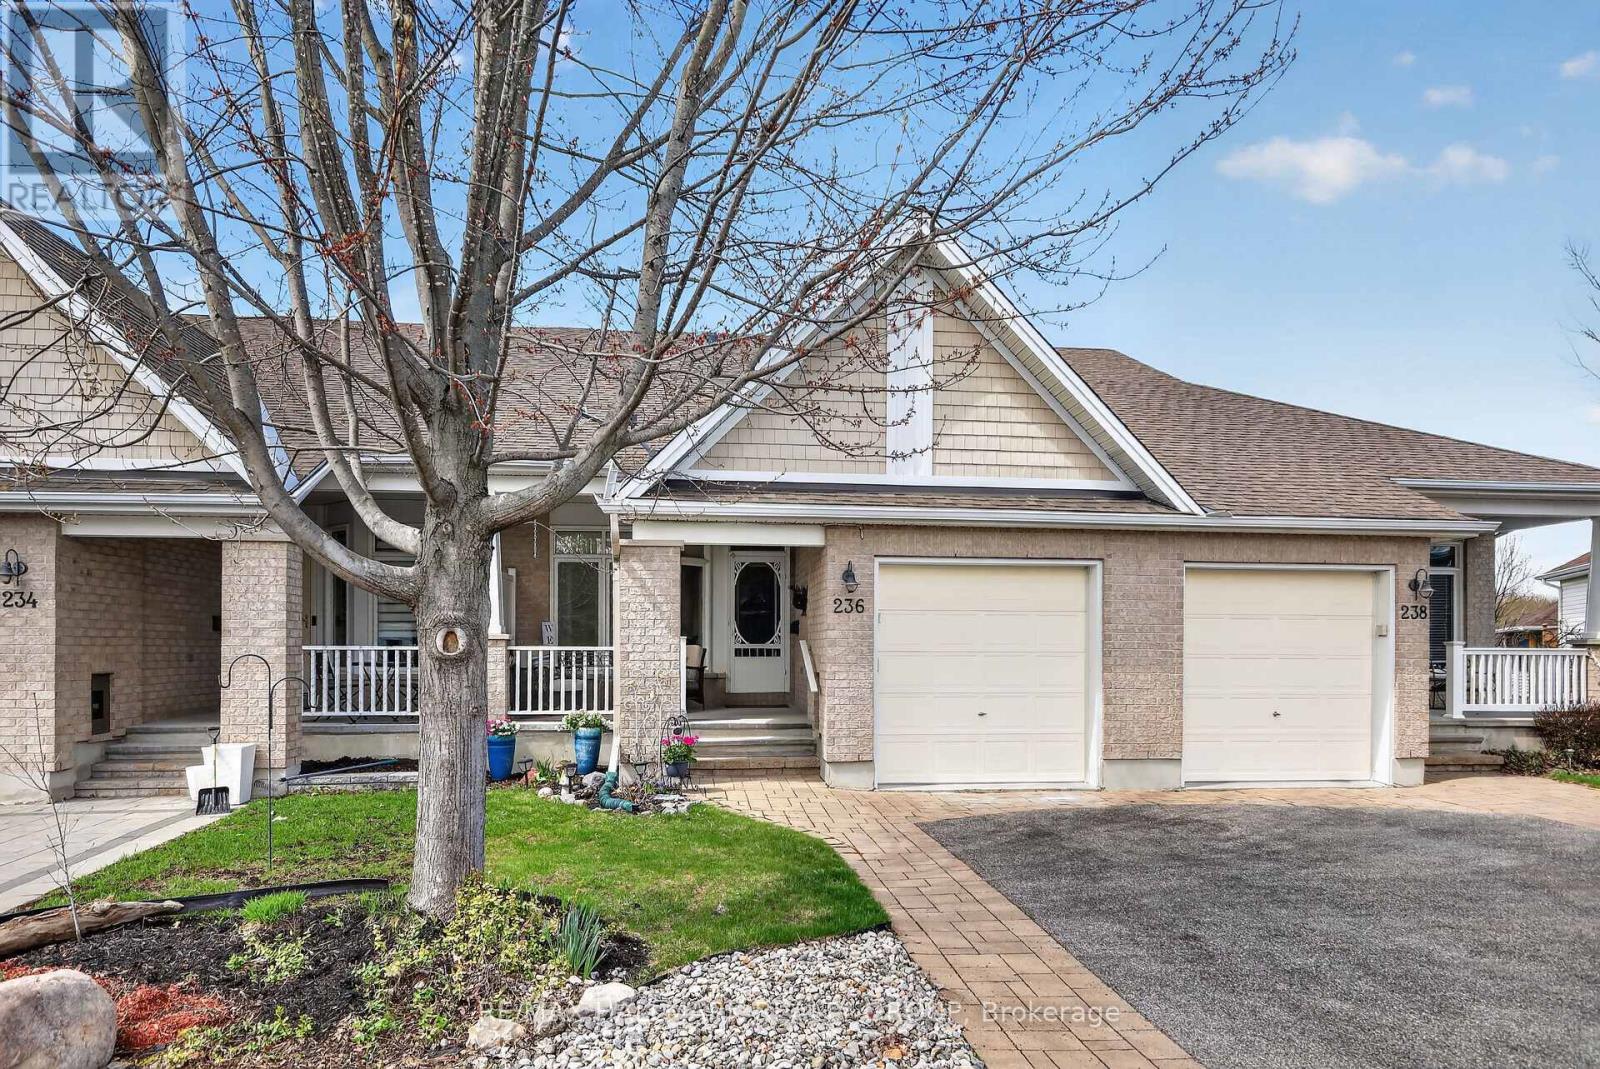
236 Bulrush Crescent
Ottawa, Ontario
Beautifully finished 2+1 bedroom, 3 bath bungalow offering a generous living space both inside and out, set in a quiet, friendly neighbourhood with great neighbours. A spacious front porch welcomes you into a bright, open-concept main floor filled with natural light, featuring 9' ceilings and gleaming hardwood throughout. The kitchen is a standout with granite countertops and island, ideal for meal prep, casual dining, and entertaining. The main floor primary bedroom offers a walk-in closet and private ensuite, creating a comfortable and convenient retreat. Rounding out the main floor is the second bedroom at the front of the home with a gorgeous large window. Downstairs, you'll find a large family room, a third bedroom, a full bathroom, laundry area, and plenty of storage space. Step outside through the patio doors to your own private backyard oasis, featuring a covered deck perfect for relaxing or entertaining, a natural gas BBQ hookup, and an outdoor storage shed for added convenience. Located in the sought-after Findlay Creek adult-oriented community, this Dove model by Tamarack is a wonderful place to call home. (id:19849)
RE/MAX Hallmark Realty Group