

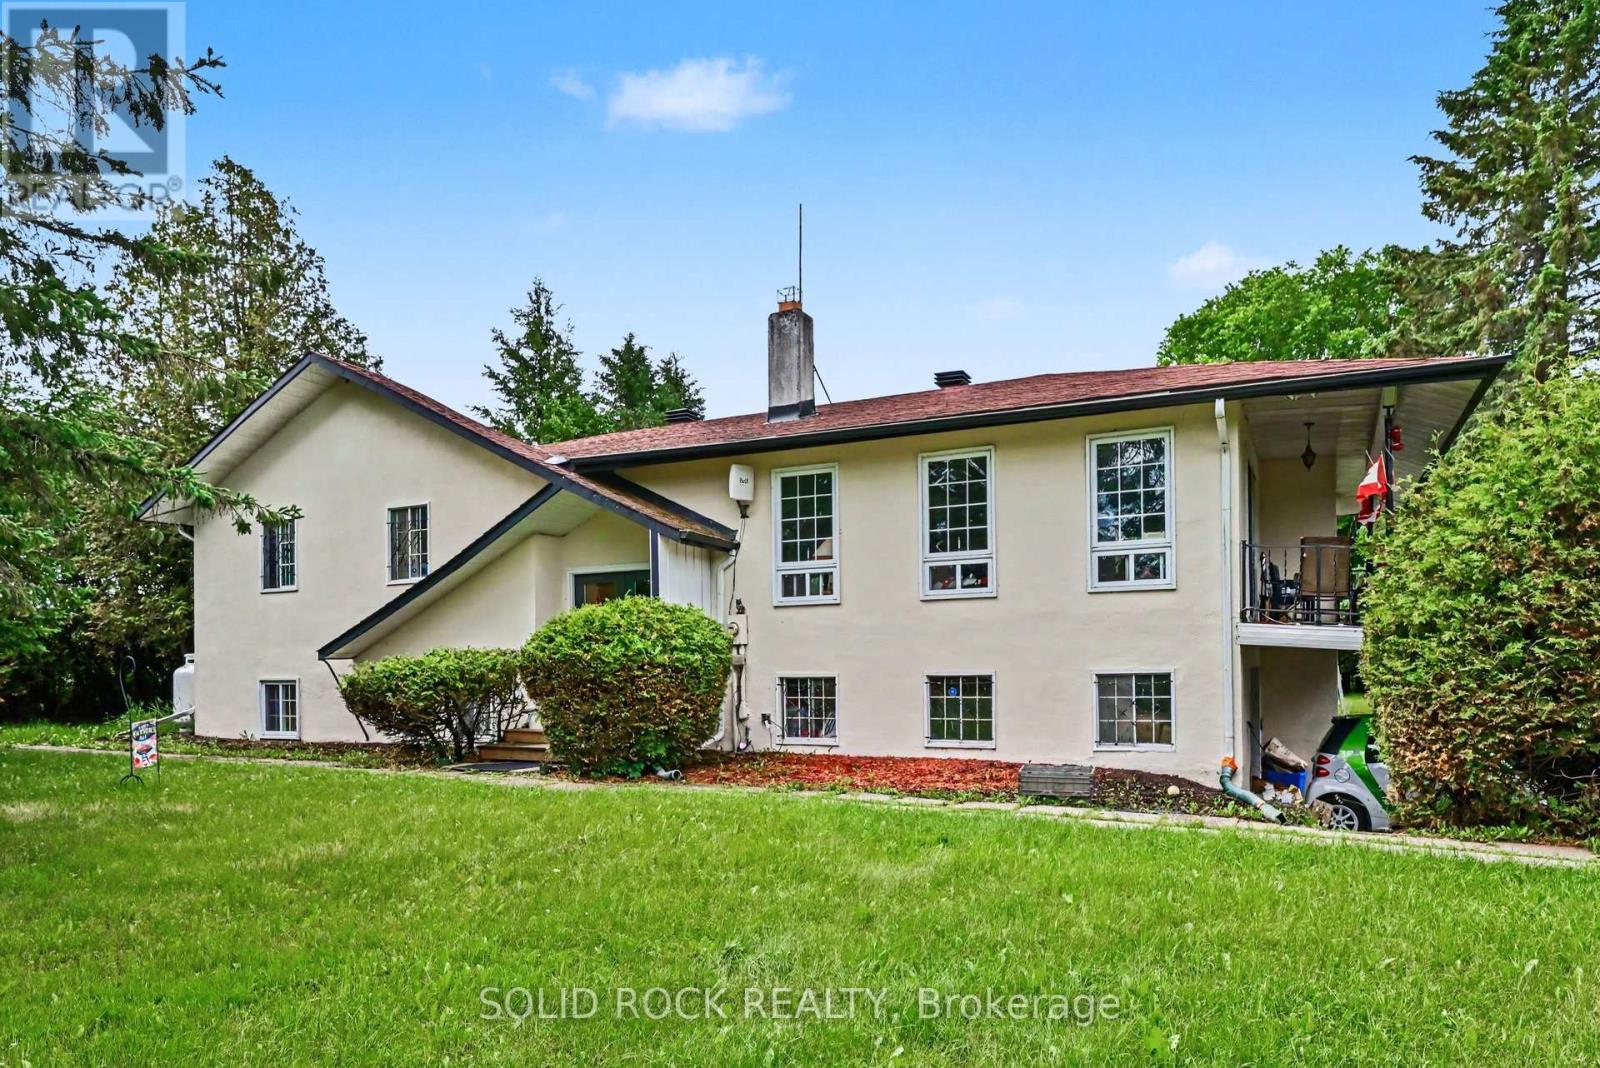
5286 Frank Kenny Road
Ottawa, Ontario
Nestled on an exceptionally private 1-acre lot, this expansive home offers a rare opportunity to create your dream property in a peaceful, secluded setting. Surrounded by privacy, this residence provides generous living spaces and a versatile layout with endless possibilities for renovation and modernization. Inside, you'll find substantial square footage ready for your personal vision, making it ideal for those seeking a project with tremendous upside potential. The spacious lot offers ample room for outdoor entertaining, gardens, recreational areas, or future enhancements, all while maintaining an unparalleled sense of privacy. Whether you're an investor, renovator, or buyer looking to customize a home to your exact tastes, this property presents an exceptional opportunity to unlock its full value. Enjoy the tranquility of country-like living only a short drive away from modern conveniences. A rare offering with space, privacy, and unlimited potential-bring your imagination and make this remarkable property your own. (id:19849)
Solid Rock Realty
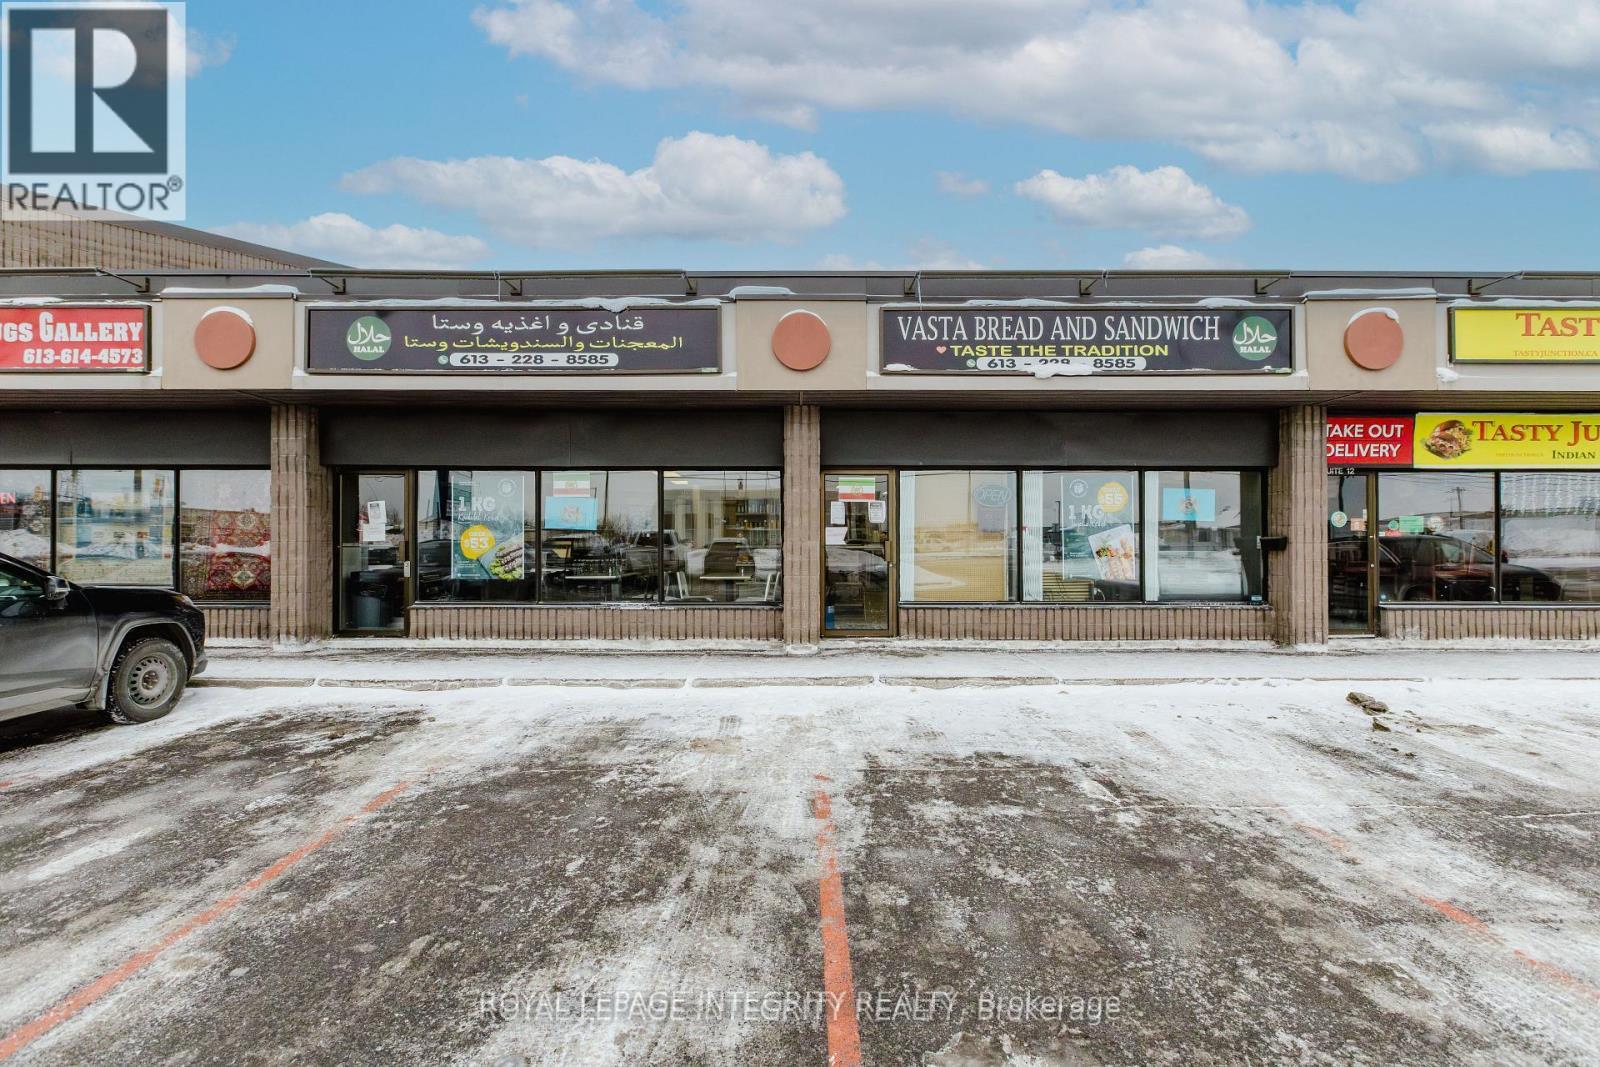
11 - 1950 Merivale Road
Ottawa, Ontario
Reduced Price! Newly Established Persian Restaurant on Prime Merivale Road. Excellent opportunity to acquire Vasta Bread and Sandwich, a recently opened restaurant (March 2025) prominently located on busy Merivale Road, one of Ottawa's most sought-after commercial corridors. The business has quickly built a loyal following and strong reputation, boasting an impressive 4.9-star rating.The restaurant offers a diverse menu including fresh baked bread, gourmet sandwiches, BBQ and grilled plates, kebabs, rice dishes, family platters, and traditional specialties, appealing to a wide customer base for dine-in, take-out, and delivery.The unit consists of two combined spaces totalling approximately 2,200 SF (900 SF + 1,300 SF), providing flexibility for future expansion or the potential to operate two separate concepts or businesses. There are 3 years remaining on the current lease, and all equipment is owned outright with no leased equipment, making this a true turnkey operation.Featuring excellent street visibility, strong signage exposure, and steady vehicle and foot traffic, this location is surrounded by established retail, office, and residential uses. A rare opportunity to take over a newer, well-reviewed restaurant with strong growth potential in a high-traffic main-road location. (id:19849)
Royal LePage Integrity Realty
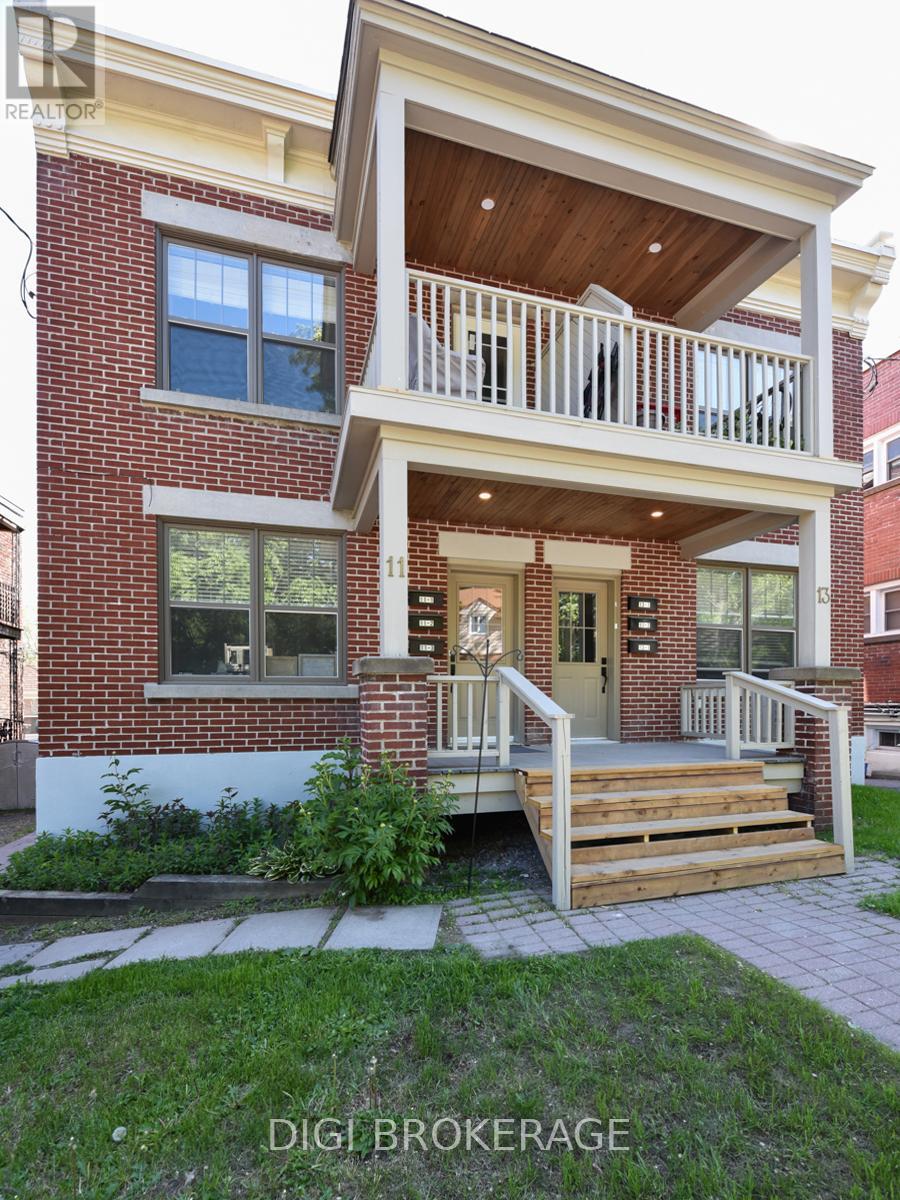
11 #'s1-3; 13 #'s 1-3 - 13 Acacia Avenue
Ottawa, Ontario
Previously listed as 2 seperate properties, now combines 6 unit apartment building AND adjacent parking lot. The building is a fully renovated 6 plex apartment building on storied Acacia Ave at the entrance to Rockliffe Park. The price now includes parking for 6 cars, in a parking lot that is 2738sq ft. Parking lot has been severed and is zoned RUD4, changing to H4B H(11) allowing a wide variety of commercial and residential permitted uses in a 4 storey envelope. The building itself was renovated 5 years ago, with new wiring and plumbing throughout; new kitchens, bathrooms and flooring; in-unit washer / dryers; fridge/stove/dishwasher/ microwave. Separate meters, tenants pay hydro; electric heat. Building features two 1 bdrm + den units; 4 one bdrm units. All units have private balconies and / or green space. Annual Gross income = $143k, NOI = $118k. Units rent for $1,700-$2,200 / month. Tenants are younger / professionals. Recent survey available. Safe leafy neighbourhood where trendy New Edinburgh meets exclusive Rockliffe Park. Many funky / popular restaurants now dot the neighbourhood. Metro, Starbucks, BMO branch and LCBO are a 10-minute walk away; Pet Valu and Bridgehead coffee are around the corner; vet clinic down the street. Area is being re-developed and gentrified, attracting higher-end owners and renters. Surrounded by biking and jogging paths, and Rockliffe's secluded streets are great for joggers & dog walkers. Great location for renters and investors alike. (id:19849)
Digi Brokerage
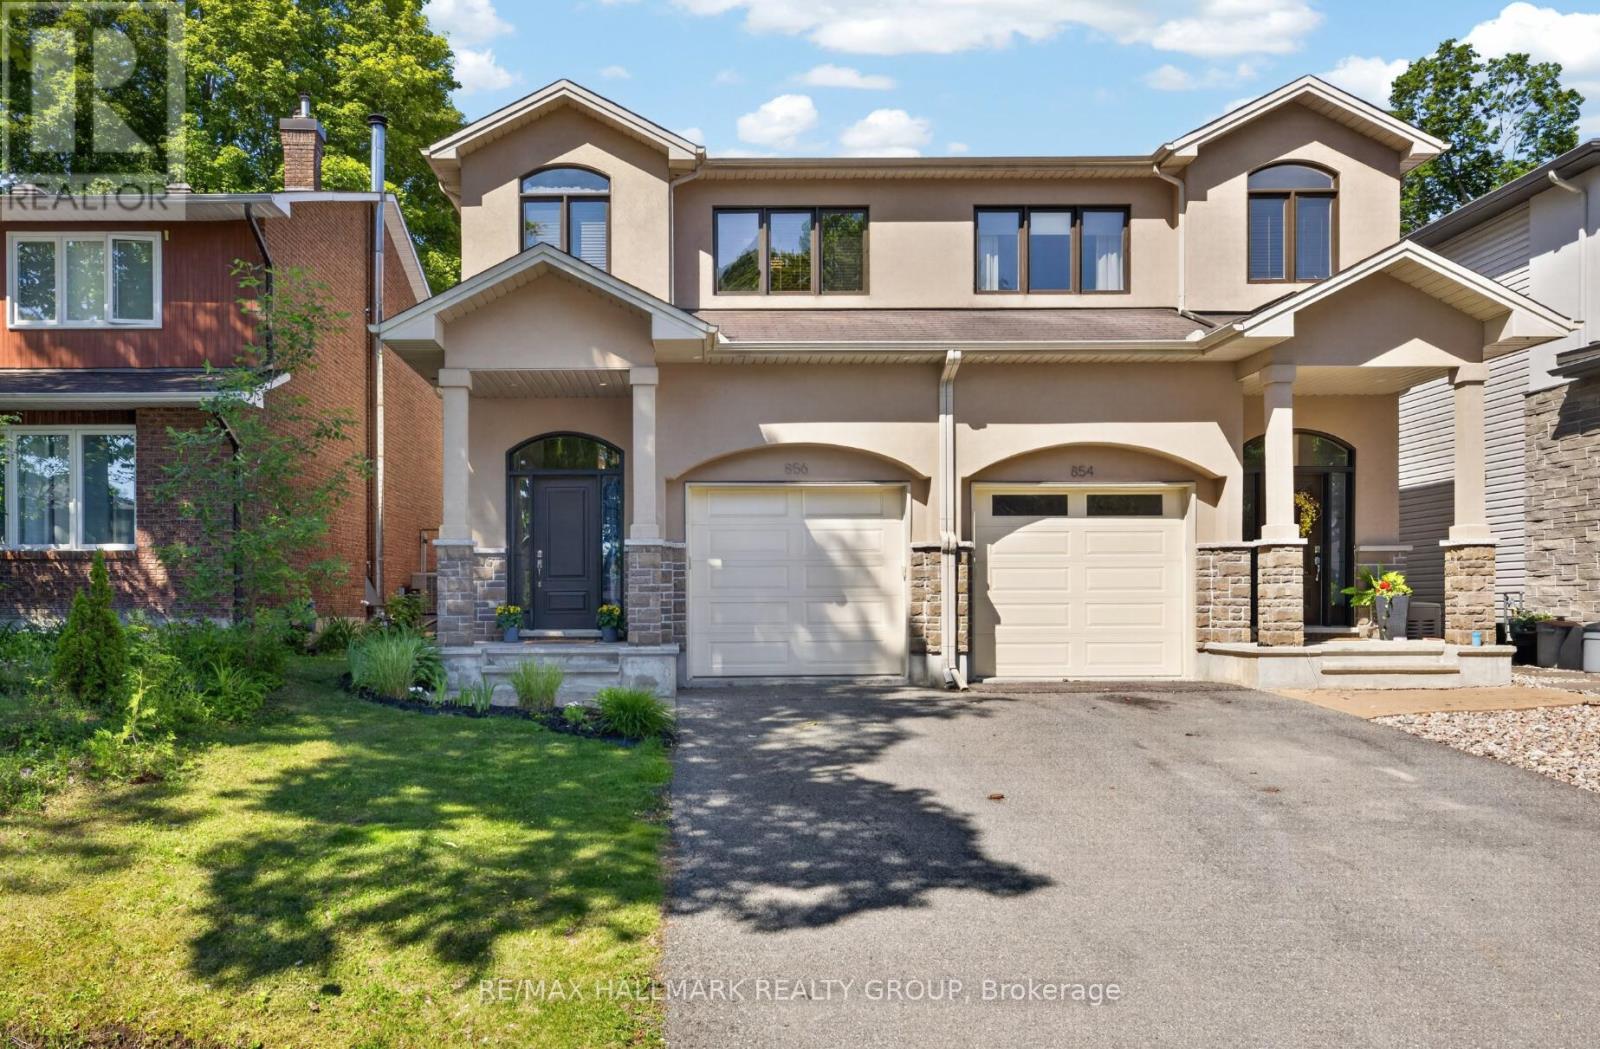
856 Norton Avenue
Ottawa, Ontario
This beautiful custom-built semi nestled in sought-after Queensway Terrace North offers the perfect blend of nature and convenience. Steps to scenic NCC ravine trails, Elmhurst Park, and Frank Ryan Park offering baseball diamonds, tennis and basketball courts, a field house, wading pool, skating rink, and more. The bright, open-concept main level features hardwood flooring, 9-foot ceilings, and large windows that fill the home with natural light. The chef's kitchen is truly the heart of the home, showcasing granite countertops, stainless steel appliances, an oversized centre island, and abundant cabinetry. The inviting living room is anchored by a floor-to-ceiling stone fireplace creating the perfect space to relax or entertain. Upstairs, the spacious primary suite offers coffered ceilings, a walk-in closet, and a 5pc ensuite with double vanity and glass shower. Two additional good-sized bedrooms (one with its own walk-in closet), a full bathroom, and convenient second-floor laundry complete this level. The finished basement provides excellent additional living space with high ceilings, large windows, a generous rec room, powder room, space for a home office and ample storage. Enjoy the beautifully landscaped, fully fenced west-facing backyard featuring a patio, perennial gardens, and artificial turf for easy, low-maintenance living. Queensway Terrace North is one of Ottawa's hidden gems, ideally situated near great schools schools, shopping, transit, Britannia Beach, and everyday amenities! 48 hour irrevocable. (id:19849)
RE/MAX Hallmark Realty Group
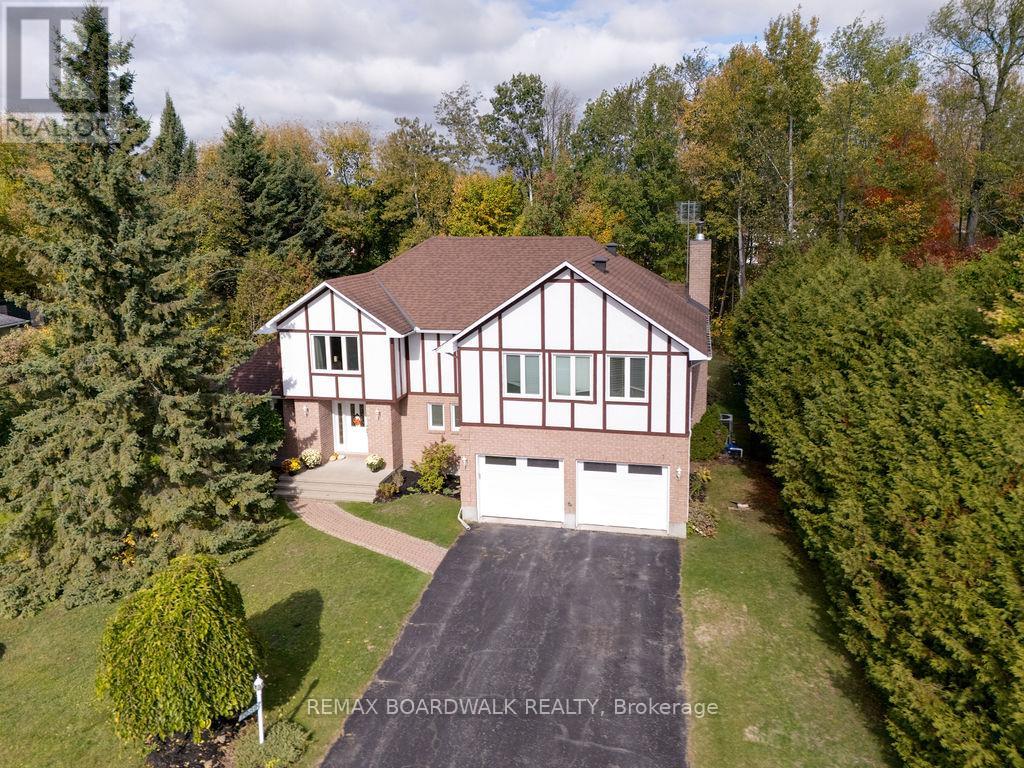
7089 Bush Drive
Ottawa, Ontario
Start your day with peace of mind and predictable costs: this home averages under $300/month in utilities, with geothermal heating and triple-pane windows helping keep things efficient year-round, plus the simplicity of primarily a hydro bill. Set on a private, tree-lined lot in a peaceful, family-oriented community, this property offers a rare sense of privacy and tranquility while still being close to everyday conveniences. The home has been professionally winterized, offering added comfort and protection through every season. Inside, pride of ownership is clear throughout. The main level features spacious principal rooms with rich, dark-stained hardwood flooring and a warm, inviting living area centered around an airtight wood-burning fireplace insert framed with cultured stone. The kitchen is well appointed with stainless steel appliances and plenty of workspace, flowing naturally to a large 14' x 28' deck with a gazebo. Overlooking the heated saltwater inground pool (2016), this outdoor area is perfect for family gatherings and summer entertaining. Upstairs, the primary suite is truly one-of-a-kind and feels like a private retreat of its own, complete with a spacious sitting area, separate den/office, massive walk-in closet, and an oversized ensuite bathroom - ideal for busy parents who want space to relax, recharge, or work in peace. Major updates and improvements ensure lasting comfort and efficiency, including triple-pane windows throughout (2017-2019), 200-amp electrical service with EV charger, full septic replacement with Waterloo Biofilter (2016) and new tank (2025), new hot water tank (2025), new insulated garage doors (2025), and insulated basement flooring for added warmth and comfort. The home is also wired for ethernet, offering reliable connectivity for remote work or entertainment. A rare blend of character, function, and privacy in a setting families will love (id:19849)
RE/MAX Boardwalk Realty
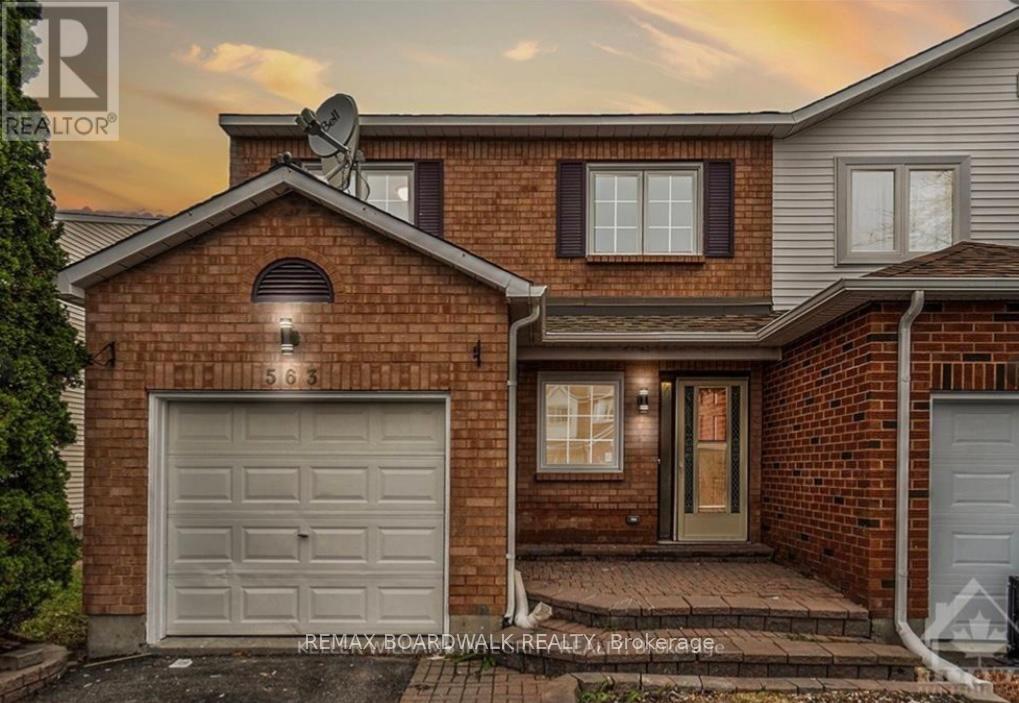
563 Latour Crescent
Ottawa, Ontario
NEWLY RENOVATED! Extremely well cared and updated 3 spacious bedroom and 3 bath.offers an excellent living space family home, open concept.Gorgeous kitchen features beautiful countertops with loads of cabinetry and counter space.Sunny Eat-In/Breakfast Area.Spacious Primary Bedroom with 2 large windows, Walk-In Closet and a fantastic 4pc ensuite. Other 2 bedrooms are a generous size plenty of closet space plus 4pc Bathroom Finished basement features a cozy family room . Features generous size living and dining area. Outdoor surrounded by lush garden. with Beautiful landscape and garden Fully finished lower level increases the living space for this home. This model offers a fabulous layout. bright and open area on second and lower level. The basement is great for entertaining or movie nights. Ideal for any family, loads of storage space and workshop area. Very convenient location close to schools, parks, shopping, bus stops & HWY access. BOOK YOUR SHOWING TODAY! The listing agent is part of the seller's cooperation. (id:19849)
RE/MAX Boardwalk Realty
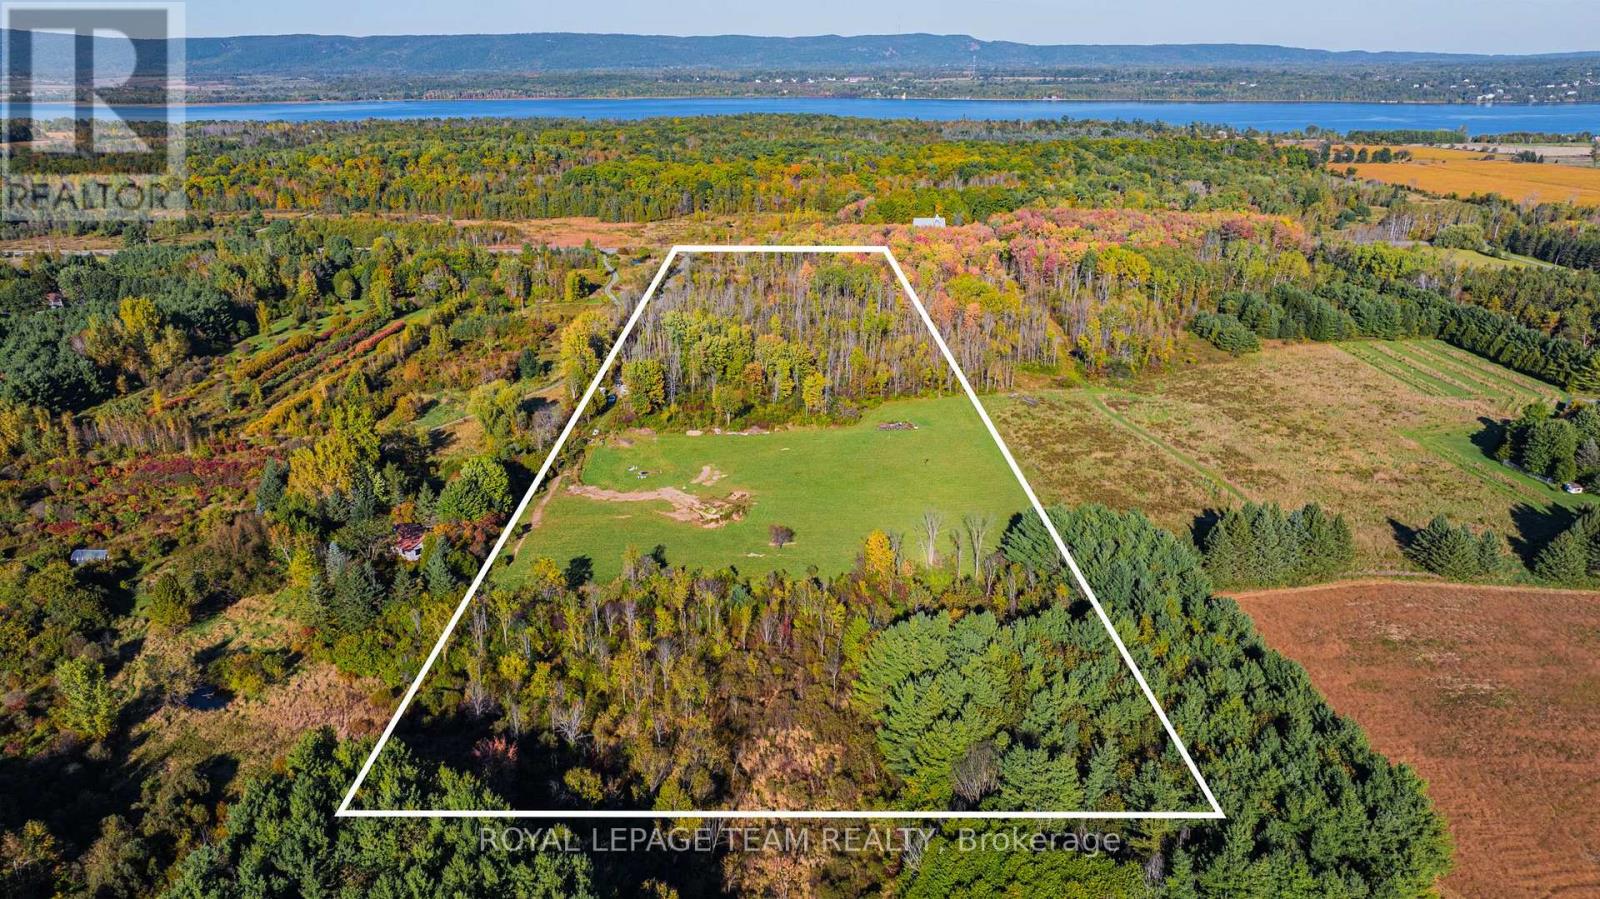
2591 Sixth Line Road
Ottawa, Ontario
Located in the heart of Dunrobin, this property spans over 15 acres and offers a unique blend of tranquil wooded areas and expansive open fields, providing privacy and ample space for any vision. With 385 feet of frontage, hydro and fibre optics have already been extended to the edge of the property, making it a practical choice for modern living. A gravel driveway, built by the Seller, provides easy access and is ready to lead you to your future home. The land also offers incredible potential for stunning views. The surrounding neighbourhood is home to high-end custom estates, equestrian centers, and leisure farms, creating a prestigious and serene environment. Conveniently located just 20 minutes from Kanata Centrum, this property combines rural tranquillity with easy access to urban amenities. Nearby recreational opportunities include Pinheys Point Historic Site, the Ottawa River Canoe Club, the Kanata Sailing Club, Baskin Beach, and several golf courses, offering ample options for outdoor activities. **Please note:** Buyers are advised to conduct their own due diligence regarding potential building locations on the property. (id:19849)
Royal LePage Team Realty
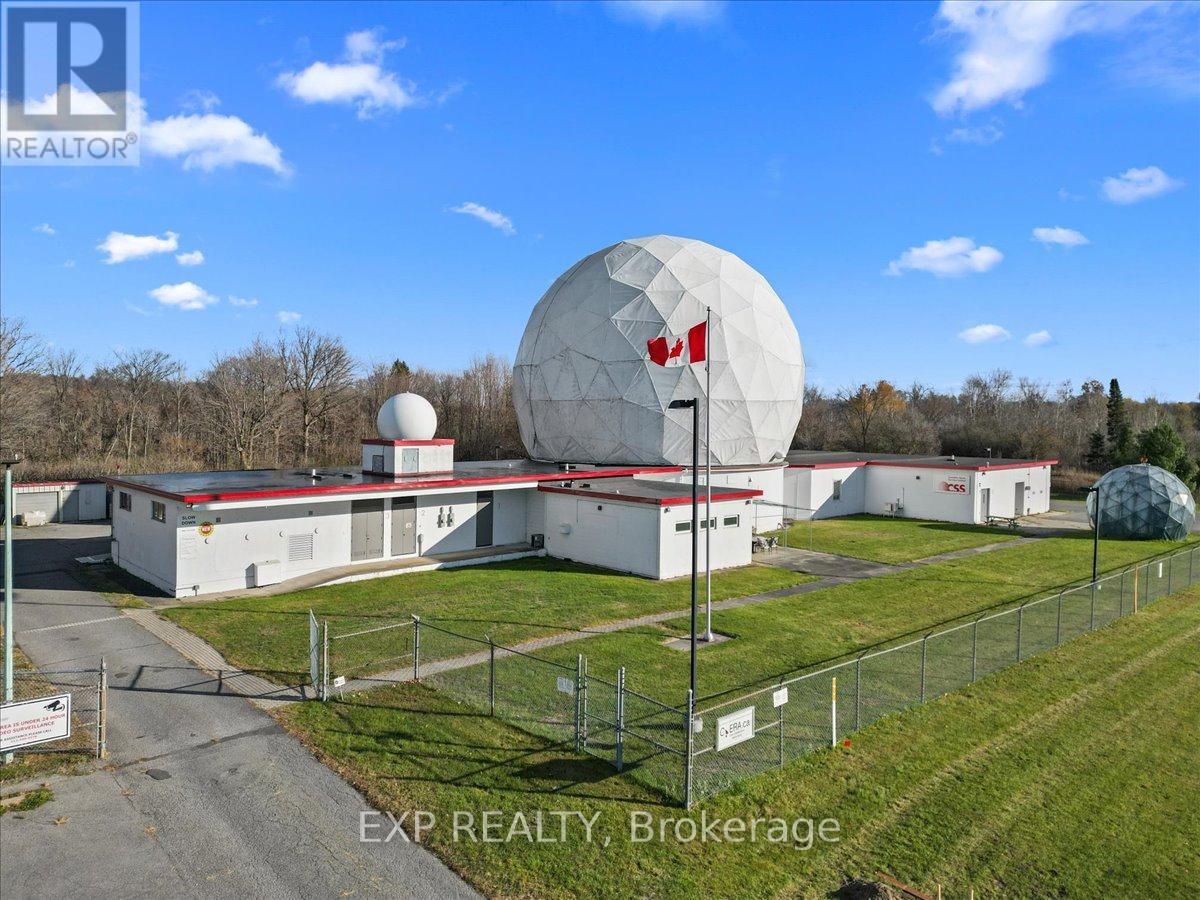
2336 Craig Side Road
Ottawa, Ontario
Discover a truly unique 2,461 sq ft commercial lease opportunity within this iconic Cold War-era facility in the heart of Carp. Built in 1960 as a NATO communications centre, the property retains its distinctive antennae and Raydomes, providing a memorable visual identity and historic character. Low estimated operational cost of $5.37 including utilities. The available space includes 1,450 sq ft of finished office space and 1,011 sq ft of warehouse space, complete with an overhead crane-ideal for research, light industrial, tech, fabrication, education-focused users and more. The office area offers a bright, flexible layout suited for teams, meetings, or client-facing operations, while the warehouse component provides functional utility for production, assembly, or storage. This secure, upgraded facility features grade-level entrances, paved on-site parking, full alarm and monitored security systems, and controlled access within a hardened building. These characteristics support a wide range of operational needs. Located minutes from Carp Village and the Highway 417, this rare space delivers history, capability, and convenience in one standout location-perfect for businesses seeking a distinctive and highly functional commercial environment (id:19849)
Exp Realty
875 Richmond Road
Ottawa, Ontario
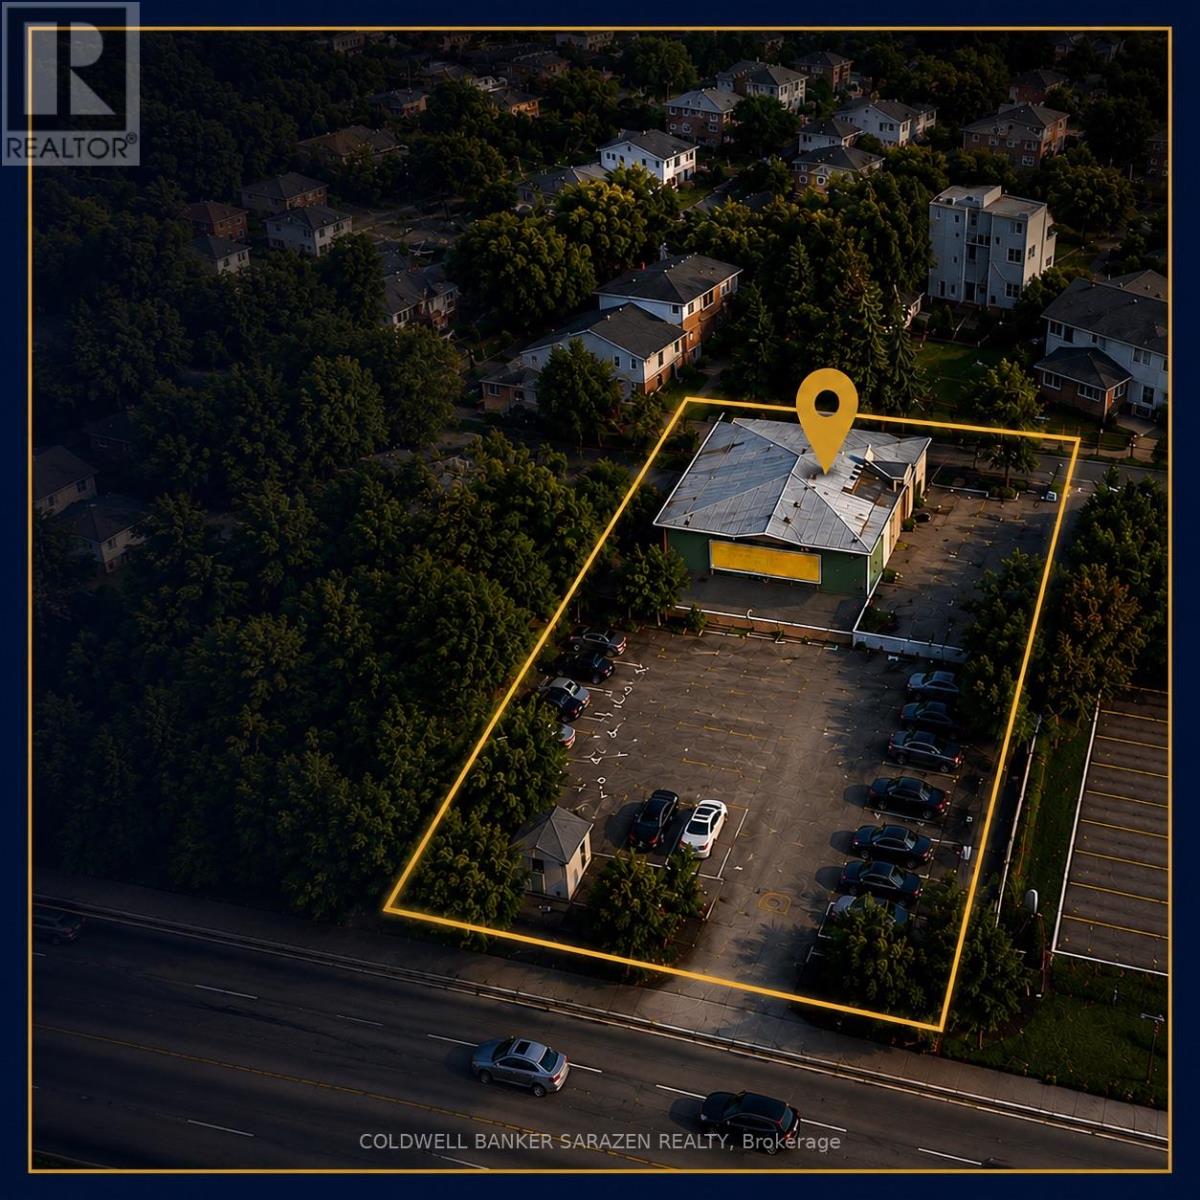
Exceptional development site located at 875 Richmond Road, ideally positioned in one of Ottawa's most sought-after growth corridors. Situated just steps from the new LRT line, this property offers outstanding connectivity and convenience for future residents.Surrounded by an abundance of amenities, including shopping, restaurants, schools, parks, and recreational facilities, the site is also moments from the scenic Ottawa River and its extensive network of walking and cycling trails. This highly desirable location combines urban convenience with access to nature, making it an ideal setting for residential development.With strong redevelopment potential, this property presents an excellent opportunity for developers and investors to explore the construction of a mid-rise apartment building in a rapidly evolving neighborhood. Benefit from increasing demand for transit-oriented housing and capitalize on one of Ottawa's premier development locations.A rare opportunity to secure a strategically located development site in a thriving and growing community. Buyers are encouraged to complete their own due diligence regarding zoning, permitted uses, and development potential. (id:19849)
Coldwell Banker Sarazen Realty
2b - 51 Robson Court
Ottawa, Ontario
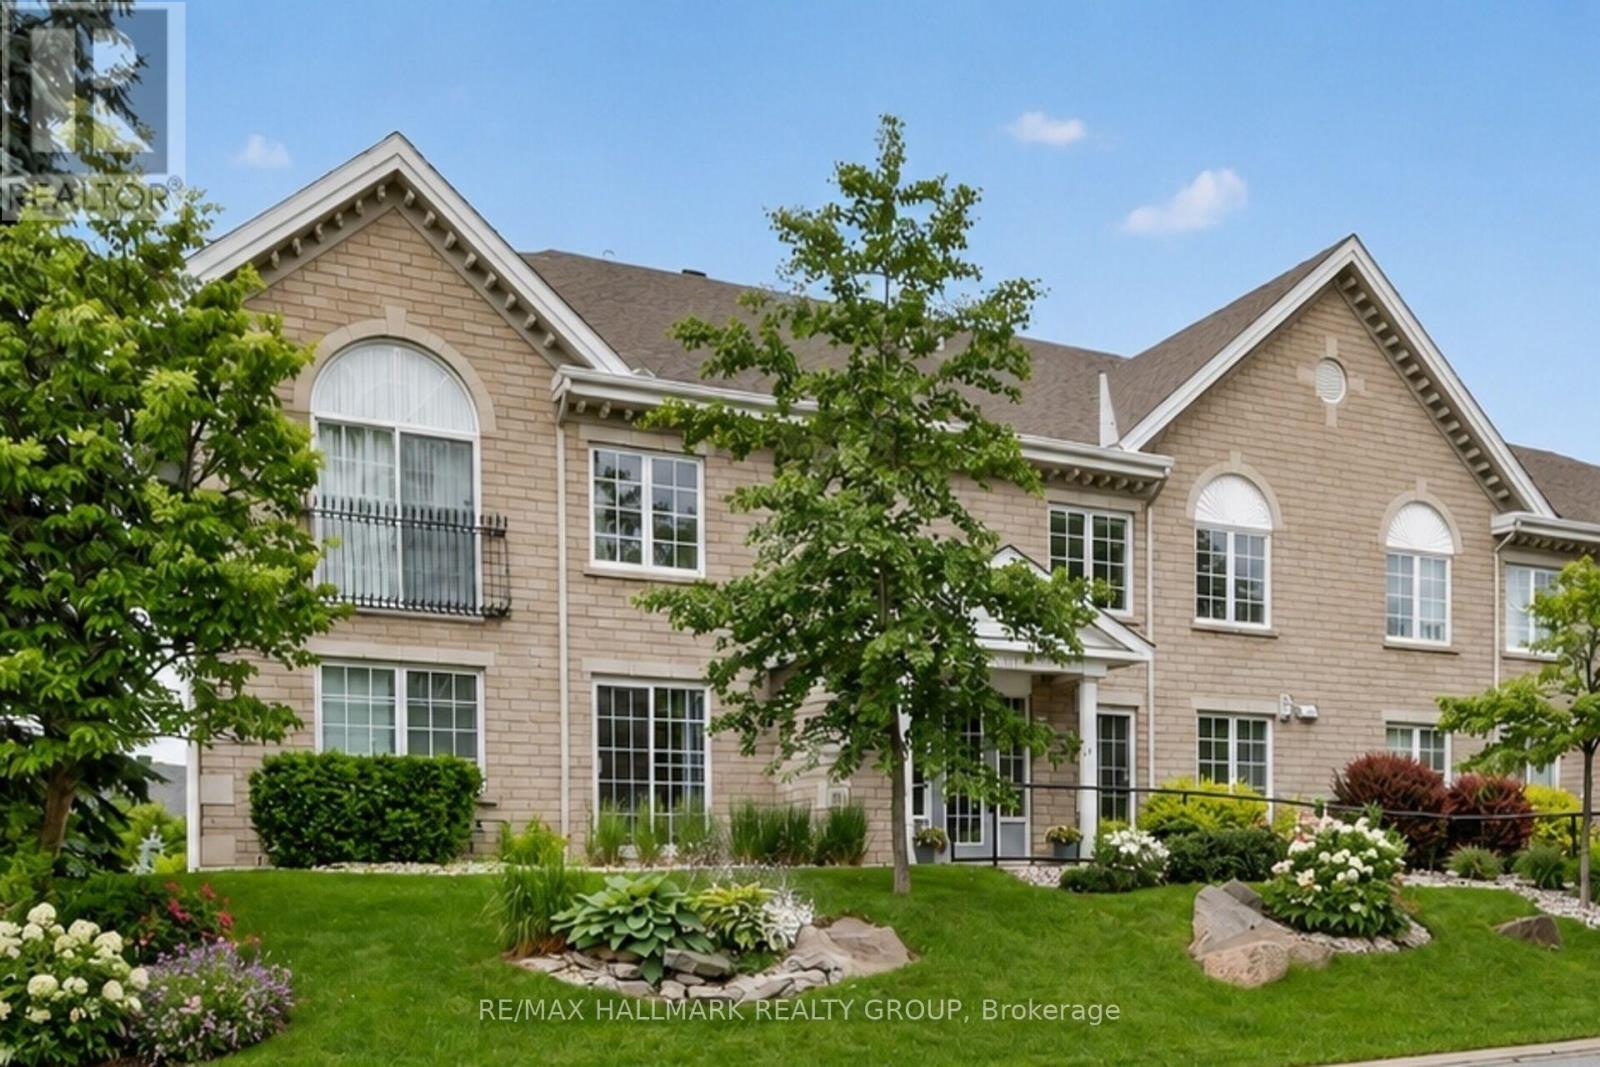
Perfectly suited for those looking to downsize without compromise, this beautifully maintained condo offers comfort, convenience, and a sought-after Kanata Lakes address. Quietly tucked away on a cul-de-sac at Robson Court, yet just minutes to Kanata Centrum, walking trails, shopping, and dining - this is carefree living at its best. If you haven't discovered Robson Court, it's a hidden gem well worth exploring. Larger than most two-bedroom condos, this impressive 1,100 sq. ft. one-level layout is bright and welcoming, featuring a desirable western exposure with peaceful tree and rooftop views. The well-appointed kitchen offers ample counter space, generous cabinetry, and a breakfast bar - ideal for relaxed entertaining with family and friends. Step out onto the balcony to enjoy the serene view and the afternoon sun. The open-concept living and dining area is sunny and spacious, while the carpet-free interior is immaculate and truly move-in ready. Set in a private, tranquil enclave, this home offers a refreshing alternative to high-rise towers or densely packed low-rise developments - providing peace, quiet, and a sense of space that's increasingly hard to find. Underground parking adds year-round convenience, especially welcome during Ottawa's winter months. A wonderful opportunity to simplify and enjoy a low-maintenance lifestyle in a location you'll love. (id:19849)
RE/MAX Hallmark Realty Group
305 Mountbatten Avenue
Ottawa, Ontario
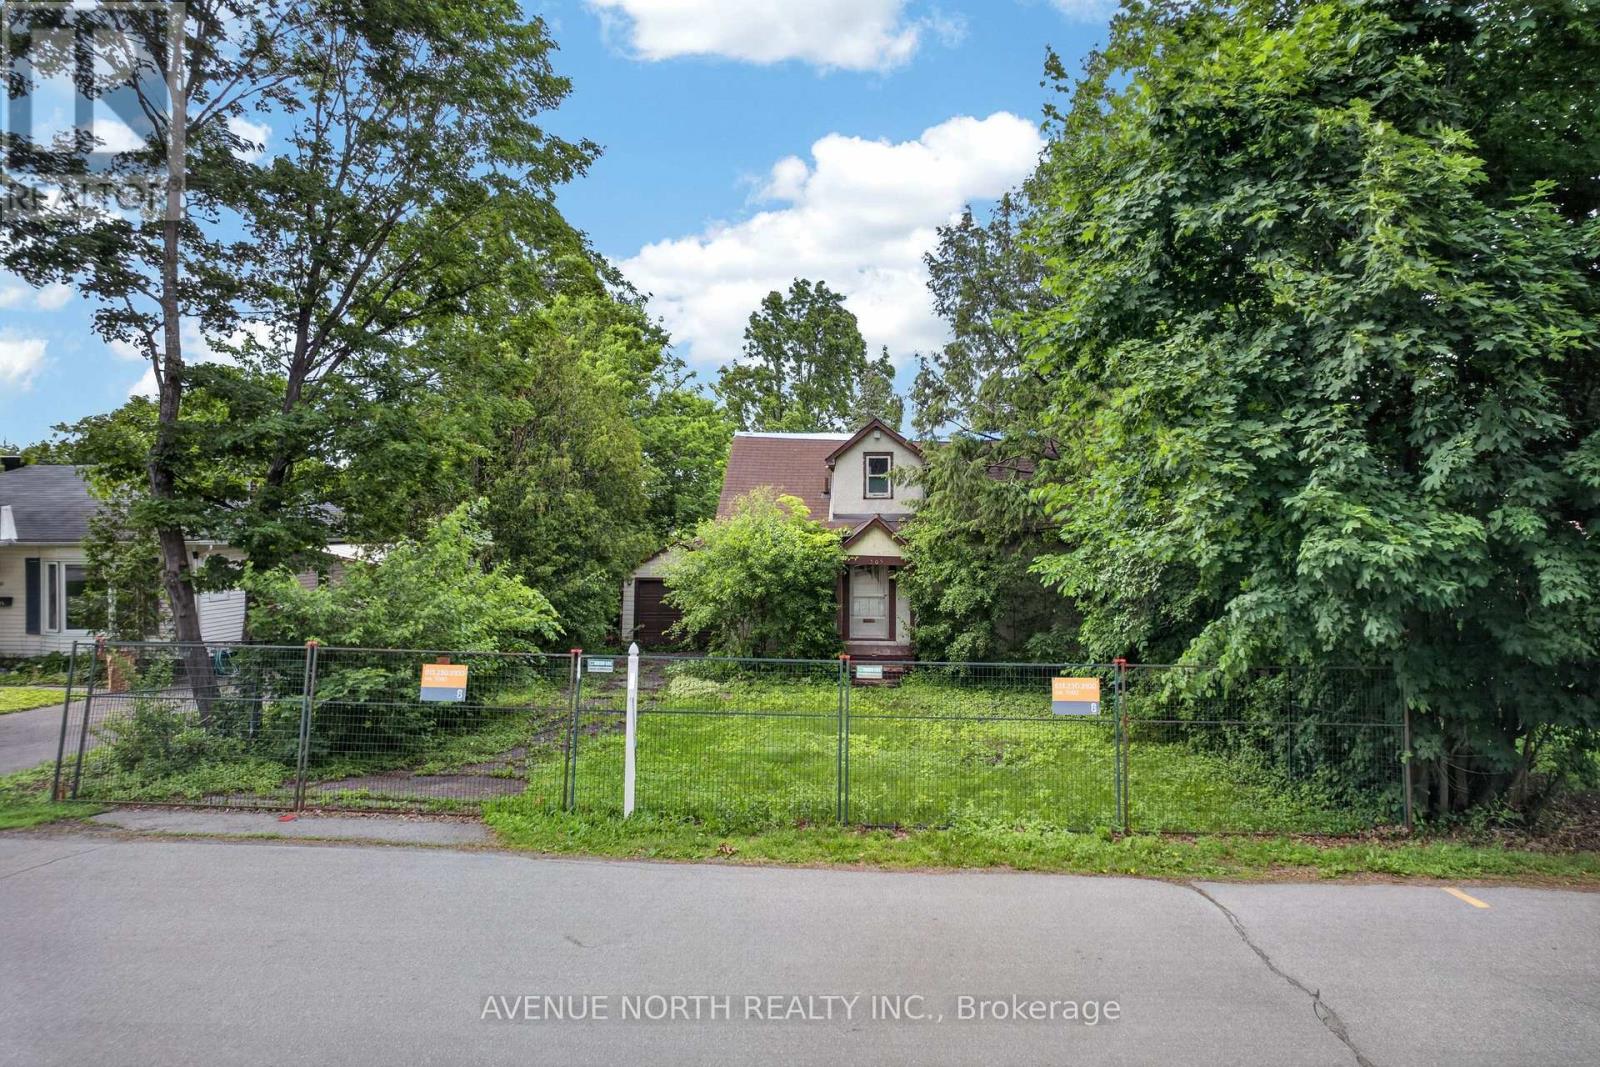
Welcome to the next chapter of your life. Where the luxury you imagine meets the location it desires. Come build in one of Ottawa's most exclusive areas. Come claim this LOT before someone else does. Take a drive up and down the surrounding streets to appreciate what this location has to offer. Leverage the beauty that already exists to build your dream home. Close to anything and everything you can possible need- hospitals, schools, parks, water, public transit and the list goes on. (id:19849)
Avenue North Realty Inc.
2077 Palmer Avenue
Ottawa, Ontario
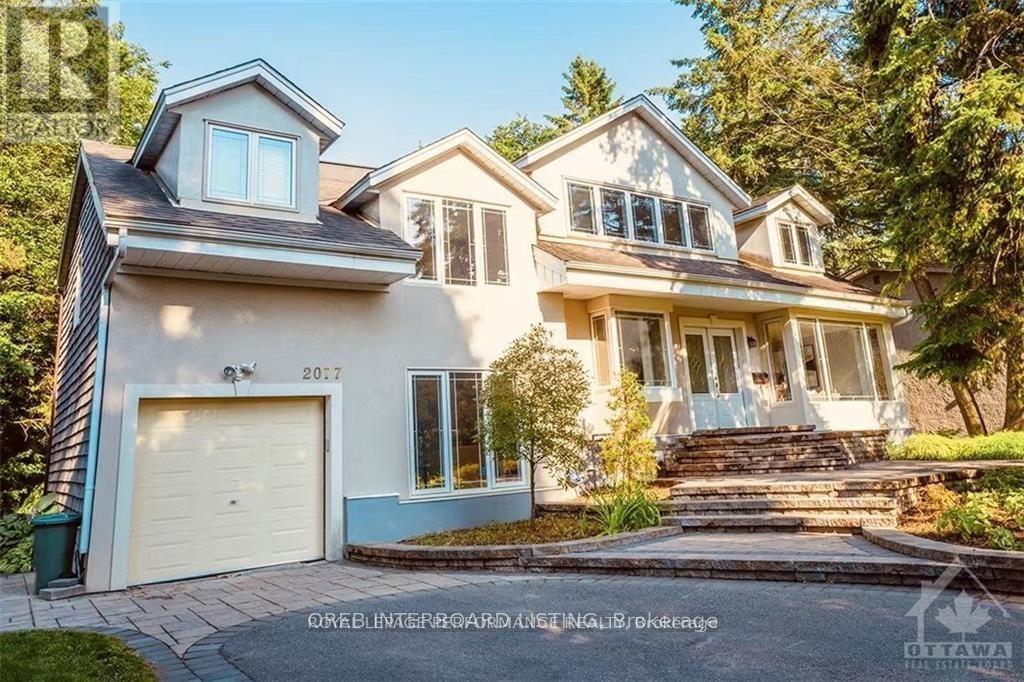
Location, Location, Location! Distinctive, Well-Maintained Family Home On A Private Large Treed Lot In A Coveted Area Of Alta Vista. The Home Has 4 Bedrooms, 4 Bathrooms, And A Finished Lower Level With A Large Recreation Room Boasting Cork Flooring. Two Of The 2nd Level Bedrooms Have Luxurious Ensuite Bathrooms, The Flooring Includes Brazilian Cherry Wood, And There Is A Beautiful Laurysen Eat-In Kitchen With A Bay Window. The Laundry Is Conveniently Located On The 2nd Level And Additionally On The Lower Level. Across The Street Is Cunningham Park. This Home Is Also Close To Hospitals, Schools, And Is Just Minutes From The Downtown Core. The Unique Design Allows For Flex Space Throughout Accommodating Many Uses Such As Home Office, Nanny-Suite, In-Law Suite, Or Art Studio. A Must See! (id:19849)
Royal LePage Performance Realty
Homelife Landmark Realty Inc.
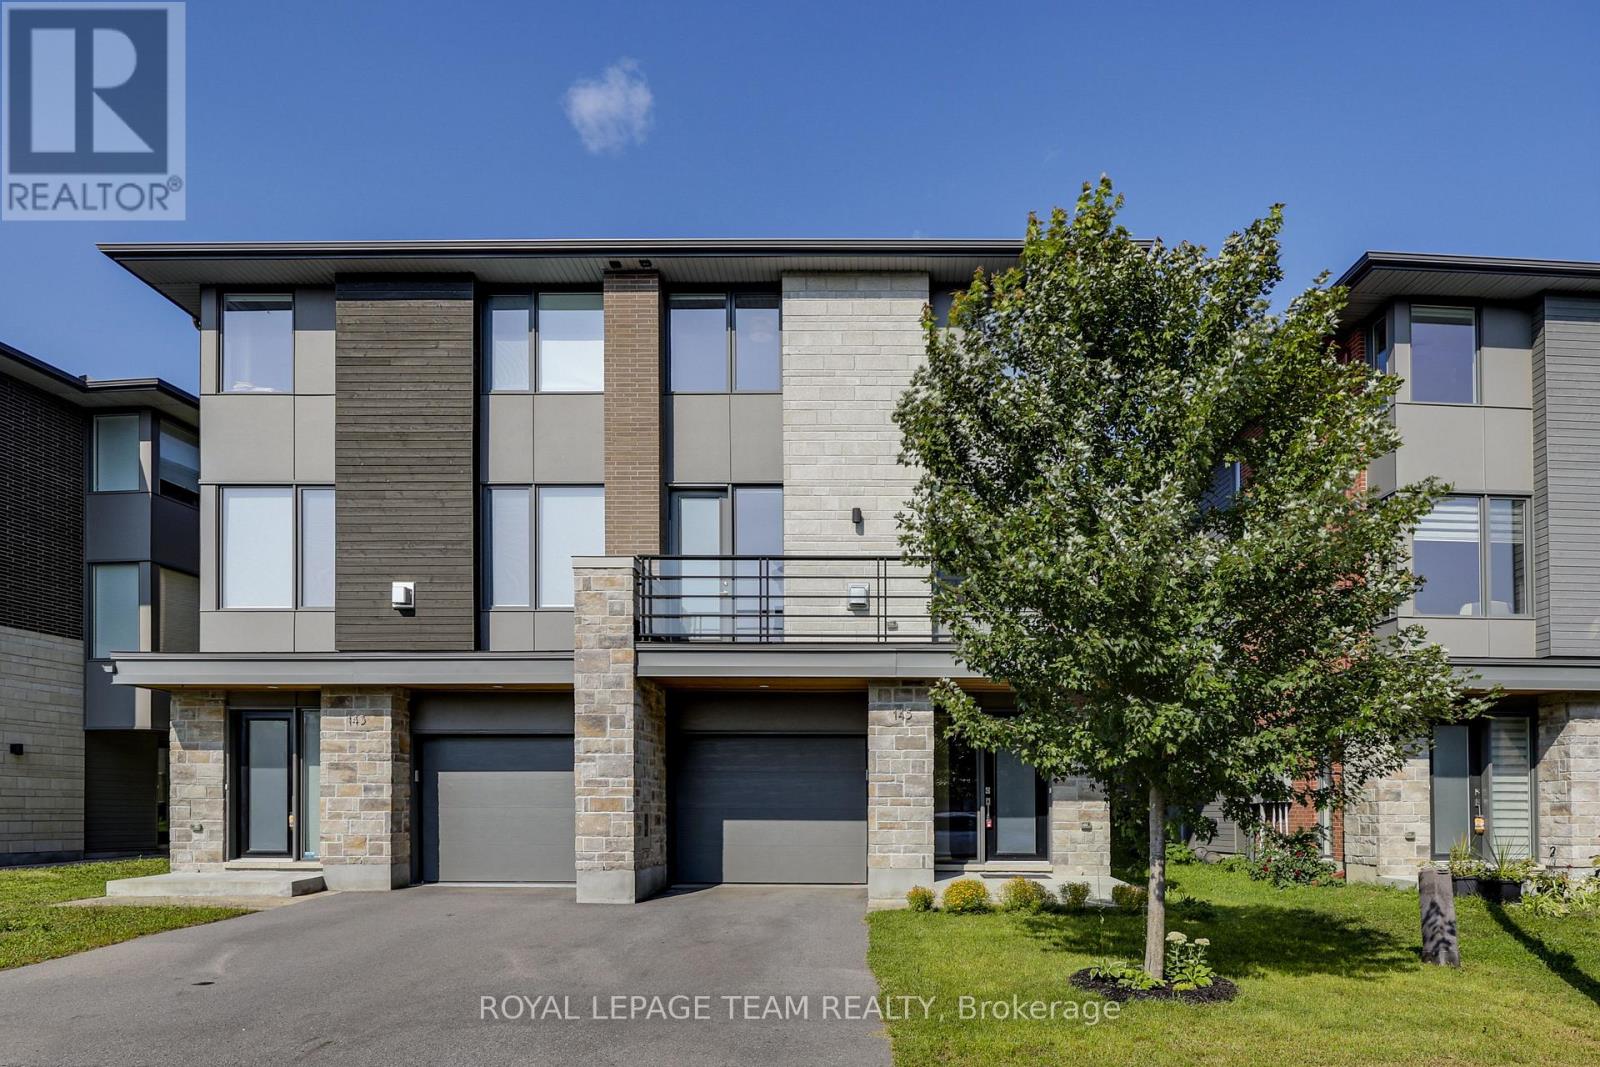
145 Boundstone Way
Ottawa, Ontario
NO REAR NEIGHBOURS - BACKING ONTO WOODS! Nestled in the sought-after Kanata Lakes/Heritage Hills community, this beautifully maintained 3-storey semi-detached home offers 4 bedrooms, 4 bathrooms, a longer irregular lot, and a rare treed backdrop. Built in 2020 by renowned builder Uniform, the Brownstone model blends modern style with everyday functionality. The main level features a spacious bedroom, perfect for guests, a home office, or extended family use, along with convenient access to the attached garage. The thoughtfully modified 2nd level offers an additional 2-piece powder room near the main living area, making the layout even more practical for daily living and entertaining. The bright living and dining areas are enhanced by a cozy gas fireplace, while the sleek modern kitchen features stainless steel appliances, quartz countertops, chic cabinetry, and a functional layout ideal for both family meals and hosting. Elegant hardwood stairs lead to the 3rd level, where you will find convenient laundry and 3 generous bedrooms. The primary bedroom offers a large walk-in closet and a stylish ensuite, creating a comfortable private retreat. Located within top school boundaries and close to parks, public transit, shopping, restaurants, trails, and everyday amenities. A rare opportunity to own a newer Uniform-built home with a wooded backyard setting in one of Kanata's most desirable communities! (id:19849)
Royal LePage Team Realty
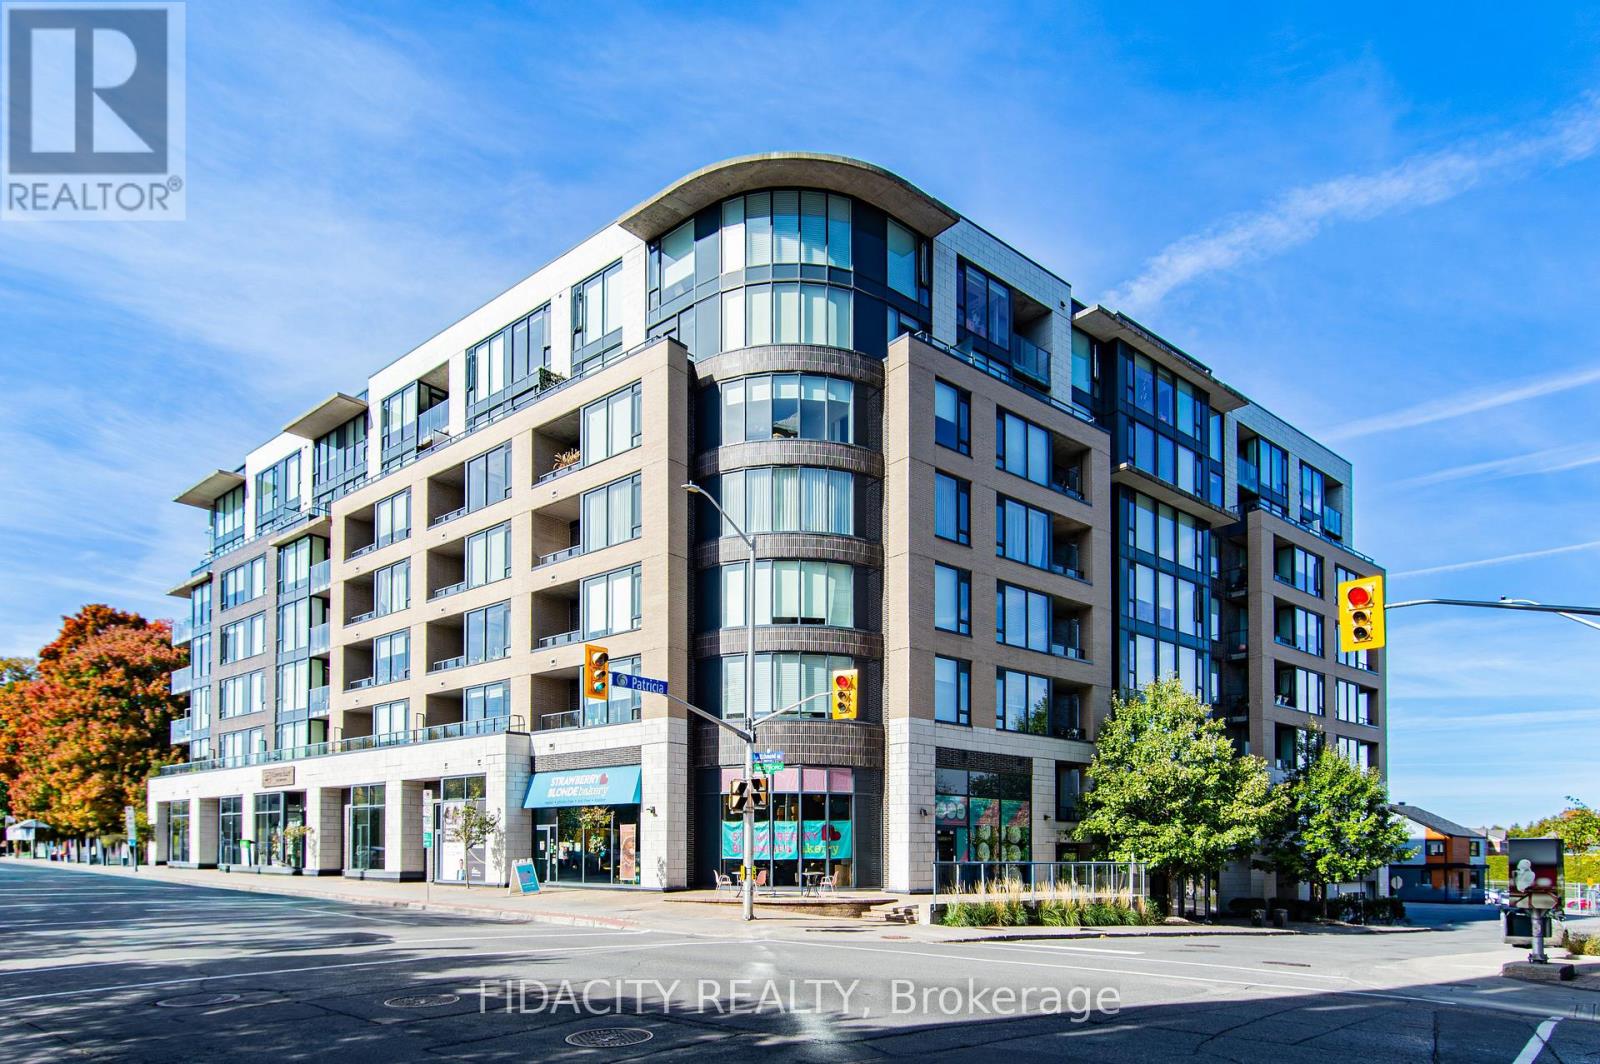
109 - 111 Richmond Road
Ottawa, Ontario
111 Richmond Rd - 8271 Sq ft of retail space - currently separated into 6 bays. Currently 4 Bays are rented to Strawberry Blonde, Cooper Alley, BetterU Fitness and Gallery Elder. Please contact Mike Scerbo for Rent rolls . (id:19849)
Fidacity Realty
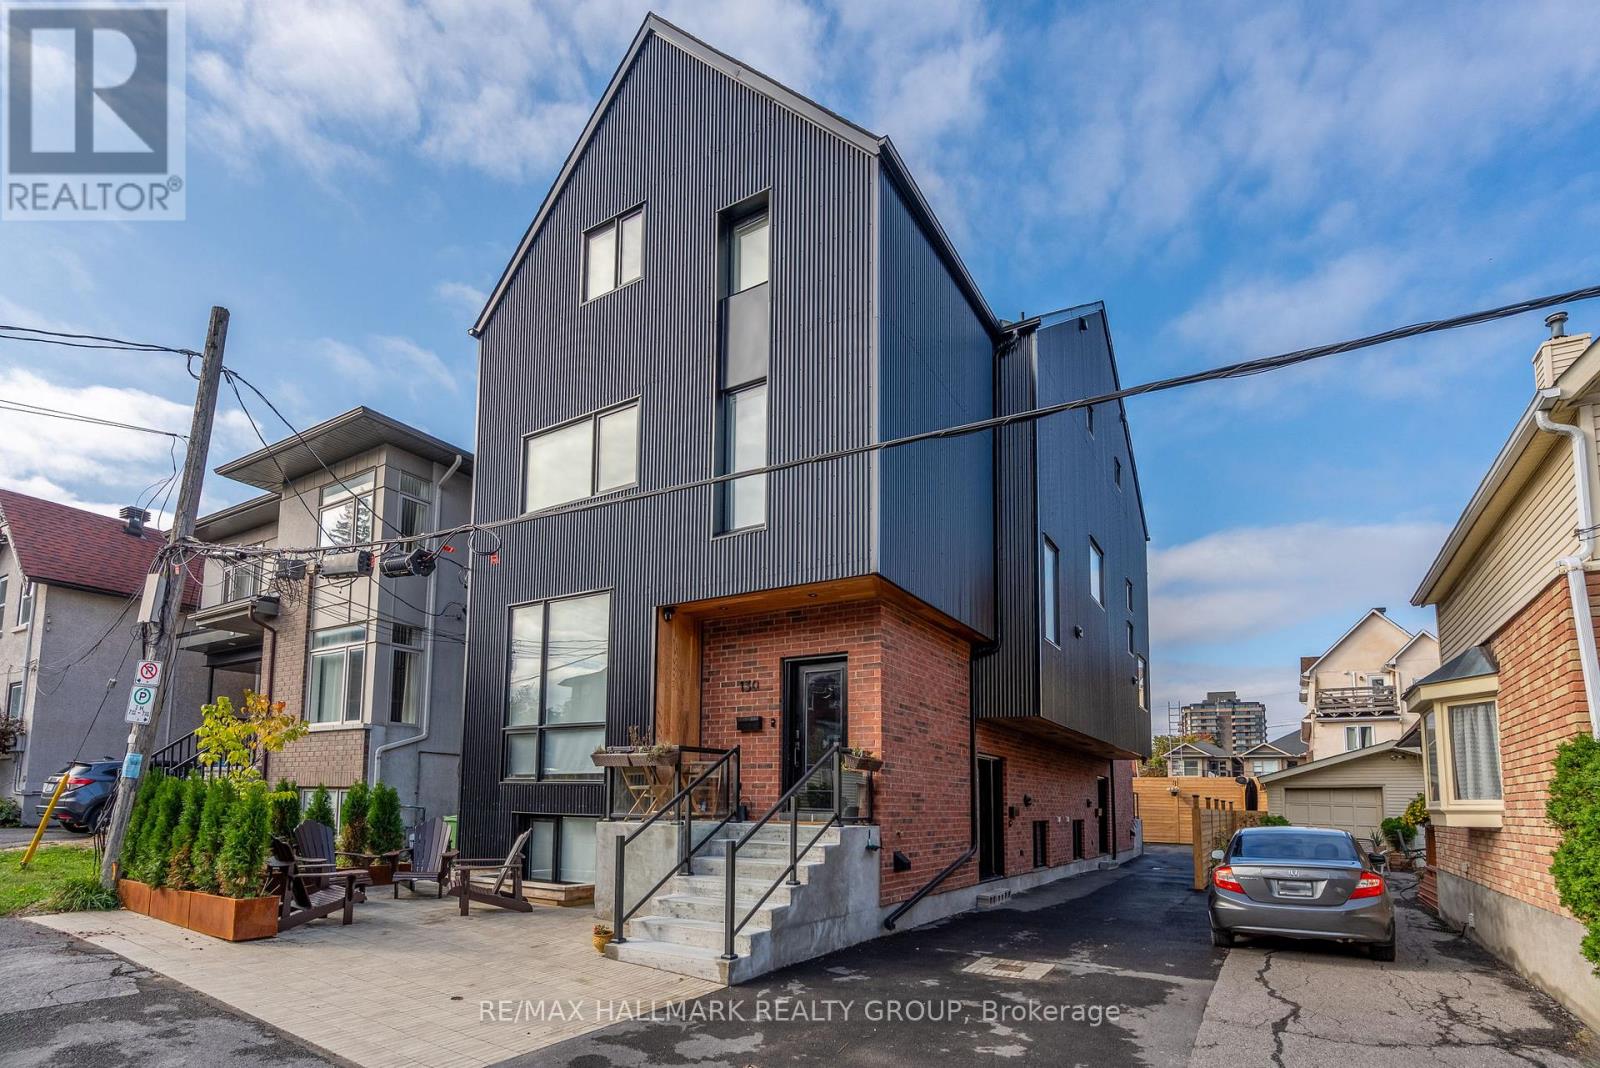
2b - 130 Glenora Street
Ottawa, Ontario
Welcome to 130 Glenora! A NEW, FULLY FURNISHED and equipped 1-bedroom, 1-bathroom lower level apartment in one of the city's most desirable neighborhoods. Brand new home thoughtfully designed by Nathan Kyle Studio, this stunning space blends modern elegance with ultimate comfort. Enjoy heated floors throughout, keeping you cozy year-round, and large windows that flood the space with natural light. The sleek, contemporary design features high-end finishes, an open-concept layout, and a beautifully designed bathroom. Located in a prime area, this apartment offers easy access to amenities, transit, and green spaces. Perfect for professionals or couples seeking stylish, comfortable living. **Parking NOT included** (id:19849)
RE/MAX Hallmark Realty Group
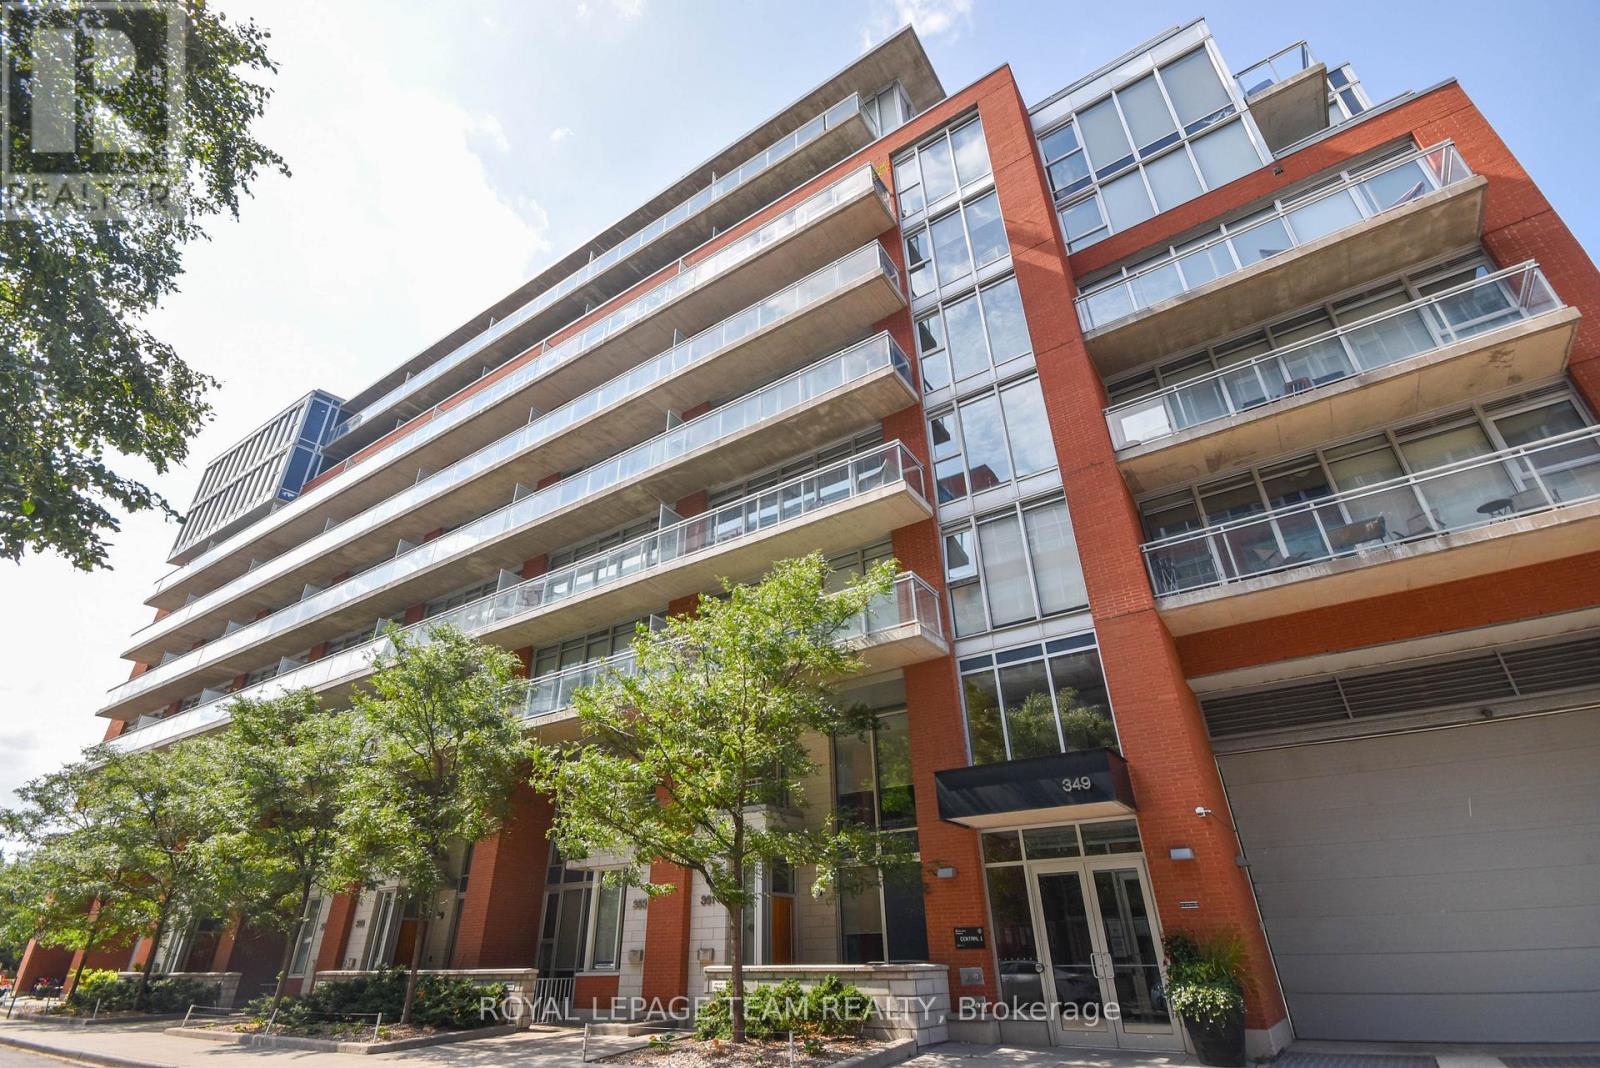
726 - 349 Mcleod Street
Ottawa, Ontario
Welcome to Central 1 in the heart of Centretown! This stylish 1-bedroom plus den loft offers 577 sq. ft. of modern urban living on the 7th floor. Featuring exposed concrete ceilings and ductwork, floor-to-ceiling windows, hardwood flooring, and a functional open-concept layout, this condo blends contemporary design with everyday comfort.The sleek kitchen is equipped with full-size stainless steel appliances, quartz countertops, dark cabinetry, and ample storage. The versatile den provides an ideal space for a home office, reading nook, or guest area. Enjoy your morning coffee or unwind after work on the private balcony overlooking the beautifully landscaped interior courtyard.Residents of Central 1 enjoy premium amenities including concierge service, fitness centre, media room, party room, and amenity spaces. Ideally located just steps from Bank Street's restaurants, cafés, shops, grocery stores, parks, recreation facilities, and public transit, with easy access to downtown Ottawa, Parliament Hill, Elgin Street, the Rideau Canal, and the Glebe.A fantastic opportunity to enjoy vibrant urban living in one of Ottawa's most sought-after neighbourhoods. (id:19849)
Royal LePage Team Realty
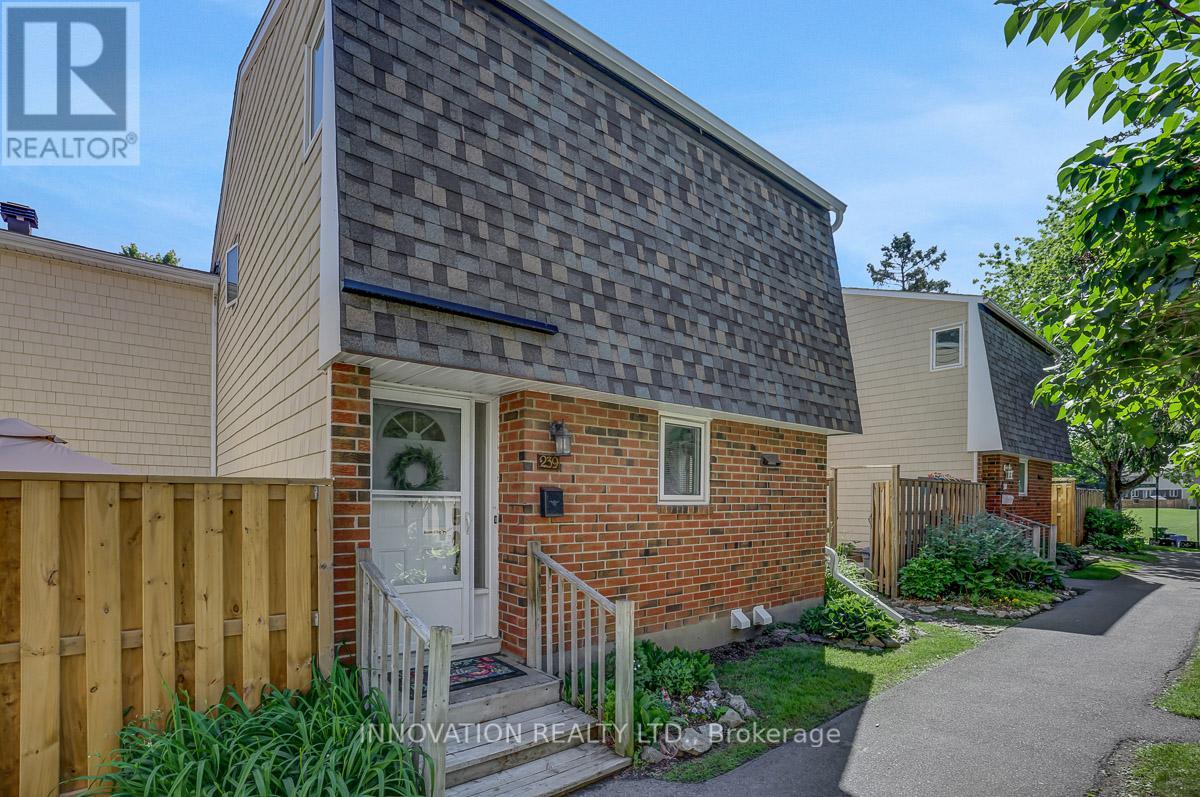
239 Salter Crescent
Ottawa, Ontario
Welcome home to 239 Salter Crescent! This 3-bedroom, 2-bathroom condo townhome in family-friendly Beaverbrook offers a functional layout, generous living space, and an exceptional community lifestyle. The main level features a large kitchen, spacious living and dining areas, and two walkouts to the private backyard. Enjoy sunny outdoor living on the expansive deck, complete with storage space and room to relax, entertain, or garden. Upstairs, you'll find three comfortably sized bedrooms, including a large primary bedroom with wall-to-wall closets, along with a full family bathroom. The finished lower level adds valuable living space with a recreation room, office, 3-piece bathroom, laundry area, and ample storage. Freshly painted throughout the main floor and basement, the home also benefits from a two-head heat pump, providing efficient heating and air conditioning on both the main and upper levels. What truly sets this property apart is its vibrant, family-oriented community. Just steps from the community park and outdoor pool with lifeguard supervision, residents enjoy a welcoming neighbourhood atmosphere where neighbours know each other, and children have plenty of opportunities to play and connect. Beaverbrook is one of Kanata's most established and sought-after communities, known for its mature trees, extensive green space, and strong sense of community. Ideally located close to schools, parks, shopping, restaurants, public transit, the Ottawa Public Library, the John G. Mlacak Community Centre, NCC pathways, and the Greenbelt trail network. You'll also enjoy being just minutes from Kanata Centrum and convenient access to Highway 417.A fantastic opportunity for first-time buyers, investors, or anyone looking to add their own style and updates while enjoying all the benefits of life in one of Kanata's most welcoming neighbourhoods! (id:19849)
Innovation Realty Ltd.
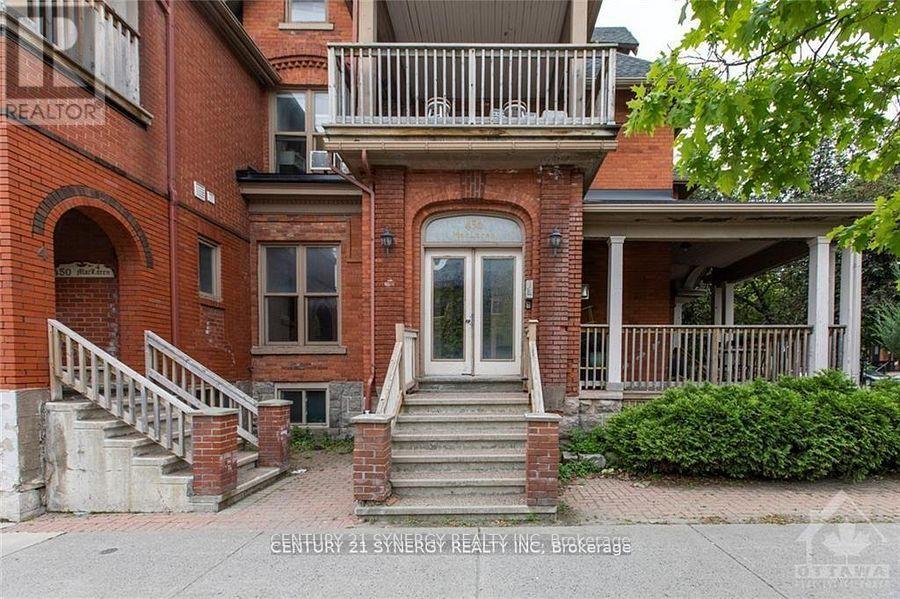
11 - 450 Maclaren Street
Ottawa, Ontario
Spacious and full of character, this three-bedroom apartment spans two levels and offers a unique layout in the heart of downtown. Just one block from Bank Street and a nearby grocery store, you'll enjoy quick access to shops, cafes, and everyday essentials while still having a comfortable place to call home. This unit features its own private entrance, adding a sense of independence and convenience. Inside, you'll find hardwood and ceramic flooring throughout, creating a clean and cohesive feel across both levels. The generous living space provides flexibility for families, professionals, or anyone needing a bit of extra room to live and work comfortably. One of the standout features is the large covered balcony, perfect for enjoying your morning coffee or unwinding at the end of the day, rain or shine.A rare opportunity to enjoy space, location, and practicality all in one well-situated downtown residence. (id:19849)
Century 21 Synergy Realty Inc
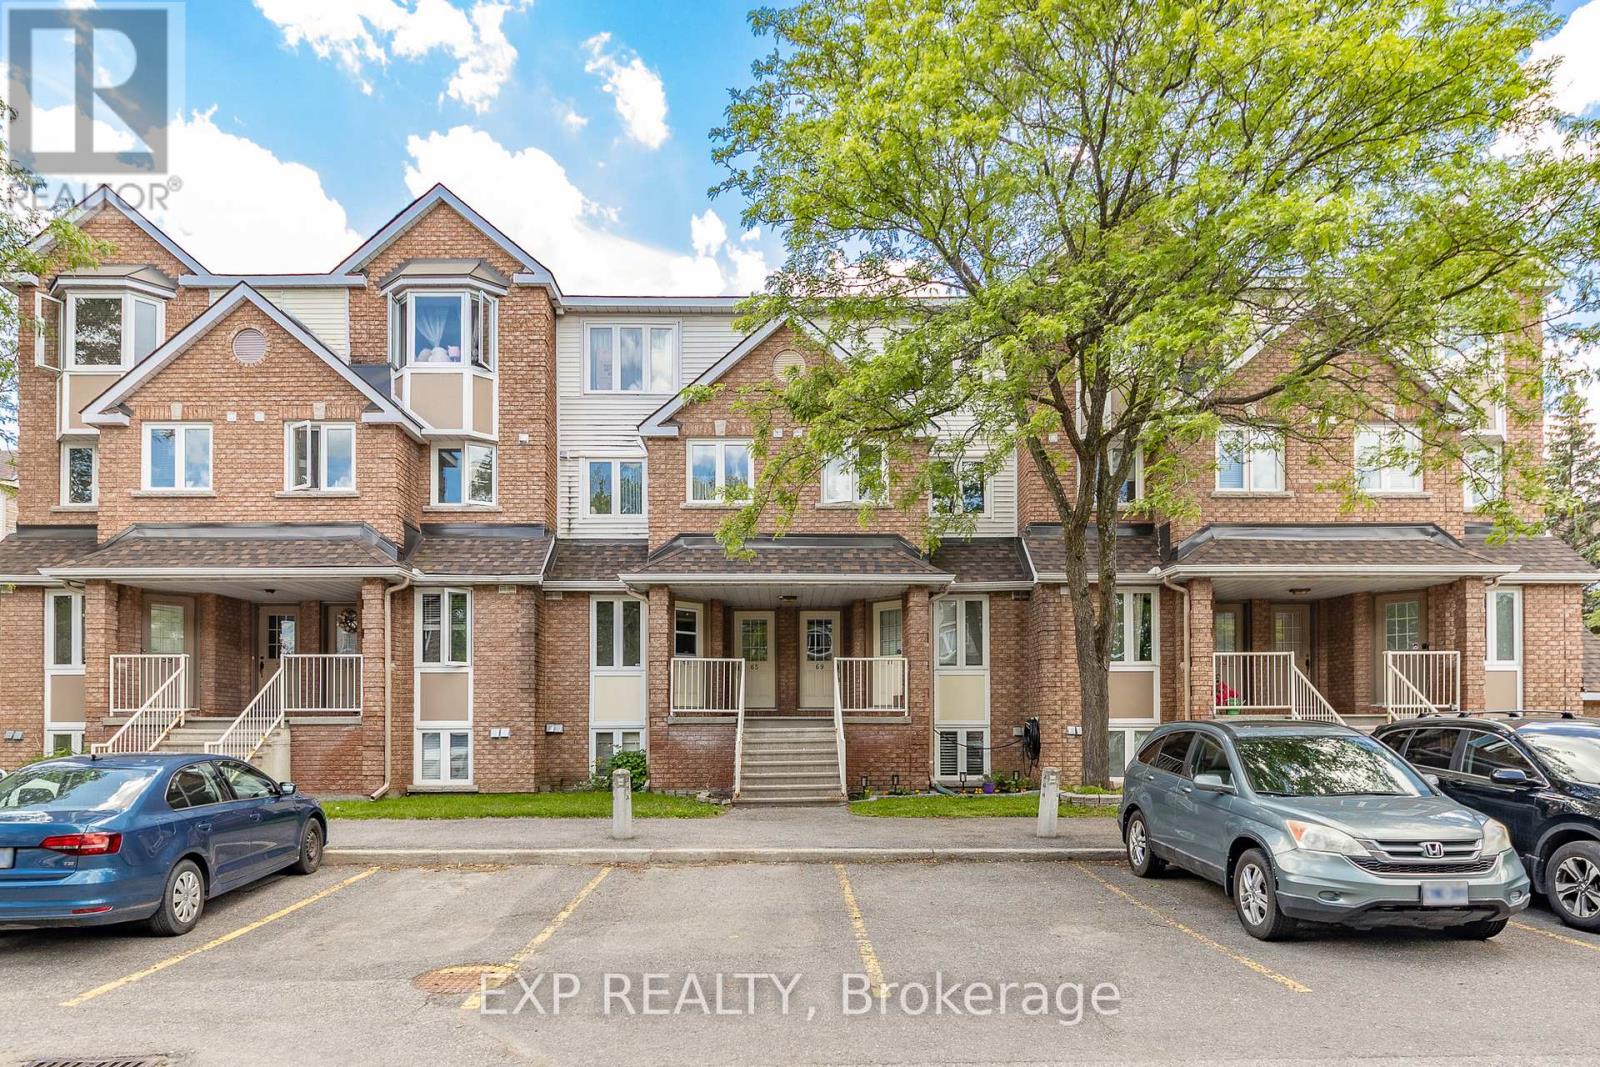
69 Briston Private
Ottawa, Ontario
Welcome to this bright and spacious 2-bedroom, 2-bathroom upper unit condo in desirable Hunt Club. Featuring a bright living room with a cozy wood fireplace and walkout to your private west-facing deck, perfect for evening sunsets. Enjoy abundant natural light, generous living space, new laminate flooring, and a peaceful setting surrounded by beautiful greenspace and nearby Elizabeth Manley Park. Ideally located in a family-friendly neighborhood with easy access to transit and South Keys shopping. Your perfect Ottawa home awaits! (id:19849)
Exp Realty
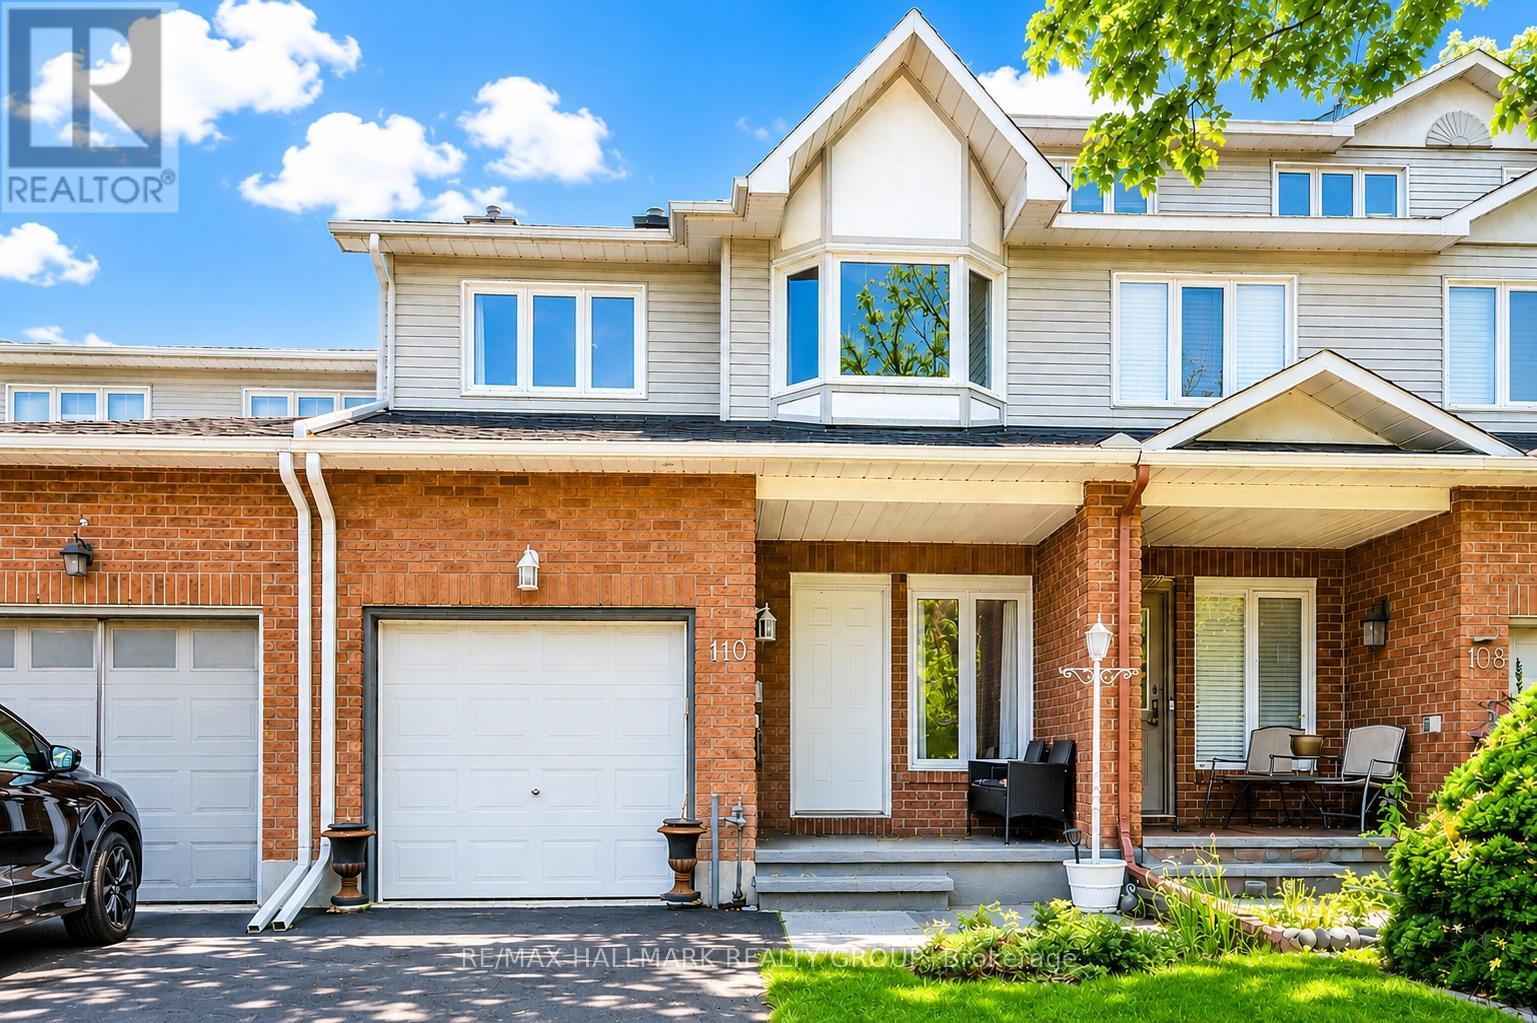
110 Hunter's Glen Crescent
Ottawa, Ontario
NO REAR NEIGHBOURS! Offering over 2,100 sq. ft. of finished living space, this beautifully updated 3-bedroom family home is perfectly situated in one of the area's most sought-after neighbourhoods, just steps to parks, trails, schools, and everyday amenities.From the moment you arrive, the charming front porch welcomes you home. Inside, you'll discover a bright and spacious open-concept layout with hardwood flooring throughout the main level and a seamless flow designed for both everyday living and entertaining. The inviting living room is anchored by a cozy wood-burning fireplace, while the updated chef-inspired kitchen features stainless steel appliances, a breakfast bar, ample workspace, and a sunny eat-in area overlooking the backyard.Step outside to your private, low-maintenance backyard retreat, backing directly onto walking paths and green space with no rear neighbours-a rare and highly desirable feature that provides both privacy and beautiful views year-round.Upstairs offers 1,785 sq. ft. across the main and second levels, including three generously sized bedrooms. The spacious primary suite is a true retreat, complete with a walk-in closet and a beautifully renovated spa-like ensuite. The professionally finished basement expands your living space with a versatile recreation room perfect for movie nights, a home gym, playroom, or home office.This home has been meticulously maintained and extensively updated over the past decade, including the roof, furnace, air conditioning, windows, appliances, kitchen renovation, bathroom renovations, upstairs flooring, and upgraded attic insulation in 2026.Move-in ready and offering the perfect blend of space, privacy, and modern updates, this is a home you'll want to experience in person. Don't miss your opportunity to make it yours! (id:19849)
RE/MAX Hallmark Realty Group
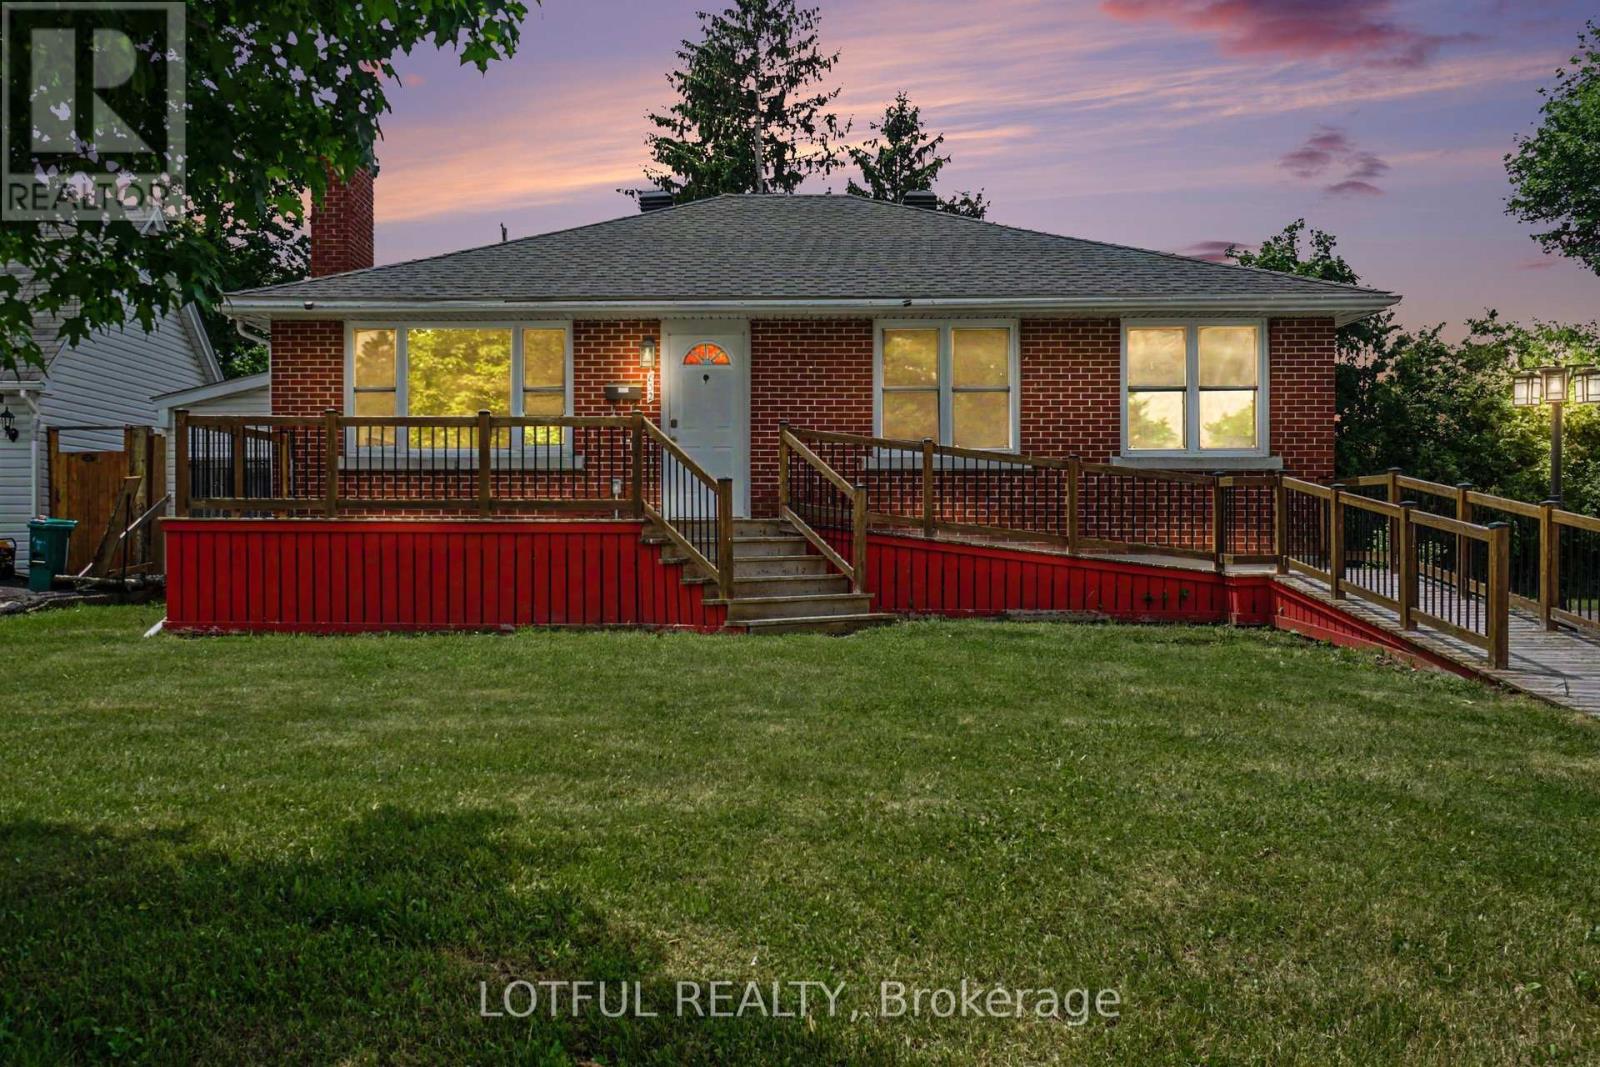
832 Rex Avenue
Ottawa, Ontario
Rare inner-city infill opportunity on one of McKellar Heights' most coveted streets. 832 Rex Avenue offers a 62.5 ft 117 ft regular lot (7,312.5 sq ft) with N3B zoning under Ottawa's new By-law 2026-50, permitting low-rise residential intensification up to 5 storeys as-of-right. The 62.5 ft frontage accommodates a range of development forms including stacked townhomes, a low-rise apartment building, or purpose-built rental. Comparable inner-city infill vacant land in Ottawa's inner core currently trades at $150-$250/sq ft, placing the implied land value of this lot at $1.1M-$1.8M. At $740,000, the acquisition represents a significant discount to raw land value, reflecting the existing structure and associated carrying costs. The existing 1956 bungalow is a demo or gut-reno candidate. Property sold as-is . Possession flexible. Steps to JCC, Altea Fitness, Evergreen Park, Dovercourt, transit, Ottawa Hospital, and Westboro Village. Broadview PS and Nepean HS catchment. (id:19849)
Lotful Realty
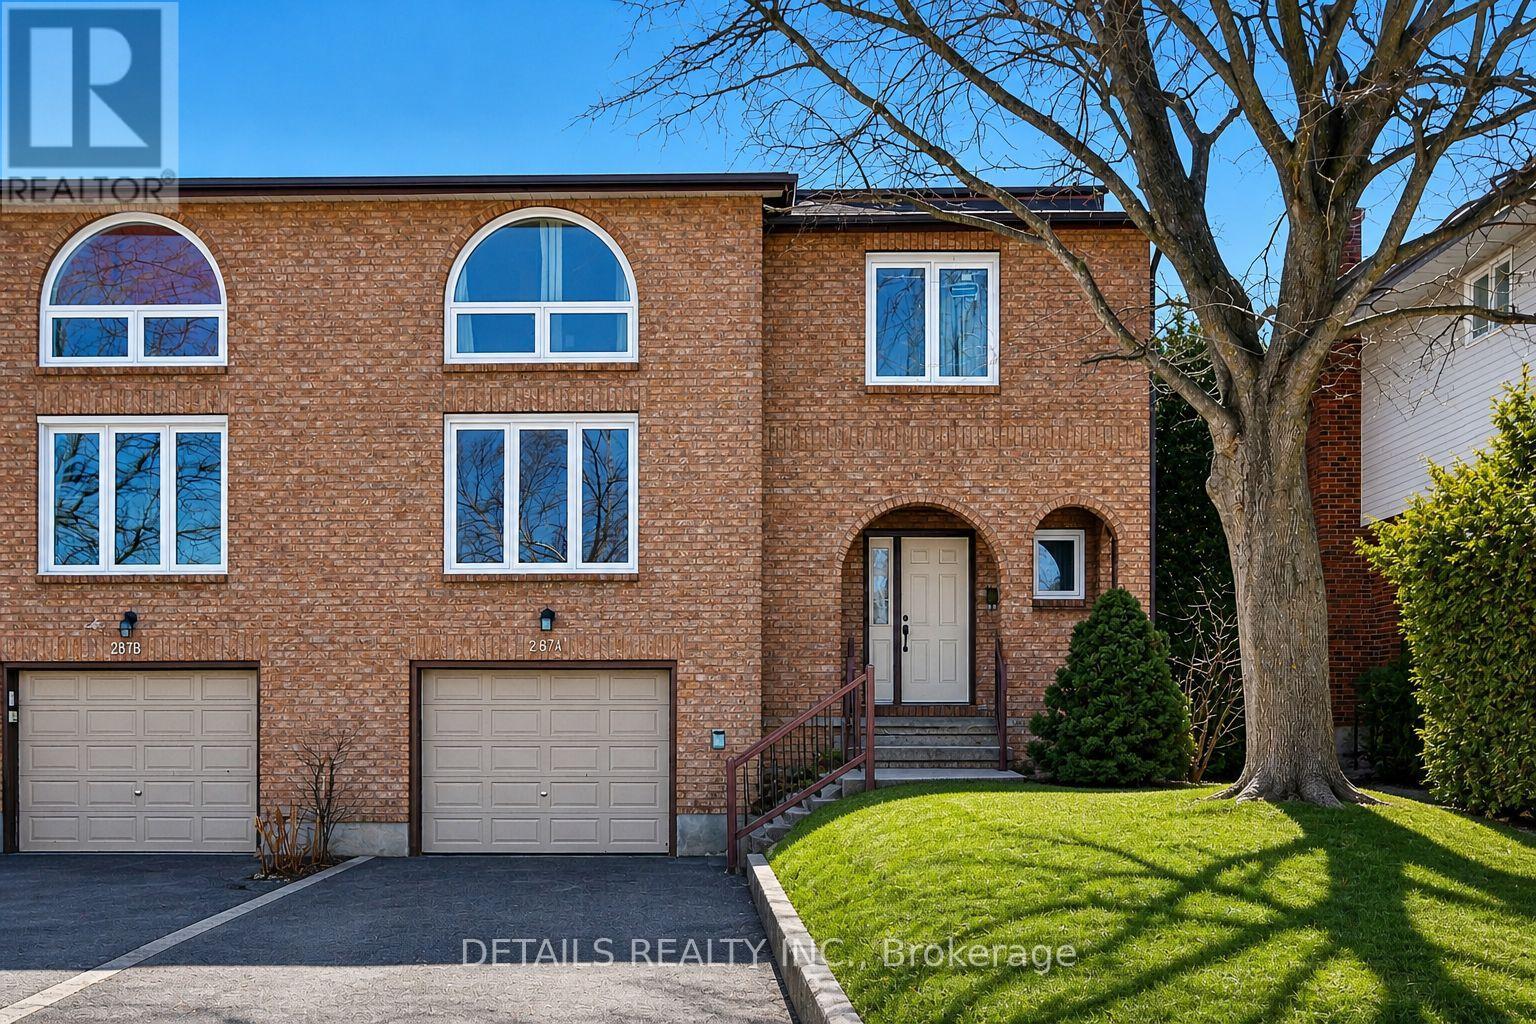
2876 Tresa Court
Ottawa, Ontario
This rarely offered, generously sized 2679 sq. feet home on a deep (~120ft) lot features a functional layout with comfortable living spaces throughout. Offering 4 spacious bedrooms, the property is well-suited for families or those seeking additional space. The main floor boasts a bright living area and a practical kitchen with an adjoining dining space. The partially finished basement with a separate entrance, additional kitchen facilities offers a large recreation room, plenty of storage and laundry. Step outside to enjoy a backyard deck, perfect for relaxing or entertaining. Within walking distance to Sawmill Creek Pool and Community Centre, Sawmill Creek Elementary School, and Gabrielle-Roy Elementary School, this home is perfectly positioned for families. Conveniently close to parks, amenities, and transit, it presents an excellent opportunity in a family-friendly neighborhood. (id:19849)
Details Realty Inc.
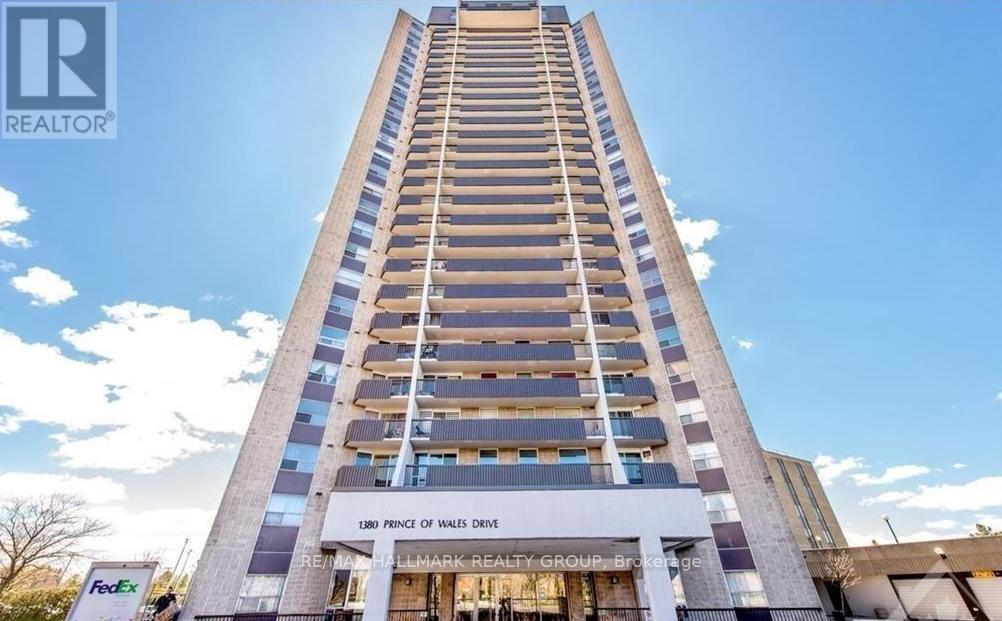
1806 - 1380 Prince Of Wales Drive
Ottawa, Ontario
Welcome to your opportunity to own a spacious 3-bedroom condo perched on the 18th floor with breathtaking views of downtown Ottawa, the Gatineau Hills, and spectacular seasonal fireworks displays. This well-appointed unit offers generous living space, featuring three large bedrooms, a full bathroom, updated flooring, and an oversized private balcony where you can relax and take in the panoramic scenery. Residents enjoy access to excellent building amenities, including an indoor pool, sauna, and party room. Ideally located just steps from Hog's Back Falls, the Rideau Canoe Club, and Mooney's Bay, you'll have endless opportunities to enjoy walking trails, cycling paths, beaches, and outdoor recreation right at your doorstep. Whether you're a first-time buyer, downsizer, or investor, this condo offers exceptional value, space, and an unbeatable lifestyle in one of Ottawa's most desirable waterfront communities. Book your private showing today! (id:19849)
RE/MAX Hallmark Realty Group
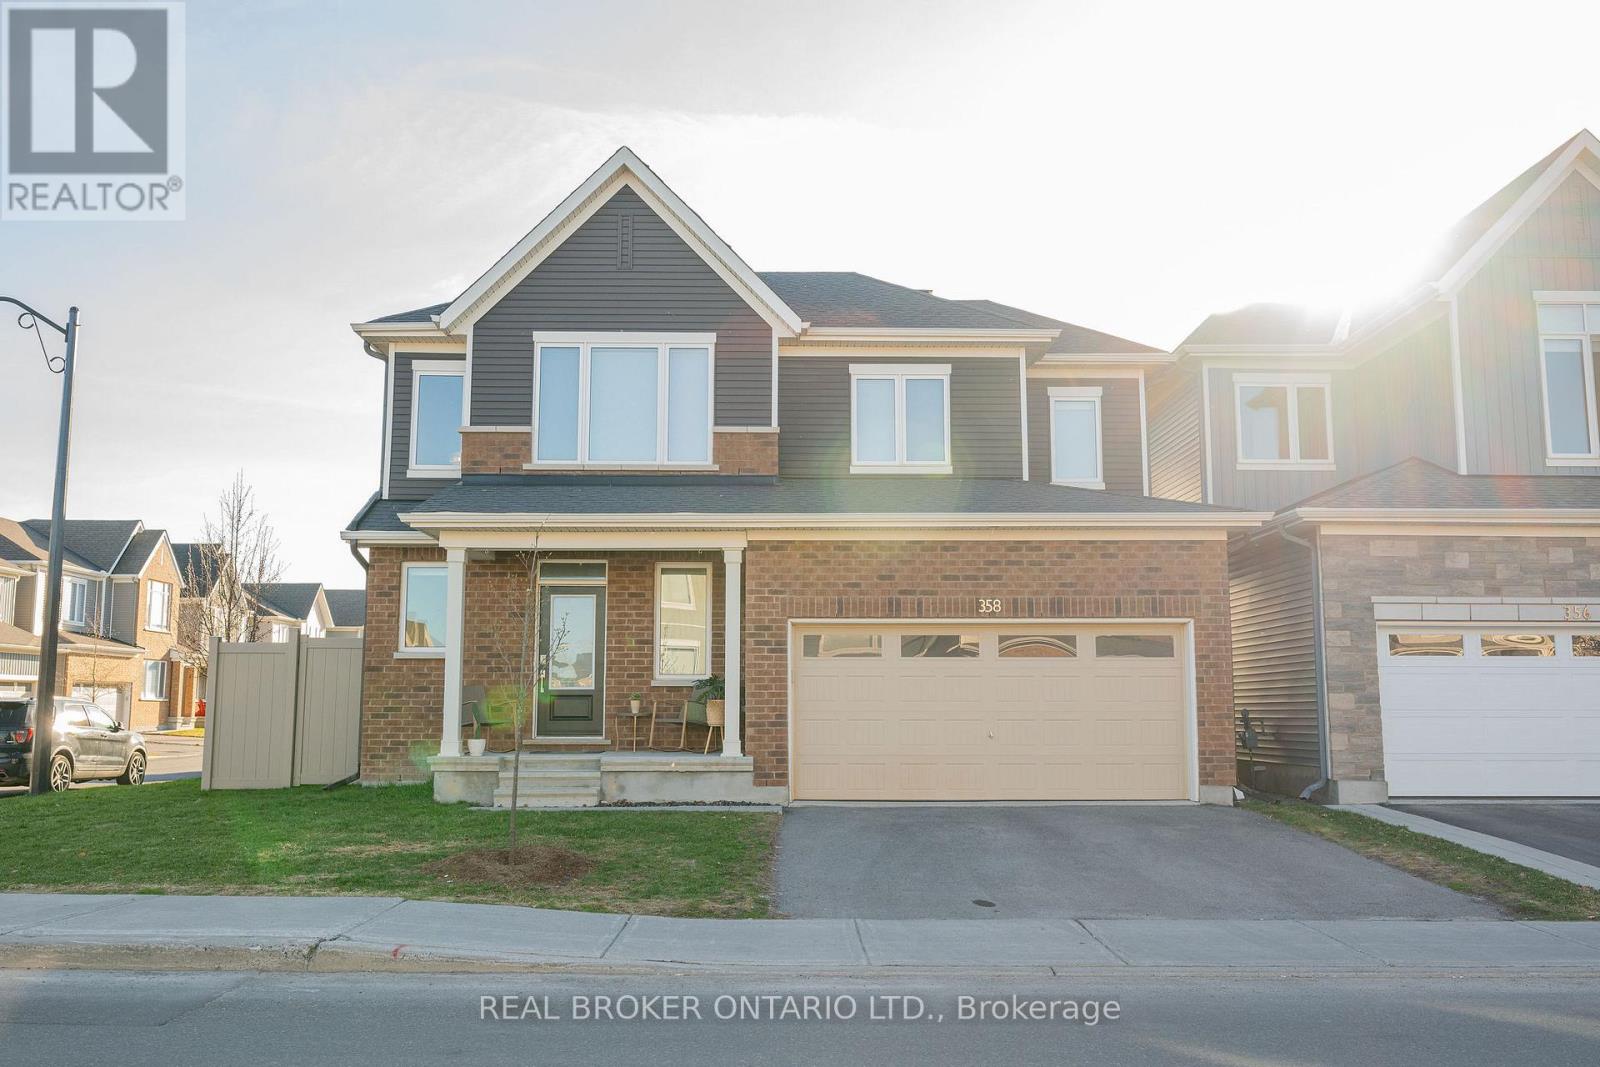
358 Lamarche Avenue
Ottawa, Ontario
Located on a premium corner lot in Chapel Hill South, this newer-built 4-bedroom, 4-bathroom home stands out in a market full of standard finishes. Tucked into a quieter section of the street, the home is filled with natural light from additional side windows, enhanced by custom blinds installed throughout, creating a bright, open feel rarely found on interior lots.The main floor offers a seamless open-concept layout connecting the kitchen, dining, and living areas. A gas range, clean modern finishes, and a custom feature wall with built-in shelving and fireplace anchor the space, while hardwood flooring and a staircase with a custom runner carry throughout.With over $150,000 in builder and owner upgrades, the difference here is immediate. The design is intentional, the finishes are elevated, and nothing about the home feels builder basic. Modern, concrete-inspired elements are balanced with warmth, creating a space that feels as good as it looks.Upstairs features 4 full bedrooms, no carpet, and second-floor laundry. A standout bedroom offers a vaulted ceiling and oversized window. The primary suite includes a walk-in closet with window and a modern ensuite with glass shower.The fully finished basement with a full bathroom extends the living space for a rec room, office, or guest suite.Fully fenced yard and double car garage.Minutes to parks, trails, Innes Road, shopping, transit, and everyday amenities in one of Orleans' fastest-growing communities. Please note that some photos have been staged virtually; baseboards and trim that require painting will be done prior to closing (id:19849)
Real Broker Ontario Ltd.
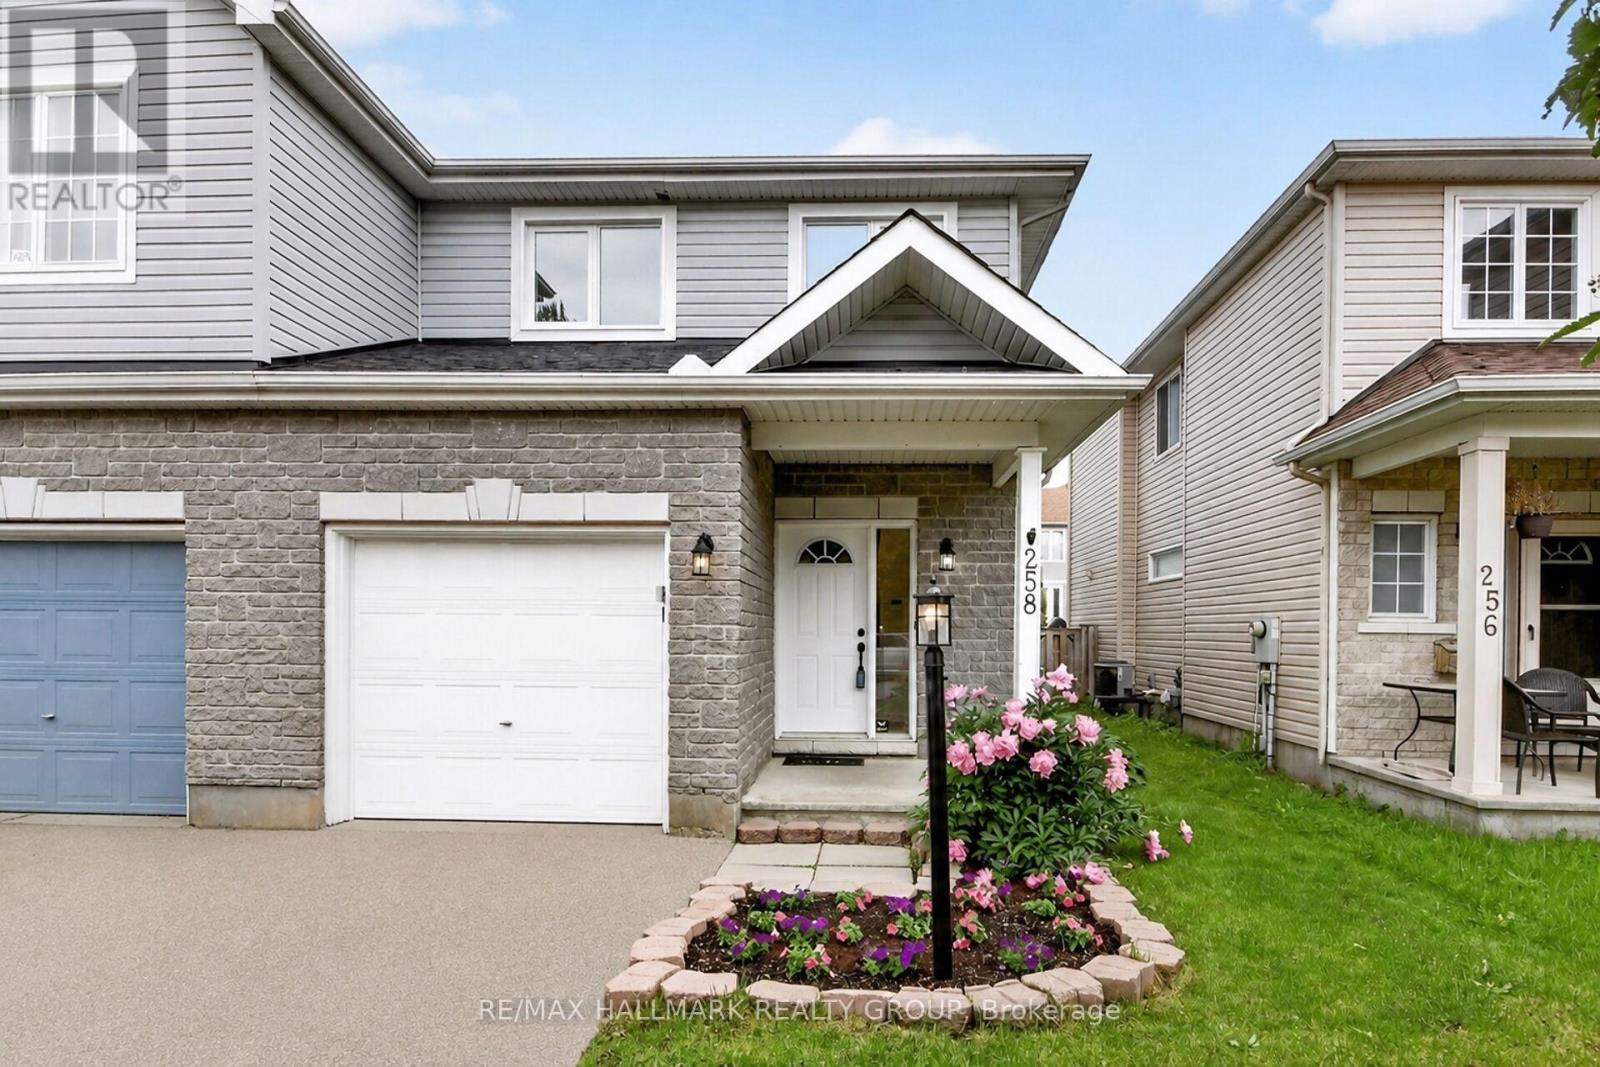
258 Deerfox Drive
Ottawa, Ontario
Sun-Filled, Stylish & Perfectly Located in the Heart of Barrhaven! Welcome home to this beautifully updated 3-bedroom, 3-bathroom family home where comfort, style, and location come together seamlessly. Freshly painted and move-in ready, this bright and inviting residence is perfectly positioned in one of Barrhaven's most sought-after neighbourhoods, just minutes from schools, parks, shopping, restaurants, recreation, and everyday conveniences. Step inside and immediately appreciate the abundance of natural light streaming through the home's desirable southern exposure. Rich dark-stained hardwood floors add warmth and elegance to the main level, while the open-concept design creates an effortless flow for both everyday living and entertaining. At the heart of the home, the kitchen features a convenient breakfast bar overlooking the living room, and eating area, ensuring you're always part of the conversation. Gather around the cozy gas fireplace on cooler evenings or host family and friends in the bright, welcoming living space. Upstairs, you'll find three generous bedrooms and beautifully updated bathrooms, offering comfort and functionality. Plush white carpeting throughout the upper and lower levels enhances the home's fresh, modern appeal. Several updated windows provide added value and efficiency. The finished lower level offers versatility with plenty of room for a family room, home gym, playroom, or home office, plus a rough-in for a future fourth bathroom-allowing you to customize the space to suit your needs. Outside, enjoy summer evenings on the expansive deck overlooking the fully fenced backyard. Whether you're hosting BBQs, watching the kids play, or simply unwinding after a long day, this outdoor space is ready to be enjoyed. This is the kind of home buyers wait for-bright, beautifully maintained, thoughtfully updated, and located in the heart of a thriving community. Just move in and enjoy! (id:19849)
RE/MAX Hallmark Realty Group
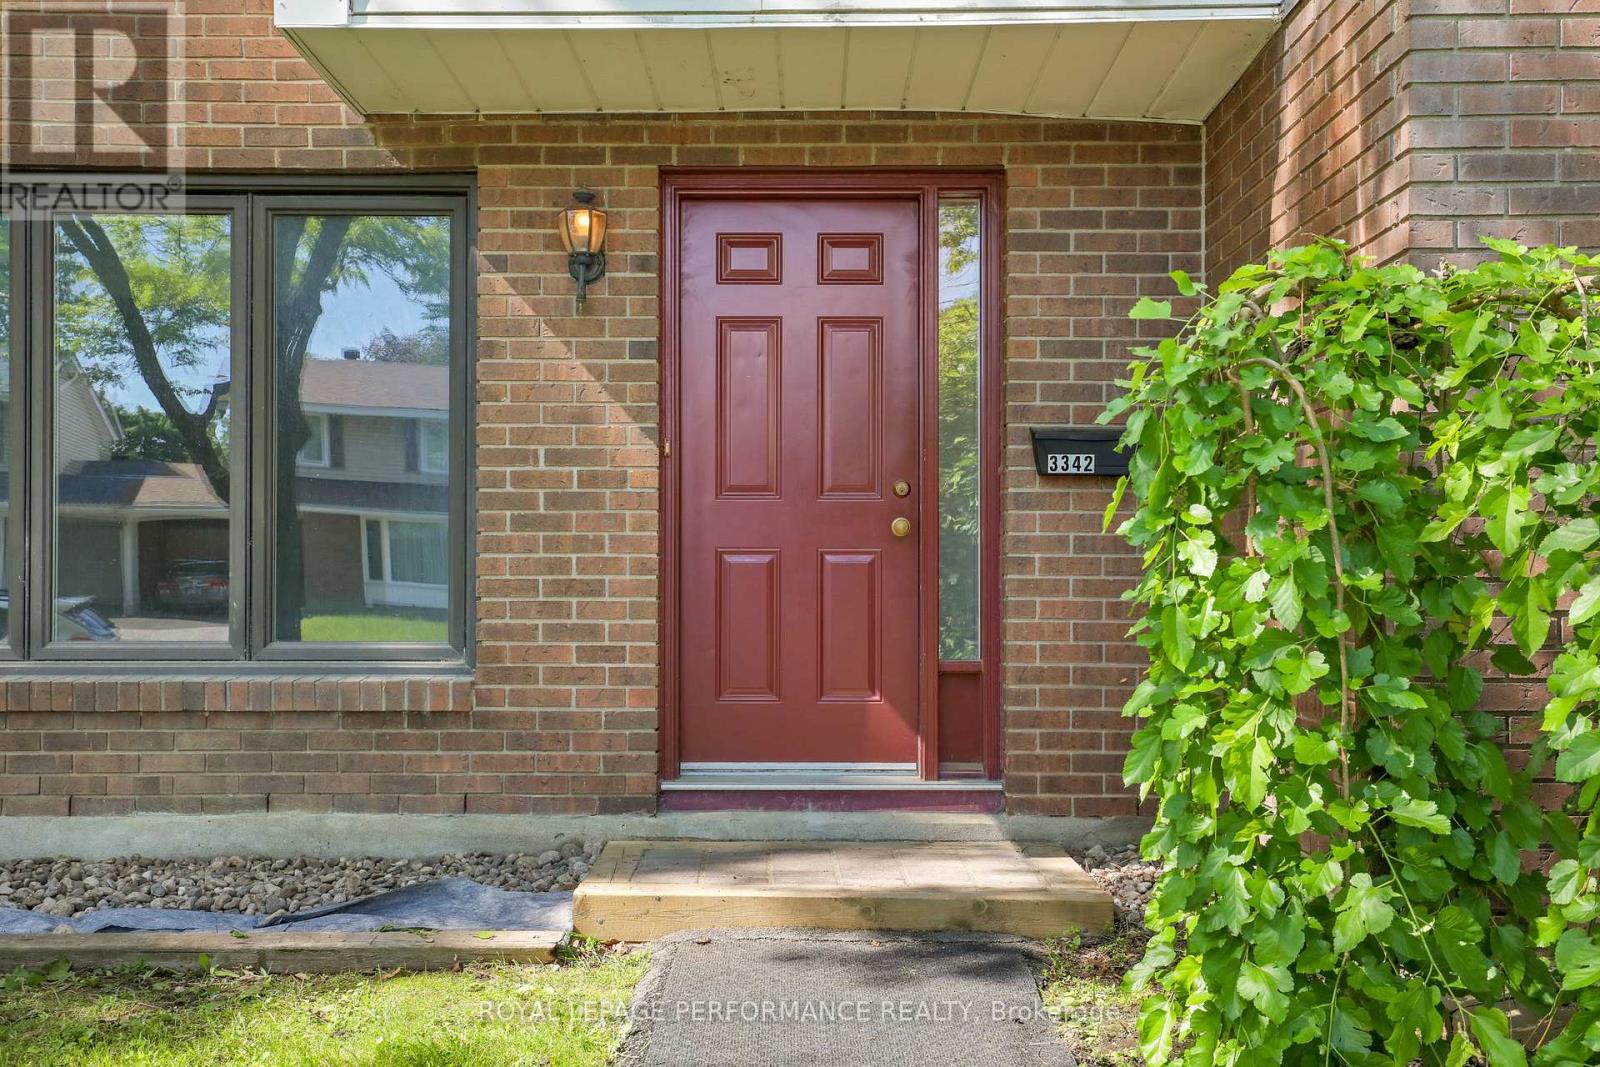
10 - 3342 Southgate Road
Ottawa, Ontario
Surprisingly spacious 4-bedroom condo townhouse offering exceptional value for first-time buyers and investors. Well positioned near Southgate Shopping Centre, South Keys O-Train station, Carleton University, and the shops and restaurants along Bank Street, with an easy commute to downtown.This spacious home offers three generous bedrooms plus a flexible bonus room that can serve as a fourth bedroom, family room, home office, or creative space, providing versatility rarely found at this price point. Oversized newer windows bring in abundant natural light, while the main level features a large kitchen along with separate dining and living spaces ideal for everyday living and entertaining.Additional highlights include private in-unit basement laundry with storage, a functional fenced backyard, and one dedicated parking space.Low condo fees include water and building insurance, and pets are permitted within the condo rules.A deceptively spacious home in a well-connected South Ottawa neighbourhood-book your showing today. (id:19849)
Royal LePage Performance Realty
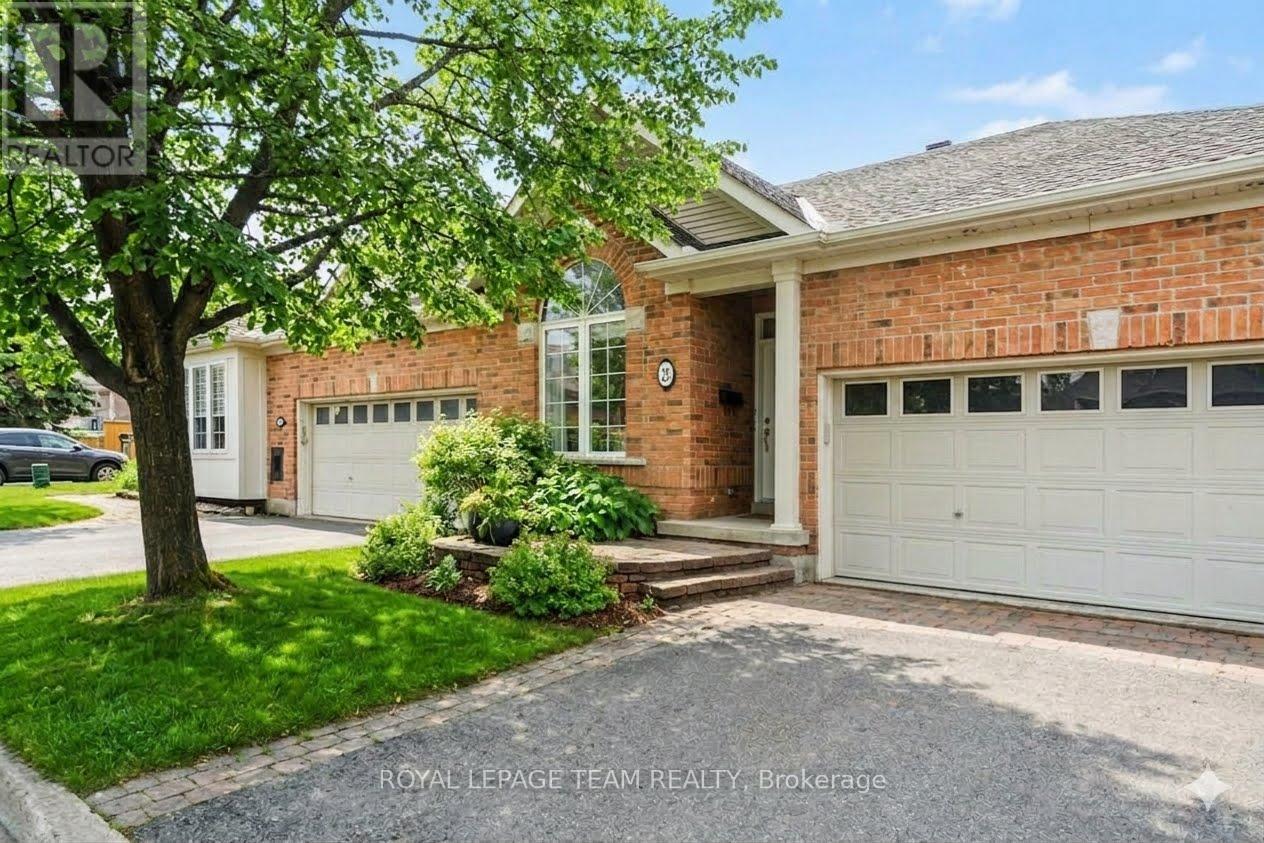
25 Sawchuk Terrace
Ottawa, Ontario
Discover the perfect balance of luxury and leisure in this impeccably maintained bungalow, situated in the prestigious Country Club Estates. This sought-after adult lifestyle community offers a serene retreat while keeping you connected to everything you need. The heart of the home is a stunning open-concept kitchen, dining, and living area with extra high ceilings & framed by a magnificent full wall of windows that brings the beauty of your picturesque backyard indoors. Hardwood floors flow throughout the main level, which also features the convenience of a dedicated laundry room and direct access to a spacious double-car garage.The living space extends into a beautifully finished basement, designed for both comfort and functionality. This lower level boasts a cozy secondary living area anchored by a warm gas fireplace, a third full bathroom, and a versatile office/den-ideal for a quiet workspace or a hobby room. Whether you are hosting family or enjoying a quiet evening in, the layout provides a seamless transition between relaxation and entertainment.Location is everything, and this home places you minutes from the best the region has to offer. Enjoy shopping at the Tanger Outlets, catch a movie at the nearby cinema, or dine at a variety of excellent local restaurants. For those seeking the excitement of the city, a short drive brings you straight into downtown Ottawa, ensuring you never have to choose between peaceful suburban living and vibrant urban amenities. This is more than just a house; it's a lifestyle upgrade in a community you'll be proud to call home. (id:19849)
Royal LePage Team Realty
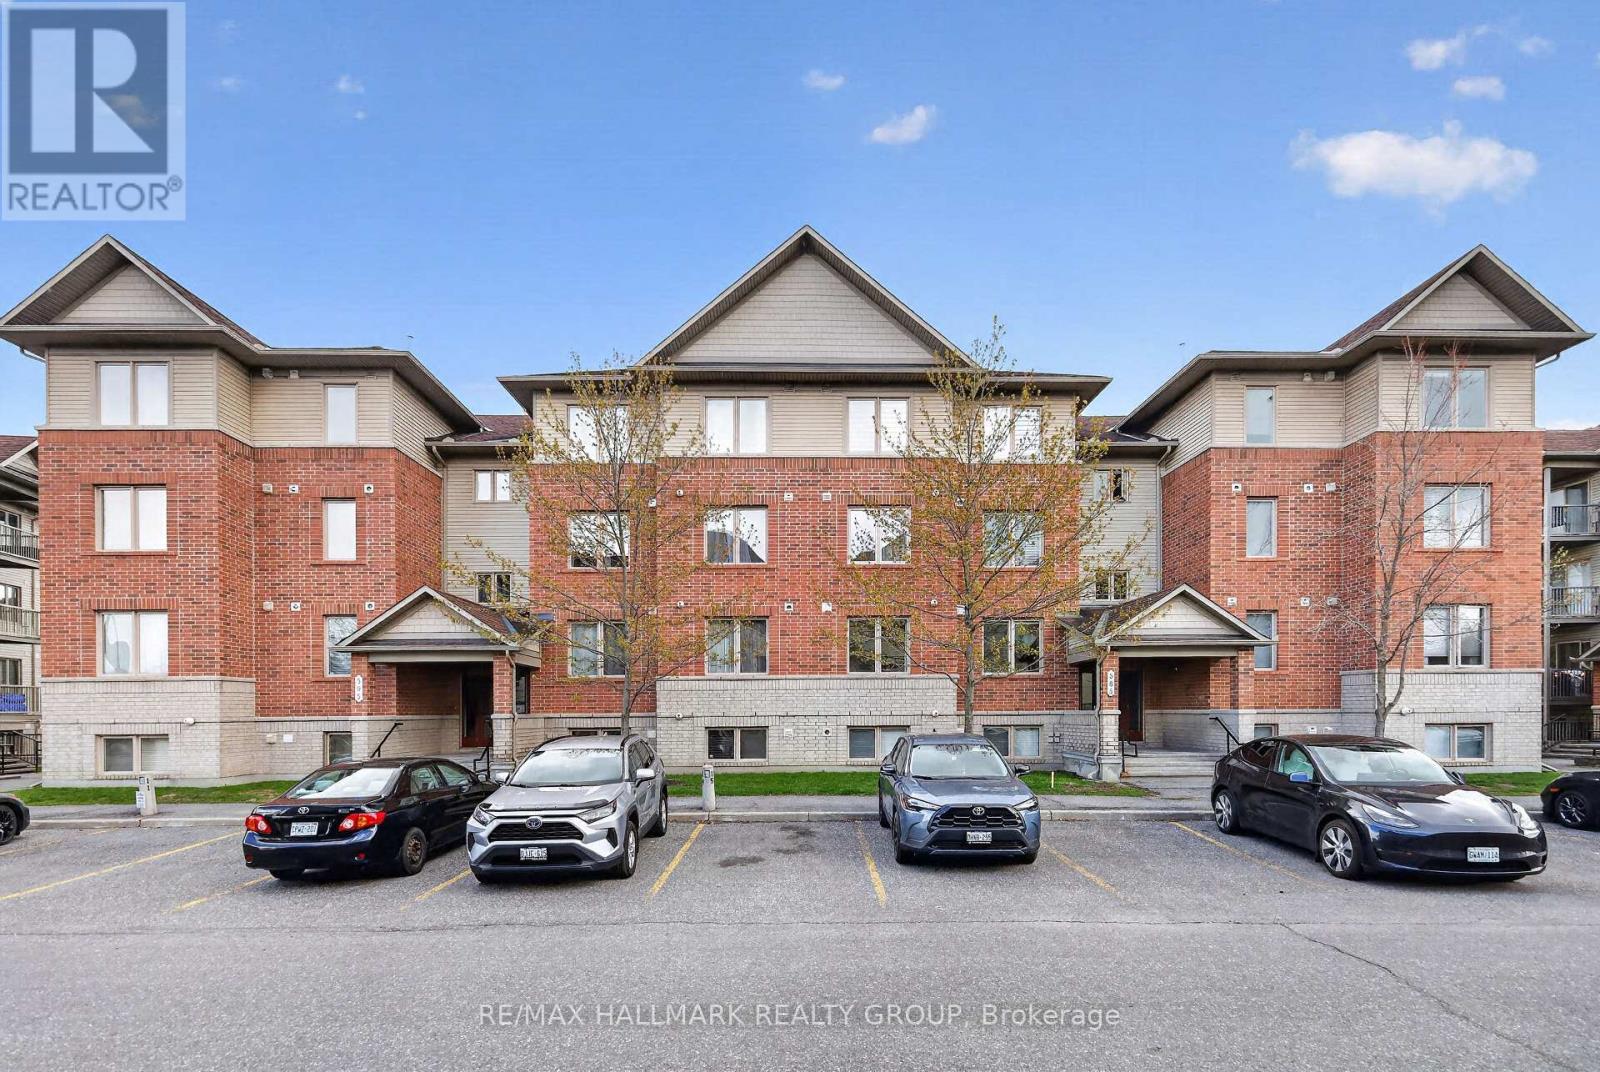
3 - 585 Stonefield Private
Ottawa, Ontario
Welcome to 585 Stonefield Private #3 - ideally located in the desirable/central neighbourhood of Barrhaven East, steps to parks, recreation, shopping, restaurants, schools, groceries (Freshco), gyms (Movati) and public transit - LRT Riverside South station moments away! This bright and spacious, beautiful 2 bedroom/2 bath condo flat shows like a model home and features an abundance of natural light from the south facing windows off the living room! LEEDS certified / energy efficient unit! The main level features a large kitchen with an abundance of cupboards and counter space, backsplash and large double sink in main island - all open to the living/dining room which is perfect for entertaining! Gleaming hardwood flooring throughout living/dining room! Large primary bedroom with spacious closet and generous sized second bedroom. Large main bathroom with separate glass shower and plenty of storage space. In-unit laundry! This unit is flooded with natural light from the south facing balcony which overlooks a beautiful courtyard. Enjoy your morning coffee on your private balcony. 1 exclusive parking spot included (with plug in capability) and PLENTY of visitor parking available. Unit is ideally located within the building on the first floor, just 1 flight of stairs above the main floor and is wheelchair accessible. Book your showing today! (id:19849)
RE/MAX Hallmark Realty Group
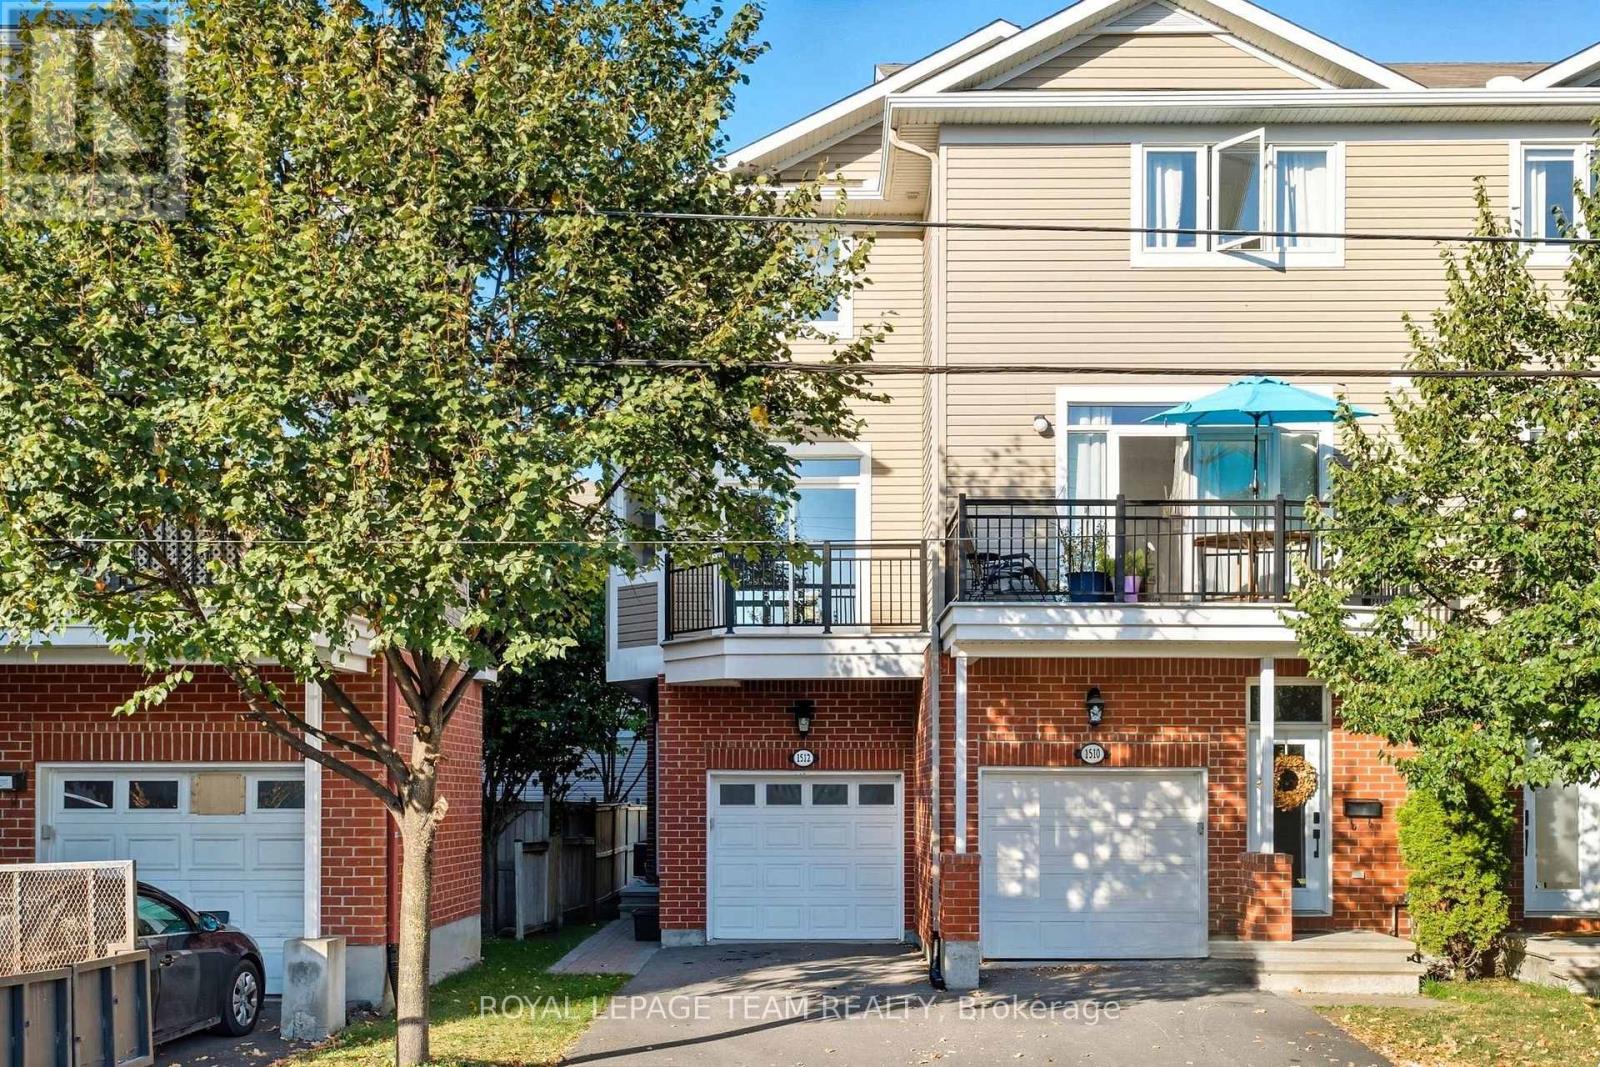
1512 Clementine Boulevard
Ottawa, Ontario
EXCEPTIONAL SPACE & VALUE!!! Glebe & Old Ottawa South living without the Glebe price tag. This move in ready freehold townhome with no condo fees offers the perfect blend of style, convenience, and low maintenance living. Ideally located just steps to Billings Bridge, Carleton University, the Rideau River, Lansdowne Park, Bank Street shops and restaurants, the O-Train, and everything The Glebe has to offer. Featuring 2 spacious bedrooms upstairs, a versatile main floor family room that can easily serve as a 3rd bedroom or home office, 3 full bathrooms, and a fully finished basement, this home offers an impressive amount of living space across all levels. The bright open concept second floor showcases 9-foot ceilings, large windows, and a chef inspired kitchen complete with granite countertops, stainless steel appliances, a large island, and floor to ceiling cabinetry. The adjoining living and dining areas open onto a private balcony, perfect for morning coffee or evening relaxation. Upstairs, both generously sized bedrooms feature walk in closets and their own private ensuites. The ground level includes a welcoming foyer, laundry area, full bathroom, and flexible family room with direct access to the beautifully landscaped backyard. Enjoy maintenance living in both the front and rear yards, and a patio stone seating area that creates a private outdoor retreat without the upkeep. The finished basement provides additional living space ideal for a recreation room, gym, office, or extra storage. Meticulously maintained, beautifully updated, and truly turnkey, this is an exceptional opportunity to enjoy stylish urban living in one of Ottawa's most sought after locations. (id:19849)
Royal LePage Team Realty
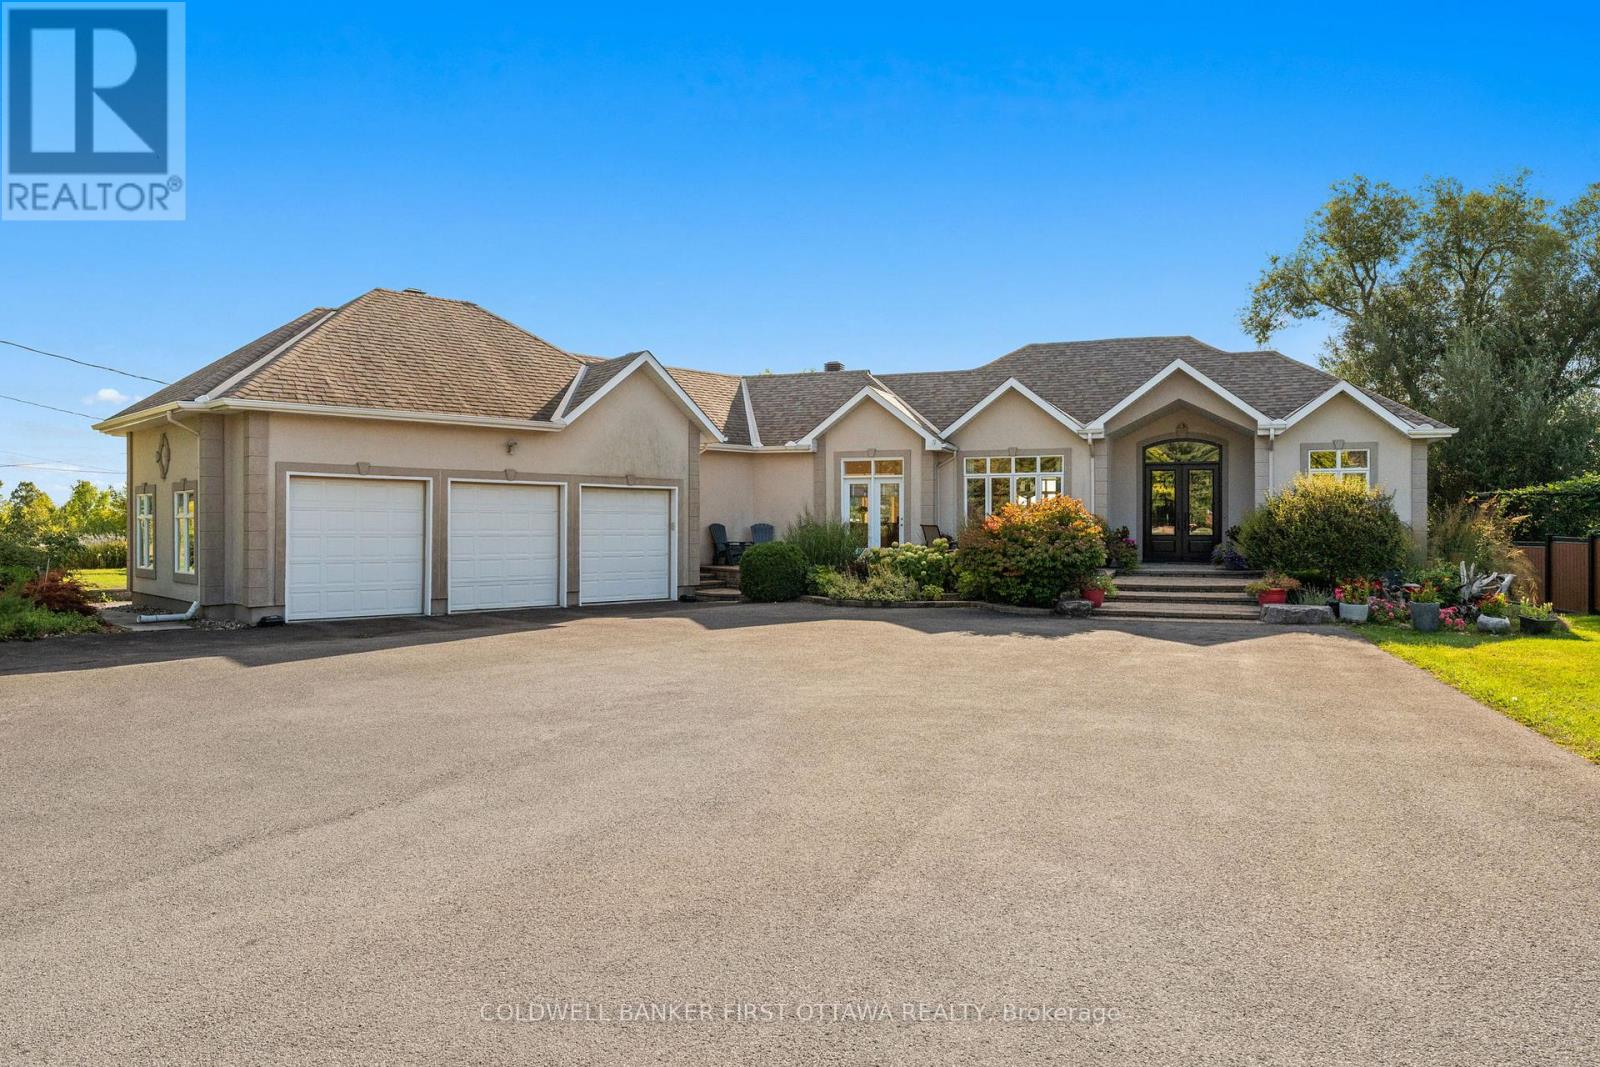
358 River Road
Ottawa, Ontario
A rare urban oasis offering nearly half an acre of beautifully landscaped grounds right in the city. This expansive bungalow features over 2,000 sq.ft. on the main level plus a full walkout basement of nearly the same size, offering remarkable flexibility for family living, multi-generational use or even a home-based business. Step through the stunning front doors into a welcoming foyer that opens to generous, light-filled rooms designed for comfort & connection. The sunken dining room overlooks the front gardens, while the large living room with gas fireplace looks out over the backyard. The kitchen is the heart of the home, with tall cabinetry, glass details, a massive island, huge gas range, coffee bar area & a walk-in pantry with a sink, tons of storage & laundry. This home is perfect for entertaining, courtesy of the multiple walkouts, gatherings spaces, decks & patios, hosting large gathering is effortless here, both inside & out. The primary bedroom is nicely tucked away from the activity of the home. This spacious room showcases a gas fireplace, a private deck overlooking the backyard & a beautiful 4 pc ensuite. A dedicated dressing room could easily convert to a main-floor office or 3rd bedroom as needed. Downstairs, youll find three additional bedrooms, all with big windows, a full bathroom, a huge family room with gas fireplace, theatre projector, bar area & multiple exterior doors for private access. Great potential to easily add a second kitchen, creating a true multi-generational layout or a potential rental space given the direct access to the outdoors. Parking for 20+ cars, a triple car garage, extensive interlock, detached garden shed & a full irrigation system round out the list of pluses. Surrounded by perennial gardens and fruit trees, this property offers space, versatility & opportunity, rarely found within the city limits. Be sure to check out the photos, video & floor plan to get the full feel of what this one of a kind home offers. (id:19849)
Coldwell Banker First Ottawa Realty
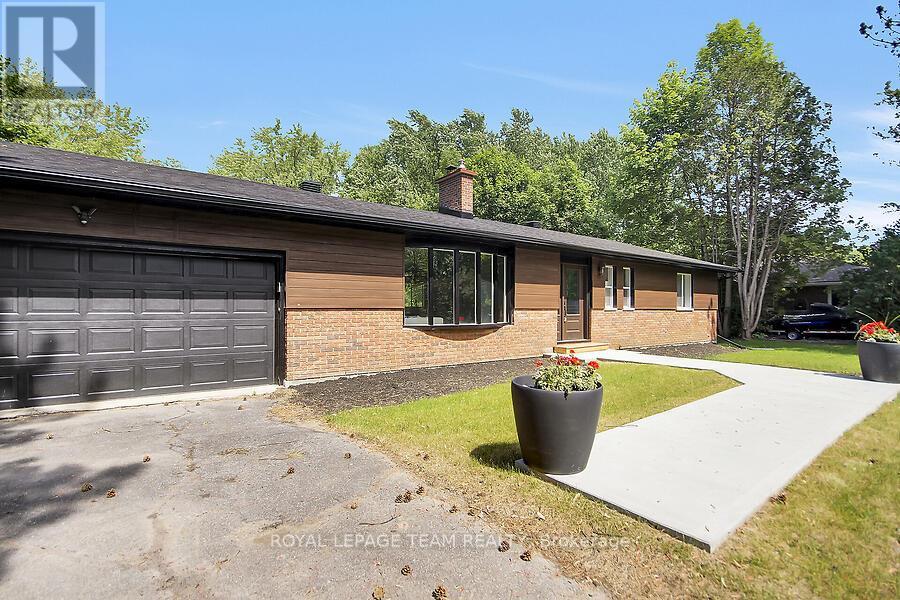
6636 Marina Drive
Ottawa, Ontario
LOCATION, GOLF & LIFESTYLE. Completely renovated & elevated to a whole new level , Gorgeous vaulted ceilings & open concept this stunning 2+2 bedrooms, 3 ensuites 2 are cheaters. This beautifully renovated bungalow sits in one of the area's most coveted settings. With no front or rear neighbours, the home backs onto the first hole of the Carleton Golf Club and fronts onto a picturesque stretch of the Rideau River.Move right into this like-new home and add your own personal touches. Designed with space and comfort in mind, it offers a bright, spacious living room anchored by a striking stone wood fireplace attached to main floor is a spacious Sunroom to enjoy those summer evenings in outdoor setting. The primary suite is a true retreat with a beautiful ensuite & an impressive walk-in closet. A second main-floor bedroom features a convenient cheater bath.Enjoy the three-season sunroom, plus a large fully finished basement with a full bathroom and two additional bedrooms both featuring oversized windows & bonus family rooms. additional updates since 2015 include: R50 attic insulation, 200-amp electrical panel, air conditioning, two sump pumps with marine battery backup, & full basement foundation waterproofing.. (id:19849)
Royal LePage Team Realty
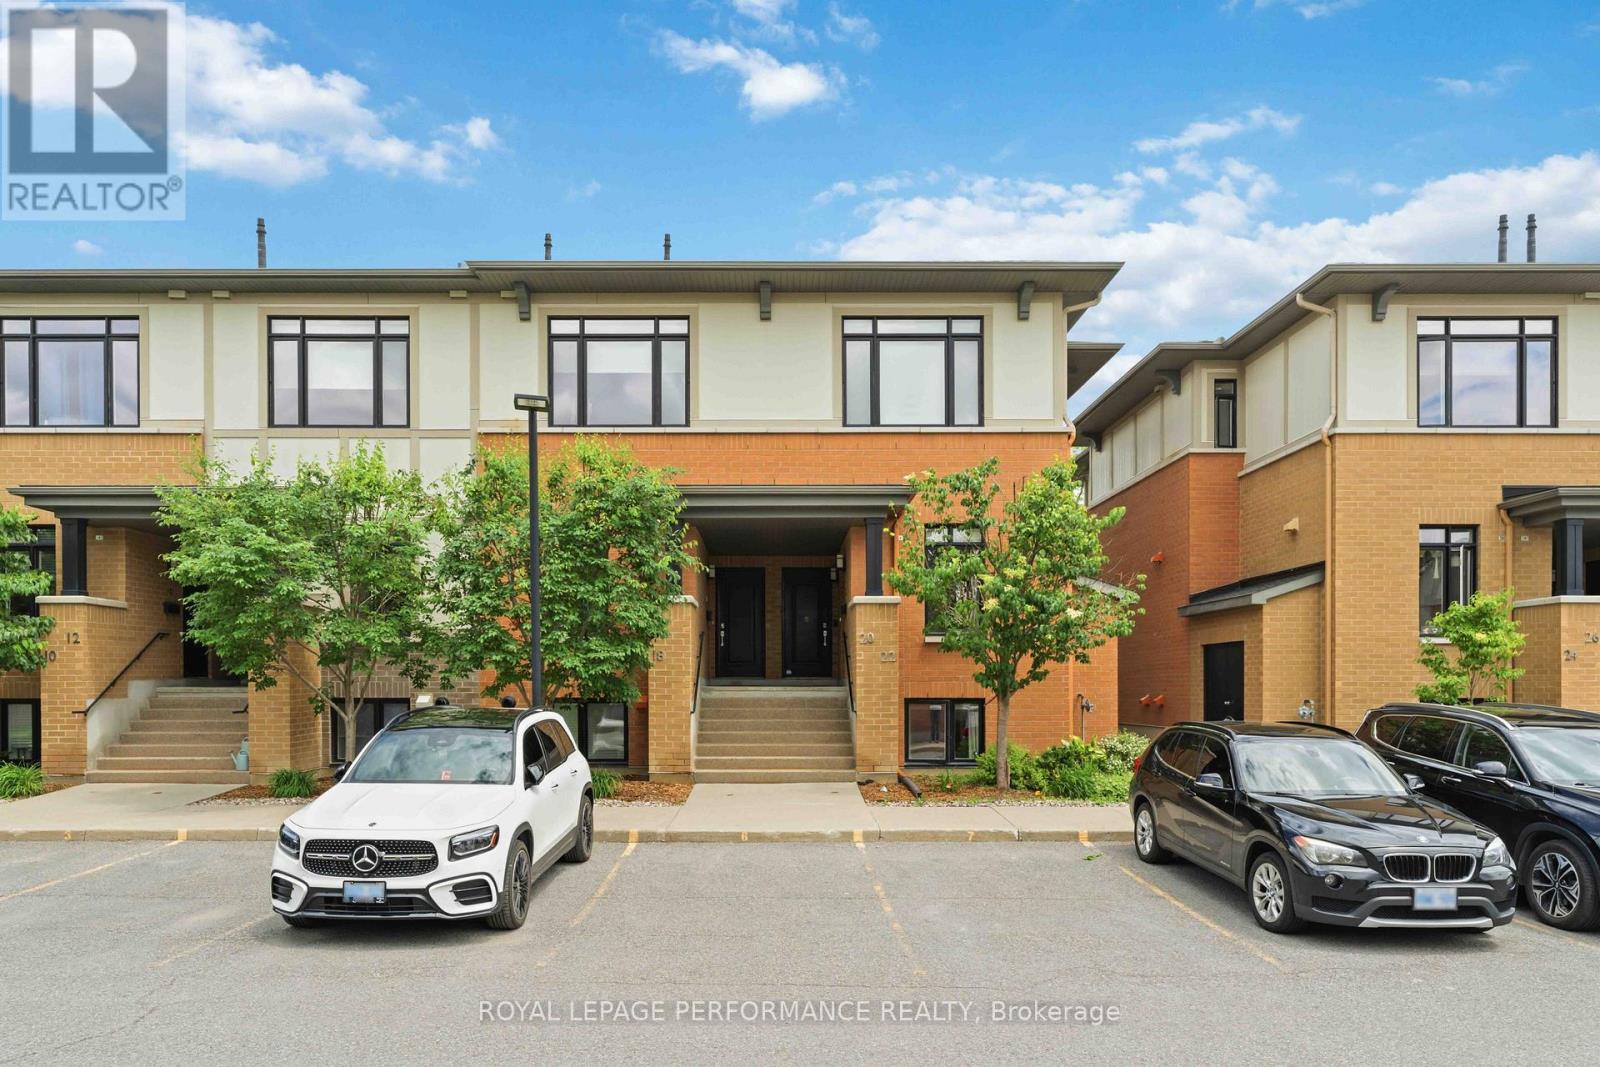
35 - 22 Bergeron Private
Ottawa, Ontario
22 Bergeron Private - Rare End-Unit Townhome in Chapel Hill, Orléans. Welcome to this rare 3-bedroom, 3-bathroom end-unit townhome (approx. 1300 sqft.) nestled in the highly sought-after Chapel Hill community of Orléans. Offering an abundance of natural light and a thoughtfully designed layout, this home combines modern comfort with everyday convenience. The main level features a bright open-concept living and dining area, a convenient powder room, and a stylish kitchen complete with white cabinetry, stainless steel appliances, upgraded granite countertops, a large island, and soft-close drawers. The living room provides direct access to your private backyard, perfect for relaxing or entertaining. The lower level showcases impressive 10-foot ceilings and features a spacious primary suite with its own private ensuite bathroom, along with two additional well-sized bedrooms and a second full bathroom, providing both comfort and privacy for family and guests alike. Additional highlights include a private parking space, storage locker, and lots of visitor parking. Enjoy low-maintenance living with condo fees that include water and snow removal, adding convenience and value to everyday life. Ideally located just minutes from parks, schools, shopping, restaurants, coffee shops, public transit, and all the amenities Orléans has to offer, this home delivers the perfect balance of space, style, and location. Don't miss this exceptional opportunity to own a rare end-unit townhome in the heart of Chapel Hill! Book your showing now! (id:19849)
Royal LePage Performance Realty
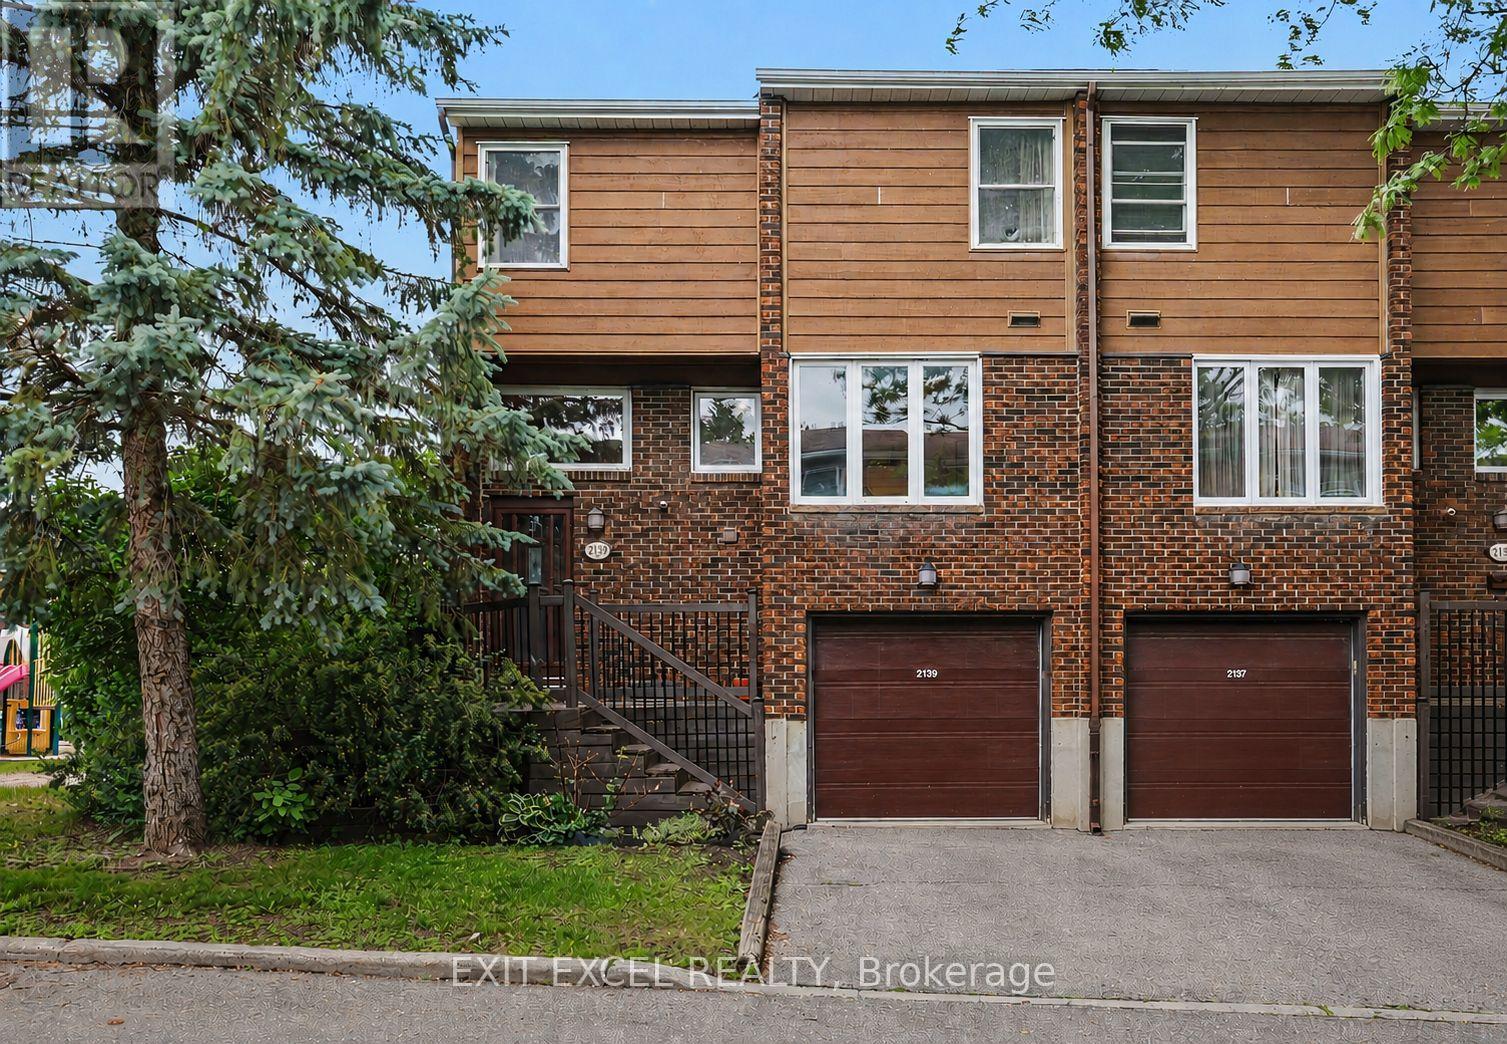
47 - 2139 Eric Crescent
Ottawa, Ontario
Spacious and full of opportunity, this 1,779 sq. ft. home offers a versatile layout with 4 bedrooms and the potential to easily create a 5th bedroom by enclosing the main-floor den. Ideal for large or multi-generational families, the home provides plenty of living space and flexibility to suit a variety of needs. Investors and buyers looking for a property with strong future potential will appreciate the possibilities this home presents. Located in sought-after Pineview, you'll enjoy exceptional convenience with quick access to Highway 417 and 174, Blair LRT Transit Station, Pine View Golf Course, excellent schools, daycares, parks, shopping, dining, and everyday amenities. Being sold as-is, this is a fantastic opportunity to secure a spacious home in a highly desirable and well-connected neighbourhood. (id:19849)
Exit Excel Realty
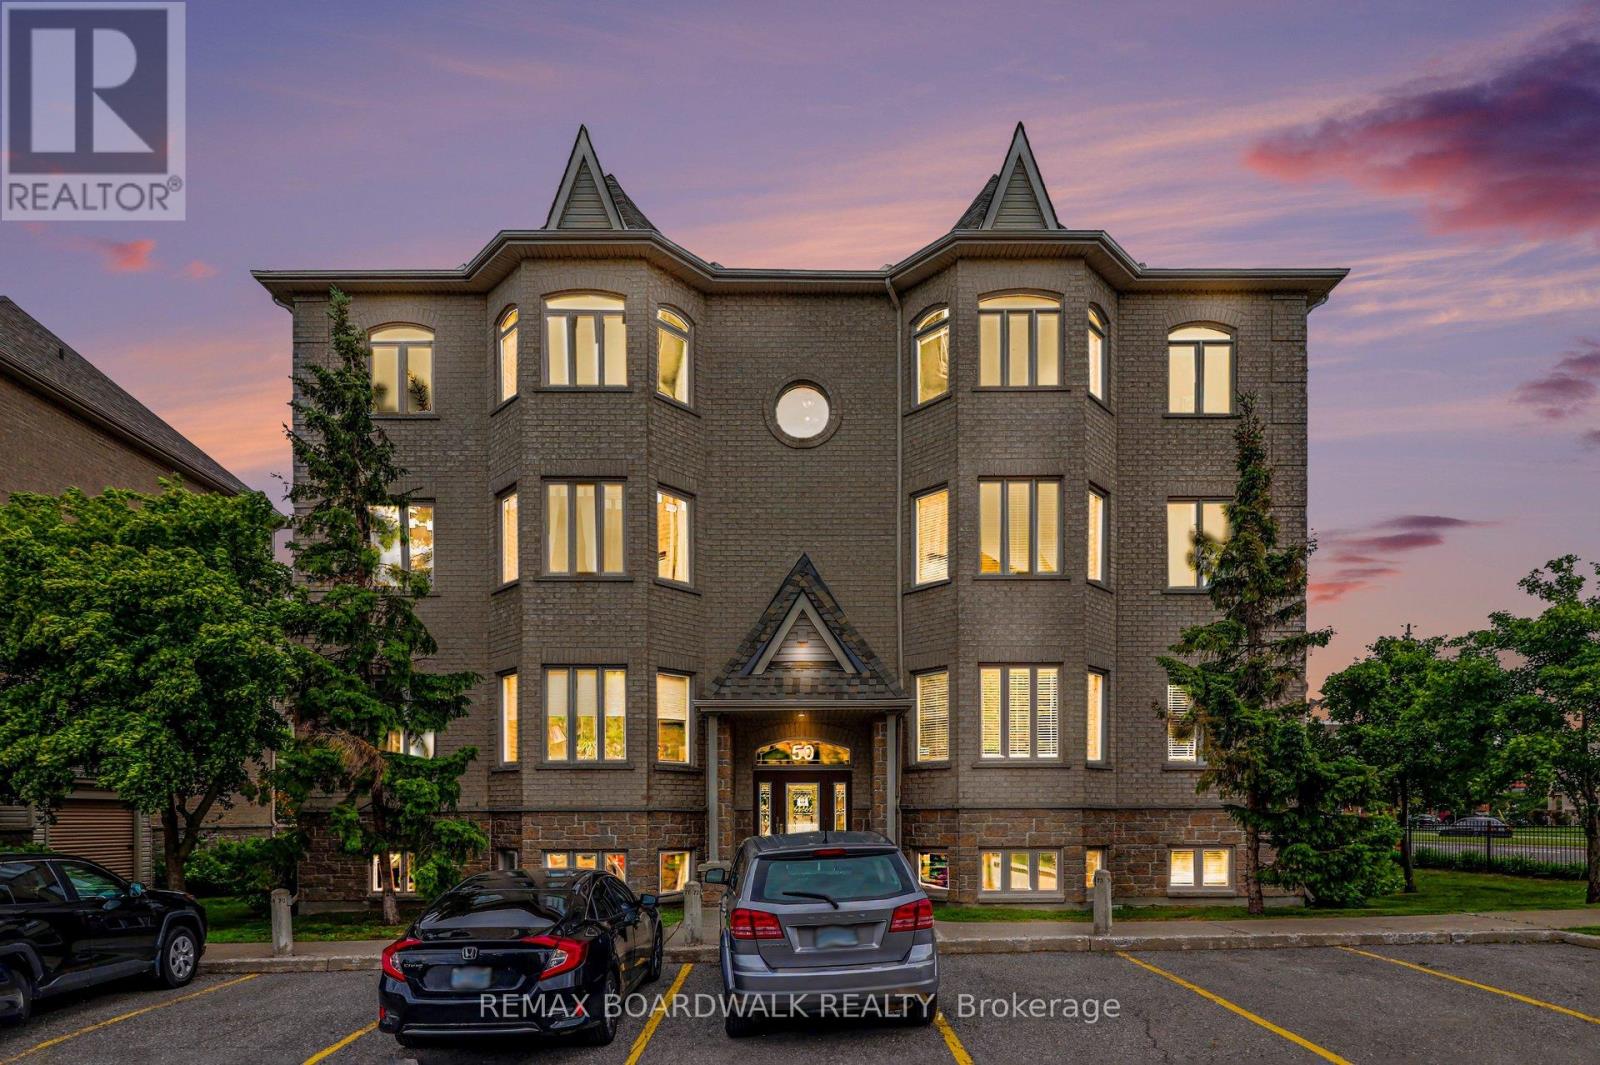
7 - 50 Briargate Private
Ottawa, Ontario
Welcome to Unit 7 at 50 Briargate Private - a bright, inviting 2-bed, 2-bath corner condo that feels like home the moment you walk in. Sunlight pours through the large windows, highlighting the open living/dining area perfect for relaxed mornings and cozy evenings. The modern kitchen offers plenty of storage and counter space for everyday cooking or entertaining friends. Enjoy your morning coffee or unwind on the private balcony with peaceful views of the neighbourhood. Recent updates include new windows May 2026 flooring (installed in 2021) and a washer/dryer and hot water tank replaced in 2025. Located in a well-kept, family-friendly building in Orleans, you're steps from parks, schools, shops, restaurants and transit, with easy access to Highway 174. Ideal for first-time buyers, downsizers or anyone seeking a move-in ready, comfortable lifestyle - come see how warm and welcoming this home feels. (id:19849)
RE/MAX Boardwalk Realty
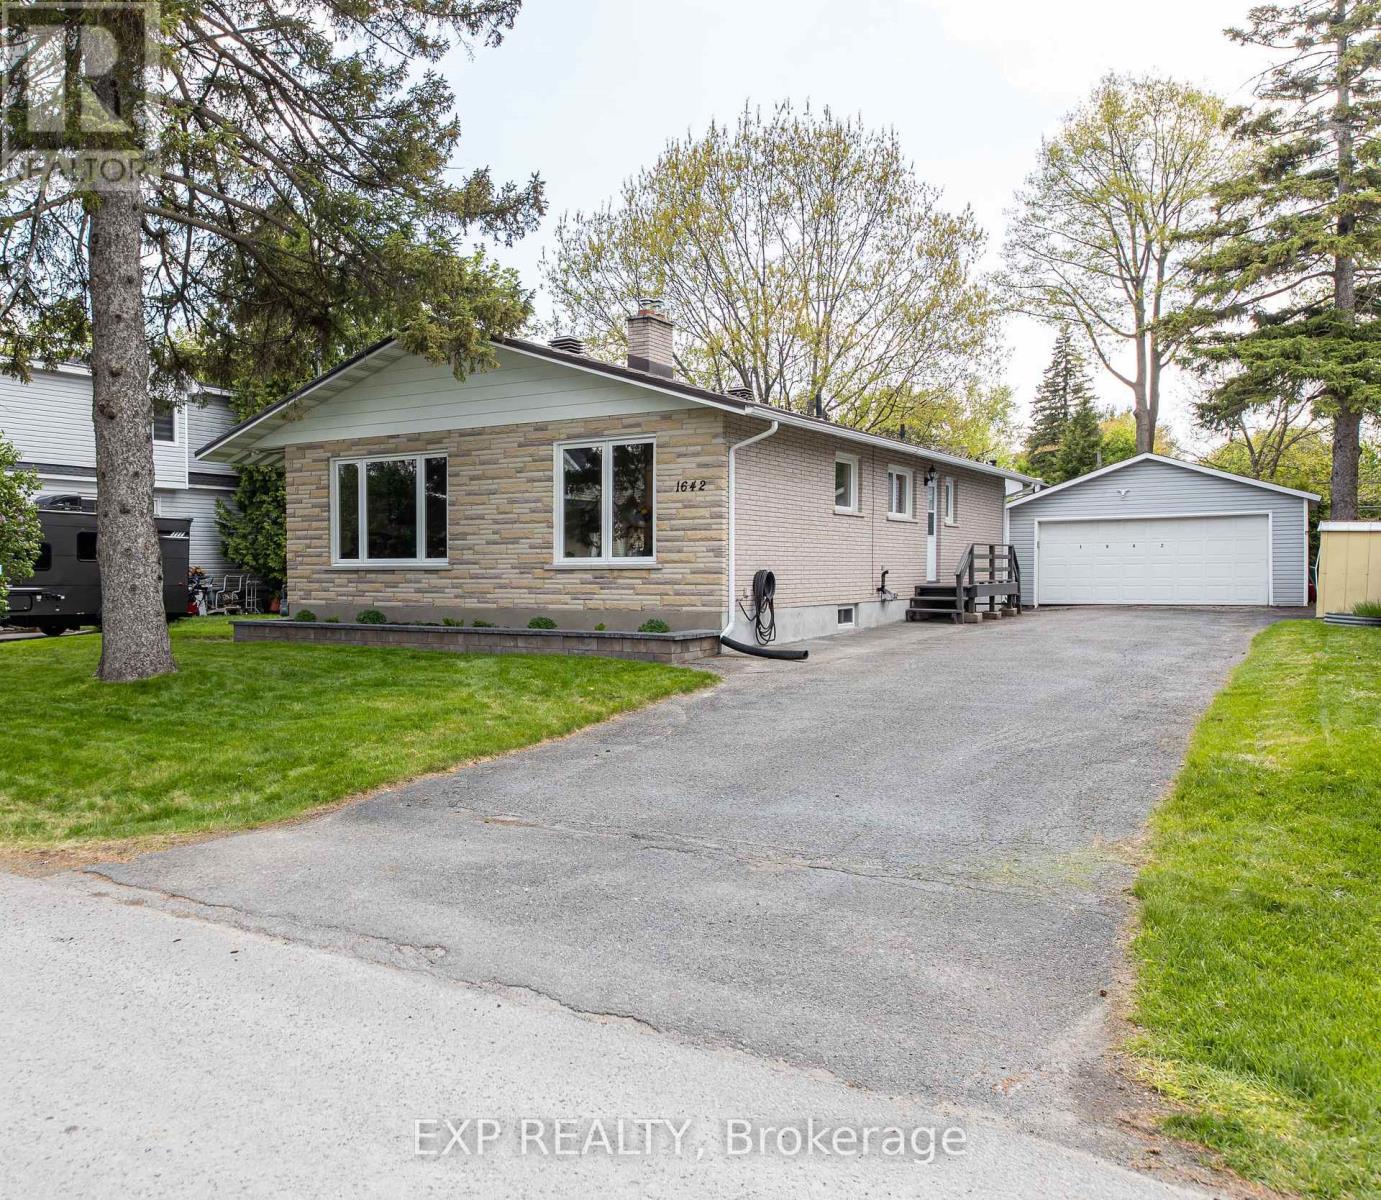
1642 Valmarie Avenue
Ottawa, Ontario
1642 Valmarie Avenue offers a rare opportunity to own a fully renovated turnkey bungalow in one of Ottawa's most desirable established neighbourhoods. Situated on a large lot with exceptional curb appeal, this beautifully maintained 3+2 bedroom home blends modern finishes, functional space, and versatility for families, multi-generational living, or investors. The home has been thoughtfully upgraded for energy efficiency and comfort, featuring R-60 attic insulation, R-23 spray foam basement insulation, updated windows, an ERV system, a tankless water heater, and energy audit improvements completed in 2018/2019, contributing to lower utility costs and year-round comfort. The bright main level features a refreshed interior filled with natural light and contemporary finishes. At the heart of the home is a large modern kitchen with ample cabinetry for storage, cooking, and entertaining. The functional layout flows into the living and dining areas, creating a warm and inviting space for daily living and hosting guests. The home also includes a double car garage and extra-large driveway offering abundant parking. The fully finished lower level provides excellent in-law suite potential with a separate side entrance, two large legal bedrooms with egress windows, a full 3-piece bathroom, rough-in for a future kitchen, and a spacious recreation area. This flexible space is ideal for extended family, guests, or potential income opportunities. As part of the extensive renovations, significant attention was given to energy efficiency and long-term comfort, including the addition of upgraded insulation throughout the home to enhance thermal performance, reduce energy consumption, and improve year-round comfort. Located in a highly desirable area close to top-rated schools (Merivale IB Program), parks, shopping, restaurants, transit, recreation, and major routes for easy city-wide commuting. (id:19849)
Exp Realty

569 Princess Louise Drive
Ottawa, Ontario
Set in the desirable community of Fallingbrook, this beautifully maintained detached bungalow showcases exceptional pride of ownership and a lifestyle that is both comfortable and refined. Positioned across from an expansive park and playground, just steps to schools, recreation facilities, shopping, transit and the future LRT, this is a location designed for convenience and connection. Inside, elegant crown moulding and gleaming hardwood floors create a warm, sophisticated atmosphere throughout much of the main level. The thoughtfully designed layout features a spacious living room anchored by a natural gas fireplace, a formal dining room for entertaining and a well-appointed kitchen with fabulous countertops, abundant cabinetry and a bright breakfast nook. The primary bedroom offers peaceful backyard views, generous closet space and a private ensuite complete with a soaker tub and glass shower. A sizeable second bedroom and convenient main-floor laundry add everyday practicality. The true showpiece is the spectacular 17' x 14' Timber Frame Sun & Stars Four Seasons Sunroom. Featuring solar protected windows and radiant heated flooring, this extraordinary space allows you to enjoy the beauty of every season in complete comfort. Watch the changing landscape and experience the feeling of outdoor living year round without insects or temperature extremes. The finished lower level extends the living space with a massive rec room, exercise area, updated four piece bathroom and ample storage. Outside, stunning interlock landscaping, a PVC fenced yard, raised garden bed, outdoor shed and a charming gazebo create a private, low maintenance retreat perfect for summer barbecues or quiet evenings under the stars. A double garage and driveway parking for four vehicles complete this exceptional home. Turnkey and impeccably maintained, this is a rare opportunity to enjoy bungalow living at its finest in one of Orleans most sought after neighbourhoods. Book your showing today! (id:19849)
Royal LePage Performance Realty
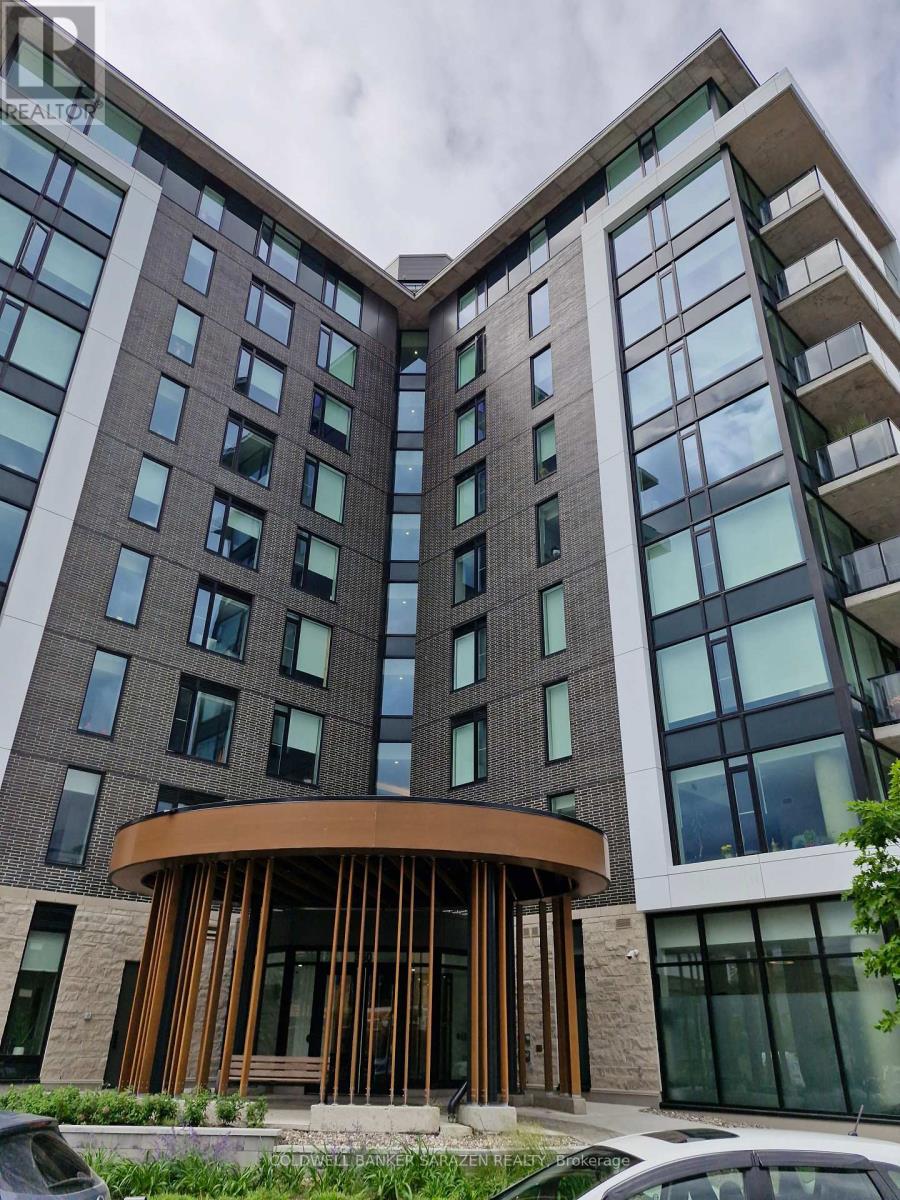
104 - 360 Deschatelets Avenue
Ottawa, Ontario
Be the first to call this beautiful new condo home. Perfectly located near St. Paul University and just minutes from Downtown Ottawa, this bright and modern unit offers a comfortable lifestyle in one of the city's most convenient locations. The open-concept layout makes great use of space, while large windows bring in plenty of natural light. Enjoy the convenience of having a fitness room on the same floor and unwind on the rooftop terrace with beautiful views of the city. What truly makes this home special is its location. Right in the heart of Ottawa, you're within walking distance of the Rideau Canal, restaurants, cafés, shopping, transit, and everything you need for everyday living. Whether you're heading to work, meeting friends, or enjoying the city's attractions, everything is just around the corne r.A wonderful opportunity for professionals looking for a stylish, low-maintenance home in a vibrant and central neighbourhood. (id:19849)
Coldwell Banker Sarazen Realty
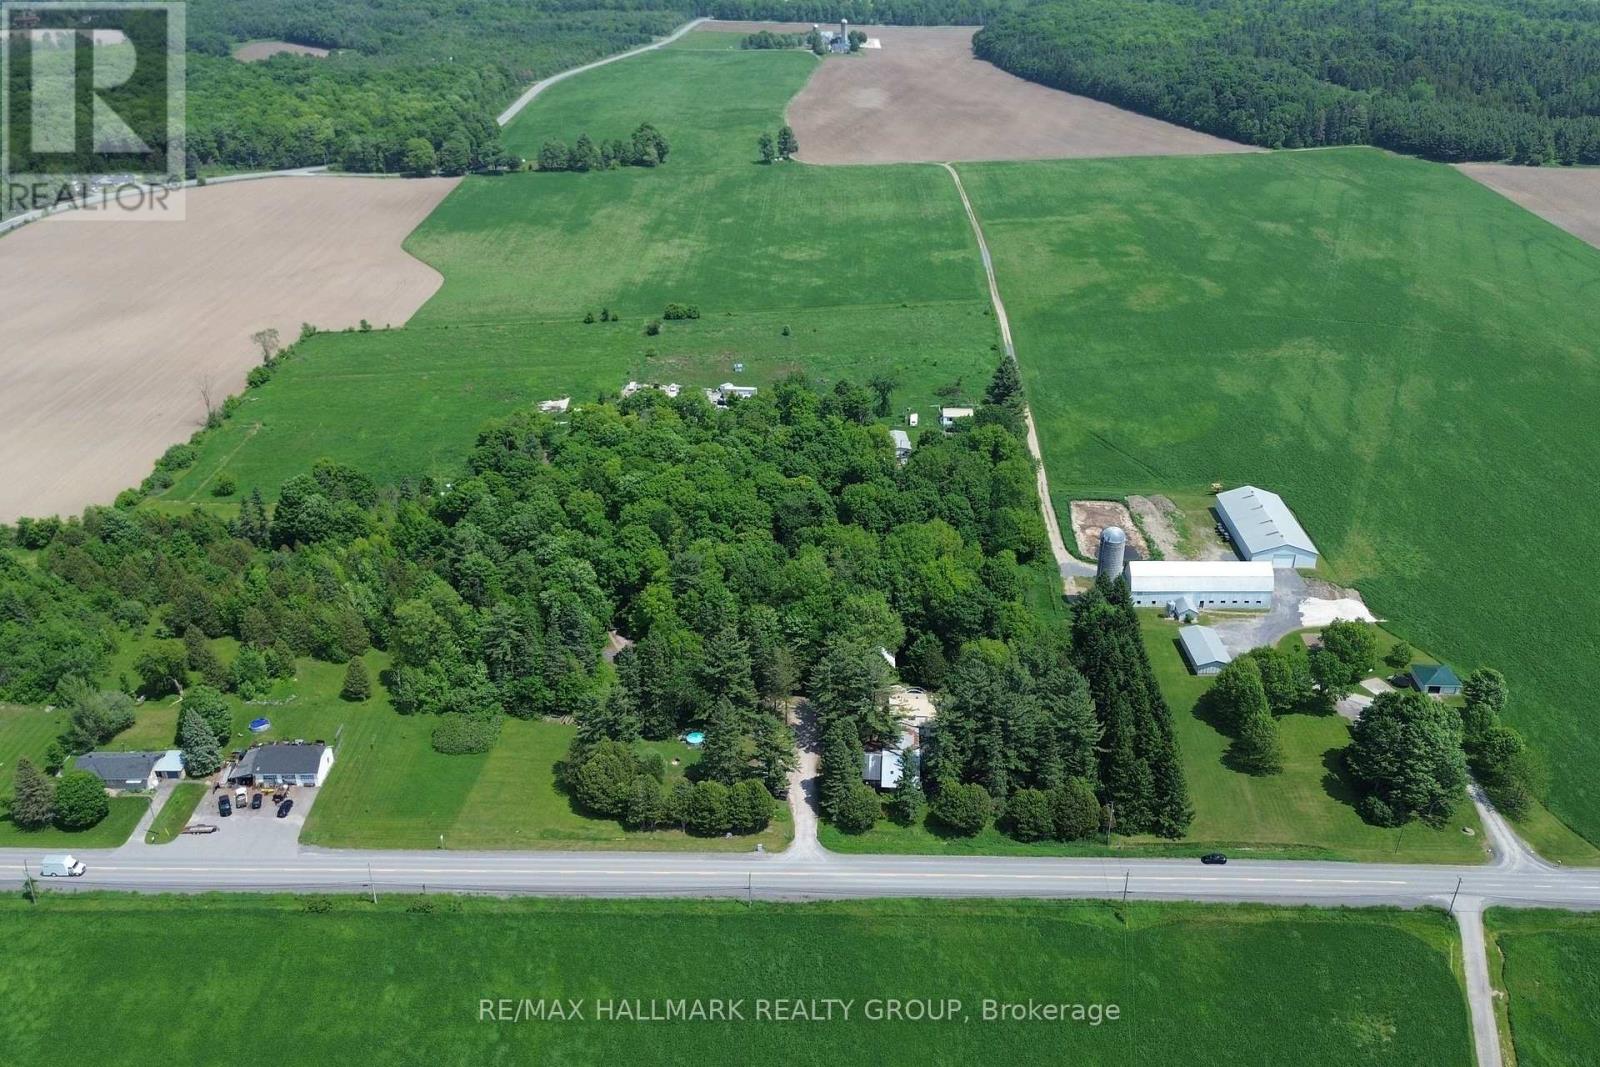
1675 Dunning Road
Ottawa, Ontario
INVESTMENT OPPORTUNITY!! Multi-residential complex situated on just over 20 ACRES of land. This unique property features 6 freestanding residential buildings, including a 4-Plex, a single family home, and two prefab homes. Offering a 8.5% CAP RATE with further upside potential through expanded storage or pasture rental opportunities. The property is fully tenanted and self-managed, providing immediate and stable income. Ideally located just 1.5 km south of Cumberland, the residences are surrounded by mature maple trees, open pastures, and natural landscapes, creating a desirable rural setting for tenants. Additional features include a 40' x 150' gravel parking area, 2 drilled wells, 3 septic systems, and propane heating. Property being sold as-is, where-is. Contact for more details! (id:19849)
RE/MAX Hallmark Realty Group
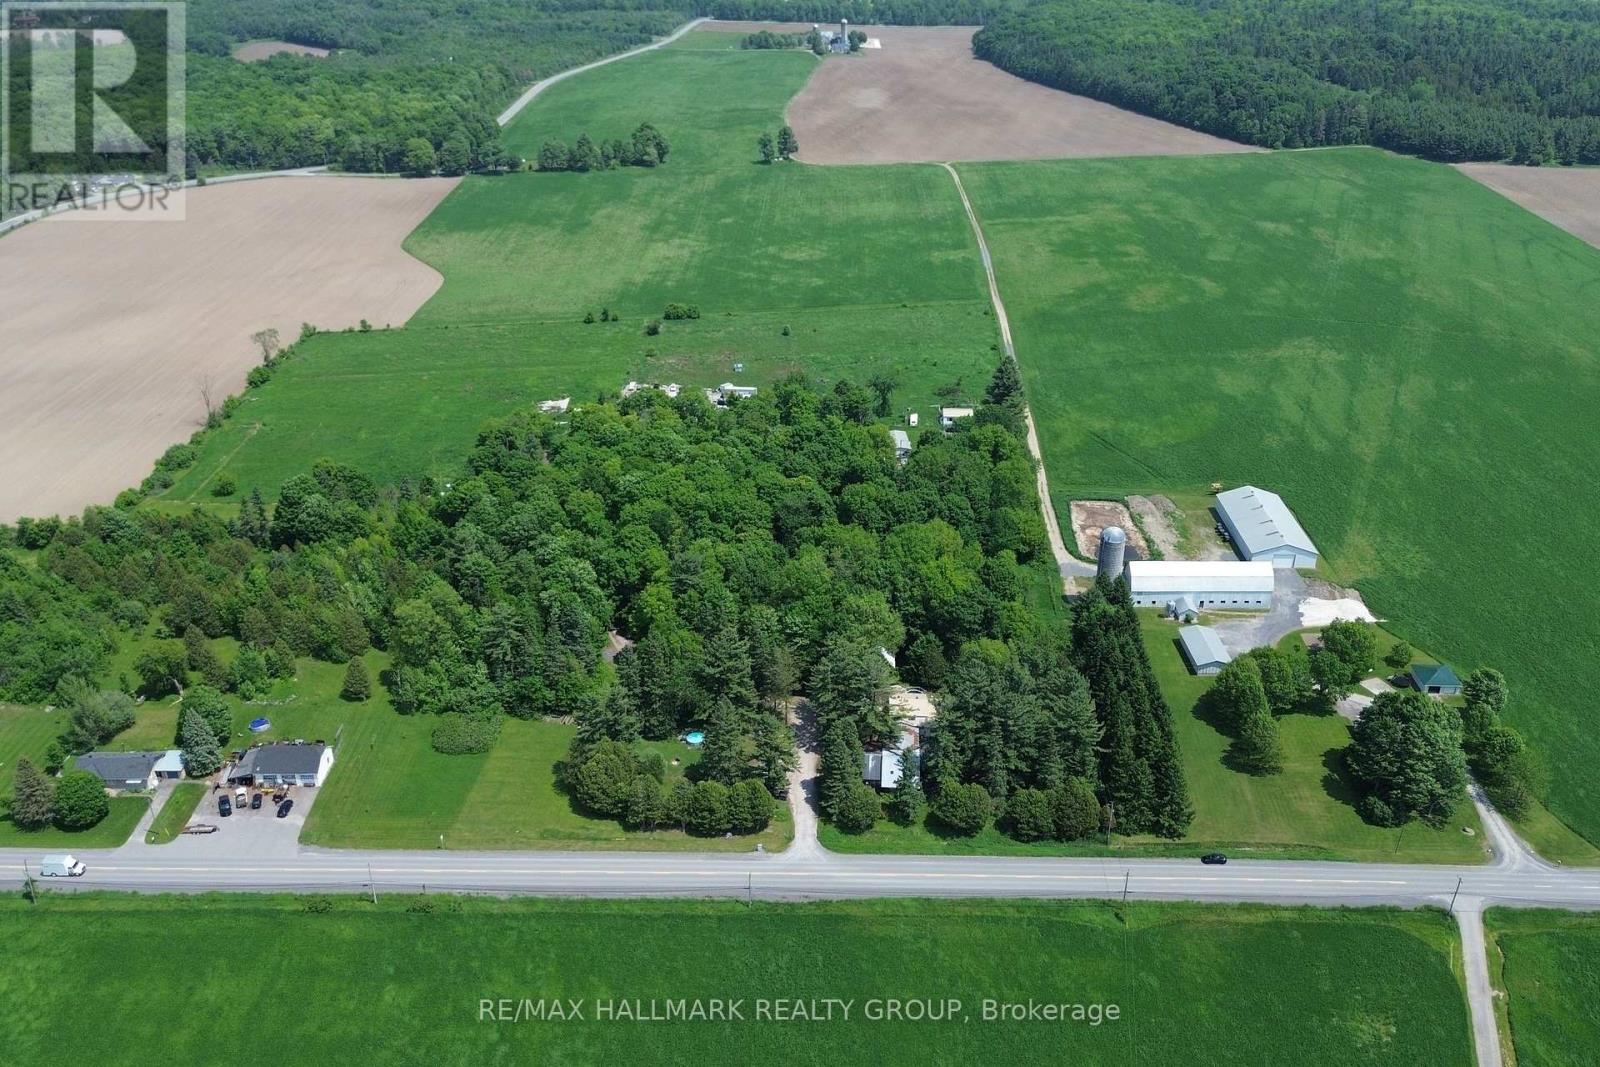
1675 Dunning Road
Ottawa, Ontario
INVESTMENT OPPORTUNITY!! Multi-residential complex situated on just over 20 ACRES of land. This unique property features 6 freestanding residential buildings, including a 4-Plex, a single family home, and two prefab homes. Offering a 8.5% CAP RATE with further upside potential through expanded storage or pasture rental opportunities. The property is fully tenanted and self-managed, providing immediate and stable income. Ideally located just 1.5 km south of Cumberland, the residences are surrounded by mature maple trees, open pastures, and natural landscapes, creating a desirable rural setting for tenants. Additional features include a 40' x 150' gravel parking area, 2 drilled wells, 3 septic systems, and propane heating. Property being sold as-is, where-is. Contact for more details! (id:19849)
RE/MAX Hallmark Realty Group
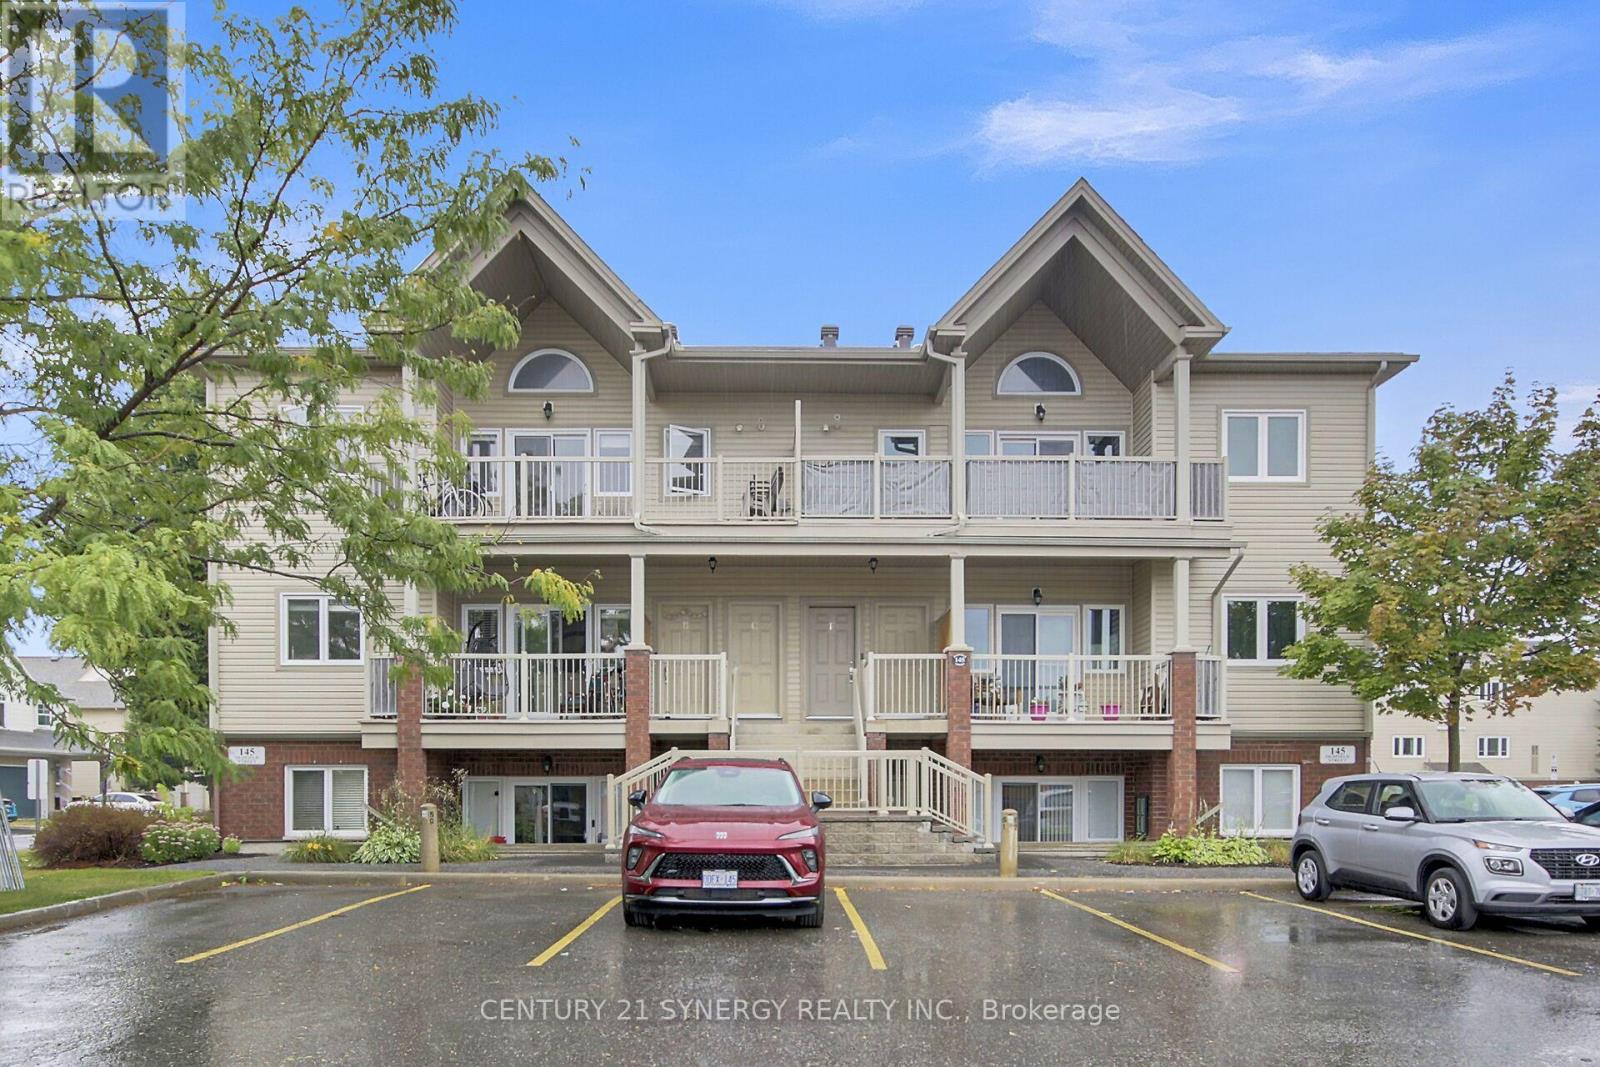
C - 145 Oldfield Street
Ottawa, Ontario
Welcome to this bright and stylish penthouse style condo in the heart of Barrhaven. This 2-bedroom, 1-bath unit offers a spacious open-concept floor plan with vaulted ceilings that provides a modern living feeling. The functional kitchen features its own pantry and overlooks the living and dining area, creating an open concept space that is perfect for entertaining or relaxing. Enjoy the convenience of in-unit laundry and step out onto one of the largest balconies available that is ideal for outdoor dining and morning coffees watching the sunrise. This rare unit also includes two owned parking spots, offering flexibility for your own use or potential rental income. A fantastic opportunity in a sought-after community that is walking distance to all amenities. (id:19849)
Century 21 Synergy Realty Inc
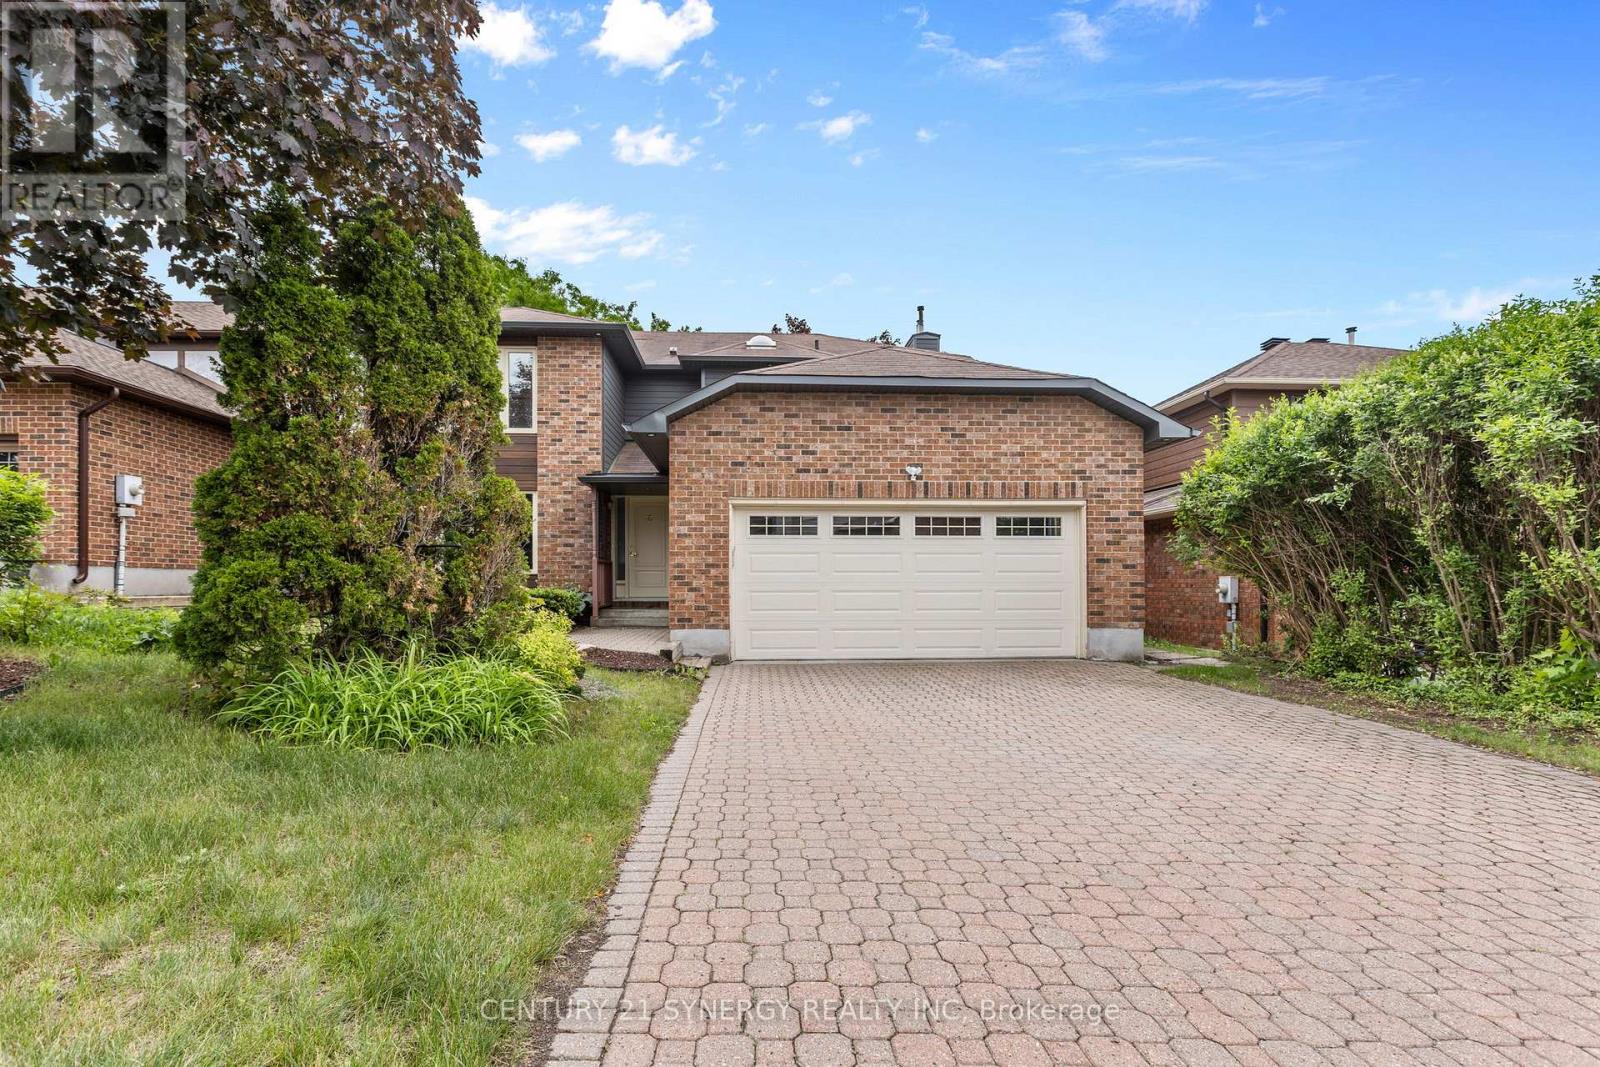
6 Fessenden Way
Ottawa, Ontario
Welcome to this beautifully maintained family home situated on a premium irregular lot in the sought-after Katimavik-Hazeldean community of Kanata. Offering 4 spacious bedrooms on the second level, 3 bathrooms, and a double-car garage, this property combines thoughtful updates with exceptional indoor and outdoor living. The bright main floor features an updated kitchen with granite countertops and radiant heated floors, creating a warm and inviting space for everyday living. A cozy gas fireplace anchors the family room, while large updated Bayview windows fill the home with natural light. The spacious backyard offers plenty of room for family activities and entertaining, complete with a natural gas BBQ hookup. Upstairs, the primary suite features a beautifully renovated ensuite bathroom and access to a renovated private balcony overlooking the backyard-an ideal spot to enjoy your morning coffee or unwind at the end of the day. Three additional generously sized bedrooms complete the upper level. The basement provides excellent future potential with a rough-in for a fourth bathroom. Numerous major updates have been completed, including insulated steel siding, an owned hot water tank, furnace, air conditioner, updated windows, and roof shingles. Additional features include a newer washer and dryer, partial fencing around the yard, and ample space for growing families. Located in the established Katimavik-Hazeldean neighbourhood, residents enjoy excellent schools, parks, walking trails, recreation facilities, shopping, restaurants, transit, and quick access to Highway 417. This home offers the perfect blend of comfort, convenience, and family-friendly living in one of Kanata's most desirable communities. (id:19849)
Century 21 Synergy Realty Inc
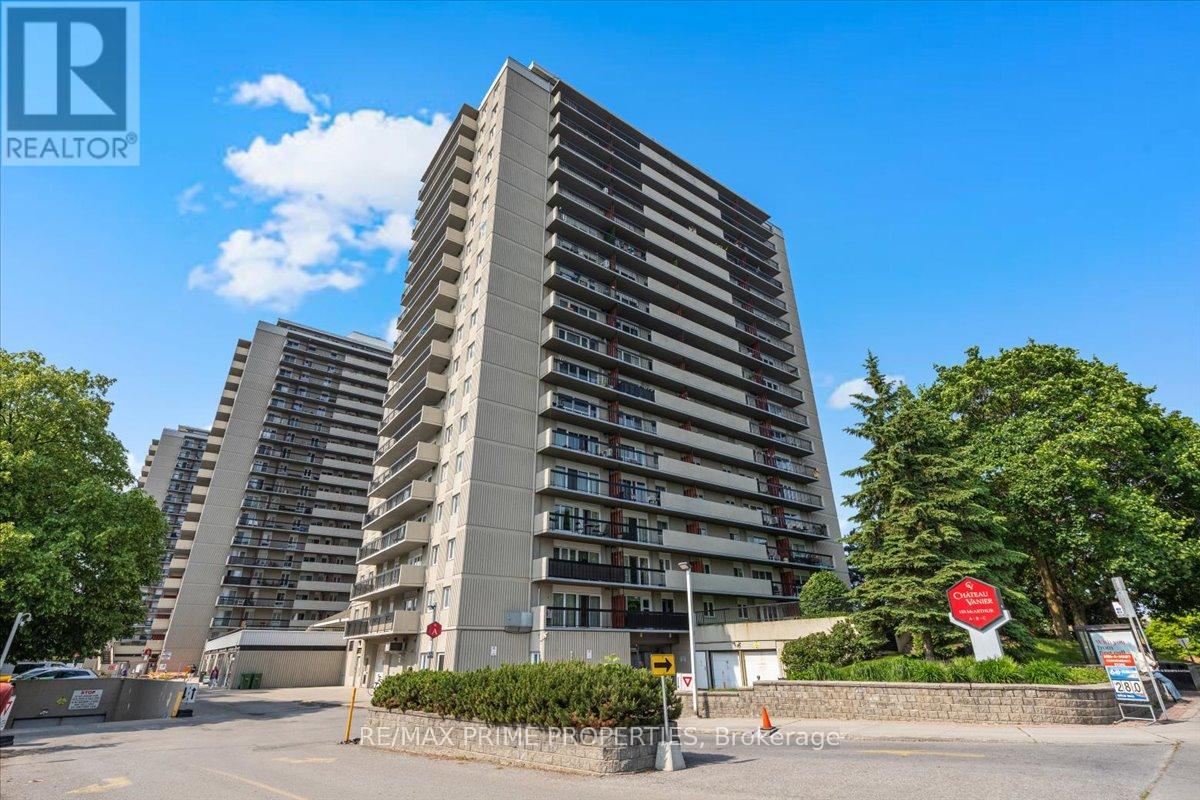
209 - 158a Mcarthur Avenue
Ottawa, Ontario
Welcome to Chateau Vanier! This rarely offered two-bedroom, one-bathroom corner unit combines modern upgrades with exceptional convenience. Featuring luxury vinyl flooring and elegant 5-inch baseboards throughout, this unit exudes contemporary charm. The upgraded light fixtures and powered blinds enhance the homes functionality and style, while the freshly painted walls provide a bright and inviting atmosphere. The spacious and functional layout includes a large balcony, generous in-suite storage, a primary bedroom with ample closet space, and a cozy guest bedroom.This well-maintained, professionally managed building offers upscale condominium living with new elevators, a stylish entrance complete with a fireplace, an upgraded laundry room, and updated roofing. Residents enjoy access to an exercise room, indoor pool, sauna, and abundant visitor parking with EV charging stations. Located within walking distance to great amenities and offering a short commute to downtown Ottawa and the 417 Highway, this home perfectly balances comfort and convenience. (id:19849)
RE/MAX Prime Properties
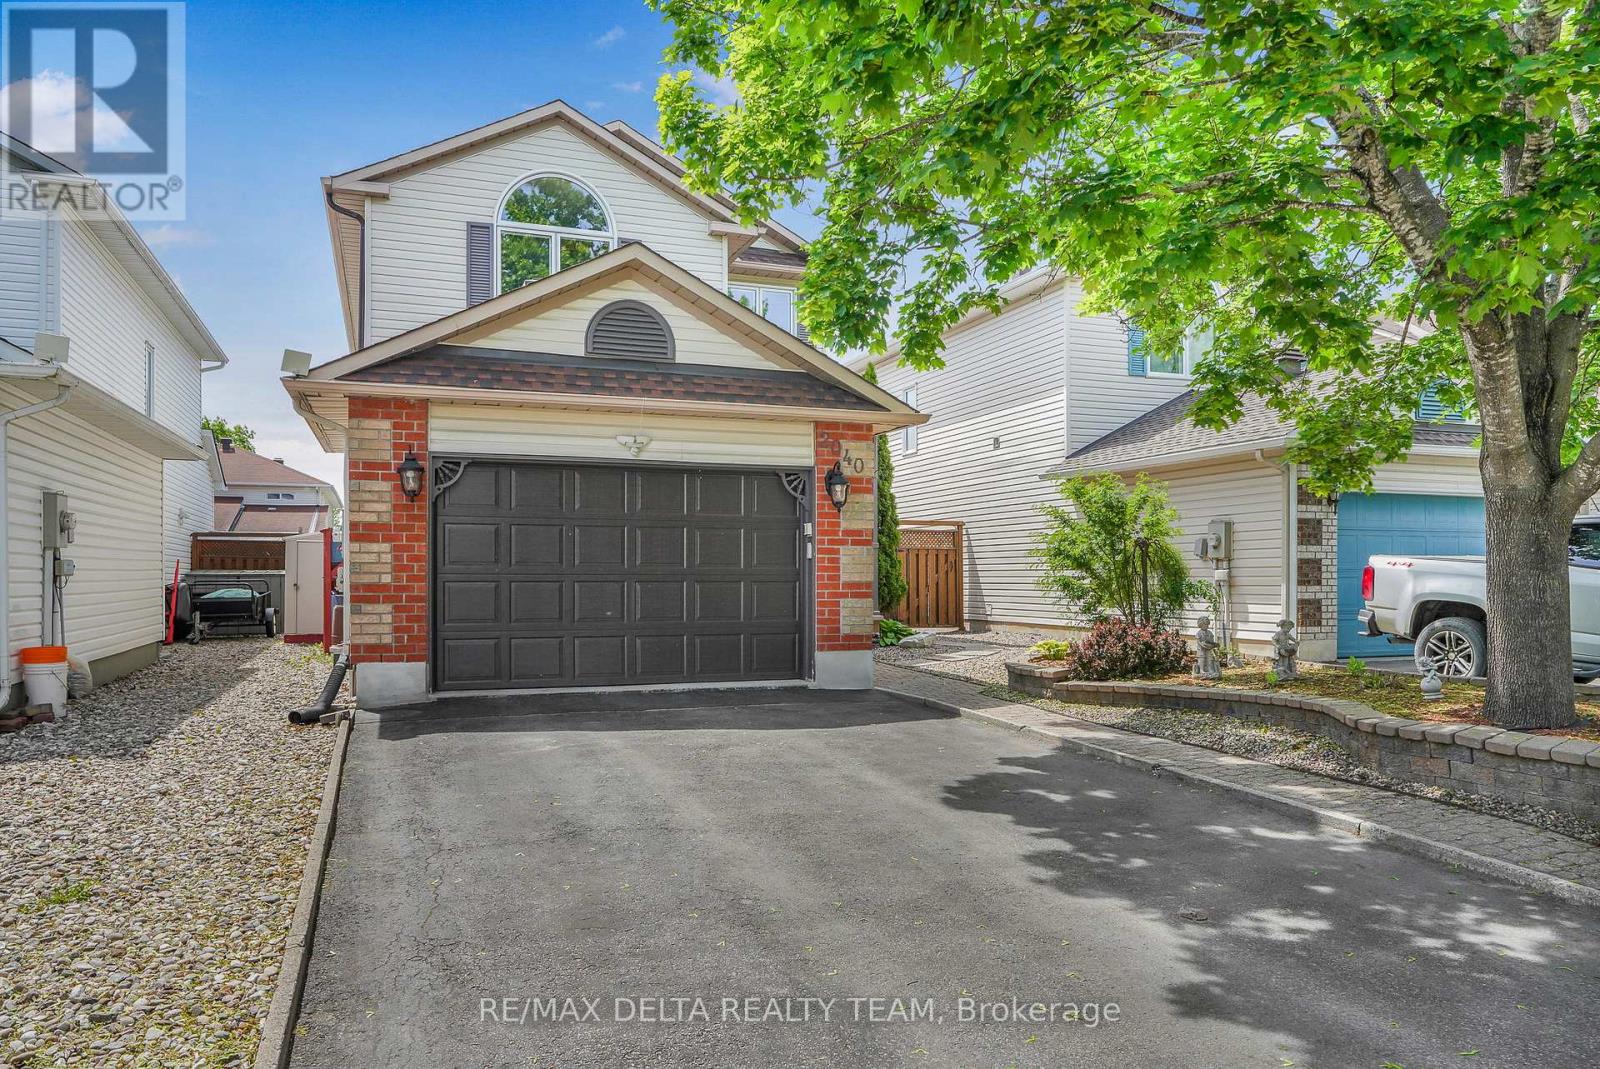
2040 Sunland Drive
Ottawa, Ontario
Welcome to this immaculate, Carpet-Free 3-bedroom, 4-bath home located in the highly desirable community of Fallingbrook. Ideally situated close to parks, schools, shopping, banks, pharmacies, and all essential amenities, this home offers the perfect blend of comfort, convenience, and style. Complete with an oversized single-car garage with convenient inside entry, this home is designed to meet the needs of today's families. From the moment you arrive, you'll be impressed by the beautiful curb appeal featuring an interlock walkway & stunning landscaped gardens. Inside, the flexible open-concept main floor layout is ideal for both family living and entertaining. The spacious gourmet kitchen boasts custom cabinetry, granite counters, a breakfast bar, stainless steel appliances, seamlessly flowing into the inviting living/dining areas. A gas fireplace adds warmth & character to the main floor & can serve as a focal point in either the living room or dining area, depending on your preferred furniture layout & lifestyle needs.The spacious primary bedroom includes a custom closet and a private 3-piece ensuite. Two additional bedrooms offer flexibility for a growing family, guest accommodations, or a home office.The fully finished basement provides valuable additional living space, a cedar closet, ample storage + a convenient 2-piece bathroom. With minimal modifications, there is potential to create a fourth bedroom, making it an ideal space for larger families or multi-purpose use. Step outside to your own backyard oasis, complete with a covered porch, beautiful gardens, an outdoor shower + a gas fireplace-perfect for relaxing or entertaining family and friends. Recent updates include added attic insulation (2025), furnace (2018) & air conditioner (2019) both serviced yearly, windows (2019-2023), garage door (2023), and Roof 2015. This meticulously maintained home showcases pride of ownership throughout and is sure to impress even the most discerning buyers. (id:19849)
RE/MAX Delta Realty Team
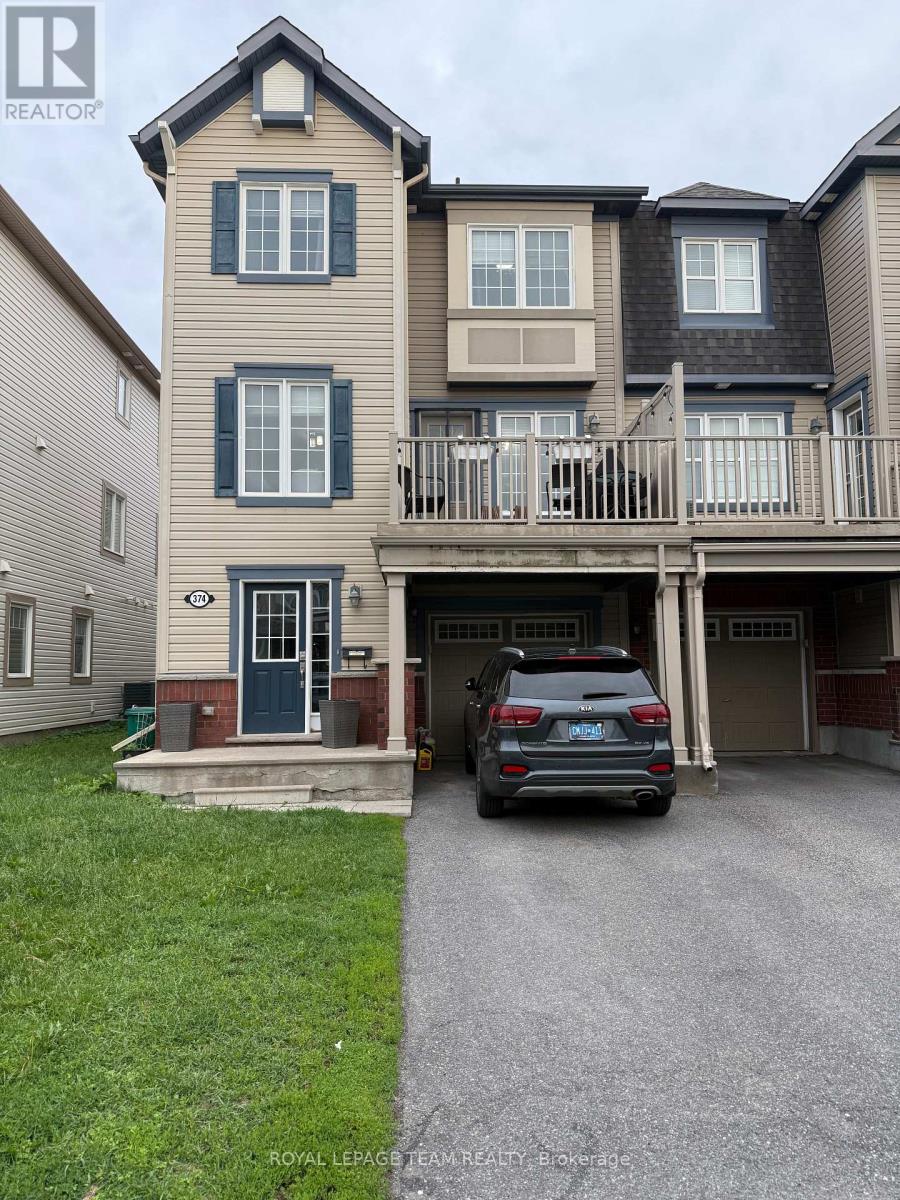
374 Sweet Grass Circle
Ottawa, Ontario
Welcome to 374 Sweet Grass Circle, a stunning Mattamy end-unit townhome nestled in the highly sought-after, family-oriented community of Half Moon Bay. Beautifully maintained and filled with natural light, this impressive 3-bedroom, 2-bath residence offers a thoughtfully designed layout ideal for today's lifestyle. The ground level welcomes you with a bright foyer, ample storage, a convenient powder room, laundry area, and inside access to the garage. The spacious open-concept main level is perfect for both everyday living and entertaining, featuring elegant living and dining areas and a stylish kitchen complete with stainless steel appliances, quartz countertops, abundant cabinetry, and a separate eat-in area. Step out onto the expansive private balcony-an inviting retreat for your morning coffee, evening BBQs, or simply unwinding outdoors. Upstairs, you'll find three generously sized, sun-filled bedrooms and a well-appointed full bathroom, providing plenty of space for families, professionals, or those working from home. Ideally situated just minutes from Regatta Park, St. Kateri Catholic School, Minto Recreation Complex, Stonebridge Golf Club, shopping, transit, and countless amenities, this exceptional home offers an outstanding opportunity to enjoy one of Barrhaven's most desirable communities. Experience the lifestyle you've been waiting for-schedule your private viewing today and discover everything this remarkable home has to offer. 24 hours irrevocable preferred. (id:19849)
Royal LePage Team Realty
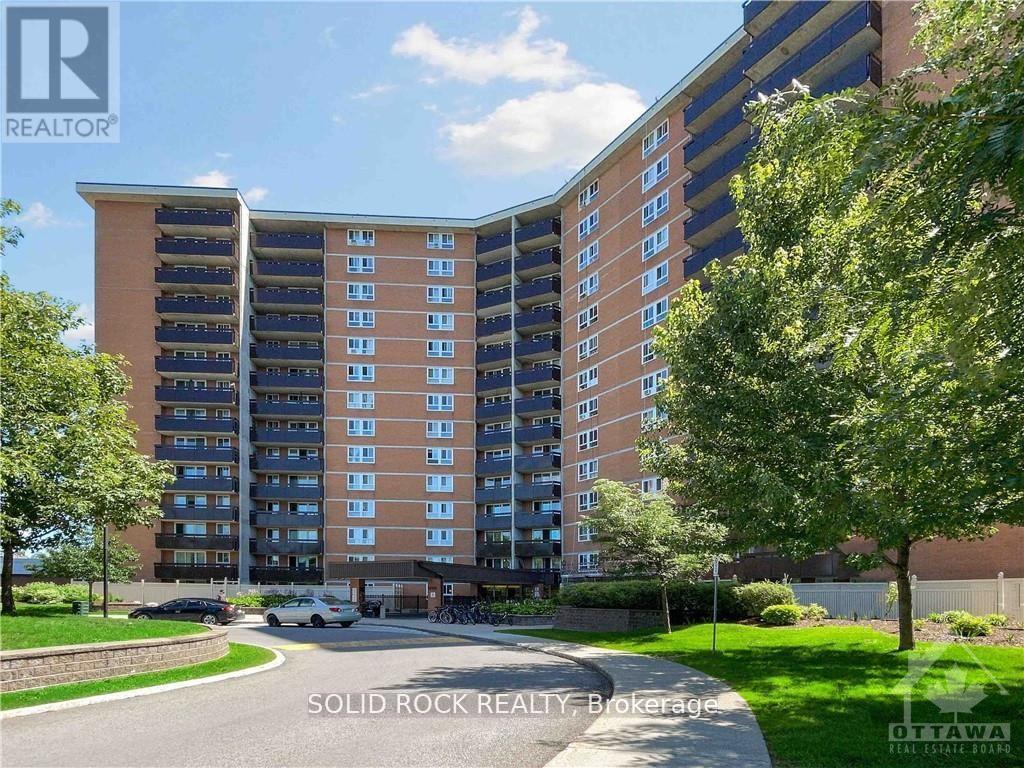
304 - 2000 Jasmine Crescent
Ottawa, Ontario
Welcome to this spacious 3 bedroom, 2 bathroom condo, offering a functional layout and comfortable everyday living. open living/dining area with large windows and direct access to a private balcony, the generous primary bedroom includes a convenient 2-piece ensuite, while two additional bedrooms offer flexible space for family, guests, or a dedicated home office. The layout also includes in-unit storage, engineered laminate floor in living/dining room area. Condo fees include heat, hydro, water, parking, maintenance, insurance, property management and access to amenities such as an indoor saltwater pool, sauna, fitness center and party room. Ideally located close to transit, parks, schools, shopping, quick access to highways 417 &174. This north fencing unit comes with an underground parking space. Special assessment will be pay in full by Seller. 24 Hours irrevocable on all offers. Overnight notice for showing. (id:19849)
Solid Rock Realty
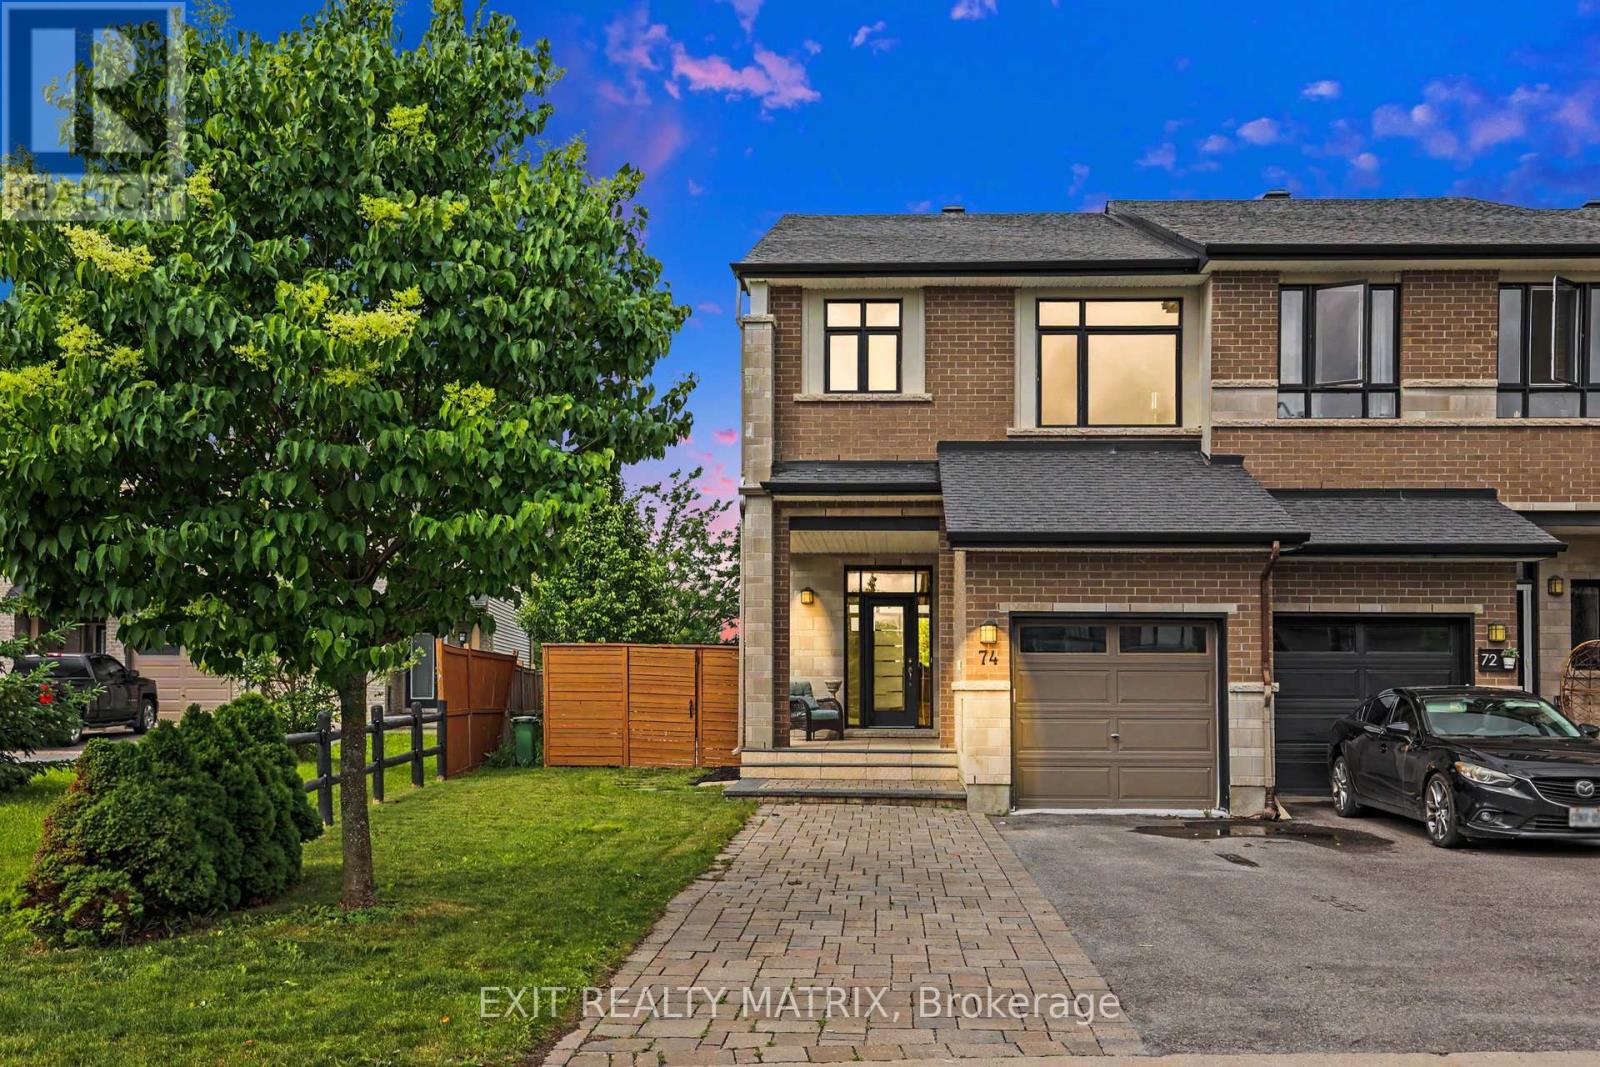
74 Nutting Crescent
Ottawa, Ontario
Stunning Townhome on Premium Oversized Lot with No Rear NeighboursWelcome to this beautifully upgraded townhome situated on one of the largest lots in the area, offering exceptional privacy with no rear neighbours and professionally landscaped outdoor spaces. Inside, elegant hardwood flooring extends throughout the entire first and second floors, creating a warm and cohesive living environment. The thoughtfully finished basement provides valuable additional living space and features a luxurious infrared sauna, offering the perfect place to relax and unwind.The outdoor living experience is truly exceptional. Both the front and backyard are fully landscaped and fully fenced, providing beauty, privacy, and functionality. A spacious wooden deck creates the perfect setting for outdoor entertaining, while extensive stonework at both the front and rear of the property adds impressive curb appeal and low-maintenance elegance. The charming gazebo is equipped with both lighting and electricity, allowing you to enjoy the space well into the evening for dining, entertaining, or simply relaxing. Set on one of the largest lots in the neighbourhood, this property offers a rare combination of space, privacy, and premium outdoor amenities that is difficult to find in townhome living.Combining quality upgrades, outstanding outdoor features, and an exceptional lot with no rear neighbours, this move-in-ready home presents a unique opportunity to enjoy comfortable, stylish living in a highly desirable setting. (id:19849)
Exit Realty Matrix
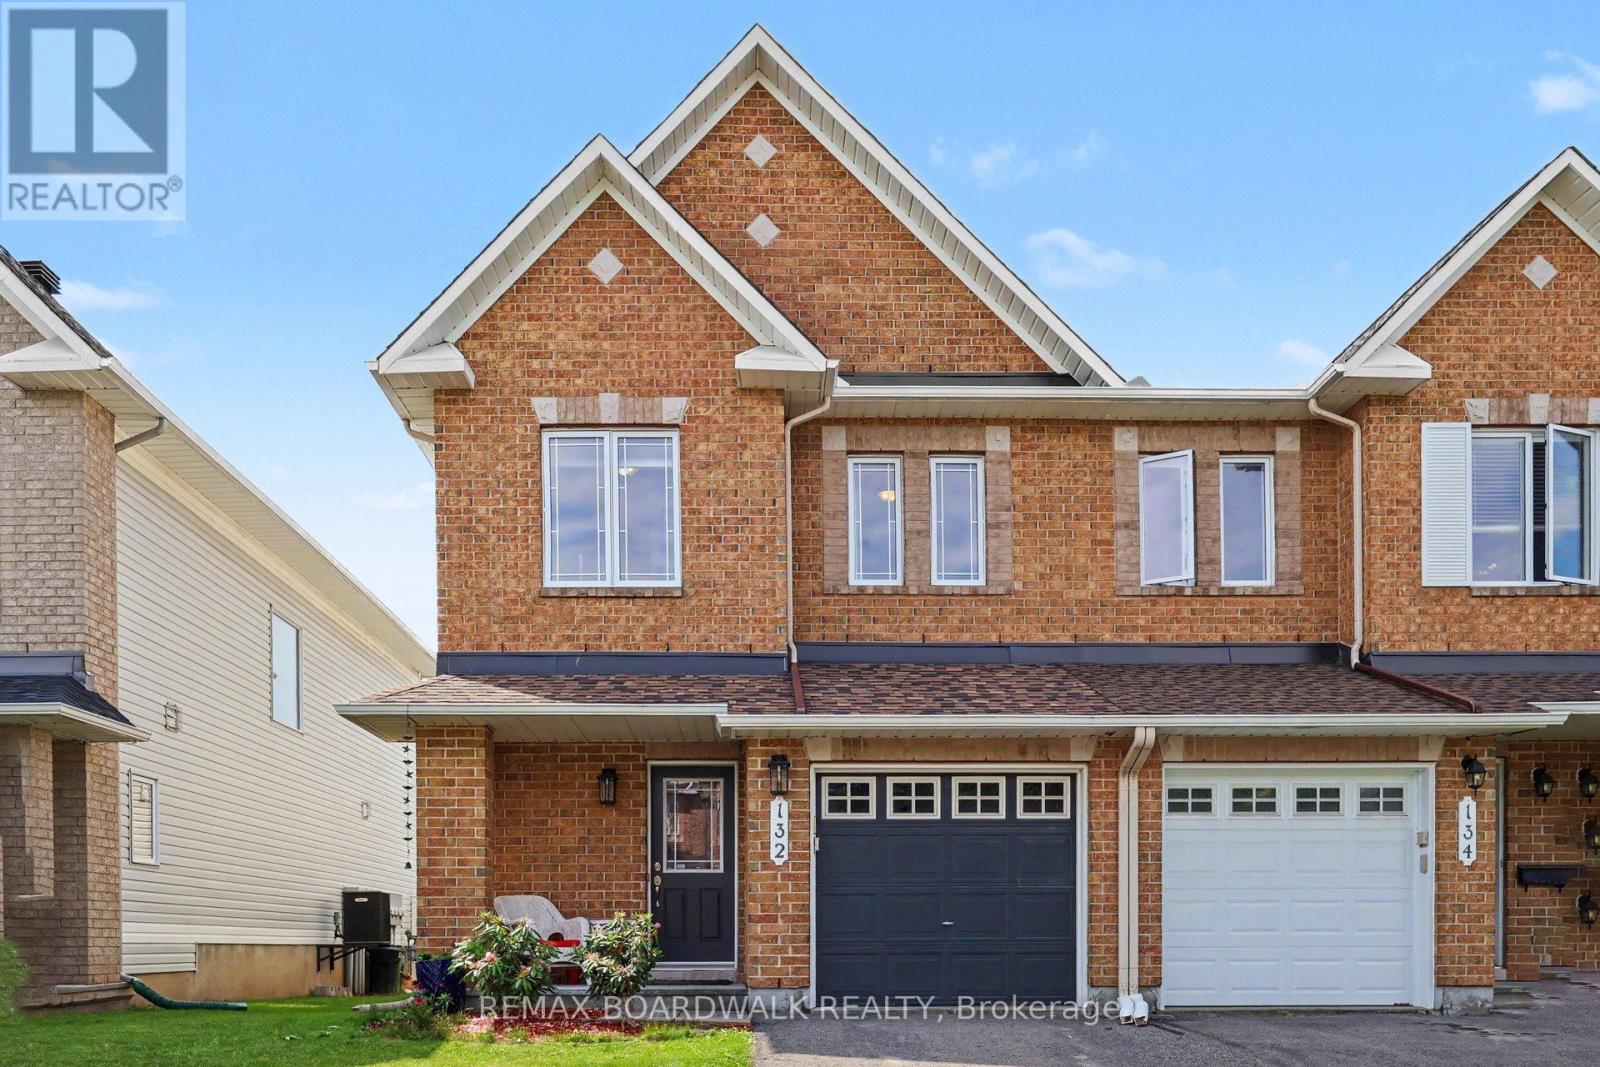
132 Montmorency Way
Ottawa, Ontario
Welcome to this beautifully maintained END UNIT Minto Manhattan in the heart of Avalon. This thoughtfully designed 3 bed, 3 bath home combines comfort, style, and functionality. From the moment you enter, you'll appreciate the bright, open-concept layout. Gleaming hardwood floors extend throughout the main level, complimenting the generous living and dining spaces which are perfect for hosting family and friends. Large windows fill the home with natural light, creating a warm and inviting atmosphere.The spacious kitchen is designed for both everyday living and entertaining, featuring upgraded cabinetry, stainless steel appliances, stylish backsplash, a centre island with convenient pots-and-pans drawers and decorative column. The adjacent eating area offers direct access to the deck and fully fenced backyard, making summer barbecues and outdoor gatherings a breeze.Upstairs, the spacious primary retreat features a walk-in closet and a luxurious 4-piece ensuite complete with a relaxing soaker tub. Two additional bedrooms and a full bathroom provide plenty of room for growing families, guests, or a home office. The finished lower level adds valuable living space with a large family room featuring a cozy gas fireplace and oversized window. Additional storage provides excellent organizational space. Ideally located close to parks, schools, walking trails, recreation facilities, shopping, restaurants, public transit, and every convenience Avalon has to offer. This move-in-ready home is the perfect blend of space, privacy, and location. (id:19849)
RE/MAX Boardwalk Realty
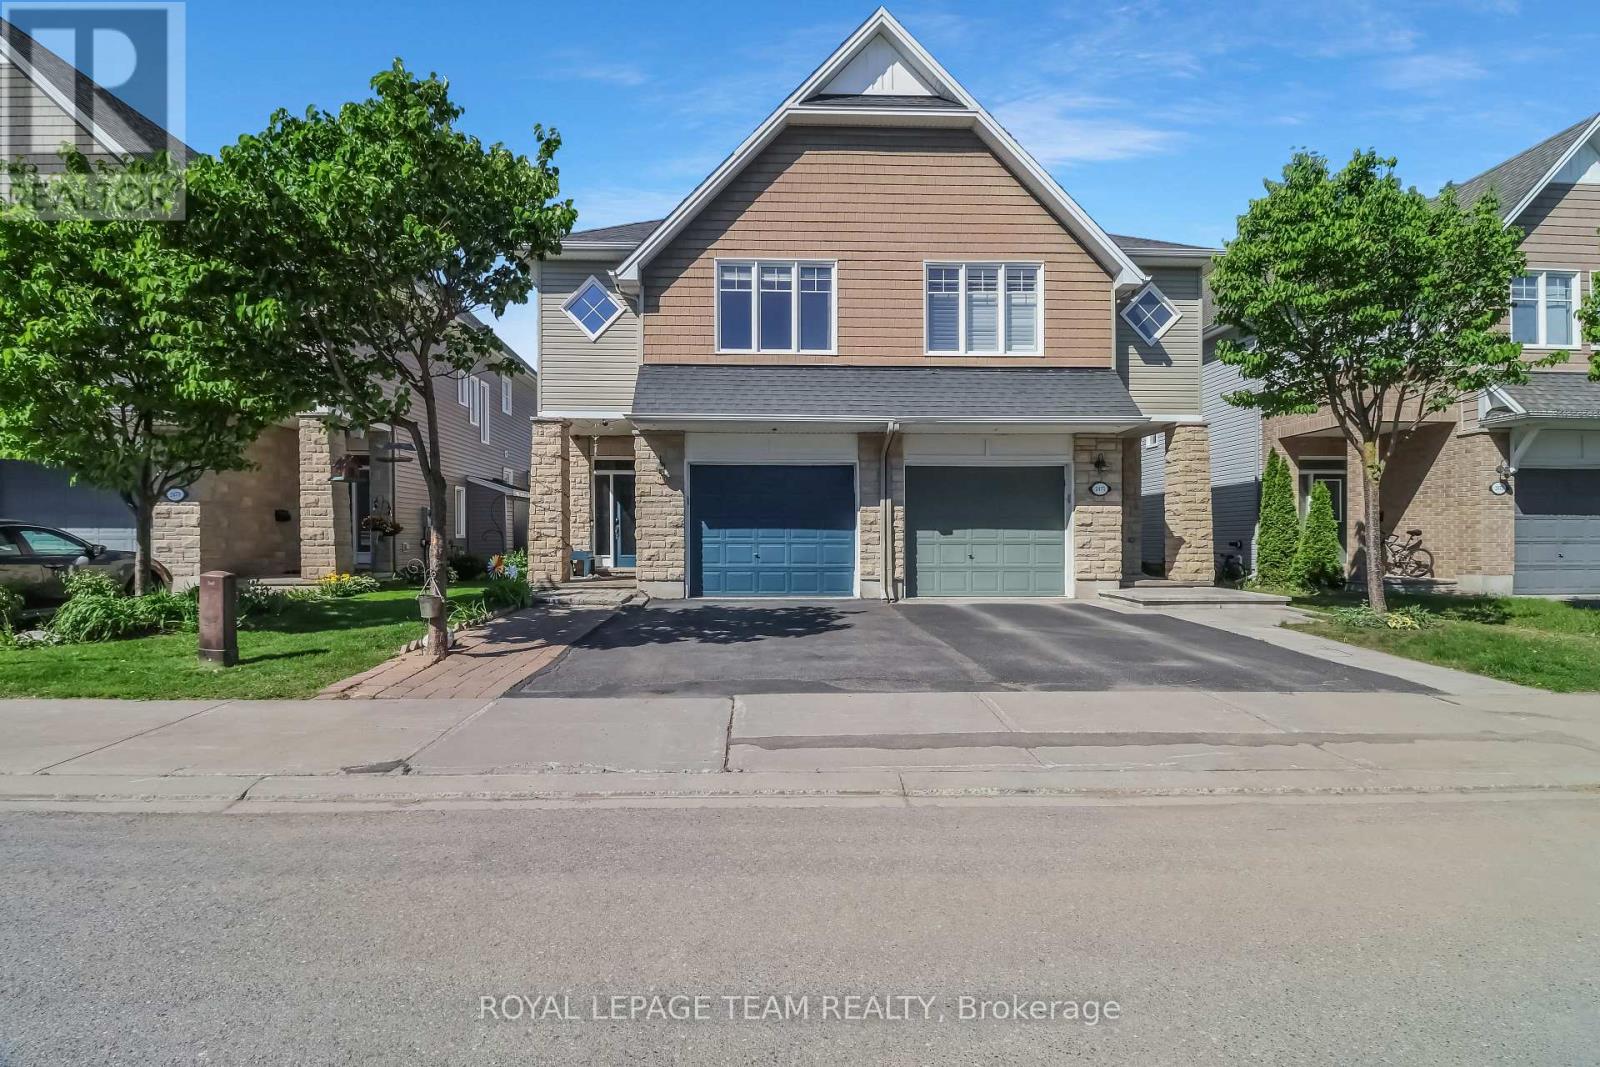
2477 Regatta Avenue
Ottawa, Ontario
Welcome to this beautifully maintained 3-bedroom, 3-bathroom semi-detached home that perfectly combines comfort, style, and functionality. Upon entering, you are greeted by a welcoming foyer featuring a convenient powder room and interior access to the attached single-car garage and a den, perfect for a home office or reading nook. The bright and spacious main floor showcases an open-concept design, ideal for both everyday living and entertaining. The elegant kitchen is a standout feature, boasting floor-to-ceiling cherry wood-style cabinetry, a breakfast bar, and a pantry, offering an abundance of storage and workspace. The kitchen flows seamlessly into the sophisticated dining area and inviting living room, where a cozy fireplace creates the perfect focal point for relaxing evenings at home. Patio doors off the living area lead to a fully fenced backyard, providing a private outdoor retreat. Enjoy summer barbecues and outdoor gatherings on the deck, while the storage shed offers additional space for tools, seasonal items, and gardening equipment. The upper level is beautifully designed to provide both comfort and convenience. The spacious primary suite serves as a private retreat, featuring a generous walk-in closet and an attractive 4-piece ensuite with a soaker tub and separate glassed-in shower. Two additional well-sized bedrooms offer ample space for family members, guests, or a home office. A full family bathroom conveniently serves the secondary bedrooms, while the spacious loft/nook area offers a lovely office or reading area. The upper-level laundry room, complete with built-in cabinetry, adds convenience and practical storage to this thoughtfully designed floor plan. This move-in-ready property presents an outstanding opportunity for families seeking a stylish and functional place to call home. Some photos have been virtually staged. (id:19849)
Royal LePage Team Realty