

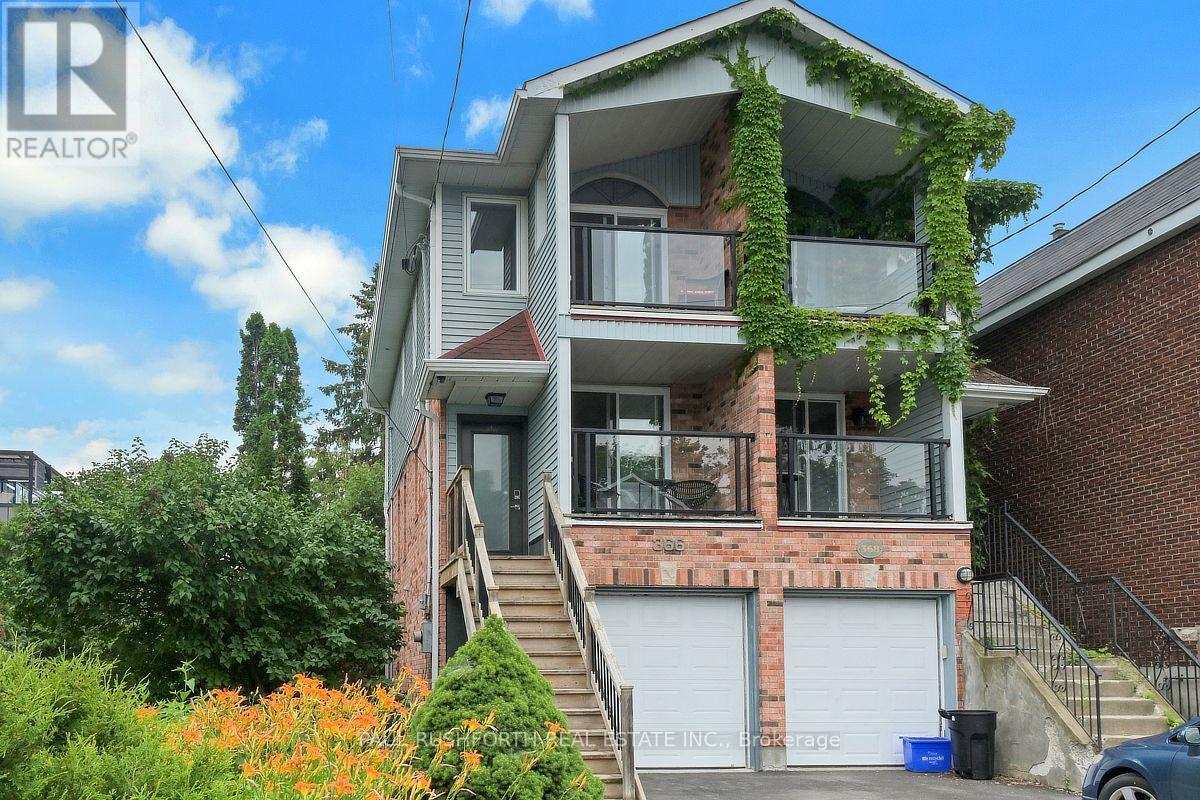
366 Wilmont Avenue
Ottawa, Ontario
Four outdoor escapes, a private backyard retreat, and Westboro Beach just steps away-this is the kind of home that turns everyday routines into neighbourhood rituals. Located in the heart of Westboro, this 3-storey semi-detached home offers 3 bedrooms, 2 bathrooms, and a layout that adapts beautifully to modern living. Two bedrooms occupy the top floor, including a primary suite with its own private balcony, while the third bedroom on the ground level creates an ideal space for guests, a home office, or growing teens seeking a little extra independence. Outdoor living takes centre stage with an impressive four balconies-two at the front and two at the rear of the home. Start the day with coffee off the kitchen balcony, unwind on the living room terrace, or retreat to the upper-level balconies connected to both bedrooms. Below, the private backyard patio extends the living space even further and is ready for summer evenings, entertaining, and weekend BBQs with two natural gas hookups already in place. At the centre of the home, the updated kitchen features stainless steel appliances, a massive island designed for gathering, and easy access to one of the front balconies. Hardwood floors bring warmth and continuity throughout the living spaces. Practical details matter here too: an attached oversized garage with inside entry, an unfinished basement, and generous storage options that are increasingly hard to find in urban homes. Step outside and discover why Westboro remains one of Ottawa's most sought-after neighbourhoods. Restaurants, cafés, boutiques, parks, Westboro Beach, and excellent transit connections including the LRT are all just moments from your door. Some photos have been virtually staged. (id:19849)
Paul Rushforth Real Estate Inc.
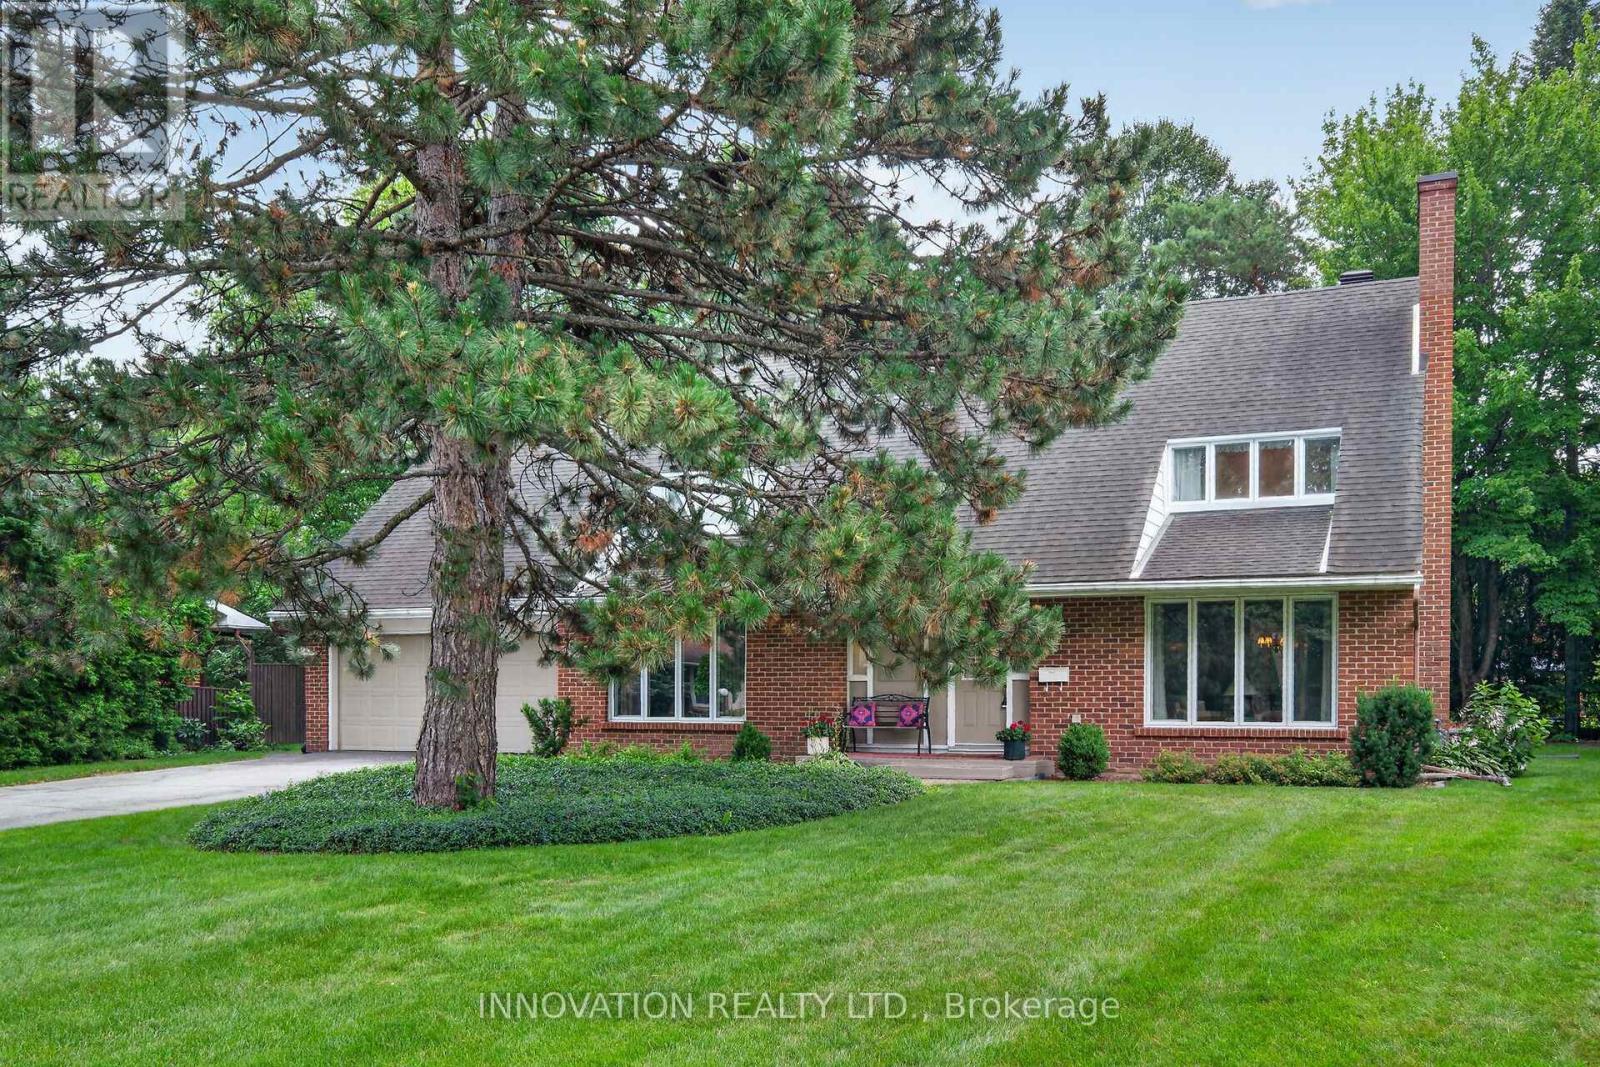
68 Kingsford Court
Ottawa, Ontario
Welcome to 68 Kingsford Court! Rare Beaverbrook Cape Cod model - immaculately maintained 3 bed, 4 bath home on a large, private lot with a mature spruce tree anchoring the front yard. Bright interiors feature newer windows throughout, a spacious main floor with a private office, and a center staircase layout that creates excellent flow between formal dining, family and living rooms. Convenient mudroom and laundry off the garage entry. Unfinished basement offers great expansion potential. Carpet covers strip oak flooring first and second story. Close to amenities, recreation, and nature trails; within an excellent school district. A beautiful, move-in ready home - don't miss this one. (id:19849)
Innovation Realty Ltd.
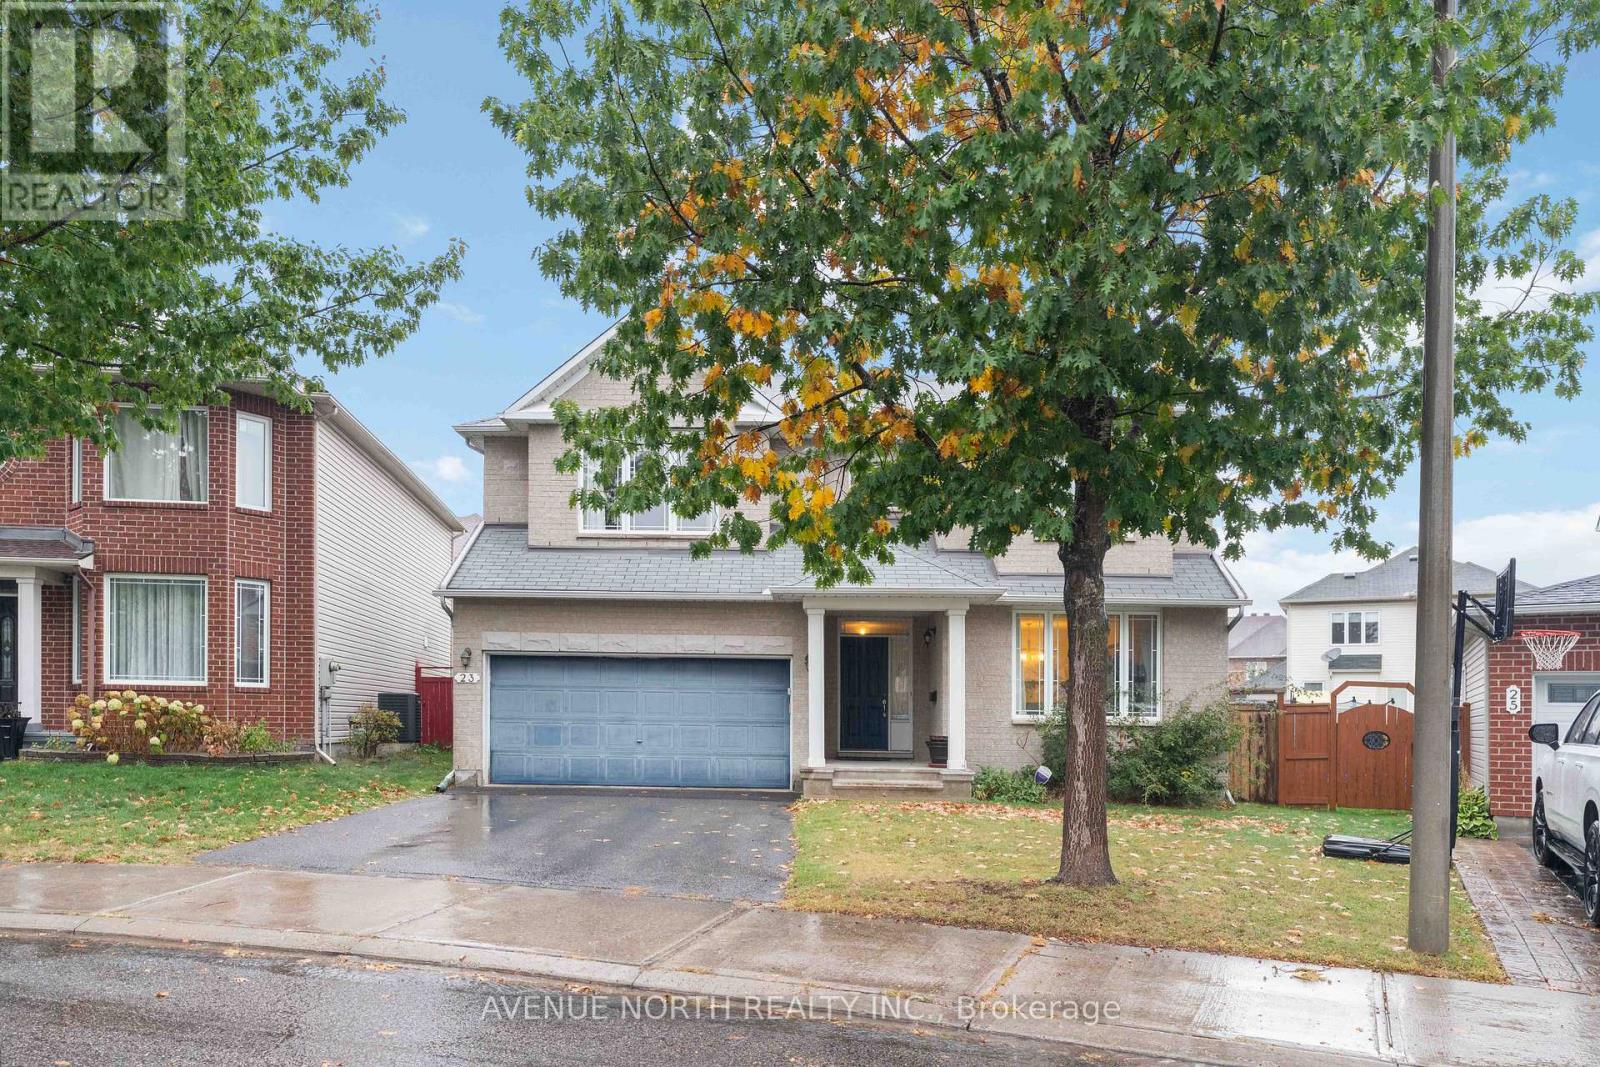
23 Hearthstone Place
Ottawa, Ontario
Welcome to this beautifully designed 4 bedroom, 3.5 bathroom freehold home that effortlessly combines comfort, style, and functionality. Ideal for growing families or those who love to entertain, this property features a spacious, open-concept layout with an abundance of natural light throughout.The main floor boasts a modern kitchen with premium appliances, and ample storage, seamlessly flowing into the living and dining areas perfect for both everyday living and hosting guests. Upstairs, you'll find four well-appointed bedrooms, including a luxurious primary suite with a walk-in closet and private ensuite.Each bathroom is tastefully finished with high-quality fixtures and contemporary design. A finished basement offers even more room for a home office, recreation, or guest accommodations.Enjoy the privacy and independence of freehold ownership, with no monthly maintenance fees. Located in a desirable neighborhood close to schools, parks, shopping, and transit, this home offers the ideal blend of convenience and community. Don't miss this opportunity to own a turn-key property that checks all the boxes space, style, and value. (id:19849)
Avenue North Realty Inc.
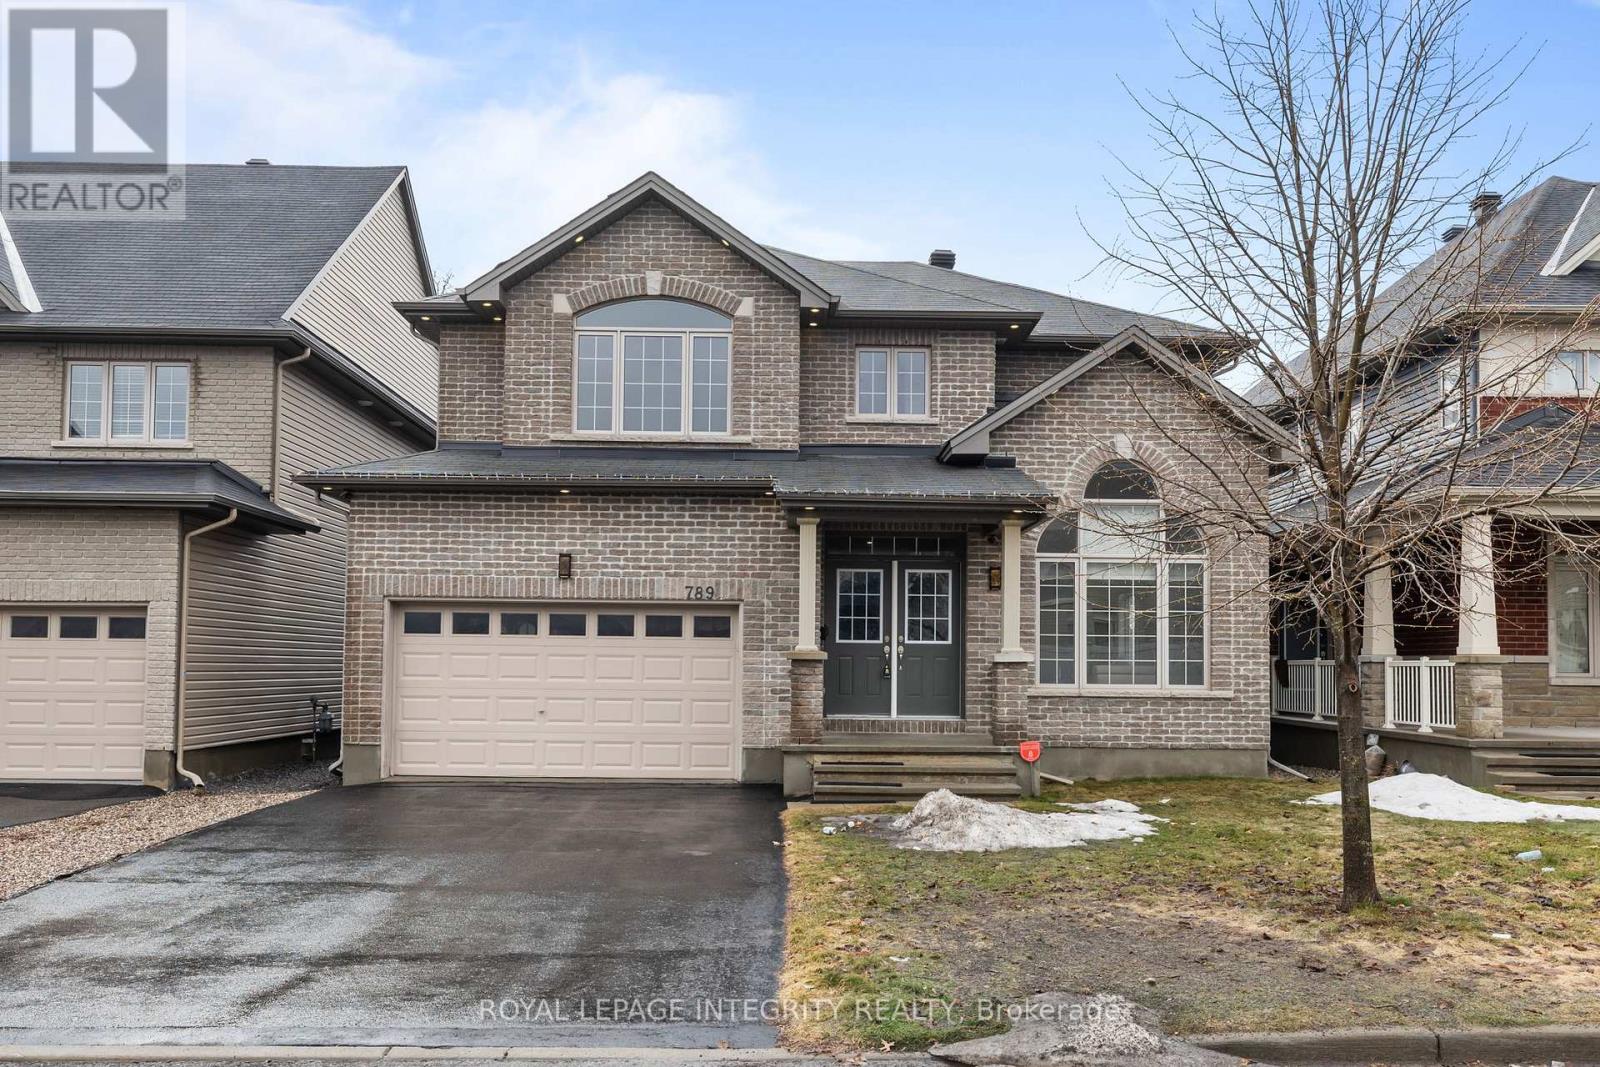
789 Fiddlehead Street
Ottawa, Ontario
Welcome to this immaculate home in a sought-after family neighborhood, ideally located across from a beautiful park and backing onto mature trees and large-lot homes for added privacy. Pride of ownership is evident throughout. Featuring a traditional yet functional layout, this home offers a grand entrance, a combined living and dining room, and an open-concept kitchen and family room. The main floor den with French doors is perfect for a home office, close to the action, yet private when needed. The bright kitchen is a chef's dream, complete with high-end appliances including a gas stove, a functional island with storage, and abundant cabinetry. South-facing bay windows in the kitchen and family room flood the space with natural light, while pot lights throughout enhance the home's warm and modern feel. Elegant hardwood stairs lead you to the second level, where you will also enjoy the convenience of an upstairs laundry room. The spacious primary bedroom serves as a private retreat, featuring a luxurious 5-piece ensuite and double closets. All additional bedrooms are generously sized with beautiful views. Step outside to a fully fenced backyard, perfect for families and entertaining, complete with a storage shed for added convenience. The unfinished basement offers excellent potential, with two south-facing windows and a bathroom rough-in, ready for your personal touch. A perfect blend of space, light, and location, an ideal home for growing families! (id:19849)
Royal LePage Integrity Realty

6936 Mary Anne Drive
Ottawa, Ontario
Beautifully updated and meticulously maintained, this spacious 4 bedroom, 3.5 bath family home is located in the Shadow Ridge community of Greely. Set on a generous lot backing onto open space, this property combines modern finishes, functional living spaces, and a backyard designed for family enjoyment and entertaining. Municipally owned & maintained community well & septic offer country living without the risks or maintenance associated with private systems. The bright and welcoming main floor boasts 12 foot ceilings in the living/dining area and features updated flooring, elegant marble tile, large windows, and a functional open-concept layout ideal for both everyday living and hosting guests. The updated chef's kitchen features stainless steel appliances, granite countertops, ample storage, and a large island with built-in wine storage. The adjoining eat-in area overlooks the backyard, while the cozy family room with a gas fireplace provides the perfect place to relax. A convenient main floor laundry room with added folding counter space and an updated powder room complete this level.Upstairs, the spacious primary bedroom features a walk-in closet and a beautifully renovated 5-piece ensuite bathroom complete with a corner Roman air pool tub and glass shower. Three additional well-sized bedrooms and an updated 5-piece main bathroom provide comfortable space for the entire family. Updated flooring throughout the upper level and a modernized staircase blend the two levels seamlessly. The fully finished lower level offers additional living space with a large rec room, full bathroom, and versatile flex areas ideal for a home gym, games room, office, hobby space, or playroom, along with plenty of storage.Outside, the private backyard is designed for entertaining and family fun, featuring an above-ground pool, gazebo, play structure, deck areas, and no rear neighbours. This backyard offers the perfect setting to relax, entertain, and enjoy outdoor living year-round. (id:19849)
Royal LePage Team Realty
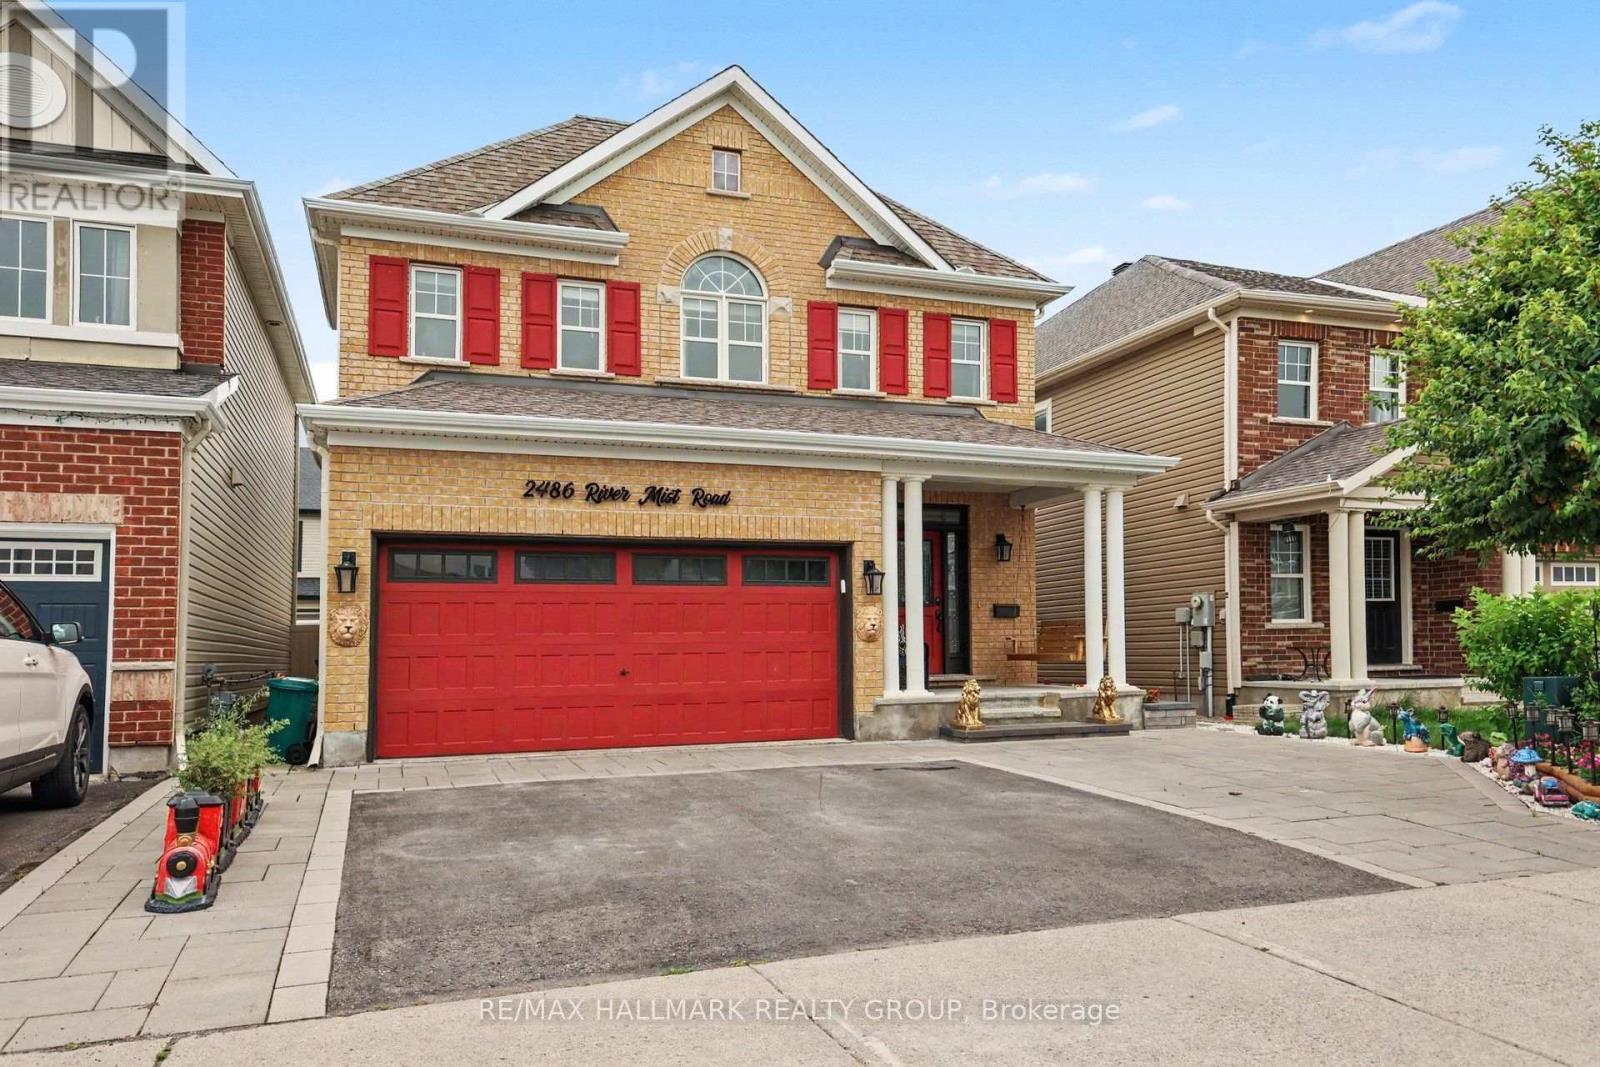
2486 River Mist Road
Ottawa, Ontario
Welcome to 2486 River Mist Rd, a stylish and modern 5 bedroom, 4 bathroom detached home located in the sought-after Half Moon Bay community of Barrhaven. Backyard designed for relaxation and entertaining. A double car garage and a driveway for 3 cars. This stylish home features a meticulously maintained layout that balances open-concept living with space for entertaining family and friends. The bright, open-concept main floor is highlighted by a modern kitchen with quality finishes, huge kitchen island overlooking the spacious living and dining areas-ideal for entertaining and everyday living. Ideally situated in a vibrant, family friendly neighborhood, just steps from schools, parks, shopping and public transit. Lower level is finished with a bedroom, 3 pc bathroom, family room workshop and an additional laundry room. (id:19849)
RE/MAX Hallmark Realty Group
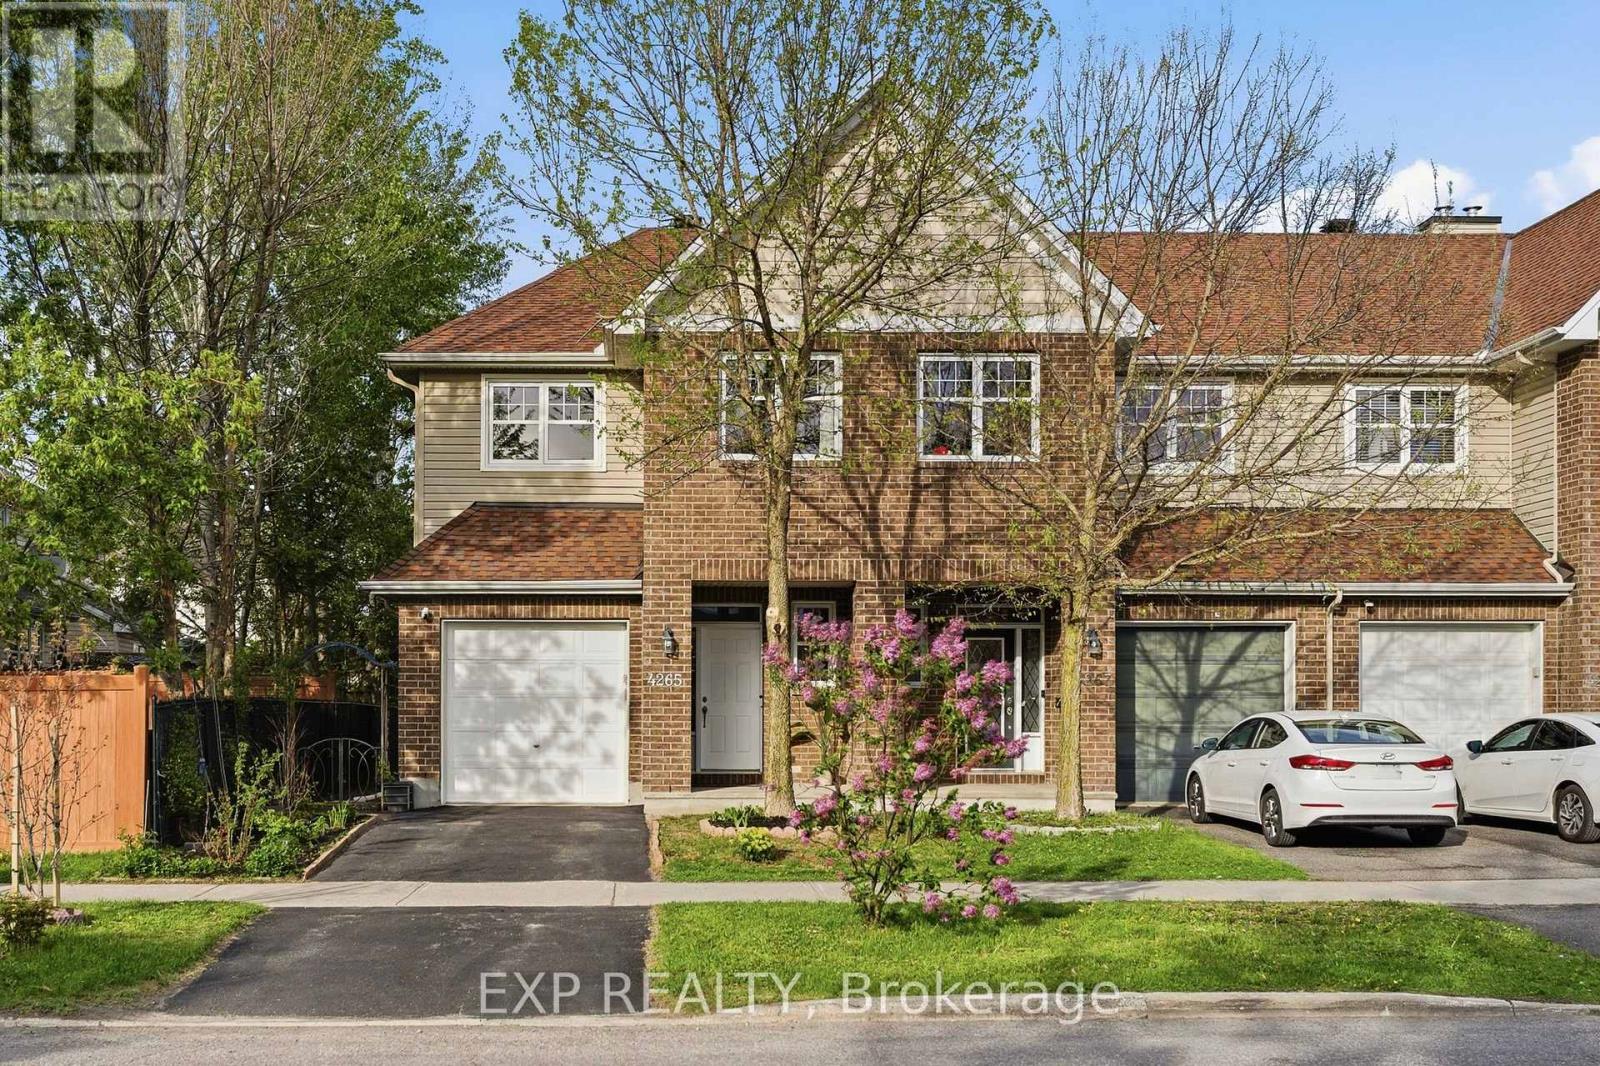
4265 Kelly Farm Drive
Ottawa, Ontario
Welcome to 4265 Kelly Farm Drive - a beautifully maintained Tamarack-built end-unit townhome in the heart of Findlay Creek! This bright and inviting 3-bed, 3-bath home has been freshly painted and is truly move-in ready. Featuring stunning cherrywood floors throughout, 9' ceilings on the main level, and an abundance of natural light, the classic foyer opens to an open-concept layout where the kitchen shines with brand-new stainless steel appliances, a walk-in pantry, and ample cabinetry. A formal dining area and spacious living room make for effortless entertaining. Upstairs, three generous bedrooms await, including a primary suite complete with walk-in closet and 4-piece ensuite. A second full bath and convenient laundry complete the upper level. A rare and welcomed bonus: all three bathrooms feature large, bright windows - a detail most townhomes simply can't offer. The finished basement is carpeted in high-quality broadloom, offering excellent space for a rec room or media area, plus a large dedicated storage room. Step outside to your private backyard retreat - fully fenced and bursting with personality. A curated garden of flowers and a dwarf cherry tree offer colour and privacy through every season, complemented by a composite deck, interlock patio, and storage shed. The front yard carries its own charming garden, and the oversized driveway can easily accommodate two vehicles side by side. Recent updates include new deck, patio & shed (2021), new roof & siding (2022) with a 25-year transferable warranty for roof, driveway work (2025), updated LED lighting, and brand-new fridge, stove & range hood (2026). Vimy Ridge School is a 4-minute walk away, with groceries, parks, the wetland boardwalk, transit, and restaurants all close by! (id:19849)
Exp Realty
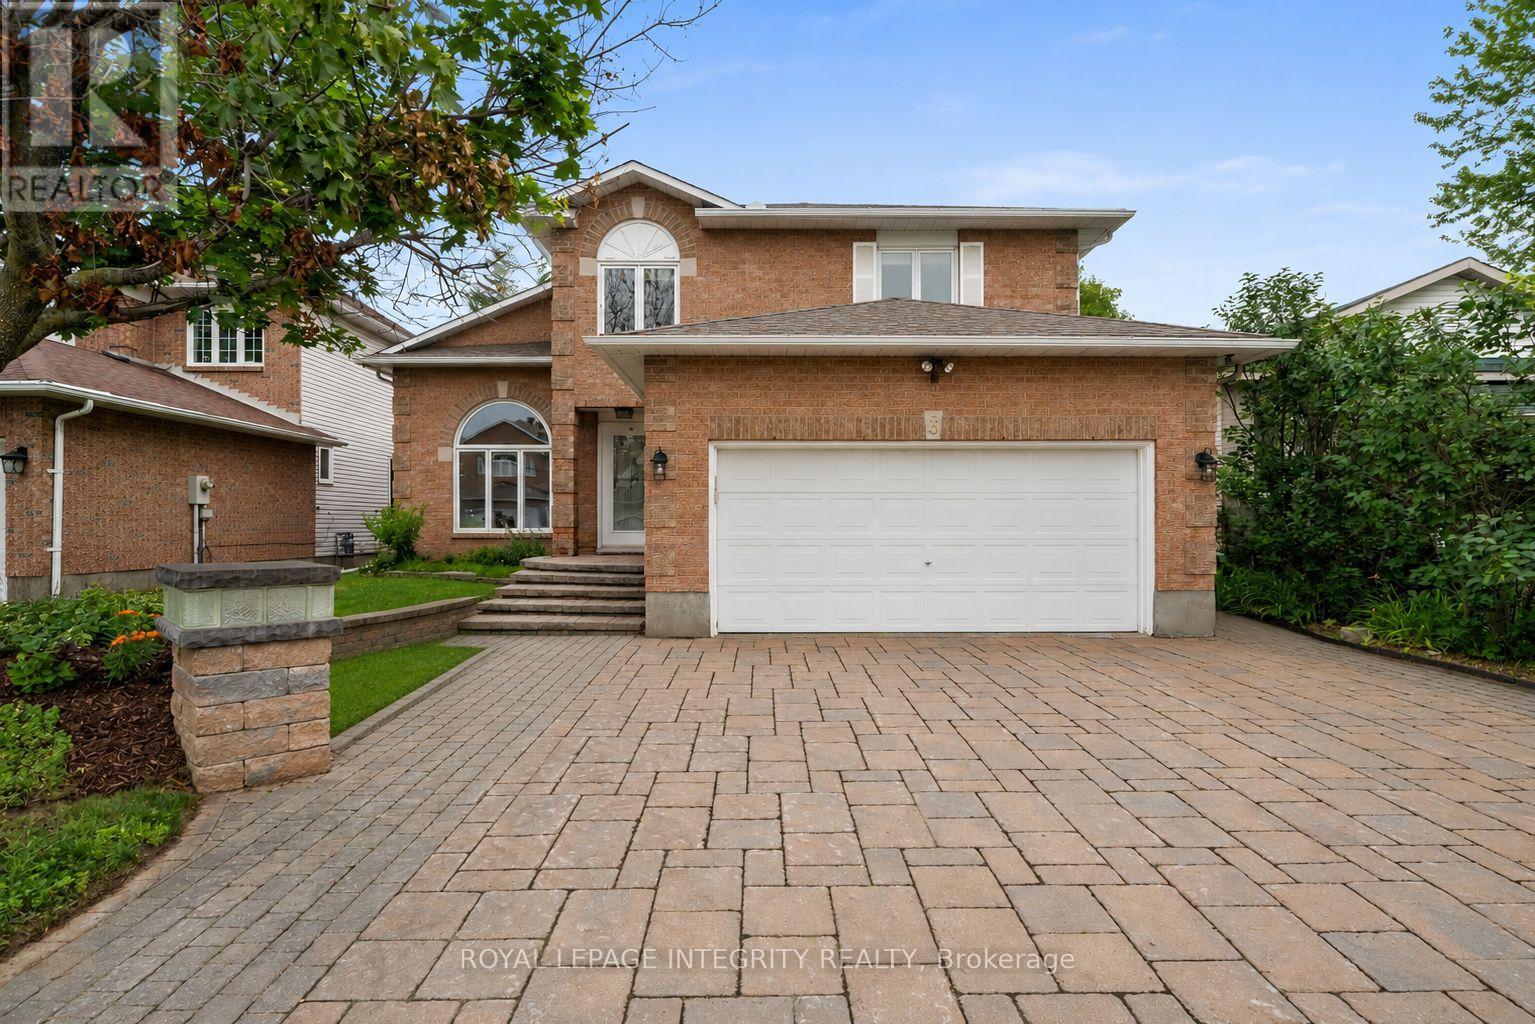
3 Nakota Way
Ottawa, Ontario
Set on a mature lot in Barrhaven's sought-after Longfields community, this meticulously maintained Holitzner home offers over 3,000 sq. ft. of finished living space, w/ a layout that feels even larger thanks to its soaring ceilings, oversized principal rooms, & timeless design. A spacious foyer welcomes you w/ a dramatic winding staircase & opens to an impressive formal living room w/ soaring ceilings, expansive windows, & hardwood flooring. Large enough to accommodate multiple seating areas, this elegant space flows seamlessly into the generous dining room overlooking the private backyard. Designed for entertaining, the custom kitchen features extensive cabinetry, quartz waterfall countertops, a substantial centre island w/ additional storage, wine fridge & gas cooktop, built-in wall oven & microwave, & abundant prep space. Overlooking the kitchen is the inviting sunken family room w/ a gas fireplace, creating the perfect gathering space. A spacious home office, main floor laundry, mudroom w/ garage access, & powder room complete this level. The primary suite offers hardwood flooring, a walk-in closet, & a spacious ensuite w/ dual sinks, a soaker tub, separate shower, & dedicated vanity area. Three additional generously sized bdrms & a full bath complete the upper level. The finished lower level adds exceptional flexibility w/ a 5th bdrm, full bathroom, large recreation area, storage, & ample space for a home theatre, gym, games room, or playroom. Outside, escape to your own private backyard oasis framed by mature trees that provide a level of privacy rarely found in Barrhaven. Whether you're enjoying summer days by the above-ground pool, relaxing in the hot tub or hosting friends on the expansive deck, this outdoor space was designed to be enjoyed. Ideally located just minutes to Farm Boy, shopping, restaurants, parks, recreation, transit, & every amenity you could need, this is a home that truly offers the complete package. (id:19849)
Royal LePage Integrity Realty
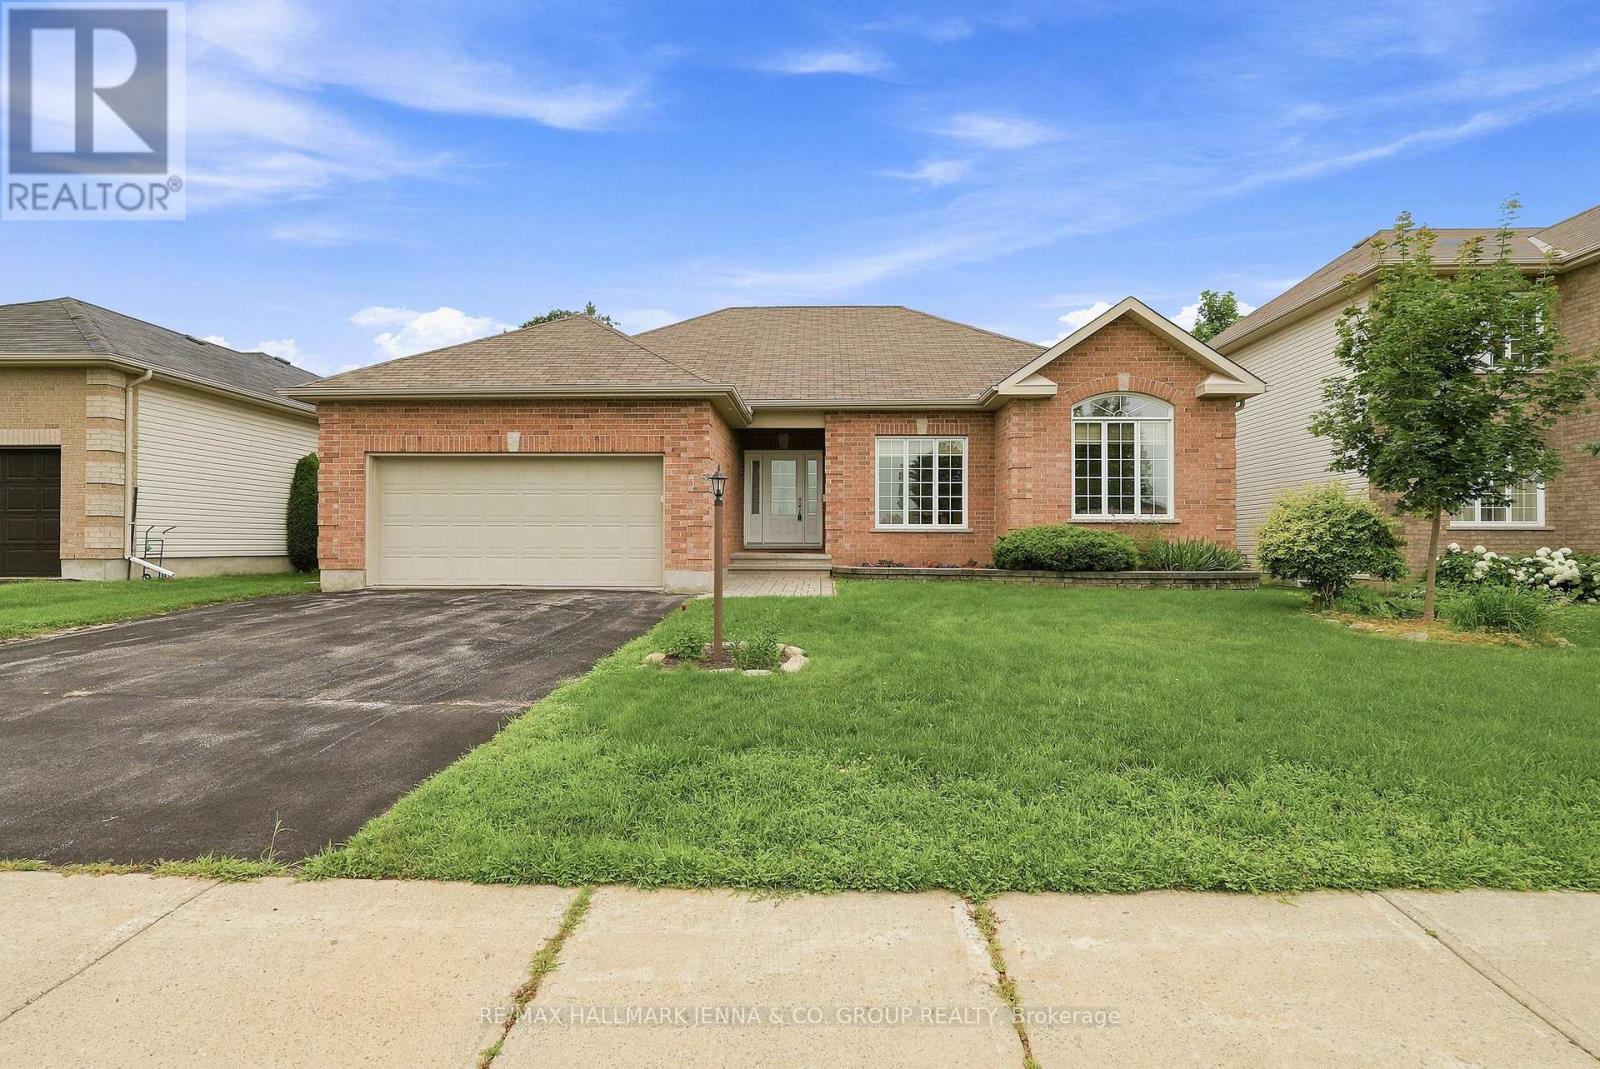
15 Baywood Drive
Ottawa, Ontario
***OPEN HOUSE Saturday July 25th and Sunday July 26th 2-4pm*** Welcome to 15 Baywood Drive, nestled in one of Stittsville's most desirable mature neighbourhoods. This beautifully maintained bungalow offers 3 bedrooms, one currently used as a den. Beautiful hardwood flooring welcomes you from the foyer into the bright living room, which flows seamlessly into the formal dining room-perfect for entertaining. The spacious kitchen features a breakfast nook and a convenient mudroom with inside access to the attached double-car garage.The private bedroom wing includes a generous primary suite complete with a walk-in closet and ensuite bathroom, along with a well-sized second bedroom and a full main bathroom.The expansive unfinished basement provides endless possibilities to create additional living space tailored to your needs.Outside, the large, beautifully landscaped lot showcases mature trees, established perennial gardens, and plenty of space to relax and enjoy the peaceful surroundings for years to come. A lovingly cared-for home offering comfort, functionality, and exceptional potential in a sought-after location. (id:19849)
RE/MAX Hallmark Jenna & Co. Group Realty
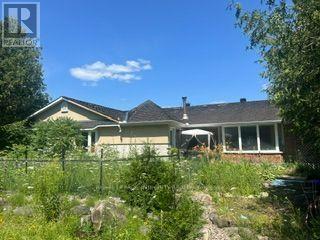
818 David Manchester Road
Ottawa, Ontario
Nestled on a private 2.36-acre property in the heart of Carp, this detached bungalow offers a rare opportunity for investors, contractors, or buyers looking to create their dream country retreat. Surrounded by mature trees, hedges, and fruit trees, the property provides a peaceful setting with endless potential. The home features 4 bedrooms, 2 bathrooms, and a spacious layout with hardwood, laminate, carpet, and mixed flooring throughout. A large screened-in porch offers the perfect place to relax and enjoy the natural surroundings. The walk-out basement includes an approximately 800 sq. ft. apartment, making it ideal for extended family, guests, or future income potential. There is also an abundance of storage space in the basement. A standout feature is the impressive 68' x 26' heated garage/warehouse, equipped with radiant heat, providing exceptional space for hobbies, equipment, a workshop, or business use. This property requires significant updating and repairs but offers outstanding value in a sought-after rural location. The home is being sold by the trustees in "as is, where is" condition with no representations, warranties, or guarantees. A unique opportunity to restore and personalize a country property with exceptional land, outbuildings, and potential. (id:19849)
Royal LePage Integrity Realty
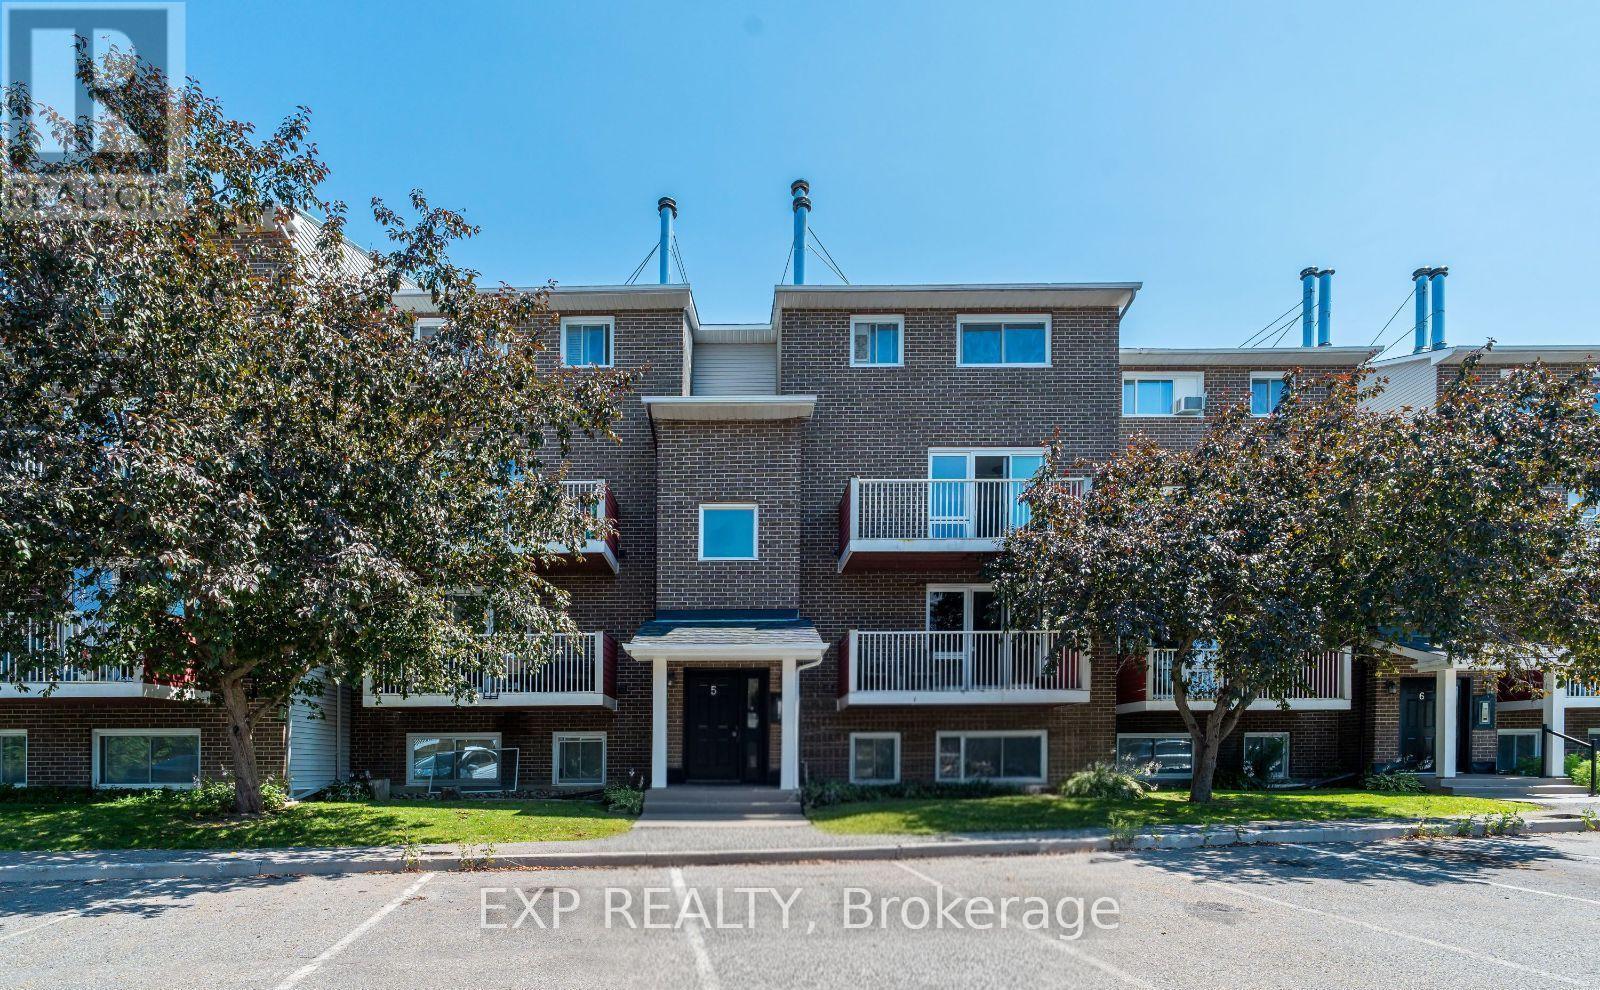
505 - 1589 St. Bernard Street
Ottawa, Ontario
Welcome to Unit 505 at 1589 St. Bernard Street, a beautifully updated two-storey stacked condo nestled in the sought-after community of Blossom Park. Offering a functional layout with 2 bedrooms, 2 bathrooms, and a storage room, this bright upper-level unit is perfect for first-time home buyers, downsizers, or investors alike. The main floor features an open-concept living and dining area filled with natural light, complete with a cozy wood-burning fireplace and access to a private balcony, an ideal space to enjoy your morning coffee or unwind at the end of the day. The spacious kitchen offers ample cabinetry, generous counter space, and room for casual dining, while a convenient powder room, coat closet, and utility closet complete the main level. Upstairs, you'll find two well-proportioned bedrooms, including a spacious primary retreat with an oversized walk-in closet. The full bathroom features in-unit laundry for added convenience, making everyday living effortless. An additional flex space provides the versatility to be used as a storage room, home office, or computer room, allowing you to tailor the space to suit your lifestyle. Situated in the heart of Blossom Park, this home offers exceptional value with easy access to parks, schools, shopping, restaurants, public transit, walking trails, the Airport Parkway, South Keys Shopping Centre, and Ottawa's international airport. One parking space is included, and monthly condo fees of $525 cover building insurance, management fee, water/sewer, reserve fund allocation, garbage and snow removal, and site and common area maintenance, providing a low-maintenance lifestyle ideal for busy professionals, young families, or savvy investors. Don't miss your opportunity to own a move-in ready home in one of Ottawa South's most convenient and established neighbourhoods. (id:19849)
Exp Realty

78 Redpath Drive
Ottawa, Ontario
Welcome home! If you're looking for the perfect starter home or a savvy, low-maintenance investment property in a well-established neighbourhood, this beautiful home is the one for you. From the moment you walk in, gleaming hardwood floors lend incredible charm and warmth to the space, leading you into a lovely updated kitchen that is bright, cheerful, and ready for your morning coffee or family meals. There is truly space for everybody here, featuring three comfortable bedrooms and two bathrooms, along with an unfinished basement that offers fantastic versatility as a children's play area, home office, or future extra bedroom. Step outside to the fully fenced backyard, which provides a safe and private oasis for your pets to run and play. Nestled in a wonderful community with great schools, lovely local parks, and fantastic access to public transport for an easy commute, this property offers incredible value and peace of mind for first-time buyers or anyone looking to add a solid asset to their portfolio. New Plumbing and freshly painted. Come see it for yourself this weekend, or reach out today to arrange your private viewing! (id:19849)
Ottawa True North Realty