

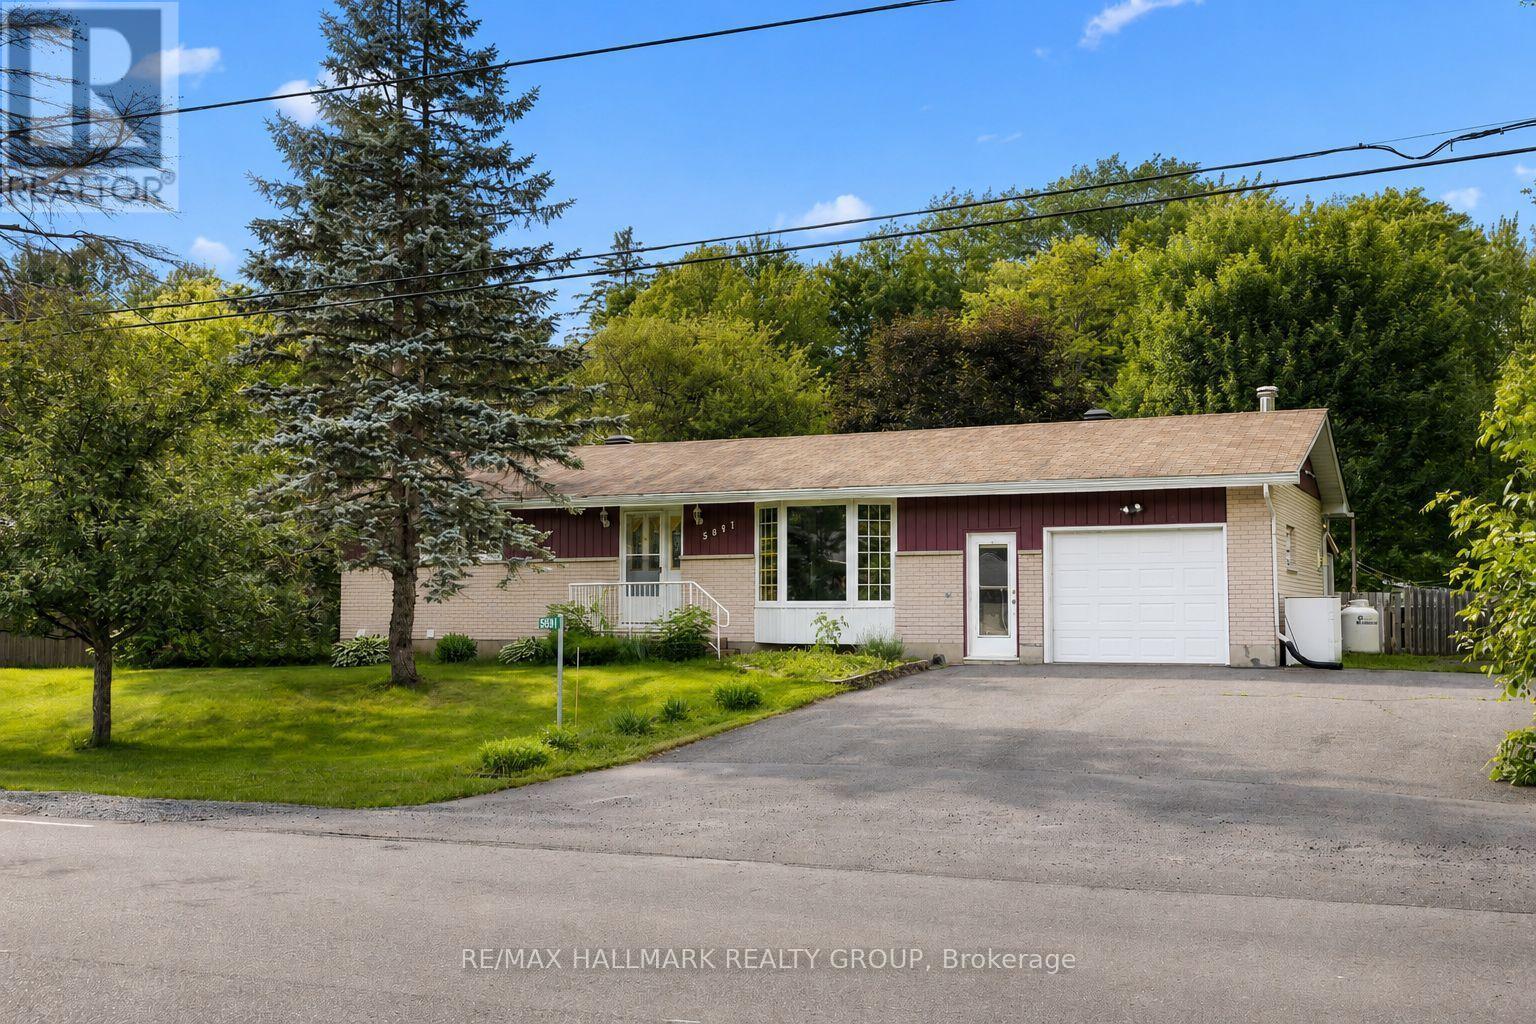
5881 Piperville Road
Ottawa, Ontario
Nestled on a picturesque, nearly half-acre lot backing directly onto NCC land, this charming bungalow offers a rare opportunity to enjoy privacy, nature, and the convenience of a welcoming rural community just 20 minutes from downtown Ottawa. Surrounded by mature trees and featuring a fully fenced backyard, this property delivers the peaceful lifestyle so many buyers are searching for. Inside, you'll find a bright and inviting layout featuring a spacious living room with a large bay window that fills the space with natural light. The beautifully updated kitchen (2026) offers an abundance of cabinetry, generous counter space, a walk-in pantry, and a bright eating area - perfect for family meals and everyday living. Three well-proportioned bedrooms, including an oversized primary bedroom, and an updated main bathroom complete the main level. An oversized attached garage with convenient inside entry adds everyday practicality and extra storage. The finished lower level expands your living space with a comfortable recreation room, a versatile bonus room ideal as a home office, gym, hobby room, or guest space, along with a convenient 3-piece bathroom. Step outside to discover the true highlight of this property. Enjoy your morning coffee or unwind at the end of the day in the screened-in porch, overlooking the expansive, fully fenced backyard. Multiple storage sheds provide plenty of room for tools and outdoor equipment, while direct access to the natural beauty of the NCC lands beyond creates a peaceful setting that's hard to find. Whether you're entertaining, gardening, watching the kids play, or simply relaxing among the trees, this is a backyard designed to be enjoyed. If you've been dreaming of a property with space to grow, room to make it your own, and an unbeatable setting, this is an opportunity you won't want to miss. 24 hour irrevocable on all offers. (id:19849)
RE/MAX Hallmark Realty Group
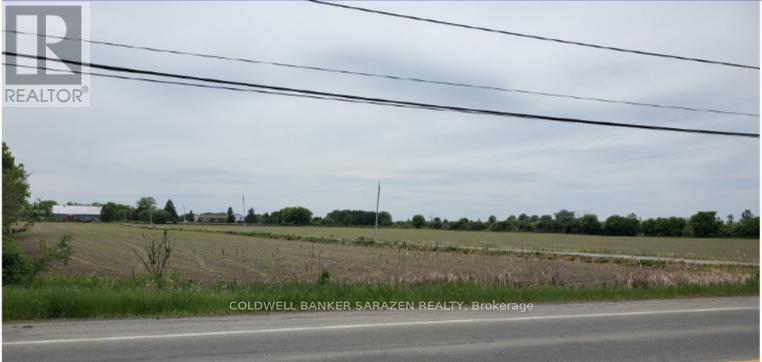
5667 Old Richmond Road W
Ottawa, Ontario
Future development Site. Featuring approximately 54.91 Acres for sale near the corner of Fallowfield Rd. Located near Emerald Meadows and Bridlewood subdivisions in Ottawa. The subject property includes a large 3 Bedroom single home w/2.5 bathrooms and double car garage. Owner willing to rent back for one year at $3000 dollars per month plus utilities. Farm is being rented for $8000.00 per year. The property includes numerous out buildings. The Monahan Creek Municipal Drain runs through the subject property making the property more desirable. Sold as land value. 24 hour notice on all showings. Call Sales Rep for all showings. See Attachment for complete information package. (id:19849)
Coldwell Banker Sarazen Realty
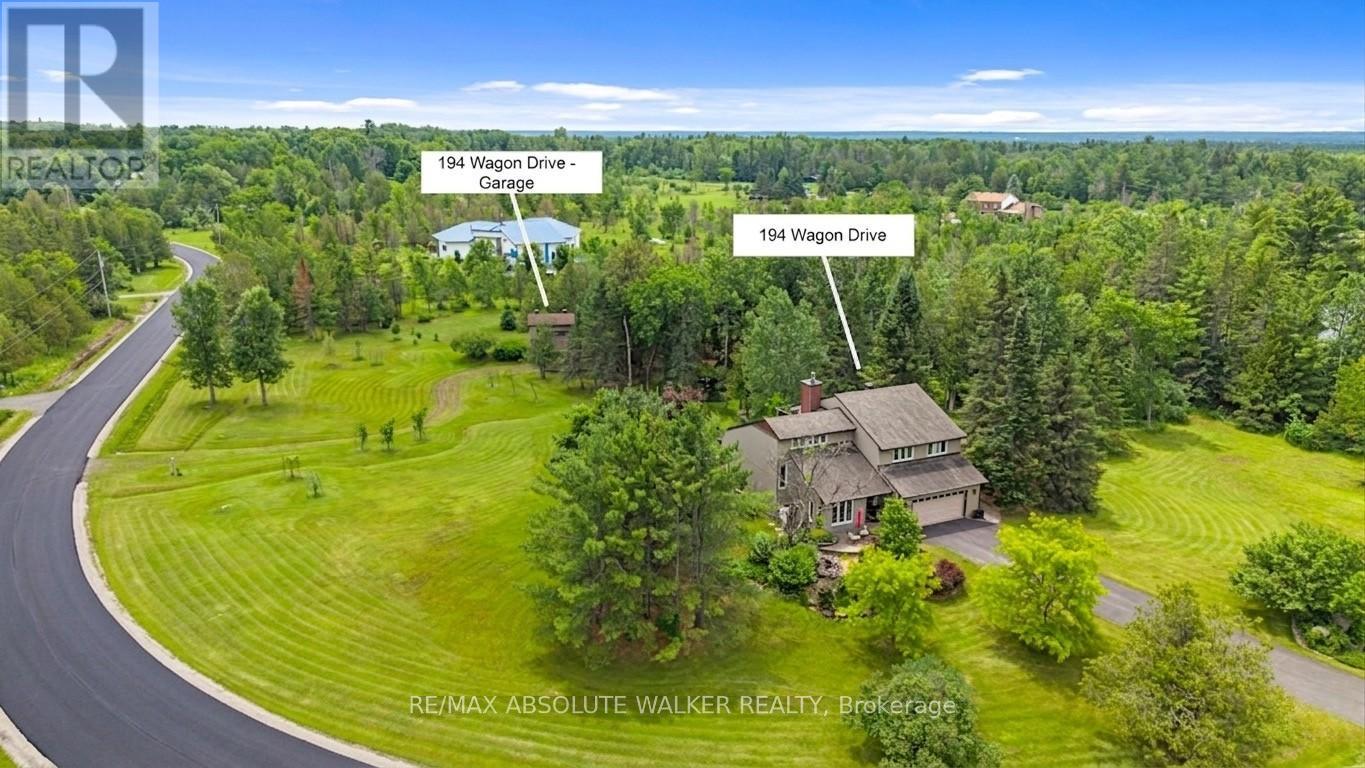
194 Wagon Drive
Ottawa, Ontario
Set on a breathtaking 2.1-acre park-like lot in the prestigious Torwood Estates community of Dunrobin, 194 Wagon Drive offers a rare combination of two exceptional buildings: a custom 2,489 sq. ft. home and a fully insulated, heated, two-storey detached garage/workshop spanning over 1,300 sq. ft. Designed for those who embrace an active outdoor lifestyle, this remarkable property provides abundant space for storing custom vehicles, snowmobiles, ATVs, side-by-sides, Sea-Doos, a bass boat, and more. The detached garage features a workshop for maintenance and projects, while the second level offers approximately 360 sq. ft. of finished living space, ideal for a home office, studio, hobby room, or guest retreat. Surrounded by mature trees, lush greenery, gardens, and complete privacy, the grounds feel more like a private park than a residential property. Enjoy your own orchard, tranquil pond, and space for growing vegetables and flowers. Interlock and patio spaces wrap around three sides of the home, while the 18' x 16' second-storey deck off the primary suite overlooks the landscape. Just minutes from the Ottawa River and Constance Bay, you'll enjoy easy access to boating, fishing, paddling, and waterfront recreation. Extensive investment and modernization over the last 8 to 10 years provide peace of mind, including a renovated kitchen, windows, siding, roof, well, Ecoflow septic system, and heat pump. The property also includes a backup generator for reliable power year-round. Lovingly built and maintained by the original owners, from a family with deep roots in the building industry, the care, craftsmanship, and pride of ownership are evident throughout. Located in one of Dunrobin's most sought-after estate communities, where quiet roads, natural beauty, and endless opportunities for outdoor recreation define daily life, this is more than a home, it's a private country retreat built for the way you live. A true jewel nestled within a breathtaking park-like setting. (id:19849)
RE/MAX Absolute Walker Realty
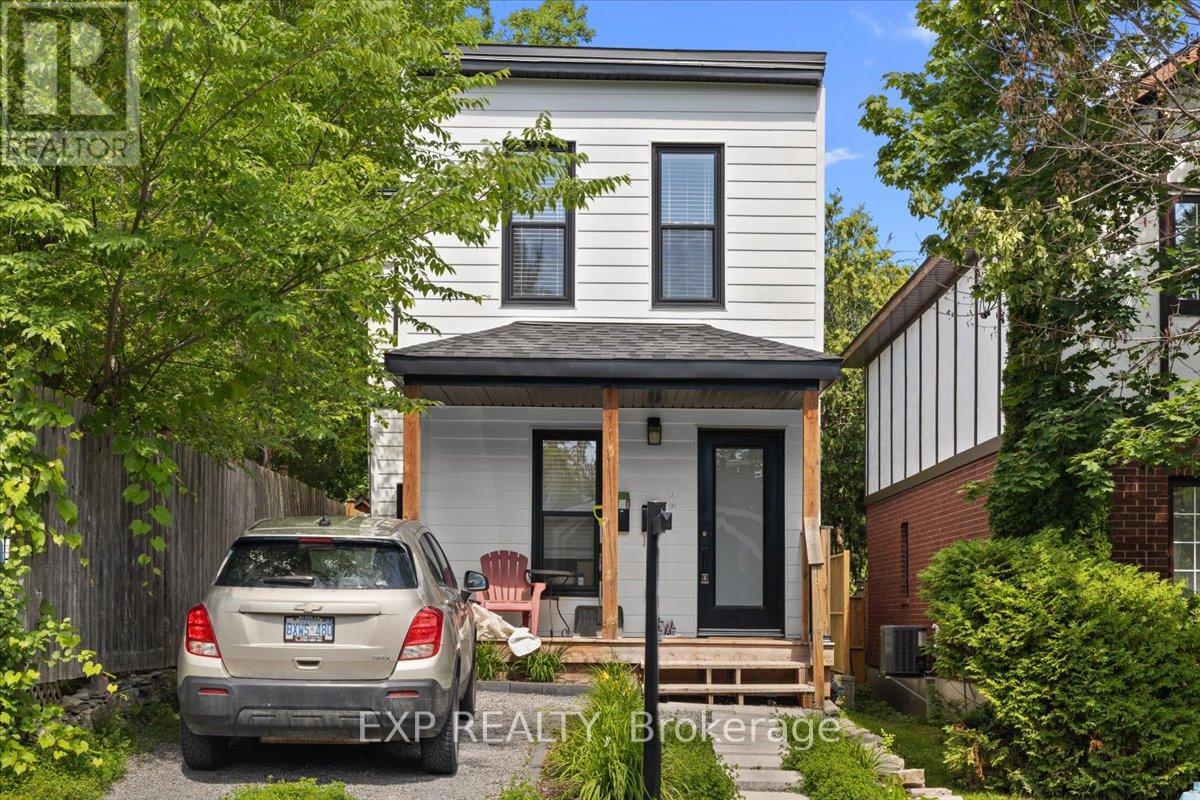
1 - 183 Britannia Road
Ottawa, Ontario
Welcome to 183 Britannia Road, Unit #1, a beautifully renovated and fully updated 1-bedroom, 1-bathroom rental in a duplex, ideally located in the heart of Britannia. Backing onto Mud Lake Conservation Area and directly across from the scenic walking paths of Britannia Beach, this exceptional location offers the perfect balance of nature and city convenience. Enjoy a short bike ride to the Britannia Yacht Club, pickleball courts, boating, beaches, parks, and nearby amenities. Inside, the bright and inviting open-concept layout features a modern kitchen overlooking the spacious family room, creating a comfortable space for everyday living. The unit includes its own private washer and dryer for added convenience. Step outside to your private rear patio overlooking the shared backyard, perfect for relaxing or enjoying the outdoors. A rare opportunity to lease a stylish, move-in-ready home in one of Ottawa's most desirable waterfront communities. (id:19849)
Exp Realty
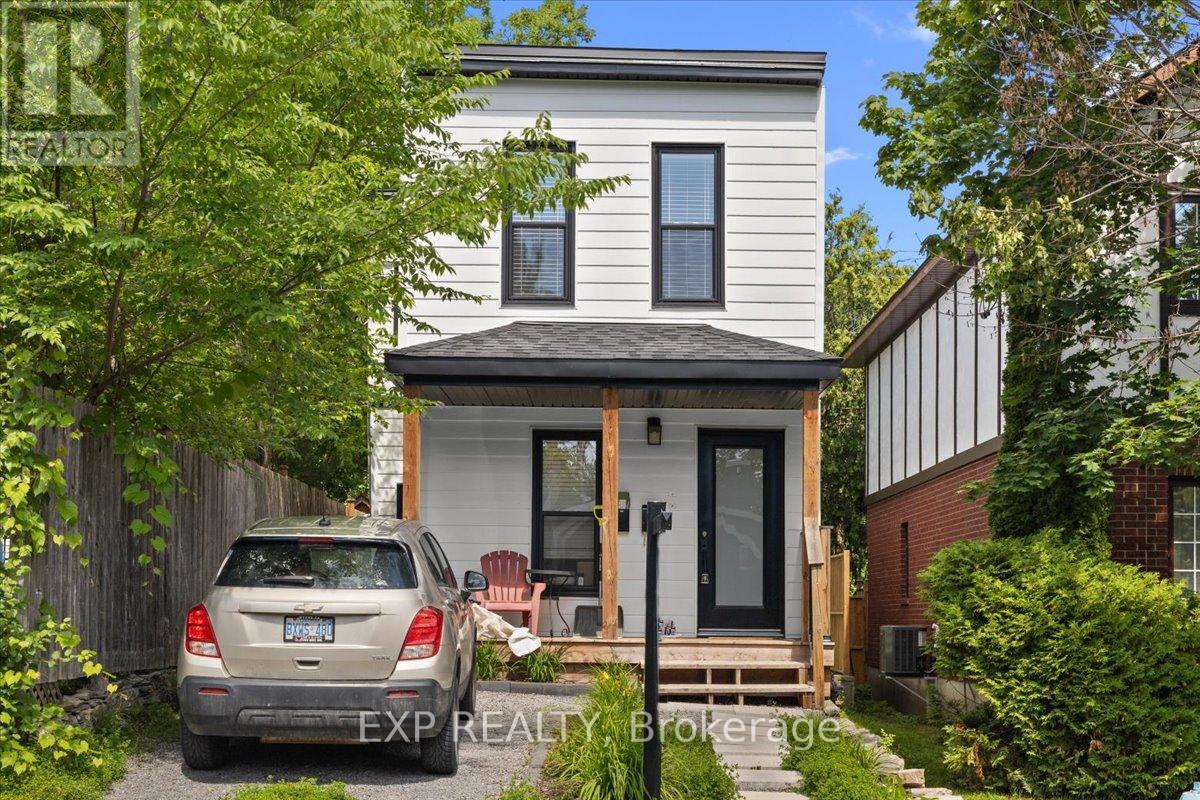
2 - 183 Britannia Road
Ottawa, Ontario
Welcome to 183 Britannia Road, Unit #2, a beautifully renovated and fully updated upper-level 1-bedroom, 1-bathroom rental in a duplex, ideally situated in the heart of Britannia. Backing onto Mud Lake Conservation Area and directly across from the scenic walking paths of Britannia Beach, this exceptional location offers the perfect blend of nature and urban convenience. Enjoy a short bike ride to the Britannia Yacht Club, pickleball courts, boating, beaches, parks, and nearby shopping and amenities. Inside, the bright and inviting open-concept layout features a modern kitchen overlooking the spacious family room, creating a comfortable space for everyday living. The unit includes its own private laundry closet with washer and dryer for added convenience. Step outside onto your private balcony or access the shared backyard via the rear staircase, providing plenty of opportunities to relax and enjoy the outdoors. This stylish, move-in-ready rental offers an unbeatable lifestyle in one of Ottawa's most desirable waterfront communities. (id:19849)
Exp Realty
Coldwell Banker Rhodes & Company
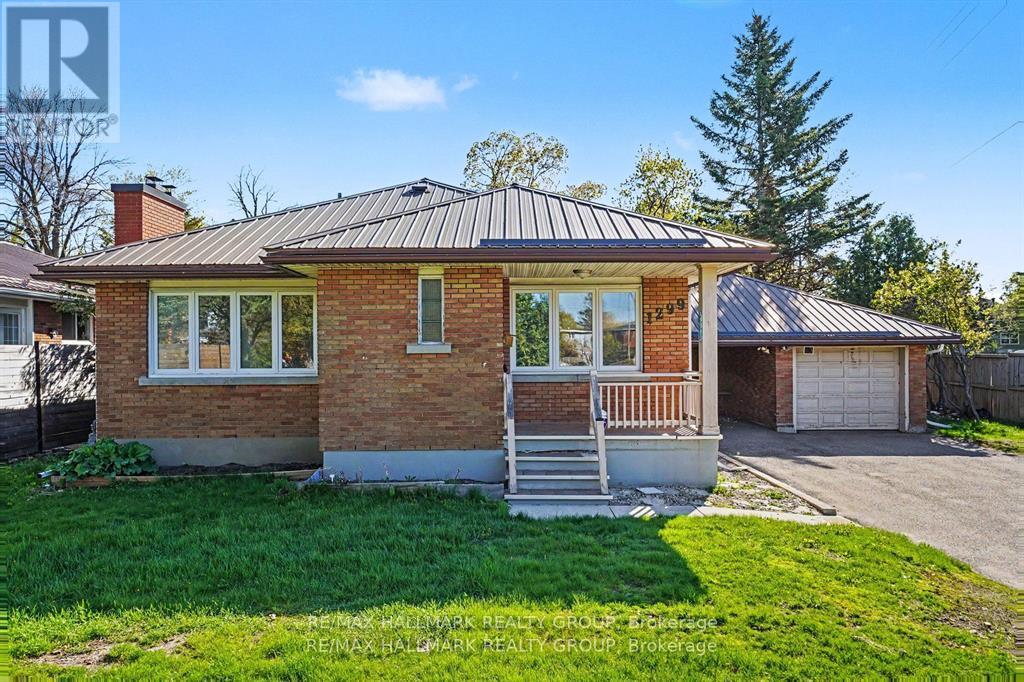
1299 Evans Boulevard
Ottawa, Ontario
Beautifully maintained corner-unit bungalow in a great Alta Vista location. This bright and inviting resale home features natural hardwood flooring throughout the main level and bedrooms, three spacious bedrooms, a generous living room, formal dining area, full main bathroom, and a well-appointed kitchen.The fully finished lower level offers excellent additional living space with a large recreation room, an additional bedroom, three-piece bathroom, and laundry area-ideal for guests, extended family, or a flexible work-from-home setup.Enjoy added privacy, a carport, detached garage, and additional paved parking. Conveniently located close to shopping, public transit, parks, and excellent schools, this is a fantastic opportunity in one of Ottawa's most established and desirable neighbourhoods. (id:19849)
RE/MAX Hallmark Realty Group
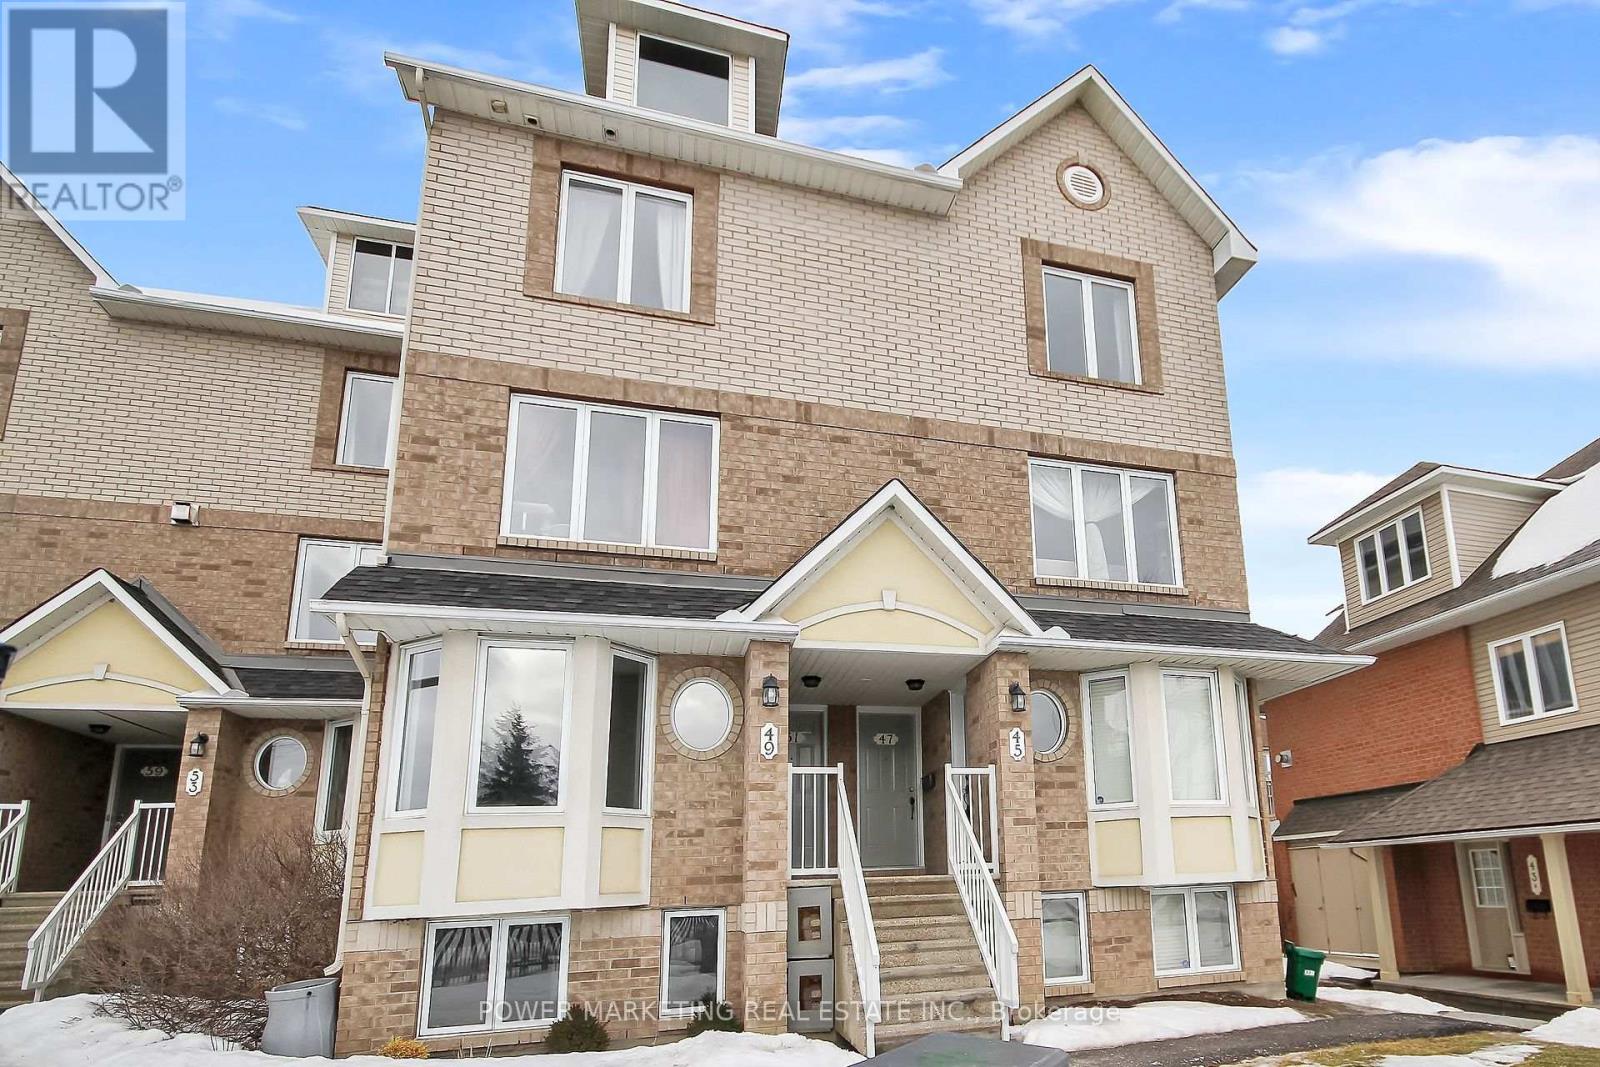
45 Waterbridge Drive
Ottawa, Ontario
RENOVATED TOP TO BOTTOM, NEW KITCHEN, NEW BATHROOMS, FRESHLY PAINTED &NEW CARPET IN LIVING/DINING and BEDROOMS (all 2023). Large windows & loads of natural light in the open concept layout in Living room with a natural gas fireplace & adjoining Dining room area. The galley kitchen opens into a bright eating area surrounded by four windows. There is a balcony that offers a walkout to the rear of the unit to one parking space, which is located directly behind the unit. The primary bedroom has a wall of closets in the lower level and a cheater door to the main bath. The second bedroom has a double closet and 2 windows. There is a separate laundry/utility room and extra storage closet complete the lower level. Located close to Nepean Woods Transit Station, RCMP, medical offices, pharmacy, gyms, Walmart, FreshCo, Banks, eateries, parks, trails, Rideau River pathway, Chapman Mills Conservation area & more. Simply move in and enjoy the home! (id:19849)
Power Marketing Real Estate Inc.
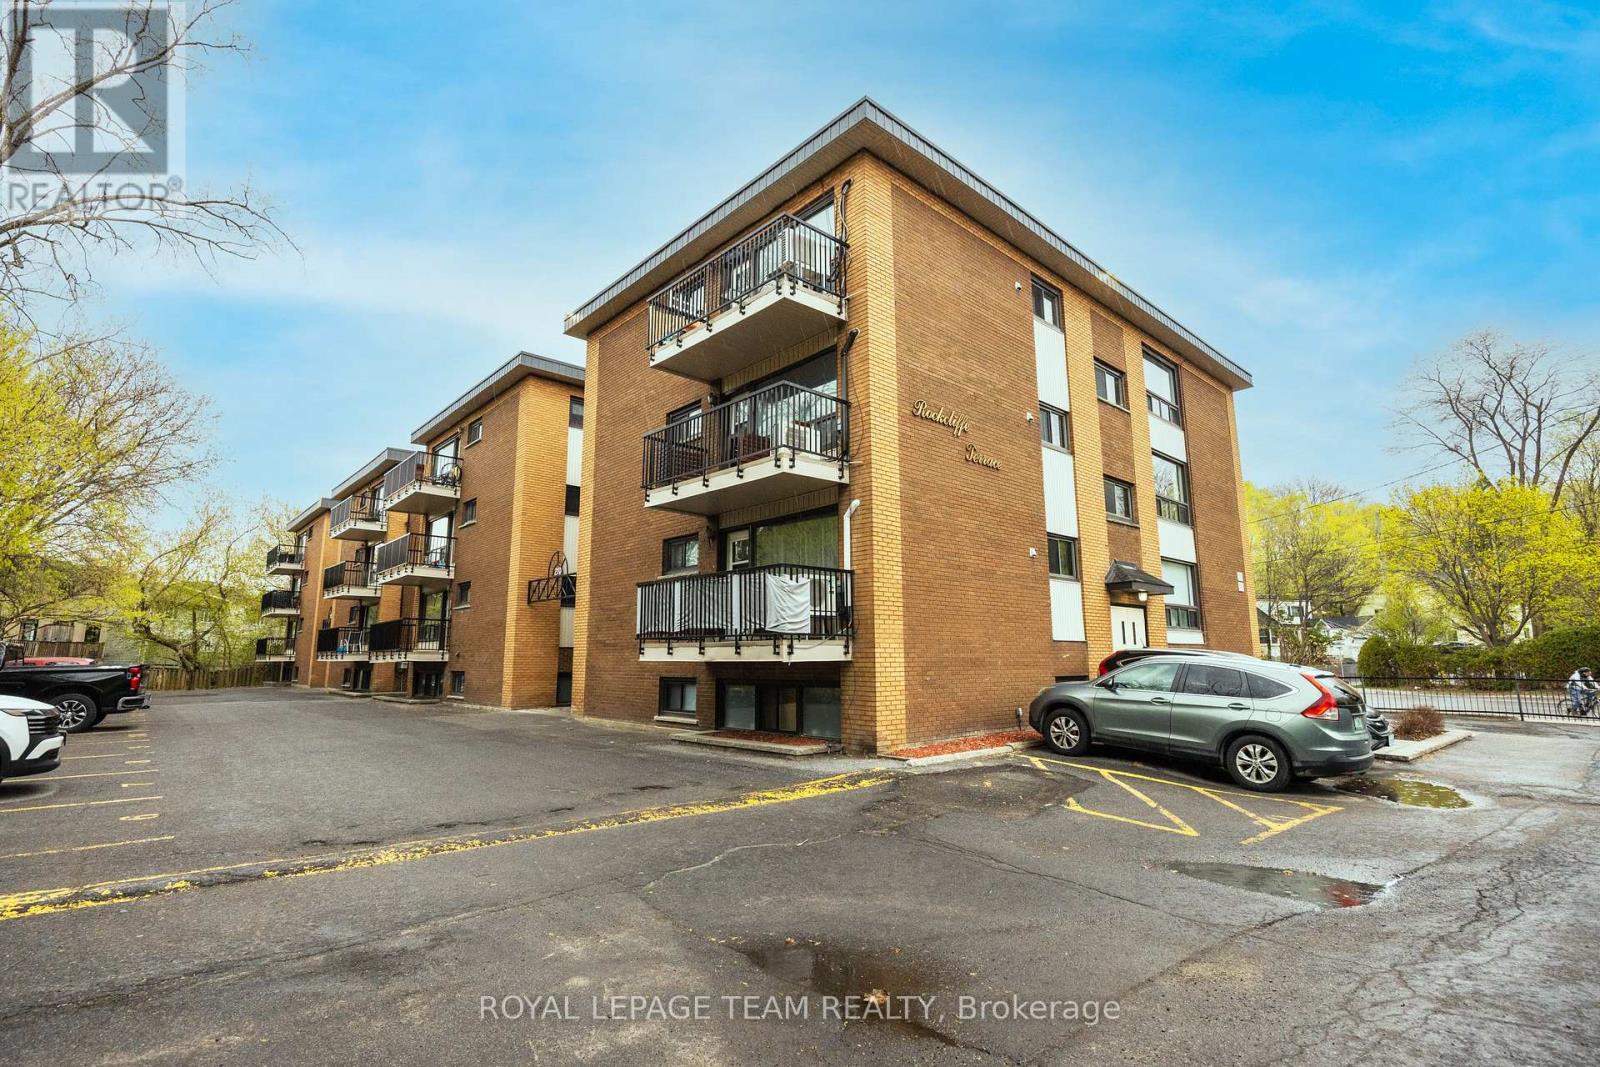
6 - 270 Beechwood Avenue
Ottawa, Ontario
Welcome home to Rockcliffe Terrace in the heart of sought after Beechwood Village. Enjoy easy, low maintenance living in this beautifully maintained condo just minutes from Parliament Hill and the ByWard Market. This bright corner 2 bedroom, 1 bathroom unit offers an inviting and functional layout. The home features a spacious eat in kitchen, sun filled living room, two generously sized bedrooms, and updated full bathroom. Freshly painted with hardwood flooring throughout, this unit is move in ready. Parking and a storage locker are included for added convenience. The building offers on site laundry, bike storage, and visitor parking. Condo fees include heating, water, common elements, building insurance, ground maintenance, and snow removal. Ideally located steps from scenic NCC pathways, excellent schools, and the shops, cafés, and restaurants of Beechwood Village, with beautiful McKay Lake just minutes away. An excellent opportunity for first time buyers, downsizers, or investors seeking a prime location and carefree condo living. (id:19849)
Royal LePage Team Realty
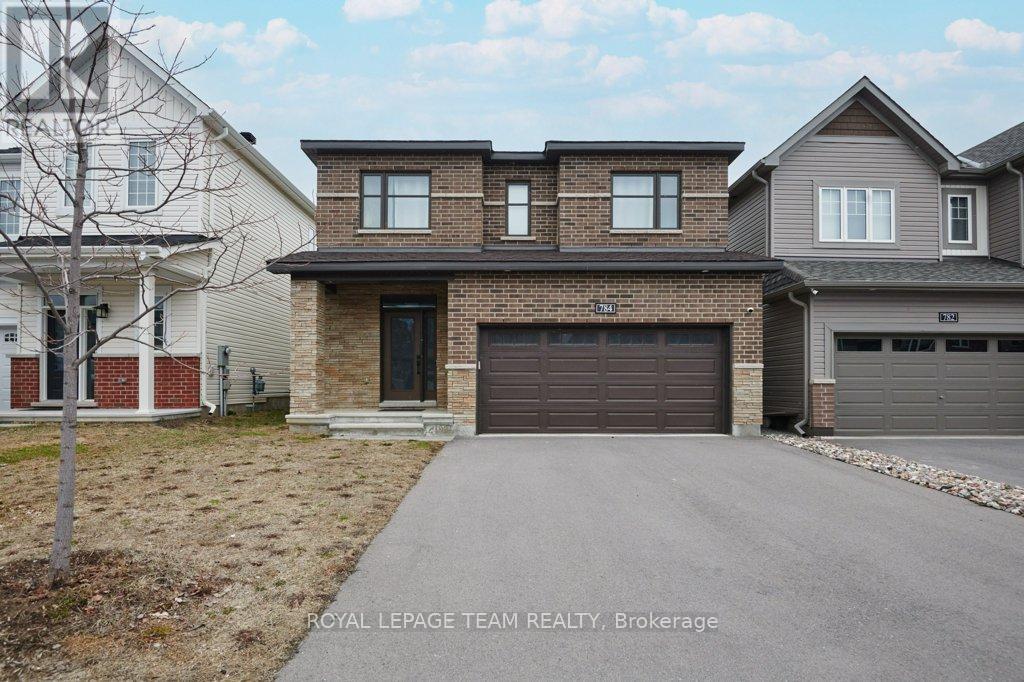
784 Cappamore Drive
Ottawa, Ontario
Welcome to this masterpiece of architectural brilliance nestled in one of the most prestigious neighborhoods of Half Moon Bay. This property features 4 bedrooms, 3 bathrooms and a Den in the main area. The house is filled with natural light, meticulously designed grand entrance that greets you with a 9 ft ceiling, and refined beautiful tiles. The chef's kitchen is a culinary masterpiece, featuring a top-of-the-line induction gas range and high-efficiency, energy-saving appliances. An oversized island serves as the perfect centerpiece for both intimate meals and large-scale entertaining, seamlessly flowing into a spacious living area anchored by a cozy fireplace and an inviting dining space ideal for family gatherings. Heading to the primary suite, a true sanctuary of comfort. This retreat features expansive walk-in closets and a luxurious spa-inspired 5piece ensuite, complete with a deep soaking tub, a separate stand-up shower, and double vanity sinks.The three additional bedrooms share access to a well-appointed three-piece bathroom. Outside, enjoy a resort-style retreat featuring lush landscaping and a fully fenced yard that ensures complete privacy. This property is a must-see, featuring numerous builder upgrades throughout. The unfinished basement offers a fantastic opportunity to add your own personal touch and customize the space to your liking. (id:19849)
Royal LePage Team Realty
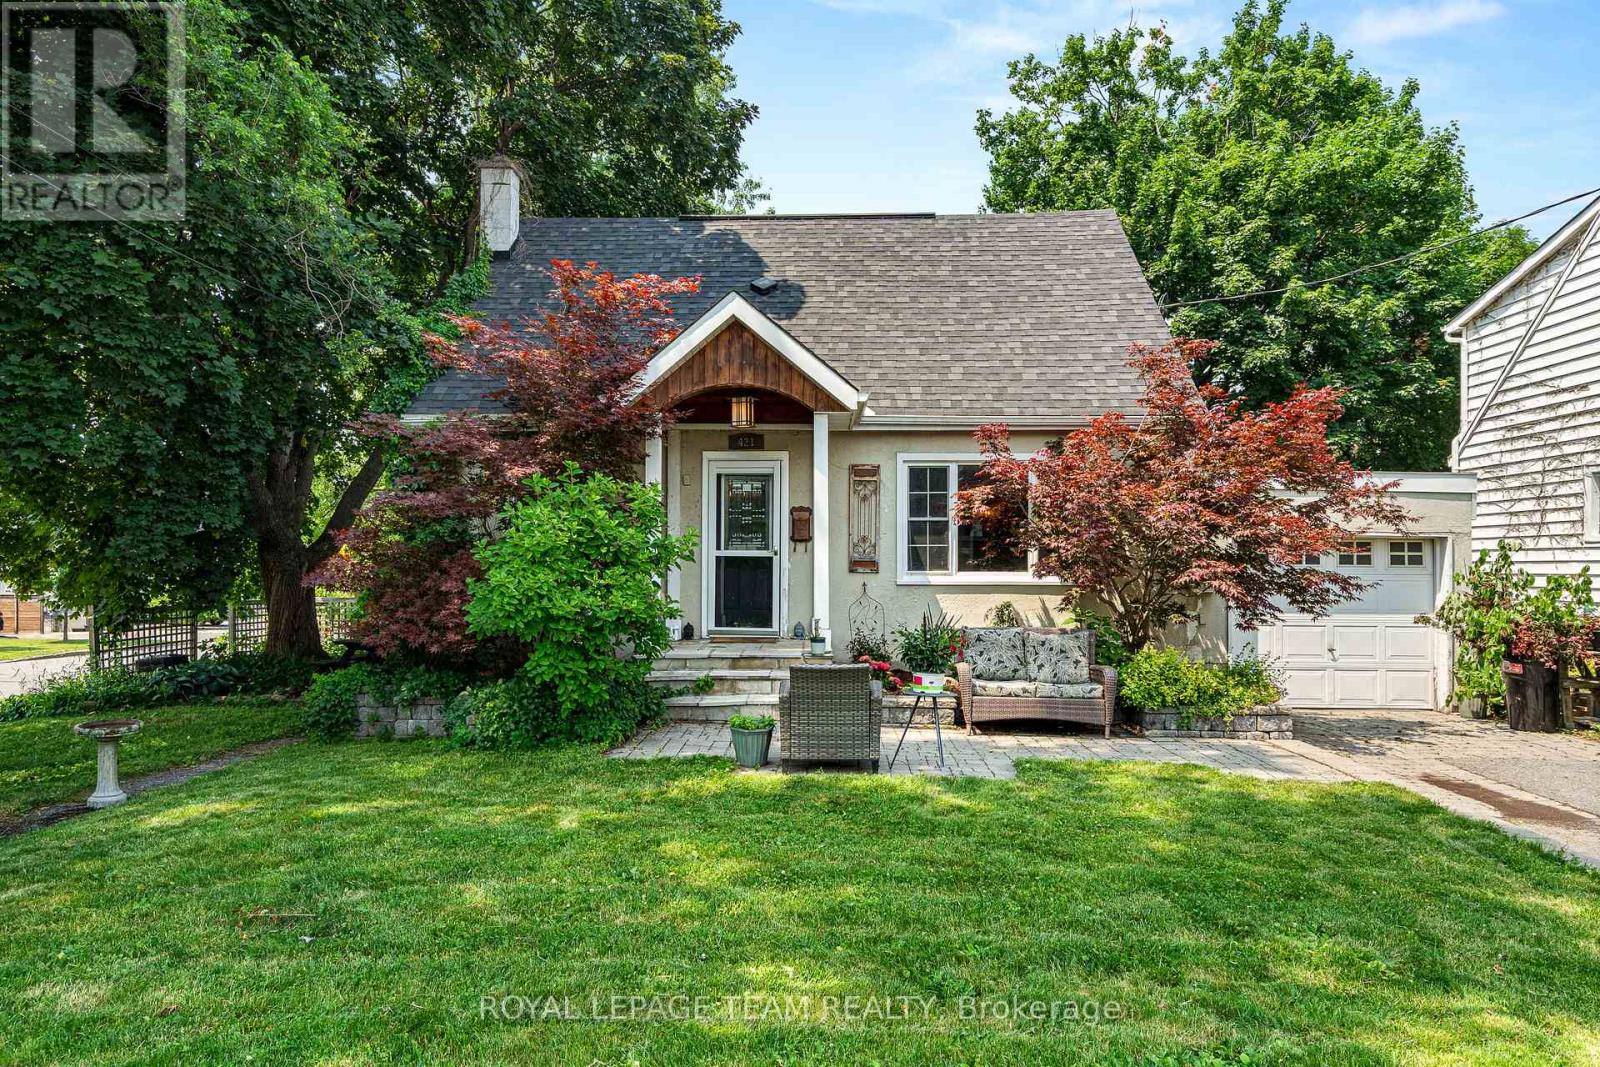
421 Greenwood Avenue
Ottawa, Ontario
Welcome to 421 Greenwood Avenue, a charming 3-bedroom home on a desirable corner lot in the heart of Westboro. Offering the perfect blend of character, comfort, and location, this property presents an exceptional opportunity for families, professionals, and investors alike. Step inside to discover bright, inviting living spaces filled with natural light and a functional layout designed for comfortable everyday living. Whether you're relaxing with family or entertaining guests, the home offers a warm and welcoming atmosphere throughout.The generous corner lot provides plenty of outdoor space to enjoy, with room for gardening, entertaining, recreation, or exploring future possibilities. Recent major updates add peace of mind, including a newer roof (2020), new furnace, heat pump, and hot water tank 2024 .Located in one of Ottawa's most sought-after neighbourhoods, you'll enjoy being just steps from Westboro's vibrant shops, restaurants, cafés, parks, schools, and recreational amenities. The Ottawa River pathways, Westboro Beach, public transit, and downtown Ottawa are all within easy reach, offering the perfect balance of urban convenience and neighbourhood charm.Whether you're looking to move in and enjoy, renovate to suit your style, or take advantage of the long-term potential of this prime corner-lot location, 421 Greenwood Avenue offers a rare opportunity to own in an established and highly desirable community.Experience the best of Westboro living. (id:19849)
Royal LePage Team Realty
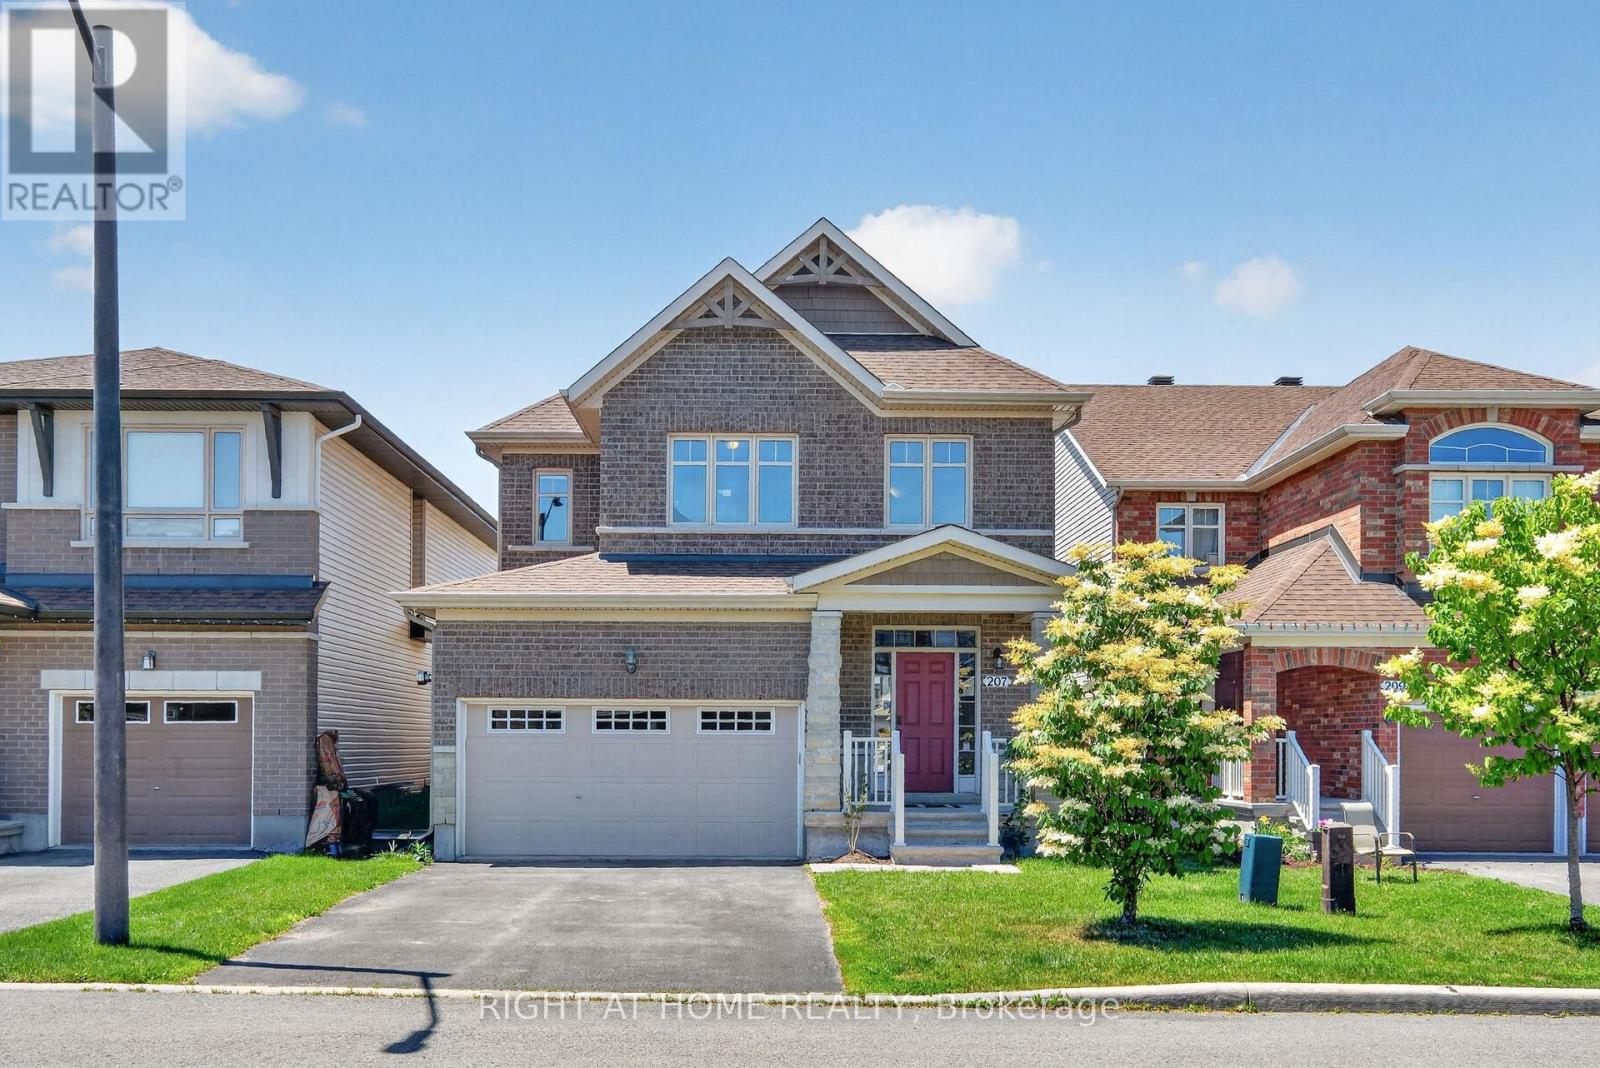
207 Mareth Way
Ottawa, Ontario
Welcome to your dream home! This meticulously maintained single-detached executive property offers the perfect blend of modern luxury and ultimate comfort. From the moment you step through the grand cathedral entrance, you are greeted by a bright and sunny open-concept layout flooded with natural light, showcasing gleaming hardwood flooring throughout the main floor living spaces. The gourmet chef's kitchen is a true centerpiece, featuring elegant granite countertops, sleek stainless steel appliances, and a seamless flow ideal for both daily family living and grand entertaining. Move downstairs to the fully finished ultimate entertainment hub, where a fully equipped basement theatre comes complete with the projector, screen, and entertainment center included. This lower level is thoughtfully future-proofed, boasting a rough-in for a basement wet bar and a rough-in for a shower in the basement bathroom, making future customization a breeze. Outside, you will discover your own private backyard oasis, a beautifully landscaped retreat featuring a gorgeous gazebo and a high-end hot tub designed for year-round relaxation. Car enthusiasts and tech-savvy buyers will fall in love with the pristine two-car attached garage, which is fully HEATED and equipped with a dedicated 50-amp exterior circuit ready for your electric vehicle car charger. This exceptionally well-taken-care-of property offers a rare mix of high-tech upgrades, resort-style outdoor living, and turnkey convenience. Don't miss out on this absolute gem; schedule your private viewing today and step into the lifestyle you deserve! See the multimedia links for additional photos as well as 3D walk through! (id:19849)
Right At Home Realty
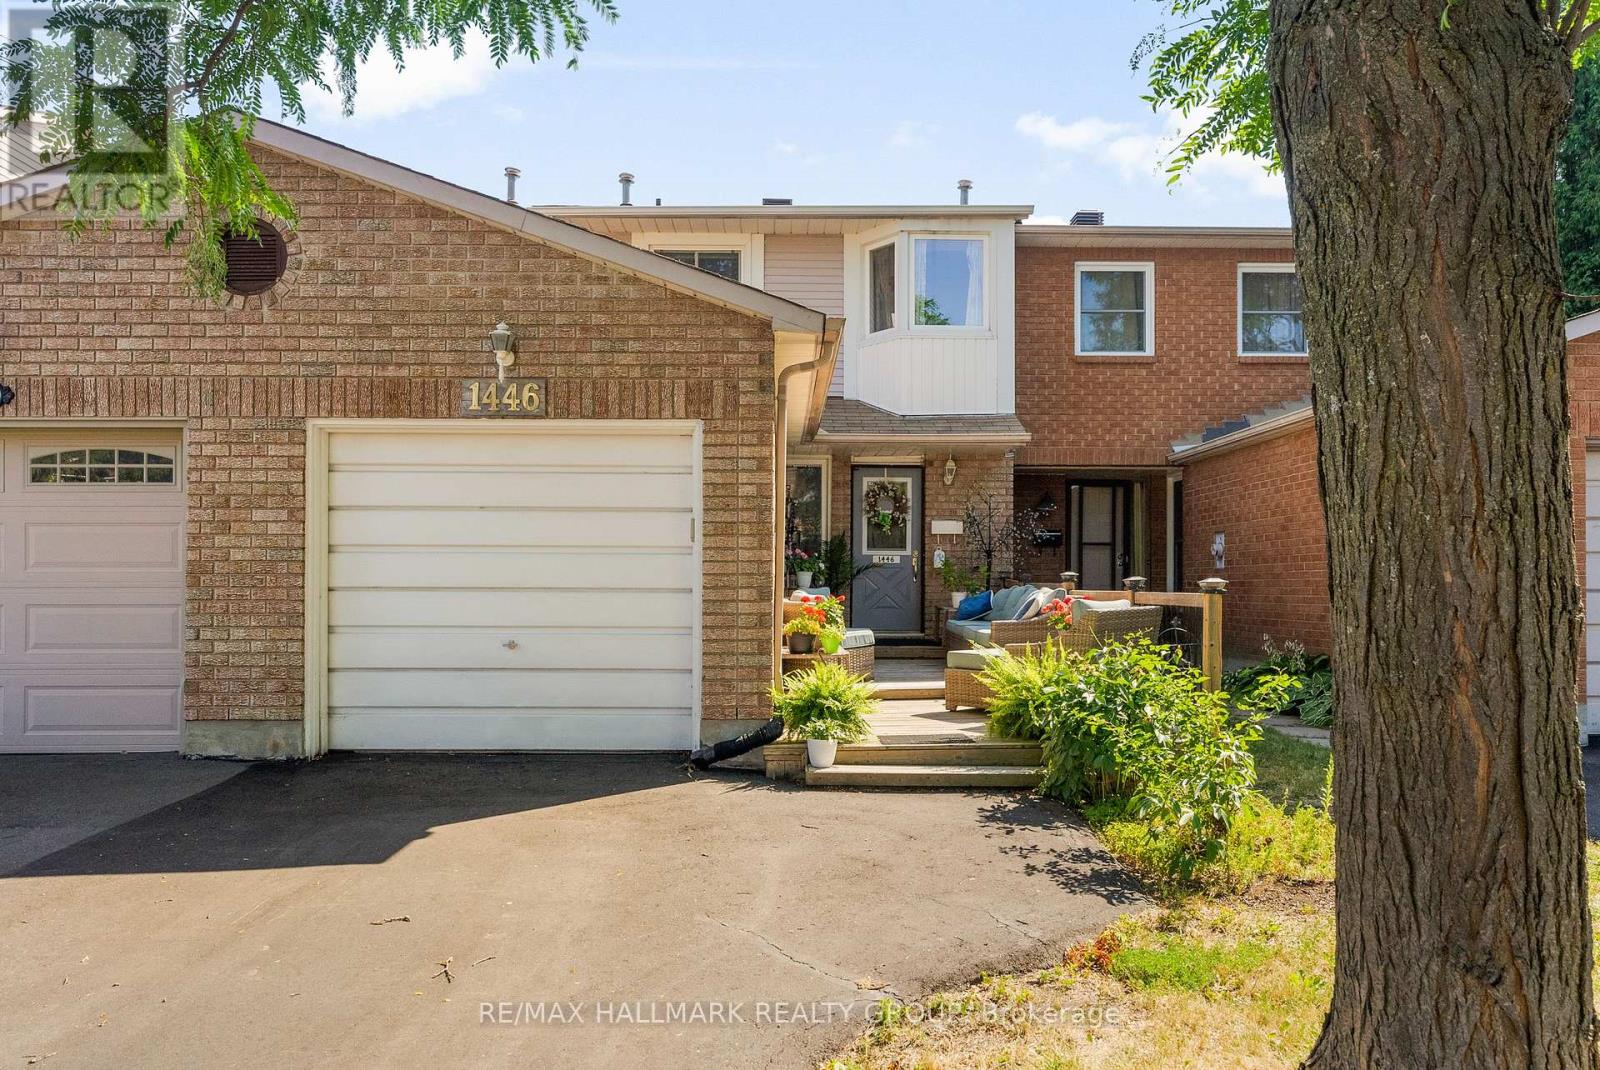
1446 Deavy Way
Ottawa, Ontario
Nestled on a family friendly street in the heart of Orleans, this beautifully maintained 3 bedroom, 2 bath townhome is the perfect fit for first-time buyers, down sizers, or anyone looking for comfortable, turnkey living. Ideally located close to public transit, parks, shopping, schools, and the Ray Friel Recreation Complex, convenience is right at your doorstep.Exceptional curb appeal and an expansive front deck welcome you home, creating the perfect space to relax, unwind, and entertain family and friends all summer long. Inside, a bright updated kitchen features a contemporary backsplash, abundant cabinetry, and generous counter space for the chef in the family. The open-concept living and dining area offers seamless access to a private, fully fenced backyard-ideal for children, pets, and outdoor gatherings.Upstairs, the spacious primary bedroom boasts double closets and access to a beautifully renovated 4-piece cheater ensuite. Freshly painted in a neutral palette, the second level also features gleaming hardwood flooring and two generously sized secondary bedrooms.The fully finished lower level provides incredible versatility with a large recreation room that can easily serve as a media room, home gym, playroom, or office. A convenient 2-piece bath and plenty of additional storage complete the space. Major updates include the furnace, air conditioning unit, and hot water tank (2025), offering peace of mind for years to come. Affordable , move in ready and located in the heart of Orleans , this home offers the perfect opportunity to stop renting and start building equity . Don't miss your chance to make it yours. Some photos have been virtually enhanced . (id:19849)
RE/MAX Hallmark Realty Group
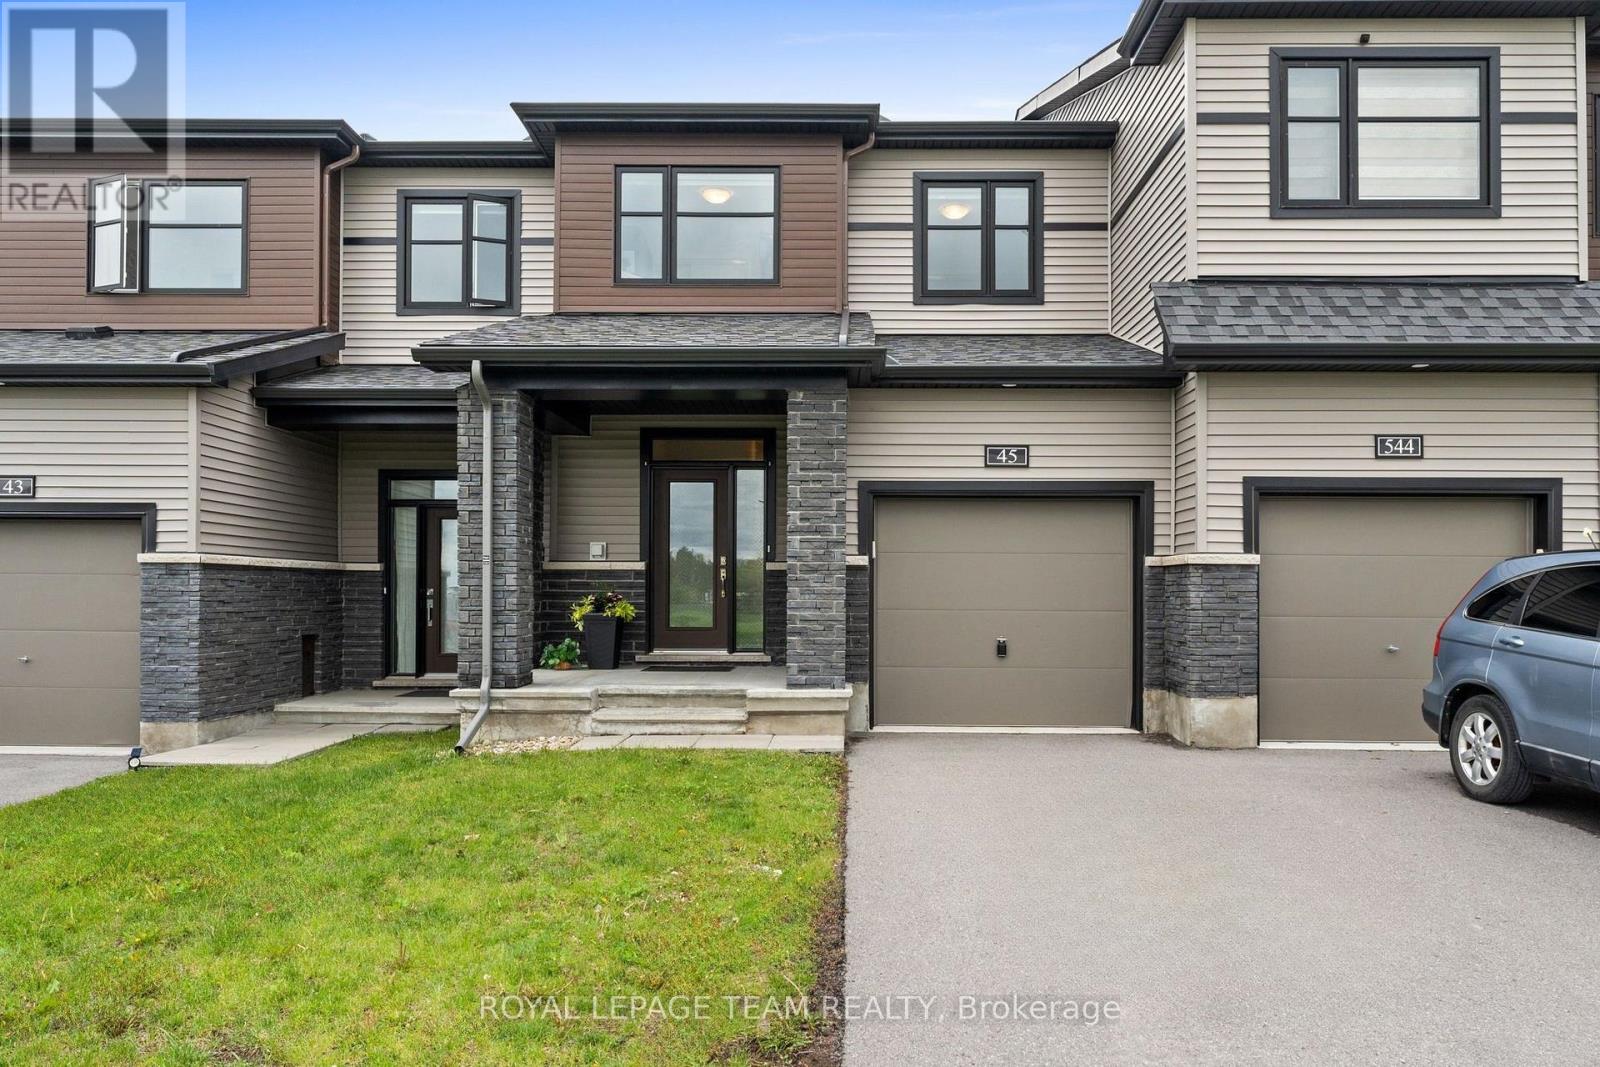
45 Finglas Court
Ottawa, Ontario
Imagine looking out your front window to find a permanent horizon of green space rather than a neighbour's driveway. Situated in the heart of Quinns Pointe, 45 Finglas Court offers a rare connection to nature, fronting directly onto park space, the municipal ball field and an extensive network of walking trails. This premium location provides a sense of openness and privacy that is nearly impossible to find in current new-build townhome developments, all with the certainty that your view is protected from future construction. Inside, the open-concept main level reflects this airy atmosphere with vaulted smooth ceilings and neutral tones. The chef's kitchen is a standout, featuring sleek quartz countertops, a gas range, and an upgraded 600 CFM hood fan. Unlike a "stripped-down" new build, this home is a "total-value" package. With this quality Minto built home, you can avoid the $30,000 to $50,000 in hidden costs and the 12 to 24-month "construction zone" wait times. Here, your basement is fully finished with fireplace, and central AC, high quality vinyl fencing, eavestroughing, custom blinds, central vacuum, HRV and humidifier are already installed. The exterior is equally impressive, boasting a premium, extra-deep, fully fenced backyard, and the now rare 2-car driveway. The second floor offers a primary retreat with a 5-piece ensuite and walk-in, two additional bedrooms with upgraded sliding doors, and a convenient laundry room. Even the foyer has been refined with upgraded wooden closet doors. Why gamble on a site plan when you can walk through perfection today? Located minutes from the Minto Recreation Complex, a short stroll to the MAC Barrhaven Centre (BIC), parks and established schools all close by, this is a turn-key, 1967 Square Foot residence, where the community is already mature and the lifestyle is immediate. Skip the builder upgrades list and move into a home that already has it all. Come make 45 Finglas Court your new address! (id:19849)
Royal LePage Team Realty
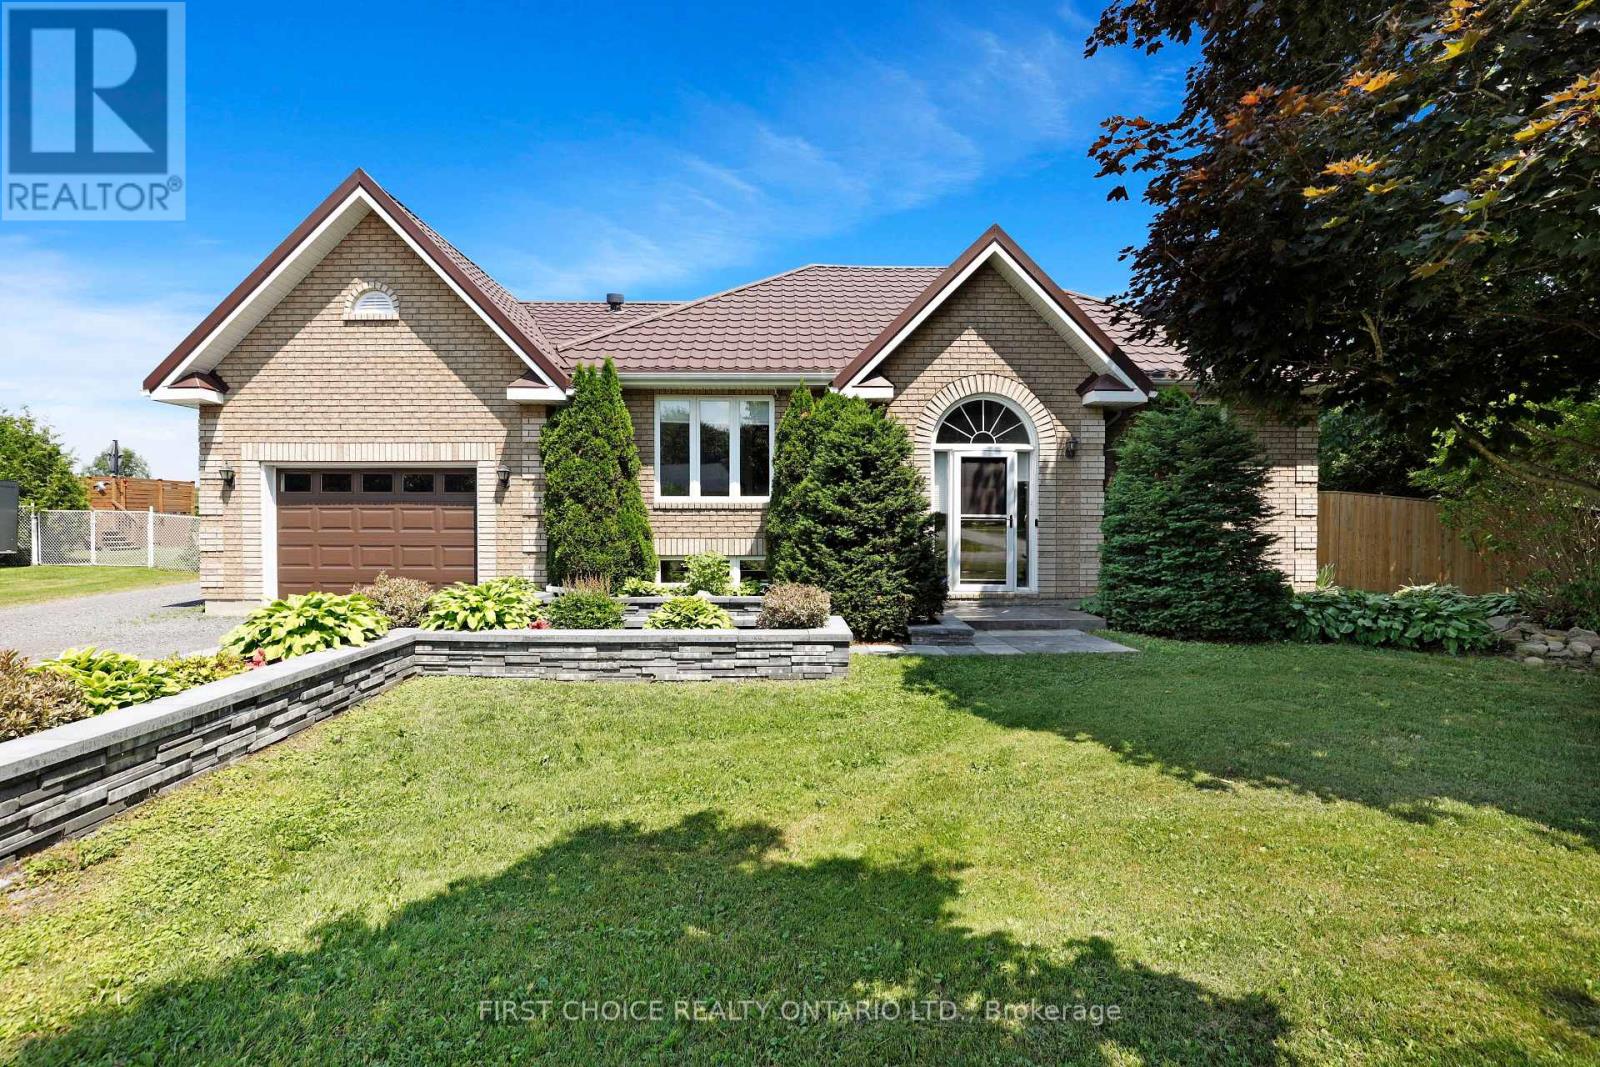
5857 Trudeau Avenue
Ottawa, Ontario
Welcome to 5857 Trudeau Avenue, where peaceful country living meets everyday convenience. This beautiful oversized 108 x 278ft lot with no rear neighbours is a true oasis just 25 minutes from downtown Ottawa! The fully fenced backyard offers endless opportunities to enjoy the outdoors, whether you're entertaining on the impressive rear deck, relaxing under the fully screened in gazebo, cooling off in the above-ground saltwater pool, unwinding in the hot tub, or simply enjoying the privacy and open green space. Situated in the welcoming community of Vars, this meticulously cared-for and tastefully renovated hi-ranch offers the perfect blend of space, comfort, and privacy, all within an easy commute to Ottawa! Step inside to discover a bright, open-concept main floor featuring hardwood flooring and an abundance of natural light pouring through oversized windows. The spacious living and dining areas create an inviting atmosphere for both everyday living and entertaining. The newly renovated kitchen(2024) is a chefs dream and features beautiful granite counter tops, a custom island, as well as a walk in pantry all while looking out into the expansive backyard. The main level is complete with two generous bedrooms, including a spacious primary bedroom with convenient cheater access to the spa-like main bathroom, featuring a custom walk in shower with a seamless tile transition. The fully finished lower level provides exceptional additional living space with a large family room centered around a cozy fireplace, creating the perfect place to unwind. Two additional oversized bedrooms, a full 3-piece bathroom, and a dedicated laundry room offer flexibility for growing families, guests, or a home office. Take advantage of the generously sized detached garage with heating and an electric lift to the loft area for further storage. You will not find a lot this size with a commute of only 25 minutes to downtown anywhere else in Ottawa! See attachments to view list of renovations. (id:19849)
First Choice Realty Ontario Ltd.
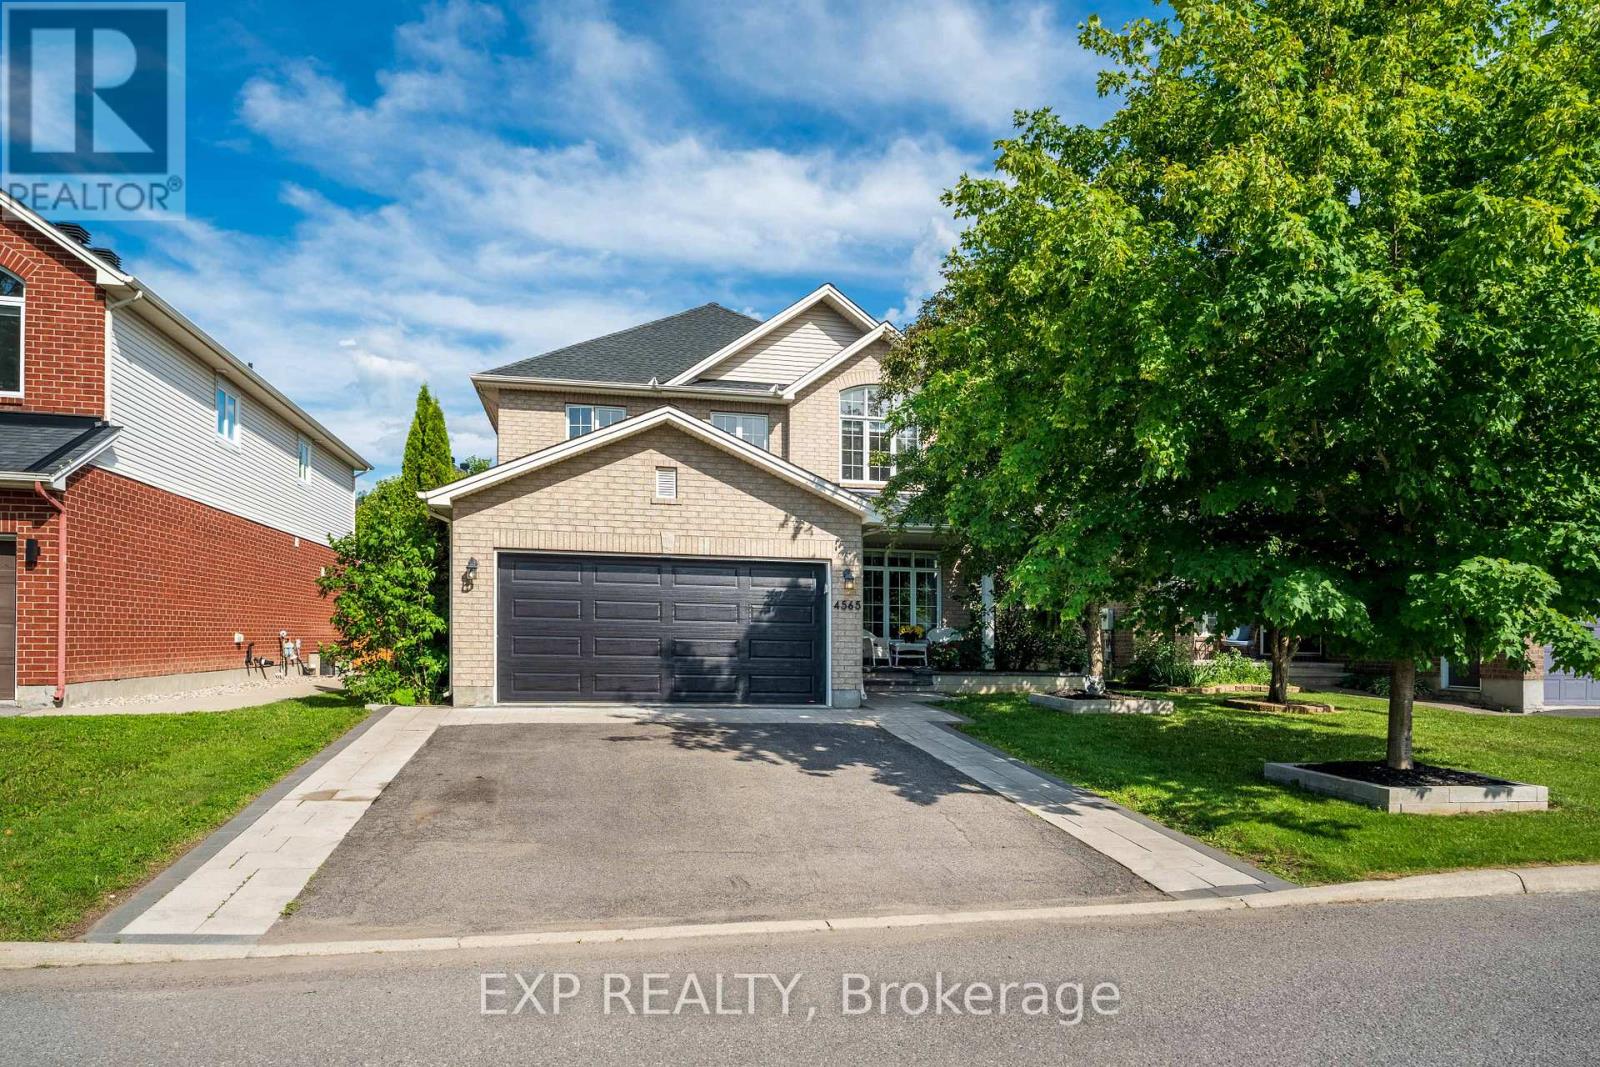
4565 Sugar Maple Drive
Ottawa, Ontario
The perfect family home in one of the best family-oriented neighborhoods in Ottawa. Around 2500 sq ft with a practical floor plan, spacious rooms and hallways, lots of sunlight from all sides, and an exotic inground pool ready for fun entertainment and family gatherings. Landscaped from the front porch to the back of the home, with a convenient side entrance into the mudroom. Hardwood on the main floor and second floor, and a fully finished basement wired for entertainment with an additional bedroom. Surrounded by mature trees, best schools, beautiful parks, and lots of recreational facilities, this house is the ideal home for a growing family. Roof 2019: all pool equipment replaced in the past 2 years. Kitchen resurfaced in 2016. Ideally located on a quiet, tree-lined street, just a 5-minute walk to Claudette Cain Park with river access, shops, restaurants, everyday amenities, and nearby transit. Enjoy quick access to two O-Train stations, River Road, Limebank Road, and the Barrhaven bridge-all within a 5-minute drive for convenient commuting. (id:19849)
Exp Realty
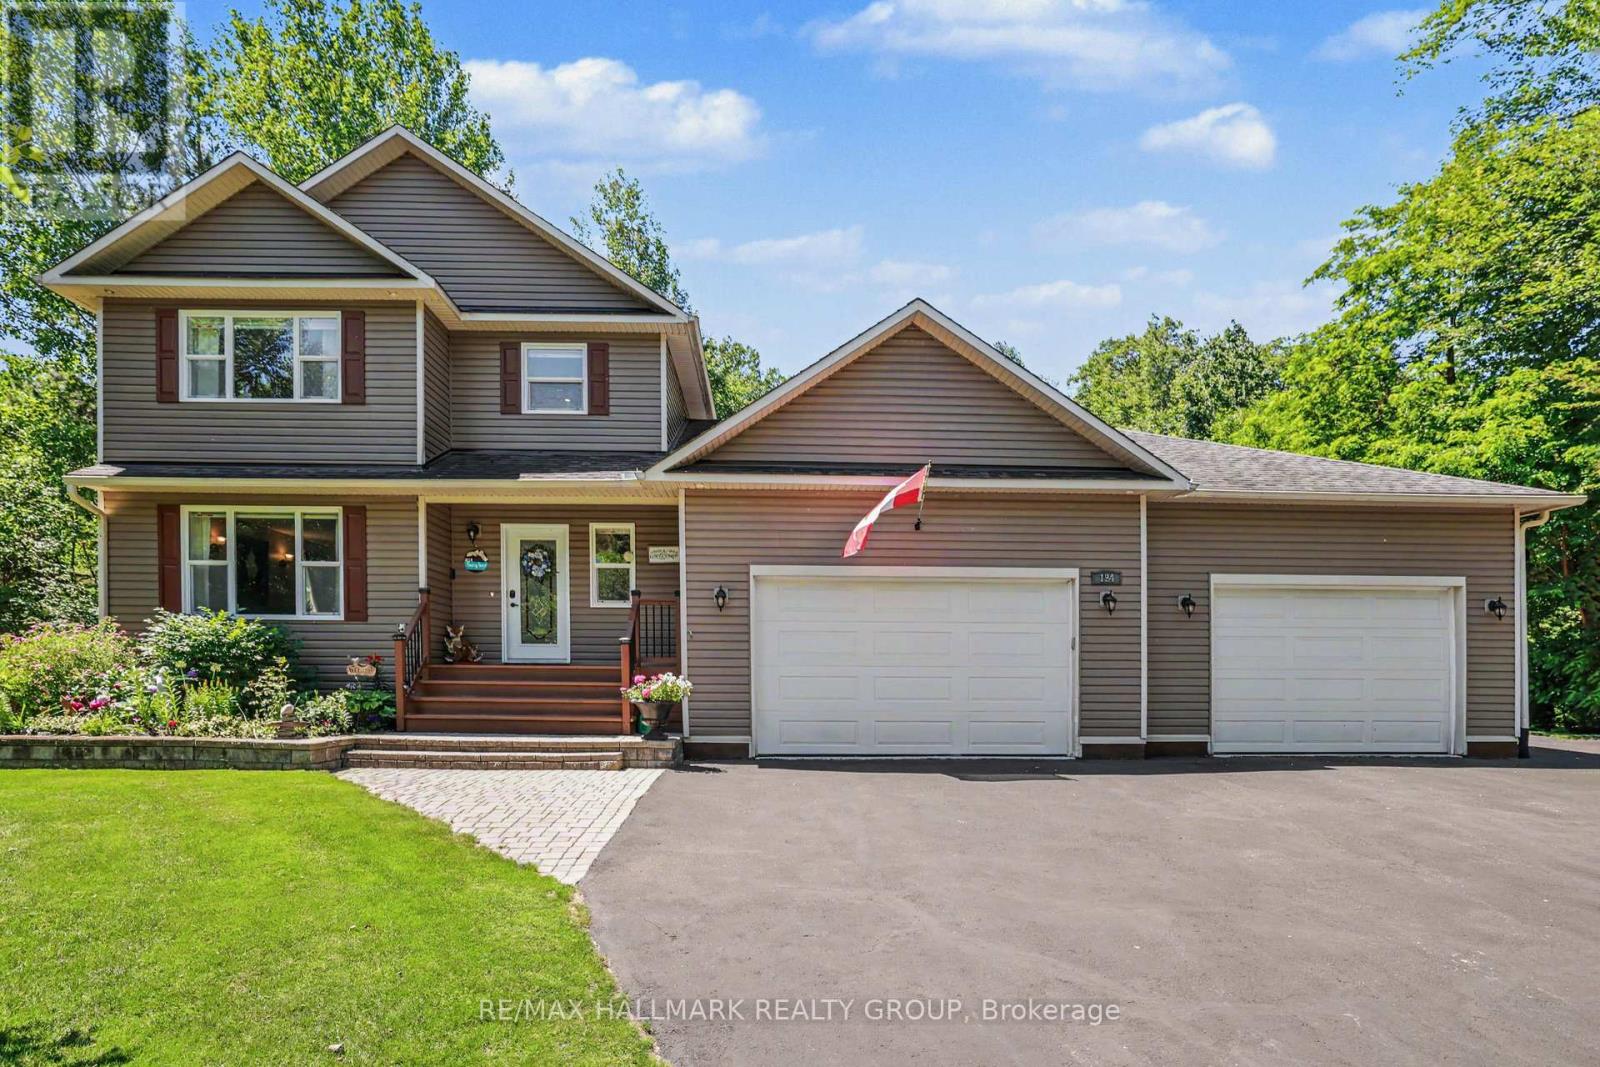
184 Charmont Way
Ottawa, Ontario
Prepare to be impressed by this meticulously maintained, feature-packed 2-storey home, perfectly set on a private 1-acre lot in sought-after Pineridge Estates. Offering 3+1 bedrms, 4 bathrms & an oversized heated 3-car garage, this property sits among custom homes in a peaceful, wooded setting with quick access to Torbolton Forest, the Ottawa River, beaches, water access points & a public boat launch-ideal for active families & nature lovers. Built in 2007 with 40-yr shingles and Leaf Filter eavestrough protection 2019, the home features a freshly sealed driveway with parking for 10+ vehicles, 2 powered sheds, an option for 30-amp RV outlet, natural gas BBQ hookup, firepit & a charming footbridge over a seasonal creek out back. Inside, the main level offers a, open living/dining area with a natural gas fireplace and a beautiful kitchen with quartz counters, breakfast bar, backsplash and an additional granite-topped cabinet. The dining rm opens to a bright, insulated & heated sun rm, while the mud rm adds excellent functionality with a wash tub, double closet and access to both the back deck and garage. Upstairs, new carpeting (2026) complements a spacious primary bedroom with a 3-piece ensuite, two additional bedrooms with double closets & corners windows, 5-piece main bath with whirlpool tub (new pump 2026) and convenient second-floor laundry. The finished basement expands the living space with a bright rec rm, a 4th bedrm/office with a large egress window, a 2-piece bath generous storage. Additional highlights include Bell Fibe internet, a Honeywell whole-home natural gas generator 2019, a new septic system 2019, water treatment system 2019, new a/c compressor July 2026 and an impressive heated triple garage with 12-ft ceilings, hot/cold water taps, wash tub and side yard access. This turn-key property with many updates delivers outstanding space, privacy and lifestyle in a forest-and-waterfront community that residents truly love! (id:19849)
RE/MAX Hallmark Realty Group
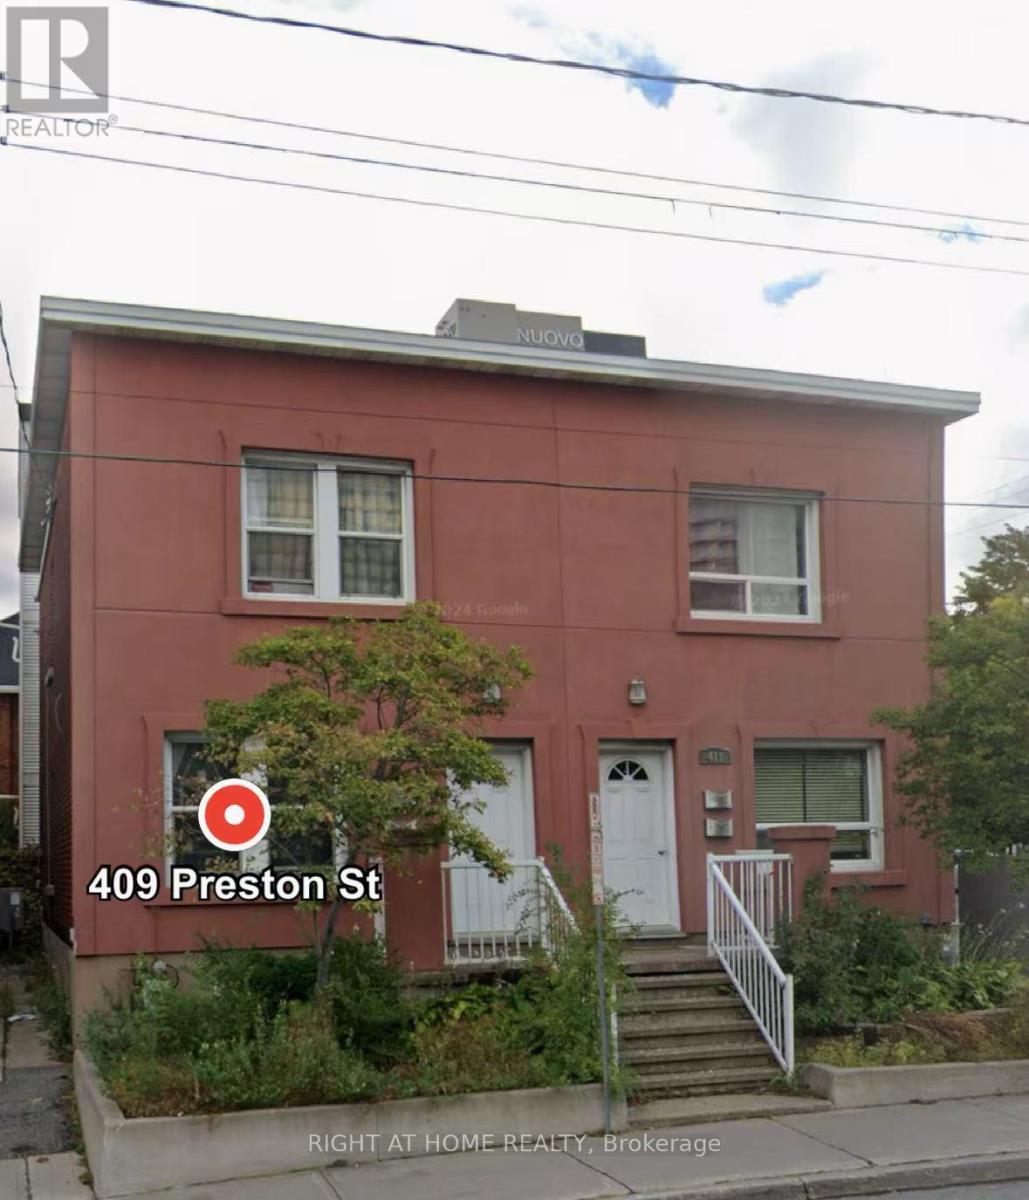
409 - 409b Preston Street
Ottawa, Ontario
Discover your perfect home in the vibrant heart of Little Italy! This charming second-floor one-bedroom plus den (convertible to a two-bedroom) unit offers a unique opportunity to enjoy city living at its best. Located just steps from a multitude of fabulous restaurants, cafes, and local shops, you'll experience the lively community atmosphere every day. Easy walking access to key government buildings, including NRCAN, makes this spot ideal for professionals and city dwellers alike.Enjoy the convenience of being near Dows Lake, a beautiful natural retreat perfect for outdoor activities, relaxing strolls, or just unwinding after a busy day.This spacious unit combines comfort and flexibility, featuring a versatile den that can be transformed into a second bedroom, office, or creative space. With a bright and inviting layout, you'll love calling this place home. Dont miss out on this exceptional opportunity! Schedule a viewing today and live in the heart of Little Italy's vibrant community! Note there is no washer or dryer onsite. Extra inclusive utilities charge is 150$ extra per month. Full rent application including pay-studs, full credit report and at least two landlord reference is required. All the photos were taken before the tenants moved in. The place will be professionally cleaned before moving in. (id:19849)
Right At Home Realty
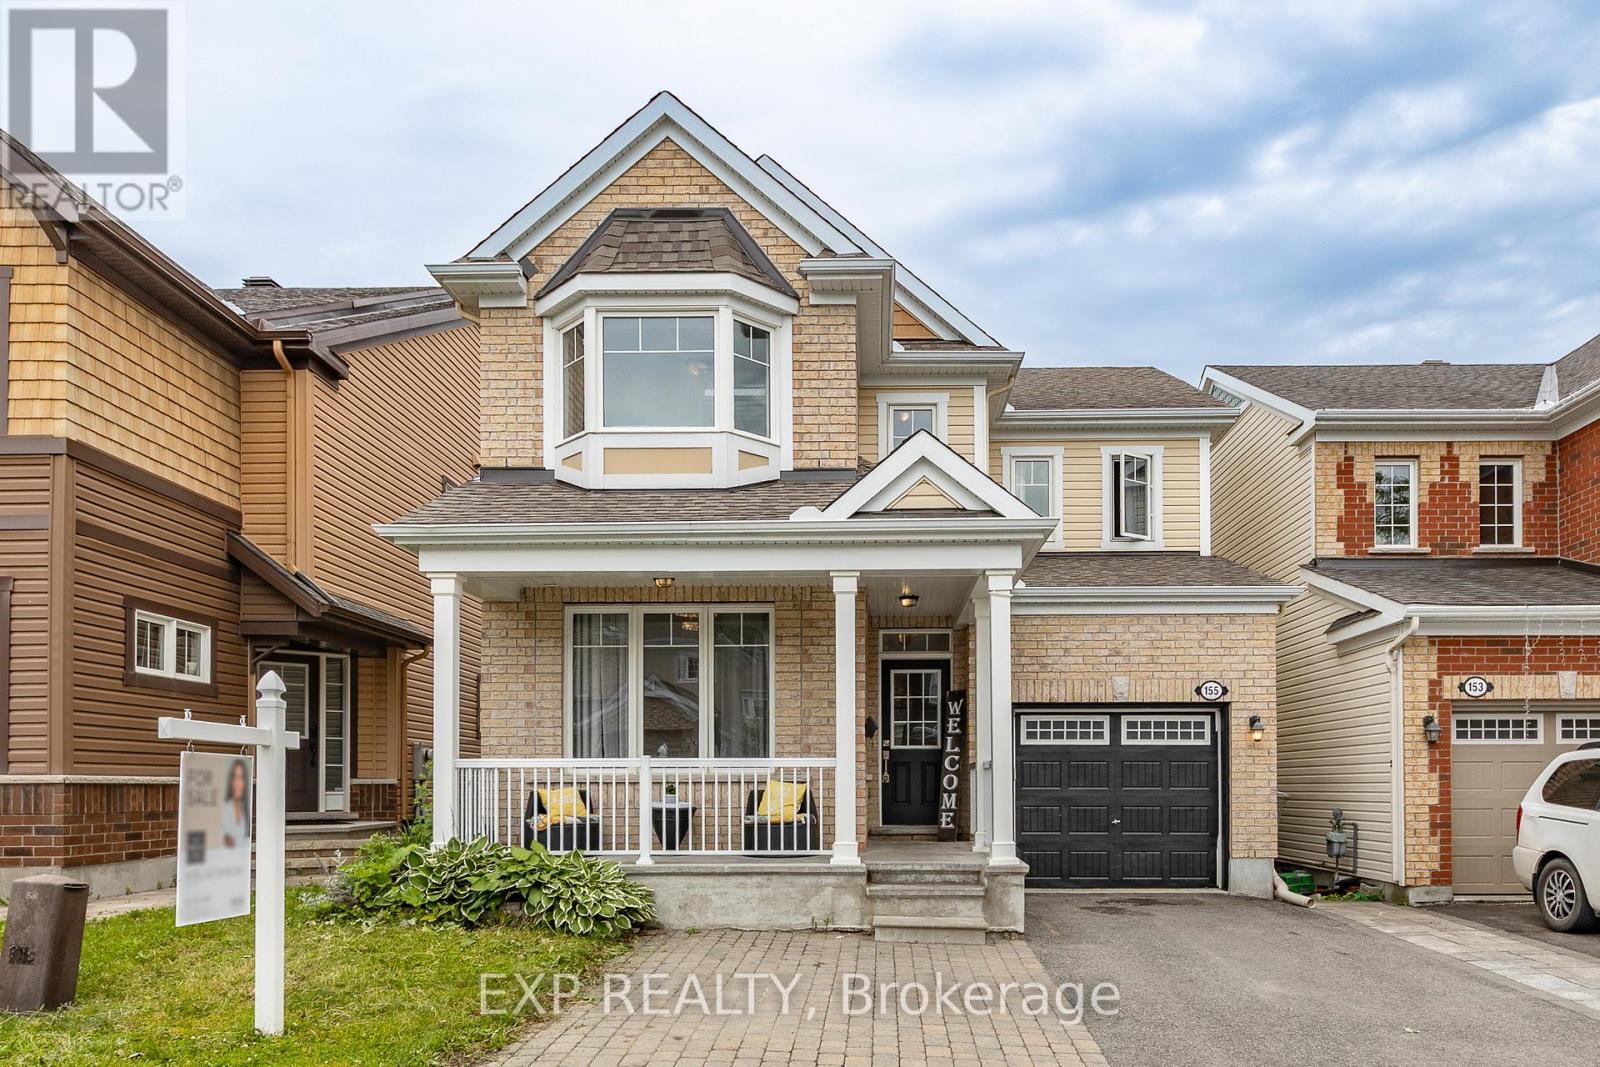
155 Lily Pond Street
Ottawa, Ontario
WELCOME TO THIS BEAUTIFULLY UPDATED 4 +1 BEDS, DEN & 3.5 BATH SF HOME LOCATED ON A QUIET STREET WITH $20 K IN RECENT UPGRADES, IN THE HIGHLY DESIRABLE COMMUNITY OF EMERALD MEADOWS, KANATA. The bright main level features 9' smooth ceilings, hardwood flooring, and an open-concept layout. Main level has a spacious tiled foyer, partial bath, main floor office, and an elegant dining room that opens to the open concept living area. The great room is filled with natural light from the bay windows and showcases a cozy gas fireplace enhanced by a custom slat wall w/floor to ceiling porcelain tile. The tiled kitchen features granite countertops, stainless steel appliances, ample white cabinetry, and a large centre breakfast bar island with patio doors to rear yard. Upstairs, the primary bedroom offers a walk-in closet and show stopping 5 pc bath ensuite. 3 additional generously sized bedrooms, full updated bathroom, and convenient 2nd level laundry room. The finished lower level offers a recreation room, gym/other room, bedroom, and half renovated 3 pc bath - Ready for your custom finishes. The basement is wired for a future kitchen and includes a hood fan - perfect for a future in-law suite or additional income potential & has ample storage space. Step outside to enjoy the fully fenced rear yard featuring an oversized deck with additional grass area, perfect for outdoor entertaining. Enjoy sitting on your oversized front porch with wide landscaped driveway and attached garage that fits total of 4 cars. New AC 2025, New vanity, faucets, and mirror in the upper-level bathroom. Conveniently located within walking distance to schools, parks, water parks, soccer fields, tennis courts, shopping, and everyday amenities. This move-in ready home offers quality upgrades, functional living spaces, and an exceptional family-friendly location. 24-hour irrevocable on all offers. (id:19849)
Exp Realty

517 Galmoy Way
Ottawa, Ontario
Welcome to 517 Galmoy Way, a stylish and modern 2-bedroom, 2-bathroom townhome located in the sought-after Half Moon Bay community of Barrhaven. This beautifully maintained three-storey home offers the perfect blend of comfort, functionality, and contemporary design.The bright, open-concept main living area features large windows that fill the space with natural light, creating an inviting atmosphere for both everyday living and entertaining. The modern kitchen boasts sleek cabinetry, quality finishes, ample storage, and a spacious layout that flows seamlessly into the dining and living areas.The upper level offers two generously sized bedrooms, including a spacious primary retreat with ample closet space, along with a well-appointed full bathroom. A second bathroom adds convenience for family members and guests. The ground level includes a welcoming foyer, laundry area, interior garage access, and additional storage space. Enjoy outdoor living with a private balcony, perfect for morning coffee or evening relaxation. Complete with an attached garage and driveway parking, this home is ideally situated close to parks, schools, shopping, transit, and all the amenities Barrhaven has to offer. Whether you're a first-time homebuyer, downsizer, or investor, this move-in-ready home presents an exceptional opportunity in one of Ottawa's fastest-growing neighbourhoods. (id:19849)
Engel & Volkers Ottawa
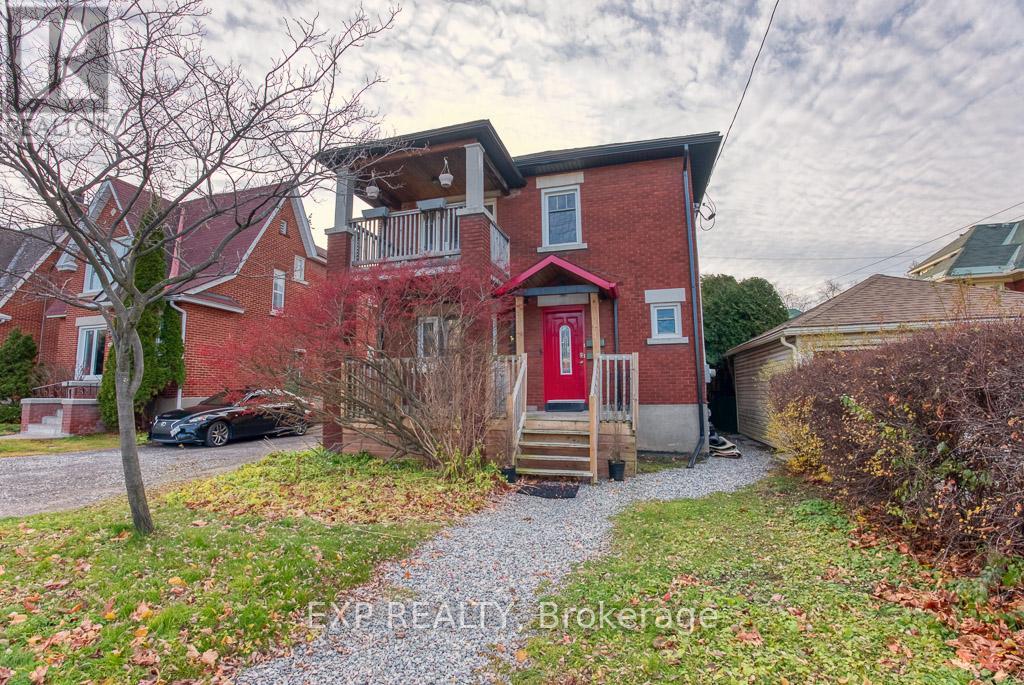
448 Holland Avenue
Ottawa, Ontario
Flooring: Tile, Deposit: 5400, Flooring: Hardwood, Welcome to the Holland Avenue, a quiet and private area, located in a desirable neighbourhoodof the Civic Area! This gorgeous 3-bed, 1-bath, upper level unit is a great space for working professionals or a small family; the main floor offersa cozy living room with a front facing balcony, spacious dining room for entertaining, full 3-piece bathroom, 3 bedrooms, features hardwood andtile throughout the unit, an abundance of natural light, open concept kitchen with 4 appliances and walkout from the kitchen to your ownpersonal balcony facing the backyard. Walking distance to popular shops and restaurants, grocery stores, close to schools, parks & green space.A short walk to the public transit as well as easy access to bike paths and trails for exercising and exploring. Storage and shared laundry in thebasement with separate hydro and gas meters. (id:19849)
Exp Realty
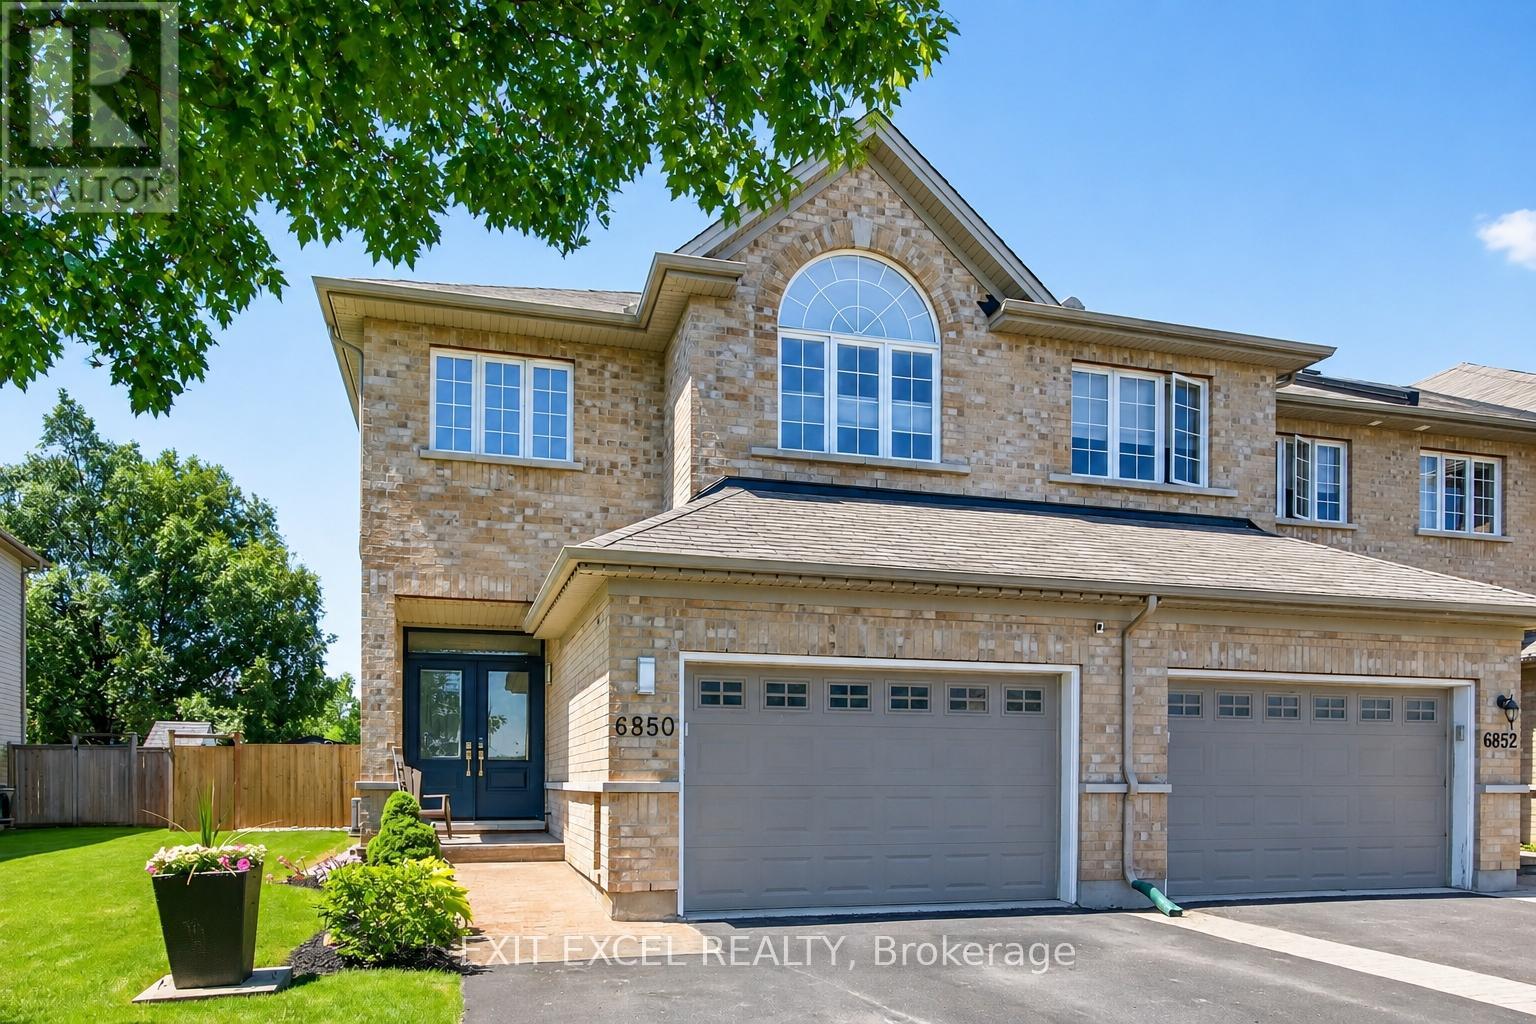
6850 Breanna Cardill Street
Ottawa, Ontario
Some homes simply feel different the moment you arrive ~ and this beautifully finished and meticulously maintained executive end-unit is one of them. From the welcoming front entry to the thoughtful finishes throughout, every space has been designed with comfort, style, and everyday living in mind. The bright main level offers nine-foot ceilings, rich hardwood floors, a formal dining room, and a stunning kitchen with quartz countertops, quality cabinetry, and a large island overlooking the warm and spacious living room, where a custom mantel and stone surround frame the gas fireplace. Upstairs, you'll find four generously sized bedrooms, including a relaxing primary retreat with walk-in closet and ensuite. The finished lower level is the perfect extension of the home, complete with oversized windows, built-in ceiling speakers, a rough-in for a future bathroom, and flexible space for family, work, or fitness. That same attention to detail extends outdoors, where the oversized 38-by-130-foot lot offers the feel of a detached home, complete with beautifully maintained grounds, a gazebo, inviting entertaining space, and room to grow. Be sure to view the multimedia tour for additional photos, floor plans, and the attached Property Features & Updates sheet for the complete list of upgrades, improvements, and features. Better yet, reach out today to arrange your own private tour. (id:19849)
Exit Excel Realty
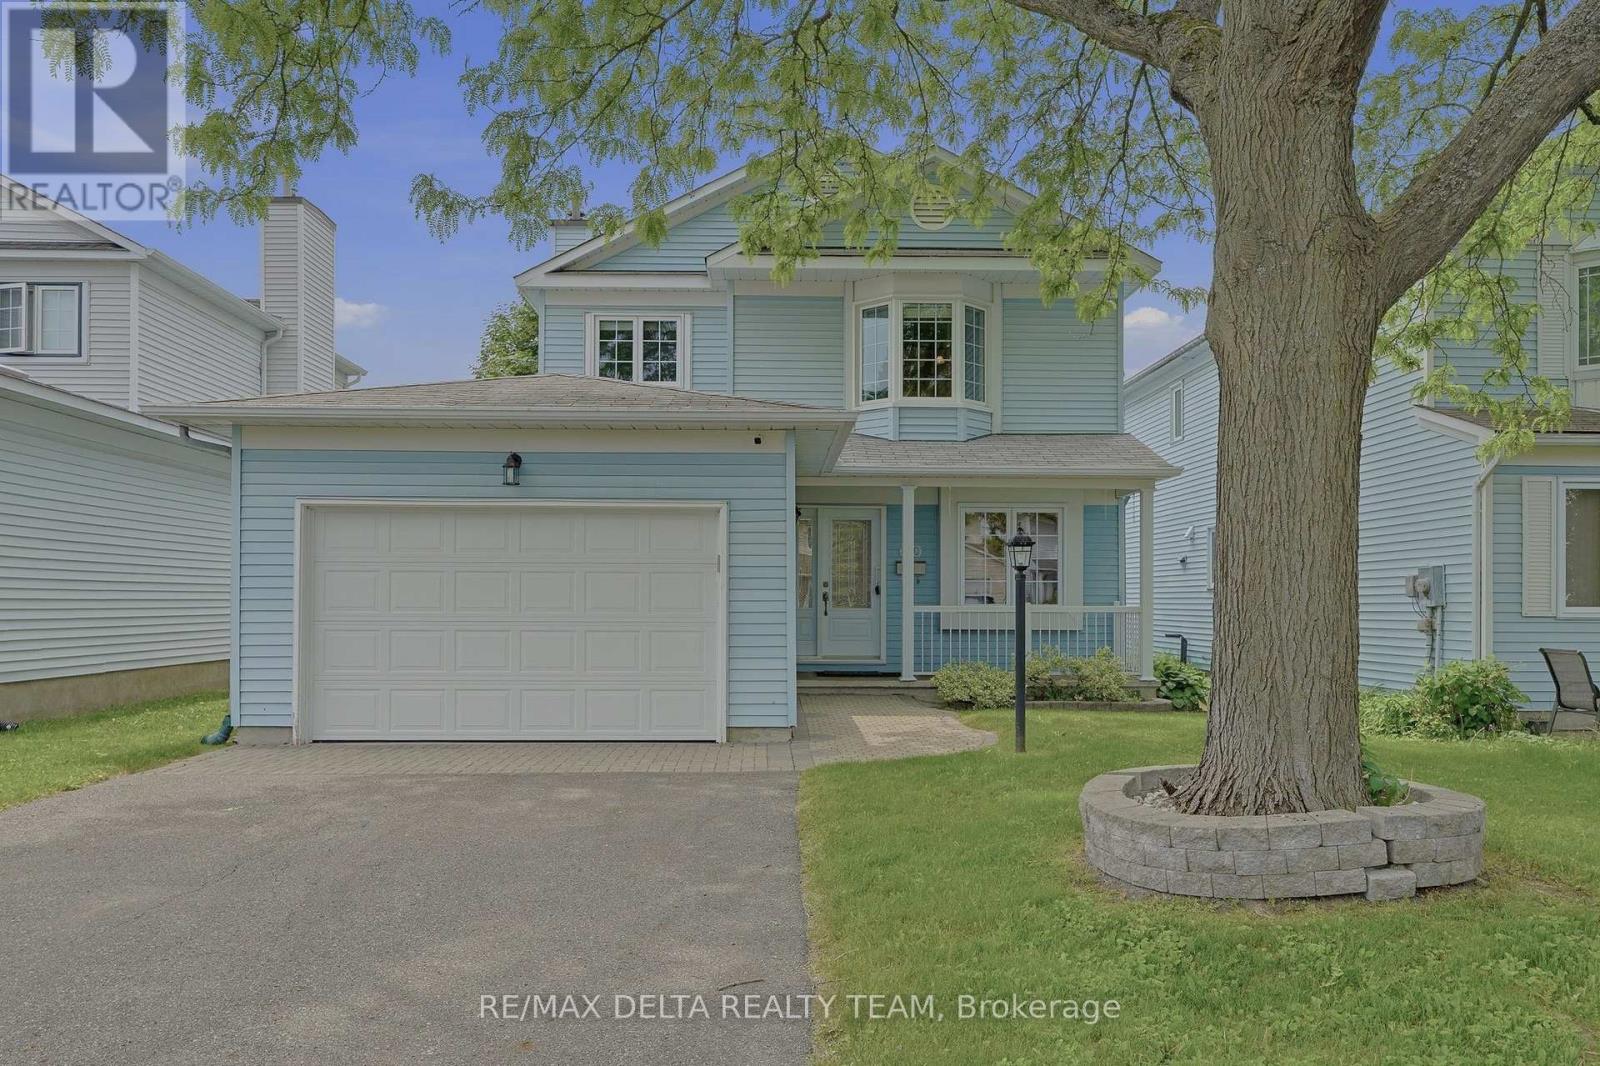
310 Mceachern Crescent
Ottawa, Ontario
Welcome to this meticulously maintained 3-bedroom, 3-bathroom home that blends comfort, style, and everyday practicality. Rich hardwood flooring spans the main level, creating a warm and inviting atmosphere throughout. The thoughtfully updated kitchen offers abundant counter space, premium appliances, and smart cabinetry featuring convenient pots-and-pans drawers, while the bright eat-in area provides the perfect setting for casual meals. The formal dining room opens directly to the backyard, creating a seamless connection between indoor and outdoor living. A cozy wood-burning fireplace serves as the focal point of the spacious living room, adding warmth and character. The second level features three generously sized bedrooms, including a spacious primary retreat complete with wall-to-wall closets and a private ensuite bathroom. Two additional bedrooms and a full family bathroom provide comfortable accommodations for family members or guests. The unfinished lower level offers a blank canvas with endless possibilities, whether you envision a recreation room, home office, fitness area, or additional living space tailored to your needs. Laundry is presently located on main floor, but could be relocated to basement where it was originally. Step outside to this backyard designed for both entertaining and relaxation. Enjoy summer evenings on the raised deck, gather with friends under the gazebo, or take advantage of the landscaped green space and storage shed. Ideally situated close to shopping, parks, schools, and public transit, this home offers the perfect balance of convenience and lifestyle in a desirable neighbourhood. Furnace & A/C 2020, most windows replaced between 2015-2018 (id:19849)
RE/MAX Delta Realty Team
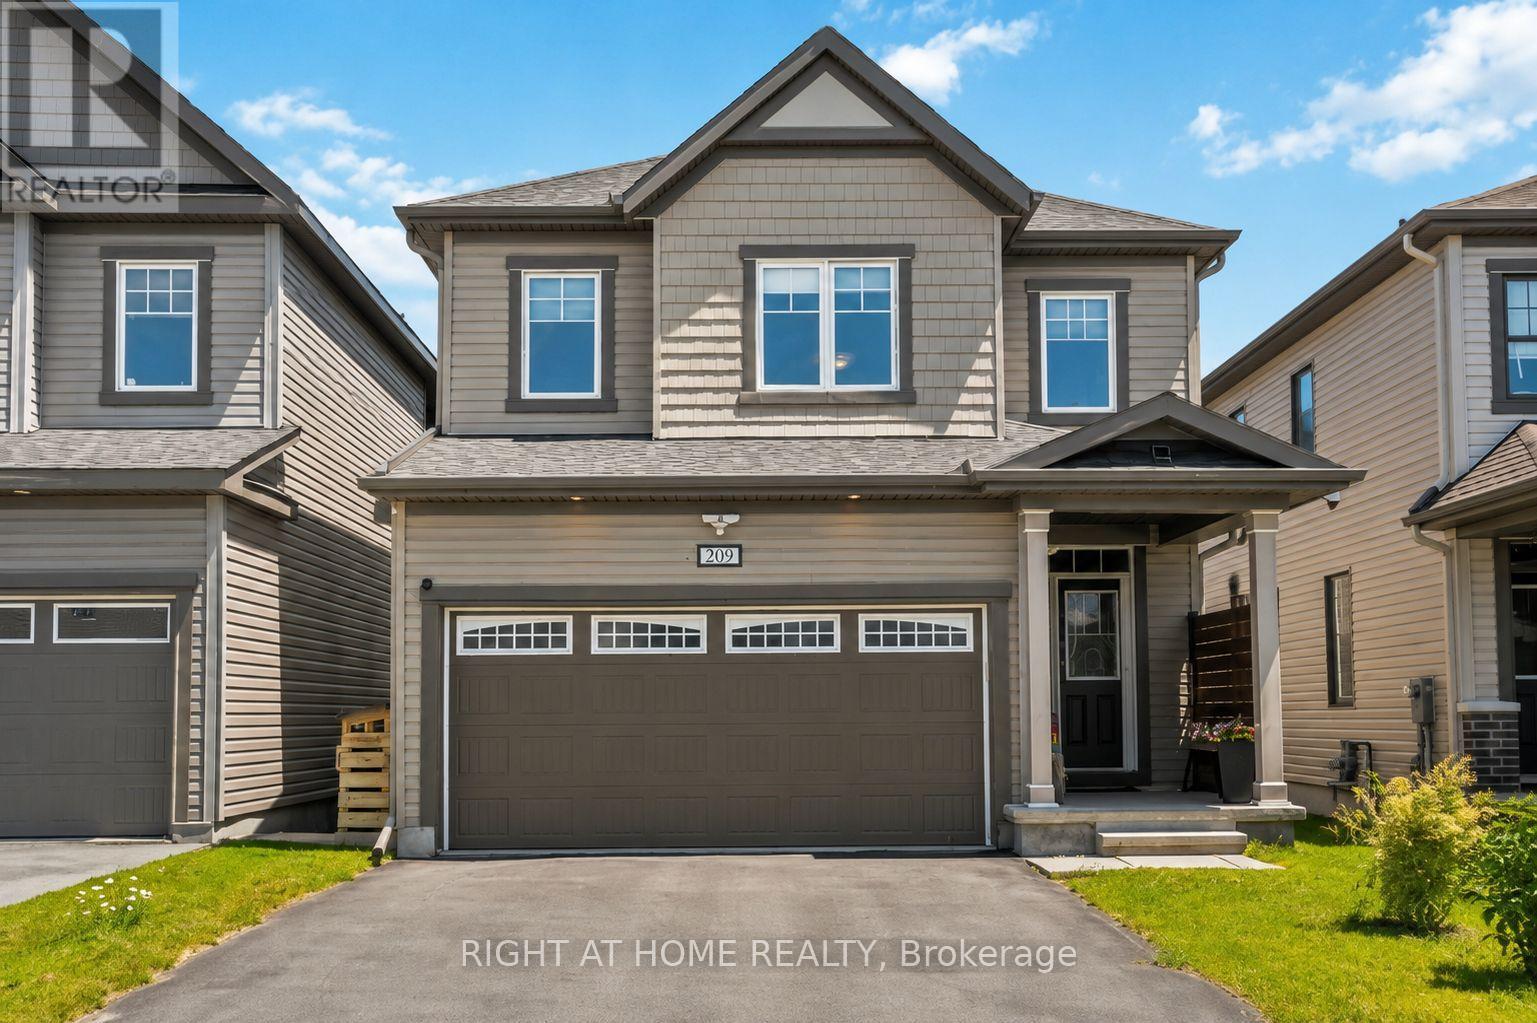
209 Quarter Horse Street
Ottawa, Ontario
Meticulously maintained 4-bedroom, 3-bathroom family home, ideally situated on a quiet street in the highly popular community of Stittsville South. Built in 2019, this beautiful home offers the perfect blend of modern style and functional living space. Step inside to a spacious ceramic-tiled foyer with convenient inside access to the double-car garage. The bright, open-concept main floor features impressive 9-foot ceilings and rich hardwood flooring. An inviting layout designed for both everyday living and entertaining. The stunning kitchen is the heart of the home, showcasing quartz countertops, stainless steel appliances, a gas stove, and a large centre island perfect for family gatherings, meal preparation, or casual dining. Patio doors lead to your own private backyard with a deck, gazebo, hot tub, natural gas BBQ hookup, storage shed, and fully fenced yard. A stylish main-floor powder room with a quartz countertop adds convenience and elegance. The wide hardwood staircase leads to the sun-filled second level, where you'll find four generously sized bedrooms and two full bathrooms, both with quartz countertops. The spacious primary suite offers a large walk-in closet and a luxurious en-suite bath. The unfinished basement provides endless possibilities to create additional living space, a home gym, a recreation room, or a home office tailored to your needs. Move in with confidence and start your next chapter. (id:19849)
Right At Home Realty
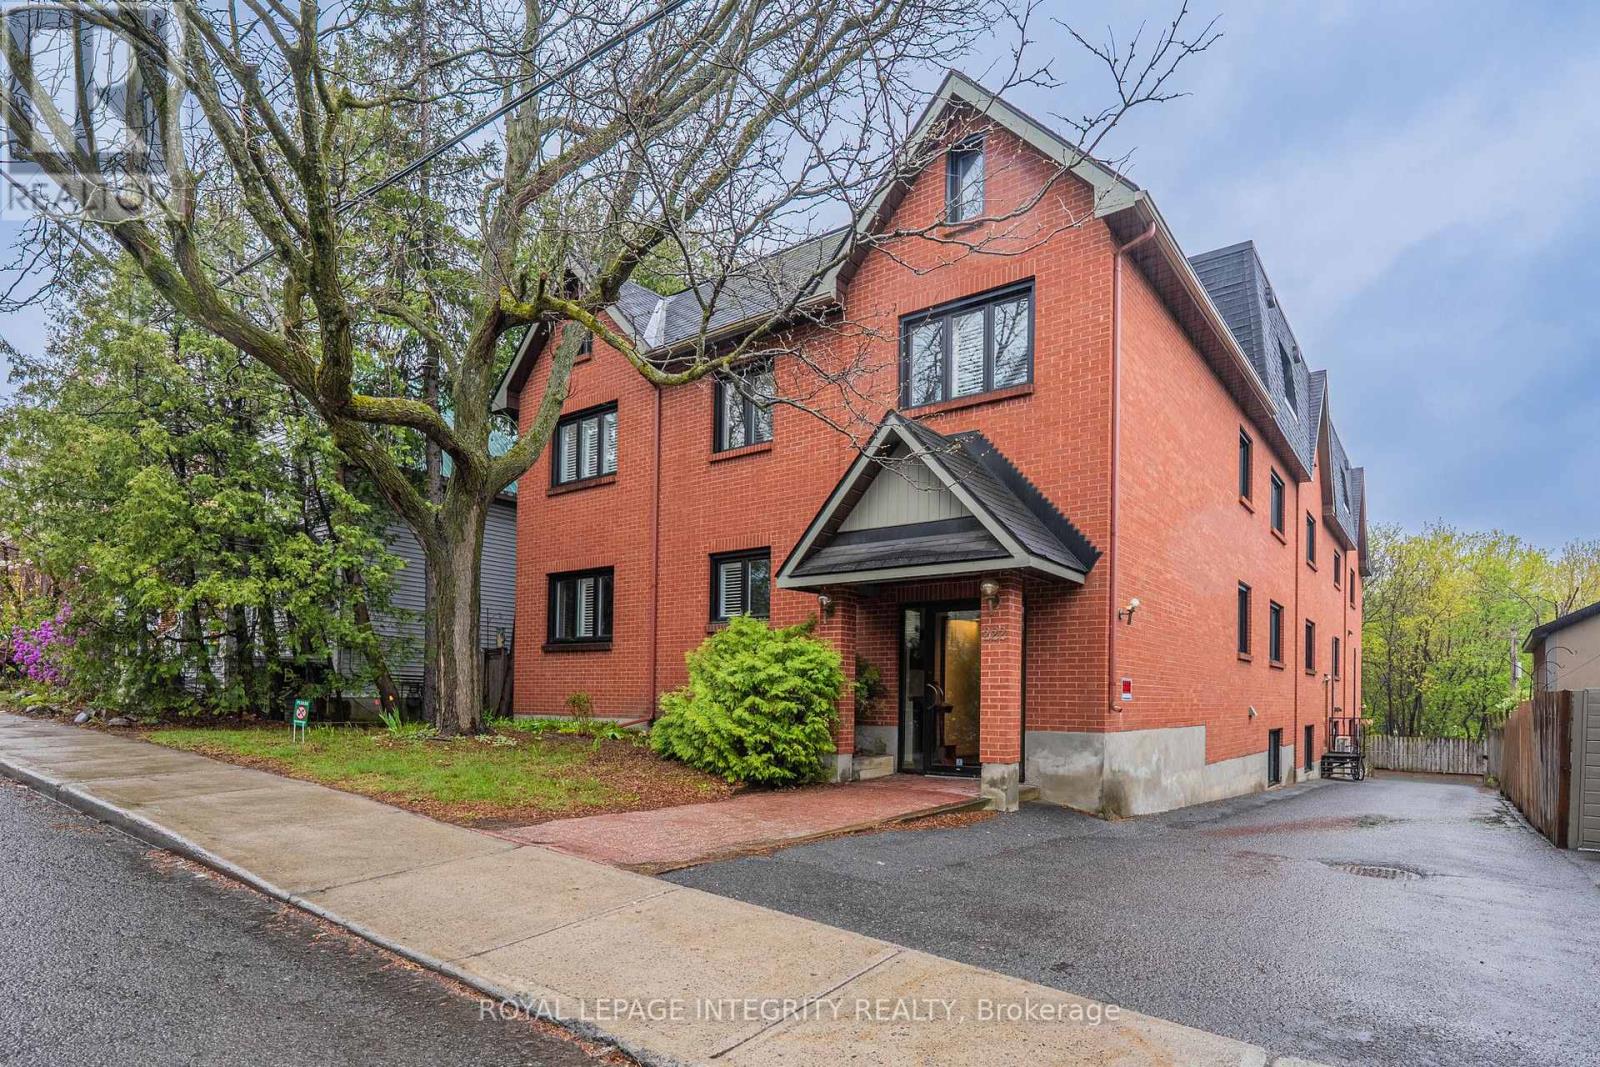
103 - 222 Russell Avenue
Ottawa, Ontario
Rarely offered in this size and layout in the heart of Sandy Hill, this bright and spacious two-storey condo offers the feel of a townhome just steps from the University of Ottawa. Boasting over 1,550 sq. ft. of freshly painted living space, the functional multi-level design is ideal for families, professionals, students, shared accommodations, or investors. The open-concept living and dining area features a cozy fireplace and patio doors leading to a private terrace, while the updated kitchen is equipped with granite countertops and a new microwave/range hood combination. Upstairs, you'll find three generously sized bedrooms, a full bathroom, and convenient in-unit laundry. Recent upgrades include new engineered hardwood flooring and a solid wood staircase, with tile and hardwood flooring throughout the main living areas. Additional features include a powder room, one parking space, a storage locker, and updated windows (2016). Enjoy an unbeatable location with everything at your doorstep, including the University of Ottawa, city tennis courts, parks, the Minto Sports Complex, Sandy Hill Arena, community centre, skating facilities, restaurants, public transit, the LRT station, and quick access to Highway 417. Perfect for professionals, families, students, or investors seeking space, convenience, and an exceptional urban lifestyle in one of Ottawa's most desirable neighbourhoods. (id:19849)
Royal LePage Integrity Realty
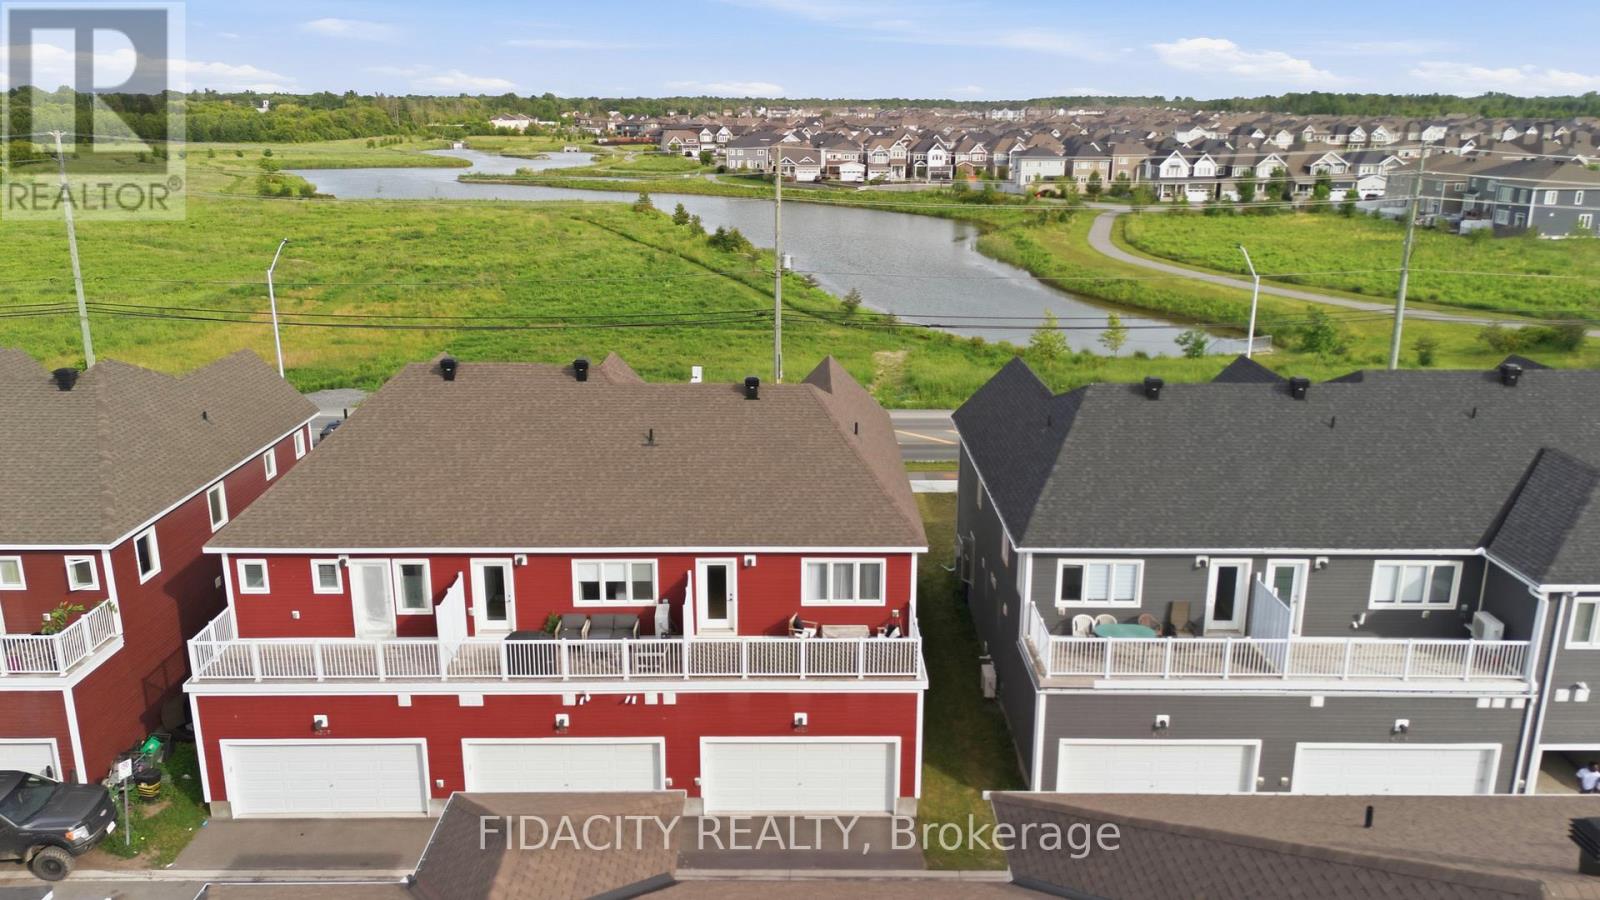
6333 Perth Street
Ottawa, Ontario
Welcome to this beautifully upgraded 3 bedroom townhome with a double car garage and over $50,000 in builder upgrades. Set across from a pond with no front neighbours, the home also offers beautiful front-facing views and incredible sunrises. The bright, open concept main floor offers a stylish and functional layout with upgraded hardwood flooring, pot lights, smooth ceilings, upgraded trim package, matte black door hardware, and a beautiful electric fireplace with a full tile surround and reclaimed wood beam mantel. The kitchen features quartz countertops, breakfast bar, upgraded cabinetry, 40 inch upper cabinets, upgraded hardware, stunning penny round backsplash, matte black faucet, and thoughtfully placed pendants.The main level also includes inside access from the garage, a convenient powder room, and a custom built in bench/niche at the rear entry, adding practical everyday storage with a polished finish. Upstairs, you will find a spacious office nook with access to the balcony over the double car garage, second floor laundry, a full main bathroom, and three bedrooms. The primary bedroom includes a walk-in closet and an upgraded ensuite with a glass shower, upgraded tile, upgraded fixtures, extended vanity with drawers, and upgraded hardware.The finished basement adds excellent bonus living space with a great rec room, upgraded carpeting, and plenty of storage. A well finished home with a smart layout, great garage space, and a long list of builder upgrades throughout. Located in Richmond, across from a pond with walking paths and close to parks, schools, local shops, recreation, and everyday amenities. (id:19849)
Fidacity Realty
1004 - 201 Parkdale Avenue
Ottawa, Ontario
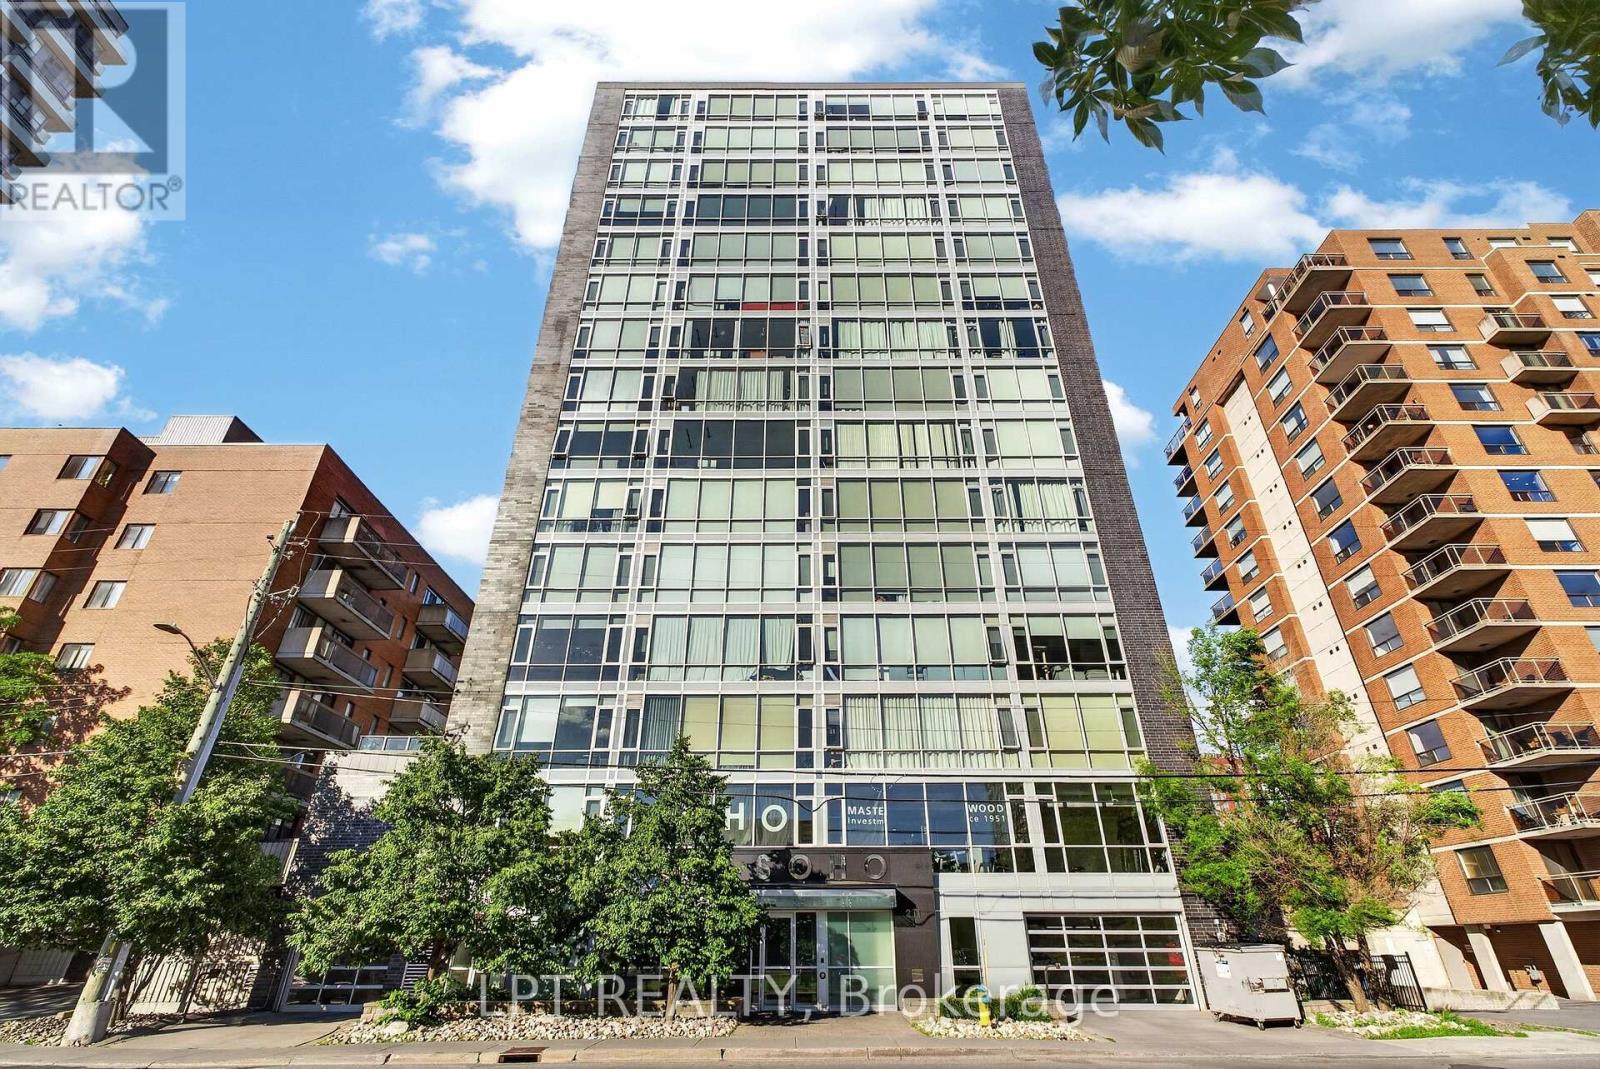
Bright, turn-key and perched on the 10th floor of SOHO Parkway, this stylish one-bedroom condo lives far bigger than its footprint. Wall-to-wall, floor-to-ceiling windows flood the suite with natural light and frame open skyline views across Ottawa's west end. The open-concept kitchen is finished with quartz countertops, an integrated appliance package and a breakfast island that flows effortlessly into a sun-filled living space. The efficient 508 sq ft layout makes the most of every inch - a defined bedroom with generous closet space, a full bathroom, and a discreet full-size ensuite laundry - no shared laundry room. Central air and gas forced-air heat keep things comfortable year-round, with heat and water included in the condo fee. Hardwood and tile flooring run throughout. Residents enjoy a secure, professionally managed building with hotel-inspired amenities: an expansive rooftop terrace with BBQ and sun deck, a movie theatre, a fitness centre, a boardroom, guest suites, and secure storage. The location is exceptional - steps to the shops, cafés and restaurants of Wellington West and Hintonburg, a short walk to the Tunney's Pasture LRT station, and one minute to Highway 417, with the Ottawa River pathway, Parkdale Market and the Civic Hospital all close by. Whether you're buying your first home, down-sizing to a "lock and leave" lifestyle, or adding a low-maintenance, tenant-ready unit to your portfolio, this is a smart entry point at one of Ottawa's most connected and walkable addresses. Book your private showing today. (id:19849)
Lpt Realty
2 - 13b Fifth Avenue
Ottawa, Ontario
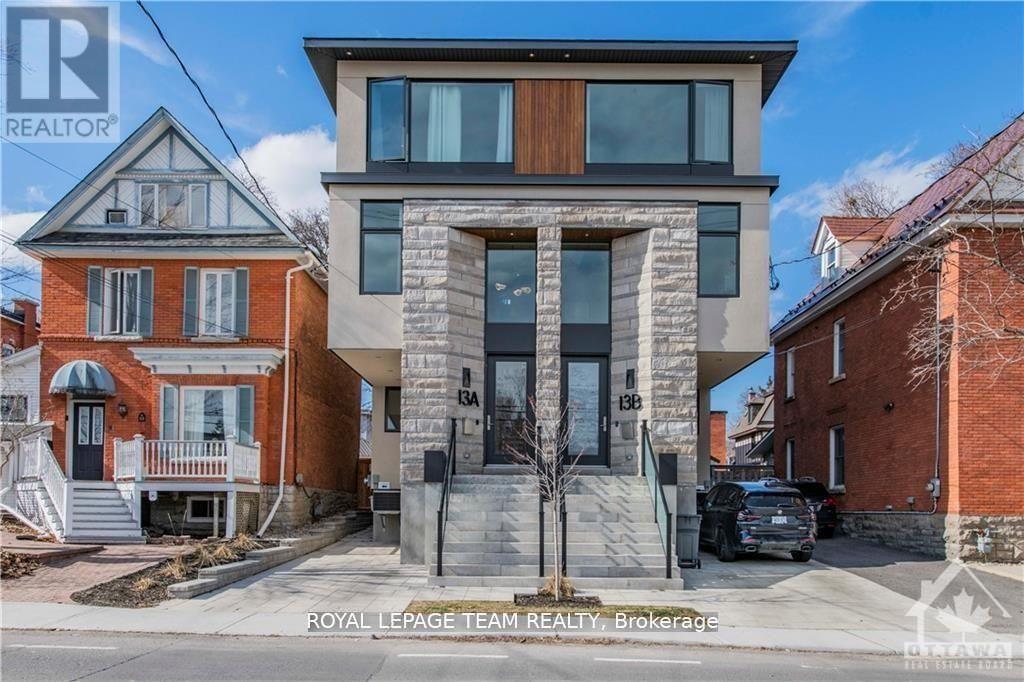
Welcome to 13 B Fifth Ave. This is a stunning, brand new, 1 bedroom, 1 bathroom, modern apartment with in-unit laundry. Located just steps away from the Rideau Canal in The Glebe. This lower-level apartment has been designed to provide a luxurious living experience that you'll love coming home to. The apartment boasts an open-concept layout that maximizes living space. The kitchen features sleek and modern appliances with a full pantry. The living room provides the perfect relaxation space with a large window that allows tons of natural light. The bedroom is a good size with a large window and closet. The bathroom features a modern design with high-end finishings. The apartment has a small private patio at the entrance and a shared backyard. Additional amenities include; air conditioning and a secure private entrance at the back of the building. Located just steps away from the Rideau Canal. This apartment offers easy access to parks, bike paths, outdoor recreation, tennis courts, baseball diamonds, and various restaurants, shops, grocery, Carleton University, Ottawa University, and all the amenities of Landsdowne and TD place. NO ON SITE PARKING AVAILABLE. Street parking only. Must provide the Rental application, Photo ID, Proof of Employment, and credit check. Available July 1st, 2026. (id:19849)
Royal LePage Team Realty
805 - 265 Poulin Avenue
Ottawa, Ontario
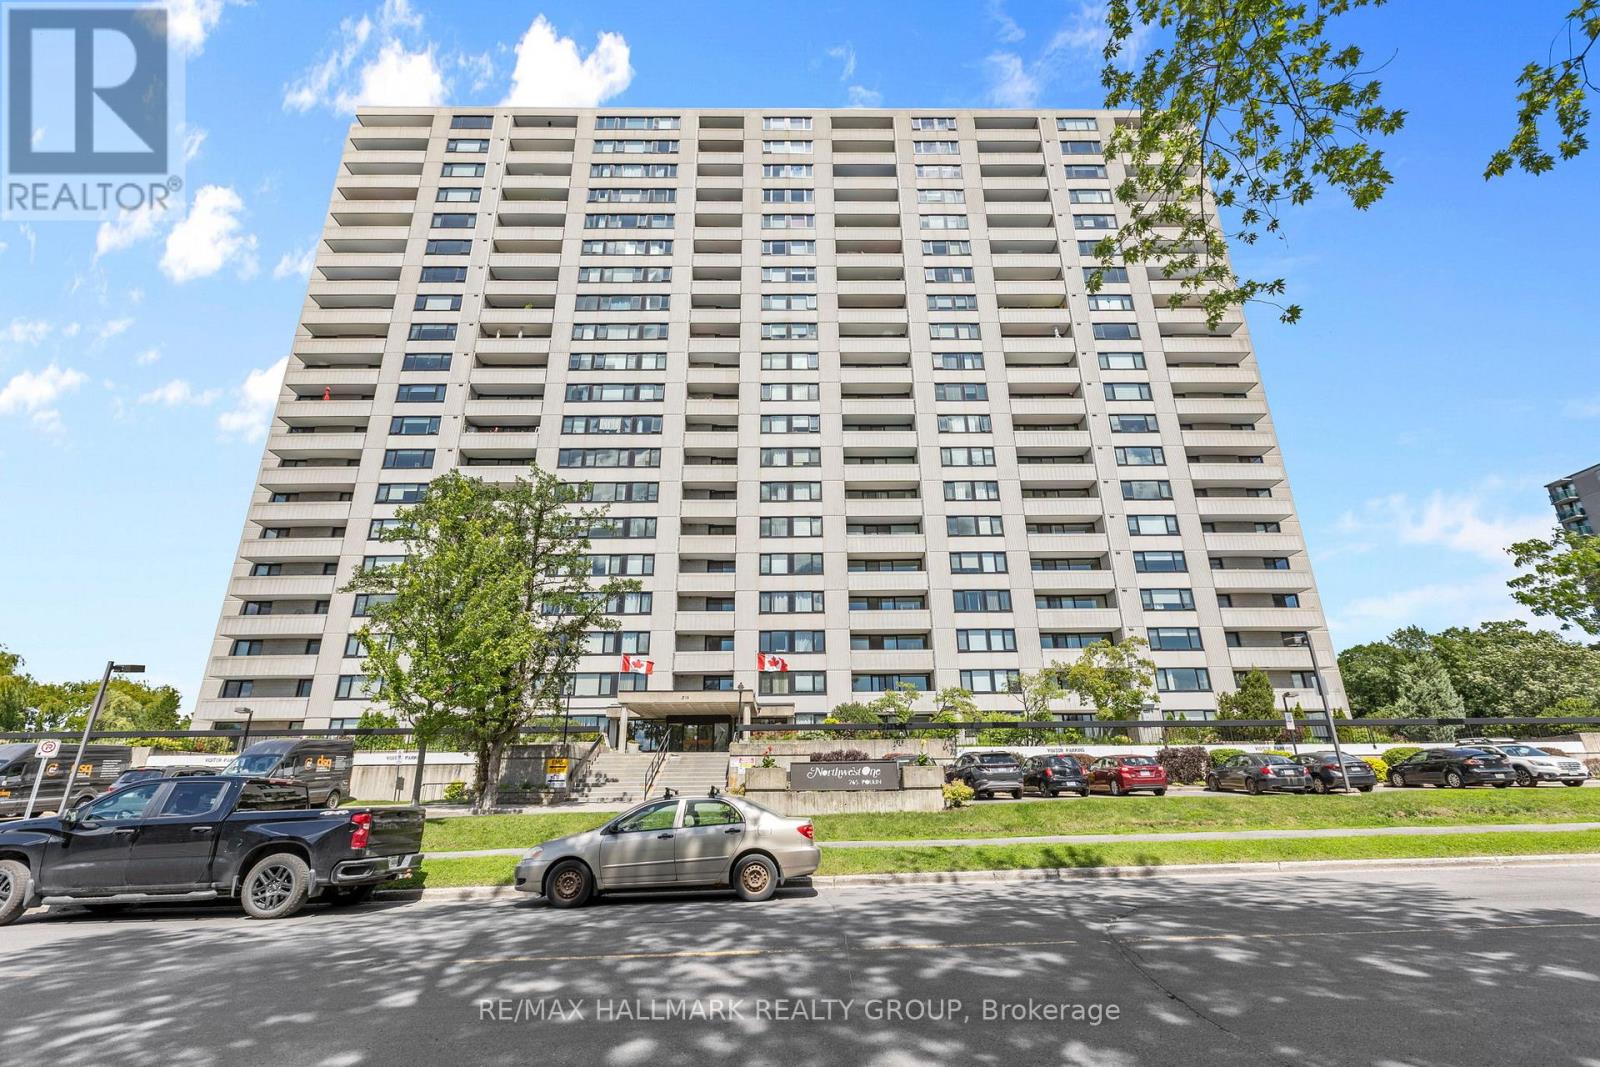
Welcome to 265 Poulin Avenue, Unit 805 where an open layout meets a panoramic view. Step into the unit and you're greeted by a bright foyer w/mirrored sliding doors that keep coats and shoes neatly organized. From here, the home opens into a spacious living&dining area filled w/natural light. Large windows showcase the unobstructed view of the Ottawa River, creating a peaceful backdrop that changes beautifully w/each season. The open layout gives you freedom to arrange your space however you like cozy reading corner, dining by the window, or an open entertaining setup. Step through the patio doors to your private balcony, an ideal spot to unwind after a long day or simply take in the views of lush treetops and the water beyond. The kitchen is designed for both function and comfort. Bright white cabinets offer generous storage & ample space makes meal preparation enjoyable. Tile flooring adds a clean touch in the kitchen & transitions seamlessly into warm hardwood floors that flow through the main living areas & bedroom. The bedroom is bright & spacious, filled w/natural light. A large wardrobe w/sliding doors provides plenty of organized storage. A modern bath completes the layout, featuring clean white finishes & excellent cabinet space. An in-unit storage room adds extra convenience, perfect for pantry items or seasonal belongings. The unit also includes 1 underground parking spot as a bonus during Ottawa's winter. You'll enjoy access to fantastic building amenities including an indoor pool, sauna, fitness room, party room, library, pool table, laundry facilities, and outdoor tennis courts. Outside, you're steps from Mud Lake, Britannia Beach, and the scenic walking & biking trails along the river. Beachconers Ice Cream Shop is just down the street, and schools, grocery stores, restaurants, and Bayshore Shopping Mall are all nearby. Perfect for anyone seeking comfort, convenience, and a relaxed lifestyle with a view, this condo truly offers it all. (id:19849)
RE/MAX Hallmark Realty Group
306 - 383 Cumberland Street
Ottawa, Ontario
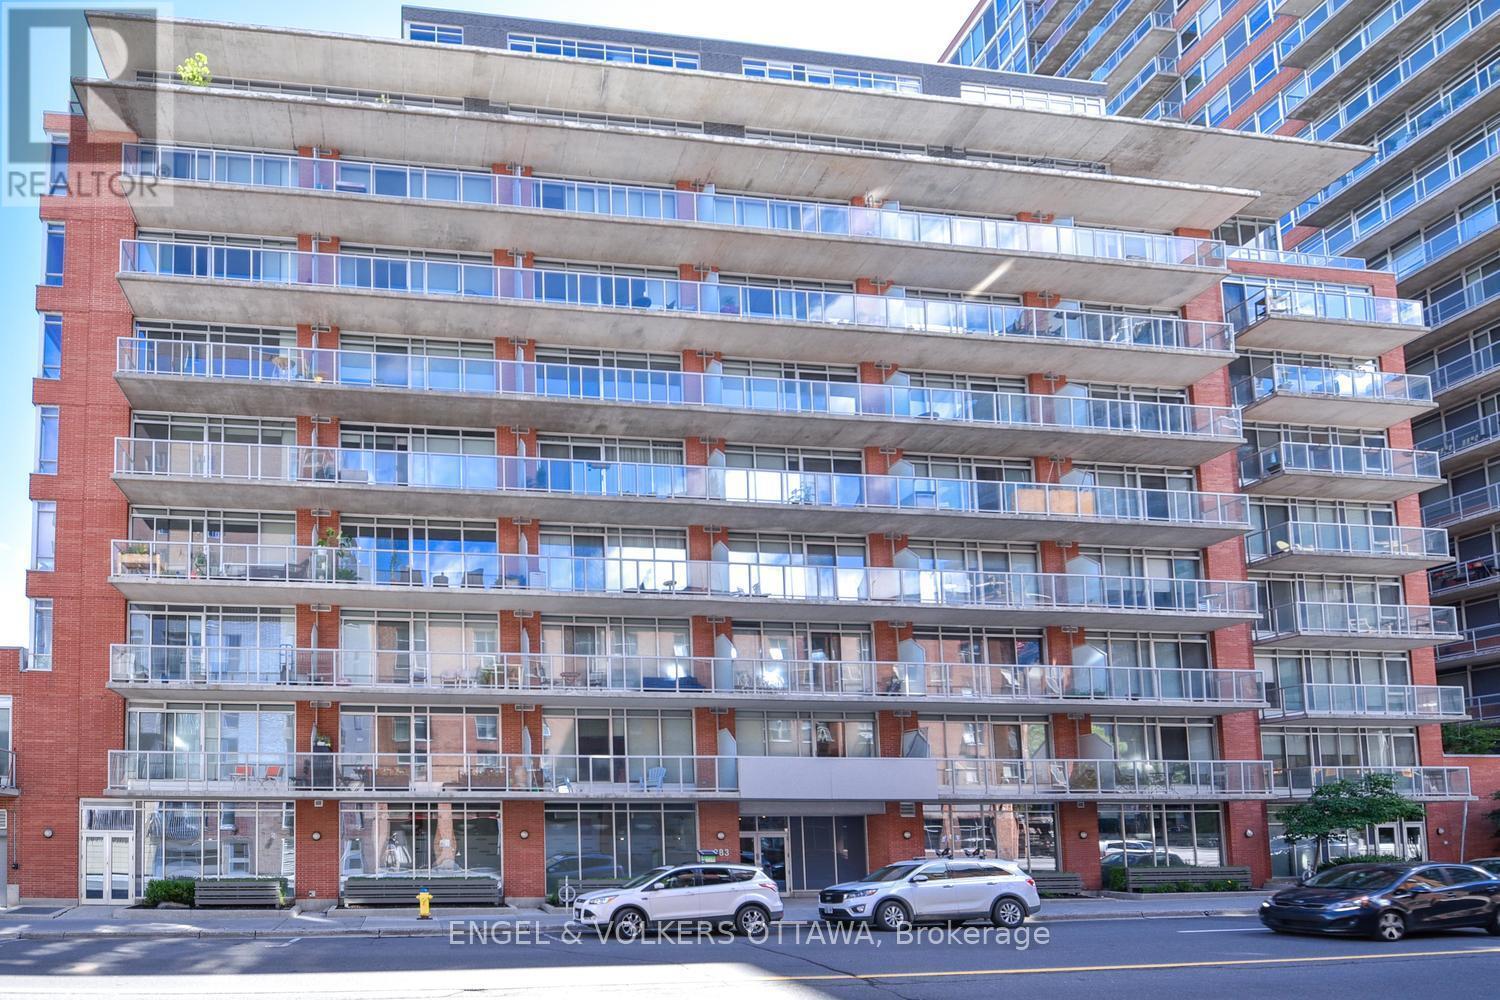
Move right into this beautifully renovated 1 bedroom, 1 bathroom condo on the quiet east side of the building. Blending modern design with warm finishes, this stylish unit features a renovated kitchen with quartz countertops, high-end appliances, and an updated bathroom. The spacious bedroom offers floor-to-ceiling windows, custom blinds, and a IKEA closet system. Step out onto your private balcony to enjoy your morning coffee. Additional features include in-unit laundry, underground parking, a storage locker, and ample visitor parking. Residents enjoy a fitness centre, billiards room, and a party room with a large outdoor terrace and BBQs. Ideally located just steps from the Rideau Centre, University of Ottawa, the LRT, grocery stores, cafés, restaurants, and everything downtown has to offer.Tenant pays hydro and internet. Rental requirements include a full credit report, employment verification, references, and first and last month's rent. The unit is available August 1, 2026. (id:19849)
Engel & Volkers Ottawa
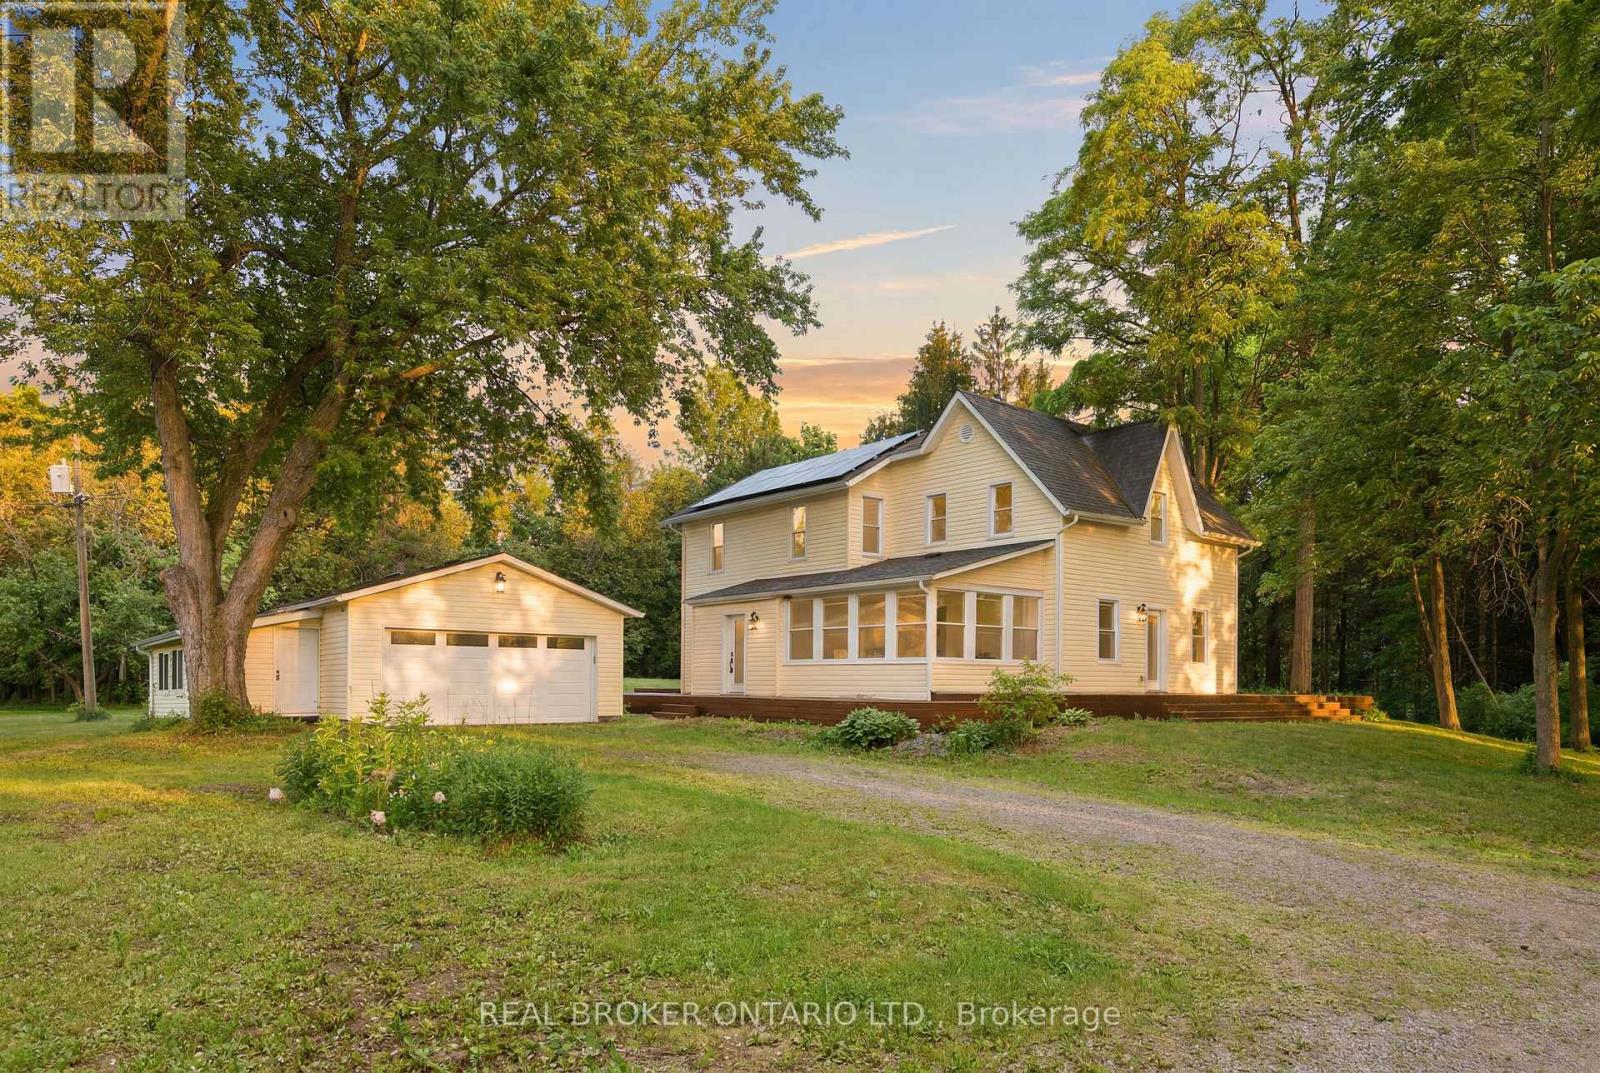
4184 Gordon Murdock Road
Ottawa, Ontario
One of a kind Luxury self sustaining Homestead! This incredible 61 acre property has everything you could ever want: A private 500m treed driveway, 4 acres of cleared land & pastures/enclosures with 8ft tall fencing, a large pond (1/3 of an acre: 25 feet deep), chicken coops, workshops, a 2 car detached garage & more. The home is powered by 44 solar panels, a 14.7KW enclosed liithium battery, as well as traditional hydro hookup, a forced air furnace and a wood stove that is hooked in to be able to heat the entire home. At first glance, this home may look like any other century farmhouse, but it doesn't take a minute to realize this home is something special. It starts with the stunning deck that wraps around the entire home; the detail in the lighting, the new siding, new windows & roof. Step inside & you'll see that this home has been completely rebuilt with only the best materials and the highest quality of workmanship. Over $900,000 put into this exceptional home, with a stunning state of the art Laurysen kitchen.. where every detail will take your breath away; from the huge island with massive slabs of granite, to the ss commercial appliances, the solid wood cabinetry and the amount of light that pours into this space. A 4 season sun room off the kitchen offers a perfect viewpoint of the property and a dining room and flexible space (office/den) are an added bonus. The huge living room is filled with natural light & is anchored by the woodstove.No detail has been overlooked with gorgeous hardwood throughout including the extra wide staircase. The 4 bedrooms are just as stunning as the main rooms. 3 of them are complete with their own ensuite, with Italian tile and featuring custom copper and nickel soaking tubs. The home has a brand new oversized septic and 2 wells. Come and see what this lifestyle opportunity could do for you. A rare offering with endless potential, breathtaking views, and room to grow, this one of a kind estate is ready for its next chapter. (id:19849)
Real Broker Ontario Ltd.
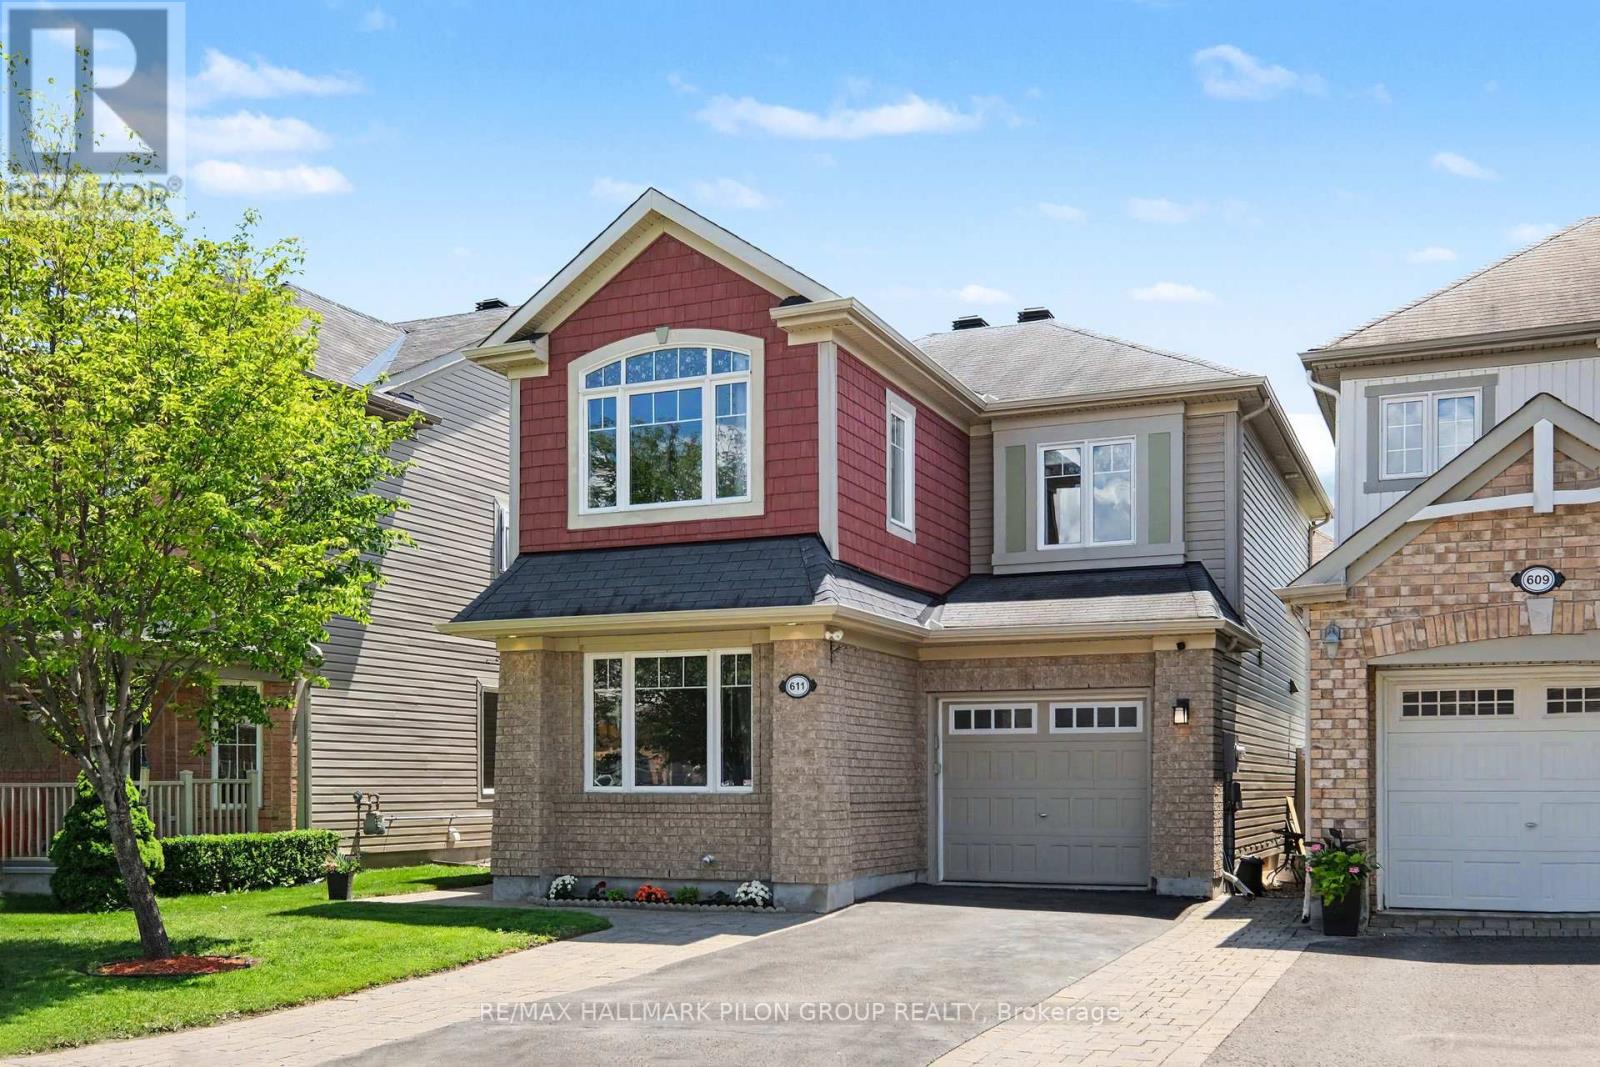
611 Calla Lily Terrace
Ottawa, Ontario
Welcome to this exceptionally maintained & extensively upgraded family home, perfectly situated on a quiet, family-friendly street in Orléans. From the moment you arrive, you'll appreciate the impressive curb appeal with interlock extending the driveway for 3-car parking & elegant interlock walkway. Inside, pride of ownership is immediately evident. Professionally & thoughtfully updated throughout, this home showcases quality craftsmanship & timeless finishes, including HW flooring on the main lvl, upgraded railings, refreshed staircase, new carpet, HW in the 2nd-floor hallway & office, modern light fixtures, 6" baseboards, black hardware throughout, & fresh paint. The bright & functional main flr offers beautifully curated living spaces, featuring a formal living & dining area, + spacious family room w/ gas FP. The kitchen is complete w/quality wood cabinetry, granite countertops, upgraded sink & faucet, under-cabinet lighting, & a sunny eat-in area overlooking the backyard. Upstairs, you'll find 3 bedrooms, including a spacious primary retreat w/double-door entry & beautifully updated ensuite w/ quartz countertops, upgraded fixtures, modern tile, & an ADA-height toilet. Bedroom 2 features a WIC, while a separate 2nd floor office provides the perfect spc for working from home or studying. A 3rd spacious bedroom completes the upper lvl. The professionally finished LL offers exceptional versatility w/thoughtfully designed spaces including a lounge area w/electric fireplace, a dry bar, dedicated office space, a full bathroom w/a custom shower, & plenty of storage, including a lrg unfinished mechanical room, linen closet, and additional storage closets. Step outside to enjoy the fully fenced PVC backyard featuring a spacious deck and storage shed. Located within walking distance to parks, schools, & everyday amenities, this move-in ready home combines exceptional updates, functional living spaces, & meticulous care in a quiet neighbourhood . (id:19849)
RE/MAX Hallmark Pilon Group Realty
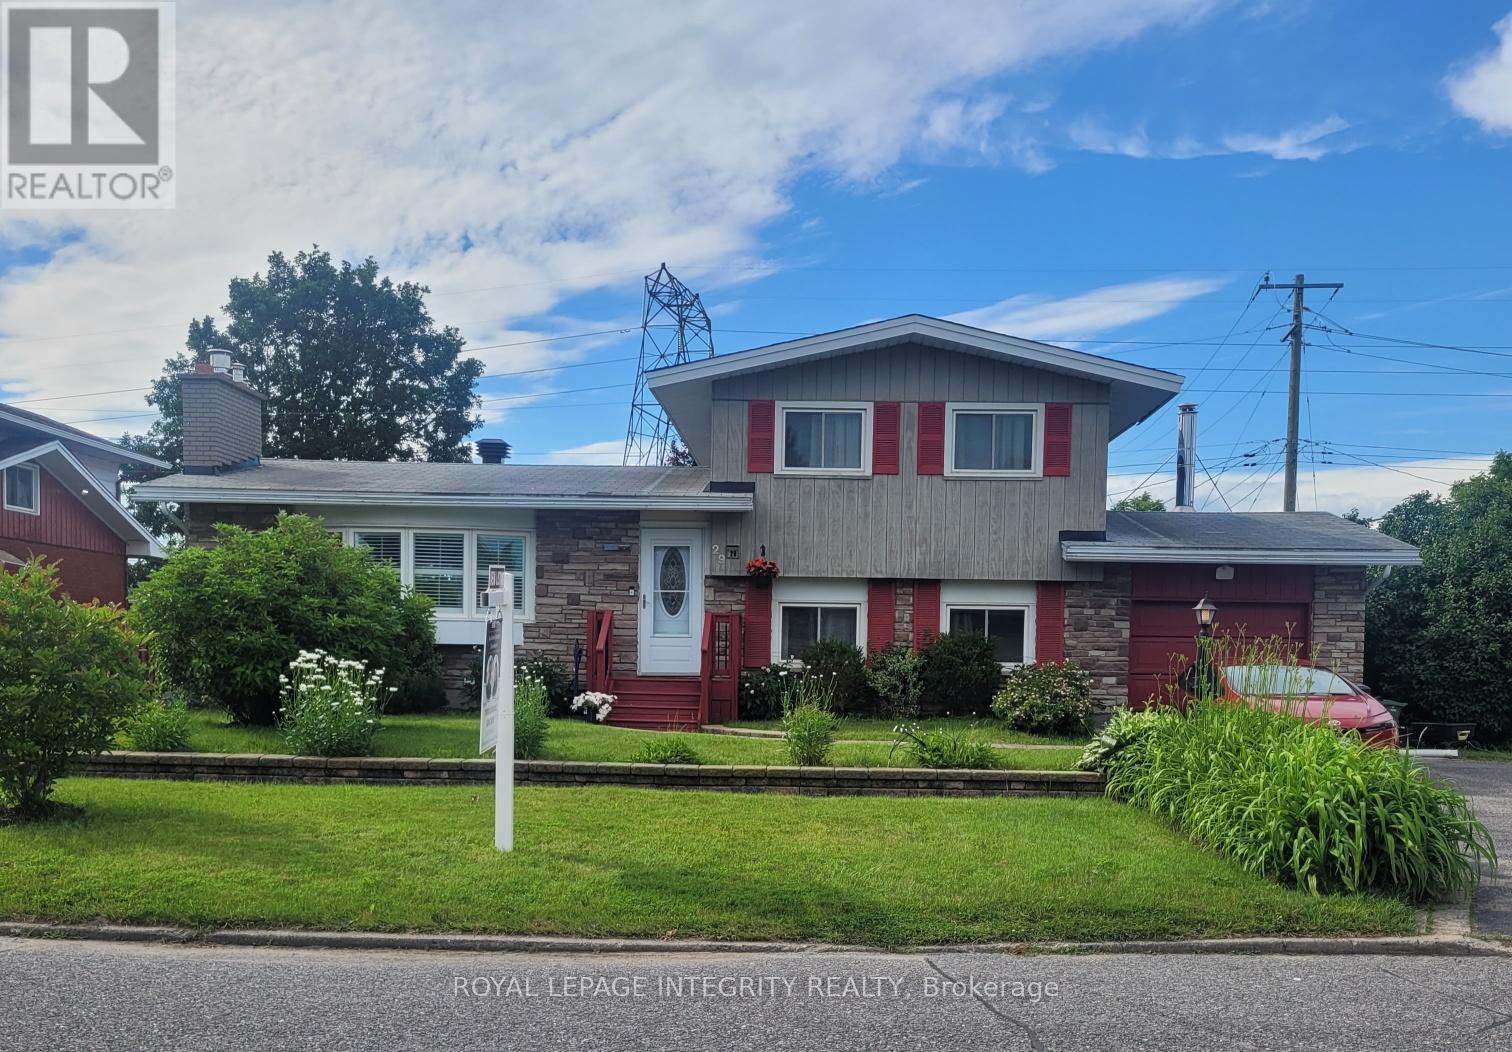
29 Pritchard Drive
Ottawa, Ontario
Welcome to a beautiful home on a large lot nestled in the heart of Manordale. Meticulously maintained, newly paint and move in ready. This home is perfect for a growing family or anyone looking to rent out the basement to help with the mortgage. An extra basement kitchen gives lots of options for multi generational living with some separation. Hardwood floors compliment this house on all levels and a beautifully updated gas fireplace provides a warm and cozy living space. The generous kitchen has been updated and complimented with stone countertop and stainless steel appliances. Close to Algonquin College, Nepean Sportsplex, transit, bike paths and more this location is highly desirable. This home is a MUST SEE! (id:19849)
Royal LePage Integrity Realty
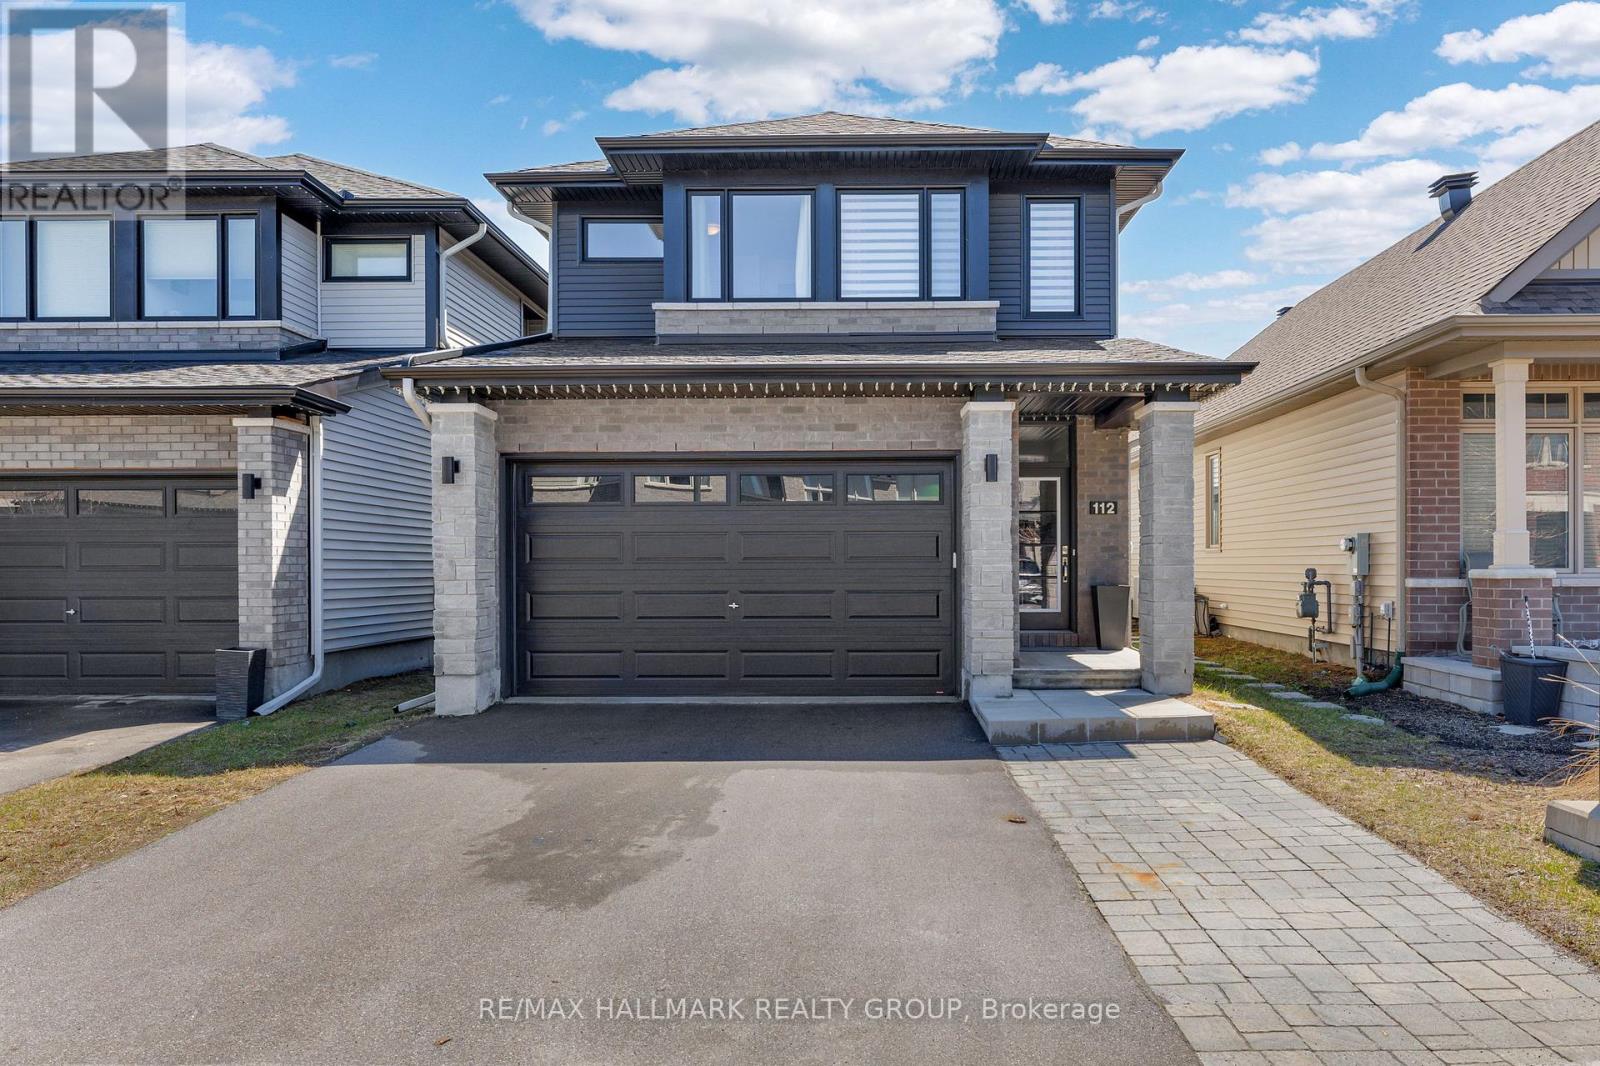
112 Crevasse Road
Ottawa, Ontario
Welcome to this beautifully maintained 3-bedroom, 3-bathroom detached home built in 2020 by Richcraft, located in the highly desirable Trailsedge / Bradley Estates community in Orléans. Situated on a quiet, family-friendly street surrounded by newer homes, this property offers the perfect blend of modern comfort and suburban tranquility. Step inside to a bright, open-concept main level featuring large windows and a patio door that floods the space with natural light. The functional and stylish kitchen is equipped with granite countertops, a spacious island and has been upgraded to include additional storage. It flows seamlessly into the dining area and family room, ideal for both everyday living and entertaining. A cozy gas fireplace adds warmth and charm, while the eat-in area provides direct access to the backyard. Upstairs, the spacious primary bedroom offers a relaxing retreat complete with a walk-in closet and a luxurious 5-pc ensuite bathroom. Two additional well-sized bedrooms and a full bathroom provide plenty of space for family or guests. The finished basement expands the living space with a versatile great room, perfect for a recreation area, home gym, or media room, and includes a rough-in for a future fourth bathroom, offering additional potential for customization. Outside, enjoy a fully fenced & interlocked backyard that backs directly onto a school, offering added privacy with no rear neighbors. It adds convenience and peace of mind to watch your high school aged children walk to and from school at Collège Catholique Mer Bleue, right from your own backyard. The outdoor space is perfect for relaxing, entertaining, or enjoying warm summer evenings. Close to parks, playgrounds, and scenic walking and cycling trails, this move-in-ready home combines style, space, and a fantastic location. This is an excellent opportunity to enjoy comfortable living in a vibrant, family-oriented neighborhood. (id:19849)
RE/MAX Hallmark Realty Group
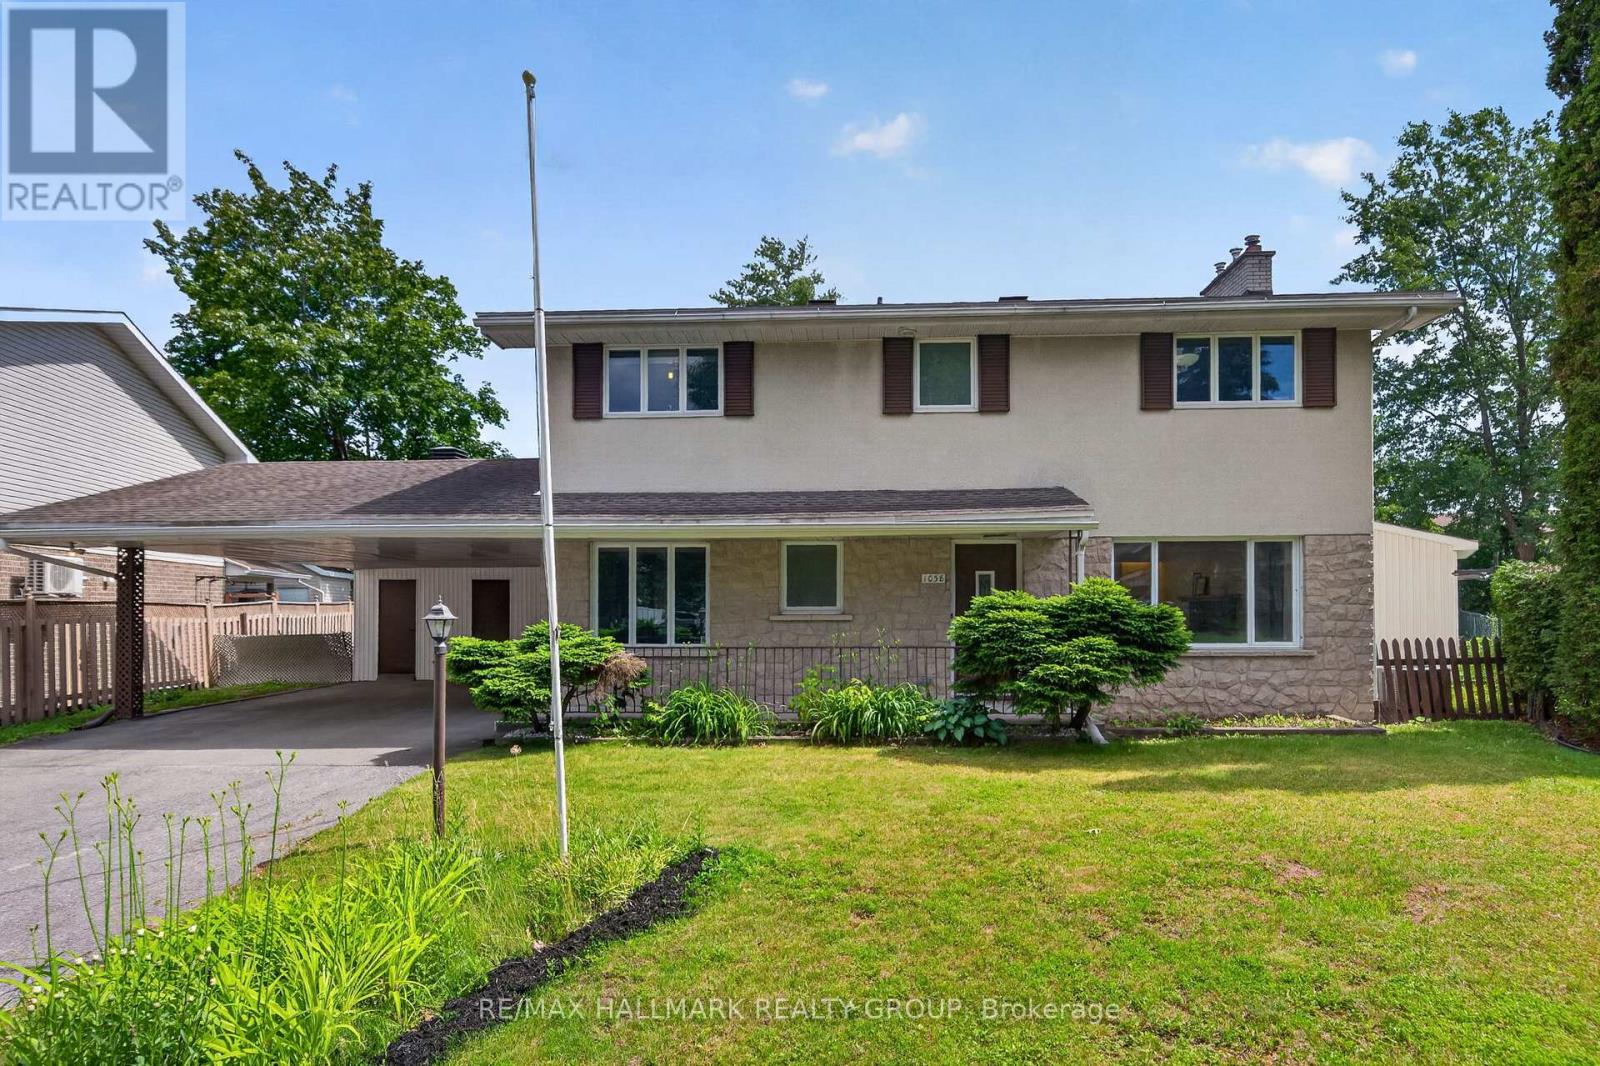
1038 Arnot Road
Ottawa, Ontario
Welcome to 1038 Arnot! Situated on an oversized lot in the highly sought after community of Courtland Park, this beautifully maintained 4+1 bedroom, 4 bathroom home blends timeless mid century modern charm with thoughtful modern updates. Just minutes from the Experimental Farm, Mooney's Bay, scenic bike trails, excellent schools & convenient transit, the location is second to none.The bright & spacious main floor is filled with natural light from expansive windows & features gleaming hardwood floors throughout. The well appointed kitchen offers abundant cabinetry, a gas stove & a generous eat in area. The dining room opens through oversized patio doors to a sprawling south facing backyard, perfect for entertaining, while the inviting living room is centred around a stunning stone surround gas fireplace.Upstairs, you will find four generous bedrooms, including a spacious primary suite with its own ensuite, a full family bathroom, plus pocket doors throughout & cedar closets for added storage.The fully renovated lower level, completed this year, offers exceptional additional living space with large egress windows, a spacious family room, fifth bedroom, stylish modern three piece bathroom & dedicated laundry room, making it ideal for guests, teenagers, or multigenerational living.Located on a quiet, tree lined, family friendly street, this home is on the same street as St. Augustine Catholic School, making school drop offs a breeze.A rare opportunity to own a move in ready home on an oversized lot in one of Ottawa's most desirable neighbourhoods. (id:19849)
RE/MAX Hallmark Realty Group
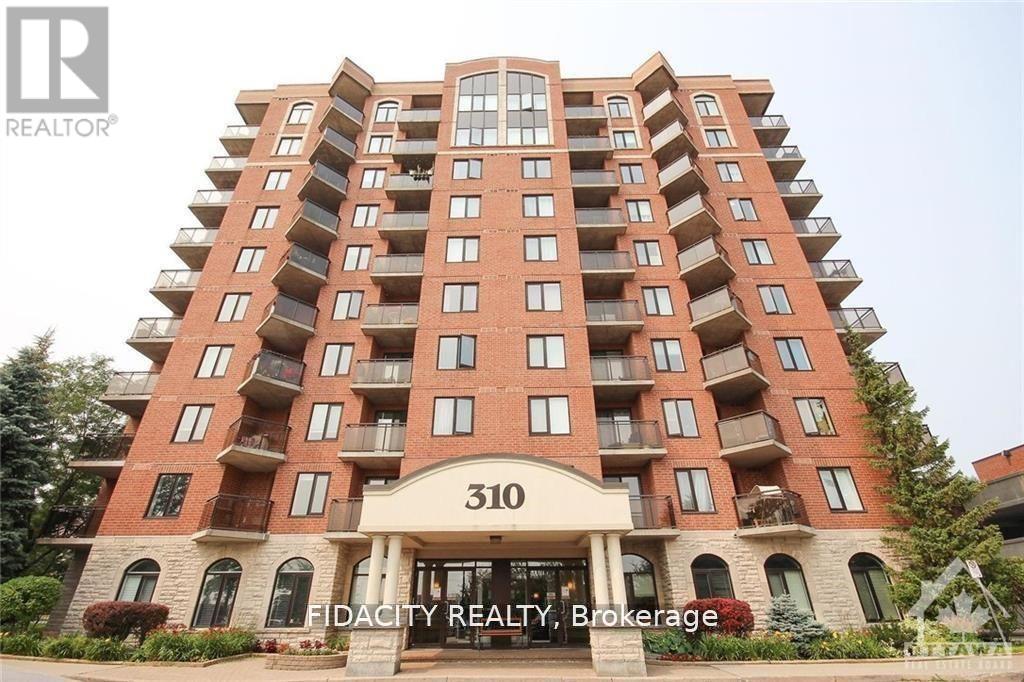
1002 - 314 Central Park Drive
Ottawa, Ontario
Welcome to your new oasis at Chorus! This beautifully maintained one bedroom plus den condo is the perfect blend of modern sophistication and cozy comfort. The open-concept living area features a kitchen with granite countertops, perfect for entertaining guests or enjoying a quiet night in. The den is a versatile space that can be used as a home office or guest bedroom, offering plenty of flexibility. Located in a prime area close to restaurants, shops, public transportation, Hospitals, Experimental Farm and parks, this condo truly has it all. Don't miss your chance to make this your new home sweet home - schedule a viewing today and get ready to fall in love with Chorus. Covered Garage Parking, Locker and Bike Rack Included. No photos of interior at the tenants request. (id:19849)
Fidacity Realty
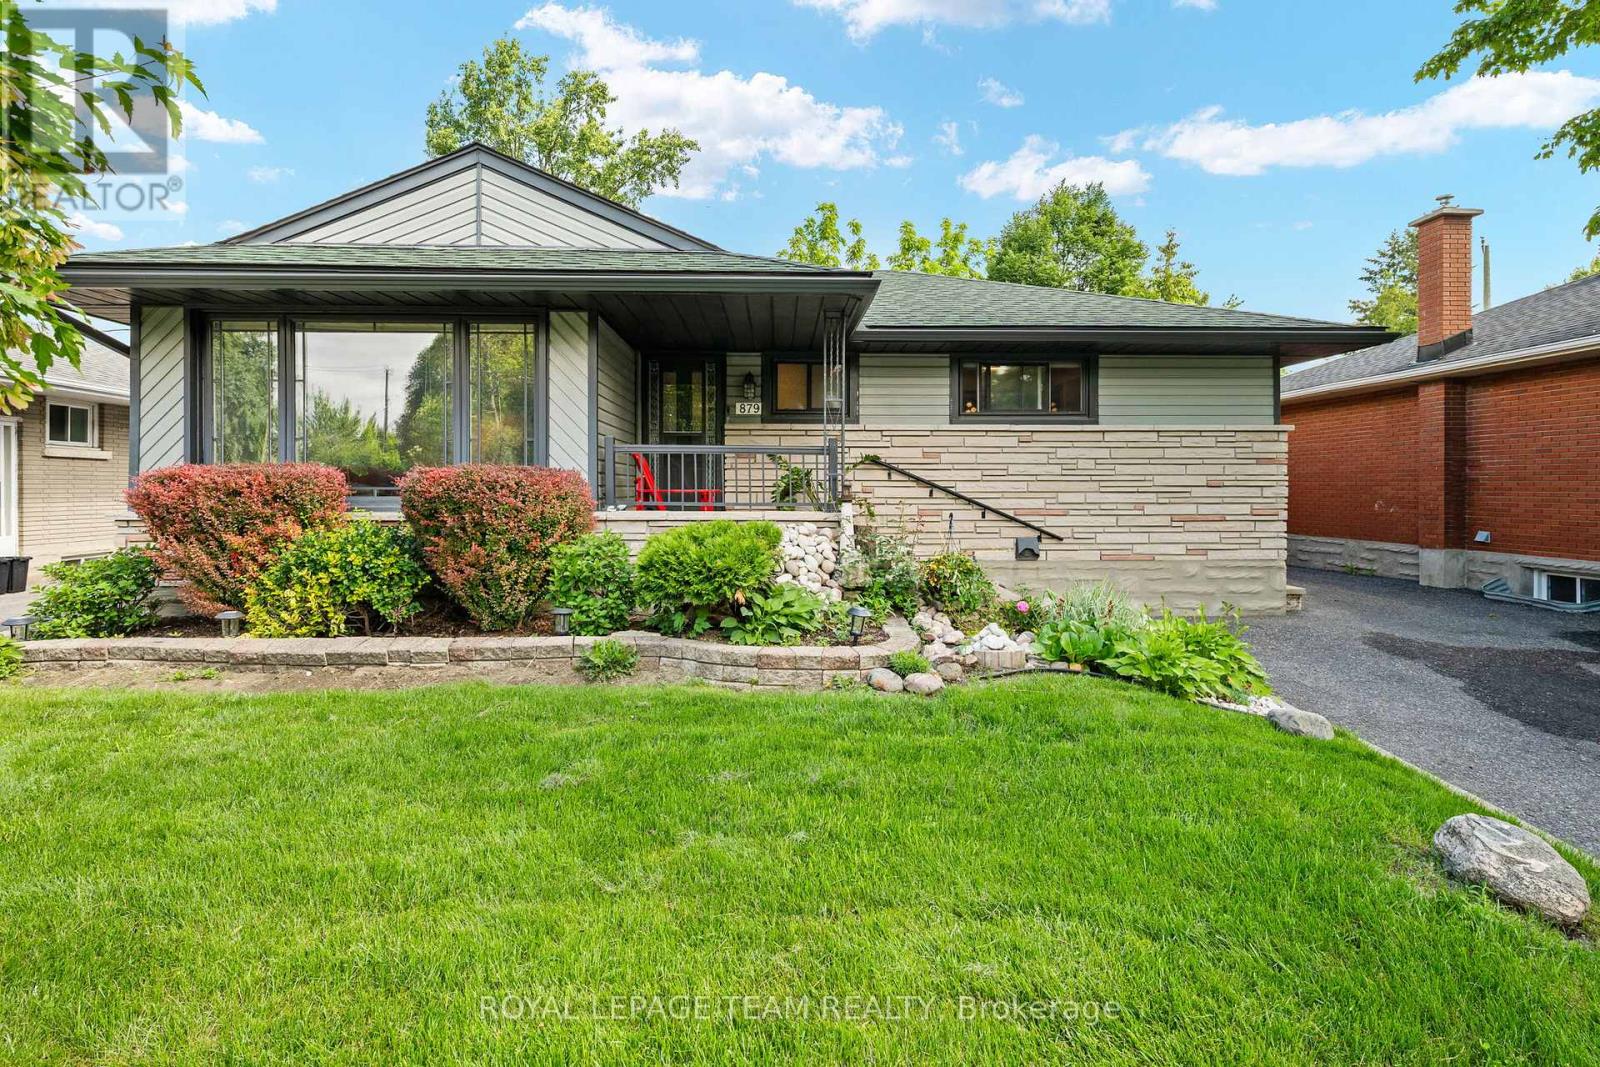
879 Pleasant Park Road
Ottawa, Ontario
A charming, well maintained 2+1 bedroom, 2 bathroom bungalow in the sought out, established neighbourhood of Elmvale Acres. A welcoming front porch provides great curb appeal and invites you inside to a bright and comfortable living room filled with natural light. The main level offers a functional layout with a dedicated dining room perfect for family gatherings and entertaining, along with a well-appointed kitchen featuring ample cabinetry and workspace for everyday meal preparation.Two generously sized bedrooms and a full bathroom complete the main floor, offering comfortable accommodation for families, downsizers, or first-time buyers alike. The finished basement adds valuable living space and versatility, featuring a large recreation room ideal for movie nights, a home office, gym, or play area. An additional bedroom, full bathroom, and convenient laundry area make this lower level both practical and inviting.Step outside to enjoy the fully fenced backyard, offering privacy and plenty of room for outdoor enjoyment and tranquility. Whether you're hosting summer barbecues on the deck, relaxing on the patio, gardening, or letting children and pets play, this outdoor space is designed for both entertaining and everyday living. A detached single-car garage provides convenient parking and additional storage. Conveniently located close to shopping, schools, public transit, hospital and parks. Combining comfort, this charming bungalow is ready to welcome you home. (id:19849)
Royal LePage Team Realty
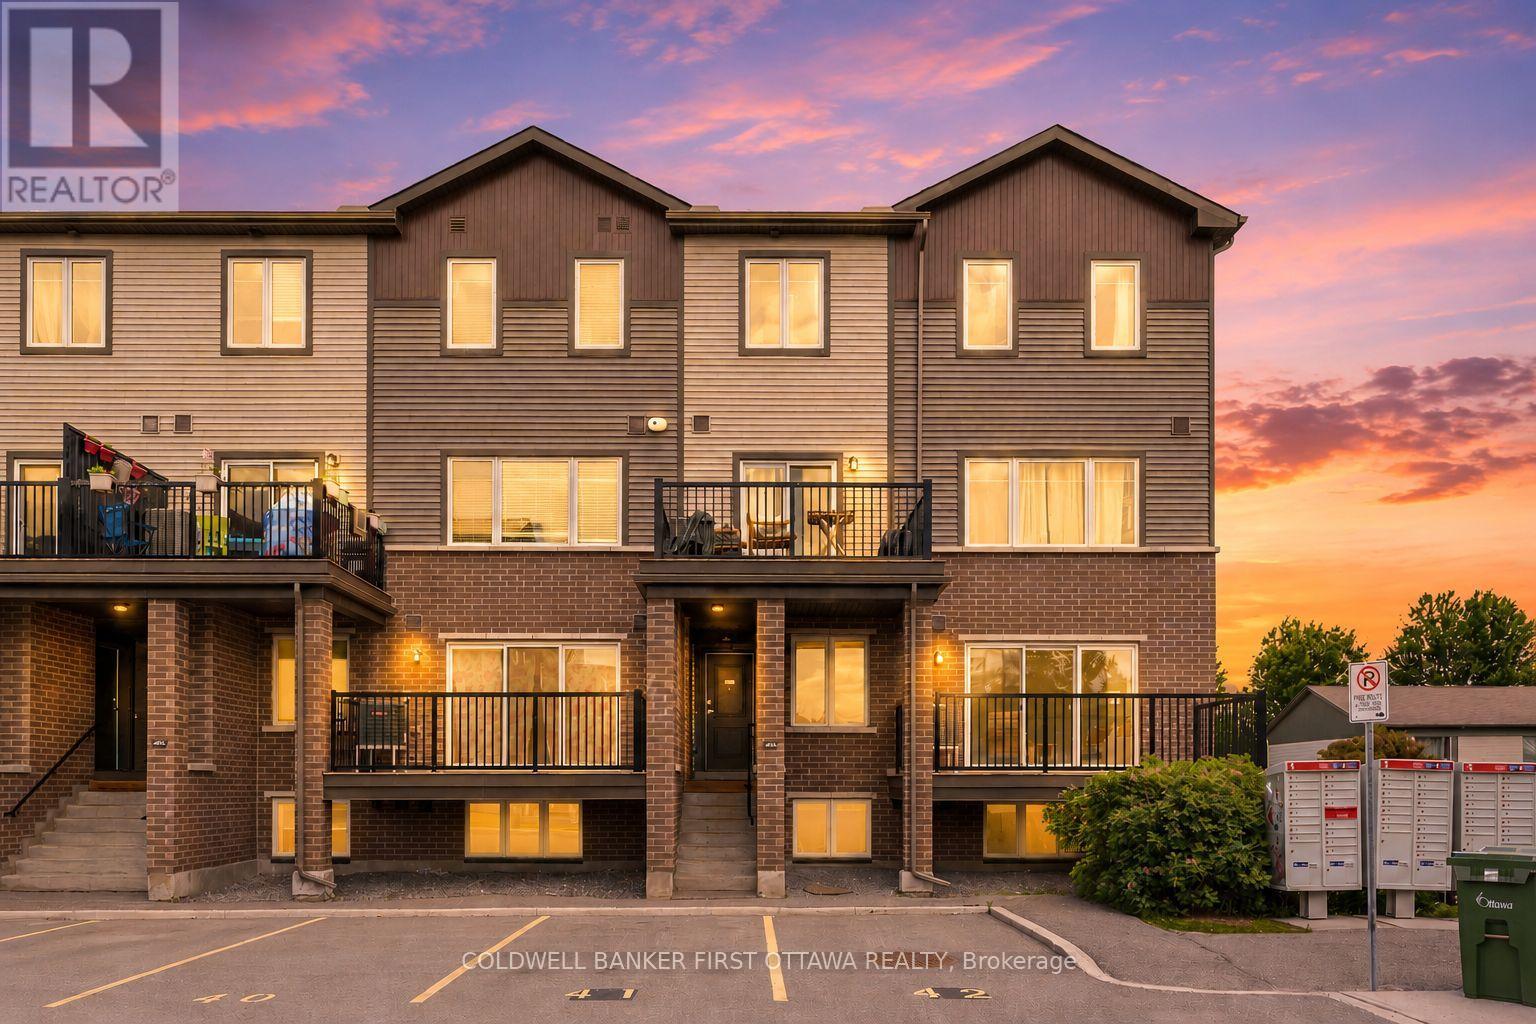
A - 415 Eldorado Private
Ottawa, Ontario
Welcome to 415A Eldorado Private, a bright and sunny stacked terrace home in the heart of Kanata North's sought-after Morgan's Grant community. Built in 2020, this carpet-free end unit (stairs aside) comes with the rare bonus of TWO parking spaces, plus modern, low-maintenance living just minutes from Kanata's thriving tech sector.The open-concept main floor is filled with southwest-facing natural light and anchored by a stylish kitchen island, stainless steel appliances, and beautiful laminate flooring throughout. Step out onto your generous deck, measuring 4.437m by 2.128m, the perfect spot for morning coffee or evening entertaining.Downstairs you will find two spacious bedrooms and a full bathroom, offering comfortable and private retreats. With central air, a gas forced-air furnace, an on-demand water heater, and an HRV/ERV air exchanger, this home is built for year-round comfort and efficiency. Other highlights include low condo fees and an unbeatable location within walking distance to shops, restaurants, parks, and everyday amenities. Whether you are a first-time buyer, a busy tech professional, or looking to right-size, this move-in ready home checks every box.Do not miss your chance to own in one of Kanata's most convenient and connected neighbourhoods. Book your private showing today. (id:19849)
Coldwell Banker First Ottawa Realty
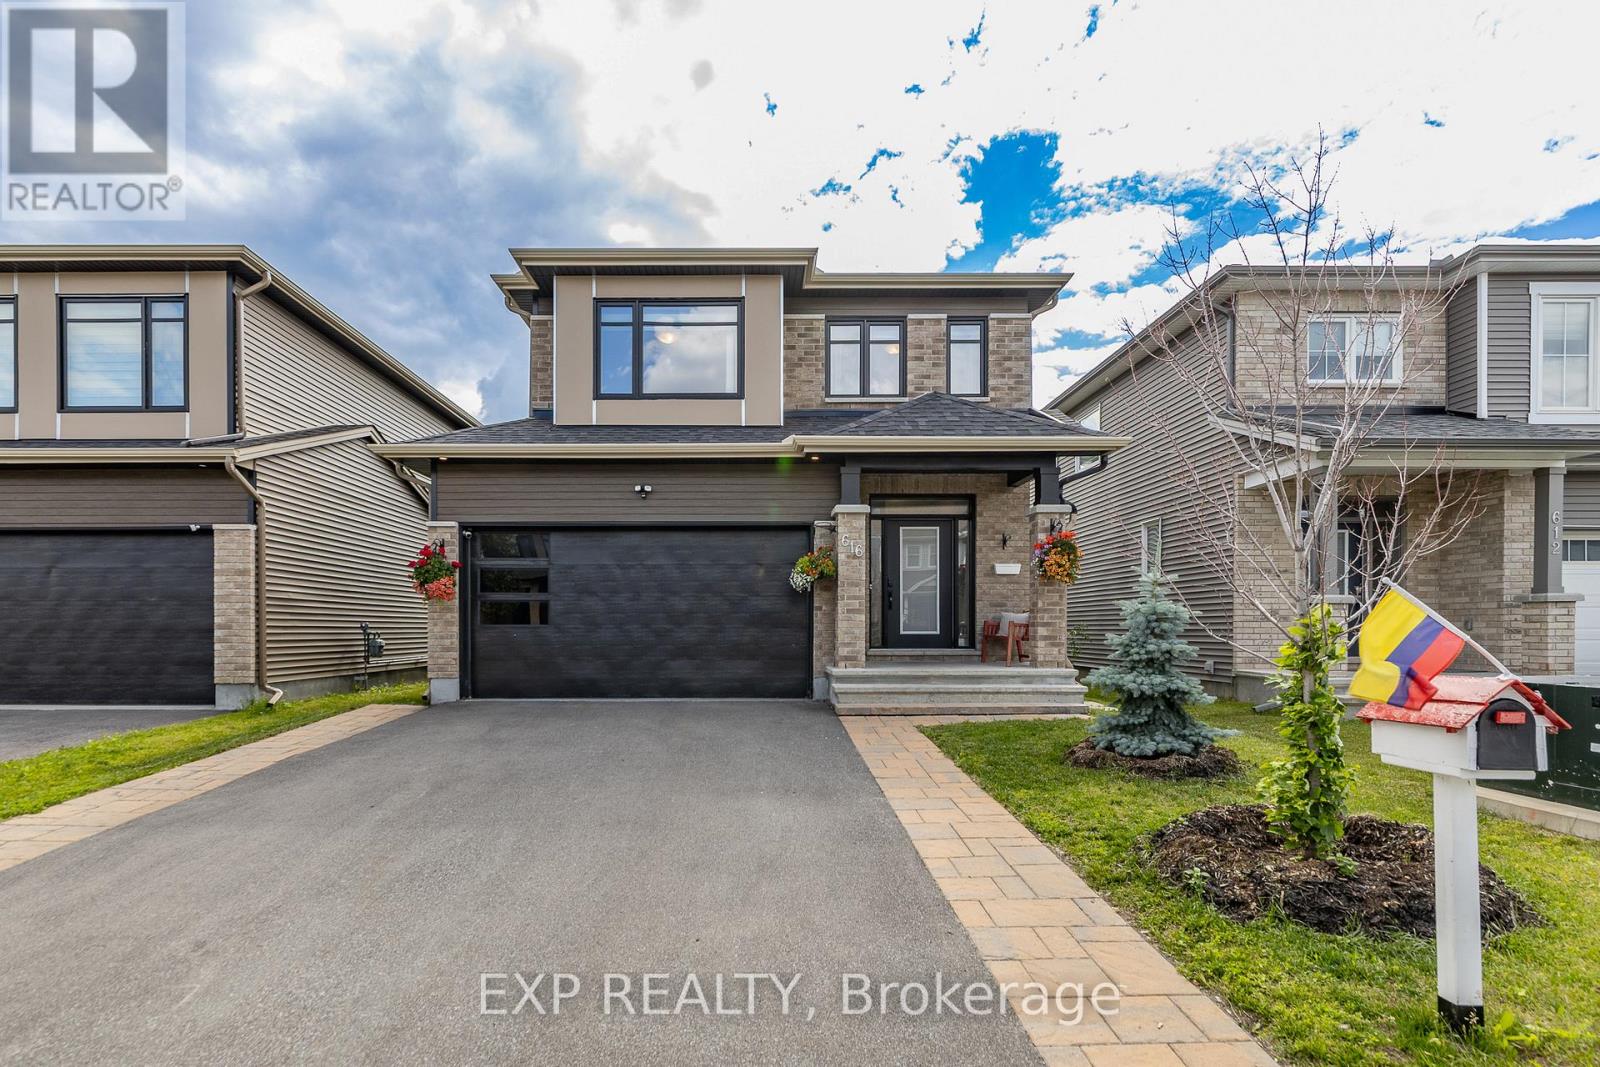
616 Moonflower Crescent
Ottawa, Ontario
WELCOME TO THIS BEAUTIFULLY UPGRADED 3 BED + LOFT & 3.5 BATH TARTAN AMHERST MODEL OFFERING OVER 3,000 SQ FT OF FINISHED LIVING SPACE, FINISHED BASEMENT APARTMENT, & FULLY FENCED LANDSCAPED REAR YARD IN FINDLAY CREEK. Be impressed as you enter this bright and spacious home featuring 9' smooth ceilings, light hardwood flooring throughout the main and upper levels, LED lighting, and a thoughtfully designed layout ideal for both everyday living and entertaining. Main level fts. tiled foyer w/double door separation, partial bath, & inside entry from garage into tasteful mudroom. The open concept main area serves as the heart of the home with Impeccable kitchen, stainless steel appliances, quartz countertops, ceramic backsplash, extensive cabinetry, centre island with breakfast bar seating 4+, and a bright dining area. Adjacent to the kitchen is the inviting family room ft. gas fireplace and patio doors to rear yard; creating the perfect space for gathering. Upstairs, the spacious primary bedroom offers a true retreat with his & hers walk-in closets and a luxurious 5 pc ensuite bath featuring double sinks & quartz countertops. 2 other generously sized bedrooms, a large upper-level den ideal for a home office or 4th bedroom, full bath, convenient upper-level laundry, and rare 4'5" wide hardwood hallway. Fully finished lower level apartment has 9' ceilings, a full kitchen, 4 pc bath, large rec. area, enlarged windows, 2nd laundry area, abundant storage, and endless possibilities for multi-generational living or extra income. Step outside to enjoy the fully fenced backyard complete w/12' x 10' gazebo ft. interlock, track lighting, and electrical receptacles. A dedicated garden area provides additional space for flowers, herbs, or vegetables. DBL Garage & interlock driveway provides ample parking. This home combines quality upgrades, spacious living areas, & features to create an exceptional opportunity in a sought-after neighbourhood. 24 hour irrev. on all offers. (id:19849)
Exp Realty
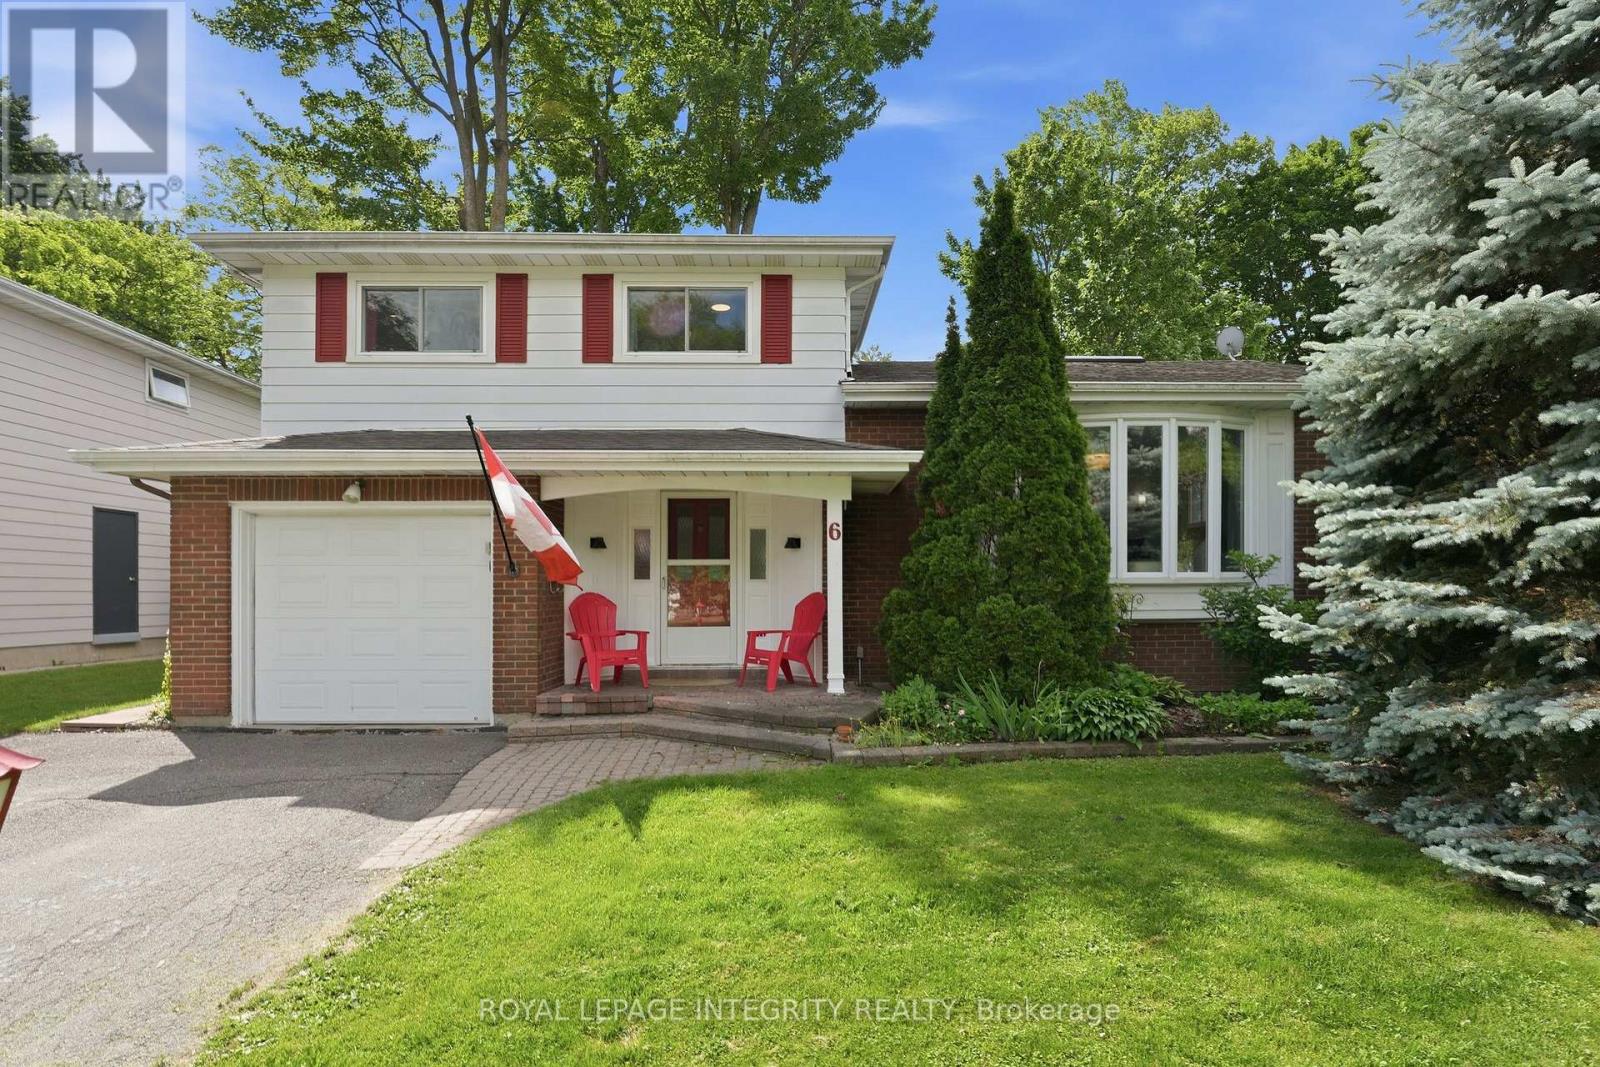
6 Woodview Crescent
Ottawa, Ontario
Welcome to Blackburn Hamlet, one of Ottawa's true gems where large lots, mature trees, walkable streets, and an incredible sense of community create the perfect place to raise a family. This beautiful 3-bedroom side-split blends character with modern touches and still leaves room to make this home your own. Step inside to sun-filled living spaces featuring original hardwood & updated flooring, oversized windows, and a sprawling, functional layout designed for everyday living. The kitchen offers ample space for food prep, an eat-in area, and opens directly to a delightful bonus sunroom/playroom. Enjoy the family room with fireplace, entirely above grade with access to the backyard. The main level also offers a full bathroom with shower. Upstairs the bedrooms and 2nd full bathroom are spacious and bright. Outside, discover a large backyard retreat with mature hedges for privacy and trees for shade while you relax or play. Endless options ndarby for walks, bike rides, and outdoor adventures. Recent updates include new AC/heat pump (2024), new appliances (washer/dryer/stove/hoodfan 2024), new basement window (2024), smooth ceilings, and updated light fixtures and trim throughout. Just a short walk to Glen Ogilvie Public School, Louis-Riel High School, groceries, parks, trails, Hornets Nest soccer fields & dome, and a short drive to Blair station. Less than 20 mins to downtown! No need to sacrifice a thing- seize this opportunity to enjoy the space, privacy, and community feel of Blackburn Hamlet today! (id:19849)
Royal LePage Integrity Realty

792 Twist Way
Ottawa, Ontario
Welcome to 792 Twist Way, a stunning Richcraft Baldwin on a premium corner lot in one of Kanata's most desirable family communities. Built in 2019, this exceptional home offers over 3,000 sq ft of finished living space with 4+1 bedrooms and 3.5 bathrooms. Featuring over $100,000 in upgrades, this bright and spacious home showcases soaring ceilings, elegant accent walls, quartz countertops throughout, and a chef-inspired kitchen complete with a large island, expanded pantry, and abundant cabinetry. The open-concept layout is ideal for both everyday living and entertaining. Upstairs you'll find four generous bedrooms, including a spacious primary suite and convenient second-floor laundry. The finished basement adds exceptional flexibility with an additional bedroom, full bathroom, recreation room, and bonus room, perfect for guests, a home office, gym, or growing family. Step outside to your private backyard retreat featuring a low-maintenance UV-assisted pool system, covered gazebo, pool shed, expansive deck, low maintenance landscaping and natural gas BBQ hookup. Designed for relaxation and entertaining, this outdoor oasis is ready to enjoy all summer long. Additional features include whole-home wired networking, Bell Pure Fibre availability, led permanent holiday lighting, interlock landscaping and a new dishwasher (2025).Ideally located close to parks, trails, recreation facilities, schools, shopping, and convenient highway access. A rare opportunity to own a thoughtfully upgraded family home that perfectly blends style, comfort, and outdoor living. (id:19849)
Comfree
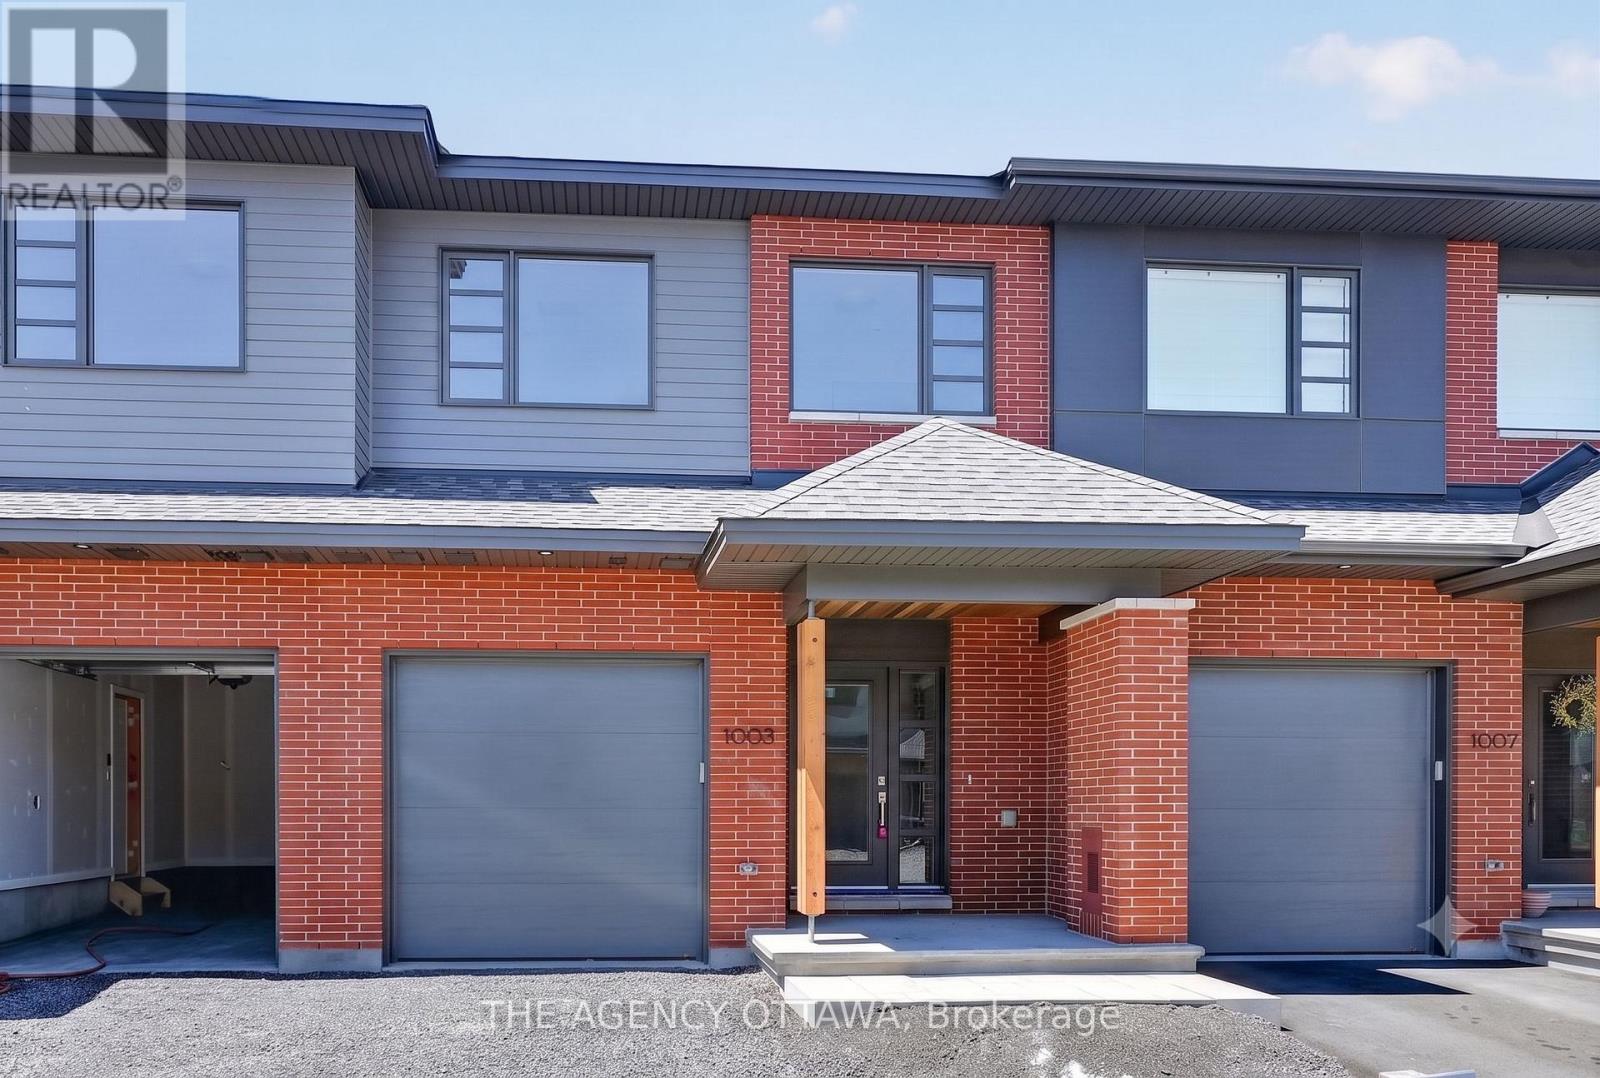
1005 Kitigan Grove
Ottawa, Ontario
The price provided is after the HST Rebate has been applied for qualifying purchasers. Welcome to this stunning contemporary home in the highly sought-after Kanata Lakes community. Thoughtfully designed in collaboration with award-winning Simmonds Architecture. This 3-bedroom, 3-bathroom residence offers 2,112 sq. ft. of beautifully finished living space including 432 sq. ft finished basment. The bright, open-concept main floor showcases a premium kitchen featuring painted cabinetry, quartz countertops, designer backsplash, single-bowl sink, additional pots-and-pans drawers, and a convenient garbage pullout. Quartz countertops continue throughout all bathrooms and the laundry room, providing a seamless upscale finish.Upstairs, the spacious primary suite offers a luxurious 5-piece ensuite complete with a glass corner shower and sliding door. Enhanced LED pot lighting throughout the main living area and basement adds warmth and sophistication to the home's modern design .Nestled among parks, walking trails, protected green spaces, and natural landscapes, Kanata Lakes offers an exceptional lifestyle with top-rated schools, shopping, dining, recreation, and everyday amenities just minutes away. A rare opportunity to own a thoughtfully designed modern home in one of Ottawa's most desirable communities. (id:19849)
The Agency Ottawa
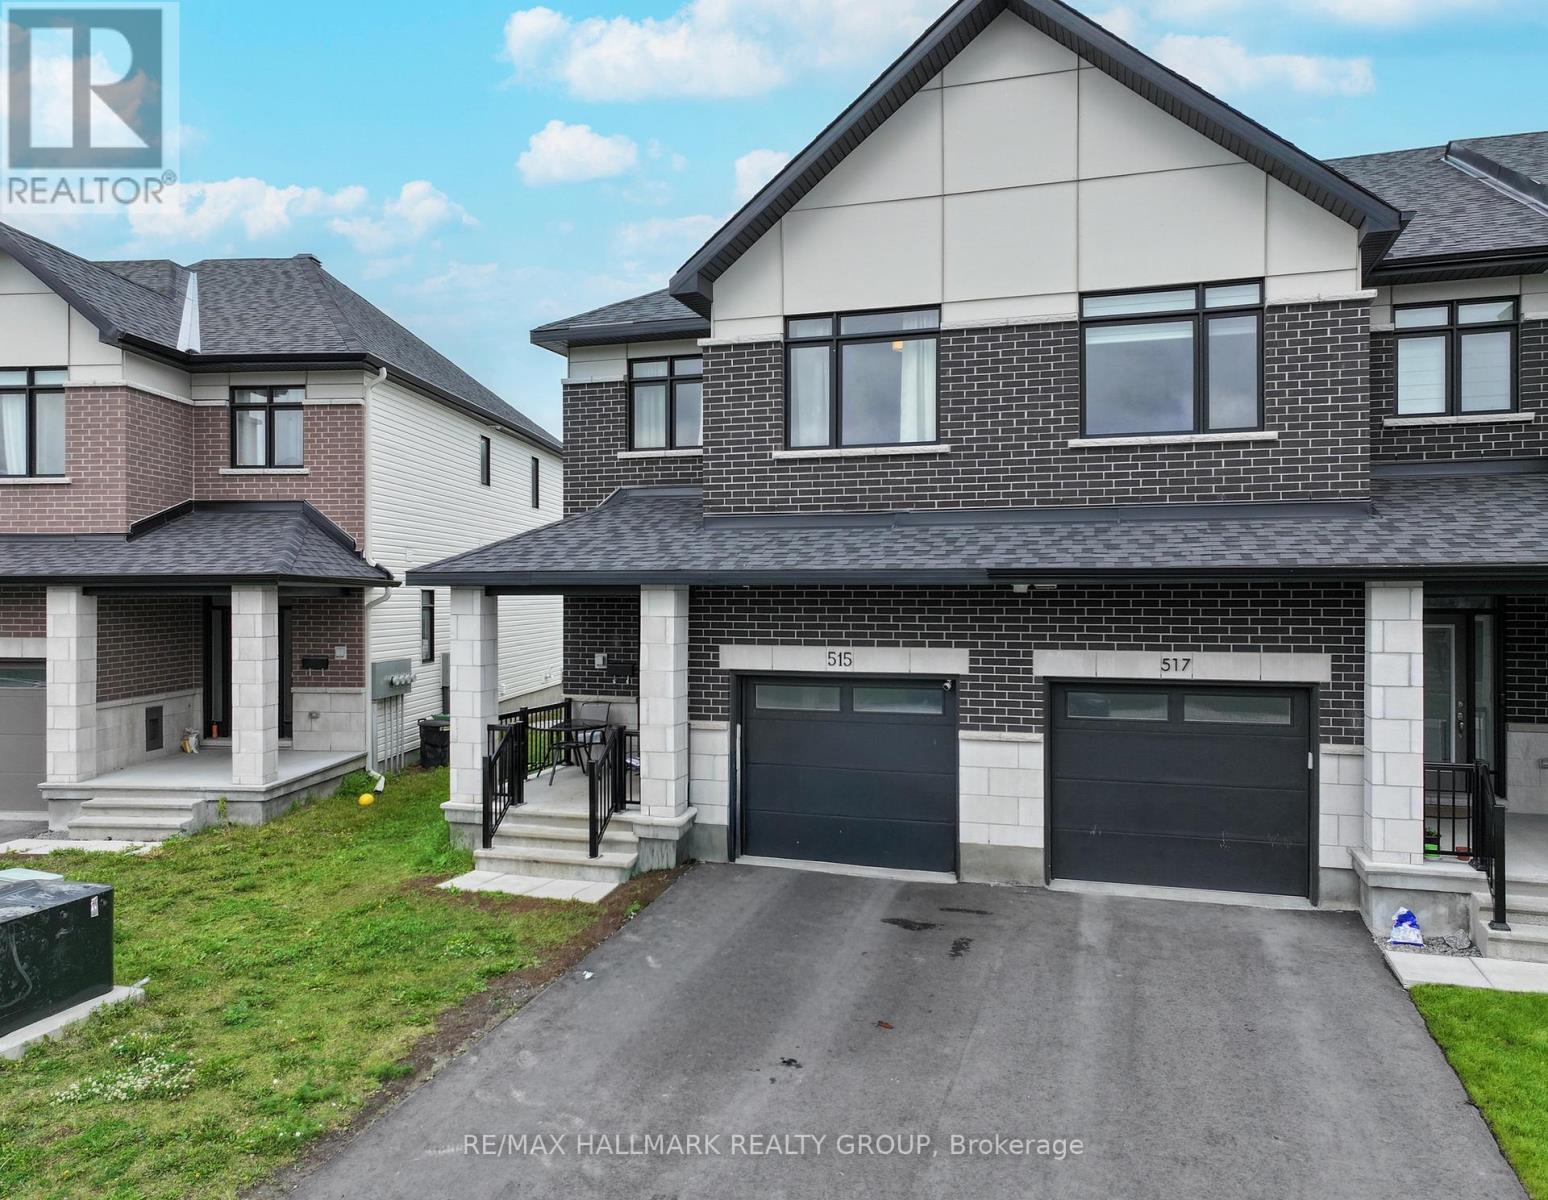
515 Corretto Place E
Ottawa, Ontario
Welcome to 515 Corretto Place, a spectacular 4-bedroom, 2.5-bathroom freehold townhome situated in Barrhaven's highly coveted and family-friendly Heritage Park community. Built by premium builder Claridge Homes, this popular Wentworth model delivers an impressive 2,225 square feet of thoughtfully designed living space, including a professionally finished lower level. Boasting a desirable East-facing front and a West-facing backyard, this property enjoys brilliant morning sunlight at the entrance and beautiful evening sunsets across the rear of the home. The main level welcomes you with an inviting foyer featuring a convenient powder room and direct inside entry from the attached garage. An elegant, formal dining area opens up beautifully into the heart of the home: a chef-inspired kitchen complete with an expansive breakfast bar, perfect for casual dining, meal prep,& entertaining. The kitchen seamlessly overlooks a massive, sun-filled Great Room, where large windows and sliding doors flood the main floor with natural light and offer effortless access to the backyard. A dedicated main-floor laundry room adds ultimate everyday convenience to the layout. Upstairs, the highly intelligent floor plan presents four generously sized bedrooms-a rare and premium find for a townhome. The luxurious primary suite serves as a true private retreat, boasting a deep walk-in closet& a spa-like 4-piece ensuite complete with a dedicated soaker tub and a standalone walk-in shower. Three additional bright bedrooms with ample closet space and a full secondary family bathroom complete this level. The fully finished lower level adds 405 square feet of versatile living space, featuring an expansive recreation room anchored by a cozy gas fireplace-ideal for a home theatre, gym, or playroom. This level also offers a large utility room with plenty of extra storage and a rough-in for an optional future bathroom. Superbly located just steps from beautiful local parks, transit, shopping dining. (id:19849)
RE/MAX Hallmark Realty Group
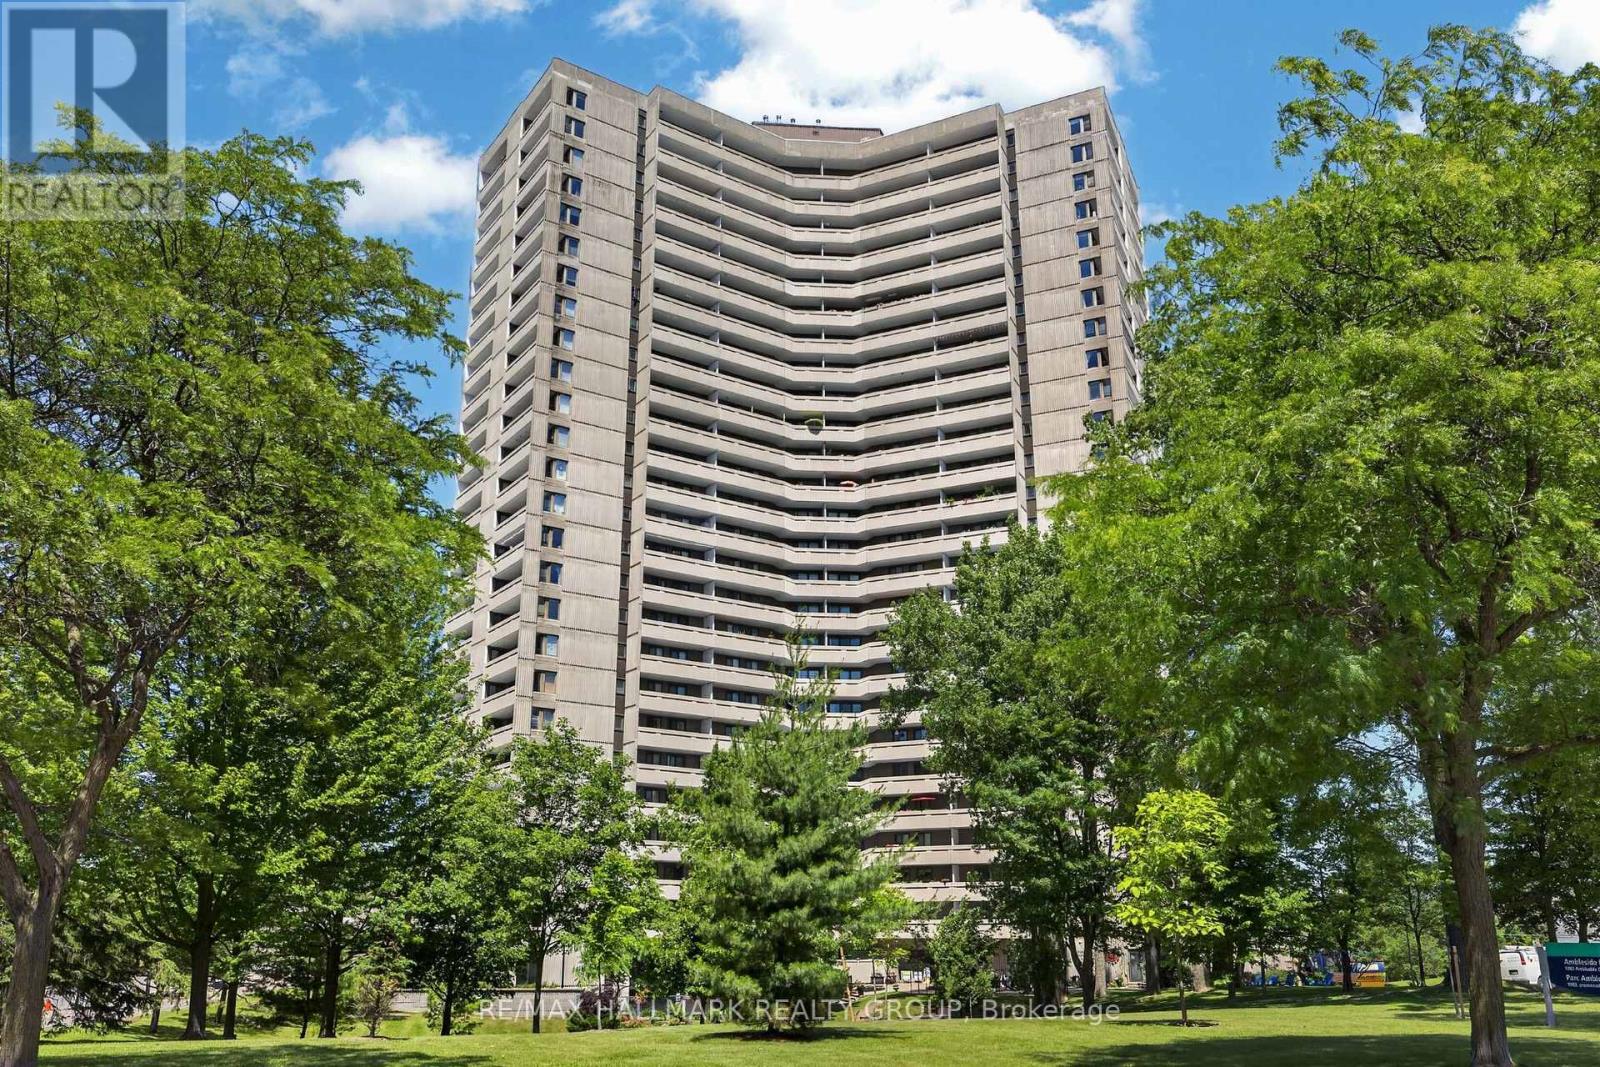
907 - 1081 Ambleside Drive
Ottawa, Ontario
Welcome to Ambleside One, where spacious living meets an unbeatable West End location. This bright 2-bedroom condo offers a functional layout with dark vinyl flooring throughout, a renovated kitchen featuring white cabinetry, stylish backsplash, white appliances, and exceptional storage. The open-concept living and dining area provides plenty of room to entertain or unwind, while large sliding doors fill the space with natural light and lead to your private balcony.The primary bedroom also features direct balcony access through its own sliding glass doors, creating a bright and airy retreat. A second bedroom offers flexibility for guests, family, or a home office. The updated bathroom includes marble tile surrounding the tub/shower combination and a modern vanity. A spacious front entry closet adds valuable everyday storage.Residents enjoy an impressive selection of amenities, including an indoor pool, fitness centre, sauna, squash courts, party room, guest suites, workshop, library, underground parking, and more. Ideally located steps from the Ottawa River pathways, parks, transit, shopping, restaurants, and just minutes from downtown. (id:19849)
RE/MAX Hallmark Realty Group
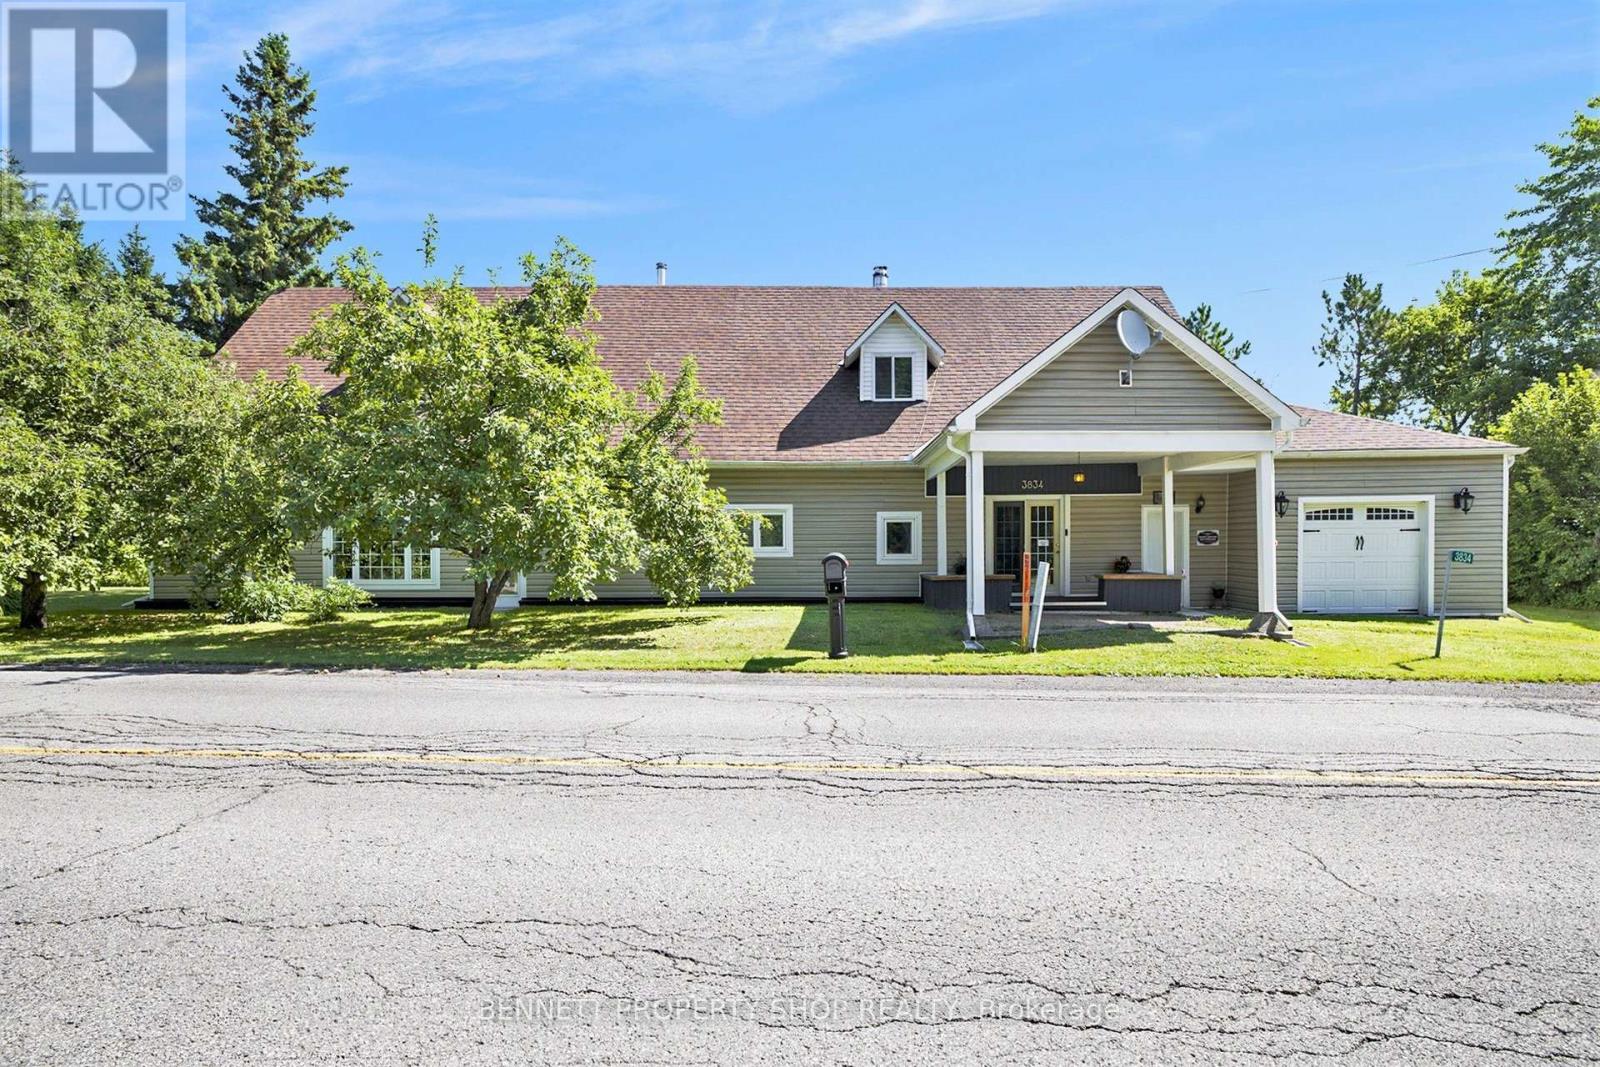
3834 Woodkilton Road
Ottawa, Ontario
Welcome to 3834 Woodkilton Road - a truly unique property where history meets modern potential! Originally the storied Woodlawn Cheese Factory, this landmark was thoughtfully converted into a private residence following its closure in 1967 and sits on a peaceful country lot just a short drive from Kanata. Inside, the home offers incredible flexibility for the creative buyer. The main floor features a spacious layout complete with a kitchen, high ceiling dining room, family room, and two bedrooms, an office, and a full bathroom. The semi-finished upper level includes a multi-generational suite with a living room, 2 bedrooms, bathroom and mini kitchenette and a spacious 40' x 24' area (currently used for theatre and entertainment), providing a blank canvas for a massive primary retreat. The possibilities here are truly endless. A separate entrance and staircase can be easily set up for those who prefer independent access to the second floor. For the hobbyist or entrepreneur, the property excels with its storage and workspace. The attached garage features a 22' x 10' powered workshop, plus an additional large utility area - perfect for a car enthusiast, furniture maker, or anyone requiring substantial storage space. Peace of mind comes standard with extensive recent updates: newer casement windows, doors, and siding (2011/2014); a 30-year shingle roof (2011); a high-efficiency Lennox propane furnace (2024) with Ecobee Wi-Fi thermostat; and a cozy Drolet Escape 1500 woodstove (2025) (WETT certified). Additional improvements include updated flooring (no carpet throughout) and new insulation added to the second level. Your peaceful country escape awaits! Some photos are digitally enhanced. (id:19849)
Bennett Property Shop Realty
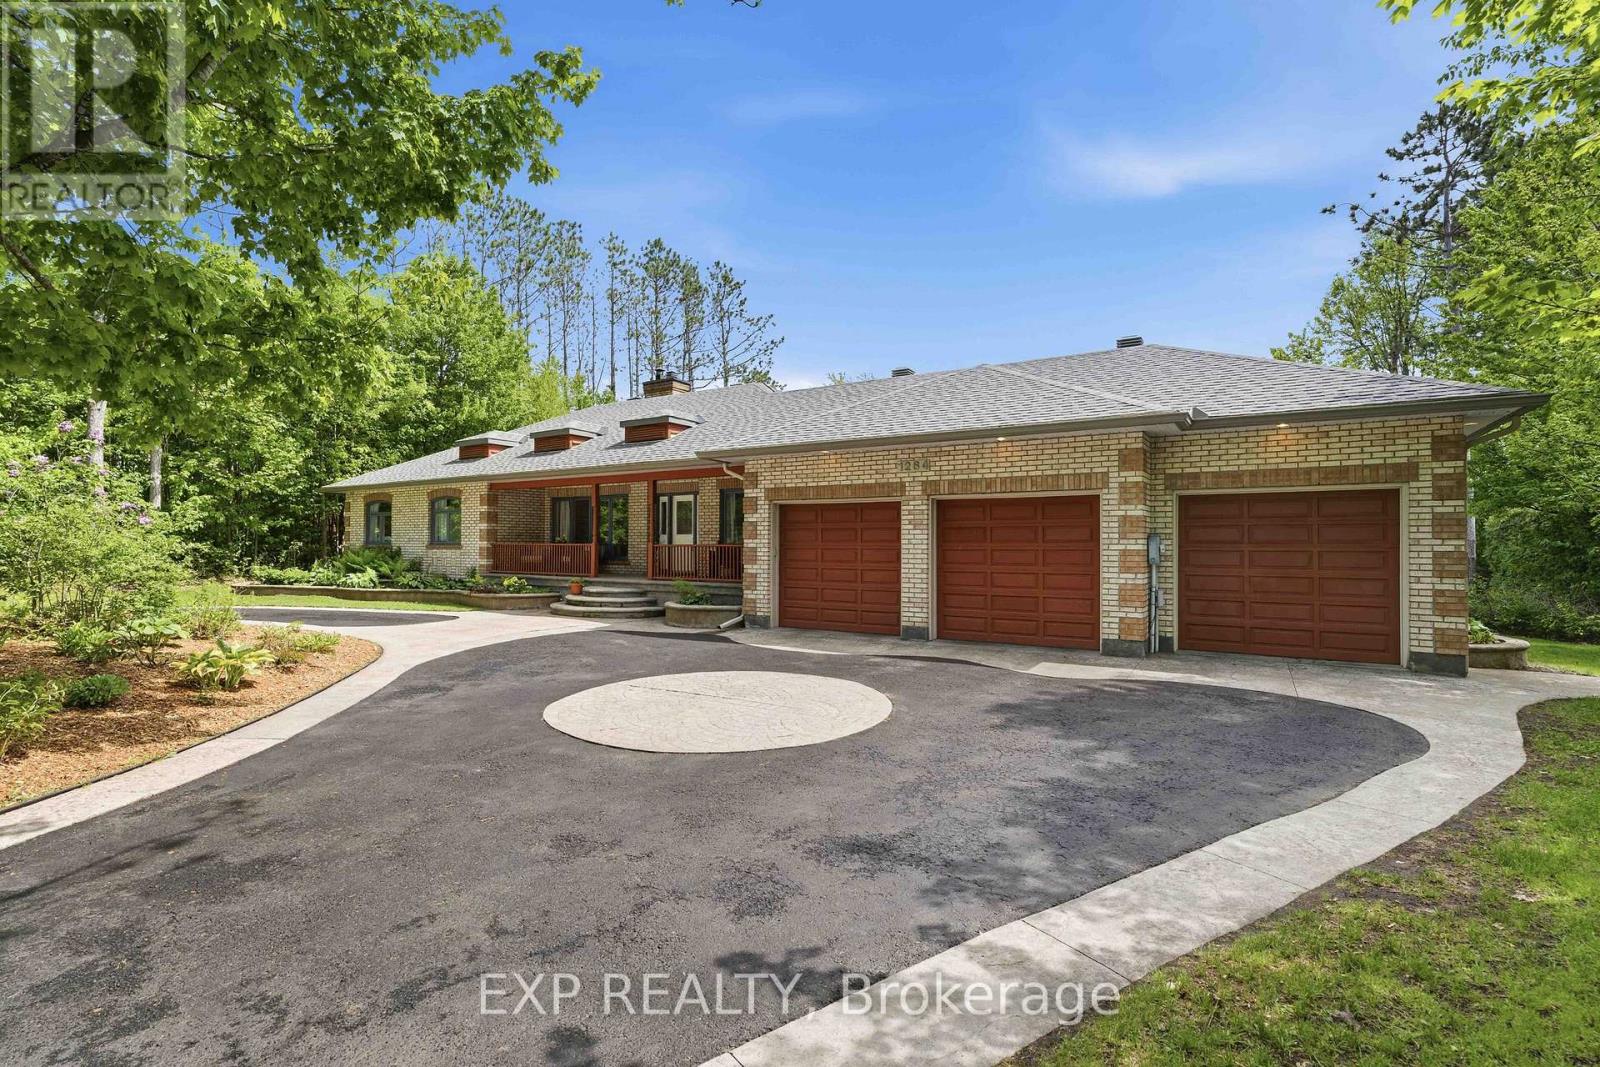
1264 Barnwell Crescent
Ottawa, Ontario
Welcome to one of Navan's most unique lifestyle properties. Set on a private oversized ravine lot with no rear neighbours, this beautifully maintained 4 bedroom, 3.5 bathroom bungalow offers the perfect balance of space, flexibility, privacy & community - just minutes from Ottawa. Inside, you'll find a bright & functional main floor featuring hardwood flooring, a dedicated home office, updated kitchen & bathrooms, main-floor laundry, & generous living spaces designed for everyday comfort. The fully finished walkout basement adds exceptional versatility with a large recreation area, workout space, bonus room, cold storage, and direct backyard access. Outside, enjoy your own private retreat complete with a hot tub, heated pool, sauna, mature trees, extensive outdoor living space & room to garden, entertain, or simply relax. The oversized triple garage & expansive lot provide endless possibilities for hobbies, storage, future projects, or multigenerational living. The walkout lower level & expansive lot offer exceptional flexibility, whether you're planning a multigenerational home, private in-law suite, home-based business, or exploring the possibility of a future coach house. Beyond the property, you'll be joining one of Ottawa's most vibrant rural communities. Walk to the Navan Fairgrounds, Navan Market, curling club, tennis and pickleball courts, outdoor skating rink, and community events throughout the year. With direct access to more than 70 km of walking and cycling trails and local wineries just a bike ride away, you'll enjoy a true country lifestyle without sacrificing convenience. This full-brick bungalow was originally built by a skilled brick mason with an emphasis on quality craftsmanship & lasting construction. Situated on one of Navan's most desirable streets, it offers the rare combination of solid construction, exceptional outdoor living & a lifestyle that's becoming increasingly difficult to find. (id:19849)
Exp Realty
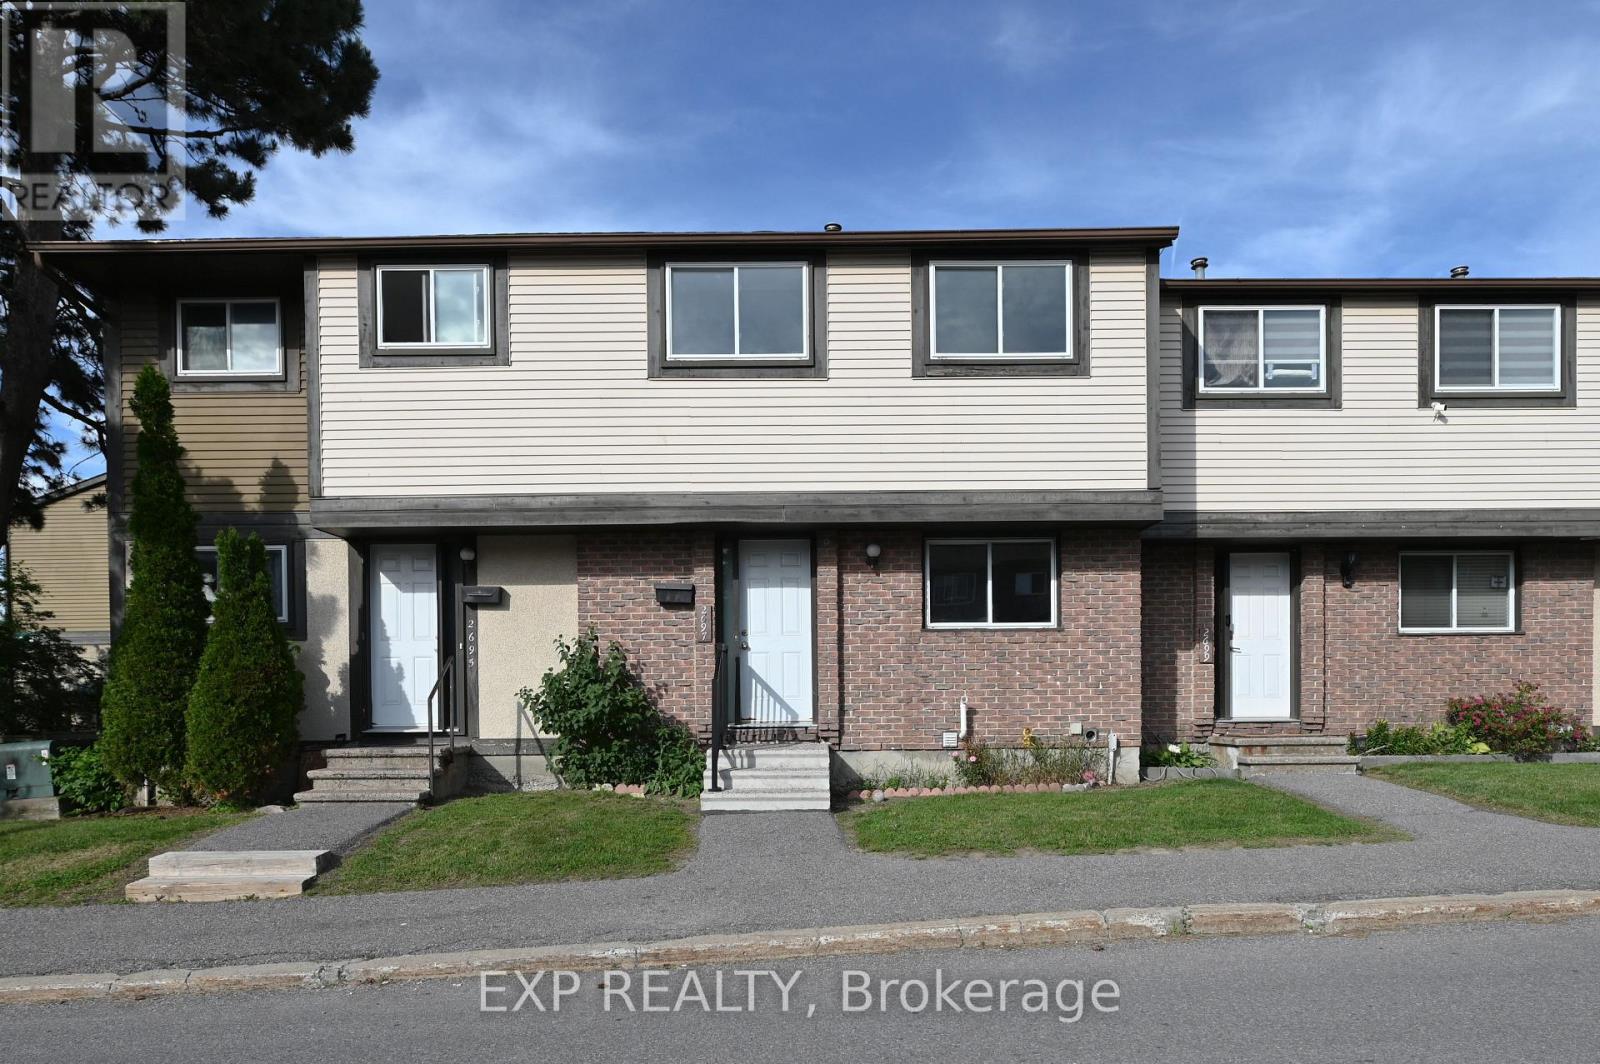
42 - 2697 Pimlico Crescent
Ottawa, Ontario
Welcome to this bright and beautifully updated 4-bedroom, 2-bathroom townhome located in the highly desirable Sawmill Creek/South Keys community. Thoughtfully renovated throughout, this inviting home offers a spacious open-concept living and dining area featuring elegant vinyl flooring and an abundance of natural light. The modern kitchen is equipped with upgraded ceiling-height cabinetry, durable vinyl flooring, and ample storage space. Large patio doors lead to a fully fenced backyard complete with an interlock patio, perfect for outdoor entertaining, family gatherings, children, and pets. The upper level features four generously sized bedrooms with quality vinyl flooring throughout, including a spacious primary bedroom with an entire wall of closet space. Along with a fully renovated 3 piece bathroom. The finished lower level provides a versatile family room, ideal for relaxing, movie nights, a home office, or additional living space. Residents enjoy access to excellent condo amenities, including a well-maintained in-ground pool and park area for summer recreation. Ideally situated within walking distance to South Keys Shopping Centre, LRT and public transit, grocery stores, gyms, schools, parks, restaurants, Cineplex, and countless everyday conveniences, this home offers exceptional accessibility and lifestyle appeal. A fantastic leasing opportunity in one of Ottawa's most connected and family-friendly neighborhoods, perfect for families, professionals, and anyone seeking a comfortable, stylish, and convenient place to call home. (id:19849)
Exp Realty
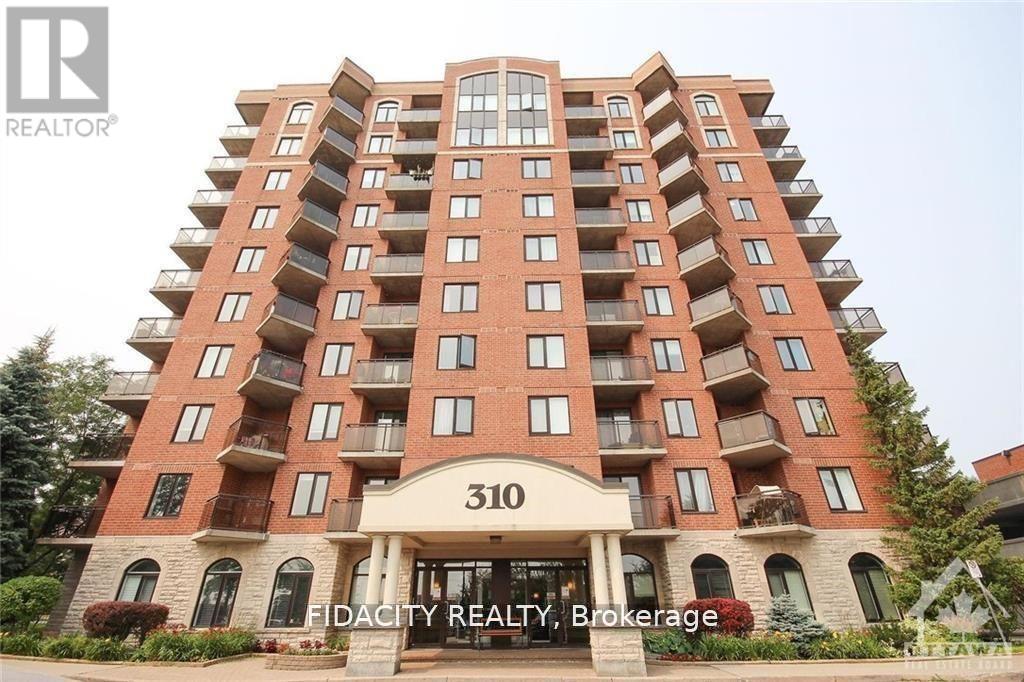
602 - 314 Central Park Drive
Ottawa, Ontario
Welcome to your new oasis at Chorus! This beautifully maintained one bedroom plus den condo is the perfect blend of modern sophistication and cozy comfort. The open-concept living area features a kitchen with granite countertops, perfect for entertaining guests or enjoying a quiet night in. The den is a versatile space that can be used as a home office or guest bedroom, offering plenty of flexibility. Located in a prime area close to restaurants, shops, public transportation, Hospitals, Experimental Farm and parks, this condo truly has it all. Don't miss your chance to make this your new home sweet home - schedule a viewing today and get ready to fall in love with Chorus. Surface Garage Parking, Locker and Bike Rack Included. (id:19849)
Fidacity Realty
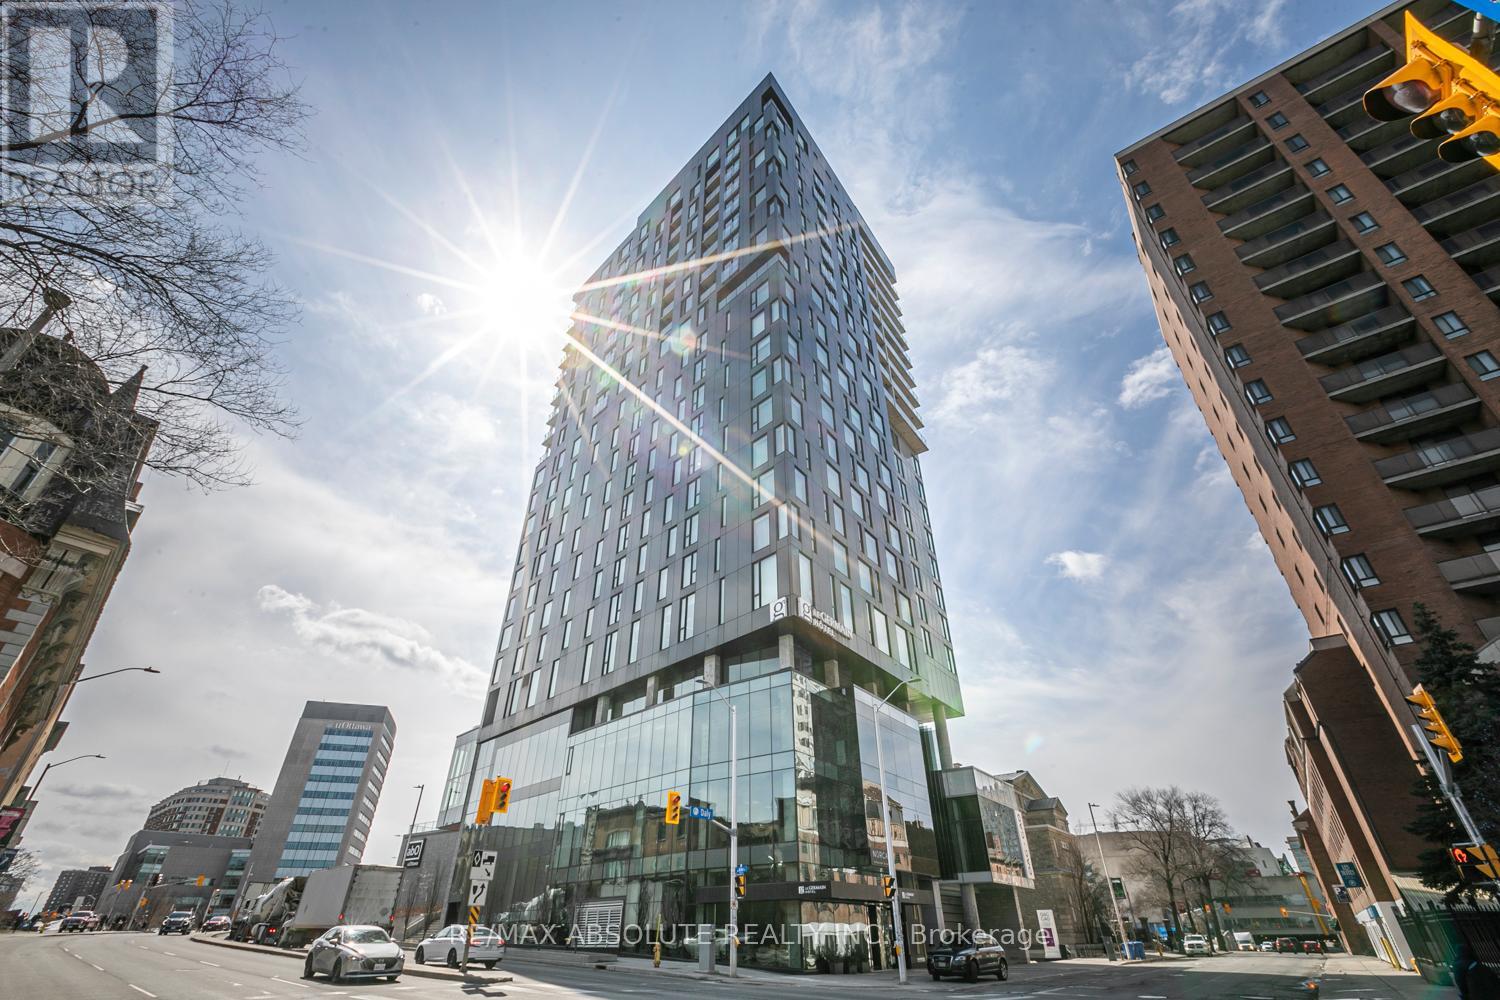
2204 - 20 Daly Avenue
Ottawa, Ontario
LUXURY & LIFESTYLE IN PERFECT HARMONY! A rare opportunity to live in elegance! This lavish 1-bedroom residence offers breathtaking views of downtown and the Gatineau Hills. Designed with high-end finishes, including hardwood floors and a sleek front-loading washer and dryer. The open-concept layout features a gourmet kitchen with quartz countertops and five premium stainless steel appliances. Enjoy the convenience of walking to Parliament, ByWard Market, Rideau Centre, and downtown. With easy access to Ottawa U, public transit, shopping, and entertainment, this home is perfectly situated for city living. FURNISHED! (id:19849)
RE/MAX Absolute Realty Inc.