

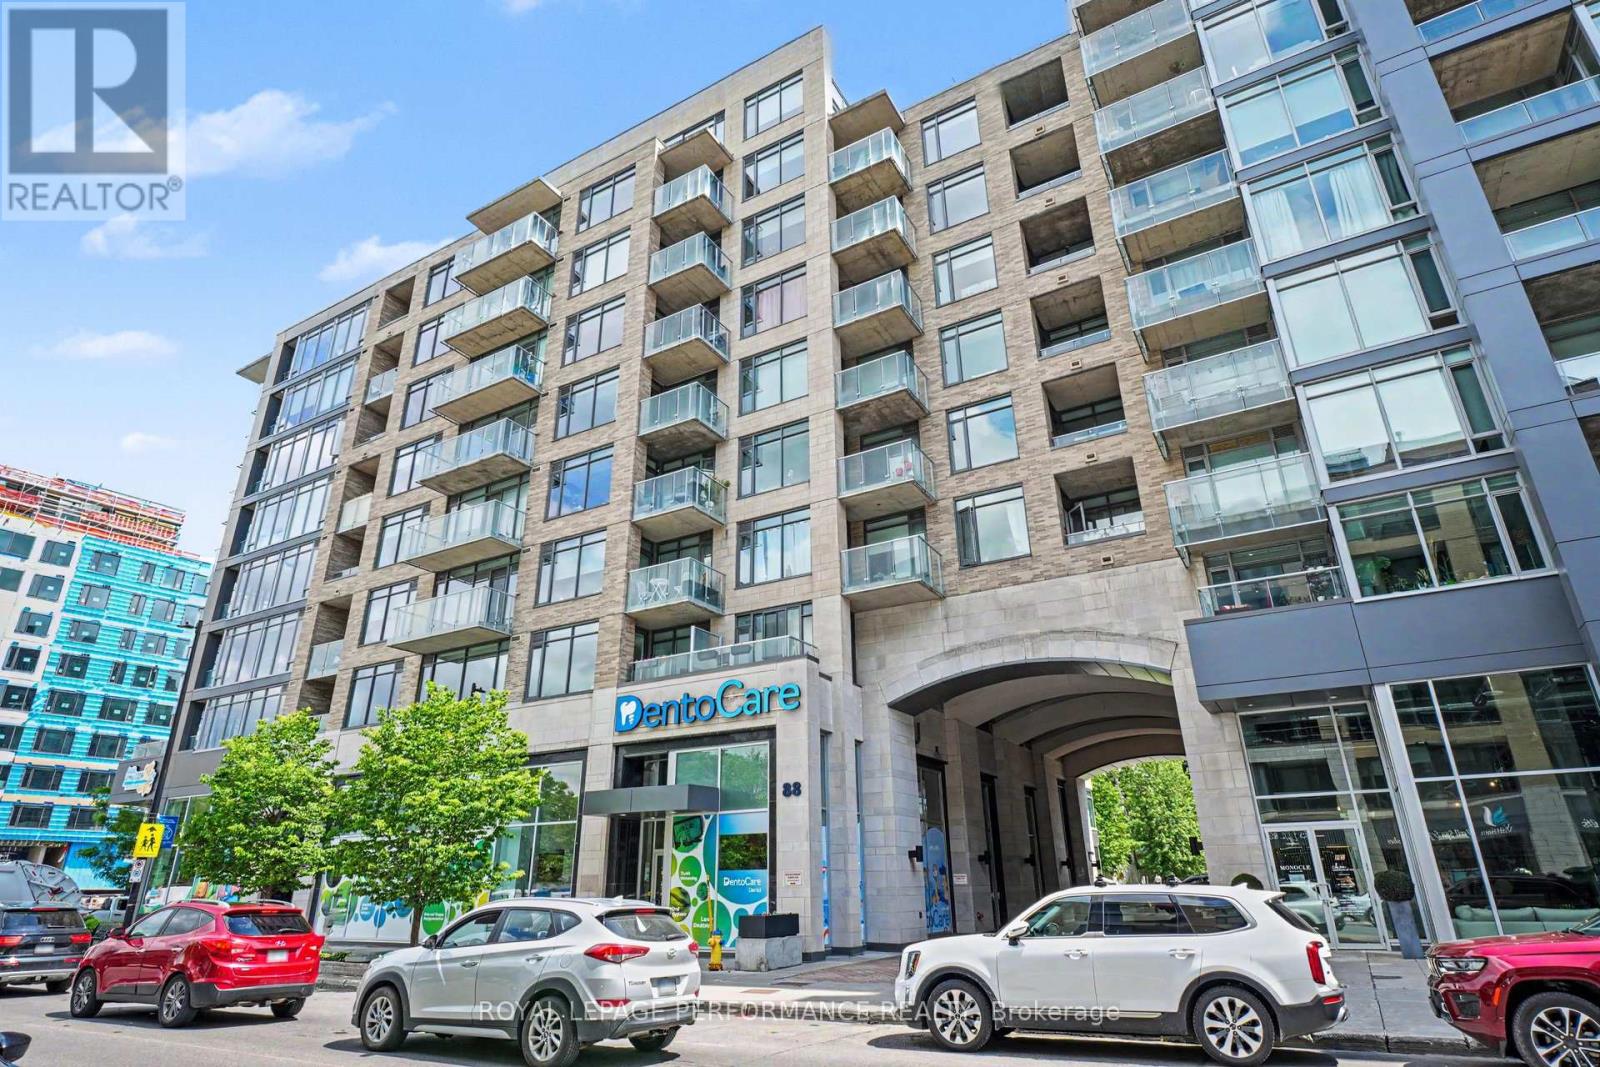
412 - 88 Richmond Road
Ottawa, Ontario
Welcome to Unit 412 at 88 Richmond Road, an exceptional corner suite in Westboro's sought-after QWest community. Offering 1,057 sq. ft. (MPAC) of thoughtfully designed living space, this stunning 2-bedroom, 2-bathroom residence combines contemporary style, comfort, and an unbeatable urban lifestyle. Bathed in natural light from expansive floor-to-ceiling windows, the open-concept layout showcases northern views over vibrant Westboro and features newly installed hardwood flooring throughout the principal living areas, soaring ceilings, custom blinds, and a timeless neutral palette. The spacious living and dining areas flow seamlessly to a private balcony, creating the perfect setting for relaxing or entertaining. The sleek, modern kitchen is beautifully appointed with quartz countertops, stainless steel appliances, a classic subway tile backsplash, and a generous breakfast bar ideal for casual dining and gathering with friends.The spacious primary retreat features an oversized closet and a private 3-piece ensuite, while the second bedroom offers excellent flexibility as a guest room, home office, or den. A full 4-piece bathroom and convenient in-suite laundry complete this well-designed floor plan. Adding to the appeal is one premium underground parking space conveniently located near the elevators and **TWO** storage lockers situated on the same floor as the unit for ultimate convenience. Residents enjoy access to an impressive collection of five-star amenities, including a theatre room, fully equipped fitness centre, party room, pet wash station, bike storage, rooftop terrace with BBQs and spectacular 360-degree vistas of Westboro. Perfectly positioned in the heart of Westboro, you're just steps from acclaimed cafés, boutique shopping, trendy restaurants, grocery, and everyday conveniences with the Ottawa River pathways only minutes away. This is urban living at its finest. (id:19849)
Royal LePage Performance Realty
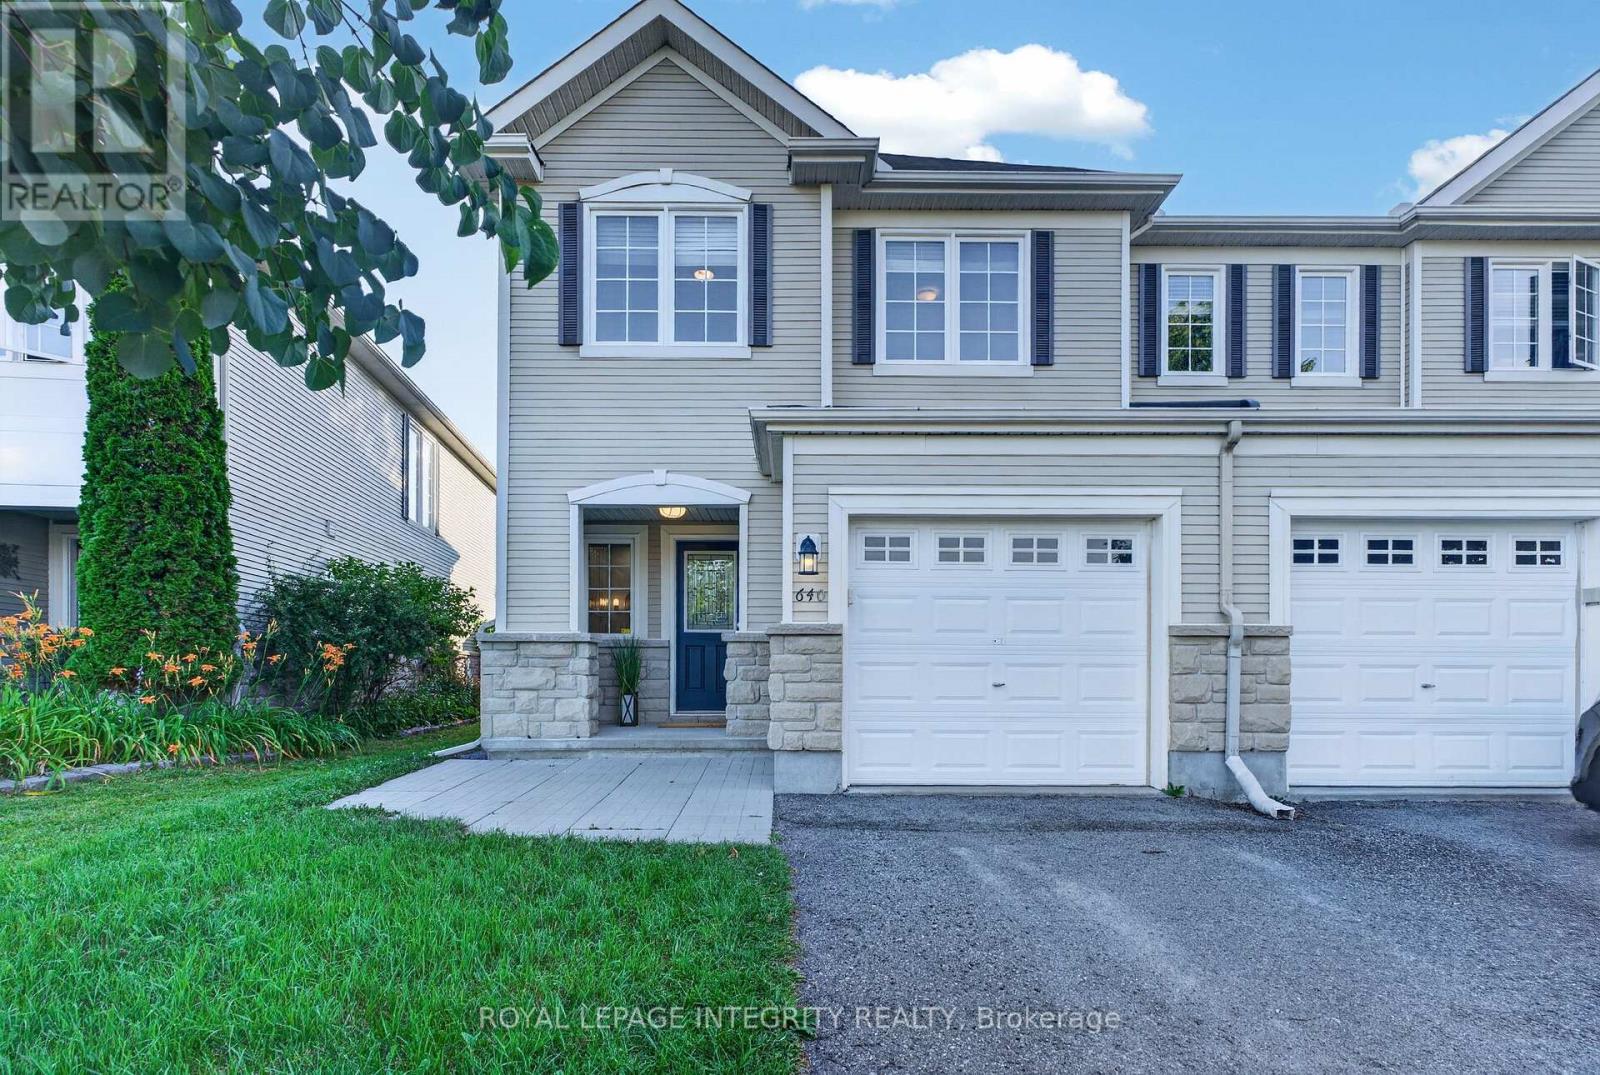
640 Kilbirnie Drive
Ottawa, Ontario
Welcome to this beautifully maintained, move-in-ready end-unit Monarch National model, perfectly situated across from Kilbirnie Park. Freshly painted and filled with natural light, this 3-bedroom, 2.5-bathroom townhome offers a functional layout with tasteful upgrades throughout. The modern galley-style kitchen features granite countertops, Brazilian slate flooring, under-cabinet LED lighting, and ample workspace for everyday living. Pot lights enhance the bright and inviting main floor, creating a warm atmosphere for both relaxing and entertaining. Upstairs, the spacious primary bedroom offers two closets, including a custom PAX organization system, and a beautifully upgraded ensuite complete with a soaker tub, separate glass shower, European fixtures, a unique copper sink, and a designer feature wall. Convenient second-floor laundry adds to the home's practical appeal. The finished lower level provides additional living space with a cozy family room centred around a gas fireplace-perfect for movie nights or a home office setup. Step outside to a fully fenced, low-maintenance backyard featuring a beautiful deck, ideal for entertaining guests or enjoying quiet evenings outdoors. Located directly across from Kilbirnie Park, this sun-filled end unit combines comfort, style, and an exceptional location, making it the perfect place to call home. (id:19849)
Royal LePage Integrity Realty
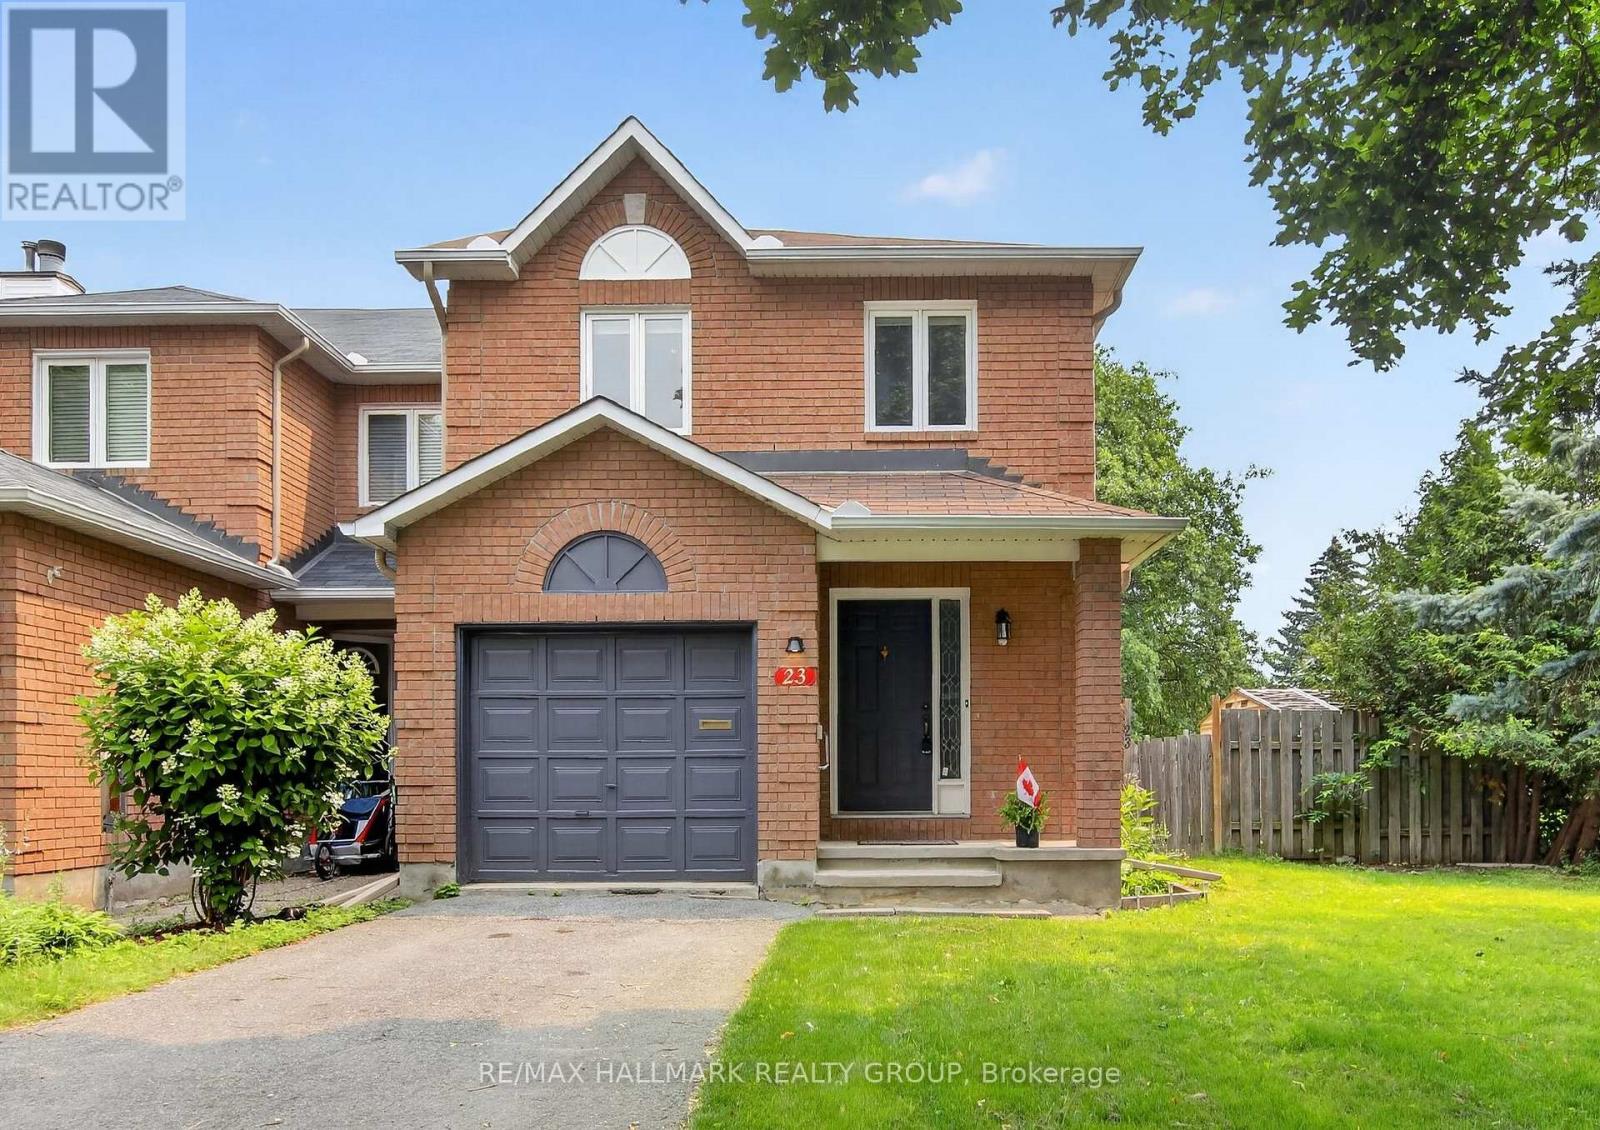
23 Whitegate Crescent
Ottawa, Ontario
Welcome home to this exceptional, sun-filled corner-unit townhome in the highly sought-after heart of Longfields, Barrhaven!Unlike typical townhomes, this property offers incredible privacy with its own private, non-shared driveway and a spacious corner lot. Step inside to find a beautifully maintained interior featuring an elegant foyer with a conveniently located powder room. Continuing past the entrance are gleaming hardwood floors ('26) across both the main and second levels, freshly painted throughout in modern, neutral tones ('26).The bright galley kitchen features beautifully refreshed cabinets and ceiling (26), a cozy eating nook, and a large window framing views of the private backyard. Host family dinners in the separate dining room, or cozy up in the living room next to the wood-burning fireplace. Slide open the patio doors to step into your private, spacious backyard oasis, complete with a gorgeous, mature shade tree.Upstairs, you will find 3 bedroom and the primary retreat boasts a private ensuite bath and a spacious walk-in closet, alongside a generous second-floor main bath and two additional bright bedrooms. The fully finished basement features brand-new flooring ('26), offering the perfect recreation room for family movie nights or a play area, plus a dedicated laundry room and workshop space. Unbeatable location close to top-rated schools, parks, and transit! Just turn the key and move right in. (id:19849)
RE/MAX Hallmark Realty Group
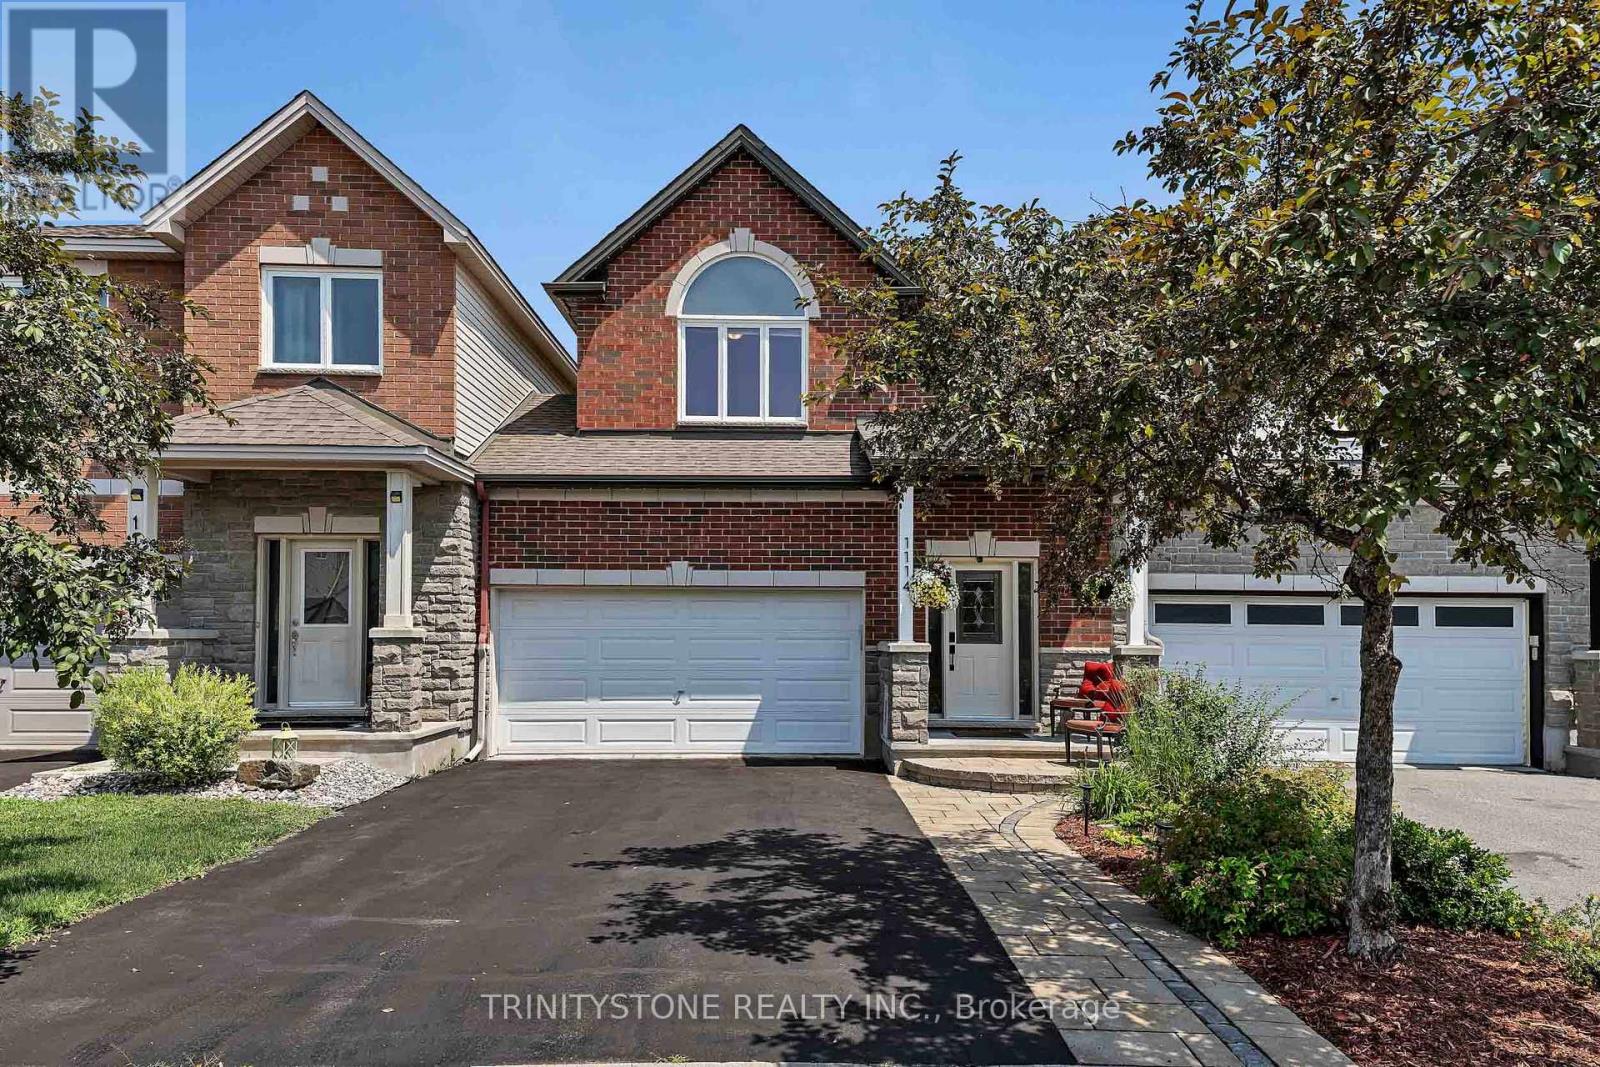
1114 Northgraves Crescent
Ottawa, Ontario
**OPEN HOUSE, SUN JULY 26TH, 2-4PM** Welcome to this stunning 3-bedroom, 3-bathroom connected single home in sought-after Kanata South, offering stylish upgrades throughout, a finished walkout basement, and no rear neighbors for added privacy. Just 5 minutes from the Trans Canada Trail, you'll enjoy endless walking and cycling paths right at your doorstep. Step inside to a bright foyer with a convenient 2-piece powder room before entering the sun-filled living room featuring a cozy gas fireplace. The beautifully updated white chef's kitchen showcases quartz countertops, painted cabinetry, stainless steel appliances, pot lights, upgraded fixtures, and flows seamlessly into the dining area with access to the elevated deck overlooking the landscaped, fully fenced backyard and beautiful park with walking paths. The second level features a spacious primary retreat with a walk-in closet and luxurious 4-piece ensuite complete with quartz countertops, a soaker tub, and separate glass shower. Two additional generously sized bedrooms, an updated 4-piece main bathroom, and convenient second-floor laundry complete this level. The finished walkout lower level offers endless flexibility for a family room, games room, home gym, or office, includes a bathroom rough-in for future potential, and provides direct access to the park behind the home. Meticulously maintained with numerous updates including replacement windows (2026), annual furnace and A/C maintenance (June 2026), new hot water tank (2025), backyard fence (2024), smart front door keypad lock, refreshed front landscaping, upgraded lighting throughout, professionally painted main and second floors, updated bathroom fixtures, serviced gas fireplace, and Gemstone permanent exterior LED lighting for customizable year-round curb appeal. Ideally located near top-rated schools, shopping, restaurants, transit, and all the amenities Kanata South has to offer. (id:19849)
Trinitystone Realty Inc.
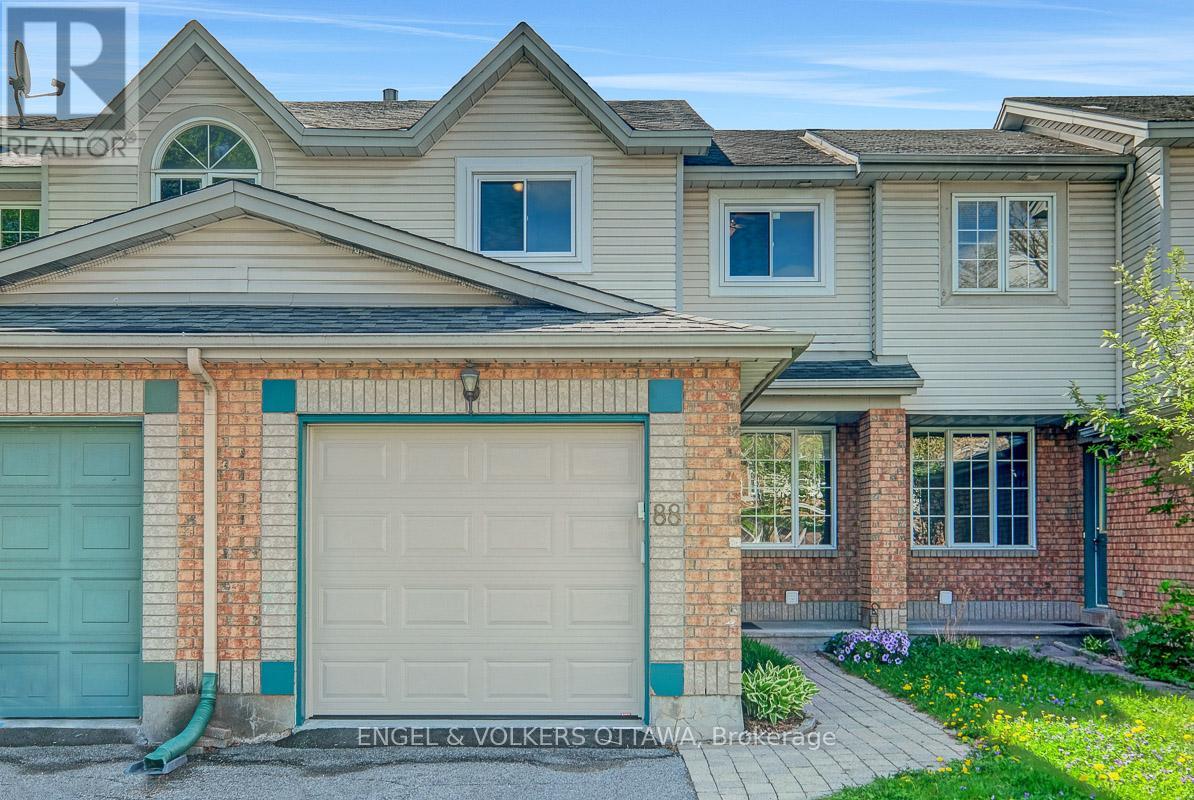
88 Kincardine Drive
Ottawa, Ontario
Set in an exclusive enclave in Glen Cairn, 88 Kincardine Dr. is an ideal opportunity for first-time home buyers or young families looking to settle into this quiet community. The open-concept main floor features refinished hardwood flooring and a bright, functional layout perfect for everyday living. The kitchen boasts ample cabinetry and counter space, a new stove, and patio doors leading to the back deck. Upstairs, you'll find three spacious bedrooms, new carpeting throughout the second level and staircase, and a large main bathroom with a separate bathtub and shower. The primary bedroom offers a generous walk-in closet for added comfort and convenience. The finished basement provides additional living space with a versatile rec room ideal for a playroom, home office, or media space. Laundry is located in the unfinished part of the basement, ideal for additional storage. Step outside to enjoy the landscaped, south-facing backyard complete with a deck and pergola - the perfect spot to relax or host summer gatherings. Located in a welcoming community filled with young families, this home is within walking distance to nearby amenities including Farm Boy and Fresh Co, offers easy access to transit, and is just steps from two parks. One block away, you'll find the Tony Graham Recreation Complex, surrounded by sports fields and greenspace, perfect for the active buyer. With major home infrastructure updates already completed, this is a move-in ready home you can enjoy with confidence. (id:19849)
Engel & Volkers Ottawa
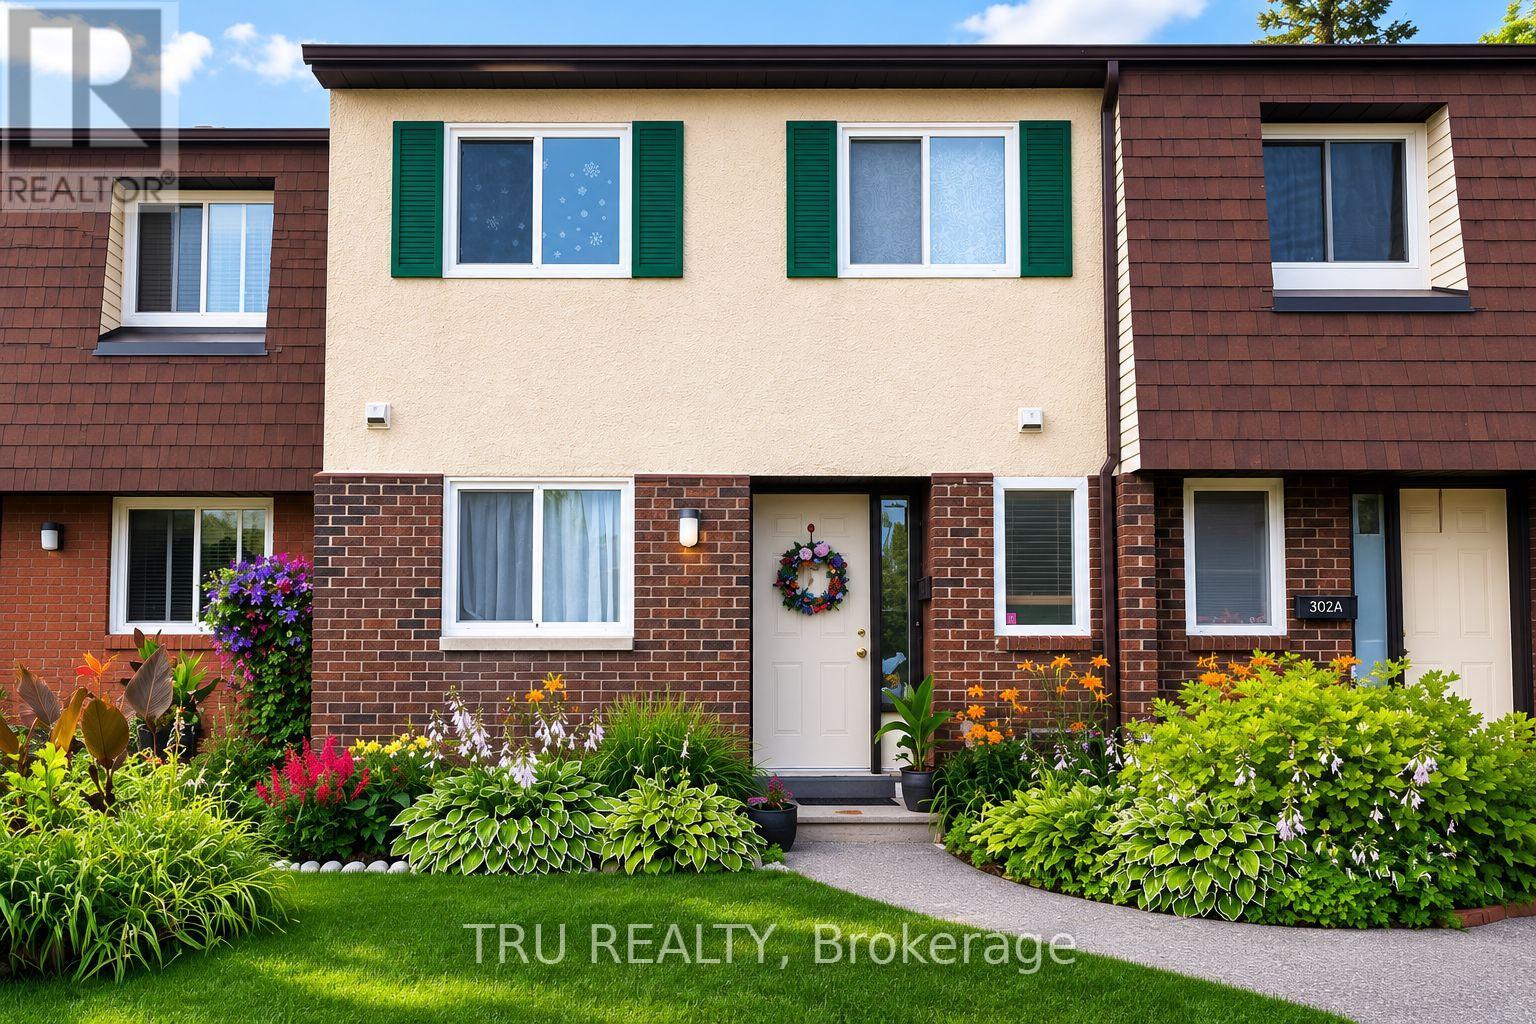
B - 302 Craig Henry Drive
Ottawa, Ontario
Welcome to this spacious and well-maintained 3-bedroom, 1.5-bathroom home located in the desirable Craig Henry neighbourhood. Offering a functional layout, quality features, and an unbeatable location, this home provides exceptional value for qualified tenants. The main level offers bright, comfortable living spaces, while the finished basement provides additional room for a family room, home office, gym, or play area. Stay comfortable year-round with central air conditioning, and enjoy your own private, fenced backyard-perfect for relaxing, entertaining, or family time. The home includes five appliances, one dedicated rear parking space, and additional parking may be available by arrangement, if required. Conveniently located just minutes from shopping, restaurants, grocery stores, schools, parks, walking trails, the Nepean Sportsplex, public transit, and Highway 417, this home offers easy access to everything Ottawa's west end has to offer. *** Please note phots are of similar unit and for layout purposes*** (id:19849)
Tru Realty
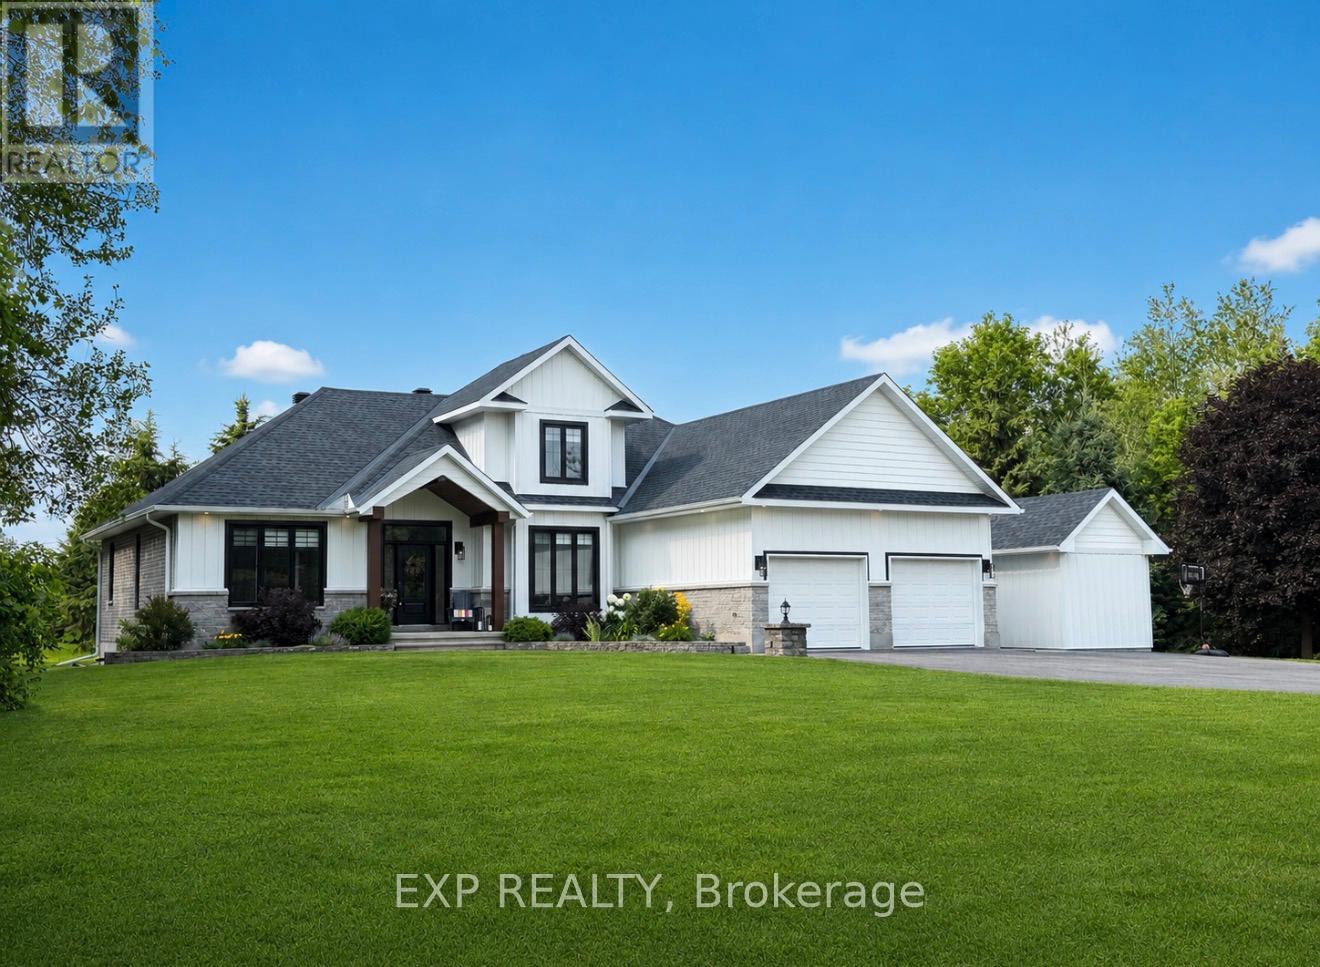
124 Wilbert Cox Drive
Ottawa, Ontario
FLAWLESS custom home situated on a private 2.13 acre lot just minutes from Stittsville, Kanata, and Highway 417. Completely renovated inside and out in 2024, this exceptional property showcases magazine-worthy design and meticulous attention to detail throughout. The thoughtfully designed interior offers a seamless blend of style and functionality, featuring a stunning chef's kitchen with an oversized island, premium finishes, and a spacious mudroom/laundry area with direct garage access. The main floor primary suite is a true retreat, complete with a luxurious ensuite and walk-in closet. The second level features two spacious bedrooms and an additional 4-piece bathroom. The fully finished lower level provides additional living space with additional 3 piece bathroom and room currently being used as a 4th bedroom. There is flexibility for a future legal 4th bedroom in the home gym area. Step outside to enjoy the tranquil outdoor setting with an oversized covered porch, perfect for relaxing or entertaining. An added workshop space beside the garage offers endless possibilities for hobbies, storage, or workspace needs. A truly turnkey property offering refined country living with convenient access to city amenities. (id:19849)
Exp Realty
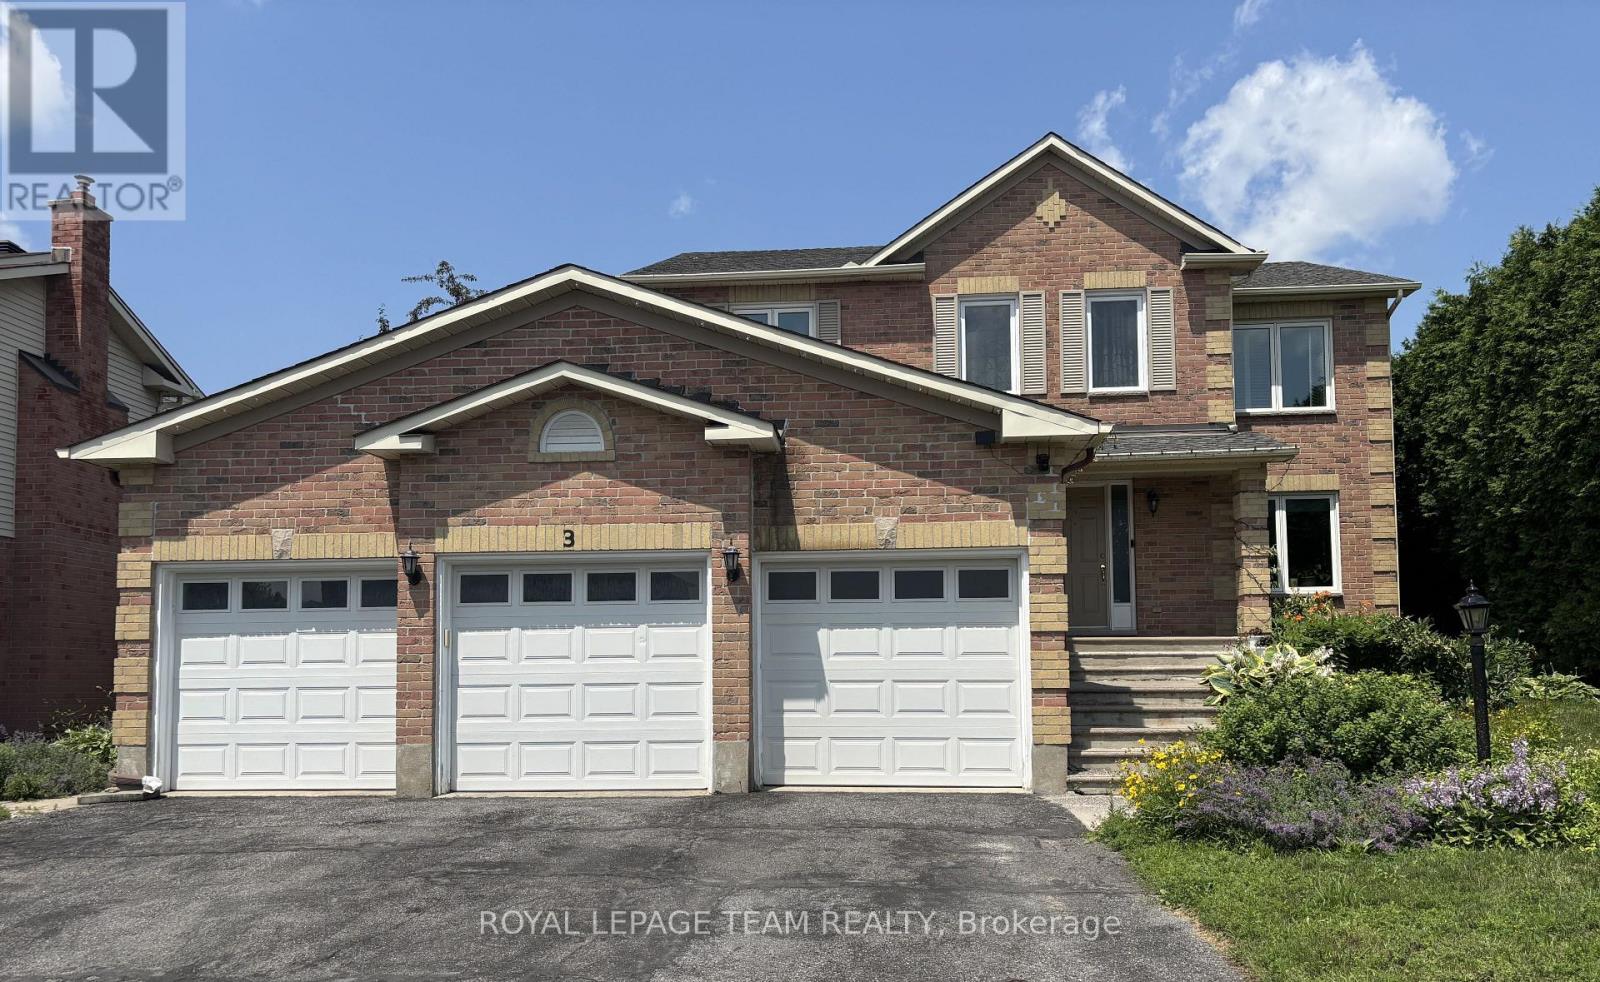
3 Tower Hill Crescent
Ottawa, Ontario
The property being offered for rent consists of the main and upper floors of the detached house, excluding the basement rental unit.The leased premises include:Four bedrooms on the upper floor;A spacious primary bedroom with a private full ensuite bathroom and a large walk-in closet;A second full bathroom serving the other bedrooms;A family room, living room and dining room on the main floor;A bright and attractive kitchen overlooking and opening onto the backyard, with sufficient space for a breakfast table;An in-house washer and dryer;Use of the front yard and backyard;Two indoor parking spaces within the three-car garage; and The corresponding driveway area leading to those two garage spaces.The two garage spaces allocated to the tenant would be located on the left side of the house when facing the property from the street.Please also ensure that the final lease clearly identifies the basement as a separate occupied rental unit and clearly defines the exclusive and shared portions of the property, including entrances, parking, laundry facilities, utility and mechanical areas, storage areas and outdoor spaces.The tenant would also be responsible for the routine maintenance of the front and backyard, including regular lawn mowing and general upkeep during the tenancy.To respect the peaceful enjoyment of the basement tenant, the tenant, other occupants and guests should refrain from loud music, excessive noise and other disruptive activities between 9:30 p.m. and 7:00 a.m. The landlord would initially pay the invoices for: Water; Electricity; Natural gasi; and Hot-water-tank rental; and Winter snow-removal service.The tenant would be responsible for two-thirds of the actual monthly expenses; by adding $300 to monthly rent payments. (Remarks composed by the landlord). No pets - Sorry. (id:19849)
Royal LePage Team Realty
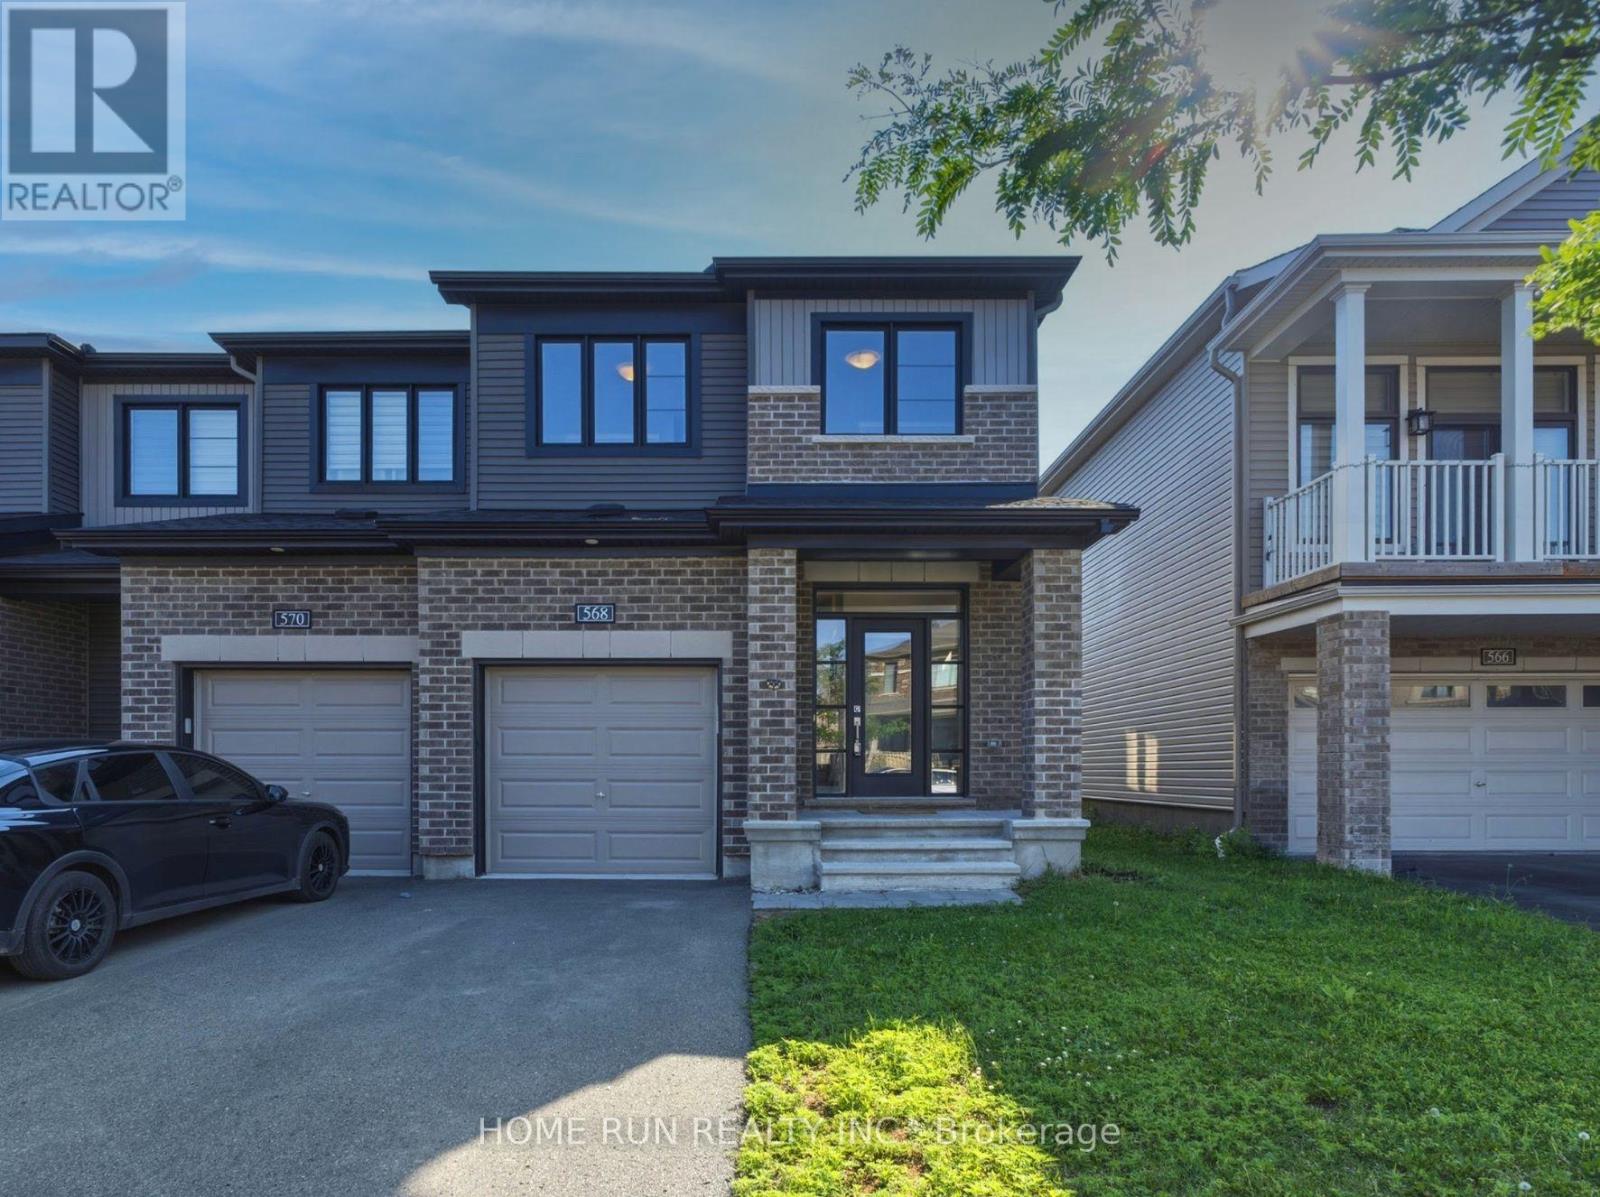
568 Lilith Street
Ottawa, Ontario
A rare FOUR-Bedroom END-Unit Townhome in Minto's Harmony community in Heritage Park, Barrhaven! Built in 2022, this 2,084 sq.ft. Minto "Tahoe" end unit offers all the perks of newer construction with none of the growing pains - set in a settled, dust-free neighbourhood where the community is already thriving. Step into a bright, open foyer with a side window and a dedicated bench nook, plus a convenient garage-entry mud room with closet - a rare find in townhomes. The main floor showcases an impressive open-concept design with 9' smooth ceilings, wrap-around windows, red oak hardwood, pot lights, and elegant designer fixtures.The chef's kitchen features stainless appliances, a tiled backsplash, and an oversized quartz island with seating that anchors the space as the family's natural gathering spot. A dedicated dining area and a separate breakfast nook - opening to the fenced backyard and raised deck through a large patio door - complete the living space.Upstairs, four spacious bedrooms and two full baths include a primary retreat with a private ensuite and walk-in closet with built-in shelving. Smooth ceilings and quartz counters run throughout, plush broadloom warms every bedroom, and a dedicated upper-level laundry room with front-load washer/dryer adds everyday ease. The finished lower level offers a large family room with an oversized egress window.Close to all amenities and top schools - 4 minutes to Barrhaven Town Centre, 7 minutes to Costco and Hwy 416. (id:19849)
Home Run Realty Inc.
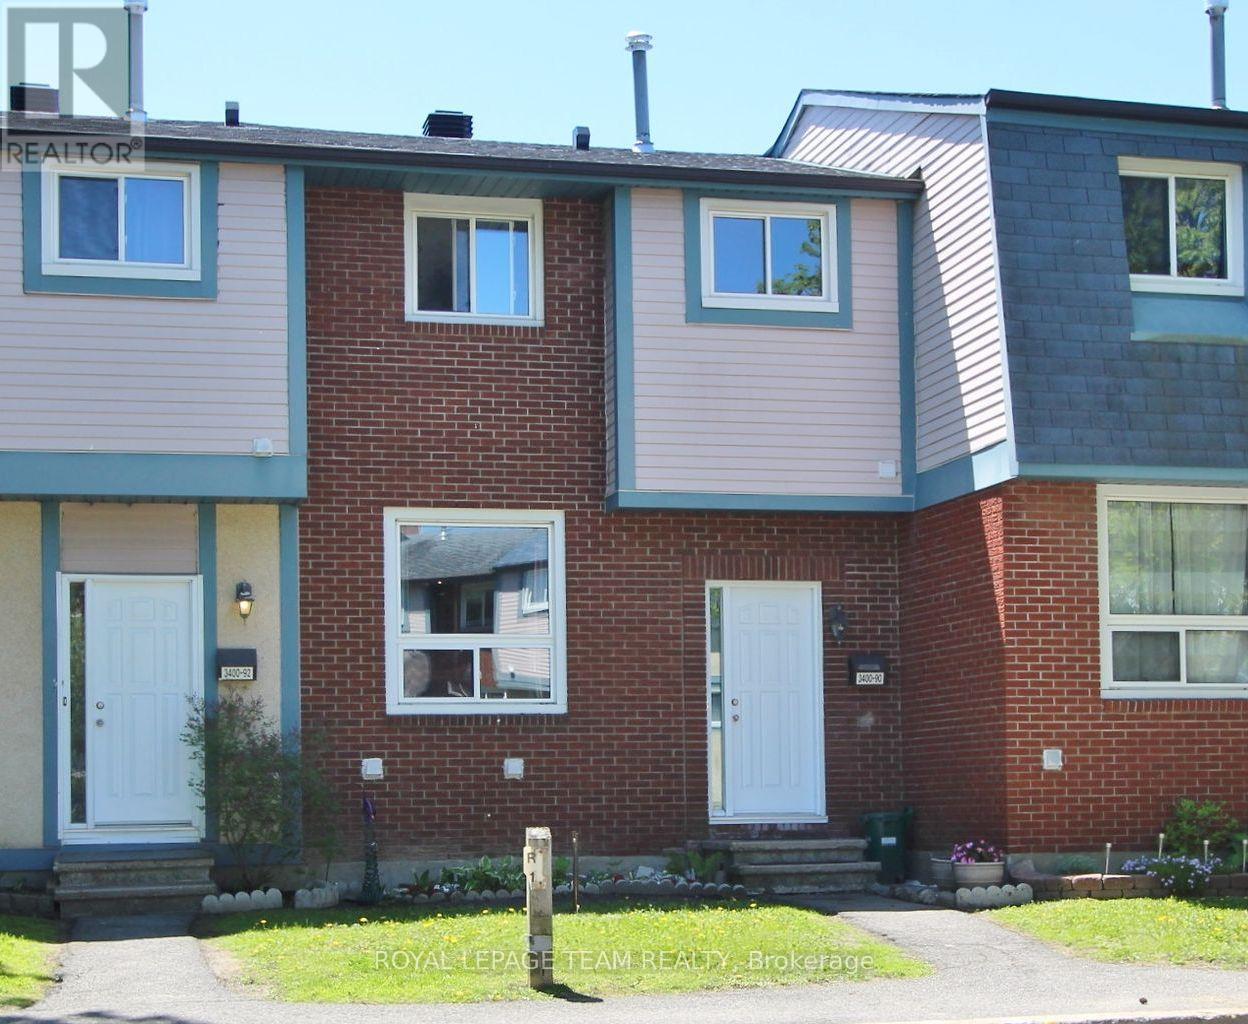
90 - 3400 Paul Anka Drive
Ottawa, Ontario
Welcome to this beautifully renovated 3-bedroom, 2-bathroom condo townhouse in the highly desirable Windsor Park Village/Hunt Club community. Move-in ready and freshly painted in June 2026, this bright and stylish home offers the perfect blend of comfort, functionality, and value. The main level features spacious living, dining, and kitchen areas designed for both everyday living and effortless entertaining. Upstairs, you'll find three generously sized bedrooms, including a primary retreat with a walk-in closet, along with a well-appointed full bathroom. The partially finished basement provides valuable additional living space, ideal for a home office, recreation room, gym, or play area. Outside, enjoy a larger-than-average private backyard complete with an interlock patio and garden beds-perfect for relaxing, gardening, or hosting family and friends.A dedicated parking space is conveniently located right at your front door. Situated in a family-friendly neighbourhood, this home is close to parks, shopping, transit, schools, and everyday amenities, with many services within walking distance. An excellent opportunity for first-time buyers, downsizers, or investors looking for a turnkey home in a sought-after location. (id:19849)
Royal LePage Team Realty
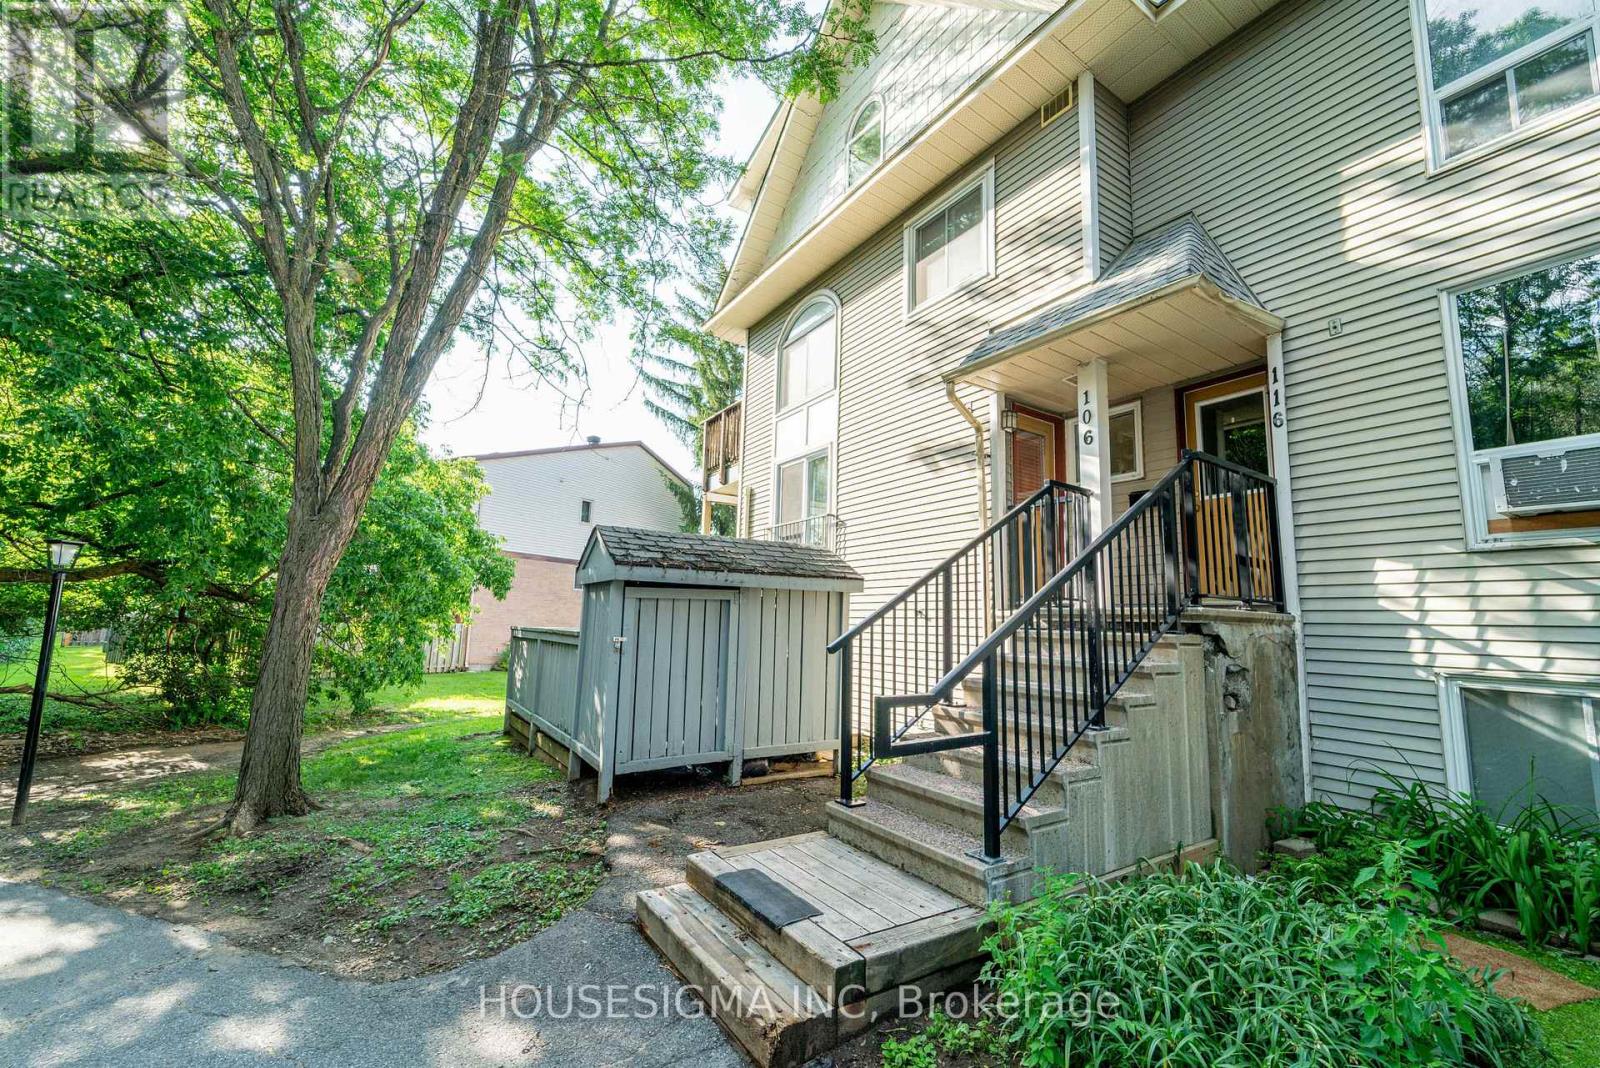
106 Tanguay Court
Ottawa, Ontario
Nestled in a quiet, family-oriented neighbourhood, this bright and inviting unit offers a spacious layout with large windows overlooking a beautiful tree'd area, with no rear neighbours. The good-sized dining area flows easily into the kitchen, making family meals and gatherings with friends a pleasure. The good-sized dining area flows easily into the kitchen, making family meals and gatherings with friends a pleasure. The lower level features two spacious bedrooms and a well-appointed three-piece bathroom, offering both comfort and functionality. Ideally located close to shops, restaurants, and everyday amenities with quick highway access. Energy-efficient brand new (less than a year old) heat pumps have been installed on the main level in the living room and the primary bedroom, providing consistent heating and cooling throughout. This modern forced-air system offers greater comfort and improved energy efficiency compared to traditional electric baseboard heating.this home strikes the perfect balance between peaceful living and urban convenience. (id:19849)
Housesigma Inc
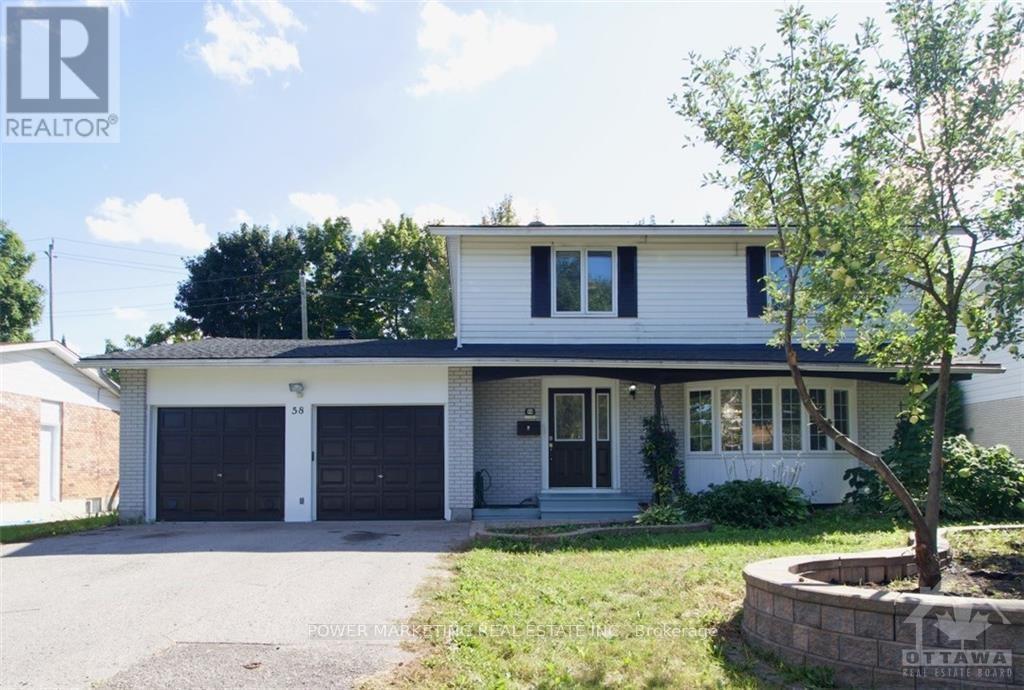
58 Aero Drive
Ottawa, Ontario
Beautiful & Spacious 4 bedrooms, 2 bathrooms Home with large kitchen, ceramic & hardwood floors. Bright L shaped living room/dining room, Large master bedroom with 3pc ensuite bathroom & wall of closets, 2nd floor laundry room. 2 Parking included, walking distance to New National Defence headquarter, schools, park and all amenities. Landscaped yard with a different variety of fruit trees, such as apple, cherry, and plum. Tenant shall pay 70% of the water, gas and Hydro. Basement is not included. (id:19849)
Power Marketing Real Estate Inc.
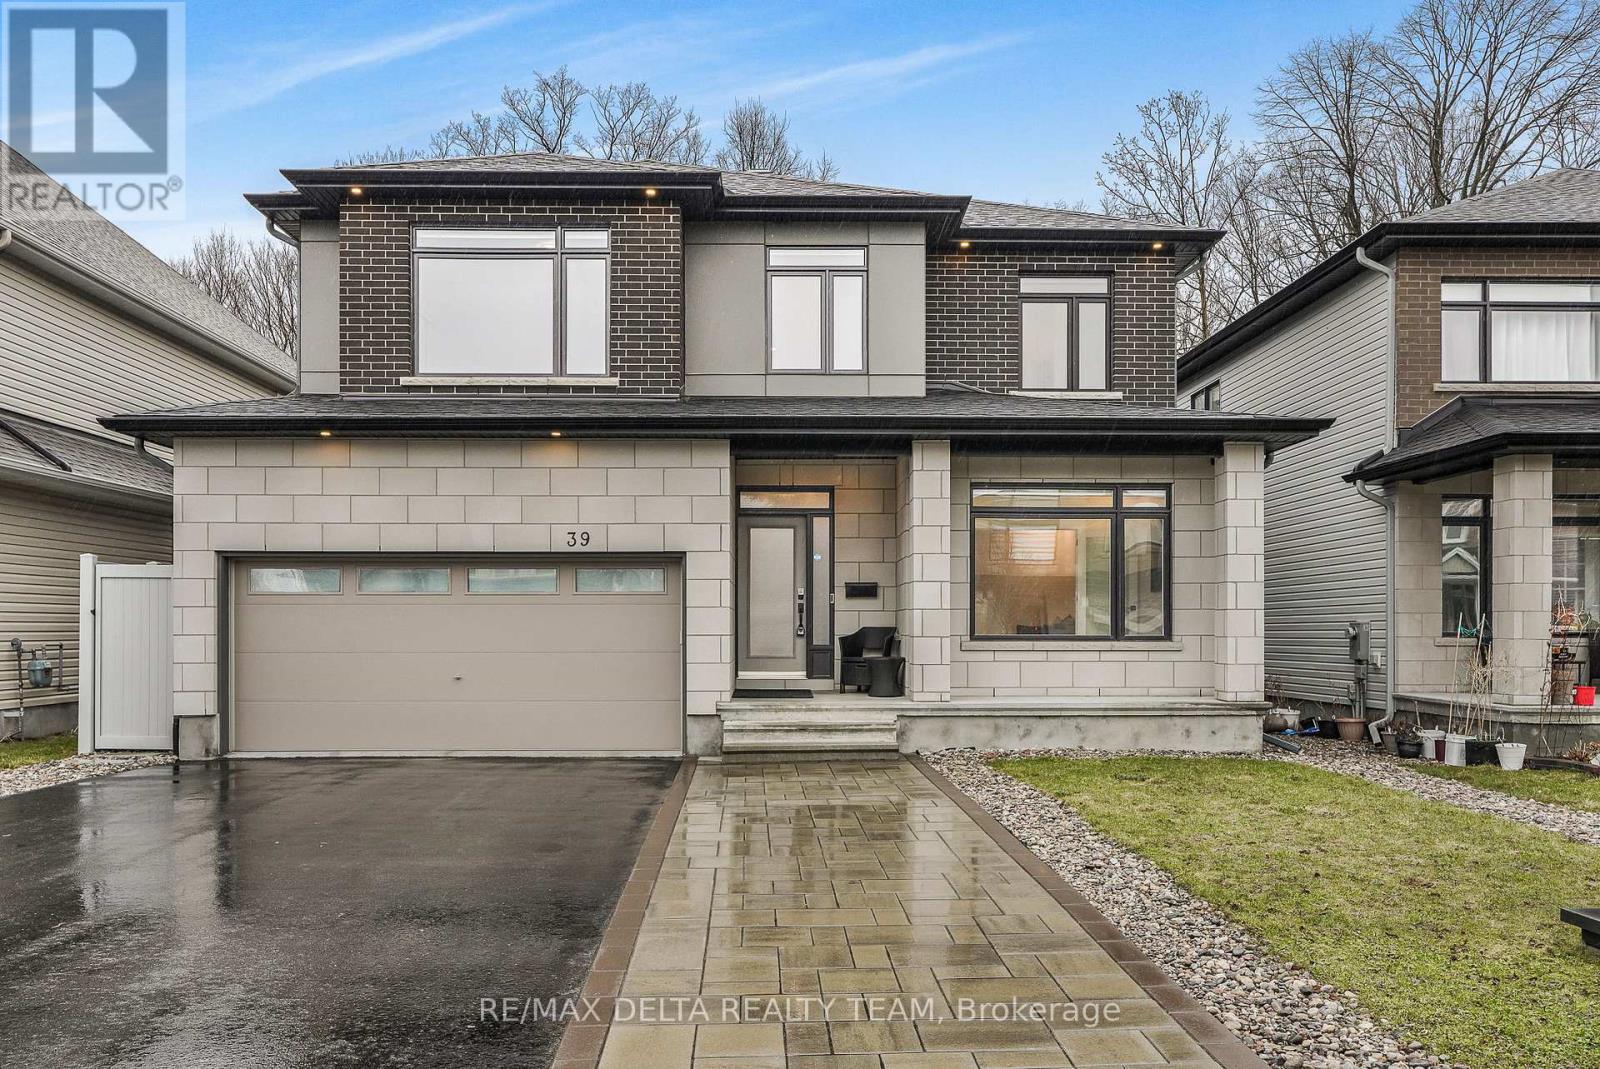
39 Angel Heights
Ottawa, Ontario
Ravine Lot with No Rear Neighbours! Impeccably maintained and move-in ready, this stunning 4-bedroom, 2.5-bath home offers the perfect blend of style, comfort, and privacy. Backing onto a ravine with no rear neighbours, it features exceptional curb appeal with a double-car garage and elegant interlock walkway. Inside, hardwood floors, a bright formal living room, and a private office with French doors create a warm and functional layout. The modern eat-in kitchen boasts quartz countertops, stainless steel appliances, and a large island, opening to the inviting family room with a cozy fireplace. Patio doors lead to a fully fenced backyard with a spacious deck that is ideal for entertaining or relaxing in complete privacy. Upstairs, the generous primary suite features a walk-in closet, second closet, and luxurious 5-piece ensuite. Three additional bedrooms and a full bath provide plenty of space for family or guests. The finished basement offers versatile living space, abundant storage, and a rough-in for a future bathroom. A beautifully updated home in a sought-after setting, offering the perfect combination of modern finishes, functional living, and exceptional privacy. (id:19849)
RE/MAX Delta Realty Team
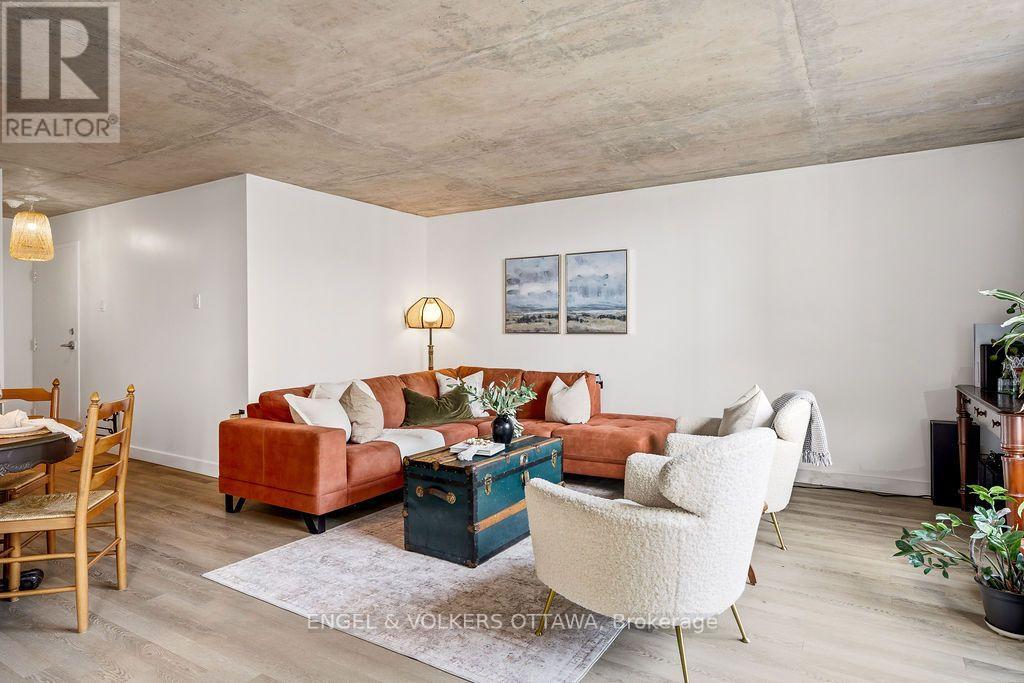
1602 - 475 Laurier Avenue W
Ottawa, Ontario
Some addresses simply put you at the centre of it all. Welcome to Unit 1602 at 475 Laurier Avenue West.Perched high above the city, this beautifully renovated end-unit condo offers stylish downtown living. With two bedrooms, one bathroom, and a bright, open layout, the suite is filled with natural light thanks to its desirable corner positioning. Contemporary finishes and thoughtful design create an inviting space that's equally suited to quiet evenings at home or entertaining friends before a night out.The redesigned kitchen anchors the living space, seamlessly connecting the kitchen, dining, and living areas while maximizing both functionality and flow. Large windows frame the city skyline, while a private balcony provides the perfect place to enjoy your morning coffee or unwind as the city comes alive below.Designed for everyday convenience, the suite features in-suite laundry, a rare amenity within the building, as well as one underground parking space.Step outside and discover the very best of urban living. Walk to Parliament Hill, Lyon LRT Station, Bank Street, Elgin Street, Sparks Street, the future home of the Ottawa Public Library, Food Basics for everyday groceries, and Ottawa's picturesque pathway network. Whether commuting to the office, meeting friends for dinner, or enjoying one of the city's many festivals, everything is just moments from your front door. Some photos have been virtually staged. (id:19849)
Engel & Volkers Ottawa
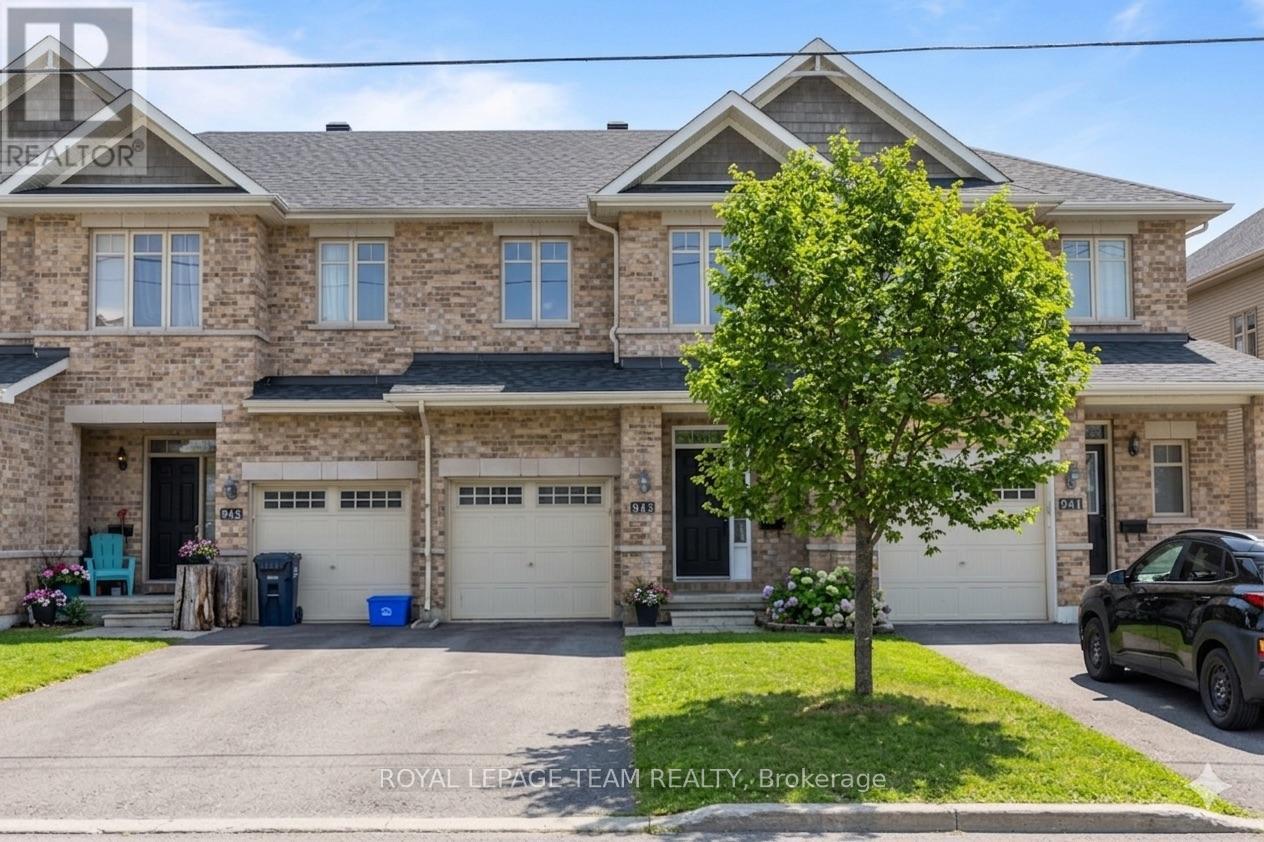
943 Klondike Road
Ottawa, Ontario
PRICED TO SELL - Exceptional Value in Morgan's Grant! Welcome to this inviting 1,556 sq. ft. (MPAC) mid-unit townhome located in the highly sought-after, family-friendly community of Morgan's Grant in Kanata North. Offering excellent potential for homeowners, investors, or those looking to add their personal touch, this property is being sold as-is, where-is condition and requires some TLC. The well-designed layout features three spacious bedrooms, a functional kitchen with a walk-in pantry, and comfortable living spaces ideal for family living. The bright, fully finished basement with a cozy gas fireplace provides additional versatile space perfect for a family room, recreation area, home office, or playroom. Families will appreciate the convenience of being within walking distance of schools, parks, playgrounds, and scenic walking trails. Enjoy easy access to shopping, restaurants, recreation centres, public transit, and all essential amenities. Ideally situated near Kanata North's thriving high-tech sector, this location offers excellent connectivity to major employers and key transportation routes. A fantastic investment opportunity and an excellent chance to build equity in one of Kanata's most desirable neighbourhoods. Don't miss this opportunity to unlock the full potential of this home! (id:19849)
Royal LePage Team Realty

6709 Chris Tierney Private
Ottawa, Ontario
Welcome to The Park, an exclusive community offering the perfect blend of comfort, privacy and connection. This bright and spacious bungalow is filled with natural light and designed for ease of living. You are welcomed by an inviting deck with ample space for outdoor furniture. The open-concept layout features a front entrance with a closet and a generous living room with a cathedral ceiling. The well-appointed kitchen features an island/breakfast bar, pot-lighting, stainless steel appliances and dining area. The home offers a primary bedroom featuring a walk-in closet and a private 3 piece en-suite with glass shower. The 2nd bedroom offers ample closet space. Main level laundry room and a full 4 piece bathroom. The expansive backyard with partial fencing and 2nd deck. Enjoy a low-maintenance lifestyle with a monthly land lease fee that includes taxes, common area maintenance, garbage removal, management fee, septic maintenance real estate taxes and snow removal. This is a rare opportunity to enjoy peaceful, connected living in this community designed for your next chapter. Land Lease $598/month includes taxes, Includes Common Area Maintenance, Septic Maintenance, Garbage Removal, Management Fee, Real Estate Taxes, Snow Removal (id:19849)
Royal LePage Integrity Realty
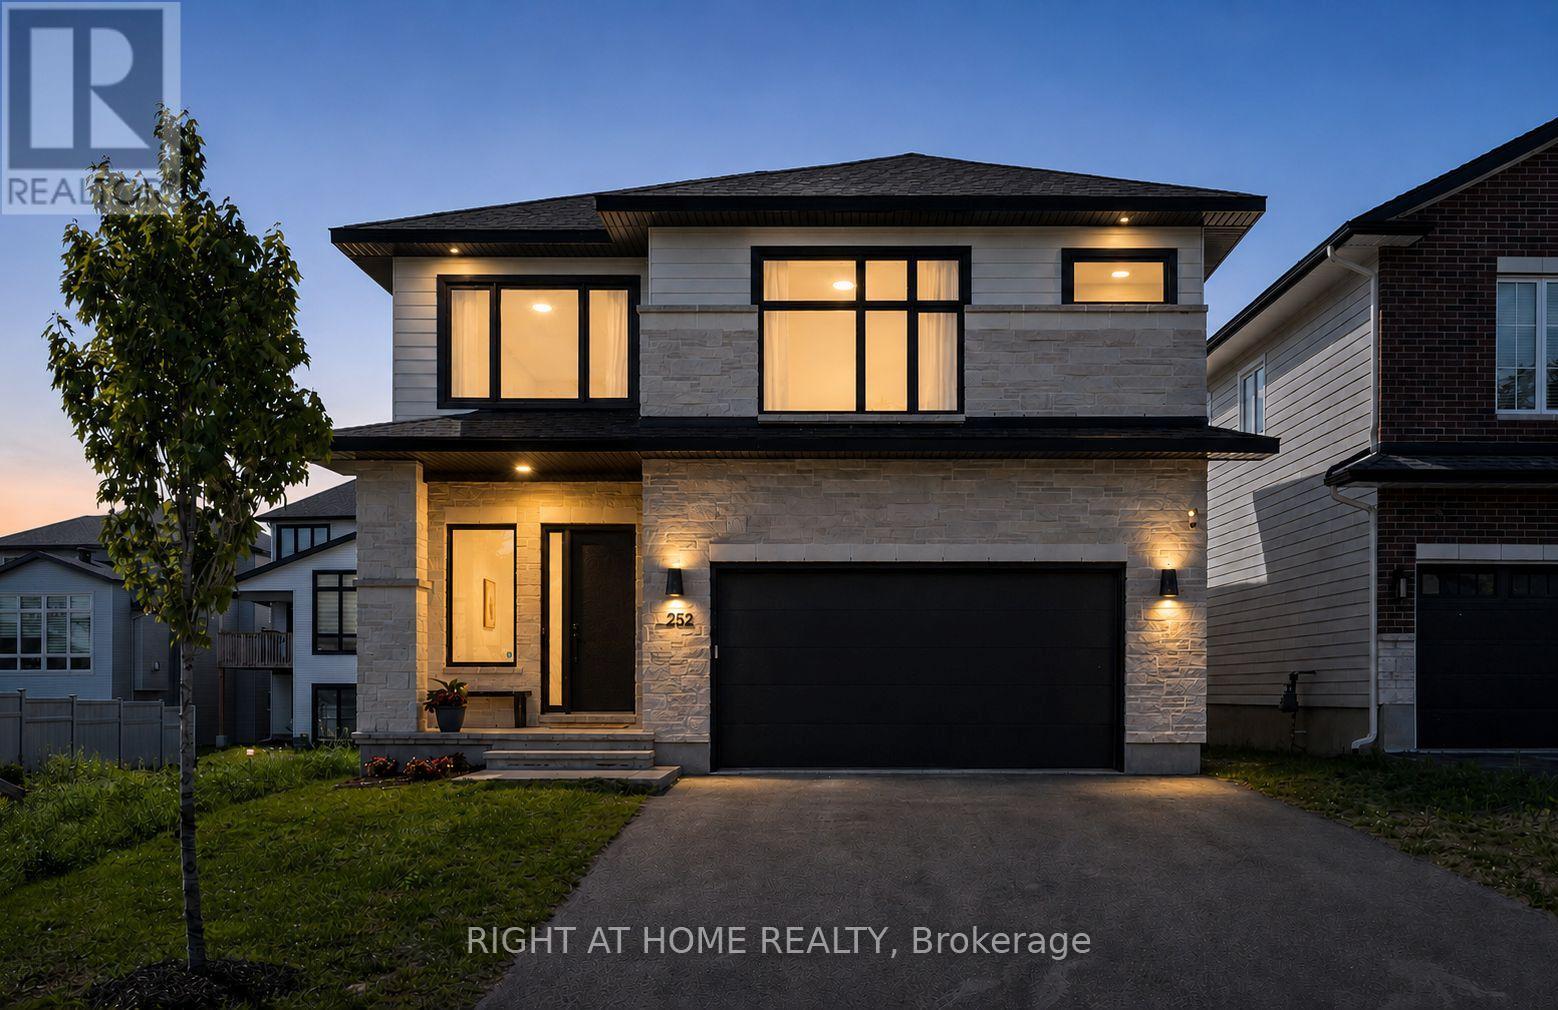
252 Ketchikan Crescent
Ottawa, Ontario
This stunning Kanata Lakes Heritage Hills home by Cartesian Homes is truly magazine-like and offers the perfect blend of luxury, style and everyday functionality. With 3800 sq ft of living space, designed with exceptional attention to detail, this home feels like a new build and is completely move-in ready for its next family. The main floor welcomes you with an impressive sunken foyer, gorgeous hardwood flooring, designer powder room, private office and a beautifully finished mudroom with built-in bench, hooks and cubbies. The open concept family room features a cozy fireplace and flows seamlessly into the show stopping Laurysen chef's kitchen, complete with high-end Jenn Air appliances, gorgeous finishes and a butler's pantry with built-in wine fridge. The beautiful hardwood continues on the stairs, and upper hallways, adding warmth and elegance throughout. Upstairs, the primary suite is a true retreat with an envy-worthy walk-in closet and spa-inspired ensuite featuring a stand alone tub, custom walk-in shower and private water closet. Three additional spacious bedrooms, including one with its own ensuite and walk-in closet, a beautiful main bath and an impressively designed laundry room complete the second level. The fully finished lower level offers even more living space with a warm and inviting rec room, second gas fireplace, additional bedroom, full bathroom and a flexible room currently set up as a mini gym with infrared sauna. The fenced backyard is perfect for families and entertaining with a deck, gas line for BBQ and plenty of room to enjoy. No detail has been overlooked in the quality, finishes and thoughtful design of this exceptional home. (id:19849)
Right At Home Realty
807 - 265 Poulin Avenue
Ottawa, Ontario
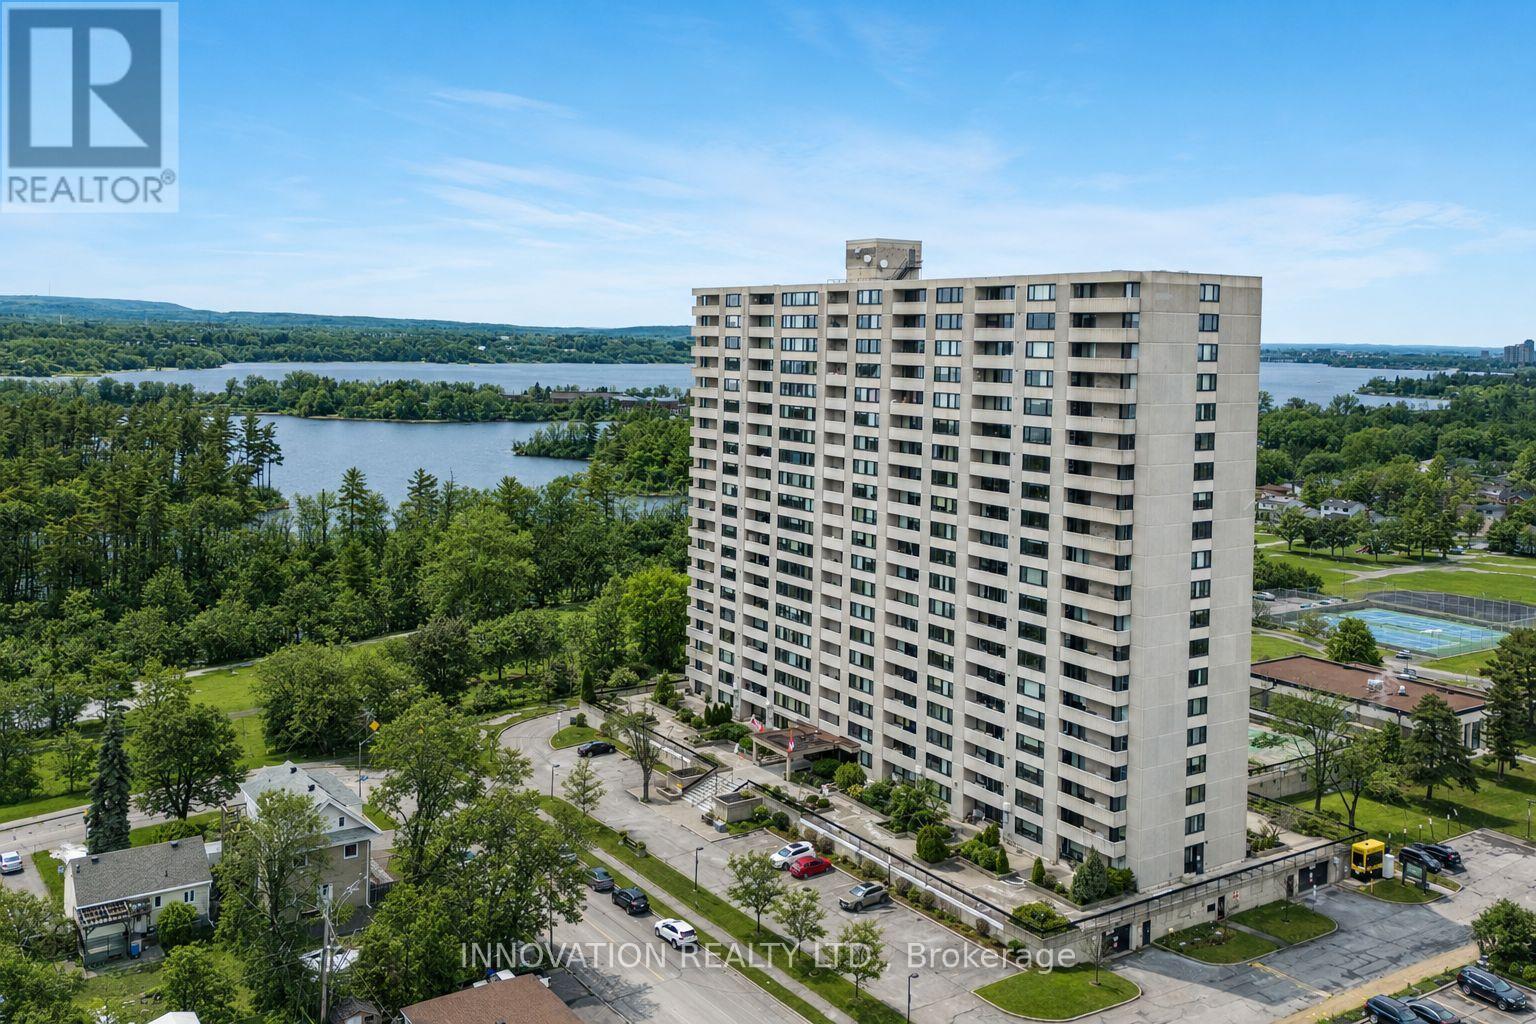
Welcome to this rarely offered 3-bedroom, 2-full-bathroom corner suite at 265 Poulin Avenue, where panoramic Ottawa River views and spectacular sunsets take center stage. Perched on the 8th floor, this spacious condominium is filled with natural light, with beautiful waterfront vistas and sunset views enjoyed from the living room, dining area, and two of the bedrooms. The third bedroom faces south, capturing abundant sunlight throughout the day. Designed for both everyday living and entertaining, the functional layout features three generously sized bedrooms, including a spacious primary retreat with a walk-in closet and private ensuite bathroom. The bright, open living space flows seamlessly while making the most of the home's exceptional river views. Enjoy your morning coffee overlooking the water or unwind at the end of the day as the sun sets over the river. This is a rare opportunity to enjoy a spacious corner suite with a waterfront lifestyle that is difficult to replicate.Ideally located with direct access to Ottawa's scenic bike paths and the natural beauty of Mud Lake, and just minutes from Britannia Beach, this home offers an exceptional outdoor lifestyle. Public tennis courts, parks, walking trails, shopping, transit, and the many amenities of Ottawa's west end are all close by. Beyond the exceptional location, the building is home to an extremely active and engaged resident community, with community-organized activities taking place throughout the week and something for everyone. Residents organize and participate in exercise classes, tai chi, games, card groups, French-speaking clubs, and many other social and recreational activities. Whether you are looking to stay active, meet neighbours, join a club, or simply enjoy the vibrant community atmosphere, there are countless opportunities to get involved. (id:19849)
Innovation Realty Ltd.
26 Evanshen Crescent
Ottawa, Ontario
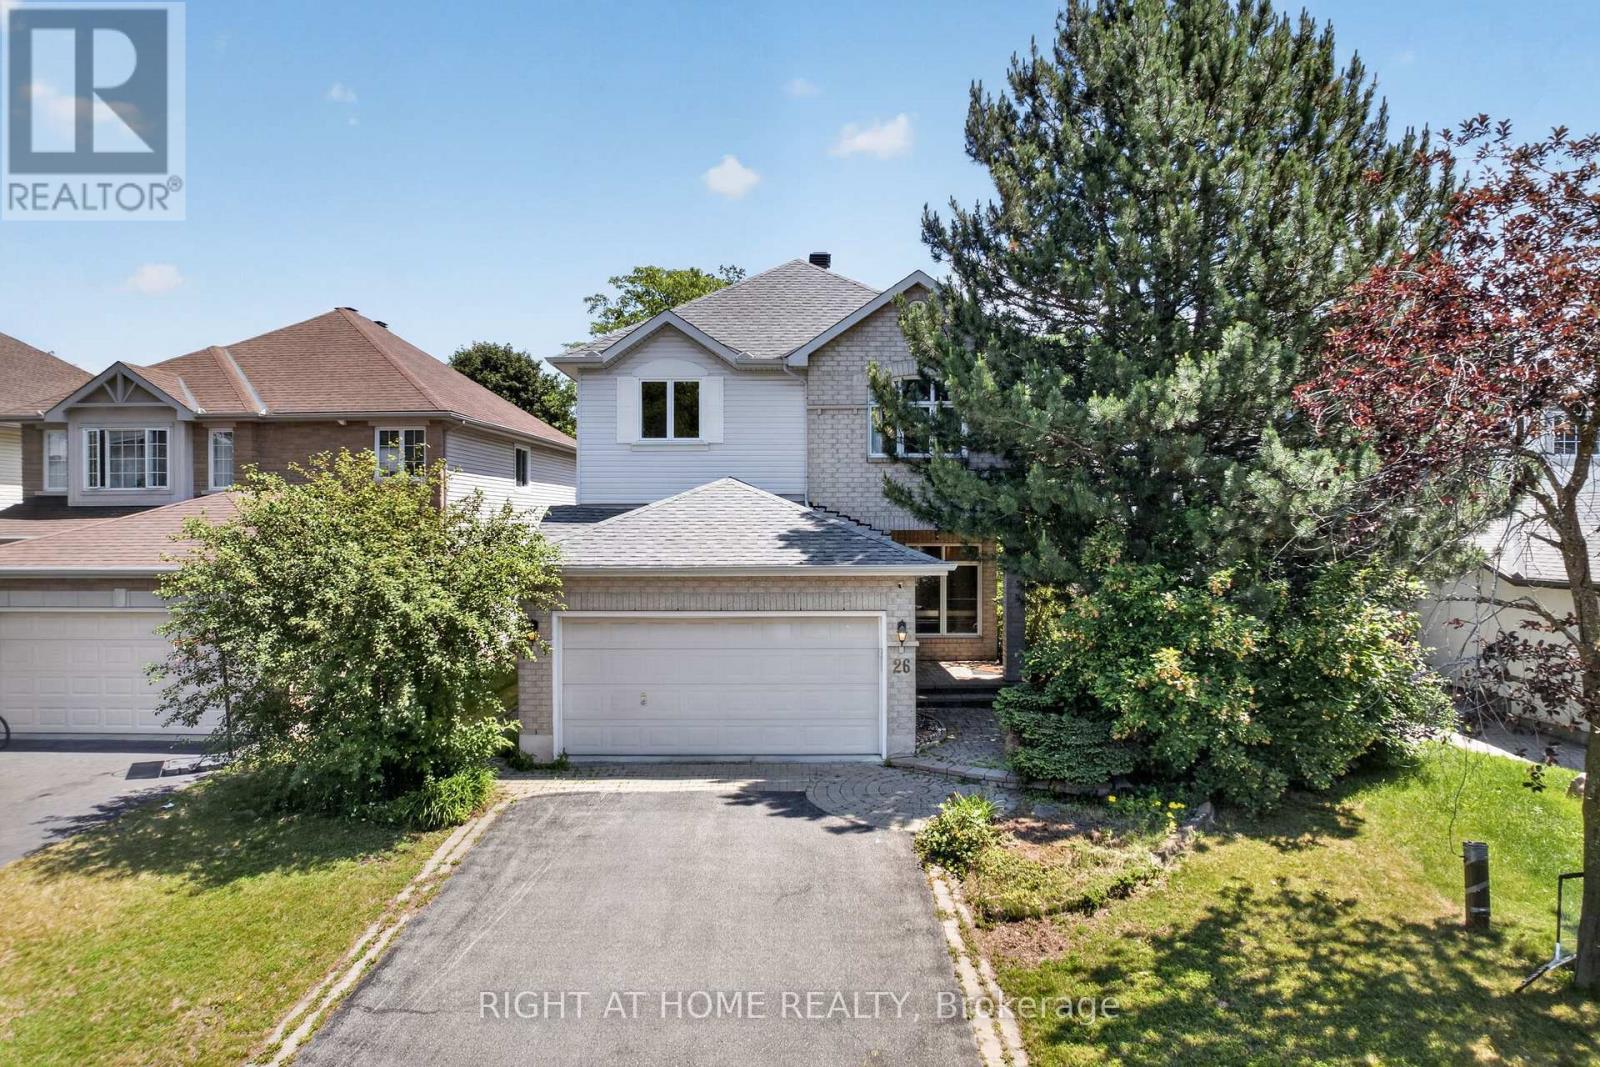
Beautiful single-family home in the highly sought-after Kanata North/Heritage Hills community! Situated on a premium lot in desirable Kanata Lakes, this meticulously maintained Tamarack home offers 4 bedrooms, 3 bathrooms, and an exceptional layout designed for comfortable family living. The main level features 9' ceilings with elegant crown mouldings, a spacious eat-in kitchen with pantry, California shutters, convenient main-floor laundry, a formal dining room, and a bright open-concept living room with a cozy gas fireplace. A generous main-floor den provides outstanding flexibility, making it the perfect home office for remote professionals or a spacious bonus room for a playroom, library, or guest space. Upstairs, the primary suite features a walk-in closet and luxurious 5-piece ensuite. The adjoining bedroom, accessible from both the primary suite and hallway, is ideal as a nursery, home office, or flex room. The fully finished basement offers an expansive and highly functional living space highlighted by a warm gas fireplace, making it ideal for family movie nights, entertaining, a home gym, games room, or additional recreation area. Step outside to your professionally landscaped, private backyard featuring a stunning multi-tier deck and charming wooden gazebo-perfect for relaxing or hosting family and friends. Ideally located just minutes from the Kanata Entertainment Centrum, shopping, restaurants, recreation, walking trails, golf courses, and top-rated schools, offering exceptional convenience for everyday living. Freshly painted in 2026. Major updates include roof shingles (2016), water heater (2016), furnace (2018), and air conditioner (2018). Move-in ready and an exceptional opportunity to own a beautiful home in one of Kanata's most desirable neighbourhoods! (id:19849)
Right At Home Realty
304 - 234 Rideau Street
Ottawa, Ontario
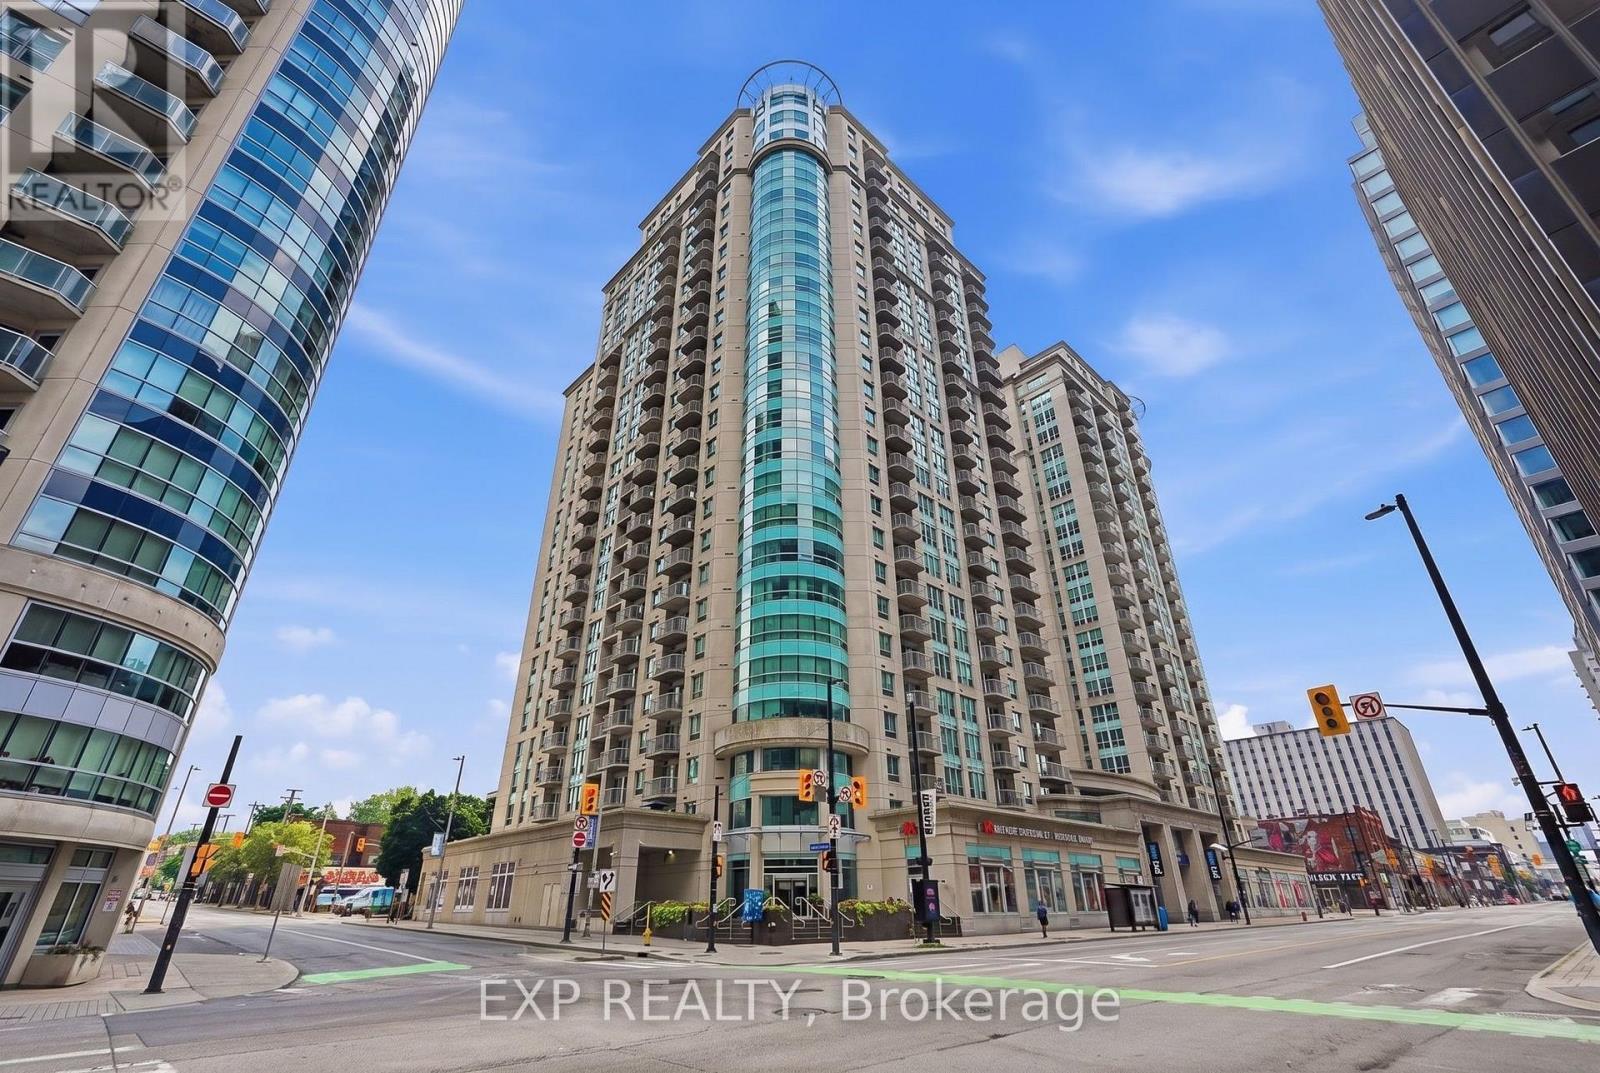
Welcome to Claridge Plaza - in the heart of downtown Ottawa. This bright and well-appointed condo features the convenience of in-suite laundry and offers an unbeatable location just steps to the ByWard Market, Rideau Centre, University of Ottawa, Parliament Hill, restaurants, cafés, and transit. Residents enjoy exceptional amenities including an indoor pool, fitness centre, sauna, party room, theatre room, outdoor terrace with BBQs, and 24/7 concierge. Experience convenient urban living in one of Ottawa's most sought-after downtown communities. (id:19849)
Exp Realty
838 Cedar Creek Drive
Ottawa, Ontario
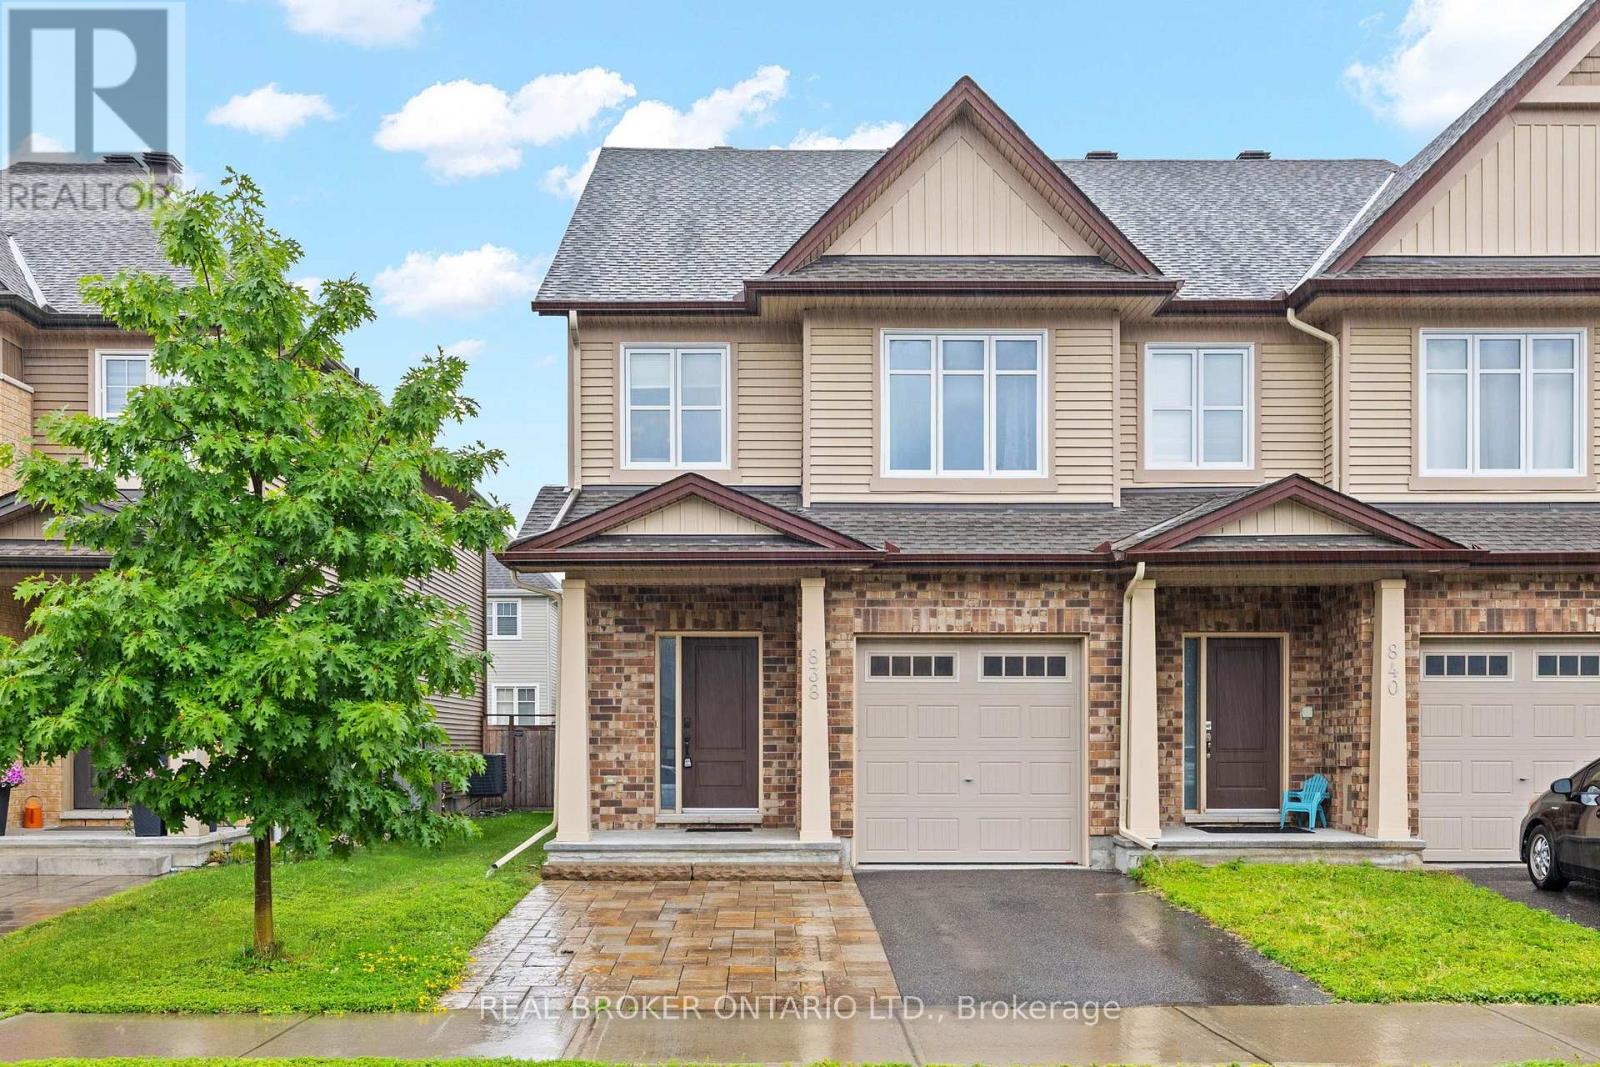
Located in the heart of Findlay Creek, this well-maintained Tartan-built end-unit townhome offers 4 bedrooms, 2.5 bathrooms, and a bright, functional layout. The end-unit design provides additional windows, filling the home with natural light throughout.The main level features hardwood flooring and an open-concept living and dining area that flows into the modern kitchen, complete with stainless steel appliances. The layout is well suited for both everyday living and entertaining.Upstairs are four generously sized bedrooms, including a spacious primary bedroom with its own ensuite bathroom and ample closet space.The finished basement adds valuable living space and features a cozy gas fireplace, while the drywalled mechanical room offers a clean, finished appearance.Outside, the fully fenced backyard provides a private outdoor space to enjoy, and the interlocked front driveway allows for a total of three parking spaces, including one in the attached garage.Conveniently located just minutes from the Leitrim LRT Station and within walking distance of three elementary schools, grocery stores, banks, and pharmacies, this home offers a great opportunity to enjoy all that Findlay Creek has to offer. (id:19849)
Real Broker Ontario Ltd.
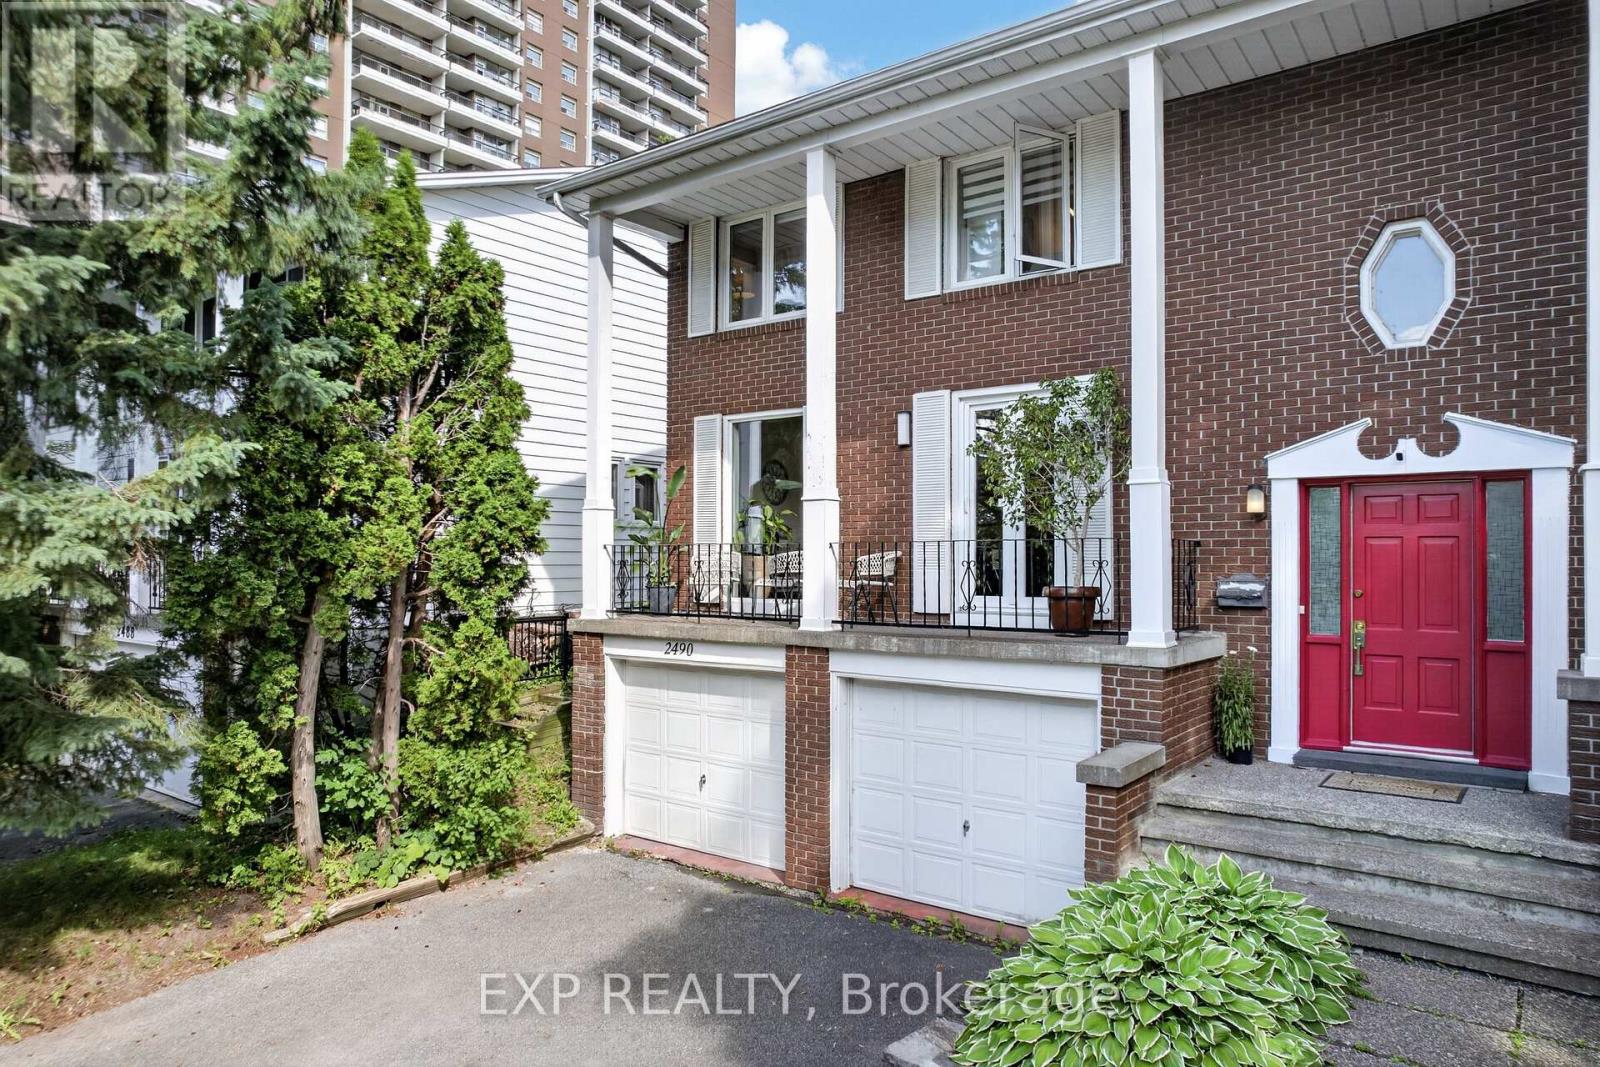
2490 Regina Street
Ottawa, Ontario
Commuter's paradise meets modern living in this beautifully updated freehold home, perfectly located just a 5-minute walk to the bus station (approx. 20 minutes to downtown) and steps from the future LRT expansion. Flooded with natural light, this home offers the perfect blend of comfort, upgrades, and convenience. Most renovations were completed within the last 5-8 years, including hardwood flooring throughout the upper floors and stairs (7 years ago), triple-pane European windows and doors (7 years ago, except bay window), pot lights (7 years ago), and full electrical rewiring with new copper wiring. The renovated kitchen (1 year ago) features porcelain flooring, modern cabinetry, pull-out pantry drawers, and a spacious island with storage on both sides, including a dedicated recycling area. Enjoy updated appliances including a new stove with two ovens and removable grill top, fridge and dishwasher (5 years old), and Electrolux washer and dryer (1 year old). The home also features a wood-burning fireplace (10 years old, never used by the seller), network wiring throughout with a 7.1 surround sound home theatre setup, and replaced interior doors (2 years ago). The primary suite offers a custom IKEA walk-in closet and renovated ensuite (9 years ago) with a stand-up shower and Jacuzzi tub (6 years old), while the upper-level main bathroom was fully renovated (8 years ago). Additional highlights include a private backyard with a replaced fence (3 years ago), patio (6 years ago), mature plum tree, roof and gutters (9 years ago), owned hot water tank (9 years old), and an attached 2-car garage with motorized opener. A rare opportunity to own a move-in-ready home with extensive upgrades, excellent transit access, and everyday conveniences just steps away. (id:19849)
Exp Realty
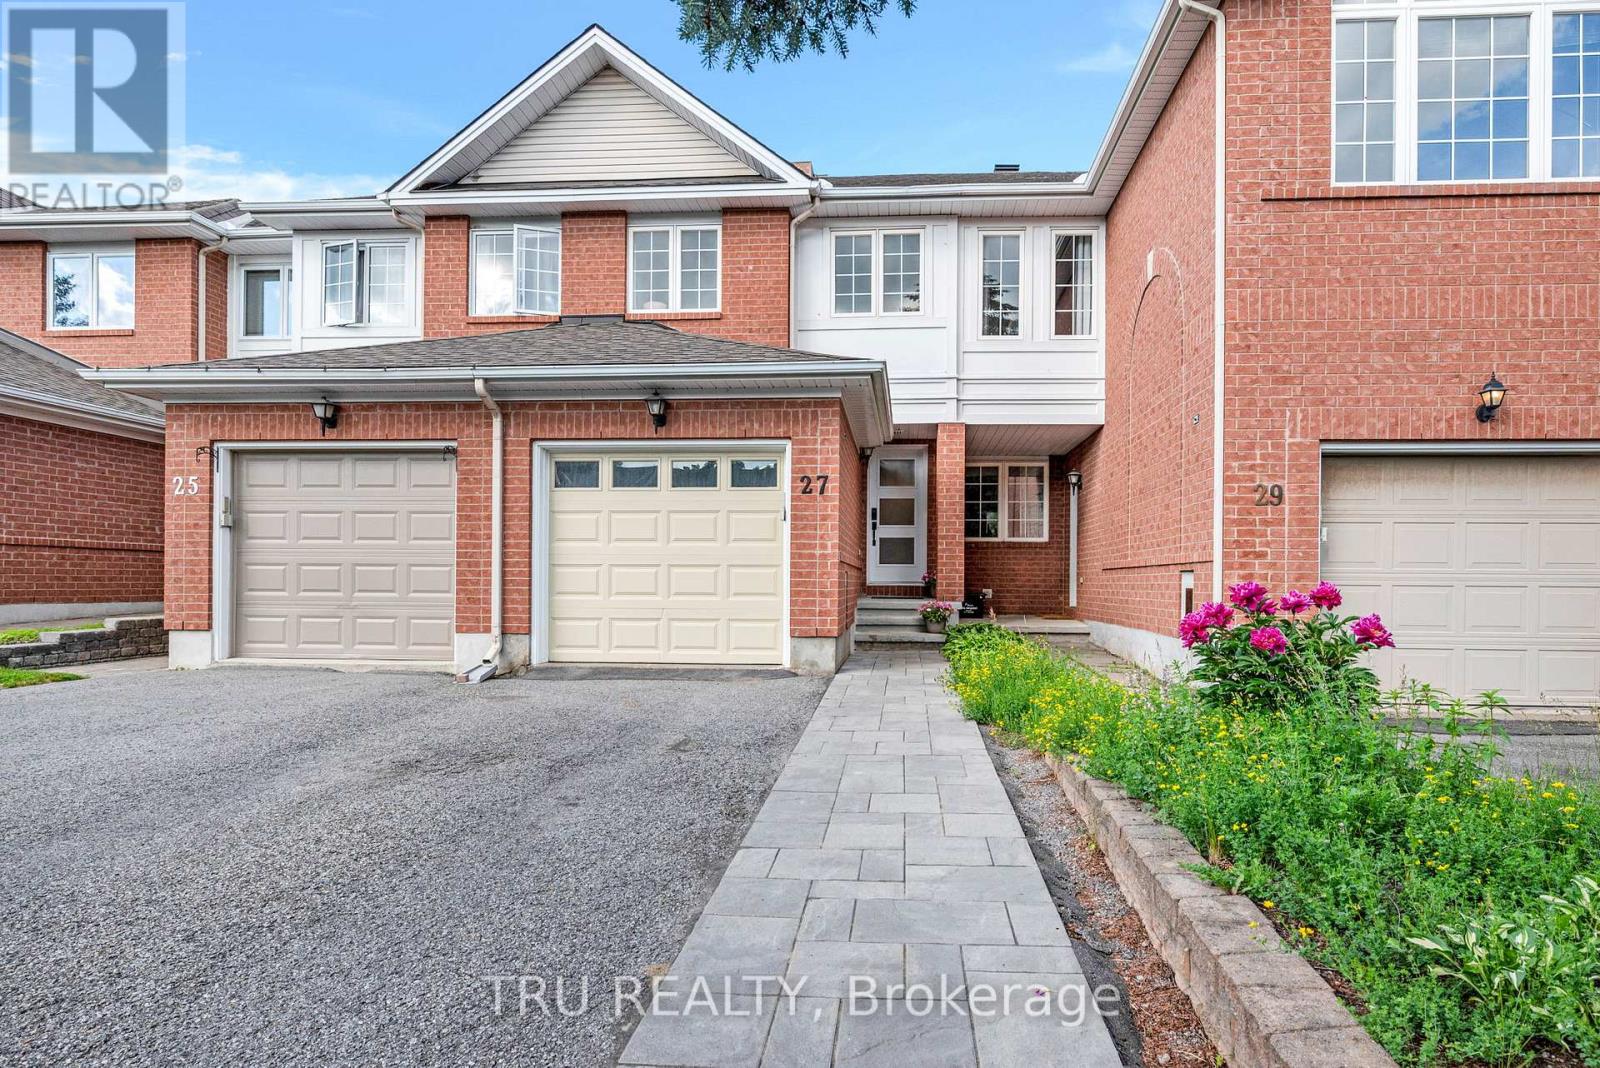
27 Celebration Street
Ottawa, Ontario
Welcome to this beautifully maintained freehold 2 Bedroom plus Den townhouse in the heart of Central Park - one of Ottawa's most convenient and connected communities, just minutes from the Civic Hospital, Carleton University, and the Experimental Farm. The main floor features gleaming hardwood floors and a bright, functional layout perfect for everyday living and entertaining. Step outside to enjoy fully redone interlock front and back - a low-maintenance, high-impact upgrade that boosts curb appeal and creates a private backyard retreat for summer evenings. Upstairs, the renovated bathroom showcases clean, modern finishes, while two generously sized bedrooms offer plenty of natural light. The fully finished basement is a true standout - complete with pot lights, custom cabinetry, and its own full bathroom, offering flexible space for a recreation room, home office, or guest suite. Additional highlights include an attached garage with parking for 3 vehicles total, a newly installed front door, updated hardware throughout, and a gas stove in the kitchen. Steps to Celebration Park's soccer fields, tennis courts, splash pad, and playground, with easy access to Baseline and Merivale Roads and Highway 417 - this move-in-ready home checks every box! (id:19849)
Tru Realty

1919 Stagecoach Road
Ottawa, Ontario
Welcome to the perfect blend of country charm and modern convenience in the heart of Greely. Situated on a beautifully treed lot, this exceptional home offers the privacy you've been searching for while remaining just minutes from everything you need. Built in 2005, this thoughtfully designed home offers an ideal layout for today's family. The bright, open-concept main floor features rich hardwood flooring, generous principal rooms and large windows that fill the home with natural light. The spacious kitchen is the heart of the home, complete with a large island, ample cabinetry and an effortless flow into the dining and living areas perfect for everyday living and entertaining alike. Need extra space? The main floor den provides endless possibilities, serving as a home office, playroom or easily functioning as a fourth bedroom for guests or multigenerational living. Upstairs, the spacious primary suite offers a peaceful retreat with a walk-in closet and private ensuite, while two additional generous sized bedrooms provide comfortable accommodations for family or visitors. Step outside and enjoy your own private backyard retreat. Backing onto mature trees with no rear neighbours, you'll love the peaceful setting, whether you're entertaining on the deck, watching the kids play or simply relaxing with your morning coffee. Located in one of Ottawa's most sought-after villages, Greely offers the best of both worlds, quiet country living with easy access to city conveniences. You're just minutes from schools, parks, golf courses, recreation, local restaurants, shopping, Findlay Creek amenities, and only a short drive to the Ottawa International Airport and downtown Ottawa. If you've been looking for a home that offers space, flexibility, privacy and an exceptional location, this is one you won't want to miss. (id:19849)
Real Broker Ontario Ltd.