

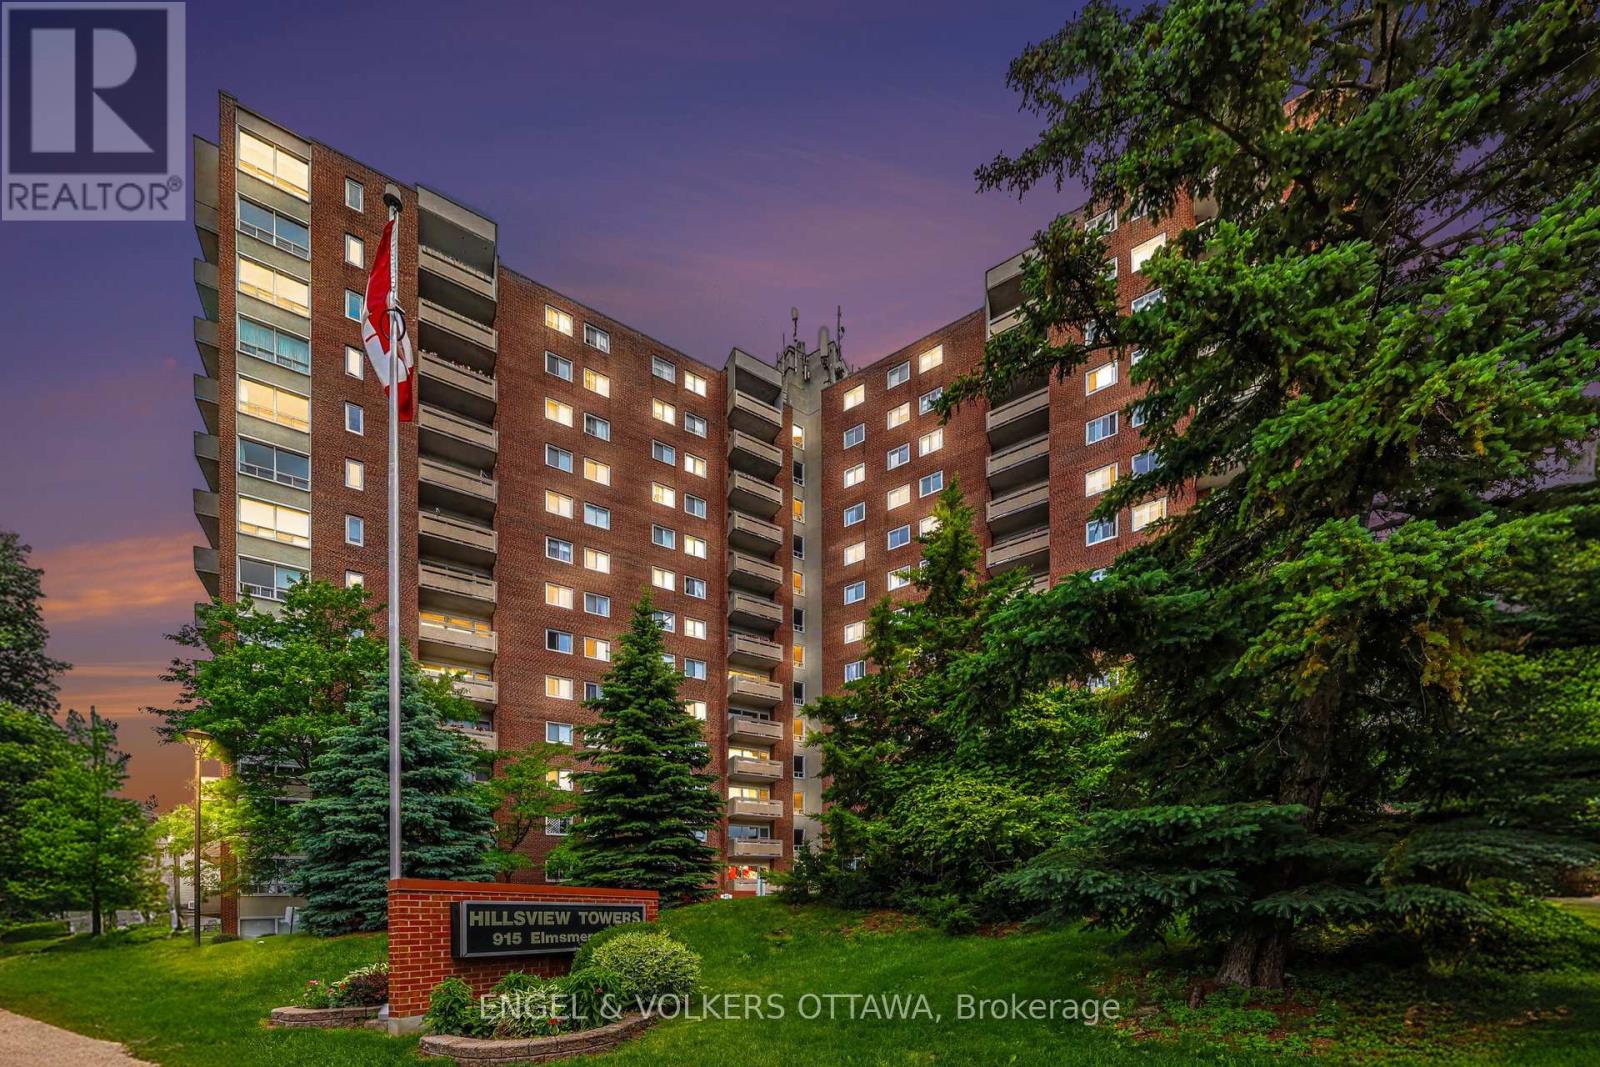
109 - 915 Elmsmere Road
Ottawa, Ontario
Beacon Hill's most connected communities. This beautifully renovated corner-unit condo offers the rare advantage of private ground-floor living with its own direct exterior entrance-park just steps from your front door and come and go without ever passing through the lobby. Inside, you'll find a bright, thoughtfully designed layout featuring a spacious sunken living room, a stunning new kitchen and a beautifully renovated bathroom complete with a luxurious soaker tub. Clever storage solutions and maximized closet space make this home as functional as it is beautiful. Step outside to your own large private patio tucked away at the back of the building-an ideal space for morning coffee, entertaining friends, or simply relaxing in your own outdoor retreat. A dedicated parking space is conveniently located just outside your entrance, while a storage locker provides even more practical living space .Residents enjoy exceptional amenities including an outdoor pool, sauna, workshop, bike storage, laundry facilities, and beautifully maintained grounds. Condo fees include heat, hydro, electricity, snow removal, landscaping, and more, offering outstanding value and truly carefree living. Location is everything, and this one delivers. Walk to Metro, Canadian Tire, the library, pharmacies, restaurants, parks, and everyday conveniences. Costco, the Montfort Hospital, public transit, schools, and quick access to Highway 417 are all just minutes away. Whether you're a first-time buyer, downsizer, or savvy investor, this is more than just a condo-it's an opportunity to own a move-in-ready home that offers the privacy of a townhouse with the convenience of condominium living. Rare. Stylish. Exceptionally located. Don't miss it. (id:19849)
Engel & Volkers Ottawa
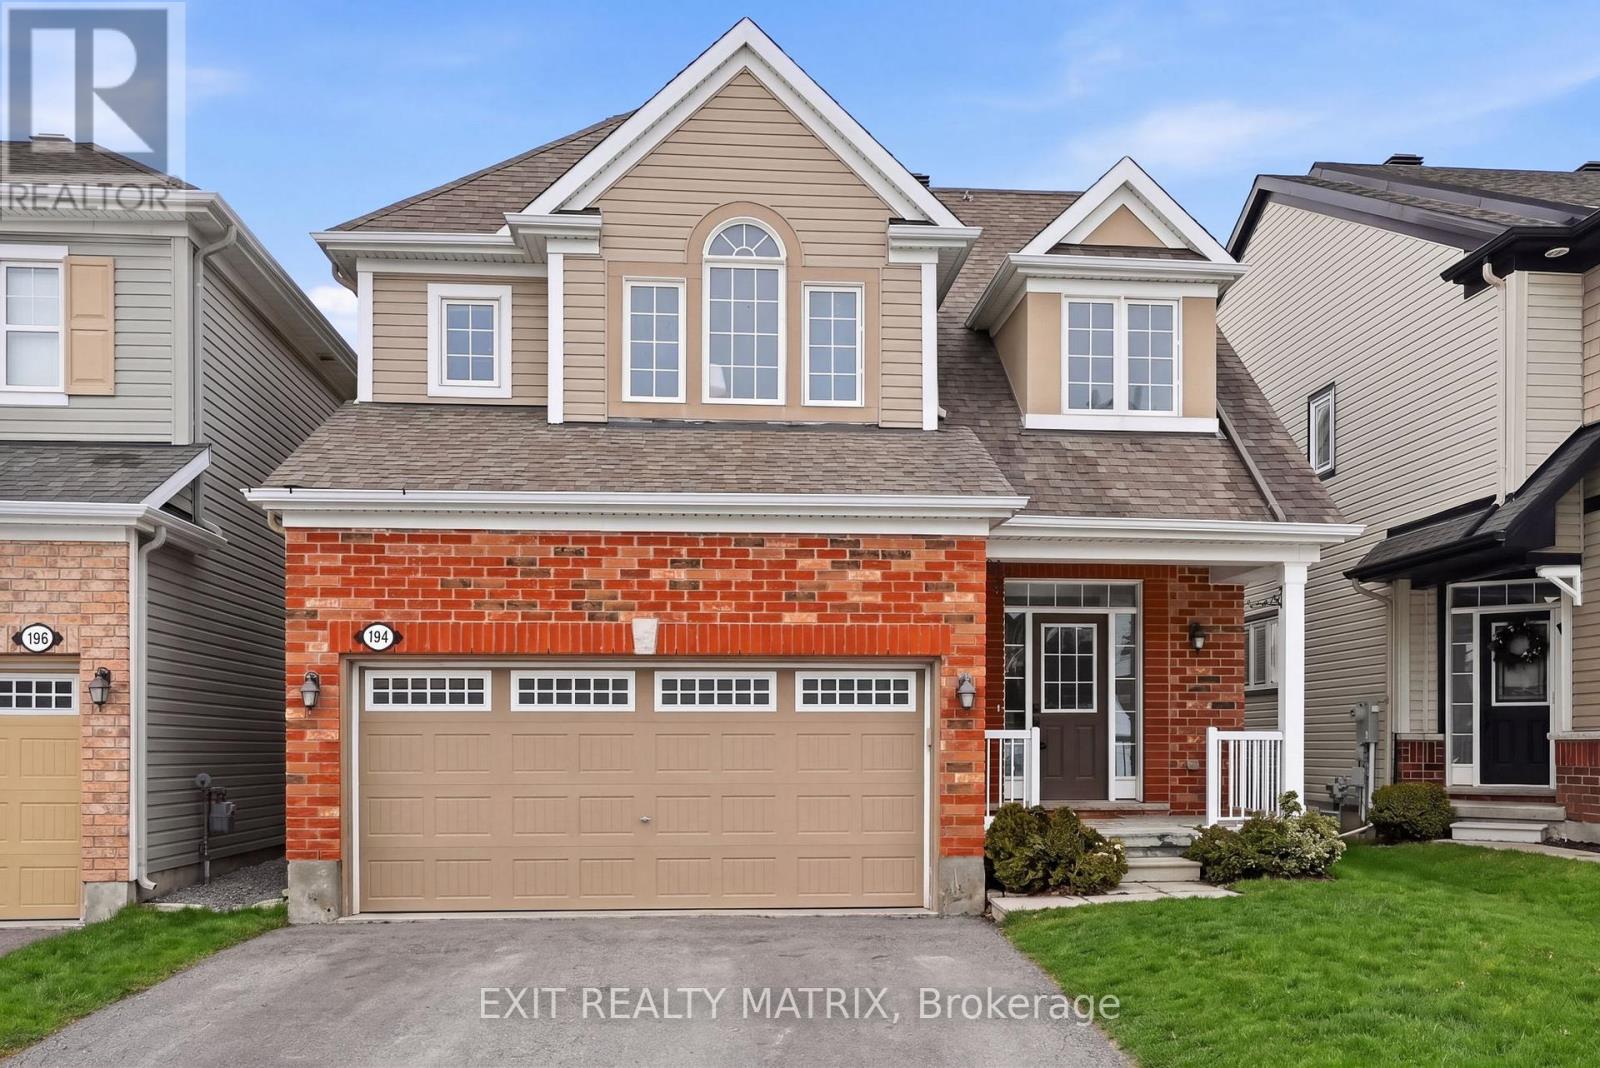
194 Flowing Creek Circle
Ottawa, Ontario
Tastefully refreshed with several updates and ready for your family's next adventure, this bright 4-bedroom, 3 1/2 bathroom Bridlewood home has everything going for it. The kitchen offers natural stone counters, a sleek updated backsplash, stainless steel appliances and designer lighting. Natural light pours into the whole space inviting you into the open-concept living room with gas fireplace and a spacious dining room. Upstairs, you'll find: a generous primary suite tucked at the back of the home boasting the storage space and spa refuge you need to unwind and stay organized; 2 spacious secondary bedrooms with large windows; a family bath with more great storage; a convenient laundry room; and even a bonus loft space for your kids' homework or reading nook. The fully-fenced yard with a shed & gazebo, two large entry closets, and access from the attached double garage will make your family's daily life more manageable. The icing on the cake? A beautifully finished lower level with a brand new full bath, rec space and 4th bedroom offers the additional space you need for a teen escape or to welcome guests. Blending convenience and quiet, this turnkey family home is tucked on a peaceful crescent where your family has access to several great parks and schools, public transit, and the countless amenities that make Kanata such a sought-after community. Come, drop your bags and start going with the flow on Flowing Creek Circle! No pets allowed and no smoking. ** This is a linked property.** (id:19849)
Exit Realty Matrix
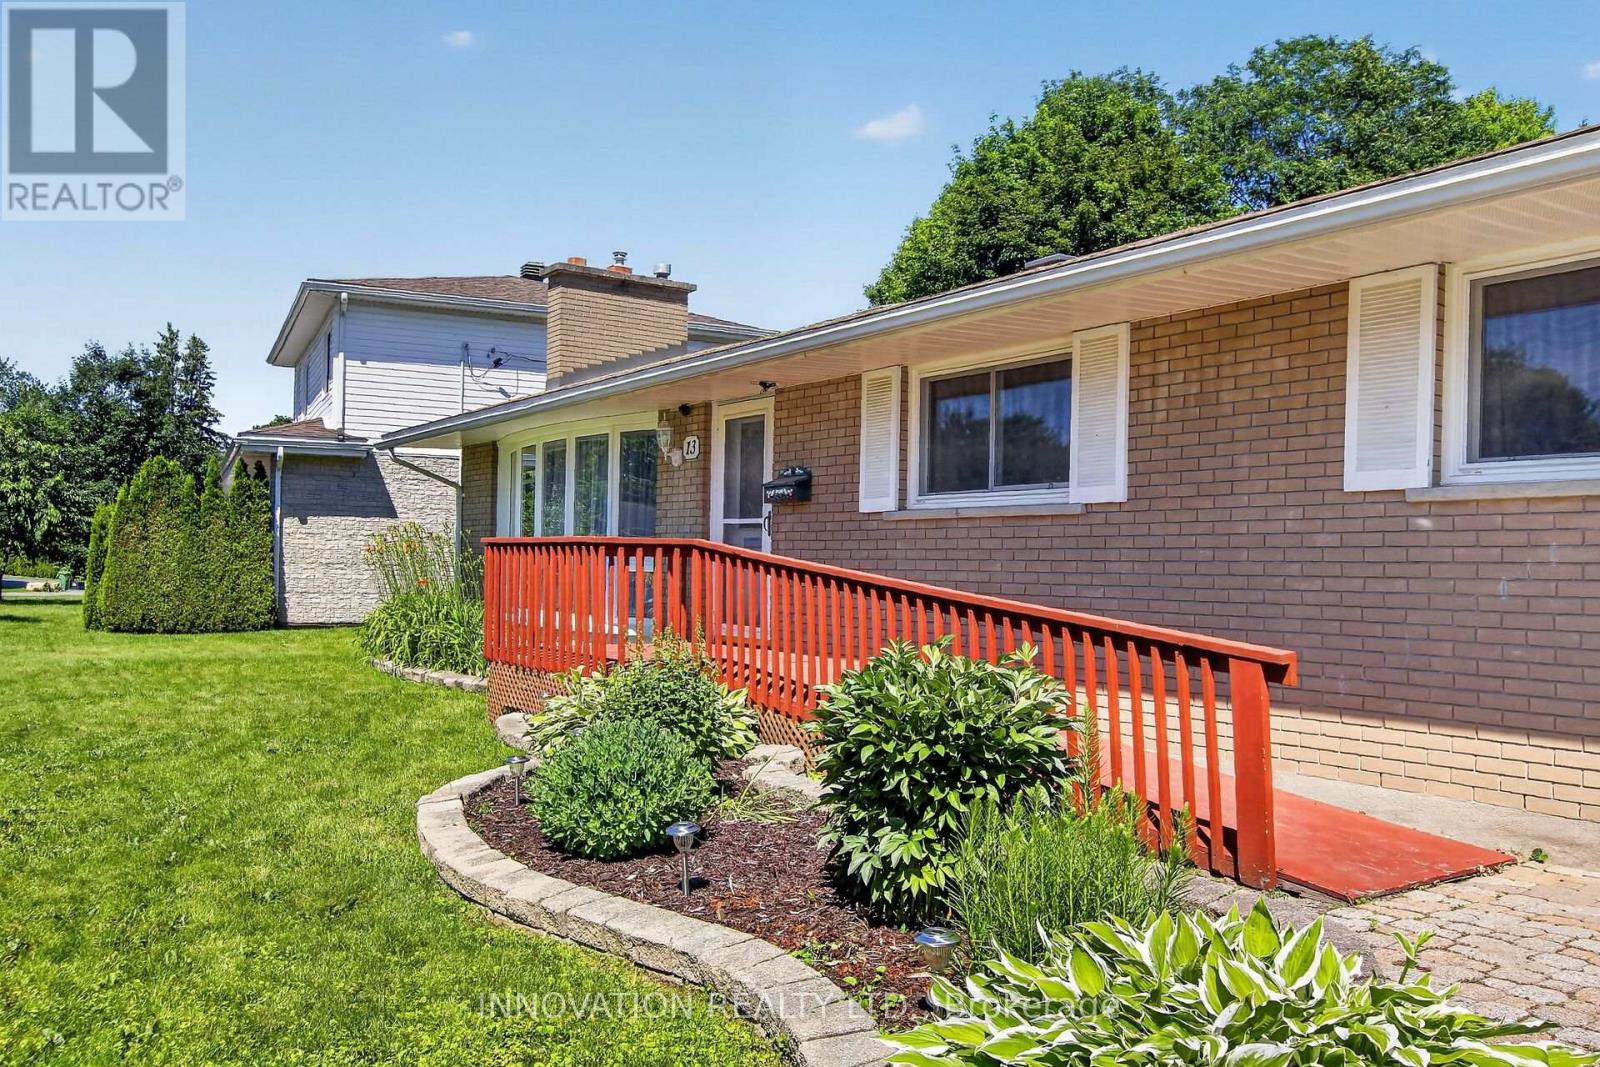
13 Dorland Crescent
Ottawa, Ontario
Welcome home to this spacious bungalow in the heart of Bells Corners! Offering approximately 1,800sq ft on the main level, this well-maintained 3-bedroom, 2.5 bath home provides exceptional space and flexibility for families, multigenerational living, or those working from home. The bright eat-in kitchen is enhanced by beautiful skylights, filling the space with natural light and creating a warm, inviting atmosphere for everyday living.Designed for both comfort and entertaining, the main floor features generously sized principal rooms including a formal living room, dining room and a cozy family room with pocket doors for added privacy. A dedicated main-floor office offers the perfect work-from-home setup. Spacious bedrooms, abundant storage, and thoughtful layout make this home as functional as it is welcoming.The partially finished basement expands your living space with multiple versatile rooms ideal for guests, a family room, home gym, hobby space, or growing families. A workshop complete with sink adds incredible utility for DIY enthusiasts or crafters.Outside, enjoy a private backyard with room to relax or entertain, plus a storage shed for added convenience. Complete with a 2-car, heated garage, this impressive home offers space, comfort, and endless potential in a fantastic location close to schools, parks, shopping, and transit. (id:19849)
Innovation Realty Ltd.
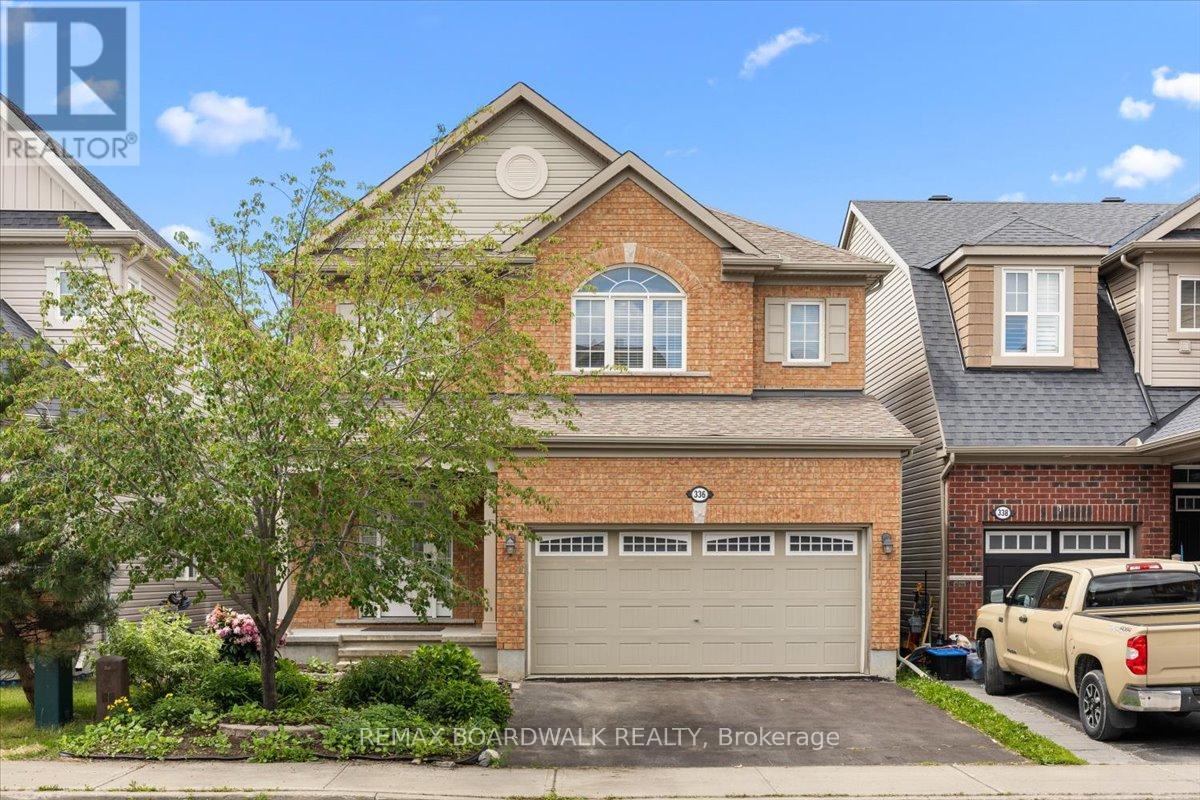
336 Gallantry Way
Ottawa, Ontario
Welcome to 336 Gallantry Way, an exceptional opportunity to own a beautiful single-family home in the heart of Kanata for under $700,000! Offering 3 spacious bedrooms, 3 bathrooms, and a double-car garage, this well-maintained home features an immaculate and highly functional layout designed for comfortable everyday living. Step outside to enjoy the fully fenced backyard, complete with fresh sod-perfect for children, pets, and outdoor entertaining. Located directly across from a charming walking path with convenient access to Hazeldean Road, this home offers the perfect blend of tranquility and accessibility. Ideally situated close to parks, schools, shopping, restaurants, and all the amenities Kanata has to offer. This move-in-ready home is one you won't want to miss! (id:19849)
RE/MAX Boardwalk Realty
808 - 3360 Southgate Road
Ottawa, Ontario
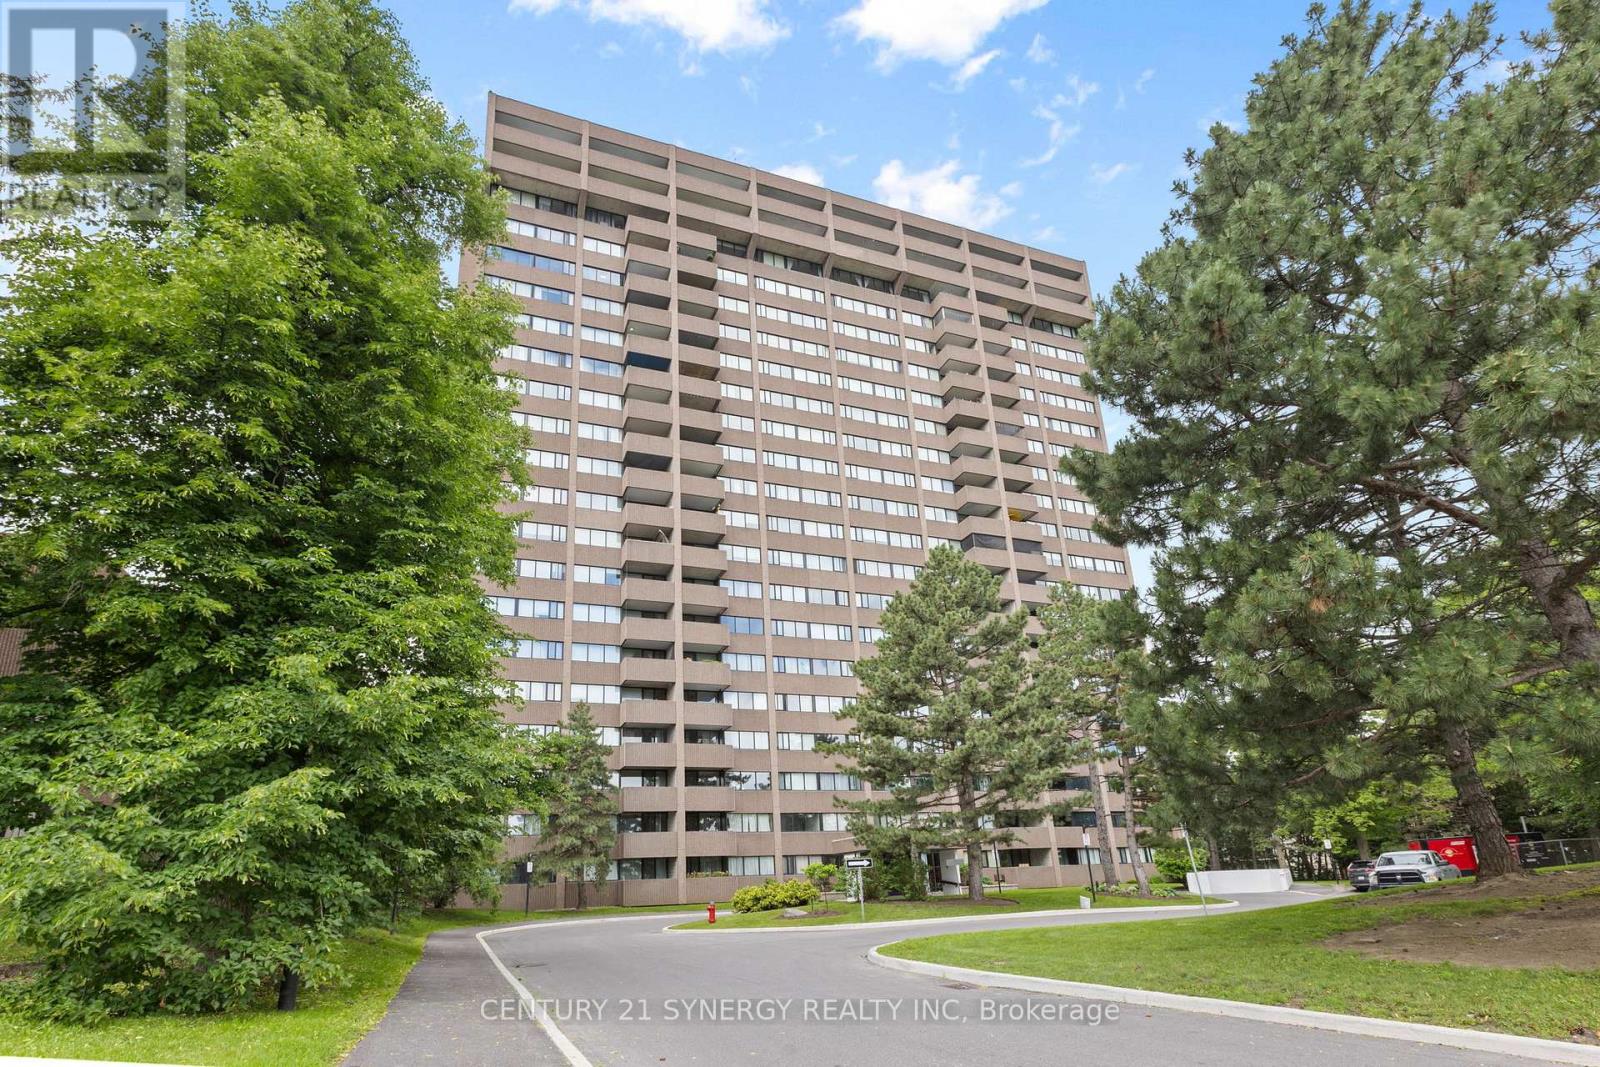
Welcome to Strathmore Towers, where comfort, convenience, and carefree condominium living come together in one of Ottawa's most desirable communities. This beautifully updated 2-bedroom, 2-bathroom suite offers an inviting open-concept design filled with natural light thanks to its expansive west-facing windows, creating warm afternoon sunshine and spectacular sunset views.The thoughtfully redesigned kitchen has been opened to the main living space, creating the perfect layout for entertaining or simply enjoying everyday living. Featuring generous cabinetry, ample workspace, and excellent sightlines to the dining and living areas, it's a space that is as functional as it is welcoming. The spacious living and dining room extends seamlessly to a private balcony-an ideal place to enjoy your morning coffee or unwind at the end of the day.The generous primary bedroom offers plenty of closet space along with its own private 3-piece ensuite. The updated main bathroom features a stylish walk-in shower, while high-quality laminate flooring flows throughout the home, adding warmth and a modern touch. In-suite laundry, central air conditioning, an underground parking space (#15, Level 4), and a dedicated storage locker provide exceptional convenience.Residents enjoy an impressive selection of amenities including an outdoor swimming pool, fitness centre, sauna, party room, and beautifully maintained common areas, all within a quiet, well-managed building.Ideally situated just minutes from South Keys Shopping Centre, restaurants, grocery stores, cinemas, parks, schools, public transit, and the O-Train, this location offers quick access to downtown, the airport, and everyday essentials. Whether you're downsizing, investing, or purchasing your first home, this move-in ready condo is an outstanding opportunity to enjoy low-maintenance living in an unbeatable location. (id:19849)
Century 21 Synergy Realty Inc
4228 O'neil Road
Ottawa, Ontario
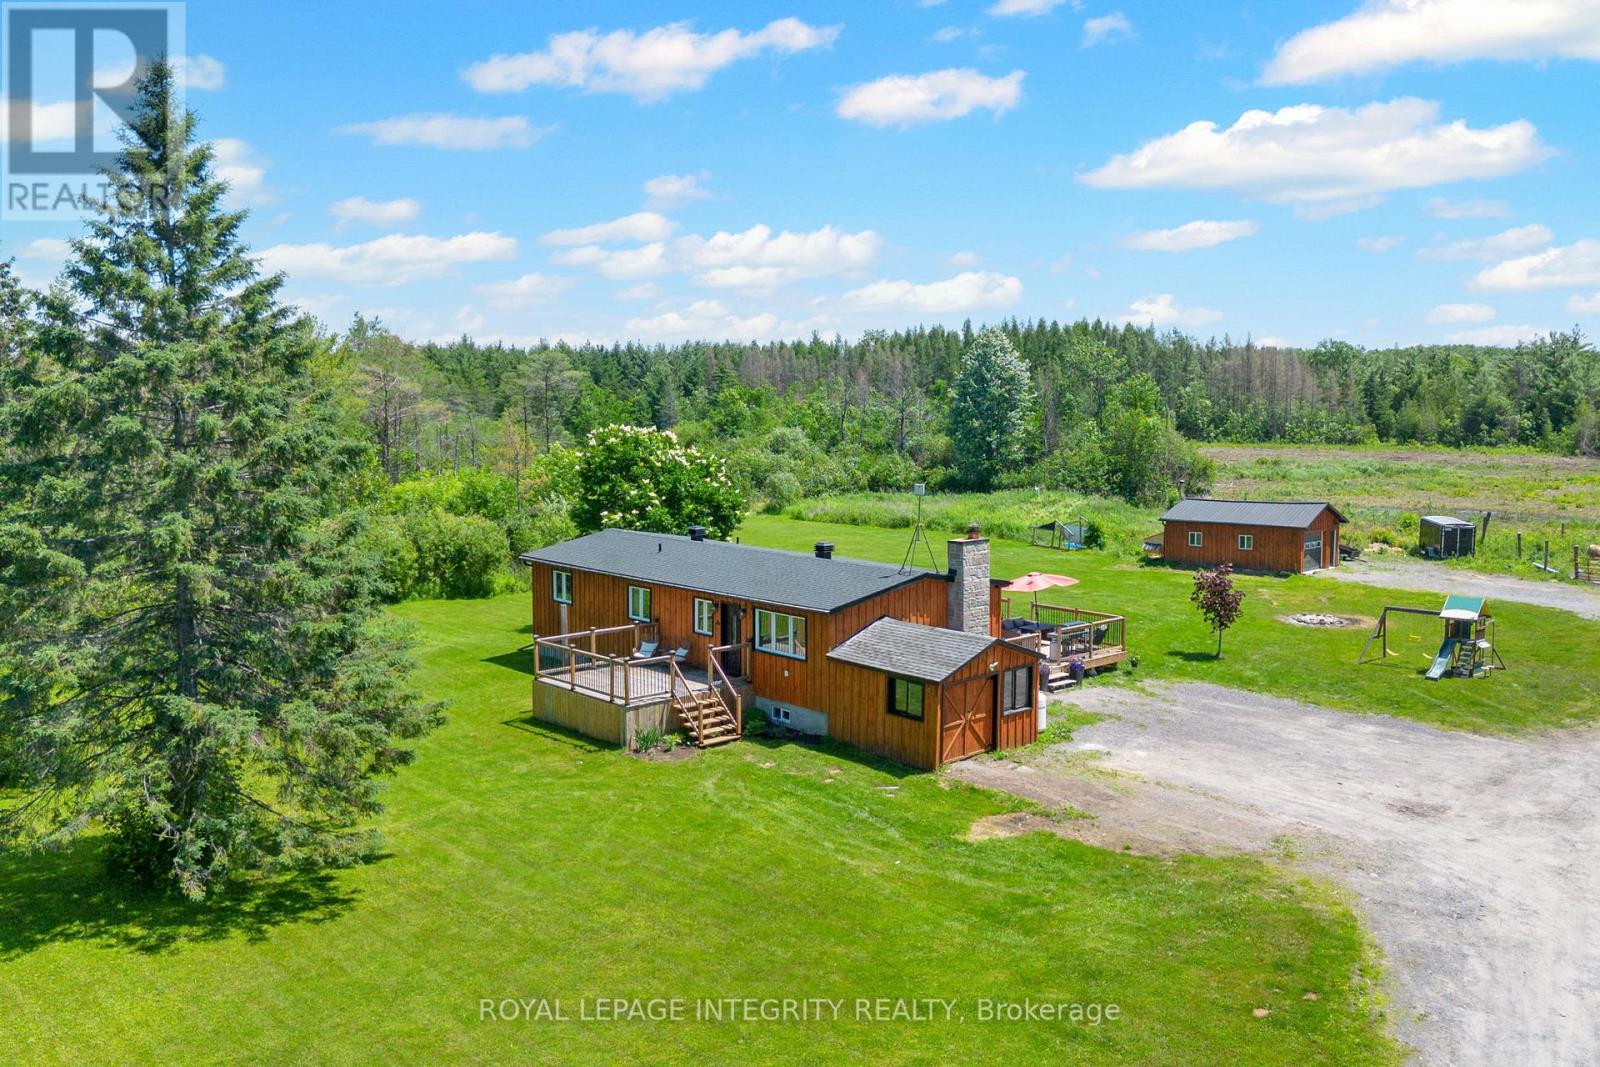
A lifestyle like this is almost impossible to find within the city limits of Ottawa. Set on an extraordinary 35.7-acre property, this is a place where open fields, mature forest, winding streams, peaceful ponds, and your very own log hunting camp come together to create something truly special. It feels like a private recreational retreat, yet you're only minutes from everyday amenities and an easy commute into the city. Lovingly transformed, the home has been extensively renovated from top to bottom, blending modern finishes with the warmth and comfort of country living. At the heart of the home, the bright white kitchen features timeless cabinetry, quartz countertops, and an inviting layout that naturally brings everyone together. The main level offers three well-appointed bedrooms and beautifully updated living spaces designed for everyday comfort. Downstairs, the fully finished lower level (2026) expands the home's possibilities. Complete with a fourth bedroom, two separate living areas, laundry, and its own exterior entrance, it's perfectly suited for a future secondary dwelling unit, an in-law suite, multigenerational living, or simply extra room to spread out. Whether you're collecting fresh eggs from the chicken coop, tending to animals in the pig pen, exploring your own trails, or watching wildlife wander by, every day offers something different. Host family and friends on the expansive deck overlooking peaceful country views, or spend weekends making memories at your private log hunting camp. It's a property that encourages adventure, self-sufficiency, and the kind of lifestyle most people only dream about. Easy access to the Marlborough Forrest with walking & ski doo trails. Located just 5 minutes from the Dwyer Hill Training Centre, with convenient access to Ashton, Richmond, Carleton Place, and Highway 7 only 12 minutes away, this is a rare opportunity to enjoy unmatched privacy, acreage, and recreation without ever leaving the City of Ottawa. (id:19849)
Royal LePage Integrity Realty

209 - 360 Mcleod Street
Ottawa, Ontario
Looking for a trendy 1 bed + den condo, with a storage locker AND with a rare large private terrace? Look no further! With 694 sqft of living space inside, and a private 206 sqft terrace for additional outdoor space, unit #209 at Central 2 is a fantastic opportunity for the downtown lifestyle you're looking for. 9ft ceilings and floor to ceiling SOUTH facing windows give this unit an airy, bright feel any time of day. With modern finishes in the kitchen and bath, engineered and tile floors throughout, BRAND NEW washer/dryer, the convenient extra space in the den, the walk-in closet, and the in-unit laundry/storage room, all you'll have to do is unpack and start enjoying the amenities (which include the outdoor pool/BBQ, gyms, party rooms and media room). Surrounded by shopping, transit, restaurants, cafes and amenities, you will be minutes to whatever you need - no need for a car here. Come take a look and experience the trendy vibe for yourself! (id:19849)
Coldwell Banker First Ottawa Realty
393 Livery Street
Ottawa, Ontario
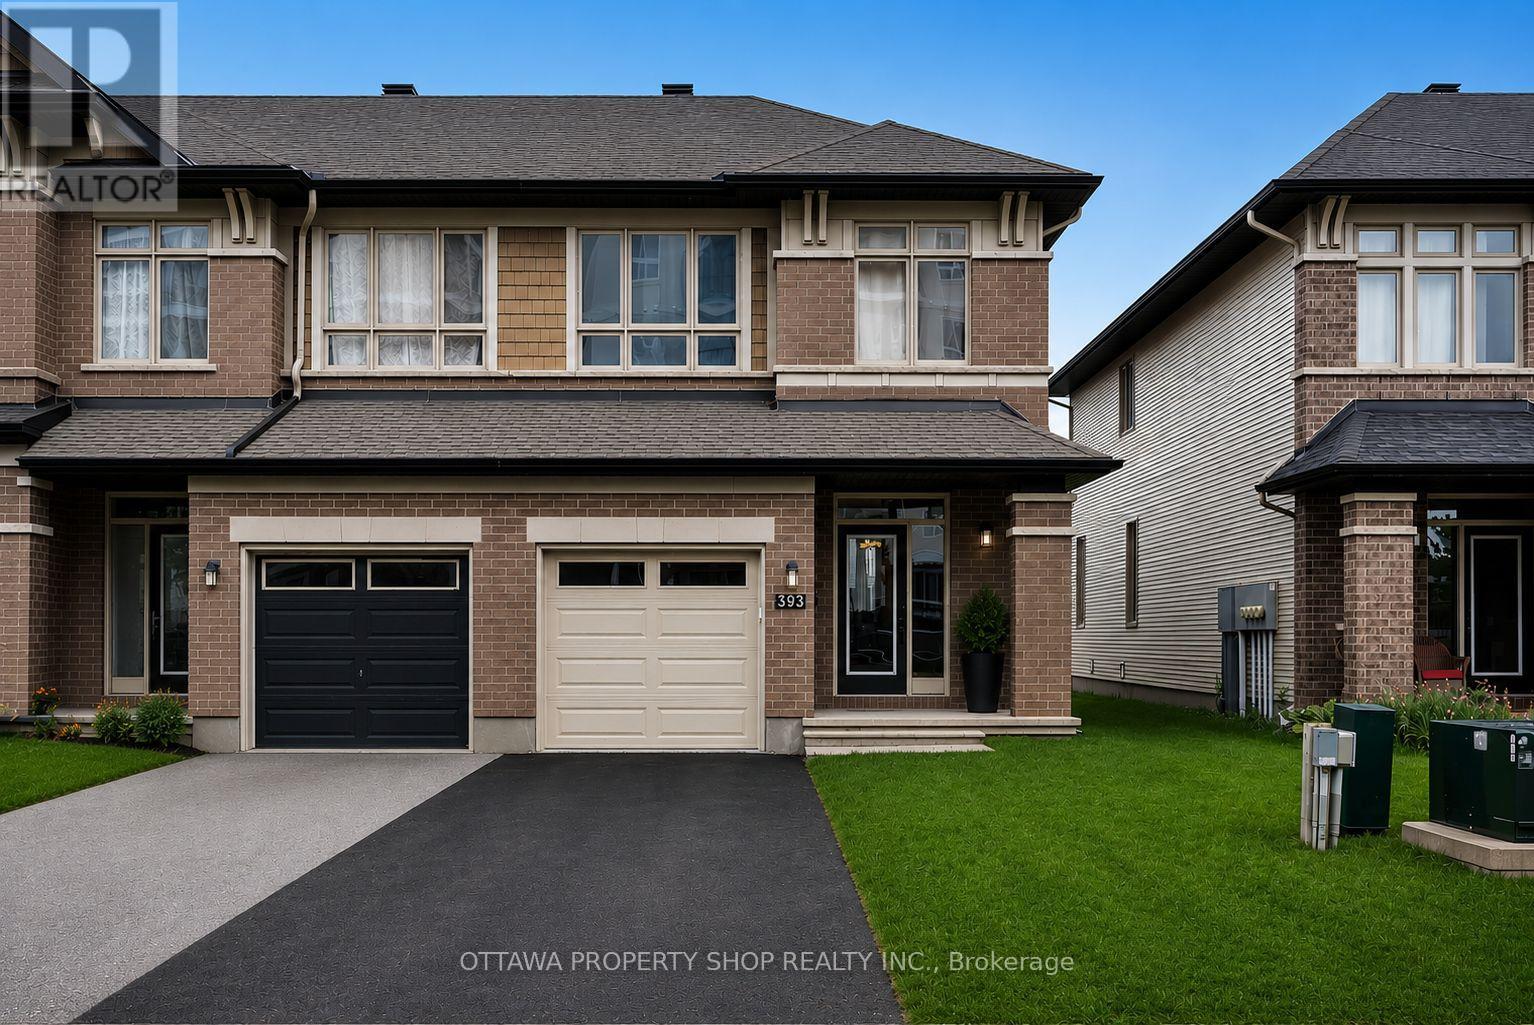
Experience elevated living in the prestigious Blackstone community of Stittsville. This exceptional Richcraft Grafton end-unit townhome offers approximately 1,934 sq. ft. of beautifully upgraded living space, combining timeless elegance with modern comfort. Enhanced by additional end-unit windows that fill the home with natural light, this meticulously maintained residence features rich hardwood flooring throughout the main level, brand-new laminate flooring on the second level and professionally finished basement, fresh designer paint throughout, and plush new carpet on the staircase, creating a truly turnkey home.The thoughtfully designed open-concept main floor is perfect for both everyday living and elegant entertaining. At its heart is a stylish chef-inspired kitchen with a spacious island, premium finishes, and seamless flow into the dining area and inviting living room. Gather around the beautiful gas fireplace, creating a warm and sophisticated focal point for relaxing evenings or hosting family and friends.The second level offers three generous bedrooms, including a luxurious primary retreat complete with a spacious walk-in closet and private ensuite, while the additional bedrooms provide flexibility for family, guests, or a home office.The professionally finished lower level expands the home's living space with a versatile recreation room ideal for movie nights, a fitness area, children's playroom, or executive home office.Outside, enjoy the privacy and added curb appeal that only an end-unit can offer. Ideally located in one of Stittsville's most desirable neighbourhoods, you'll be just moments from parks, scenic walking trails, excellent schools, shopping, restaurants, and everyday conveniences.A rare opportunity to own a beautifully updated Richcraft home where exceptional craftsmanship, luxury finishes, and an unbeatable Blackstone location come together to create an extraordinary place to call home. (id:19849)
Ottawa Property Shop Realty Inc.
308 Affogato Walk
Ottawa, Ontario
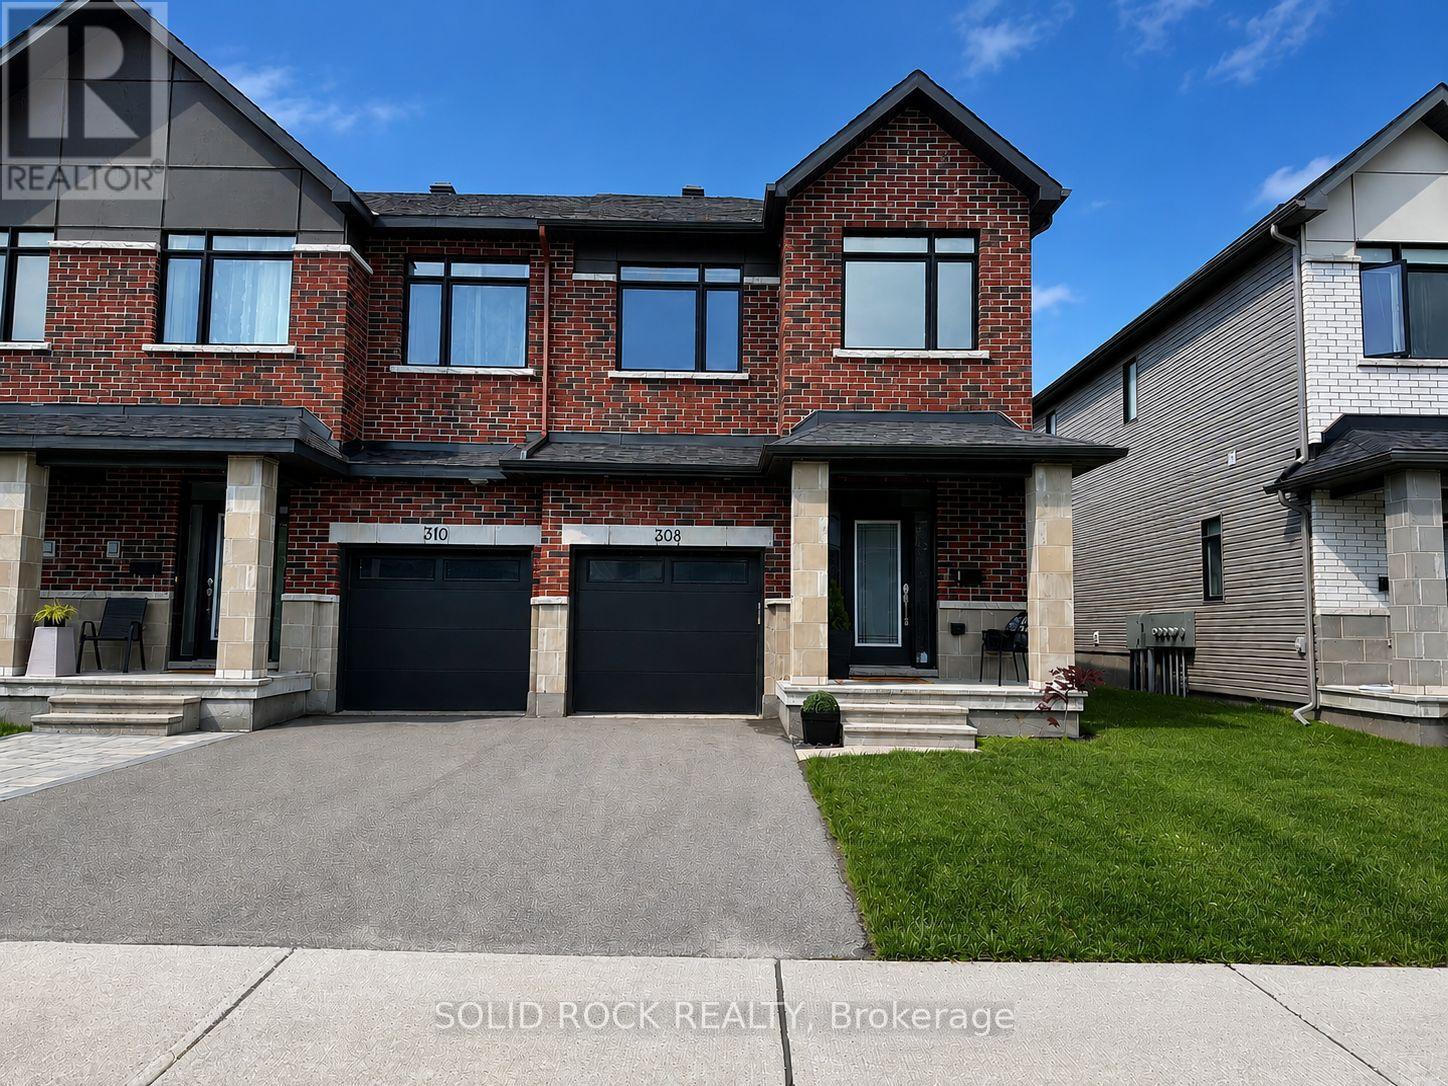
Welcome to this exceptional 2,180 sq. ft. Claridge Woodhall end-unit home, where abundant natural light, high ceilings, and a thoughtfully designed floor plan create an inviting and elegant living experience. From the moment you enter, you'll appreciate the spacious foyer and bright, airy interior that fills the home with warmth and comfort. Upgraded hardwood flooring extends throughout the main level, complementing the home's modern finishes and functional design. At the heart of the home is a beautifully appointed kitchen featuring a large island, walk-in pantry, and high-end appliances-perfectly suited for both entertaining guests and everyday family living. The expansive living spaces offer the ideal balance of comfort and sophistication, making every room feel welcoming and functional. This home offers 3 bedrooms and 2.5 bathrooms, along with a cozy finished basement complete with a fireplace and rough-in for a future fourth bathroom. With nearly $40,000 in upgrades, thoughtful enhancements can be found throughout, adding both style and value. Located in a growing, family-friendly community, this property is just steps from a future neighborhood park and close to St. Joseph Catholic High School, restaurants, coffee shops, shopping, and everyday conveniences. Combining modern design, exceptional natural light, and an unbeatable location, this move-in-ready home is a rare opportunity not to be missed. (id:19849)
Solid Rock Realty
142 Ste Cecile Street
Ottawa, Ontario
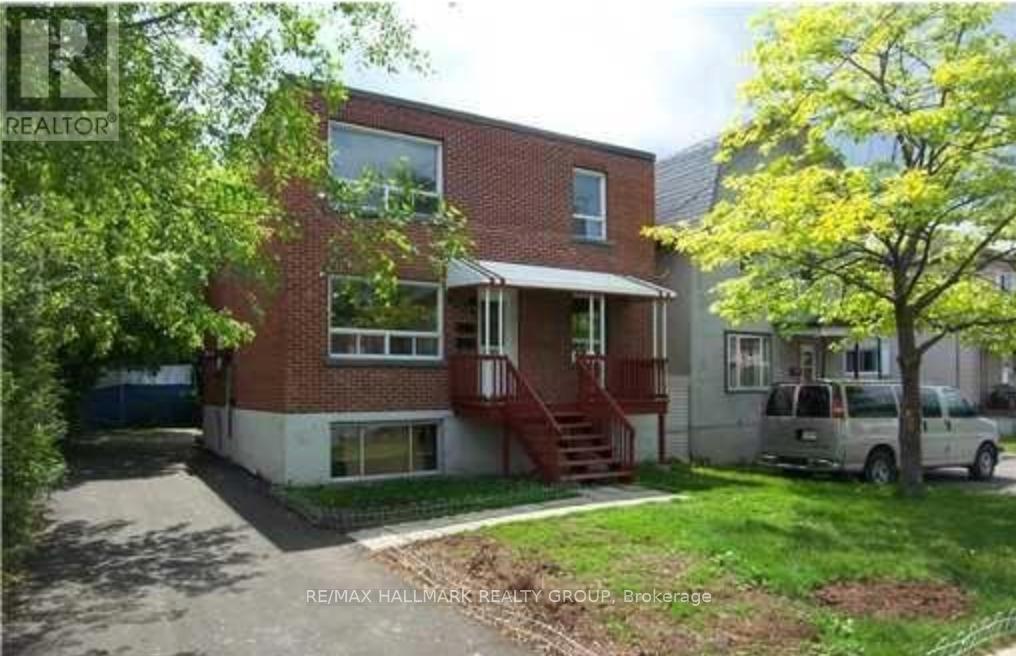
Opportunity to own a solid triplex in a well-established Ottawa neighbourhood with strong rental demand! This property features three spacious 2-bedroom, 1-bathroom units, each offering hardwood flooring, ceramic tile in the kitchens and bathrooms, and practical layouts that appeal to tenants. Several updates have been completed over the years, including renovated units, newer windows, and a resurfaced driveway. A detached single-car garage provides additional storage or parking options. Tenants pay their own hydro, helping to keep operating costs down. A great option for investors looking to add to their portfolio or those seeking a multi-unit property with long-term potential. (id:19849)
RE/MAX Hallmark Realty Group
30 Peacock Crescent
Ottawa, Ontario
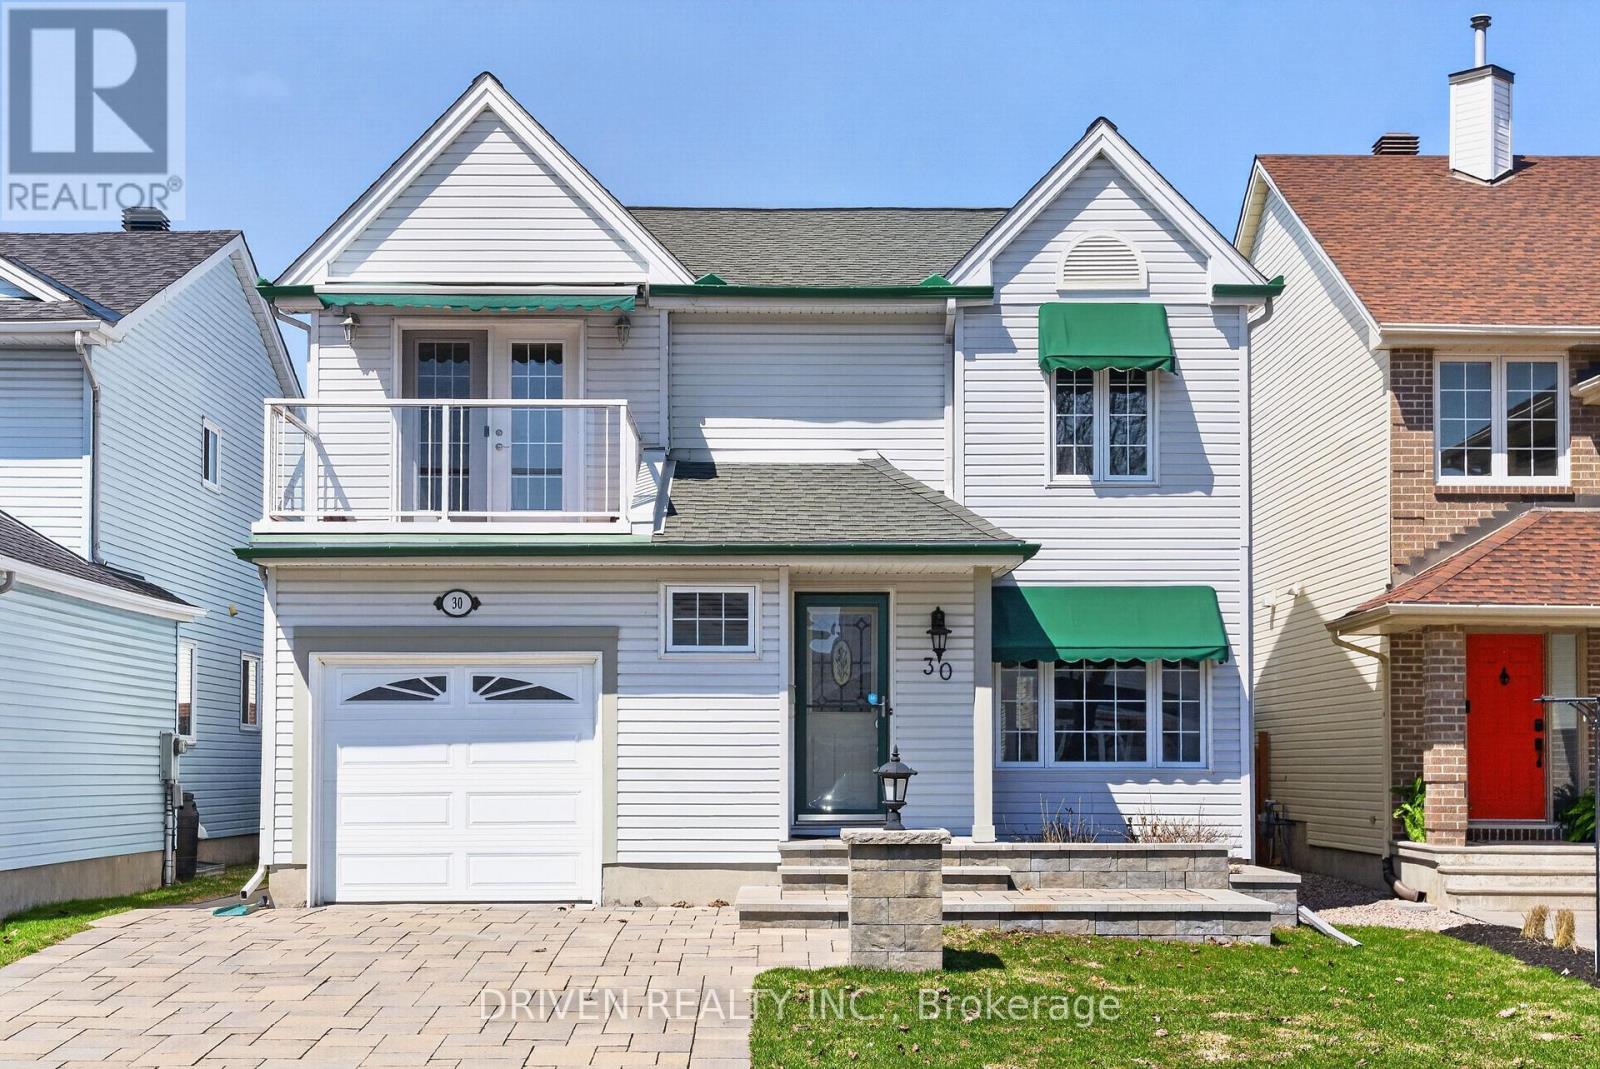
**Over $170,000 invested in upgrades and improvements!** Proudly offered by its second owners, this meticulously maintained family home combines quality craftsmanship, thoughtful updates, and exceptional indoor-outdoor living.Offering approximately 2,200 sq. ft. of living space, this move-in-ready home features rich hickory hardwood flooring throughout the main and second levels, formal living and dining rooms, and a welcoming family room with a gas fireplace.The well-appointed kitchen offers granite countertops, heated floors, premium appliances including a Miele stove, and ample cabinetry. A fully wired three-season sunroom provides the perfect place to relax while overlooking the backyard.Upstairs, the spacious primary suite features a walk-in closet and ensuite bath, while the additional bedrooms offer flexibility for family, guests, or a home office, including one with private balcony access.Significant updates include new upper-level hardwood flooring and staircase (2024), upgraded electrical panel (2024), and furnace (2025). The fully finished basement adds valuable living space for a recreation room, gym, media room, or play area.Outside, enjoy a beautifully landscaped and fully fenced backyard retreat featuring extensive stonework, a heated in-ground pool, interlock patio, storage shed, and widened driveway. Designed for both entertaining and everyday enjoyment, this private outdoor oasis is a standout feature of the home.Located in a sought-after family neighbourhood close to top-rated schools, parks, transit, shopping, and restaurants, this turnkey property offers an exceptional lifestyle inside and out. (id:19849)
RE/MAX Hallmark Realty Group
2241 Trim Road
Ottawa, Ontario
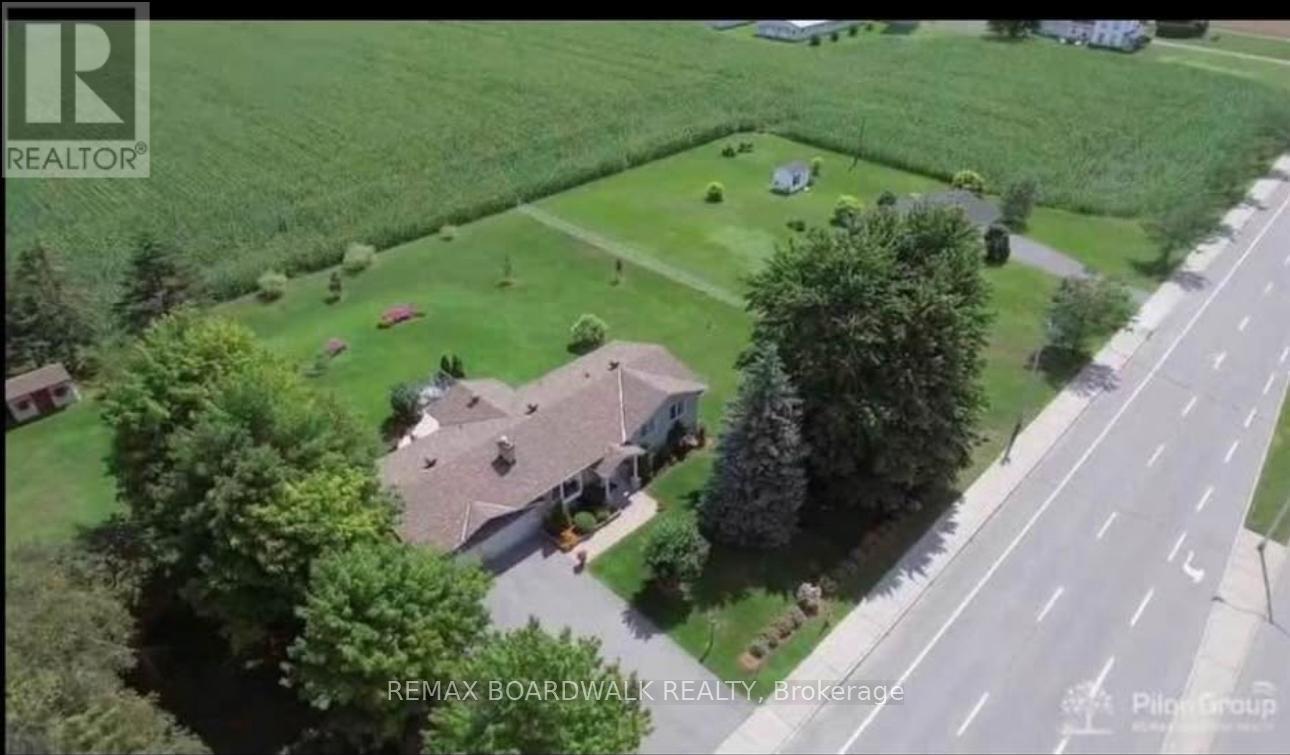
Welcome to this bright and spacious 3+2 bedroom basement apartment, offering comfortable living in a peaceful, well-connected neighbourhood. Enjoy five generously sized bedrooms, with electricity and water included in the rent. Conveniently located just a 1-minute walk to public transit and within walking distance to parks, scenic trails, shopping, and everyday amenities. Easy access to major roads makes commuting simple. This non-smoking property does not permit pets. First and last month's rent, plus a refundable cleaning deposit, required. (id:19849)
RE/MAX Boardwalk Realty
71 Parent Avenue
Ottawa, Ontario
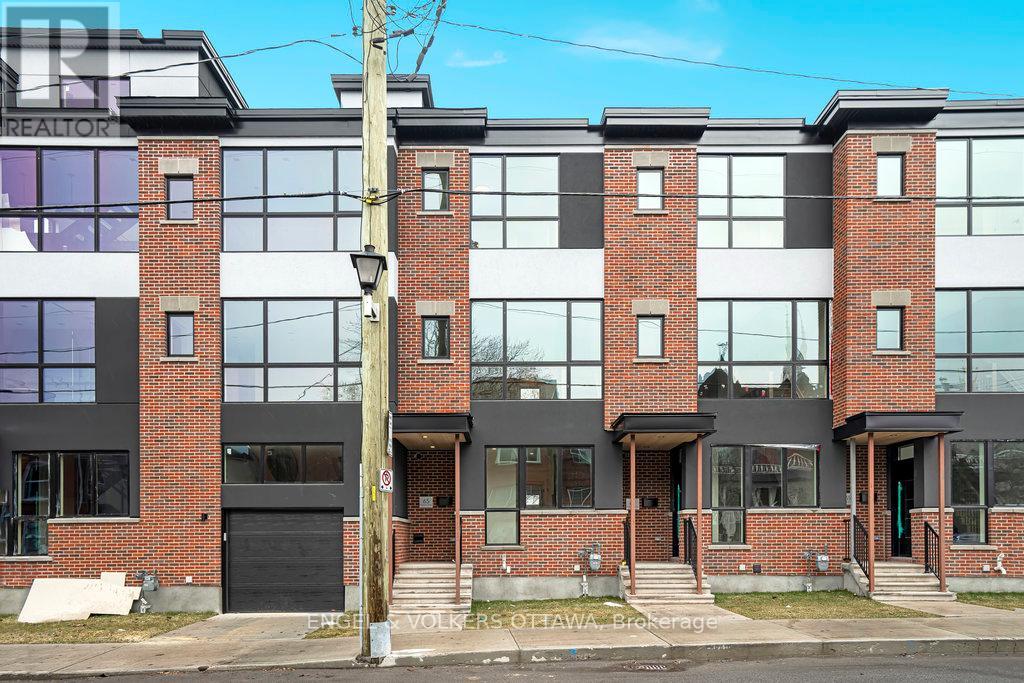
Available for immediate occupancy, this beautifully designed three-bedroom, two-bathroom townhome by award-winning Roca Homes offers the perfect blend of style, comfort, and functionality. Thoughtfully laid out across three levels, the versatile main floor features a welcoming foyer, full bathroom, laundry, storage, and a flexible bedroom or office with private rear access-ideal for working from home or accommodating guests. The bright second level showcases an open-concept kitchen, dining, and living area with large windows and access to a private balcony, perfect for relaxing or summer BBQs. The top floor offers two spacious bedrooms and a full bathroom, providing a comfortable and private retreat. With modern finishes, a smart layout, and an unbeatable live-work design, this exceptional home is ideally suited for professionals, families, or anyone seeking quality living in a thoughtfully crafted space. Street Parking available through City of Ottawa. (id:19849)
Engel & Volkers Ottawa
100 Stardust Private
Ottawa, Ontario
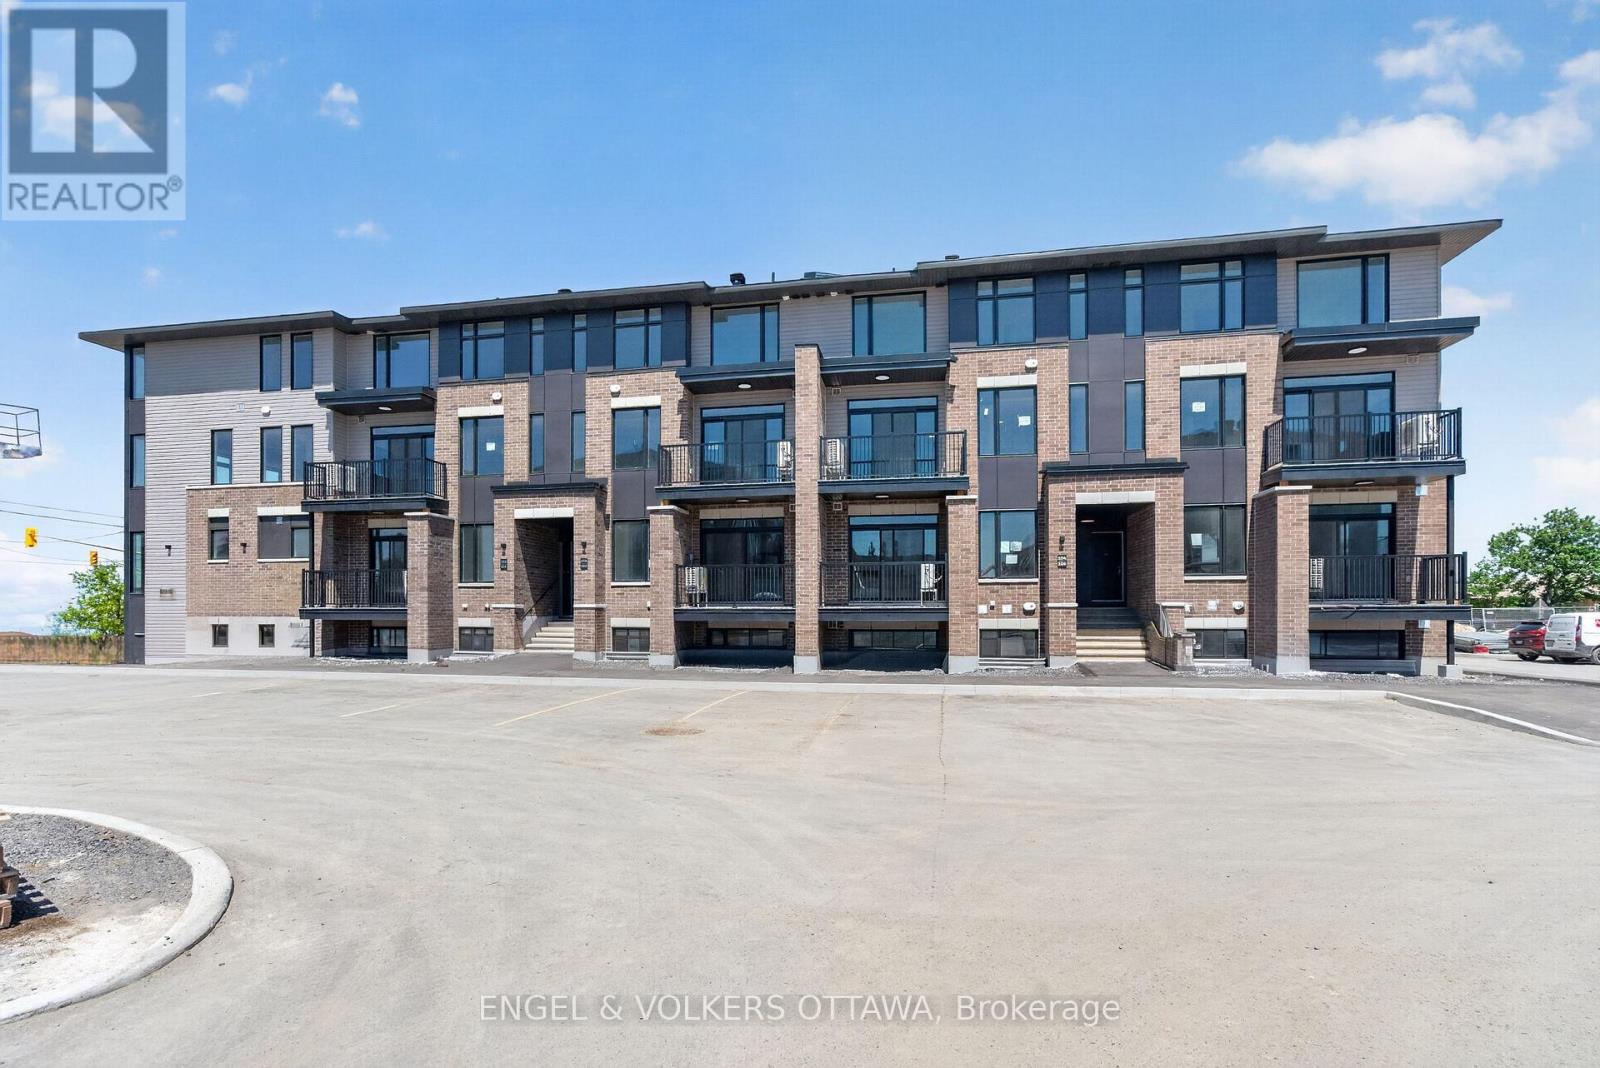
Welcome to Southview on Bank Street, a brand new rental community by Cardel Homes on the corner of Rotary Way and Bank Street South, in the heart of Findlay Creek. This 2 bedroom, 2.5 bathroom LOWER UNIT offers approximately 1204 sqft of living space. Be the first to enjoy the modern kitchen featuring stainless steel LG and Aviva appliances, quartz countertops, and a large island with seating. Each unit offers 9' ceilings on the main floor, a private balcony, luxury vinyl flooring. on the main floor and A/C. Water included in the rent. Tenant to pay electricity, gas and internet. Parking available for $75 per month (up to 2 spots). LIMITED TIME PROMOTION: Sign a lease before September 1st and get keys anytime! FANTASTIC LOCATION: minutes to Findlay Creek Centre, Cowen's Grove Plaza, Several Parks, Restaurants, Schools and the Ottawa International Airport! Application Requirements: Completed Sleepwell Application & Single Key ($25 + HST Per Applicant). Available ASAP, August or September 1st. (id:19849)
Engel & Volkers Ottawa
120 Stardust Private
Ottawa, Ontario
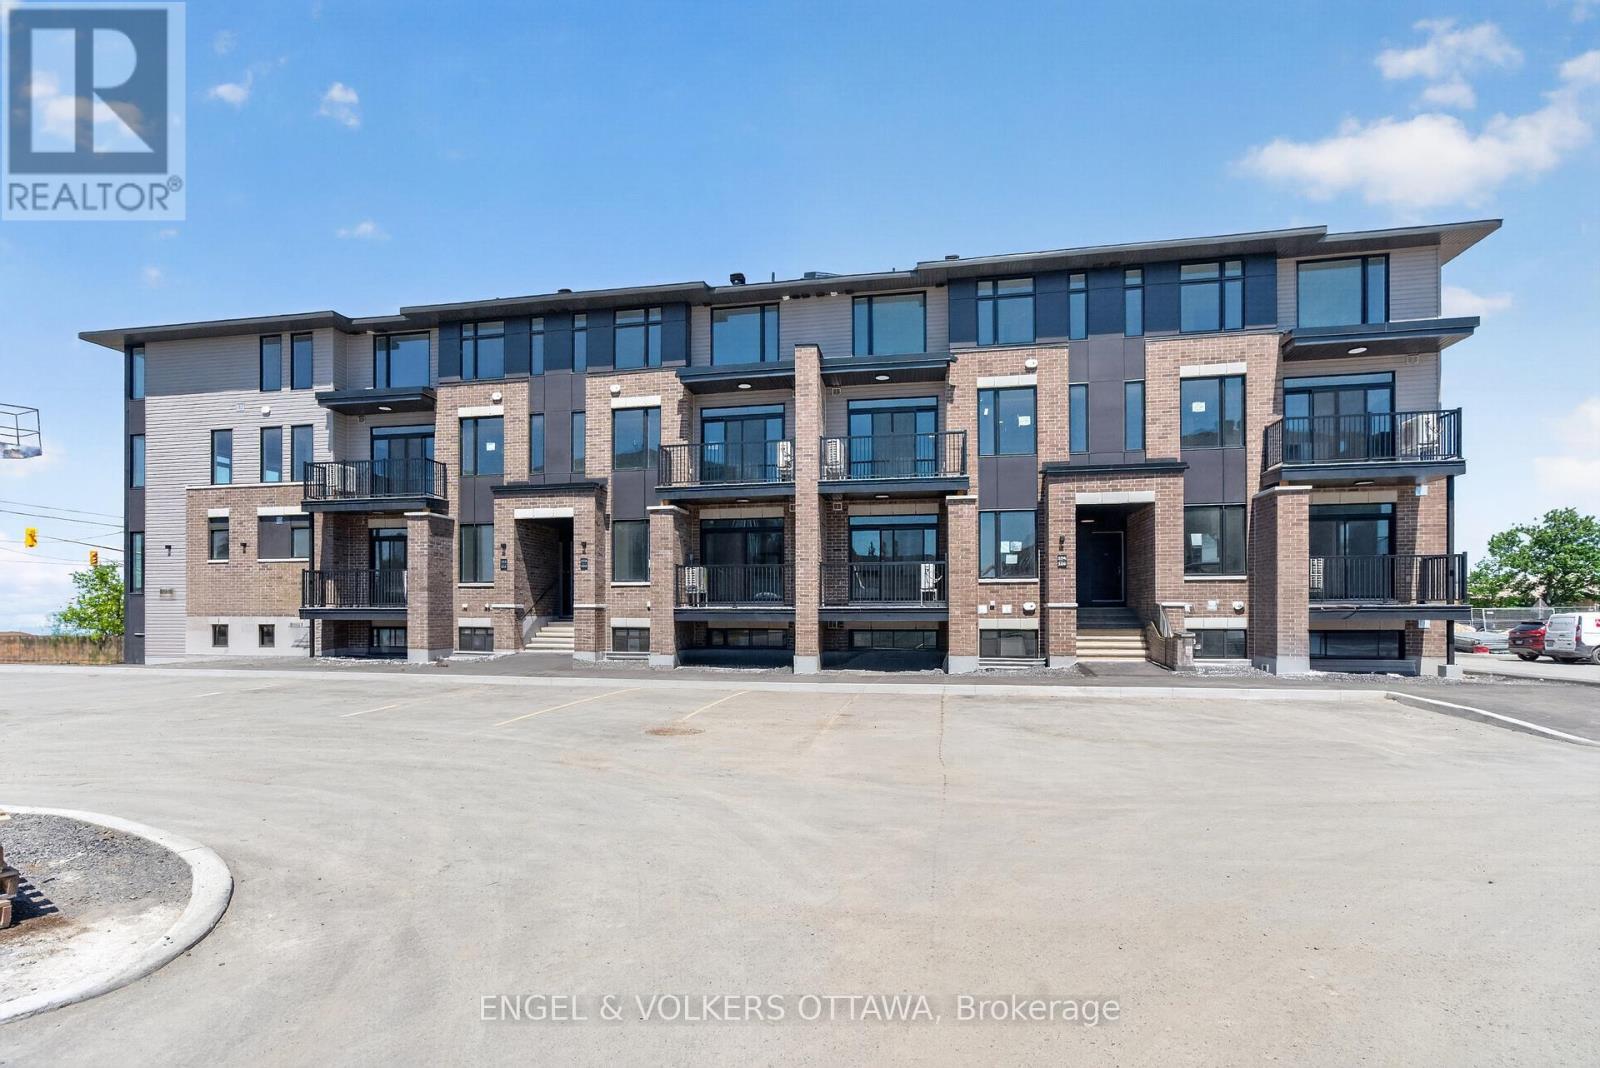
Welcome to Southview on Bank Street, a brand new rental community by Cardel Homes on the corner of Rotary Way and Bank Street South, in the heart of Findlay Creek. This 3 bedroom, 2.5 bathroom UPPER UNIT offers approximately 1406 sqft of living space. Be the first to enjoy the modern kitchen featuring stainless steel LG and Aviva appliances, quartz countertops, and a large island with seating. Each unit offers 9' ceilings on the main floor, a private balcony, luxury vinyl flooring. on the main floor and A/C. Water included in the rent. Tenant to pay electricity, gas and internet. Parking available for $75 per month (up to 2 spots). LIMITED TIME PROMOTION: Sign a lease before September 1st and get keys anytime!FANTASTIC LOCATION: minutes to Findlay Creek Centre, Cowen's Grove Plaza, Several Parks, Restaurants, Schools and the Ottawa International Airport. Application Requirements: Completed Sleepwell Application & Single Key ($25 + HST Per Applicant). Available ASAP, August or September 1st. (id:19849)
Engel & Volkers Ottawa
122 Stardust Private
Ottawa, Ontario
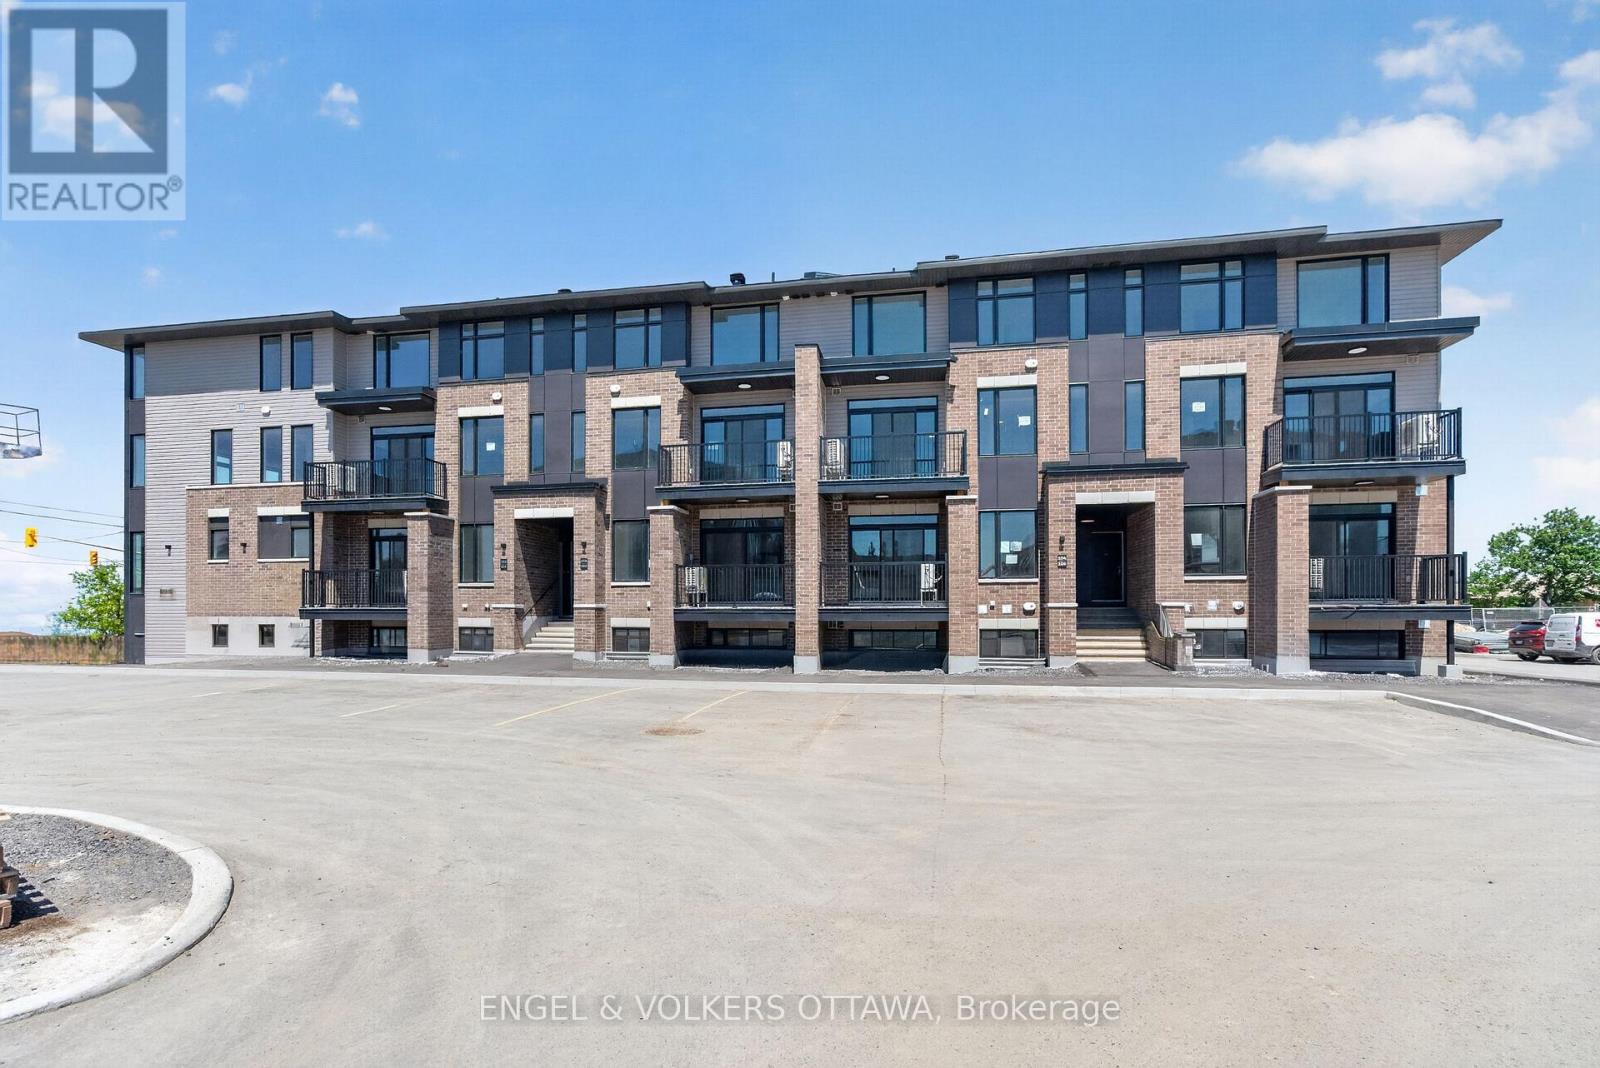
Welcome to Southview on Bank Street, a brand new rental community by Cardel Homes on the corner of Rotary Way and Bank Street South, in the heart of Findlay Creek. This 3 bedroom, 2.5 bathroom LOWER UNIT offers approximately 1332 sqft of living space. Be the first to enjoy the modern kitchen featuring stainless steel LG and Aviva appliances, quartz countertops, and a large island with seating. Each unit offers 9' ceilings on the main floor, a private balcony, luxury vinyl flooring. on the main floor and A/C. Water included in the rent. Tenant to pay electricity, gas and internet. Parking available for $75 per month (up to 2 spots). LIMITED TIME PROMOTION: Sign a lease before September 1st and get keys anytime! FANTASTIC LOCATION: minutes to Findlay Creek Centre, Cowen's Grove Plaza, Several Parks, Restaurants, Schools and the Ottawa International Airport! Application Requirements: Completed Sleepwell Application & Single Key ($25 + HST Per Applicant). Available ASAP, August or September 1st. (id:19849)
Engel & Volkers Ottawa
10 B Brigade Avenue
Ottawa, Ontario
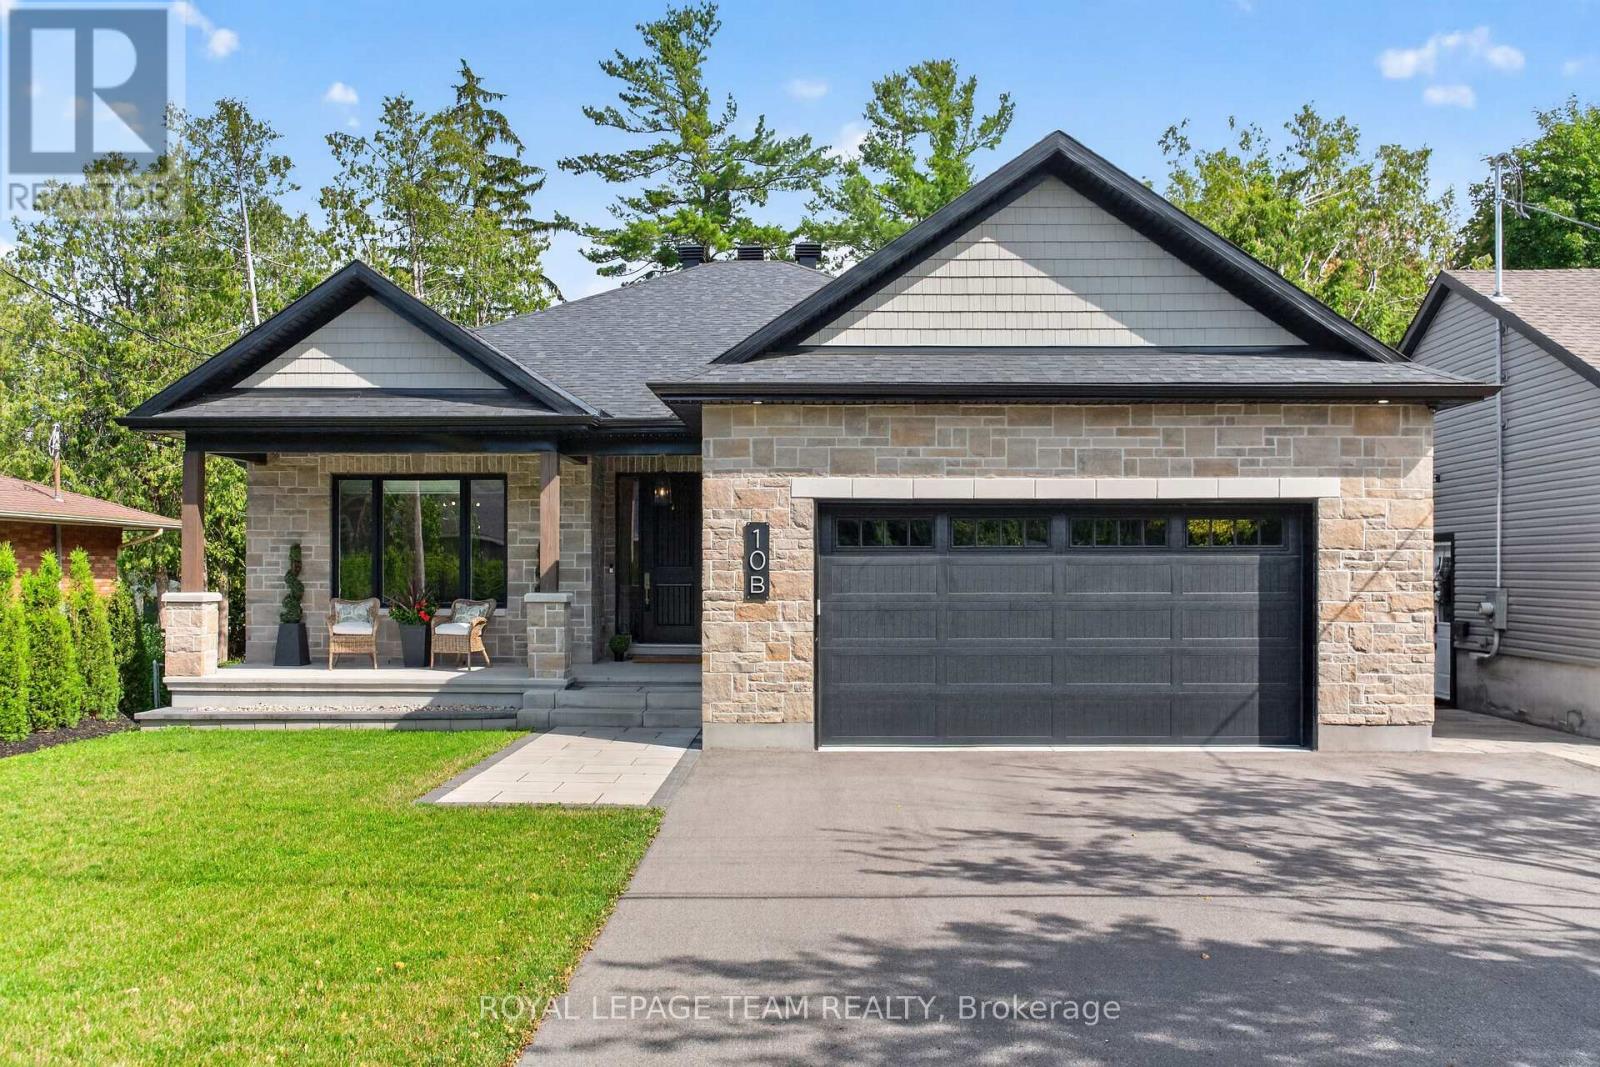
Rare opportunity to own this exceptional CUSTOM BUILT bungalow offering over 4,000 sq ft of potential living space, outstanding craftsmanship, timeless elegance & incredible future value. Impeccably maintained 2-bed, 3-bath home showcases refined finishes, thoughtful design & endless possibilities. Outstanding curb appeal features covered front porch, elegant entry, custom interlock, stamped concrete patio, pot lights & private interlock walkway to backyard. Inside, soaring 14' ceilings, oversized windows, stunning Logs End hardwood floors, custom blinds (electric blinds, rear windows) & dramatic floor-to-ceiling gas fireplace create an airy, light-filled living space. Designer white kitchen is beautifully appointed with S/S appliances, oversized quartz island, abundant cabinetry, extensive prep space, wet bar & double patio doors with double sliding screens, seamlessly blending indoor & outdoor living. Luxurious primary retreat features coffered ceiling, walk-in closet & spa-inspired ensuite with heated floors, double vanity, oversized glass shower & exceptional storage. Heated floors in both main-level bathrooms add everyday comfort. Lower level is where imagination becomes reality. Bright, airy & already framed for 2 bedrooms (1 with walk-in closet), full bath with plumbing roughed-in, abundant storage & direct garage access. Create exceptional in-law suite, multigenerational living, teen retreat, guest quarters, home office, gym, theatre, games room or expansive family space while adding significant value. Ideally located near top-rated schools, parks, walking trails & all amenities of Stittsville. Custom craftsmanship, luxury finishes, thoughtful design & extraordinary potential make this a truly remarkable offering. Rarely does a home of this caliber, craftsmanship & opportunity become available-experience it for yourself before someone else calls it HOME! (id:19849)
Royal LePage Team Realty
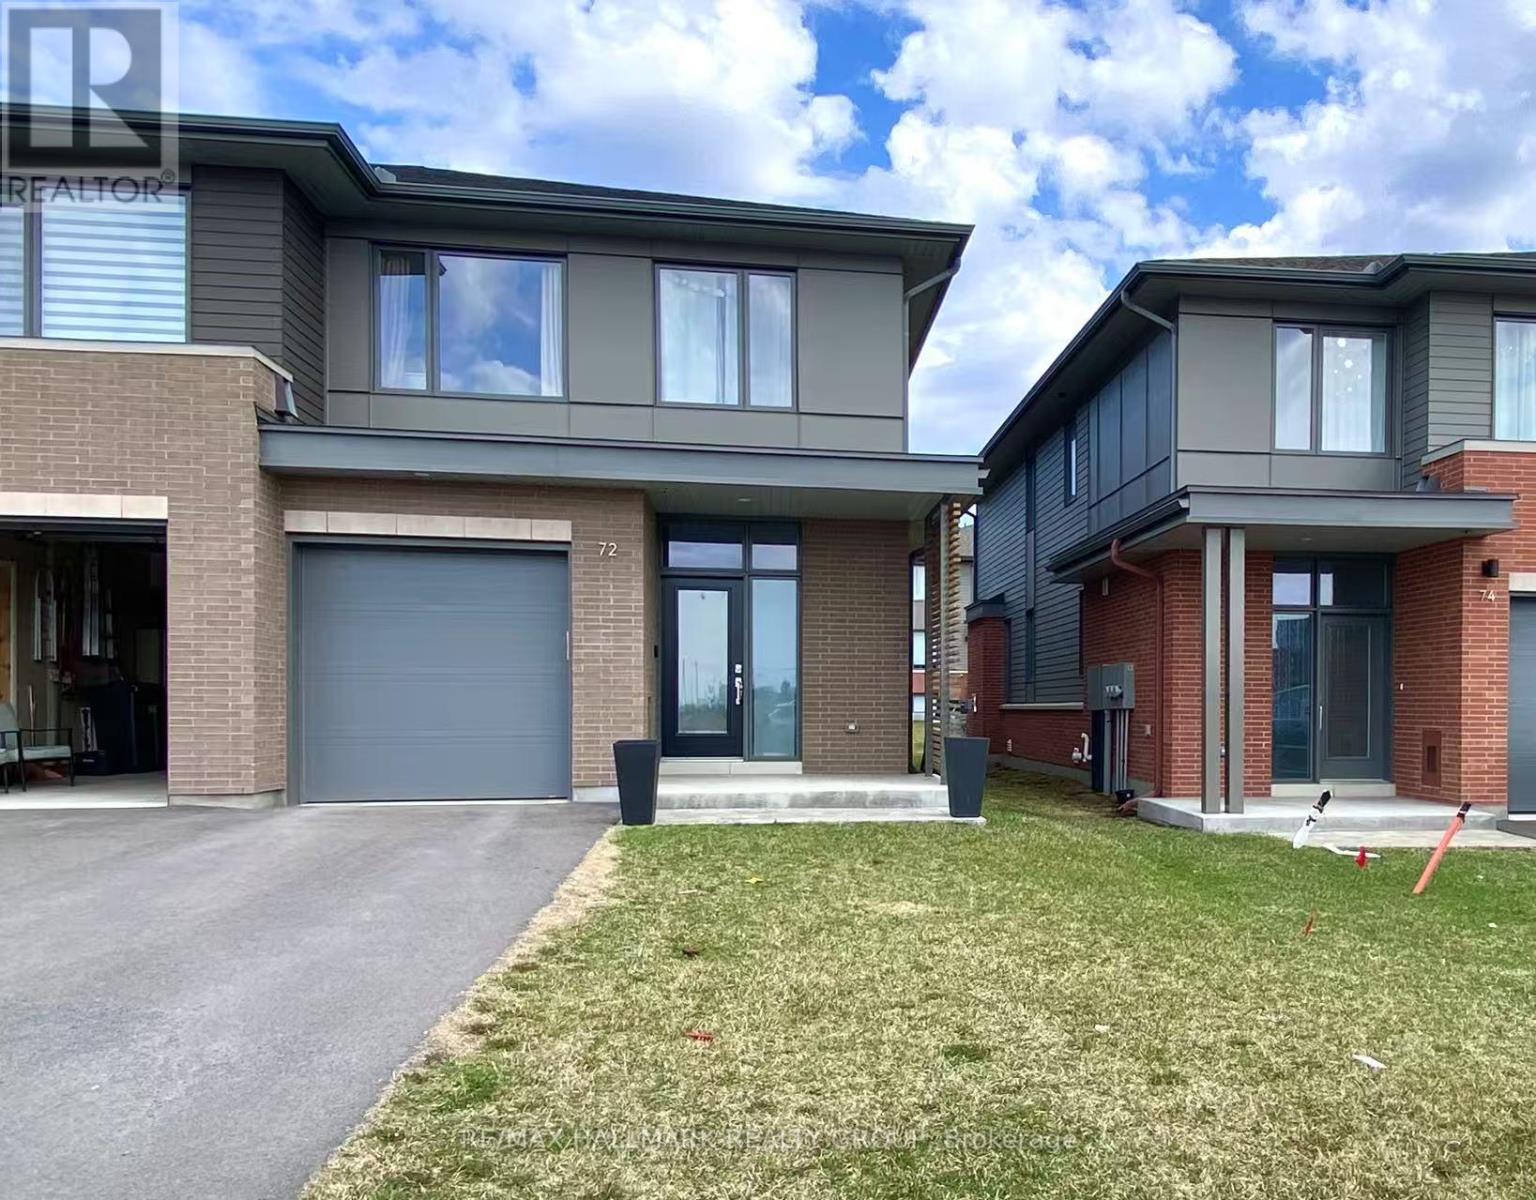
72 Michael Stoqua Street W
Ottawa, Ontario
NEW EXECUTIVE END UNIT TOWNHOUSE FOR RENT! Built by Uniform, one of Ottawa's premium builders. Ideally located in the family-oriented neighbourhood of Wateridge Village, a new community between Rockcliffe Park and Beacon Hill. This large end unit offering 2254 SQFT with 3 beds, 3 baths, a large foyer, an expansive living space, open concept kitchen with quartz, large windows, stainless appliances, central vacuum, custom cabinetry and an upgraded gas Napoleon fireplace as a focal point. The second floor has 3 beds, fully upgraded master bathroom, and full main bathroom. Partial finished basement with a huge recreation room. Advanced HVAC, HRV, high efficiency gas furnace and hot water on demand, Central Vacuum Built-in. Great location, close to parks, Walking distance to NRC, Hôspital Montfort and CMHC, only 10 mins to Parliament Hills, Business Center/Costco (Beacon Hill), Downtown and the best schools, Ashbury, Elmwood, Colonel By, Lisgar etc. Fantastic Location and Excellent House - A Perfect HOME in Every Way! (id:19849)
RE/MAX Hallmark Realty Group
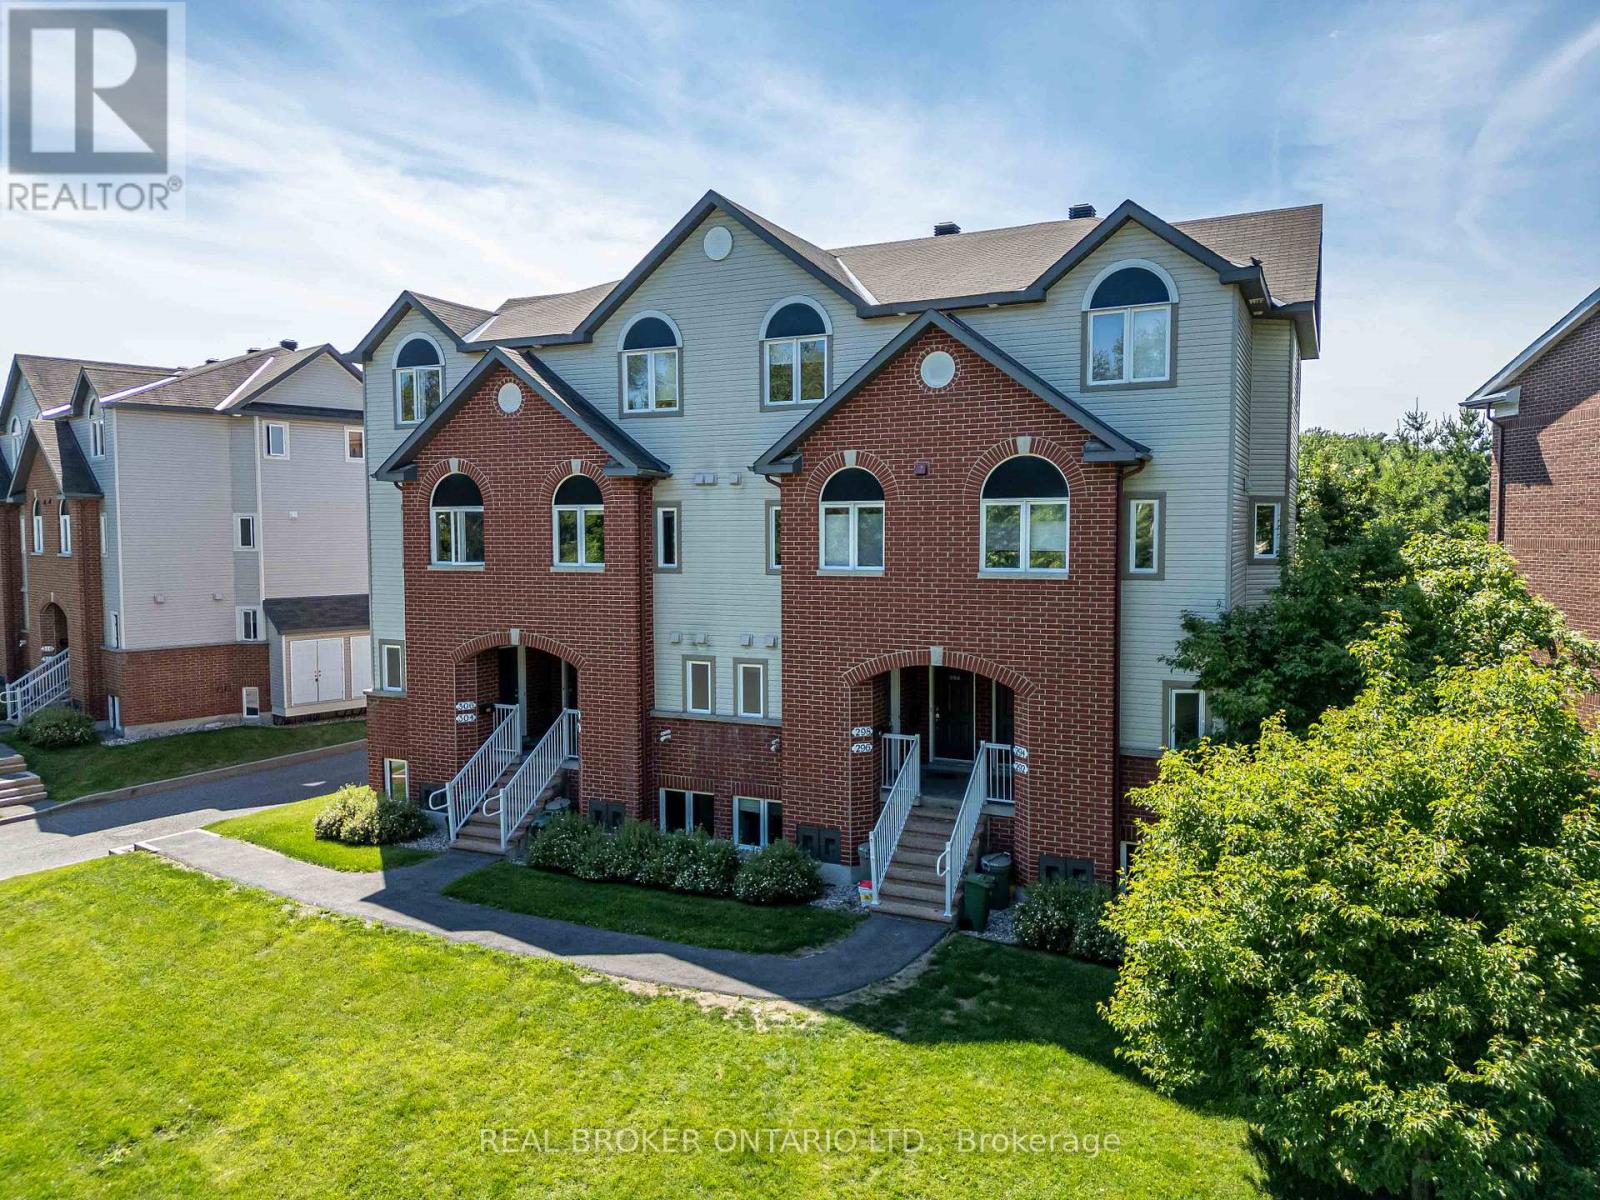
292 London Terrace
Ottawa, Ontario
Welcome to 292 London Terrace! Stunning 2 STOREY, 3 bed end unit in beautiful Manor Park! Main floor features a modern open concept kitchen with newer stainless steel appliances including gas range, 9ft smooth ceilings, oak strip hardwood floors, spacious foyer with powder room and a fully fenced in yard. Lower level offers 3 bedrooms with a full bathroom and laundry+storage under the stairs. Fronting onto NCC parkland and London Terrace Park! Minutes to Downtown, Beechwood, The Byward Market, Shopping, Walking & Bike Paths! Walking distance to Manor Park Public School. (id:19849)
Real Broker Ontario Ltd.
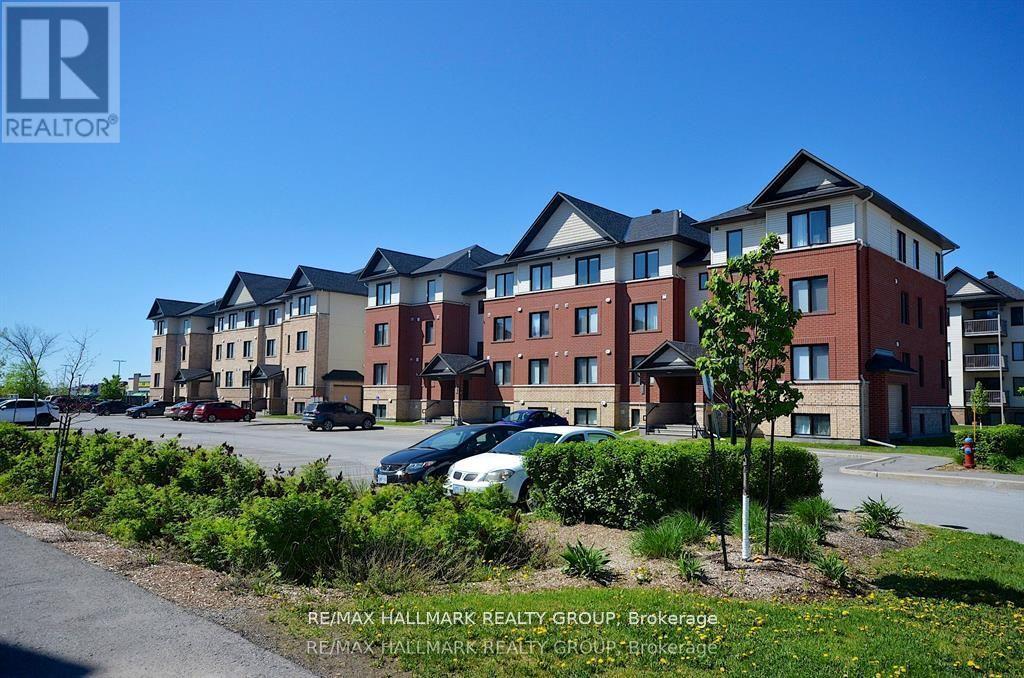
2 - 205 Bluestone Private
Ottawa, Ontario
Move in date - September 1 - Location, location, location - Renovated One-Level Condo Living - Bright, Private & Move-In Ready and NO CARPETING! Easy to maintain... This is NOT a typical basement apartment - this is a modern one-level condo (semi-basement design) offering comfortable living with minimal stairs and great natural light throughout. Built in 2014 and recently refreshed, this 2-bedroom, 1.5-bath condo (approx. 850-900 sq. ft.) features brand new vinyl plank flooring (no carpet) and a functional open-concept layout that feels clean, bright, and easy to live in. The kitchen offers a large island, ample cabinetry, and generous counter space, flowing into the living and dining area with direct access to your private patio - perfect for relaxing or enjoying your morning coffee. Both bedrooms are well-sized, and in-suite laundry adds everyday convenience. Ideal for a professional couple or a small family with one child looking for a quiet, low-maintenance home in a highly convenient location. Location highlights: Walk to groceries, banks, restaurants, and daily essentials, close to public transit for easy commuting. Everything you need just steps from your door. Bus transit is steps away! Additional details:1 parking space included. Tenant pays all utilities + hot water tank rental. If you're looking for a well-maintained, modern condo with privacy and convenience-without the feel of a traditional basement unit-this is a great fit. (id:19849)
RE/MAX Hallmark Realty Group
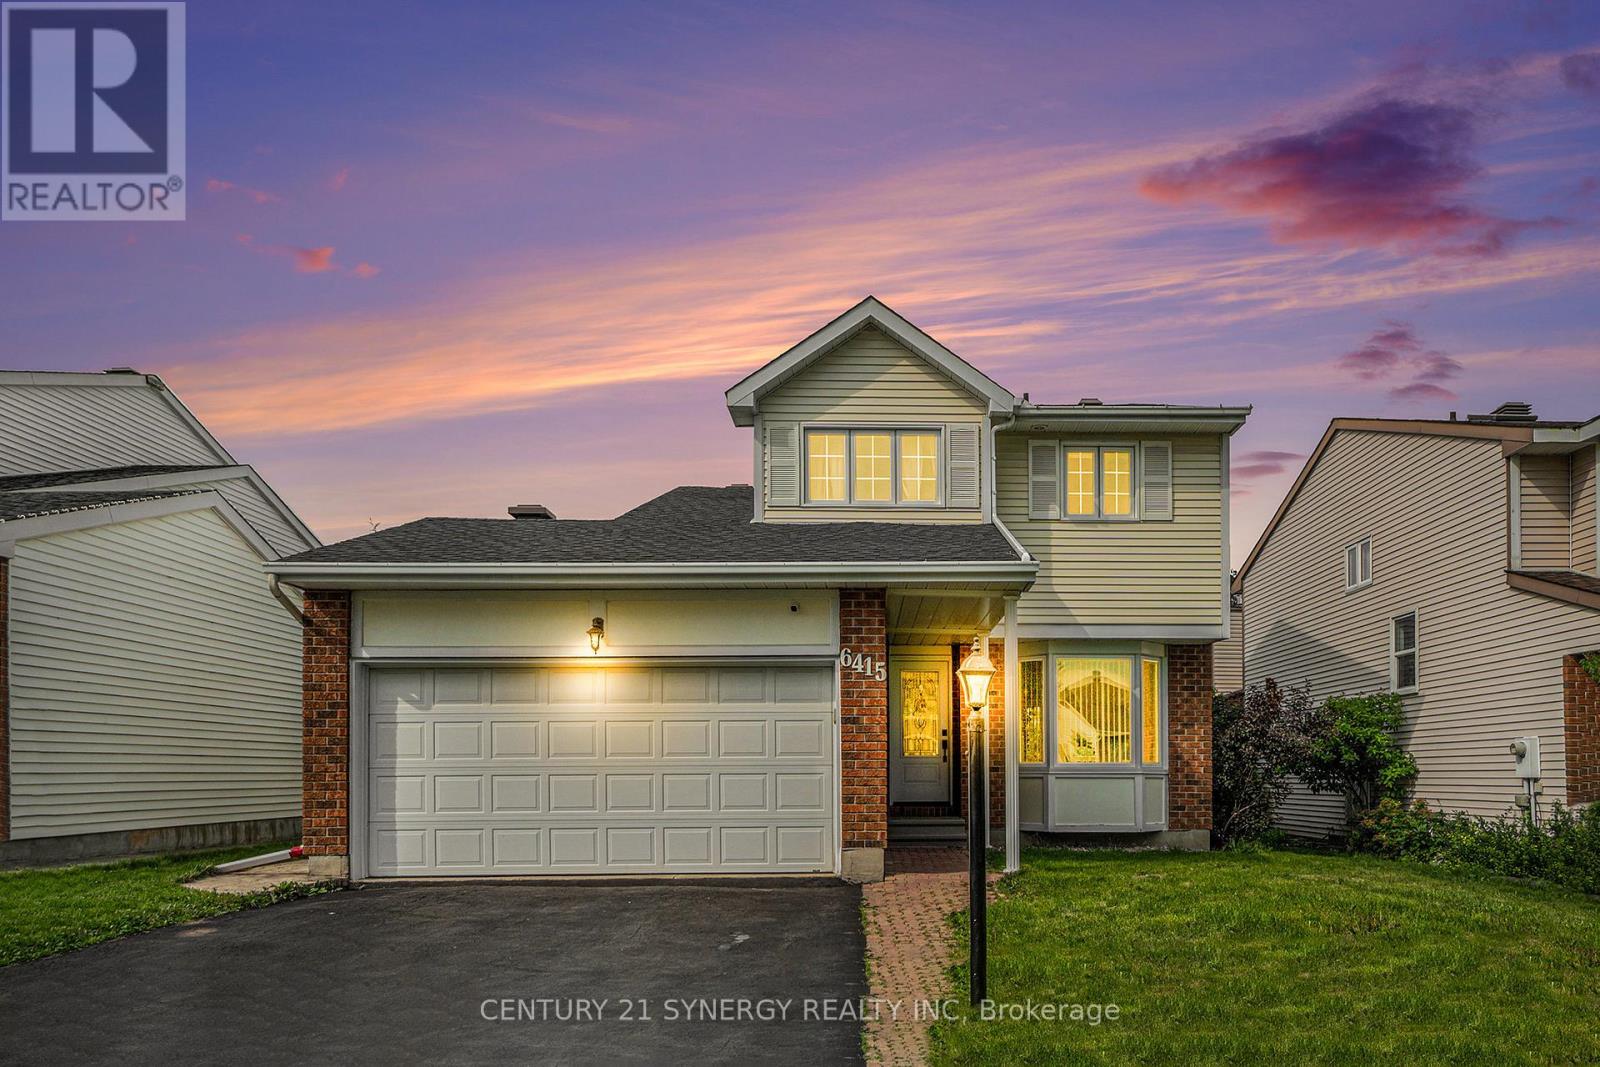
6415 Viseneau Drive
Ottawa, Ontario
WELCOME HOME! Experience modern living in this stunningly updated 3-bedroom, 3-bathroom detached home, perfectly situated near parks and shopping. The main floor boasts a spacious living room and dining room, an eat-in kitchen with direct access to a sunken family room featuring a vaulted ceiling and cozy fireplace, a convenient powder room, and a laundry/mud room with outside access. The second floor offers three generously-sized bedrooms, including a luxurious primary suite with a large walk-in closet and private en-suite bathroom. Recent upgrades include a natural gas furnace and garage heater (2022), freshly painted interiors (2022), cleaned air ducts (2022), new front bay window, front door, and patio door (2021), a central air conditioner (2021), and a roof replacement (2019). The partially finished basement is ready for you to create your dream space, whether it's a home theater, gym, or extra living area. Don't miss the chance to make this exquisite home yours. (id:19849)
Century 21 Synergy Realty Inc
9 & 7 Tower Road
Ottawa, Ontario
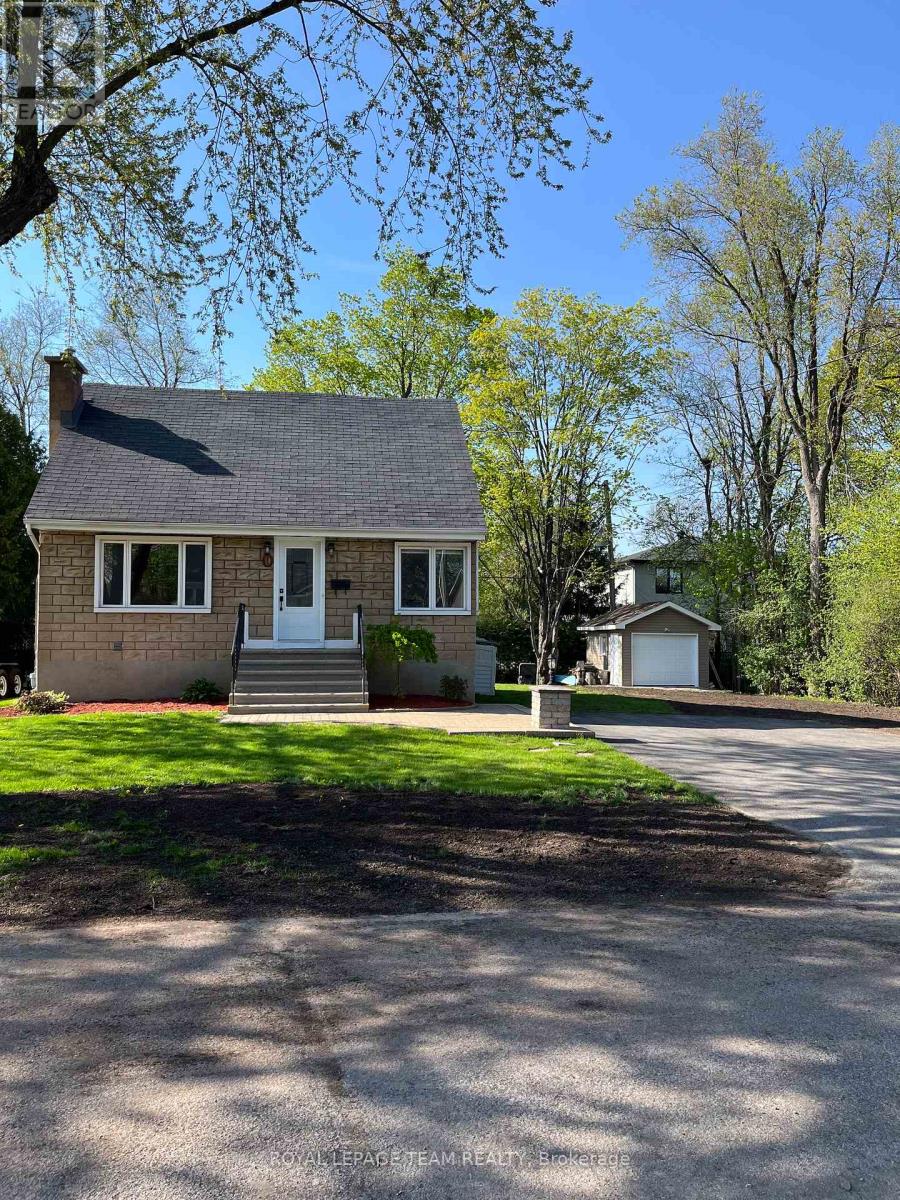
Live, Develop, Rent - YOU CHOOSE! An incredible, rare offering in highly desired St. Claire Gardens! This property includes the existing home at 9 Tower Road situated on a 55-foot lot, PLUS the adjacent 7 Tower Rd, a 45-foot vacant lot being sold together for a total of 100 feet of premium frontage! (The original 100 foot lot has been severed into 2 lots) Surrounded by mature trees, numerous existing infills and offering endless potential for builders, investors, or multi-generational families. Live in or rent out the existing 1/1/2 storey, 3 bedroom home while you plan and build next door, hold long term or capitalize on the tremendous potential with the proposed new Ottawa Zoning Bylaw, slated to come into effect late 2026. Future zoning is N3D which allows row houses/townhouses, stacked townhouses, multiplexes and low rise apartments buildings, with heights up to 11 metres. Specific uses depend on meeting various provisions such as lot size and setbacks and buyers are required to due their own due diligence and consult with the appropriate governing bodies to verify all information herein. The existing home features a generous living room, dining room, primary bedroom, 3PC bath and kitchen on the main floor with the lower level fully finished with a second 3PC bathroom. Includes TWO well built sheds, both with power and automatic overhead door openers, providing secure storage for your tools, bikes ATVs etc. Current surfaced parking accommodates 4 vehicles. (id:19849)
Royal LePage Team Realty
730 Kirkham Crescent
Ottawa, Ontario
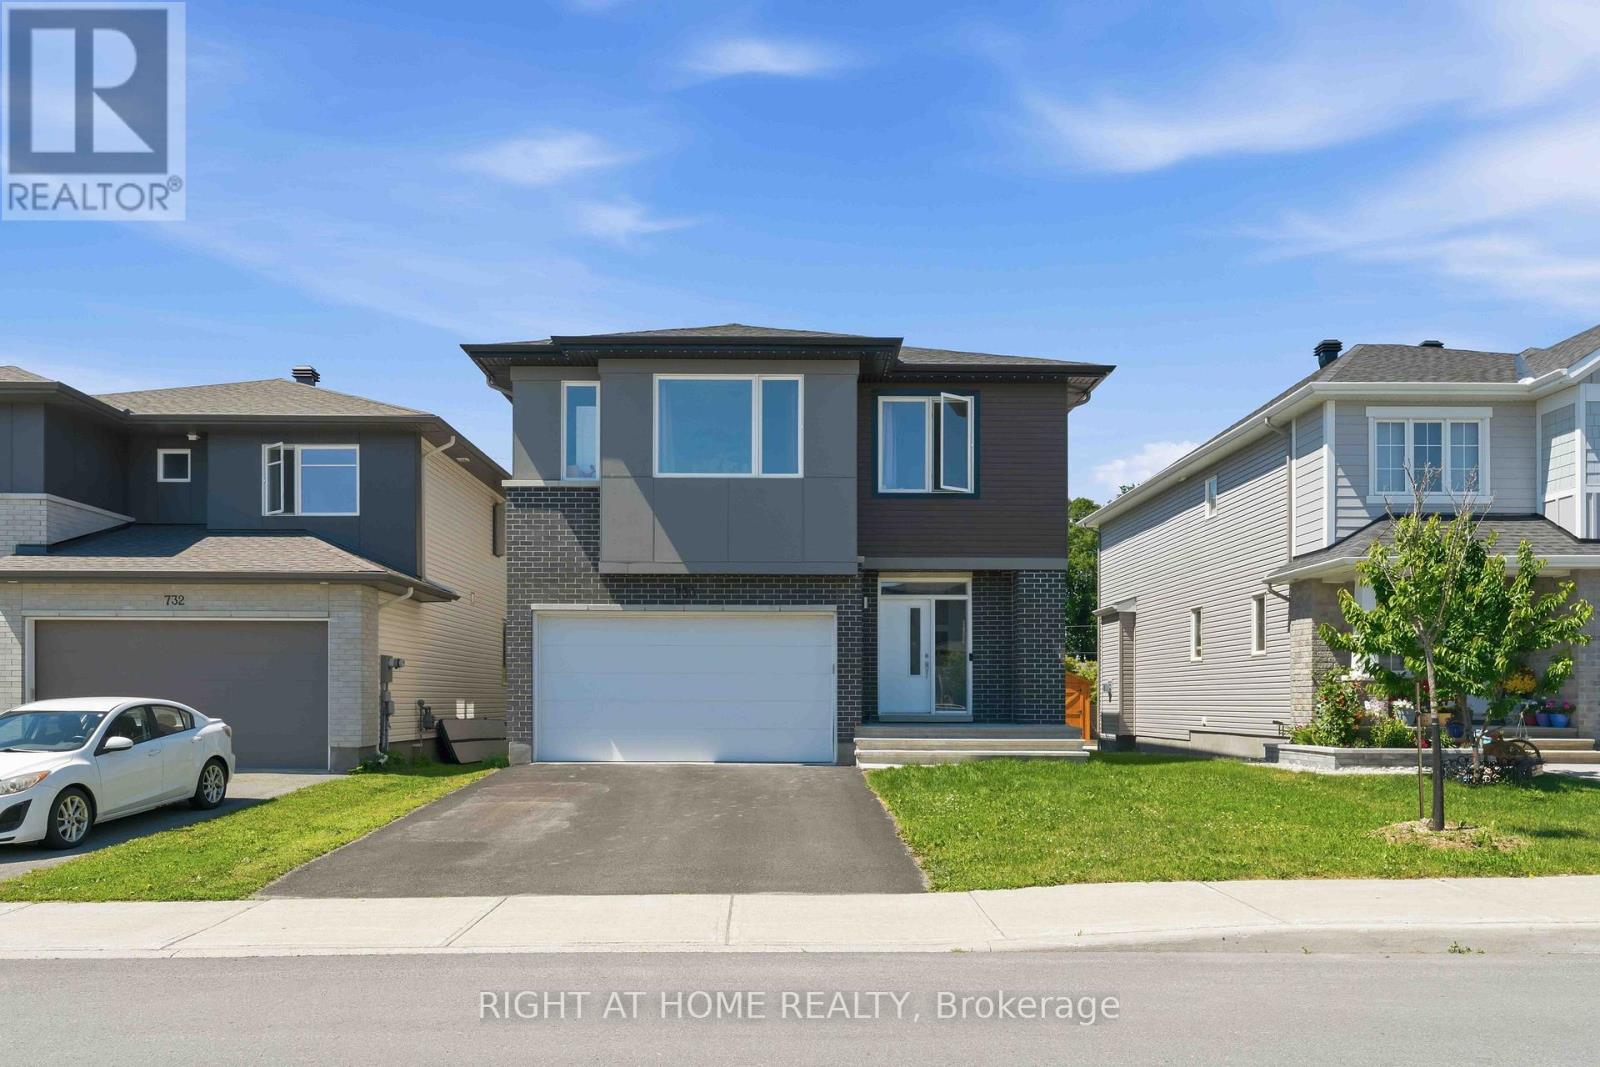
Beautifully maintained Cardel-built 2021 home in the highly popular Creekside community, offering nearly 2,500 sq. ft. of thoughtfully designed living space above grade. Ideally situated directly across from Harold Brown Park, this impressive 4-bedroom, 3-bathroom home combines elegance, comfort, and an unbeatable location. The inviting main level features rich hardwood flooring throughout, a private den perfect for working from home, a convenient powder room, and a functional mudroom with inside access. The stunning gourmet kitchen showcasing upgraded cabinetry, quartz countertops, high-end stainless steel appliances, abundant storage, and a spacious layout that seamlessly flows into the formal dining room and spectacular great room with soaring ceilings and oversized windows that fill the home with natural light. Upstairs, you'll find four generously sized bedrooms, a full bathroom, a convenient second-floor laundry room. A luxurious primary bedroom with a modern en-suite featuring a large glass shower. The lower level offers endless possibilities to create additional living space tailored to your family's needs. Enjoy the convenience of being just a short walk to grocery stores, restaurants, a gym, pharmacies, LCBO, Tim Hortons, Dollarama, TD Bank, and numerous everyday amenities. This exceptional home offers the perfect blend of luxury, space, and convenience in one of the area's most desirable family-friendly neighbourhoods. Don't miss your opportunity to make this outstanding property your forever home! (id:19849)
Right At Home Realty
3458 Wyman Crescent
Ottawa, Ontario
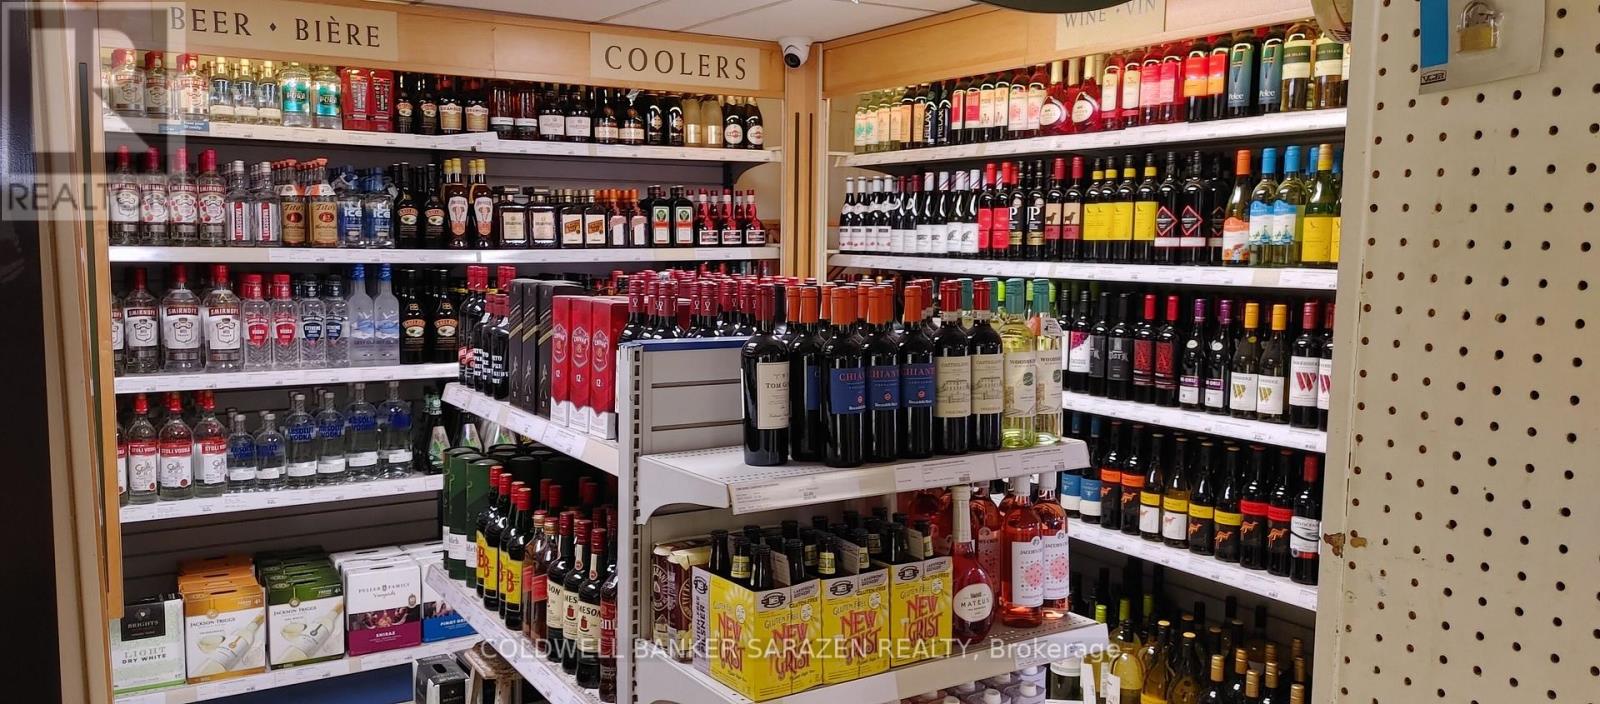
High-traffic convenience store at one of rural Ottawa's busiest intersections. Strong, consistent cash flow driven by commuter traffic between Central Ottawa and surrounding communities. Ottawa landmark store with 50+ years of operating history and a loyal customer base. Stable sales across grocery, tobacco, beer, wine, milk, etcc. Confidential sale-do not approach; inquiries via listing agent only. (id:19849)
Coldwell Banker Sarazen Realty
1603 - 1081 Ambleside Drive E
Ottawa, Ontario
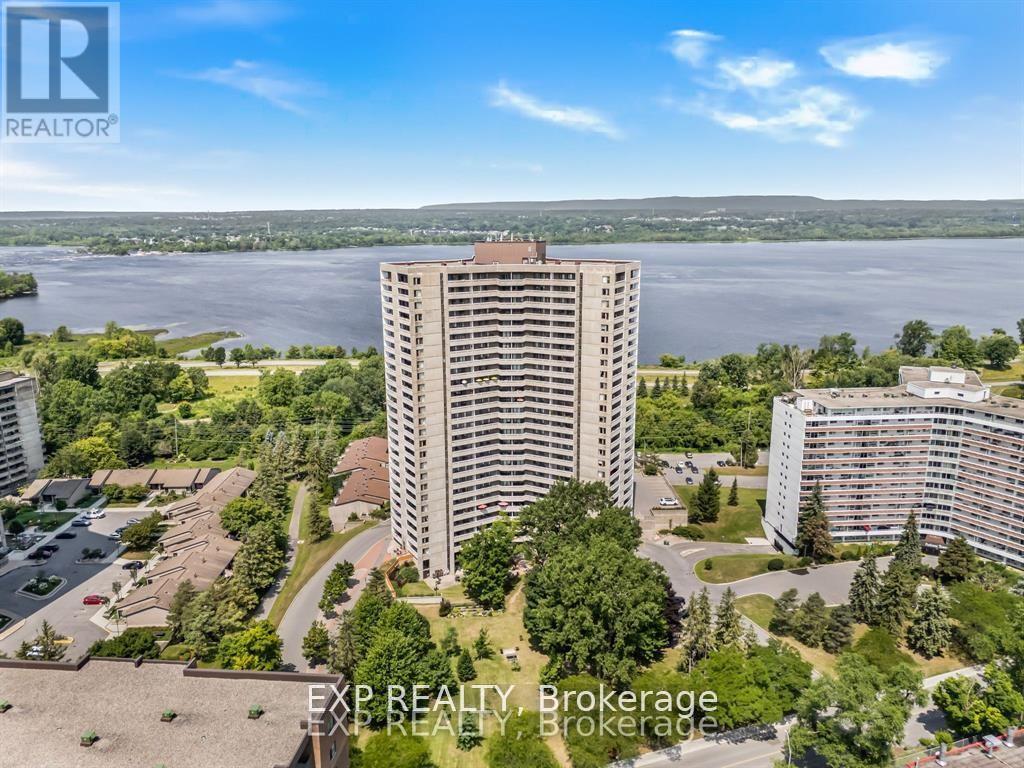
Welcome to 1603 -1081 Ambleside Drive - a bright and inviting 2 bedroom 1 bath condo offering effortless living with TWO private balconies that extend your space outdoors. Large windows fill the home with natural light, highlighting the clean, carpet-free interior and functional open layout. The kitchen features bright cabinetry with a wonderful breakfast bar and a sunny window that enhances the airy feel of the space, making it both cheerful and practical for everyday living. Newly renovated kitchen with new cabinets, granite countertop , bathroom newly installed standing shower, modern vanity and new tiles , new doors, laminate flooring and freshly painted.Residents enjoy excellent on-site amenities including an indoor pool, sauna, fitness centre, party room, guest suites and tuck shop right below the unit . Ideally located close to parks, walking paths, shopping, transit, and daily conveniences, this home offers a perfect blend of comfort, accessibility, and community living. Underground parking with convenient car wash and storage locker. Condo fees include all utilities. (id:19849)
Exp Realty
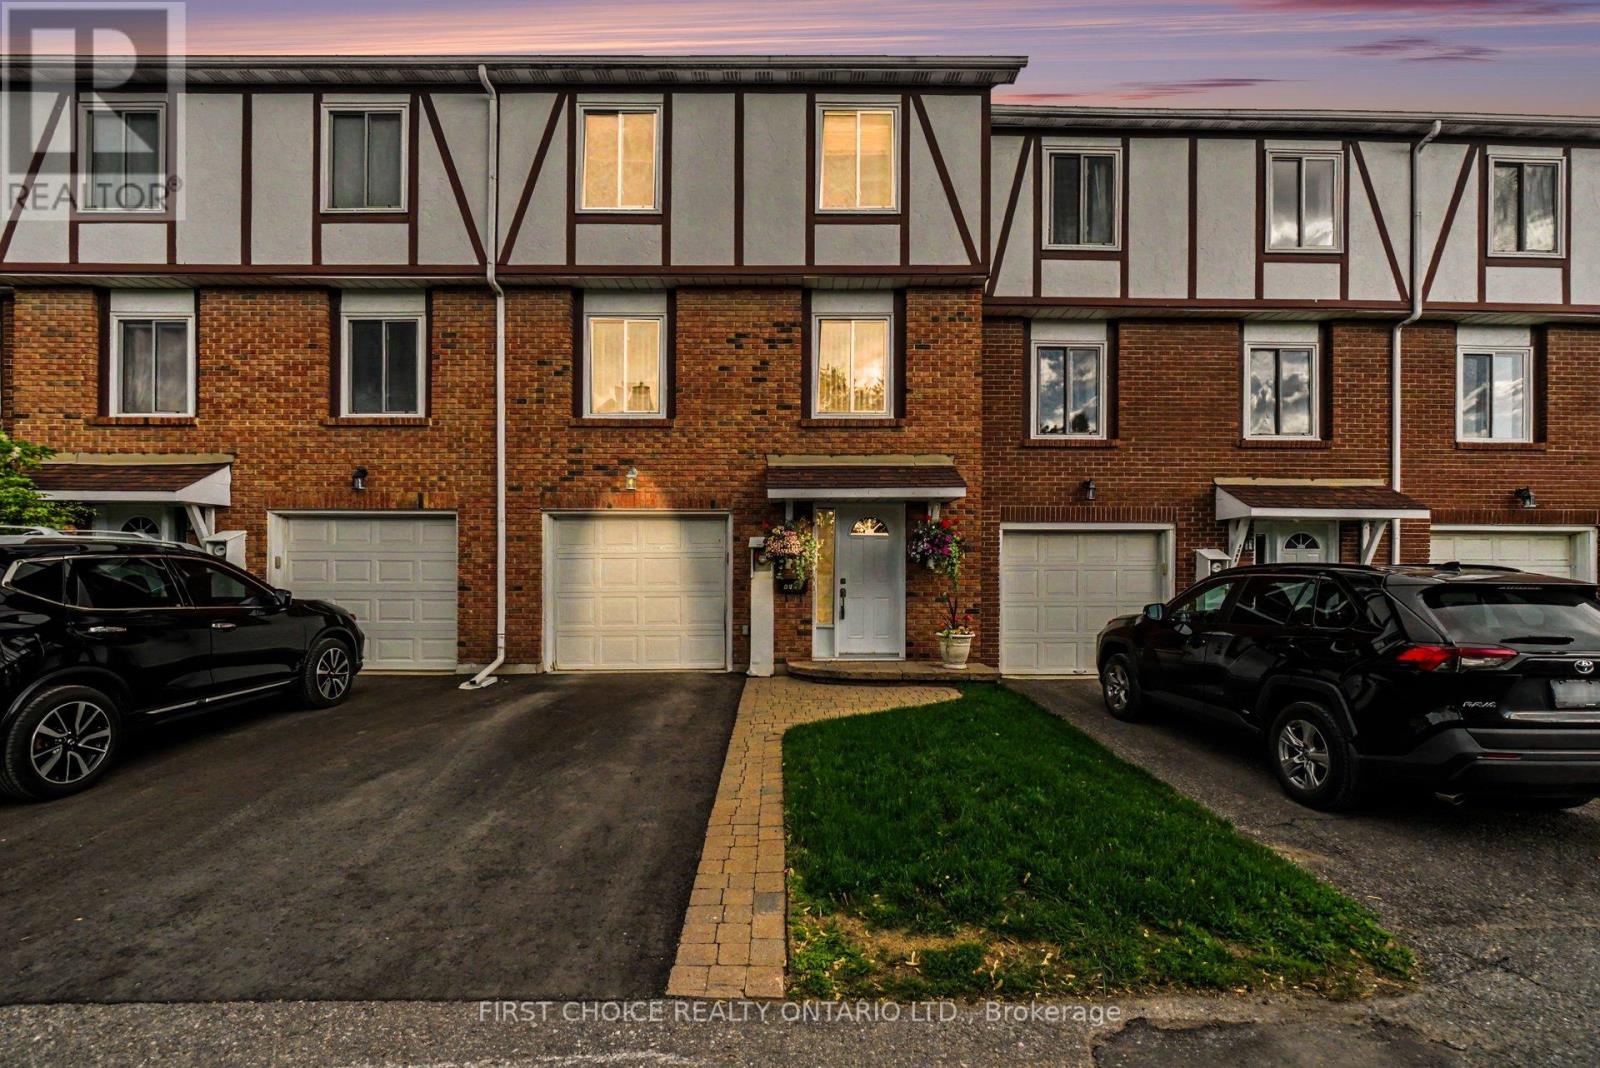
34 - 1793 Axminster Court
Ottawa, Ontario
LOCATION, LOCATION, LOCATION! This beautifully maintained 3-bedroom condo townhome offers the perfect blend of comfort, privacy, and convenience. Backing onto no rear neighbours, this rare offering provides a peaceful backyard retreat that is hard to find.The bright and inviting main level features an open-concept living and dining area, complemented by a spacious galley-style kitchen with abundant cabinetry and countertop space. Patio doors provide easy access to your private outdoor oasis, complete with a deck, gazebo, and built-in heaters, allowing you to enjoy the space well into the cooler seasons.The upper level boasts three generously sized bedrooms, an updated full bathroom, hardwood flooring on the landing, and hardwood in the primary bedroom.The ground level offers ample storage space, an updated furnace and hot water tank, convenient inside entry from the insulated and heated garage, and additional utility/storage areas.Ideally located within walking distance to parks, schools, shopping, public transit, the LRT, and numerous amenities, this move-in-ready home is perfect for families, professionals, and downsizers alike. Don't miss this exceptional opportunity! (id:19849)
First Choice Realty Ontario Ltd.
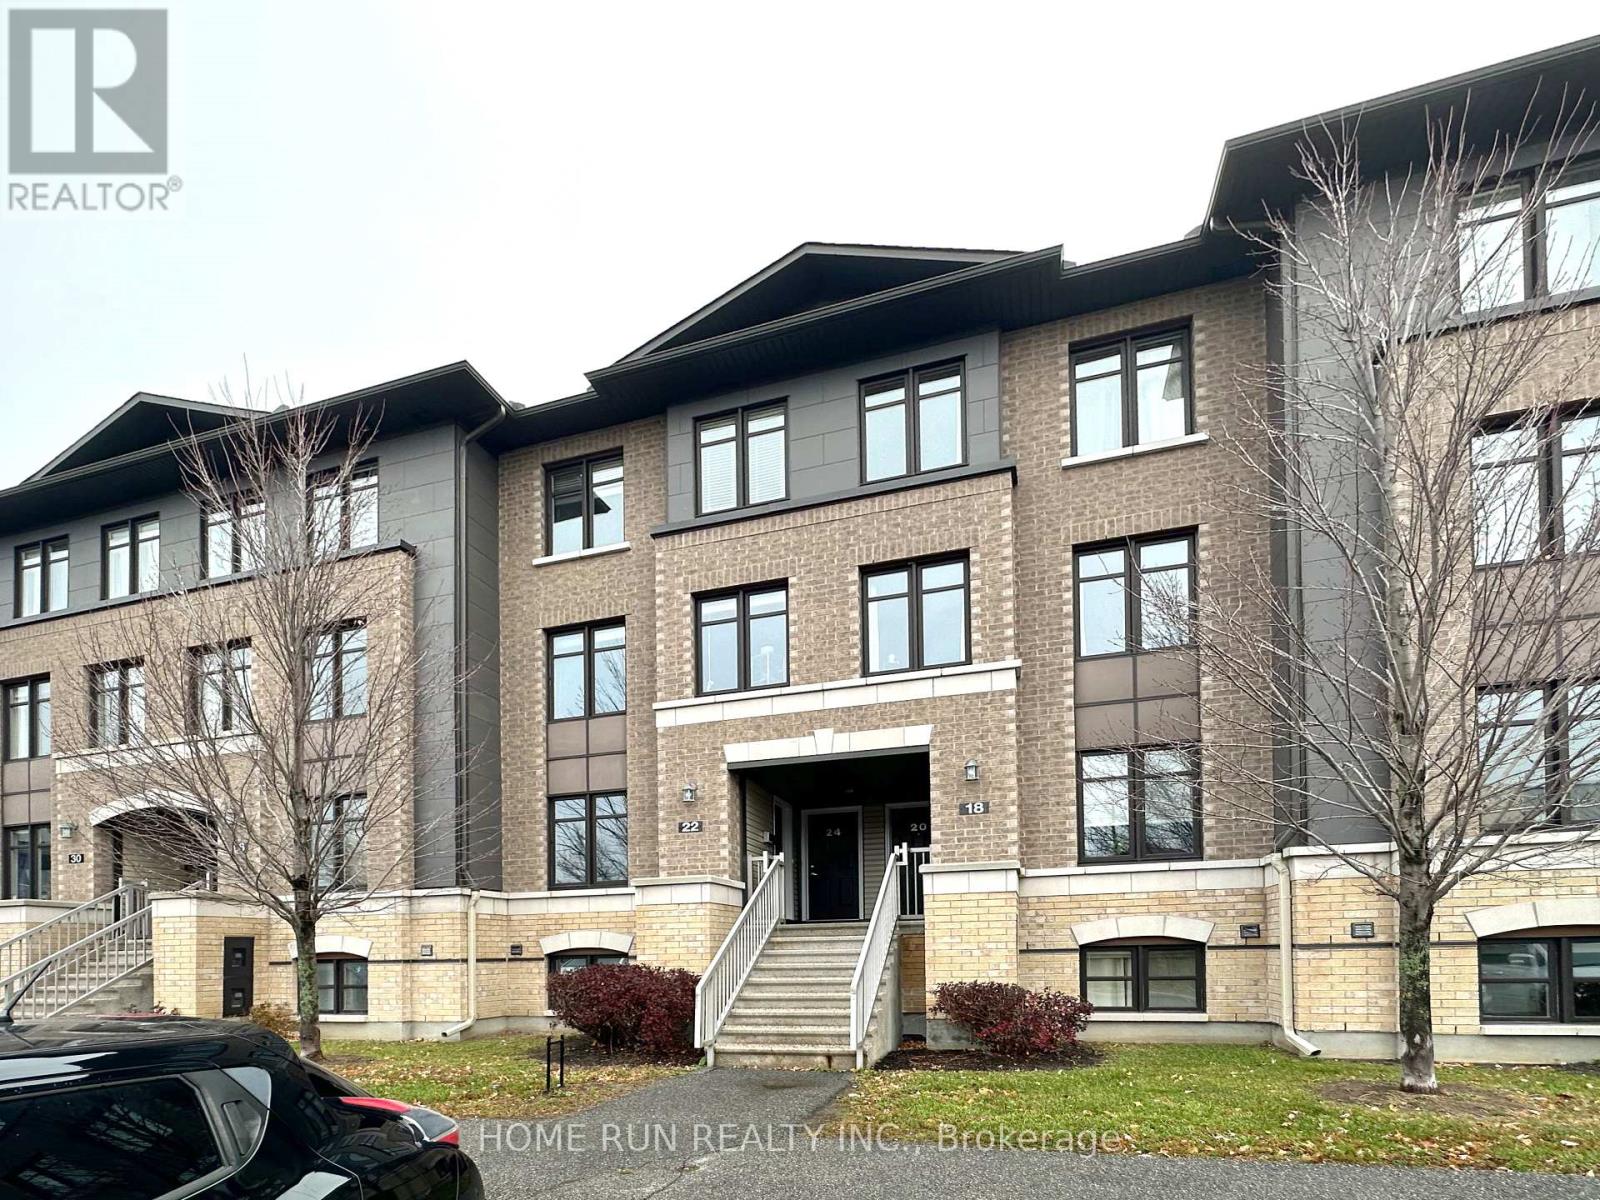
22 - 22 Argent Private
Ottawa, Ontario
Fantastic SPACIOUS 2 bedrooms 3 bathrooms (2 full ensuites)Condo in GREAT LOCATION, Steps from the high-tech sector, shopping, schools and public transit. Bright and airy unit features open concept dining\\living room are spacious yet still comfortable and inviting, Large kitchen with big bright windows that let in lots of great light and give lovely views, spacious living room with inviting balcony. 2 big bedrooms with their own ensuites, in suite laundry as well. No neighbors to the front. Parking #61. Offers with 24 hours irrevocable. (id:19849)
Home Run Realty Inc.
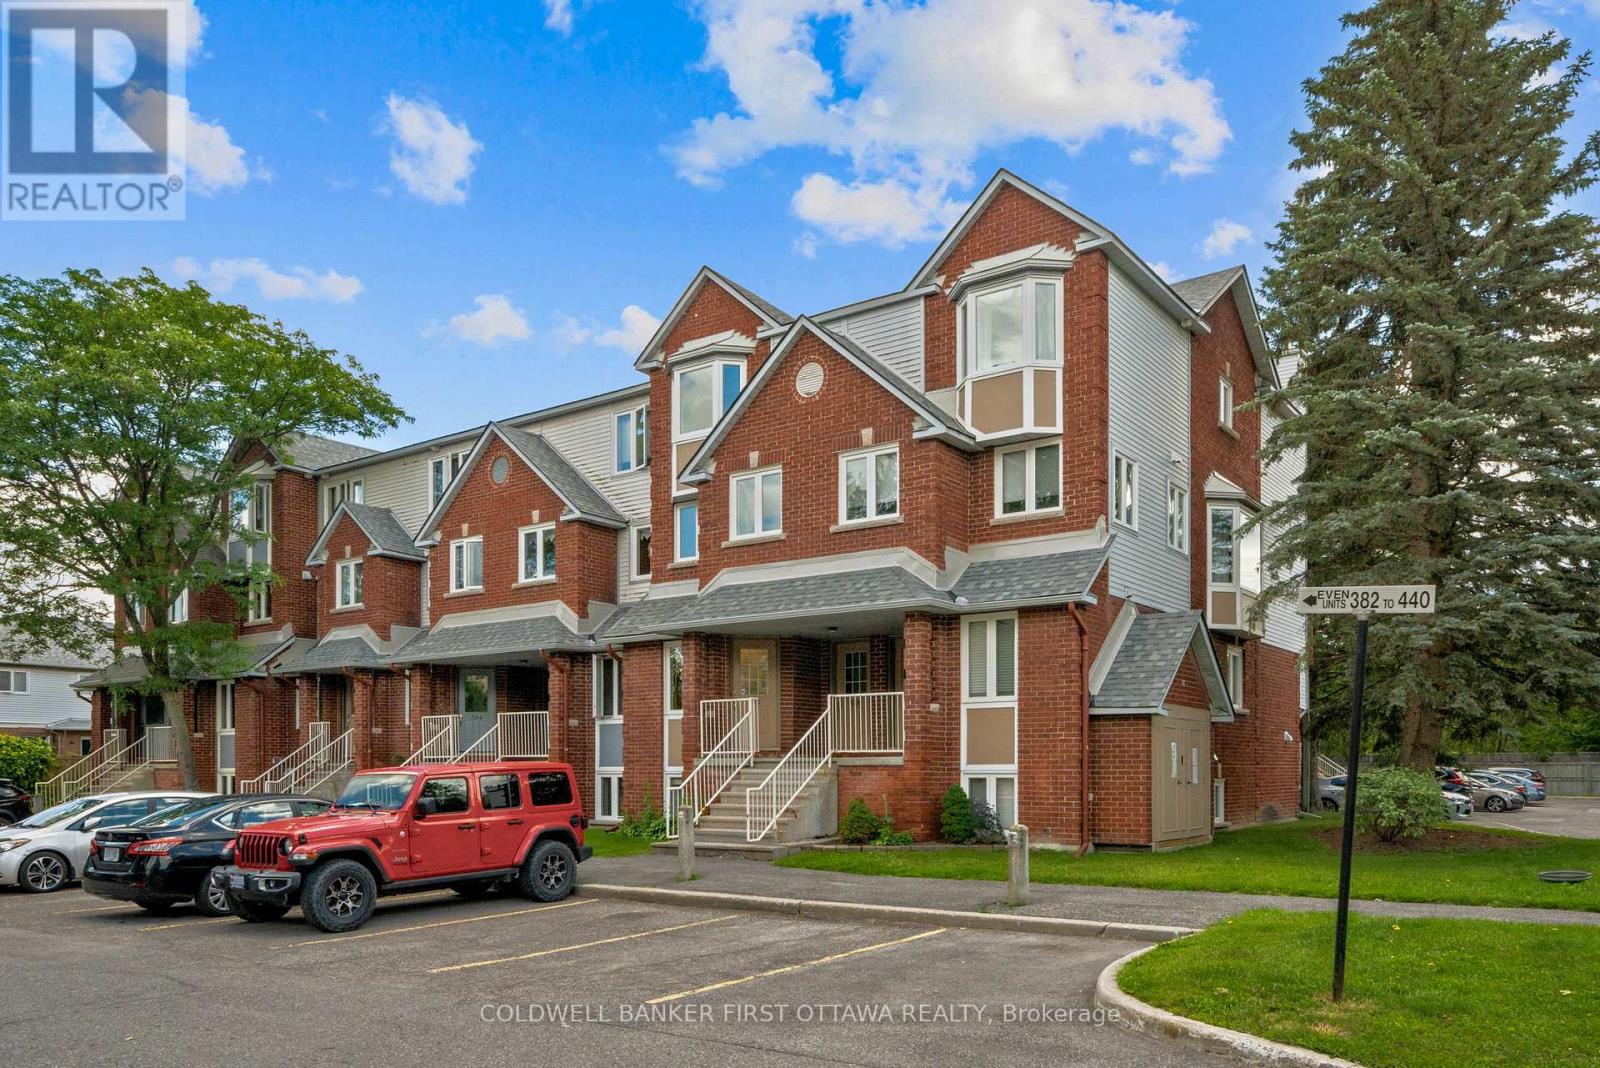
386 Briston Private
Ottawa, Ontario
Welcome to this well maintained 2-bed, 1.5-bath stacked condo in the very central and well connected Hunt Club community! Freshly painted and featuring a new smart thermostat, this move-in-ready unit offers a fantastic combination of comfort and convenience. The bright main level features an open-concept kitchen, living, and dining area, ideal for everyday living as well as entertaining, and laminate/tile floors throughout (no carpet here!). The kitchen offers ample cabinet space and is open to the living room so friends can watch as you unpack the Uber Eats while they hang out on the back porch with a cold drink (or by the wood-burning fireplace in the winter months, which creates warm and inviting atmosphere). The lower level includes two spacious bedrooms with tons of closet space, a nicely updated full bathroom, a dedicated laundry room (not just a tight closet!), and additional storage room for the annual decorations you've been collecting. With this location you're close to schools, parks, walking trails, tennis courts, transit, shopping, and everyday amenities. Enjoy the convenience of your parking space directly outside your front door and plenty of visitor parking to entice friends to drop by as well. A fantastic opportunity for first-time buyers, down sizers, or investors looking for a move-in-ready home in a desirable location! (id:19849)
Coldwell Banker First Ottawa Realty
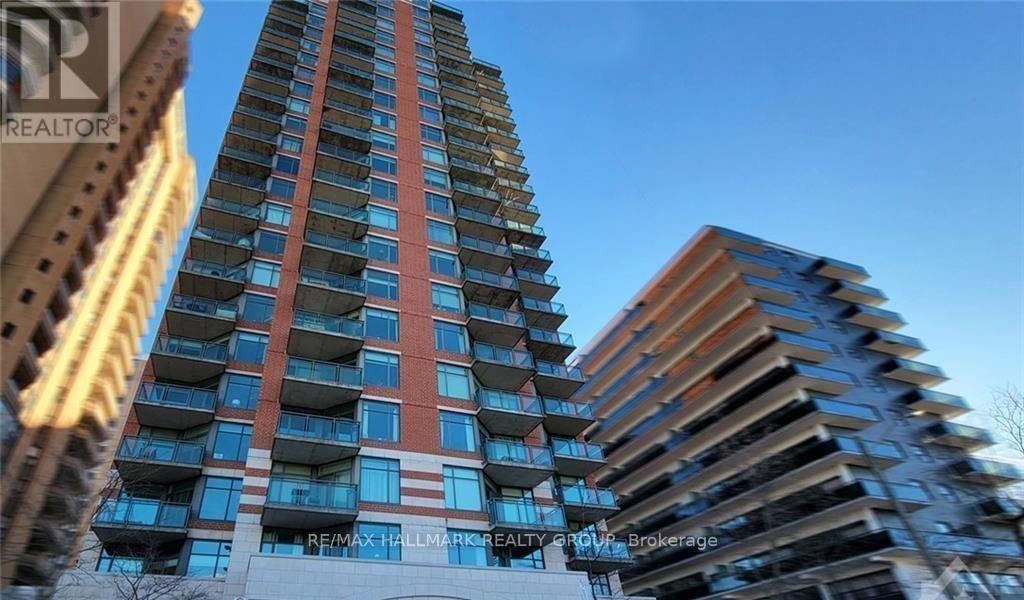
906 - 570 Laurier Avenue W
Ottawa, Ontario
Experience the best of downtown living in the sought-after Laurier West community! This bright and spacious south-facing 1-bedroom condo offers an impressive 770 sq. ft. of thoughtfully designed living space, providing exceptional value in today's market. Large windows fill the home with natural light while showcasing beautiful city views. The well-designed open-concept layout features a spacious living and dining area with hardwood flooring, with the dining space also serving as an ideal home office or den. The well-appointed kitchen overlooks the main living area, creating an inviting space for everyday living and entertaining. The generous primary bedroom offers ample closet space and convenient access to the full bathroom. Step outside to your large private balcony, perfect for enjoying your morning coffee or unwinding at the end of the day. Complete with a secure underground parking space and a separate storage locker, this condo is ideally located just steps to public transit, Parliament Hill, LeBreton Flats, parks, pathways, restaurants, shopping, and endless recreation. An excellent opportunity for first-time buyers, professionals, downsizers, or investors seeking the convenience of urban living. 24-hour irrevocable on all offers, 24 hours notice required for showings. (id:19849)
RE/MAX Hallmark Realty Group
1120 Cline Crescent
Ottawa, Ontario
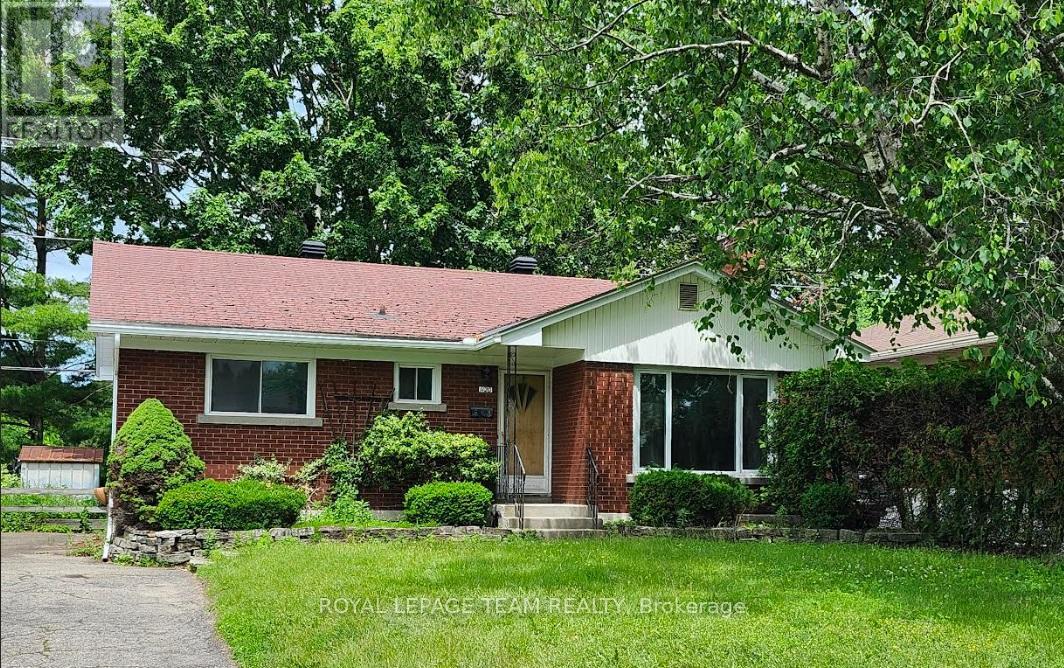
Welcome to 1120 Cline Crescent, beautifully nestled in the desirable Bel-Air Heights neighbourhood. Located on a lovely, tree-lined street in a mature and family-friendly area, this classis brick-façade home backs directly onto the NCC Experimental Farm Pathway, offering a rare, park-like setting with exceptional privacy. This property is ideally situated close to Highway 417, transit, Algonquin College, schools, shopping, parks, restaurants and everyday amenities, with direct access to NCC walking and biking trails right from your doorstep.Inside, you will find a home that is undergoing a stunning, total renovation. Work includes a new roof, new windows, new energy efficient furnace/ac, an updated electrical and plumbing systems, and painted throughout in a neutral color palette.The thoughtfully designed first-floor layout features 3 good-sized bedrooms, including one with a lovely ensuite, a full family bathroom, and an open-concept living room, dining, kitchen area. The kitchen will feature custom cabinetry, new appliances and a washer/dryer cabinet. There are hardwood floors throughout. The lower level of this property could be developed into a second fully self-contained unit with its own separate entrance, offering privacy and flexibility for both homeowners and tenants. This would make it ideal for a legal Secondary Dwelling Unit. The layout for the basement would be similar to upstairs, with 3 spacious bedrooms, 2 baths, a full kitchen, living area and in-unit laundry. The additional cost to complete the lower level prior to move-in date is approximately $100K. This property is perfect for a growing family, multi-generational living, or an owner looking to live in one unit and rent out the other. Forward-thinking buyers will love the property's alignment with Ottawa's new N2 zoning, which unlocks massive future "density" potential. Don't miss out on this rare opportunity to own a renovated home in a great neighborhood. (id:19849)
Royal LePage Team Realty
Lpt Realty
1141 North River Road
Ottawa, Ontario
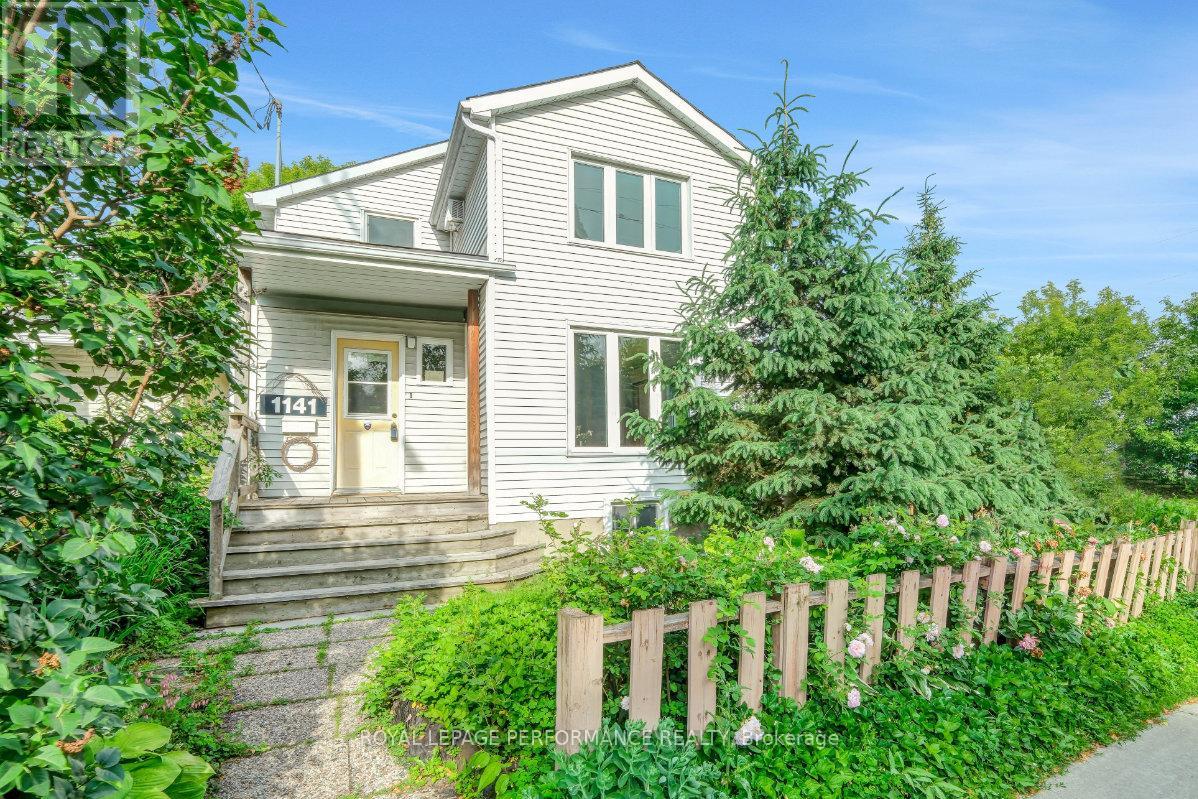
Unique opportunity to buy a 3bed/2bath single family home facing the NCC Park and Rideau River in highly coveted Overbrook! Warm and inviting front foyer. Open-concept kitchen with timeless white cabinetry, practical layout and beautiful sightlines of the main floor. Bright and airy main living area with south-west exposure, hardwood floors, picturesque windows providing uninterrupted views of greenspace, fireplace with brick surround and custom built-ins. Convenient patio door leads to lovely side porch and outdoor living area. Convenient main floor full bathroom and stackable laundry. Walk-up the lovely pine staircase to the second floor. Oversized primary bedroom with stunning park views. Well-proportioned secondary bedrooms. Full-bathroom with walk-in shower. The full-height basement is unfinished and waiting your personal touch, and also features a rough-in for a bathroom. Absolutely stunning perennial garden ideal for anyone with a green thumb. Roof was reshingled in 2021, all windows replaced over time, and the heat-pump installed in 2017. 200amps. Easy access to 417, Ottawa's expansive bicycle path network along the Rideau River and downtown Ottawa via the Adawe Footbridge to Sandy-Hill. Popular Riverain Memorial Children's Park around the corner. Walk to the community hub at the Rideau Sports Centre where you can eat, do yoga, work-out, swim, play tennis and pickleball. Don't forget about the dog park, basketball courts, splash-pad, skate-park, and the Rideau Winter Trail all at your doorstep. Come see what the fuss is all about in Overbrook in one of Ottawa's best kept secrets. (id:19849)
Royal LePage Performance Realty
20 - 1108 Gablefield Private
Ottawa, Ontario
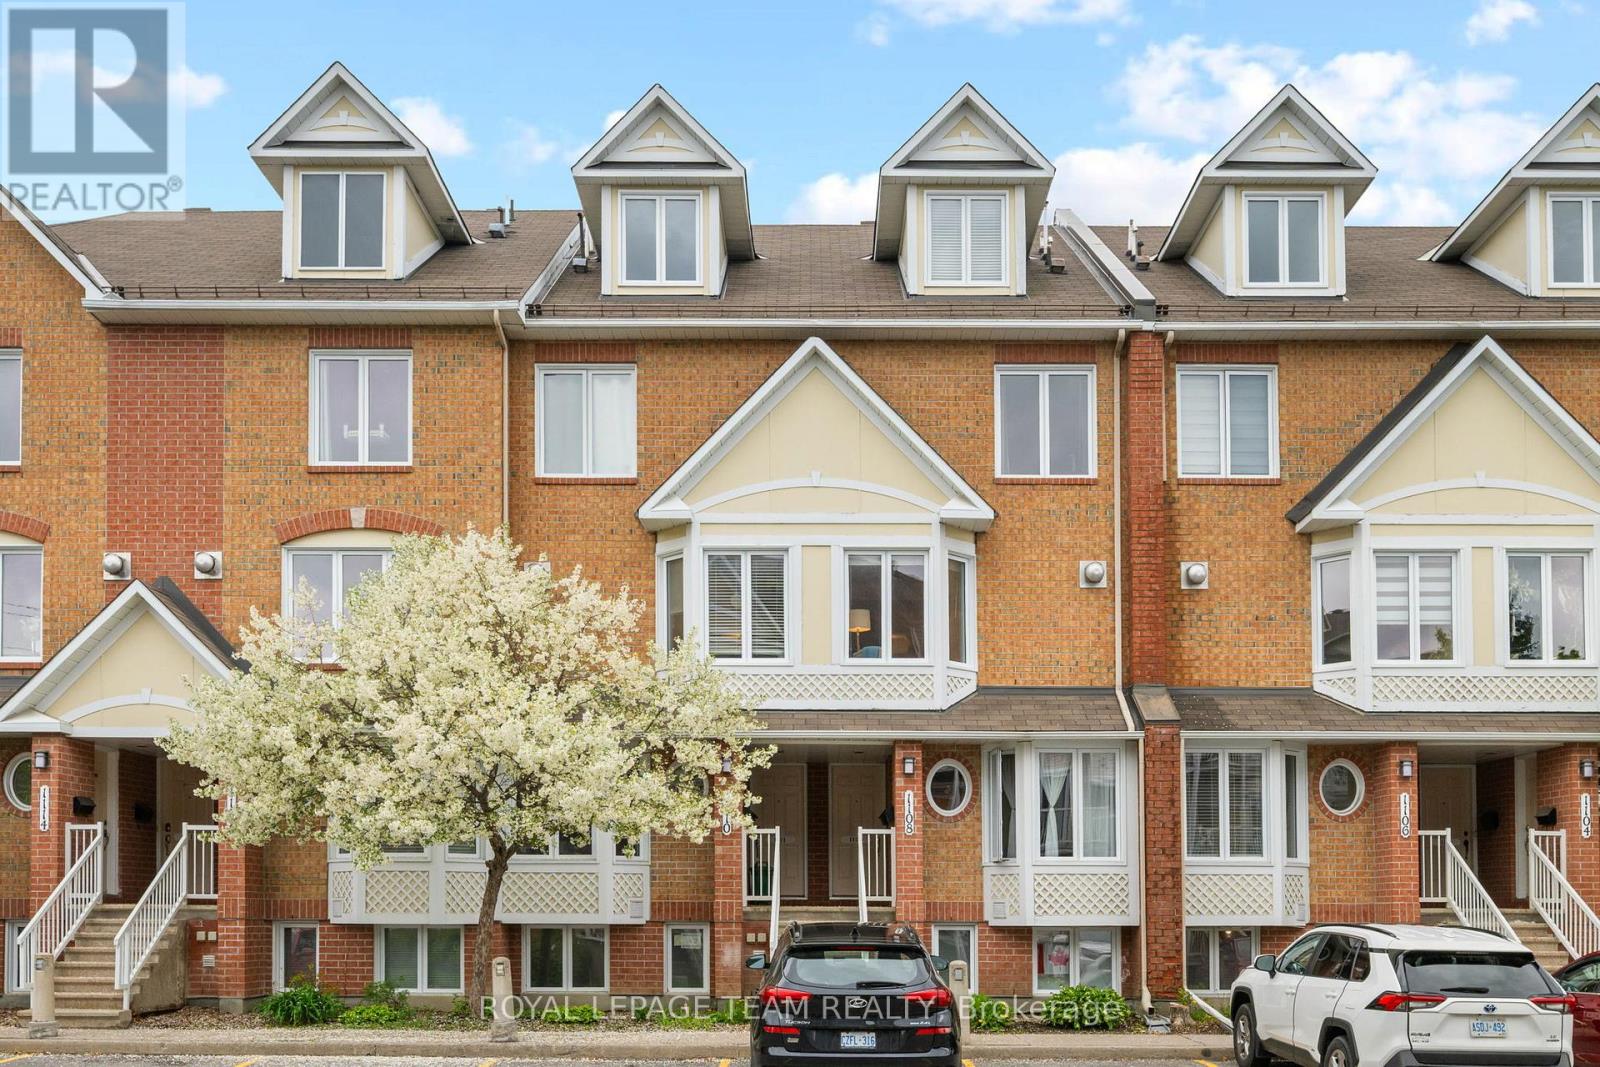
Welcome to 1108 Gablefield Private, a beautifully maintained condominium in the sought-after Beaconwood neighbourhood. Ideally located just minutes from downtown Ottawa, this home is within walking distance of the National Research Council, CMHC, CSIS, Montfort Hospital, parks, shopping, and transit. Blair LRT Station, Costco, St. Laurent Shopping Centre, and Highways 174 and 417 are all nearby. Families will appreciate its location within the Colonel By Secondary School catchment, home to the renowned International Baccalaureate (IB) Program.The bright main floor features ceramic tile in the kitchen and foyer, hardwood flooring in the living room, and a spacious kitchen with abundant cabinetry, generous counter space, and a sunny breakfast area surrounded by three windows. A convenient two-piece powder room completes this level. The inviting living room offers a cozy corner gas fireplace and opens onto a private deck overlooking the rear outdoor space.The lower level features two generous bedrooms and a full four-piece bathroom with cheater access from the primary bedroom. The primary offers a wall of closets and views toward the rear patio, while the second bedroom also provides excellent space and storage. The laundry/utility room includes the washer, dryer, rented hot water tank, furnace, and additional storage shelving, with even more storage available off the hallway.Numerous updates include all windows (2019), Rheem furnace and central air conditioning (2018), refrigerator (2022), hot water tank (2023), stove (2024), and gas fireplace repairs. Shut-off valves have also been installed for the sinks, dishwasher, and main water supply.One parking space is conveniently located just outside the unit. Condo fees include lawn care, snow removal, and exterior maintenance. Move-in ready in a prime east-end location, this home offers exceptional value and a wonderful lifestyle. All interior photos have been virtually staged. (id:19849)
Royal LePage Team Realty
1506 - 3580 Rivergate Way
Ottawa, Ontario
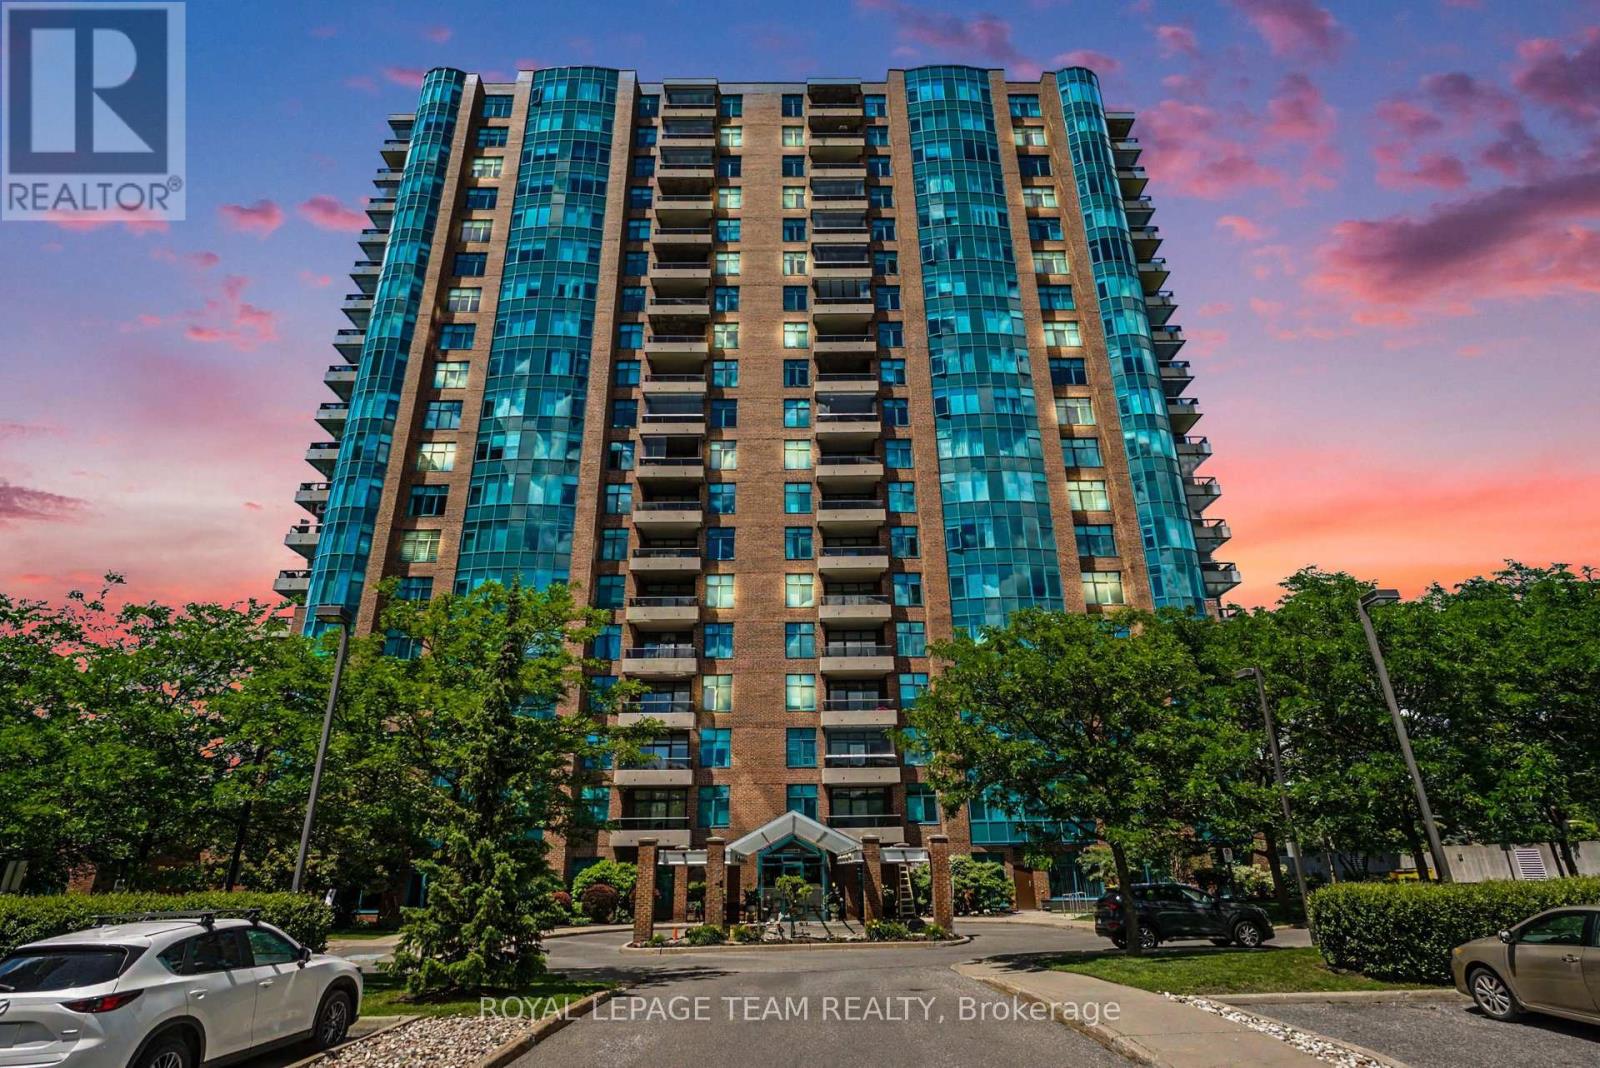
Experience luxury condo living in this beautifully appointed 2,100+ sq. ft. residence. Featuring 2 bedrooms, 3 bathrooms and a den, this unit offers the largest and most coveted floor plan in the building. The open concept living and dining areas boast breathtaking views of the Rideau River, a stunning built-in bookshelf/library, custom drapes and hardwood floors. Entertain family and friends with ease in the spacious and thoughtfully designed kitchen with granite countertops, stainless steel appliances (including cooktop and built-in oven), generous pantry space (with pullouts), undermount lighting, home office nook and an eating area with scenic views. The primary bedroom features a bay window with views of downtown and the Gatineau Hills, walk-in closet with custom organizer and a luxury 5-piece ensuite with soaker tub and separate walk-in shower. The opposite wing houses a versatile 2nd bedroom with quality custom built-in home office, convenient Murphy bed, custom closet organizer and a 4-piece ensuite. A full sized laundry room with utility sink and a conveniently located powder room complete this wing. French doors lead to the den, an ideal space for an entertainment room or quiet retreat with patio doors to the balcony. In summer, enjoy tranquil mornings and evening sunsets with unobstructed views from this 15th story spacious balcony. Considered one of the premier gated communities in Ottawa, the Riverside Gate offers resort like amenities including 24 hour security, concierge service, indoor pool, tennis courts, exercise centre, library, guest suite, party room, bicycle and canoe storage, workshop, hobby room, outdoor patio and BBQ area. This unit includes 2 storage lockers, one on the same level as the unit and one in the basement and 2 side-by-side underground parking spaces. (id:19849)
Royal LePage Team Realty
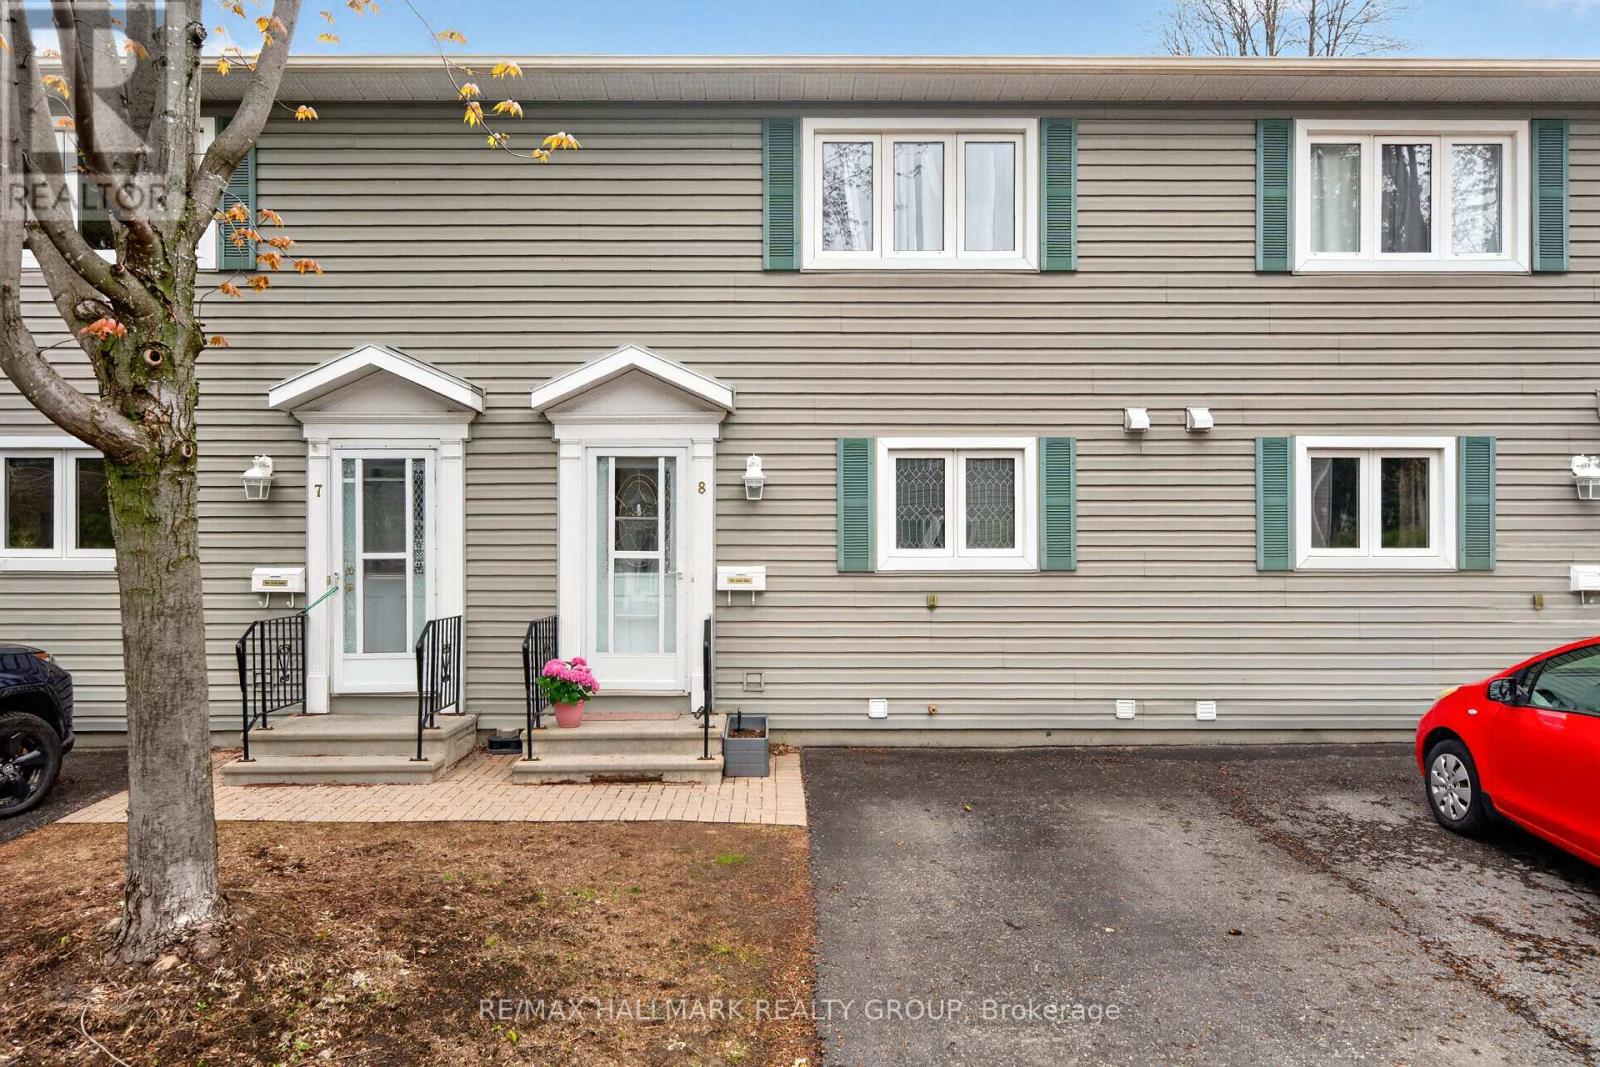
8 - 740 Morin Street
Ottawa, Ontario
Welcome home to 740 Morin Street Unit 8! A rarely available three bedroom townhome nestled on a quiet cul-de-sac in the heart of the city. This hidden gem offers the perfect balance of convenience, comfort, and privacy in a sought-after central location. Filled with natural light from its desirable south-facing exposure, the main floor boasts a beautifully renovated kitchen with ample cabinetry and workspace, flowing seamlessly into the open-concept living and dining area. Whether you're hosting friends or enjoying a quiet night at home, this functional layout is designed for easy everyday living. Step outside to your private backyard retreat featuring an interlock patio - the perfect place to relax, garden, entertain, and take in stunning sunset views. On the second level, you'll find three spacious bedrooms, each offering generous closet space, along with a stylishly updated full bathroom. Whether you need room for a growing family, overnight guests, or a dedicated home office, this versatile floor plan can accommodate it all. The finished lower level provides even more living space, complete with a cozy recreation room, convenient powder room, and a large laundry/storage area, adding both comfort and practicality to the home.Located within an intimate enclave of just 10 homes, this unique community offers a rare sense of tranquility and neighbourly charm. Concrete adjoining walls provide enhanced sound insulation, while the no-through-traffic setting creates a peaceful and secure environment. Enjoy an unbeatable lifestyle with easy access to everything the city has to offer. Walk to the St. Laurent LRT, parks, shopping, and everyday amenities, or explore nearby Beechwood Village, Stanley Park, and scenic walking and cycling paths. Downtown Ottawa, the ByWard Market, and the Rideau corridor are all less than 15 minutes away.Offering exceptional value, generous living space, and an outstanding central location, this is a rare opportunity to enjoy urban living. (id:19849)
RE/MAX Hallmark Realty Group
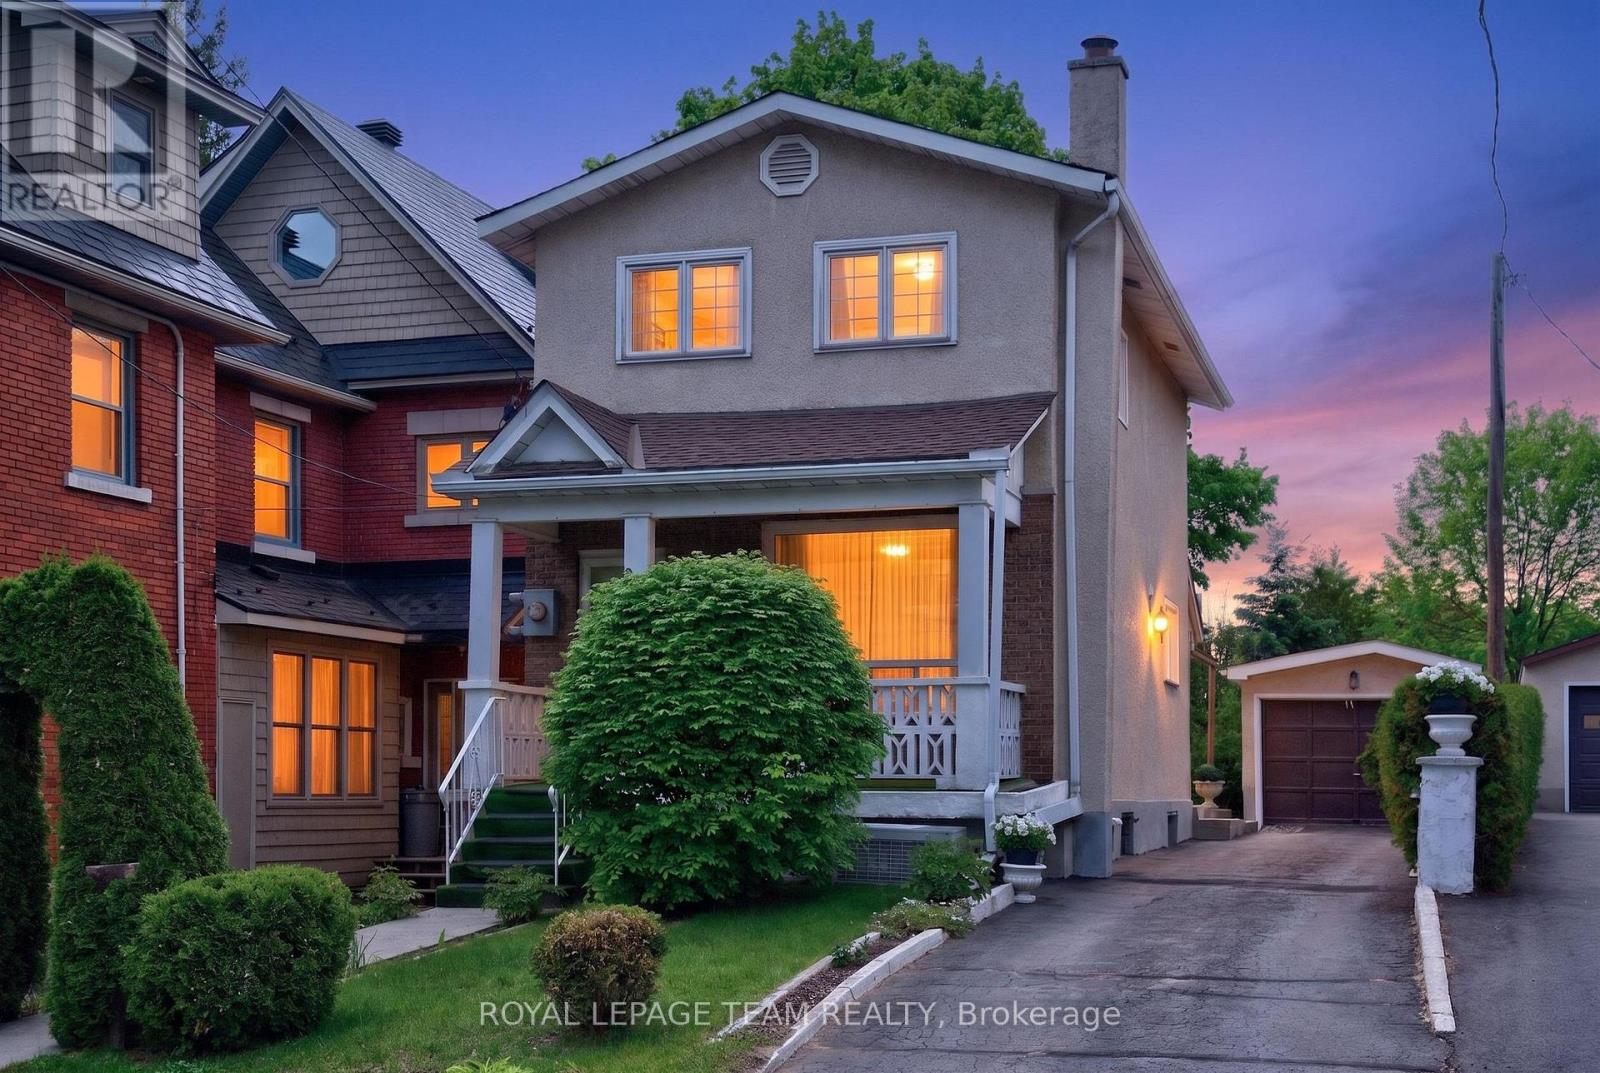
274 Breezehill Avenue S
Ottawa, Ontario
Imagine purchasing not just a home, but an opportunity for the future! Welcome to 274 Breezehill Avenue South, a 3-bed, 2-bath property situated on an impressive 30' x 140' lot located in one of Ottawa's most evolving urban neighbourhoods. Whether you're looking to renovate, invest, add an income suite, orexplore future development opportunities, this property offers exceptional flexibility and long-termpotential. Ideally located minutes to the Civic Hospital, LRT, Little Italy, Dow's Lake, trendy Hintonburg,parks, cafés, restaurants, boutiques, and cycling paths, enjoy the best of central Ottawa living. The main level features a bright living room filled with natural light from a large picture window and a spacious kitchen with ample cabinetry, generous counter space, and direct access to the backyard. Upstairs offers a generous primary bedroom with ample closet space, two additional bedrooms, and a 4pc bathroom. The lower level provides excellent potential with a separate entrance, recreation area, kitchen space, additional3pc bath, cold storage, and laundry area. Subject to approvals, this space could be transformed into an inlaw suite, secondary dwelling unit, or income-generating rental. Outside, the west-facing backyard offers plenty of space for outdoor enjoyment, expansion, or future redevelopment. Detached garage/workshop with an underground service pit is a rare bonus for hobbyists, automotive enthusiasts, or additional storage, while the long laneway provides ample parking. Adding even greater appeal is the property's future potential under Ottawa's evolving zoning framework. A rare opportunity to secure a substantial property in one of Ottawa's fastest-growing urban communities. Some photos virtually staged. Roof 2020, Windows 30yrs (Dashwood) (id:19849)
Royal LePage Team Realty
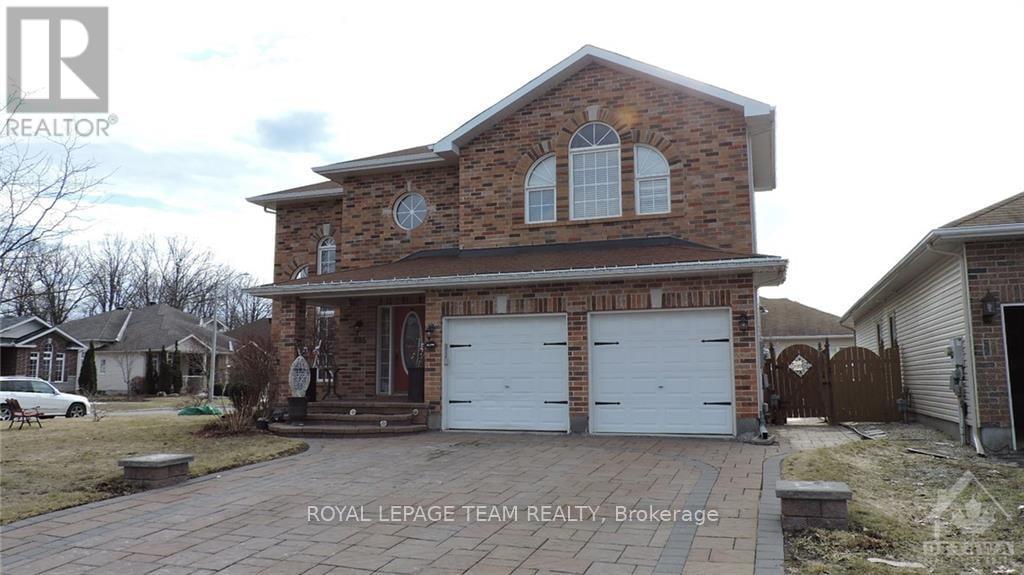
B - 685 Everlasting Crescent
Ottawa, Ontario
ALL INCLUSIVE RENTAL!! Boasting a private covered side entrance, this bright and spacious basement apartment offers open-concept living with large rooms filled with natural light. Featuring laminate and tile flooring throughout, the unit includes the convenience of in-suite laundry and two outdoor parking spots (in tandem). All utilities-gas, water, and hydro-are included in the rent, making budgeting simple and stress-free. This home is perfect for singles or couples seeking a clean, comfortable, and quiet space. No smoking is permitted, and the landlord prefers no pets. A credit check, police check, and references are required with the application. Unit is available immediately, and the landlord will conduct interviews with prospective tenants prior to signing the lease. Don't miss this fantastic opportunity for an all-inclusive rental-contact today to arrange a viewing! (id:19849)
Royal LePage Team Realty
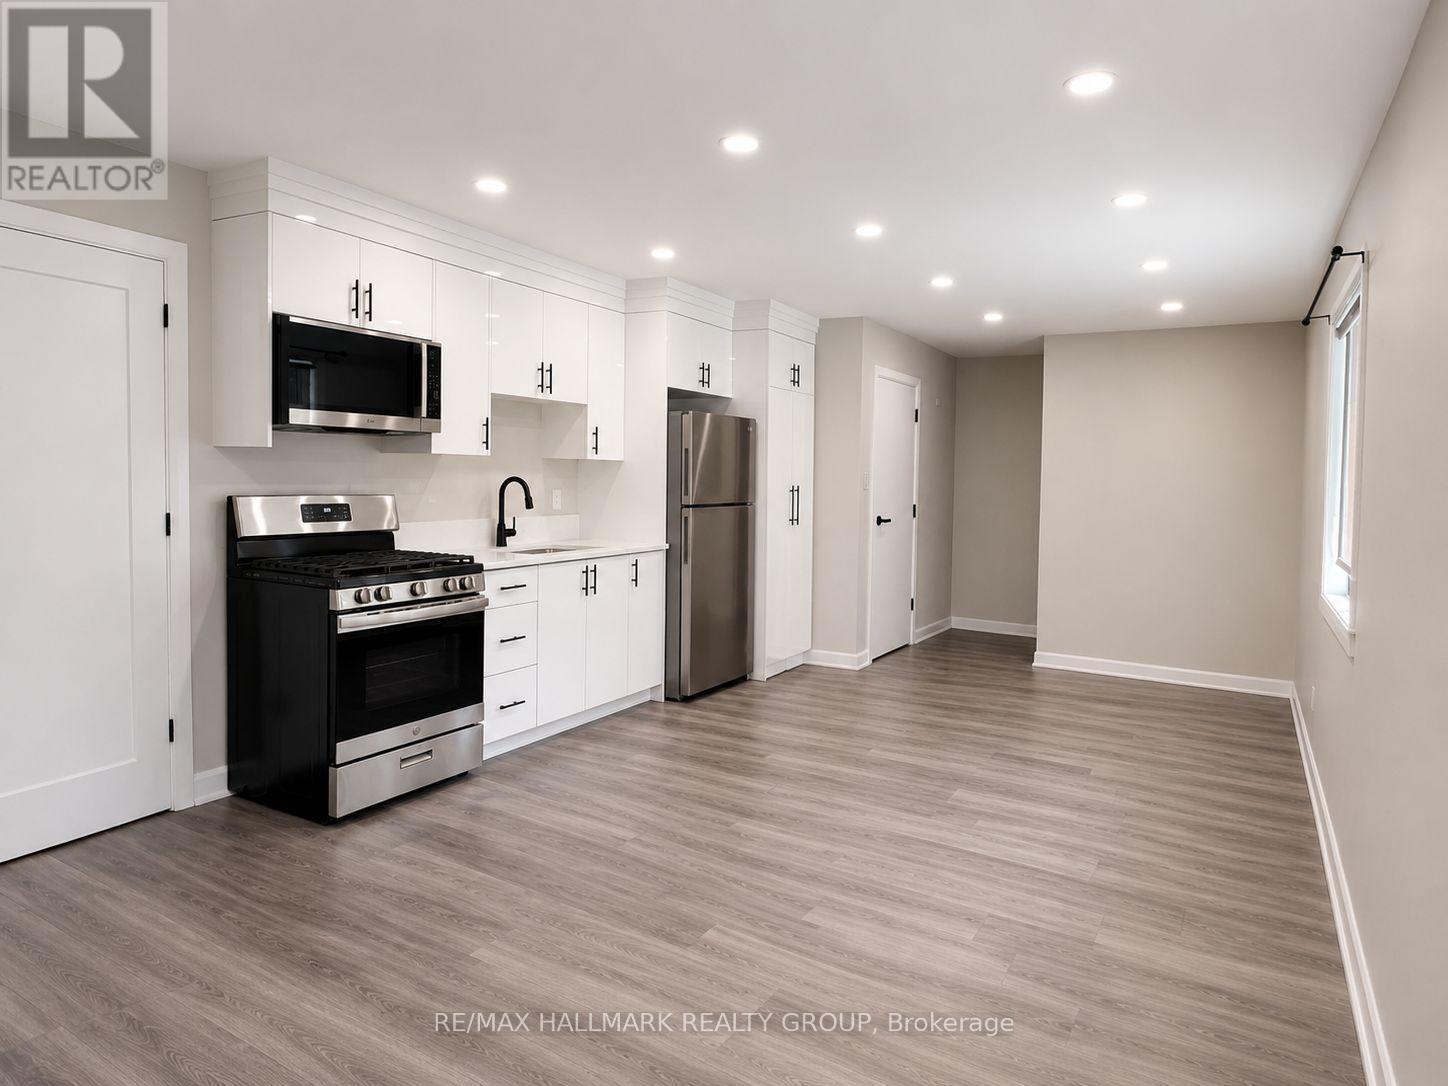
3b - 131 Camelia Avenue
Ottawa, Ontario
**ALL UTILITIES INCLUDED!** Welcome to The Camelia, a newly built boutique residence tucked away on a quiet cul-de-sac in Manor Park-one of Ottawa's most established and desirable neighbourhoods.This bright and beautifully finished second-floor 1-bedroom suite offers an exceptional blend of privacy, comfort, and modern design. Featuring an open-concept layout and quality finishes throughout, this home is perfect for professionals or couples seeking stylish, low-maintenance living. Enjoy peaceful surroundings just steps from the Manor Park Community Centre, public transit, excellent schools, the Ottawa River pathways, and RCMP Stables Park. Conveniently located only 10 minutes from downtown Ottawa, federal offices, and major institutions, this boutique residence offers the perfect balance of tranquility and urban convenience. (id:19849)
RE/MAX Hallmark Realty Group
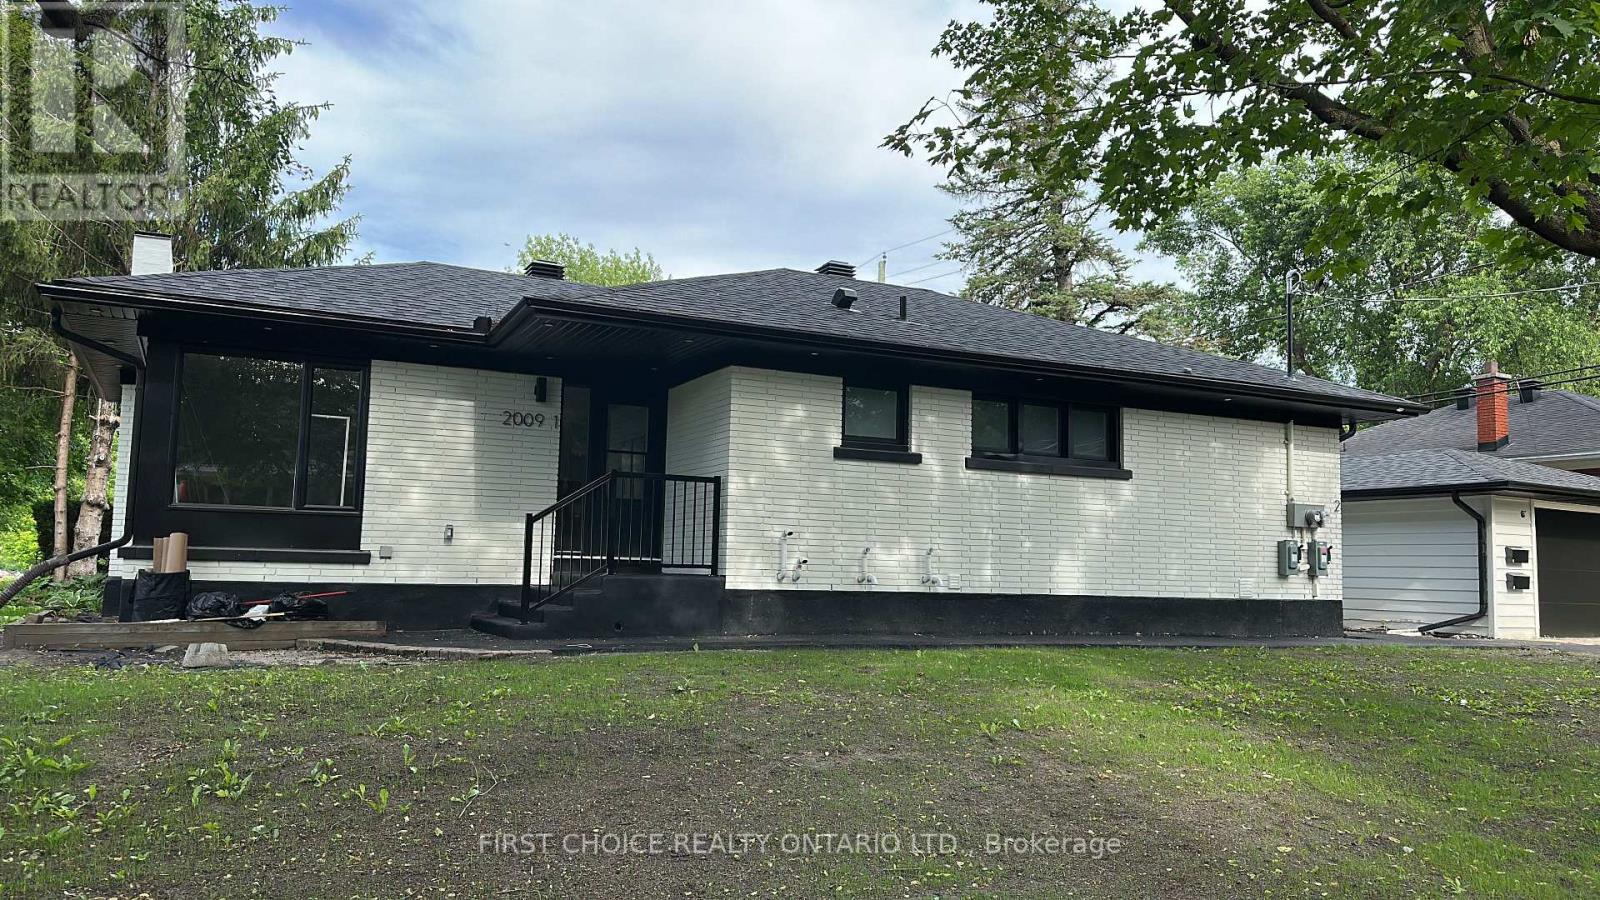
2009 Arch Street
Ottawa, Ontario
Luxury Brand-New 3-Bedroom Apartment | Alta Vista | $2,550/Month - ALL INCLUSIVE - Experience upscale living in this stunning, newly built 3-bedroom apartment in the highly desirable Alta Vista neighbourhood. Designed with luxury, comfort, and privacy in mind, this exceptional home features premium finishes throughout and is completely move-in ready. Features Include: 3 spacious bedrooms1 full bathroom + 1 elegant powder room. Private high-efficiency furnace and ductwork with your own thermostat for complete climate control. Custom-designed kitchen with premium cabinetry and granite countertops. Beautiful European tile finishes in the bathrooms. Elegant glass staircase railing. 5 high-end stainless steel appliances. In-suite laundry. Bright, spacious layout with a private separate entrance. 2 parking spaces included. Large shared backyard. All utilities included (heat, hydro, and water). Fully City inspected and ESA approved. Prime Location. Located on a quiet residential street in Alta Vista, just minutes from downtown Ottawa. Walking distance to public transit, shopping, schools, parks, and playgrounds. Close to The Ottawa Hospital (General Campus), CHEO, and other major amenities. Additional Information. No pets permitted. Available now.This beautiful apartment offers luxury finishes, modern construction, and worry-free living with everything included for only $2,550/month.Must see! (id:19849)
First Choice Realty Ontario Ltd.
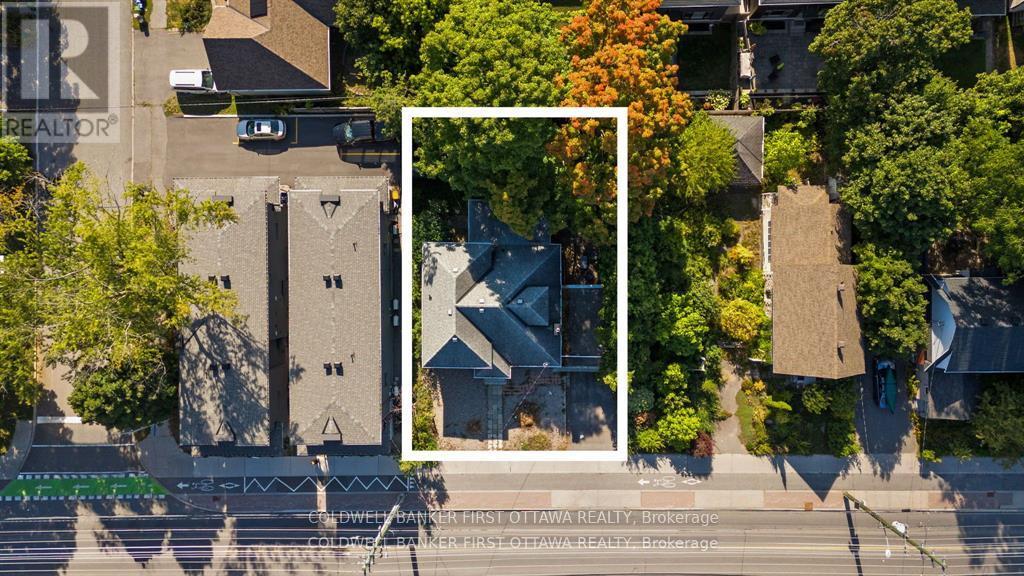
582 Churchill Avenue N
Ottawa, Ontario
Prime 66 X 100 development site in the middle of the City! Close to LRT, transit, 417 and walking distance to the shops and restaurants of Westboro. Excellent redevelopment potential in a high demand area. Current 4 bed/3 bath home is in excellent shape and generates income from tenants. Home being sold "as is, where is" for land value only. Vacant possession will be provided. (id:19849)
Coldwell Banker First Ottawa Realty
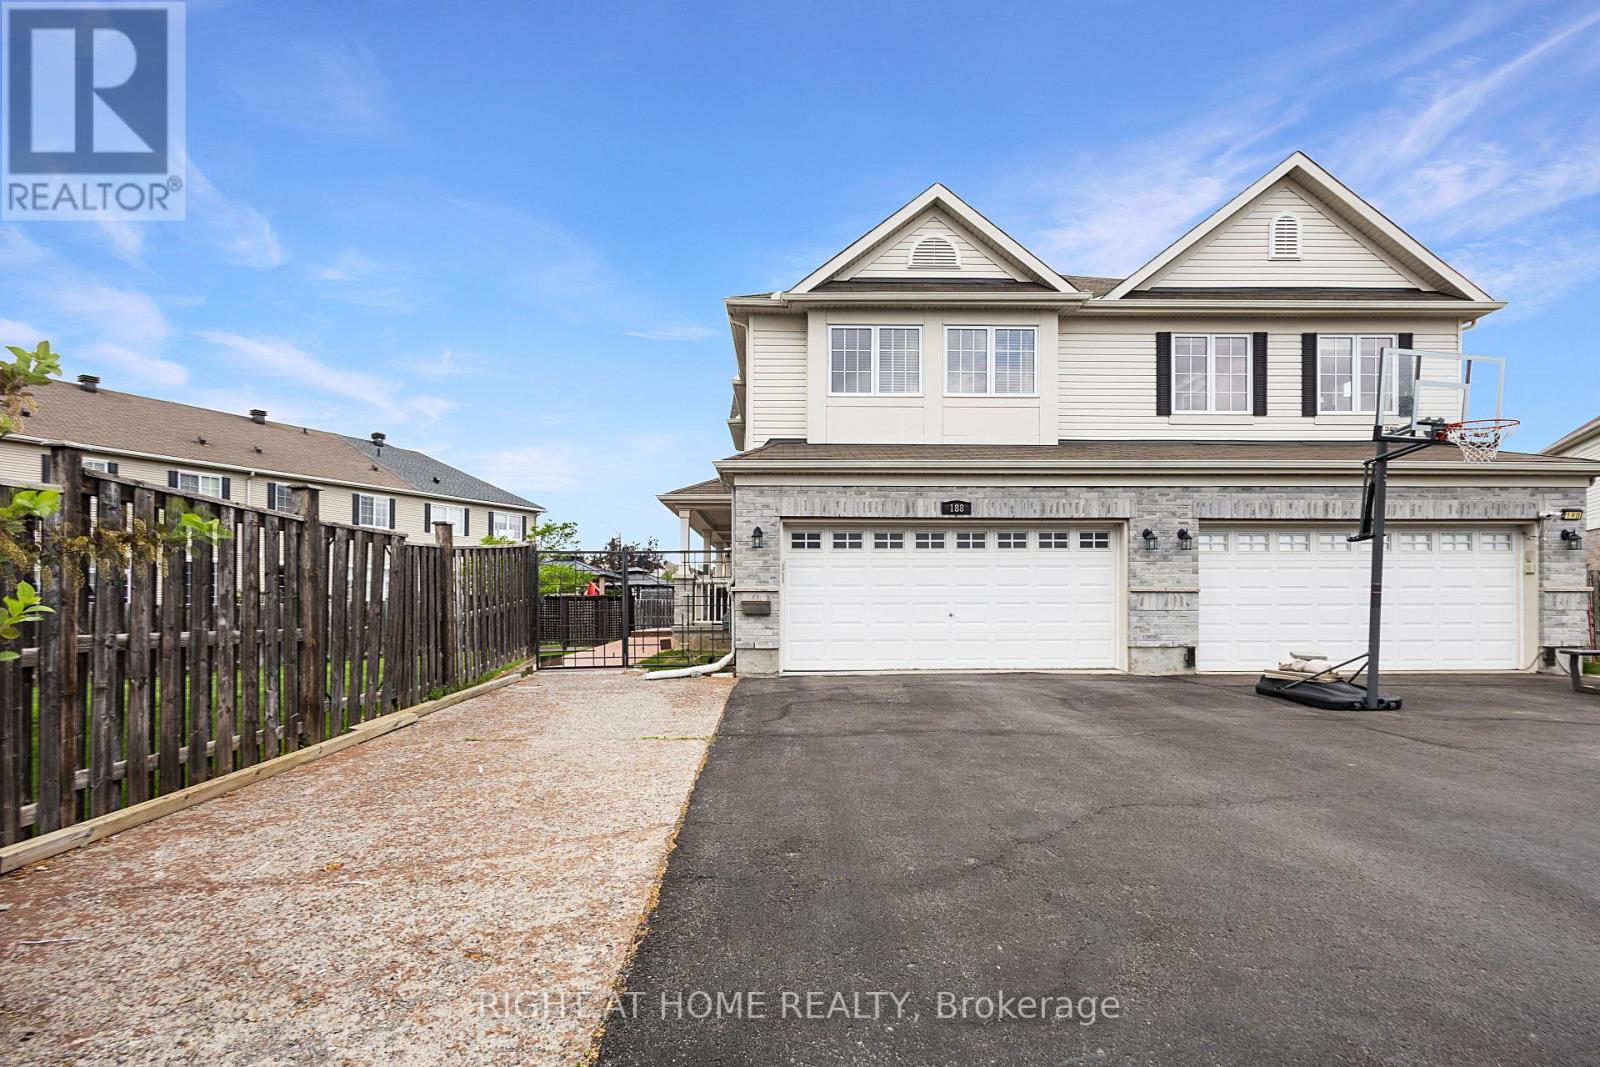
188 Patriot Place
Ottawa, Ontario
RARELY OFFERED and loaded with features that are hard to find, this exceptional semi-detached home offers the perfect blend of space, style, and value. Featuring a DOUBLE CAR GARAGE, OVERSIZED BACKYARD, FINISHED BASEMENT, and a quiet CUL-DE-SAC location, this move-in-ready home truly stands out. FRESHLY painted and beautifully maintained, the bright and inviting layout offers 3 spacious bedrooms, 3 FULL bathrooms, and a powder room. The main level features a SPACIOUS living room, a separate dining area, and a functional kitchen with PANTRY, perfect for everyday living and entertaining. Second level hallway includes a built-in desk for office area, ideal for working from home, studying or managing daily tasks. The FINISHED BASEMENT adds valuable living space with a dedicated HOME THEATRE and a FULL bathroom. The backyard is a true highlight, featuring TWO stamped concrete patios, a PERGOLA, a GAZEBO, and plenty of space to relax and entertain. Conveniently located just minutes from Walmart, shopping, restaurants, parks, schools, and everyday amenities, this home offers the feel of a detached property with the affordability of a semi-detached. A truly exceptional home that is ready for you to move in and enjoy. (id:19849)
Right At Home Realty
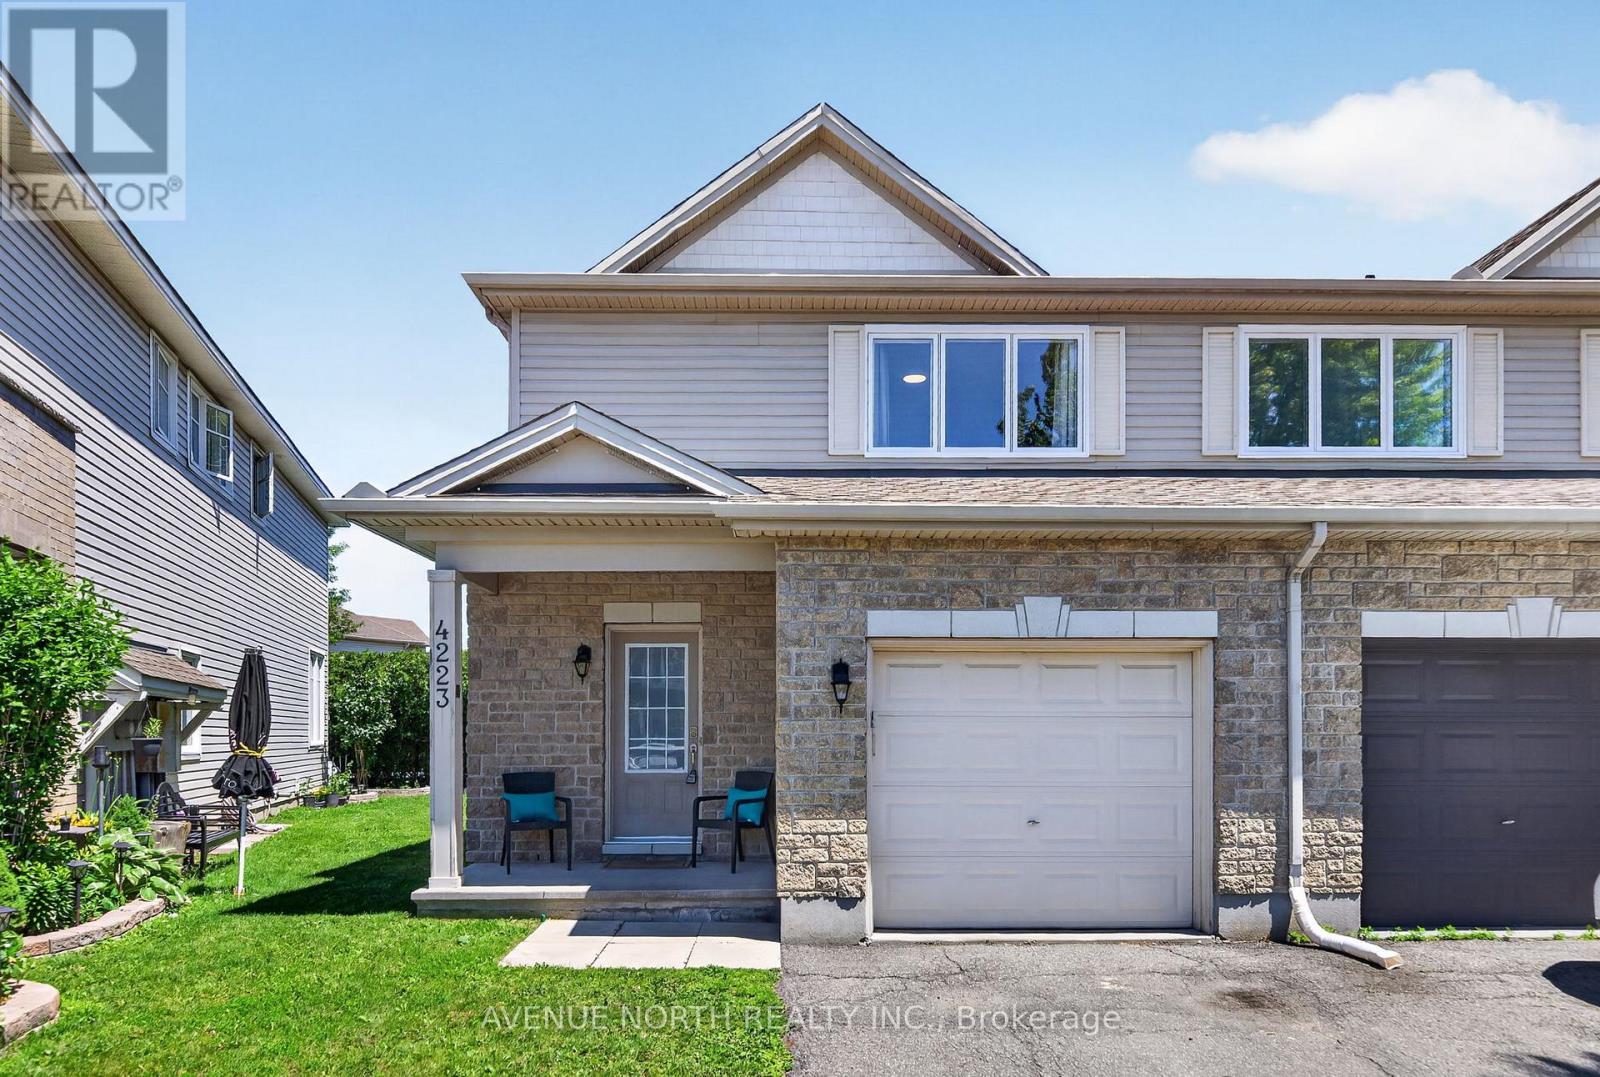
4223 Kelly Farm Drive
Ottawa, Ontario
Welcome to this bright and beautifully maintained 3-bedroom semi-detached home in one of Ottawa's most sought-after family neighbourhoods. Ideally located close to schools, parks, walking trails, shopping, and everyday amenities. The main floor features newly refinished hardwood floors (2026), fresh paint throughout, abundant natural light, and an open-concept layout perfect for modern living. Upstairs offers three generous bedrooms, including a spacious primary suite with a walk-in closet. The 4 piece main bath features a Roman tub and separate shower. The professionally finished lower level adds valuable living space with a large recreation room, a second bathroom, a modern electric fireplace, and a built-in wall unit, creating the perfect space for movie nights, a home office, gym, or guest retreat. Major updates include a new roof (2026), new furnace (2026), air conditioning (2018), several newer windows including the primary bedroom, and updated deck posts. Enjoy a private backyard and the rare convenience of two driveway parking spaces in addition to the garage. Move-in ready, loaded with updates, and offering exceptional value in Findlay Creek! (id:19849)
Avenue North Realty Inc.

238 Fairmont Avenue
Ottawa, Ontario
OPEN HOUSE SUN AUG 2, 3-5pm 238 Fairmont Ave Charming 2 bdrm bungalow with large living/diningrm, galley kitchen, 2 baths, wood floors, familyrm extension, built in vaccum, high fin basement with recm/bath/laundry/storage, pampered wrap around gardens and interlocking brick driveway and patio. Prime location close to shops and cafe's along Wellington, Dow's Lake and Preston St. Sparking clean and well maintained! (id:19849)
Coldwell Banker Sarazen Realty
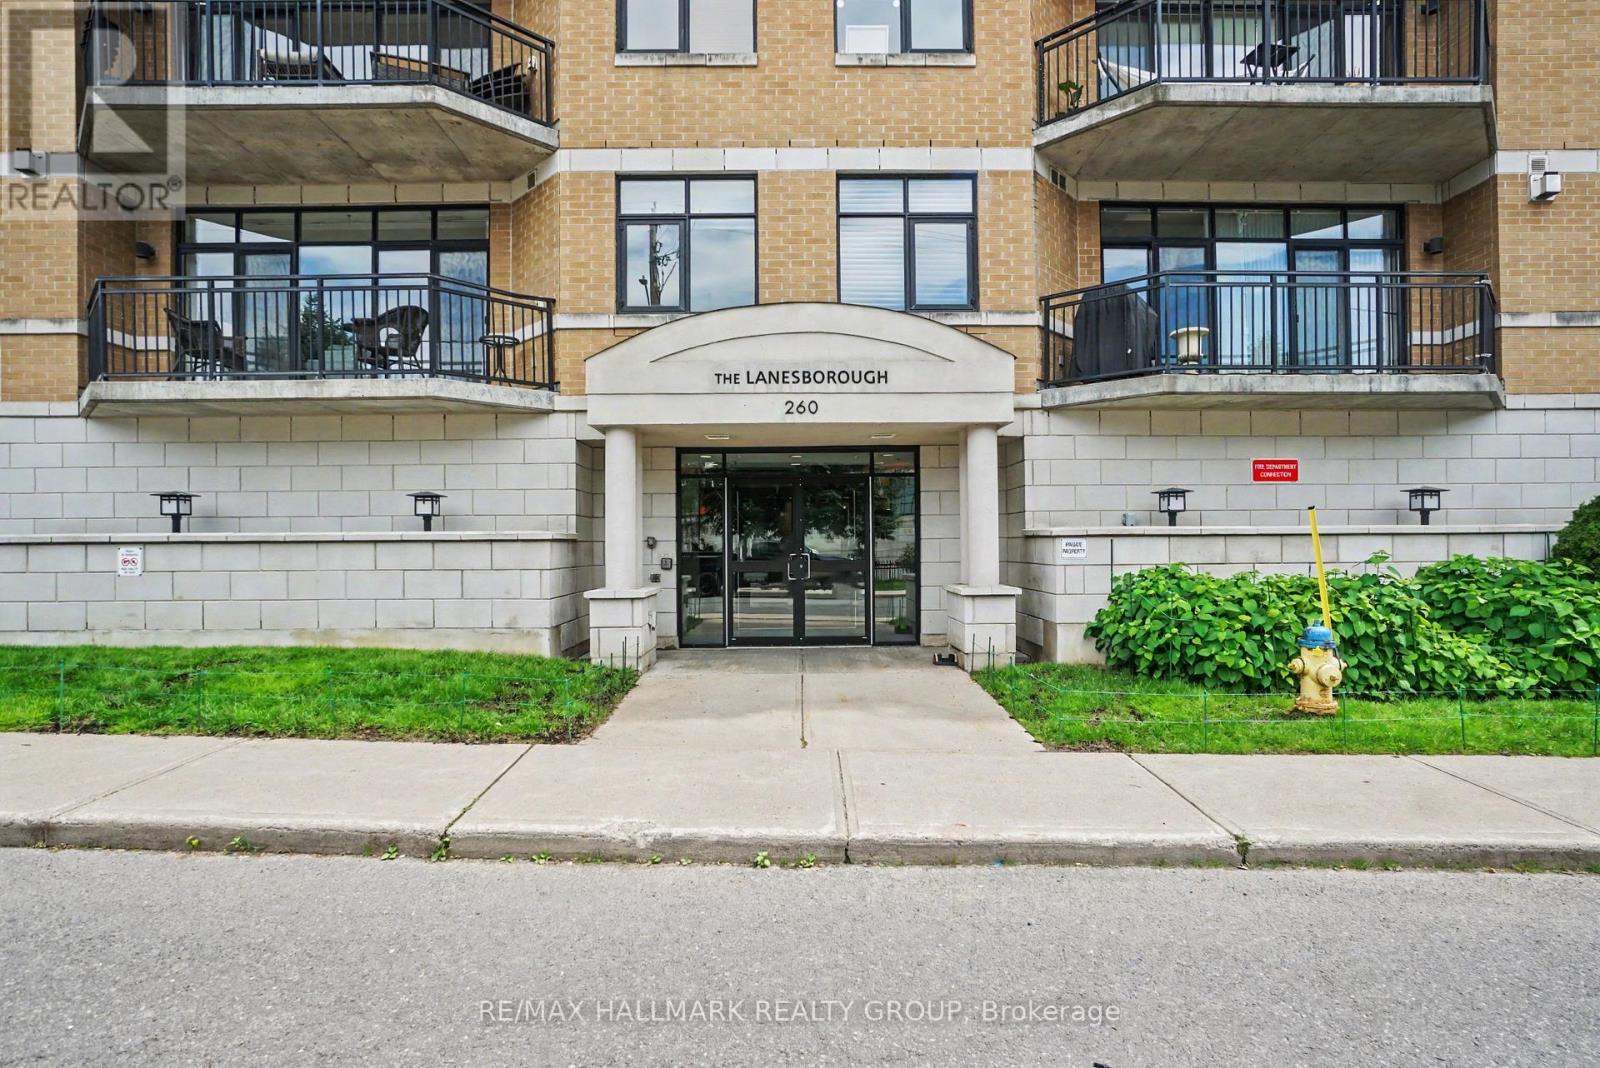
408 - 260 Besserer Street
Ottawa, Ontario
Rare 2-Bed, 2-Bath Corner Suite in Sandy Hill. Welcome to premium urban living at The Lanesborough, a highly secure and impeccably maintained Domicile-built residence in the heart of historic Sandy Hill. This rare, sun-drenched 4th-floor corner unit offers a perfect blend of sophistication and functionality, featuring a highly sought-after split-bedroom layout with 2 spacious bedrooms and 2 full bathrooms. The seamless open-concept living space boasts pristine hardwood floors, floor-to-ceiling windows flooding the home with natural light, and a cozy gas fireplace flanked by custom built-ins. Curated for entertaining, the gourmet kitchen features timeless granite countertops, full-height maple cabinetry, all stainless steel appliances (gas hook up available for stove), and a massive island with a breakfast bar. Step through to your large, private balcony-a true downtown rarity featuring a natural gas hookup where barbecuing is fully permitted. The primary retreat features a bright bay window, a generous walk-in closet, and a private ensuite. Premium upgrades abound, including in-suite laundry, built-in speakers and entertainment system, central vac, and window treatments. Complete with convenient underground parking and an oversized, private storage locker room, this meticulously maintained home places you steps from elite dining, cafes, transit, and the University of Ottawa. Just move in and enjoy downtown living at its finest! Photos have been virtually staged. Call for more information or to schedule a private viewing. (id:19849)
RE/MAX Hallmark Realty Group
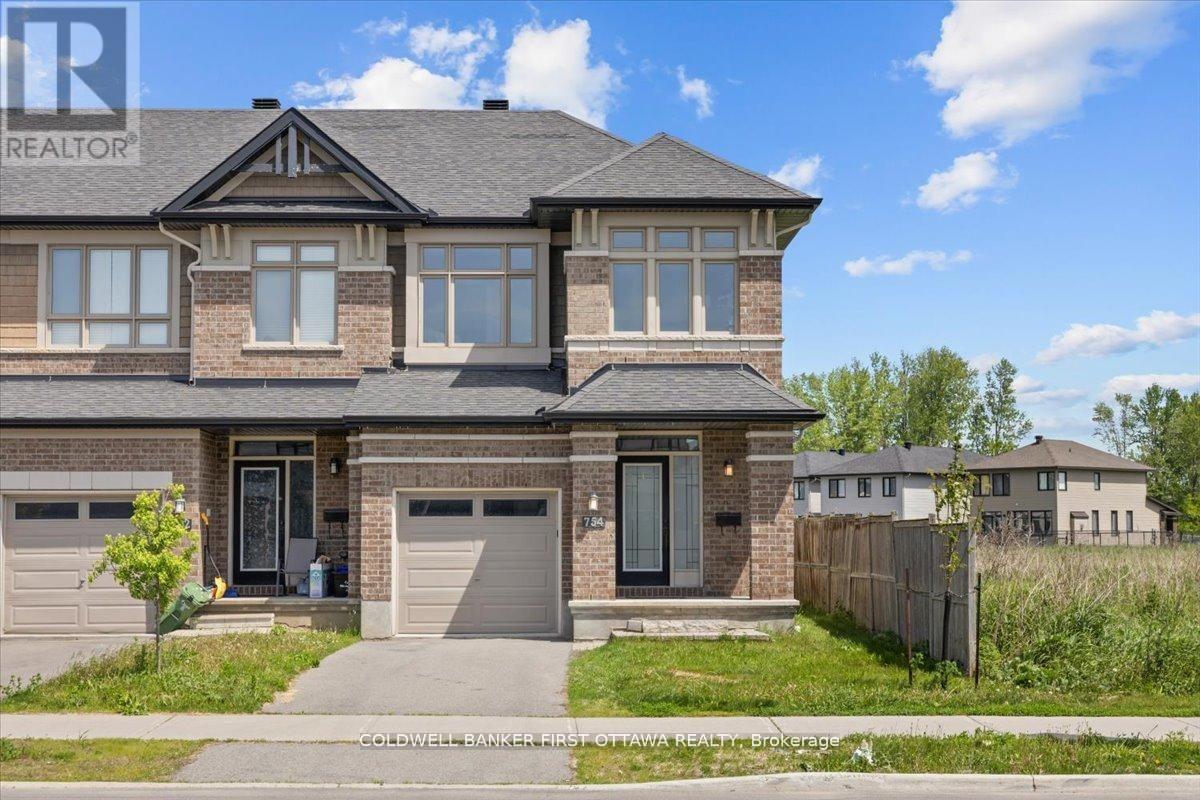
754 Brian Good Avenue
Ottawa, Ontario
A meticulously enhanced residence that offers three bedrooms PLUS a versatile loft space, all united by a vision of refined design and everyday livability. Featuring premium upgrades, this home achieves a seamless balance of elegance, comfort, and elevated function. A welcoming tiled foyer introduces the main level, which has been thoughtfully arranged to accommodate both gracious entertaining and effortless daily life. The dining room is distinguished by a striking space, while curated lighting throughout imbues each room with warmth and sophistication.On the second level, we present a spacious loft-an ideal setting for a home office, lounge, or additional living area and three spacious bedrooms with a beautiful primary bedroom enclave. The fully finished basement continues this sense of refinement with hardwood flooring and an extra bedroom, offering flexible space for guests or extended family. Each bathroom has been tastefully updated with modern finishes, resulting in spa-inspired retreats that marry form and function.The outdoor spaces are equally compelling. Set on a nicely sized lot, backyard is designed for low-maintenance living without sacrificing style. With its upgrades, cohesive design, and exceptional indoor-outdoor flow, this turnkey property presents a rare opportunity in a highly sought-after neighbourhood of Riverside south. Square footage is approximate. (id:19849)
Coldwell Banker First Ottawa Realty

38 Burlington Crescent
Ottawa, Ontario
This end-unit townhome offers 1,590 sq ft above grade plus a finished basement with another 795 sq ft. The main floor has been freshened up with new paint and updated fixtures - move-in ready without the fuss. Upstairs you'll find three well-sized bedrooms, a full family bath, and an ensuite off the primary. Downstairs, the basement rec room gives you real flex space - a playroom, home office, or media room depending on what life looks like right now. In the basement, you can also find a powder room, laundry room, and storage space. Fully freehold, so the front and back decks are yours - no condo board, no restrictions, just outdoor space you actually own. Forced air gas heat and central A/C keep things comfortable year-round.The neighbourhood backs it all up. Greenboro and Hunt Club have quietly become one of the better places to raise a family in Ottawa - good schools, the Greenboro Pathway system, off-leash parks, the community centre, and commute times that won't grind you down. Close to everything without feeling crowded. (id:19849)
Royal LePage Performance Realty

C - 4528 Innes Road
Ottawa, Ontario
Welcome to this beautifully maintained and move-in ready condominium in the heart of Orleans! Ideally located just steps from shopping, restaurants, coffee shops, public transit, and everyday amenities, this home offers exceptional convenience and a low-maintenance lifestyle. The bright and functional layout features a spacious living and dining area, perfect for entertaining or relaxing, along with a well-appointed kitchen offering ample cabinetry and workspace. Generously sized bedrooms provide comfort and flexibility, while the bathrooms are tastefully finished. Enjoy the added convenience of in-unit laundry, dedicated parking, and private outdoor space to unwind. Situated in a well-managed community with easy access to parks, schools, recreation facilities, and major commuting routes, this property is ideal for first-time buyers, downsizers, or investors seeking a fantastic location and great value. Simply move in and enjoy everything this vibrant Orleans neighbourhood has to offer! (id:19849)
Royal LePage Integrity Realty
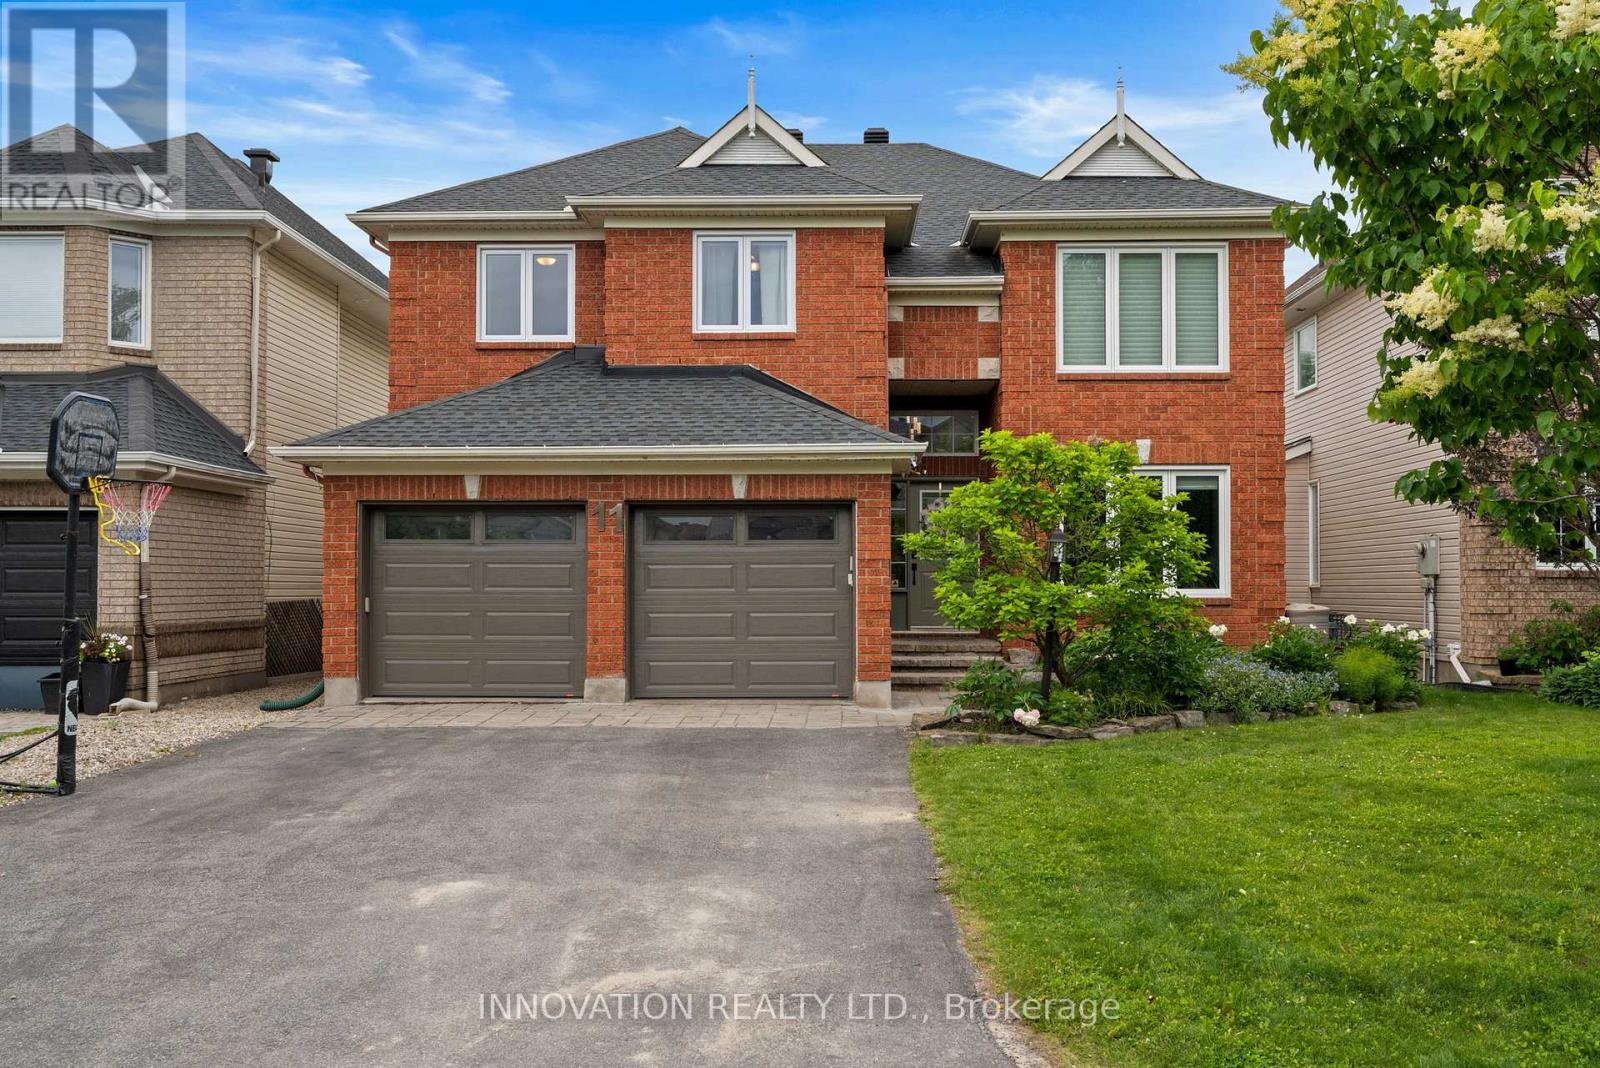
11 Bracewood Way
Ottawa, Ontario
Welcome to this elegantly updated 3320 sq ft Cardel home. Upgrades are numerous, over 150K, featuring porcelain flooring from Centura, site finished hardwood in living/dining room, den and family room. This luxurious home features soaring ceilings in the living and family rooms, massive windows showering the home with natural light, custom blinds throughout, modern LED light fixtures. A kitchen fit for a chef with loads of cabinets, quartz counters, CUSTOM GLASS BACKSPLASH, walk in PANTRY and a lovely bright eating area with access to the back yard. The second level boasts a beautiful primary suite featuring a totally renovated 5 pc ensuite with marble honeycomb heated flooring, a custom shower w/glass tiles, freestanding soaking tub, double vanity with marble counter...private bath. The closet in this suite along with the two secondary bedrooms have custom designed closet systems. The fourth bedroom currently used as a second office/guest room and features a murphy desk/bed. The finished recreation room has luxury vinyl flooring, this space is enormous, with a 4th four pc bathroom offering a spot for all ages in the family. Updates incl most windows 2018-2024, primary suite redone 2018, new kitchen 2019, laundry built ins 2023, new GE double oven range 2023, Fridge, 2024, NEW hardwood in all bedrooms 2018, roof 2015, garage doors and openers 2024, furnace 2025, tankless hot water heater 2025 which is owned, built in closet systems in three brms. The fully fenced back yard feat a deck, custom designed stone patio with gazebo and a shed. The inclusions are numerous, the property is nestled on a nice street with friendly neighbours and is a 2 min walk from the park. A great place to raise a family in this sought-after golf course community of Stonebridge, nothing left to do just move in and enjoy! (id:19849)
Innovation Realty Ltd.
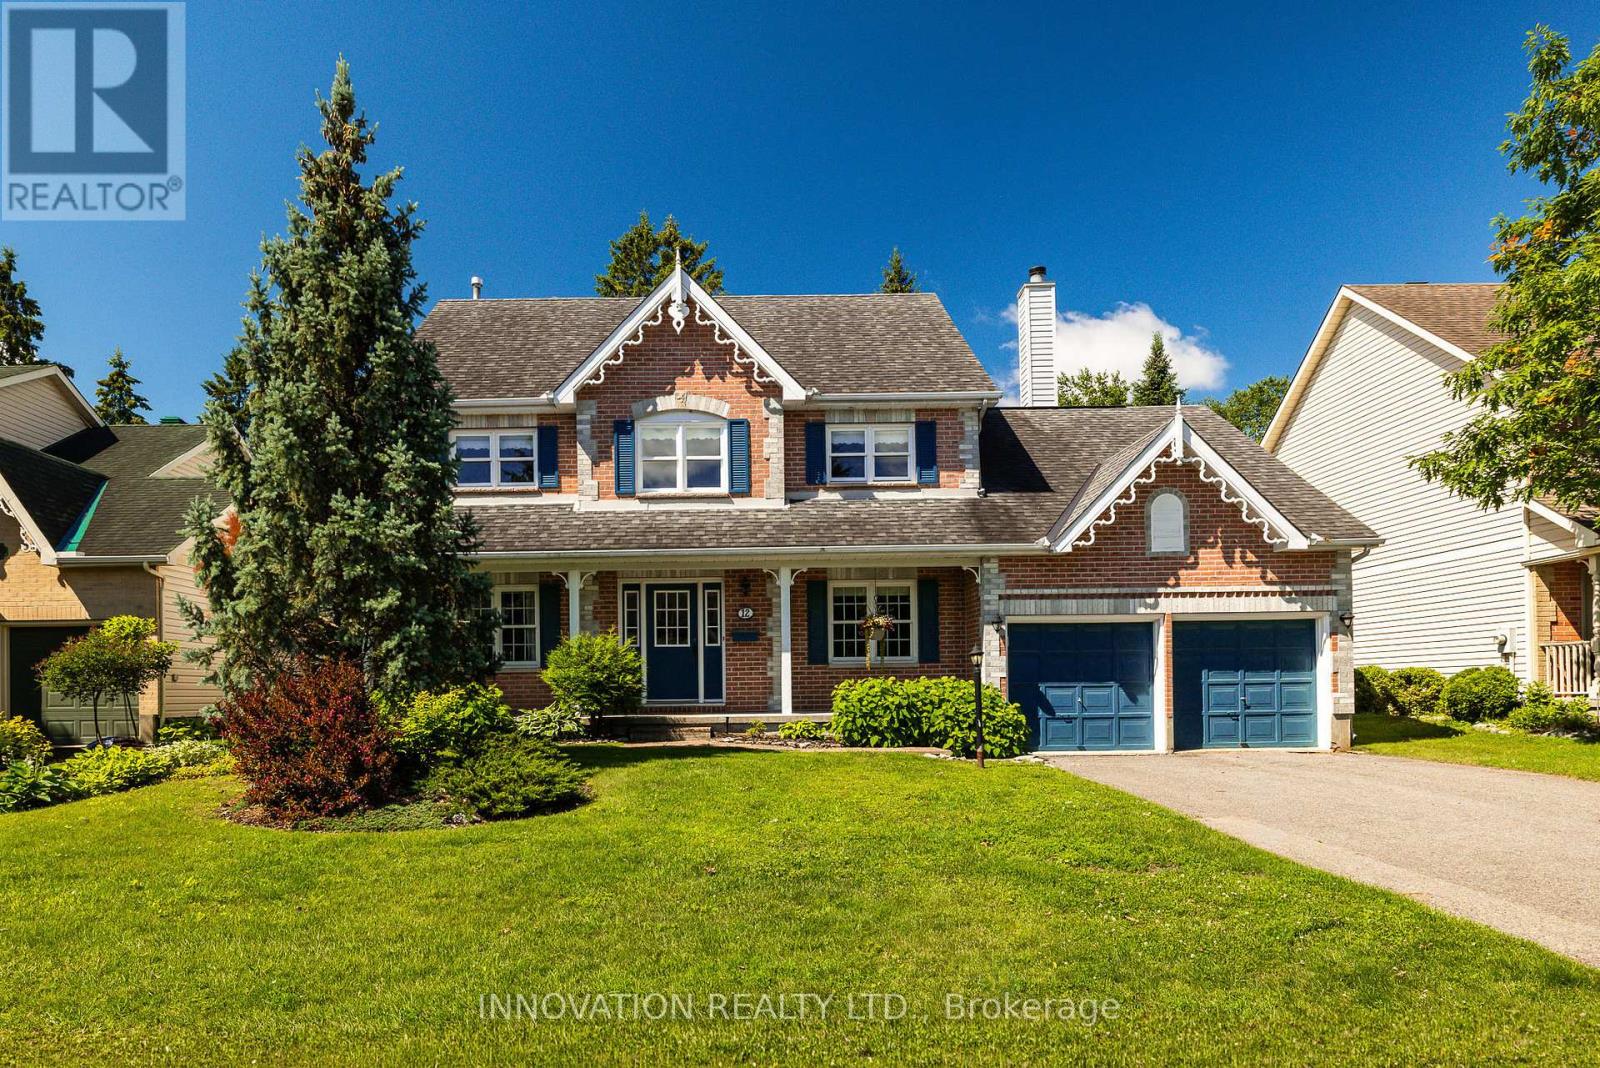
12 Wendell Avenue
Ottawa, Ontario
Nestled in the heart of sought-after Crossing Bridge Estates, this well-maintained family home offers exceptional space, flexibility, and curb appeal in a quiet, established neighbourhood. Originally designed as a 4-bedroom home and easily converted back if desired, this spacious residence has been lovingly cared for by its original owners and freshly painted throughout.Instant curb appeal is showcased by exceptional brickwork, manicured lawns, and a spacious covered front porch. Perfect for the growing family, the main level features a large home office with hardwood floors, a convenient powder room, formal living and dining rooms, and a spacious eat-in kitchen with patio door access to the backyard. The open-concept family room is the heart of the home, highlighted by soaring ceilings and a cozy wood-burning fireplace. A practical laundry/mud room with inside access to the double-car garage adds everyday convenience.The upper level offers a spacious primary retreat complete with a sitting area (formerly the fourth bedroom), walk-in closet, and a 4-piece ensuite featuring a whirlpool tub and separate shower. Two additional generously sized bedrooms and an awesome bonus room provide flexible space for family living, hobbies, or entertaining.Outside, the large fully fenced backyard offers plenty of room for children and pets to play, gardening enthusiasts to create, or simply relaxing and unwinding. Ideally located within walking distance to schools, parks, transit, and everyday amenities, this is a wonderful opportunity to own a lovingly maintained home in one of Stittsville's most established and desirable communities. (id:19849)
Innovation Realty Ltd.