

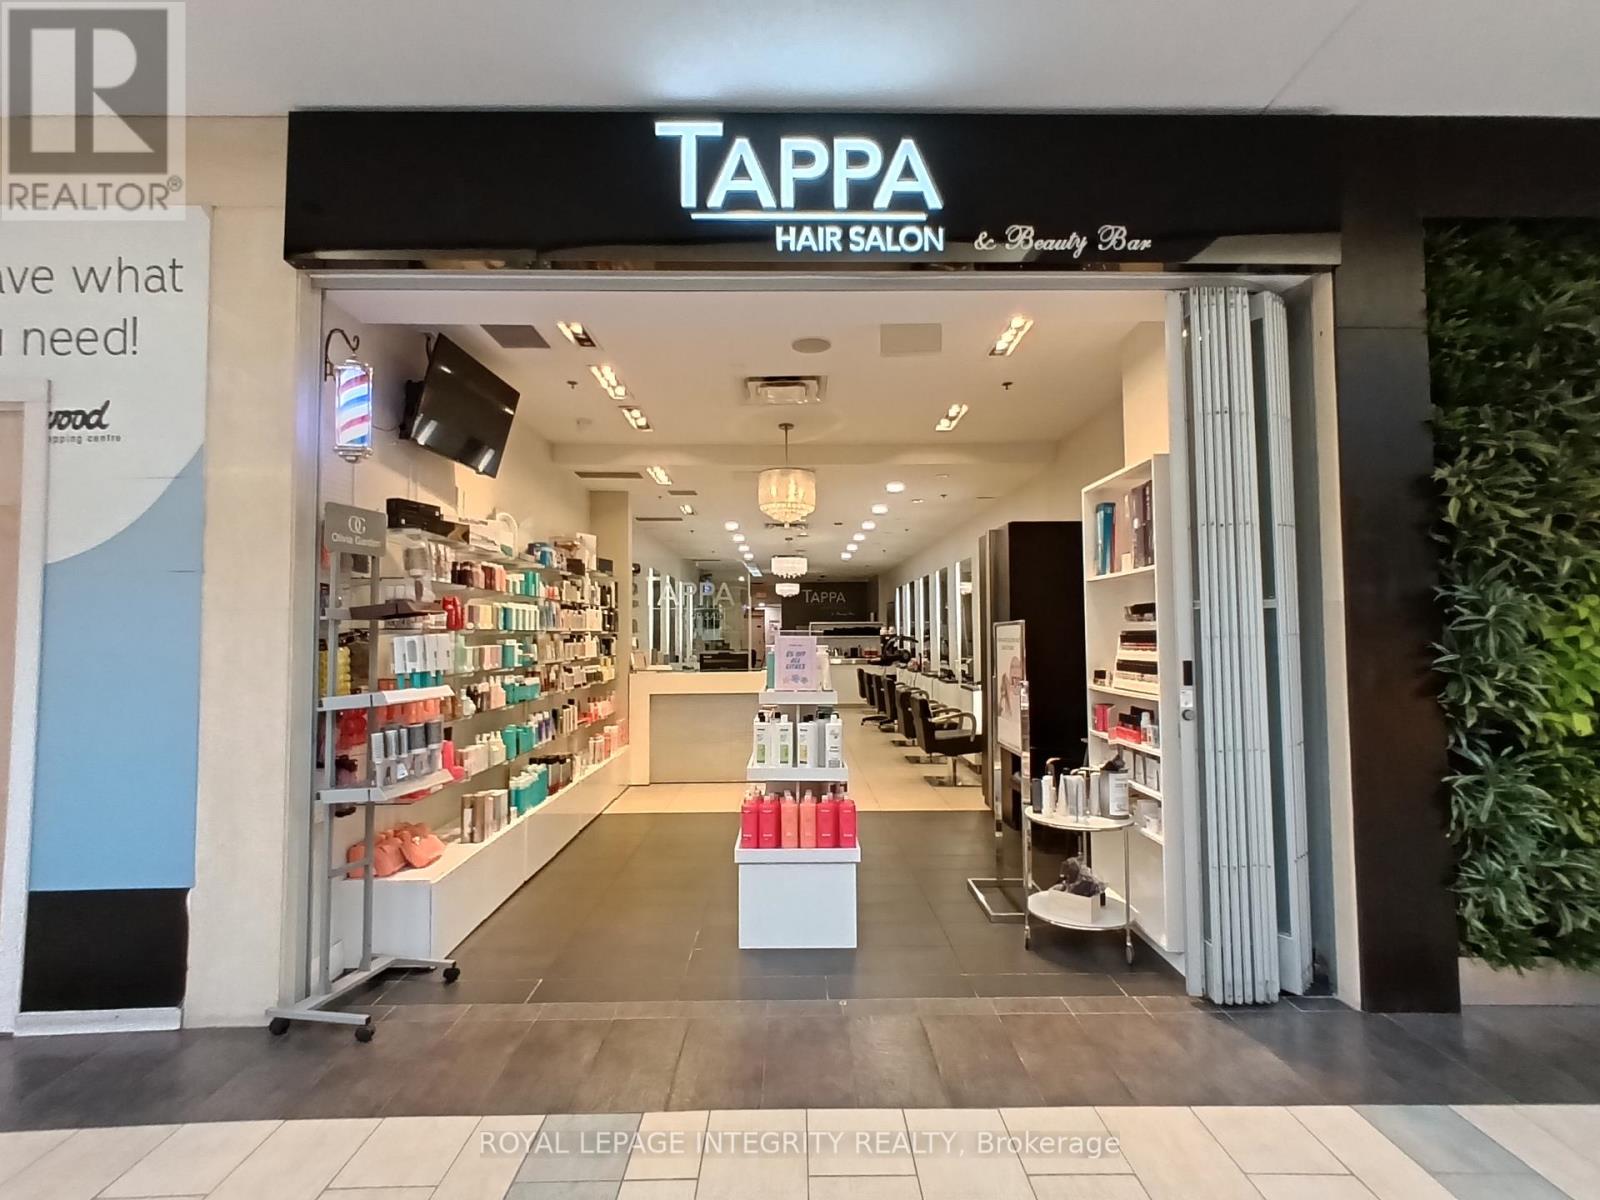
49 - 2121 Carling Avenue
Ottawa, Ontario
Established Turn-Key Hair Salon & Beauty Bar - Carlingwood Shopping Centre, Ottawa - Exceptional opportunity to acquire Tappa Hair Salon & Beauty Bar, a well-known and long-operating salon inside Carlingwood Shopping Centre, one of Ottawa's premier west-end retail destinations at the high-traffic corner of Carling Avenue and Woodroffe Avenue. The salon benefits from strong, consistent mall foot traffic, ample free customer parking, and excellent visibility, positioned directly across from Tim Hortons within the centre's active service and beauty corridor. Tappa has built a loyal, long-standing clientele over many years of operation, offering a full suite of hair and beauty services including cuts, colouring, foils, and nail services. The space is professionally built out with multiple styling stations, a dedicated spa/treatment area, reception, and retail display for haircare product sales, all finished with a modern, welcoming aesthetic. Currently open seven days a week with extended evening hours (Mon-Sat to 9:00pm, Sunday to 6:00pm), the business runs on an experienced team of stylists and aestheticians, with an existing revenue stream from both service appointments and product sales. This is an ideal opportunity for an owner-operator or investor to step into a fully operational, cash-flowing salon with an established brand name, trained staff, existing lease in a stable, high-traffic mall environment, and significant room to grow through expanded marketing, added chairs, or extended service offerings. Financials, lease terms, chattels list, and staff details available upon signing of a non-disclosure agreement. Don't miss this chance to own a recognized, profitable beauty business in one of Ottawa's busiest west-end shopping centres (id:19849)
Royal LePage Integrity Realty
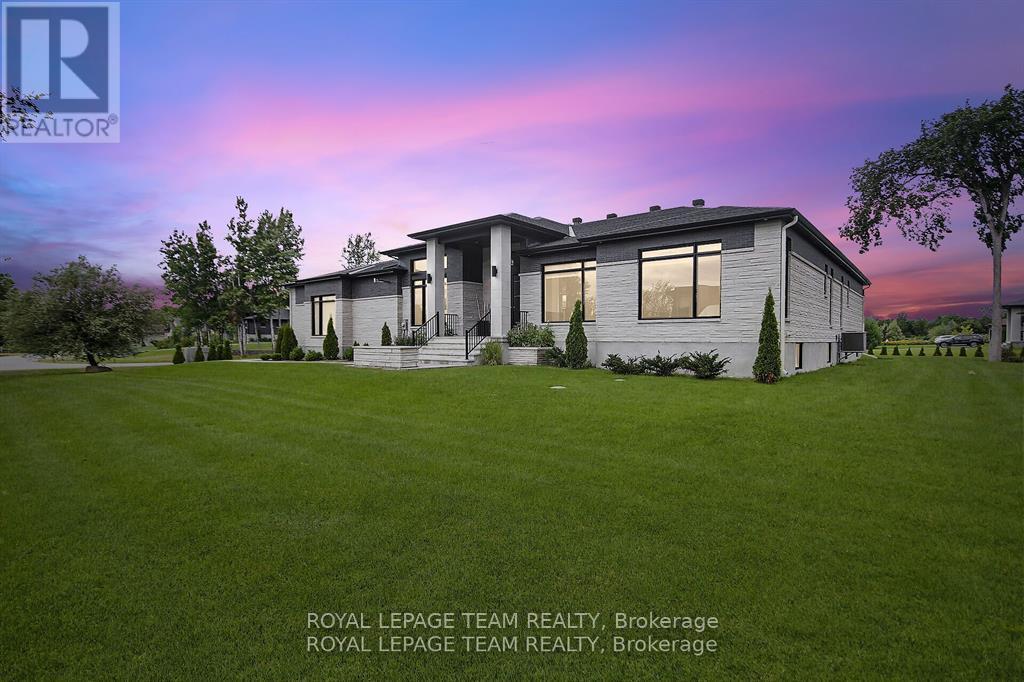
6865 Pebble Trail Way
Ottawa, Ontario
This expansive custom-built bungalow offers 6 bedrooms and 5 bathrooms, showcasing elegant wide plank oak hardwood flooring, oversized windows, and exquisite craftsmanship throughout. Designed with modern living in mind, the open-concept layout welcomes you through a stylish foyer into a grand living room that seamlessly extends to a covered veranda, complete with a cozy wood-burning fireplace. The chef-inspired kitchen is a true centrepiece, featuring a stunning waterfall quartz island with generous seating, quartz backsplash, gas cooktop, and a bright breakfast nook perfectly complemented by a separate formal dining room for more refined gatherings.The luxurious primary suite is a private retreat, boasting a spacious walk-in closet with custom vanity, a 5-piece ensuite with double sinks, a glass-enclosed shower, freestanding soaker tub, and a gas fireplace for added comfort. Three additional bedrooms are located on the main floor, two of which offer private en-suites. The fully finished lower level features heated floors throughout, three large bedrooms, a full bathroom, and a vast recreational space with endless potential for entertainment or relaxation. Additional highlights include a heated 3-car attached garage with soaring 20-ft ceilings and a fully integrated smart home system with wireless control and state-of-the-art 5-zone wireless speakers. Please note that lower level rooms have been virtually staged. (id:19849)
Royal LePage Team Realty
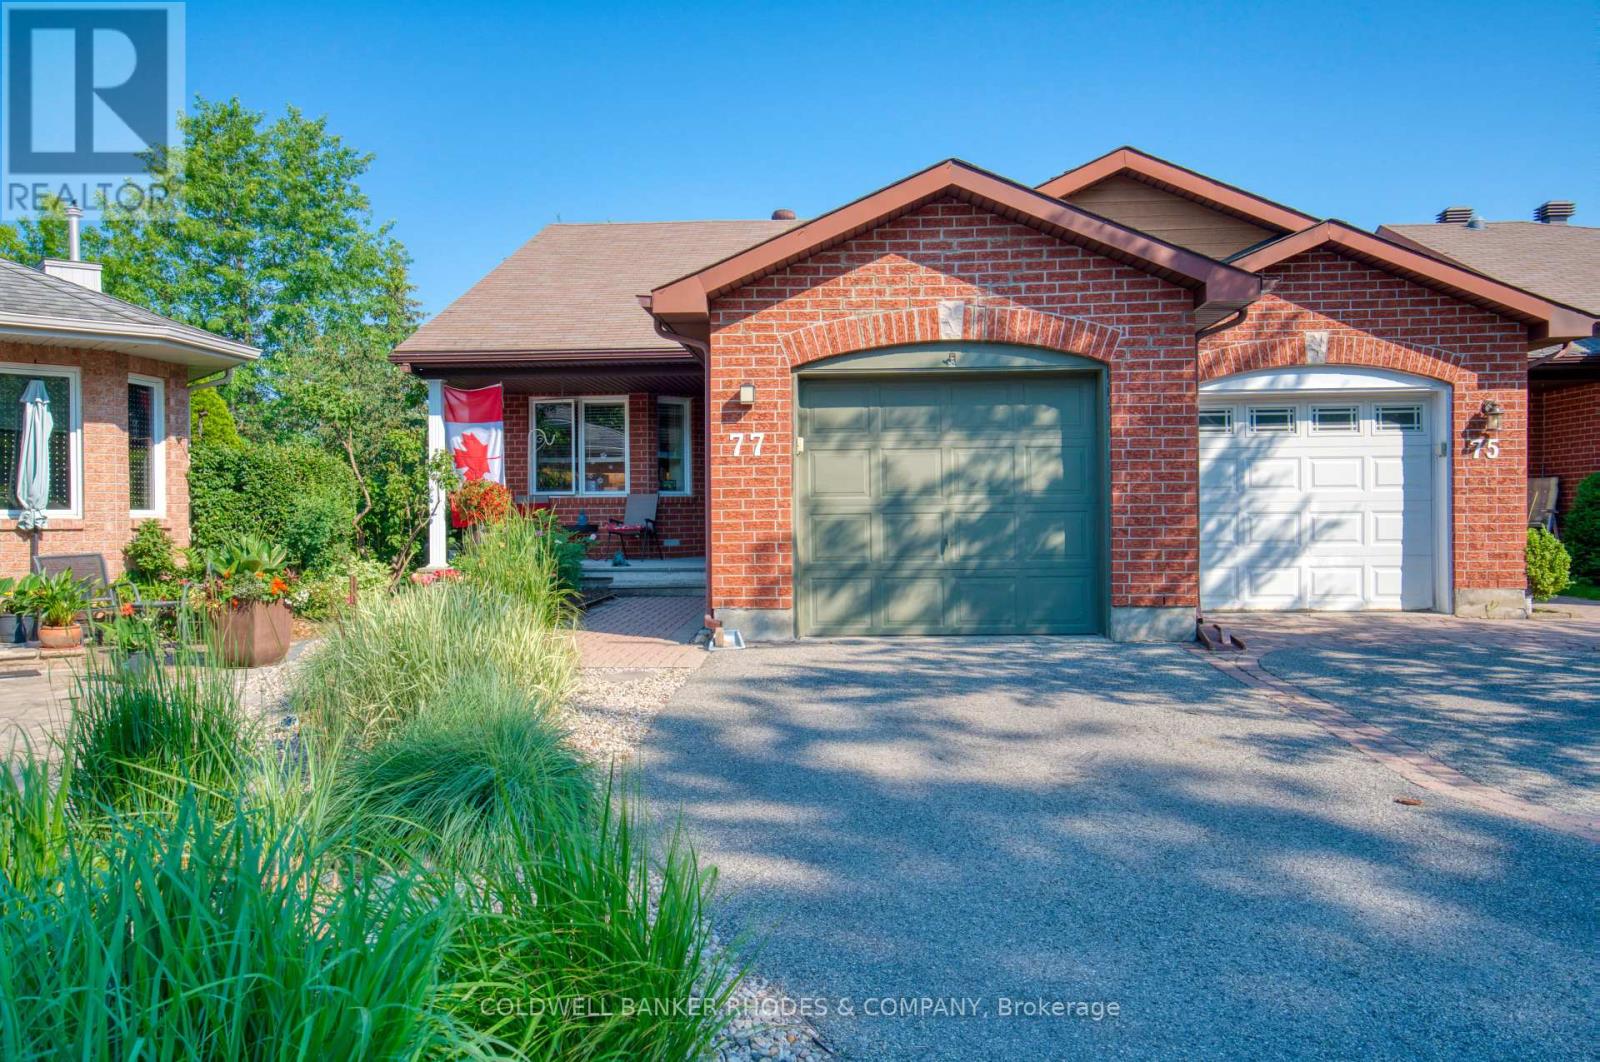
77 Quinterra Court
Ottawa, Ontario
Welcome to 77 Quinterra, a beautifully maintained end-unit bungalow nestled in a desirable adult lifestyle community. Surrounded by mature trees, and just steps to the Rideau River, residents enjoy a peaceful, community-oriented atmosphere while remaining close to shopping, restaurants, recreation, and everyday amenities. Set on a premium corner pie-shaped lot, this all-brick Tamarack-built bungalow offers exceptional outdoor space and privacy. Inside, rich Brazilian cherry hardwood flooring flows throughout the bright, open-concept main level. The kitchen, positioned at the front of the home, features ample cabinetry and an eating area. The living and dining rooms connect seamlessly, creating an ideal setting for both entertaining and everyday living. A cozy gas fireplace is in the living room, while patio doors lead to an oversized custom deck complete with privacy shutters and a gazebo. Privately located at the rear of the home, the primary suite offers a walk-in closet and a 4-piece ensuite bathroom. A generously sized second bedroom at the front of the home provides flexible space for guests. Second 4-piece bathroom completes this floor. The fully finished walkout basement adds outstanding additional living space. The spacious recreation room is filled with natural light and direct access to the back patio. This level also features a hobby room or den and a full 4-piece bathroom. The laundry room can also be found down here. A rare opportunity to enjoy bungalow living in a premium community. (id:19849)
Coldwell Banker Rhodes & Company
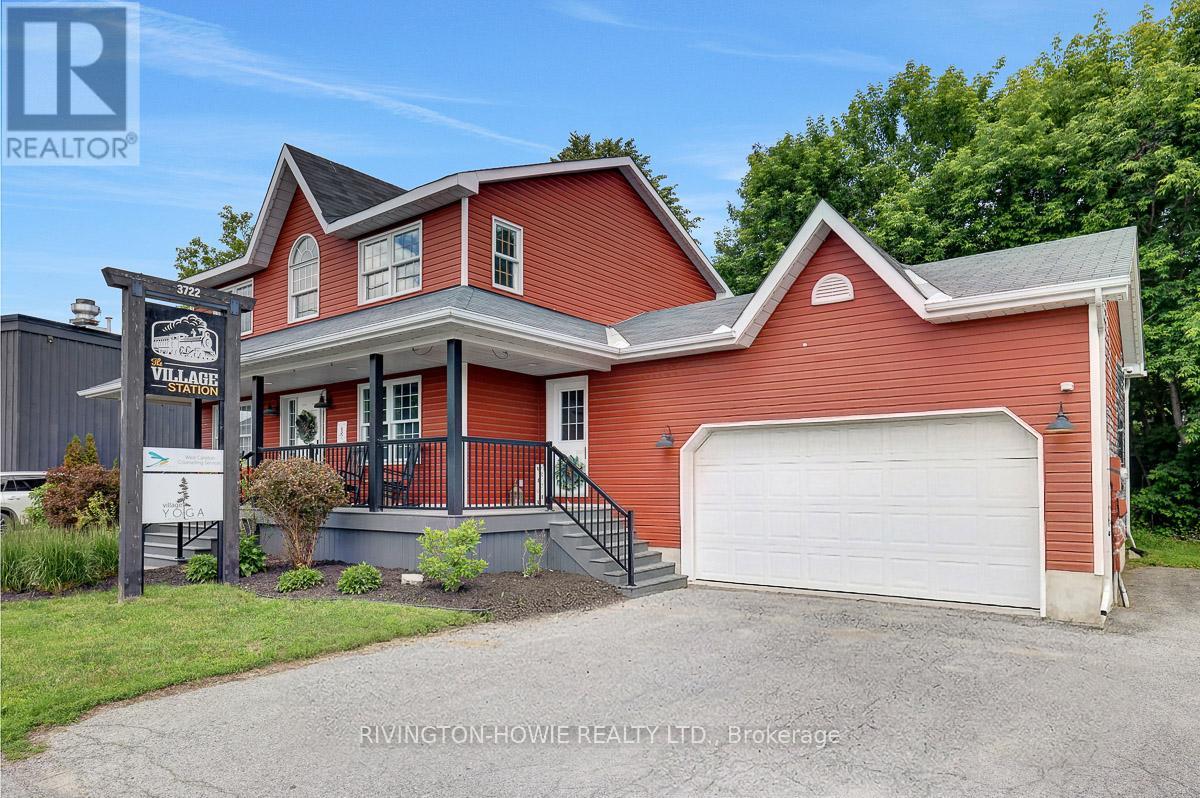
3722 Carp Road
Ottawa, Ontario
Position your business for success at Village Station, a well-located commercial opportunity in the heart of the Village of Carp. Offering over 1,280 main and lower level square feet of versatile office space, this bright and inviting property provides the perfect blend of private offices and open-concept work areas to suit a variety of professional uses. Large windows fill the space with an abundance of natural light, creating a welcoming and productive atmosphere for both staff and clients on the main and lower level of this building. The thoughtfully designed layout offers flexibility for collaborative workspaces, meeting areas, and private offices. The space also features one and a half bathrooms for added convenience.Step outside and enjoy the bonus of a private backyard patio area - an ideal space for employee breaks, informal meetings, or simply enjoying a change of scenery during the workday. Your monthly rent includes heat, air conditioning, shared high-speed internet, and security, helping to simplify operating costs and provide excellent value. Situated in a prominent location within the Village of Carp, Village Station offers outstanding visibility and easy access, placing your business in a desirable and established community setting. A fantastic opportunity to establish or expand your business in a bright, professional, and well-appointed commercial space. (id:19849)
Rivington-Howie Realty Ltd.
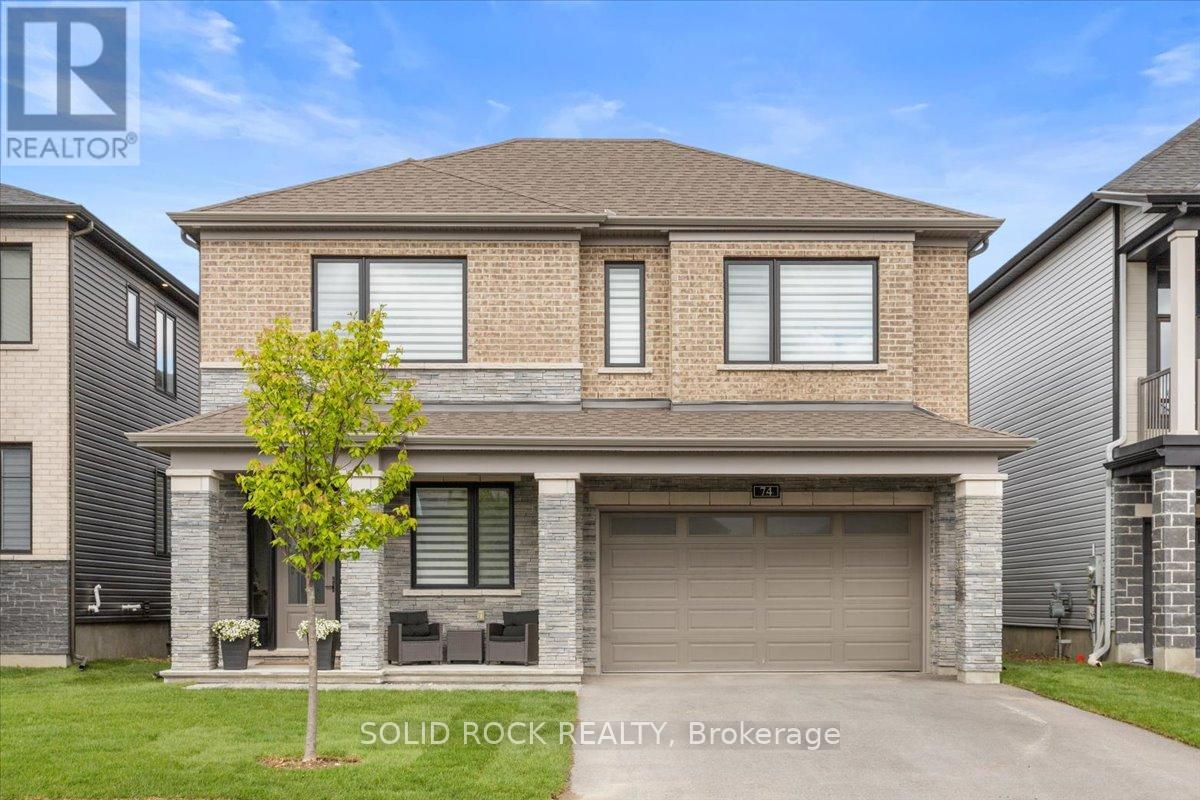
74 Ascari Road
Ottawa, Ontario
Looking to upgrade your home? Welcome to 74 Ascari Rd in the highly sought-after community of Mahogany Village in Manotick. This stunning Mulberry model by Minto offers everything you've been searching for. A dedicated main floor office, a carpet-free home with hardwood floors throughout , elegant coffered ceilings, a bright open-concept layout, and the rare convenience of every bedroom having its own bathroom. The chef-inspired kitchen is equipped with state-of-the-art JennAir appliances, including a built-in beverage fridge, making it perfect for entertaining. As one of Minto's largest models, this home is thoughtfully designed for both everyday living and hosting family and friends. Located on a quiet street directly across from a park, you're also just a short walk to the pond or can enjoy coffee, dinner, and everything charming Manotick Main Street has to offer. If you can picture yourself living here, contact me for more details or book your private showing today! ** This is a linked property.** (id:19849)
Solid Rock Realty
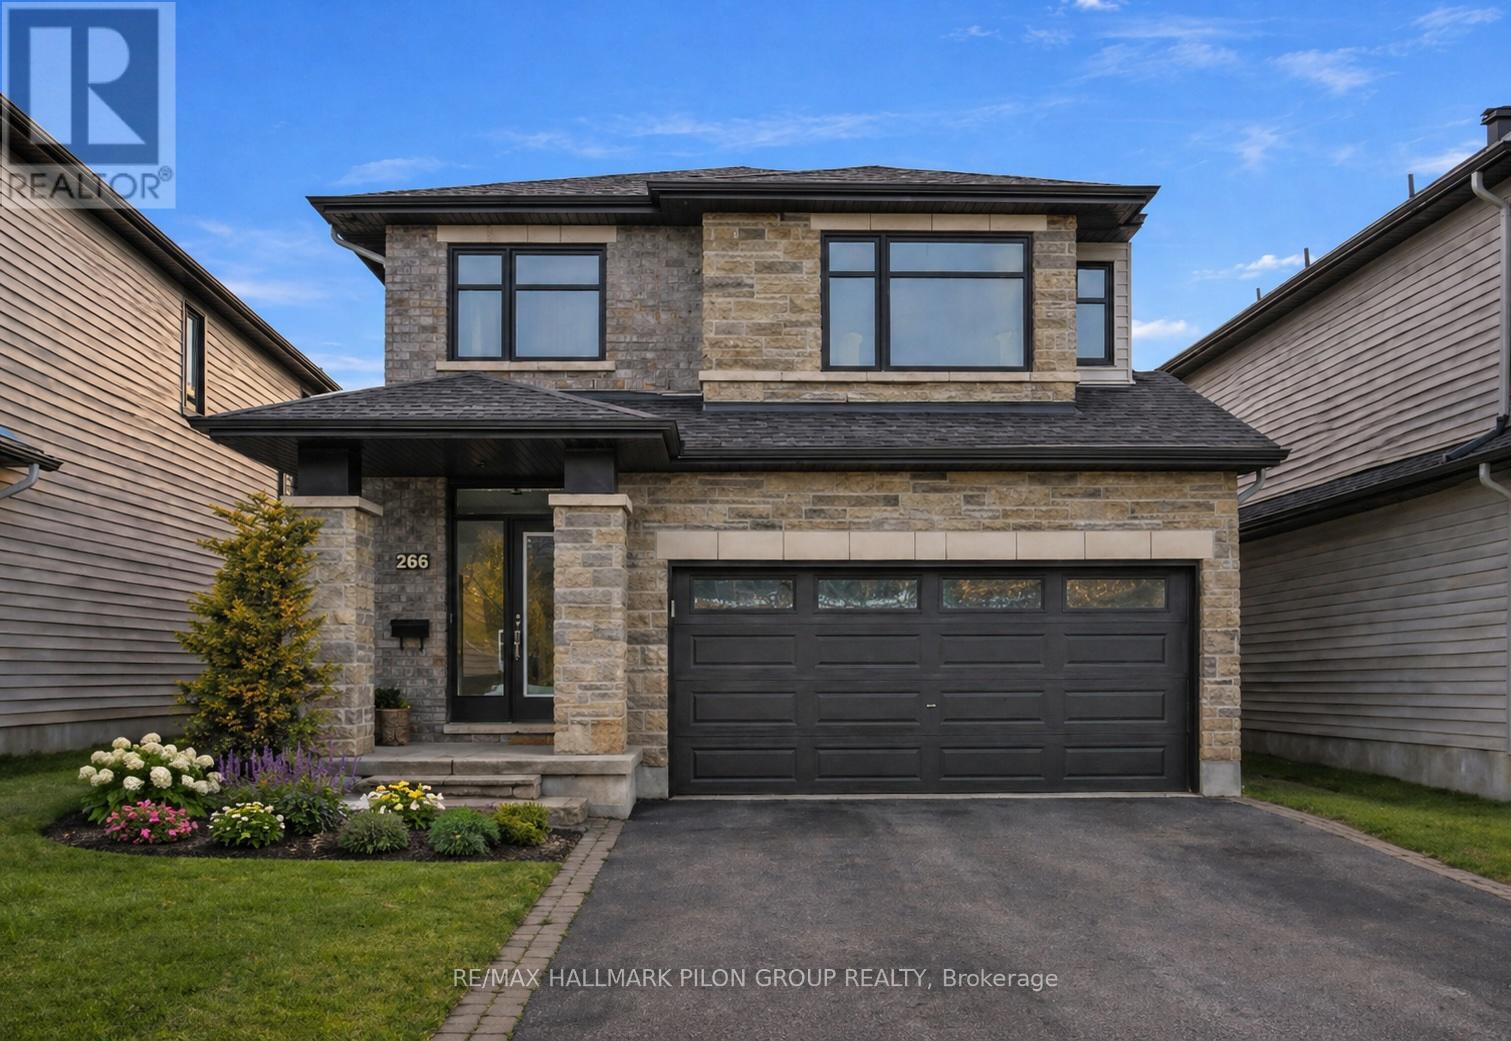
266 Shinleaf Crescent
Ottawa, Ontario
Welcome to this stunning Richcraft built home 2018, nestled in the sought after Trailsedge community of Orleans. Offering 4+1 bedrooms and 4 bathrooms, this beautifully maintained property combines modern design with functional living space for the whole family.The main floor features elegant hardwood and ceramic flooring throughout, an inviting open concept layout, and expansive windows that flood the home with natural light. Enjoy a spacious dining area perfect for entertaining, and a bright family room complete with a cozy natural gas fireplace. The well-appointed kitchen showcases quartz countertops, ample cabinetry, and generous storage, making it as practical as it is stylish.Upstairs, you will find four generously sized bedrooms, including a luxurious primary retreat featuring two walk- in closets and a private ensuite bath. A versatile loft space completes the second level and is ideal for a home office, reading nook, or study area.The fully finished lower level adds exceptional value with an additional bedroom, a full bathroom, and a large recreation room, perfect for guests, extended family, or extra living space.Outside, the home boasts beautifully landscaped front, side, and backyard spaces, offering fantastic curb appeal and a great setting to relax or entertain. Located close to top rated schools, parks, shopping, and scenic walking trails, this home offers the perfect blend of comfort, style, and convenience in one of Orleans' most desirable neighbourhoods. Some photos virtually staged. (id:19849)
RE/MAX Hallmark Pilon Group Realty
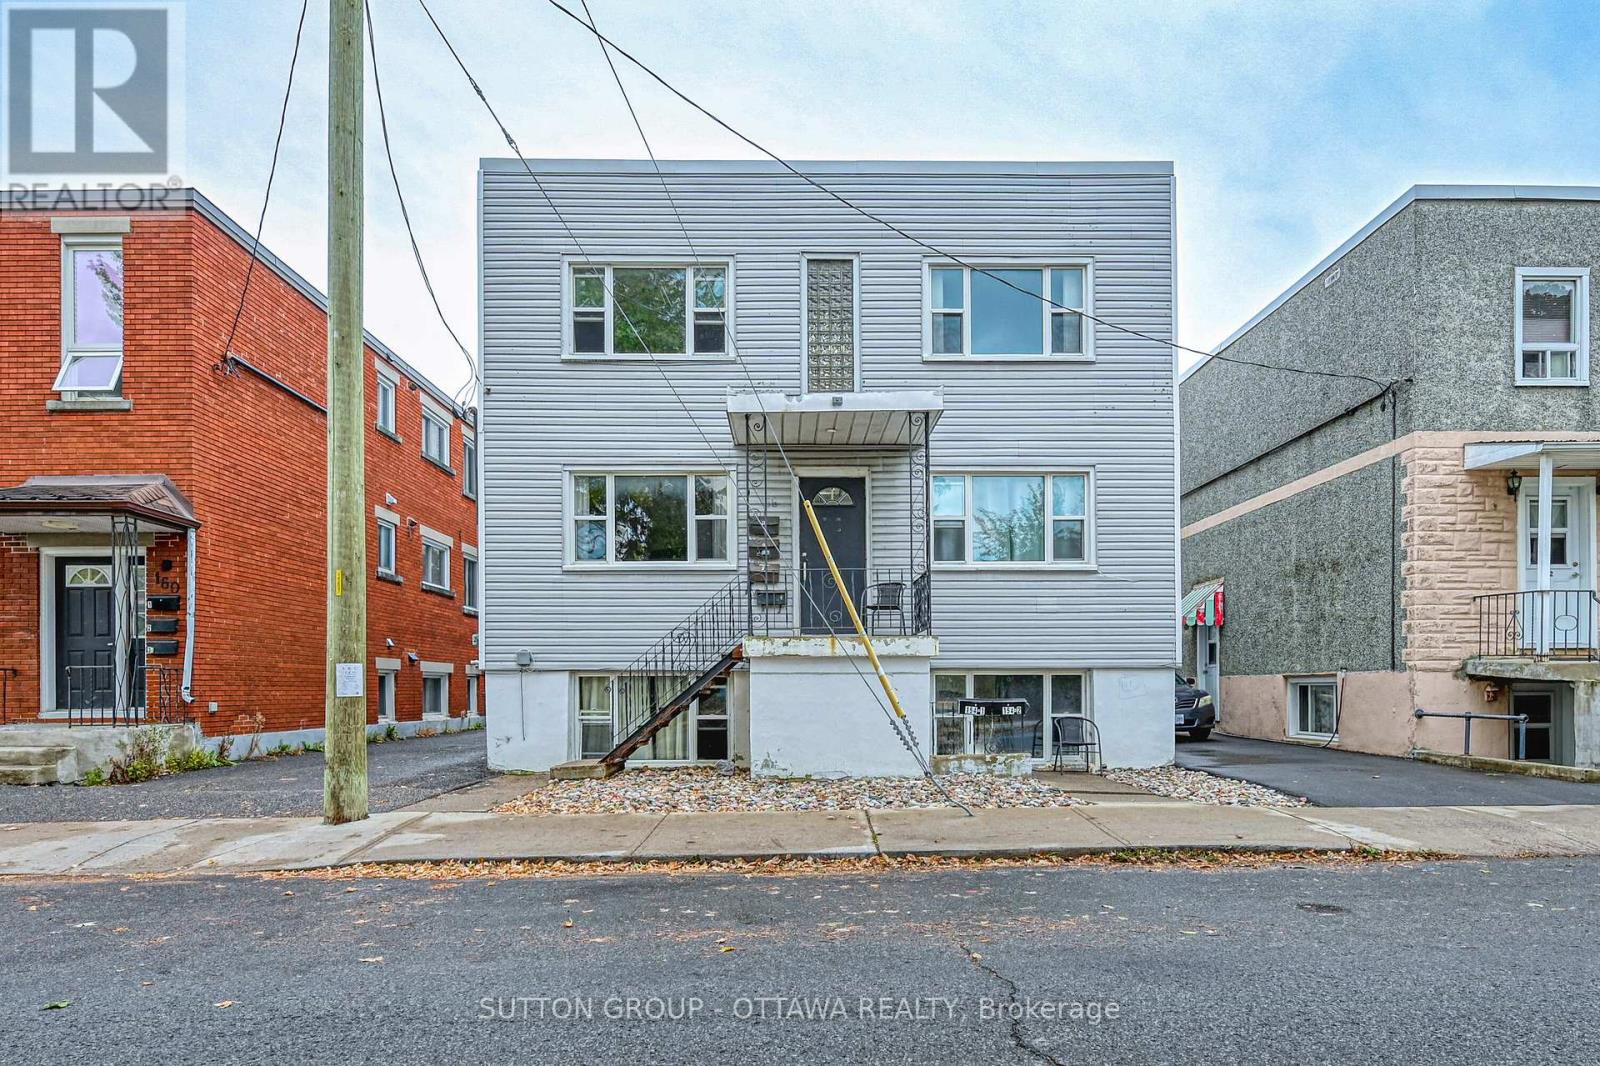
154-156 Dagmar Avenue
Ottawa, Ontario
Turn-key and tenant-ready, this well-maintained 6-unit property - all 1-bed, 1-bath layouts - is now available at a newly reduced price. With a strong 6% cap rate and NOI just over $93,000 annually, 154-156 Dagmar offers investors a rare combination of stability and upside, right on the border of desirable Beechwood. Every unit has been thoughtfully updated, and major systems are in excellent condition - meaning less maintenance headache and more predictable returns from day one. The uniform 1BR/1BA unit mix simplifies management and appeals to a steady pool of renters, while a history of minimal vacancy speaks to the property's consistent demand and reliable cash flow. Whether you're growing your portfolio or making your first move into multifamily, this is an opportunity that checks the boxes: strong income, low turnover, a sought-after Beechwood-adjacent location, and a price point that just got more attractive. ey features include: master key system for efficient access (no need for multiple keys), smart thermostat control, allowing for remote management via mobile app, long-time property manager in place if you wish to continue with them. Roof (2011), windows (2012), HWT (2016). Financial highlights: Gross rental income: $116,160, Operating expenses: $23,022, Net Operating Income (NOI): $93,138. Utilities: tenants pay their own hydro; landlord covers heat, water, and common area electricity. Some photos are virtually staged. (id:19849)
Sutton Group - Ottawa Realty

154-156 Dagmar Avenue
Ottawa, Ontario
Turn-key and tenant-ready, this well-maintained 6-unit property - all 1-bed, 1-bath layouts - is now available at a newly reduced price. With a strong 6% cap rate and NOI just over $93,000 annually, 154-156 Dagmar offers investors a rare combination of stability and upside, right on the border of desirable Beechwood. Every unit has been thoughtfully updated, and major systems are in excellent condition - meaning less maintenance headache and more predictable returns from day one. The uniform 1BR/1BA unit mix simplifies management and appeals to a steady pool of renters, while a history of minimal vacancy speaks to the property's consistent demand and reliable cash flow. Whether you're growing your portfolio or making your first move into multifamily, this is an opportunity that checks the boxes: strong income, low turnover, a sought-after Beechwood-adjacent location, and a price point that just got more attractive. ey features include: master key system for efficient access (no need for multiple keys), smart thermostat control, allowing for remote management via mobile app, long-time property manager in place if you wish to continue with them. Roof (2011), windows (2012), HWT (2016). Financial highlights: Gross income $116,160, Operating expenses: $23,022, Net Operating Income (NOI): $93,138. Utilities: tenants pay their own hydro; landlord covers heat, water, and common area electricity. Some photos are virtually staged. (id:19849)
Sutton Group - Ottawa Realty
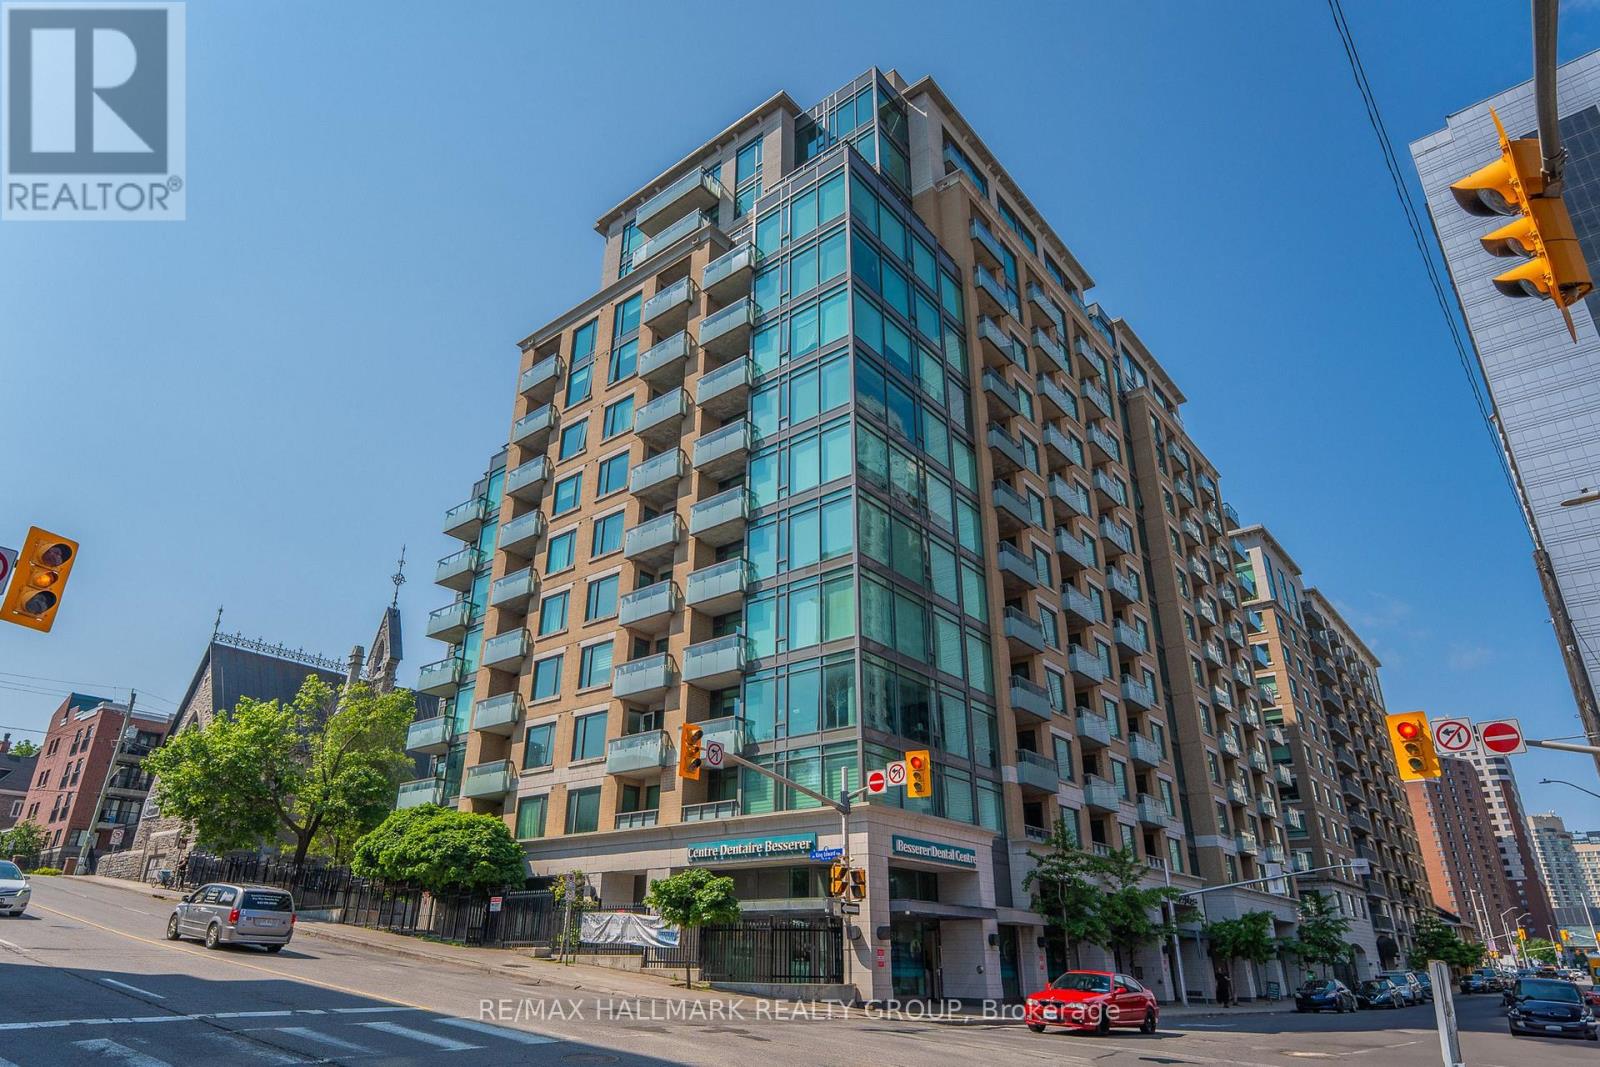
517 - 238 Besserer Street
Ottawa, Ontario
Experience sophisticated urban living in the heart of downtown Ottawa! Welcome to this stunning two bedroom luxury condo by Richcraft, ideally situated in one of the city's most vibrant and walkable neighbourhoods. From the moment you step inside, you'll appreciate the bright, open-concept layout, elegant hardwood flooring, and thoughtfully designed living and dining spaces that are perfect for both entertaining and everyday living. The stylish kitchen features rich cabinetry, stainless steel appliances, and ample storage, seamlessly connecting to the main living area. The spacious Primary Bedroom offers a private retreat complete with a modern ensuite bathroom, while the generous second bedroom provides exceptional flexibility for families, guests, a home office, or more. Expansive windows fill the home with natural light, and the private balcony offers the perfect place to enjoy your morning coffee or unwind at the end of the day.Complete with underground parking and a storage locker, this condo delivers both comfort and convenience. Step outside and enjoy unparalleled access to some of Ottawa's most iconic destinations, including the ByWard Market, Rideau Canal, Parliament Hill, University of Ottawa, and Rideau Centre. With cafés, restaurants, shopping, parks, transit, and the LRT just steps from your door, you'll enjoy true walkable city living.Residents of Galleria II enjoy an impressive selection of amenities, including an indoor pool, fitness centre, sauna, terrace, and party room.Whether you're a professional, downsizer, investor, or anyone seeking an exceptional downtown lifestyle, this beautifully appointed condo offers the perfect combination of luxury, location, and convenience. Welcome home! Some photos virtually staged to show the homes potential. (id:19849)
RE/MAX Hallmark Realty Group
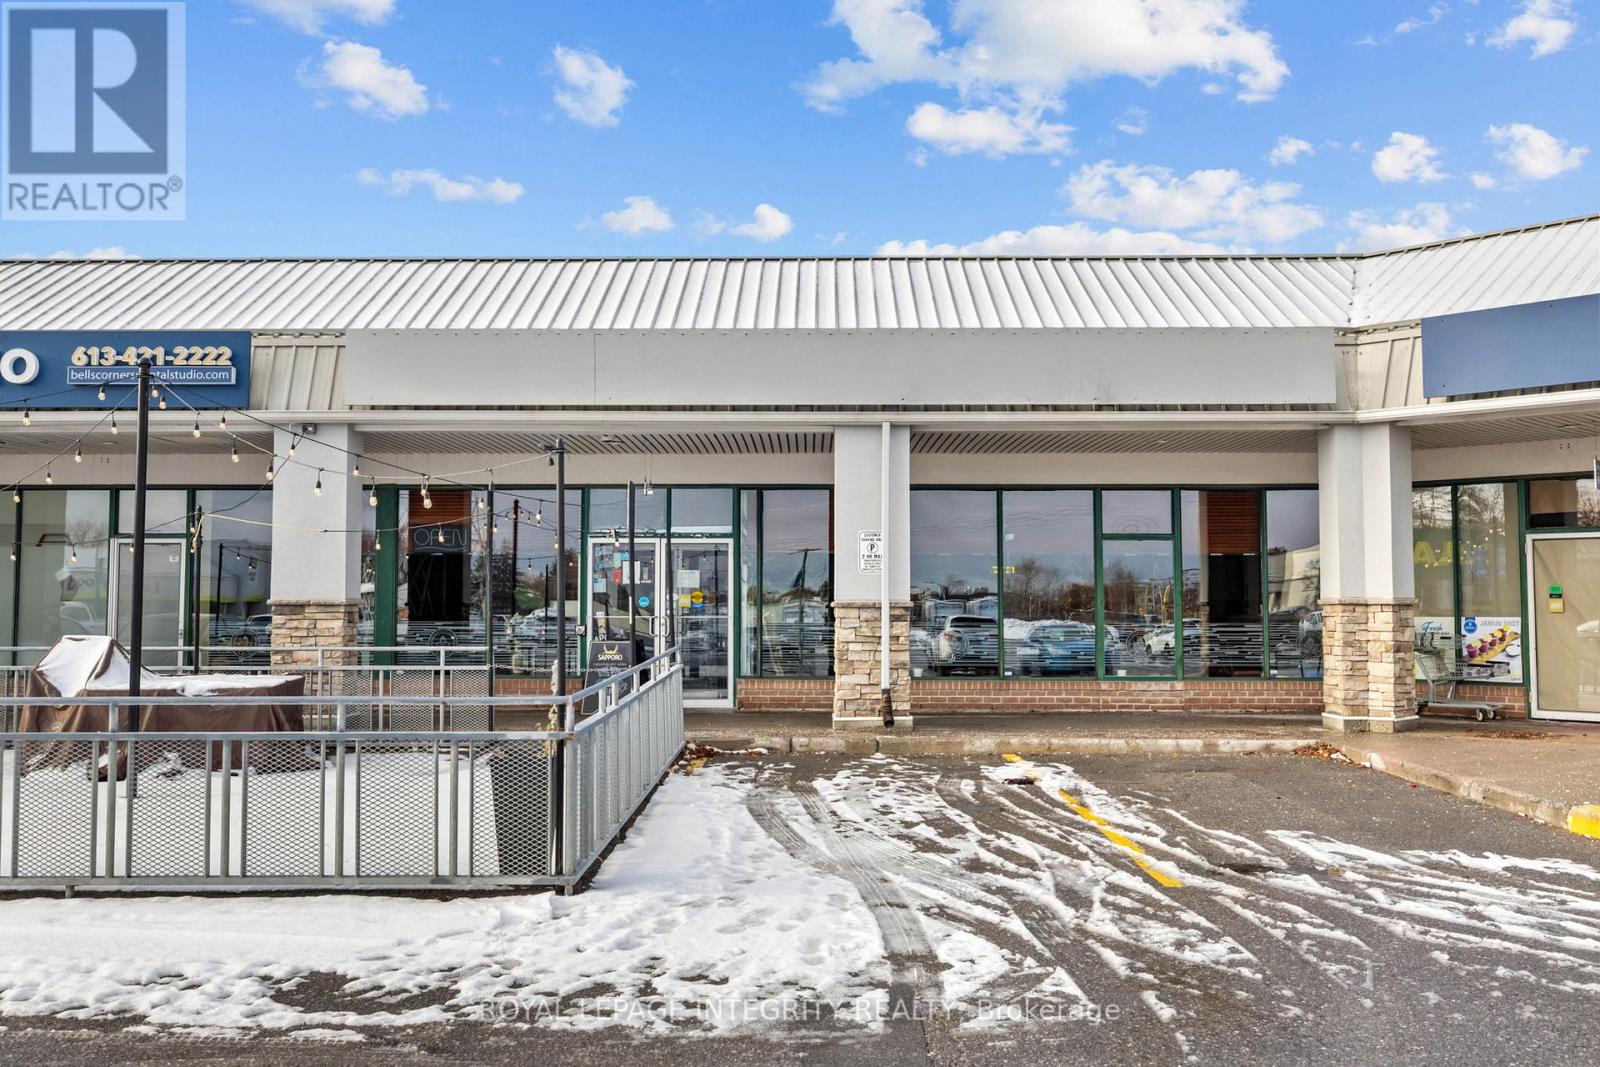
2150 Robertson Rd Road S
Ottawa, Ontario
Exceptional opportunity to acquire a well-established restaurant, proudly operating since 1998, located in one of the largest and busiest plazas in Bells Corners, benefiting from constant all-day foot traffic and excellent exposure. Surrounded by strong anchor tenants and national retail chains that complement and drive consistent business. This spacious 3,307 sq.ft. dining room offers seating for 169 guests, plus a welcoming patio for those perfect summer days. The layout includes a designated bar area for guests who enjoy sitting up front, along with a versatile buffet-style setup that adds functionality and revenue potential. The restaurant is fully equipped with an LLBO license, a commercial kitchen featuring a long hood range, and four well-maintained washrooms including a wheelchair-accessible facility. With abundant parking right at the door, a loyal customer base, and a well-trained staff that keeps operations running smoothly, this business is ideal for an owner-operator or an investor looking for a turnkey opportunity in a high-visibility location. Please contact the listing agent for further details, financials, and to arrange a confidential showing - opportunities like this don't come often. (id:19849)
Royal LePage Integrity Realty
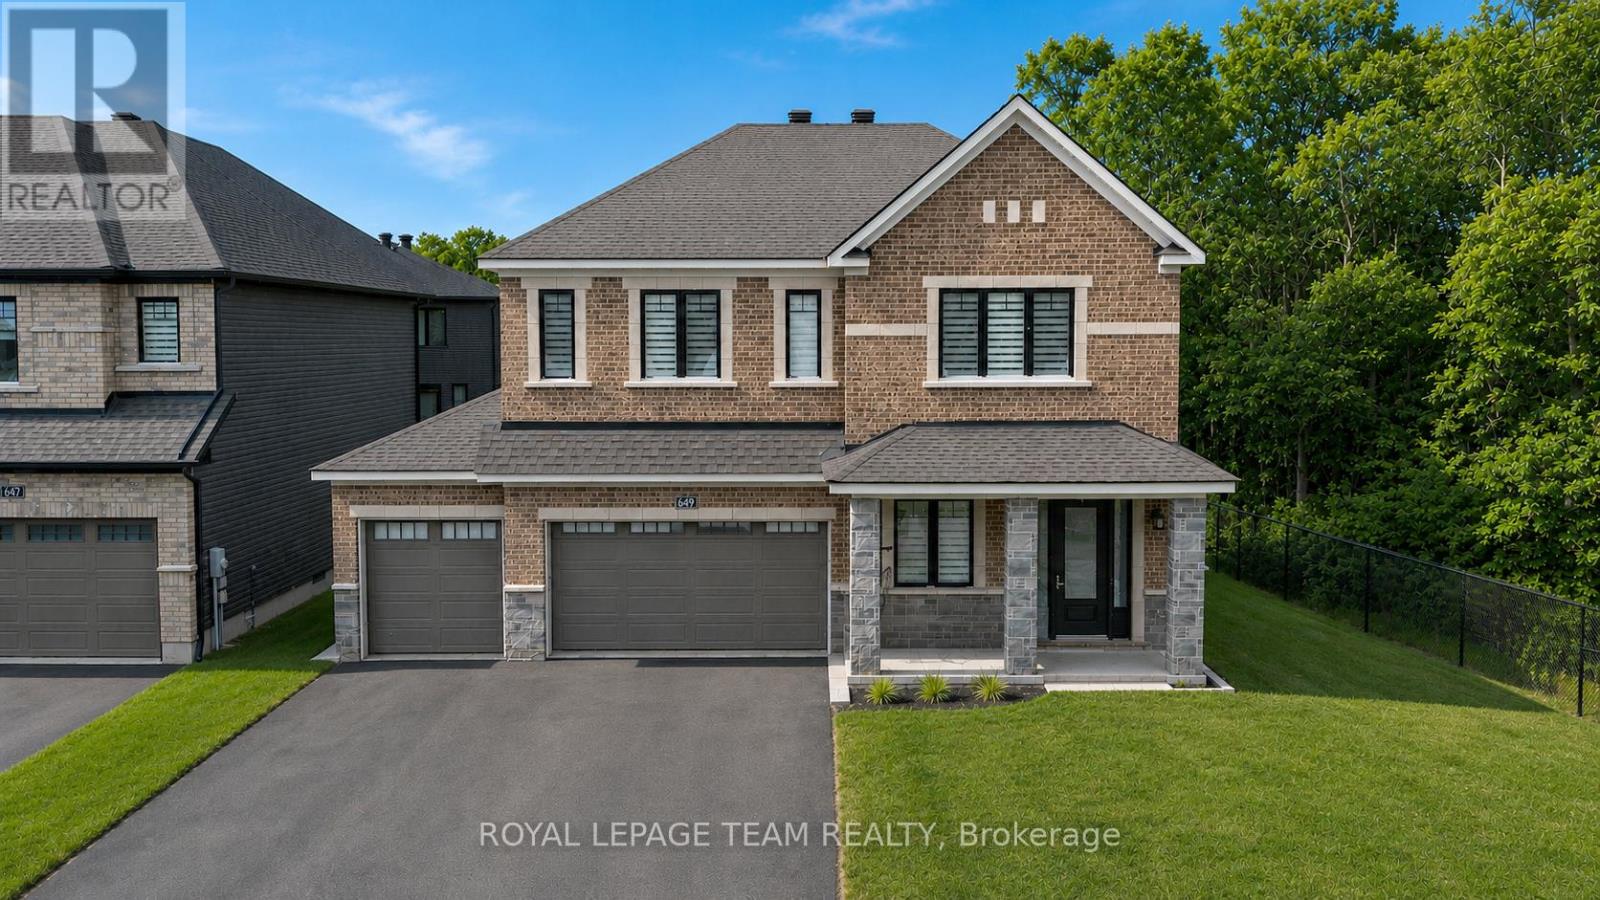
649 Bridgeport Avenue
Ottawa, Ontario
Welcome to 649 Bridgeport Avenue, a stunning, newly built home with many homeowner upgrades. This Minto home is in the prestigious Mahogany community of Manotick, where luxury meets thoughtful design. Offering over 4,800 sq ft of finished living space, this residence is defined by upscale finishes and striking architectural details throughout. From the moment you step inside, you're greeted by soaring 9' ceilings, 8' doors, and a breathtaking curved staircase that extends to the ceiling. Elegant herringbone hardwood flooring flows seamlessly across the main and upper levels, leading into a show-stopping living space anchored by a dramatic floor-to-ceiling slab fireplace. The designer kitchen is equally impressive, featuring premium Café appliances, quartz countertops with a waterfall island, a quartz backsplash, upgraded cabinetry, and a sleek chimney hood fan. Designed for both everyday living and entertaining, the home showcases a refined dining area with twin floor-to-ceiling glass wine cellars and a seamless flow of luxurious finishes. Upstairs, the primary suite offers a spa-inspired retreat with floor-to-ceiling tile, a glass-enclosed shower, and elevated finishes, while additional bathrooms feature oversized designer tile selections. A fully finished basement provides expansive additional living space, perfect for recreation or an extended family. The exterior is equally impressive with full stone columns and a rare 3-car garage on a premium lot, complete with an EV charger in the garage and professionally installed outdoor celebration lights. With pot lights throughout, upgraded paint, hardware, and quartz surfaces in all bathrooms, every detail has been carefully considered, delivering a true turnkey luxury lifestyle in one of Ottawa's most sought-after communities. Garage 21'1" x 29'2" 584 sqft. The yard will be professionally sodded. Floor plans attached. (id:19849)
Royal LePage Team Realty
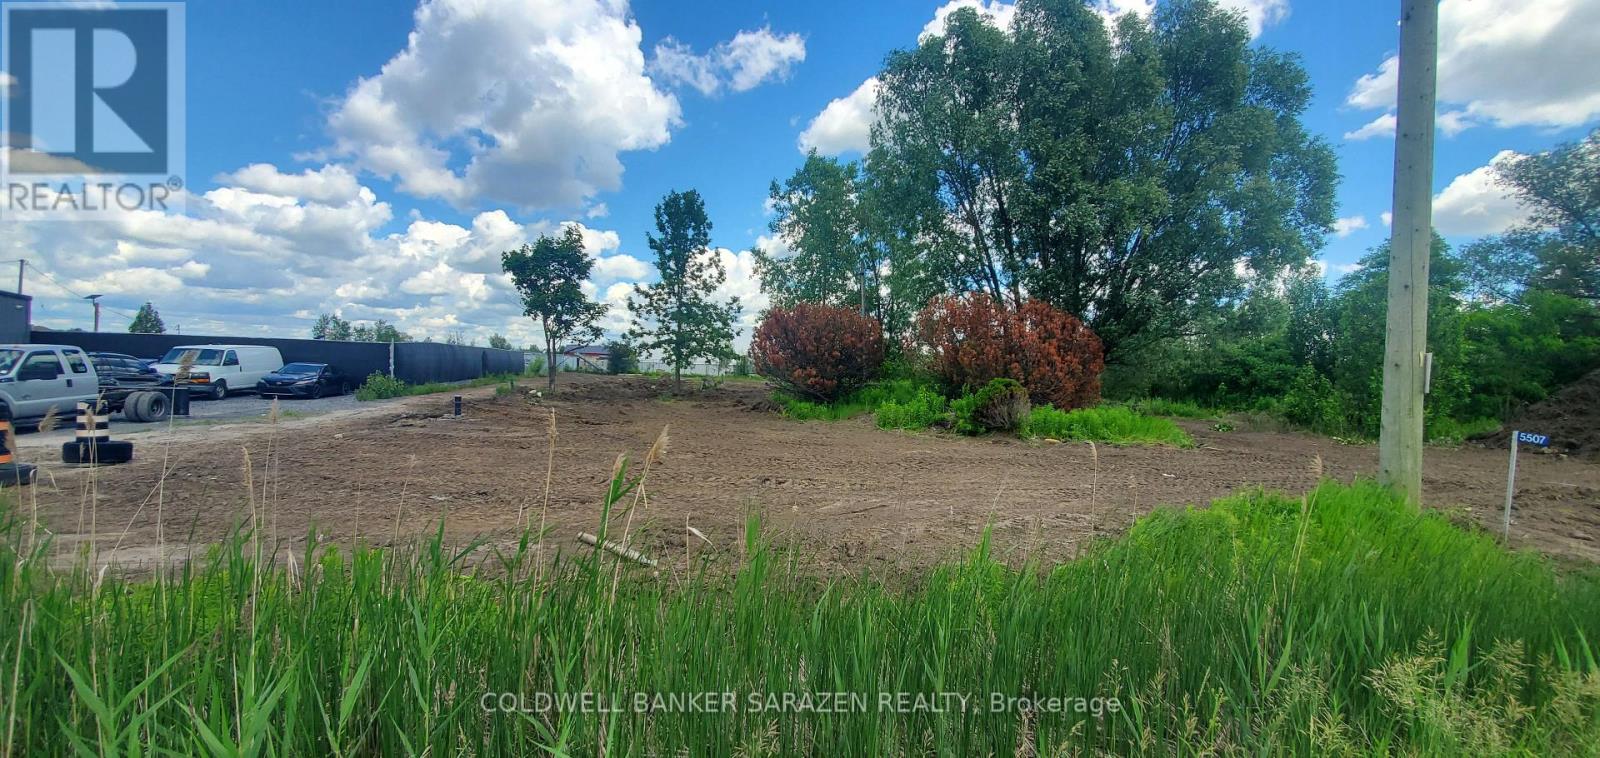
5507 Boundary Road
Ottawa, Ontario
Prime Industrial/Commercial Land For Lease / Build-to-Suit Opportunity. Here's your chance to lease a highly visible commercial site in one of Ottawa's fastest-growing industrial and logistics corridors. Located at 5507 Boundary Road, this vacant 1-acre land parcel offers excellent exposure and convenient access just steps from Highway 417, the Amazon fulfillment centre, and surrounding retail and commercial developments. The property is zoned Rural Industrial and Logistics, permitting a wide range of commercial and industrial uses including warehouse facilities, truck transport terminals, storage yards, light industrial operations, heavy equipment sales and service, training facilities, automobile-related uses, and more. For tenants seeking a customized solution, the landlord will consider build-to-suit opportunities. Preliminary site plans and conceptual building designs are available. Ideal for businesses looking to establish or expand their presence in a strategic east-end location with strong transportation links and growing commercial activity. (id:19849)
Coldwell Banker Sarazen Realty
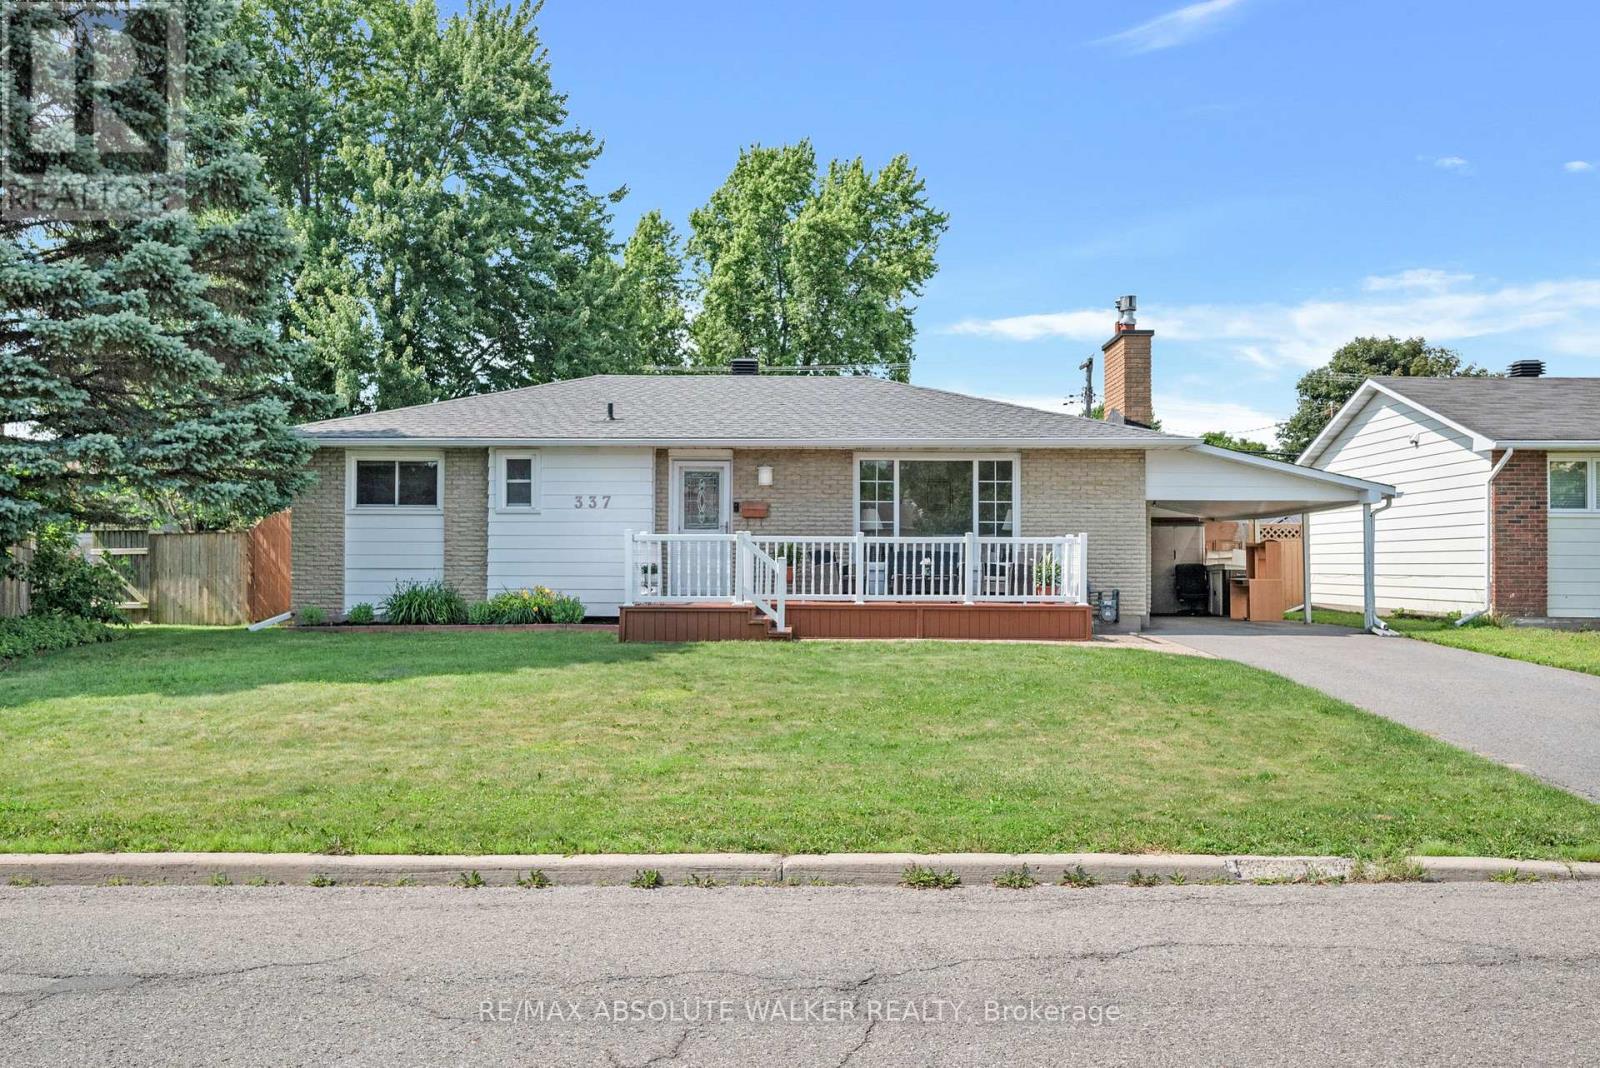
337 Roxdale Avenue
Ottawa, Ontario
Welcome to this well-maintained 3-bedroom bungalow offering exceptional potential for homeowners, investors, and multi-generational families alike. Thoughtfully designed with a functional one-level layout, this home provides comfortable everyday living while presenting an exciting opportunity to add value over time. A separate side entrance creates excellent potential for a future secondary dwelling unit or in-law suite (subject to municipal approvals), making it an ideal option for those seeking added flexibility or future rental income. The well-proportioned principal rooms offer a practical layout ready to enjoy today while providing endless possibilities to renovate, modernize, or personalize to your own style. Step outside to your own private backyard oasis, complete with a large in-ground pool and plenty of space for entertaining, family gatherings, or simply unwinding. Recent improvements include a heat pump replaced in 2025, delivering efficient year-round heating and cooling, while the roof is approximately 20 years old. Whether you're a first-time buyer looking to build equity, an investor searching for your next opportunity, or someone planning for future income potential, this property offers the versatility and long-term value that today's buyers are searching for. Homes with this combination of solid fundamentals, flexible living options, and redevelopment potential are becoming increasingly difficult to find. Don't miss your opportunity to unlock the full potential of this inviting bungalow. (id:19849)
RE/MAX Absolute Walker Realty
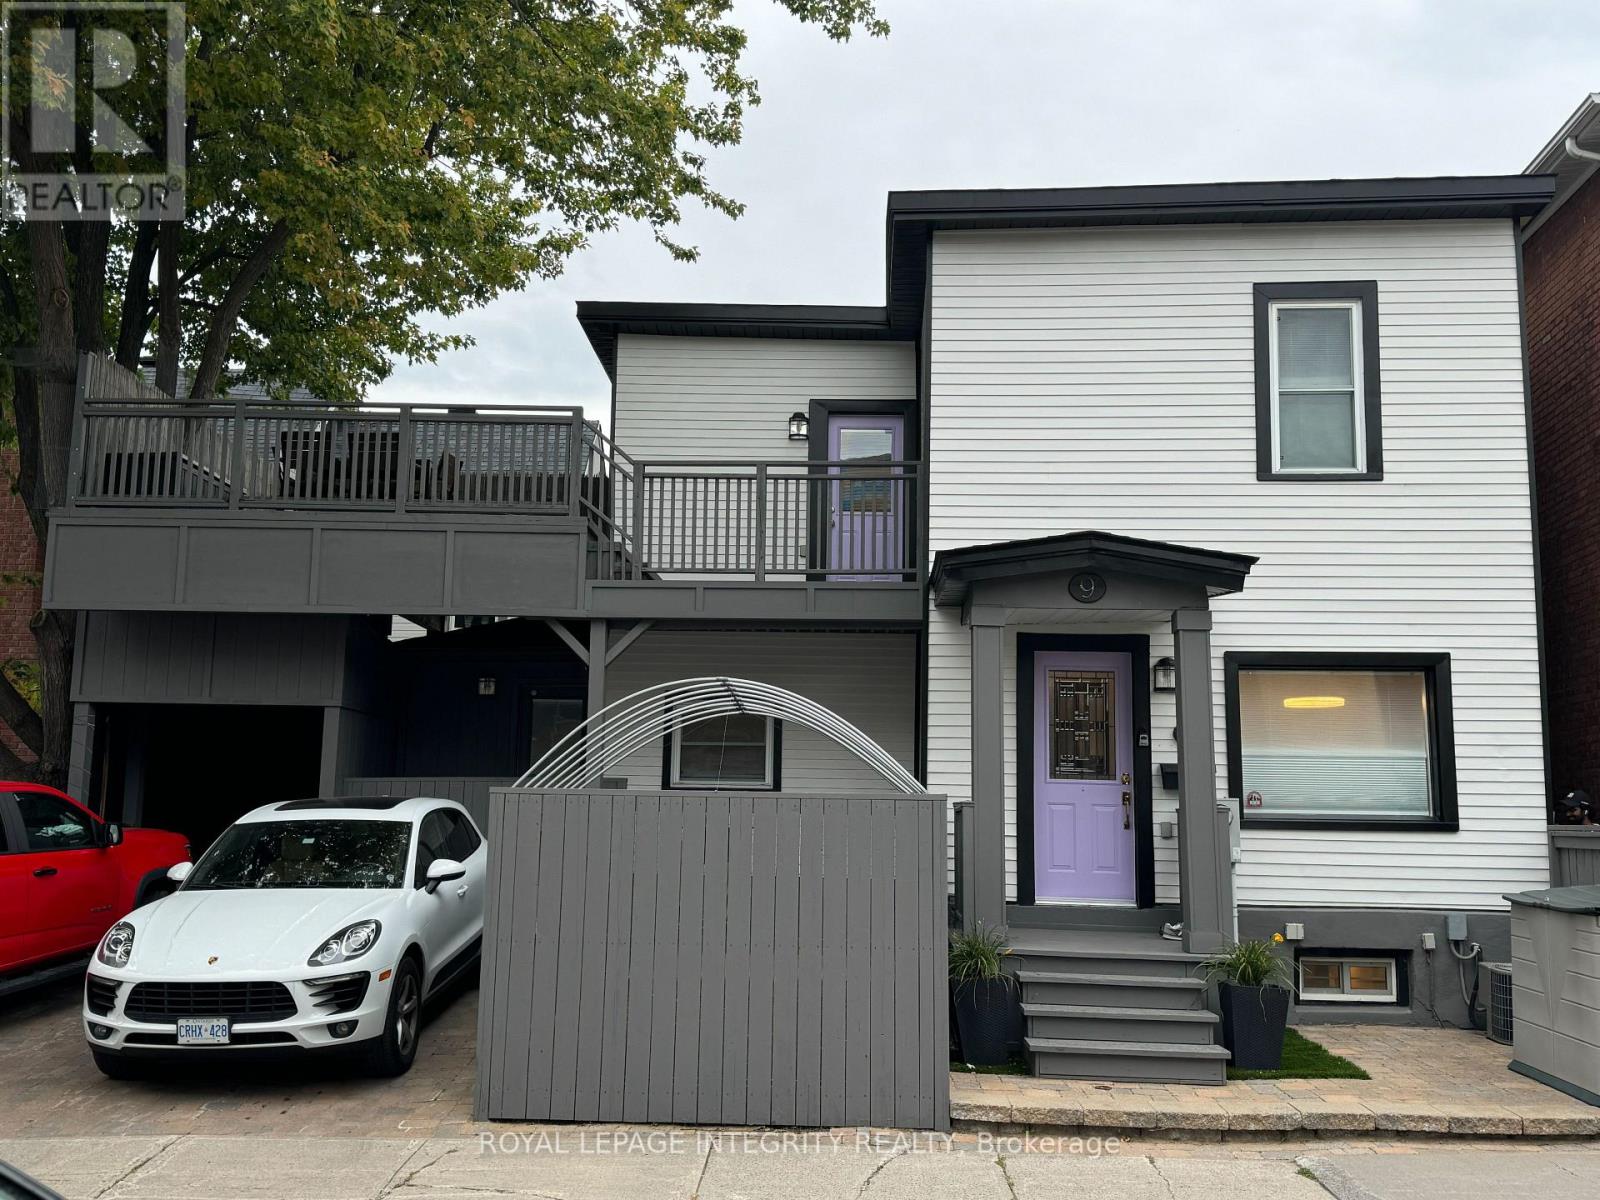
9 Holmwood Avenue
Ottawa, Ontario
Welcome to "The Small House That Lives Large" in the heart of the Glebe, directly across from Lansdowne Park! Beautifully renovated, this charming detached home offers 2 bedrooms plus a den, 1.5 bathrooms, and approximately 900 sq. ft. of thoughtfully designed living space that feels far larger than its footprint.Every inch of this home has been designed for comfort and functionality, featuring stunning Logs End pine flooring, natural slate, a modern kitchen with stainless steel appliances (gas stove, oven, and dryer), a high-end granite breakfast bar, second-floor laundry, and smart storage solutions throughout.Beyond its stylish interior, this home is also surprisingly economical to own, with its efficient size helping to keep utility and maintenance costs lower than many larger homes-allowing you to enjoy the coveted Glebe lifestyle without the higher carrying costs often associated with the neighbourhood.Step outside to your own private urban oasis, complete with a secluded courtyard, garden patch, and an oversized rooftop-style deck-perfect for entertaining or relaxing after a day in the city.Located just steps from the Lansdowne Farmers' Market, Whole Foods, restaurants, cafés, boutiques, parks, schools, transit, and the dog park, this is one of Ottawa's most walkable and vibrant communities. A carport plus private double driveway provides parking for up to three vehicles (if one is compact), offering a rare convenience in this sought-after location.Some photos were taken when the home was previously staged or occupied and are intended to showcase its potential. (id:19849)
Royal LePage Integrity Realty
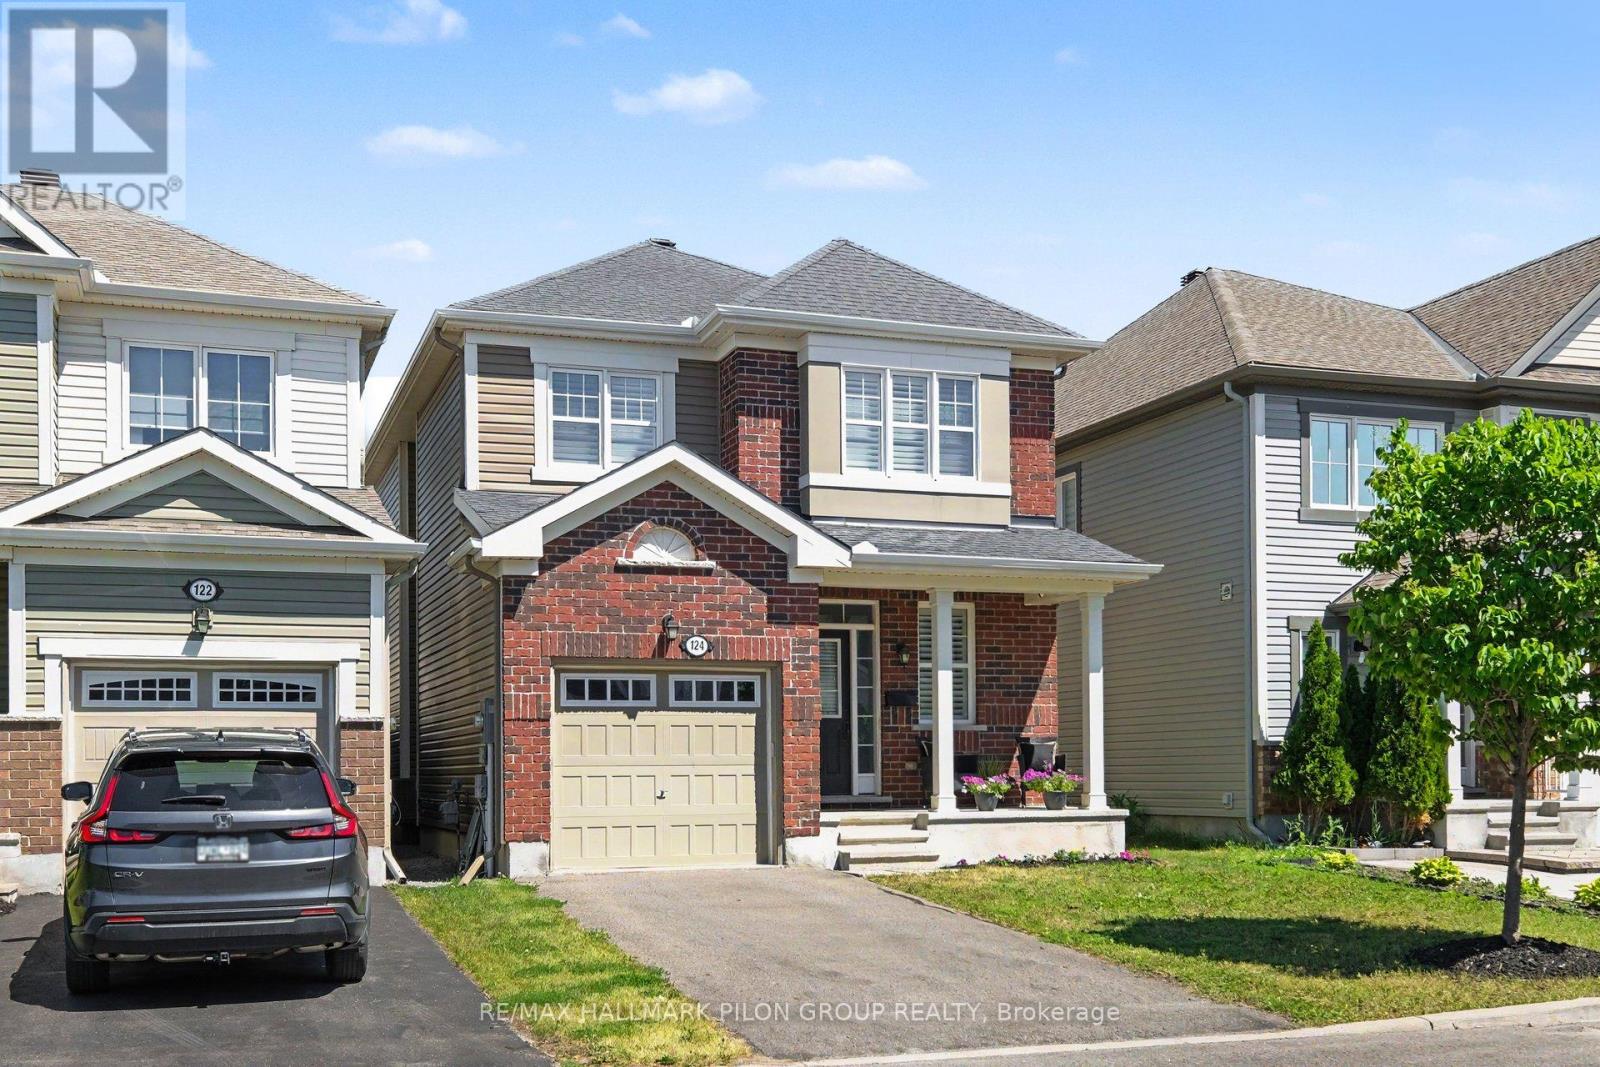
124 Mandalay Street
Ottawa, Ontario
Welcome to 124 Mandalay St in sought-after Avalon West, ideally located directly beside Sweet Valley Park! Built in '17, this upgraded 3 bed, 3 bath home offers a bright, functional layout w/ builder upgrades & finished living space on all 3 lvls. Great curb appeal w/ brick-accented exterior, covered front porch, single garage. Inside, the welcoming foyer leads to a main lvl w/ 9' ceilings, hwd floors, California shutters, upgraded railings, add'l pot lights & cozy nat gas FP.Open-concept kitchen/living area spans the rear of the home, ideal for everyday living & entertaining. Kitchen feat granite counters, upgraded cabinetry, SS appls, island w/ breakfast bar seating & W/I pantry. Bright living rm offers oversized rear windows, gas FP & sightlines to the backyard. Separate dining rm adds flex space for family meals or formal dining. Powder rm & inside garage access complete main lvl.Upstairs, the spacious primary bed offers rm for king bed, California shutters, W/I closet & 5pc ensuite w/ granite dbl vanity, soaker tub & sep glass shower. 2 add'l beds are bright & versatile, ideal for kids, guests or office. Full main bath w/ granite vanity, built-in shelving & tub/shower combo serves secondary beds. Convenient 2nd-lvl laundry adds everyday ease.Prof finished bsmt '26 expands the living space w/ large rec rm, pot lights, neutral decor & modern flooring - perfect for family rm, playrm, gym, media area or office. Lower lvl also incls utility/storage, rough-in for future bath & 2nd available laundry area for added flexibility.Fully fenced yard offers practical outdoor space for kids, pets & summer entertaining, complete w/ nat gas BBQ hookup. Incredible family-friendly loc'n steps to playgrounds, soccer fields, pickleball courts, scenic pond & walking paths. Close to schools, parks, shopping, transit & amenities along Tenth Line & Innes. Move-in ready w/ strong natural light, great upgrades & standout Avalon West location! Some photos have been virtually staged. (id:19849)
RE/MAX Hallmark Pilon Group Realty

3 - 4000 Bridle Path Drive
Ottawa, Ontario
Excellent location in the heart of Bridle Path for retail store. Previous tenant was a Cannabis Shop and is fully ready to be occupied with minimal renovation. Unit is 1,068 sq ft, Minimum rent is $25/ft plus Additional Rent of $17.32/ft or$3,766.48/mo plus HST. No Restaurants or food will be considered at this time. (id:19849)
RE/MAX Hallmark Sam Moussa Realty
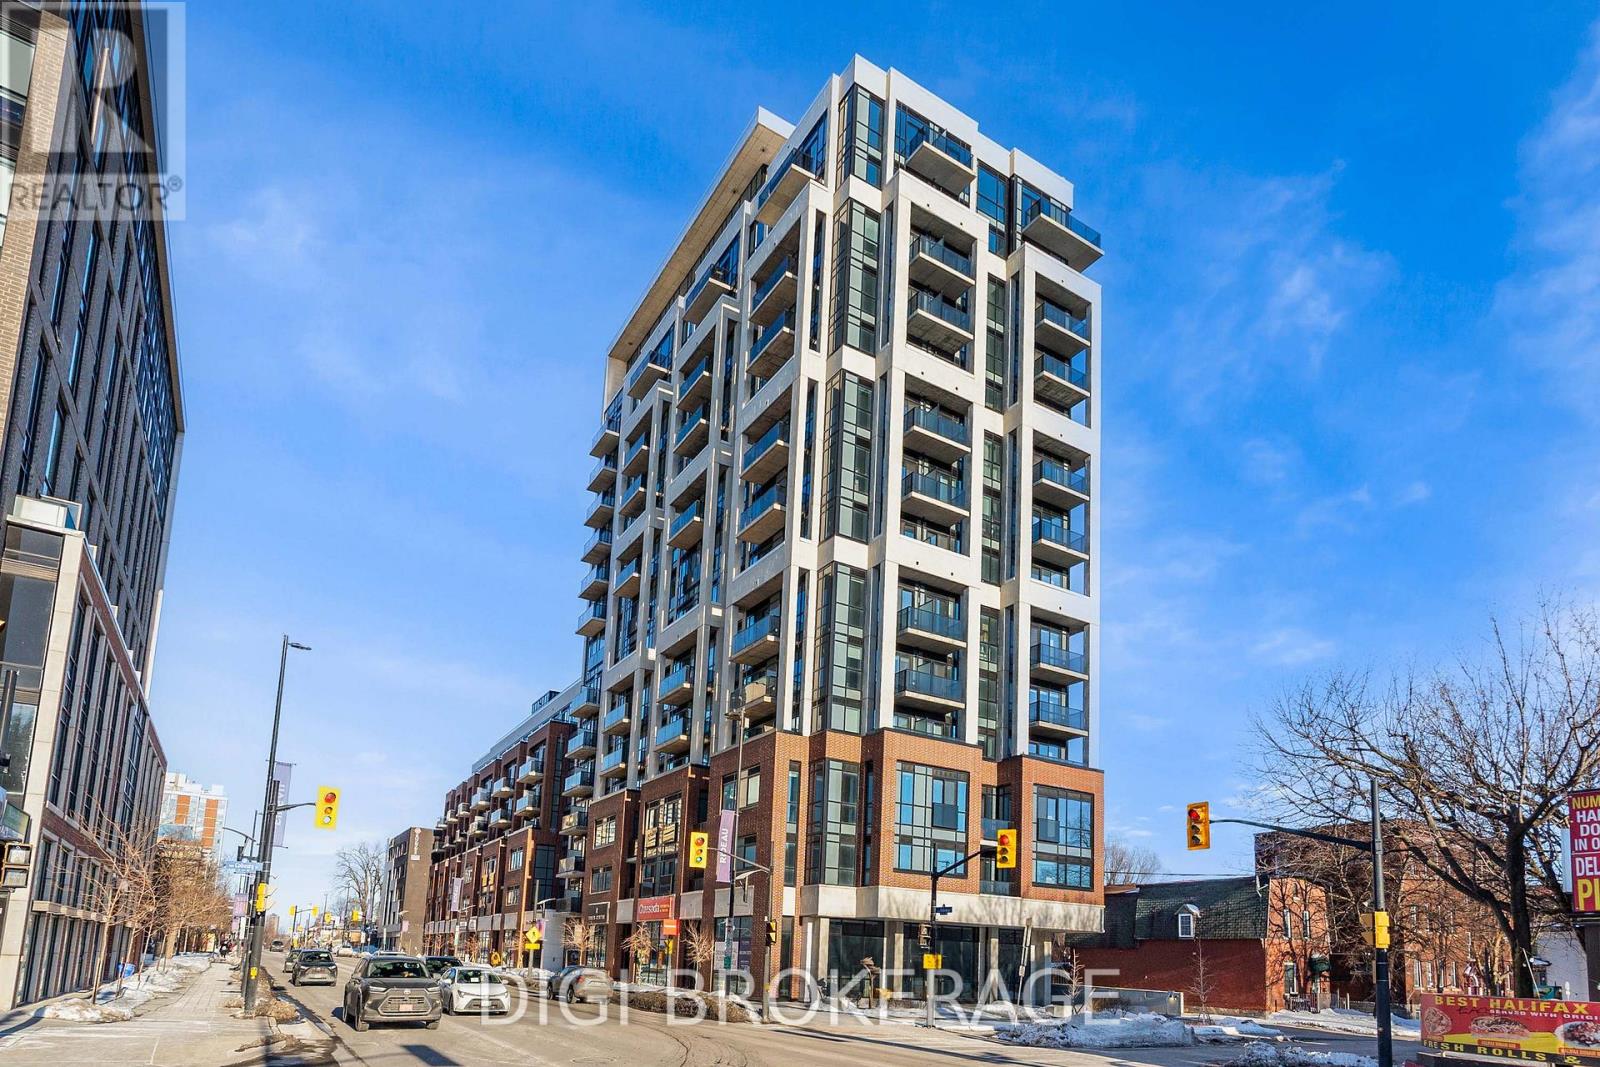
416 - 560 Rideau Street
Ottawa, Ontario
**1.5 MONTH'S FREE RENT PROMO** Welcome to The Charlotte, a modern condo in the heart of Sandy Hill. This bright and efficiently designed 2-bedroom, 2-bathroom suite offers approximately 866 sq ft of functional living space with a well-appointed open-concept layout and contemporary finishes throughout. The kitchen, living, and dining area is thoughtfully designed with a large island offering seating and prep space-ideal for both everyday living and entertaining. This space is filled with natural light and provides access to multiple private balconies, creating seamless indoor-outdoor living and offering unique outdoor spaces rarely found in condo living. The versatile den is perfect for a home office or additional flex space. The primary bedroom features a private ensuite, while the second bedroom is well-sized and conveniently located near the second full bathroom. In-unit laundry adds to the everyday convenience. Residents enjoy exceptional amenities including a rooftop pool with expansive terrace and BBQ area, fully equipped fitness centre, yoga studio, party/meeting room, concierge service, guest suites, pet wash station, bike storage, and visitor parking. Located steps to the University of Ottawa, ByWard Market, Rideau Centre, transit, parks, and the Rideau Canal-ideal for professionals, investors, or downsizers seeking stylish urban living. Photos are of a similar unit. (id:19849)
Digi Brokerage
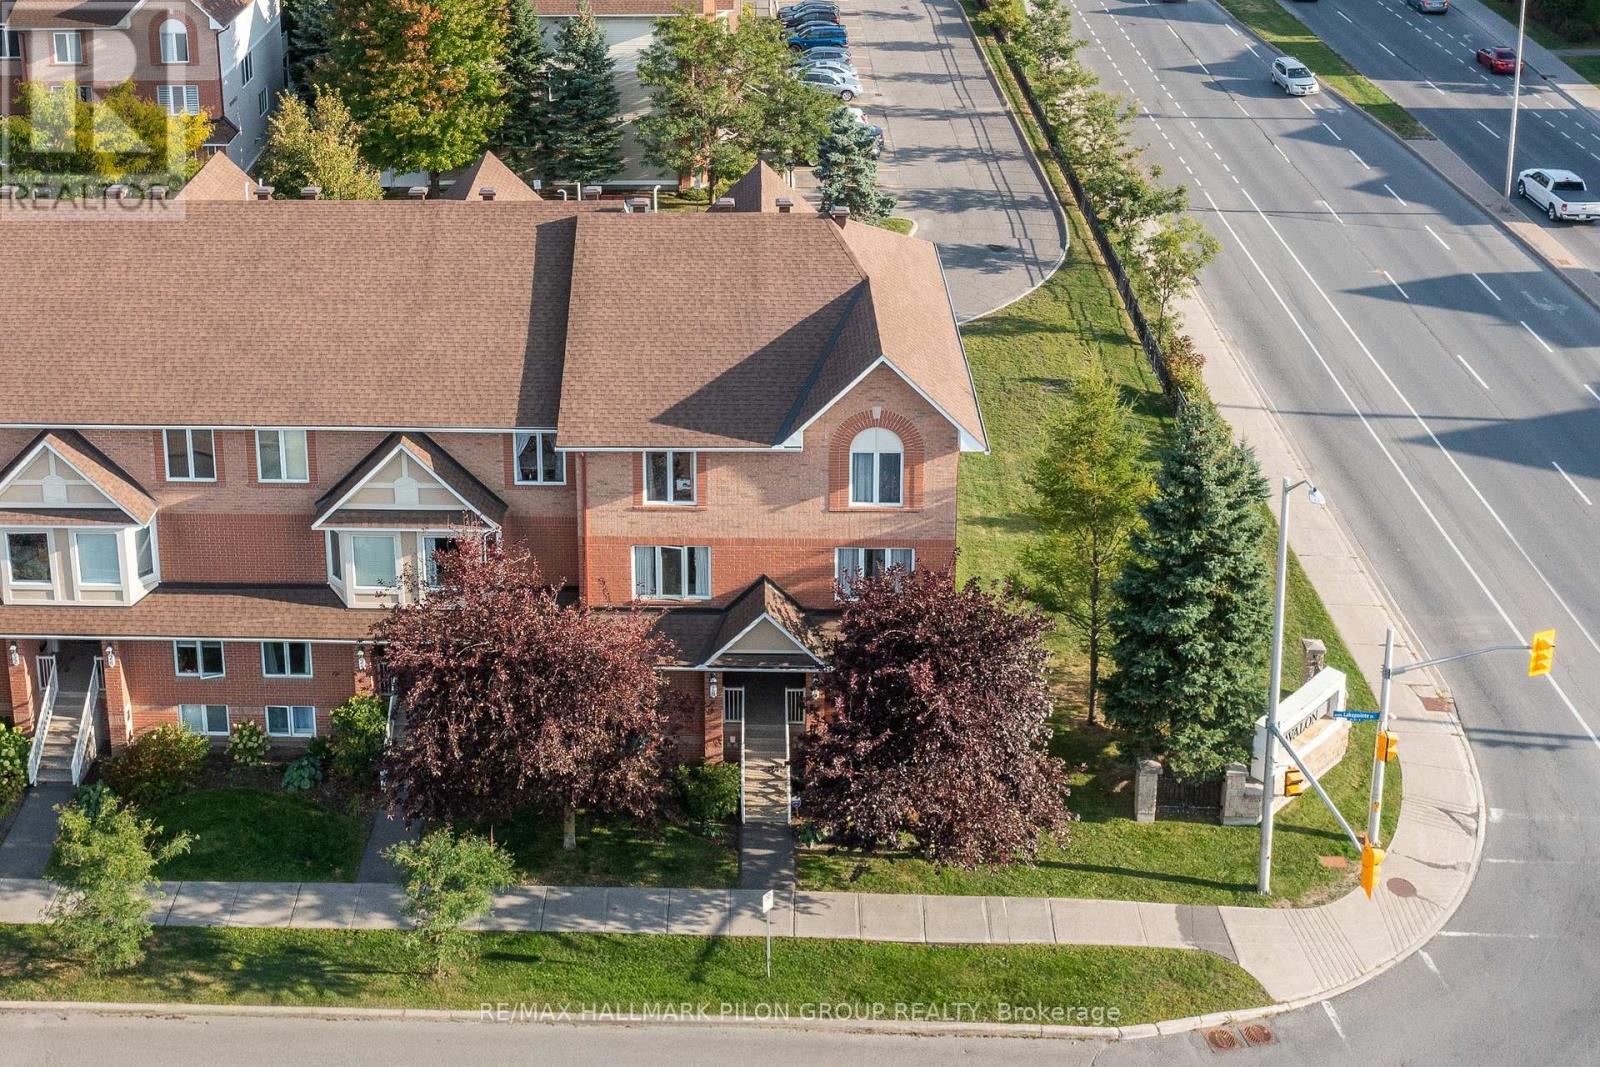
10 Lakepointe Drive
Ottawa, Ontario
Ideally situated in the vibrant Avalon community, this bright and spacious end-unit condo offers the perfect blend of comfort, convenience, and style. Just steps from the picturesque and locally renowned Aquaview Pond, this home is within easy walking distance of parks, great schools, grocery stores, shops, and transit- making it a truly unbeatable location. Step inside to a spacious, sun-filled layout designed for modern living. The large, eat-in kitchen features solid wood cabinetry, ample counter space, a bonus pantry, gleaming appliances, and a convenient breakfast bar perfect for casual dining or morning coffee.Gorgeous hardwood floors flow throughout the open-concept main level, enhancing the natural light that pours into the combined living and dining areas - an ideal setup for both entertaining and relaxing. A stylish powder room is thoughtfully tucked away for added privacy. Downstairs, you'll find two generously sized bedrooms, each with its own ensuite bathroom. The guest bedroom boasts a large closet and access to a well-appointed 3-piece bath, while the primary suite features a full wall of closet space and its own private ensuite, easily accommodating a full-size bedroom set. A dedicated laundry area and additional storage closet complete the lower level for added convenience. Enjoy the outdoors from your private balcony, which leads down to your very own yard space - a rare and welcome bonus for condo living. This beautifully maintained home has been freshly painted and features a NEWER FURNACE (2020), AIR CONDITIONER (2020), STOVE (2022), WASHER & DRYER (2023), offering peace of mind for years to come. Whether you're a first-time buyer, down-sizer, or savvy investor, this move-in ready condo is a must-see. (id:19849)
RE/MAX Hallmark Pilon Group Realty
383 Viewmount Drive
Ottawa, Ontario
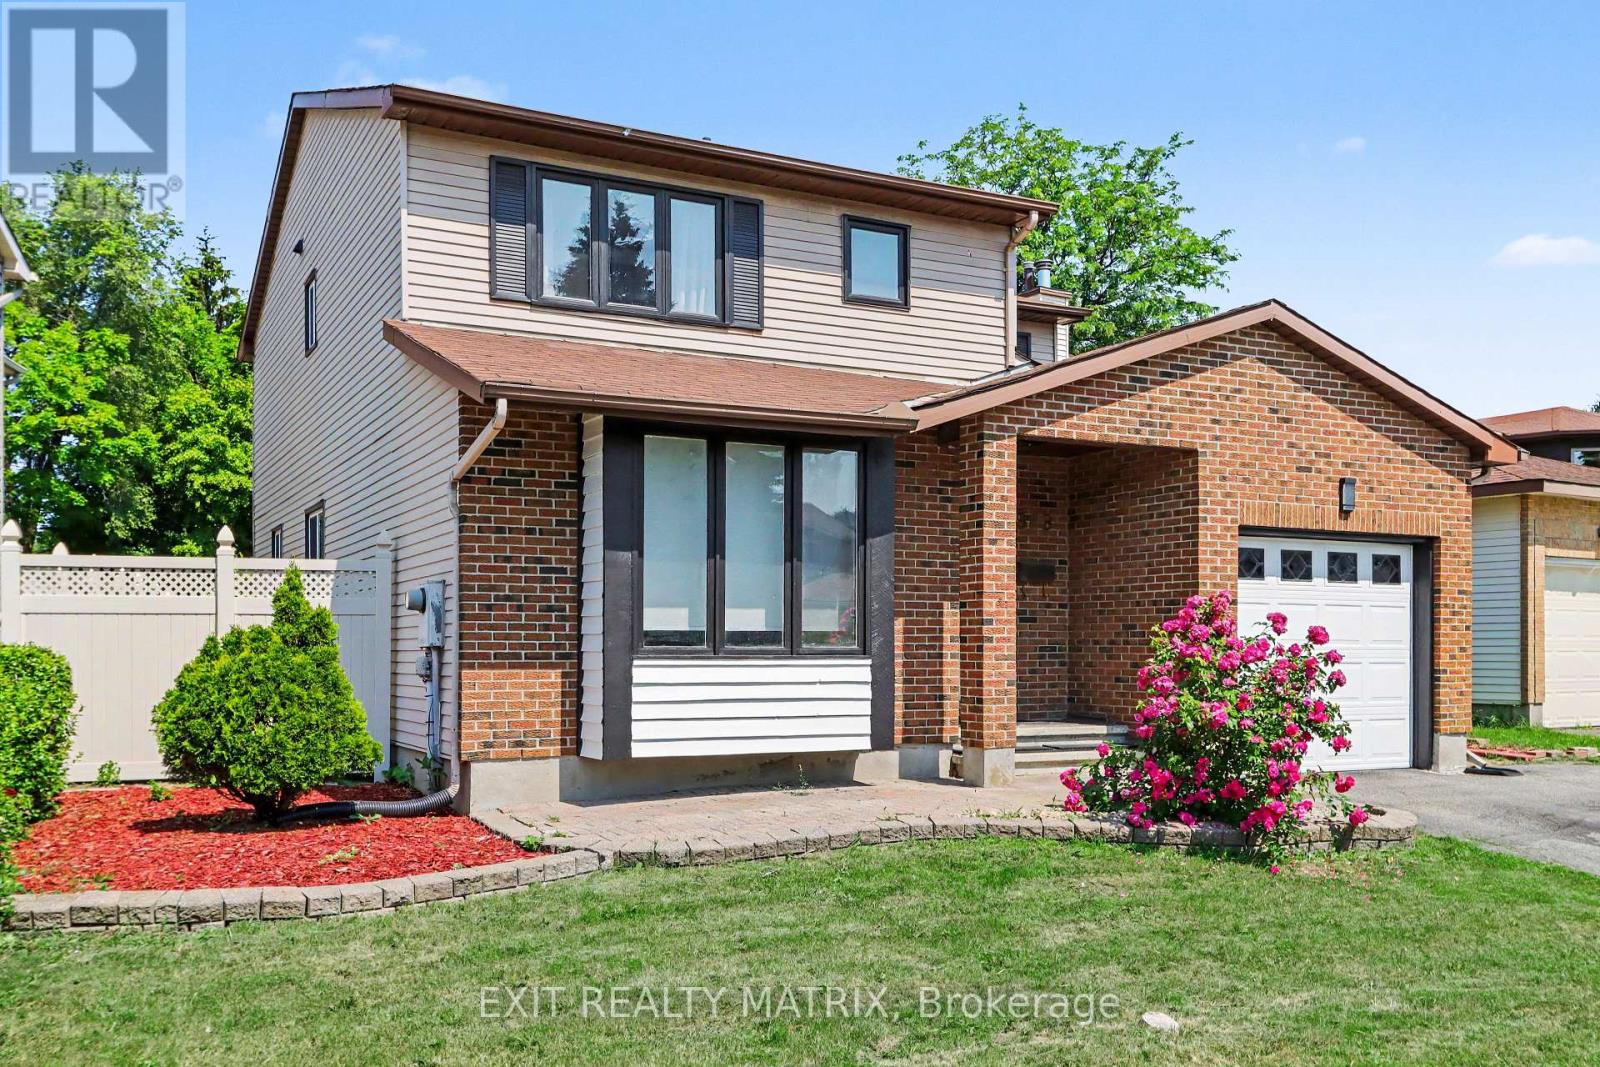
Welcome to this spacious detached family home offering an exceptional layout with 4 bedrooms above grade and 2 additional bedrooms and full washroom in the finished lower level, providing outstanding flexibility for large or multi-generational families, guests, home offices, or hobby space. Hardwood floors throughout ground floor and upper level. A garage and generous living areas make this home as practical as it is inviting. One of the property's standout features is its premium lot backing directly onto Raoul Wallenberg Park. Large deck and beautiful interlock walkways. The backyard offers peaceful views, added privacy, and no rear neighbours. Enjoy easy access to green space, playgrounds, and nearby Nepean Creek with its scenic walking trails. Ideally located close to Le Centre Parascolaire Le Parasol, Laurier-Carrière Catholic School, Omer-Deslauriers Public High School, Frank Ryan Catholic Intermediate School, and Redeemer Christian High School, this home is perfectly positioned for families seeking convenience, recreation, and an outstanding neighbourhood. A rare opportunity to enjoy space, privacy, and an unbeatable location. Call to book your viewing! (id:19849)
Exit Realty Matrix
2008 - 180 George Street
Ottawa, Ontario
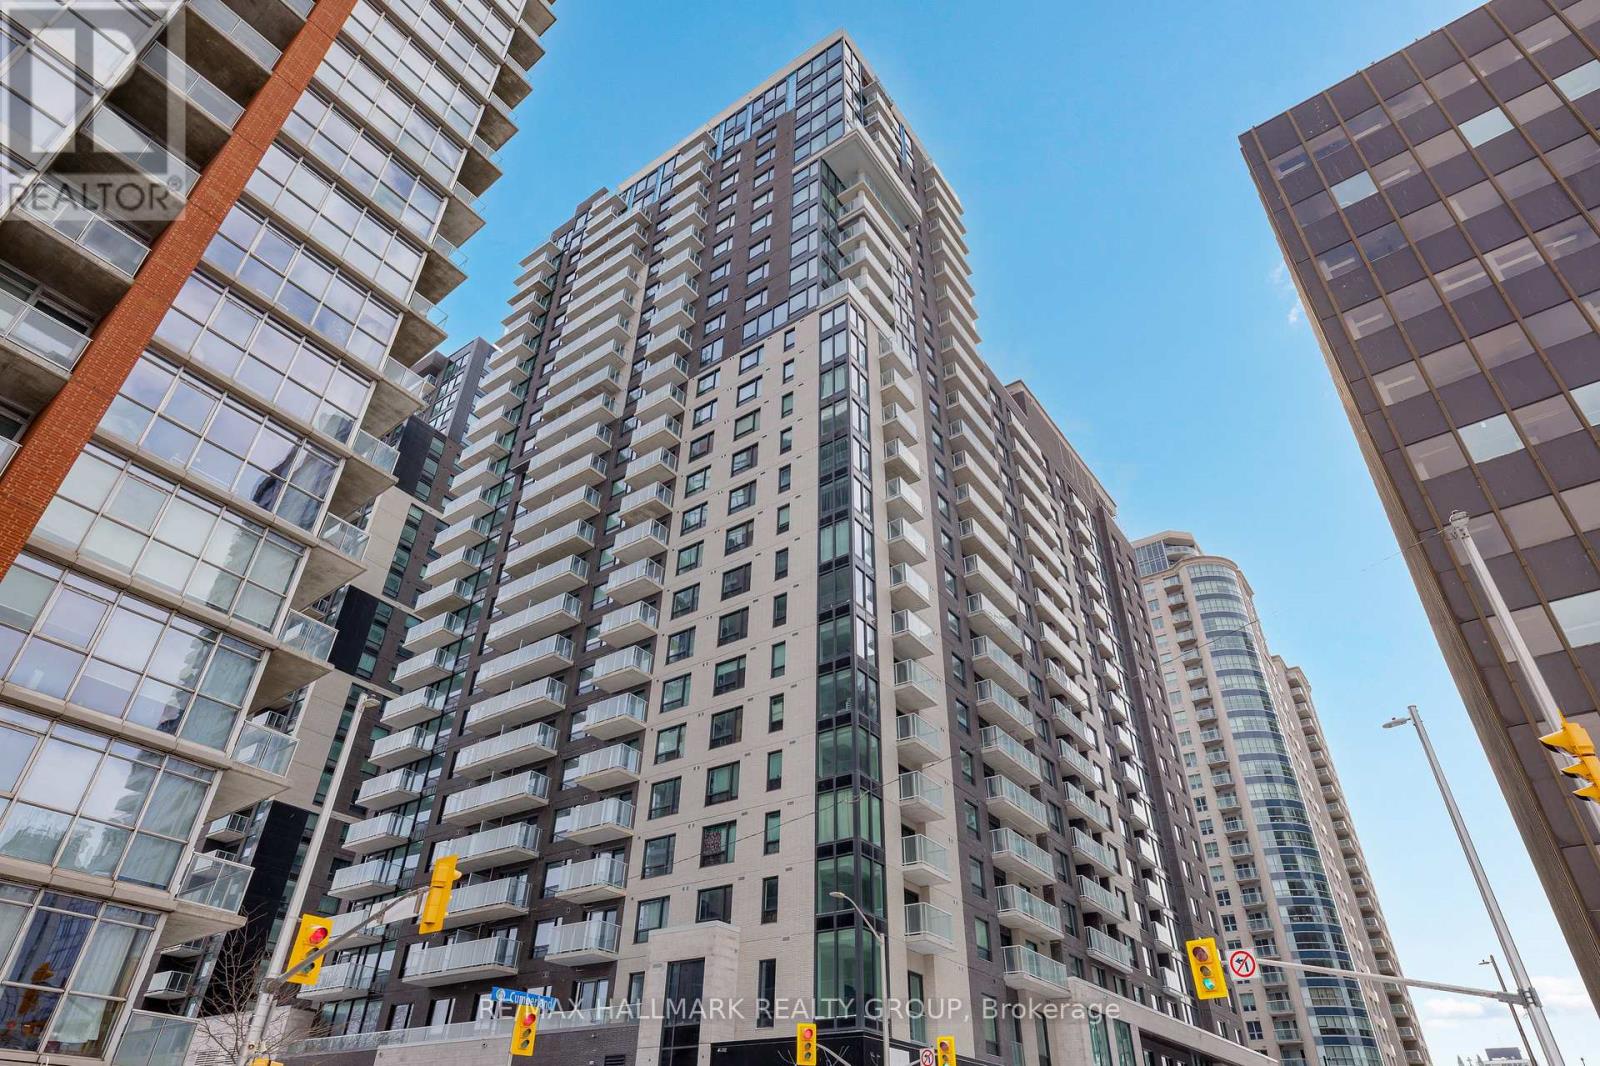
Client RemarksNever lived-in 2-bedroom condo on an upper floor with expansive windows, balcony, and premium finishes, located in Claridge Royale in the ByWard Market with immediate possession and no HST. This upper-level corner unit offers elevated views, abundant natural light, and a spacious open-concept layout with excellent bedroom separation. The kitchen features quartz or granite countertops, matching backsplash, stainless steel appliances, and soft-close cabinetry. Hardwood flooring, smooth ceilings, and pot lighting create a refined and modern interior. Both bedrooms are well-proportioned, making this an ideal layout for end users or investors. Residents benefit from a full amenity offering including fitness centre, indoor pool, rooftop terrace with BBQs, theatre room, party lounge, guest suite, and 24-hour security. Positioned above Metro and steps to LRT, Rideau Centre, and Ottawa's top destinations. A rare opportunity to secure a premium high-floor corner unit that is move-in ready. If this unit isn't the perfect fit, additional studio, one-bedroom, and two-bedroom layouts are available with a range of finishes, layouts, and exposures. Contact Paul Franchuk for full availability. (id:19849)
RE/MAX Hallmark Realty Group
2601 - 180 George Street
Ottawa, Ontario
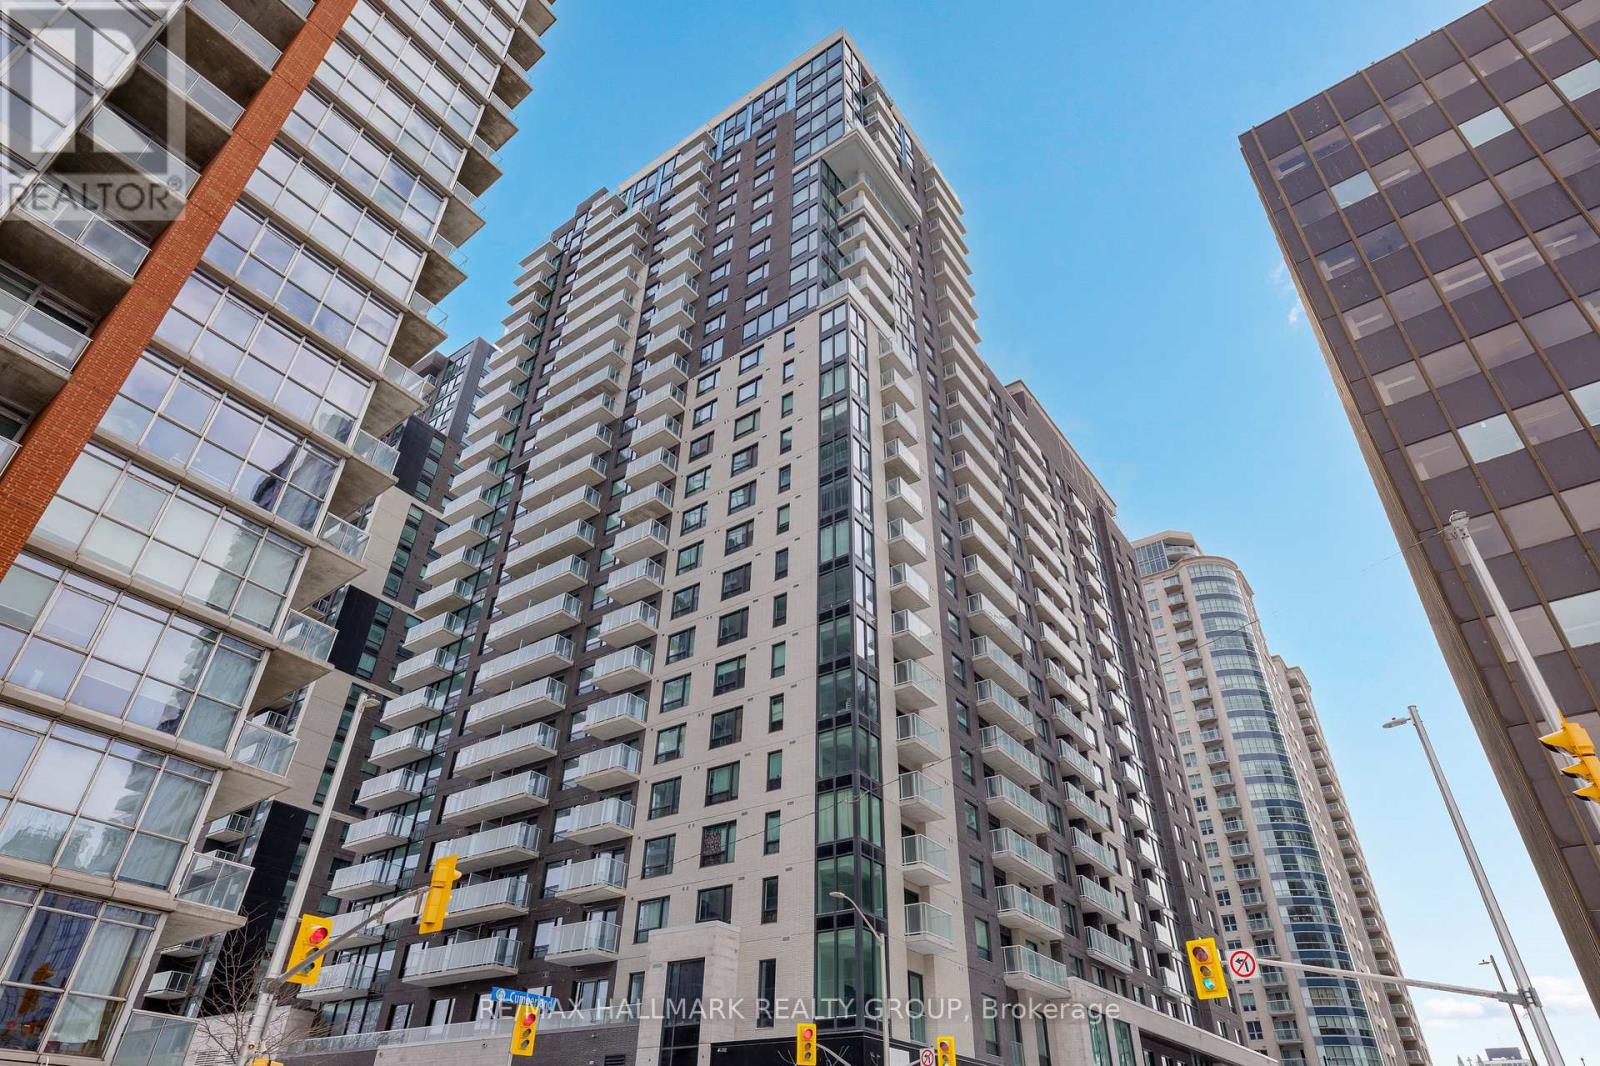
Never lived-in 2-bedroom penthouse corner condo on top floor with expansive windows, balcony, and premium finishes, located in Claridge Royale in the ByWard Market with immediate possession and no HST. This upper-level corner unit offers elevated views, abundant natural light, and a spacious open-concept layout with excellent bedroom separation. The kitchen features quartz or granite countertops, matching backsplash, stainless steel appliances, and soft-close cabinetry. Hardwood flooring, smooth ceilings, and pot lighting create a refined and modern interior. Both bedrooms are well-proportioned, making this an ideal layout for end users or investors. Residents benefit from a full amenity offering including fitness centre, indoor pool, rooftop terrace with BBQs, theatre room, party lounge, guest suite, and 24-hour security. Positioned above Metro and steps to LRT, Rideau Centre, and Ottawa's top destinations. A rare opportunity to secure a premium high-floor corner unit that is move-in ready. If this unit isn't the perfect fit, additional studio, one-bedroom, and two-bedroom layouts are available with a range of finishes, layouts, and exposures. Contact Paul Franchuk for full availability. (id:19849)
RE/MAX Hallmark Realty Group
906 - 340 Queen Street
Ottawa, Ontario
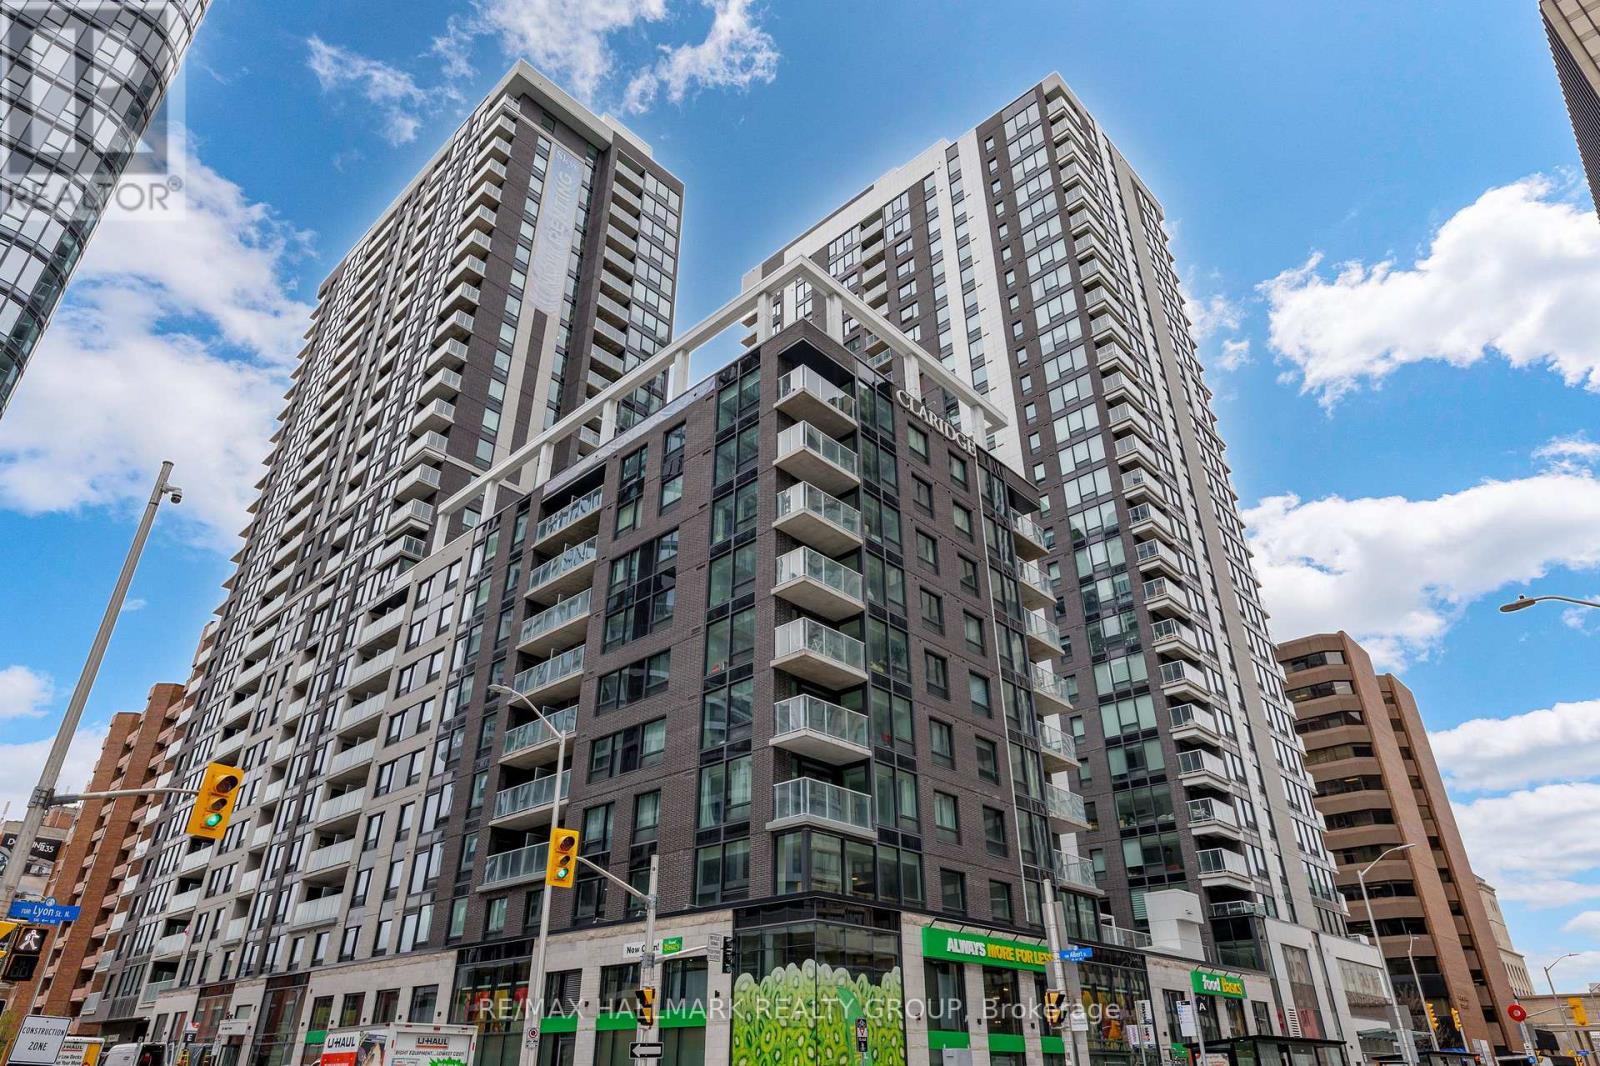
Brand new 1-bedroom + den condo in Claridge Moon with balcony, smart layout, and direct LRT access in downtown Ottawa, available immediately with no HST. The New Callisto model offers 710 sq ft of thoughtfully designed space, featuring a versatile den perfect for a home office or additional living area. The open-concept kitchen flows seamlessly into the living and dining space, complete with modern cabinetry, stone countertops, and stainless steel appliances.The spacious bedroom includes ample closet space, while the full bathroom is finished with contemporary fixtures and clean, modern design. Step out onto your private balcony and enjoy elevated city living.This unit includes in-suite laundry and access to some of the best amenities in the downtown core, including a pool, gym, rooftop terrace, party room, concierge, and more.With Lyon Station directly below the building, commuting is effortless. Walk to work, Parliament Hill, restaurants, shops, and entertainment within minutes. A rare opportunity to secure a brand new downtown condo without years of waiting. Parking is included. (id:19849)
RE/MAX Hallmark Realty Group
432 Sparks Street
Ottawa, Ontario
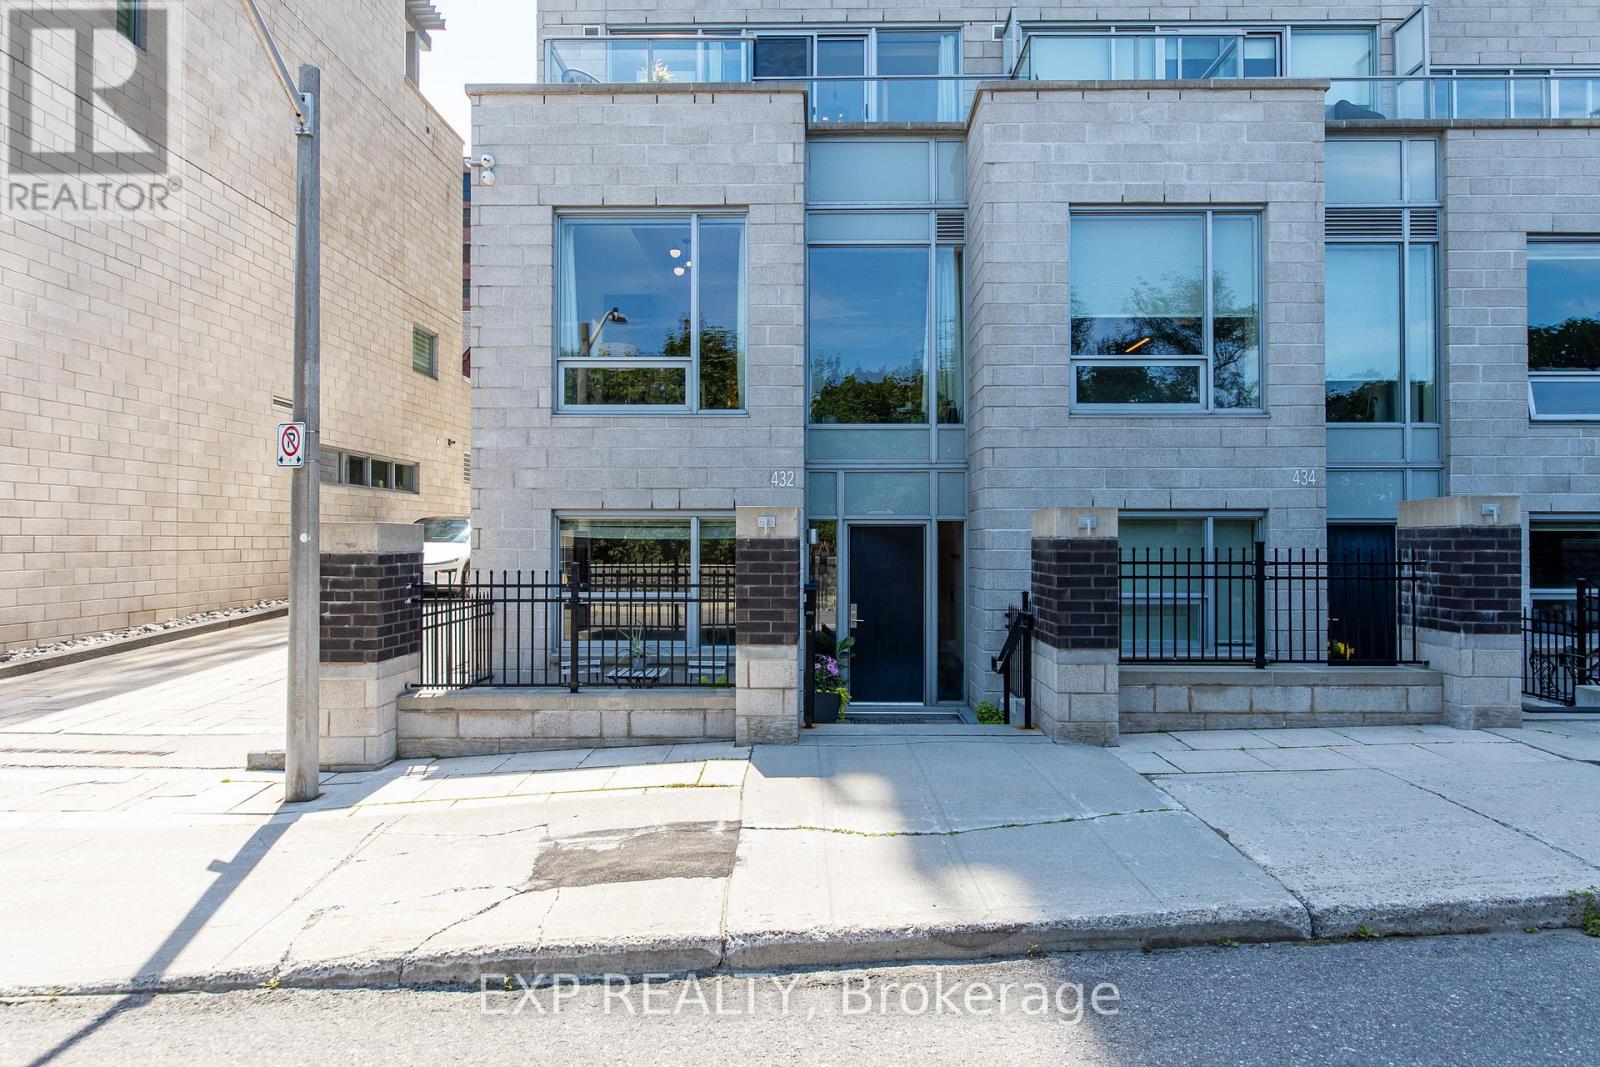
Live at the heart of it all in this stunning 3-bedroom + den condo townhouse at Cathedral Hill-one of the most environmentally friendly and sought-after condo communities in Canada. This is downtown Ottawa living at its finest, where location truly is everything.An unbeatable address. Perched in the city's core with breathtaking views of the Ottawa River and Parliament, this residence places you steps from the capital's best dining, culture, and waterfront pathways. Just minutes away lies the transformative future of LeBreton Flats-Ottawa's most anticipated urban redevelopment and the planned new home of the Ottawa Senators. Owning here means getting in early on a neighbourhood poised to become one of the most dynamic and desirable destinations in the city. Public transit, parks, and recreation are all at your doorstep.Luxury, inside and out. Spanning approximately 1,970 sq. ft. across three thoughtfully designed levels, this deluxe suite features upscale finishes throughout, hardwood and tile flooring, a private entrance, and a large terrace perfect for soaking in those river and city views. Three bedrooms, a versatile den, and four bathrooms provide ample space for families, professionals, and entertainers alike, while ensuite laundry adds everyday convenience.Resort-style amenities. Residents enjoy full access to an impressive suite of services: an executive concierge, fully equipped gym, sauna, elegant party room, workshop, and even a pet washing station. An underground indoor garage parking spot is included-a true premium in the downtown core-with a second spot potentially available. (id:19849)
Exp Realty
1303 - 560 Rideau Street
Ottawa, Ontario
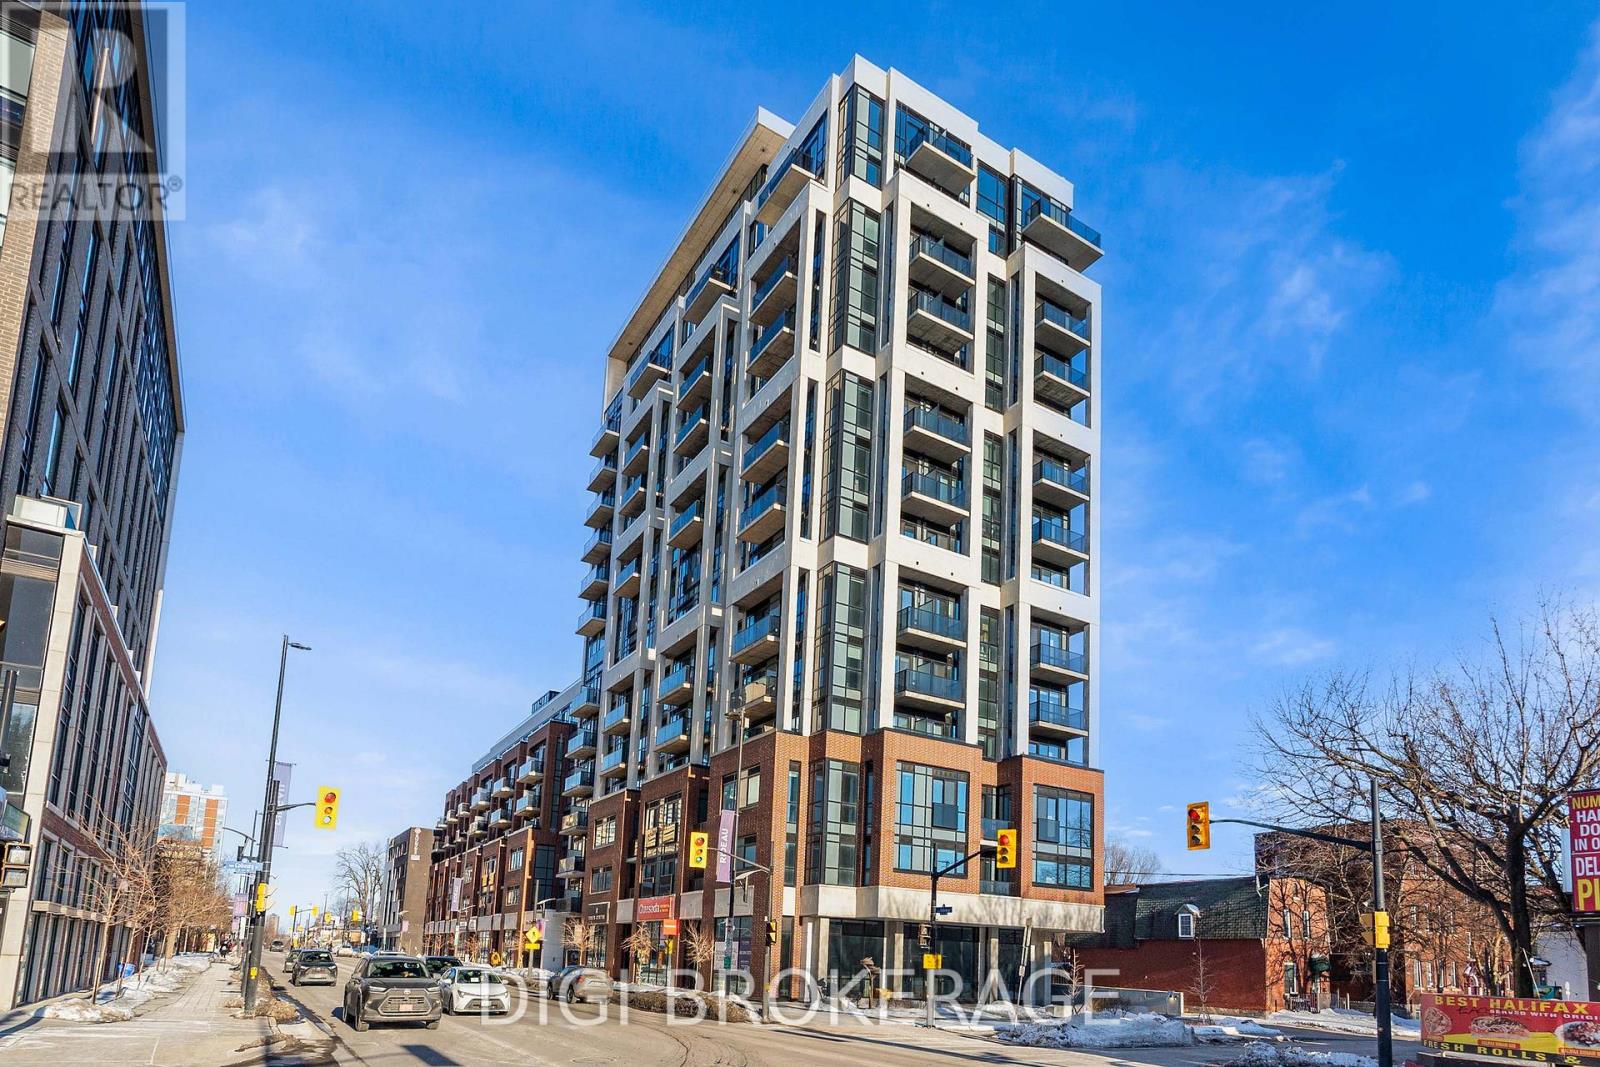
**1.5 MONTHS FREE RENT PROMO** Welcome to The Charlotte, a modern condo in the heart of Sandy Hill. This bright and well-designed 2-bedroom + den, 2-bathroom suite offers approximately 809 sq ft of functional open-concept living space with contemporary finishes throughout. The versatile den is ideal for a home office or additional flex space. The thoughtfully designed layout features a spacious living and dining area with large windows and access to a private balcony, creating a bright and inviting atmosphere. The stylish kitchen offers modern cabinetry, quality appliances, and a large island with seating-perfect for entertaining. The primary bedroom includes a private ensuite, while the second bedroom is well-separated for added privacy, making this layout ideal for professionals, guests, or shared living. A second full bathroom and in-unit laundry add to the convenience. Residents enjoy exceptional amenities including a rooftop pool with expansive terrace and BBQ area, fully equipped fitness centre, yoga studio, party/meeting room, concierge service, guest suites, pet wash station, bike storage, and visitor parking. Located steps to the University of Ottawa, ByWard Market, Rideau Centre, transit, parks, and the Rideau Canal. Ideal for professionals, investors, or downsizers seeking stylish urban living. Photos are of a similar unit. (id:19849)
Digi Brokerage
428 - 429 Kent Street
Ottawa, Ontario
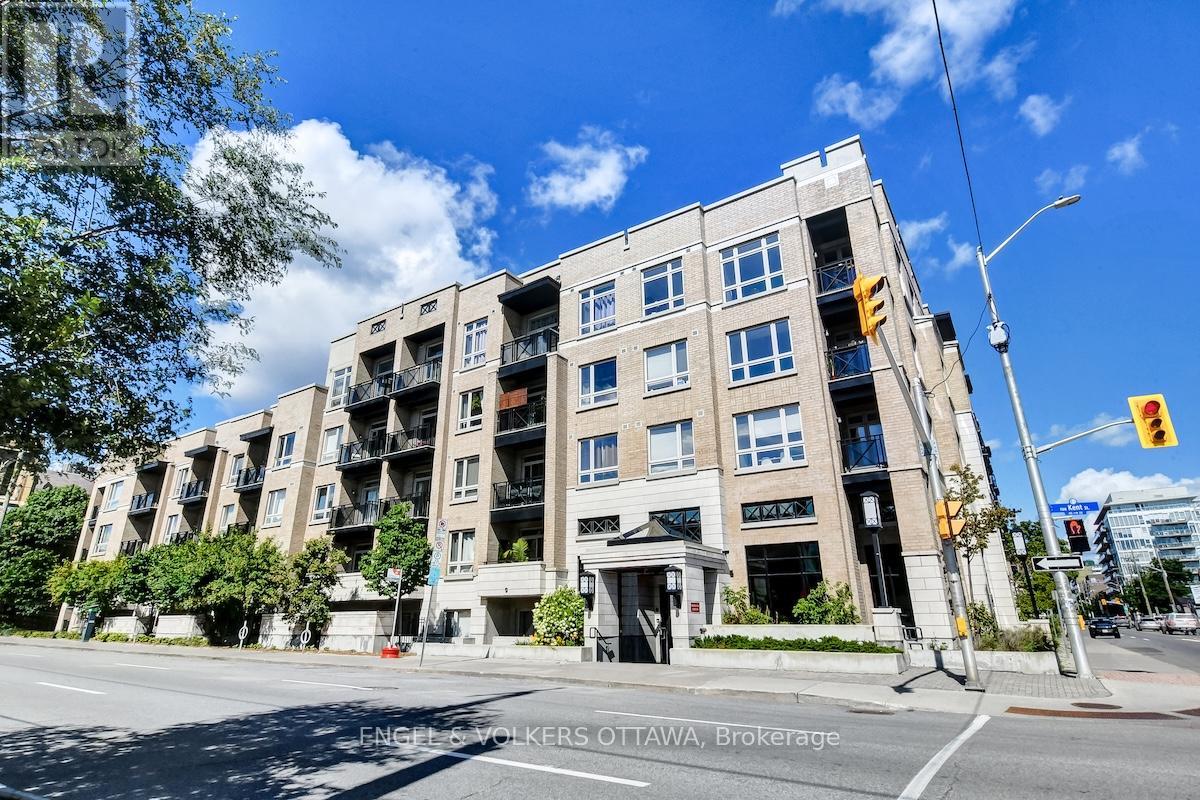
Welcome to Centropolis, a boutique five-storey condominium in the heart of Centretown, where urban convenience meets everyday comfort. This thoughtfully designed one-bedroom plus den suite features hardwood flooring throughout, and a bright open-concept kitchen, dining, and living space-ideal for entertaining or unwinding after a busy day.The modern kitchen offers quartz countertops, ample cabinetry, and stainless steel appliances. The spacious bedroom easily accommodates a king-size bed and includes a walk-in closet, while the versatile den space is perfect for a home office or workout area. Additional features include in-suite laundry, secure heated underground parking, and bike storage.Step onto the sun-filled balcony, a peaceful retreat for morning coffee or alfresco dining. Residents also enjoy access to a rooftop terrace with gas BBQ, ideal for summer evenings with friends. Unbeatable location-walk to downtown offices, Bank Street, Elgin Street, and Chinatown, for dining, shopping, and nightlife. Just steps to the new Centretown Mosque and other places of worship, and minutes from the Rideau Canal for jogging, cycling, or skating. Easy access to transit and Highway 417. A perfect place to call home. (id:19849)
Engel & Volkers Ottawa
3740 Carp Road
Ottawa, Ontario
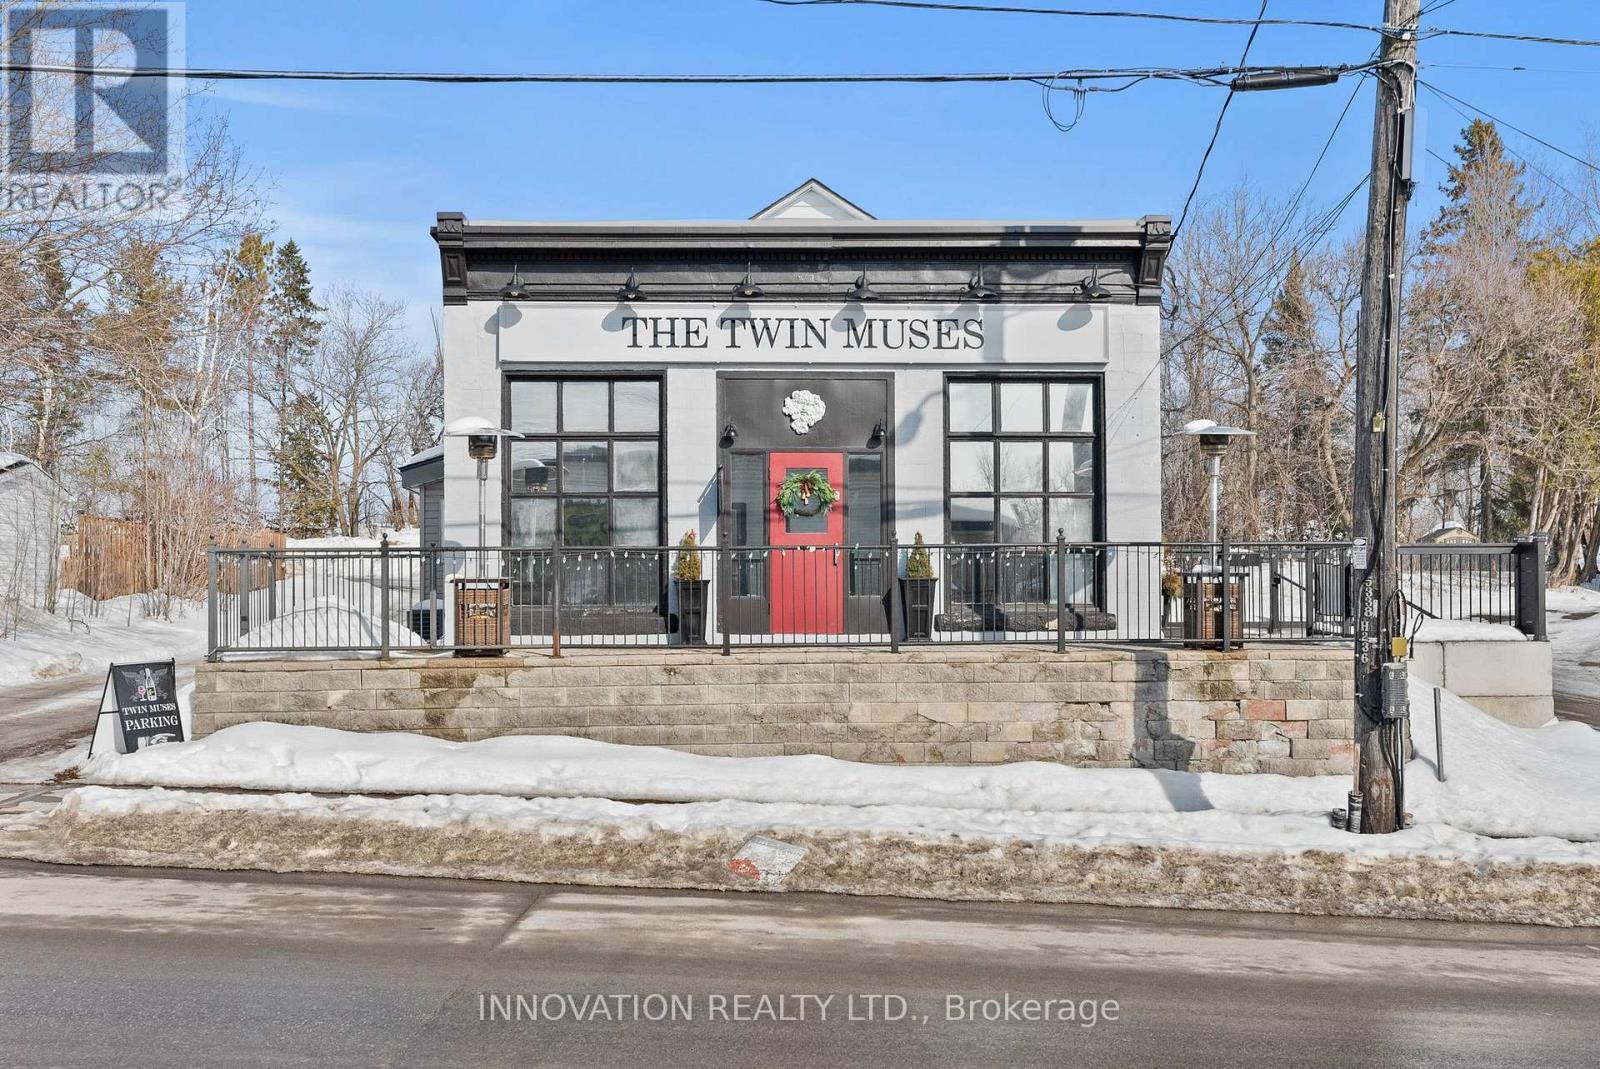
Fully leased commercial investment opportunity with a tenant secured through April 2027, providing immediate and stable income. Building and land for sale - business not included. Ideally situated in the heart of Carp, just steps from the renowned Carp Fairgrounds and with convenient access to Ottawa. Carp continues to experience steady growth (200 + homes being built in the near future) as a desirable village community, supporting consistent demand for local businesses and services. Zoned VM (Village Mixed Use), the property permits a wide range of commercial and mixed-use possibilities, offering excellent long-term flexibility and redevelopment potential. Notable capital updates enhance the value and reduce future expenses: roof (2011/2013), furnace (2022), hot water tank (2022), electrical panel (2022), and upgraded insulation (2023).A solid addition to any investment portfolio in an expanding and vibrant market. Lease details available to qualified buyers upon request. (id:19849)
Innovation Realty Ltd.
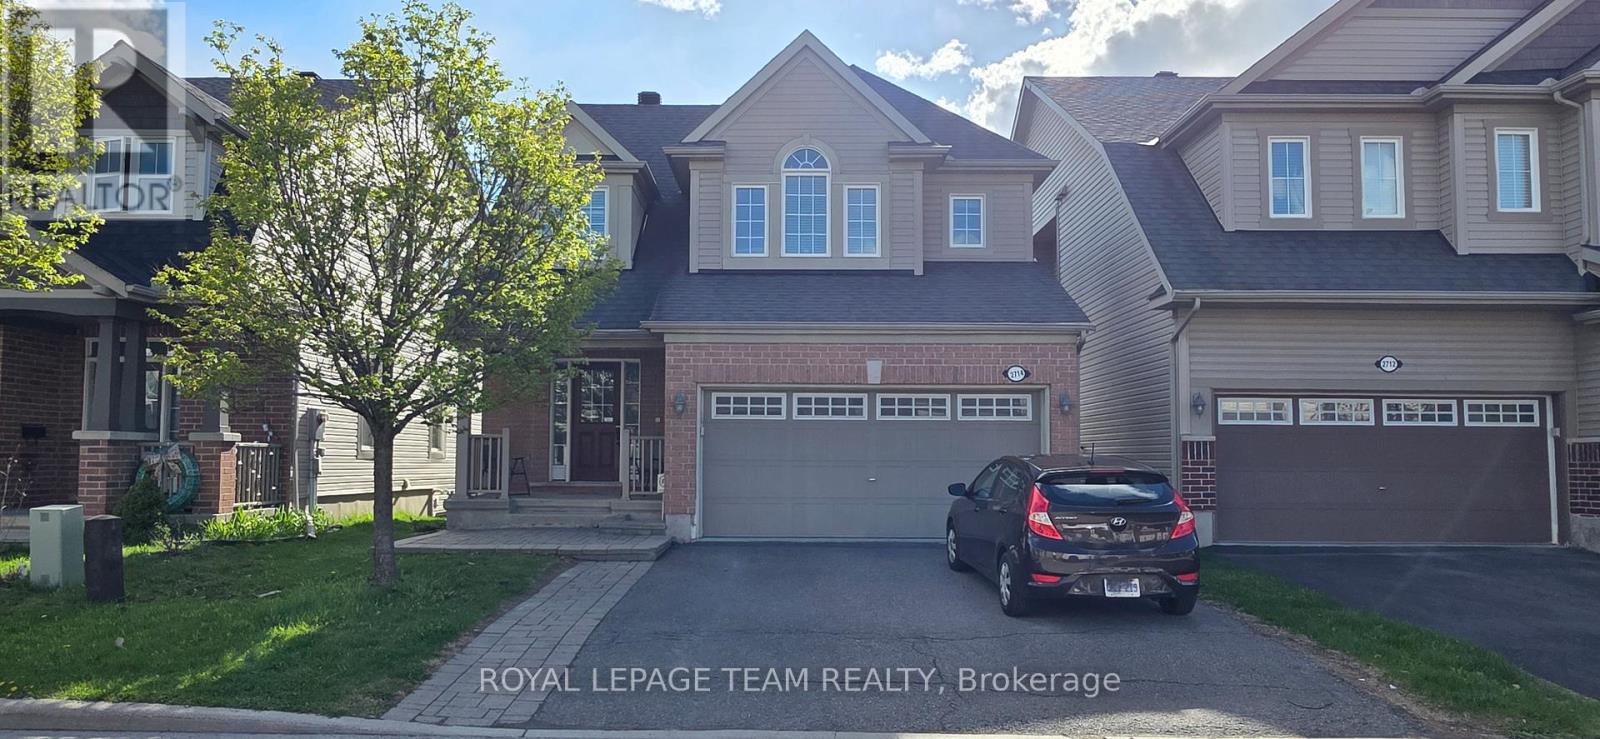
2714 Grand Vista Circle
Ottawa, Ontario
Welcome to 2714 Grand Vista Drive in Half Moon Bay. This upgraded 3-bedroom, 2.5-bath detached home is situated on a premium lot backing onto a creek with no rear neighbours, offering excellent privacy and peaceful open views. The home features a double-car garage and a fully finished walk-out basement with upgraded finishes and heated floors, a kitchenette, office space, and direct access to a large stone patio and backyard area - perfect for relaxing or entertaining. The main floor offers a spacious living room with creek views and access to an upper-level patio balcony. The functional layout provides plenty of natural light and great indoor-outdoor living with both elevated patio space and walk-out access to the backyard. Upstairs, the large primary bedroom features an upgraded ensuite and walk-in closet. The home has been extensively updated throughout and is well maintained with quality finishes. Located in the sought-after Half Moon Bay neighbourhood, close to schools, parks, walking trails, shopping, restaurants, and other everyday amenities. Plenty of green space nearby and a great family-friendly community. Great opportunity to rent a private, upgraded home in one of Barrhaven's most desirable neighbourhoods. Property is Vacant go and show. Rental application, proof of employment, and credit report required with all offers. (id:19849)
Royal LePage Team Realty
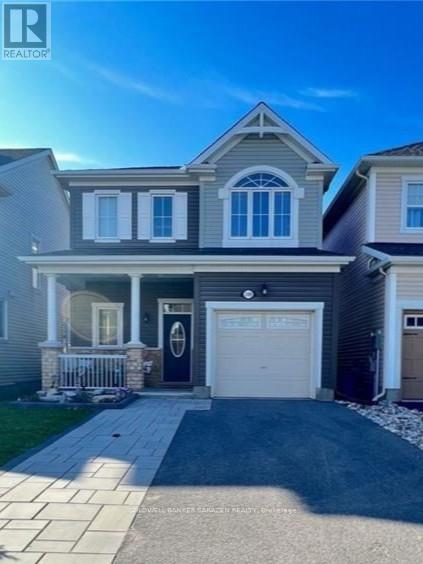
349 Meadowbreeze Drive
Ottawa, Ontario
Beautiful Low-Maintenance 3-Bed Detached House in Monaghan Landing! Welcome to this upgraded and beautifully maintained home, perfectly designed for comfortable living and easy entertaining. The open-concept main floor boasts 9' ceilings, rich hardwood floors, a welcoming mudroom, and a cozy gas fireplace, all flowing into a chef's kitchen complete with granite countertops, a large island, ample cabinetry, and a bright white pantry. Upstairs, you will find two well-sized bedrooms, a full 4-piece bath, and a spacious primary retreat featuring a walk-in closet and a spa-like ensuite with double sinks, a walk-in shower, and a separate tub. The lower level offers a versatile space perfect for a home gym, alongside laundry and ample storage. Stepping outside, you will discover a fully private, zero-maintenance backyard oasis featuring vinyl fencing, elegant stepping stone walkways, and a large deck with a beautiful gazebo that is perfect for outdoor dining and relaxing. With no grass to cut in the back-and only a small, easy-to-manage lawn in the front yard-this lovely home offers the ultimate blend of style and convenience. This property won't last long! (Note: Photos were taken previously.) (id:19849)
Coldwell Banker Sarazen Realty
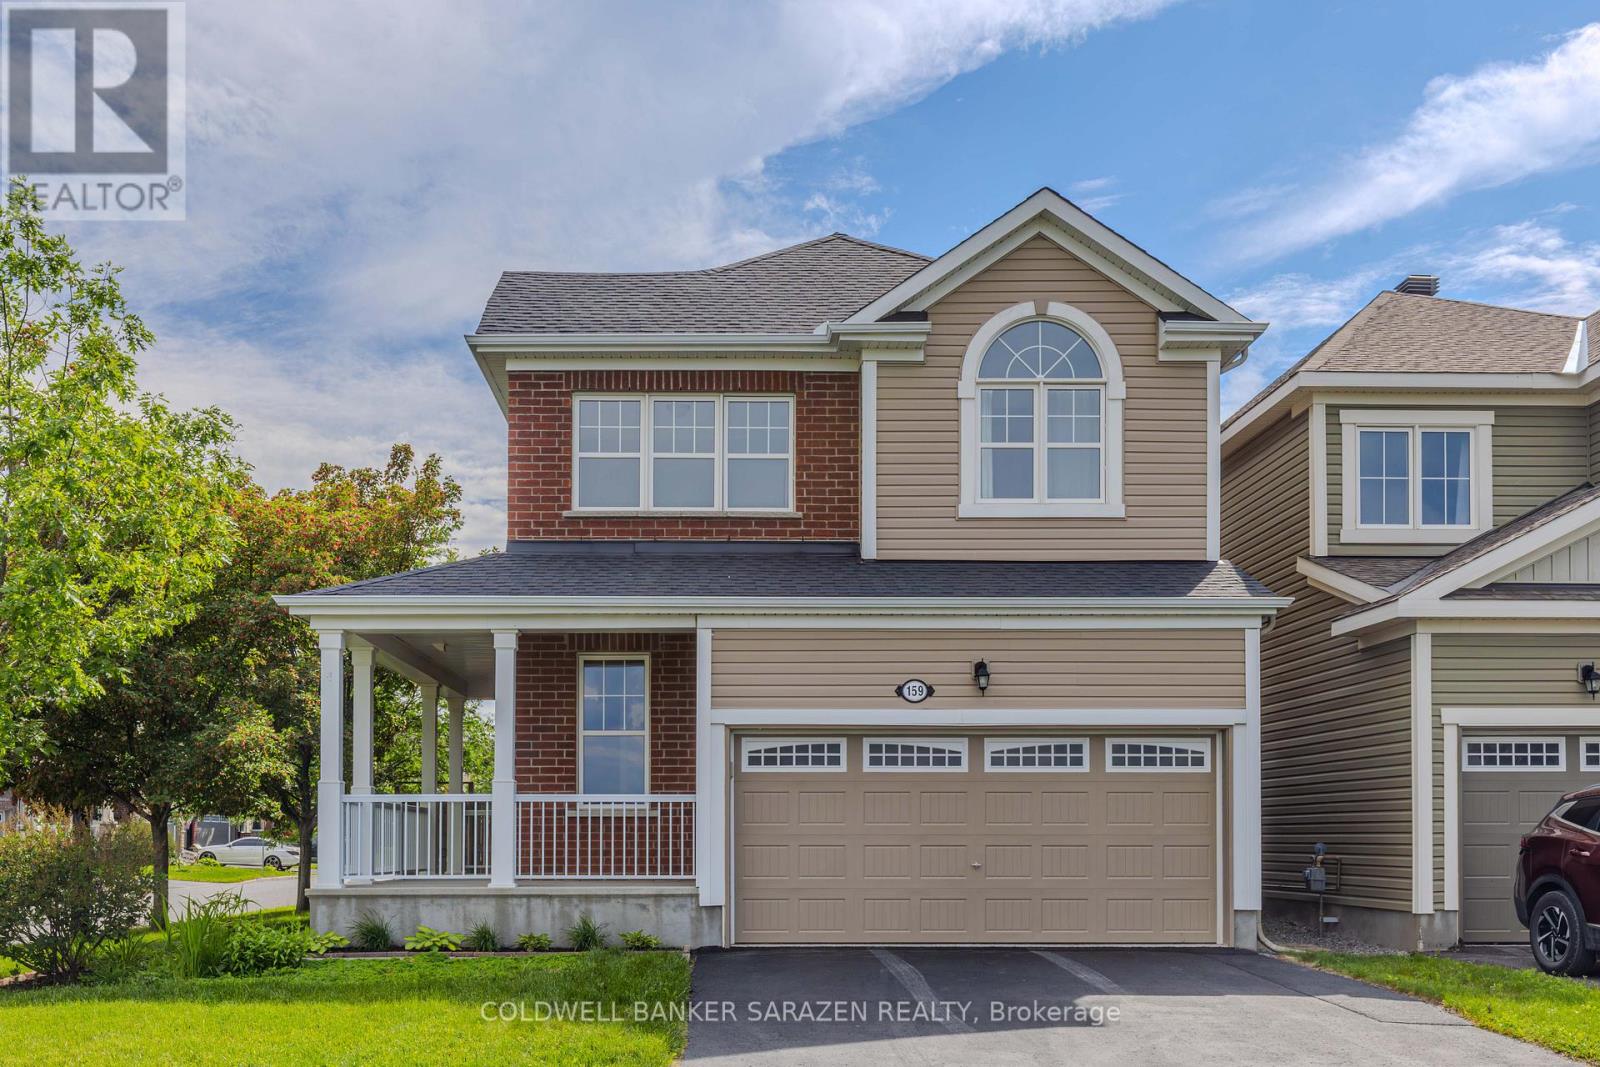
159 Santolina Street
Ottawa, Ontario
Welcome to this beautifully Mattamy Homes Marigold Corner model, ideally situated on a premium lot with no front neighbours, overlooking a large green space and park. Enjoy peaceful views from the charming L-shaped front porch, perfect for relaxing outdoors.The main floor features 9-ft ceilings and rich maple hardwood flooring throughout most of the level. The modern kitchen offers maple cabinetry, granite countertops and island surfaces, ceramic tile flooring, a large centre island with double sink, and plenty of storage. The bright open-concept living and dining area is highlighted by a cozy gas fireplace and three oversized windows that flood the home with natural light. A convenient powder room and spacious front foyer complete the main level.Upstairs offers three generously sized bedrooms, a versatile family room, a second-floor laundry room, and a luxurious primary bedroom featuring a walk-in closet and a stylish ensuite with an oversized glass shower.The fully finished basement expands the living space with a large recreation room ideal for games room or fitness area, plus a full bathroom. Outside, enjoy a spacious deck and fully fenced backyard, perfect for entertaining and family gatherings.Located within walking distance to top-rated schools, parks, restaurants, shopping, and everyday amenities, this exceptional home offers the perfect combination of comfort, style, and convenience in one of Stittsville's most desirable family-friendly communities. (id:19849)
Coldwell Banker Sarazen Realty
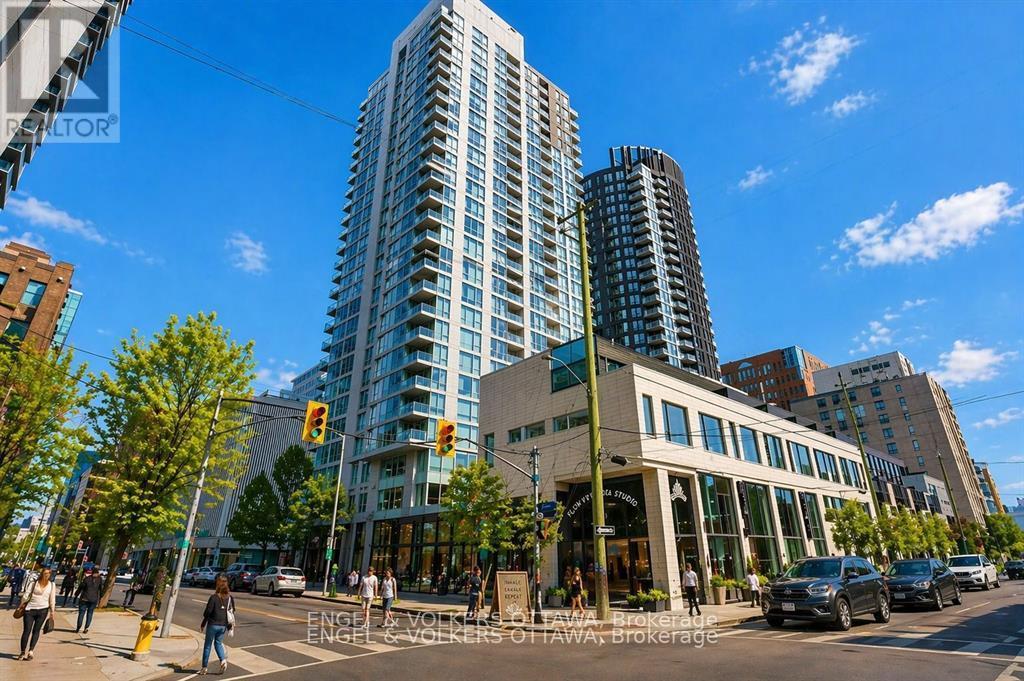
701 - 179 Metcalfe Street
Ottawa, Ontario
Open House July 26th 2-4pm..... Welcome to Tribeca, one of Centretown's most desirable condo residences. This bright and beautifully maintained 2-bedroom, 2-bathroom suite offers stylish downtown living with a well-designed open-concept layout and floor-to-ceiling windows that fill the space with natural light. The modern kitchen features granite countertops, stainless steel appliances, and generous cabinetry, overlooking the spacious living and dining area-perfect for entertaining or relaxing at home. The primary bedroom includes a private ensuite and ample closet space, while the second bedroom offers flexibility for guests, a home office, or additional living space. A second full bathroom and in-unit laundry add everyday convenience. This unit also includes underground parking, a highly sought-after feature for downtown living. Residents enjoy exceptional amenities including concierge service, indoor pool, fitness centre, rooftop terrace, party room, and guest suites. Ideally located at 179 Metcalfe Street, just steps to Elgin Street restaurants, shops, Parliament Hill, the Rideau Canal, and transit. An outstanding opportunity for professionals, downsizers, or investors seeking an upscale lifestyle in the heart of Ottawa. (id:19849)
Engel & Volkers Ottawa
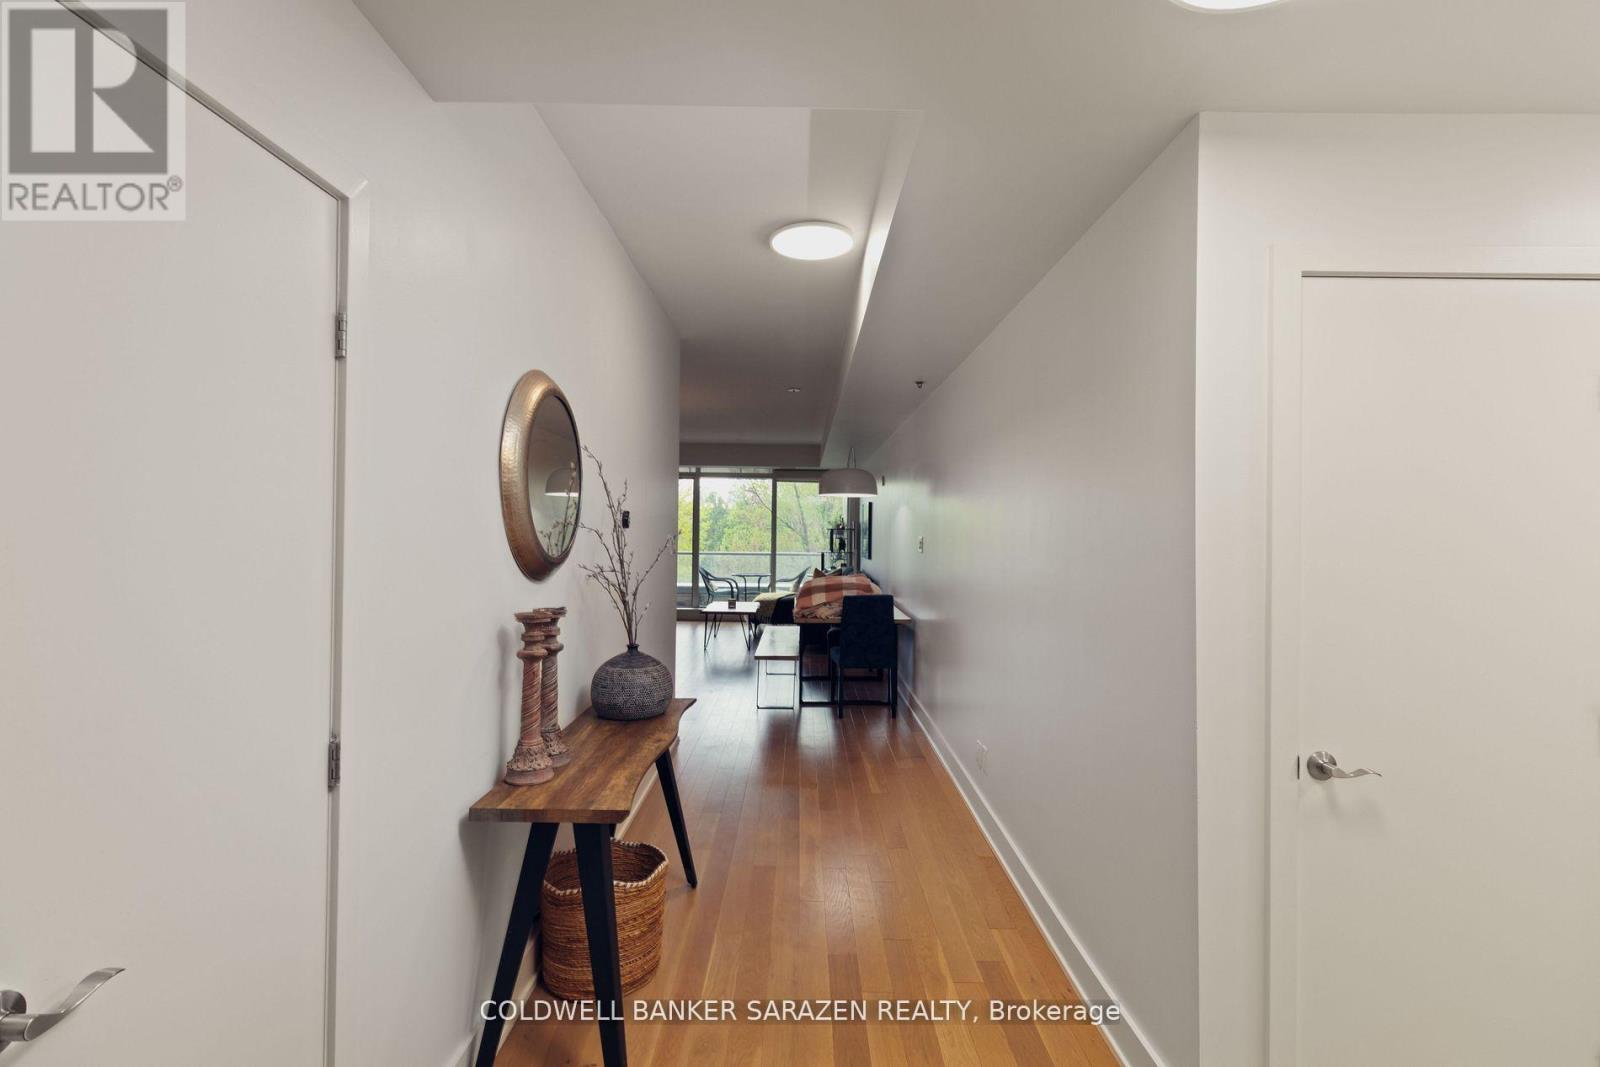
306 - 98 Richmond Road
Ottawa, Ontario
Discover one of Westboros finest condos at the sought-after QWest development! This spacious 2-bed, 2-bath condo offers nearly 1,200 sq ft of stylish living, featuring high ceilings, hardwood floors, and a bright open-concept layout. One of the buildings largest floorplans, it offers modern comfort and great flow throughout.The kitchen is ideal for entertaining with a large island, breakfast bar, walk-in pantry, and generous storage. The primary suite includes a custom walk-in closet and double-vanity ensuite, while the second bedroom is perfect for guests or a home office.Additional highlights include in-unit laundry, a linen closet, a sleek 3-piece bath with glass shower, heated parking on P3, and an oversized storage locker.Enjoy exceptional amenities across three buildings: rooftop terraces with BBQs, gardens, gyms, party rooms, a theatre, bike storage, and a pet wash station. Steps to shops, cafes, parks, and transit. Condo fees include heat, water, and all amenities. (id:19849)
Coldwell Banker Sarazen Realty
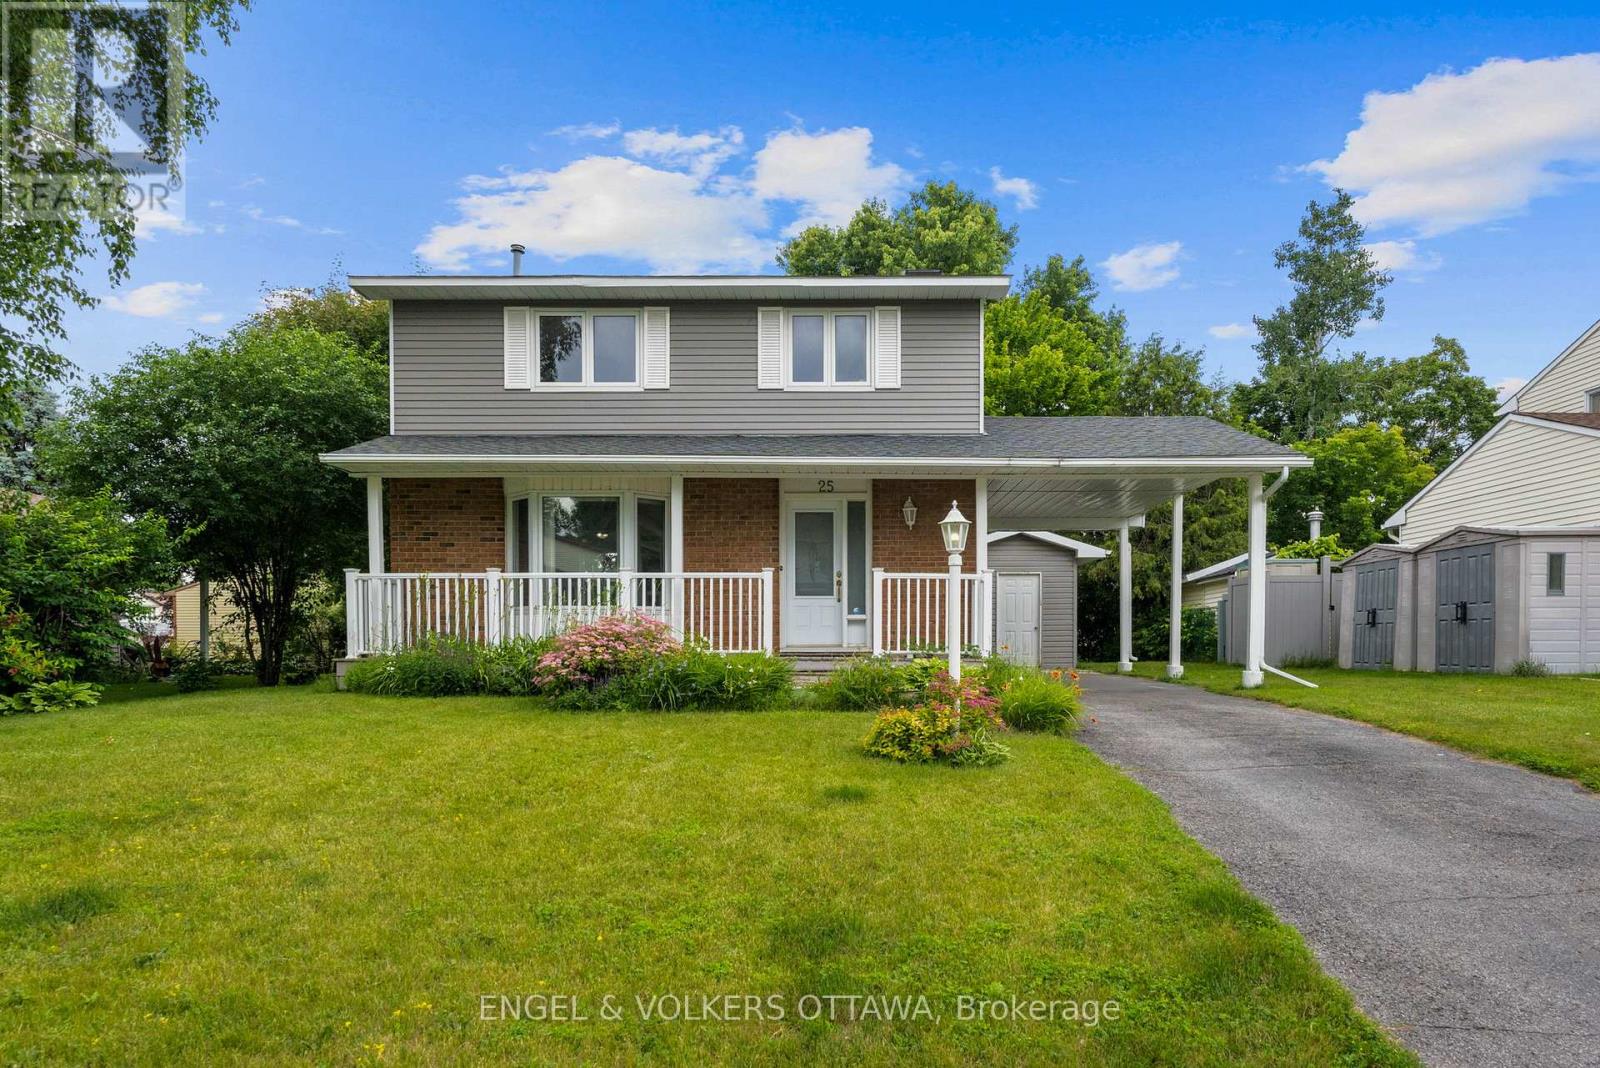
25 Antler Avenue
Ottawa, Ontario
Welcome to 25 Antler Avenue, a beautifully maintained home nestled in the family-friendly community of Barrhaven on the Green. This charming 3-bedroom, 3-bathroom home offers a wonderful blend of comfort, style, and functionality. Step inside to discover beautiful hardwood flooring throughout the main living areas, creating warm and inviting spaces. A bright dining room with walk out to backyard patio, a warm and inviting living room with a gas fireplace/stove. A large primary bedroom with a 2 piece ensuite. The other two bedrooms are bright and spacious. A large rec room in the basement waiting for your imagination. Enjoy the privacy of your own backyard oasis, a peaceful space to relax, entertain, or spend time with family. Located in a welcoming community close to parks, schools, shopping, transit, and all the amenities this neighbourhood has to offer. Don't miss the opportunity to make 25 Antler Avenue your next home! Note, some photos have been virtually staged. (id:19849)
Engel & Volkers Ottawa
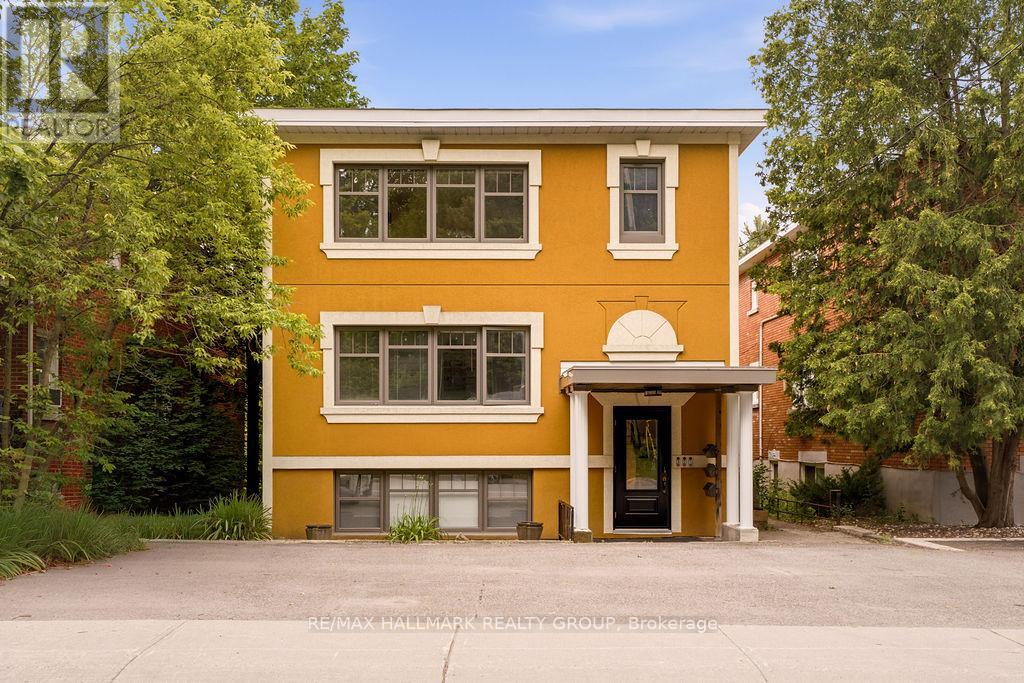
3 - 34 Lavergne Street
Ottawa, Ontario
Welcome to this beautifully updated main-floor unit in a well-maintained triplex, ideally located in the heart of Beechwood Village! This bright 2 bedroom, 1 bathroom unit features large windows that fill the space with natural light, real hardwood floors, and a modern European-style kitchen. Professionally painted and extensively updated throughout, this home offers quality finishes and a functional layout. Shared laundry and one parking space are included. Situated across from a park in a quiet neighbourhood with easy access to public transit, downtown Ottawa, shopping, restaurants, and everyday amenities. Available September 1st! (id:19849)
RE/MAX Hallmark Realty Group
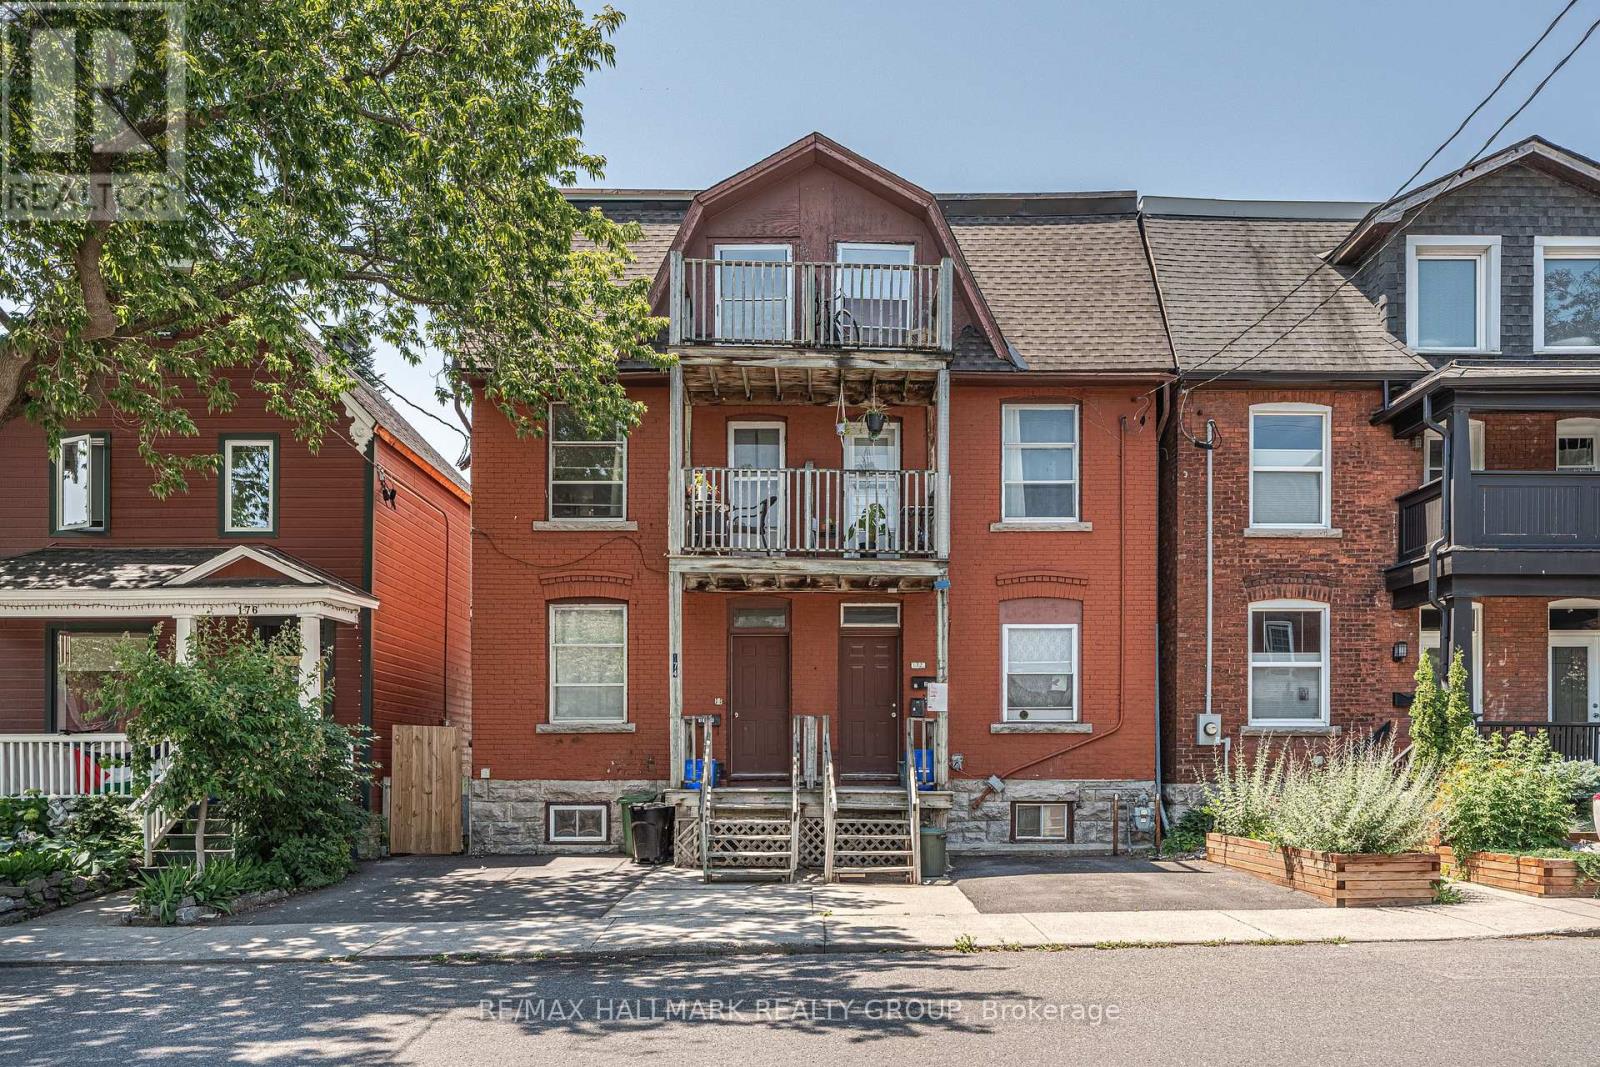
174 Arthur Street
Ottawa, Ontario
INVESTMENT OPPORTUNITY for under $675,000! Three Storey semi detached TRIPLEX in the heart of Chinatown. Zoned R4H and Ideally located with a school directly across the street and just minutes to Downtown, Little Italy, public transit, shopping, restaurants, parks, and all amenities. This centrally located income property offers an excellent opportunity for investors looking to expand their portfolio or those seeking a property with strong rental potential. Situated on an 18.18' x 71.19' lot, the property includes one front parking space and a spacious backyard for tenants to enjoy. Offering an attractive CAP RATE of 6.6% and Gross Annual rental income of $51,924 this is a turnkey investment with immediate cash flow. Rented on an All Inclusive basis. Unit 1: currently Vacant and a great option for an Owner Occupied unit, it's a two bedroom, one bathroom unit on the main floor with access to the finished basement, providing additional living space and a dedicated laundry area. The kitchen and several interior finishes were updated in 2022, along with newer floors in 2026. Unit 2: One bedroom, one bathroom apartment on the second floor with its own washing machine. Unit 3 is a one bedroom, one bathroom unit that provides additional rental income. The property is heated by natural gas forced air and serviced by one hydro meter. All appliances are included! Located in one of Ottawa's most desirable rental areas with consistent tenant demand, this property offers excellent long term investment potential and the opportunity to generate reliable income from day one. A fantastic opportunity to own an affordable multi unit property in a prime central location. Book your private showing today! 24 hour irrevocable required on all offers. (id:19849)
RE/MAX Hallmark Realty Group
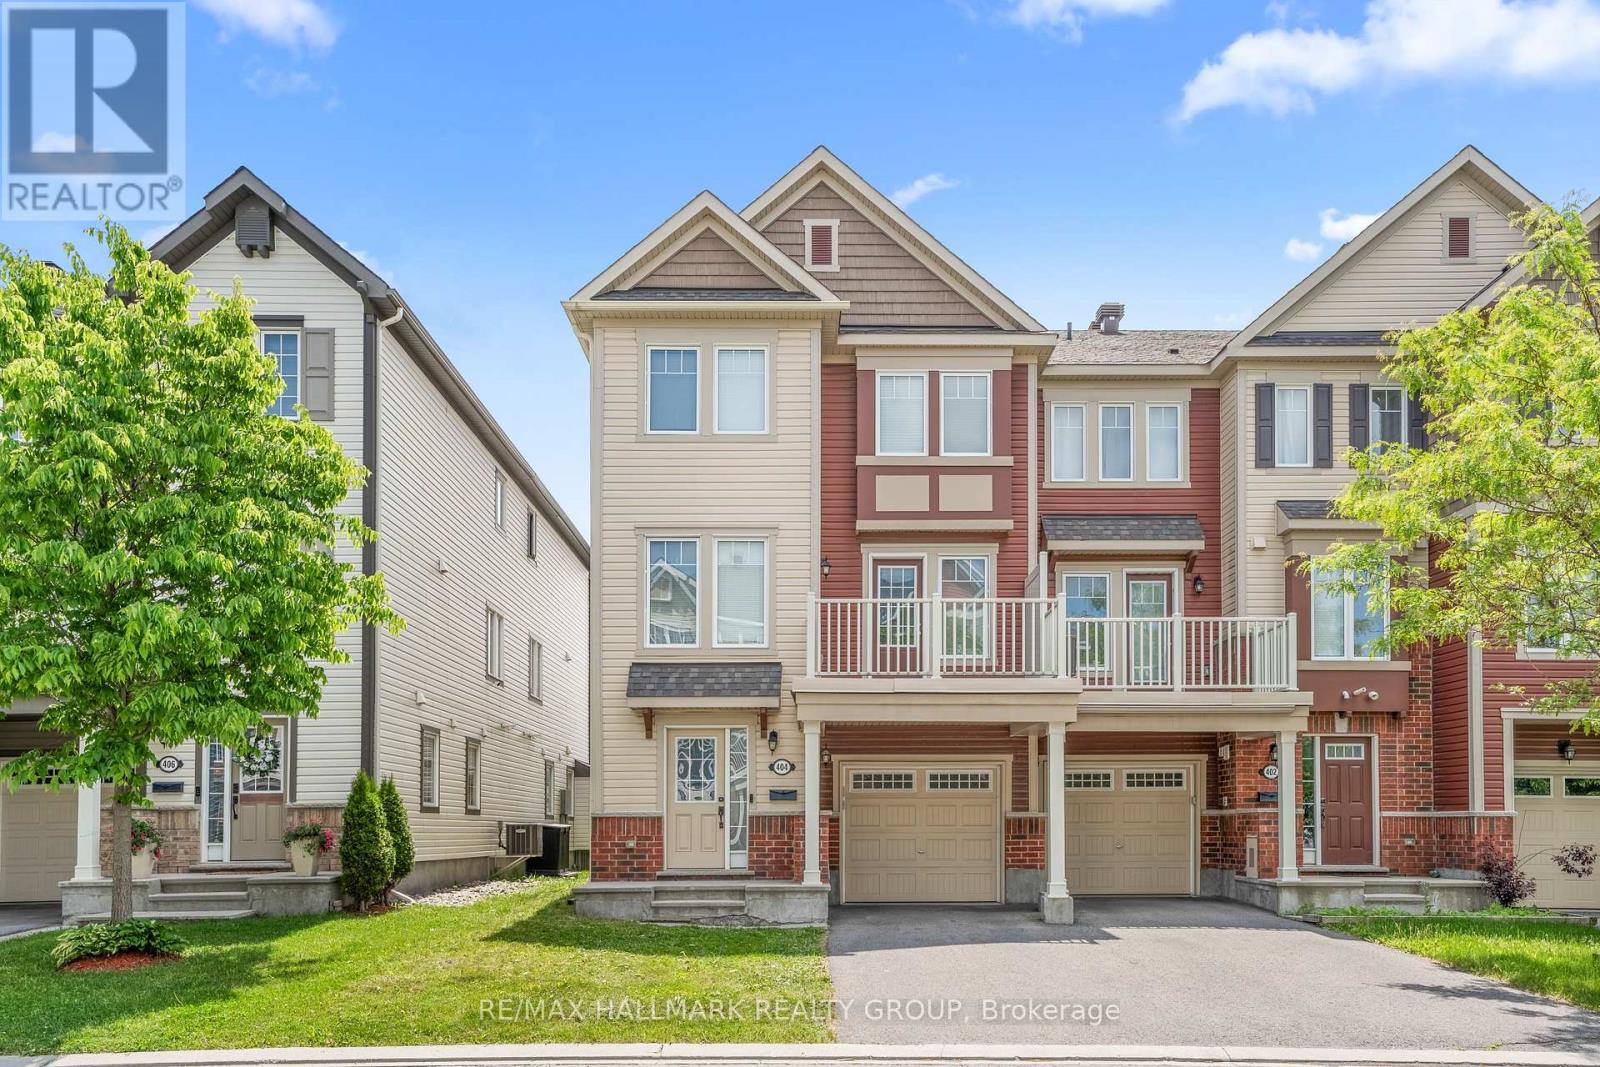
404 Rosingdale Street
Ottawa, Ontario
RARE Opportunity 3 Bedroom, 3 Bathroom END UNIT Townhome in a Prime Location! Welcome to this stunning and Move-In ready 3 Storey Townhome built in 2016, offering approx. 1,473 sqft. of thoughtfully designed living space. With beautiful curb appeal, a Single-car Garage, enough for 3 vehicles! This home combines style, comfort, and functionality, perfect for first-time buyers, families, or investors alike. Step into a bright tiled foyer featuring a convenient main-level Powder Room and dedicated Laundry Room, making daily routines easy and organized. The second level boasts an open-concept living space that is flooded with natural light thanks to ample windows only found in end units. The spacious living and dining areas are finished with plush carpeting, creating a cozy atmosphere for relaxing or entertaining guests. The heart of the home is the Upgraded Kitchen, featuring GRANITE countertops, a modern tile backsplash, three stainless steel appliances, ample cabinetry, and a sit-up breakfast bar. A charming breakfast nook offers the perfect spot to enjoy your morning coffee. Step out onto your Private Balcony, an ideal space to unwind or dine outdoors! Upstairs, you'll find 3 generous bedrooms, including a spacious primary suite complete with a 2-piece ENSUITE and a Walk-in Closet. A well-appointed main bathroom serves the additional bedrooms, making it perfect for family living. As an end unit, this home offers additional privacy, enhanced natural light, and extra green space. Located in a highly desirable, family-friendly neighbourhood close to everything you need, Parks, Trails, top-rated Schools, Public Transit, Restaurants, and Shopping. Just a short stroll to Maplewood Park, nature trails, and McDonald's, this home offers both convenience and lifestyle. Whether you're upsizing, downsizing, or investing, this home checks all the boxes! (id:19849)
RE/MAX Hallmark Realty Group
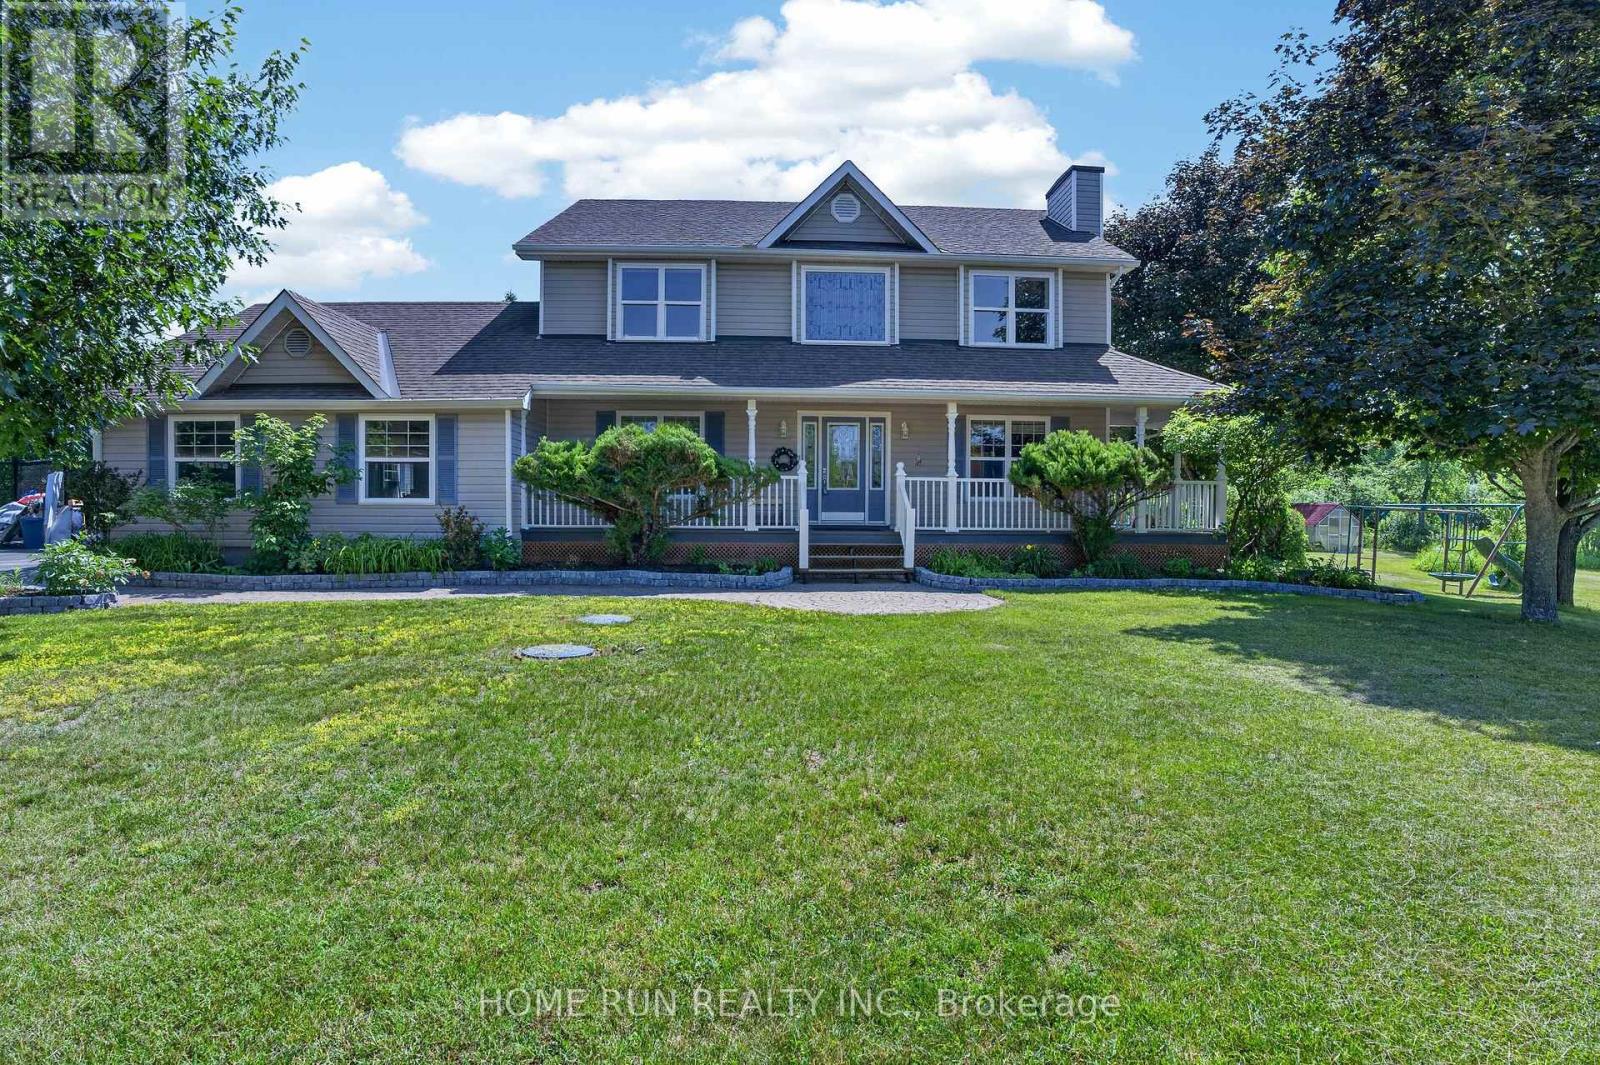
112 Kerscott Heights Way
Ottawa, Ontario
Stunning almost 2 acre home 20 Mins to Kanata! Welcome to this immaculate 3+1 bedroom executive property offering the perfect blend of country peace and city convenience.Step across gleaming hardwood floors into a gourmet eat-in kitchen, fully equipped with premium granite countertops and rich cherry-wood shaker cabinets. The inviting family room features a cozy wood-burning fireplace and frames stunning views of your backyard paradise. Heated inground swimming pool, hot tub(as is), and a spacious deck. Upstairs, the expansive primary suite complete with a walk-in closet and ensuite. Two additional generous bedrooms offer large windows and ample storage. Finished basement adds incredible versatility with a dedicated office, a fourth bedroom, and a full bathroom.In addition to attached two car garages, a detached heated garage offers the ultimate canvas for a dream workshop. Bell internet. Turn-key ready. Some windows are replaced recently. (id:19849)
Home Run Realty Inc.
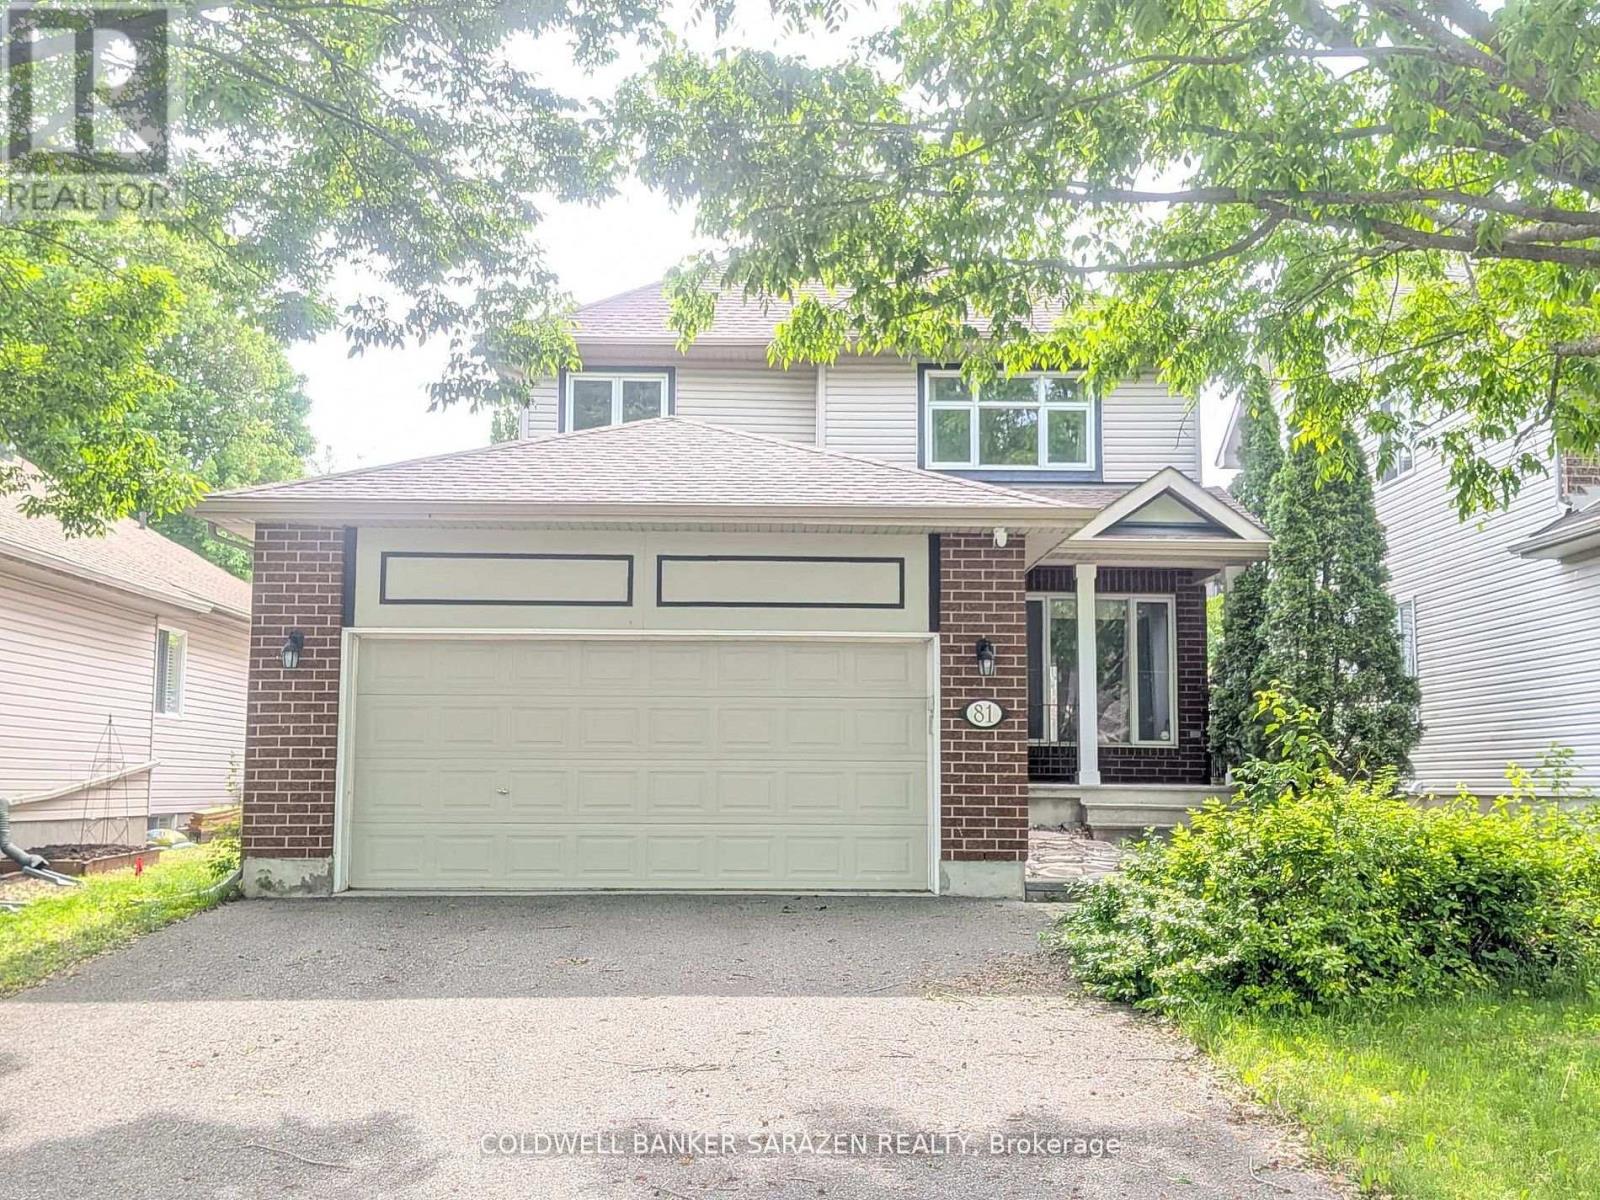
81 Kimberwick Crescent
Ottawa, Ontario
Much desired Quinterra location, one of the most sought-after family neighbourhoods in Ottawa. Nature lovers will enjoy being steps from the Rideau River and NCC trails-ideal for walking, fishing, kayaking, and canoeing. This well-maintained home features a deck with sun shelter, mature landscaping, cedar fence, and an inviting covered front porch. The upgraded kitchen offers granite countertops and stainless steel appliances, open to the eat-in area with patio doors leading to the backyard. Main floor family room showcases vaulted ceilings, a beautiful elliptical window, marble surround fireplace, and hardwood flooring. The upper level offers a spacious primary suite with a 5-piece ensuite including double sinks and a jetted tub. Partially finished basement is drywalled and ready for your personal touch.Note: The existing in-ground pool is included and sold as-is, where-is. (id:19849)
Coldwell Banker Sarazen Realty
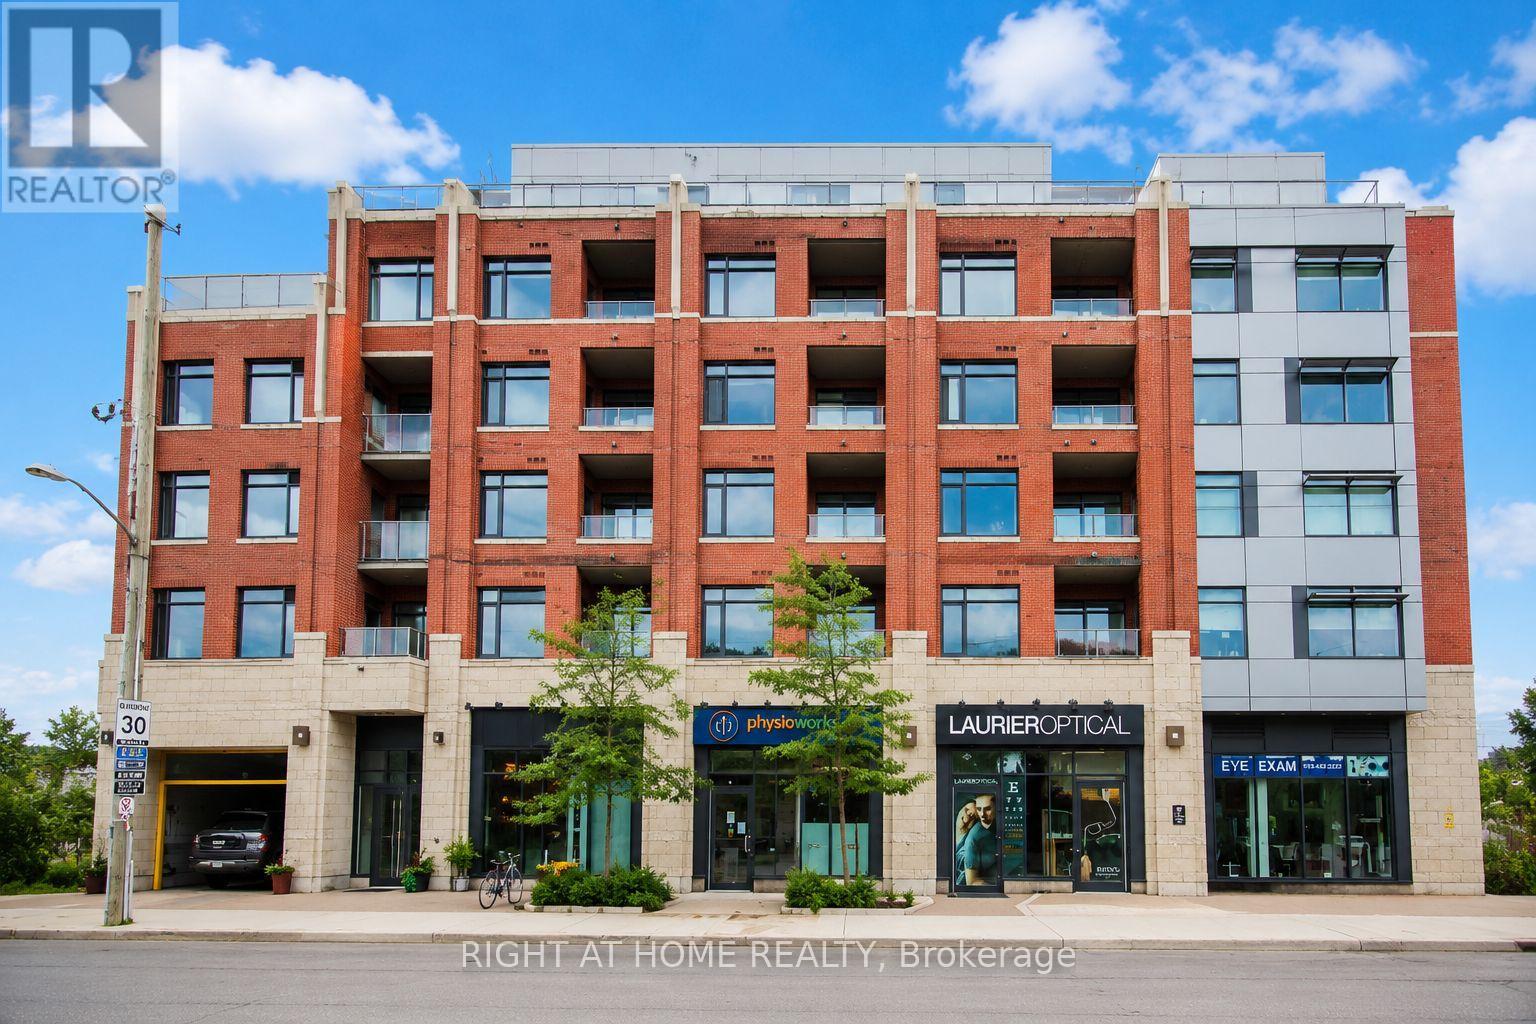
Unit #312 - 60 Springhurst Avenue
Ottawa, Ontario
Welcome to modern urban living in the heart of Old Ottawa East. This beautifully designed studio condo at Corners on Main offers the perfect blend of style, comfort, and functionality in one of Ottawa's most sought-after neighbourhoods.Thoughtfully designed to maximize every square foot, this bright and contemporary unit features soaring ceilings, floor-to-ceiling windows, elegant hardwood flooring, quartz countertops, and a designer kitchen complete with sleek cabinetry and stainless steel appliances. The open-concept layout seamlessly integrates the living, dining, and sleeping areas, creating a sophisticated and inviting space filled with natural light. A stylish spa-inspired bathroom and convenient in-unit laundry complete the package.Residents enjoy exceptional amenities, including a fully equipped fitness centre, yoga studio, party room, tranquil courtyard, and a stunning rooftop terrace with panoramic city views.Ideally located just steps from the Rideau Canal, Rideau River, Saint Paul University, University of Ottawa, Main Street's vibrant cafés and restaurants, Lansdowne Park, scenic walking and cycling paths, shopping, transit, and the LRT. Whether you're a first-time buyer, student, young professional, downsizer, or investor, this turnkey condo offers an exceptional opportunity to enjoy elevated, low-maintenance living in one of Ottawa's most walkable and desirable communities.Experience the perfect combination of modern design, premium amenities, and an unbeatable location. Photos were taken prior to the tenants' occupancy. Available for move-in on September 1, 2026. (id:19849)
Right At Home Realty
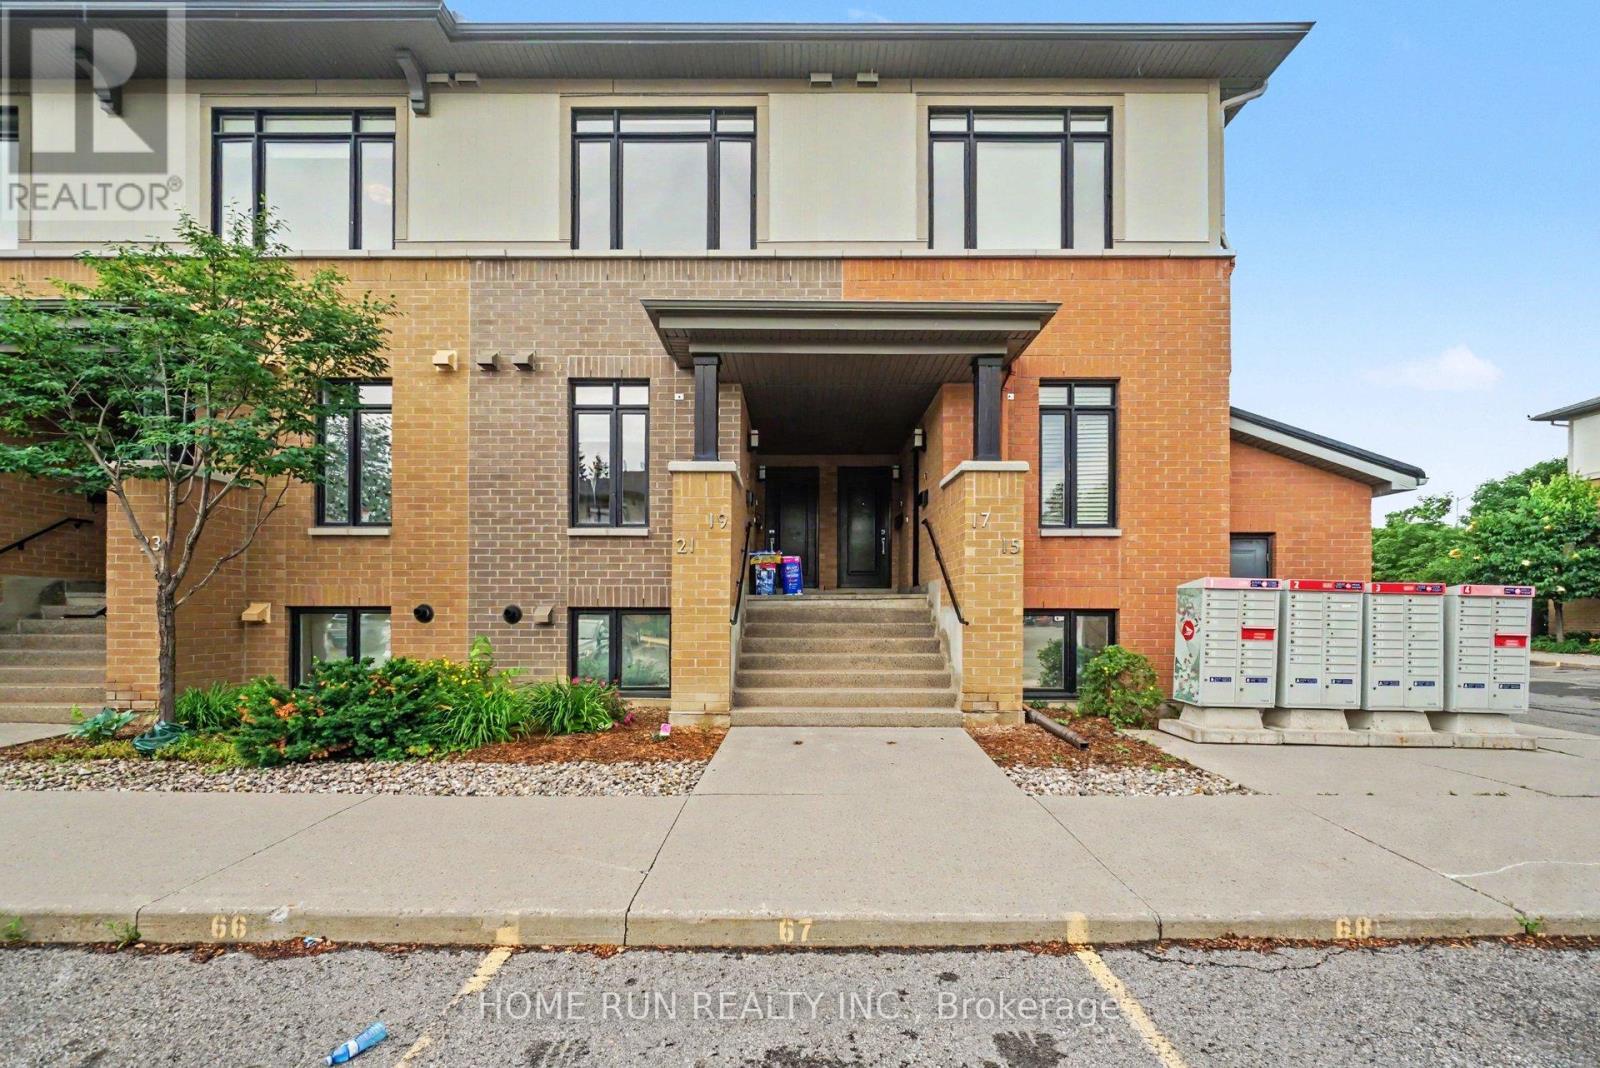
19 Bergeron Private
Ottawa, Ontario
Welcome to this stunning 2-bedroom, 2-bathroom condo in the desirable Chapel Hill community of Orléans! Built by award-winning Domicile, this 1,115 sq. ft.SINGLE LEVEL condo features10-foot ceilings throughout, hardwood flooring, modern finishes, and an open-concept design filled with natural light. The stylish kitchen offers granite countertops, a ceramic tile backsplash, stainless steel appliances, and overlooks the bright living and dining area with access to a private balcony. The generous primary bedroom includes a 3-piece ensuite, while another Cheater bathroom convenient for the second bedroom and guests. In-unit laundry, one surface parking space. Close to shopping, restaurants, parks, transit, and all amenities, with easy access to downtown Ottawa. (id:19849)
Home Run Realty Inc.
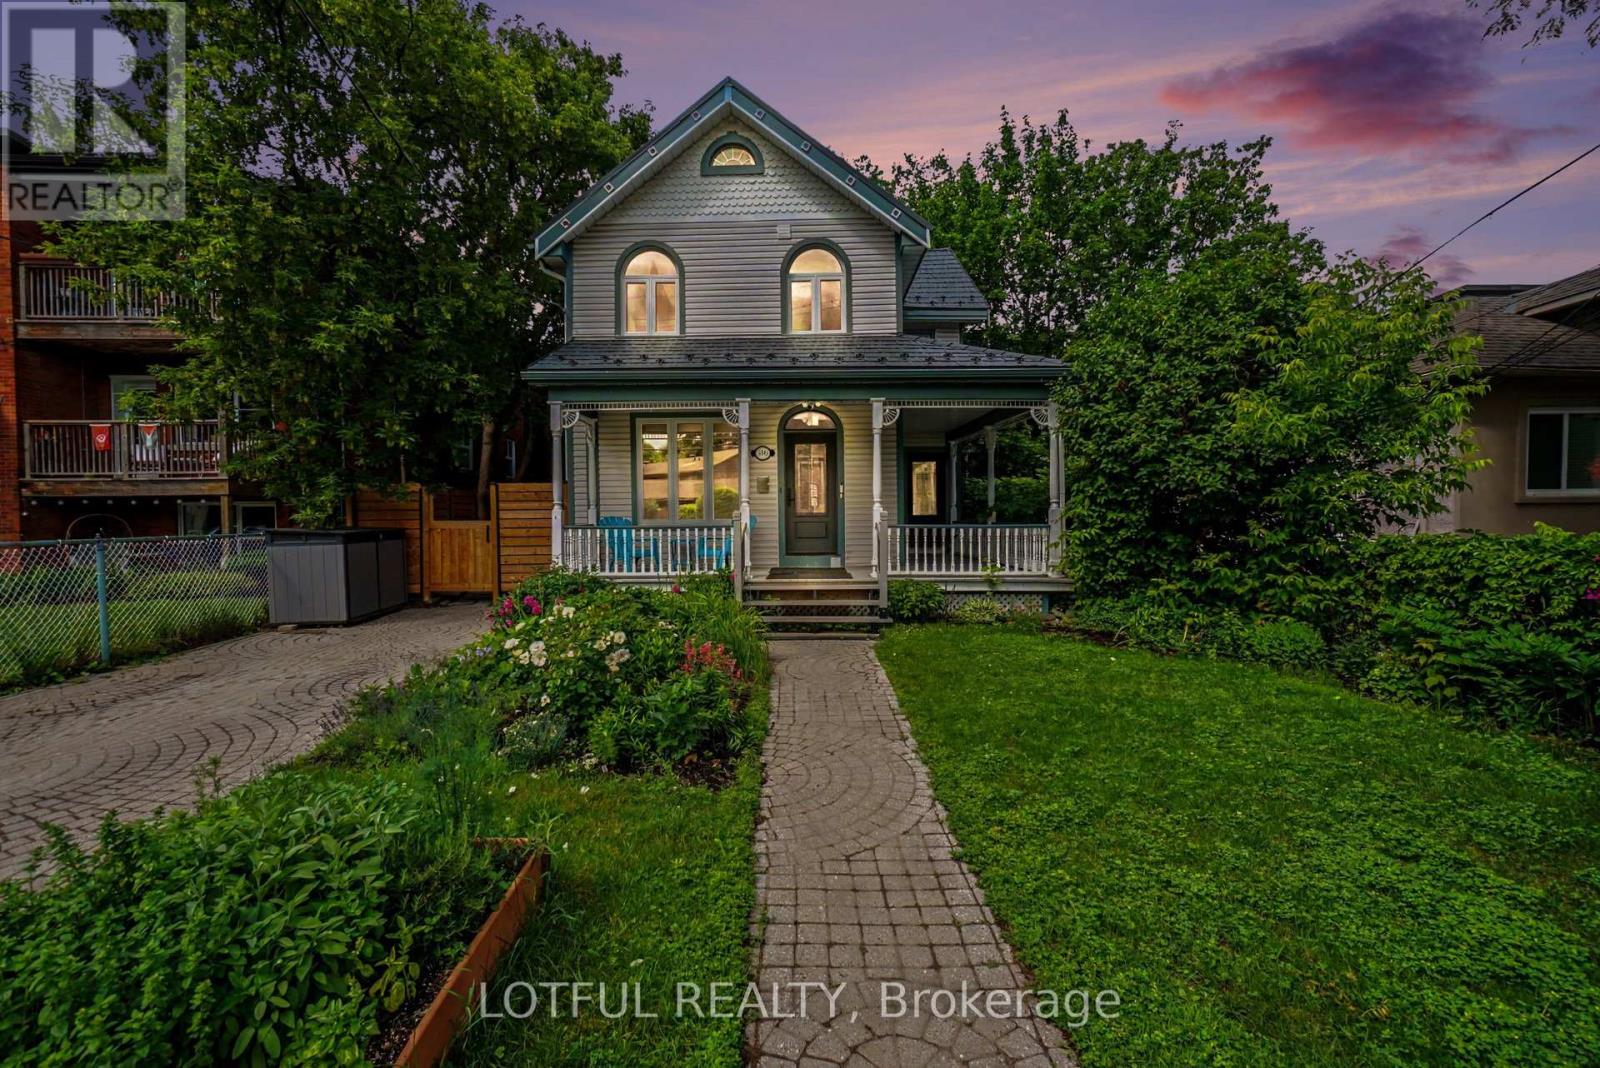
1 - 518 Hilson Avenue
Ottawa, Ontario
Welcome to this beautifully appointed 3-bedroom, 2-bathroom home in the heart of Westboro. Featuring a bright open-concept layout, this home offers a spacious living and dining area with a stunning stone gas fireplace, rich hardwood floors. The renovated kitchen is complete with a large island, stainless steel appliances, ample cabinetry, and is flooded with natural light from impressive skylights. Upstairs you'll find three generously sized bedrooms, two updated full bathrooms, and a unique loft space perfect for a home office, playroom, or additional living area. Enjoy a private fenced backyard with a stone patio, plus parking. Ideally located just steps from Westboro's shops, restaurants, parks, recreation, transit, and all the amenities this sought-after neighbourhood has to offer. Come see it today! (id:19849)
Lotful Realty
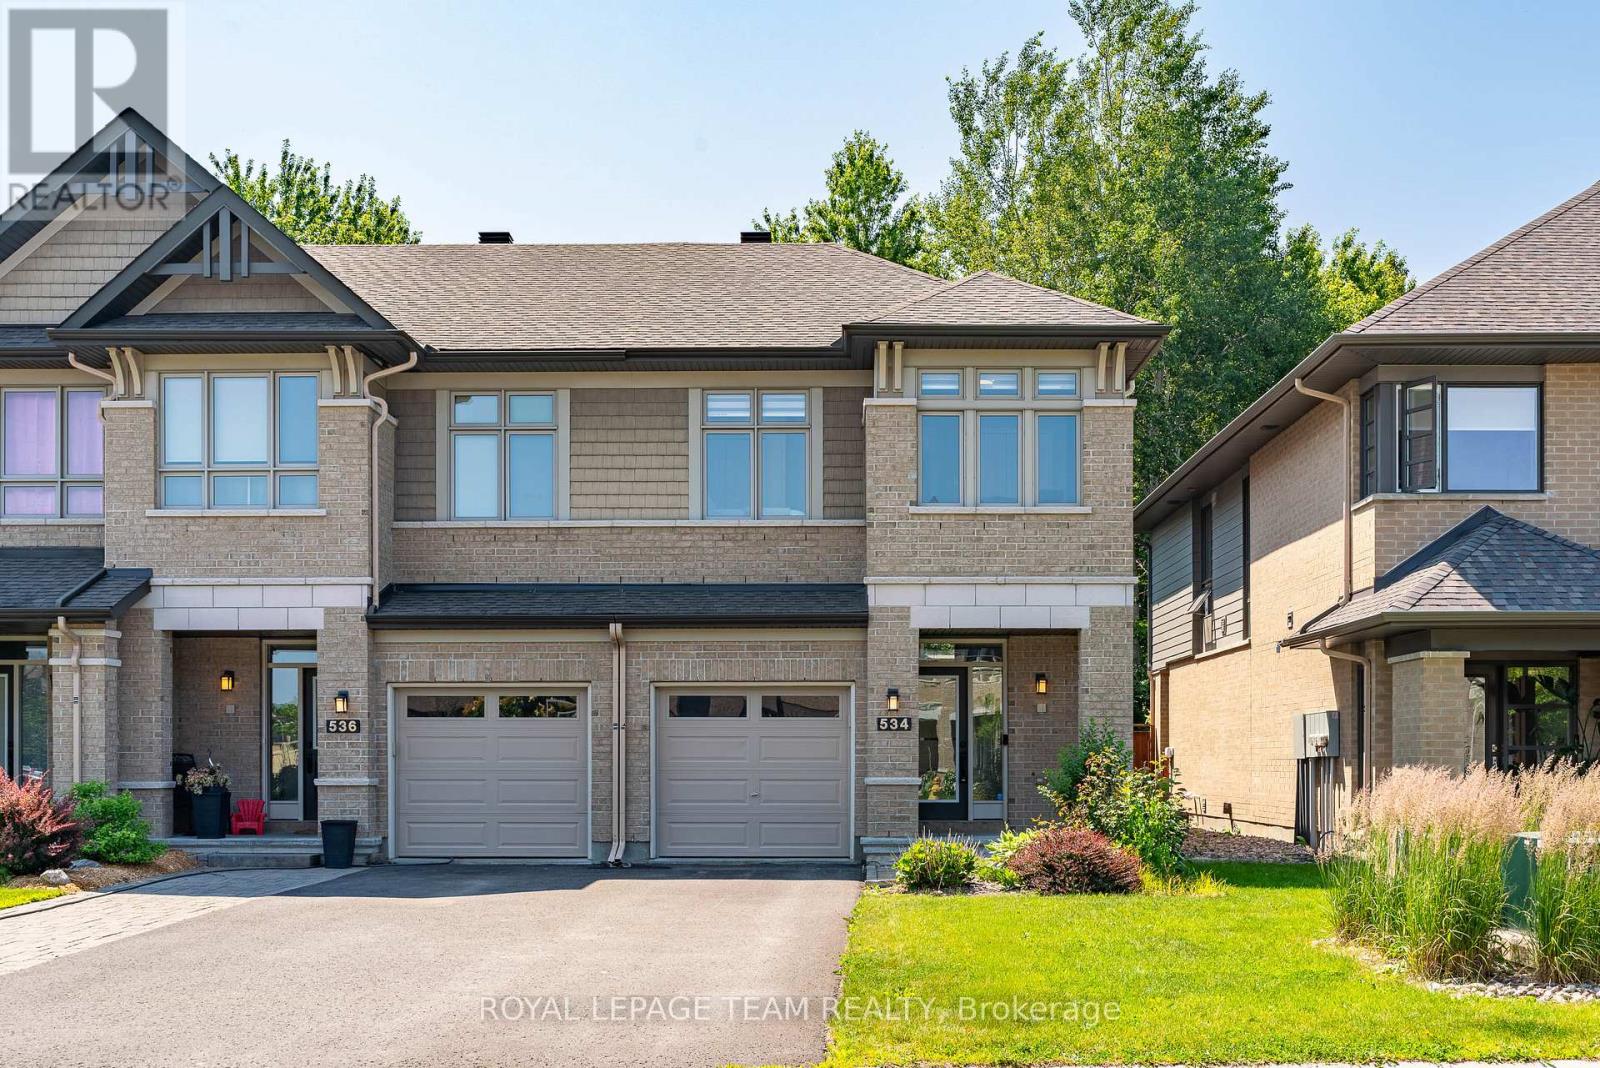
534 Stargazer Crescent
Ottawa, Ontario
Don't miss this premium, rarely offered end-unit lot with no rear neighbours. This beautifully upgraded home has been meticulously maintained and includes over $30k in professional landscaping.The open-concept main level features 9ft ceilings and maple hardwood floors. The living room offers south-facing windows, custom drapery, a cathedral ceiling, and a gas fireplace. The gourmet kitchen is equipped with quartz countertops, stainless steel appliances, a large pantry, and a plumbed island.The primary bedroom includes an upgraded ensuite with a tiled glass shower, a deep soaker tub, and a quartz vanity. All three bedrooms feature custom blinds and plush carpeting, and the second floor includes a convenient laundry room. Additionally, the finished basement serves as an ideal recreation room with ample natural light and a rough-in for a three-piece bathroom.Outside, the fully fenced backyard features a PVC deck and an impressive interlock patio with a stonework planter. The property is located in a quiet neighborhood with great schools, close to shopping and the new O-Train Extension providing direct access from Limebank to Bayview Station. (id:19849)
Royal LePage Team Realty
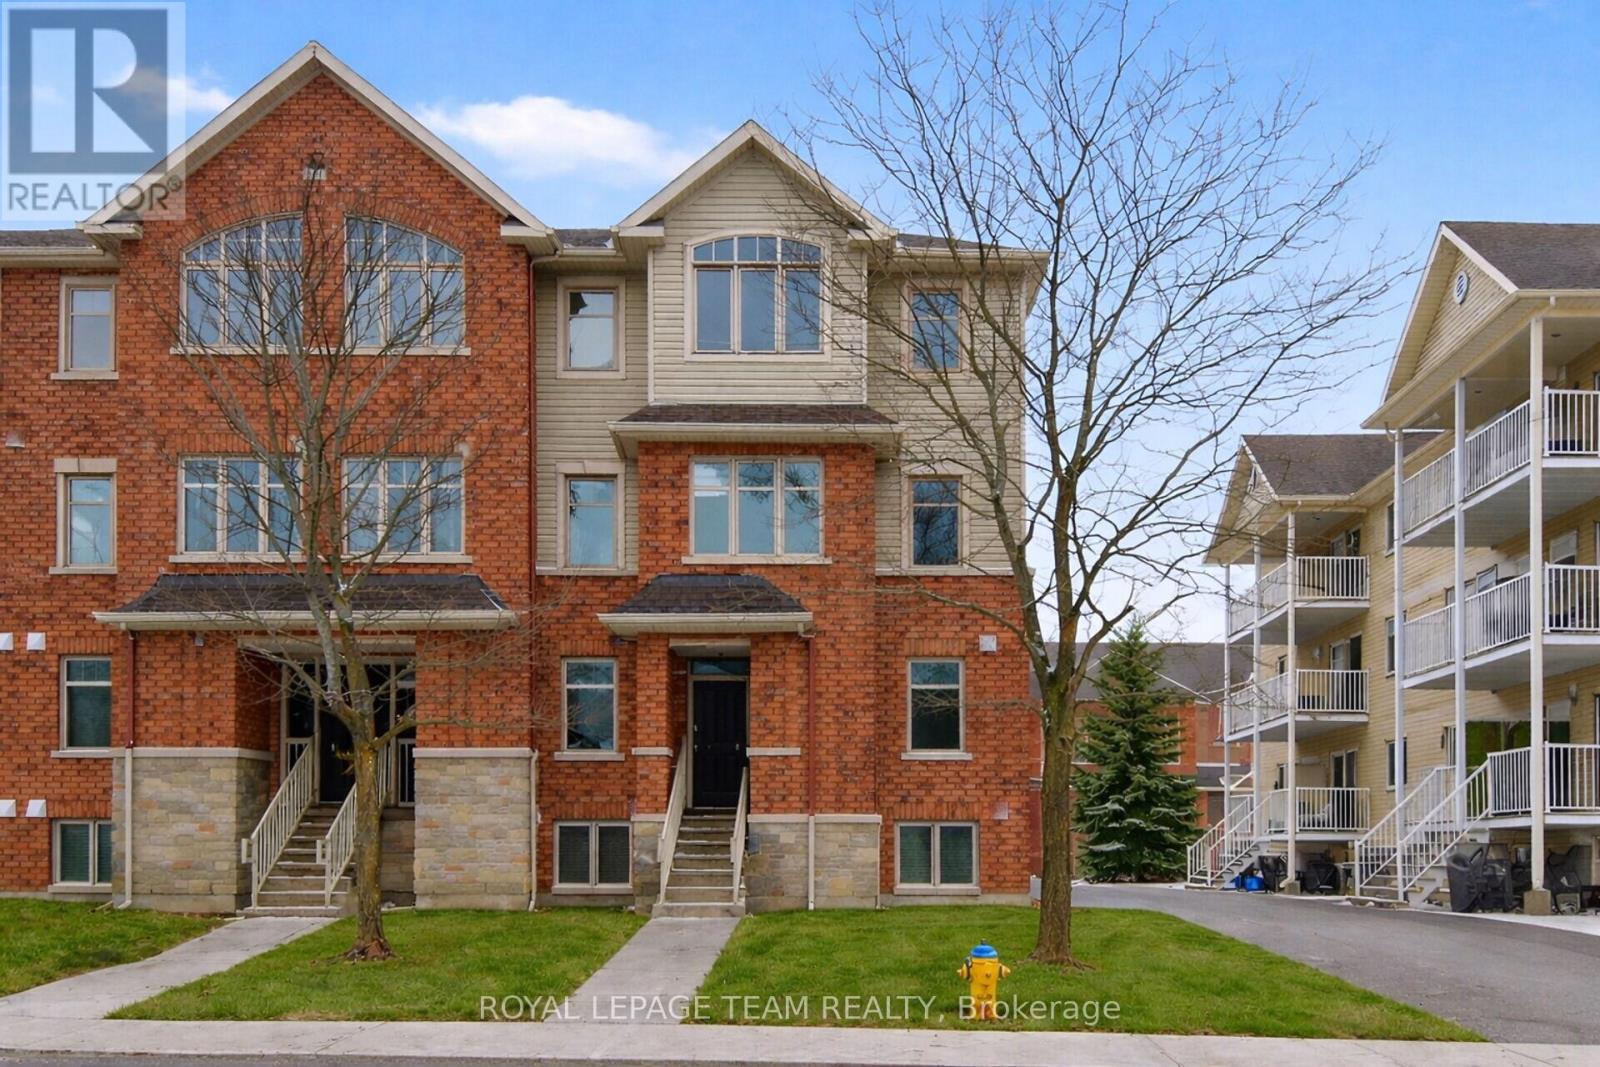
1 - 255 Deercroft Avenue
Ottawa, Ontario
Enjoy bright, comfortable living in this beautifully refreshed end-unit stacked townhouse, ideally located in a walkable, convenient neighbourhood. Offering 2 bedrooms, 2 bathrooms, and a versatile, RARELY available main-floor den, this home provides flexible space perfect for a home office, reading nook, or play area. The sun-filled open-concept main level is designed for modern living, featuring a stylish white kitchen that flows seamlessly into the spacious living and dining areas, complete with rich hardwood flooring and ceramic tile. As an end unit, the home is filled with an abundance of natural light, creating a warm and inviting atmosphere throughout. Step outside to the covered rear balcony, an ideal spot to enjoy your morning coffee, relax after work, or entertain friends with summer BBQs while taking in peaceful, leafy views. The lower level offers two bright bedrooms with soaring ceilings that enhance the feeling of space. The generous primary bedroom features double closets and convenient access to the main bathroom through a cheater ensuite. In-unit laundry adds everyday convenience. Freshly painted and move-in ready, the home has been well maintained and updated with newer broadloom on the stairs and throughout the lower level. Additional features include a covered front entry, one dedicated parking space with visitor parking conveniently located beside it, and a rear BBQ and garbage storage area. Perfectly situated close to shopping, restaurants, parks, schools, and everyday amenities, all within a 15-minute walk. Commuters will appreciate quick access to the Transitway and the convenience of a future rapid transit station nearby, making travel throughout the city easy. A wonderful opportunity to lease a bright, stylish, and well-maintained home in a highly desirable location. (id:19849)
Royal LePage Team Realty
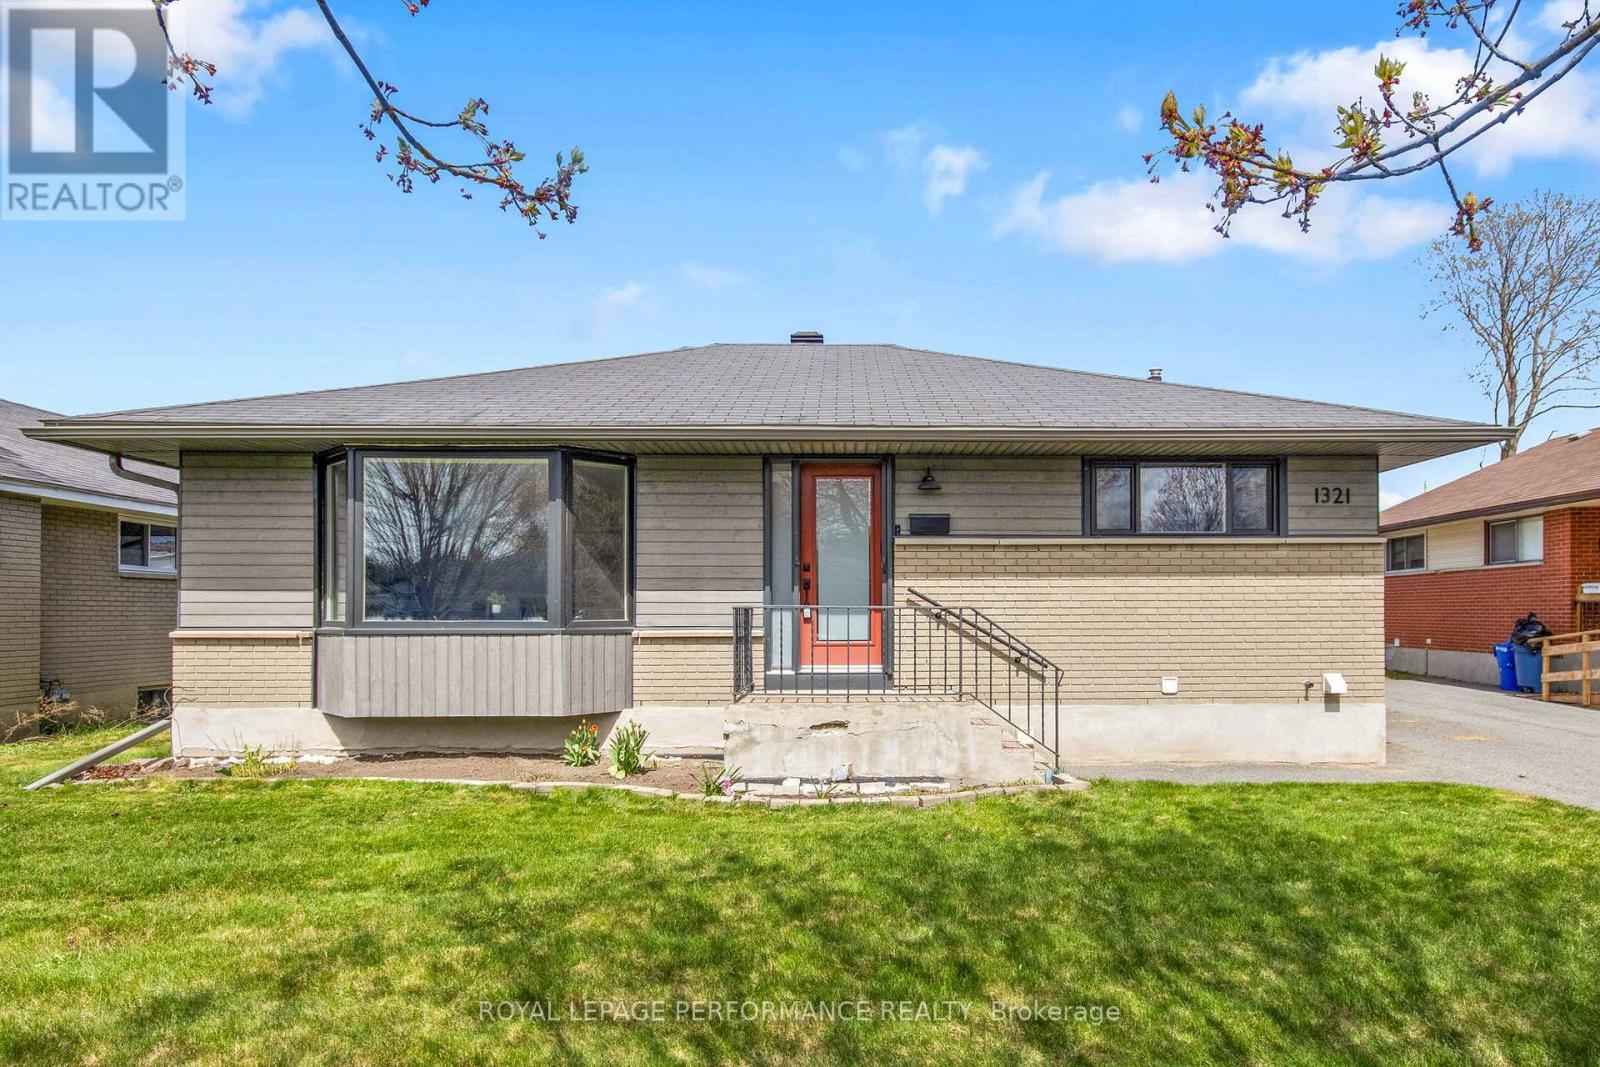
1321 Rustic Drive
Ottawa, Ontario
Absolutely lovely, stylish, open-concept bungalow set on a very quiet street in Parkway Park. Large bright windows allow for plenty of natural light, updated kitchen with modern finishes like granite countertops, stainless steel appliances and pot lights. Gleaming hardwood floors cover the living room and three generous bedrooms on the main level, along with an updated bathroom. The fully finished lower level features a large gym area, a lovely additional bedroom, stunning bath and laundry room. The rear yard is massive....essentially a blank canvas with enough room for a host of options, be it garage, pool, ADU or all of them. (id:19849)
Royal LePage Performance Realty
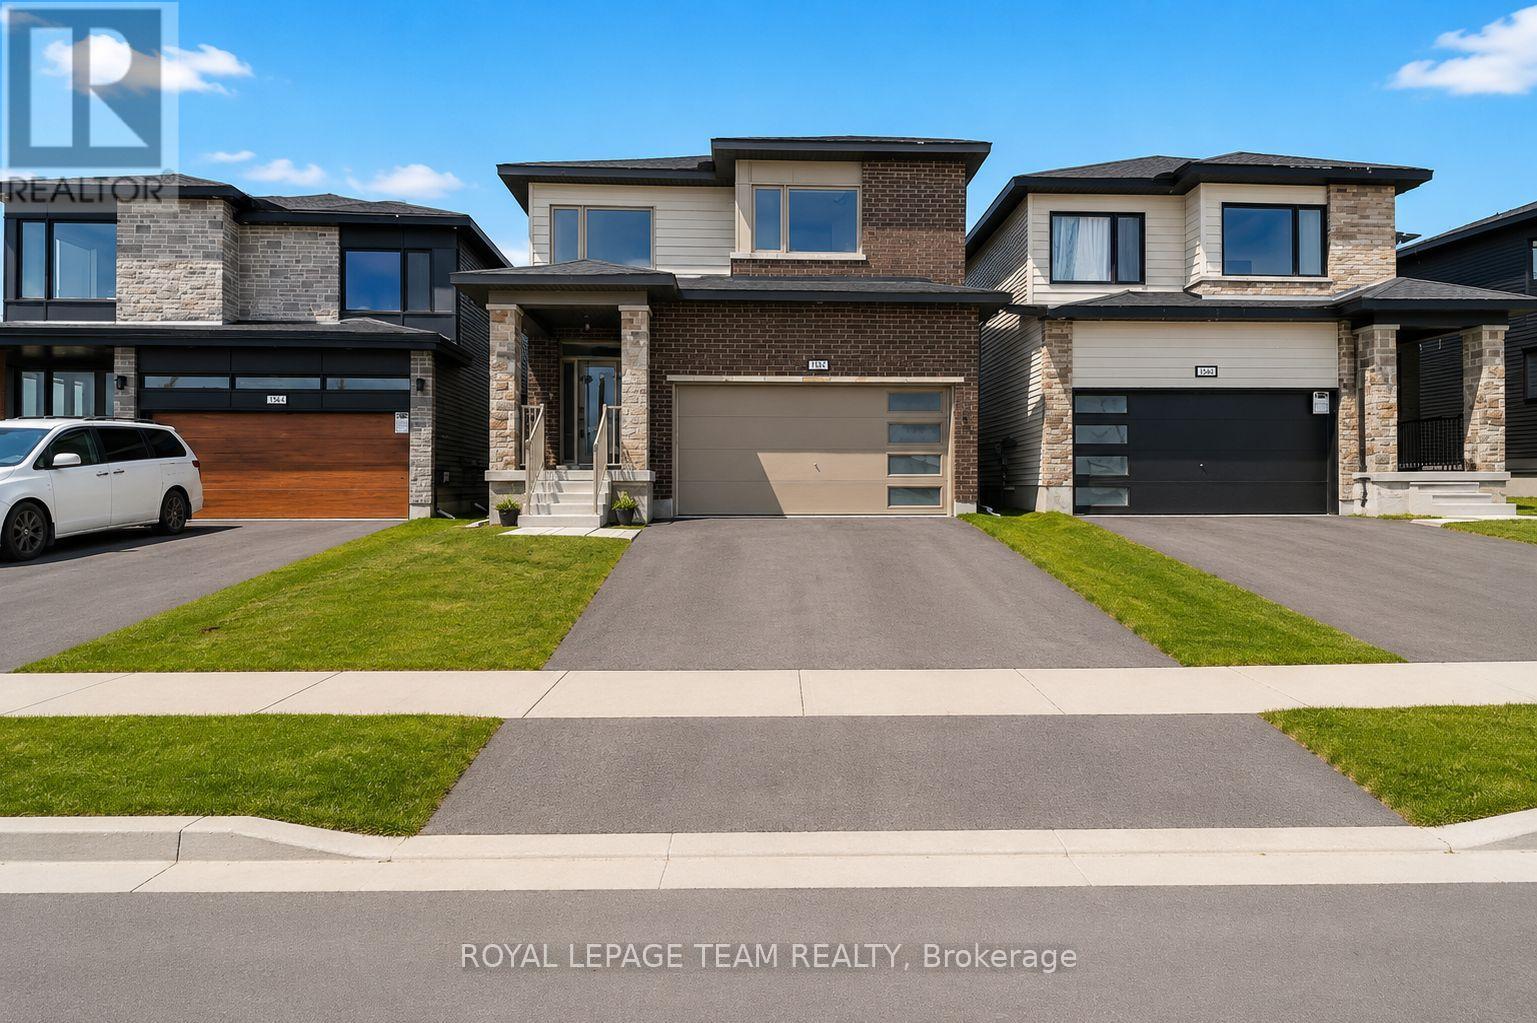
803 Crossgate Street
Ottawa, Ontario
Welcome to 803 Crossgate Street, a stunning four-year-old detached home that perfectly blends modern elegance with everyday functionality. Offering 4 spacious bedrooms, 3 bathrooms, and a double-car garage, this beautifully maintained home is designed for comfortable family living. Step inside to a welcoming foyer featuring a convenient front hall closet and a stylish two-piece powder room. The heart of the home is the bright, open-concept kitchen, showcasing floor-to-ceiling cabinetry, sleek ceramic flooring, and a large breakfast bar, ideal for morning coffee and family gatherings. The kitchen seamlessly flows into the spacious great room, highlighted by a cozy electric fireplace and large windows overlooking the backyard, creating a warm and inviting atmosphere. Just off the kitchen, the formal dining room provides the perfect setting for holiday meals, dinner parties, or everyday family dining. Thoughtfully designed with modern finishes and an exceptional layout, this home offers the perfect balance of style, comfort, and functionality. A wonderful move-in-ready home in a desirable family friendly neighbourhood. Some photos may be virtually altered. (id:19849)
Royal LePage Team Realty

23 Peony Lane
Ottawa, Ontario
Experience elevated family living at 23 Peony Lane, a stunning 2023 Claridge Homes Shinnecock Hills model offering 2,480 SF of above-ground exceptional living space (TOTAL: 3225 SF incl builder-finished 745 SF basement). Nestled in the sought-after Riverside South, this move-in ready 4-bedroom, 4-bathroom home combines premium finishes, thoughtful design, and modern comfort.The bright, open-concept main level features rich hardwood floors, elegant ceramic tile, oversized windows, and a spacious great room anchored by a cozy gas fireplace. At the heart of the home, the chef-inspired kitchen impresses with quartz countertops, an oversized island, abundant cabinetry, and generous workspace-perfect for entertaining or busy family life. Patio doors open to the backyard, complete with a natural gas BBQ hookup for effortless outdoor dining.Upstairs, retreat to the luxurious primary suite featuring a spa-inspired ensuite with a glass walk-in shower, relaxing soaker tub, double vanity, and walk-in closet. Three additional bedrooms provide flexible space for family, guests, or a home office, while a full bathroom and convenient second-floor laundry add everyday practicality.The builder-finished lower level offers an additional 745 sq. ft. of bright living space with oversized windows, a spacious recreation room, and a full 3-piece bathroom-ideal for movie nights, a playroom, home gym, or guest suite.Located in one of Ottawa's most desirable family communities, you'll enjoy excellent schools, parks, walking trails, shopping, recreation, and convenient access to the LRT, airport, and downtown. Nearly new and impeccably maintained, this exceptional home delivers the perfect blend of luxury, lifestyle, and location. Modern. Elegant. Move-in ready. Welcome home. (id:19849)
RE/MAX Hallmark Realty Group
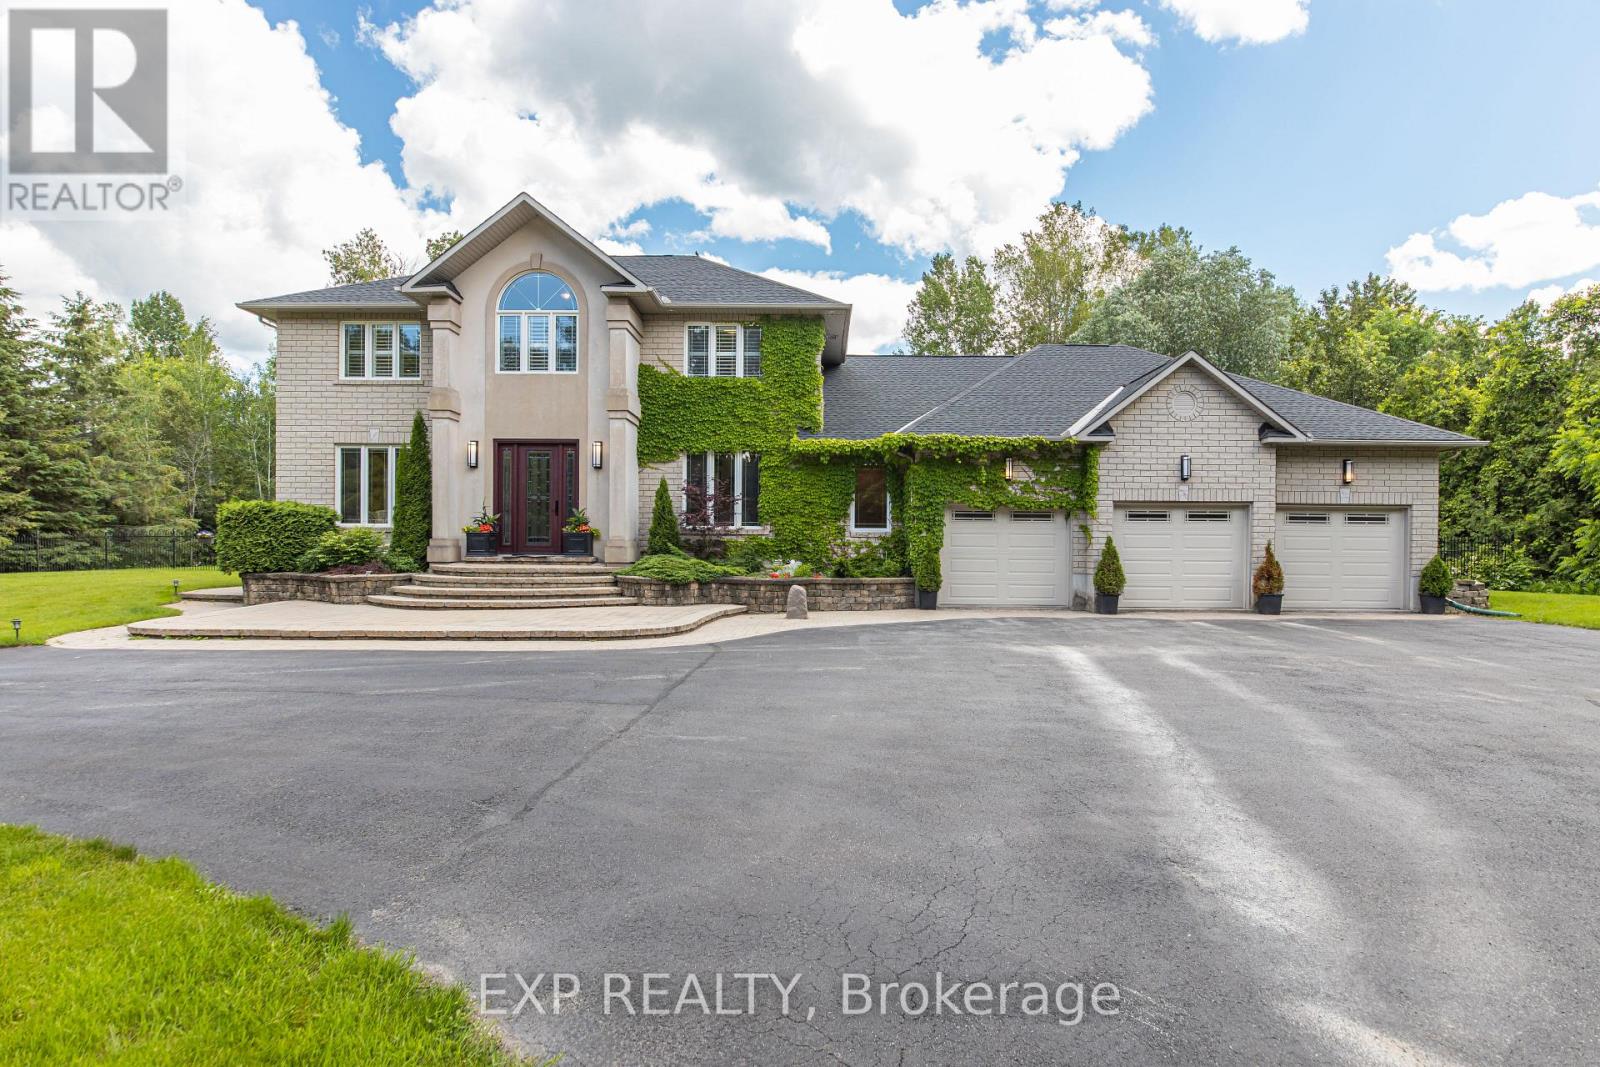
1550 Lords Manor Lane
Ottawa, Ontario
Tucked into the prestigious enclave of Rideau Forest in Manotick,this classic two-storey detached home sits on a private, southern-exposure 2-acre lot surrounded by mature trees & open meadows.The location is the headline: Rideau Forest is one of Ottawa's most coveted estate communities, prized for its large wooded lots, quiet country setting, & sense of seclusion-all while offering an easy commute to the city & just minutes from the charming shops, restaurants, & riverfront of Manotick village.Nearby golf & the natural beauty of the Rideau area only add to the appeal. It's a rare blend of pastoral privacy & everyday convenience.Inside, the home is designed for both family living & entertaining. A spacious kitchen opens to a light-filled family room, while a bonus sunroom with vaulted ceilings offers a flexible space ideal as an art studio or playroom.A dedicated home office makes remote work a pleasure, & a practical mudroom with separate entrance keeps a busy household organized. New hardwood graces the second level, where the generous primary bedroom (an impressive 25' x 12'9") anchors four bedrooms & the home's well-appointed bathrooms.The fully finished basement is a standout, offering additional 2 bedrooms, full bathroom, expansive recreation & games rooms, & a built-in bar.Thanks to the attached 3-car garage with a separate interior entrance leading down into the basement, this lower level presents the perfect opportunity for a multi-generational family setup or an in-law suite-offering privacy, independence, & a dedicated point of access while keeping everyone comfortably under one roof.Outdoors is where this property truly shines. Three patio-door walkouts-from the dining room, kitchen, & sunroom-lead to a fully fenced backyard built for memorable summers. An 18' x 36' saltwater pool with gas heater, ample lounging & BBQ space, & a firepit area set the stage for everything from quiet evenings to lively gatherings,all framed by trees & natural surroundings. (id:19849)
Exp Realty
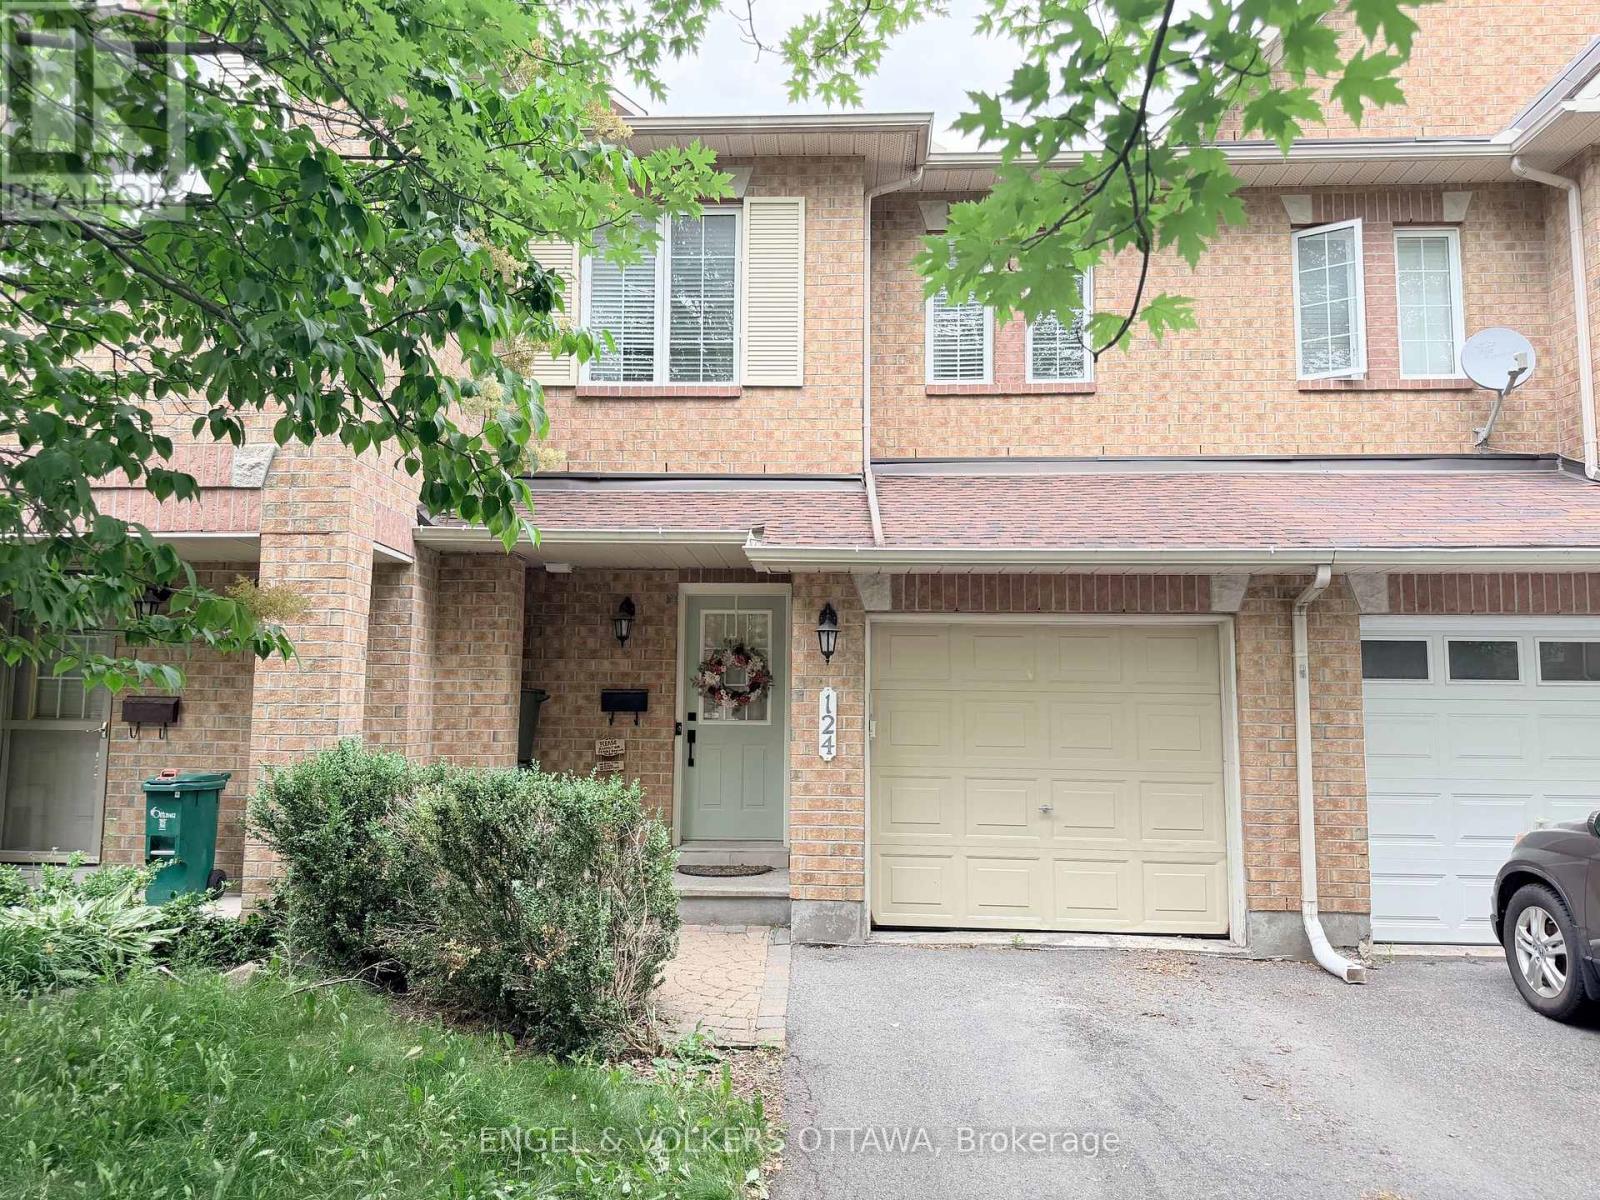
124 Landover Crescent
Ottawa, Ontario
Fantastic opportunity to rent this immaculate home in Kanata. Stop being disappointed and visit 124 Landover today. Light, airy and clean, this 3 bedroom 2.5 bath townhome with fenced backyard is ready for the perfect tenant. Excellent location close to amenities. Fully fenced yard and an attached garage. All utilities extra. The Hot Water Tank is owned and is 1 year old. Available September 1st. Some flexibility for the ideal tenant. (id:19849)
Engel & Volkers Ottawa
3310 Stagecoach Road
Ottawa, Ontario
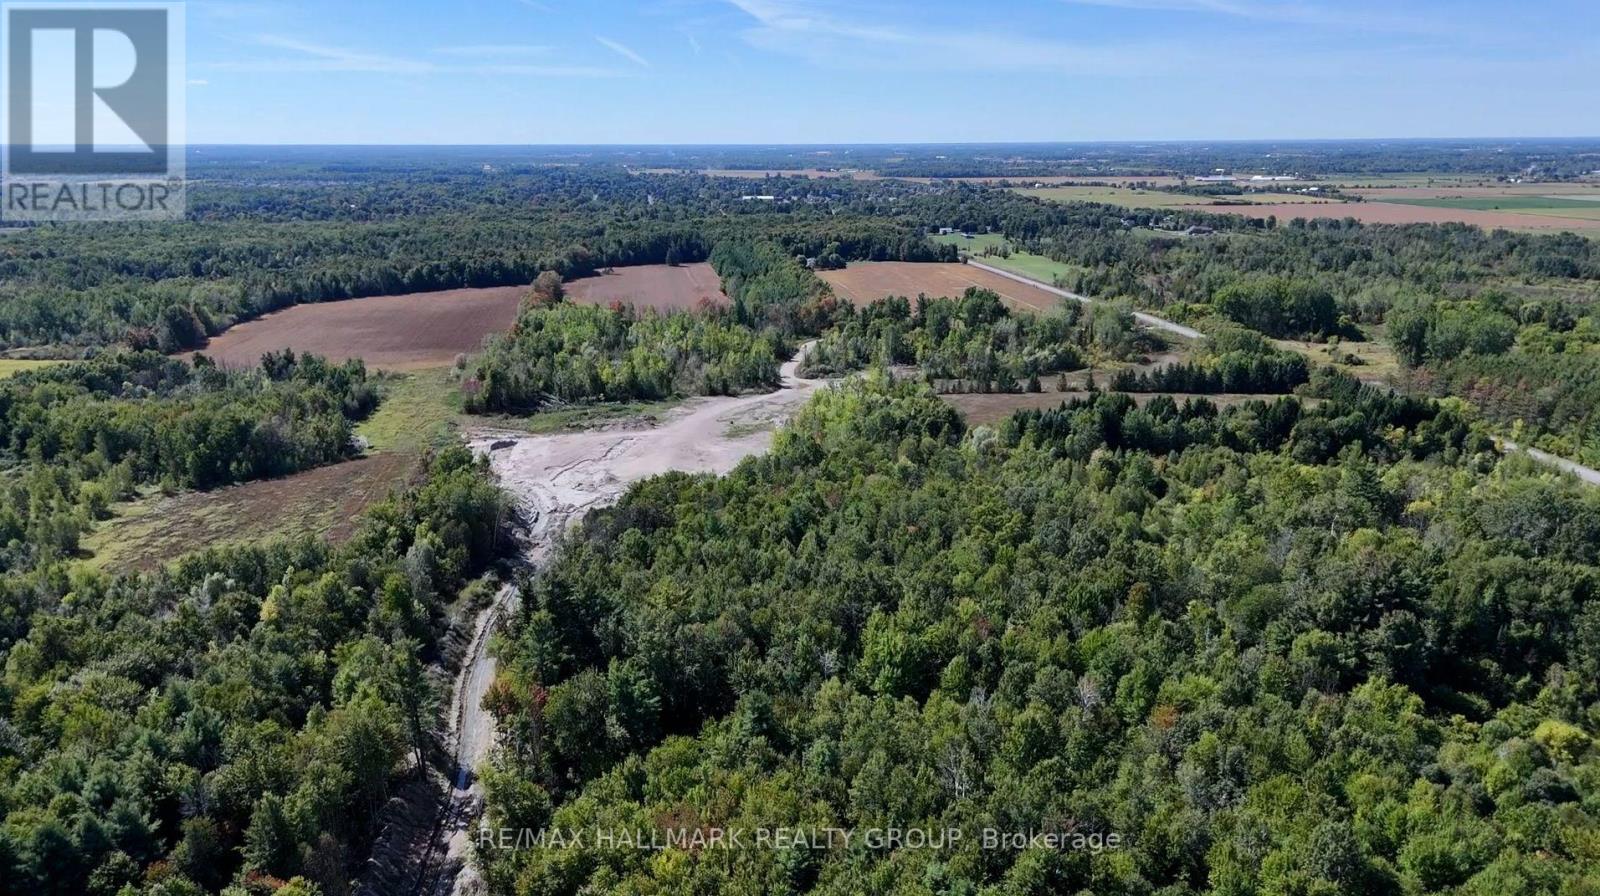
Approximately 200 acres of land, comprised of five parcels, is offered for sale immediately east of the growing Village of Osgoode. The property benefits from road access from both Osgoode Main Street and Stagecoach Road and features generally level terrain with no identified watercourse or floodplain constraints. The site may appeal to long-term land investors and developers. In the interim, the lands are actively farmed, helping to keep property taxes low, with additional limited income potential from an existing gravel pit operation. Surface aggregate remains on site and is primarily medium to ultra-fine sand. A summary assessment indicates that the remaining aggregate may not be economically viable to recover. Any future changes to licensing or land use would be subject to applicable approvals. (id:19849)
RE/MAX Hallmark Realty Group