

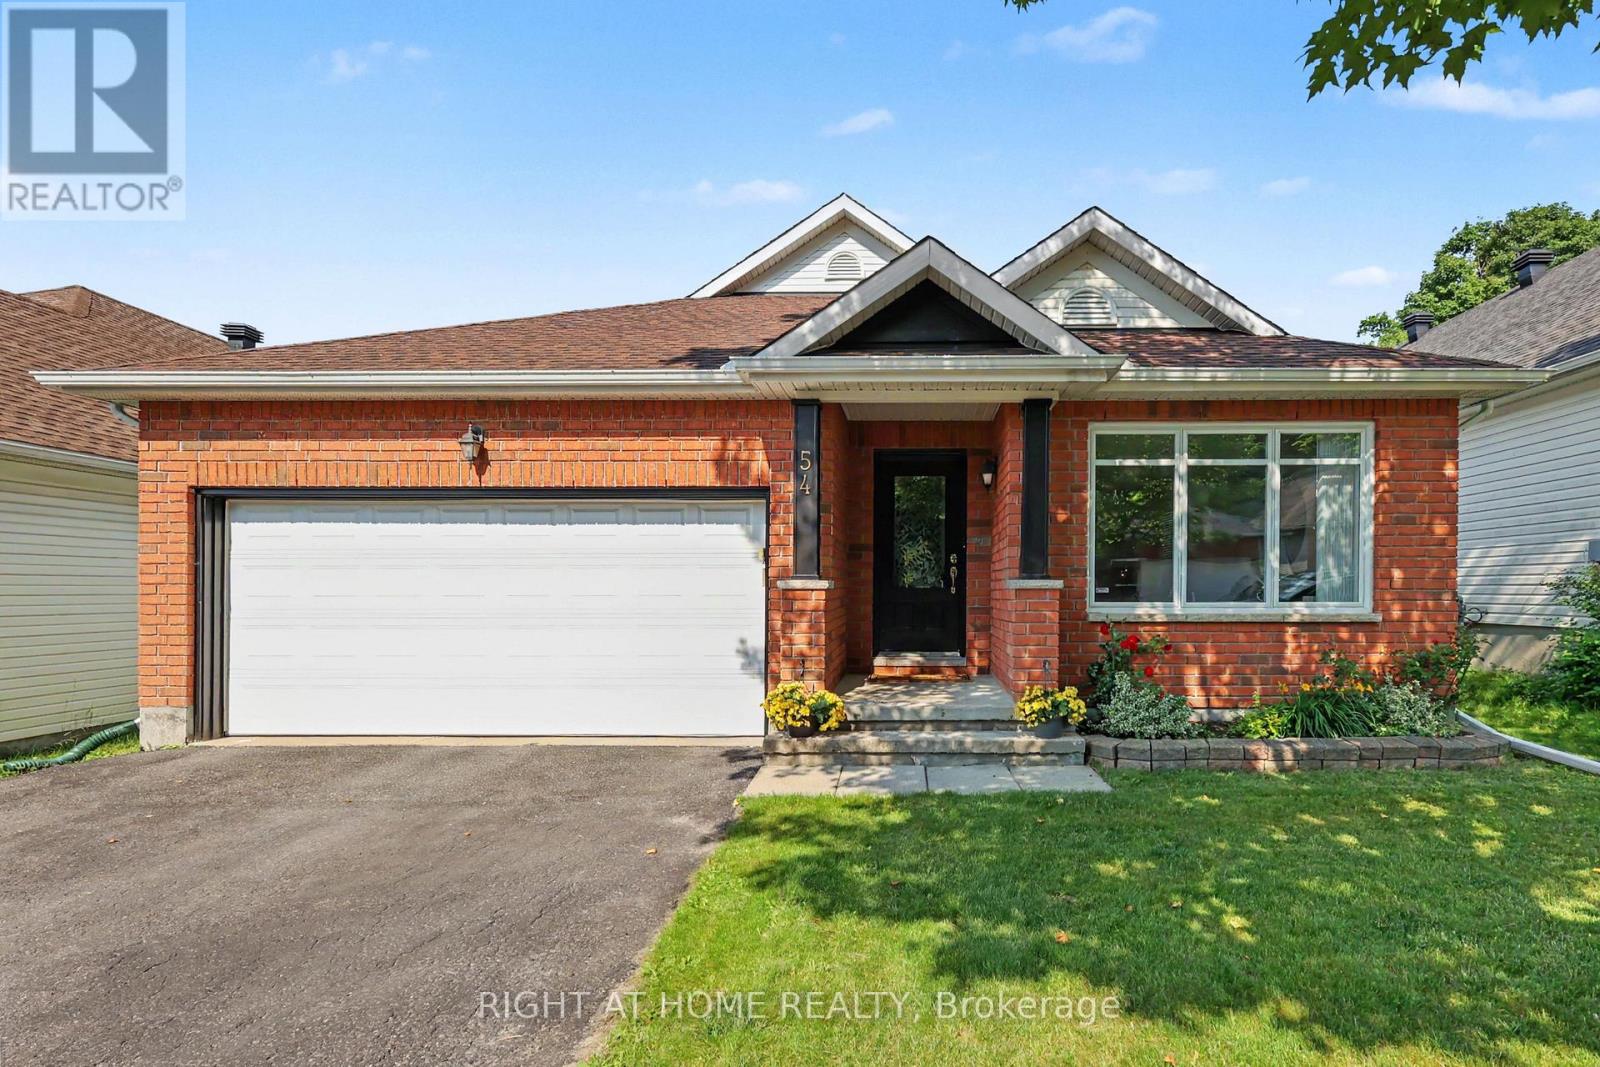
54 Fieldcrest Avenue
Ottawa, Ontario
Welcome to this exceptional 4-bedroom BUNGALOW offering over 3,000 sq. ft. of finished living space! One of Tartan's largest bungalow models (Redwood), this thoughtfully designed home features a versatile floor plan ideal for families, downsizers, or multi-generational living. The main level offers two bedrooms, along with a bright office/sunroom, FORMAL LIVING AND DINING ROOMS, a welcoming family room, a well appointed kitchen, and convenient MAIN-FLOOR LAUNDRY. The FULLY FINISHED BASEMENT adds exceptional versatility with two additional bedrooms, a dedicated office, and a spacious recreation room, offering endless possibilities for guests, extended family, a home office, fitness space, or your favourite hobbies. Quality craftsmanship is evident throughout, with solid hardwood flooring across the main living areas. RECENT UPGRADES include quartz countertops, stainless steel appliances, new carpeting, new tile flooring on the main level, and a new airconditioning unit. With its generous floor plan, OVERSIZED BACKYARD, and sought-after location close to parks, schools, shopping, and everyday amenities, this is a rare opportunity to own a beautifully maintained bungalow in one of Barrhaven's most desirable neighbourhoods. (id:19849)
Right At Home Realty
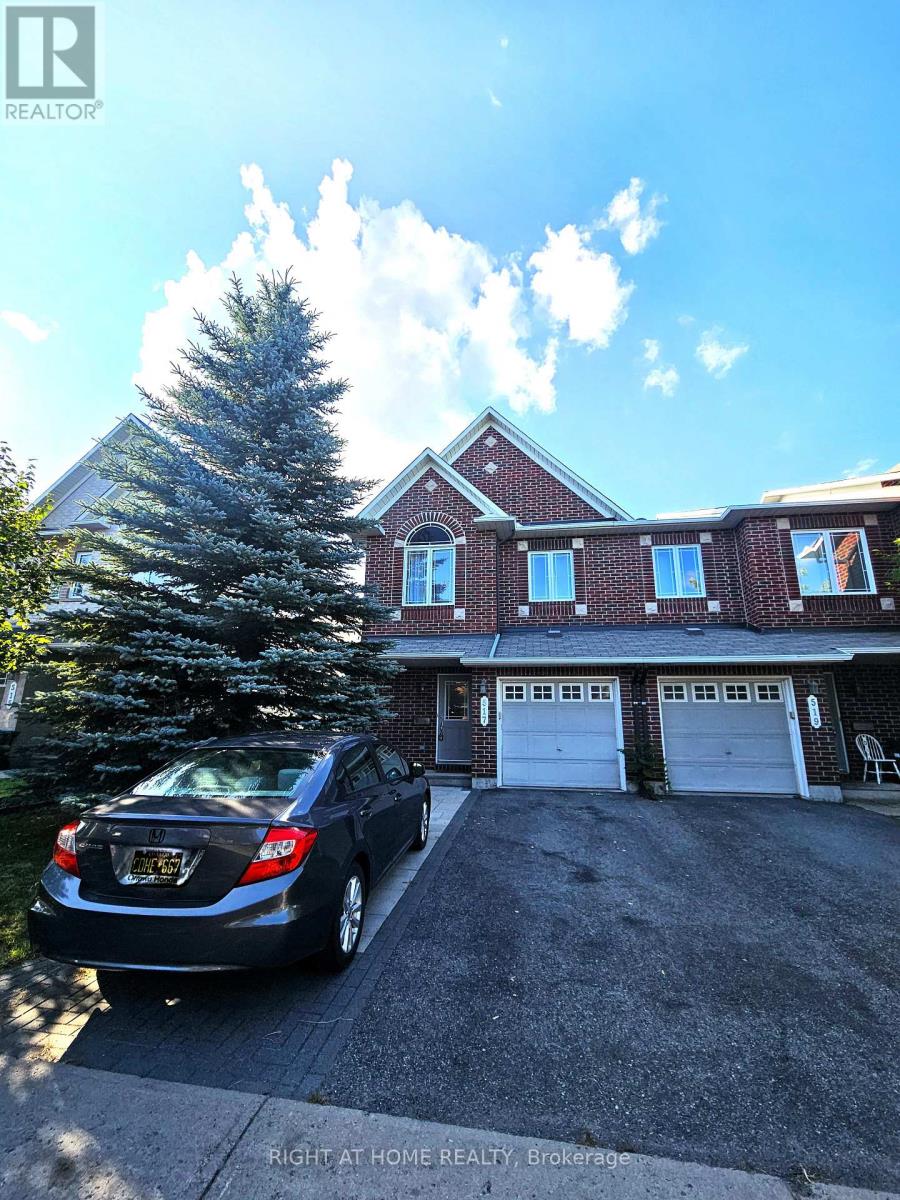
517 Temiskaming Crescent
Ottawa, Ontario
Spacious 3-Bedroom, 3-Bath End-Unit Townhome in a Prime Location. Welcome to this beautifully maintained end-unit townhome offering 3 bedrooms and 3 bathrooms. The bright, open-concept main floor features elegant hardwood flooring, a spacious living and dining area, and a modern kitchen complete with stainless steel appliances, a large island, and abundant counter and cupboard space-perfect for everyday living and entertaining. Upstairs, the generous primary bedroom includes a walk-in closet and a private ensuite with a separate soaker tub and walk-in shower. Two additional well-sized bedrooms and a full bathroom provide plenty of space for family or guests. The lower level offers a large family room with a cozy gas fireplace and an oversized window that fills the space with natural light. Step outside to enjoy the fully fenced backyard with a spacious deck, ideal for relaxing or hosting summer gatherings. Located in a highly desirable neighbourhood, this home is within walking distance to shopping centre, close to public transit, schools, parks, and all essential amenities. (id:19849)
Right At Home Realty
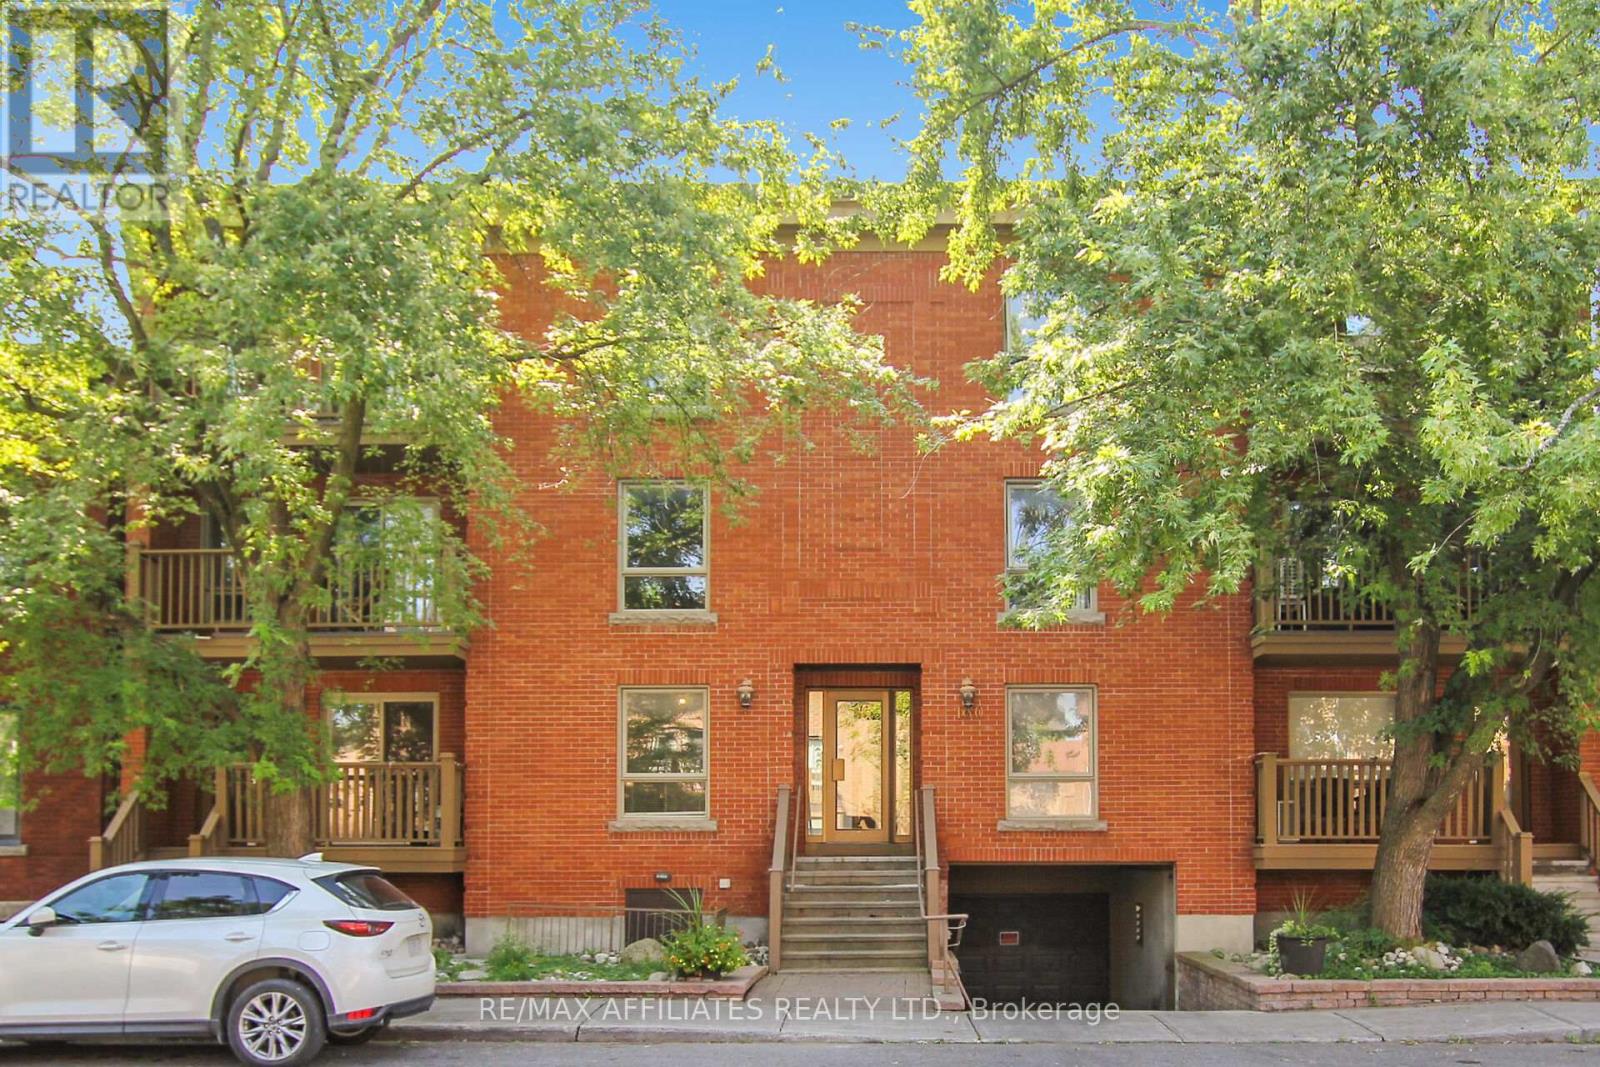
1 - 160 Bruyere Street
Ottawa, Ontario
Welcome to this updated & move-in ready 2 bedroom condo situated on a quiet No-Through traffic road with an amazing 83 Transit-Score, 95 Walk-Score & 95 Bike-Score! This condo features tons of natural light thanks to all your large windows, Luxury Vinyl Plank (LVP) flooring throughout the unit (no carpet) & convenient in-unit laundry. The open concept floor plan showcases a living room with cozy wood fireplace and patio doors to access your front porch. The dining area leads to your renovated Chef's kitchen with classic white cabinetry and plenty of counter space. The condo hosts a spacious primary bedroom with dual closets, sizeable 2nd bedroom with walk-in closet that could also be used as a home office and an updated main bathroom. Never worry about finding parking thanks to your personal underground parking space with build-in storage cabinets. The pet-friendly building has a secure entry system & a private common garden area for residents at the back. Newer energy-efficient heat pump provides both heat in the winter and will cool your condo this summer. Located within walking distance to the Ottawa River, Ottawa U, multiple parks (including Major's Hill & Bordeleau Park), the Cathcart Dog Park, the National Gallery Of Canada, various Museums, all the shops & restaurants in the Byward Market, the Rideau Shopping Center and Parliament. (id:19849)
RE/MAX Boardwalk Realty
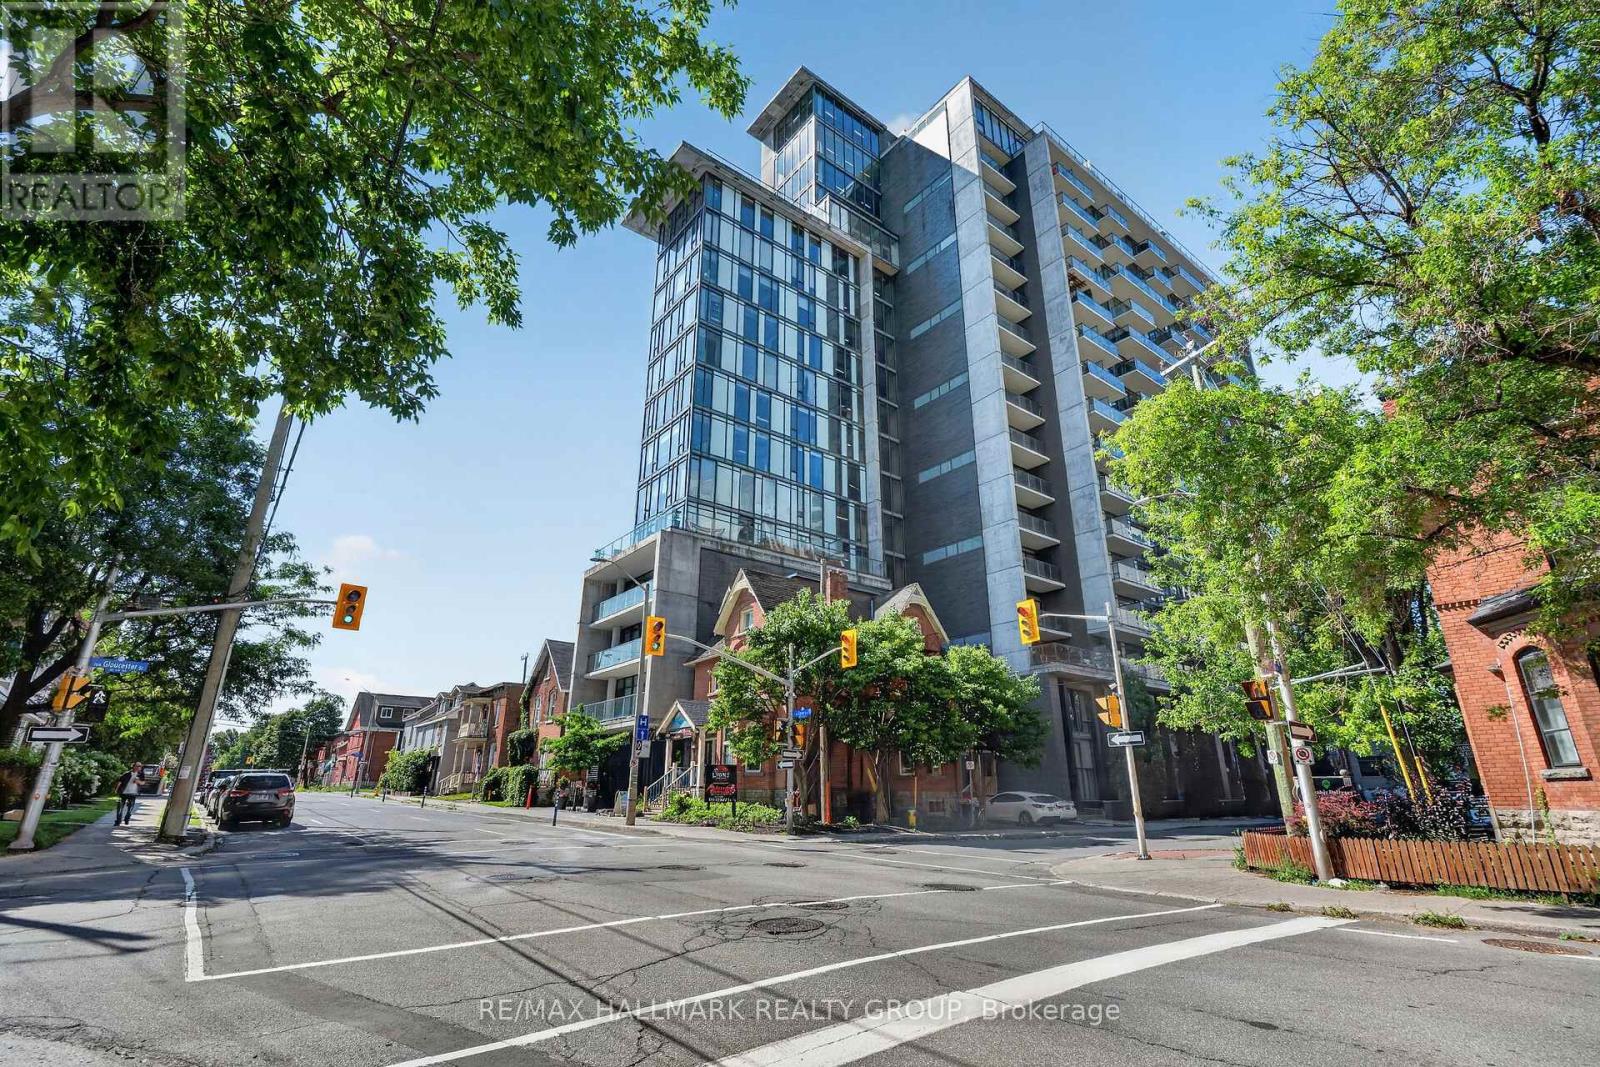
1411 - 224 Lyon Street N
Ottawa, Ontario
Experience elevated urban living at Gotham Ottawa, one of downtown Ottawa's most iconic condominium residences. This stylish 1-bedroom + den suite offers the perfect blend of modern design, comfort, and convenience. The versatile den is ideal as a home office, guest space, or reading nook, making it perfect for professionals, investors, or downsizers. Featuring soaring exposed concrete ceilings, rich hardwood floors, floor-to-ceiling windows, and a spacious open-concept layout, this condo is flooded with natural light. The contemporary kitchen boasts quartz countertops, stainless steel appliances, a gas stove, Upgraded Dishwasher(23), abundant cabinetry, and generous prep space. Unwind in the luxurious 4-piece bathroom complete with a deep soaker tub and separate glass shower. Enjoy your private balcony perfect for entertaining or relaxing while taking in spectacular city views from the 14th Floor. This unit also includes 1 Oversized underground parking, in-unit laundry, and ample closet space. Condo fees include heat, water, gas, and building insurance. Residents enjoy exceptional amenities including full-time concierge service, secure key-fob access, visitor parking, bicycle storage at your parking spot, car wash station, party room with terrace, communal BBQs, and a vibrant resident marketplace. Located in the heart of Centertown, you're just steps to Lyon LRT Station, Parliament Hill, downtown offices, cafés, restaurants, grocery stores, shopping, fitness centres, parks, Jack Purcell Park, McNabb Dog Park, and Ottawa's best entertainment districts. Little Italy, Chinatown, Hintonburg, LeBreton Flats, and the ByWard Market are all just minutes away. Live in one of Ottawa's most architecturally distinctive buildings and enjoy a truly walkable lifestyle where exceptional design meets unbeatable downtown convenience. (id:19849)
RE/MAX Hallmark Realty Group
1208 Cline Crescent
Ottawa, Ontario
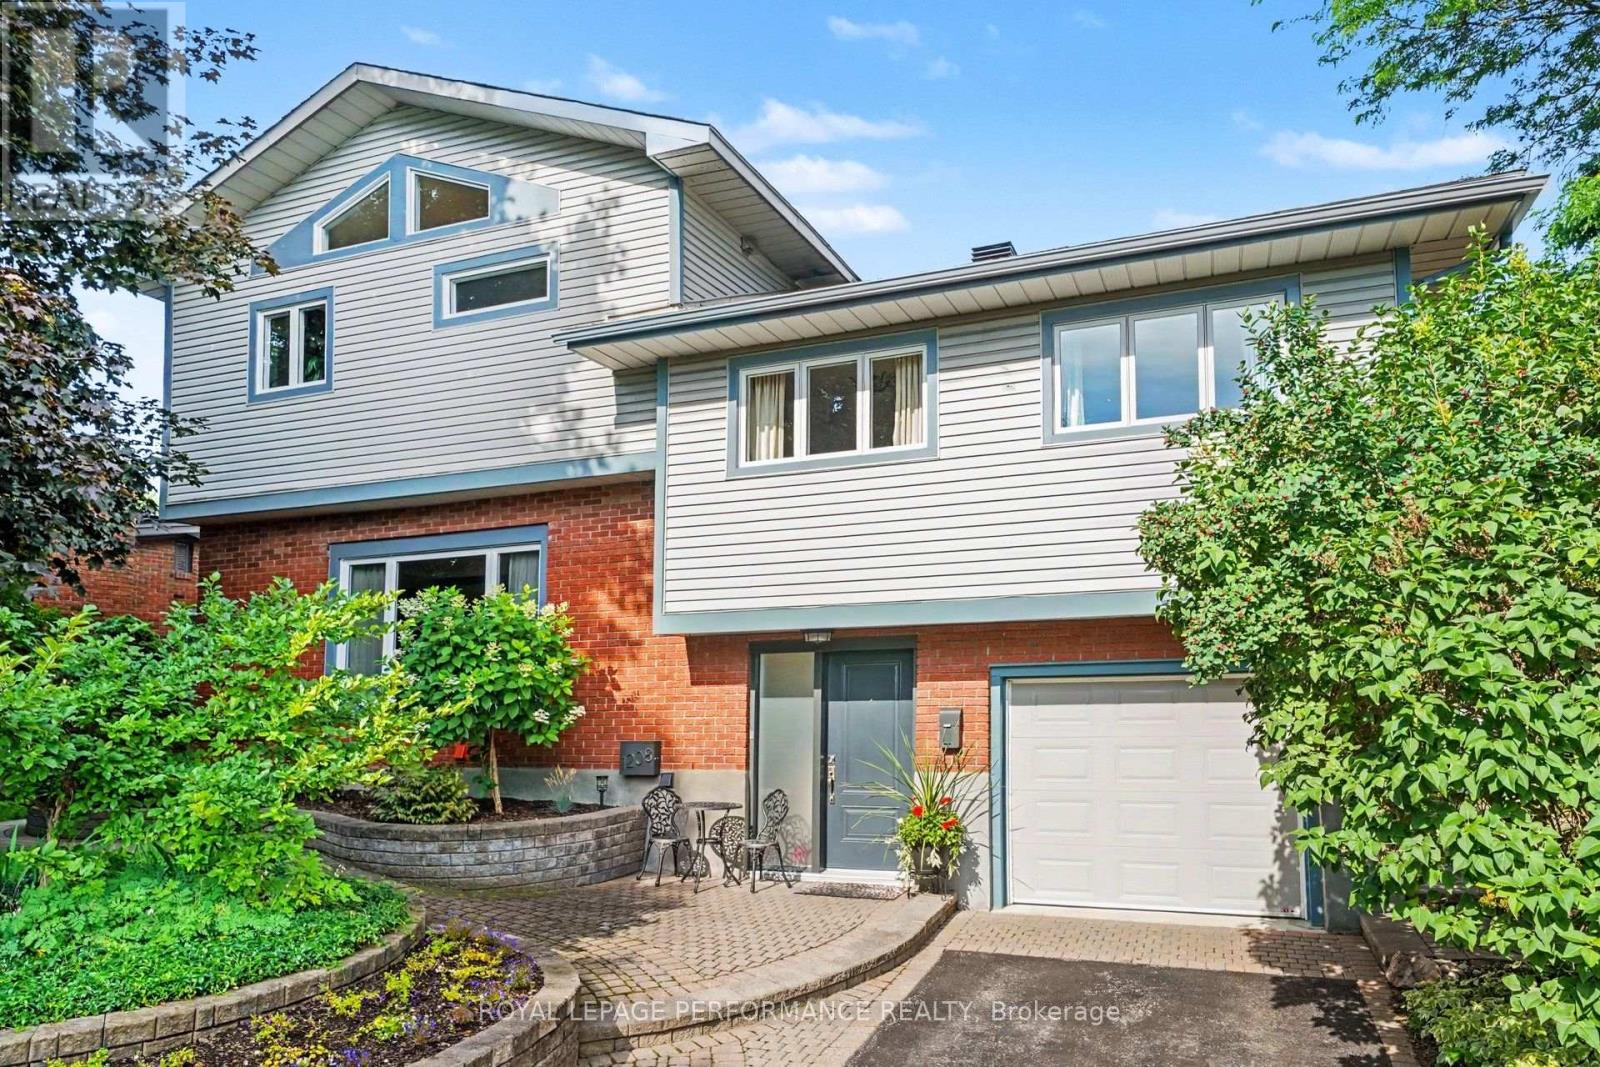
RARELY OFFERED! BACKING DIRECTLY ONTO NCC LAND & THE EXPERIMENTAL FARM PATHWAY, this beautifully UPDATED 4-bedroom split-level home offers an exceptional combination of privacy, nature & modern comfort in the sought-after Bel Air Park neighbourhood. Nestled on a GORGEOUSLY LANDSCAPED lot surrounded by mature trees, gardens, perennials, natural stone, interlock walkways & retaining walls, this is a truly special property. Step inside to discover a bright, spacious interior featuring HARDWOOD FLOORING throughout the main living areas. The inviting living rm is filled w/natural light & showcases a beautiful GAS FIREPLACE, while the elegant dining rm opens through patio drs to the impressive TWO-TIER DECK! The stylish kitchen offers GRANITE countertops, abundant cabinetry & complemented by High-end appls(09). The second level features three generously sized bdrms & a beautifully appointed full bthrm. Privately situated on the upper level, the spectacular primary retreat feels like its own sanctuary, boasting CATHEDRAL CEILINGS, a private balcony overlooking the BREATHTAKING BACKYARD & NCC forest, a full ensuite, plus an adjoining family rm/w/cathedral ceilings & skylights (21). The finished lower level offers a versatile recreation rm, beautifully refinished in 2007 w/new flooring, hardwood, ceiling & pot lights, along w/laundry, storage & access to the garage. A welcoming foyer w/a convenient powder rm completes the home. Lovingly maintained w/exceptional pride of ownership, extensive updates include roof, shingles & vents (12), furnace & A/C (13), front dr & front window (15), office/second-floor bdrm window (16), interior paint refreshes (16 & 20), seven windows (18), eavestroughs (21), all five exterior/interior drs (23), the final four cathedral/gable windows (23), plus numerous landscaping improvements completed over the years. An exceptional opportunity to own a beautifully updated home on one of Bel Air Park's most desirable lots! 48 hrs Irrev. on offers a must! (id:19849)
Royal LePage Performance Realty
63 Natare Place
Ottawa, Ontario
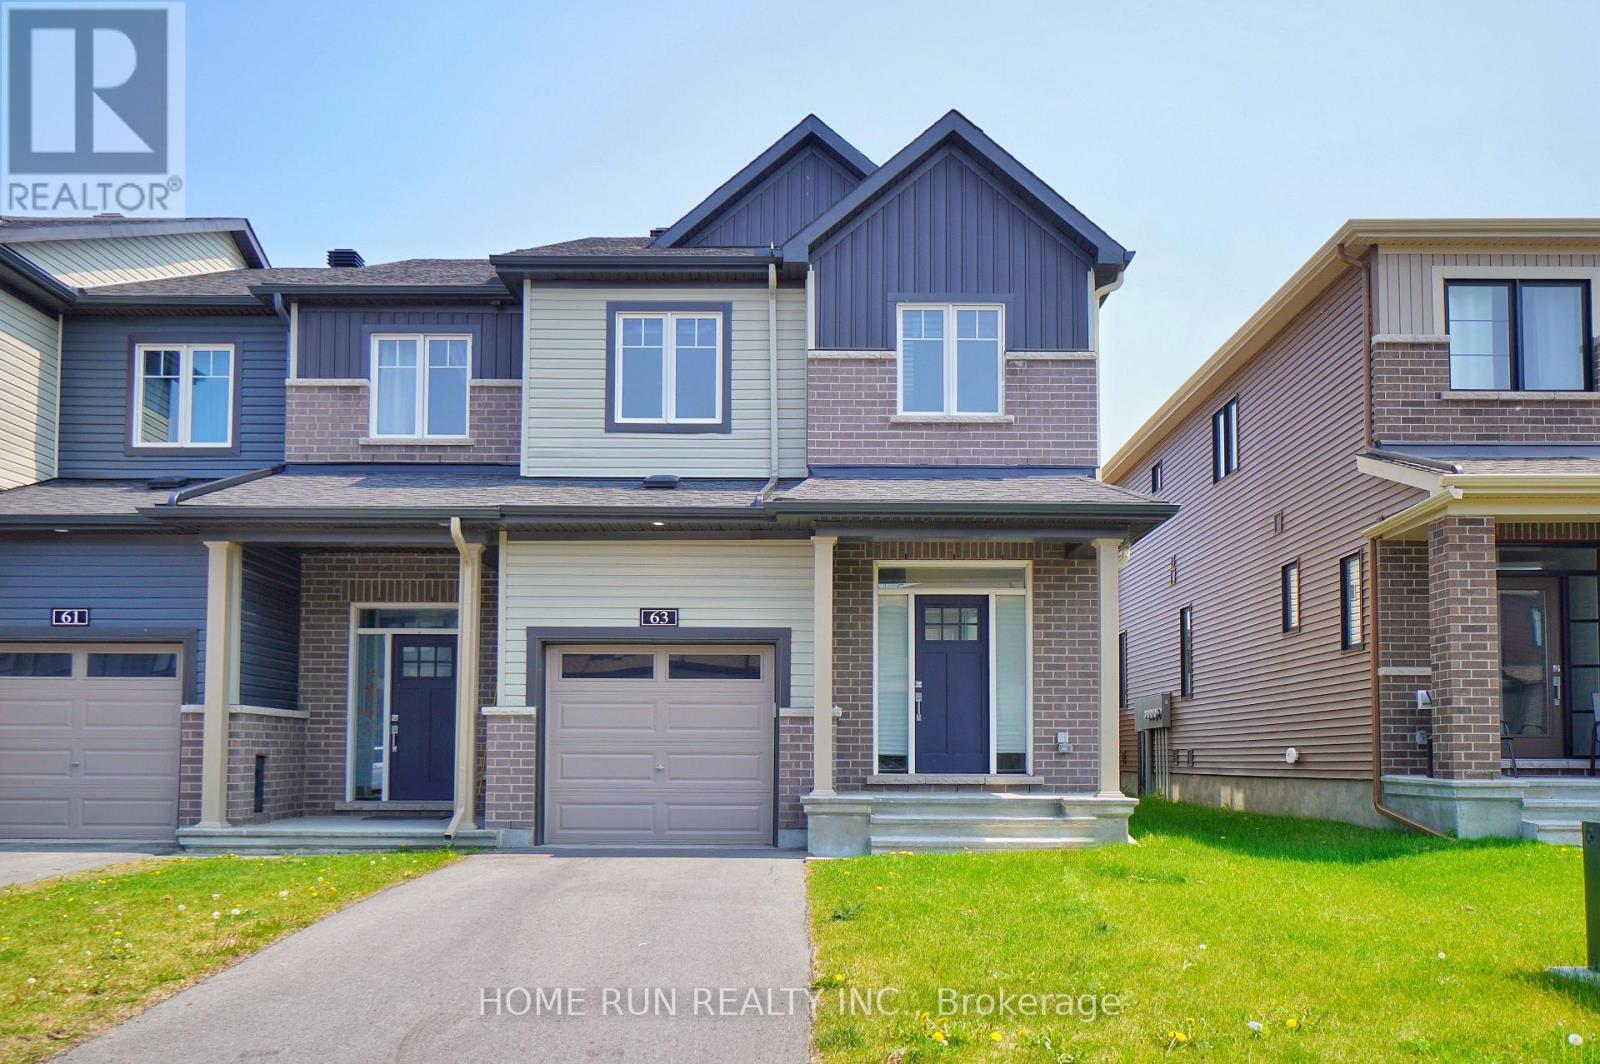
Date Available: SEP 1. END-UNIT, 4 BEDROOMS Townhouse in Kanata Lakes - Minto Arcadia! Located in one of Kanata's most desirable communities, this home is just steps away from Highway 417, Kanata Centrum, Costco, Tanger Outlets and surrounded by top-ranking schools. This Minto Tahoe end-unit townhouse is presented in mint condition and offers nearly 2,100 sq. ft. of living space, featuring 4 bedrooms and 4 bathrooms. A perfect home for young families, professionals, or downsizers. Loaded with upgrades throughout, including premium flooring, 9-foot ceilings, and extended cabinetry. The main level features a bright open-concept layout with a spacious great room and formal dining area - the perfect setup for everyday living and entertaining. The upgraded kitchen features solid wood cabinetry, stainless steel appliances, extended countertops, and plenty of storage space. The upper level offers four generously sized bedrooms, including a spacious primary suite with a walk-in closet and private ensuite bathroom. A full bathroom and convenient second-floor laundry complete this level. The finished lower level provides additional living space, a full bathroom, and extra flexibility for a recreation room, home office, or entertainment area. Located within the boundaries of top-ranked schools, including Earl of March Secondary School, All Saints High School, and Kanata Highlands Public School. Enjoy the convenience of being minutes from Kanata's high-tech hub, Centrum shopping, Costco, Tanger Outlets, Canadian Tire Centre, Highway 417, public transit, parks, and scenic trails. Please include proof of income, credit report, and photo ID with the rental application. No pets, no smokers, and no roommates. (id:19849)
Home Run Realty Inc.
267 Infusion Private
Ottawa, Ontario
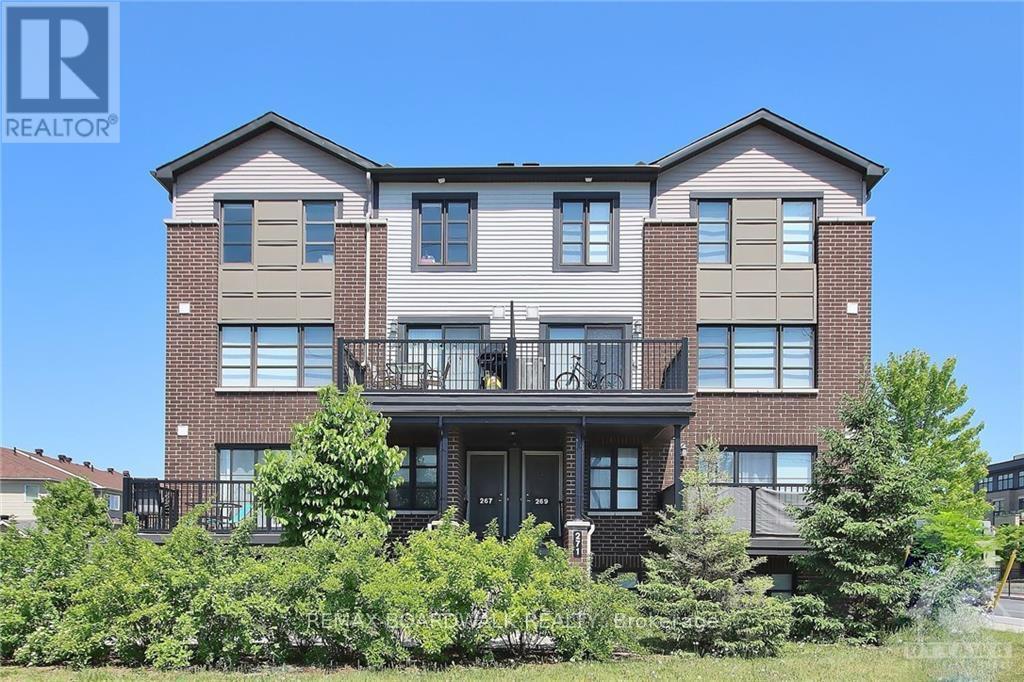
Welcome to this beautifully maintained upper-level stacked condo in the highly sought-after Chapman Mills community of Barrhaven. Offering 2 spacious bedrooms and 1.5 bathrooms, this bright and inviting home is ideal for professionals or a small family seeking quality living in a prime location. Enjoy an oversized southwest-facing balcony overlooking Longfields Drive, providing beautiful views and warm afternoon sunshine. The open-concept layout features a bright and spacious living area, a well-designed kitchen with ample cabinetry and workspace, convenient main-floor laundry, and a tasteful combination of laminate, carpet, and ceramic tile flooring. An on-demand hot water heater adds to the home's efficiency and comfort. Ideally located within walking distance to elementary and secondary schools, parks, shopping, restaurants, cinema, public transit, and numerous everyday amenities. Includes one surface parking space (#23). The landlord is seeking responsible tenants with strong, verifiable income, excellent credit, outstanding references, and a demonstrated history of maintaining a home with exceptional care. A complete rental application, credit report, proof of income/employment, and references will be required. A wonderful opportunity to enjoy a clean, comfortable, and well-cared-for home in one of Barrhaven's most desirable neighbourhoods. Contact today to arrange your private viewing. (id:19849)
RE/MAX Boardwalk Realty
601 Paul Metivier Drive
Ottawa, Ontario
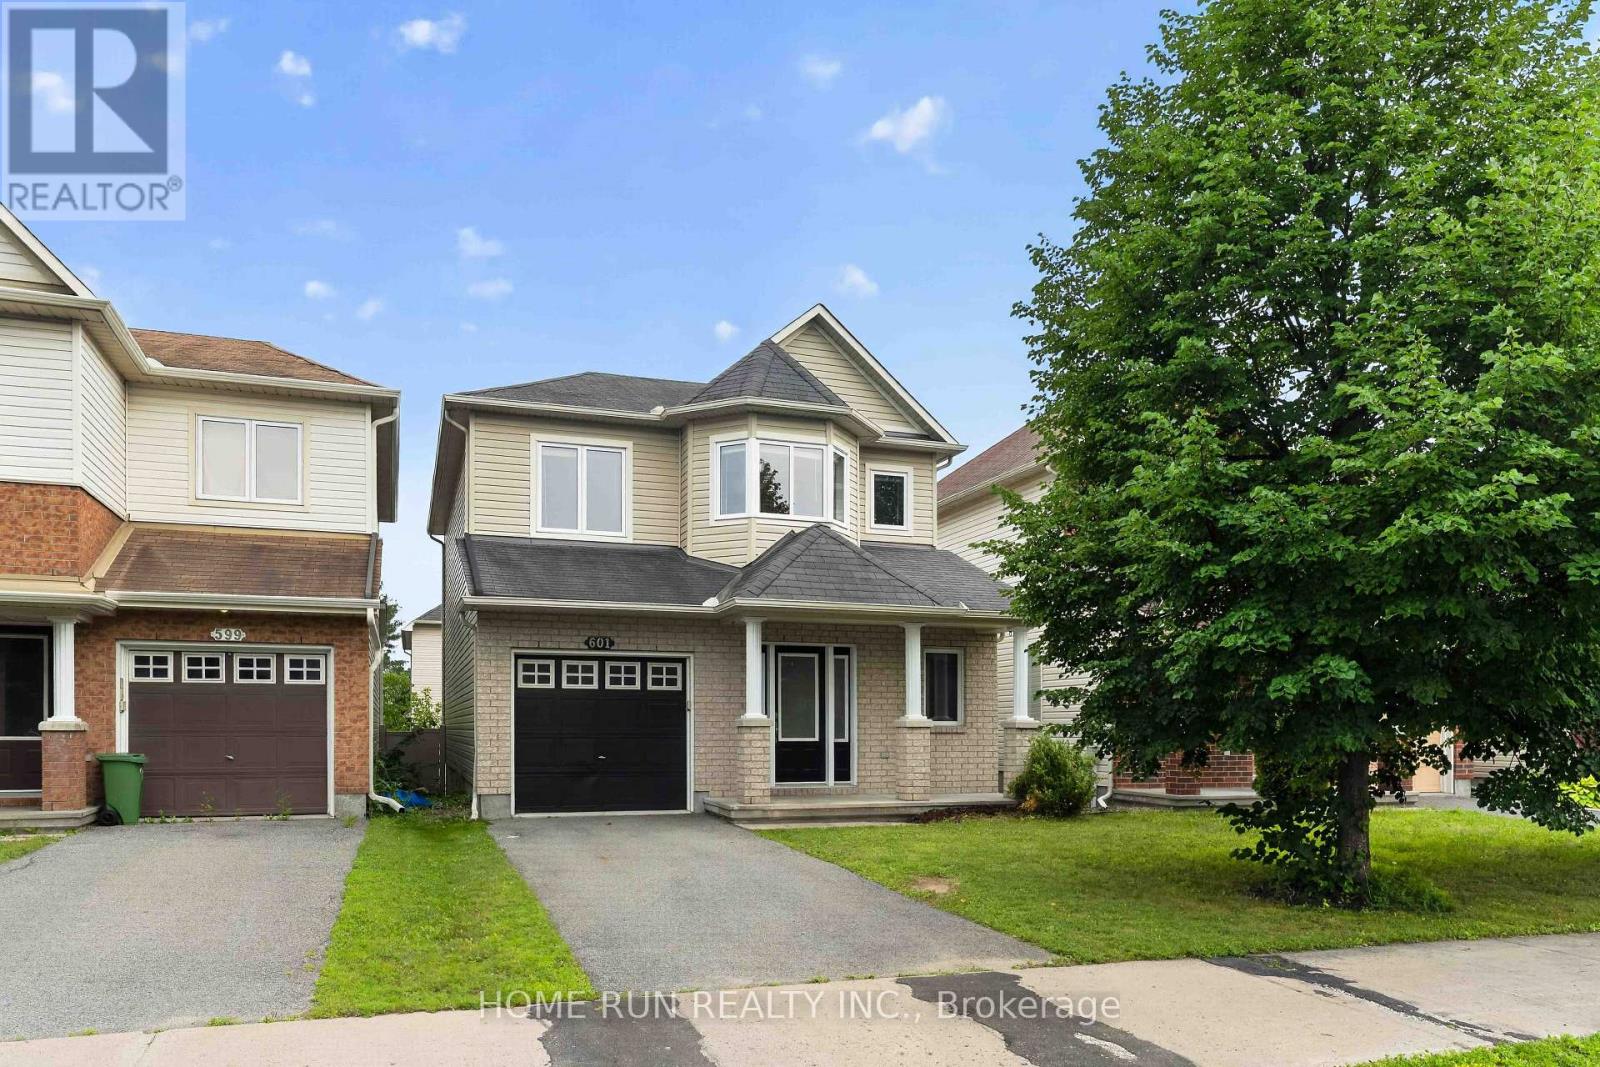
Welcome to this south facing 3BED/3BATH/ one GARAGE/Finished basement Detached Home in the Heart of Barrhaven! Ideally located just minutes from schools, parks, and Chapman Mills, Marketplace, this well-maintained home offers the perfect combination of convenience, modern comfort, and spacious living.The thoughtfully designed open-concept main floor is filled with natural light, featuring a bright kitchen, breakfast area, and inviting family room with a cozy fireplace-an ideal setting for both everyday living and entertaining. The stylish kitchen is equipped with stainless steel appliances, ample counter space, and sliding glass doors leading to a private patio and fully fenced backyard.Upstairs, the spacious primary bedroom features a walk-in closet and a well-appointed ensuite bathroom. Two additional generously sized bedrooms and a full bathroom provide plenty of space for family or guests.The fully finished basement offers exceptional versatility, making it perfect as a recreation room, games room, home gym, or home office, while also providing abundant storage space.Situated in one of Barrhaven's most desirable neighborhoods, this home is close to excellent schools, parks, shopping, restaurants, transit, and all essential amenities. A fantastic opportunity to enjoy comfortable family living in a prime location. (id:19849)
Home Run Realty Inc.
406 - 383 Cumberland Street
Ottawa, Ontario
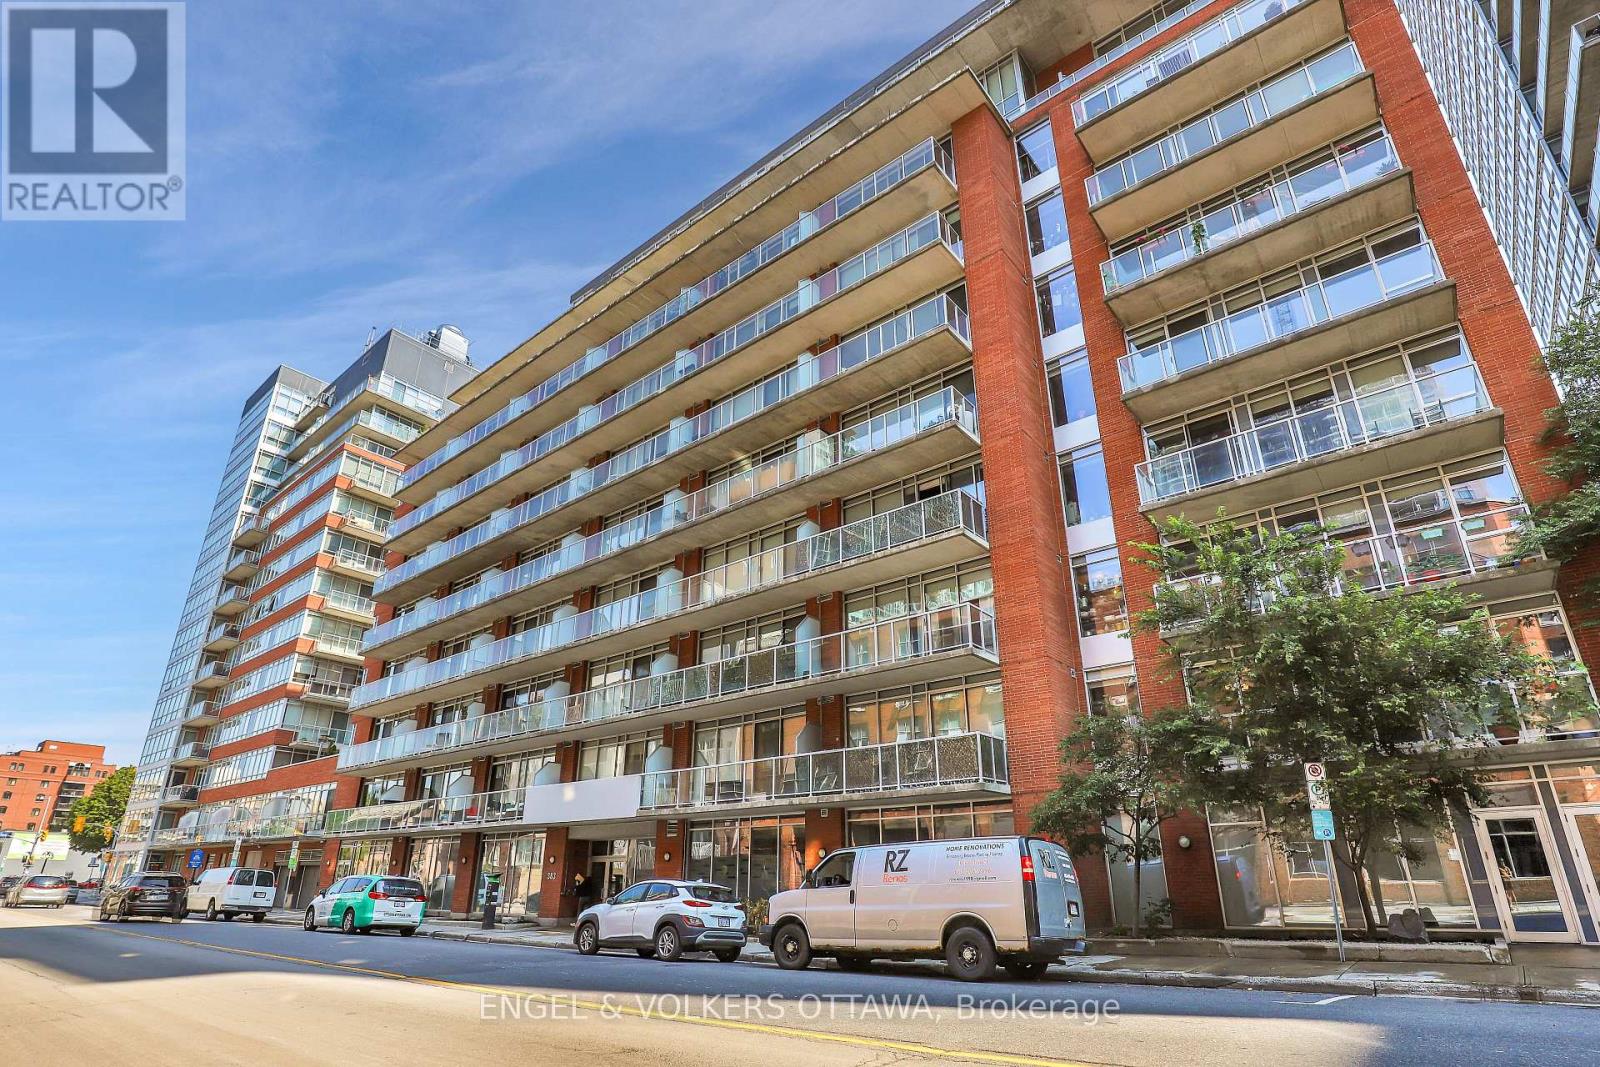
Discover urban living at its finest in this stylish one-bedroom, one-bathroom condo located in the heart of downtown Ottawa. Situated on the quieter side of the building, this unit offers large windows and a spacious balcony with a serene view of the shared outdoor space. This unit boasts an industrial-style design, flooded with natural light and perfectly blends modern aesthetics with practical functionality. Open concept kitchen and living room with moveable island for added counter and storage space. Ottawa U, DND, Global Affairs Canada, Rideau Canal, Parliament Hill, Rideau Center, Byward market, shops and restaurants all within walking distance. Easy access to 417 and highway 5 to Gatineau Park for activities. Building is well maintained, amenities include fitness centre, party room, outdoor terrace & bbq, plenty of visitor parking. Unit available September 15th. Storage locker included. Parking available. Some photos have been virtually staged. (id:19849)
Engel & Volkers Ottawa
617 Feedmill Private
Ottawa, Ontario
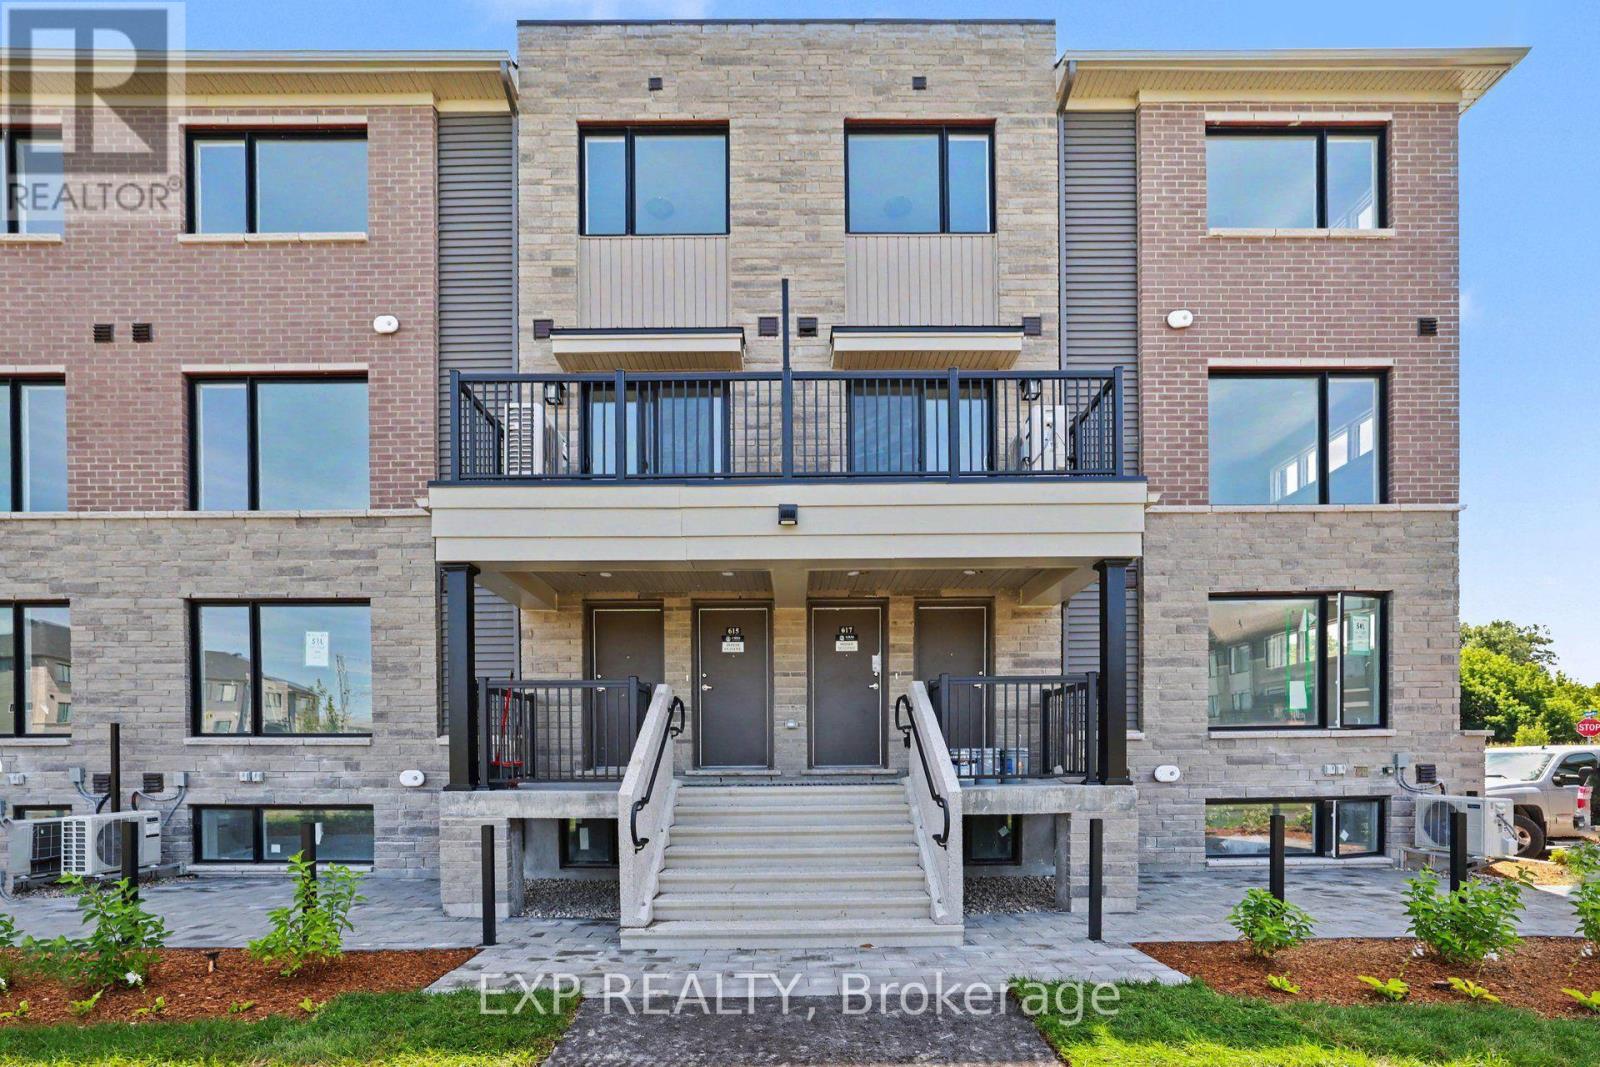
BRAND NEW 2-STOREY METRO TOWNHOME FOR RENT IN KANATA! Be the first to live in this days old 2-storey townhouse in Kanata's masterfully planned community of Arcadia, minutes to Canadian Tire Center, Tanger Outlets, Costco, Walmart, Kanata Centrum, schools, parks, restaurants and future LRT! This upper end unit boasts an open concept layout and VIEWS of the park. The main floor is a long hallway to the stairs going up, where the sun-soaked second floor features a bright living room/dining room with a picture window and access to a private balcony, a gorgeous kitchen with stainless steel appliances, plenty of cabinets, a breakfast bar, a powder room and utility/storage room. Third floor offers 2 good sized bedrooms, EACH with a 4-piece ensuite bathroom, a primary with a good sized closet and corner window and laundry. This home is a Minto Union Upper End model with 1260 sq. ft. of living space. TO APPLY - Tenants must complete a Rental Application and provide current credit reports and 2 recent pay stubs or Employment Letter. (id:19849)
Exp Realty
566 Dundonald Drive
Ottawa, Ontario
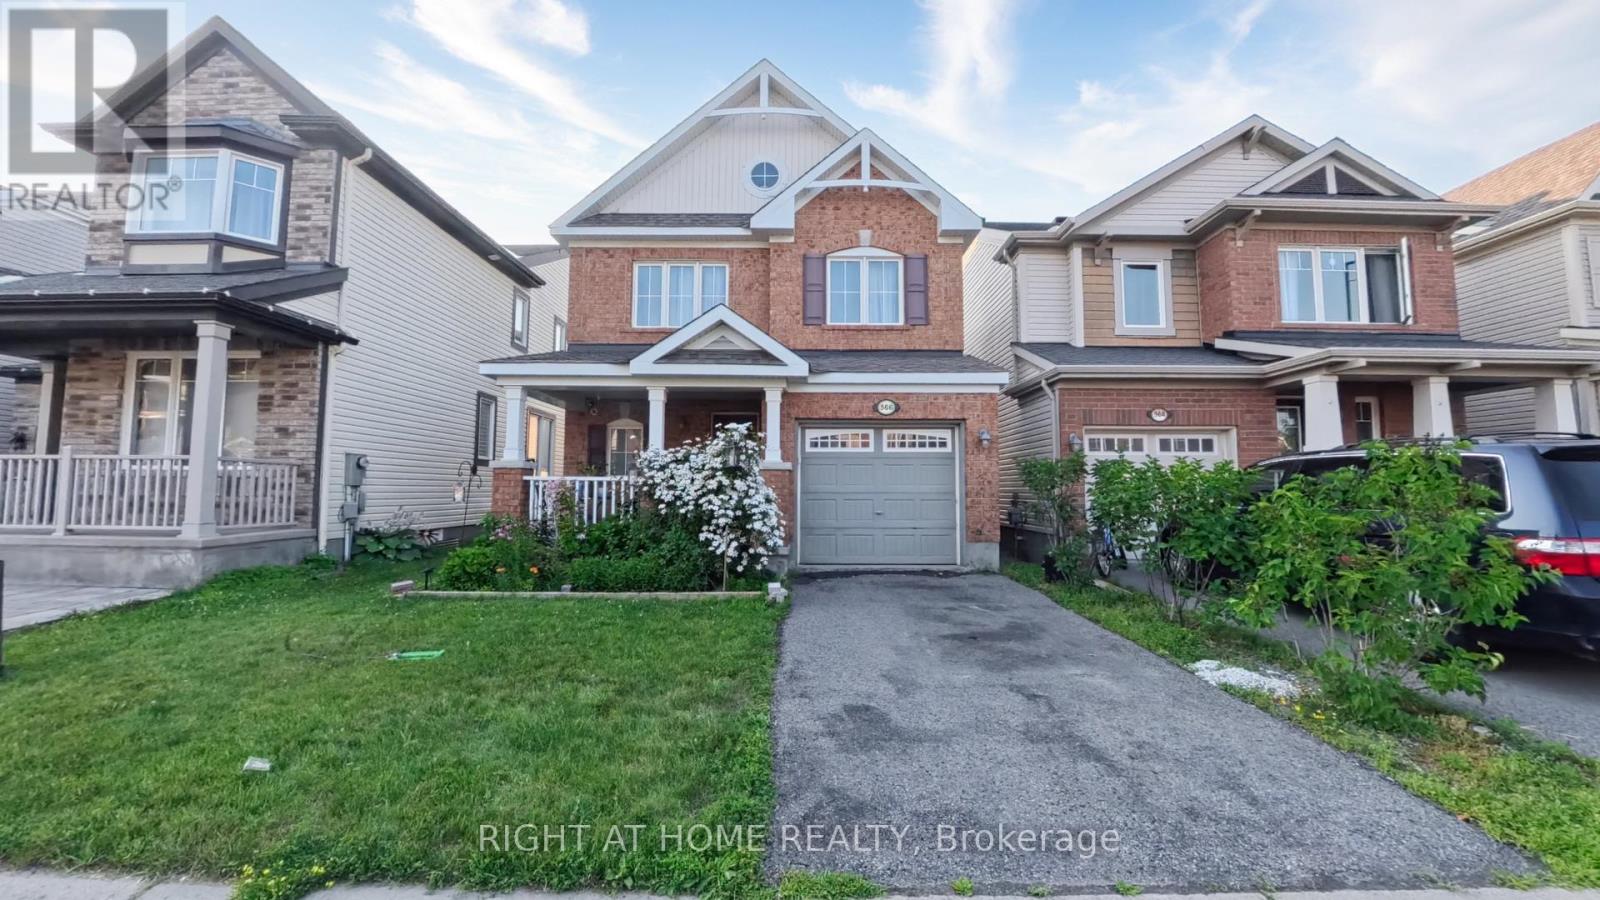
Welcome to 566 Dundonald Drive, a beautifully maintained 3-bedroom, 3-bathroom home offering the perfect blend of comfort, style, and functionality. Situated in a desirable family-friendly neighbourhood, this move-in-ready home is conveniently located close to schools, parks, shopping, restaurants, recreation, and all the amenities you need for everyday living. Step inside to discover a bright open-concept main floor featuring 9-foot ceilings and beautiful hardwood flooring throughout the home. The upgraded kitchen features solid wood cabinetry, a stylish backsplash and countertops, ample counter space, and overlooks the dining area, creating the perfect setting for everyday meals and entertaining. The patio doors provide easy access to the private backyard, offering a great space to enjoy the outdoors. A solid wood staircase leads to the second level, where you'll find three generously sized bedrooms. The spacious primary suite features a walk-in closet and a luxurious 5 piece ensuite bathroom complete with his-and-hers sinks, a soaker tub, and a separate shower. Two additional bedrooms and a full bathroom provide comfortable accommodations for family members or guests. The unfinished basement offers endless possibilities to customize the space to suit your needs, whether you envision a recreation room, home gym, office, or additional living area. Combining quality finishes, a functional layout, and an excellent location, 566 Dundonald Drive is the perfect place to call home. Don't miss your opportunity to make it yours! Contact Thaminda Perera for a private tour at 613.266.3176 (id:19849)
Right At Home Realty
186 Bayview Drive
Ottawa, Ontario
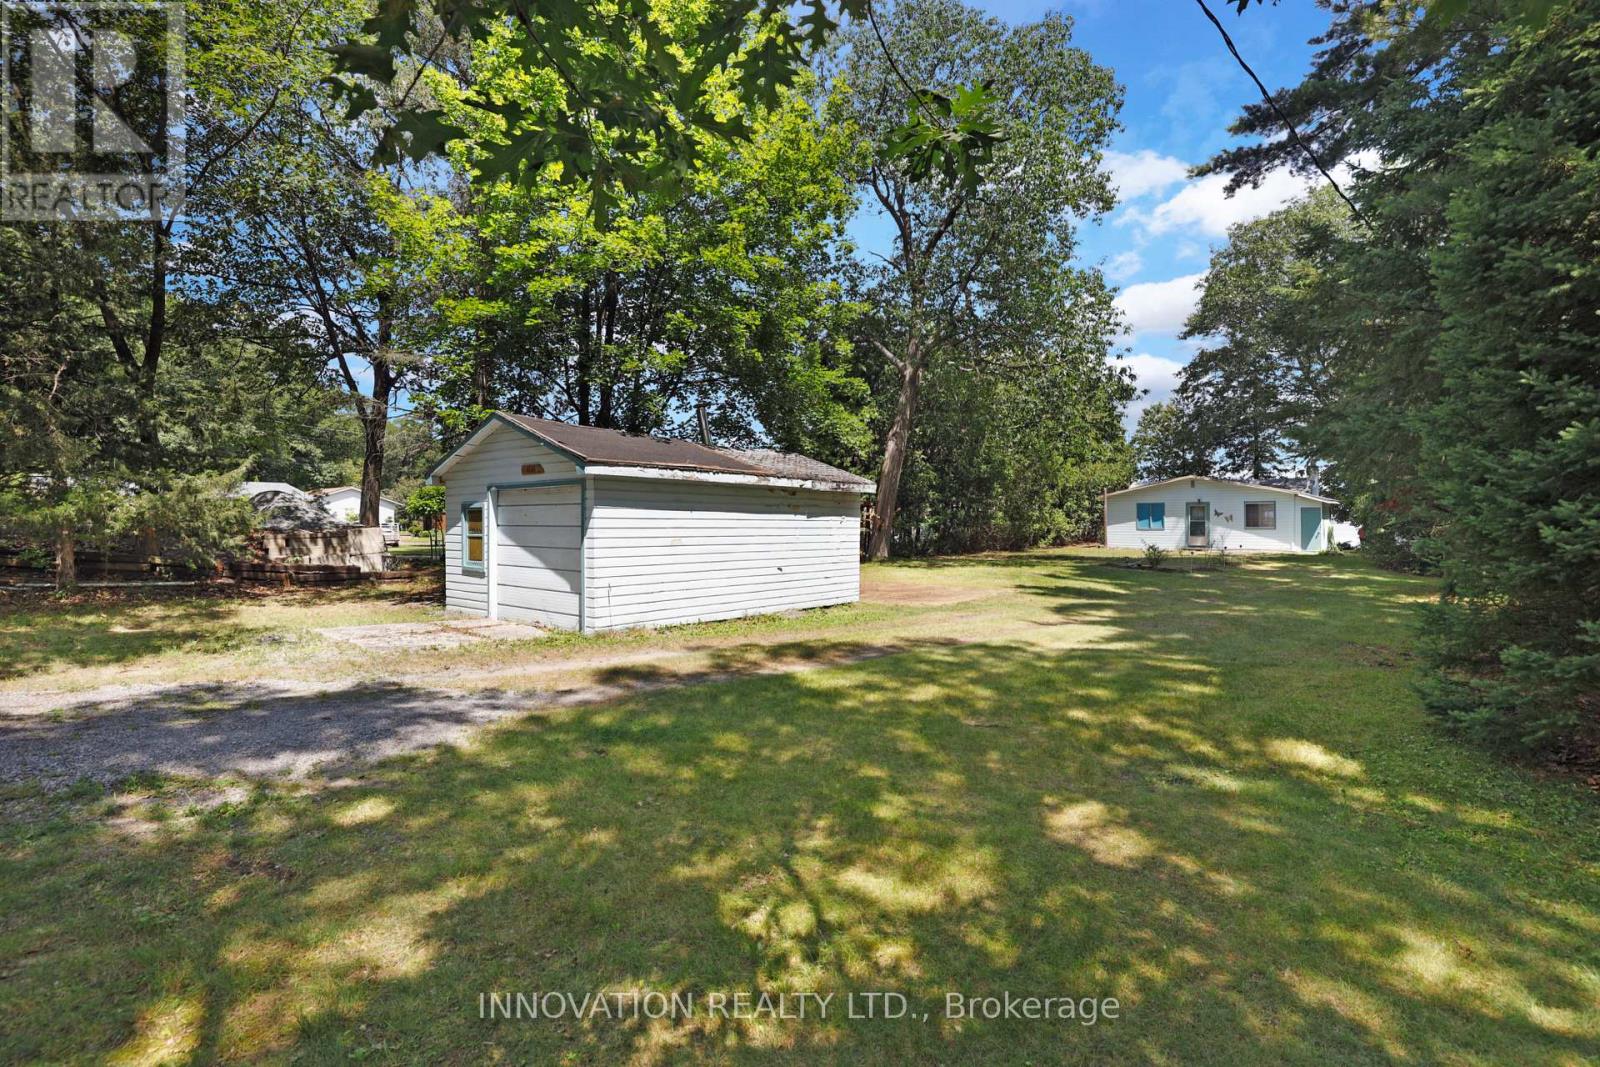
RARE OFFERING Beautiful beachfront property with views of the Gatineau Hills for breathtaking sunrises. This cottage property has been in the same family for many decades spanning at least four generations. Mix of open spaces and trees, perennial gardens & shrubs, as well as lawns. The property is primarily level with an armour stone retaining wall and steps to protect the shoreline and access the beach. Property is not in a floodplain. This rustic cottage, over 100 years old (MPAC) has Hydro, sand point well & septic system. Continue to enjoy the cottage as long as you like or prepare to build your beach house. Set in a neighbourhood that is well developed with mainly permanent homes. Please make an appointment with a Realtor to visit the property. No conveyance of offers prior to 3PM Friday July 31st 2026. (id:19849)
Innovation Realty Ltd.

157 Fairlop Way
Ottawa, Ontario
This is the kind of Barrhaven location families wait for! Set well within Longfields on a quiet residential street, 157 Fairlop Way offers easy walkability to Berrigan Elementary, Mother Teresa High School, Longfields-Davidson Heights, parks, transit and shopping along Strandherd and Greenbank. Beautifully cared for by its original owners, this spacious 'Florence' model offers approx. 3,147sqft above grade plus a fully finished lower level, with 5 bedrooms, 4 bathrooms and an attached 2-car garage. The bright main level features a vaulted foyer, 9' ceilings, formal living/dining rooms, and an open kitchen connected to the sunken family room with gas fireplace. A rare main-floor bedroom sits directly beside a 3-piece bathroom, creating excellent flexibility for multigenerational living, guests or home office use. The family-sized kitchen has been refreshed with quartz counters, tile backsplash, under-cabinet lighting, and an updated sink/faucet, while also offering a centre island, stainless steel appliances including a gas range, and a separate eating area. Upstairs, hardwood floors continue through 4 generous bedrooms, including an expanded primary retreat with sitting area, large walk-in closet and NEWLY RENOVATED ('26) ensuite with glass-enclosed walk-in shower, updated fixtures and new tile flooring. The finished basement is ideal for entertaining, with a large rec room, custom wet bar, 3-piece bathroom, laundry/utility area and excellent storage. Outside, enjoy low-maintenance landscaped yards, including a fully fenced backyard with tiered interlock patios, river stone, lush gardens and mature trees. Updates include heat pump('24), roof('18), hardwood staircase and 2nd-level hardwood('15), HWT('21), resealed driveway w/ interlock border ('23), and regularly serviced systems. With exceptional space, meticulous pride of ownership, and one of Longfields' most family-friendly locations, this home truly checks the boxes. Come see why 157 Fairlop is worth the wait! (id:19849)
Real Broker Ontario Ltd.

120 Mcclintock Way
Ottawa, Ontario
Move right into this beautifully updated three-bedroom, 1.5-bathroom condominium townhome, ideally situated in the sought-after community of Katimavik. Thoughtfully renovated throughout, this home offers modern finishes, functional living spaces, and exceptional value. The stylish new kitchen features a pantry, pot drawers, butcher block countertops, new stainless steel appliances, and a classic subway tile backsplash. New luxury vinyl flooring extends throughout the entire home, providing a seamless, carpet-free living environment. The bright and inviting living and dining area is perfect for everyday living and entertaining, with inside access to the private backyard overlooking peaceful greenspace. Upstairs, you'll find three generously sized bedrooms with enclosed closet spaces, and a beautifully updated four-piece bathroom. The finished lower level offers a spacious family room, convenient two-piece bathroom, laundry area, and ample storage space. All new interior doors and hardware! Don't miss this fantastic opportunity to own an affordable, fully updated condominium townhome in one of Kanata's most desirable neighbourhoods, close to parks, schools, shopping, transit, and all amenities. No rear neighbours! Some images virtually staged (id:19849)
Royal LePage Team Realty
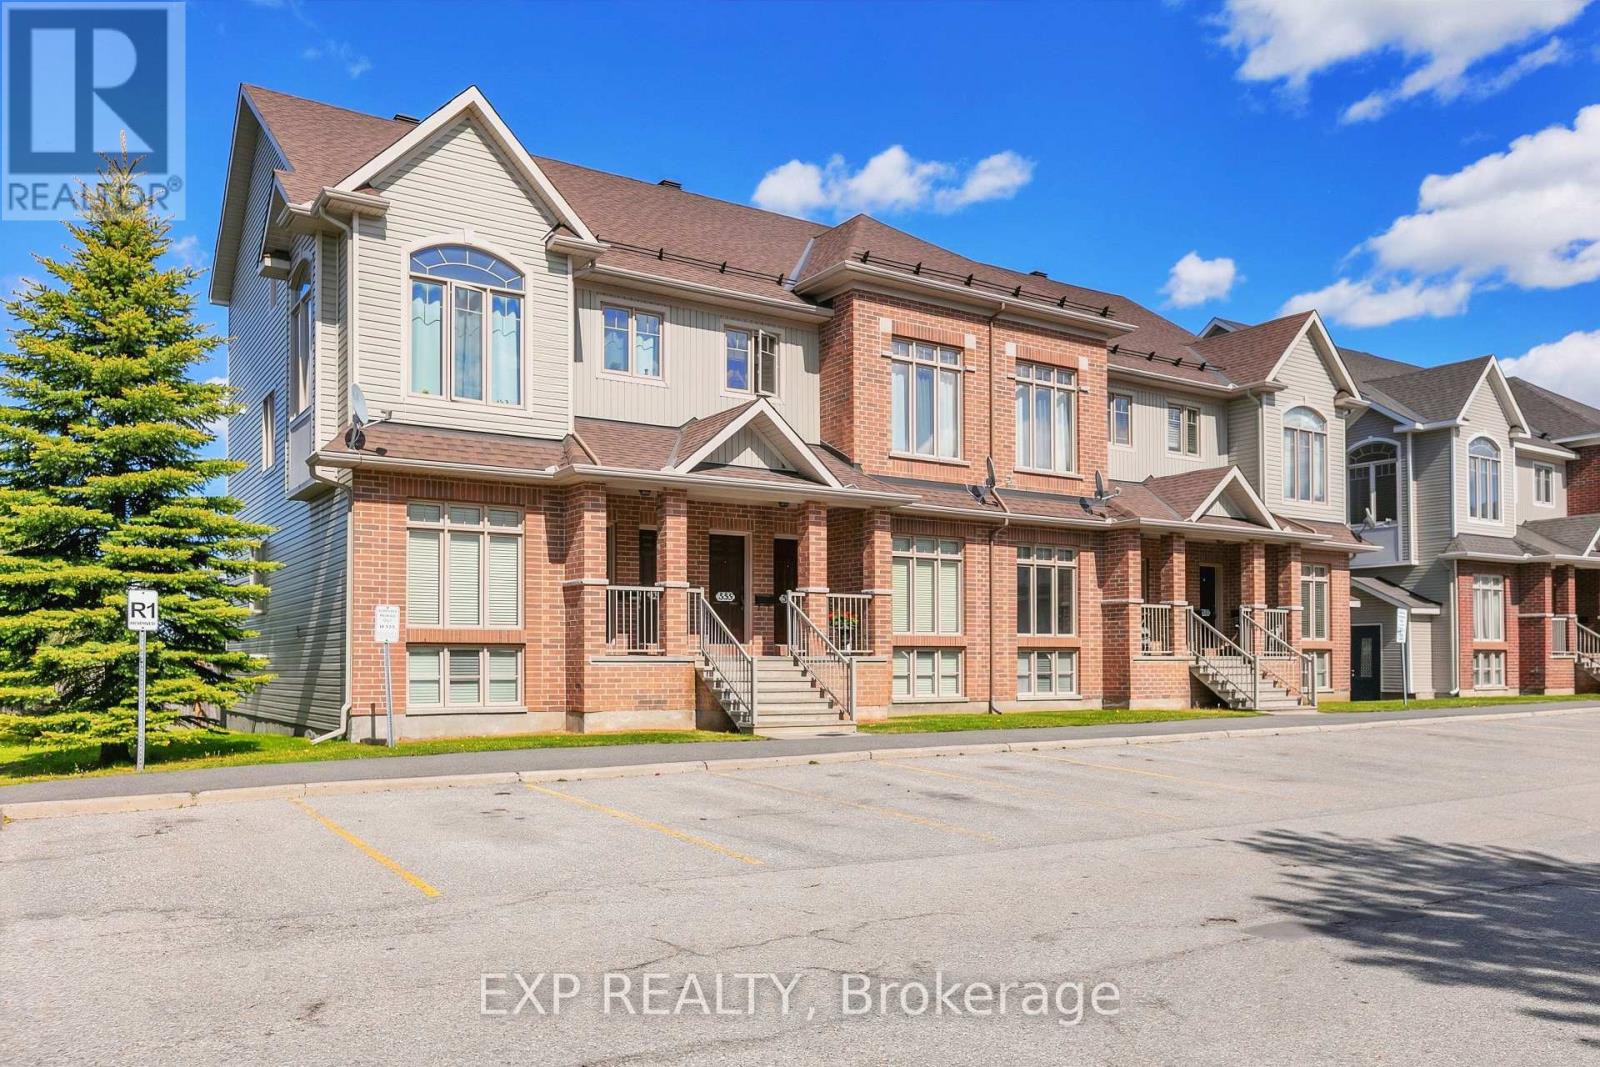
555 Reardon Private
Ottawa, Ontario
Bright, well-laid-out upper-level 2-bed, 2-bath + loft unit with 2 balconies and no rear neighbours. Quiet, desirable neighbourhood - minutes to Hwy 417 & Bank St., ~15 min to downtown, and within walking distance to shops, restaurants, transit, schools, parks and rec. Vaulted ceilings and west-facing windows flood the main living area with natural light. Main level offers spacious living and dining, large eat-in kitchen with abundant cabinet/counter space and balcony, powder room, laundry and utility room. Upper level features two good-sized bedrooms including a primary with private balcony, walk-in closet and cheater ensuite with large soaker tub, plus a versatile loft for office or second living area. Mixed flooring: tile, carpet (stairs), and laminate. (id:19849)
Exp Realty
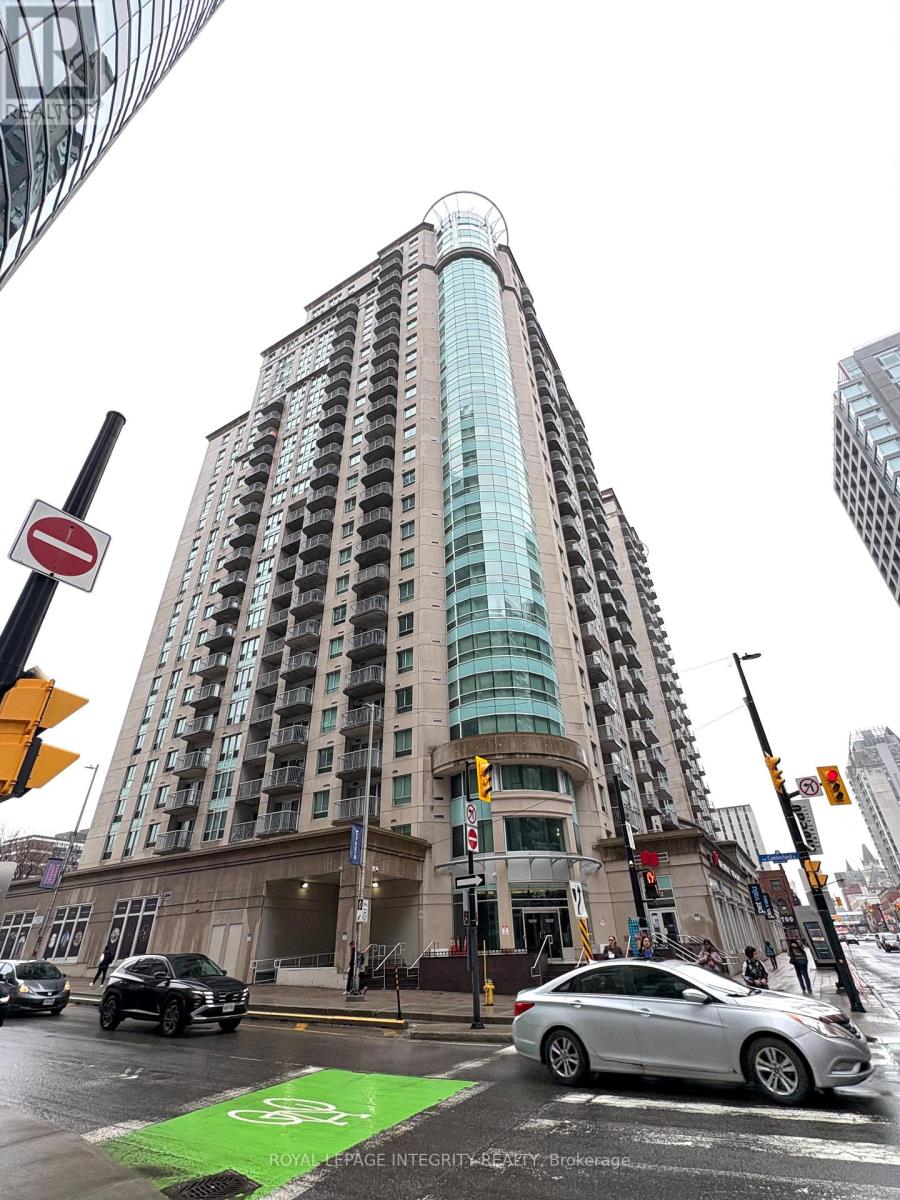
504a - 234 Rideau Street
Ottawa, Ontario
Fantastic 1-Bedroom Apartment for Rent in the heart of downtown Ottawa! Ideally located just minutes from the University of Ottawa, Rideau Centre, ByWard Market, Metro, Beer Store, the Rideau Canal, and steps to the LRT for easy commuting.This bright and well-maintained unit features brand-new hardwood flooring, in-unit washer and dryer, modern appliances, and beautiful downtown views.Enjoy an exceptional lifestyle with premium building amenities, including 24/7 concierge and security, heated indoor pool, sauna, fitness facilities (2 gyms), business centre, theatre room, outdoor terrace with BBQs, and a storage locker.Experience the convenience of downtown living with everything you need just outside your door! (id:19849)
Royal LePage Integrity Realty

9d Castlebrook Lane
Ottawa, Ontario
This stunning, sun-filled END-Unit condo townhouse is ideally located in the heart of Centrepointe, just steps away from parks, scenic trails, and Algonquin College. Featuring a functional layout with no carpet throughout, this home offers an attached garage. The main floor boasts a spacious office with laminate flooring, a 2-piece bath, and patio door access to the backyard. The second floor features beautiful hardwood flooring, a bright and airy living room, a dining area filled with natural light, and a cozy gas fireplace. The updated kitchen is complete with quartz countertops, an additional eating area, and a conveniently located laundry space. The third floor showcases a Skylight, a primary suite with a full ensuite and walk-in closet, plus two additional bedrooms and an updated main bath. Situated within the boundaries of excellent elementary and high schools, this property is a must-see! (id:19849)
Home Run Realty Inc.
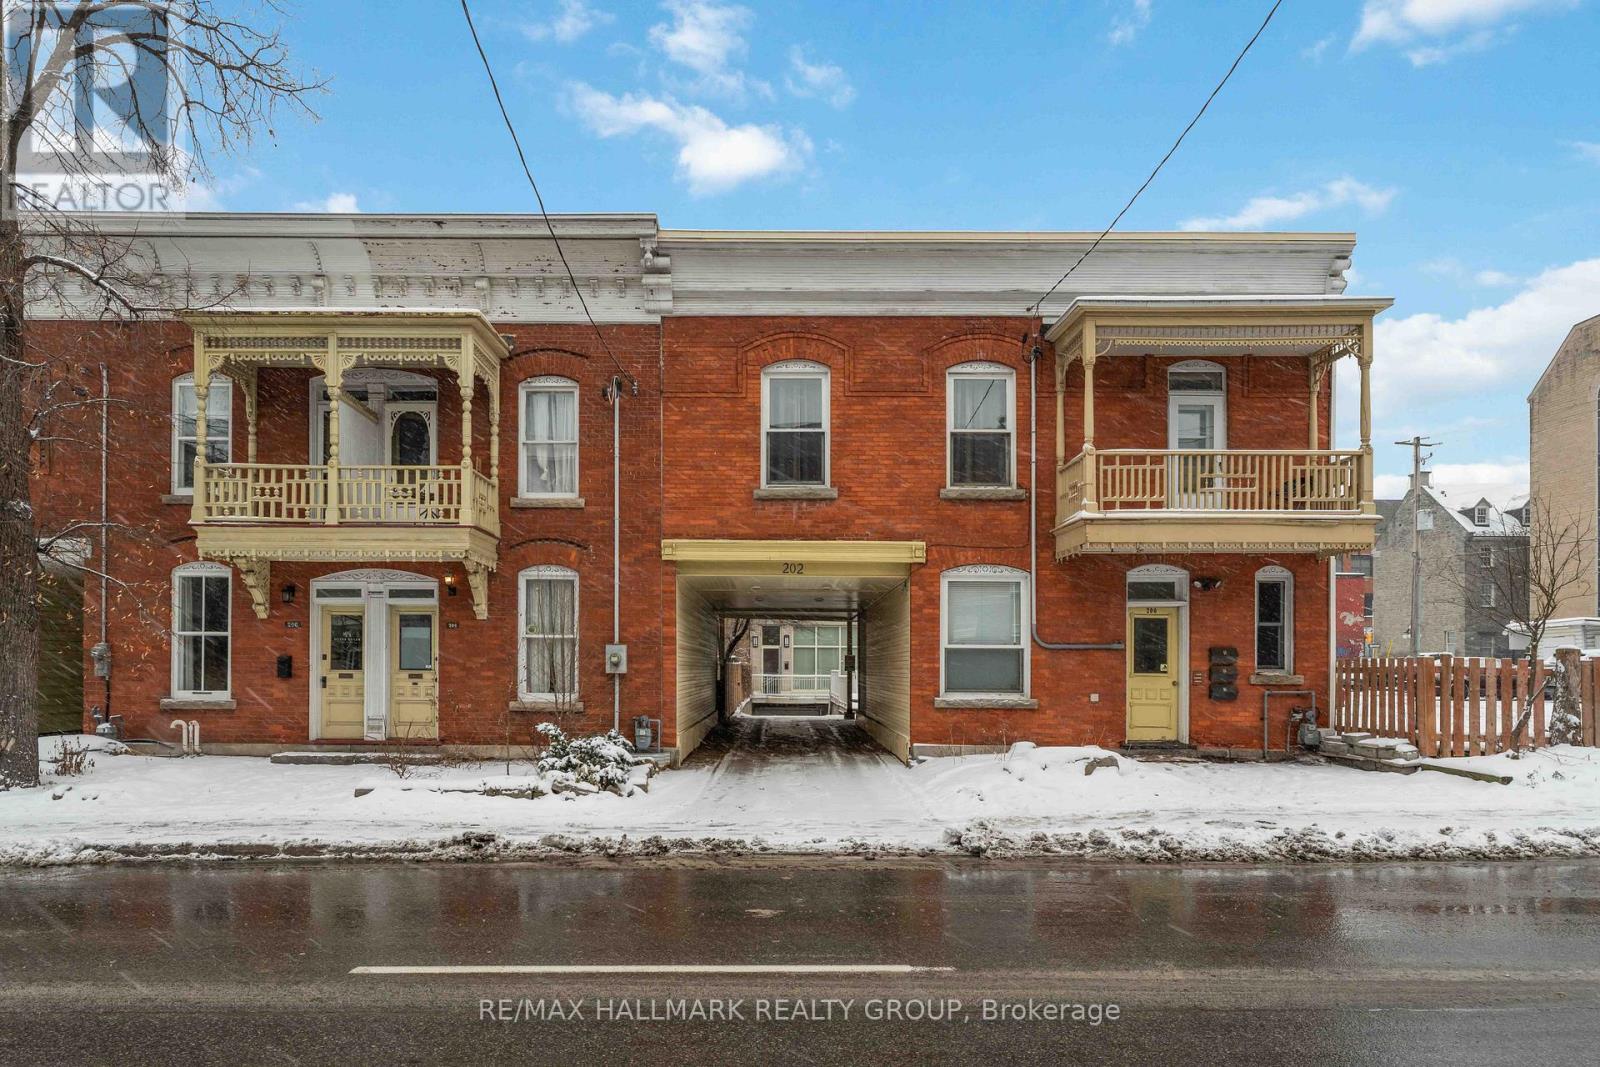
15 - 202 St Patrick Street
Ottawa, Ontario
Affordable Downtown Living in the Heart of the ByWard Market! Whether you're a first-time buyer, investor, student or professional, this beautifully updated 1-bedroom condo offers exceptional value in one of Ottawa's most walkable neighborhoods. The bright, open-concept layout features hardwood flooring and a modern kitchen with quartz countertops, sleek high-gloss cabinetry and plenty of storage. Designed for easy, low-maintenance living, the space is both functional and inviting. One of this condo's unique features is its convenient dual access from both 81 Murray Street and 202 St. Patrick Street, offering added flexibility and ease of entry. Step outside and enjoy everything downtown Ottawa has to offer. Walk to the ByWard Market, Rideau Centre, the University of Ottawa, Parliament Hill, the Rideau Canal, grocery stores, cafés, restaurants, entertainment and the LRT. HEAT and WATER are included in the condo fees, helping keep monthly expenses affordable. Whether you're looking for your first home, a convenient downtown lifestyle or a smart investment opportunity, this move-in-ready condo is one you won't want to miss. (id:19849)
RE/MAX Hallmark Realty Group
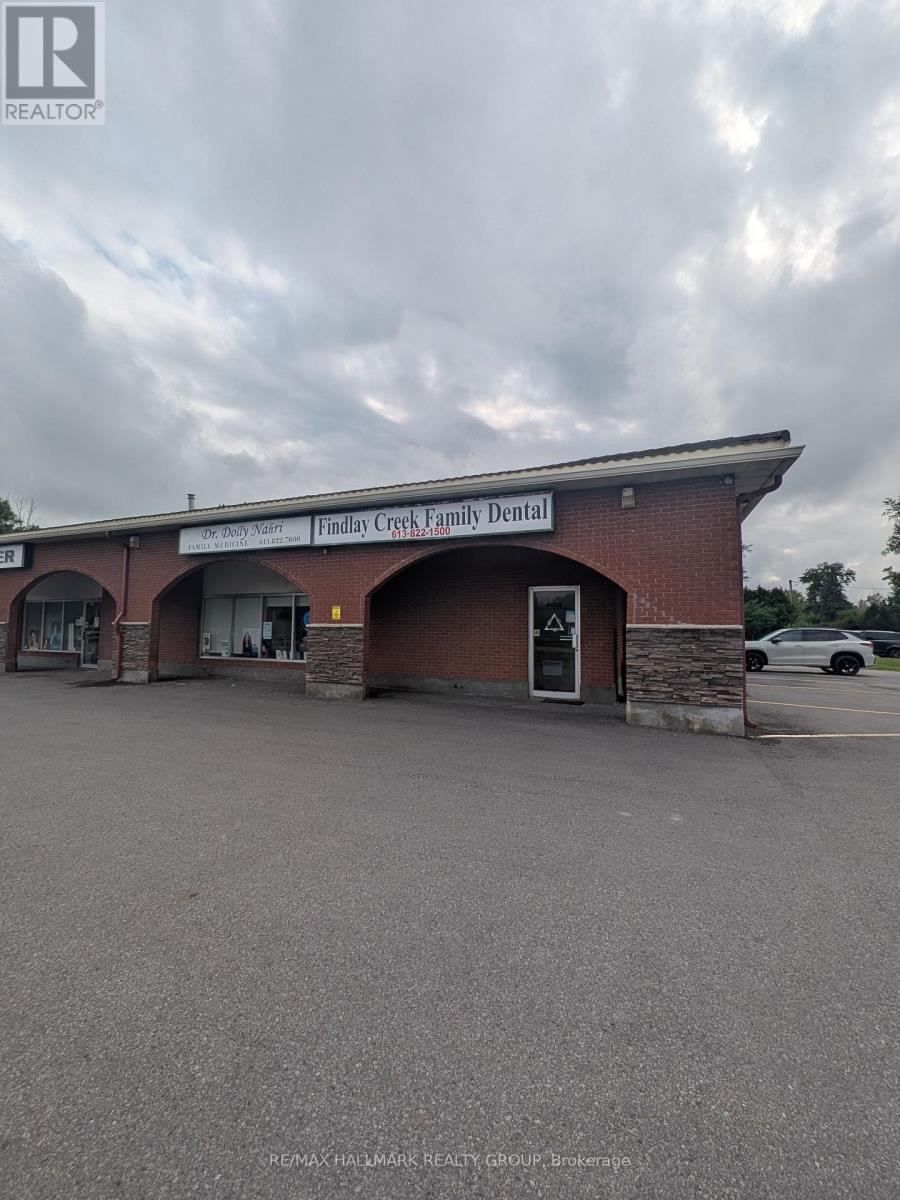
5-6 - 4100 Albion Road
Ottawa, Ontario
2000SQ FT WAREHOUSE / RETAIL SPACE FOR LEASE This 2000 sq. ft. retail unit offers excellent flexibility for a variety of business uses. Featuring a walk-in entrance foyer and a conv the space is well-suited for retail, service, light industrial, or showroom operations. Currently a dental office so any medical business would just walk in and get started. Current Dentist Tenant has been here over 10 years so a new Dentist Tenant could benefit from the goodwill left behind. Located on a busy roadway with strong visibility and exposure, the property provides a great opportunity to establish or grow your business in a high-traffic area. The layout allows for easy customization to suit your needs. Ideally positioned close to all amenities, this unit combines accessibility, functionality, and exposure in a compact and efficient footprint. Versatile use potential for a educational, service business or professional use. (NO AUTOMOTIVE BUSINESSES ) (id:19849)
RE/MAX Hallmark Realty Group
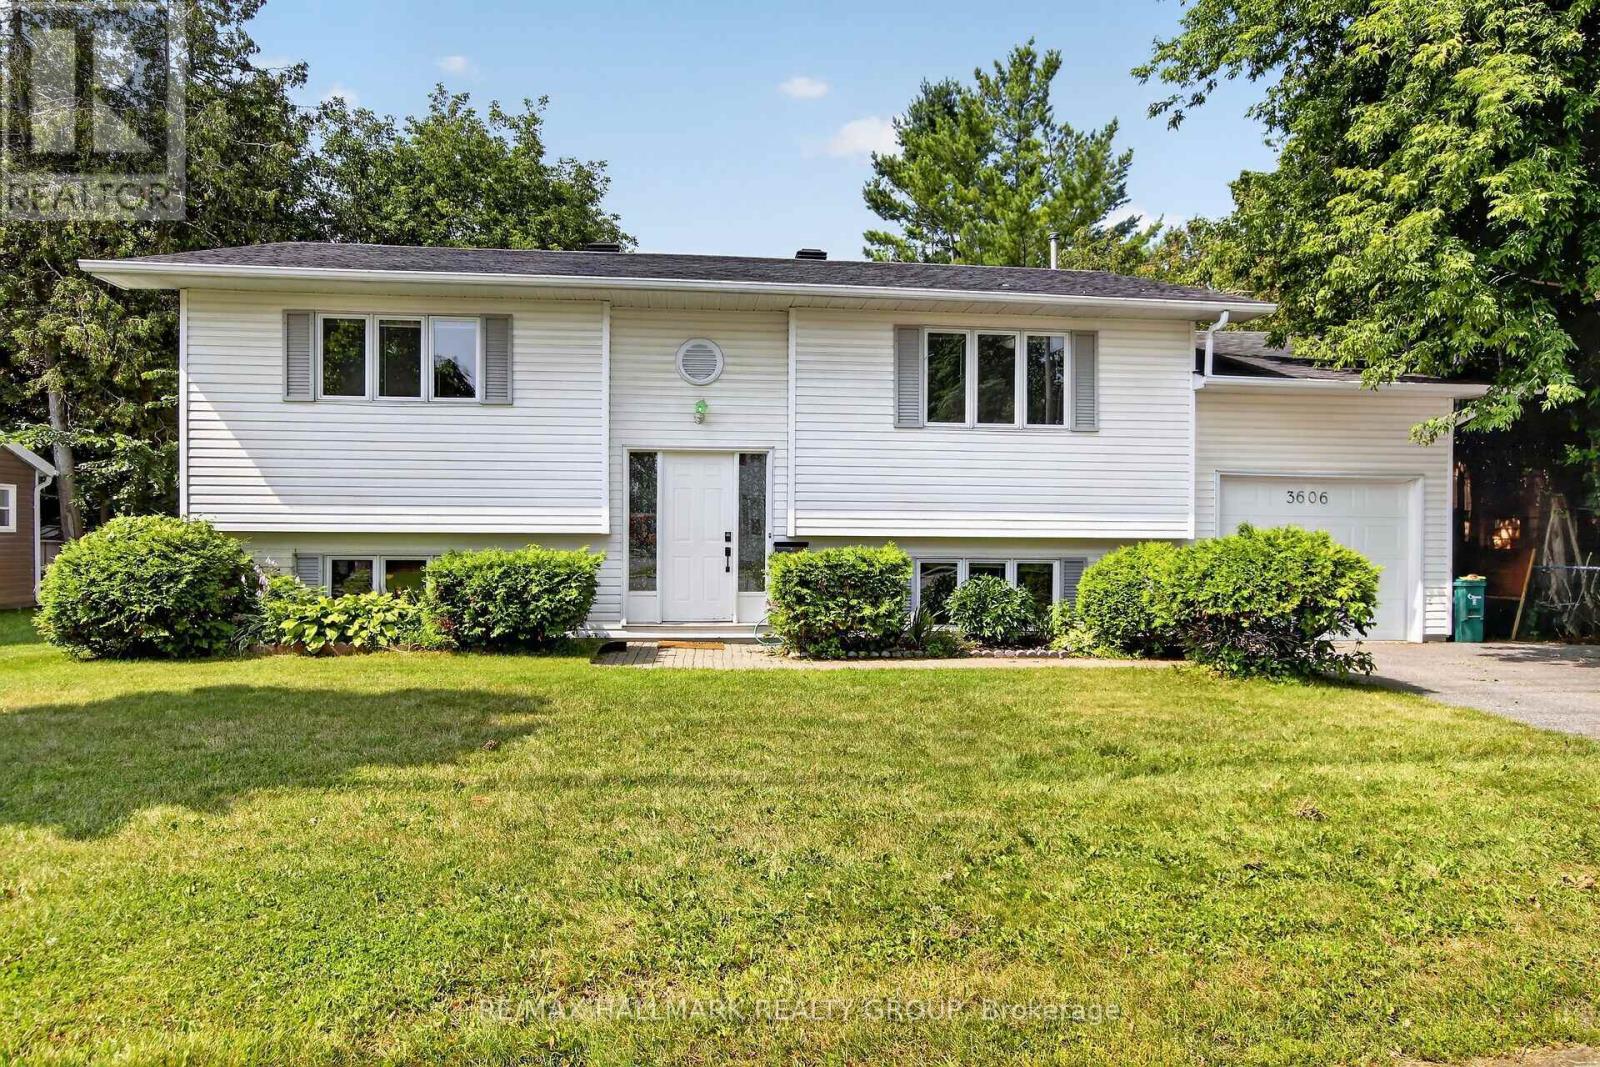
3606 Mcbean Street
Ottawa, Ontario
Welcome to 3606 McBean Street, a charming 2+1 bedroom, 1 +1 bathroom property in the heart of Richmond offering an excellent opportunity for buyers seeking village living with convenient access to Ottawa's west end. Set on an extra-large approximate 65' x 426' lot, this home provides impressive outdoor space, excellent functionality, and room to enjoy.The main level features a comfortable blend of ceramic, laminate, and hardwood flooring, with an updated Ottawa Valley Kitchens kitchen updated in 2012. The layout offers practical everyday living, including a walkout to the single-car insulated garage. The rear deck, updated in 2019, extends the living space outdoors and overlooks the deep yard.A standout feature is the rear 16' x 16' insulated and heated shop with electrical service, attached to a 12' x 15' concrete slab-ideal for hobbies, storage, workspace, or additional utility. With an average monthly hydro cost of approximately $75.58 for 2025, the home also offers helpful cost transparency for buyers considering their monthly expenses.Located close to Richmond's village core, shops, schools, parks, recreation, restaurants, and commuter routes to Kanata, Stittsville, Barrhaven, and Ottawa, this property combines small-town charm with excellent convenience. A great opportunity in a growing and sought-after community, 3606 McBean Street is ideal for buyers who value location, lot size, lifestyle, and long-term potential. (id:19849)
RE/MAX Hallmark Realty Group
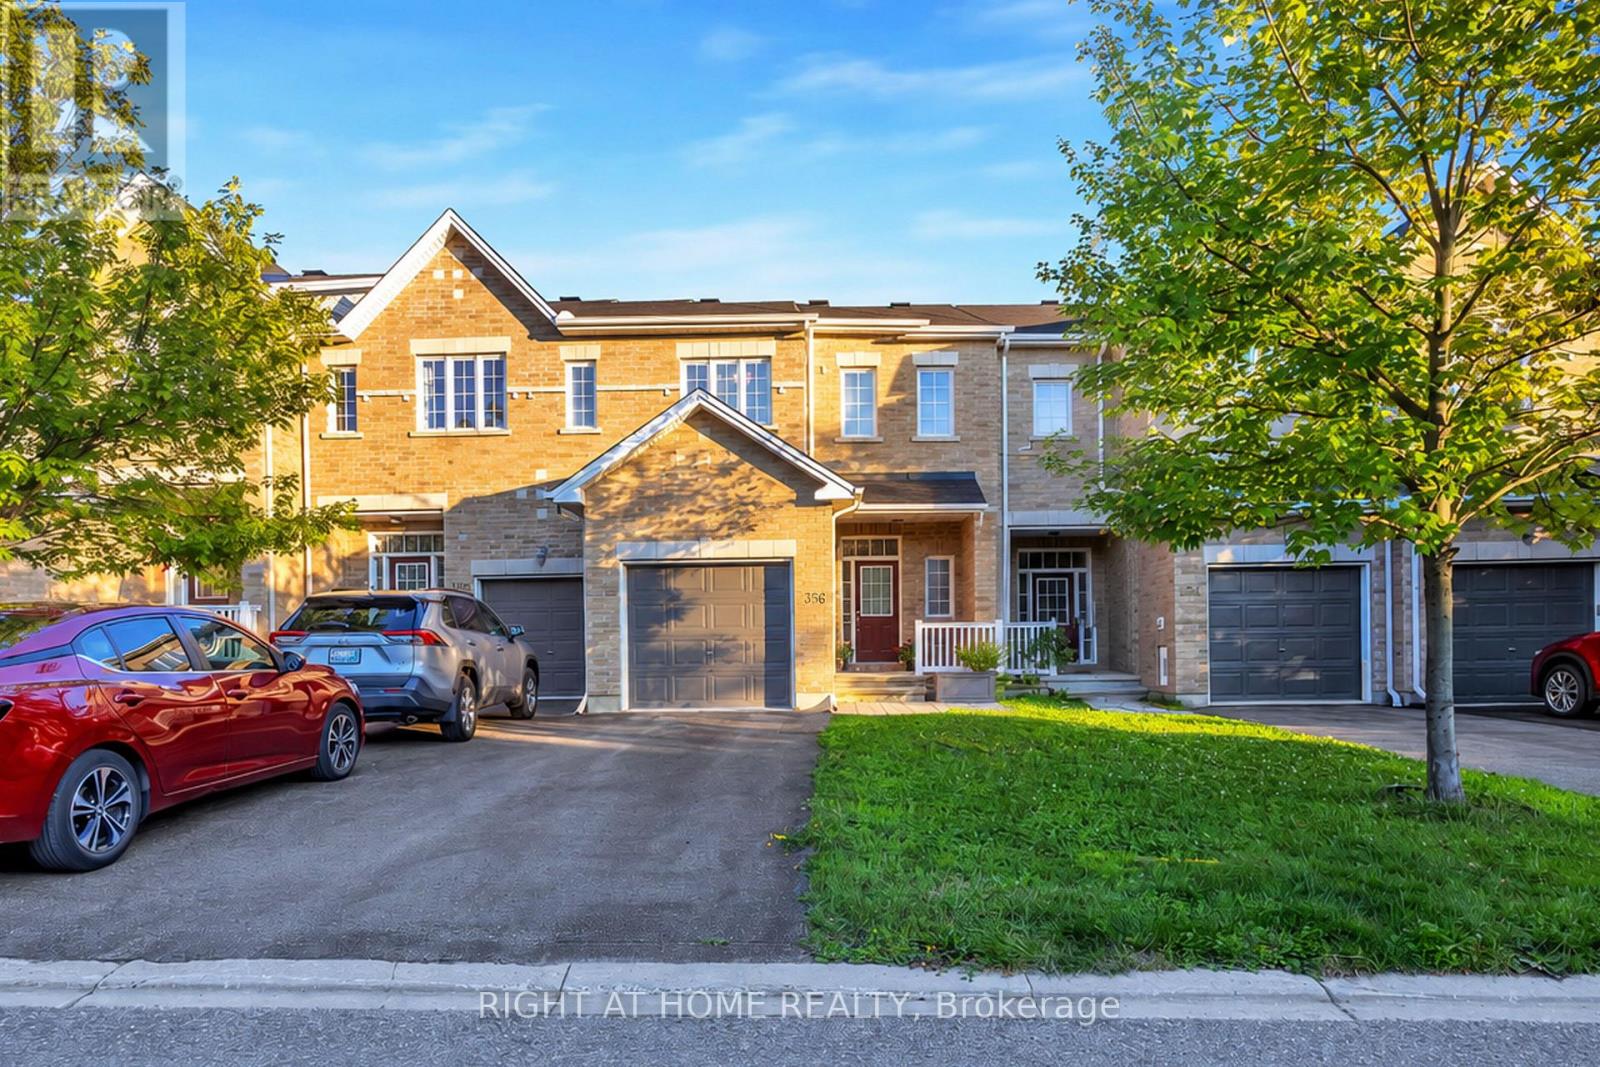
356 Kingbrook Drive
Ottawa, Ontario
Truly move-in ready! This Extensively Upgraded Urbandale townhome in the heart of Bridlewood, Kanata offers exceptional value and peace of mind, with nearly every major renovation, upgrade, and appliance completed in 2021 or later. The bright OPEN-concept main level features 9-foot ceilings and elegant HARDWOOD flooring throughout the main floor, both staircase, and second level. The modern kitchen boasts quartz countertops, a stylish backsplash, and stainless steel appliances including gas stove (2021). Upstairs offers THREE spacious bedrooms and an updated FULL bathroom, while all bathrooms feature elegant QUARTZ countertops. The finished basement adds valuable living space with an OVERSIZED LOOKOUT window that fills the area with natural light, PLUS a second FULL bathroom, ideal for guests or a growing family. Step outside to a FULLY Fenced, beautifully landscaped backyard featuring a DECK, Stone PATIO and Natural gas connection for BBQ hookup. Interlock FRONT walkway for outstanding curb appeal. Ideally located close to top-rated schools, parks, shopping, transit, and all amenities. A meticulously maintained CARPET FREE home where the major updates have already been completed, simply move in and enjoy! (id:19849)
Right At Home Realty
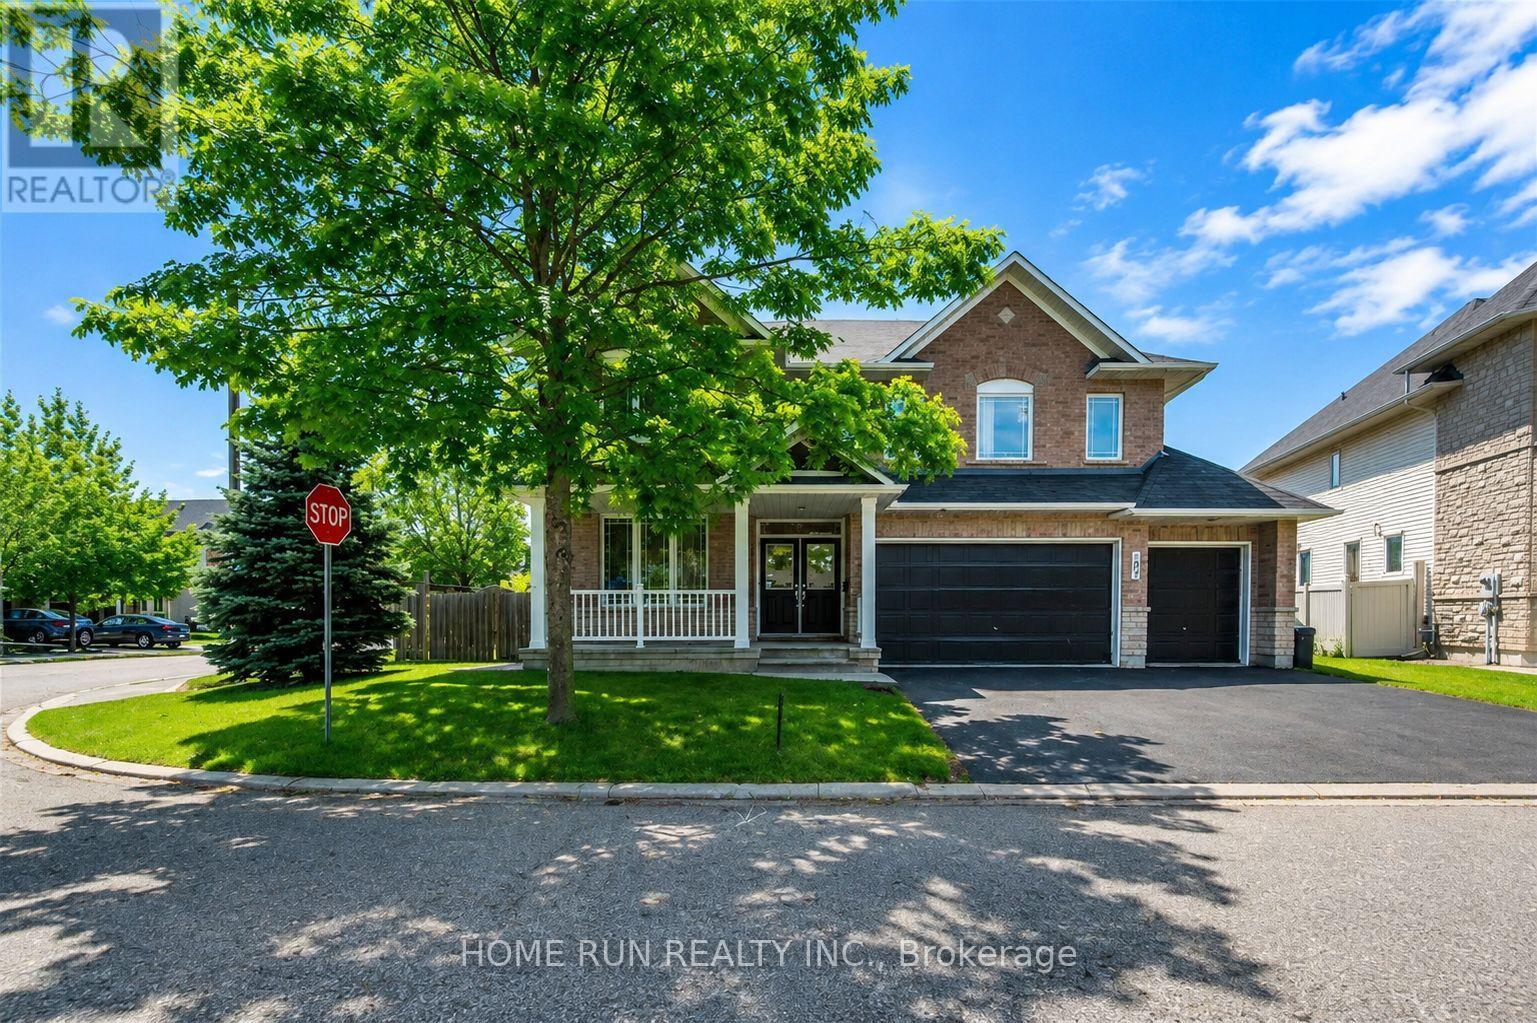
102 Dragon Park Drive
Ottawa, Ontario
Welcome to this exceptional family home offering nearly 5,000 sq. ft. of beautifully finished living space on a premium corner lot with a rare 3-car garage. Designed for both comfort and functionality, this impressive residence features 6 spacious bedrooms, 5 bathrooms, soaring 9-ft ceilings, and elegant hardwood flooring throughout the main level. The thoughtfully designed second floor includes four generous bedrooms, two private ensuites, a full family bath, and a cozy sitting area. The fully finished basement adds incredible versatility with two additional bedrooms, a full bathroom, a large recreation room, and abundant storage space. Step outside to your own backyard oasis featuring a stunning saltwater pool and an expansive patio-perfect for relaxing or entertaining family and friends. (id:19849)
Home Run Realty Inc.
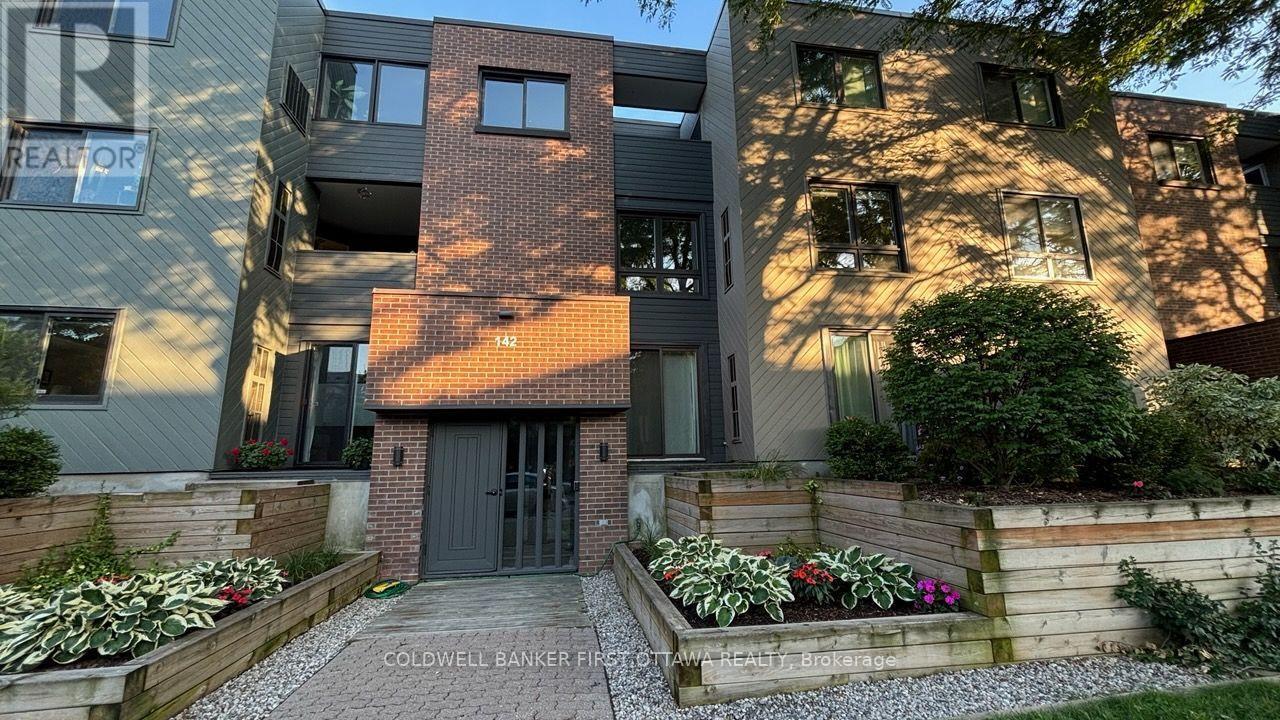
1a - 142 Waverley Street
Ottawa, Ontario
Living in the downtown core of Ottawa offers a dynamic and sophisticated lifestyle, where everything you need is just steps from your door. Nestled in one of the city's most sought-after neighbourhoods, this beautifully renovated two-bedroom unit channels a chic, Carrie Bradshaw flair effortlessly stylish, full of personality, and made for city living. Upscale designer finishes are found throughout, from high-end fixtures to elegant flooring and custom touches that create a polished, cosmopolitan vibe. The flowing open-concept layout maximizes both space and natural light, making it ideal for hosting soirees or simply lounging in style. Two private outdoor terraces extend your living space and provide rare, serene escapes in the heart of the city perfect for morning coffee, journaling sessions, or evening cocktails under the stars. Just outside, indulge in the best of Ottawa: fine dining, cozy cafes, luxury boutiques, and the iconic Rideau Canal, offering year-round beauty and recreation. With secure underground parking and an undeniable sense of fashionable charm, this home is perfect for those who want to live in the city like its their own runway. (id:19849)
Coldwell Banker First Ottawa Realty
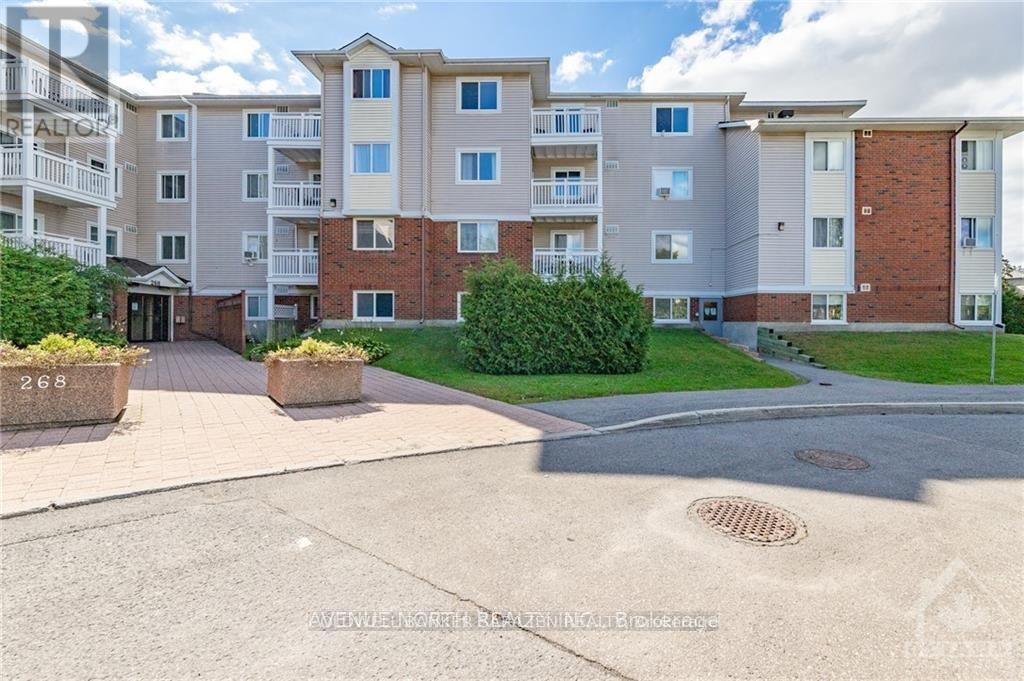
304 - 268 Lorry Greenberg Drive N
Ottawa, Ontario
DON'T MISS IT! Beautifully maintained 2-bedroom condo in desirable Greenboro featuring wall-to-wall carpeting and a bright, functional layout. The welcoming front foyer offers a sizeable coat closet and convenient access to the kitchen, which provides ample cabinet and counter space. The spacious living and dining area opens to a private balcony with lovely neighborhood views. Both generously sized bedrooms feature large 3-panel closets. A full 4-piece bathroom, in-unit laundry room, and additional storage complete this fantastic home. Conveniently located close to schools, transit, recreation, parks, and shopping. Available for rent July 1st. Credit score, proof of employment, and completed rental application are required. (id:19849)
Coldwell Banker Sarazen Realty
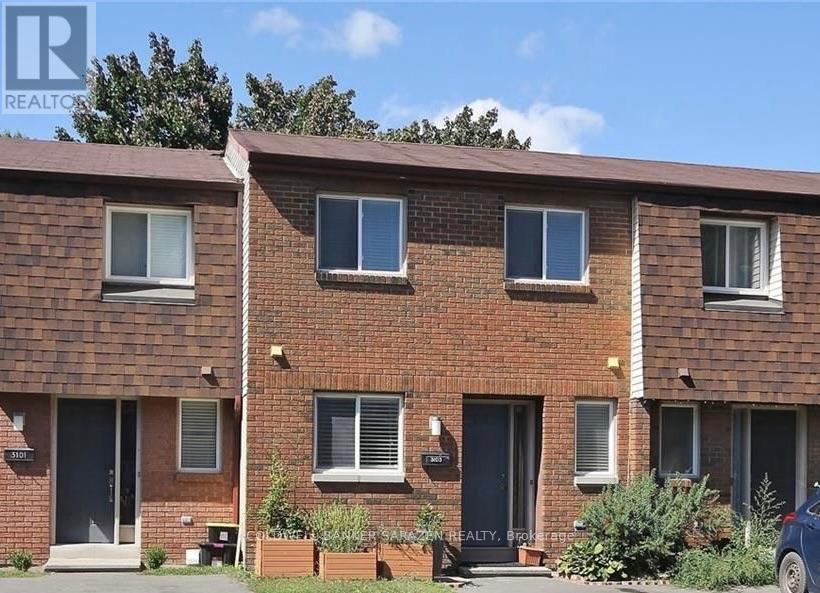
3103 Olympic Way
Ottawa, Ontario
Welcome to this affordable and upgraded 3-bedroom, 2.5-bathroom condo townhome in the quiet, family-friendly community of Blossom Park. The main floor features a bright kitchen with ample counter space, cabinetry and storage, a powder room, and an open-concept living and dining area with access to the fenced backyard. Upstairs offers a spacious primary bedroom, two additional well-sized bedrooms, generous closet space and a full bathroom. The finished basement includes another full bathroom and provides excellent space for family time, a children's play area or a home office. Convenient parking is located directly at your door. An excellent opportunity for first-time buyers or investors. (id:19849)
Coldwell Banker Sarazen Realty
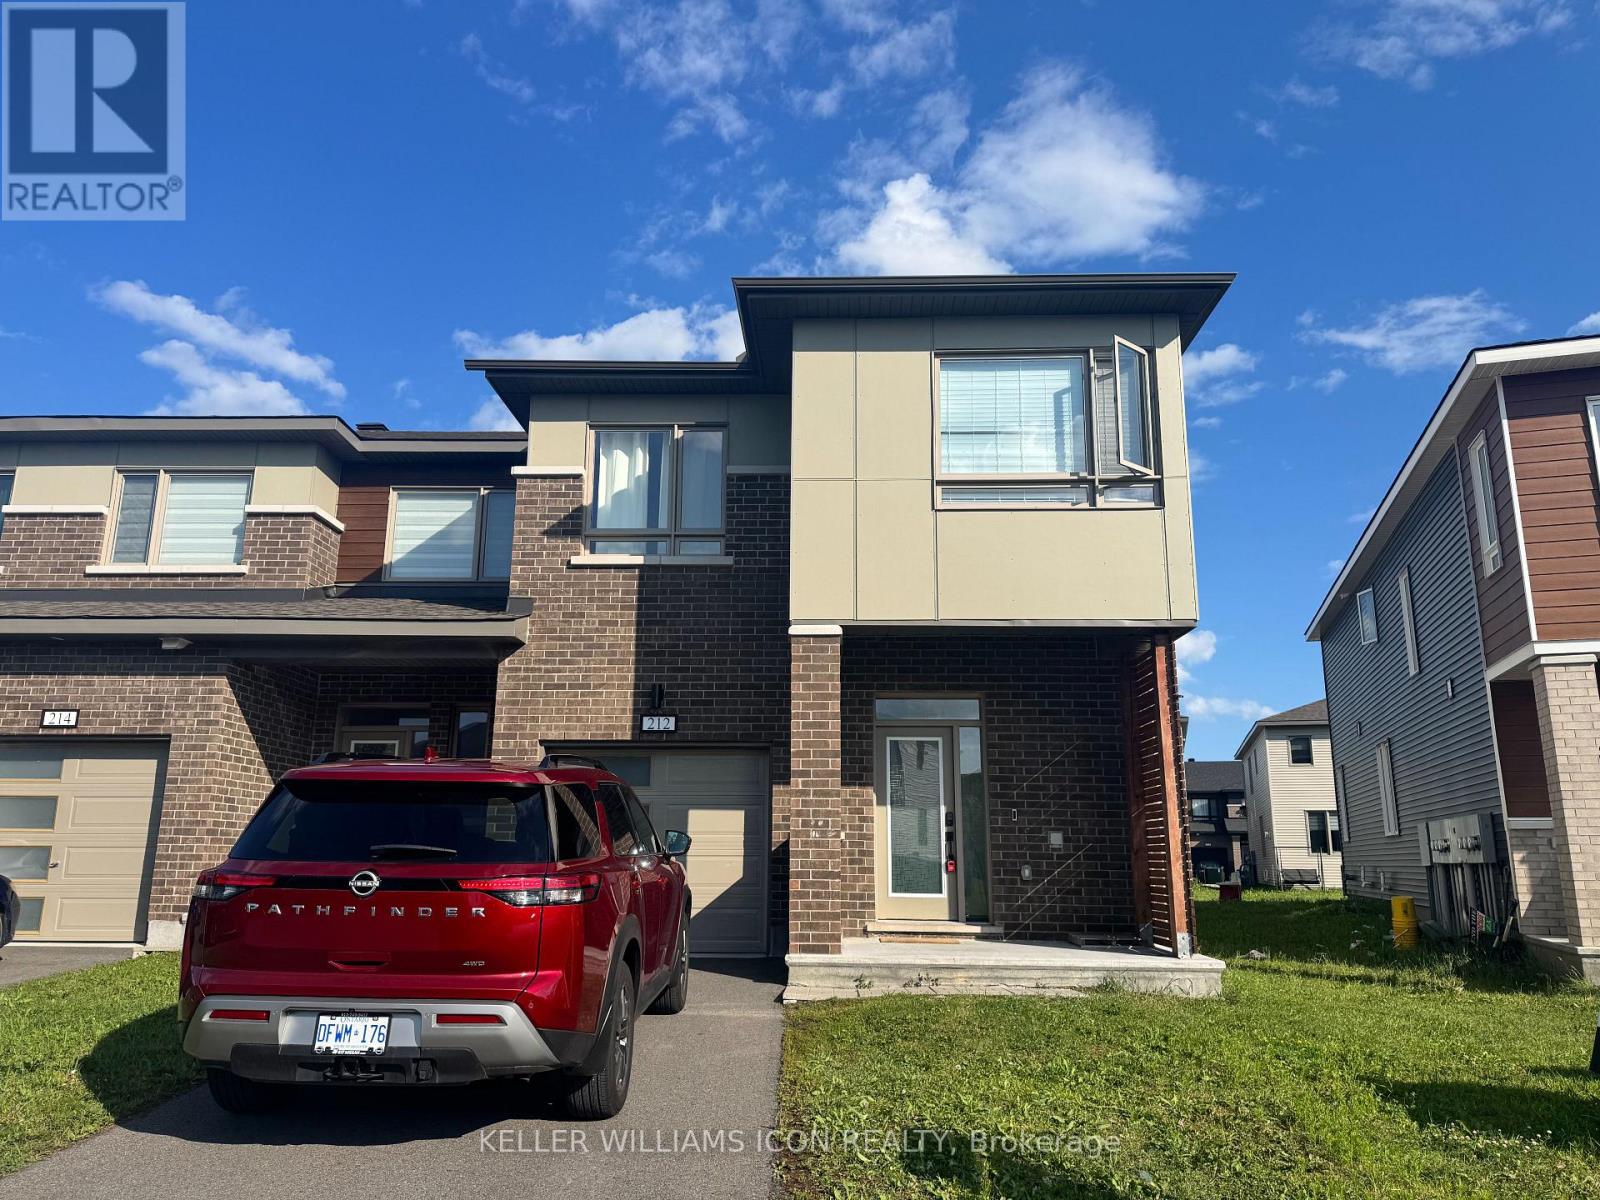
212 Ormiston Crescent
Ottawa, Ontario
Rare 4-Bedroom End-Unit Townhouse in Desirable Stonebridge! This fully upgraded, light-filled end-unittownhouse is in the sought-after Stonebridge golf community. Enjoy the convenience of nearby amenities,the golf course, and shopping centers. The main floor boasts 9-foot ceilings, a modern open-concept diningand living room with an electric fireplace, and a delightful kitchen featuring quartz countertops, an island, abreakfast nook, high-end stainless steel appliances, and ample cabinetry. The second level offers a primarybedroom with a walk-in closet and a 4-piece ensuite, plus three additional generously sized bedroomsperfect for a growing family. A full bathroom with a tub and laundry facilities completes this level. Thebuilder-finished basement provides a spacious family room ideal for entertainment and plenty of storage. Asmart home builder package is included. To apply, please submit a rental application, photo ID, proof ofemployment (paystub or letter), and a recent full credit report. Small pets are allowed, no smoking please. (id:19849)
Keller Williams Icon Realty
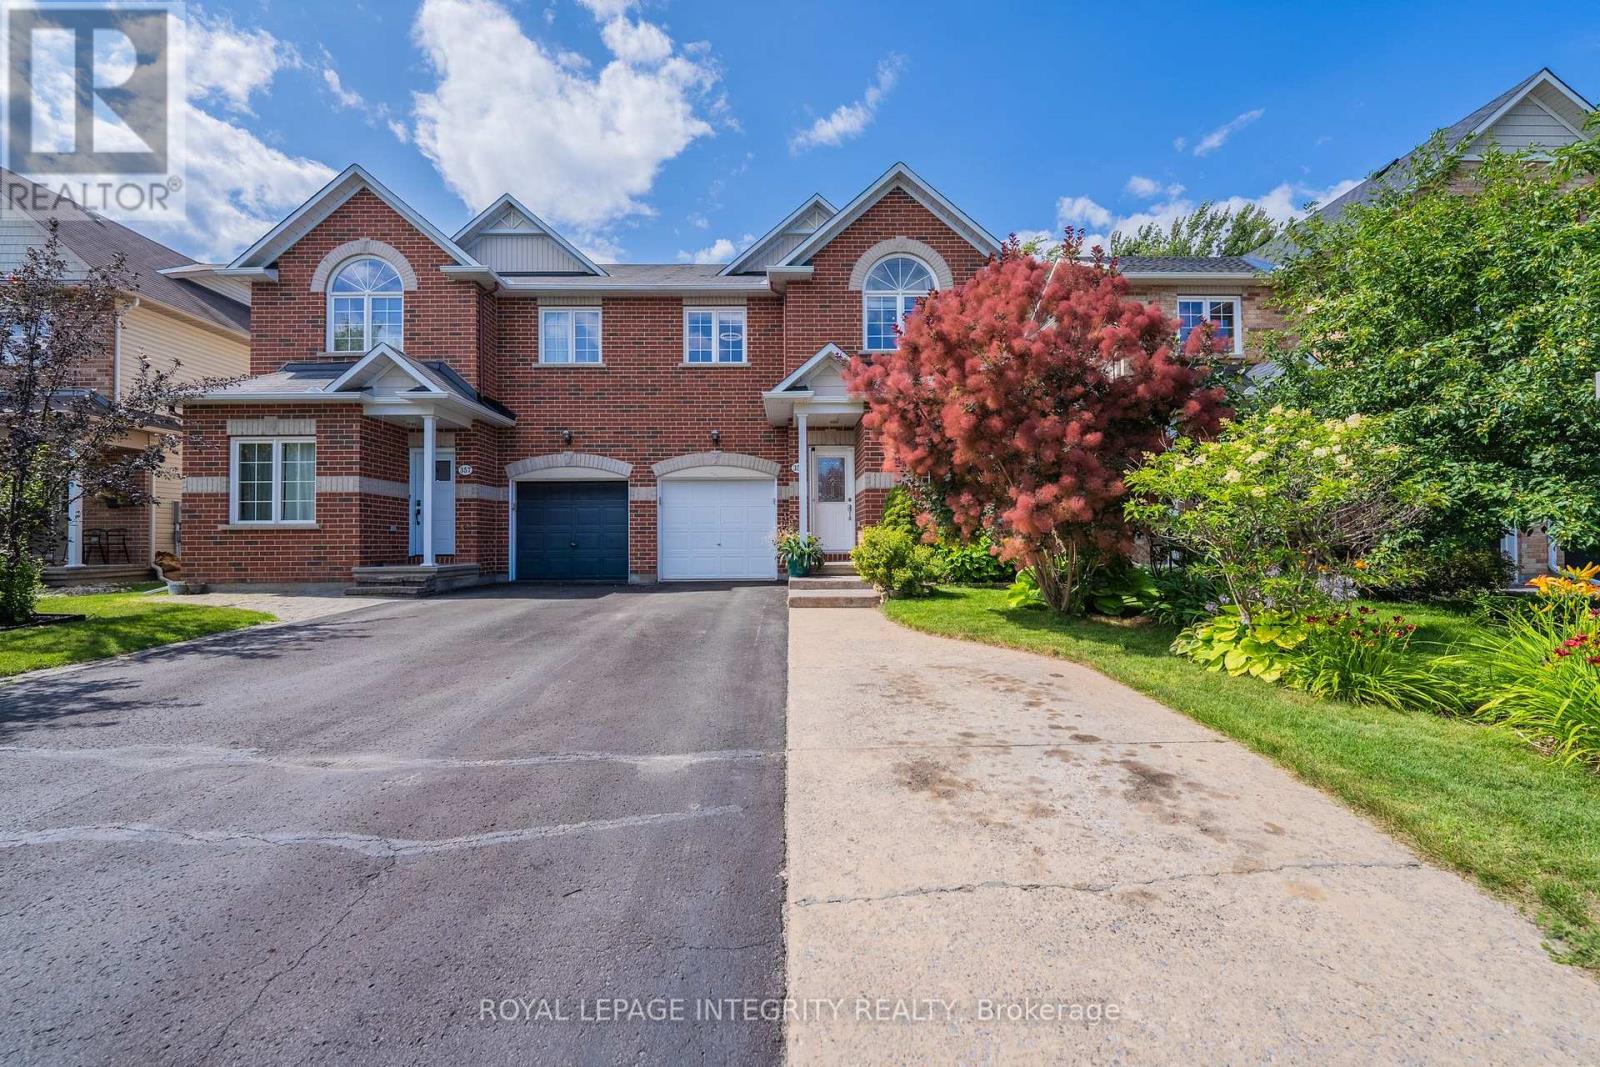
355 Celtic Ridge Crescent
Ottawa, Ontario
Beautifully maintained Holitzner-built semi-detached home offering over 2,000 sq ft of above-grade living space in the heart of Kanata's highly desirable Morgan's Grant! This spacious 4-bedroom, 3-bathroom home features a bright open-concept layout designed for comfortable family living. The main level showcases hardwood and ceramic flooring, a versatile front office/flex room, a cozy gas fireplace, and an updated kitchen featuring Silestone countertops, a new sink and faucet, under-cabinet LED lighting, a newer hood fan, and a spacious walk-in pantry. The sunny breakfast area overlooks the fully fenced backyard complete with a large deck, gazebo, mature cedar hedge, natural gas BBQ hookup, and storage shed-perfect for outdoor entertaining. Upstairs offers four generously sized bedrooms, including a spacious primary retreat with a spa-inspired ensuite featuring a relaxing soaker tub and a newly updated vanity. The partially finished basement provides additional flexible living space for a recreation room, home gym, or play area. Additional highlights include builder-installed surround sound speakers, central vacuum, builder-installed cable/telephone/Ethernet distribution, an expanded driveway, and a quiet garage door opener with two remotes. Thoughtfully updated throughout, recent improvements include fresh interior paint completed over the past two years, a renovated kitchen (2022), fireplace servicing and control board replacement, new hood fan (2024), new front screen door and garburator (2025), plus a new hot water tank, updated lighting throughout, new staircase carpet, new laundry tub, and an updated ensuite vanity (2026). Ideally located close to parks, scenic walking trails, top-rated schools, shopping, public transit, and Kanata North Technology Park, this move-in ready home offers exceptional space, comfort, and convenience in one of Kanata's most desirable family neighbourhoods. (id:19849)
Royal LePage Integrity Realty
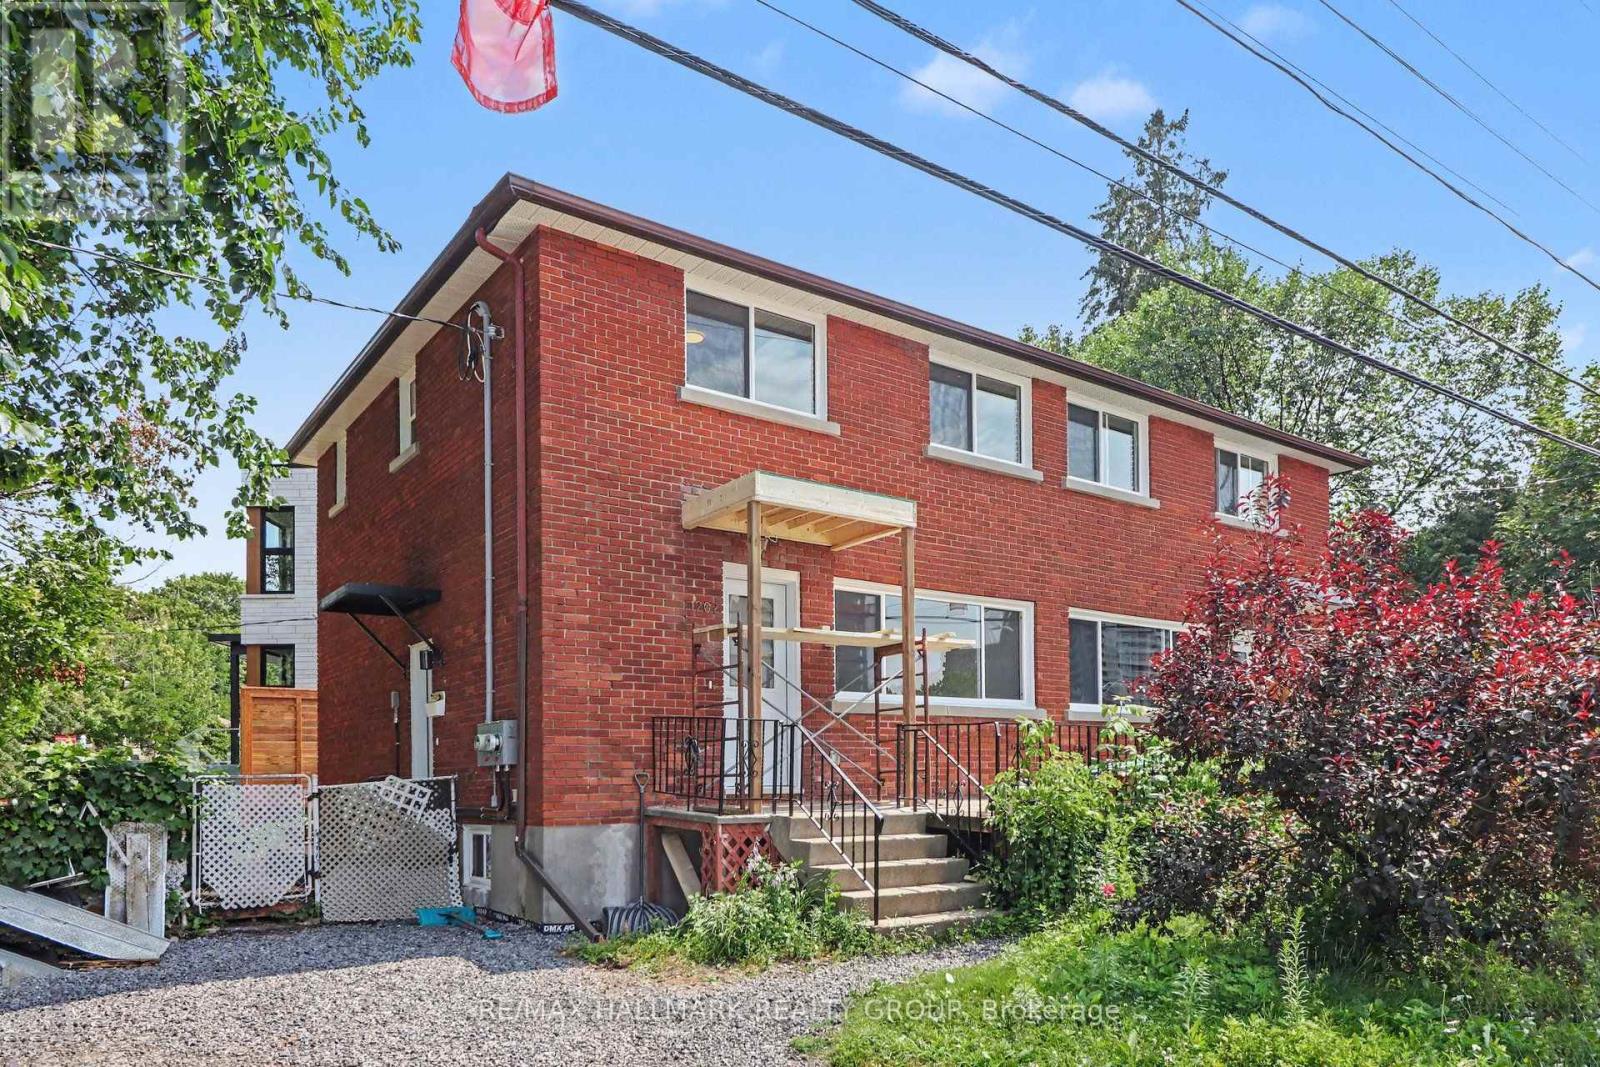
1 - 1202 Byron Avenue
Ottawa, Ontario
Stunning and completely updated 3 bed 2 bath unit in exceptional location. Located just off Richmond Rd between Brittania and Westboro with public transportation right out your front door you are close to it all. A short walk to schools, parks, shopping and restaurants. Just mins to the Ottawa River, Parkway and the 417. This unit just finished a complete renovation and has not yet been lived in. Main level features a large and bright living space, eating area and a gorgeous kitchen with stainless steel appliances and ample counter and cupboard space. The upper level has laundry, a beautiful main bath, and 3 good sized bedrooms including a primary room with 4 piece ensuite bath. Outside you have a great sized front porch, new deck at the back perfect for BBq's and parking for 1 vehicle with potential for more. Water included in rent. Tenant pays hydro, gas and hot water rental. Flexible availability. Schedule B to accompany all offers. (id:19849)
RE/MAX Hallmark Realty Group
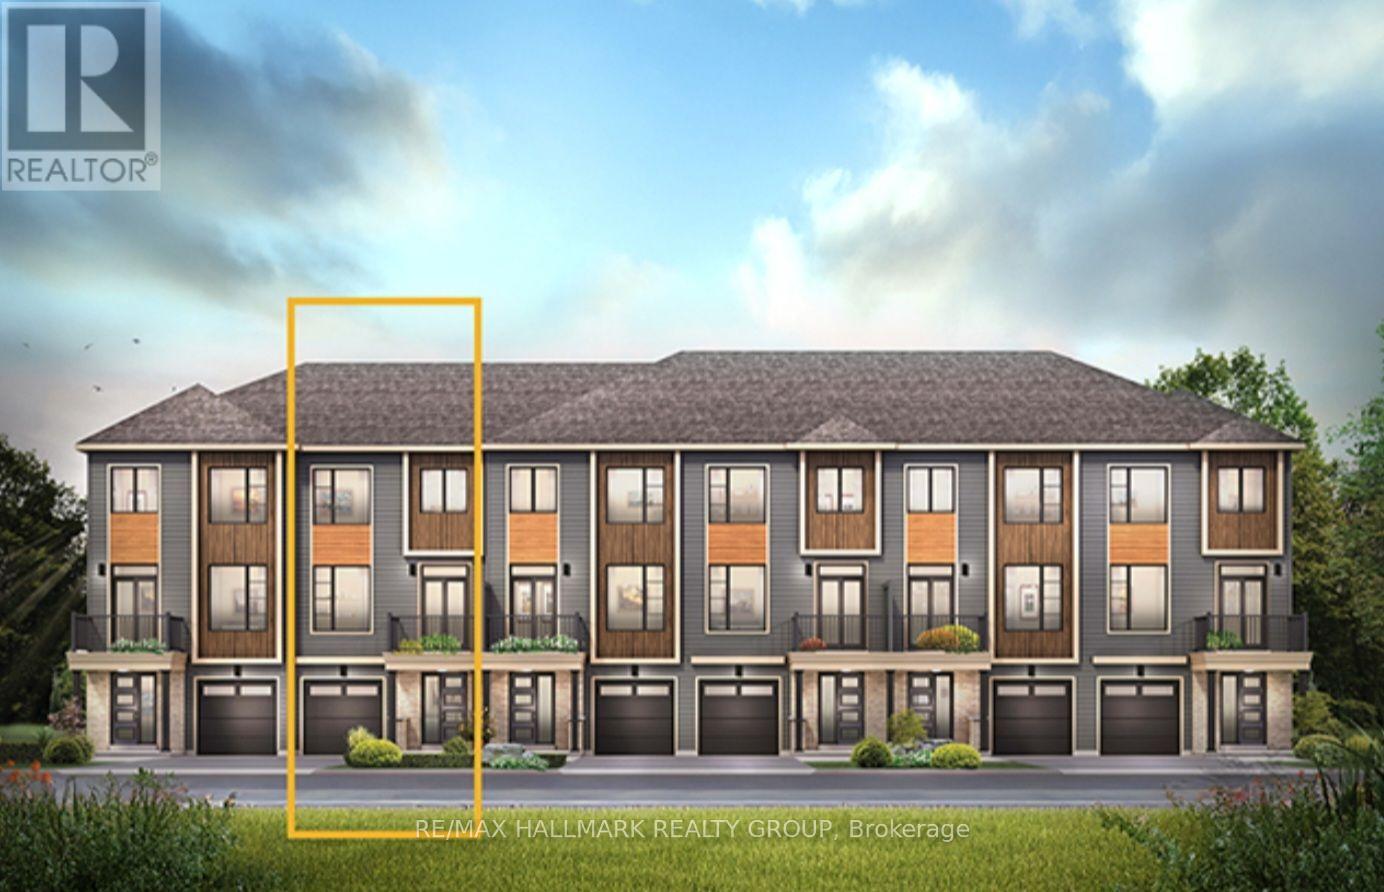
703 Tadpole Crescent
Ottawa, Ontario
Brand New Minto Alder Townhome for Rent | Half Moon Bay, Barrhaven. Move in this August and receive August FREE! Don't miss this limited-time opportunity to be the first to live in a beautiful brand-new 2-bedroom, 1.5-bath Minto Alder freehold townhome in the highly sought-after Half Moon Bay community. This thoughtfully designed home features modern finishes, an open-concept layout, and the comfort of brand-new home. Rent $2,450/month plus utilities. This Brand-new Minto Alder freehold townhome has 2 spacious bedrooms,1.5 bathrooms. Bright, open-concept main floor, Modern kitchen with stainless steel appliances. Spacious living and dining area, Convenient second-floor laundry. Attached garage with private driveway. Energy-efficient construction. Ample storage available, Prime Location. Enjoy living just minutes from: Parks, playgrounds, and walking trails, Excellent schools, Costco, Marketplace, Chapman Mills shopping district, Restaurants, cafés, and everyday amenities. Transit/travel: Highway 416 and OC Transpo. Minto Recreation Complex nearby. August Move-In Special: August FREE rent for qualified tenants who sign a one-year lease and move in during August. First and last month's rent required. Credit check, proof of income, references, and rental application required. Non-smoking home. Be the very first to call this beautiful new home yours while taking advantage of our August move-in special. Contact us today to schedule your private viewing! (id:19849)
RE/MAX Hallmark Realty Group
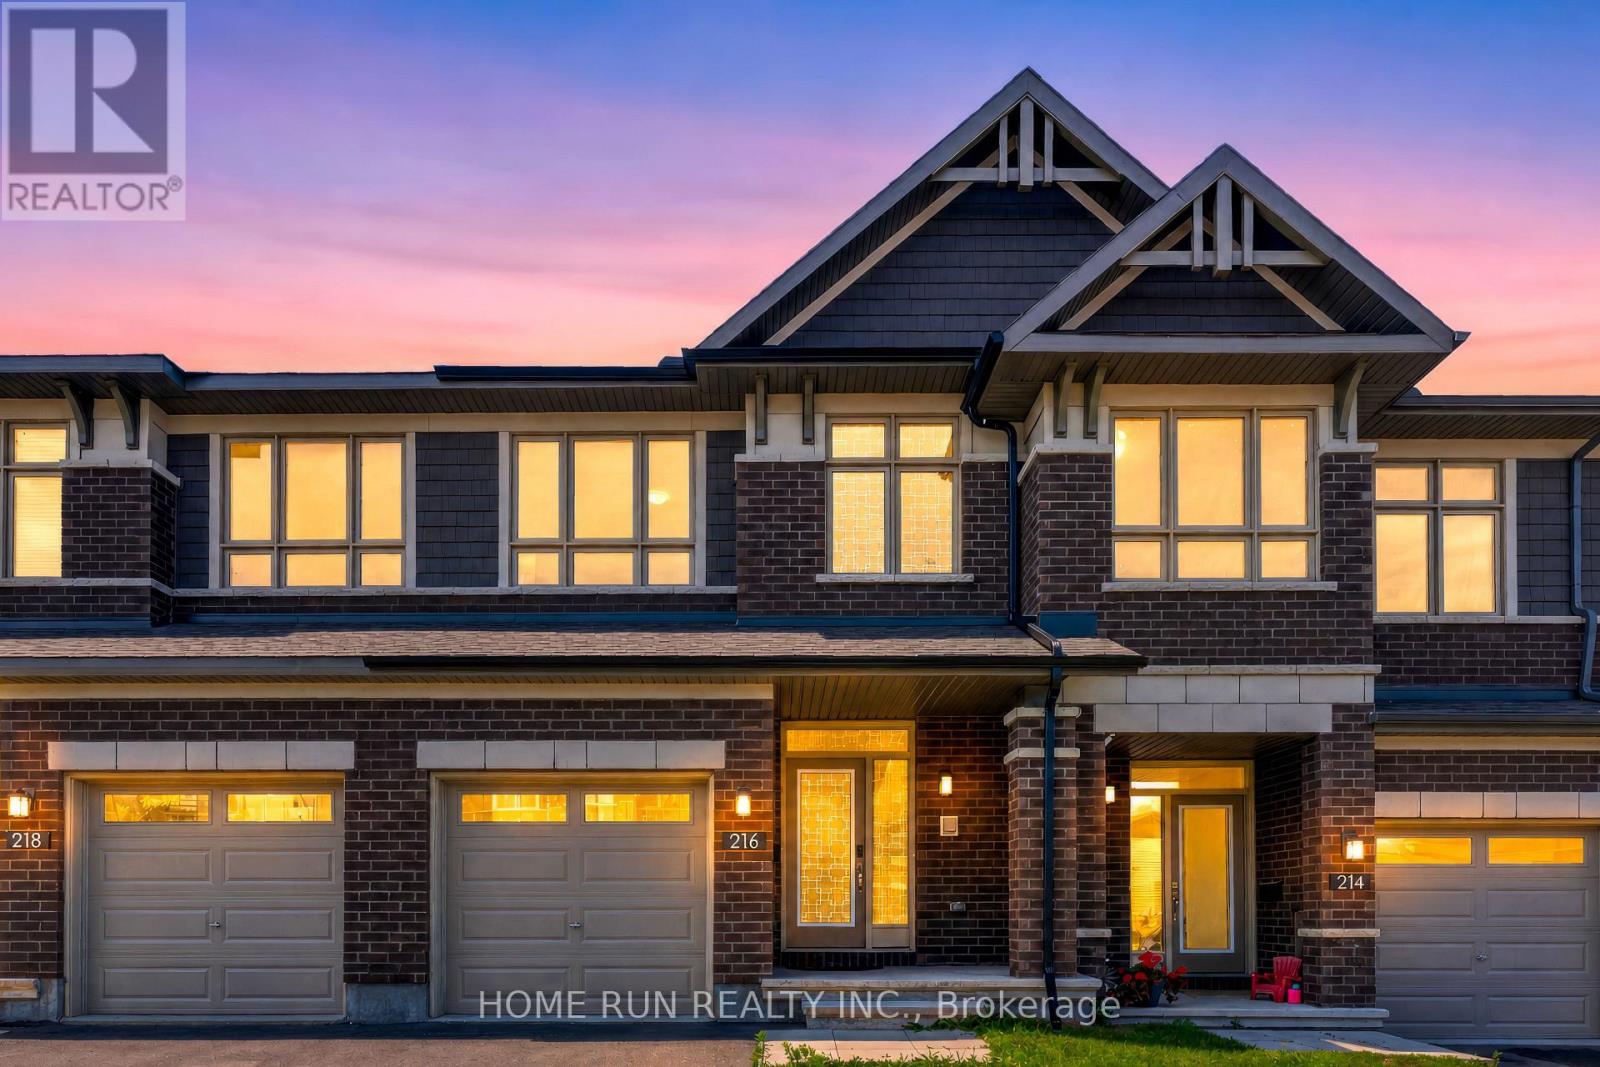
216 Trumpeter Acres
Ottawa, Ontario
Welcome to this beautifully maintained Richcraft Grafton townhome offering approximately 1,940 sq ft of thoughtfully designed living space in the heart of Riverside South.The bright open-concept main floor features 9-ft ceilings, hardwood flooring, oversized windows, and a modern kitchen complete with quartz countertops, stainless steel appliances, a large centre island, and a walk-in pantry. The spacious living and dining areas provide an ideal space for both everyday living and entertaining.Upstairs, you'll find three generous bedrooms, including a spacious primary suite with a walk-in closet and private ensuite, plus the convenience of second-floor laundry.The professionally finished basement adds exceptional versatility with a large recreation room and a full 3-piece bathroom, perfect for guests, a home office, gym, or additional family living space.Situated in one of Ottawa's most desirable and rapidly growing communities, this home is close to parks, schools, shopping, restaurants, public transit, walking trails, and future LRT access.Vacant and move-in ready with flexible closing available. Enjoy the comfort of a nearly new home without the wait or uncertainty of new construction. (id:19849)
Home Run Realty Inc.
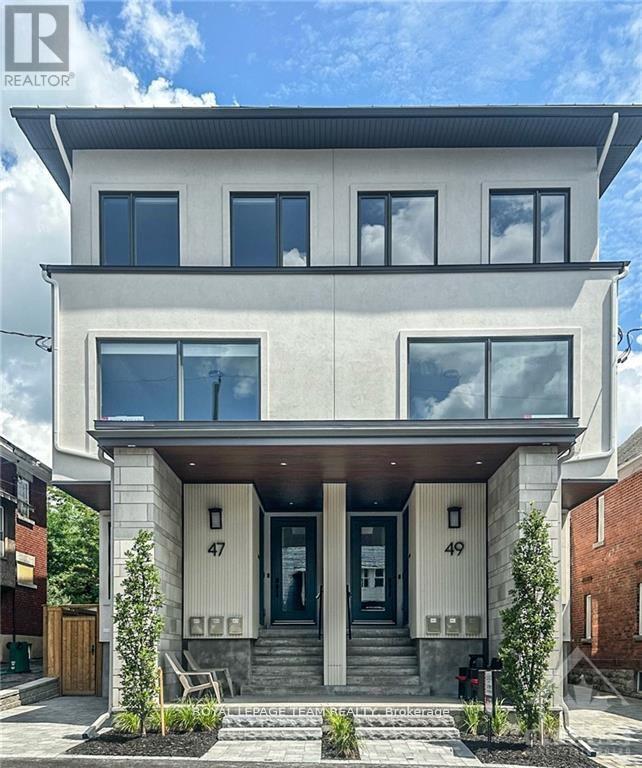
3 - 49 Grosvenor Avenue
Ottawa, Ontario
Experience luxury living at this 2 Storey apartment with 3 Bedrooms, 2.5 baths, 2 BALCONIES, IN-UNIT LAUNDRY & 1 OUTDOOR PARKING SPACE. Brand new construction, with top-of-the-line finishes, nestled away in the highly coveted Old Ottawa South neighbourhood. Flooded with natural light, this apartment boasts high-end vinyl flooring, exquisite quartz countertops in the spacious kitchen, and luxurious ceramic porcelain slabs in the bathroom. Shared backyard space is also available. Conveniently situated near the vibrant Glebe, Carleton University, public transit, and an array of amenities, this residence offers unparalleled comfort and convenience. Must provide Rental application, proof of employment, and credit report. Hydro and Gas are extra. Available October 1st 2026. (id:19849)
Royal LePage Team Realty
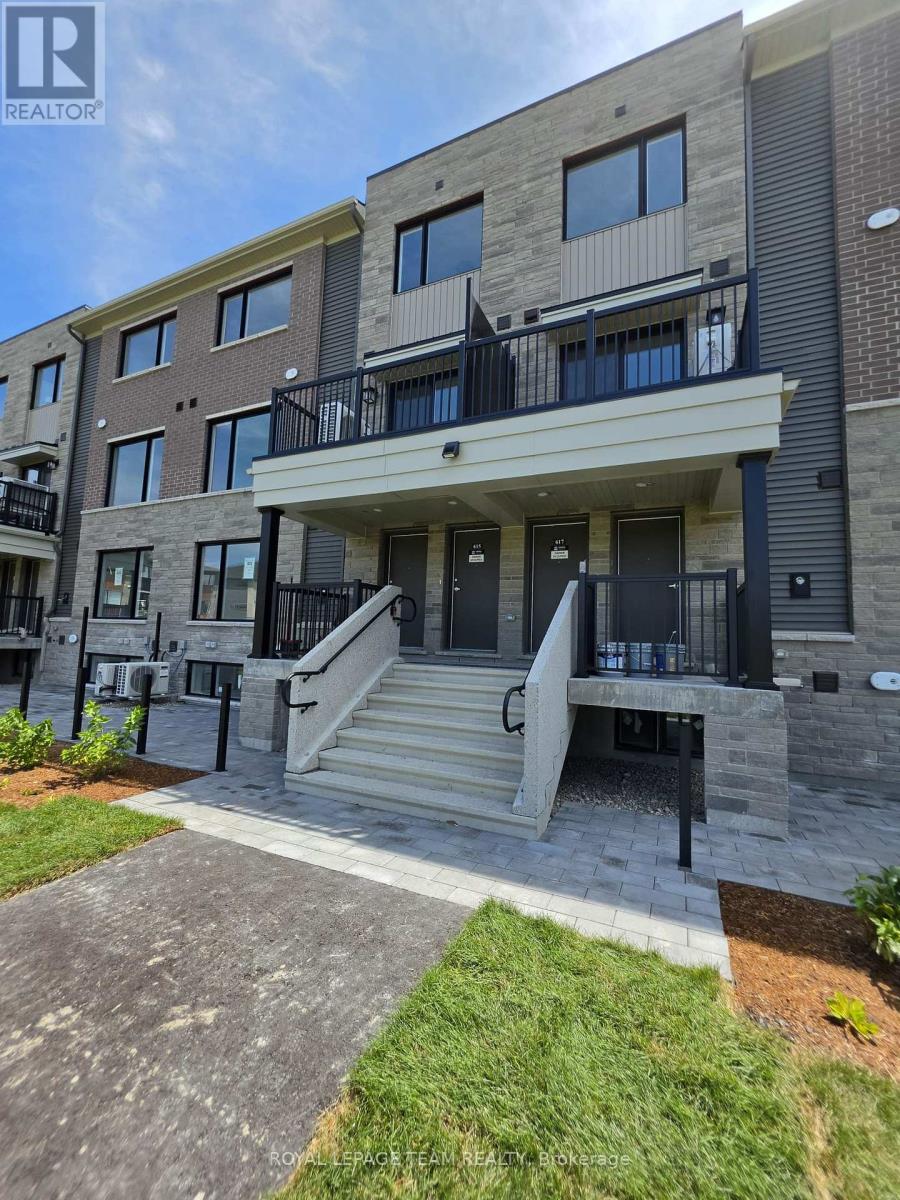
615 Feedmill Private
Ottawa, Ontario
Available for lease! Newly built bright upper-level condominium offers 2 bedrooms, 1.5 bathrooms, and a functional layout in one of Kanata's most convenient locations. The open-concept main level features a spacious living and dining area, a modern kitchen with ample cabinetry and workspace, stainless steel appliances. A convenient powder room for guests. Upstairs you'll find two generously sized bedrooms, a full bathroom, and the added convenience of in-suite laundry on the second level. Enjoy views of the neighbourhood park, providing green space and walking paths just steps from your door. Ideally situated minutes from Costco, Tanger Outlets, Canadian Tire Centre, grocery stores, restaurants, schools, public transit, and Highway 417, this home offers exceptional convenience for commuters and everyday living. A fantastic opportunity for professionals, couples, or small families looking for a comfortable, move-in-ready home in the heart of Kanata. (id:19849)
Royal LePage Team Realty
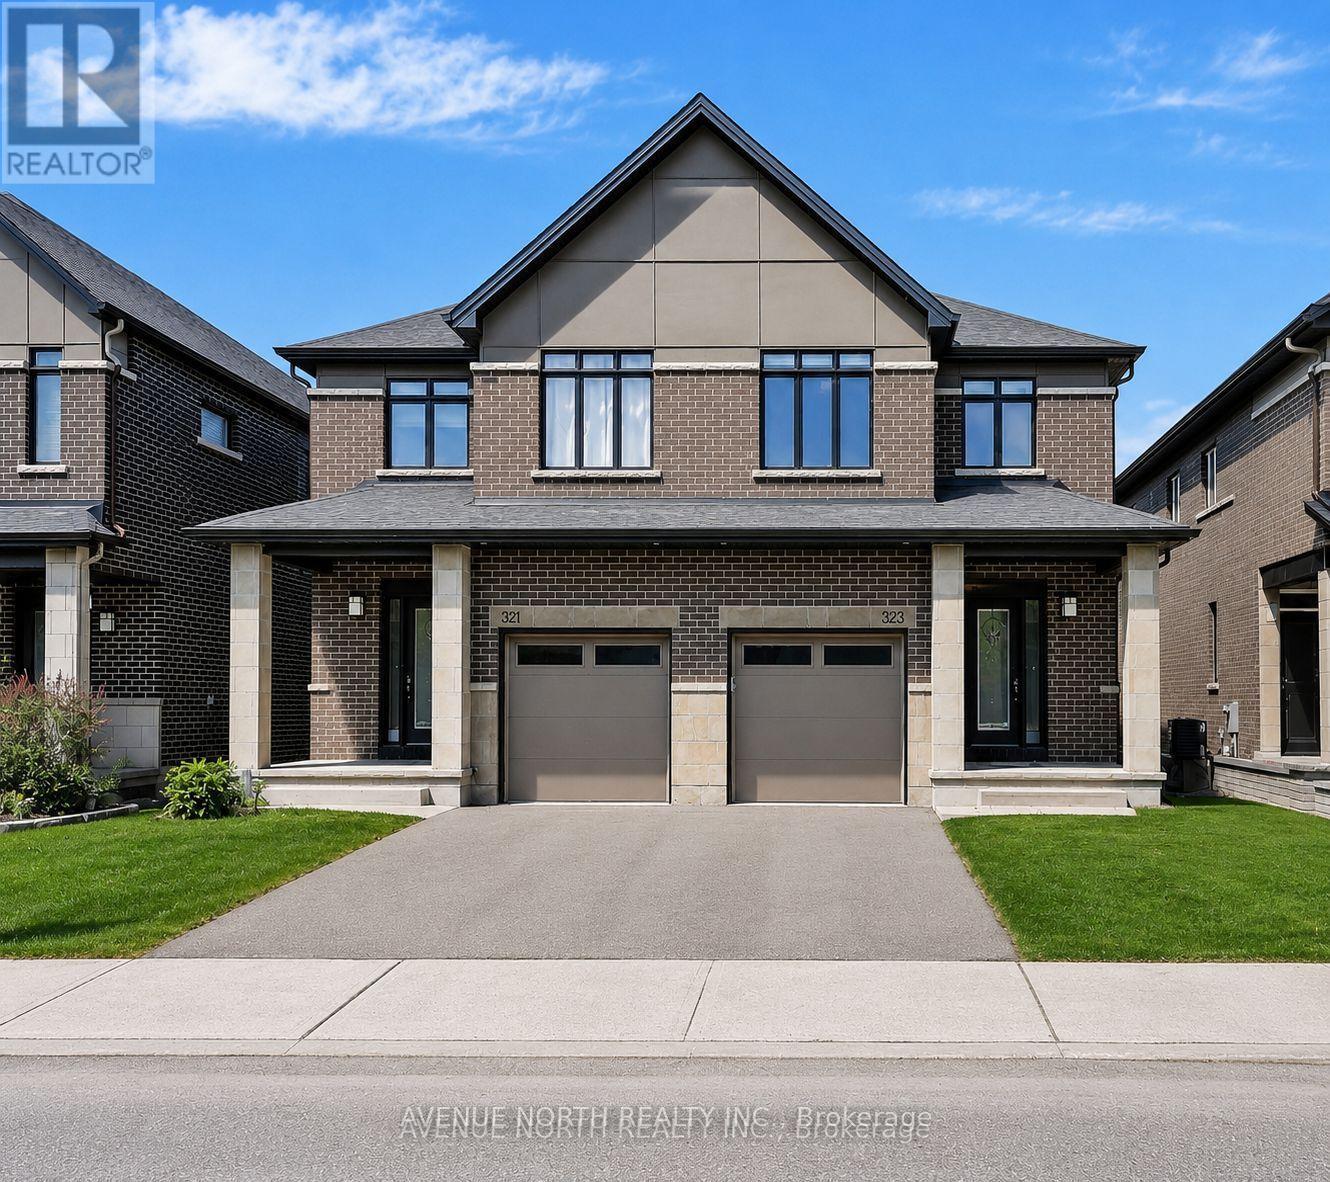
323 Lysander Place
Ottawa, Ontario
Don't Miss Out. Aggresively Priced 4 Bedroom 4 bathroom Carpet Free Semi Detached home in Wateridge Village with over 50K of upgrades and 2200sqft of Living Space! Welcome to Wateridge Village Phase 1, one of Ottawa's most sought-after communities and considered by many to be an extension of Rockcliffe Park. From the moment you arrive, you'll notice the maintenance-free front yard with professionally installed synthetic lawn, giving you great curb appeal without the upkeep. Inside, the bright, open-concept layout offers plenty of space for everyday living and entertaining. One of the standout features, and something not often found in a semi-detached home, is the separate dining room, perfect for family dinners, holidays, or entertaining friends. The kitchen features brand-new stainless steel appliances, stone countertops, lots of cupboard space, and a breakfast bar overlooking the great room. Upstairs, the spacious primary bedroom offers a walk-in closet and a 4-piece ensuite with a stand-up shower and soaker tub. Three additional bedrooms provide space for a growing family, guests, or a home office, while the main bathroom has been tastefully refreshed. The finished basement offers a large recreation room with a full bathroom, plus unfinished space ideal for a gym, storage, or games room. Outside, the backyard is designed for low maintenance with an interlock patio, riverstone, and raised flower beds. With over $50,000 invested in improvements over the past year, including new second-floor hardwood, refreshed bathrooms, LVP flooring in basement, a professionally installed Murphy bed, zebra blinds, and fresh paint throughout, this home is truly move-in ready. Enjoy an exceptional lifestyle with parks, walking trails, tennis courts, soccer fields, a splash pad, an outdoor rink, and countless amenities just moments away. Don't miss your opportunity to call Wateridge Village home. (id:19849)
Avenue North Realty Inc.

218 - 197 Lisgar Street
Ottawa, Ontario
Did someone say luxury 2 story condo with 2 parking spaces, 4 storage lockers, natural gas bbq line, private terrace, ample unit storage, floor to ceiling wine cellar, south facing natural lighting, electric blinds, designer finishings AND conveniently located off Elgin. You heard right! This incredible 2 + den condo with 2.5 bathrooms does not fall short in your luxury condo expectations. Don't settle when you can have your cake and eat it too, with close proximity to shops, dining and local experiences, all conveniently steps away from your front door on Elgin, parliament hill, Rideau canal, Otrain, and much more for you to discover. This building offers unique exclusivity, with only 20 units available in the building. With convenient court yard access to amenities such as a gym, pool, sauna, change rooms, party room, bbqs and more including guest suites and roof top terrace with panoramic city views and parliament.Dont wait, schedule a viewing today. (id:19849)
Engel & Volkers Ottawa
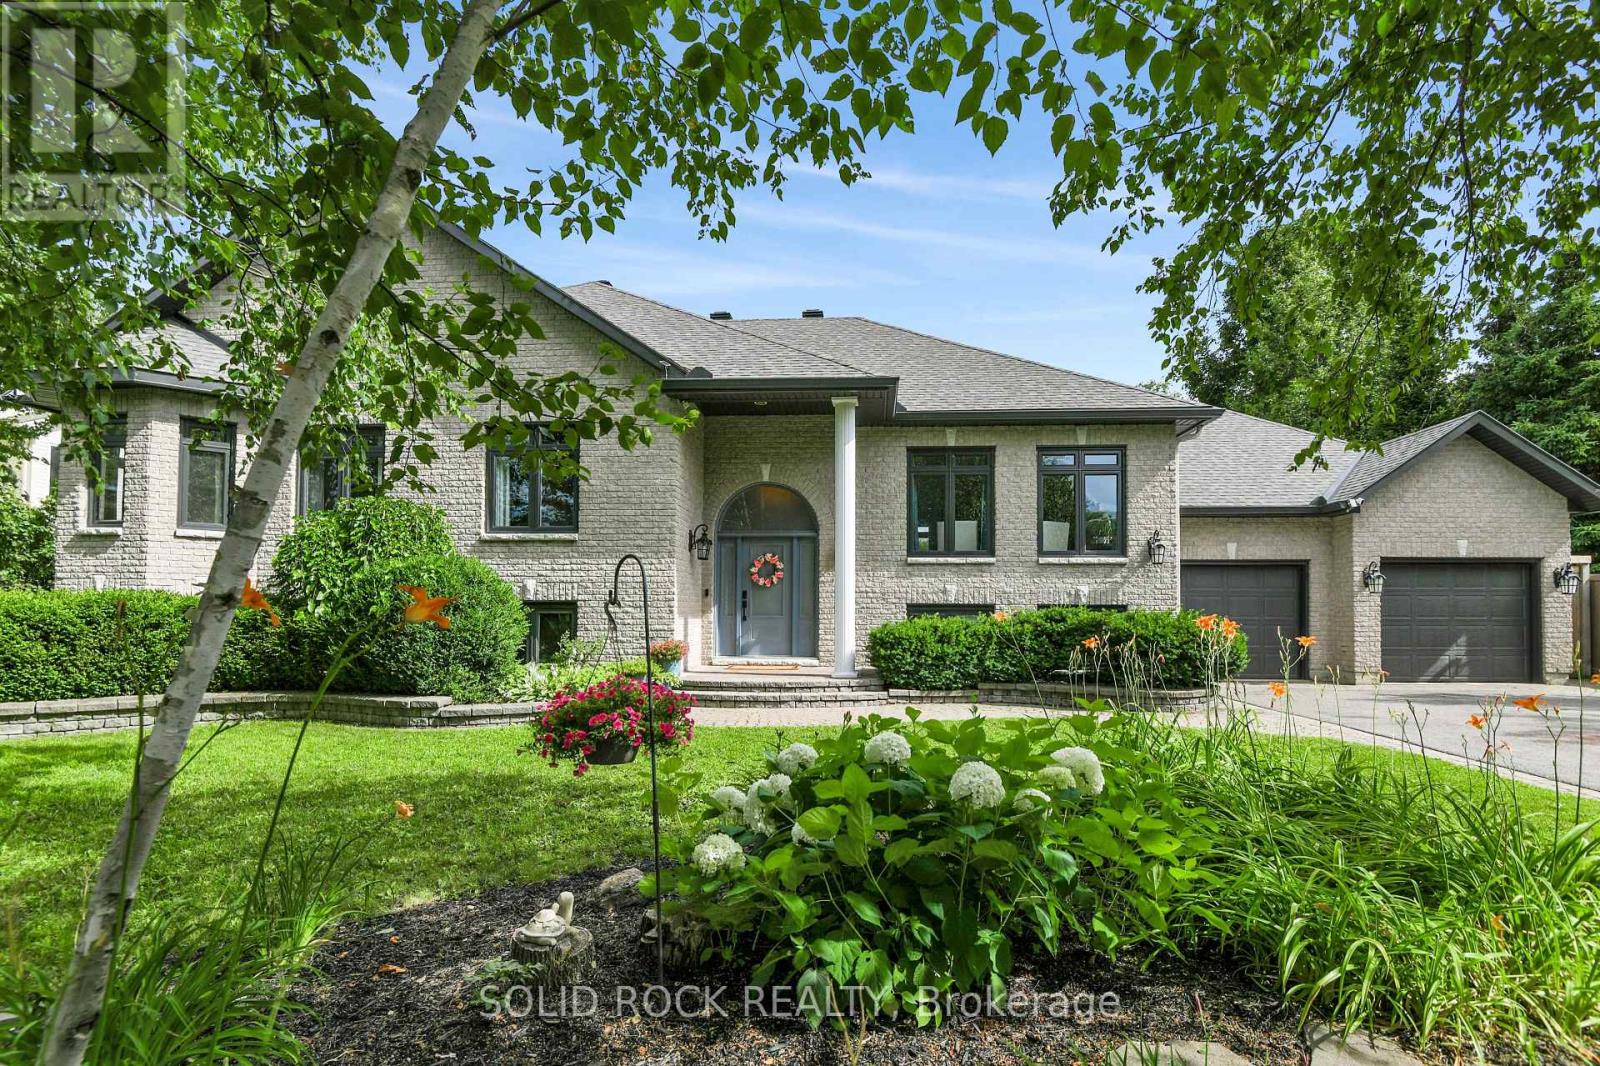
7040 Donwel Drive
Ottawa, Ontario
OASIS: What if home could feel less like the place you return to-and more like the place you never want to leave? Custom-built and thoughtfully transformed throughout the 2020s, this property brings everyday comfort and VACATION-AT-HOME enjoyment together in one beautifully considered setting. Light moves easily through both levels, while generously proportioned rooms, minimal hallway space, and 9-ft main-floor and 8.5-ft lower-level ceilings create a sense of ease, scale and possibility.The layout offers remarkable FLEXIBILITY for family life across generations. Main-floor living is practical and refined, with replacement windows, newly refinished hardwood, and a 2025 primary ensuite featuring heated floors that continue into the shower. The kitchen opens directly to the 2025 deck with a natural-gas barbecue connection, making daily meals and entertaining easy. The bright lower level offers substantial windows, direct garage access, a gas fireplace, recreation space, bedrooms, office potential and room to adapt as life changes.Then the SOUTHERN BACKYARD changes the pace entirely. A HEATED SALTWATER POOL, expansive concrete patio, finished waterfall and exceptional three-season POOL HOUSE create a private retreat for summer days. Its refreshment centre and enclosed change room make poolside hosting feel effortless. Beyond the pool are generous lawn for games and gatherings, mature trees, full privacy fencing, a custom firepit retreat with five loveseat swings, extensive raised gardens, and a custom gardener's shed designed to echo the pool house. Keep all, some or none of the raised beds-the choice can be yours before closing.Parking for TEN VEHICLES, including an oversized double garage, supports busy households, hobbies and memorable celebrations. Within Shadow Ridge Estates, the real luxury is having room to come together or spread out, host or retreat, and shape each season of life around what matters most-all with exquisite style and exceptional living. (id:19849)
Solid Rock Realty
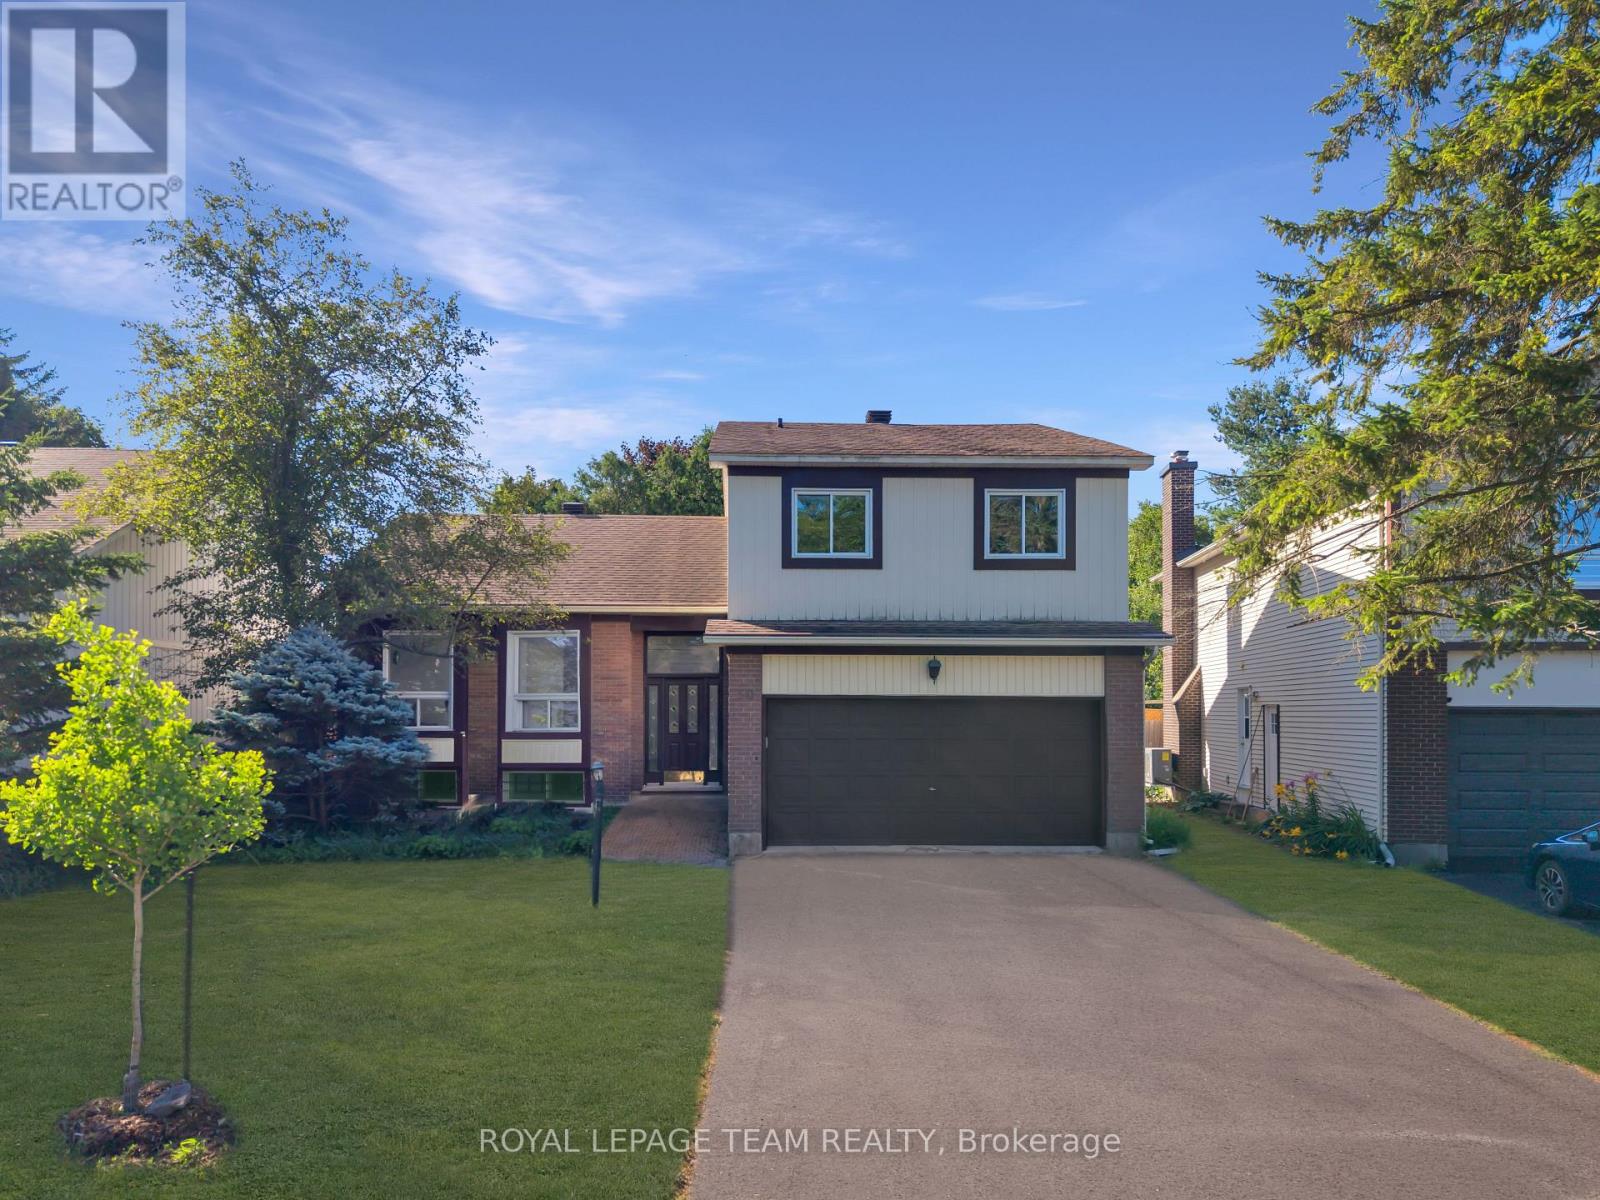
50 Equestrian Drive
Ottawa, Ontario
Welcome to this charming and incredibly spacious 4-bedroom, 3-bathroom home set on a huge, fully fenced irregular lot in the heart of desirable Bridlewood-an ideal setup for multigenerational living or building long-term equity! Step inside to a freshly painted home (2026) featuring a bright, open layout highlighted by dramatic cathedral ceilings over the main-level living and dining rooms. The huge updated kitchen (2023) overlooks a sun-drenched second living space complete with a cozy natural gas fireplace. Convenient main-floor laundry with a new washer (2026) offers direct inside access from both the double-car garage and a dedicated side entrance door. Upstairs offers plenty of room for a growing family, while the lower level provides endless rec space, home office potential, ample storage, and peace of mind with updated mechanicals including a furnace and A/C (2022), windows (2011), shingles (2011), Stove(2025) and added central vacuum. Outside, your private, expansive backyard is ready for summer memories. Unbeatable location-walk to top-rated Bridlewood schools, parks, bus routes, the Eva James Community Centre, gyms, and cafes, plus just a 3-minute drive to Metro, Real Canadian Superstore, and Walmart. Quick closing available! (24 hr irrevocable on offers) (id:19849)
Royal LePage Team Realty
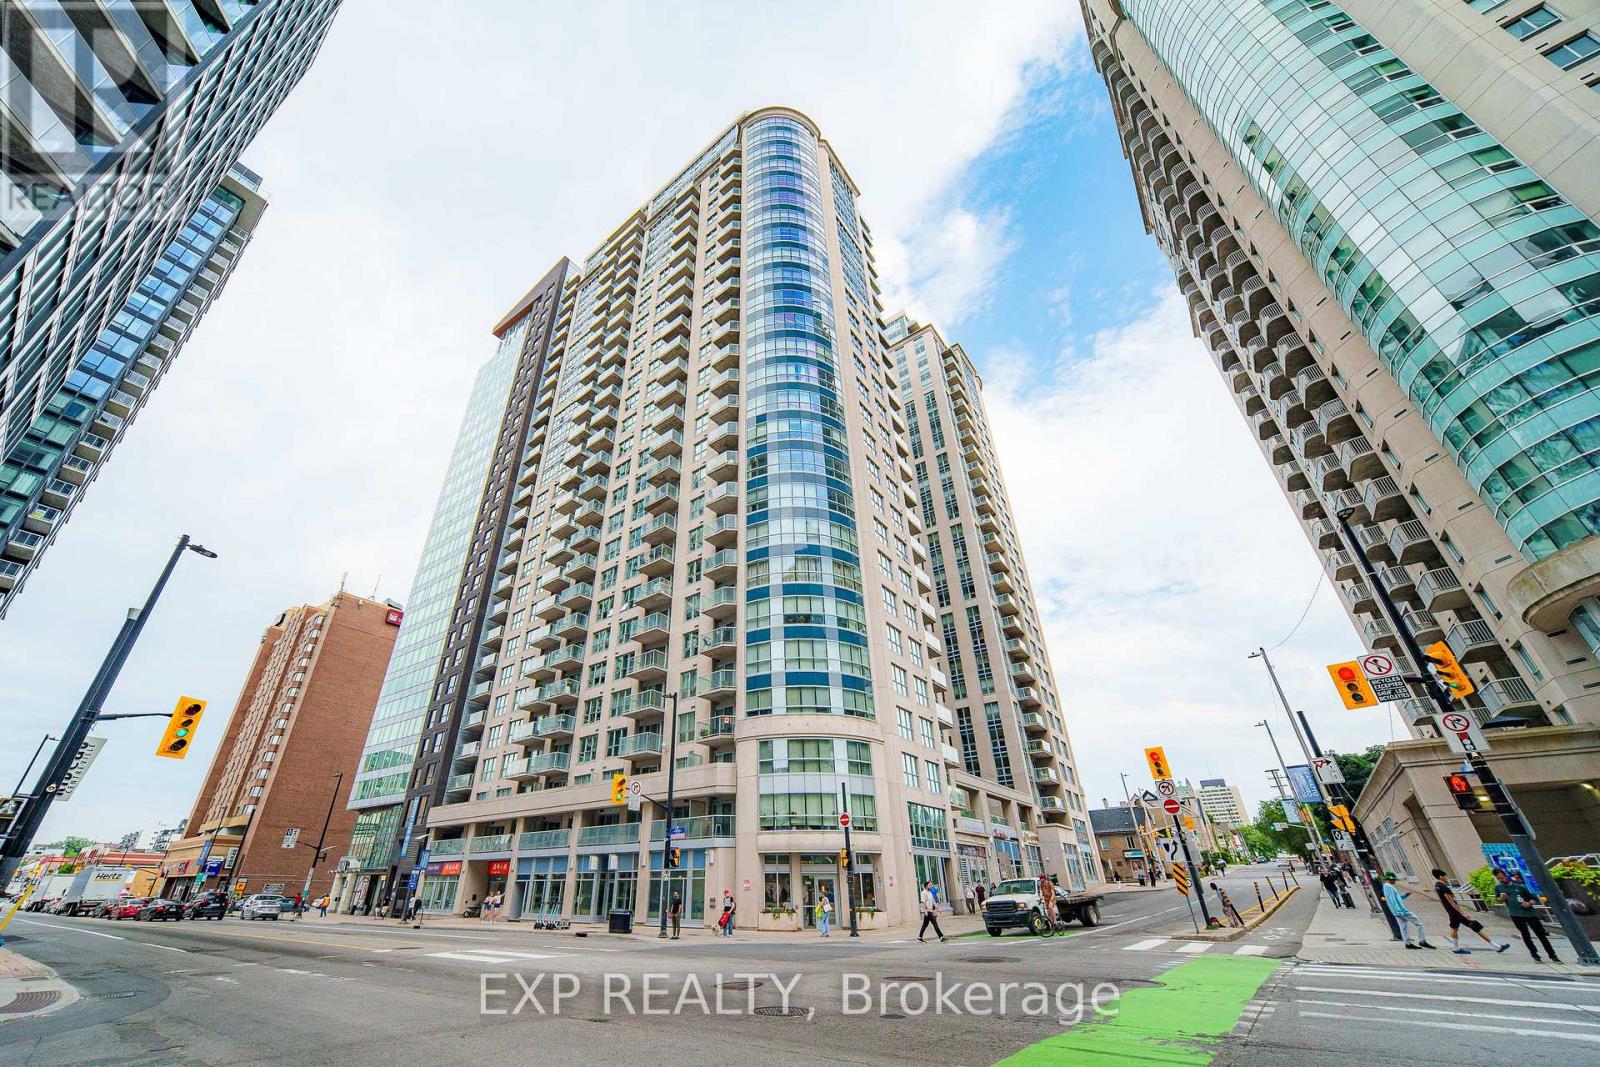
1906 - 242 Rideau Street
Ottawa, Ontario
Step into a home where every corner feels intentional and thoughtfully designed. This SPACIOUS one bedroom condo unfolds across 675 square feet of open concept living, where the kitchen, dining, and living spaces flow together in a way that feels effortlessly connected and wonderfully EXPANSIVE. Upgraded pot lights add a WARM touch throughout, illuminating the thoughtfully designed U-shaped kitchen, finished with granite countertops and stainless steel appliances built for both function and beauty. The four piece bathroom offers GENEROUS counter space, and a dedicated laundry room with storage keeps everyday living effortless. The bedroom is a PEACEFUL retreat with a full sized closet and its own walkout to the balcony, where southwest exposure frames a view over the rooftop terrace below and out toward the trees and buildings of King Edward Street. Picture biking the Rideau Canal on a GOLDEN morning, or skating it straight to work when winter rolls in, this is downtown Ottawa living at its most ALIVE. ByWard Market, Rideau Centre, and the University of Ottawa are all at your doorstep, grocery runs turn into strolls, ice cream trips become daily joy, and Parliament Hill and the Gatineau Hills feel like your own backyard. This isn't just a condo, it's a LIFESTYLE waiting for you, come see it, and picture yourself calling it home. (id:19849)
Exp Realty
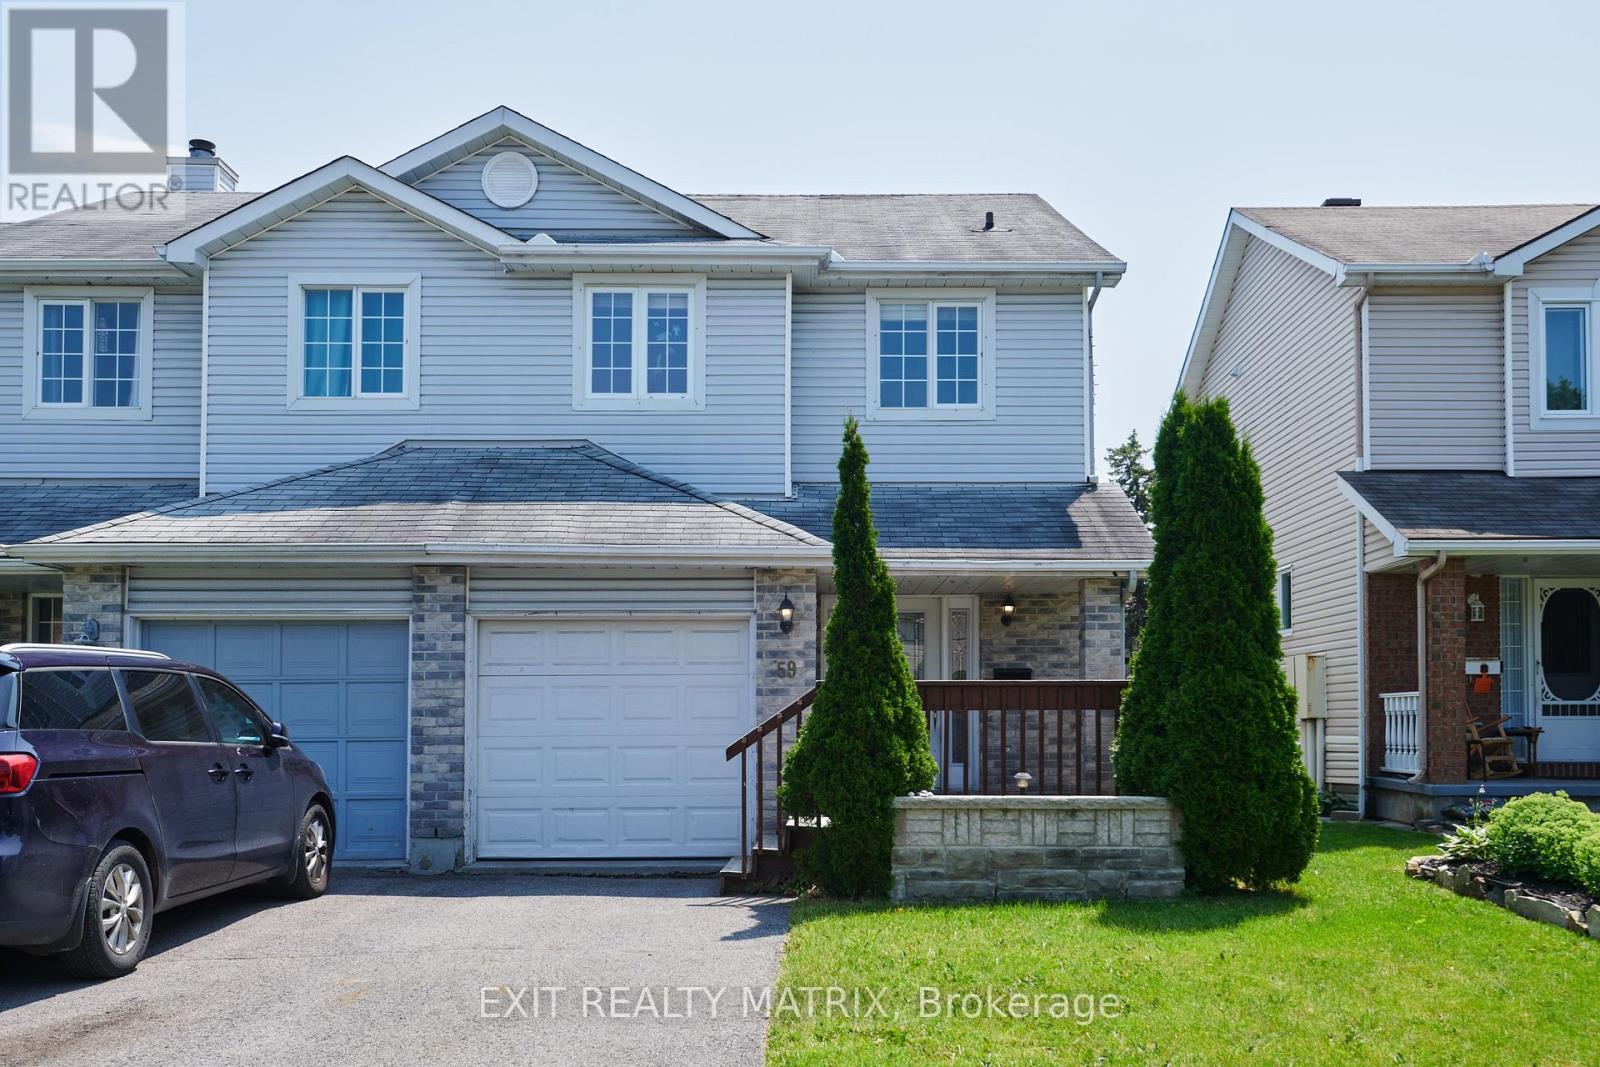
59 Jackman Terrace
Ottawa, Ontario
Welcome to this 3-bedroom, 2-bathroom freehold townhome in the desirable Katimavik neighbourhood of Kanata. Offering a functional layout, an attached garage, and a fully finished basement, this home provides the perfect blend of comfort, convenience, and value. The bright and spacious main floor is ideal for both everyday living and entertaining, while the finished lower level offers flexible space for a family room, home office, or playroom. Upstairs, the generous primary bedroom features a walk-in closet, providing plenty of storage and organization. Step outside to enjoy the private backyard with family or friends. The attached garage provides convenient parking and additional storage. You'll love being just minutes from the Queensway, schools, parks, shopping, restaurants, recreation facilities, and public transit. This is a great opportunity to own a home in one of Kanata's most established and family-friendly communities. The furnace and air conditioner were updated in 2020. Roof is older. The home needs cosmetic updates. Don't miss your chance to make this home your own! (id:19849)
Exit Realty Matrix
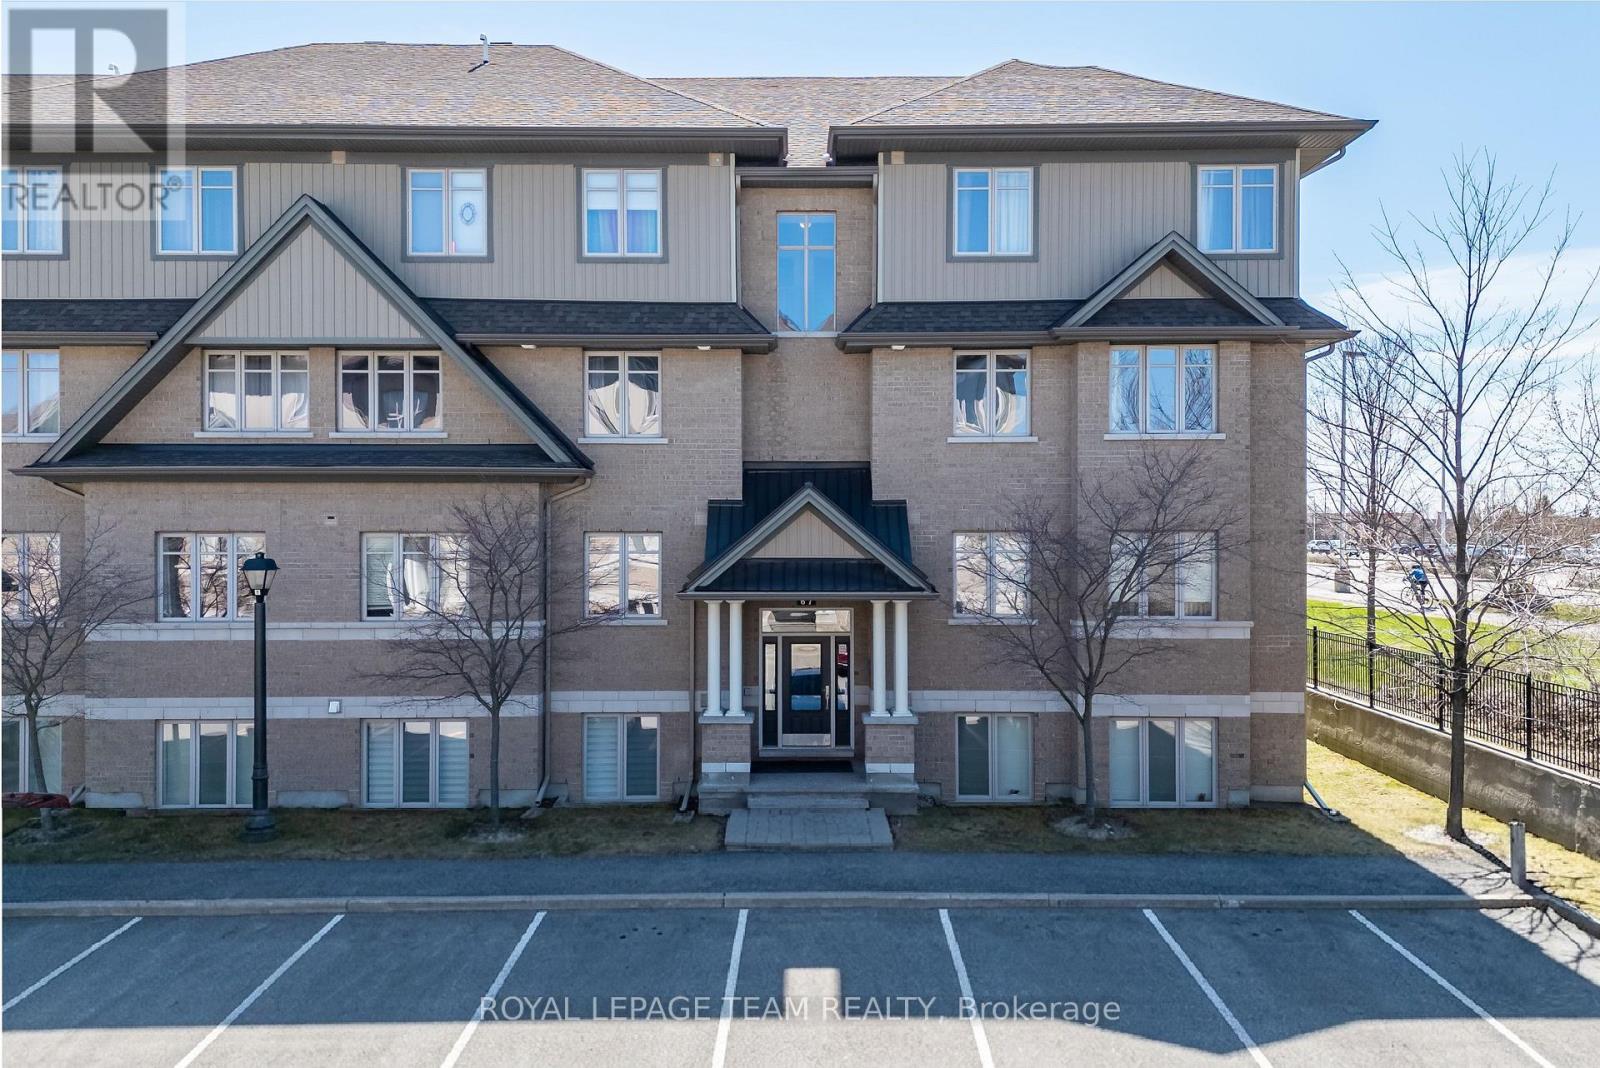
E - 67 Tipperary Private N
Ottawa, Ontario
Premium end unit condominium. Perfect blend of luxury and natural light, this unit is meticulously maintained. Nine foot ceilings, premium upgrades and a tasteful modern look. The open concept layout is sure to please with beautiful hardwood flooring, modern Chef's kitchen equipped with granite countertops, stainless steel appliances, sleek cabinetry and breakfast island. 2 spacious bedrooms, 2 full bathrooms (1 ensuite), dedicated workspace nook and in suite laundry. Designer touches include custom blinds and the perfect blend of carpet and ceramic tile. Parking is located directly at your front door with public transit, shopping, schools, parks and trails nearby. This is the one you've been waiting for...schedule a private viewing today and make this your home. Showings begin Monday July 27 (id:19849)
Royal LePage Team Realty

7 Grierson Lane
Ottawa, Ontario
WELCOME TO 7 GRIERSON LANE, A 4 BEDROOM, 3 CAR GARAGE, BRICK HOME. LOCATED IN RURAL KANATA ONLY A FIVE MINUTE DRIVE TO KANATA SHOPPING, RECREATION CENTER AND THE KANATA NORTH BUSINESS PARK. WITH OVER 2 ACRES OF OPEN SPACES AND TREES ONE CAN ENJOY THE BEAUTIFUL NATURAL SURROUNDINGS IN PEACE AND QUIET. THE HOME FEATURES NEW VERDUN PVC TOP QUALITY WINDOWS INSTALLED IN 2025 WITH A FULL 25 YEAR WARRANTY, A GENERAC 24kw FULL HOME GENERATOR with 200A AUTOMATIC TRANSFER SWITCH INSTALLED IN 2024, KITCHEN COMPLETELY REMODELED IN 2024 WITH HIGH END CABINETRY AND QUARTZ COUNTERTOPS, BUILT IN OVEN, MICROWAVE, FRIDGE , AND LARGE PANTRY. NEW SEPTIC SYSTEM IN NOVEMBER 2020, NEW ROOF IN 2016 WITH OWENS CORNING DURATION LTD LIFETIME SHINGLES WITH TRANSFERABLE WARRANTY. THERE IS A MAIN FLOOR DEN , 3 SEASON SUNROOM , AND HARDWOOD FLOORING THROUGHOUT MOST OF THE HOME , NEW TILE AND PREMIUM VINYL PLANK FLOORING WITH HIGH TRAFFIC DURABILITY. FENCED IN DOG PEN. (id:19849)
Innovation Realty Ltd.
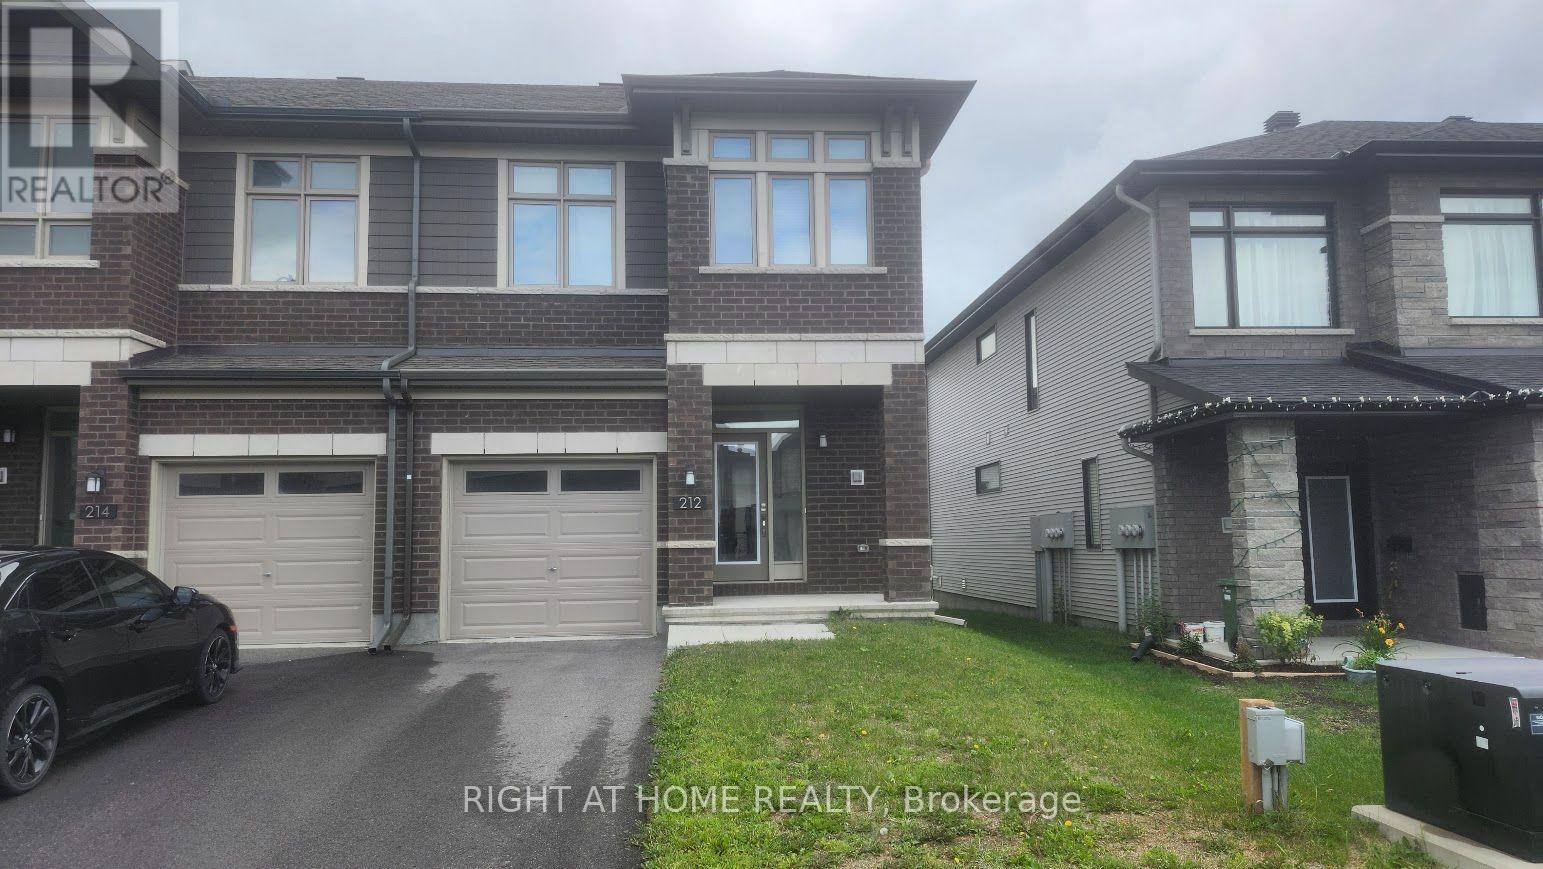
212 Trumpeter Grove
Ottawa, Ontario
Welcome to gorgeous Richcraft Addison model.This 1,834 sq. ft. end-unit townhome features 3 bedrooms and 2.5 bathrooms.Highlights include a spacious foyer, large living and dining areas, and an open-concept kitchen with stainless steel appliances. The bright primary bedroom offers a walk-in closet and beautiful 4-piece ensuite. Additional features include a good-sized secondary bedroom.Located close to parks, schools, public transit, and all amenities. (id:19849)
Right At Home Realty
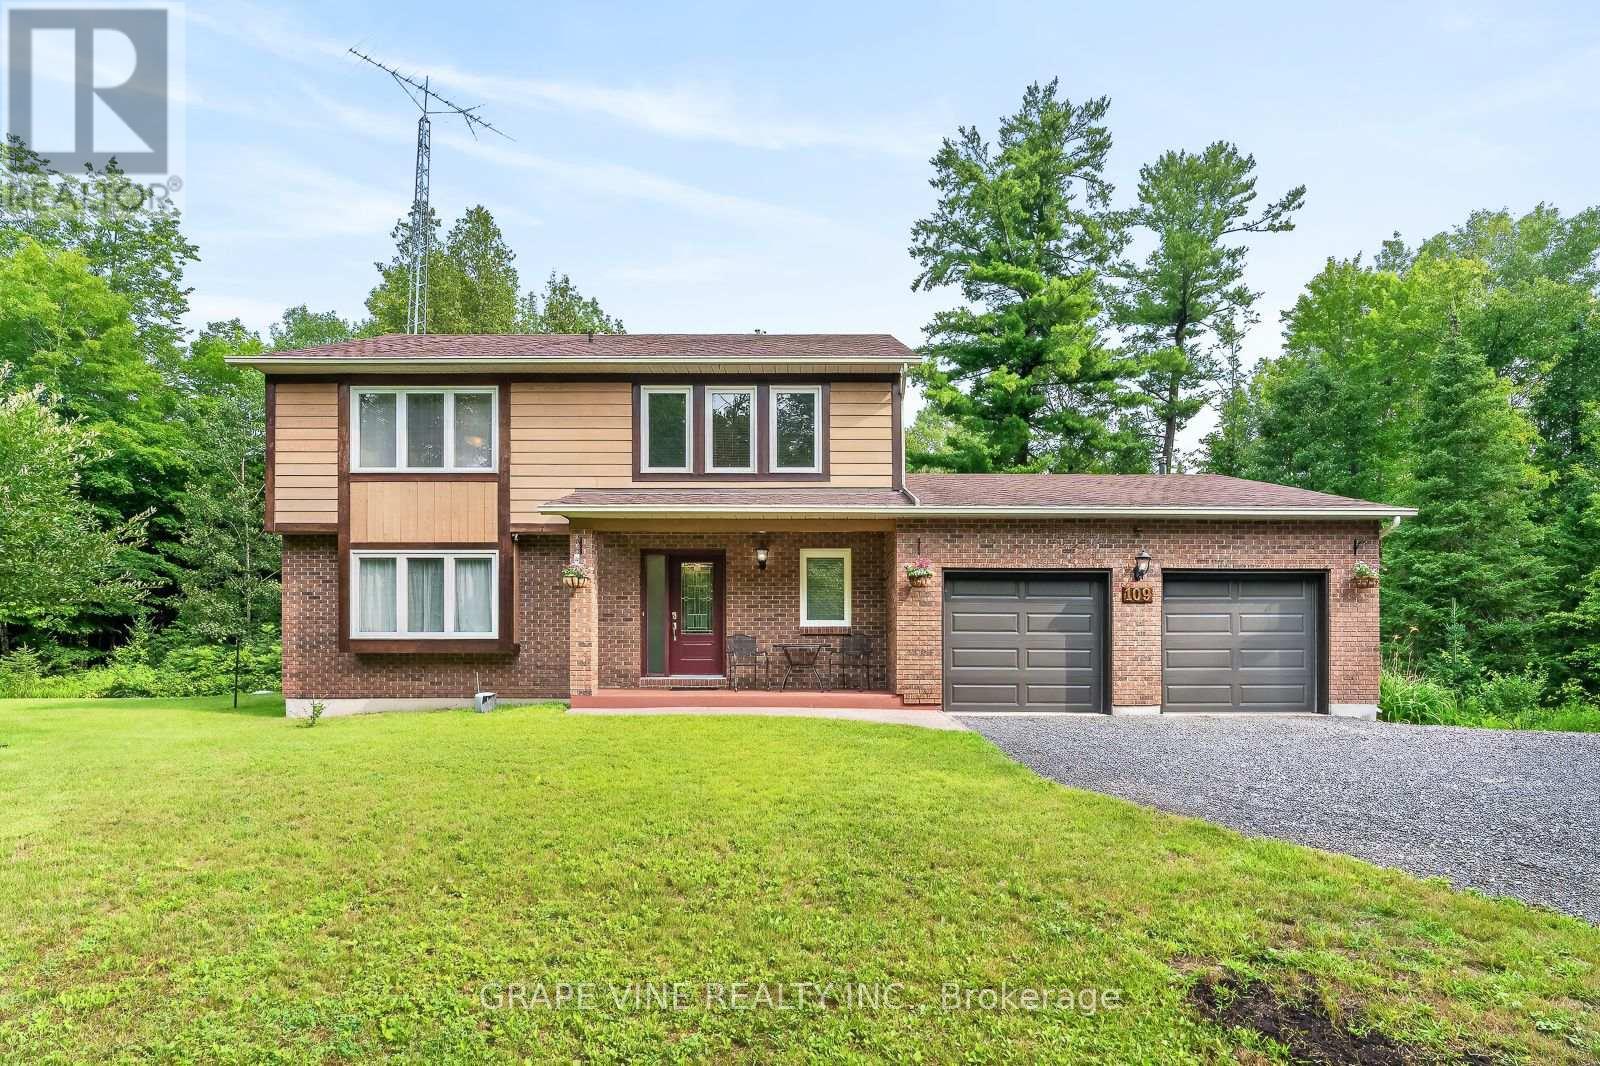
109 Midvale Drive
Ottawa, Ontario
Opportunity knocks at 109 Midvale! Fabulous value for this exceptionally spacious 4 bedroom, 3 bathroom custom-built 2 storey home on a beautifully treed acreage lot less than 10 minutes to Kanata Centrum. Peace and tranquility await in this well-maintained home, with several upgrades, set on a generous 178' x 271' east-facing lot with mature trees, a private deck, gazebo, shed, and above-ground pool. The main floor features laminate flooring throughout, an upgraded kitchen with stainless steel appliances and custom-fitted cabinetry, separate living and dining rooms, and a sprawling family room warmed by a wood-burning fireplace. Upstairs, you'll find a spacious primary suite with a luxurious ensuite featuring a Jacuzzi tub, plus three additional bedrooms and a main full bathroom completing the upper level. The finished lower level with upgraded walls, floors, ceiling, and room divider offers flexible space ideal as a recreation room, home office, or guest suite. Extensive upgrades over the years include a new front door, sliding doors, windows, finished basement (walls/floors/ceiling/room divider), upgraded bathrooms (Jacuzzi in the master, bath, shower, and taps), laundry room shelving and flooring, light fittings, garage doors, custom-fitted cupboards throughout, a recently painted interior, new bathroom fans, water softener, an additional aerated septic system with advanced wastewater treatment solution, an upgraded deck, and a freshly done driveway. Other features include a drilled well, partial generator, central air, and an attached double garage with a total of 10 parking spaces. Conveniently located near golf courses, top-rated schools, and major commuter routes, with downtown Ottawa under 30 minutes away. An outstanding choice for a growing family seeking space and privacy, or a savvy investor looking for lasting value. (id:19849)
Grape Vine Realty Inc.
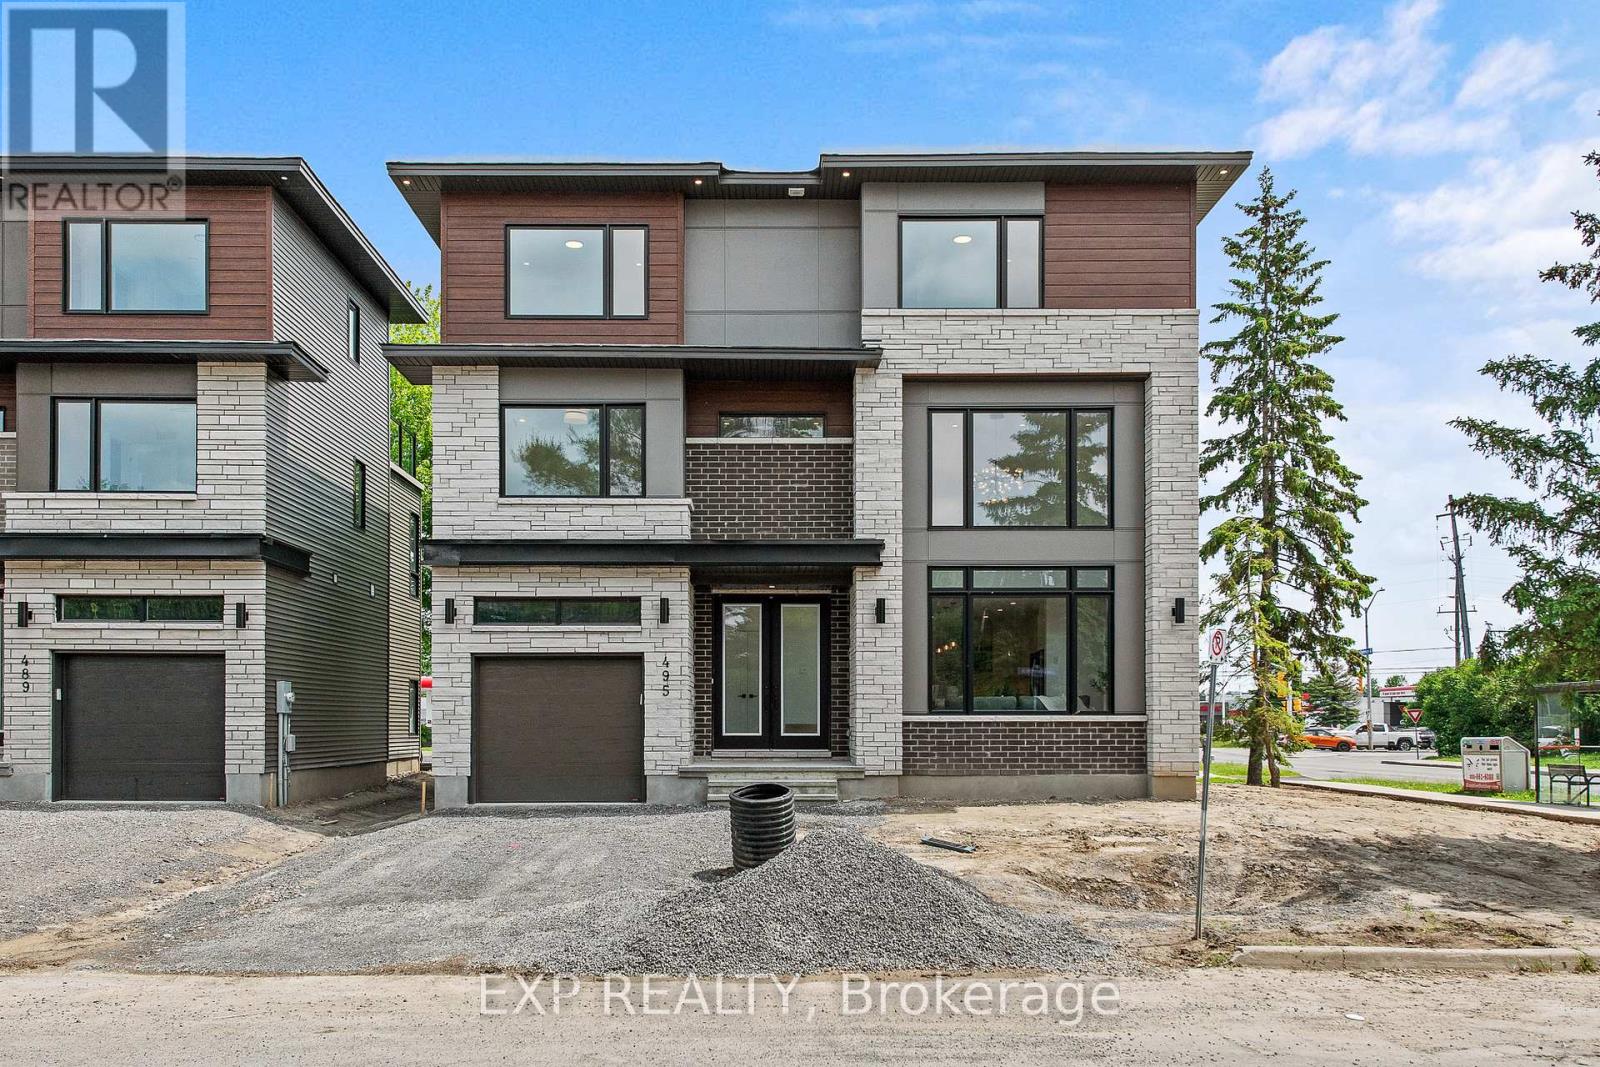
495 Duvernay Drive
Ottawa, Ontario
Stunning Custom-Built Home in Tranquil Queenswood Heights. Situated in the quiet, family-oriented community of Queenswood Heights, this impressive three-storey custom residence by Phoenix Homes blends modern luxury with thoughtful design. Main Level: The open-concept floor plan showcases rich hardwood flooring throughout, uniting a chefs kitchen, elegant dining area, and bright living space. The kitchen is a standout, featuring custom cabinetry, premium quartz countertops, a spacious island, and high-end stainless steel appliances, perfect for both daily living and entertaining. Second Floor: This level includes a versatile loft, a convenient laundry room, and a dedicated home office. The primary bedroom serves as a private sanctuary, complete with **two walk-in closets** and a spa-like ensuite. Third Floor: The top floor offers a relaxed living area, a balcony for fresh air, and four spacious bedrooms connected by two Jack-and-Jill bathrooms providing comfort and convenience for family or guests. Lower Level: The partially finished basement presents endless possibilities, ideal for a home gym, office, or recreation room. With its impeccable layout and premium finishes, this home is a rare opportunity in Queenswood Heights. Enjoy the perfect balance of luxury and convenience - within walking distance of schools, parks, recreation, transit and Shopping Plaza! (id:19849)
Exp Realty
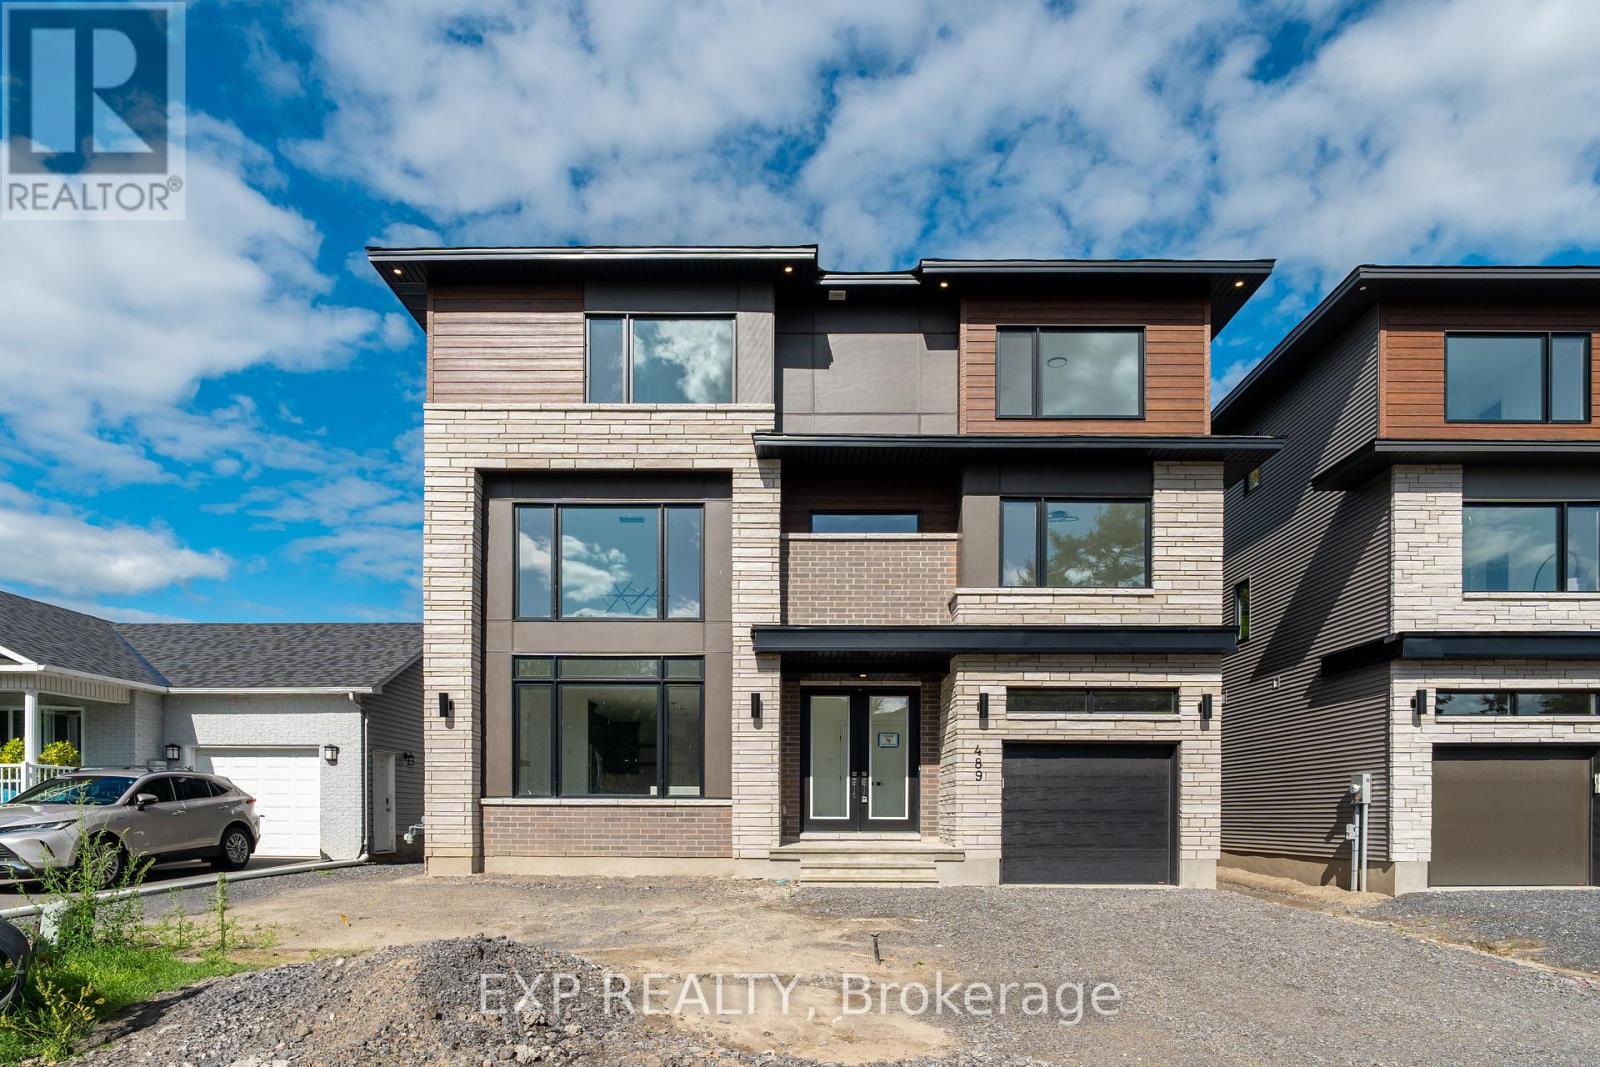
489 Duvernay Drive
Ottawa, Ontario
Stunning Custom-Built Home in Tranquil Queenswood Heights. Situated in the quiet, family-oriented community of Queenswood Heights, this impressive three-storey custom residence by Phoenix Homes blends modern luxury with thoughtful design. Main Level: The open-concept floor plan showcases rich hardwood flooring throughout, uniting a chefs kitchen, elegant dining area, and bright living space. The kitchen is a standout, featuring custom cabinetry, premium quartz countertops, a spacious island, and high-end stainless steel appliances, perfect for both daily living and entertaining. Second Floor: This level includes a versatile loft, a convenient laundry room, and a dedicated home office. The primary bedroom serves as a private sanctuary, complete with **two walk-in closets** and a spa-like ensuite. Third Floor: The top floor offers a relaxed living area, a balcony for fresh air, and four spacious bedrooms connected by two Jack-and-Jill bathrooms providing comfort and convenience for family or guests. Lower Level: The partially finished basement presents endless possibilities, ideal for a home gym, office, or recreation room. With its impeccable layout and premium finishes, this home is a rare opportunity in Queenswood Heights. Enjoy the perfect balance of luxury and convenience - within walking distance of schools, parks, recreation, transit and Shopping Plaza! (id:19849)
Exp Realty

219 - 844 Mikinak Road
Ottawa, Ontario
Welcome to this bright and spacious end-unit condo in the highly sought-after Wateridge Village.This well-designed home offers 2 bedrooms, 1 full bathroom, and an open-concept layout that's perfect for first-time buyers, downsizers, or investors. Being an end unit means extra windows and plenty of natural light throughout the living space, creating a warm and inviting atmosphere.The modern kitchen features stainless steel appliances and opens seamlessly to the living and dining area, making everyday living both comfortable and functional. The lower level includes two generously sized bedrooms, a full bathroom, and convenient in-unit laundry.Located just minutes from downtown Ottawa, Montfort Hospital, NRC, CMHC, parks, walking trails, shopping, transit, and everyday amenities.Move-in ready and vacant for immediate possession. A fantastic opportunity to own in one of Ottawa's fastest-growing communities. (id:19849)
Home Run Realty Inc.

769 Cairn Crescent
Ottawa, Ontario
Welcome to this beautifully upgraded Richcraft townhome in the highly sought after Trailsedge community of Orleans. Built in 2020 and meticulously maintained by its original owners, this move-in-ready home offers nearly 2,000 sq. ft. of thoughtfully designed living space with 3 bedrooms, 3 bathrooms, and quality finishes throughout. The bright open concept main floor is designed for modern living, featuring hardwood flooring and an upgraded two-tone kitchen complete with quartz countertops, a large centre island with seating, gas range, pantry, and generous cabinetry. The seamless layout is perfect for both everyday family life and entertaining. Upstairs, the spacious primary suite offers a walk-in closet and private ensuite. Two additional bedrooms, a full bathroom, and a versatile loft provide flexible living space to suit your lifestyle. Whether used as a home office, reading nook, children's play area, or homework station, the loft adds valuable functionality to the upper level. The professionally finished lower level expands the living space with a cozy gas fireplace, berber carpeting, abundant storage, and a rough-in for a future bathroom, offering excellent potential for customization. Outside, enjoy a fully fenced backyard featuring interlock landscaping and a gazebo, an inviting space for summer entertaining or relaxing in privacy. The landscaped front entrance, attached garage, and double driveway provide parking for up to three vehicles. Located in one of Orleans' most desirable family neighbourhoods, you'll enjoy easy access to parks, walking trails, shopping, recreation, and everyday amenities. Families will appreciate being within walking distance of Mer Bleue High School and its sought after International Baccalaureate (IB) Program. Whether you're a first time buyer, growing family, or investor, this exceptional home offers the perfect combination of style, comfort, and location. (id:19849)
Real Broker Ontario Ltd.
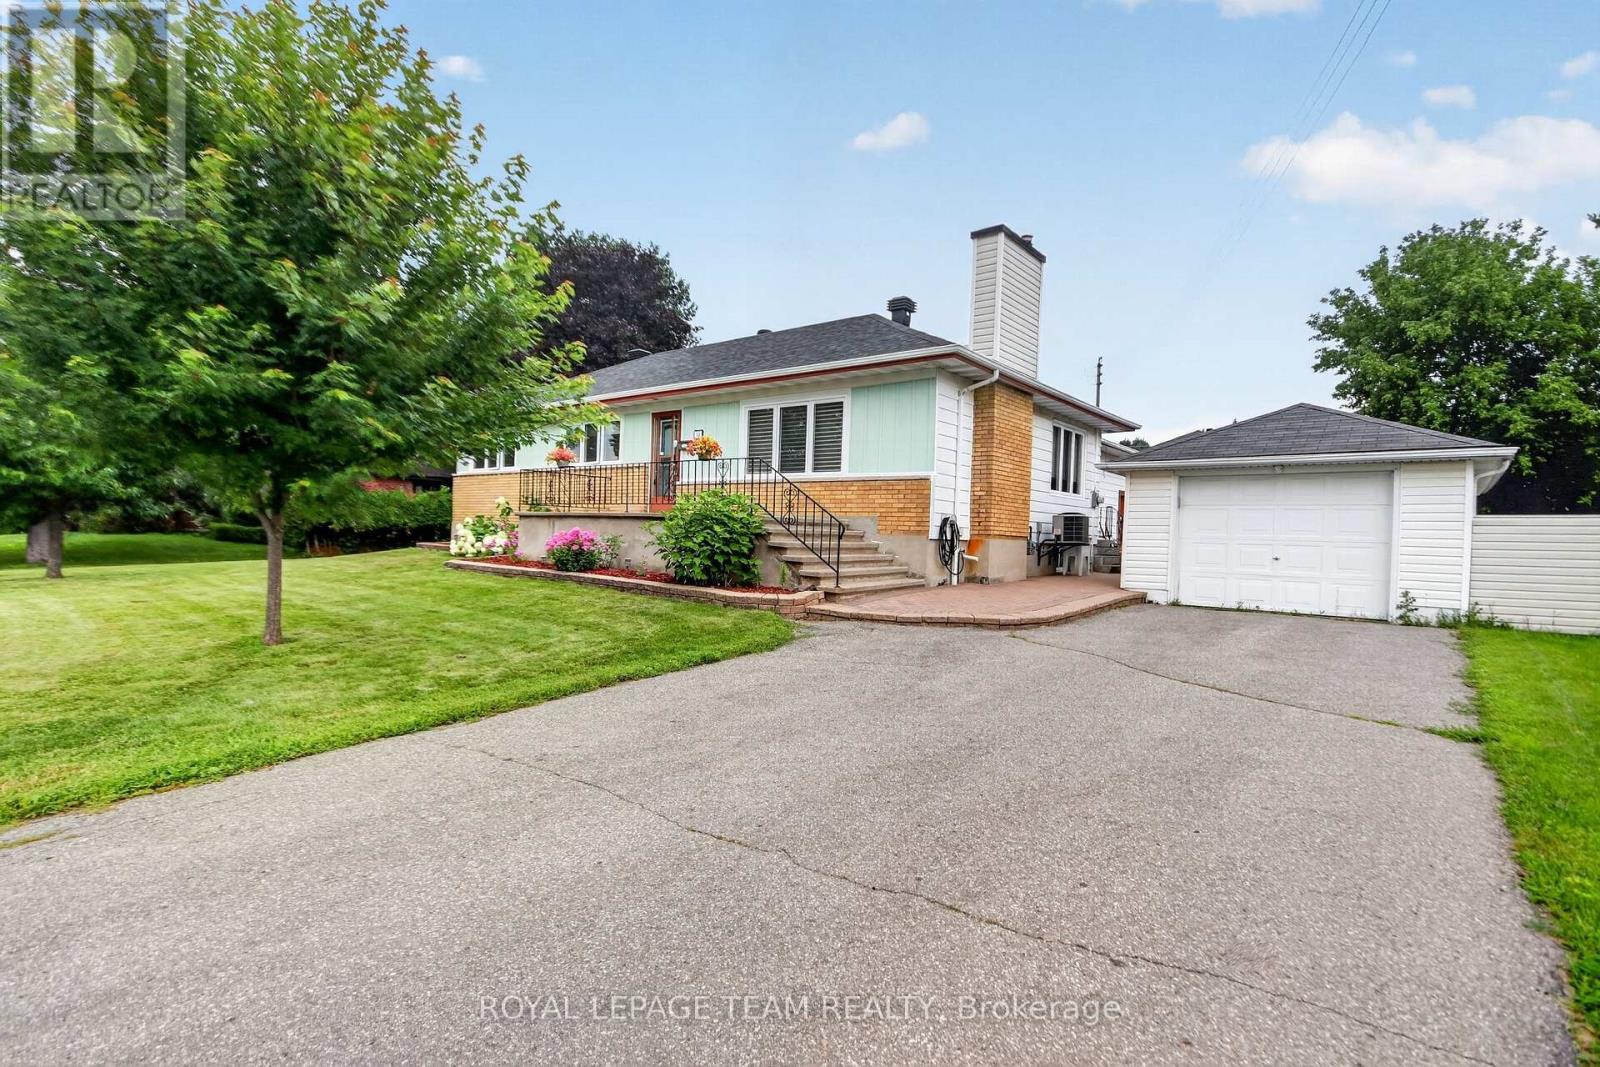
53 Fieldrow Street
Ottawa, Ontario
Welcome to this beautifully maintained detached bungalow nestled in a quiet, family-friendly Ottawa neighbourhood. Offering 3 generously sized bedrooms, 1.5 bathrooms, and a fully finished basement, this home provides exceptional space and flexibility for families, professionals, or anyone seeking comfort and convenience in a central location. The bright, open-concept main floor features hardwood and ceramic flooring, large windows that flood the space with natural light, and a seamless living, dining, and kitchen layout - perfect for everyday living and entertaining. Three generously sized bedrooms and a full bathroom complete the main level, with a convenient half bathroom for guests. The fully finished basement offers so much potential, ideal as a recreation room, home office, gym, or additional living and entertainment space - along with plenty of storage throughout. Outside, enjoy a detached garage and additional driveway parking, all set on a prime lot in a mature, walkable neighbourhood. Ideally located close to top-rated schools, parks, shopping, transit, and all essential amenities, everything you need is just minutes away. Move-in ready and available for immediate occupancy. Don't miss this opportunity! (id:19849)
Royal LePage Team Realty
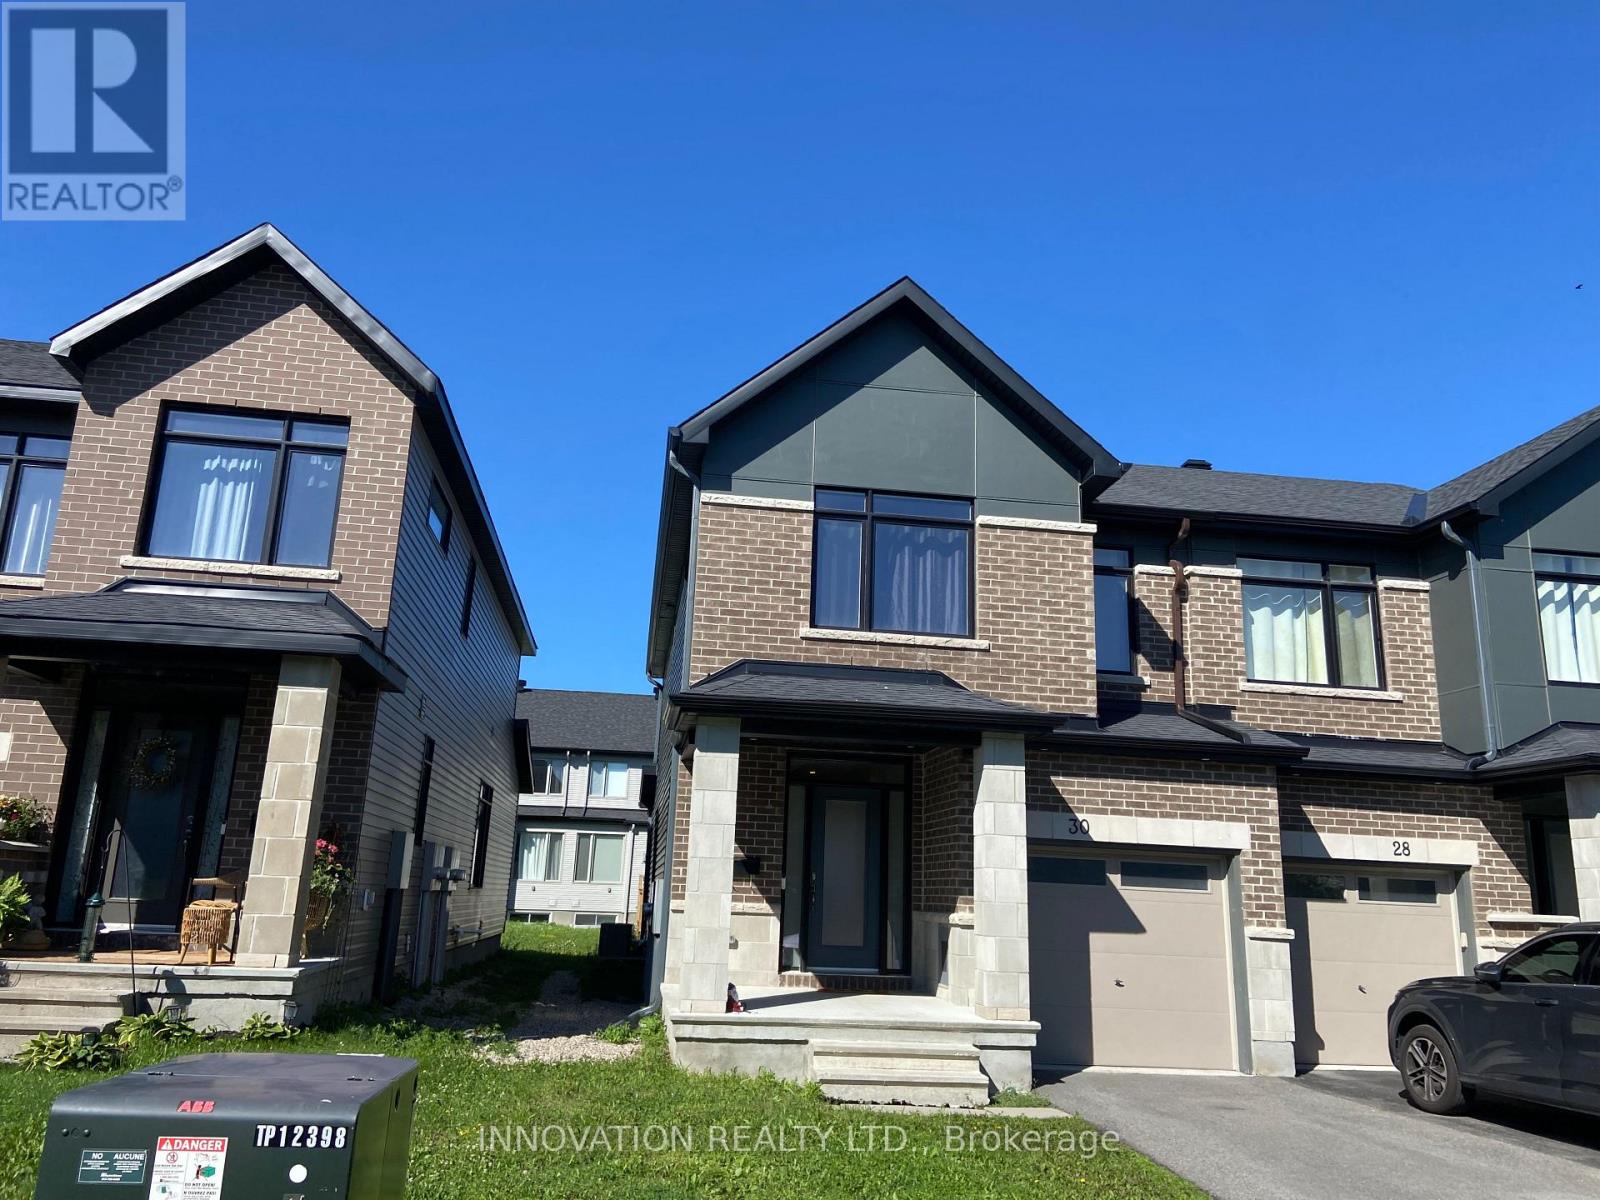
30 Brixton Way
Ottawa, Ontario
Highly maintained townhouse in Kanata South / Stittsville area. Features include spacious foyer, open concept main floor with 9 ft., upgraded kitchen with quartz countertops and S/S appliances; bright master bedroom with walk-in closet, beautiful 4pcs en-suite with double sinks, good sized secondary bedrooms; upgraded bathrooms with quartz countertops; laundry on the 2nd floor for convenience; finished family room in lower level with gas fireplace; west-facing backyard lets the sunlight flood in! Close to Walmart Supercentre, Real Canadian Superstore, Costco and Highway 417. (id:19849)
Innovation Realty Ltd.