

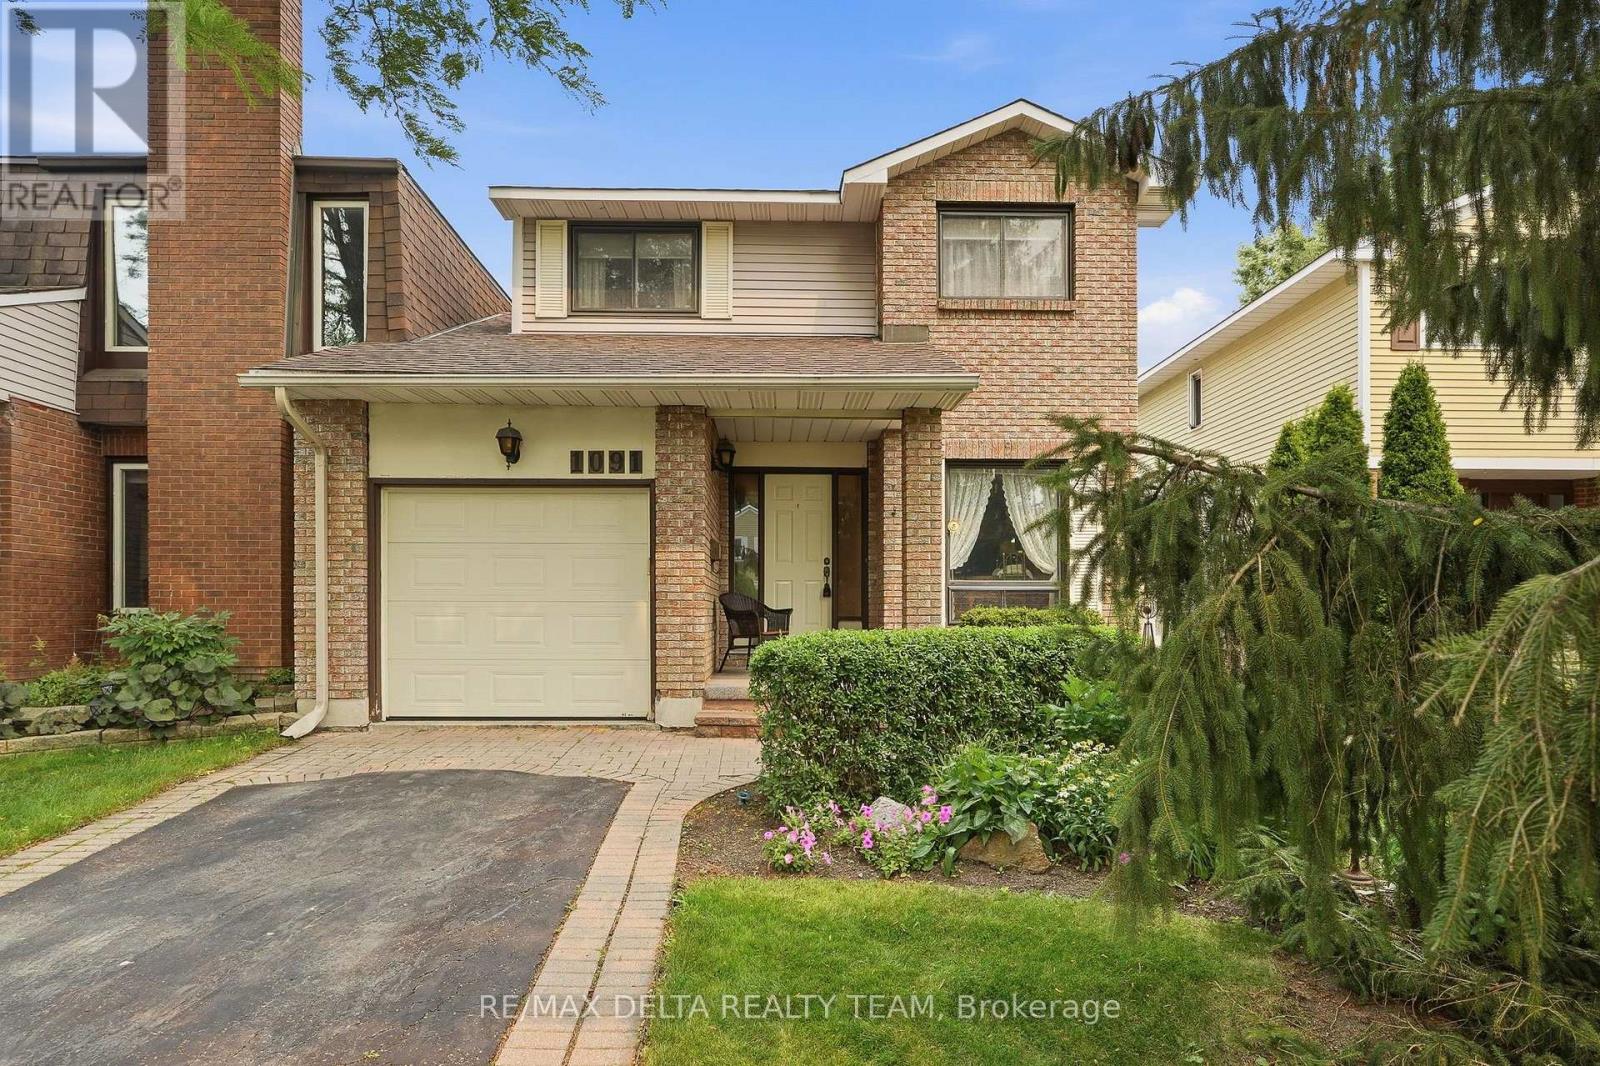
1091 St Lucia Place
Ottawa, Ontario
Step into timeless charm with this beautifully maintained 3-bedroom, 2-bathroom home that perfectly blends classic character with thoughtful updates. From the moment you enter, you'll appreciate the warmth of the original craftsmanship, enhanced by meticulous care and polished finishes throughout. The inviting main level features rich hardwood flooring, soaring vaulted ceilings, and a stunning sunken living room filled with natural light. At the heart of the home, a gorgeous fireplace creates a striking focal point, elegantly connecting the living and dining areas-perfect for both everyday living and entertaining. The upper level also boasts hardwood flooring throughout, and hosts the 3 good-sized bedrooms. Downstairs, the finished basement offers additional living space to suit your family's needs, whether as a recreation room, home office, or guest area. Patio doors off the living room provide seamless access to the beautifully landscaped backyard, creating an ideal indoor-outdoor lifestyle. Outside, you'll find a meticulously maintained, fully fenced and hedged backyard that offers both privacy and beauty, complete with a practical tin shed for extra storage. Ideally located close to shopping, parks, and public transit, this exceptional home offers the perfect balance of charm, comfort, and convenience. A rare opportunity to own a lovingly cared-for property where classic elegance meets modern-day living. (id:19849)
RE/MAX Delta Realty Team
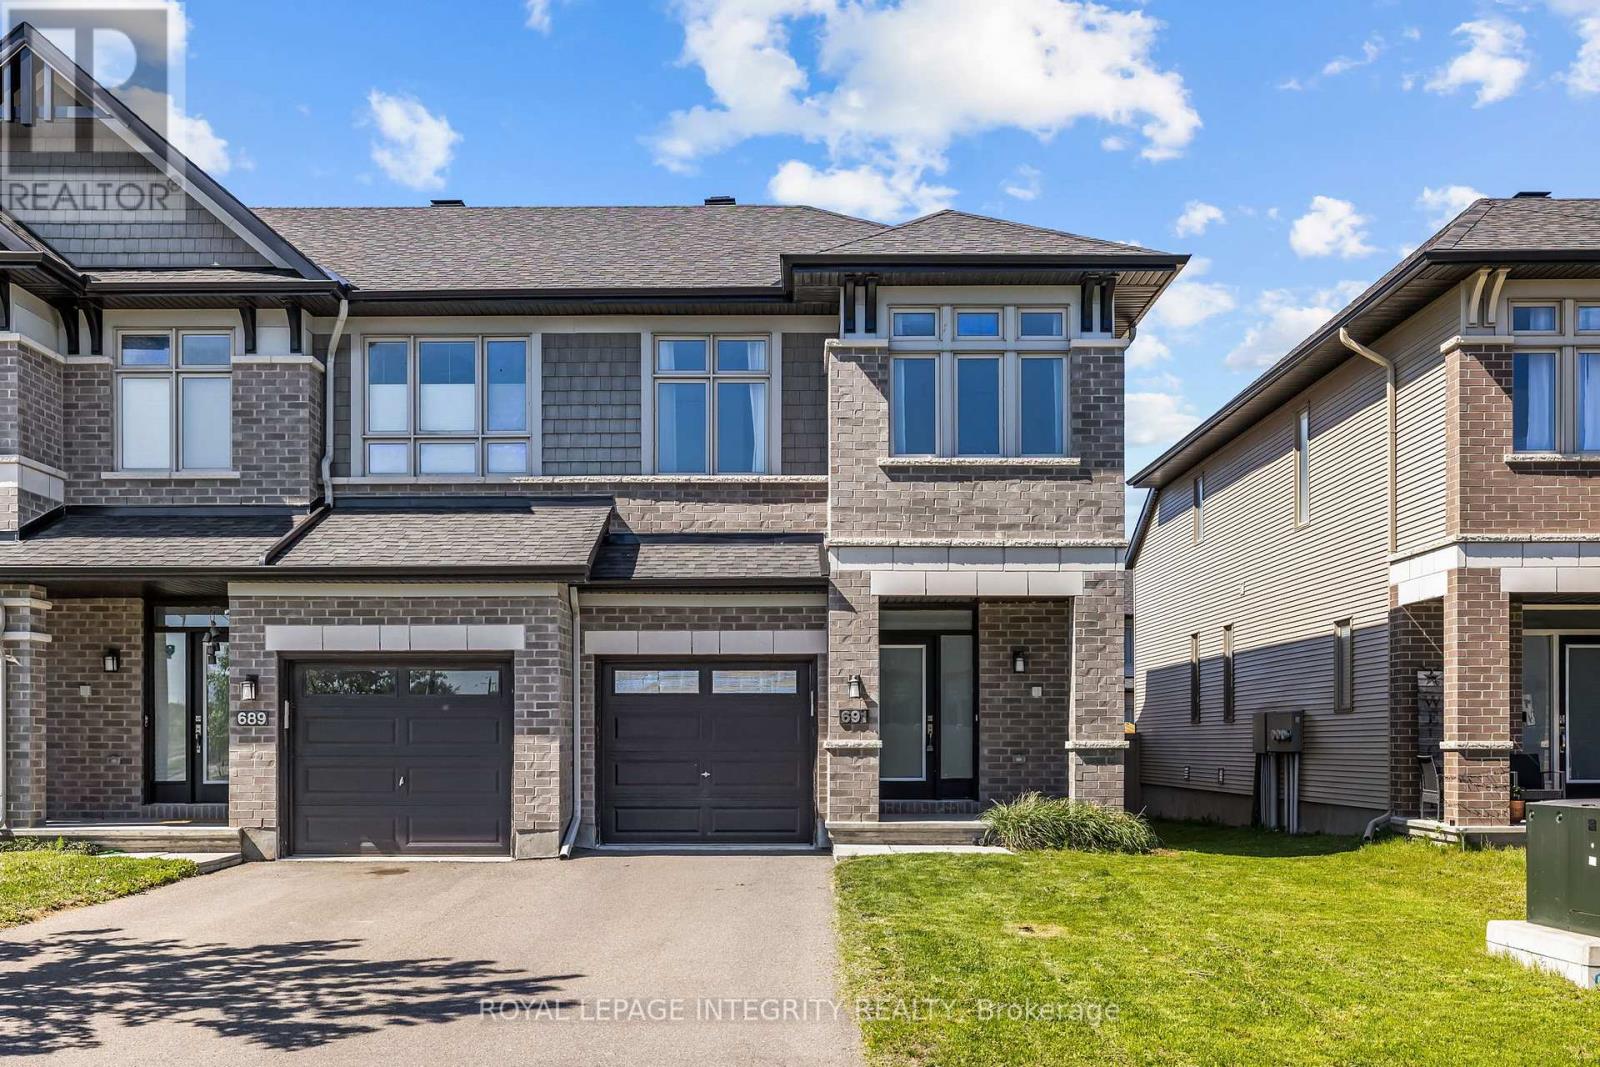
691 Capricorn Circle
Ottawa, Ontario
Welcome to this beautifully upgraded end-unit home in the highly desirable community of Riverside South. Bright, stylish, and move-in ready, this home offers hardwood flooring, soaring vaulted ceilings, oversized windows, a spacious dining area, and a sun-filled living room with a cozy gas fireplace. The kitchen is a standout, featuring stainless steel appliances including a gas stove, quartz countertops, upgraded backsplash, a waterfall island, and generous cabinet and dining space. Upstairs, the spacious primary suite includes a walk-in closet and a 4-piece ensuite with glass shower and soaker tub, along with two additional bedrooms, a full bath, and second-floor laundry. The professionally finished basement adds flexible space for a rec room, office, gym, or playroom, plus a 3-piece bathroom rough-in for future potential. Outside, enjoy a partially fenced backyard with BBQ gas hook-up, all in a prime location close to parks, trails, schools, shopping, restaurants, and LRT. (id:19849)
Royal LePage Integrity Realty
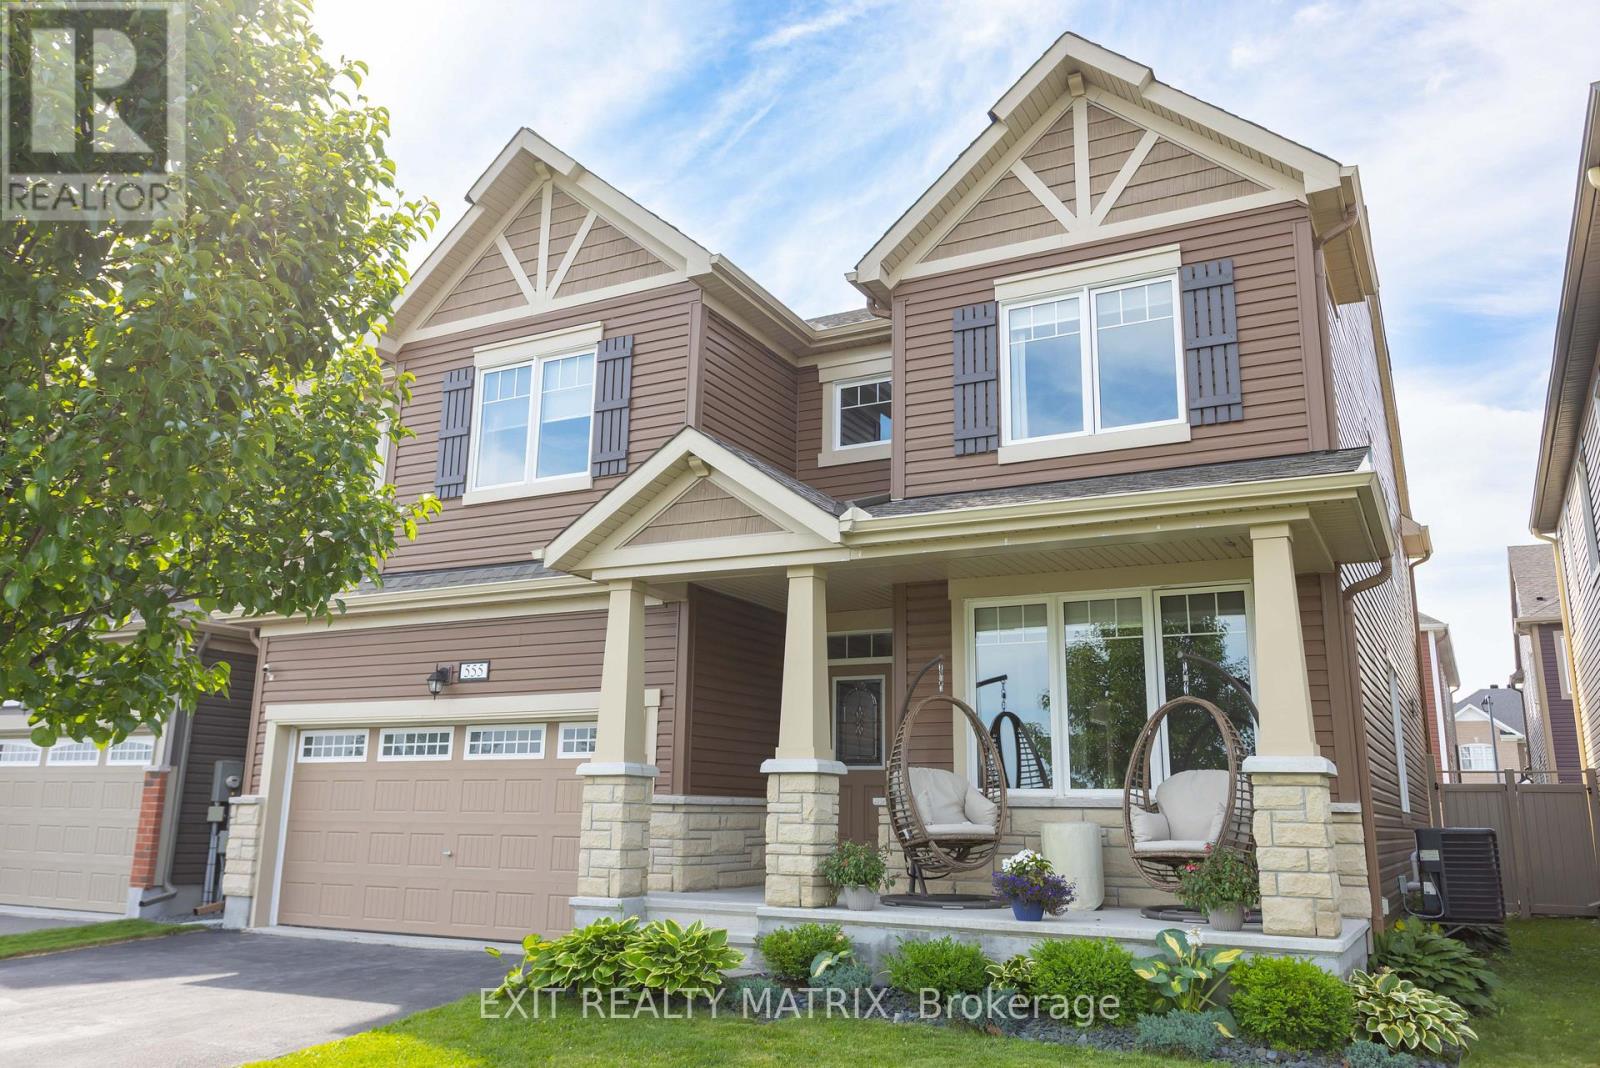
555 Arum Terrace
Ottawa, Ontario
Wake up to peaceful pond views, enjoy evening walks along scenic trails, and experience the perfect blend of nature and convenience at this exceptional 4-bedroom, 4-bathroom family home in the sought-after Summerside West community. With no front neighbours, your view is forever green as Summerside West Pond and its walking paths become an extension of your own backyard. Whether you're enjoying your morning coffee on the porch or watching the seasons change, this is a setting you'll appreciate every day. Inside, thoughtful design meets everyday functionality. The spacious layout offers generous living and entertaining spaces, while every bedroom provides direct access to a bathroom and its own walk-in closet, an incredible feature that gives family members and guests alike their own sense of comfort and privacy. The bright, open-concept main floor is perfect for gathering with family, hosting friends, or simply enjoying everyday life. The unfinished basement is already being enjoyed as a home gym and recreation space, with endless potential to create a home theatre, additional bedrooms, games room, or in-law living area to suit your family's changing needs. Located in one of Orléans' most desirable neighbourhoods, you'll enjoy easy access to parks, playgrounds, schools, shopping, restaurants, recreation facilities, and everyday amenities. Public transit is nearby, while Highway 174 makes commuting to downtown Ottawa quick and convenient. Families will appreciate the selection of nearby elementary and secondary schools, while outdoor enthusiasts will love the abundance of walking paths, ponds, cycling routes, and green spaces just steps from the front door. This is more than a home, it's a lifestyle where nature, convenience, and modern family living come together in one exceptional location. Book your private showing today and discover everything 555 Arum Terrace has to offer. (id:19849)
Exit Realty Matrix
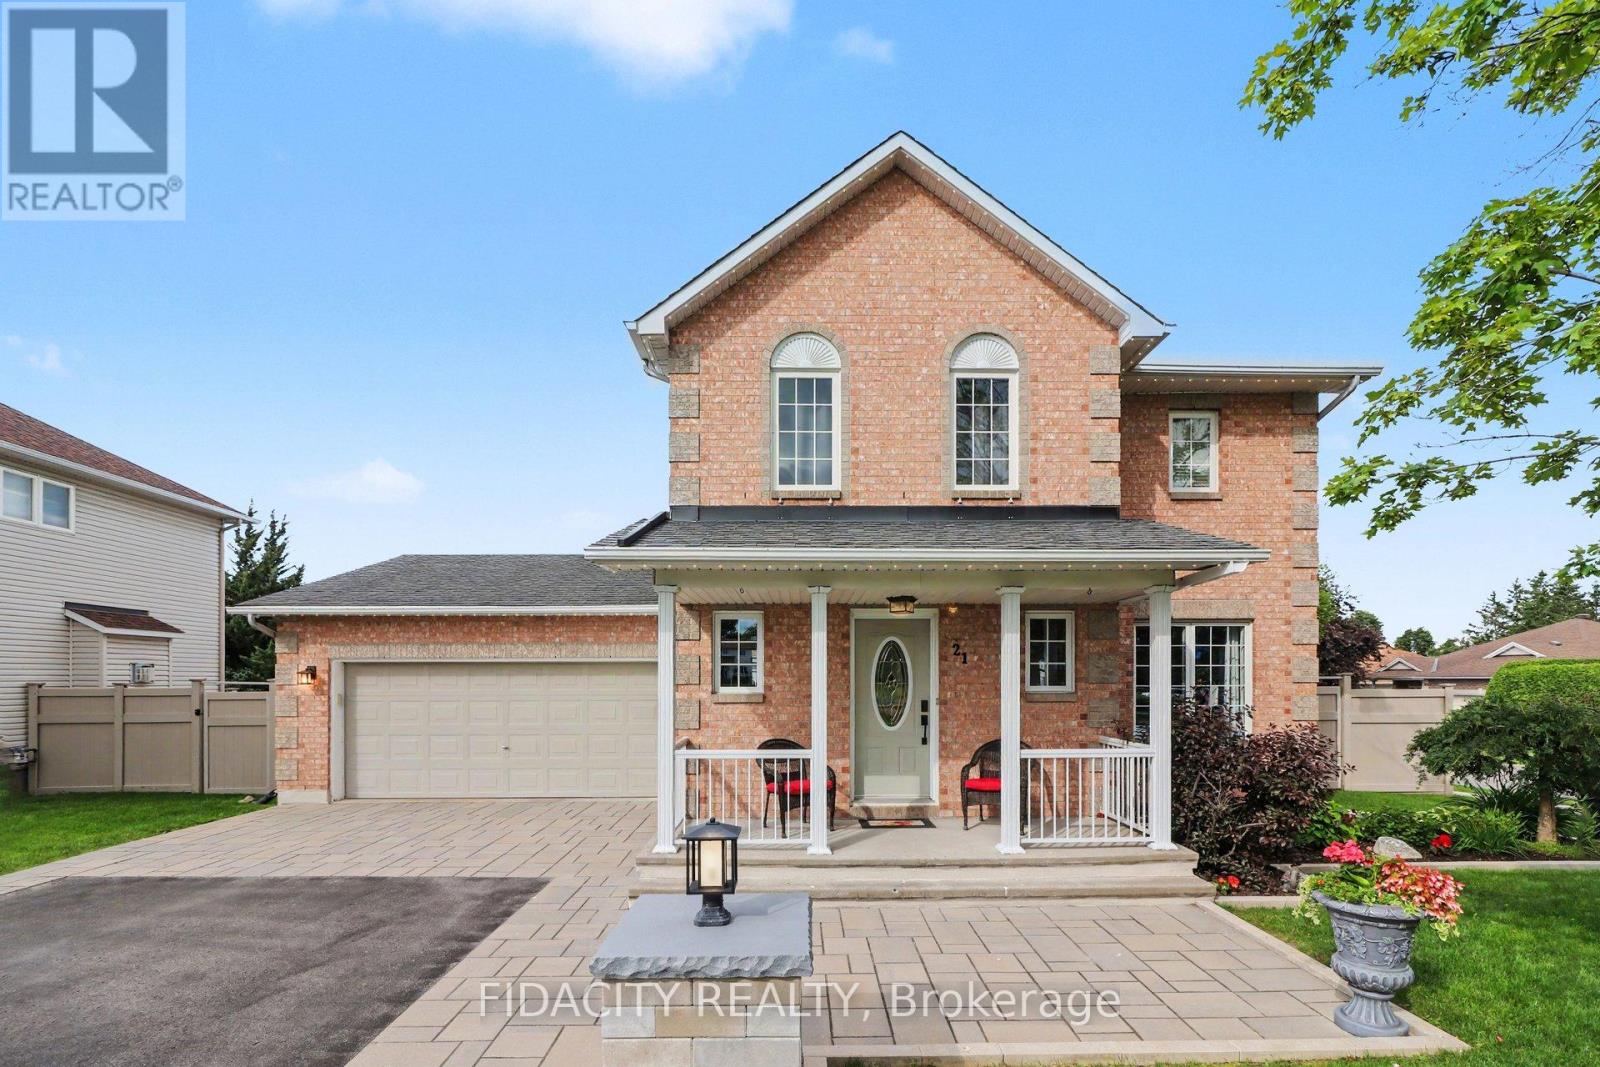
21 West Ridge Drive
Ottawa, Ontario
Welcome to this beautifully maintained home on a premium corner lot directly across from a park, featuring a heated inground pool in a sought after area of Stittsville just blocks from the Trans Canada Trail. From the moment you arrive, the beautiful curb appeal stands out with an extra long paved driveway offering parking for up to six vehicles, elegant interlock walkways, and professionally landscaped gardens with space for basketball or road hockey. Inside, pride of ownership is evident throughout (meticulously maintained!). Beautiful hardwood floors, a spacious functional layout, and many thoughtful updates over the years create a home that has been exceptionally well cared for. The main level offers formal living and dining rooms, while the bright kitchen with eating area overlooks the backyard and pool. A sunken family room with fireplace creates a comfortable gathering space for everyday living and entertaining. Main floor laundry and mudroom with inside access to the double garage adds everyday convenience. Upstairs features three spacious bedrooms, including a large primary suite with walk in closet and private ensuite. The finished basement enhances the home with generous additional living space, including a rec room, den, and adaptable flex areas perfect for a 4th bedroom, home gym, playroom, or office nook..Outside, the corner lot allows for a true backyard retreat featuring a heated 16x32 saltwater inground pool, interlock patio, gardens, new shed, and still plenty of grass space. Additional exterior upgrades include a inground sprinkler system and Celebright permanent lighting. Multiple renovations and upgrades have been completed over the years, including the roof, furnace, windows, exterior doors, and numerous interior improvements throughout the home. Fantastic location close to parks, trails, schools, and everyday amenities. Garage is EV charger ready. (id:19849)
Fidacity Realty
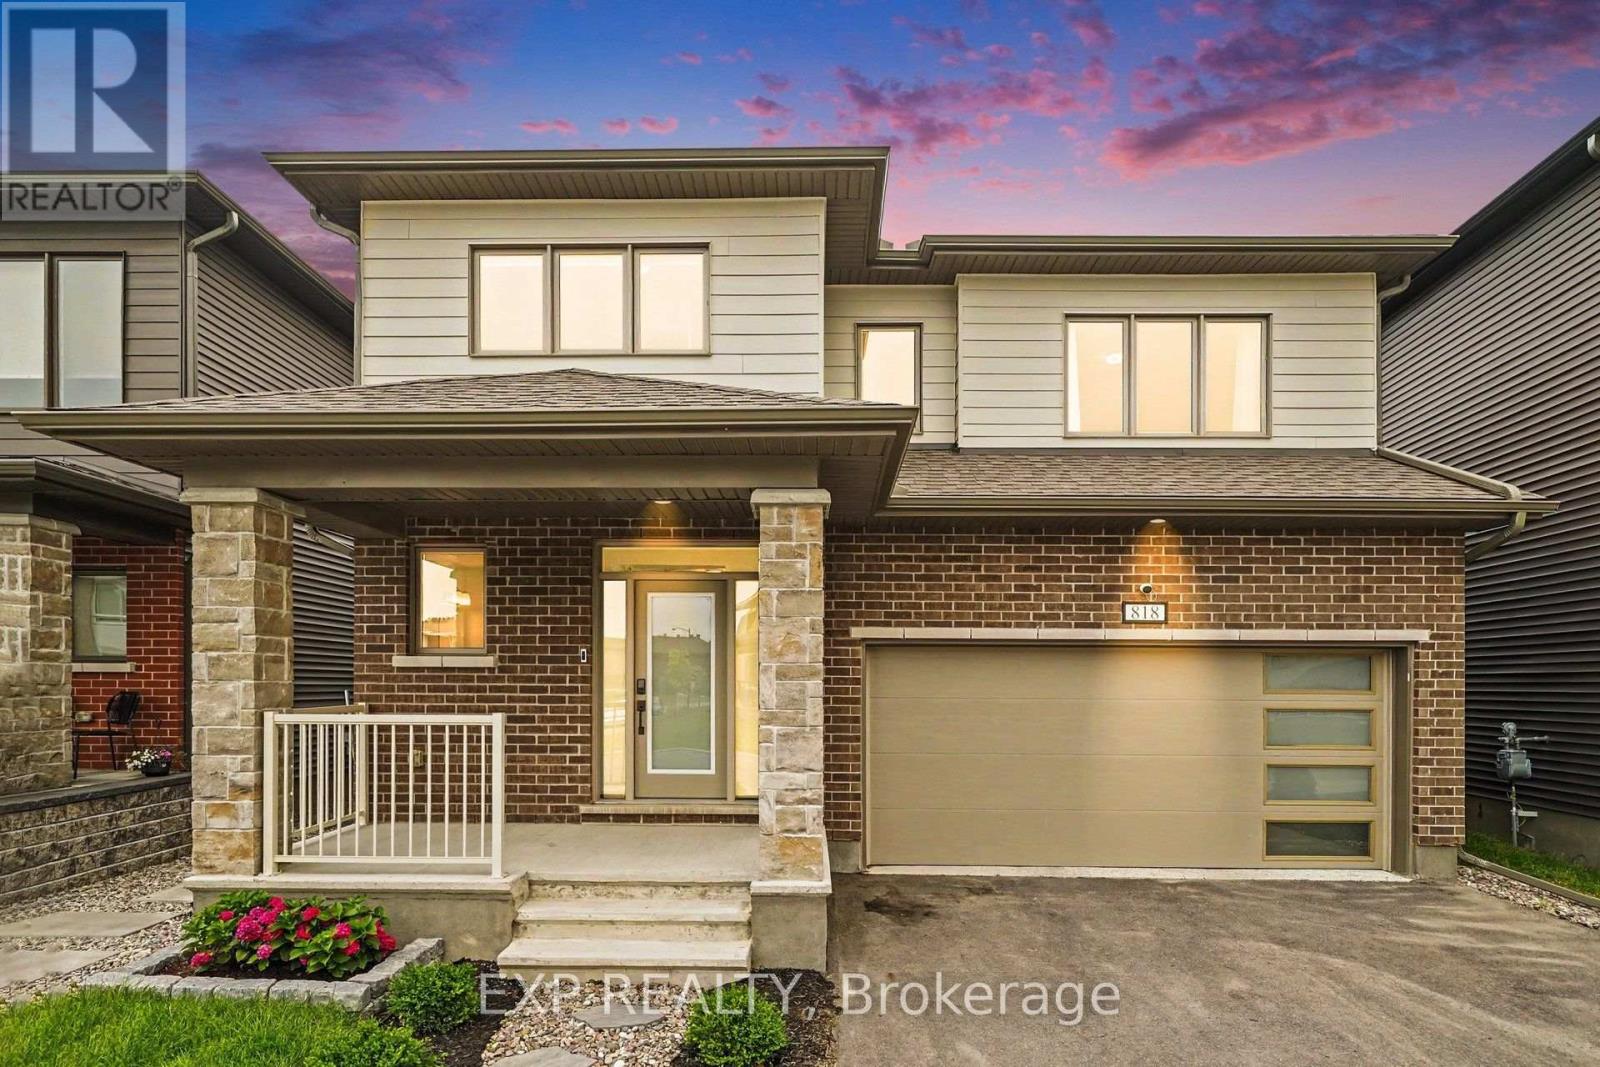
818 Crossgate Street
Ottawa, Ontario
Welcome to 818 Crossgate Street, a beautifully maintained Mattamy Dowling model offering approximately 2,700 sq. ft. of thoughtfully designed living space in the sought-after community of Stonebridge. This spacious 4 bedroom, 4 bath home offers an exceptional layout that's perfect for growing families. Step inside to a welcoming foyer that opens into the bright open concept main level featuring 9' ceilings, hardwood flooring throughout, an elegant electric fireplace, and spacious living and dining areas designed for everyday living and entertaining. The kitchen offers granite countertops, an oversized prep island with breakfast bar, stainless steel appliances, a large walk-in pantry, and abundant cabinetry and counter space. Patio doors lead to the fully fenced backyard complete with a 16' x 14' deck, creating the perfect outdoor space for relaxing or hosting family and friends. The upgraded hardwood staircase leads to the second level where hardwood continues throughout the hallway. The generous primary suite features a walk-in closet and a beautifully appointed ensuite with a freestanding soaker tub, glass shower, and large vanity. Three additional generously sized bedrooms, including one with its own ensuite, another full bathroom, and a convenient second floor laundry room complete the upper level. The unfinished basement with a bathroom rough-in offers endless possibilities to create additional living space tailored to your needs. Built in 2022 and still benefiting from the remaining Tarion Warranty, this home is ideally located just steps from parks and close to schools, golf, walking trails, shopping, and all the amenities Stonebridge has to offer. (id:19849)
Exp Realty
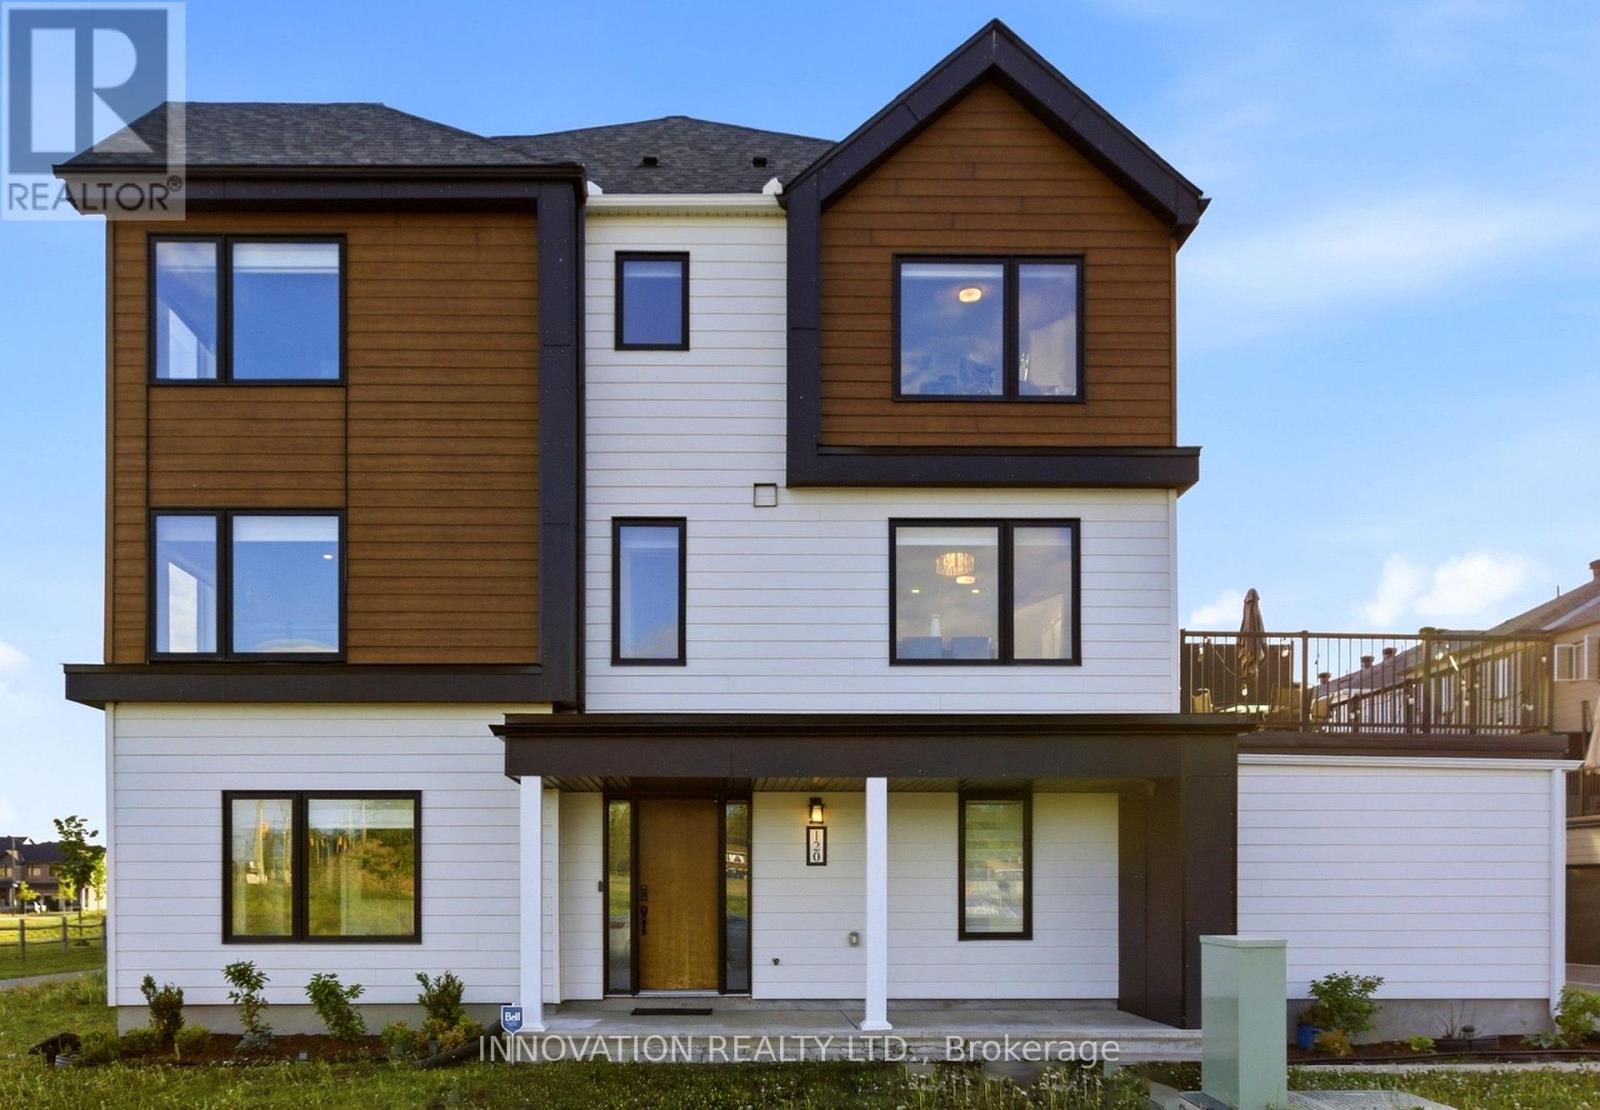
120 Kyanite Lane
Ottawa, Ontario
Welcome to this beautifully upgraded corner-unit townhome feels more like a semi-detached in Barrhaven. Offering 4 bedrooms, 4 bathrooms, and a rare double-car garage, this home backs onto a park with no rear neighbours and provides the space and privacy many families are looking for. The ground level features a bedroom complete with a walk-in closet and full ensuite bathroom, ideal for guests, extended family, or a home office. The second floor offers a contemporary kitchen with quartz countertops, stainless steel appliances, a stylish backsplash, and abundant cabinetry, opening to spacious living and dining areas along with a convenient powder room. Oversized windows throughout the home provide an abundance of natural light, while upgraded light fixtures and a spacious balcony add to the appeal. The primary suite features a walk-in closet and private ensuite, while two additional bedrooms share a well-appointed family bathroom. The double-car garage comfortably accommodates two vehicles and provides additional storage space. Located just a 2-minute walk to St. Joseph Catholic High School and a 10-minute walk to Marketplace Shopping Centre. Close to parks, schools, shopping, dining, transit, and recreational amenities, this is a great opportunity to own a spacious and well-maintained home in one of Barrhaven's most sought-after communities. Book your private viewing today! (id:19849)
Innovation Realty Ltd.
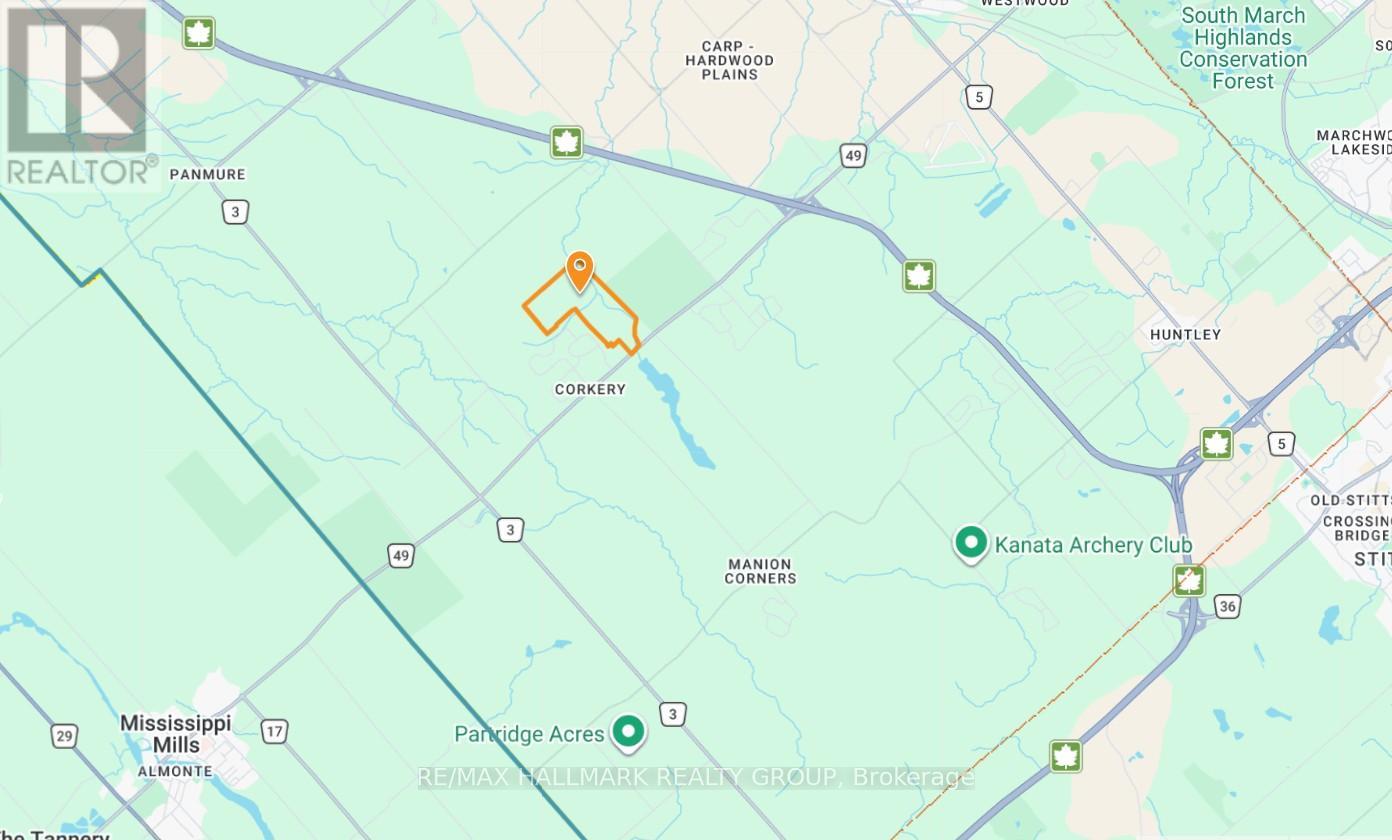
1950 Corkery Road
Ottawa, Ontario
359 acres of natural bush next to Corkery Woods, close to Almonte, and 15 minutes from Kanata. (id:19849)
RE/MAX Hallmark Realty Group
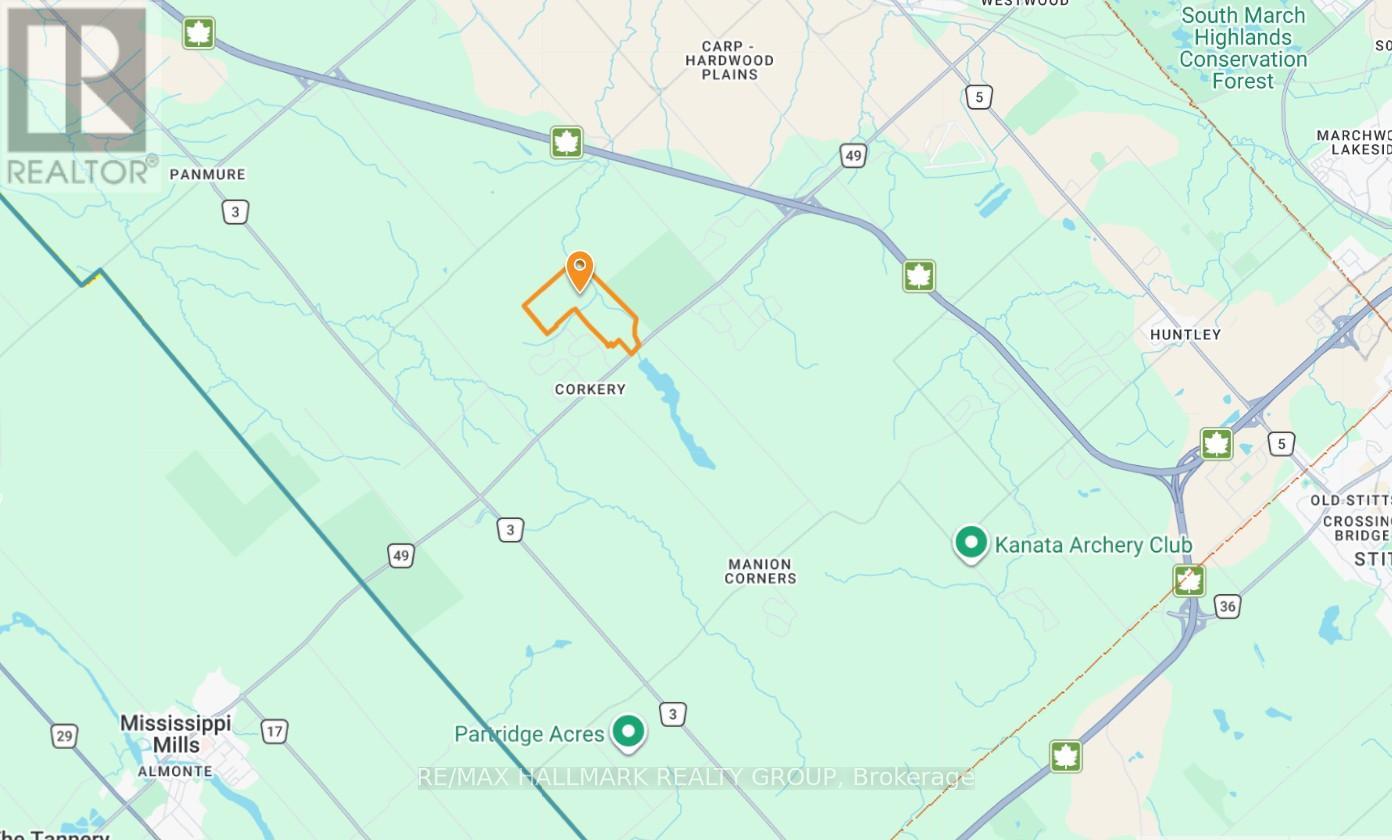
1950 Corkery Road
Ottawa, Ontario
359 acres of natural bush next to Corkery Woods, close to Almonte, and 15 minutes from Kanata. (id:19849)
RE/MAX Hallmark Realty Group
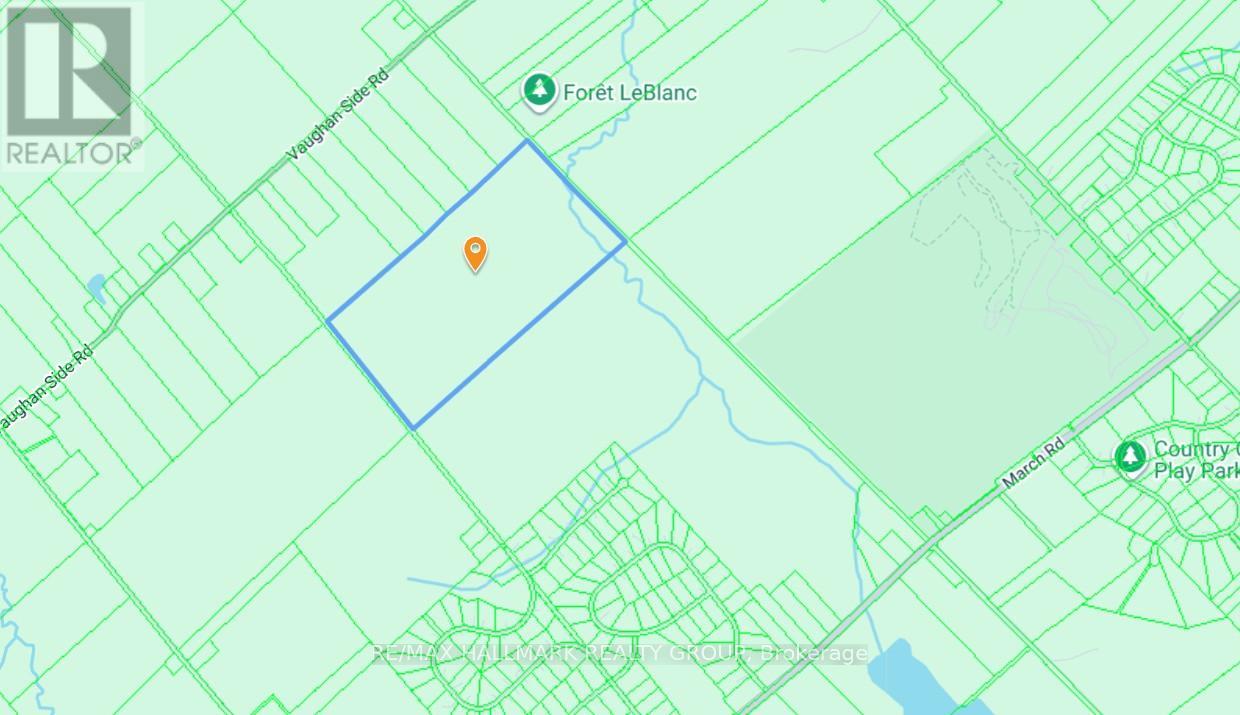
1999 Forest Edge Road
Ottawa, Ontario
174 acres of natural bush next to Corkery Woods, close to Almonte, and 15 minutes from Kanata. (id:19849)
RE/MAX Hallmark Realty Group
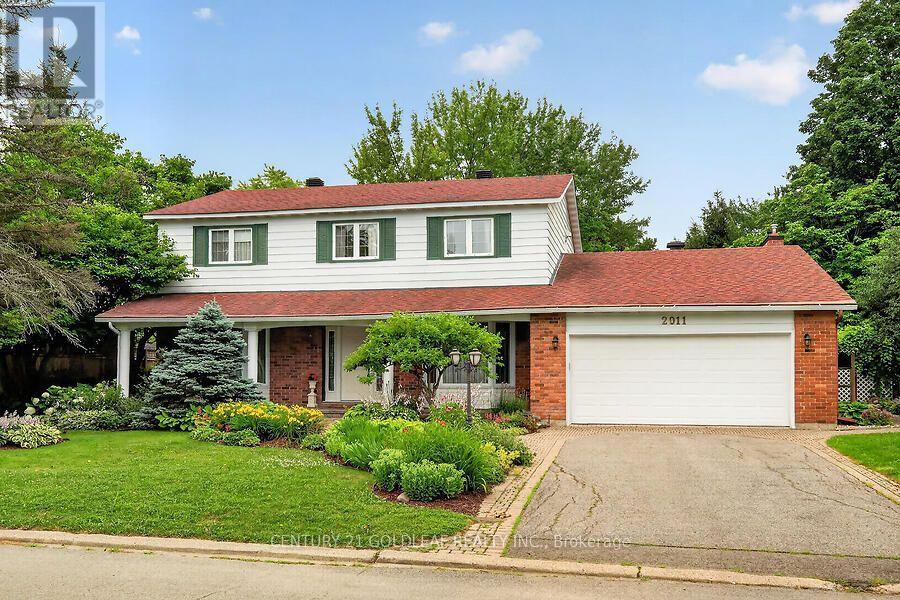
2011 Hollybrook Crescent
Ottawa, Ontario
Impeccable 4-bed + loft (convertible to 5-bed) family home in an established neighborhood near downtown, schools (Colonel By high school), shopping (Costco), LRT and buses, highway & the river! Features a central hall plan with marble flooring, elegant living/dining rooms with parquet & crown molding, and a premium cherry wood kitchen renovated with a massive island, porcelain flooring & top appliances. Bright family room leads to a professionally landscaped backyard oasis with a deck, pergola, water fountain, stone bench and lamp post, and built-in speakers. Main floor laundry/mudroom opens to a double garage with interlock floors. A beautiful circular staircase will take you to the upstairs boasting with 4 parquet-mapped bedrooms & 2 fully renovated baths (3-pce ensuite and 5-pce main). Large finished lower-level rec room with Berber carpet, built-in bar, dinette booth & ample storage with a cedar closet, plenty of storage also available. Turnkey perfection not to be missed! Professional pictures and video coming soon. (id:19849)
Century 21 Goldleaf Realty Inc.
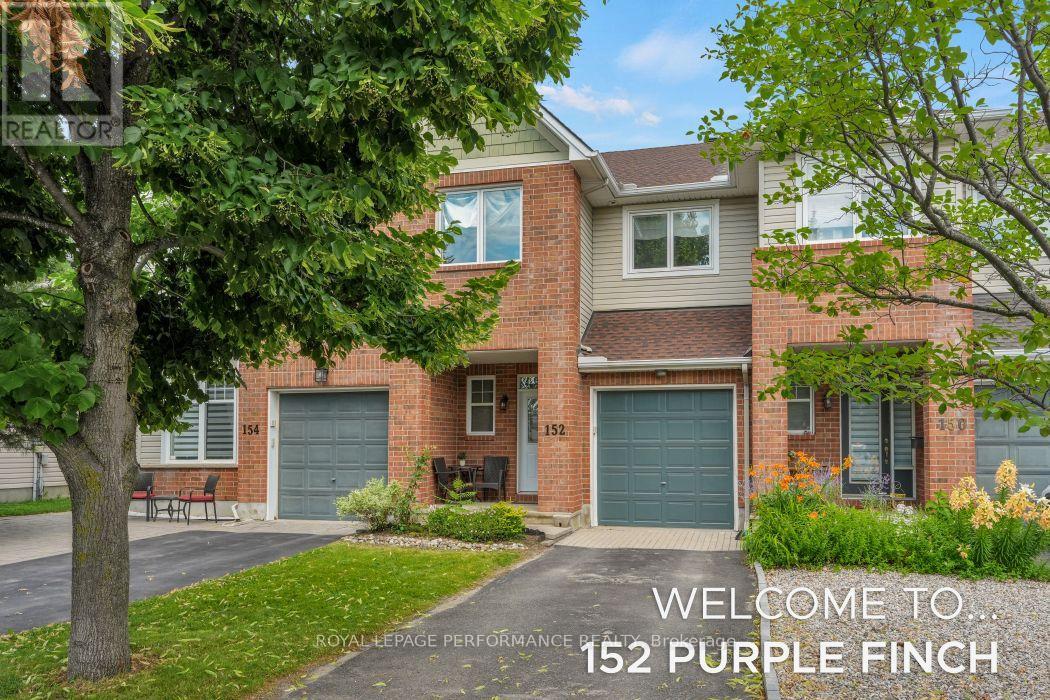
152 Purple Finch Crescent
Ottawa, Ontario
Welcome to a home designed for seamless daily living, effortless fitness routines, and memorable entertaining both inside and out! From the moment you step inside, the bright, open-concept main floor greets you with a beautiful flow between the living space, dining area, and kitchen. It's the perfect layout for keeping an eye on the family or hosting friends without ever feeling disconnected. A convenient half-bathroom on this level keeps things highly functional for daily life and guests alike. Head upstairs to find comfort tailored for everyone. This floor features 3 spacious bedrooms and 2 full bathrooms, ensuring morning routines run smoothly. The primary suite is a true retreat, but the second bedroom is a showstopper-frequently noted for its enormous size, it easily accommodates a king-sized bed, a multi-desk study lounge, or a premium home office setup. The lower level expands your square footage with a multi-functional layout. It features a fully finished basement family room-perfect for cozy movie nights or an informal game room. Just beyond the main family room, you'll find an abundance of dedicated storage space. Thanks to its generous footprint, this area easily pulls double duty: stash your seasonal gear on one side, and lay down your mats, weights, or cardio equipment on the other to create your private home gym. When the weather warms up, step outside into your own backyard sanctuary. Surrounded by beautiful, mature trees that offer natural privacy from neighbours. The patio area serves as the perfect setting for summer BBQs, outdoor dining, or simply unwinding with a morning coffee in a serene, green setting. BONUS-Private driveway for hassle-free parking (id:19849)
Royal LePage Performance Realty
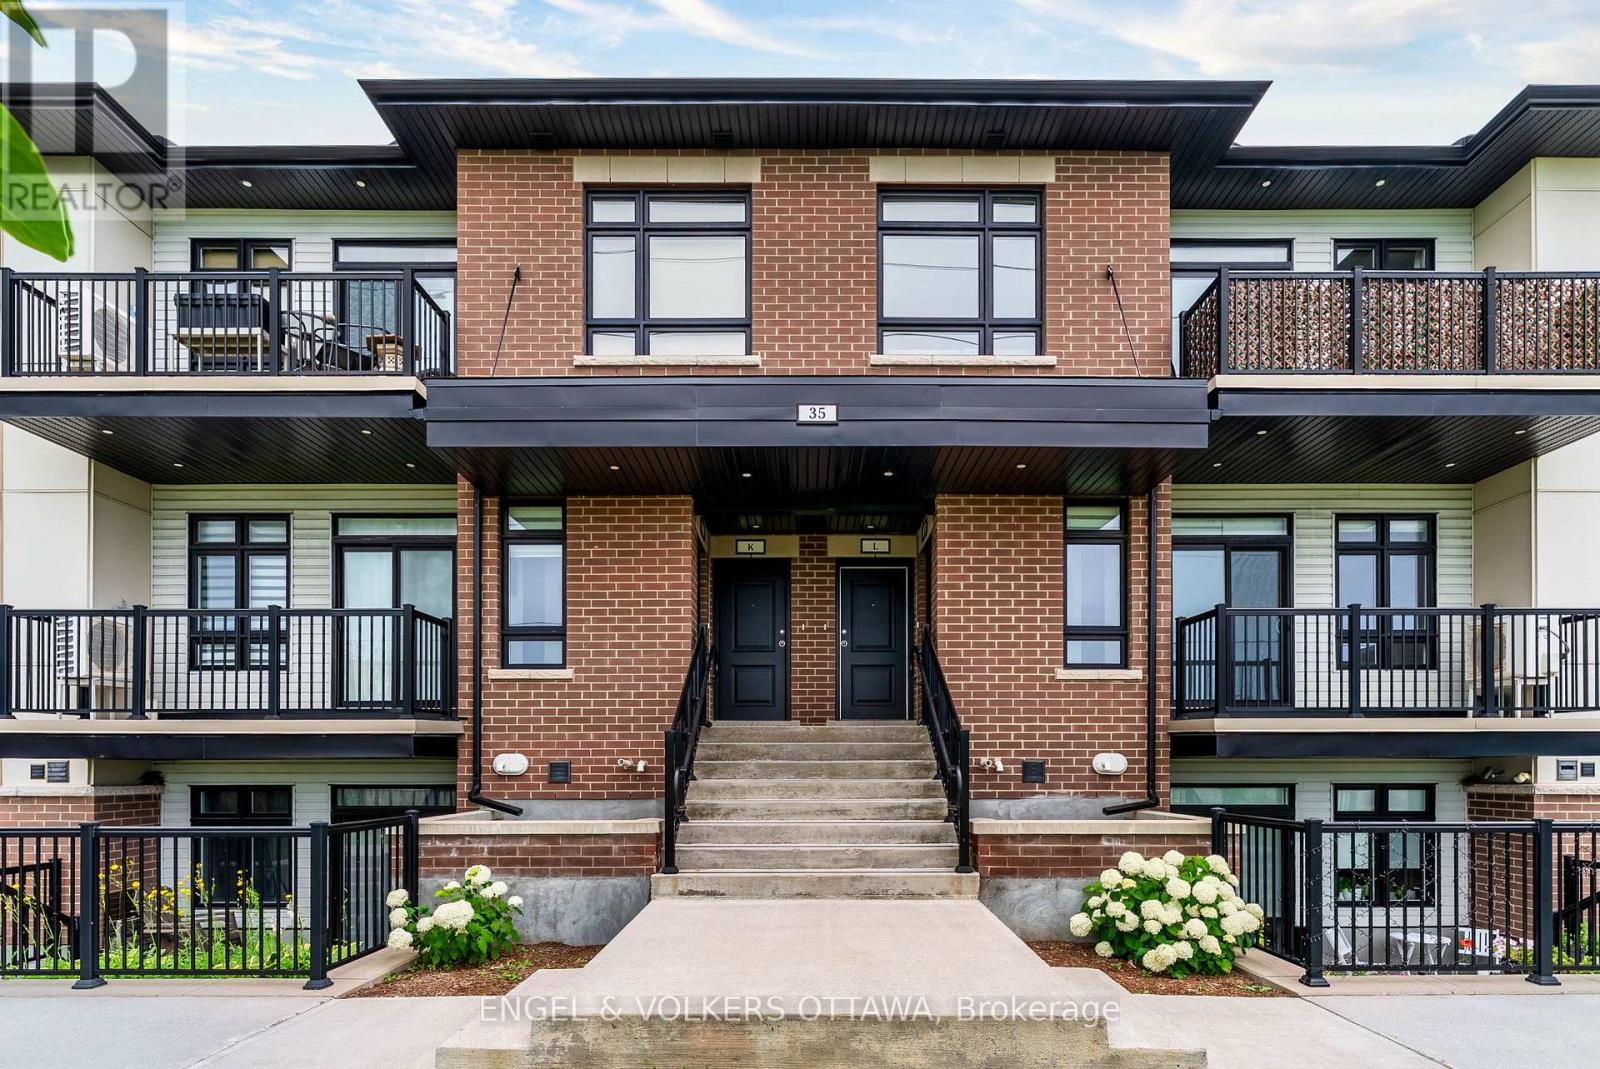
G - 35 Overberg Way
Ottawa, Ontario
Welcome home to Zen Urban Flats, a modern and thoughtfully designed condo community in the heart of Kanata with low condo fees of just $228 per month. This bright end unit offers 2 bedrooms, 2 full bathrooms, and a private balcony, combining style, comfort, and functionality. Step inside to a spacious foyer with a convenient front hall closet before entering the open concept living space, designed for both everyday living and entertaining. The modern kitchen features quartz countertops, stainless steel appliances, and an oversized island that overlooks the living and dining areas, creating a bright and inviting atmosphere. Sliding patio doors lead to your private balcony, the perfect spot to relax and unwind.The primary bedroom offers a walk in closet and a private ensuite bathroom, while the second bedroom and full bathroom provide flexibility for guests, a home office, or family living. Parking is included, along with ample visitor parking for added convenience. Ideally located close to public transit, parks, walking trails, shopping, restaurants, and excellent schools, this home offers the perfect blend of modern living and everyday convenience. (id:19849)
Engel & Volkers Ottawa
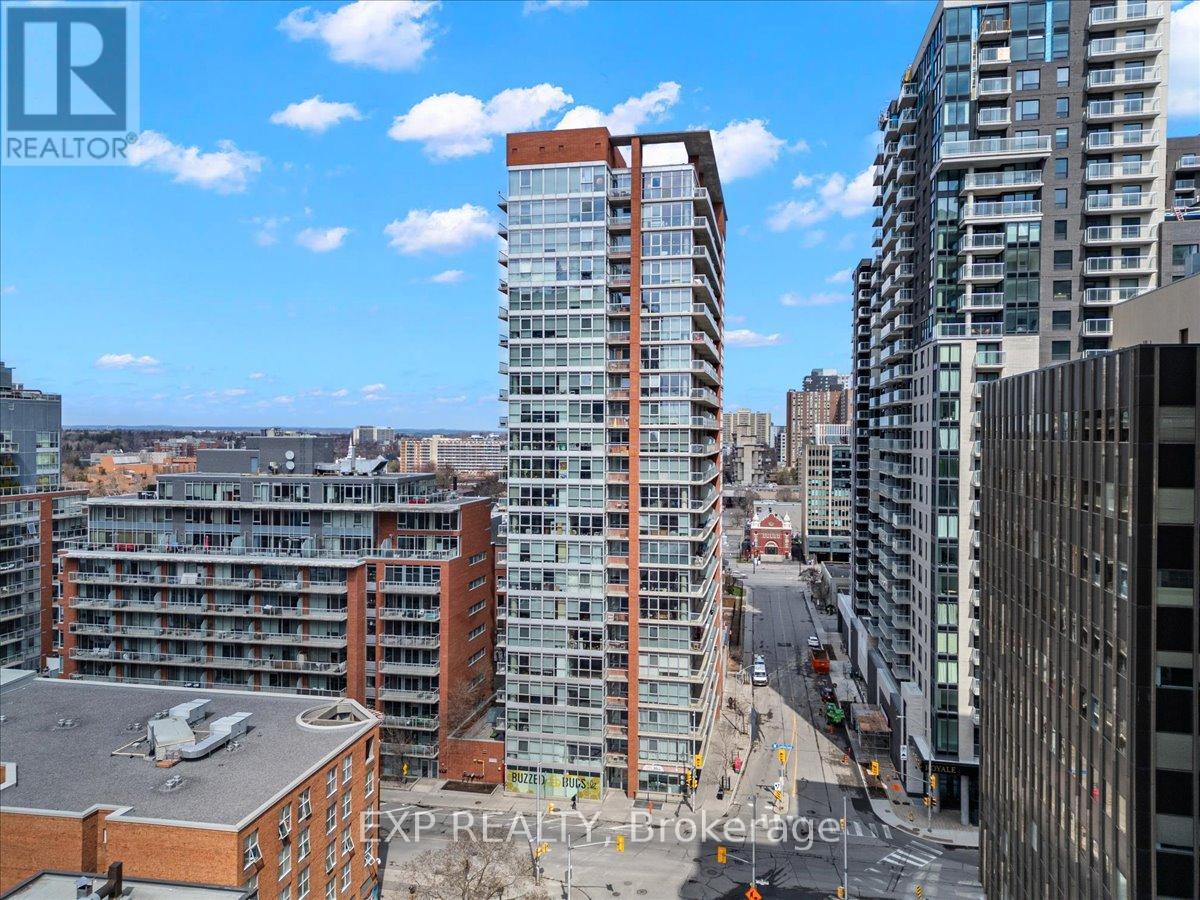
603 - 179 George Street
Ottawa, Ontario
Welcome to urban living at its finest in the heart of the vibrant ByWard Market! This spacious and sun-drenched 1-bedroom + den corner suite offers an impressive wall of floor-to-ceiling windows, filling the space with natural light and showcasing sweeping city views. Step outside to your oversized private balcony-the perfect spot to enjoy your morning coffee or unwind after a busy day. Even better, all utilities are included in the condo fees, making ownership both simple and cost-effective. The thoughtfully designed open-concept kitchen and living area provides an ideal setting for entertaining guests or relaxing in style. The bright bedroom features expansive windows and ample natural light, while the cheater ensuite bathroom boasts a sleek glass walk-in shower. Need a workspace? The versatile den is perfectly suited for a home office, study area, or reading nook. In-suite laundry adds everyday convenience. Residents enjoy access to fantastic amenities, including a fully equipped fitness centre, BBQ terrace, and party room complete with a pool table. Plus, with the new Metro just steps from your front door, daily errands couldn't be easier. Enjoy all the energy, dining, shopping, and entertainment of the ByWard Market just a short stroll away, while still benefiting from a quieter, tucked-away location. Simply move in and start enjoying everything this exceptional condo has to offer! (id:19849)
Exp Realty
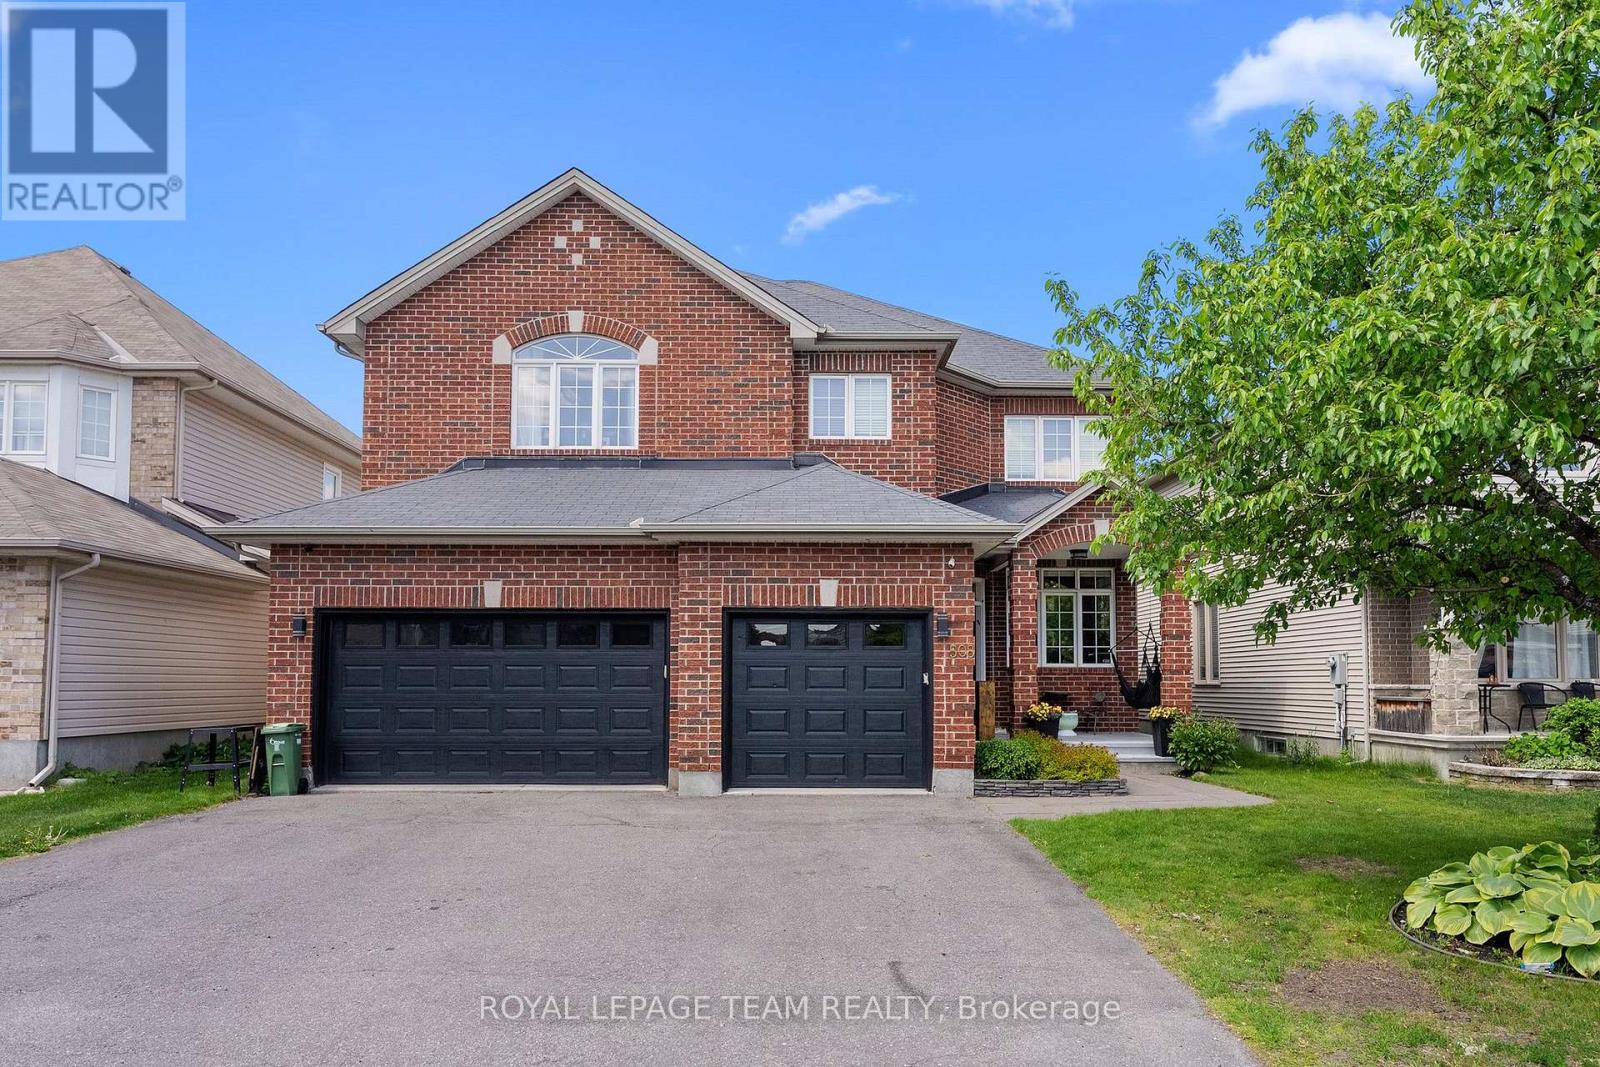
508 Dusty Miller Crescent
Ottawa, Ontario
Your DREAM home awaits! FIVE Bedrooms. FIVE Bathrooms. TWO Ensuites. A RARELY offered 3-Car Garage. Backing onto Nimiq Park in Riverside South with NO REAR Neighbours. This home truly delivers the upgrade in space, style, and setting that your family has been waiting for. From the moment you step inside, you're greeted by an expansive layout boasting over 4,500 square feet of thoughtfully designed living space. The main floor features gleaming hardwood flooring throughout, a dedicated home office, powder room, and a convenient laundry/mudroom. Soaring cathedral ceilings in the family room immediately sets the tone for everything this home has to offer. Natural light pours through the rear of the home and into a chef's dream kitchen, complete with high-end stainless steel appliances, an oversized fridge, a stunning 10.5-foot island, walk-in pantry, and a custom banquette eat-in area - perfect for morning coffee or hosting family gatherings. Head upstairs to find four generously sized bedrooms and three full bathrooms. Your primary bedroom retreat awaits with two walk-in closets and a spa-inspired 5-piece ensuite. The second bedroom features its own private ensuite and walk-in closet, while the two additional 2nd floor bedrooms enjoy the convenience of a shared Jack and Jill bathroom. The lower level is anything but an afterthought - featuring an enormous recreation room, a fifth bedroom, full bathroom, wine cellar, and a dedicated home theatre for the ultimate family movie night. Step outside and into your private backyard oasis. The three-tiered deck, gazebo, and hot tub make this the ideal space for summer entertaining, while gated access leads directly to the open greenspace of Nimiq Park - meaning no rear neighbours and a serene, natural backdrop year-round. Homes like this don't come along often. Book your private showing today before it's gone. (id:19849)
Royal LePage Team Realty
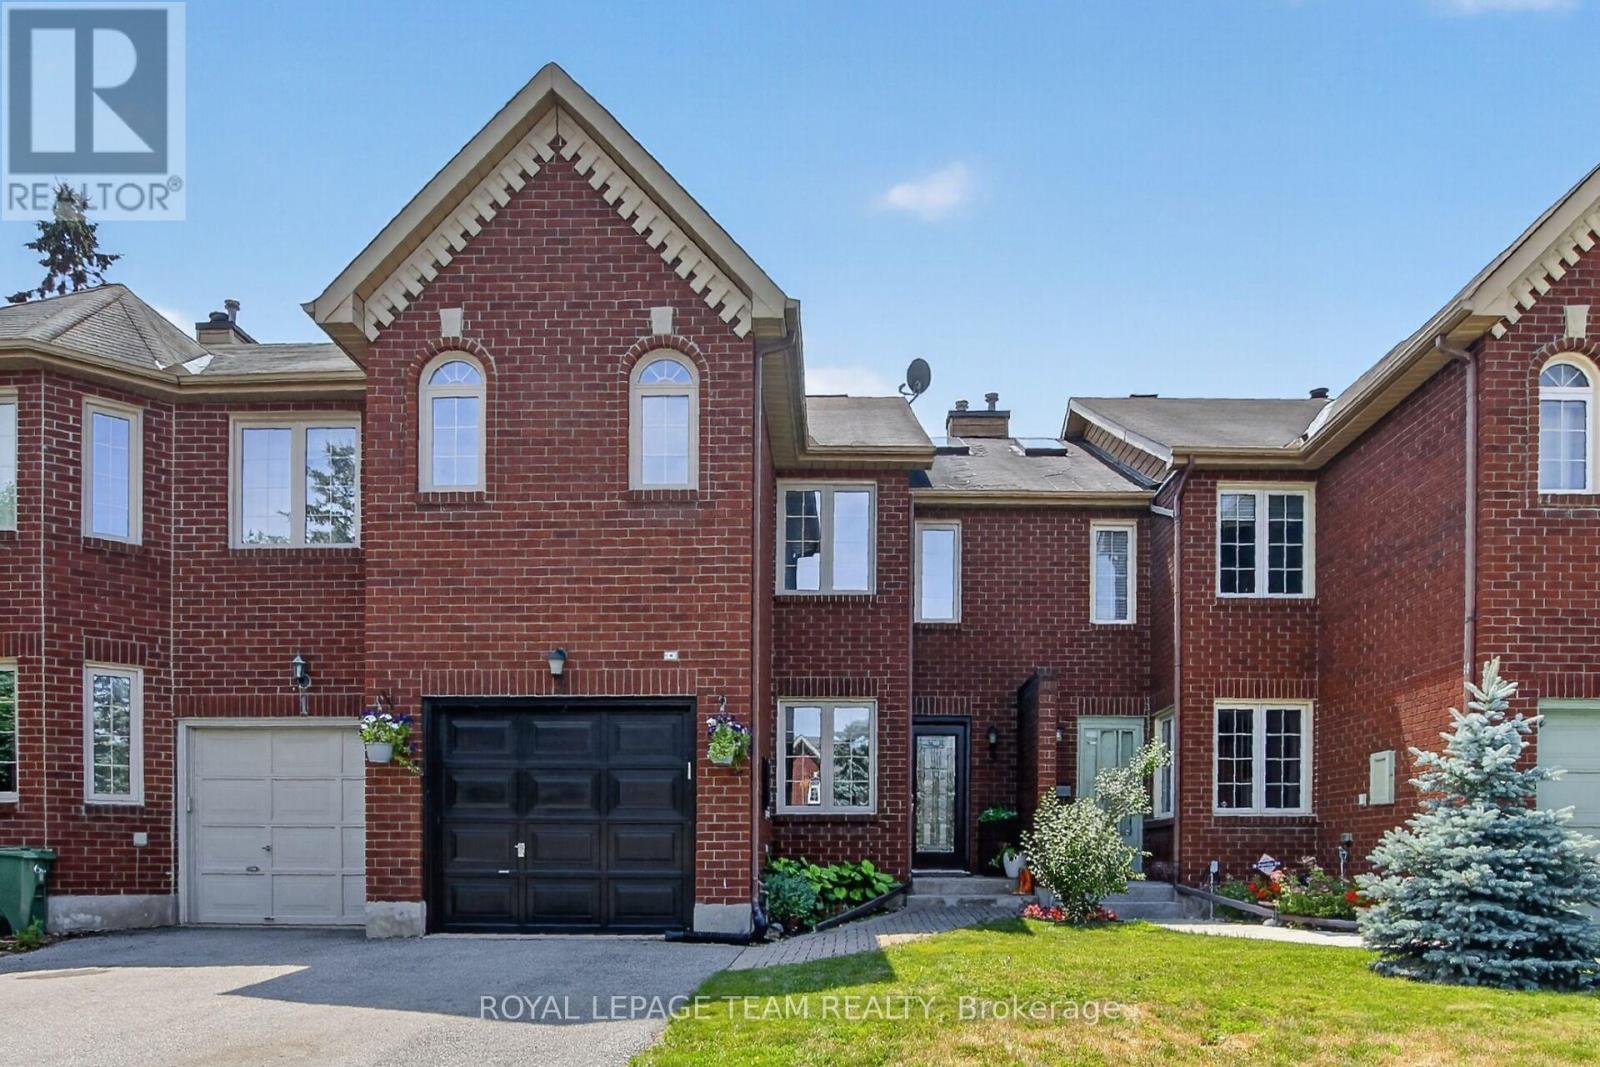
3 Hepburn Court
Ottawa, Ontario
This exceptional 3-bedroom, 2.5-bathroom, 1,797 sq ft townhome, offers sophisticated, turnkey living on a private court with an incredible 131.59-foot deep, fenced yard. Beautifully upgraded throughout, the home perfectly blends timeless design with functional family living.The Main Level features rich hardwood flooring, an inviting living room with a cozy wood-burning fireplace, and a spacious dining area ideal for entertaining. The Chef-Inspired Kitchen has custom cabinetry extended into the eating area, quartz countertops, and upgraded appliances. The Second Level also has Rich hardwood flooring throughout, a spacious primary suite with a walk-in closet and a luxurious, renovated 3-piece ensuite featuring an oversized glass shower. This level also includes two additional bedrooms and a skylight that lets in an abundance of natural light. The Finished Basement features a bright, spacious recreation room, a music room, and a laundry room. The Backyard Oasis has an expansive wood deck with an electric awning for shade, wood fencing for privacy, and an amazing landscaped yard with lower level seating perfect for entertaining. This beautifully maintained and thoughtfully upgraded home is completely move-in ready, with every detail already taken care of. Located near parks, schools, and all the amenities Kanata has to offer. (id:19849)
Royal LePage Team Realty
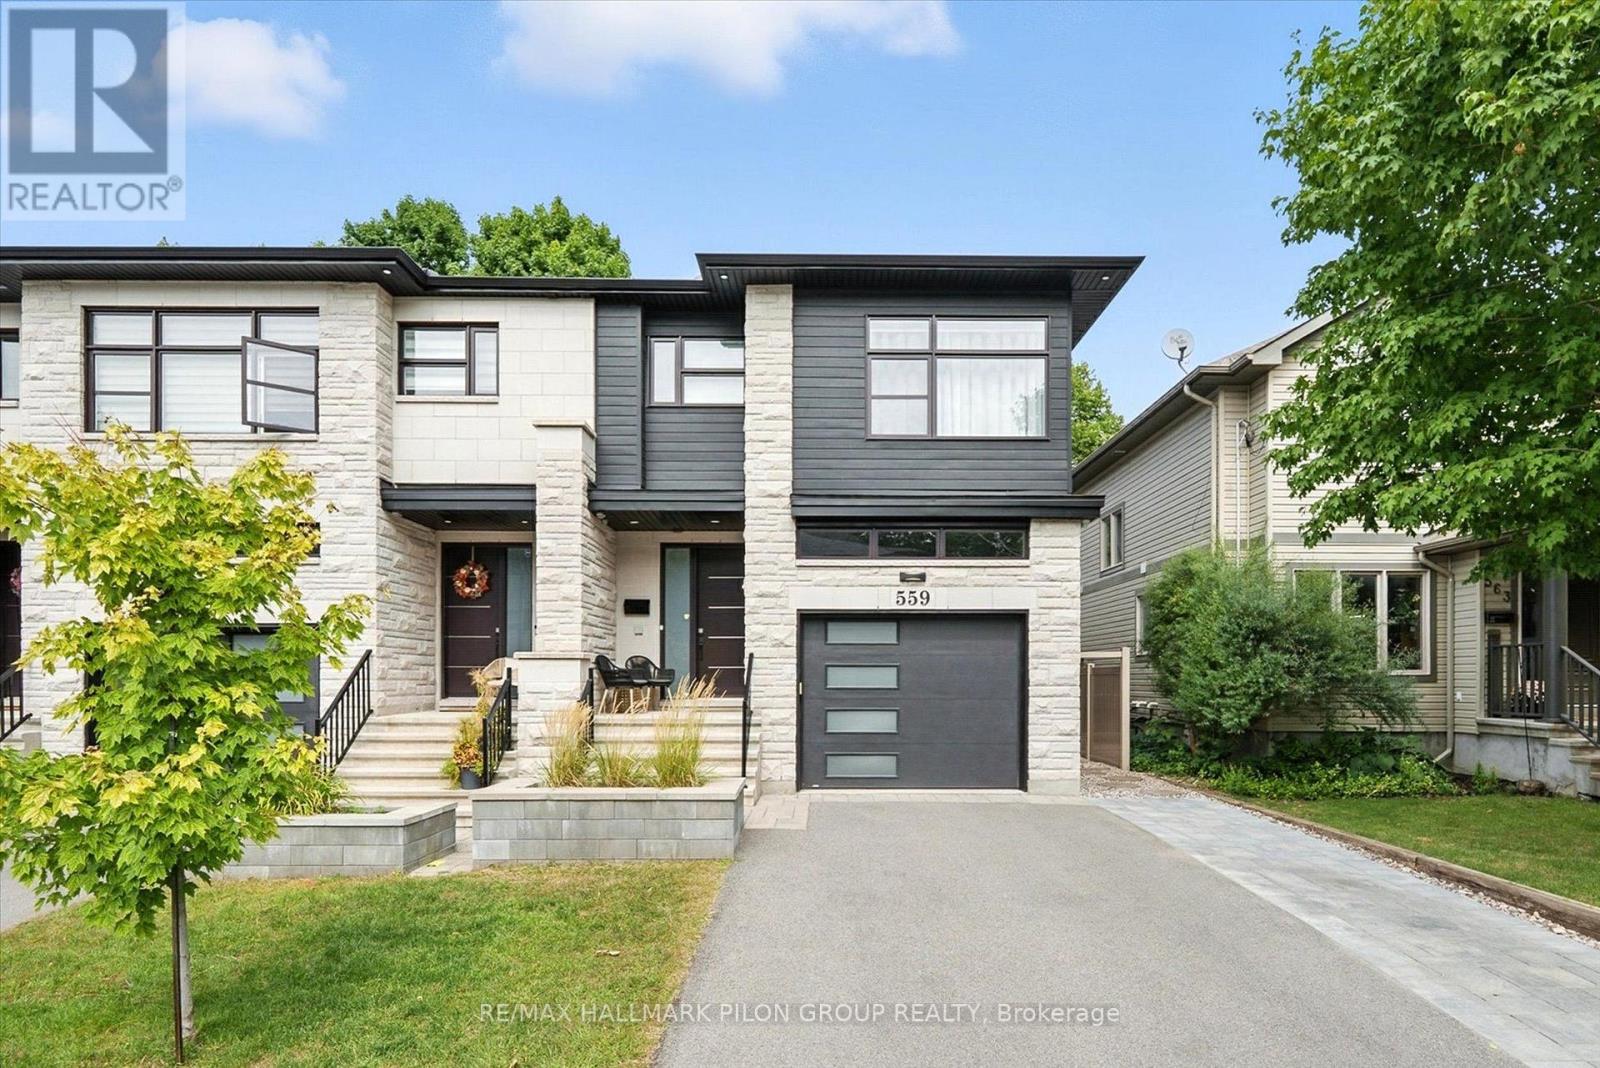
559 Mutual Street
Ottawa, Ontario
This exceptional contemporary end-unit luxury townhome offers 1,985 sq. ft. of beautifully designed living space on the main and second floors, combining modern style, comfort, and functionality. The main level showcases an elegant open-concept layout, ideal for both everyday living and entertaining. The designer kitchen features quartz countertops, sleek modern cabinetry, stainless steel appliances, and a striking double-sided waterfall island that anchors the space. High-end finishes are showcased throughout the home, while architectural highlights include a stunning glass railing staircase, soaring ceilings with pot lights, and a sophisticated electric fireplace, creating a bright and contemporary atmosphere.The second level features a spacious primary bedroom designed as a private retreat, complete with a walk-in closet and a luxurious ensuite bathroom. The spa-inspired ensuite offers double sinks, a stand-alone soaker tub, and a glass shower accented with mosaic tile. Two additional generously sized bedrooms, each with walk-in closets and engineered flooring, are complemented by a well-appointed main bathroom and a convenient second-floor laundry area.The oversized garage provides excellent storage and parking space, adding both functionality and convenience. Step outside to enjoy the fully fenced backyard. Ideally located just minutes from downtown Ottawa, Montfort Hospital, major shopping centres, La Cité collégiale, and a full range of everyday amenities, this home offers an exceptional rental opportunity in a sought-after location. Please note that the lower-level apartment is separately occupied and is not included in the rent. (id:19849)
RE/MAX Hallmark Pilon Group Realty
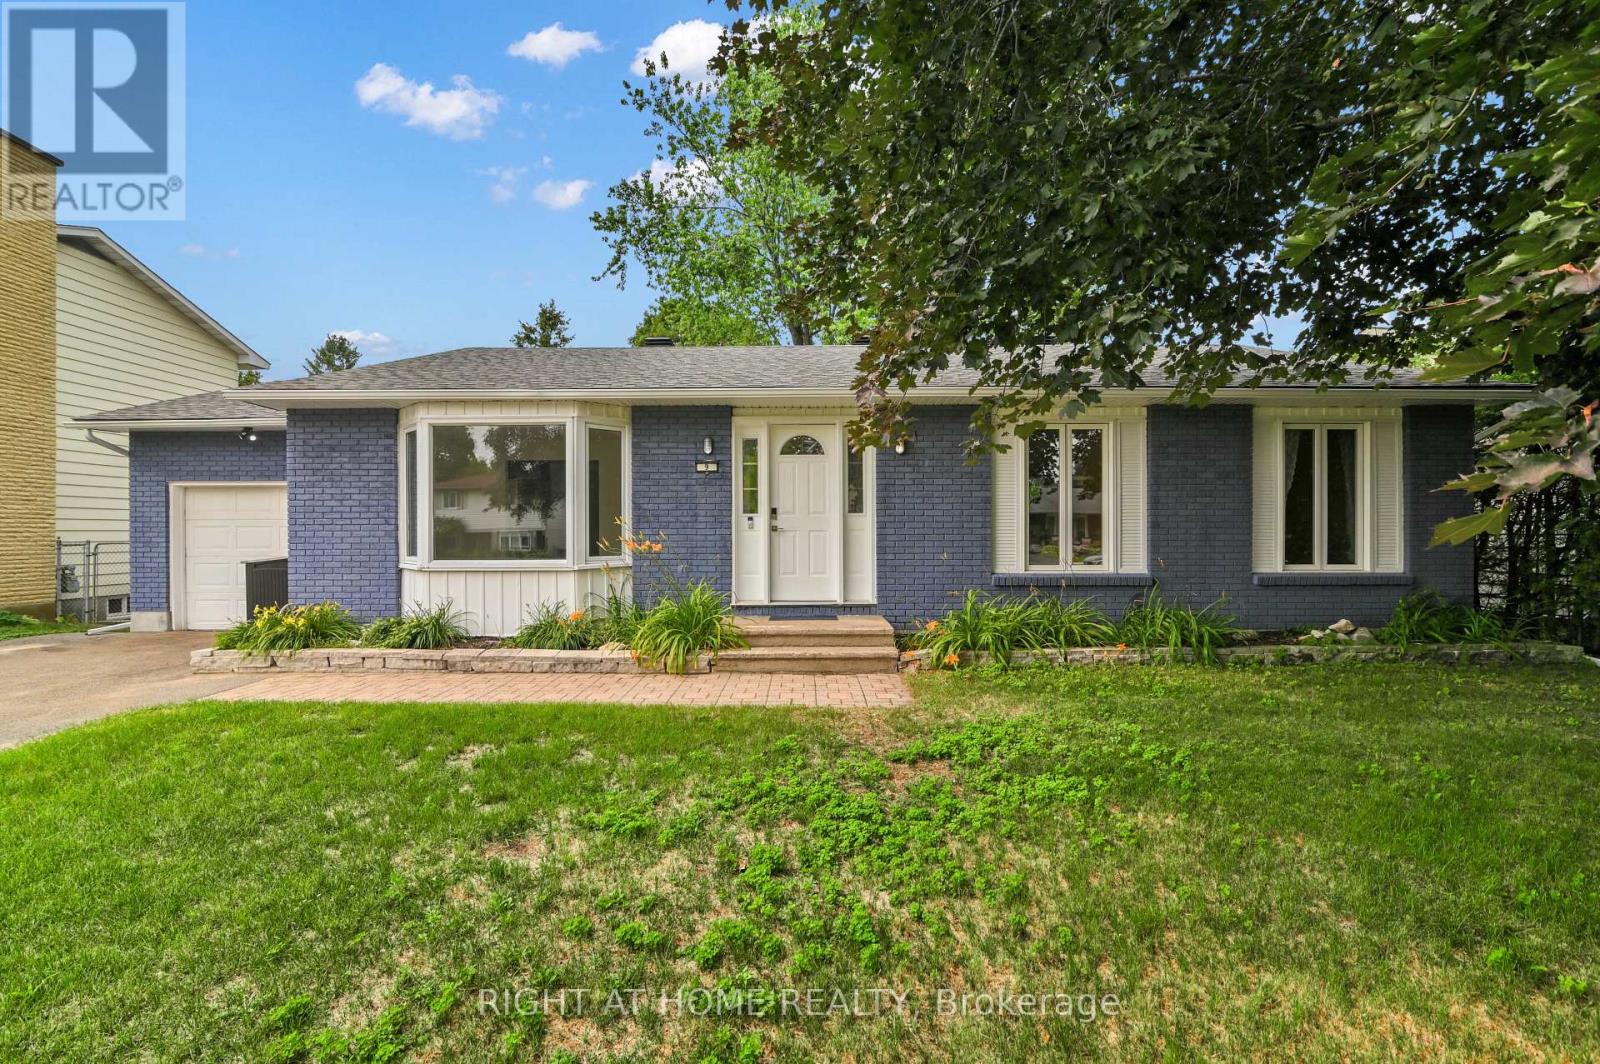
9 Leetom Crescent
Ottawa, Ontario
Welcome to 9 Leetom. Beautiful renovated 3 Bedroom 3 Bathroom Bungalow on a mature treed 65' x 100' Lot. Open concept Kitchen Living/Dining room. Main floor family room with fire place and bay window. Plenty of natural light. Stainless steel appliances, Hardwood floors. Attached garage with inside access. Master Bedroom with en-suite. Finished lower level with full bathroom and bar ready for entertaining.This home has been totally renovated over the years including new furnace, windows, floors, kitchen and bathrooms. Don't miss out on this great place to call home. Upgrades?Renos include...2012-new windows in bedrooms, new kitchen including appliances, full en-suite renovation, laundry relocated to main floor, floors in entry and kitchen, attic insulation... 2014- rear patio, electrical panel. 2015- basement finished, bathroom, larger compliant window, gas fireplace conversion and tiles.2016- rear patio door. 2017- main bathroom renovation. 2021- engineered hardwood floors, roof shingles, driveway asphalt, exterior paint. 2023- new dryer. 2026- new furnace and A/C ---Hot tub and patio furniture are as is. (id:19849)
Right At Home Realty
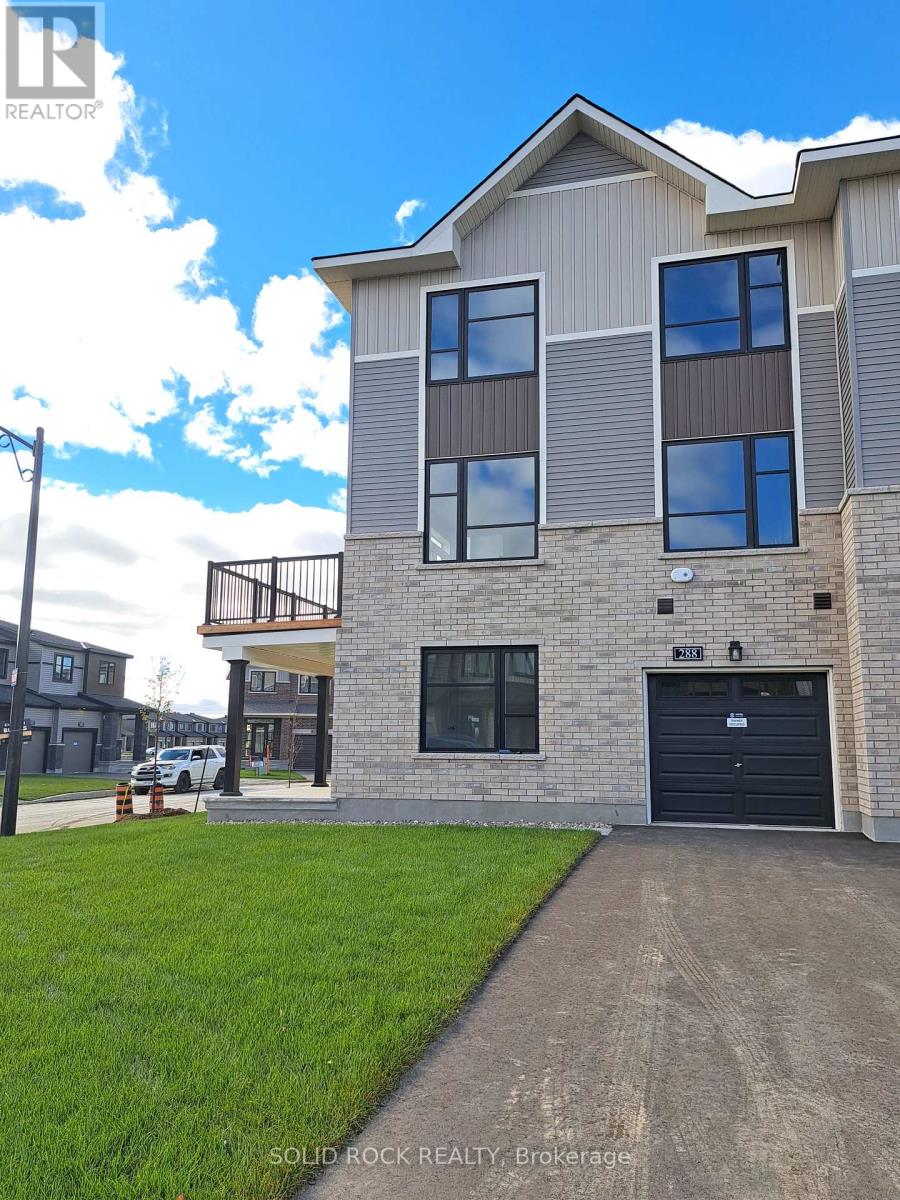
288 Elsie Macgill Walk
Ottawa, Ontario
End unit Townhome located on a quiet friendly neighbourhood in Brookline Community. Close proximity to amenities. Family room which can also serve as a home office on the mainlevel. The second level have the, laundry, kitchen with an island with breakfast bar and a corner, stainless appliances, a good size dinning and a living room. There is a functional balcony accessible from the second floor. The primary bedroom with an ensuite, a full bath which serves the other two bedrooms are on the third floor. Rental application, proof of employment, full credit report, recent pay stubs, deposits and references are required. No pets allowed. (id:19849)
Solid Rock Realty
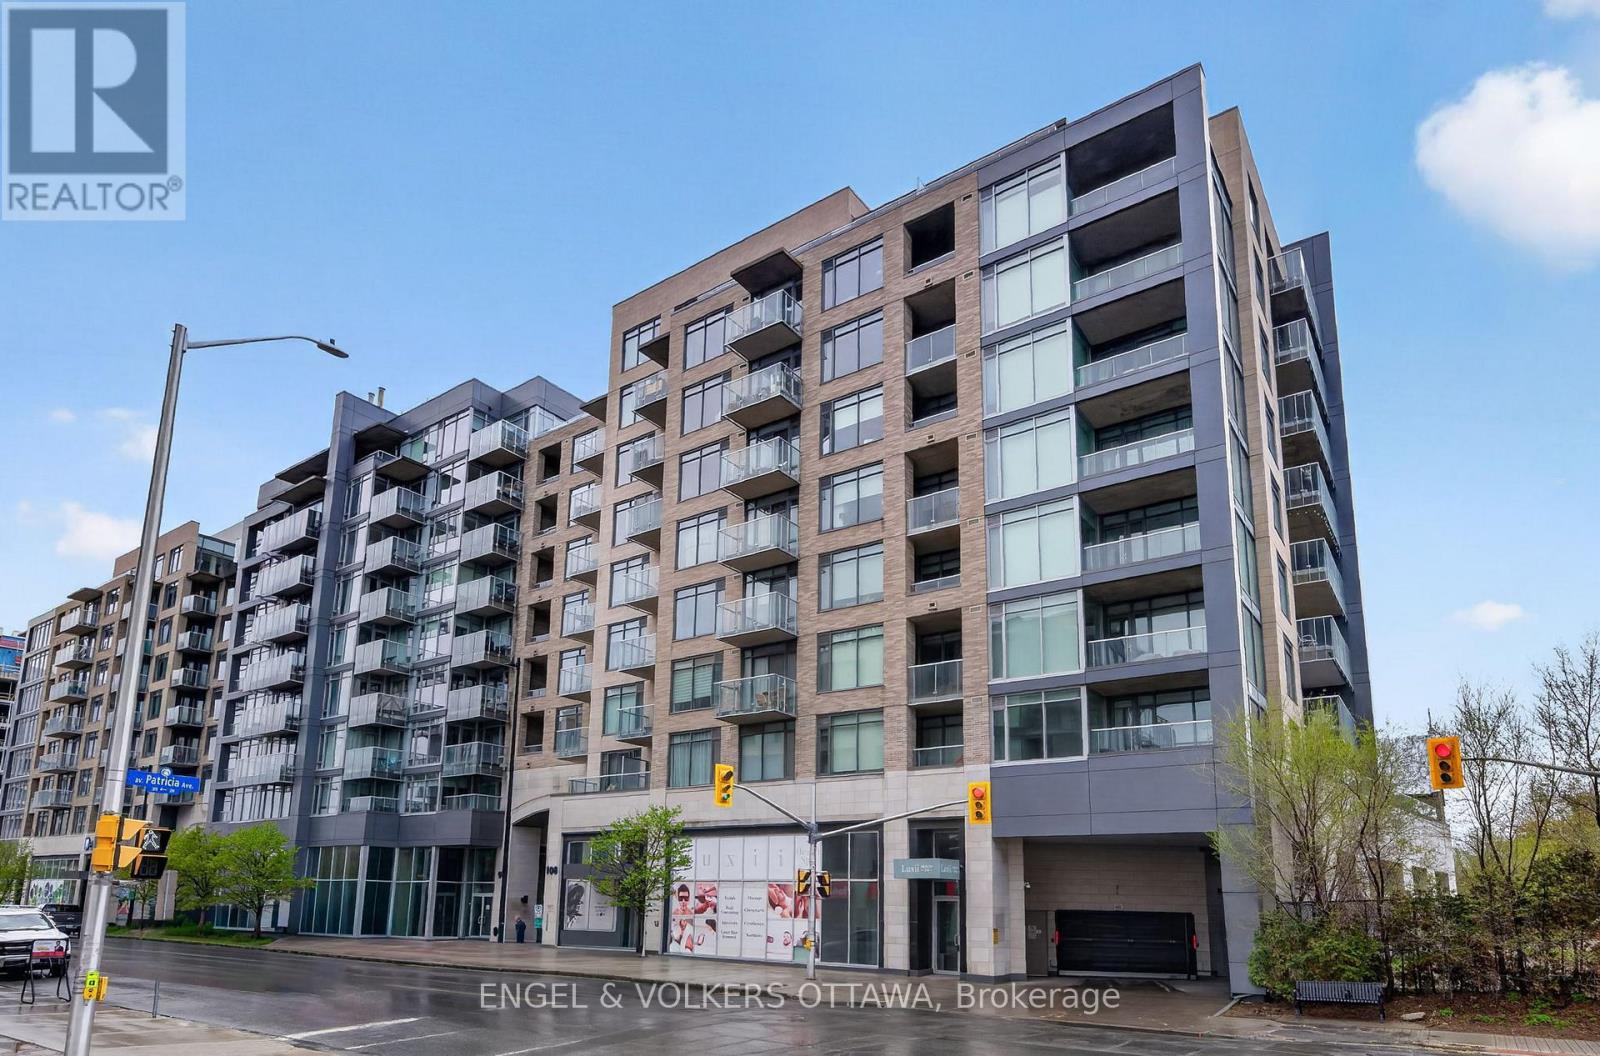
507 - 108 Richmond Road
Ottawa, Ontario
Experience elevated urban living in this 785 sq ft 1-bedroom, 1.5-bathroom condo in QWest - one of Westboro's most sought-after condominiums! This bright home features an open-concept layout, large windows with West exposure, lots of natural light. The sleek kitchen is complete with quartz countertops, stainless steel appliances, abundant storage, and a convenient island with comfortable seating. The generous primary suite includes a walk-in closet with custom built-ins and a private ensuite bathroom with a walk-in shower. Stylish powder room for guests is a great bonus! Underground parking, and a storage locker are included! Residents of QWest enjoy outstanding building amenities such as a fully equipped fitness centre, theatre room, stylish party rooms, and a sprawling rooftop terrace with incredible views and many BBQ areas. Located just steps from public transit, top-rated restaurants, trendy cafes, boutique shopping, and all that vibrant Westboro has to offer, this is condo living at its absolute best! (id:19849)
Engel & Volkers Ottawa
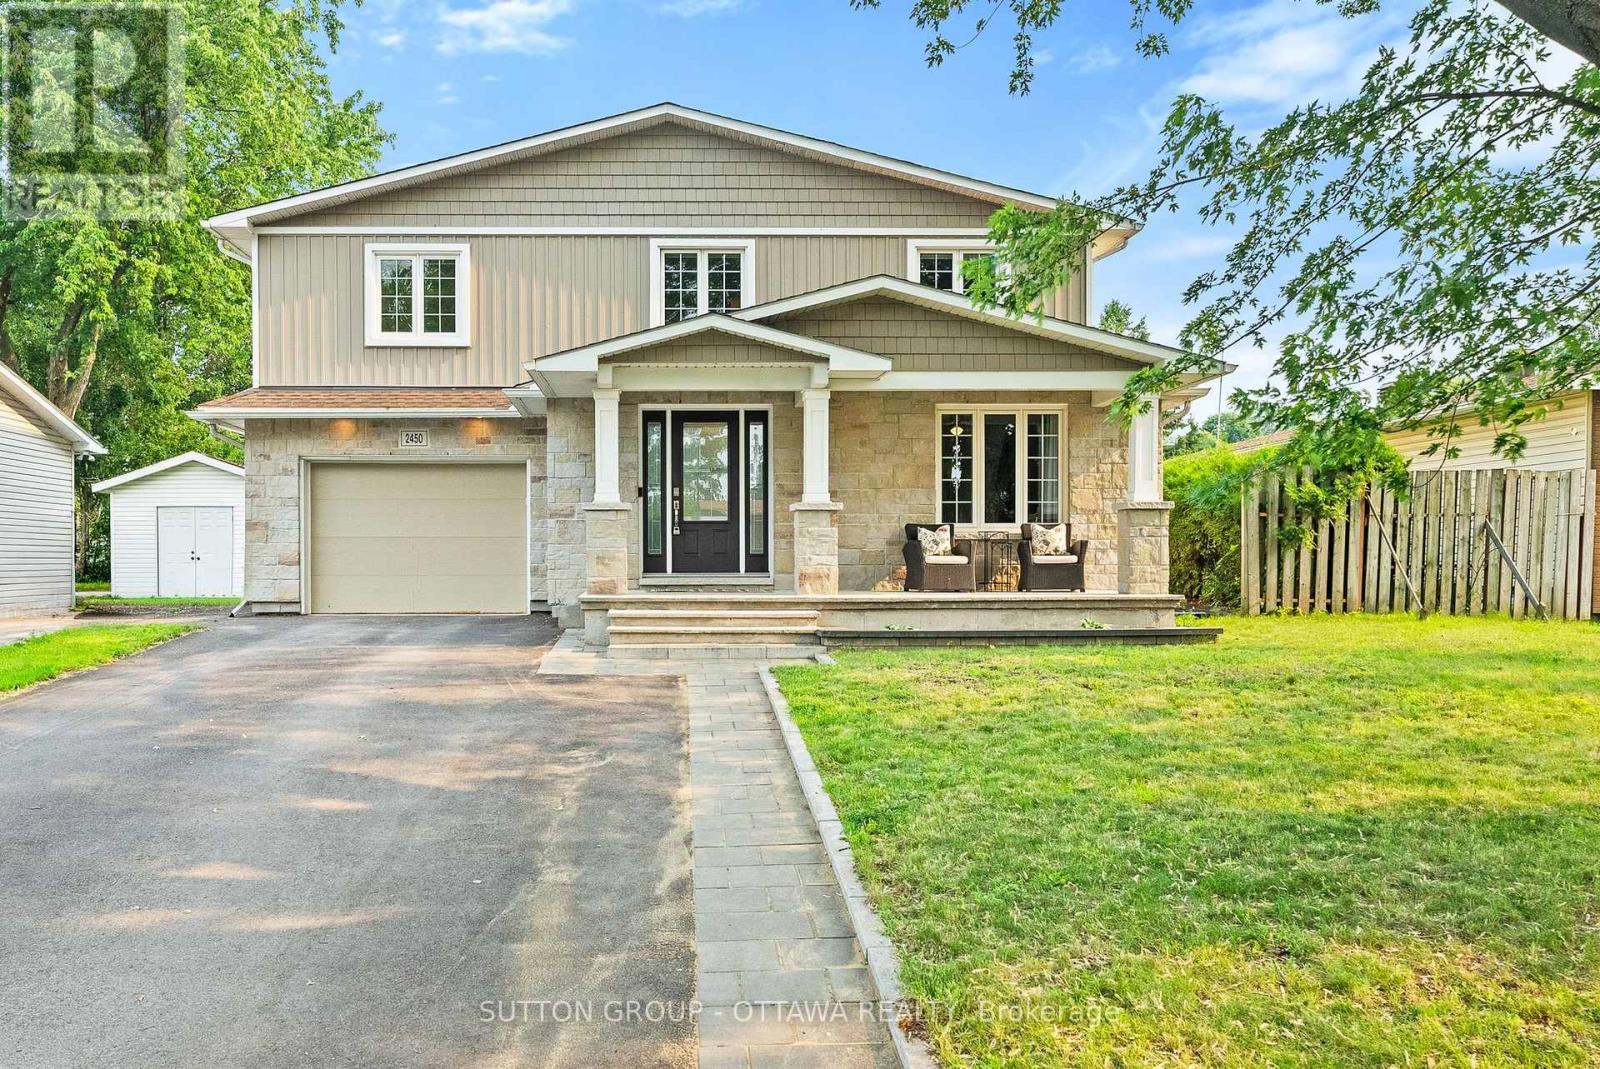
2450 Blackstone Crescent
Ottawa, Ontario
Rarely available, this exceptional two-story family home pairs outstanding curb appeal with an expansive, versatile layout in a fantastic location! Offering four spacious bedrooms plus a second level den/office, just under 2,500 square feet above grade, and a fully finished basement, this bright, carpet free home delivers the flexibillity a busy family is looking for. The open concept main floor is made for entertaining, featuring a modern kitchen with a large breakfast island, a stunning double sided gas fireplace shared with the spacious dining room, and a sunken family room filled with natural light. A convenient main floor laundry room and an additional den provide the perfect space for a home office, playroom, or adapt into a fifth bedroom for multi-generational living! Upstairs, the oversized primary suite is a true retreat with room for a sitting area, a walk in closet, a spa inspired ensuite with a glass shower, soaker tub, and double vanity, plus a private balcony for your morning coffee overlooking the backyard. Three additional generously sized bedrooms, a large family bathroom, and another den/office complete the upper level. The finished basement adds even more living space with a large recreation room, an additional bathroom, a rough in for a future wet bar, a workshop, and plenty of storage. Outside, the fenced backyard is ready for family fun with a deck and an included play structure, while the single car garage and driveway parking for five more vehicles ensure there's room for everyone. All of this is just minutes from Highway 417 access for your commute, shopping, groceries, transit, and within the catchment for excellent schools, including Canterbury HS! This is the kind of family home that rarely comes to market, move in and enjoy. (id:19849)
Sutton Group - Ottawa Realty
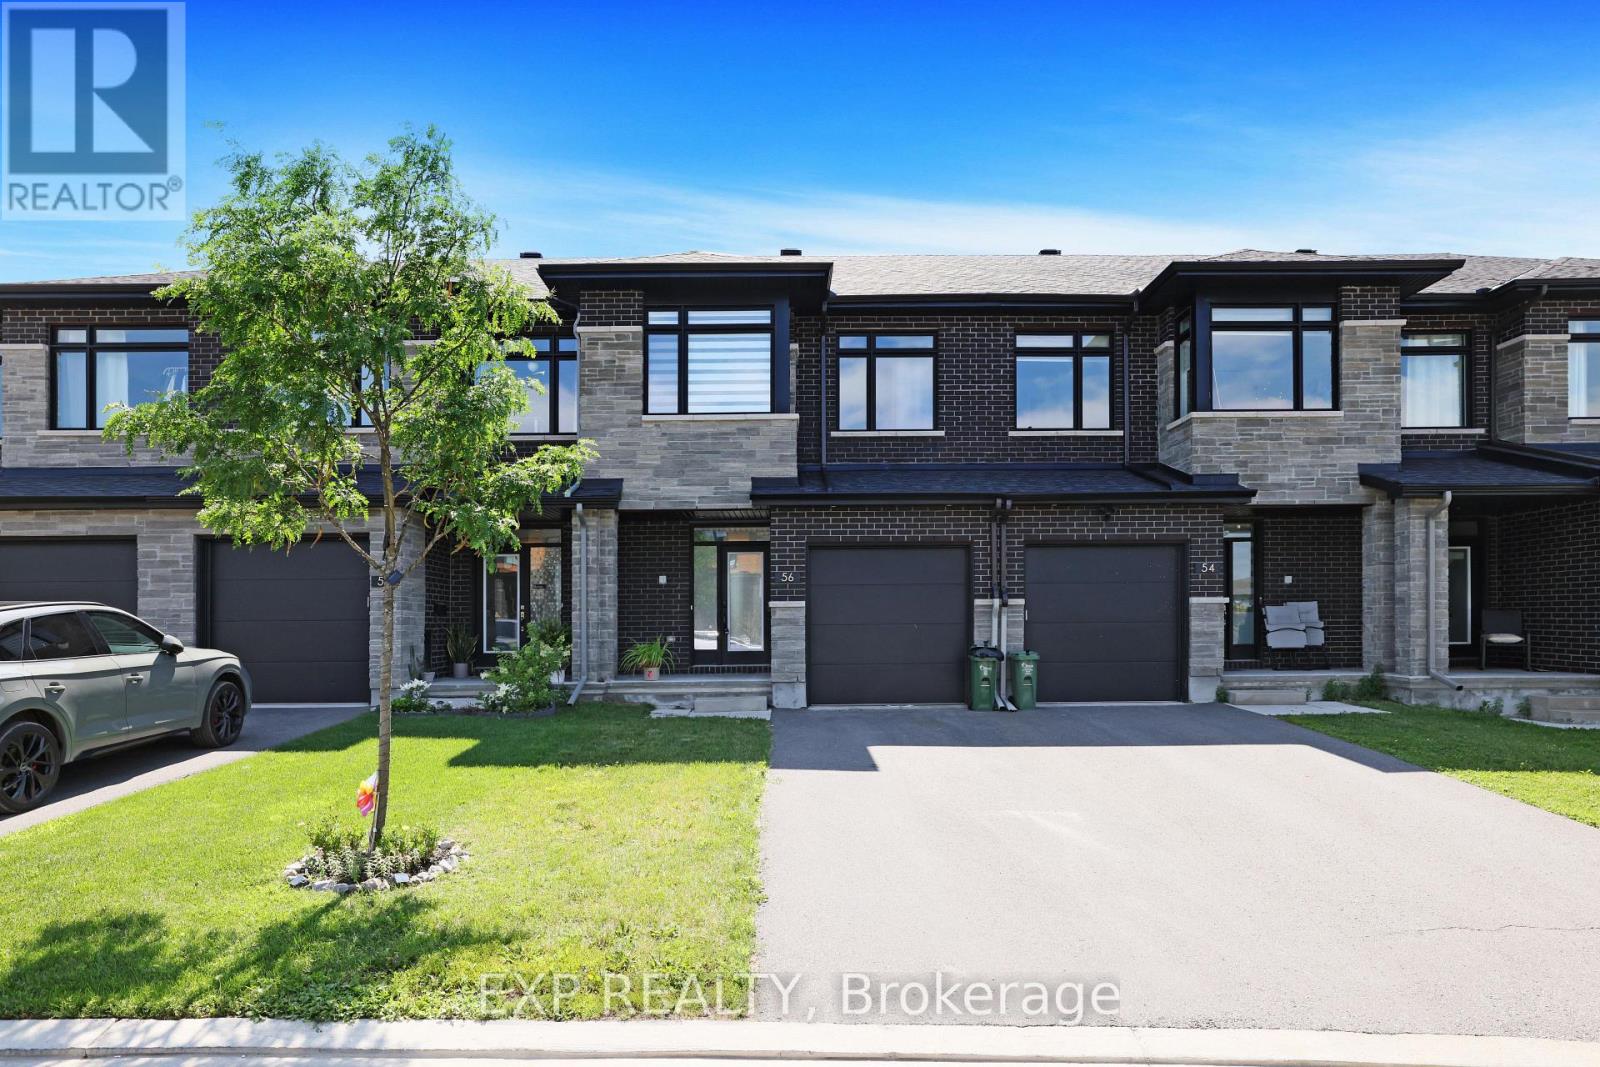
56 Canvasback Ridge
Ottawa, Ontario
Welcome to your 3-bedroom oasis in the highly sought-after community of Riverside South! This beautifully upgraded home offers a bright, open-concept main floor featuring engineered hardwood flooring, oversized windows that flood the space with natural light, and a stunning kitchen complete with quartz countertops, SS appliances, a large island with seating, and a spacious walk-in pantry.The finished basement provides the perfect retreat with a generous recreation room and a cozy gas fireplace. Upstairs, you'll find three spacious bedrooms, convenient second-floor laundry, and a well-designed Jack-and-Jill bathroom. The primary suite features an upgraded ensuite with double sinks, a separate soaker tub, and a walk-in shower, creating the perfect space to relax and unwind.Ideally located just steps from multiple parks and only a block from the LRT, this home offers exceptional convenience with easy access to schools, shopping, restaurants, and everyday amenities. Don't miss this opportunity-schedule your private viewing today before it's too late! (id:19849)
Exp Realty
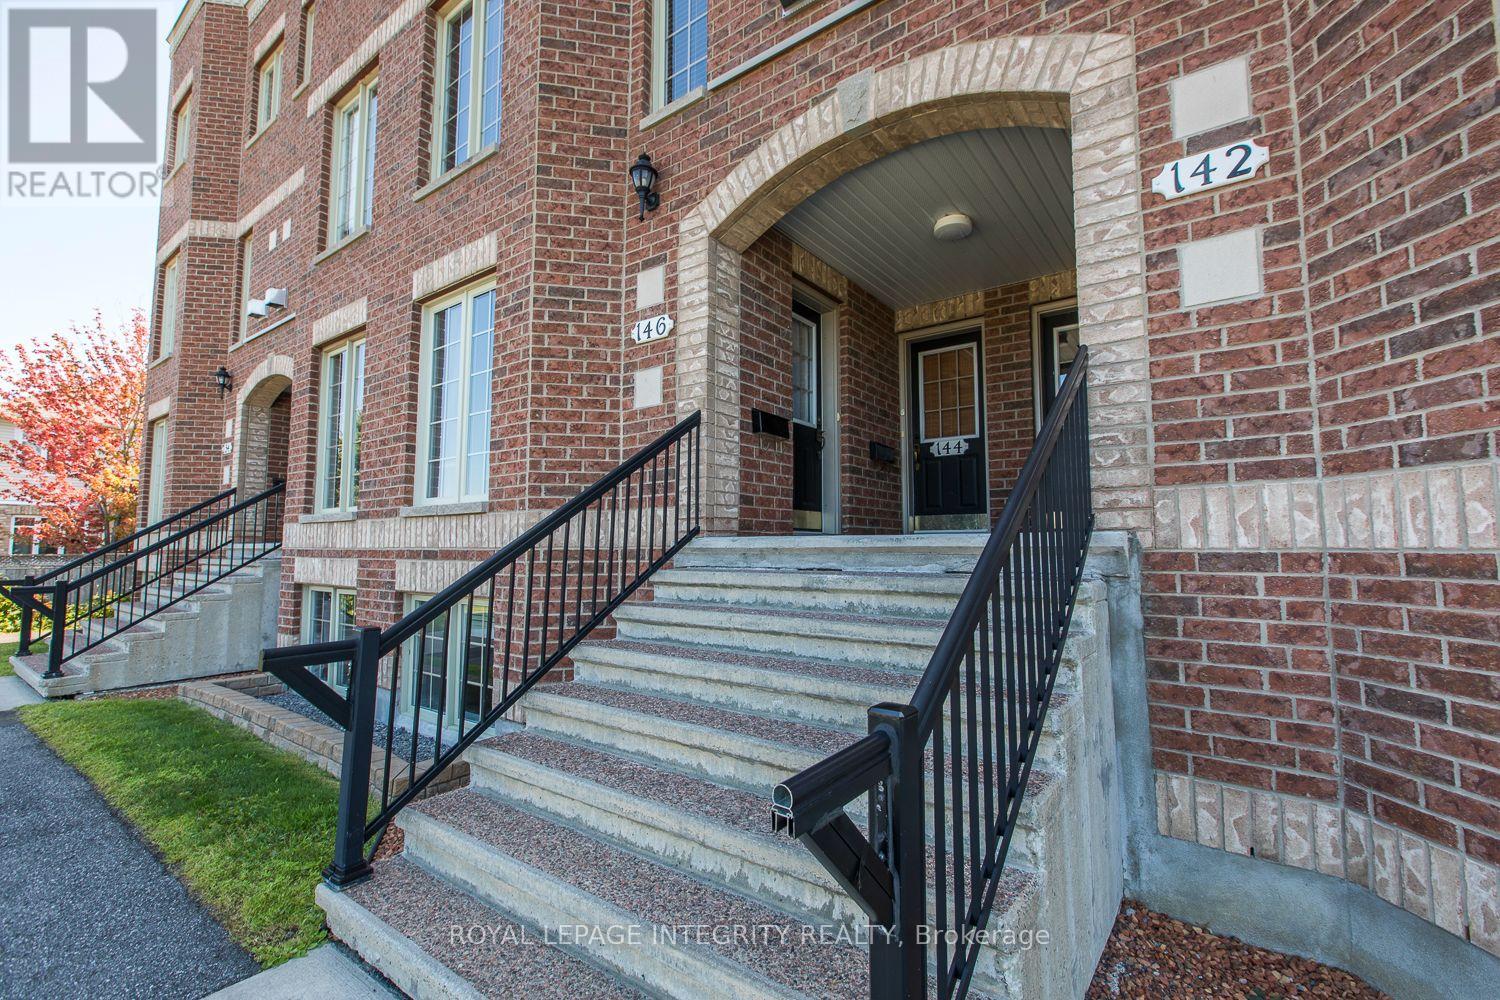
146 Berrigan Drive
Ottawa, Ontario
Some homes simply feel welcoming the moment you walk through the door, and this is one of them. Beautifully maintained and thoughtfully designed, this 2-bedroom, 3-bathroom condo offers a unique layout, warm character, and the convenience of low-maintenance living. The bright main level is filled with natural light and features rich hardwood flooring, a stunning brick accent wall, and a cozy gas fireplace that naturally becomes the heart of the home. The open-concept layout creates an inviting space for everyday living, while the kitchen offers abundant cabinetry, generous counter space, and a sunny eat-in area that's perfect for morning coffee or casual meals. Downstairs, both spacious bedrooms feature their own private ensuite bathrooms, creating a layout that's ideal for homeowners who value comfort and privacy. Whether accommodating guests, family members, or simply enjoying your own personal retreat, each bedroom offers its own quiet space. A convenient laundry area and additional storage complete the lower level. Outside your door, you'll appreciate how effortlessly this location fits into everyday life. With schools, parks, shopping, restaurants, and public transit all within walking distance, running errands or enjoying the neighbourhood couldn't be more convenient. A dedicated parking space is also included. Lovingly cared for and ready for its next chapter, this is a home that offers warmth, functionality, and a lifestyle that's easy to enjoy. Please note: The photos are from a previous listing. The home has been exceptionally well maintained and remains in excellent condition. (id:19849)
Royal LePage Integrity Realty
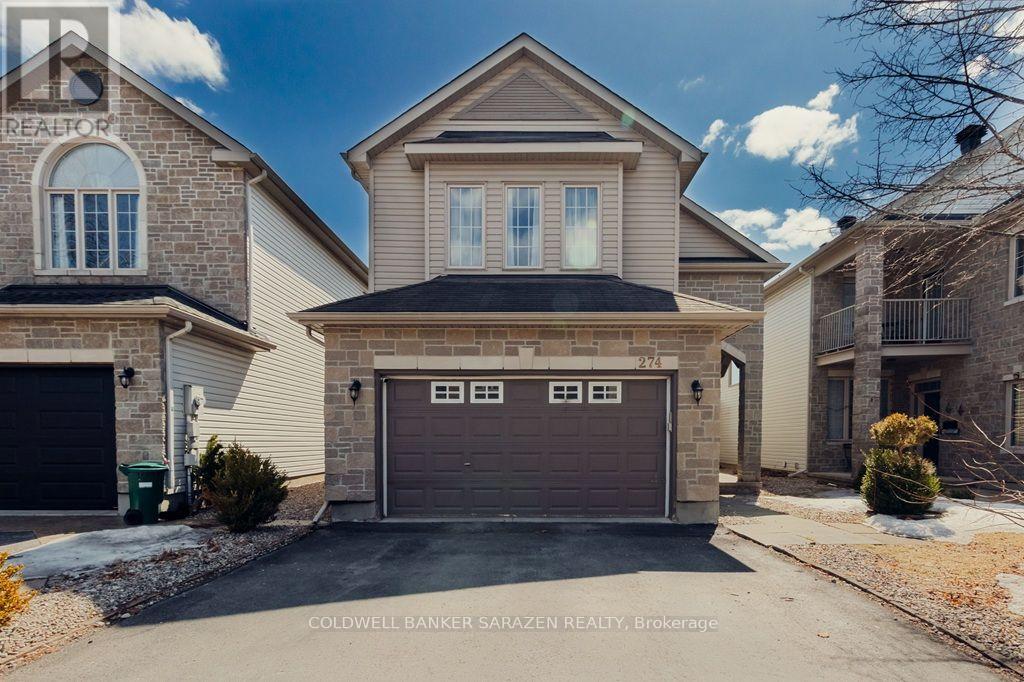
274 Trail Side Circle
Ottawa, Ontario
PRICED TO SELL! Absolutely beautiful 4+1 bedroom double garage home with No Rear Neighbours in Orleans. Hardwood flooring throughout the house. Newer Furnace 2021, AC 2021, Washer & Dryer 2022, Stove 2023. Main floor foyer ushers you to the bright & inviting living, dining, family room with gas fireplace, kitchen & eating areas complete with 9ft ceilings with tons of living space. Bright, inviting & entertainment sized layout features large spaces & an open concept that makes this home an absolute delight. Gorgeous spacious kitchen with lots of cupboard space overlooks south facing backyard. The 2nd level boasts a convenient laundry & 4 good sized bedrooms including huge primary with 5piece ensuite & walk-in closet & another main bath. Fully finished lower level boasts of inviting rec room with in-law potential of a 5th bdrm or home office, with 3pcs bathroom & tons of storage. This home is in a central location in the heart of Orleans Springridge neighbourhood close to lots of amenities, parks, schools, transit, shopping, and walking trails; with easy access to HWY 174. Book your viewing today! (id:19849)
Coldwell Banker Sarazen Realty
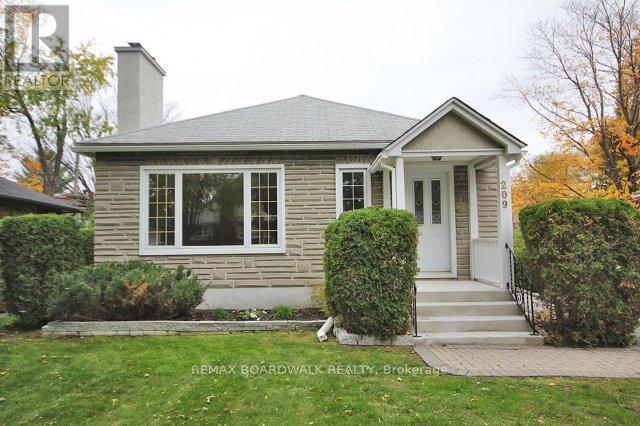
209 Knox Crescent
Ottawa, Ontario
Immaculate 3 Bedroom, 2 Bathroom Bungalow on a quiet tree-lined street in the desirable community of Riverview Park! Hardwood Flooring on the main level. Eat-in Kitchen. Finished basement with loads of natural light. Spacious back yard. Plenty of parking. Steps from Riverview Community Park and a short walk to Balena Park with a kids wading pool, sports field, play structure & outdoor rink in the winter. An easy walk to many popular schools, shopping (Trainyards), as well as The Ottawa General Hospital/CHEO Campus and The Perley Health Center. Easy access to Downtown via OC Transpo Bus Stop with a quick 5 minute connection to the Hurdman LRT Station! Snow removal and lawn maintenance included! (id:19849)
RE/MAX Boardwalk Realty