

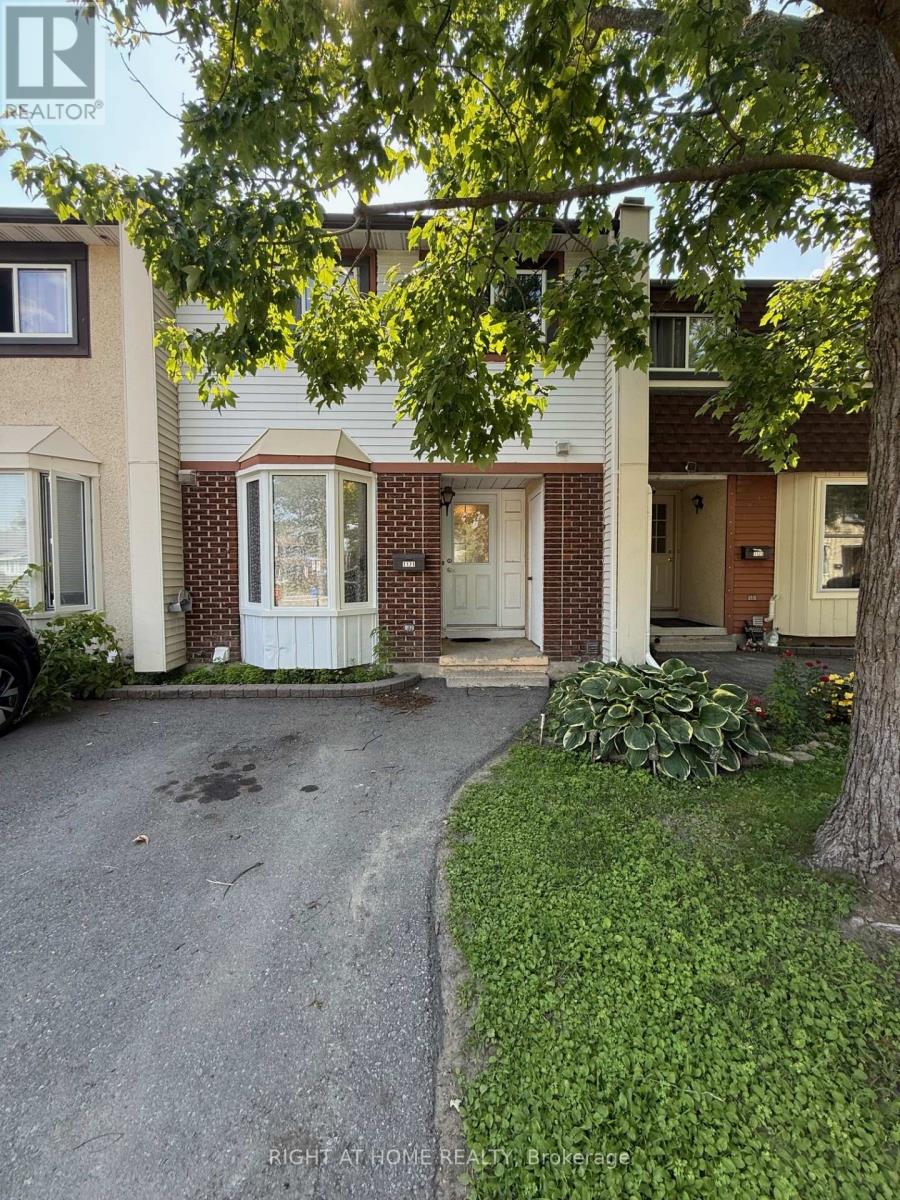
1171 Priory Lane
Ottawa, Ontario
Welcome to 1171 Priory Lane in Orleans, in the neighbourhood of Convent Glen. This 3 bedroom and 2 bathroom townhome is centrally located near all amenities, parks, schools, shopping, restaurants and public transport. Perfect for first time buyers, investors and those looking to downsize. Laundry and storage in basement. Tenant Has given notice for the end of August. (id:19849)
Right At Home Realty
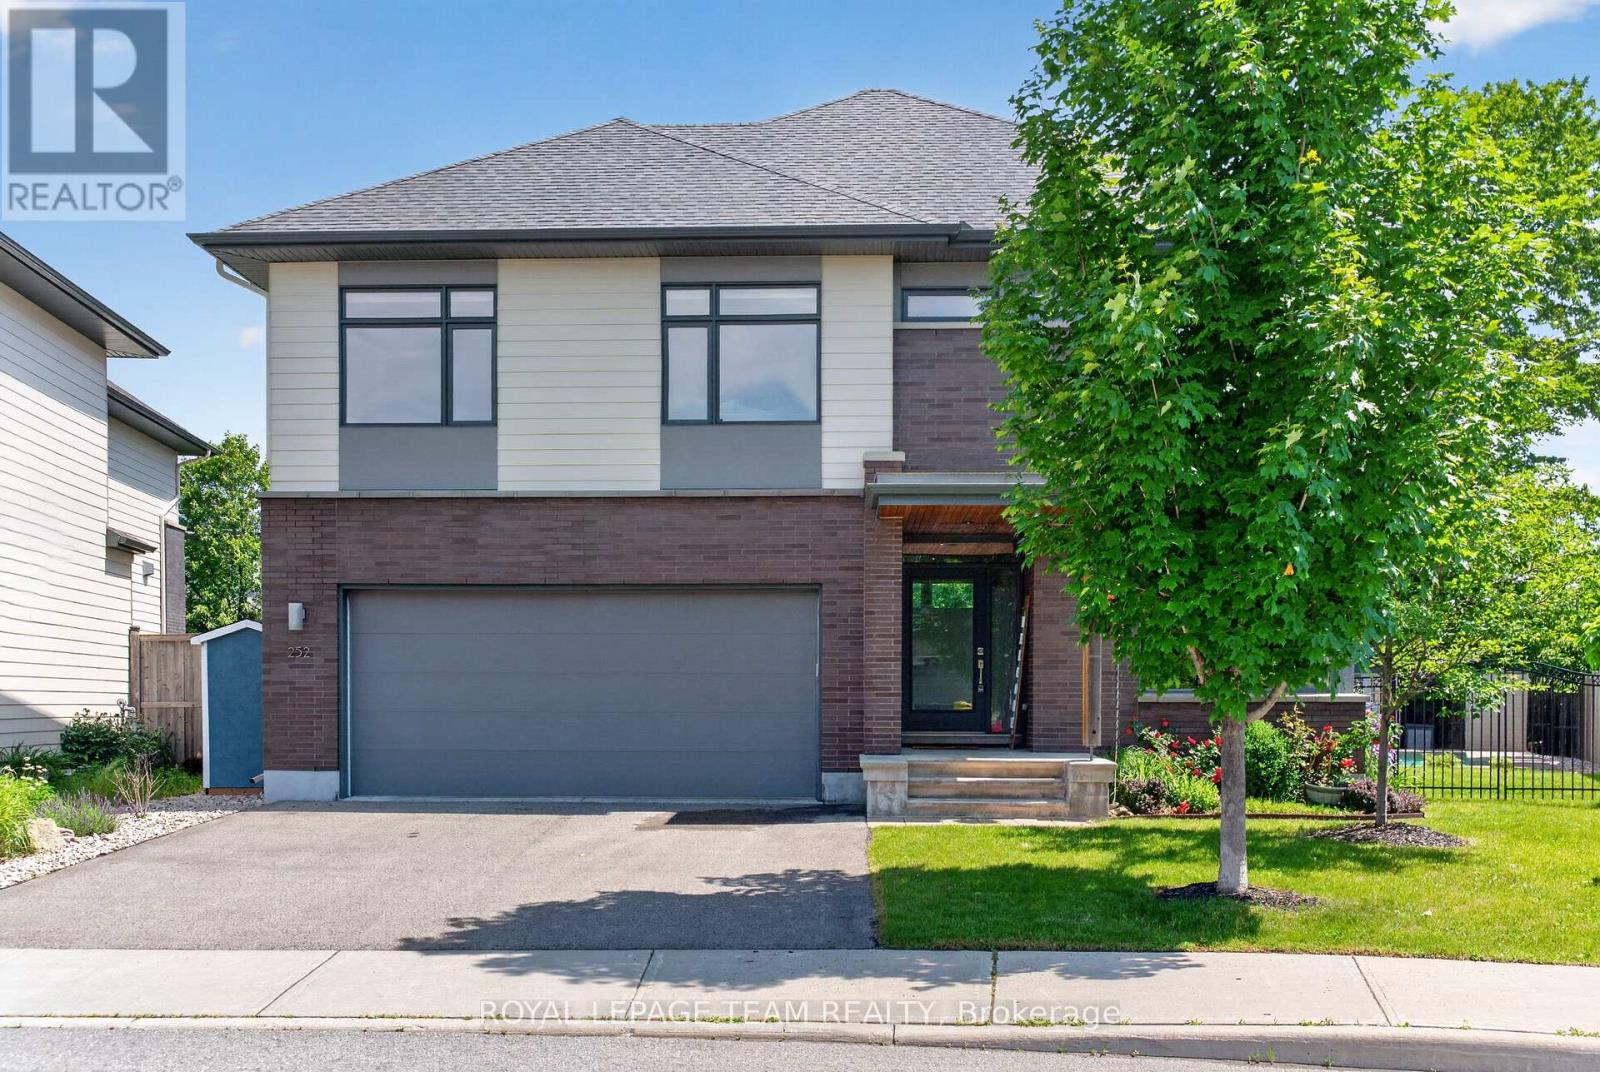
252 Sunnyridge Crescent
Ottawa, Ontario
Welcome to 252 Sunnyridge Crescent, a beautifully modified Kensen model offering over 3,000 square feet of thoughtfully designed living space above grade, plus a bright, fully finished basement that's perfect for growing families. From the moment you step inside, you'll appreciate the rich dark hardwood flooring that flows throughout the main level, as well as up the hardwood staircase and throughout the second floor. The stunning kitchen is both stylish and functional, featuring granite countertops, built-in cabinetry, pendant lighting, an oversized breakfast bar, and patio doors leading to one of the most impressive backyards you'll find. The main floor is excptionally bright with soaring 2 storey ceilings, and features a convenient den and a spacious mud room leading out to the 2 car garage. Outside is your own private resort. Enjoy summer days in the 16' x 32' heated saltwater pool, unwind in the hot tub, entertain on the low-maintenance Trex deck or under the covered deck, and take advantage of the irrigation system and storage shed. The oversized, beautifully landscaped yard offers exceptional privacy and room for the whole family to enjoy. Upstairs, you'll find the convenience of second-floor laundry, a spacious five-piece main bathroom with granite countertops, and generously sized bedrooms, including an oversized second bedroom with its own walk-in closet. The primary suite is a true retreat, complete with a massive walk-in closet and a luxurious ensuite featuring dual granite vanities and a glass walk-in shower.The bright, fully finished lower level expands your living space even further with a large recreation room, durable laminate flooring, a full four-piece bathroom, and a spacious fourth bedroom with two oversized windows, making it ideal for guests, teenagers, or a home office.This is a rare opportunity to own a meticulously maintained family home with exceptional indoor and outdoor living in one of Bridlewood's most desirable neighbourhoods. (id:19849)
Royal LePage Team Realty
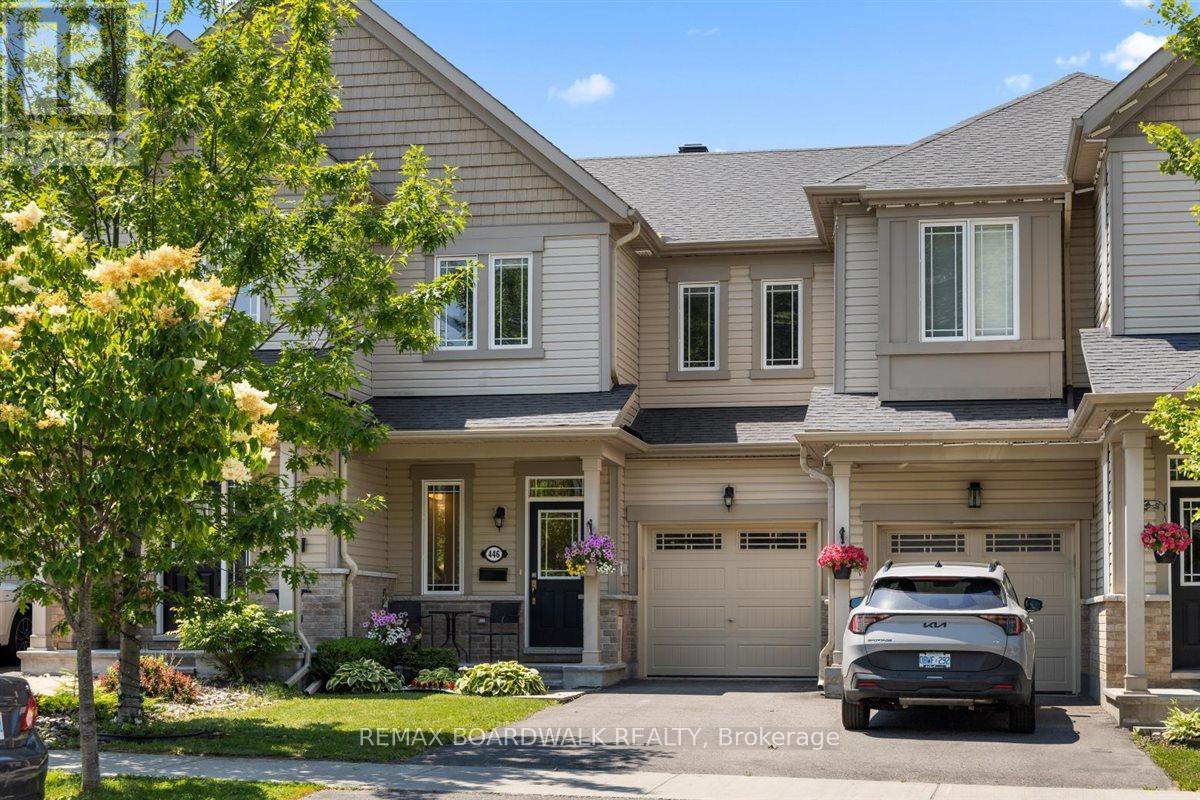
446 Meadowbreeze Drive
Ottawa, Ontario
This Glenview Adirondack townhome welcomes you with a bright and open-concept floor plan featuring modern hardwood flooring throughout the main and upper levels. The custom kitchen is equipped with high-end cabinetry, gas range, an island with seating and sleek quartz countertops. The spacious dining area and living room overlook a meticulously maintained backyard. The upper level offers a stunning primary bedroom with an upgraded ensuite bathroom and a convenient walk- in closet. Both remaining bedrooms are a great size and the main bathroom offers abundant storage with a large vanity and open shelving. The rarely offered walk-out basement provides many options for additional living spaces such as a home office, family room or even a guest room and has an additional bathroom roughed in. The exterior of this home continues to impress with PVC fencing, a 16x16 wood deck (2025), mesh gutter protectors, and a BBQ gas line. There have been thousands spent on upgrades! Situated across from Maplewood Park and just two blocks from transit, providing a 35-minute commute to Tunney's Pasture station. (id:19849)
RE/MAX Boardwalk Realty

1960 Othello Avenue
Ottawa, Ontario
Welcome to 1960 Othello Avenue, a fantastic opportunity in the sought-after and centrally-located community of Elmvale Acres. This well-maintained bungalow sits on a spacious 53' x 100' lot and offers over 1,000 sq. ft. of main floor living space with a functional and versatile layout. Originally designed as a 3-bedroom home, the floorplan, featuring hardwood throughout, provides flexibility for families, downsizers, or investors alike. A convenient side entrance opens the door to future potential for an in-law suite or legal secondary dwelling - an excellent opportunity for multigenerational living or added rental income. Recent updates add both style and peace of mind, including all windows and the patio door replaced in 2023, along with a thoughtfully and tastefully upgraded kitchen completed in 2025. Step outside and enjoy the private backyard-perfect for summer barbecues, outdoor dining, or simply unwinding in your own green space. Perfectly positioned directly across the street from the Elmvale Acres Shopping Centre, you'll enjoy immediate access to groceries, shops, dining, transit, and everyday essentials. Plus, you're just minutes from Train Yards shopping and a quick commute to downtown, making this location as convenient as it is connected. Whether you're looking to move in, renovate, or invest, this property offers exceptional value in a prime location. (id:19849)
Royal LePage Performance Realty
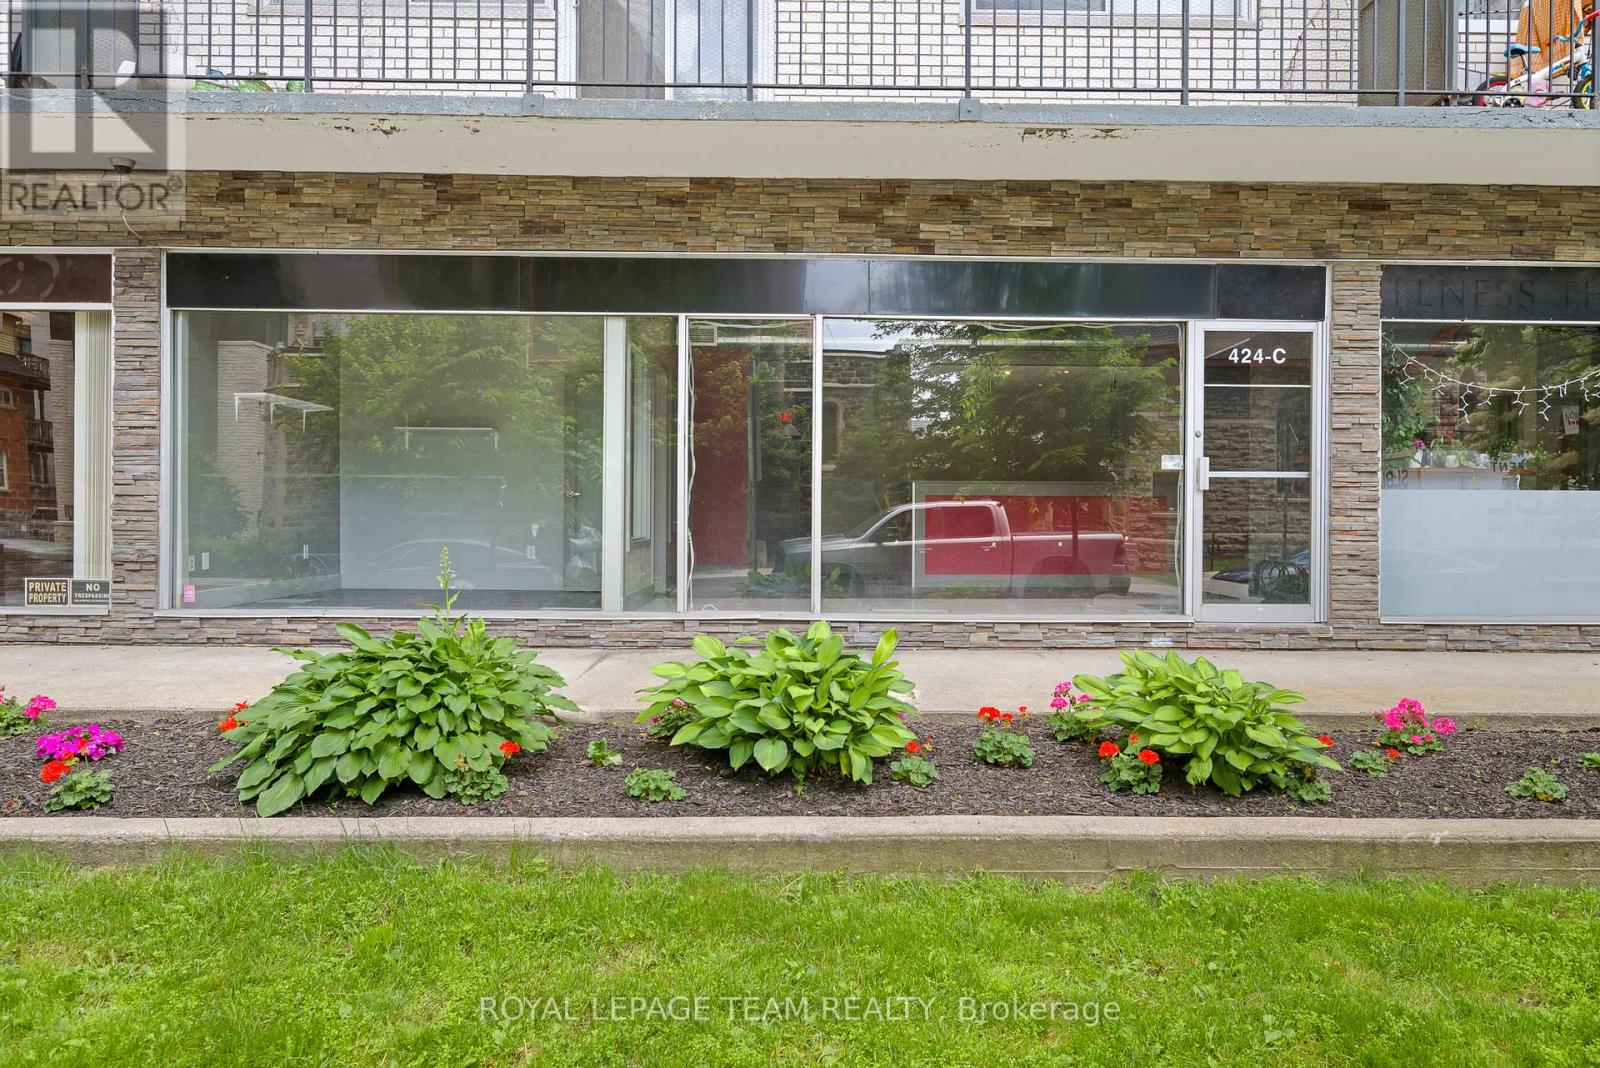
C - 424 Queen Street
Ottawa, Ontario
Perfect opportunity to lease this downtown Ottawa Retail/Office space with amazing proximity to Parliament Hill, Stores and LRT. Position your business where all the action is. These units have rear access from the parking lot and there is ample street and lot parking. The unit includes utilities and 2 parking spaces included in the rent. Large bright windows. (id:19849)
Royal LePage Team Realty
945 Richmond Road
Ottawa, Ontario
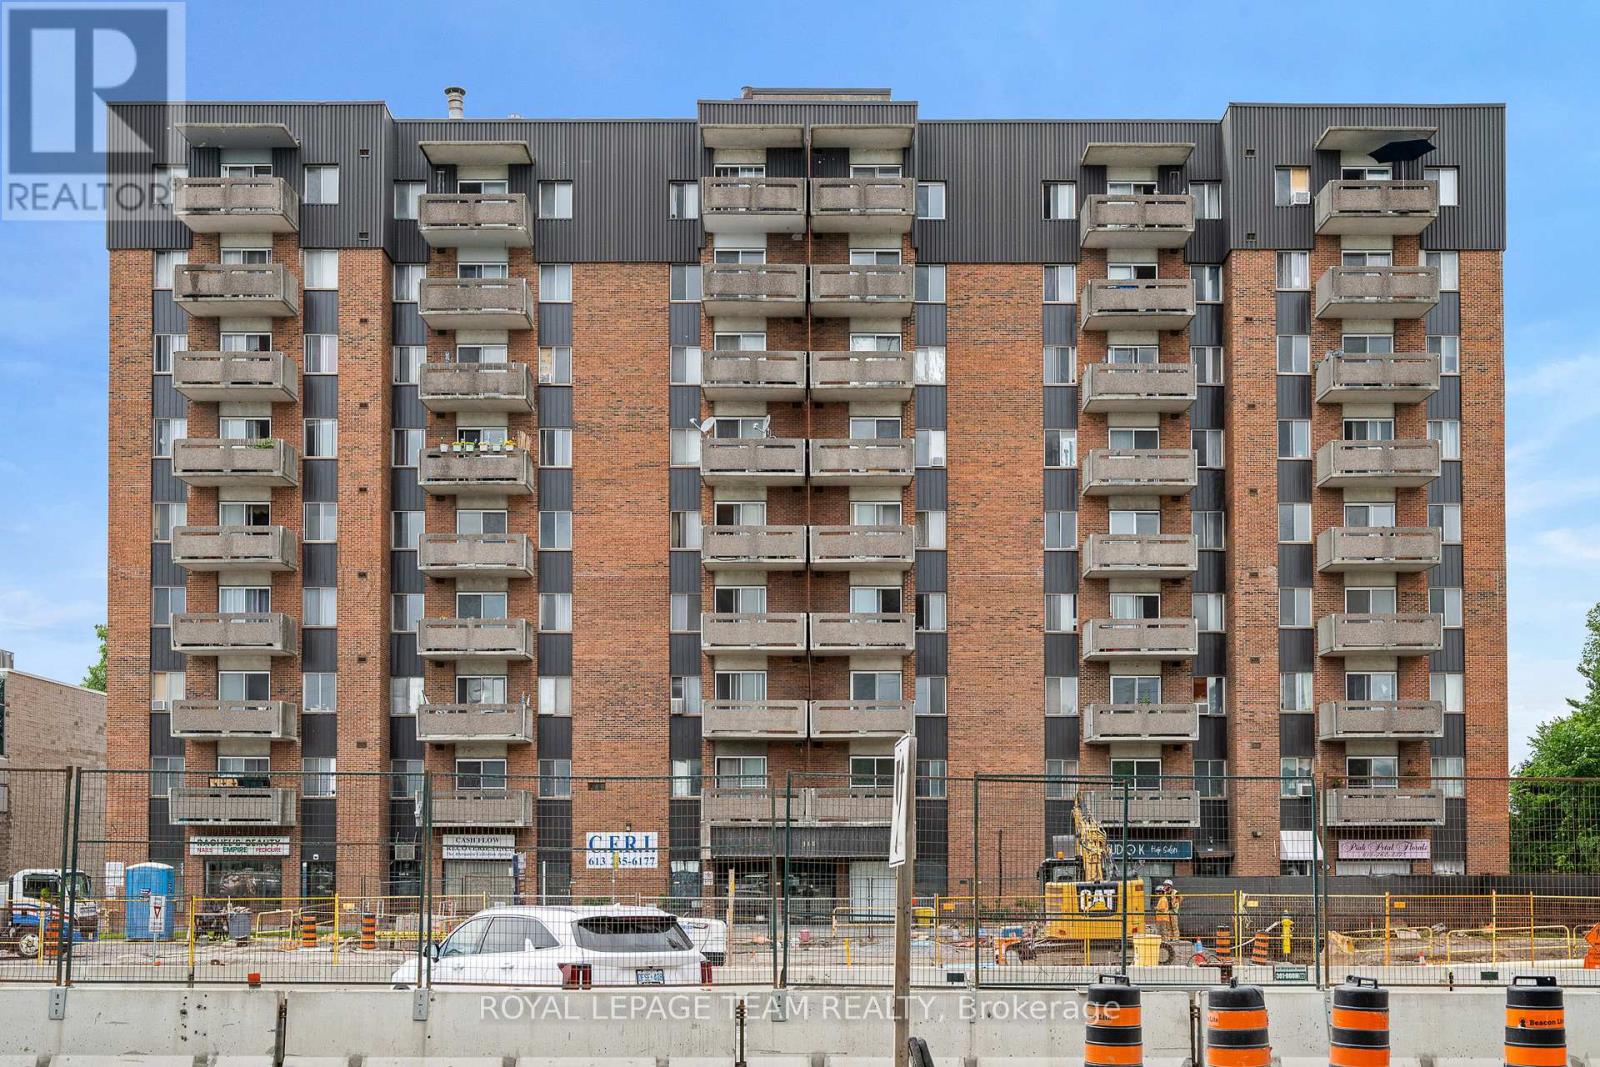
Grab this opportunity while it's gone. This ground floor retail unit is located just steps from the intersection at Woodroffe Avenue. Formerly a Hair salon most of the plumbing infrastructure is still in place or renovate to your own needs. Take advantage of the exposure from the new LRT line which is crossing right in front of the unit. This provides convenient access to clients from anywhere in the city. There are signage opportunities. Three spots included with the rent as well as additional visitor parking. You will also have access to the building's washers and dryers. (id:19849)
Royal LePage Team Realty
B - 424 Queen Street
Ottawa, Ontario
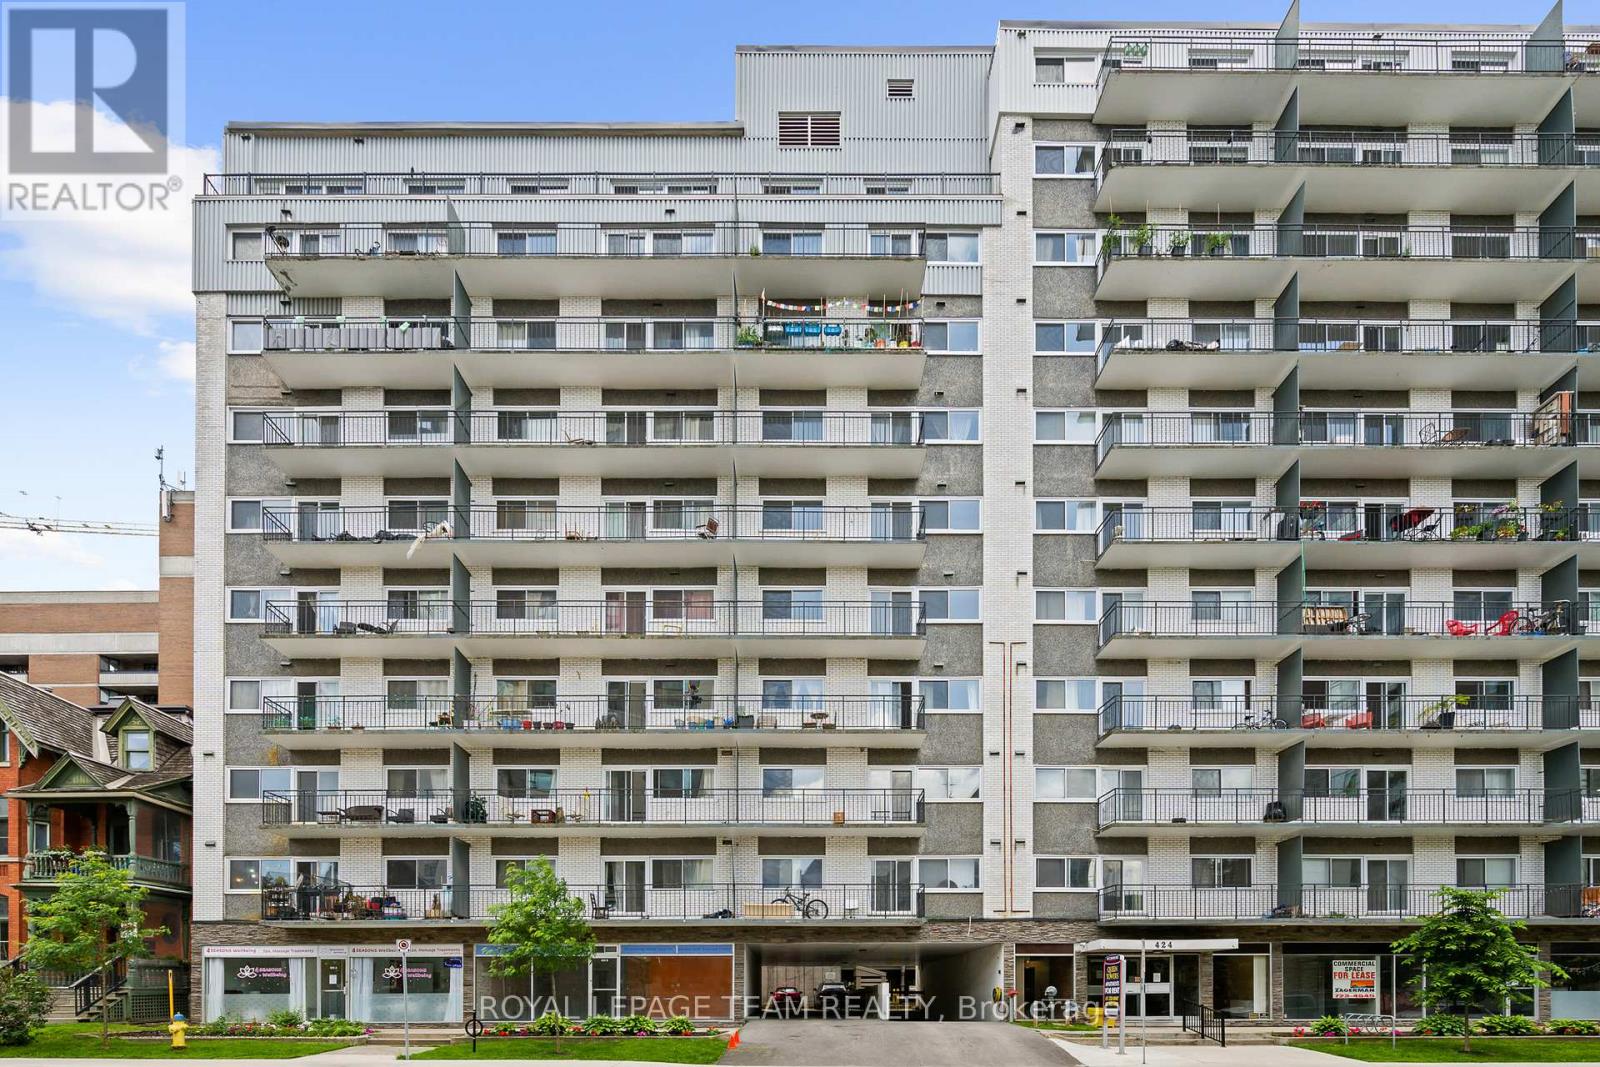
Perfect opportunity to lease this downtown Ottawa Retail/Office space with amazing proximity to Parliament Hill, Stores and LRT. Position your business where all the action is. These units have rear access from the parking lot and there is ample street and lot parking. The unit includes utilities and 2 parking spaces included in the rent. Large bright windows. (id:19849)
Royal LePage Team Realty
201 Mcleod Street
Ottawa, Ontario
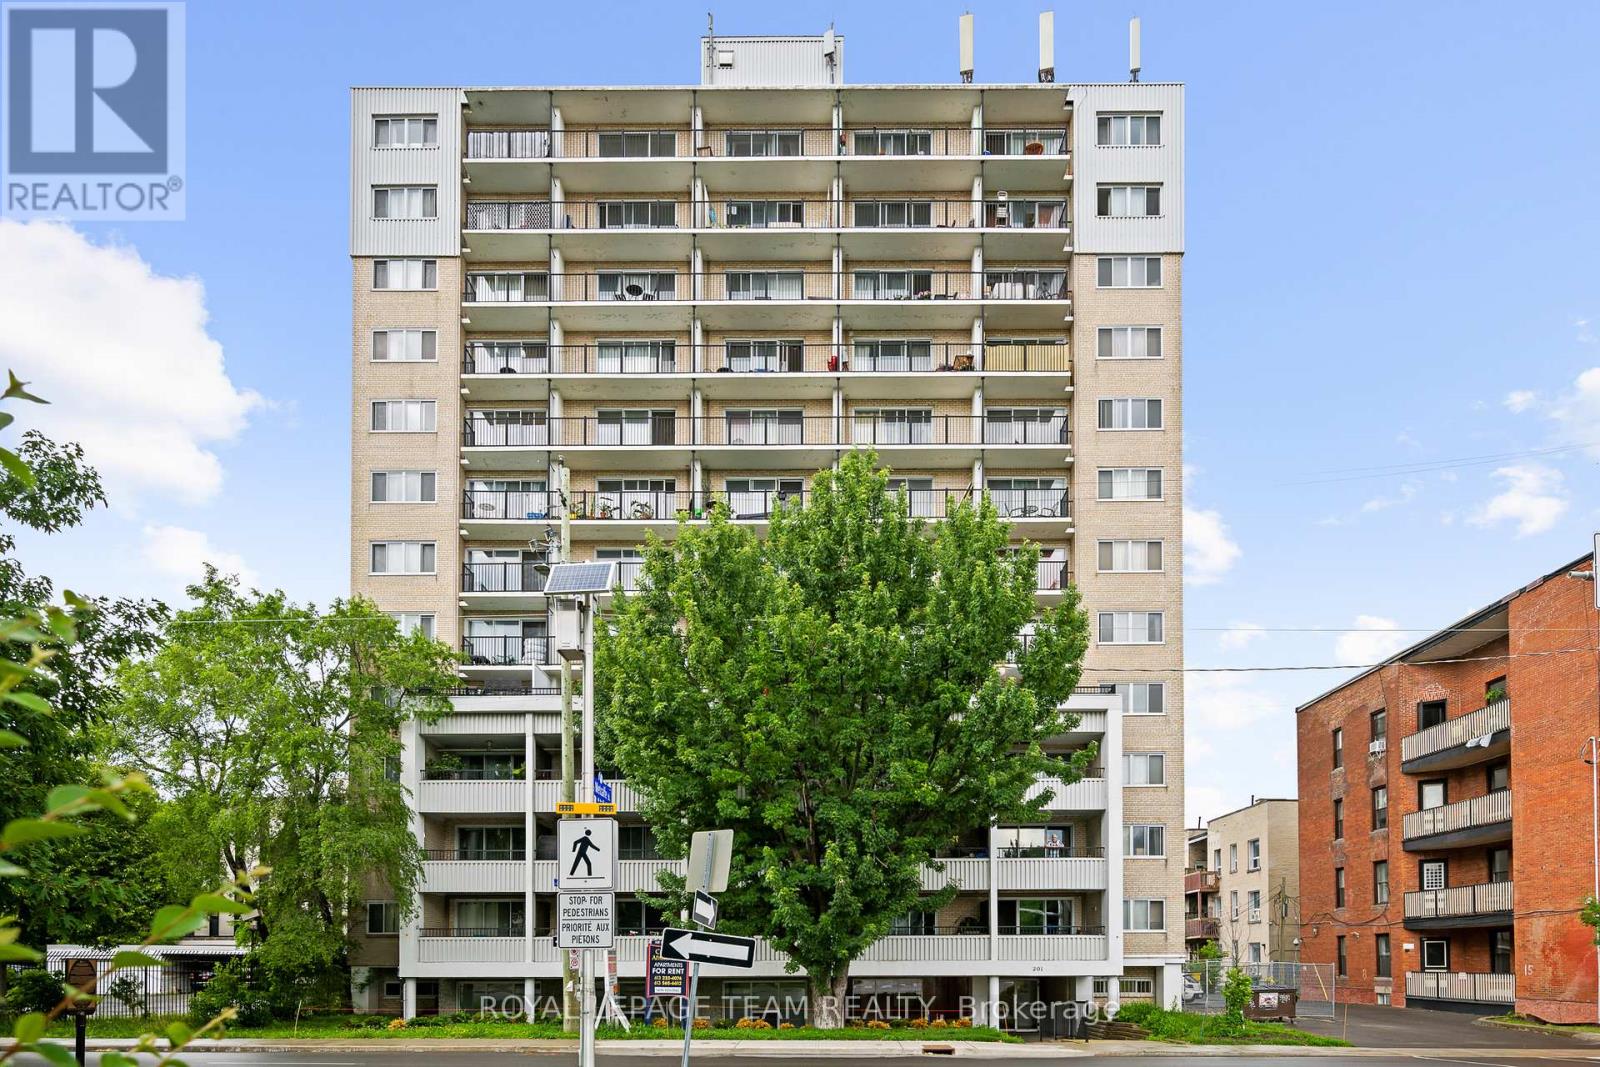
Excellent opportunity to base your business from this well located office/retail unit just steps from Elgin Street. Amazing exposure across from the Canadian Museum of Nature and the access point to Metcalfe Street. This is a ground floor suite. There is parking behind the building and the unit includes 2 parking spaces in the rent. Signage is available. The rent is $3800/mth plus HST and utilities are included. The unit is vacant and we can accommodate immediate occupancy. (Note:Shared washrooms with apartment building) (id:19849)
Royal LePage Team Realty
10 Westwinds Place
Ottawa, Ontario
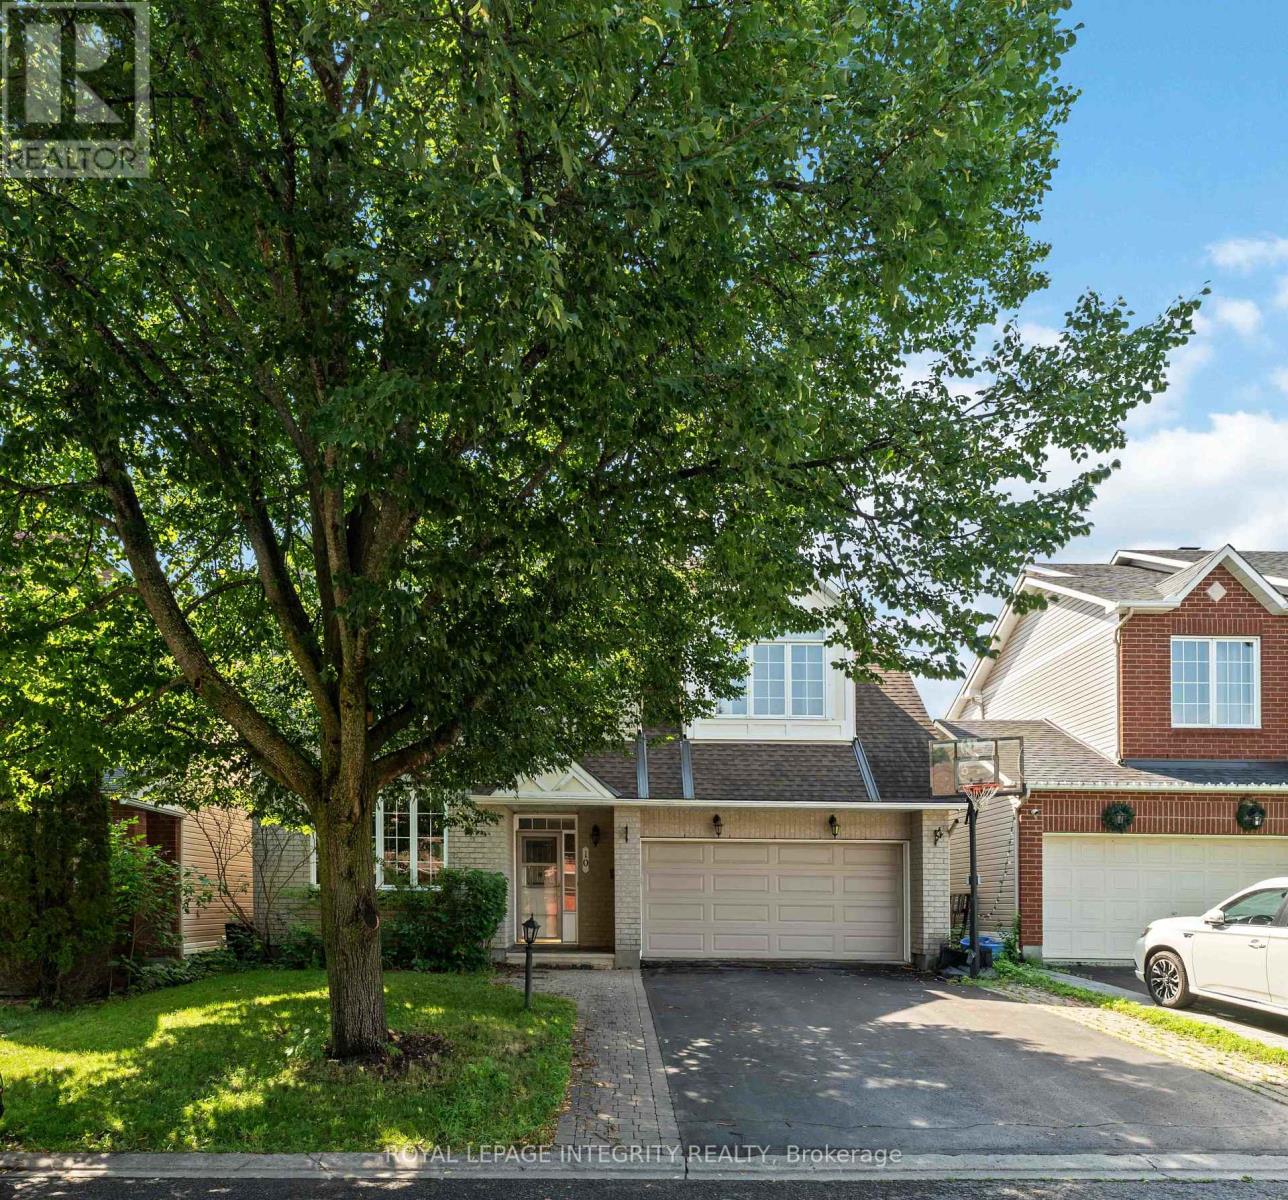
Welcome to 10 Westwinds Place, a spacious detach in the heart of Barrhaven! Offering a fantastic layout and solid construction, this property presents an exceptional opportunity for buyers ready to add their own style and vision. The main and upper levels feature hardwood flooring throughout, bringing warmth and timeless character to the living spaces. The thoughtfully designed floor plan offers generous room sizes, perfect for families seeking both comfort and functionality. A fully finished basement extends the living space even further-ideal for a recreation room, home office, or personal gym. Located in a highly desirable, family-friendly neighbourhood, this home is within close proximity to top-rated schools including Adrienne Clarkson (French Immersion), St. Andrew Elementary, Longfields-Davidson Secondary School, and Mother Teresa High School. Enjoy the convenience of nearby parks, shopping, and all the amenities Barrhaven has to offer. With great structure, desirable location, and endless potential, this home is a rare opportunity for anyone looking to create their dream space. Don't miss your chance to unlock the full potential of this well-located property. (id:19849)
Royal LePage Integrity Realty
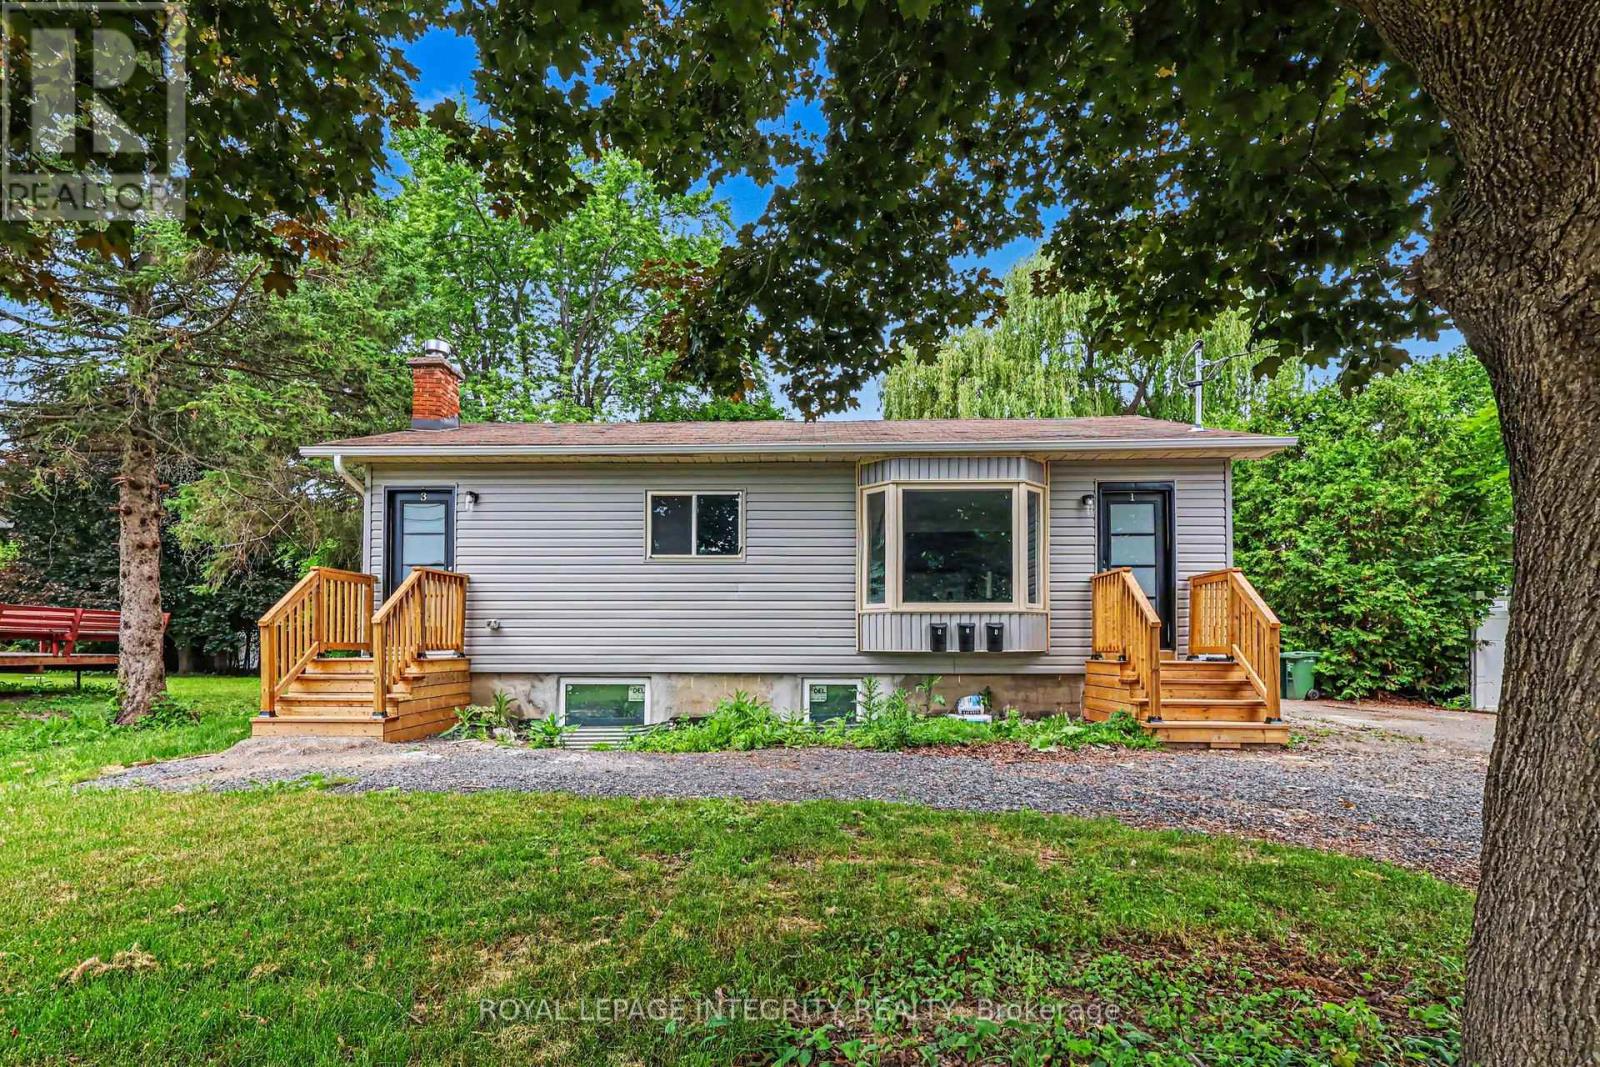
1 - 1936 Belcourt Boulevard
Ottawa, Ontario
Welcome to this beautifully renovated main-level 3-bedroom unit in a well-maintained triplex at 1936 Belcourt Boulevard. This bright and spacious home features three generously sized bedrooms, a brand-new modern kitchen complete with elegant stone countertops and new stainless steel appliances, and the convenience of in-suite laundry. The stylish bathrooms are finished with granite tile, adding a luxurious touch throughout. Enjoy your own private, fully fenced backyard-perfect for relaxing, entertaining, or giving children and pets a secure outdoor space-as well as a dedicated storage shed for added convenience. Ideally located close to schools, parks, shopping, transit, and all essential amenities, this move-in-ready home offers modern living in a fantastic neighbourhood. (id:19849)
Royal LePage Integrity Realty
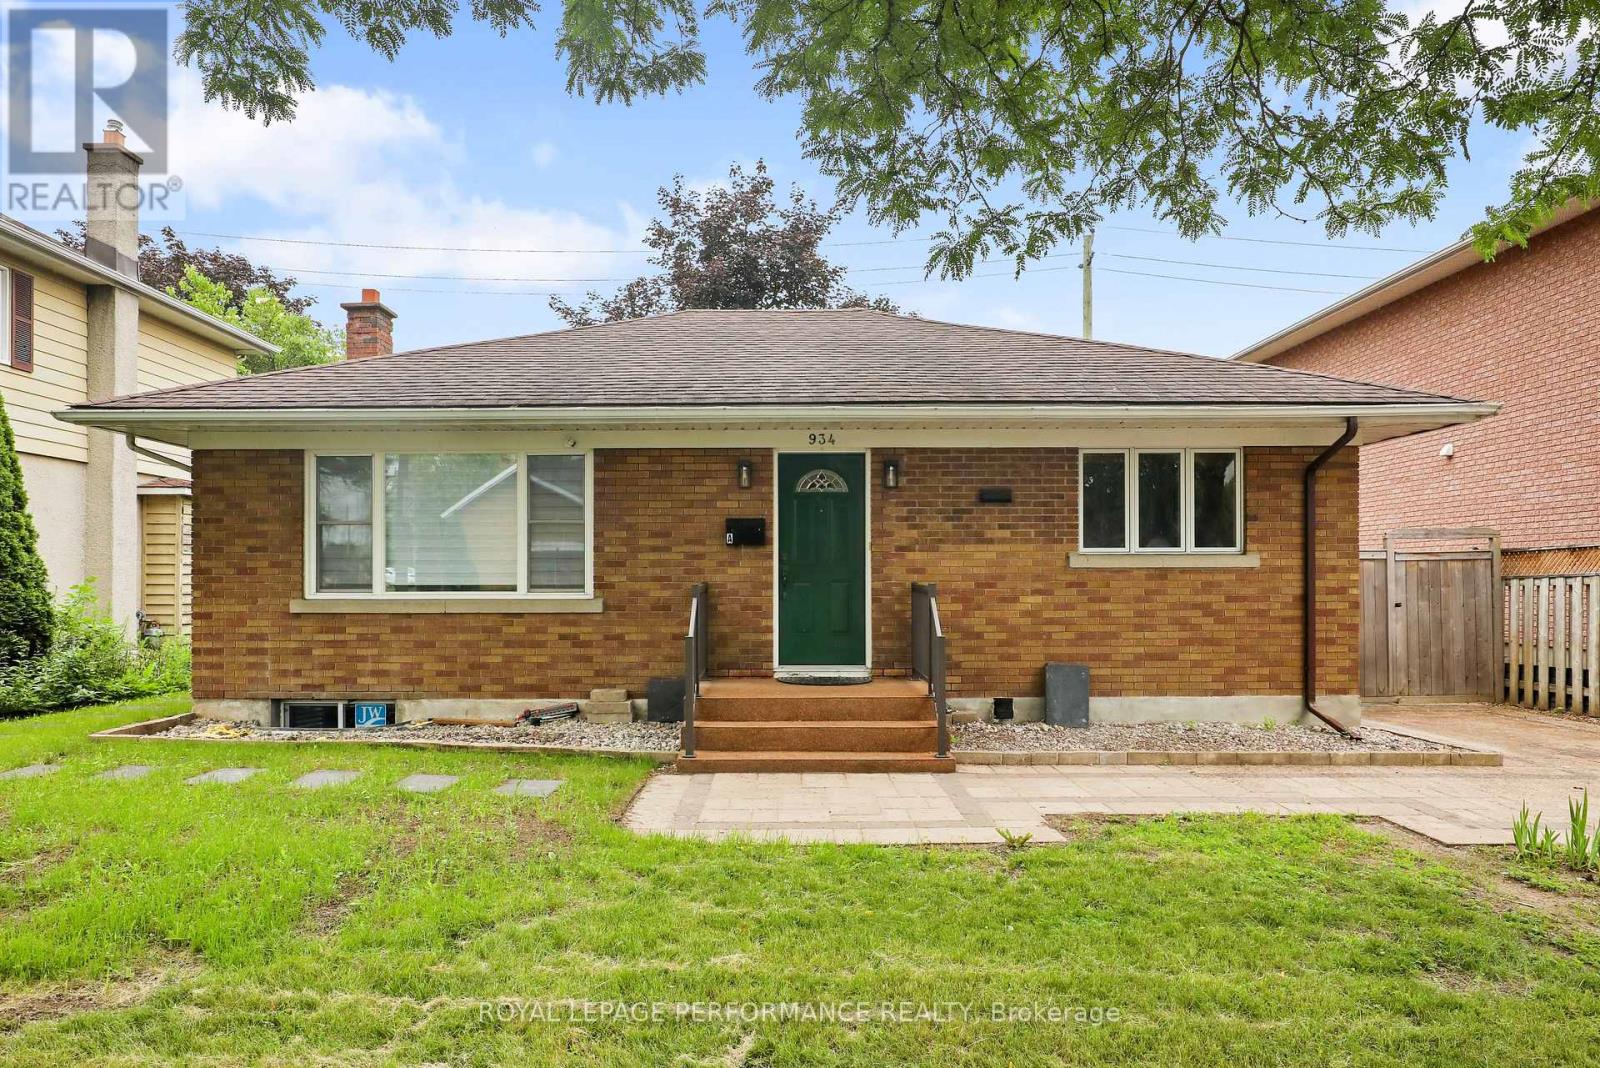
Unit B ( Basement) - 934 Smyth Road
Ottawa, Ontario
Welcome to 934 Smyth Road - Basement Unit, a brand new legal 3-bedroom home that offers the space and privacy of a detached house in a convenient central Ottawa location. Bright and modern throughout, this suite features a functional layout with spacious rooms and a flexible third bedroom ideal as a bedroom, home office, guest room, or additional living space. The new kitchen is finished with quartz countertops, an onyx tile backsplash, matching tile flooring, stainless steel appliances, and contemporary fixtures, creating a stylish, high-end look. In-suite laundry, parking, and a private fenced side yard provide excellent day-to-day comfort. Just minutes from The Ottawa Hospital, Trainyards, shopping, parks, schools, and major transit routes, this non-smoking unit in a well-established neighborhood combines comfort, flexibility, and accessibility; tenants are responsible for utilities. (id:19849)
Royal LePage Performance Realty
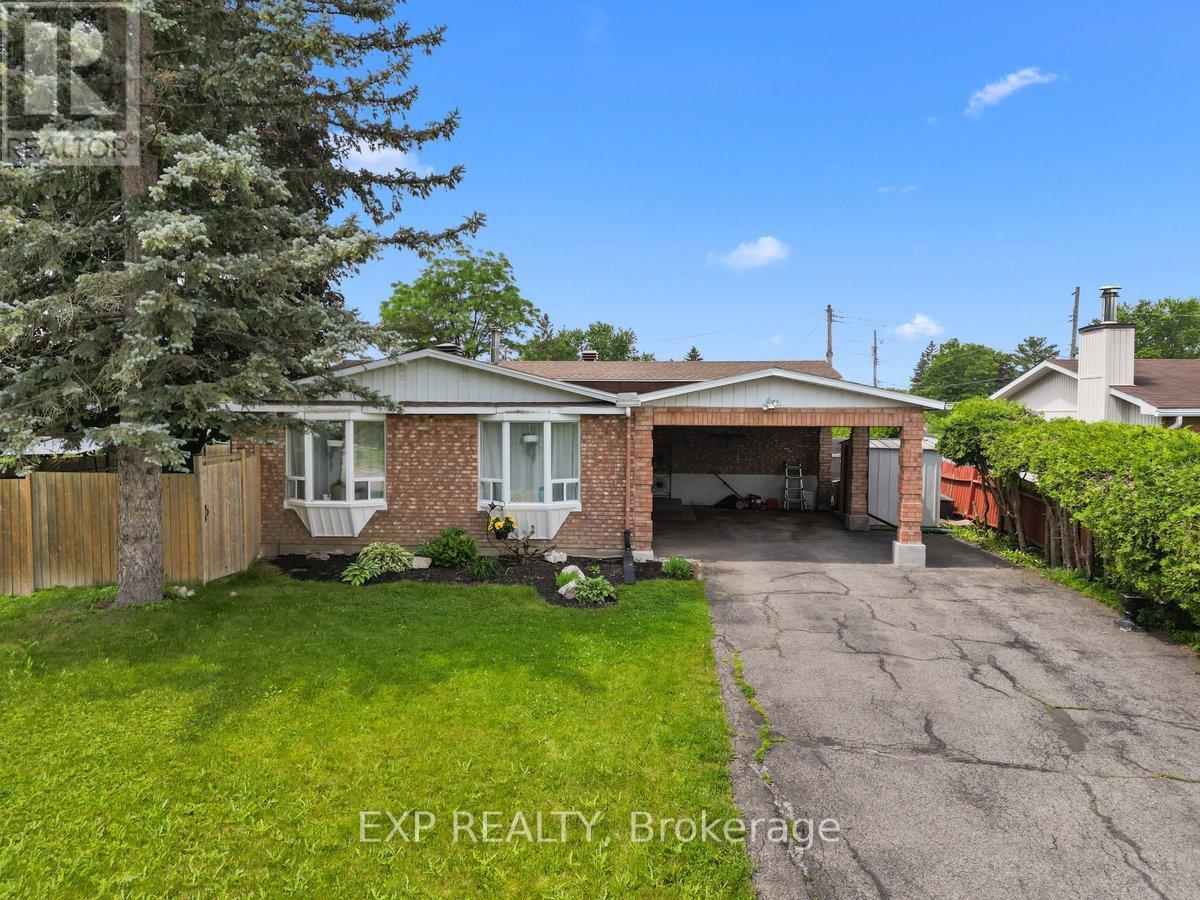
396 Hatfield Crescent
Ottawa, Ontario
Welcome to 396 Hatfield Crescent, a beautifully updated 3+1 bedroom, 2 bathroom backsplit design home offering versatile living spaces with amazing natural light and an incredible backyard retreat. The main level features a bright and inviting layout with a modernized kitchen flowing seamlessly into the living and dining areas and offering access to the fenced side yard for outdoor dining or bbq area. Flooring throughout the home includes a blend of hardwood, tile, and carpet in pristine condition. Just four easy steps up from the main level, you'll find three spacious bedrooms and an updated full bathroom. The fully finished mid-lower level adds valuable living space with a large recreation room (currently a teen retreat/bedroom) and fourth bedroom; both with updated insulation and larger egress windows, and an additional newer 3pc bathroom, making it ideal for growing families, guests and teens. The basement level offers fantastic unfinished storage with lots of shelving and an open laundry area. Step outside and enjoy your own private fully fenced backyard oasis featuring a heated inground gunite pool-completely redone between 2016 and 2018-creating the perfect setting for summer entertaining and family fun for years to come. Over $130k in updates over the last decade include updated siding and insulation and larger egress windows for lower level, windows, furnace and a/c, masonry, new full yard fencing, foundation waterproofing, bathroom renovations, kitchen renovation, electrical updates.For the environmentally conscious homeowner, a ChargePoint electric vehicle charger is already installed, with the convenience of double carport parking. Conveniently located close to parks, schools, shopping, transit, and everyday amenities, this well-maintained home combines comfort, style, and outdoor enjoyment in one exceptional package. Don't miss your opportunity to make this wonderful property your next home! (id:19849)
Exp Realty
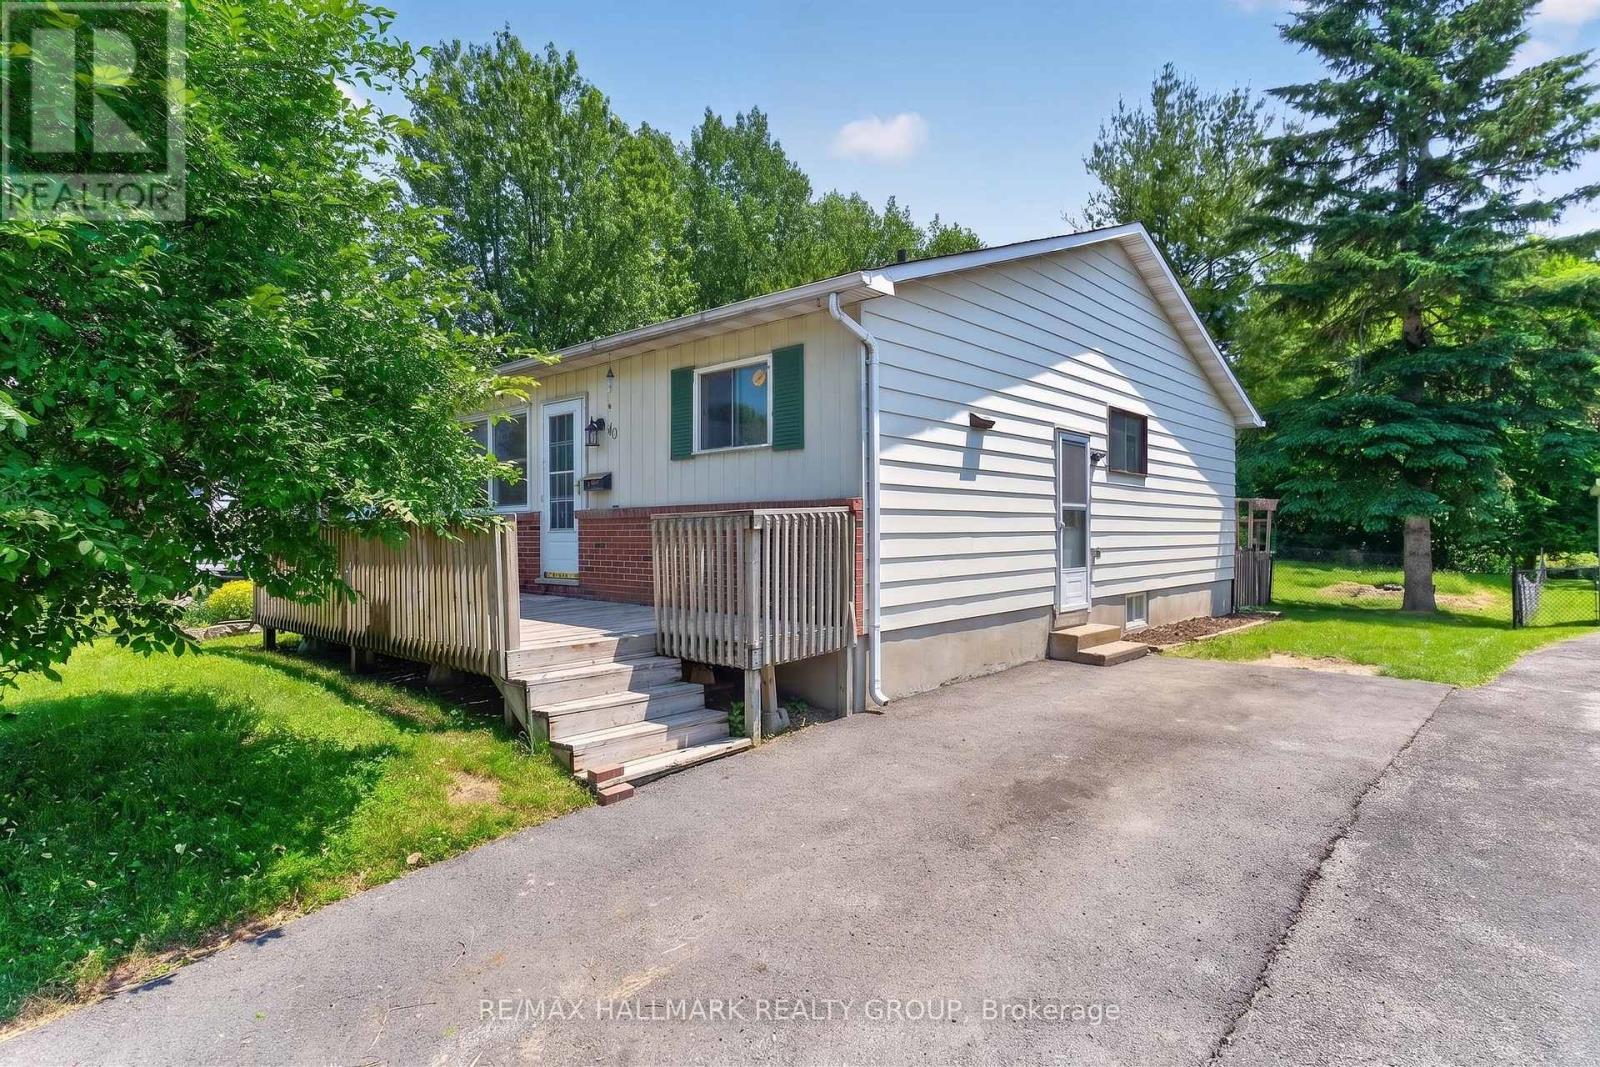
110 Glamorgan Drive
Ottawa, Ontario
Rare opportunity to own a freehold semi-detached bungalow on an impressive 200' deep lot backing directly onto the Trans Canada Trail, all for under $450,000! This well-located property offers an excellent opportunity to update, personalize, and make it your own. Features include a welcoming front porch, convenient side entrance with direct access to the basement, and an expansive backyard with no rear neighbours. Close to parks, schools, shopping, transit, restaurants, and every day amenities, this is an exceptional opportunity to own in a prime location at an affordable price. (id:19849)
RE/MAX Hallmark Realty Group
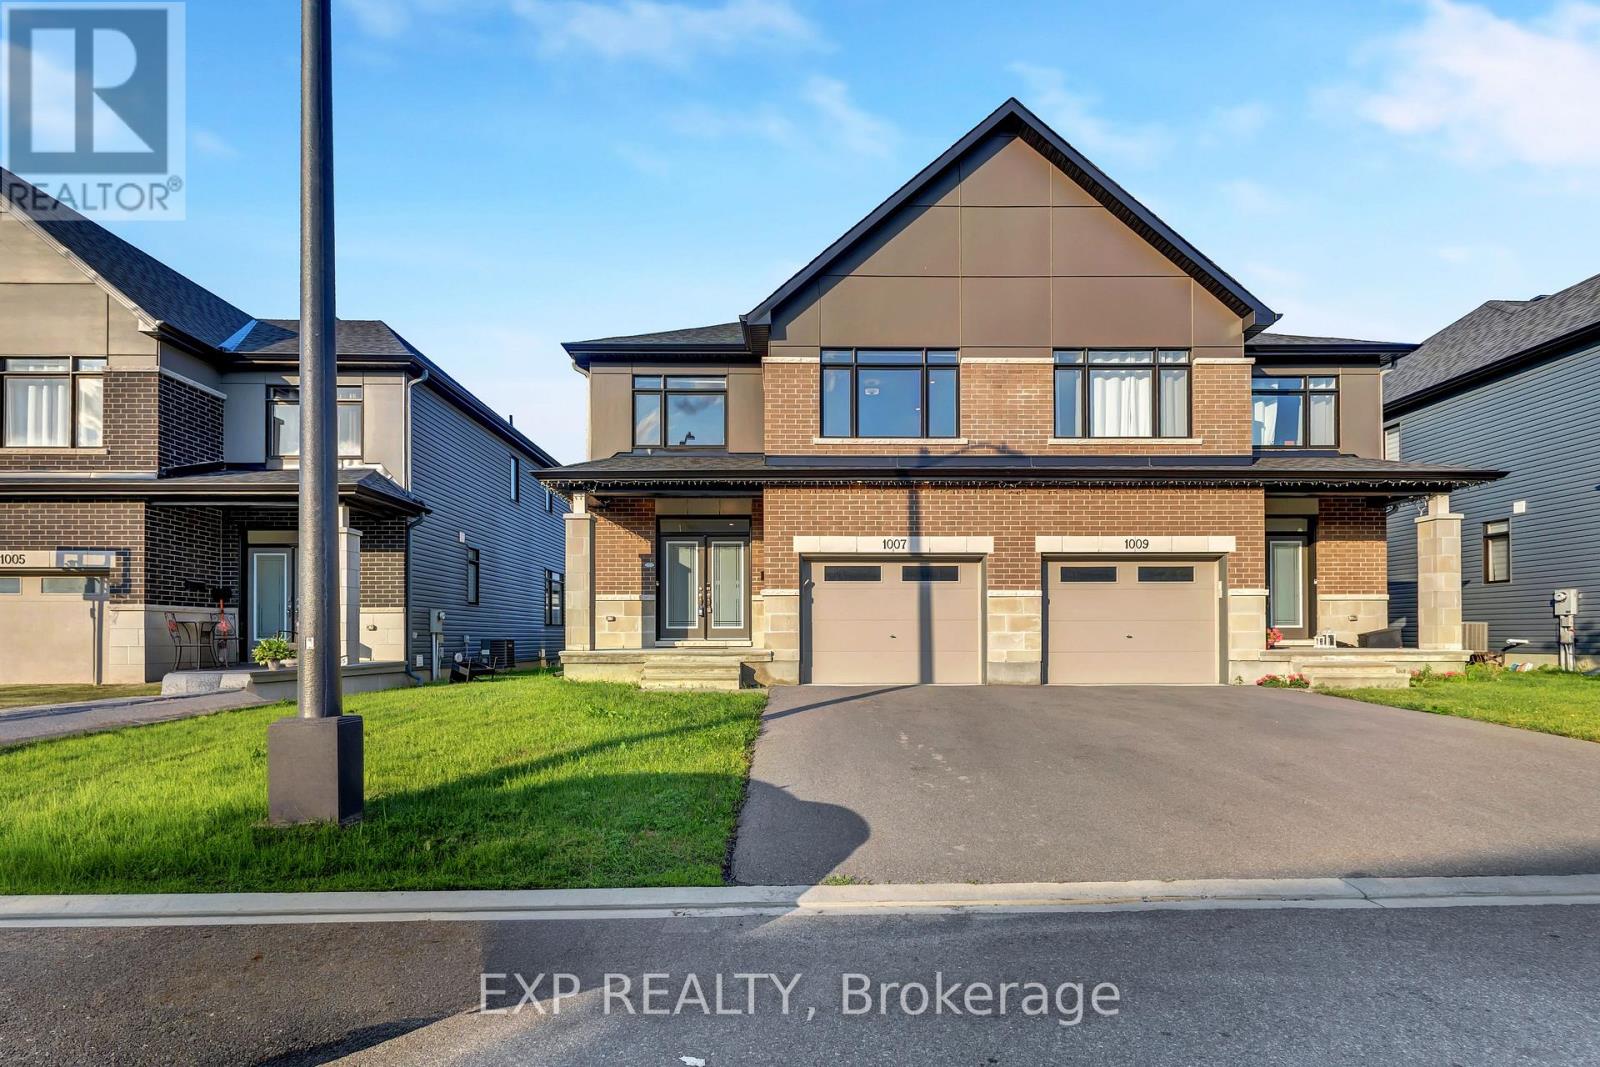
1007 Hydrangea Avenue
Ottawa, Ontario
Welcome to this stunning upgraded Claridge Dunn semi-detached home in the highly sought-after community of Riverside South. 2960 Sq ft of finished space including the basement. Offering 5 spacious bedrooms, 4 bathrooms, and elegant finishes throughout, this home seamlessly blends style, comfort, and functionality. Extra wide main entrance and garage, bright open-concept main level features 9-ft ceilings, hardwood flooring, pot lights, and a spacious living and dining area ideal for everyday living and entertaining. The chef-inspired kitchen is equipped with quartz countertops, quartz backsplash, premium stainless steel appliances, a built-in oven, gas cooktop, oversized centre island, and abundant soft-close cabinetry. Upstairs, you'll find four generously sized bedrooms, including a spacious primary retreat. The fully finished basement adds exceptional living space with a full bathroom, making it perfect for a recreation room, home gym, or play area. Step outside to a fully fenced backyard, ideal for relaxing or hosting family and friends. Conveniently located close to parks, top-rated schools, shopping, transit, and all essential amenities, this exceptional home is a perfect opportunity for families seeking modern living in one of Ottawa's most desirable neighbourhoods. (id:19849)
Exp Realty
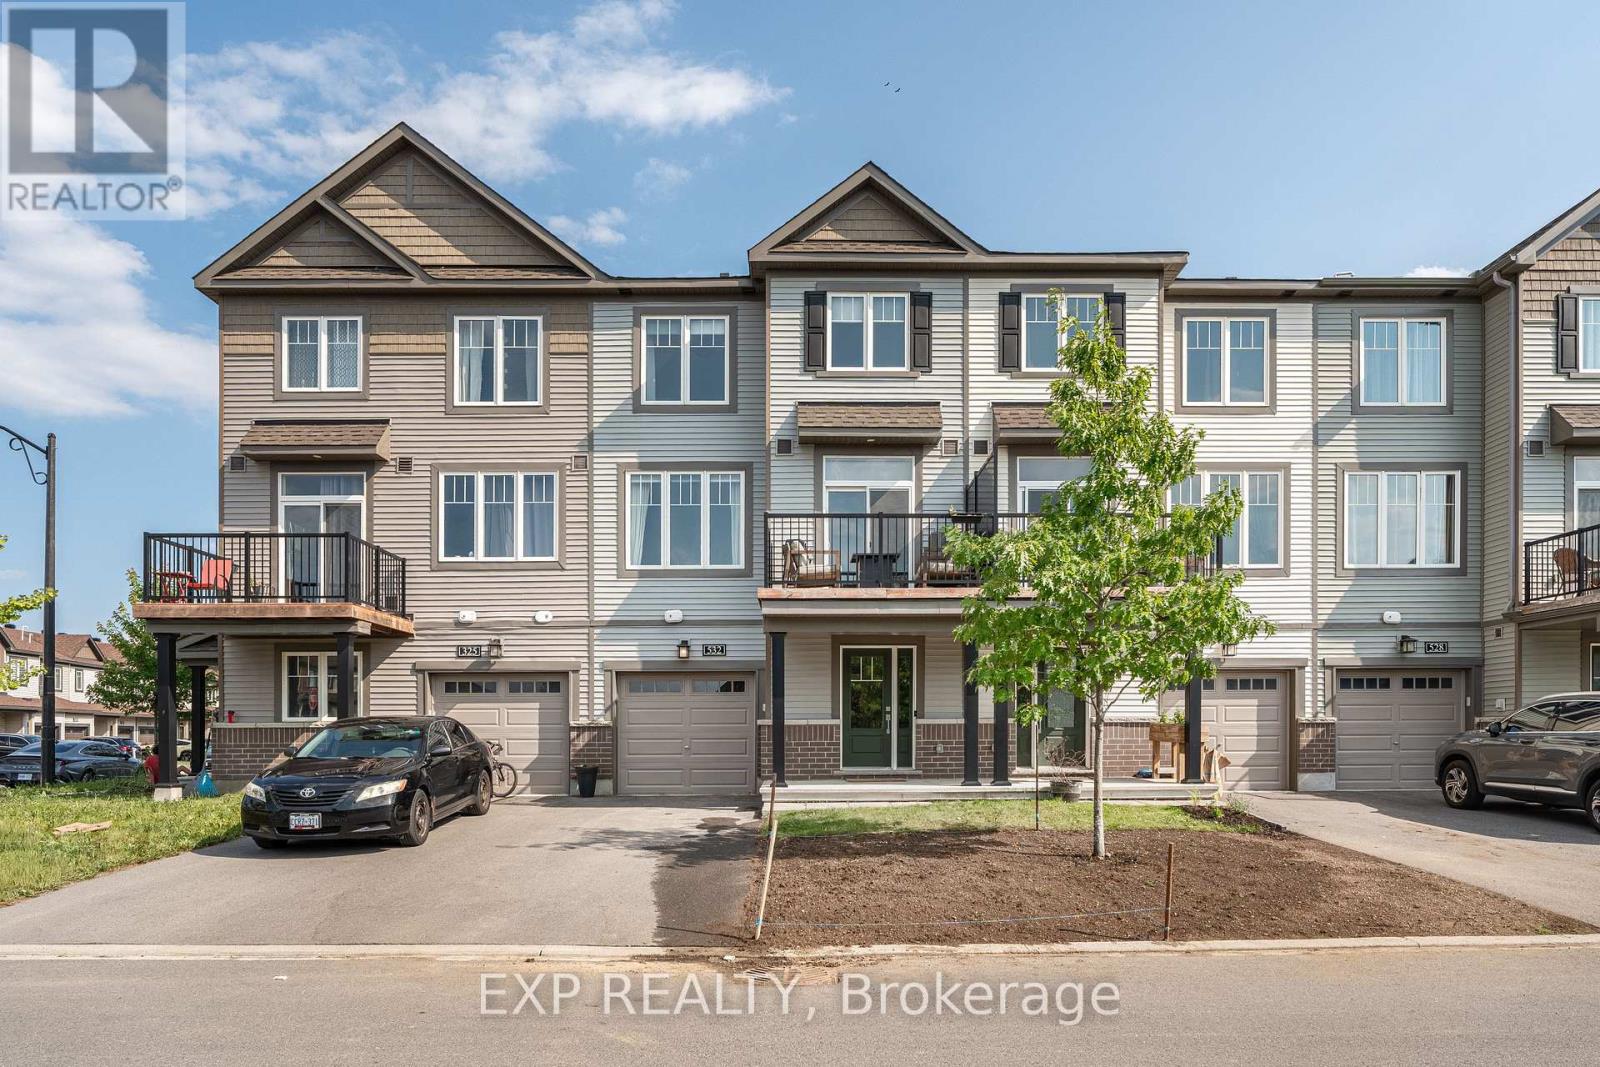
532 Aglish Mews
Ottawa, Ontario
Better than new! Welcome to 532 Aglish Mews, a beautifully upgraded home in the highly sought-after Half Moon Bay community. Featuring 2 bedrooms + den, 1.5 bathrooms, and over $50,000 in premium upgrades, this move-in-ready home offers the perfect blend of style, comfort, and functionality. The bright, open-concept main floor is highlighted by a modern kitchen with quality finishes overlooking the spacious living and dining areas-ideal for entertaining and everyday living. Upstairs, the generous primary bedroom features a private ensuite, while the second bedroom and full bath provide excellent space for family or guests. The versatile den is perfect for a home office, nursery, or flex space. Located just minutes from parks, schools, shopping, restaurants, recreation, and scenic walking trails, this exceptional home offers the lifestyle today's buyers are looking for. Skip the wait for new construction and enjoy a turnkey home with thousands in upgrades already completed. Book your private showing today! (id:19849)
Exp Realty

811 - 1356 Meadowlands Drive E
Ottawa, Ontario
Prime Central Location! Welcome to this bright one-bedroom condo perfectly situated in a highly sought-after central hub, where you are just steps away from major public transit, premier shopping, and all your everyday essentials for the ultimate convenient lifestyle. This unit offers a fantastic opportunity for first-time buyers, savvy investors, or downsizer. The flexible open-concept layout seamlessly connects to a sun-drenched solarium that fills the entire home with natural light. Newly tiled floors in the kitchen and bathrooms. Complete with the added convenience of one secure underground parking space, a private storage locker, and access to premium building amenities-including an outdoor pool, library, and party room-this property is a rare and brilliant opportunity to invest in a well-located, high-convenience building and create your dream urban oasis. (id:19849)
Coldwell Banker Sarazen Realty

6 Wolfgang Drive
Ottawa, Ontario
Welcome to 6 Wolfgang Drive, a beautifully maintained detached home nestled in the heart of desirable Old Barrhaven. This bright and inviting 3-bedroom, 3-bathroom home offers the perfect blend of comfort, functionality, and location. The main level features a spacious living and dining area, a cozy breakfast nook, and a functional kitchen overlooking the private, fully fenced backyard-ideal for entertaining, gardening, or relaxing with family and friends.Upstairs, you'll find generously sized bedrooms and updated bathrooms designed for modern living. The finished basement provides additional versatile living space, perfect for a recreation room, home office, gym, or guest accommodations.Enjoy peace of mind with numerous recent updates, including fresh paint throughout (2026), updated bathroom (2026), new carpeting (2026). Located on a quiet, family-friendly street close to parks, schools, shopping, transit, and all the amenities Barrhaven has to offer, this move-in-ready home is an exceptional opportunity for families, first-time buyers, and investors alike. Don't miss your chance to own this wonderful home in one of Ottawa's most established neighbourhoods! (id:19849)
Avenue North Realty Inc.
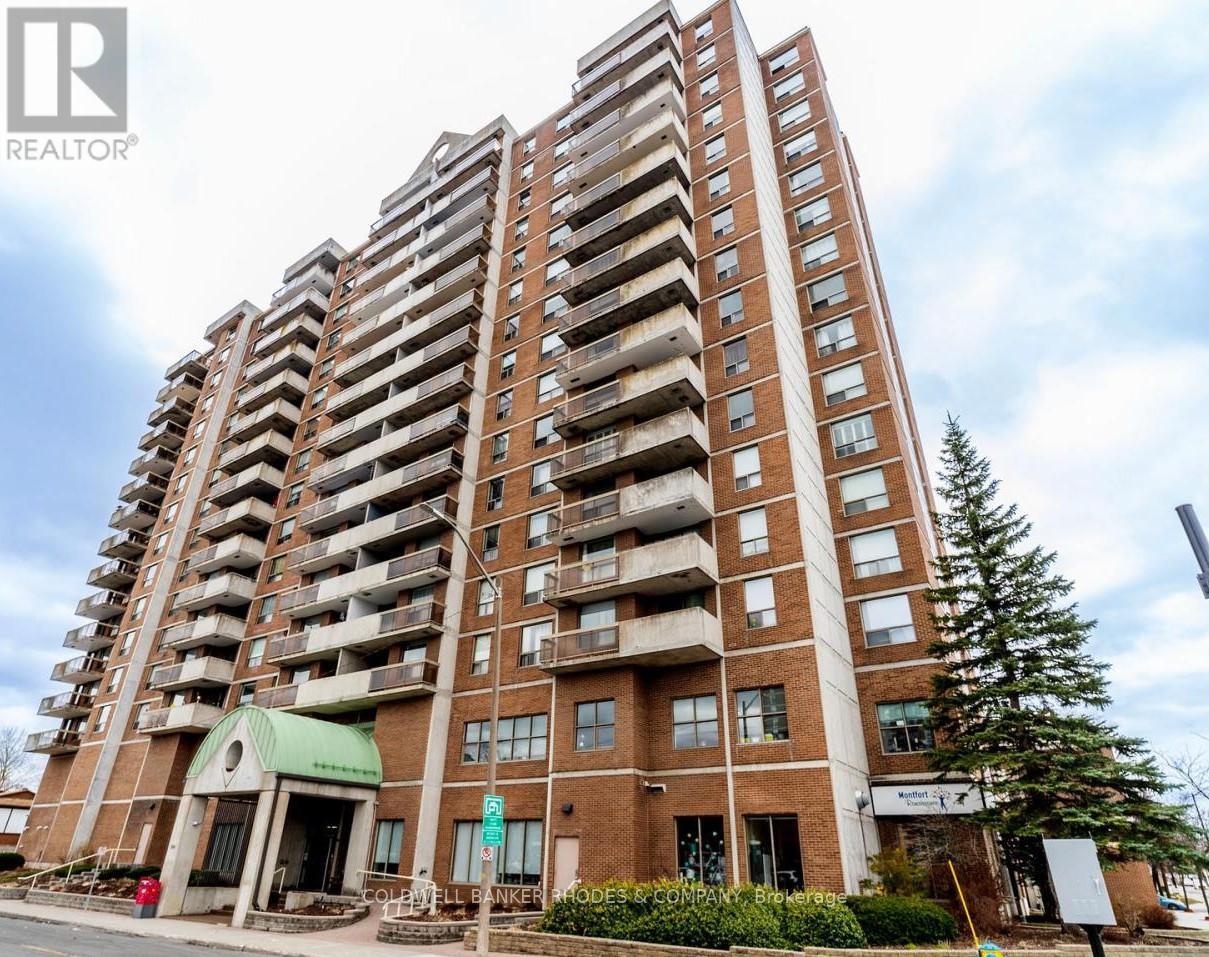
1203 - 200 Lafontaine Avenue
Ottawa, Ontario
Welcome to 200 Lafontaine, a well-maintained condo in the vibrant Vanier community of Ottawa. This bright and spacious unit features two bedrooms and two renovated three-piece bathrooms. An oversized living room welcomes you as you enter the condo, creating an inviting space for relaxing or entertaining. The dining room features built-in bookshelves and flows seamlessly into the living area, with direct access to the east-facing balcony-perfect for enjoying your morning coffee and natural light. The kitchen is fully equipped with ample cupboard space and room for a kitchen table. The primary bedroom offers two closets and a private ensuite, while the second bedroom includes a walk-in closet. In-suite laundry is located in a dedicated laundry room with extra storage. Residents enjoy access to excellent building amenities, including an indoor pool, sauna, party room/library, and games room. Located just minutes from downtown, this condo offers easy access to parks, walking and cycling paths along the Rideau River, local cafes, restaurants, shopping, and public transit. Enjoy nearby green spaces, community markets, and the convenience of urban living in one of Ottawa's evolving neighbourhoods. (id:19849)
Coldwell Banker Rhodes & Company
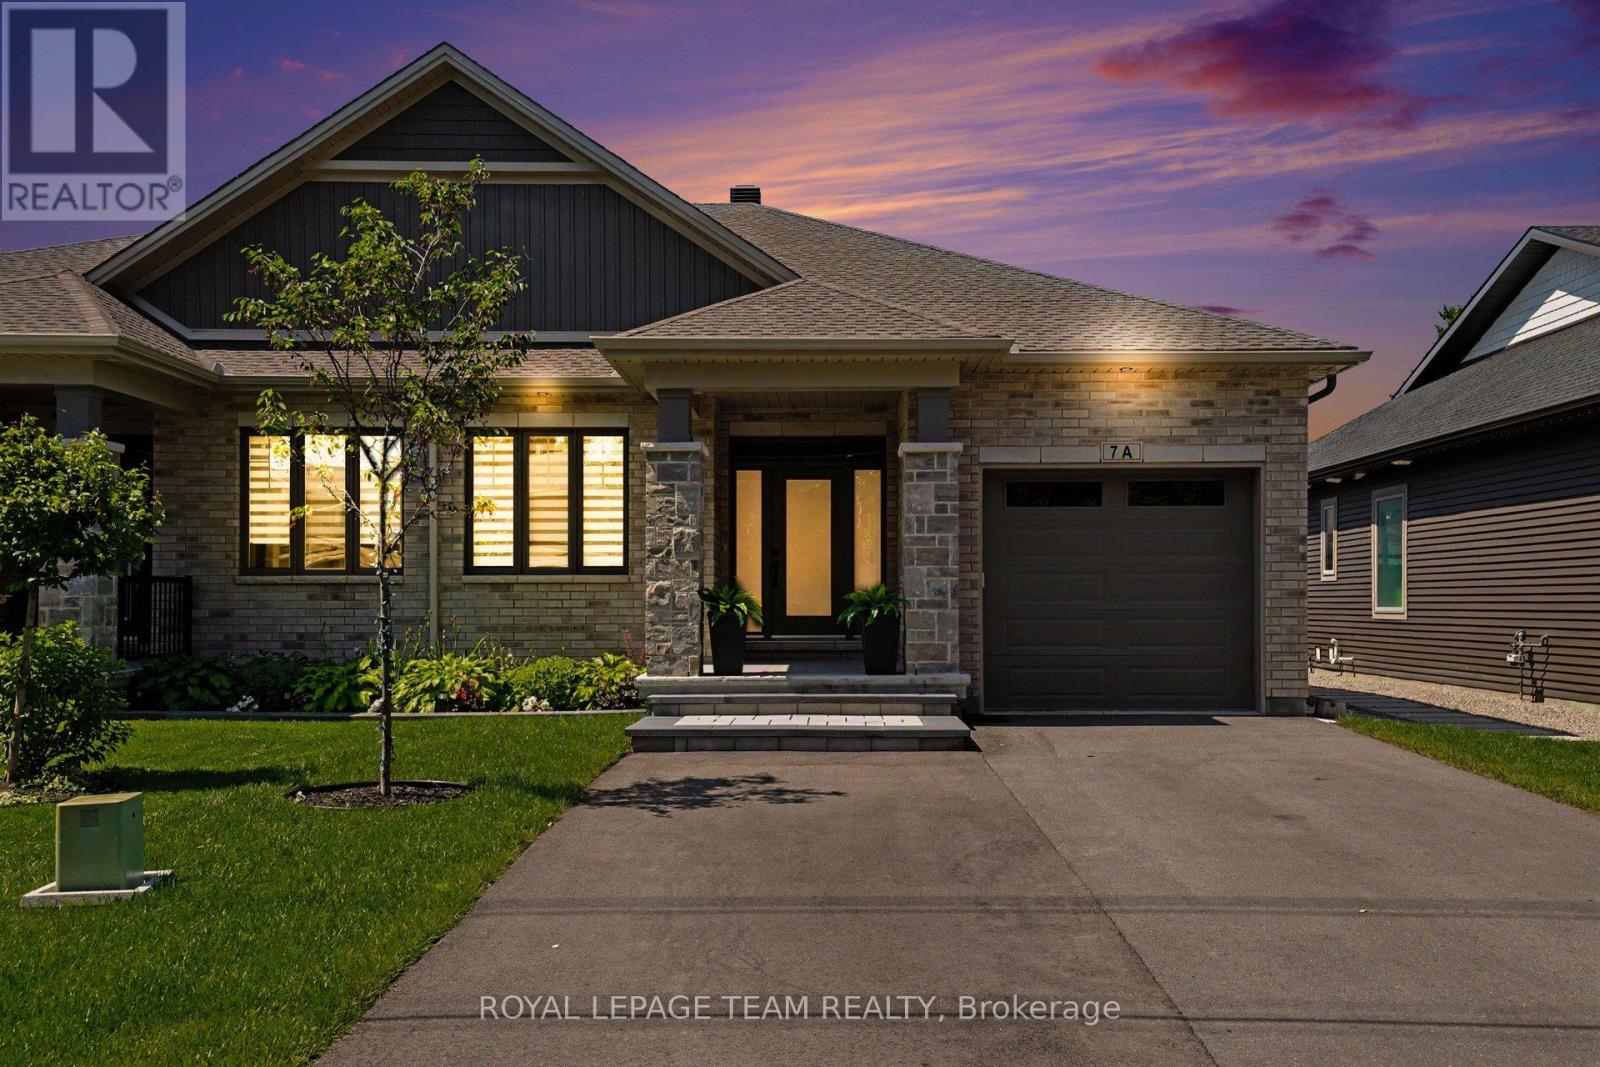
7a King Street N
Ottawa, Ontario
Welcome to 7A King Street North, a beautifully upgraded bungalow by Talos Homes, located in the heart of Richmond. This property stands out with a long list of premium features and thoughtful enhancements that elevate both comfort and functionality.The main level offers an extended, upgraded kitchen with an extra foot of cabinetry, quartz countertops, and additional storage - a rare and valuable upgrade. Bathrooms and the laundry room also feature matching quartz for a cohesive, high-end finish. Oak railings and stairs add warmth and craftsmanship throughout. The fully finished basement includes upgraded flooring, a complete second kitchen with quartz countertops, and a cantina with full concrete, making the lower level ideal for multi-generational living or rental potential. Mechanical upgrades include a humidifier added to the furnace and HRV, natural gas hookup, and a home generator for added peace of mind.Outside, this property delivers a truly exceptional outdoor experience on its impressive 200-foot lot - a rare offering in Richmond. The backyard is fully designed for year-round enjoyment, featuring a covered porch, outdoor kitchen, extensive interlock, PVC and chain-link fencing, side-yard stonework, and a shed. The depth of the lot creates a private, estate-like setting with endless possibilities for entertaining, recreation, gardening, or future expansion. It's a standout outdoor space that elevates the entire home and sets it apart in the market. (id:19849)
Royal LePage Team Realty
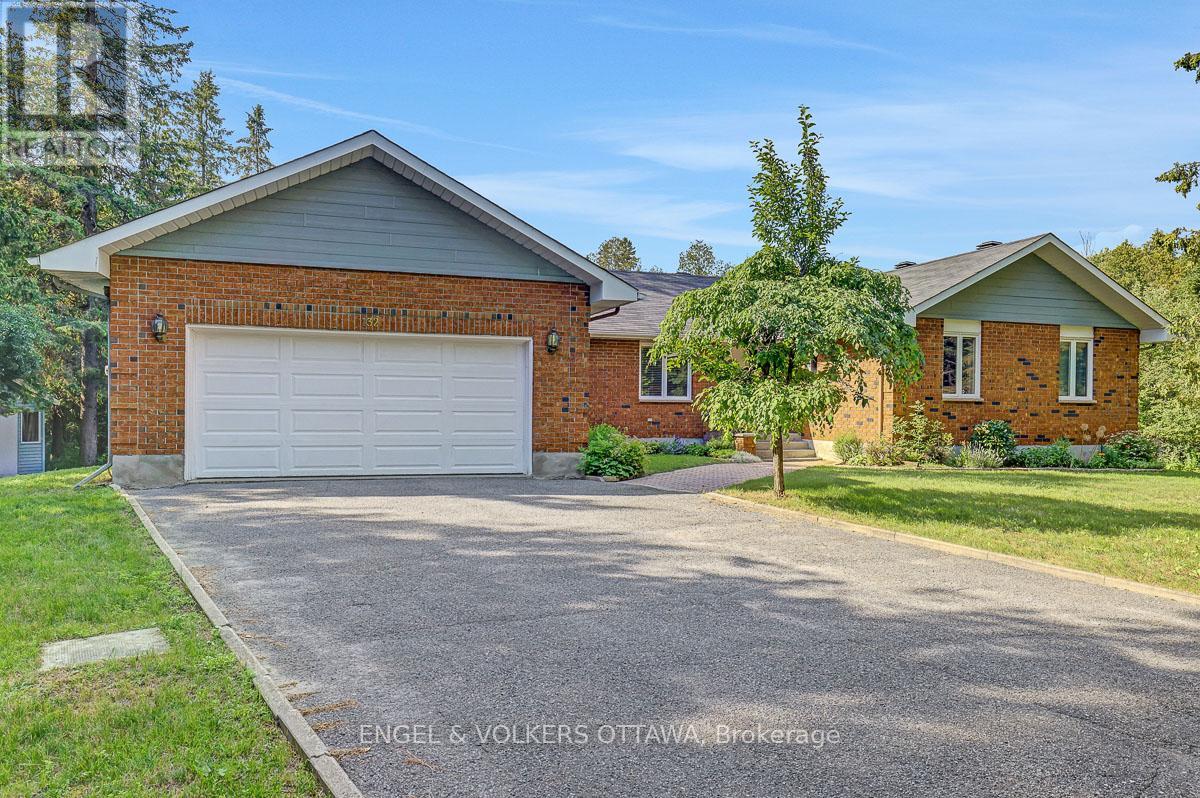
132 Grey Stone Drive
Ottawa, Ontario
Welcome home to this striking 4-bedroom family bungalow nestled on a stunning 2-acre wooded estate lot. Enjoy ultimate privacy surrounded by mature trees, beautiful landscaping, and a peaceful creek running through your property. Located in an excellent, highly sought-after neighbourhood, this home perfectly blends rural serenity with modern convenience.Step inside to an expansive, updated Laurysen kitchen designed for effortless family meals and entertaining. The main floor features a spacious family room anchored by a cozy fireplace, creating the perfect gathering space. A practical mudroom adds daily convenience, keeping your living spaces clean and organized.Outside, a gorgeous deck offers the perfect vantage point to take in your private oasis. Significant upgrades include a high-efficiency geothermal heat pump installed in 2024 (approximately $40,000), ensuring year-round comfort and low utility costs. This rare estate property truly offers the best of bungalow living. (id:19849)
Engel & Volkers Ottawa
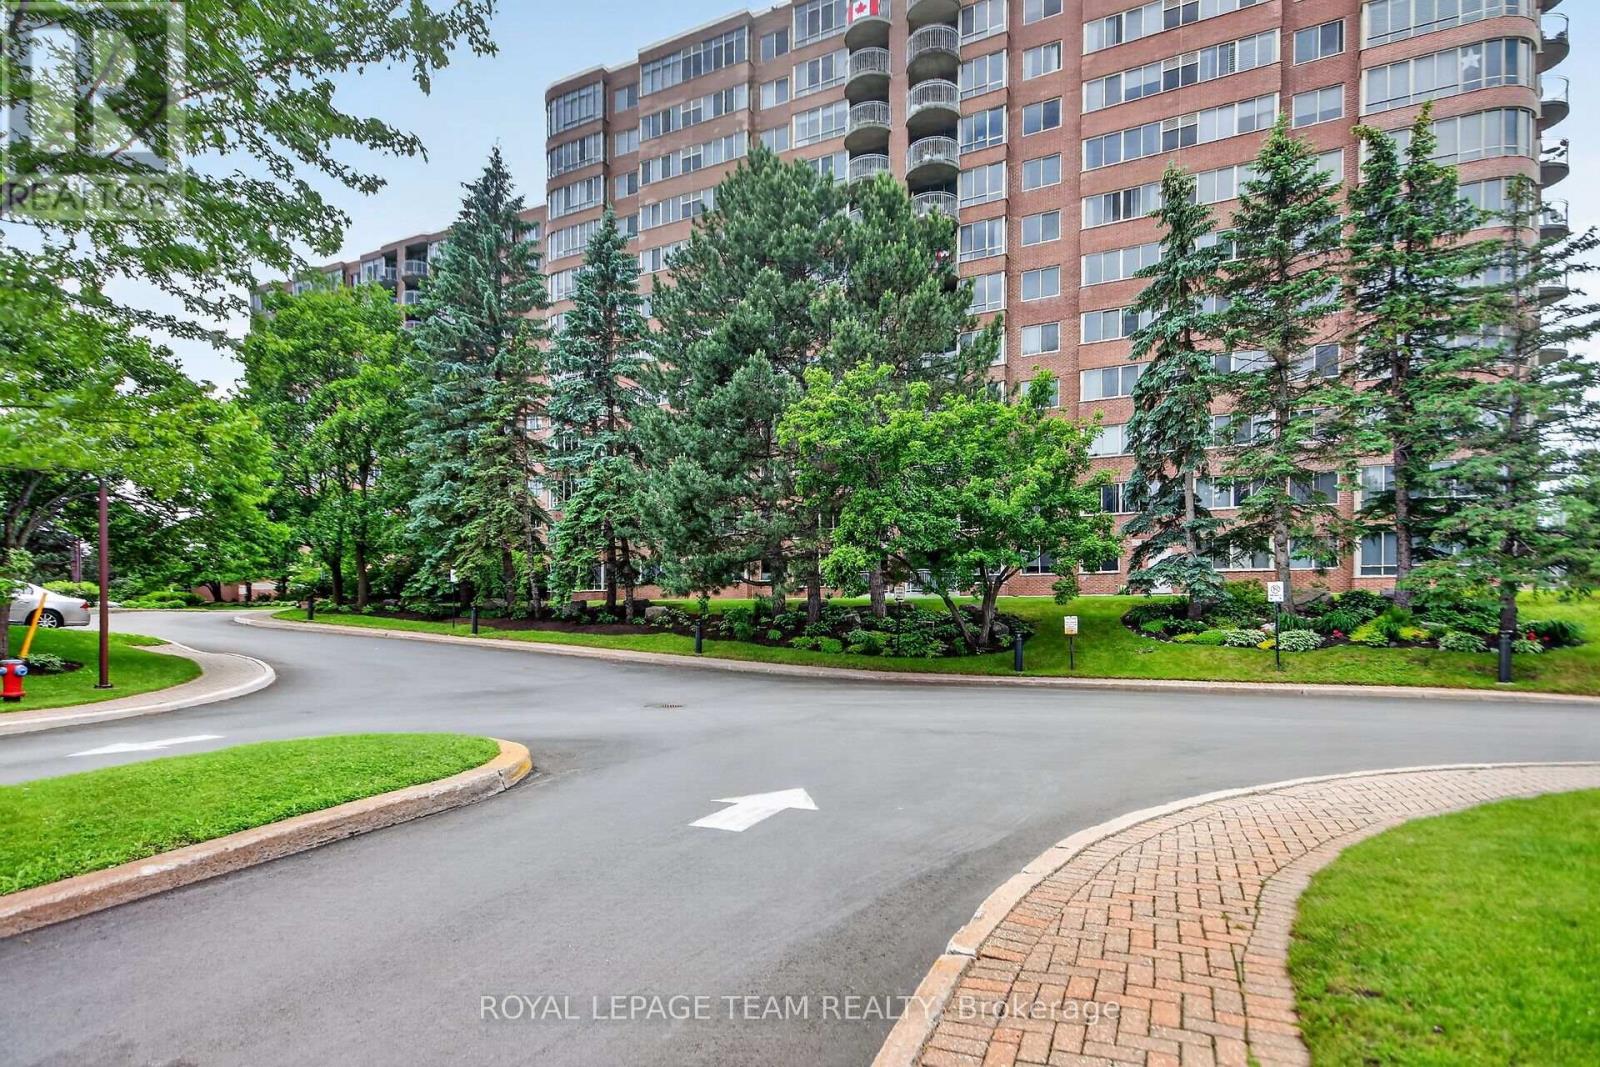
201 - 100 Grant Carman Drive
Ottawa, Ontario
Welcome to Westpark - one of Ottawa's premier condominium residences, where exceptional amenities, beautifully landscaped grounds and an unbeatable location come together to create a truly elevated lifestyle. Set on 4 acres of meticulously maintained, park-like grounds, this sought-after 12-storey building is known for its dramatic floor-to-ceiling windows and outstanding amenities, including an indoor pool, whirlpool, sauna, fitness centre and elegant residents' lounge. Occupying a 2nd-floor corner location, this west-facing suite is the largest model in the building, offering approximately 1,229 sq. ft. of living space, 2 bedrooms, 2 full bathrooms and a den in a thoughtfully designed floor plan that balances generous living spaces with everyday comfort. Expansive windows flood the apartment with natural light and enhance the bright, open feel throughout. The spacious living room and dining area provide an inviting setting for both entertaining and everyday living, seamlessly connecting to a well-designed kitchen featuring ample cabinetry and generous counter space. The private den offers excellent versatility as a home office, reading room or TV lounge. The primary bedroom serves as a peaceful retreat, complete with a walk-in closet and a 3-piece ensuite bath. The second bedroom and a full bathroom provide comfortable accommodation for family or guests, while the in-suite laundry adds everyday convenience. Updates include laminate flooring throughout, creating a fresh, cohesive aesthetic. Perfectly positioned in Ottawa's west end, Westpark is steps away from Merivale Road, where shopping, restaurants and other everyday conveniences are all within easy reach. Nearby OC Transpo bus stops offer excellent connectivity across the city. Combining an exceptional floor plan, outstanding building amenities and a prime location, this is a rare opportunity to own one of Westpark's most desirable suites and enjoy luxury condominium living at its finest. (id:19849)
Royal LePage Team Realty
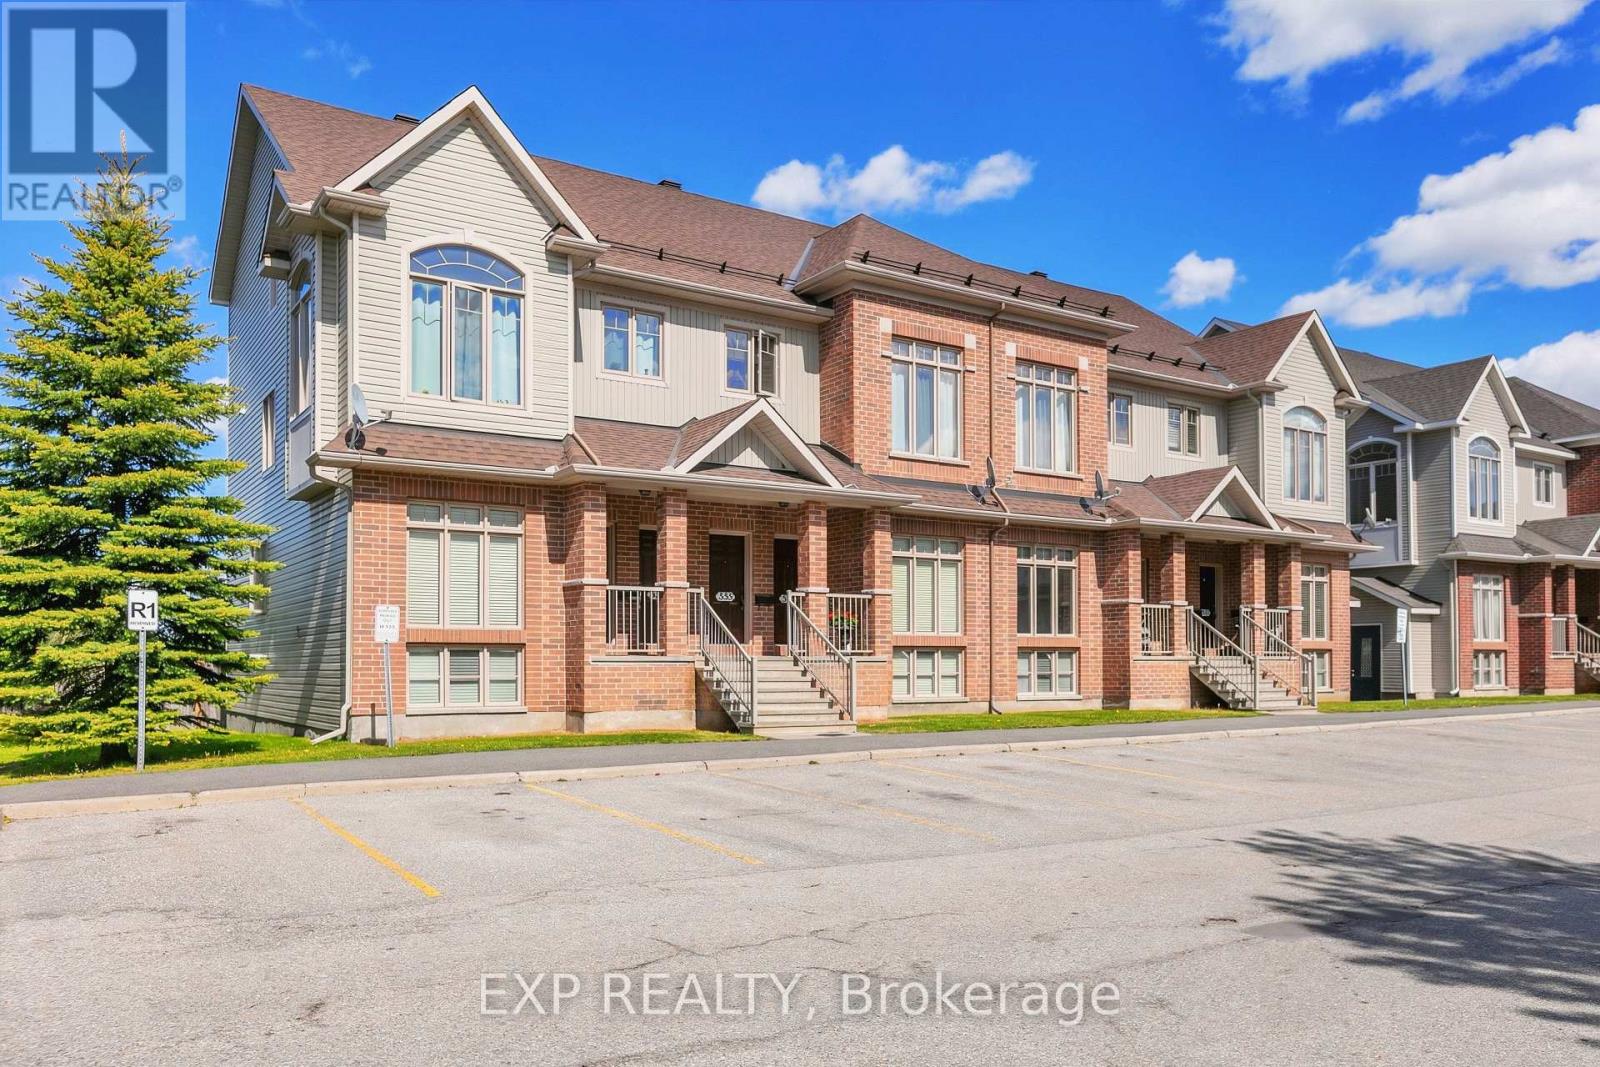
555 Reardon Private
Ottawa, Ontario
Bright, well-laid-out upper-level 2-bed, 2-bath + loft unit with 2 balconies and no rear neighbours. Quiet, desirable neighbourhood - minutes to Hwy 417 & Bank St., ~15 min to downtown, and within walking distance to shops, restaurants, transit, schools, parks and rec. Vaulted ceilings and west-facing windows flood the main living area with natural light. Main level offers spacious living and dining, large eat-in kitchen with abundant cabinet/counter space and balcony, powder room, laundry and utility room. Upper level features two good-sized bedrooms including a primary with private balcony, walk-in closet and cheater ensuite with large soaker tub, plus a versatile loft for office or second living area. Mixed flooring: tile, carpet (stairs), and laminate. (id:19849)
Exp Realty
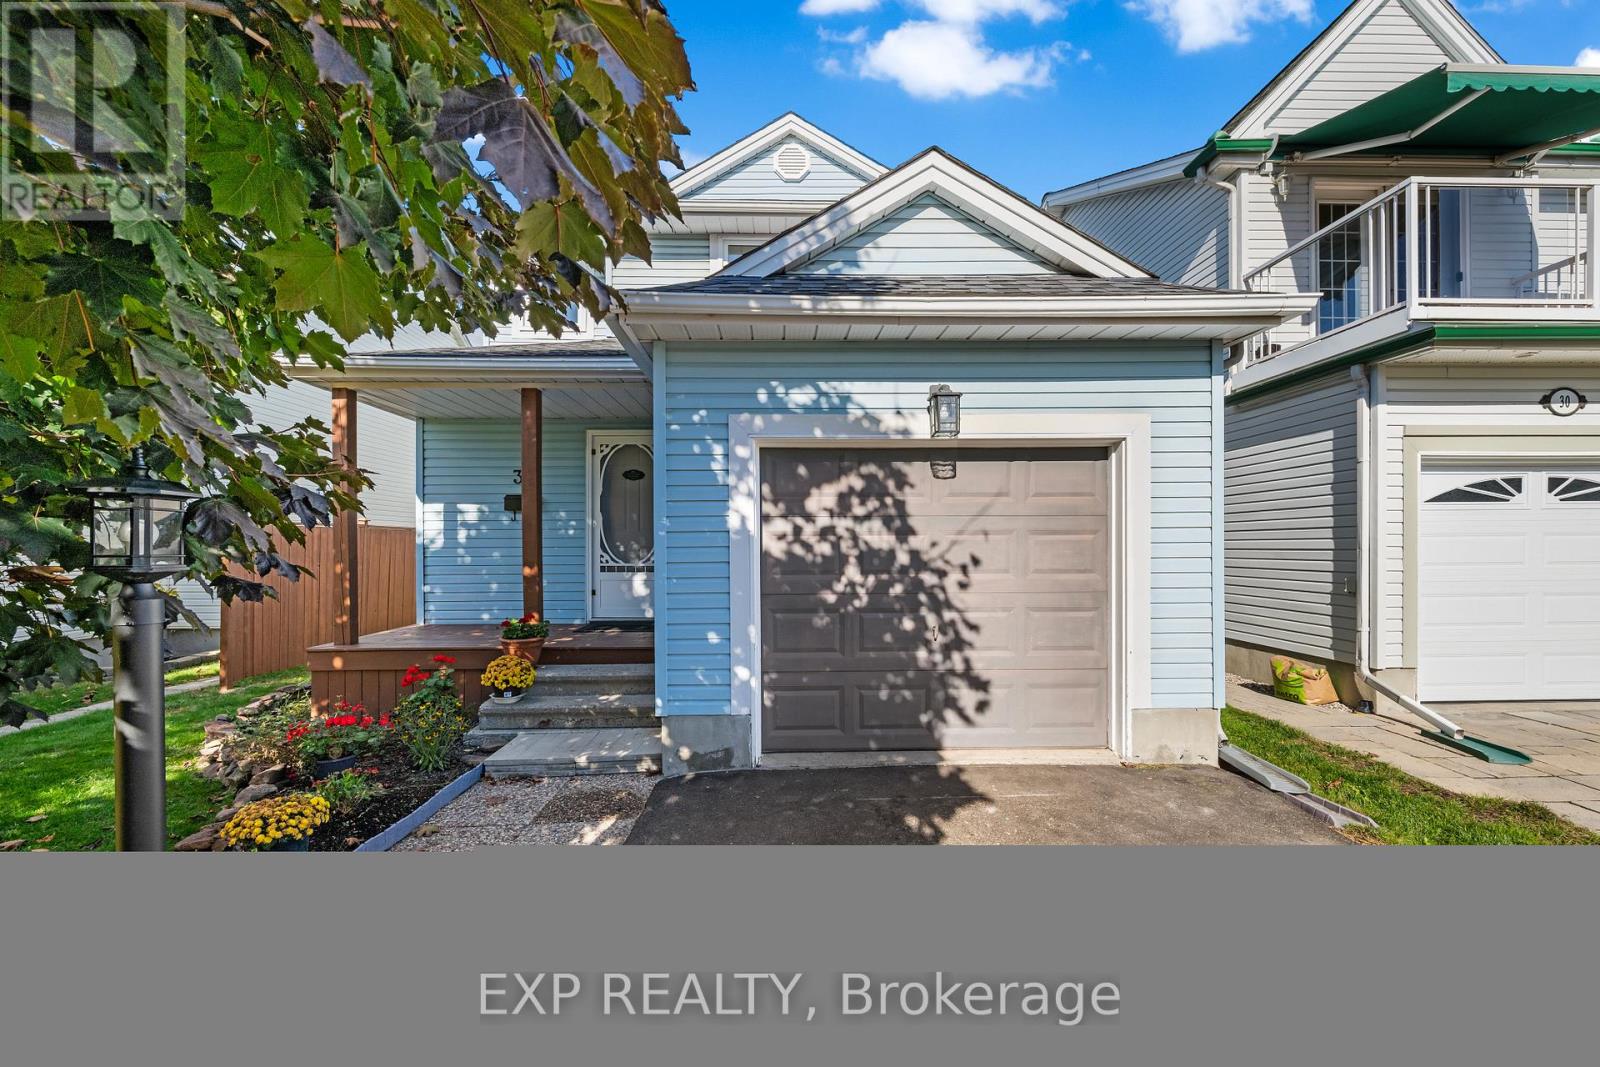
32 Peacock Crescent
Ottawa, Ontario
Single-family home for the price of a townhouse in the sought-after Old Barrhaven.Nestled on a quiet crescent, a brand new gas fireplace by Harding, new carpeting, luxury vinyl flooring and hardwood on the main level. Updated bathrooms, new roof, windows, and paved driveway. An unfinished basement awaits your personal touch. Fully fenced backyard. A short walk to schools, parks and splash pads, this home offers the perfect blend of comfort, value and location. Some photos virtually staged (id:19849)
Exp Realty
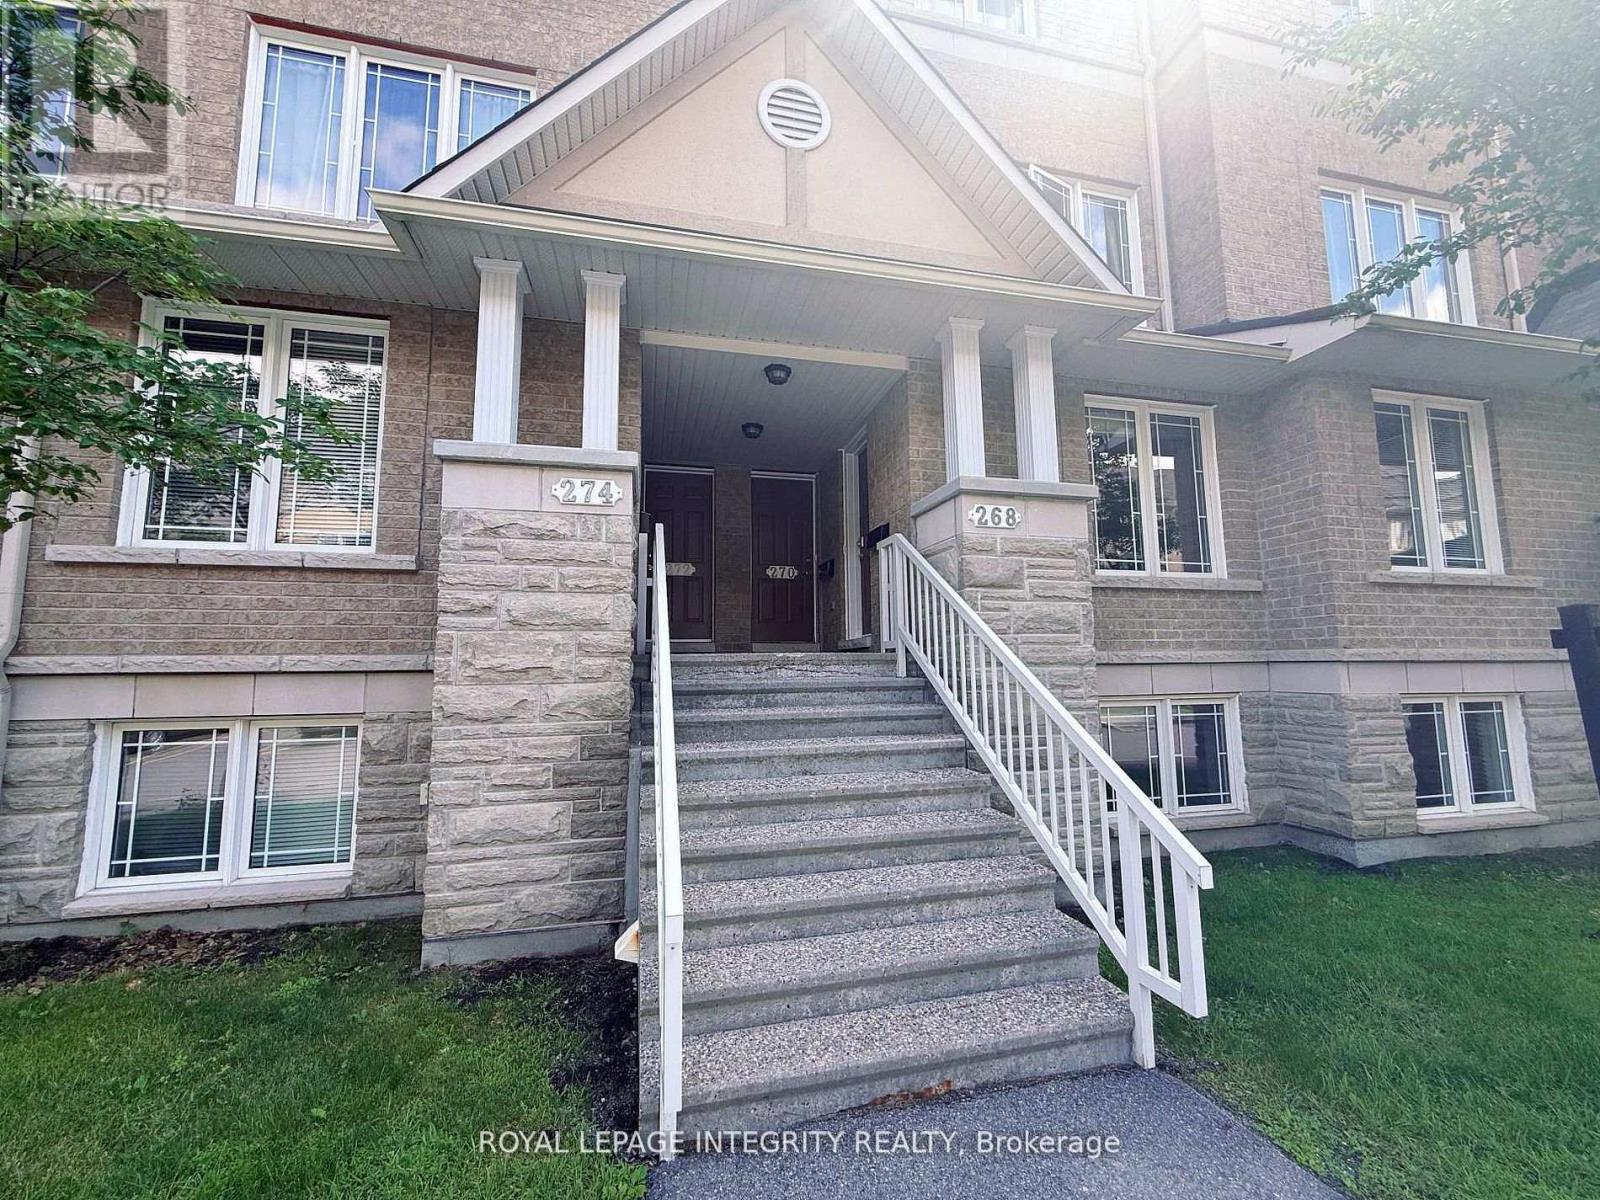
64 - 268 Paseo Pvt Private
Ottawa, Ontario
Client RemarksLocation truly matters - and this home offers the best of both convenience and comfort. Situated right beside Centrepointe Park, you can enjoy daily walks, fresh air, and green space while still living in a central Ottawa location. It's just steps to the Ottawa Public Library and Algonquin College, making it perfect for professionals, students, or small families. Within a 10-minute drive, you have easy access to Loblaws, IKEA, Walmart, Canadian Tire, Costco, Bayshore Shopping Centre, the Queensway Hospital, and Nepean Sportsplex. Quick access to Highway 417 and nearby transit, including future LRT. You're close to everything, yet the neighbourhood remains quiet and peaceful. This bright 2-bedroom, 3-bathroom stacked townhouse offers a practical open-concept main level with a spacious kitchen, breakfast area, and comfortable living and dining space that flows naturally together. The living room has been upgraded with additional pot lights, making the space brighter and more inviting, especially in the evenings. A private balcony is perfect for enjoying morning sunshine, and a convenient powder room completes the main floor. The home was freshly painted throughout in 2026, including all doors, and features new modern light fixtures installed in 2026, giving it a clean and updated feel. It has also been professionally deep cleaned, with carpets steam-cleaned, so it is truly move-in ready. The lower level offers two ensuite bedrooms, each with its own full bathroom, providing privacy and flexibility. A same-level laundry room and extra storage space add everyday convenience. This home combines a great location, functional layout, and peaceful setting - a wonderful opportunity to enjoy comfortable living in the heart of Ottawa. Washer & Dryer upgraded (2023), Storage Room updated (2021), Carpet replaced (2017). One surfaced parking spot is included(#224). (id:19849)
Royal LePage Integrity Realty
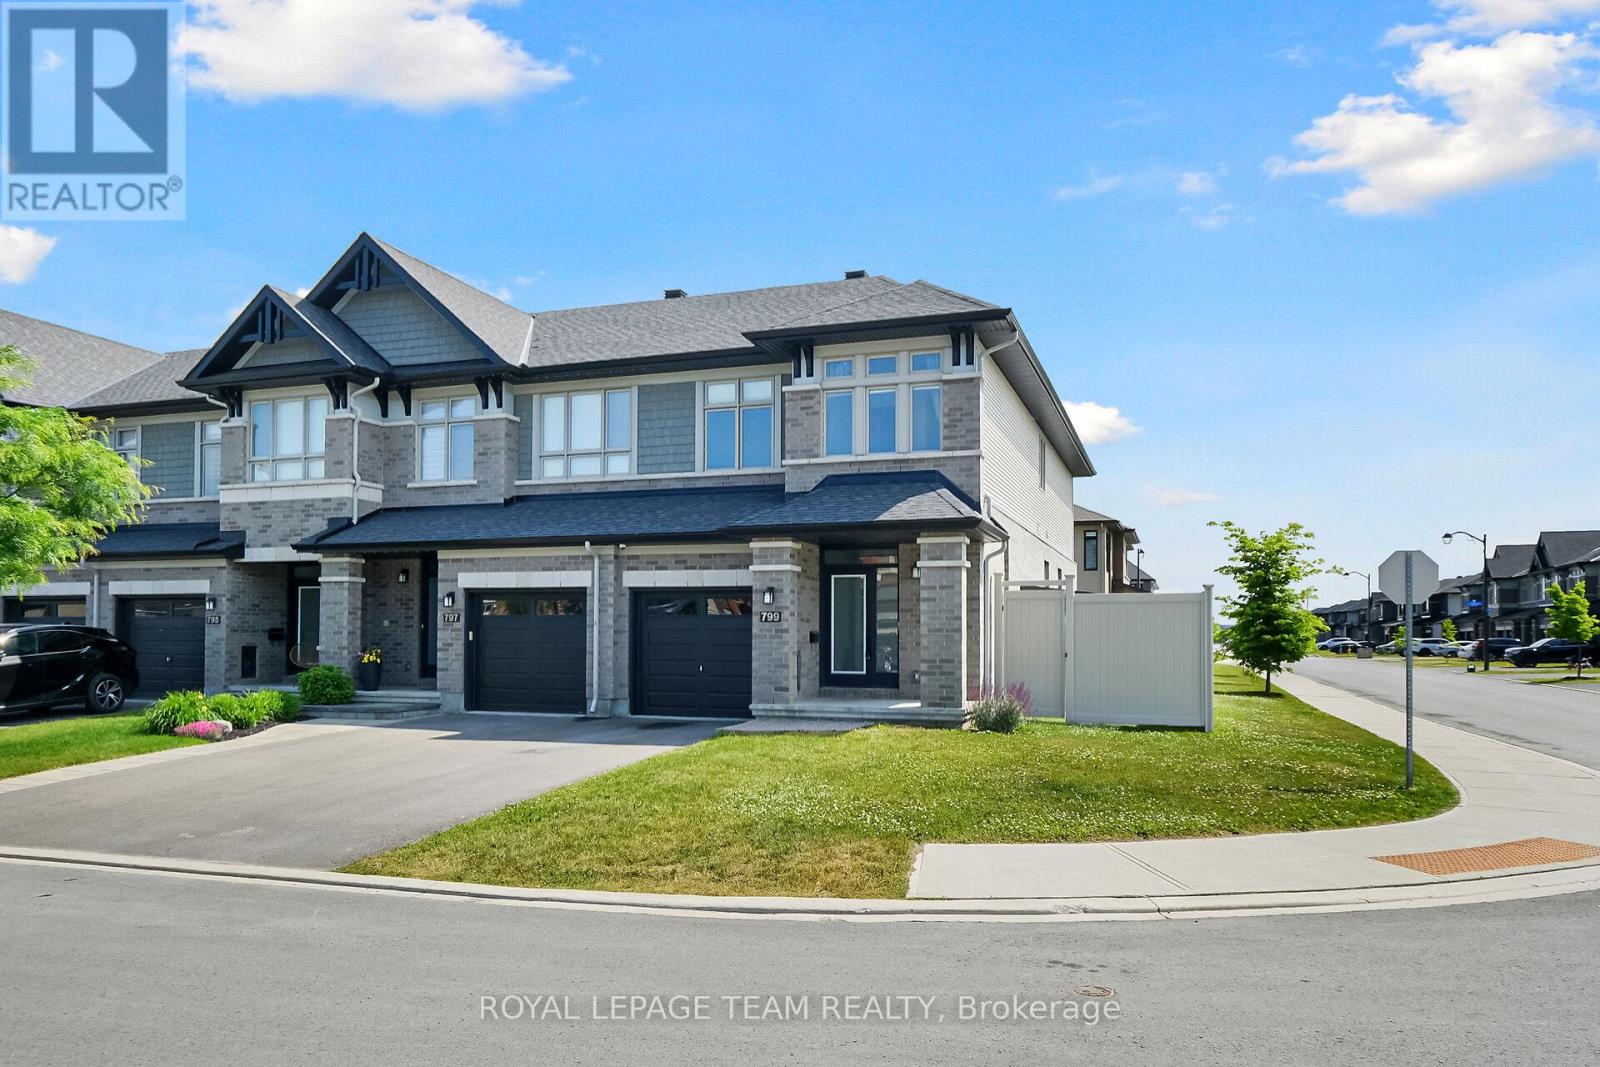
799 Cairn Crescent
Ottawa, Ontario
A contemporary 4-Bedroom bright and sunlit Home on a Premium Corner Lot 799 Cairn Crescent is for rent. Step into modern elegance with this beautifully upgraded home in a sought-after, family-friendly neighborhood. The home has been carefully crafted to a modern style by every sense. The main floor boasts a bright, modern Open-Concept Layout that flows seamlessly from the kitchen to the great room Chef-Inspired Kitchen: Includes an extended quartz island, premium Blanco Precis sink, Delta Trinsic faucet with soap dispenser, soft-close cabinetry, and a built-in beverage fridge. Elegant Living Area: Relax or host guests in the great room and large windows that flood the space with natural light. Luxury Finishes Throughout: Includes hardwood flooring in the foyer, smooth ceilings, and freshly painted interiors for a clean, modern aesthetic. Second Floor Comfort: Primary Suite Retreat: Spacious bedroom with a large walk-in closet and spa-like 4-piece ensuite featuring a soaker tub, oversized vanity, All 3 bedrooms are generously sized with ample closet space ideal for children, guests, or a home office. Convenient Second-Floor Laundry: Smart & Functional Upgrades: Smart Home Integration: Includes HD SkyBell doorbell, outdoor dome security camera, and a central vacuum system with convenient vac pans. Garage Features built-in shelving, automatic garage door opener, and extra storage space. Gas Line Access: For both BBQ and gas stove a cook's dream. Outdoor Living: Enjoy the private gazebo perfect for summer evenings and family BBQs. Finished Basement: Bright and welcoming thanks to a new French door, this additional living space is ideal for a home theatre, playroom, or home gym offering flexibility to suit your lifestyle. Nestled in a vibrant, growing neighborhood close to top-rated schools, parks, shopping, public transit, and major roadways, Walmart, Canadian Tire, Food Basics, Sephora, LCBO, Loblaws and many other stores. (id:19849)
Royal LePage Team Realty
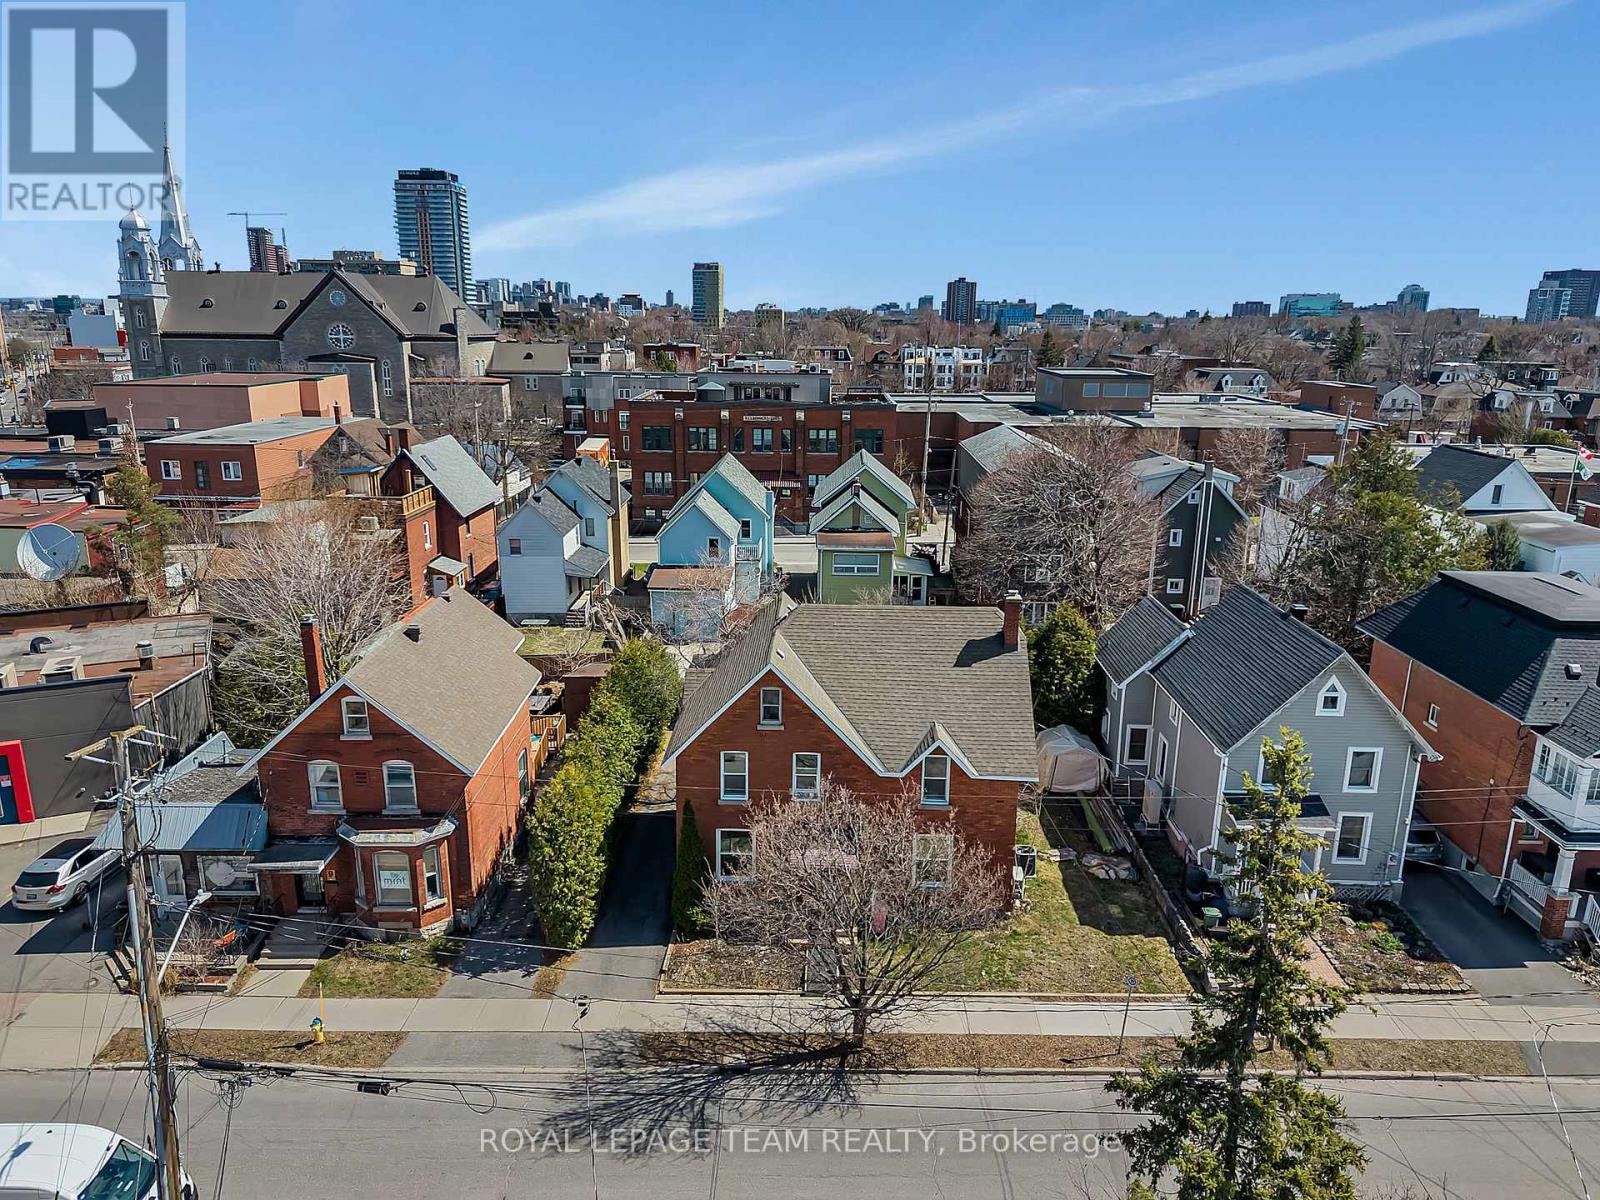
11 Sherbrooke Avenue
Ottawa, Ontario
Prime Development Opportunity in the Heart of Hintonburg. Rare offering in one of Ottawa's most dynamic and rapidly evolving neighbourhoods. This oversized 66 x 86.96 ft lot is ideally located just steps from Wellington Street, placing future development within walking distance to transit, restaurants, cafés, and boutique retail in vibrant Hintonburg. Zoned R4 / N4B H(11), the property offers strong potential for multi-unit and residential development. With a lot of this size in such a high-demand urban location, opportunities are increasingly scarce. Buyer to conduct their own due diligence. The property is currently improved with a duplex, providing holding income while plans and approvals are pursued. Both units are tenanted on a month-to-month basis, allowing flexibility for future redevelopment. Severance potential may also be explored, subject to municipal approvals. Whether you're a builder, developer, or long-term investor, this is a strategic acquisition in a neighbourhood known for intensification and strong end-user demand. (id:19849)
Royal LePage Team Realty
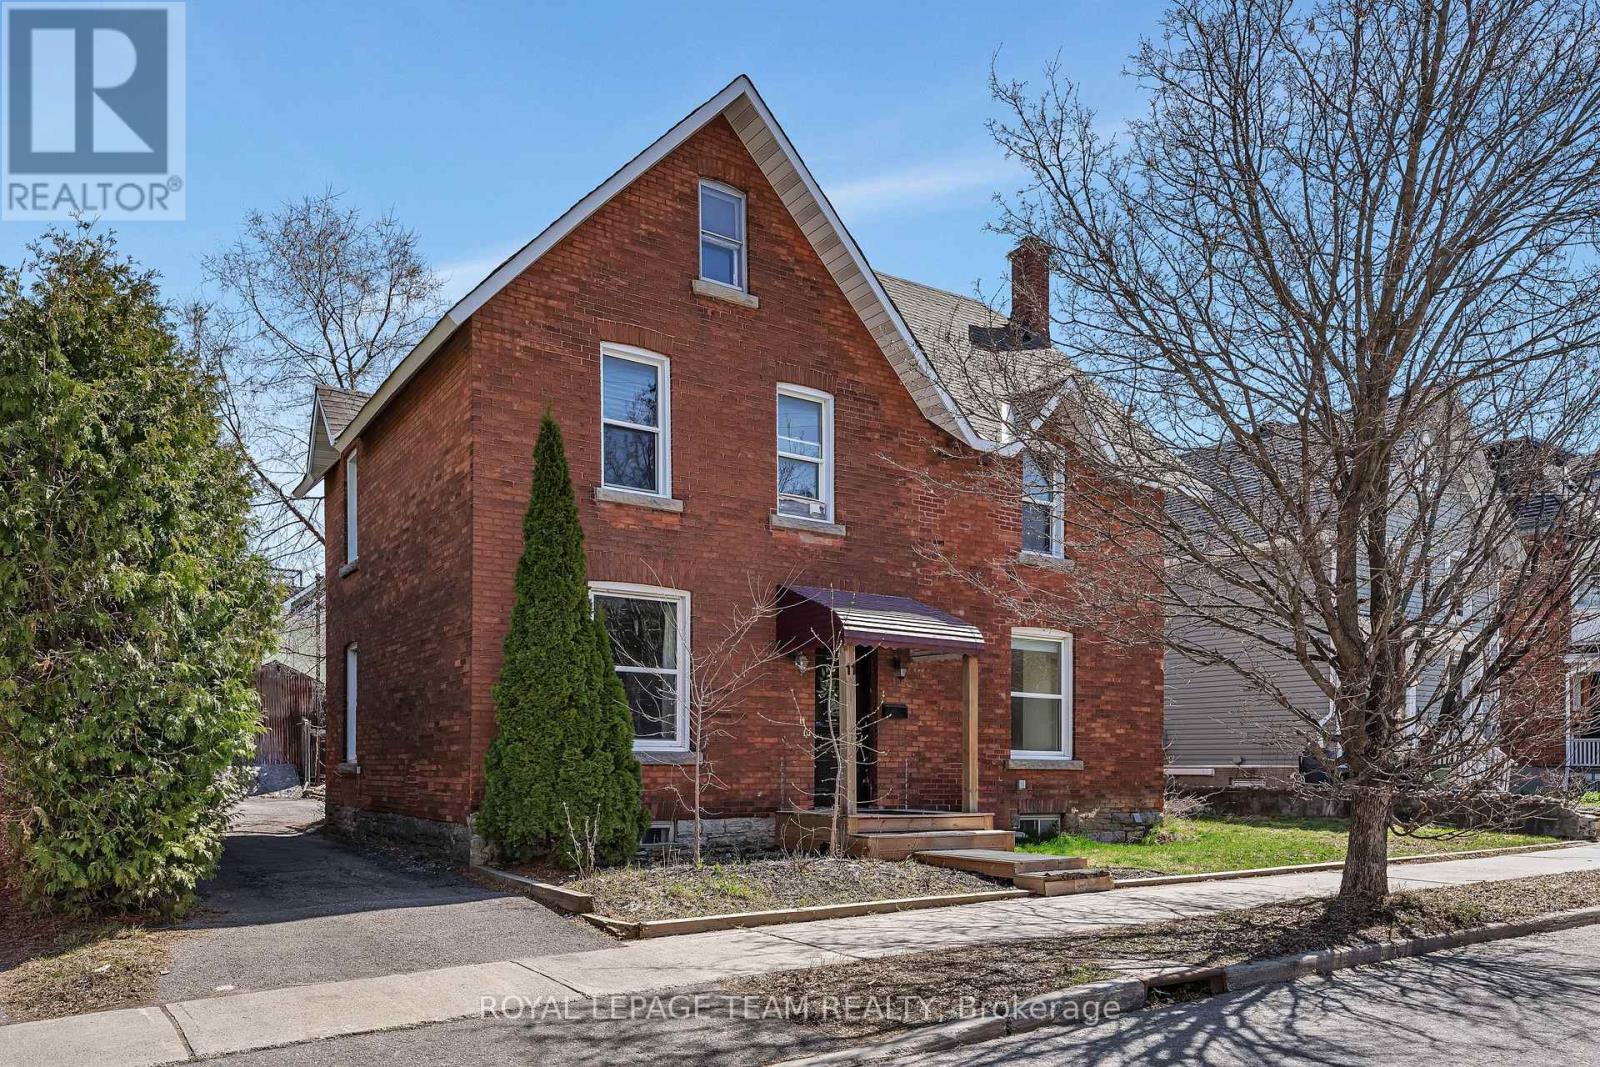
11 Sherbrooke Avenue
Ottawa, Ontario
Welcome to this well-located up/down duplex in the heart of Hintonburg, just steps to Wellington Street and surrounded by some of Ottawa's best restaurants, shops, and amenities. This is an ideal opportunity for investors seeking strong rental income in a high-demand area.The property features two self-contained 2-bedroom units, each with separate hydro meters and in-unit laundry. Both units are currently rented on a month-to-month basis, offering flexibility for investors or owner-occupiers. Recent upgrades (2022) include renovated bathrooms, an updated kitchen in the upper unit, and electric baseboard heating throughout. Current rents are $2,100/month for the main floor unit and $1,900/month for the upper unit, with potential for future increases in line with market rates. Situated on a generous 66 x 86.96 ft lot, the property also offers long-term upside for redevelopment in an R4 / N4B H(11) zoned area, making it an excellent hold-and-grow investment. A rare chance to own a solid income property with future potential in one of Ottawa's most desirable urban neighbourhoods. (id:19849)
Royal LePage Team Realty
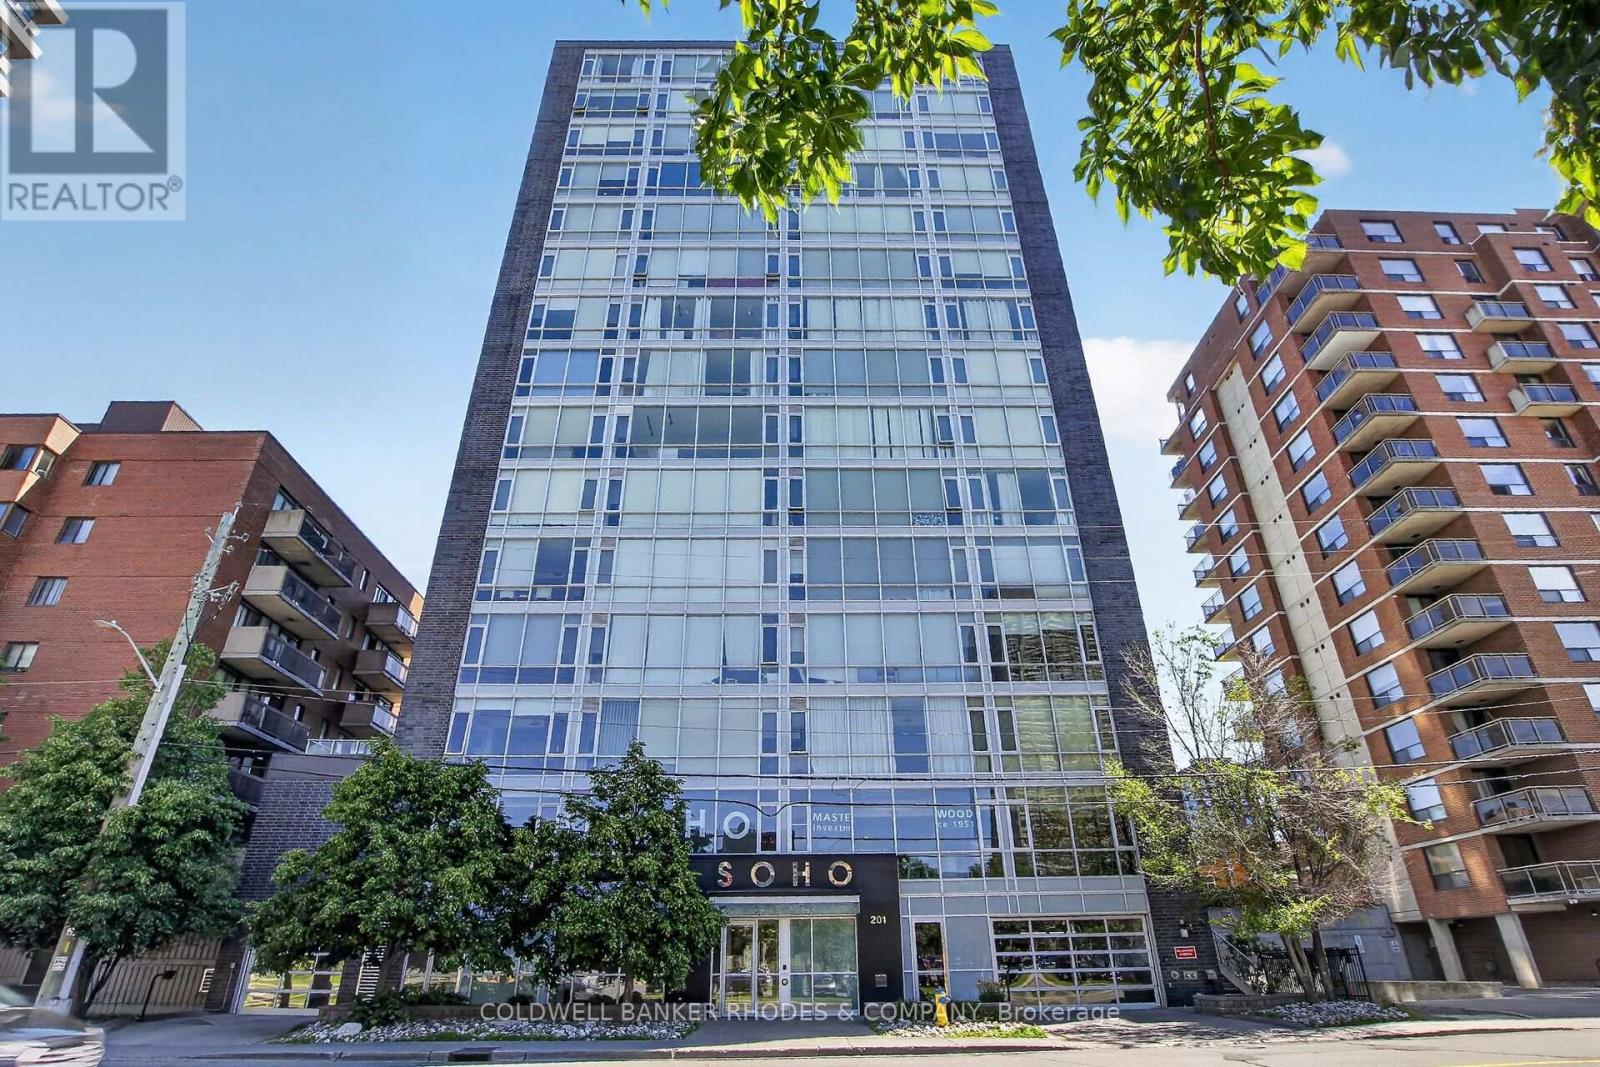
905 - 201 Parkdale Avenue N
Ottawa, Ontario
Welcome to SoHo Parkway, a sophisticated 1-bedroom, 1-bathroom condominium offering contemporary design and exceptional lifestyle amenities in a prime west-end Ottawa location. Situated just minutes from downtown, this vibrant community provides convenient access to the LRT, Tunney's Pasture, the Ottawa River, and some of the city's most popular restaurants, cafés, boutiques, and entertainment venues. Enjoy easy connections to Hintonburg, Westboro, and Gatineau, along with nearby walking, running, and cycling paths. Inside, floor-to-ceiling windows complete your condo experience with natural light, complementing the sleek designer kitchen featuring integrated appliances, quartz countertops, and in-suite laundry. The spacious primary bedroom offers comfort and functionality, while the elegant bathroom showcases a glass-enclosed shower with a rainfall showerhead. Residents enjoy an impressive collection of premium amenities, including a fully equipped fitness centre, private theatre room, rooftop terrace with BBQ facilities, hot tub, and beautifully designed common areas that create a true luxury hotel-inspired living experience. An exceptional opportunity to enjoy modern urban living in one of Ottawa's most dynamic neighbourhoods (id:19849)
Coldwell Banker Rhodes & Company
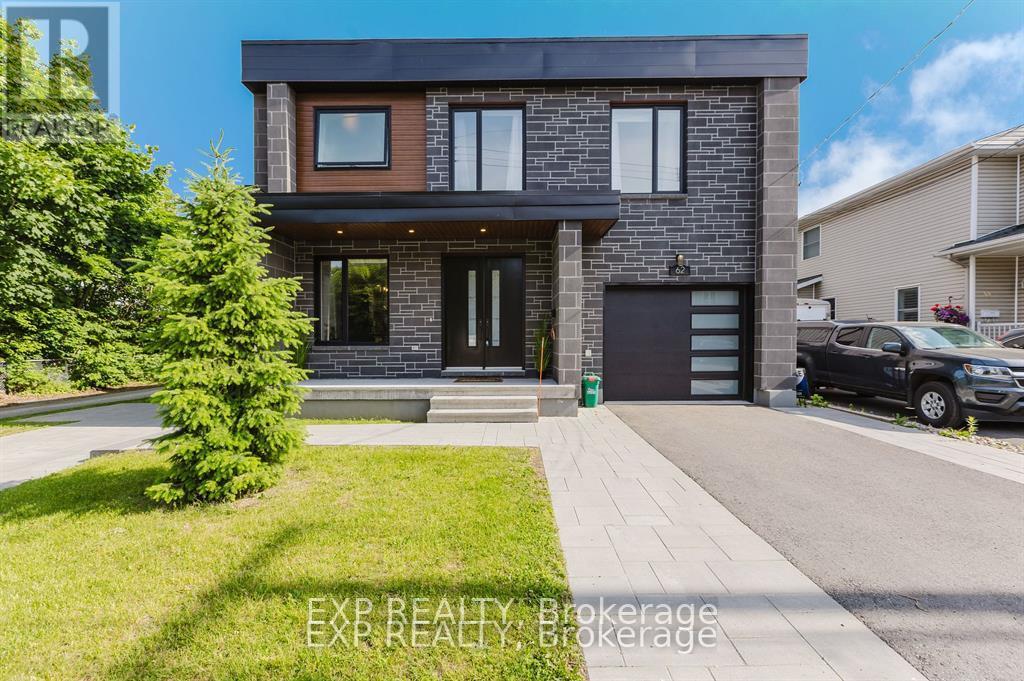
A - 62 Columbus Avenue
Ottawa, Ontario
Discover the perfect blend of space, comfort, and convenience in this beautifully designed 4-bedroom, 3-bathroom home, ideally located in one of Ottawa's most desirable central neighbourhoods. Thoughtfully designed for families, professionals, or those needing extra space to work from home, this residence offers a flexible layout that easily adapts to your lifestyle.The main floor showcases rich hardwood flooring, a bright and welcoming living room, a generous dining area for hosting family and friends, and a modern eat-in kitchen with abundant cabinetry and prep space. Upstairs, you'll find four spacious bedrooms, including a private primary suite featuring a walk-in closet and a full ensuite bath.Large windows throughout fill the home with natural light, while three full bathrooms and a practical floor plan provide everyday comfort and functionality.Enjoy an unbeatable location just minutes from downtown Ottawa, with easy access to the Rideau River, Rideau Sports Centre, parks, excellent schools, public transit, the LRT, shopping, dining, and major highways. Experience the convenience of city living while enjoying the charm of a quiet, family-friendly neighbourhood. (id:19849)
Exp Realty
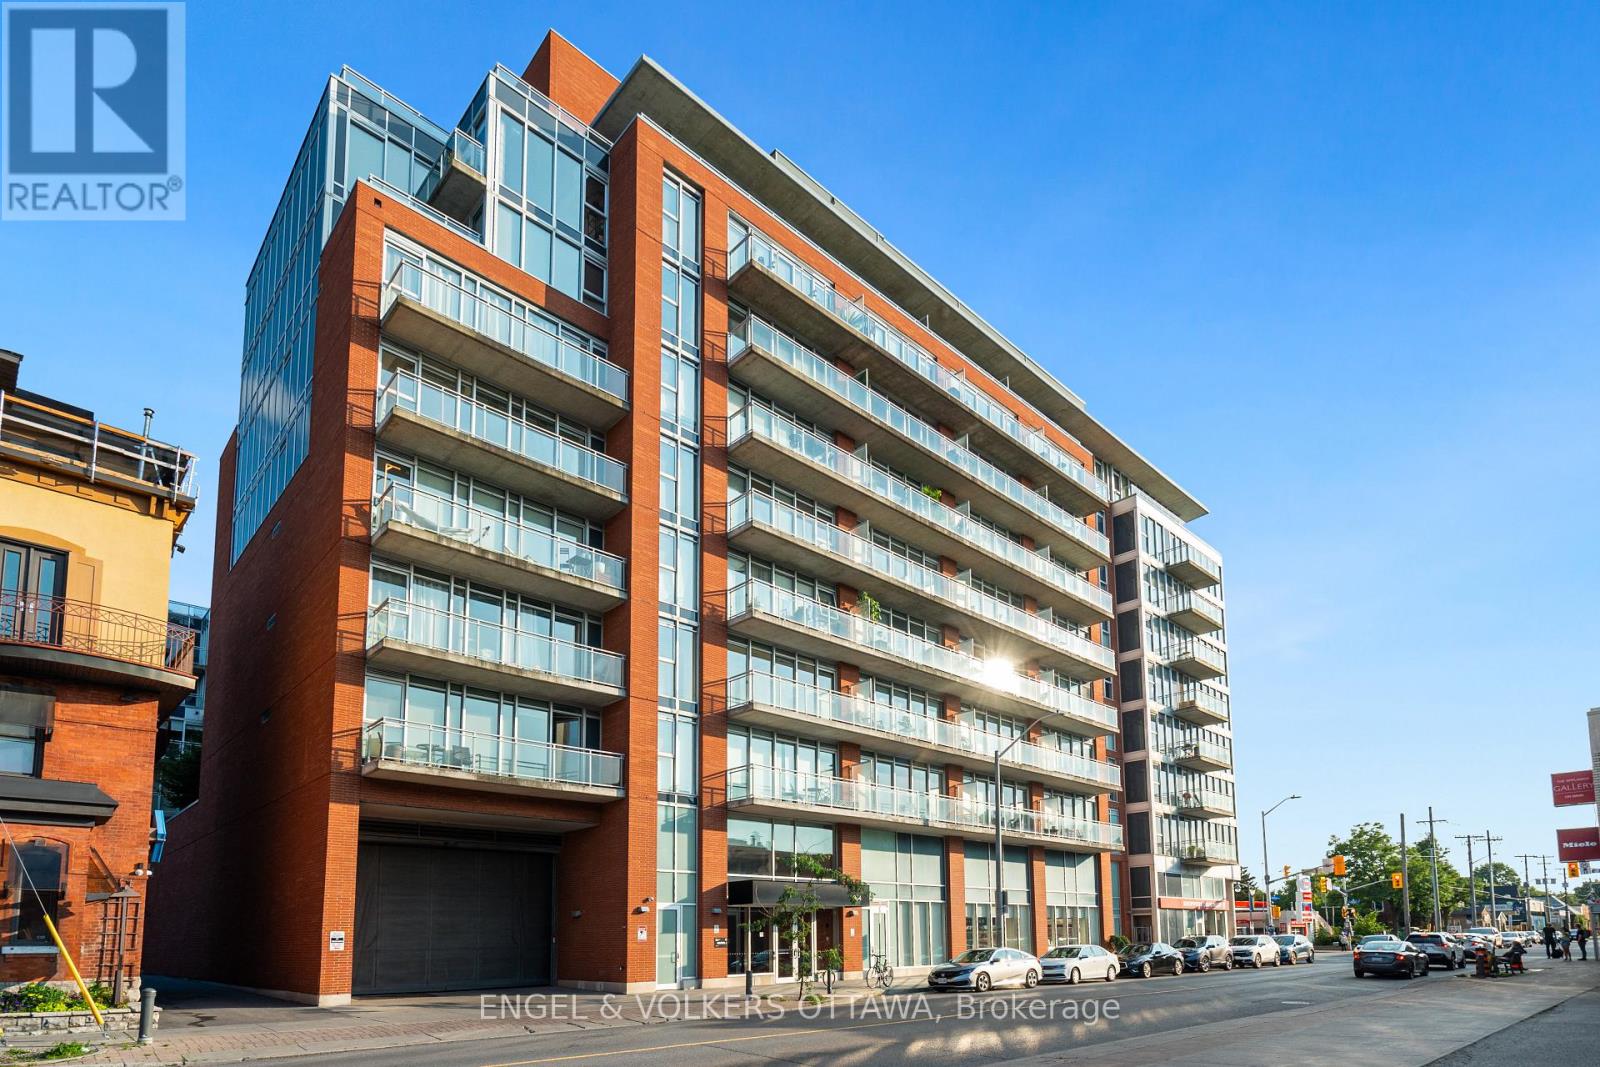
205 - 354 Gladstone Avenue
Ottawa, Ontario
Discover this modern 1 bedroom with large office/den, 2-bath, 843 sq. ft. loft-style eco-friendly apartment in Central 1. This unit boasts an open-concept layout with 9' ceilings, floor-to-ceiling windows, a contemporary kitchen and bathrooms, walk-in closet, in-unit laundry, underground parking and a storage locker. Enjoy amenities such as keyless FOB entry, a Courtyard with BBQs, gym, party room, and a theatre. The 119 sq. ft. terrace offers you the advantage of a serene view of theCourtyard, creating a quiet and peaceful outdoor retreat.Ideally situated close to downtown, restaurants, coffee shops, grocery stores, Rideau Canal, Parliament, The Glebe, and Lansdowne Park. You wont want to miss this opportunity! (id:19849)
Engel & Volkers Ottawa
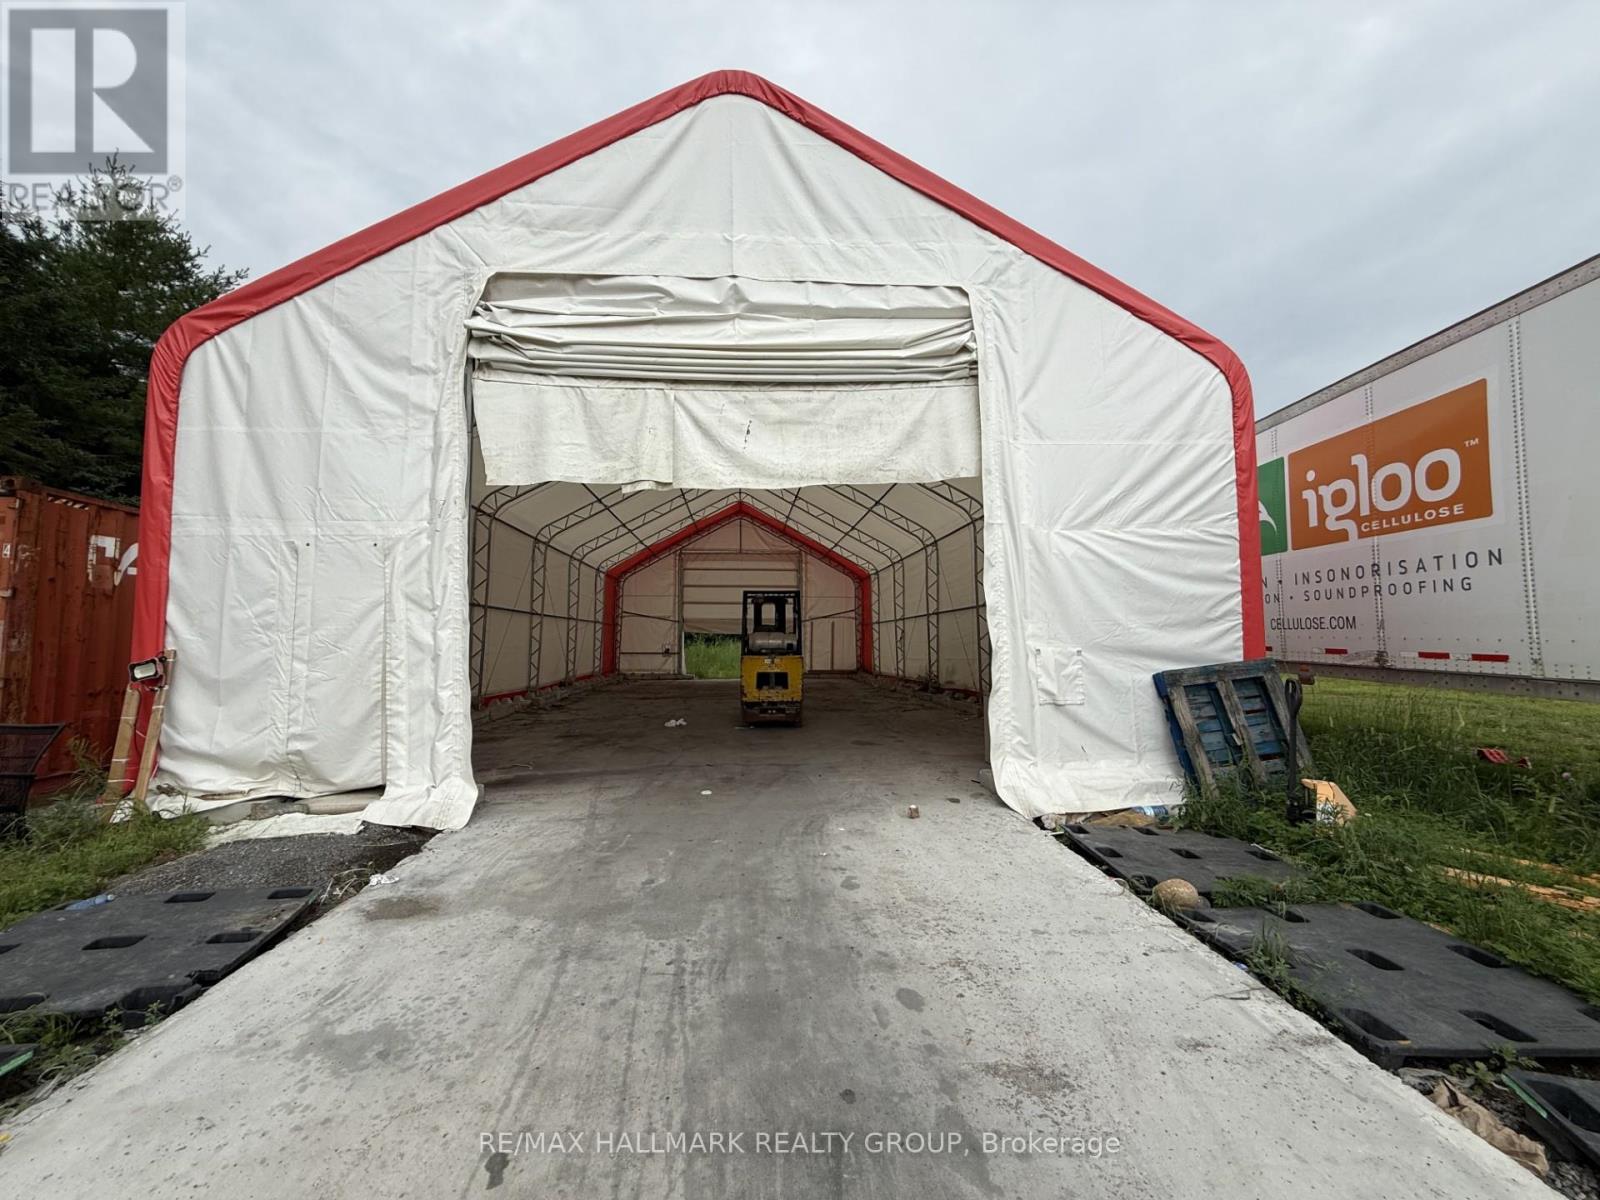
#1 - 1475 Dwyer Hill Drive
Ottawa, Ontario
Available for lease is a versatile 2,100 sq. ft. industrial storage unit featuring a 30' x 70' footprint, 23' clear height, and a 14' wide by 16' tall overhead doorway. The building is positioned on a concrete pad and includes gated access, offering secure and convenient entry for a wide range of industrial and storage uses.This unit is well suited for equipment storage, contractor use, light industrial operations, and other commercial applications requiring generous overhead clearance and easy vehicle access. The open interior layout provides excellent functionality, while the tall door opening accommodates larger equipment and delivery access. 2 other units available. 2,400 sqf and 5,000 sqf. Minimum 3 year lease required. (id:19849)
RE/MAX Hallmark Realty Group
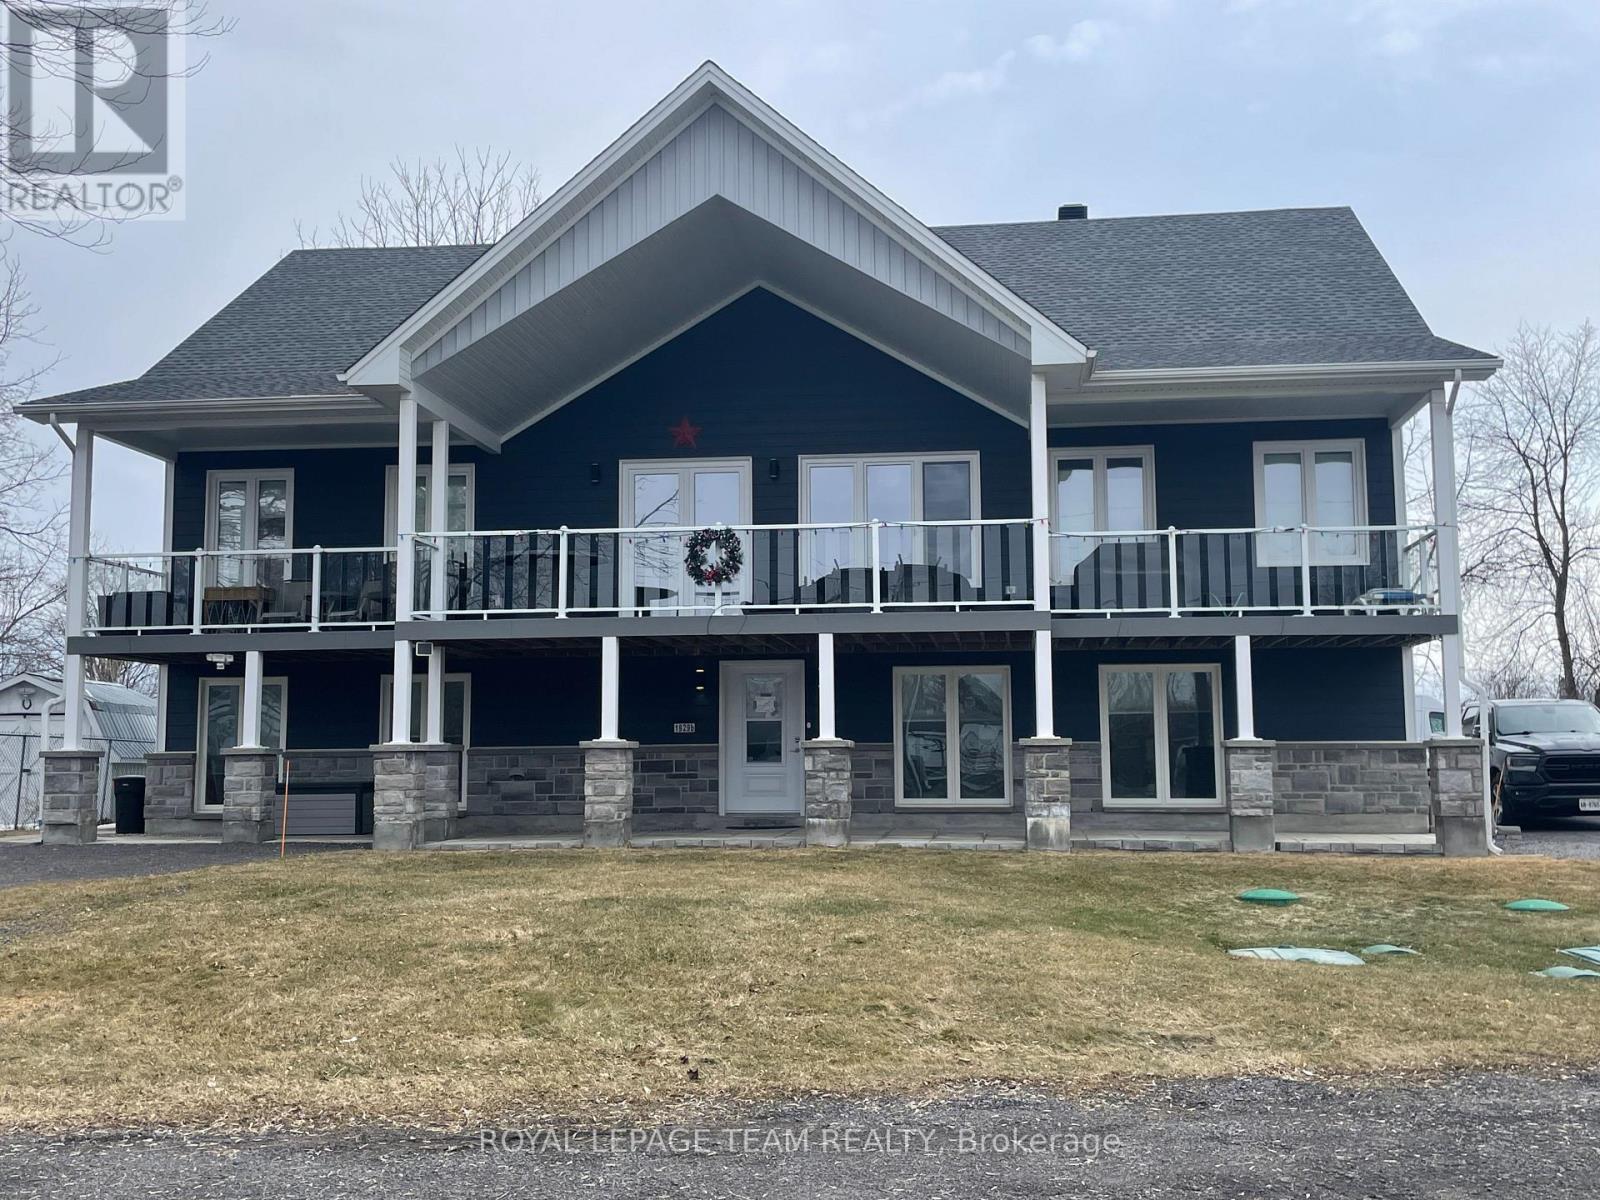
B - 1929 River Road
Ottawa, Ontario
A unique rental opportunity. This ground-level unit in a legal duplex offers 1,880 square feet of living space, featuring three bedrooms and one bathroom. Situated on River Road, just five minutes from the historic town of Manotick, the property boasts stunning river and sunset views. The unit features nine-foot ceilings and pot lights in all main areas, laminate and tile flooring, 72-inch high windows, keyless entry, and a large covered porch with a gas BBQ connection. The open-concept layout features a gourmet kitchen with high-end stainless steel appliances, quartz counters, and a large island/breakfast bar that overlooks a spacious living room with a natural gas fireplace. The primary bedroom has a generously sized walk-in closet and a cheater door to the main four-piece bathroom. Two additional bedrooms and a laundry/utility room complete the unit. The property includes a separate parking area with room for three to four vehicles and a monitored alarm system with cameras. July possession date. Book your private showing today! LOWER LEVEL ONLY, LANDLORD LIVES IN THE UPPER LEVEL. (id:19849)
Royal LePage Team Realty
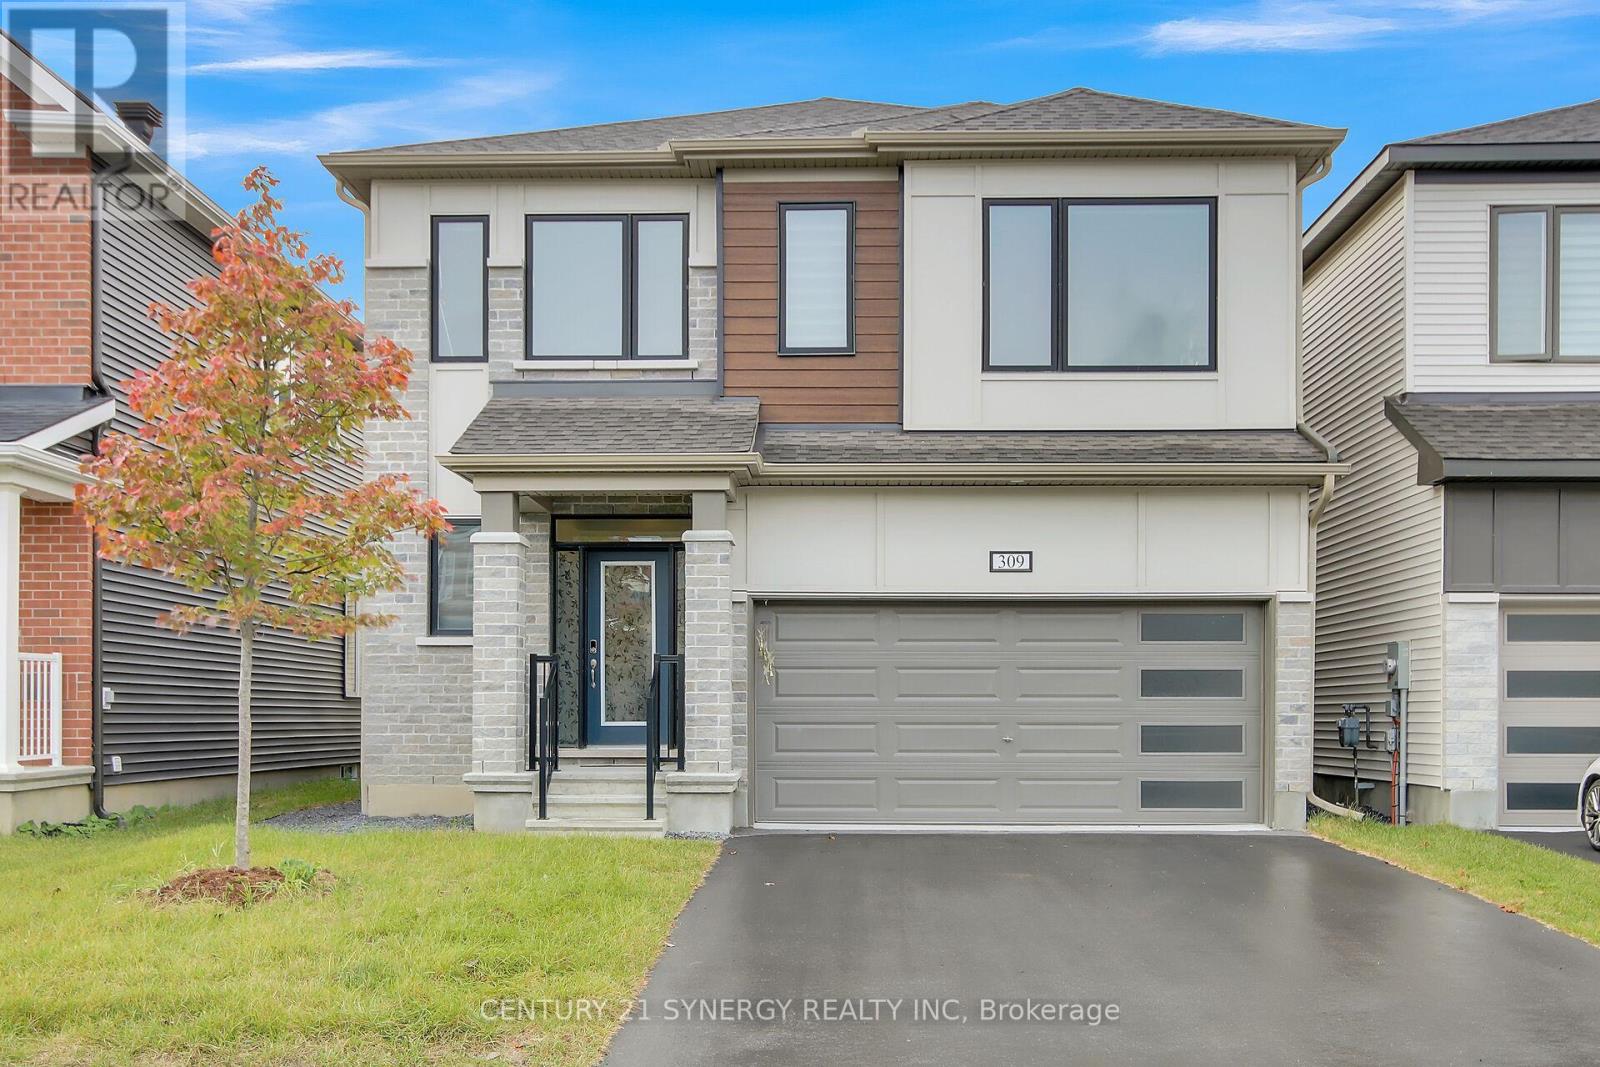
309 Crossway Terrace
Ottawa, Ontario
Welcome to 309 Crossway Terrace, an exceptional 2022-built home in one of Stittsville's fastest-growing and most desirable communities. Thoughtfully designed with contemporary finishes, generous living spaces, and a legal income-generating basement apartment, this home offers the ideal balance of elevated everyday living and long-term financial flexibility. From the moment you step inside, 9-ft ceilings and an open-concept layout set a tone of space and light, while rich hardwood floors ground the main living areas in warmth and quality. At the heart of the home, a chef-inspired kitchen anchors the entertaining space - a generous island, quartz countertops, and abundant cabinetry make weeknight dinners and weekend gatherings equally effortless. Thoughtful storage throughout means everything has its place. Upstairs, every generously sized bedroom offers the rare convenience of its own walk-in closet and attached bathroom, creating comfort and privacy for the entire family. The primary suite elevates the experience with a spa-inspired ensuite designed for slow mornings and unwinding evenings. The standout advantage: a legal 2-bedroom, 2-bathroom basement apartment with a separate entrance, currently rented at $1,800 plus utilities. It's a smart way to enjoy an elevated lifestyle while easing the monthly carrying costs - income and comfort under one roof. Location seals the appeal. Stittsville is a fast-growing, family-focused community rich in parks, trails, and top-rated schools, with everyday conveniences minutes away: Costco, Walmart, Canadian Tire Centre, and the Tanger Outlets. Downtown Ottawa is roughly 20 minutes out, with Highway 417 just around the corner and transit close at hand. This house offers Refined finishes, flexible income potential, and a location that keeps life moving - all in one address. Book your private viewing today. (id:19849)
Century 21 Synergy Realty Inc

401 - 659 Sue Holloway Drive
Ottawa, Ontario
Luxury penthouse living in the heart of Barrhaven! Perfectly located just steps to shopping, restaurants, transit, parks, and every everyday convenience, this rare corner suite offers the space and comfort of a bungalow with the ease of condominium living. This bright and spacious 2-bedroom, 2 full bathroom plus den home features an open-concept layout with hardwood and tile flooring, large windows that flood the unit with natural light, and an expansive terrace-style balcony that's ideal for relaxing, gardening, or entertaining. The well-designed kitchen boasts granite countertops, abundant cabinetry, double pantry storage, and excellent workspace. The generous primary suite includes a walk-in closet and a beautifully appointed ensuite, while the second bedroom is thoughtfully positioned beside the main full bath for added privacy. The den provides the perfect home office, reading room, or guest space. Additional features include a cozy gas fireplace, in-suite laundry with extra storage, underground parking, storage locker, and elevator access. An exceptional opportunity to own one of Barrhaven's larger and more desirable condominium homes-ideal for downsizers, professionals, or anyone looking for generous living space in an unbeatable location. (id:19849)
Royal LePage Team Realty
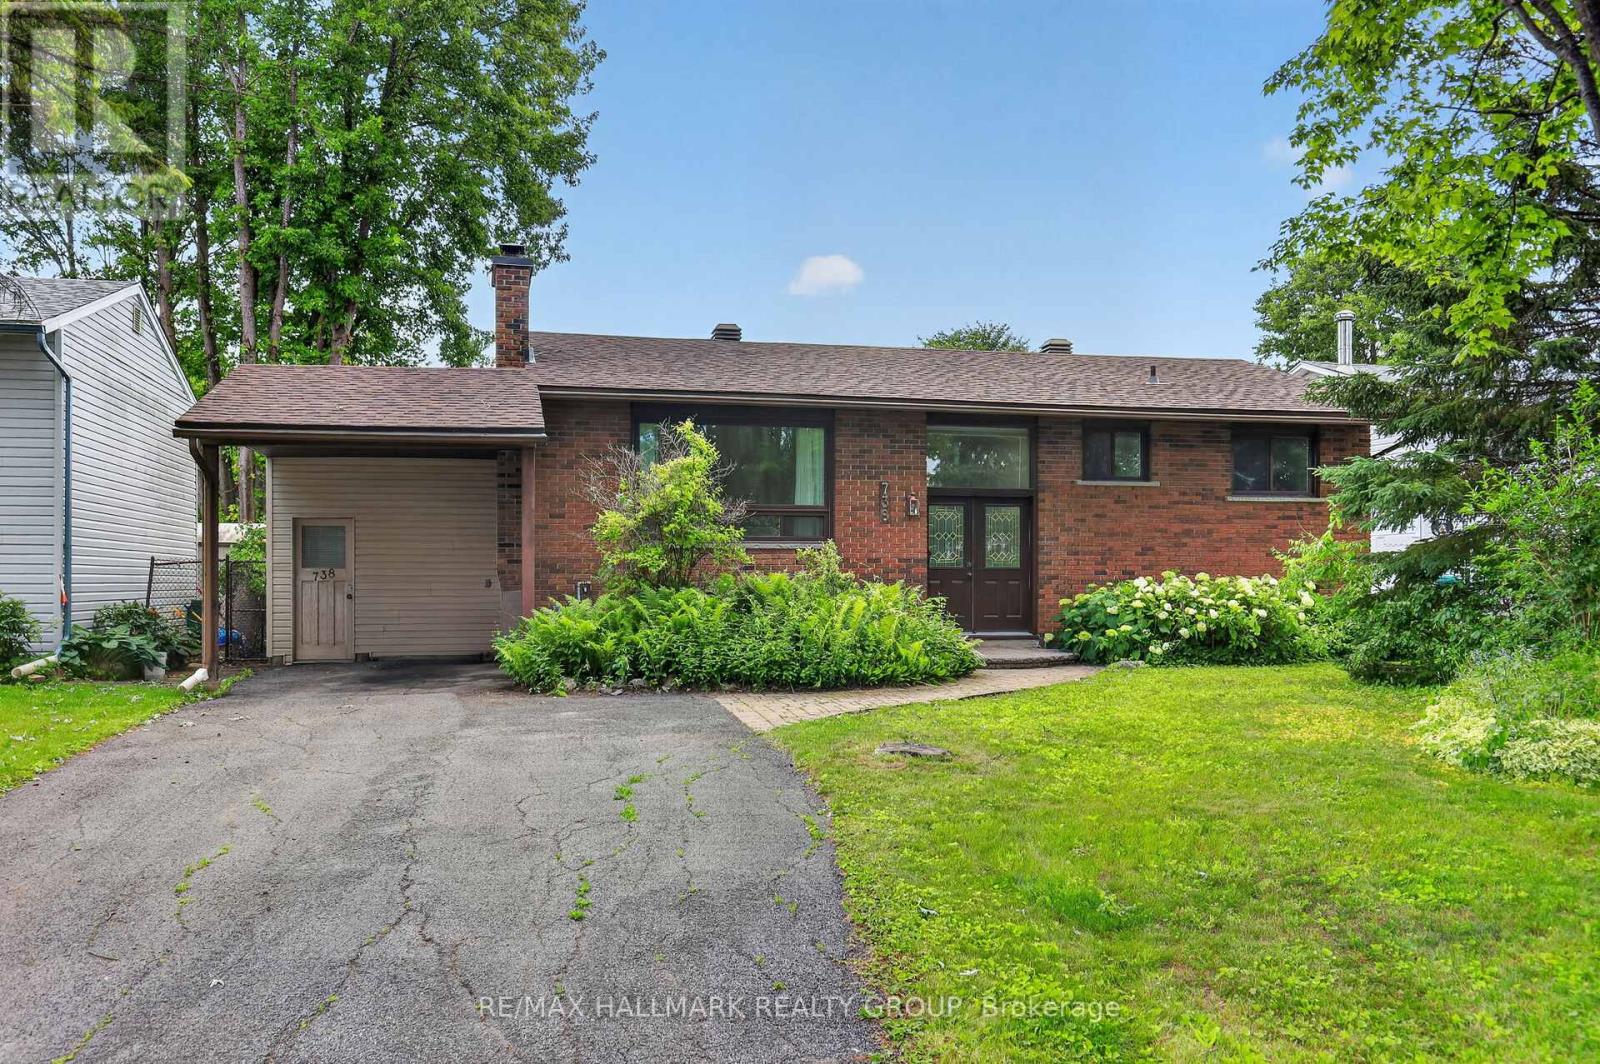
738 Stiles Crescent
Ottawa, Ontario
Welcome to this well-maintained 3-bedroom, 2-bathroom hi-ranch bungalow located in the fabulous community of Beacon Hill North. Offering a functional layout and plenty of potential, this home is ready for its next chapter. The bright main level features an inviting L-shaped living and dining room with refinished hardwood floors, creating an ideal space for everyday living and entertaining. The spacious kitchen offers quartz countertops, a centre island, and an abundance of cabinetry for storage and meal preparation. Patio doors from the dining room provide direct access to the backyard and deck, while a convenient mudroom offers an additional rear entrance. The private bedroom wing includes a primary bedroom situated at the back of the home, along with two additional good sized bedrooms and a 4-piece family bathroom. The partially finished lower level expands your living space with a large L-shaped recreation room, a den area, an updated 3-piece bathroom, laundry room, and ample storage. Additional unfinished flex space provides an excellent opportunity for future development to suit your needs. Ideally located close to parks, schools, shopping, public transit, recreational facilities, and everyday amenities, this home offers an exceptional opportunity. Move in and enjoy as-is or add your personal touch to make it your own. 24 hours irrevocable. (id:19849)
RE/MAX Hallmark Realty Group
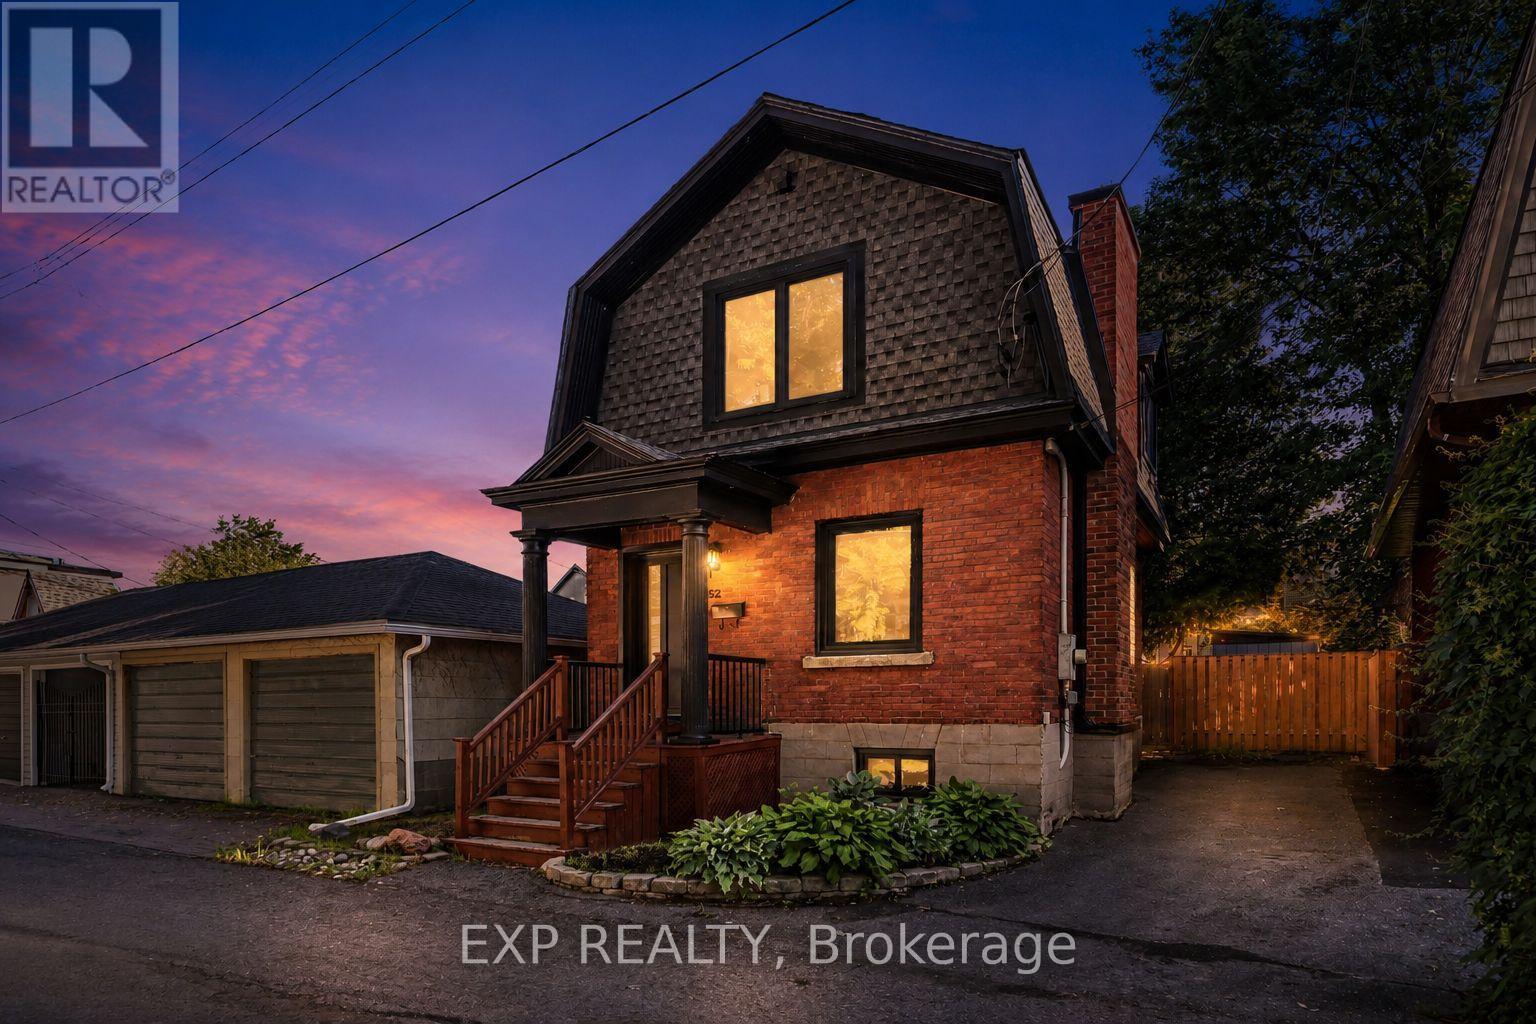
152 River Lane
Ottawa, Ontario
Welcome to 152 River Lane, a charming detached 2-bedroom home for lease in the highly desirable New Edinburgh neighbourhood. This beautifully updated home blends character, comfort, and modern finishes in an exceptional location just steps from Stanley Park and the river.The main floor features a bright and inviting living/dining area with hardwood flooring, a newly renovated kitchen with quartz countertops, modern cabinetry, and all-new appliances. The kitchen opens onto a back porch and a private fenced backyard, complete with a large storage shed for added convenience.Upstairs, you will find two spacious bedrooms and two newly renovated bathrooms with a fresh modern design. Recent updates also include European windows and exterior doors, along with two high-end, high-efficiency gas fireplaces, adding comfort and style throughout the home.Located near the Governor General's residence, Beechwood shops and restaurants, government offices, the ByWard Market, downtown Ottawa, and scenic river pathways, this home offers an ideal lifestyle in one of Ottawa's most charming and walkable communities. A great option for diplomats, professionals, or anyone looking to enjoy a peaceful setting with easy access to the city.Tenant is responsible for gas, water/sewer, electricity, tenant insurance, and internet. Some images are virtual staged . Partially furnished . (id:19849)
Exp Realty
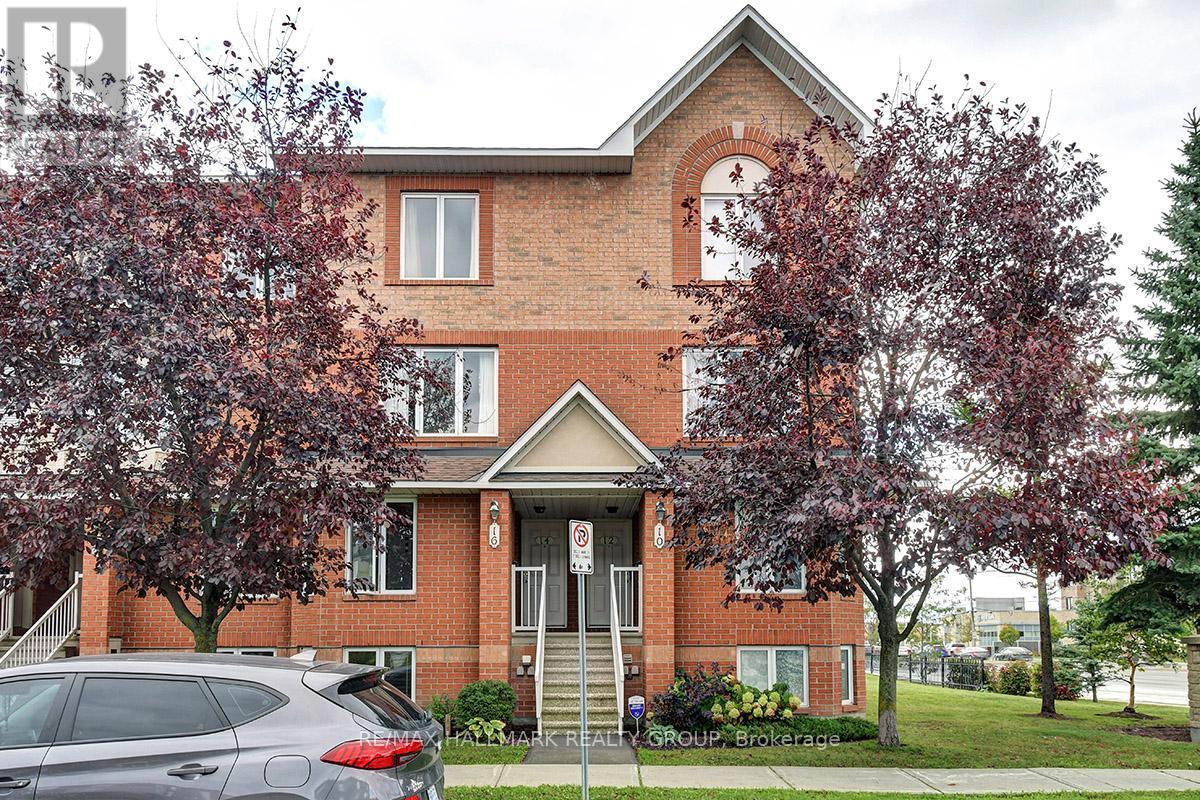
16 Lakepointe Drive
Ottawa, Ontario
Welcome home to 16 Lakepointe Drive! A beautiful two-storey stacked condo in the heart of Avalon, one of Orléans' most sought-after, family-friendly communities. Offering an ideal blend of comfort, convenience, and value, this bright and spacious two bedroom home is perfect for first-time buyers, downsizers, or savvy investors looking for a turnkey opportunity! The thoughtfully designed layout features an open-concept main level with generous living and dining spaces, creating the perfect setting for everyday living and entertaining. Large windows fill the home with natural light, while both the front and rear walkouts provide easy access to outdoor living. Step outside to enjoy your private rear patio with access to your included outdoor parking space - a practical feature that makes coming and going effortless! The lower level offers two spacious bedrooms, each with excellent closet space, creating comfortable retreats for family members, guests, or even an at home office. Each bedroom boasts its own FULL ensuite bathroom, providing both functionality and privacy for everyday living. Located in the vibrant Avalon neighbourhood, you'll love being surrounded by parks, walking trails, schools, playgrounds, and recreation facilities, all while being just minutes from shopping, restaurants, transit, and everyday amenities. This welcoming community is known for its family-friendly atmosphere, beautiful green spaces, and excellent convenience, making it a wonderful place to call home.Whether you're entering the market, simplifying your lifestyle, or expanding your investment portfolio, 16 Lakepointe Drive offers exceptional value in an outstanding location. Move in and enjoy everything this fantastic community has to offer! Come fall in love today! (id:19849)
RE/MAX Hallmark Realty Group
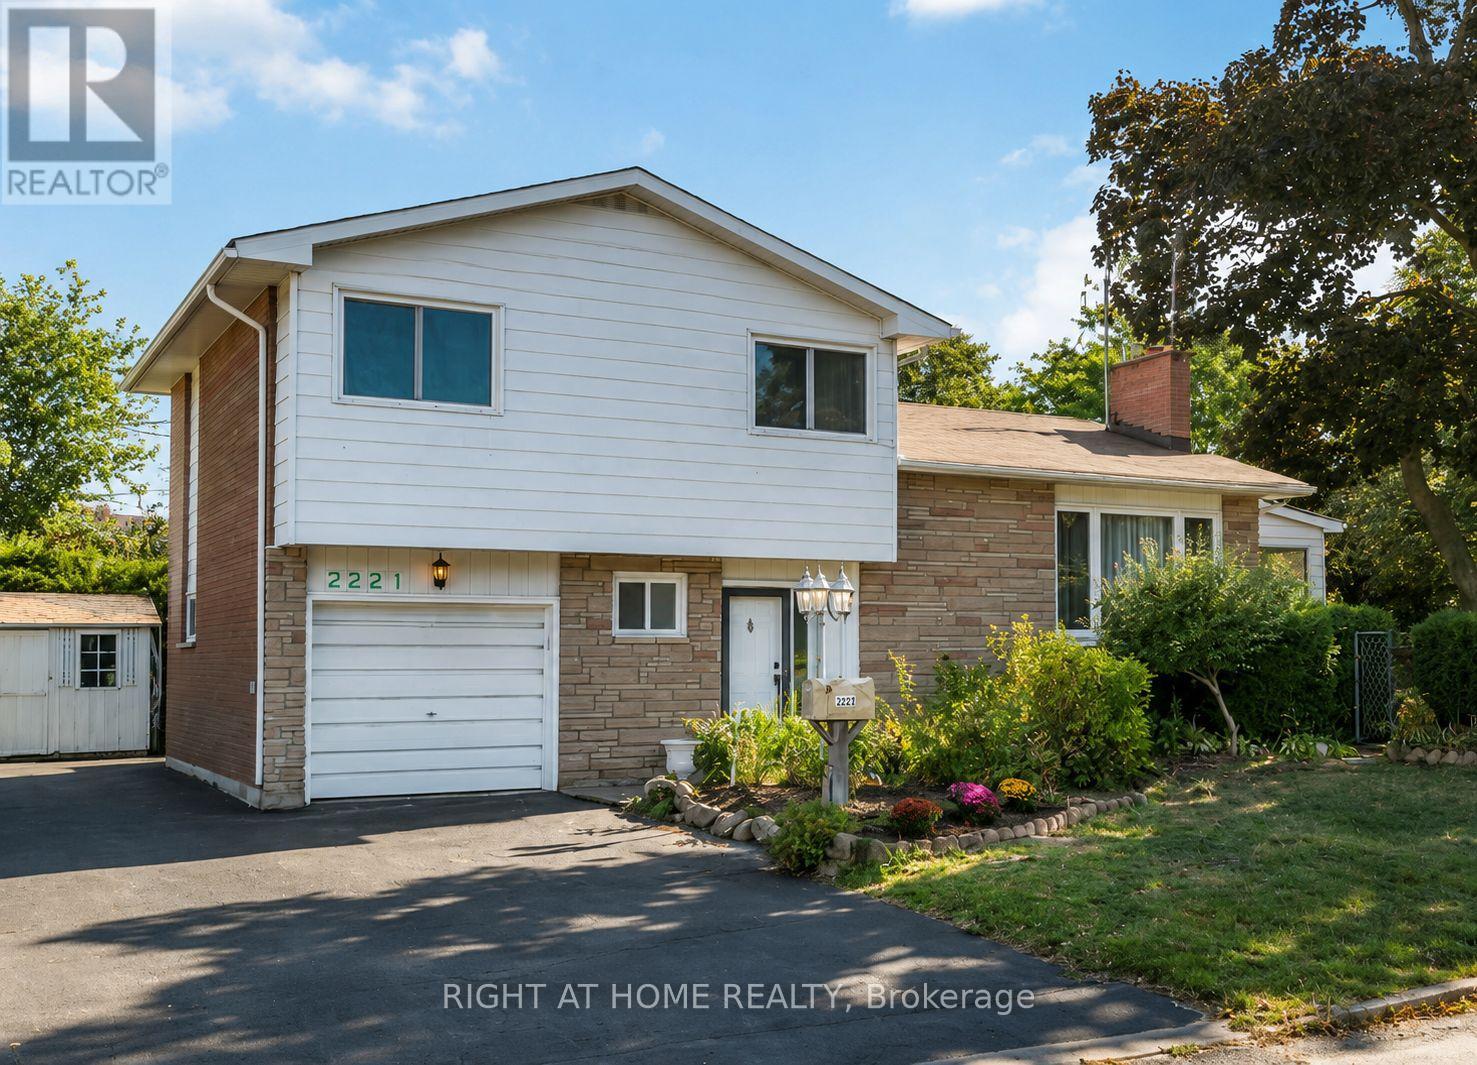
2221 Circle Place
Ottawa, Ontario
Well-maintained and spacious 4-bedroom, 2.5-bathroom detached home, perfectly situated on a quiet crescent surrounded by mature trees in the highly sought-after neighbourhood of Elmvale Acres. The main level is filled with natural light and offers generous living and dining areas centred around a cozy wood-burning fireplace. The gourmet kitchen provides excellent counter space and storage, while a versatile main-level bedroom/den and a large family room with access to a charming veranda add comfort and convenience. Upstairs, you'll find three well-sized bedrooms and a family bath, providing plenty of space for everyone. The finished lower level offers endless possibilities with a jacuzzi/hot tub and sauna. Step outside to a spacious deck and enjoy the beautifully private backyard, perfect for summer barbecues or children's play. This wonderful home blends comfort, space, and a prime location just moments from parks, schools, shopping, and transit. A rare opportunity in Elmvale Acres, ready for its next chapter. Don't miss the chance to make it yours! Roof 2020, Upper level windows 2010, Furnace 2010. (id:19849)
Right At Home Realty
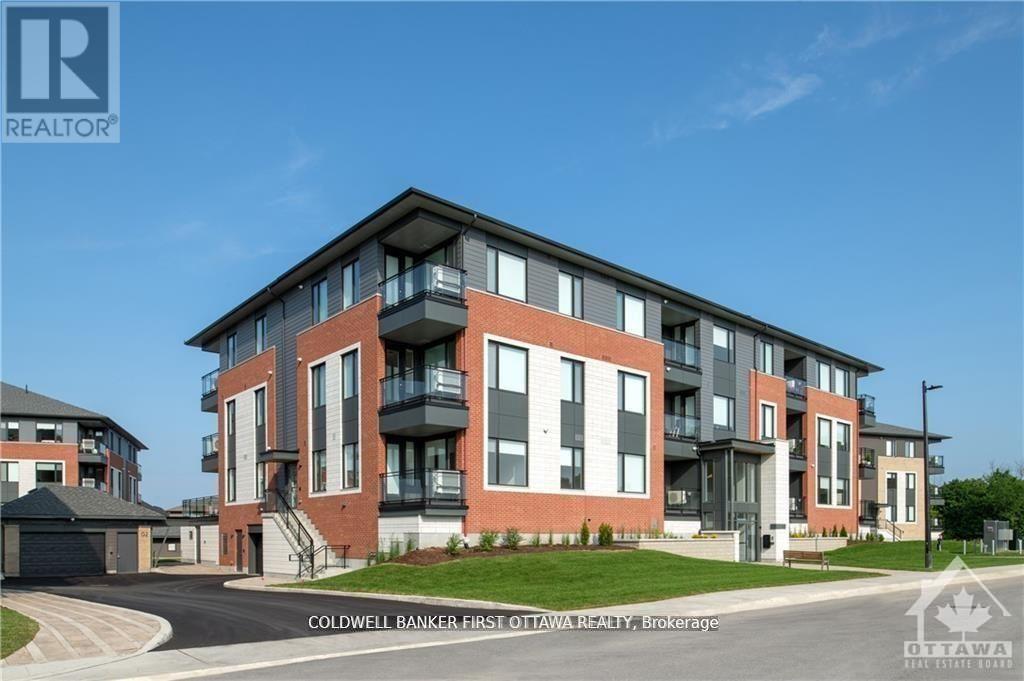
203 - 611 Wanaki Road
Ottawa, Ontario
TREMENDOUS VALUE FOR A 2 BEDROOM 2 BATH SUITE WITH DEN AND BALCONY in sought after Wateridge Village! What could be better than living in this vibrant new community adjacent the Ottawa River? Ideally situated close to the RCMP, Montfort Hospital, CSIS, NRC, Rockcliffe Park and just 15 minutes to downtown. Built to the highest level of standards by Uniform, each suite features quartz countertops, appliances, window coverings, laundry rooms, bright open living spaces and private balconies. Residents can enjoy the common community hub with gym, party room and indoor and outdoor kitchens. A pet friendly, smoke free environment with free WIFI. Underground parking and storage is available at an additional cost. Book a tour today and come experience the lifestyle in person! Photos are of a similar unit. Available SEPTEMBER 2026. (id:19849)
Coldwell Banker First Ottawa Realty
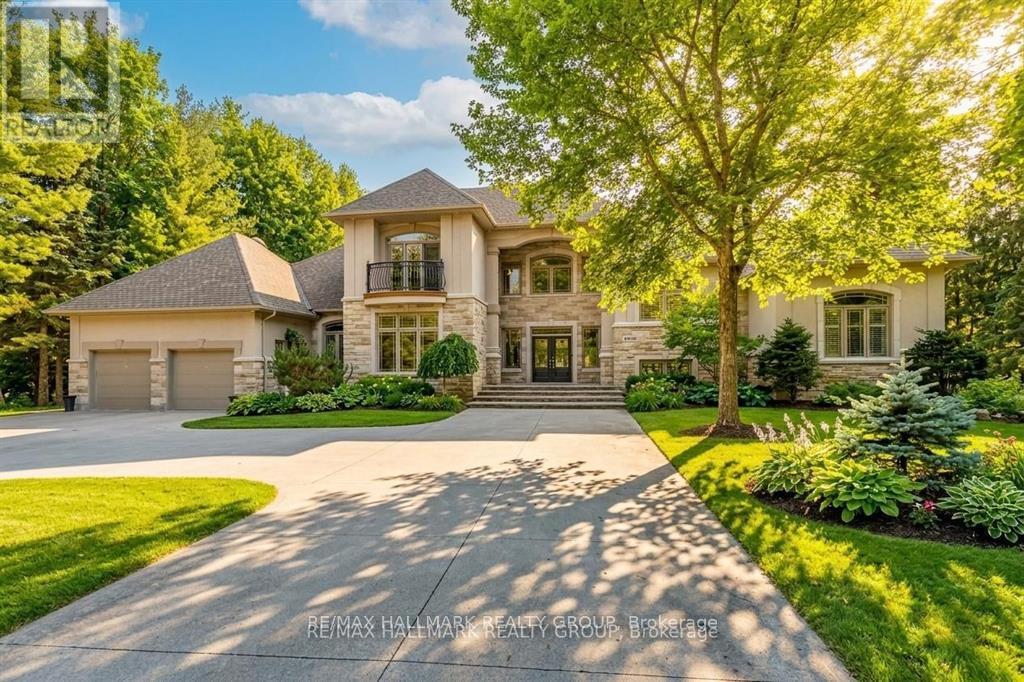
5800 Queenscourt Crescent
Ottawa, Ontario
Set on a beautifully treed 2.12 acre estate lot in prestigious Rideau Forest, this elegant Nowaki-built residence offers exceptional privacy, timeless design, and impressive curb appeal. A grand foyer welcomes you inside, where soaring two-storey windows flood the formal living room with natural light and highlight a cozy gas fireplace, creating an immediate sense of scale and warmth. The thoughtfully designed main level blends everyday comfort with upscale finishes. A private primary suite is positioned on one side of the home, featuring a generous walk-in closet and a luxurious 5pc ensuite with double sinks, a soaker tub, and an open walk-in shower with rain head. At the heart of the home, the chef's kitchen showcases rich cabinetry, stone countertops, high-end built-in appliances, and a large centre island, seamlessly connecting to the family room with wood-burning fireplace and tranquil views of the backyard retreat. Upstairs, the secondary bedrooms offer exceptional comfort and versatility. Two feature expansive balconies overlooking the private backyard, while another enjoys its own front-facing balcony. Two bedrooms include walk-in closets, and one benefits from a private 4-piece ensuite, providing ideal accommodations for family or guests. The fully finished lower level is designed for entertaining, complete with a bar, home theatre area, billiards room, sauna, 2pc bath, and direct access to the garage. Outside, enjoy resort-style living with a luxurious in-ground saltwater pool surrounded by mature trees for ultimate privacy. In addition to the attached garage, a separate detached garage provides extra parking, storage, or workshop potential, with an expansive driveway accommodating numerous vehicles. Located in one of the region's most sought-after estate communities, this remarkable property offers a rare combination of space, privacy, and refined living just minutes from city amenities. (id:19849)
RE/MAX Hallmark Realty Group
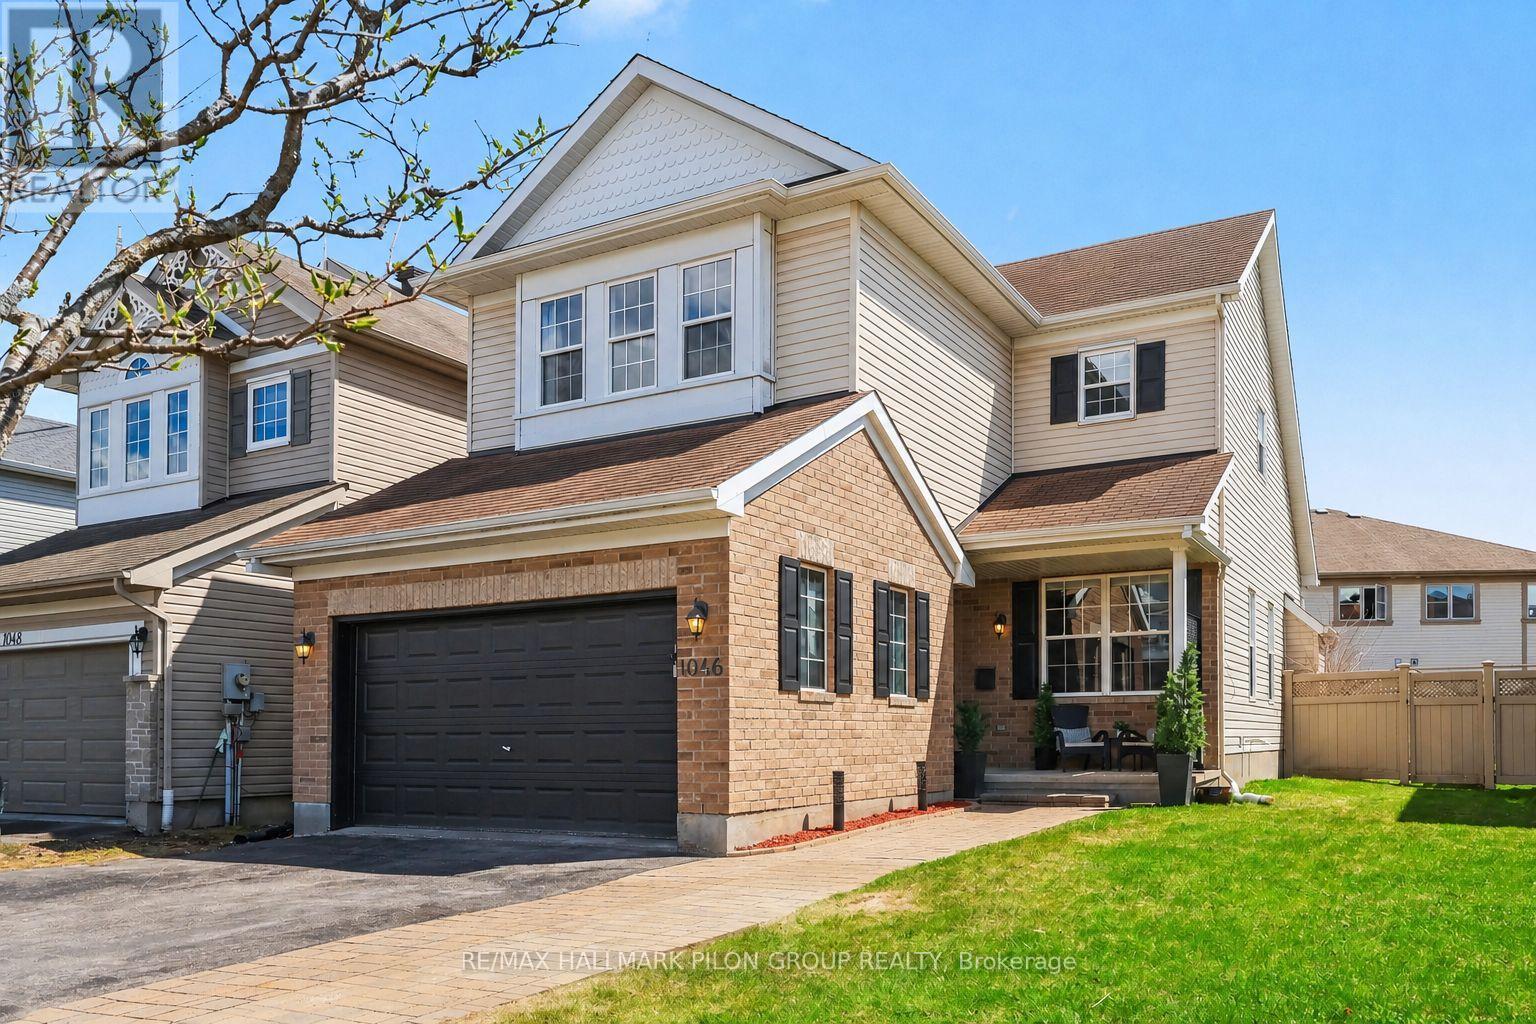
1046 Fieldfair Way
Ottawa, Ontario
This wonderful three-bedroom family home is nestled on a quiet street. From the moment you arrive, you'll be charmed by the inviting curb appeal, featuring a spacious driveway, elegant interlock, and a welcoming front porch. Step inside to a bright, tiled foyer that opens into a thoughtfully designed and highly functional floor plan. The sun-filled living and dining room combination is perfect for both everyday living and entertaining, highlighted by large windows that flood the space with natural light.At the heart of the home, the well appointed kitchen is sure to impress any family chef. It features rich cabinetry, luxurious granite countertops, a stylish backsplash, and sleek stainless steel appliances. Adjacent is the spacious family room that offers the perfect place to gather, complete with a soaring sloped ceiling and a cozy gas fireplace that creates a warm and inviting atmosphere.Convenience is key on the main level, with a well-placed powder room, a generous walk-in laundry room, and direct access to the double car garage.Upstairs, the expansive primary suite offers a true retreat. This serene space features a vaulted ceiling, a large sunlit window, a built-in vanity desk, and an oversized walk-in closet, along with a relaxing four-piece ensuite. Two additional well-sized bedrooms both with ample closet space and a neutral full bathroom complete the second level.The fully finished basement adds incredible versatility, offering ample space for a recreation room, home gym, office, or all three-perfectly suited to today's lifestyle needs. There is additional storage space in the utility room Step outside to your oversized, south-facing backyard, where you'll find a large deck ideal for entertaining, plenty of green space for play or relaxation, and a convenient storage shed.Ideally located close to great schools, beautiful parks, popular shopping, and everyday amenities, with easy access to transit, this home truly has it all. (id:19849)
RE/MAX Hallmark Pilon Group Realty
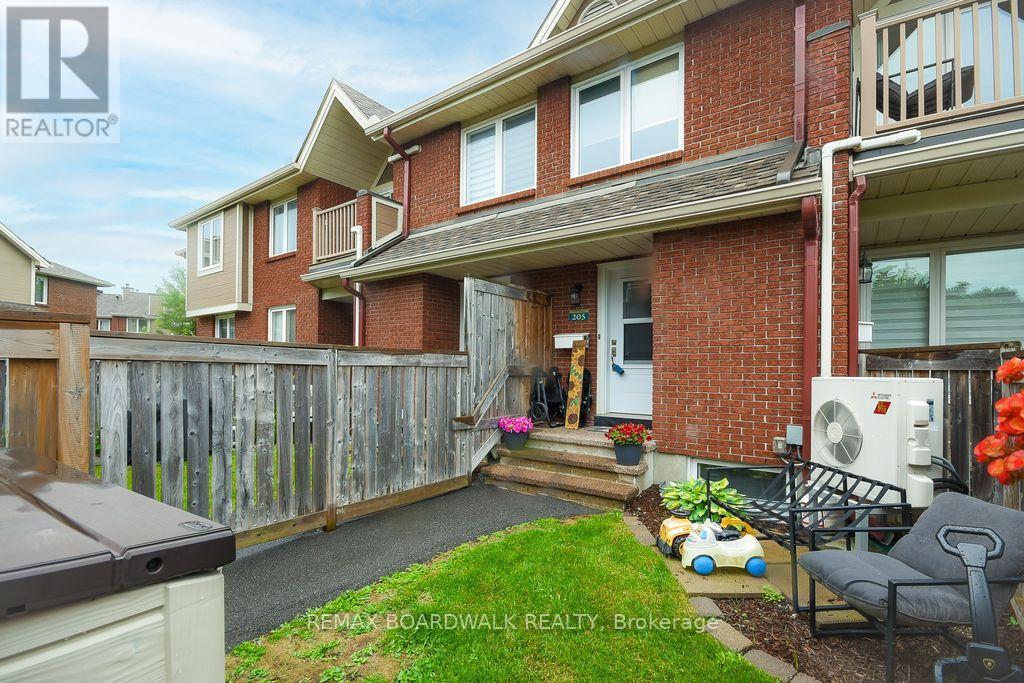
205 - 1760 Cabaret Lane
Ottawa, Ontario
Fantastic location near all amenities. Recreational facility with club house and outdoor pool on site. 2+1 bedrooms (or family room on lower level), 2 bathrooms, + den, 5 appliances included, 2 parking spaces, balcony and private yard, all make this property a great opportunity. Spacious, bright and open concept. All rooms are generous in size. Kitchen offers lots of cupboard and counter space + breakfast bar. Primary bedroom offers 2 windows, and a walk in closet. The lower level includes a storage room, storage under the staircase and a separate laundry room. The 2 piece bathroom has a window and the family room can be considered a bedroom (large window). The A/C heat pump was installed in 2019. As per form 244: All submitted offers must have 24 hours irrevocable (no exceptions). (id:19849)
RE/MAX Boardwalk Realty
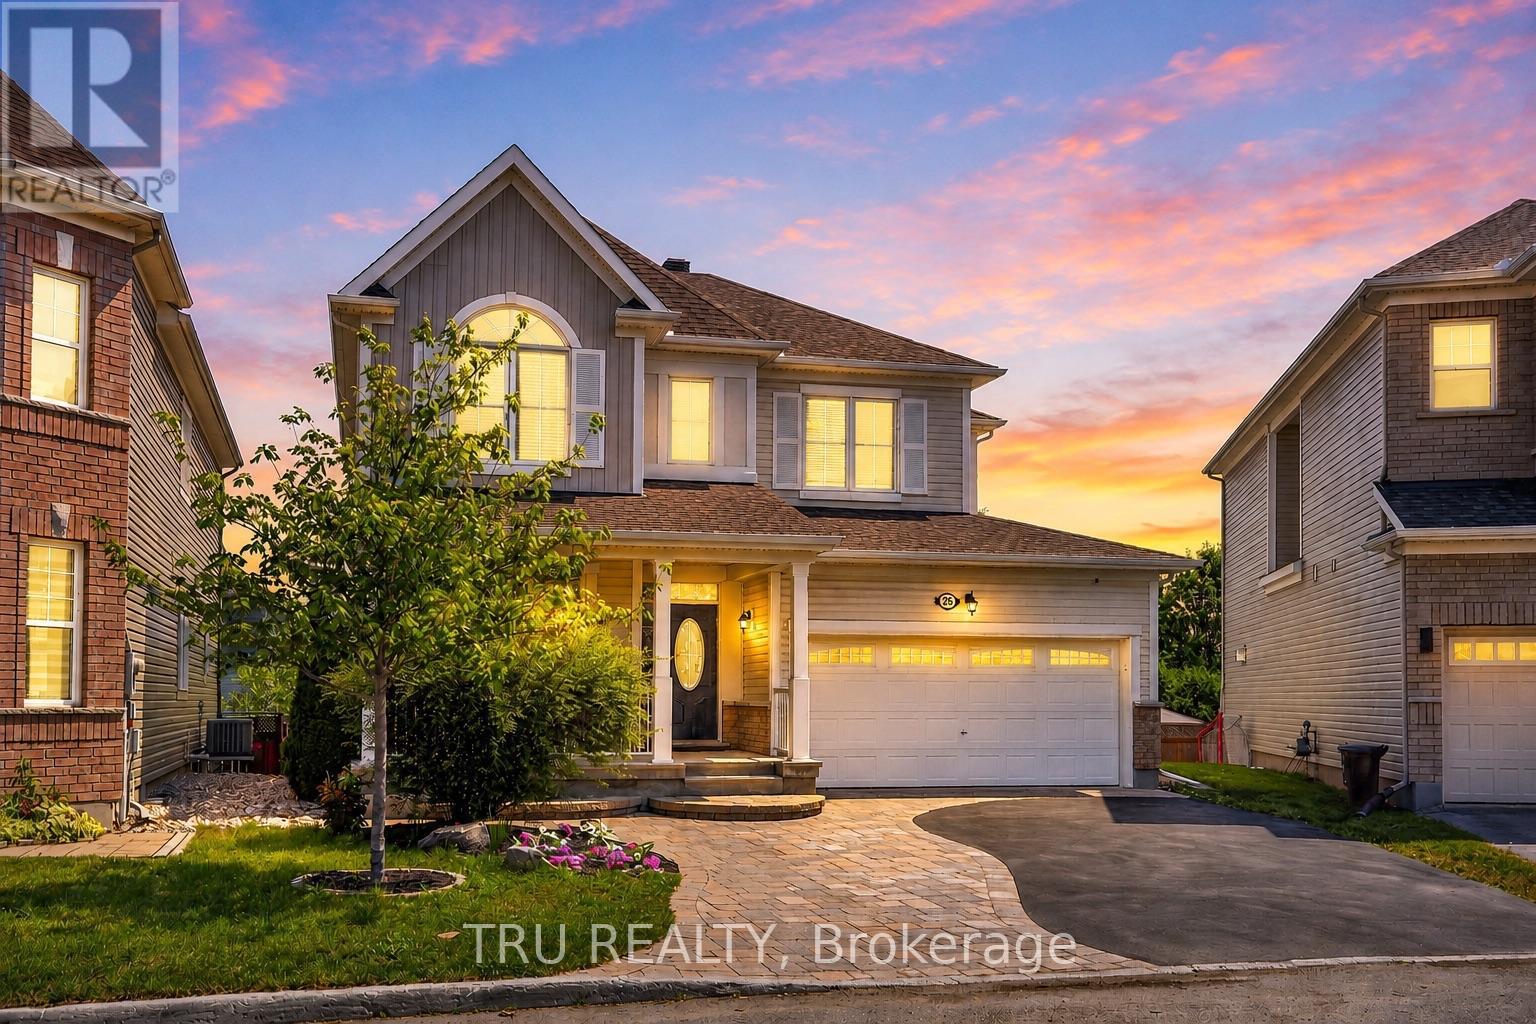
26 Palmeto Court
Ottawa, Ontario
APPROXIMATELY 3,700 SQ. FT. OF FINISHED LIVING SPACE. FEATURING 6 BEDROOMS IN TOTAL, 4 FULL BATHROOMS WITH AT LEAST ONE ON EVERY LEVEL, 4 BEDROOMS ON THE SECOND FLOOR, 1 BEDROOM ON THE MAIN FLOOR, 1 ADDITIONAL BEDROOM IN THE FINISHED BASEMENT, 2 DEDICATED OFFICES, AND A SECOND FULL KITCHEN IN THE BASEMENT. Whether you're raising a large family, welcoming multiple generations under one roof, accommodating elderly parents, providing space for adult children, working from home, creating income potential, or simply enjoying the luxury of abundant living space, this home is designed to adapt to your lifestyle without compromise. A truly one-of-a-kind opportunity, this extensively renovated residence seamlessly combines luxury, flexibility, and functionality. Offering the space and versatility of a 6-bedroom home, this property provides exceptional room for modern family living. The beautifully renovated kitchen serves as the heart of the home, complemented by spacious living areas and an impressive primary retreat designed for comfort and relaxation. The fully finished lower level further enhances the home's versatility, featuring an additional bedroom, full kitchen, full bathroom, family room, recreation area, and flexible spaces ideal for an in-law suite, guest accommodations, home office, teen retreat, or potential future secondary dwelling unit (subject to approvals). Outside, enjoy a private backyard retreat featuring extensive decking, an above-ground pool, mature landscaping, and exceptional privacy-creating the perfect setting for family gatherings, summer entertaining, or peaceful evenings at home. A rare offering perfectly suited for large families, multi-generational living, and professionals seeking dedicated workspace. More than just a home, this is a property designed to grow with your family and evolve with your lifestyle. (id:19849)
Tru Realty
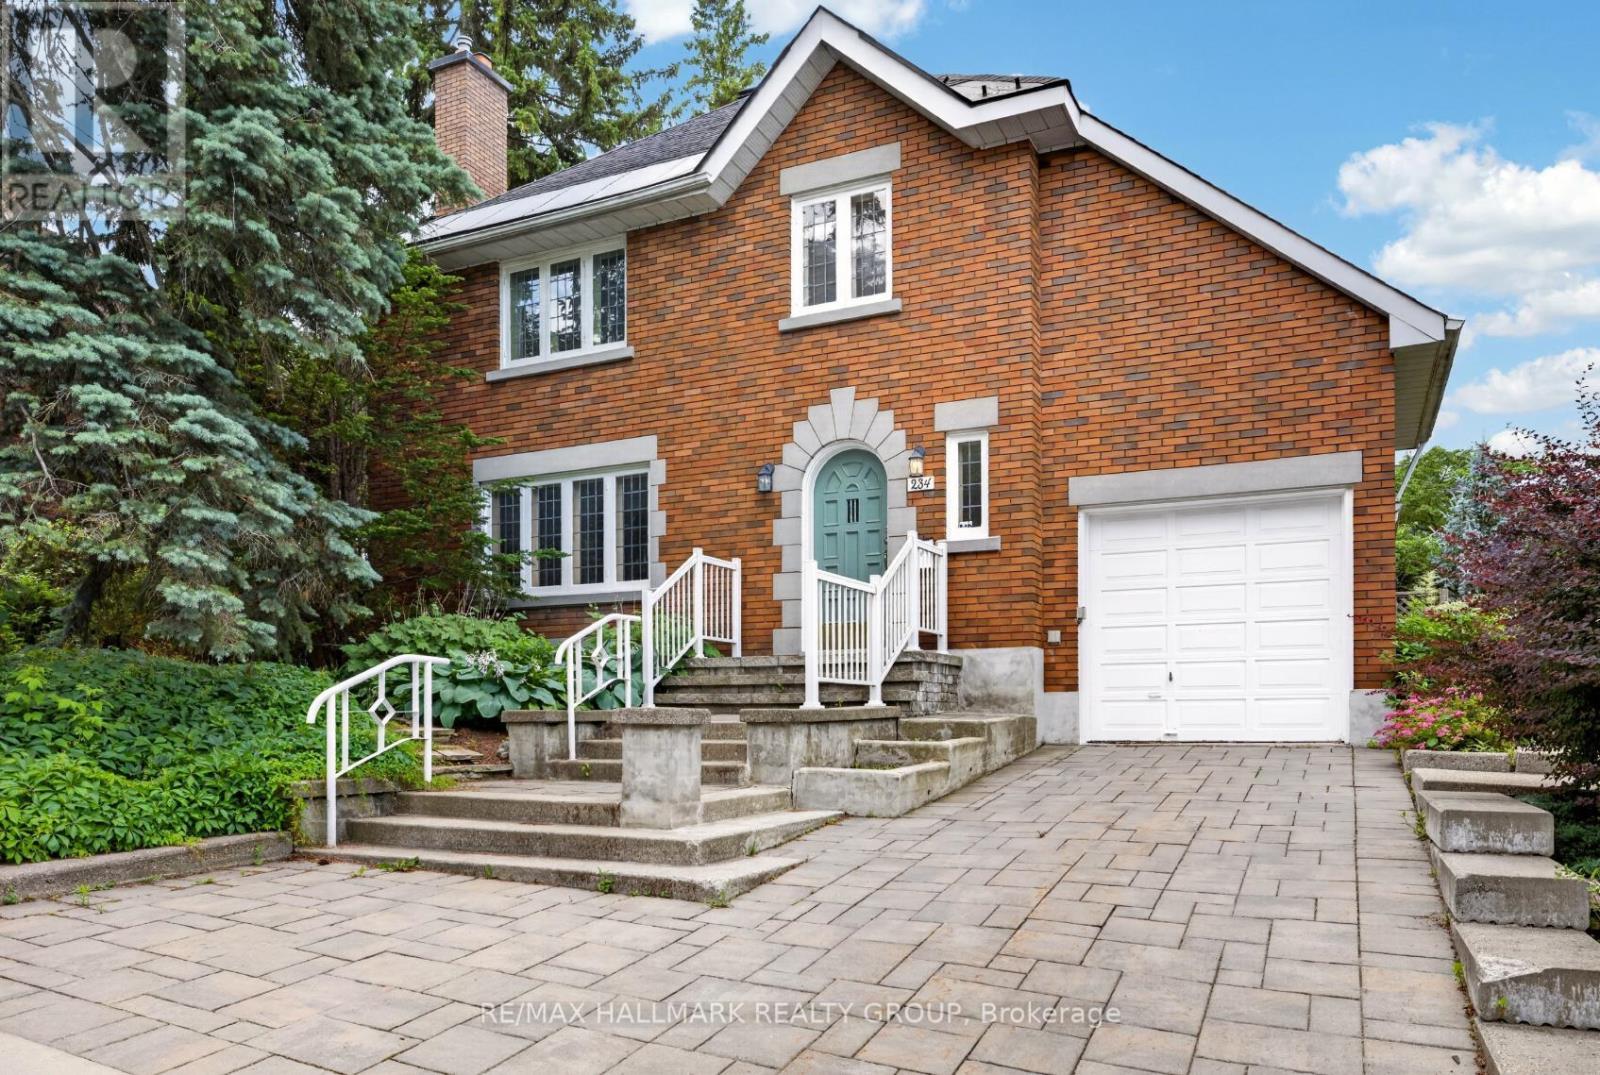
234 Old Irving Place
Ottawa, Ontario
Attractive Tudor-style home, nestled on an impressive 75 ft lot in the desirable Civic Hospital neighbourhood. Steps to Princess Margriet Park, Reid Park, The Merry Dairy, Dows Lake, the Arboretum and the Experimental Farm - minutes to the vibrant shops, cafes and restaurants of Little Italy and Hintonburg! Built in the early 1940s, this home showcases timeless character paired with thoughtful updates. Beautiful leaded glass windows, warm finishes, and inviting principal rooms create a welcoming atmosphere, while a convenient main floor bathroom adds everyday functionality. The heart of the home is the spacious rear addition, designed for modern living and entertaining. The updated kitchen features quartz countertops, heated floors, abundant cabinetry, and a bright eating area overlooking the backyard. Open to the kitchen, the generous family room is anchored by a wood-burning fireplace and offers direct access to the deck, creating a seamless connection between indoor and outdoor living. Upstairs offers three spacious bedrooms, a 4-piece bathroom, and direct access to the charming upper-level porch. The private backyard is a true retreat - a large deck provides the perfect space for relaxing or entertaining, while mature perennial gardens add colour, beauty, and privacy throughout the seasons. Minimum of 3 business day irrevocable. (id:19849)
RE/MAX Hallmark Realty Group
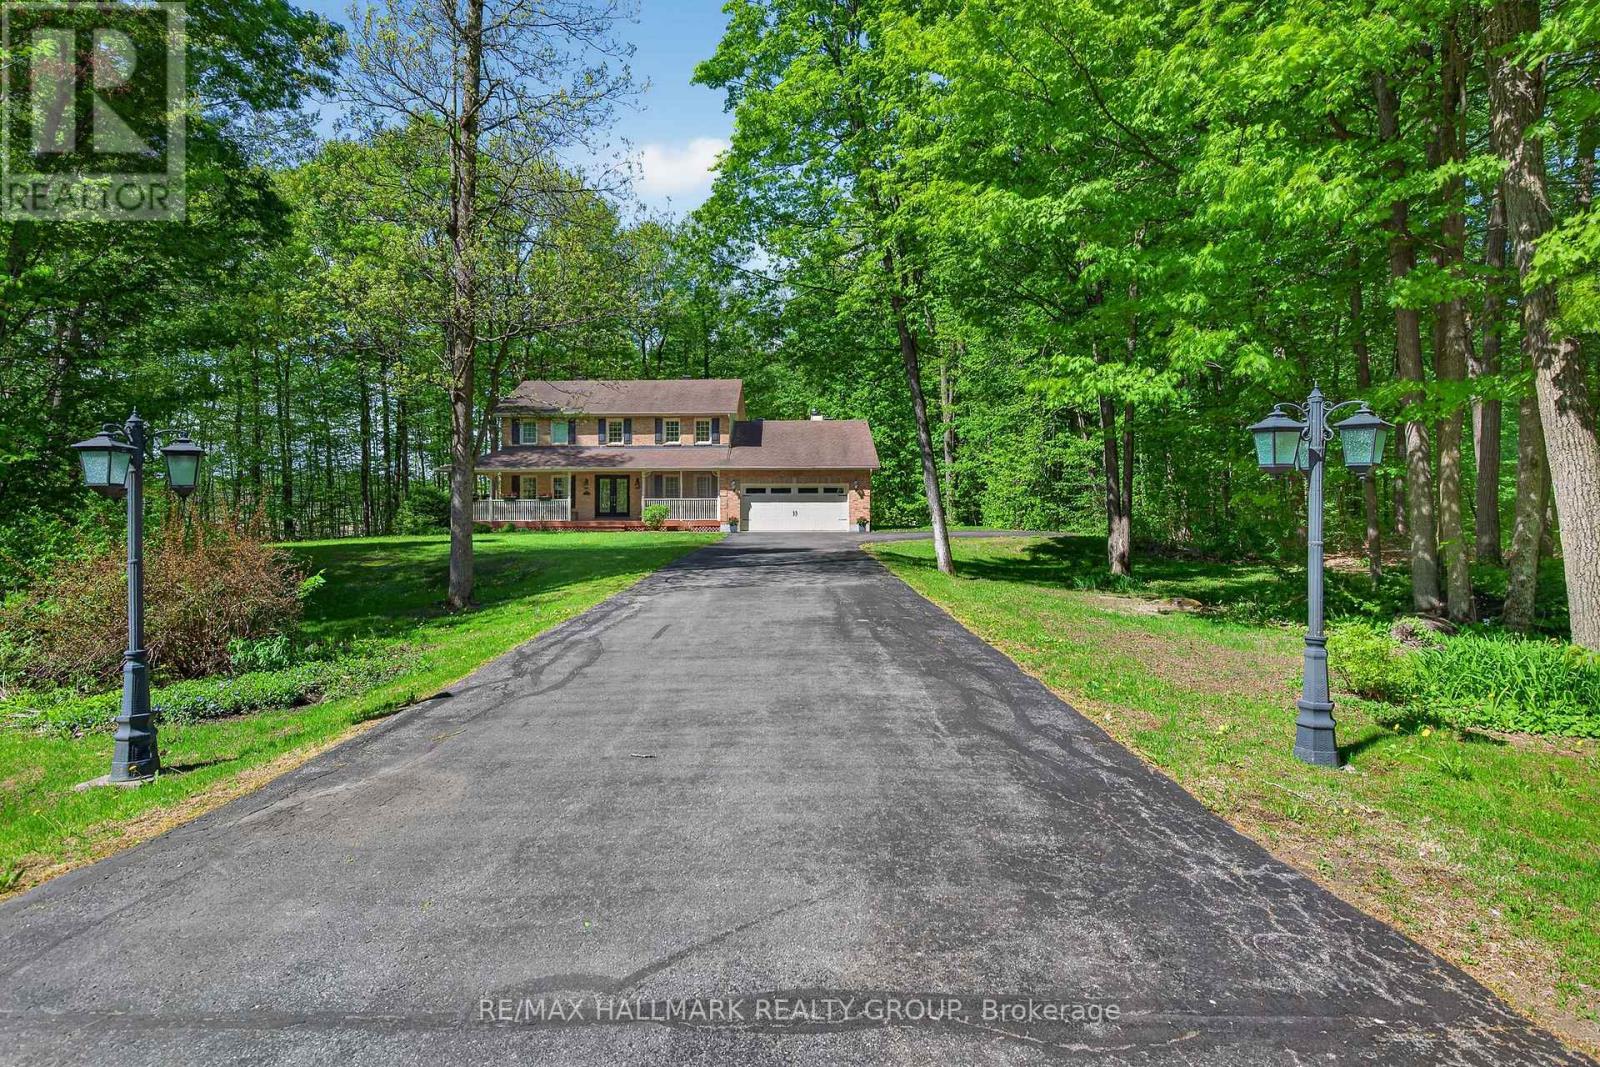
1372 Jules Leger Drive
Ottawa, Ontario
An Undiscovered Gem in Cumberland's Prestigious Du Gouverneur Estates-Tucked away on nearly 2 acres of beautifully forested grounds in one of Cumberland's most sought-after estate communities, 1372 Jules Leger Drive is a hidden treasure waiting to be discovered. This fully renovated all-brick home offers a rare blend of luxury, privacy & everyday comfort. From the moment you arrive, the welcoming verandah & screened-in porch invite you to slow down & enjoy the peaceful surroundings. Inside, elegant finishes & thoughtful updates are showcased throughout & are in the rich hardwood floors, crown mouldings, oversized windows & sun-filled living spaces. The stunning designer kitchen features granite countertops, custom cabinetry, Italian porcelain tile, stainless steel appliances & a gas range-perfect for entertaining or enjoying family meals. The sunken family room, highlighted by soaring ceilings & a cozy gas fireplace, provides the ideal gathering space. A main-floor office offers flexibility for remote work, while the mudroom & oversized garage add practical convenience. Upstairs the spacious primary retreat includes a walk-in closet & beautifully renovated ensuite w/double vanity, soaker tub & accessible shower. 3 additional bedrooms provide ample space for family/guests. The finished lower level offers even more room to relax w/it's recreation space. Recent upgrades include a high-efficiency cold-climate heat pump with backup gas furnace (May 2026). The oversized 2-car garage features a 240V EV plug, extended storage space & a widened driveway accommodating up to 10 vehicles. Gutters have a Helmet Gutter Guard & are maintenance free. If you've been searching for a luxury home that offers privacy, space, and exceptional value without sacrificing proximity to shopping, dining, schools & city conveniences, this may be the opportunity you've overlooked. Come discover what makes 1372 Jules Leger Dr one of Cumberland's best-kept secrets. (id:19849)
RE/MAX Hallmark Realty Group
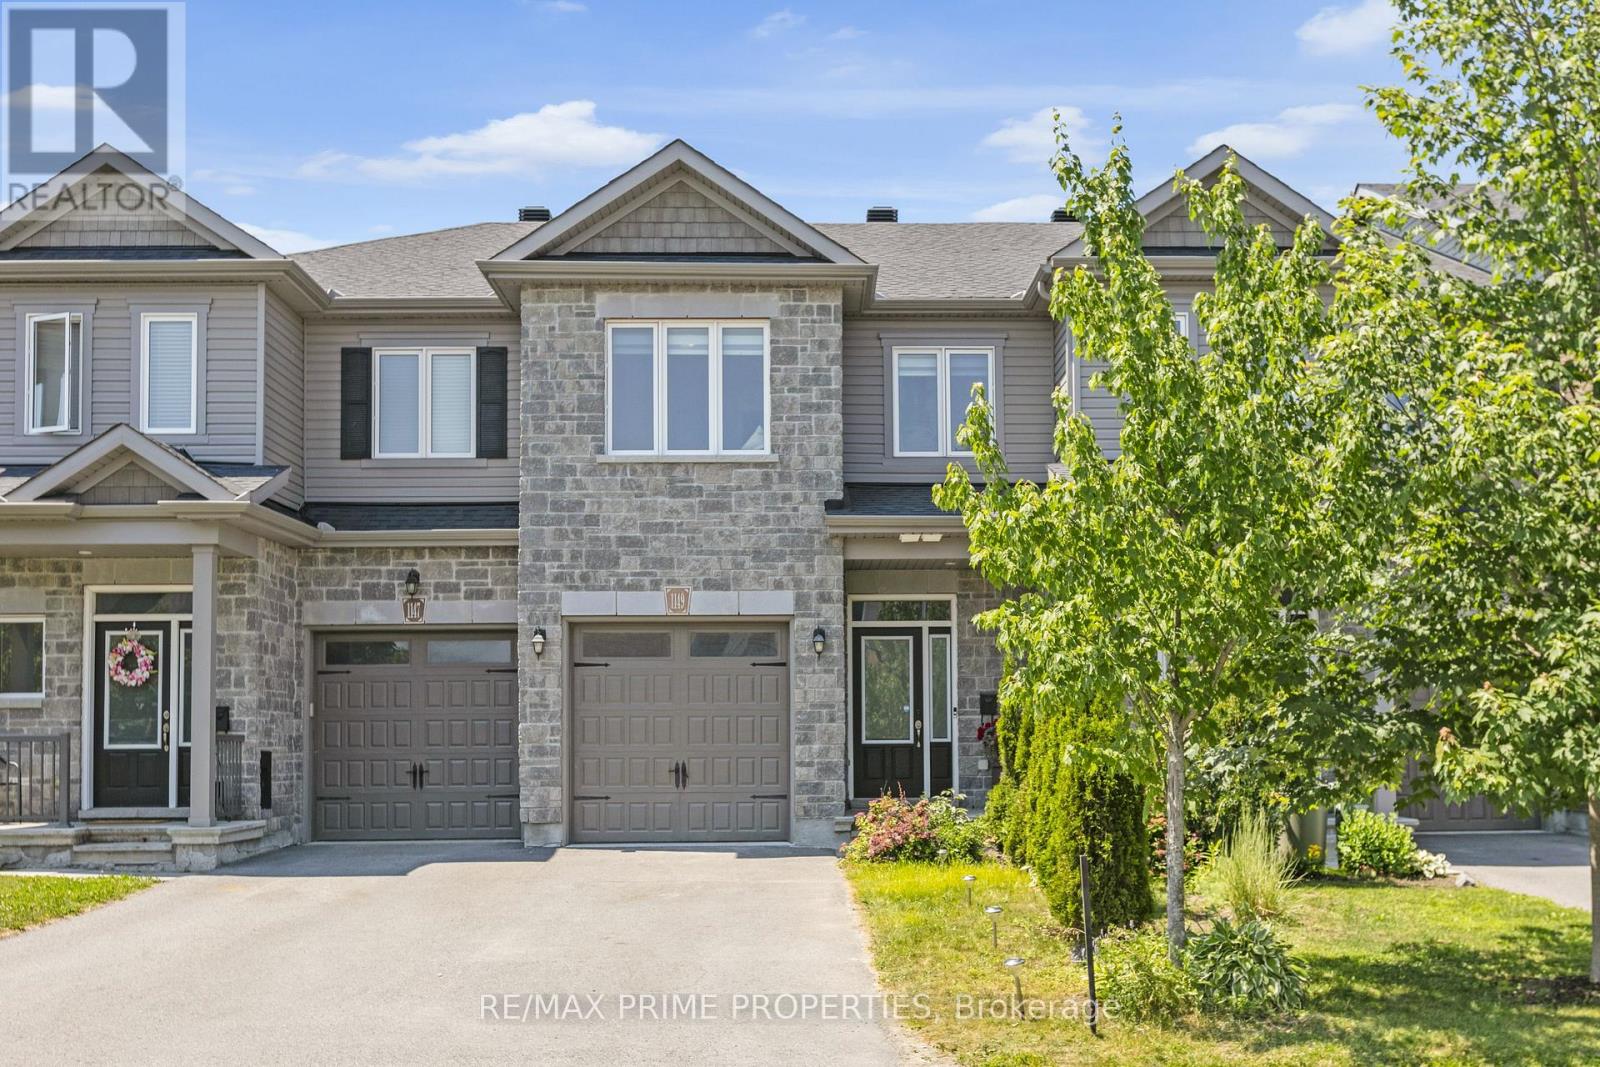
1149 Beckett Crescent
Ottawa, Ontario
Welcome to this beautifully maintained 3-bedroom, 4-bathroom townhouse offering stylish, functional living. Featuring a fully finished basement and a thoughtfully designed layout, this home delivers comfort, space, and versatility for today's lifestyle. Step inside to a bright and inviting main floor featuring an open-concept kitchen, dining, and living area. The kitchen is beautifully appointed with a centre island and ample cabinetry. The living and dining areas flow seamlessly, creating an ideal setting for hosting family and friends or enjoying quiet evenings at home. Large windows allow for plenty of natural light, enhancing the warm and inviting atmosphere throughout the main level. Upstairs, you'll find well-appointed bedrooms, including a spacious primary suite complete with a private 4-piece ensuite bathroom. A second 3-piece bathroom serves the additional bedrooms, offering comfort and convenience for family members and guests alike. The fully finished basement extends your living space, offering exceptional flexibility. Whether used as a recreation room, home office, gym, or additional bedroom, this area is complemented by a finished bathroom and extra storage, making it both practical and versatile. Additional features include a single-car garage, double driveway parking, and in-home washer and dryer for added convenience. The private backyard provides the perfect outdoor retreat-ideal for barbecuing, entertaining, or simply relaxing in your ownspace. Located in family-friendly Stittsville, this home is close to excellent schools, parks, shopping, restaurants, transit, and everyday amenities. With easy access to major routes and nearby recreation options, it's a fantastic location for families and professionals alike.Stylish, spacious, and move-in readythis is a home that truly offers comfort, convenience, and value. (id:19849)
RE/MAX Prime Properties
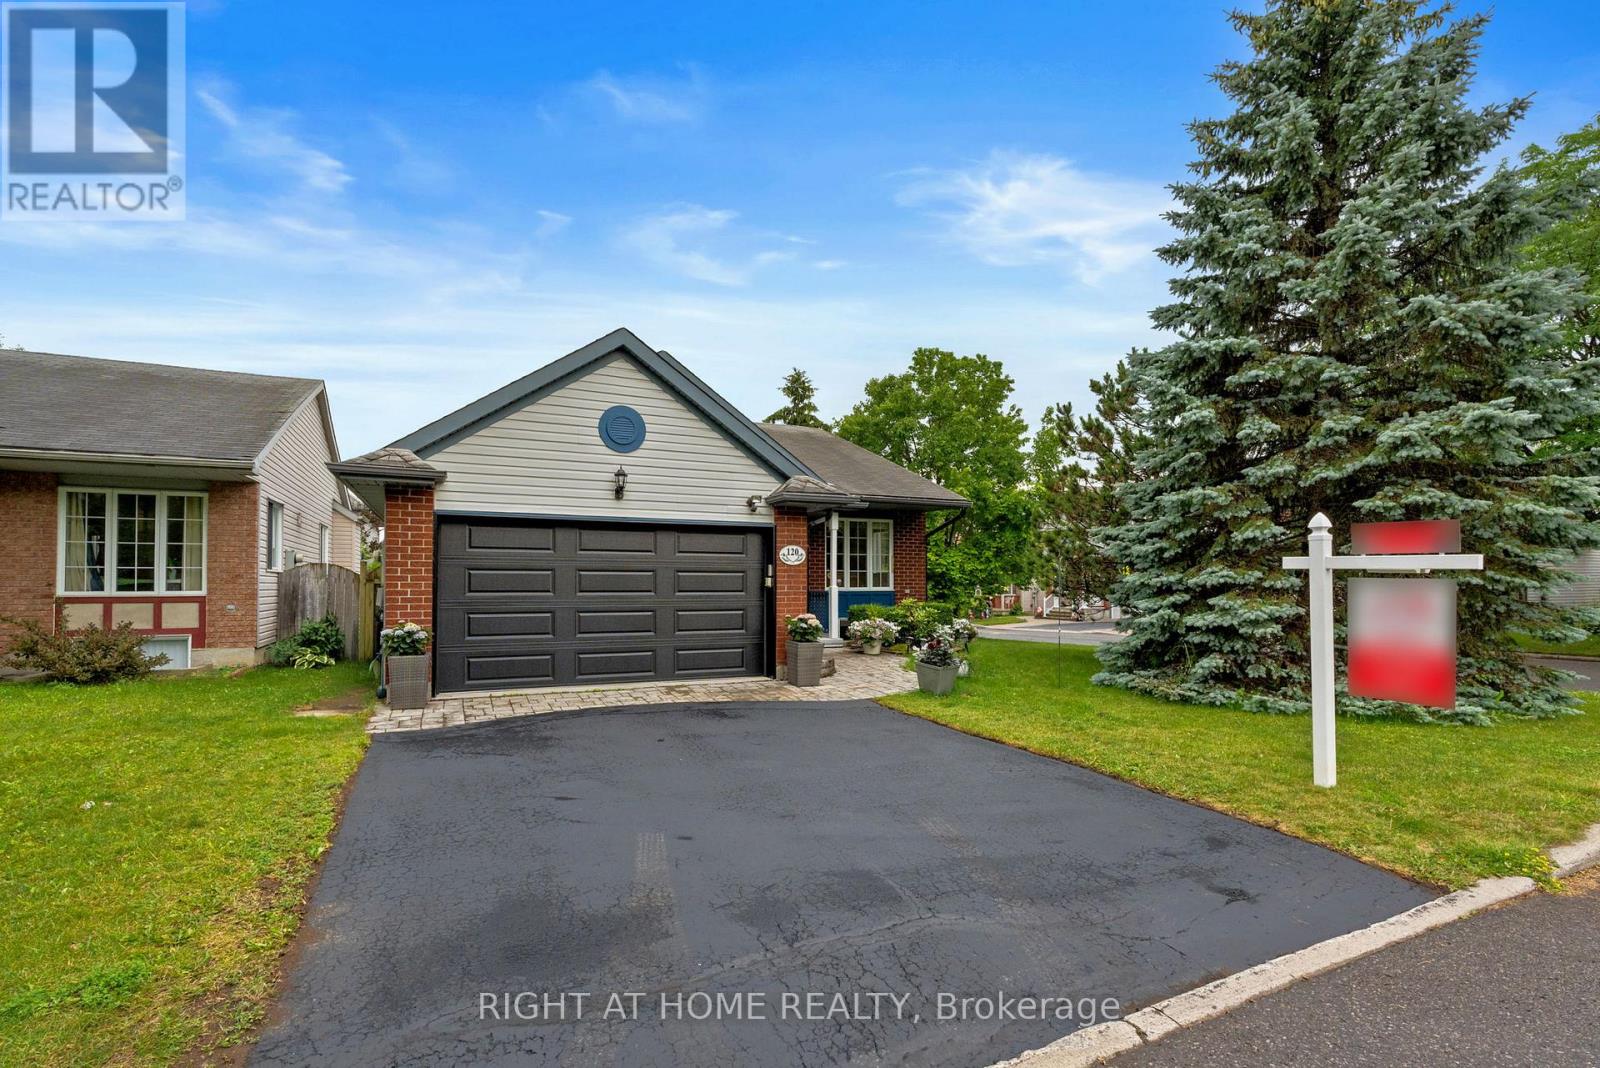
120 Grandpark Circle
Ottawa, Ontario
Welcome to this sunny adult-lifestyle bungalow in the heart of Hunt Club Park. If you've been dreaming about downsizing but still want your garden, your privacy, and that comforting detached-home feel, this move-in-ready gem might be the perfect fit. Located across from a park this freshly painted and filled with natural light, the home opens with an inviting eat-in kitchen overlooking the front garden and park - a peaceful spot to start your mornings. The kitchen features new stainless-steel appliances and a bright, welcoming layout. The open-concept living and dining room feels airy and elegant with its cathedral ceilings and cozy gas fireplace, creating a beautiful space to unwind or welcome family. Two generous bedrooms with great closet space and a full bath complete the main level. Downstairs, the home truly expands - a huge family room, an oversized bedroom, a bright hobby room, and another full bath offer endless possibilities for guests, crafts, or hobbies. The lower-level has new carpet throughout the space. Outside, thoughtful updates continue: the wood under the front window has been replaced and refreshed, and the new insulated garage door adds both curb appeal and efficiency. The 1.5-car garage gives you extra room for storage or projects. You're close to everything - South Keys, transit, everyday services, the Greenboro Community Centre, and the local library - making life wonderfully convenient. With new appliances, fresh paint throughout, new lower-level carpet, updated exterior woodwork, and a new insulated garage door, this bungalow is truly move-in ready. Homes like this rarely come to market! (id:19849)
Right At Home Realty
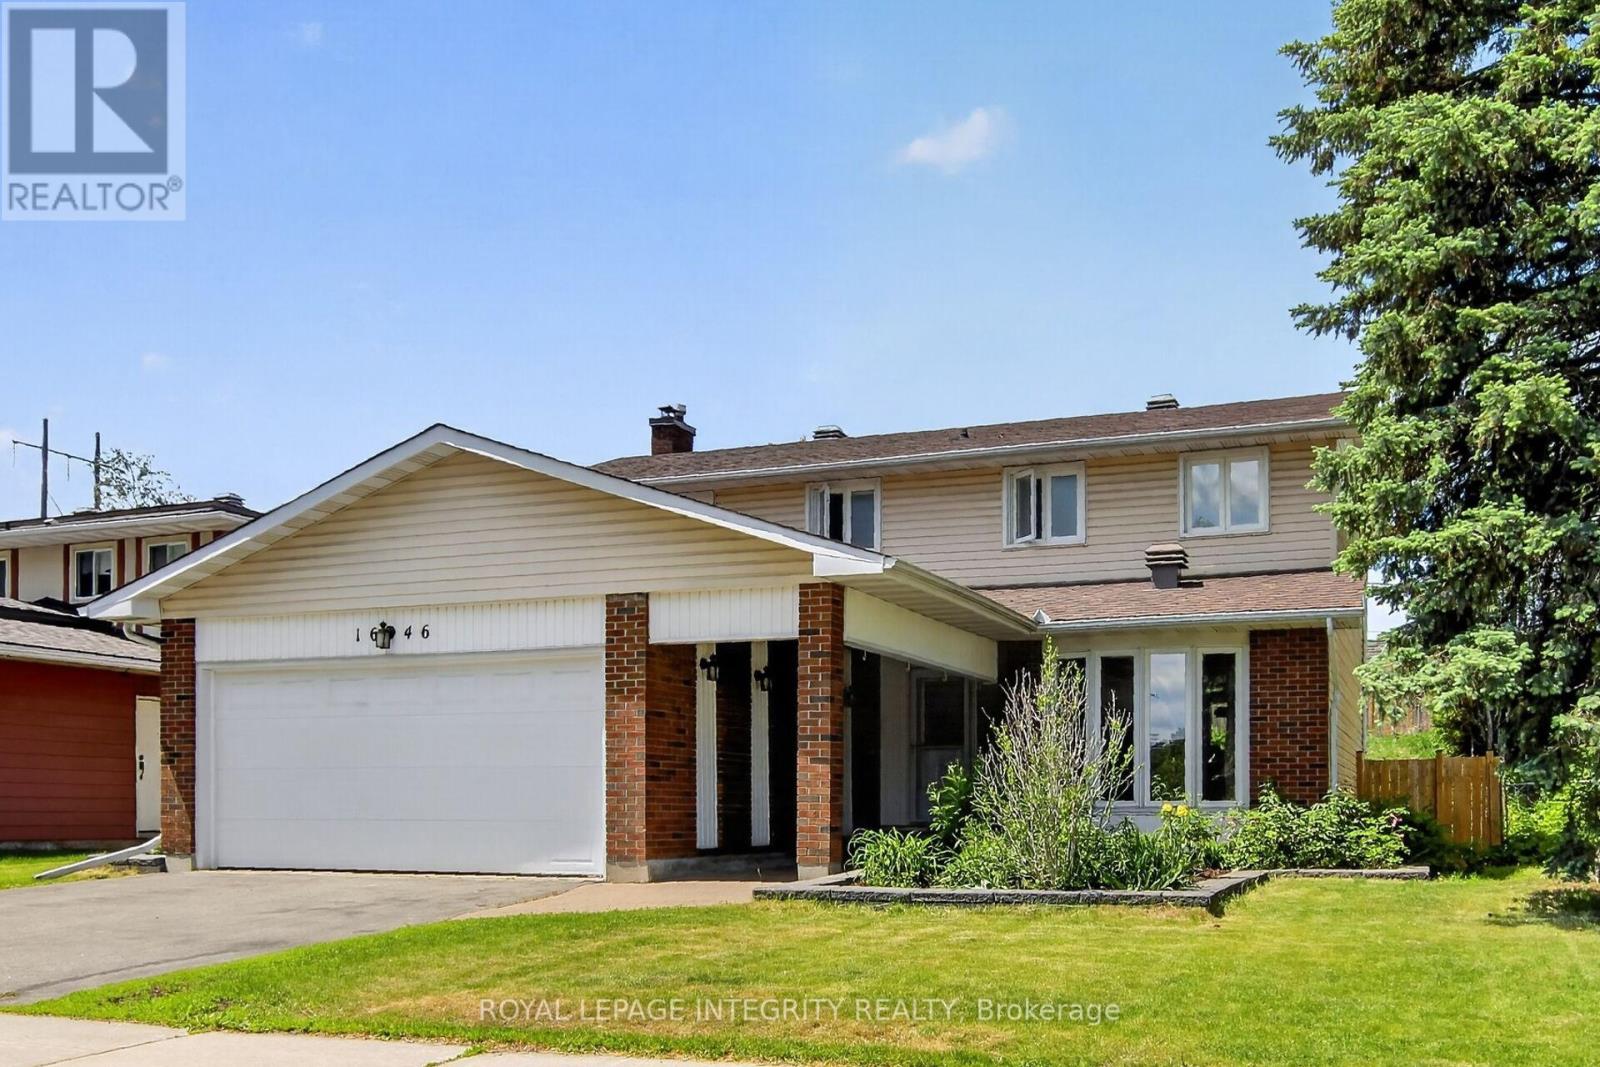
1646 Grey Nuns Drive
Ottawa, Ontario
Welcome to this well-maintained 4-bedroom, 2.5-bath family home with a double garage in the Convent Glen South community providing comfort, space, and convenience, perfect for the growing families. The bright and functional layout features HARDWOOD THROUGHTOUT. A welcoming front hall leads to a bright living room and dining room. The main floor family room with its cozy wood-burning fireplace, hardwood floor and a patio door to the rear yard is the ideal place to relax with family and friends. The kitchen offers the busy chef, plenty of wood cabinetry, granite countertops, stylish backsplash and a cozy coffee corner for your morning brew. A main floor laundry room and convenient inside access to the garage complete the main floor. In addition to 4 generously sized bedrooms, the UPDATED BATHROOMS include stylish new vanities, mirrors, lighting and flooring, adding a fresh and modern touch. Downstairs, the partly finished basement provides excellent additional living space, including a large updated den with closet and new laminate flooring - perfect for a home office, playroom, gym, or media space. A large storage/utility space completes this level. The pool sized deep lot provides privacy with no rear neighbors and its expansive deck offers an setting ideal for summer BBQs, entertaining, or simply unwinding after a busy day. Enjoy the maintenance free front and side yards with their professional landscaping design and generous perennial planting. Location matters, and this home delivers exceptional investment potential with just a short 12-MINUTE WALK to the soon-to-open JEANNE D'ARC LRT STATION, making commuting to downtown, Ottawa U. and across Ottawa even more convenient. For the active family, the BOB MAC QUARRIE RECREATION COMPLEX, a short 11 min walk, provides hockey, swimming and fitness facilities. A fantastic location, thoughtful updates, and plenty of room to grow - this is a home you won't want to miss. (id:19849)
Royal LePage Integrity Realty