

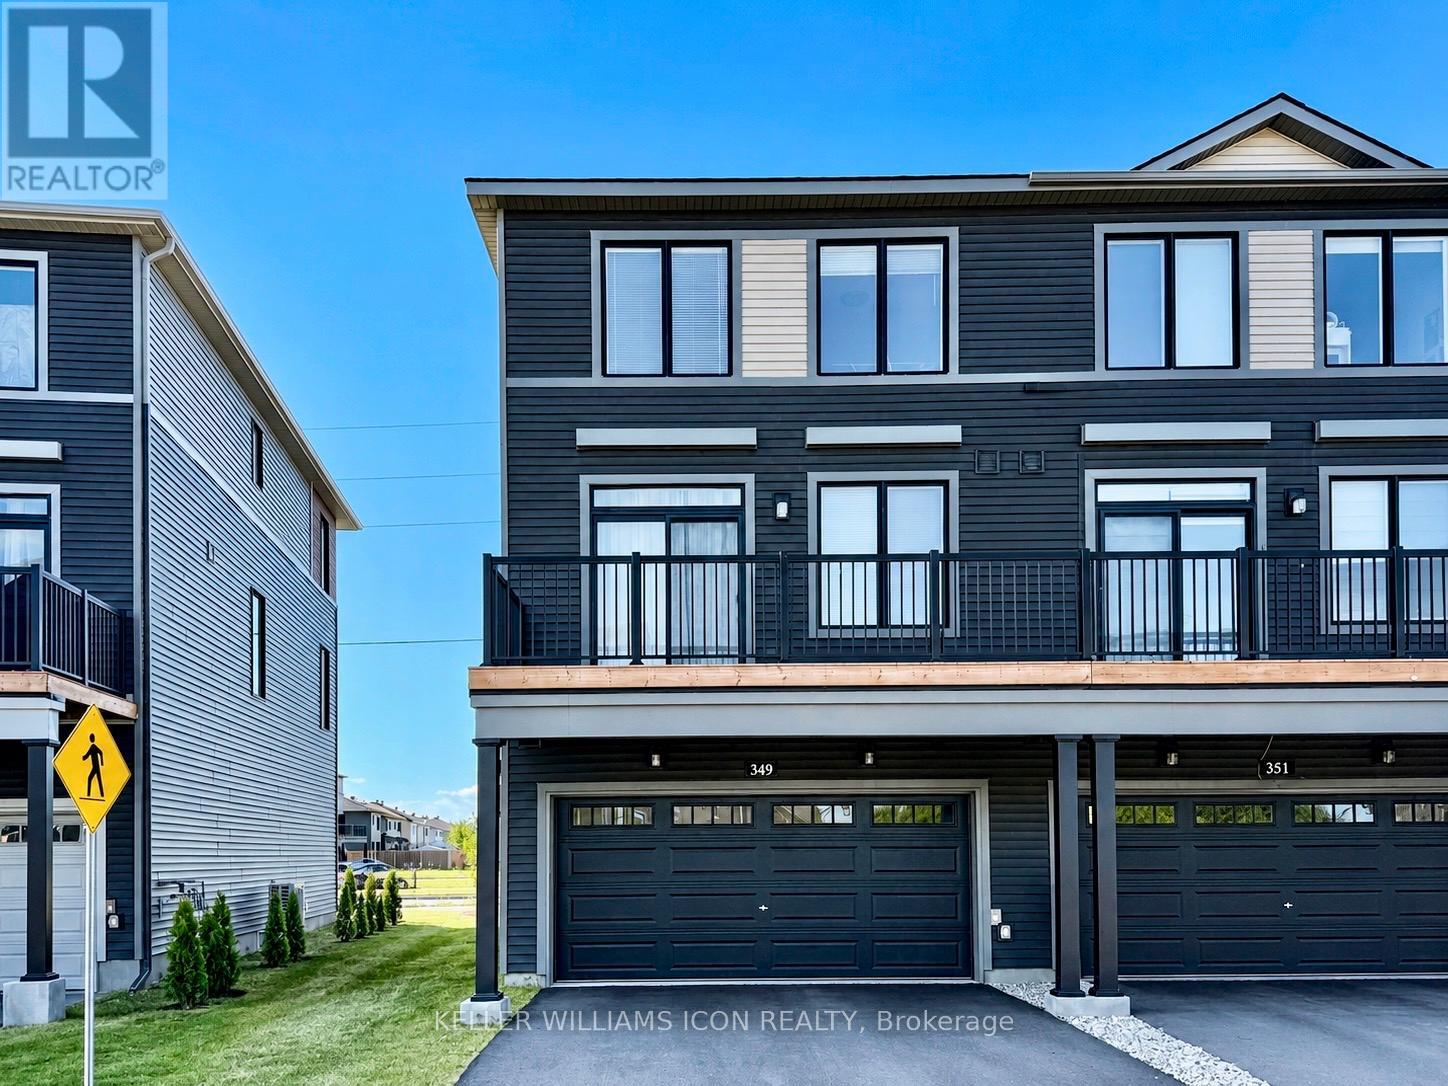
349 Clearpath Private
Ottawa, Ontario
Available October 1st. Welcome to the Granville End, a beautifully designed urban townhome that perfectly balances contemporary style, everyday comfort, and exceptional functionality. Offering 4 spacious bedrooms, 3.5 bathrooms, and a double-car garage, this sought-after rear-lane model provides an ideal layout for growing families, professionals, or multi-generational living.The versatile main-level bedroom with an adjacent full bathroom is perfect as an in-law suite, private guest retreat, or home office. Upstairs, the sun-filled open-concept living and dining area is enhanced by oversized windows that bathe the space in natural light, creating an inviting setting for both everyday living and entertaining. The upper level features three generous bedrooms, thoughtfully designed to provide comfort, privacy, and flexibility for the entire family.Enjoy the convenience of a double-car garage with additional storage, while the low-maintenance exterior allows you to spend more time enjoying your home and less time on upkeep.Nestled in the desirable Parkside at Arcadia community in Kanata, this home is surrounded by parks, walking trails, and family-friendly green spaces, while being just minutes from Highway 417, shopping, restaurants, schools, and everyday amenities.A rare opportunity to enjoy stylish, low-maintenance living in one of Kanata's most desirable neighbourhoods. (id:19849)
Keller Williams Icon Realty

1361 Summerville Avenue
Ottawa, Ontario
Solid all-brick 3-bedroom + den, 2.5-bathroom home on a generously sized lot in Carlington. Offering a functional layout with plenty of natural light, the main floor features a living room, large kitchen with access to the backyard, a full bathroom, and a versatile bedroom + den that works well as a home office. Upstairs are two spacious bedrooms and a second full bathroom. The lower level, with a separate exterior entrance, includes a powder bathroom and additional flexible space suitable for a family room, office, bedroom, or storage.The oversized detached garage includes a separate 100-amp electrical service with 4x 220V outlets, plus access to a 10' x 10' storage shed.Conveniently located near parks, Carlington Hill, the Carlington Recreation Centre, the Experimental Farm, the Civic Hospital, schools, shopping, restaurants, and with easy access to Highway 417. A well-built home offering an excellent opportunity for buyers looking to personalize in a desirable central neighbourhood. Some photos have been digitally enhanced. 24-hour irrevocable on all offers. (id:19849)
Bennett Property Shop Realty

2014 River Road N
Ottawa, Ontario
WATERFRONT Opportunity - Look no more, you can be the new owner of this cozy three bedroom, 2 bath, back split bungalow on the Long Reach portion of the Rideau River with 26 miles of lock free boating enjoyment. Minutes south of Manotick's shopping, dining and recreation. A short drive to Hwy 416, the airport, Barrhaven and south end Ottawa. The main level features an inviting living room with a wood burning fireplace and wall of windows for great river views and a dining room also overlooking the river with hardwood flooring throughout. A galley kitchen with ample counter space and a raised bar eating area. The primary bedroom features a wall of built in cabinetry. Totally renovated main floor bath with glass front corner shower, jet tub and single vanity. The full rear raised deck offers relaxation, outdoor dining and total appreciation of waterfront living. The lower level further enhances the enjoyment of this home with a recreation room and gas fireplace, two additional bedrooms and a second full bath and laundry room. The walkout patio door gives access to the stamped concrete patio and fabulous large manicured lawn leading to the river, where you can relax under the shade of the tree at the full width dock with an extended Ezee Dock floating dock system. (id:19849)
Coldwell Banker First Ottawa Realty

1259 Randboro Crescent
Ottawa, Ontario
Beautifully appointed 4-bedroom, 4-bathroom detached home offering spacious living, thoughtful design, and exceptional indoor and outdoor entertaining spaces. A welcoming front porch leads into elegant principal rooms, including a bright living room with a cozy fireplace and a sophisticated dining area. The well-equipped kitchen features stainless steel appliances, a wine fridge, convenient bar seating, and a sun-filled breakfast nook, making it the perfect gathering place for family and friends. Just beyond, the inviting family room with a second fireplace flows seamlessly into the sunroom, creating a warm and versatile living space. A powder room and main-floor laundry complete this level. Upstairs, the spacious primary retreat offers a luxurious 5-piece ensuite, while three additional generously sized bedrooms share a well-appointed 4-piece bathroom. The finished basement extends your living space with a large recreation room complete with a pool table, a dry bar and a 3-piece bathroom. Outside, the private backyard is designed for both relaxation and entertaining, featuring an inground pool, a storage shed, and ample green space to enjoy. Offering an ideal blend of comfort, functionality, and inviting living spaces, this home is ready to be enjoyed. (id:19849)
Exp Realty
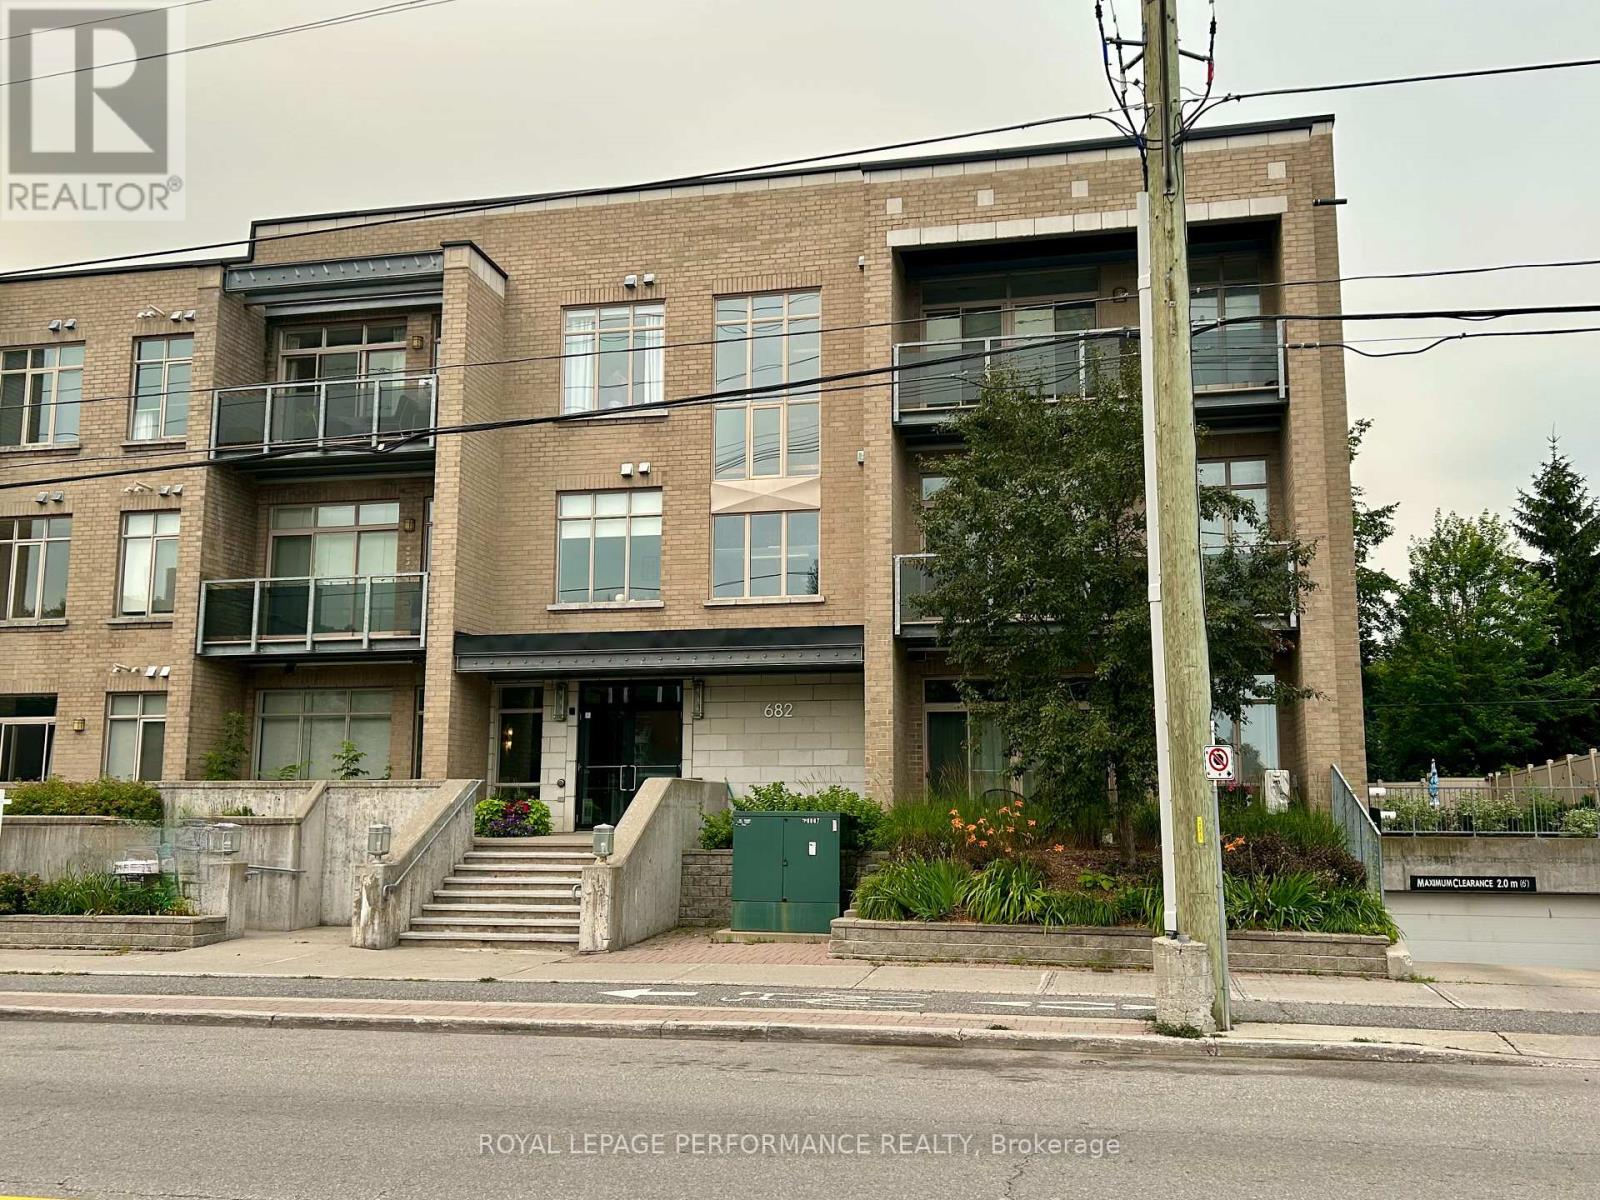
201 - 682 Churchill Avenue
Ottawa, Ontario
Fantastic location for this bright and cosy open-concept 2-bedroom apartment on the 2nd floor of a well-maintained low-rise building in the heart of Ottawa. Just a short walk to all the shops and restaurants of Westboro. Unit #201 features gleaming hardwood floors throughout with high ceilings providing plenty of natural light. The bright open concept kitchen\\living\\eating area, enhanced by the extra large windows of this contemporary apartment, creates a vibrant atmosphere. The hardwood floors are a beautiful upgrade. Additional personal storage locker in the basement is a bonus plus underground parking. Amenities include a small gym that can be reserved for personal use and an outdoor patio area. Easy access to public transit and the 417. Experience the best of urban living within vibrant Westboro where every amenity is just steps away. Condo is available anytime after August 1st. Interior pictures coming soon. (id:19849)
Royal LePage Performance Realty
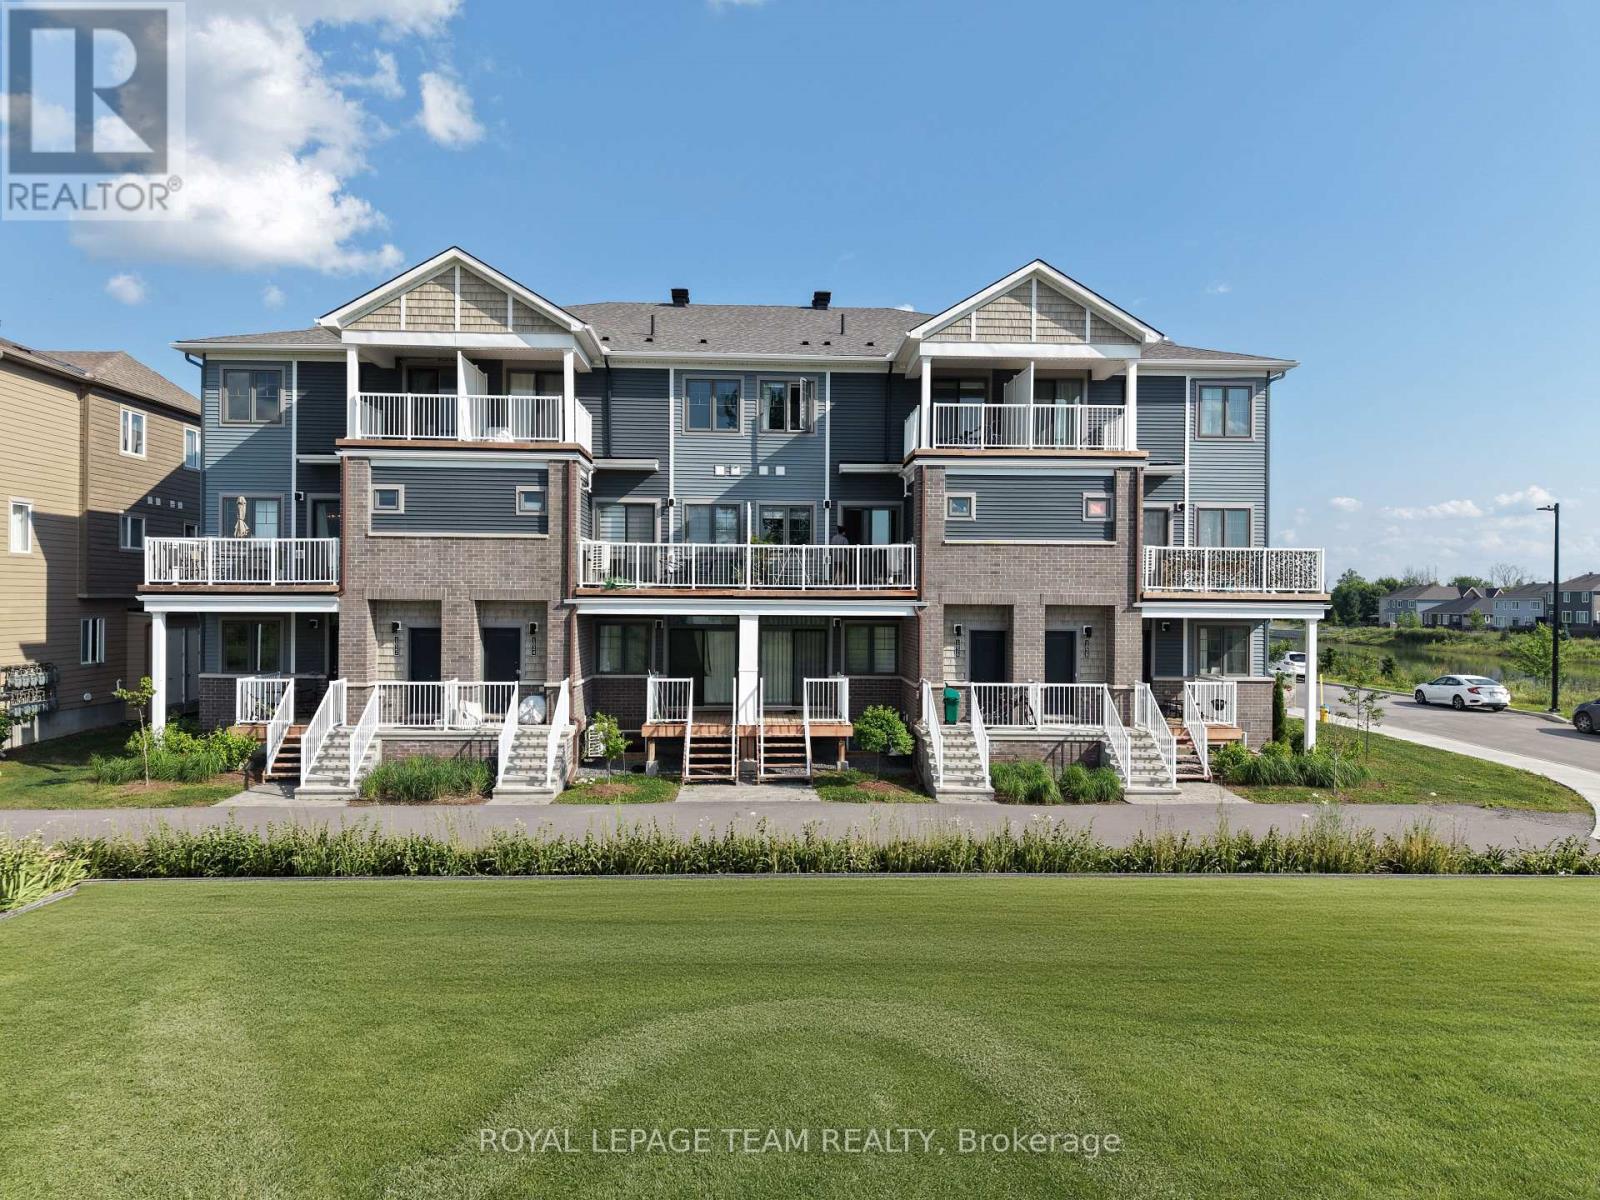
1022 Chapman Mills Drive
Ottawa, Ontario
Welcome to modern, carefree living in the heart of Barrhaven's highly coveted Promenade community with this stunning, 2023-built stacked townhome that still feels brand-new and offers the peace of mind of an active Tarion Warranty. Positioned beautifully on a premium lot with no front neighbors and surrounded by tranquil park ponds, this stylish home boasts builder upgrades throughout, featuring a bright, open-concept living space with laminate flooring, a walkout main-floor balcony, and a gorgeously upgraded kitchen complete with premium quartz countertops, modern cabinetry, and stainless steel appliances (all included). The highly functional layout offers three spacious bedrooms-including a primary retreat with its own private balcony-two modern bathrooms, convenient upper-level laundry, one designated parking space, plenty of visitor parking, and access to on-site electric vehicle charging stations. Nestled in a quiet, family-friendly neighborhood within walking distance of schools, gyms, and the scenic Jock River trails, you are also just 3 minutes from the exceptional shopping, dining, and entertainment at Barrhaven Town Centre and RioCan Marketplace (including Loblaws, Walmart, Home Depot, Shoppers Drug Mart, and Cineplex) with seamless, quick access to Highway 416 for an effortless commute. (id:19849)
Royal LePage Team Realty
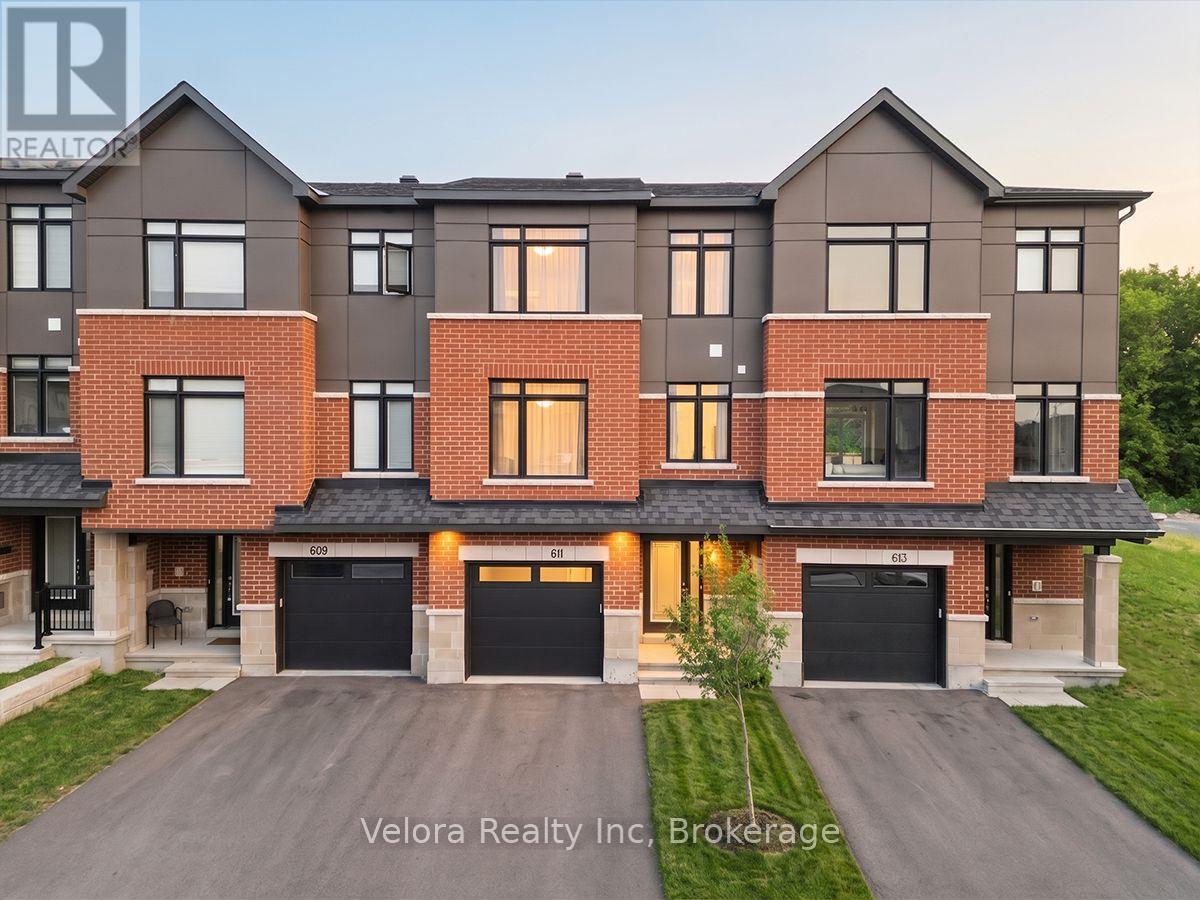
611 Knotridge Street
Ottawa, Ontario
Modern, stylish, and move in ready! Welcome to 611 Knotridge Street, a beautifully upgraded 3 storey townhome offering the perfect balance of space, comfort, and convenience. Featuring 3 bedrooms, 4 bathrooms, an attached garage, and a private backyard, this home is designed to suit today's lifestyle. The open concept second level is the heart of the home, showcasing 9-foot ceilings, beautiful hardwood flooring, an expansive living and dining area, and a stunning kitchen complete with quartz countertops, stainless steel appliances, and plenty of cabinet and counter space ideal for both entertaining and everyday living. Thoughtful finishes continue throughout, with quartz countertops in every bathroom and quality upgrades at every turn. The versatile main floor flex space offers endless possibilities as a family room, home office, gym, or playroom, while the dedicated second level laundry room provides added convenience. Upstairs, you'll find three well appointed bedrooms, including a spacious primary retreat with its own walk in closet & ensuite. Located in a sought after community, you're just moments from parks, scenic walking and nature trails, schools, public transit, shopping, and other everyday amenities. Combining contemporary finishes, functional living spaces, and an unbeatable location, 611 Knotridge Street is a home you'll be proud to call your own. (id:19849)
Velora Realty Inc
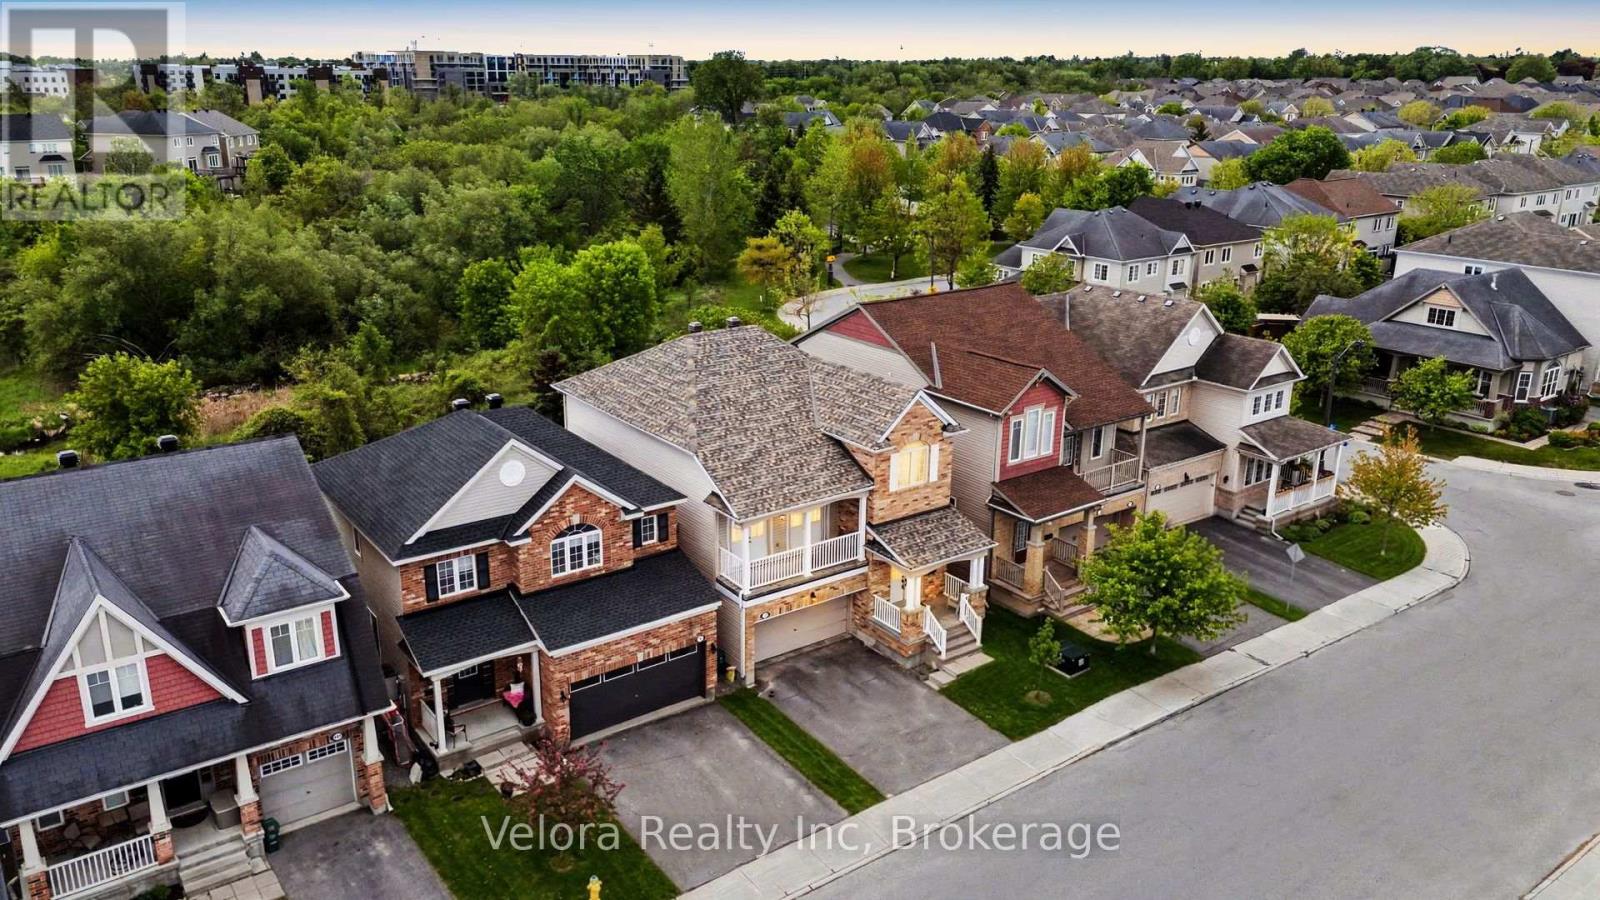
607 Rosehill Avenue
Ottawa, Ontario
Welcome to 607 Rosehill Avenue, a bright and beautifully maintained detached home offering over 2,000 sq. ft. of living space, a functional multi-level design and a private setting with no rear neighbours. The showpiece great room features soaring 12-foot ceilings, expansive windows and a striking stone fireplace, creating an impressive space for relaxing and entertaining. Mature evergreen trees provide exceptional year-round privacy, while the newly replaced deck overlooks the peaceful ravine and green corridor beyond. The home offers spacious living and dining areas, a bright kitchen with direct backyard access and three generously sized bedrooms, including a large primary suite with a walk-in closet and private ensuite. The finished basement with 12 foot ceilings provides additional flexibility for a recreation room, home gym, office or children's play area. Notable improvements include a premium roof installed in April 2026, fresh paint throughout the entire home in May 2026, new carpeting in the bedrooms, staircase, and basement in September 2025, a replacement backyard deck completed in July 2025, and retractable double-screen doors installed in June 2025. Built to Energy Star standards, the property also includes 2.5 bathrooms, a double-car garage and parking for four vehicles. Located in the sought-after Fairwinds community, close to parks, walking trails, schools, everyday shopping, Tanger Outlets, Canadian Tire Centre and convenient Highway 417 access.A rare opportunity to own a move-in-ready Stittsville home combining space, major recent updates and true year-round backyard privacy. (id:19849)
Velora Realty Inc
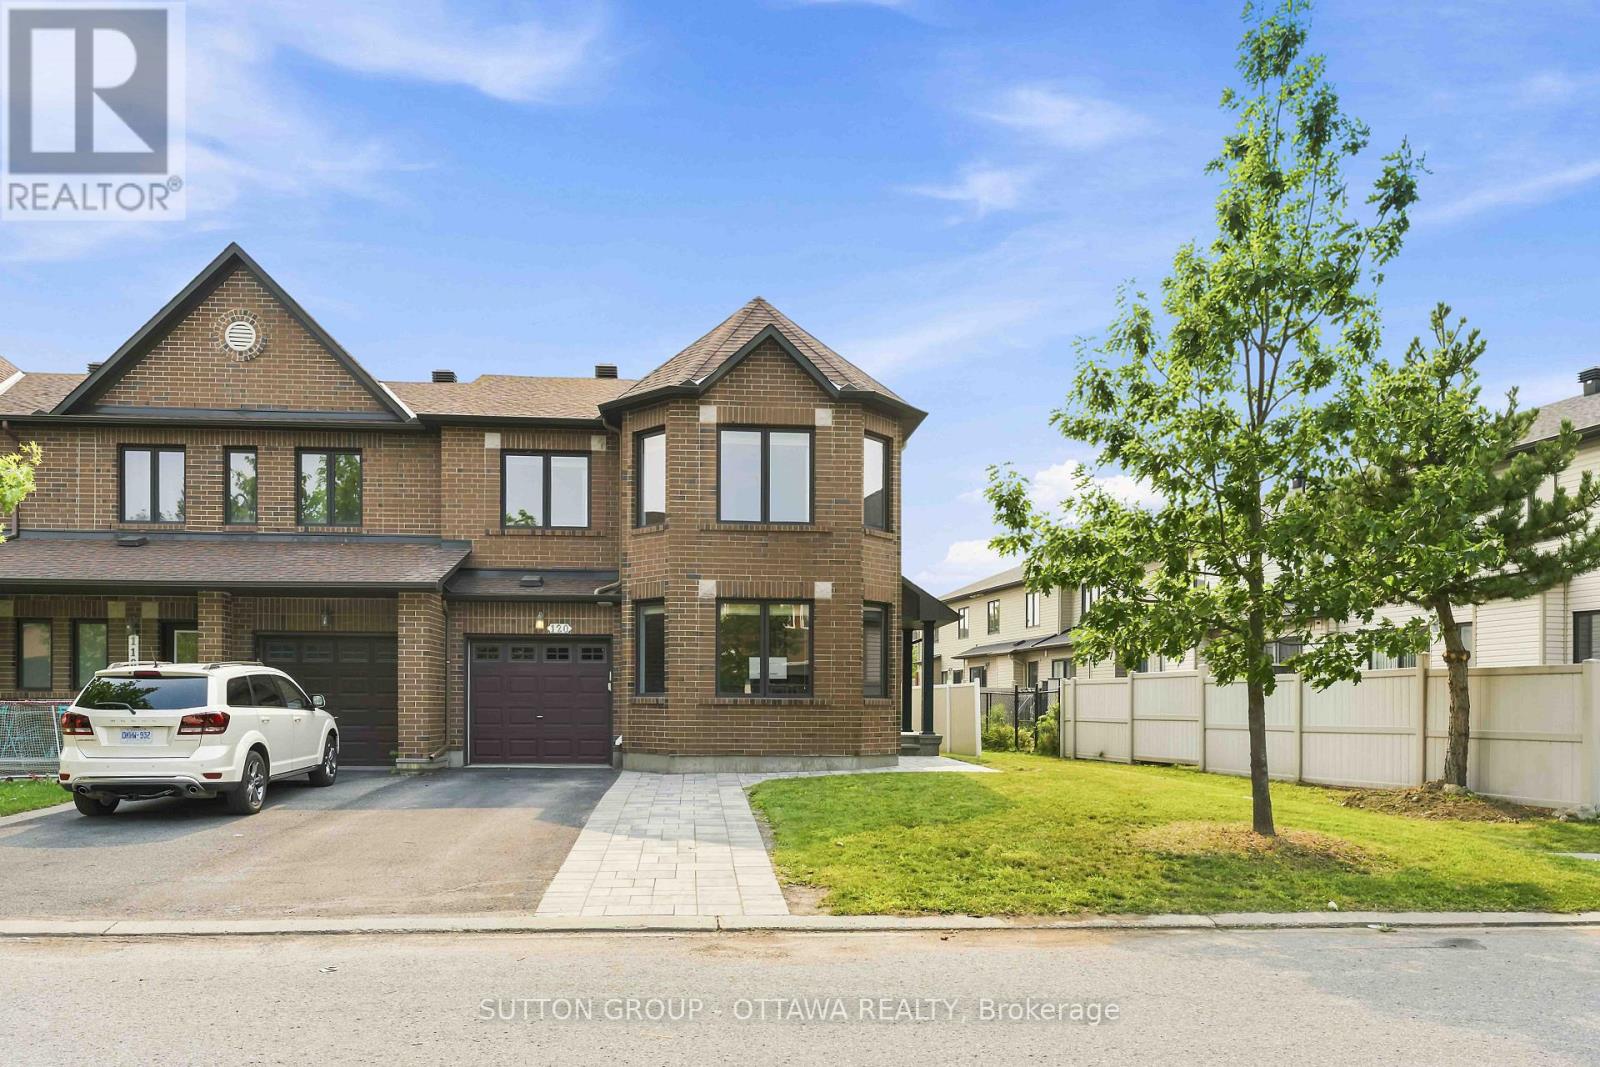
120 Dunforest Terrace
Ottawa, Ontario
***OPEN HOUSE SUNDAY JULY 26, 2026 - 2:00pm - 4:00pm*** Welcome to this exceptional 1800sqft + Minto Royalton end-unit townhome with a fully finished basement, where generous living spaces, timeless finishes, and an unbeatable location come together to create the perfect place to call home. Boasting 3 spacious bedrooms and 3.5 bathrooms, this thoughtfully designed home offers an abundance of space for families of all sizes. One of its standout features is the large separate living room, tucked away from the main living area, providing endless possibilities as a formal living room, home office, children's playroom, media room, or quiet retreat. Lovingly cared for, this move-in-ready home shines with pride of ownership throughout. The bright, timeless white kitchen is both stylish and functional, beautifully appointed with quality appliances & elegant quartz countertops that provide the perfect backdrop for everyday living and entertaining. Step outside to enjoy the fully fenced backyard equipped with a large quality patio, offering privacy and a wonderful space for children, pets, family gatherings, or simply relaxing outdoors. Perfectly situated on a quiet, highly desirable family-friendly street, this home is just metres from sought-after schools and located within an excellent high school catchment area. Shopping, parks, transit, and everyday amenities are all conveniently close by, making this an outstanding location for today's busy lifestyle. Offering space, comfort, versatility, and an incredible location, this fantastic property is truly a home that checks all the boxes. Move-in ready and waiting for its next chapter, this is a home that deserves to be at the very top of every buyer's must-see list. CHECK IT OUT AND MAKE THIS YOUR NEW HOME! (id:19849)
Sutton Group - Ottawa Realty
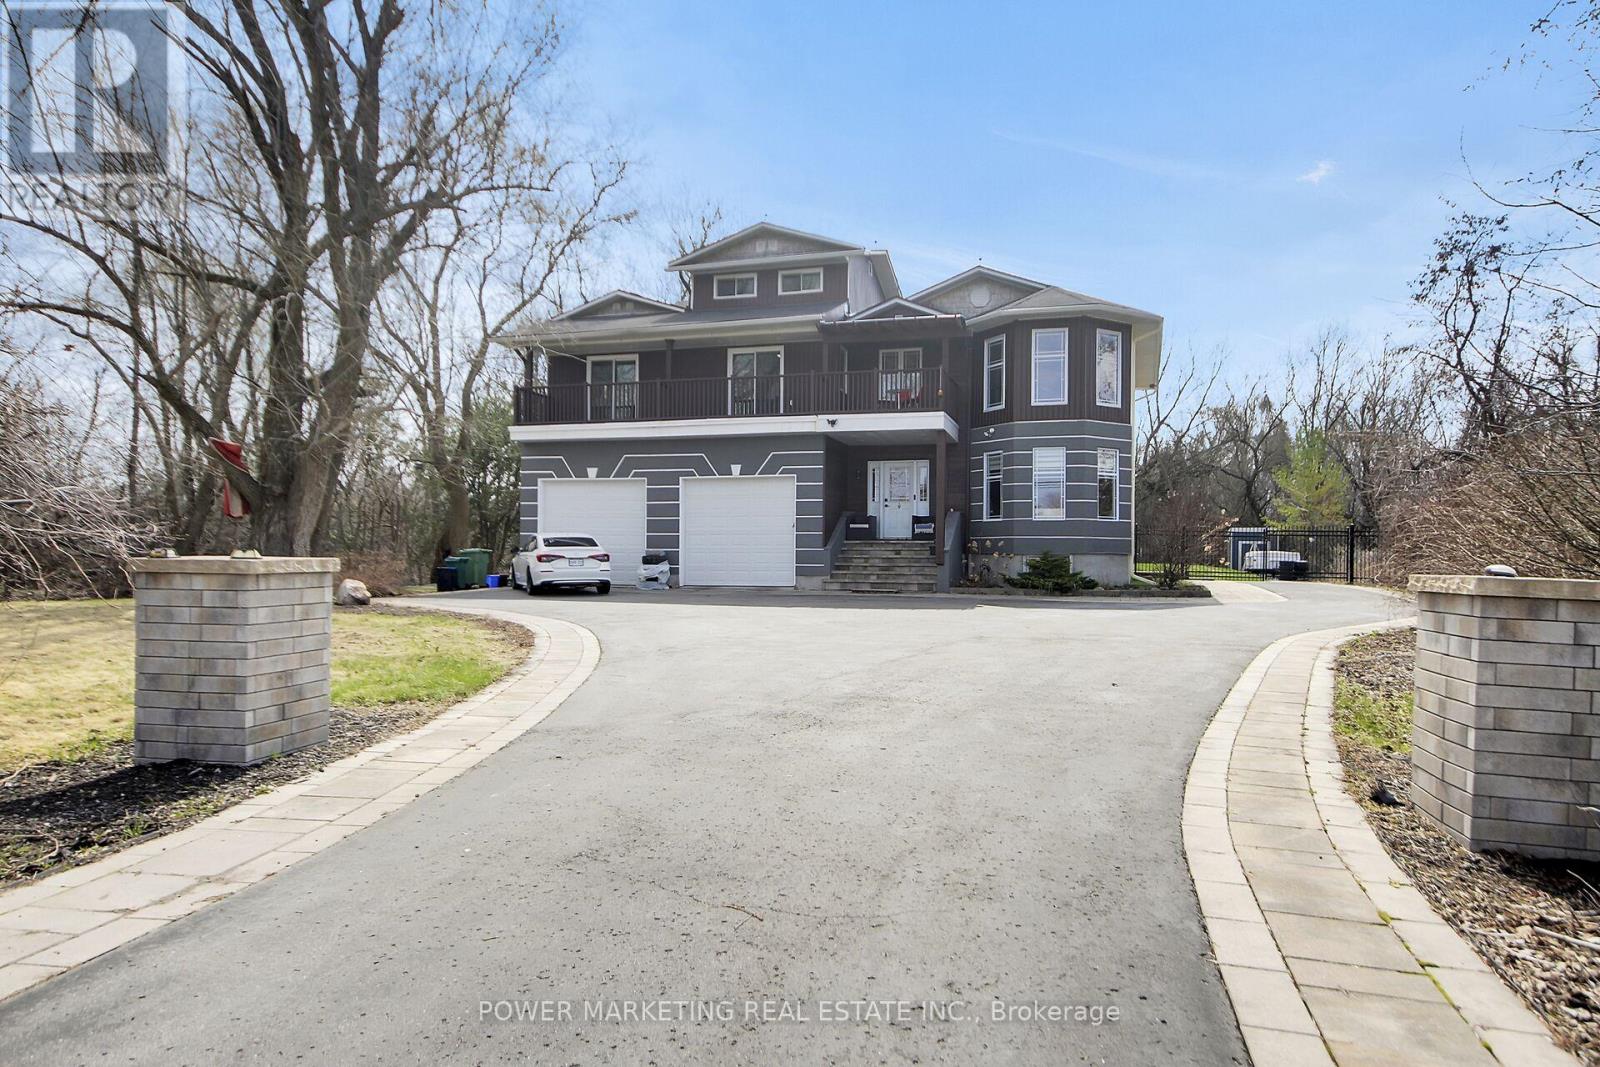
3770 Louiseize Road
Ottawa, Ontario
Welcome to this stunning custom-built home across the golf course in this great peaceful neighbourhood, offering 5 bedrooms, 2 master bedrooms with ensuits, plus loft, 3.5 bathrooms, over 3,000 sq ft of thoughtfully designed living space in one of Ottawa's desirable settings. This exceptional home showcases quality craftsmanship, spacious principal rooms, and a functional layout ideal for both everyday living and entertaining. Step inside to discover elegant finishes, abundant natural light, and a seamless flow throughout. The expansive living and dining areas are perfect for hosting, while the well-appointed kitchen offers ample cabinetry, workspace, and modern appeal for the home chef. Beautiful finished lower level can be changed to your in-law suit, Generous bedrooms provide comfort and privacy, including a luxurious primary retreat designed for relaxation. Situated on a premium lot, this home offers the perfect balance of space, style, and tranquility-just a short drive to amenities, schools, and major routes. A rare opportunity to own a beautifully crafted custom home with room to grow. (id:19849)
Power Marketing Real Estate Inc.
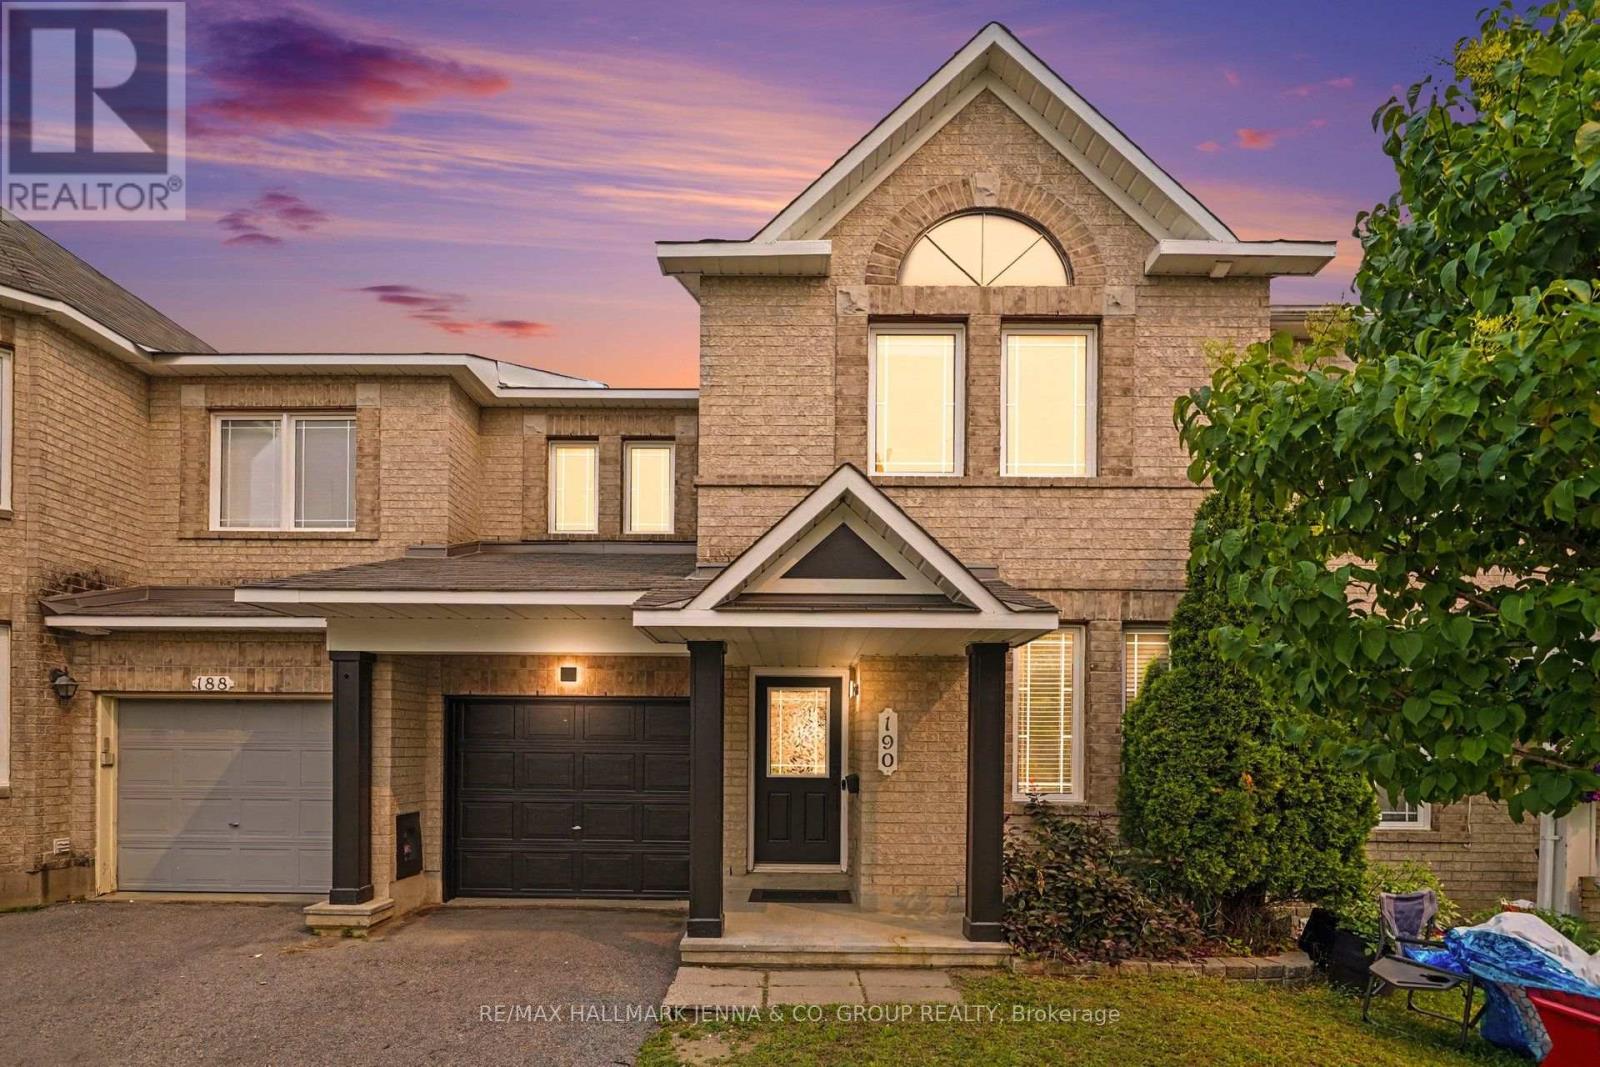
190 Sorento Street
Ottawa, Ontario
***OPEN HOUSE Sunday July 26 - 2-4 PM*** Welcome to this beautifully refreshed Minto Hemsley model, offering three bedrooms, two-and-a-half bathrooms and a functional layout designed for comfortable everyday living. Bright, inviting and move-in ready, this home is a wonderful option for buyers looking for space, convenience and thoughtful updates. The main floor features refinished hardwood flooring, fresh paint, updated light fixtures and a versatile den that is ideal for a home office, study or quiet reading space. The welcoming living room is complete with a cozy fireplace, creating the perfect place to relax and unwind. The kitchen includes new appliances, with the exception of the microwave, and offers plenty of space for everyday meals and entertaining. Upstairs, the spacious primary bedroom features a walk-in closet and private ensuite. Two additional bedrooms and a full bathroom provide comfortable space for family, guests or an additional office. New carpeting throughout the upper level adds to the home's fresh, updated feel. Outside, enjoy a fully fenced backyard and deck, perfect for summer barbecues, entertaining or relaxing outdoors. Ideally located close to public transit, shopping and everyday amenities, this welcoming home combines comfort, functionality and convenience in a location that is easy to enjoy. (id:19849)
RE/MAX Hallmark Jenna & Co. Group Realty
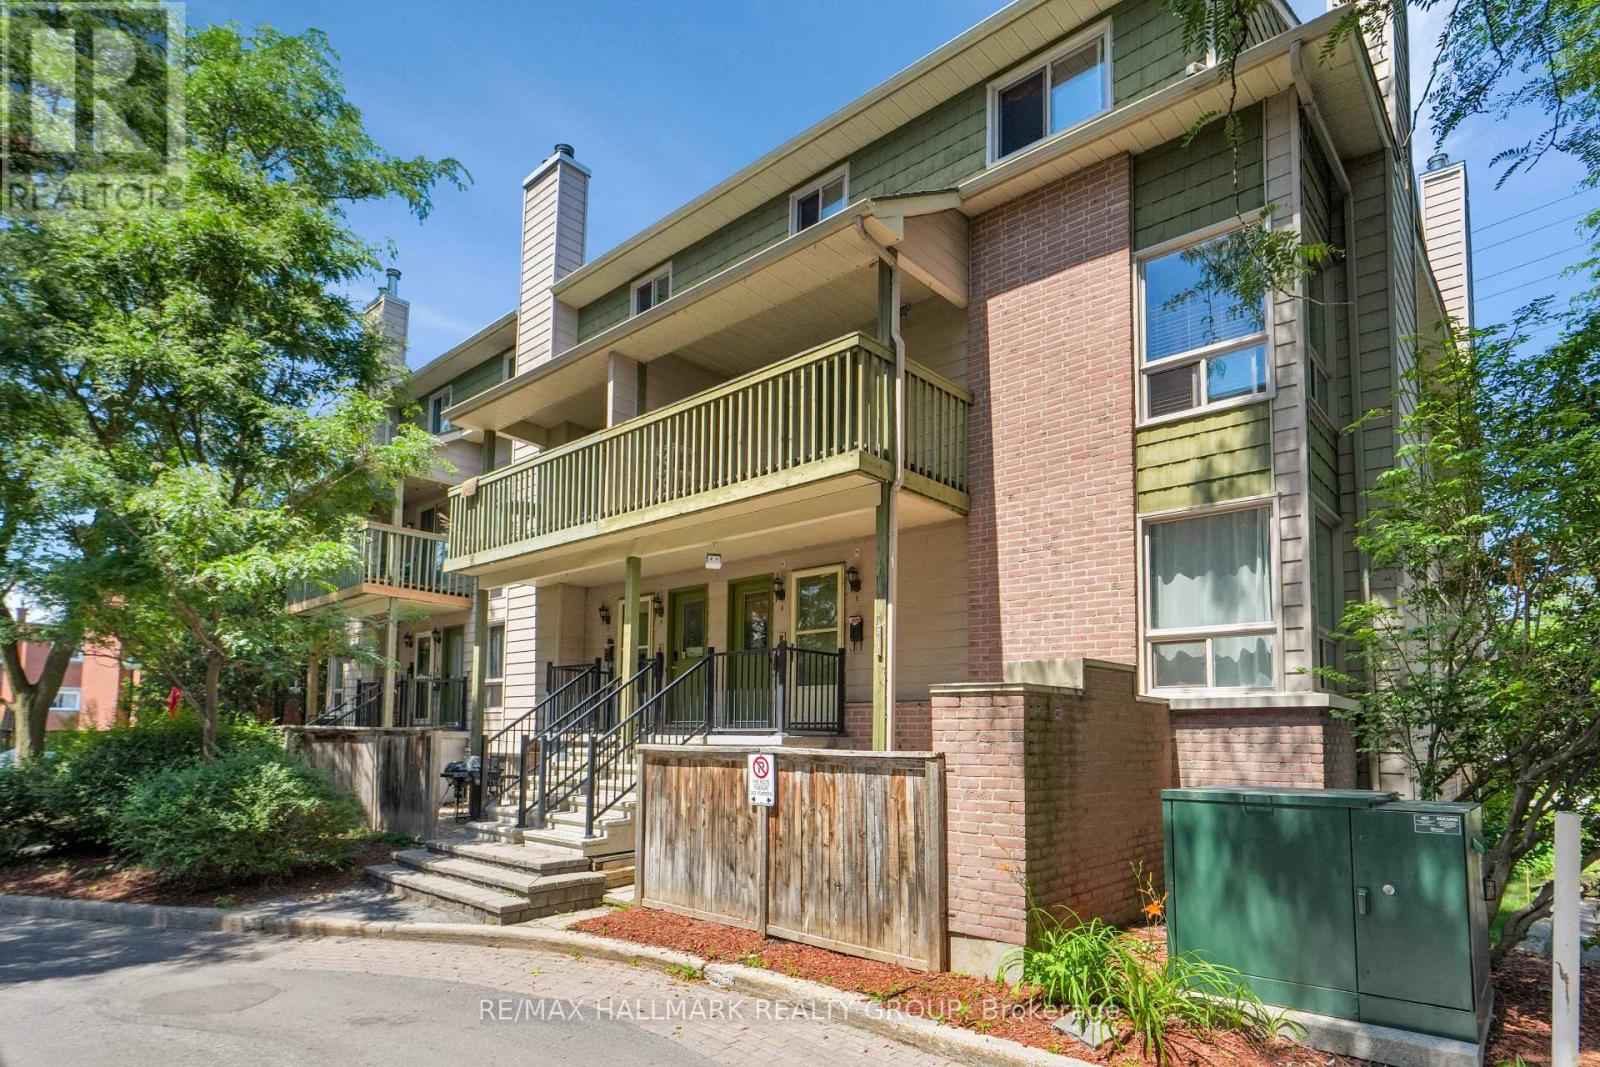
3 - 268 Presland Road
Ottawa, Ontario
Opportunity Knocks! f you've been waiting for the perfect opportunity to enter the market, this 2-bedroom, 1.5-bath upper-unit stacked townhouse is your chance to stop renting and start building equity. Whether you're a first-time buyer eager to break into the market or a savvy renovator looking to build instant sweat equity, this property is packed with potential. Offering a smart, functional layout, this home is ready for your personal updates and design ideas to transform it into a space you'll be proud to call home.The main level features a bright open-concept living and dining area centered around a cozy wood-burning fireplace-the perfect focal point for relaxing evenings. Step outside to your private balcony, ideal for morning coffee, container gardening, or unwinding after work. The kitchen offers excellent workspace and the opportunity to create the modern culinary space you've always wanted. Upstairs, you'll find two generously sized bedrooms, a full bathroom, and the convenience of in-unit laundry, providing a practical layout for everyday living.While the home would benefit from cosmetic improvements, the value is undeniable. Fresh paint, updated flooring, and modern finishes could dramatically increase both your enjoyment and your equity. Why pay for someone else's renovations when you can customize every detail to suit your style and budget? Located in a well-established community close to shopping, restaurants, parks, schools, public transit, and major commuter routes, you'll enjoy outstanding convenience while investing in your future. If you've been searching for an affordable home with the chance to add value through your own hard work and creativity, this is the one. Build equity instead of paying rent, personalize every room, and take advantage of one of the best opportunities on the market for first-time buyers, renovators, and investors alike. (id:19849)
RE/MAX Hallmark Realty Group
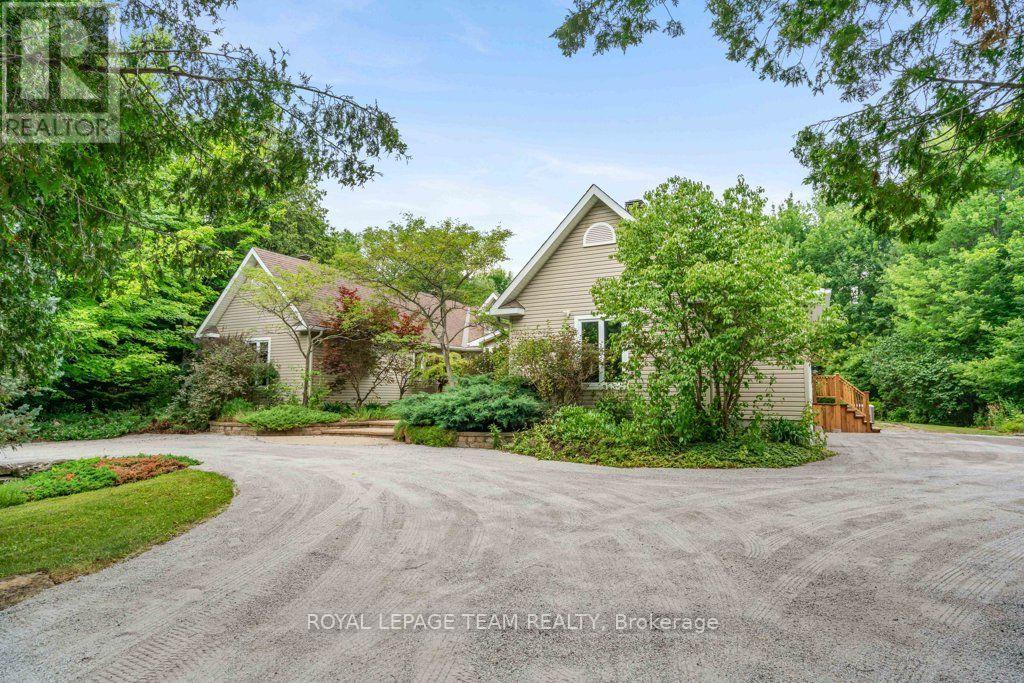
6485 Waddion Drive
Ottawa, Ontario
In the sought after neighbourhood of Greely West, this architecturally designed residence is situated on a private, wooded lot, showcasing premium craftsmanship highlighted by wide-plank pine flooring reclaimed from the Ottawa River. A functional foyer with plenty of built-in storage connects the private bedroom wing to the principal living spaces. The stylish and updated chef's kitchen features sophisticated sage cabinetry, white quartz countertops, premium stainless steel appliances, and a walk-in pantry. Nearby, the great room impresses with dramatic sloped ceilings, cozy fireplace and dormer windows giving plenty of natural light. The main level offers a primary suite with his and her closets and a five-piece ensuite, two additional bedrooms, a full bath, and laundry. Below, a fully finished lower level adds a fourth bedroom with an ensuite, a spacious recreation room, a dedicated workshop, a second laundry room and plenty of storage. Outside, professionally landscaped perennial gardens and a tranquil pond offer a peaceful escape, providing the perfect balance of natural privacy and convenient access to Ottawa's urban core. Some of the recent updates include High efficiency gas furnace (2026); Central AC (2026); WIFI electronic thermostat (2026); Two new sump pumps with check valves (2025); "Night Eye"sump pump monitor system(2025); water treatment system(2026); water softener (2026); washer and dryer with pedestals (2025); garden/storage shed (2025); ceiling tiles and in recreation room (2026); renovated 2nd laundry room in basement (2026). (id:19849)
Royal LePage Team Realty
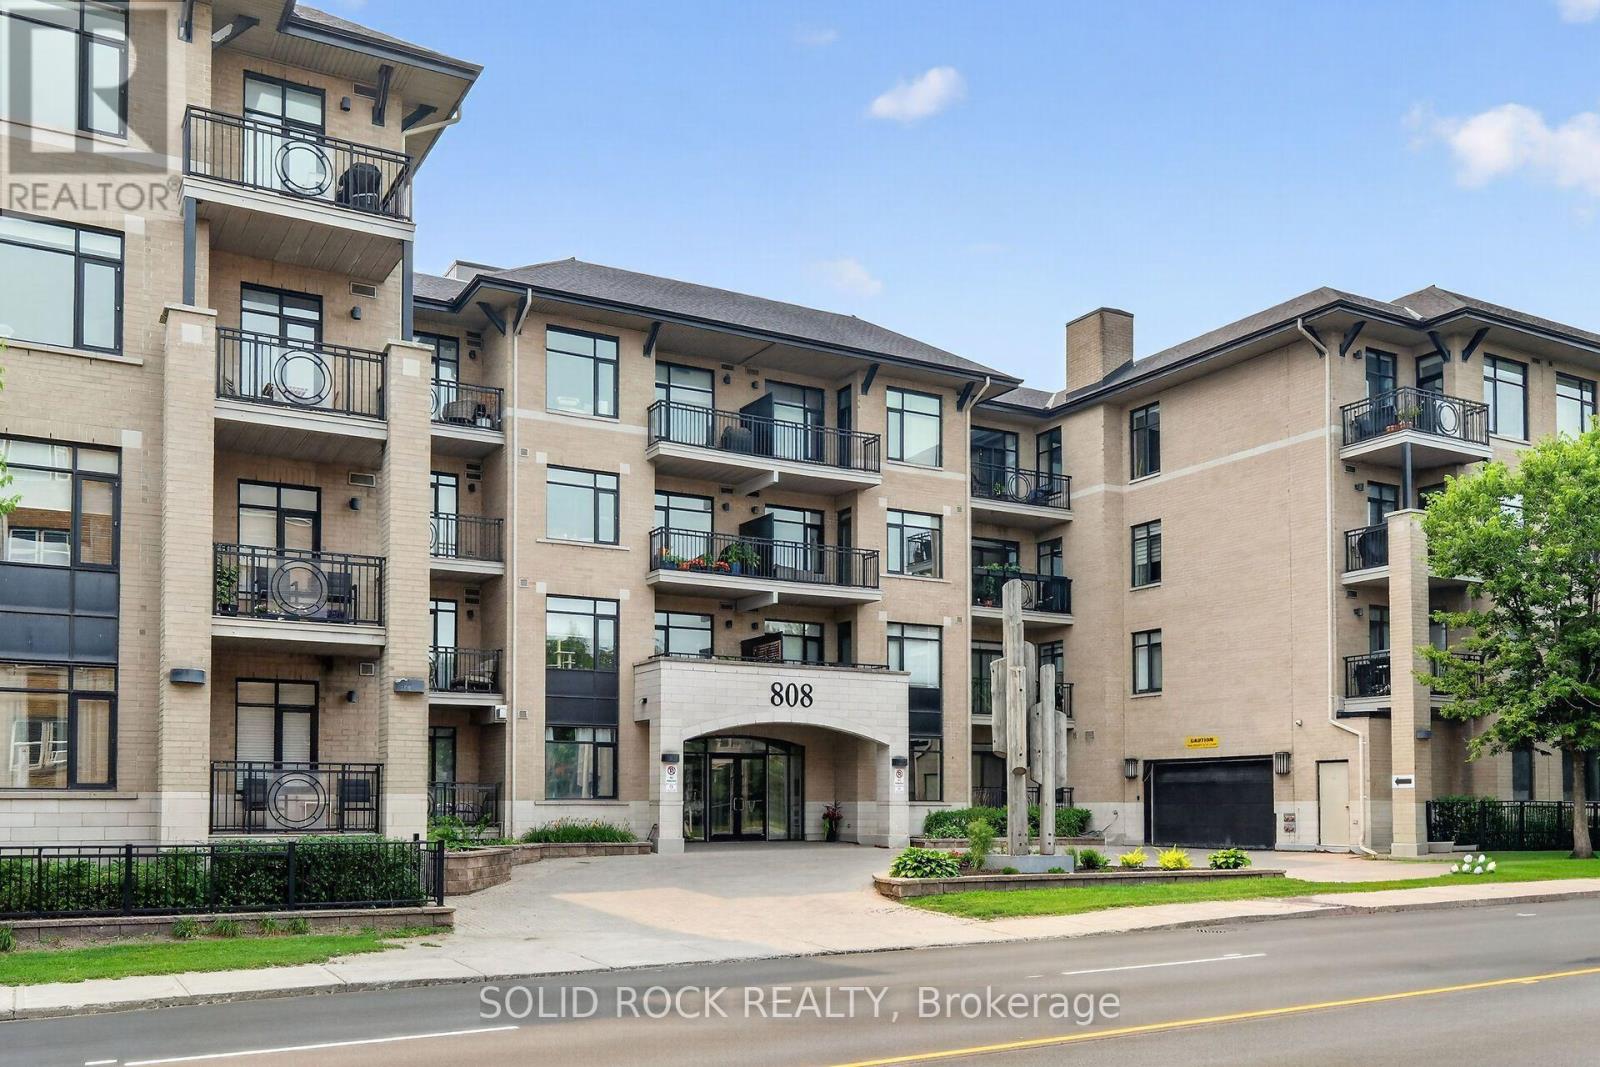
Ph18 - 808 Bronson Avenue
Ottawa, Ontario
PENTHOUSE LIVING AT SECOND AVENUE WEST! Welcome to Unit PH18 at 808 Bronson, a stunning top-floor sanctuary built by the highly reputed Domicile. Boasting the coveted "Fulton North" floor plan, this executive 2-bedroom, 2-bathroom penthouse offers 940 sq.ft. of beautifully designed, open-concept living space.The masterfully planned split-bedroom layout maximizes privacy, highlighted by a spacious primary suite complete with a walk-in closet and private 3-piece ensuite. The bright, sun-drenched living and dining areas flow effortlessly into a modern kitchen, while a private, gas-barbecue-ready 74 sq.ft. balcony offers the perfect spot to unwind.Enjoy premium building amenities including a fitness room, guest suite, secure underground parking, and a private storage locker. Unbeatable location steps from Dow's Lake, Carleton University, the Glebe, and Little Italy. Experience low-maintenance, turn-key luxury at its finest! (id:19849)
Solid Rock Realty

127 Stoney Pond Court
Ottawa, Ontario
**OPEN HOUSE THIS SATURDAY JULY 25th 2-4PM** More space, better function, and a backyard built for summer. Set on a wide 46 foot lot, this spacious 4-bedroom, 4-bathroom detached home offers 2,107 square feet above grade plus a fully finished lower level, creating more than 3,000 square feet of finished living space. The main floor delivers the layout families actually want, with bright living and dining areas, a comfortable rear family room, an eat in kitchen with generous cabinetry, plenty of workspace, and a built in water purification system. Main floor laundry adds the everyday convenience busy families appreciate. Some fresh paint in 2026 and updated flooring throughout the main level give the home a clean, move in ready feel. Upstairs, the large primary bedroom features a walk in closet and private 4 piece ensuite with a relaxing soaker tub. Three additional bedrooms and a full bathroom provide space for children, guests, or a dedicated home office. The finished basement adds a large recreation area, full 3 piece bathroom, storage, and plenty of flexibility for movie nights, a games room, gym, or teenager retreat. An included snooker table in excellent working condition makes the space ready for entertaining from day one. Outside, the fenced backyard is ready to enjoy with a large deck, screened gazebo, and garden shed. A double garage and driveway parking for four vehicles make day to day family life easy. Updates include roof shingles in 2019, main floor laminate in 2018, kitchen and laundry flooring in 2019, central air installed in 2018, and fresh paint in 2026. Close to parks, schools, transit, shopping, and everything Stittsville has to offer. (id:19849)
Exit Realty Matrix
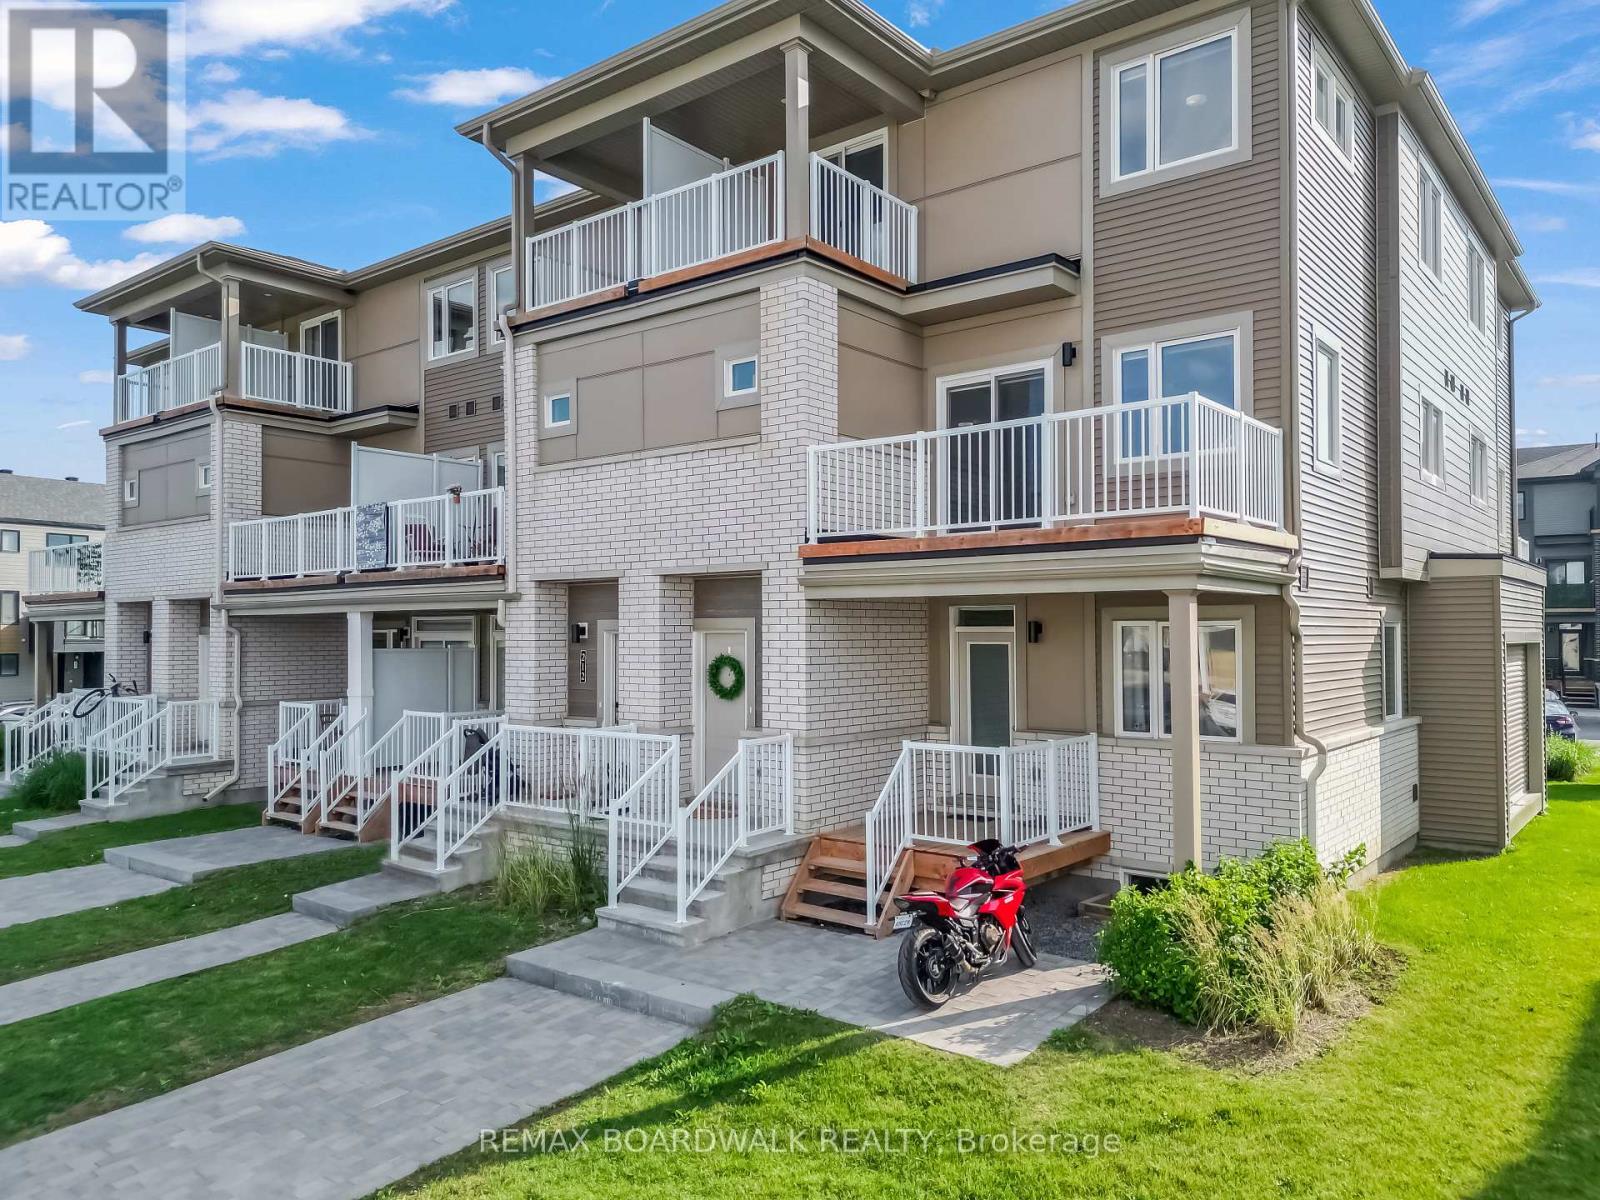
210 Verulam Street
Ottawa, Ontario
Welcome to this beautifully maintained 3-bedroom, 1.5-bath stacked townhome offering a bright, functional layout in the heart of Barrhaven. The inviting front porch and foyer lead to the open-concept main level featuring spacious living and dining areas, a modern kitchen with stainless steel appliances, breakfast bar, and ample cabinetry, a convenient powder room, and additional storage.The sun-filled living and dining area is enhanced by patio doors leading to a private balcony, providing the perfect space to relax or entertain. The upper level features a spacious primary bedroom, two additional generously sized bedrooms, a full bathroom, and the convenience of upper-level laundry. One of the secondary bedrooms also offers access to a private balcony with views of the surrounding community.Ideally situated just steps from Barrhaven Marketplace, parks, schools, public transit, shopping, restaurants, recreation facilities, and everyday amenities, this move-in-ready home offers an exceptional opportunity for first-time buyers, downsizers, or investors seeking low-maintenance living in one of Barrhaven's most convenient locations. (id:19849)
RE/MAX Boardwalk Realty

20 Peikoff Crescent
Ottawa, Ontario
Welcome to 20 Peikoff Crescent, a beautifully maintained bungalow perfectly positioned on a desirable corner lot in the heart of Morgan's Grant. Oversized windows and soaring 9-footceilings fill the home with an abundance of natural light, creating a bright and inviting atmosphere throughout. The thoughtfully designed main floor features hardwood flooring, a spacious living room with a cozy gas fireplace, convenient main floor laundry, and a stunning kitchen complete with granite countertops, stainless steel appliances, a gas stove, extended cabinetry, and plenty of workspace. Offering 4 bedrooms and 3 full bathrooms, the finished lower level provides exceptional flexibility with space for a family room, home theatre, gym, office, or guest suite. Outside, enjoy a fully fenced, low-maintenance backyard featuring extensive hardscaping, a hard-top gazebo, hot tub (2025), natural gas BBQ hookup, irrigation system, storage shed, and Leaf Guard eavestroughs. Additional highlights include 200-ampelectrical service and smart thermostat. Ideally located just minutes from excellent schools, parks, scenic walking trails, shopping, restaurants, public transit, and Kanata's renowned High Tech Park, this exceptional home offers the perfect balance of comfort, convenience, and lifestyle. Furnace 2026, AC 2025, Windows 2024, Roof 2017, HWT 2020. (id:19849)
Innovation Realty Ltd.
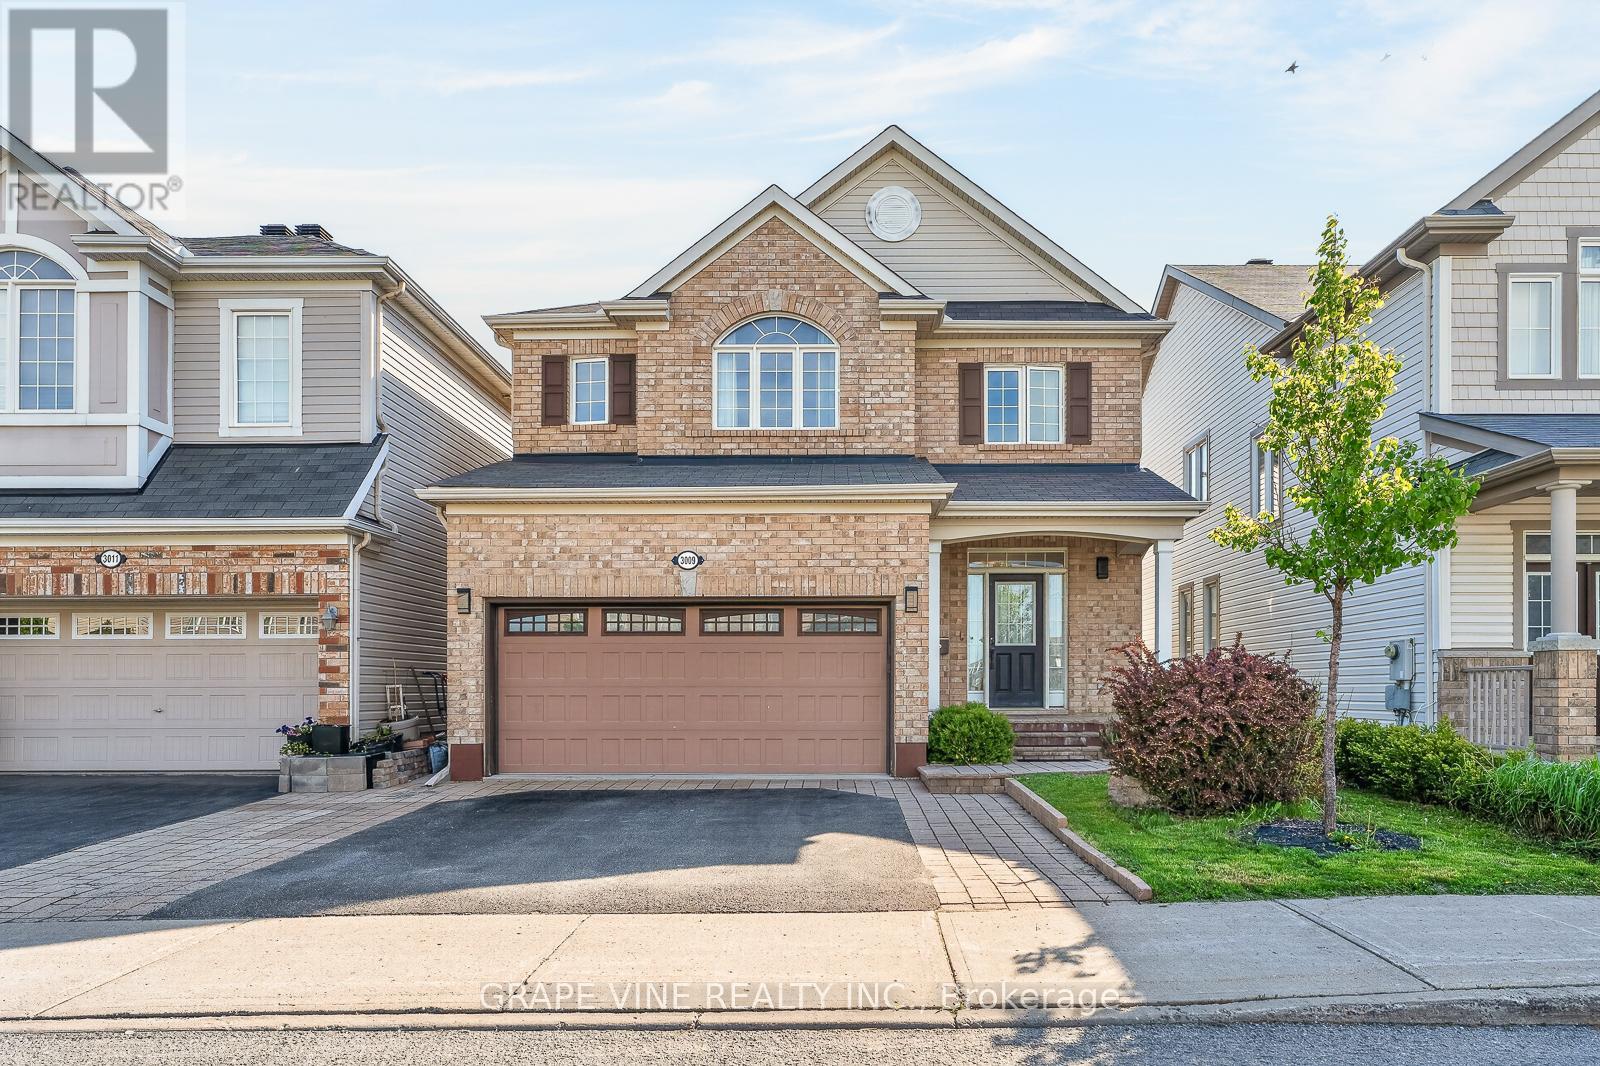
3009 Freshwater Way
Ottawa, Ontario
Exceptionally well-maintained detached home in the family friendly and sought after Half Moon Bay. Fully landscaped and turnkey, DOUBLE GARAGE, 3 bedrooms, 3.5 bathroom, LOFT & a spacious laundry room. Main floor offers 9ft ceiling, hardwood throughout and separate dining and living space with a cozy gas fireplace. Bright kitchen offers SS appliances, large cabinets, granite countertop and a tasteful custom made breakfast center island. Head upstairs on the hardwood staircase, you will find a spacious master bedroom with luxurious ensuite with roman tub. Two additional bedrooms and a main bathroom complete the upper level. Lower level is FULLY finished with modern potlights, bar sink, FULL BATHROOM and expansive REC ROOM, additional room can be used as an office or storage. East-facing backyard is fully fenced with wooden fence and deck, ready for you to enjoy the shade from the afternoon sun. Bedroom carpeting (2023), new HWT (2026) rental, steps to parks, top schools and Rt275 OC Transpo. Minutes drive to commerce in Barrhaven Center, 25 mins from downtown. A perfect choice for young family or investor. (id:19849)
Grape Vine Realty Inc.
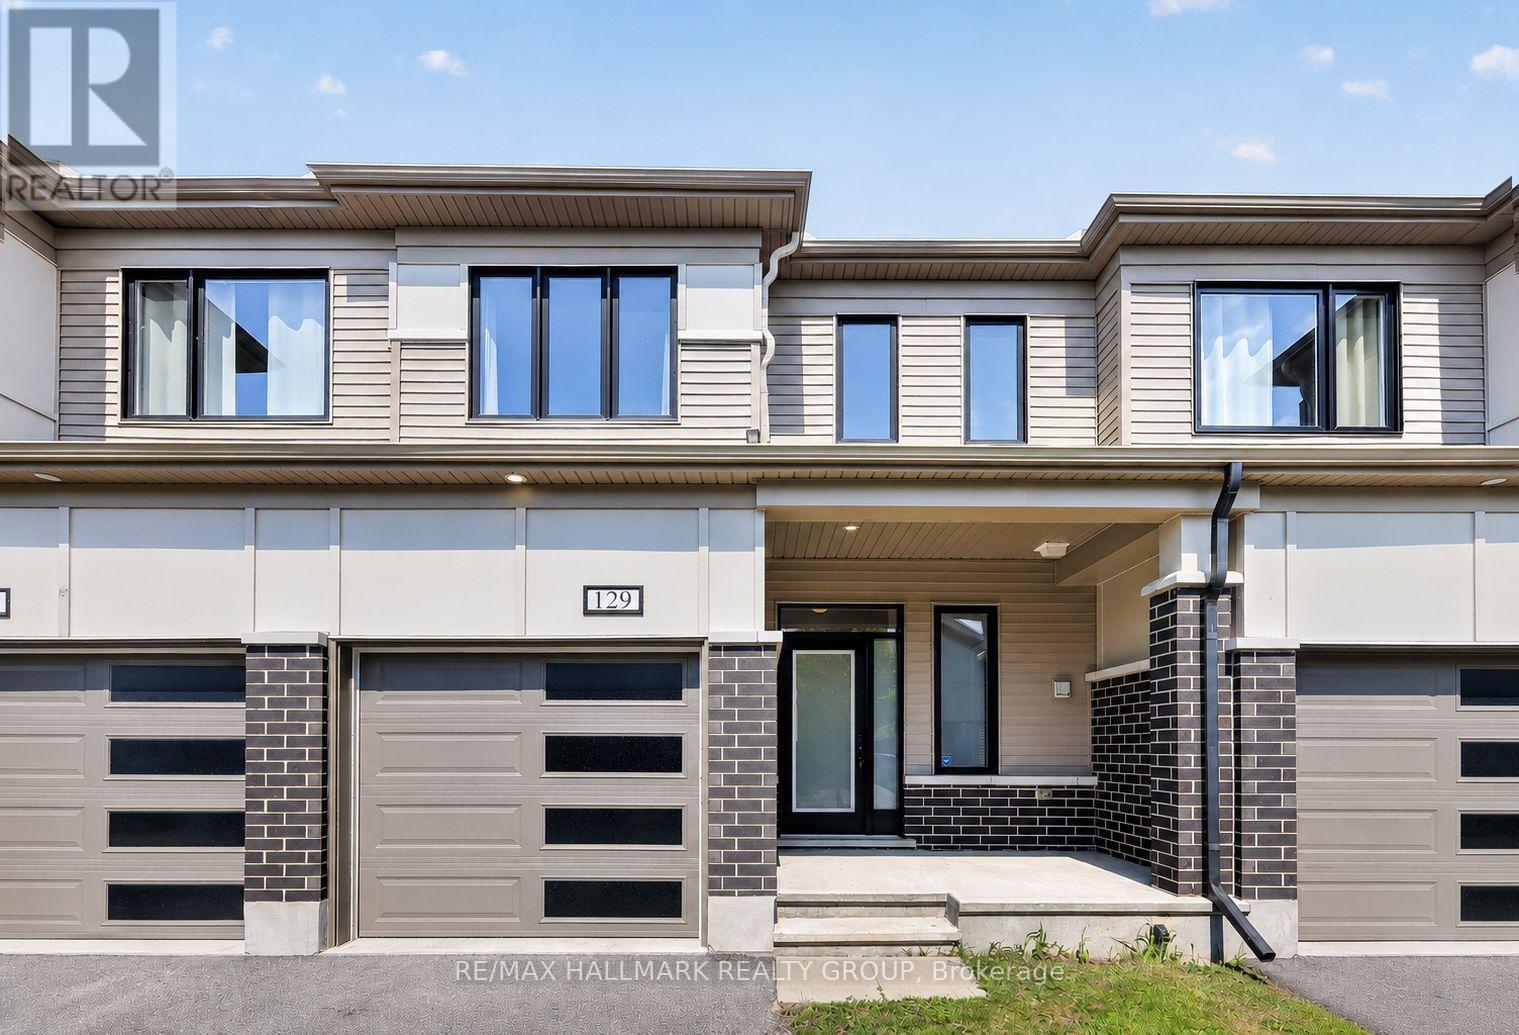
129 Umbra Place
Ottawa, Ontario
Very well-maintained townhome in Barrhaven, ready for you to move in. This 2019 Mattamy Home offers 3 bedrooms and 2.5 bathrooms with no rear neighbours, backing directly onto a peaceful park. You're welcomed inside with lots of natural light and an open-concept main floor, perfect for hosting and spending time with family. The kitchen features quartz countertops, stainless steel appliances, and plenty of counter space. Heading upstairs you'll find upgraded hardwood flooring on the way up and 3 well-sized bedrooms. The primary suite overlooks the backyard and includes a walk-in closet and 3-piece ensuite. The other two bedrooms are great for guests, kids, or a home office.The basement is unfinished, giving you a blank canvas to complete however you please, with a rough-in already in place for a future bathroom. Out back, you're backing onto Merak Park which gives you extra privacy and a real sense of open space - ideal for relaxing or entertaining. You're within walking distance to grocery stores, parks, and other amenities, with a quick drive to Costco, restaurants, and shopping, and just minutes to the highway. This is a thriving, family-friendly community offering a quieter pace of life and a strong sense of neighbourhood. (id:19849)
RE/MAX Hallmark Realty Group

3602 - 805 Carling Avenue
Ottawa, Ontario
Sunset chasers, this one's for you. Perched on the 36th floor of the Claridge Icon - the city's most recognizable tower - this northwest-facing Nelson model delivers what money usually can't buy: front-row seats to the best sunsets in Ottawa. Every evening, the sky ignites over the Ottawa River and the Gatineau Hills, and floor-to-ceiling windows pull it all inside, alongside sweeping views of the skyline. All 735 sq ft glow with natural light from dawn to dusk. This 2-bed, 1-bath home is open-concept living, elevated. The gourmet kitchen anchors the space with full-height white cabinetry, quartz counters, a striking waterfall island with breakfast seating, a full-height marble-inspired backsplash, stainless steel appliances, and an undermount sink - flowing seamlessly into the dining and living areas. Sliding glass doors open to an oversized balcony that becomes your second living room above the city: the perfect perch for golden hour, or morning coffee with the hills on the horizon. Both bedrooms feature floor-to-ceiling windows and direct balcony access, with the primary just steps from a stylish full bath with modern vanity. A welcoming entry offers porcelain tile, generous closet space, and discreet in-suite laundry. Downstairs, world-class amenities await: 24-hour concierge, indoor pool, fitness centre, yoga studio, sauna, theatre, party rooms, guest suites, and outdoor entertaining spaces. At the base of Little Italy along Dow's Lake, you're steps from restaurants, cafés, bakeries, and year-round festivals. Commissioners Park, the Rideau Canal, and the Central Experimental Farm put walking, cycling, paddling, and skating right at your door. The new Civic Hospital Campus is being built across the street, and both the University of Ottawa Heart Institute and Lansdowne are minutes away. uOttawa and Carleton U are also accessible by public transit, thanks to multiple nearby LRT lines! Sophisticated condo living at its finest - where every day ends with a sunset. (id:19849)
Engel & Volkers Ottawa
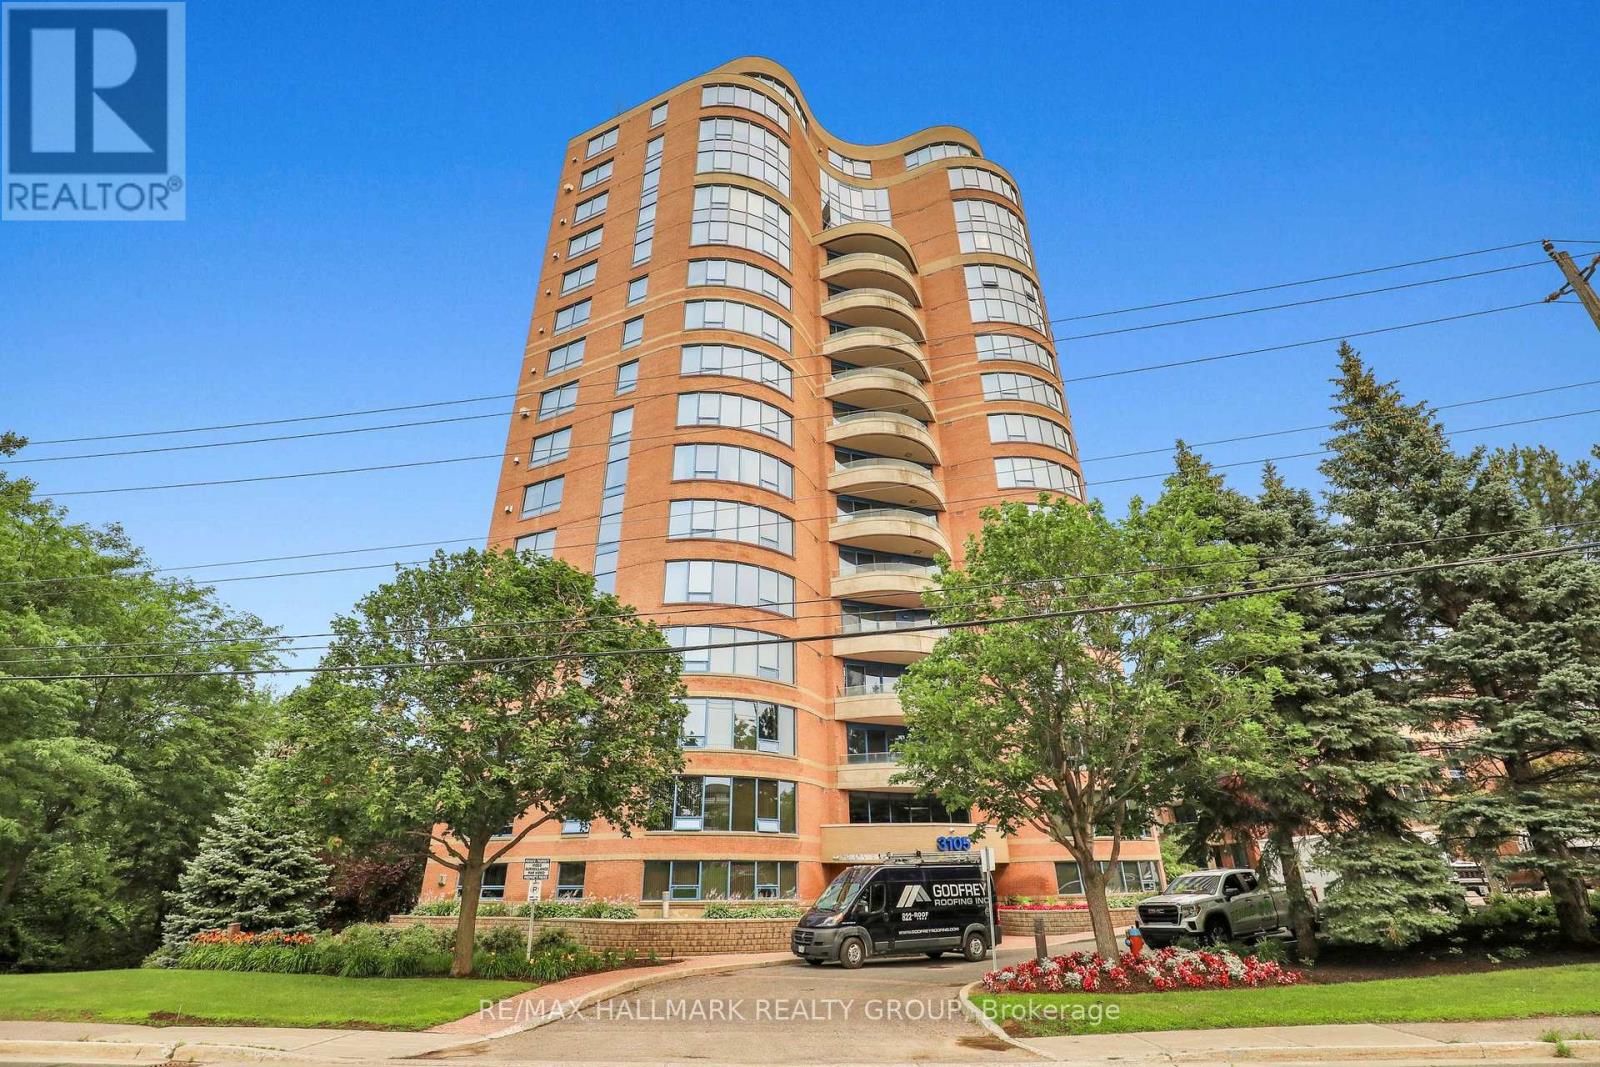
502 - 3105 Carling Avenue
Ottawa, Ontario
Spacious, pristine and exceptionally maintained, this bright 2-bedroom, 2-bathroom condominium offers peaceful, private views through the treetops toward the Ottawa River. The expansive open-concept living and dining area features gleaming hardwood floors, a cozy gas fireplace (recently replaced and upgraded) and access to a generous balcony overlooking the NCC pathways and the Ottawa River. The bright white kitchen offers abundant cabinetry, generous workspace, a functional island and additional pantry storage. The exceptionally large primary suite includes a walk-in closet and private ensuite with soaker tub and separate shower, while the second bedroom and full bath provide ideal space for guests or a home office. Complete with in-suite laundry, one underground parking space and a storage locker. Residents enjoy a well-managed building with premium amenities including an indoor pool, fitness centre, party room, guest suites, library, workshop and beautifully landscaped grounds. Just steps to the Ottawa River, NCC bike paths, Britannia Beach, the Nepean Sailing Club, Andrew Haydon Park, Bayshore Shopping Centre, transit and everyday amenities. Easy to show, book your visit today. Some photos are virtually staged. (id:19849)
RE/MAX Hallmark Realty Group
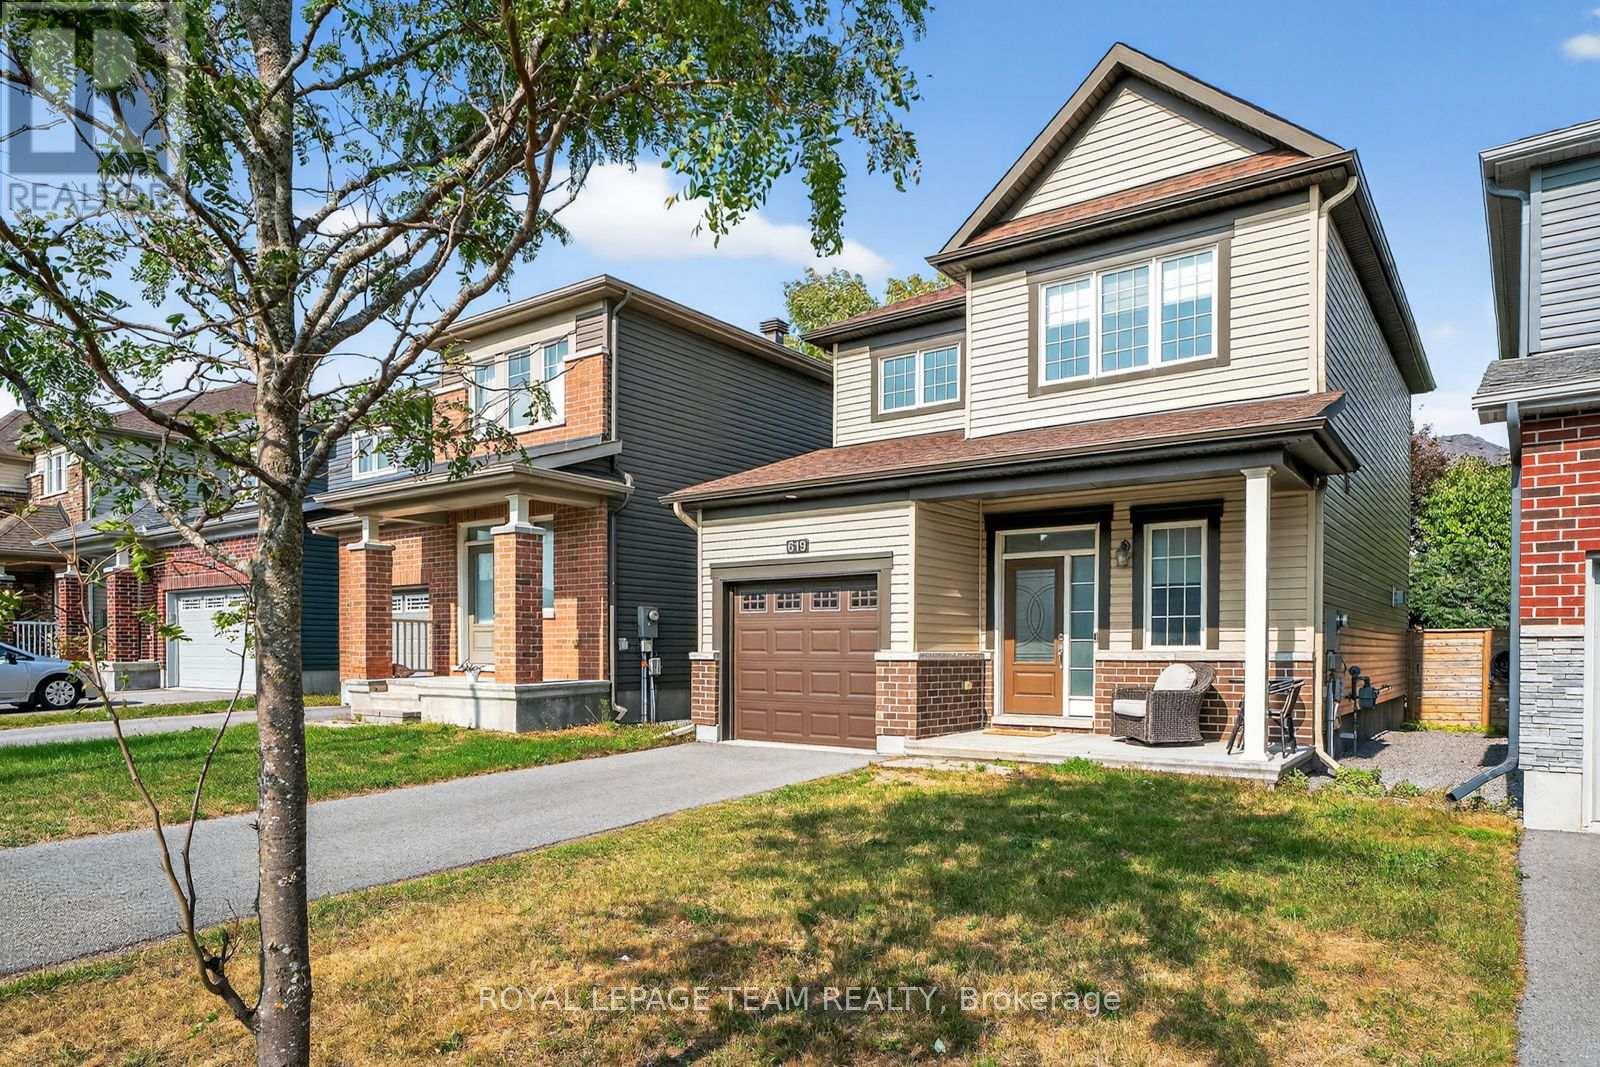
619 Geranium Walk
Ottawa, Ontario
Beautifully maintained Minto-built family home in the desirable Potter's Key community. Ideally located close to parks, schools, shopping, and restaurants along Main Street.This 3-bedroom, 3-bathroom home features numerous upgrades and a bright, neutral interior with 9 ft ceilings on the main level. The welcoming foyer includes ceramic tile flooring, a double closet, and inside access to the garage. Hardwood floors flow through the main living areas, including the spacious great room with a gas fireplace and custom mantle.The open-concept kitchen offers stainless steel appliances, premium cabinetry, a marble tile backsplash, breakfast bar, and an eating area with sliding patio doors leading to the backyard.Upstairs features neutral carpeting, a generous primary bedroom with walk-in closet and 4-piece ensuite with double sinks and glass shower. Two additional bedrooms with double closets and a full 4-piece family bathroom complete the second level.Unfinished lower level provides ample storage and future potential. Move-in ready and perfect for families! (id:19849)
Royal LePage Team Realty
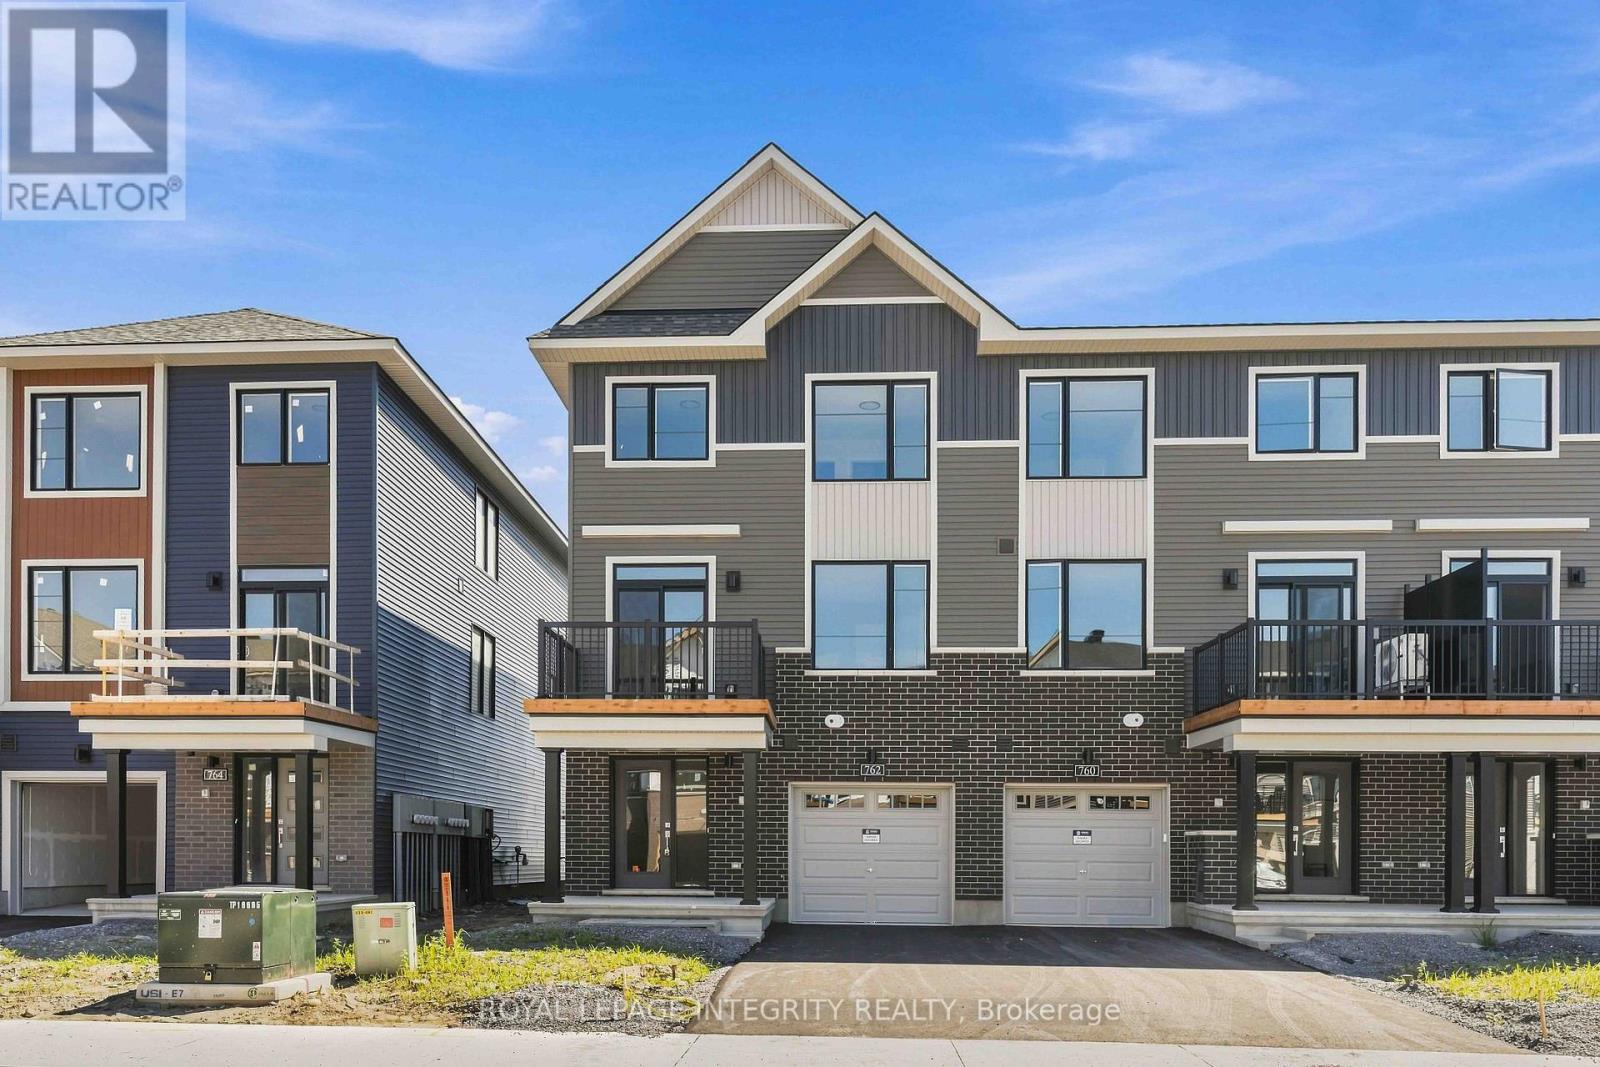
762 Tadpole Crescent
Ottawa, Ontario
Be the first to live in this brand-new 3-storey end-unit townhouse in Barrhaven's desirable Riversbend community! As an end unit, this home boasts enhanced curb appeal and extra windows, flooding every level with natural light. The second floor features a bright, open-concept layout seamlessly connecting the living and dining areas to a private balcony. The spacious kitchen is upgraded with stainless steel appliances, ample cabinetry, and stunning quartz counters that run throughout the home. The third level serves as a private retreat, offering 3 well-appointed bedrooms and a full main bathroom. Enjoy gorgeous laminate flooring on the main level, modern fixtures, a smart layout, and 1.5 baths. Ideally located within walking distance to parks, schools, and transit, and just minutes from Barrhaven's best shopping, dining, and everyday amenities. (id:19849)
Royal LePage Integrity Realty

144 Trail Side Circle
Ottawa, Ontario
Serene Townhome Living with No Rear Neighbours! Welcome to 144 Trail Side, a beautifully maintained and incredibly spacious townhome that perfectly blends modern convenience with peaceful nature views. Backing onto an expansive, lush green space with absolutely no rear neighbours, this home offers a rare level of privacy in a highly sought-after community. The bright and inviting main floor features hardwood in the living and dining rooms and a highly functional kitchen equipped with warm wood cabinetry, stainless steel appliances, a walk in pantry, and plenty of prep space, all looking out toward your private backyard retreat. Upstairs, the generous primary suite is a true getaway, complete with double closets and a private 4-piece ensuite bathroom. Two additional bright, well-sized bedrooms offer plush carpeting and ample closet space, serviced by a spotless full main bathroom. For ultimate convenience, the dedicated laundry closet is also located on this upper level alongside the bedrooms-no hauling baskets up and down the stairs! The fully finished lower level is an entertainer's dream and a remote worker's paradise. It features modern wood-look flooring, a cozy tiled corner fireplace, recessed pot lighting, and custom built-in shelving. You'll also find a dedicated den/nook area that is tailor-made for working from home, offering a quiet, productive pocket away from the main living areas. This fantastic bonus space is completed by a highly stylish, updated 2-piece powder room. Step out the sliding glass doors to your ultimate backyard oasis. The massive wooden deck features built-in bench seating and a covered tier, making it the perfect spot for summer BBQs or enjoying your morning coffee while taking in the unobstructed views of the open fields behind you. Don't miss your chance to make this fantastic property home! Photos virtually staged with AI. (id:19849)
RE/MAX Hallmark Realty Group