


30 Summitview Drive
Ottawa, Ontario
Location, Location, Location! For those who value privacy, this immaculate 4-bedroom home is situated on a premium lot with no rear neighbors, backing onto the serene and mature Maplewood Park forest. The main floor boasts beautiful oak hardwood throughout, a hardwood staircase, and 9-ft ceilings. The spacious living room features a cozy gas fireplace, while the separate dining room is ideal for entertaining. The open and airy kitchen offers an abundance of granite countertops, lovely cabinetry, a central island, and patio doors that lead to the backyard. The main floor also includes a convenient, generous-sized den perfect for a work-from-home office. Upstairs, the master bedroom is a retreat with a large walk-in closet and a luxurious 5-piece ensuite. There's also a full bathroom and three additional roomy bedrooms, one with its own walk-in closet, providing ample storage space for the entire family. Step outside to your backyard oasis, fully fenced and beautifully landscaped, featuring a cozy enclosed gazebo with a heat lamp, a shed, and stunning views worth a million dollars. This desirable community is surrounded by schools, parks, and nature, with easy access to Hwy 416 and 417. **EXTRAS** Measurements (metric): Storage room - Lower Lvl (2.743 x 2.896), Utility Room - Lower Lvl (1.829 x 3.048), Walk-in Closet - 2nd Lvl (1.829 x 3.048), Primary Walk-in Closet - 2nd Lvl (1.371 x 1.448) (id:19849)
Royal LePage Performance Realty
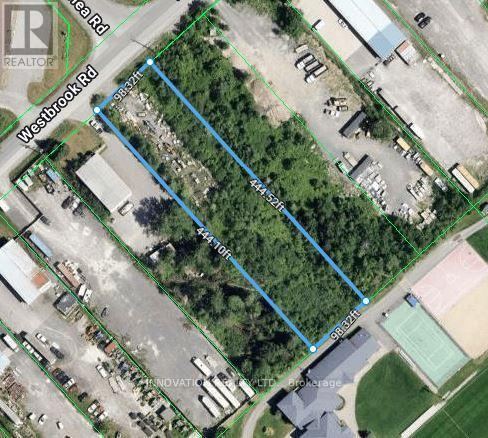
237 Westbrook Road
Ottawa, Ontario
Prime opportunity to secure a 1-acre parcel in the highly sought-after West Carleton Industrial Park. Featuring desirable RG4 zoning, this property offers exceptional flexibility for a wide range of industrial uses. Strategically positioned just minutes from the Highway 417 interchange, it delivers outstanding connectivity to Highways 417 and 416-providing seamless access to major markets including Montreal, Toronto, and the U.S. corridor. An ideal location for businesses looking to maximize visibility, efficiency, and growth potential. (id:19849)
Innovation Realty Ltd.
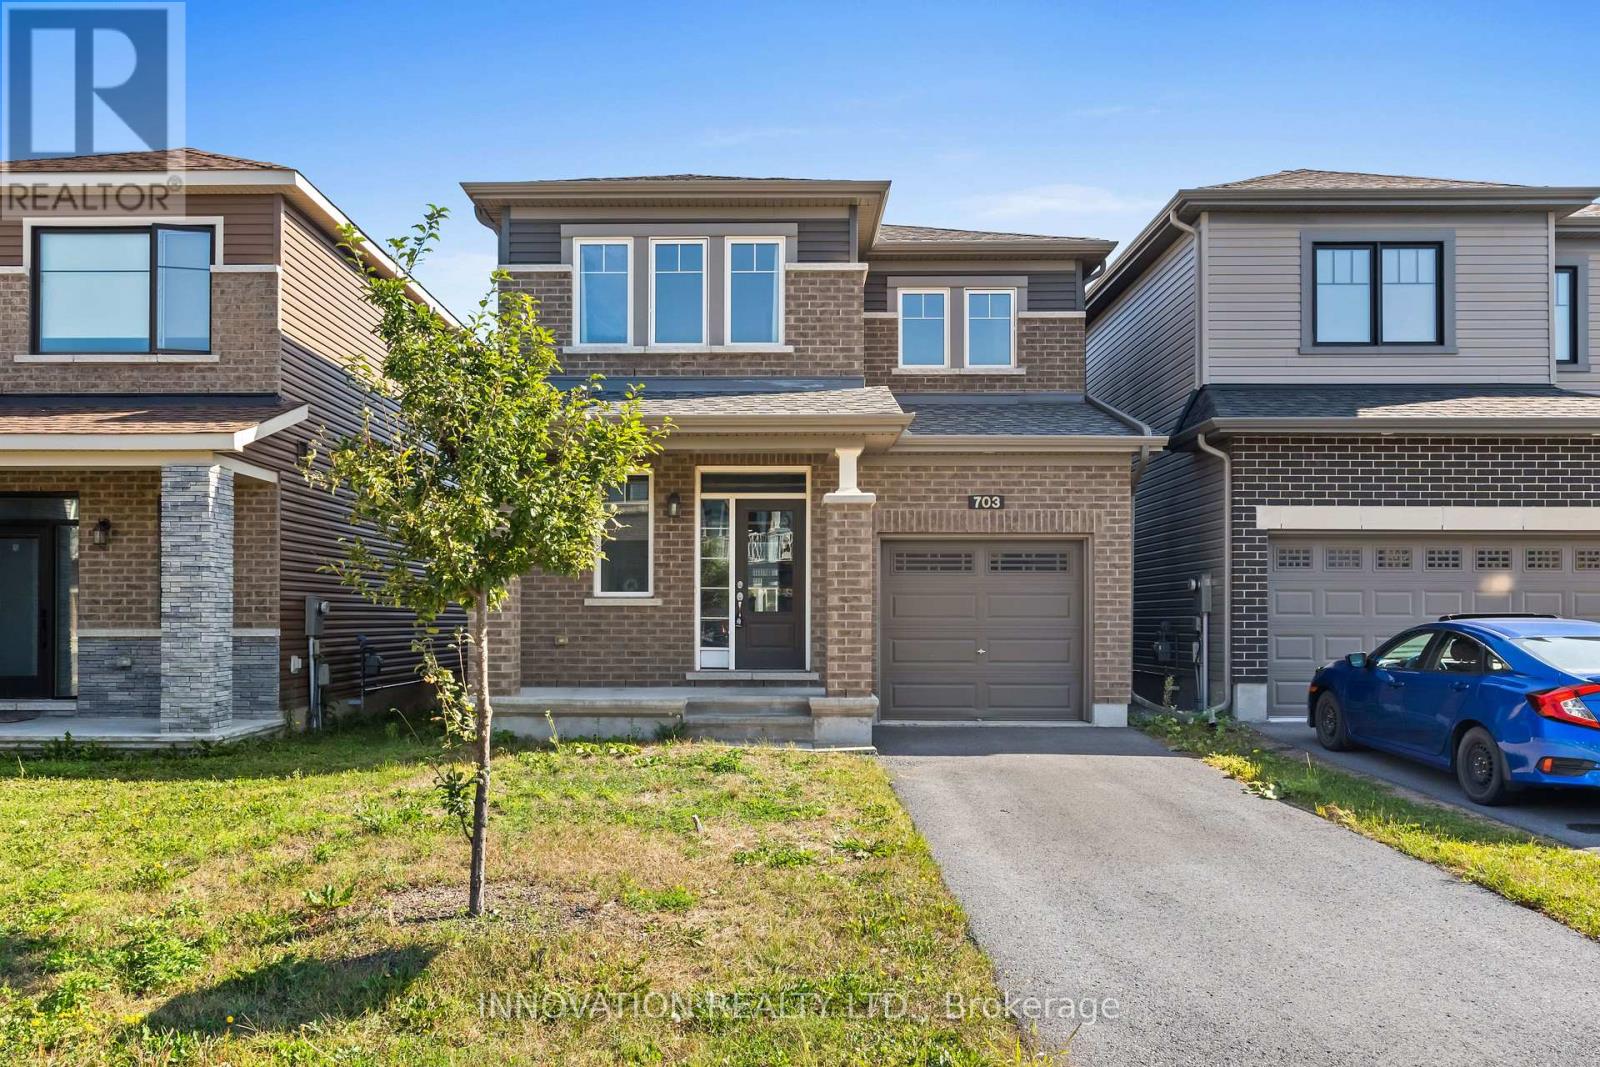
703 Samantha Eastop Avenue
Ottawa, Ontario
Welcome to 703 Samantha Eastop, a well-located home perfectly positioned between Stittsville and Kanata, offering quick access to the highway and an easy walk to shops, fantastic schools, and the Tanger Outlet Mall. Convenience and community come together beautifully in this sought-after neighbourhood. A wide and welcoming front entrance leads into a bright main level featuring NEW hardwood flooring throughout and an open concept kitchen/living room area. The seperate dining room makes it a perfect spot for family dinners. Upstairs, the second level hosts three spacious bedrooms, each offering comfortable proportions for families or guests. The primary bedroom includes a nicely sized walk-in closet, adding valuable storage and everyday ease along with a spacious neutral decor master ensuite bathroom. The fully fenced backyard provides privacy and a safe outdoor space for children or pets. The unfinished lower level features high ceilings and larger windows - an excellent opportunity for a future family room, home gym, or recreation area. With great bones, room to grow, and an unbeatable location, 703 Samantha Eastop is ready to welcome its next owners. (id:19849)
Innovation Realty Ltd.
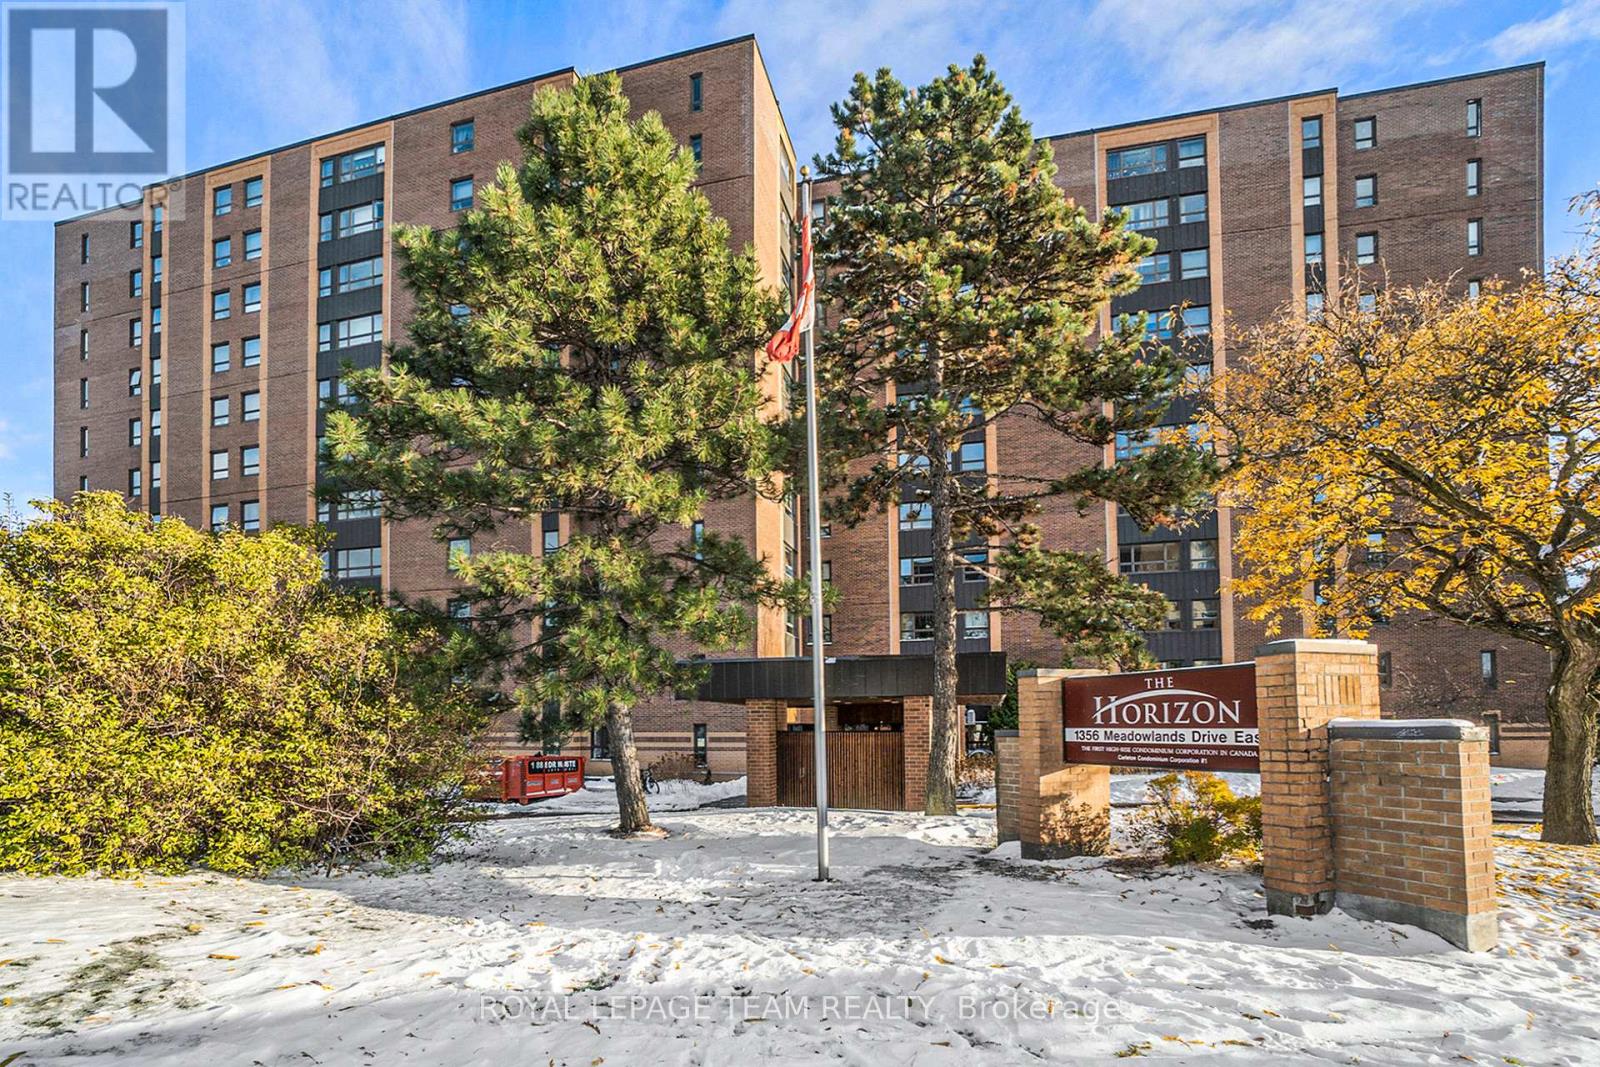
705 - 1356 Meadowlands Drive E
Ottawa, Ontario
RARE 1,300 SQ FT ALL-INCLUSIVE LIVING. This exceptionally spacious 3-bed, 2-bath condo offers a "worry-free" lifestyle in the heart of Ottawa. $800/mo CONDO FEE COVERS EVERYTHING: Heat, Hydro, Water, Parking, Insurance, & Maintenance-ideal for predictable budgeting! The smart, open-concept layout features a private "guest wing" with two bedrooms and a full 4-piece bath, perfect for a home office or family. The sun-drenched, south-facing solarium provides the perfect morning coffee retreat. Recent 2025/26 updates include fresh modern paint, designer lighting, and a renovated kitchen with a breakfast bar, new hardware, and expanded cabinetry. The primary suite features a private 2-piece ensuite and abundant storage. Located in an upscale, impeccably maintained building that recently completed major upgrades (new brick, boiler, garage, and lobby). Resort-style amenities: outdoor saltwater pool, fitness center, party room/library, and 2 guest suites. Includes underground parking & locker. Bonus: Opportunity to take over a 2nd rented parking spot at just $50/mo. Steps to transit, shops, and dining. Move-in ready! Dogs not allowed. (id:19849)
Royal LePage Team Realty
Coldwell Banker Settlement Realty

140 Chandelle Private
Ottawa, Ontario
NEW RELEASE - NO REAR NEIGHBOURS! LIMITED TIME offering for Lot 5-an exceptional opportunity to secure this model in one of Carp's most sought-after communities. W/ the applied new home purchase tax rebate-it makes this opportunity even more compelling. Where distinctive design meets effortless 1 level living-uniquely Sheldon Creek, yet perfectly at home in its surroundings. Set on a premium 50' x 114.7' lot w/ no rear neighbours, this home is a striking blend of modern design & natural textures. A dark, moody exterior, premium board & batten, stonework, & signature timber + steel roof accents create a refined, architectural presence. Inside, it opens into a light-filled layout w/ 9' ceilings & a soaring vaulted great room. Wide plank LVP flows throughout, paired w/ imported tile in bathrooms & smooth ceilings for a clean, elevated finish. The kitchen is designed to impress & perform-complete w/ quartz countertops, a large island w/ seating for 4 & a MASSIVE walk-in pantry that every homeowner dreams of. Functionality continues w/ a main flr laundry room paired w/ a walk-in closet-a rare upgrade. Offering 3 bedrooms & 2 full bathrooms, including a beautifully appointed 5-pc ensuite w/ soaker tub, glass/tiled shower & double vanity. Step outside to your 14' rear deck-perfect for entertaining or unwinding-w/ the option to upgrade to a covered deck. Experience the best of Diamondview Estates living-walking paths, a community hub w/ washrooms, pickleball courts, basketball court, play structure & a covered timber-frame picnic area-all just down the street. A perfect balance of rural charm & connected convenience, just min. to HWY, gas station & the vibrant village of Carp-home to local cafés, restaurants, a brewery, winery & the beloved Saturday Carp Farmers' Market. Outdoor enthusiasts will love proximity to Hidden Lake Trails & Crazy Horse Hiking Trails, while families benefit from both public & Catholic school options nearby. ACT NOW - this one won't last long! (id:19849)
Royal LePage Team Realty
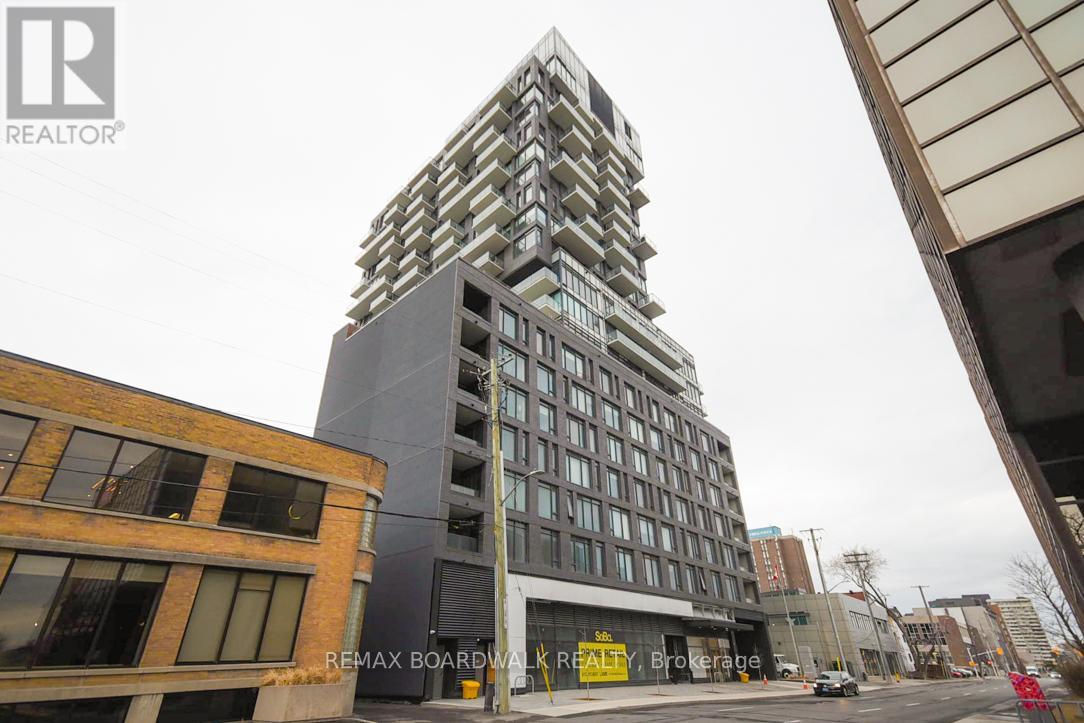
1709 - 203 Catherine Street
Ottawa, Ontario
LOCATION LOCATION LOCATION!! This stunning downtown condo offers an unobstructed view of the city from your own private balcony. Enjoy all the convenience of modern living, close to museums, shops, parks, and Parliament Hill. This gorgeous suite offers gleaming hardwood floors throughout, two bedrooms, and an open-concept kitchen/living/dining. European Style Kitchen With Rare Gas Stove, Quartz Countertops, Glass Backsplash And Built-In Stainless-Steel Appliances - what's not to love! 24Hr notice for all showings due to tenants. 24 hours irrevocable on all offers. Approx. 662 + 78 with balcony. Please note that pictures were taken before currant tenants moved in. (id:19849)
RE/MAX Boardwalk Realty
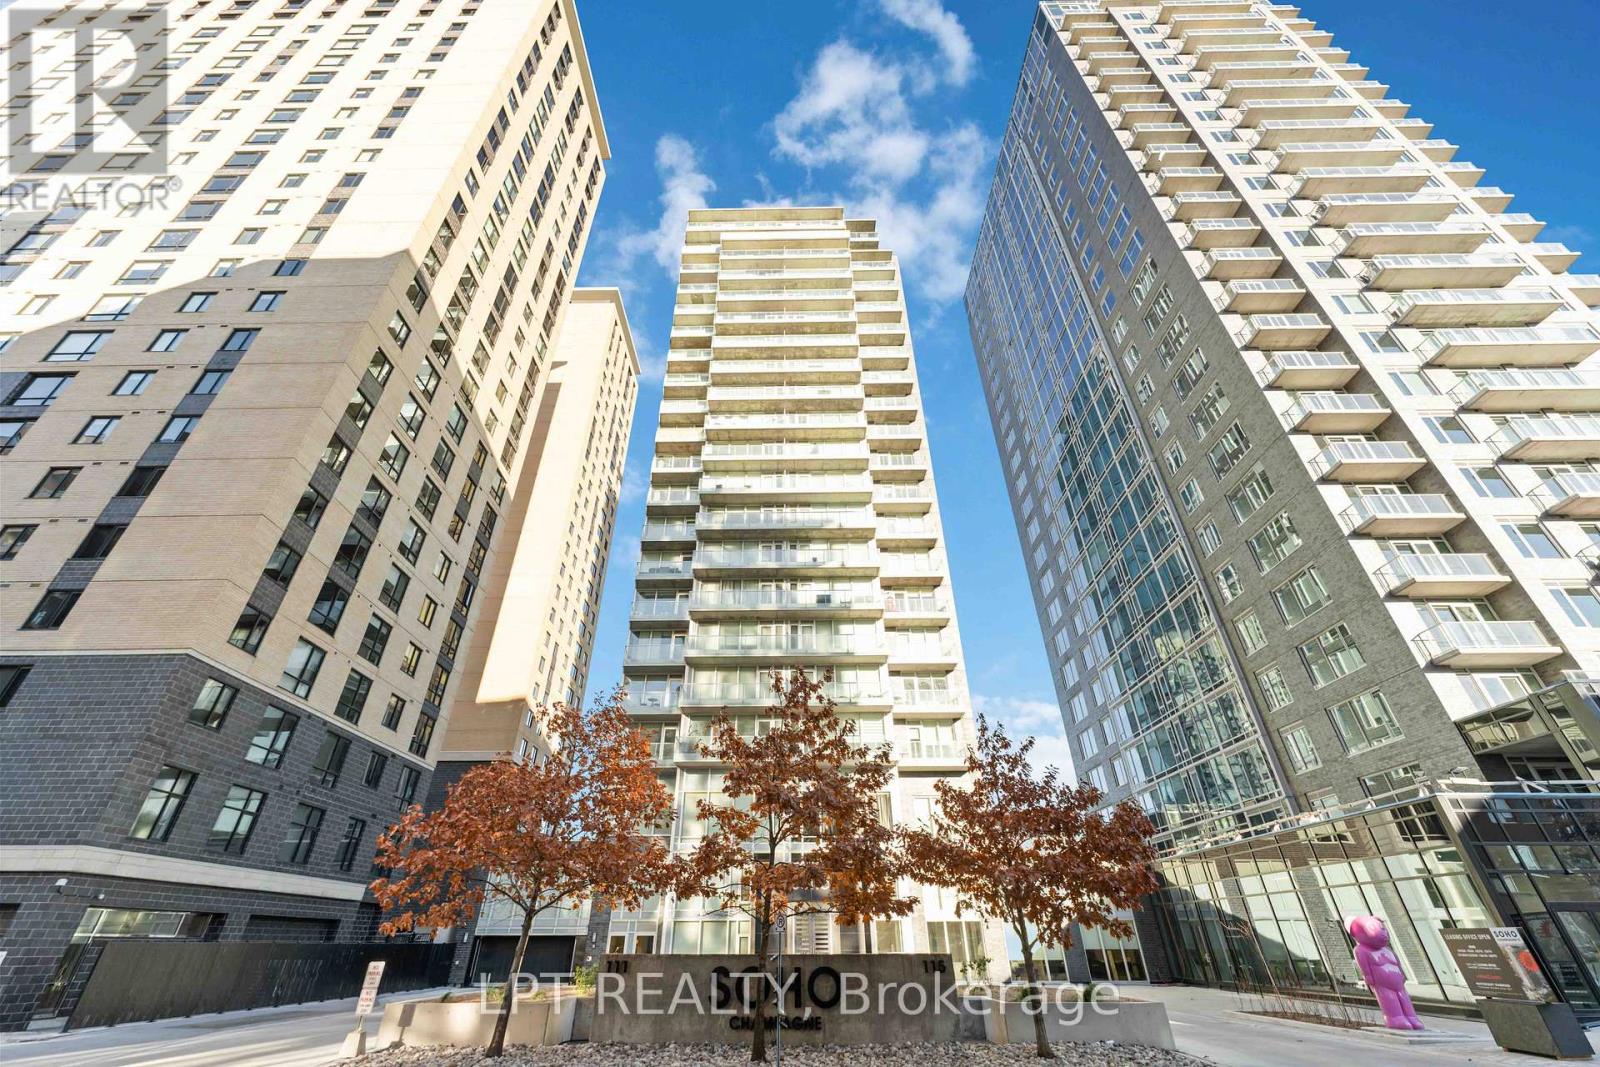
307 - 111 Champagne Avenue S
Ottawa, Ontario
Perfectly positioned for seamless indoor-outdoor living, this exceptional residence showcases breathtaking panoramic views of Dows Lake, Preston Street, and the Ottawa skyline. Located just steps away, literally one minute, from the Dows Lake LRT Station, this home offers unmatched convenience in the heart of the city, moments from the future Civic Hospital. Enjoy a true walkable lifestyle with everyday essentials and local favourites right outside your door, including a 24/7 convenience store, coffee shop, pharmacy, women's hair salon, and an upcoming dental clinic. You are also just a short stroll to Starbucks, scenic biking trails, and the vibrant Dows Lake waterfront and courts. Inside, the suite is meticulously maintained and thoughtfully upgraded. Expansive wall-to-wall windows flood the space with natural light, complemented by custom blinds and premium finishes throughout. The designer kitchen features quartz countertops, Euro-style appliances, and clean modern lines, flowing effortlessly into the living space where a sleek electric fireplace adds warmth and ambiance. The spacious primary bedroom offers direct access to a rare and stunning private terrace, creating a true indoor-outdoor retreat. It also includes a generous walk-in closet and a spa-inspired ensuite with an oversized glass shower. A second full bathroom, equally well-appointed with a walk-in shower, is ideal for guests or family. Additional highlights include upgraded flooring, pot lighting, and full in-suite laundry. Step outside your unit to enjoy convenient access to the building's BBQ terrace and hot tub, located just steps away on the same floor. Residents also enjoy access to premium building amenities, including a swimming pool, theatre room, and party room, all within a secure, concierge-serviced building with a full fitness centre. This suite also includes a parking space with EV charging, ideally situated near the secure entrance, completing a truly elevated urban living experience. (id:19849)
Lpt Realty
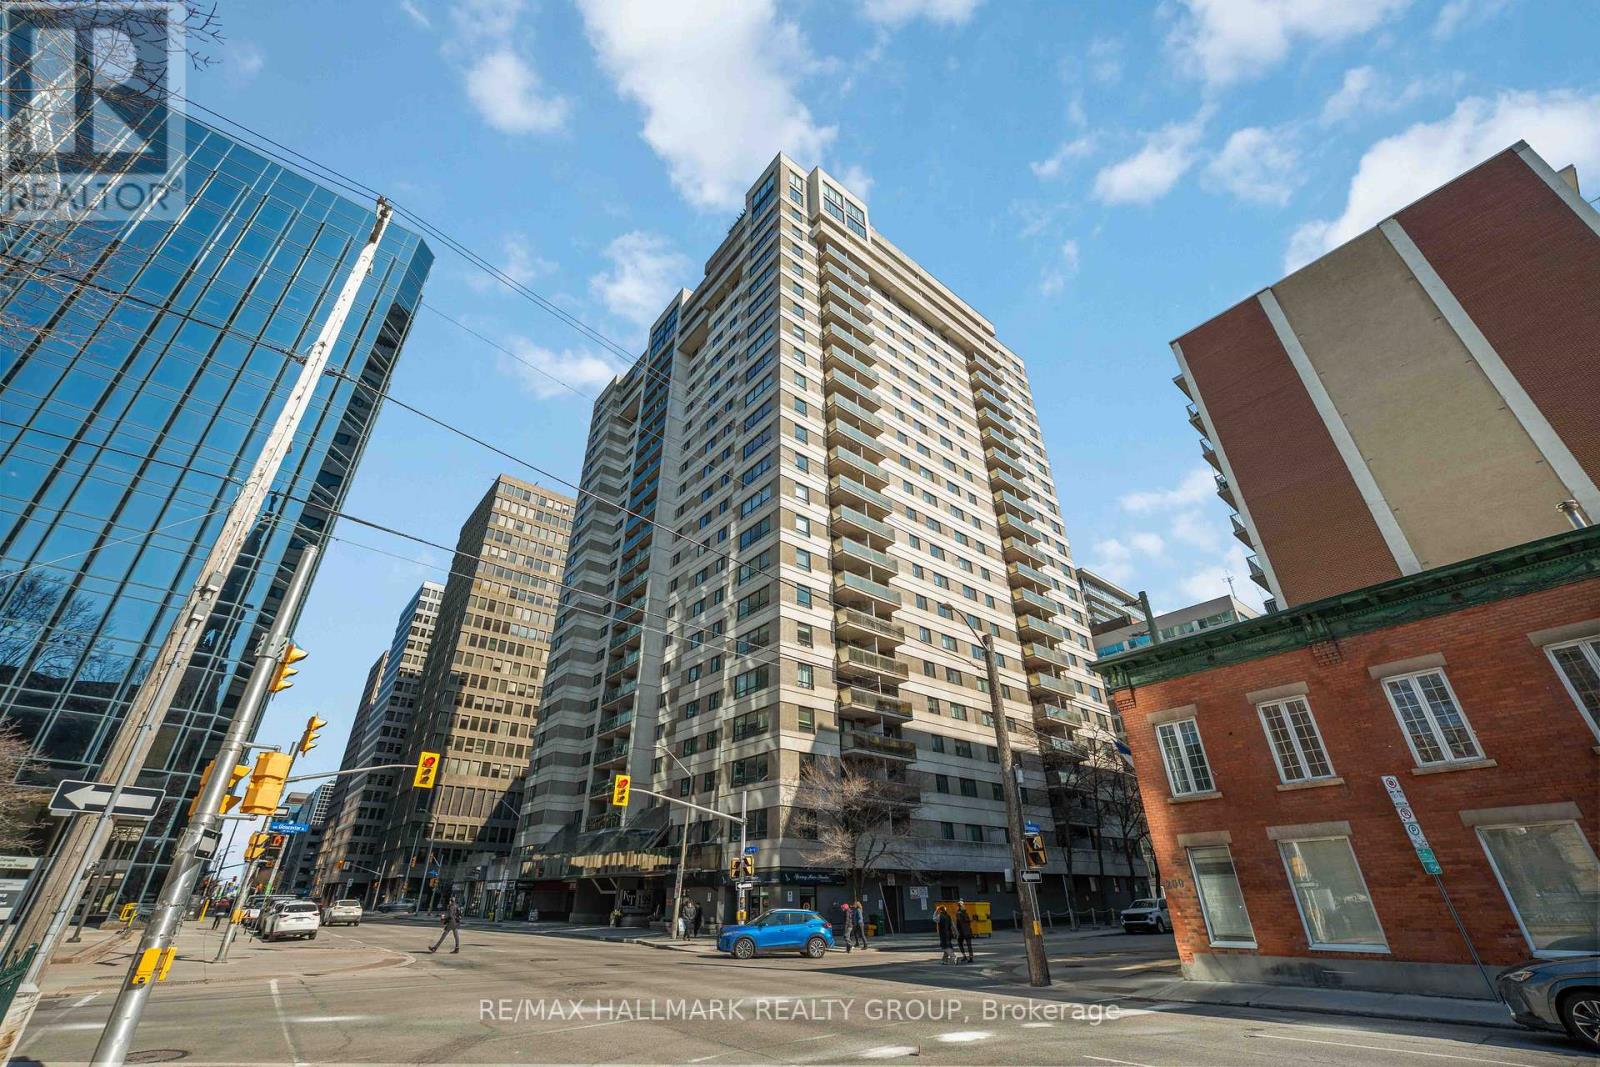
1602 - 199 Kent Street N
Ottawa, Ontario
Welcome to Kent Towers, where downtown convenience meets ultimate comfort! This bright, move-in-ready 1-bedroom condo is perfect for young professionals or savvy investors. Enjoy a functional, spacious kitchen with generous cabinetry. Benefit from the ultimate convenience of a dedicated in-unit laundry room with extra storage, a newer "Bathfitter" tub system, and laminate flooring throughout. This unit includes a personal storage locker and a sought-after underground parking spot. Kent Towers is a premier, professionally managed building featuring 24/7 front-desk security, an on-site management office, and resort-style amenities including an indoor pool, hot tub, sauna, fitness center, and library. Boasting a walk-score that defines "walk-to-work" living, you are steps from Parliament Hill, the LRT, Farm Boy, and the Parkway. Immediate possession available-see it and buy it! some photos contains Virtual staging. (id:19849)
RE/MAX Hallmark Realty Group
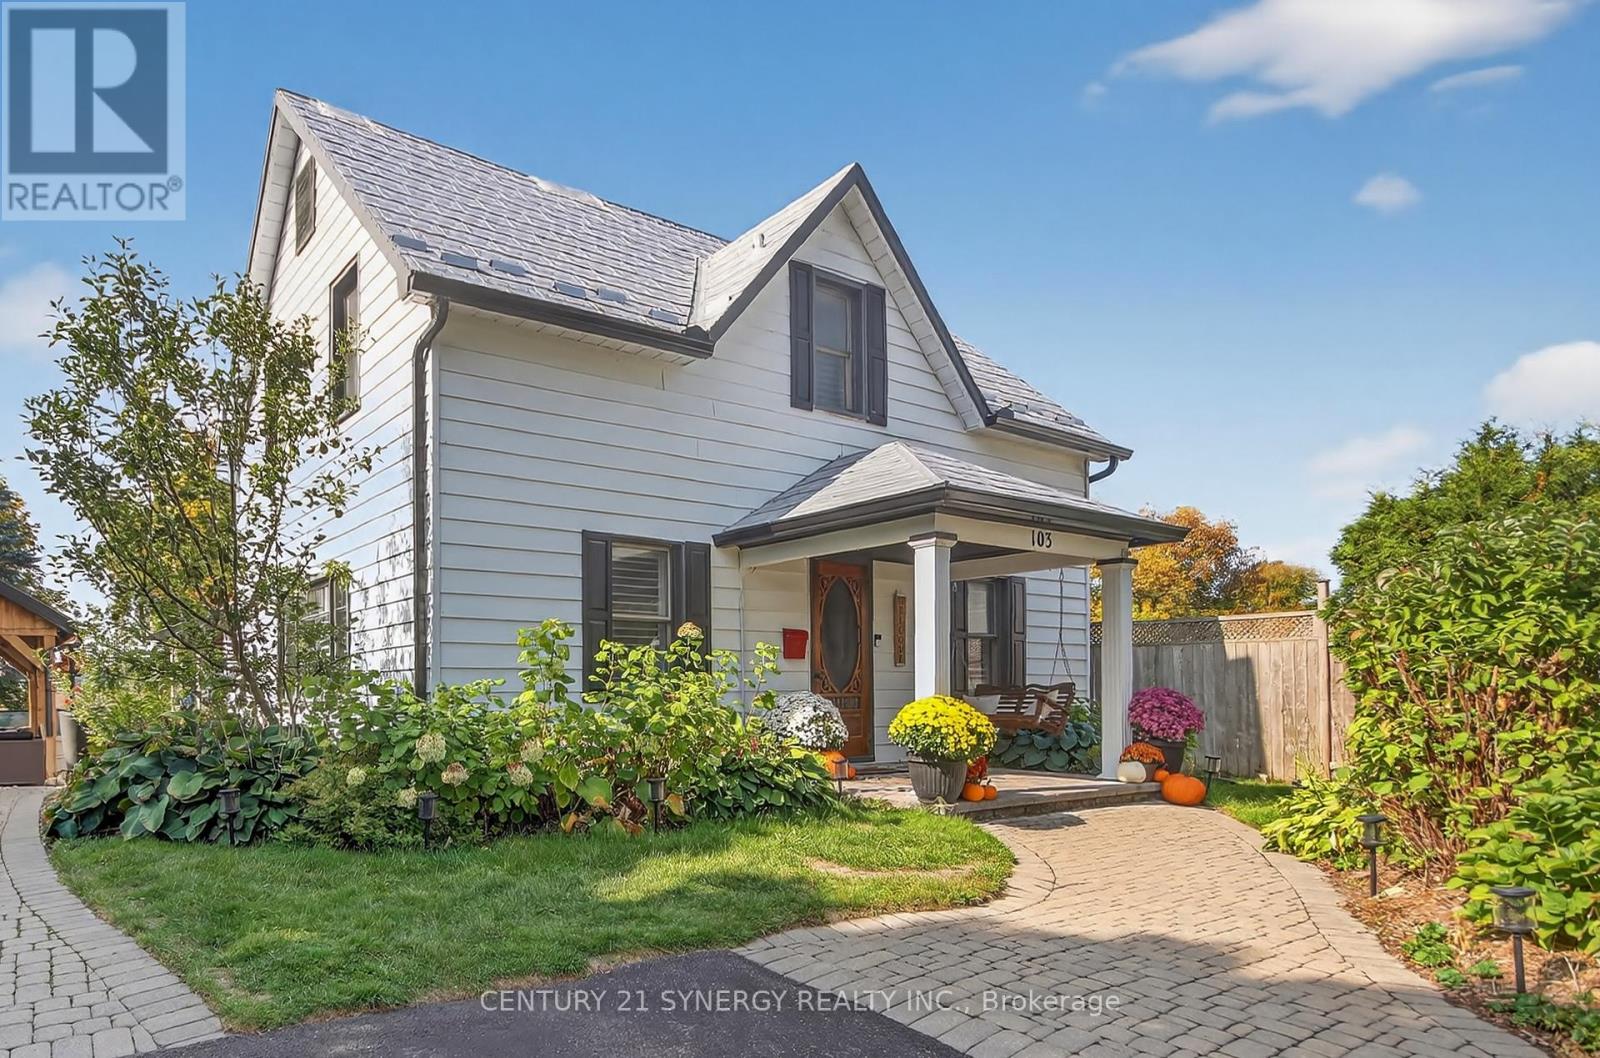
103 Queen Charlotte Street
Ottawa, Ontario
Take a closer look at this beautifully updated and spacious home loaded with character and modern amenities while enjoying summers by the pool. Enjoy a large kitchen with granite counters that overlooks the professionally landscaped back yard! Original refinished pine flooring found in the main part of home that features spacious living and dining rooms. Four generous size bedrooms on the second level that includes second level laundry! The professionally finished back yard features interlock walkway supporting a custom gazebo that overlooks the newly installed salt water pool that is heated and a metal roof highlighted by the permanent lighting! Perfectly situated in the sought after community of Richmond Village you are close to schools parks and all conveniences. Important improvements include: Gazebo (2019), Powder Bath and Vanity (2023), Inground Pool with Pump and Heater (2024), Leaf Filter Eaves Trough with Lifetime Guarantee (2024), Celebrite Permanent Lighting (2024), Professionally Landscaped Interlock and artificial turf (2024), Built in Storage in Living Room (2024). (id:19849)
Century 21 Synergy Realty Inc
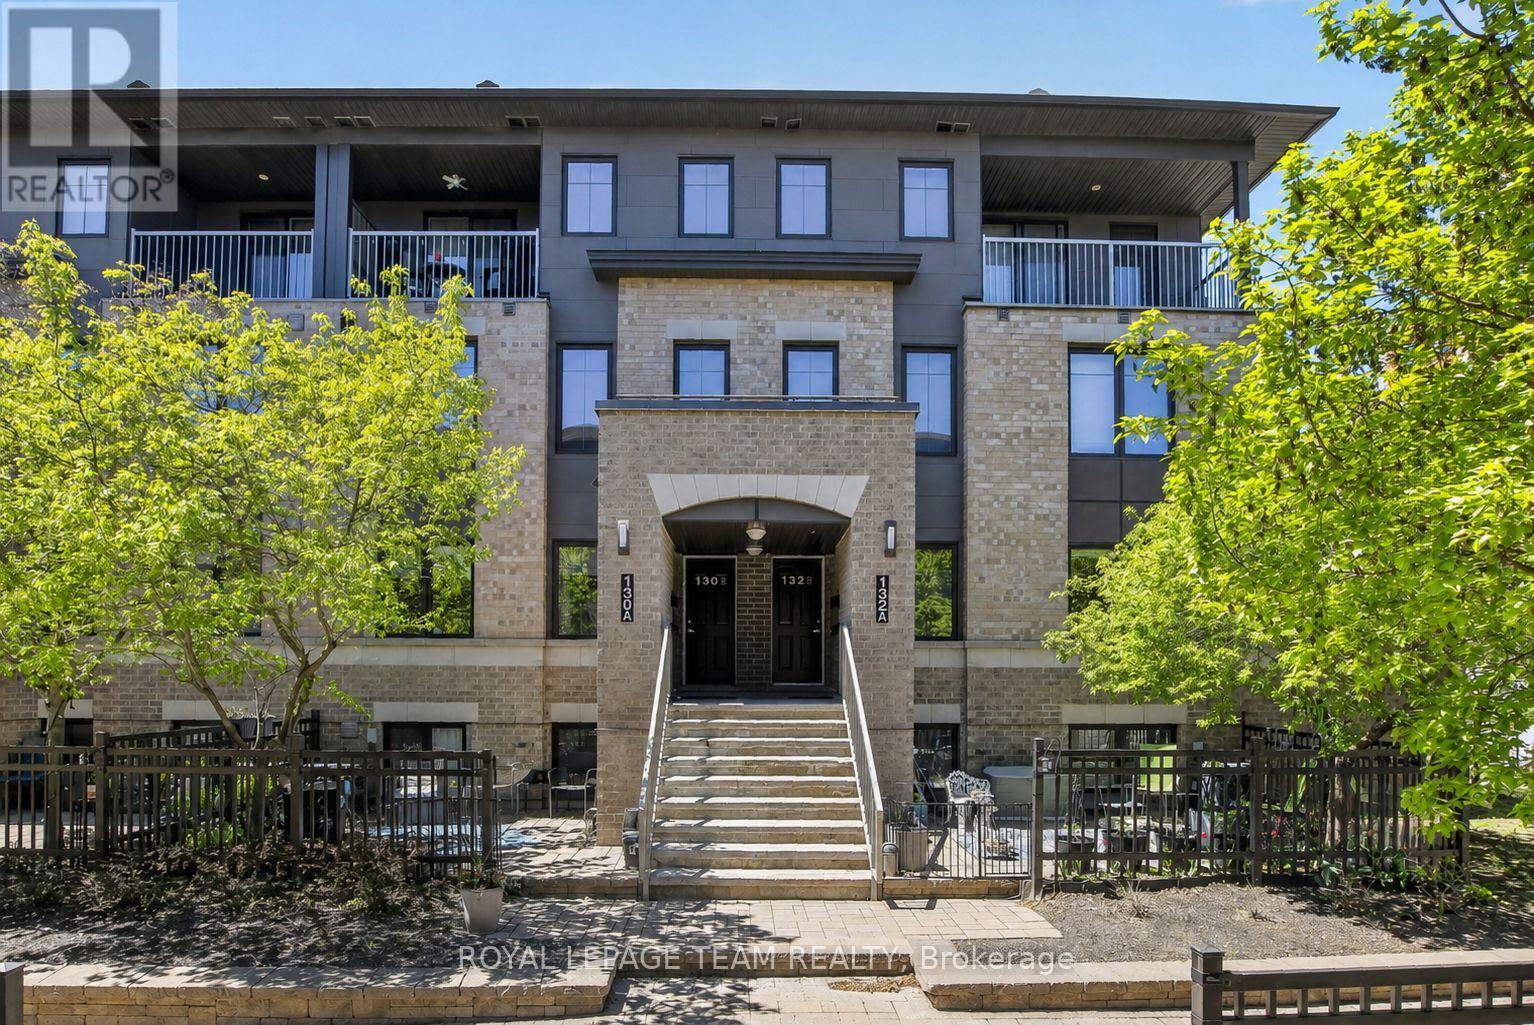
130a Lindenshade Drive
Ottawa, Ontario
Step into effortless urban living with this stylish and impeccably maintained 2-bedroom, 2-bath terrace home in the heart of sought-after Barrhaven, featuring a rarely offered underground parking space for added comfort and year-round convenience. This bright, east-facing home is filled with natural light, highlighted by expansive living room windows that elevate the open-concept main level. A welcoming tiled foyer leads into sleek, easy-care laminate flooring that flows throughout both levels. The contemporary kitchen is designed to impress, offering crisp white cabinetry, a chic mosaic backsplash, stainless steel appliances, ample workspace, and a separate pantry-perfect for both everyday living and entertaining. A convenient 2-piece powder room completes the main floor. Downstairs, you'll find two generously sized bedrooms with large daylight windows, a full 4-piece bath, and exceptional storage including a utility room, laundry area, and bonus space under the stairs. The primary bedroom offers a spacious walk-in closet. Enjoy your own private, sun-filled terrace overlooking a quiet courtyard-an ideal retreat for morning coffee or evening relaxation. Additional upgrades include custom blinds and modern light fixtures. Located just steps from shops, restaurants, grocery stores, a movie theatre, parks, schools, and transit, this home offers unbeatable walkability and lifestyle convenience. The Juliet 2 model is part of a LEED-certified building, ensuring energy efficiency, low utility costs, and economical forced-air natural gas heating, all paired with low condo fees. A true turnkey opportunity combining style, function, and a premium underground parking feature - no snow or ice to scrape before you depart for the day, and protects your car from sun and exposure to the elements year-round! The parking garage is heated in winter and cooled in summer. Lovingly cared for by its original owner. Don't miss this unit! (id:19849)
Royal LePage Team Realty
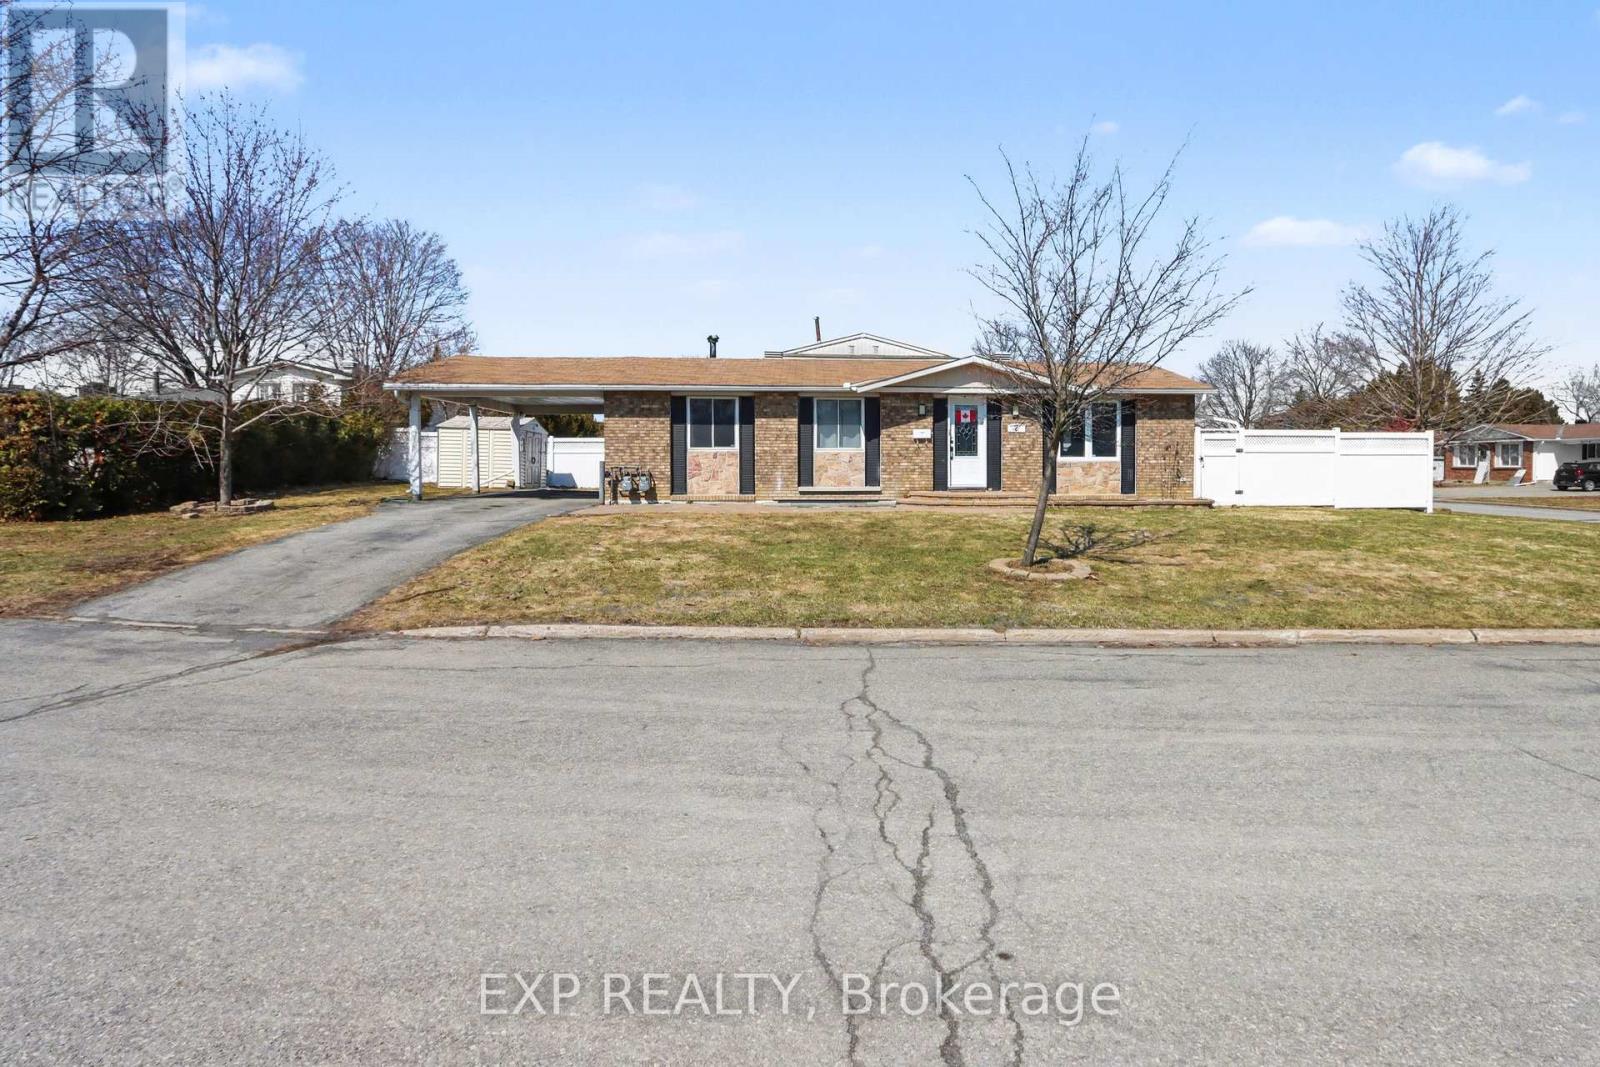
2 Folkstone Court
Ottawa, Ontario
Welcome to 2 Folkstone Court, a well-maintained legal duplex offering exceptional flexibility for both investors and end users alike. This fully self-contained bungalow features two thoughtfully designed units, each with private living spaces and separate amenities. The main level offers a bright and functional layout with 3 spacious bedrooms, a full bathroom, dedicated laundry, and an updated kitchen that flows seamlessly into the living and dining areas. The lower level features a well-appointed 2 bedroom, 1 bathroom unit complete with its own kitchen, in-suite laundry, and a private entrance located at the rear of the home beside the carport, providing excellent separation and privacy between units. Both units have been updated and are currently tenanted, making this a turnkey investment opportunity with immediate rental income. Each unit also enjoys its own designated outdoor deck space, adding to tenant appeal and overall functionality.Ideal for investors looking to expand their portfolio or buyers seeking a live-in opportunity with supplemental income. Vacant possession will also be available, offering flexibility for future use. Located on a quiet court in a desirable Ottawa neighbourhood close to parks, schools, transit, and amenities. Main floor has recently become vacant leaving the opportunity for quick occupancy. Booking your showings today! (id:19849)
Exp Realty

188 Morris Island Drive
Ottawa, Ontario
Tranquility awaits you! A short drive from Kanata where you can be enjoying a coffee on your beautiful large deck at your home on this gorgeous lot on the Ottawa River. The heart of this 2-Storey home boasts a Stone Fireplace from Floor to Ceiling! The kitchen boasts Granite counter tops and island with built-in JennAir Stove Top and provides access to large 3 season sunroom. Formal dining area with full set of patio doors also gives access to deck. Primary Bedroom on main level has 4 piece ensuite with heated floors, and a patio door entrance to the wrap around deck. The second Storey overlooks the living room and comes with 2 bedrooms and a bathroom. The finished basement Recreation Room with walk-out access has full brick wall with wood stove to cozy up to. Loads of storage! Your own woodworking shop in basement with direct access to outside! Plenty of room on your 50 foot deck to entertain guests! Large dock will accommodate your cruising boat and when the days boating is completed simply drive into the cradle and let the rail system pull your boat into your own Boat House. An oversized 2 car garage gives access to the home for easy entrance through a foyer into the kitchen. Property also includes a separate 3+ car garage with 2 large bay doors and a room off to the side with a small loft, used as storage or could be converted into a bunkie. A must see for anyone looking for that gorgeous view, direct water with boat house and dock, swimming, privacy... all of that and an easy commute to Ottawa! An adventurers dream you are a short walk away from the Morris Island Conservation Area which offers walking trails through diverse natural environments including forests, wetlands, and shoreline areas and minutes to the Ontario snowmobile trail system which leads directly to Quebec trail system. (id:19849)
Coldwell Banker Sarazen Realty