

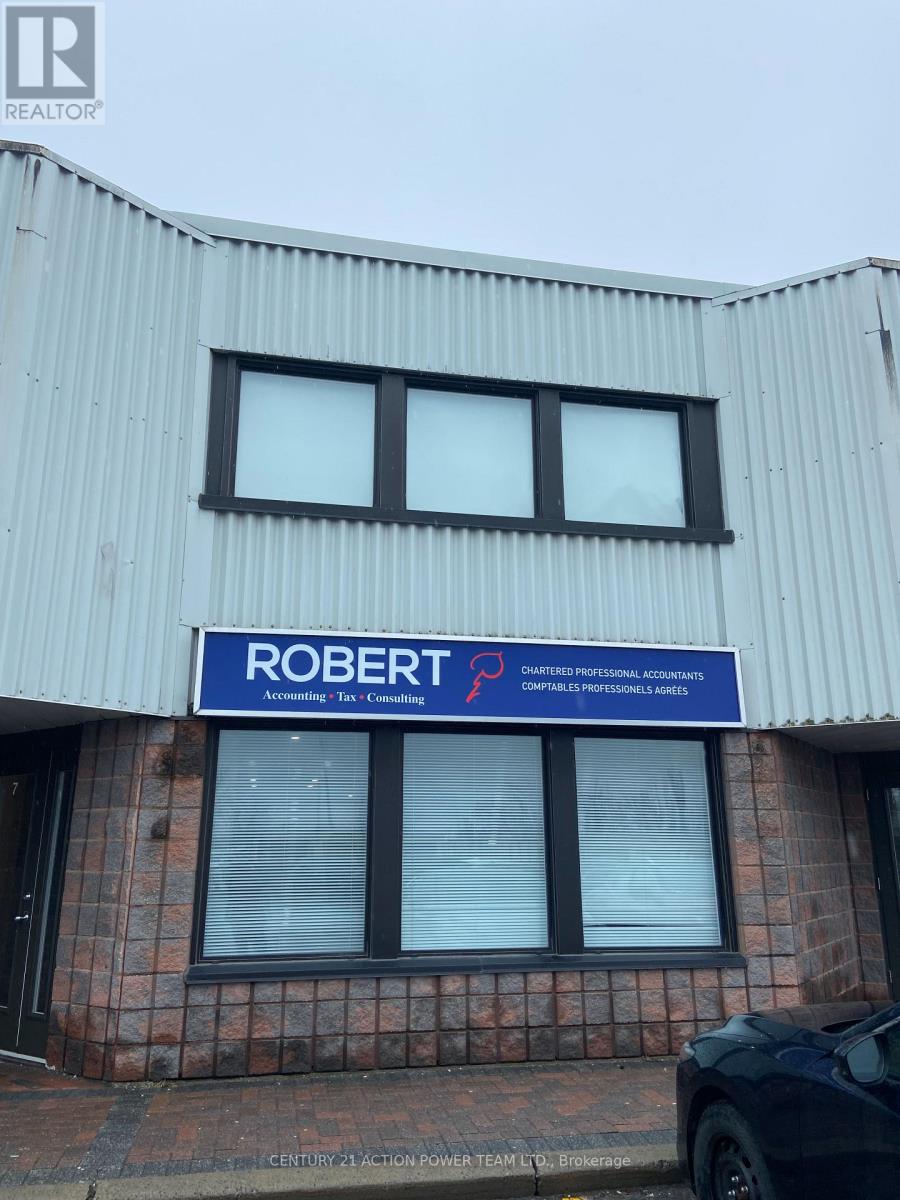
7b - 1420 Youville Drive
Ottawa, Ontario
OFFICE SPACE! Excellent opportunity to lease, start or relocate your firm into this professional office space in Orleans. This second floor unit is approximately 900 square feet and is divided into 4 large office spaces with a common area, a kitchenette, and a bathroom. All utilities are included! Loads of natural light comes through from both sides of the building. Space for outdoor signage approximately 4' x 4'. Multiple parking spots available in the plaza and just a short drive away from the highway. (id:19849)
Century 21 Action Power Team Ltd.
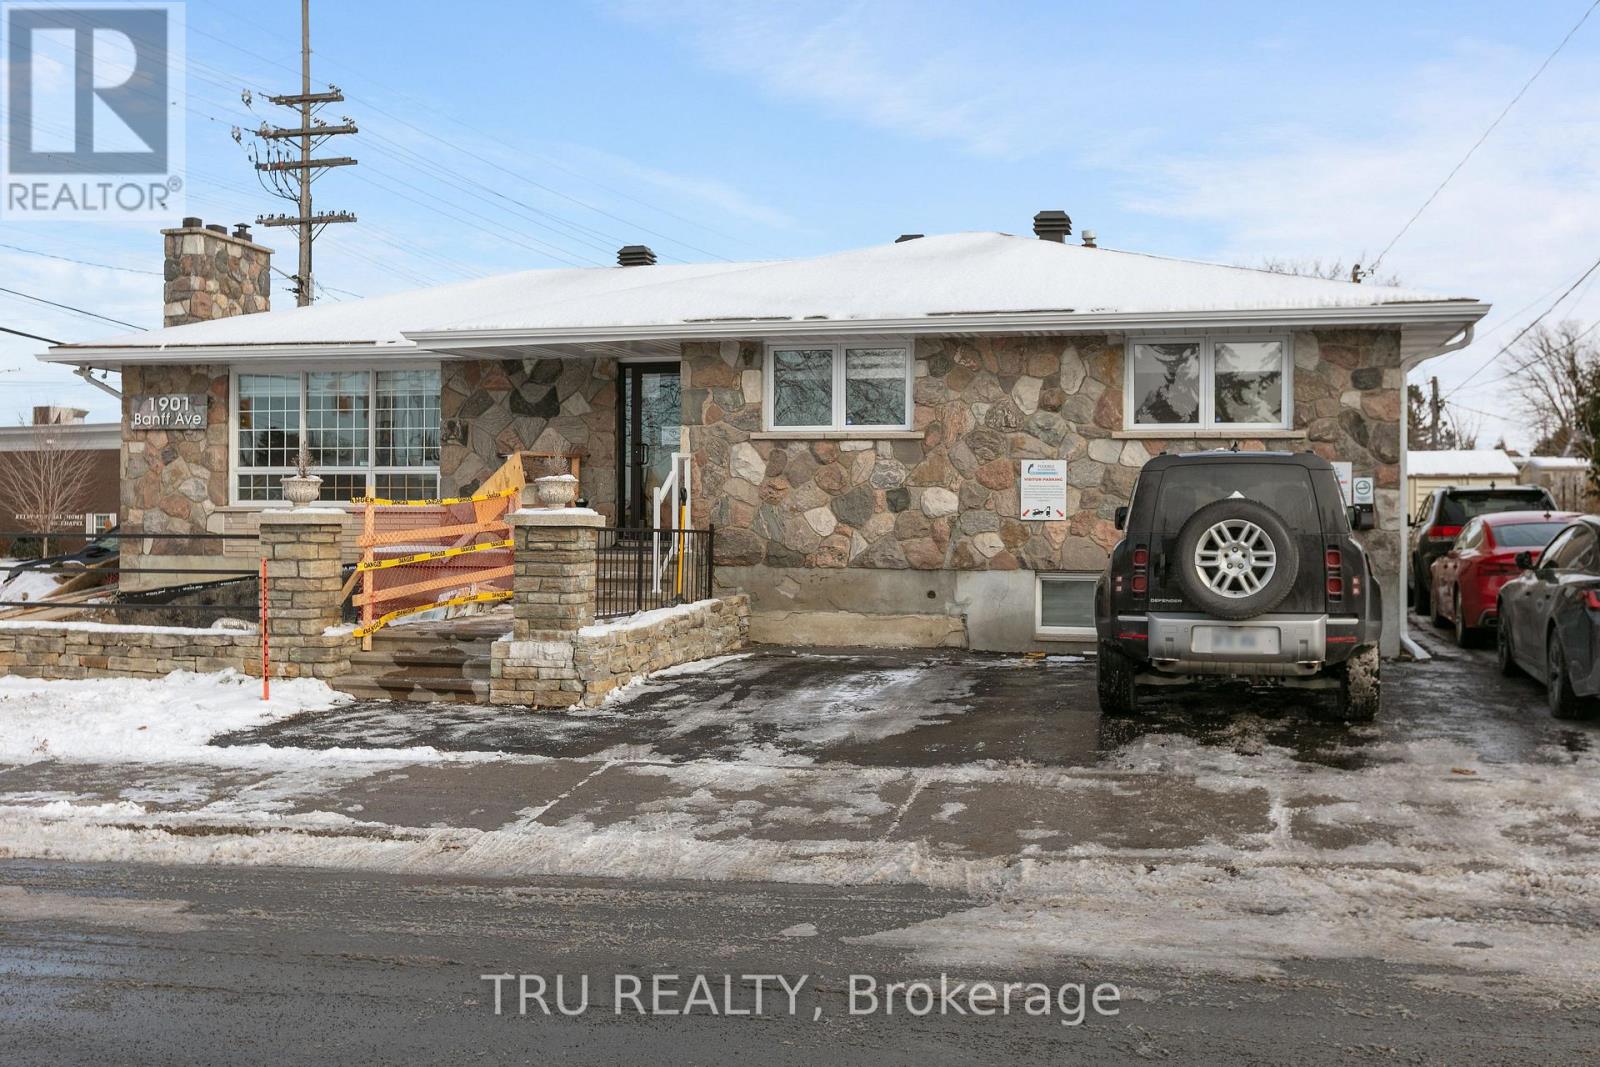
1901 Banff Avenue
Ottawa, Ontario
Turnkey Flex Commercial Unit - Prime Mainstreet Exposure. OPPORTUNITY KNOCKS! Secure a high-visibility, standalone commercial property in a prime arterial main street location of Walkley /Bank street. Zoned AM10, this versatile building supports a wide range of uses including retail, office, medical, or mixed-use development. This fully renovated property (converted to commercial use in 2023) is in exceptional condition and offers a functional, modern layout: Upper Level: 5 offices, reception area, and a bathroom. Lower Level: has a private entrance, Large open-concept workspace, a meeting room, and a bathroom. Currently owner-occupied and operating as an accounting office, this is a real estate-only sale (business not included). Ideal for both end users looking to stop paying rent and investors seeking a strong income-generating asset. Highlights :Standalone building with land ownership. Excellent exposure in a high-traffic area. Please Do not visit the property without a pre-booked showing appointment. (id:19849)
Tru Realty
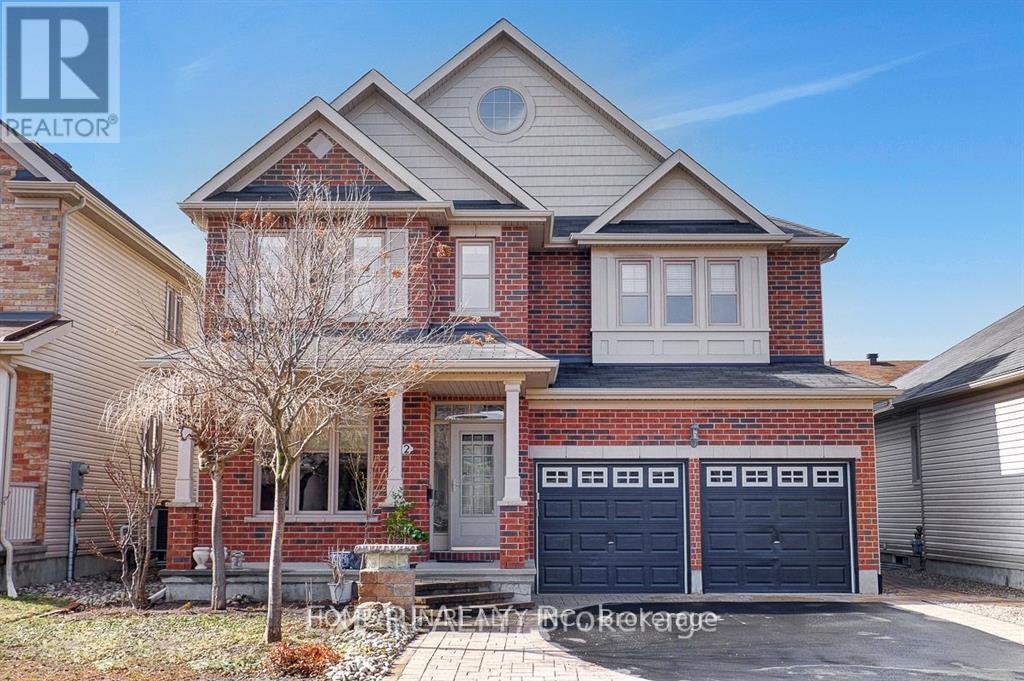
122 Rodeo Drive
Ottawa, Ontario
Located on a quiet street in the highly sought after Longfields community of Barrhaven, this executive Richcraft home showcases an award winning design that perfectly blends luxury, comfort, and timeless elegance.From the moment you step inside, you will appreciate the thoughtfully crafted layout. A versatile front room just off the entrance offers the ideal space for a sophisticated home office or formal living area. At the heart of the home, the open concept kitchen and oversized family room create a stunning yet functional space designed for both everyday living and effortless entertaining.The upgraded kitchen features abundant counter space and a spacious eat in area, perfect for casual meals and relaxed weekend breakfasts. The expansive family room is warm and inviting, anchored by a cozy gas fireplace that creates a natural gathering place for family and guests alike.A striking open hardwood staircase serves as a signature architectural feature, leading to a generous upper landing that enhances the home's bright, airy ambiance. Generously sized secondary bedrooms provide comfort and flexibility for family or visitors. The luxurious primary suite is a private retreat, complete with upgraded carpet, a sitting area, a walk in closet, and a charming double sided fireplace. The spa inspired ensuite elevates the experience with a Roman tub, double vanity, and its own fireplace, bringing a true sense of relaxation and indulgence.The newly finished basement 2026 adds approximately 1,000 square feet of beautifully designed living space, including a large recreation room, an additional bedroom with oversized windows, and a sleek sliding glass door shower, ideal for guests, extended family, or creating the ultimate entertainment zone.Outside, professionally landscaped front and backyard spaces enhance the home's impressive curb appeal, offering beautifully finished outdoor areas ready for entertaining or enjoying peaceful evenings at home. AC 2024. (id:19849)
Home Run Realty Inc.
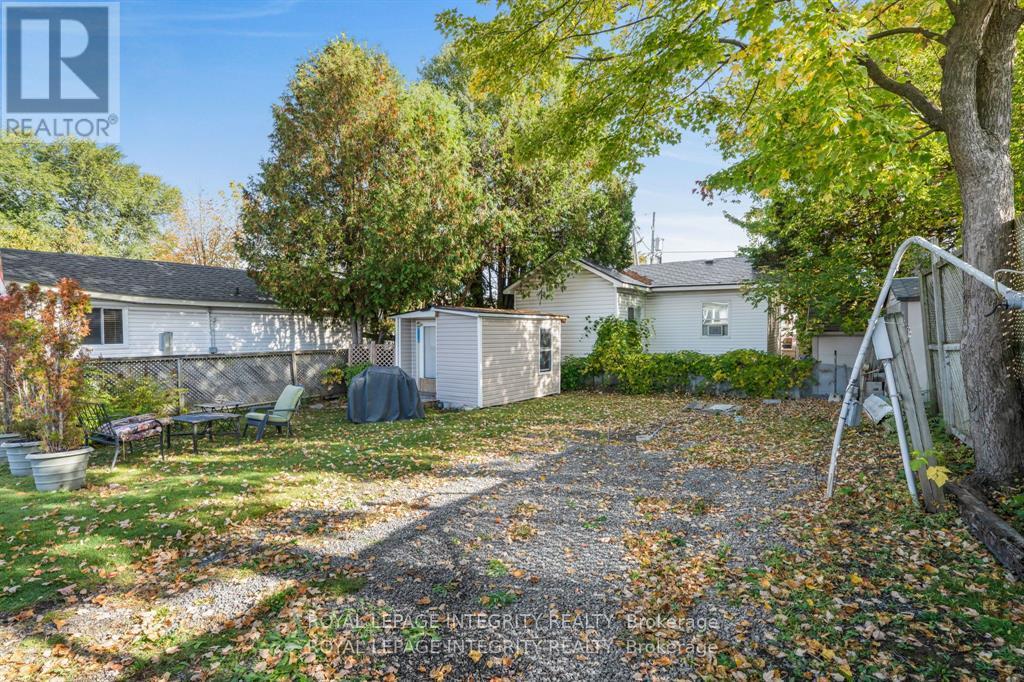
33 - 3535 St. Joseph Boulevard
Ottawa, Ontario
LOT FOR SALE ONLY* LOT 33 . Lot owner includes 1 Class A Voting share and Class B shares in the Park. New Owners must be approved by the Park prior to a firm sale. This is a rare and exceptional opportunity to own the only vacant serviced lot available in the desirable Terra Nova community in Orleans, offering the freedom to bring your modular home or build on site in a peaceful, established neighborhood known for affordability and convenience. Ideally located close to LRT, transit, shopping, parks, and services, this lot provides a cost-effective entry into homeownership without sacrificing lifestyle or accessibility. This opportunity allows you to customize every detail to suit your needs-whether you're downsizing, entering the market for the first time, or investing in a low-maintenance living option. Terra Nova is a well maintained community with a welcoming atmosphere, where residents enjoy a quiet environment and strong sense of pride. (id:19849)
Royal LePage Integrity Realty
149-151 Bank Street
Ottawa, Ontario
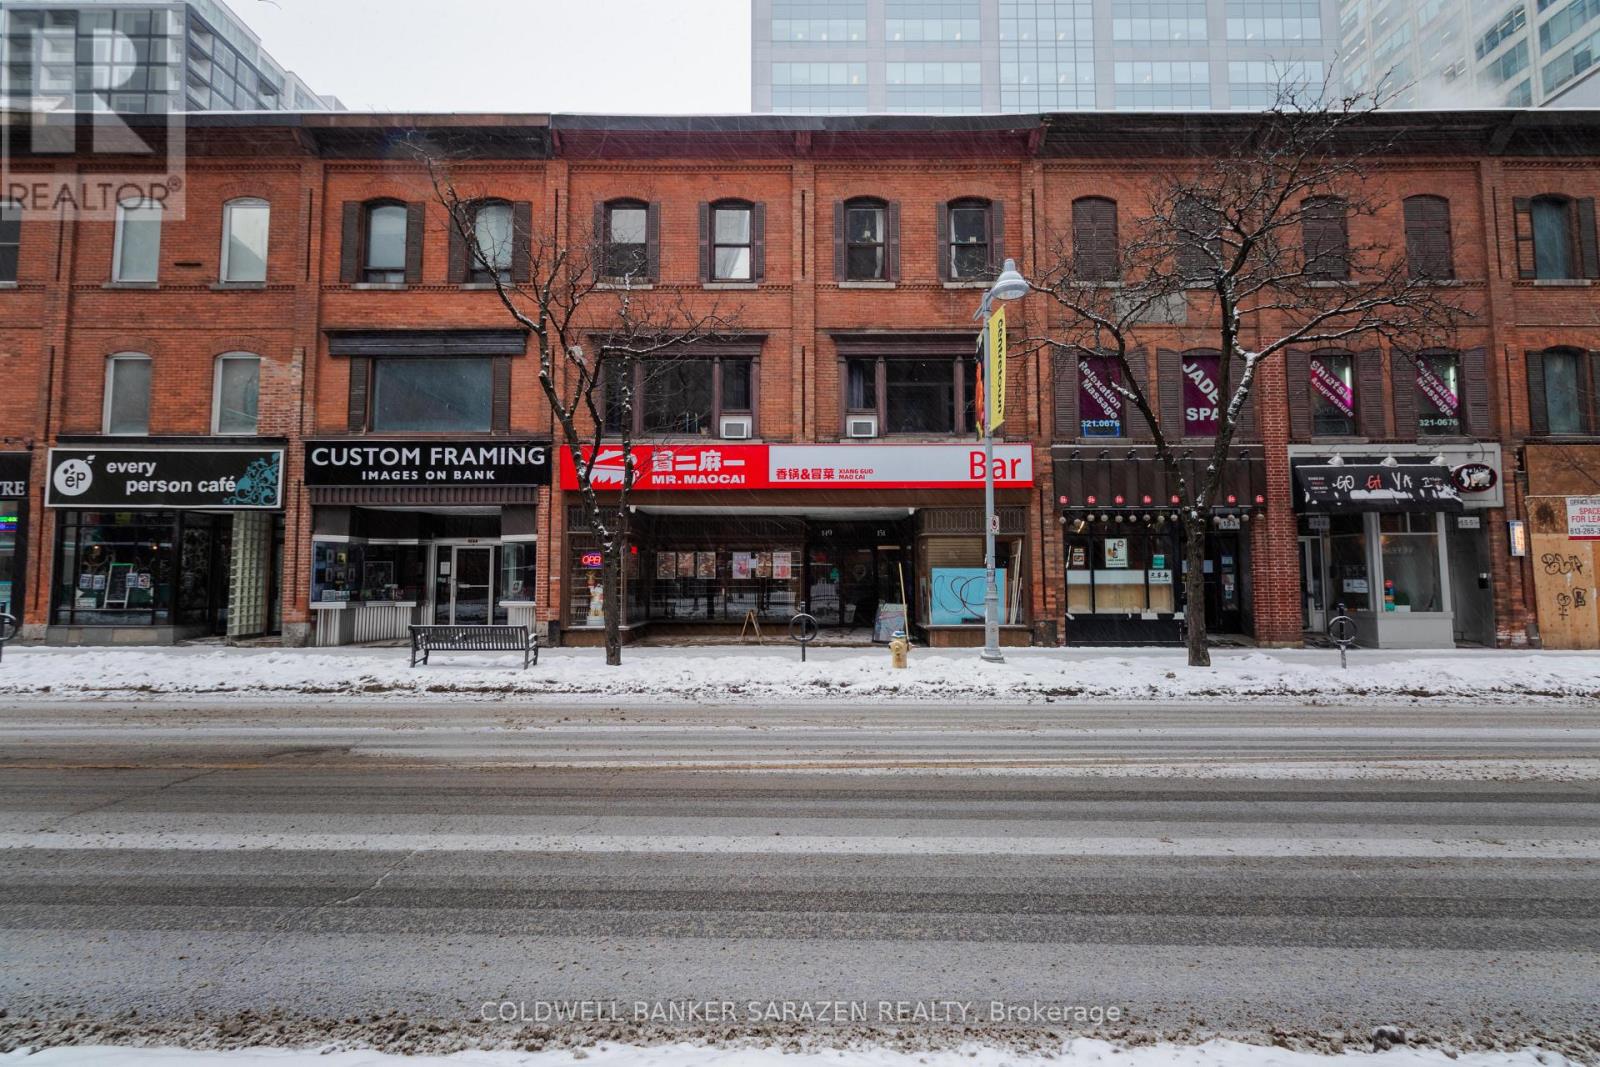
Turn-key franchised restaurant business in a prime downtown Ottawa location with excellent exposure on Bank Street. Ideally situated within walking distance to Parliament Hill, between Laurier and Slater, and close to the ByWard Market, Elgin Street, and Sparks Street. This well-established franchise offers strong head office support, proven systems, and is easy to operate, making it an excellent opportunity for both experienced operators and first-time business owners. Spacious layout with retail, storage, and office area included. (id:19849)
Coldwell Banker Sarazen Realty
119 Sierra Woods Drive
Ottawa, Ontario
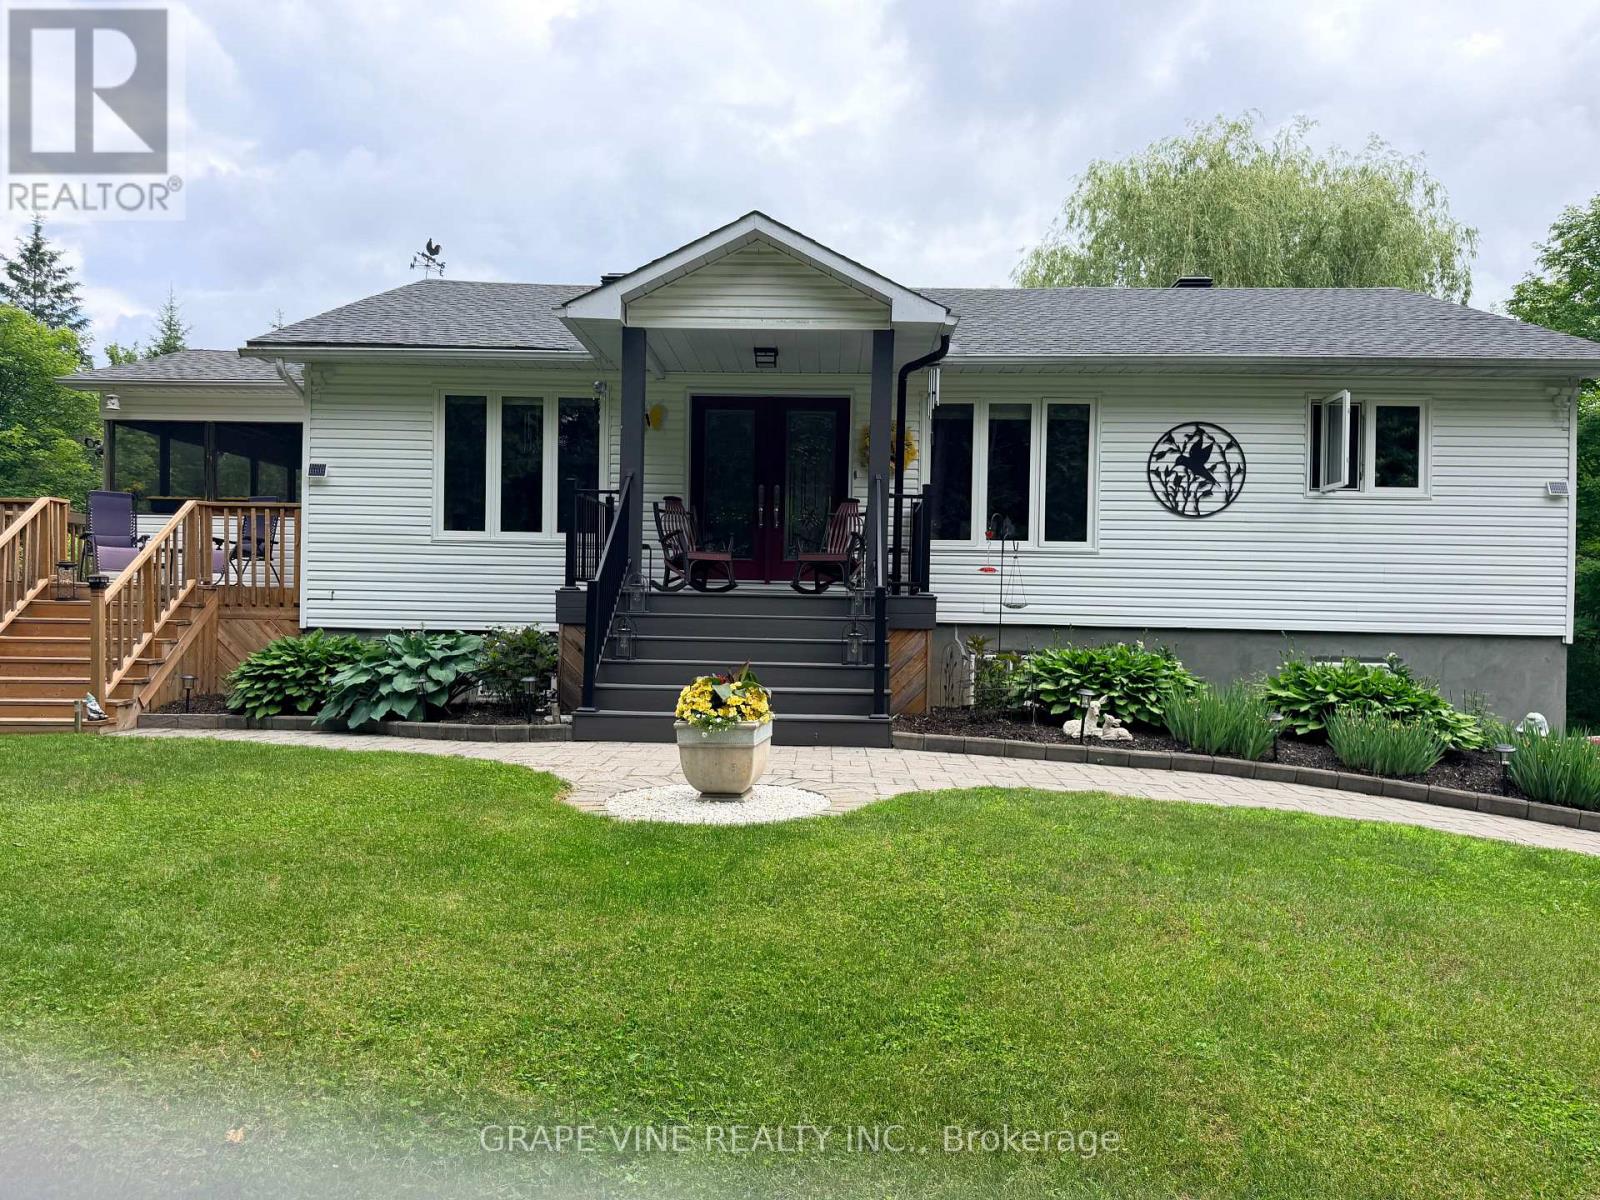
A magical setting in BEAUTIFUL Sierra Woods! Exceptional curb appeal from the extensive landscaping. Nestled on over 2.3 wooded acres, this well-maintained bungalow in desirable Sierra Woods offers an open concept floor plan for your lifestyle! Step inside to a bright and inviting layout filled with natural light. A spacious sunken living and sitting room with maple hardwood floors and large windows all overlooking this quiet neighborhood. Off the living area is the most magical room in the house with a raised 3-season screened in sun room. The dining area is ideal for everyday living and entertaining with a large window to capture the afternoon sun. The kitchen features plenty of cabinets and counter space, as well as a large 2 tier island. New fridge and stove with valid warranties. Off the kitchen are patio doors to a surround deck for BBQing and entertaining, overlooking the large, private backyard. Downstairs you will find a recreation area for entertaining and a large space with lots of storage. Included are fridge, laundry facilities and central vac. Front trek decking done in 2022. New kitchen/dining room and stairs to basement flooring in 2024. New roof in 2023. Additional highlights include, walk out patio doors to a luxurious hot tub, natural pond with bridge, raised gardens, beautiful Willow, interlocking walkways and tasteful landscaping. Don't miss your opportunity to enjoy peaceful, spacious living just outside the city. Country living but minutes to Greensmere golf course, 3k from the 417 and 10min from Kanata, Carp and Almonte. (id:19849)
Grape Vine Realty Inc.
6 Marchbrook Circle
Ottawa, Ontario
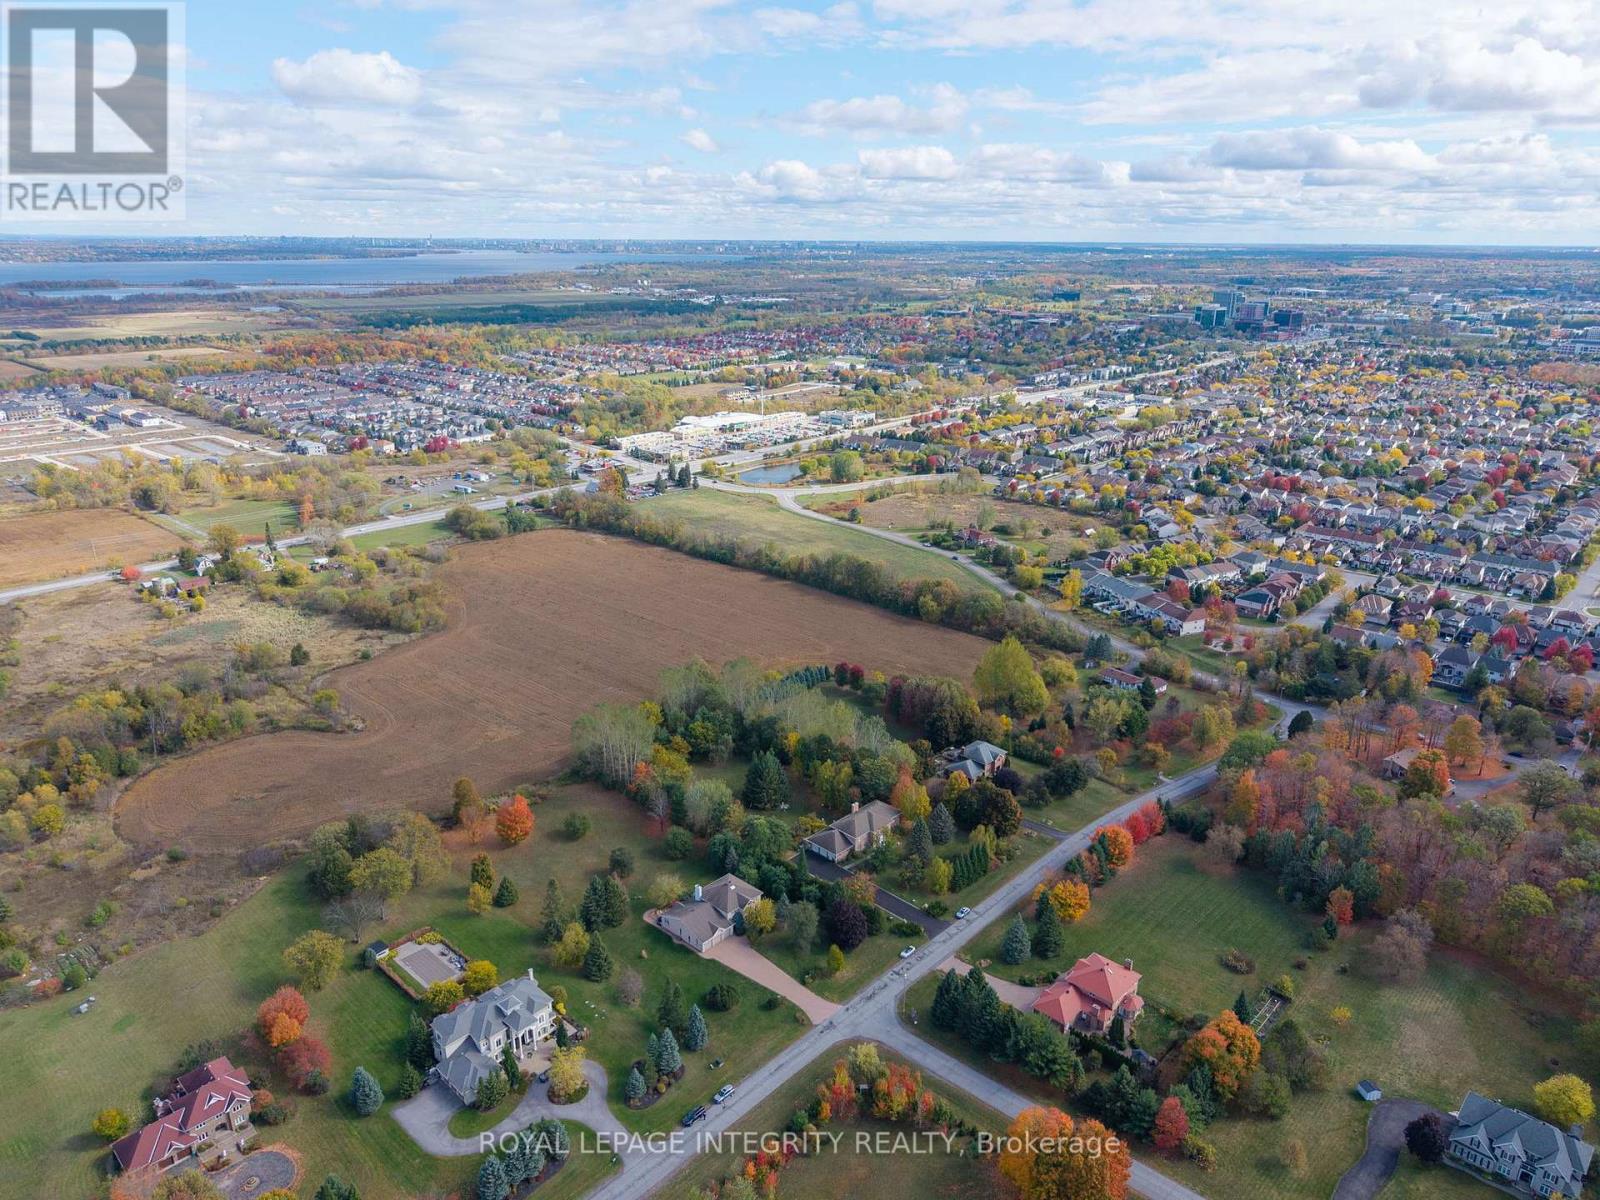
Why settle for ordinary when you can claim something extraordinary? Closest possible two-acre Kanata North estate neighbourhood property walkable to NOKIA, KRP, Innovation Tech Parks and Kanata North amenities. Offering approximately 7,000 sq.ft of total living space (nearly 4,500 sq.ft above grade), this estate delivers rare scale, privacy, and convenience with comparable square footage to $2.3M and $2.8M homes currently offered in the same exclusive enclave. Walk to Kanata North amenities while enjoying the peaceful estate setting. Quick access to Highway 417 means no gravel roads, long winter drives, or spotty service. Walk to your morning latte, bike to the tech park, or spend weekends golfing at The Marshes, Loch March, or Irish Hills. Groceries, top-rated schools, dining, and world-class hotels are all nearby, offering the perfect balance of connection and retreat. Inside, a dramatic 38-foot vaulted family room with a two-sided stone fireplace creates an incredible sense of scale and flow-an expansive central space designed for both everyday living and effortless entertaining. The kitchen features granite countertops, a walk-in pantry, and a wet bar, all overlooking the private grounds through expansive windows that bring the outdoors in. Upstairs are four spacious bedrooms, including a generous primary suite with a beautifully renovated marble ensuite. The lower level offers exceptional versatility with a 1,250 sq.ft one-bedroom, one-bath in-law suite with its own garage entry, plus an additional 1,200 sq.ft ready for a gym, theatre, studio, or future custom space. Premium finishes include Brazilian cherry hardwood, Crema marble, quartz, and granite. Energy-efficient geothermal heating with electric backup ensures year-round comfort and long-term savings. This is true estate-level living-designed for effortless hosting, productive work-from-home days, and meaningful space from your neighbours. Private. Secluded. Like you've escaped the city-yet you haven't. (id:19849)
Royal LePage Integrity Realty
44 - 149 Anthracite Private
Ottawa, Ontario
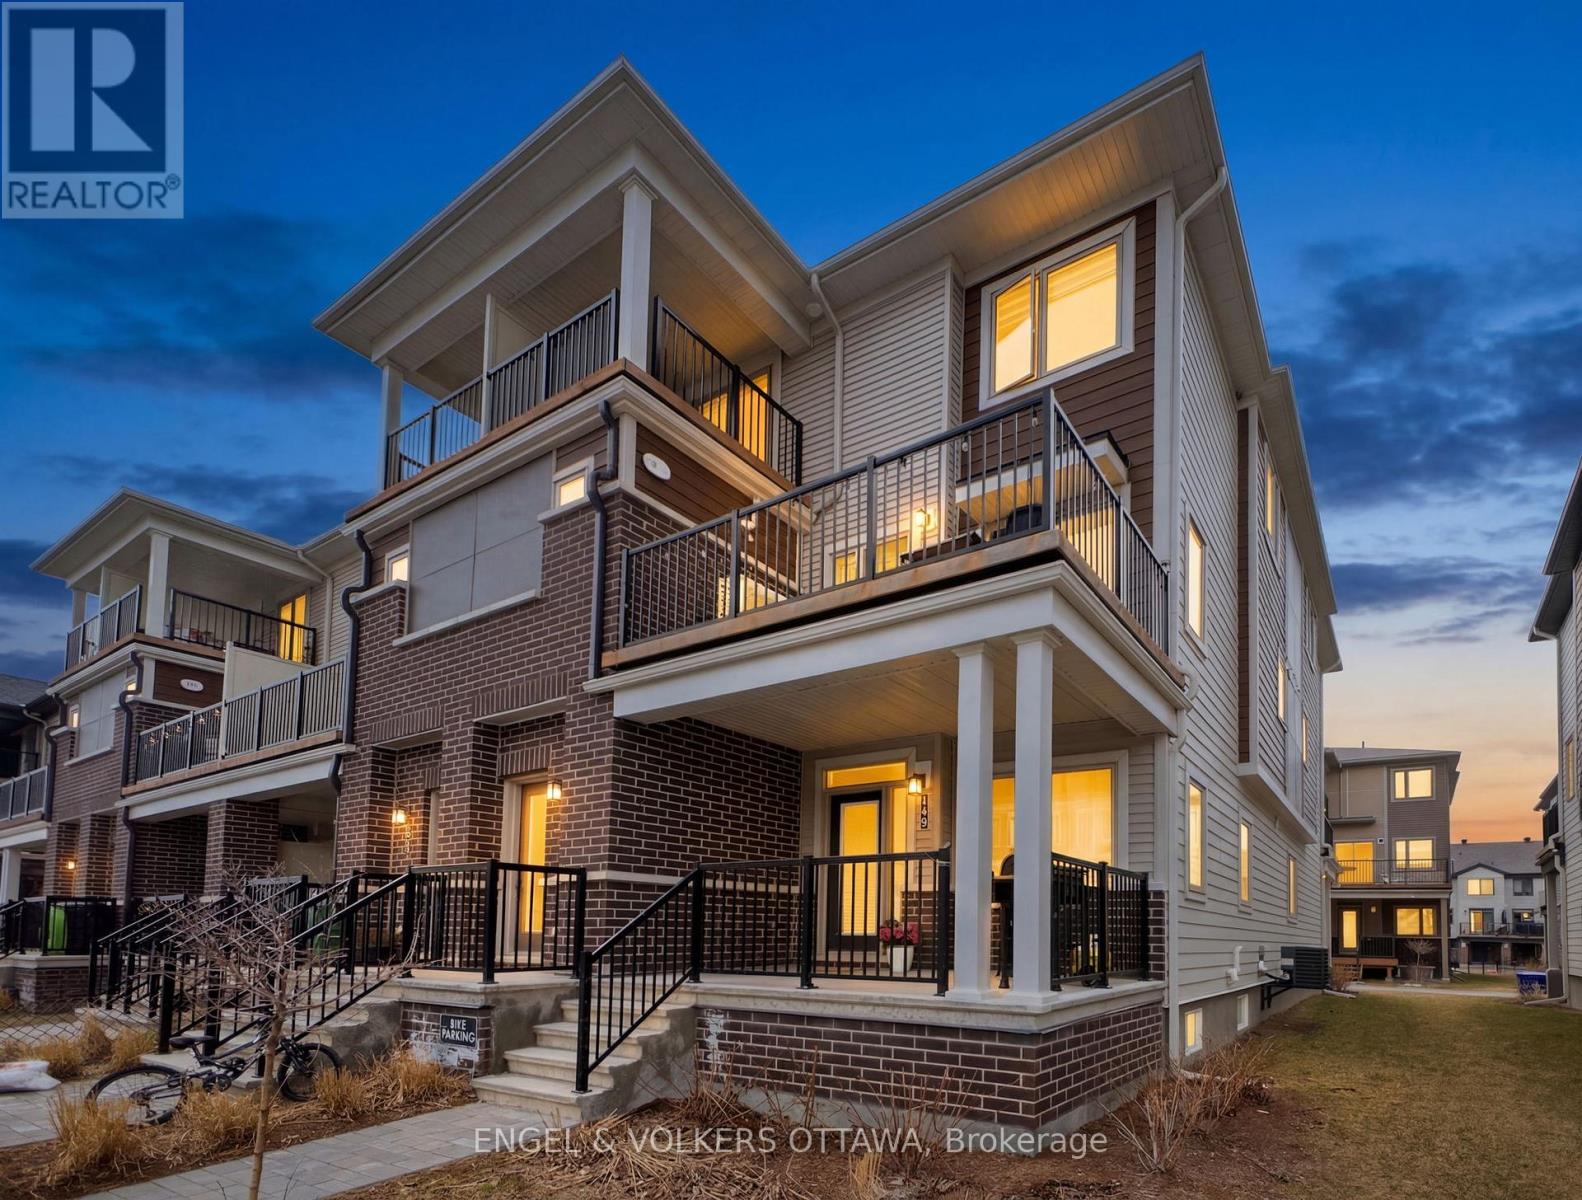
Welcome to 149 Anthracite Private, an end-unit, two-storey Mattamy home offering over 1,500 sq. ft. of thoughtfully designed living space in the heart of Barrhaven. The bright, open-concept main level is filled with natural light, creating an inviting space you will love coming home to. The kitchen features a spacious island and clean, modern finishes that flow seamlessly into the living and dining areas - perfect for both relaxed nights in and easy entertaining. A versatile den area offers ideal space for a home office, reading nook, or play area. On the main level, you will find two well-sized bedrooms, including a large primary with a walk-in closet and private outdoor deck. The finished lower level extends your living space with a cozy family room, additional bathroom, large storage area, and a third bedroom, with flexibility for a gym, guest area, or media room. Step outside to your private outdoor space, ideal for morning coffee or summer evenings, and enjoy low-maintenance living in a quiet, family-friendly community. Located just minutes from parks, schools, shopping, and everyday amenities, this home offers the perfect blend of comfort, style, and convenience in one of Barrhaven's most desirable pockets. Parking spot #20. Some photos have been virtually staged. (id:19849)
Engel & Volkers Ottawa
1237 1255 Cousineau Street
Ottawa, Ontario
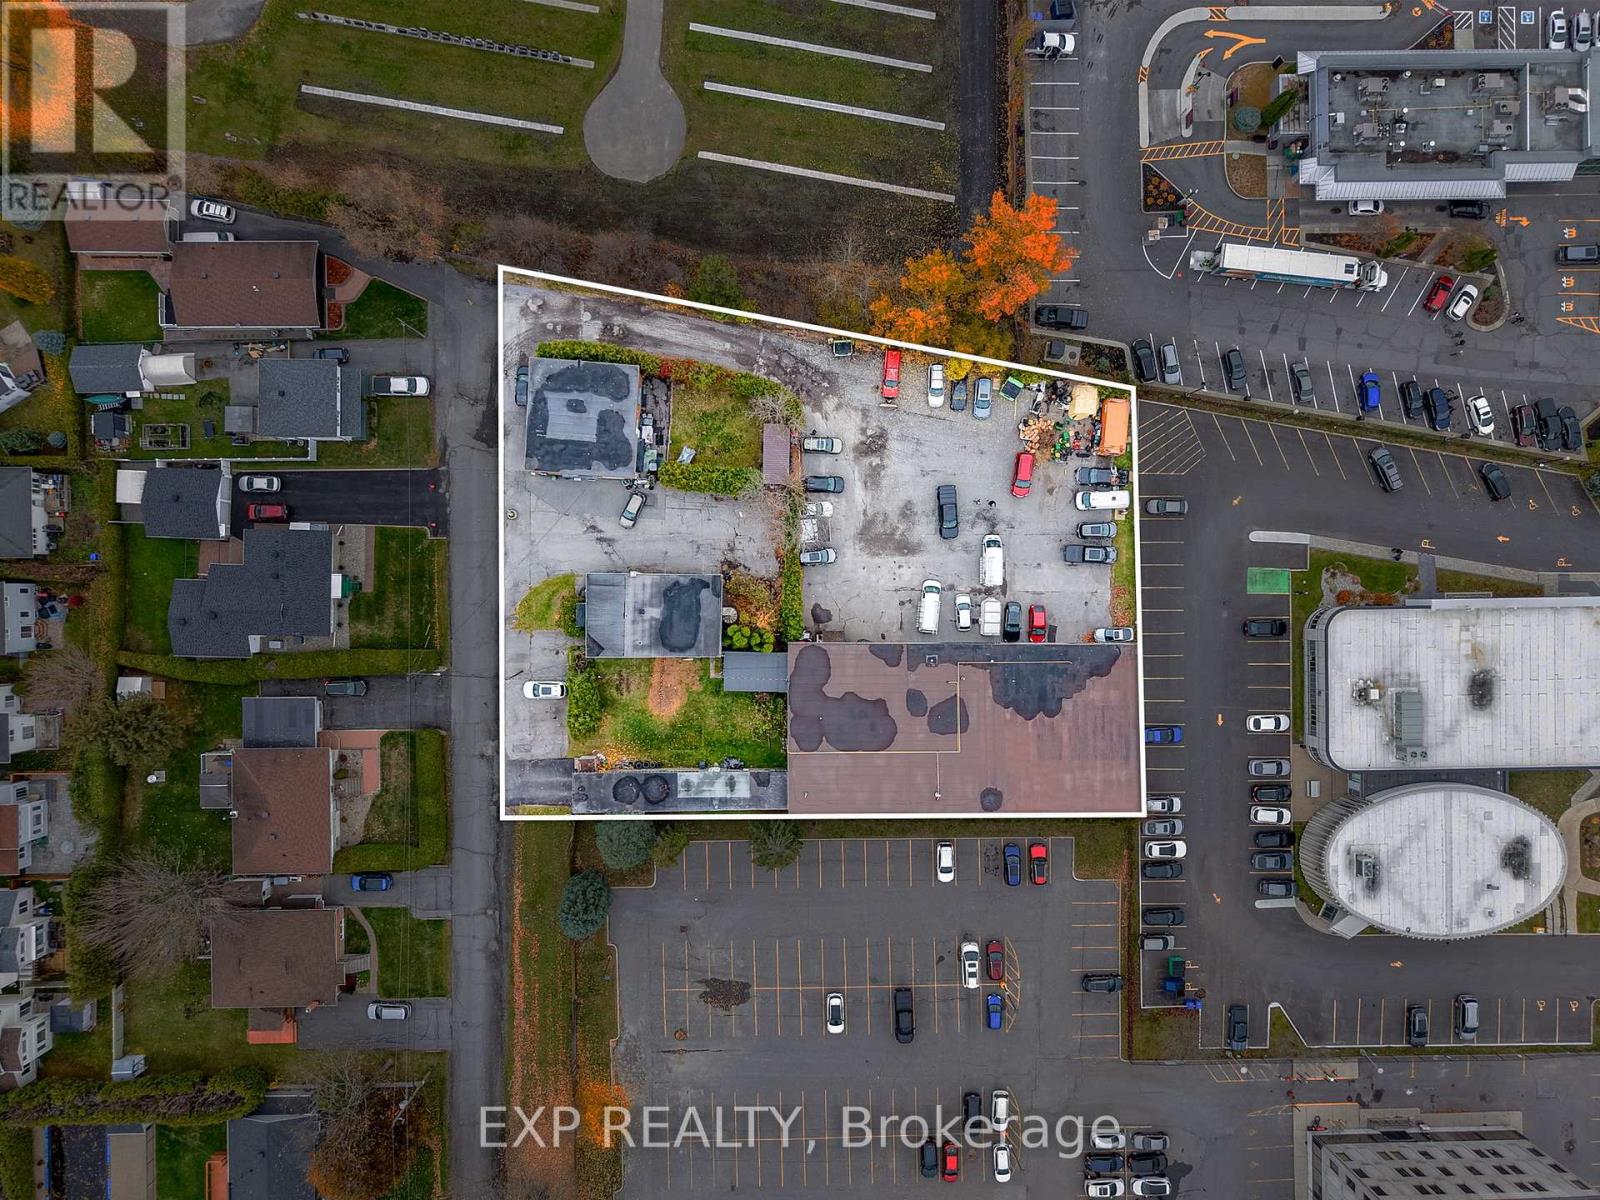
Attention investors and entrepreneurs! Exceptional opportunity to own a versatile multi-use commercial property on a spacious 38,233 sqft. lot in the heart of Orleans. This income-generating property includes a triplex, duplex, 950 sqft. shop/garage, and a 7,280 sqft. multi-tenant industrial building. The industrial space offers 20 ft ceilings, overhead loading doors, ample natural light, and heavy-duty equipment, providing excellent functionality for a range of uses. Ideally located near St. Joseph Boulevard amenities and just minutes from Highway 174, this property combines accessibility, versatility, and strong investment potential. VTB available with flexible options. A true gem in a prime location! Zoning to be changed to MS2. All information provided is deemed reliable but is not guaranteed and should be independently verified by the buyer. (id:19849)
Exp Realty
453 Rahul Crescent
Ottawa, Ontario
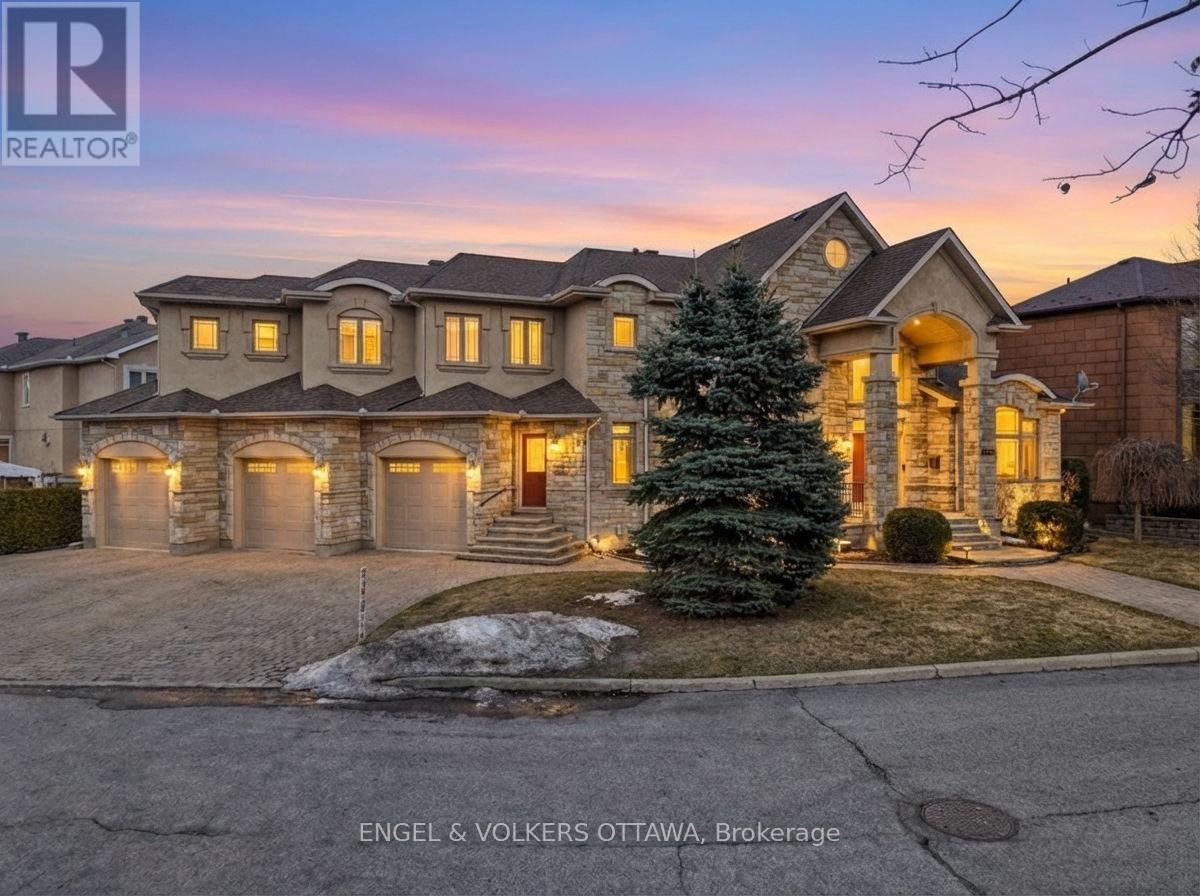
Welcome to 453 Rahul Crescent, a rare offering in Ottawa, ideally situated with direct access to the Rideau River pathways. This well-maintained detached home offers over 4,900 sq. ft. above grade plus a fully finished lower level-an exceptional opportunity for large or multi-generational families. The main floor features a grand living room, formal dining room, and a spacious open-concept kitchen with breakfast nook-well-suited for both everyday living and entertaining. A private office and additional flexible spaces accommodate work, study, or guest needs. Fresh paint and thoughtful updates create a bright, move-in ready interior. Upstairs, you'll find 4 generously sized bedrooms, including a spacious primary suite with walk-in closet and a 6-piece ensuite. A renovated Jack-and-Jill bathroom and second-floor laundry add everyday convenience. The fully finished basement includes a separate in-law suite with its own kitchen, 2 bedrooms, updated bathroom, and new flooring, along with additional recreation and media space-well-suited for extended family or independent living. Additional highlights include two newer furnaces, two newer A/C units, updated appliances, improved window caulking, and new garage doors. Set on a premium pie-shaped lot with a 3-car garage and parking for up to 8 vehicles, this home is just minutes from Mooney's Bay Park, schools, and transit. A rare combination of scale, flexibility, and setting in Ottawa's south end. (id:19849)
Engel & Volkers Ottawa
48 Bolton Street
Ottawa, Ontario
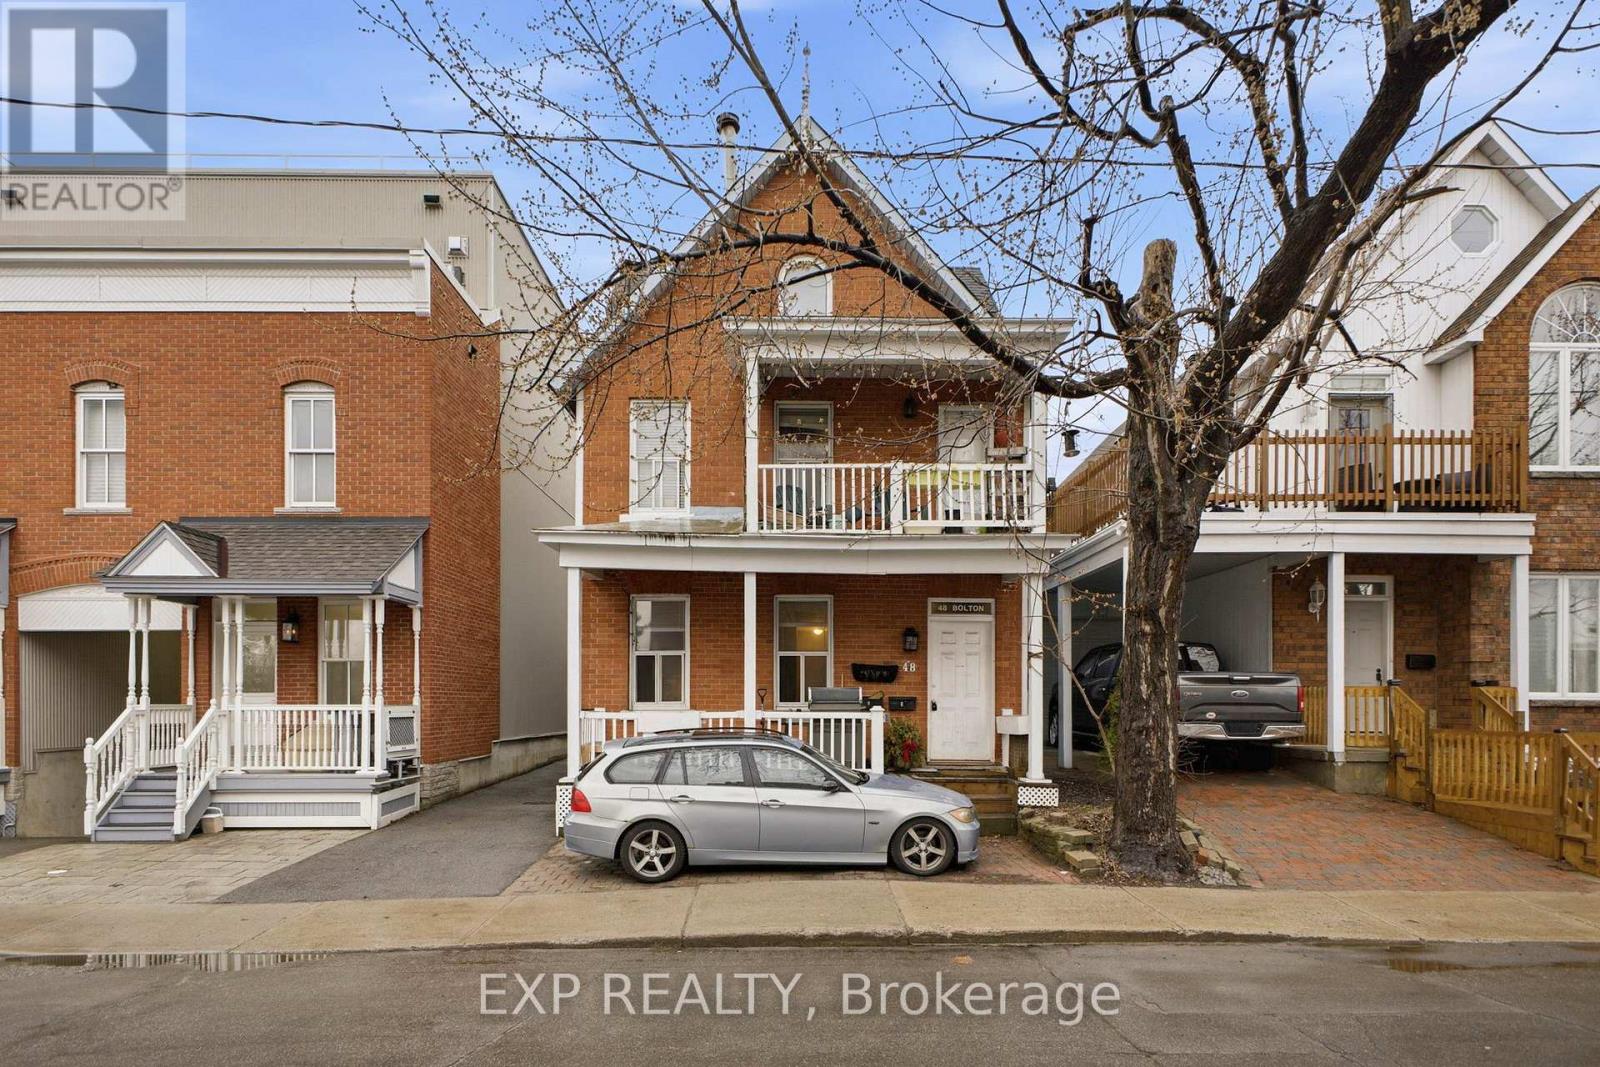
PREMIUM INVESTMENT OPPORTUNITY IN THE EMBASSY DISTRICT! Located on a peaceful dead-end street in the heart of Lower Town, this turnkey FOURPLEX is a rare "blue-chip" asset in a highly resilient rental market. Just steps from the Ottawa River, Byward Market, Global Affairs, and the NRC, it attracts a premium, professional tenant profile. The building features four spacious 2-BEDROOM suites, offering excellent long-term tenant retention. Each unit includes renovated bathrooms, full kitchens, and highly desirable IN-SUITE LAUNDRY (5 appliances per unit). Select units boast architectural charm with classic fireplaces and skylights. FINANCIALLY OPTIMIZED: The property features SEPARATE HYDRO METERS, significantly reducing landlord overhead. Enjoy a near-zero historical vacancy rate, steady income, and substantial room for rental growth in this supply-constrained neighborhood. Includes 3 parking spaces. A true buy-and-hold gem offering both stability and long-term capital appreciation! (id:19849)
Exp Realty
48 - 1339 Belgate Way
Ottawa, Ontario
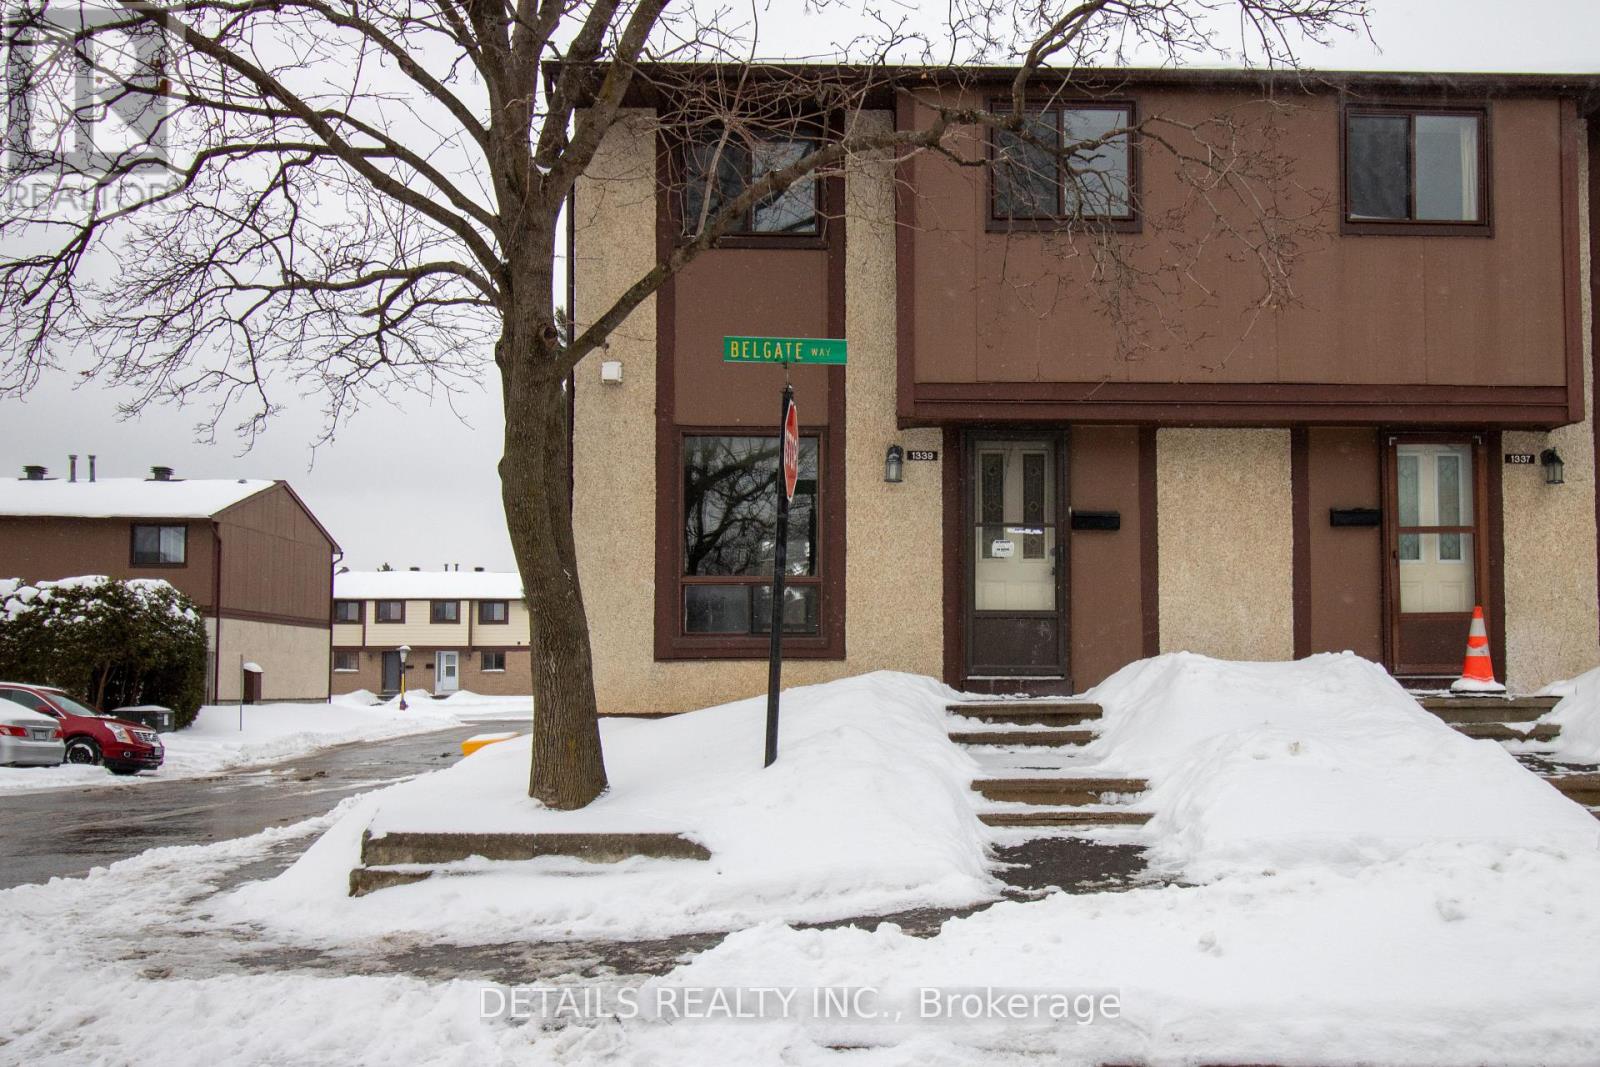
Buy with immediate rental income, welocme to this turnkey investment opportunity, property leased effective May 1 on a one-year term, generating $2,650/month + utilities. This three-bedroom end-unit condo townhome located in one of Ottawa's most desirable areas. Its central location puts you close to everything, the LRT, St. Laurent Shopping Centre, restaurants, major grocery stores, and all essential amenities are within walking distance The main floor features a bright family and dining area with laminate flooring, a kitchen with a spacious eating area and stainless steel appliances, and a convenient 2-piece bathroom. Upstairs offers a generous primary bedroom with a full wall closet, two additional bedrooms, and a full bathroom ,all finished with beautiful laminate flooring. The finished lower level includes a carpeted recreation room, perfect for relaxing or entertaining. Whether you're a first time homebuyer, investor looking to rent or a family, this property offers exceptional value. Updates include new carpet in basement and on stairs (2026), new closet doors , new light fixtures and fresh paint throughout, parking space#48 included. Photos taken prior to tenant occupancy; some images are virtually staged (id:19849)
Details Realty Inc.