

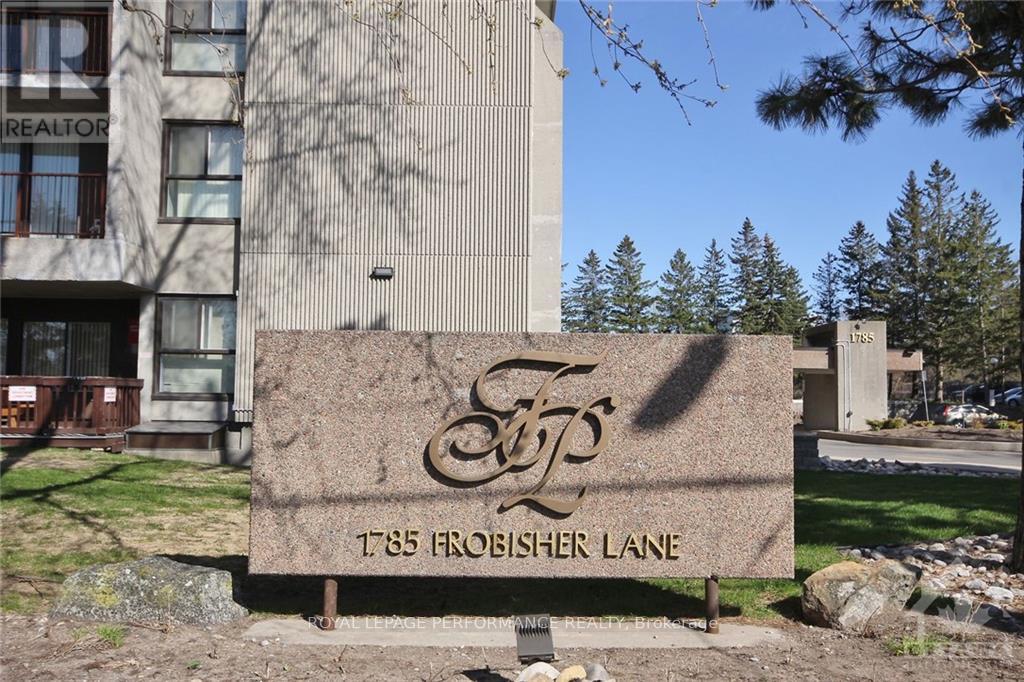
1102 - 1785 Frobisher Lane
Ottawa, Ontario
Welcome to Unit 1102 at 1785 Frobisher Lane, a bright, spacious, and thoughtfully designed 2-bedroom, 1-bathroom condo offering stunning views of the Rideau River, nearby green space, and scenic bike paths. This open-concept unit features a functional layout that separates the two bedrooms with a central living and dining area, providing maximum privacy and comfort. Large windows fill the space with natural light, creating an inviting atmosphere ideal for professionals, couples, or small families. The condo fees includes all utilities, underground parking, and visitor parking, making budgeting simple and hassle-free. Residents also enjoy access to a wide range of amenities, including an indoor swimming pool, fully equipped exercise rooms, billiards and party rooms, a convenient tuck shop, and laundry facilities on every floor. On-site superintendent helps ensure the building is well-maintained and responsive to residents' needs. The location is unbeatable, with public transit at your doorstep, quick access to Highway 417, and close proximity to downtown Ottawa, Billings Bridge, the Train Yards shopping district, hospitals, and the Ottawa Train Station. Outdoor enthusiasts will appreciate the direct access to riverfront walking and biking trails. This is a rare opportunity to enjoy comfortable, convenient city living in a well-managed building with outstanding amenities. Fresh paint (2026) . (id:19849)
Royal LePage Performance Realty
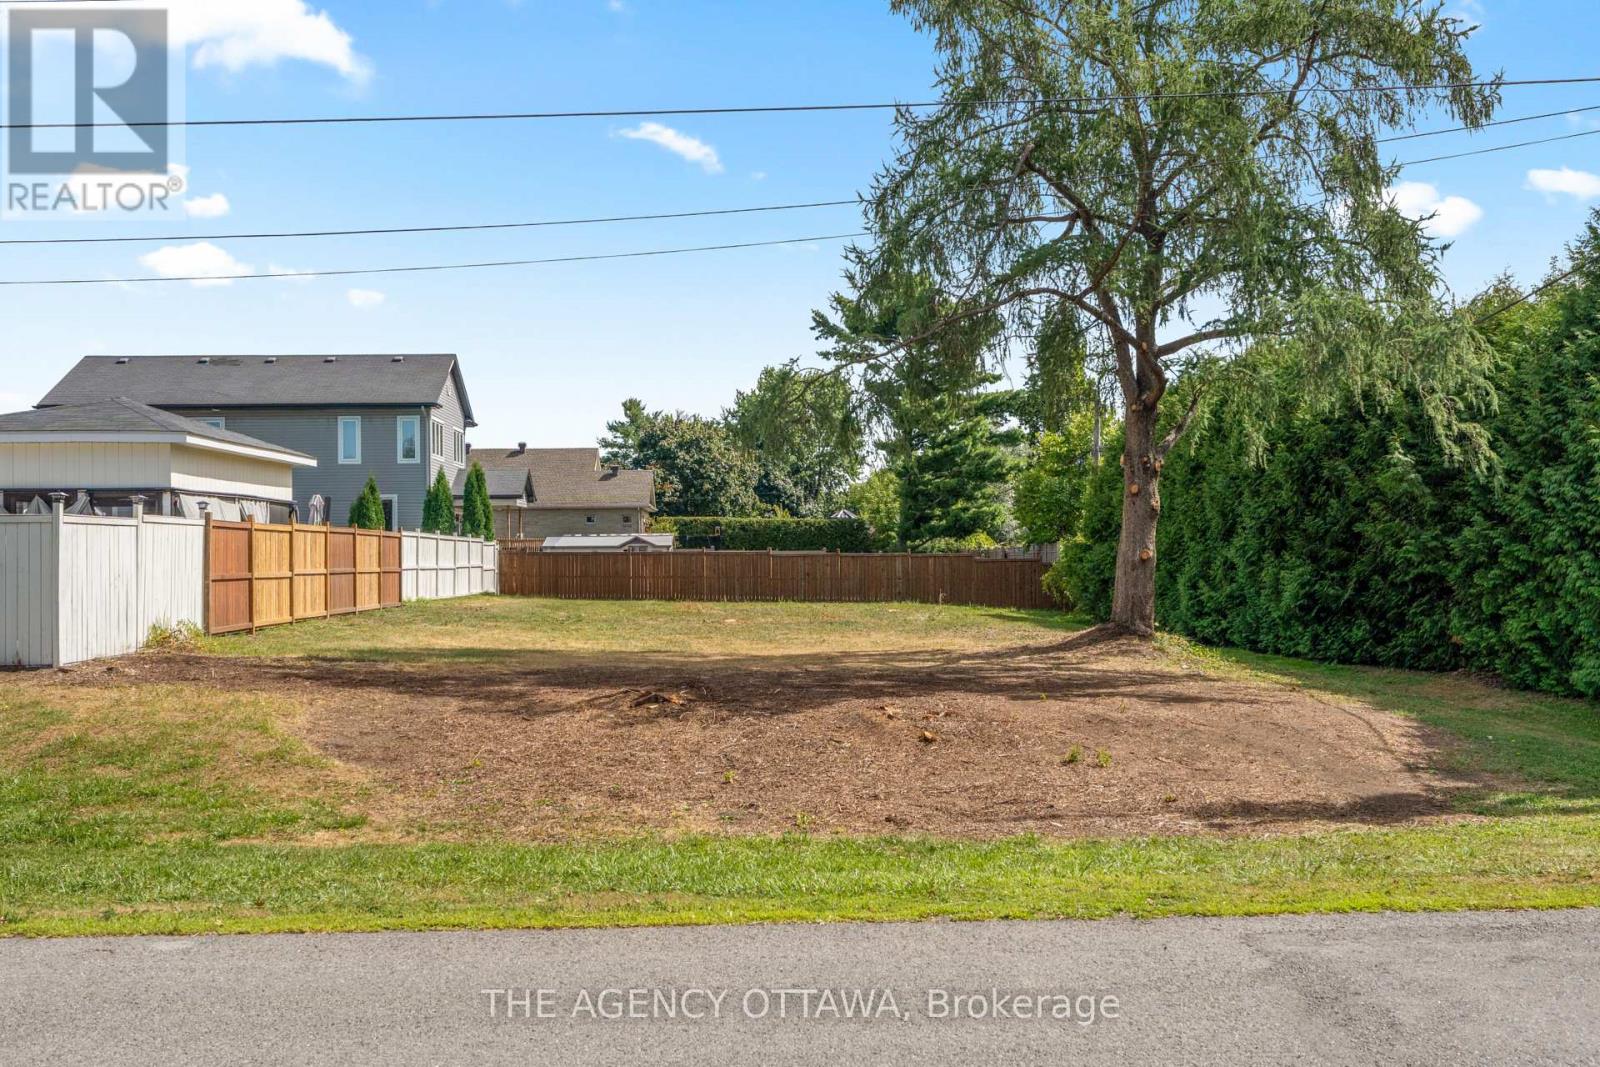
9 Doris Avenue
Ottawa, Ontario
Welcome to 9 Doris Avenue - a rare opportunity in the hidden gem of Kemp Park, quietly nestled between Findlay Creek and Blossom Park. In this charming, established neighbourhood, vacant land rarely reaches the market - making this lot an exceptional canvas for your custom-built dream home. Spanning 65.94 x 125.13 feet, the generous footprint offers flexibility for a thoughtfully designed build complete with ample parking, outdoor living, and landscaped grounds - all within a mature, tranquil residential setting that balances privacy with everyday convenience. Minutes to top-rated schools, parks, shopping, transit, and Ottawa International Airport, the location speaks for itself. Opportunities in Kemp Park are few and far between - don't let this one pass you by. (id:19849)
The Agency Ottawa
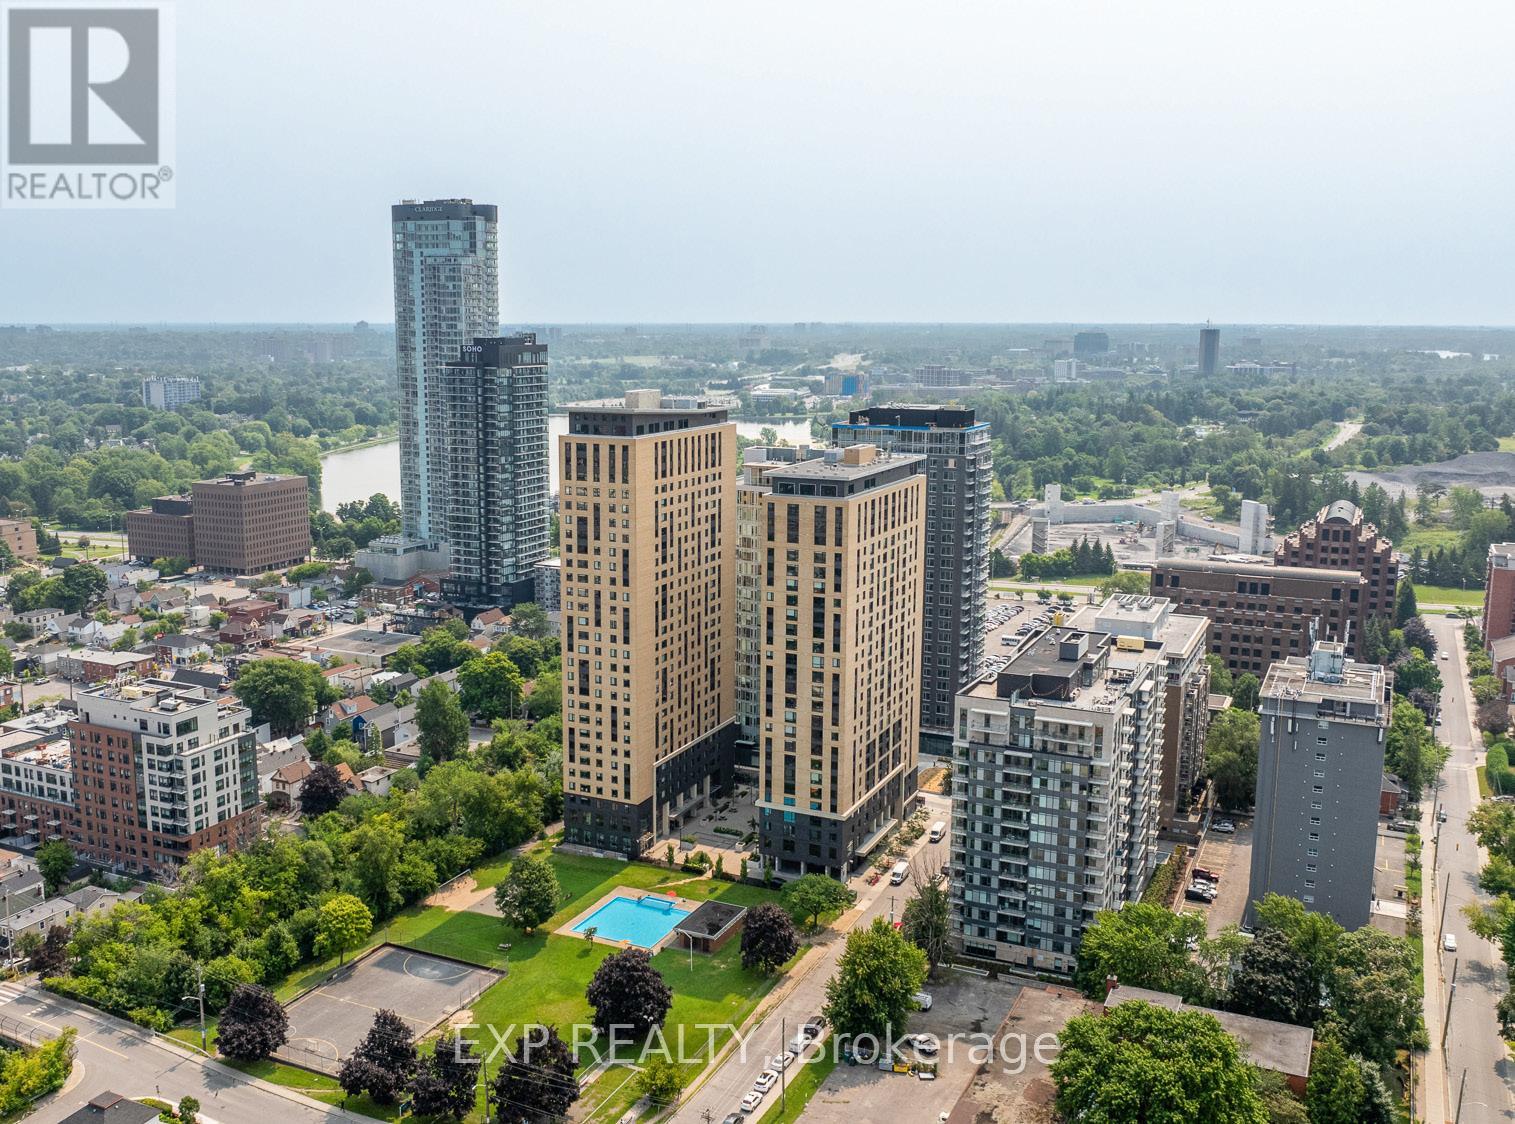
10 - 101 Champagne Avenue S
Ottawa, Ontario
STUDENTS ONLY: 1 Bed 1 Bath in a 3 bedroom unit. Welcome to Znith, Ottawa's premier furnished student residence located in the heart of The Glebe at 101 Champagne Ave S, just steps from Carleton University, public transit, and some of the city's best cafés, restaurants, and shops. Purpose built for students who want more than just a place to sleep, Znith offers fully furnished, brand new suites designed for how students actually live, allowing you to move in with just your bags. All utilities are included so there are no surprise bills. 36 month lease term, however, it includes an opt out option after 12 months. The rent will be $1100/month for the first year, $1200/month for the second and $1300/month for the last year. International guarantors are accepted, making it an ideal choice for students from around the world. Residents enjoy thoughtfully designed amenities that support every part of student life, including a dedicated study room for quiet focus, a meeting room for collaborative projects, a fully equipped gym and yoga studio, a penthouse lounge with a common kitchen to unwind and connect, and a games room for well deserved downtime. Znith offers a vibrant, all inclusive living experience in one of Ottawa's most sought after neighbourhoods. (id:19849)
Exp Realty
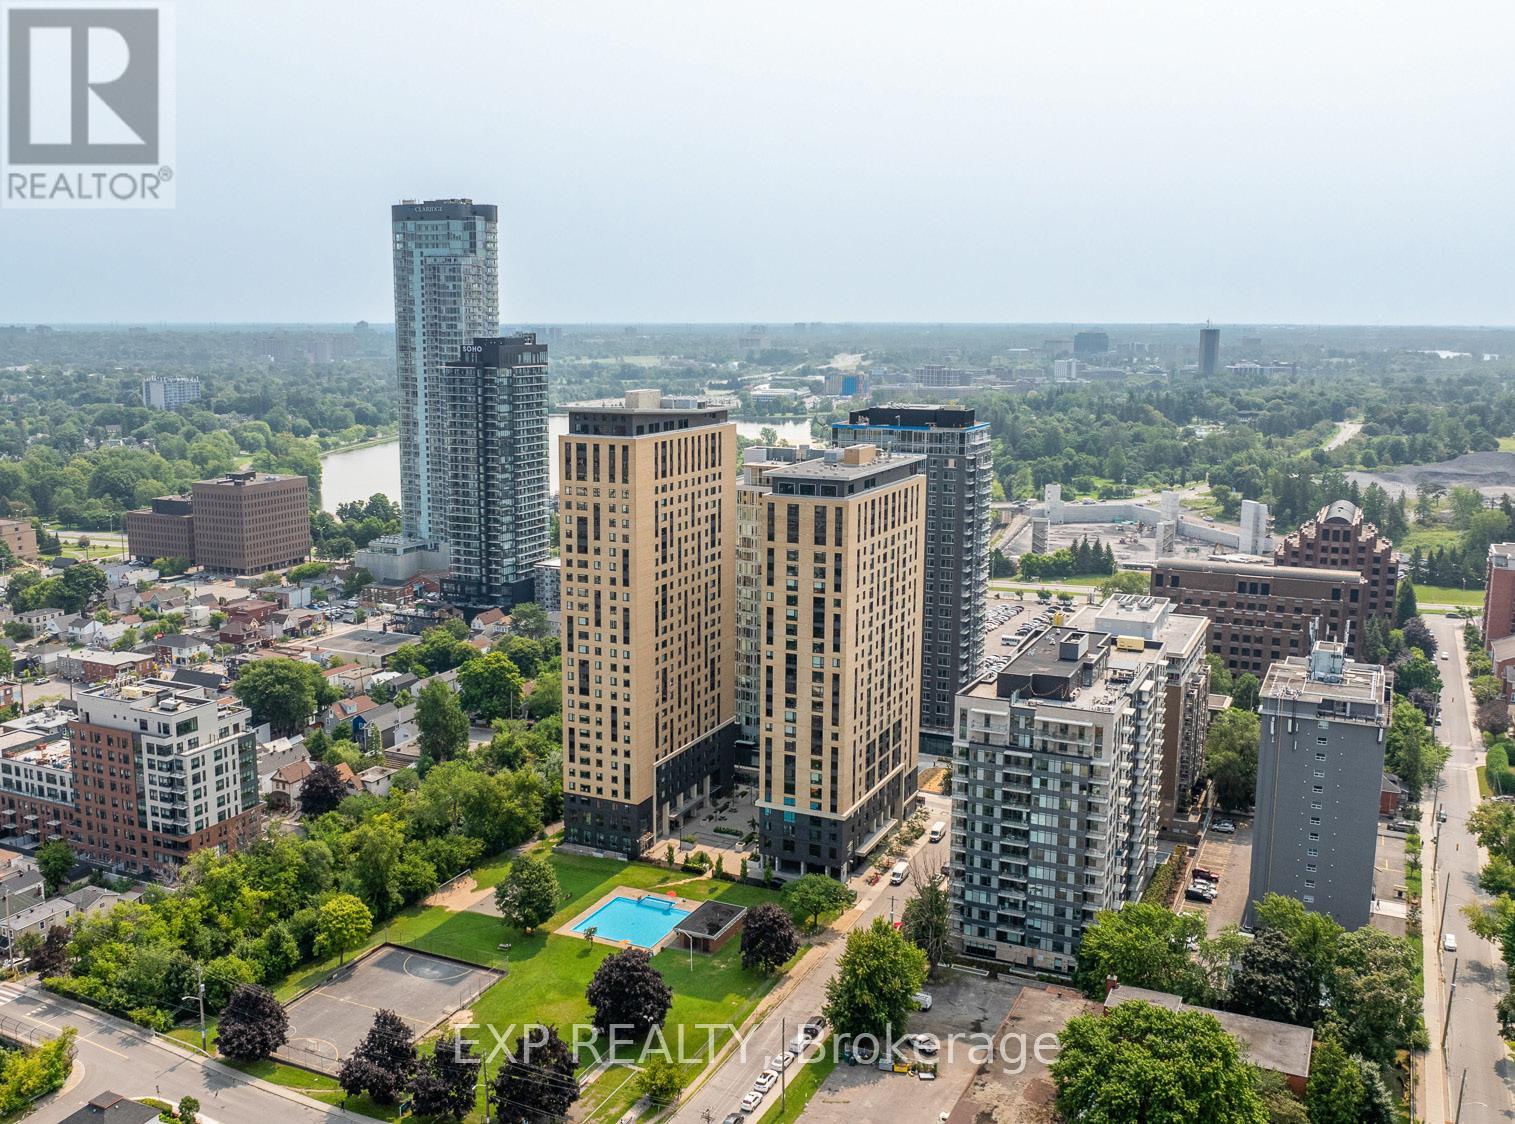
101 Champagne Avenue S
Ottawa, Ontario
STUDENTS ONLY: 3 bed 3 bath unit $1,100/each. Welcome to Znith, Ottawa's premier furnished student residence located in the heart of The Glebe at 101 Champagne Ave S, just steps from Carleton University, public transit, and some of the city's best cafés, restaurants, and shops. Purpose built for students who want more than just a place to sleep, Znith offers fully furnished, brand new suites designed for how students actually live, allowing you to move in with just your bags. ALL UTILITIES INCLUDED. 36 month lease term, however, it includes an opt out option after 12 months, along with. The rent will be $3,300/month for the first year, $3,600/month for the second and $3,900/month for the last year. International guarantors are accepted, making it an ideal choice for students from around the world. Residents enjoy thoughtfully designed amenities that support every part of student life, including a dedicated study room for quiet focus, a meeting room for collaborative projects, a fully equipped gym and yoga studio, a penthouse lounge with a common kitchen to unwind and connect, and a games room for well deserved downtime. Znith offers a vibrant, all inclusive living experience in one of Ottawa's most sought after neighbourhoods. (id:19849)
Exp Realty
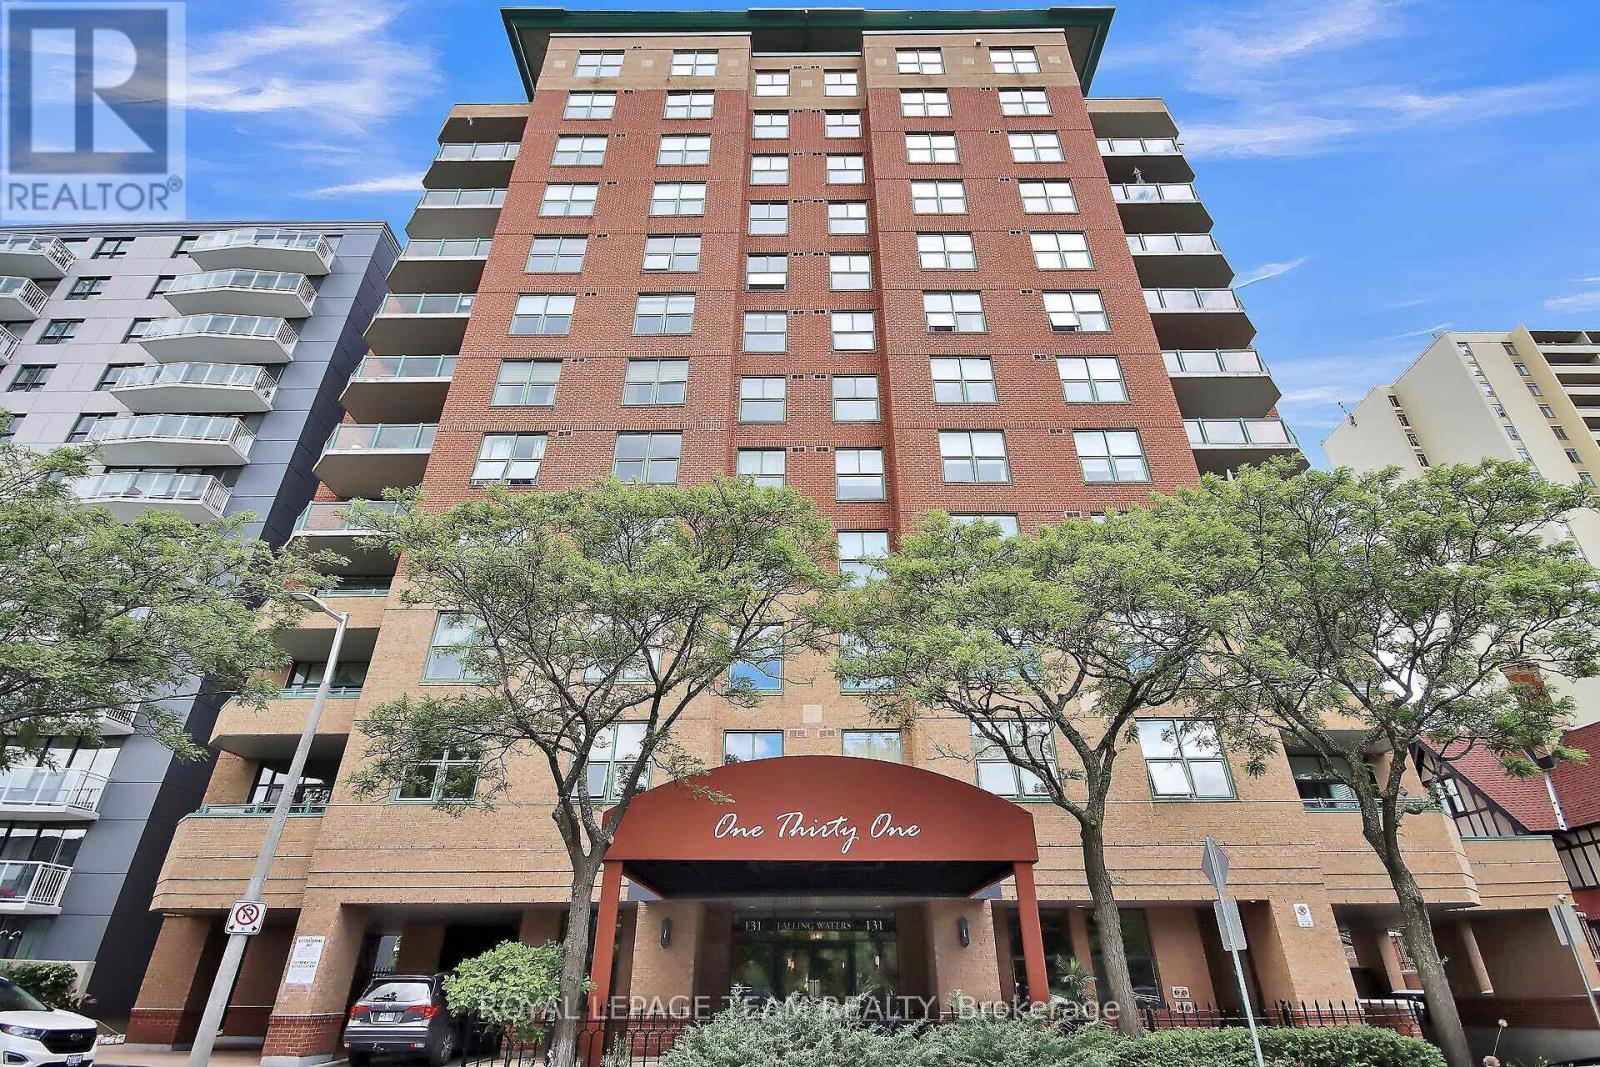
1104 - 131 Wurtemburg Street
Ottawa, Ontario
This Luxury Condo in the exclusive "Falling Waters" building, has only 4 units per floor, backs on to the Rideau River in a park like setting in the middle of the city. This lovely 2 bedroom plus den/office unit is approx. 1800 sqft with an enviable southwest and east exposure, boasting views of the Rideau River, city views of downtown Ottawa including the park in front of the building and Parliament Hill, beautiful sunsets and July 1 fireworks. The spacious foyer with large coat closet welcomes you into the home with warm hardwood floors in the living and dining areas and large principal rooms. The living room features large windows streaming in lots of natural light, a central fireplace, and opens to the spacious dining room and large patio doors to the balcony. The kitchen is a good size with lots of storage and counter space including a convenient breakfast bar. The office offers additional flex space. The primary bedroom with views of the city, provides room for a sitting area, with a good size walk-in closet and spacious ensuite with double sinks, soaker tub and standalone shower. The 2nd bedroom is also a good size boasting city views as well. The laundry room offers plenty of extra storage in your unit in addition to your storage locker. This unit is freshly painted, new electric window shades on most windows and new flooring in both bedrooms. The underground parking space is well appointed with an electric charger, and the dedicated storage locker is very conveniently located. The private grounds are as luxurious as the units - with a large ground floor terrace overlooking the Rideau River in a park like setting, in addition to a large park across from the front of the building. Enjoy a short walk to shops, restaurants, NAC and Byward Market. Welcome Home. (id:19849)
Royal LePage Team Realty
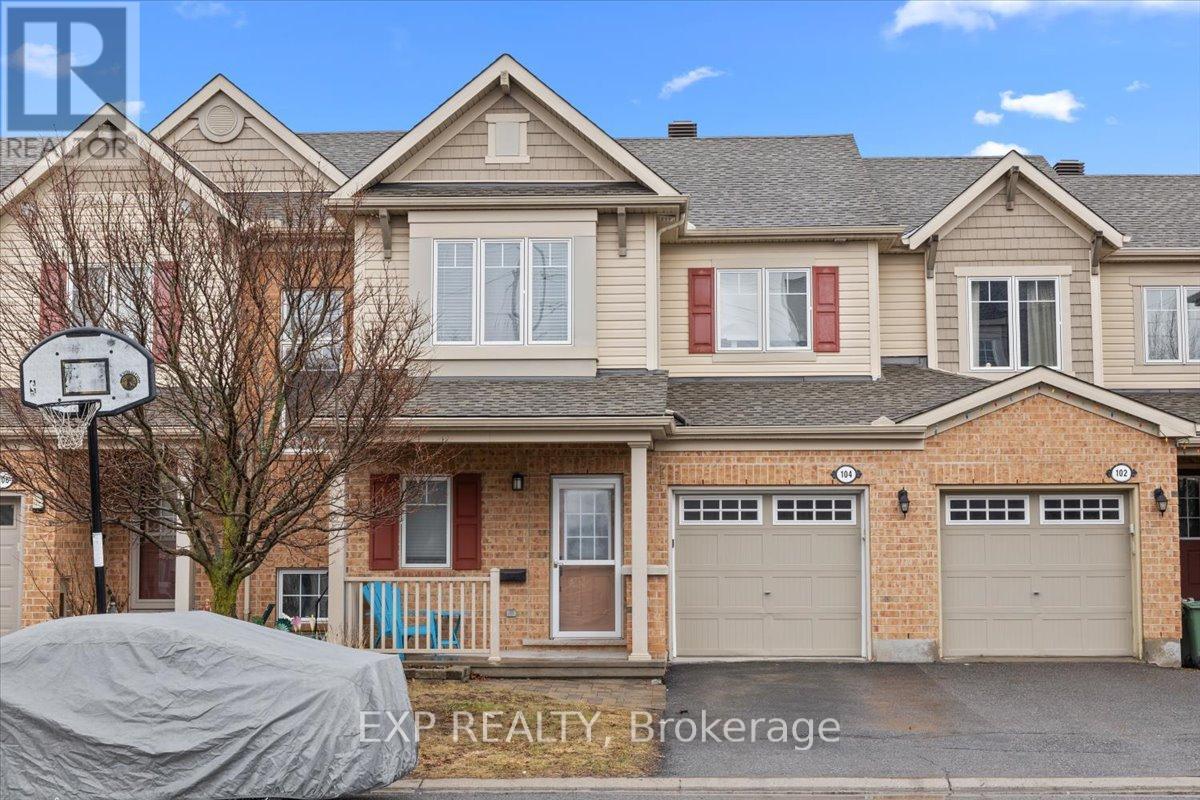
104 Harmattan Avenue
Ottawa, Ontario
Welcome to this beautifully maintained 3-bedroom, 3-bathroom townhome in the desirable Fairwinds community, perfectly situated on a quiet street yet close to all amenities, parks, and with easy access to the 417. The main level features warm hardwood flooring throughout and an open-concept design ideal for modern living and entertaining. Enjoy gatherings in the spacious living room, host dinners in the large dining area, and cook up a storm in the kitchen, complete with ample cabinetry and a convenient breakfast bar overlooking the backyard. A powder room and inside access to the garage complete this floor. Upstairs, you'll find a bright and airy primary bedroom with a walk-in closet and ensuite bath, complemented by two generous secondary bedrooms, all filled with natural light, as well as a full bathroom and a handy laundry room for added convenience. The lower level boasts a large recreation room perfect for a playroom, media area, or home gym, along with utility, storage, and laundry spaces that add to the homes functionality and comfort. Outside, the private fenced backyard features a spacious composite deck overlooking a well-maintained lawn, ideal for summer BBQ's and outdoor entertaining. This home truly combines comfort, style, and practicality, making it the perfect place to settle in and enjoy all that Fairwinds has to offer. Roof (2025) AC/Furnace (2024). (id:19849)
Exp Realty

6707 Chris Tierney Private
Ottawa, Ontario
This meticulously maintained modular home built in 2013 is located in a fabulous, quiet, safe, picturesque, much sought after neighborhood in Greely & only minutes to all the amenities in Greely, Manotick, & Metcalfe! Located towards the end of the street it offers privacy & NO REAR NEIGHBORS. Vaulted ceilings, large picture windows & your south facing exposure ensure a bright home filled w/natural light! Laminate & vinyl flooring throughout the home - NO CARPETS! This model is UNIQUE & rarely offered providing Two Bedrooms & 2 Full Bathrooms - both at opposing ends of eachother in the home - each w/its own potential front door for entry! This is an ideal set up for those with an older child, a relative, a caregiver or for those who wish to 'rent out a room' or have a private spot for family & guests when they visit! The eat-in kitchen is large & bright w/numerous wood cabinets & counter space. Included are newer stainless steel appliances including a refrigerator, 5 burner gas stove & built-in microwave/hood fan. The living room is cozy & bright w/the spacious primary bedroom conveniently adjacent. The primary suite includes a walk-in closet & a 3 piece ensuite bath! The second bedroom - at the far end of the home - is also generously sized w/tons of closet space, a big, bright window & its own 3 piece ensuite bath! The laundry/mud room is conveniently located by the 'first' front door & included are the newer, high end washer & dryer. There is a large deck w/fencing & a lovely gazebo for your entertaining needs. The large driveway allows for 4 vehicles. A convenient storage shed & soft cover shed is included. Numerous upgrades include NEW Central Air Conditioner, Eaves Trough, Large Deck & an owned Electric Hot Water Tank. Association fee of $568.22 per month includes property taxes, land lease, water, septic maintanance, private road maintanance & snow removal. Additional chattels may be included. A great home, great price, great hood! WELCOME HOME (id:19849)
Royal LePage Team Realty
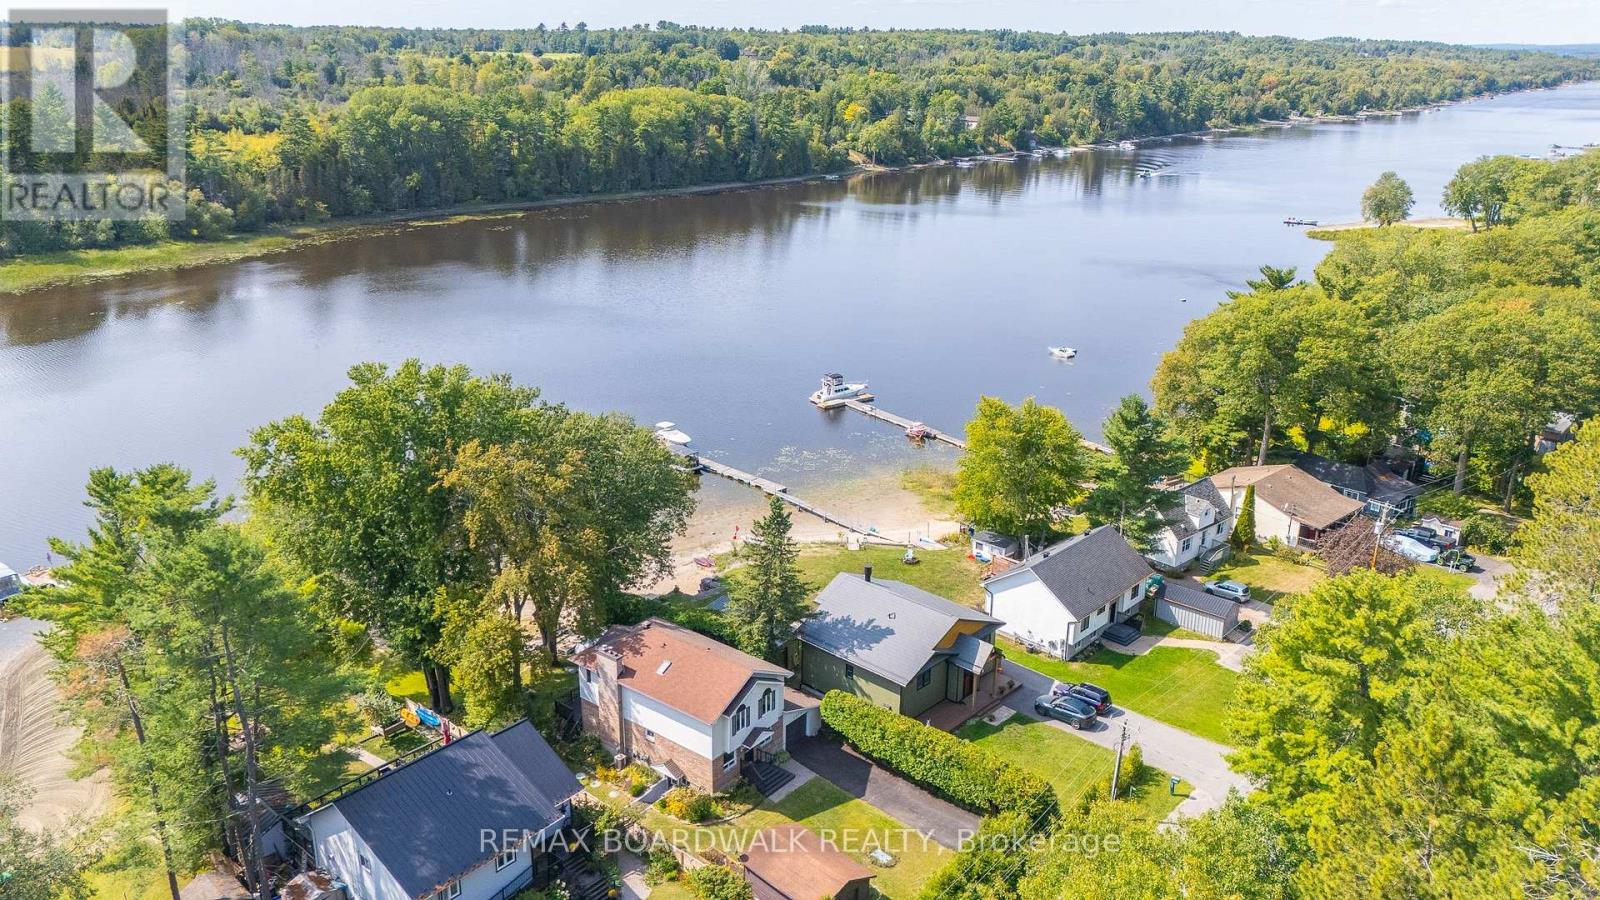
1278 Bayview Drive
Ottawa, Ontario
WEST Facing WATERFRONT Home SAFELY OUTSIDE THE FLOOD ZONE, offers an incredible lifestyle on a Private, SANDY BEACH, Boat Ready w/Dock Included & Stunning SUNSET VIEWS! With 4 Bdrms (one on the Main Fl), + DEN, 2 1/2 Baths + ATTACHED & DETACHED GARAGES this home provides plenty of space for family & guests. Move in Ready w/NEW Septic (2016) + Much More! Imagine your everyday escape to a Beautifully Updated Waterfront home, where the Ottawa River becomes your backyard. Freshly Painted (2025) w/Gleaming Hardwood Floors & Tile throughout the main level w/Convenient Main Floor Bedroom, Den & Powder Bath! The Fully Updated Kitchen overlooking water views features Maple Cabinets, Granite Counters w/Breakfast Bar that flows seamlessly into the Dining & Living Rooms. Cozy up by the Wood Fireplace or step out through the two patio doors onto the expansive Cedar Deck (freshly painted), where you'll be greeted by Stunning, Uninterrupted Views of the Water w/Sandy Beach! The second level features NEW Laminate Floors & Convenient Laundry. The primary suite is a true retreat, offering breathtaking Water Views, WIC w/Built-In Shelving & Luxurious 5PC Ensuite w/Lg Soaker Tub. Finished Basement features a Family Rm w/Pot lights w/a Separate Entrance, Partially Finished Den space & plenty of storage w/space for a workshop. Entertain & Relax on the back Deck enjoying the Private Waterfront w/Sandy Beach & Dock- ready for a boat + a Spacious Shed w/Electrical (2023). This is more than just a home; it's a private sanctuary where you can relax on the beach, entertain on the deck, watch the sunsets paint the sky & create memories that last a lifetime. Don't miss the chance to make this waterfront dream your reality. Roof (North Side- Right Side- 2024) (South Side- Done by Previous Owner), Furnace, Owned HWT, Sump Pump & Water Treatment- All (2019), Septic (2016), Windows (Previous Owners- Main Floor & Lower), Has Reverse Osmosis. 24 Hr Irrev on all offers.*Some photos virtually staged* (id:19849)
RE/MAX Boardwalk Realty
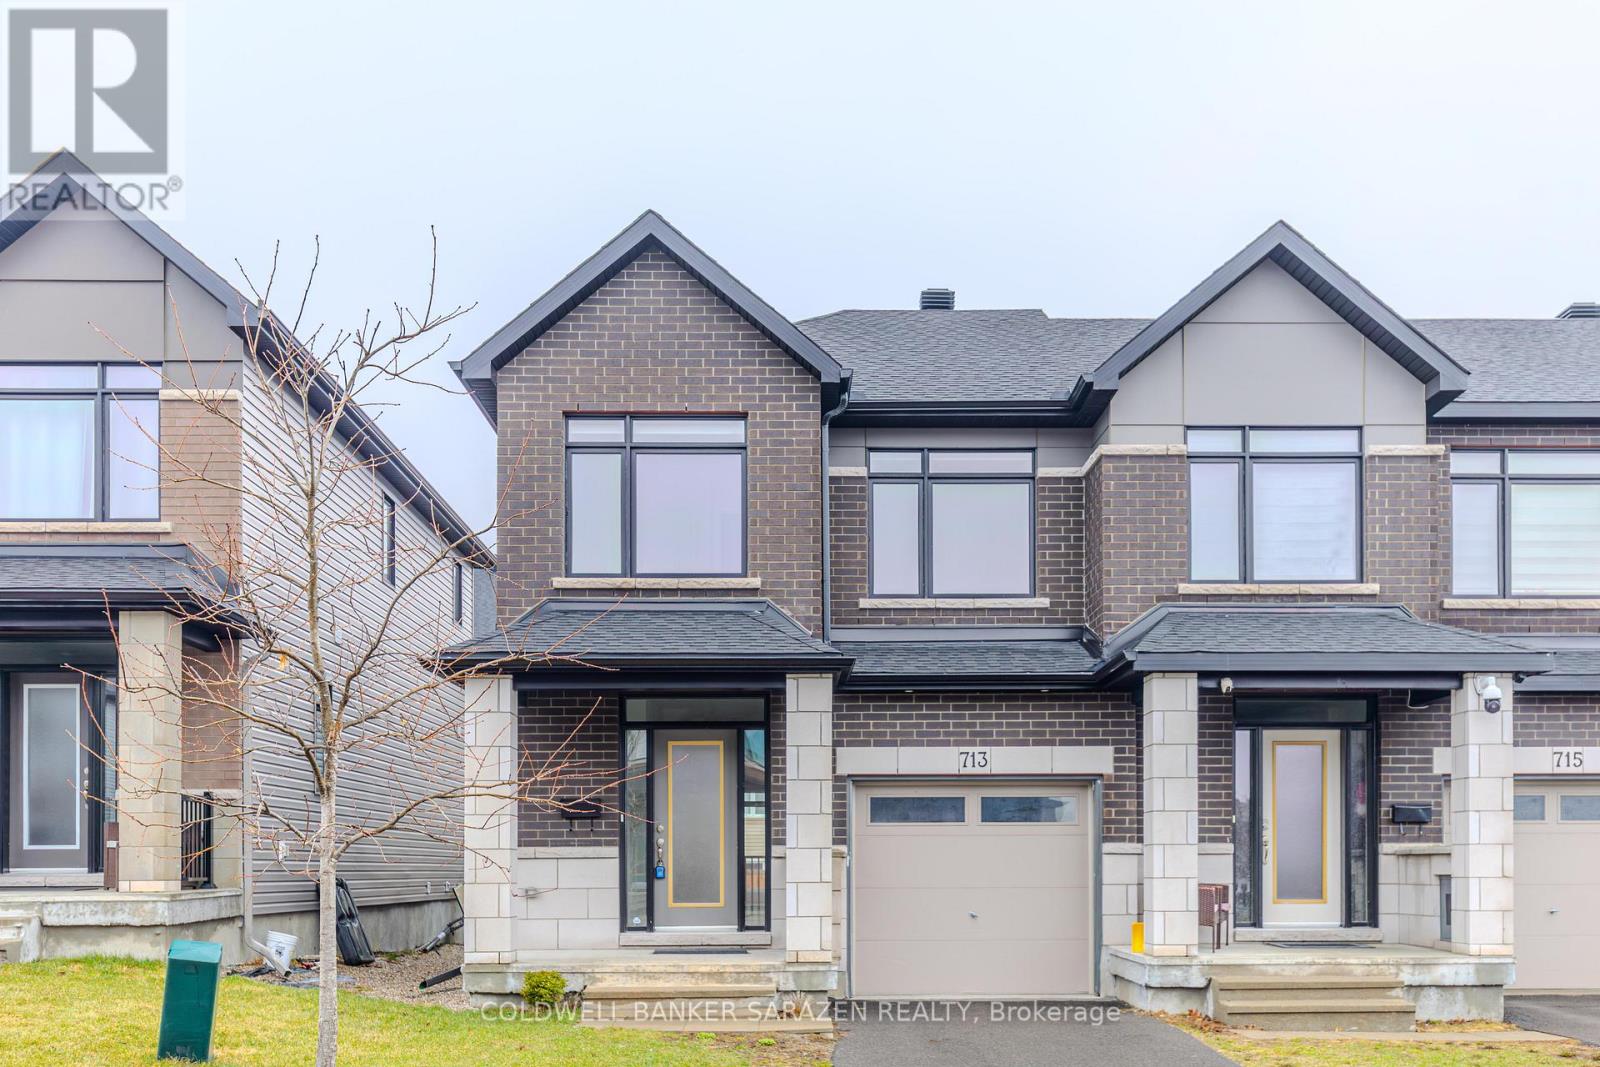
713 Teasel Way
Ottawa, Ontario
Stunning executive end-unit townhome offering over 2,160 sq ft (includes 455 sqft finished basement), featuring 3 bedrooms and 2.5 bathrooms. The main floor boasts elegant hardwood flooring, a welcoming foyer, and a bright open-concept living and dining area. The upgraded white kitchen is equipped with quartz countertops, a walk-in pantry, stainless steel appliances, and an oversized island with breakfast bar-perfect for everyday living and entertaining.Upstairs, the spacious primary bedroom includes a luxurious ensuite with quartz counters and a glass-tiled shower. Two additional generously sized bedrooms with large windows, a full 4-piece bathroom, convenient second-floor laundry, and a linen closet complete this level.The fully finished lower level offers a large family room with a cozy gas fireplace and plenty of natural light, along with a rough-in for a 3-piece bathroom and a mechanical room providing ample storage.Ideally located within walking distance to schools, shopping, restaurants, daycare, and other everyday amenities. (id:19849)
Coldwell Banker Sarazen Realty
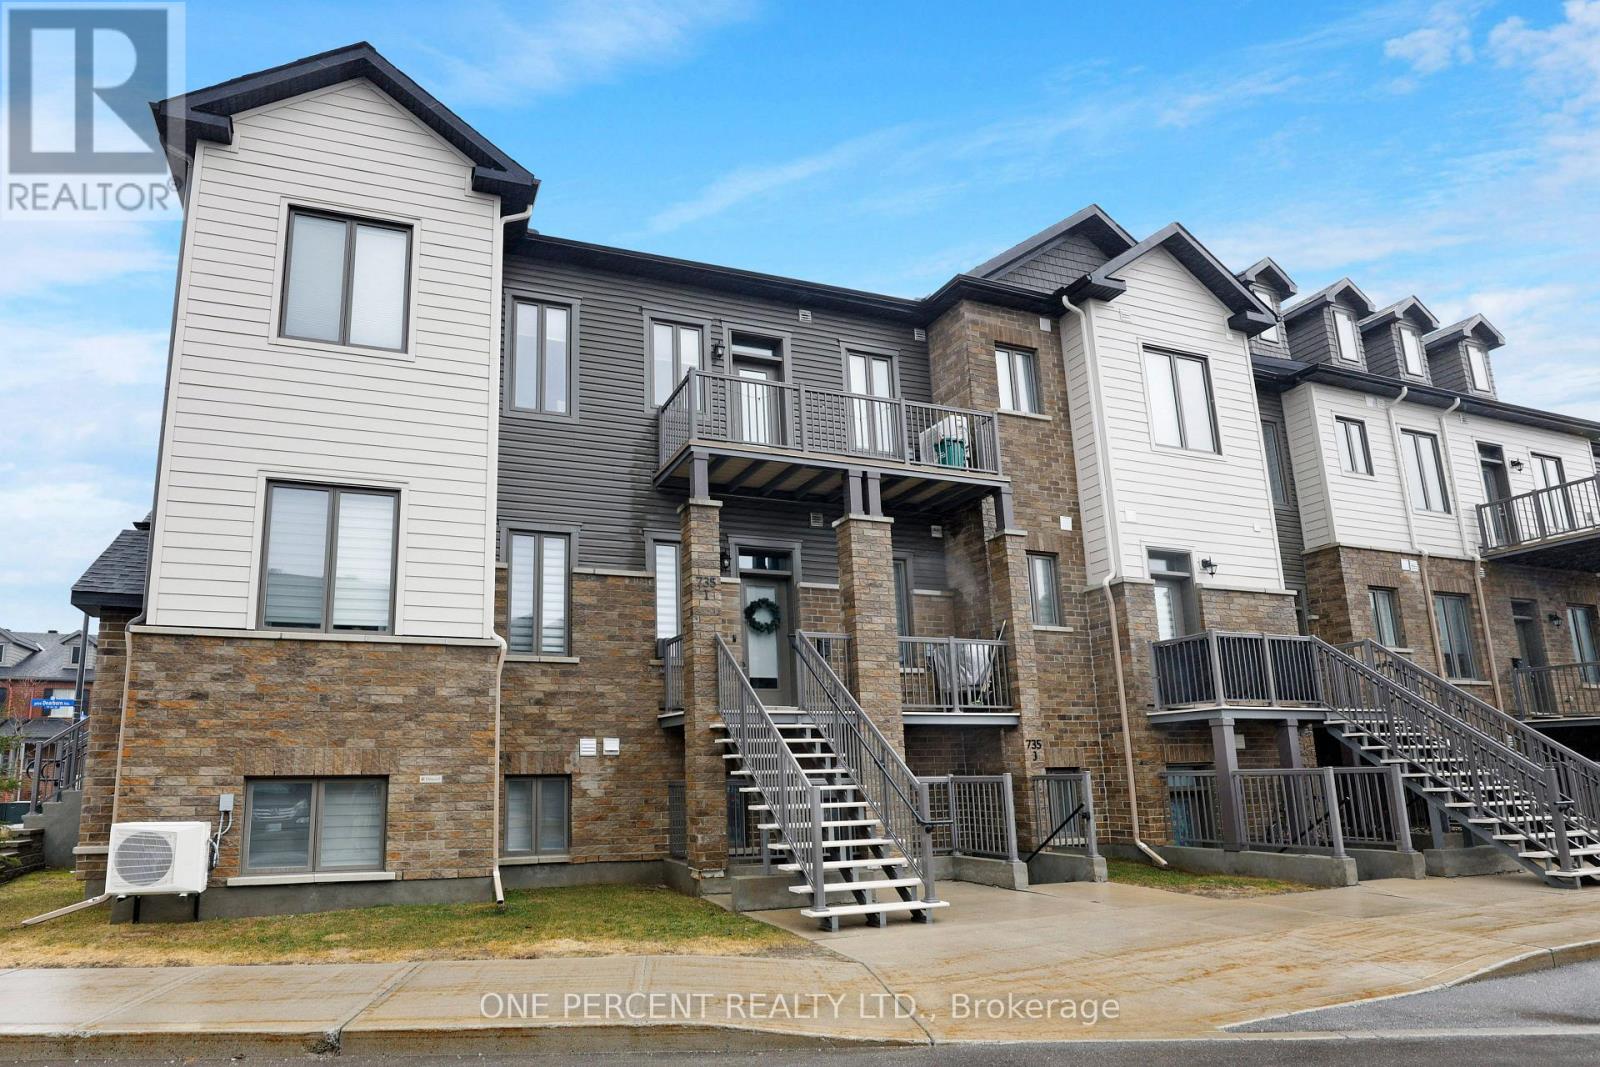
I - 735 Dearborn Private
Ottawa, Ontario
Beautiful and modern 2-BED, 2-BATH Condo built in 2021 offering a BRIGHT and inviting OPEN-CONCEPT layout that seamlessly connects the living, dining, and kitchen areas. Large windows fill the space with natural light, creating a warm and airy feel throughout. The kitchen is well appointed with stainless steel appliances and a crisp white backsplash, adding a clean and contemporary touch to the heart of the home. The main floor features a spacious primary bedroom complete with a private ensuite bathroom featuring a glass shower door and a generous closet, along with a second well-sized bedroom and an additional full bathroom. Convenient in-suite laundry and a dedicated storage room add to the everyday functionality of the home. This unit also includes one parking space with ample visitor parking available for guests. The condo is exceptionally well maintained and shows beautifully. Enjoy the benefits of low condo fees, which include key exterior maintenance such as the roof, windows, and snow removal, providing added peace of mind and ease of ownership. Located in a desirable and well-connected neighbourhood, you are just minutes from everyday essentials, including grocery stores like Farm Boy and Giant Tiger, as well as other nearby amenities, shops, and services. Plus, enjoy added convenience with the newly opened Leitrim LRT station just a 5-minute drive away, complete with Park & Ride-making your daily commute quick and effortless. Don't forget to checkout the 3D TOUR and FLOOR PLAN! Call your Realtor to book a showing today! (id:19849)
One Percent Realty Ltd.
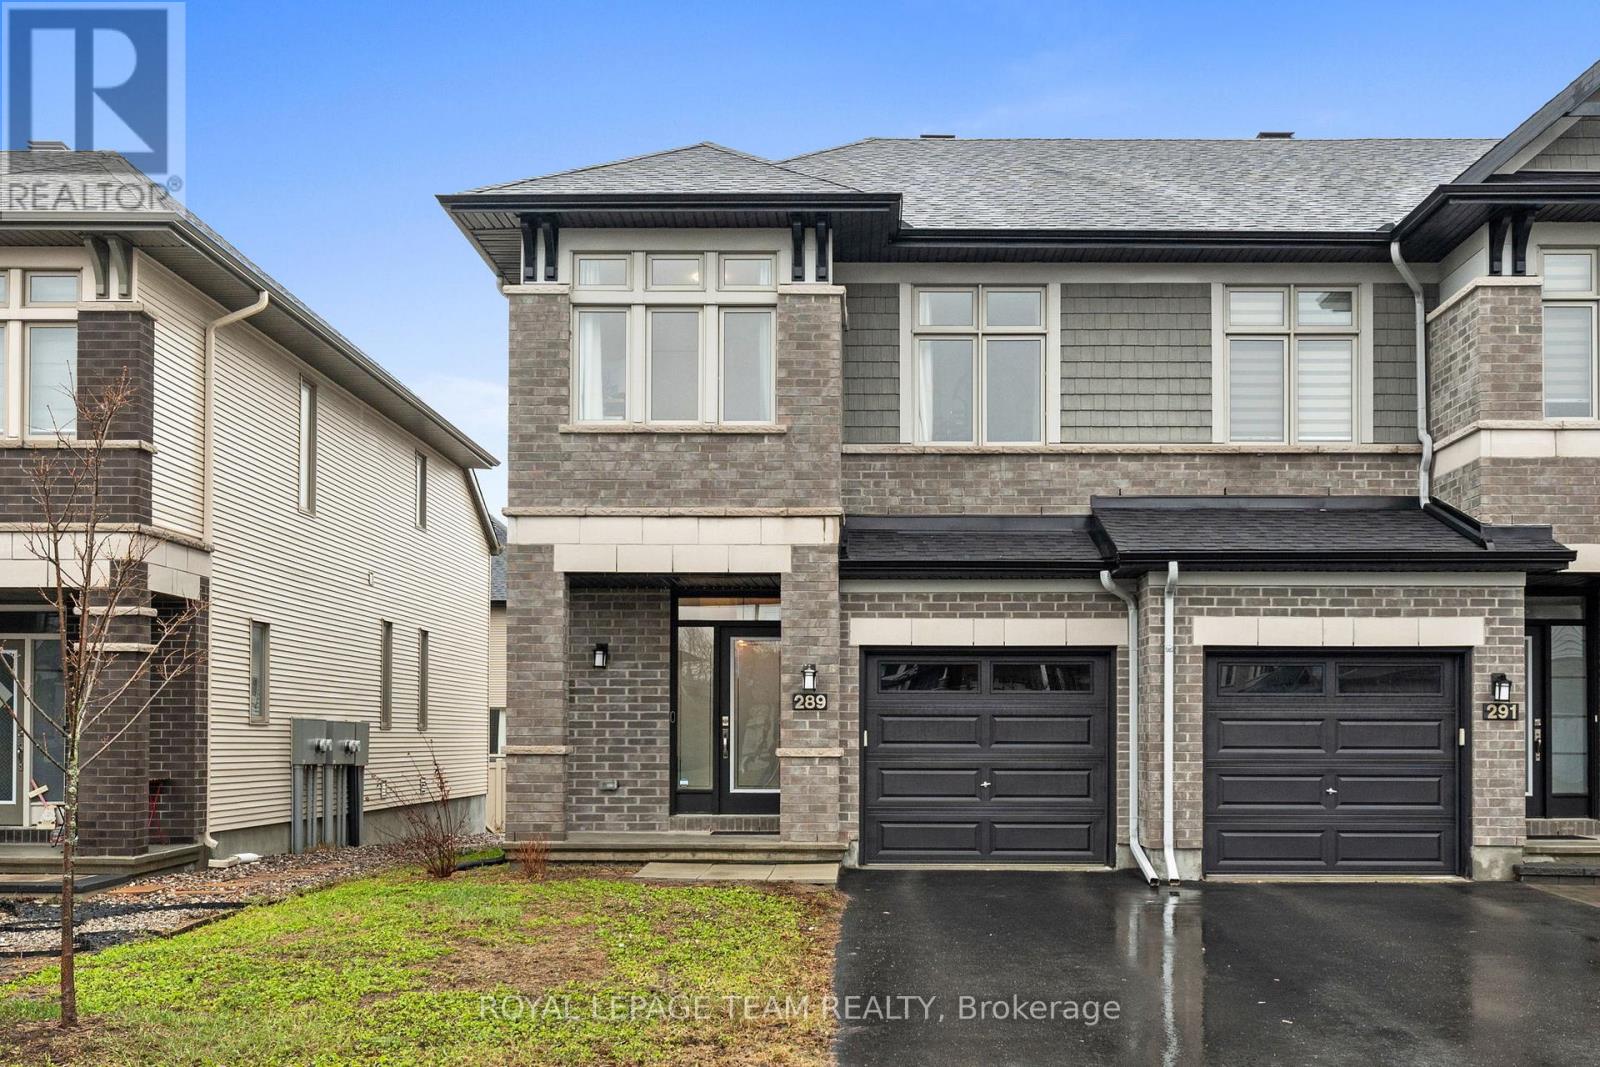
289 Big Dipper Street
Ottawa, Ontario
Welcome to this beautifully maintained 2021 Richcraft END UNIT Addison, offering upgraded finishes and a thoughtful, well-designed layout. From the moment you step inside, the sense of space is undeniable. A striking two-storey living room with floor-to-ceiling windows fills the home with natural light, while relocating the gas fireplace to the lower level opens up a more expansive and functional main floor, an uncommon and highly effective layout improvement. Maple hardwood runs throughout both the main and upper levels, complemented by clean lines, pot lighting, and a seamless, modern aesthetic. The kitchen is both stylish and functional, featuring quartz countertops, upgraded cabinetry, a tile backsplash, stainless steel appliances, along with a water line to the fridge and gas rough-in for the stove. Upstairs, you'll find three well-proportioned bedrooms, including a spacious primary retreat with a walk-in closet and a 4-piece ensuite. Second-floor laundry adds everyday convenience exactly where you need it. The finished basement extends the living space beautifully, complete with pot lighting, a gas fireplace, and a large window that keeps the space bright. It's a comfortable area for relaxing or entertaining, while still offering plenty of storage and a rough-in for a future fourth bathroom. And an added bonus you won't see, but will appreciate: enhanced QuietRock insulation along the party wall on the main and upper levels, designed to reduce sound transfer and add an extra layer of comfort. Enjoy low-maintenance clover lawn in the front and rear yards; it stays green with less upkeep than traditional grass. Set in sought-after Riverside South, close to schools, parks, amenities, and LRT access-this home offers a connected, convenient lifestyle with the right balance of space, finish, and location (id:19849)
Royal LePage Team Realty

1615 Locksley Lane
Ottawa, Ontario
Welcome to a bright and well-maintained 2-bedroom, 2-bath stacked townhome in the heart of Beacon Hill, offering an ideal blend of comfort, convenience, and low-maintenance living. This lower-level unit features a smart two-level layout with no rear neighbours, providing added privacy and direct access to outdoor space-perfect for both first-time buyers and downsizers looking for something easy to manage. The front entrance opens to a welcoming porch area with your dedicated parking conveniently located nearby. Inside, the main level showcases a spacious open-concept living and dining area filled with natural light from large windows, complemented by a cozy gas fireplace that makes the space feel warm and inviting. The kitchen is practical and efficient, complete with ample cabinetry and a bright breakfast area that works perfectly for everyday meals. Downstairs, you'll find two generously sized bedrooms with good closet space, along with a full bathroom and a flexible area that can easily serve as a home office or additional storage. The lower level also provides direct walk-out access to a private backyard area, ideal for summer BBQs or simply enjoying some quiet outdoor time. Beyond the home itself, the location is a standout feature. You're within walking distance to parks, schools, and public transit, including quick bus access and nearby connections to the Blair O-Train station. The property falls within the catchment of COLONEL BY Secondary School, one of Ottawa's top-ranked schools known for its International Baccalaureate program. You're also just minutes from key destinations like Montfort Hospital, CMHC, NRC, and Elmwood School, making it a highly convenient option for both families and professionals. With easy access to Montreal Road and Highway 174, commuting across the city is straightforward. If you're looking for a practical, well-located home that offers great value and a comfortable lifestyle, this is a fantastic opportunity you won't want to miss. (id:19849)
Royal LePage Team Realty