

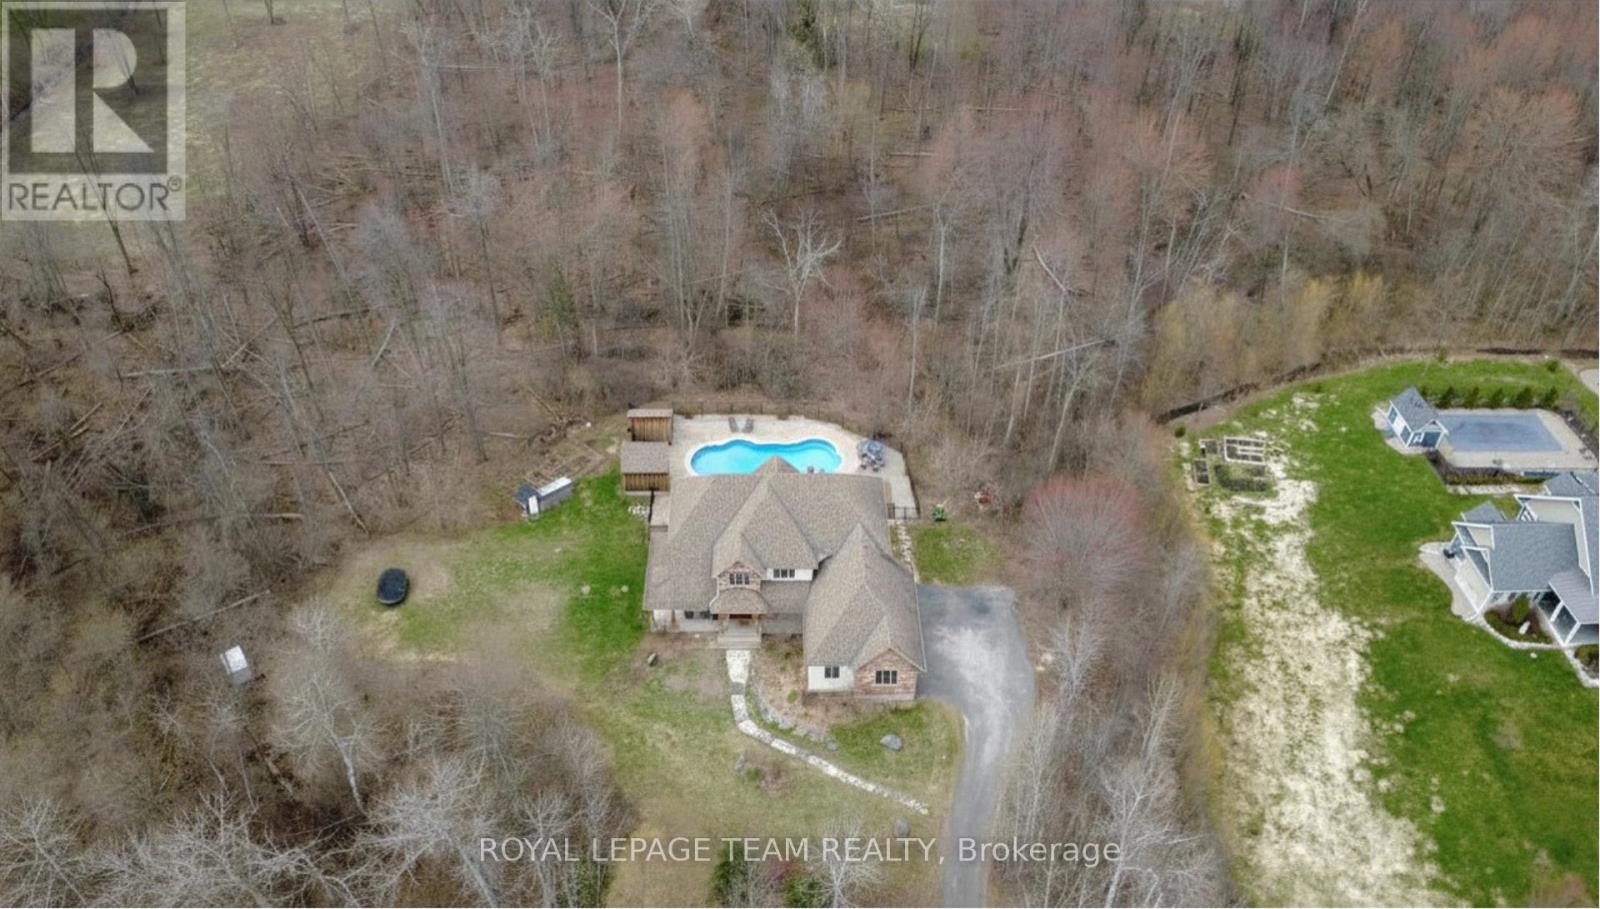
1671 Reindeer Way
Ottawa, Ontario
*OPEN HOUSE SUNDAY, AUGUST 16TH 2-4PM* Welcome to this stunning custom-built home in the heart of Greely, offering the perfect blend of luxury, warmth, & a charming Tremblant-inspired aesthetic. Nestled on a private, treed lined street with a spectacular lot of over 2 acres, this exceptional property provides both tranquility and space, just minutes from city conveniences . Step inside to a grand foyer with soaring ceilings and an abundance of natural light, setting the tone for the craftsmanship and elegance found throughout. Beautiful hardwood floors flow seamlessly across the main and upper levels, enhancing the home's inviting atmosphere. The thoughtfully designed layout features a main floor bedroom complete with a 4-piece ensuite-ideal for guests or multi-generational living. Upstairs, you'll find three generously sized bedrooms, each with its own private ensuite, including a luxurious primary retreat boasting a spa-like ensuite with a standalone soaker tub. The gourmet kitchen is a chef's dream, featuring a built-in oven, quality finishes, and a layout perfect for entertaining. A striking double-sided stone fireplace creates a cozy ambiance between principal living spaces. The fully finished basement offers radiant heated floors throughout and includes a full bathroom, providing additional comfortable living space year-round. Step outside to your private backyard oasis featuring a beautiful in-ground pool and spacious patio-perfect for relaxing or hosting summer gatherings. This one-of-a-kind property combines rustic charm with modern luxury in a truly picturesque setting. The radiant heating in the lower level is serviced by a dual hot water tank - one for in floor radiant heat and one side for household use replaced in 2024. Pool and sheds installed 2022. EXCEPTIONALY LOW OPERATING COSTS: $225 for gas & $240 for hydro per month, particularly for a home that is 3500sq ft. with a 2000 sq ft lower level & a heated pool! (id:19849)
Royal LePage Team Realty

217 Bensinger Way
Ottawa, Ontario
Welcome to this stunning Mattamy-built end-unit executive townhome, a sophisticated three-story residence that masterfully combines modern luxury with everyday practicality. As a coveted end unit, this home benefits from an abundance of natural light that pours through additional windows, beautifully illuminating the seamless open-concept layout and rich hardwood flooring. The heart of the home is a gourmet kitchen featuring gleaming granite countertops and premium stainless steel appliances, which transitions effortlessly into a bright living space and out onto a spacious balcony situated over the garage-an ideal spot for morning coffee or evening relaxation. Beyond the main living area, the home offers exceptional versatility with a ground-floor den that serves perfectly as a home office or media room, alongside the rare convenience of a full in-unit walk-in laundry room equipped with a deep utility sink. The upper level provides a private retreat with two generously proportioned bedrooms, including a primary suite boasting a lavish five-piece ensuite and a secondary full bathroom. Completing this impressive package is an attached garage with secure inside entry and a prime location that puts you just moments away from public transit, recreational facilities, and vibrant shopping districts. (id:19849)
RE/MAX Hallmark Realty Group
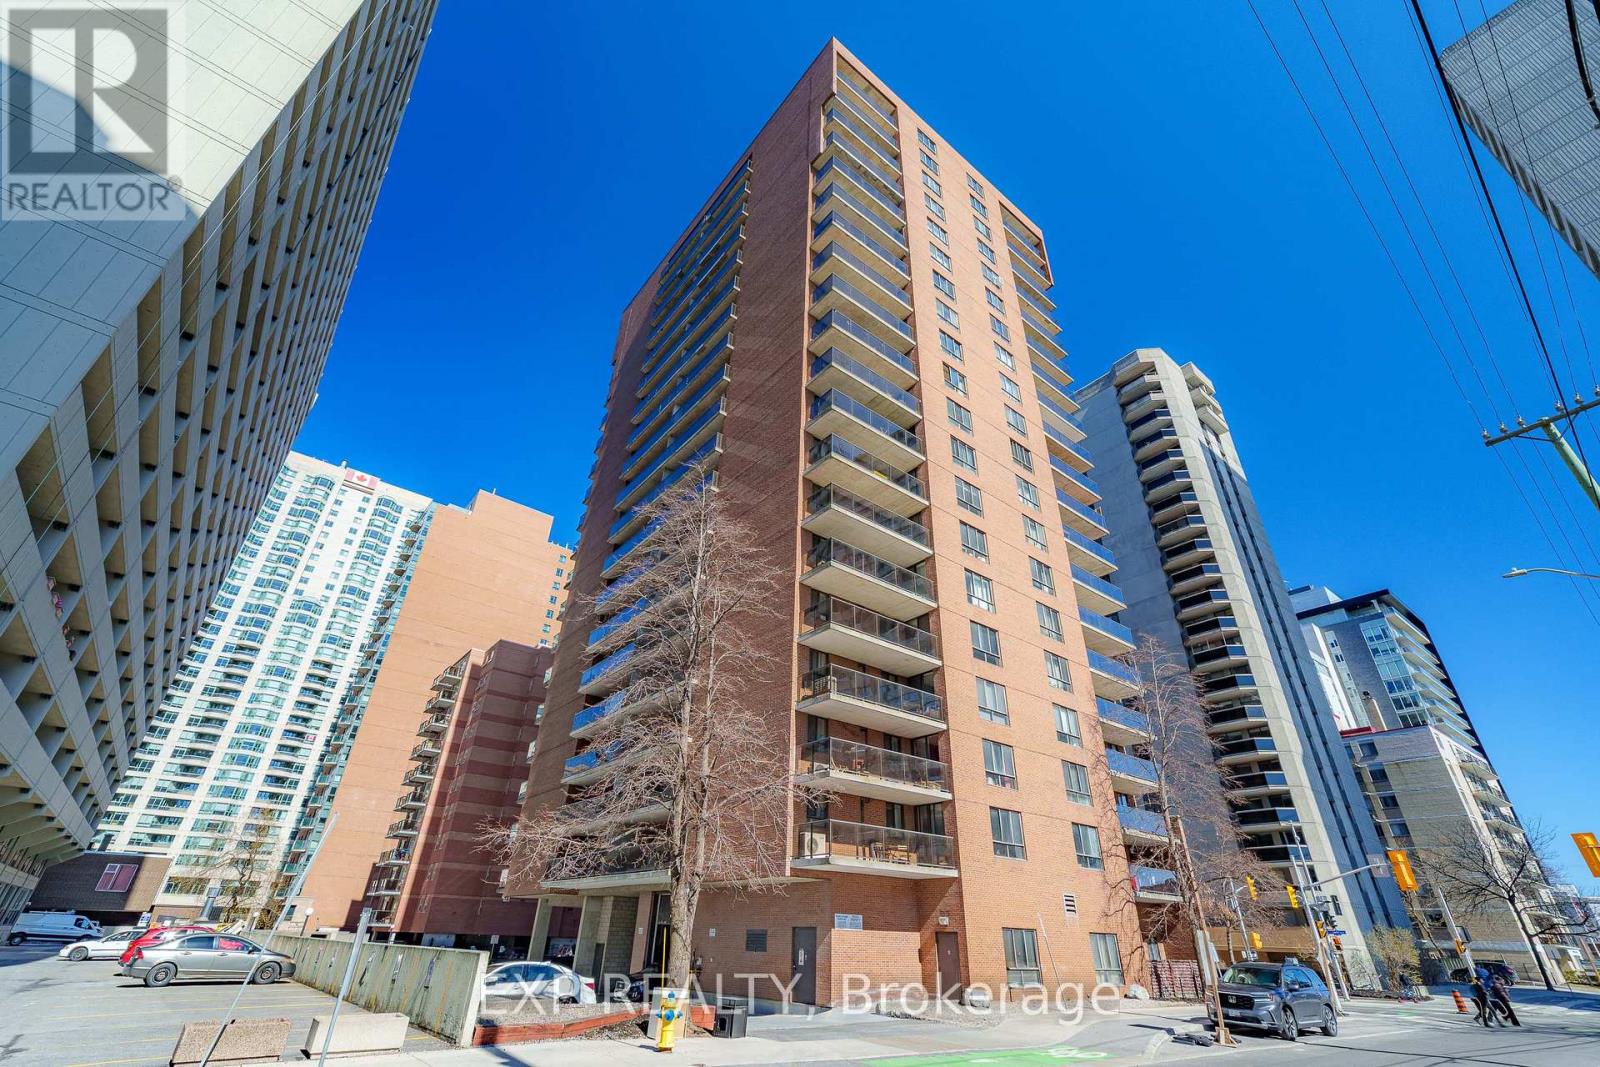
1002 - 475 Laurier Avenue W
Ottawa, Ontario
Enjoy the CITY VIEWS from this bright 2-bedroom CORNER UNIT on the 10th floor, with well-sized windows and a LARGE BALCONY that gives you plenty of room to relax and take in the skyline. The layout features kitchen and a comfortable living and dining area filled with NATURAL LIGHT. Set just minutes from downtown Ottawa, this location offers EASY ACCESS to the O-Train, transit, and the city core. Walking and cycling paths along the Ottawa River are close by, perfect for getting OUTDOORS, while grocery stores, pharmacies, cafés, restaurants, and parks are all within a short distance. A well located home that offers a great balance of EVERYDAY CONVENIENCE and CITY LIVING. (id:19849)
Exp Realty
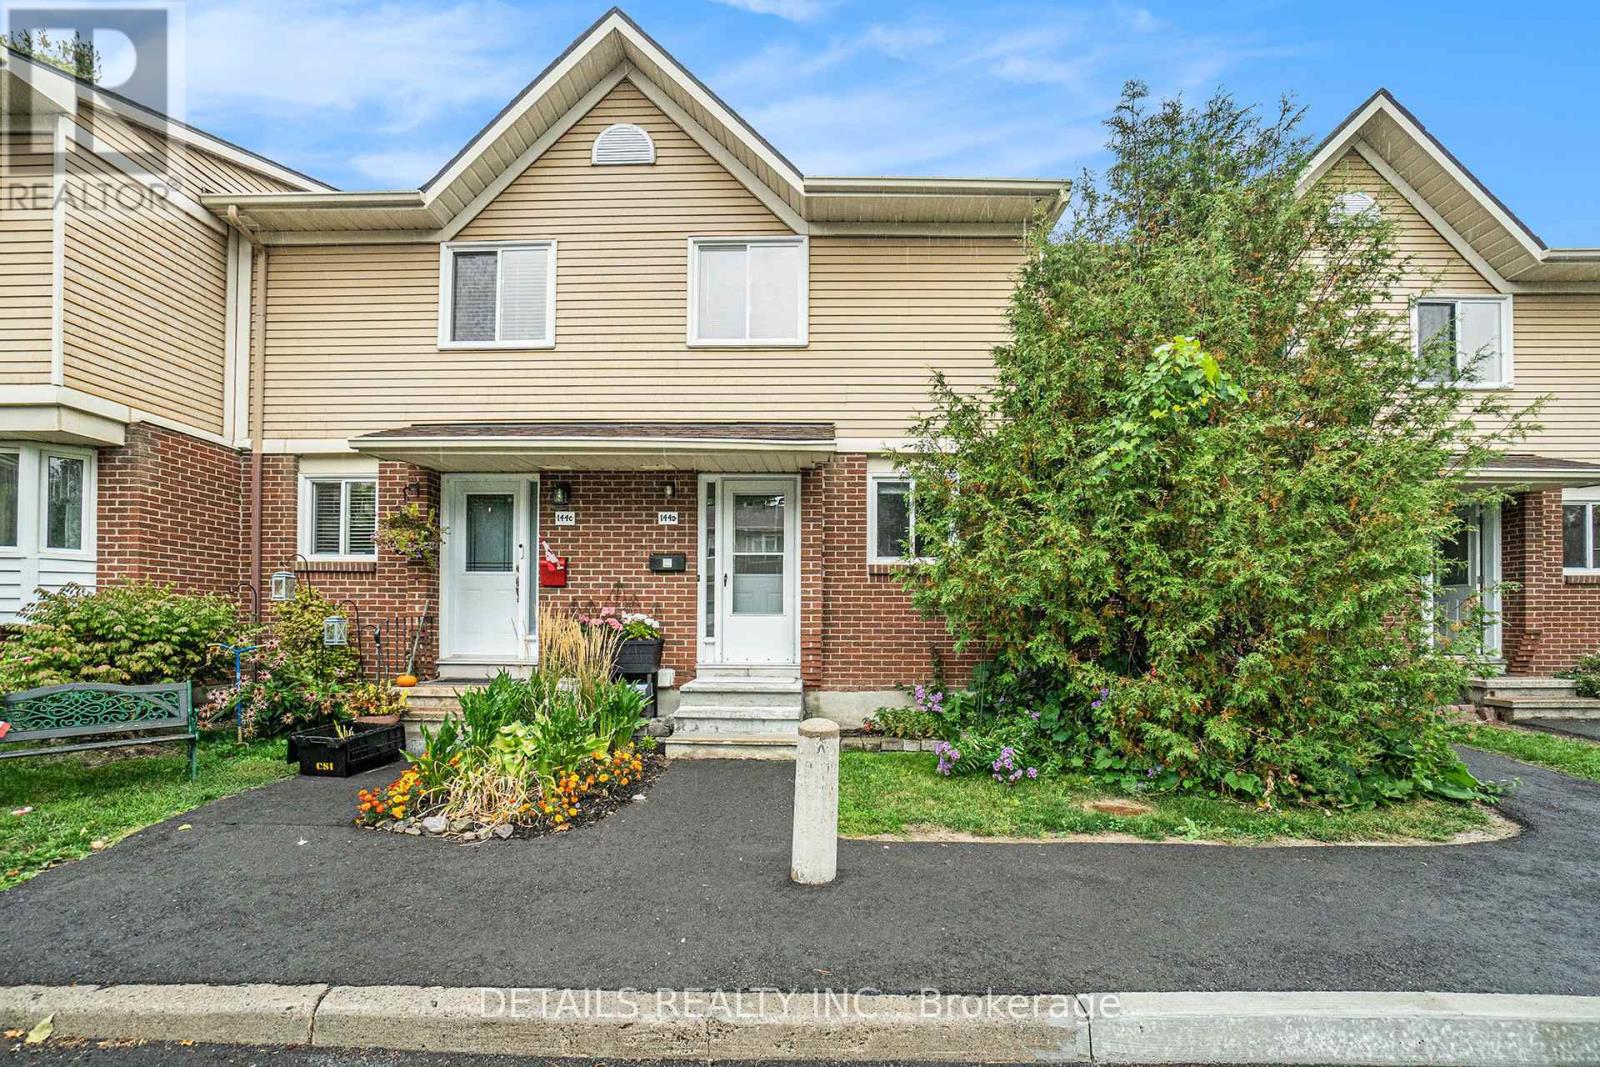
144d Valley Stream Drive
Ottawa, Ontario
Backing onto greenery with no rear neighbours, this 2-bedroom townhome offers a peaceful setting and a comfortable place to call home.The inviting living and dining area features beautiful hardwood floors, ideal for both everyday living and entertaining. Upstairs, you will find two generously sized bedrooms. The finished basement rec room adds valuable extra space for relaxing, a home office, hobbies, or guests.The rear outdoor space provides a great area to unwind or for children to play, offering both privacy and flexibility.The kitchen is practical and functional, with a layout that works well as is or offers potential for future updates.This home is a great fit for first-time buyers, downsizers, or those looking for a low-maintenance lifestyle with reasonable condo fees.Located close to shopping, transit, schools, and everyday amenities, everything you need is within easy reach. (id:19849)
Details Realty Inc.
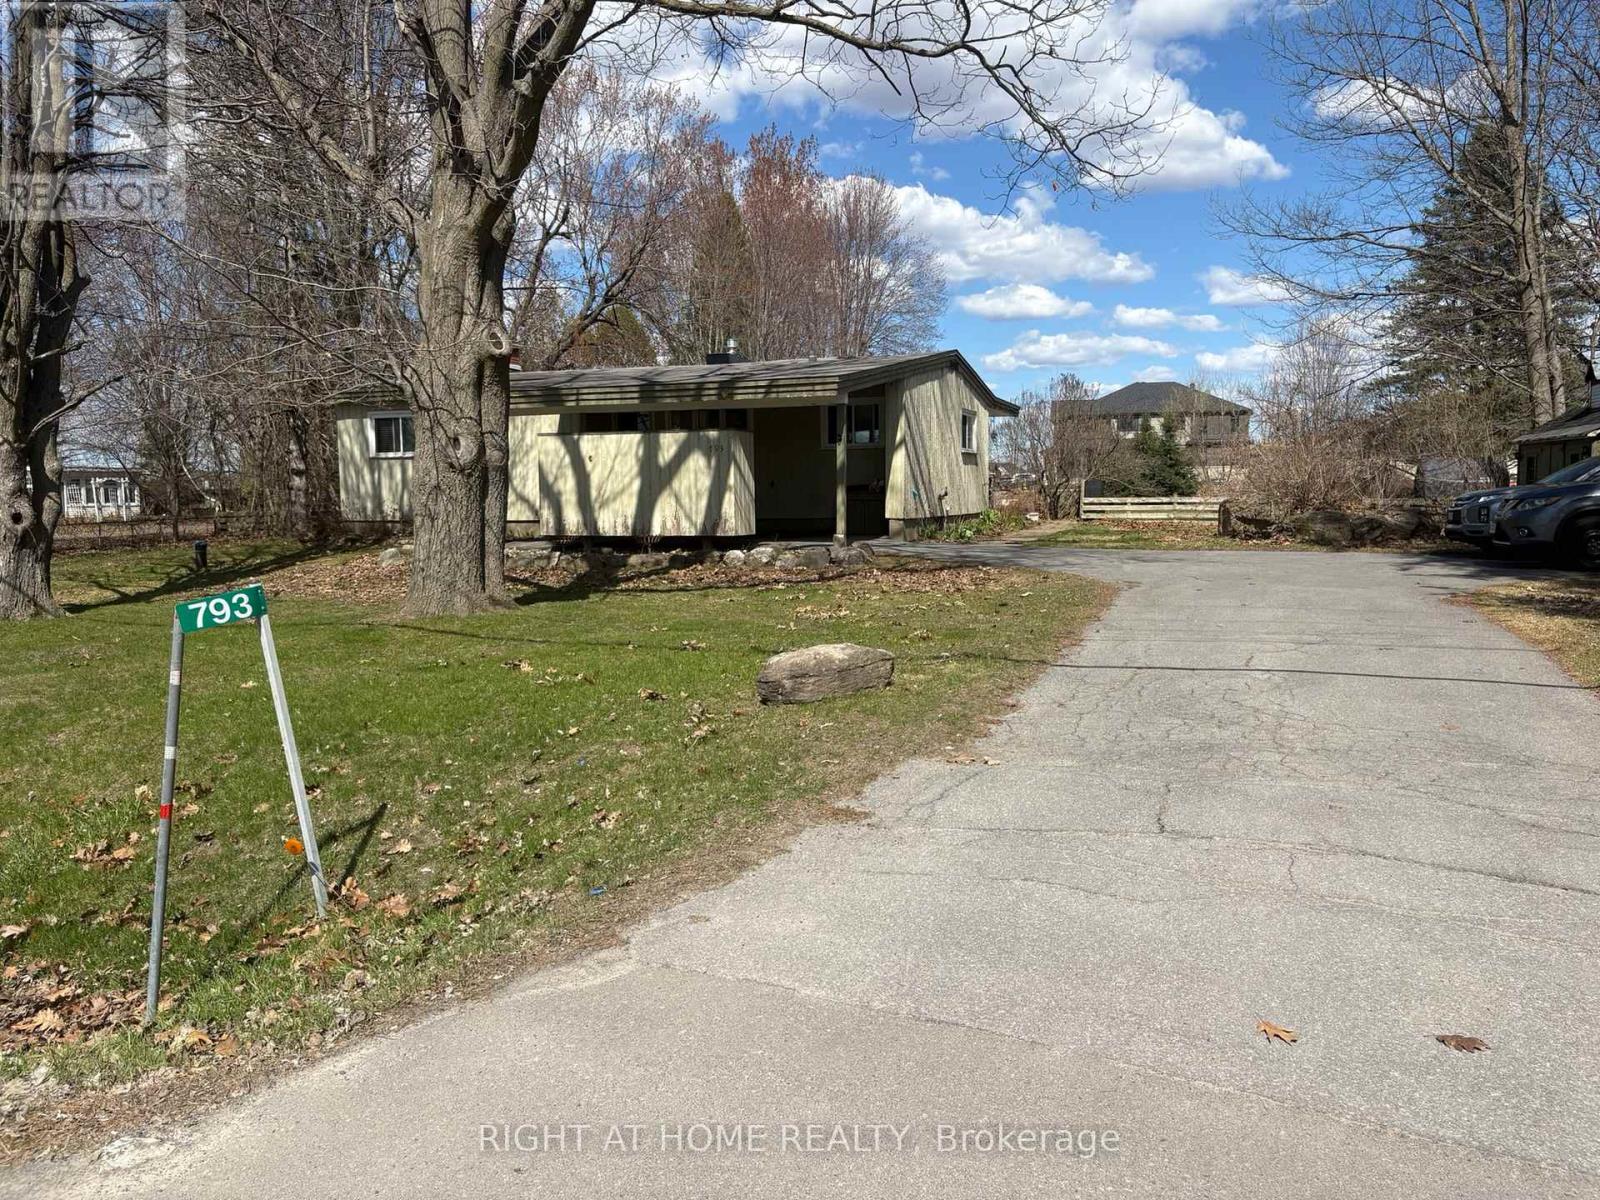
793 River Road
Ottawa, Ontario
Attention investors and developers, exceptional opportunity to own a 134' x 275' lot in the heart of Riverside South. This unique property offers dual access from River Road at the front and Moosonee Crescent at the rear, presenting excellent potential for severance and development of multiple homes (buyer to verify with the city). The existing 3-bedroom, 1-bathroom bungalow can serve as a temporary residence or rental while planning your development. Rarely offered, this property provides outstanding potential in a rapidly growing community, don't miss this opportunity. City services have been brought in, just needs to be connected. (id:19849)
Right At Home Realty
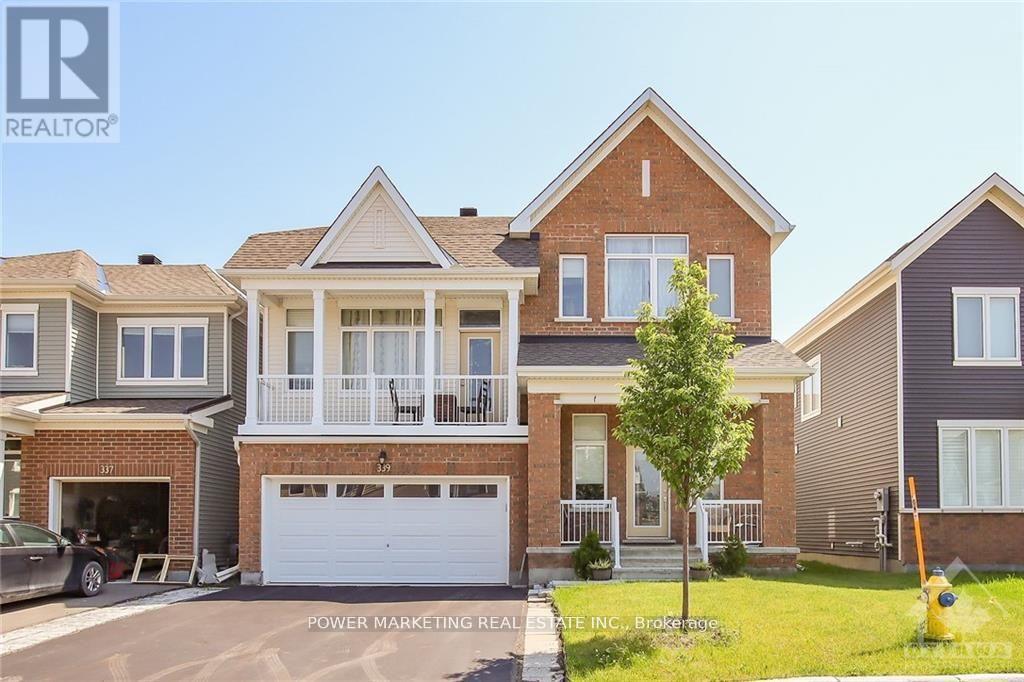
339 Lamarche Avenue
Ottawa, Ontario
Welcome to 339 Lamarche Ave! This light-filled, upgraded home is move-in ready and features formal living and dining rooms, as well as a second-floor family room with gorgeous hardwood floors and a walkout balcony. The open-concept kitchen boasts contemporary cabinetry, a modern backsplash, granite countertops, and stainless steel appliances. The second level offers three spacious bedrooms and two full bathrooms. The primary bedroom includes a walk-in closet and a private 3-piece ensuite. Conveniently, the laundry area is also located on the second floor. The fully finished basement features a large recreation room, perfect for a home office or personal gym. The fenced backyard awaits your personal touch. This home is centrally located and just minutes away from parks, shopping, and transit. (id:19849)
Power Marketing Real Estate Inc.
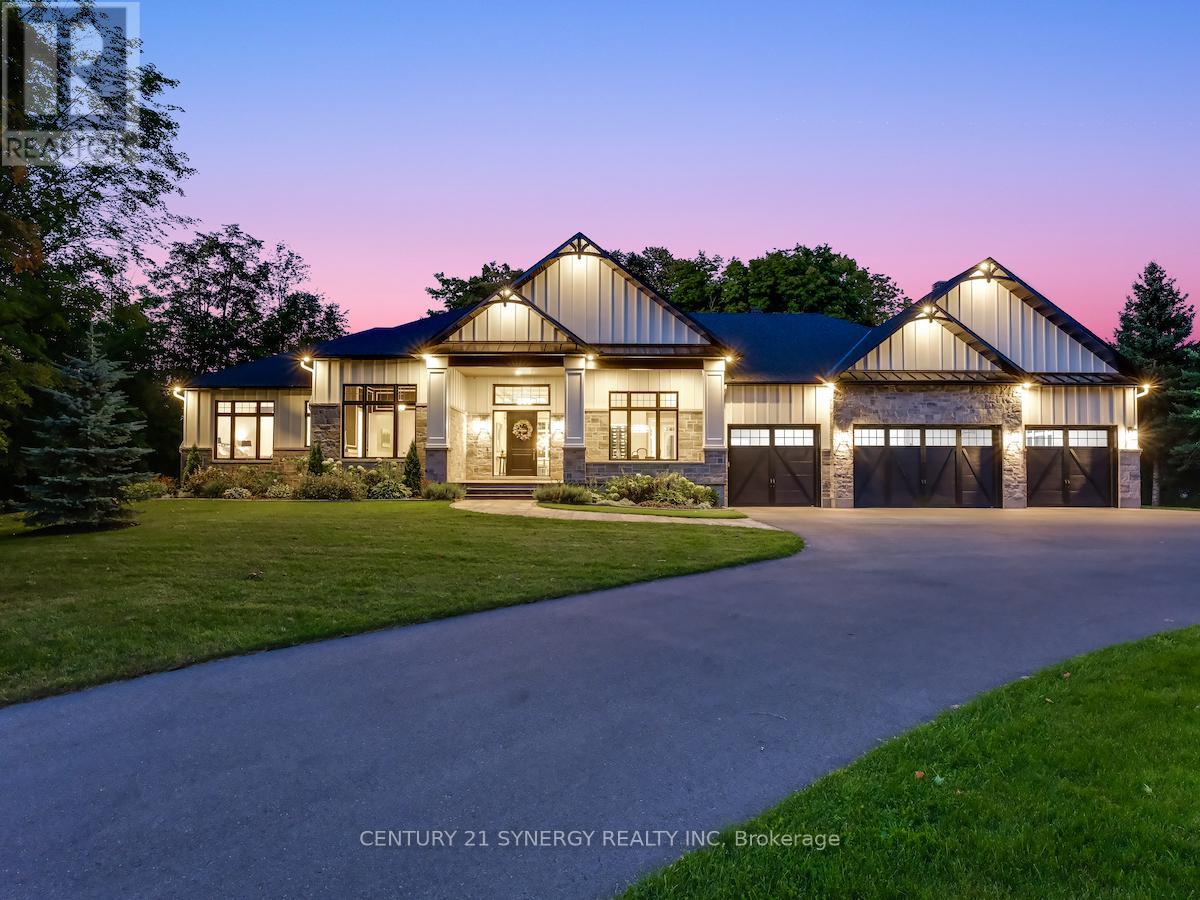
1443 Duchess Crescent
Ottawa, Ontario
Experience refined living in this exquisite custom-built bungalow, showcasing exceptional craftsmanship, thoughtful design, and high-end finishes throughout. Located in the prestigious Rideau Forest community, this home offers the rare opportunity to own a newer home in one of Ottawa's most sought-after neighbourhoods. The open-concept layout welcomes you with a grand foyer, elegant dining room with built-in wine display, and a stunning living room featuring soaring 12-ft ceilings, intricate lighting details, a sleek fireplace, and an abundance of natural light. The gourmet kitchen is a true showpiece, complete with Thermador appliances, pot filler, large island with beverage sink, and a bright eating area that opens to a three-season screened-in porch with a gas fireplace - perfect for relaxed summer evenings. The luxurious primary suite offers a spacious walk-in closet and a spa-inspired 6-piece ensuite with heated floors. Two additional bedrooms each feature their own private ensuite, ensuring comfort for family and guests. A main floor office, powder room, laundry, and well-appointed mudroom complete the level. The fully finished lower-level impresses with a generous rec room, gas fireplace, full bar, gym, golf simulator, and guest bedroom with 3-piece bath. Direct access from the basement to the heated oversized 4-car garage adds convenience. Set on a beautifully landscaped, private, tree-lined lot, the backyard features a heated saltwater pool, irrigation system, and a separate heated oversized 2-car garage. A perfect blend of luxury, functionality, and tranquility - this home that truly has it all! (id:19849)
Century 21 Synergy Realty Inc

E - 100 Artesa Private
Ottawa, Ontario
Shop and compare and you will see the updates that has this unit make it a stand out from the competition. Welcome to this beautifully upgraded middle-floor 2-bedroom, 2-bathroom condominium in Kanata's family-friendly Trailwest / Emerald Meadows!. This bright, unit with high-end finishings is filled with natural light and showcases a modern open-concept design, perfect for comfortable living and entertaining. The extended kitchen is a standout feature, complete with a large quartz island, additional cabinetry, a built-in wine fridge, and stylish contemporary finishes throughout. The spacious primary bedroom offers a private ensuite, while the second bedroom provides flexibility for guests, a home office, or family living. Step outside to the oversized balcony-ideal for BBQs and relaxing outdoor gatherings. This move-in-ready home is located in a well-managed condominium complex and offers a rare opportunity to own a thoughtfully updated unit in a prime location close to parks, shopping, transit, and everyday amenities. Additional features include: Engineered hardwood flooring in the living room, dining room, and second bedroom, Cozy carpet in the primary bedroom, Ceramic tile in the kitchen and bathrooms, Smoke-free and pet-free home, Updated appliances: refrigerator (1 year old), dishwasher, washer, and dryer (2 years old). Close to all amenities and public transportation. (id:19849)
Coldwell Banker First Ottawa Realty
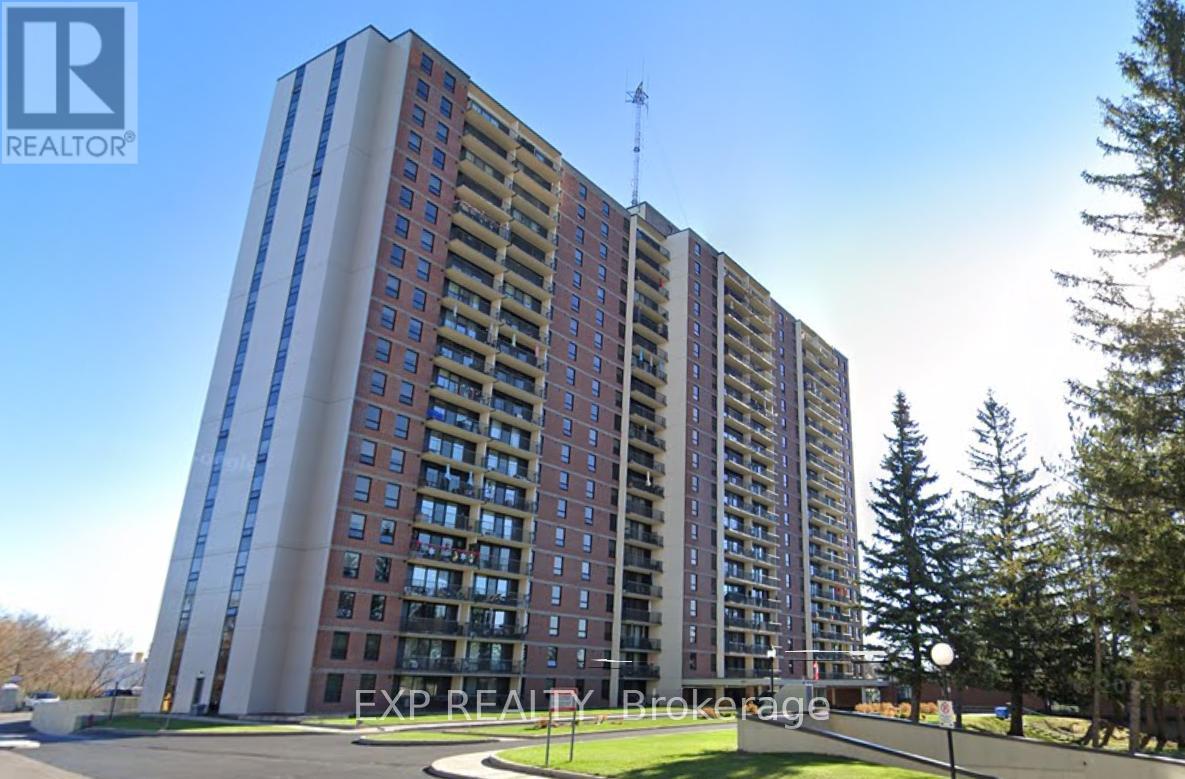
1801 - 665 Bathgate Drive
Ottawa, Ontario
MILLION DOLLAR VIEWS OF THE CITY! Welcome to 665 Bathgate Drive, unit 1801 in the sought after Las Brisas building in Carson Meadows, walking distance to schools, parks, transit, shopping, restatuants, Montfort Hospital, CMHC, NRC, CSIS, CSEC, Blair Road LRT, Gloucester Center and much more, its simply a great location. This west facing apartment boasts UNOBSTRUCTED views of the Gatineau Hills, Parliament Hill and Downtown Ottawa as far as the eye can see...Canada Day fireworks, stunning sunsets and peaceful mountains! This condo is located right in front of the quiet elevator (no need to lug groceries down a long hallway) and offers 2 bedrooms, 1 bathroom, an open concept living room/dining room, galley style kitchen, a walk-in closet off the Primary, 5-piece main bathroom and a 20 foot balcony which is ideal for morning coffee or an after dinner glass of wine. Condo fees are $740/month and include heat, water, underground parking, access to the numerous building amenities - indoor pool, sauna, exercise room, library, party room with darts, pool table and shuffleboard, bike storage, storage locker and tennis courts - and all common areas. Hydro is approximately $55/month. Parking spot #247, Locker #1801 (storage area 7). Well maintained, secured building with many long-term owners. 48 hours irrevocable on all offers as per form 244. (id:19849)
Exp Realty
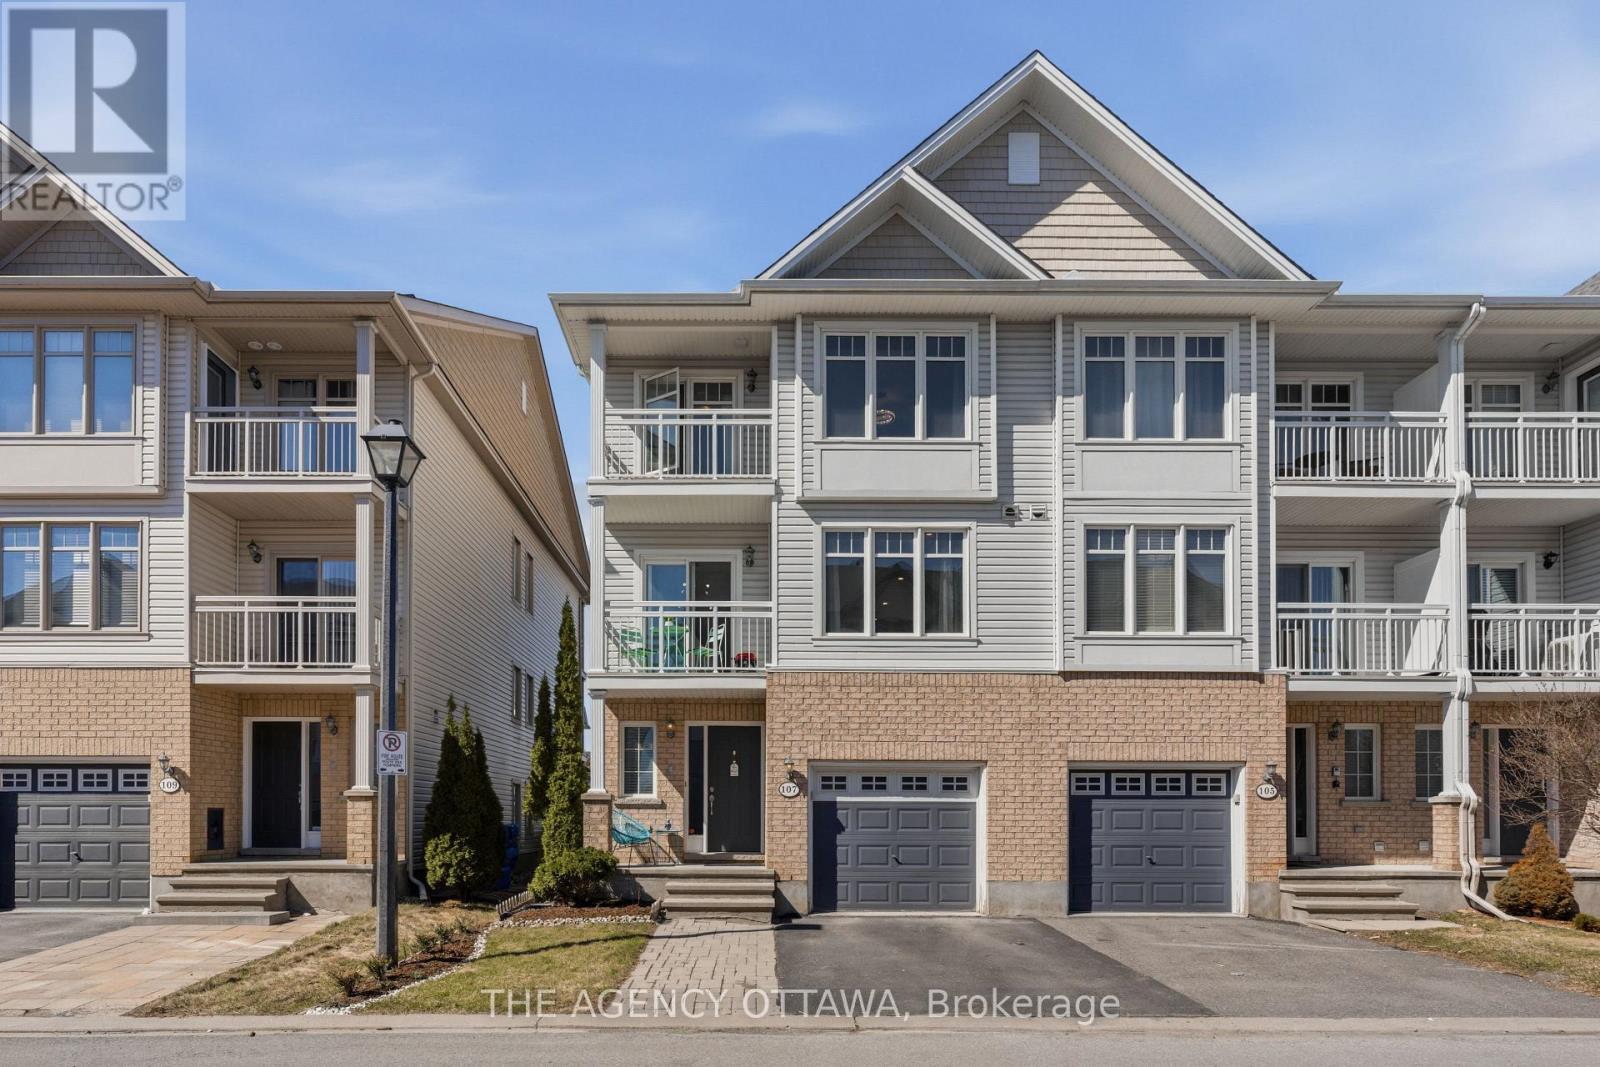
107 Caithness Private
Ottawa, Ontario
Welcome to 107 Caithness - a bright, move-in ready end-unit freehold townhome in sought-after Eastboro Village, Orleans. Offering 2 bedrooms, a versatile den, and 1.5 bathrooms, this well-designed home spans three levels and is ideal for first-time buyers, professionals, or investors. The main level features a tiled foyer with garage access, powder room, and flexible den. The second level offers an open-concept living and dining area with hardwood flooring, a functional kitchen with ample cabinetry, and access to a private balcony. Upstairs, enjoy a spacious primary bedroom with walk-in closet and its own balcony, a full bathroom with soaker tub and separate shower, and a second bedroom. End-unit privacy, two balconies, and no condo fees add to the appeal. Conveniently located near parks, schools, transit, shopping, and just minutes to Mer Bleue Conservation Area. (id:19849)
The Agency Ottawa
1729 Metcalfe Farm Drive
Ottawa, Ontario
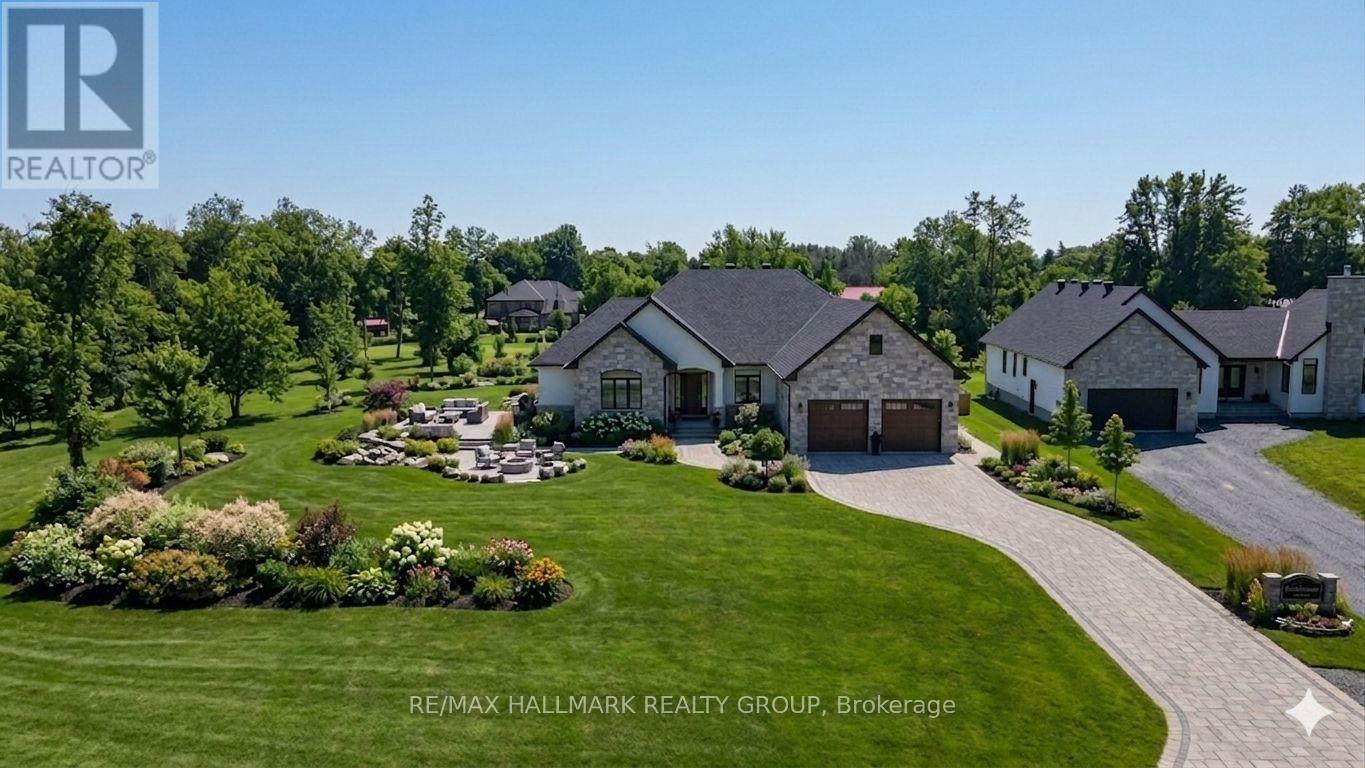
ESTATE SUBDIVISION BUILDING LOT ~ JUST STEPS TO McKendry Park 14.5 acre park that offers well-maintained walking/ cycling trails, multiple playgrounds, sports fields and recreation. One of the largest building lots in Metcalfe's newest estate subdivision. PREMWOOD ESTATES offers large rural sized lots within the picturesque community of Metcalfe, with CUSTOM HOMES, built and under construction. There are NO CONVENANTS to restrict you in building your dream home. The lot is nestled on a family-friendly, tree-lined street. With a frontage of 98.79 FT. and a depth of 465.75 FT. the lot offers you great site lines, privacy and space to breath. The lot is elevated and gently sloped to ensure proper drainage. Picturesque Metcalfe is a wonderful, friendly community with tons of amenities including excellent schools to choose from, community center, hockey rink, churches, shops and places to grab a bite to eat. It is a short commute to Ottawa with easy highway access. THE LOT TO THE LEFT IS FOR SALE if you are interested in even more land. Call today if you would like more information. (id:19849)
RE/MAX Hallmark Realty Group
401 - 399 Bayrose Drive W
Ottawa, Ontario
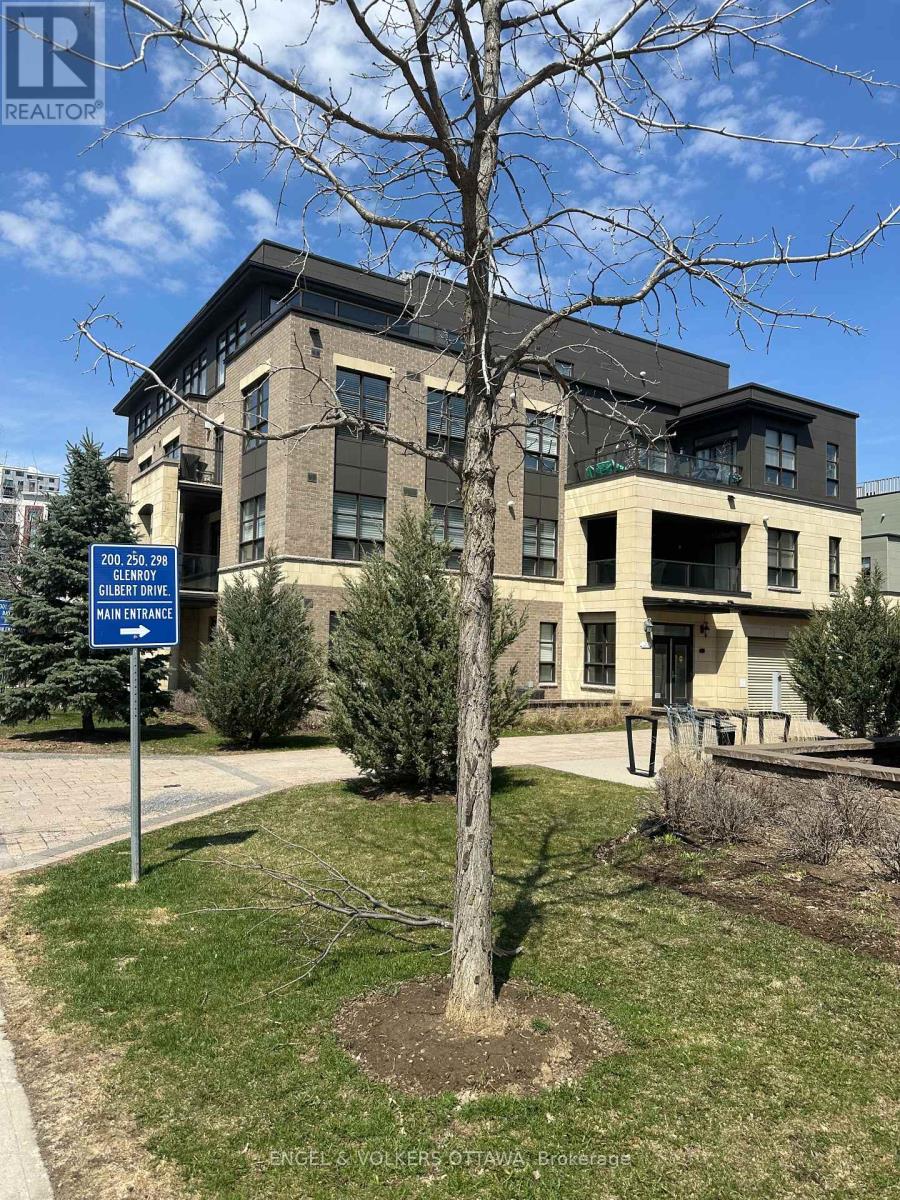
Beautiful condo in a great location, just steps from the park, shopping, restaurants, transit and a movie theatre. At almost 1800 square feet, this bright and spacious corner unit penthouse in the Ampersand in Barrhaven overlooks a park and features a huge open concept living/dining/kitchen. The size and privacy of this unit offer the feeling of a single-family dwelling with a large terrace, providing abundant outdoor entertaining space facing the park. A hallway separates the bedrooms from the main living space. The primary bedroom with accommodate a king size bed and has a walk-in closet and five-piece ensuite that provides tranquil retreat. A bright second bedroom features abundant storage and a windowed third room could serve as a guest room, den or home office. Laundry in-suite and a second full bathroom. Hardwood floors and motorized blinds throughout. Newer washer and dryer, gas fireplace in Living Room and ground floor garage with locker. Elevator-accessible building. Whether you're an empty nester not willing to compromise on space, or a professional interested in hassle-free living, this unique condo offers the comforts of home with the lifestyle you're looking for. Measurements approximate. (id:19849)
Engel & Volkers Ottawa