

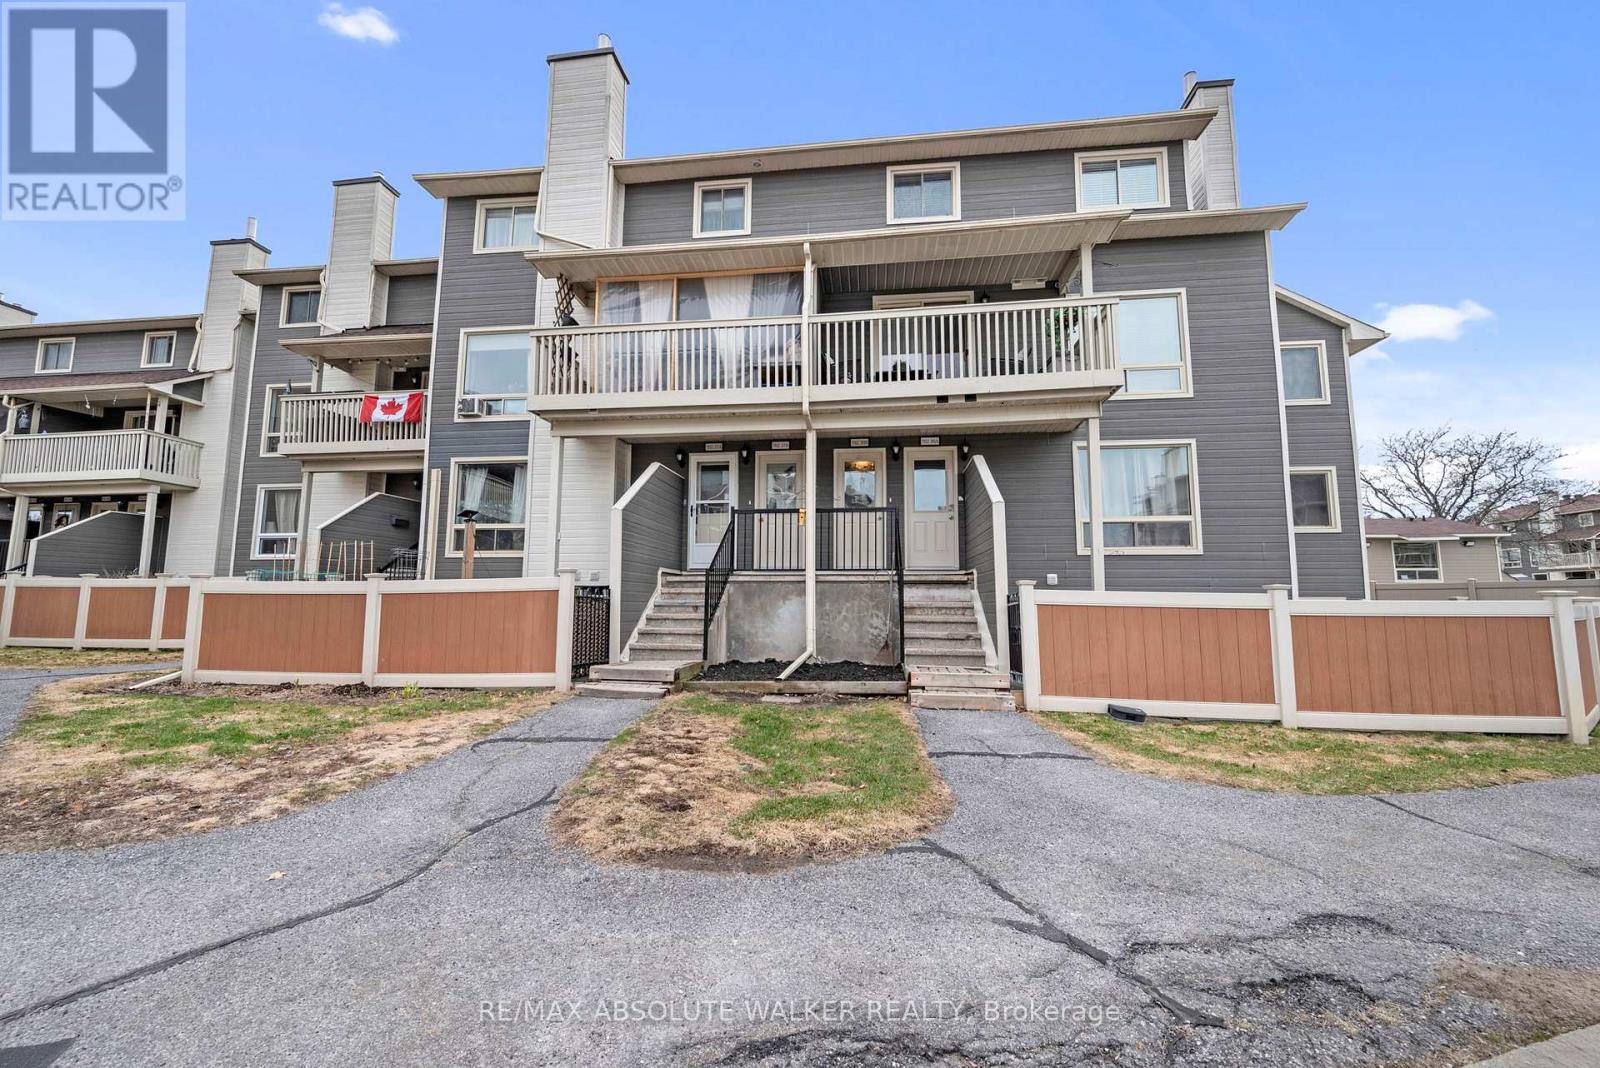
38b - 782 St. Andre Drive
Ottawa, Ontario
Welcome to 782 St. André Drive, Unit 38B where comfort, convenience, and connection to nature come together seamlessly. This three-bedroom offers exceptional versatility and opportunity. Tucked into a sought-after enclave just moments from the Ottawa River, this residence delivers a lifestyle that's truly hard to match. Step outside and you're instantly connected to an expansive network of NCC trails-ideal for cycling, cross-country skiing, or unwinding with scenic evening walks along the water as the sun sets. Nearby parks, pathways, and a splash pad create an ideal setting for families, while everyday essentials at Convent Glen Plaza are just a short stroll away. With quick access to major routes and Place d'Orléans, commuting is effortless. Inside, this home has been thoughtfully updated to enhance both style and efficiency. Modern laminate flooring flows throughout, complemented by a refreshed kitchen featuring updated countertops and appliances. Bathrooms have been tastefully renovated, while new interior doors, hardware, and professionally painted finishes create a cohesive, move-in-ready feel. Comfort has been carefully considered with upgraded energy-efficient baseboard heaters, updated electrical throughout, and ceiling fans added to key living spaces. Nearly every detail has been addressed, with approximately 90% of fixtures replaced, offering peace of mind and modern functionality. A private balcony extends your living space outdoors a quiet retreat to unwind and take in the surrounding greenery. Well cared for and extensively improved, this is an exceptional opportunity to enjoy low-maintenance living in one of Orléans' most desirable and connected communities. (id:19849)
RE/MAX Absolute Walker Realty
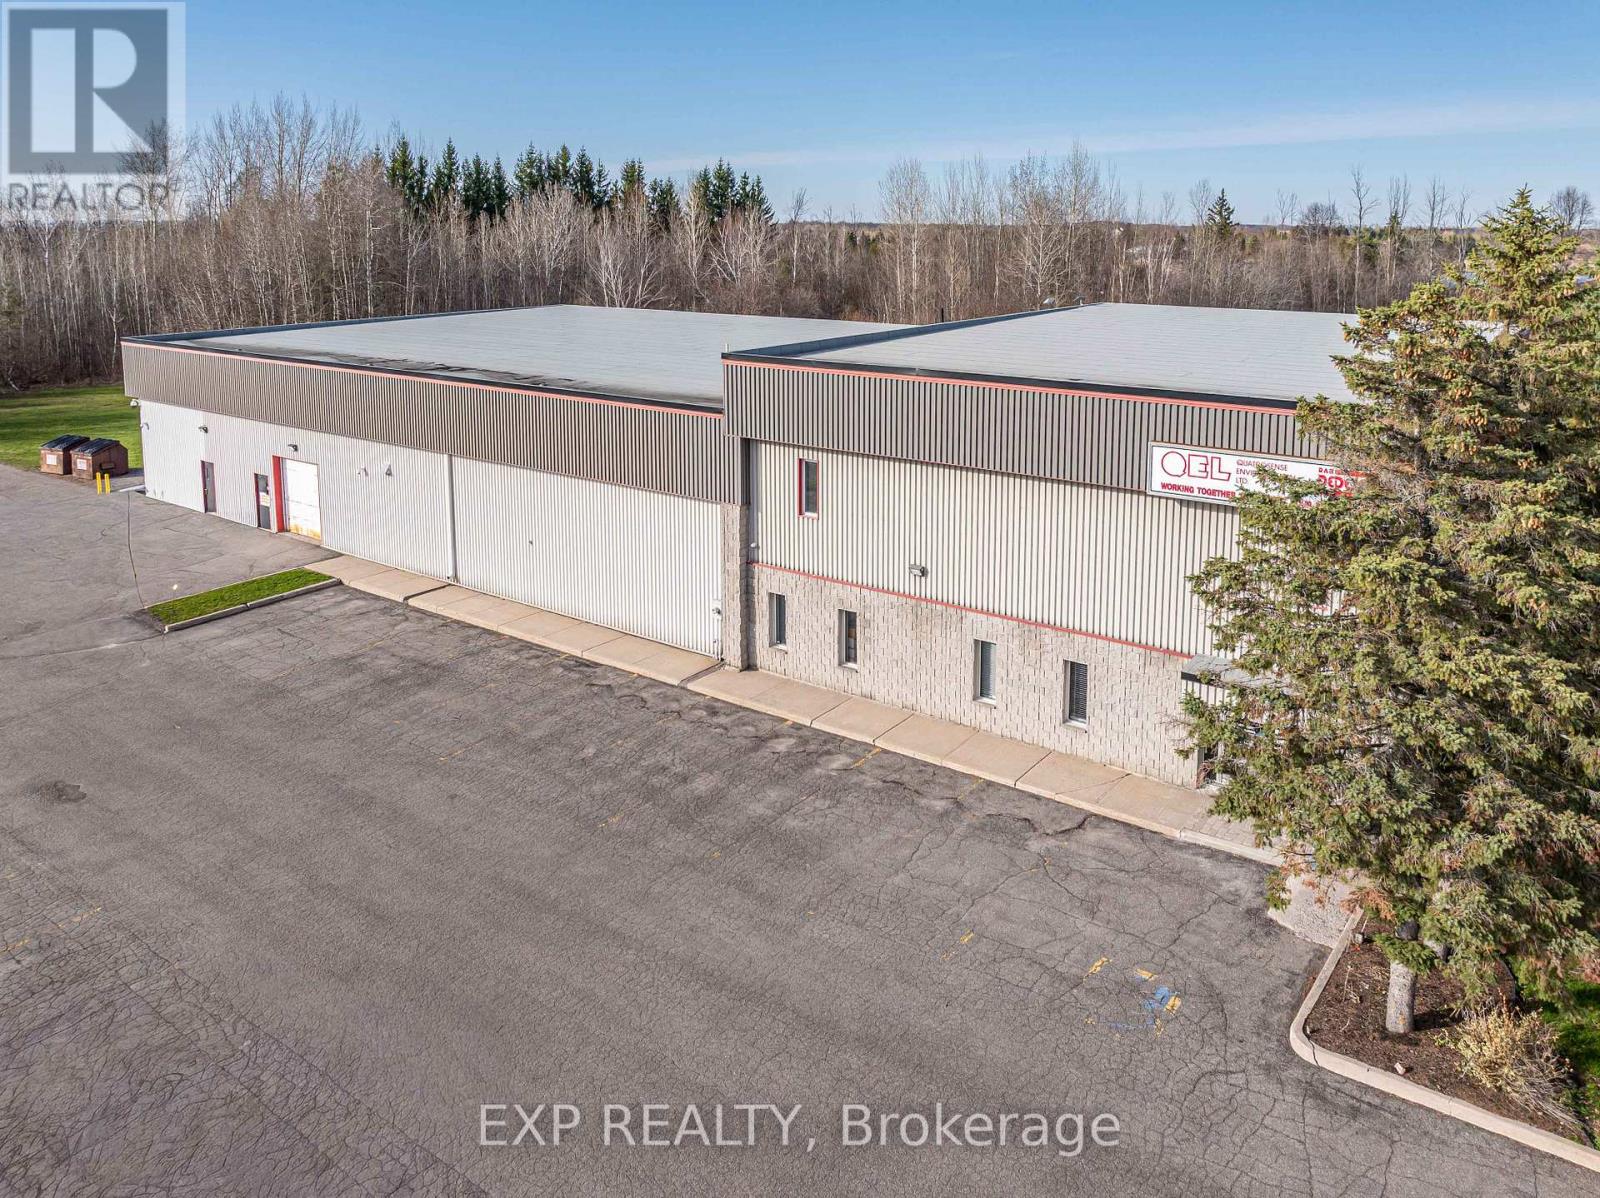
5935 Ottawa Street
Ottawa, Ontario
Position your business for success at 5935 Ottawa Street in Richmond, Ontario. This versatile property offers approximately 17,200 sq. ft., including 9,200 sq. ft. of industrial/warehouse space with 14' clear height to metal deck ceiling, and 8,000 sq. ft. of office space across two floors. Available fully vacant as of August 1st, it's ideal for an owner-occupier or investor, with a flexible layout that can potentially accommodate multiple tenants. The building sits on 2.1 acres, providing ample space for parking, outdoor storage or future expansion, and features 600-volt, 200-amp service along with an energy-efficient geothermal heating and cooling system serving the entire space. Additional highlights include two sets of men's and women's washrooms, a dedicated lunchroom, newer roof and HVAC units. A great opportunity to secure a functional industrial asset in a growing area with strong potential. (id:19849)
Exp Realty
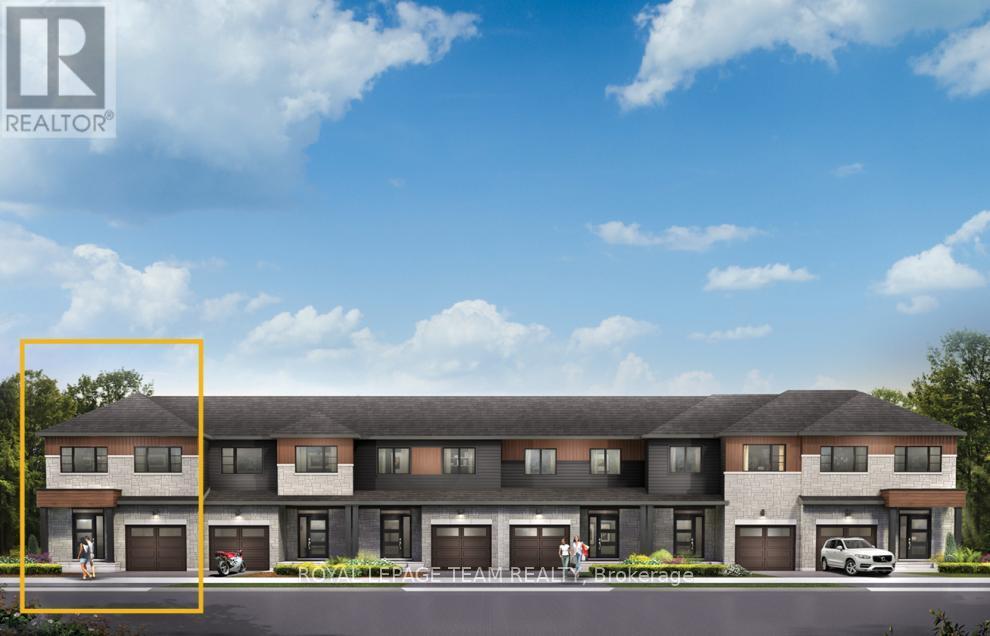
638 Galarneau Way
Ottawa, Ontario
Discover dynamic living in the 3-Bedroom Rockcliffe Executive Townhome. You're all connected on the open-concept main floor, from the dazzling kitchen to the formal dining room and bright living room. Fnished basement rec room for even more living space! The second floor features 3 bedrooms, 2 bathrooms and the laundry room. Plus, a loft for an office or study, while the primary bedroom includes a 3-piece ensuite and a spacious walk-in closet. Brookline is the perfect pairing of peace of mind and progress. Offering a wealth of parks and pathways in a new, modern community neighbouring one of Canada's most progressive economic epicenters. The property's prime location provides easy access to schools, parks, shopping centers, and major transportation routes. October 29th 2026 occupancy. (id:19849)
Royal LePage Team Realty
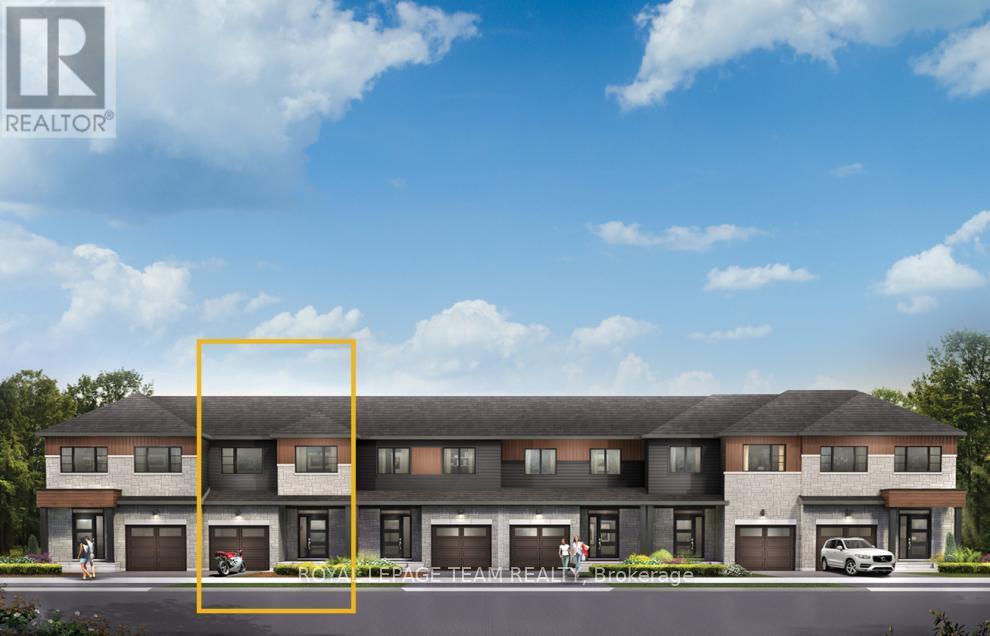
640 Galarneau Way
Ottawa, Ontario
Take your home to new heights in the Eagleridge Executive Townhome. A sunken foyer leads to the connected dining room and living room, where families come together. The kitchen is loaded with cabinets and a pantry. The open-concept main floor is naturally-lit and welcoming. The second floor features 3 bedrooms, 2 bathrooms and the laundry room, while the primary bedroom includes a 3-piece ensuite and a spacious walk-in closet. Finished basement rec room - the perfect place for movie night and for the kids to hang out with friends. Brookline is the perfect pairing of peace of mind and progress. Offering a wealth of parks and pathways in a new, modern community neighbouring one of Canada's most progressive economic epicenters. The property's prime location provides easy access to schools, parks, shopping centers, and major transportation routes. October 28th 2026 occupancy. (id:19849)
Royal LePage Team Realty
802 Eileen Vollick Crescent
Ottawa, Ontario
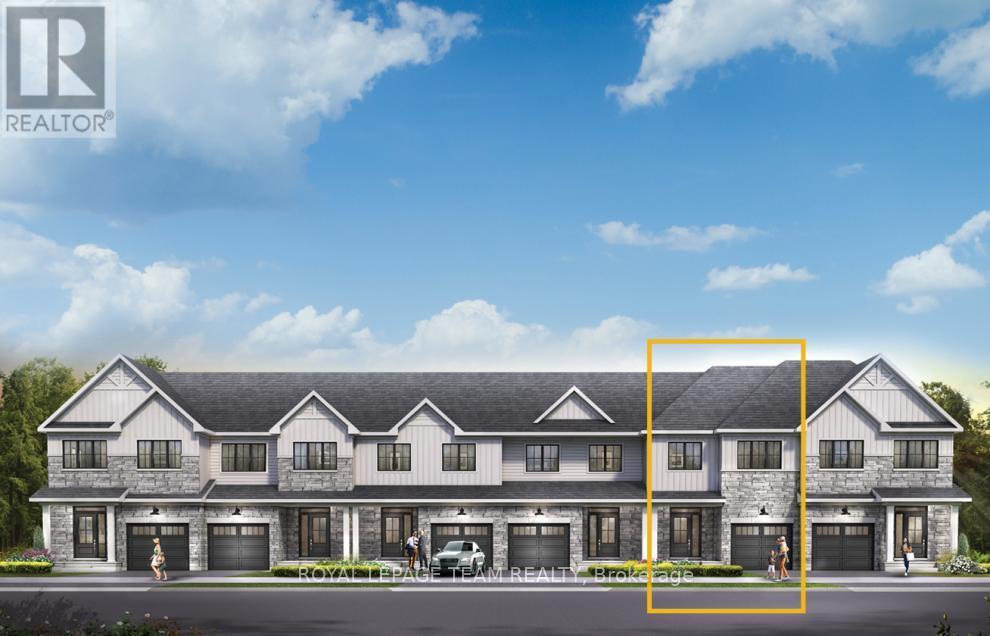
Get growing in the Montgomery Executive Townhome. Spread out in this 4-bedroom home, featuring an open main floor that flows seamlessly from the dining room and living room to the spacious kitchen. The second floor features all 4 bedrooms, 2 bathrooms and the laundry room. The primary bedroom includes a 3-piece ensuite and a spacious walk-in closet. Finished basement rec room for even more living space! Brookline is the perfect pairing of peace of mind and progress. Offering a wealth of parks and pathways in a new, modern community neighbouring one of Canada's most progressive economic epicenters. The property's prime location provides easy access to schools, parks, shopping centers, and major transportation routes. November 19th 2026 occupancy! (id:19849)
Royal LePage Team Realty
59 Concord Street N
Ottawa, Ontario
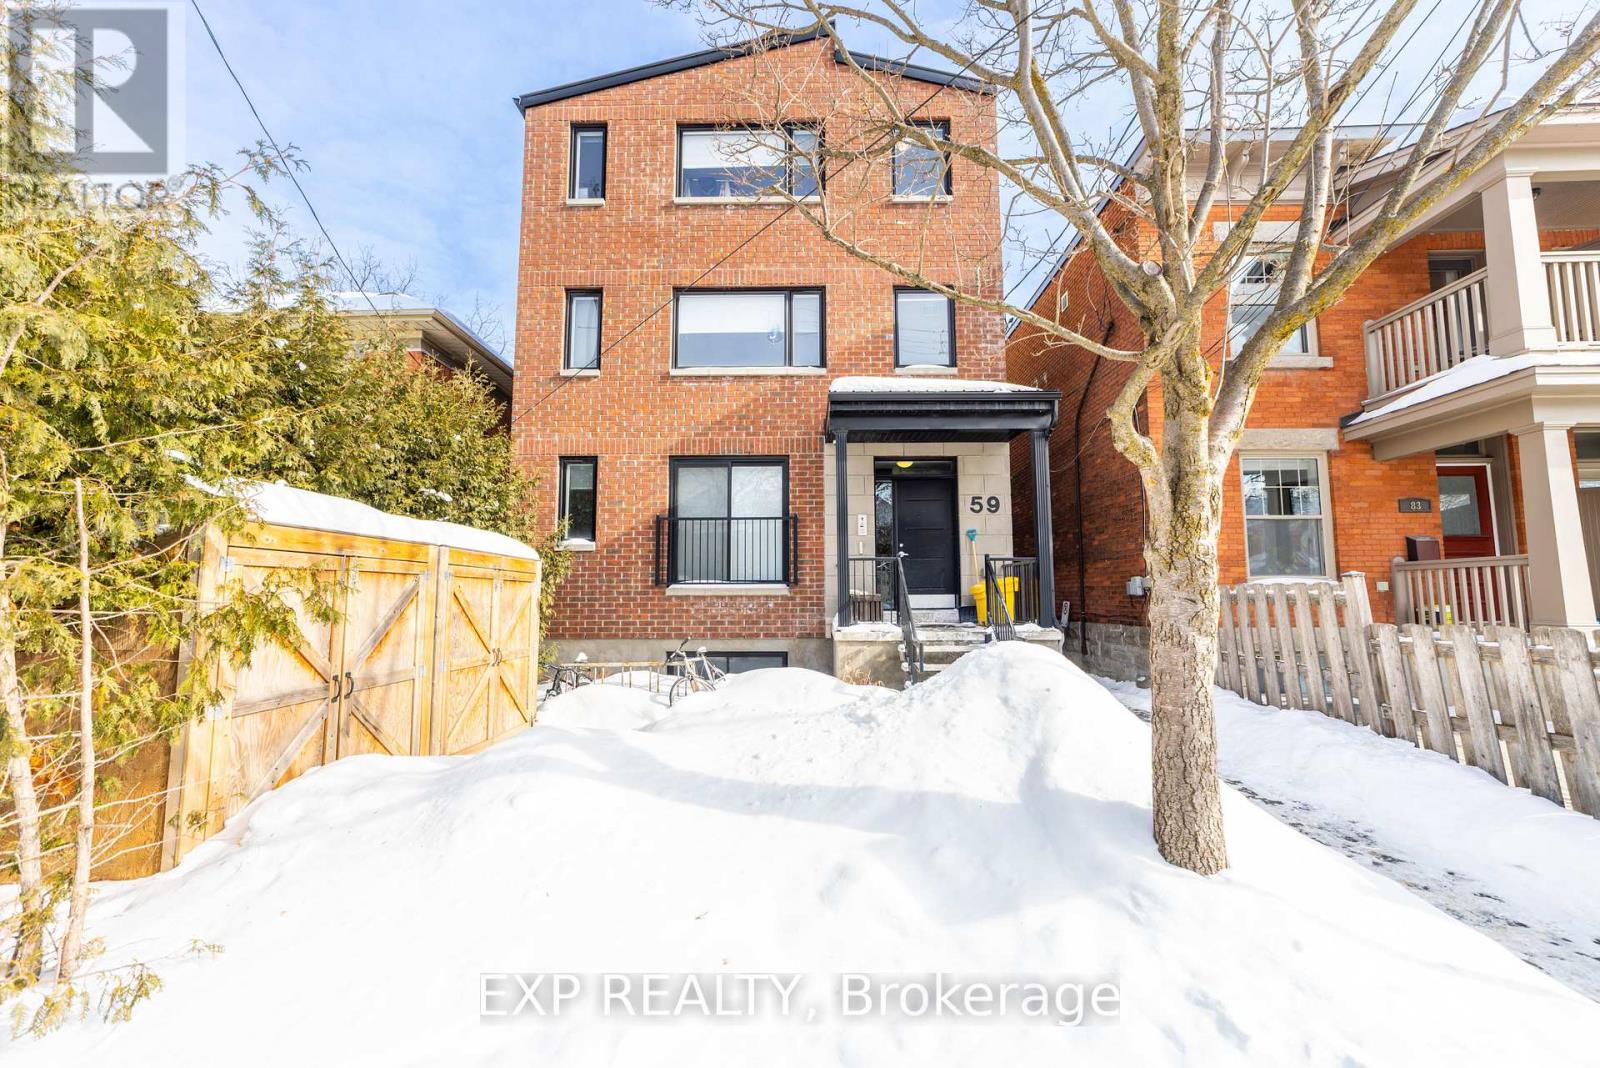
Welcome to 59 Concord Street - a rare opportunity to acquire a purpose-built fourplex in the heart of the Glebe, steps to the University of Ottawa and the Rideau Canal. Built in 2016, this Class A, fully stabilized asset sits in one of Ottawa's strongest and most consistent rental corridors. The property consists of four identical 4-bedroom, 2-bathroom units, purpose-designed to maximize rental income and tenant demand. Each suite features dark hardwood flooring, durable tile and vinyl surfaces, and open-concept layouts filled with natural light. Contemporary kitchens showcase two-toned cabinetry, granite countertops, stainless steel appliances, and oversized center islands with breakfast bars overlooking spacious living and dining areas. Every unit is equipped with in-suite laundry, independent HVAC systems (furnace and A/C), tankless hot water tanks, video intercom entry, fob access, and enhanced soundproofing between units - a premium feature that reduces turnover and increases tenant satisfaction. The building also offers secure keypad entry and 24/7 video surveillance, reinforcing safety and long-term tenant appeal. Four identical units. Units come fully furnished. Offered all inclusive, water, gas, hydro. Fully tenanted. The turnkey nature of this asset ensures minimal operational complexity and strong tenant retention. Located within walking distance to the ByWard Market, Parliament Hill, and major transit routes, this is a high-demand micro-location with consistent rental performance driven by proximity to the University of Ottawa and downtown employment hubs. Strong financial profile with an NOI of $105,500.30 at a 4.8% cap rate. A clean, modern, income-producing asset built right, positioned right, and engineered for long-term performance - an exceptional addition to any serious investor's portfolio. (id:19849)
Exp Realty
140 Hinchey Avenue
Ottawa, Ontario
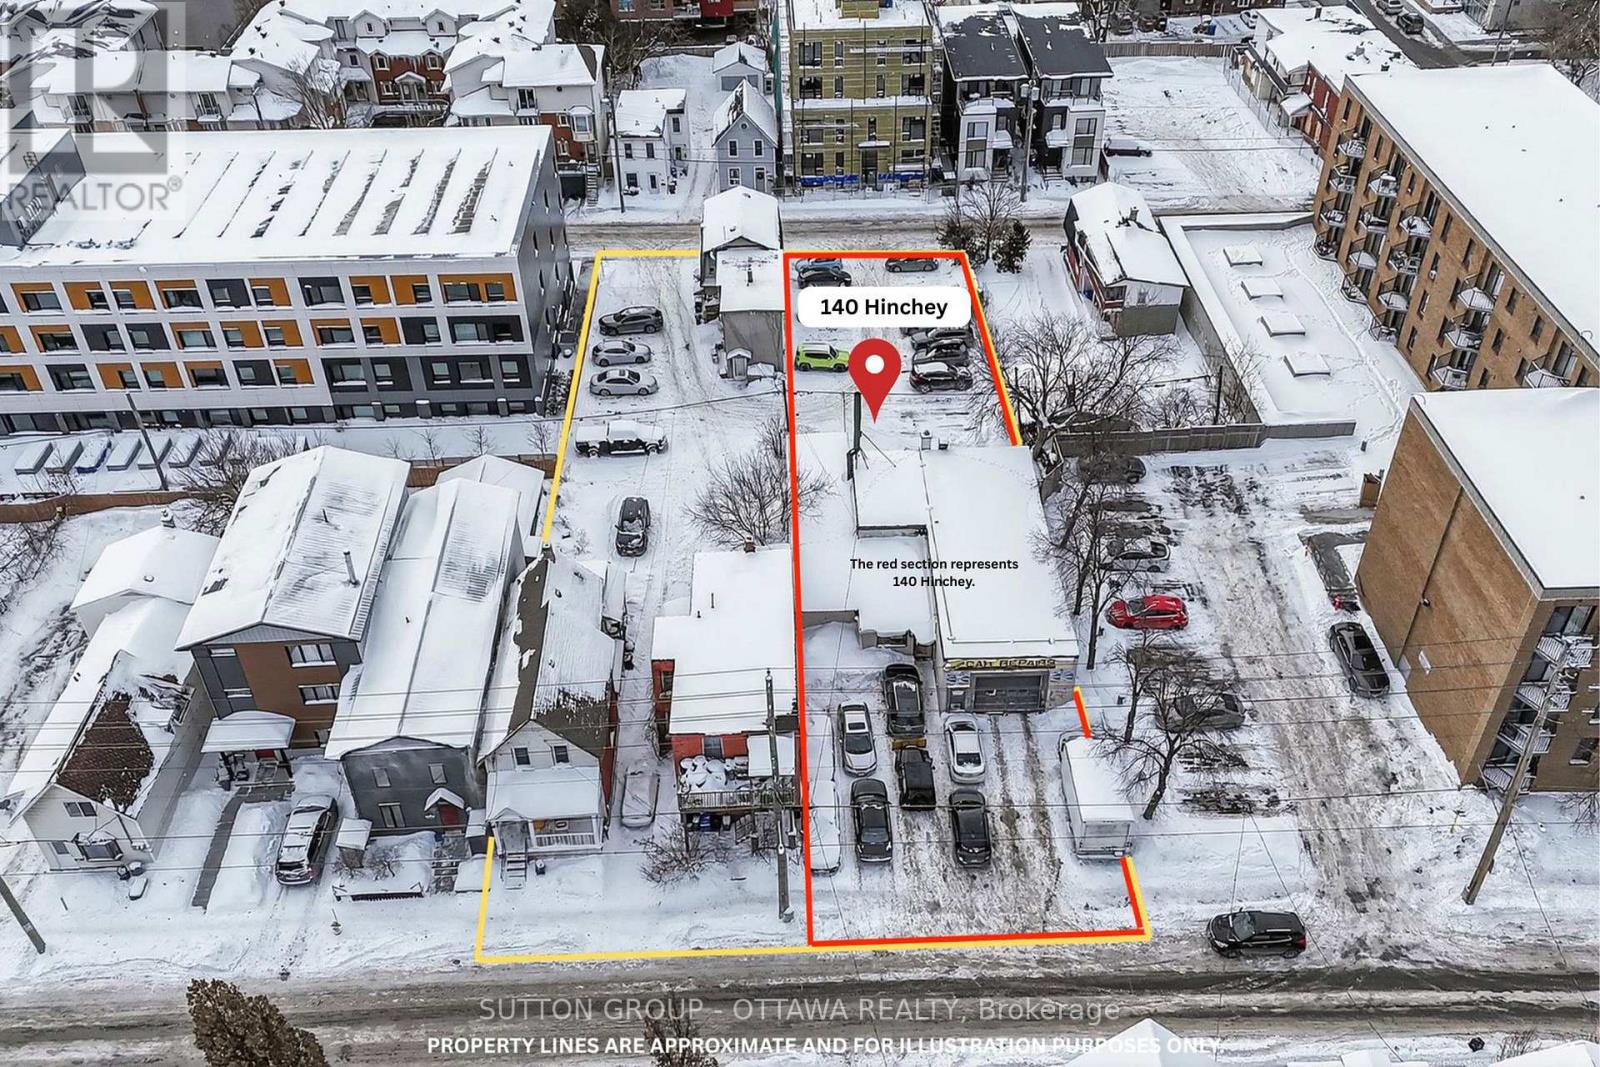
Opportunity knocks with this prime 10,828.48 sq.ft. parcel (outlined in RED) located approximately 500 metres from the Tunney's Pasture LRT Station. The property is currently improved with an income-generating parking lot and a separate specialty automotive repair/collision facility, offering both holding income and future redevelopment flexibility. A wide range of possibilities exist: maintain the current legal non-conforming commercial use, occupy as an owner-user, pursue a potential severance, redevelop part or all into a low-rise residential project, or assemble with neighbouring parcels to maximize density potential. For developers and investors seeking an assembly opportunity, the property may be combined (at an additional cost) with 143 Forward Avenue (duplex; PIN 040960062; 4,919 sq.ft.) and 144 Hinchey Avenue (duplex; PIN 040960073; 2,454.17 sq.ft.), with the potential to also incorporate a closed City of Ottawa parcel (PIN 040960270; 742.71 sq.ft.) and 148 Hinchey Avenue (duplex; PIN 040960074; 2,701.74 sq.ft.), for a total potential assembly of approximately 21,746.10 sq.ft (area outlined in YELLOW). Income/expense statements, rent roll, and supporting due diligence materials available upon execution of a signed NDA. SELLER WILL CONSIDER PROVIDING A VTB. (id:19849)
Sutton Group - Ottawa Realty
140 Hinchey Avenue
Ottawa, Ontario
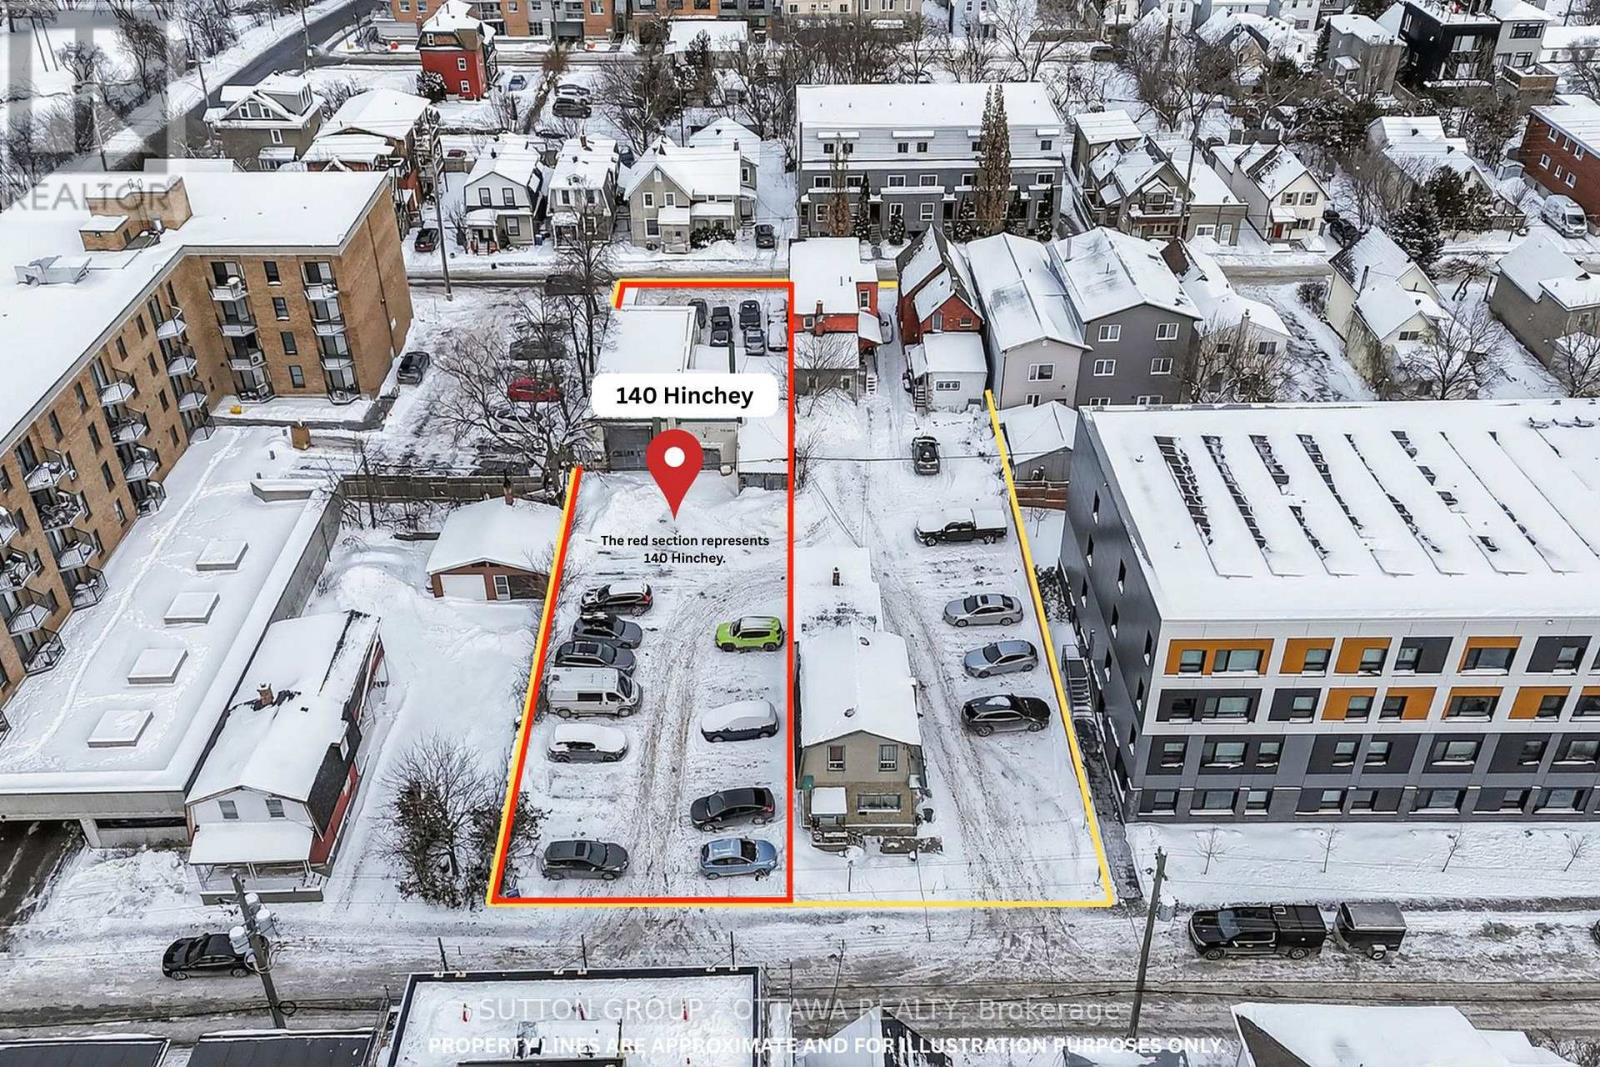
Opportunity knocks with this prime 10,828.48 sq.ft. parcel (outlined in RED) located approximately 500 metres from the Tunney's Pasture LRT Station. The property is currently improved with an income-generating parking lot and a separate specialty automotive repair/collision facility, offering both holding income and future redevelopment flexibility. A wide range of possibilities exist: maintain the current legal non-conforming commercial use, occupy as an owner-user, pursue a potential severance, redevelop part or all into a low-rise residential project, or assemble with neighbouring parcels to maximize density potential. For developers and investors seeking an assembly opportunity, the property may be combined (at an additional cost) with 143 Forward Avenue (duplex; PIN 040960062; 4,919 sq.ft.) and 144 Hinchey Avenue (duplex; PIN 040960073; 2,454.17 sq.ft.), with the potential to also incorporate a closed City of Ottawa parcel (PIN 040960270; 742.71 sq.ft.) and 148 Hinchey Avenue (duplex; PIN 040960074; 2,701.74 sq.ft.), for a total potential assembly of approximately 21,746.10 sq.ft (area outlined in YELLOW). Income/expense statements, rent roll, and supporting due diligence materials available upon execution of a signed NDA. SELLER WILL CONSIDER PROVIDING A VTB. (id:19849)
Sutton Group - Ottawa Realty
140 Hinchey Avenue
Ottawa, Ontario
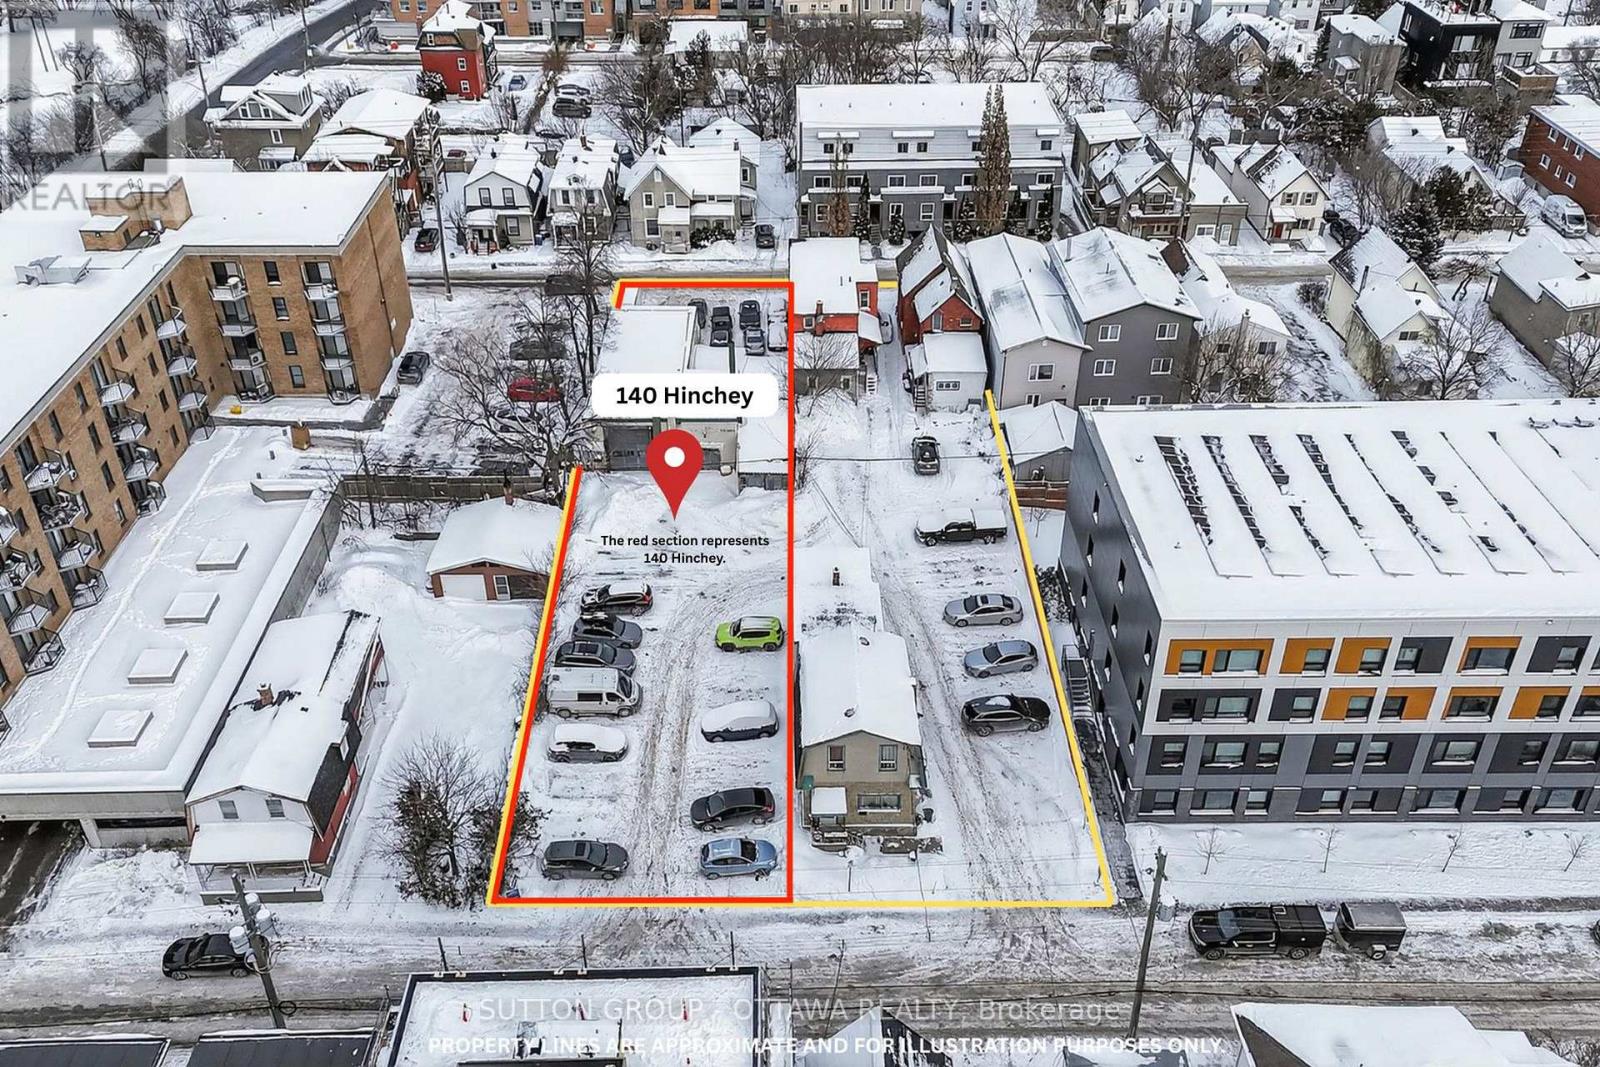
Opportunity knocks with this prime 10,828.48 sq.ft. parcel (outlined in RED) located approximately 500 metres from the Tunney's Pasture LRT Station. The property is currently improved with an income-generating parking lot and a separate specialty automotive repair/collision facility, offering both holding income and future redevelopment flexibility. A wide range of possibilities exist: maintain the current legal non-conforming commercial use, occupy as an owner-user, pursue a potential severance, redevelop part or all into a low-rise residential project, or assemble with neighbouring parcels to maximize density potential. For developers and investors seeking an assembly opportunity, the property may be combined (at an additional cost) with 143 Forward Avenue (duplex; PIN 040960062; 4,919 sq.ft.) and 144 Hinchey Avenue (duplex; PIN 040960073; 2,454.17 sq.ft.), with the potential to also incorporate a closed City of Ottawa parcel (PIN 040960270; 742.71 sq.ft.) and 148 Hinchey Avenue (duplex; PIN 040960074; 2,701.74 sq.ft.), for a total potential assembly of approximately 21,746.10 sq.ft (area outlined in YELLOW). Income/expense statements, rent roll, and supporting due diligence materials available upon execution of a signed NDA. SELLER WILL CONSIDER PROVIDING A VTB. (id:19849)
Sutton Group - Ottawa Realty
140 Hinchey Avenue
Ottawa, Ontario
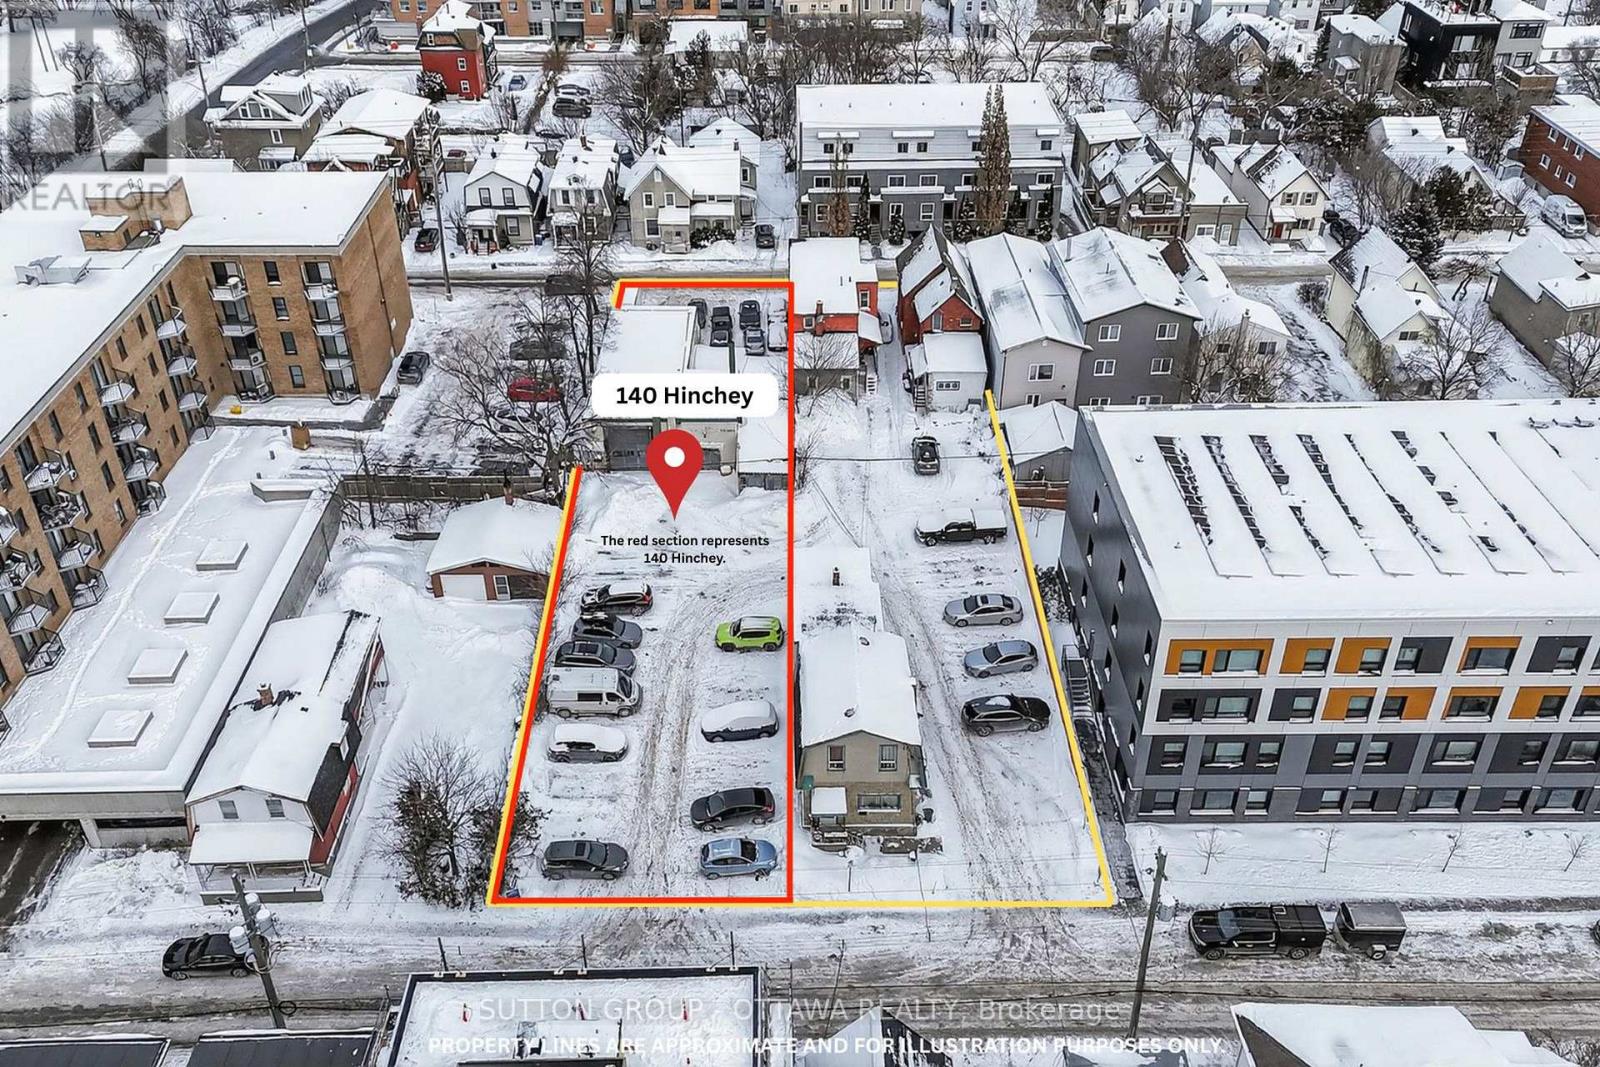
Opportunity knocks with this prime 10,828.48 sq.ft. parcel (outlined in RED) located approximately 500 metres from the Tunney's Pasture LRT Station. The property is currently improved with an income-generating parking lot and a separate specialty automotive repair/collision facility, offering both holding income and future redevelopment flexibility. A wide range of possibilities exist: maintain the current legal non-conforming commercial use, occupy as an owner-user, pursue a potential severance, redevelop part or all into a low-rise residential project, or assemble with neighbouring parcels to maximize density potential. For developers and investors seeking an assembly opportunity, the property may be combined (at an additional cost) with 143 Forward Avenue (duplex; PIN 040960062; 4,919 sq.ft.) and 144 Hinchey Avenue (duplex; PIN 040960073; 2,454.17 sq.ft.), with the potential to also incorporate a closed City of Ottawa parcel (PIN 040960270; 742.71 sq.ft.) and 148 Hinchey Avenue (duplex; PIN 040960074; 2,701.74 sq.ft.), for a total potential assembly of approximately 21,746.10 sq.ft (area outlined in YELLOW). Income/expense statements, rent roll, and supporting due diligence materials available upon execution of a signed NDA. SELLER WILL CONSIDER PROVIDING A VTB. (id:19849)
Sutton Group - Ottawa Realty
302 - 255 Bay Street
Ottawa, Ontario
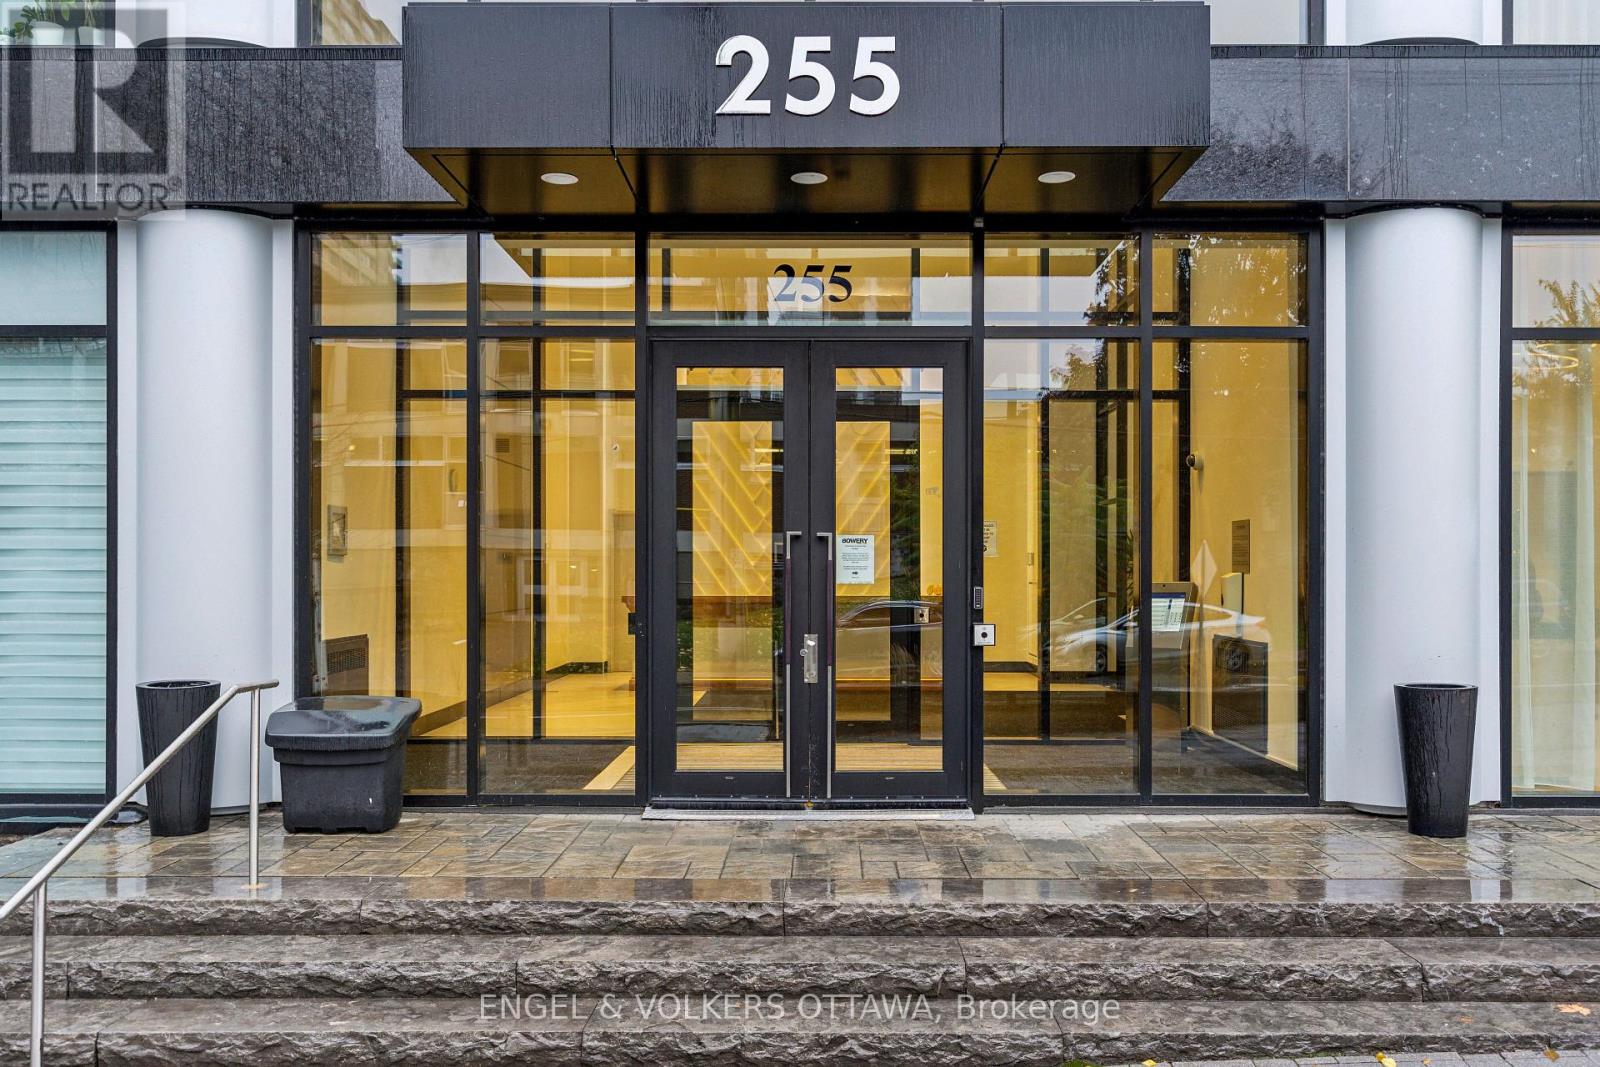
Experience refined urban living at The Bowery, a striking architecturally designed residence in the heart of Centretown, just steps to the Lyon LRT and Ottawa's best dining, shopping, and amenities. This thoughtfully designed 2-bedroom, 2-bathroom corner suite offers 846 sq.ft. of interior space complemented by a private 112 sq.ft. west-facing terrace, perfect for enjoying afternoon sun and evening sunsets. The bright, open-concept layout features 9-ft ceilings, expansive windows, and hardwood flooring throughout, creating a warm yet modern living space. The sleek kitchen is equipped with stainless steel appliances, stone countertops, and a peninsula with seating, seamlessly connecting to a flexible living and dining area suited for both everyday living and entertaining. The primary bedroom includes a well-appointed closet and a contemporary en-suite with a glass walk-in shower, while the second bedroom and full bath offer versatility for guests, a home office, or additional living space, with in-suite laundry adding everyday convenience. Residents of The Bowery enjoy an exceptional suite of amenities including an indoor rooftop saltwater pool, sauna, fully equipped fitness centre, party room with dining space, and a rooftop terrace with communal BBQs, along with visitor parking, guest suites, and bike storage, all within a bold, design-forward building known for its modern aesthetic and vibrant community atmosphere in one of Ottawa's most walkable neighbourhoods. (id:19849)
Engel & Volkers Ottawa
5 - 515 Gladstone Avenue
Ottawa, Ontario
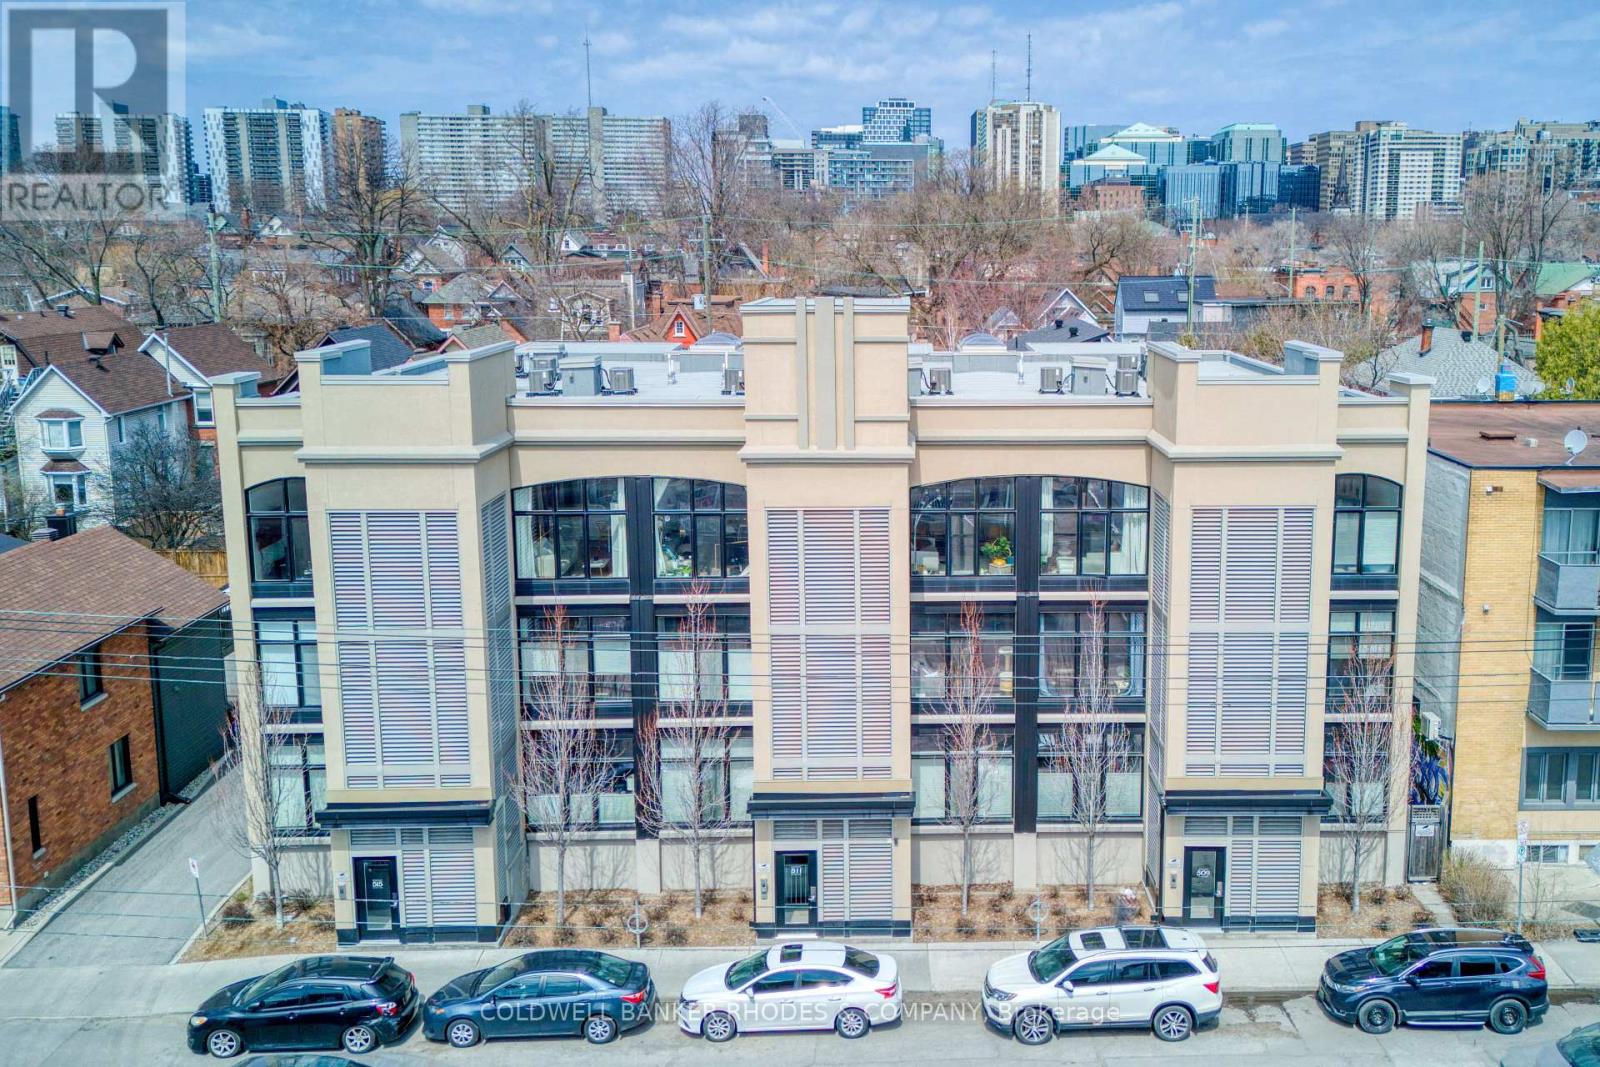
This stunning Charlesfort built penthouse suite is situated in a vibrant section of Centertown. "The Pullman" is a sought-after boutique walk-up condo known for its large open-concept floor plans. This unit offers bright oversized curved windows overlooking the quintessential urban streetscapes. High ceilings and tastefully upgraded lighting greet you as you enter the front door. Gourmet kitchen off the living area, is the ideal place for entertaining guests, featuring an oversize quartz countertop, stainless appliances and high-end neutral finishes. The bright primary bedroom provides access to a large private balcony overlooking the neighbourhood and treetops. Two full bathrooms with designer touches and practical in-suite laundry are conveniently located near both bedrooms. Heated private underground parking complete with a large storage locker. This location is hard to beat with popular eating/drinking establishments such as Pizza Nerds, Flora Hall, Wilf & Ada's, Whalesbone & Fauna an easy walk away. Other conveniences include nearby access to transit, the LCBO, drug stores, bakeries, coffee shops and recreation. Seize this opportunity to live the urban lifestyle! (id:19849)
Coldwell Banker Rhodes & Company