

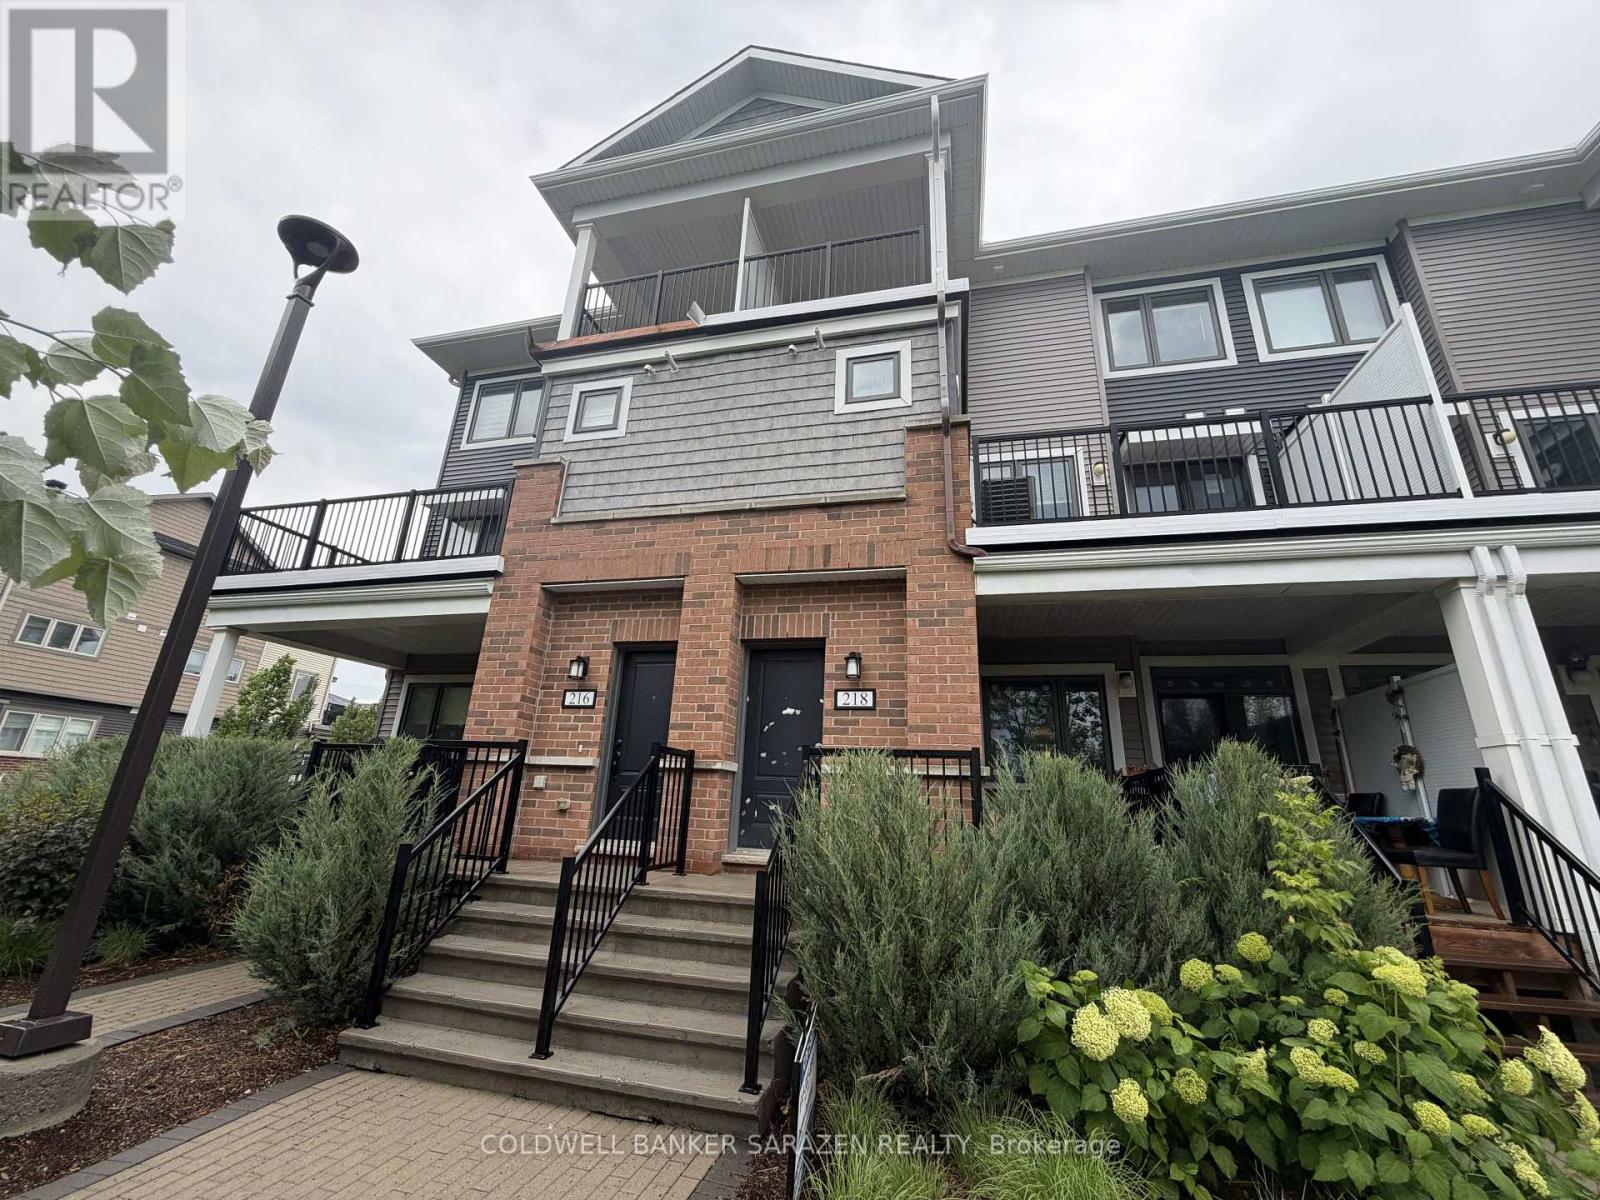
218 Pilot Private
Ottawa, Ontario
Spacious, well-located Kanata stacked townhome, nestled in popular BLACKSTONE SOUTH is an excellent opportunity for first-time buyers, investors, and those looking to downsize. With 2 spacious bedrooms, 2 full baths and 1 powder, 2 incredible balconies, and parking, this condo offers abundant space and lifestyle amenities many want without the responsibility of freehold ownership. The finishes and fixtures are tasteful and modern. The practical layout is bright and modern, with a neutral palette ready for personalization. The primary bedroom features a private ensuite bath, plenty of closet space, and access to a private patio; the second bedroom, full shared bathroom, laundry, and laundry complete the sleeping quarters of the unit. The open-plan kitchen, living, and dining area is spacious and inviting, and includes slider door access to the fabulous covered patio. The upgraded kitchen includes quartz countertops, an island, and layered lighting with pot lights and pendant fixtures. Walking distance to Fernbank Plaza, transit, parks and schools, and a short drive to all needs & wants offered in Kanata. Commuters value efficient access to transit options and main travel routes. Call to view! (id:19849)
Coldwell Banker Sarazen Realty

402 - 711 Churchill Avenue N
Ottawa, Ontario
Perfectly positioned, this beautifully maintained 2-bedroom condo offers approximately 900 sq. ft. of thoughtfully designed living space just steps from the neighbourhood's best cafés, restaurants, boutiques, parks, and everyday conveniences that Westboro offers. Inside, a bright, open layout creates an inviting space that's equally suited for quiet evenings or entertaining friends. Hardwood floors, a cozy gas fireplace, and oversized patio doors bring warmth and natural light to the main living area. The kitchen is designed to keep you connected, featuring granite countertops, stainless steel appliances, stylish cabinetry, and a breakfast bar where conversations naturally happen. The spacious primary bedroom offers excellent closet space, while the second bedroom easily adapts to your needs whether that's a guest room, home office, fitness space, or nursery. The well-appointed bathroom is a standout feature with both a deep soaker tub and a separate walk-in shower, offering comfort that's rarely found in condo living. Freshly painted in February 2026, this move-in-ready home also includes in-suite laundry, a newer stove (2025), a new patio screen door (2026), one parking space, and a dedicated storage locker. Whether you're buying your first home, simplifying your lifestyle, or looking for a home in one of Ottawa's most walkable communities, this condo offers the perfect balance of comfort, convenience, and location. (id:19849)
Royal LePage Integrity Realty
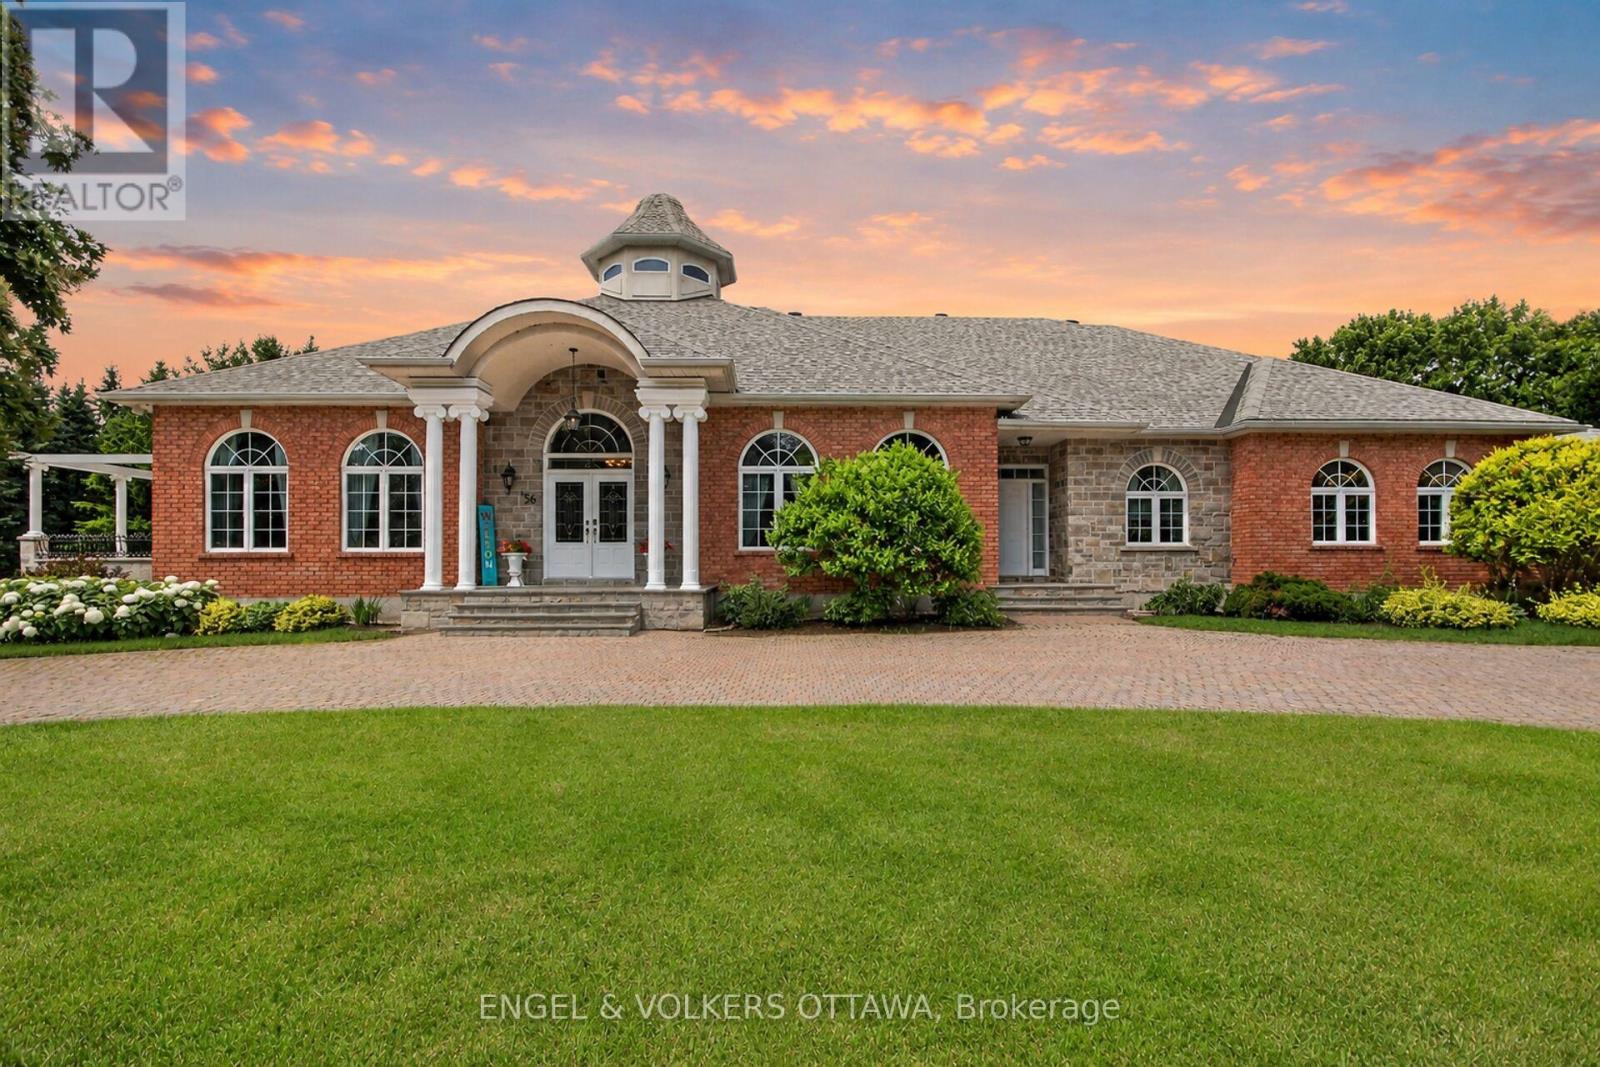
36 Cedarhill Drive
Ottawa, Ontario
Custom built and cherished by its original owner, this 6,456 sq. ft. (above grade) estate is set behind paired Ionic columns and blue limestone steps, backing directly onto a golf course and delivering craftsmanship rarely found on the market. The front hall soars 30 feet to a hand-painted skylight, framed by fluted Corinthian columns and two sweeping curved staircases. The sunken living room features recessed tray ceilings, multi-tiered ornate crown moulding, and a fireplace. Oak hardwood runs throughout the main level, with transom windows above every main-floor window. The kitchen is finished with custom cherry cabinetry, dedicated wine storage, Caledonia granite counters, a Sub-Zero refrigerator, and a Miele dishwasher. A built-in banquette anchors the eat-in area, and a granite-framed double-sided fireplace connects the kitchen to the living room. French doors lead to a stone terrace with a custom pergola and steps to the yard. A main-floor office offers 11-foot ceilings, crown moulding, and transom windows. Lutron lighting runs throughout the main level. The primary retreat is located on the main floor - a private wing with its own living room, outdoor access, hexagonal vaulted ceilings with Acanthus leaf crown moulding, a neoclassical gas fireplace with Greek key mantel and granite surround, and a 6-piece ensuite. A second main-floor bedroom also includes a full ensuite. The upper level offers 3 bedrooms and a 5-piece bath. The walkout lower level includes a second kitchen, 5-piece bath, one bedroom, a den, two walk-in closets, a gym with sauna, cold storage, and additional living space with its own fireplace and garage entrance. In total: 6 bedrooms, 5 bathrooms, and 3 fireplaces across 3 finished levels. Updates include newer mechanicals, a sprinkler system, and a heated garage. A rare offering combining architectural grandeur and an unbeatable golf course backdrop. See the multimedia link for video tour, floor plans and drone shots. (id:19849)
Engel & Volkers Ottawa
RE/MAX Hallmark Realty Group
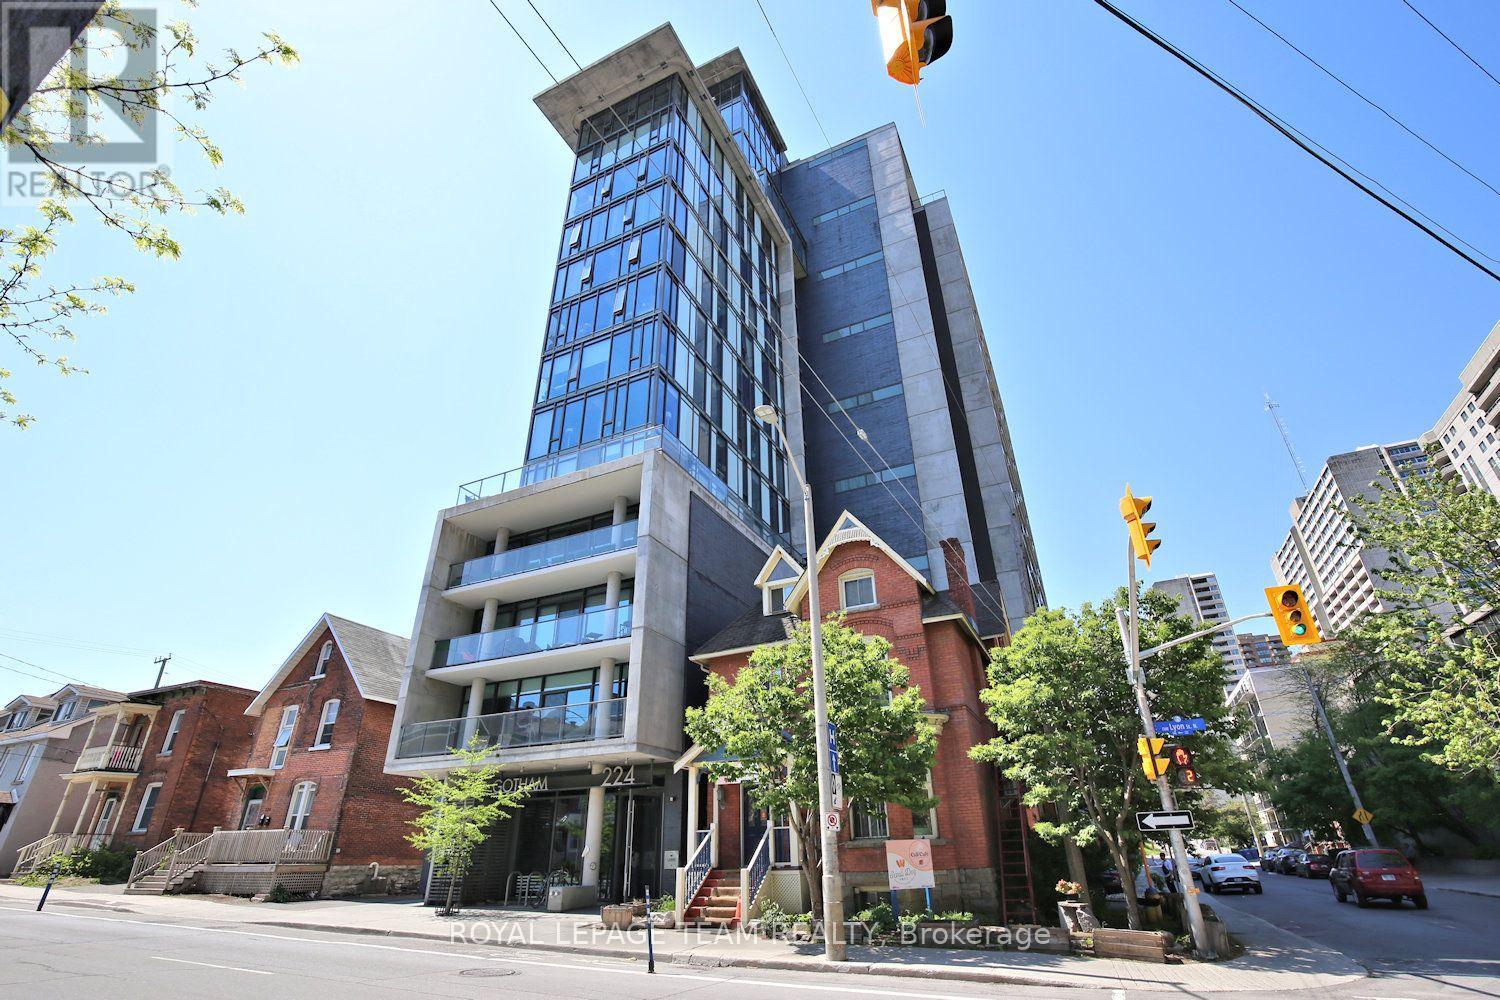
1313 - 224 Lyon Street
Ottawa, Ontario
Move-in ready studio with 1 full bath and quality modern finishes & a private balcony with great views of centre town Ottawa in a well maintained building (built in 2015). Conveniently located, walking distance to Lyon LRT, shopping, groceries & entertainment. Hardwood floors throughout kitchen/living area & bedroom space. Stylish tile flooring in full bathroom. Exposed concrete ceiling & feature wall. The kitchen has granite countertops, tile backsplash, many cabinets, overhead light & stainless steel appliances, including a gas stove. Living area has bright floor to ceiling windows & sliding door to wonderful spacious balcony with amazing views of Downtown. Large bedroom area with sizeable double closet. Four piece bathroom includes tub/shower combination with tile surround, vanity with granite counter, undermount sink, & large mirror. Laundry closet with combined washer & dryer. Building offers concierge service, party room, outdoor terrace with BBQ & underground visitor parking. (id:19849)
Royal LePage Team Realty
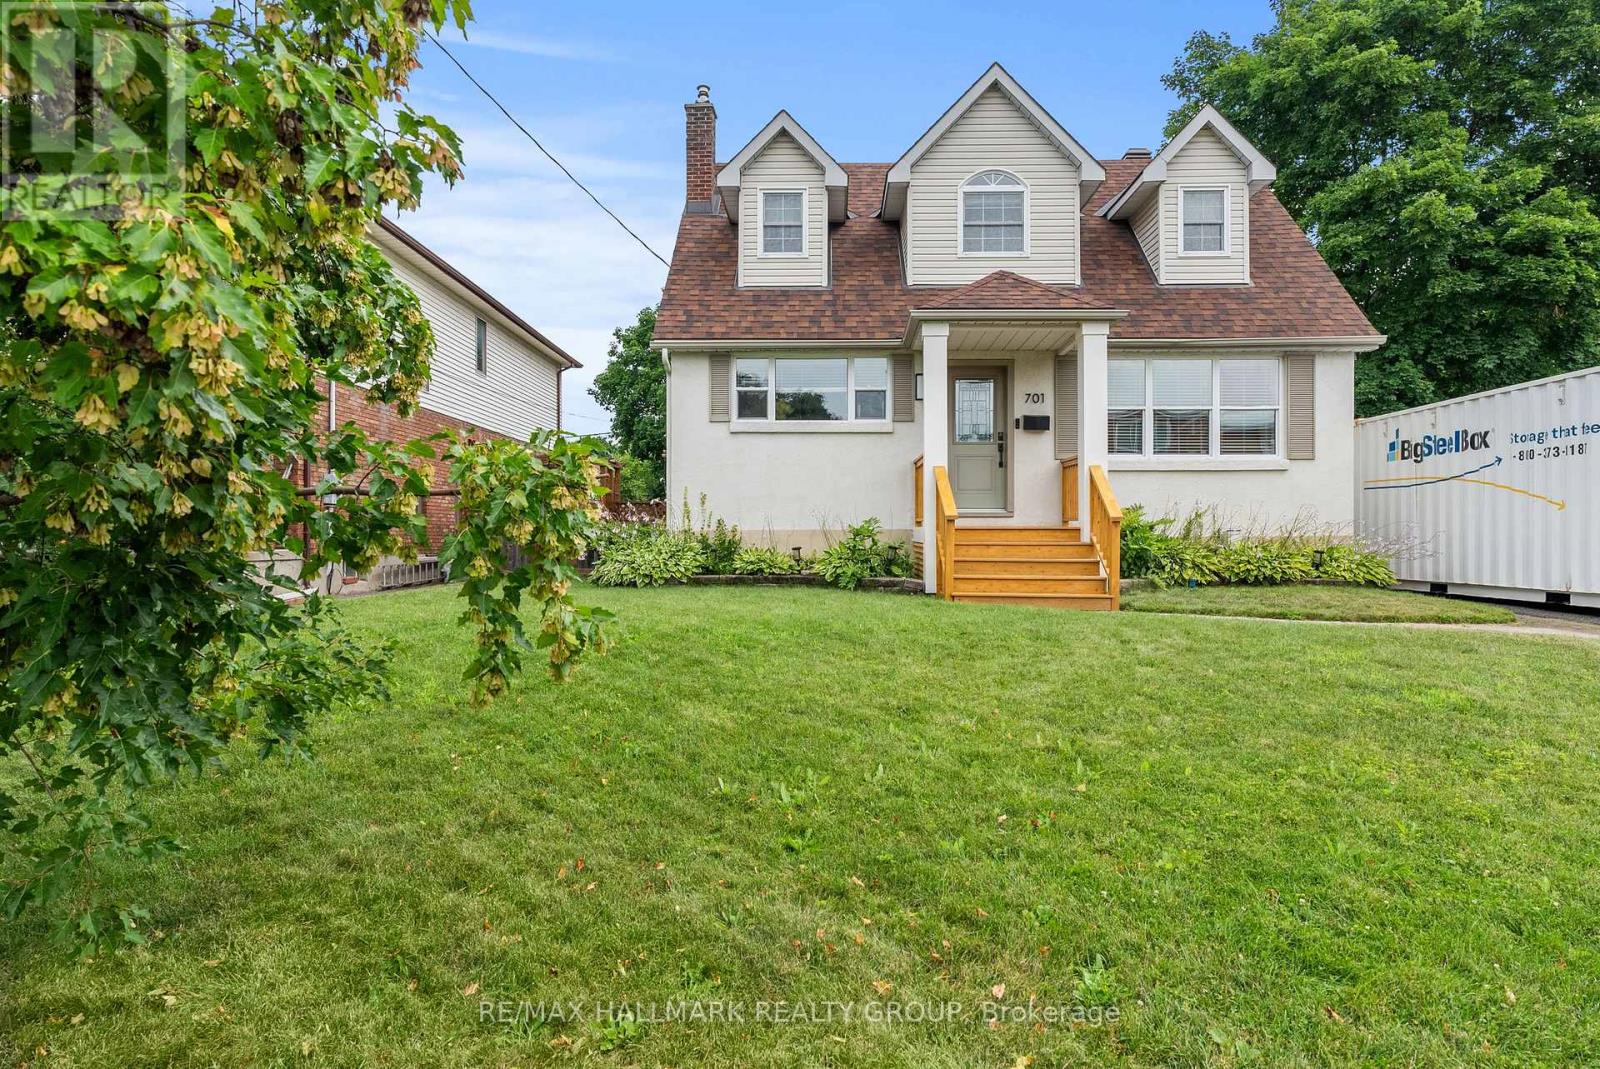
701 Cole Avenue
Ottawa, Ontario
Welcome to this beautifully updated 2-bedroom, 2-bathroom home in the sought-after Westboro-Laurentianview neighborhood, ideally located near Carling & Churchill. With tasteful renovations and a warm, welcoming layout, this property offers the perfect blend of comfort, convenience, and character. It Features an Open-concept main floor with modern finishes and cozy fireplace. Gleaming hardwood and tile throughout the main and second levels, Stylish kitchen and bathrooms, thoughtfully renovated and maintained. The fully finished basement has spacious Family room with fireplace, 3-piece bath, laundry and utility room, and plenty of storage. There is a fully fenced backyard with mature trees, deck and shed. Located Steps to Dovercourt Recreation Centre and Altea.Walking distance to Broadview Public School and Nepean High School. A quiet, family-friendly street with easy access to parks, transit, and shopping. Schedule a showing todayand discover the charm of this inviting home in one of Ottawa's most desirable communities. Tenant responsible for all utilities, snow removal and grass/flower bed maintenance. Landlord will provide lawnmower. Required documents for application - Completed rental application, Current photo ID, Recent credit check, Employment letter, proof of income T4's (2 previous years) and two recent pay stubs, Personal references, Proof of tenants insurance. Non smoking, no pet property. 24 hours notice required for showings. (id:19849)
RE/MAX Hallmark Realty Group
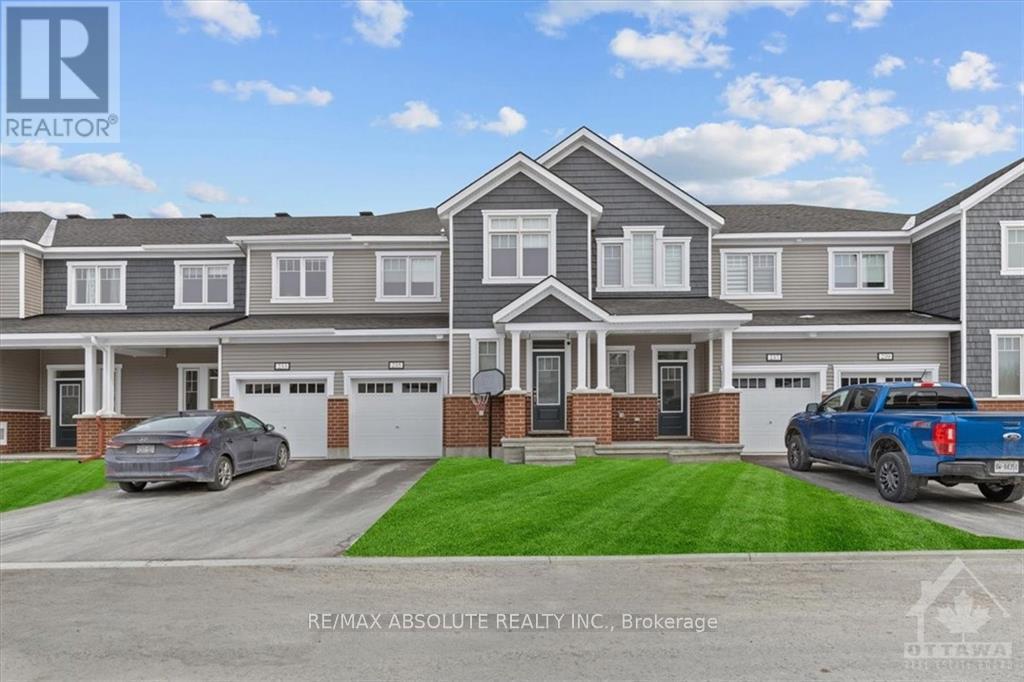
235 Billrian Crescent
Ottawa, Ontario
BETTER than new! Stunning finished townhome that is a short skip & a jump to the Tanger outlets!! Awesome location, easy access to transit! Driveway can accommodate 2 cars! Spacious foyer with a walk in closet. Wide plank hardwood on the main floor. Open concept living at its finest on the main level! Quartz countertop, subway tile backsplash & stainless appliances is what you will find in this VERY pretty upgraded kitchen! ALL cabinets in the home are all finished the same in a very nice wood finish allowing for a easy flow throughout! Large primary & walk in closet. The ensuite offers a walk-in shower! 2 additional good-sized bedrooms, main bath w tub & shower combo PLUS laundry on the second floor. FULLY finished bright lower level offers a FULL bath! (id:19849)
RE/MAX Absolute Realty Inc.

176 Country Meadow Drive
Ottawa, Ontario
Nestled on approximately two acres on Country Meadow Drive, this modern bungalow offers the perfect balance of country living and everyday convenience, with easy access to Highway 417 and nearby amenities. From the moment you step inside, the inviting layout and thoughtful design create a wonderful sense of space and comfort. Offering four bedrooms and three bathrooms, the home features bright, open interiors with expansive windows and transoms, rich hardwood flooring throughout the main level, and timeless architectural details. The well-appointed kitchen showcases custom cabinetry, quartz countertops, a large centre island, and pantry, flowing seamlessly into the living area where a striking fireplace provides a warm and welcoming focal point for family gatherings. Tray ceilings in the living and dining areas add an elegant finishing touch. The primary bedroom offers a peaceful retreat with a walk-in closet and an ensuite featuring a double vanity, glass-enclosed shower, freestanding soaker tub, and modern finishes. Two additional bedrooms, each with its own walk-in closet, are thoughtfully connected by a Jack and Jill bathroom. The finished lower level extends the home's living space with a spacious recreation room, fourth bedroom, large exercise room, and versatile flex space. Thoughtfully designed, this level offers exceptional flexibility for relaxation, recreation, and everyday living. Completing the home is an insulated, three-car attached garage featuring premium Swiss Trax modular flooring, and the added comfort of a heat pump system. Outside, the tree-lined backyard and surrounding natural landscape create a peaceful setting to enjoy the outdoors. The covered back porch extends the living space, offering the perfect place to relax, entertain, and take in the privacy and tranquility of this exceptional property. (id:19849)
Royal LePage Team Realty

9 Laurentide Road
Ottawa, Ontario
Some neighbourhoods just feel like home! Mature trees line the streets, lawns are all well manicured, the parks are just around the corner. If you've been waiting for a property with character, space and a setting that's hard to beat, welcome home! This beautifully maintained home is tucked away on a peaceful street and set on an impressive, large lot, surrounded by gorgeous landscaping, and offers a bright and functional layout. From the moment you step inside, you'll appreciate the spacious principal rooms, abundant natural light, and inviting atmosphere that make this home ideal for both everyday living and entertaining. The well-designed kitchen provides ample cabinetry, generous counter space, and a practical layout that flows seamlessly into the dining and living areas. The cozy living room is accented by the fireplace with stone surround and rustic mantle. The formal dining room is situated next to the kitchen for easy entertaining! Comfortable bedrooms offer plenty of space for the whole family, while the thoughtfully designed floor plan provides flexibility to suit a variety of lifestyles. The fully finished lower level offers a generously sized recreation room and full bathroom with still loads of storage space. Step outside to enjoy the private backyard, an ideal space for relaxing, gardening, or hosting family and friends. Oversized single car garage! Hot Water Tank 2024, Garage Door 2023, Driveway 2024, Fireplace Mantle 2022, Main Bath 2021, Windows 2019, Interior Doors 2020, Kitchen Flooring 2024, Kitchen Wall Unit 2024, Siding 2019, Roof 2010, A/C 1983. (id:19849)
Royal LePage Team Realty
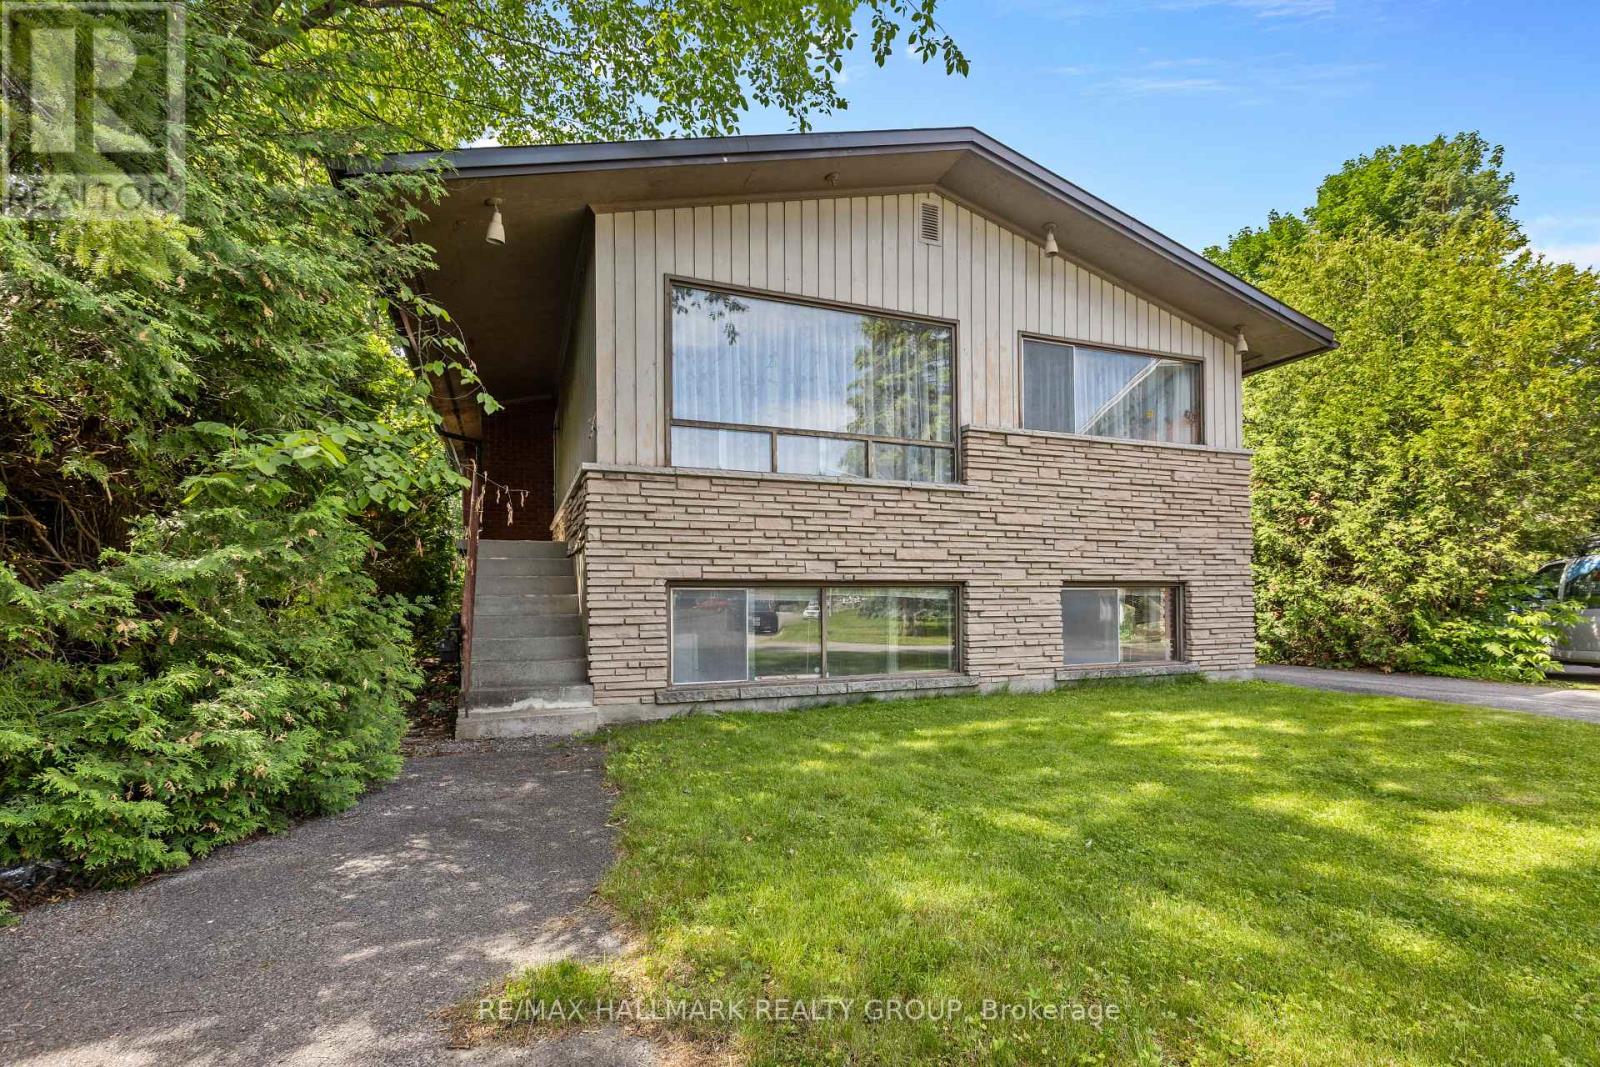
492 Vernon Avenue
Ottawa, Ontario
Investor Alert! Welcome to 492 Vernon Avenue on a quiet residential street within walking distance to St. Laurent recreational complex. An exceptional opportunity for investors, developers, or buyers looking to unlock incredible future potential. This estate sale offers a rare chance to acquire a single-family home situated on a generous lot with the opportunity to renovate the existing layout into two one-bedroom basement apartments, creating a triplex opportunity (buyer to verify all zoning, permits, and municipal approvals). The upper level has 3 bedrooms and the lower level has 2 one-bedroom apartments ready to renovate with the existing layout. Can also be converted to a family home. Zoning is R3A, R4B, however buyer to verify all zoning, permits, and municipal approvals. Whether you're looking to expand your investment portfolio, generate rental income, or maximize the property's potential, this is an opportunity you won't want to miss. Ideally located just minutes from downtown Ottawa and close to schools, parks, public transit, shopping, restaurants, hospital and all essential amenities. Property is being sold AS-IS where-is, with no representations or warranties by the Estate. (id:19849)
RE/MAX Hallmark Realty Group
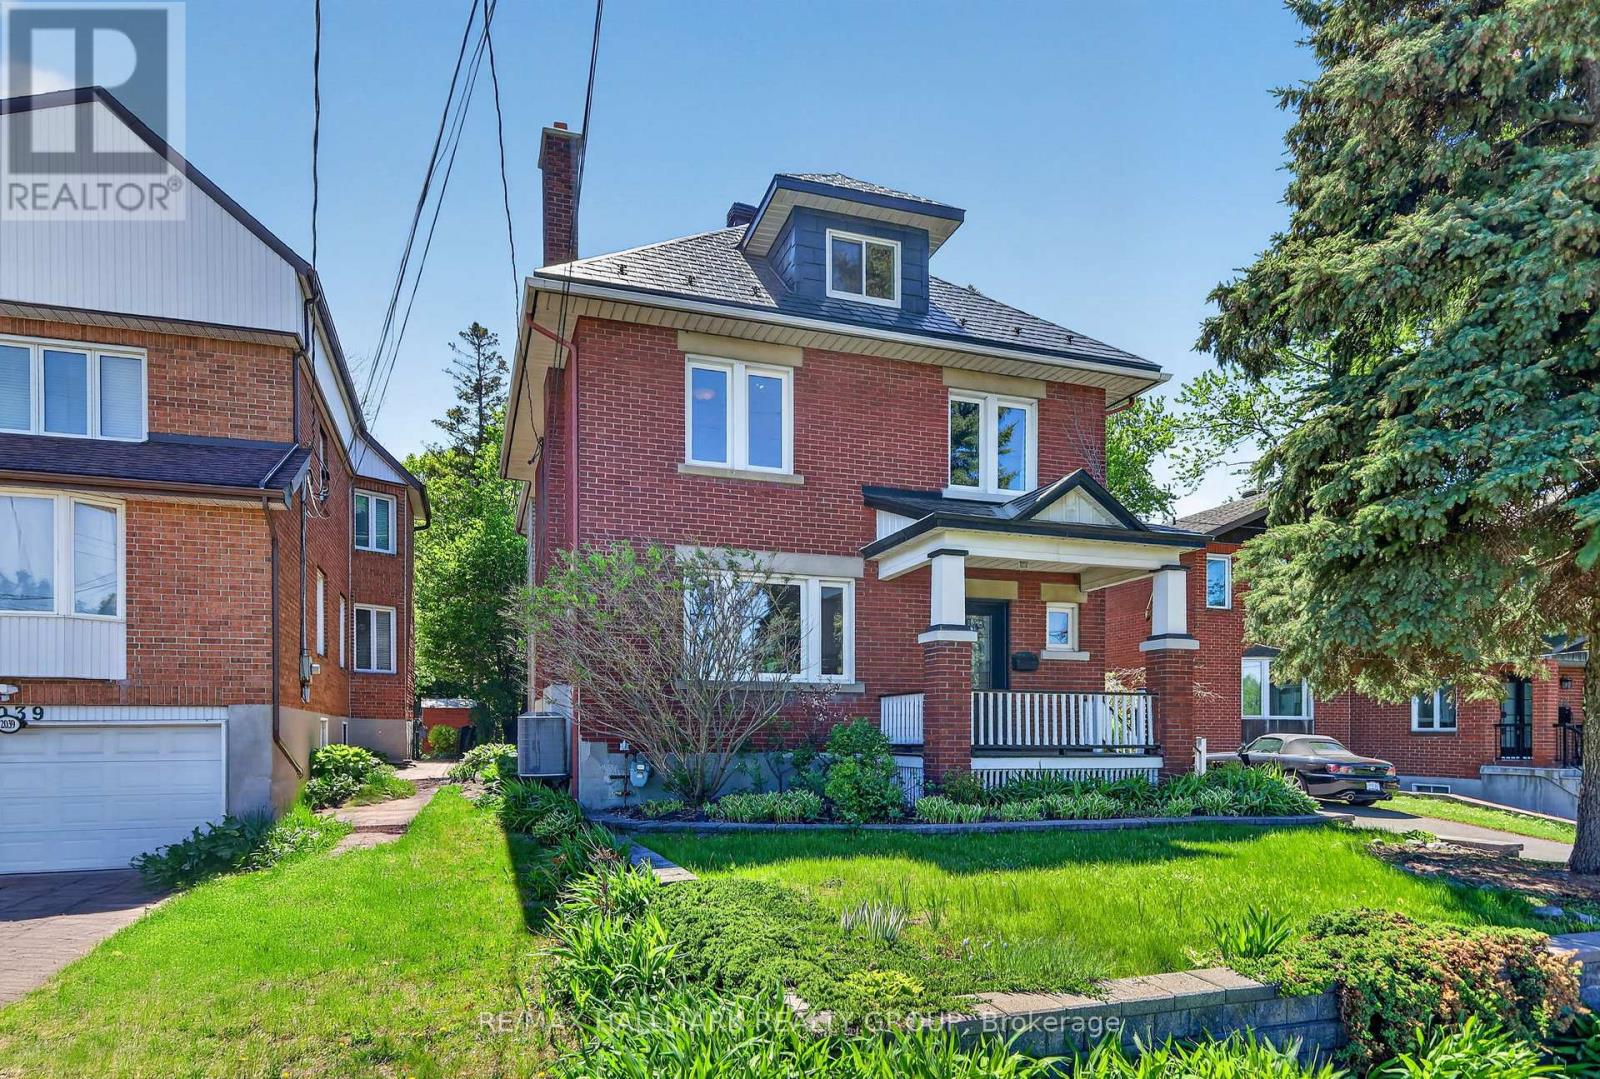
2043 Riverside Drive
Ottawa, Ontario
This distinguished three-storey all brick home blends timeless elegance with modern finishes in one of Ottawa's most desirable locations. Step inside to discover light-filled living spaces, including a formal living room with wood-burning fireplace, elegant dining area, and renovated kitchen featuring granite countertops, a centre island with seating, and custom cabinetry. Step outside onto the covered back deck overlooking lush gardens and interlock patio. The perfect setting for outdoor entertaining. The second floor offers three well-proportioned bedrooms, highlighted by a spacious primary with a large walk-in closet, peaceful garden views, and a catwalk leading to the ensuite bathroom with walk-in shower and jacuzzi tub. The third-floor loft feels like a private retreat, featuring vaulted ceilings, skylights, custom built-ins, and a two-piece bath. Ideal as a fourth bedroom, family room, office, or fitness area. Located directly across from the Rideau River, this home offers a unique lifestyle with paddleboarding, kayaking, and scenic riverside running paths just steps from your front door. Enjoy the convenience of nearby Bank Street boutique shopping, bakeries, specialty stores, and some of Ottawa's finest restaurants. A long list of upgrades is available upon request for this fully updated character home. (id:19849)
RE/MAX Hallmark Realty Group
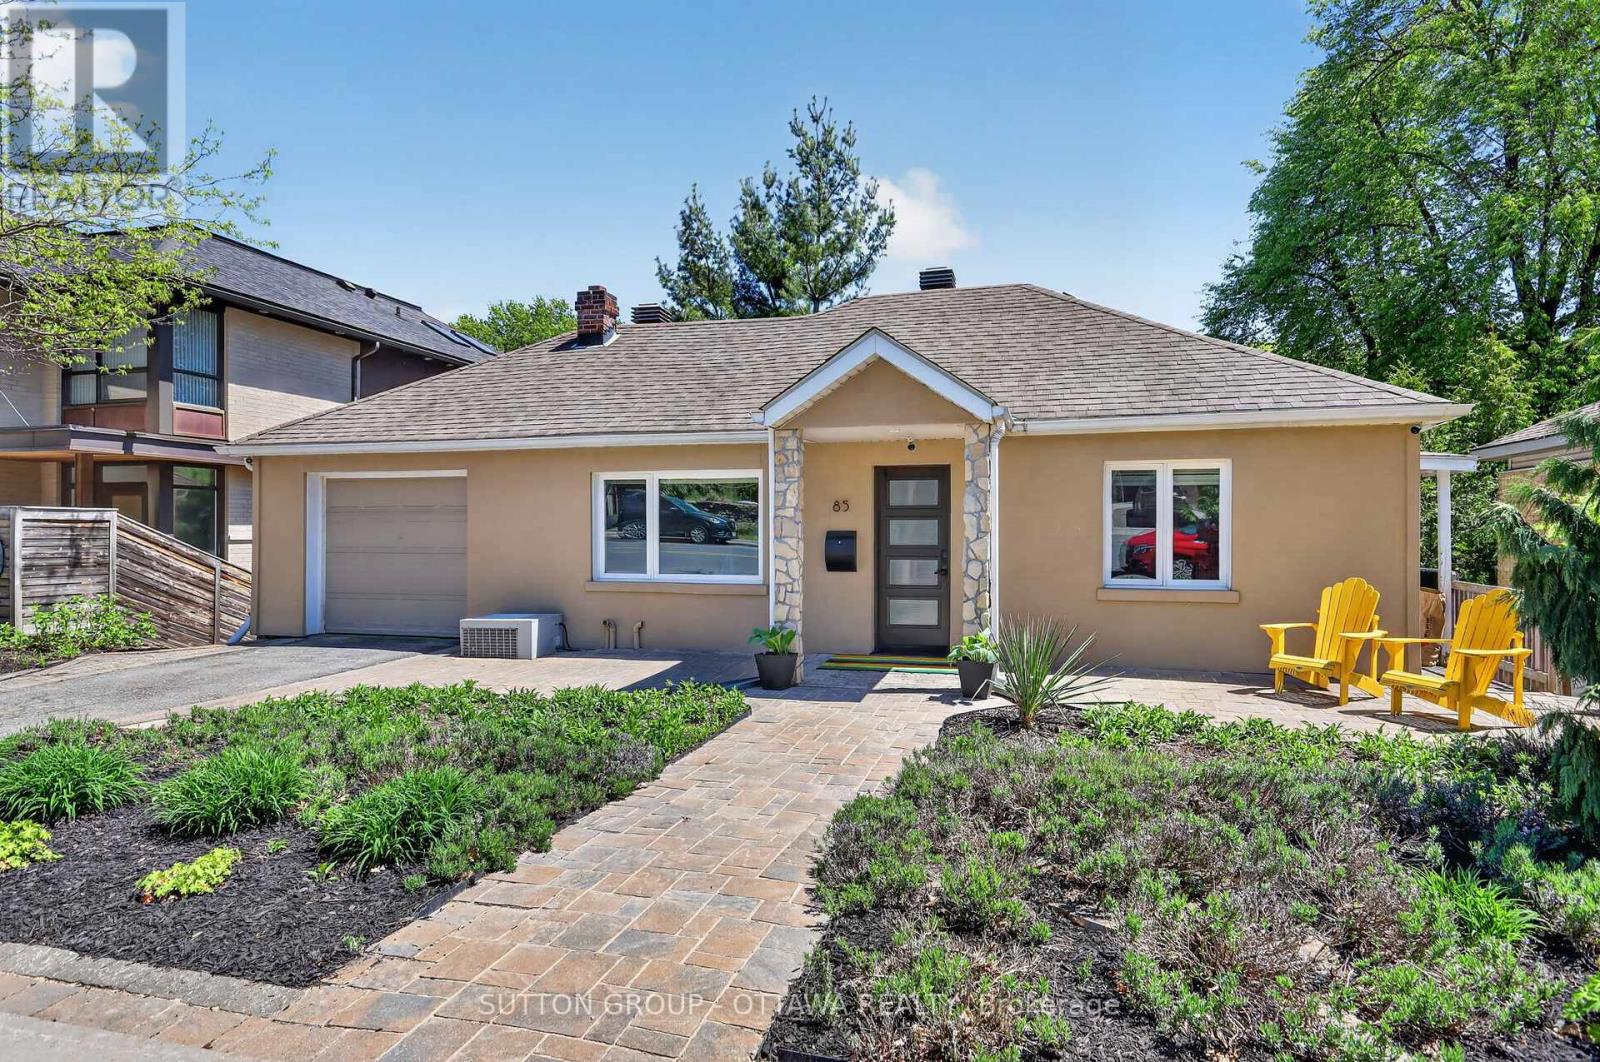
85 Riverdale Avenue
Ottawa, Ontario
Welcome to 85 Riverdale and fall in love. This unique property is full of charm! From the moment you step inside, you have a smile on your face- there is an airy feeling when you walk in and see the sky! This home is built into the hill offering the property a beautiful walk out- It's like a reversed 2 storey with no second floor. The upper deck is lovely for entertaining and enjoying with loved ones on warm summer nights. The upper deck is also a great way to start your day! The master has beautiful patio doors connected to a great deck outside the bedroom! From above or on the main floor you are wowed by the gardens! The other two generously sized bedrooms are conveniently placed next to each other right off of the landing and next to the full bath. This home is not too big and not too small!! And the location, well, you can't beat it. You are so close to everything: The Canal, Lansdowne, Main St, parks, the river, cafes, shops, daycare, schools and the best community ever! (id:19849)
Sutton Group - Ottawa Realty
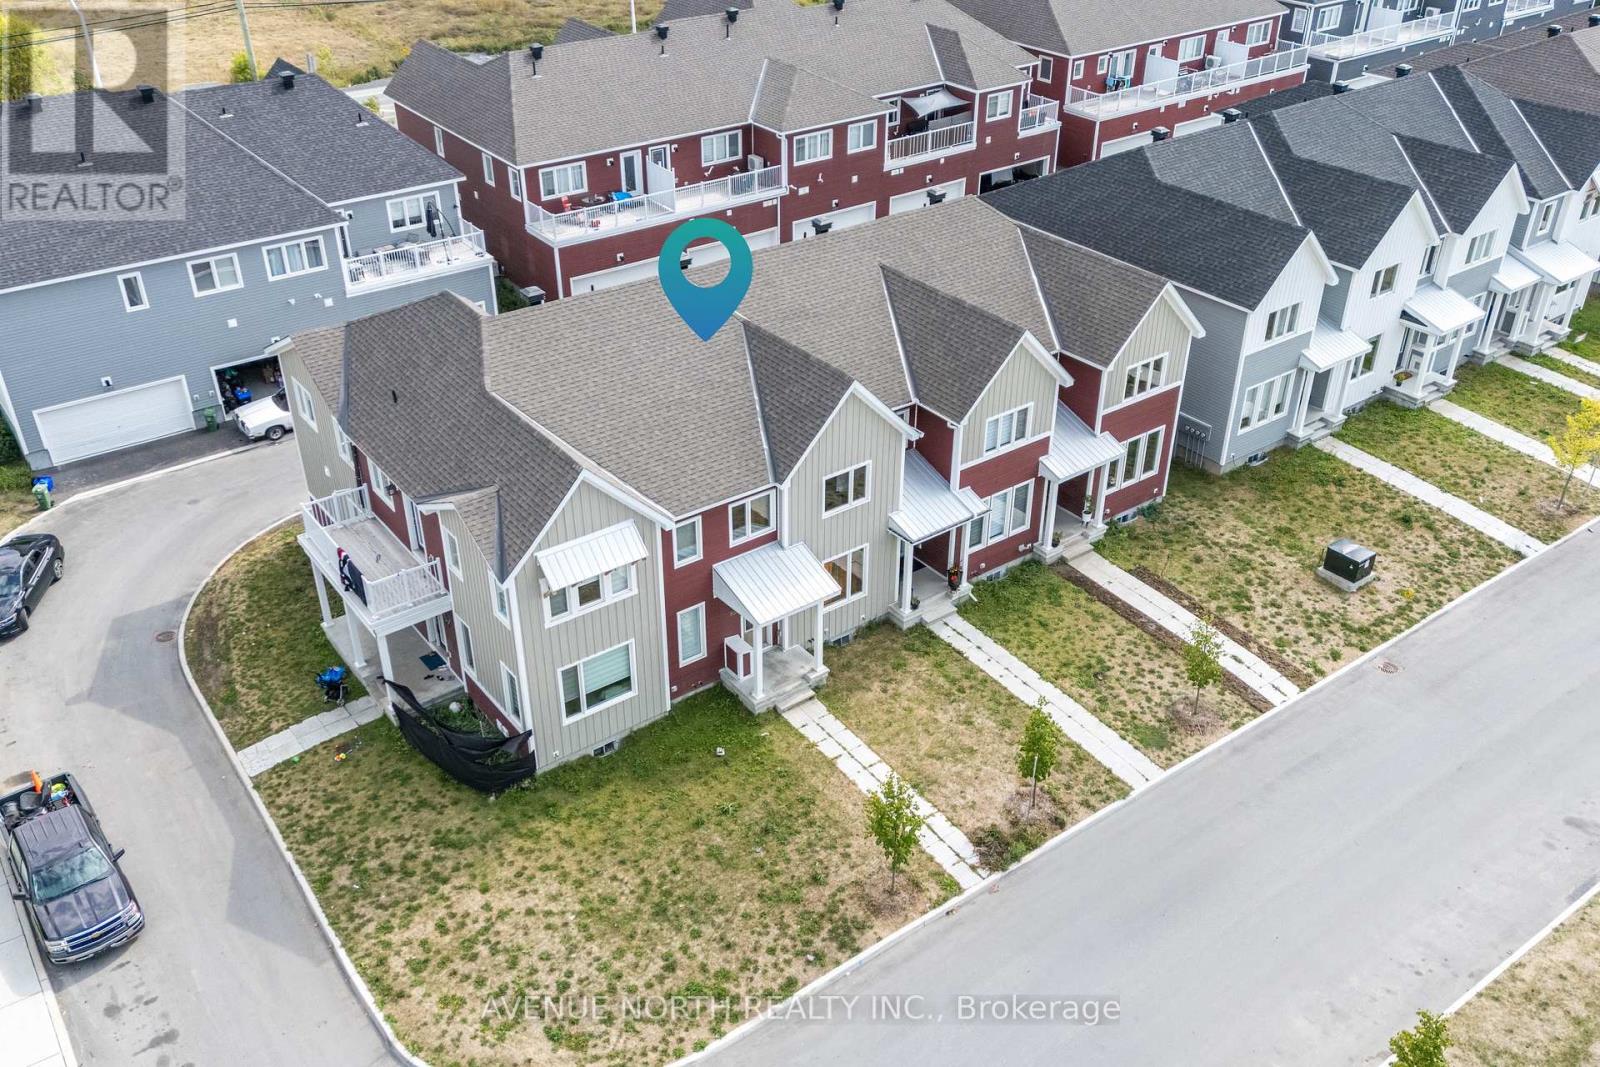
834 Bascule Place
Ottawa, Ontario
Welcome home to this stunning 3-bedroom, 2.5-bath townhome that checks all the boxes in the heart of Richmond! From the moment you step inside, you'll love the sleek hardwood floors and the stylish, modern kitchen complete with quartz countertops and gleaming stainless steel appliances-perfect for everyday meals or weekend hosting.Need a cozy escape? The charming den opens onto a private balcony, ideal for morning coffee or evening wind-downs. Upstairs, the dreamy primary suite offers a walk-in closet and a ensuite that feels like a daily getaway. Bonus points for second-floor laundry-because convenience matters!The fully finished basement adds incredible flexibility, whether you need a home office, gym, playroom, or movie lounge. And with a spacious double-car garage, parking and storage are never a problem.Set in a vibrant, family-friendly neighborhood close to top-rated schools, scenic bike paths, shopping, and dining, this home delivers the perfect mix of comfort, style, and location. Modern, move-in ready, and ready to impress-this is townhome living at its best! (id:19849)
Avenue North Realty Inc.