

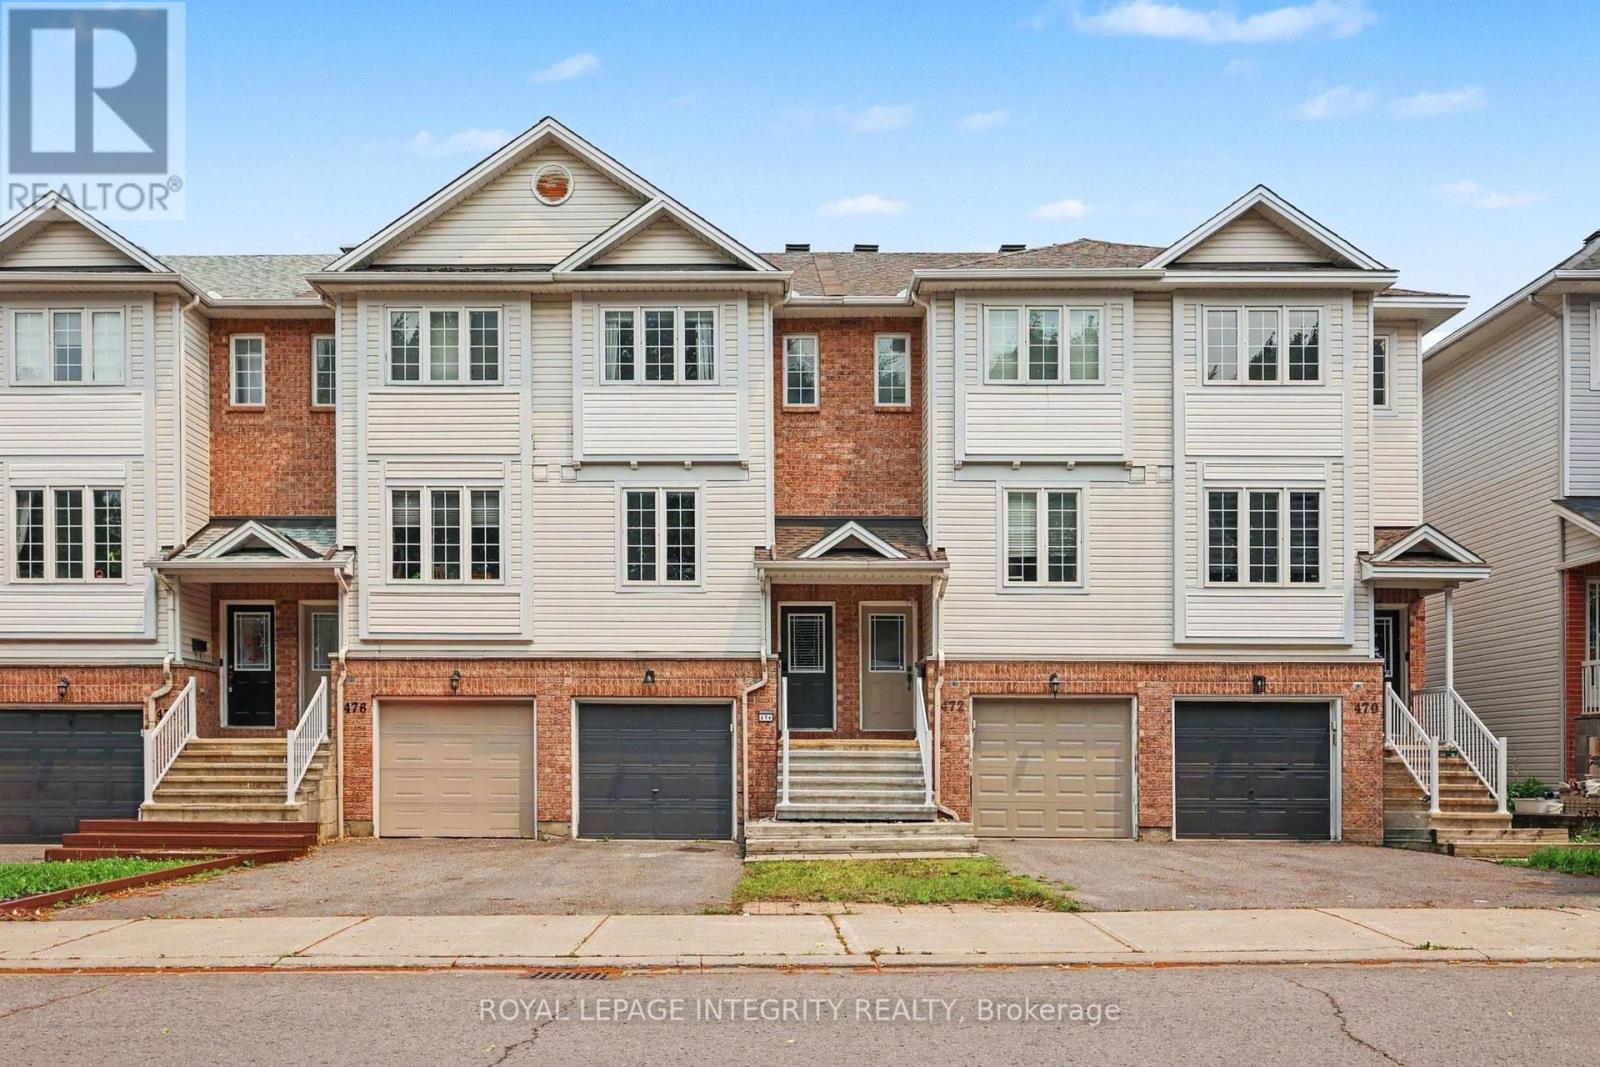
474 Seyton Drive
Ottawa, Ontario
If you're looking for an affordable way to enter the market but don't want to sacrifice style... you may have just found your new home! This stylish and beautifully maintained 2 bdrm, 1.5 bath townhome is full of modern updates and functional spaces that make everyday living easy. You'll love the fresh paint, updated lighting, and gorgeous h/w flooring that flows throughout all three levels. The bright eat in kitchen features crisp white cabinetry, a large window that fills the space with natural light, and a convenient island that is perfect for morning coffee or dinner chats. The open concept living and dining area is bright and made for entertaining, with a large window and gleaming hardwood floors creating a warm and inviting atmosphere. Upstairs, the spacious primary bedroom offers large windows, a walk in closet, and plenty of room to unwind. The second bedroom is generously sized and perfect for a guest room, home office, or growing family. The updated main bathroom stands out with striking black fixtures and stylish modern finishes. The walk out lower level adds even more living space with a large recreation room that is ready for movie nights, a home gym, or a playroom. You'll also find the laundry area, interior access to the garage, plus an unfinished basement that provides exceptional storage space and room for all the mechanical systems. With a new furnace and air conditioner, you know you the major systems have all been updated! Outside, the fully fenced backyard is cute and ready for summer with a deck that is perfect for relaxing or hosting a barbecue. Located in a quiet, safe neighbourhood known for its wonderful neighbours, this home is just minutes from schools, parks, trails, green space, shopping, restaurants, and everyday amenities. With easy access to both highways, commuting is a breeze. This is the kind of home that checks all the boxes. Just move in, unpack, and start enjoying everything it has to offer! (id:19849)
Royal LePage Integrity Realty
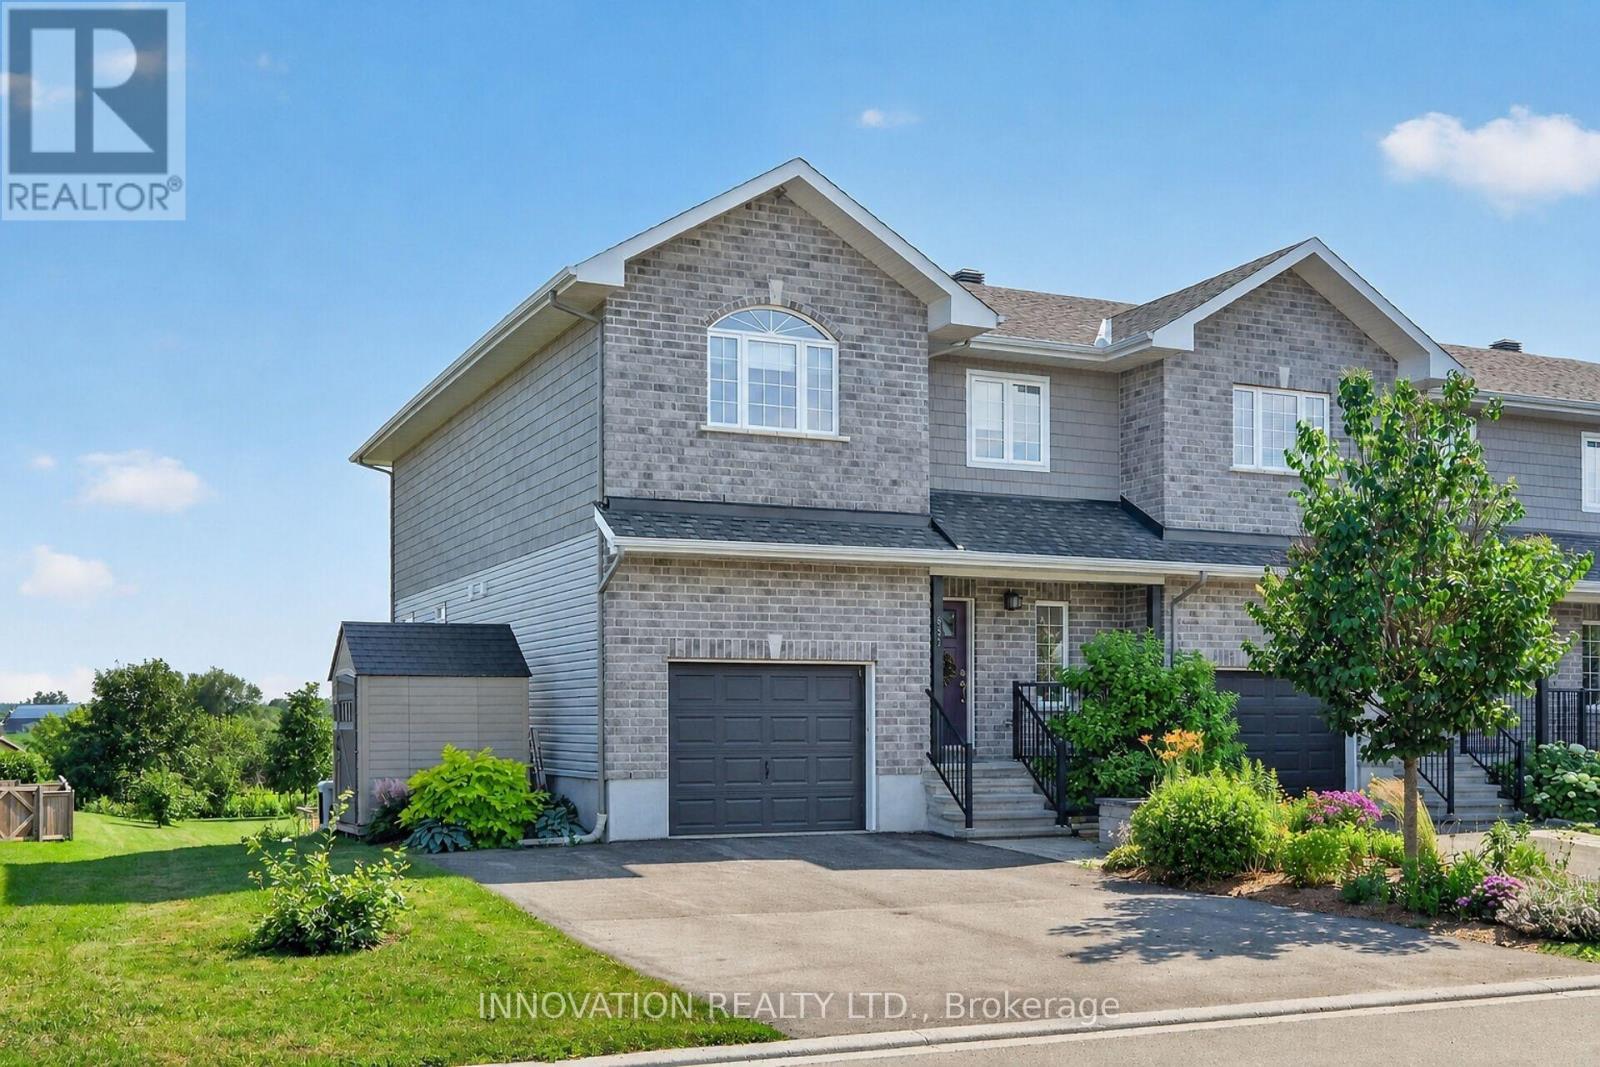
657 Meadowridge Circle
Ottawa, Ontario
Looking for a home with that quiet resort vibe? Look no further! Three bedroom walk out end unit on a premium lot with no rear neighbours. Maple hardwood flooring with 9 foot ceilings and a wide foyer welcome you into this designer inspired Oasis. Open concept living/dining room with a cozy gas fireplace. Gourmet kitchen with quartz counters, gas range and a butcher block island lend views to the expansive yard for serene bucolic vistas. Balcony BBQ area with room for outdoor dining. Primary Bedroom with luxurious 5 pc. ensuite bath with double sinks and a separate soaker tub and glass enclosed shower stall. Massive walk in closet for a four season wardrobe! Secondary 3 pc. bath with quartz counters and two additional well sized bedrooms, with one other walk in closet. Upstairs laundry room just for your convenience! Lower level with entertainment centre, gym area and access to the hot tub, fire table and patio. Stormy weather? You got the power with a full generator just in case! Uniquely upgraded and ready for your segue into the good life! (id:19849)
Innovation Realty Ltd.
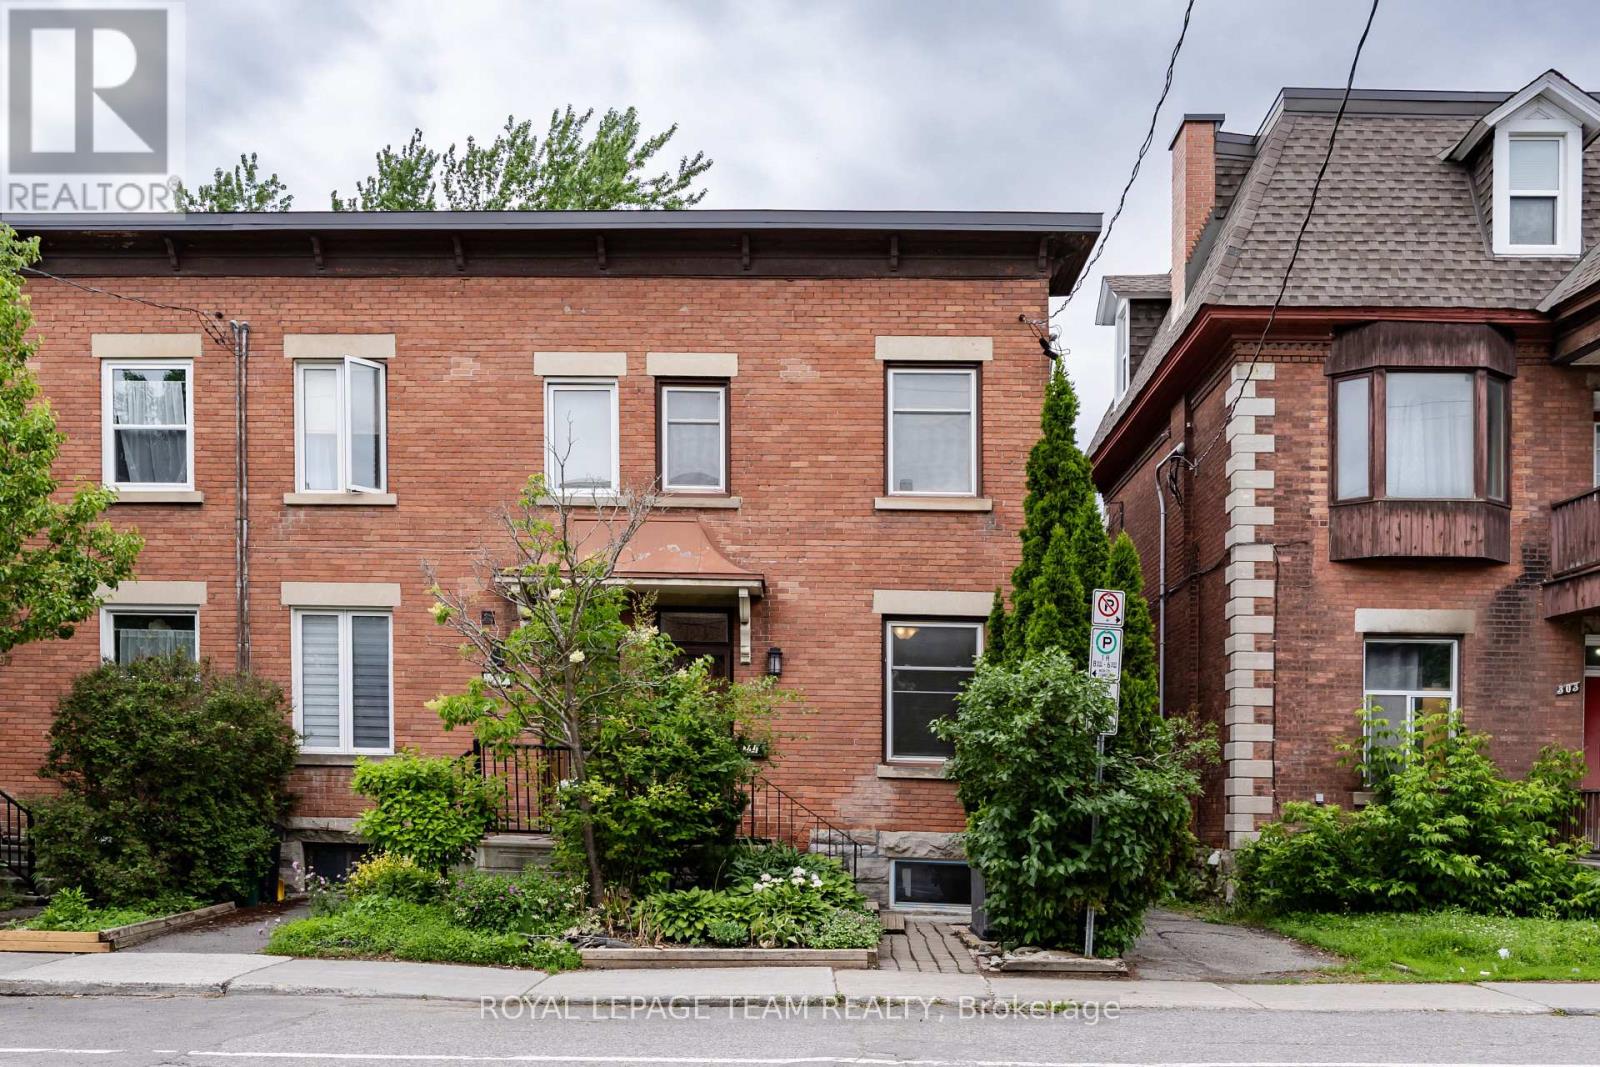
301 Somerset Street E
Ottawa, Ontario
Located in the heart of Sandy Hill, this charming freehold END-UNIT townhome offers a SOUTH-FACING FRONT YARD, updates, outdoor space, parking, and unbeatable walkability. With 3 bedrooms, 1.5 bathrooms, a finished flexible basement area, and a short walk to the University of Ottawa, it is an excellent opportunity for professionals, students, families, or investors. From the front, the home feels welcoming, with classic brick curb appeal, a beautiful garden, and extra end-unit windows for a brighter interior. The main and second levels feature approximately 9-foot ceilings in most areas, with refinished hardwood on the main level and laminate flooring on the second level. The living room is warm and inviting, with large windows and a gas fireplace. Recent updates include a renovated kitchen, fully renovated main bathroom and powder room, fresh paint, new stair carpet, refinished main-level hardwood, a 2024 heat pump, and roof replacement in 2018. The kitchen offers white cabinetry, tall storage, backsplash, large tiles in wet areas, plenty of cabinet space, and a newer fridge and stove. Upstairs are 3 bedrooms and a full bathroom. The primary bedroom is generously sized, while the additional bedrooms work well for family, guests, roommates, or a home office. The basement is slightly lower in ceiling height, but includes luxury vinyl flooring, a flexible room for a study, recreation, hobby space, or extra storage, plus laundry, an egress window, and a newer washing machine. At the back, the property offers a rare large deck, creating valuable outdoor space for relaxing or entertaining. The home also includes outdoor parking in the shared rear lot with the assigned spot close by, plus an owned hot water tank. Close to uOttawa, the Rideau River, Strathcona Park, Rideau Canal, ByWard Market, downtown, LRT station, embassies, Fine Food restaurant, transit, cafés, and daily conveniences. (id:19849)
Royal LePage Team Realty
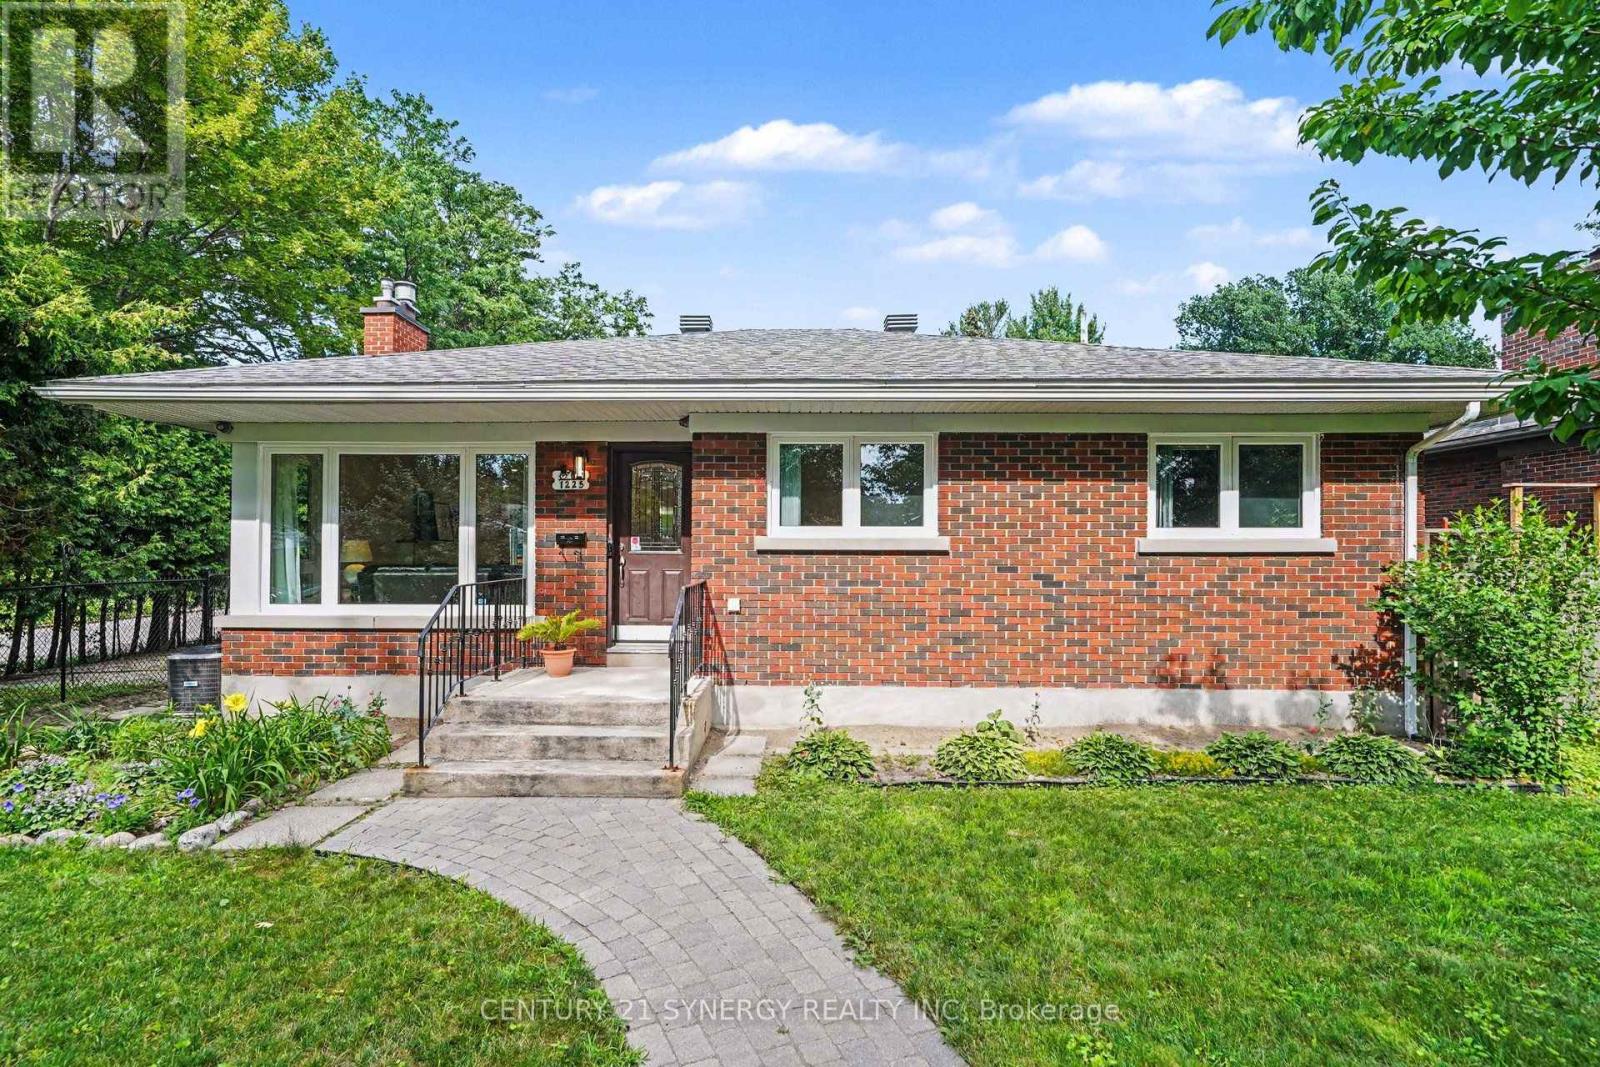
1225 Major Street
Ottawa, Ontario
Welcome to 1225 Major Street, a beautifully reimagined 3-bedroom, 2-bathroom bungalow where timeless character meets exceptional modern living. Set on a quiet, tree-lined street in a friendly, established neighbourhood, this extensively renovated home offers approximately 1,990 sq. ft. of finished living space and an impressive open-concept design created for both everyday comfort and effortless entertaining. The bright living room is anchored by a striking gas fireplace with elegant marble-look surround, while oversized windows fill the space with natural light and frame peaceful views of the mature backyard. At the heart of the home, the spectacular 2025 kitchen renovation features an expansive statement island, abundant custom cabinetry, quartz countertops, stainless-steel appliances, generous prep space and a seamless connection to the living and dining areas. Three well-proportioned bedrooms and a beautifully updated full bathroom complete the main level. Downstairs, the professionally finished basement dramatically expands the home's versatility with an enormous recreation room, additional full bathroom, laundry area, utility space and excellent storage-ideal for guests, teenagers, a home office, gym or multigenerational living. The home has benefited from extensive investment in its major systems and finishes, including renovations to the kitchen and bathroom, basement and plumbing, furnace, central air conditioning, ductwork, humidifier, electrical components, roof, windows, doors and outdoor living areas. Outside, enjoy a private, leafy setting with a side deck, rear patio, interlock walkway, fencing and mature landscaping. Ideally located approximately two minutes from St. Daniel School, steps to a neighbourhood park with a children's pool, about ten minutes from College Square shopping and groceries, and within walking distance of Algonquin College, this is a rare opportunity to own a thoughtfully updated home in an exceptionally convenient location (id:19849)
Century 21 Synergy Realty Inc
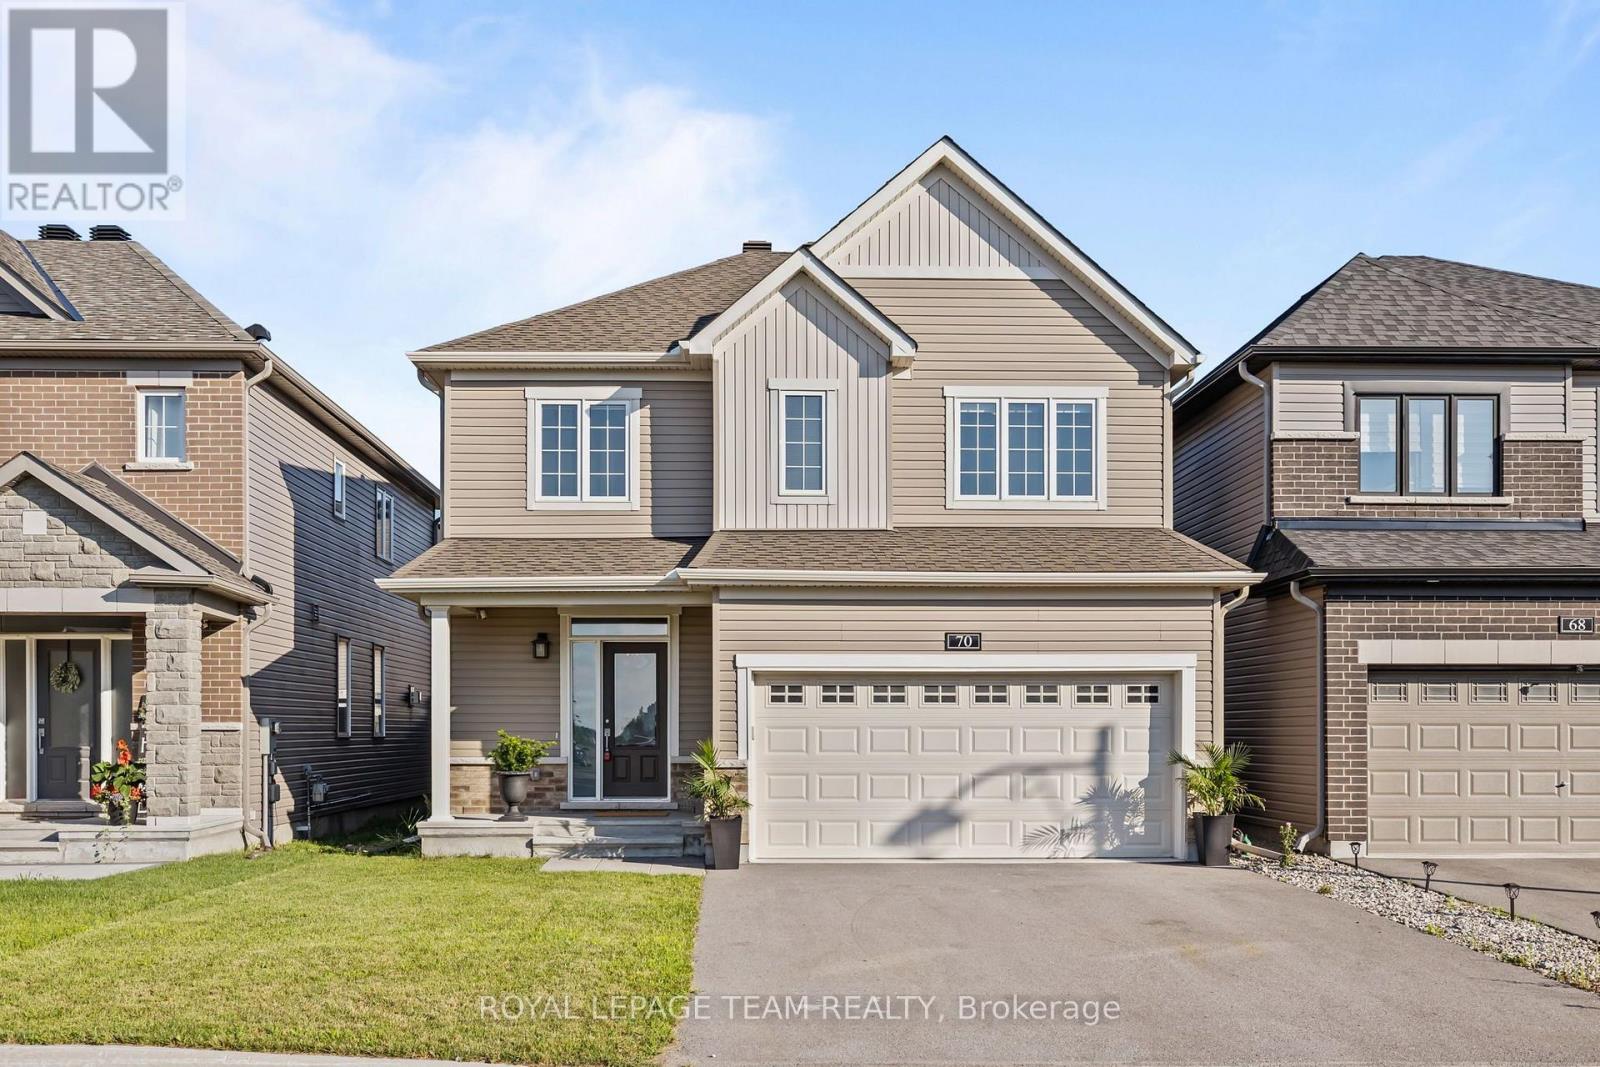
70 Ralph Erfle Way
Ottawa, Ontario
**OPEN HOUSE SUNDAY JULY 26th 2PM-4PM** PREPARE TO FALL IN LOVE! Welcome to 70 Ralph Erfle Way, an exceptional Minto Georgian Model in one of Barrhaven's most desirable family neighbourhoods. Offering almost 2900 sq ft (above and below ground) of thoughtfully designed living space above grade, a DOUBLE-CAR garage, 5 bedrooms, 3.5 bathrooms, and a beautifully FINISHED basement, this move-in ready home blends timeless design with modern upgrades! Step inside to discover 9-foot ceilings, rich HARDWOOD flooring throughout the main level-including the kitchen-and a bright, open-concept layout. The upgraded kitchen features granite countertops, stainless steel appliances, an induction range, a double sink, and exceptional storage! The adjoining family room is the perfect gathering space, complete with a cozy gas fireplace, CUSTOM feature wall, pot lights, and custom blinds throughout. The upstairs offers four spacious bedrooms and UPPER LEVEL LAUNDRY. The primary suite offers a walk-in closet and a luxurious 5-PIECE ENSUITE, while the fourth bedroom also features its own walk-in closet. The finished basement adds valuable living space with new luxury vinyl flooring (2024), pot lights, a large recreation room, a FIFTH BEDROOM, and a FULL bathroom-ideal for guests, a home office, or multi-generational living. Outside, enjoy the FULLY FENCED backyard (2023), perfect for children, pets, and summer entertaining. Ideally located close to parks, schools, shopping, restaurants, recreation facilities, and walking trails, this beautifully upgraded home offers the perfect combination of comfort, style, and convenience. A rare opportunity to own a thoughtfully updated family home in the heart of Barrhaven! Entire home was painted in 2026. (id:19849)
Royal LePage Team Realty
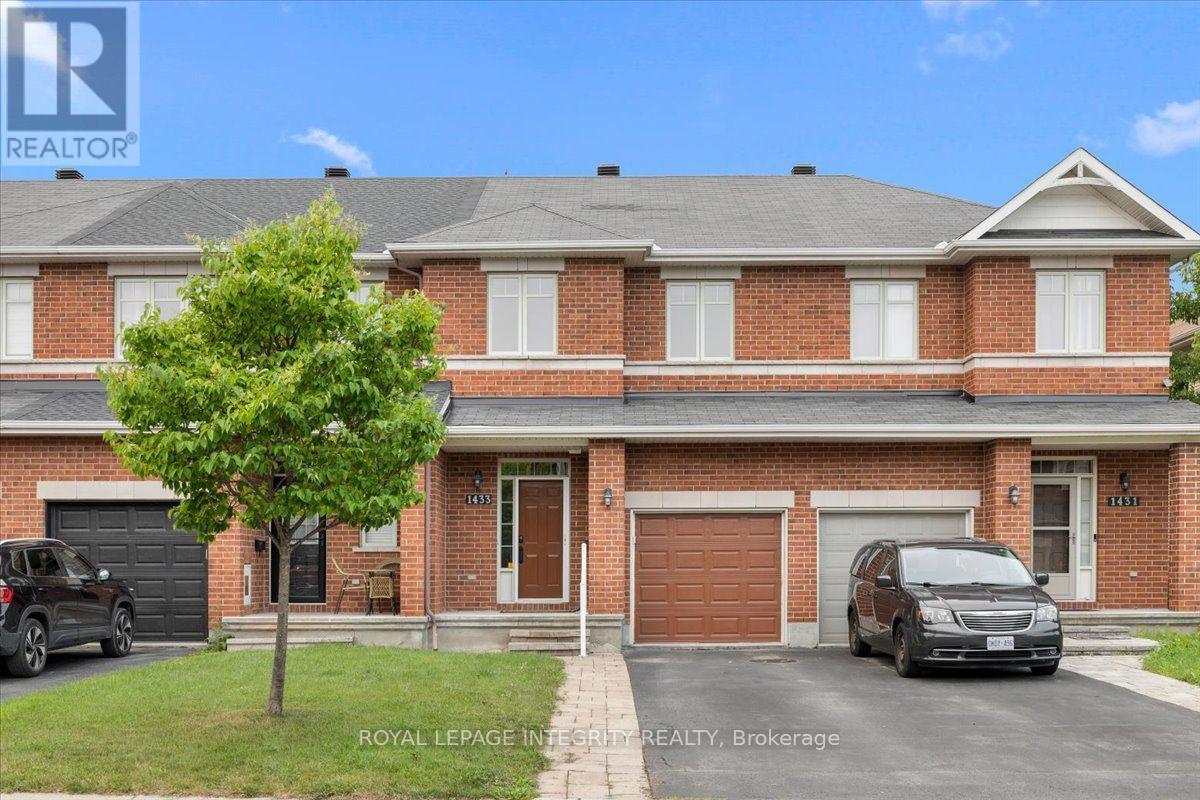
1433 Comfrey Crescent
Ottawa, Ontario
Welcome to 1433 Comfrey Crescent - a stunning 3 bedroom, 3 bathroom Richcraft Carlisle II freehold townhome situated on a quiet, family-oriented street in the desirable Notting Hill community. Pull up to the extended driveway with parking for 2 vehicles and be immediately impressed by the beautiful curb appeal. Inside, the welcoming sunken foyer offers a large closet, inside access to the garage and your first glimpse of the gleaming hardwood floors and smooth 9-foot ceilings that continue throughout the main level. Up a few steps, pass the convenient partial bathroom before entering the bright open concept living space. The spacious living room is flooded with natural light and seamlessly flows into the beautifully updated kitchen featuring granite countertops, white cabinetry, subway tile backsplash, gas stove and a stylish black sink. The dining area is enhanced by thoughtfully designed custom built-in cabinetry with drawers and closed storage, offering exceptional functionality while seamlessly blending both spaces together. Patio doors lead to the fully fenced backyard complete with a large deck, gazebo, green space and storage shed. Upstairs, you'll find a generously sized primary bedroom featuring a walk-in closet and a beautiful 4-piece ensuite with a separate soaker tub and shower. Two additional bedrooms share a full bathroom with a shower/tub combination, while the conveniently located second-floor laundry adds everyday practicality. The fully finished basement extends the living space with a spacious multi-purpose family room anchored by a cozy gas fireplace and large window providing plenty of natural light, along with two generous storage areas, one featuring a utility sink. Enjoy an unbeatable location in the heart of Notting Hill, surrounded by parks, scenic walking trails, top-rated schools, recreation, shopping, dining and everyday conveniences, all while offering quick access to Highway 174 and everything Orléans has to offer. (id:19849)
Royal LePage Integrity Realty
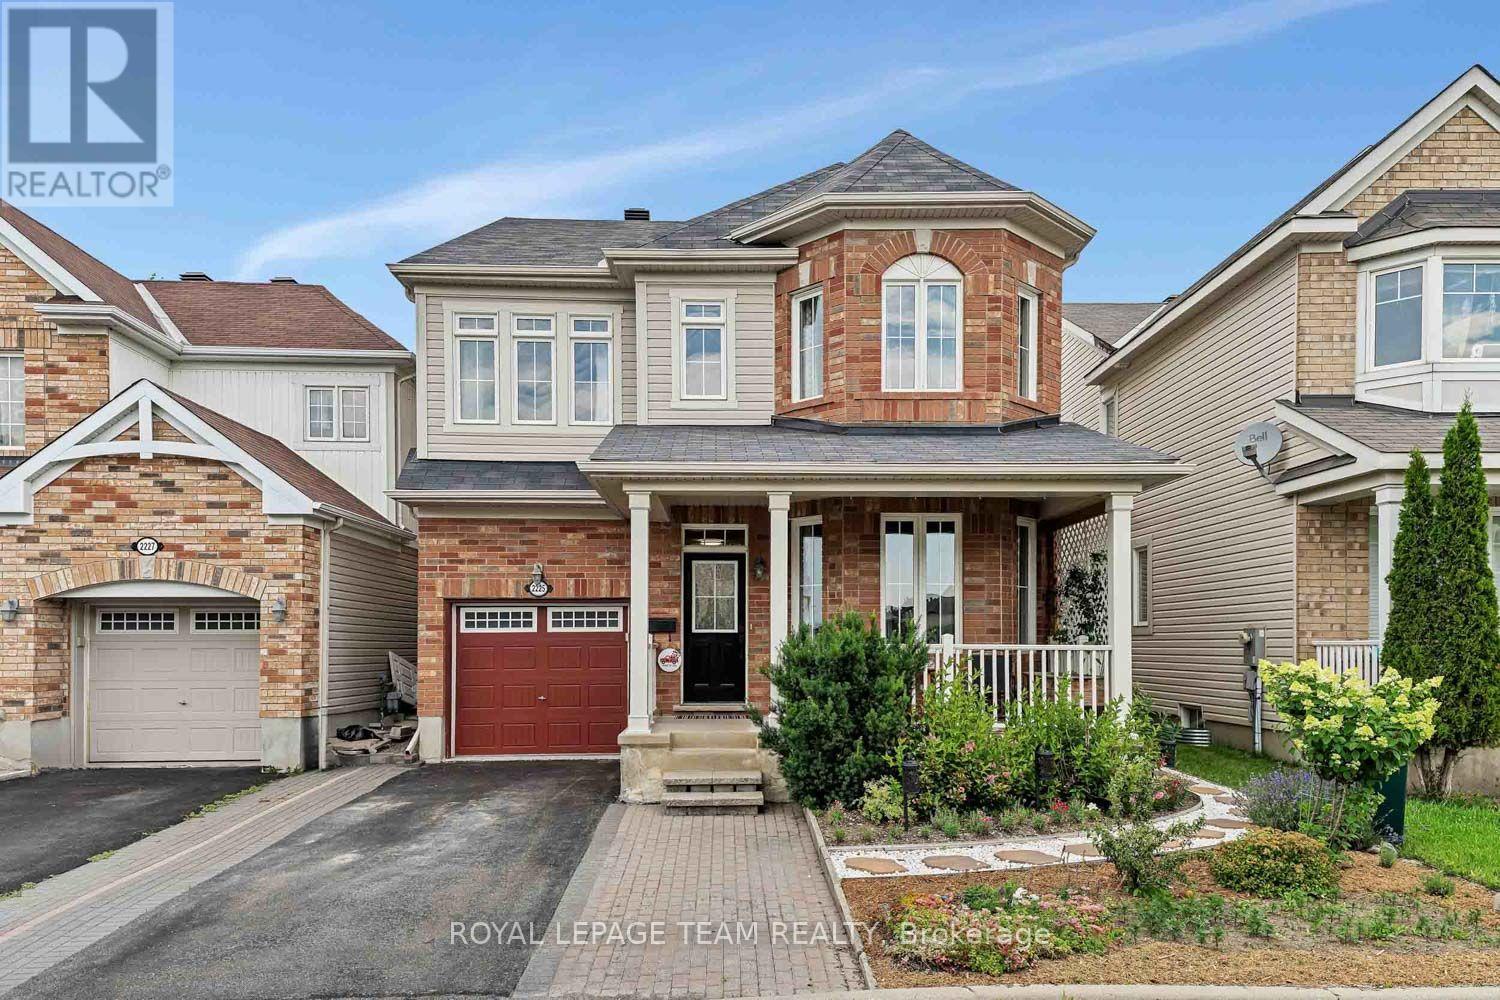
2225 Watercolours Way
Ottawa, Ontario
* OH Sun July 26 2-4 * Welcome to this beautifully maintained 4 bedroom plus loft home, ideally located in the sought-after community of Half Moon Bay. This home offers a versatile main floor office, perfect for working from home, and beautiful hardwood flooring throughout the main level. The bright eat-in kitchen features rich hardwood cabinetry, SS appliances, a tiled backsplash, and a breakfast bar with seating-perfect for casual meals or entertaining. The inviting living room is centered around a cozy gas fireplace, creating a warm and welcoming space to relax. Upstairs, you'll find three generously sized bedrooms with premium waterproof laminate flooring throughout. The spacious primary suite features a large walk in closet and a private ensuite with a relaxing soaker tub and separate shower. The laundry is conveniently located on this floor and a double linen closet offers excellent additional storage. The second floor is finished off with a spacious versatile loft that provides the perfect space for a children's playroom, family room, or could even be converted to another bedroom. On your way to the newly finished basement, you'll find a convenient powder room for guests. The lower level expands your living space with a professionally finished (2025) recreation room showcasing a 74-inch Napoleon Astound built-in electric fireplace and stunning feature wall. A fourth bedroom with an ensuite bathroom creates an ideal retreat for guests, extended family, or a private teen suite. Step outside to enjoy the fully fenced and low-maintenance backyard, complete with perennial gardens and a spacious cedar deck that's ideal for entertaining, summer barbecues, or simply unwinding outdoors. Located in one of Barrhaven's fastest-growing neighbourhoods, this home offers easy access to shopping, excellent schools, parks, walking trails, and abundant green space. (id:19849)
Royal LePage Team Realty
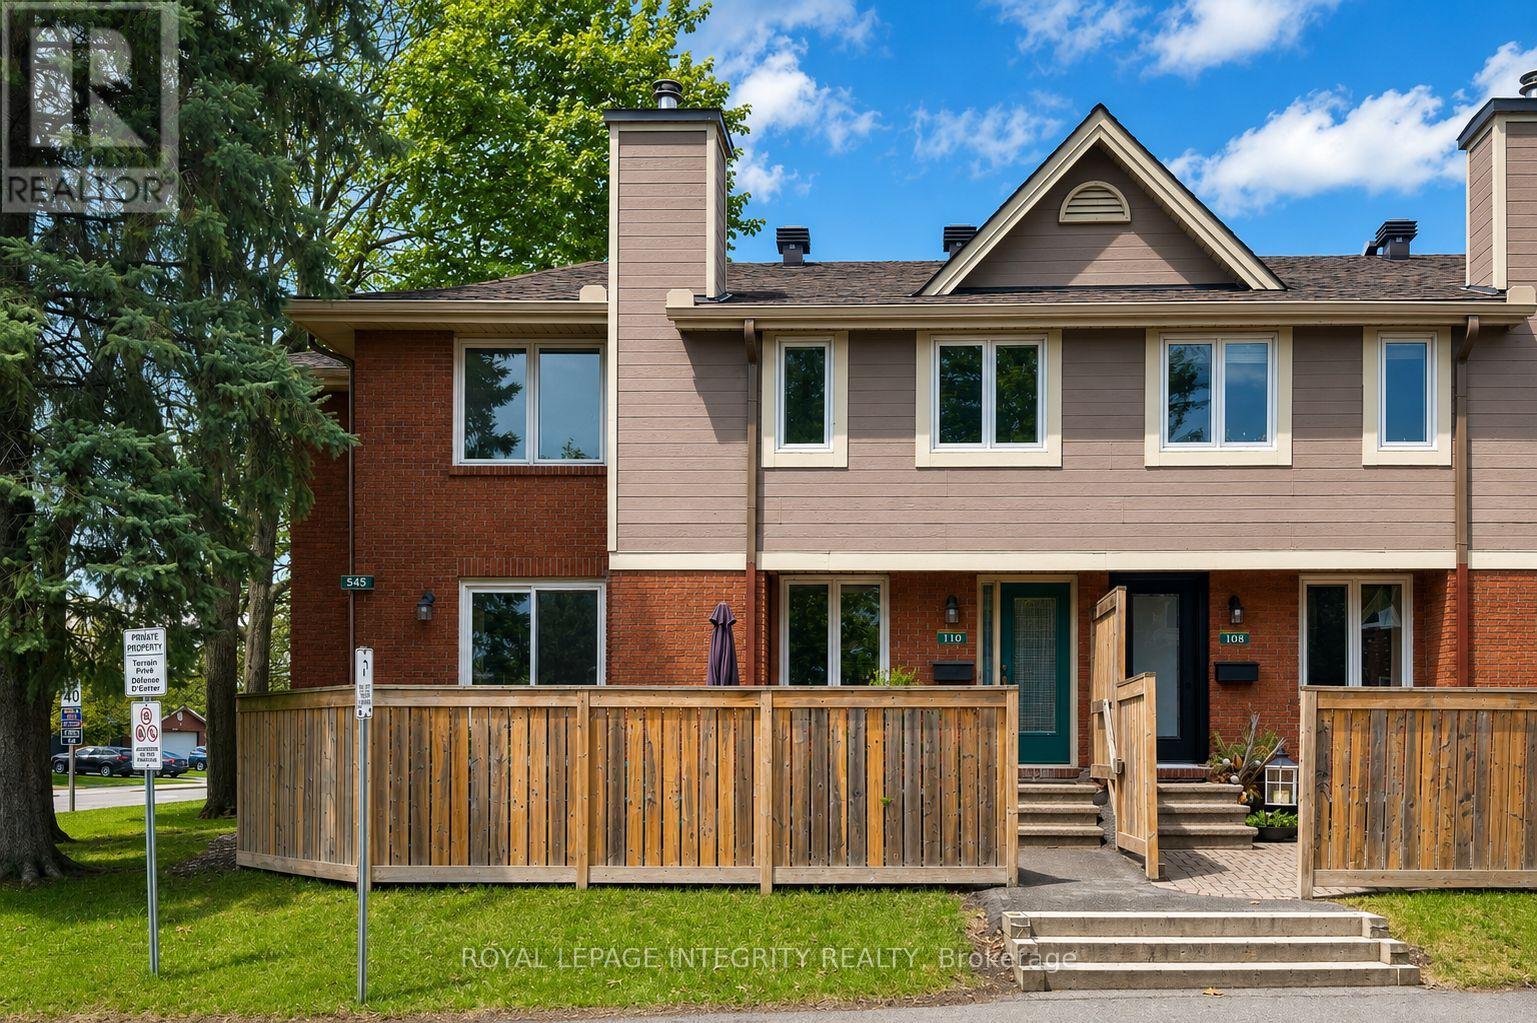
110 - 545 Canteval Terrace
Ottawa, Ontario
Welcome to 545 Canteval Terrace, Unit 110 in Club Citadelle! This beautifully maintained 3-bedroom, 2-bathroom corner unit condo offers 1,350 sq. ft. of living space plus a basement, shows true pride of ownership, and is ready to welcome its next owners. Complete with 2 parking spots, this home is located in a sought-after complex featuring a seasonal outdoor pool, fitness centre, party room, tennis court, and sauna, as well as beautifully landscaped grounds and walking paths. The inviting exterior terrace features interlock, a sitting area, a garden shed, and lovely greenery. Inside, you are greeted by a welcoming foyer with a large closet before entering the bright and spacious living room, anchored by a cozy wood-burning fireplace and patio doors leading to the terrace. The kitchen offers a functional layout with ample cabinetry and counter space, a newer stainless steel refrigerator and dishwasher, and a full wall of pantry storage, all seamlessly opening into the dedicated dining area with added windows thanks to this desirable end-unit location. Completing the main floor is a convenient partial bathroom and a generously sized storage closet. Upstairs, you'll find the spacious primary bedroom with a walk-in closet and cheater access to the 4-piece bathroom, complete with a dual vanity and shower/tub combination. Two additional generously sized bedrooms and a large linen closet complete the upper level. The basement adds valuable bonus space, perfect for a recreation room, hobby room, or home office, and also features a massive storage room with laundry area, a rare and practical convenience for condo living. Ideally located in the heart of Orléans, this sought-after condo is just minutes from schools, shops, parks, public transit, restaurants, and quick highway access. If you're looking for a condo with outdoor space, in a great complex, without compromising on size or storage, this is the one for you! (id:19849)
Royal LePage Integrity Realty
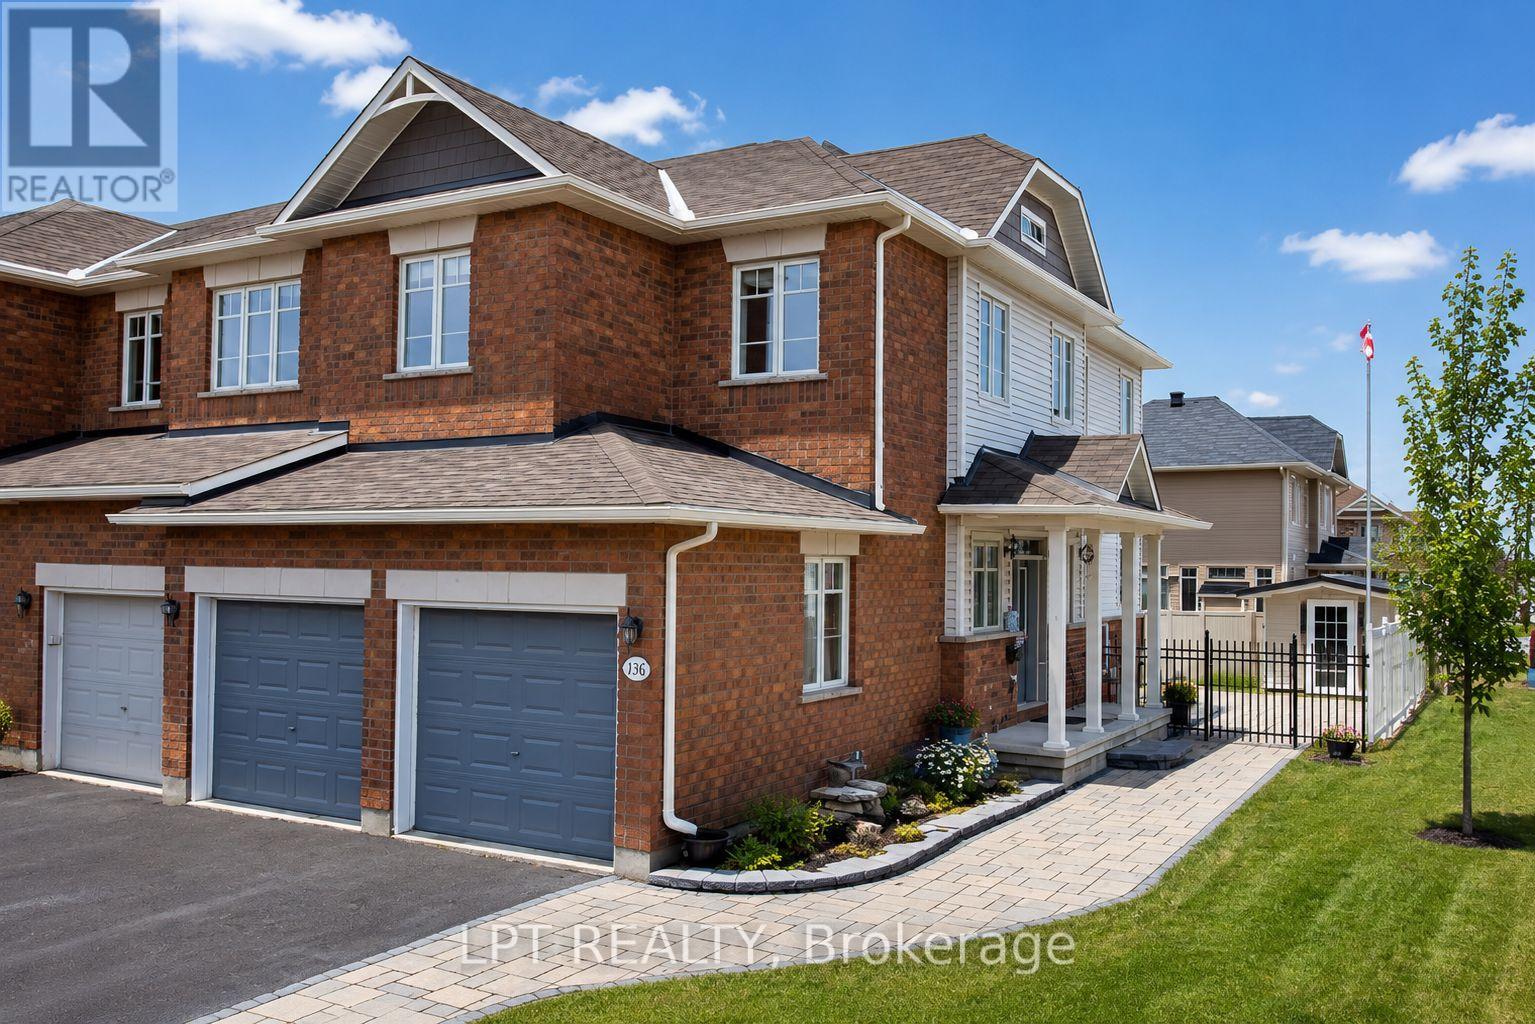
136 Calaveras Avenue
Ottawa, Ontario
Beautiful end-unit townhome on a premium corner lot with a rare double-car garage. * 3 bedrooms | 4 bathrooms with a professionally finished basement. * Bright open-concept living and dining area with a gas fireplace. * Modern kitchen with upgraded cabinetry and pantry. * Spacious primary bedroom with walk-in closet and 3-piece ensuite. * Second-floor laundry for added convenience. * Finished basement featuring a large recreation room, second gas fireplace, and full bathroom. * Fully fenced, low-maintenance PVC backyard with interlock landscaping and storage shed. * Recent 2026 updates: fresh paint, refinished kitchen cabinets, new basement flooring, new garage door, new stove, microwave, range hood, and refreshed family room. * Excellent location close to top-rated schools, parks, shopping, restaurants, and public transit. (id:19849)
Lpt Realty
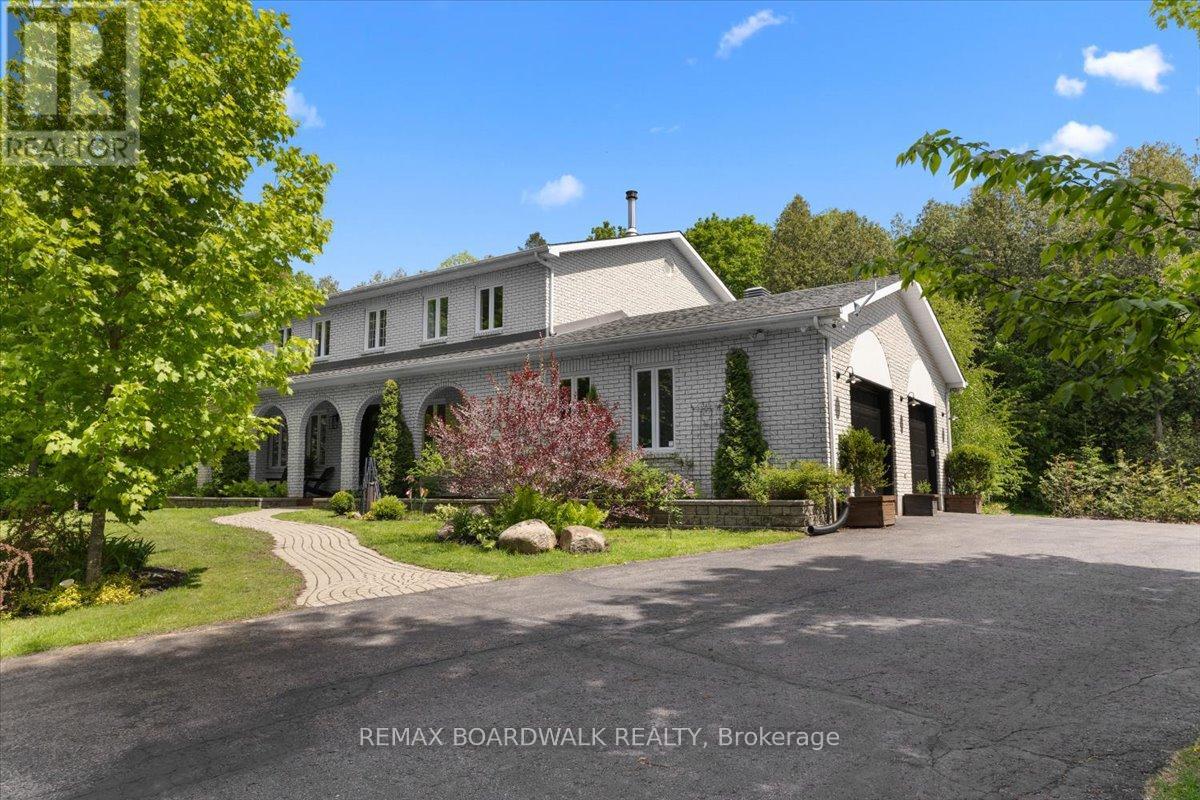
8128 Miles Crescent
Ottawa, Ontario
Set on a private 2.2-acre wooded lot just outside of Greely, this beautifully updated 4 bedroom family home offers the space, privacy, and lifestyle that buyers are looking for, all within minutes of everyday amenities. Backing onto forest with no rear neighbours and featuring private trails cut throughout the property, this home has been thoughtfully updated inside and out over the years. Originally built in 1989, the main living spaces were redesigned to create a more open and functional layout, highlighted by a renovated kitchen completed in 2023 with updated appliances, countertops, and improved flow into the main floor living areas. Hardwood flooring installed in 2019, new laminate flooring upstairs in 2026, updated bathrooms, oversized bedrooms, second-floor laundry, and a finished basement with an additional bedroom currently used as a gym provide exceptional flexibility for families of all sizes. The home is equipped with a propane furnace and central air conditioning installed in 2017, along with a brand-new high-efficiency wood-burning fireplace and chimney completed in 2025 that efficiently circulates heat into the basement, allowing the home to be heated primarily with wood during the winter months for substantial energy savings. Additional updates include several new windows in 2022, an owned hot water tank (2025), updated fixtures, water filtration system, central vacuum, and security system with cameras. Outside, the property has been extensively improved with professional landscaping, a handcrafted wood-beam gazebo (2024), large stone patio and firepit (2023), new cedar hedge (2025), new shed (2025), children's play structure, and rough-in post for a future mudroom extension off the garage. Quietly positioned on a family-friendly crescent just minutes to schools, shopping, restaurants, recreation, horseback riding facilities, and the Rideau Carleton Casino, this is a rare opportunity to enjoy updated country living with space to grow. (id:19849)
RE/MAX Boardwalk Realty
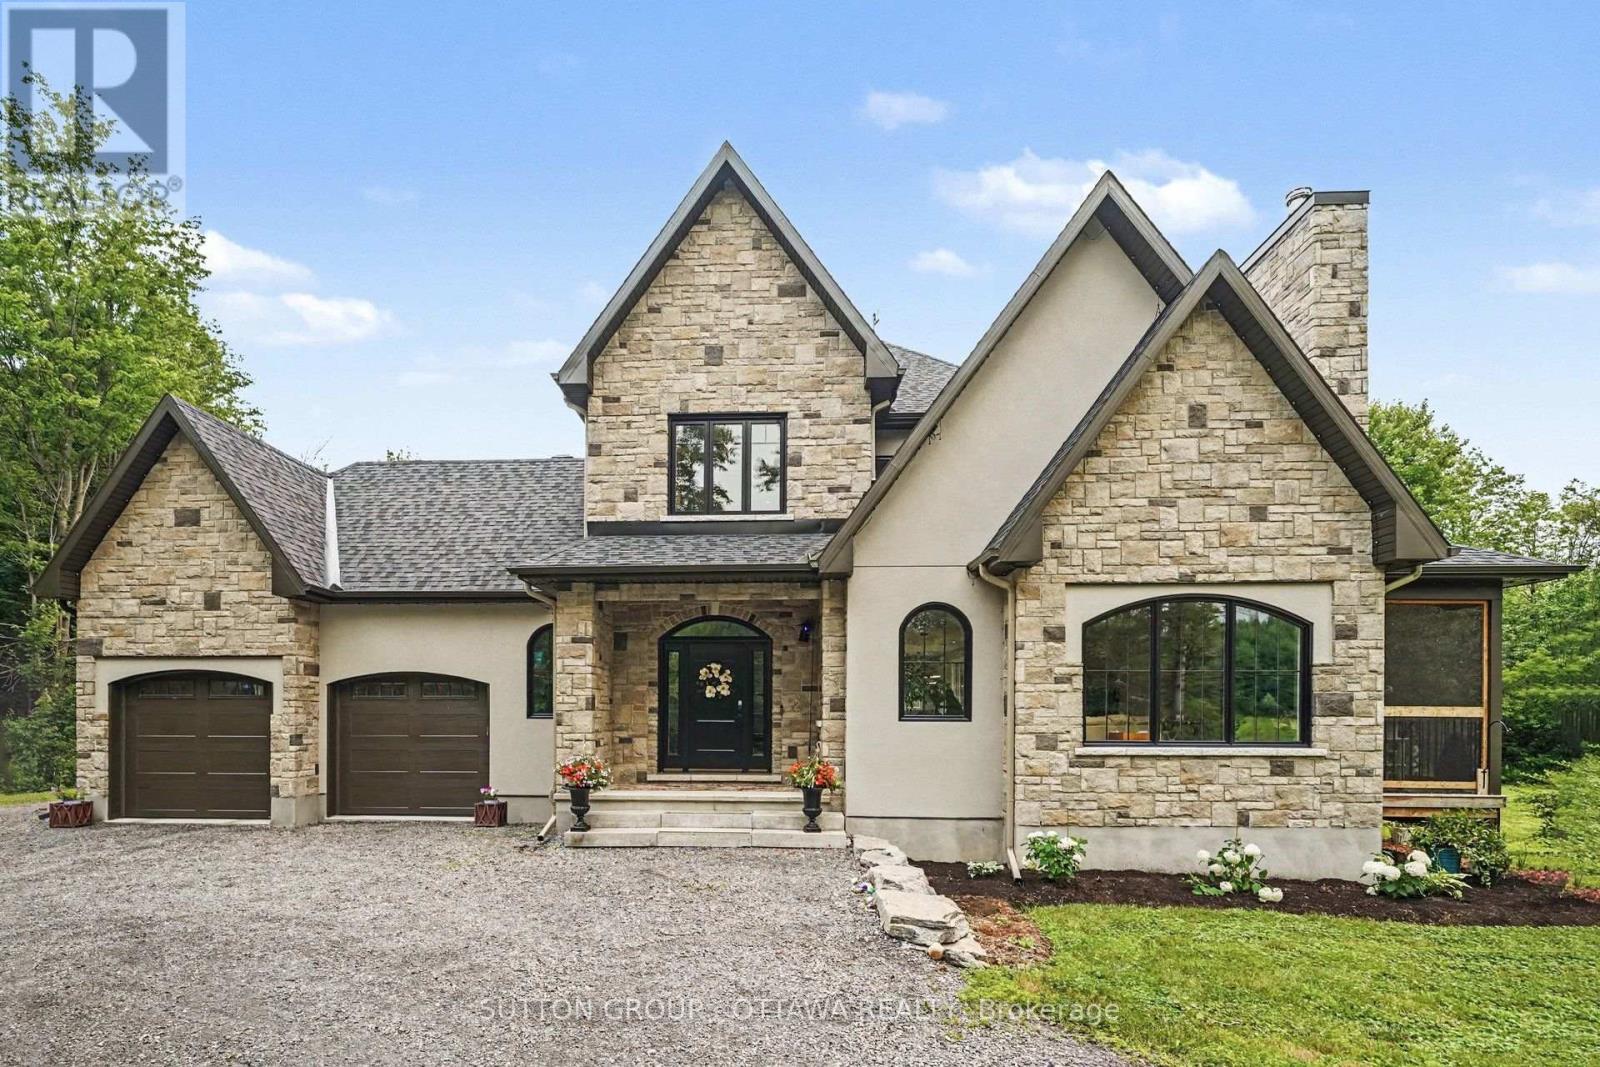
4675 Farmers Way
Ottawa, Ontario
Custom-built and thoughtfully designed by its current owners in 2022, this exceptional home combines quality craftsmanship, energy efficiency, and timeless design on a private 4.89-acre lot with approximately 1 acre cleared. Arrive via the majestic cherry tree-lined driveway to this peaceful country retreat, ideally located just 5 minutes from Highway 417 and 20 minutes from downtown Ottawa. The spacious mudroom, conveniently accessed from the oversized 2-car garage/workshop, offers practical storage for everyday living. The main level also features a bright, spacious 4th bedroom-perfect for guests, teens, or a home office-conveniently located beside a powder room. At the heart of the home is a stunning open-concept kitchen designed for both entertaining and everyday living. Featuring an impressive 8.5-foot quartz waterfall island, custom cabinetry, premium appliances, and a hidden walk-in pantry, this space is as functional as it is beautiful. The kitchen flows seamlessly into the bright dining area and family room, where a soaring vaulted ceiling and wood-burning fireplace create a welcoming gathering space. Patio doors open to an expansive screened-in porch, perfect for morning coffee, evening relaxation, and enjoying the privacy of the mature tree surroundings. An elegant curved staircase leads upstairs to the spacious primary suite, featuring a walk-in closet and ensuite bathroom with radiant in-floor heating and a walk-in shower. Two additional light-filled bedrooms share a Jack-and-Jill bathroom, while the second-floor laundry room with custom cabinetry adds convenience. Quality finishes are evident throughout, including engineered hardwood, custom millwork, triple-glazed windows, and an energy-efficient heat pump providing year-round heating and cooling. The unfinished basement offers endless possibilities with a rough-in for a future bathroom. Enjoy the perfect balance of country privacy, natural beauty, and convenient city access. (id:19849)
Sutton Group - Ottawa Realty

138 Acklam Terrace
Ottawa, Ontario
Welcome to 138 Acklam Terrace, a beautifully updated home that perfectly blends modern style, comfort, and functionality. Step inside to a bright and inviting main floor featuring stunning hardwood flooring, a spacious living area with pot lights, and a fully renovated kitchen (2025) complete with quartz countertops, additional cabinetry, and a stylish backsplash - perfect for everyday living and entertaining. Freshly painted throughout in 2024, this home offers a fresh and modern feel. The fully finished basement (2024) provides valuable extra living space, including a dedicated home office ideal for remote work or study. The primary bathroom features a relaxing stand-up shower, while the common bathroom has been updated with new tiles. Outside, enjoy a large deck, a storage shed, and a fully fenced backyard - the perfect space for summer gatherings, pets, or quiet evenings outdoors. With parking for up to four vehicles, including one garage space and three driveway spots, convenience is never an issue. Additional upgrades include a furnace (2020), air conditioning (2013), and updated primary bedroom windows (2021). Located in a desirable area close to everyday amenities, this move-in ready home offers the perfect combination of modern upgrades and comfortable living. Don't miss your chance to make 138 Acklam Terrace your new home! (id:19849)
Exp Realty
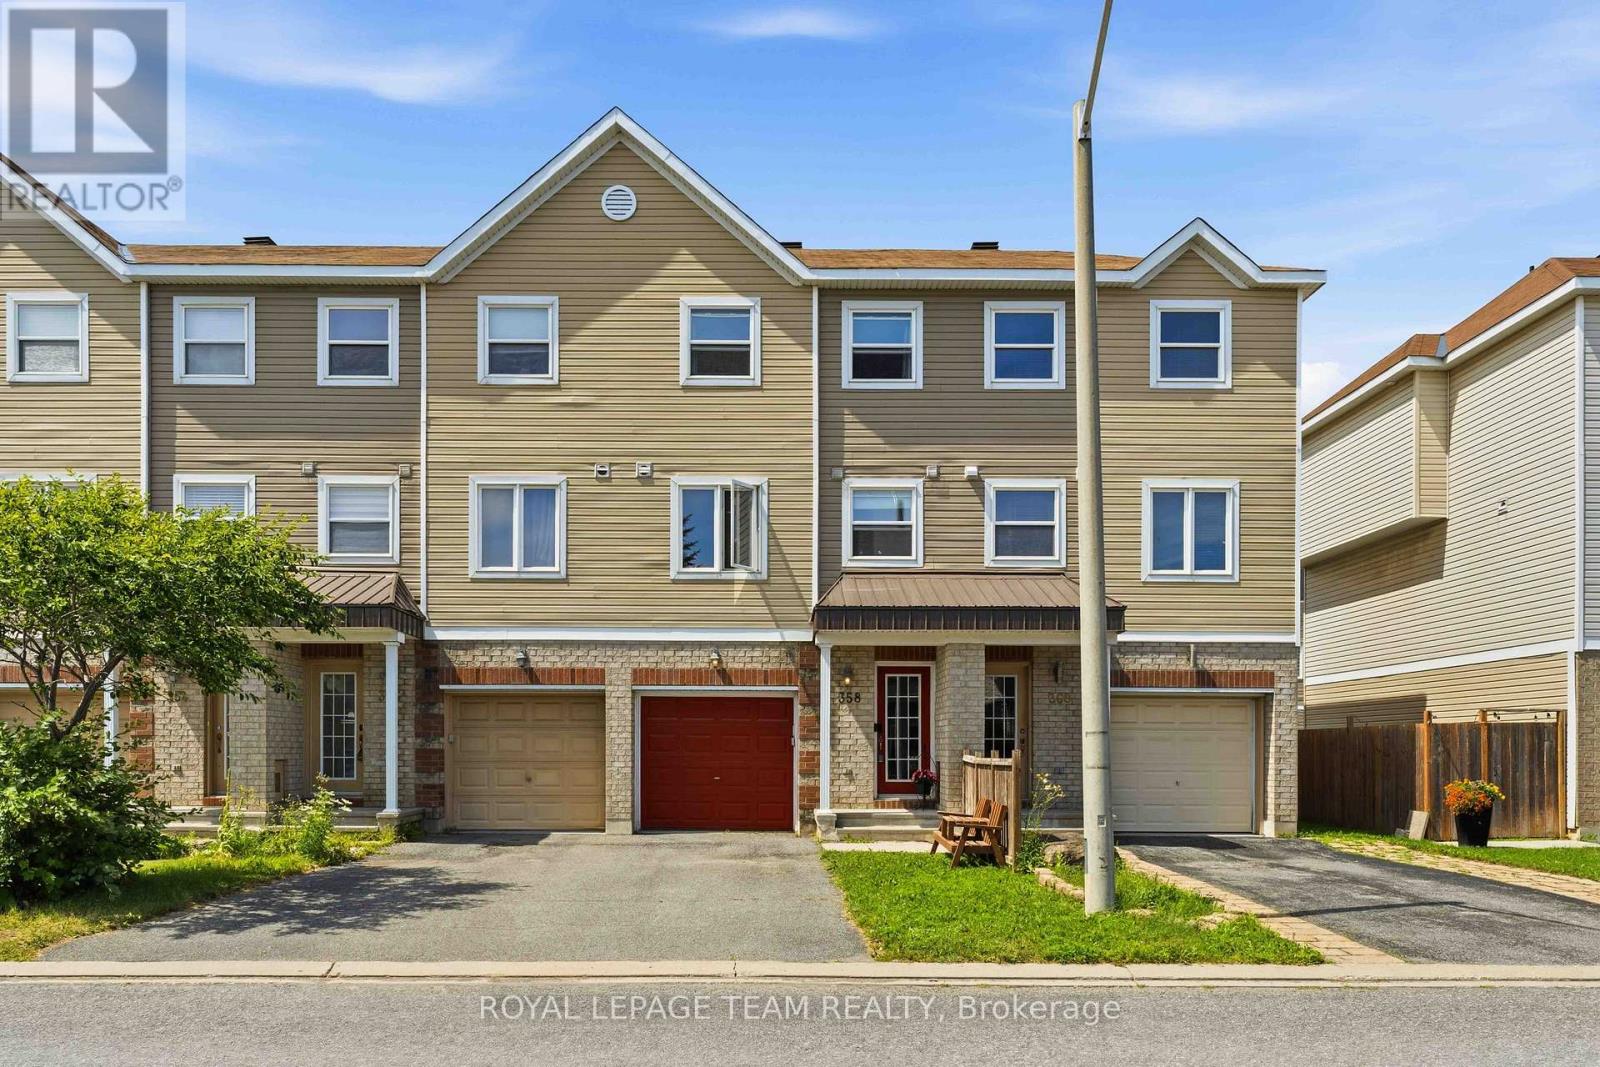
358 Moffatt Pond Court
Ottawa, Ontario
Move-in ready? Check. Great location? Check. Needing to renovate before you unpack? Not this time! Welcome to this bright and freshly painted 2-bedroom, 2.5 bath freehold townhome in the heart of Barrhaven! From top to bottom, this home has been refreshed so you can spend less time making updates and more time settling in. The versatile ground-level family room is ready to become your home office, workout room, media room, playroom or hobby space, while the open-concept second floor offers a bright living and dining area that's perfect for everyday life and entertaining. Not to mention the convenience of main-floor laundry! Upstairs offers beautiful updated hard flooring, and a spacious primary bedroom features its own ensuite, an additional bedroom and a flex space/loft space (this loft space was designed as an optional 3rd bedroom). The loft works great as an additional flex space and another potential office/ hobby room/ reading room. Your fenced-in yard gives you a perfect little space to spend some outdoor time/ entertain friends. An attached garage plus driveway parking means there's space for both the car and the Costco haul. Recent updates include fresh paint throughout (2026), fridge (2026), over-the-range microwave (2025), washer & dryer (2024), and tankless water heater (2024), central vac 2025, backsplash. Located just minutes from schools, parks, shopping, restaurants, Costco, and with quick access to Highway 416 for an easy commute, this home offers the perfect balance of comfort and convenience. All that's left to do is move in! (id:19849)
Royal LePage Team Realty
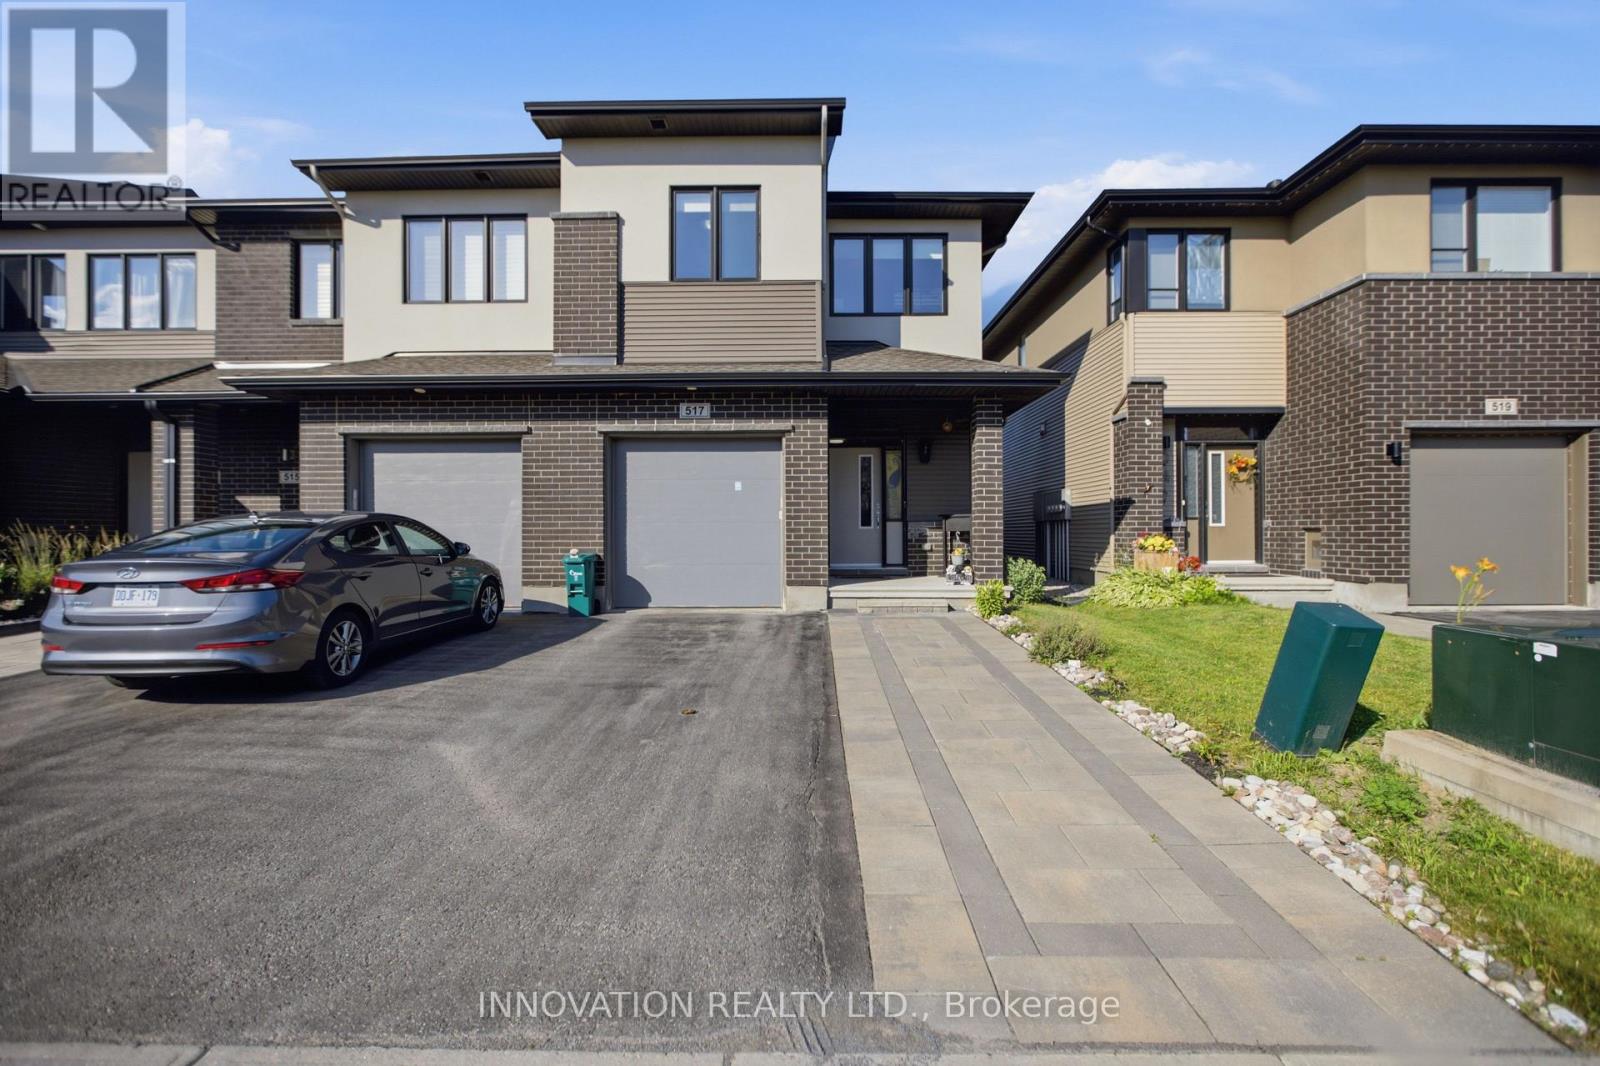
517 Dressage Avenue
Ottawa, Ontario
OPEN HOUSE: 25th July Saturday 2 TO 4 PM...Welcome to 517 Dressage Avenue, a beautifully maintained end-unit townhouse offering approximately 2,230 sq. ft. of finished living space in the highly desirable Blackstone community of Kanata. This exceptional home features 3 spacious bedrooms, a versatile loft, and 2.5 bathrooms, offering the perfect blend of style, comfort, and functionality. The bright and inviting main level showcases a stunning modern kitchen with ample cabinetry, quality finishes, and generous counter space, seamlessly flowing into the open-concept living and dining areas-ideal for everyday living and entertaining. Upstairs, the spacious loft provides the perfect space for a home office, media room, or play area. The professionally finished basement expands the living space and offers plenty of storage, making it ideal for growing families. Step outside to enjoy the fully fenced backyard with a large deck, perfect for summer barbecues, outdoor gatherings, or relaxing evenings. Ideally located within walking distance to parks, playgrounds, and scenic walking trails, this home is surrounded by excellent schools and is just minutes from Walmart, shopping, restaurants, recreation, and all the amenities Kanata has to offer. With convenient access to public transit and Highway 417, this move-in-ready home offers an outstanding lifestyle in one of Kanata's most sought-after neighborhoods. (id:19849)
Innovation Realty Ltd.
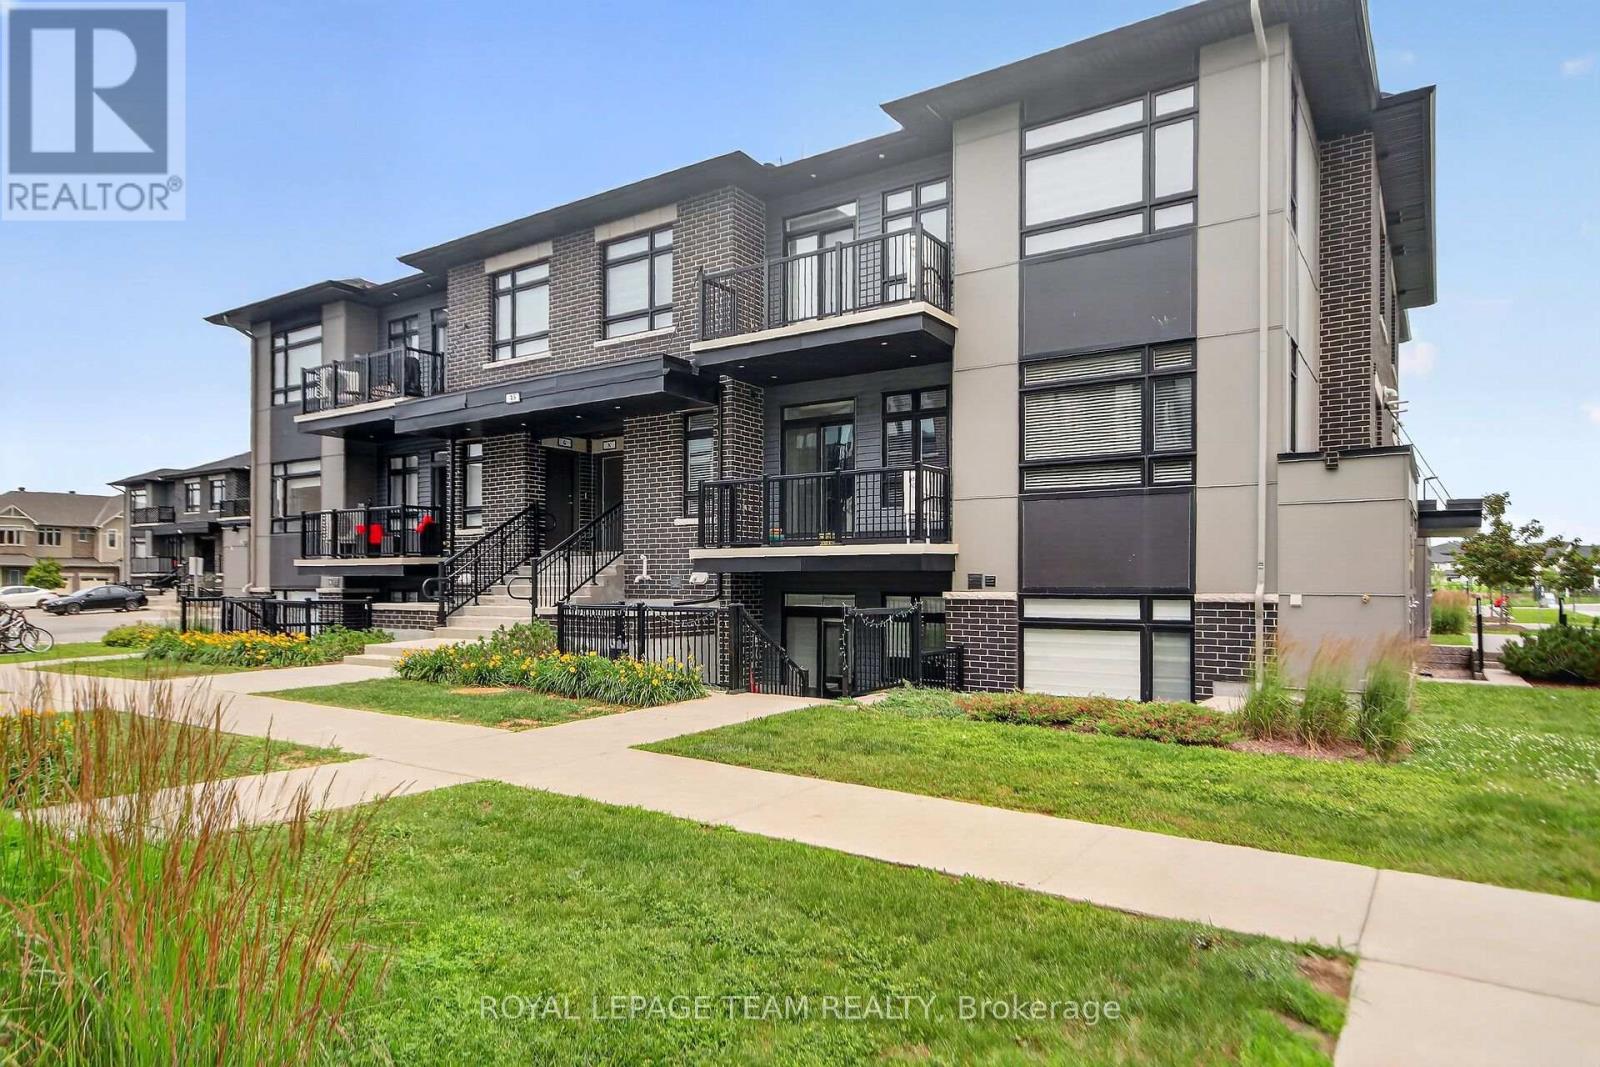
H - 45 Overberg Way
Ottawa, Ontario
Welcome to this stunning, move-in-ready 2-bedroom, 2-bathroom condo offering the perfect blend of modern style and everyday convenience. At the heart of the home is a sleek kitchen with stainless steel appliances, quartz countertops, and a functional island with a breakfast bar that flows effortlessly into the living room. Step through the sliding patio doors to enjoy your private balcony, the perfect spot for morning coffee or evening relaxation. The primary bedroom features a generous walk-in closet and a private 3-piece ensuite, while the bright second bedroom offers excellent storage with its large closet. Complete with one owned parking spot, ample visitor parking, and a prime location just minutes from top-rated schools, public transit, and shopping, this beautiful turn-key home is ready for you to move right in! (id:19849)
Royal LePage Team Realty
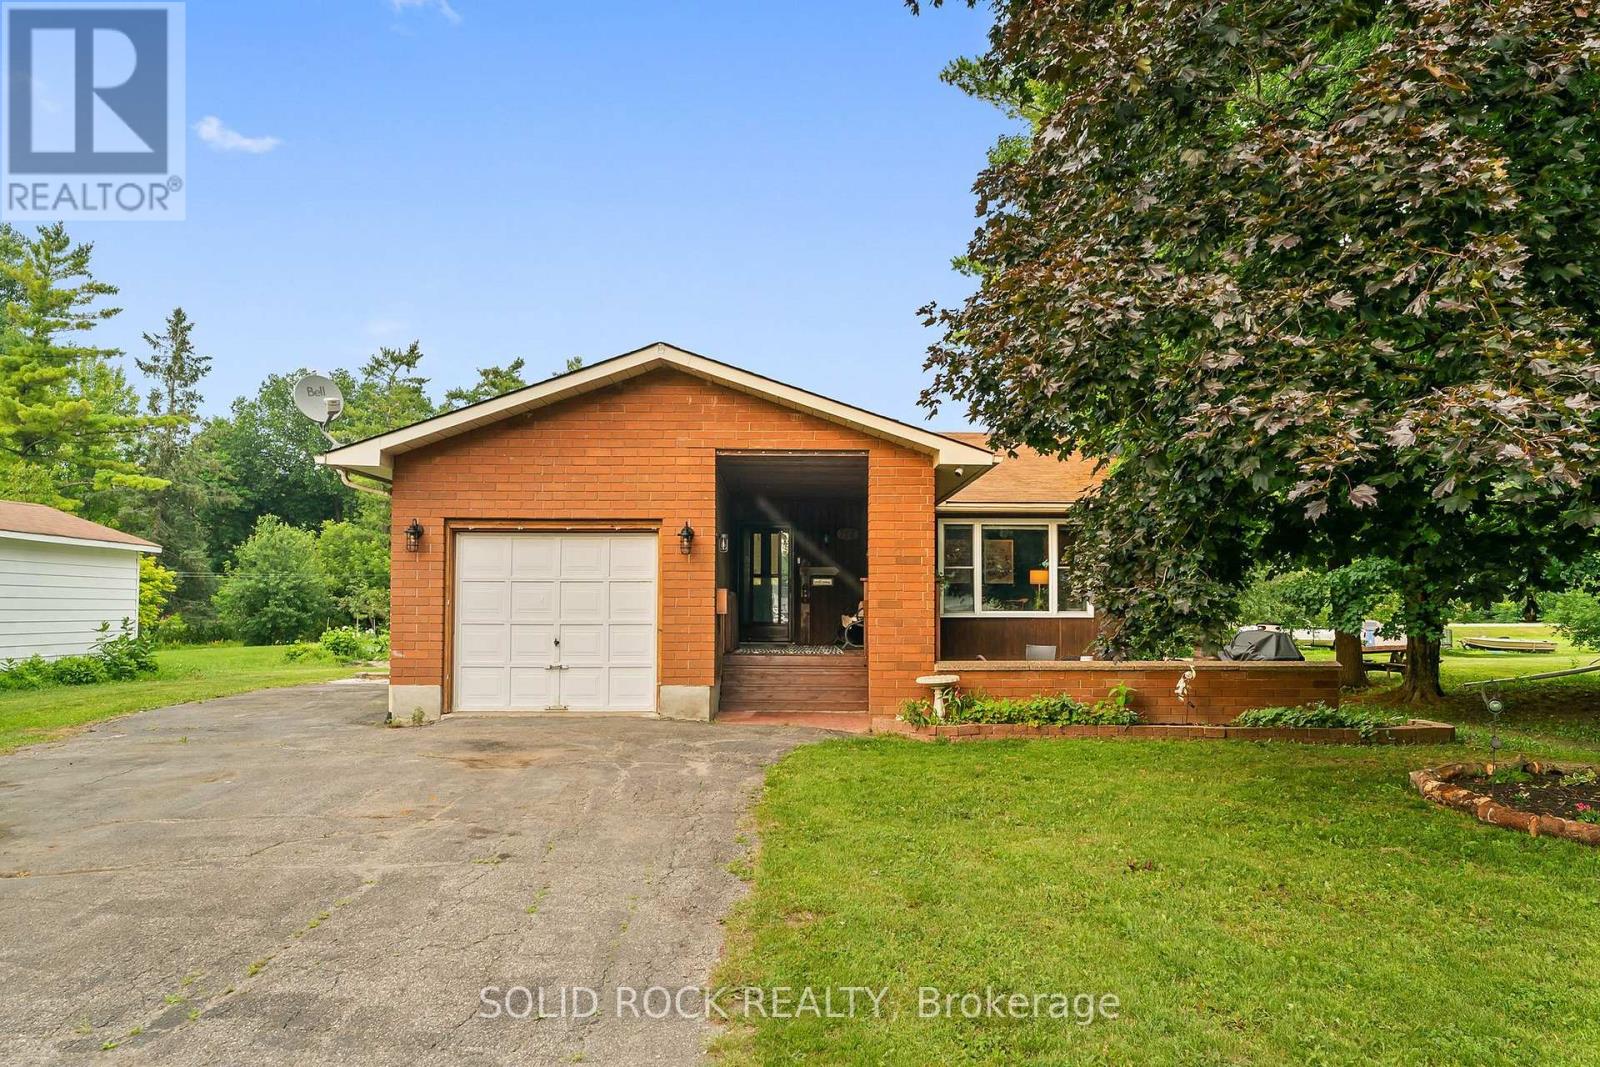
112 Kedey Street
Ottawa, Ontario
Welcome to 112 Kedey Street, a spacious and well maintained bungalow located in the welcoming community of Fitzroy Harbour. Offering 2+2 bedrooms, 2.5 bathrooms, and plenty of versatile living space, this home is an excellent option for families, down sizers, or anyone looking for the comfort and convenience of bungalow living.The main level features a functional layout with the added convenience of main floor laundry and two comfortable bedrooms. The inviting living room offers a warm and comfortable space to relax and unwind. A cozy fireplace serves as the focal point, adding character and creating the perfect atmosphere for quiet evenings. An attached three-season sunroom with brand new flooring provides the perfect place to enjoy your morning coffee, unwind at the end of the day, or entertain family and friends. The newly finished basement significantly expands the home's living space, offering two additional bedrooms along with plenty of room for a family room, home office, gym, or guest accommodations. Outside, enjoy the brand new deck overlooking the large backyard with plenty of space for kids, pets, and outdoor entertaining. Raised garden beds are ready for those with a green thumb, while a storage shed provides convenient space for gardening tools and outdoor equipment.Complete with an attached single-car garage and located in the charming rural community of Fitzroy Harbour, This home offers the space, updates, and lifestyle you've been looking for. Move in and enjoy! Open House Sunday July 19, 2-4pm (id:19849)
Solid Rock Realty
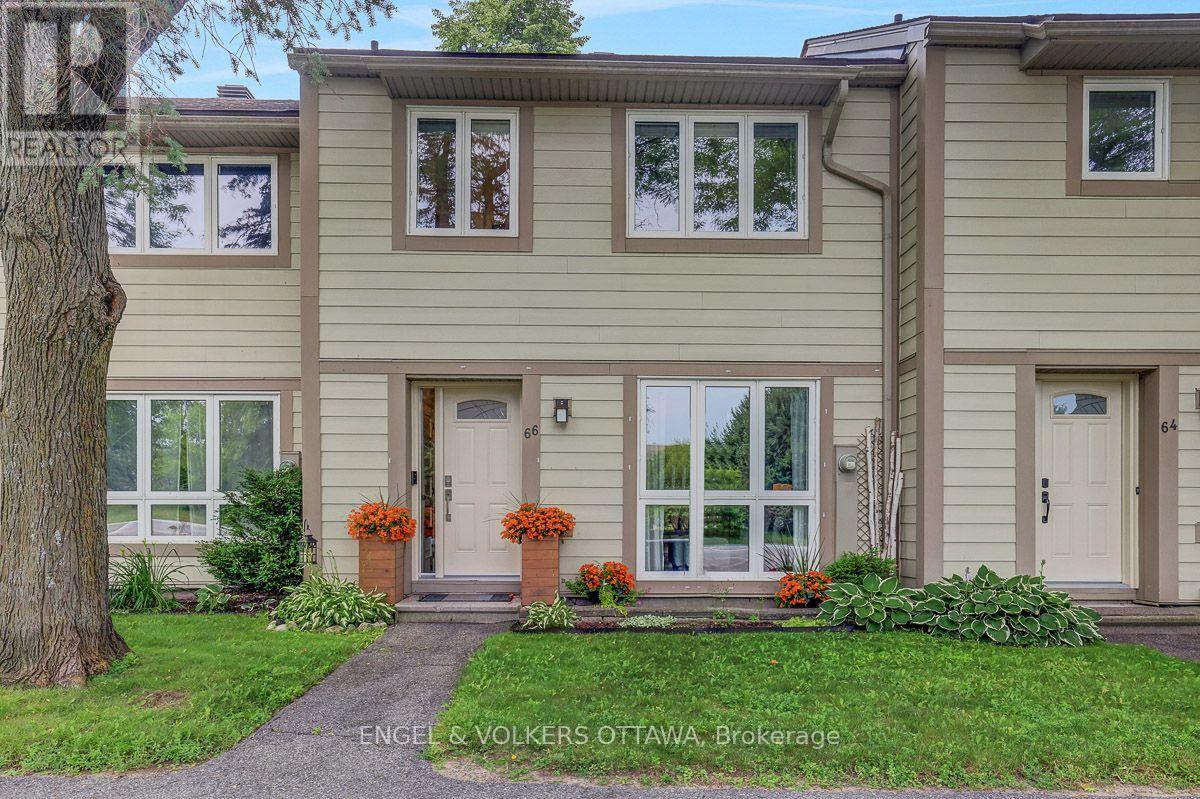
66 Peary Way
Ottawa, Ontario
Welcome to this beautifully renovated condo townhouse in Katimavik, a turnkey opportunity for a new buyer looking for a low maintenance lifestyle. Condo fees include all exterior building maintenance (roof, windows, doors, siding, etc.) as well as water. Surrounded by greenspace and scenic walking paths, this well-maintained complex also features a heated inground pool and a playground, offering an exceptional lifestyle for families. Step inside to a bright and airy main floor featuring a desirable layout, with large living spaces and laminate flooring. The renovated kitchen is both stylish and functional, with white cabinetry, new hardware, quartz countertops, a tile backsplash, and tile flooring. The kitchen overlooks the beautifully landscaped backyard, creating a peaceful view while you work. Upstairs, you'll find three generously sized bedrooms, including a large walk-in closet in the primary bedroom. The main bathroom has been renovated, boasting a double vanity, modern plumbing fixtures, and contemporary tile finishes. The fully finished basement expands your living space with a large rec room, a two-piece bathroom, as well as an excellent storage area. This space offers versatility for a buyer's needs. Outside, the private backyard is a gardener's dream. Beautiful flower beds and an upgraded deck create an outdoor retreat that backs directly onto a walking path, providing added privacy and easy access to your parking. Ideally located close to transit, shopping, and everyday amenities, with quick and easy access to Highway 417, this move-in-ready home offers the perfect combination of modern updates, low maintenance living, and an unbeatable location. (id:19849)
Engel & Volkers Ottawa
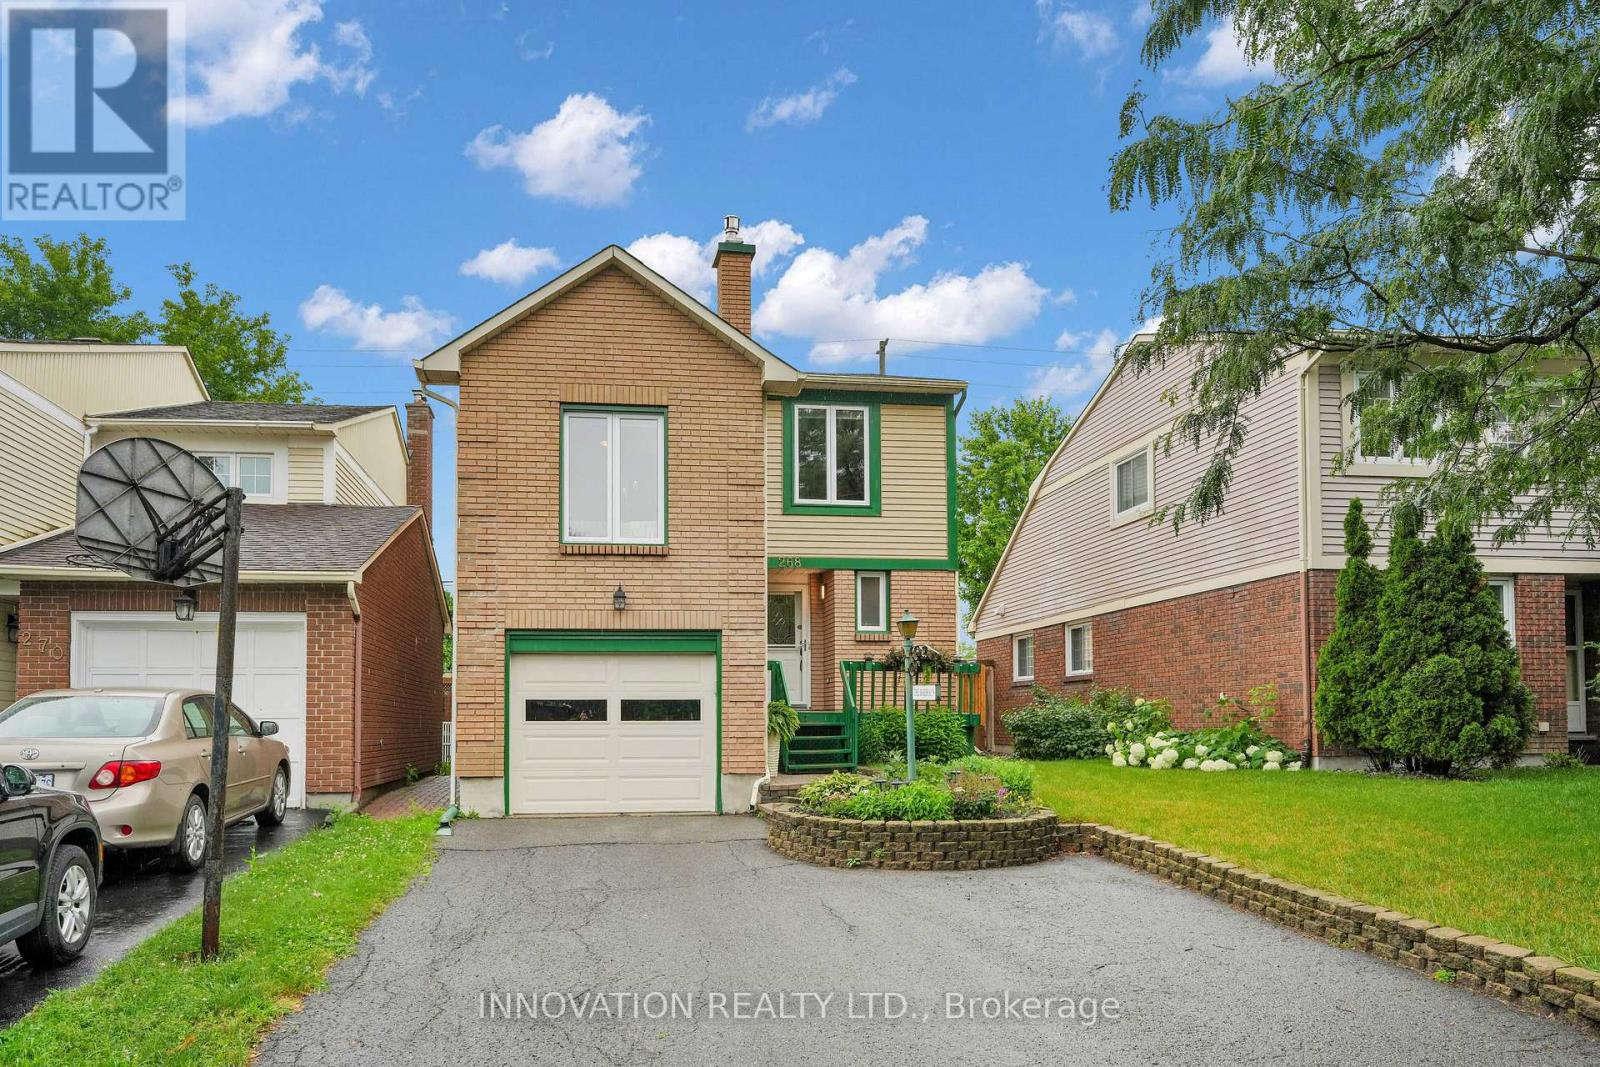
268 Equestrian Drive
Ottawa, Ontario
Welcome to this beautifully maintained family home in the heart of Bridlewood, where pride of ownership is evident throughout. Lovingly cared for, this home offers a thoughtful blend of quality updates, comfortable living spaces, and an established neighbourhood close to parks, schools, shopping, recreation, and transit. The bright main floor features beautiful white oak hardwood flooring, updated lighting, a welcoming family room with a gas fireplace, and a custom-designed kitchen complete with quartz countertops, with a waterfall feature, custom cabinetry, pantry, and ample workspace for everyday living and entertaining. Upstairs, the spacious primary bedroom offers a beautifully updated ensuite featuring a relaxing tub and shower. Additional bedrooms provide plenty of space for family or guests, while the updated main bathroom adds modern comfort. Step outside to enjoy the private, two-tier deck with built-in privacy features, creating the perfect setting for outdoor dining, entertaining, or simply relaxing in your own backyard retreat. An attached garage with convenient inside access adds practicality for busy families and all-season comfort. Numerous updates throughout the home, including triple-pane Bayview windows, hardwood flooring, laundry room, bathrooms, furnace, and central air conditioning, make this a move-in-ready opportunity in one of Kanata's most established and desirable communities. (id:19849)
Innovation Realty Ltd.
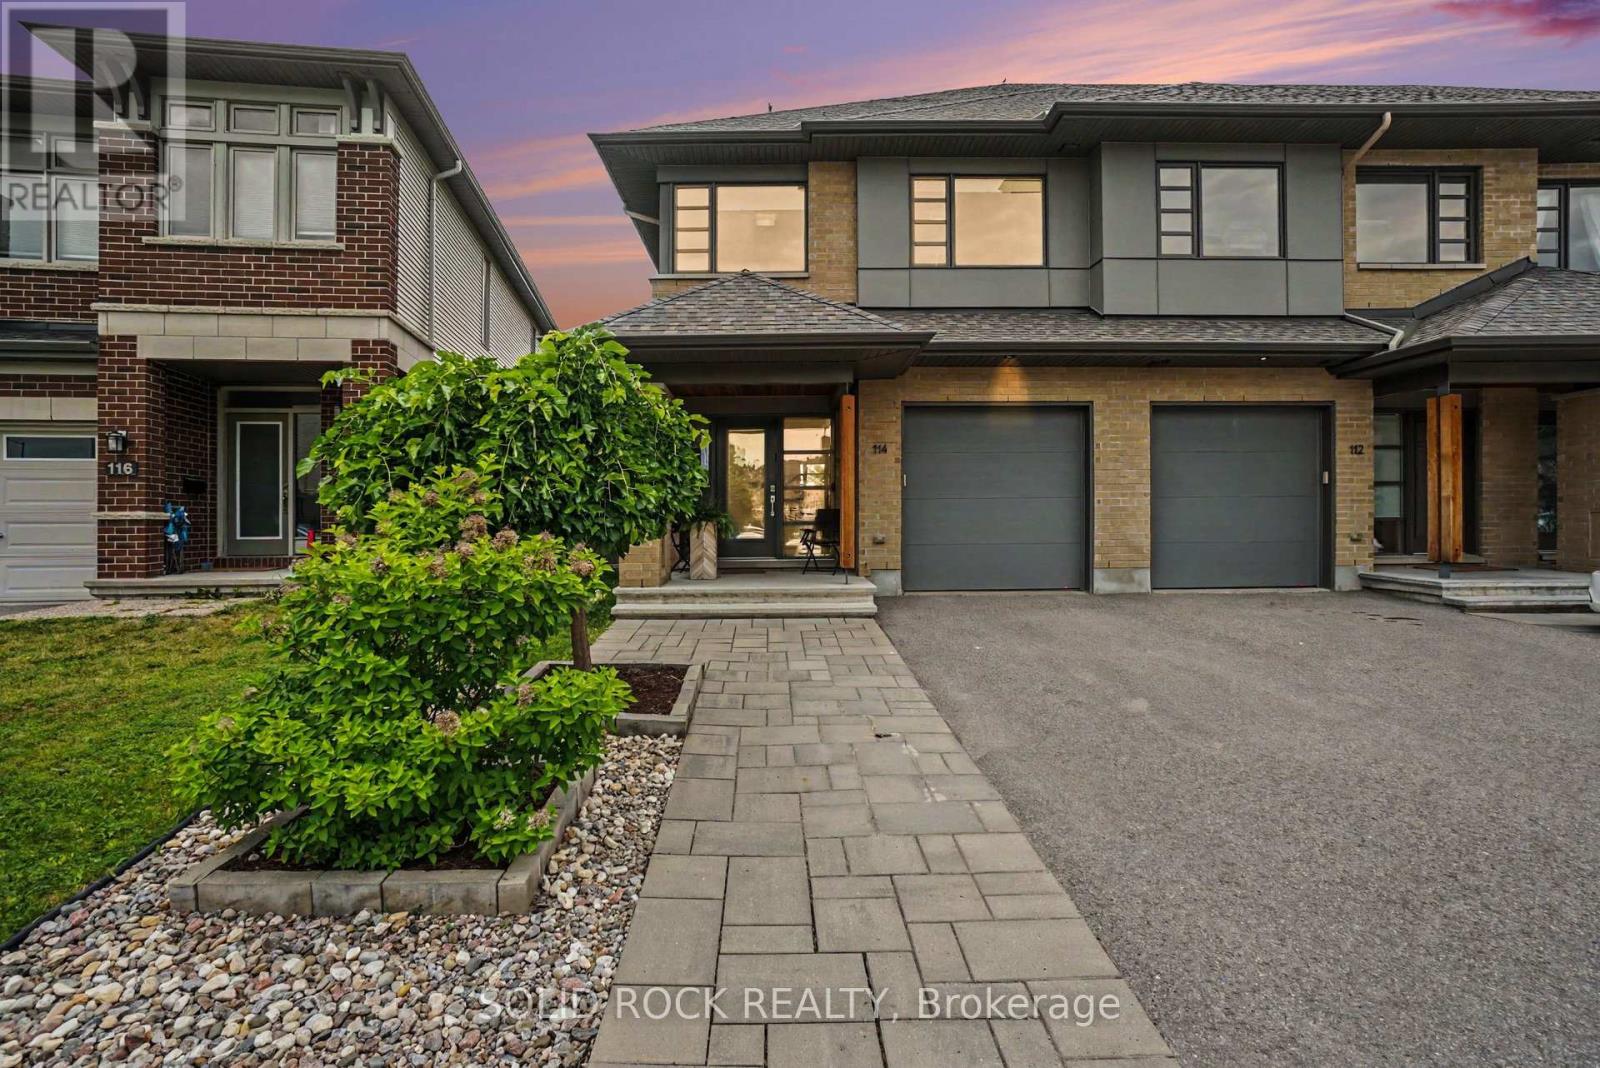
114 Larimar Circle
Ottawa, Ontario
Welcome to this beautifully maintained HN Parkway end-unit model, built in 2018 & ideally situated on a quiet circle in the highly sought-after community of Riverside South. Offering approximately 2,500+ square feet per the builder's plan of upgraded living space. Located in one of Ottawa's fastest-growing communities, this home is just a short walk to the Limebank LRT station, making commuting effortless. You will also enjoy walking to newly developed commercial plazas with shopping, restaurants, everyday amenities, parks, and the future library & community center! This home combines modern design, quality finishes & an exceptional location, with no rear neighbors! Numerous upgrades include hardwood floors throughout the main and upper floors, a finished basement bathroom, back deck (2025) & front interlock. The thoughtfully designed main floor features an open kitchen, dining, and living areas ideal for entertaining guests or spending time with family, and a spacious den perfect for a home office or reading nook. Large windows throughout the home allow light to flood through the main floor. The second floor features a vast primary bedroom suite with a 5-pce ensuite featuring an upgraded tub and a large WIC. Two additional spacious bedrooms, a versatile loft great for a family lounge or kids' hangout space, a welcoming laundry room & a 4-pce bath round out the upstairs. The fully finished basement provides additional living space perfect for a home gym, a media room, or play area, along with a finished 4-pce bathroom. The backyard features a deck that provides a relaxing setting for entertaining & summer barbecues. Attractive interlock landscaping enhances the front entrance, adding excellent curb appeal. This exceptional Riverside South home offers the perfect blend of comfort, style & convenience in an unbeatable family-friendly location. Don't miss the opportunity to make it yours! (id:19849)
Solid Rock Realty
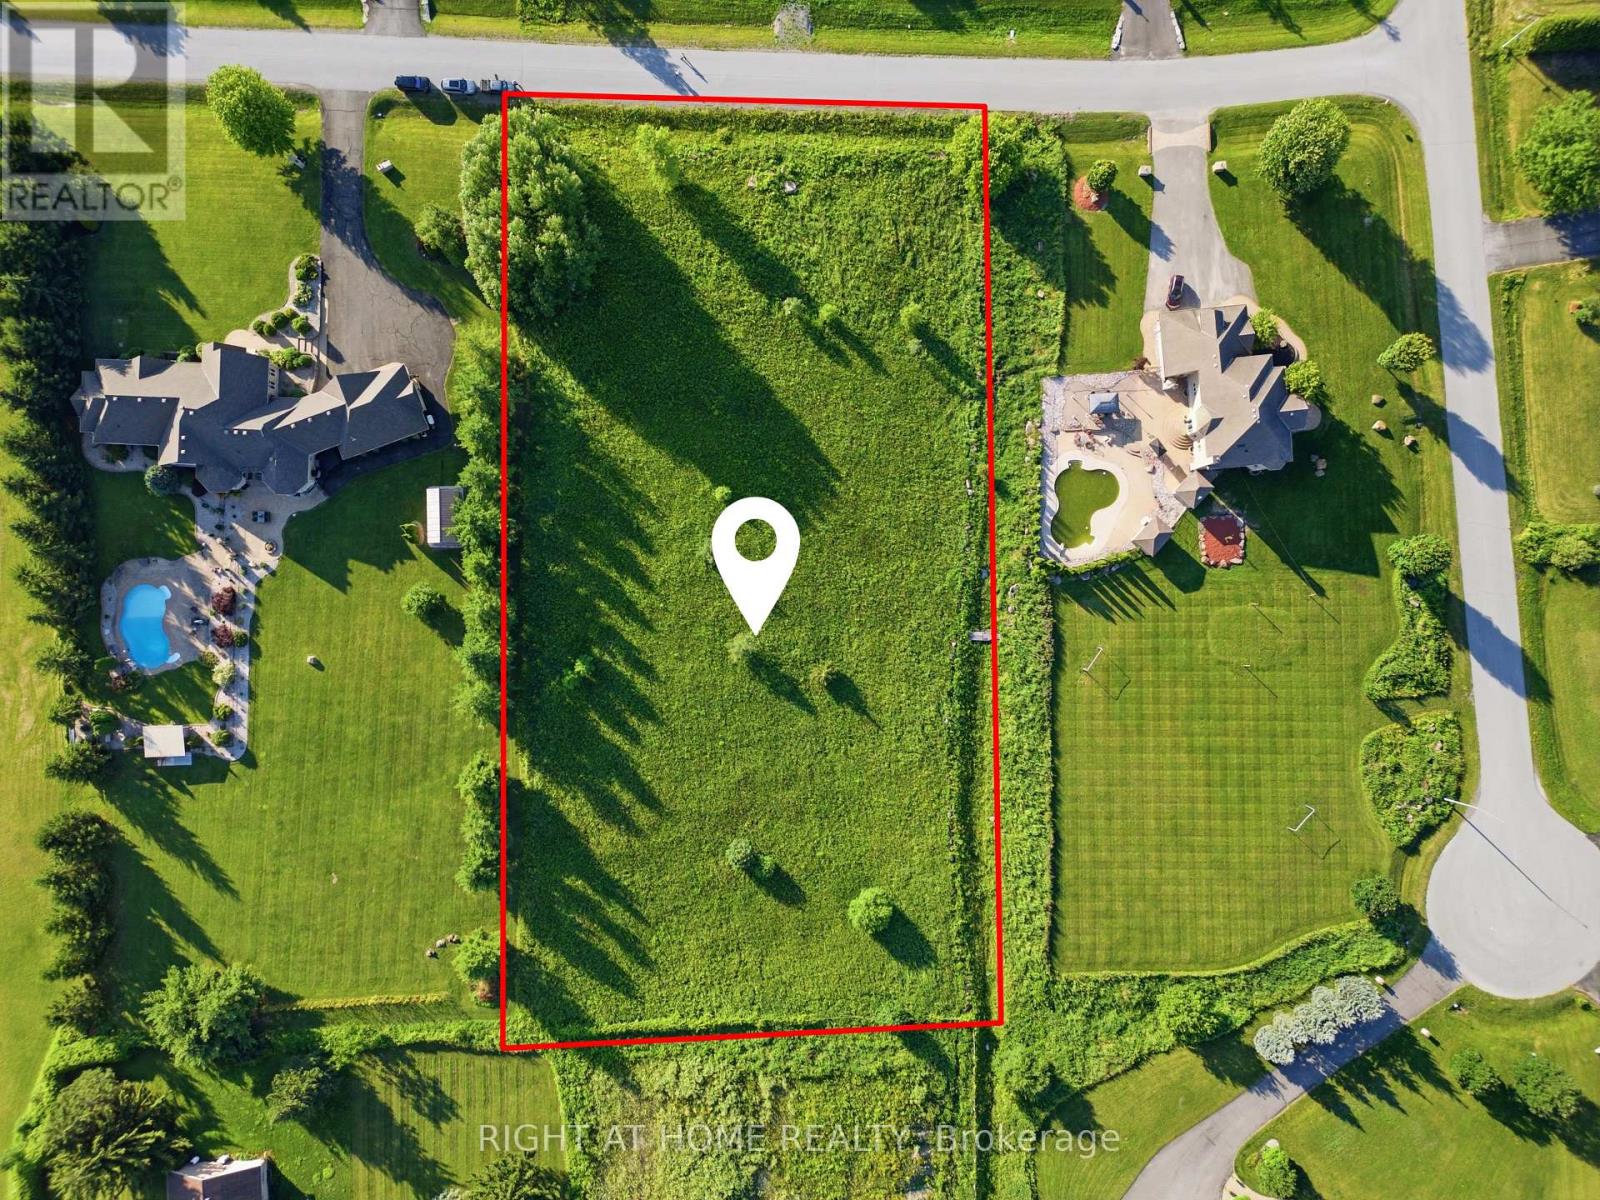
656 Caracara Drive
Ottawa, Ontario
Build your custom dream home on this exceptional 2.23-acre estate property in the prestigious Manotick Ridge Estates. Surrounded by distinguished custom homes, this premium lot offers an outstanding opportunity to create a residence tailored to your lifestyle in one of Ottawa's most sought-after estate communities. Enjoy the tranquility of estate living while remaining just minutes from Manotick Village, the Rideau River, scenic walking trails, parks, shopping, restaurants, and everyday amenities. Convenient access to Riverside South and Barrhaven provides additional shopping, recreation, and excellent school options, making this an ideal location for families. Hydro and natural gas are available within the subdivision. Private well and septic systems are to be installed by the buyer, allowing flexibility to design a servicing solution that meets your needs. Whether you're planning your forever home or a luxury custom build, this is a rare opportunity to secure a premium estate property in an established neighbourhood. (id:19849)
Right At Home Realty

B - 1506 Beaverpond Drive
Ottawa, Ontario
Welcome home to this immaculate, move-in-ready 3-bedroom, 2-bathroom townhome in the desirable Pineview community perfect for first-time buyers! Meticulously maintained, this property shines with upgraded flooring and a stunningly renovated kitchen featuring modern cabinetry, a contemporary backsplash, and a new sink. A fresh coat of paint (2026) flows throughout the home. The main floor offers a bright, sun-drenched living space and a large dining area overlooking a private backyard. The upper-level hosts three cozy bedrooms and a beautifully updated full bathroom. Downstairs, the fully finished basement provides an ideal recreation room, refreshed with new paint and a renovated powder room. Beat the summer heat with exclusive access to the neighbourhood inground pool and clubhouse. Commuting is a breeze with rapid access to the 174 and 417, local transit, and the upcoming LRT line. Top-tier neighbourhood amenities including shopping, parks, schools, and dining are all just minutes from your front door. (id:19849)
RE/MAX Hallmark Realty Group
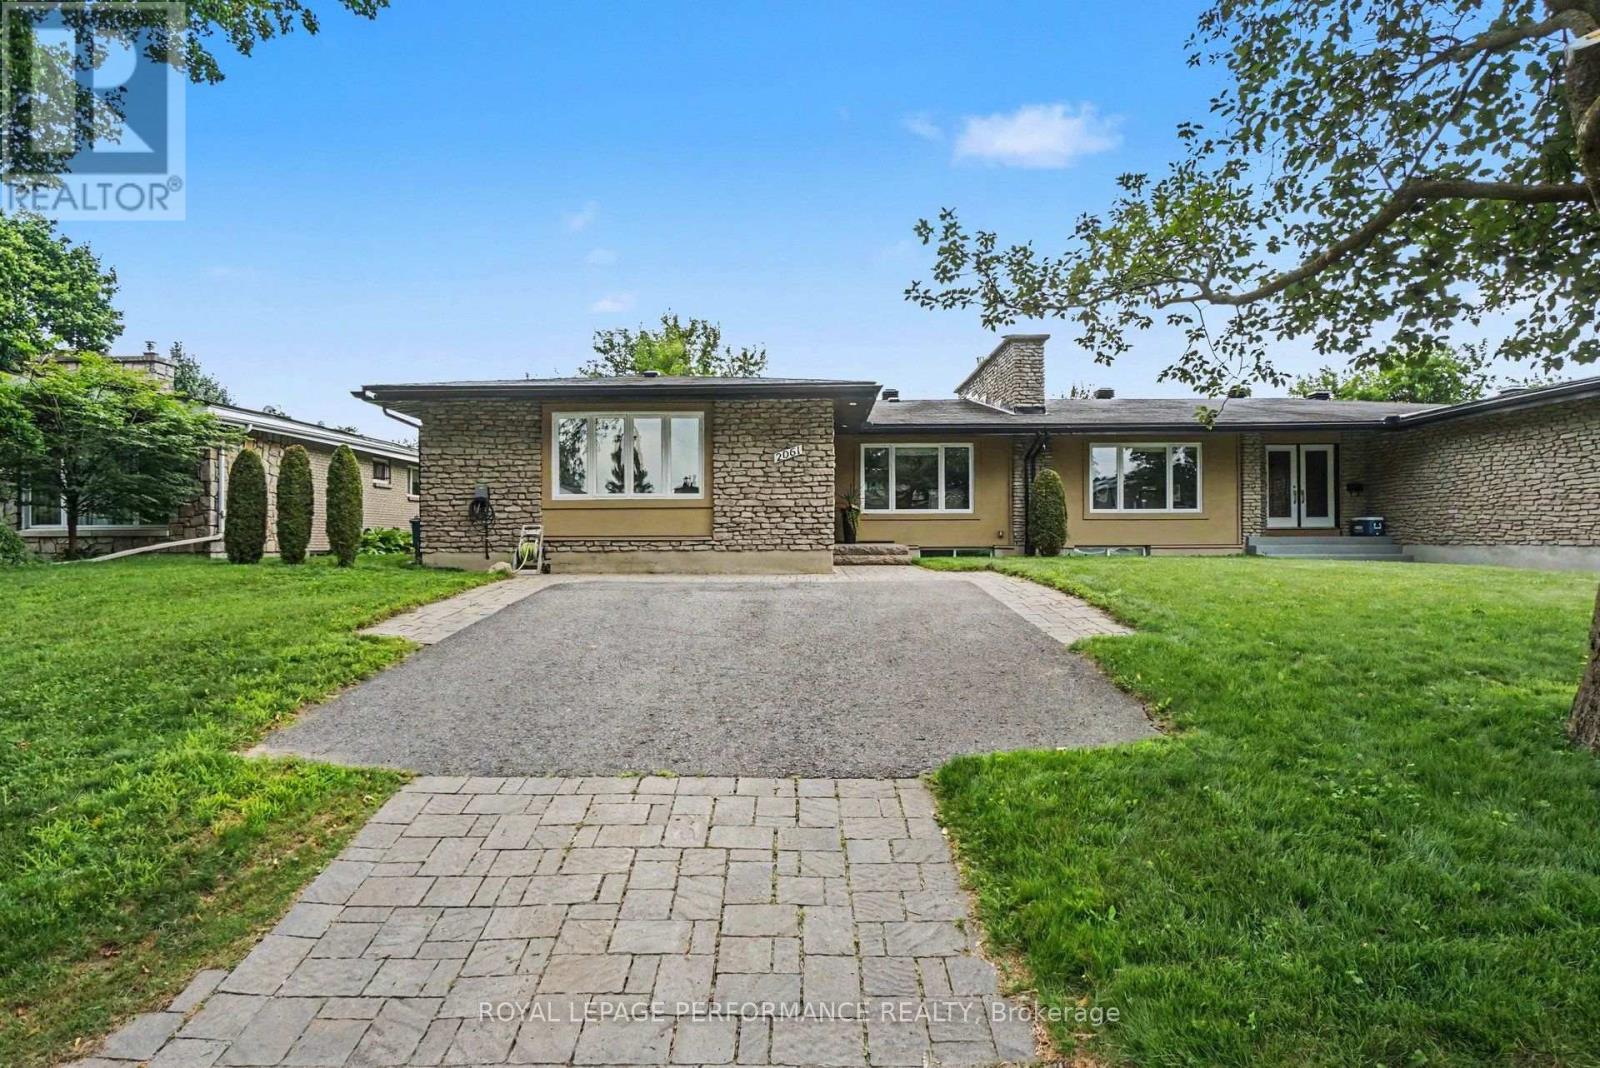
2061 Cabot Street
Ottawa, Ontario
EXCEPTIONALLY DESIGNED & IMPECCABLY RENOVATED, this stunning semi-detached bungalow offers 3,392 sq ft of beautifully finished living space, blending contemporary sophistication with timeless elegance. Extensively updated(13) with modernized plumbing, electrical & enhanced insulation, this exceptional 3+1 bedroom, 3 FULL bthrm residence showcases quality craftsmanship throughout. Nestled in the highly desirable Billings Estate community with No rear neighbours, every detail has been thoughtfully curated. The welcoming foyer opens to a bright, open-concept main level featuring rich HARDWOOD flooring, elegant ceramic tile, pot lights & a striking fireplace that anchors the spacious living & dining areas. Patio doors extend the living space to the private backyard, creating an effortless indoor-outdoor lifestyle. The designer kitchen impresses with QUARTZ countertops, HEATED floors, stainless steel appliances, abundant cabinetry & generous prep space. The serene primary retreat offers a walk-in closet & private 3-piece ENSUITE, while two additional spacious bdrms share a beautifully appointed main bathroom with double vanity. Professionally designed California Closets add exceptional organization throughout the main level. Hardwood stairs lead to the expansive finished lower level, featuring stylish laminate flooring, a generous recreation room with a cozy gas fireplace, a large 4th bdrm & full bthrm-ideal for guests, teens or multigenerational living. A well-designed laundry rm offers a sink, countertop & extensive cabinetry, while the oversized utility area provides outstanding flexibility for a gym, workshop & abundant storage. The private fenced & hedged backyard is perfect for relaxing or entertaining with its spacious deck & mature setting. Furnace (2013). Ideally located minutes to Riverside Dr., the Rideau River, scenic pathways, Billings Bridge Shopping Centre, restaurants, transit, healthcare facilities & every convenience. (id:19849)
Royal LePage Performance Realty
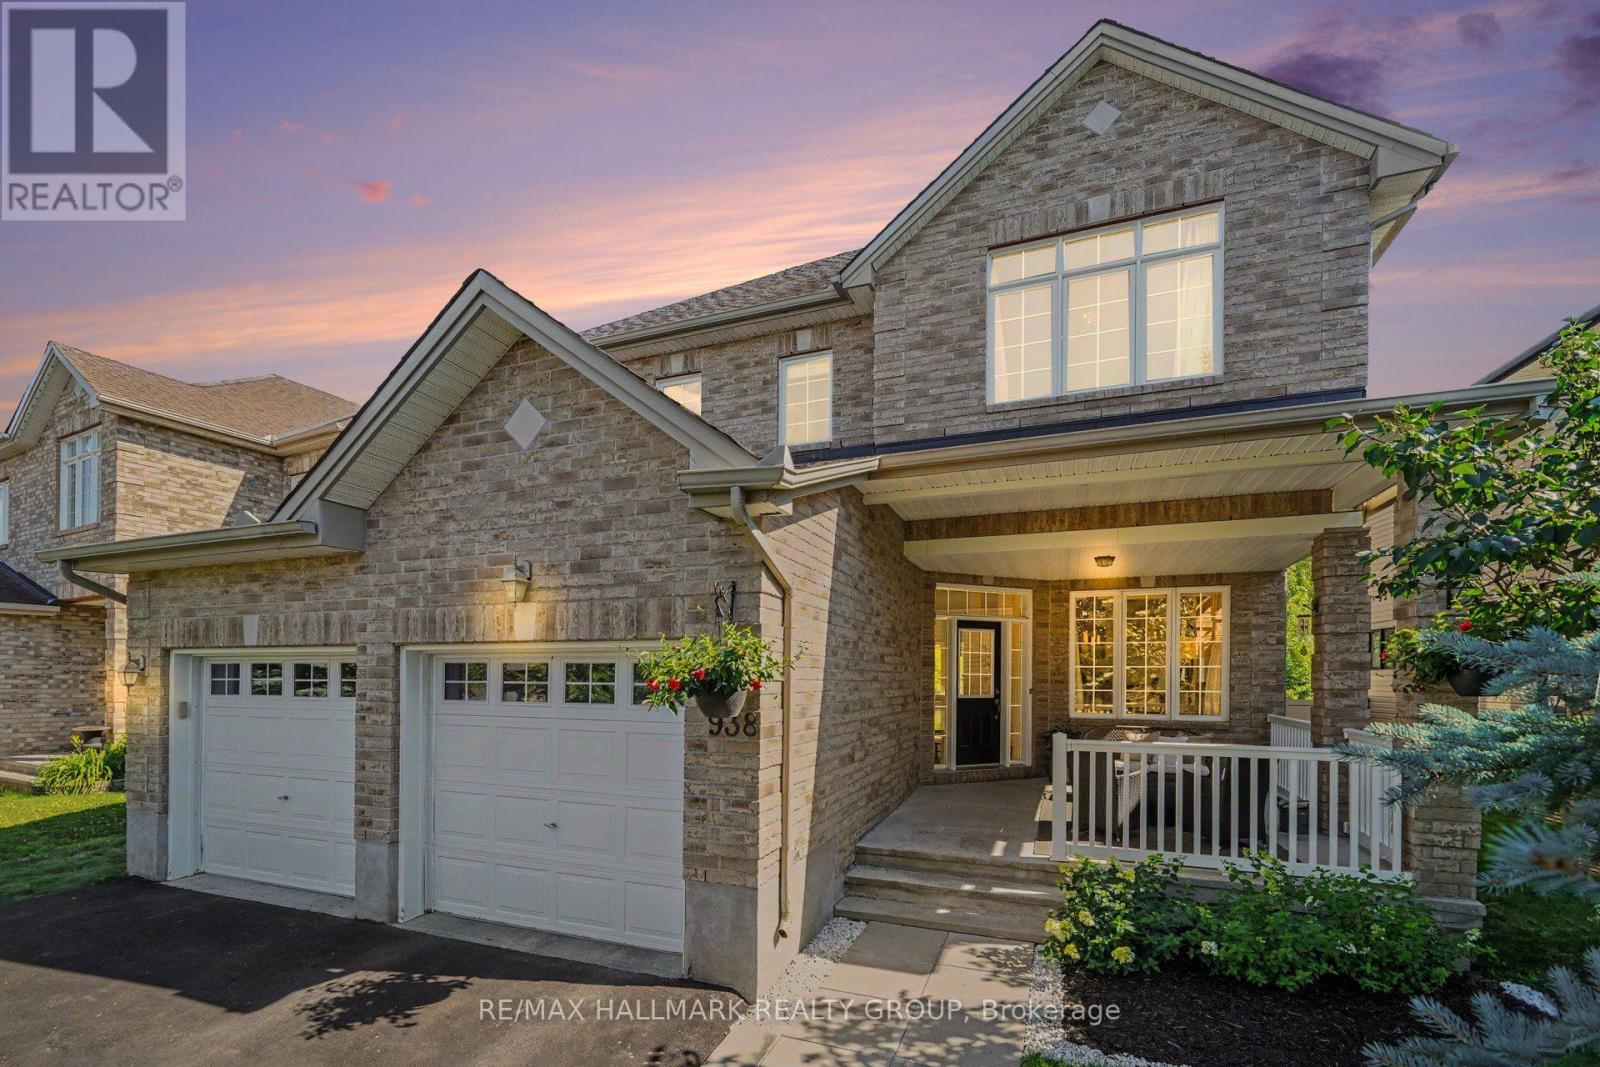
938 Wildcarrot Crescent
Ottawa, Ontario
Stunning 3 bedroom + loft, 3 bathroom home with no rear neighbors on a rare ravine lot in Riverside South. Located on a quiet crescent with little to no through traffic,. Close to many fantastic schools, and a walk to a great park with splash pad, playground, basketball courts, soccer fields, and an outdoor rink for the winter. Also short proximity to LRT, shopping, restaurants, parks, and recreation. Walking up to the home, you can't help but love the large covered front porch as great place to sit and watch the kids play. The main level features a spacious entry, dining area, formal living room, powder room, mud room w/walk-in closet, stunning family room with gas fireplace,18 ft ceilings and soaring windows with unobstructed views of the forest, and a large eat-in kitchen with loads of counter space, cabinet space & a walk-in pantry. Upper level has a loft area that provides a great flex space or could be converted to a 4th bedroom, a spacious primary suite with large walk-in closet & a 5 piece ensuite bath, laundry, second bedroom with vaulted ceilings, walk-in closet and a cheater ensuite 5 piece bath, and a 3rd bedroom also with walk-in closet. Lower level is a great blank canvas with large windows allowing for lots of light for a bright family room, games room, bedroom etc. The west facing backyard with no rear neighbors and forest views provides a great opportunity to build the oasis of your dreams. Schedule B to accompany all offers with 24 hours irrevocable. (id:19849)
RE/MAX Hallmark Realty Group
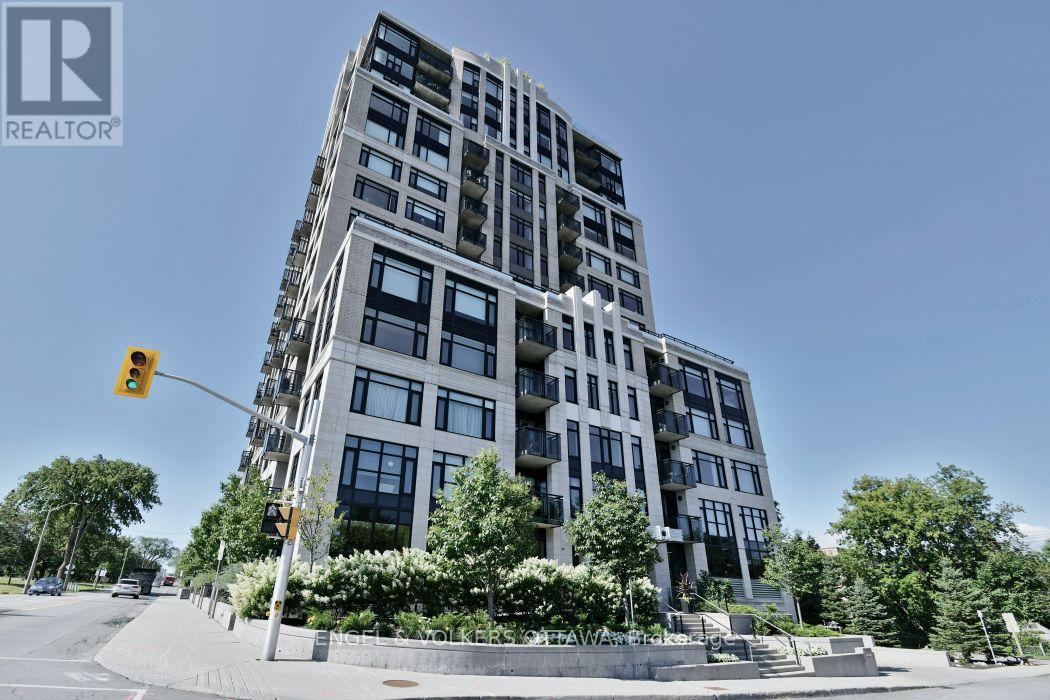
1002 - 75 Cleary Avenue
Ottawa, Ontario
Experience unparalleled luxury at The Continental. This 1,145 sq. ft. corner unit features two bedrooms, two bathrooms, and sweeping views of the Ottawa River. Take note of the stunning kitchen, renovated to perfection in 2024, featuring modern cabinetry, gleaming quartz countertops, high-quality Bosch appliances, a convenient breakfast bar, and a contemporary coffee bar station. This culinary space flows seamlessly into an open-concept living and dining area, complete with updated dimmable lighting for versatile mood transitions. The building offers premium amenities, including a fitness center, a stylish party room, visitor parking, and a sprawling rooftop terrace with BBQs and stunning views - perfect for summer entertaining. Located steps from Westboro Village's boutiques and cafes, as well as the Parkway and the upcoming LRT station, this property perfectly balances modern elegance with outdoor beauty and city convenience. (id:19849)
Engel & Volkers Ottawa