

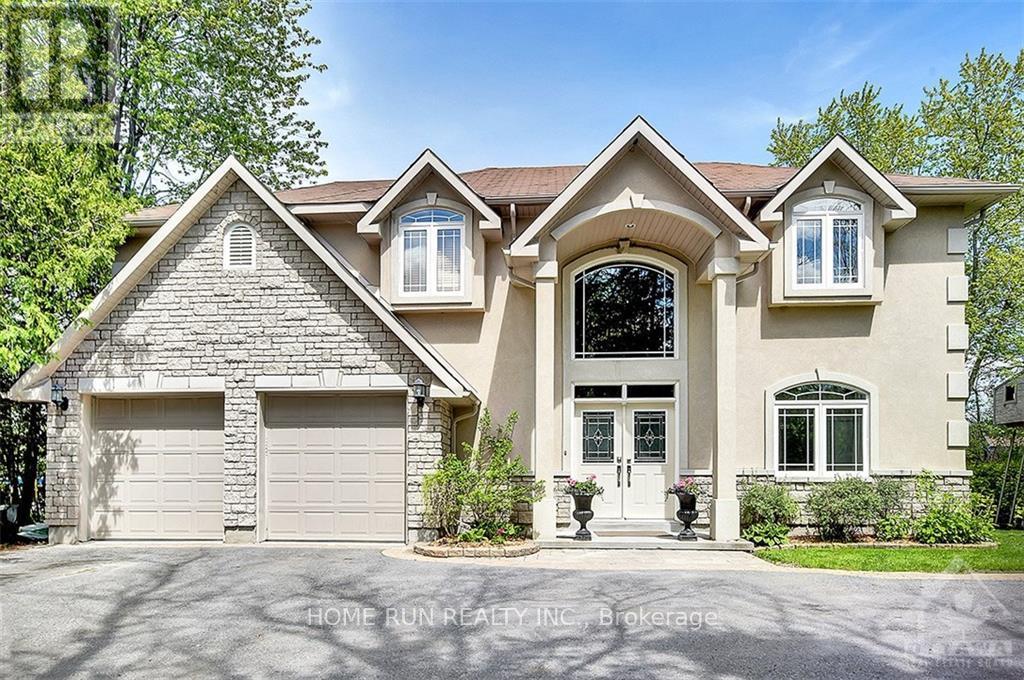
3 Winding Way
Ottawa, Ontario
Exceptional Rideau River Waterfront Living! Enjoy unmatched privacy and spectacular waterfront views in this custom-built home situated along the beautiful Rideau River. A grand foyer welcomes you into a thoughtfully designed residence featuring rich cherry hardwood flooring throughout, a dedicated main-floor office, and elegant living spaces. The gourmet kitchen offers maple cabinetry, granite countertops with a breakfast bar, stainless steel appliances, and a spacious breakfast area overlooking the river. The impressive family room showcases soaring 18-foot cathedral ceilings, a gas fireplace, and breathtaking waterfront views. The main-floor primary suite is a true retreat, featuring river views, a walk-in closet, and a luxurious ensuite bathroom. Upstairs, a spacious loft recreation area with a gas fireplace provides additional living space, accompanied by three generously sized bedrooms and two ensuite bathrooms. A large theatre room/gym adds even more versatility to this exceptional home. Step outside to a wraparound concrete patio designed for entertaining, complete with an outdoor kitchen and storage shed. The beautifully landscaped grounds offer lush greenery, privacy, and direct access to the river. A private dock provides the perfect launching point for boating, canoeing, kayaking, and other waterfront activities. Located at the end of the street, Chapman Mills Conservation Area offers 23 acres of protected natural beauty with walking and biking trails. Enjoy approximately 7.8 km of scenic pathways leading to Long Island along the picturesque Rideau River. A rare opportunity to own an extraordinary waterfront retreat where luxury, nature, recreation, and privacy come together in one exceptional setting. (id:19849)
Home Run Realty Inc.
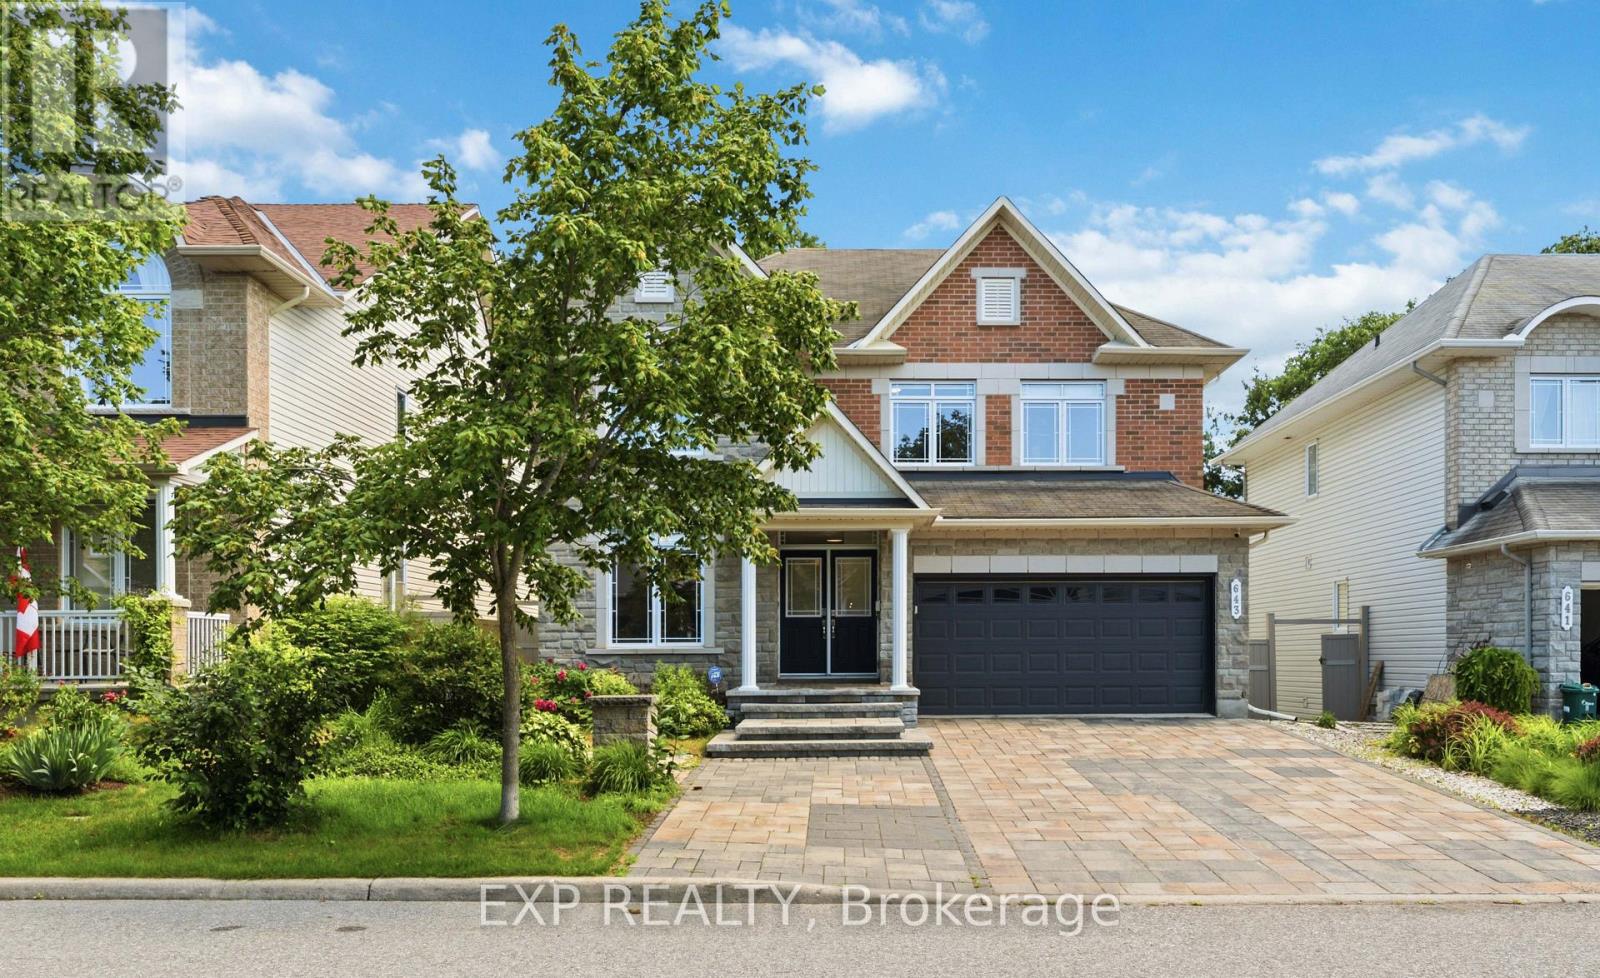
643 New Liskeard Crescent
Ottawa, Ontario
Nestled on a quiet crescent this exceptional south-facing home is rare opportunity to own a premium WALKOUT property, situated on a premium deep lot with No REAR NEIGHBOURS, offering over 4200 Sqf luxury living space with tons of upgrades and unique Basketball court, in the highly sought-after Chapman Mills community.The main level features a bright open-concept layout enhanced by 9-foot smooth ceilings, pot lights, and expansive south-facing windows that fill the home with natural light. The chef's kitchen is a standout, showcasing custom cabinetry, granite countertops, premium Thermador appliances/gas range and a large island. Step outside to the impressive 13' x 19' deck with glass railings, the perfect setting for outdoor dining and summer gatherings.A spacious home office and convenient main-floor laundry complete this level. A graceful curved hardwood staircase leads to the second floor, where a generous loft provides flexible living space.The luxurious primary suite features a custom walk-in closet and a spa-inspired ensuite with double vanities, a Jacuzzi tub, and a glass-enclosed shower.The second bedroom enjoys its own private ensuite, while two additional well-sized bedrooms share a full family 4-piece bathroom with newly renovated glass standup shower.The fully finished WALKOUT Basement offers outstanding versatility and income or multigenerational living potential.Featuring a private entrance, two bedrooms, a wet bar, a 3-piece bathroom, a separate laundry room, and a spacious recreation area , this level is ideal for extended family, guests, or a in-law suite with Separate Hydro meter.Outside, the beautifully landscaped backyard is a private retreat complete with mature trees, stone patio, Basketball court, the perfect backdrop for relaxation and entertaining. Just minutes from great schools, parks, transit, shopping, this remarkable home offers an exceptional blend of space, privacy, and functionality for growing families. List of upgrades attached. (id:19849)
Exp Realty

121 Thornbury Crescent
Ottawa, Ontario
RARE VALUE! PRICED TO SELL IN CENTREPOINTE!Opportunities like this don't come often. This WELL-MAINTAINED TAMARACK END-UNIT townhome offers EXCEPTIONAL VALUE in one of Ottawa's most desirable communities. Featuring 3 BEDROOMS, 2.5 BATHROOMS, SECOND-FLOOR LAUNDRY, and a BRIGHT, FUNCTIONAL LAYOUT, this home is perfectly situated just minutes from PUBLIC TRANSIT, SHOPPING, PARKS, RECREATION, SCHOOLS, and all everyday amenities.The welcoming main floor features a spacious living room with a COZY GAS FIREPLACE, a functional EAT-IN KITCHEN, and durable laminate and tile flooring throughout. Upstairs offers THREE GENEROUSLY SIZED BEDROOMS, including a spacious PRIMARY SUITE, TWO FULL BATHROOMS, and the convenience of SECOND-FLOOR LAUNDRY.Major updates include a HIGH-EFFICIENCY GOODMAN FURNACE (2014), CENTRAL AIR CONDITIONING (2014), and DURABLE 40-YEAR ROOF SHINGLES (2013). Step outside to enjoy the PRIVATE BACKYARD with a LARGE DECK, perfect for relaxing or entertaining.Whether you're a FIRST-TIME BUYER, DOWNSIZER, or INVESTOR, this is one of the BEST VALUES currently available in CENTREPOINTE. SERIOUS VALUE. PRIME LOCATION. MOVE-IN READY. DON'T MISS THIS OPPORTUNITY. (id:19849)
Keller Williams Icon Realty
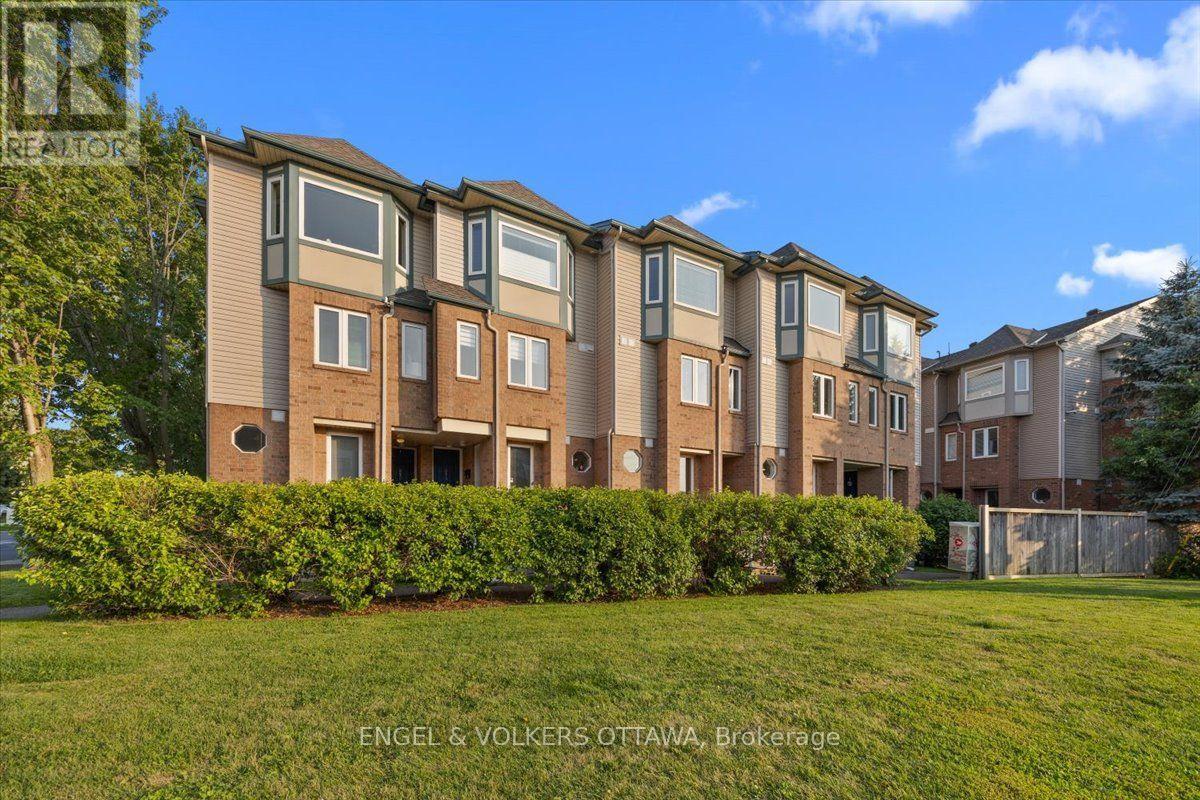
9 - 2820 Baseline Road
Ottawa, Ontario
Central location, minutes to Queensway access, Queensway Carleton Hospital, and transit. This 3 bed, 1.5 bath terrace home is move-in ready with updated appliances, flooring, and baths, with a spacious layout. A small foyer leads into the open-concept main floor, with hardwood and tile, featuring a kitchen with stainless steel appliances and breakfast bar that overlooks the dining and living room. A gas fireplace adds warmth on cooler nights, and the south-facing balcony brings in light all day, an outdoor retreat right off the main living area. A third bedroom on this level offers flexibility as a home office or guest room, next to the 2 piece bath. Upstairs, two bright bedrooms share a full updated bath, with laundry conveniently located on the same floor. The primary bedroom includes its own private balcony, giving you a second outdoor space entirely separate from the main level - rare to find at this size. Neutral finishes, including new laminate flooring in the bedrooms and entrance stairs, new carpet on the upper stairs, and generously sized rooms round out the home. Along with one included parking space in a central, well-connected pocket of the city. The location is what sets this home apart. Baseline Road offers quick access east and west across the city, with the Queensway close by for anyone commuting further out. Queensway Carleton Hospital is just minutes away, a real advantage whether you work there or simply want that proximity. Transit, along with everyday shopping, groceries, and errands, all within easy reach. This is a fit for first-time buyers, downsizers, or investors looking for a low-maintenance home in a location that genuinely works. (id:19849)
Engel & Volkers Ottawa

105 Rowallen Place
Ottawa, Ontario
Welcome to this stunning family home located in the desirable Hunt Club Park / Greenboro neighborhood of Ottawa. Boasting 4 bedrooms plus a lower-level bonus space and a full finished concrete basement, this property is designed for modern family living. The main level features a bright, functional layout including a living room with a formal dining space, and an inviting family room centered around a warm natural gas fireplace. Step outside into your massive, private backyard-perfect for summer entertaining-complete with a 384 sq. ft. two-tier deck and a 12' x 10' gazebo. Situated on a deep 151-foot lot, you are just minutes away from great schools, parks, and convenient public transit. Don't miss out on this incredible outdoor and indoor living experience! Roof 2021, furnace and AC 2022, windows 2018. (id:19849)
Grape Vine Realty Inc.
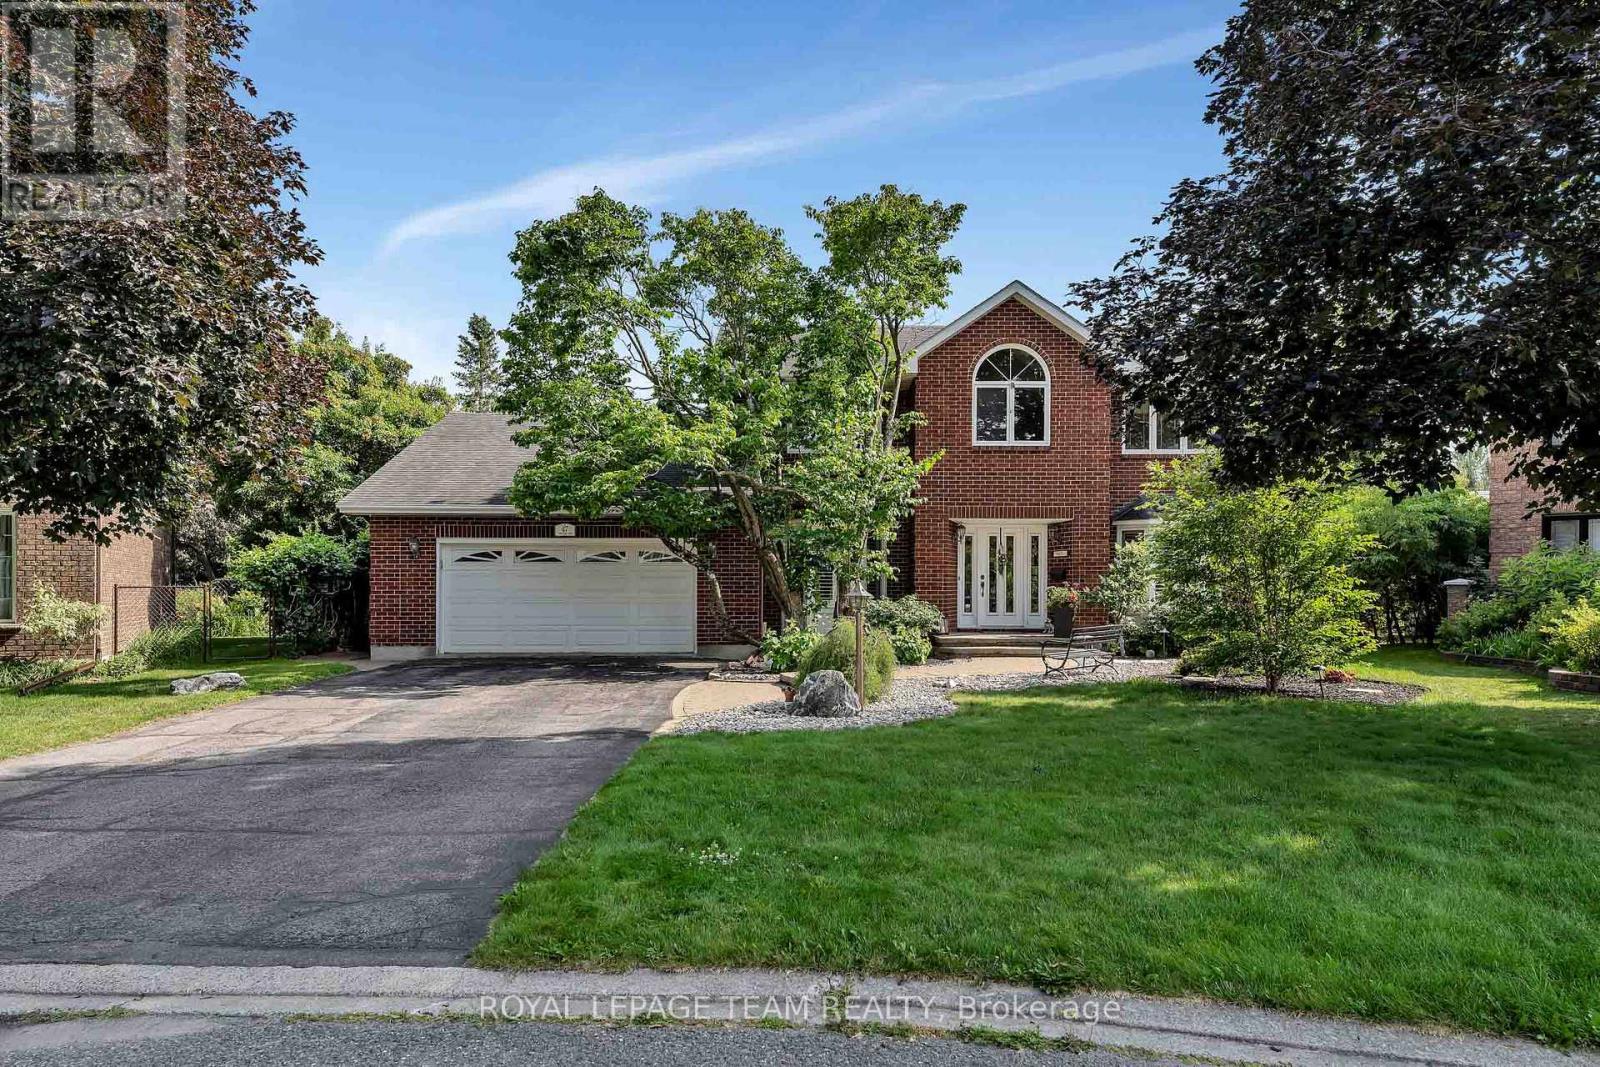
47 Stapledon Crescent
Ottawa, Ontario
Discover the peak of workmanship in this custom Garand model home, situated on a premium, private, south-facing pie-shaped lot. Located in the heart of a quiet, child-friendly crescent, this stunning home features an unparalleled lifestyle with direct walking access to Bruce Pit & Greenbelt nature trails. The open-concept main level is anchored by "Oak Select" hardwood & defined by an efficiently laid out floorplan. For the entertainer, the spacious dining room features crown moldings, a buffet nook, & a clever adjacent clean up sink & dishwasher. The sunken family room offers a cozy retreat w/a gas fireplace and large patio doors to the back deck, perfectly balanced by a half-wall separation from the upgraded kitchen. The chef's space impresses with granite countertops, a large island with a Jenn-Air cooktop & a functional mudroom featuring laundry & a 2pc bath. The second floor is bathed in light from two skylights & hosts a versatile open loft alongside generously sized bedrooms. The primary suite is a true sanctuary with crown moldings, a walk-in closet and an updated 5 piece ensuite bath boasting heated floors & a walk-in shower. The exterior is a private oasis framed by tall, mature trees & hedges. The heated pool & patio is separately fenced from the two-level wood deck with powered awning, ensuring safety & distinct zones for lounging. This custom-built 'model' home with elite finishes also offers a partially finished insulated basement w/cold storage & a second staircase leading directly to the oversized 2 car garage. Easily transformed to a teenager retreat, nanny or granny suite. This home is walking distance to top rated elementary & high schools w/school bus pick-up nearby. The large pie-shaped lot is steps from parks, transit, & nature. This is a rare opportunity to own a meticulously maintained luxury property in a highly sought-after neighbourhood. Built to impress-designed for sophisticated family living, this home is truly in a class of its own. (id:19849)
Royal LePage Team Realty
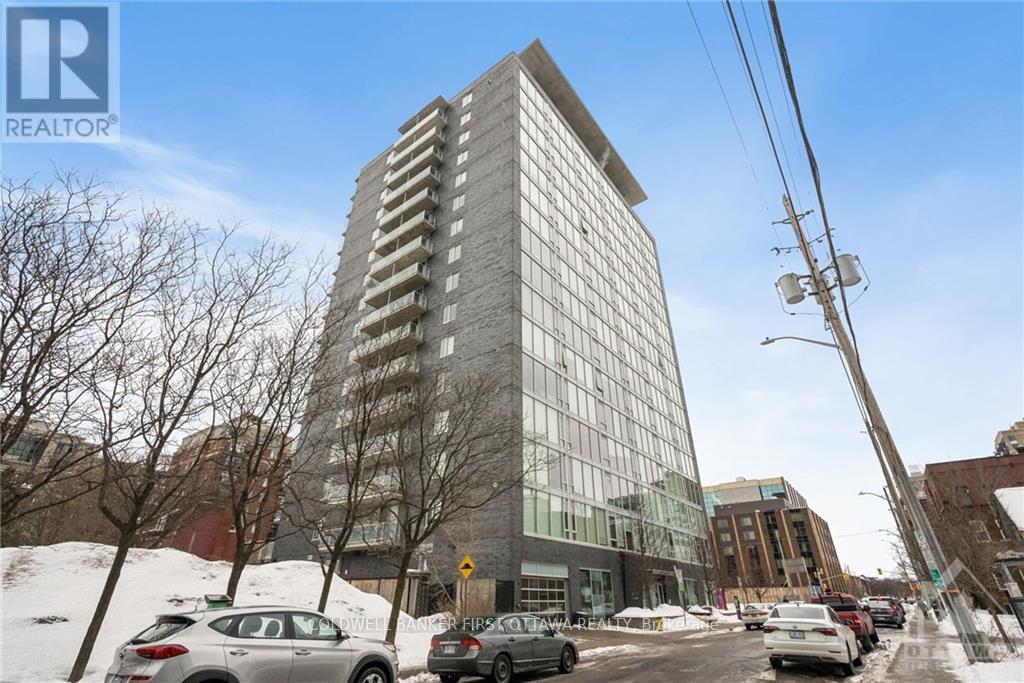
907 - 300 Lisgar Street
Ottawa, Ontario
Introducing an exquisite boutique-style condominium inspired by the elegance of luxury hotels. magnificent south-facing condominium with 9-Foot ceilings and sweeping floor-to-ceiling windows. Quartz countertops, clean looking cabinetry and appliances, an excellent kitchen design, opulent marble Bathroom, and gleaming hardwood floors. Enjoy Breathtaking Views from the 85-Square-Foot Balcony, Both Day and Night. This building offers an array of exclusive amenities, including a private movie theater, a state-of-the-art gym, and an Pool. Located within walking distance to a myriad of upscale and trendy shops, fine dining establishments, and more, the pinnacle of downtown living. The Perfect Blend of Location, Luxury, and Lifestyle. Completed rental application, proof of income, full credit score requirement. No Pets, No Smoking. Possession date: September 1, 2026 or afer. (id:19849)
Coldwell Banker First Ottawa Realty
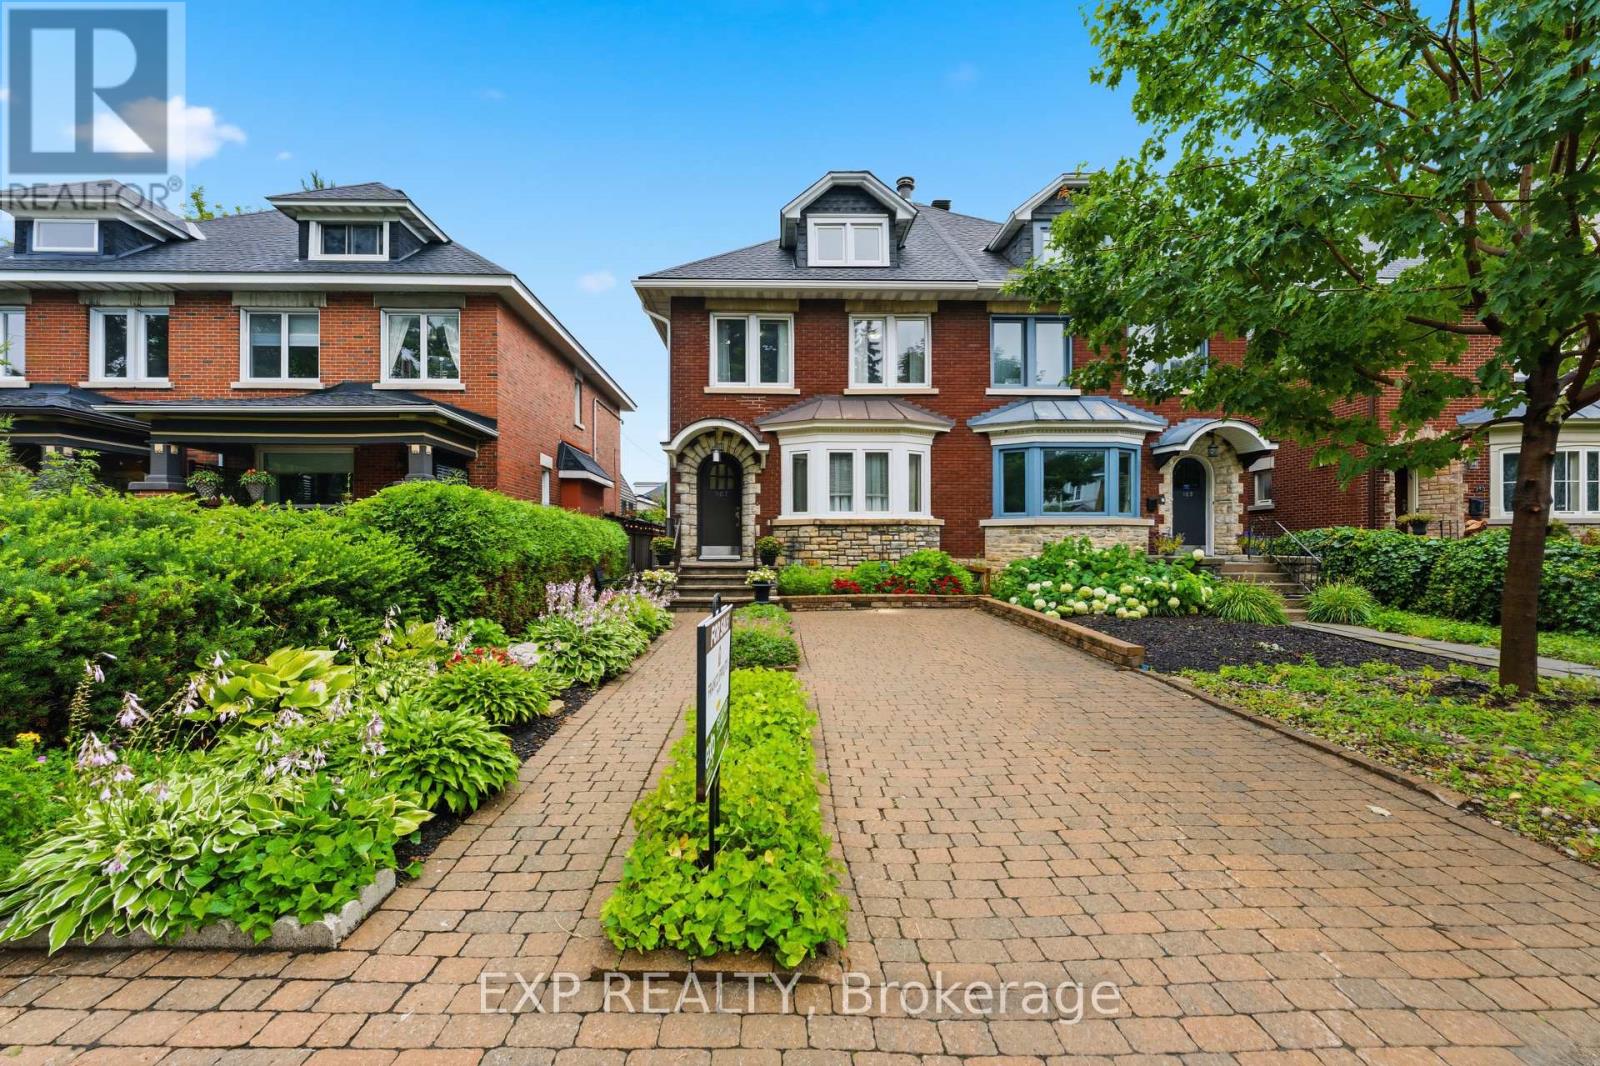
167 Bayswater Avenue
Ottawa, Ontario
Welcome to this exceptional three-storey home offering approximately 2,600 sq. ft. of finished living space in one of Ottawa's most walkable and desirable urban neighbourhoods. Thoughtfully updated and expanded with a stunning 438 sq. ft. family room addition (2004) and a spacious finished lower-level recreation room, this home offers incredible flexibility for growing families, professionals, or multi-generational living.The bright main floor features porcelain tile in the foyer, hallway and kitchen, solid hardwood flooring, an updated kitchen with granite countertops, five newer appliances, and a wall between the kitchen and dining room that is non-structural, offering the opportunity to create an open-concept layout. Enjoy the warmth of both a wood-burning and gas fireplace.The second level offers spacious bedrooms with original hardwood flooring, while the impressive 378 sq. ft. third-floor retreat provides endless possibilities as a primary suite, home office, studio, daycare, guest suite, or home business, complete with generous closet space.Recent updates include a new roof (2024) with transferable warranty and vinyl windows (2000). Storage is abundant throughout the home and in the outdoor areas.Parking is a rare bonus in this location, with space for 4 vehicles including an attached garage, carport, and two additional parking spaces.Enjoy an unbeatable lifestyle just minutes from Little Italy, Hintonburg, Wellington Village, Mechanicsville, Dow's Lake, the Civic Hospital, Tunney's Pasture and federal government offices, with excellent walkability to cafés, restaurants, shopping, schools, parks, OC Transpo, and the O-Train (Gladstone Station). (id:19849)
Exp Realty
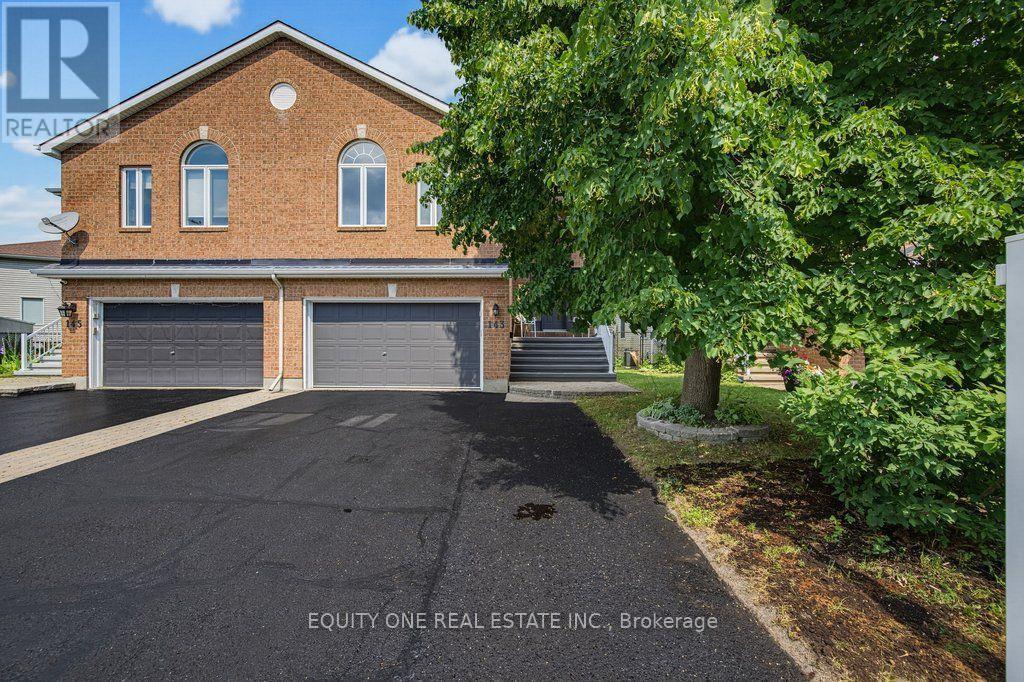
143 Castle Glen Crescent
Ottawa, Ontario
Welcome to 143 Castle Glen, a uniquely designed semi-detached raised bungalow offering approximately 2,450 sq. ft. of above-ground living space, as per MPAC, along with a 2-car garage. Thoughtfully divided between two practical levels, this spacious home provides excellent flexibility for families, older teens, in-laws or long-term guests. Over $10,000 in renovations were completed in 2026, including fresh paint, new light fixtures, polished hardwood flooring, new vent covers, electrical plate covers and more. A large two-storey entrance welcomes you with an impressive mirrored-door closet. Hardwood flooring extends throughout the home, while abundant natural light creates a bright and inviting atmosphere. The upper level features spacious open-concept living and dining rooms, ideal for everyday living and entertaining. The well-appointed kitchen includes stainless steel appliances, a convenient preparation island, ample cabinetry and generous counter space. Two well-sized bedrooms are located on this level, both offering walk-in closets, including one with an impressive 6-piece ensuite. A second full bathroom serves family and guests.The fully above-grade lower level offers a comfortable family room with a gas fireplace and patio-door access to the fenced backyard. Two additional generously sized bedrooms are located here, including one with cheater access to the full 4 pcs bathroom. This level also provides laundry facilities, storage space and convenient inside entry from the two-car garage. The secondary entrance from the garage includes additional walk-in closet space, offering exceptional everyday storage. Ideally situated close to shopping, restaurants, parks, recreation facilities, the Bell Sensplex and highly regarded schools, including A.Y. Jackson Secondary School and Bridlewood Community Elementary School. A spacious, updated and versatile home in a convenient, family-friendly location. (id:19849)
Equity One Real Estate Inc.
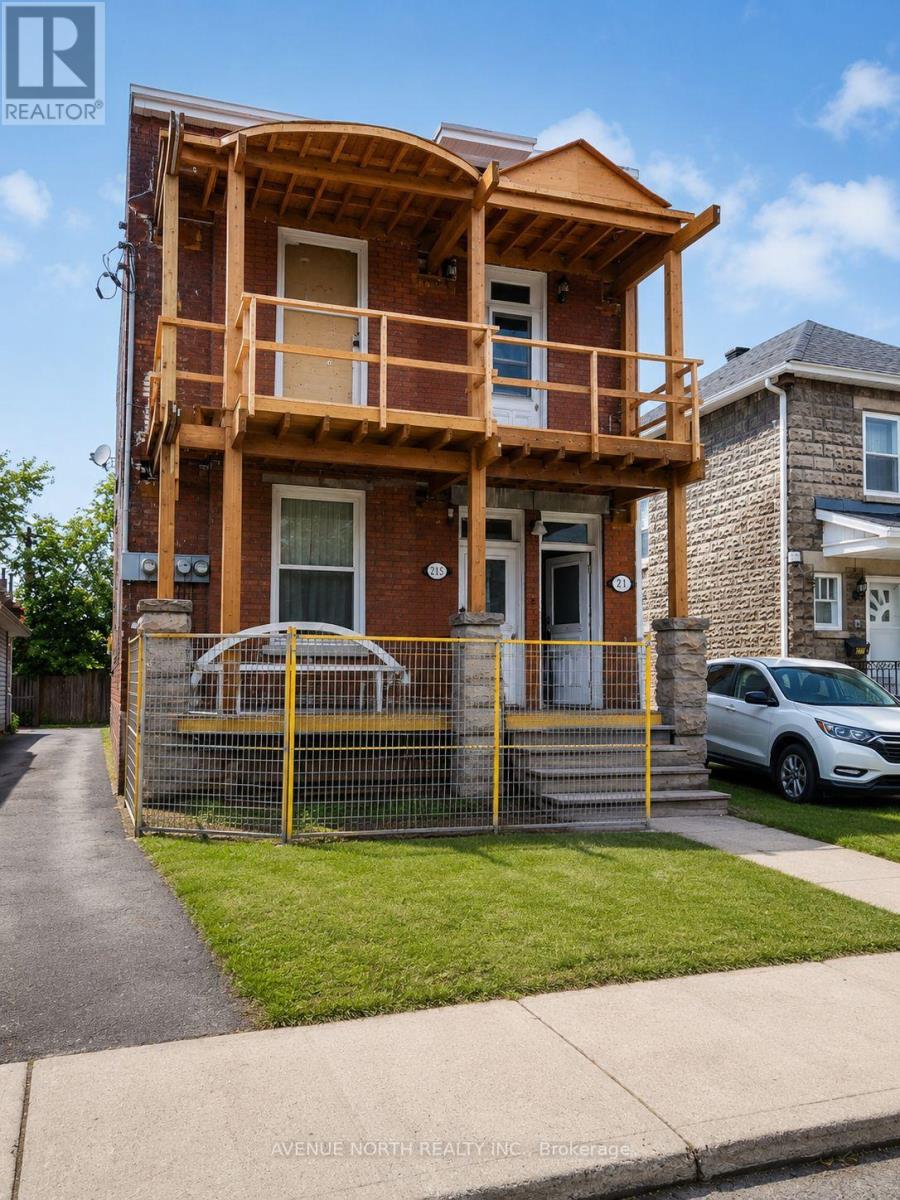
2 - 217 Bruyere Street
Ottawa, Ontario
Prime Location! Downtown renovated 2 bed 1 bath apartment with some old world charm. 2 entrances, private backyard entrance with elevated porch/ deck and common area entrance at front. This unit is perfect for anyone working, studying or wanting to live in downtown Ottawa. Located in the quiet quarters of Lower Town close to shopping, dining, coffee shops, recreation, DND, Parliament buildings, Ottawa University, Major's Hill Park, and various sectors of employment. No laundry on site, however there is a local laundromat a few blocks down. Minimal downtown traffic as the property is located on a street. 1 parking space surfaced included in rental rate inquire with agent. Tenant pays Hydro utility. Additional street parking available by permit. HIGH SPEED internet available at an extra $50.00 per month. FURNISHED SHORT TERM OPTIONS AVIABLE AT $2350.00 per month all inclusive with parking and internet and Hydro. Front of property , balcony and porch is being rebuilt( HERTIAGE PROJECT). (id:19849)
Avenue North Realty Inc.

2 - 313 Cresthaven Drive
Ottawa, Ontario
Positioned in an ideal location, this move in ready condominium offers stylish, low maintenance living with easy access to the amenities of both Barrhaven and Riverside South, including parks, walking and cycling trails, the Rideau River, Chapman Mills Conservation Area, shopping, restaurants, and public transit. Bright, neutral finishes complement the open concept layout, where the kitchen, dining, and living areas flow seamlessly together. The updated kitchen features ample cabinetry, stainless steel appliances, and a centre island that adds both workspace and space for casual seating. The thoughtfully designed layout offers two bedrooms, a full bathroom with a double vanity, rain shower head, and tub with a glass panel, along with a convenient powder room. Additional highlights include in unit laundry, one owned parking space, and a private patio providing outdoor space to enjoy. (id:19849)
Royal LePage Team Realty

583b Chapman Mills Drive
Ottawa, Ontario
Welcome to 583B Chapman Mills Drive, a beautifully maintained stacked condo townhome offering modern comfort and low-maintenance living in a highly desirable neighbourhood. This bright and inviting home features a spacious living room with large windows that fill the space with natural light, creating a warm and welcoming atmosphere. Enjoy the added luxury of two open balconies, perfect for your morning coffee, relaxing in the fresh air, or entertaining guests. Offering 2 generously sized bedrooms and 2.5 bathrooms, this thoughtfully designed layout is ideal for professionals, small families, or first-time buyers. The home also includes 1 surface parking space for added convenience. Ideally located close to parks, playgrounds, schools, shopping, transit, and everyday amenities, this property offers the perfect blend of comfort, convenience, and lifestyle. Don't miss your opportunity to make 583B Chapman Mills Drive your new home! (id:19849)
Velora Realty Inc