

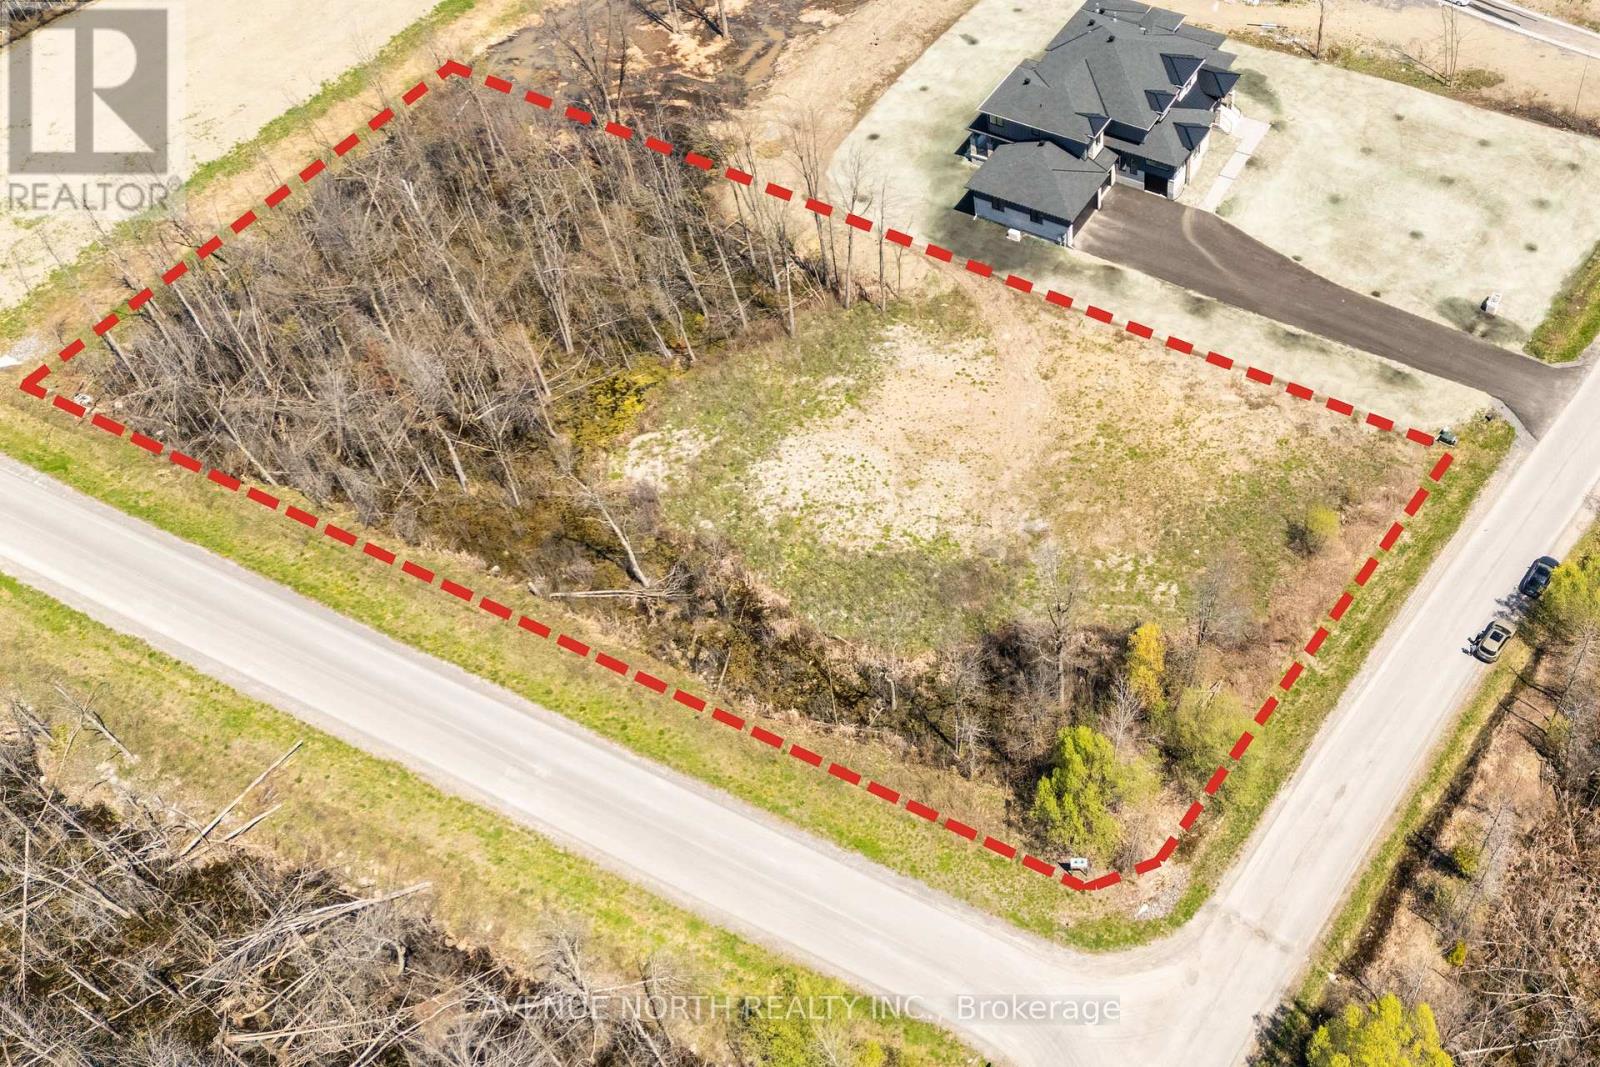
5829 Red Castle Ridge
Ottawa, Ontario
CORNER LOT offering 1.7-ACRES in the exclusive Rideau Forest community on Red Castle Ridge among established homes. The lot has been cleared and filled. Survey and prior soil test report available for review. Buyer to verify zoning provisions and any restrictive covenants, current site servicing, septic suitability, and any other requirements applicable to their intended use. Ideal for privacy, proximity to schools and main roads, and access to green space. (id:19849)
Avenue North Realty Inc.
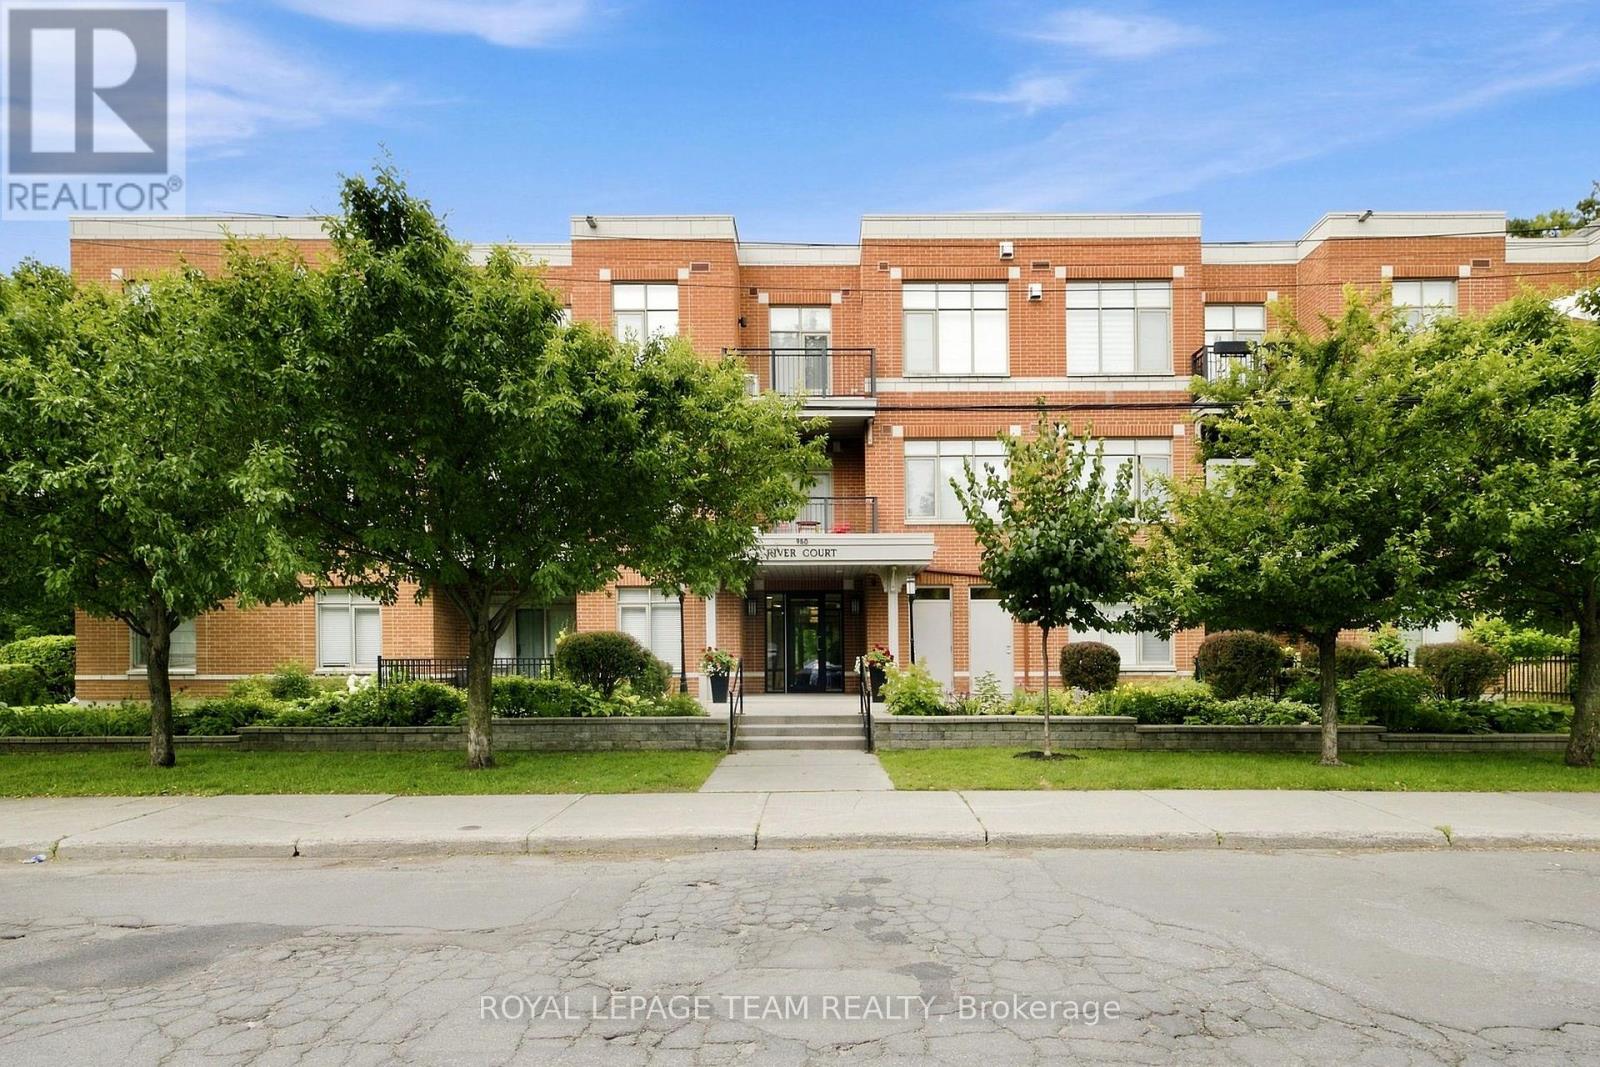
212 - 950 Marguerite Avenue
Ottawa, Ontario
Welcome to River Court by Domicile, just steps to the picturesque Rideau River. This well maintained and sun-filled open concept two bedroom condominium features hardwood floors throughout, granite countertops with stainless steel appliances, in unit laundry, a gas fireplace and bbq "bib"on the balcony and more! This home also includes underground parking and a storage locker. Nearby services and amenities and the vibrant Beechwood Village. Status Certificate on file (April/26). 24 hour irrevocable is required for all offers. Immediate possession. Move in ready! See attachment for clauses to be included in all offers. (id:19849)
Royal LePage Team Realty
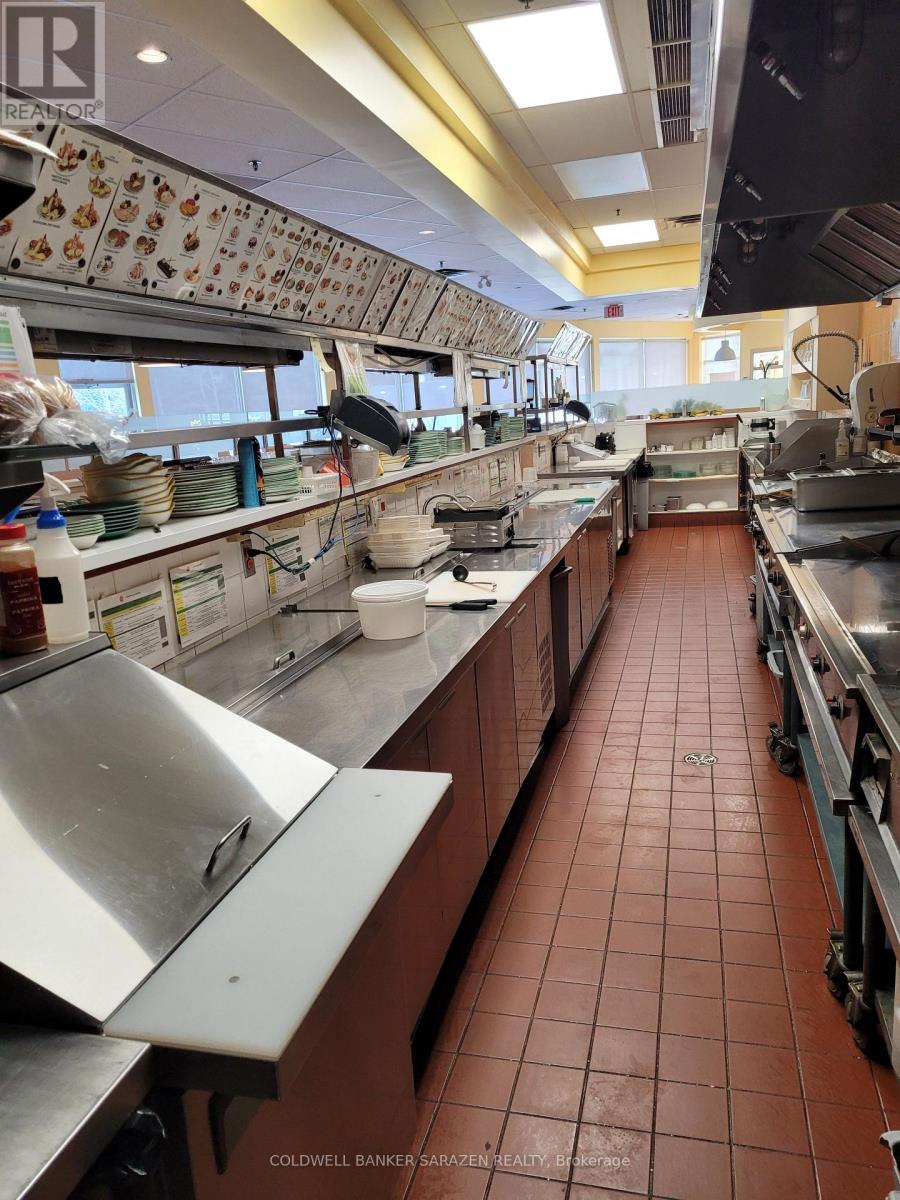
4055 Carling Avenue
Ottawa, Ontario
Well-established breakfast & lunch restaurant just 20 minutes from Downtown Ottawa. This fully renovated franchise location-built to current brand standards-offers seating for 128 and enjoys a loyal, high-volume clientele including regulars, families, business meetings, and private events. Operating daily from 6:00 a.m. to 3:00 p.m., this proven concept delivers strong sales and consistent profitability. Ideal for an owner-operator or family seeking a turnkey opportunity with built-in brand recognition and systems. Part of a respected Canadian franchise known for its fresh, healthy breakfast and lunch offerings. Priced well below the cost of a new build-step in and generate income from day one. (id:19849)
Coldwell Banker Sarazen Realty
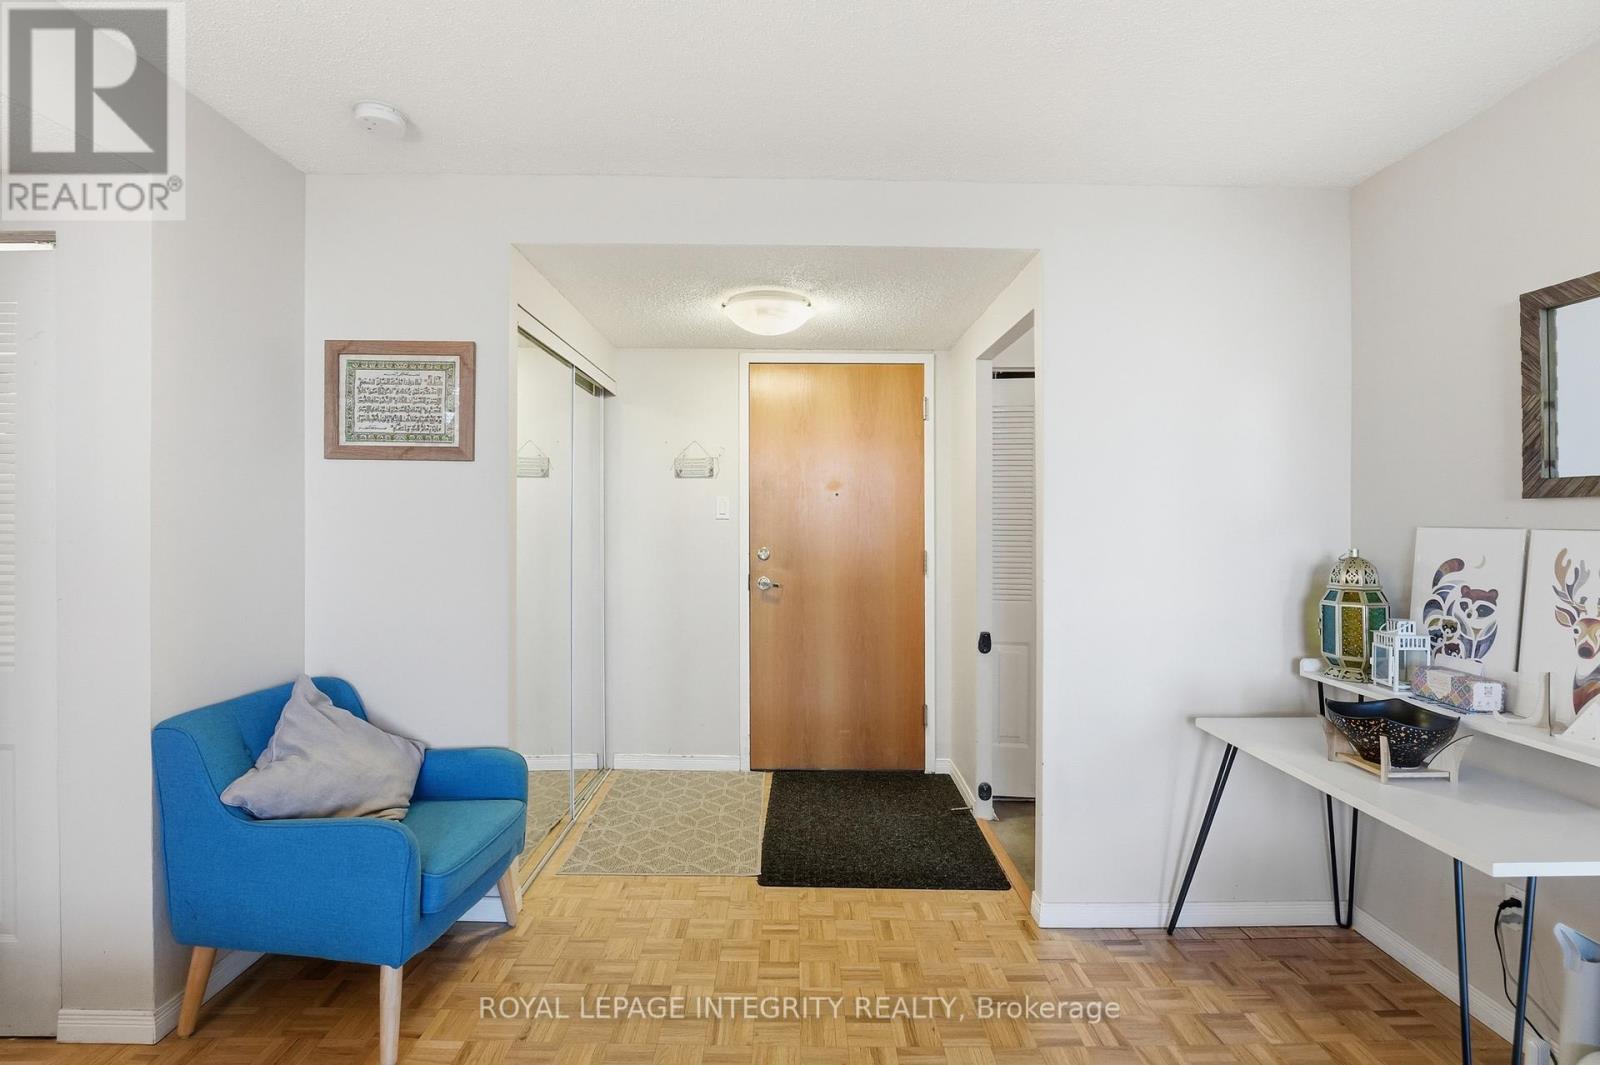
1208 - 2760 Carousel Crescent
Ottawa, Ontario
Great views & all day sunlight! Bright and spacious, this 2-bedroom, 2-bathroom condo offers a layout that truly works for everyday living. 12 storeys up and faceing south, large windows and a solarium-style covered balcony allow for clear views and ample natural light into the home. The open-concept living and dining area is often bathed in sunlight and creates a warm, inviting feel from the moment you step inside.The kitchen is well-appointed and flows well into the main living space while maintaining some privacy for the home chef, making it easy to cook, host, or simply enjoy time with family. Both bedrooms are generously sized, including a primary with walk-thru closet and enuite bathroom. The solarium offers valuable bonus space-perfect for a home office, reading nook, or sun-filled retreat. In-unit laundry adds everyday convenience. This unit includes one underground parking space and a storage locker, giving you added options that are often hard to find these days.The building offers a full suite of amenities including an outdoor pool, sauna, fitness centre, squash courts, party room, and rooftop terrace-everything you need for fully-catered, low-maintenance living. Located in Blossom Park, you're just minutes to shopping, parks, schools, transit, golf, the airport, and quick access to downtown Ottawa. A bright, well-laid-out home in a location that makes life simple- it's easy to recognize value when you see it! **Tenants leaving end of July** (id:19849)
Royal LePage Integrity Realty
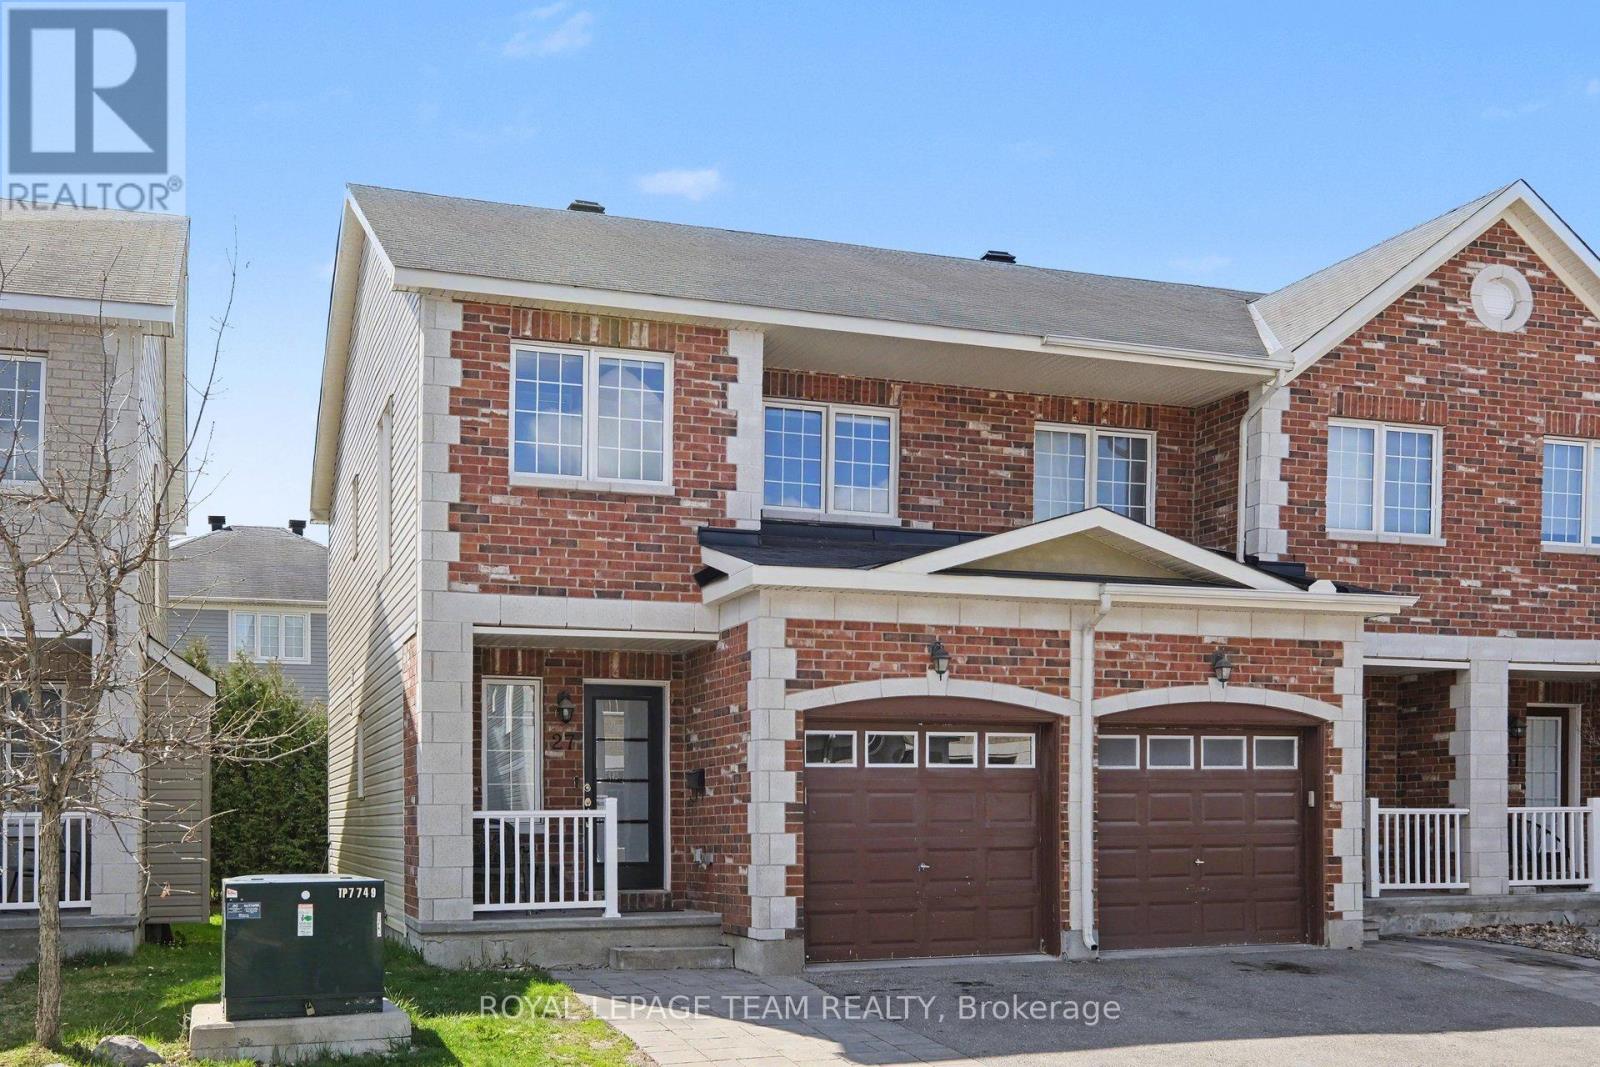
27 Dundalk Private
Ottawa, Ontario
Welcome to this beautifully maintained 3-bedroom, 3-bathroom townhome nestled on a quiet private street in the highly sought-after Stonebridge community of Barrhaven. Offering the perfect blend of comfort, style, and functionality, this bright and spacious home is ideal for families, professionals, or anyone looking to enjoy a vibrant, family-friendly neighbourhood.The open-concept main floor features large windows that fill the home with natural light, a modern kitchen with granite countertops, stainless steel appliances, ample cabinetry, and a convenient centre island perfect for entertaining. The spacious living and dining areas create a warm and inviting atmosphere for both everyday living and hosting guests. Upstairs, you'll find three generously sized bedrooms including a spacious primary retreat complete with a walk-in closet and private ensuite bath. The fully finished lower level offers versatile additional living space ideal for a family room, home office, gym, or play area, along with plenty of storage. Step outside to enjoy the backyard space with room to relax, garden, or entertain during the warmer months. Located steps from parks, walking trails, top-rated schools, Stonebridge Golf Club, and all the amenities Barrhaven has to offer, this home combines suburban tranquility with everyday convenience. (id:19849)
Royal LePage Team Realty
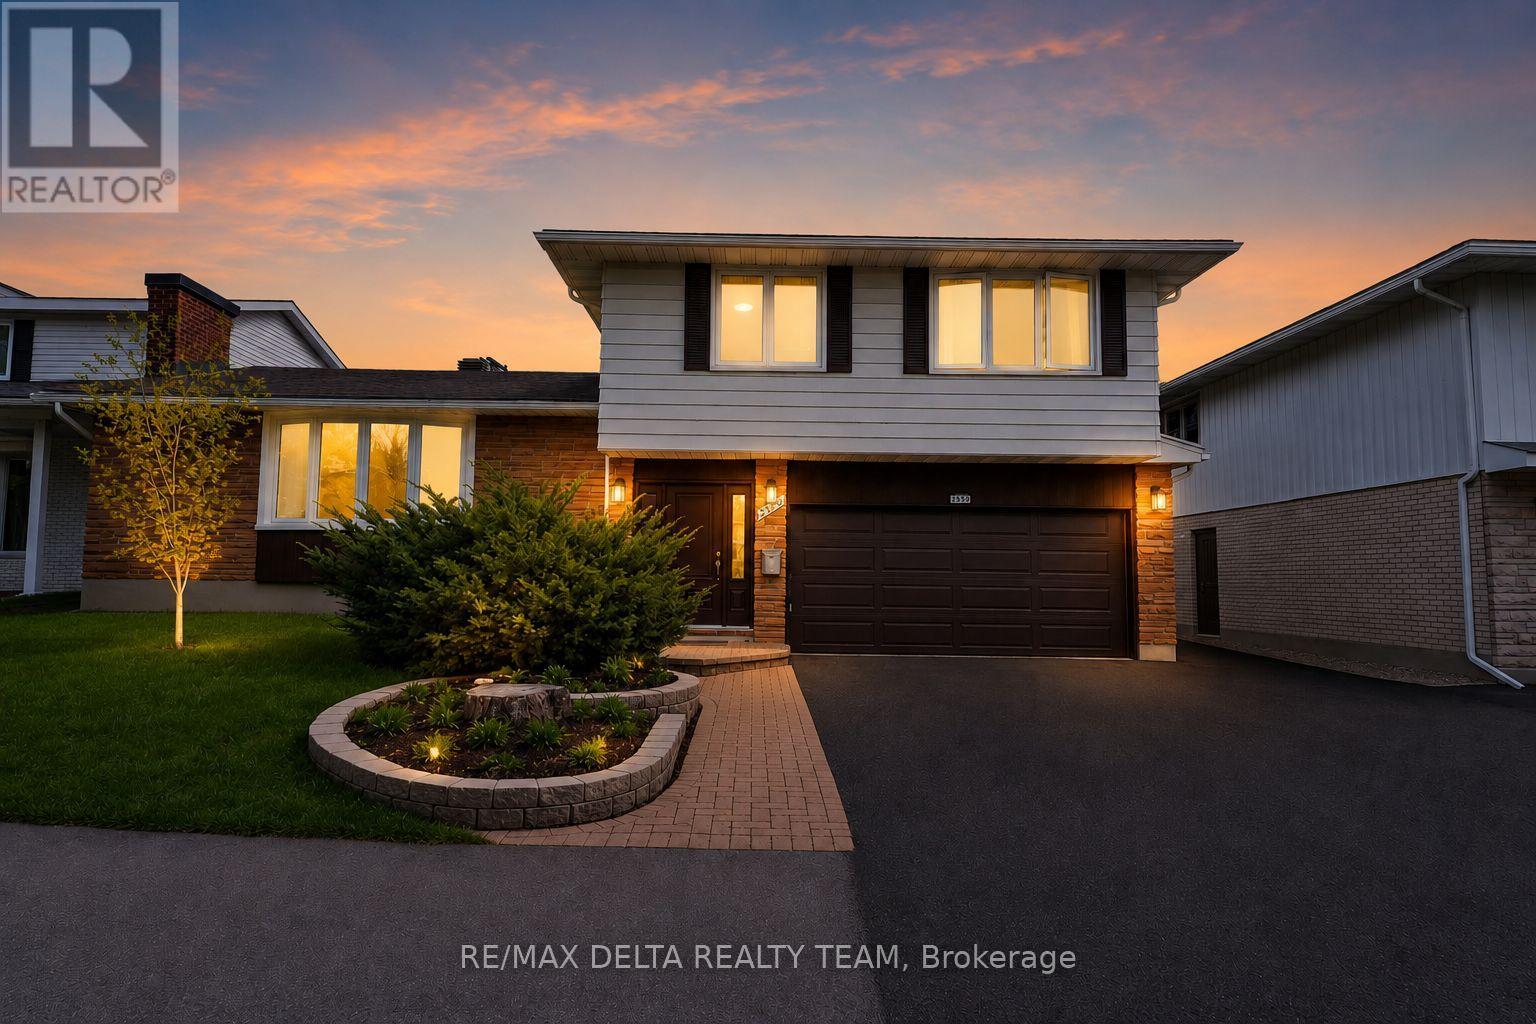
2350 Georgina Drive
Ottawa, Ontario
Welcome to this expansive and beautifully updated 4-bedroom, 3-bathroom detached home in the highly desirable community of Britannia Heights, Queensway Terrace North. This property offers the perfect blend of space, functionality, and modern upgrades, just minutes from parks, schools, transit, and the Ottawa River. This multi-level home features a thoughtfully redesigned open-concept main floor, highlighted by a fully renovated kitchen complete with a gas cooktop, modern finishes, and an ideal layout for both everyday living and entertaining. The bright and inviting living and dining areas flow seamlessly, creating a warm and connected space for family and guests.Upstairs, you'll find generously sized bedrooms, including a spacious primary retreat with ensuite, along with additional well-proportioned bedrooms perfect for growing families or home office use. The lower levels offer incredible versatility, featuring a large recreation room, additional living space, and ample storage, ideal for multi-generational living, hobbies, or future customization. Step outside to enjoy a private backyard oasis featuring a deck (2022), perfect for summer entertaining and relaxing evenings. Key Updates & Features: Fully renovated kitchen with open-concept layout Gas cooktop Windows updated (approx. 2021) Deck (2022) Furnace (2015) Roof (2010) Attached garage with inside entry Spacious multi-level layout with abundant living space. Set on a generous lot in a mature neighbourhood, this home offers both comfort and convenience, with easy access to downtown, shopping, schools, and recreational amenities. A rare opportunity to own a well-maintained and upgraded home in one of Ottawa's most established and centrally located communities. (id:19849)
RE/MAX Delta Realty Team
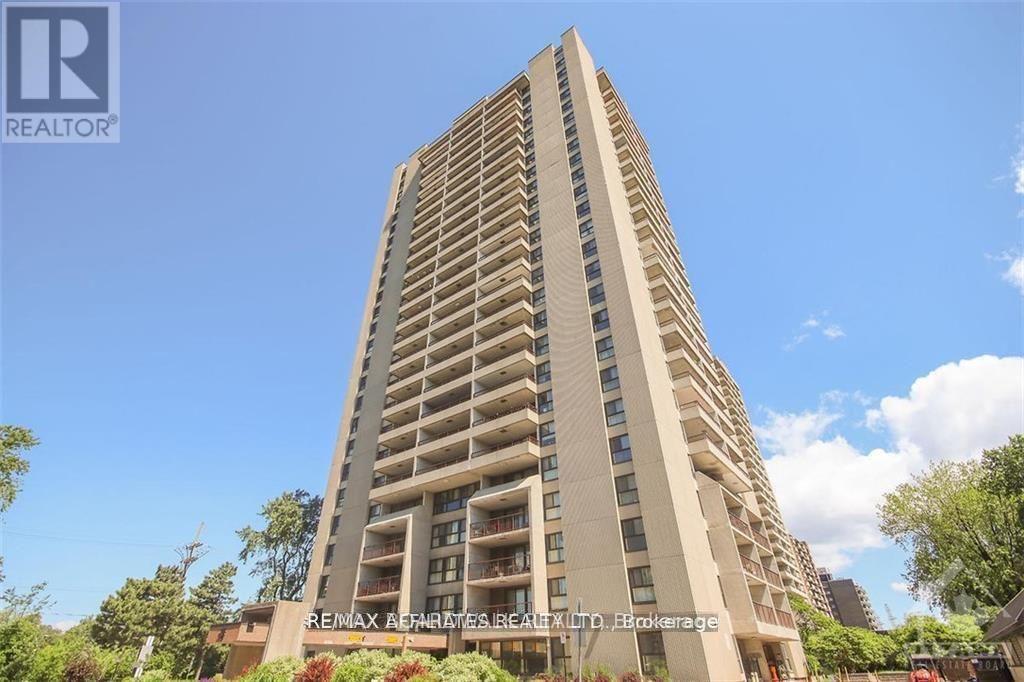
1610 - 1785 Riverside Drive
Ottawa, Ontario
ALL INCLUSIVE--HEAT AND HYDRO INCLUDED.1 BEDROOM WITH OVERSIZED BALCONY/tTERRACE WITH GREAT VIEWS OF DOWNTOWN. GREAT LOCATION. TWO GUEST SUITES AVAILABLE FOR FAMILY AND FRIENDS. EXERCISE ROOM, PARTY ROOM, INDOOR POOL, UNDERGROUND PARKING, CLOSE TO HOSPITALS, AIRPORT, DOWNTOWN, OTTAWA UNIVERSITY, CARELTON UNIVERSITY. TRANSIT SYSTEM AT FRONT DOOR. CONVENIENCE STORE LOCATED IN THE BUILDING ON MAIN FLOOR (id:19849)
RE/MAX Boardwalk Realty
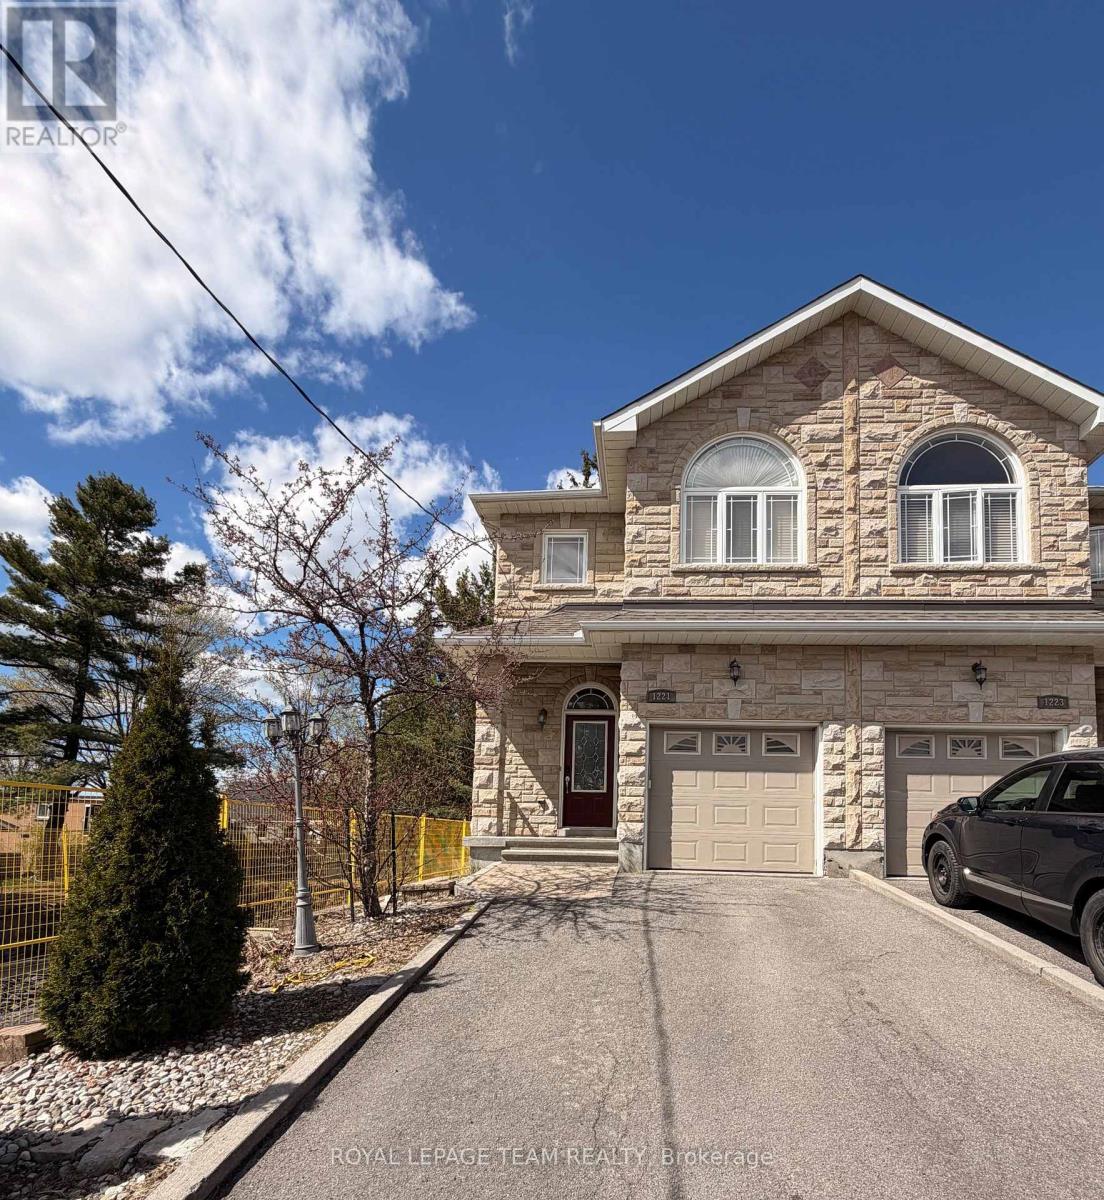
1221 Anoka Street
Ottawa, Ontario
Proudly owner-built, this well-appointed semi-detached home offers quality finishes, functional living space, and timeless curb appeal with a beautiful brick exterior. The welcoming entry features convenient inside access from the garage and a main floor 2-piece bath. The bright living room is enhanced by hardwood flooring, crown moulding, and a cozy gas fireplace, creating an inviting space for everyday living and entertaining. The kitchen offers granite countertops, ceramic tile, an eating area, and direct access to the fenced rear yard with a wood deck, perfect for outdoor dining and relaxation. Hardwood floors and ceramic tile continue throughout the main and second levels, adding warmth and easy maintenance. Upstairs, a spacious landing provides a versatile area ideal for a study, sitting room, or reading nook. The primary bedroom features a walk-in closet and a private 4-piece ensuite. Two additional bedrooms share a convenient Jack and Jill 4-piece bathroom, making this level ideal for families. The finished basement expands the living space with a comfortable recreation room, walk-in closet, and 3-piece bathroom. Additional features include a laundry area, utility closet, cold storage, and extra storage space. Located close to schools, shops, and public transit, this home offers comfort, convenience, and pride of ownership throughout. Tenant occupied. Showings available on Tuesday, Thursday, and Saturdays only. Minimum 24 hours' notice requested for all showings. Property taxes have been estimated using the municipal property tax estimator. Schedule B, attached, must be included with all offers. (id:19849)
Royal LePage Team Realty
1308 Shillington Avenue
Ottawa, Ontario
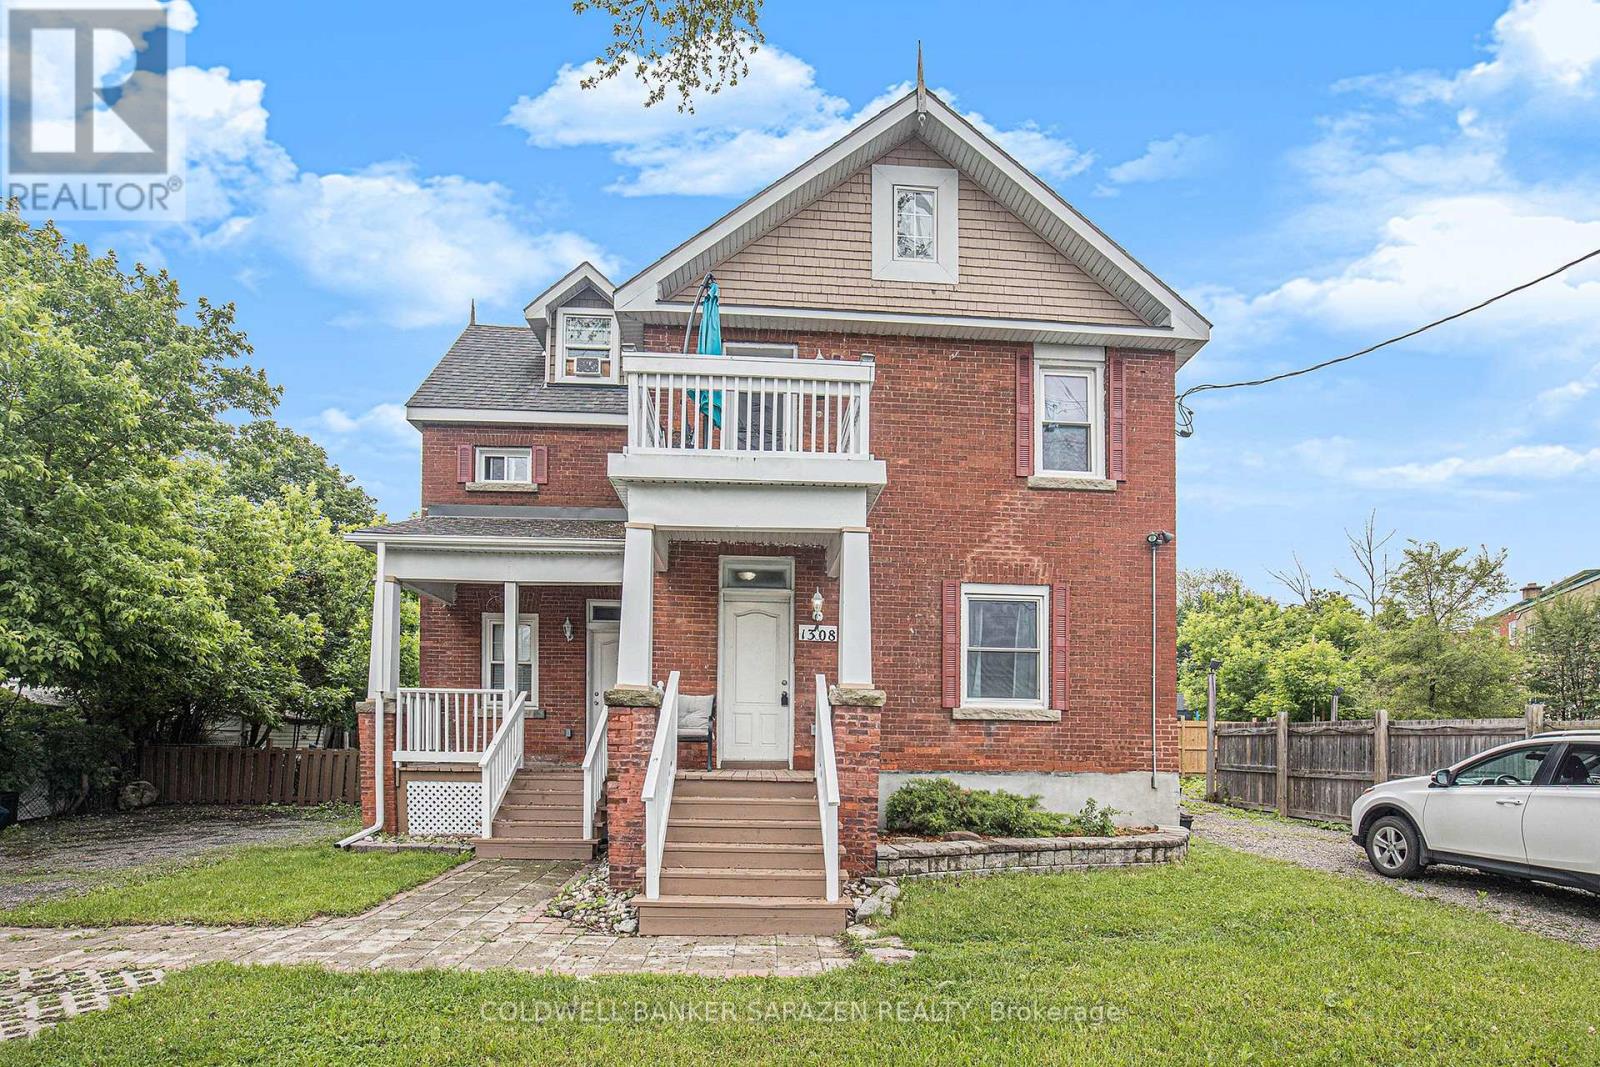
A solid brick, income-producing non-conforming triplex situated on a generous 6,717 sq ft lot with Mainstreet zone 1 (MS1) zoning, allowing a range of commercial uses and unlocking significant future development potential. The property is fully tenanted; however, two tenants have provided notice. Units are actively being re-leased but vacant possession could be arranged.The building has been well maintained, with major upgrades completed in 2011, including plumbing, electrical, windows, kitchens, and bathrooms. Additional improvements include a sprinkler system, spray-foam insulation in the basement, and two new high-efficiency furnaces installed in 2025. Flooring consists of hardwood, and tiling. The property offers two driveways, ample parking, and a large rear yard extending behind the adjacent property. With 70 feet of frontage, the site may support further development. Located just off Merivale Road, this is a prime position near the Westgate Mall redevelopment, with easy access to public transit, the bicycle path running along the Experimental Farm to Carleton University, and shopping along Carling and Merivale. An excellent addition to any portfolio, with strong income today and compelling upside in a rapidly regenerating neighbourhood. 24-hour notice required for showings. Units : One 3-storey, 1-bedroom townhouse-style unit with private entrance and fenced yard. Currently listed at $1,695/month. The third floor offers potential to dormer for additional bedroom space. One 2-storey, 2-bedroom apartment currently rented at $1,900/month. One main-floor bachelor apartment rented at $1,375/month. Expenses - Insurance: $3,655.00, Taxes: $4,680.27, Hydro: $390.22, Gas: $919.08, Water: $1,485.01 *Some photos have been virtually edited to remove personal items and reduce clutter* (id:19849)
Coldwell Banker Sarazen Realty
901 - 1440 Heron Road
Ottawa, Ontario
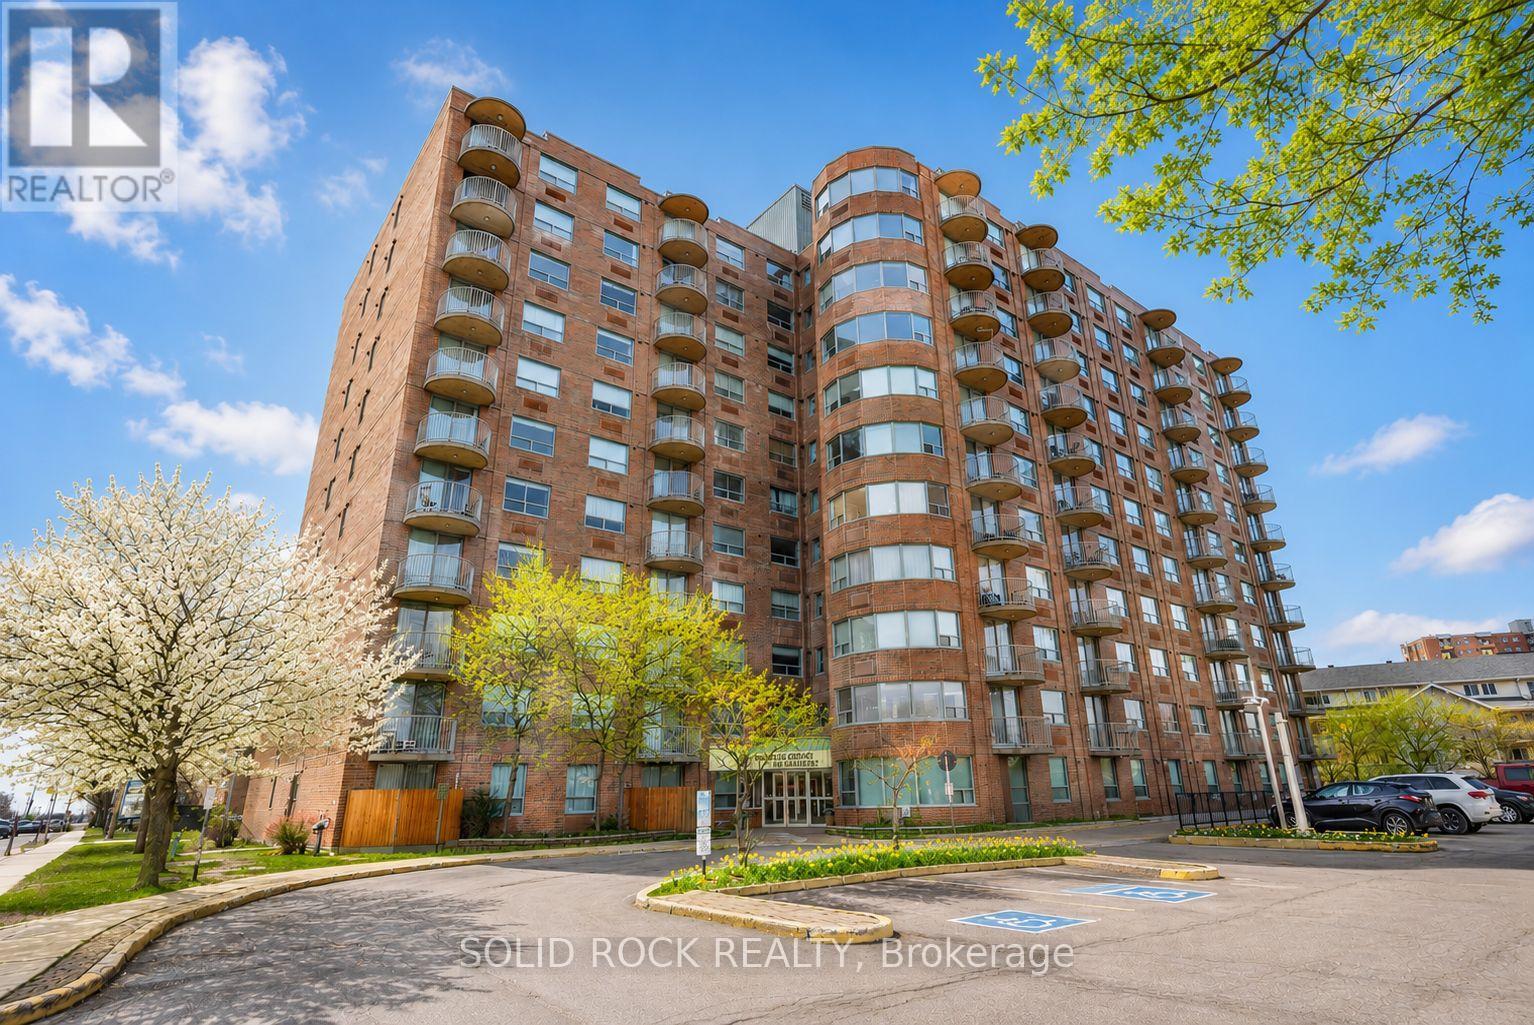
Step into homeownership with this beautifully updated 2-bedroom, 1-bath condo perched on the 9th floor - the perfect opportunity for first-time buyers, downsizers, or anyone seeking low-maintenance living with style. Featuring carpet-free flooring throughout, a bright modern feel, and the convenience of in-suite laundry, this move-in ready unit offers comfort and functionality from the moment you arrive.Enjoy your private balcony with stunning unobstructed views - the perfect spot to relax, unwind, and take in the Canada Day fireworks as well as the spectacular Casino du Lac-Leamy fireworks display. Inside, thoughtful updates include new flooring (2021), updated kitchen counters and sink (2021), and a refreshed bathroom (2022), adding a fresh and contemporary touch throughout the home.Residents enjoy access to excellent building amenities including an indoor pool, hot tub, and party room. This unit also comes with its own dedicated underground parking space, adding everyday convenience and value. Ideally located steps from public transit and surrounded by parks, schools, and green space, this growing community also features exciting new residential and commercial developments nearby, making this an excellent place to invest in your future while enjoying everyday convenience. Some photos have been enhanced using AI. (id:19849)
Solid Rock Realty
120 Derbeyshire Street
Ottawa, Ontario
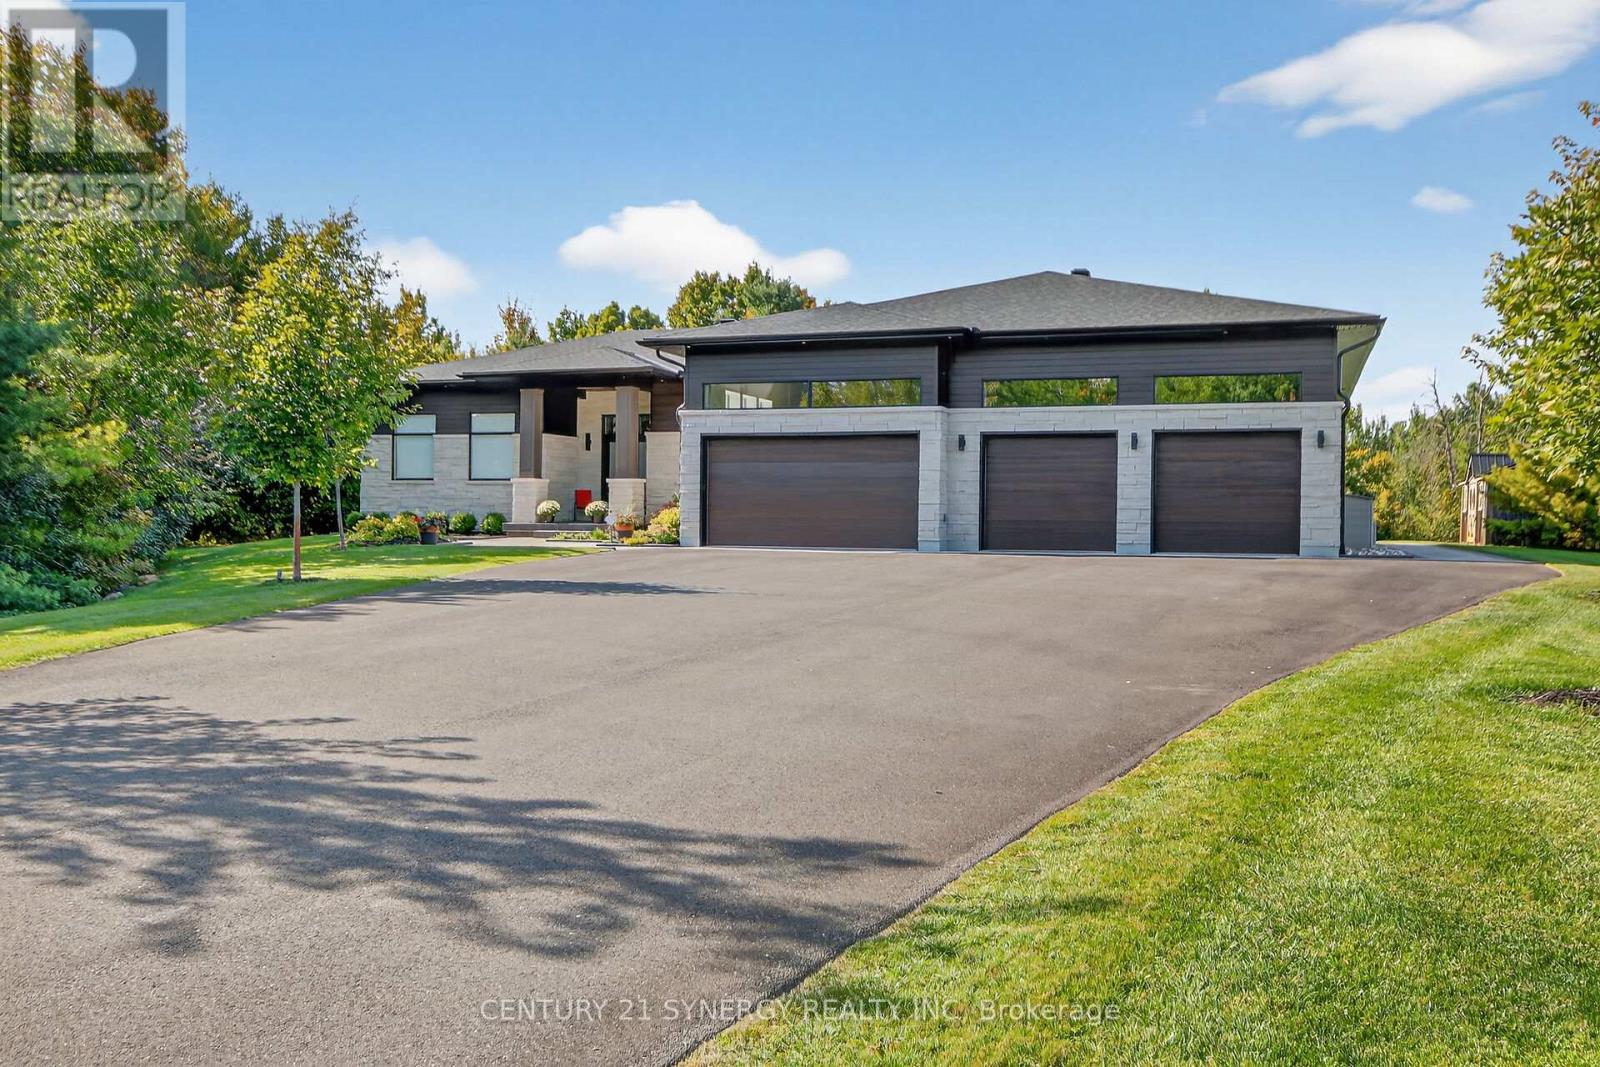
Welcome to 120 Derbeyshire in the exclusive Cedar Hills subdivision. This 2-acre lot features an exceptional Bungalow estate with over 3000 square feet above grade, endless mature trees and manicured green space. Designed for both elegance and functionality, 12 foot ceilings, expansive living spaces feature high end finishes, huge windows that capture sunset and no expense spared with attention to detail. At the heart of the home is a dream custom Irpinia kitchen, floor-to-ceiling cabinetry, Fisher & Paykel integrated high-end appliances, two dishwashers, a wet bar, a prep Kitchen, Pantry and an oversized Taj Mahal island that serves as a focal point of the room. The main level offers a dedicated home office/bedroom, a massive primary suite with sunroom and luxury ensuite, third bedroom, full bathroom , family room with gas fireplace and large laundry room. The lower level featuring 9 foot ceilings is designed for recreation or in law suite for generational living, featuring a sprawling entertainment area, spacious gym area, an additional bedroom, a full bathroom, two flex rooms and a kitchenette. The home also features an attached oversized showroom style four-car garage and a large shed for extra storage, back up generator and irrigation system. This is more than a home it's the complete package. (id:19849)
Century 21 Synergy Realty Inc
1255 Evans Boulevard N
Ottawa, Ontario
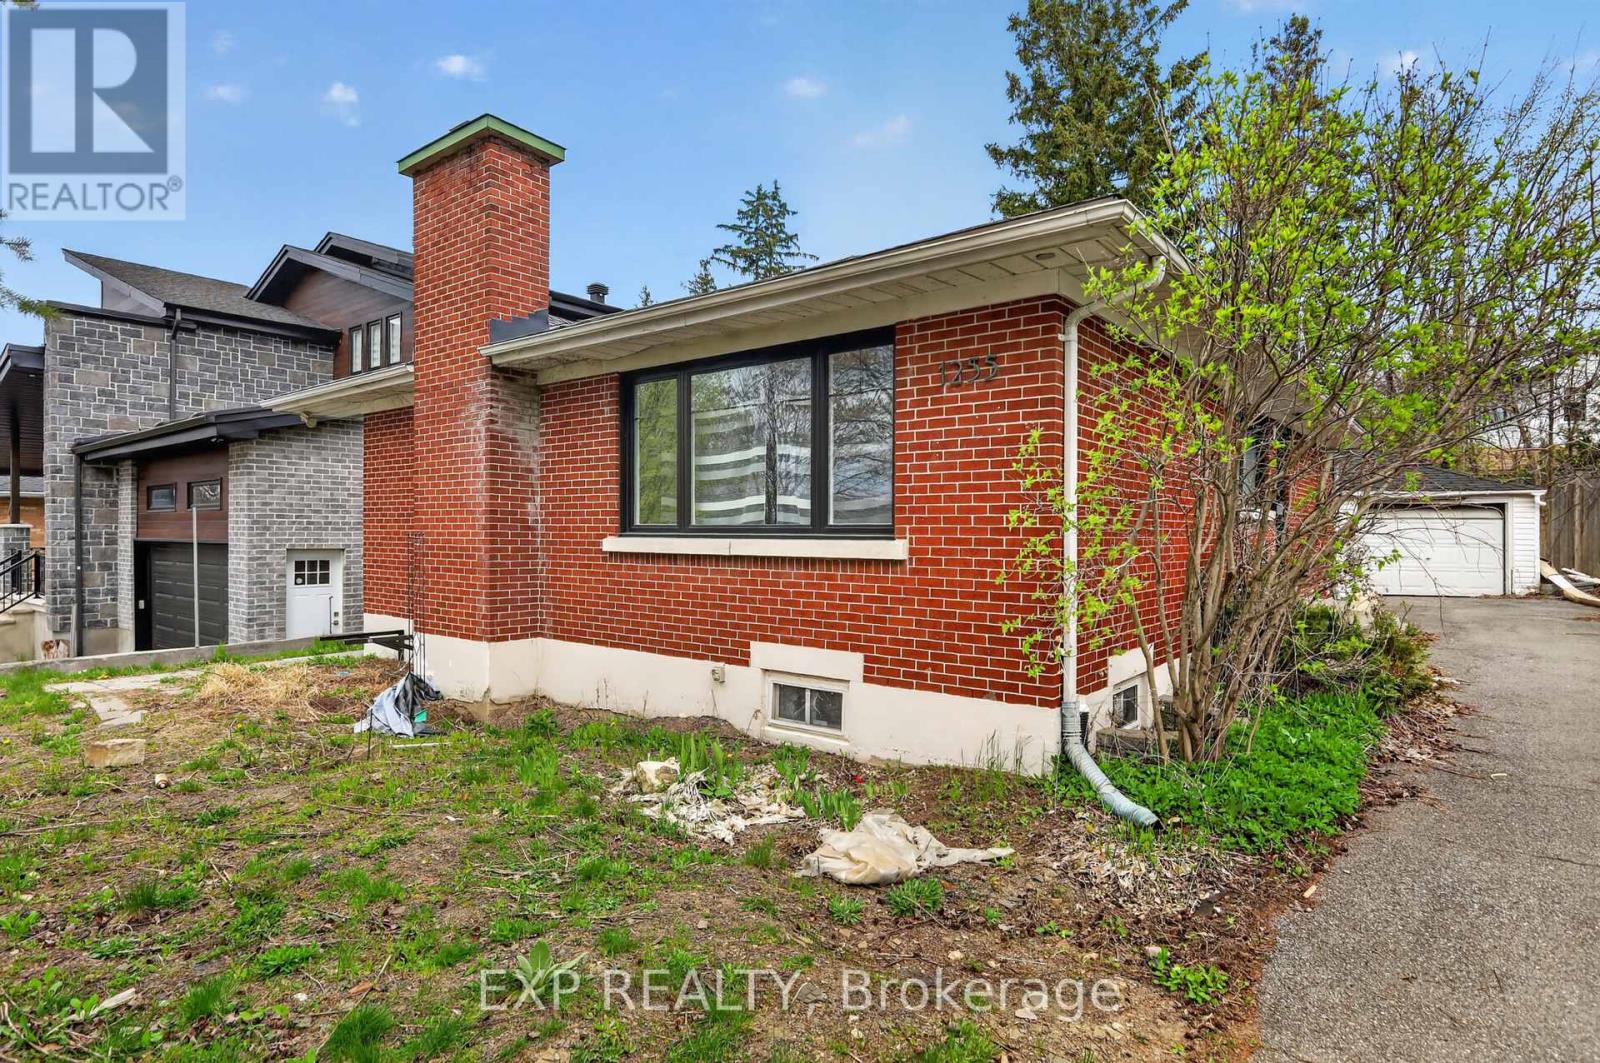
Redevelopment opportunity in a prime location! Don't miss your chance to own this spacious 5-bedroom, 2-bath bungalow situated on a large 50 x 138.5 ft lot. Featuring a separate basement entrance with an in-law suite, this property offers excellent income potential and endless possibilities for investors, builders, or families looking to customize their dream home. Conveniently located close to amenities, transit, schools, and more. A rare opportunity with tremendous upside! The owners have already completed the architectural design, grading plan, mechanical plan, structural plan, survey, and asbestos reports for the property. The proposed development is a single home with two additional dwelling units (3 units total), consisting of:Second Floor: 3 bedrooms and 2 full bathroomsMain Floor: 3 bedrooms and 2 full bathroomsBasement Unit: 2 bedrooms and 1 full bathroom. The architectural design is available upon request. The house is currently vacant, allowing a purchaser to immediately begin interior renovations. (id:19849)
Exp Realty