


73 Hobart Crescent
Ottawa, Ontario
Spacious 4-bedroom, 2.5-bath semi sits on the quiet end of a low-traffic crescent, backing onto greenspace with mature trees for genuine privacy - no rear neighbours in sight. The lot has been recently surveyed and is neatly landscaped, with gravel added along the front and back and beneath the rebuilt front and back porches. Inside, the layout lives like a detached home. The professionally finished basement adds serious living space plus substantial storage shelving, mirrored by more storage in the garage. The kitchen has been upgraded with custom cabinetry, pot lights, crown moulding, additional insulation, a new countertop (2026), new stove (2026), and an additional window added for a brighter, more open feel. The second-floor bathroom was refreshed in 2026 with new sink fixtures, mirror, and cabinet. Flooring has been refinished throughout - second floor in 2025 and main floor in 2026 - and the washer (large-capacity) and dishwasher were both replaced in 2023. Major systems are well ahead of schedule: a new roof (2024), 200-amp electrical service, added insulation and outlets throughout, R50 attic insulation, central vac, and a quiet automatic garage door opener. Location is the other half of the story. Inside the Greenbelt, the neighbourhood still delivers a country feel - walking distance to schools, parks, a community centre, tennis and pickleball courts, and wooded trails accessible right from the back gate. (id:19849)
Right At Home Realty

1607 Landel Drive
Ottawa, Ontario
Stunning custom-built executive home, perfectly positioned on a private 2.12-acre lot in one of Kanata's most prestigious neighbourhoods. This estate offers more than 5,500 sq. ft. of timeless architecture and high-end finishes, minutes from the Kanata Tech Centre, Bannockburn Park, shopping and top schools. A landscaped circular driveway sets the tone before you step inside. The two-storey foyer is crowned by a dramatic curved staircase with rich hardwood treads and wrought-iron railings, opening onto gleaming hardwood floors that flow throughout the sun-filled, open-concept main level. The chef's kitchen anchors the home with custom cabinetry, granite countertops, a gas cooktop set within an oversized centre island and premium stainless steel appliances. It opens to a dramatic two-storey great room with a fireplace and walls of windows overlooking open fields and greenery. A private office and laundry room complete the main level. The versatile floor plan offers two primary suites-one on the main level and one upstairs-each with a large walk-in closet and private five-piece ensuite. The upper-level primary retreat also features a sitting area, designer accent wall and expansive windows. Its striking ensuite is finished with black marble and includes a freestanding soaker tub, glass walk-in shower and dual vanities. An open landing overlooks the main living area and leads to two additional generously sized bedrooms and beautifully finished bathrooms. A separate half-level above the garage features an expansive recreation room, creating an ideal space for a home theatre, games room, fitness area or private family retreat. A distinguished estate combining exceptional space, privacy and versatility with convenient access to everything Kanata has to offer. (id:19849)
Right At Home Realty
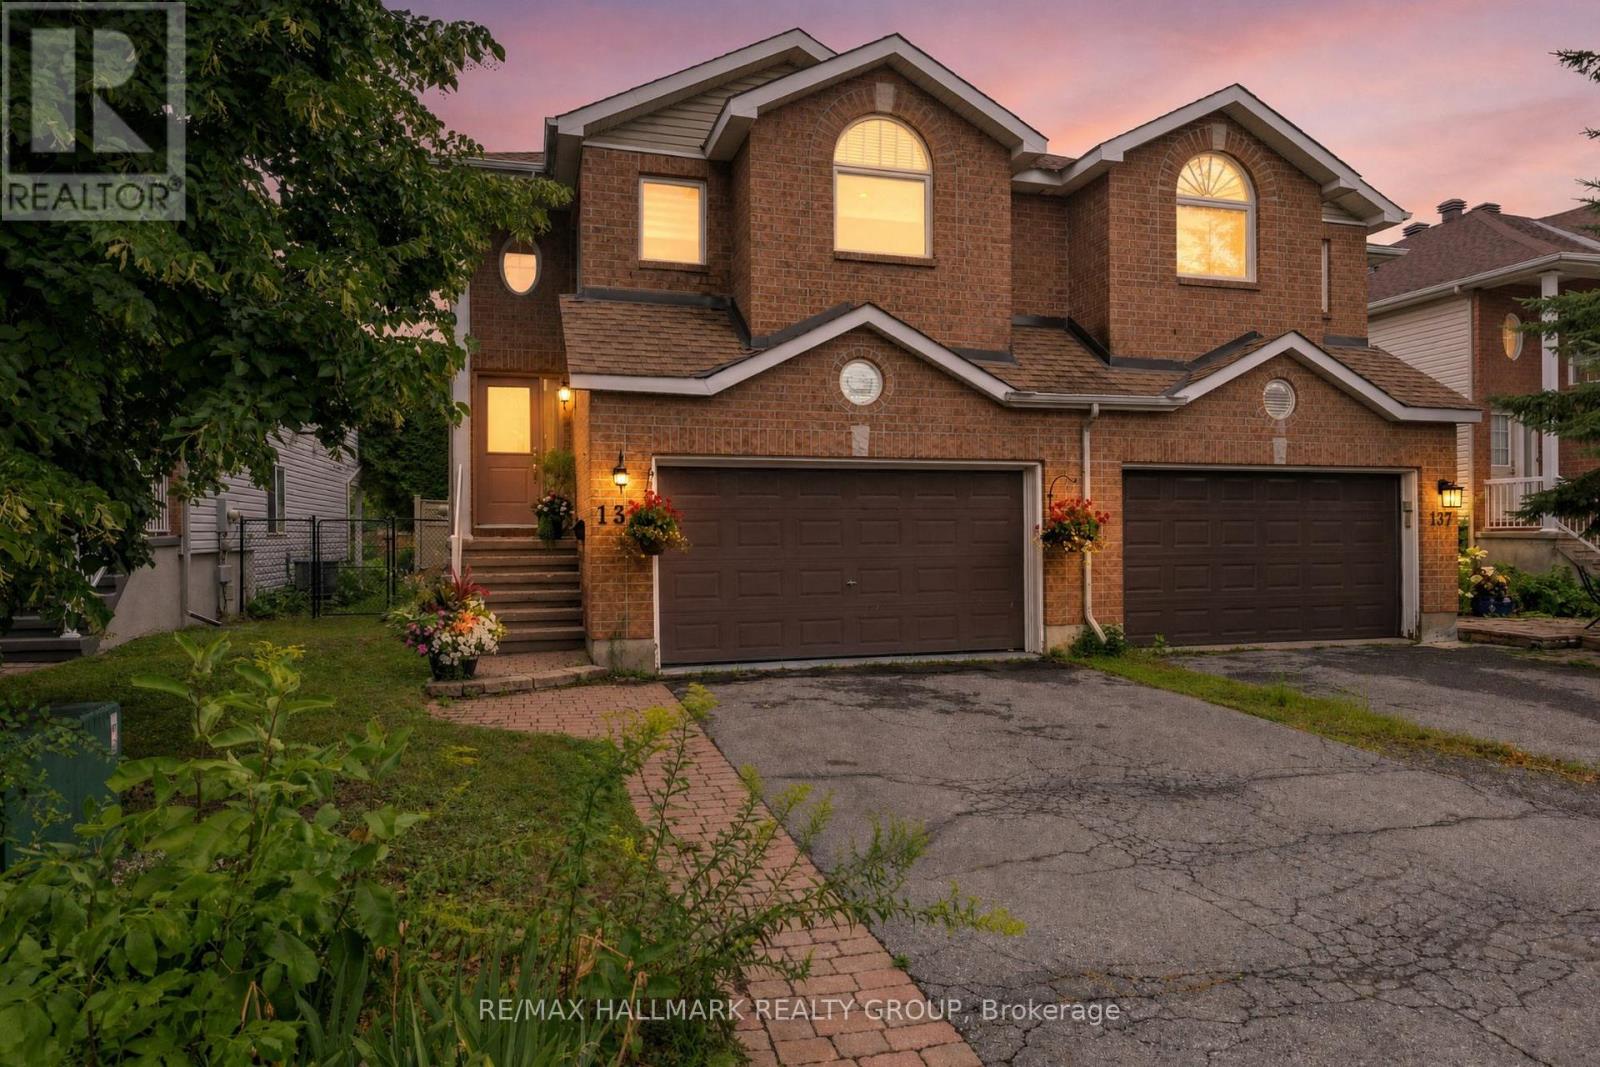
139 Castle Glen Crescent
Ottawa, Ontario
Welcome to 139 Castle Glen, a three-bedroom semi-detached home with a distinctive layout, two separate living areas and an exceptionally private backyard in established Glen Cairn. The upper level is the heart of the home, featuring an oversized kitchen with granite counters, stainless steel appliances, extensive cabinetry, a large island, vaulted ceiling and striking arched window. Hardwood flooring continues through the open dining and living areas, complete with an electric fireplace. Two bedrooms are located on this level, including a spacious primary bedroom with a walk-in closet and private balcony overlooking the yard. The bright lower level offers a large family room with gas fireplace and direct backyard access, plus a third bedroom, updated bathroom and dedicated laundry area, providing excellent flexibility for guests, teenagers or a home office. Outside, mature hedges surround a private retreat with a spacious deck, covered seating area, gazebo, gardens and low-maintenance green space. Updates include windows in 2021, roof shingles in 2017, and furnace and air conditioner around 2021. Close to parks, schools, recreation, the Hazeldean library and everyday shopping. (id:19849)
RE/MAX Hallmark Realty Group
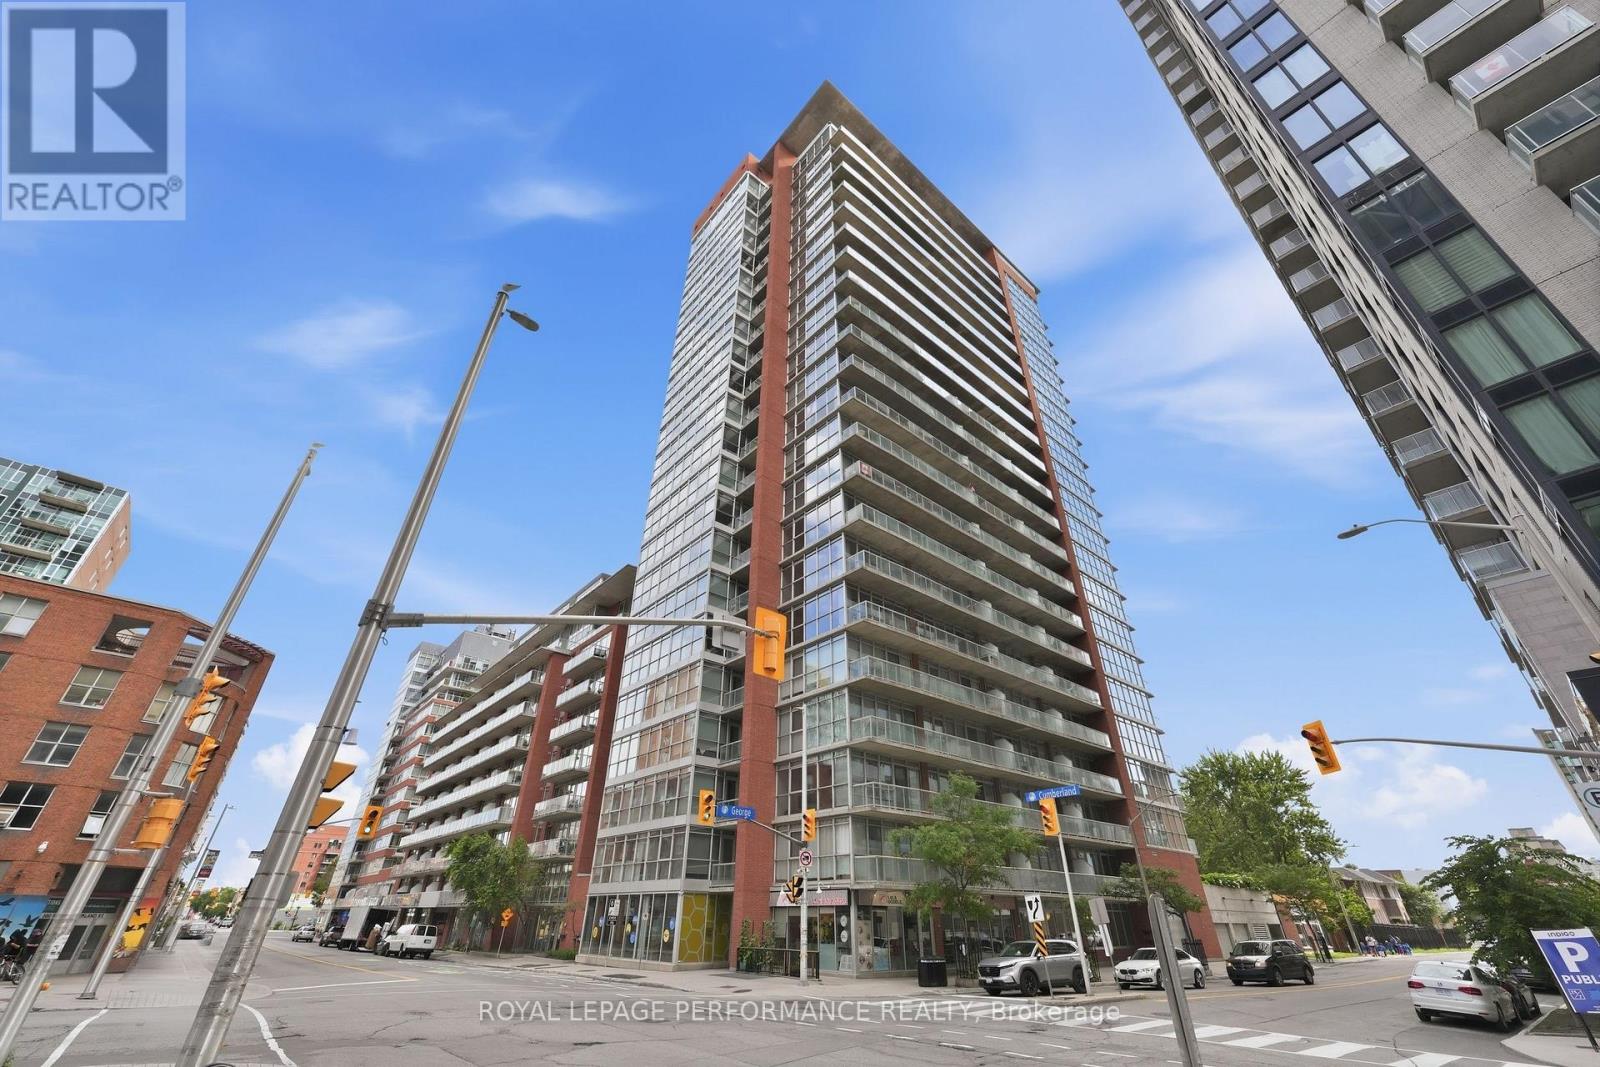
Ph 2 - 179 George Street
Ottawa, Ontario
FOR RENT, Available now. Executive 2-bedroom + den, 2-bathroom penthouse offering 1,166 sq ft (per builders plan) of living space and an incredible 240 sq ft balcony (the largest in the building) with breathtaking views of the Gatineau Hills and city skyline. Heat, A/C, and hydro are all covered in the rent. WALK to great restaurants & shops, NAC, National Art Gallery, Shaw Centre, Rideau Centre, the Canal, Parliament Hill, Ottawa Little Theatre, LCBO/Loblaws, University of Ottawa & much more. 3 minutes walk to LRT station. This South/East-facing corner unit features floor-to-ceiling windows and soaring ceilings in the main living areas and bedrooms, filling the space with natural light. The open-concept layout includes a flexible den (currently used as 3rd bedroom) with sliding doors, perfect as a home office or extended living area. The kitchen showcases granite countertops, refinished cabinet doors, and a moveable island ideal for entertaining. Finished with European white oak engineered hardwood in the main areas and carpet in the bedrooms (2015). The primary bedroom offers a walk-in closet and a 4-piece ensuite, while the second bedroom is served by a modern 3-piece bath with a glass shower. Extras include: in-unit laundry, custom wood shelving with leather supports, in-closet storage system, and 3 Nest thermostats for remote climate control. Premium ground-level parking and storage locker included. Enjoy fantastic building amenities including a gym, terrace with BBQ, and party room. (id:19849)
Royal LePage Performance Realty
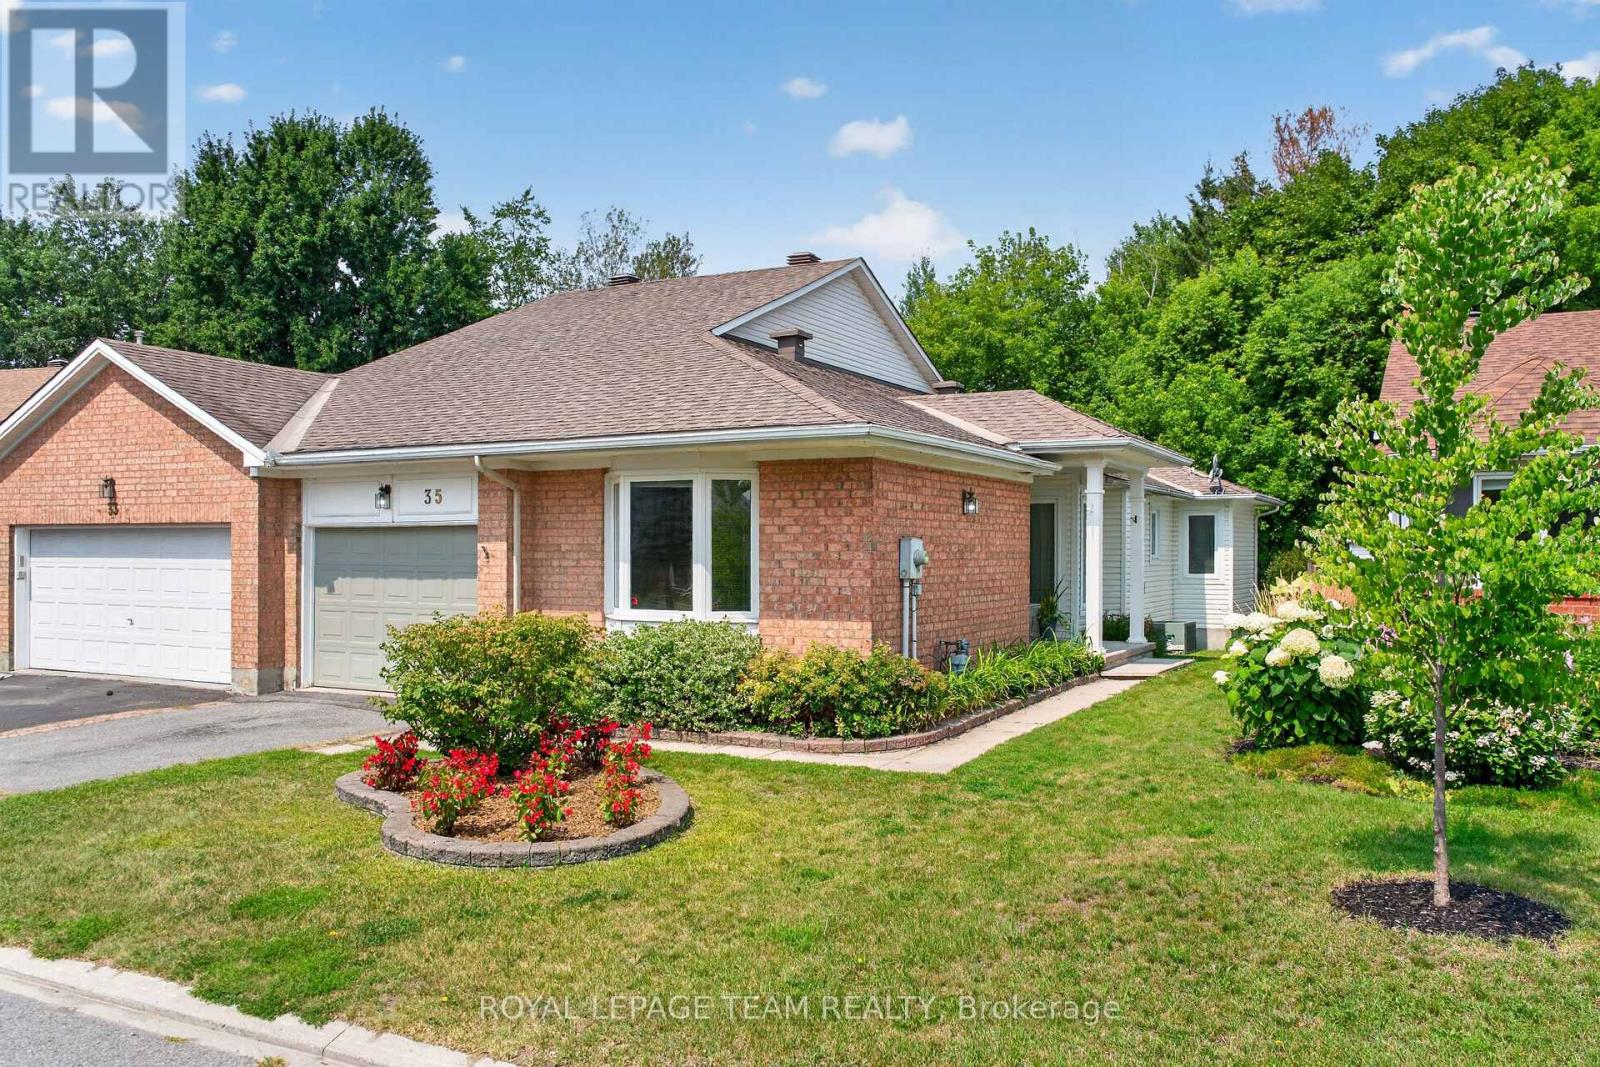
35 Billingham Crescent
Ottawa, Ontario
Welcome to 35 Billingham Cres - a beautifully maintained, bright semi-detached bungalow in one of Kanata's most desirable lifestyle communities. From the moment you arrive, the private unique side entrance welcomes you into a spacious foyer and a thoughtfully designed layout that offers comfort, elegance, and easy one-level living.With abundant, natural light - rich hardwood floors guide you through the spacious living and dining rooms, where a stunning new gas fireplace creates the perfect setting for quiet evenings or memorable gatherings with family and friends. The spacious kitchen offers generous cabinetry and counter space, while the sun-filled breakfast area captures beautiful views of the mature trees beyond-a picture-perfect backdrop for your morning coffee.The main level also features a generous primary retreat complete with a walk-in closet and a 5-piece ensuite, with a spacious second bedroom, also with a walk-in closet and a 4-piece bathroom. This makes it a perfect layout for family or overnight guests.Main-floor laundry and direct access to the attached garage .The finished lower level expands your living space with a large family room, two additional bedrooms, and a 4-piece bath-ideal for guests, hobbies, or multi-generational living. Flexibility also abounds in the lower level with plenty of unfinished space Ample storage adds further flexibility and convenience. Step outside to your own private and peaceful retreat. Backing onto a beautiful wooded area featuring mature trees, the backyard offers exceptional privacy, tranquil views, and the perfect setting to relax, entertain, or simply enjoy nature from your patio.Located in an established, highly desirable community, you'll be just minutes from shopping, restaurants, walking trails, transit, golf, entertainment and the Kanata High Tech Park. This is the perfect location for active adults who want less maintenance - and more time to enjoy an effortless lifestyle. Don't miss this rare opportunity! (id:19849)
Royal LePage Team Realty

21 Delamere Drive
Ottawa, Ontario
OPEN HOUSE THURSDAY July 30th 5-7pm Welcome to 21 Delamere Drive, a beautifully updated 4-bedroom, 2 full and 2 half-bath home in the highly sought-after Crossing Bridge community of Stittsville. Ideally located close to parks, shopping, excellent schools, and all the amenities that make this neighbourhood such a wonderful place to call home.The heart of the home is the stunning, brand-new open-concept main floor with Torly elite florring, thoughtfully redesigned for modern living and entertaining. A massive centre island has Cambria Countertops with seating for six anchors the gourmet kitchen, flowing seamlessly into the spacious dining area and inviting family room featuring a cozy wood fireplace and direct access to the private, fully fenced corner-lot backyard.The main floor also offers a convenient laundry room with a versatile mudroom/office area and inside access to the attached two-car garage.Upstairs, you'll find four generously sized bedrooms, including a spacious primary retreat with a walk-in closet and beautifully updated ensuite. An updated full family bathroom completes the second level.The finished lower level is an entertainer's dream, featuring a wet bar, a large recreation room, a separate den that is perfect for a home office or additional storage, and a convenient half bath.With all the major updates already completed, this meticulously maintained home is truly move-in ready. Simply unpack and enjoy everything this exceptional home and fantastic community have to offer. Windows and doors 2024, roof 2016. (id:19849)
RE/MAX Hallmark Realty Group
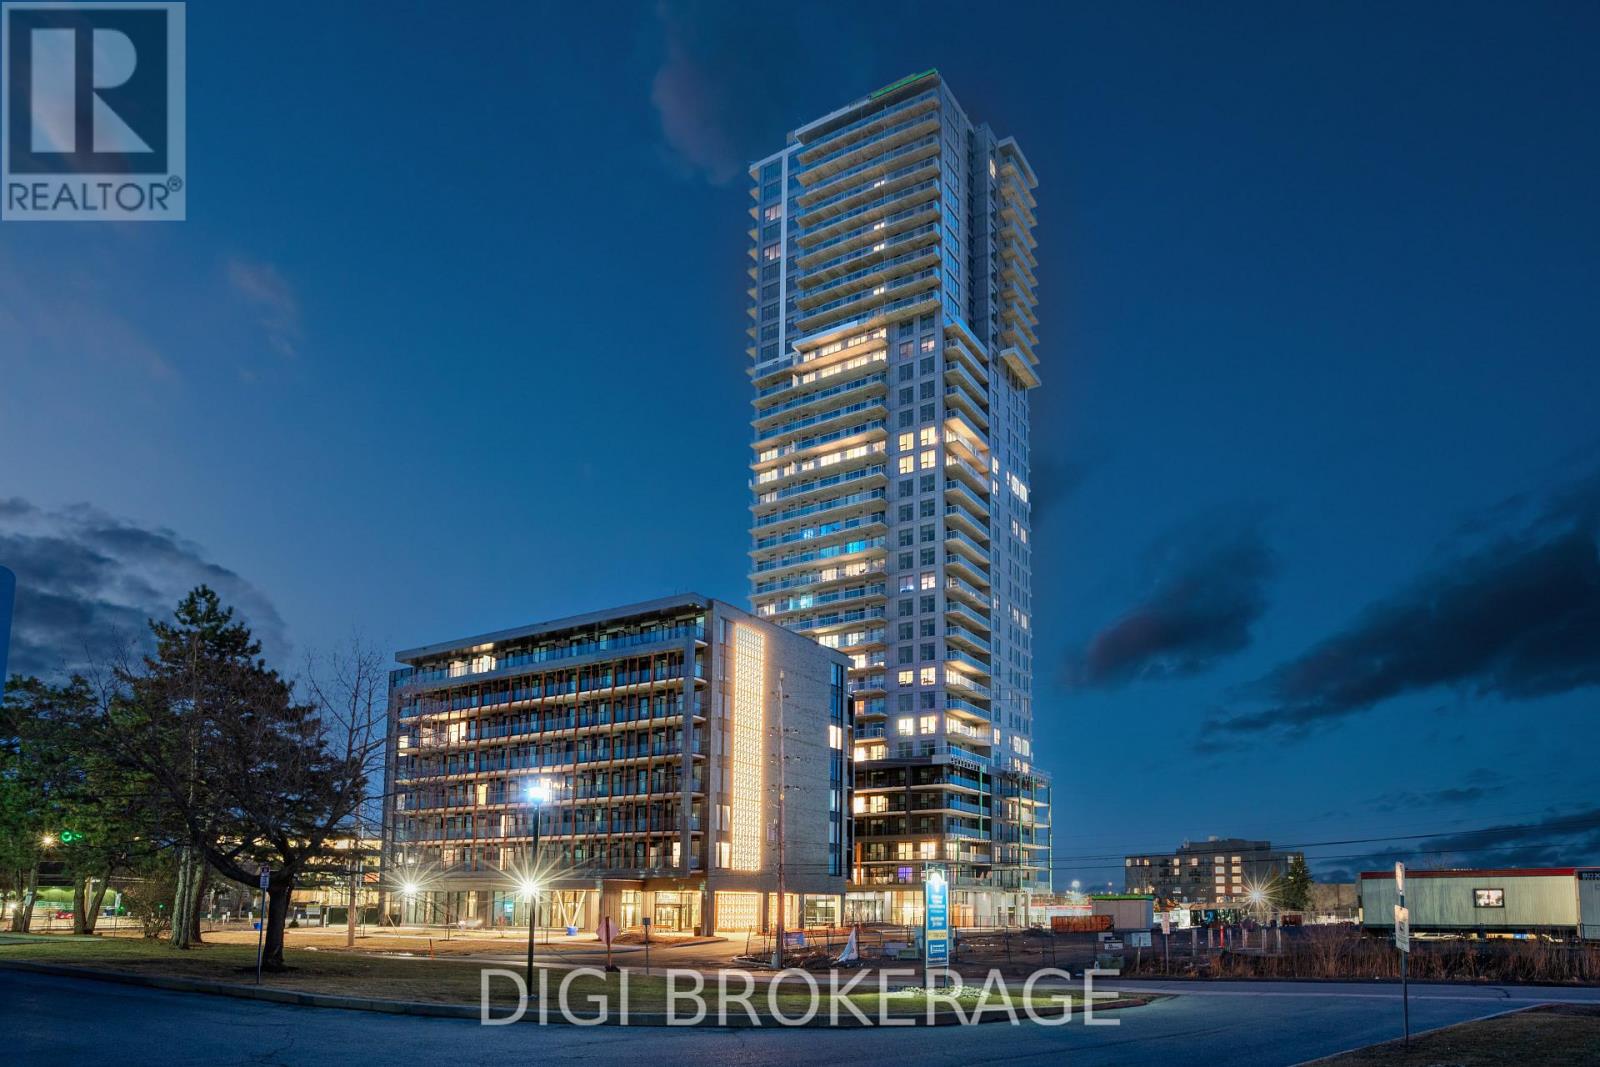
3106 - 1240 Cummings Avenue
Ottawa, Ontario
**Special Rent Promo - Up to 3 Months' Free Rent!** Welcome to Luxo Place, a stunning 35-storey high-rise redefining rental living in Ottawa. This exceptional residence offers world-class amenities tailored for modern lifestyles, including a state-of-the-art fitness center, dedicated yoga room, hotel-inspired indoor lap pool, stylish social lounge with a bar and billiards, and thoughtfully designed co-working spaces - everything you need to live, work, and unwind in effortless luxury. Host with ease in beautifully appointed guest suites, ideal for accommodating friends and family in comfort and style. Luxo Place is a pet-friendly, non-smoking community, perfectly located just steps from the Cyrville LRT station for seamless access to Ottawa's best shopping, dining, and green spaces. This expansive 841 sq ft corner suite features 1 bedroom + den and 1 bathroom, offering refined open-concept living with soaring 9-foot ceilings and floor-to-ceiling windows that bathe the space in natural light. The gourmet kitchen boasts quartz countertops, premium stainless steel appliances, sleek cabinetry, LED lighting, and an oversized island that flows effortlessly into the dining and living areas perfect for both entertaining and everyday living. The spacious bedroom includes a walk-in closet, while the spa-inspired bathroom features a glass-enclosed shower and a deep soaking tub. A separate den adds flexibility for a home office, guest space, or reading nook. Enjoy the convenience of in-suite laundry and extend your living space outdoors with a generous wraparound terrace your private escape for morning coffee or evening relaxation. Discover life at Luxo Place where high-rise sophistication meets everyday comfort. (id:19849)
Digi Brokerage
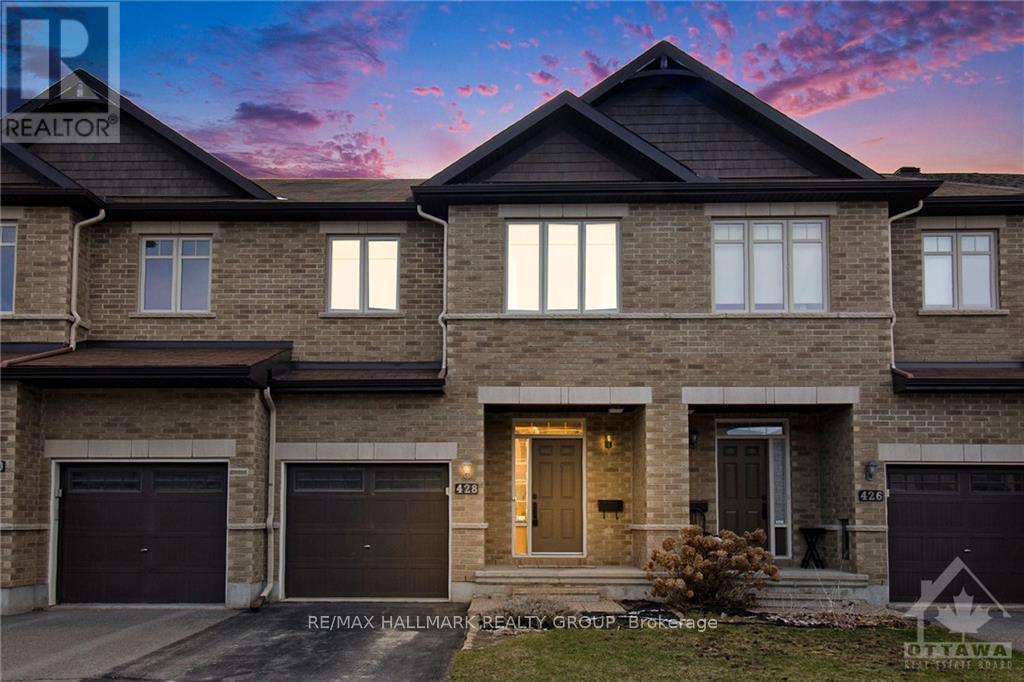
428 Arncliffe Avenue
Ottawa, Ontario
Embrace the opportunity to make this charming 3-bedroom, 2.5-bathroom home your own, nestled in the highly sought-after Morgans Grant Neighborhood. As you step inside, you're greeted by inviting radiant hardwood floors, seamlessly connecting the elegant open-concept living and dining areas, complemented by a well-appointed kitchen boasting high-end stainless steel appliances along with granite countertops. Journey to the upper level to discover a generously proportioned primary bedroom, complete with its own luxurious 4-piece en-suite and a spacious walk-in closet. The lower level presents a spacious, fully finished recreational room, ideal for all your entertainment needs. Set in a fantastic, family-friendly locale, this property is mere steps away from excellent schools, parks, trails, shops, and public transport. Available October 1st. No pets please. (id:19849)
RE/MAX Hallmark Realty Group
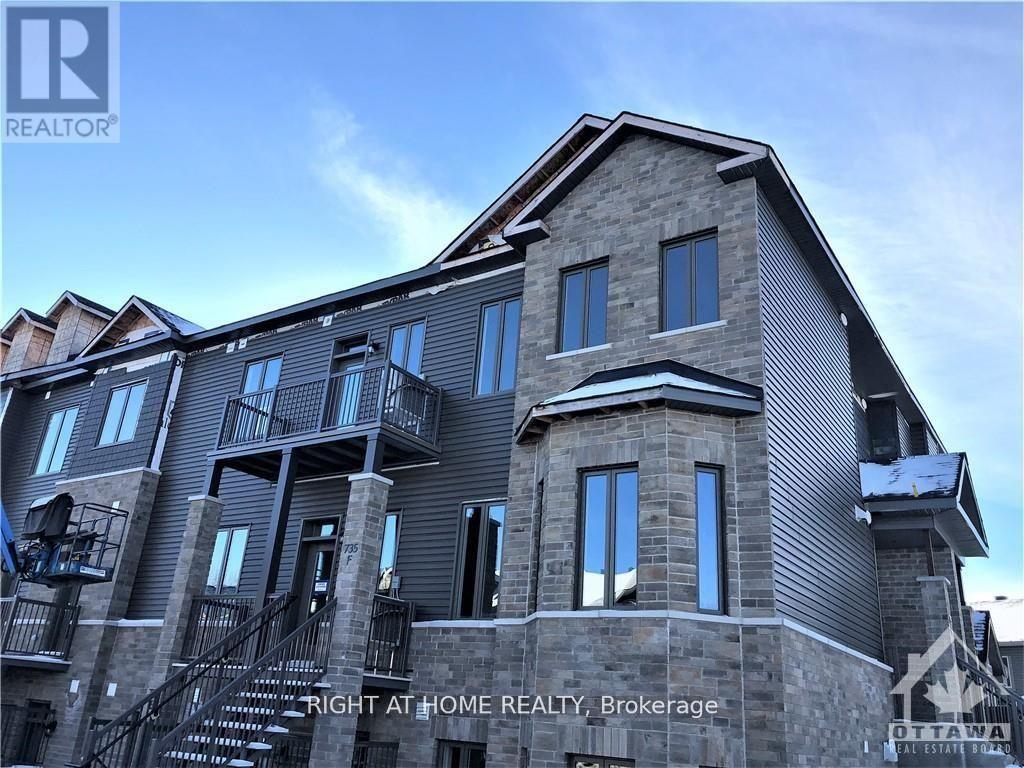
G - 735 Dearborn Private
Ottawa, Ontario
Newly built in 2021 and situated on the top (above-grade) floor, this bright and spacious 2-bedroom, 2-bathroom condo by Valecraft Homes is a rare find in the sought-after Deerfield Village 2 community. Soaring 9' ceilings and an abundance of windows fill the open-concept main living area with natural light, complemented by warm hardwood floors throughout. The gorgeous kitchen features a peninsula, stainless steel appliances, and quartz countertops - perfect for everyday living and entertaining alike. Step out onto the private balcony off the living area to enjoy your morning coffee or unwind in the evening. The generously sized primary bedroom offers a walk-in closet and private 3-piece ensuite, while the second bedroom is equally spacious and serviced by a full main bathroom. In-unit laundry and a separate mechanical room add everyday convenience, and neutral tones throughout make this home move-in ready for any decor style. Ideally located close to the airport, shopping, restaurants, and parks, this pristine unit offers the very best of what Blossom Park has to offer. Book your showing today! (id:19849)
Right At Home Realty
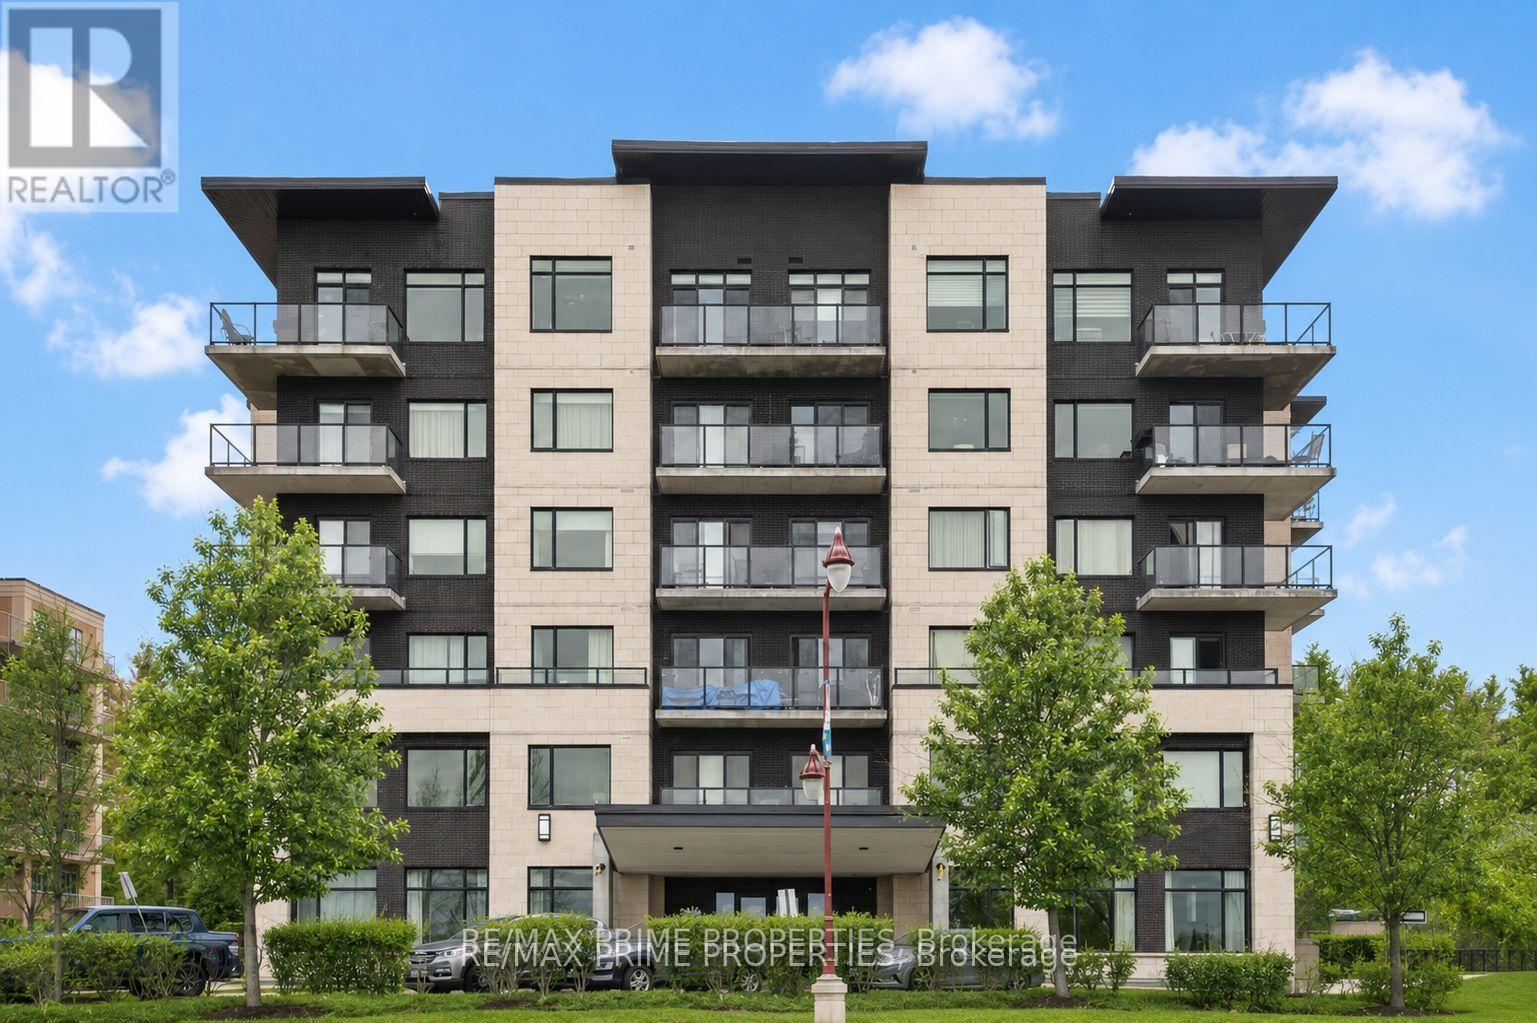
506 - 310 Centrum Boulevard
Ottawa, Ontario
Positioned on the seventh floor, this well-composed condominium at 310 Centrum Blvd is defined by its southern exposure, elevated sight-lines, & thoughtfully organized interior plan.The entry sequence is efficient & welcoming, w/a generous foyer incorporating a double-width closet & direct access to a dedicated laundry/storage room; an intentional separation of service space from the main living areas. The kitchen is centrally located, designed for both function & interaction. A substantial island w/breakfast bar anchors the space, complemented by granite countertops, recessed sink, tile backsplash, & valance lighting integrated beneath upper cabinetry. The layout transitions seamlessly into the principal living areas. The open-concept living & dining rooms are unified by wide plank engineered hardwood flooring & refined baseboard detailing. The proportions are balanced, w/clear sight-lines & access to natural light, reinforcing the connection between interior & exterior. The primary bedroom is positioned for privacy & efficiency, featuring a full wall of closet storage & direct access to the balcony through sliding glass doors. The adjacent main bathroom is finished w/a moulded tub, oversized tile surround, quartz-topped vanity, & integrated medicine cabinet. A separate two-piece powder room w/large-format tile adds flexibility for guests. A covered balcony extends the living space outward, enclosed w/glass & aluminum railings to preserve unobstructed southern views. Common elements are equally considered. A rooftop terrace offers structured outdoor living w/pergola, lounge & dining zones, BBQ station, & panoramic views toward the Gatineau Hills. Interior amenities include a main floor social room w/kitchenette. The property is complete w/underground parking & a private storage locker, supporting a low-maintenance, design-forward lifestyle in the heart of Orléans. 24 Hour irrevocable on all offers. (id:19849)
RE/MAX Prime Properties
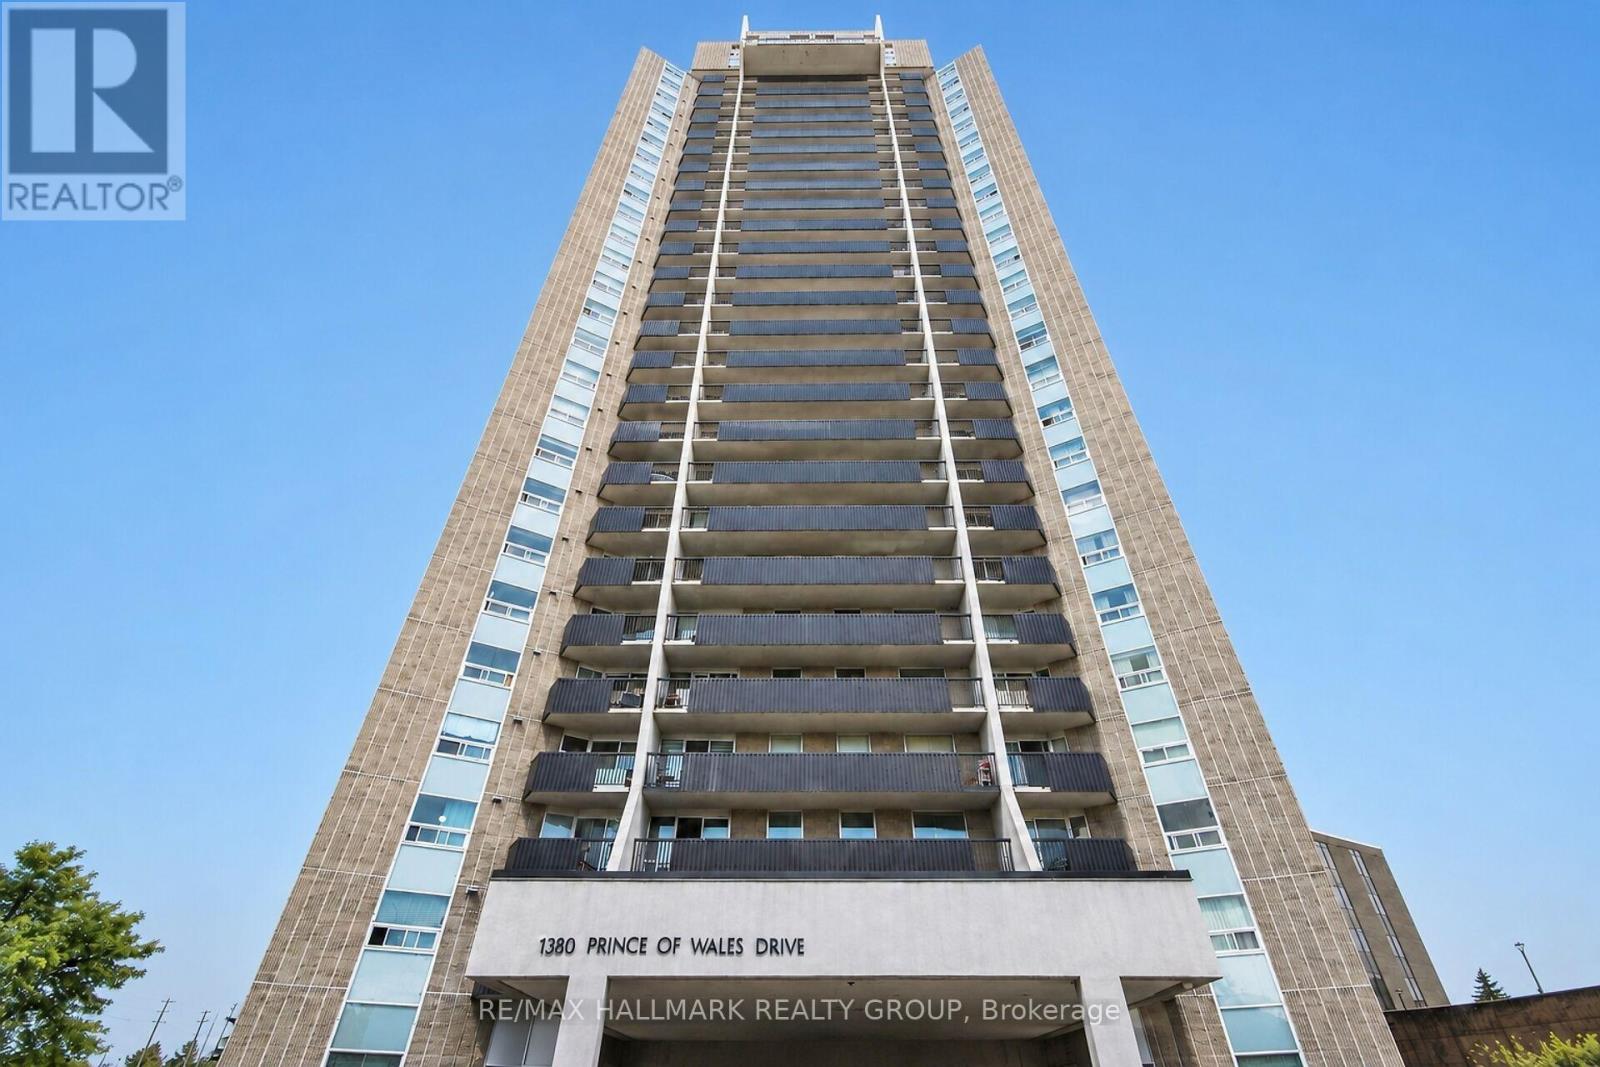
304 - 1380 Prince Of Wales Drive
Ottawa, Ontario
Bright and well-maintained 2-bedroom condo for lease offering a spacious open-concept layout in a convenient location close to shopping, restaurants, transit, and all major amenities. This move-in ready unit is located in a well-managed building featuring excellent amenities, including an indoor pool and sauna. Shared coin-operated laundry is available in the building. One parking space is included. Tenant to pay hydro. Tenant willing to sell A/C unit. (id:19849)
RE/MAX Hallmark Realty Group
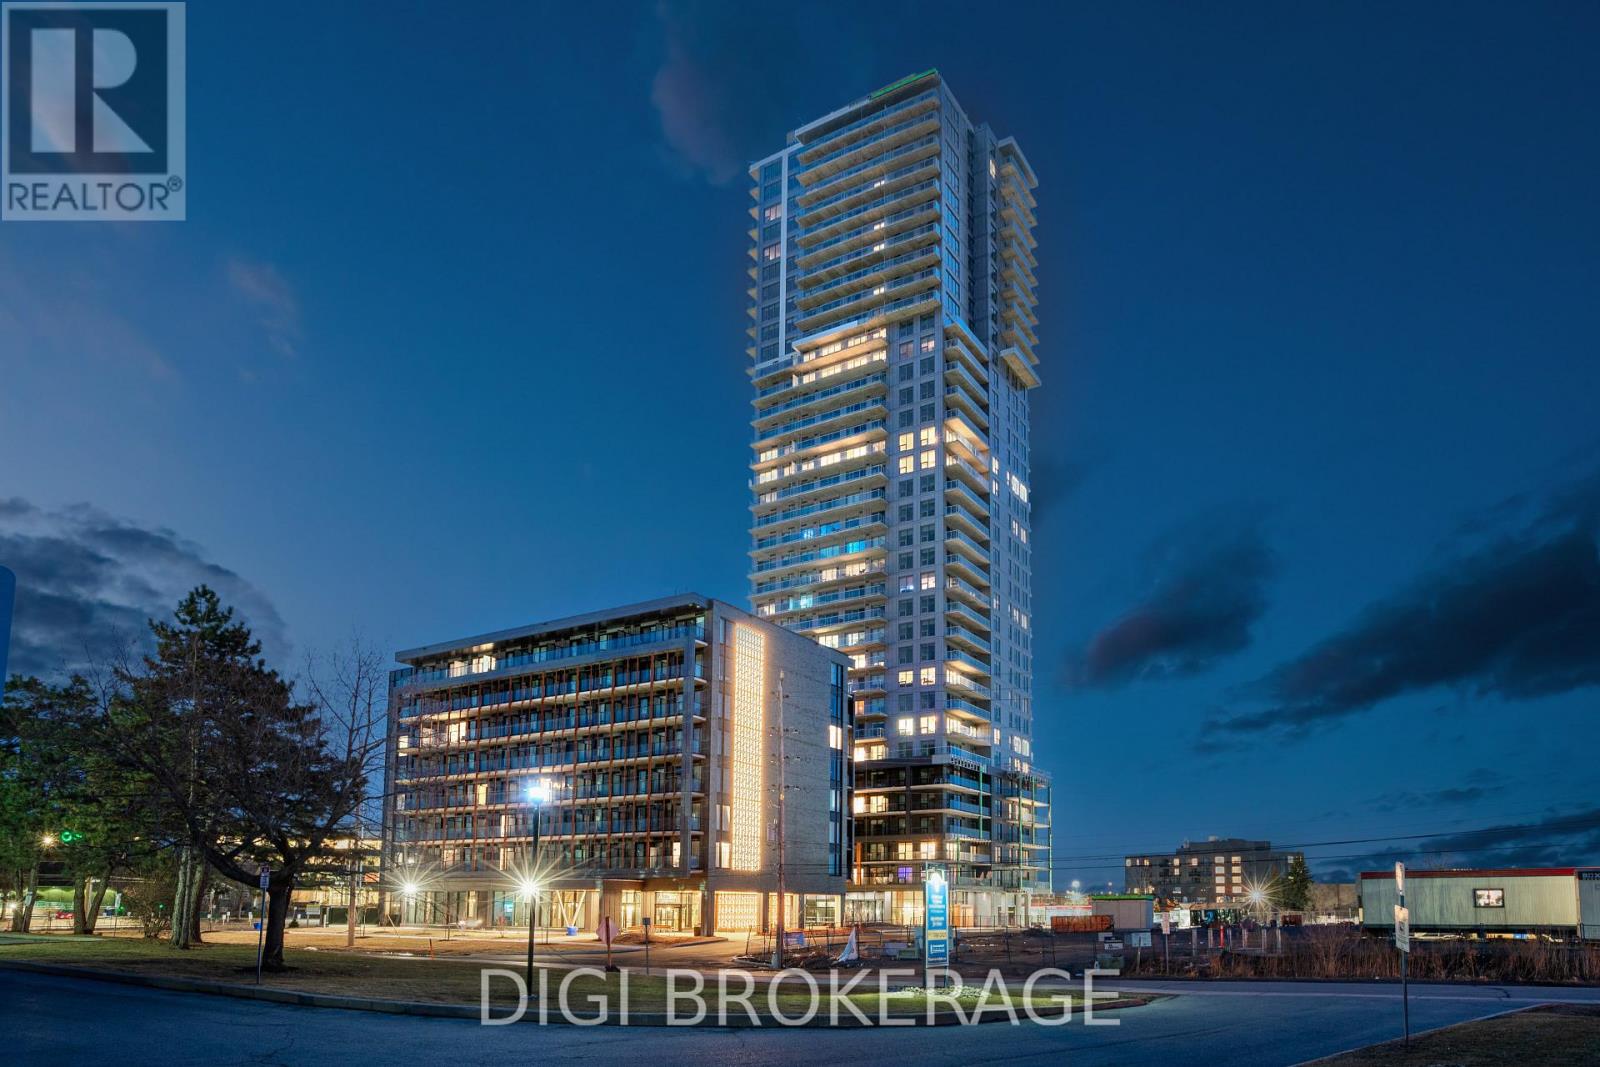
1403 - 1240 Cummings Avenue
Ottawa, Ontario
**Special Rent Promo - Up to 3 Months' Free Rent!** Welcome to Luxo Place, Ottawa's newest 35-storey high-rise where elegance, comfort, and convenience come together. Discover world-class amenities designed for a balanced lifestyle, including a fully equipped fitness center, tranquil yoga studio, hotel-inspired indoor lap pool, vibrant social lounge with bar and billiards, and professional co-working spaces all curated to help you live, work, and relax in sophisticated style. Host visitors with ease in our beautifully appointed guest suites, while enjoying the peace of mind that comes with living in a pet-friendly, non-smoking community. Ideally located just steps from Cyrville LRT, Luxo Place offers effortless access to Ottawa's premier shopping, dining, and green spaces. This spacious 960 sq ft corner suite offers 2 bedrooms, 1 bathroom, and a thoughtfully designed open-concept layout. Floor-to-ceiling windows and soaring nine-foot ceilings create a bright, airy atmosphere, while superior soundproofing ensures comfort and tranquility. The designer kitchen features quartz countertops, sleek cabinetry, LED lighting, and high-end stainless steel appliances. An oversized island connects seamlessly to the living and dining areas, making it perfect for entertaining or daily living. The primary bedroom includes a walk-in closet, and the spa-inspired bathroom is equipped with both a glass-enclosed shower and a deep soaking tub. Enjoy the added convenience of in-suite laundry, and extend your living space outdoors with a wraparound terrace - an ideal setting for morning coffee, evening drinks, or quiet relaxation. Modern luxury, panoramic views, and unbeatable convenience. Luxo Place is your next address. (id:19849)
Digi Brokerage

617 Spikemoss Place
Ottawa, Ontario
Beautifully upgraded townhome in Notting Hill, steps from Millennium Sports Park and shops along Innes. Offering nearly 1,700 sq. ft. above grade plus a finished basement, this home is more than 200 sq. ft. larger than typical townhomes - giving you the extra space you've been looking for. A bright 10-ft foyer sets the tone as you enter the open-concept main level, featuring hardwood floors and a large eat-in kitchen with maple cabinetry. The layout is ideal for both everyday living and entertaining. Upstairs, the spacious primary bedroom includes a full en suite with a soaker tub, double sinks, and excellent cabinet storage. Secondary bedrooms are well sized with cozy carpeting. The finished basement adds even more functional space, complete with a corner gas fireplace - perfect for a family room, home office, or media area. Current tenants love living here due to multiple work-from-home opportunities. Additional highlights include: HRV system for clean, efficient air circulation; Central vacuum; Furnace replaced in 2019; Tons of storage throughout; Backyard deck for outdoor enjoyment. This is a rare opportunity to own a larger-than-average townhome in a prime location with thoughtful upgrades and flexible living space. Welcome home! (id:19849)
RE/MAX Boardwalk Realty
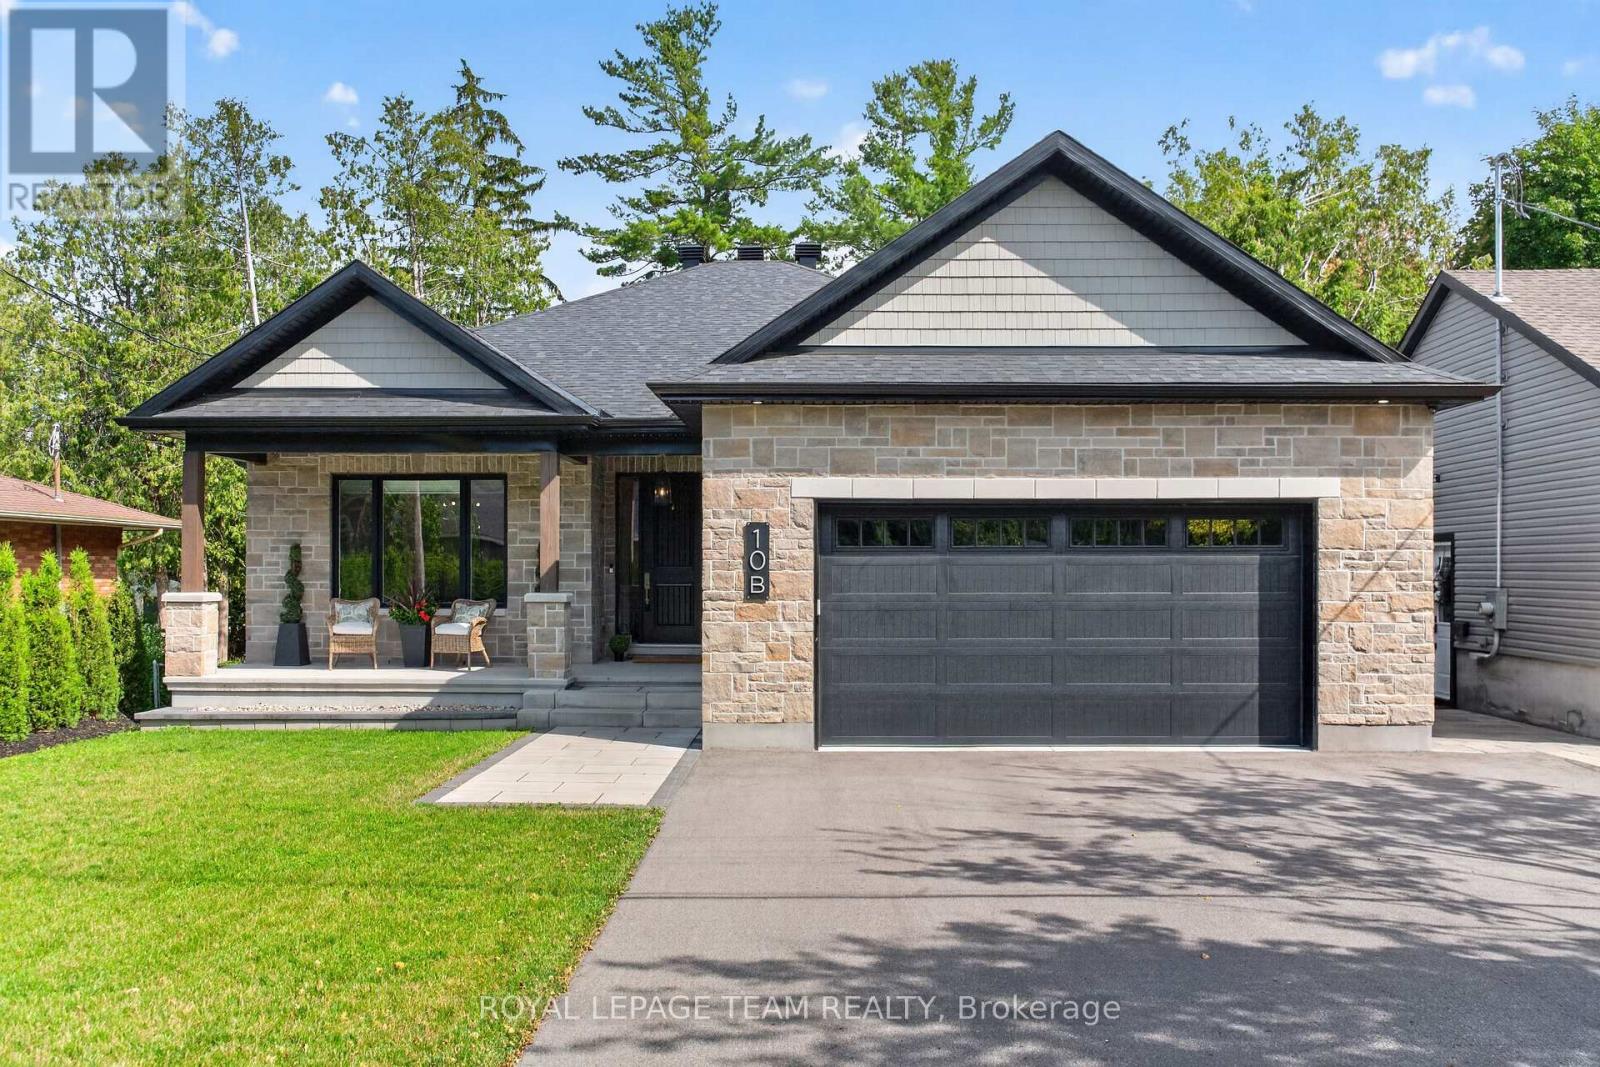
10 B Brigade Avenue
Ottawa, Ontario
Rare opportunity to own this exceptional CUSTOM BUILT bungalow offering over 4,000 sq ft of potential living space, outstanding craftsmanship, timeless elegance & incredible future value. Impeccably maintained 2-bed, 3-bath home showcases refined finishes, thoughtful design & endless possibilities. Outstanding curb appeal features covered front porch, elegant entry, custom interlock, stamped concrete patio, pot lights & private interlock walkway to backyard. Inside, soaring 14' ceilings, oversized windows, stunning Logs End hardwood floors, custom blinds (electric blinds, rear windows) & dramatic floor-to-ceiling gas fireplace create an airy, light-filled living space. Designer white kitchen is beautifully appointed with S/S appliances, oversized quartz island, abundant cabinetry, extensive prep space, wet bar & double patio doors with double sliding screens, seamlessly blending indoor & outdoor living. Luxurious primary retreat features coffered ceiling, walk-in closet & spa-inspired ensuite with heated floors, double vanity, oversized glass shower & exceptional storage. Heated floors in both main-level bathrooms add everyday comfort. Lower level is where imagination becomes reality. Bright, airy & already framed for 2 bedrooms (1 with walk-in closet), full bath with plumbing roughed-in, abundant storage & direct garage access. Create exceptional in-law suite, multigenerational living, teen retreat, guest quarters, home office, gym, theatre, games room or expansive family space while adding significant value. Ideally located near top-rated schools, parks, walking trails & all amenities of Stittsville. Custom craftsmanship, luxury finishes, thoughtful design & extraordinary potential make this a truly remarkable offering. Rarely does a home of this caliber, craftsmanship & opportunity become available-experience it for yourself before someone else calls it HOME! (id:19849)
Royal LePage Team Realty
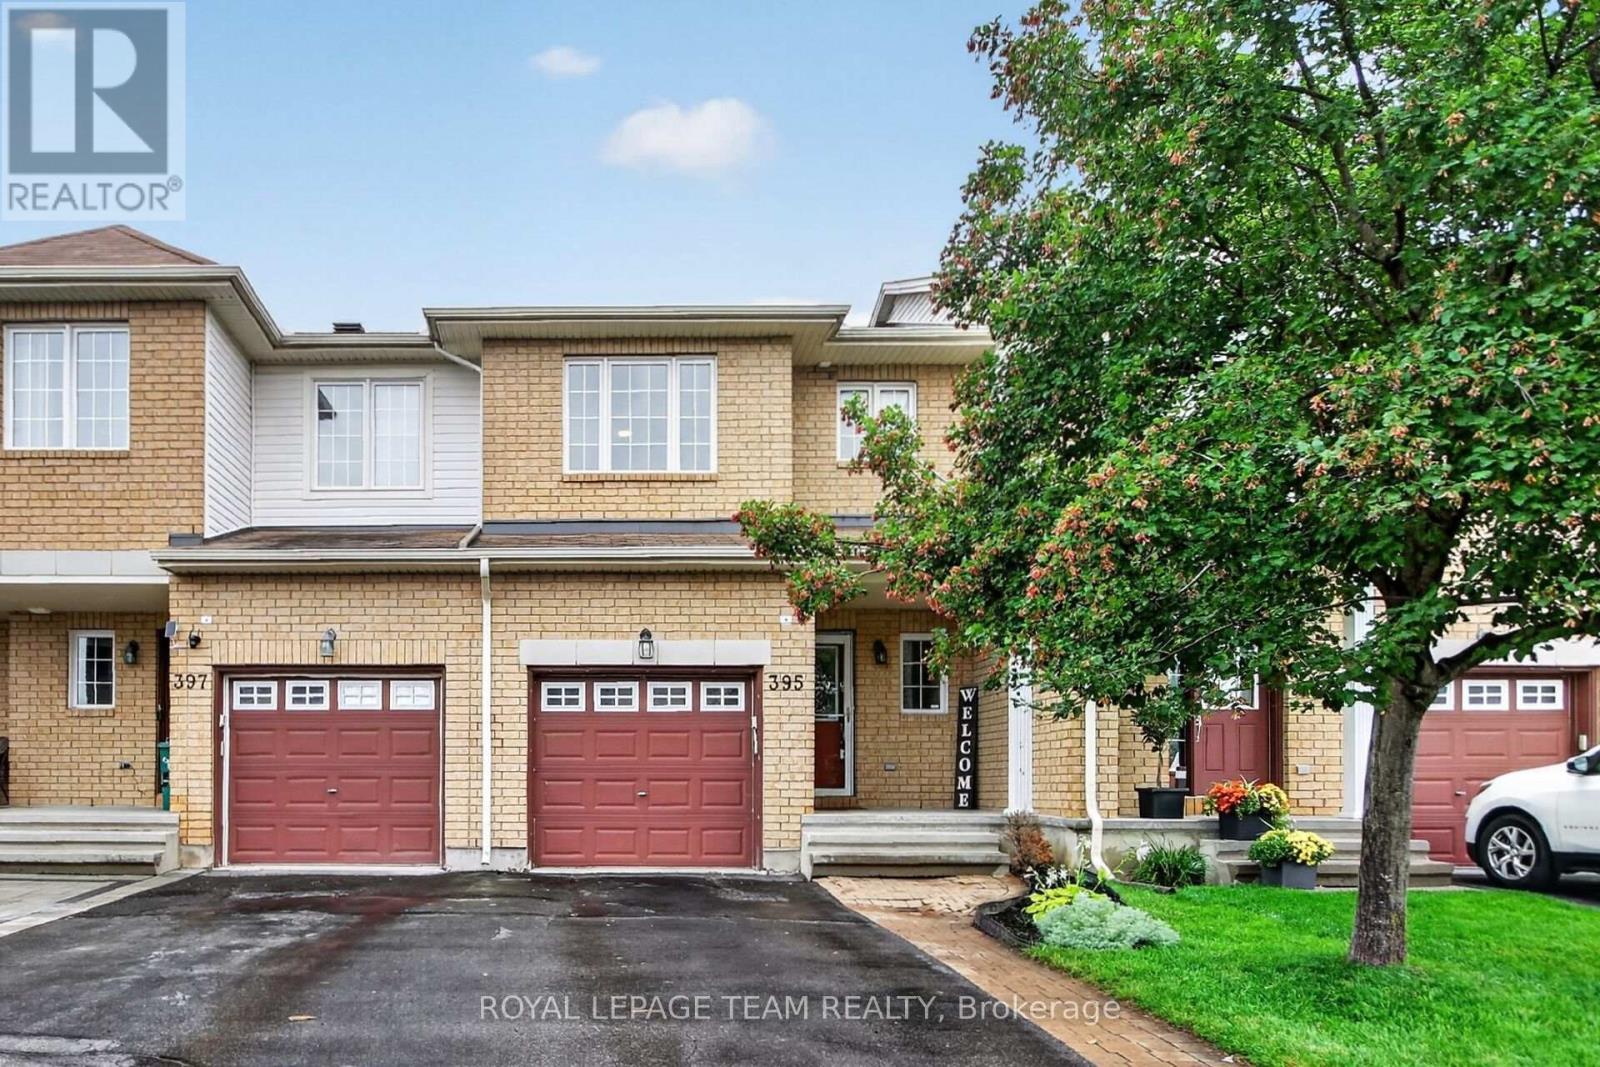
395 Brigitta Street
Ottawa, Ontario
Welcome to this nicely maintained 3-bedroom, 2.5-bathroom interior Townhome offering stylish updates, generous living space, and an unbeatable location with no front neighbours for added privacy and open views. Step inside to a bright, welcoming foyer with soaring ceilings before making your way to the open-concept main level featuring rich hardwood flooring and a spacious living and dining area perfect for entertaining or relaxing with family. The bright Kitchen is sure to impress with crisp white cabinetry, granite counters, subway tile stainless steel backsplash, S/S appliances, abundant counter space, and a sunny eat-in area overlooking the backyard. Upstairs, the generous primary retreat offers hardwood flooring, a large picture window, huge walk-in closet and 4 pc Ensuite. Two additional well-sized Bedrooms provide plenty of room for family, guests, or a home office. Hardwood flooring throughout the upper level too! The fully finished lower level extends your living space with a cozy gas fireplace, expansive Recreation Room, pot lighting, and ample storage; ideal for movie nights, a home gym, or children's play area. Outside, enjoy summer BBQs on the large entertainment sized deck overlooking the fully fenced backyard with attractive perennial gardens and plenty of room to unwind. Located close to parks, schools, shopping, recreation, public transit, and everyday amenities, this move-in-ready home offers the perfect blend of comfort, convenience, and value. Whether you're a first-time buyer, young family, or downsizer, this is one you'll be proud to call home. (id:19849)
Royal LePage Team Realty
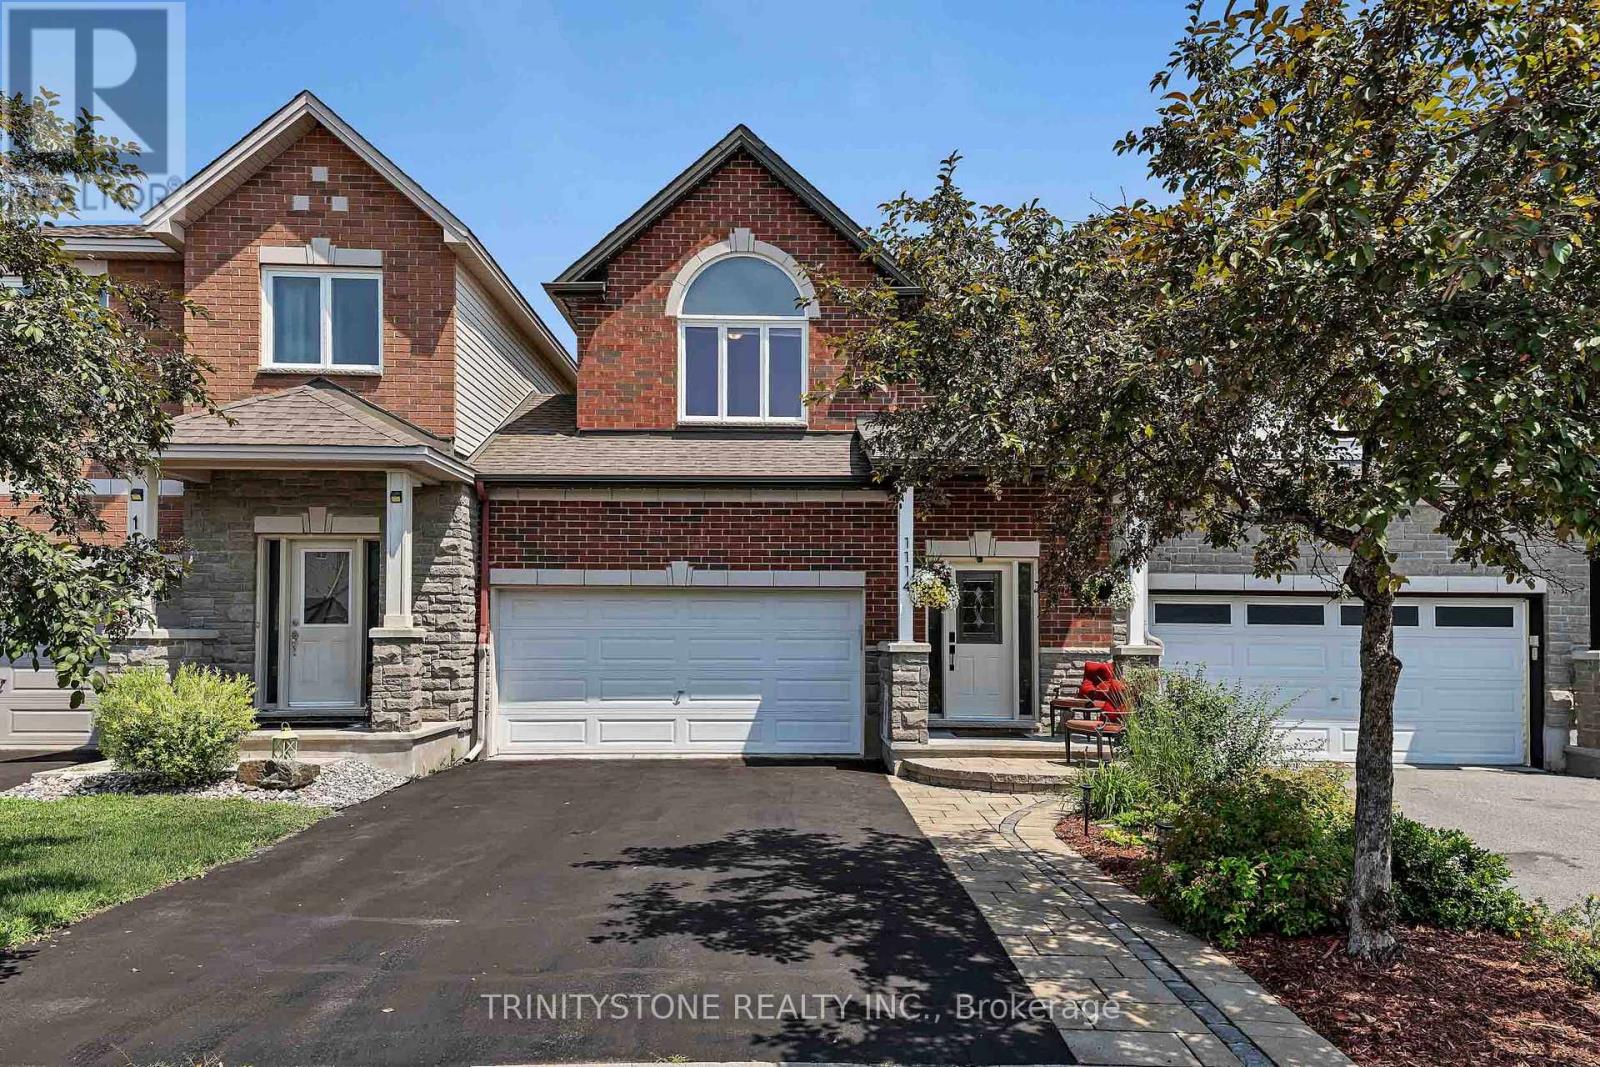
1114 Northgraves Crescent
Ottawa, Ontario
Welcome to this stunning 3-bedroom, 3-bathroom connected single home in sought-after Kanata South, offering stylish upgrades throughout, a finished walkout basement, and no rear neighbors for added privacy. Just 5 minutes from the Trans Canada Trail, you'll enjoy endless walking and cycling paths right at your doorstep. Step inside to a bright foyer with a convenient 2-piece powder room before entering the sun-filled living room featuring a cozy gas fireplace. The beautifully updated white chef's kitchen showcases quartz countertops, painted cabinetry, stainless steel appliances, pot lights, upgraded fixtures, and flows seamlessly into the dining area with access to the elevated deck overlooking the landscaped, fully fenced backyard and beautiful park with walking paths. The second level features a spacious primary retreat with a walk-in closet and luxurious 4-piece ensuite complete with quartz countertops, a soaker tub, and separate glass shower. Two additional generously sized bedrooms, an updated 4-piece main bathroom, and convenient second-floor laundry complete this level. The finished walkout lower level offers endless flexibility for a family room, games room, home gym, or office, includes a bathroom rough-in for future potential, and provides direct access to the park behind the home. Meticulously maintained with numerous updates including replacement windows (2026), annual furnace and A/C maintenance (June 2026), new hot water tank (2025), backyard fence (2024), smart front door keypad lock, refreshed front landscaping, upgraded lighting throughout, professionally painted main and second floors, updated bathroom fixtures, serviced gas fireplace, and Gemstone permanent exterior LED lighting for customizable year-round curb appeal. Ideally located near top-rated schools, shopping, restaurants, transit, and all the amenities Kanata South has to offer. ** This is a linked property.** (id:19849)
Trinitystone Realty Inc.
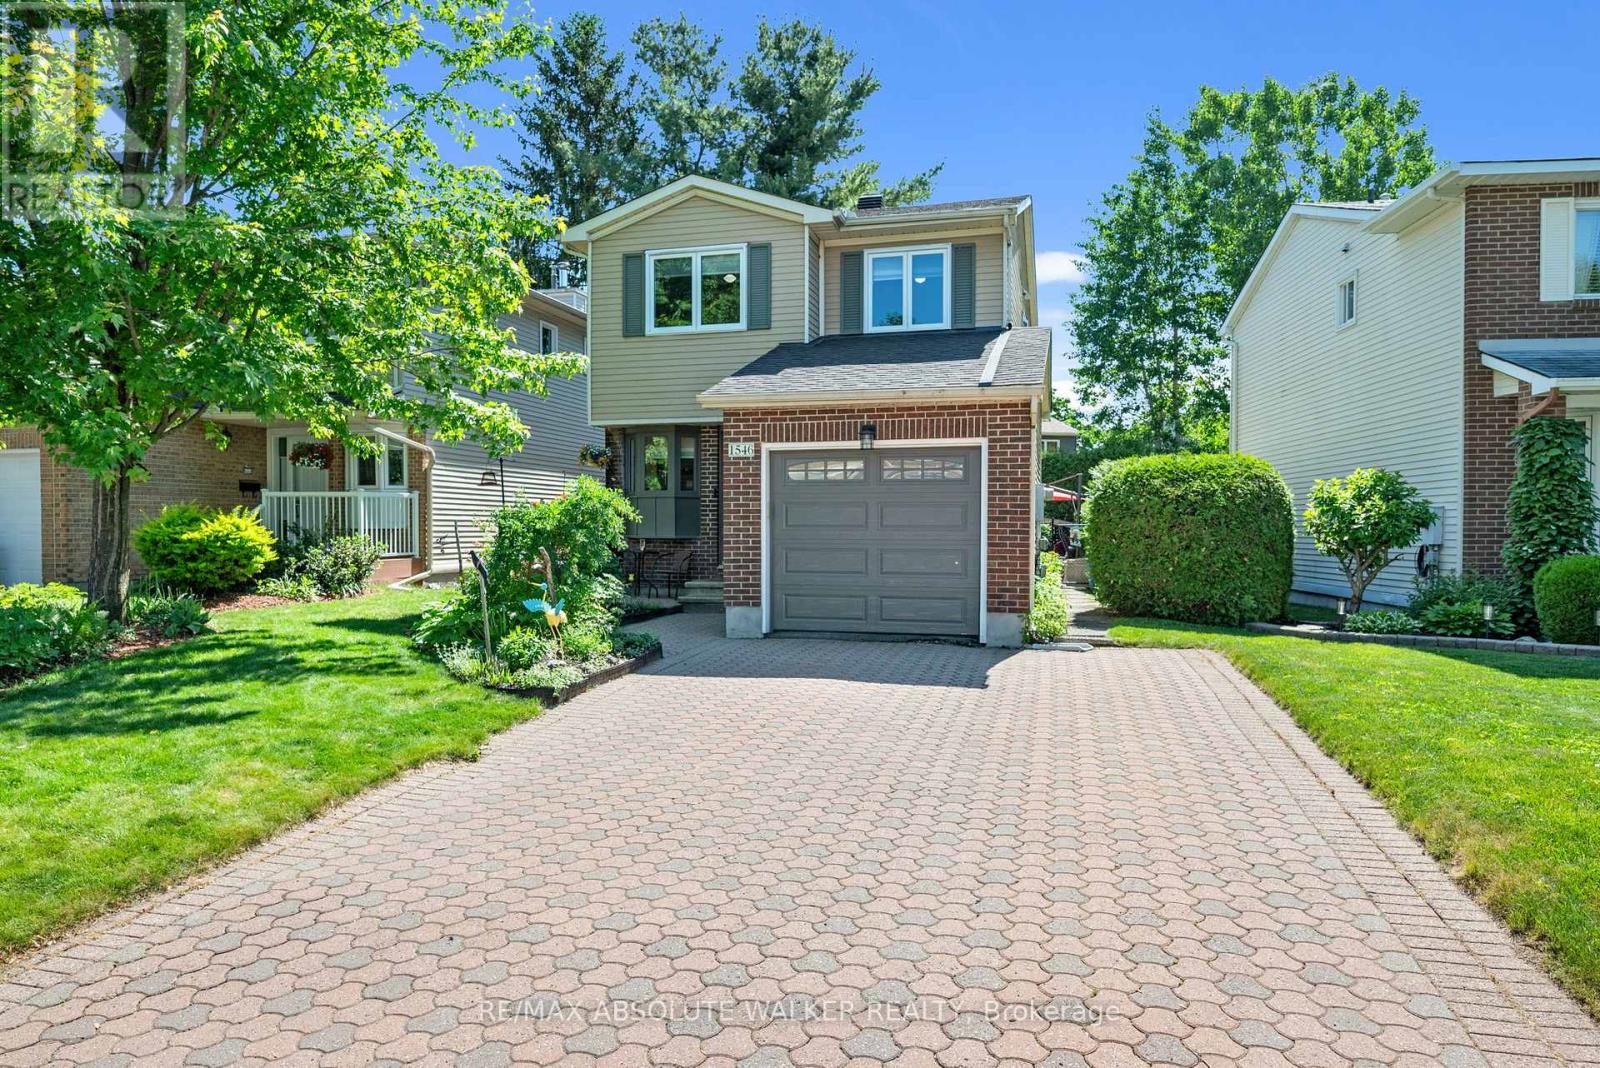
1546 Meadowfield Place
Ottawa, Ontario
Welcome to 1546 Meadowfield Drive, a lovingly maintained family home in the heart of sought-after Chapel Hill. Offering 3 bedrooms, 4 bathrooms, and thoughtfully updated living spaces, this home combines comfort, functionality, and a location that's hard to beat. From the moment you step inside, you will sense the pride of ownership that has defined this home for years. The beautifully updated kitchen serves as the heart of the home, featuring quality cabinetry, modern finishes, and a practical layout designed to accommodate both busy family life and effortless entertaining. The spacious main floor offers inviting living areas filled with natural light, creating the perfect backdrop for everyday moments and special occasions. Whether hosting friends or enjoying a quiet evening at home, you will appreciate the warmth and versatility of the space. Upstairs, you will find three generously sized bedrooms, including a spacious primary suite with its own convenient ensuite bathroom. The updated main bathroom and well-appointed secondary bedrooms provide plenty of room for growing families or guests. A fully finished lower level adds exceptional living space, offering endless possibilities for a recreation room, home theatre, playroom, gym, or workspace. Complete with a full bathroom, laundry area, and ample storage, it's a level designed to adapt to your family's evolving needs. Outside, the private backyard is a true highlight. Surrounded by mature hedges and enhanced by beautiful landscaping, it provides a peaceful escape where you can relax, entertain, or simply enjoy the changing seasons in complete privacy. Set within one of Orleans' most established and desirable neighbourhoods, you'll enjoy easy access to excellent schools, parks, walking trails, transit, shopping, restaurants, and everyday conveniences. Lovingly cared for and filled with years of cherished memories, this home is ready to welcome its next chapter and its next family. (id:19849)
RE/MAX Absolute Walker Realty
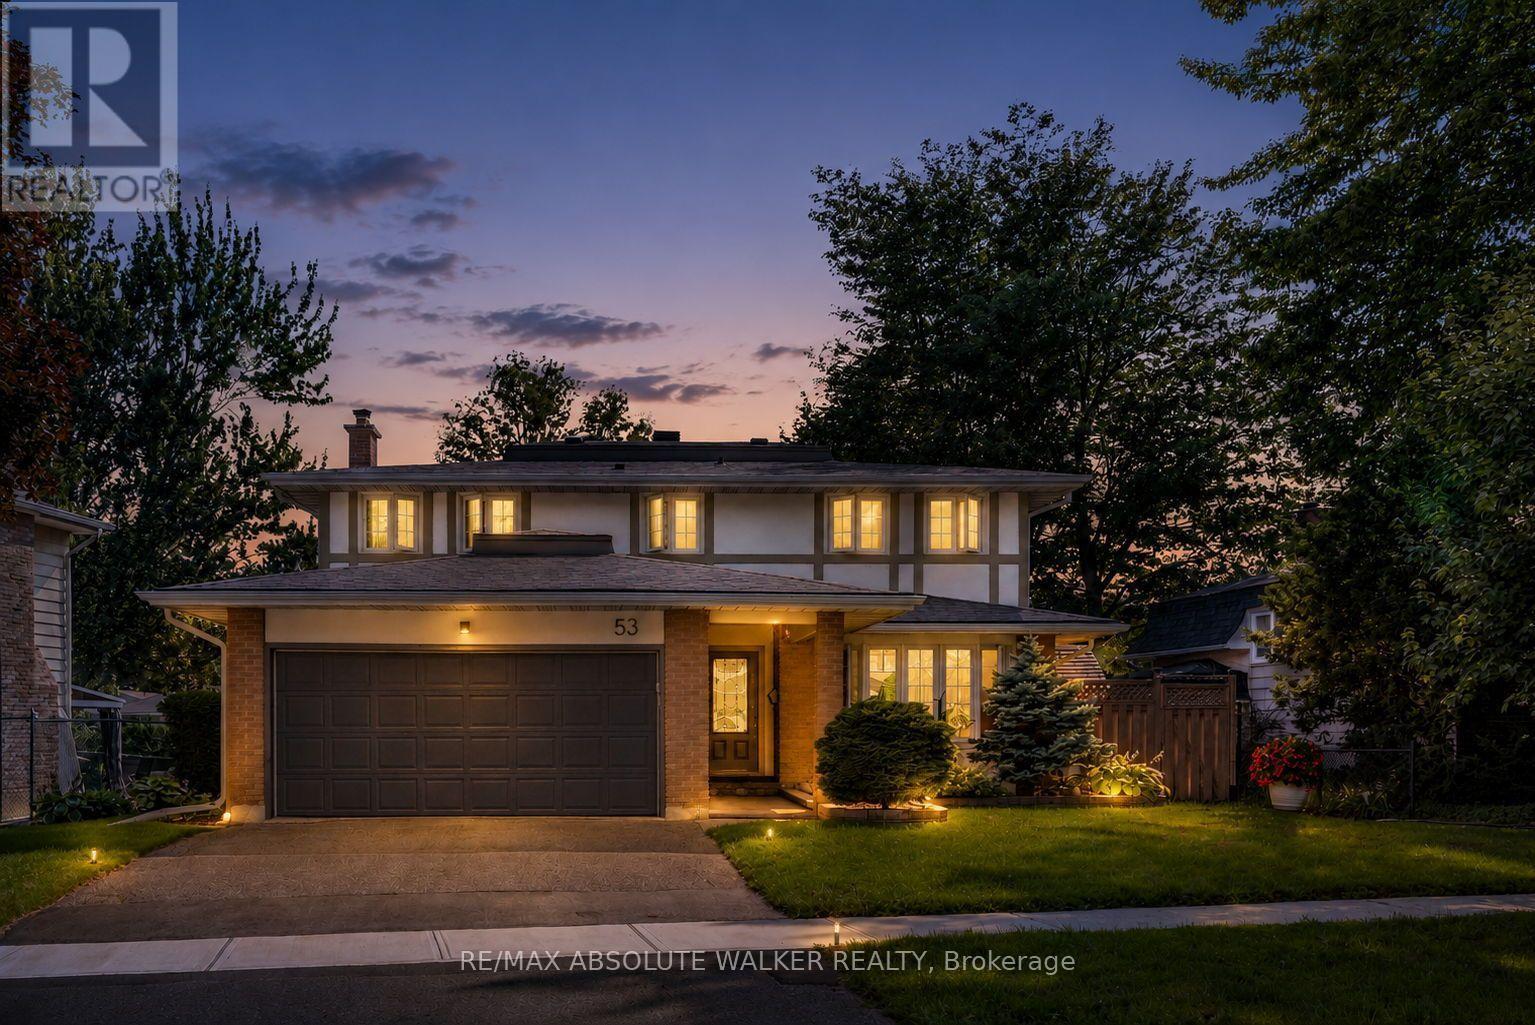
53 Northpark Drive
Ottawa, Ontario
Homes like this are a rare opportunity. Nestled in the heart of sought-after Blackburn Hamlet, this beautifully updated 4+1 bedroom, 4 bathroom home is a testament to pride of ownership and timeless quality. Lovingly maintained by the same family for more than 48 years, this home features generous living spaces, thoughtful updates, and an unbeatable community setting. At the heart of the home is a stunning open-concept kitchen that perfectly balances everyday living with effortless entertaining. Whether preparing a family meal or hosting friends, you'll appreciate the view from the kitchen sink overlooking the beautifully landscaped backyard. Meticulously maintained, this private outdoor space offers the perfect setting for family gatherings, summer barbecues, or simply relaxing at the end of the day. Upstairs, you'll find 4 spacious bedrooms, including a primary suite featuring a spa-inspired ensuite. An updated main bathroom and well-proportioned bedrooms provide plenty of space for a growing family. The finished lower level offers exceptional versatility with a 5th bedroom, full bathroom, expansive rec room, and flex space for a home office, games room, or teen retreat, along with great storage. Extensively updated over the years, this home showcases the owners' commitment to quality with improvements including the roof, windows, doors, siding, and insulation. The location is just as impressive. Blackburn Hamlet has long been one of Ottawa's hidden gems, offering an exceptional lifestyle surrounded by parks, soccer fields, Green's Creek, kilometres of NCC trails, and excellent schools, including Louis-Riel High School. With quick access to Highway 174, commuting downtown is both convenient and efficient. When a family chooses to call the same house "home" for nearly half a century, it says everything about the quality of the home and the strength of the community. This is more than a place to live. It's a place to put down roots and create lasting memories. (id:19849)
RE/MAX Absolute Walker Realty
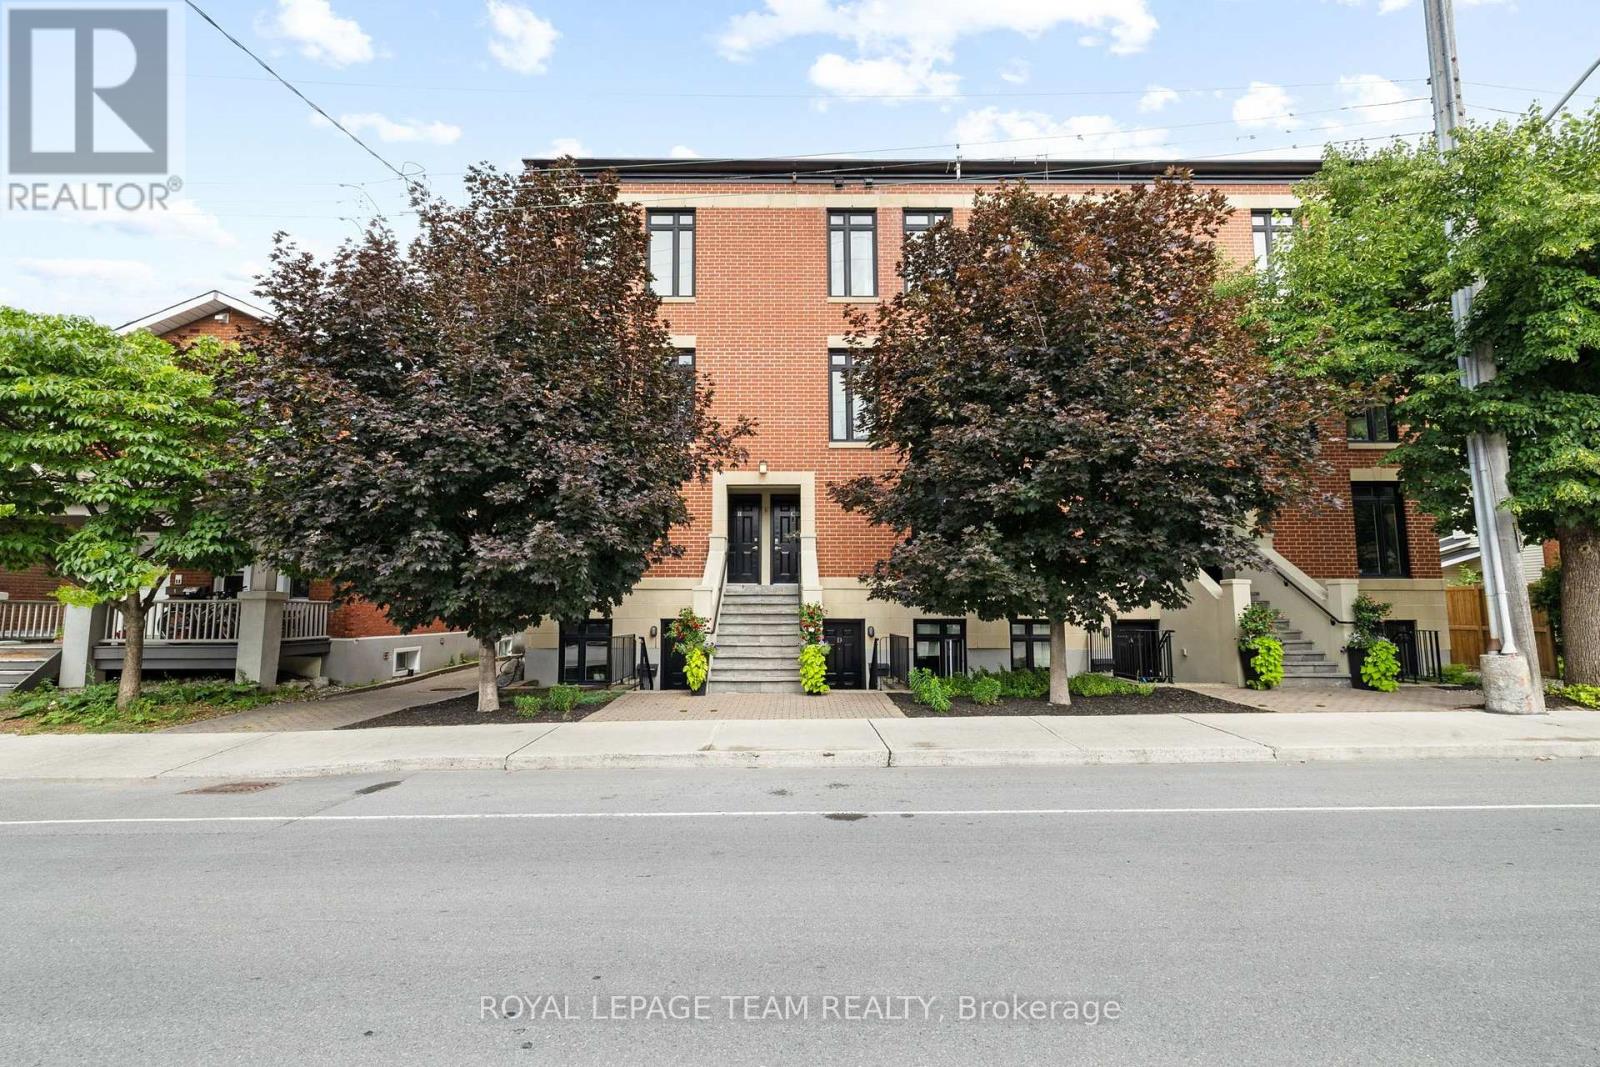
C - 31 Springfield Road
Ottawa, Ontario
Located in Lindenlea, this executive brownstone-style stacked condominium blends timeless architecture with sophisticated design and an exceptional walkable lifestyle. Occupying the top two levels of the building, this thoughtfully designed 2-bedroom, 2-bathroom residence spans approximately 1,141 sq. ft. and includes two separate private outdoor spaces along with one exterior parking space.The sun-filled main level features soaring ceilings, rich hardwood flooring, oversized windows, and an open-concept layout designed for both everyday living and entertaining. The main living area is anchored by a designer kitchen featuring granite countertops, a large centre island with seating, full-height custom cabinetry, stainless steel appliances, a gas range, and exceptional storage. The adjoining living room is warmed by a contemporary gas fireplace with custom built-ins and opens onto a spacious private terrace surrounded by mature trees.Upstairs, the impressive primary suite features custom closet organization, a well-finished ensuite bathroom, and its own private balcony-an ideal place to enjoy your morning coffee. A second spacious bedroom and a stylish second full bathroom with integrated laundry complete the upper level.Just steps from Beechwood Village, boutique shops, cafés, restaurants, Stanley Park, Rideau River pathways, and Rideau Hall, this turnkey residence combines sophisticated design with an outstanding urban lifestyle in one of Ottawa's most desirable neighbourhoods. (id:19849)
Royal LePage Team Realty
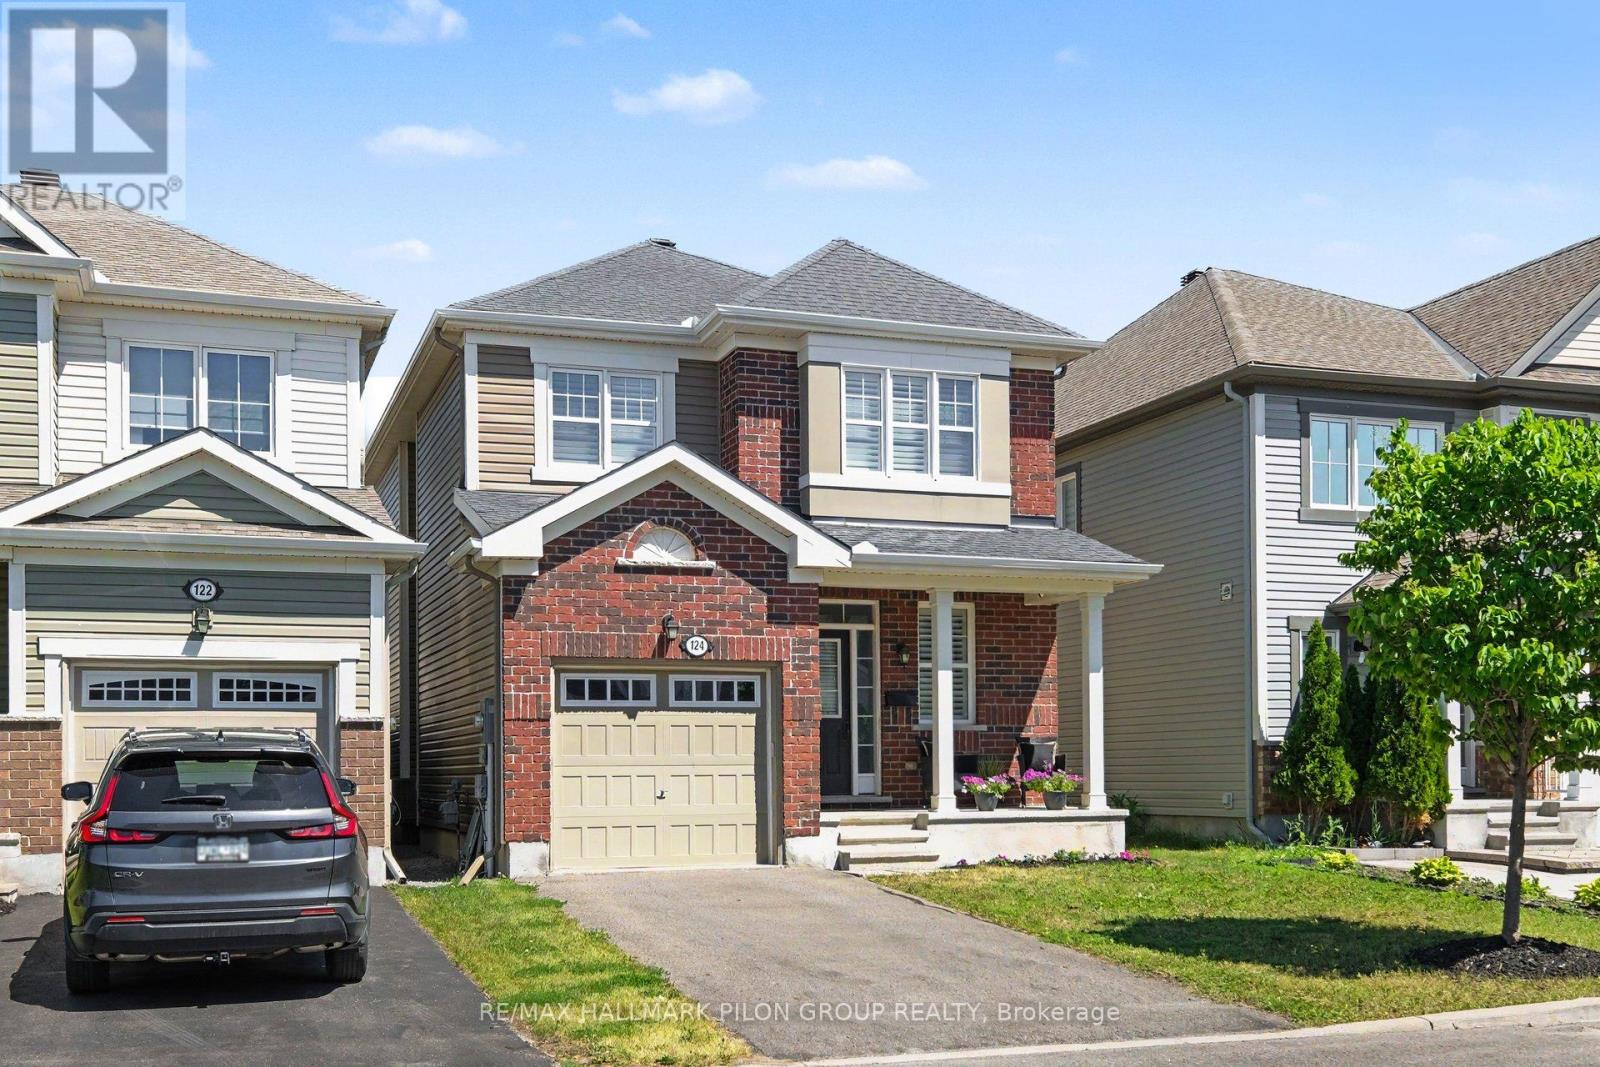
124 Mandalay Street
Ottawa, Ontario
Welcome to 124 Mandalay St in sought-after Avalon West, ideally located directly beside Sweet Valley Park! Built in '17, this upgraded 3 bed, 3 bath home offers a bright, functional layout w/ builder upgrades & finished living space on all 3 lvls. Great curb appeal w/ brick-accented exterior, covered front porch, single garage. Inside, the welcoming foyer leads to a main lvl w/ 9' ceilings, hwd floors, California shutters, upgraded railings, add'l pot lights & cozy nat gas FP.Open-concept kitchen/living area spans the rear of the home, ideal for everyday living & entertaining. Kitchen feat granite counters, upgraded cabinetry, SS appls, island w/ breakfast bar seating & W/I pantry. Bright living rm offers oversized rear windows, gas FP & sightlines to the backyard. Separate dining rm adds flex space for family meals or formal dining. Powder rm & inside garage access complete main lvl.Upstairs, the spacious primary bed offers rm for king bed, California shutters, W/I closet & 5pc ensuite w/ granite dbl vanity, soaker tub & sep glass shower. 2 add'l beds are bright & versatile, ideal for kids, guests or office. Full main bath w/ granite vanity, built-in shelving & tub/shower combo serves secondary beds. Convenient 2nd-lvl laundry adds everyday ease.Prof finished bsmt '26 expands the living space w/ large rec rm, pot lights, neutral decor & modern flooring - perfect for family rm, playrm, gym, media area or office. Lower lvl also incls utility/storage, rough-in for future bath & 2nd available laundry area for added flexibility.Fully fenced yard offers practical outdoor space for kids, pets & summer entertaining, complete w/ nat gas BBQ hookup. Incredible family-friendly loc'n steps to playgrounds, soccer fields, pickleball courts, scenic pond & walking paths. Close to schools, parks, shopping, transit & amenities along Tenth Line & Innes. Move-in ready w/ strong natural light, great upgrades & standout Avalon West location! Some photos have been virtually staged. (id:19849)
RE/MAX Hallmark Pilon Group Realty
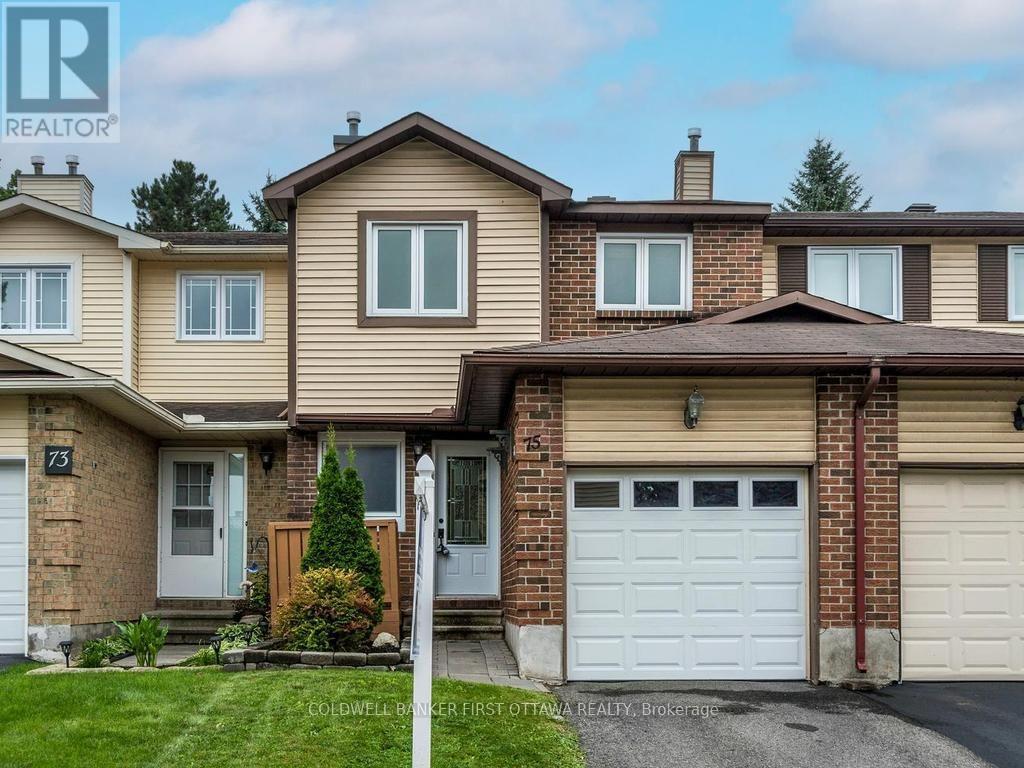
75 Sundback Lane
Ottawa, Ontario
Welcome to 75 Sundback Lane, a well-maintained/updated 3-bedroom, 2.5-bathroom townhome located on a quiet cul-de-sac in the desirable Meadows community of Katimavik. With low monthly condo fees, an attached garage with inside entry, and a private fenced backyard backing onto the Castlefrank Elementary School, this property offers excellent value for first-time buyers, young families, downsizers, or investors. The main floor features a bright L-shaped living and dining room with large windows and a wood-burning fireplace, creating a comfortable space for everyday living and entertaining. The galley-style kitchen has freshly painted cupboards (2024), updated flooring, and patio doors leading to the large rear deck and fully fenced backyard with mature trees and plenty of privacy. A powder bath (2020) completes the main floor. Upstairs, the spacious primary bedroom includes a walk-in closet and a convenient 2-piece ensuite (2020). Two additional bedrooms and a renovated full bathroom (2020) complete the second floor. The finished basement adds valuable living space with a large family room featuring new flooring (2026), a den that works well as a home office or guest room, plus laundry and plenty of storage. This home has seen many important updates over the years, including the roof (2015), furnace (2016), paved driveway (2018), fence (2019), garage door and opener (2021), front door (2013) and all windows (2023), patio door (date unknown), upstairs flooring (2017), basement flooring (2026), pot lights on the main and second floors (2023), deck repairs and staining (2024), painted kitchen cupboards (2024), and wood-burning fireplace and flue cleaning (2023). Central air conditioning and the hot water tank rental (2026) have also been updated. Utility costs are very reasonable $951 annually for hydro and $794 annually for natural gas. Conveniently located close to parks, schools, shopping, public transit, recreation, and quick access to Highway 417 (id:19849)
Coldwell Banker First Ottawa Realty
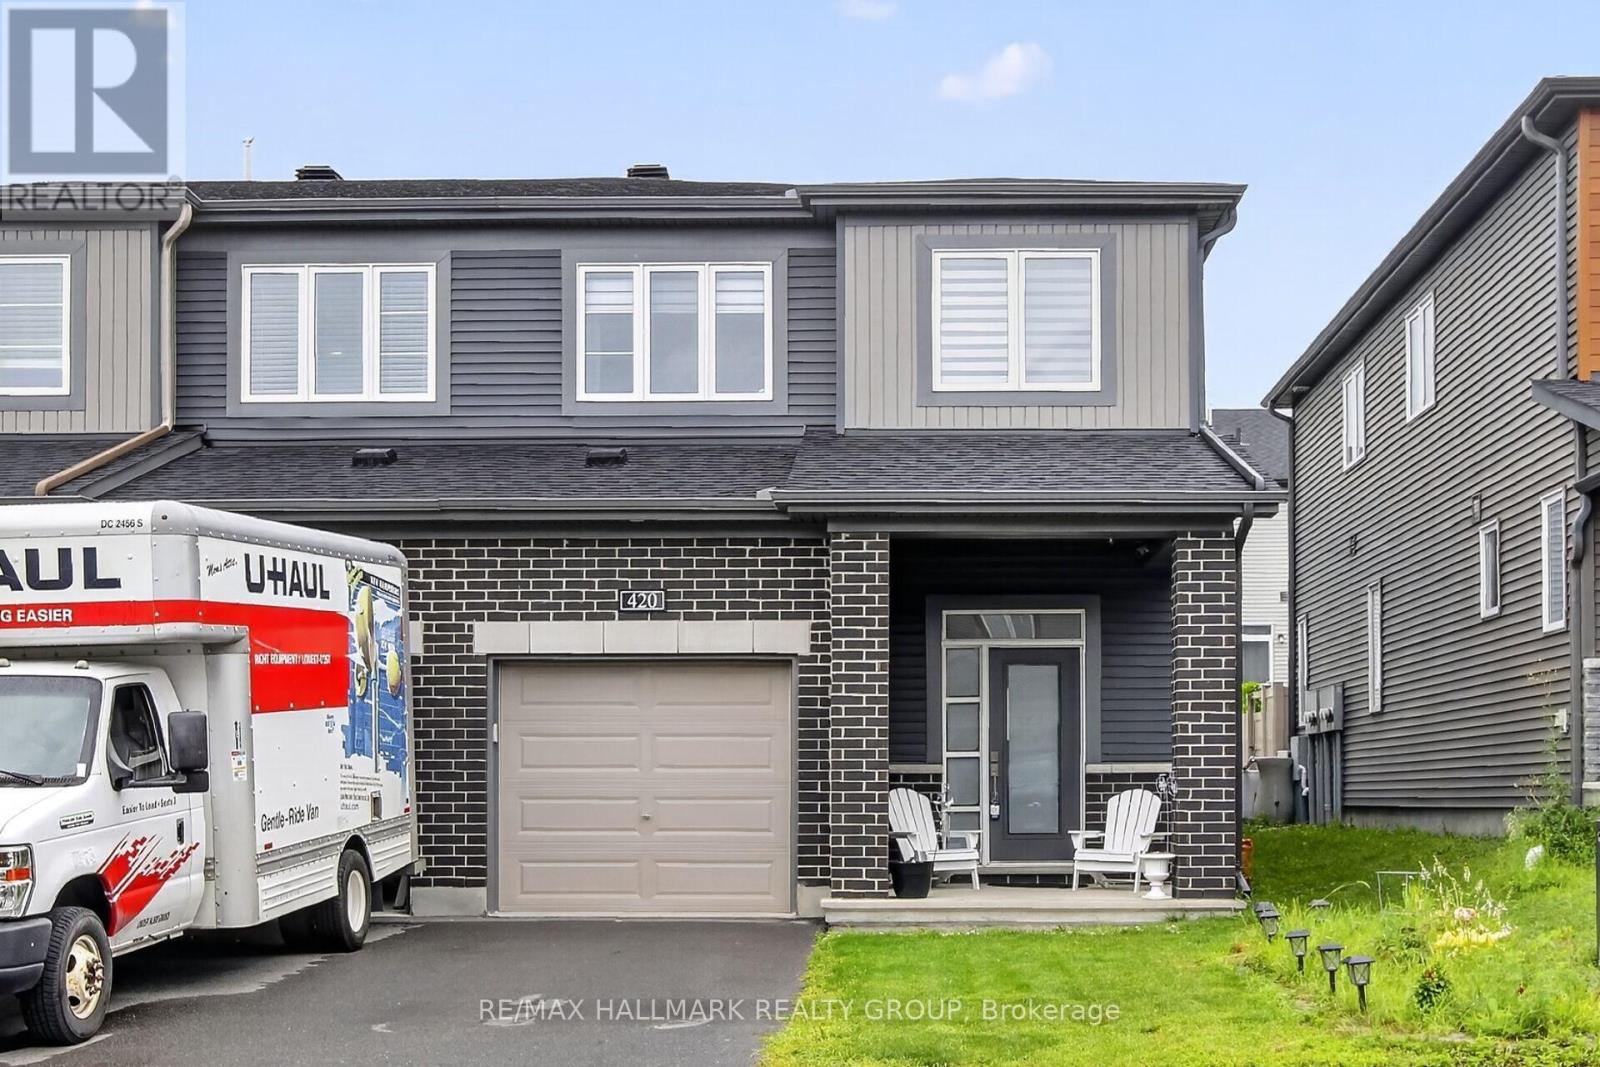
420 Kayak Street
Ottawa, Ontario
This is the one you've been waiting for. Located in Hearts Desire, within walking distance of shopping, the Jock River, schools, transit, and the future LRT, this three-bedroom end-unit townhouse is sure to impress. Designed for today's families, the open-concept layout blends style and space beautifully. The main floor features impressive upgrades, including hardwood floors, 9-foot ceilings, recessed lighting, quartz countertops, and high-end stainless steel appliances. Upstairs, you'll find the same beautiful hardwood flooring, along with upgraded bathrooms featuring quartz countertops. The primary bedroom offers a large walk-in closet and a deluxe ensuite. The fully finished basement includes a spacious recreation room with a gas fireplace and plenty of storage. PVC-fenced backyard. (id:19849)
RE/MAX Hallmark Realty Group
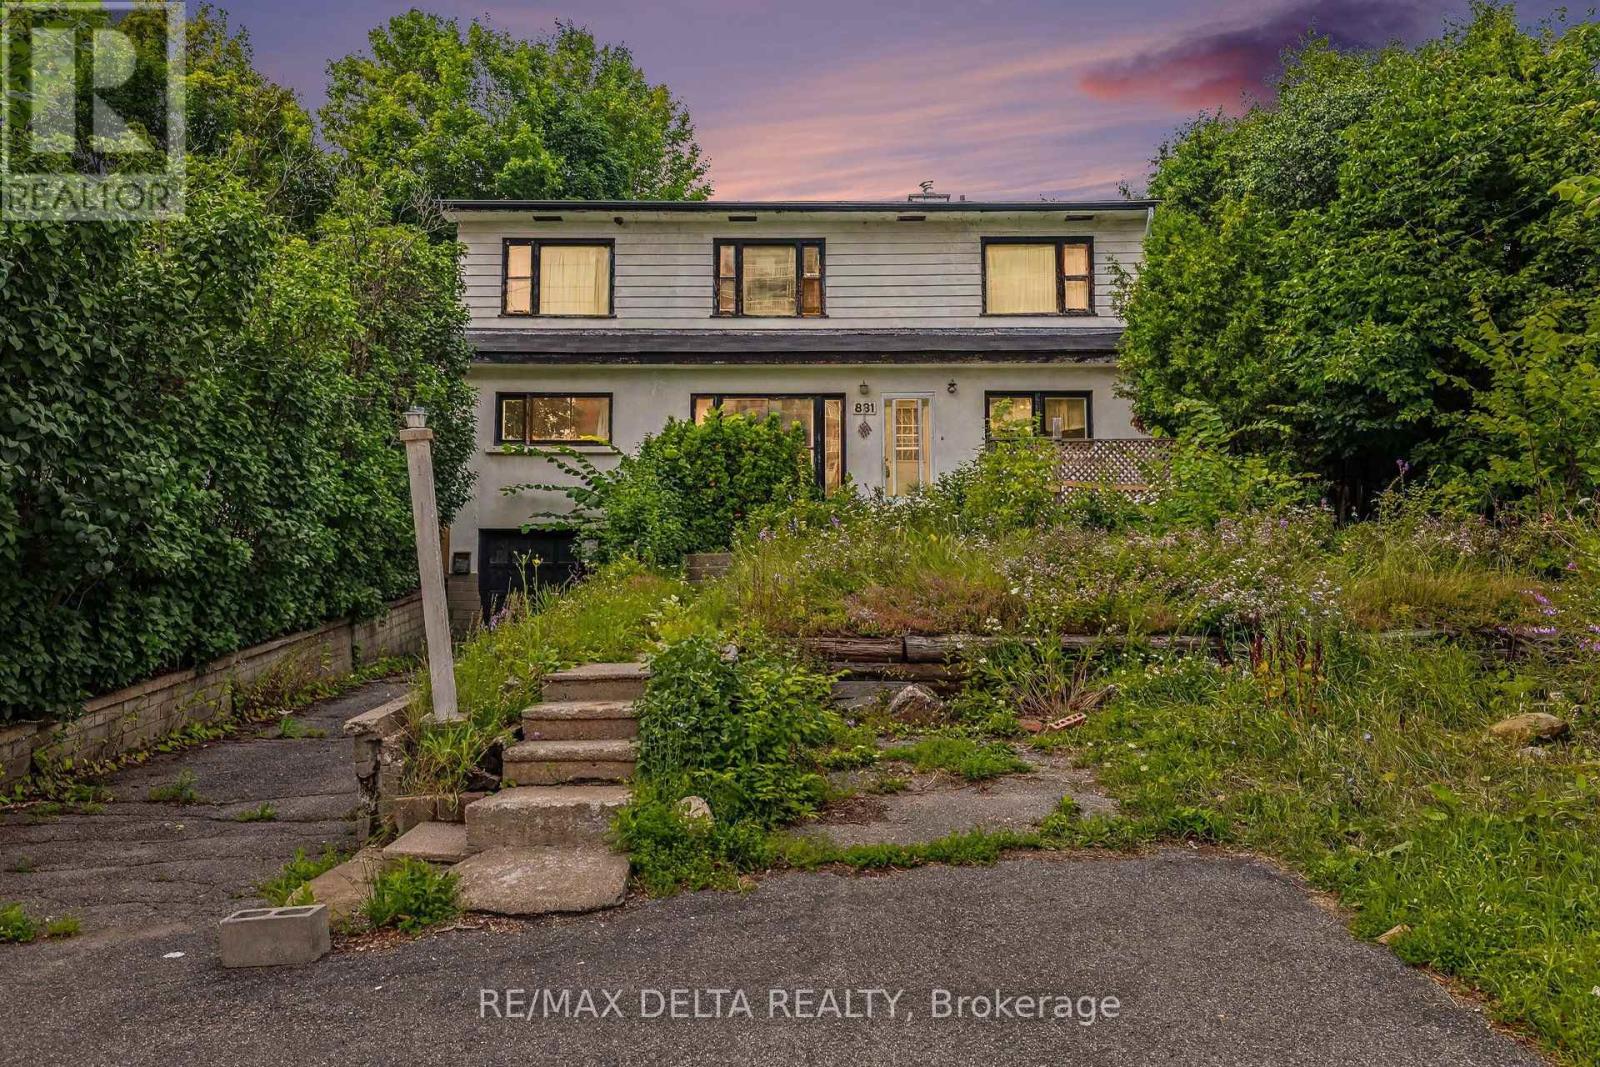
831 Montreal Road
Ottawa, Ontario
Exceptional Investment Opportunity in a Prime Ottawa Location! Welcome to 831 Montreal Road - a unique opportunity for investors, entrepreneurs, and savvy buyers looking for a property with incredible potential. This well-positioned multiplex offers endless possibilities: renovate and continue using it as a multi-unit property, convert it into professional office space, or take advantage of its prime location near hospitals and educational institutions for potential student housing, medical students, or residents. Featuring four separate units, this property offers four independent electrical panels, four separate water meters, and four private entrances, providing excellent flexibility and convenience for future owners. Each unit includes its own bedroom, making this an ideal setup for rental income opportunities. The property offers a great foundation with hardwood flooring on the main floor, abundant storage space, a large storage shed, updated windows in some areas, and cast iron main plumbing. Heating is provided by a natural gas furnace with baseboard heating backup, offering added peace of mind and efficiency. Situated in a highly desirable location with AM10 zoning, the possibilities are extensive. Located on Montreal Road and close to hospitals, parks, recreation, shopping, public transit, and everyday amenities, this property is perfectly positioned for long-term value and growth.Whether you're looking to expand your investment portfolio, create a modern multi-residential property, or explore commercial possibilities, this is an opportunity you won't want to miss.Private viewings available - contact us today for more information and to explore the potential of 831 Montreal Road! (id:19849)
RE/MAX Delta Realty
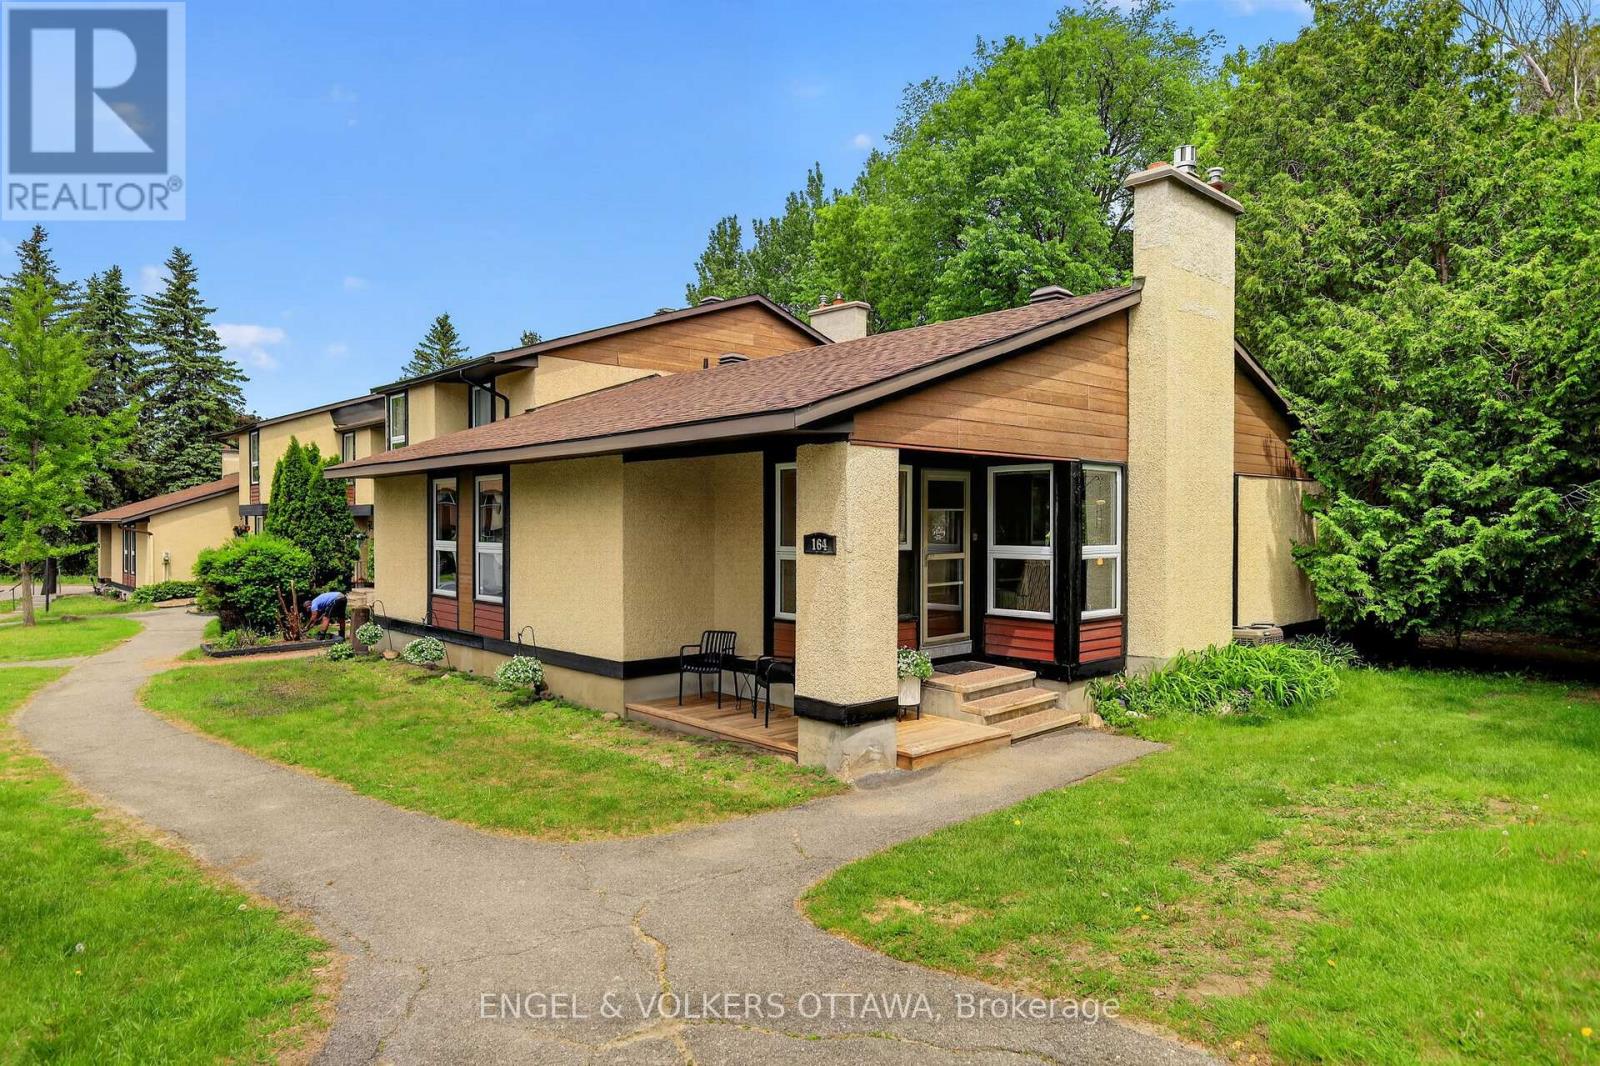
6 - 164 Mcclintock Way
Ottawa, Ontario
This end-unit condo bungalow presents a rare opportunity in Katimavik, where this specific style of home is seldom available. Located on a quiet street, the property combines low-maintenance condo living with a quiet, country-like setting. Updated throughout, the main floor features large windows that fill the space with natural light, highlighting the engineered hardwood flooring and modern kitchen with a waterfall countertop. On this level, you will find 3 bedrooms and 2 full bathrooms, with the primary bedroom equipped with a walk-in closet and a private 3-piece ensuite.The lower level offers a large recreation room versatile enough to serve as an entertainment area, workout room, and children's play corner all in one space. Sliding barn doors open to a large laundry room, a separate storage room, and an exceptionally sized mechanical room with ample space for a workshop. This extensive layout ensures no compromise on utility space, a unique advantage for condo living. Outside, the back deck faces a mature forest with immediate access to walking trails. While enjoying a peaceful setting, the property sits conveniently close to everyday amenities, located just minutes from grocery stores, Kanata Centrum, Landmark Cinemas, and quick highway access. (id:19849)
Engel & Volkers Ottawa
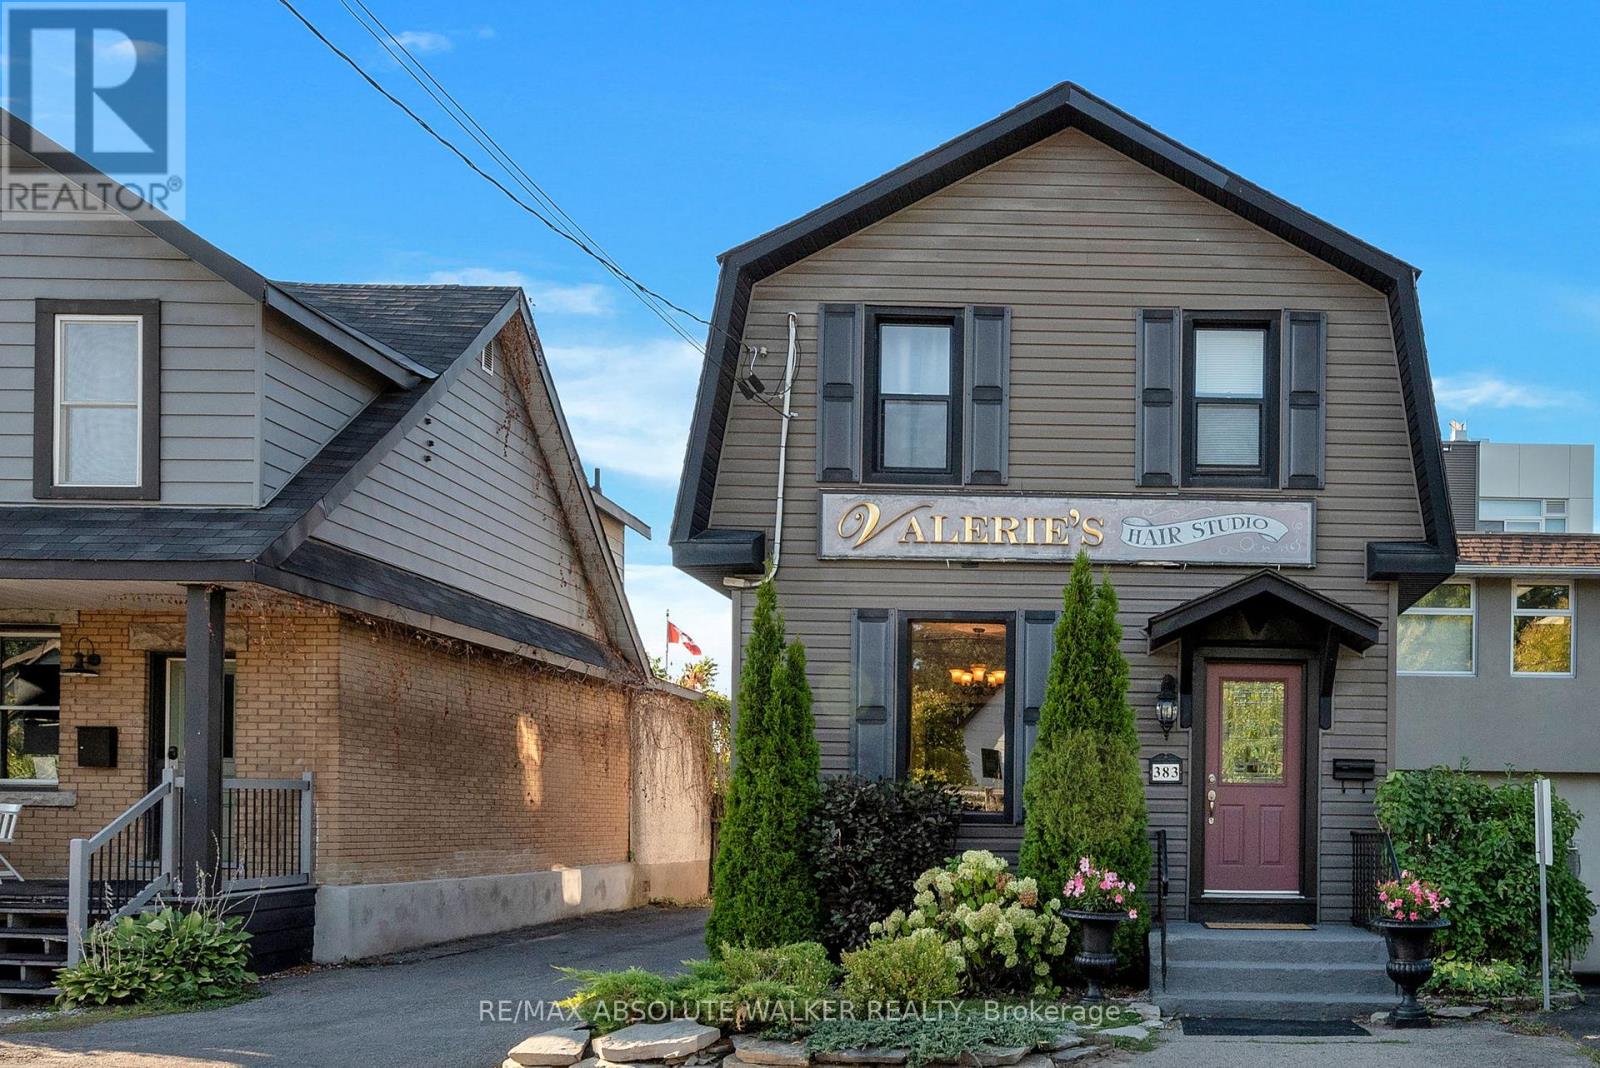
383 Danforth Avenue
Ottawa, Ontario
Located in the heart of Westboro, 383 Danforth Avenue is a rare standalone building offering exceptional visibility, versatility, and charm. This two-storey property reflects true pride of ownership and sits in one of Ottawas most desirable neighbourhoods, surrounded by vibrant shops, cafes, and amenities. With a high walk score and ample on-site parking, its ideally suited for both foot traffic and destination clientele. Currently operating as a successful hair and aesthetics business, the building lends itself to a wide range of potential uses including retail, wellness, professional services, or boutique office space. Recent updates include the roof, siding, and fascia (all completed in 2015), electrical wiring (2015), and furnace (2010), ensuring peace of mind for future owners. The property is well-maintained and move-in ready, with tasteful finishes and flexible interior layouts. Whether you're an investor or an owner-operator, this property presents a unique opportunity to establish a presence in one of Ottawas most dynamic and walkable communities. (id:19849)
RE/MAX Absolute Walker Realty
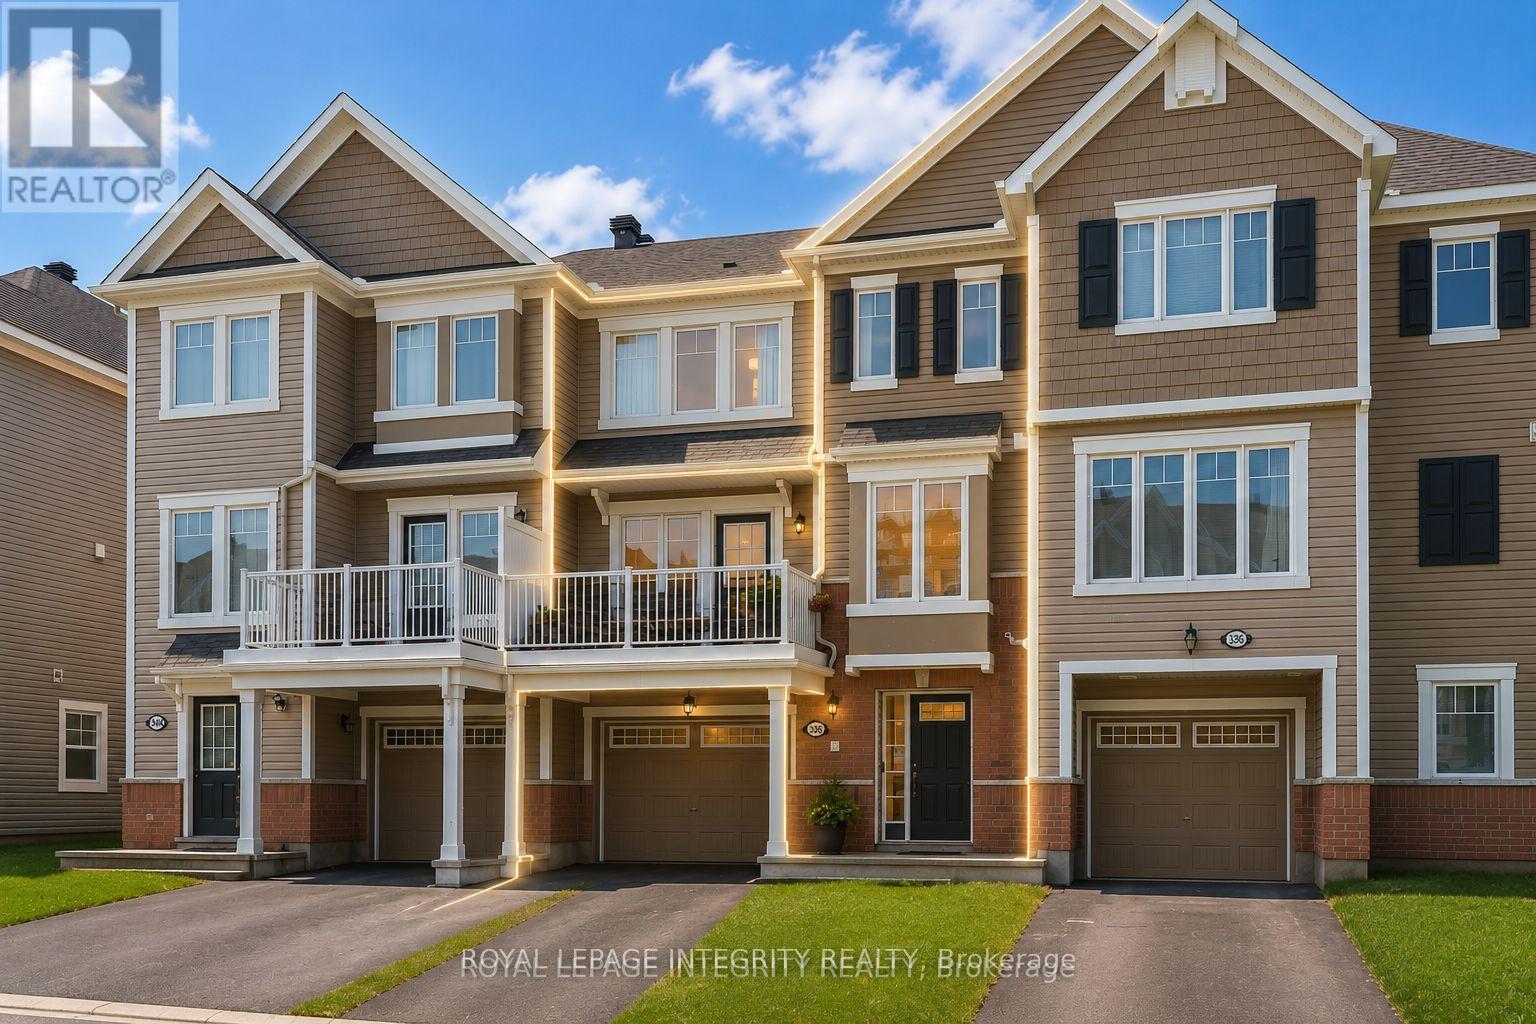
338 Pumpkinseed Crescent
Ottawa, Ontario
Beautifully maintained by the original owner, this charming and inviting 2-bedroom, 2-bathroom, 3-storey freehold townhome is perfectly located in the heart of Half Moon Bay. The ground level welcomes you with a spacious foyer and a versatile storage area that also accommodates the laundry space. Upstairs, the bright east-facing main level features an open-concept layout with oversized windows that flood the home with natural light. The modern kitchen is appointed with white cabinetry, granite countertops, and hardwood flooring throughout the living and dining areas. A convenient powder room and a private balcony complete this level, creating an ideal space for everyday living and entertaining. The third floor offers two generously sized bedrooms with ample closet space and a full bathroom. Enjoy true low-maintenance living with no lawn to maintain. Ideally situated just a 2-minute walk to Half Moon Bay Public School and only minutes from parks, walking trails, Costco, Walmart, restaurants, cafés, fitness centres, public transit, and all the everyday amenities along Strandherd Drive, this home is an excellent choice for first-time buyers, young families, or investors seeking comfort, convenience, and an exceptional location. Thoughtfully updated over the years, the home has been freshly painted throughout (except the bathrooms and laundry room), with new laundry machines installed (2026). Additional improvements include pot lights in the living room and an epoxy-coated garage floor (2021), a powder room vanity replacing the original pedestal sink (2020), and finished garage drywall with two coats of primer along with built-in garage shelving (2019). (id:19849)
Royal LePage Integrity Realty

1446 Bourcier Drive
Ottawa, Ontario
Outstanding, bright and exceptionally spacious executive home offering over 2,800+ sq. ft. of beautifully designed living space on an impressive pool-sized lot. Perfect for growing families and entertaining, this home showcases quality finishes throughout, including rich hardwood flooring, updated ceramic tile and elegant cove mouldings. The stunning renovated gourmet kitchen features granite countertops, stainless steel appliances and abundant cabinetry, making it the true heart of the home. A dramatic split staircase leads to the upper level, where you'll find generously sized bedrooms, three walk-in closets and three ensuite bathrooms, including a luxurious primary retreat with a king-sized bedroom and spa-inspired ensuite. The expansive principal rooms provide exceptional space for both everyday living and hosting guests. The fully finished basement offers endless possibilities with a spacious recreation room, games area, dance floor, wet bar and an additional bathroom-ideal for family fun or entertaining. Outside, the interlock circular driveway creates outstanding curb appeal, while the large pool-sized backyard offers plenty of room to create your dream outdoor oasis. Additional updates include newer windows and doors, a gas furnace and numerous quality improvements throughout. Combining timeless elegance, generous room sizes and an exceptional layout in a sought-after setting, this impressive home is move-in ready and offers the perfect blend of comfort, style and functionality for today's modern family. (id:19849)
Right At Home Realty
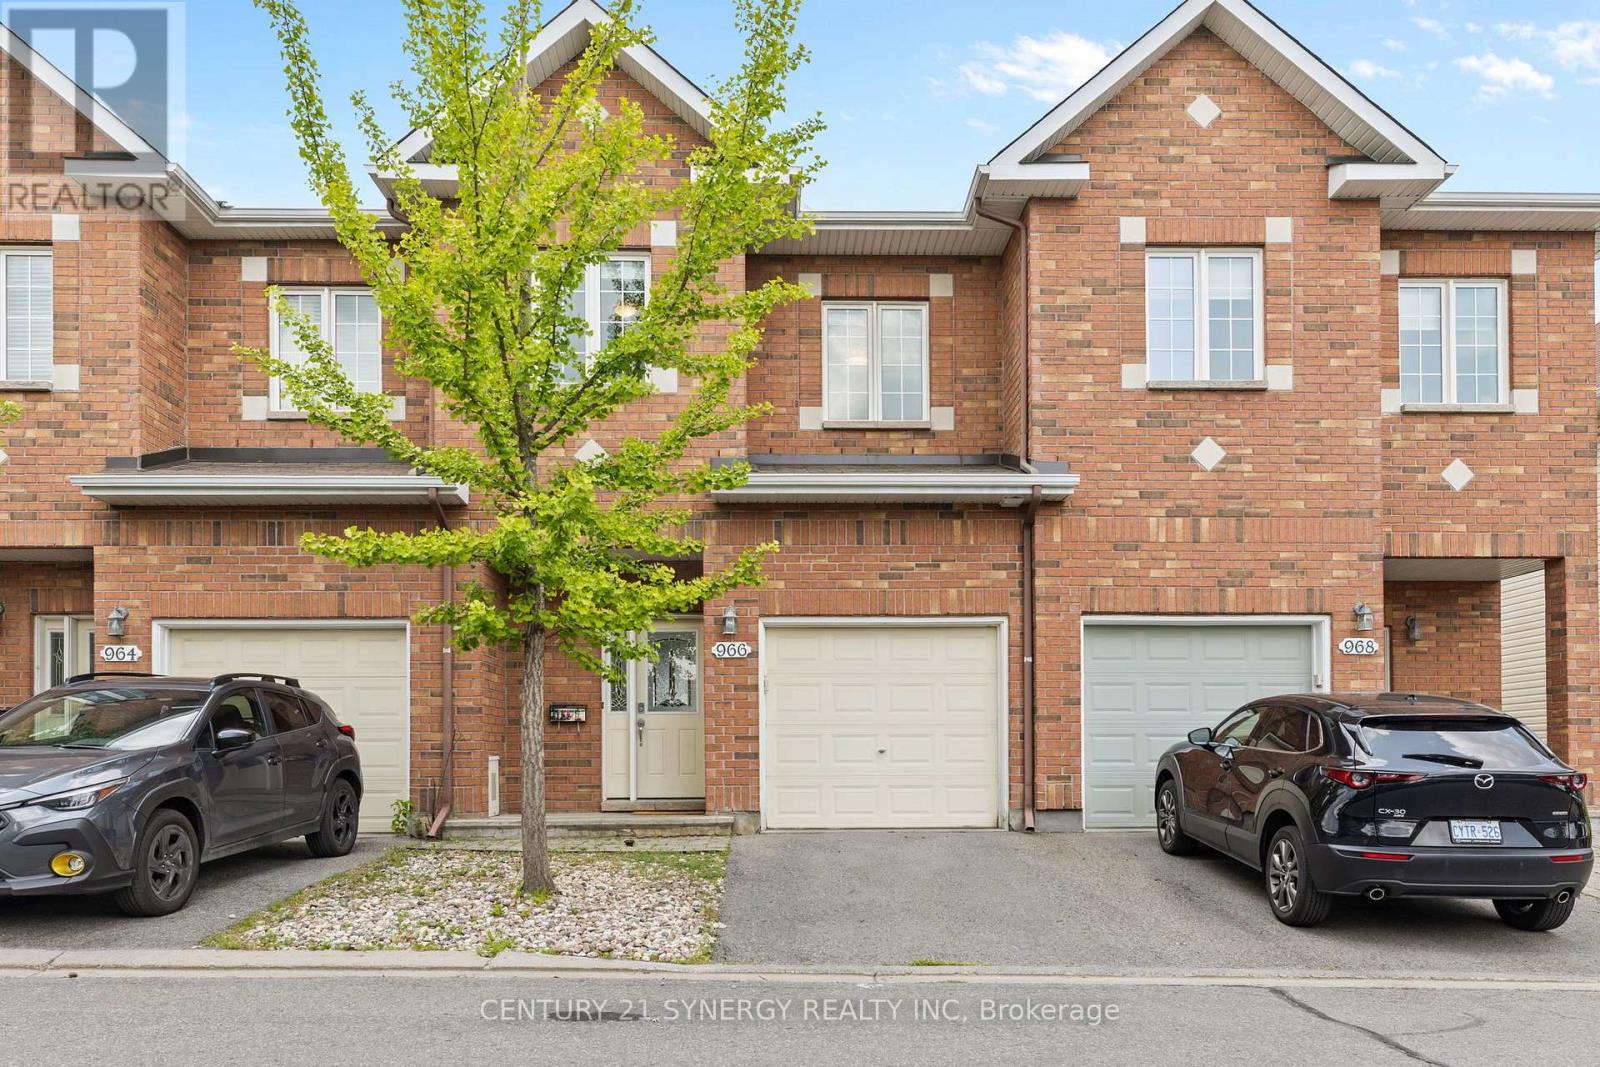
966 Torovin Private
Ottawa, Ontario
Beautiful townhome with no rear neighbours! Located in a quiet family neighbourhood, backing directly onto Vanessa Gilles Park. A spacious tiled foyer welcomes you into a bright, comfortable home featuring 9ft ceilings and hardwood flooring on the main level. The versatile layout offers an elongated living room anchored by a cozy gas fireplace, and a flexible space perfect for play or reading. The kitchen boasts upgraded cabinets, a bank of pantry cupboards, a peninsula island, and a separate dining room, with walkout access to the deck. Upstairs, retreat to the king-size primary bedroom with a spa-like 5-piece ensuite bath and large walk-in closet. The convenience of 2nd floor laundry is a true bonus. Bedrooms 2 and 3 are bright and spacious and share a timeless 4-piece bathroom. The professionally designed and finished basement adds an L-shaped recreation room with a large window, a dedicated work-from-home space, a hobby area, and a rough-in for an additional bathroom, along with ample storage. Outside, enjoy a fully fenced backyard with direct access to expansive city green space - ideal for families and pet owners alike. Excellent access to transit, highways, and downtown, with shopping, restaurants, parks, soccer fields, beach volleyball, baseball, tennis, basketball, an outdoor hockey rink, a splash pad, and Catholic and French elementary schools just minutes away. Gas Furnace (2023), central A/C unit (2025). The association fee is $133.71 per month. (id:19849)
Century 21 Synergy Realty Inc
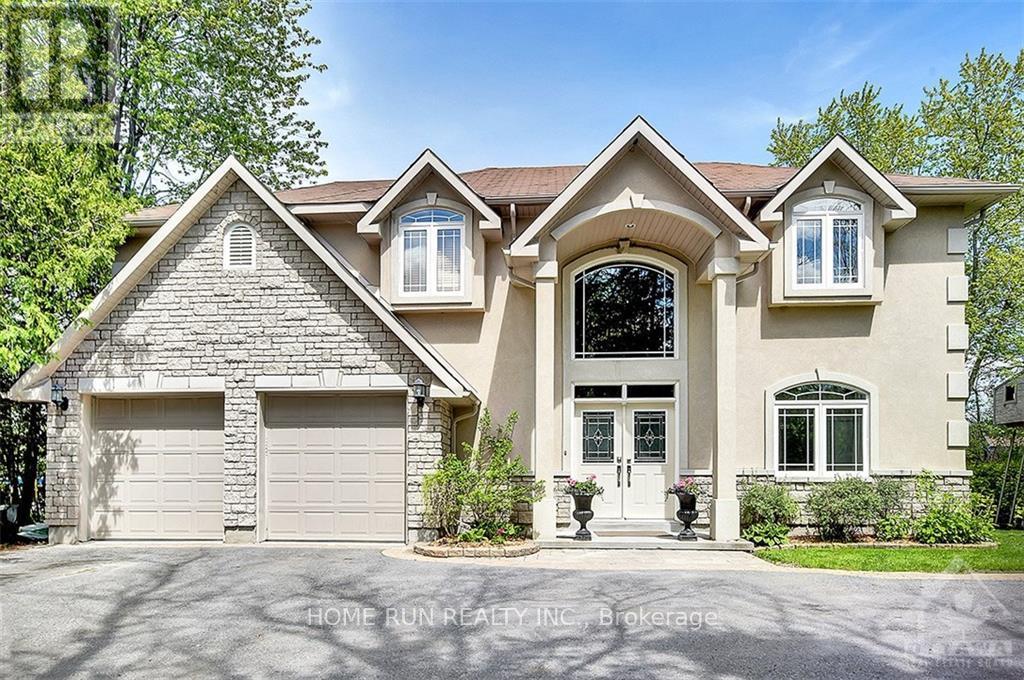
3 Winding Way
Ottawa, Ontario
Exceptional Rideau River Waterfront Living! Enjoy unmatched privacy and spectacular waterfront views in this custom-built home situated along the beautiful Rideau River. A grand foyer welcomes you into a thoughtfully designed residence featuring rich cherry hardwood flooring throughout, a dedicated main-floor office, and elegant living spaces. The gourmet kitchen offers maple cabinetry, granite countertops with a breakfast bar, stainless steel appliances, and a spacious breakfast area overlooking the river. The impressive family room showcases soaring 18-foot cathedral ceilings, a gas fireplace, and breathtaking waterfront views. The main-floor primary suite is a true retreat, featuring river views, a walk-in closet, and a luxurious ensuite bathroom. Upstairs, a spacious loft recreation area with a gas fireplace provides additional living space, accompanied by three generously sized bedrooms and two ensuite bathrooms. A large theatre room/gym adds even more versatility to this exceptional home. Step outside to a wraparound concrete patio designed for entertaining, complete with an outdoor kitchen and storage shed. The beautifully landscaped grounds offer lush greenery, privacy, and direct access to the river. A private dock provides the perfect launching point for boating, canoeing, kayaking, and other waterfront activities. Located at the end of the street, Chapman Mills Conservation Area offers 23 acres of protected natural beauty with walking and biking trails. Enjoy approximately 7.8 km of scenic pathways leading to Long Island along the picturesque Rideau River. A rare opportunity to own an extraordinary waterfront retreat where luxury, nature, recreation, and privacy come together in one exceptional setting. (id:19849)
Home Run Realty Inc.
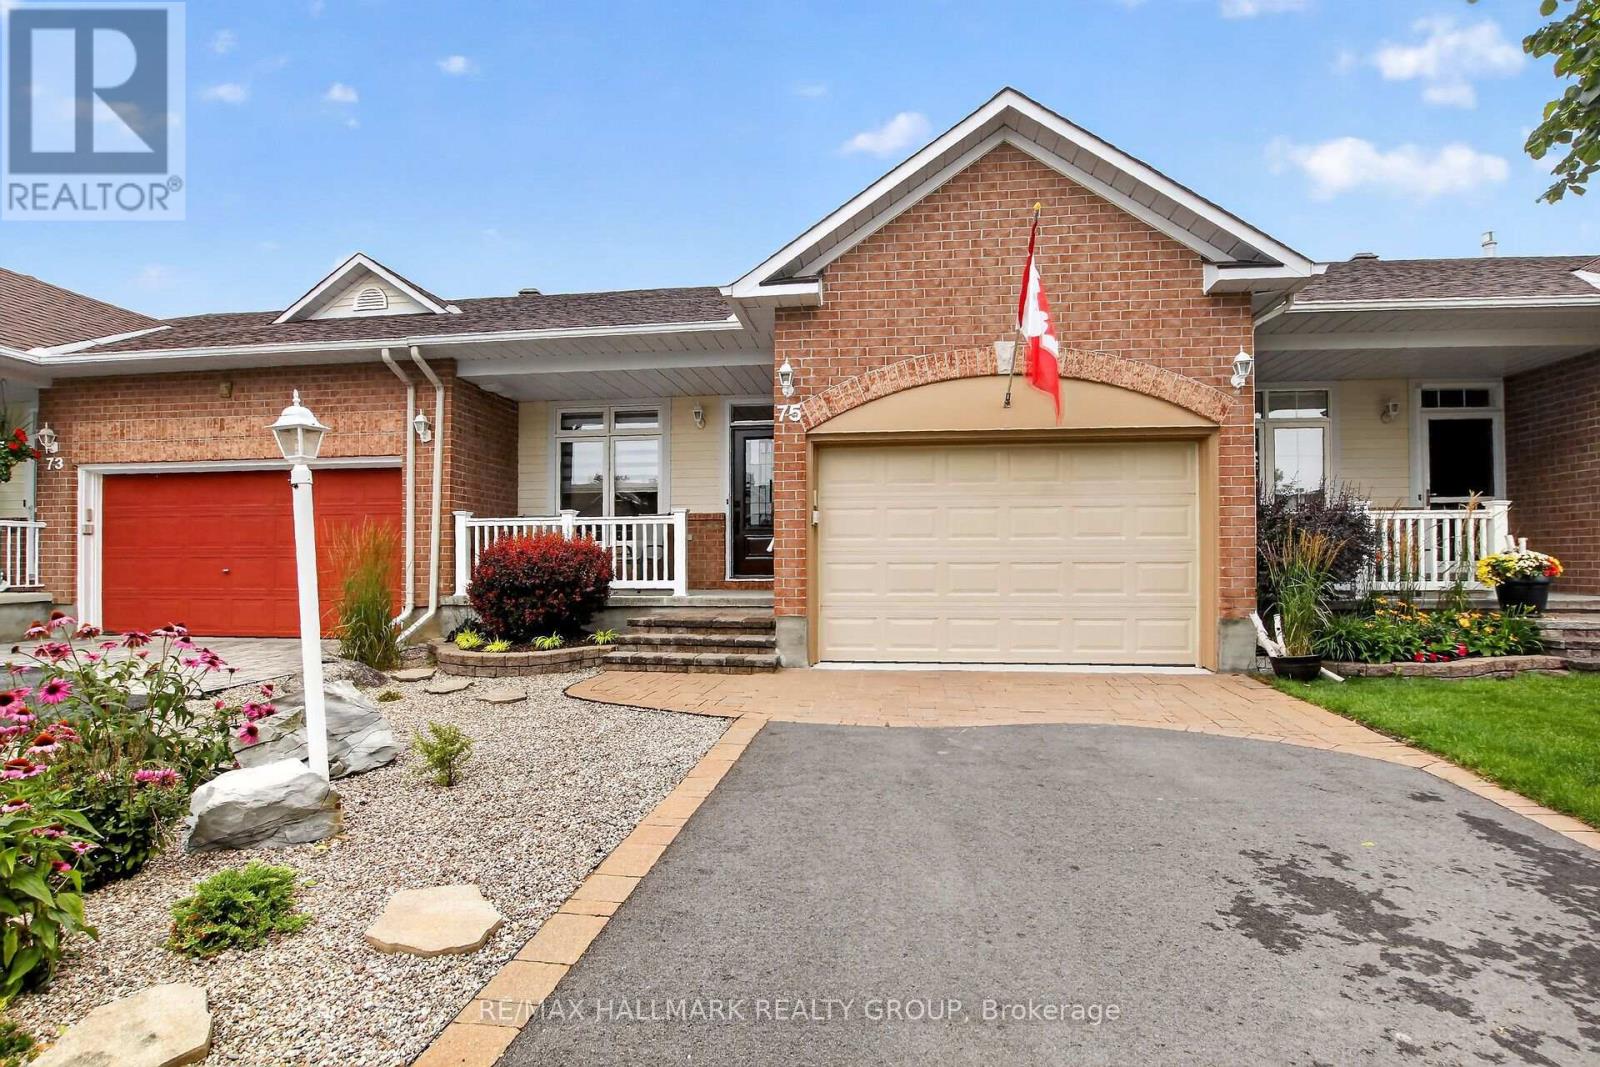
75 Sable Run Drive
Ottawa, Ontario
OPEN HOUSE THURSDAY JULY 30 5-7 pm Welcome to 75 Sable Run, a beautifully updated bungalow that is truly move-in ready. Freshly painted from top to bottom, this inviting home features new windows, doors and Luxury vinyl flooring throughout.The main level offers a bright, updated kitchen, a spacious living room with access to a new composite back deck, and two comfortable bedrooms. The primary bedroom includes a walk-in closet and a private ensuite with a walk-in shower. With 2.5 bathrooms, main-floor laundry conveniently located in the mudroom, and direct access to the attached garage, this home is designed for easy, comfortable living.The finished lower level provides even more living space with a welcoming family room, an additional bedroom and an abundance of storage. A beautifully maintained bungalow offering modern updates, functional living space and the convenience of main-floor living. Brand new AC and Furnace 2026. (id:19849)
RE/MAX Hallmark Realty Group
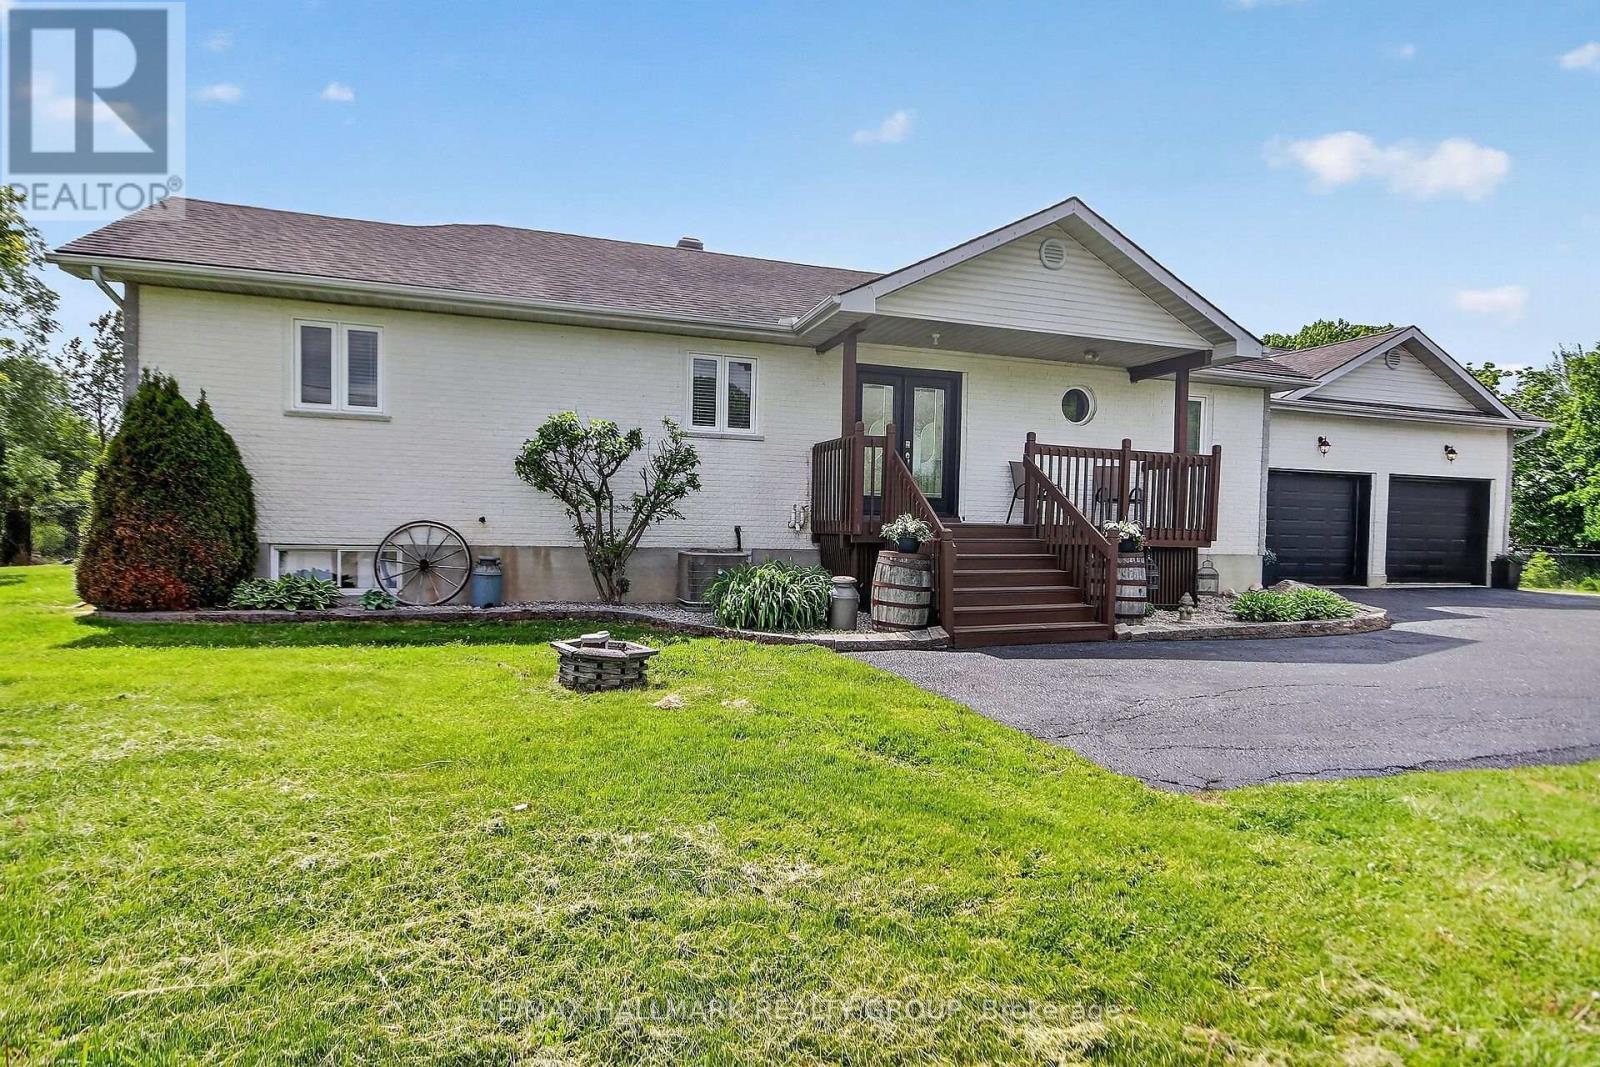
7414 Dawn Tara Drive
Ottawa, Ontario
Open House: Sunday Aug.2nd, 2-4pm. Welcome home to 7414 Dawn Tara Drive, a charming bungalow set on a private 2-acre lot in the highly desirable community of Greely. Featuring 3+1 bedrooms, 2 full bathrooms, an oversized garage plus a fully finished basement, this home offers space for the whole family. Inside, the open concept layout creates a bright and welcoming atmosphere, while the spacious mudroom and main floor laundry add everyday convenience. The Primary bedroom includes a 4-piece ensuite, generous closet and patio doors to the expansive deck. Step outside and enjoy your own backyard oasis with 1 acre fully fenced, a large deck and an above ground pool that's perfect for summer entertaining and making lasting memories. The finished lower level provides a substantial recreation room, ample storage and an additional bedroom which is ideal for guests, teens, a home office or extended family. Experience the privacy and tranquility of country living while remaining just minutes from all the amenities Ottawa has to offer. ** This is a linked property.** (id:19849)
RE/MAX Hallmark Realty Group
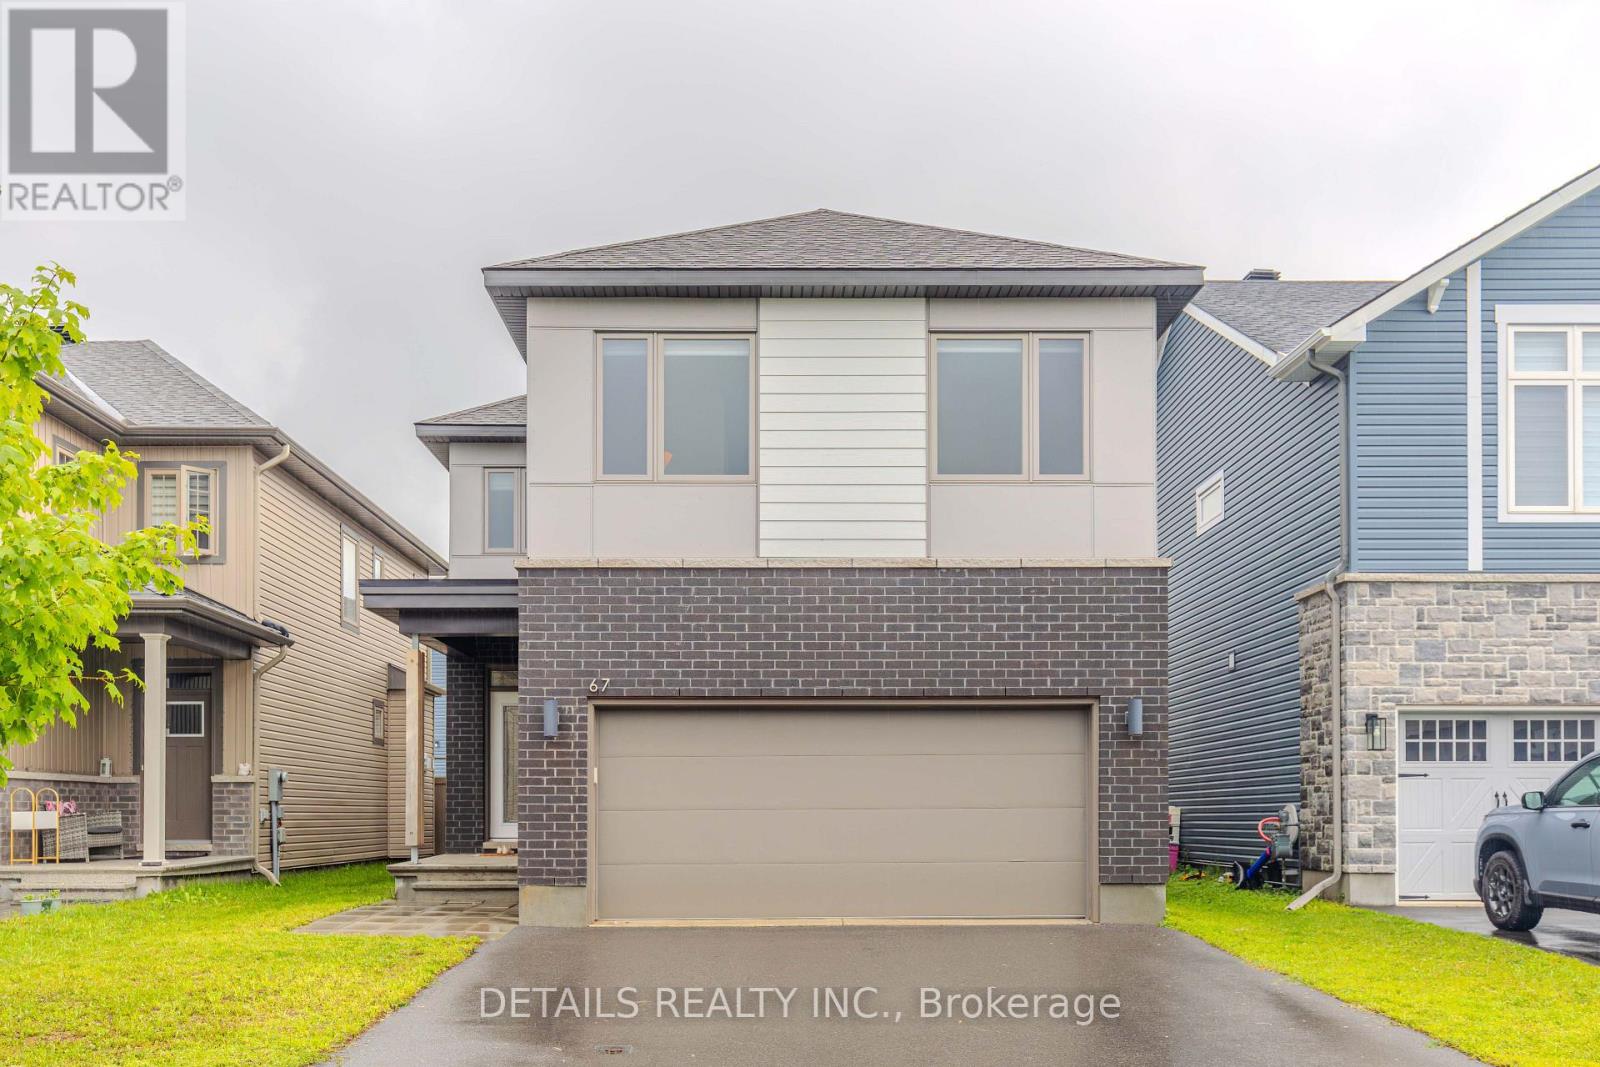
67 Viceroy Mews
Ottawa, Ontario
Welcome to this beautifully maintained detached home, ideally situated in a family-friendly neighborhood of Findlay Creek. 3 Bedrooms Plus a Loft - 3 Bathrooms - 17' Ceilings Living Room with two-story marble tile fireplace! - "The Blackburn" Elevation "C" by EQ Homes. A full chefs kitchen features upgraded cabinetry, custom floating shelves, & a massive 9 ft. island. White premium Quartz counters, upgraded cabinets, large waterfall quartz island. Hardwood and high-end tiles are throughout the main level. Beautiful oak hardwood staircase leads to the second floor, a huge primary bedroom with a walk in closet and an ensuite, another 2 generous bedrooms, a spacious loft, a full bath, and a convenient Laundry room completed this level. Fully-finished basement features a large recreation room with a large outlook window. New fully PVC fencing provide more privacy, perfect for entertainment and gardening. A rare blend of size, layout, luxury, and unbeatable location with top-rated schools, beautiful parks & convenient access to shopping, dining, and transit - this one truly checks every box. Book your showing today! (id:19849)
Details Realty Inc.

583b Chapman Mills Drive
Ottawa, Ontario
Welcome to 583B Chapman Mills Drive, a beautifully maintained stacked condo townhome offering modern comfort and low-maintenance living in a highly desirable neighbourhood. This bright and inviting home features a spacious living room with large windows that fill the space with natural light, creating a warm and welcoming atmosphere. Enjoy the added luxury of two open balconies, perfect for your morning coffee, relaxing in the fresh air, or entertaining guests. Offering 2 generously sized bedrooms and 2.5 bathrooms, this thoughtfully designed layout is ideal for professionals, small families, or first-time buyers. The home also includes 1 surface parking space for added convenience. Ideally located close to parks, playgrounds, schools, shopping, transit, and everyday amenities, this property offers the perfect blend of comfort, convenience, and lifestyle. Don't miss your opportunity to make 583B Chapman Mills Drive your new home! (id:19849)
Velora Realty Inc

105 Rowallen Place
Ottawa, Ontario
Welcome to this stunning family home located in the desirable Hunt Club Park / Greenboro neighborhood of Ottawa. Boasting 4 bedrooms plus a lower-level bonus space and a full finished concrete basement, this property is designed for modern family living. The main level features a bright, functional layout including a living room with a formal dining space, and an inviting family room centered around a warm natural gas fireplace. Step outside into your massive, private backyard-perfect for summer entertaining-complete with a 384 sq. ft. two-tier deck and a 12' x 10' gazebo. Situated on a deep 151-foot lot, you are just minutes away from great schools, parks, and convenient public transit. Don't miss out on this incredible outdoor and indoor living experience! Roof 2021, furnace and AC 2022, windows 2018. (id:19849)
Grape Vine Realty Inc.
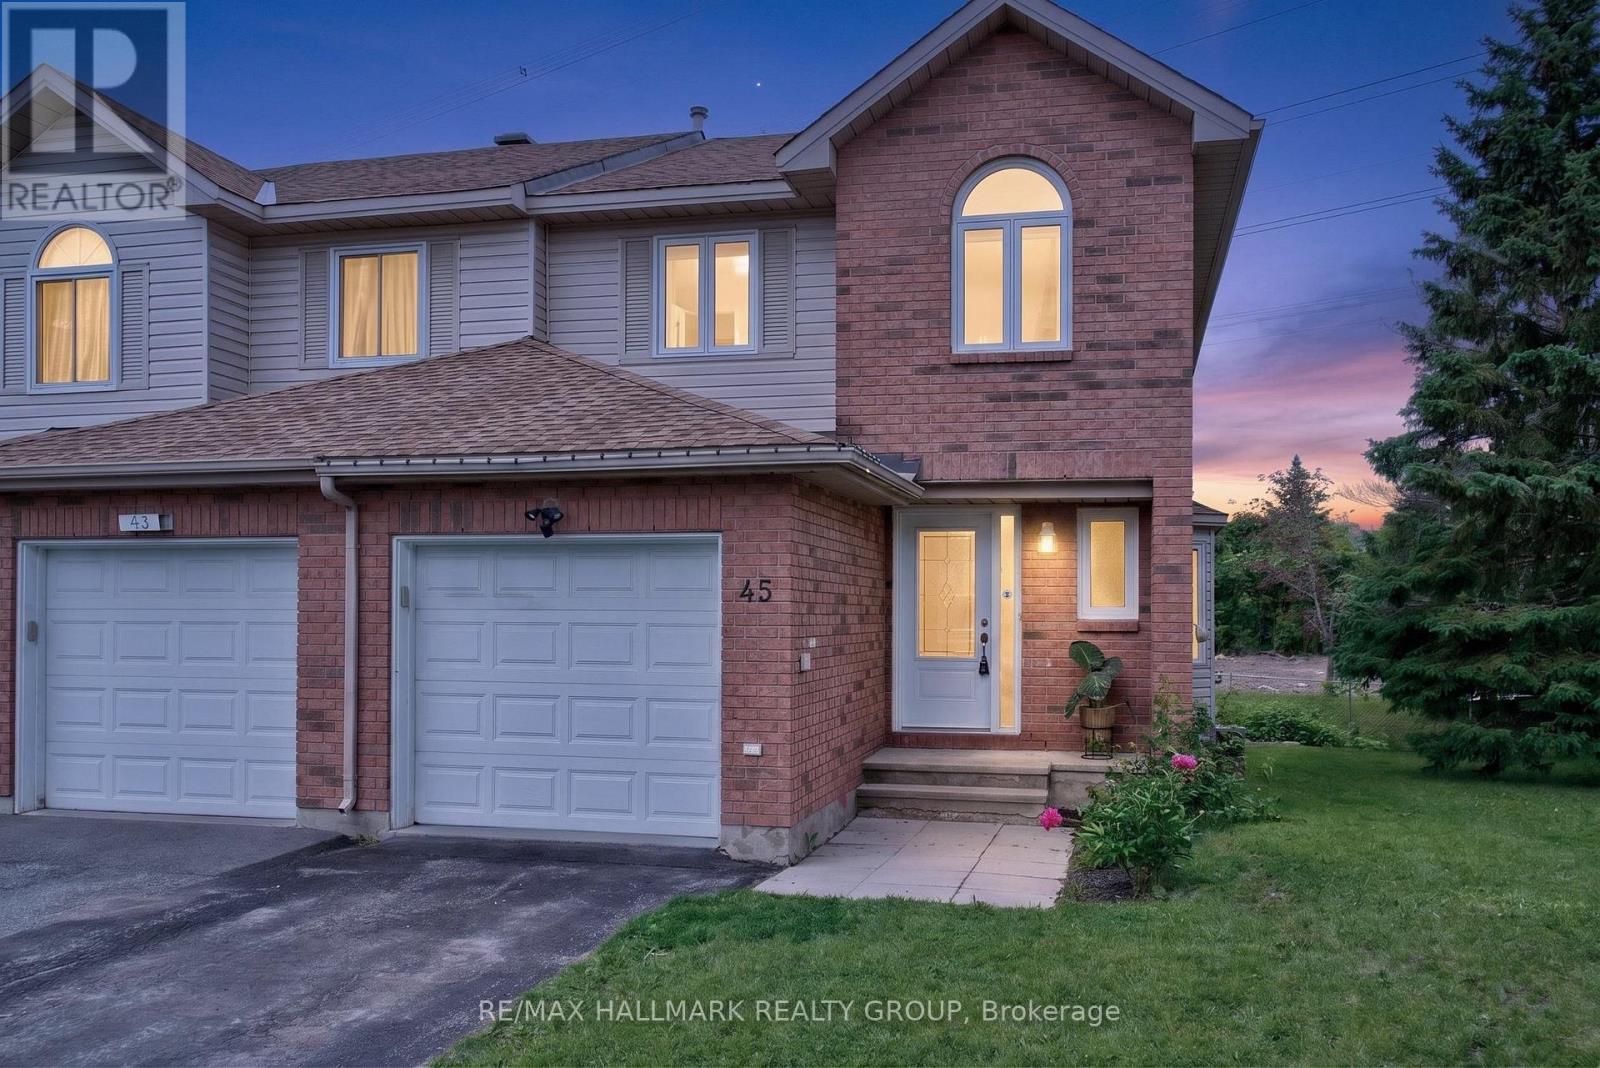
45 Birchbank Crescent
Ottawa, Ontario
Welcome home to 45 Birchbank Crescent - a beautiful END UNIT townhome tucked away on a quiet crescent in the heart of Bridlewood, one of Kanata's most desirable family-friendly communities. Set on a rare pie-shaped lot backing onto mature greenery with no rear neighbours, this home offers an exceptional blend of privacy, outdoor space, and everyday convenience. Step inside to a bright, welcoming interior filled with natural light from large windows throughout. The thoughtfully designed main level features a functional eat-in kitchen with plenty of cabinetry and workspace, while the open-concept living and dining areas provide the perfect setting for both everyday living and entertaining. A cozy wood-burning fireplace adds warmth and character, and patio doors lead directly to your private backyard retreat.On the second level, the spacious Primary Suite offers a walk-in closet and a beautifully appointed ensuite, creating the perfect place to unwind at the end of the day. Two additional generously sized bedrooms and a full family bathroom provide ample space for children, guests, or a home office. The lower level offers even more versatility, with room for a home gym, playroom, or hobby space, along with abundant storage! What else could you need!Outside is where this property truly stands apart. The premium pie-shaped lot, desirable end-unit location, and mature trees create a backyard oasis rarely found in townhome living. Enjoy peaceful views, exceptional privacy, and direct access to nearby walking and biking trails - perfect for embracing the outdoors right from your backyard. Bridlewood is loved for its welcoming community atmosphere, excellent schools, beautiful parks, playgrounds, scenic pathways, and easy access to shopping, restaurants, recreation, and transit. It's a neighbourhood where families can put down roots and enjoy the best of Kanata living. Rarely does a lot like this become available in such a sought-after location. Come fall in love today! (id:19849)
RE/MAX Hallmark Realty Group

210 Spindrift Circle
Ottawa, Ontario
Welcome to refined living in Manotick's prestigious Mahogany community, where sophisticated design, exceptional outdoor living and an incredible location come together. Perfectly positioned with no front neighbours and peaceful park views, this beautifully appointed home is filled with natural light, rich hardwood flooring and elegant finishes throughout. The open-concept main level is designed for effortless everyday living and entertaining, featuring an inviting living room with cozy gas fireplace and a stunning kitchen with granite countertops, stainless steel appliances, generous island with breakfast bar and pantry. A spacious foyer, stylish powder room and inside access to the heated double garage complete the main floor. Upstairs, impressive 9-ft ceilings create an airy feel. The serene primary suite offers a spa-inspired ensuite with soaker tub and glass enclosed shower. A spectacular custom walk in dressing room, thoughtfully converted from the original 4th bedroom, creates a boutique-style retreat with exceptional storage and could also serve beautifully as an office, nursery or be converted back to a bedroom. Two other spacious bedrooms and upper level laundry . The finished lower level adds bright, versatile living space with 2 large windows, a bathroom and ample storage, perfect for movie nights, a games room, gym or family gatherings. Step outside to your own private resort inspired oasis featuring a heated in-ground pool, hot tub, extensive interlock, modern shed, pergola for evenings around the fire and a beautiful gazebo ideal for outdoor dining and entertaining. Just minutes from Manotick Main Street, enjoy easy access to charming boutiques, restaurants, cafés and the picturesque Rideau River. An exceptional home offering sophisticated interiors, incredible outdoor spaces and the coveted Manotick lifestyle. (id:19849)
Royal LePage Performance Realty
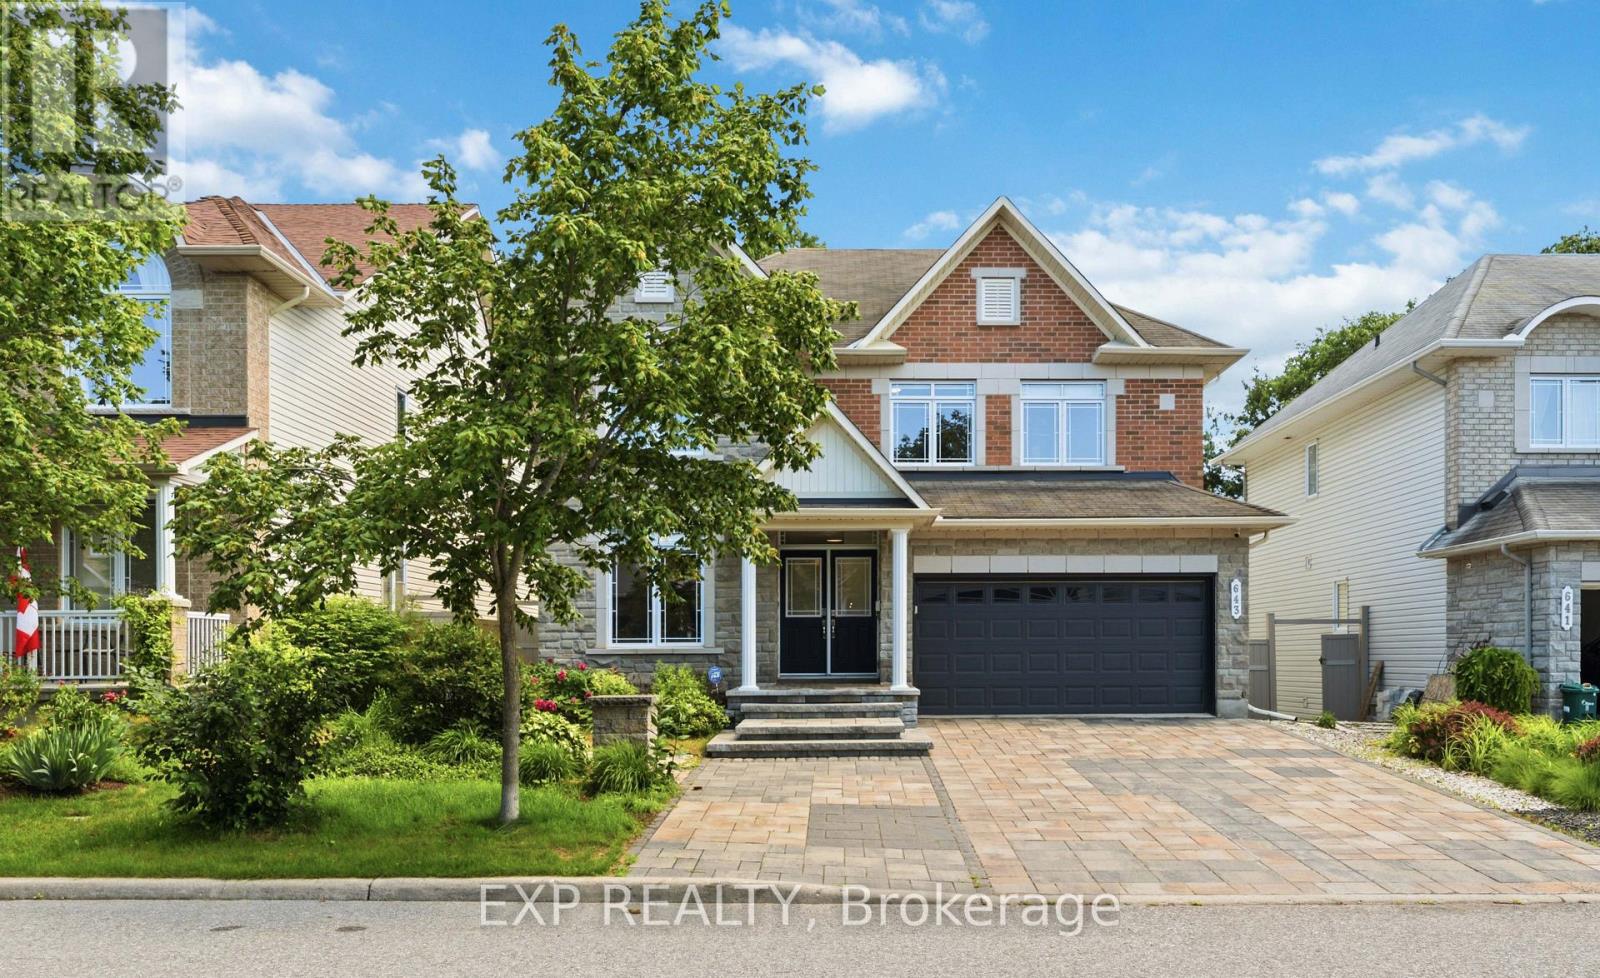
643 New Liskeard Crescent
Ottawa, Ontario
Nestled on a quiet crescent this exceptional south-facing home is rare opportunity to own a premium WALKOUT property, situated on a premium deep lot with No REAR NEIGHBOURS, offering over 4200 Sqf luxury living space with tons of upgrades and unique Basketball court, in the highly sought-after Chapman Mills community.The main level features a bright open-concept layout enhanced by 9-foot smooth ceilings, pot lights, and expansive south-facing windows that fill the home with natural light. The chef's kitchen is a standout, showcasing custom cabinetry, granite countertops, premium Thermador appliances/gas range and a large island. Step outside to the impressive 13' x 19' deck with glass railings, the perfect setting for outdoor dining and summer gatherings.A spacious home office and convenient main-floor laundry complete this level. A graceful curved hardwood staircase leads to the second floor, where a generous loft provides flexible living space.The luxurious primary suite features a custom walk-in closet and a spa-inspired ensuite with double vanities, a Jacuzzi tub, and a glass-enclosed shower.The second bedroom enjoys its own private ensuite, while two additional well-sized bedrooms share a full family 4-piece bathroom with newly renovated glass standup shower.The fully finished WALKOUT Basement offers outstanding versatility and income or multigenerational living potential.Featuring a private entrance, two bedrooms, a wet bar, a 3-piece bathroom, a separate laundry room, and a spacious recreation area , this level is ideal for extended family, guests, or a in-law suite with Separate Hydro meter.Outside, the beautifully landscaped backyard is a private retreat complete with mature trees, stone patio, Basketball court, the perfect backdrop for relaxation and entertaining. Just minutes from great schools, parks, transit, shopping, this remarkable home offers an exceptional blend of space, privacy, and functionality for growing families. List of upgrades attached. (id:19849)
Exp Realty

121 Thornbury Crescent
Ottawa, Ontario
RARE VALUE! PRICED TO SELL IN CENTREPOINTE!Opportunities like this don't come often. This WELL-MAINTAINED TAMARACK END-UNIT townhome offers EXCEPTIONAL VALUE in one of Ottawa's most desirable communities. Featuring 3 BEDROOMS, 2.5 BATHROOMS, SECOND-FLOOR LAUNDRY, and a BRIGHT, FUNCTIONAL LAYOUT, this home is perfectly situated just minutes from PUBLIC TRANSIT, SHOPPING, PARKS, RECREATION, SCHOOLS, and all everyday amenities.The welcoming main floor features a spacious living room with a COZY GAS FIREPLACE, a functional EAT-IN KITCHEN, and durable laminate and tile flooring throughout. Upstairs offers THREE GENEROUSLY SIZED BEDROOMS, including a spacious PRIMARY SUITE, TWO FULL BATHROOMS, and the convenience of SECOND-FLOOR LAUNDRY.Major updates include a HIGH-EFFICIENCY GOODMAN FURNACE (2014), CENTRAL AIR CONDITIONING (2014), and DURABLE 40-YEAR ROOF SHINGLES (2013). Step outside to enjoy the PRIVATE BACKYARD with a LARGE DECK, perfect for relaxing or entertaining.Whether you're a FIRST-TIME BUYER, DOWNSIZER, or INVESTOR, this is one of the BEST VALUES currently available in CENTREPOINTE. SERIOUS VALUE. PRIME LOCATION. MOVE-IN READY. DON'T MISS THIS OPPORTUNITY. (id:19849)
Keller Williams Icon Realty
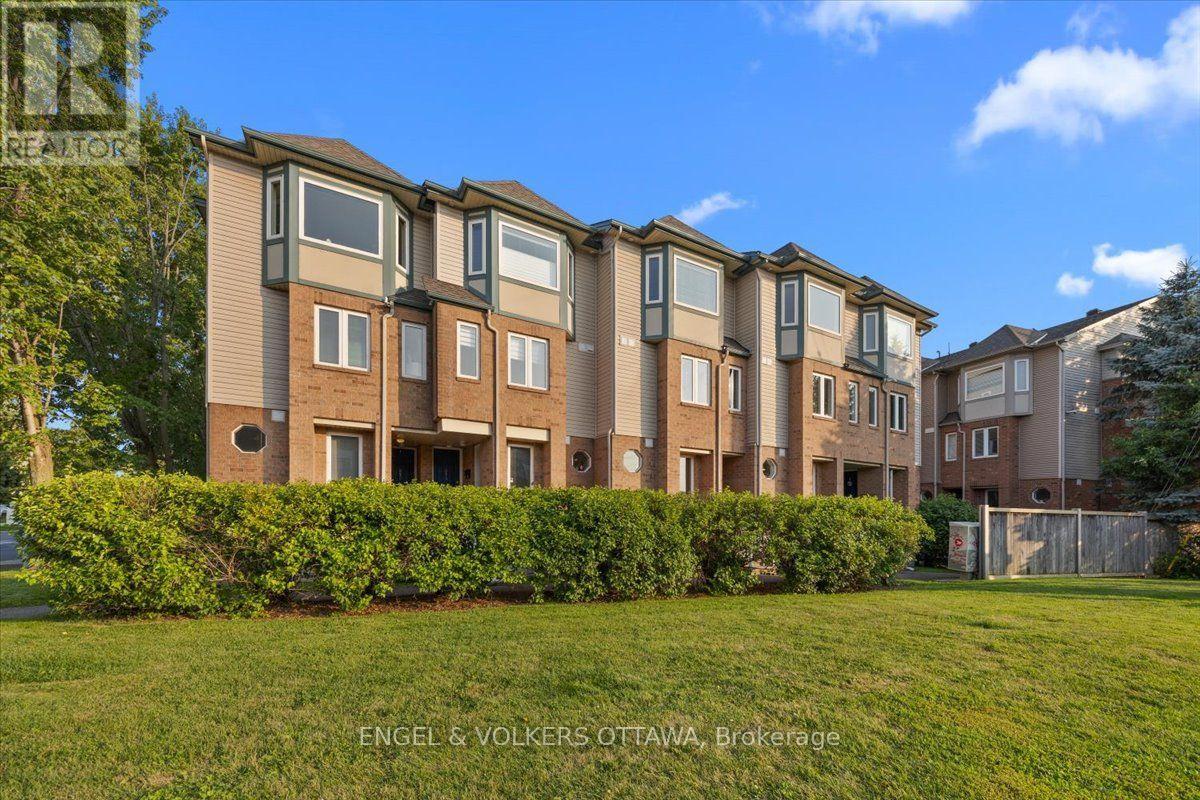
9 - 2820 Baseline Road
Ottawa, Ontario
Central location, minutes to Queensway access, Queensway Carleton Hospital, and transit. This 3 bed, 1.5 bath terrace home is move-in ready with updated appliances, flooring, and baths, with a spacious layout. A small foyer leads into the open-concept main floor, with hardwood and tile, featuring a kitchen with stainless steel appliances and breakfast bar that overlooks the dining and living room. A gas fireplace adds warmth on cooler nights, and the south-facing balcony brings in light all day, an outdoor retreat right off the main living area. A third bedroom on this level offers flexibility as a home office or guest room, next to the 2 piece bath. Upstairs, two bright bedrooms share a full updated bath, with laundry conveniently located on the same floor. The primary bedroom includes its own private balcony, giving you a second outdoor space entirely separate from the main level - rare to find at this size. Neutral finishes, including new laminate flooring in the bedrooms and entrance stairs, new carpet on the upper stairs, and generously sized rooms round out the home. Along with one included parking space in a central, well-connected pocket of the city. The location is what sets this home apart. Baseline Road offers quick access east and west across the city, with the Queensway close by for anyone commuting further out. Queensway Carleton Hospital is just minutes away, a real advantage whether you work there or simply want that proximity. Transit, along with everyday shopping, groceries, and errands, all within easy reach. This is a fit for first-time buyers, downsizers, or investors looking for a low-maintenance home in a location that genuinely works. (id:19849)
Engel & Volkers Ottawa
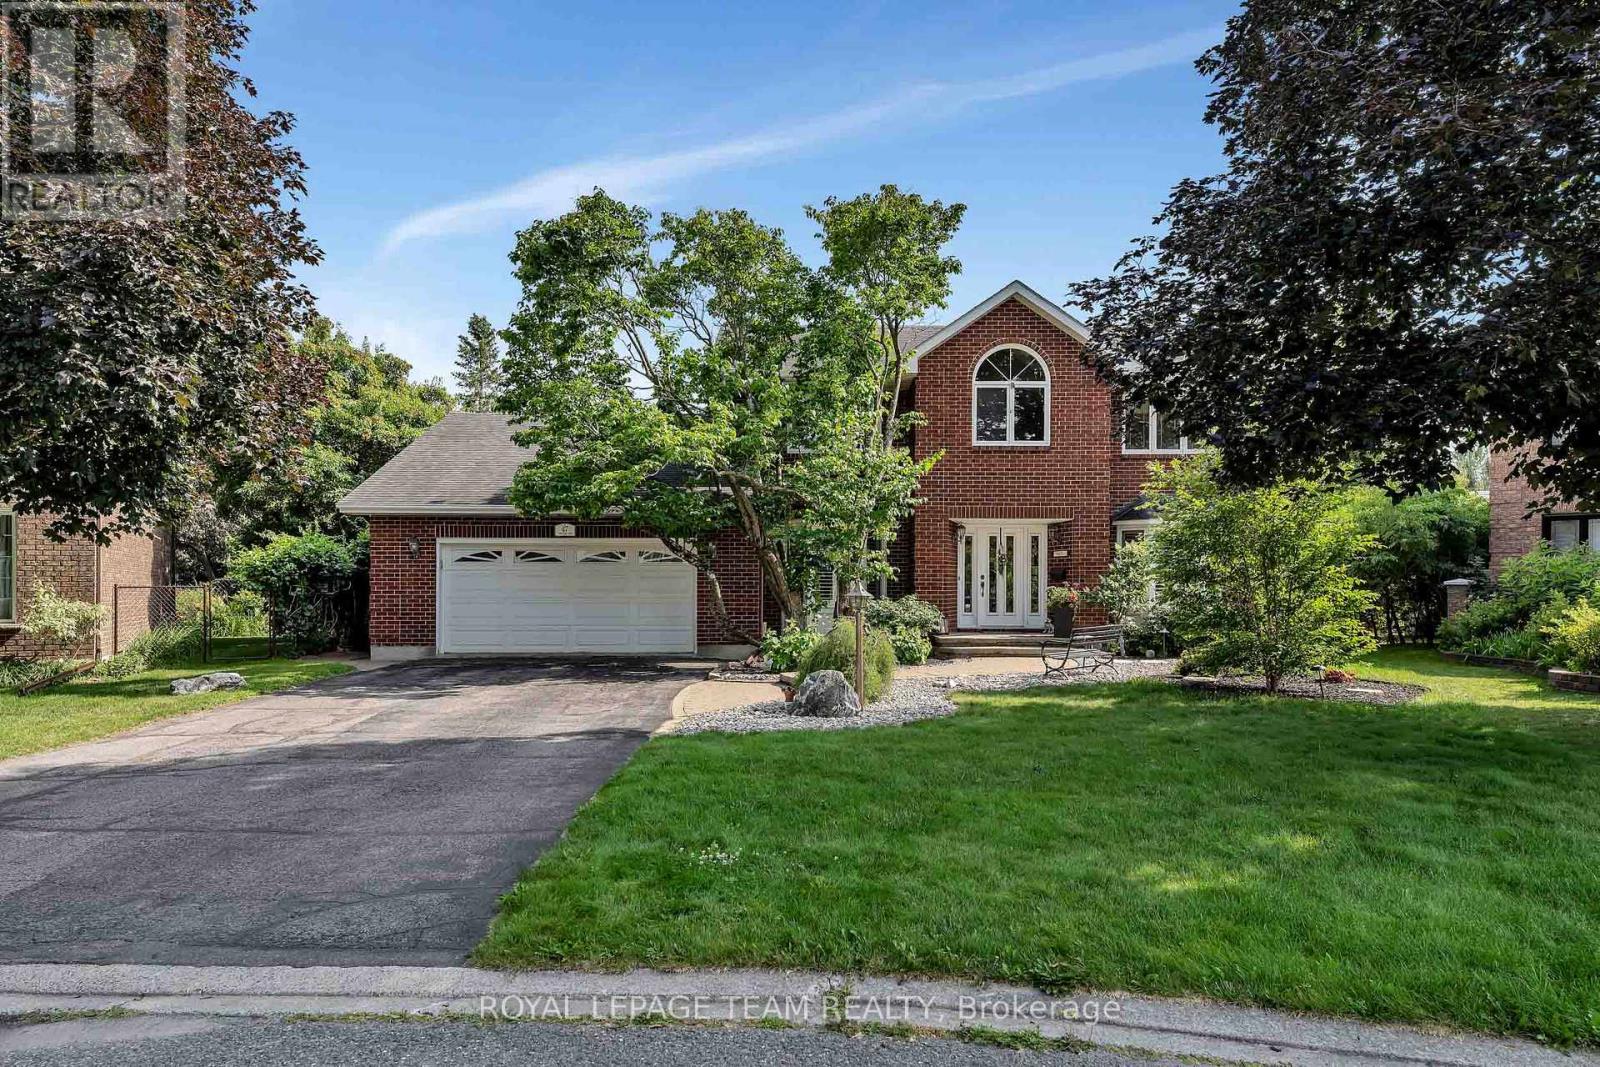
47 Stapledon Crescent
Ottawa, Ontario
Discover the peak of workmanship in this custom Garand model home, situated on a premium, private, south-facing pie-shaped lot. Located in the heart of a quiet, child-friendly crescent, this stunning home features an unparalleled lifestyle with direct walking access to Bruce Pit & Greenbelt nature trails. The open-concept main level is anchored by "Oak Select" hardwood & defined by an efficiently laid out floorplan. For the entertainer, the spacious dining room features crown moldings, a buffet nook, & a clever adjacent clean up sink & dishwasher. The sunken family room offers a cozy retreat w/a gas fireplace and large patio doors to the back deck, perfectly balanced by a half-wall separation from the upgraded kitchen. The chef's space impresses with granite countertops, a large island with a Jenn-Air cooktop & a functional mudroom featuring laundry & a 2pc bath. The second floor is bathed in light from two skylights & hosts a versatile open loft alongside generously sized bedrooms. The primary suite is a true sanctuary with crown moldings, a walk-in closet and an updated 5 piece ensuite bath boasting heated floors & a walk-in shower. The exterior is a private oasis framed by tall, mature trees & hedges. The heated pool & patio is separately fenced from the two-level wood deck with powered awning, ensuring safety & distinct zones for lounging. This custom-built 'model' home with elite finishes also offers a partially finished insulated basement w/cold storage & a second staircase leading directly to the oversized 2 car garage. Easily transformed to a teenager retreat, nanny or granny suite. This home is walking distance to top rated elementary & high schools w/school bus pick-up nearby. The large pie-shaped lot is steps from parks, transit, & nature. This is a rare opportunity to own a meticulously maintained luxury property in a highly sought-after neighbourhood. Built to impress-designed for sophisticated family living, this home is truly in a class of its own. (id:19849)
Royal LePage Team Realty
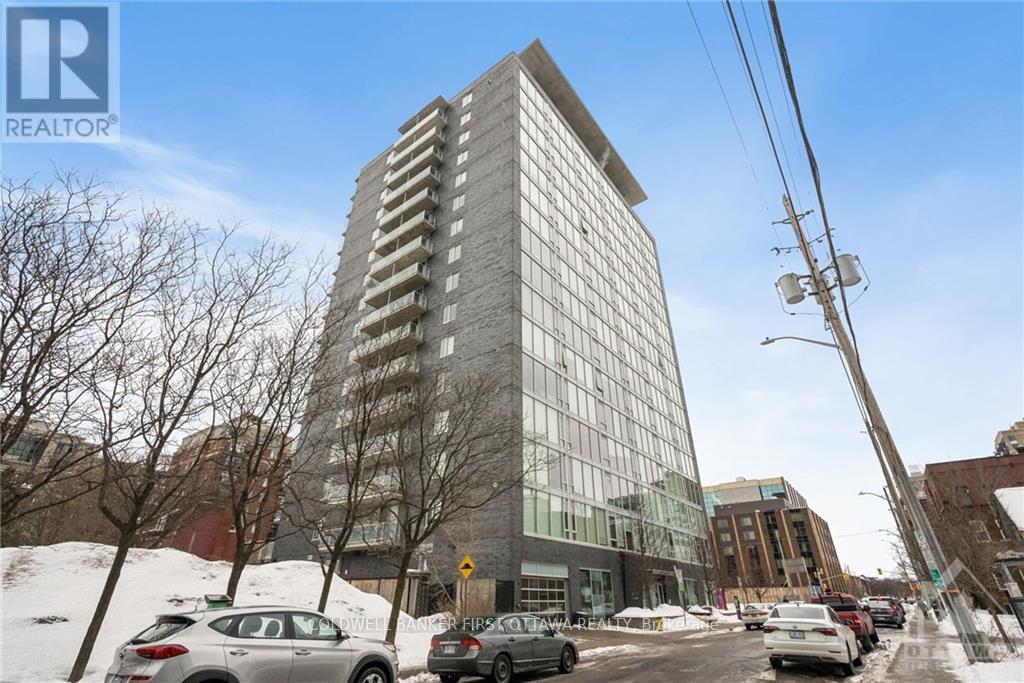
907 - 300 Lisgar Street
Ottawa, Ontario
Introducing an exquisite boutique-style condominium inspired by the elegance of luxury hotels. magnificent south-facing condominium with 9-Foot ceilings and sweeping floor-to-ceiling windows. Quartz countertops, clean looking cabinetry and appliances, an excellent kitchen design, opulent marble Bathroom, and gleaming hardwood floors. Enjoy Breathtaking Views from the 85-Square-Foot Balcony, Both Day and Night. This building offers an array of exclusive amenities, including a private movie theater, a state-of-the-art gym, and an Pool. Located within walking distance to a myriad of upscale and trendy shops, fine dining establishments, and more, the pinnacle of downtown living. The Perfect Blend of Location, Luxury, and Lifestyle. Completed rental application, proof of income, full credit score requirement. No Pets, No Smoking. Possession date: September 1, 2026 or afer. (id:19849)
Coldwell Banker First Ottawa Realty
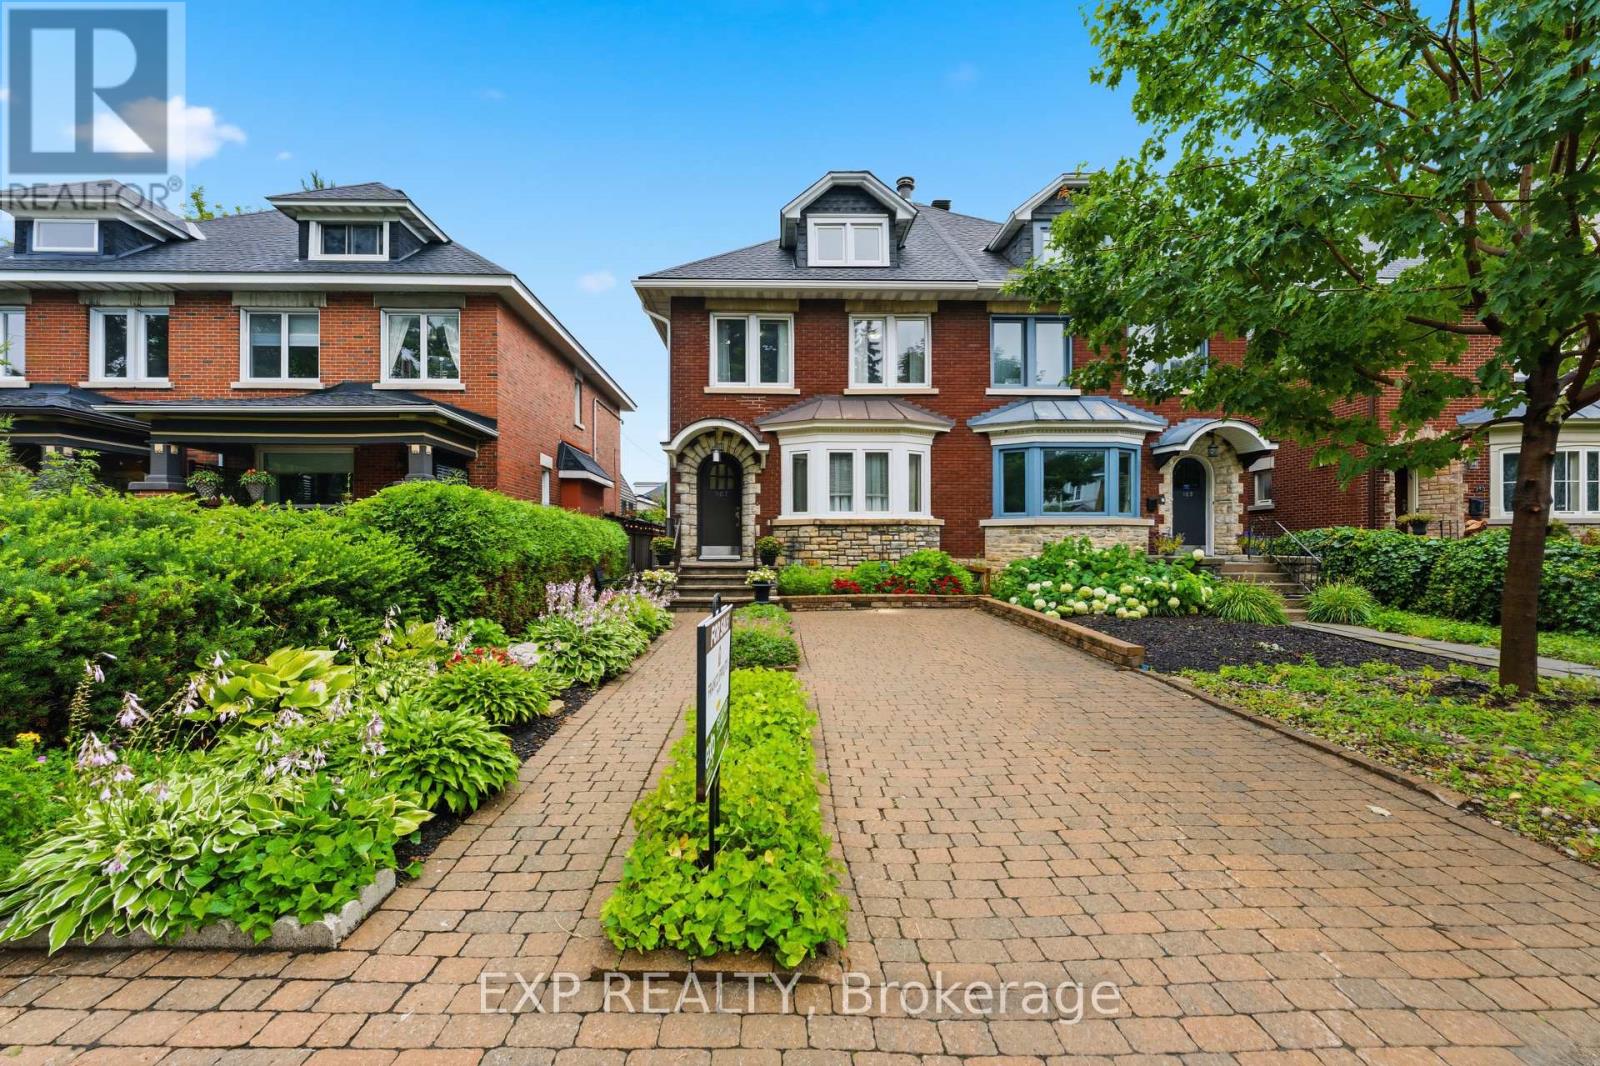
167 Bayswater Avenue
Ottawa, Ontario
Welcome to this exceptional three-storey home offering approximately 2,600 sq. ft. of finished living space in one of Ottawa's most walkable and desirable urban neighbourhoods. Thoughtfully updated and expanded with a stunning 438 sq. ft. family room addition (2004) and a spacious finished lower-level recreation room, this home offers incredible flexibility for growing families, professionals, or multi-generational living.The bright main floor features porcelain tile in the foyer, hallway and kitchen, solid hardwood flooring, an updated kitchen with granite countertops, five newer appliances, and a wall between the kitchen and dining room that is non-structural, offering the opportunity to create an open-concept layout. Enjoy the warmth of both a wood-burning and gas fireplace.The second level offers spacious bedrooms with original hardwood flooring, while the impressive 378 sq. ft. third-floor retreat provides endless possibilities as a primary suite, home office, studio, daycare, guest suite, or home business, complete with generous closet space.Recent updates include a new roof (2024) with transferable warranty and vinyl windows (2000). Storage is abundant throughout the home and in the outdoor areas.Parking is a rare bonus in this location, with space for 4 vehicles including an attached garage, carport, and two additional parking spaces.Enjoy an unbeatable lifestyle just minutes from Little Italy, Hintonburg, Wellington Village, Mechanicsville, Dow's Lake, the Civic Hospital, Tunney's Pasture and federal government offices, with excellent walkability to cafés, restaurants, shopping, schools, parks, OC Transpo, and the O-Train (Gladstone Station). (id:19849)
Exp Realty
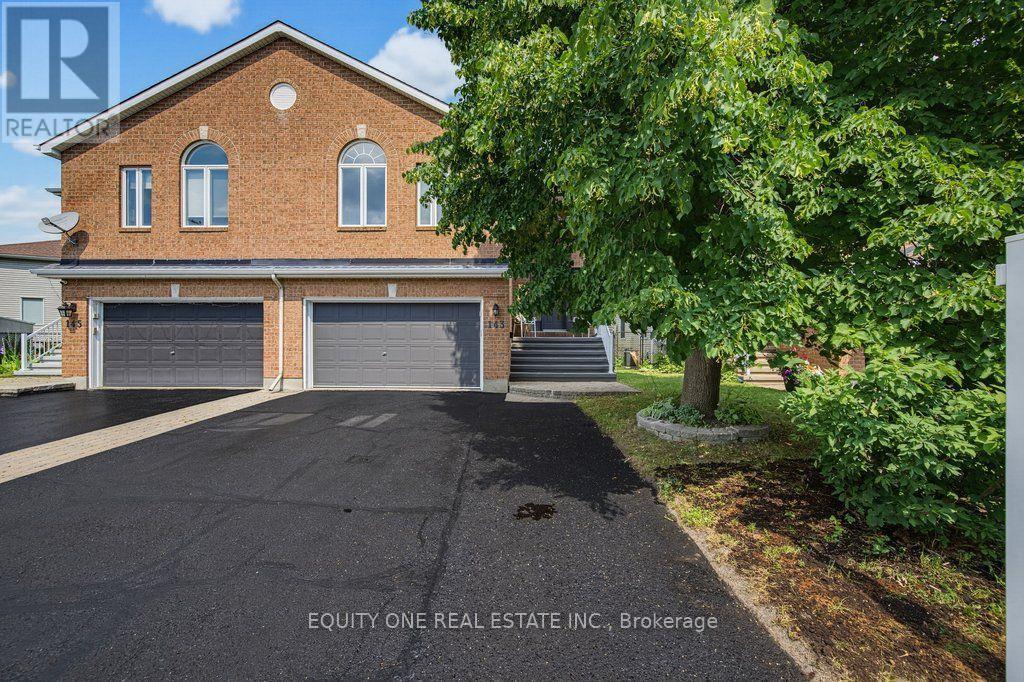
143 Castle Glen Crescent
Ottawa, Ontario
Welcome to 143 Castle Glen, a uniquely designed semi-detached raised bungalow offering approximately 2,450 sq. ft. of above-ground living space, as per MPAC, along with a 2-car garage. Thoughtfully divided between two practical levels, this spacious home provides excellent flexibility for families, older teens, in-laws or long-term guests. Over $10,000 in renovations were completed in 2026, including fresh paint, new light fixtures, polished hardwood flooring, new vent covers, electrical plate covers and more. A large two-storey entrance welcomes you with an impressive mirrored-door closet. Hardwood flooring extends throughout the home, while abundant natural light creates a bright and inviting atmosphere. The upper level features spacious open-concept living and dining rooms, ideal for everyday living and entertaining. The well-appointed kitchen includes stainless steel appliances, a convenient preparation island, ample cabinetry and generous counter space. Two well-sized bedrooms are located on this level, both offering walk-in closets, including one with an impressive 6-piece ensuite. A second full bathroom serves family and guests.The fully above-grade lower level offers a comfortable family room with a gas fireplace and patio-door access to the fenced backyard. Two additional generously sized bedrooms are located here, including one with cheater access to the full 4 pcs bathroom. This level also provides laundry facilities, storage space and convenient inside entry from the two-car garage. The secondary entrance from the garage includes additional walk-in closet space, offering exceptional everyday storage. Ideally situated close to shopping, restaurants, parks, recreation facilities, the Bell Sensplex and highly regarded schools, including A.Y. Jackson Secondary School and Bridlewood Community Elementary School. A spacious, updated and versatile home in a convenient, family-friendly location. (id:19849)
Equity One Real Estate Inc.
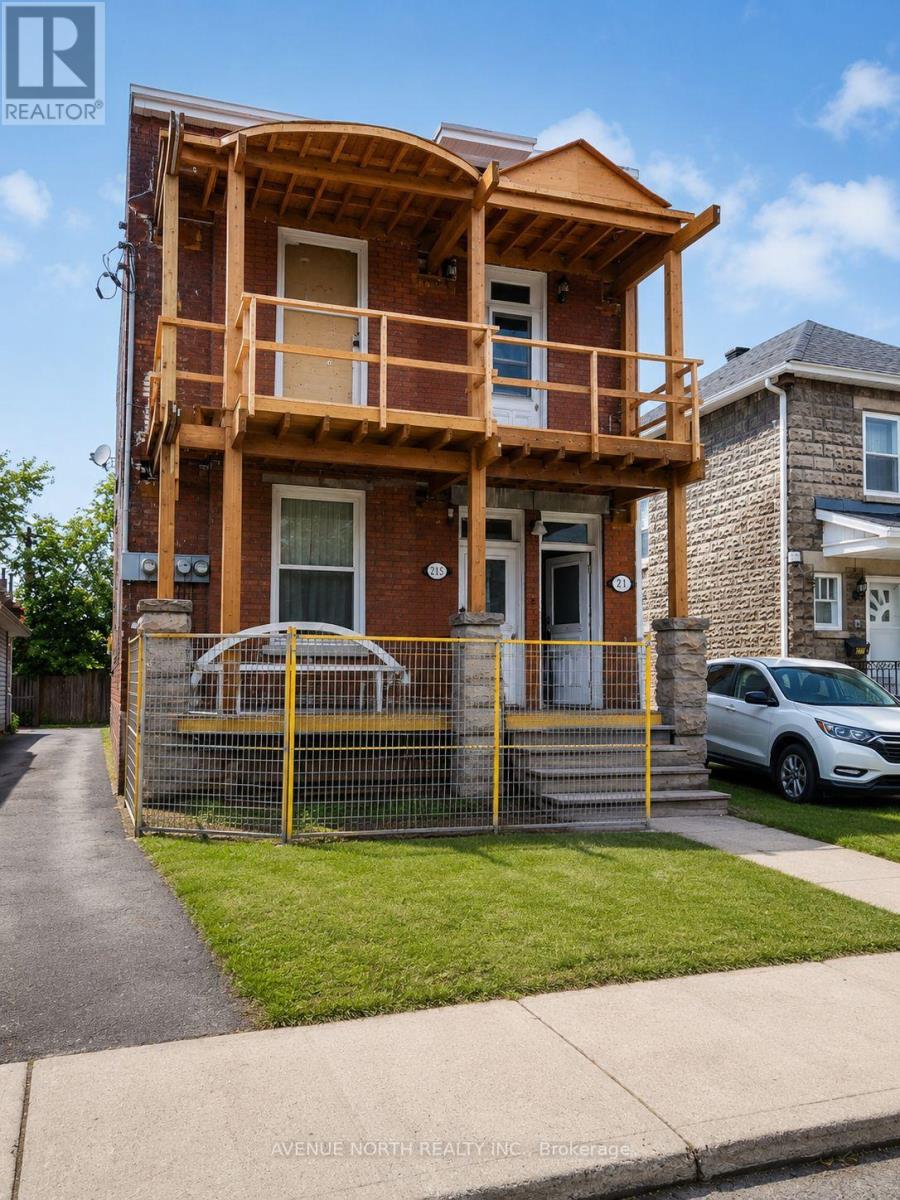
2 - 217 Bruyere Street
Ottawa, Ontario
Prime Location! Downtown renovated 2 bed 1 bath apartment with some old world charm. 2 entrances, private backyard entrance with elevated porch/ deck and common area entrance at front. This unit is perfect for anyone working, studying or wanting to live in downtown Ottawa. Located in the quiet quarters of Lower Town close to shopping, dining, coffee shops, recreation, DND, Parliament buildings, Ottawa University, Major's Hill Park, and various sectors of employment. No laundry on site, however there is a local laundromat a few blocks down. Minimal downtown traffic as the property is located on a street. 1 parking space surfaced included in rental rate inquire with agent. Tenant pays Hydro utility. Additional street parking available by permit. HIGH SPEED internet available at an extra $50.00 per month. FURNISHED SHORT TERM OPTIONS AVIABLE AT $2350.00 per month all inclusive with parking and internet and Hydro. Front of property , balcony and porch is being rebuilt( HERTIAGE PROJECT). (id:19849)
Avenue North Realty Inc.

2 - 313 Cresthaven Drive
Ottawa, Ontario
Positioned in an ideal location, this move in ready condominium offers stylish, low maintenance living with easy access to the amenities of both Barrhaven and Riverside South, including parks, walking and cycling trails, the Rideau River, Chapman Mills Conservation Area, shopping, restaurants, and public transit. Bright, neutral finishes complement the open concept layout, where the kitchen, dining, and living areas flow seamlessly together. The updated kitchen features ample cabinetry, stainless steel appliances, and a centre island that adds both workspace and space for casual seating. The thoughtfully designed layout offers two bedrooms, a full bathroom with a double vanity, rain shower head, and tub with a glass panel, along with a convenient powder room. Additional highlights include in unit laundry, one owned parking space, and a private patio providing outdoor space to enjoy. (id:19849)
Royal LePage Team Realty
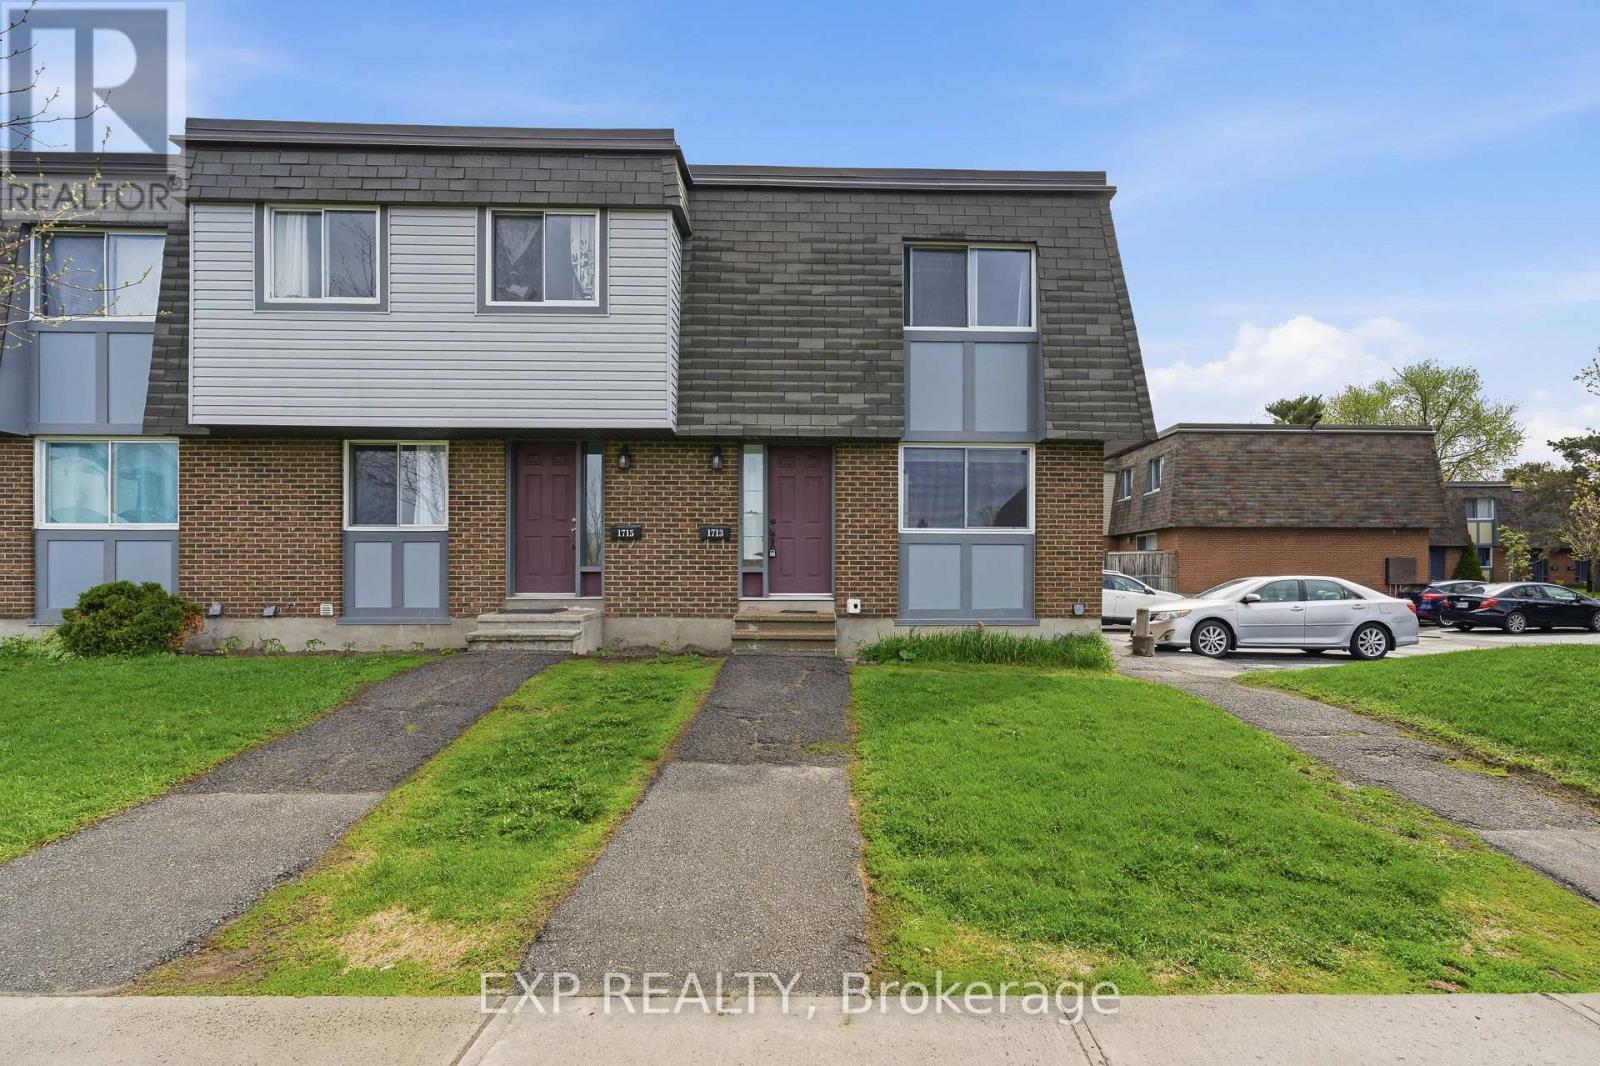
1713 Heatherington Road
Ottawa, Ontario
Discover this bright and spacious end-unit townhome at 1713 Heatherington Road in the heart of Hunt Club - South Keys, offering 3 generous bedrooms and 2 full bathrooms designed for comfort and convenience. The main level welcomes you with a sun-filled living area that flows seamlessly into a functional kitchen, featuring ample cabinet space, modern appliances, and a layout ideal for cooking, entertaining, or everyday living. Adjacent dining and living spaces create an open and airy feel, perfect for hosting or relaxing while enjoying natural light streaming through multiple windows. Upstairs, the bedrooms are well-proportioned with abundant light and easy access to two full bathrooms, including a master bath that combines style and practicality. The fully finished basement offers versatile space with a large recreation area, laundry, and extra storage, providing room for hobbies, fitness, or media entertainment. This home's end-unit location ensures enhanced privacy, no rear neighbours, and a dedicated parking spot conveniently located right next to the unit. Outdoors, the backyard provides a serene, private setting, ideal for outdoor activities or peaceful moments, while mature trees and well-maintained landscaping enhance the home's charm. Nestled in a welcoming community, residents enjoy proximity to parks, schools, shopping, and public transit, while the vibrant amenities of Hunt Club - South Keys are just minutes away. This home combines comfort, functionality, and privacy, offering a rare opportunity to enjoy a thoughtfully designed townhome in one of Ottawa's sought-after neighbourhoods. Every feature, from the bright interiors to the private backyard and convenient parking, contributes to a lifestyle of ease and convenience, making this end-unit townhome a standout choice for those seeking a perfect blend of space, light, and location. (id:19849)
Exp Realty
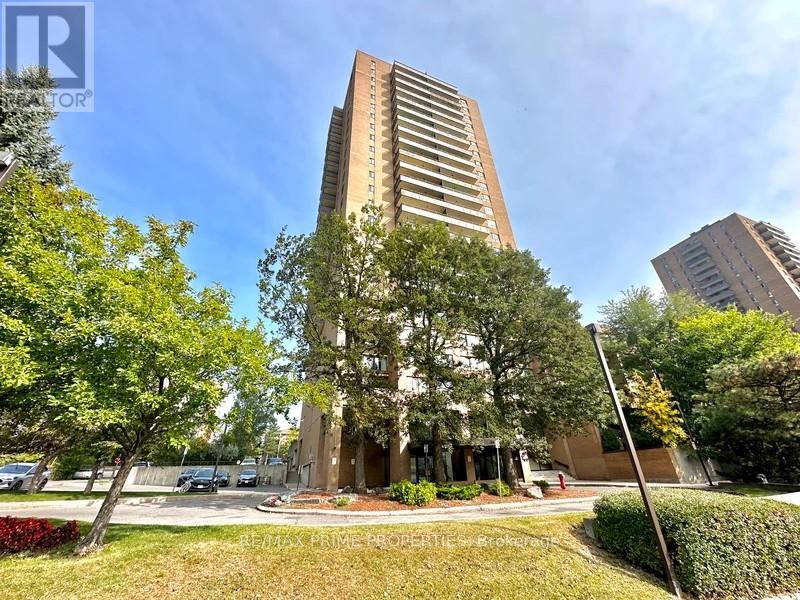
804 - 505 St Laurent Boulevard
Ottawa, Ontario
Welcome to this thoughtfully updated 2 bed condo offering the perfect blend of space, functionality, and effortless living in an established, amenity rich community. Meticulously maintained, this unit features a clean, modern aesthetic with updated finishes throughout. Luxury vinyl plank flooring runs seamlessly across the space, complemented by pot lights in the kitchen and a fresh, refined palette. A spacious entrance with sliding closet doors leads into a bright, open concept L shaped living and dining area, filled with natural light from large windows. Ideal for everyday living and entertaining. Step out to the large east facing balcony with a quiet, long horizon view. The galley style kitchen is beautifully updated with 12 x 24 tile flooring, granite countertops, stainless steel appliances, updated floor to ceiling cabinetry, pot lights, and a deep wall pantry, offering excellent storage and functionality. The bedroom wing is privately separated by a door. Both bedrooms are generously sized with wall to wall Pax style closets. Updated 4pce bathroom with large vanity and clean finishes. Shaker style doors throughout add a timeless touch. In unit laundry with dedicated storage adds everyday convenience. Well managed building with strong community feel and all inclusive lifestyle. Amenities include in-ground outdoor pool, gym, sauna, library, hair salon, underground heated parking + car wash, 24h security, and green space. Conveniently located near transit, shopping, parks, bike lanes, trails & healthcare. Condo fees include building insurance, amenities, caretaker, heat, hydro, water, sewer, management, and 1 underground heated parking space. (id:19849)
RE/MAX Prime Properties
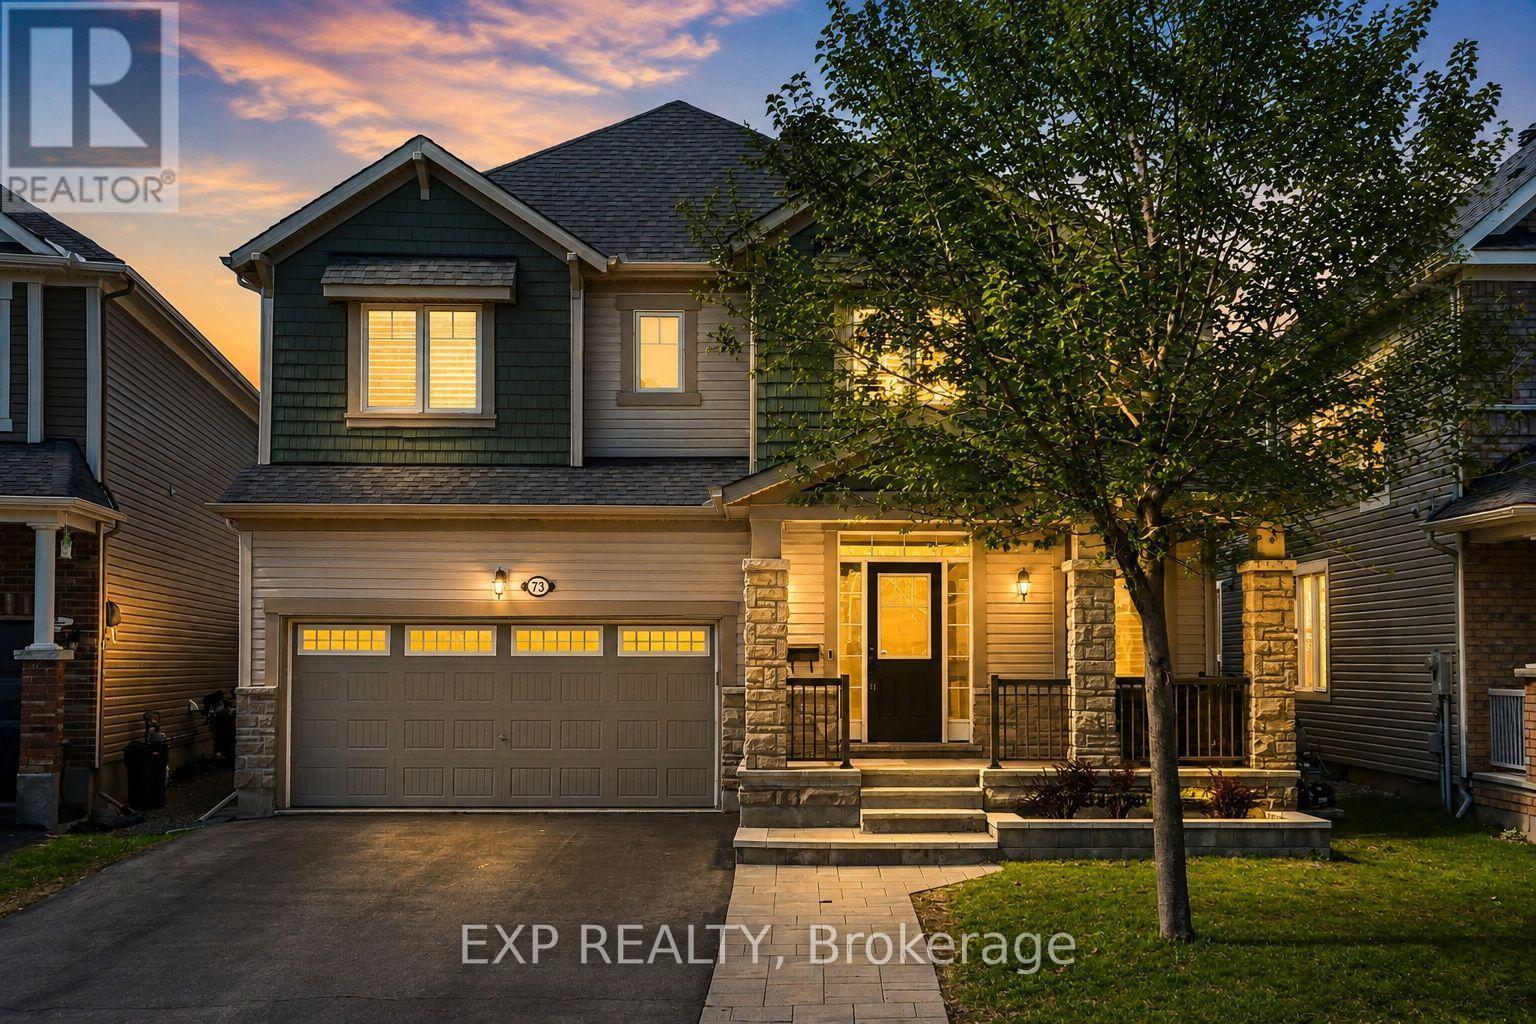
73 Bristling Crescent
Ottawa, Ontario
Stunning 4 bedroom, 2.5 bathroom family home offering a bright, open living space from the moment you walk in. Located in the highly sought-after Half Moon Bay neighbourhood. This home is surrounded by multiple parks, nearby schools, and is just around the corner from the Minto Recreation Centre, with elementary and high schools conveniently located close by- an ideal setting for growing families. Featuring 9 Ft ceilings, hardwood floors throughout the main level and stairs, pot lights throughout, and large windows that fill the home with natural light. This space feels warm, inviting, and perfect for everyday living. The front living room welcomes you in and flows seamlessly into a formal dining room which is perfect for hosting family and friends. The kitchen with eat-in area offers plenty of space for everyday meals and gatherings, complete with a large island with seating for 2, stainless steel appliances, timeless white cabinetry with crown molding, backsplash, and valence lighting. At the back of the home, the family room is a true showstopper with a cozy fireplace featuring a floor-to-ceiling stone surround and a vaulted ceiling, creating the perfect place to unwind. Upstairs, enjoy the convenience of a full laundry room with sink and storage. The primary bedroom retreat features two walk-in closets and a 4Pc ensuite with a soaker tub, glass shower, and rainfall shower head. Three additional bedrooms are all generously sized and include walk-in closets, along with a shared 4Pc bathroom. Step outside to your own backyard oasis with interlock, floating decking, an inground fiberglass heated pool, and a custom gazebo - awaiting sunny summer days, evening gatherings, and making lasting memories. The interlock walkway adds beautiful curb appeal. Additional features include shutter-style blinds/cascade blinds, and rough-in plumbing in the basement offering a blank canvas and tons of future potential! Schedule your private viewing today! (id:19849)
Exp Realty