

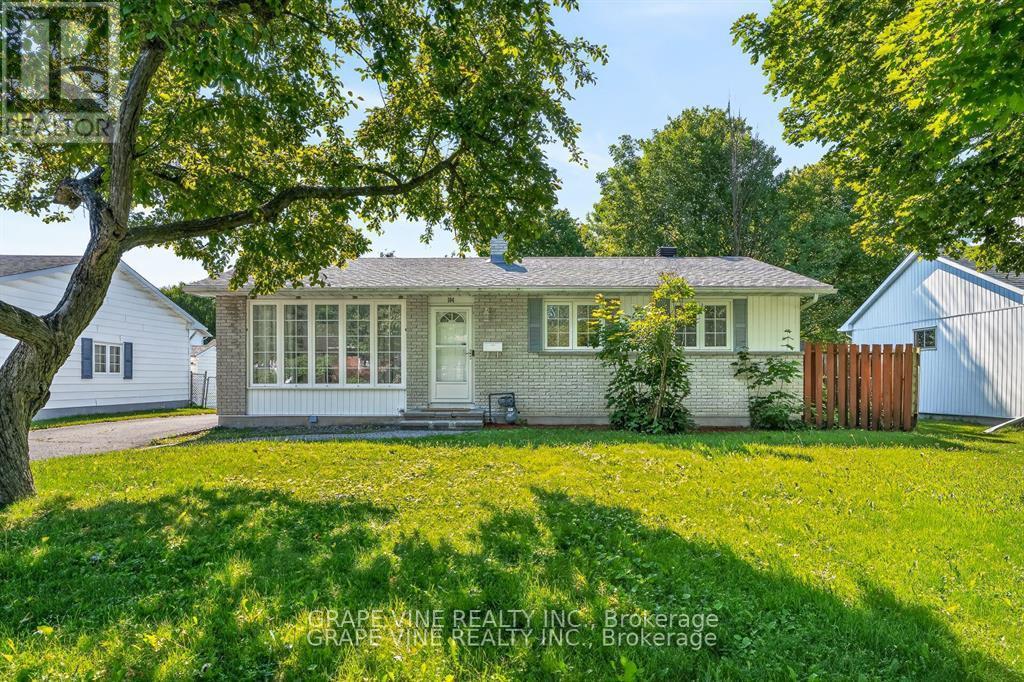
104 Oriole Avenue
Ottawa, Ontario
Welcome to this well-maintained and beautiful bungalow in the family-oriented community of Glen Cairn. Featuring three bedrooms on the main floor, this detached home offers comfortable, main-floor living with a large eat-in kitchen and a spacious living room. The house has two full bathrooms. The large basement includes a renovated family room. The basement can also be accessed through the backyard door. Recent updates include renovated kitchen and bathrooms, new hardwood flooring (2021), new air conditioning (2021), new roof shingles (2020), and freshly painted interior throughout(2020), making this detached home truly move-in ready. The house is on a huge lot, providing plenty of outdoor space. Enjoy the outdoors in your large backyard, complete with a patio and perfect for family gatherings, plus a driveway that can accommodate four vehicles. The quiet neighborhood offers unparalleled convenience: walking distance to several schools, grocery stores, shopping plazas, restaurants, a skate arena, and parks, with community centers nearby. Nature lovers will appreciate being close to greenbelt hiking trails, and commuters are just a six-minute drive to Highway 417. (id:19849)
Details Realty Inc.
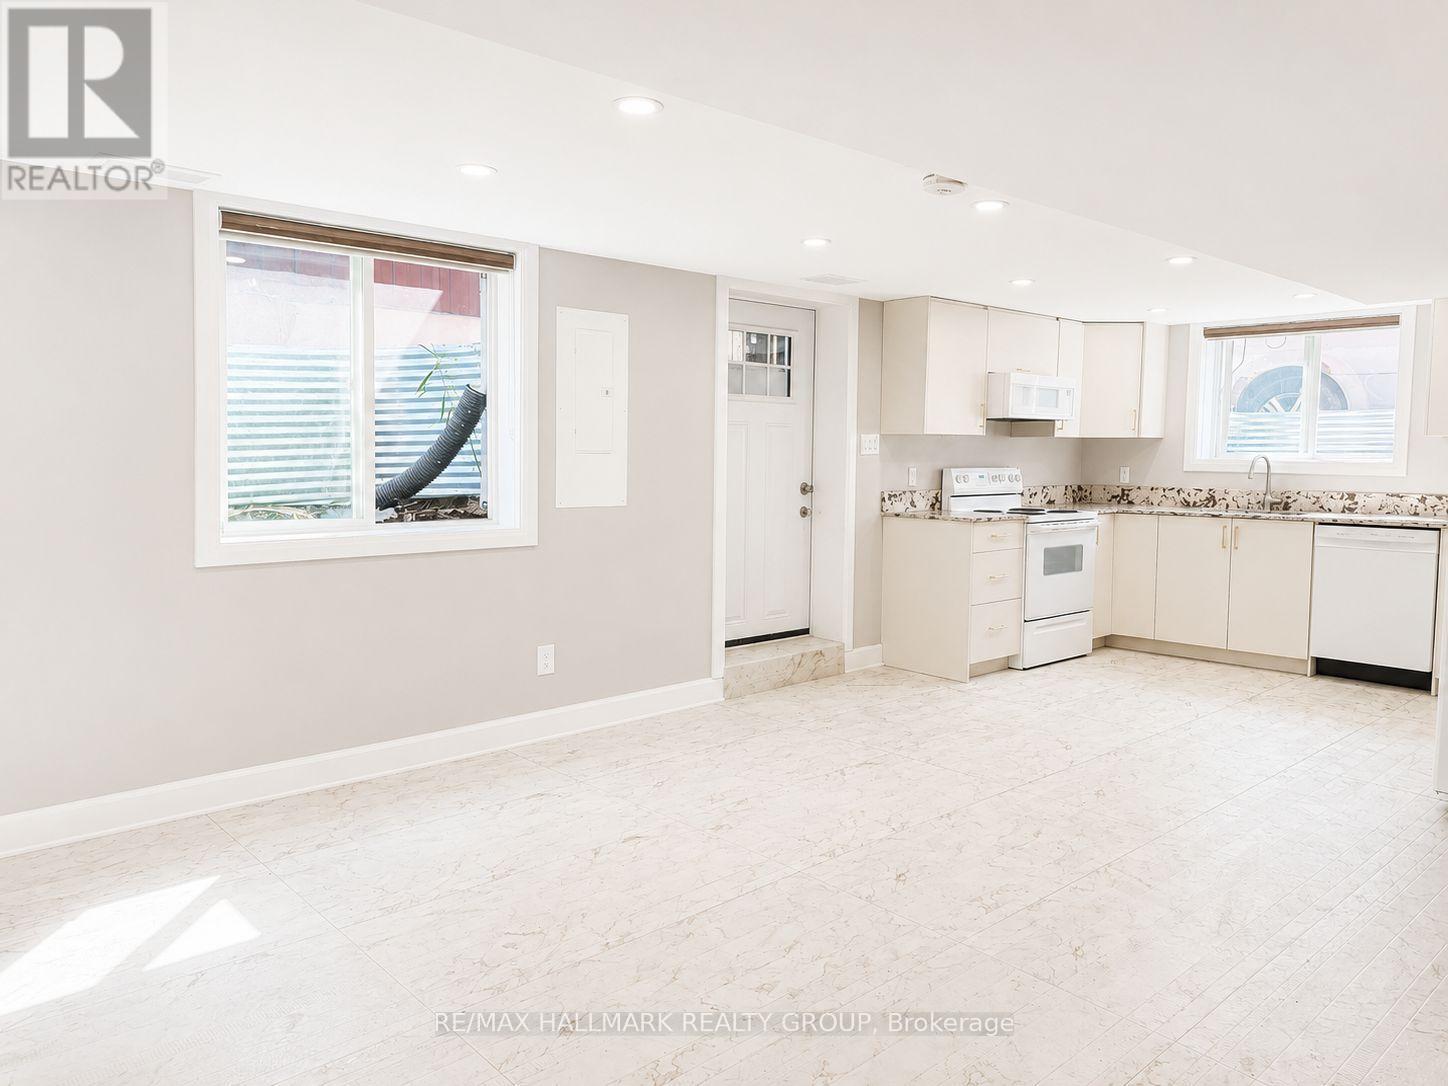
735 Borthwick Avenue
Ottawa, Ontario
Welcome to 735 Borthwick Avenue, Ottawa-a bright and spacious 3-bedroom, 1-bathroom lower-level unit offering comfortable, modern living in a convenient location. This well-maintained home features a functional layout, generous living space, and one dedicated parking space. Ideally situated close to parks, schools, shopping, public transit, and everyday amenities, this is an excellent opportunity for tenants seeking comfort, value, and accessibility in a desirable Ottawa neighbourhood. Heat, water, A/C and gas included. Hydro and internet extra. (id:19849)
RE/MAX Hallmark Realty Group
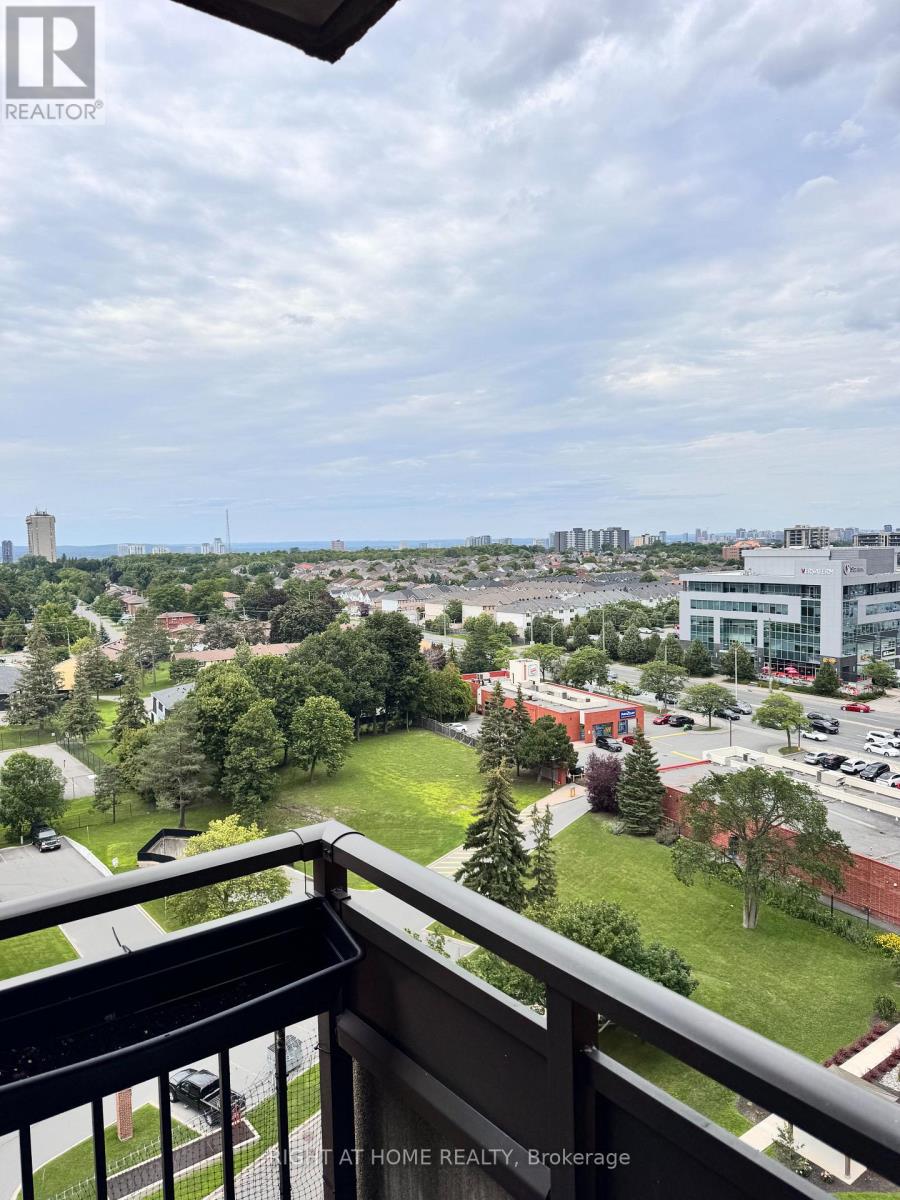
1205 - 1465 Baseline Road S
Ottawa, Ontario
Experience true penthouse-style living in this beautifully updated top-floor 3-bedroom, 2-bathroom condo, ideally located in the heart of central Ottawa. Situated directly across from the elevator for exceptional convenience, this spacious middle unit offers the peace and privacy of having no neighbours above.Filled with natural light, the thoughtfully designed layout features generous principal rooms, a dedicated dining area, abundant in-unit storage, and a private balcony perfect for enjoying the outdoors. The extensively renovated kitchen is the centerpiece of the home, featuring quartz countertops, a breakfast bar with seating, premium Samsung stainless steel appliances, an over-the-range microwave, built-in dishwasher, and abundant cabinetry. Luxury vinyl plank flooring with matching tile flows seamlessly throughout, creating a modern, cohesive finish.The spacious primary suite offers generous closet space and a beautifully renovated ensuite with a sleek walk-in shower. Two additional bedrooms provide flexible space for family, guests, or a home office.This exceptional unit also includes two of the largest underground parking spaces in the building, a private storage locker, and ample visitor parking.Located in a well-managed three-building community, residents enjoy beautifully maintained grounds and outstanding amenities, including an outdoor pool, fitness centre, billiards room, library, and party/meeting room. Condo fees include heat, hydro, and water, making for truly carefree living.Just minutes from shopping, restaurants, parks, transit, and all the conveniences of Merivale Road, this rare top-floor residence combines generous living space, premium upgrades, and an unbeatable location for comfortable, low-maintenance luxury living. (id:19849)
Right At Home Realty
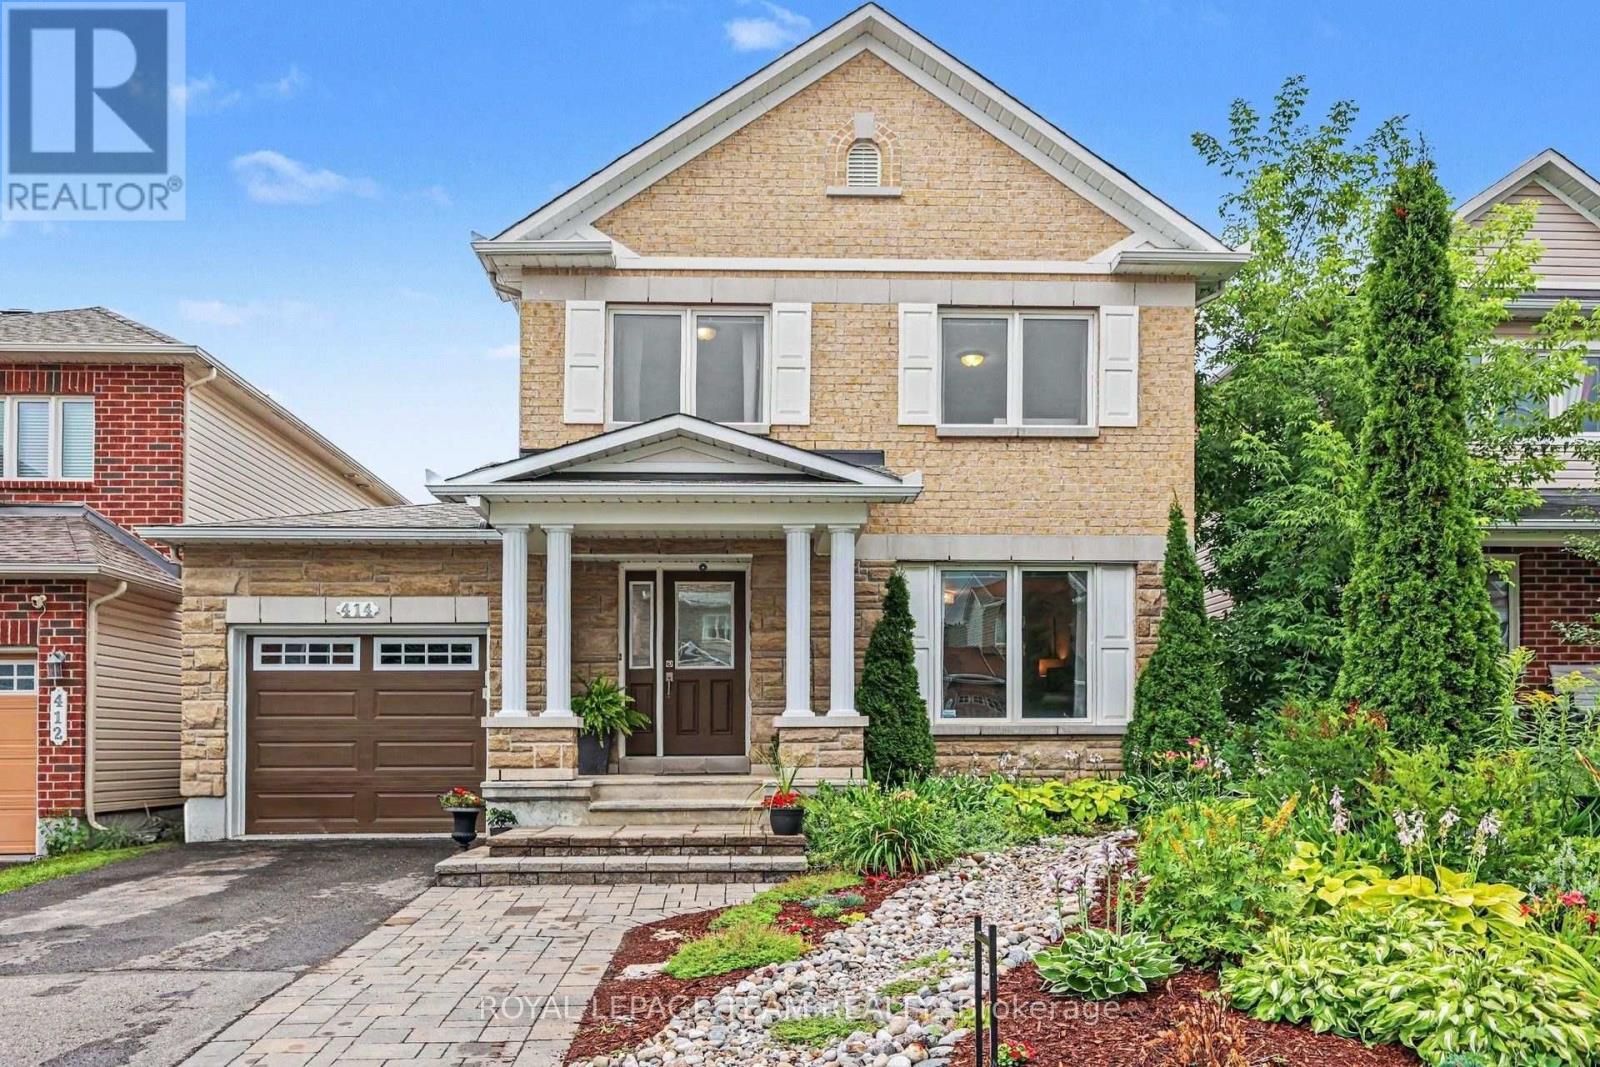
414 Abbeydale Circle
Ottawa, Ontario
Move-in ready in a great family neighborhood close to high tech, shopping and recreation. Great curb appeal invites you to this well maintained 3 bed house with lots of living space flexibility. Growing families or those looking for a home with optional family space will take advantage of the finished lower level that is currently set up with a bed area as well as family/entertainment area. This home welcomes guests into the formal living and dining area at the front of the home with natural flow to the open concept rear kitchen and family rooms. The open concept kitchen with eat-in area and rear family room offer great space for families to stay connected through meal and evening time. Don't miss the convenient garage entry to the laundry/mud room with quick access to a powder room and the kitchen. The kitchen is pristine with modern colours and abundant prep space on granite counters and the large island. The rear facing primary suite includes a large walk in closet and en suite bath. There are two generously sized front facing guest bedrooms that share a full bath. Both second level baths were updated in 2024 with new tile and floor. The finished lower level with large windows offers a great space for relaxing, a play area or whatever your family needs. The back yard offers a lot of space and a large deck and patio area for entertaining. Nearby you have a trail network, recreation complex and amazing schools. The roof was just replaced (25) with transferable warranty. Come visit this space for yourself and see what a great family home in a great neighborhood looks like! (id:19849)
Royal LePage Team Realty
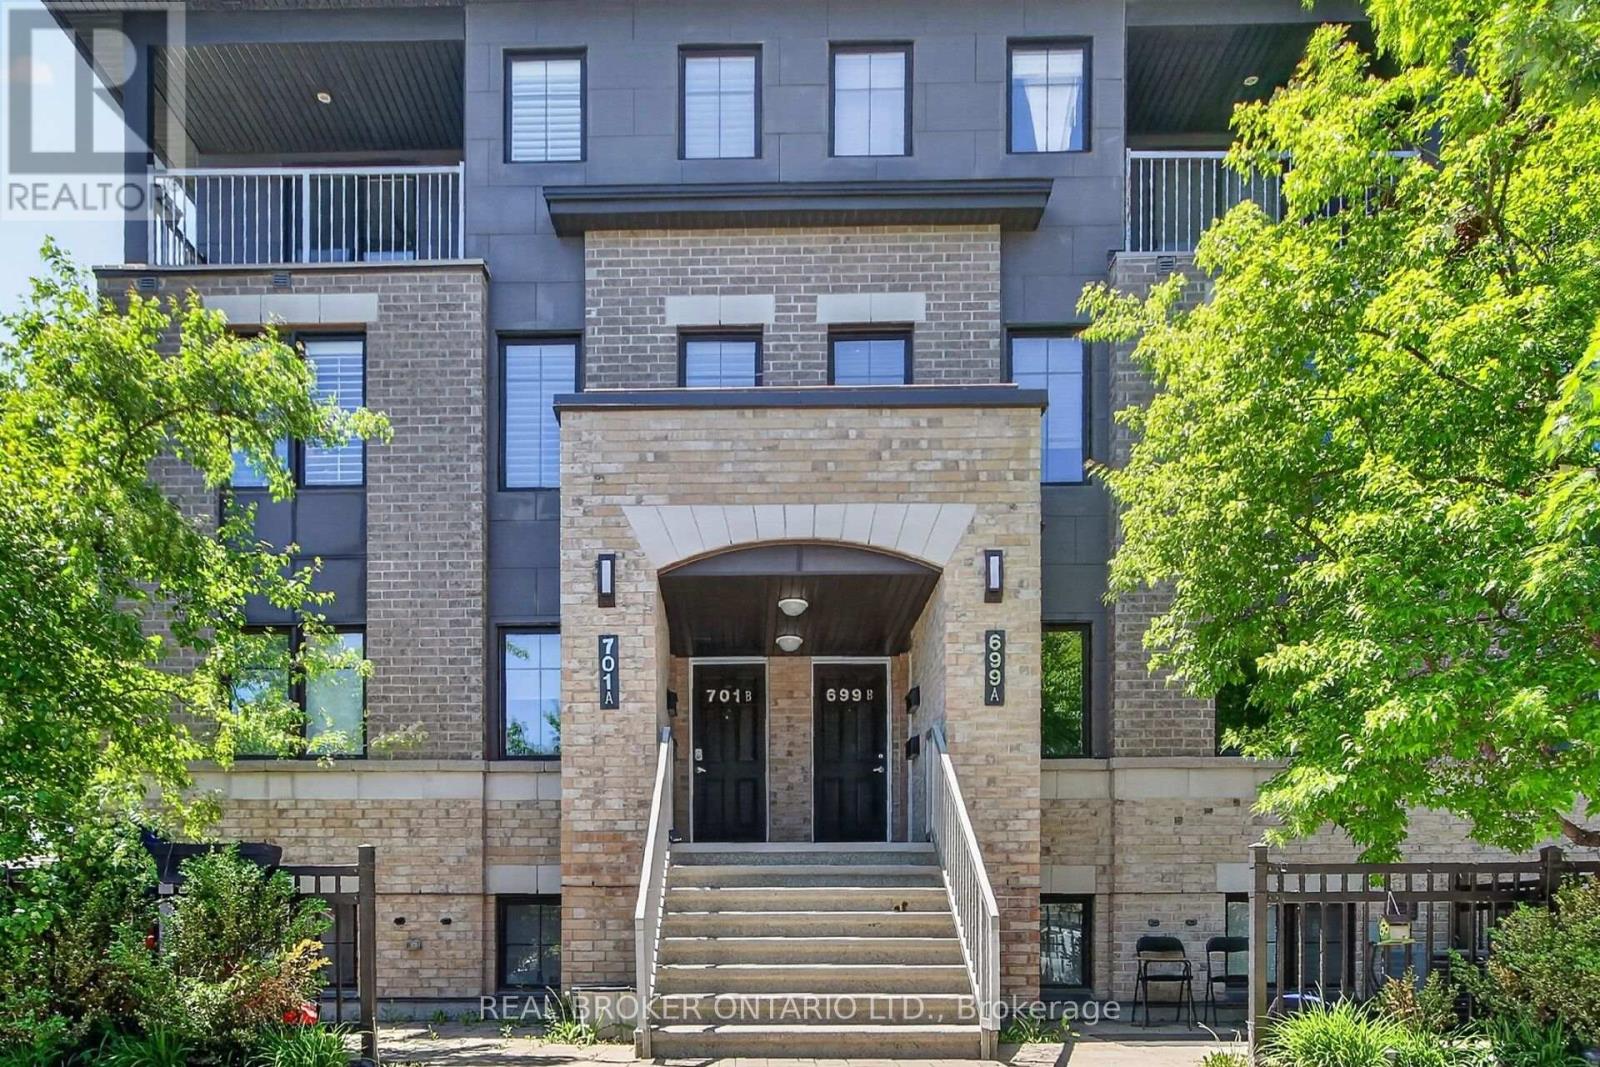
33 - 701 B Sue Holloway Drive
Ottawa, Ontario
Welcome to this beautifully maintained Minto Ampersand upper corner unit, offering nearly 1,200 sq. ft. of bright, stylish living space across two levels in the heart of Barrhaven. Lovingly cared for by its original owner, this turnkey condo blends comfort, functionality with an unbeatable location just steps to shopping, restaurants, parks, schools, transit & everyday amenities.The open concept main living area is flooded with natural light thanks to an abundance of windows and the sought after corner unit design. California shutters throughout the main living space add both style, functionality and privacy. The spacious layout seamlessly connects the living, dining, and kitchen areas, making it ideal for everyday living and entertaining.The thoughtfully designed kitchen features stainless steel appliances, quartz countertops, a modern subway tile backsplash, classic white shaker cabinetry and a convenient breakfast bar. You'll also appreciate the in-suite laundry, generous storage throughout and the many practical design features that make this home as functional as it is inviting.Upstairs, you'll find two generous bedrooms, including a spacious primary retreat with access to a private balcony, the perfect place to enjoy your morning coffee or unwind at the end of the day. A well appointed 4 piece main bathroom and versatile loft nook provide the ideal space for a home office, reading area, or den.Complete with underground parking (Space #20), this move-in-ready condo offers low-maintenance living with affordable condo fees in one of Barrhaven's most desirable communities.Now offered at an attractive fresh new price, this is an exceptional opportunity for first time buyers, young professionals, investors or down sizers looking for outstanding value in a fantastic location. Nothing to do but move in & make it your own! (id:19849)
Real Broker Ontario Ltd.
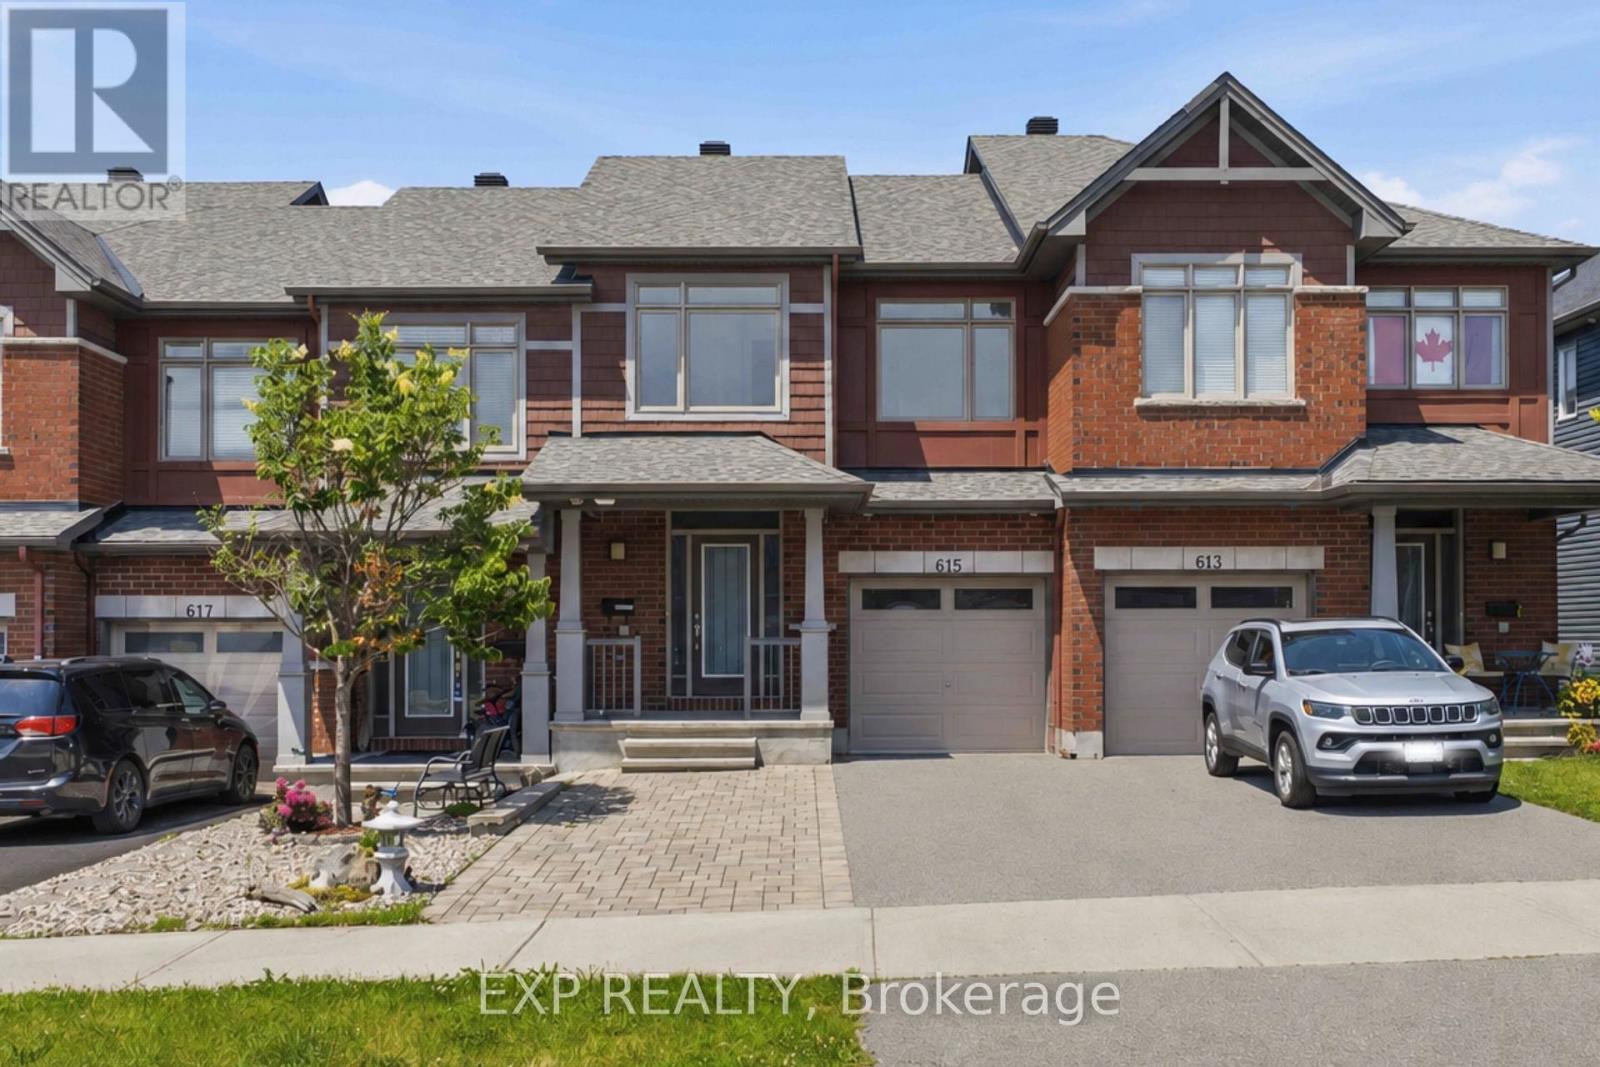
615 Spring Valley Drive
Ottawa, Ontario
Welcome to 615 Spring Valley in Orleans, a beautiful Claridge-built Azure model offering over 1,620 sqft (+ finished basement) of thoughtfully designed living space. The home makes a welcoming first impression with its covered front porch, spacious enough for a comfortable conversation set and a perfect place to enjoy your morning coffee.Inside, the inviting foyer opens into a bright, open-concept main level filled with natural light from large windows throughout. Hardwood flooring extends through the principal living areas, creating a warm and cohesive feel. The kitchen offers stone countertops, stainless steel appliances, abundant cabinetry, a breakfast bar, and plenty of workspace for everyday cooking and entertaining. The open living and dining areas provide a flexible layout for both family life and hosting guests, while direct access to the fully fenced backyard makes indoor-outdoor living easy. A powder room completes the main level.Upstairs, the spacious primary bedroom features a wall-to-wall closet, while two additional bedrooms offer comfortable space for children, guests, or a home office. A full bathroom serves the upper level.The finished basement adds valuable living space with a generous family room that is ideal for movie nights, a playroom, home gym, or entertainment area. The lower level also includes a laundry area, bathroom rough-in, and ample storage.Outside, the widened driveway with interlock provides parking for four or more vehicles. Located in a family-friendly Orleans neighbourhood close to schools, parks, local shops, fitness and medical centres, public transit, and quick highway access, this home offers a practical layout, excellent natural light, and plenty of space for a growing household. (id:19849)
Exp Realty
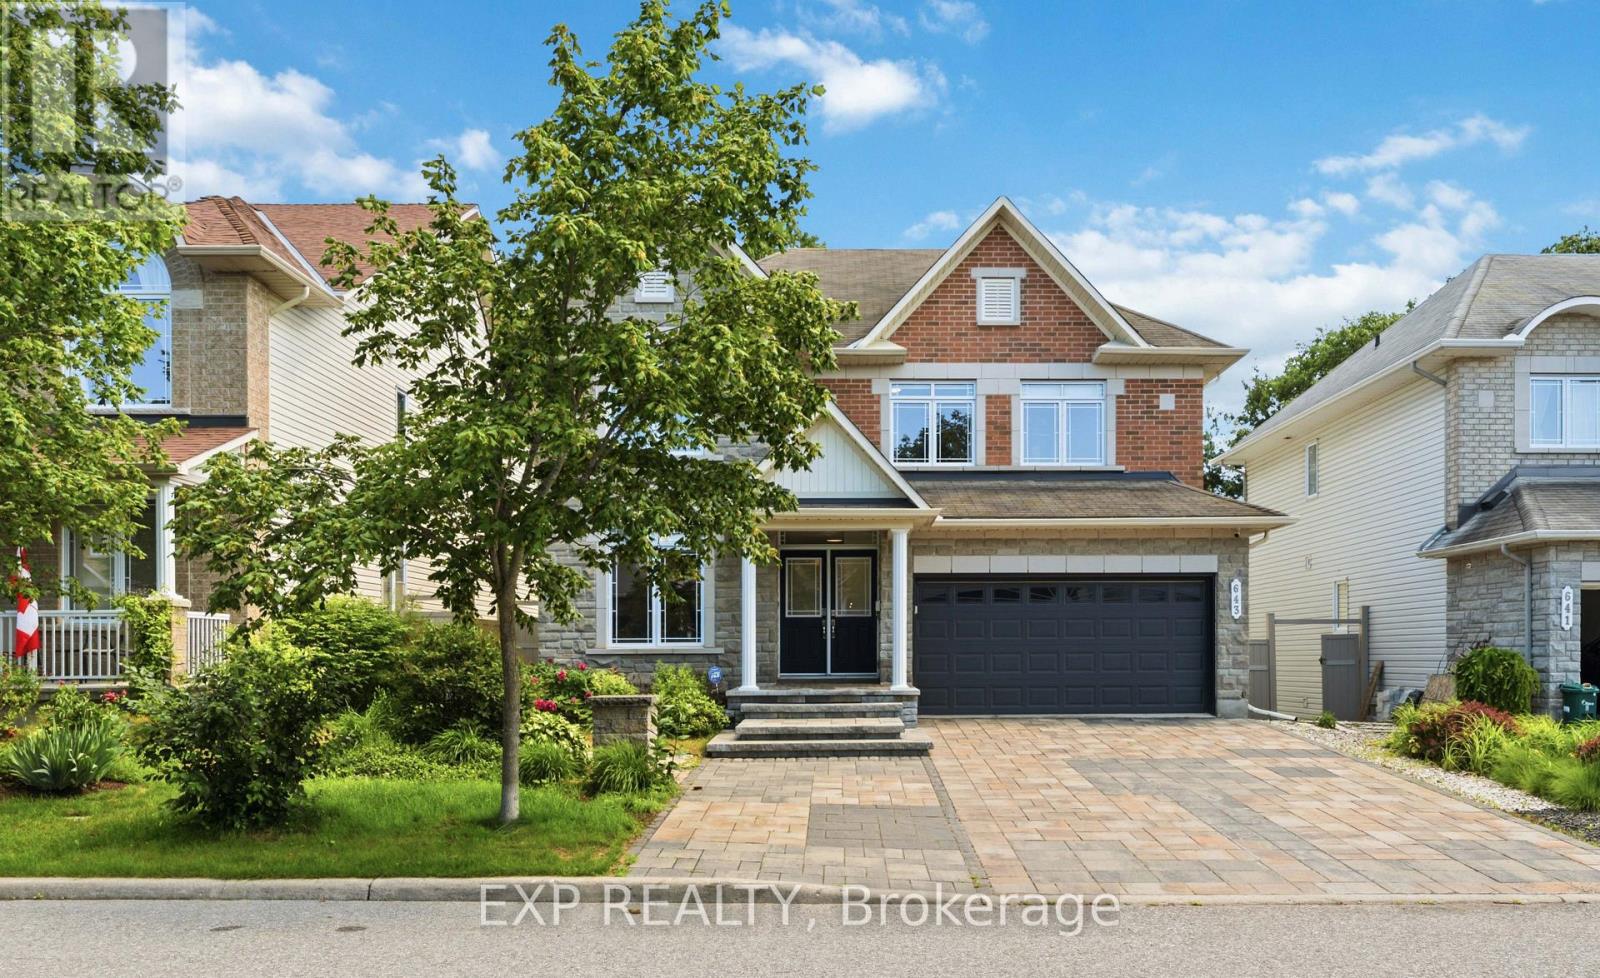
643 New Liskeard Crescent
Ottawa, Ontario
Nestled on a quiet crescent this exceptional south-facing home is rare opportunity to own a premium WALKOUT property, situated on a premium deep lot with No REAR NEIGHBOURS, offering over 4200 Sqf luxury living space with tons of upgrades and unique Basketball court, in the highly sought-after Chapman Mills community.The main level features a bright open-concept layout enhanced by 9-foot smooth ceilings, pot lights, and expansive south-facing windows that fill the home with natural light. The chef's kitchen is a standout, showcasing custom cabinetry, granite countertops, premium Thermador appliances/gas range and a large island. Step outside to the impressive 13' x 19' deck with glass railings, the perfect setting for outdoor dining and summer gatherings.A spacious home office and convenient main-floor laundry complete this level. A graceful curved hardwood staircase leads to the second floor, where a generous loft provides flexible living space.The luxurious primary suite features a custom walk-in closet and a spa-inspired ensuite with double vanities, a Jacuzzi tub, and a glass-enclosed shower.The second bedroom enjoys its own private ensuite, while two additional well-sized bedrooms share a full family 4-piece bathroom with newly renovated glass standup shower.The fully finished WALKOUT Basement offers outstanding versatility and income or multigenerational living potential.Featuring a private entrance, two bedrooms, a wet bar, a 3-piece bathroom, a separate laundry room, and a spacious recreation area , this level is ideal for extended family, guests, or a in-law suite with Separate Hydro meter.Outside, the beautifully landscaped backyard is a private retreat complete with mature trees, stone patio, Basketball court, the perfect backdrop for relaxation and entertaining. Just minutes from great schools, parks, transit, shopping, this remarkable home offers an exceptional blend of space, privacy, and functionality for growing families. List of upgrades attached. (id:19849)
Exp Realty
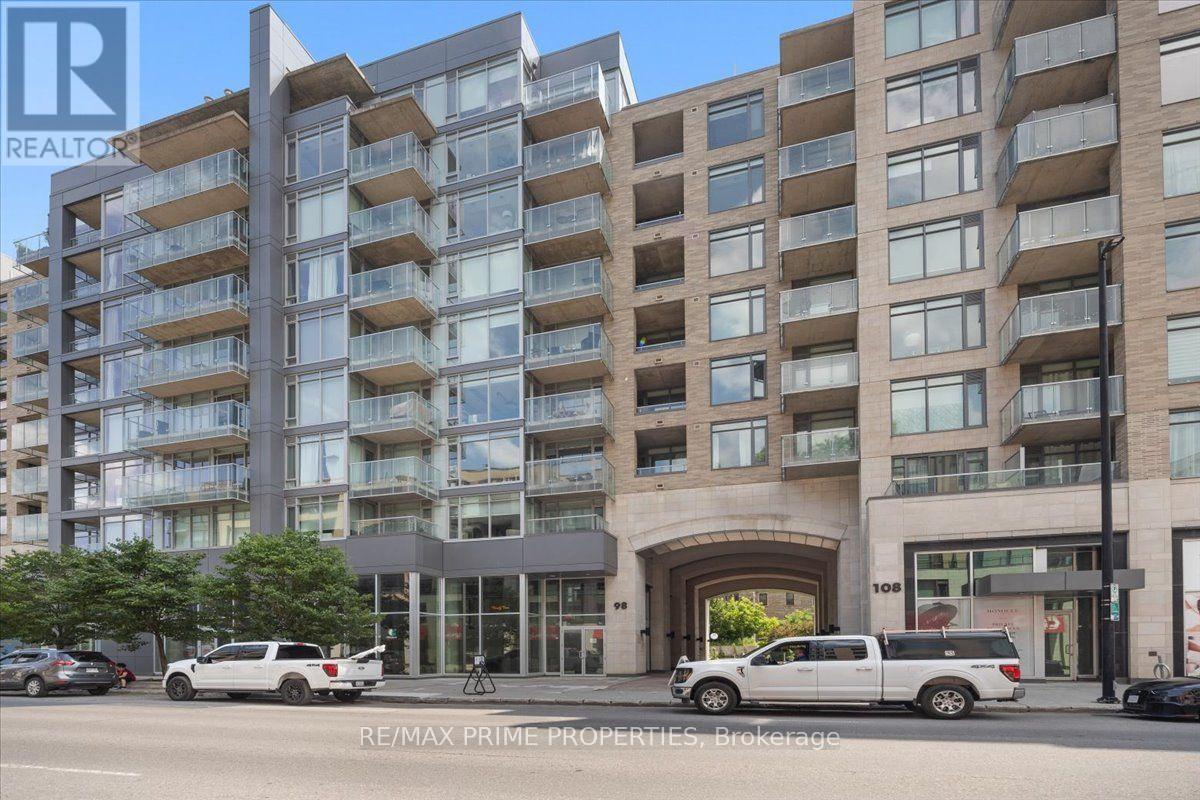
606 - 98 Richmond Road
Ottawa, Ontario
Experience the best of Westboro living in this beautifully designed and sophisticated 2-bedroom, 2-bathroom condo at 98 Richmond Road, where modern comfort meets one of Ottawa's most sought-after neighbourhoods. Picture starting your mornings with coffee from one of Westboro's beloved local cafés, enjoying lunch or dinner at the area's incredible restaurants, and taking an evening stroll along the scenic Ottawa River pathways. With the LRT just moments away, commuting downtown or exploring the city couldn't be more convenient.Situated on the 6th floor, this bright, south-facing suite offers 1,167 sq. ft. of open-concept living with premium finishes throughout. The spacious kitchen is the heart of the home, featuring quartz countertops, stainless steel appliances, an oversized island, and abundant cabinetry-perfect for entertaining family and friends. The adjoining great room is filled with natural light and showcases stunning south-facing views, creating an inviting space for relaxing or hosting guests.The primary retreat offers a peaceful escape with a generous walk-in closet and a luxurious 4-piece ensuite. The well-proportioned second bedroom provides exceptional flexibility, making it an ideal guest room, home office, or comfortable space for family members. A second full bathroom adds convenience for everyday living and entertaining.Extend your living space outdoors onto the expansive private balcony, or head to the spectacular rooftop terrace featuring BBQs, lounge seating, and breathtaking 360-degree views of the city. Residents also enjoy outstanding amenities, including three fitness centres, elegant party rooms, and a private home theatre, offering an exceptional lock-and-leave lifestyle.Whether you're searching for an active urban lifestyle, easy access to transit, or the vibrant energy of one of Ottawa's premier neighbourhoods, 98 Richmond Road offers the perfect place to call home. (id:19849)
RE/MAX Prime Properties
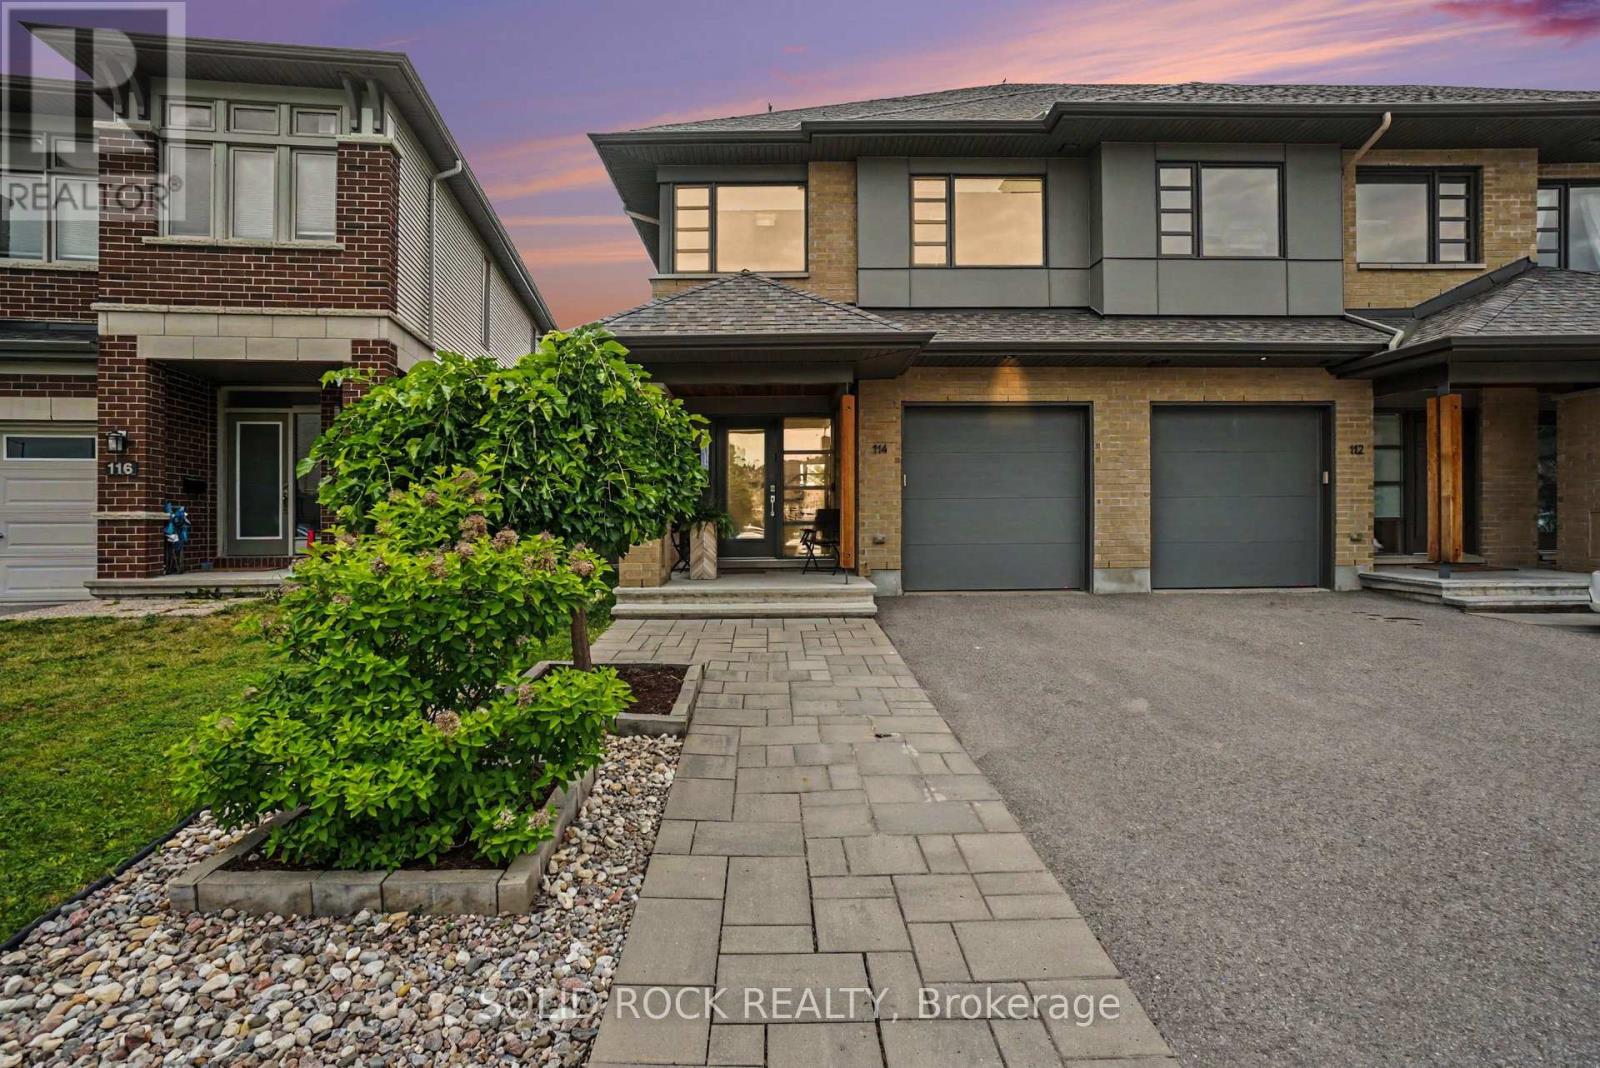
114 Larimar Circle
Ottawa, Ontario
Welcome to this beautifully maintained HN Parkway end-unit model, built in 2018 & ideally situated on a quiet circle in the highly sought-after community of Riverside South. Offering approximately 2,500+ square feet per the builder's plan of upgraded living space. Located in one of Ottawa's fastest-growing communities, this home is just a short walk to the Limebank LRT station, making commuting effortless. You will also enjoy walking to newly developed commercial plazas with shopping, restaurants, everyday amenities, parks, and the future library & community center! This home combines modern design, quality finishes & an exceptional location, with no rear neighbors! Numerous upgrades include hardwood floors throughout the main and upper floors, a finished basement bathroom, back deck (2025) & front interlock. The thoughtfully designed main floor features an open kitchen, dining, and living areas ideal for entertaining guests or spending time with family, and a spacious den perfect for a home office or reading nook. Large windows throughout the home allow light to flood through the main floor. The second floor features a vast primary bedroom suite with a 5-pce ensuite featuring an upgraded tub and a large WIC. Two additional spacious bedrooms, a versatile loft great for a family lounge or kids' hangout space, a welcoming laundry room & a 4-pce bath round out the upstairs. The fully finished basement provides additional living space perfect for a home gym, a media room, or play area, along with a finished 4-pce bathroom. The backyard features a deck that provides a relaxing setting for entertaining & summer barbecues. Attractive interlock landscaping enhances the front entrance, adding excellent curb appeal. This exceptional Riverside South home offers the perfect blend of comfort, style & convenience in an unbeatable family-friendly location. Don't miss the opportunity to make it yours! (id:19849)
Solid Rock Realty
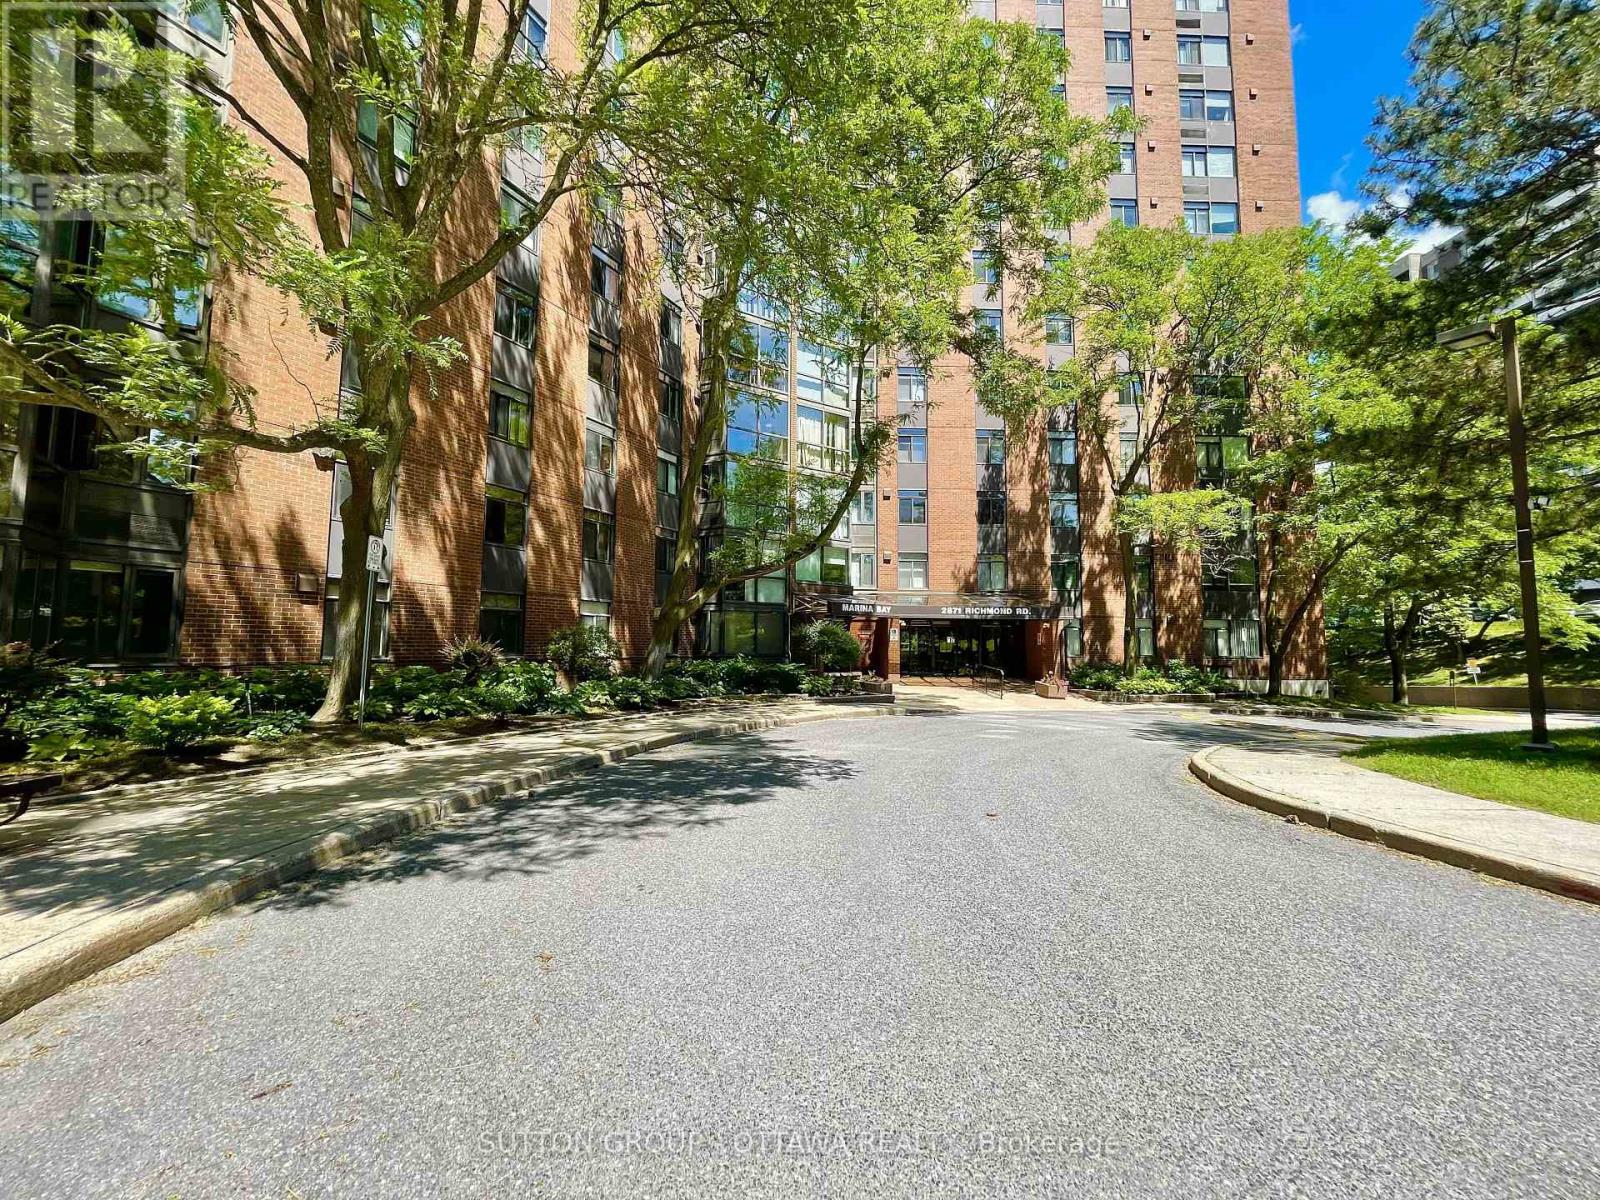
810 - 2871 Richmond Road
Ottawa, Ontario
Welcome to Marina Bay, maintenance-free living in the sought-after west end of Ottawa. The thoughtfully designed apartment floor plan features an open-concept living and dining area that flows seamlessly into a sunroom, where you'll enjoy spectacular unobstructed southwesterly views and an abundance of natural light. This well-maintained suite offers two generously sized bedrooms, including a primary bedroom with a convenient 2-piece ensuite. The main 3-piece bathroom features a walk-in sit-down shower, providing both comfort and accessibility. Enjoy an exceptional lifestyle with an impressive array of resort-style amenities, including a large outdoor inground pool, two squash courts, a fully equipped fitness centre, yoga/group exercise room, saunas, whirlpools, party room, billiards room, library, and workshop. Complete with an underground parking space and storage locker. This ideally located condominium is just minutes from Bayshore Shopping Centre, parks, public transit, restaurants, and everyday conveniences, with easy access to Highway 417. Heat Pump replaced 2026. Book an appointment today to view this stunning property in person. (id:19849)
Sutton Group - Ottawa Realty

2 Ventnor Way
Ottawa, Ontario
Welcome to 2 Ventnor Way, a bright 3-bedroom, 3-bathroom end-unit semi-detached home on a generous corner lot in the heart of Barrhaven. This is the kind of property buyers are always trying to find: more light, more yard, more parking, and more flexibility. The main level offers a comfortable living and dining layout with a large front window, excellent natural light, and a functional kitchen with granite counters, a gas stove, generous cabinet space, and practical flow for everyday living. One of the most practical surprises is the rare main-floor powder room with direct access from the garage, a small detail that makes daily life noticeably easier. Upstairs, you will find three well-sized bedrooms, including a spacious primary bedroom, along with a full bathroom. The lower level is partially finished and offers excellent development potential, with a large recreation area, full bathroom, laundry, storage, and room to create additional living space, a guest area, home office, gym, or future bedroom setup. Outside is where this home really separates itself. As an end unit on a corner lot, you get a larger backyard than many homes in this category, with mature hedges, garden space, patio areas, and an existing concrete pad ready for a future gazebo or outdoor lounge setup. Whether you want space for children, pets, gardening, summer entertaining, or simply a little more breathing room, this backyard delivers. Key updates include an owned furnace installed in (2024), owned central AC (2025), an owned hot water tank, multiple newer windows, and a roof completed in (2018). Close to schools, parks, public transit, grocery stores, and everyday amenities, this established Barrhaven location keeps daily life simple. A smart opportunity with space, important updates, outdoor room, and future potential. (id:19849)
Exit Realty Matrix
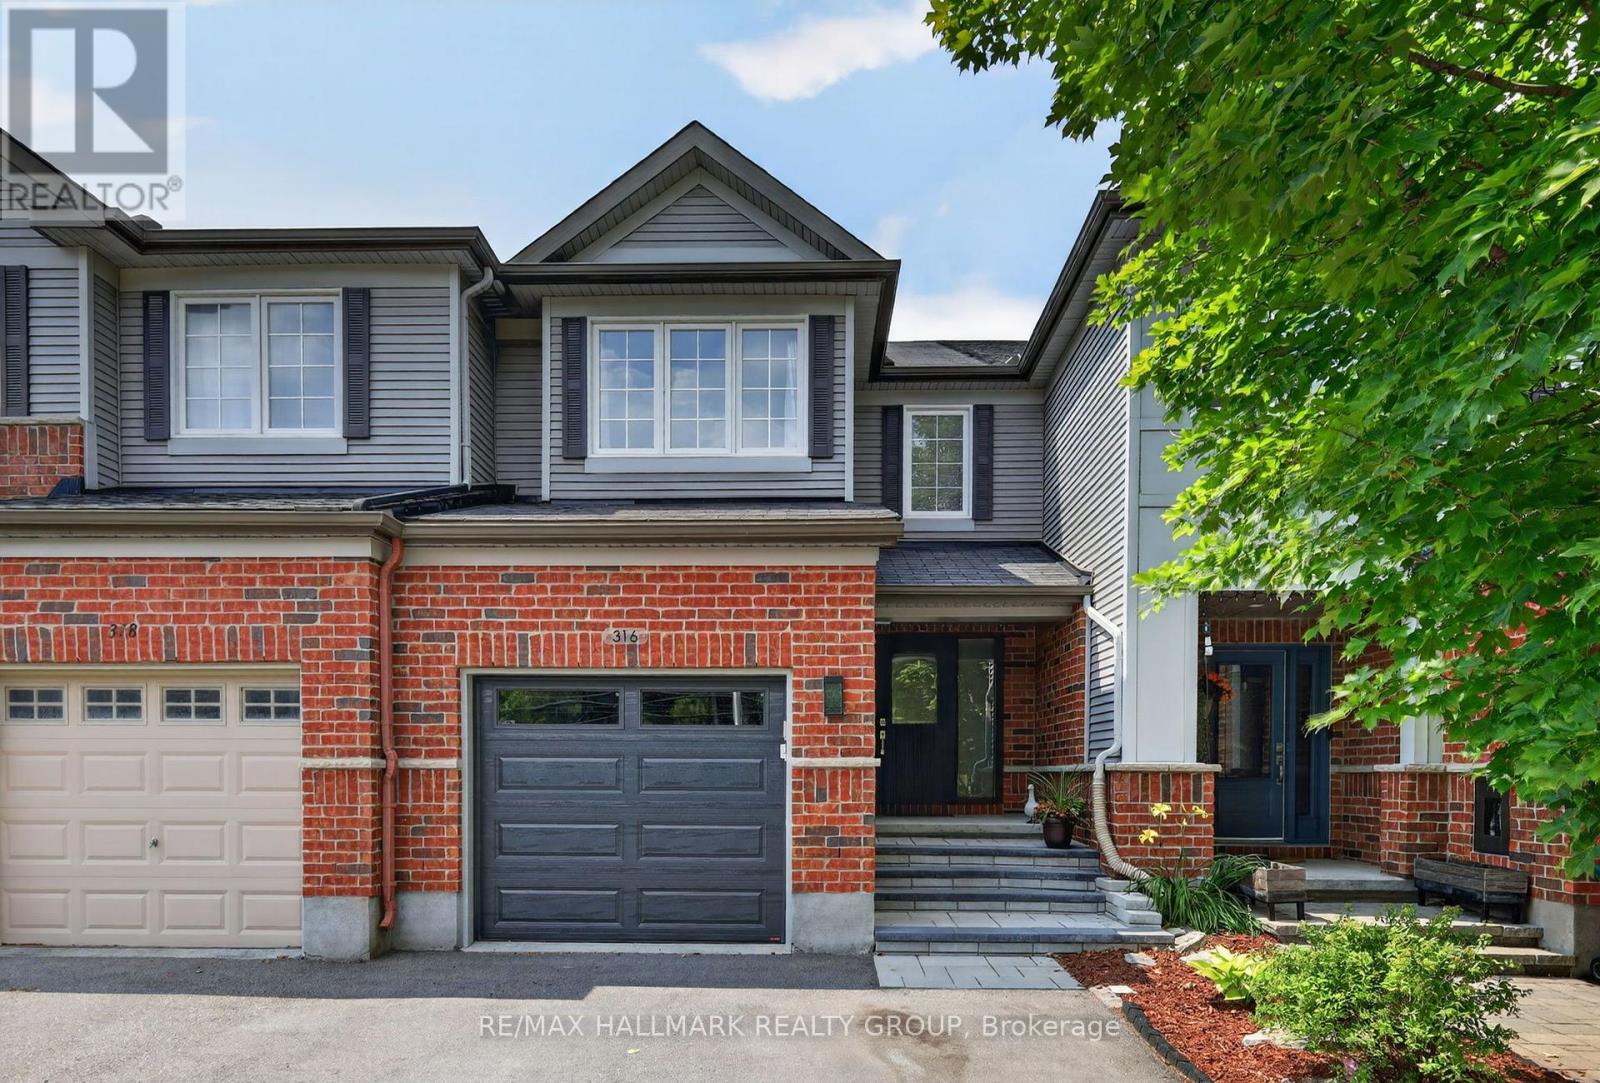
316 Aldworth Private
Ottawa, Ontario
Welcome to this beautifully maintained townhome in the community of Stittsville, offering exceptional living space, thoughtful upgrades, and the rare bonus of three parking spaces. From the moment you step inside, you'll appreciate the spacious front entry with convenient powder room and welcoming atmosphere. The bright, functional kitchen features abundant cabinetry, generous counter space, and a sunny eat-in area perfect for everyday meals. The open-concept living and dining rooms are ideal for entertaining, complete with a cozy gas fireplace and plenty of pot lights that create a warm, inviting ambiance.Upstairs, the impressive primary retreat is accessed through elegant double doors and offers a walk-in closet with a window and a beautifully upgraded ensuite featuring an oversized glass shower. Two additional bedrooms are both generously sized and are complemented by a full main bathroom.The finished lower level provides even more living space with a large family room, laundry area, ample storage, and a rough-in for a future bathroom, offering endless possibilities.Step outside to enjoy the landscaped backyard, complete with an interlock patio, fire pit, and natural gas BBQ hookup-perfect for relaxing or entertaining. The front yard has also been professionally landscaped, adding to the home's outstanding curb appeal. A true standout feature is the oversized driveway with two side-by-side parking spaces in addition to the attached garage, providing parking for three vehicles-an uncommon and highly sought-after feature in the area.Located in a family-friendly Stittsville neighbourhood close to parks, schools, shopping, restaurants, and recreation, this impeccably cared-for home is move-in ready and offers the perfect combination of comfort, style, and convenience. Association fee is $95 a month. (id:19849)
RE/MAX Hallmark Realty Group
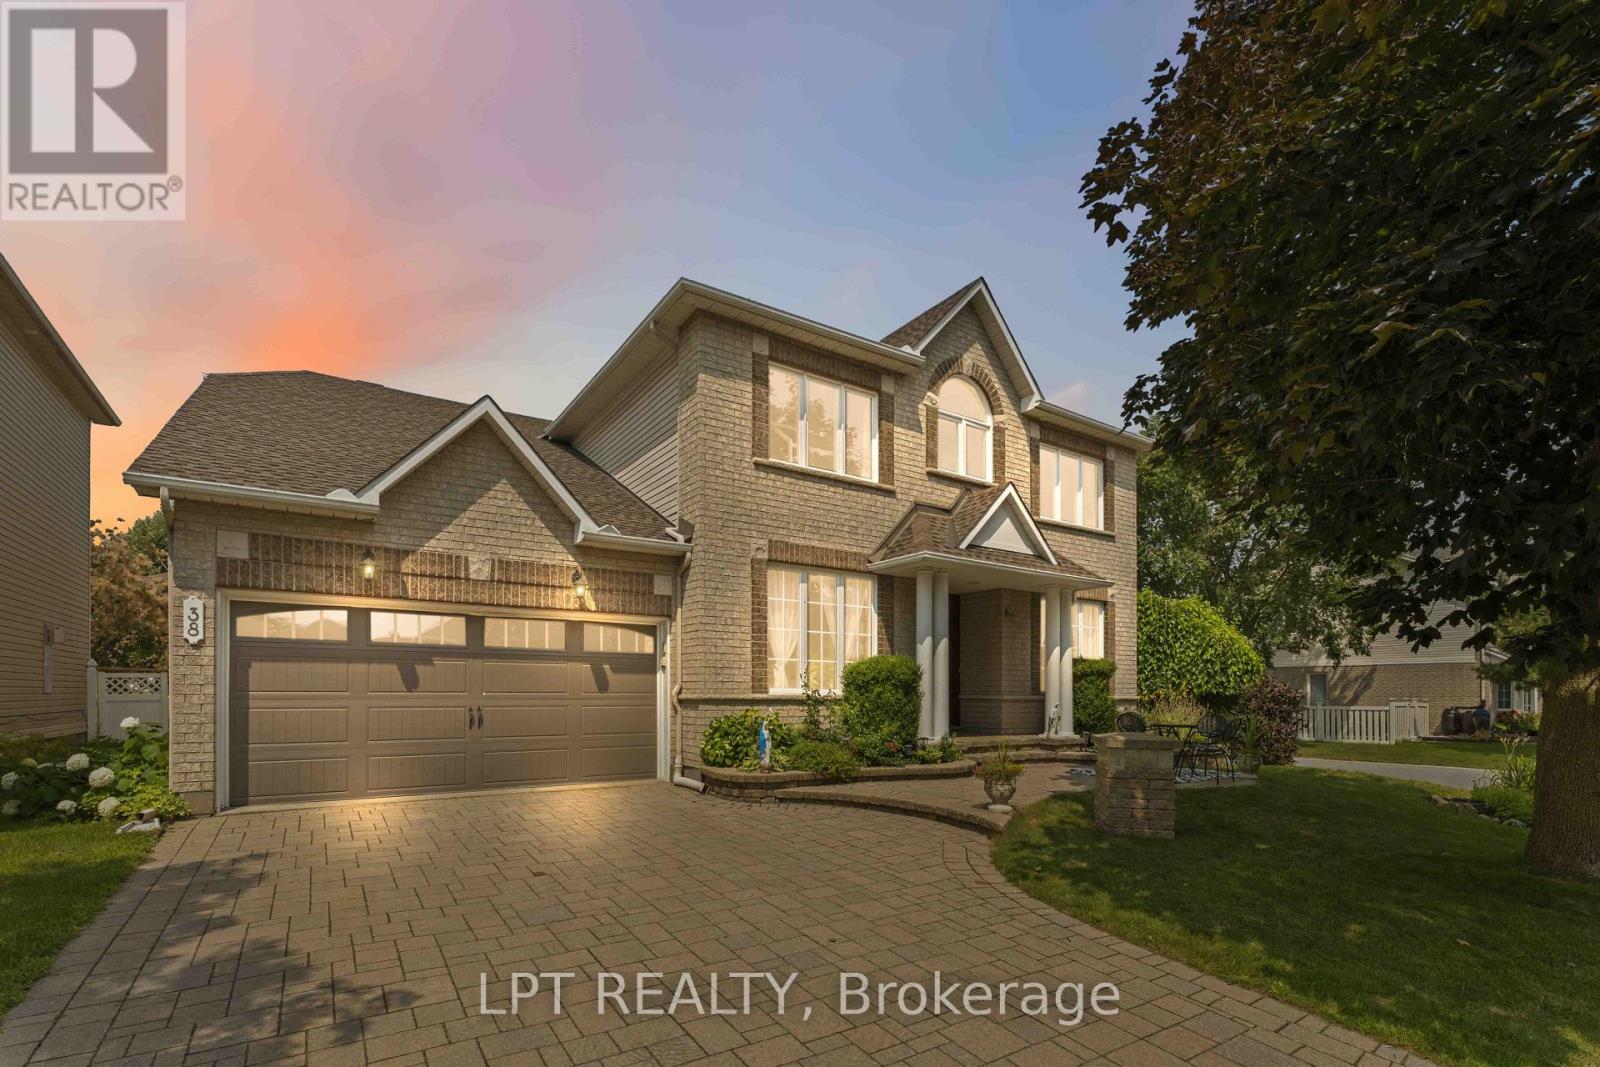
38 Crosspointe Avenue
Ottawa, Ontario
*OPEN HOUSE - SUNDAY AUG 2nd @ 2-4PM.* Welcome to this beautifully appointed 4-bedroom, 4-bathroom family home offering exceptional space, functionality, and versatility in a desirable Ontario neighborhood. Featuring hardwood flooring throughout the main and upper levels, this home is designed for both comfortable everyday living and effortless entertaining. The spacious main floor boasts a dedicated home office, elegant living room, formal dining room, and a warm, inviting family room-providing plenty of space for the whole family. The well-designed layout is ideal for both growing families and those who love to host. Upstairs, the oversized primary suite offers a private retreat with ample room to relax, while the generously sized secondary bedrooms provide comfort and flexibility for children, guests, or additional workspace. The fully finished lower level adds incredible value with a large second kitchen, making it ideal for extended family, multi-generational living, or entertaining. Outside, enjoy a large, fully fenced backyard with plenty of space for children, pets, and outdoor gatherings. A double-car garage and spacious interlock driveway complete this exceptional property. This move-in-ready home combines generous living spaces, thoughtful design, and outstanding versatility-an opportunity you won't want to miss! (id:19849)
Lpt Realty
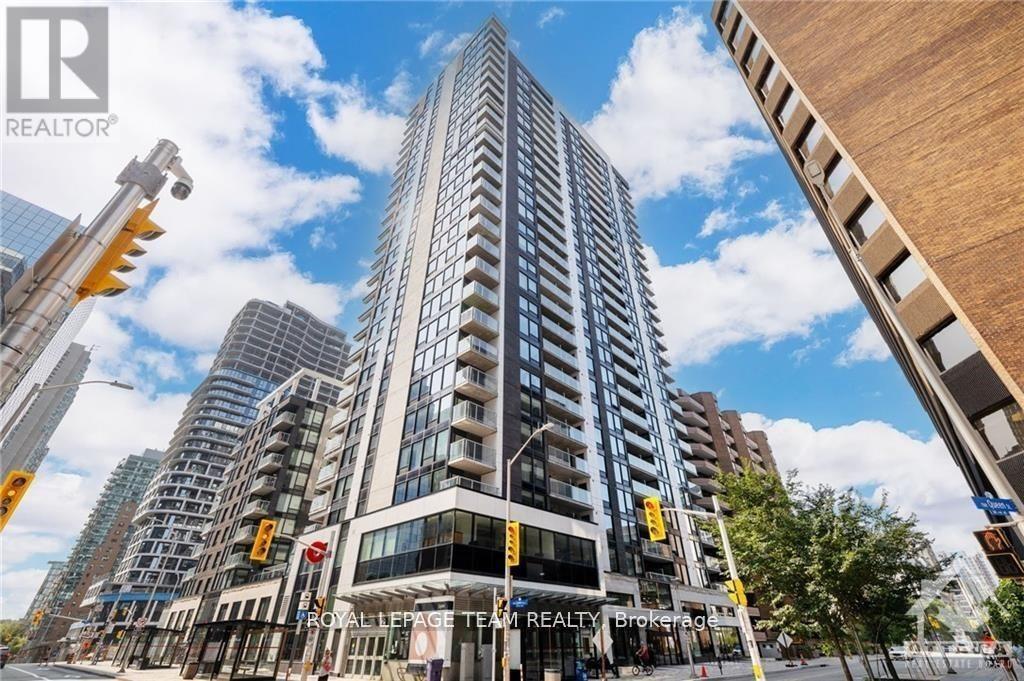
1803 - 340 Queen Street
Ottawa, Ontario
Welcome home to your dream location, Claridge MOON on top of the Lyon St LRT station. This one bedroom unit features a bright open concept layout with hardwood flooring. The kitchen comes complete with stainless steel appliances, quartz countertops and a backsplash. Spacious living room brings lots of natural light. Good sized bedroom. Beautiful views from the Balcony. This vibrant community has access to fantastic amenities, including a fitness center, rooftop terrace, concierge service and much more. Located in the heart of the business district, you'll be surrounded by an array of restaurants, shopping options, and exciting nightlife. This is urban living at its best. Don't miss out on the opportunity to call this place HOME.. (id:19849)
Royal LePage Team Realty
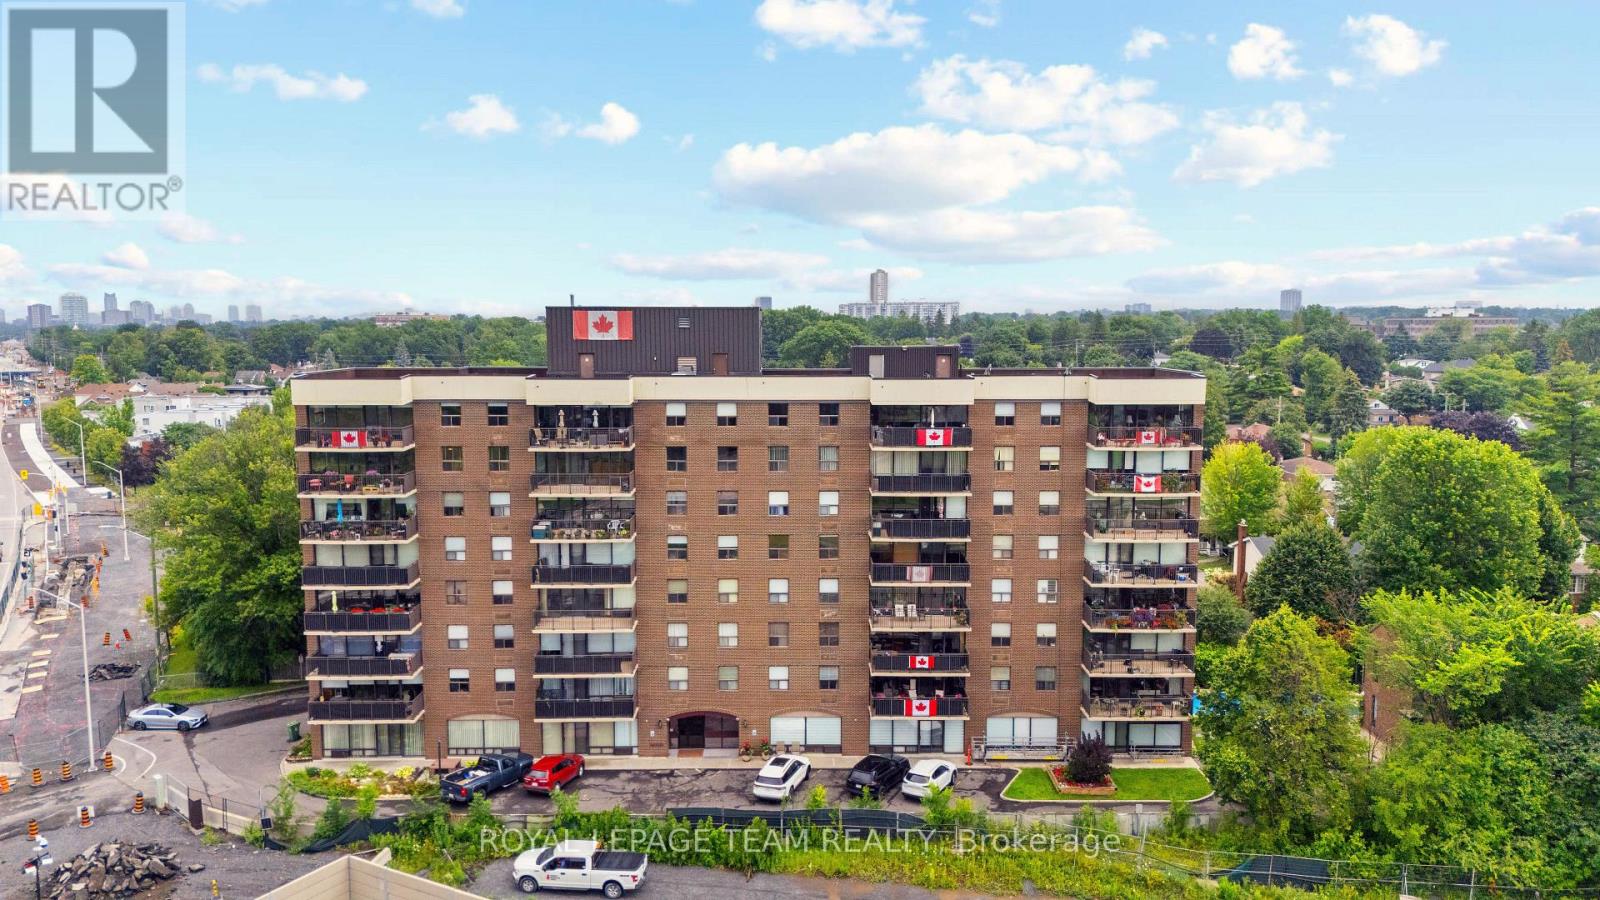
804 - 1190 Richmond Road
Ottawa, Ontario
Rarely available! Offering approximately 1,250 sq. ft. of beautifully proportioned living space, this expansive condominium combines generous room sizes, abundant natural light and an exceptional west-end location. Originally designed as a three-bedroom suite, it has been thoughtfully reconfigured into an oversized two-bedroom layout, creating impressive principal rooms that are ideal for entertaining, working from home or simply enjoying everyday living. Expansive west-facing windows flood the home with afternoon sunshine while showcasing lovely views toward the Ottawa River, surrounding greenspace and spectacular evening sunsets. Step onto the covered west-facing balcony, where the overhang provides welcome shade, allowing you to comfortably enjoy the outdoors throughout much of the day. Enjoy the simplicity of all-inclusive rent, making monthly budgeting easy, while benefiting from your own individual forced-air heating and central air conditioning-a significant advantage over typical apartment-style heating systems. Complimentary laundry facilities are conveniently located just down the hall, and an in-suite storage room provides additional practical space. This secure, smoke-free building contains just 31 suites, creating a quieter residential atmosphere. Ideally located between the future New Orchard and Lincoln Fields LRT stations, commuting downtown is effortless. You're also just moments from the Ottawa River, NCC pathways, Britannia Beach, shopping, restaurants, cafés and everyday conveniences, with The Halcyon retirement residence located directly across the street as a familiar neighbourhood landmark. An outstanding opportunity for professionals, executives or downsizers seeking generous living space, exceptional convenience and excellent value in one of Ottawa's most desirable west-end neighbourhoods. (id:19849)
Royal LePage Team Realty
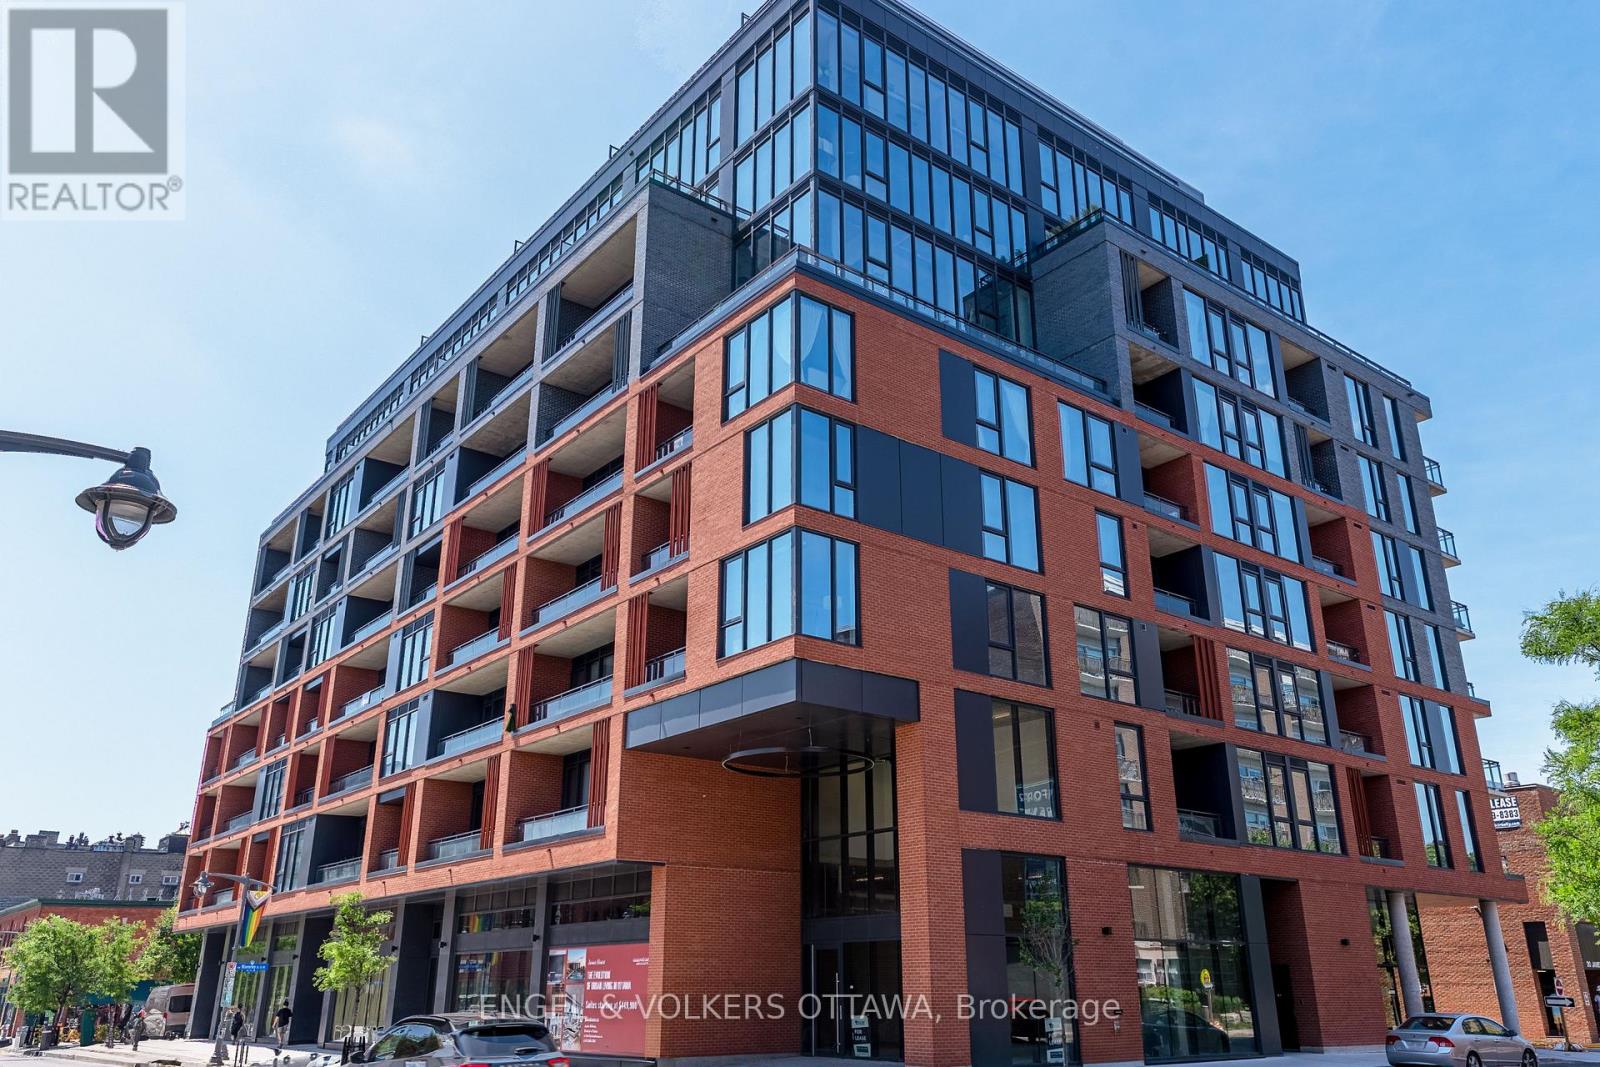
217 - 10 James Street
Ottawa, Ontario
Experience elevated living at James House, a boutique condominium redefining urban sophistication in the heart of Centretown. Designed by award-winning architects, this trend-setting development offers contemporary new-loft style living and thoughtfully curated amenities. This stylish 2 bedroom suite with den spans 760 sq.ft. of interior space and features 10-ft ceilings, floor-to-ceiling windows, exposed concrete accents, and a terrace. The modern kitchen is equipped with quartz countertops, a built-in refrigerator and dishwasher, stainless steel appliances, and ambient under-cabinet lighting. The thoughtfully designed layout includes in-suite laundry and a full bathroom with modern finishes. James House enhances urban living with amenities including a west-facing rooftop saltwater pool, fitness center, yoga studio, zen garden, stylish resident lounge, and a dog washing station. Located steps from Centretown and the Glebe's finest dining, shopping, and entertainment, James House creates a vibrant and welcoming atmosphere that sets a new standard for luxurious urban living. Other suite models are also available. Inquire about our flexible ownership options, including rent-to-own and save-to-own programs, designed to help you move in and own faster. Pricing reflects anticipated savings from the proposed Ontario New Housing HST Rebate program, subject to purchaser eligibility and applicable legislation. (id:19849)
Engel & Volkers Ottawa
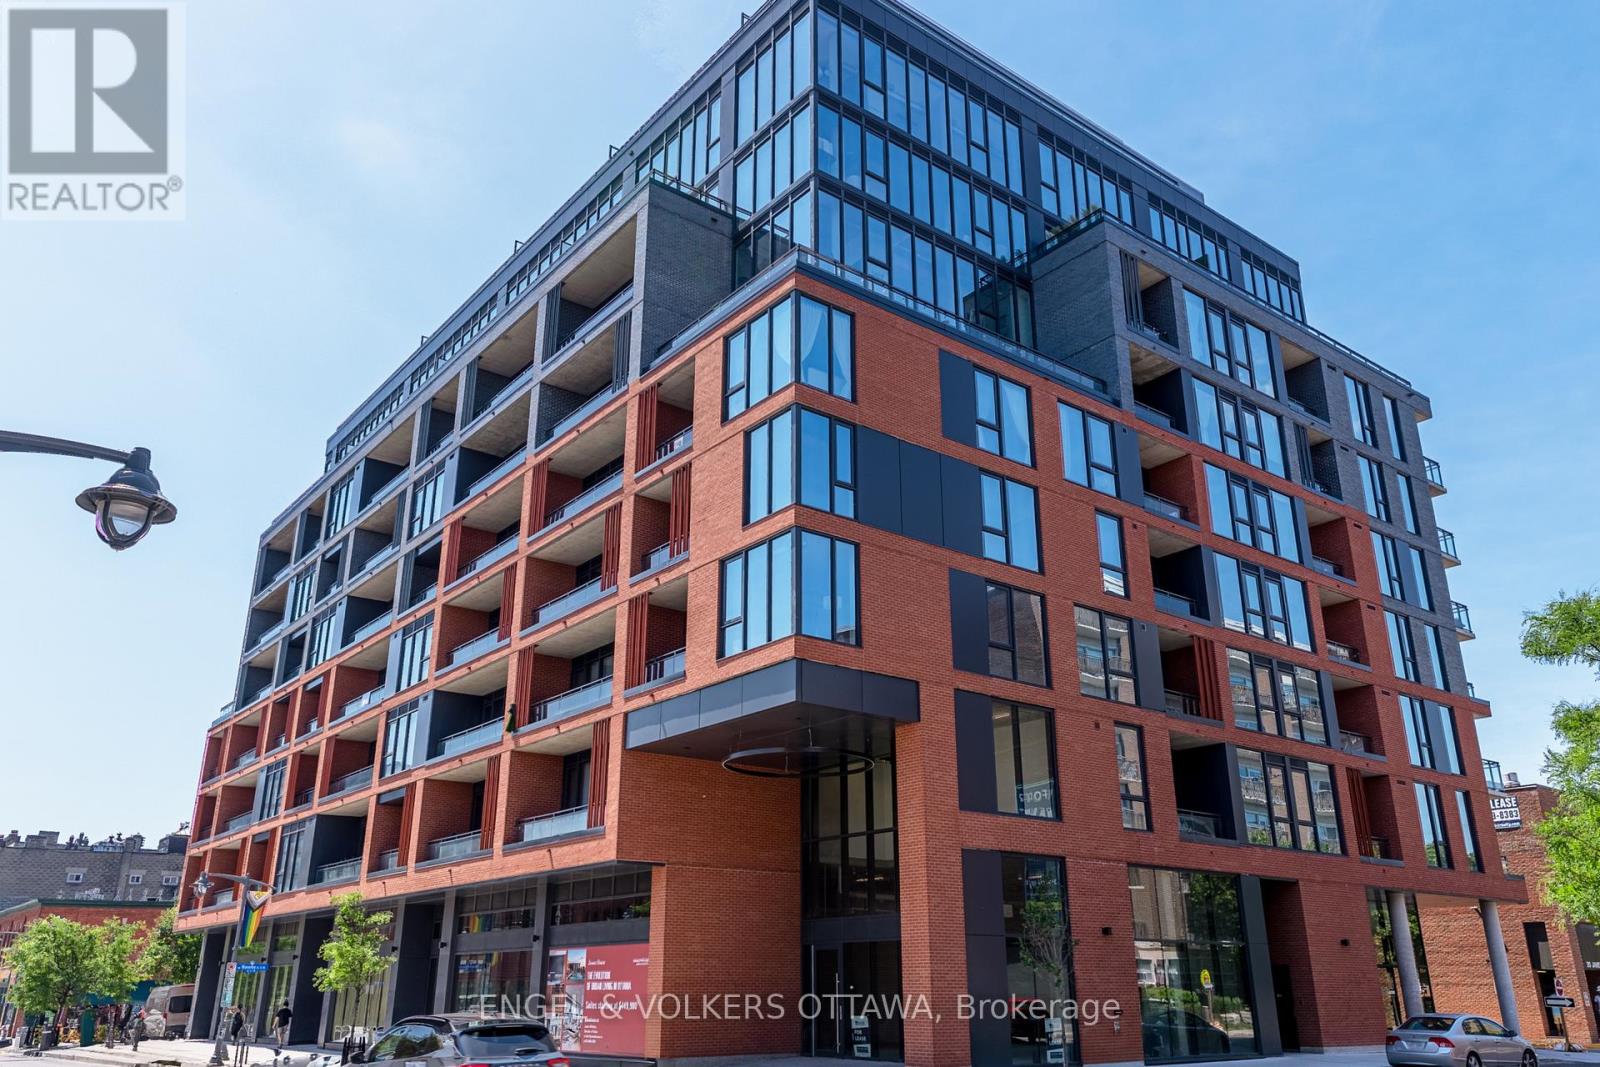
405 - 10 James Street
Ottawa, Ontario
Experience elevated living at James House, a boutique condominium redefining urban sophistication in the heart of Centretown. Designed by award-winning architects, this trend-setting development offers contemporary new-loft style living and thoughtfully curated amenities. This stylish 2-bedroom corner suite spans 921 sq.ft. of interior space and features 9-ft ceilings, large windows, exposed concrete accents, and a private balcony. The modern kitchen is equipped with a sleek island, quartz countertops, built-in refrigerator and dishwasher, stainless steel appliances, and ambient under-cabinet lighting. The primary bedroom features a walk-in closet and 3-piece en-suite with walk-in shower. The thoughtfully designed layout includes in-suite laundry conveniently located near the entrance and a second full bathroom with modern finishes. James House enhances urban living with amenities including a west-facing rooftop saltwater pool, fitness center, yoga studio, zen garden, stylish resident lounge, and a dog washing station. Located steps from Centretown and the Glebe's finest dining, shopping, and entertainment, James House creates a vibrant and welcoming atmosphere that sets a new standard for luxurious urban living. On-site visitor parking adds to the appeal. Other suite models are also available. Inquire about our flexible ownership options, including rent-to-own and save-to-own programs, designed to help you move in and own faster. Pricing reflects anticipated savings from the proposed Ontario New Housing HST Rebate program, subject to purchaser eligibility and applicable legislation. (id:19849)
Engel & Volkers Ottawa
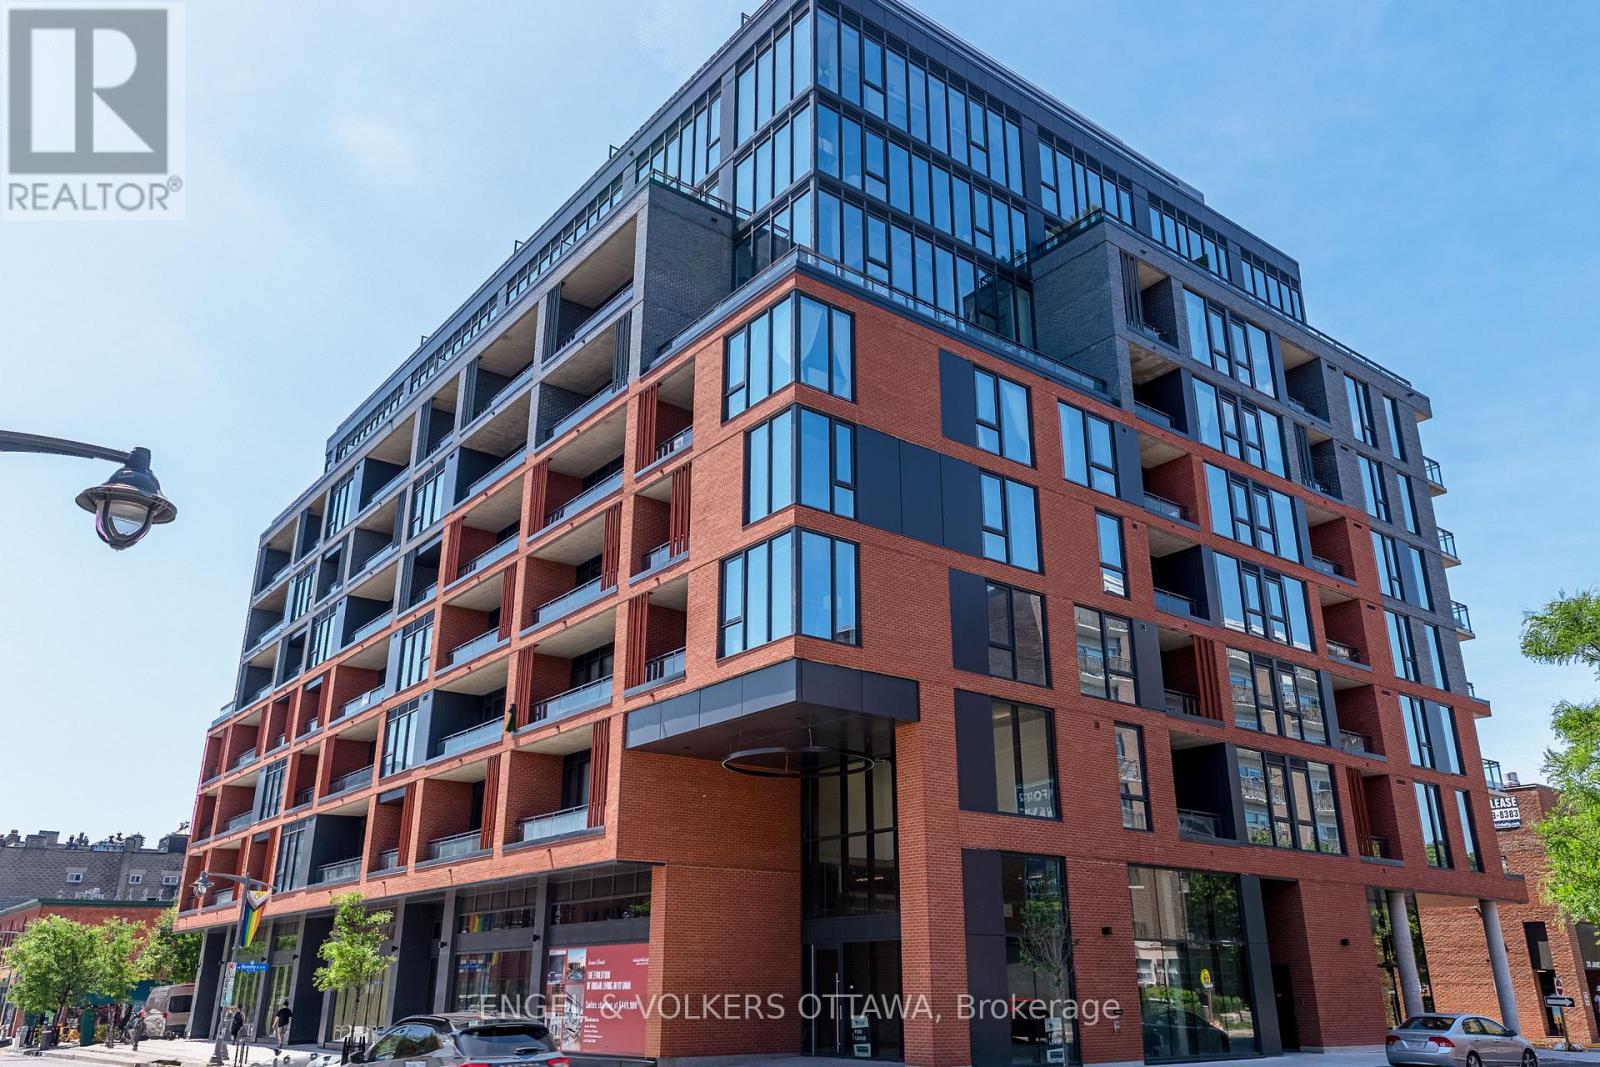
709 - 10 James Street
Ottawa, Ontario
Experience elevated living at James House, a boutique condominium redefining urban sophistication in the heart of Centretown. Designed by award-winning architects, this trend-setting development offers contemporary new-loft style living and thoughtfully curated amenities. This stylish junior one-bedroom suite spans 581 sq.ft. of interior space and features 10-ft ceilings, floor-to-ceiling windows, and exposed concrete accents. The modern kitchen is equipped with quartz countertops, a built-in refrigerator and dishwasher, stainless steel appliances, and ambient under-cabinet lighting. The thoughtfully designed layout includes in-suite laundry and a full bathroom with modern finishes. James House enhances urban living with amenities including a west-facing rooftop saltwater pool, fitness center, yoga studio, zen garden, stylish resident lounge, and a dog washing station. Located steps from Centretown and the Glebe's finest dining, shopping, and entertainment, James House creates a vibrant and welcoming atmosphere that sets a new standard for luxurious urban living. Other suite models are also available. Inquire about our flexible ownership options, including rent-to-own and save-to-own programs, designed to help you move in and own faster. Pricing reflects anticipated savings from the proposed Ontario New Housing HST Rebate program, subject to purchaser eligibility and applicable legislation. (id:19849)
Engel & Volkers Ottawa

368 Mountain Sorrel Way
Ottawa, Ontario
Welcome to this beautifully maintained Minto Downing end-unit model in the quiet, friendly, and highly sought-after Avalon / Notting Gate / Fallingbrook / Gardenway South community! Offering a bright, stylish, and low-maintenance lifestyle in a convenient east-end location, this home faces south with a lovely open view and is filled with natural light across three functional levels. The main living level showcases an inviting open-concept layout with hardwood flooring, pot lights, coffered ceilings, and a spacious living and dining area. The modern kitchen comes complete with upgraded cabinets, quartz countertops, stainless steel appliances, an island, and a pantry providing excellent storage and workspace for everyday living and entertaining. Patio doors off the dining area lead to a private, south-facing balcony-creating the perfect spot for morning coffee, summer dining, or relaxing at sunset. Upstairs, you will find two bedrooms, including a primary bedroom with a large walk-in closet. The ground level offers a laundry room, flexible space plus convenient interior access to the garage and additional storage areas. Additional features include an HRV system for improved air quality and year-round comfort, as well as hardwood and ceramic tile, on the main floor. The entire house has been freshly repainted. Outdoors, a fully landscaped interlock patio and flower garden have been added to create an inviting outdoor space with low maintenance. Driveway parking accommodates two full-sized vehicles. Fantastically located close to parks, schools, recreation, shopping, restaurants, public transit, and the Orleans Health Hub-with easy access to Brian Coburn Boulevard, Mer-Bleue Road, and Innes Road-this meticulously cared-for townhome offers comfort, convenience, and a smart layout well suited for first-time buyers, young professionals, downsizers, or investors. Book your showing today! (id:19849)
Details Realty Inc.
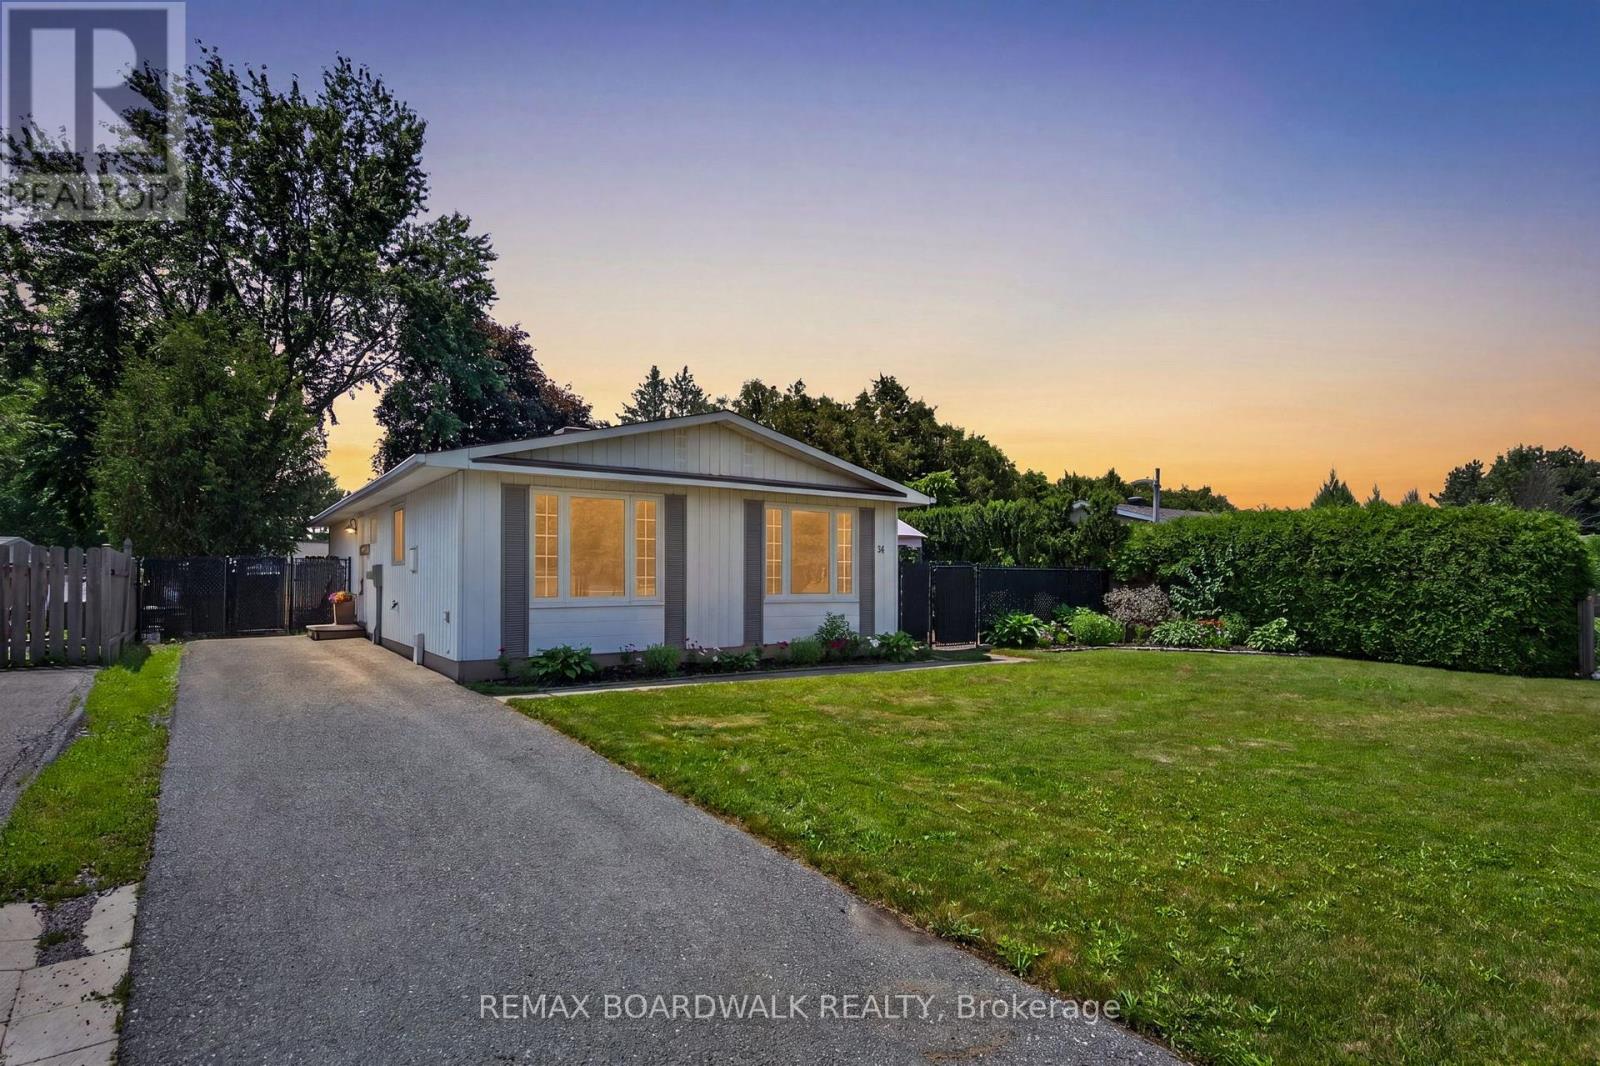
34 Binscarth Crescent
Ottawa, Ontario
Welcome to 34 Binscarth Crescent! Meticulously maintained and entirely move-in ready, this exceptional 3 bed, 2 bath single family bungalow is located in the heart of Glen Cairn. From the moment you arrive, you'll appreciate the inviting curb appeal, spacious 3 car driveway and added privacy of having no adjoining neighbour on one side line with mature cedar hedges and a peaceful walking path creating a sense of separation and tranquility. Step inside through the bright foyer into a sun-filled main level where oversized windows fill the space with natural light and showcase the home's spacious layout. The living room is anchored by a new electric fireplace, creating the perfect space to gather and unwind. The open-concept kitchen and dining area are ideal for everyday living and entertaining, featuring stainless steel appliances, a kitchen island, generous cabinetry and a seamless flow that keeps everyone connected.The main floor offers 3 spacious bedrooms and a fully renovated bathroom with modern finishes. The finished lower level expands the living space with endless possibilities for a family room, home office, fitness area, or guest retreat. A second fully renovated bathroom adds versatility, while the spacious utility and laundry room provides exceptional storage to keep everything organized. Outside, the fully fenced backyard offers a private retreat with a spacious deck, gazebo, perennial gardens and plenty of green space, creating the perfect setting for relaxing, gardening, or enjoying time with family and friends. Located in one of Kanata's most established and family-friendly neighbourhoods, this property is steps to top-rated schools, parks, walking/cycling trails, shopping, restaurants, community centre, public transit, and so much more! A true Glen Cairn gem, this home seamlessly combines thoughtful updates, functional living spaces and a private setting, an ideal opportunity for those seeking comfort, convenience and lasting value! (id:19849)
RE/MAX Boardwalk Realty
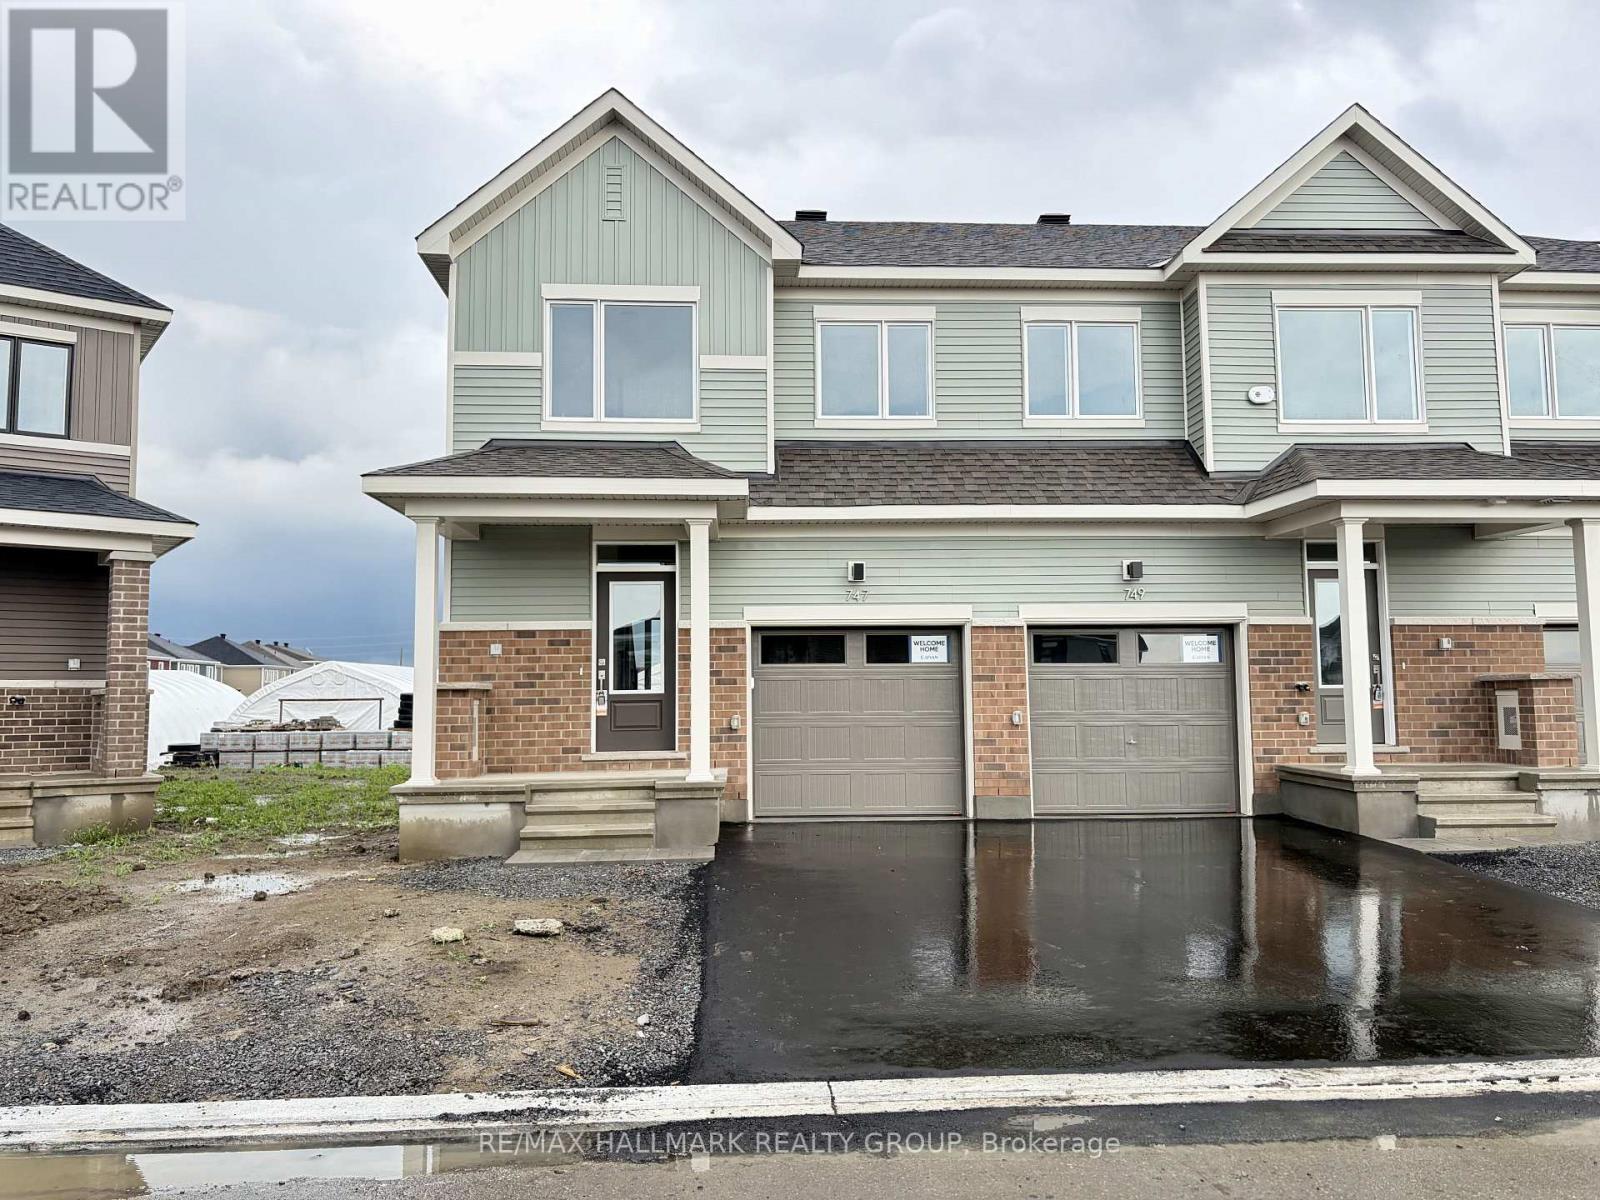
747 Haflinger Row
Ottawa, Ontario
Welcome to 747 Haflinger Row, a BRAND NEW 2026 Caivan END UNIT Townhome offering NO REAR Residential Neighbours backs onto BMR & in a desirable family-friendly community. This thoughtfully designed Plan 1E model features 3 Bedrooms above grade plus a FINISHED BASMENT with a Recreation Room, DEN or potential 4th Bedroom and a full 3 Piece Bathroom, making it ideal for growing families, guests, or a home office. The bright open concept Main Floor is perfect for everyday living and entertaining, showcasing a stunning Chef's Kitchen with White Satin cabinetry, matte black hardware, Quartz countertops, a glossy horizontal stacked tile backsplash, and plenty of cabinet and counter space. The Living and Dining areas are filled with natural light thanks to the premium End Unit design. Upstairs, the generous Primary Bedroom offers a private 4 Piece Ensuite, complemented by two additional Bedrooms, a full Main Bathroom, and open railings. All Bathrooms have been upgraded with elegant Quartz countertops. Additional premium finishes include laminate flooring throughout the Main and Second Levels, carpeted stairs, and upgraded Oak handrails. The finished lower level provides exceptional flexibility and a full 3 Piece Bathroom, while the unfinished utility room offers additional storage space. Enjoy the added privacy of having no residential rear neighbours. Additional features include central Air Conditioning, a Garage Door Opener, Upgraded Appliances and the added natural light that only an End Unit can provide. Conveniently located close to parks, schools, shopping, walking trails, transit, and everyday amenities, this beautifully upgraded brand new home is move-in ready! Landlord prefers no pets and no smokers. First and last month's rent required. Credit check, employment verification, and references required. (id:19849)
RE/MAX Hallmark Realty Group
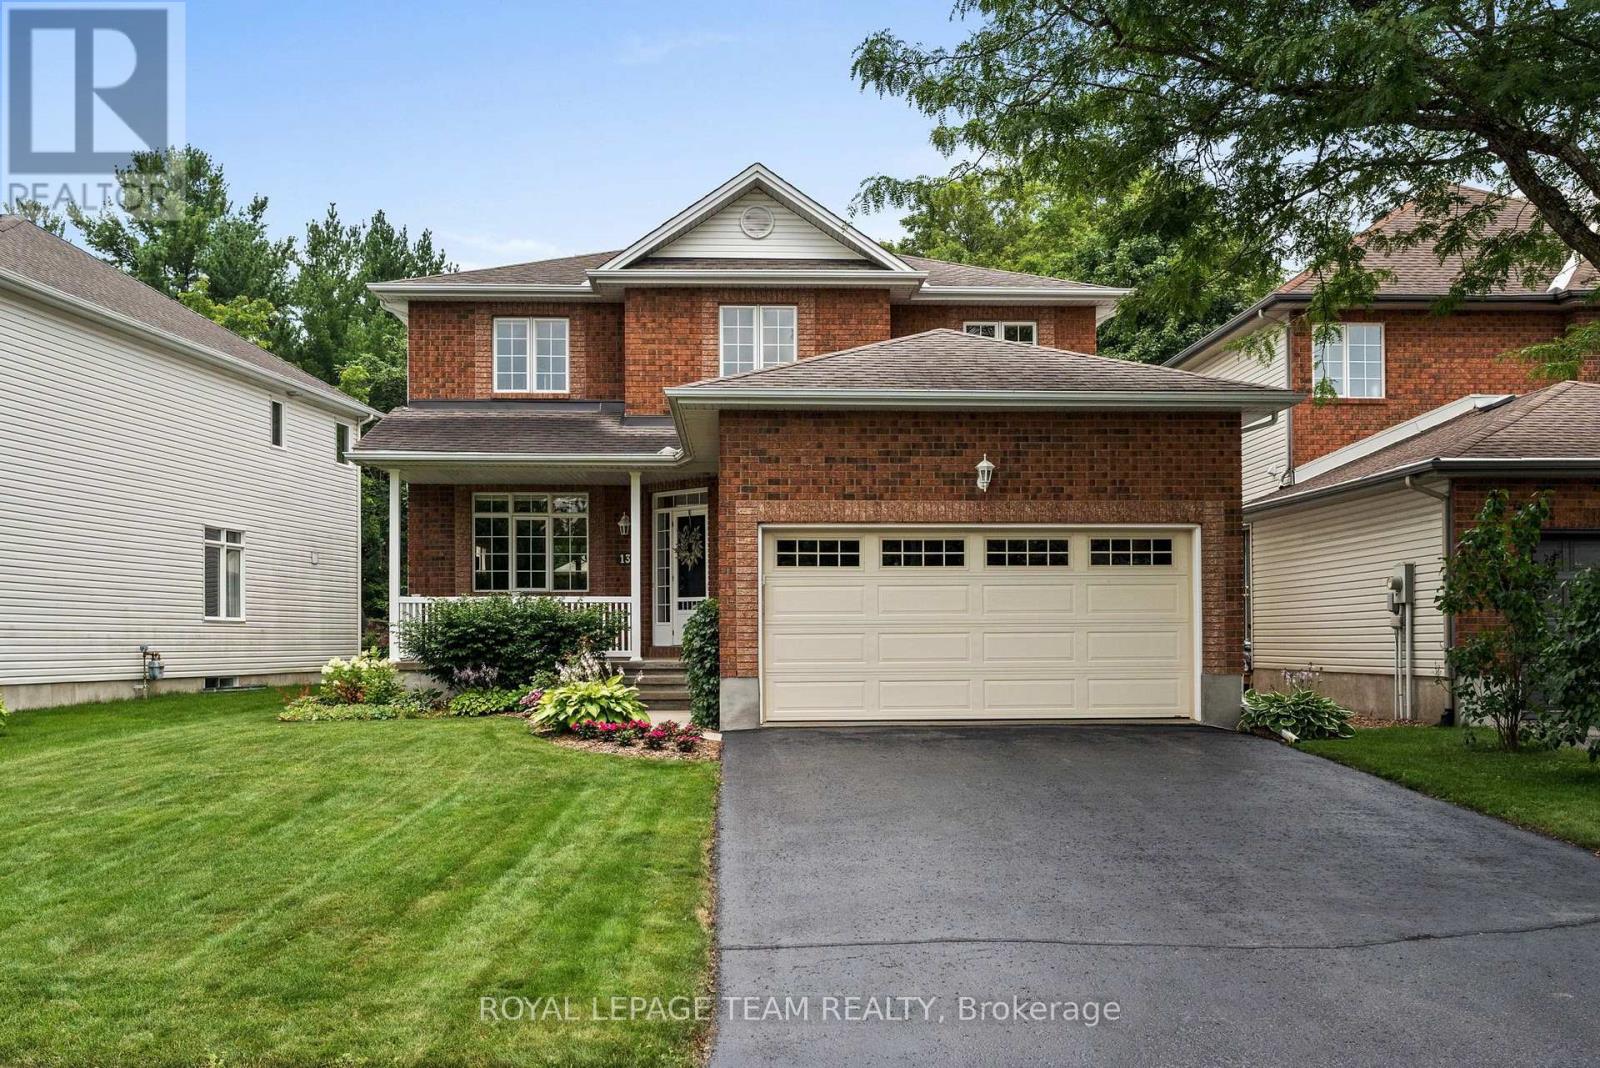
13 Keno Way
Ottawa, Ontario
Backing onto a breathtaking natural landscape of mature trees & dramatic rock outcrops that form part of the protected greenspace & walking trails, this meticulously maintained 4 bdrm, 3 bath home with a main floor den enjoys one of the most coveted settings in Kanata Lakes. Offering 2,382 sq. ft. AG (per MPAC), timeless curb appeal & an exceptional backdrop, it perfectly blends nature, privacy & convenience. Tucked away on a quiet family-friendly street and offering an exceptional layout for everyday living & entertaining, this is a home you'll enjoy for years to come. Framed by a classic brick façade, inviting covered front porch & recently resealed driveway (2026), it welcomes you with 9-ft ceilings, a graceful curved staircase & maple HW flooring throughout the living, dining, family rm & den. Main floor laundry w/ cabinetry & inside access to the double garage add everyday convenience. The updated kitchen features quartz countertops, tile backsplash, under-cabinet lighting, SS appliances, a functional island & pantry (2021). The breakfast area features vaulted ceilings & a striking floor-to-ceiling patio door w/ dramatic arched window overlooking the backyard, while open sightlines connect to the family rm w/ electric FP & elegant white mantle. Upstairs, the private primary suite offers a WIC, second closet & ensuite w/ separate shower & soaker tub. Three additional bdrms share a full family bath. The basement offers a bathroom rough-in & abundant space for a future rec rm, gym or additional living area. Imagine your family spending evenings on the deck listening to birdsong, watching the seasons change through the trees & enjoying the walking trails leading to Judy Laughton Park. It's a setting that offers an exceptional sense of peace, privacy & connection to nature, all while being just minutes to Kanata's top-rated schools, shopping, golf courses, parks & Hwy. 417. 24 hr irrevoc. on all offers. (id:19849)
Royal LePage Team Realty
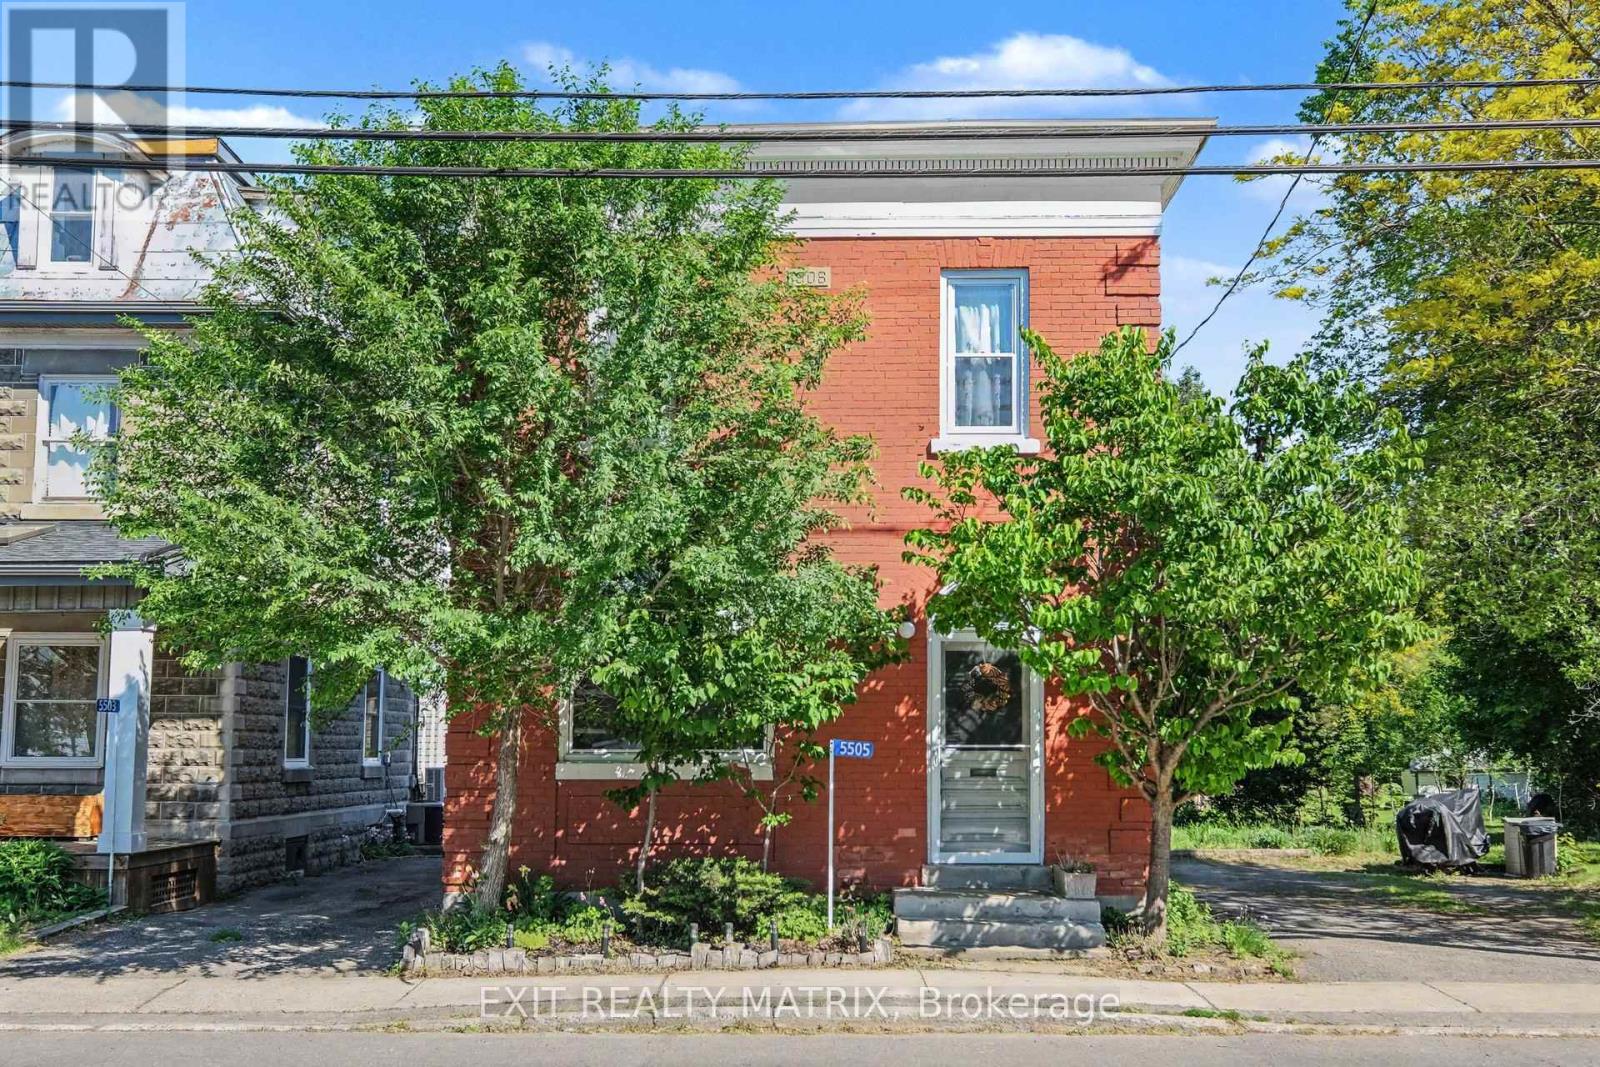
5505 Osgoode Main Street
Ottawa, Ontario
In the heart of Osgoode, this unique income property offers the charm of village living with the convenience of an easy commute - just 35minutes to downtown Ottawa. Zoned Village Mixed-Use, possibilities include a variety of residential or future development opportunities.Dwelling 1 is currently tenanted at $1,500/month with an excellent long-term tenant and a lease secured through December 31, 2026, providingimmediate, stable rental income. Dwelling 2 is owner-occupied and will be delivered vacant upon possession, making it ideal for owneroccupancy or securing a new tenant in a community where rental demand remains strong and inventory is limited. Located close to schools, thelocal library, everyday amenities, scenic walking trails, and within walking distance to a popular local coffee shop. For outdoor enthusiasts, theproperty is located approximately 1 km from the river and nearby boat launch, providing easy access to boating, paddling, fishing, and waterfrontrecreation. Step outside and enjoy the peaceful backyard retreat - a perfect space to relax, entertain, or unwind after a long day. Recent updatescompleted by the current owner include :New roof (2016) New windows (2017) Water softener (2019) Electric panel upgrade (2020)Furnace ¢ral A/C (2021) Hot water tank (2024). (id:19849)
Exit Realty Matrix
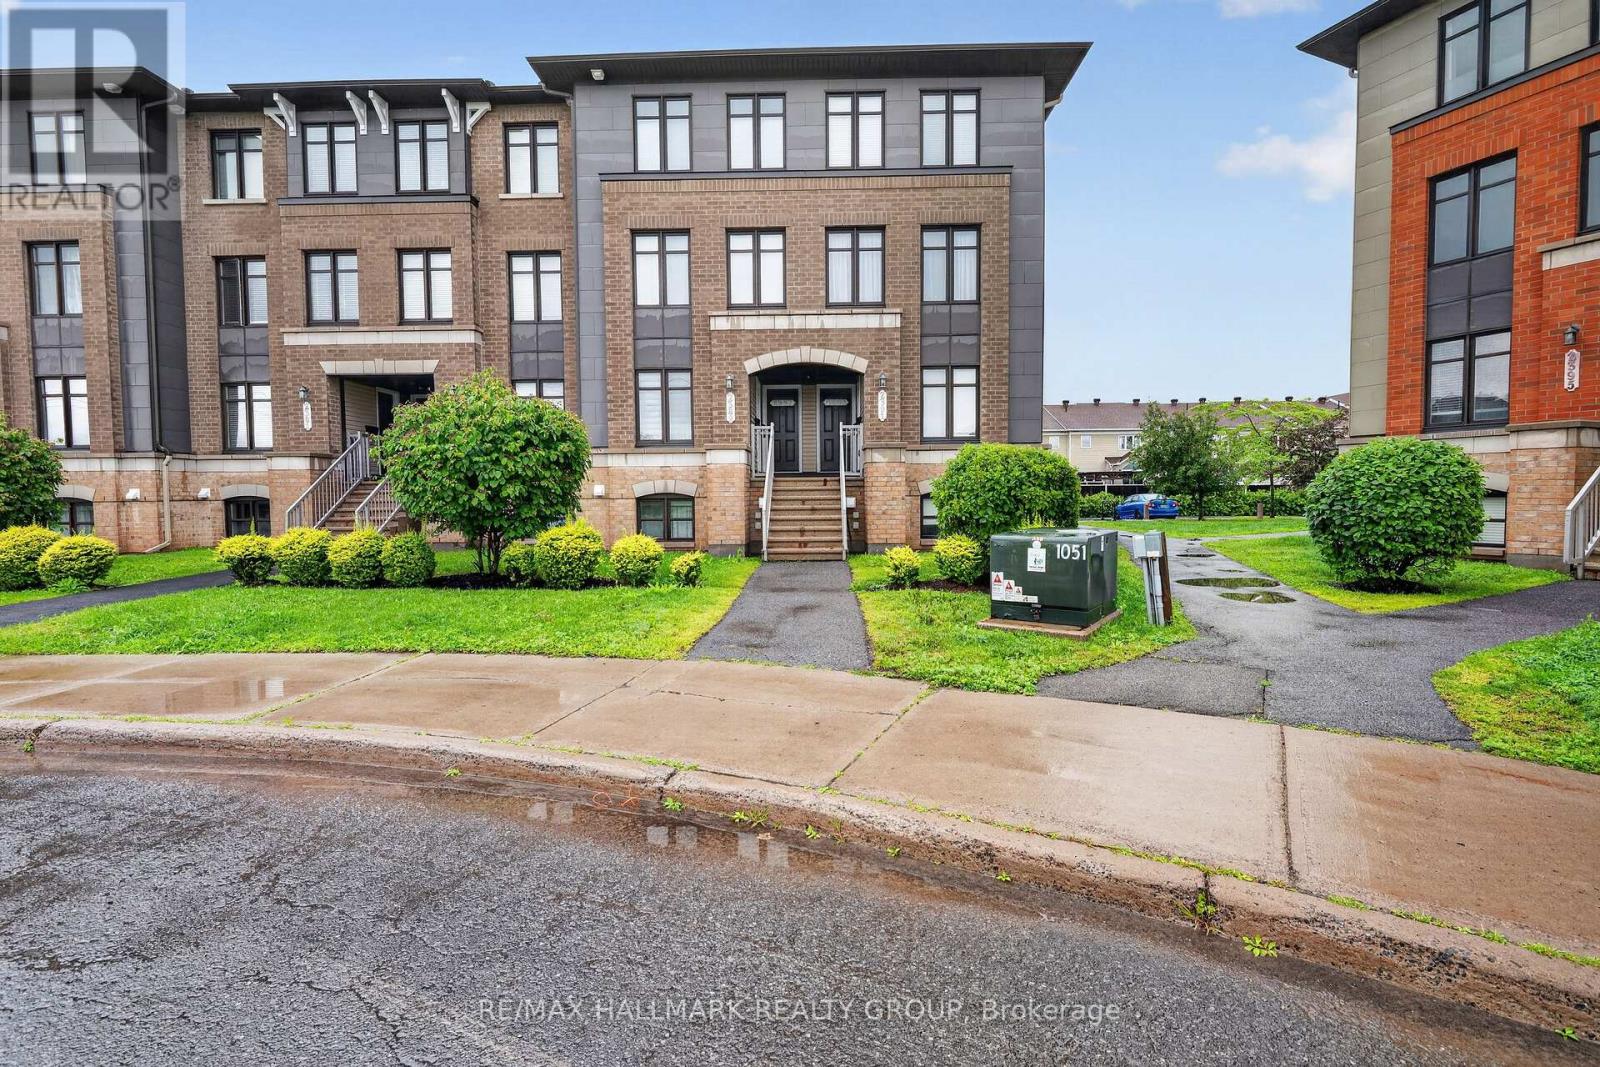
2387 Esprit Drive
Ottawa, Ontario
Welcome to this charming upper-level condo offering the perfect blend of style, comfort, and convenience. The open-concept main floor features a spacious living and dining area, with large sun-filled windows - creating an inviting space for relaxing or entertaining. The kitchen boasts ample white cabinetry, a stylish grey backsplash, plenty of counter space and includes all appliances. A versatile den/eating area with patio doors opens onto a large private balcony-an ideal spot to enjoy your morning coffee or unwind at the end of the day. A convenient powder room completes the main level. Upstairs, you'll find two generously sized bedrooms, each featuring its own private 4-piece ensuite, providing exceptional comfort and privacy. One bedroom also offers direct access to an upper level balcony. The second floor also includes in-suite laundry and a utility/storage area conveniently located between the bedrooms. This home includes one assigned outdoor parking space, with plenty of visitor parking nearby. Ideally situated in the highly desirable Avalon community of Orléans, you'll enjoy peaceful residential living with easy access to scenic walking trails, parks, schools, public transit and the François Dupuis Recreation Centre. Minutes away from shopping, restaurants, and all everyday amenities. Offering low-maintenance living with a functional layout, this turnkey home is perfect for first-time home buyers, investors, downsizers, professionals, or small families looking for a move-in-ready property in a fantastic location. (id:19849)
RE/MAX Hallmark Realty Group