

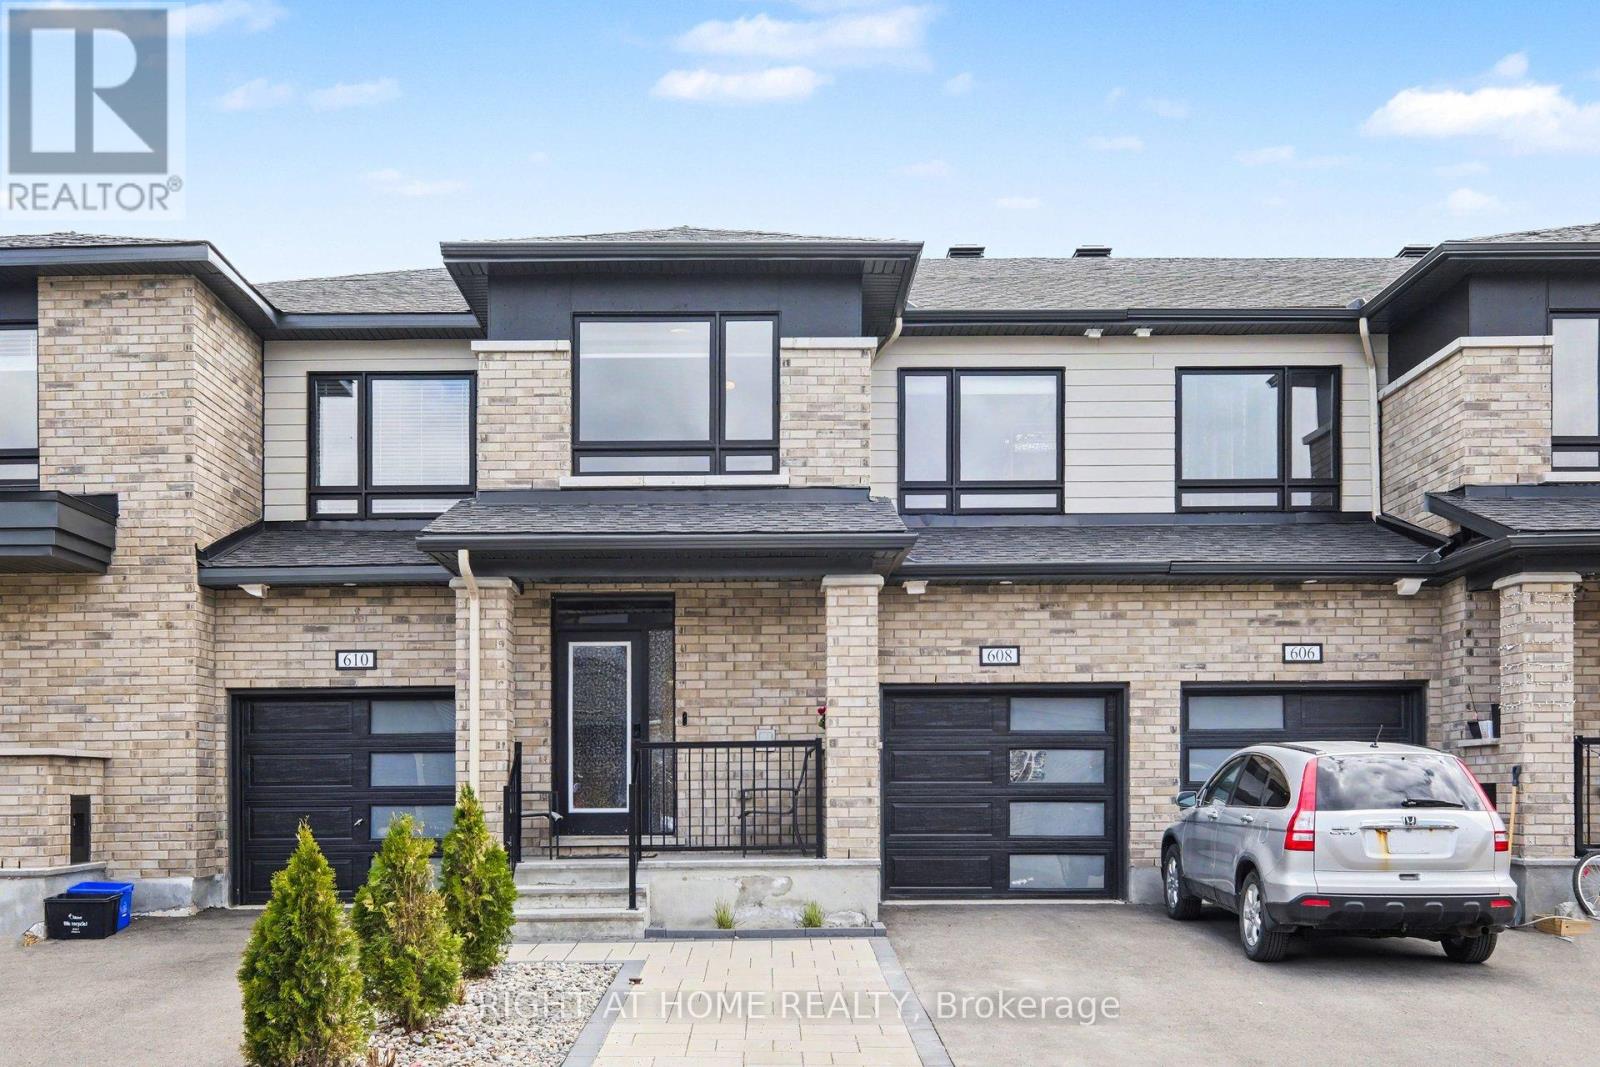
608 Fenwick Way
Ottawa, Ontario
Experience upscale living in this beautifully appointed 3-bedroom, 4-bathroom townhouse nestled in the sought-after Crown of Stonebridge community, only moments from the Stonebridge Golf Course.Filled with abundant natural light, the open-concept layout features large windows with elegant custom window coverings, creating a bright and inviting ambiance throughout the home. The home boasts impressive curb appeal, highlighted by a charming front porch, an extended interlocked driveway, and a spacious foyer featuring a front closet and a conveniently located powder room.The main level showcases elegant hardwood flooring throughout, designed for both everyday living and entertaining, the seamless layout flows into a chef-inspired kitchen featuring soft-closing cabinetry, granite countertops, a stylish backsplash, and premium stainless steel appliances. Upstairs, the primary bedroom serves as a private retreat, complete with a spa-like ensuite featuring a glass-enclosed shower and a relaxing freestanding soaker tub-ideal for unwinding after a long day. A conveniently located second-floor laundry room enhances everyday ease, while two additional well-appointed bedrooms offer flexibility for family, guests, or a home office.Hardwood flooring throughout the second floor adds warmth, elegance, and timeless appeal.The fully finished basement adds exceptional versatility to the home, offering a bright and spacious recreation room along with a full bathroom. Whether used for entertaining guests, family movie nights, a home gym, or a private retreat for visitors, this thoughtfully designed lower level enhances both comfort and functionality, making it a valuable extension of the home's living space.Perfectly positioned for everyday convenience, this home is just minutes from major highways, grocery stores and top-rated schools, offering an exceptional blend of comfort, lifestyle, and accessibility for today's modern buyer. (id:19849)
Right At Home Realty
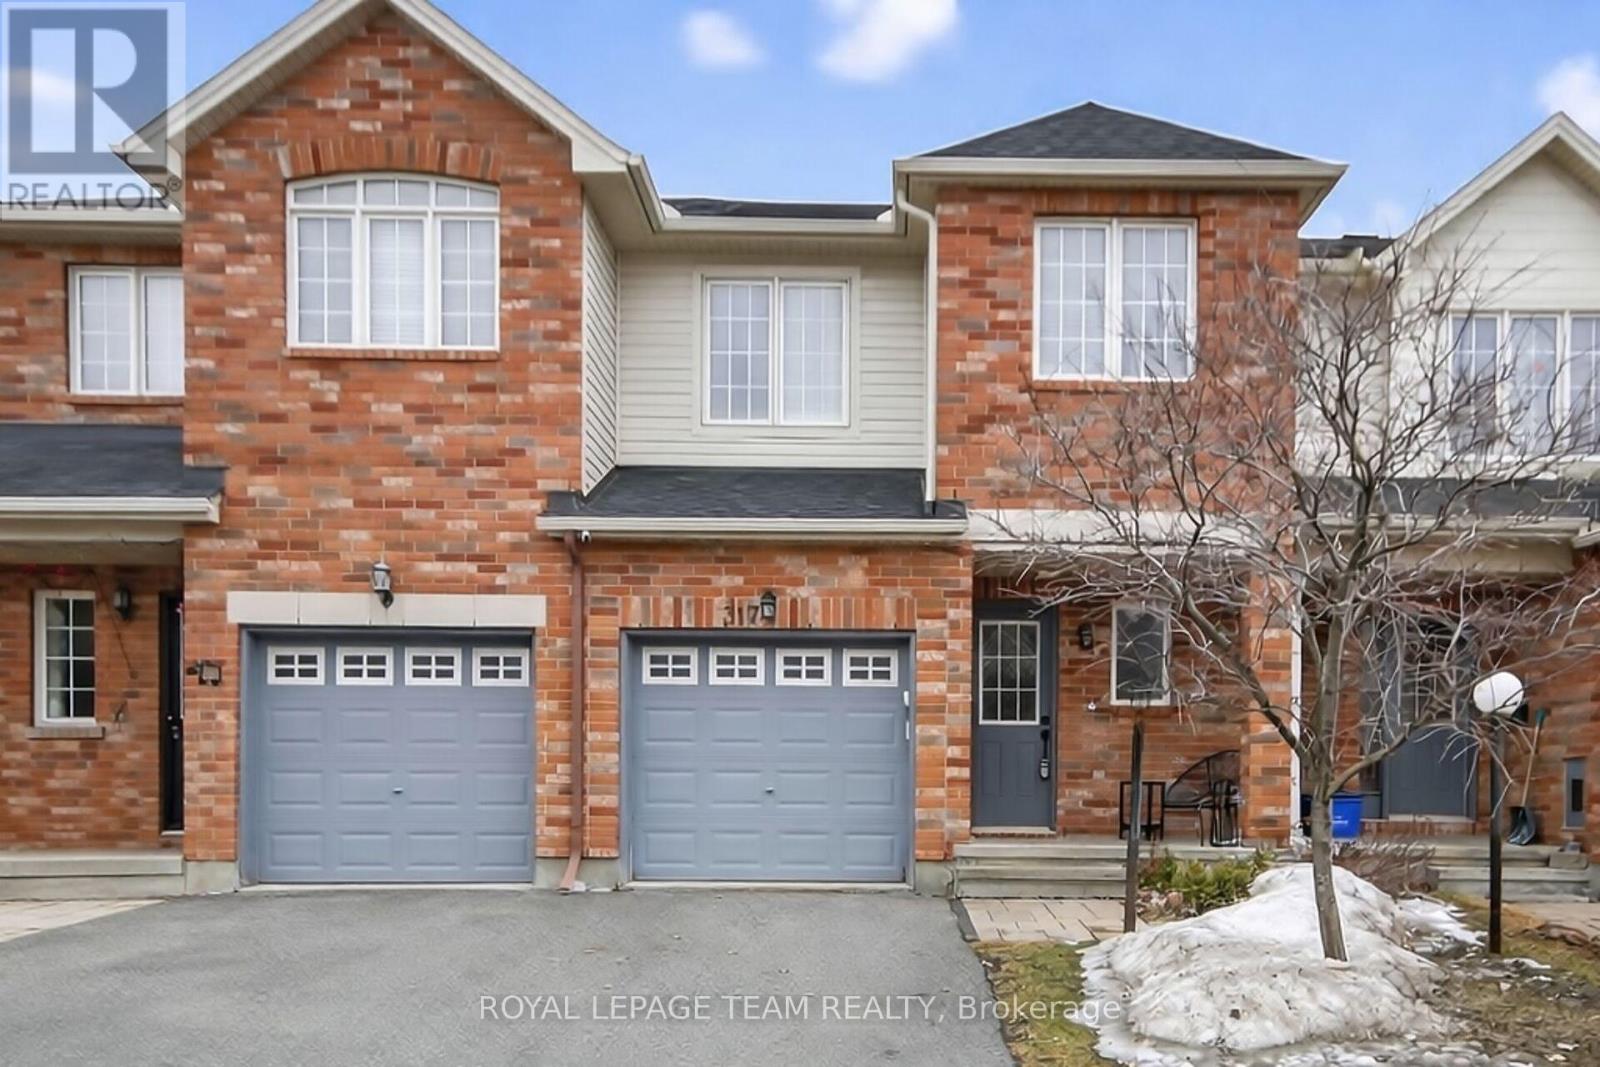
317 Copperfield Crescent
Ottawa, Ontario
This well-designed Claridge Bexley townhome offers 3 bedrooms, 3 bathrooms and a fully finished basement. It is situated in a family-friendly neighbourhood close to parks, shops, transit and everyday amenities. Spacious main level, featuring hardwood and tile flooring, has a bright open-concept layout with a living and dining area, a modern kitchen with a large island, stainless steel appliances and ample cabinet and counter space. Upstairs includes a primary bedroom with a walk-in closet and a 4-piece ensuite, along with 2 additional bedrooms and a full bathroom. The finished basement hosts a cozy recreation room with a gas fireplace, plus storage space. A fully fenced backyard with a patio and shed completes the home. An excellent choice for first-time homebuyers, growing families, or savvy investors. (id:19849)
Royal LePage Team Realty
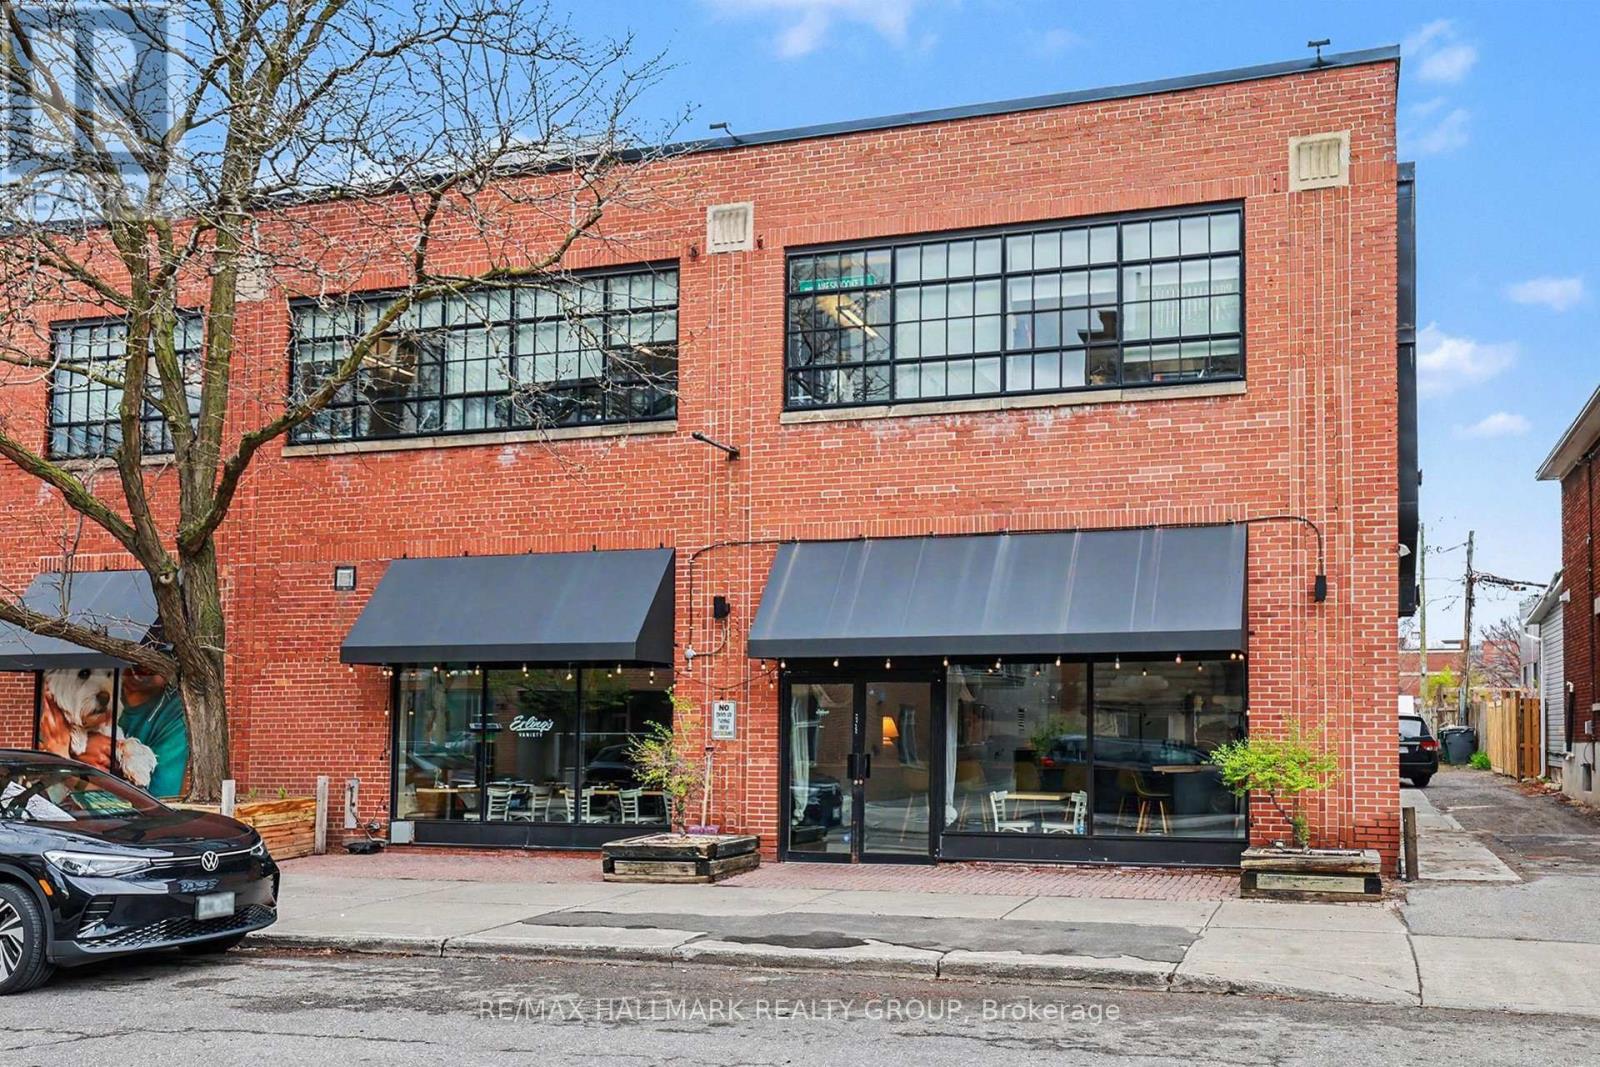
225 Strathcona Avenue
Ottawa, Ontario
Trendy Glebe bistro style restaurant / wine bar in the heart of the Glebe; a great location at Bank Street and Strathcona Ave. Excellent modern fit up with nothing to do but move in start your dream. A locally loved neighbourhood bistro tucked just around the corner from the main Bank Street shopping corridor in Ottawa's Glebe district, this establishment is known for its updated classics, tapas-style sharing plates, and a curated wine selection. It features a popular, pleasant patio that offers a more secluded atmosphere while remaining in the heart of the action. *Key Features - Prime Location: Situated at the intersection of Bank Street and Strathcona Ave, benefiting from high foot traffic near TD Place. *Aesthetic & Atmosphere: Described as having a "trendy fit up" with a cozy, unpretentious, and homey atmosphere. *Turnkey Opportunity: The space is often noted for its modern decor and efficient layout, ideal for immediate operation. *Outdoor Dining: Features a side patio that is highly rated for its summer ambiance. Fully licensed tapas style restaurant including the sale of retail goods including alcoholic drinks, branded packaged snacks, frozen meals, branded t-shirts and takeout food. Turnkey, fully built-out restaurant space with quality equipment, thoughtful design, and a strong foundation for continued operation or rebranding. Includes kitchen equipment & refrigeration; build-out & infrastructure; dining room & serviceware; tech & operating systems. Simple, local food in a family run neighbourhood bistro, small sharing plates | ever changing menu | wine | classic cocktails | private events (id:19849)
RE/MAX Hallmark Realty Group
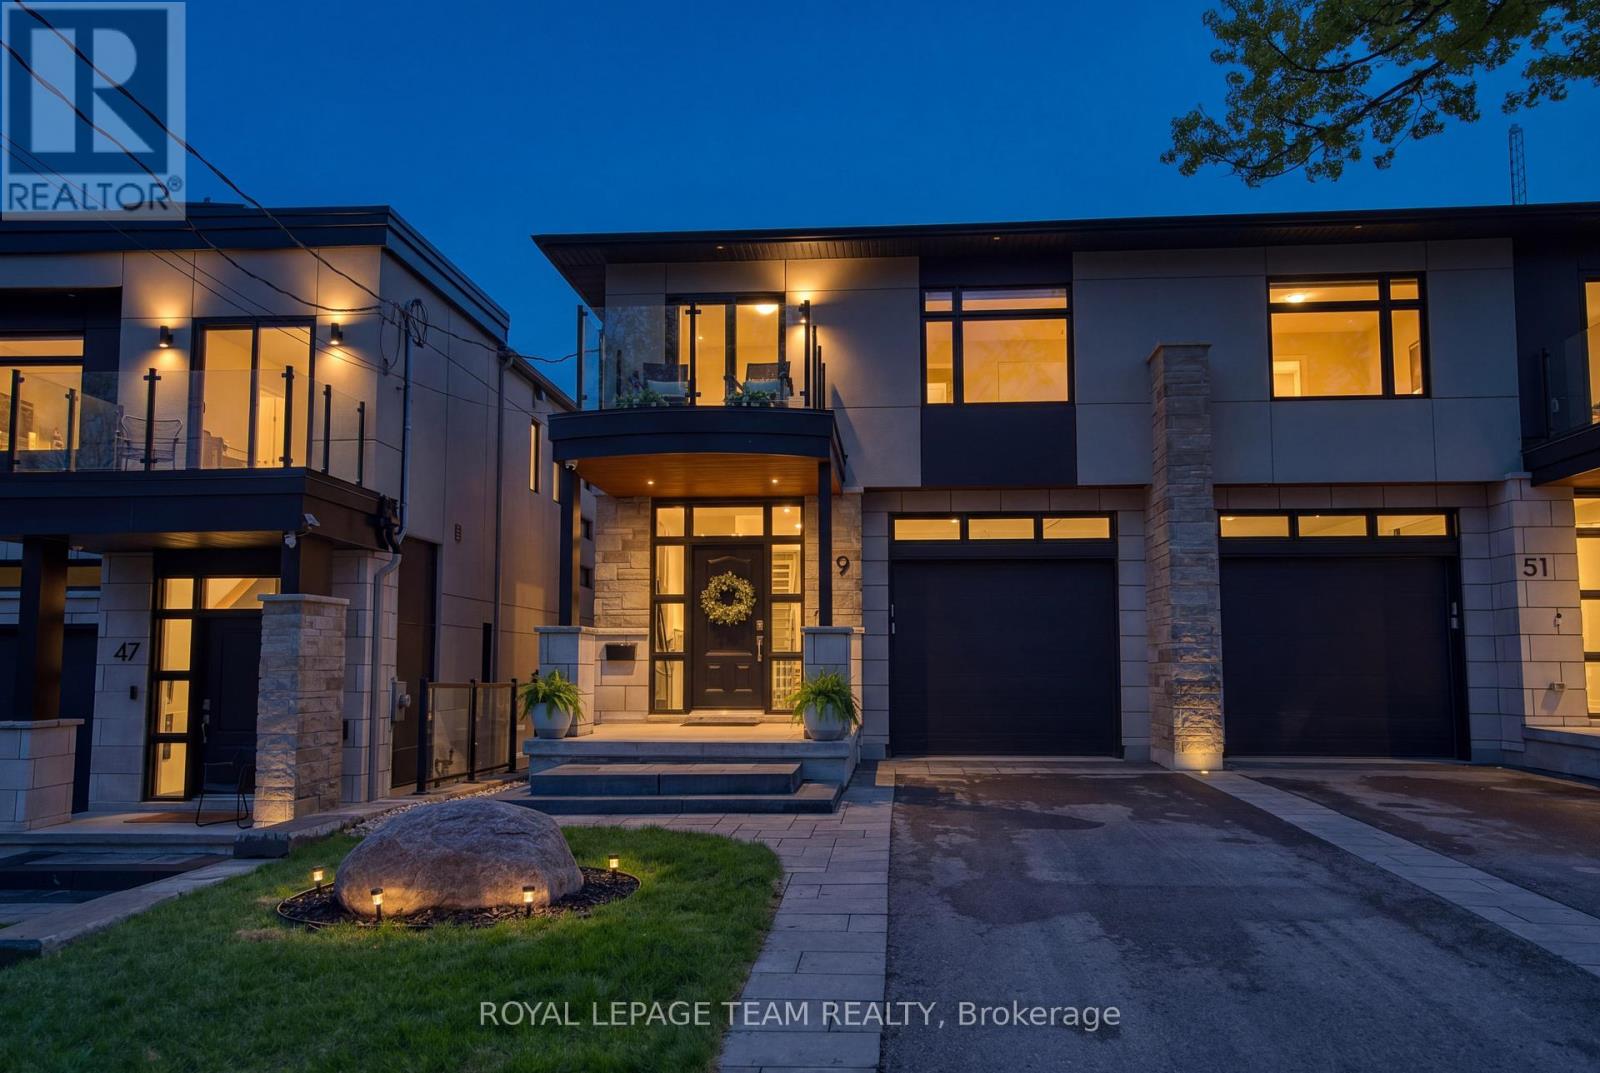
49 Aylen Avenue
Ottawa, Ontario
A rare offering in sought-after Aylen Woods. This stunning custom-built semi-detached luxury home blends sophisticated design, exceptional craftsmanship, and an unbeatable location. Built in 2021, it offers over 3,350 sq/ft of finished living space across 3 levels. This 4-bedroom, 4-bathroom home sits on an impressive 165+ ft deep lot with a private fenced backyard oasis, walk-out lower level, and upscale finishes throughout. The sun-filled open-concept main floor features soaring ceilings, hardwood flooring, a striking gas fireplace, and seamless indoor-outdoor flow to the raised rear balcony overlooking the landscaped backyard. The gourmet chef's kitchen is complete with premium appliances, quartz countertops, custom cabinetry, oversized walk-in pantry, and stylish coffee/wine bar. Upstairs, the luxurious primary retreat offers peaceful rear-yard exposure with river views, a walk-in closet, and spa-inspired 5-piece ensuite. The upper level also features 3 additional bedrooms, loft space, second-floor laundry, and a massive linen closet. A western-facing balcony off one bedroom is perfect for enjoying sunsets. The fully finished walk-out lower level includes a spacious recreation room, wet bar with dishwasher, exercise room, full bathroom, and direct access to the extended stone patio with radiant heating and covered hot tub. Additional features include WiFi-controlled radiant in-floor heating, Ecobee smart thermostat, Hunter Douglas motorized blinds, Sonos surround sound, gas BBQ line, extra-tall garage, parking for 3 cars, and low-maintenance landscaping. Perfectly positioned on a quiet street steps to Westboro, the Ottawa River, Kichi Zibi Mikan Parkway, future LRT Orchard Station, scenic trails, cross-country skiing, and countless shops, cafés, and restaurants. Exceptional luxury living in one of Ottawa's most desirable neighbourhoods. 24 Hour irrevocable on all offers. (id:19849)
Royal LePage Team Realty
1 Rideau Glen Drive
Ottawa, Ontario
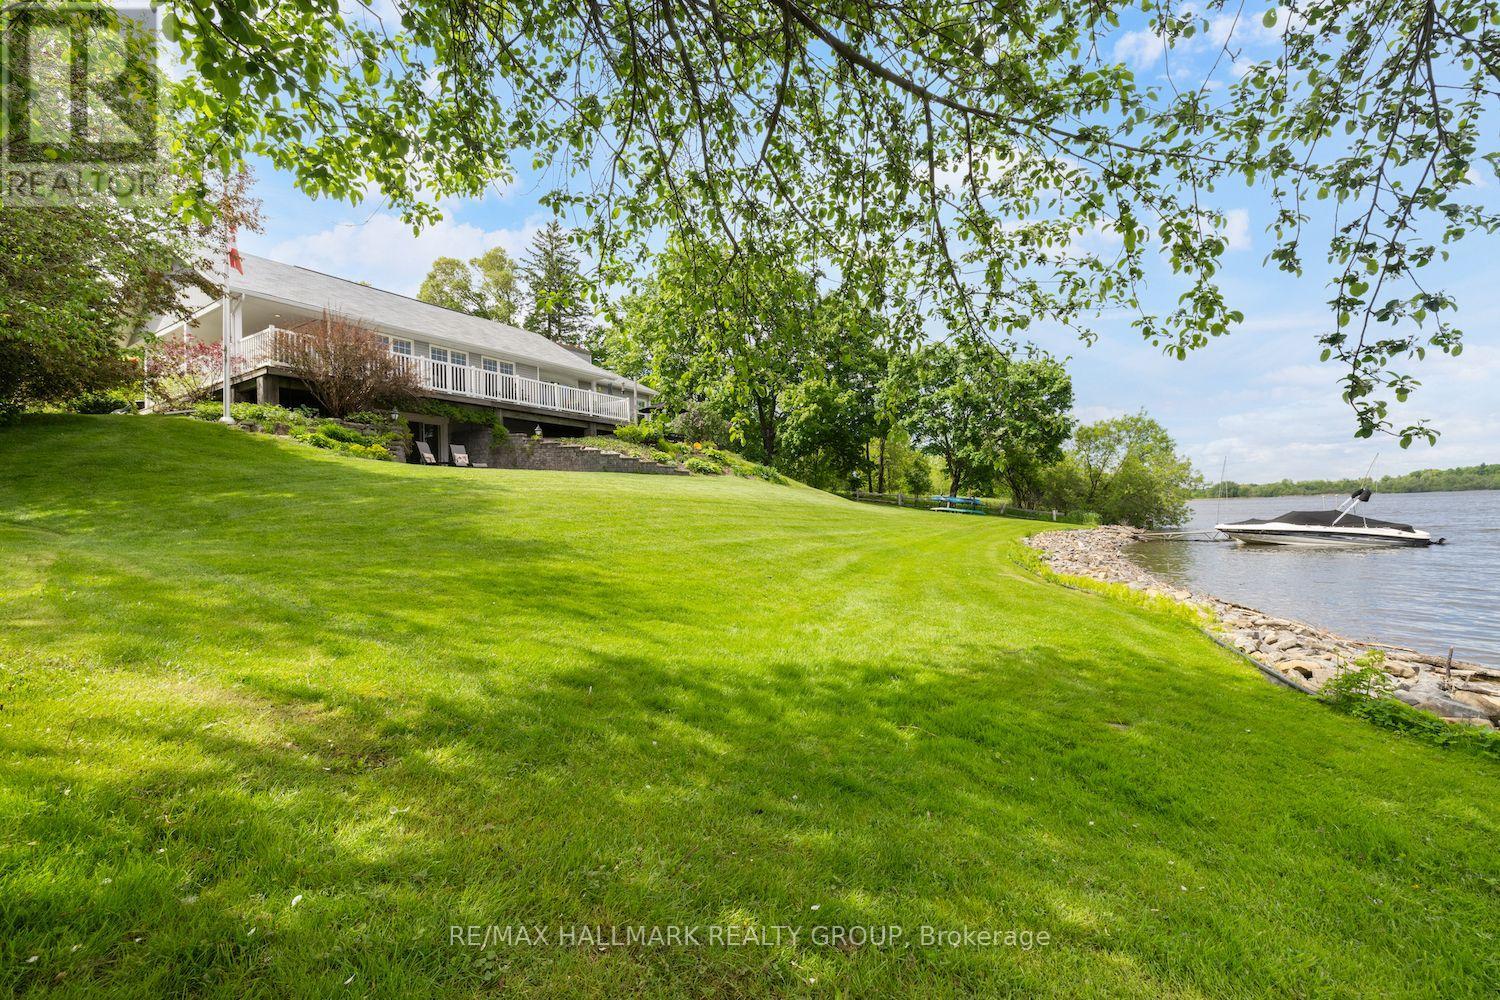
Escape to your private retreat on the Rideau River, where tranquility meets convenience. This stunning 3-bedroom, 3-bathroom bungalow sits at the end of Rideau Glen Drive, boasting 126 feet of picturesque shoreline. Enjoy breathtaking views from the expansive wrap-around deck, overlooking lush gardens, a manicured lawn, and your own private dock. Inside, the open-concept living room, kitchen, and dining area flow seamlessly to the deck, perfect for entertaining. High-end finishes shine throughout, from custom quartz countertops and rich wood floors to the elegant coffered ceilings in the formal dining room and a striking stone fireplace in the family room. The luxurious primary suite is a true sanctuary, featuring a private patio, a spacious walk-in closet, and a spa-like ensuite with heated floors. Two additional bedrooms and a full bathroom can be separately accessed, making them ideal for a guest suite. City approval has also been granted for the addition of an oversized two car garage at the north side of the home. Located just minutes from top schools, shopping, the airport, and an exclusive golf course, this rare waterfront gem offers the best of both worlds peaceful riverfront living with all the perks of city life. (id:19849)
RE/MAX Hallmark Realty Group
1204 - 400 Albert Street
Ottawa, Ontario
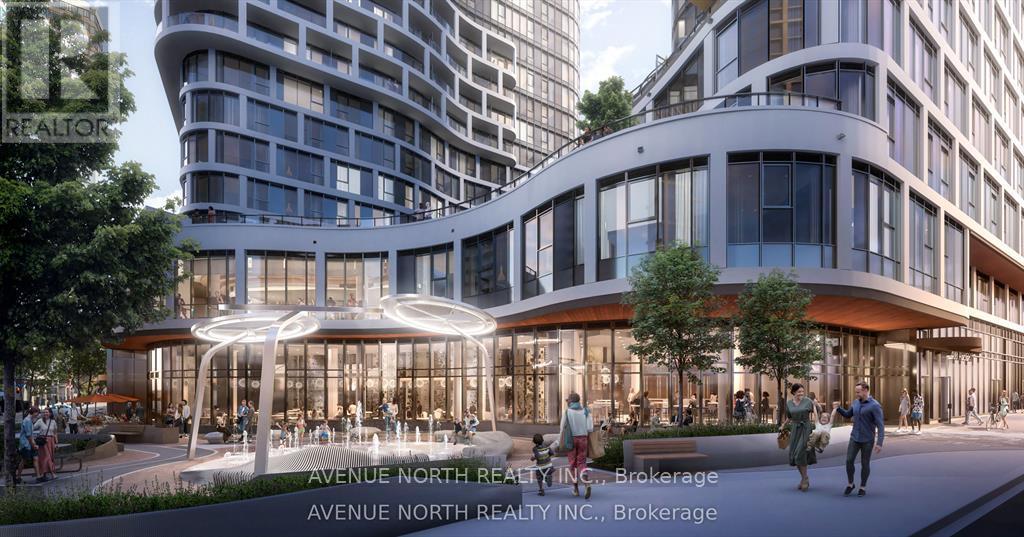
THIS UNIT IS A 2BED. UNIT HAS FULL WRAP AROUND BALCONY *504 is the actual unit photographed, but it's the same floorplan as 1204* Experience elevated living at Relevé luxury rentals, a BRAND NEW construction in the heart of downtown Ottawa. Enjoy premium amenities, a vibrant community, and seamless access to all your daily essentials. 400 Albert Street offers unbeatable convenience with easy access to the O-Train Lyon Station just steps away. Surrounded by shops, restaurants, offices, and cultural landmarks, this prime location puts everything you need within walking distance. These stunning units are thoughtfully designed for a modern, sophisticated lifestyle. Every single one is equipped with in-suite laundry, stylish finishes, a dream kitchen, an open-concept layout, and huge windows that flood the space with sunlight. The contemporary amenities are sure to impress upon first glance, covering 20,000 square feet! Included is a Yoga room, Gym + TRX room, Karaoke room + Golf simulator, Celebration suite to rent with private patio, Co-working space and lounge area, Outdoor infinity pool, Aqua terrace, BBQ area and outdoor lounge. Also available white glove services including: 24 hour security, dog walking/grooming, private chef, home cleaning, dry cleaning, massage at home, car detailing, and more. More than just a place to live --- this is a true lifestyle upgrade. Elevate your everyday! More units available with more or less square footage, at different price ranges. Underground parking $250/month and comes with a bike rack. Locker $35/month. (id:19849)
Avenue North Realty Inc.
58 Beverley Avenue
Ottawa, Ontario
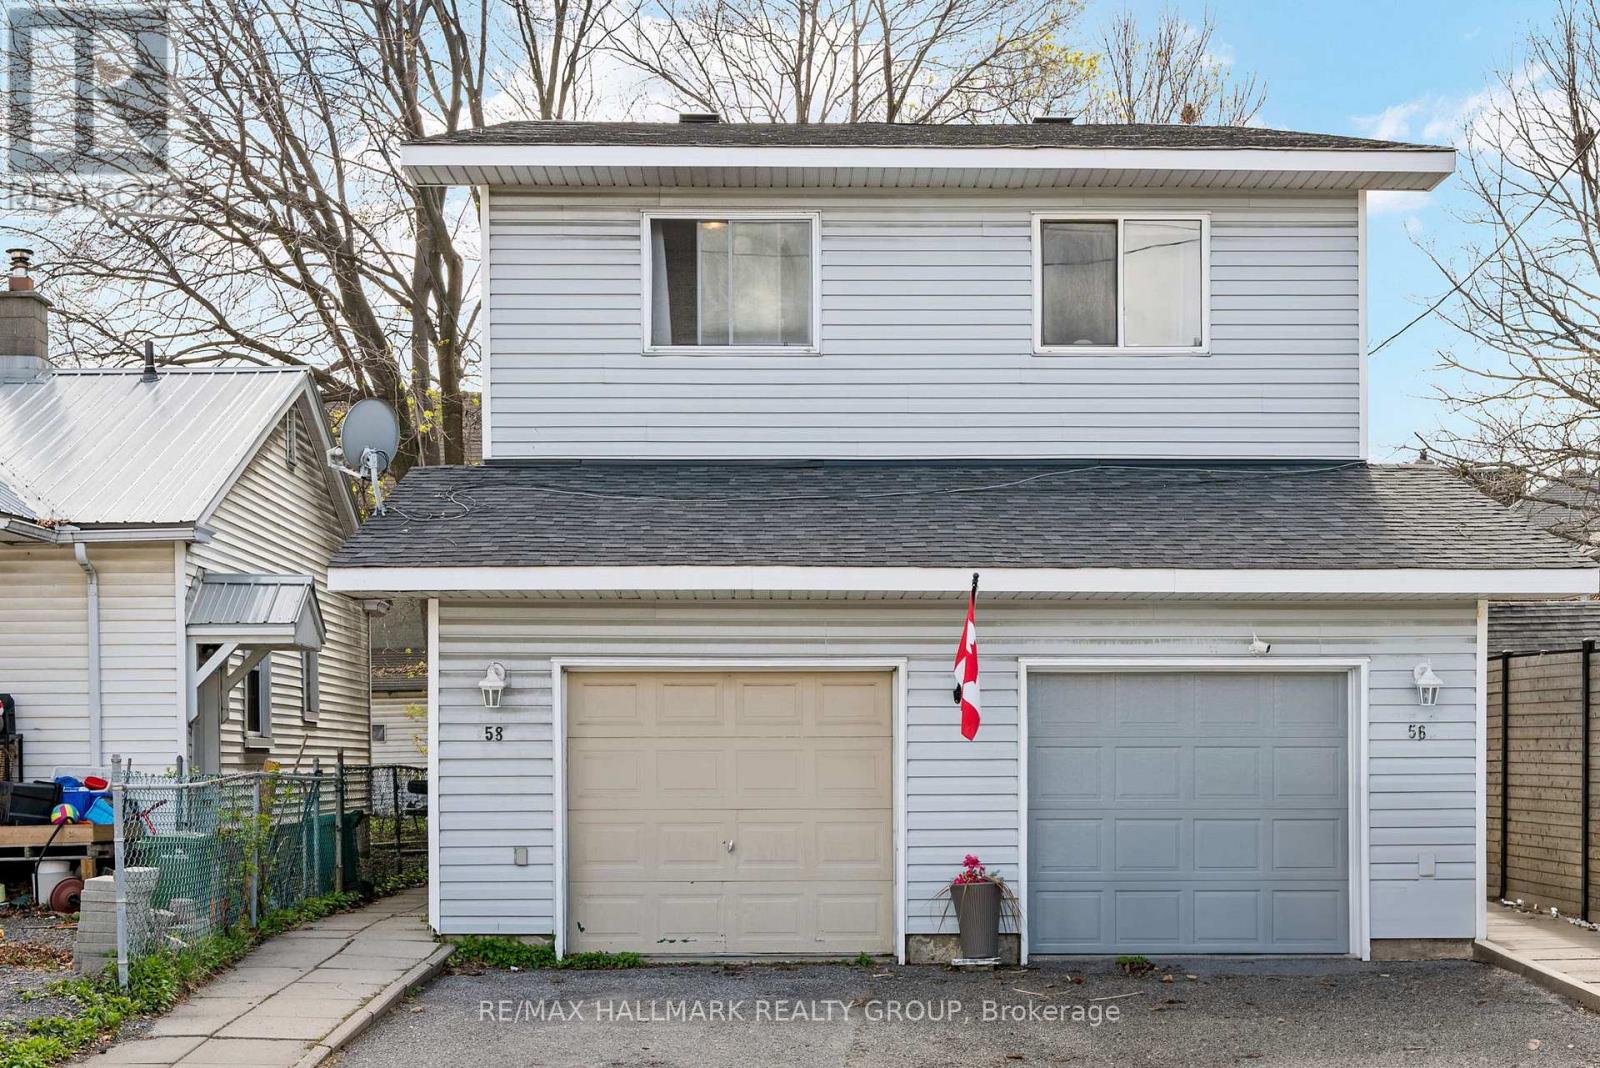
Nestled in one of Ottawa's most convenient and sought-after neighbourhoods, this charming semi-detached home offers the perfect blend of comfort, functionality, and affordability, making this an an ideal opportunity to enjoy true city living. Thoughtfully laid out, the main floor features a functional kitchen, spacious living area with direct access to the rear patio, and a convenient 2-piece bathroom. Upstairs, you will find three well-sized bedrooms and a full 4-piece bathroom. The finished basement provides valuable additional living space with a generous family/recreation room, second 4-piece bathroom, and ample storage. This home also features an an attached garage, offering convenient covered parking and additional storage space. Also enjoy a fully fenced backyard complete with a patio area, perfect for summer evenings, entertaining, or relaxing outdoors. Ideally situated in the heart of Hintonburg, one of Ottawa's most vibrant and desirable communities, this home places you just steps from some of the city's favourite cafés, restaurants, boutiques, patios, and local shops. Grocery stores, everyday amenities, nearby O-Train stations, OC Transpo routes, and quick access to Hwy 417 make commuting and daily living effortless. (id:19849)
Royal LePage Team Realty
RE/MAX Hallmark Realty Group
233 Conservancy Drive
Ottawa, Ontario
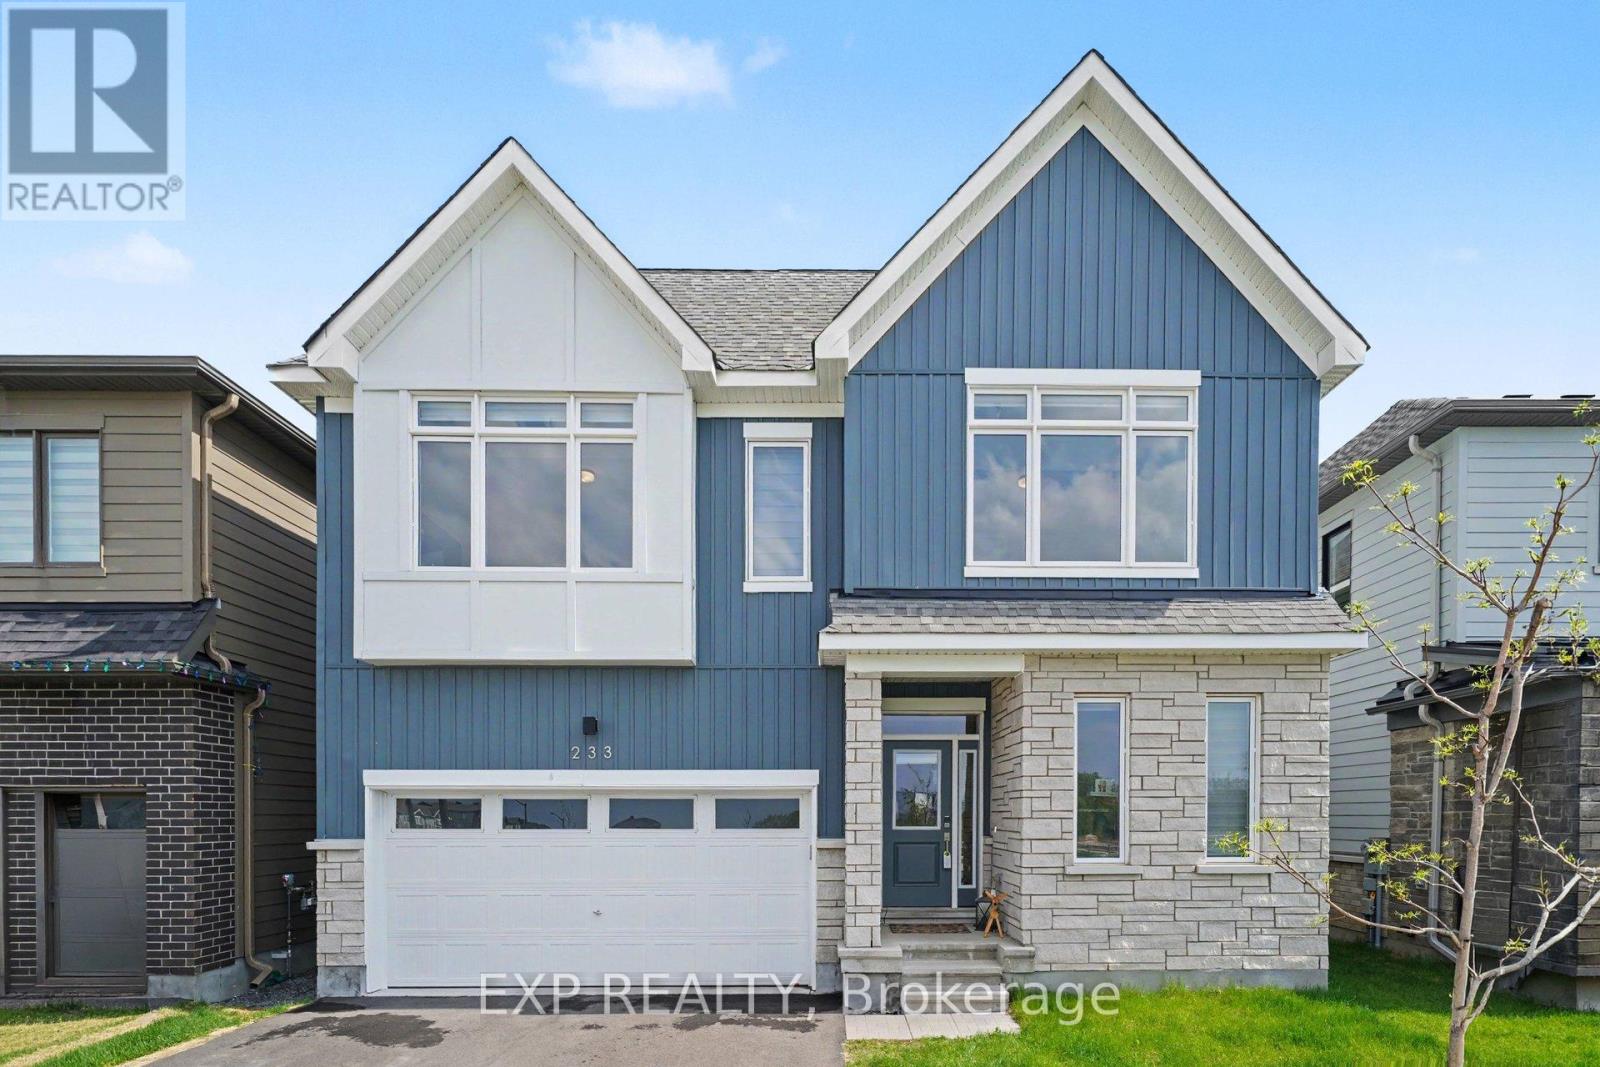
Tucked in the heart of Barrhaven, this stunning property blends modern design with everyday livability in all the right ways. The main floor sets the tone immediately with rich hardwood floors, a bright open-concept layout, and a kitchen that's equal parts gorgeous and functional. Sit-at island, sleek finishes, and storage galore. The dining area flows right out to the backyard through patio doors, because why not take the party outside? Head upstairs and you'll find four generously sized bedrooms, each with its own walk-in closet (yes, all four). The primary suite is the crown jewel with a walk-in closet that opens directly to a spa-worthy ensuite. Rounding out the upper level is a handy laundry room, two full bathrooms, and a charming sitting room with balcony access for your morning coffee moments.The finished lower level is a blank canvas ready for whatever life throws at you, perfect for a home theatre, playroom, home office, or all three. This house is cozy, upgraded, and perfectly located, making it the perfect fit for you to call home! (id:19849)
Exp Realty
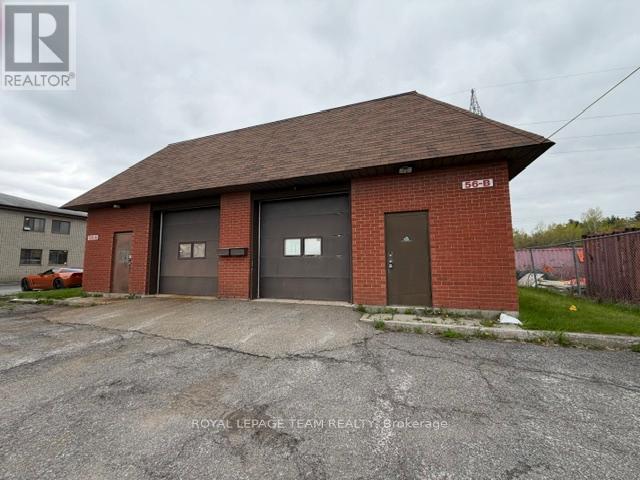
56 Cleopatra Drive
Ottawa, Ontario
Full building available for lease with versatile 1025 sq. ft. industrial space paired with 600 sq. ft. of office available for lease. This unit offers a practical mix of warehouse/workshop area with a functional office, perfect for small businesses, contractors, or light industrial use.Convenient location with quick access to Hunt Club, Prince of Wales, and major city routes. Ideal for storage, distribution, or service-based operations. Tenant responsible for water, gas and hydro. 8 parking spaces in front. Offered for lease as a whole or as individual units. No mechanics. (id:19849)
Royal LePage Team Realty
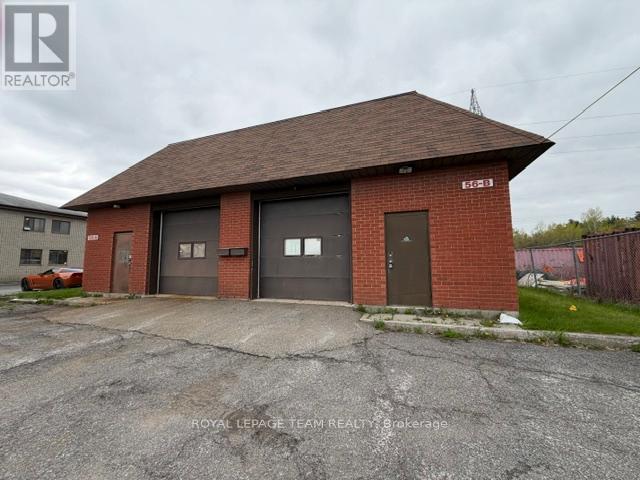
A - 56 Cleopatra Drive
Ottawa, Ontario
Versatile 725 sq. ft. industrial space paired with 300 sq. ft. of office available for lease. This unit offers a practical mix of warehouse/workshop area with a 2nd floor functional office, perfect for small businesses, contractors, and light industrial use. Convenient location with quick access to Hunt Club, Prince of Wales, and major city routes. Ideal for storage, distribution, or service-based operations. Tenant responsible for water, gas and hydro. 4 parking spaces in front. Offered for lease as a whole or as individual units. No mechanics. (id:19849)
Royal LePage Team Realty

148 Aubrais Crescent
Ottawa, Ontario
Welcome to this breathtaking 3,424.5 SQFT home, just a short 15-minute drive to downtown. On the main level, elegance shines with soaring 9-foot ceilings, a grand living room with a cozy fireplace, and a chef-inspired kitchen designed for both function and style. A sophisticated office/den provides the perfect space for work or quiet reflection. From here, step out through sliding doors to your private backyard oasis featuring a manicured lawn, paved patio, gazebo, deck, and an inground pool an outdoor paradise designed for relaxation and entertaining. Upstairs, the second floor offers a serene primary retreat complete with a spa-like 4-piece en-suite. Three additional spacious bedrooms, a full bathroom, and a conveniently located laundry room complete the upper level, ensuring comfort and functionality for the whole family. The fully finished basement is a true entertainers dream, featuring a massive recreation area ideal for gatherings, a versatile flex space perfect for a gym, office, or private retreat, and a full bathroom for added convenience. Every inch of this home showcases premium upgrades, with tiled and hardwood floors throughout, built in 2021 and enhanced with over *$100K+ in finishes. Sitting on a premium lot and further elevated with nearly *$250K+ in professional landscaping, interlocking, and pool enhancements this property is more than a home, its a lifestyle. Don't miss this rare opportunity. Schedule your private showing today and step into your dream! (id:19849)
RE/MAX Prime Properties
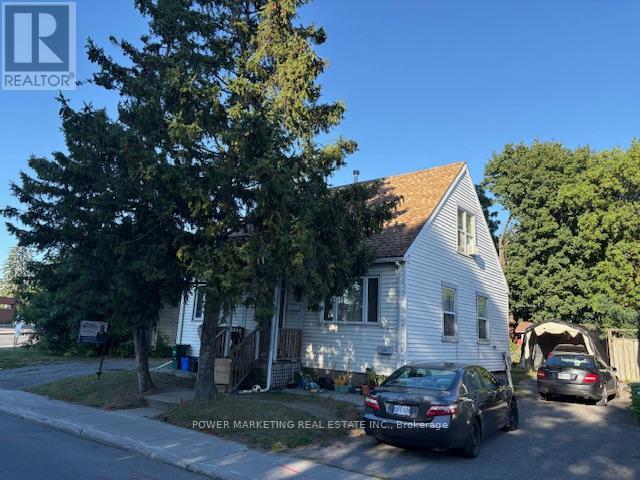
803 Merivale Road
Ottawa, Ontario
Investor's Commercial Opportunity! Fantastic income-generating property with potential for two rental units in the highly desirable Royal & Civic Hospital area. This spacious home features 4 bedrooms, 2 full bathrooms, and sits on a large lot offering both space and long-term development potential. there are 2 bedrooms on second level and 1 bedroom in the main level, with 1 full bathroom, Upper level is currently rented at $1,500/month. Lower level: Non-confirmed bachelor apartment with full bathroom, currently rented at $750/month. A great opportunity for investors seeking strong cash flow or end users looking to live in one unit and rent the other. Close to hospitals, transit, shopping, and all amenities. (id:19849)
Power Marketing Real Estate Inc.