

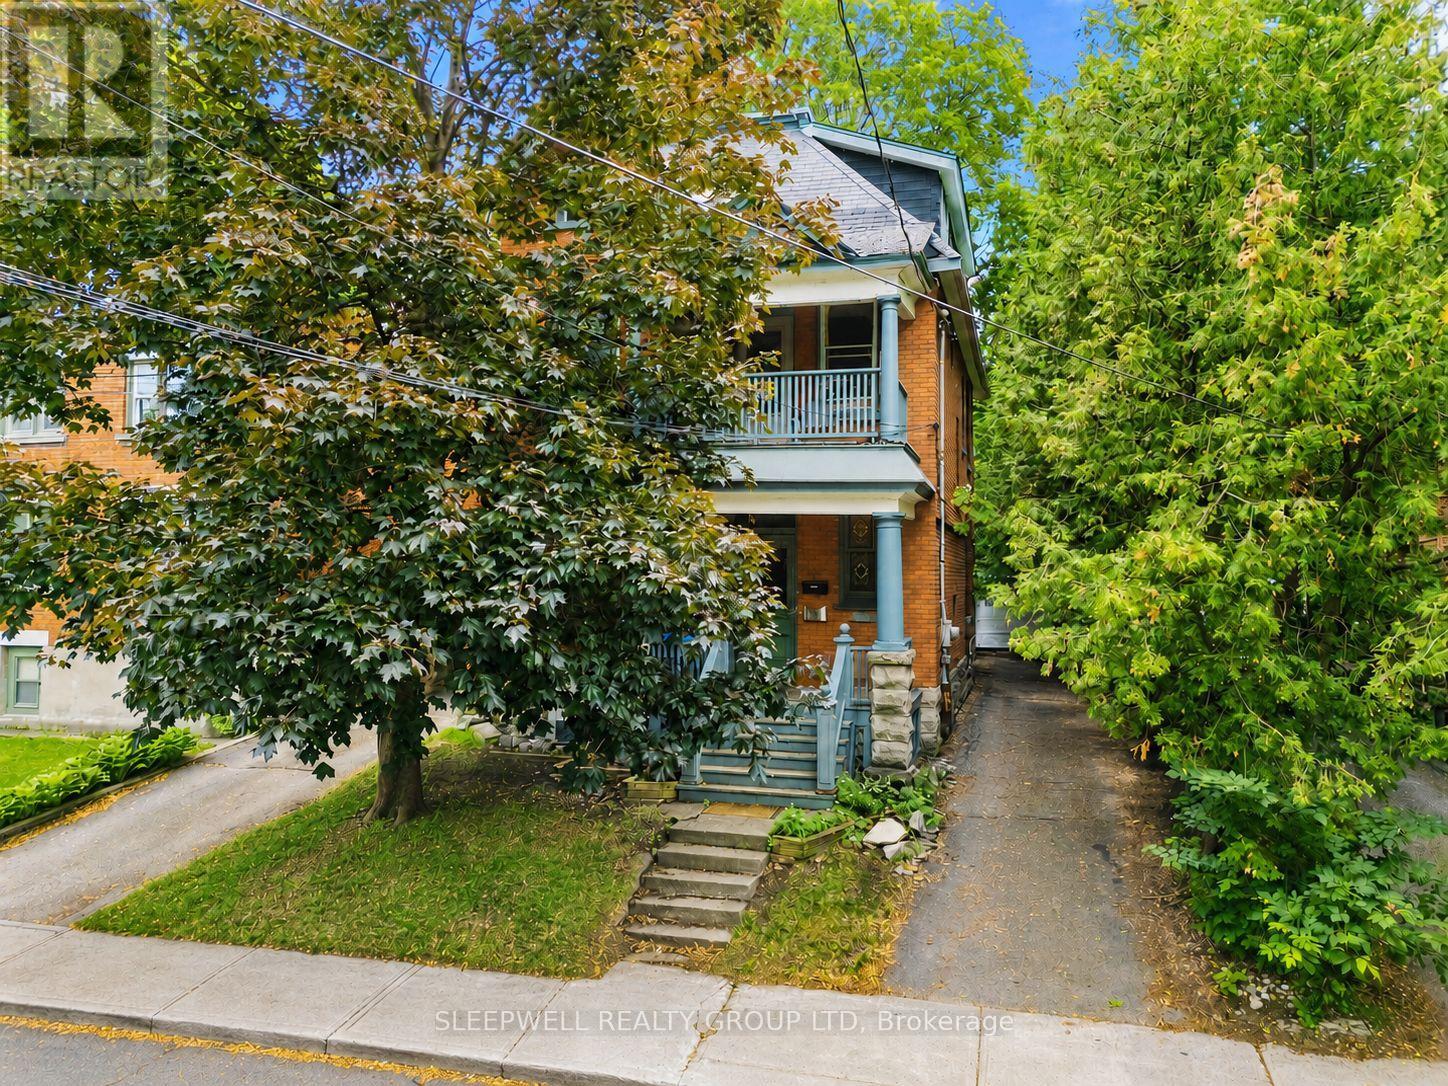
80 Fourth Avenue
Ottawa, Ontario
Welcome to 80 Fourth Avenue, an exceptional opportunity to create your dream home in the heart of the Glebe. Whether you envision transforming the entire property into a stunning single-family residence or living in one suite while benefiting from the rental income from the other, this property offers incredible flexibility and endless potential in one of Ottawa's most sought-after neighbourhoods. The vacant main floor, complete with exclusive use of the basement, is ready for immediate occupancy or renovation, allowing you to customize the space to suit your lifestyle and vision. The second and third floors are occupied by a long-term tenant, providing reliable rental income to help offset monthly expenses while you enjoy your home or complete future improvements. The property features three hydro meters, with one dedicated to each unit, as well as a rare detached two-car garage at the rear of the property. Whether you need secure parking, additional storage, a workshop, or simply appreciate the convenience of a spacious garage in the Glebe, this is a feature that is becoming increasingly difficult to find. Perfectly positioned on one of the Glebe's most desirable streets, you'll enjoy being just steps from Bank Street's vibrant shops, cafés, restaurants, and local boutiques. Lansdowne Park, TD Place, the Rideau Canal, excellent schools, parks, and countless walking and cycling paths are all within easy reach, offering an unmatched urban lifestyle in one of Ottawa's most established and prestigious communities. Whether you're searching for your forever home, a renovation project with exceptional upside, or a property that combines homeownership with income potential, 80 Fourth Avenue presents a rare opportunity to make your vision a reality in a location that continues to be one of Ottawa's most desirable places to call home. (id:19849)
Sleepwell Realty Group Ltd
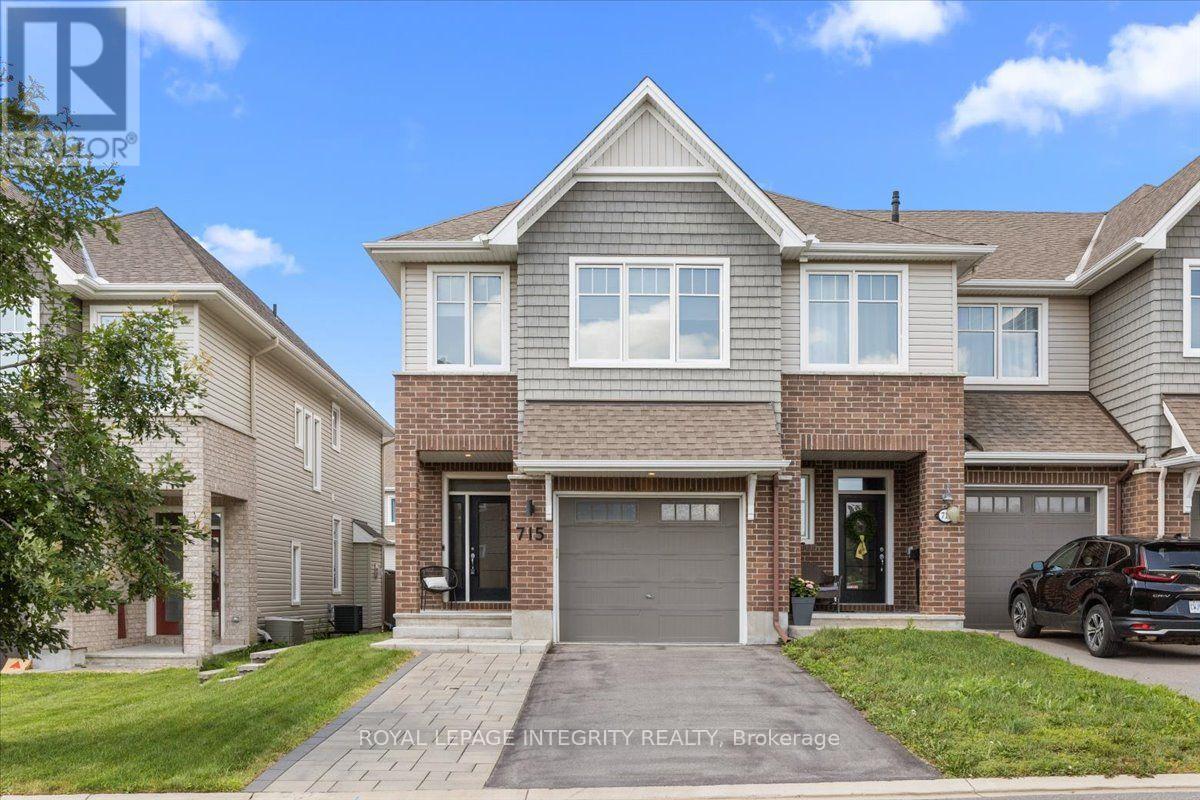
715 Cap Diamant Way
Ottawa, Ontario
Welcome to 715 Cap Diamant Way - a stunning upgraded end-unit Tamarack "The Hudson" townhome featuring 3 bedrooms and 3 bathrooms in the desirable Cardinal Creek Village community! Attractive curb appeal welcomes you home with an extended interlock driveway leading to the cozy covered front porch. Upon entering, you are greeted by a welcoming sunken foyer with a large closet, garage access and a convenient partial bathroom before stepping into the heart of the home - the open-concept main floor with gleaming hardwood floors. The kitchen features crisp white cabinetry with a contrasting wood island offering seating, perfectly paired with black granite countertops, dark stainless steel appliances including a gas stove, a classic white tile backsplash and a convenient walk-in pantry. The inviting living room is anchored by a cozy gas fireplace with custom built-in shelving, seamlessly flowing into the dining area with patio doors leading to the fully fenced backyard. Outside, enjoy a beautiful interlock patio and plenty of green space for children, pets or outdoor entertaining. Upstairs, the spacious primary bedroom offers a walk-in closet, two additional closets and a 5-piece ensuite with dual vanities, a separate shower and a deep soaker tub. Two generously sized secondary bedrooms share a full bathroom with a beautifully tiled tub/shower combination, while a dedicated laundry room and large linen closet complete the upper level. The fully finished basement expands your living space with a large and versatile family room featuring a gas fireplace and plenty of room for a TV area, playroom, home office, gym or other multi-purpose uses, along with a generous storage area. Families will enjoy the friendly neighbourhood with easy access to parks, walking trails & schools, while being just minutes from all amenities. Daily commuting is a breeze with quick highway access & the future LRT station within walking distance, providing a convenient connection to downtown Ottaw (id:19849)
Royal LePage Integrity Realty
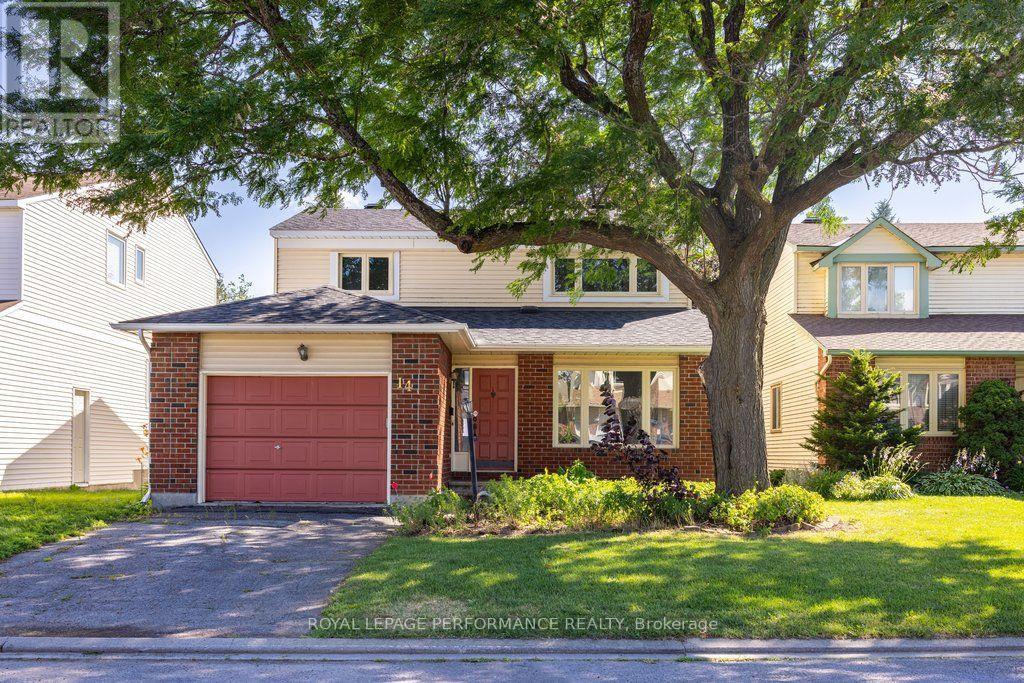
14 Birkett Street
Ottawa, Ontario
Welcome to one of Barrhaven's most established and quiet pockets - where mature trees, generous lot sizes, and "curb-side soul" set the neighbourhood apart from newer areas nearby. This 1987-built, two-storey detached home offers 1,745 sq ft of above-grade living space. Freshly repainted throughout in 2026, this home is truly a blank canvas. The main floor is flooded with natural light thanks to excellent window placement, and features a spacious eat-in kitchen, main-floor laundry, and a convenient powder room. Upstairs, the primary suite impresses with a walk-in closet and private ensuite, alongside two additional generously sized bedrooms. The basement offers functional bonus living space with deep windows that keep it feeling bright, not buried. Major mechanicals are already handled, including a recently replaced furnace - one less thing to worry about. Outside, the standout feature is the 40-foot-wide lot, significantly wider than newer builds nearby, offering exceptional privacy, mature landscaping, and room to design the backyard of your dreams. Ideally located just minutes from Fallowfield Station, local schools, parks, and recreational hubs - an easy commute paired with genuine neighbourhood charm. A pre-list home inspection, professional floor plans, and additional photos are available for buyer peace of mind. (id:19849)
Royal LePage Performance Realty
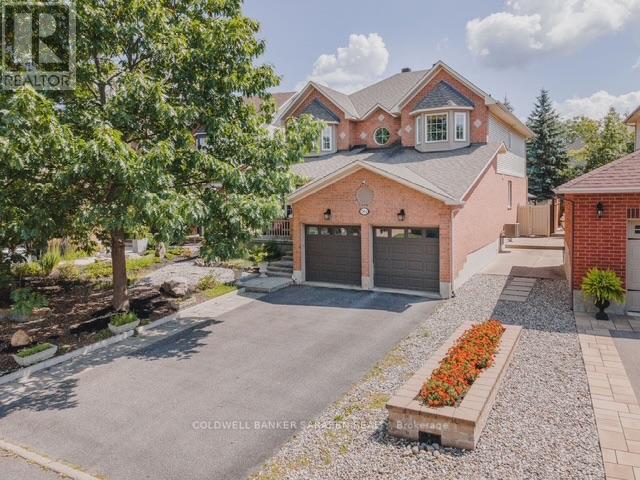
2884 Brigham Way
Ottawa, Ontario
Nestled in the highly sought-after Upper Hunt Club community, this exceptional fully furnished 4-bedroom, 4-bathroom home with a main-floor den offers the perfect blend of elegance, comfort, and functionality. From the moment you step into the impressive grand foyer with soaring ceilings, you'll appreciate the thoughtful design and timeless finishes throughout.The main level features rich hardwood flooring, a sweeping staircase, formal living and dining rooms, and a spacious family room anchored by a cozy fireplace. At the heart of the home is the beautifully appointed chef's kitchen, complete with granite countertops, a large centre island, abundant cabinetry, and a bright breakfast area overlooking the backyard. A versatile main-floor den, which can also serve as a guest bedroom or home office, along with a convenient laundry/mudroom, completes the main level.Upstairs, you'll find four generously sized bedrooms and two full bathrooms, including a luxurious primary suite featuring a bay window, an abundance of natural light, a walk-in closet, and a private ensuite.The professionally finished basement is truly a showpiece, designed for entertaining with an expansive recreation room, a stylish wet bar, and a stunning glass-enclosed wine cellar that serves as the centerpiece of the space.Ideally located close to top-rated schools, parks, shopping, restaurants, public transit, and all essential amenities, this remarkable home offers an exceptional lifestyle in one of Ottawa's most desirable neighbourhoods. Available furnished, this is a rare opportunity to enjoy luxury living in a move-in-ready home. (id:19849)
Coldwell Banker Sarazen Realty
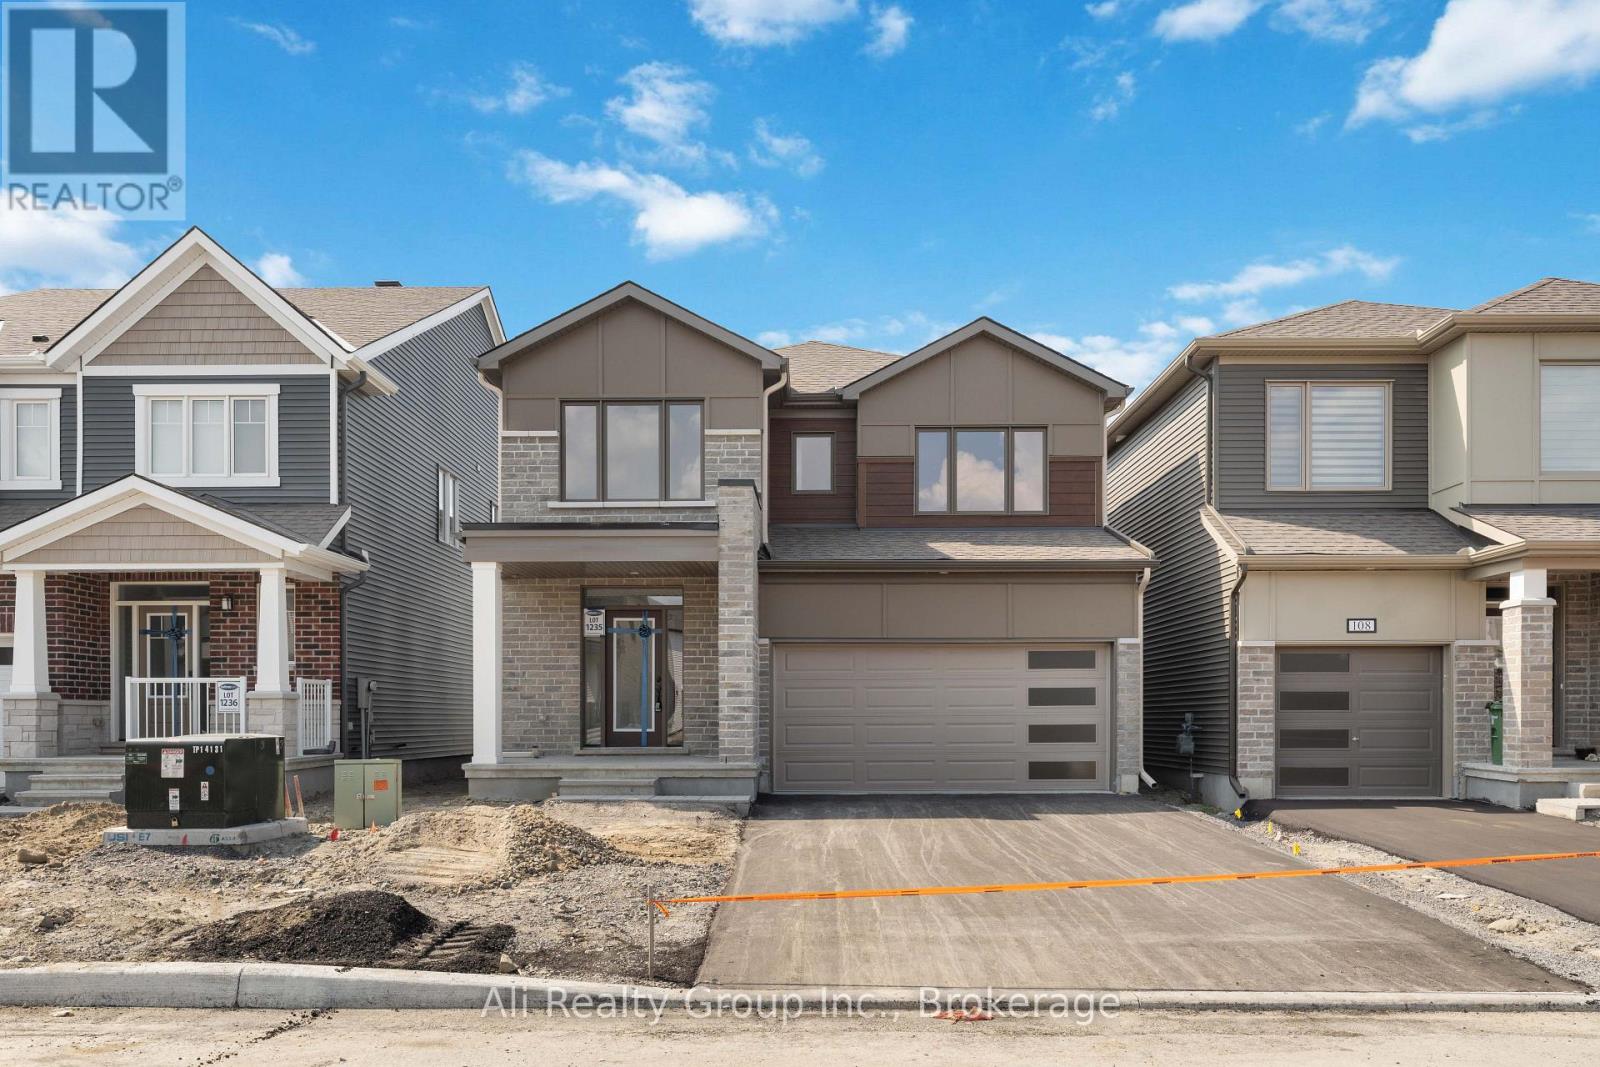
110 Yearling Circle
Ottawa, Ontario
Welcome to your dream rental home at 110 Yearling Circle, ideally located in the highly sought-after Richmond Meadows community of Richmond, Ottawa. Available September 1st, this stunning 4-bedroom, 3-bathroom residence with a large double garage offers the perfect blend of comfort and style. Experience spacious living with over 2,300 square feet of open-concept space that boasts an abundance of natural light, creating a warm and inviting atmosphere perfectly suited for a growing family embracing the suburban lifestyle. The home features beautiful high-end finishes throughout, including quartz countertops, luxury hardwood flooring, airy 9-foot ceilings, premium stainless steel appliances, stylish Zebra blinds, and an elegant fireplace on the main level. The second level offers four generously sized bedrooms with large windows, convenient upstairs laundry, and beautiful walk-in showers in both upper bathrooms. Downstairs, the unfinished basement provides an expansive open space ideal for abundant storage or a recreation area. Step outside to enjoy the beautifully finished exterior, as the property has been fully sodded in both the front and back yards, offering a gorgeous, lush green lawn for outdoor enjoyment. Beyond the property line, you will fall in love with the surrounding neighbourhood; Richmond Meadows perfectly combines historic small-town charm with modern convenience. You are just minutes away from scenic walking trails along the Jock River, fantastic local schools like Sacred Heart High School, and the incredible outdoor amenities of Babe McRea Park, which features a full-size soccer field, multi-purpose courts, and a modern playground. With everyday conveniences like local grocery stores, cozy restaurants, and the historic Richmond Fairgrounds just a short distance away, this location truly provides the best of both worlds. What are you waiting for? Book your showing today-this beautiful Richmond home definitely won't last long! (id:19849)
Ali Realty Group Inc.
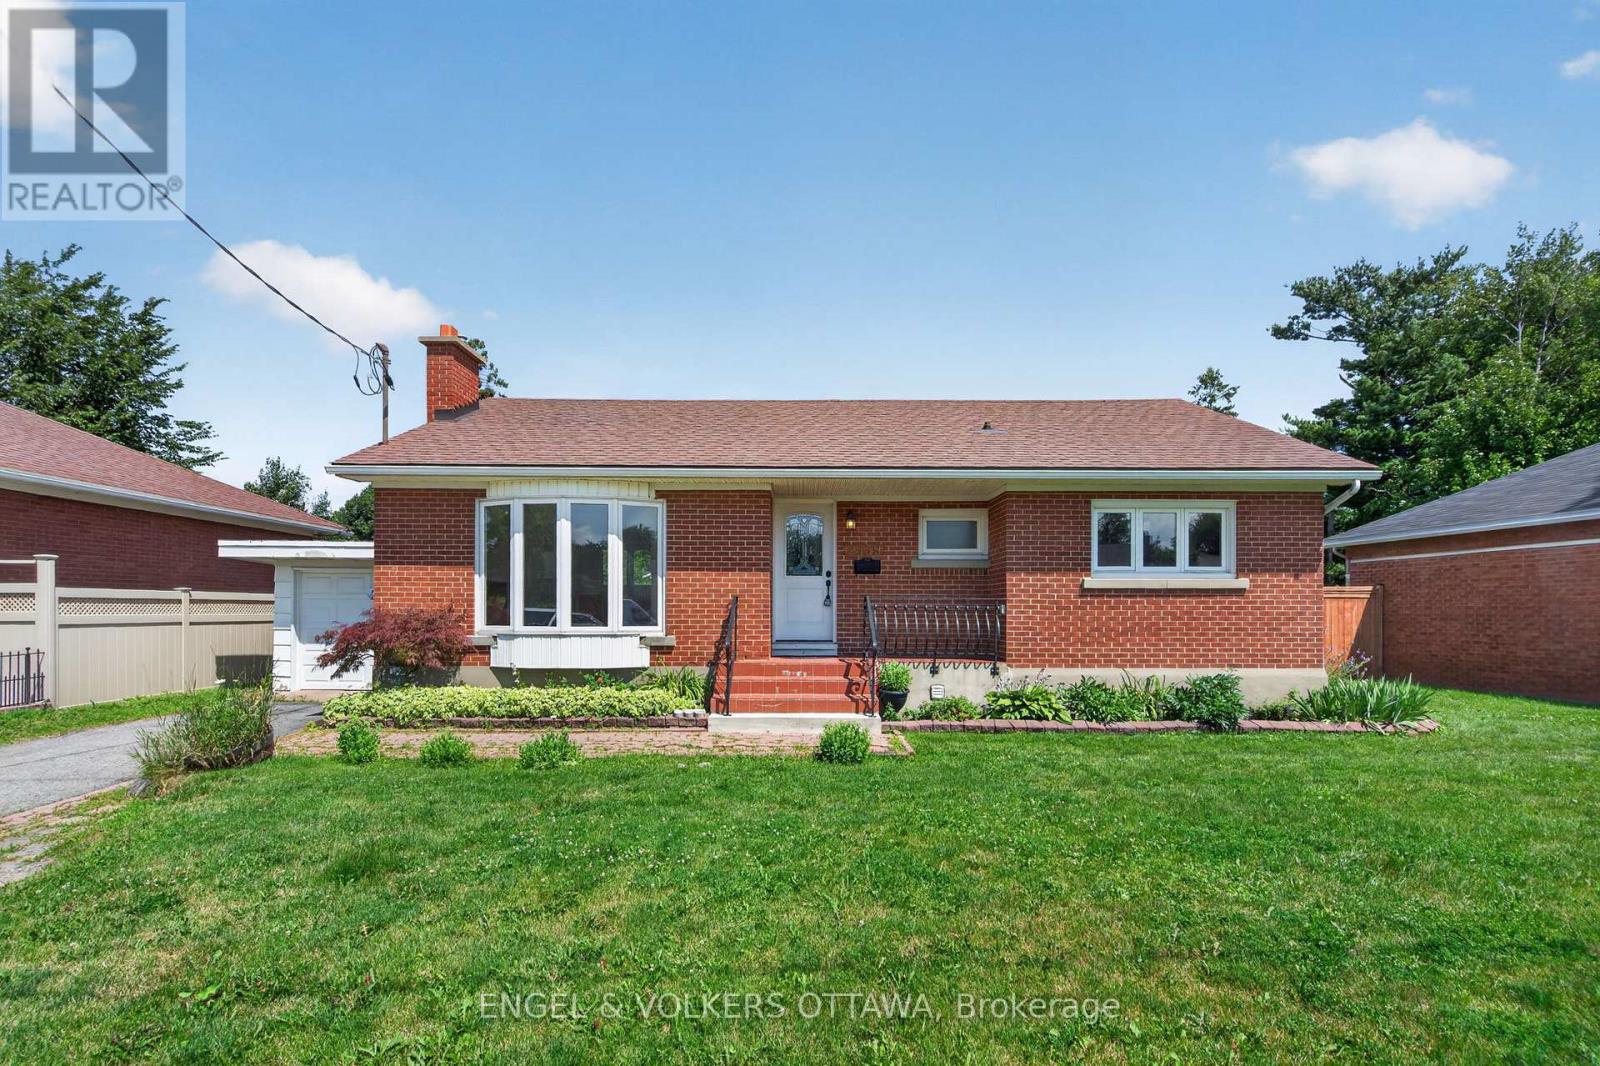
2439 Alta Vista Drive
Ottawa, Ontario
Situated on a generous 65 x 125 ft lot in one of Alta Vista's most established neighbourhoods, this well-maintained three-bedroom bungalow offers an outstanding opportunity for homeowners, investors, and builders alike. The home features a functional layout with bright living spaces, hardwood floors throughout the main level, updated windows and kitchen side door, a new fence, and endless potential to renovate, expand, or simply enjoy as-is. Mature trees, a spacious yard, and an established community create the perfect setting for families looking to make Alta Vista home. A bonus is the rare opportunity to purchase the adjacent property, also available for sale. Together, the two lots create an exceptional land assembly offering exciting possibilities for future redevelopment or long-term investment, subject to all required municipal approvals and buyer due diligence. Known for its tree-lined streets, excellent schools, and welcoming atmosphere, this location puts you minutes from The Ottawa Hospital General Campus, CHEO, and numerous parks, walking paths, and recreational facilities. Everyday amenities are just minutes away, with shopping, restaurants, and services at Billings Bridge Shopping Centre and along Bank St. Multiple transit stops along Alta Vista and Heron Rd make this an extremely convenient location for commuters, making it ideal for both investors and homeowners! (id:19849)
Engel & Volkers Ottawa
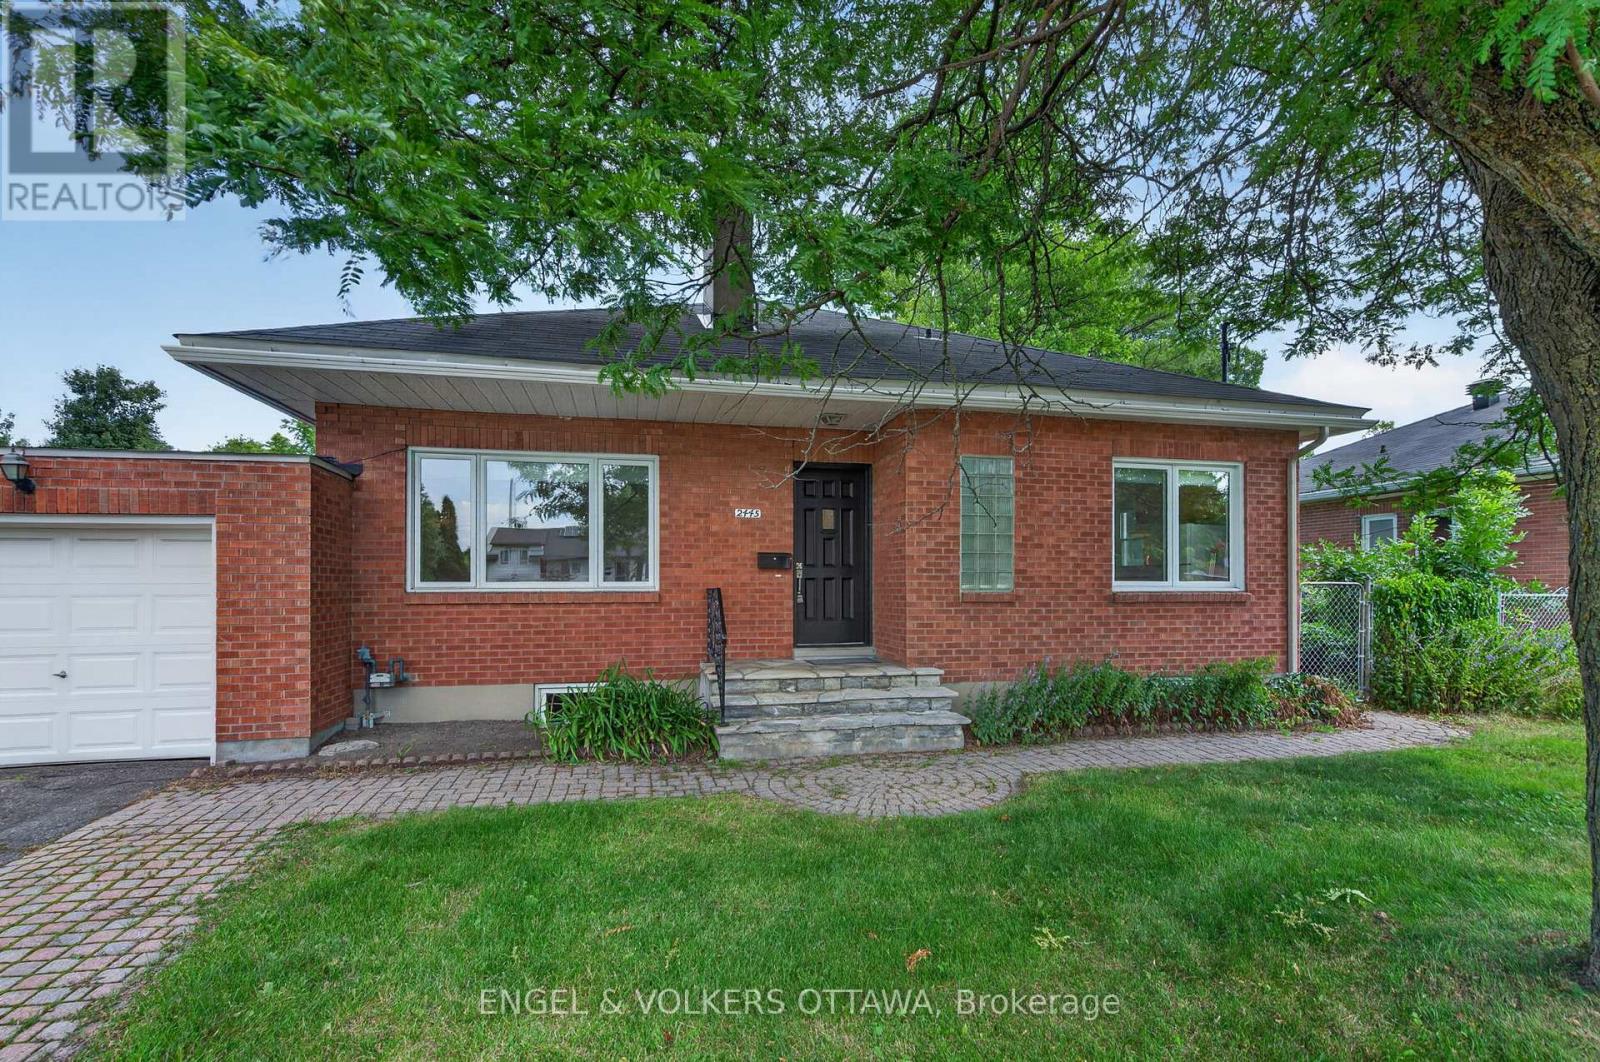
2445 Alta Vista Drive
Ottawa, Ontario
Situated on a generous 65 x 125 ft lot in one of Alta Vista's most established neighbourhoods, this well-maintained three-bedroom bungalow offers an outstanding opportunity for homeowners, investors, and builders alike. The home features a functional layout with bright living spaces, a new fence, and endless potential to renovate, expand, or simply enjoy as-is. Mature trees, a spacious yard, and an established community create the perfect setting for families looking to make Alta Vista home. A bonus is the rare opportunity to purchase the adjacent property, also available for sale. Together, the two lots create an exceptional land assembly offering exciting possibilities for future redevelopment or long-term investment, subject to all required municipal approvals and buyer due diligence. Known for its tree-lined streets, excellent schools, and welcoming atmosphere, this location puts you minutes from The Ottawa Hospital General Campus, CHEO, and numerous parks, walking paths, and recreational facilities. Everyday amenities are just minutes away, with shopping, restaurants, and services at Billings Bridge Shopping Centre and along Bank St. Multiple transit stops along Alta Vista and Heron Rd make this an extremely convenient location for commuters, making it ideal for both investors and homeowners! (id:19849)
Engel & Volkers Ottawa
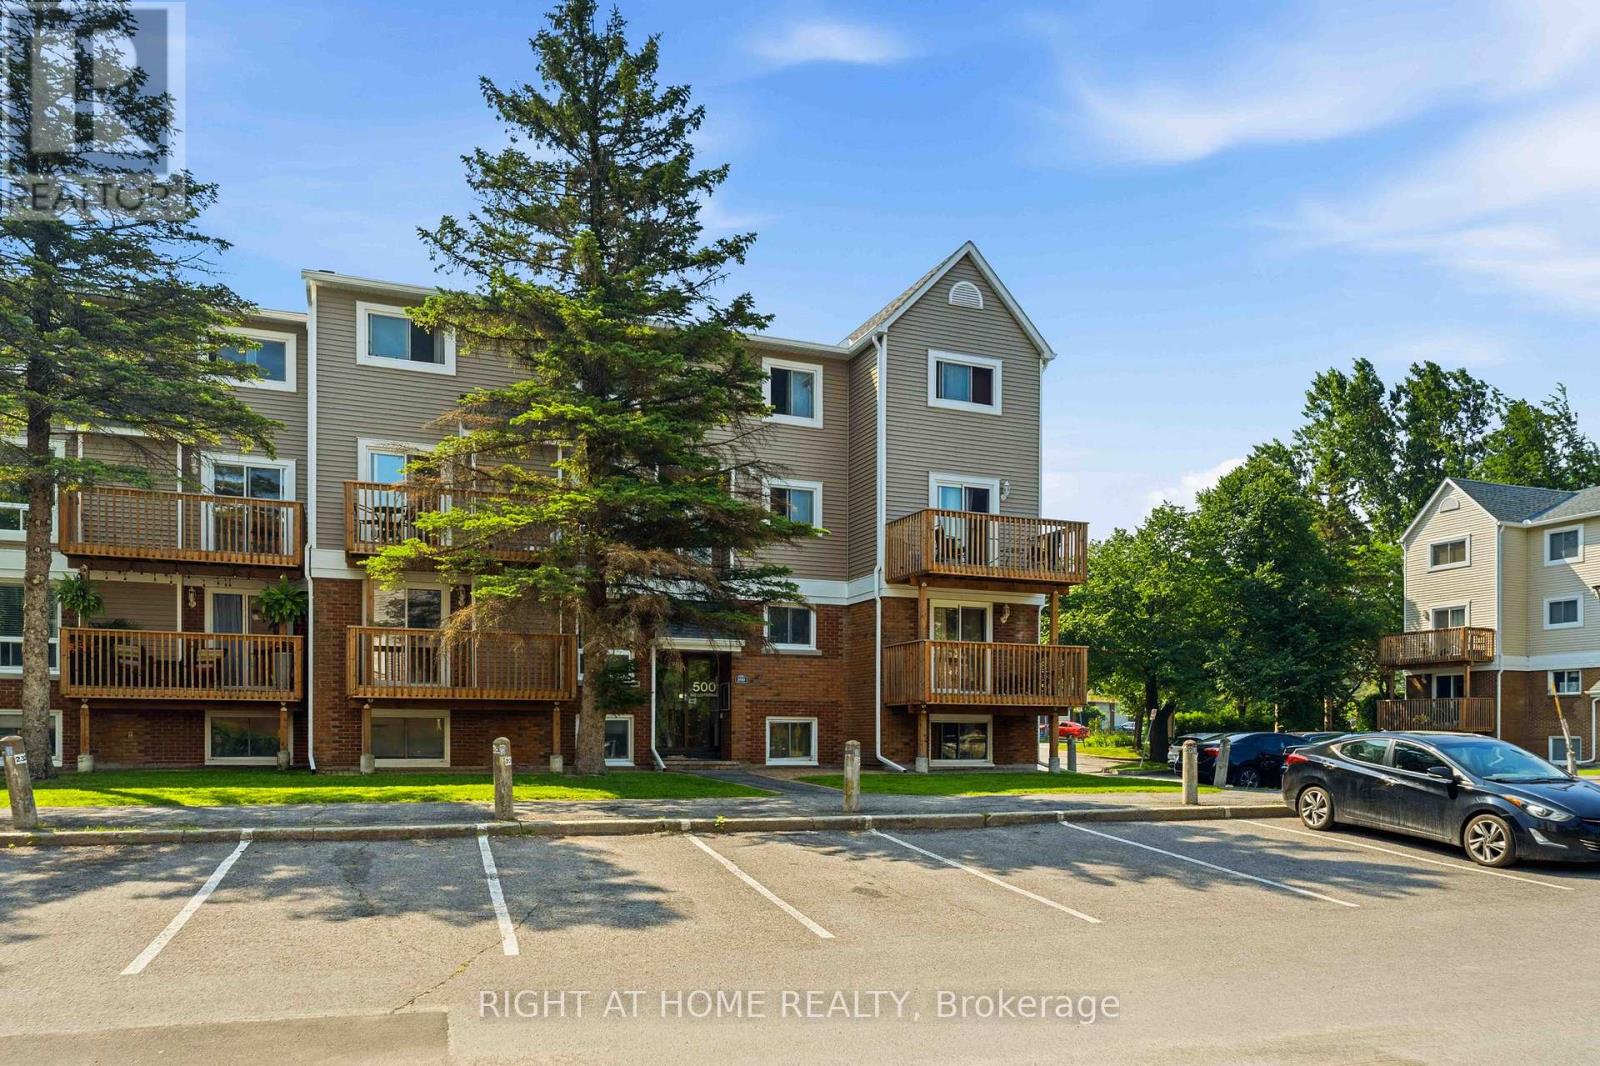
3 - 500 Fenerty Court
Ottawa, Ontario
Welcome to 500 Fenerty Court Unit #3, a spacious 3-bedroom, 2-storey condo nestled in the heart of Kanata's sought-after Katimavik neighbourhood. With *no rear neighbours* and *sunlit* with exposure to sun throughout the day, this home offers exceptional convenience with public transit, parks, schools, shopping, and everyday amenities all within walking distance and ideally located just minutes drive from Highway 417, .The bright and inviting main level features a well-designed open-concept living and dining area, highlighted by large windows that fill the space with natural light. The functional kitchen offers plenty of storage and workspace, while the private patio, surrounded by mature trees and greenery, provides the perfect setting to relax or entertain outdoors.The lower level features three generously sized bedrooms and a full bathroom, offering comfortable living space for families, professionals, or first-time buyers alike. One dedicated outdoor parking space is included, along with access to visitor parking.Enjoy affordable condo living in a well-managed community, with condo fees that include water and building insurance. An excellent opportunity to own a spacious home in one of Kanata's most established and family-friendly neighbourhoods. (id:19849)
Right At Home Realty
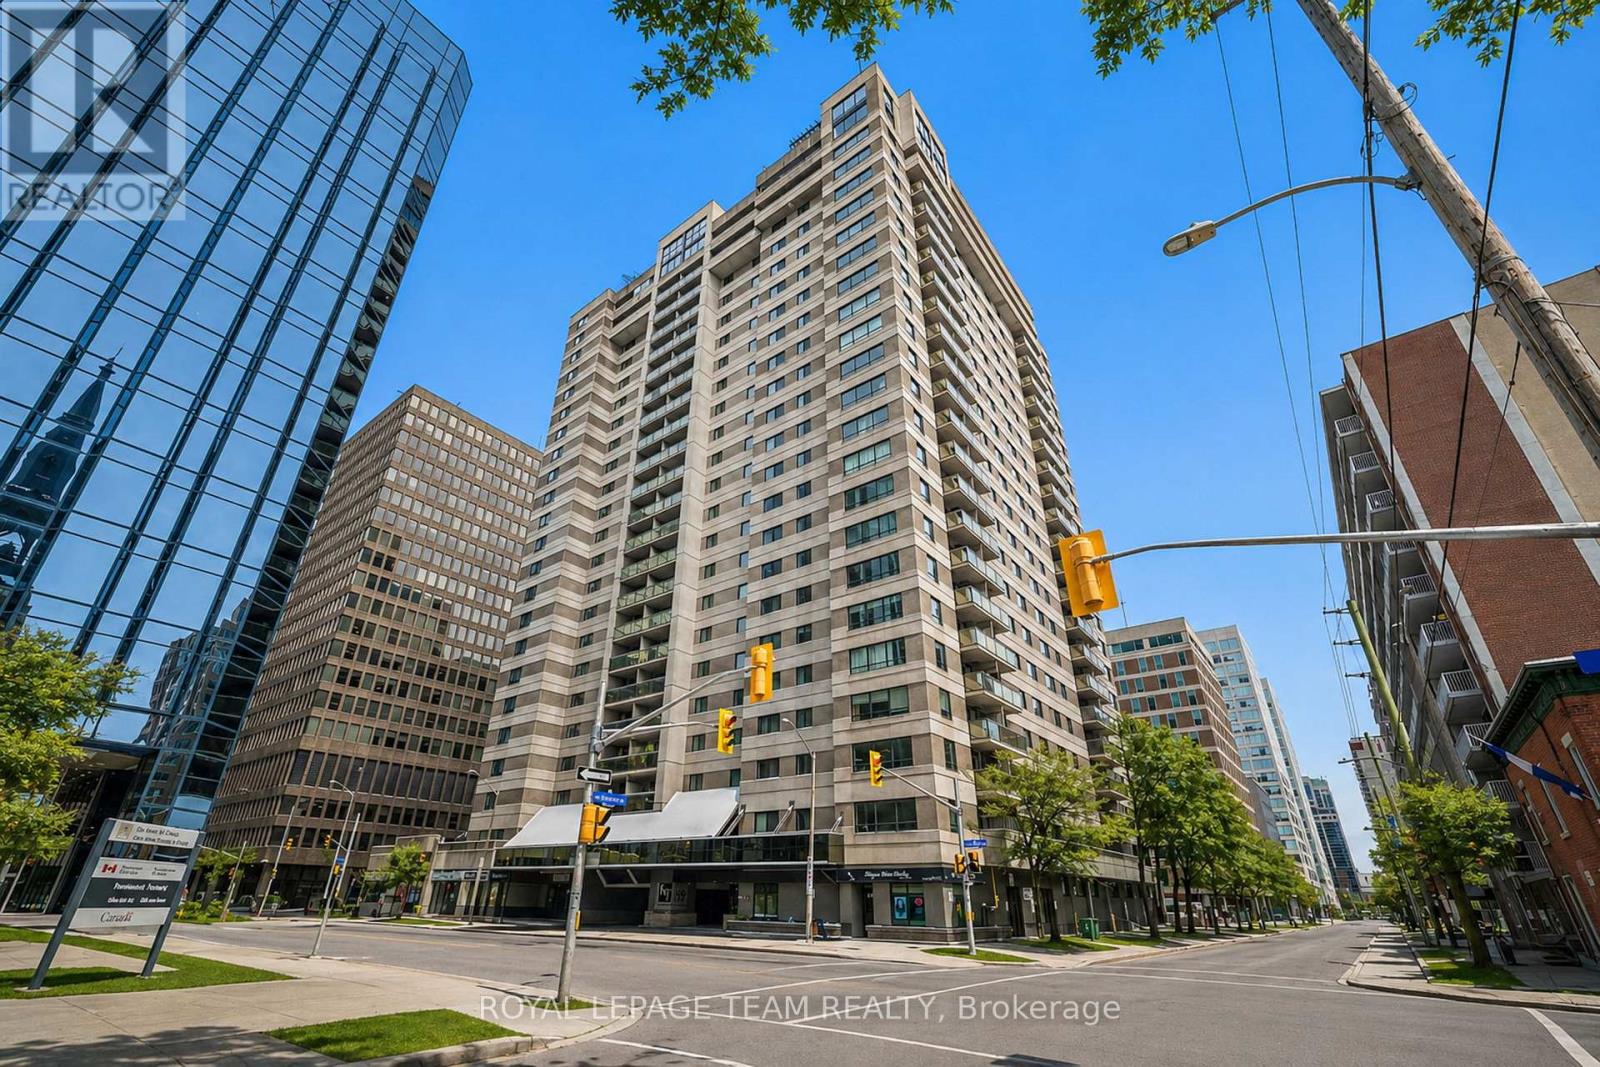
1705 - 199 Kent Street
Ottawa, Ontario
Experience Elevated Downtown Living at Kent Towers. Welcome to Suite 1705 at 199 Kent Street, a beautifully updated 2-bedroom, 1-bathroom condo perched on the 17th floor with sweeping city views and an unbeatable downtown location. Bright, stylish, and completely move-in ready, this thoughtfully designed suite offers the perfect blend of comfort, functionality, and urban convenience. Expansive windows flood the living space with natural light, while the well-planned layout makes the most of every square foot. The spacious primary bedroom provides a peaceful retreat, while the versatile second bedroom is ideal as a home office, guest room, or flex space to suit your lifestyle. Residents enjoy an exceptional collection of amenities, including a heated indoor pool, sauna, fully equipped fitness centre, secure underground parking, and 24-hour concierge service, offering both comfort and peace of mind. Located just steps from Parliament Hill, the LRT, Sparks Street, Bank Street, endless cafés, restaurants, shops, and Ottawa's thriving business district, you'll love the walkability and convenience this location has to offer. Whether you're a first-time buyer, professional, downsizer, or investor, this is an incredible opportunity to own in the heart of the city. Condo fees include water, making everyday living even more convenient. Simply move in and start enjoying everything downtown Ottawa has to offer. (id:19849)
Royal LePage Team Realty
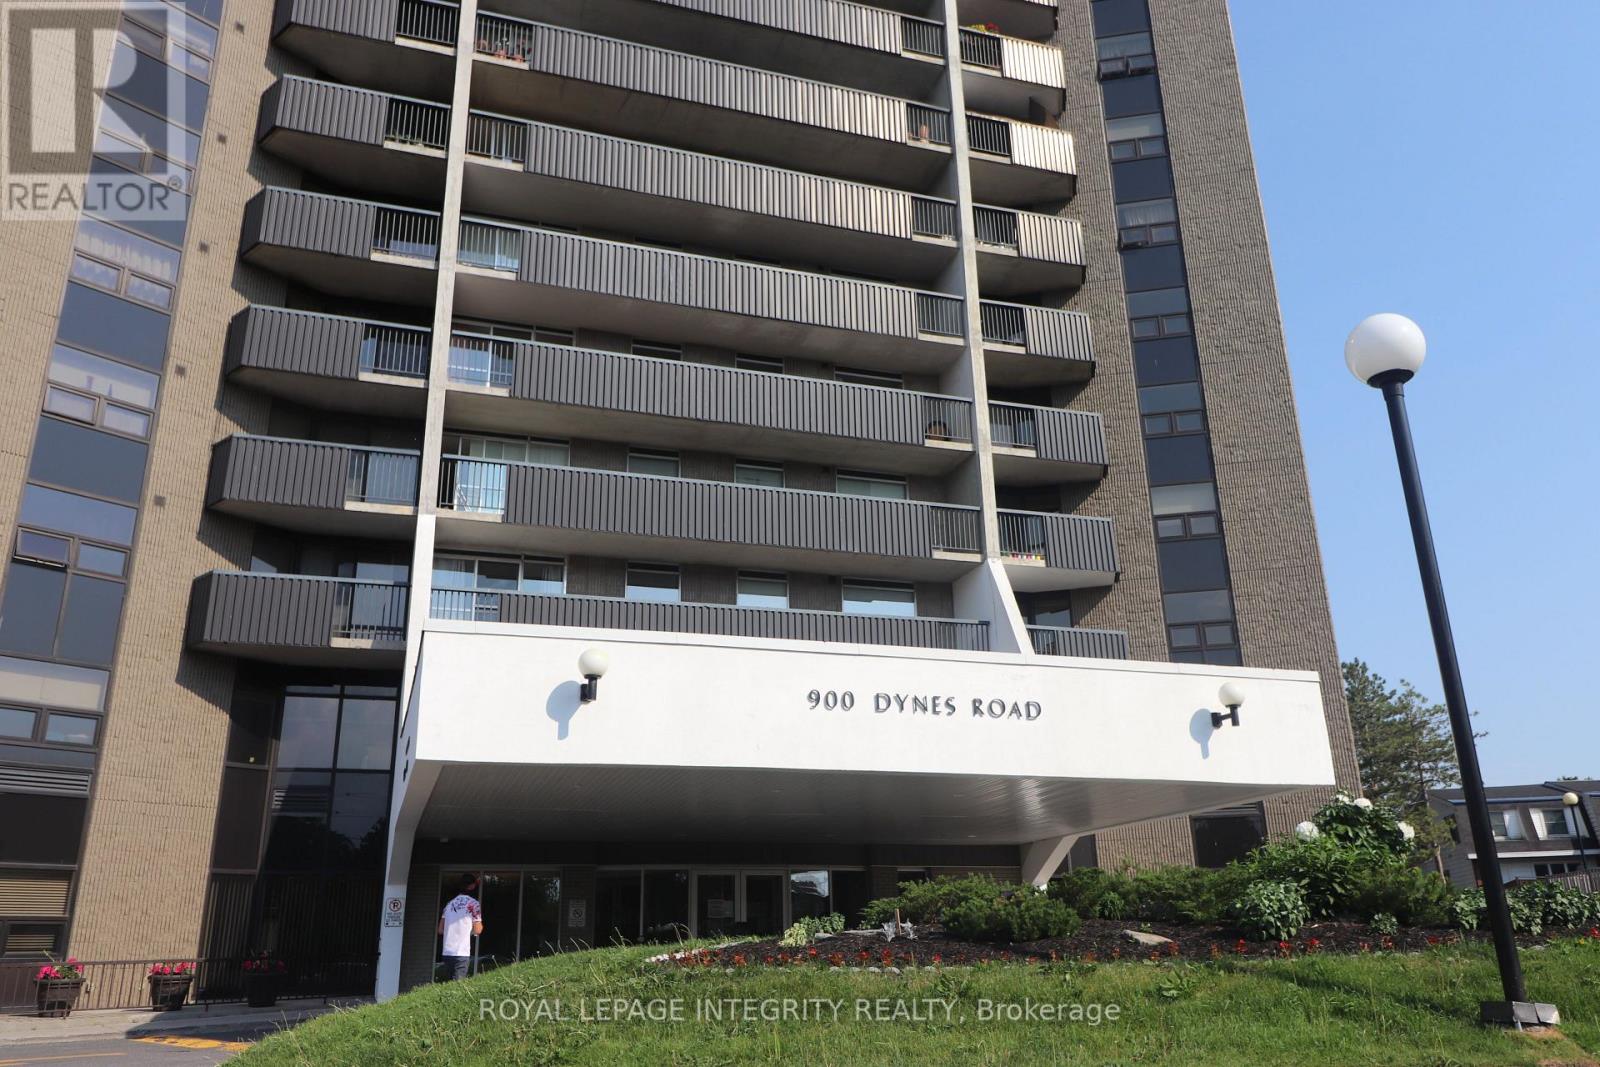
2505 - 900 Dynes Road N
Ottawa, Ontario
Wake up to spectacular panoramic views from the 25th floor, where Ottawa's skyline, lush green spaces, and the sparkling waters of Mooney's Bay create a breathtaking backdrop to everyday living. Bright, spacious and perfectly located, this beautifully maintained 2-bedroom condominium offers an exceptional lifestyle with unbeatable convenience. The thoughtfully designed floor plan features a generous open-concept living and dining area with engineered hardwood flooring, creating an inviting space to relax or entertain. The functional kitchen offers ample cabinetry and workspace, while oversized windows flood the home with natural light. Both bedrooms are generously sized, providing flexibility for guests, a home office or comfortable everyday living. Step onto your private balcony and enjoy your morning coffee or unwind at sunset while taking in the incredible elevated views that make this home truly special. Residents enjoy an outstanding selection of amenities, including an indoor pool, sauna, party room and library. Condo fees include heat, hydro and water, offering exceptional value and worry-free budgeting. One underground parking space is also included. Ideally situated just minutes from downtown Ottawa, Carleton University and major transit routes, you'll be within walking distance of grocery stores, restaurants, cafés, shopping and everyday conveniences. Outdoor enthusiasts will love nearby Mooney's Bay Beach, Hog's Back Falls, the Rideau Canal pathways, the Rideau Canoe Club and kilometres of scenic walking and cycling trails. Whether you're a first-time buyer, downsizer, professional or investor, this is an outstanding opportunity to own a spacious, move-in ready home with unforgettable views in one of Ottawa's most convenient and established communities. (id:19849)
Royal LePage Integrity Realty
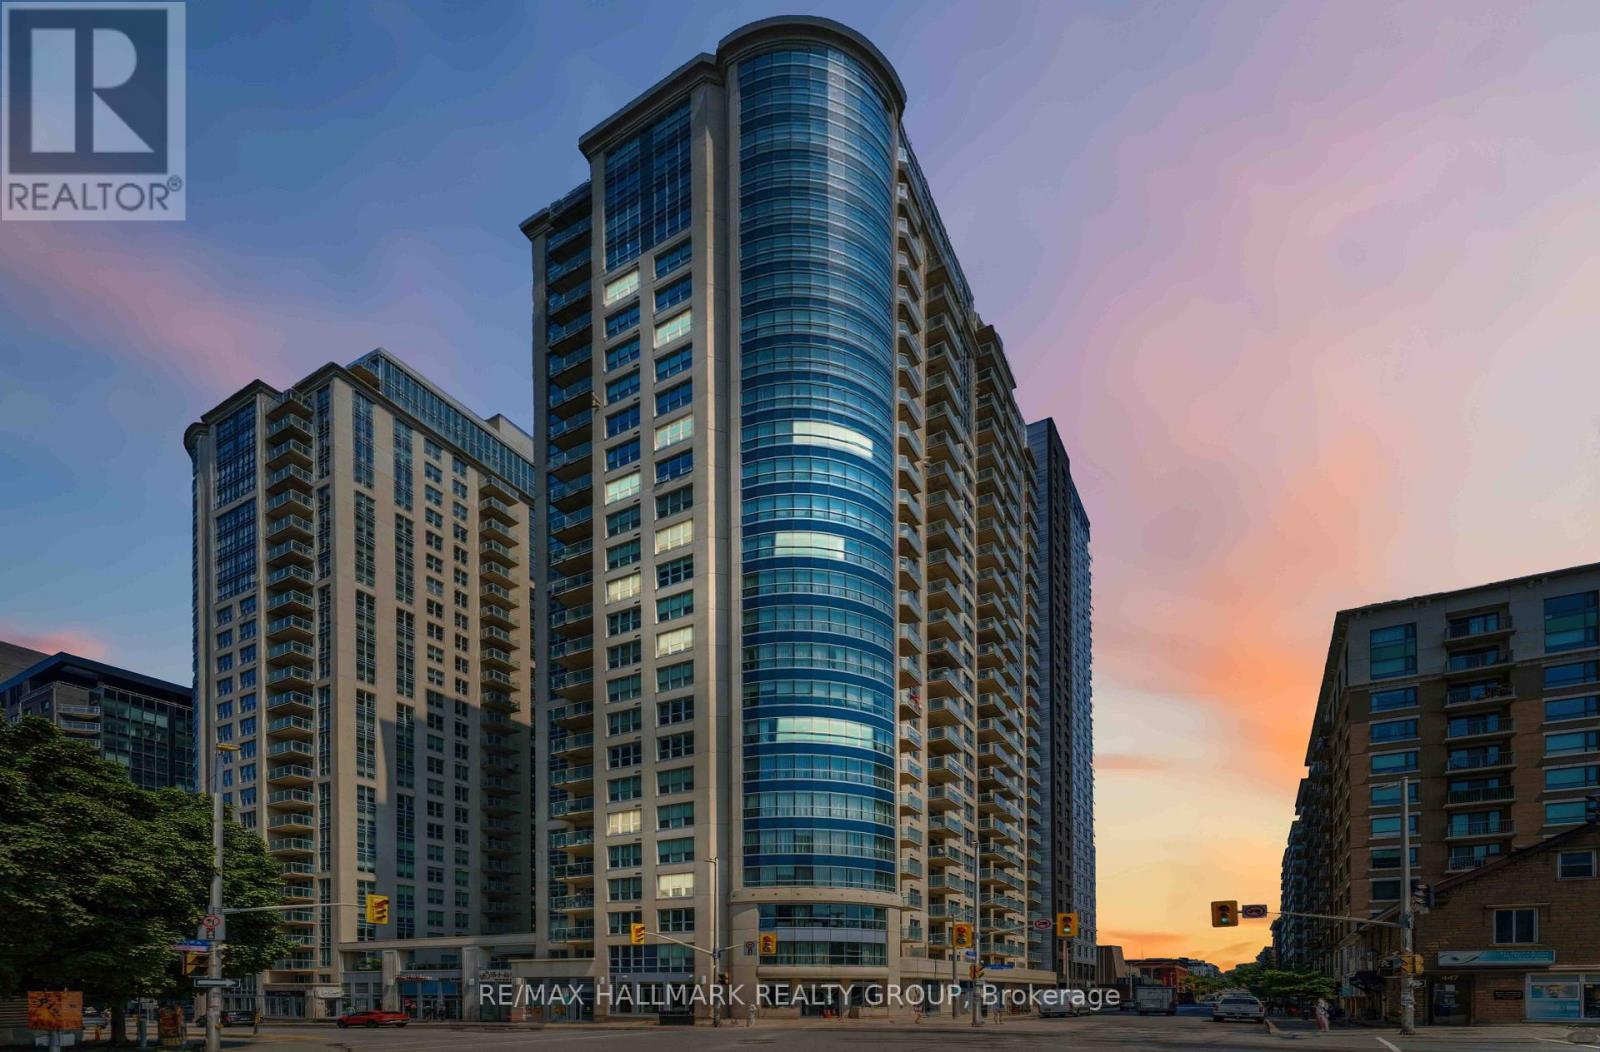
1701 - 195 Besserer Street N
Ottawa, Ontario
Discover sophisticated urban living in this bright 2-bed, 2-bath corner suite at Claridge Plaza IV. This modern layout features floor-to-ceilingwindows, a private balcony, in-unit laundry, and double closets for ample storage. Includes underground parking. Enjoy elite building amenities:24/7 concierge, indoor pool, gym, sauna, and theatre room. Perfectly situated at an exclusive downtown address, you are steps from the University of Ottawa, the LRT, Rideau Centre, and the vibrant Byward Market. See it, love it, move in! (id:19849)
RE/MAX Hallmark Realty Group
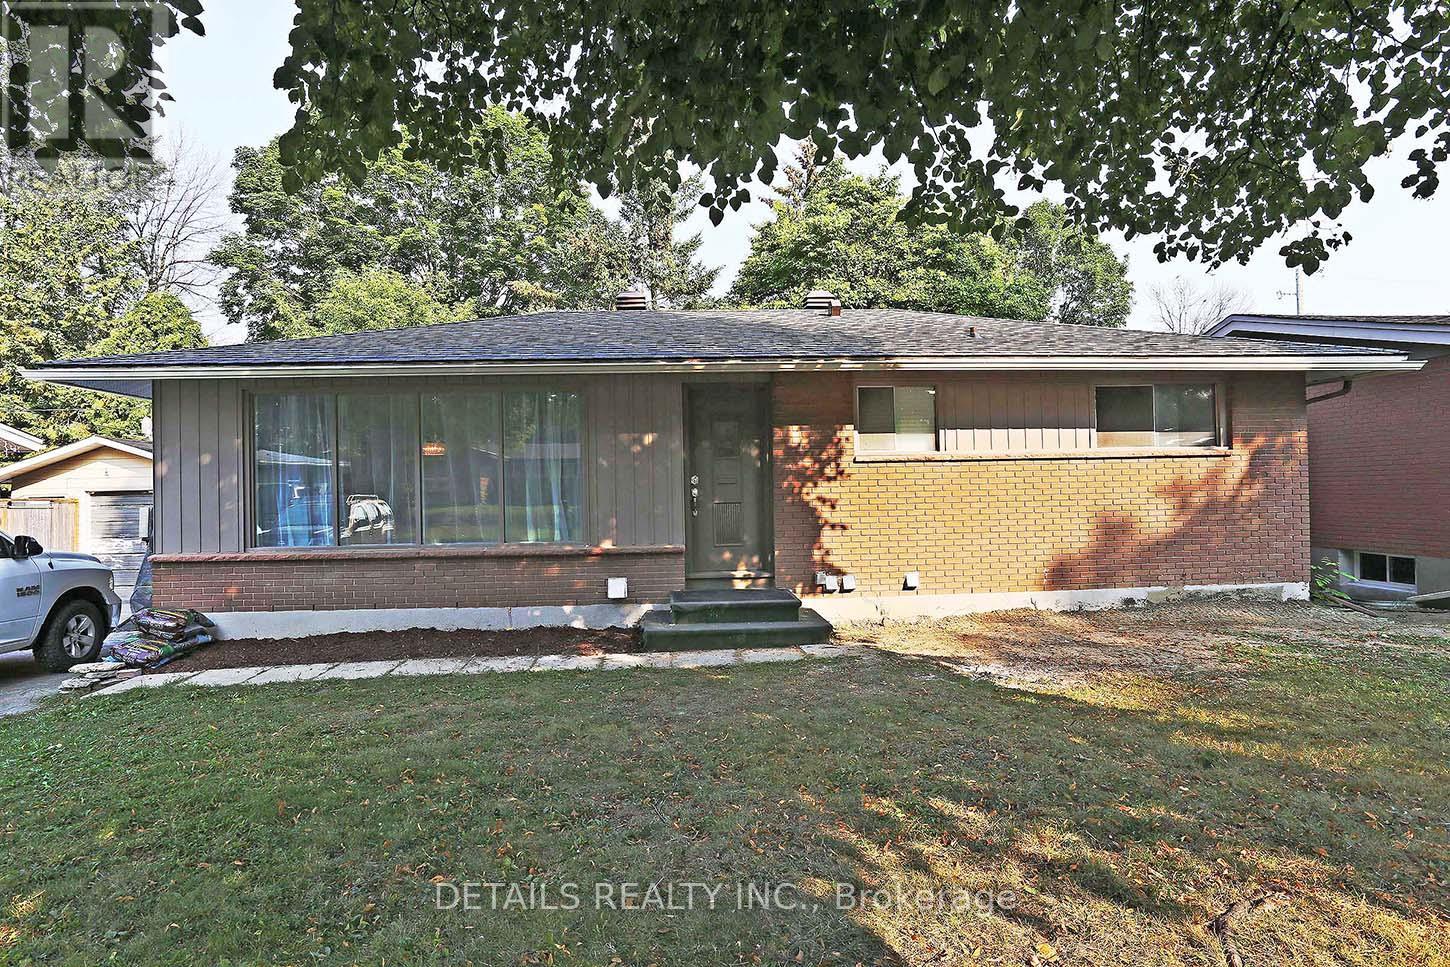
B - 2151 Lambeth Walk
Ottawa, Ontario
Fully furnished, beautifully renovated and truly all-inclusive, this stylish three-bedroom lower-level bungalow unit offers exceptional comfort, convenience and value. The bright, open-concept layout features quality flooring, a spacious living and dining area, and a modern kitchen with sleek cabinetry, generous quartz countertops and stainless steel appliances. Three comfortable bedrooms, an upgraded full bathroom and in-suite laundry make everyday living effortless. With a private entrance, two driveway parking spaces, utilities, internet, furnishings and household essentials included, everything is ready for you-just bring your suitcase! Ideally located in a quiet, well-established neighbourhood near IKEA, College Square, Algonquin College and Queensway Carleton Hospital, with easy access to Highway 417, downtown Ottawa, Kanata, Barrhaven, uOttawa, Carleton University, Parliament Hill and the Rideau Canal. Turnkey, beautifully equipped and move-in ready-this is easy Ottawa living at its best. (id:19849)
Details Realty Inc.
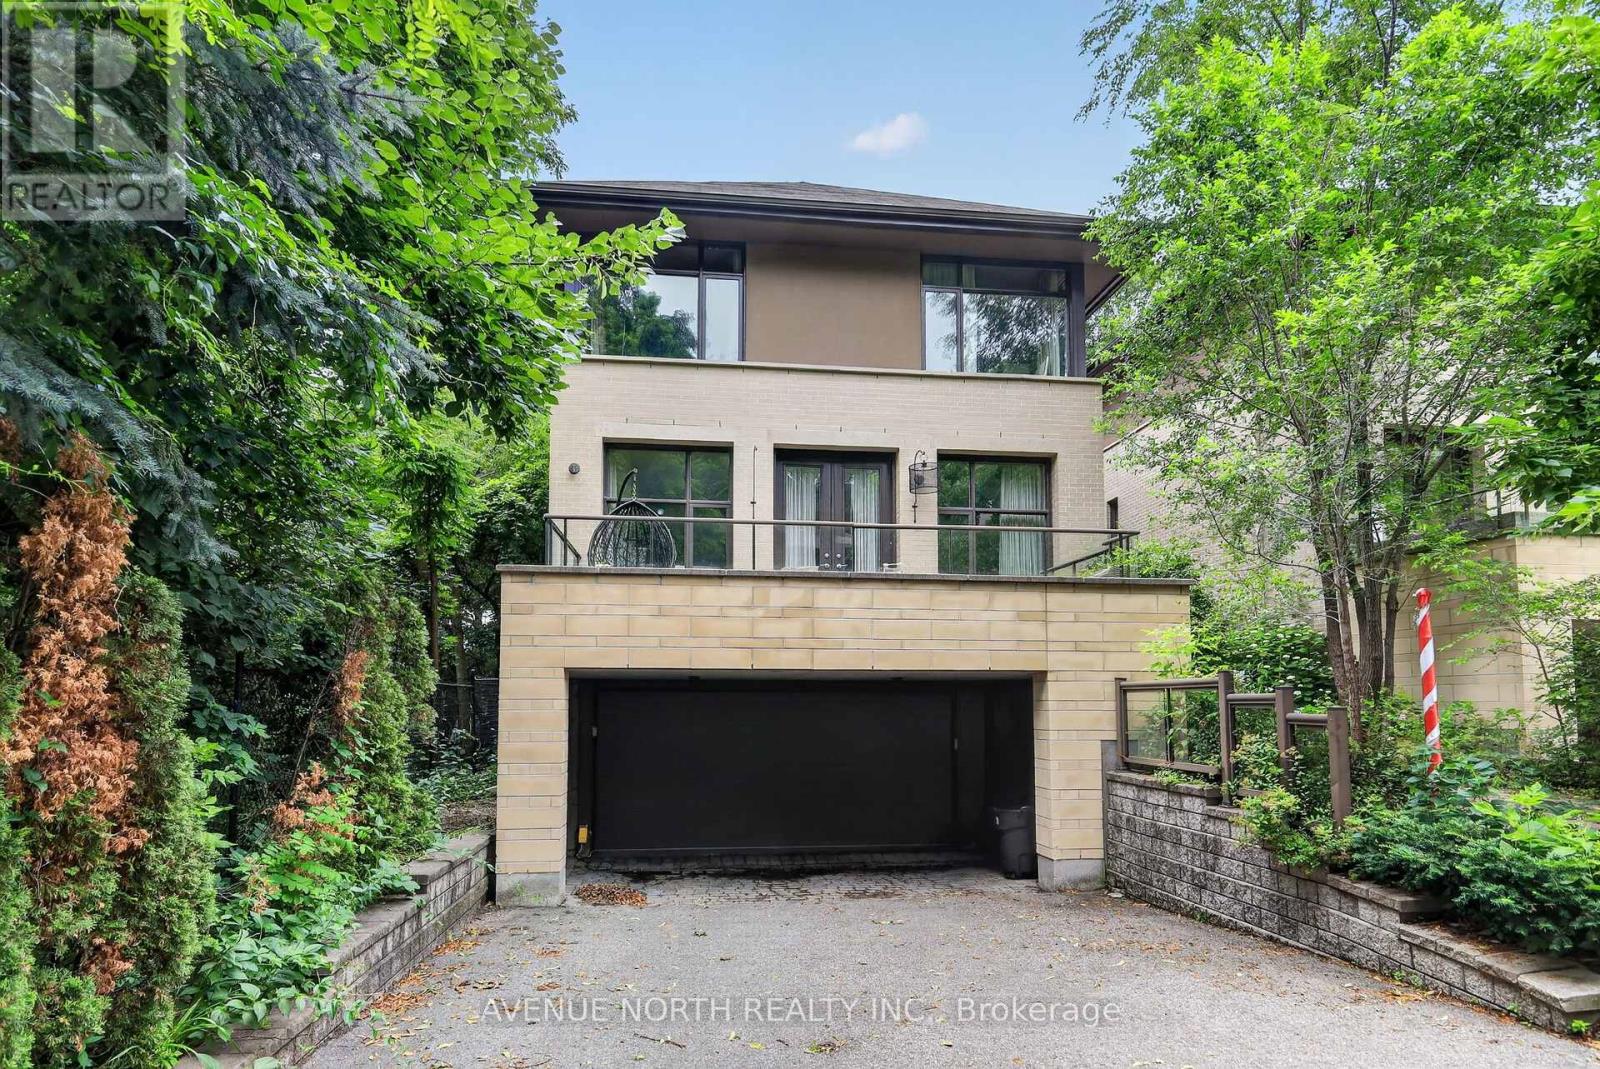
104 Black Maple Private
Ottawa, Ontario
Welcome to Rockcliffe Park, one of Ottawa's most prestigious and sought-after neighbourhoods. Welcome to 104 Black Maple PVT, an exceptional executive home offering 3 bedrooms, 3.5 bathrooms, a double-car garage, and high-end finishes throughout. Nestled on a quiet, private, tree-lined street surrounded by mature greenery, this home offers a rare blend of luxury, privacy, and tranquility.Designed for both everyday living and entertaining, the main level features a chef-inspired kitchen, elegant living and dining spaces, and two fireplaces that create a warm and inviting atmosphere. Enjoy seamless indoor-outdoor living with two private terraces off the main living area-one at the front and one at the rear of the home-perfect for relaxing or entertaining in a peaceful, tree-filled setting.Upstairs, you'll find three spacious bedrooms, including a luxurious primary suite with a large walk-through closet and beautifully appointed ensuite, along with a second full bathroom and a conveniently located laundry room. Hardwood flooring and expansive windows fill the home with natural light.The bright, fully finished basement includes a full bathroom, 3rd Fire Place, and offers exceptional versatility, making it ideal for a family room, home office, gym, guest suite, or additional living space.Situated in the heart of Rockcliffe Park, this exceptional home is just minutes from Ottawa's top schools, parks, dining, shopping, and downtown amenities. A rare opportunity to enjoy refined living in one of the city's most desirable communities. Offered fully furnished, this exceptional property also includes all utilities and snow removal, providing a truly turnkey and worry-free living experience. (id:19849)
Avenue North Realty Inc.
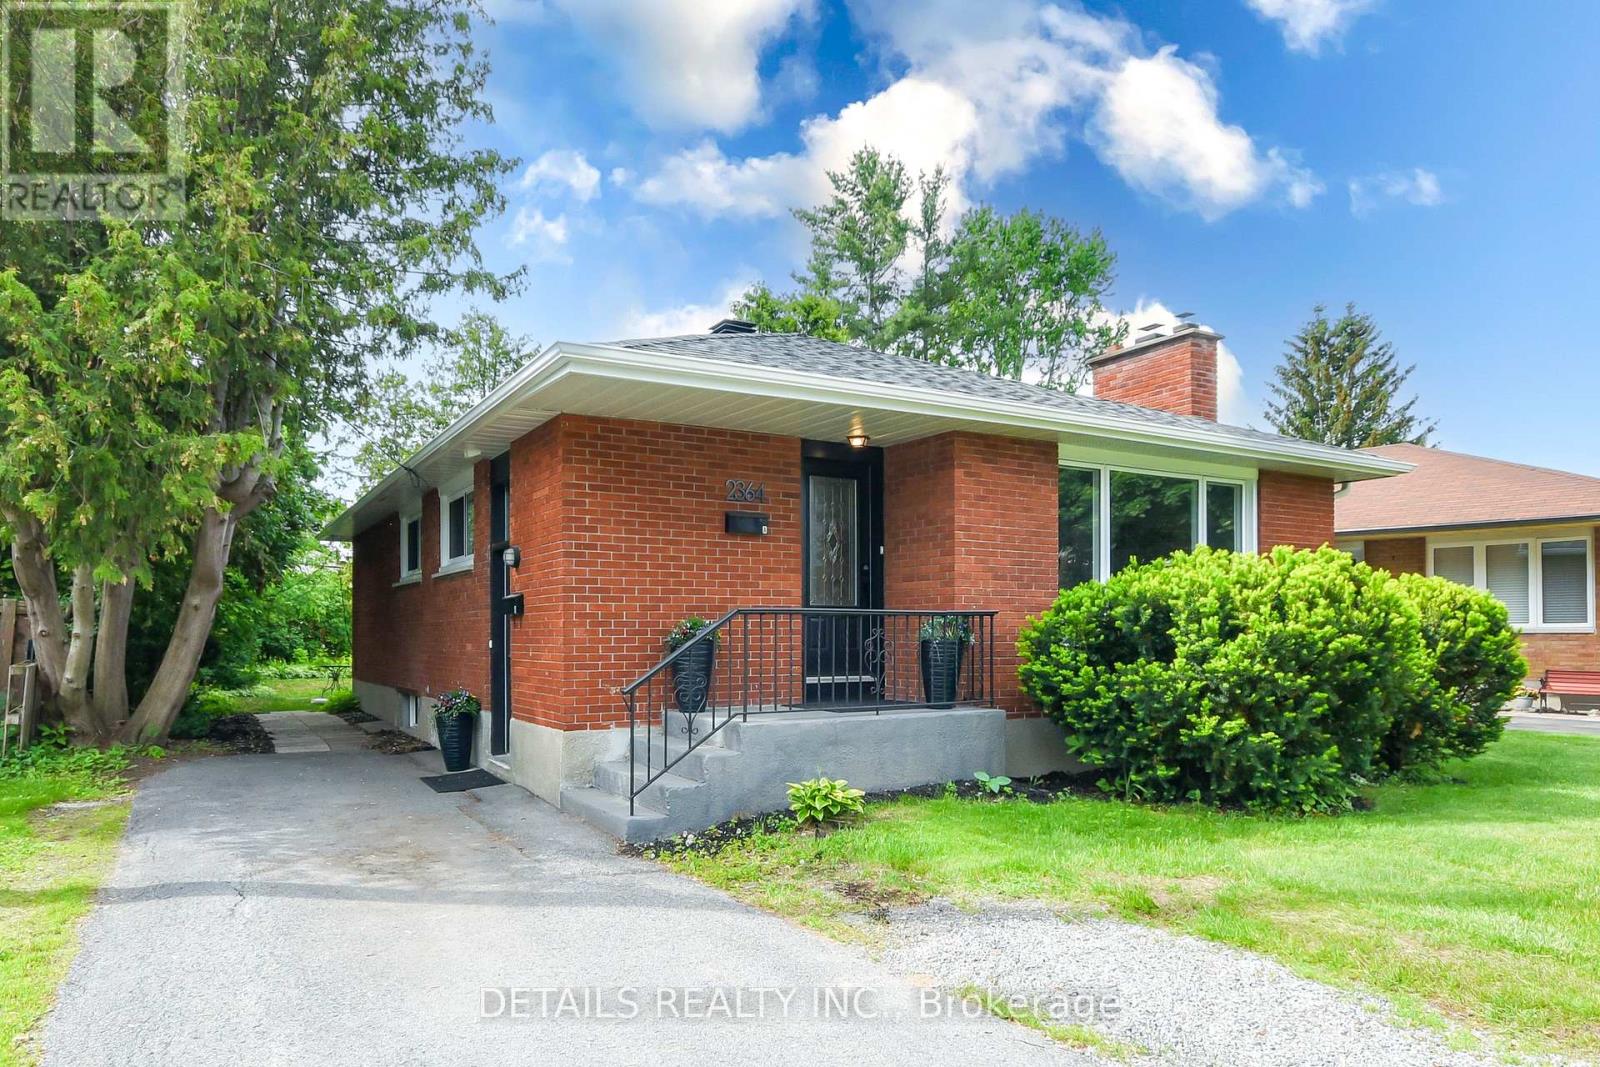
Unit A And B - 2364 Cheshire Road
Ottawa, Ontario
Excellent investment opportunity with a LEGAL Secondary Dwelling Unit (SDU) in the highly desirable Parkway Park neighbourhood! Whether you're an investor looking to maximize cash flow, a homeowner hoping to offset your mortgage, or a family seeking multi-generational living, this move-in ready 2 legal units property offers exceptional flexibility and income potential. Both units are vacant, allowing the new owner to select their own tenants and set current market rents from day one. With separate hydro meters, managing expenses is simple and efficient. The bright main level features an inviting open-concept layout with large windows, a beautifully updated kitchen complete with quartz countertops, modern cabinetry, stainless steel appliances, and generous workspace. Three spacious bedrooms and an updated full bathroom complete this level. The fully finished LEGAL lower-level apartment offers its own private entrance, large windows, an open-concept kitchen and living area, three generous bedrooms, a full bathroom, and excellent storage, creating a comfortable and desirable rental unit or ideal space for extended family. Situated on a generous 50 x 126 ft lot, this well-maintained property has benefited from numerous updates over the years. Location is everything. Just minutes from Algonquin College, Queensway Carleton Hospital, Highway 417, Iris Street, the future Iris LRT Station, shopping, parks, schools, public transit, and only a short commute to Downtown Ottawa, Kanata and Barrhaven, this property is perfectly positioned to attract quality tenants and enjoy long-term appreciation. A rare opportunity to own a well-maintained, income-generating property in one of Ottawa's most convenient central locations. Be sure to view the floor plans, video and extensive photo gallery. (id:19849)
Details Realty Inc.
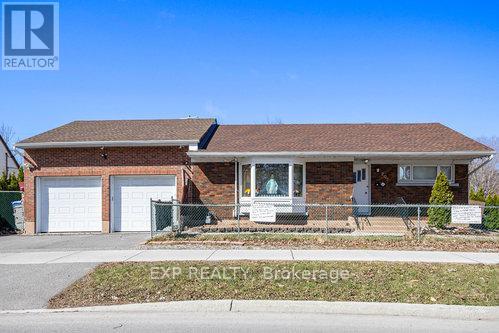
2024 Othello Avenue
Ottawa, Ontario
Turnkey, upgraded, and packed with value, welcome to this fabulous 4-bedroom (2+2), 2-bath bungalow in the sought-after Elmvale Acres / Urbandale neighbourhood. Showcasing over $160,000 in renovations, this home delivers the perfect mix of style, function, and income potential. The bright main level features a beautifully updated kitchen with granite countertops, high-end appliances, and hardwood flooring throughout, flowing into a sun-filled sunroom retreat, ideal for year-round enjoyment. Main floor laundry adds everyday convenience. Major updates include roof shingles (2016), energy-efficient windows (2017-2020), renovated bathroom (2019), furnace (2022), and fencing (2019). A rare highlight is the oversized heated double-car garage with inside wheelchair access, offering unmatched versatility. This is perfect to fix your car or store your boat! The fully finished lower level features a vacant in-law suite with private entrance, kitchen, and two bedrooms, perfect for multi-generational living or strong rental income. Ideally located near hospitals, shopping, transit, parks, and everyday amenities, this move-in-ready home is a standout opportunity for families, first-time buyers, and investors alike. (id:19849)
Exp Realty

104 - 190 Boundstone Way
Ottawa, Ontario
Welcome to THE TERRAIN model by Uniform at "The Elements of Richardson Ridge." This 2 BEDROOMS, 2 FULL BATHROOMS also boasts a flex room that is can be used as the DINING ROOM or OFFICE. Open concept living features a large eat-up island in the kitchen with quartz counters and S/S appliances. Hardwood flooring throughout the main living areas. The PRIMARY BEDROOM features a 3 pc ensuite, quartz counter, large shower with glass doors and large walk-in closet. Savour your morning coffee watching the sunrise from your balcony or a late day BBQ using the natural gas hookup. The building is fully accessible, with a large elevator and sloped ramps leading to the front entrance. Within walking distance, you'll find the Signature Centre and Kanata Centrum for all your shopping needs. The beautiful Carp River Conservation area is a 4 km paved pathway perfect for walks or bike rides, just steps from your front door. Other nearby trails are the Kanata North Klondike trail system and the Kinzell pond trails. Also close to Kanata's North hi-tech district. Take in the many activities at the Richardson House, the 150 year-old Heritage house community building. This unit also includes a dedicated storage locker and an underground heated parking spot for added convenience. This is a non-smoking condominium including in all units and common areas. 24 hrs irrevocable on offers. *NEW - EV Charging available. Must be approved by the Board.* (id:19849)
Royal LePage Team Realty
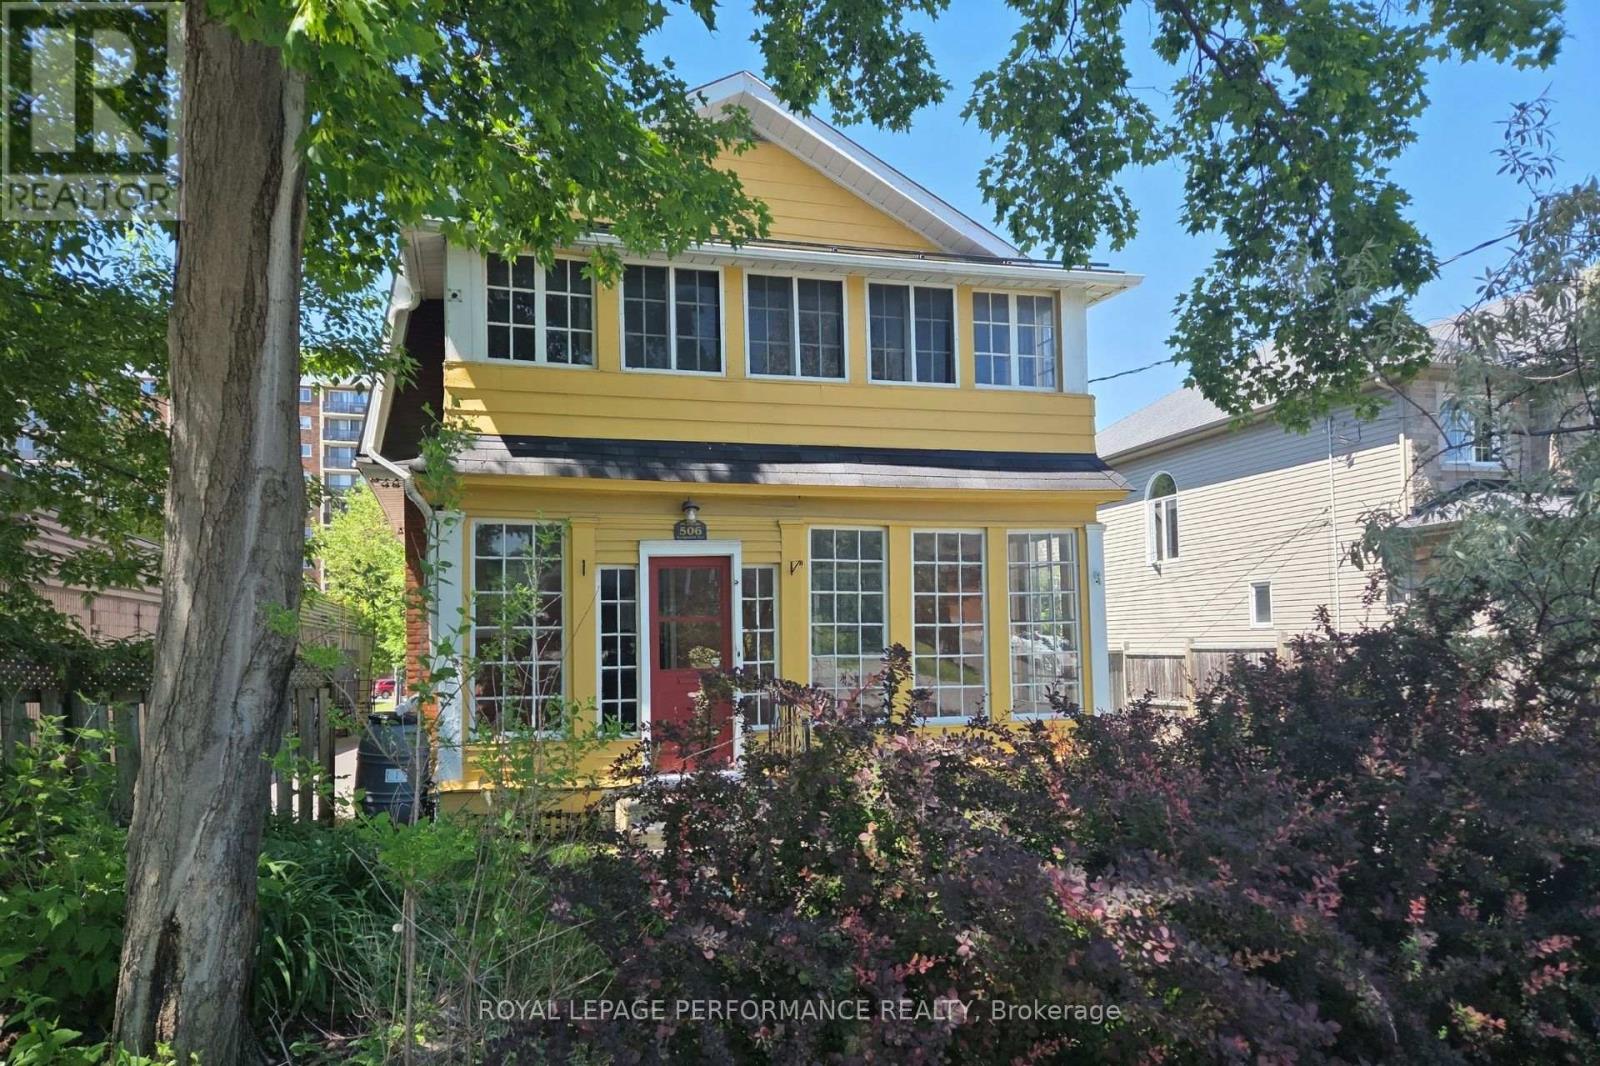
506 Wentworth Avenue
Ottawa, Ontario
Welcome to Wentworth. This 3 bedroom and 2.5 bathroom home with a main floor family room, two-level deck, fenced yard, and a garage may be the perfect place for you. Nestled in the Woodpark community, the location is convenient for transit or driving. Steps from transit, and easy access to either the 417 or the Kichi Zibi Mikan parkway to head downtown or to Gatineau. The home has all the charm of a century home, but has many essential updates and conveniences. Upstairs, your primary bedroom has a walk-in closet and ensuite bathroom with heated floors. There are also two other bedrooms and a family bathroom. The main floor has a traditional layout with living room, dining room, kitchen, but with a bonus of a large family room, 2 pc bathroom, and main floor laundry. The family room has access to the rear deck, fenced yard, and a rear door to the garage. HWT is owned. Tenant pays all utilities (2025 monthly averages were $75 for electricity, $117 for gas (stove, dryer, BBQ, HWT, furnace), and $67 for water.) All applicants shall provide proof of income / employment, letter(s) of reference, ID, and credit report. (id:19849)
Royal LePage Performance Realty
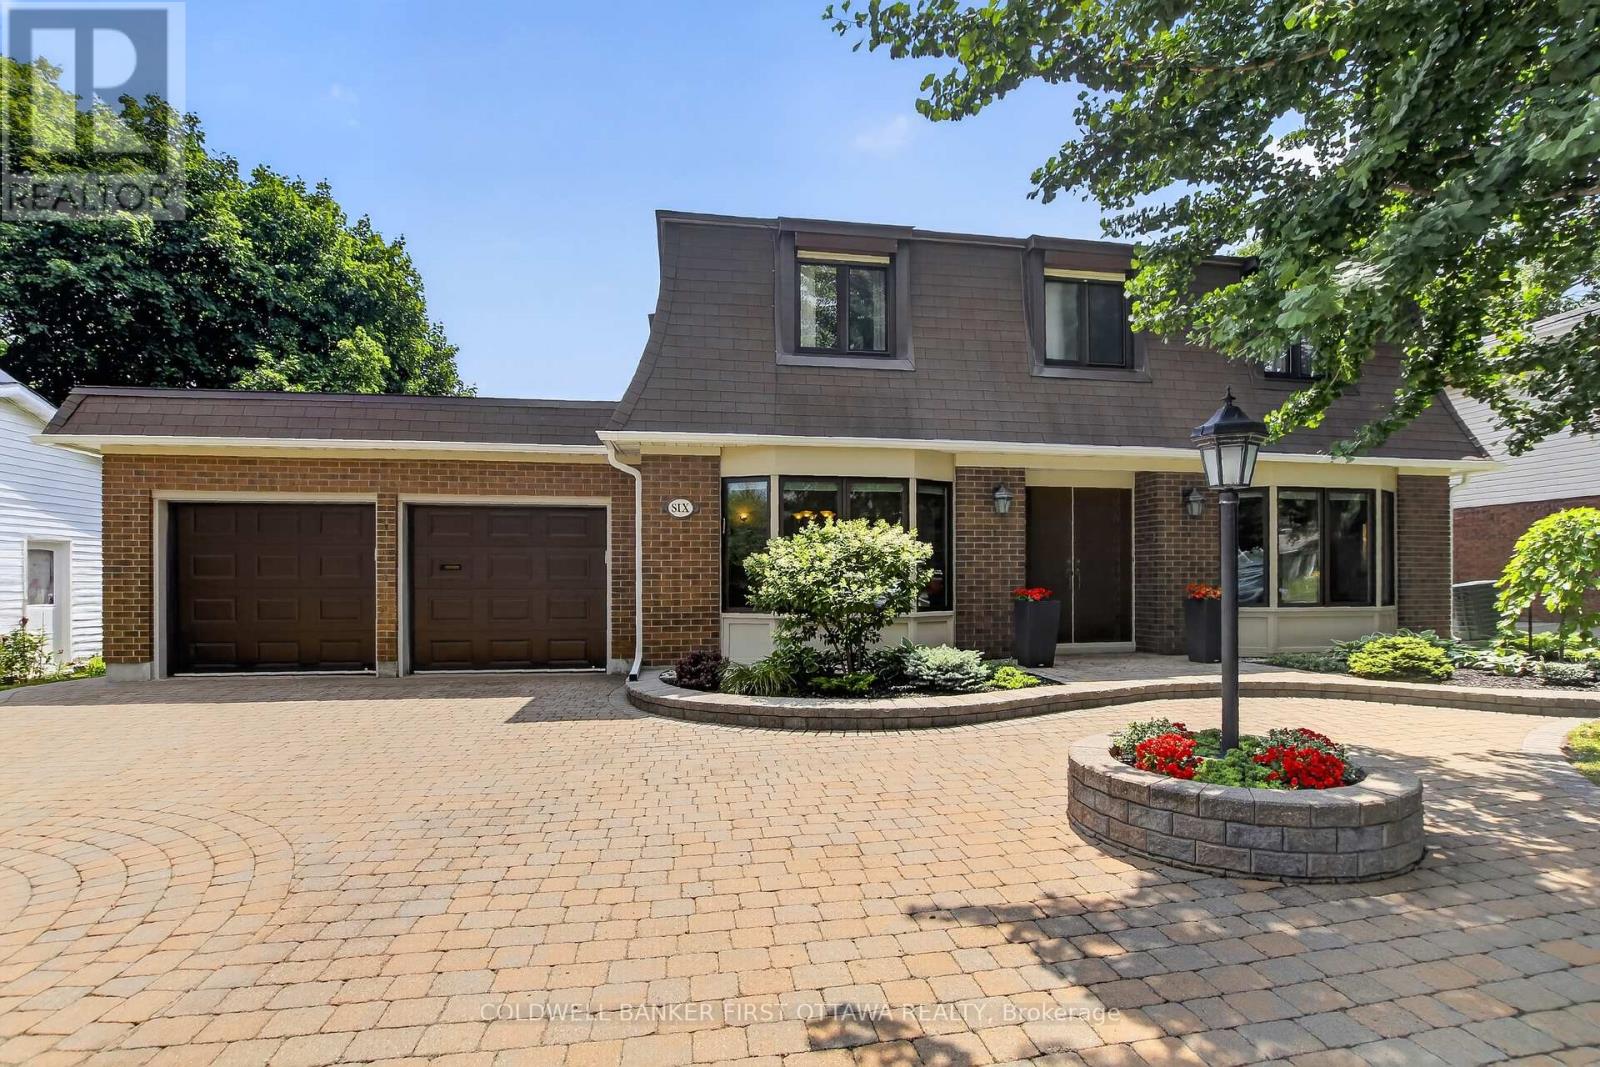
6 Cosburn Avenue
Ottawa, Ontario
Welcome to this beautifully maintained, one-owner home in the sought-after Arlington Woods neighbourhood! This spacious 4-bedroom, 3-bathroom home features professionally landscaped grounds that create exceptional curb appeal and outdoor enjoyment. Ideally located close to shopping, schools, parks, and major highways, it offers the perfect blend of space, comfort, and convenience in one of the area's most desirable communities. ** This is a linked property.** (id:19849)
Coldwell Banker First Ottawa Realty
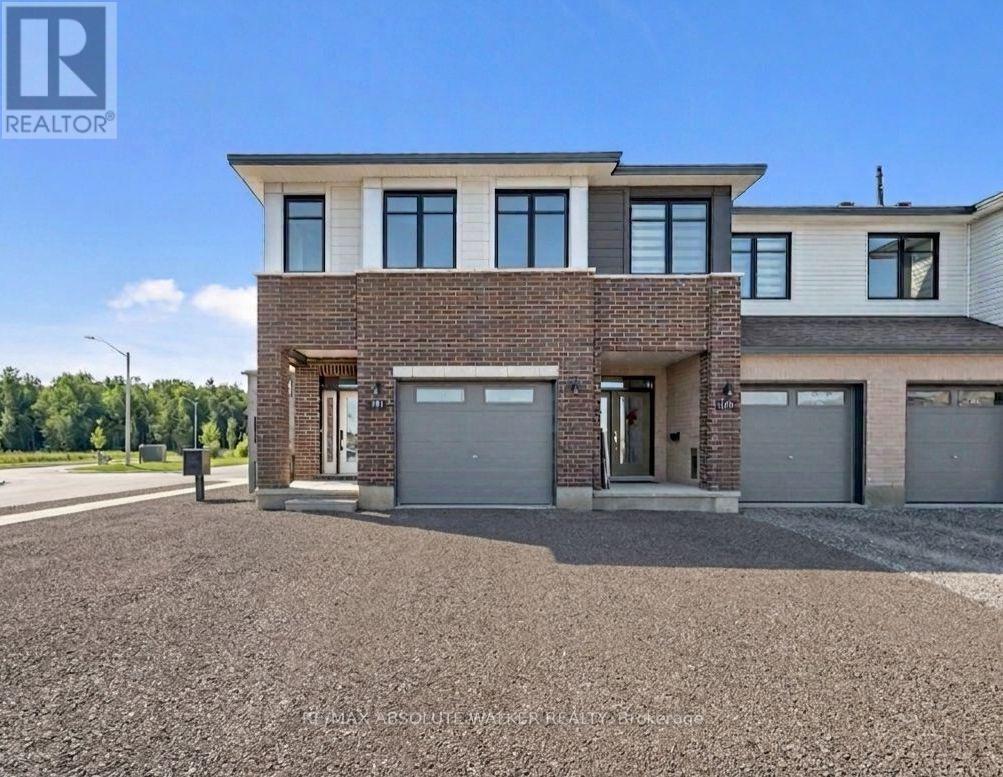
181 Kerala Place
Ottawa, Ontario
Take advantage of the savings! Offered at a net price of $743,077 after the anticipated GST/HST New Housing Rebate. Brand new, never-lived-in Harmony Model in Findlay Creek. Featuring over 2,200 sq.ft. of exceptional living space, this move-in ready 4 bedroom townhome on a premium lot with a private driveway showcases elevated upgrades that today's buyers love. The bright, contemporary main floor, featuring 9ft flat ceilings, brushed oak hardwood floors, and an inviting open-concept layout truly feels like the heart of the home. The stylish kitchen stands out with upgraded shaker cabinetry, matte-black hardware, and Hanstone quartz countertops, a perfect blend of function and flair. Upstairs, unwind in the spacious primary bedroom, complete with a 4-piece ensuite and walk-in closet. Three additional bedrooms, a full bathroom, and second-floor laundry deliver comfort and convenience for growing families and guests. A finished lower-level family room offers a flex space that adapts to your lifestyle. This Energy Star certified home comes equipped with central air and is perfectly situated in the growing community of Findlay Creek. Minutes from parks, schools, shopping, transit, the future LRT, the airport, and an easy commute to downtown. Some photos are virtually edited/staged. (id:19849)
RE/MAX Absolute Walker Realty
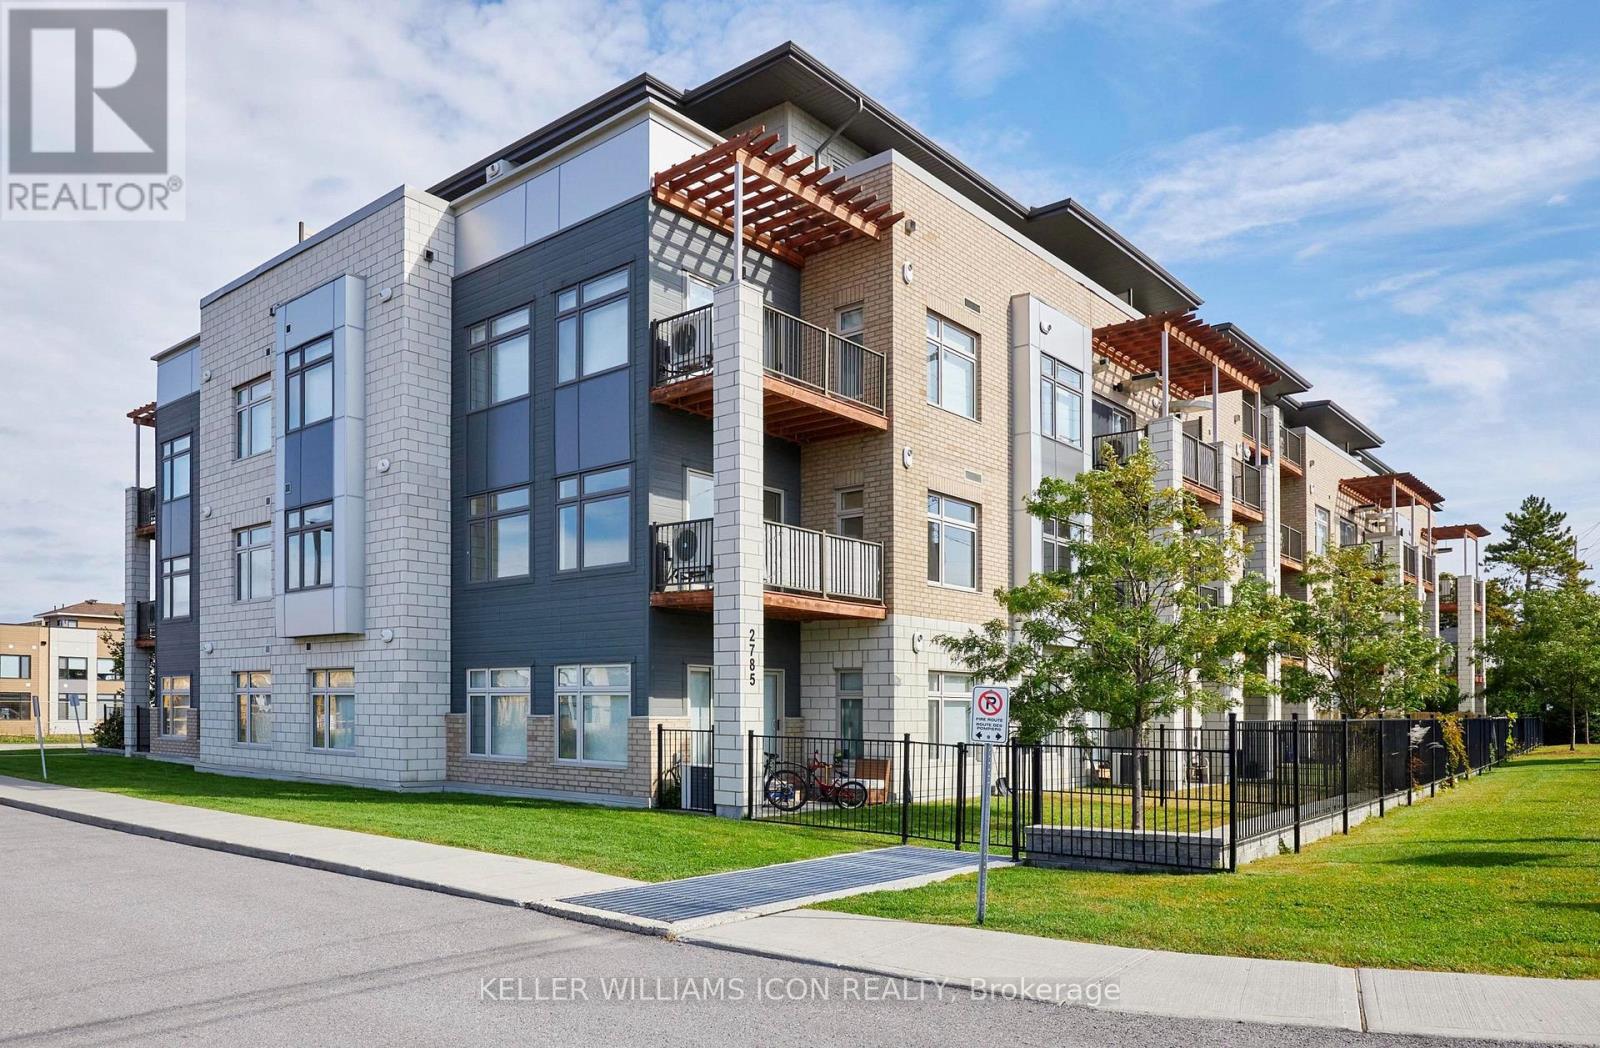
313 - 2785 Baseline Road
Ottawa, Ontario
Welcome to your new home in this modern 1+den condominium building. This bright and cozy apartment features an open-concept layout that is easy to keep tidy. The modern kitchen has sleek dark countertops and white cabinetry, a central island with bar seating, and stainless steel appliances, all set on beautiful wood look flooring that extends into the inviting living area. For those working remotely, a dedicated den provides a perfect office nook complete with a desk and storage. The main living room opens directly via sliding glass doors to a lovely private balcony with deck flooring, perfect for outdoor dining or relaxing with its view of mature greenery. Retiring to the bedroom reveals a calm oasis with light sage green walls and carpeted flooring, featuring a large window, ample space for a bed, and built-in closet storage. This unit also includes a clean, four piece bathroom with a stylish speckled vanity and shower/tub combo, and convenient underground parking. The building's location puts you close to diverse local amenities and provides easy access to nearby transit and major highways for quick commuting. (id:19849)
Keller Williams Icon Realty
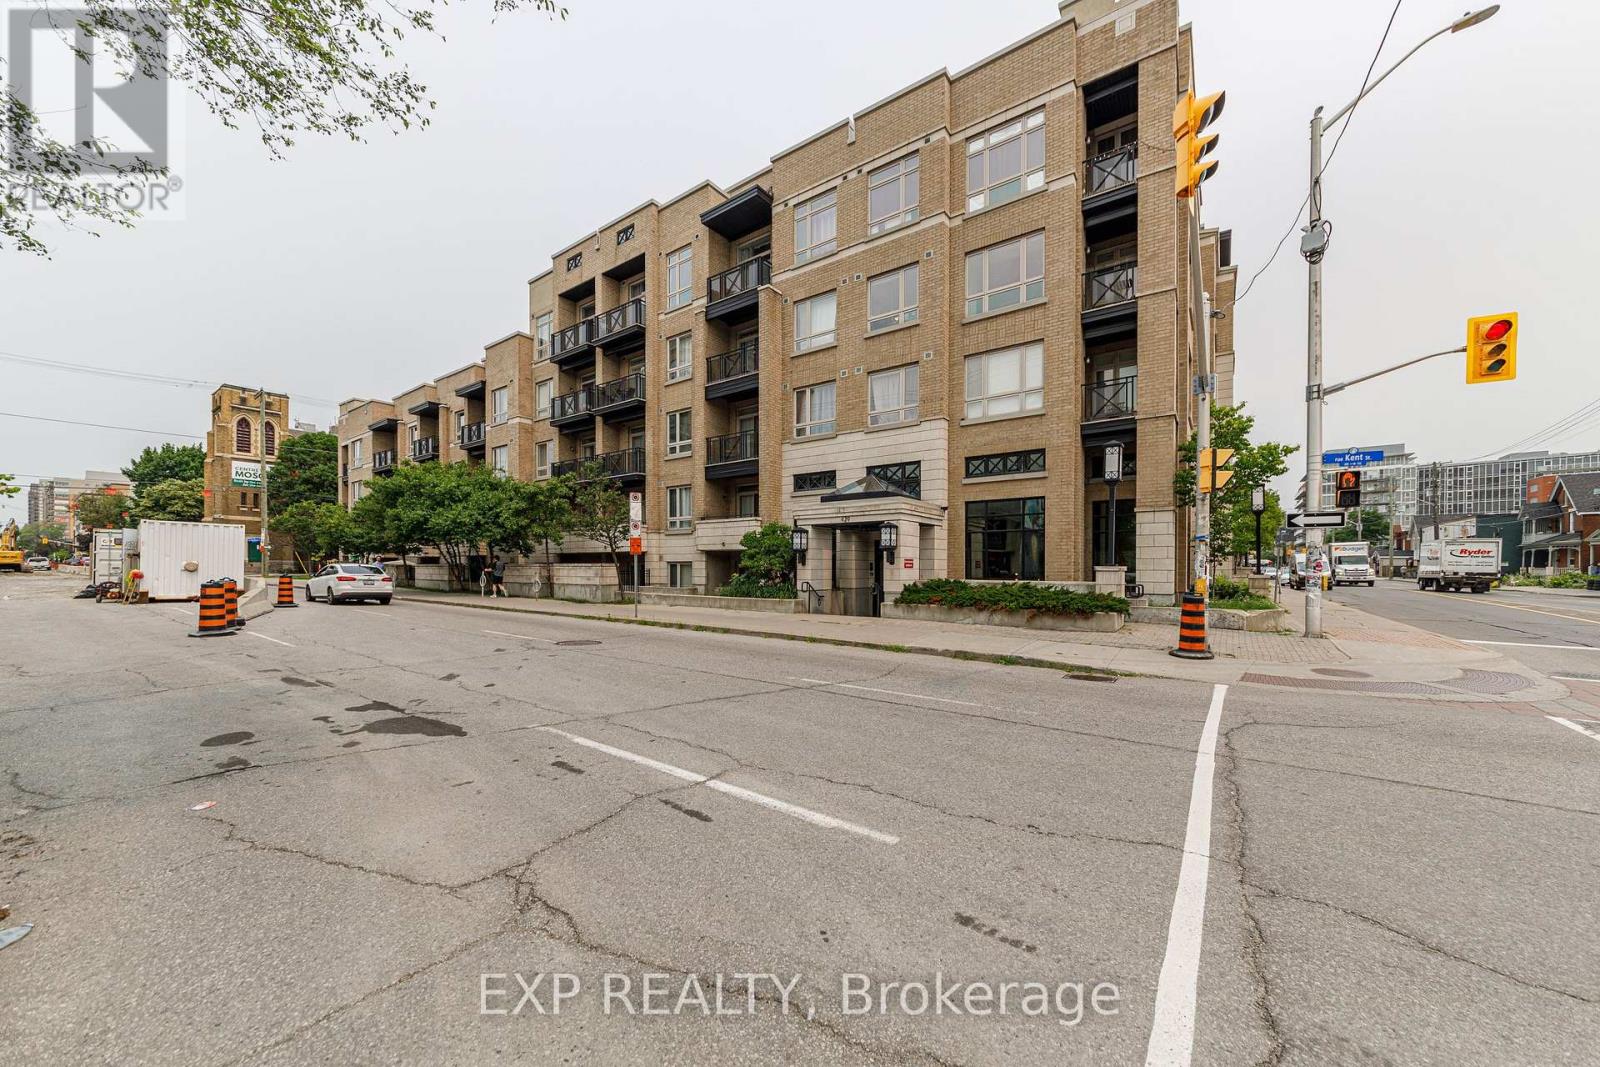
221 - 429 Kent Street
Ottawa, Ontario
Situated in the heart of downtown Ottawa, this spacious and sophisticated corner unit at 429 Kent Street offers an exceptional urban lifestyle in one of the city's most walkable and vibrant neighbourhoods. This beautifully appointed two-bedroom, two-bathroom apartment features hardwood and tile flooring throughout, TWO large balconies - including a stunning corner balcony offering panoramic city views - and in-suite laundry for added convenience. The gourmet kitchen impresses with quality cabinetry, quartz countertops, and stainless steel appliances, while the generous primary bedroom includes a private ensuite bathroom. Central air conditioning and a dedicated parking spot available at $125/month round out the practical amenities this unit has to offer. The building itself elevates the lifestyle further with a rooftop terrace complete with BBQ facilities, perfect for entertaining during Ottawa's warm summer months. Steps from Bank Street's eclectic mix of shops, restaurants, and services, and just a 15-minute walk to Parliament Hill, this is downtown Ottawa living at its finest. (id:19849)
Exp Realty
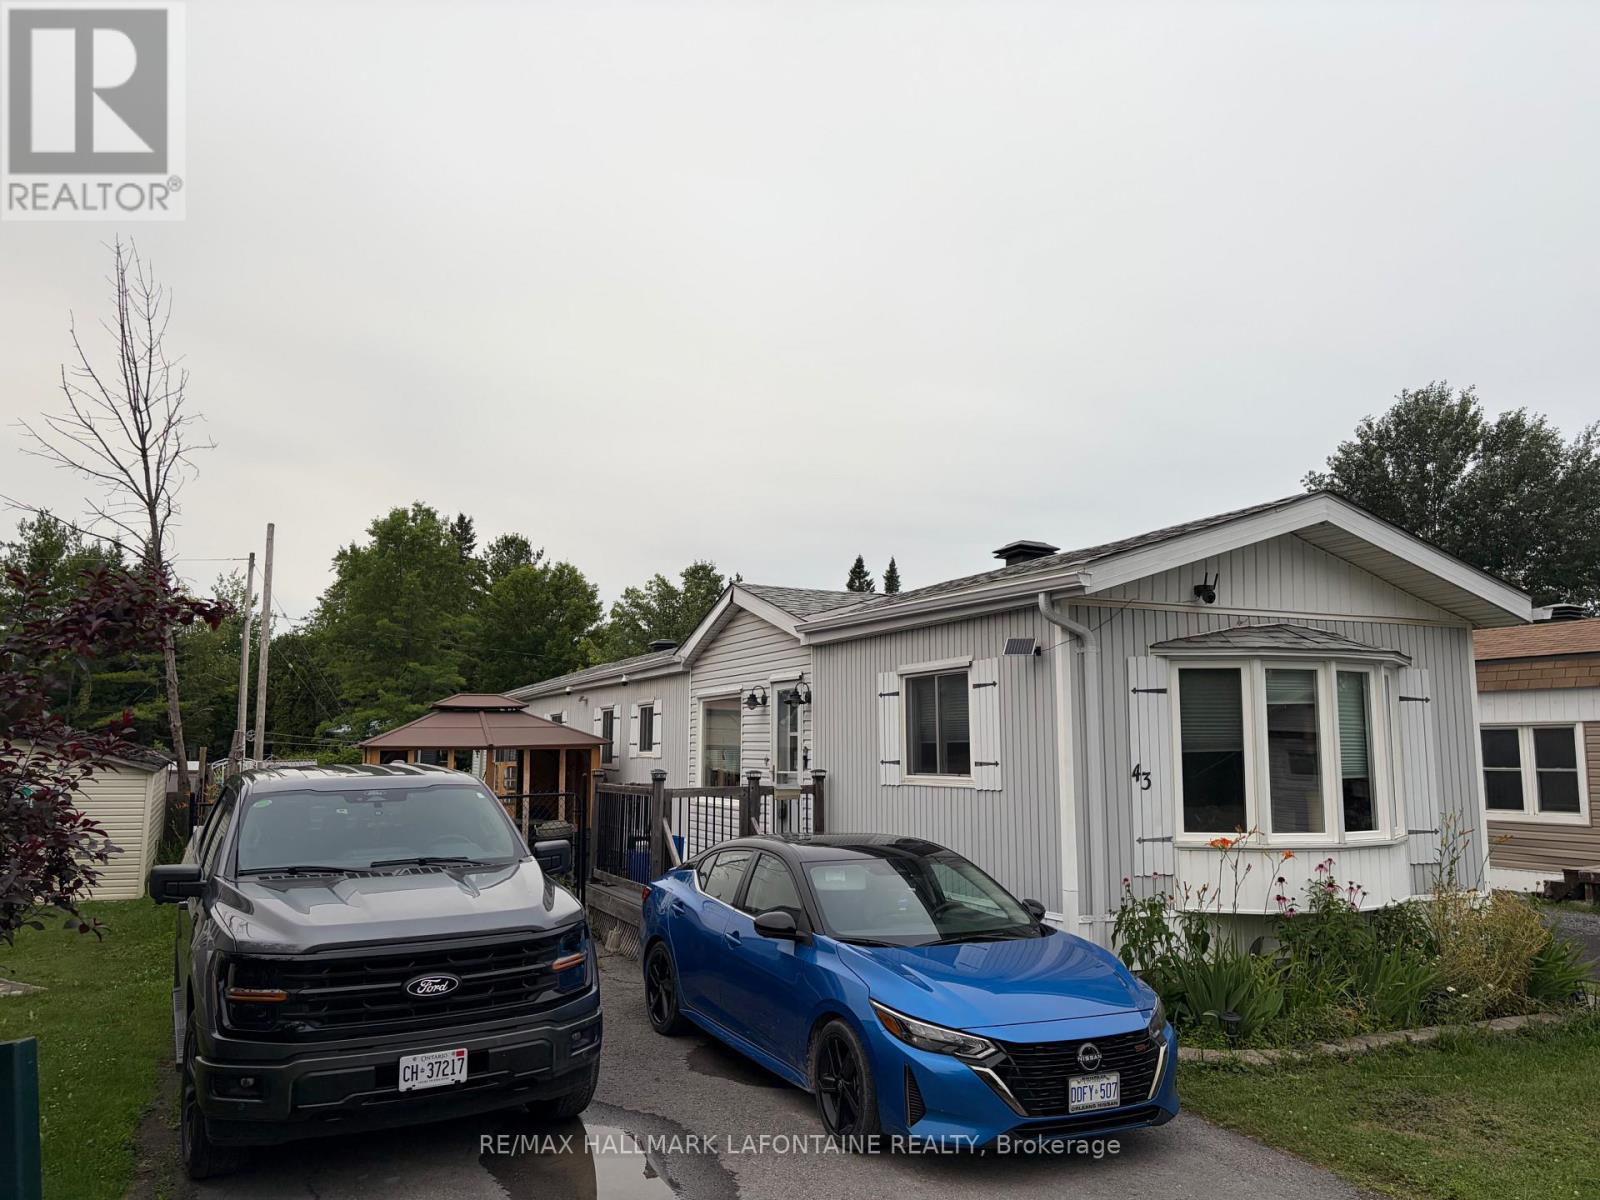
3535 St Joseph Boulevard
Ottawa, Ontario
Beautifully updated home on one of the largest lots in the park! This home is a manufactured home built in 1988 and not a mobile home. Great room features a bright spacious lounging area with open kitchen featuring lots of counter area. Coffee bar and undercounted lighting add to the space. There is room for a table or even an island if you prefer. Two good sized bedrooms. Large laundry room with storage, converted from the third bedroom which could easily be converted back. Big traditional bathroom with closet. No carpet in the home. All appliances come with the home including the Weber BBQ! There are two wall mounted air conditioning units for those hot summer days. Two propane furnaces with fans and two back ups in case the power goes out! Out back is a 20'x12' workshop/storage shed that is insulated and has power. The yard is fully fenced with a double gate at the front and also some raised garden beds. Lots of updates since 2021 include: Owned hot water tank 2025, laundry room with storage conversion 2025, kitchen updates 2024, freshly painted 2024, 8'x8' and metal shed 2024. In 2018 the shingles were replaced with the 40 year architectural ones. 220 amp service. Parking for three cars. Public transit and the 174 are close by. Monthly Park fee of $386 which includes park maintenance, garbage pick up, snow removal, grass cutting and water/sewer. Hydro was $1600 and Propane was $450 in 2025. Lots to like about this package! (id:19849)
RE/MAX Hallmark Lafontaine Realty
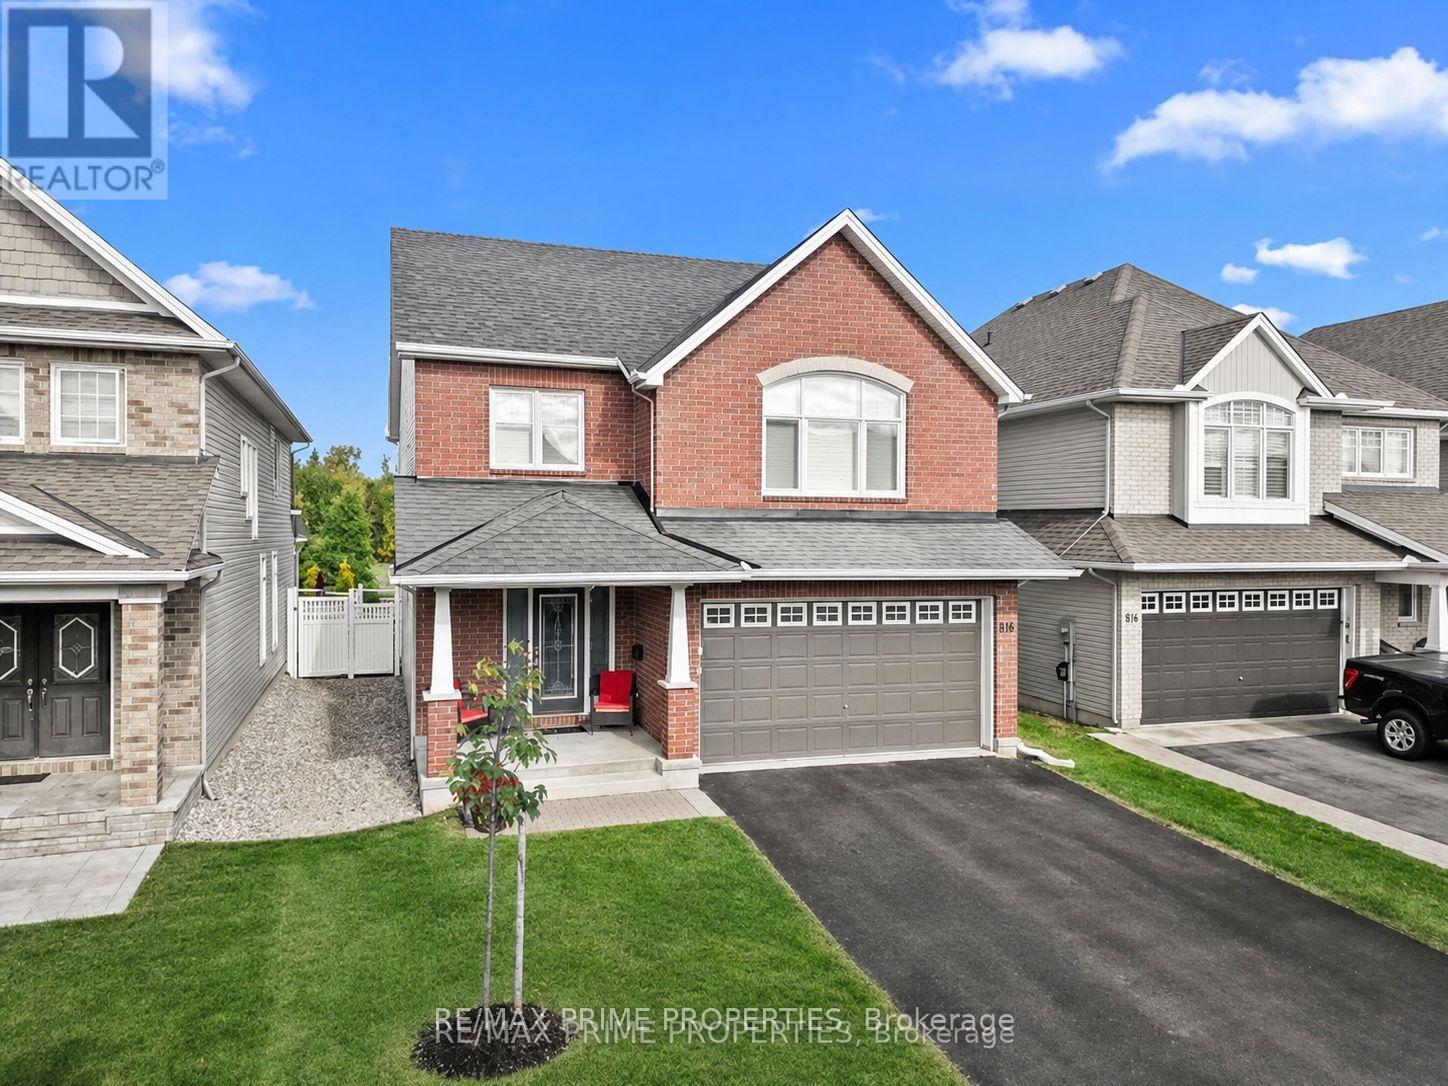
816 Azure Street
Ottawa, Ontario
A home that delivers on every level w/space, design, and a location you simply can't recreate. Backing on a park w/ an east-facing backyard, this 2,752 sq.ft. home offers a lifestyle that feels like an upgrade the moment you arrive. A bright, foyer w/a striking front door, decorative frosted glass sidelights & transom. The dble closet doors are simple & polished w/classic panel detailing. 9' smooth ceilings & rich hardwood flooring set the tone. A formal dining rm is perfect for hosting, while the living rm is ideal as a music rm, study, or quiet retreat, adding flexibility to the layout. The heart of the home, the kitchen, is both beautiful & functional, w/quartz countertops & backsplash, centre island w/ breakfast bar, walk-in pantry, soft close cabinetry, crown moulding, under-cabinet lighting, pots & pans drawers, a two-tier spice cabinet, built-in waste bin, drawer organizers, island plug, and kick plate. The kitchen flows seamlessly into the family rm, where large windows frame the backyard & peaceful park setting beyond. The family rm is for everyday living, anchored by an upgraded maple mantle fireplace, all while overlooking the privacy of no rear neighbours. Outside is a backyard that truly extends your living space, with direct gated access to the park. Upstairs, the hardwood continues to a spacious loft & endless possibilities, perfect as a reading nook, library, or sitting area. The primary bedrm is generously sized, offering a true retreat w/a luxurious 5-piece ensuite featuring dble sinks, corner tub, and separate shower. A 2nd bedroom benefits from its own private 3-piece ensuite, while a Jack & Jill bath w/dble sinks & separate water closet serves the remaining bedrooms. Convenient 2nd-floor laundry with sink, cabinetry, and window tucked away nicely. Unspoiled basement for your vision. New carpet on the stairs and 2nd level bdrm. Backing on Ouellette Park (play structures, splash pad & rink) & close to shops, restaurants & schools. (id:19849)
RE/MAX Prime Properties
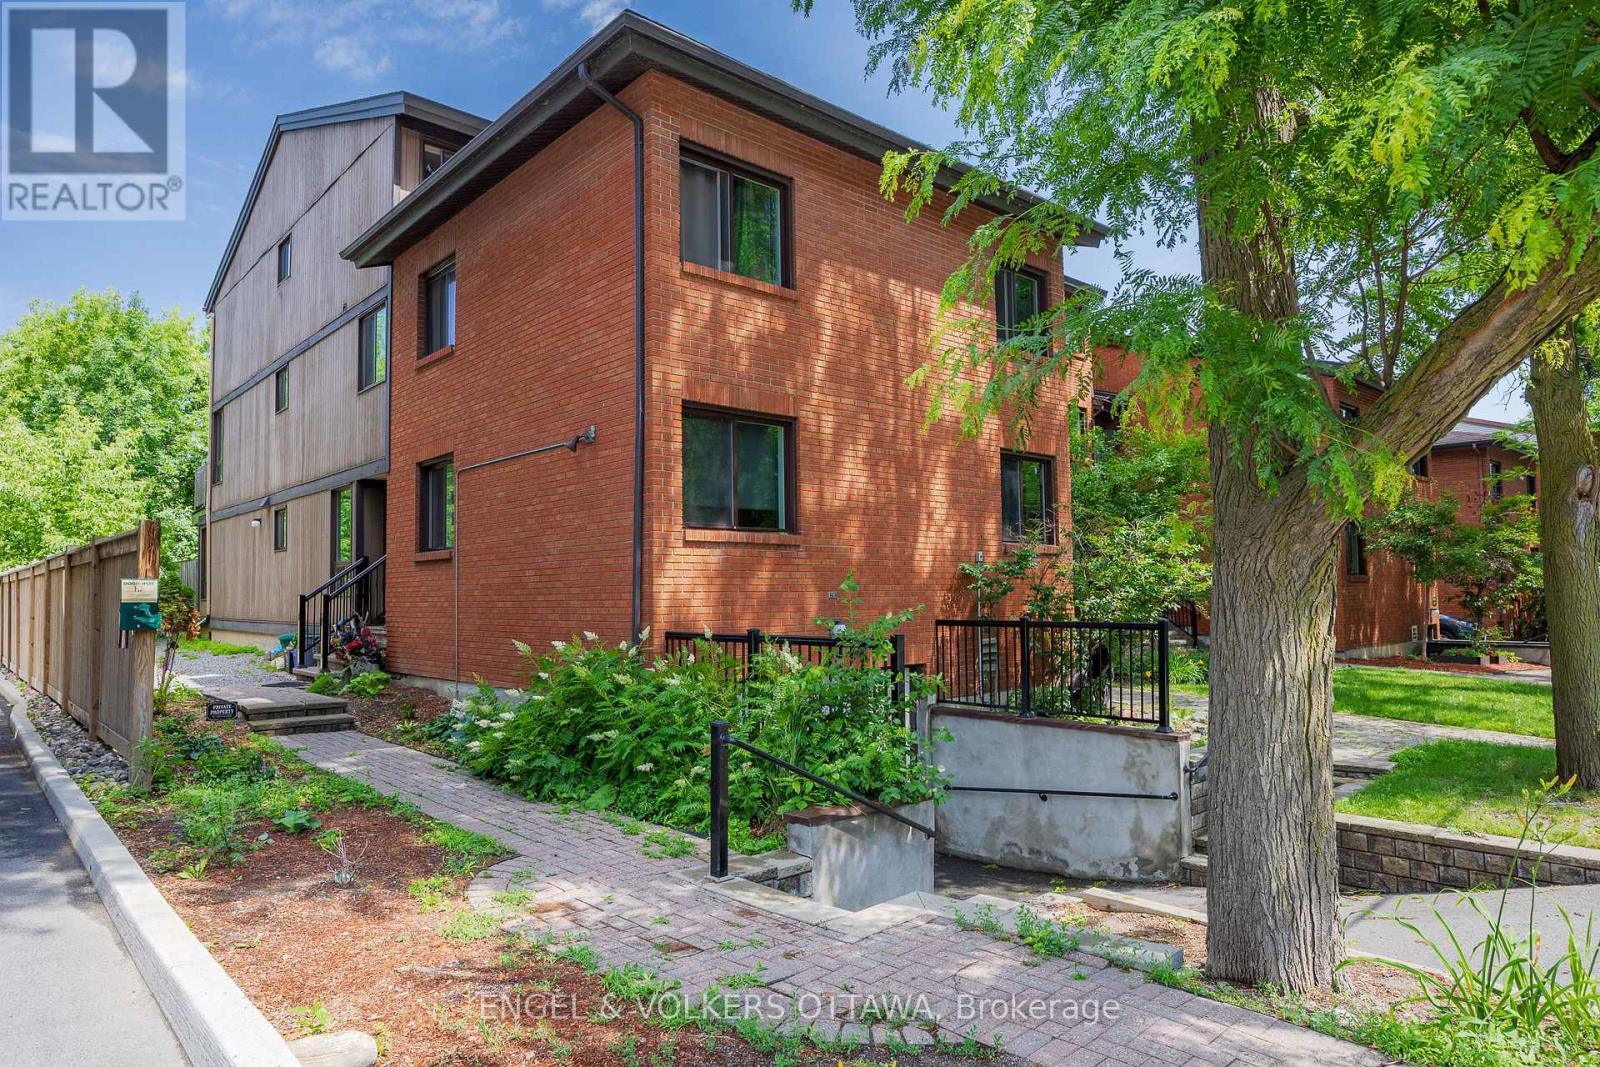
B - 35 Robinson Avenue
Ottawa, Ontario
Discover this rare end unit 3 bedroom updated ground-floor condo in the heart of Sandy Hill. Featuring a modern kitchen with sleek cabinetry and granite countertops. Lovely wide plank laminate flooring flow throughout this home offering comfort, style and functionality. The spacious generous living and dining areas are filled with natural light and a patio door that opens directly onto a private patio with direct access to lush green space that backs onto the Rideau River providing the option to enjoy kayaking and canoeing as well as the kilometers of scenic walking and bike pathways. The setting offers a unique balance of vibrant city living and natural surroundings. Sound-dampening improvements to the ceiling and adjoining wall provide added peace and privacy. Ideally located just steps to Downtown, the University of Ottawa, Strathcona Park, the Rideau Centre, and the ByWard Market. This is urban living at its best. This home stands out for its rare combination of lifestyle and investment appeal. It is as functional as it is appealing for a wide range of buyers.The ground-floor access with direct outdoor entry is ideal for dog owners and down-sizers seeking easy, stair-free living, while the spacious 3-bedroom layout offers flexibility for young urban couples needing home office space or room to grow. Located just steps from the University of Ottawa, it's also perfectly suited for students or investors targeting a high-demand rental market. (id:19849)
Engel & Volkers Ottawa