

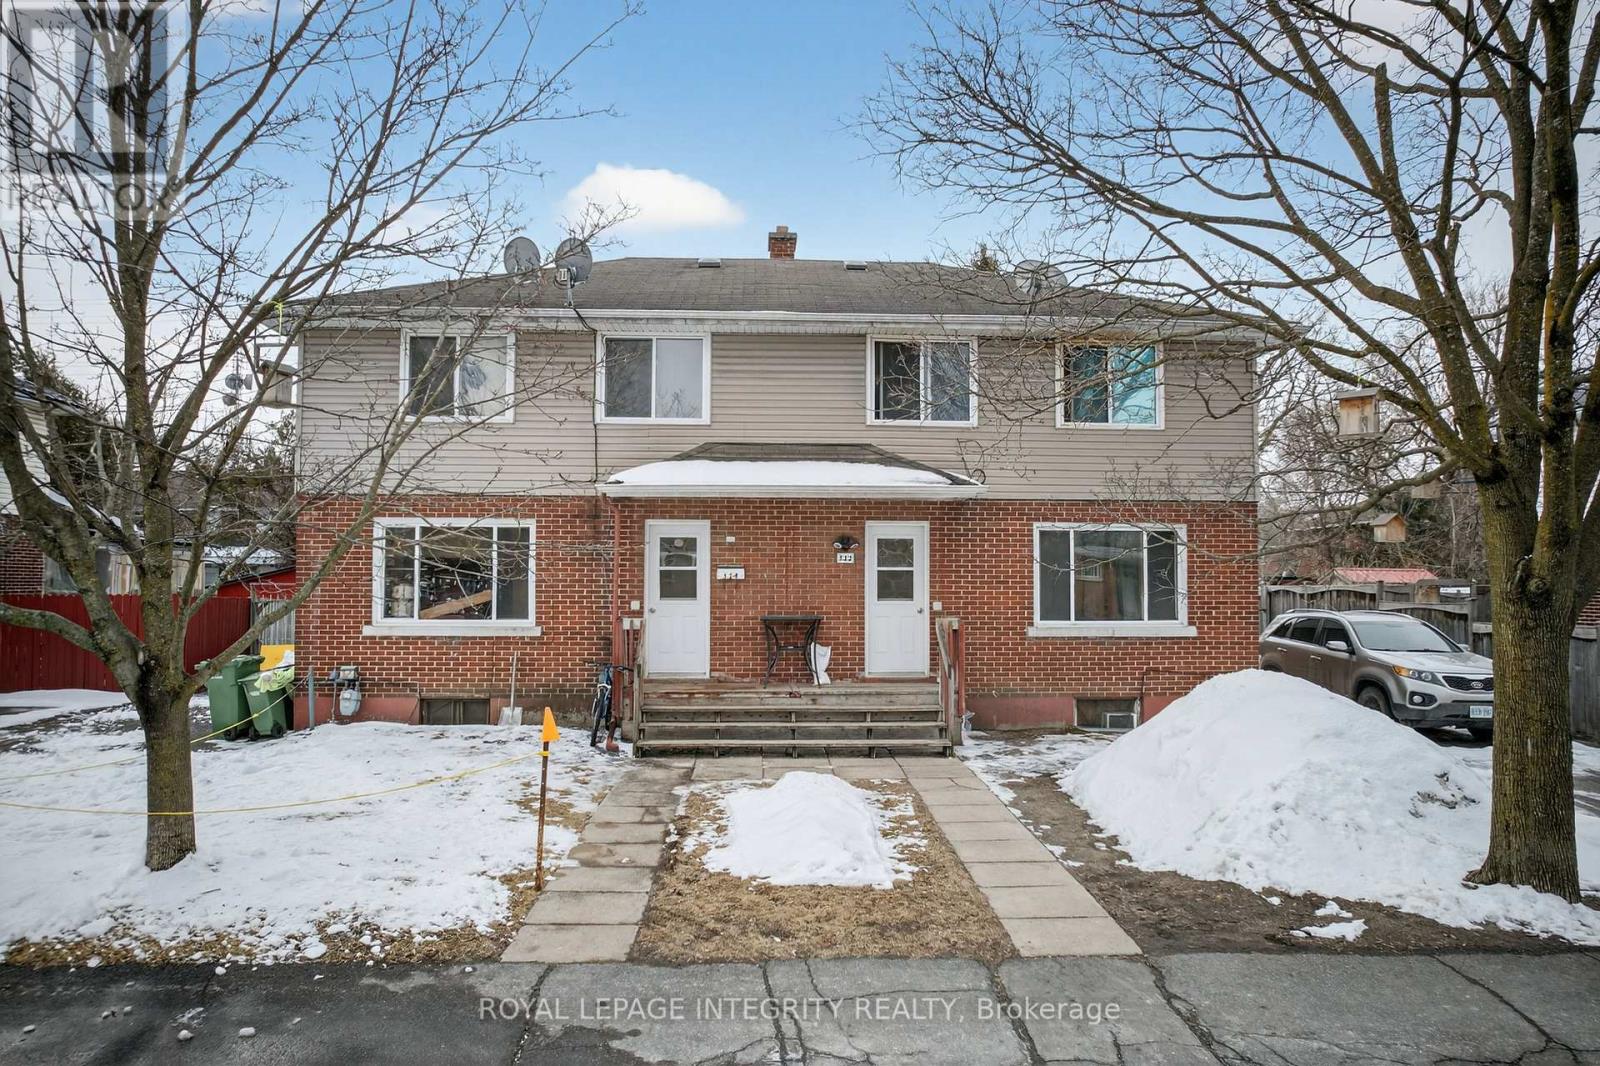
322-324 Queen Mary Street
Ottawa, Ontario
CASH FLOWING legal rooming house on two adjacent, south-fronting lots offered together in one of Ottawa's fastest-growing urban cores. Providing significant holding income while you navigate the site plan process in the case of future development. 14 rooms each rented for $520/month+. Zoning supports high-intensity residential (apartments, stacked towns, or low-rise). Unbeatable location. Maximize your footprint by combining these separate titles or keep them independent for future resale flexibility. (id:19849)
Royal LePage Integrity Realty
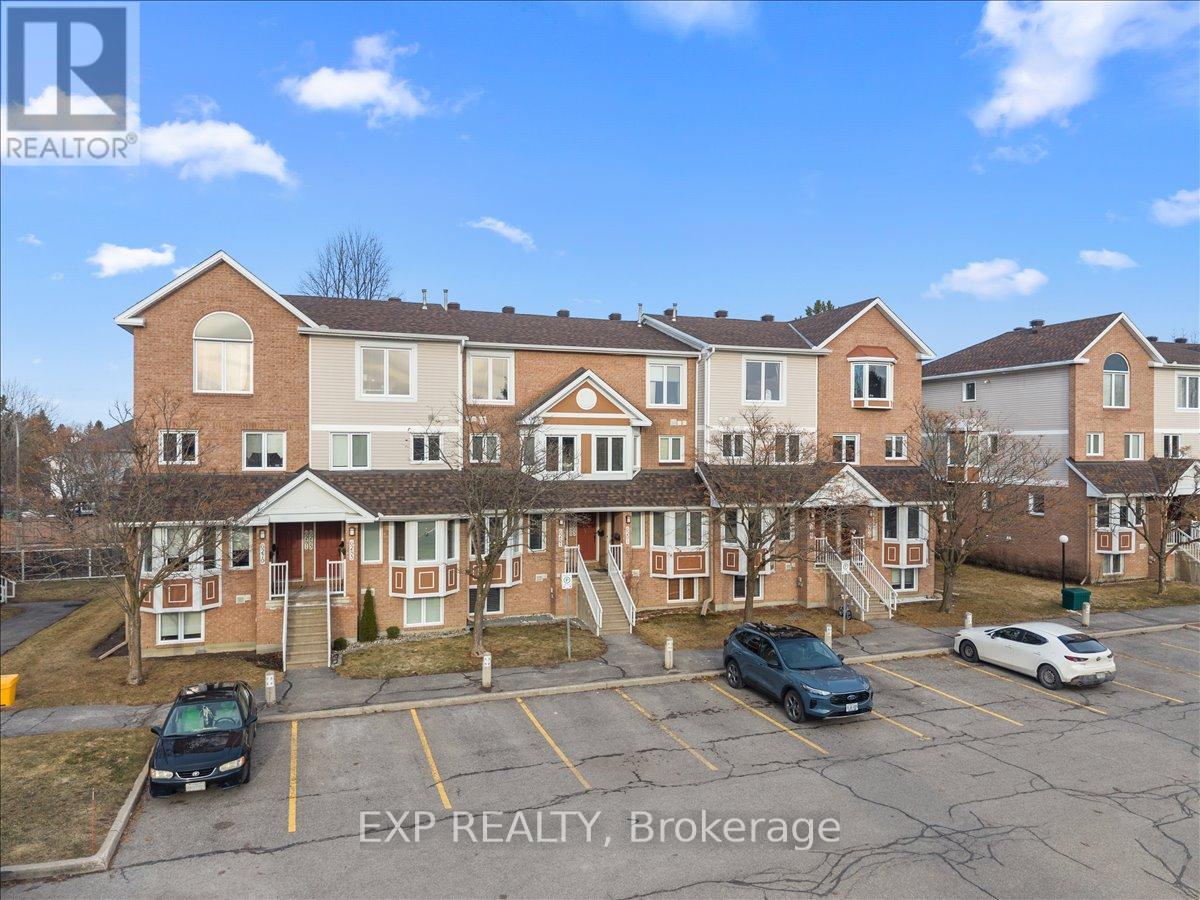
6287 Tealwood Place
Ottawa, Ontario
Move-in ready executive stacked townhouse in sought-after Convent Glen / Chapel Hill. This 2 bedroom, 2 bathroom home offers a functional layout and unbeatable location within walking distance to public transit, shopping, schools, public library, parks and scenic nature trails. Bright and inviting living room features a cozy gas fireplace and access to a private balcony overlooking the backyard patio. No rear neighbours behind, providing added privacy and a quiet outdoor setting. The renovated galley kitchen is well-appointed with stainless steel appliances, ample cabinetry and great workspace for everyday living. Both bathrooms have been tastefully updated, adding modern appeal throughout the home. Well maintained and move-in ready, this property is ideal for first-time buyers, downsizers or investors looking for a turnkey opportunity in a convenient, family-friendly neighbourhood. (id:19849)
Exp Realty
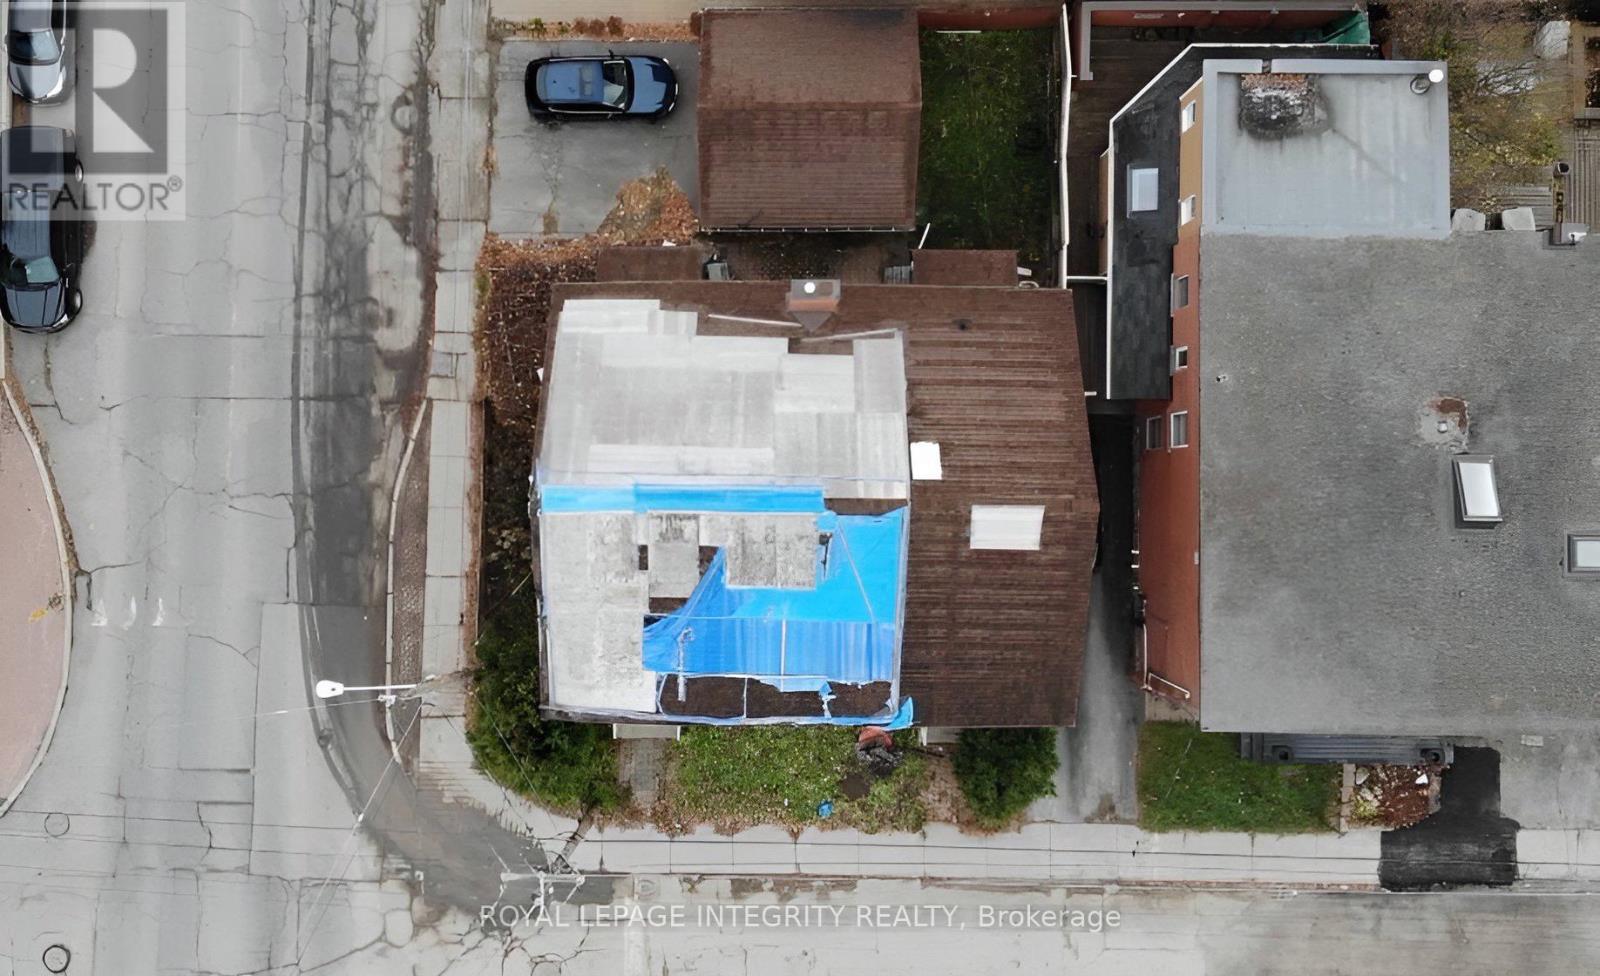
24-26 Concord Street N
Ottawa, Ontario
Attention Developers/Builders opportunity knocks just a short block to the Canal and Echo Drive. Lot available to develop with approximately 3100 sqft, 46 ft frontage and 66 ft depth. Prime location with many newly developed luxury townhouses, condo projects & new single homes. Zoning R4UD allows for multiple uses. On file, a property report completed by Fotenn Planning and Design with proposals to develop the property into a low-rise 3 story+ basement apartment building with 8+ units or build 2 luxury semi-detached properties with permitted Secondary dwelling Units for each. Unbeatable location and area the city has designated for intensification. Minutes to Ottawa University, LRT stations, highway, downtown, Rideau Centre and Main Street to name a few. No access to the building and sold in As-Is condition. This lot awaits the right developer/builder to bring its full potential to reality! (id:19849)
Royal LePage Integrity Realty
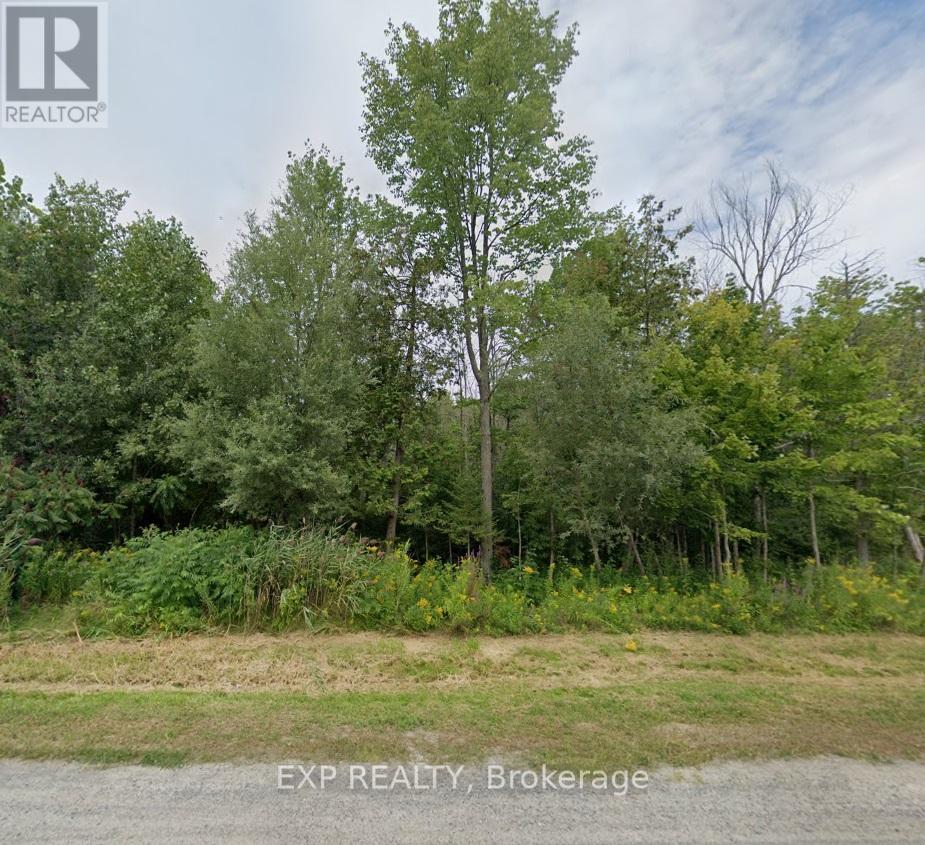
2315 Kilchurn Terrace
Ottawa, Ontario
Discover an opportunity to own a 1.67 Acre lot in the heart of Manotick, one of Ottawa's most Sought After communities! Tucked away in a quiet, private setting surrounded by Mature Trees and Natural Beauty, this exceptional property offers the perfect canvas for your Dream Home. Known for its Charming Village Atmosphere and Strong Sense of Community, Manotick offers a relaxed lifestyle while remaining close to everyday conveniences. Enjoy easy access to Local Shops, Cafes, Parks, Trails, Recreation, and Excellent Nearby Schools - all just minutes away. Whether you envision a spacious family residence, a custom estate, or a peaceful retreat immersed in nature, this property provides the space, privacy, and flexibility to bring your vision to life. Private, scenic, and ideally located, this is a rare chance to create something truly special in one of Ottawa's most established and desirable neighbourhoods. (id:19849)
Exp Realty

3048 Travertine Way
Ottawa, Ontario
Welcome to this beautifully maintained, east-facing 4-bedroom home, ideally situated in the heart of Half Moon Bay with no rear neighbors for added privacy. This residence offers a modern and convenient lifestyle with close proximity to top amenities, including Costco, the Minto Recreation Centre, highly rated schools, golf courses, shopping plazas, and all the best that Barrhaven has to offer. Step inside to a bright and welcoming foyer that leads to a formal dining room and an expansive open-concept kitchen and family area-an ideal layout for everyday living and entertaining. The home showcases elegant modern finishes such as stainless steel appliances, contemporary light fixtures, and a fully finished basement with stylish kitchenette area that flows into the cozy den/living space, added room, and full washroom. With a thoughtful blend of tile, hardwood, and wall-to-wall carpeting throughout, this home offers both comfort and style. From the moment you walk through the door, you'll feel right at home. Enjoy your showing! (id:19849)
Royal LePage Team Realty
6721 Rideau Street S
Ottawa, Ontario
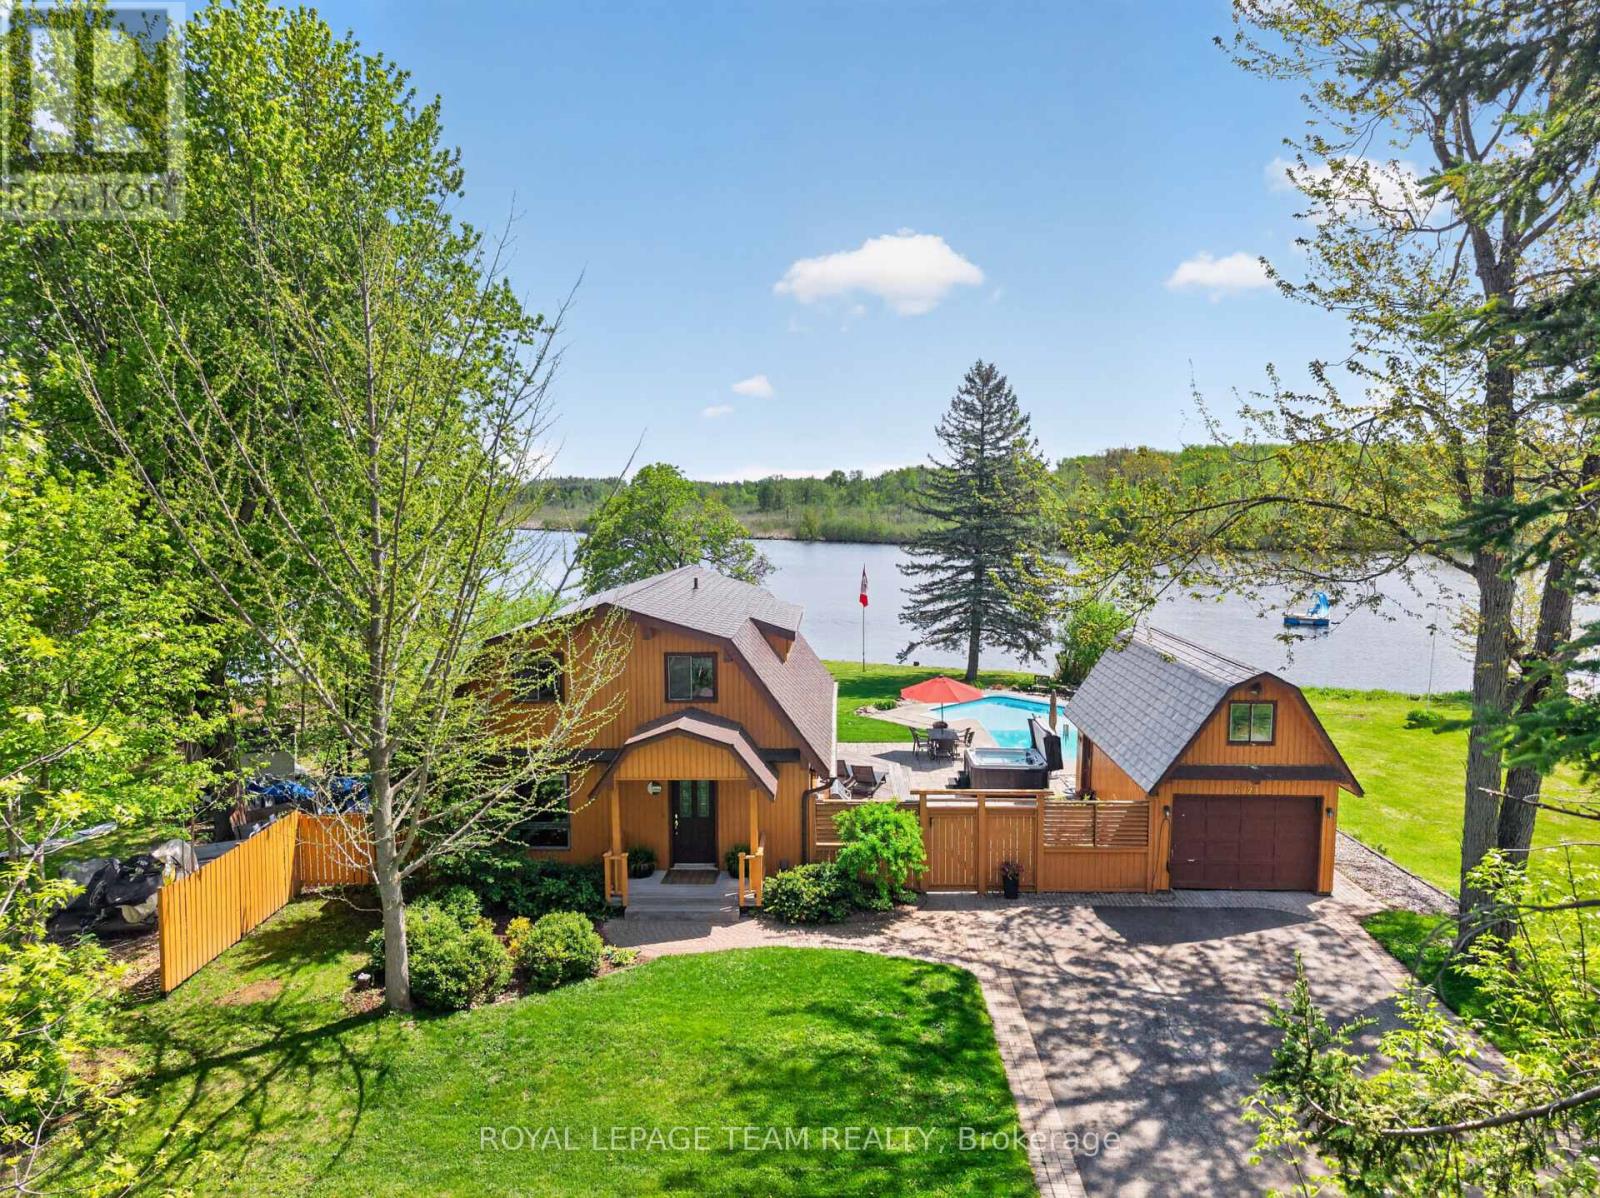
A rare opportunity to own a true Rideau River waterfront retreat where everyday living feels like a getaway. Set along approx. 100 feet of direct frontage on the main channel of the picturesque Rideau River, this cherished property offers the kind of setting that defines waterfront dreams - private shoreline and dock, boating, swimming, fishing, and quiet moments by the river's edge. Tucked along a treed lot and just under half an acre, it delivers both privacy and an effortless lifestyle, only minutes from Manotick and Kars. The two-storey BC western cedar sided home with 3 bedrooms and 2 bathrooms is designed to take in river views and natural light throughout. Indoor and outdoor spaces flow seamlessly, with a covered/enclosed back porch, expansive deck, pool and hot tub area all oriented toward the water, perfect for entertaining or simply unwinding as the river drifts by. Blending comfort with function, with a low-maintenance metal roof, detached garage with bonus upper loft, and a generous driveway for ample parking. Outdoors, the lifestyle continues with landscaped grounds, a natural gathering space by the water, and in-ground pool. A GenerLink system offers added peace of mind for backup power, and thoughtful upgrades like a water treatment system with reverse osmosis and natural gas BBQ hookup to enhance everyday conveniences. This is more than a home, it is a waterfront escape, a place to slow down, host, gather, and enjoy the river through every season. Properties like this on the Rideau do not come along often. Min 24 hour irrev. (id:19849)
Royal LePage Team Realty
201 - 3071 Riverside Drive
Ottawa, Ontario
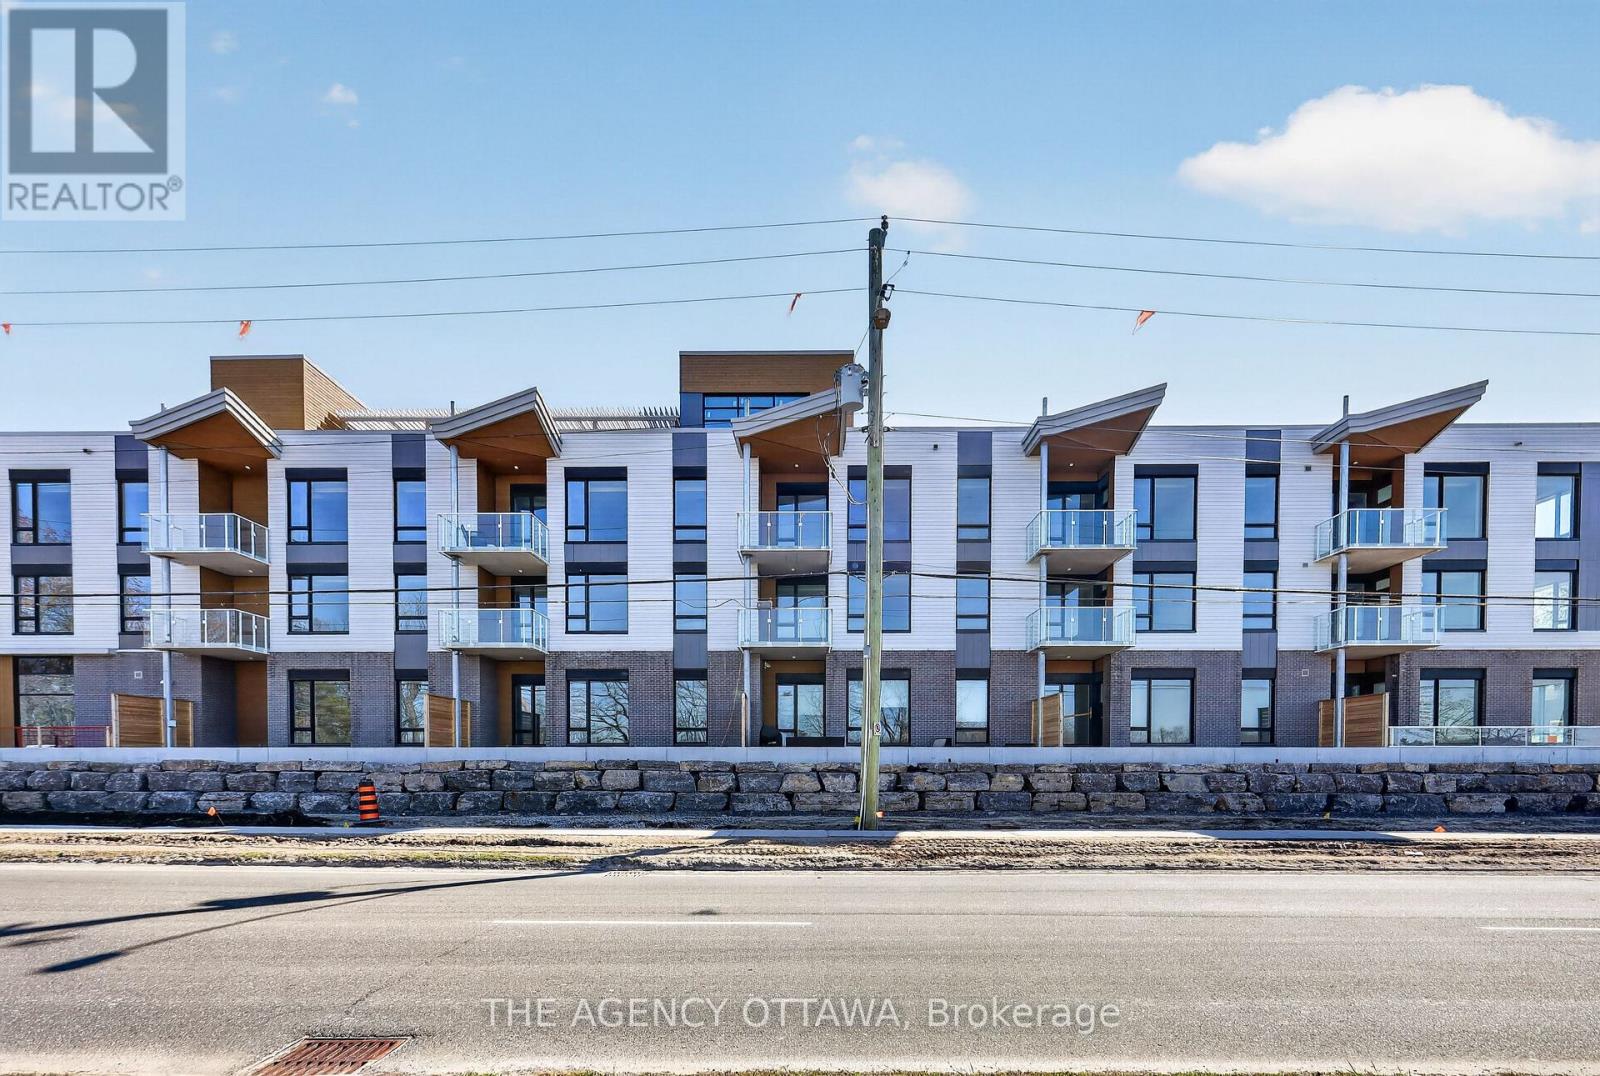
Introducing Ottawa's newest boutique waterfront community. These thoughtfully designed suites offer some of the nicest views in the city, just steps from Mooney's Bay and its year-round lifestyle amenities. Centrally located within 15 minutes of Ottawa's major hospitals, the airport, Preston Street, Lansdowne, and The Market, The Docks combines convenience with a relaxed waterfront setting. A perfect fit for young professionals and downsizers seeking modern finishes, low-maintenance living, and exceptional access to the city's core. Corner Unit with waterview of Mooney's Bay. The 1 underground parking spot available to purchase for $40,000.00. (id:19849)
The Agency Ottawa
103 - 3071 Riverside Drive
Ottawa, Ontario
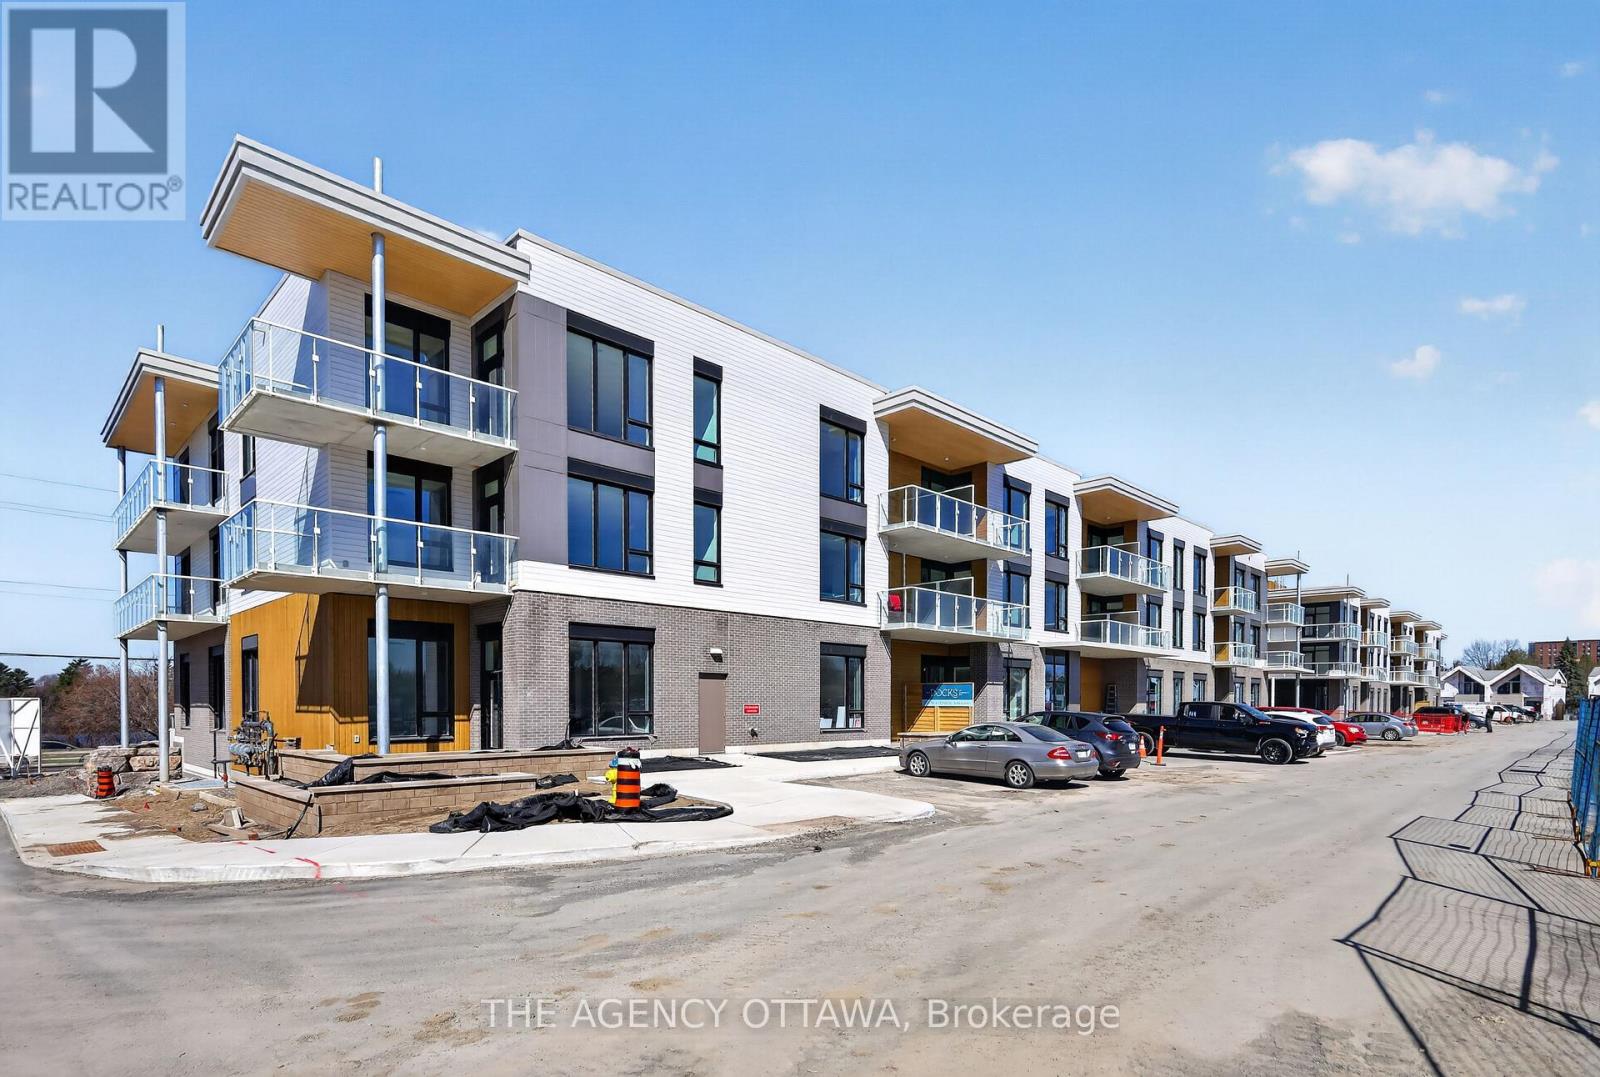
Introducing Ottawa's newest boutique waterfront community. These thoughtfully designed suites offer some of the nicest views in the city, just steps from Mooney's Bay and its year-round lifestyle amenities. Centrally located within 15 minutes of Ottawa's major hospitals, the airport, Preston Street, Lansdowne, and The Market, The Docks combines convenience with a relaxed waterfront setting. A perfect fit for young professionals and downsizers seeking modern finishes, low-maintenance living, and exceptional access to the city's core. Corner Unit with waterview of Mooney's Bay. The 1 underground parking spot available to purchase for $40,000.00. (id:19849)
The Agency Ottawa
301 - 3071 Riverside Drive
Ottawa, Ontario
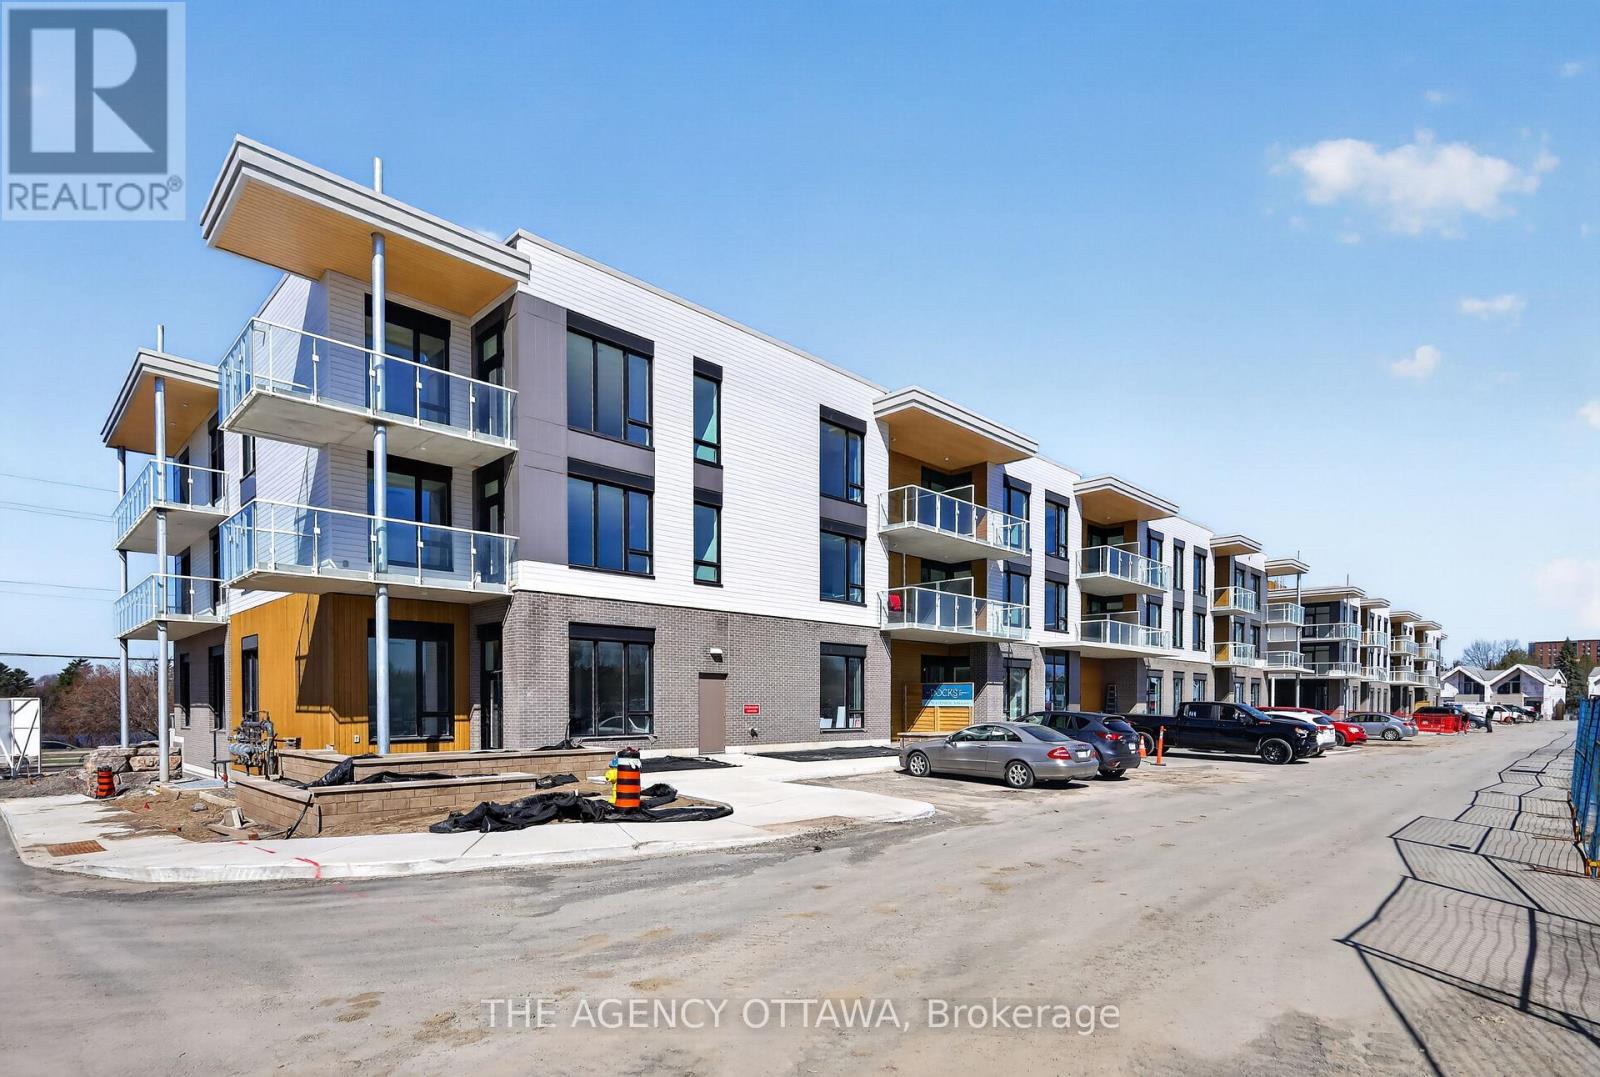
Introducing Ottawa's newest boutique waterfront community. These thoughtfully designed suites offer some of the nicest views in the city, just steps from Mooney's Bay and its year-round lifestyle amenities. Centrally located within 15 minutes of Ottawa's major hospitals, the airport, Preston Street, Lansdowne, and The Market, The Docks combines convenience with a relaxed waterfront setting. A perfect fit for young professionals and downsizers seeking modern finishes, low-maintenance living, and exceptional access to the city's core. Corner Unit with waterview of Mooney's Bay. The 1 underground parking spot available to purchase for $40,000.00. (id:19849)
The Agency Ottawa
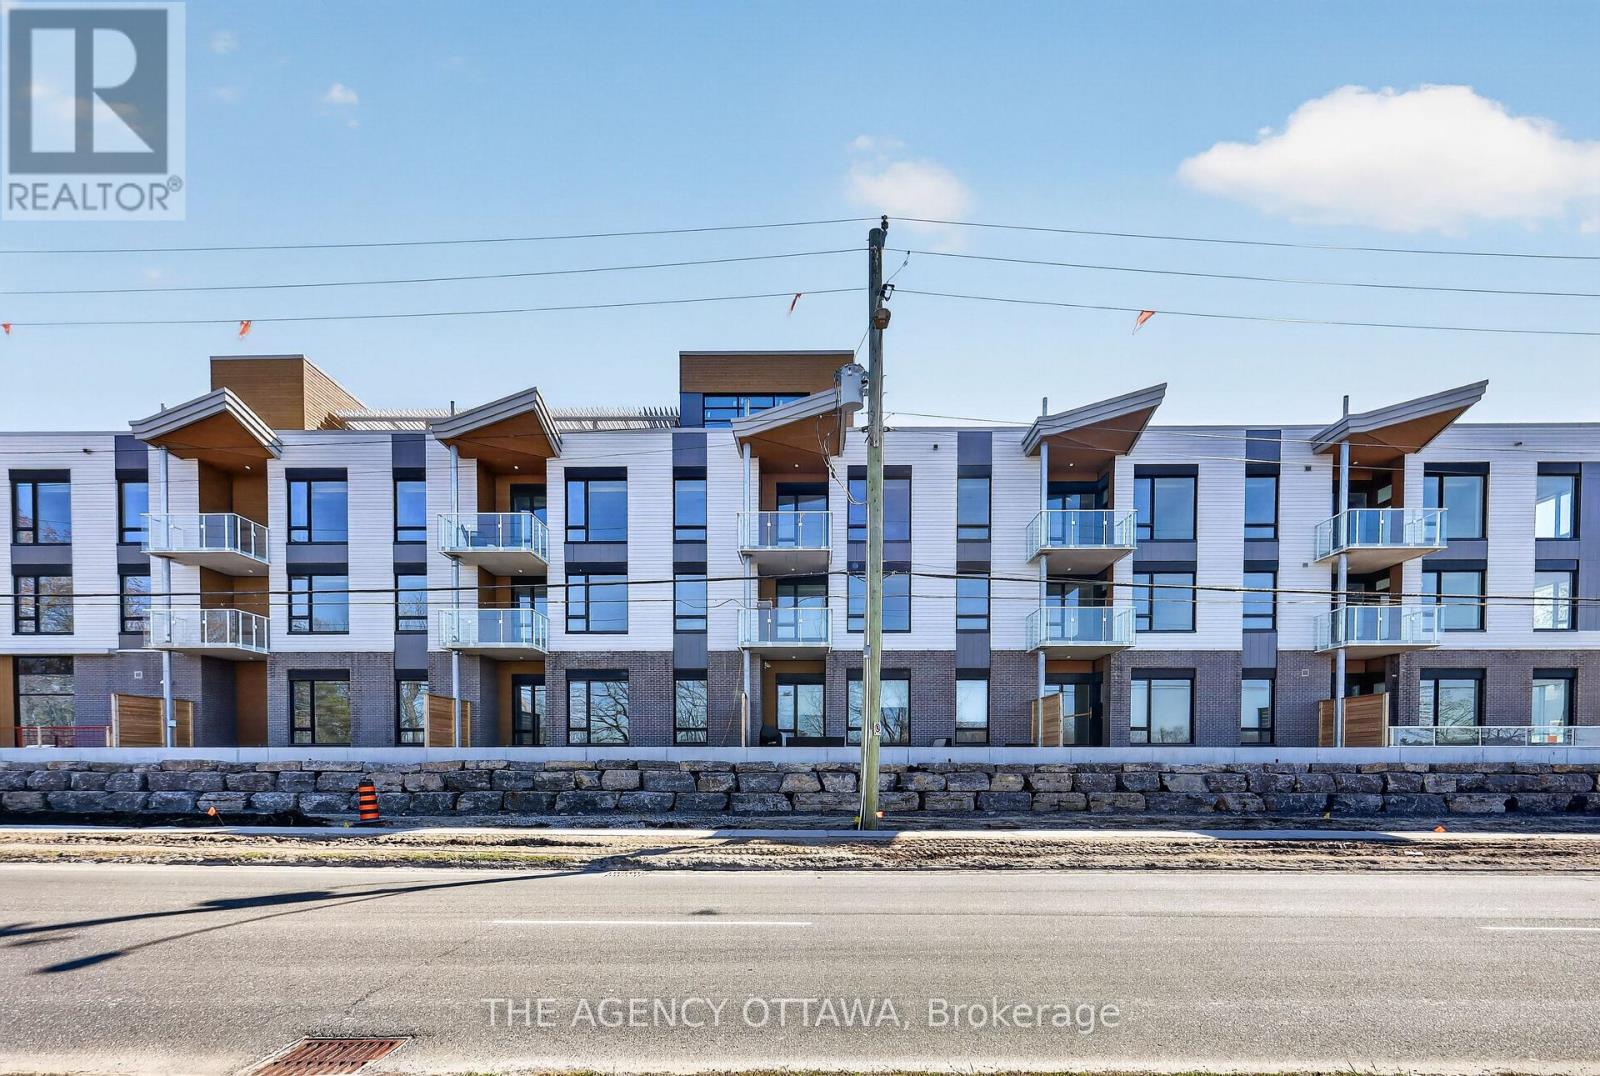
304 - 3071 Riverside Drive
Ottawa, Ontario
These thoughtfully designed suites offer some of the nicest views in the city, just steps from Mooney's Bay and its year-round lifestyle amenities. Centrally located within 15 minutes of Ottawa's major hospitals, the airport, Preston Street, Lansdowne, and The Market, The Docks combines convenience with a relaxed waterfront setting. A perfect fit for young professionals and downsizers seeking modern finishes, low-maintenance living, and exceptional access to the city's core. Corner Unit with waterview of Mooney's Bay. The 1 underground parking spot available to purchase for $40,000.00. (id:19849)
The Agency Ottawa
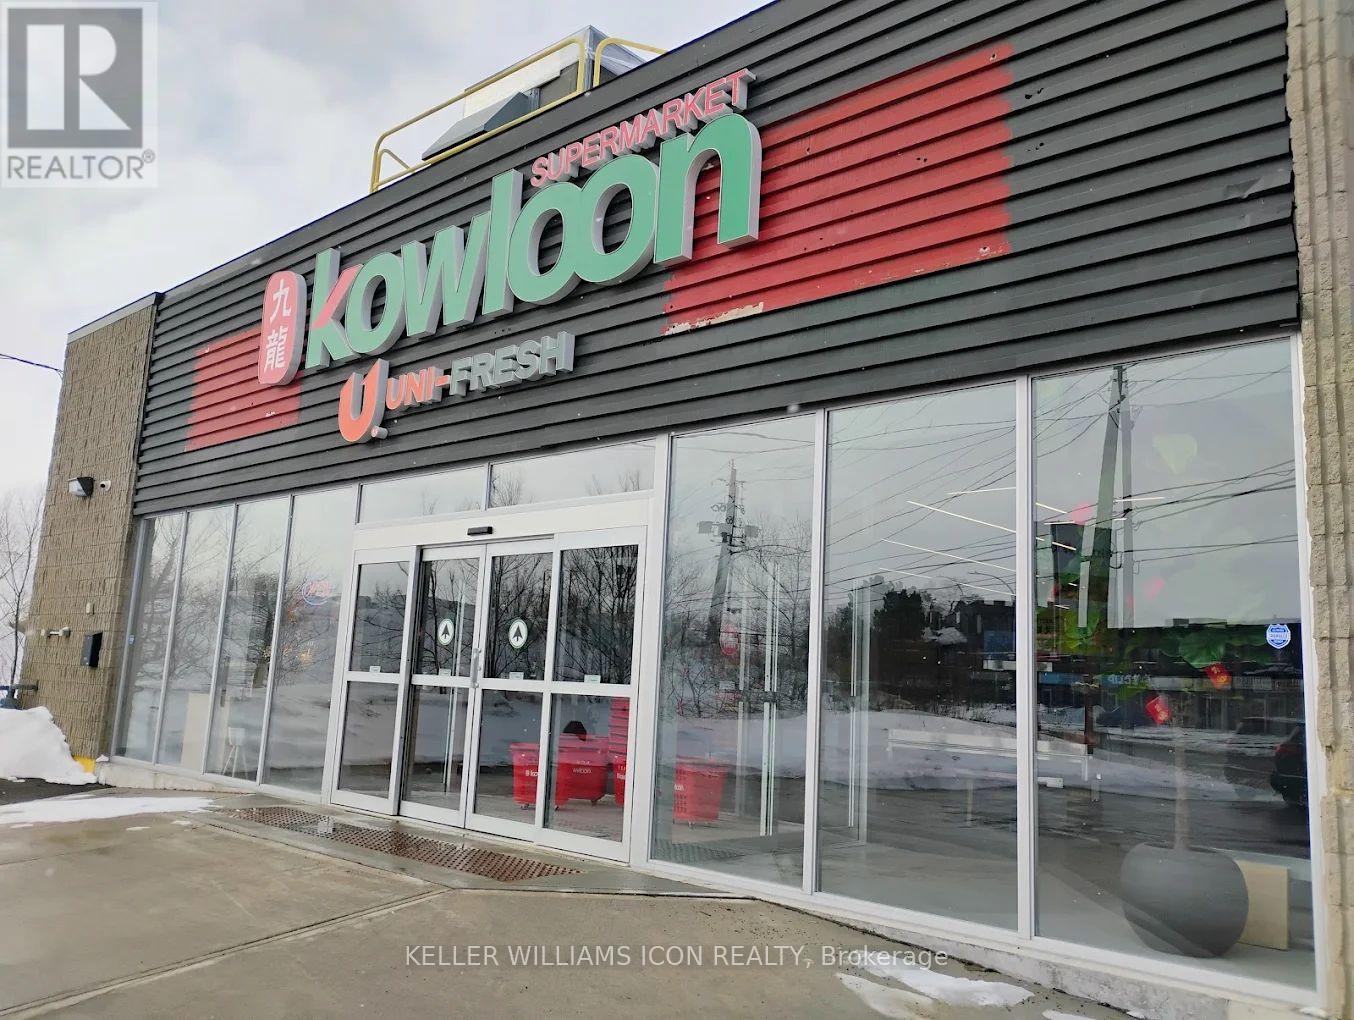
1486 Merivale Road
Ottawa, Ontario
Exceptional opportunity to acquire a fully built-out, modern supermarket operation in a professionally renovated approximately 5,000 SF commercial space with ample on-site parking. This offering includes all equipment, fixtures, refrigeration systems, shelving, operational infrastructure, and operating systems required to immediately operate a supermarket business. Trade name and merchandise/inventory are not included in the sale.Over $1 million has been invested, creating a rare turn-key opportunity for an operator to launch or expand with significantly reduced startup costs and minimal setup time. Lease structure offers multiple options, please contact your agent for full lease details.All equipment and improvements are in brand-new condition and professionally installed, allowing a new owner to focus on branding, inventory, and operations rather than costly construction and infrastructure development.Ideal opportunity for owner-operators or established grocery businesses seeking expansion into a modern, ready-to-operate facility. (id:19849)
Keller Williams Icon Realty
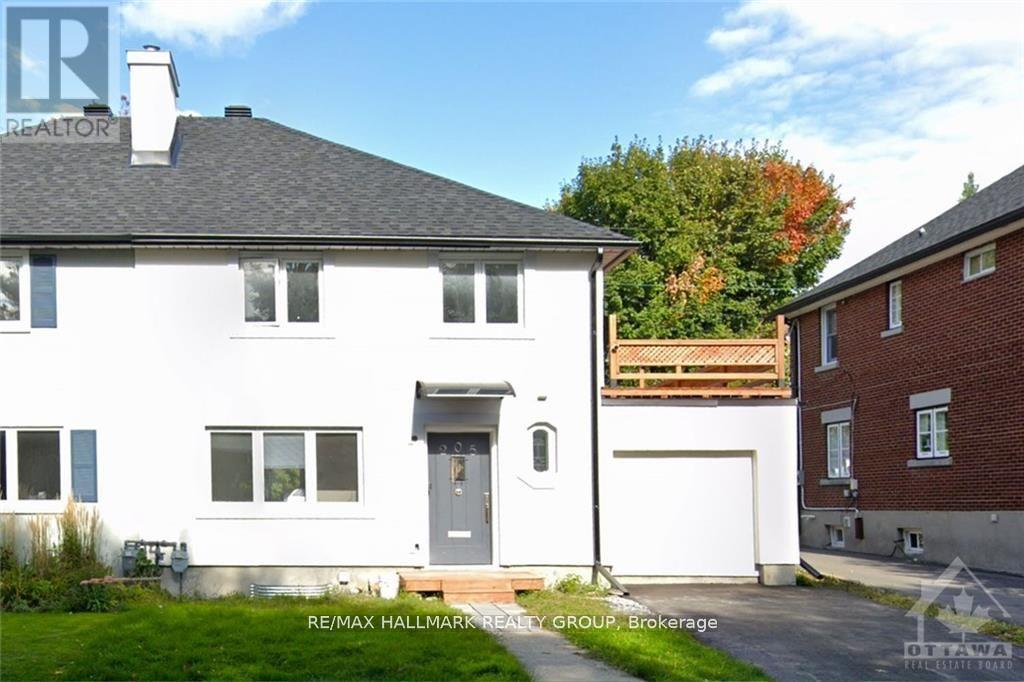
205 Blackburn Avenue
Ottawa, Ontario
Rare opportunity in the heart of Sandy Hill! This spacious and fully renovated 6 bedroom, 3.5 bathroom home offers exceptional flexibility for large families, multigenerational living, or students wanting to be steps from the University of Ottawa, downtown, the Rideau River, parks, embassies, and the ByWard Market. Blending historic charm with modern updates, the home features bright and generous living spaces, a stylish kitchen with granite countertops and stainless steel appliances, and a functional layout designed for everyday living. The second level features a spacious primary bedroom complete with ensuite bathroom, along with 2 additional large bedrooms and a full bathroom. The finished lower level includes 2 bedrooms, a kitchenette, and full bathroom ideal for extended family, roommates, guests, or additional living space. Enjoy a private backyard retreat, rooftop patio, and parking for 2 vehicles in one of Ottawa's most sought after neighbourhoods. Turn key, spacious, and incredibly versatile this is Sandy Hill living at its best. (id:19849)
RE/MAX Hallmark Realty Group