

1005 Gold Crescent
Ottawa, Ontario
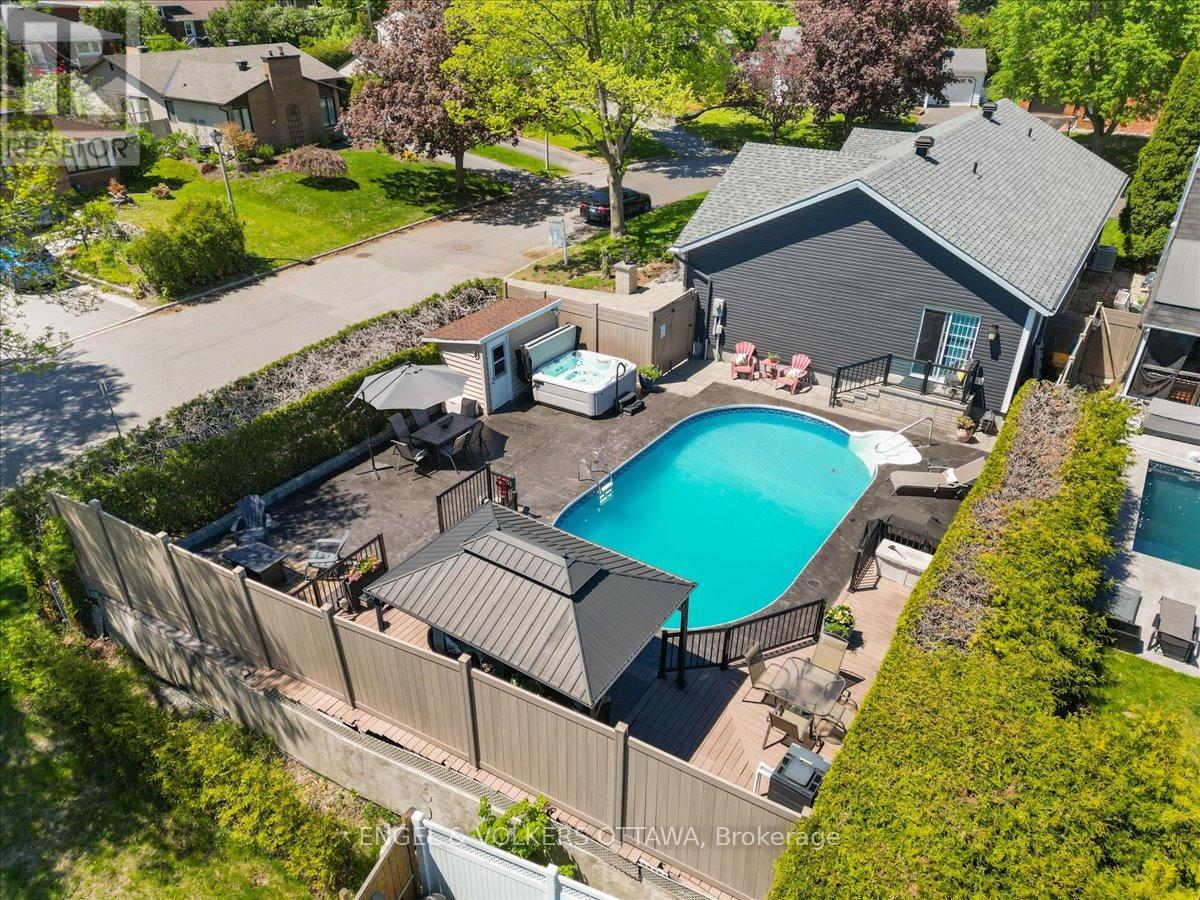
Rare opportunity to own a newer bungalow in this established west-end neighbourhood. Built in 2019, this beautifully maintained 3-bed2.5-bath home offers modern construction, thoughtful upgrades, and exceptional indoor-outdoor living on a large corner lot.The main floor centres around the heart of the home-the kitchen-designed for both everyday living and entertaining. Feat quartz countertops, newer SS appliances, large island, and abundant storage incl convenient pull-out cabinetry, this space seamlessly connects to the surrounding living and dining areas while large windows fill the home with natural light. The spacious primary bedroom includes a private ensuite with walk-in shower, while two additional bedrooms and a full bathroom complete the main level.The fully finished basement provides incredible additional living space with a large recreation area, office space, laundry room, storage areas, and a convenient two-piece bathroom. With multiple entry options, the layout offers flexibility for those exploring income potential or multi-generational living, with the possibility of a dedicated entrance. Step outside to your own backyard retreat. The professionally landscaped yard features stamped concrete, gas-heated inground pool, composite deck and fencing, and mature cedar hedges that provide exceptional privacy. A powered storage shed adds further functionality, making this outdoor space ideal for relaxing or entertaining throughout the summer months. Additional highlights include an interlock driveway and entrance, sprinkler system, finished garage with workbench and cabinetry, attic storage, and a practical mudroom. Ideally located with easy access to the 417, 416, and Ottawa River Parkway, minutes to parks, walking and biking trails, Britannia Beach, Andrew Haydon Park, Bayshore Shopping Centre, IKEA, and the future LRT station.A rare blend of modern construction, thoughtful upgrades, and an unbeatable west-end lifestyle.Dining rm photo virtually staged (id:19849)
Engel & Volkers Ottawa
24 Edgewater Street
Ottawa, Ontario
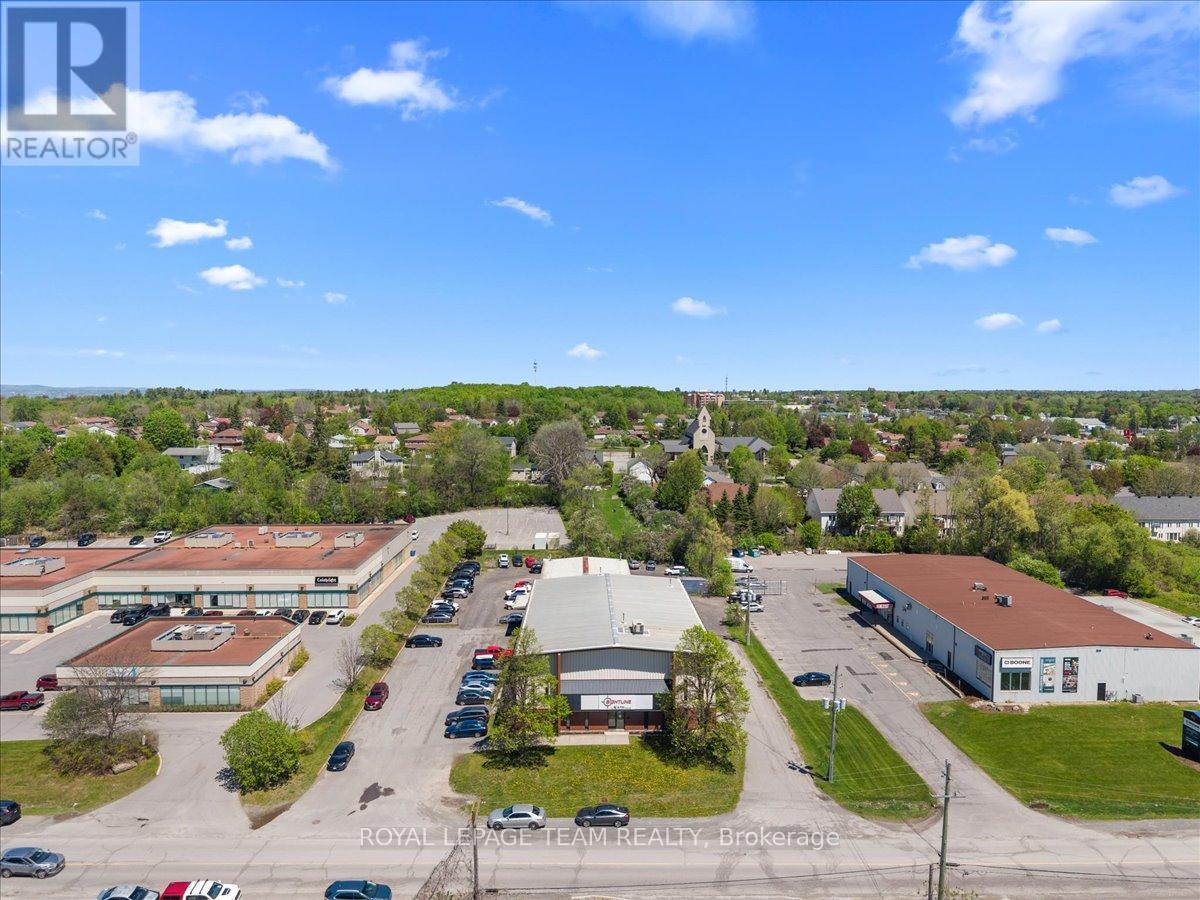
Position your business for long term success at 24 Edgewater Street in Kanata. This versatile flex industrial building offers a functional layout ideal for owner operators, service businesses, contractors, automotive users, and growing companies seeking a strategic west Ottawa location. The property features wide span warehouse space, a practical warehouse to office ratio, strong on site parking, three dock level loading doors, and two drive in garage doors providing excellent operational flow and flexibility. Functional industrial space like this in west Ottawa is becoming increasingly difficult to replace. Designed for real day to day usability, the building supports a wide range of industrial and service commercial operations with efficient access throughout the property. Located within one of Kanata's most established business corridors with quick connectivity to Highway 417, this is an excellent opportunity for businesses looking to secure long term operational efficiency, visibility, and control of their real estate. A rare owner user opportunity in a supply constrained industrial market. (id:19849)
Royal LePage Team Realty
121 Osgoode Street
Ottawa, Ontario
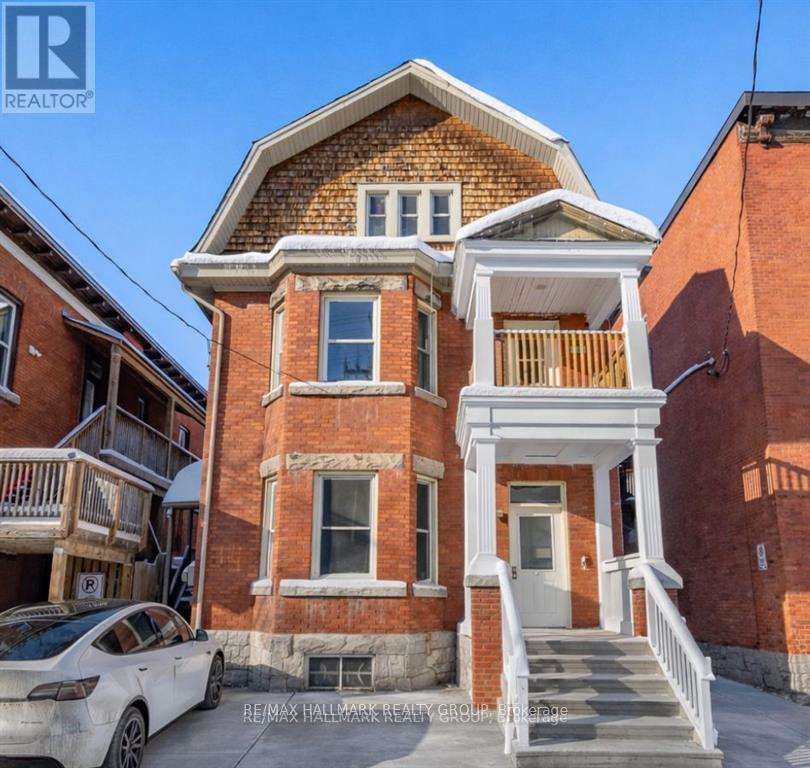
Exceptional turnkey investment opportunity in the heart of Sandy Hill, just one block from the University of Ottawa. This Victorian triplex with a legal secondary dwelling unit has four highly desirable & spacious apartments. Each thoughtfully updated suite features two bedrooms, one bathroom, hardwood flooring, and impressive high ceilings, creating bright and inviting living spaces. Recent capital improvements include a new roof (2016), furnace (2019), tankless hot water system (2011), rebuilt front porch (2025), and a newly renovated kitchen in Apartment 4 (2025) and new kitchen & paint in Apartment 3 (2026) . Current monthly rents are as follows: Apartment 1 - $1,734; Apartment 2 - $2,150; Apartment 3 - $2050; Apartment 4 - $1750; with 2 % rent increases for Apt 1 & 4 coming in Sept. Additional income is generated through parking ($4,080 annually) and coin-operated laundry ($1,000 annually), resulting in a total income of $98,008, a strong net operating income of $76,512 & a Cap Rate of 5.89%. With five individual hydro meters providing efficient utility management, a fire retrofit certificate on file, and consistent demand driven by the property's proximity to the University of Ottawa, this asset offers both operational simplicity and long-term reliability. Significant upside remains available through future rent growth as apartments turn over - making this a compelling addition to any investment portfolio. (id:19849)
RE/MAX Hallmark Realty Group
105 Pleasant Creek Drive
Ottawa, Ontario
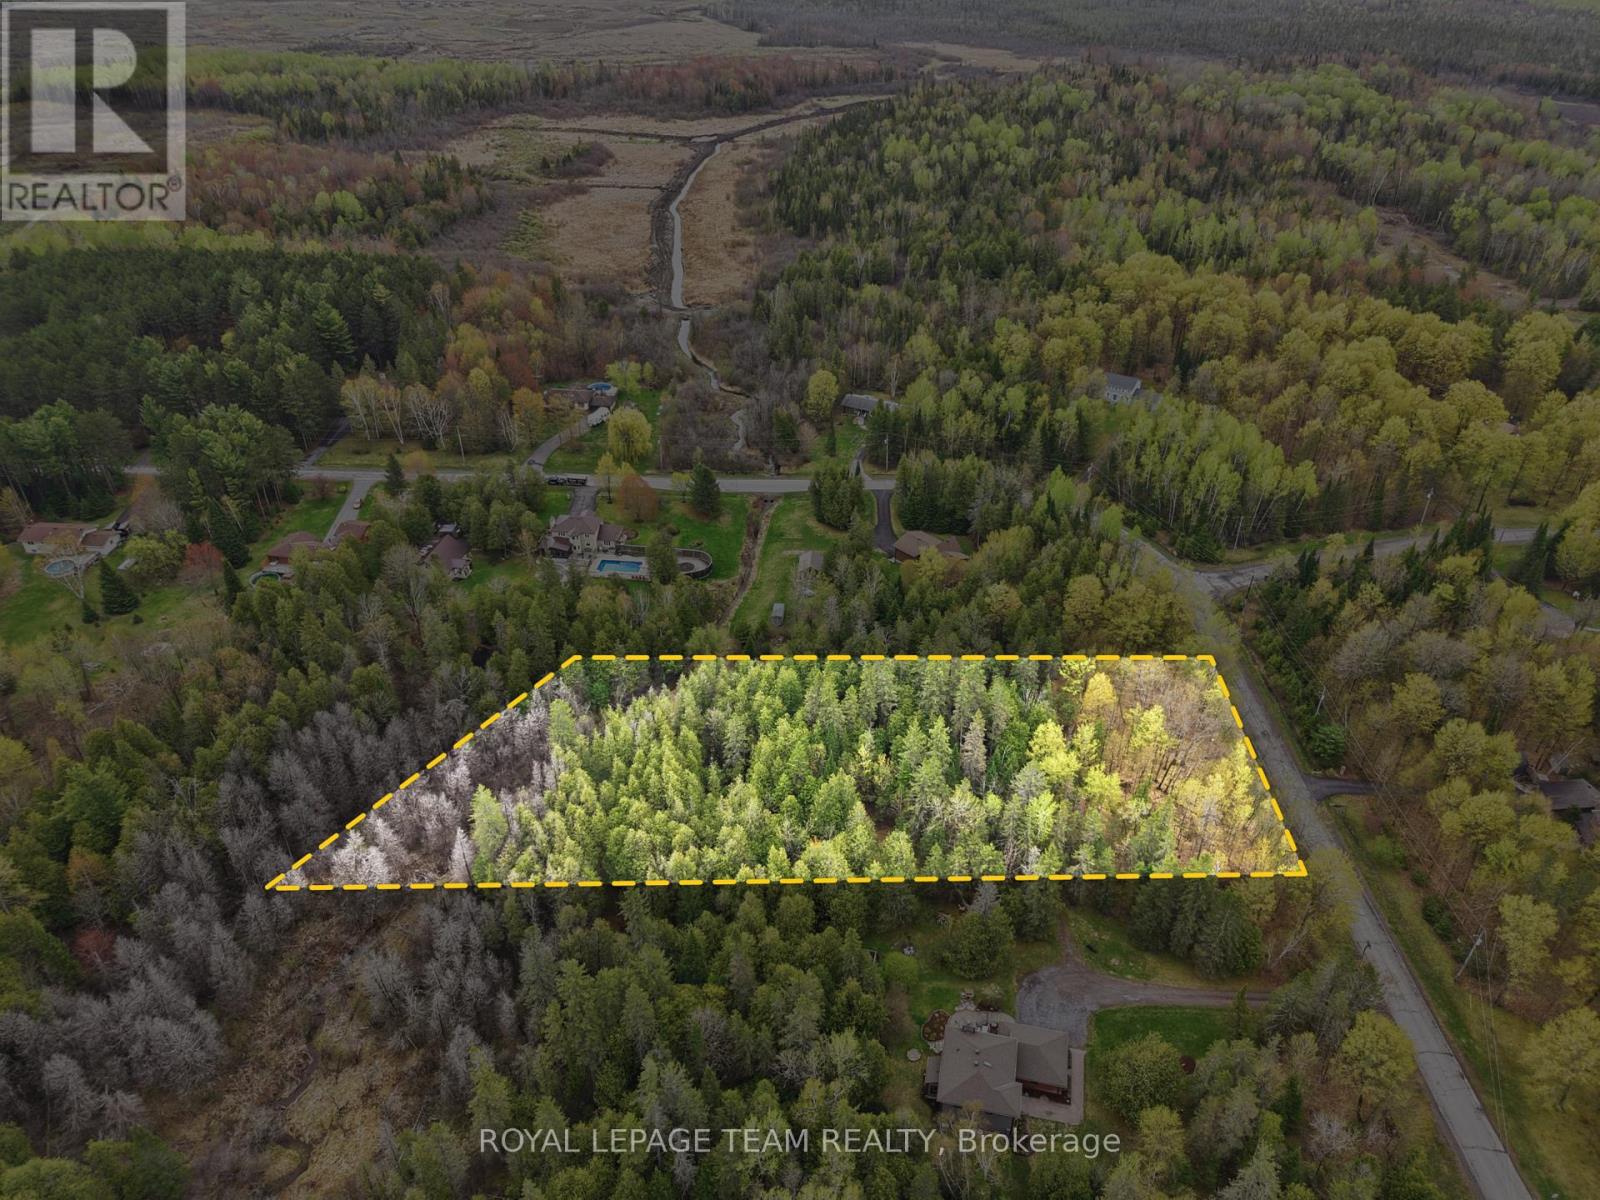
Rare opportunity to build your dream home in the highly sought-after Sierra Woods community. This beautiful 2.109-acre treed lot offers exceptional privacy and a peaceful natural setting, making it the perfect canvas for your custom home. Zoned RR3, the property provides flexibility for a variety of residential building possibilities while allowing you to enjoy the space, tranquility, and lifestyle that country living has to offer. Surrounded by mature trees and nature, the lot features a small creek at the rear of the property, creating a scenic backdrop and added sense of serenity. Whether you envision a modern estate, family home, or quiet retreat, this property offers the ideal setting to bring your vision to life. Enjoy the beauty of all four seasons with plenty of room for outdoor living, gardens, recreation, and more. Located in an established and desirable rural community, this property offers the perfect balance of privacy and convenience. Just minutes to Stittsville, Carp, Almonte, Kanata, and all essential amenities, with easy access to Highway 417 for a smooth commute to Ottawa and surrounding areas. A fantastic opportunity to secure a premium building lot in a growing and prestigious area surrounded by custom homes and nature. Min 48 hour irrevocable. (id:19849)
Royal LePage Team Realty
24 Sirocco Crescent
Ottawa, Ontario
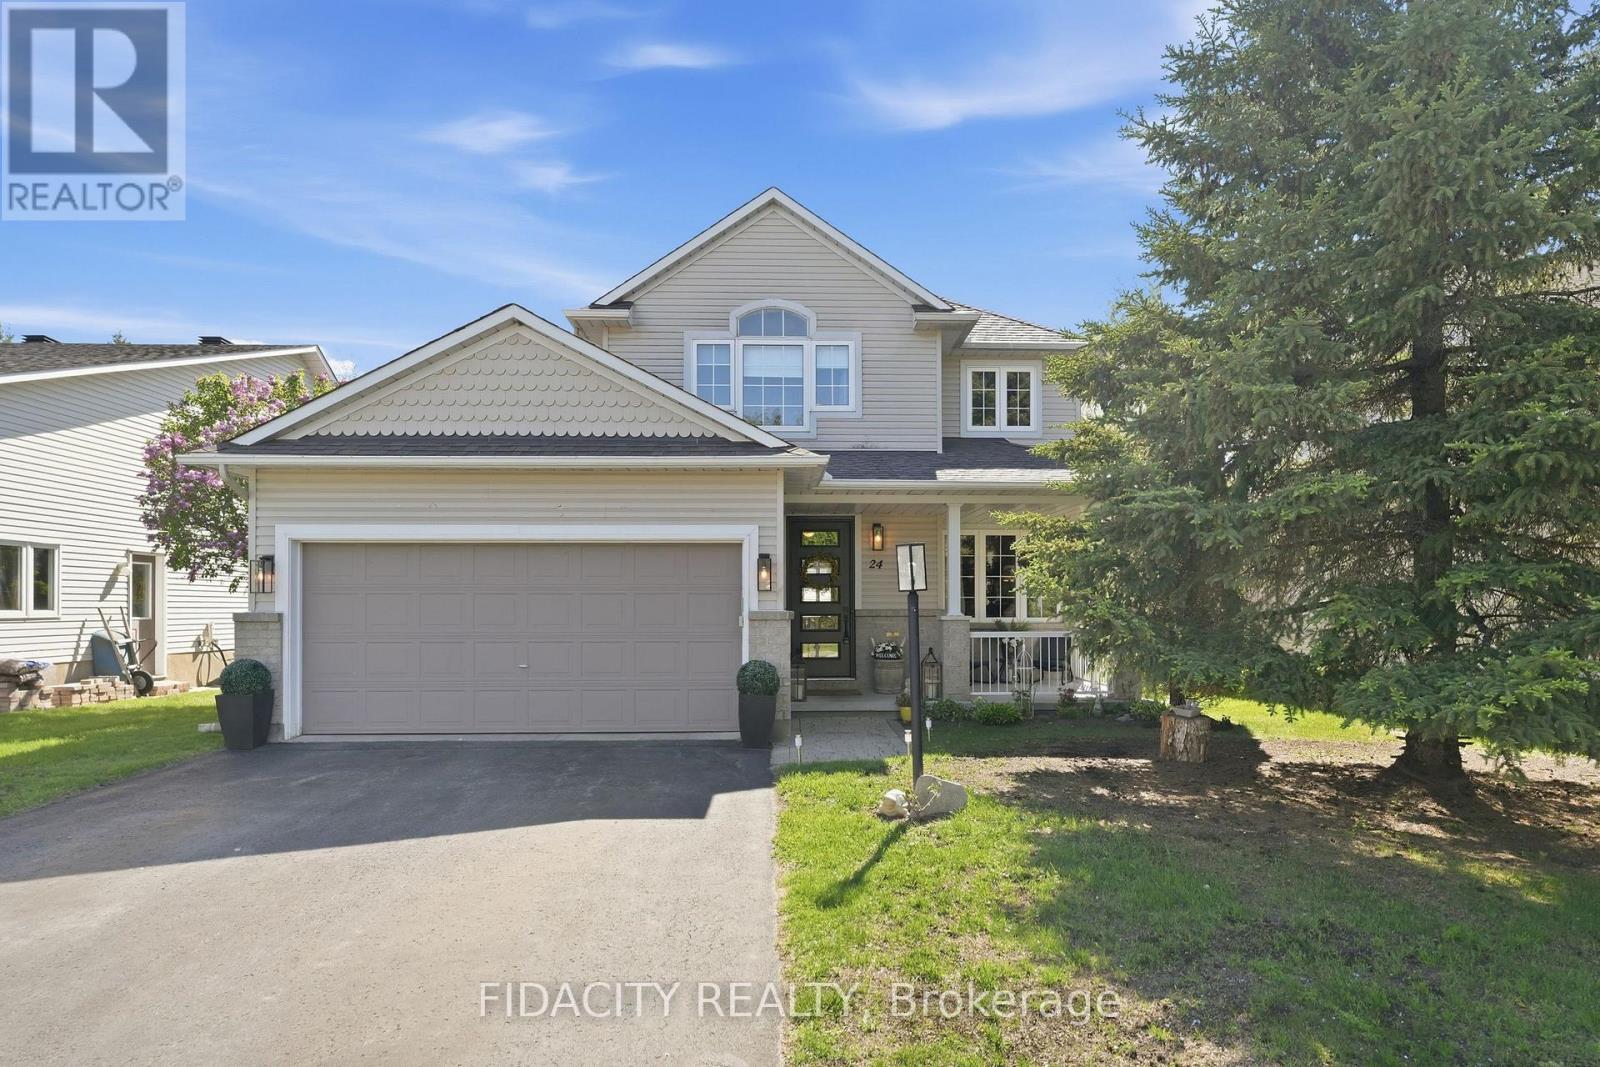
Welcome to this beautifully cared-for 4-bedroom Holitzner home backing onto a forest with gated access for added privacy and easy access to nature. Inside, light hardwood floors flow through the main level, featuring formal living and dining spaces, a main floor office, and an open-concept kitchen, eating area, and family room. The kitchen offers beautiful quartz counters and overlooks the backyard, while the adjoining family room features a gas fireplace and California shutters, creating a bright, comfortable space for everyday living.The backyard is a standout, with a large deck, interlock patio, covered gazebo, hot tub, shed, and beautiful wrought iron fencing, all backing onto a treed setting. Upstairs offers four bright bedrooms, convenient second-floor laundry, a full bathroom, and a spacious primary suite with a walk-in closet and ensuite featuring a glass shower and soaker tub.The fully finished basement adds even more living space with a large rec room, laminate flooring, ample storage, a full bathroom with shower, and a flexible area with a large window that could work perfectly as a guest space or be easily enclosed to create a fifth bedroom. Located in a fantastic neighbourhood within walking distance to parks, restaurants, gyms, grocery stores, and great schools, with close highway access for easy commuting. A clean, well-maintained home in a location families love. (Furnace & AC replaced 3 years ago. Gazebo 2021. Hot Tub 2015 artesian island series. Carpets 2023. Roof 2019. Washer dryer 2021. Fridge, stove, microwave -2020. Dishwasher 2024) (id:19849)
Fidacity Realty
24-26 Concord Street N
Ottawa, Ontario
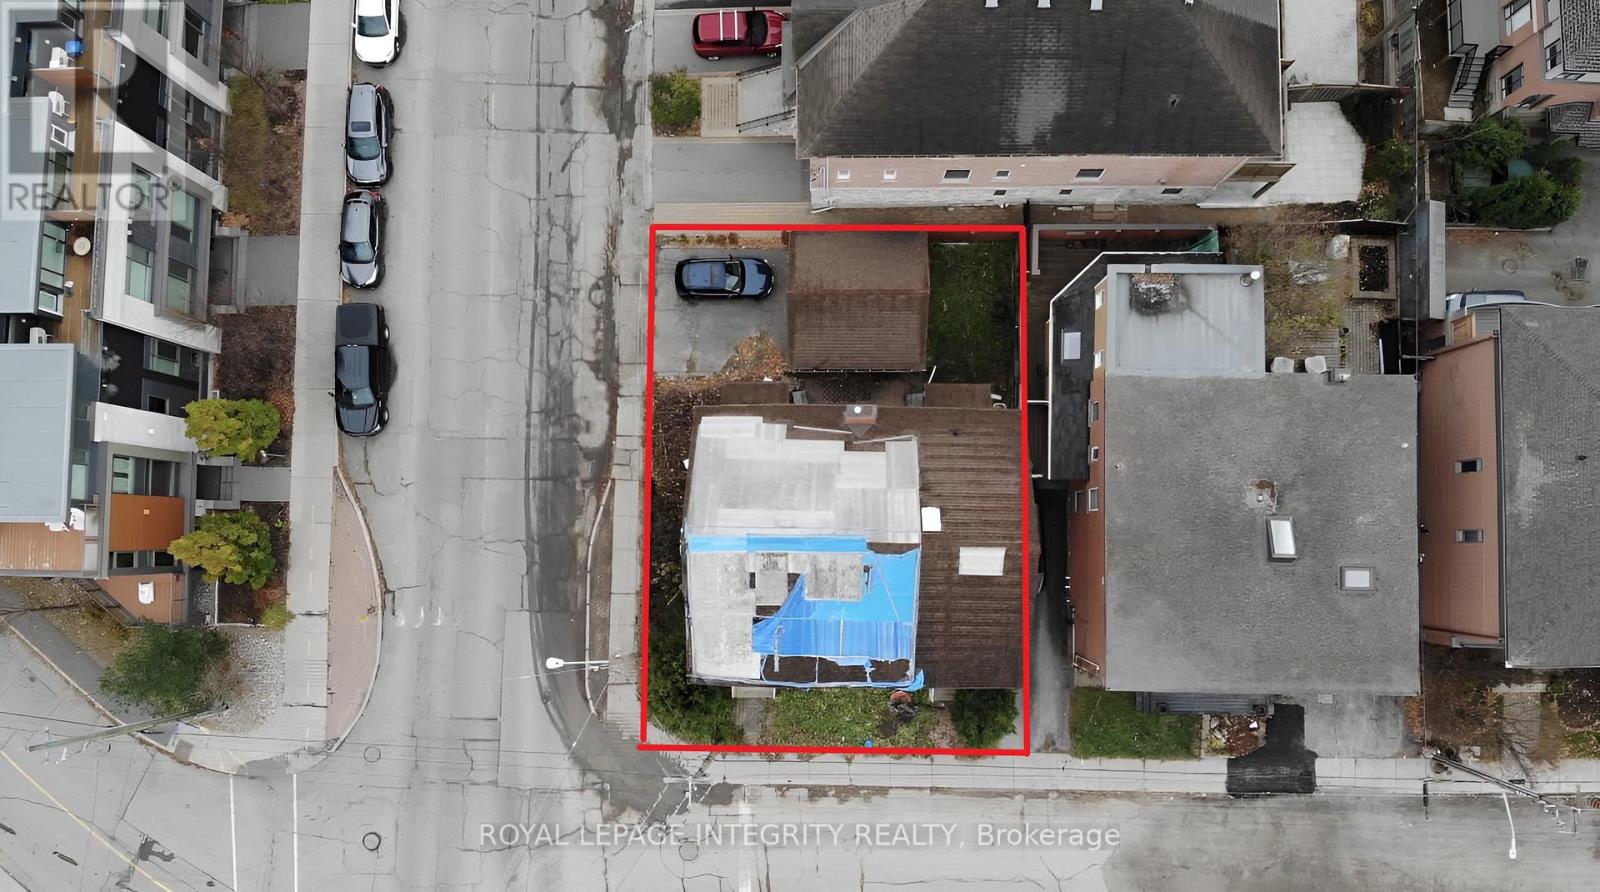
Attention Developers/Builders opportunity knocks just a short block to the Canal and Echo Drive. Lot available to develop with approximately 3100 sqft, 46 ft frontage and 66 ft depth. Prime location with many newly developed luxury townhouses, condo projects & new single homes. Zoning R4UD allows for multiple uses. On file, a property report completed by Fotenn Planning and Design with proposals to develop the property into a low-rise 3 story+ basement apartment building with 8+ units or build 2 luxury semi-detached properties with permitted Secondary dwelling Units for each. Unbeatable location and area the city has designated for intensification. Minutes to Ottawa University, LRT stations, highway, downtown, Rideau Centre and Main Street to name a few. No access to the building and sold in As-Is condition. This lot awaits the right developer/builder to bring its full potential to reality! (id:19849)
Royal LePage Integrity Realty
6 - 5509 Canotek Road
Ottawa, Ontario
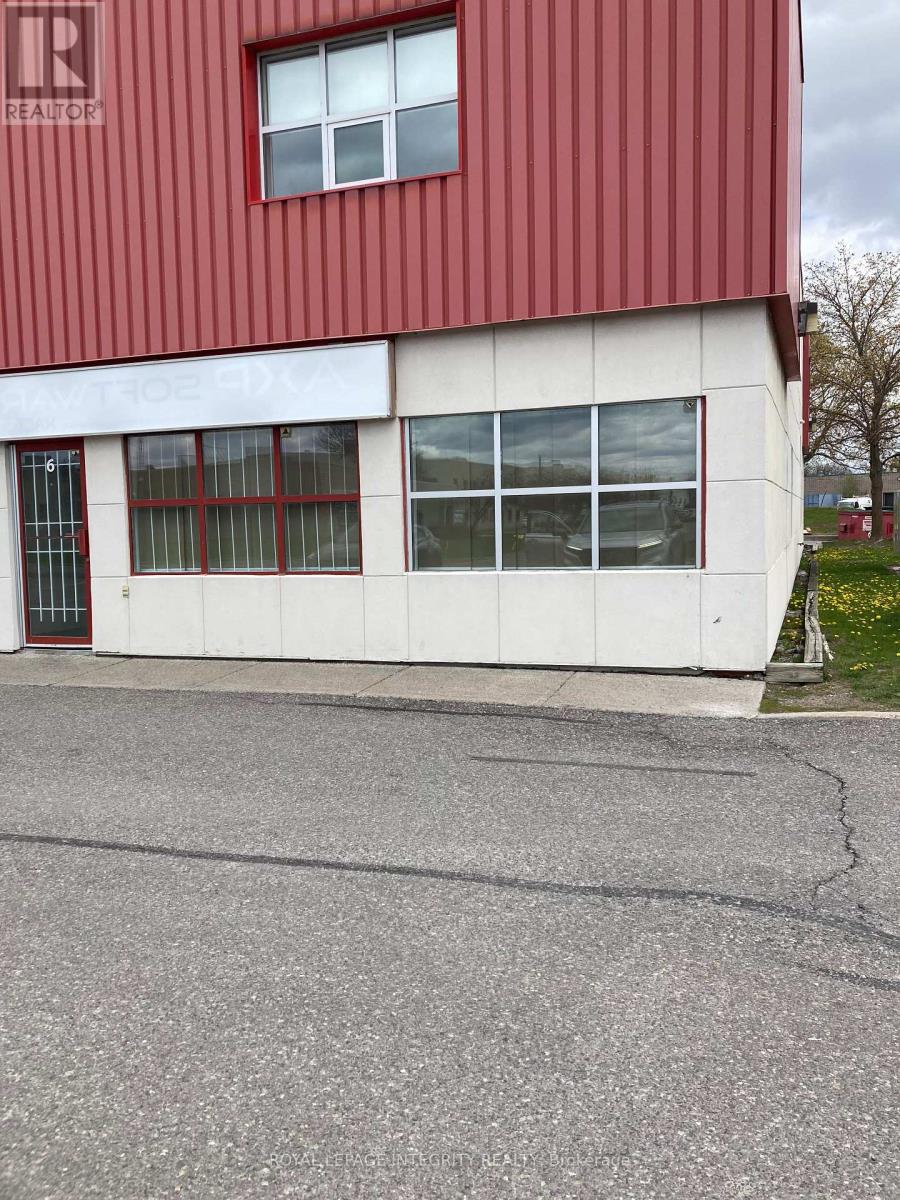
CORNER UNIT ALL OFFICE FINISHED IN GLASS PARTITIONS- FIRST LEVEL HAS A RECEPTION AREA, 4 OFFICES BOARDROOM THE SECOND LEVEL HAS TWO LARGE AREAS AND TWO SEPERATE OFFICES MONTHLY BASE RENT $ 2,666.66 PLUS ADDITIONAL RENT (id:19849)
Royal LePage Integrity Realty
1083 Millwood Court
Ottawa, Ontario
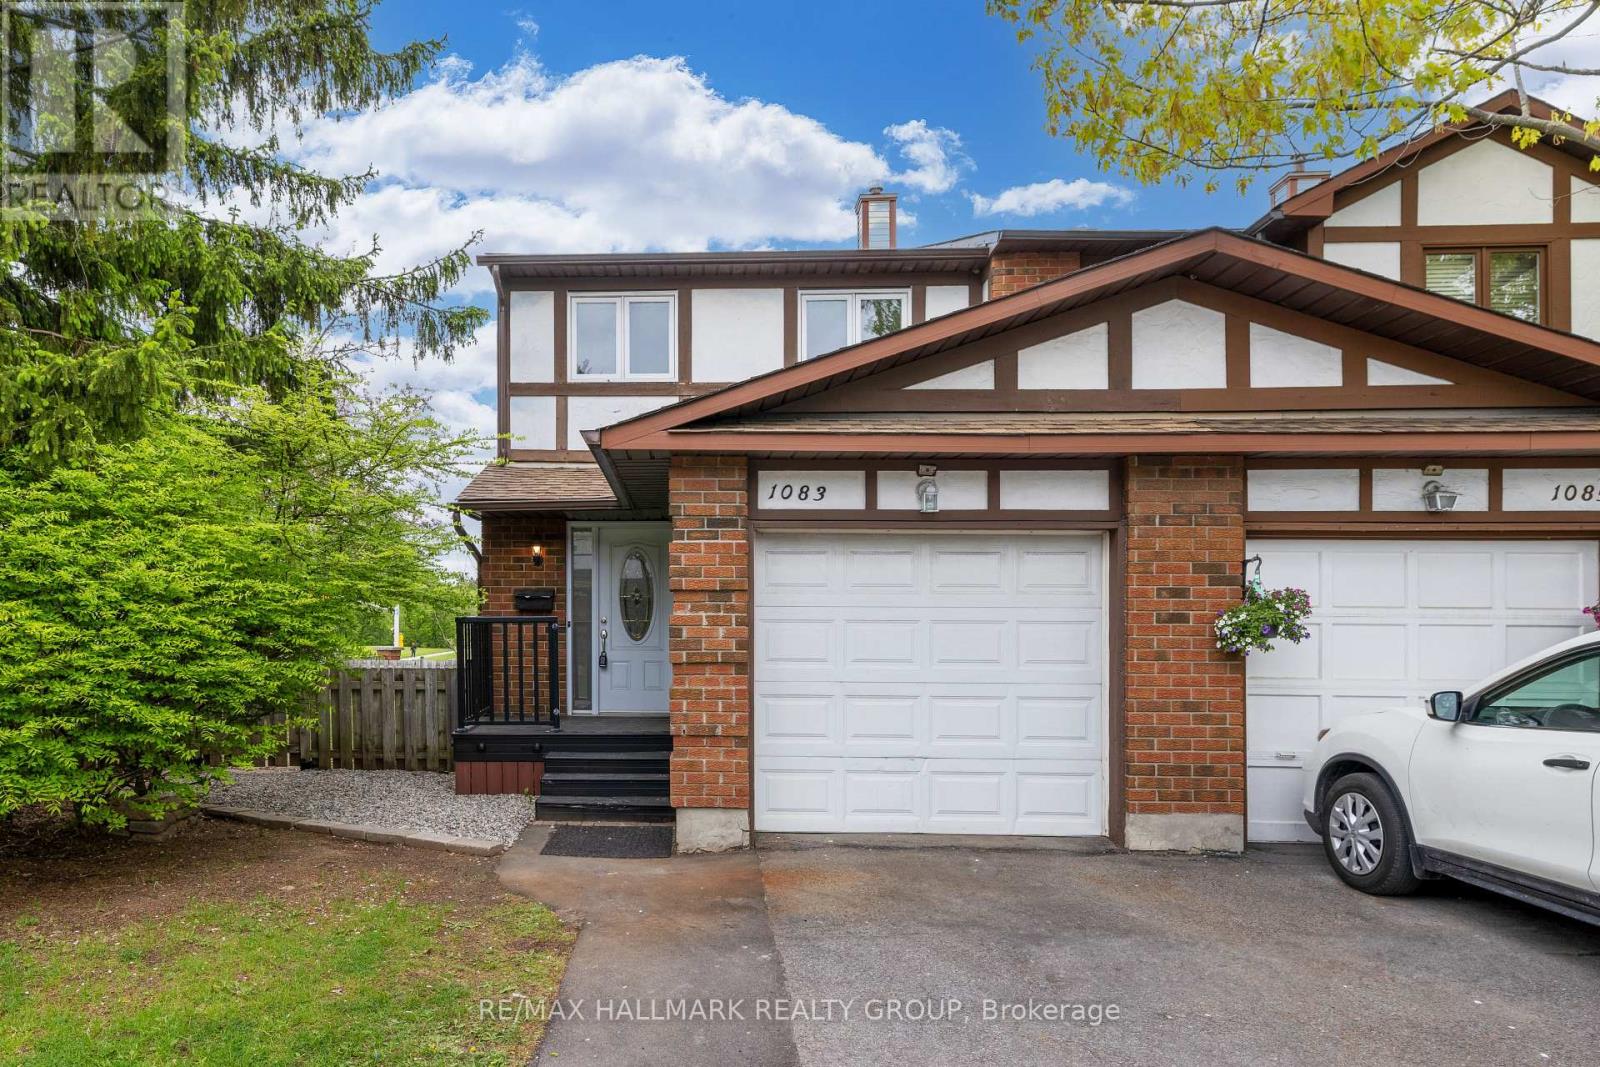
Welcome to 1083 Millwood Court - situated in beautiful family/nature oriented Convent Glen - steps to parks, schools, recreation/shopping and stunning nature paths. Easy access to the 417! This premium END unit, 3 bedroom home (freshly painted and recently renovated throughout - including all new vinyl flooring) features a main level that boasts an eat-in kitchen with an abundance of cupboards/counter space, a separate dining room and a large sunken living room with access to a beautiful, fully fenced, private backyard (with no rear neighbours!) - the largest backyard in the complex! The 2nd level features a spacious primary bedroom with lots of closet space, 2 additional bedrooms and a renovated 4 piece main bath. The lower level boasts a fully finished basement with a family room, additional 2 piece bathroom, laundry room and plenty of storage in the utility room. All windows (2013), Furnace (2025). Floor plans attached in the photos. (id:19849)
RE/MAX Hallmark Realty Group
C - 1771 Lamoureux Drive
Ottawa, Ontario
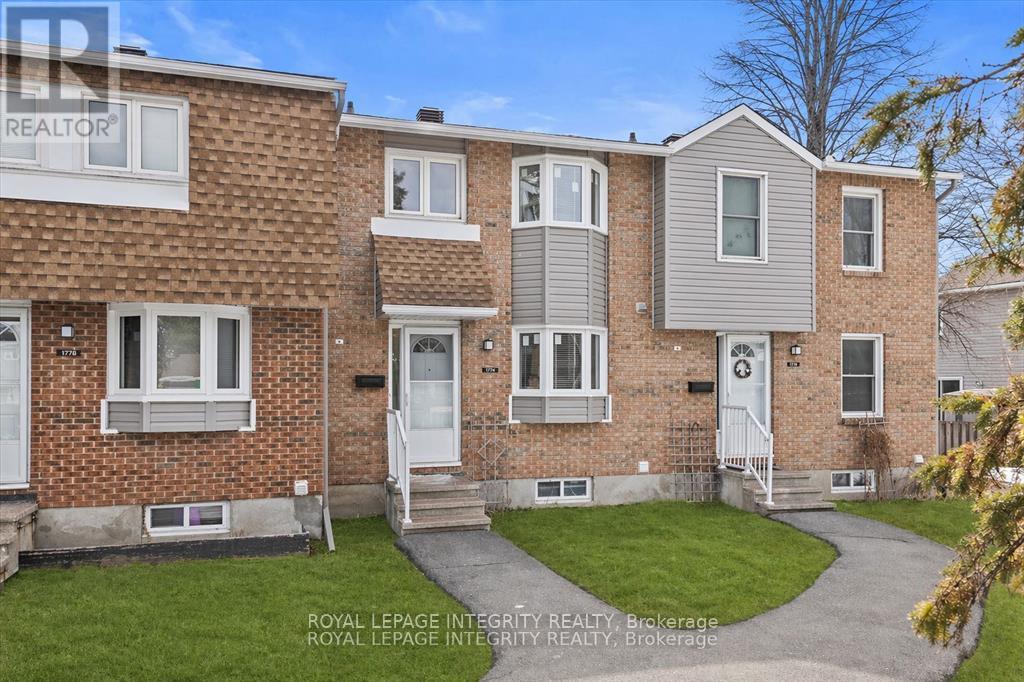
Welcome to 1771C Lamoureux Drive in Orléans, a move-in ready condo townhome ideally located close to everything you need! This well-maintained 3 bedroom, 2 bathroom home offers a functional layout, generous living spaces, and a private backyard setting that's hard to find. Step inside to a welcoming main level thoughtfully designed for comfortable everyday living. The bright kitchen features ample counter space, well-kept white cabinetry with updated hardware, a charming bay window that adds character, and great amount of storage. Just beyond, the dedicated dining area offers ample space for hosting dinners and entertaining guests. The spacious living room impresses with soaring ceilings, a cozy wood-burning fireplace, and large patio doors that flood the space with natural light while providing direct access to the private backyard with large deck, surrounded by mature trees with no rear neighbours. Upstairs, you'll find a generously sized primary bedroom with wall-to-wall closet space, along with two additional bedrooms and a full bathroom with tub/shower combination. The finished lower level adds valuable extra living space with a comfortable family room perfect for movie nights, a play area, or home gym, along with a large utility room featuring laundry and plenty of storage. Ideally situated within excellent school districts and walking distance to shopping, restaurants, parks, and public transit, while just minutes to the highway for an easy commute, this charming home blends everyday convenience with the warmth of an established community. Recent updates include a new furnace & air conditioning in 2023 and a new washer in 2021 - fantastic opportunity for first-time buyers, downsizers, or investors alike! (id:19849)
Royal LePage Integrity Realty

34 Avonmore Crescent
Ottawa, Ontario
Welcome to 34 Avonmore Crescent, a bright and beautifully maintained family home located in one of Nepean's most desirable and peaceful crescents. This warm, inviting property offers an exceptional blend of comfort, functionality, and charm, making it an ideal choice for families and anyone seeking a move-in-ready home in a fantastic neighborhood. Step inside to a sun-filled main level featuring a spacious living room with large windows that fill the space with natural light. The welcoming dining area is perfect for family meals and entertaining, while the updated eat-in kitchen offers ample cabinetry, great counter space, and easy access to the backyard-ideal for seamless indoor-outdoor living. The second level features three generous bedrooms, each offering excellent space and natural light. A well-sized full bathroom serves the entire level, providing convenience and comfort for daily routines. The fully finished lower level adds tremendous versatility to the home, complete with a cozy recreation room perfect for relaxing or movie nights, and a flexible bonus area that can serve as a home office, gym, or playroom-whatever best suits your lifestyle. Outside, the fenced backyard offers a private and peaceful setting with mature trees, a spacious deck for BBQs and entertaining, and plenty of room for kids and pets to enjoy. It's a great outdoor retreat with lots of potential for gardening or simply unwinding after a long day. Situated close to parks, top-rated schools, shopping, transit, and all the amenities Nepean has to offer, this home delivers outstanding value and an unbeatable location. A wonderful opportunity in a sought-after neighborhood-don't miss your chance to make this home yours! (id:19849)
Exp Realty
5472 Wicklow Drive
Ottawa, Ontario
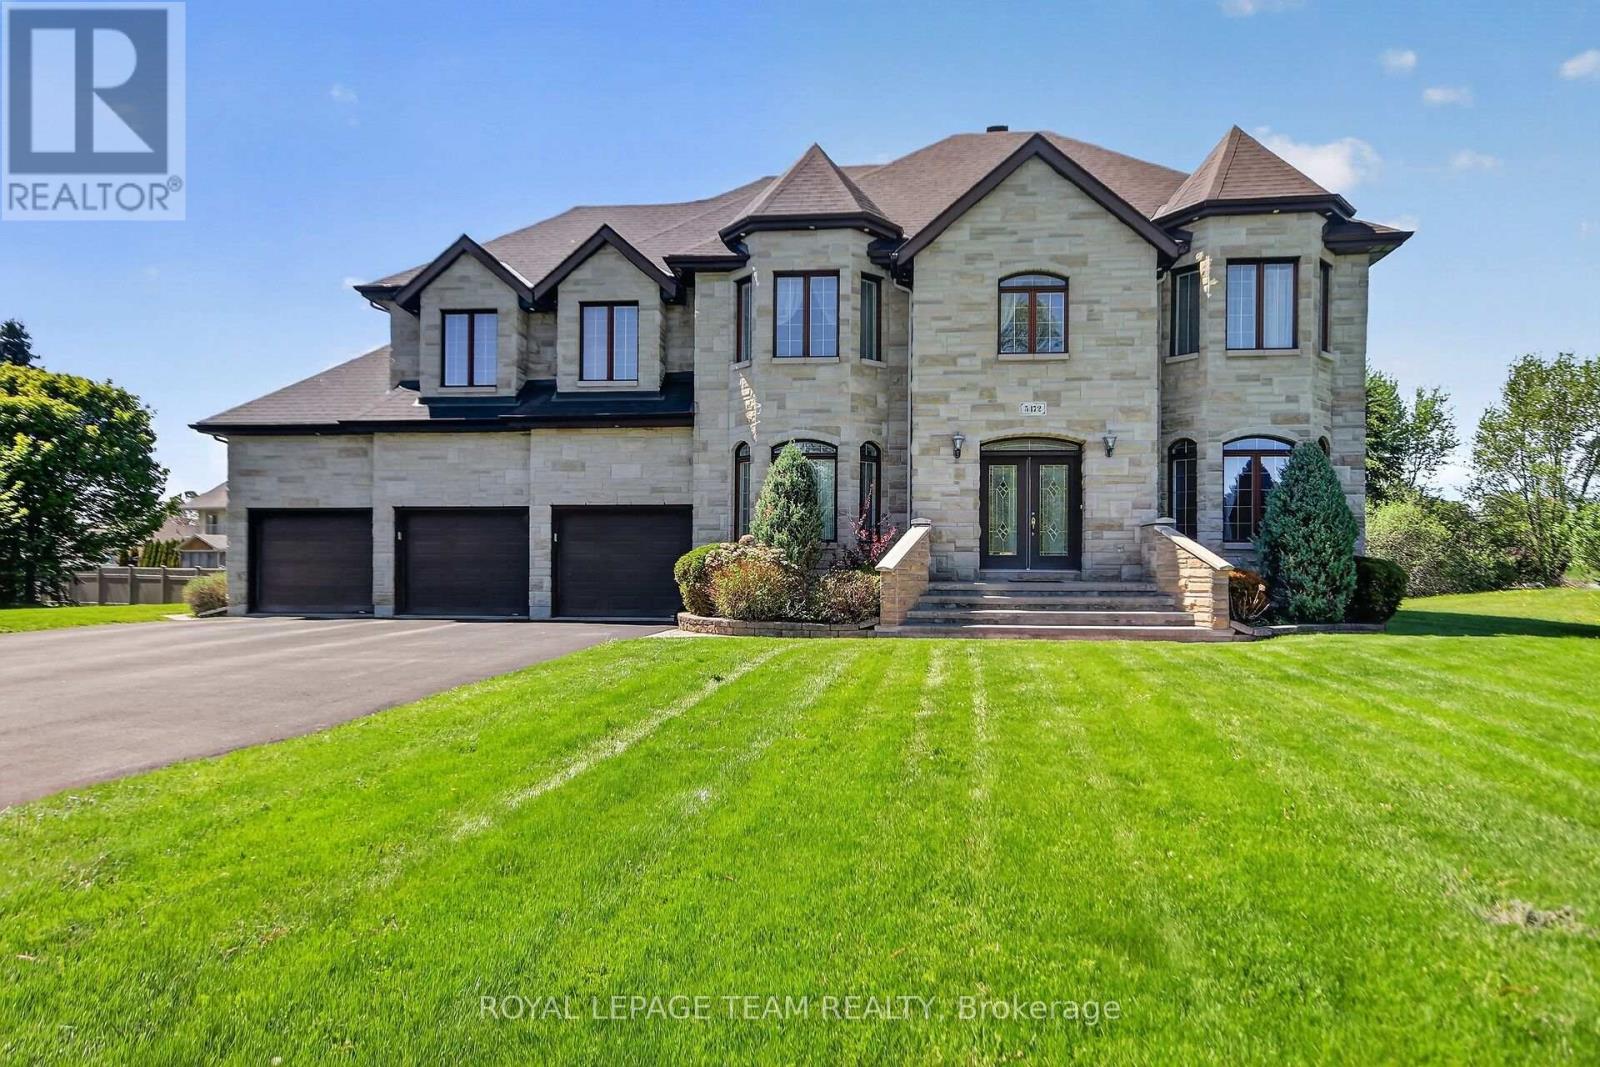
Welcome to Village living in Manotick Estates. All Stone 6 bedroom, 5 bathroom 2-storey custom home, walking distance to all the amenities of the historic village of Manotick. Enjoy the afternoon sun and sunsets in the large, hedged private lot. Timeless center hall plan with separate living rooms and dining rooms, and an open kitchen, eating area, and family room all overlooking the interlock patio and rear yard. A powder room/laundry room and mud room have direct access to the 3-car oversized garage. The second floor has 5 generously sized bedrooms, the Primary and Second bedroom have large en-suites, and the other 3 bedrooms share a large family 4pc bath. The basement is fully finished with a large bedroom, 4pc bath, a huge open area ready for your full whole gym, media room or whatever your imagination desires. Hedged yard with large interlock patio. Whole home 15KW NG generator. (id:19849)
Royal LePage Team Realty
721 Rouncey Road
Ottawa, Ontario
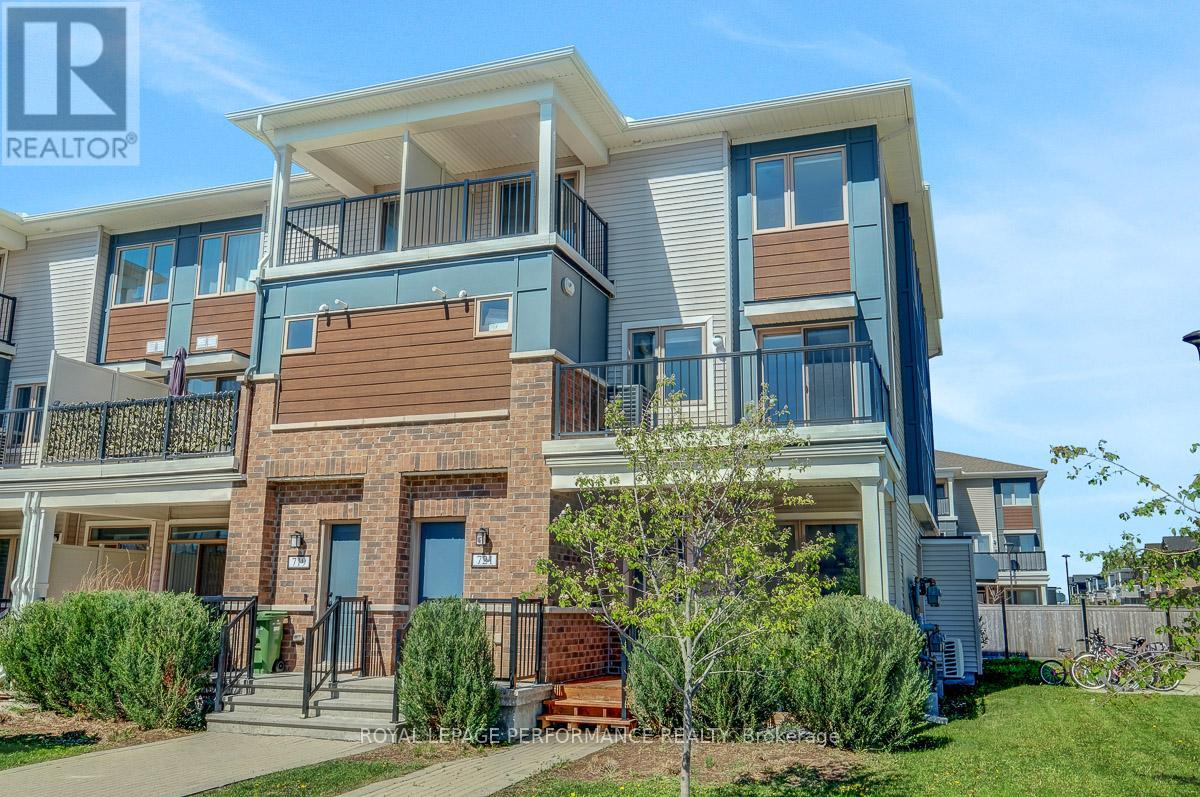
Bright and spacious 3-bedroom, 2-bath upper end-unit featuring two private south-facing balconies and a functional, move-in ready layout. The main living level offers an open-concept living and dining area with access to a large balcony, plus a stylish kitchen complete with quartz countertops, stainless steel appliances, breakfast bar. A large storage room and convenient powder room add to the practicality of the space. Upstairs, you'll find the primary bedroom with walk-in closet and private balcony, along with two additional bedrooms, a full bathroom, and a convenient laundry closet. Enjoy low-maintenance living with no yard work or snow removal to worry about. Includes 1 parking space plus abundant street parking right outside your door. Ideally located within walking distance to parks, schools, Walmart, restaurants, and public transit.Perfect for first-time buyers, downsizers, or investors. Move-in ready and easy to show! (id:19849)
Royal LePage Performance Realty