

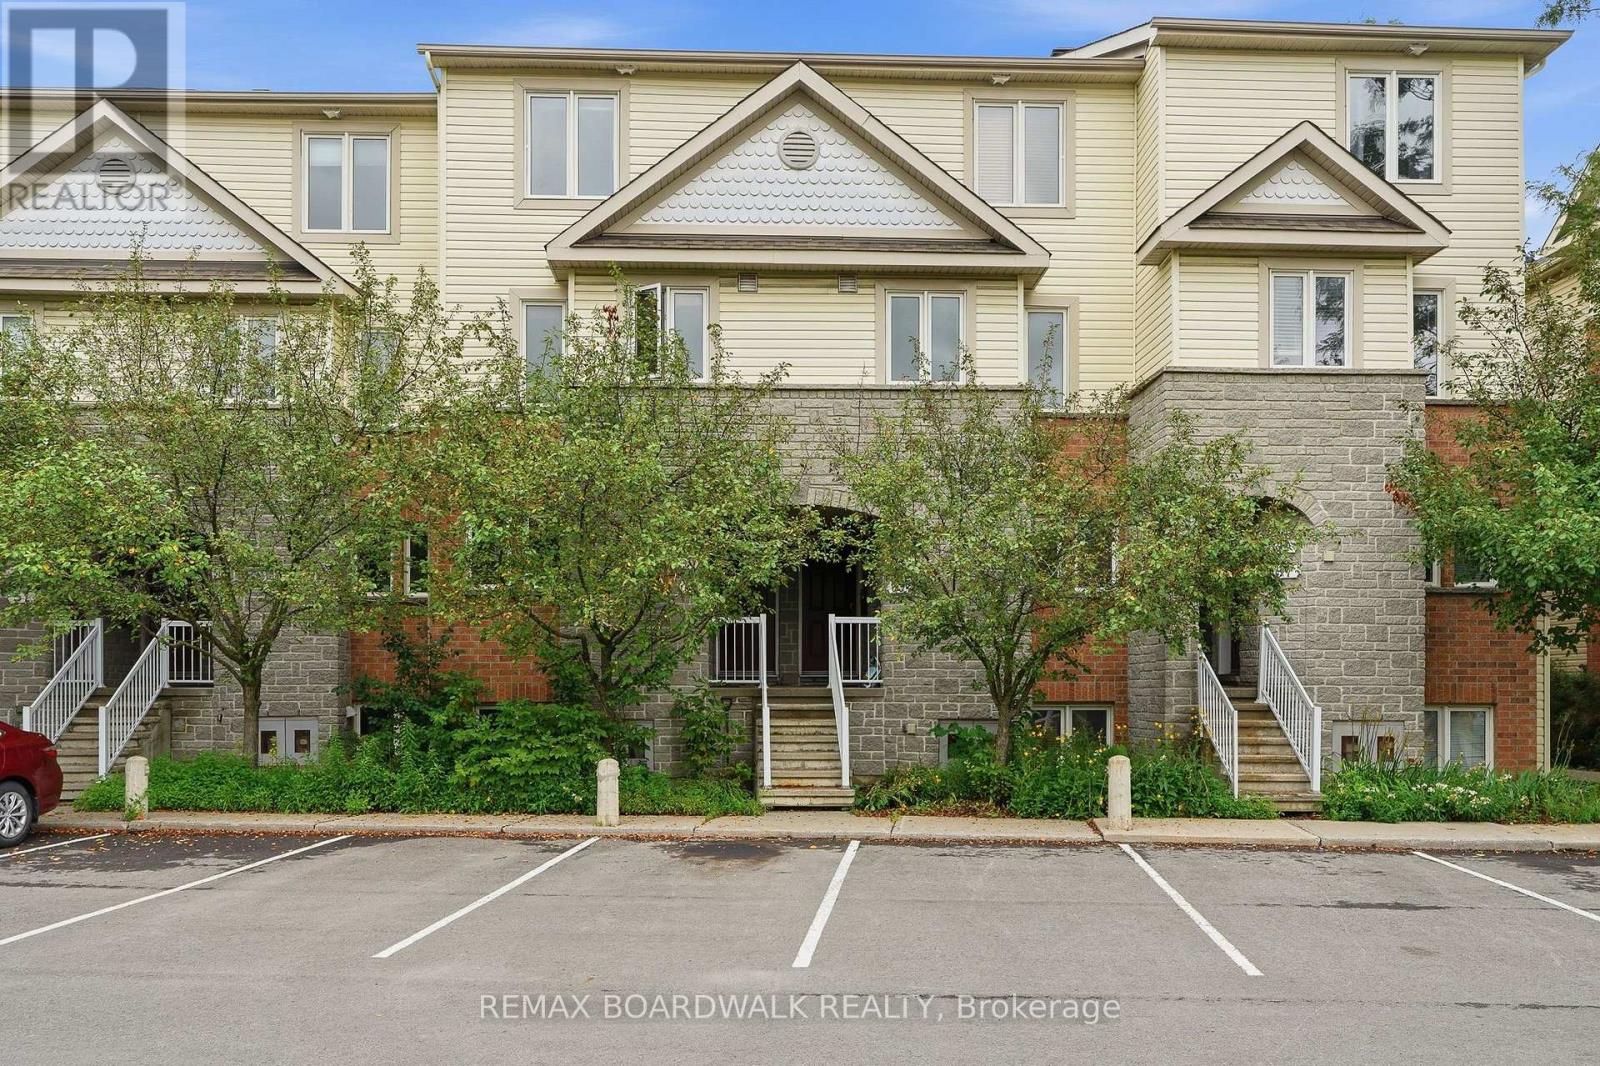
84 - 59 Strathaven Private
Ottawa, Ontario
Welcome to this bright and well maintained 2-Bedroom, 2 -Bathroom home for rent in a fantastic location backing onto NCC greenspace with no rear neighbors. Freshly painted and filled with natural light, this carpet-free home features an open-concept layout, a cozy fireplace, convenient in-suite laundry, and parking. Step outside to a partially fenced backyard, perfect for relaxing or entertaining. Ideally situated just minutes from St. Laurent Shopping Centre, the LRT station, parks, schools, and a wide range of amenities, this home offers both convenience and a peaceful setting. Available for immediate occupancy. (id:19849)
RE/MAX Boardwalk Realty
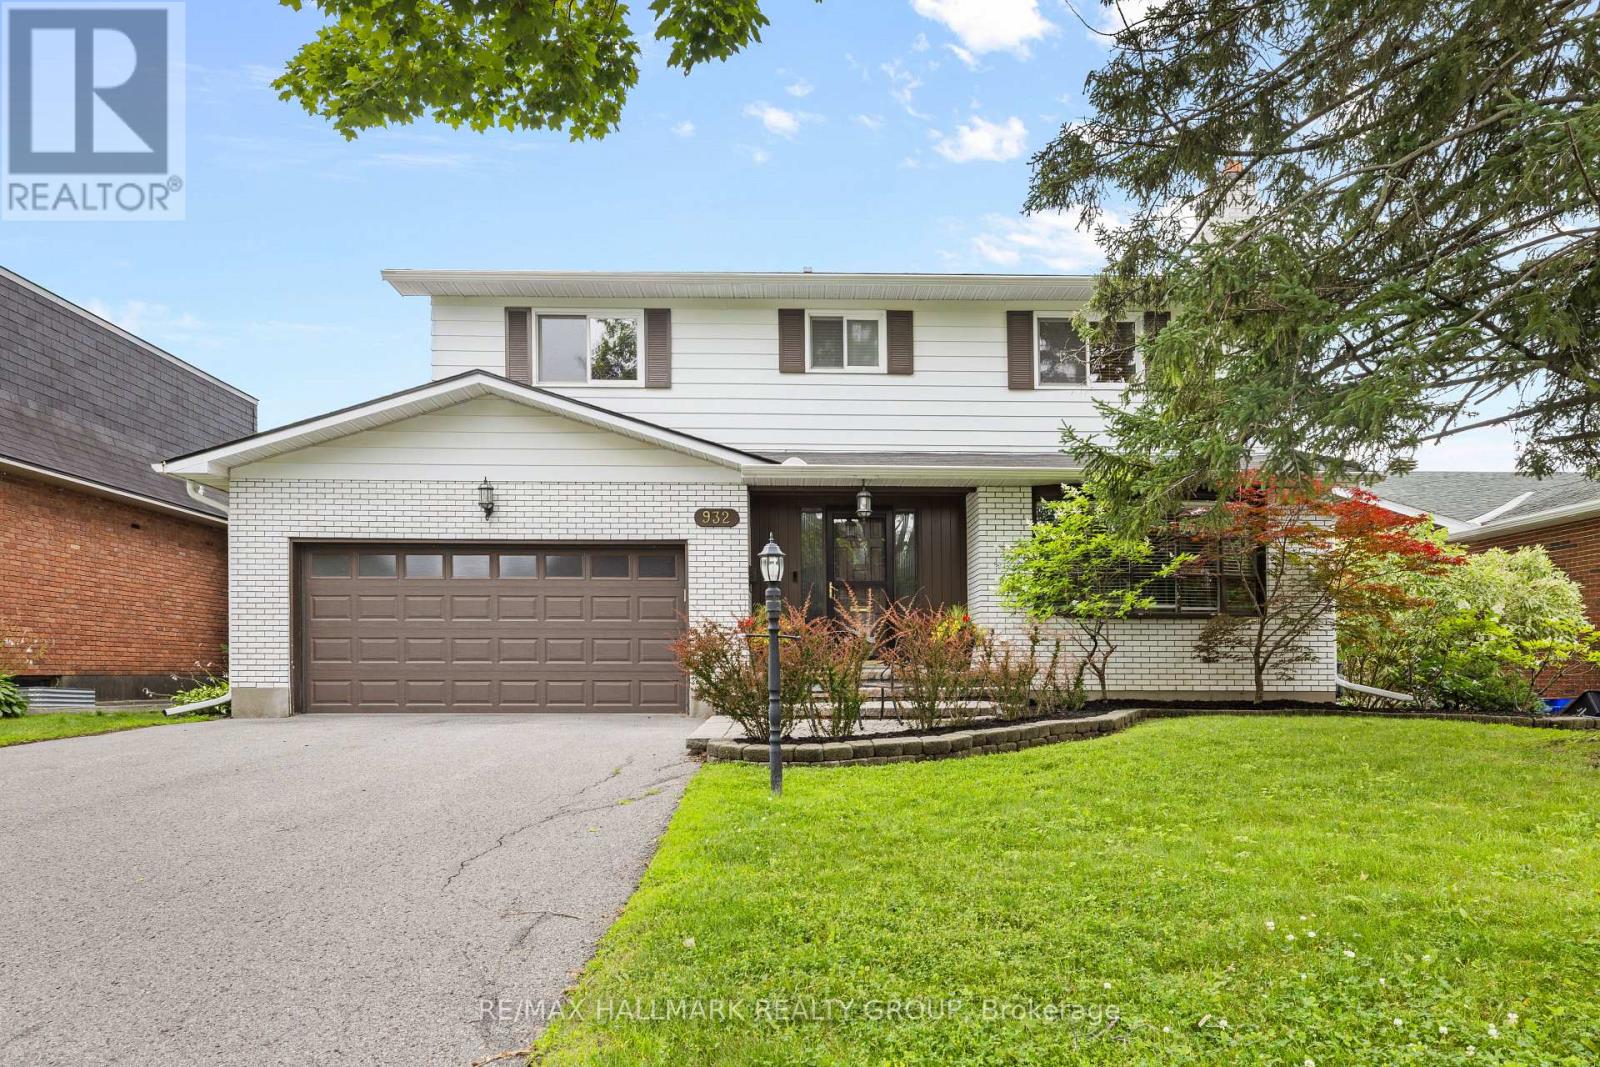
932 Dresden Crescent
Ottawa, Ontario
Welcome to 932 Dresden Crescent, a spacious 4-bedroom, 3-bathroom home in sought-after Whitehaven, set on a generous lot along a quiet, tree-lined crescent. This charming home offers bright, inviting living spaces, expansive principal rooms, and excellent natural light throughout. Enjoy warm morning sunshine in the living room, while the kitchen is filled with beautiful afternoon and evening light-even throughout the winter months. The thoughtful layout provides comfortable living with plenty of character and architectural charm, while offering excellent potential for future updates and personalization. The recently fully finished basement adds even more versatile living space. Privacy is a standout feature, with no neighbours directly across the street and an open area that creates a peaceful outlook and means cars are rarely parked in front of the home. The backyard offers a quiet retreat, perfect for relaxing or enjoying the outdoors. Located in an exceptionally convenient neighbourhood with easy access to Highway 417, shopping, restaurants, parks, recreation, transit, schools, green spaces, and walking paths. Multiple routes make commuting around the city simple and convenient. A wonderful opportunity to own a spacious, character-filled home with exceptional potential in one of Ottawa's most established west-end neighbourhoods. (id:19849)
RE/MAX Hallmark Realty Group
136 Chandelle Private
Ottawa, Ontario
NEW RELEASE - NO REAR NEIGHBOURS! LIMITED TIME offering for Lot 3-an exceptional opportunity to secure this model in one of Carp's most sought-after communities. With the applied new home purchase tax rebate-it makes this opportunity even more compelling. Where distinctive design meets effortless 1 level living-uniquely Sheldon Creek, yet perfectly at home in its surroundings. Set on a premium 50' x 114.7' lot w/ no rear neighbours, this home is a striking blend of modern design & natural textures. A dark, moody exterior, premium board & batten, stonework & signature timber + steel roof accents create a refined, architectural presence. Inside, opens into a light-filled layout w/ 9' ceilings & a soaring vaulted foyer & great room. Wide plank LVP flows throughout, paired w/ imported tile in bathrooms & smooth ceilings for a clean, elevated finish. The kitchen is designed to impress & perform-complete w/ quartz countertops, large island w/ seating for 4 & a MASSIVE walk-in pantry that every homeowner dreams of. Functionality continues w/ a main flr laundry room paired w/ a walk-in closet-a rare upgrade. Offering 3 bedrooms & 2 full bathrooms, including a beautifully appointed 5-pc ensuite w/ soaker tub, glass/tiled shower & double vanity. Step outside to your 14' rear deck-perfect for entertaining or unwinding-w/ the option to upgrade to a covered deck. Experience the best of Diamondview Estates living-walking paths, a community hub w/ washrooms, pickleball courts, basketball court, play structure & a covered timber-frame picnic area-all just down the street. A perfect balance of rural charm & connected convenience, just mins. to HWY, gas station & the vibrant village of Carp-home to local cafés, restaurants, a brewery, winery & the beloved Saturday Carp Farmers' Market. Outdoor enthusiasts will love proximity to Hidden Lake Trails & Crazy Horse Hiking Trails, while families benefit from both public & Catholic school options nearby. ACT NOW - this one won't last long! (id:19849)
Royal LePage Team Realty
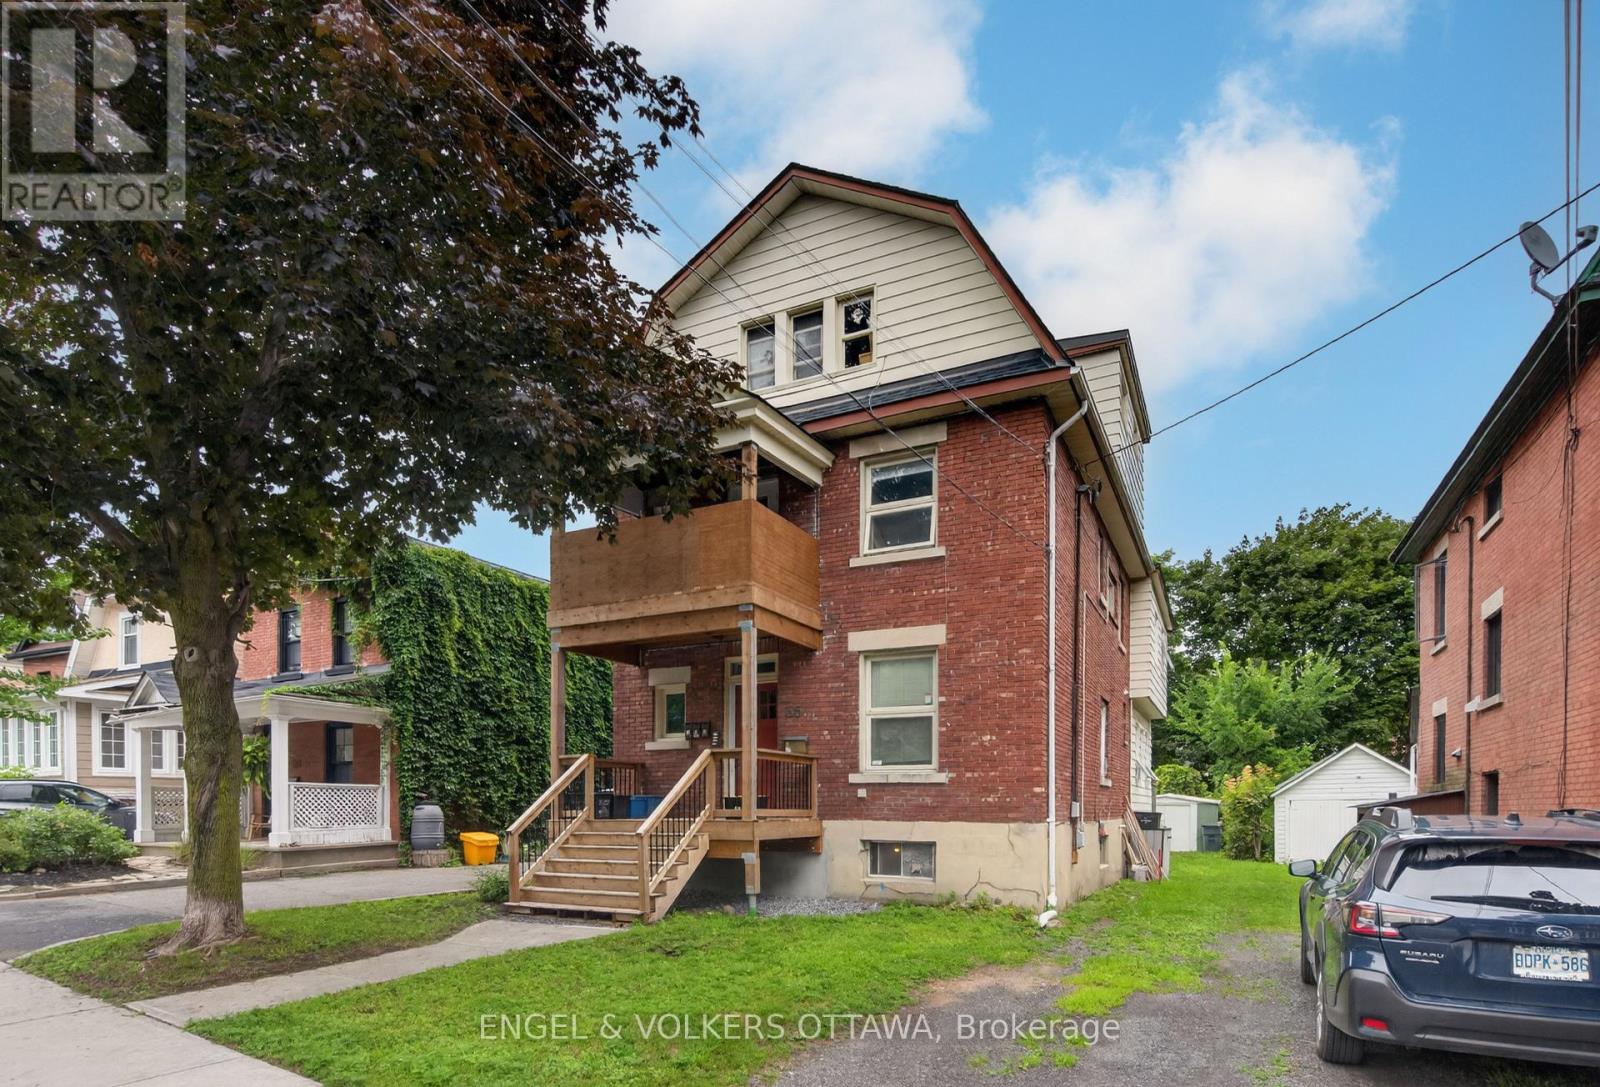
#1 - 35 Craig Street
Ottawa, Ontario
Welcome to 35 Craig Street #1! This bright and spacious 2-bed + den & 1-bath apartment is in the heart of one of Ottawa's most sought-after neighbourhoods: The Glebe. Within walking distance to parks, schools, restaurants, trendy cafés, shopping & transit, this unit has it all. The open-concept kitchen and dining area offer a functional space for cooking and gatherings, as well as plenty of cabinet space for added convenience. The inviting living room flows seamlessly into the spacious primary bedroom at the front of the home. The additional bedroom features direct access to the backyard deck - perfect for outdoor gatherings or relaxing at the end of a busy day. The den is great for added versatility, and could be used as a home office, additional living space, and more. Other highlights that round out this apartment are: in-unit laundry & plenty of storage space in the basement. Don't miss out on this great opportunity to call this your next home! (id:19849)
Engel & Volkers Ottawa
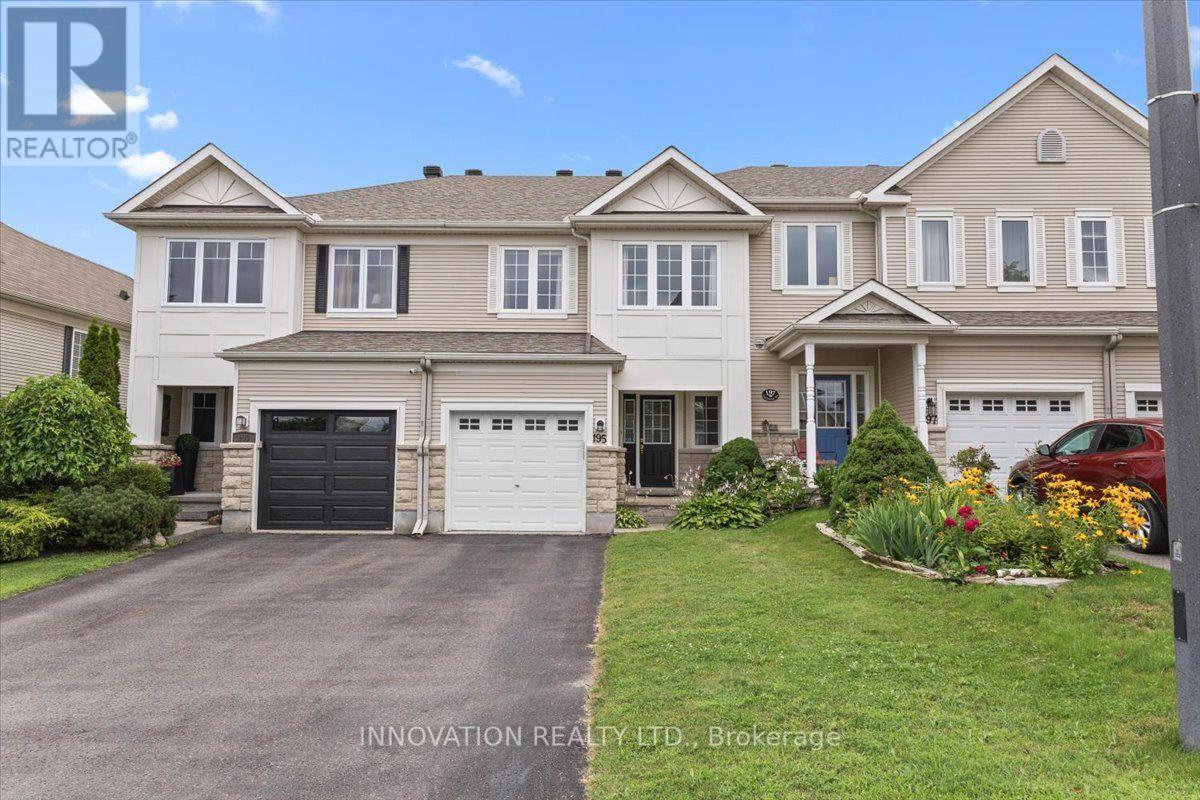
195 Golflinks Drive
Ottawa, Ontario
Enjoy the added value of no private road maintenance or association fee with this bright and inviting 3 bedroom home. Filled with natural light from impressive floor-to-ceiling windows, the spacious main living area offers a warm and airy atmosphere perfect for everyday living and entertaining. Gleaming hardwood floors, neutral décor, and a thoughtfully designed layout create a welcoming space, while the kitchen features solid wood cabinetry, stainless steel appliances, abundant counter and storage space, a breakfast bar, and a spacious eat-in area with direct access to the backyard. Tucked away at the rear of the home for added privacy, the generous primary suite offers two walk-in closets and a spacious ensuite complete with a soaker tub and separate shower. Additional highlights include parking for three vehicles, an attached garage with automatic door opener, and a prime location close to golf, parks, schools, walking trails, transit, and everyday amenities. Roof (2024) (id:19849)
Innovation Realty Ltd.
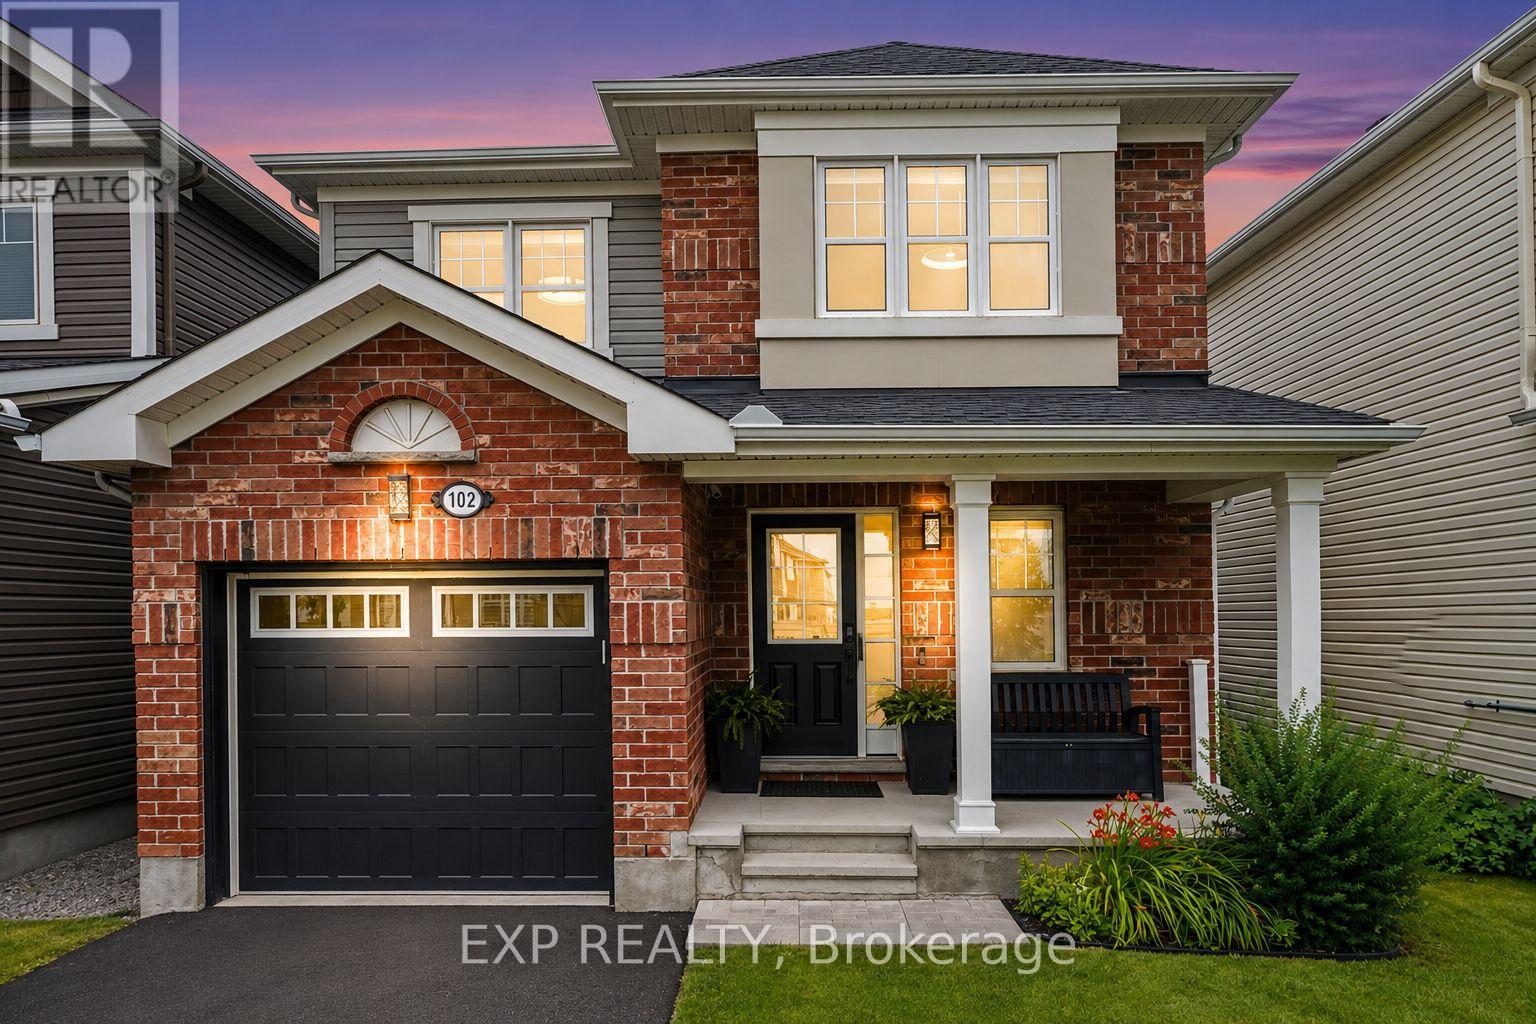
102 Burbot Street
Ottawa, Ontario
Welcome to This Beautifully Maintained 4 Bedroom, 2.5 Bathroom Family Home in the Heart of Half Moon Bay. Ideally Located Just Steps to Top-Rated Schools, Parks, Scenic Walking Trails, the Minto Recreation Complex, and the Exciting Future Shops, Restaurants, Grocery Stores and Amenities at Cambrian Road Plaza! With Quick Access to the Future Greenbank Road Extension for an Easy Commute, This Home Offers the Perfect Balance of Comfort and Convenience. Inside, You'll Find a Bright and Functional Layout Featuring Hardwood and Luxury Vinyl Flooring, a Spacious Living Room with a Cozy Gas Fireplace, a Separate Dining Room, and an Open-Concept Kitchen with Stainless Steel Appliances, Stunning Dekton Countertops and Backsplash, Extended Cabinetry, Large Peninsula Island with Breakfast Bar, and a Sunny Dinette Area. Upstairs Offers Four Generous Bedrooms and Upgraded Bathrooms, Including a Spacious Primary Retreat with 4-Piece Ensuite and Large Walk-In Closet with Barn-Style Mirrored Closet Door. Completing the Upper Level Are Three Additional Good-Sized Bedrooms, with One Featuring a Charming Window Seat to Read or Study, and Convenient Second-Floor Laundry. The Unspoiled Basement with a Rough-In Bath Awaits Your Finishing Touch! Step Outside to Your Own Private Backyard Retreat Featuring a Fully Fenced Yard with No Rear Neighbours, a Huge 16'5" x 15'11" Deck, and a Gazebo That's Included, Creating the Perfect Setting for Summer BBQs, Entertaining, or Simply Unwinding Outdoors. Additional Highlights Include a Tesla EV Charger, Smart Home Features, and an Attached Garage with Inside Entry. Move-In Ready and Set in One of Barrhaven's Most Desirable Family Neighbourhoods, This Is a Home You'll Be Proud to Call Your Own. (id:19849)
Exp Realty
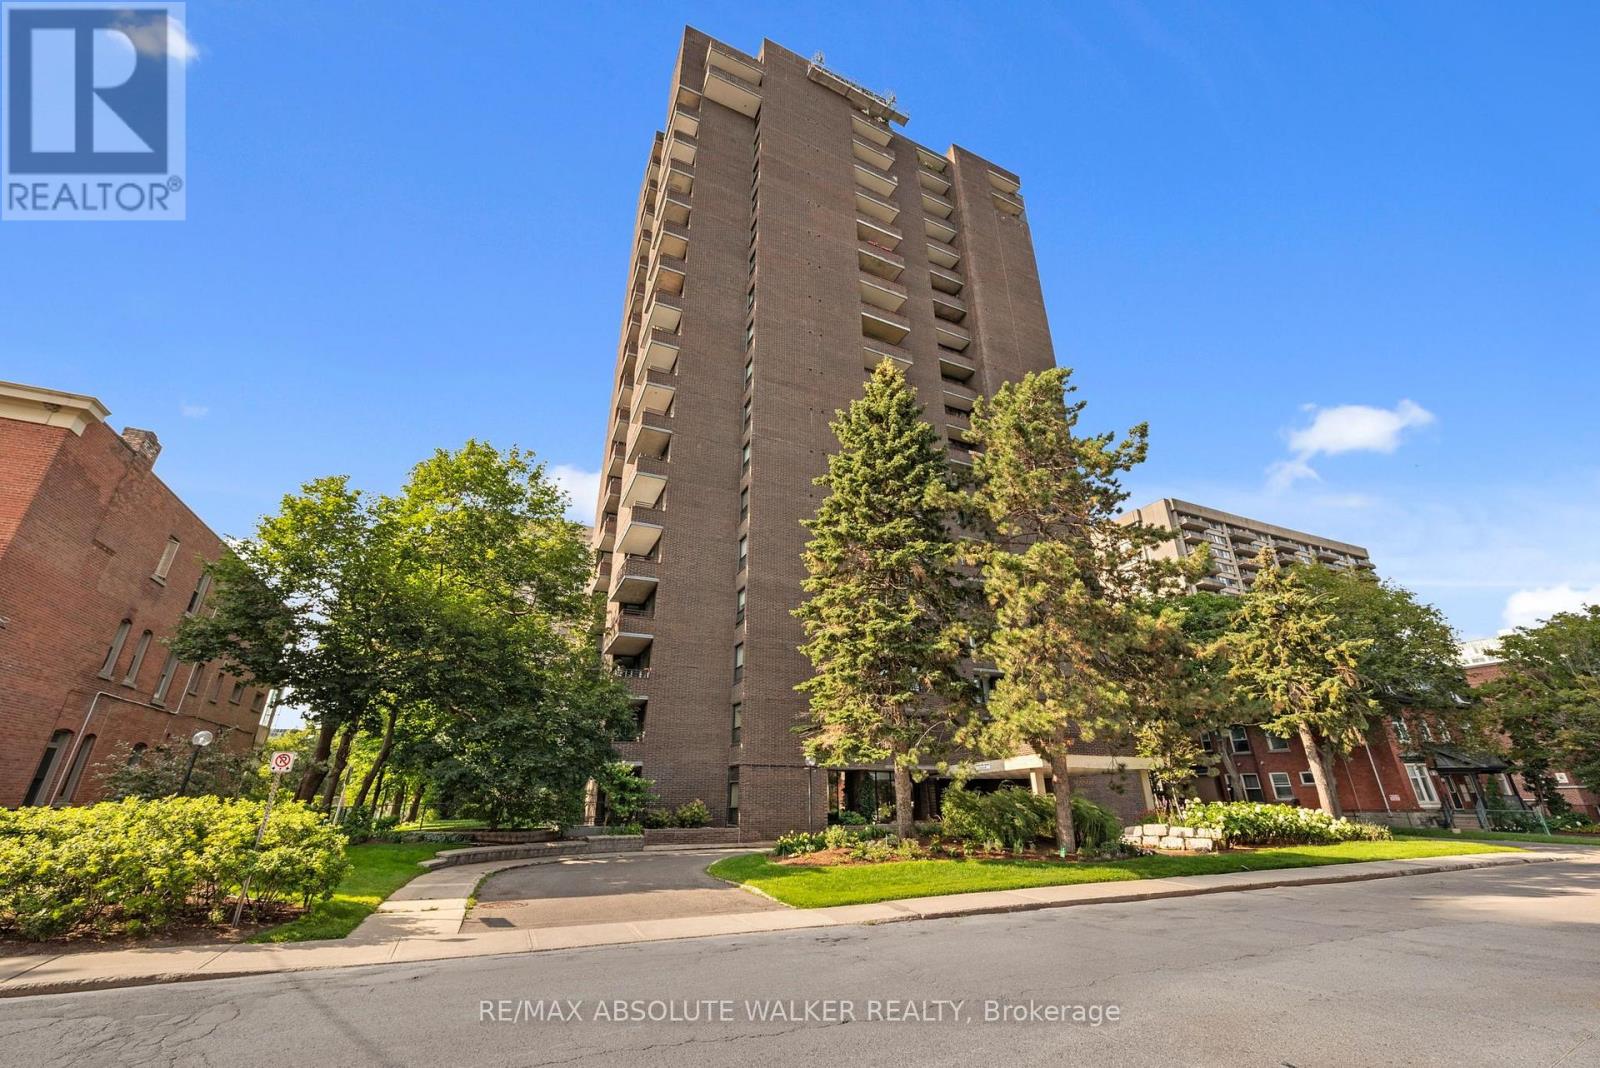
1003 - 71 Somerset Street W
Ottawa, Ontario
Welcome to Unit 1003 at Ann Manor, a beautifully updated two-bedroom, two-bathroom condominium in Ottawa's highly sought-after Golden Triangle. Ideally located just steps from the Rideau Canal, Elgin Street's vibrant restaurants, cafés, boutiques, the University of Ottawa, Parliament Hill, and the LRT, this home offers an exceptional walkable lifestyle in the heart of the city.Thoughtfully renovated throughout, this bright and spacious suite features an open-concept living and dining area with expansive windows that flood the space with natural light and showcase beautiful eastern views. The generous private balcony is the perfect place to enjoy your morning coffee or unwind at the end of the day.The custom kitchen combines style and function with rich wood cabinetry, quartz countertops, ceramic backsplash, premium appliances, abundant storage, and smart built-in organization. The spacious primary bedroom includes a renovated ensuite and generous closet space, while the second bedroom is ideal for guests, family, or a home office. Engineered hardwood flooring, updated bathrooms, quality finishes, modern lighting, and a recently replaced heat pump complete this move-in-ready home. Ann Manor offers outstanding amenities including underground parking, a storage locker, party room, workshop, landscaped outdoor sitting area, and ample visitor parking. An exceptional opportunity to enjoy stylish, low-maintenance living in one of Ottawa's most desirable downtown neighbourhoods. Some photos are virtually staged. (id:19849)
RE/MAX Absolute Walker Realty
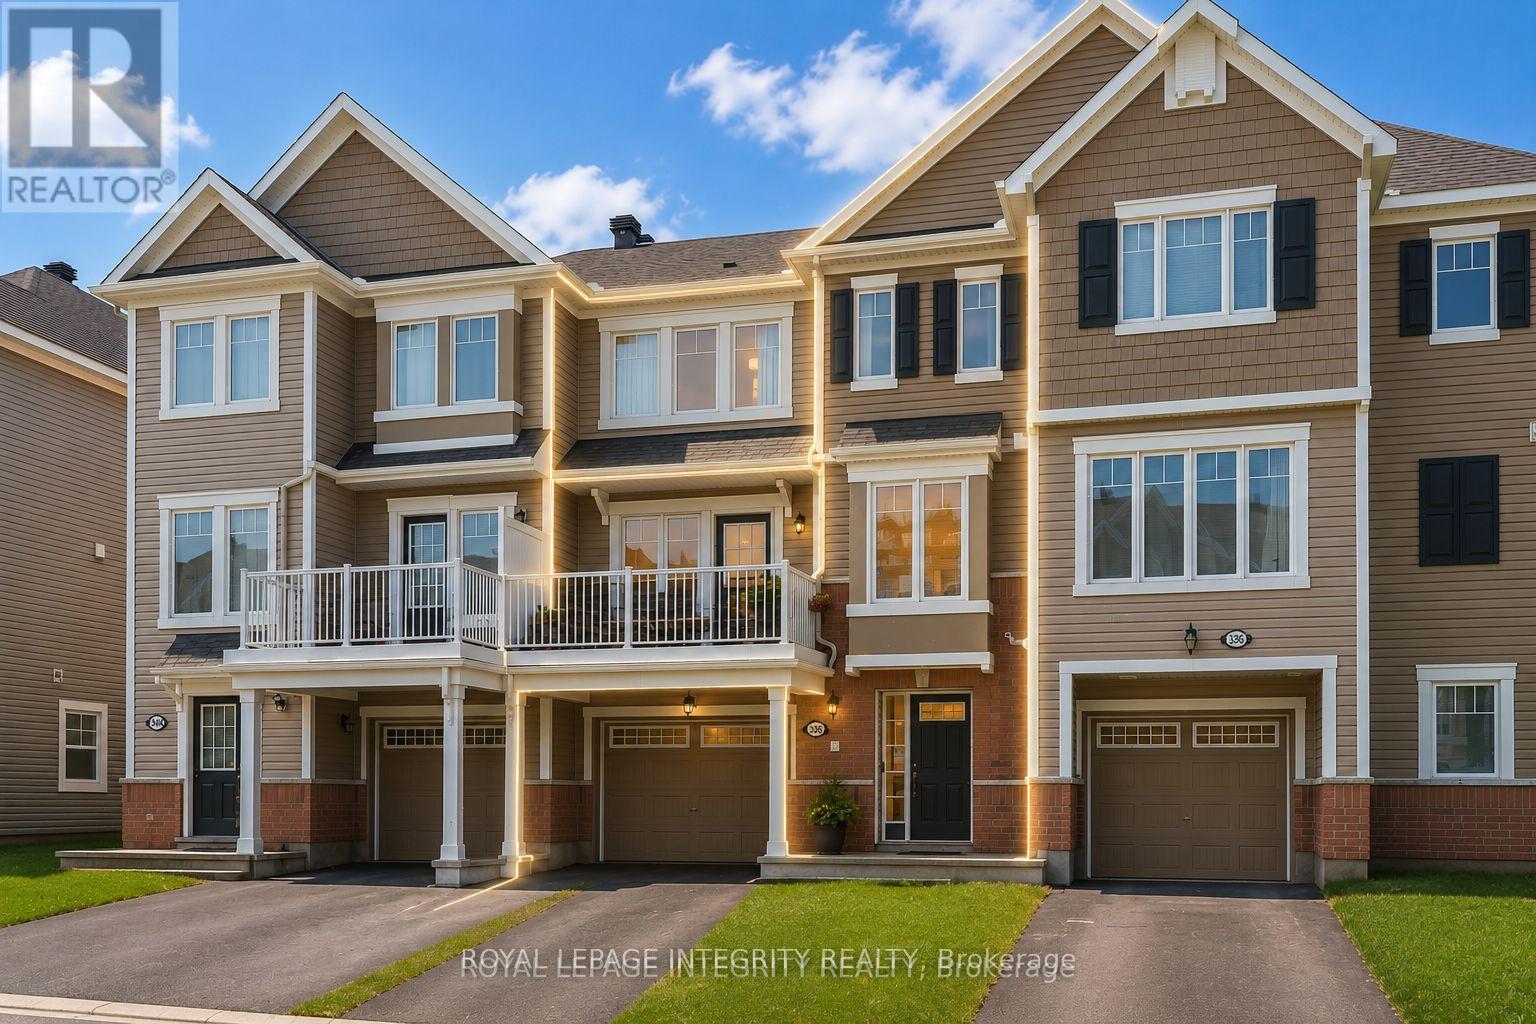
338 Pumpkinseed Crescent
Ottawa, Ontario
Beautifully maintained by the original owner, this charming and inviting 2-bedroom, 2-bathroom, 3-storey freehold townhome is perfectly located in the heart of Half Moon Bay. The ground level welcomes you with a spacious foyer and a versatile storage area that also accommodates the laundry space. Upstairs, the bright east-facing main level features an open-concept layout with oversized windows that flood the home with natural light. The modern kitchen is appointed with white cabinetry, granite countertops, and hardwood flooring throughout the living and dining areas. A convenient powder room and a private balcony complete this level, creating an ideal space for everyday living and entertaining. The third floor offers two generously sized bedrooms with ample closet space and a full bathroom. Enjoy true low-maintenance living with no lawn to maintain. Ideally situated just a 2-minute walk to Half Moon Bay Public School and only minutes from parks, walking trails, Costco, Walmart, restaurants, cafés, fitness centres, public transit, and all the everyday amenities along Strandherd Drive, this home is an excellent choice for first-time buyers, young families, or investors seeking comfort, convenience, and an exceptional location. Thoughtfully updated over the years, the home has been freshly painted throughout (except the bathrooms and laundry room), with new laundry machines installed (2026). Additional improvements include pot lights in the living room and an epoxy-coated garage floor (2021), a powder room vanity replacing the original pedestal sink (2020), and finished garage drywall with two coats of primer along with built-in garage shelving (2019). (id:19849)
Royal LePage Integrity Realty
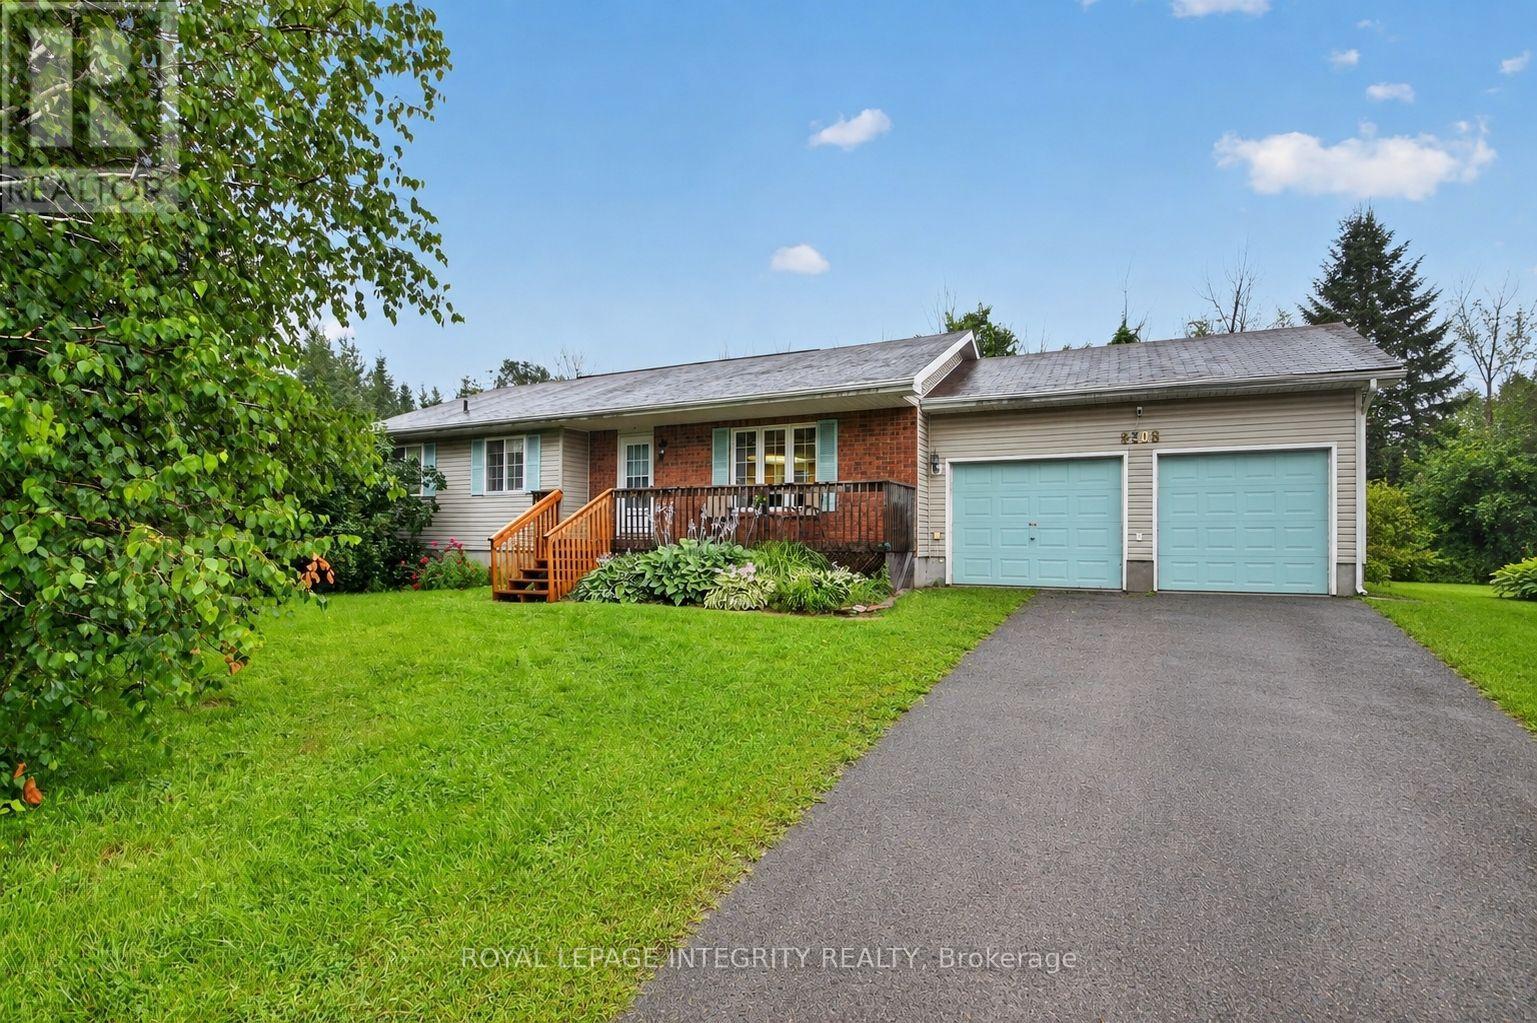
8308 Rosefire Drive
Ottawa, Ontario
Discover this thoughtfully designed bungalow, ideally situated on a beautifully landscaped lot with no rear neighbours in the welcoming community of Metcalfe. Offering a perfect blend of comfort & functionality, this home is ideal for families, downsizers or anyone seeking peaceful village living with convenient access to the city. Step inside to a bright and inviting open-concept main level where large windows fill the living & dining areas with natural light. The spacious layout is perfect for both everyday living & entertaining, while the dining area offers direct access to the backyard deck, creating a seamless transition between indoor & outdoor spaces. The well-appointed kitchen is designed with practicality in mind with ample cabinetry & counter space, along with a functional centre island that serves as the perfect gathering place. The main level also features a generous primary bedroom complete with a private en-suite bathroom & walk-in closet. A second well-sized bedroom with ample closet space & a full main bathroom with integrated laundry facilities provide exceptional convenience for day-to-day living. An expansive family room provides the perfect setting for movie nights, a games area or home office. A comfortable third bedroom with closet space is ideal for guests or multi-generational living, while a dedicated storage room offers plenty of space to keep seasonal items & household essentials neatly organized. Outside, the backyard is a private retreat surrounded by mature trees and enhanced by the rare benefit of no rear neighbours. Enjoy summer barbecues or peaceful evenings on the spacious deck, with a storage shed providing additional room. Located in a family-friendly neighbourhood, this home is within walking distance of local schools, the arena, parks & the Metcalfe Fairgrounds. Enjoy the charm of small-town living while remaining just a short drive from Ottawa & its many amenities. (id:19849)
Royal LePage Integrity Realty
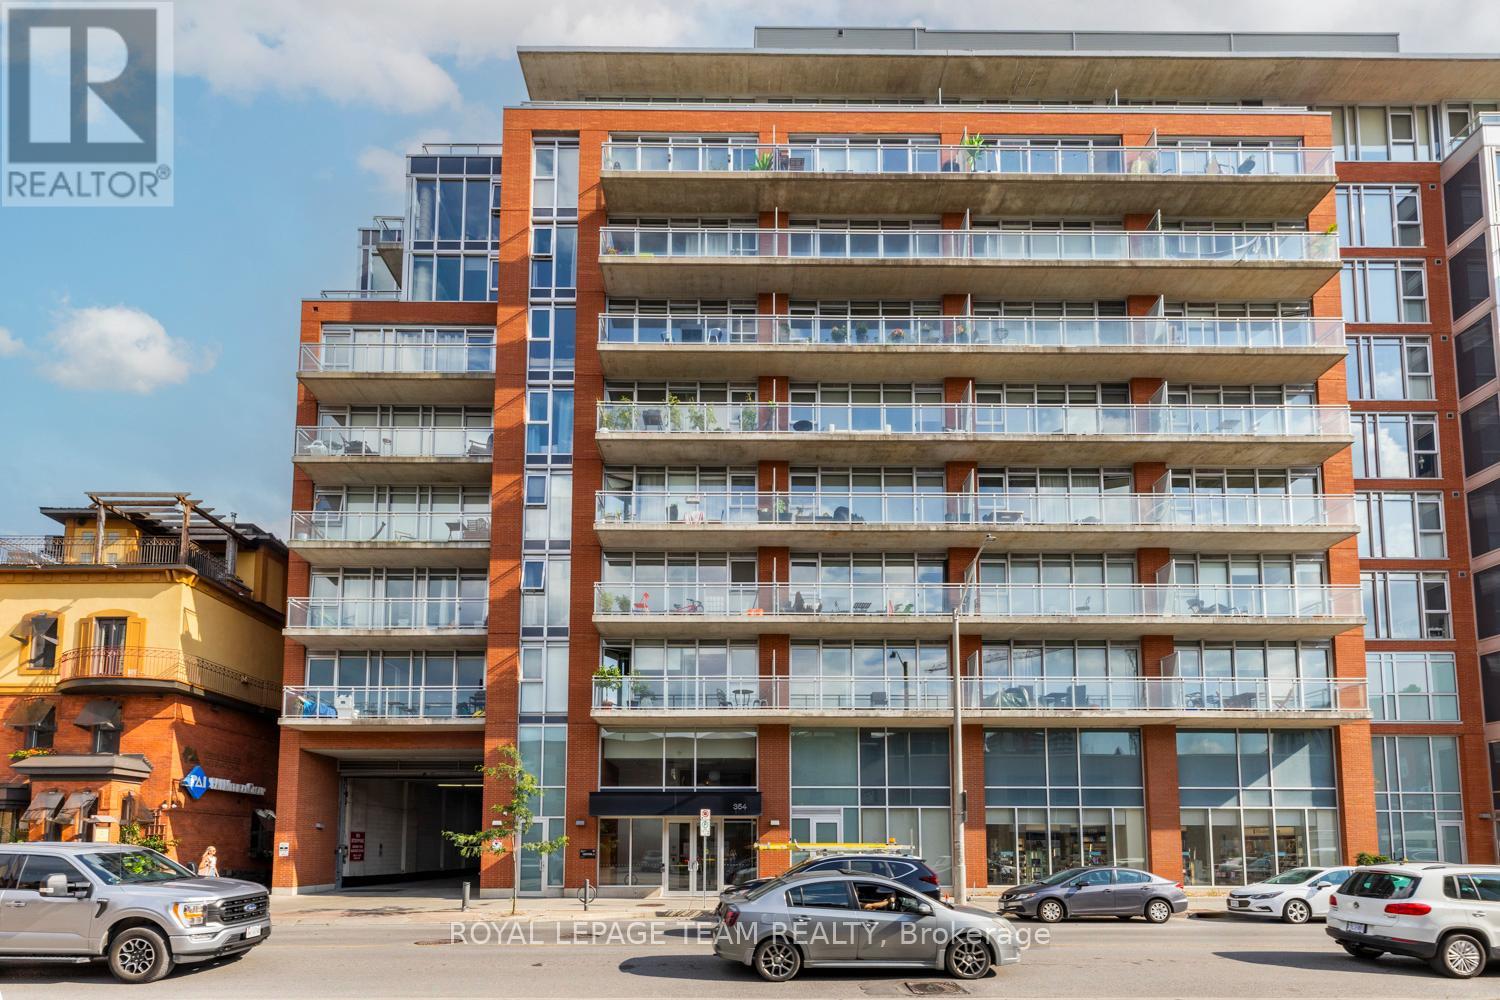
318 - 354 Gladstone Avenue
Ottawa, Ontario
Experience Centretown living at its best at Central 1. This open concept 1 bed+den ft bright wide engineered hardwood floors, floor to ceiling windows and large balcony spanning the length of the unit. Carefully placed den w/double doors is a fitting spot for work from home! The Kitchen is equipped w/Stainless appliances, crisp glass backsplash and quartz counters. This rare Barcelona model feature an open dining and living space that's great for entertaining. The large bedroom has double oversized closets with extra shelving for ample storage, access to the laundry and large bathroom via the cheater door! New heat pump (2026). This LEED Gold Certified Building is walking distance to dining, shopping, and all the great amenities the city has to offer. Building amenities include a private courtyard w/gas bbq, fitness centre, party room, car wash station, security, and a concierge service. (id:19849)
Royal LePage Team Realty
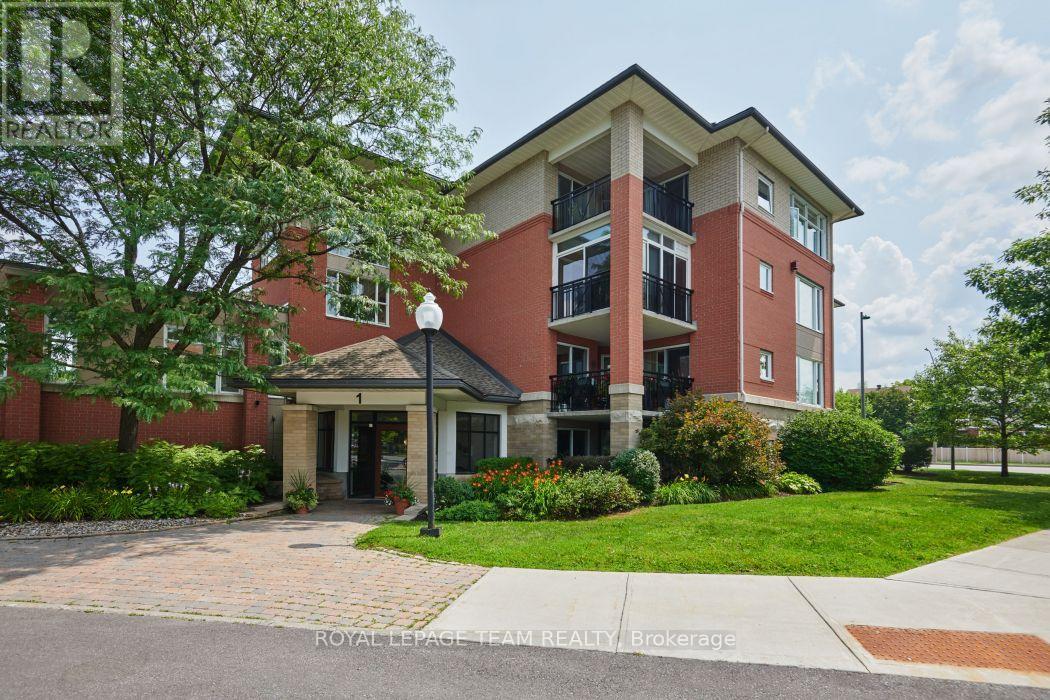
205 - 1 Meridian Place
Ottawa, Ontario
Open House Sunday August 2, 2:00-4:00. Meridian residents agree that this is a fantastic place to live. Well managed & maintained building in the heart of Centrepointe within walking distance to library, theatre, dining and more. Rarely offered, the largest model in the building, the Summit features 1412 sf offers 2 bedrooms + den and a solarium off the kitchen. South-East corner unit with well appointed layout & lots of natural light. This is the perfect condo for downsizing as there is no compromise on space. Hardwood floors throughout. Large living/dining area with gas fireplace can accommodate family gatherings. Spacious master bedroom with walk through closets and 4 pc ensuite. Main bath has walk in shower. Charming den with French door is perfect for a home office or TV room. Great amenities and beautiful communal gardens with patio and BBQ area. Smoke free and pet free building. Some photos are virtually staged. No conveyance of offers prior to August 4 at 1:00 pm. (id:19849)
Royal LePage Team Realty
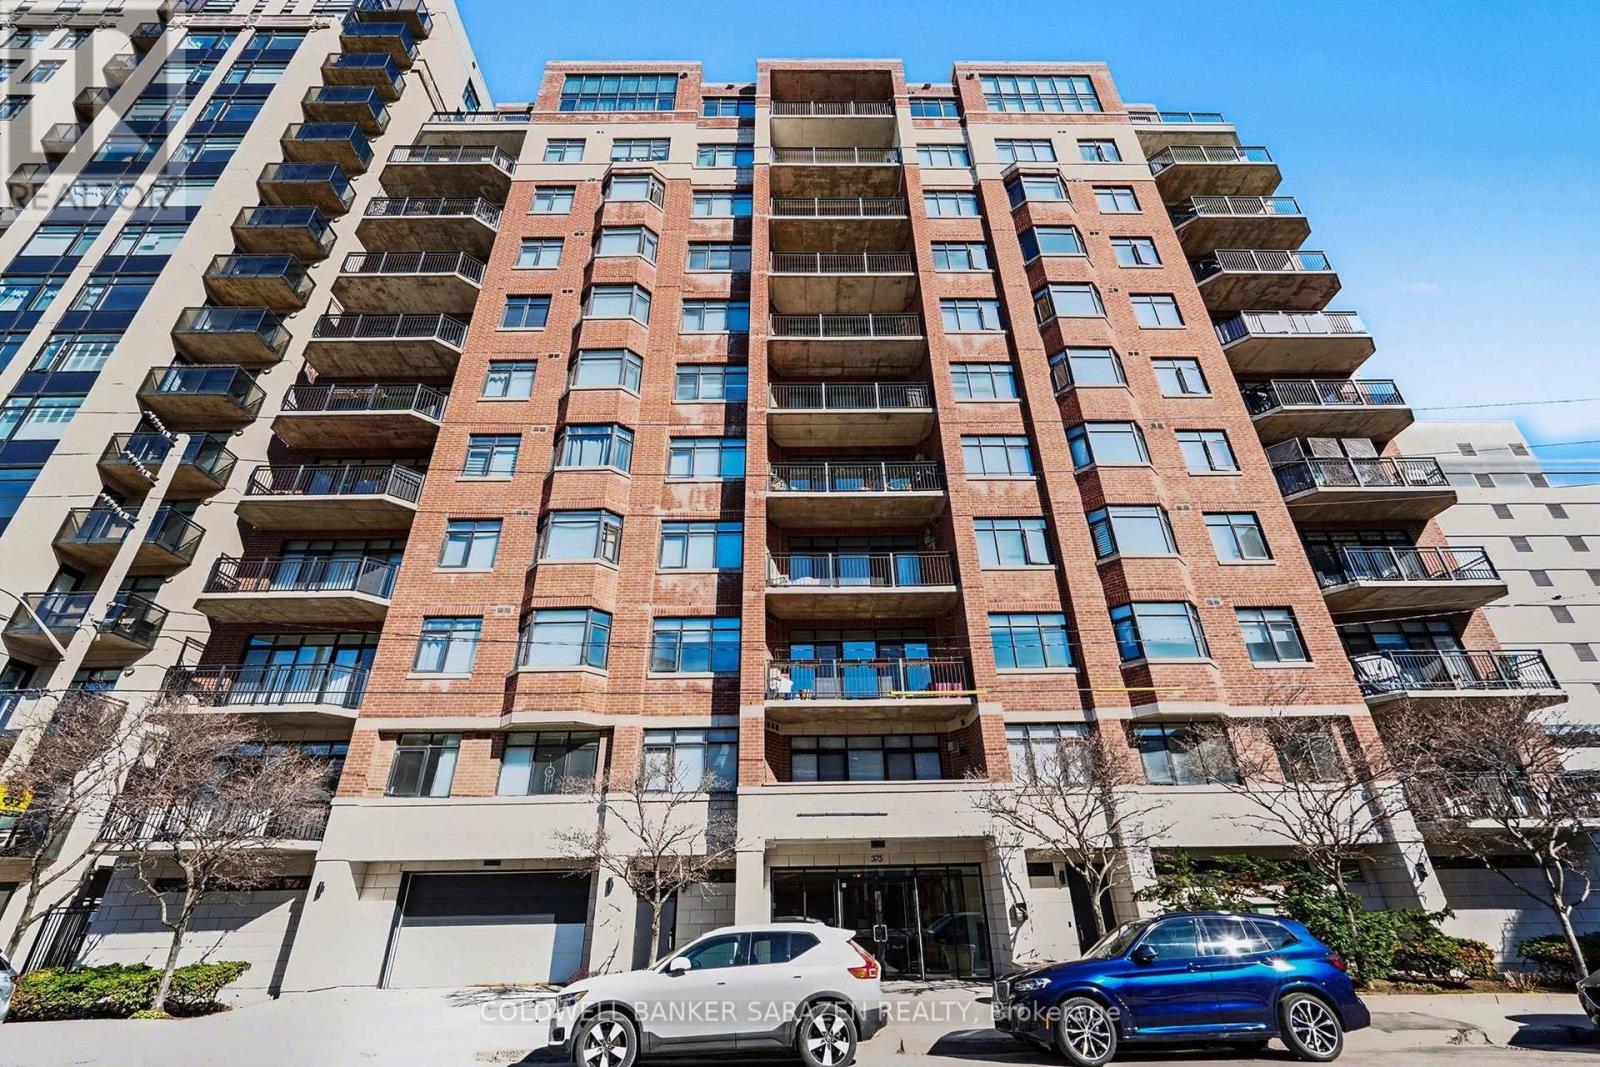
801 - 375 Lisgar Street
Ottawa, Ontario
Welcome to Unit 801 at 375 Lisgar Street, an exceptional condominium in one of Ottawa's most sought-after downtown locations. This spacious and modern residence offers an open-concept layout featuring a stylish kitchen that seamlessly flows into the bright living and dining areas, creating the perfect space for both everyday living and entertaining.Enjoy soaring ceilings, large windows, and access to a generous private balcony where you can relax and take in the vibrant city atmosphere. The well-designed floor plan includes two spacious bedrooms and two full bathrooms, providing comfort, privacy, and flexibility for professionals, couples, or small families.Additional features include underground parking and a dedicated storage locker for added convenience. Residents of this prestigious building enjoy a prime downtown lifestyle, steps from restaurants, cafes, shopping, parks, and Ottawa's best amenities.Don't miss this opportunity to own a beautiful condo in a premier downtown address. Parking is available (id:19849)
Coldwell Banker Sarazen Realty

617 Spikemoss Place
Ottawa, Ontario
Beautifully upgraded townhome in Notting Hill, steps from Millennium Sports Park and shops along Innes. Offering nearly 1,700 sq. ft. above grade plus a finished basement, this home is more than 200 sq. ft. larger than typical townhomes - giving you the extra space you've been looking for. A bright 10-ft foyer sets the tone as you enter the open-concept main level, featuring hardwood floors and a large eat-in kitchen with maple cabinetry. The layout is ideal for both everyday living and entertaining. Upstairs, the spacious primary bedroom includes a full en suite with a soaker tub, double sinks, and excellent cabinet storage. Secondary bedrooms are well sized with cozy carpeting. The finished basement adds even more functional space, complete with a corner gas fireplace - perfect for a family room, home office, or media area. Current tenants love living here due to multiple work-from-home opportunities. Additional highlights include: HRV system for clean, efficient air circulation; Central vacuum; Furnace replaced in 2019; Tons of storage throughout; Backyard deck for outdoor enjoyment. This is a rare opportunity to own a larger-than-average townhome in a prime location with thoughtful upgrades and flexible living space. Welcome home! (id:19849)
RE/MAX Boardwalk Realty
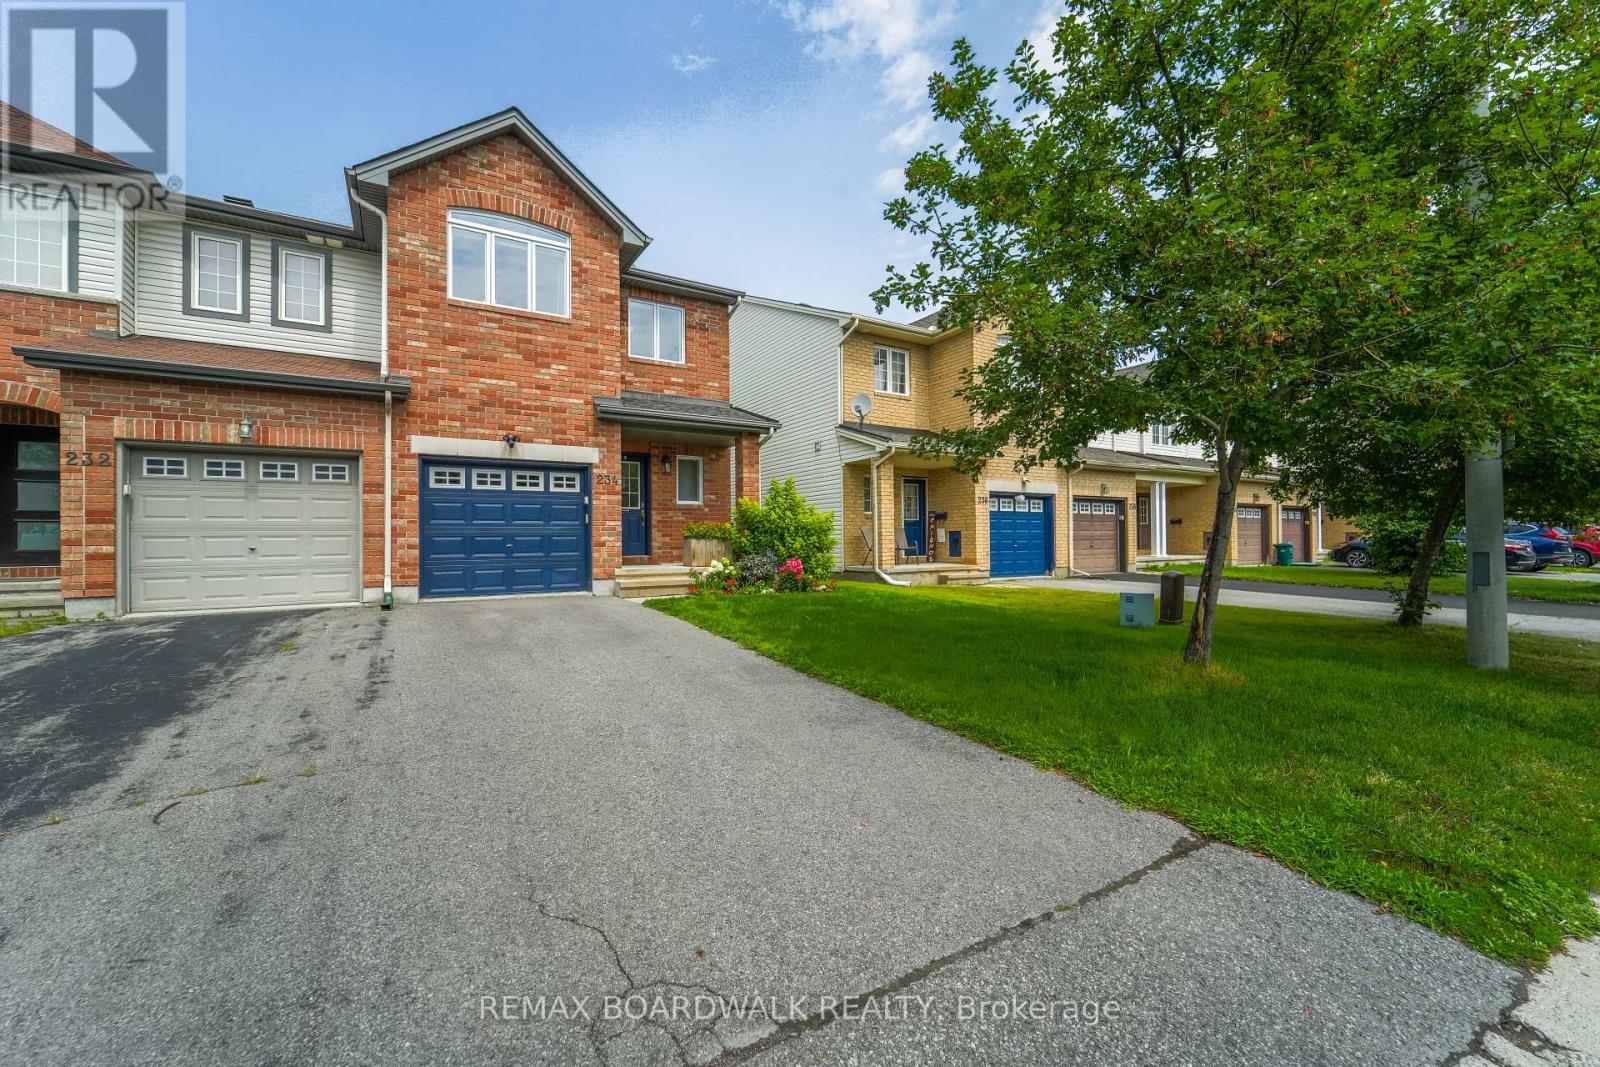
234 Opus Street
Ottawa, Ontario
Pride of ownership shines in this beautiful end-unit townhome in Bridlewood Trails, Kanata. Built by Claridge, the Regent Ultra is a 3 bedroom, 2.5 bathroom end unit townhome that has over 2000 sq. ft. of finished space. The home has been tastefully updated in recent years. Enter to a spacious foyer with garage access and a powder room. Up a couple of steps you will find a lovely open-concept main floor layout with oak hardwood floors and unique features. The renovated kitchen has white cabinets, a stainless steel farmhouse sink, tile backsplash, and quartz counters (2024). There is a good-sized dining room and an eating area off the kitchen (with a patio door to the deck/gazebo that is built for entertaining). The living room is a showstopper! Massive windows (new in 2025) soar a full two stories, making the room bright and spacious. Also for your convenience there is a main floor laundry room. The stairs to the second level are carpeted and have modern oak railings that match the hardwood floors. The primary bedroom is large and has a walk-in closet and a recently renovated (2025) en-suite bathroom, including a walk-in shower stall. There are two other good-sized bedrooms with big windows and closets as well as a 4-piece main bathroom. The lower level has been renovated with vinyl flooring and there is a gas fireplace making it a cosy space for a family room. The back yard is fully fenced. This home is located close to schools, shopping, restaurants, recreation, transit and more! Recent updates: 2025/ensuite reno, roof and roof vents, all windows and patio doors. 2024/Gazebo, laundry room update and washer/dryer, kitchen reno. 2021/new carpets. 2019/basement reno. 2018/deck. (id:19849)
RE/MAX Boardwalk Realty

73 Hobart Crescent
Ottawa, Ontario
Spacious 4-bedroom, 2.5-bath semi sits on the quiet end of a low-traffic crescent, backing onto greenspace with mature trees for genuine privacy - no rear neighbours in sight. The lot has been recently surveyed and is neatly landscaped, with gravel added along the front and back and beneath the rebuilt front and back porches. Inside, the layout lives like a detached home. The professionally finished basement adds serious living space plus substantial storage shelving, mirrored by more storage in the garage. The kitchen has been upgraded with custom cabinetry, pot lights, crown moulding, additional insulation, a new countertop (2026), new stove (2026), and an additional window added for a brighter, more open feel. The second-floor bathroom was refreshed in 2026 with new sink fixtures, mirror, and cabinet. Flooring has been refinished throughout - second floor in 2025 and main floor in 2026 - and the washer (large-capacity) and dishwasher were both replaced in 2023. Major systems are well ahead of schedule: a new roof (2024), 200-amp electrical service, added insulation and outlets throughout, R50 attic insulation, central vac, and a quiet automatic garage door opener. Location is the other half of the story. Inside the Greenbelt, the neighbourhood still delivers a country feel - walking distance to schools, parks, a community centre, tennis and pickleball courts, and wooded trails accessible right from the back gate. (id:19849)
Right At Home Realty

1607 Landel Drive
Ottawa, Ontario
Stunning custom-built executive home, perfectly positioned on a private 2.12-acre lot in one of Kanata's most prestigious neighbourhoods. This estate offers more than 5,500 sq. ft. of timeless architecture and high-end finishes, minutes from the Kanata Tech Centre, Bannockburn Park, shopping and top schools. A landscaped circular driveway sets the tone before you step inside. The two-storey foyer is crowned by a dramatic curved staircase with rich hardwood treads and wrought-iron railings, opening onto gleaming hardwood floors that flow throughout the sun-filled, open-concept main level. The chef's kitchen anchors the home with custom cabinetry, granite countertops, a gas cooktop set within an oversized centre island and premium stainless steel appliances. It opens to a dramatic two-storey great room with a fireplace and walls of windows overlooking open fields and greenery. A private office and laundry room complete the main level. The versatile floor plan offers two primary suites-one on the main level and one upstairs-each with a large walk-in closet and private five-piece ensuite. The upper-level primary retreat also features a sitting area, designer accent wall and expansive windows. Its striking ensuite is finished with black marble and includes a freestanding soaker tub, glass walk-in shower and dual vanities. An open landing overlooks the main living area and leads to two additional generously sized bedrooms and beautifully finished bathrooms. A separate half-level above the garage features an expansive recreation room, creating an ideal space for a home theatre, games room, fitness area or private family retreat. A distinguished estate combining exceptional space, privacy and versatility with convenient access to everything Kanata has to offer. (id:19849)
Right At Home Realty
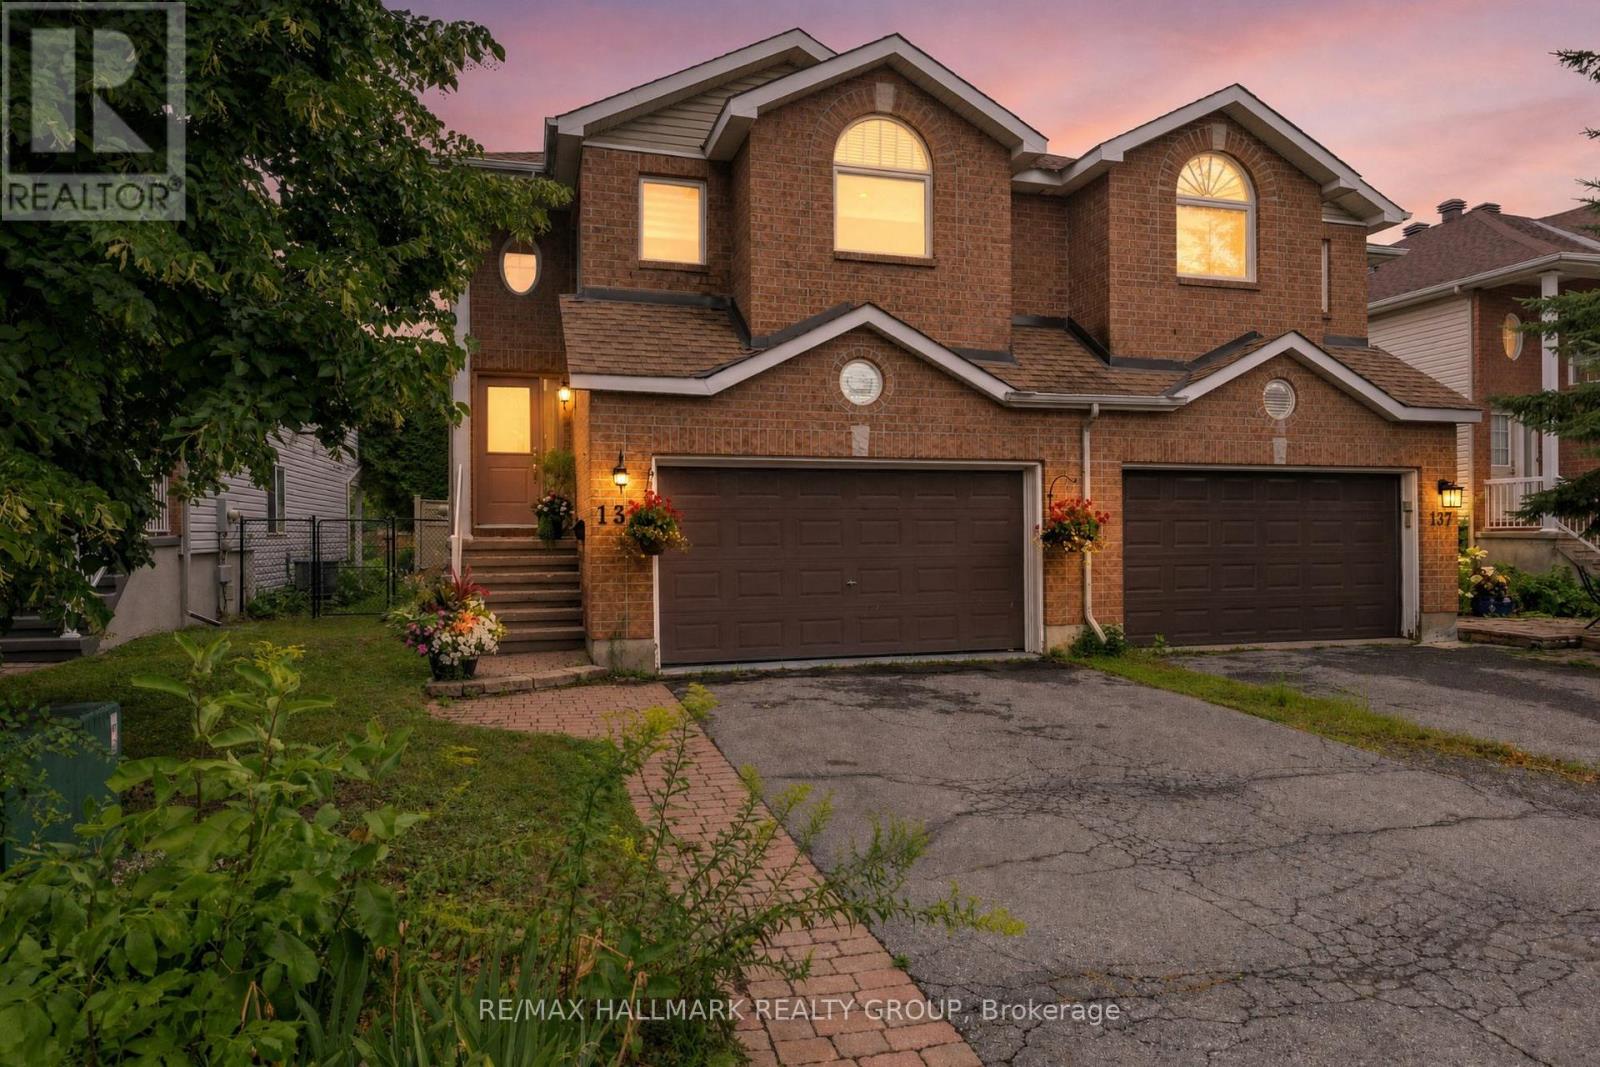
139 Castle Glen Crescent
Ottawa, Ontario
Welcome to 139 Castle Glen, a three-bedroom semi-detached home with a distinctive layout, two separate living areas and an exceptionally private backyard in established Glen Cairn. The upper level is the heart of the home, featuring an oversized kitchen with granite counters, stainless steel appliances, extensive cabinetry, a large island, vaulted ceiling and striking arched window. Hardwood flooring continues through the open dining and living areas, complete with an electric fireplace. Two bedrooms are located on this level, including a spacious primary bedroom with a walk-in closet and private balcony overlooking the yard. The bright lower level offers a large family room with gas fireplace and direct backyard access, plus a third bedroom, updated bathroom and dedicated laundry area, providing excellent flexibility for guests, teenagers or a home office. Outside, mature hedges surround a private retreat with a spacious deck, covered seating area, gazebo, gardens and low-maintenance green space. Updates include windows in 2021, roof shingles in 2017, and furnace and air conditioner around 2021. Close to parks, schools, recreation, the Hazeldean library and everyday shopping. (id:19849)
RE/MAX Hallmark Realty Group
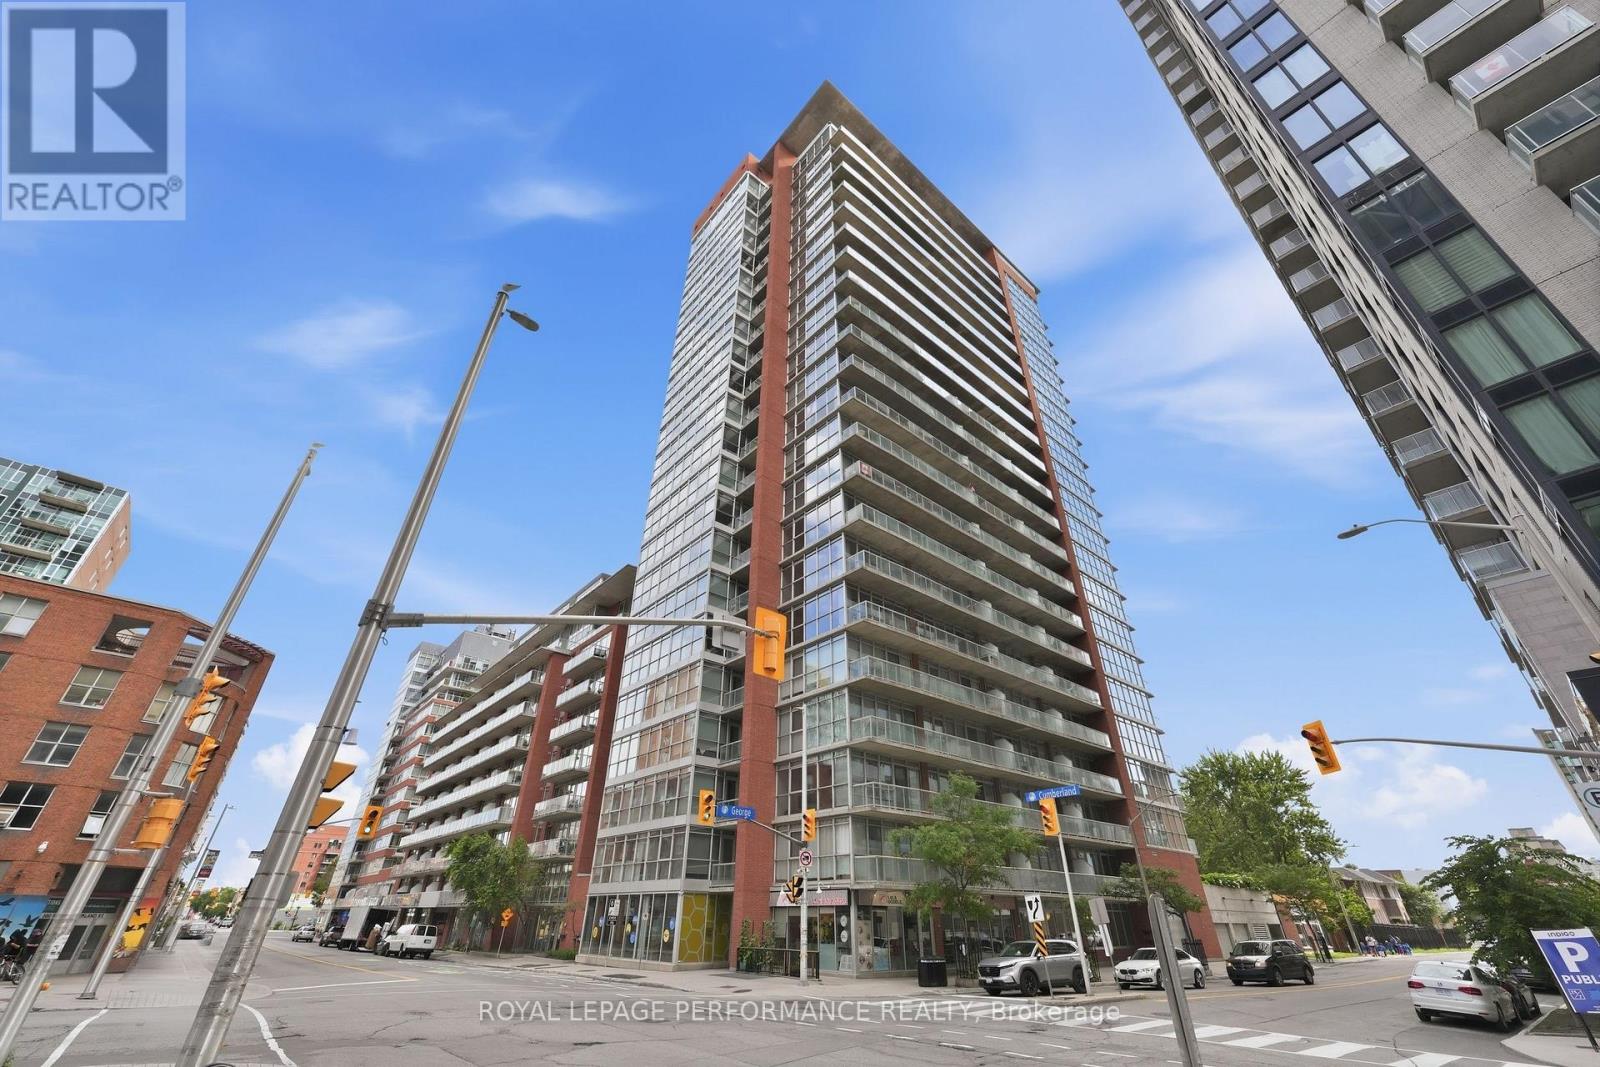
Ph 2 - 179 George Street
Ottawa, Ontario
FOR RENT, Available now. Executive 2-bedroom + den, 2-bathroom penthouse offering 1,166 sq ft (per builders plan) of living space and an incredible 240 sq ft balcony (the largest in the building) with breathtaking views of the Gatineau Hills and city skyline. Heat, A/C, and hydro are all covered in the rent. WALK to great restaurants & shops, NAC, National Art Gallery, Shaw Centre, Rideau Centre, the Canal, Parliament Hill, Ottawa Little Theatre, LCBO/Loblaws, University of Ottawa & much more. 3 minutes walk to LRT station. This South/East-facing corner unit features floor-to-ceiling windows and soaring ceilings in the main living areas and bedrooms, filling the space with natural light. The open-concept layout includes a flexible den (currently used as 3rd bedroom) with sliding doors, perfect as a home office or extended living area. The kitchen showcases granite countertops, refinished cabinet doors, and a moveable island ideal for entertaining. Finished with European white oak engineered hardwood in the main areas and carpet in the bedrooms (2015). The primary bedroom offers a walk-in closet and a 4-piece ensuite, while the second bedroom is served by a modern 3-piece bath with a glass shower. Extras include: in-unit laundry, custom wood shelving with leather supports, in-closet storage system, and 3 Nest thermostats for remote climate control. Premium ground-level parking and storage locker included. Enjoy fantastic building amenities including a gym, terrace with BBQ, and party room. (id:19849)
Royal LePage Performance Realty
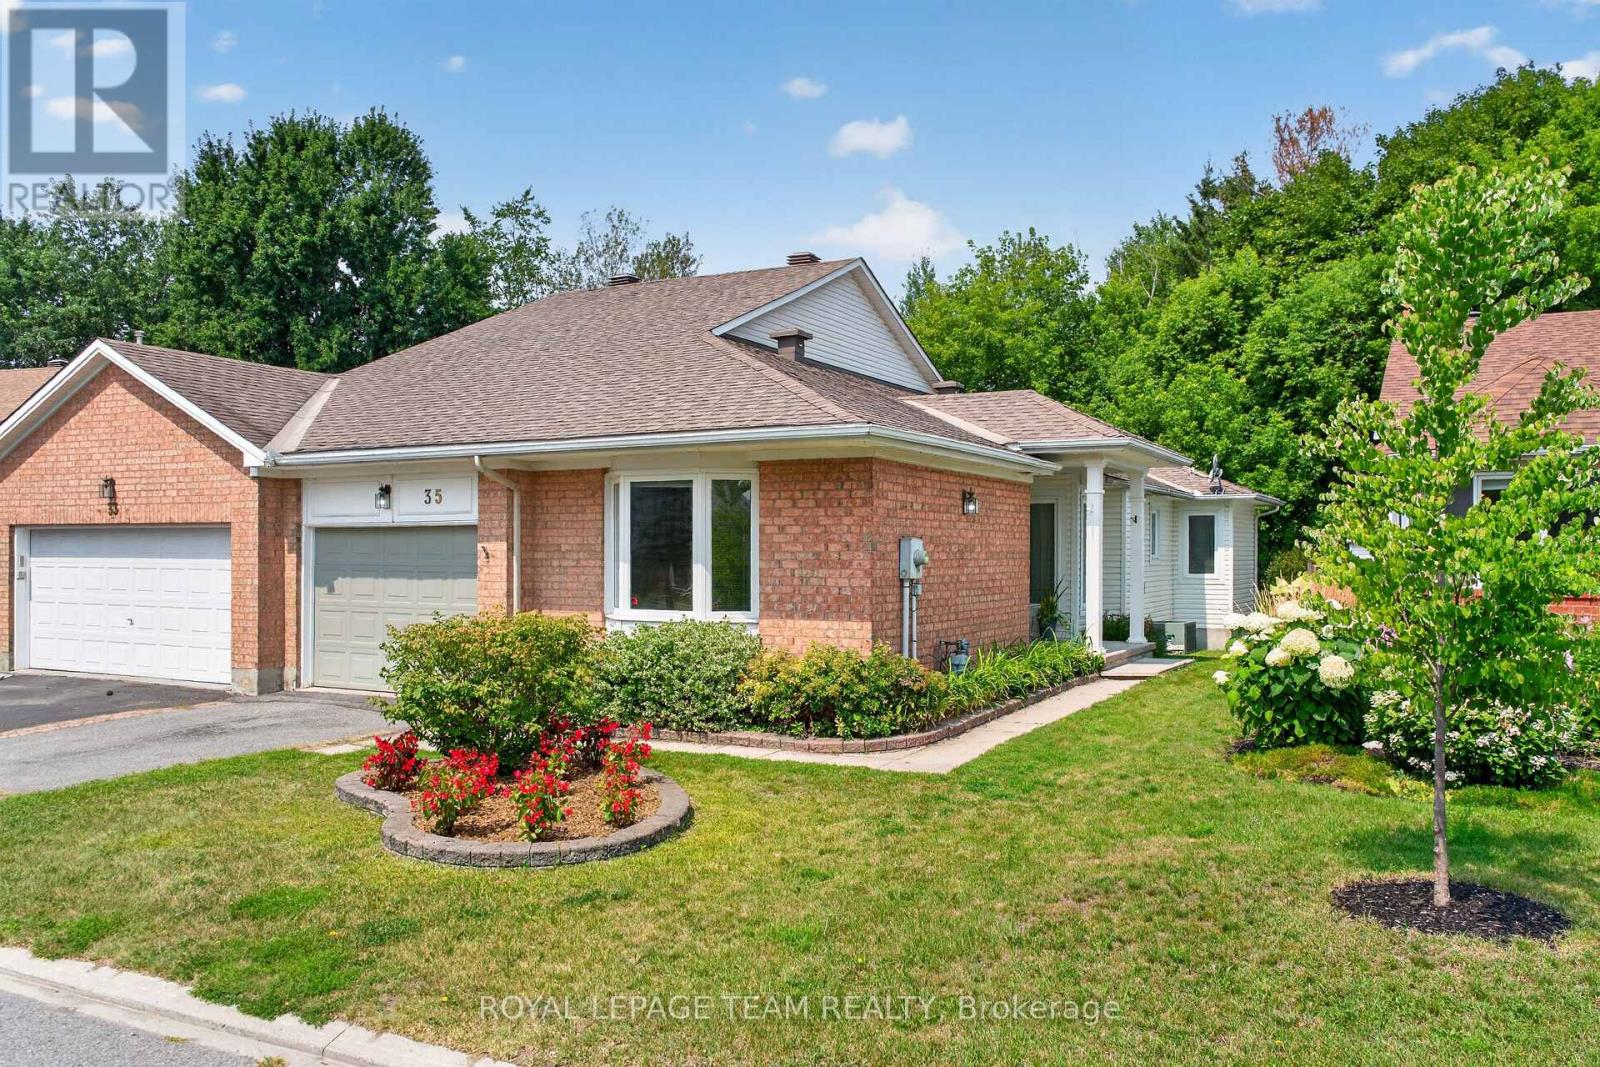
35 Billingham Crescent
Ottawa, Ontario
Welcome to 35 Billingham Cres - a beautifully maintained, bright semi-detached bungalow in one of Kanata's most desirable lifestyle communities. From the moment you arrive, the private unique side entrance welcomes you into a spacious foyer and a thoughtfully designed layout that offers comfort, elegance, and easy one-level living.With abundant, natural light - rich hardwood floors guide you through the spacious living and dining rooms, where a stunning new gas fireplace creates the perfect setting for quiet evenings or memorable gatherings with family and friends. The spacious kitchen offers generous cabinetry and counter space, while the sun-filled breakfast area captures beautiful views of the mature trees beyond-a picture-perfect backdrop for your morning coffee.The main level also features a generous primary retreat complete with a walk-in closet and a 5-piece ensuite, with a spacious second bedroom, also with a walk-in closet and a 4-piece bathroom. This makes it a perfect layout for family or overnight guests.Main-floor laundry and direct access to the attached garage .The finished lower level expands your living space with a large family room, two additional bedrooms, and a 4-piece bath-ideal for guests, hobbies, or multi-generational living. Flexibility also abounds in the lower level with plenty of unfinished space Ample storage adds further flexibility and convenience. Step outside to your own private and peaceful retreat. Backing onto a beautiful wooded area featuring mature trees, the backyard offers exceptional privacy, tranquil views, and the perfect setting to relax, entertain, or simply enjoy nature from your patio.Located in an established, highly desirable community, you'll be just minutes from shopping, restaurants, walking trails, transit, golf, entertainment and the Kanata High Tech Park. This is the perfect location for active adults who want less maintenance - and more time to enjoy an effortless lifestyle. Don't miss this rare opportunity! (id:19849)
Royal LePage Team Realty

21 Delamere Drive
Ottawa, Ontario
OPEN HOUSE THURSDAY July 30th 5-7pm Welcome to 21 Delamere Drive, a beautifully updated 4-bedroom, 2 full and 2 half-bath home in the highly sought-after Crossing Bridge community of Stittsville. Ideally located close to parks, shopping, excellent schools, and all the amenities that make this neighbourhood such a wonderful place to call home.The heart of the home is the stunning, brand-new open-concept main floor with Torly elite florring, thoughtfully redesigned for modern living and entertaining. A massive centre island has Cambria Countertops with seating for six anchors the gourmet kitchen, flowing seamlessly into the spacious dining area and inviting family room featuring a cozy wood fireplace and direct access to the private, fully fenced corner-lot backyard.The main floor also offers a convenient laundry room with a versatile mudroom/office area and inside access to the attached two-car garage.Upstairs, you'll find four generously sized bedrooms, including a spacious primary retreat with a walk-in closet and beautifully updated ensuite. An updated full family bathroom completes the second level.The finished lower level is an entertainer's dream, featuring a wet bar, a large recreation room, a separate den that is perfect for a home office or additional storage, and a convenient half bath.With all the major updates already completed, this meticulously maintained home is truly move-in ready. Simply unpack and enjoy everything this exceptional home and fantastic community have to offer. Windows and doors 2024, roof 2016. (id:19849)
RE/MAX Hallmark Realty Group
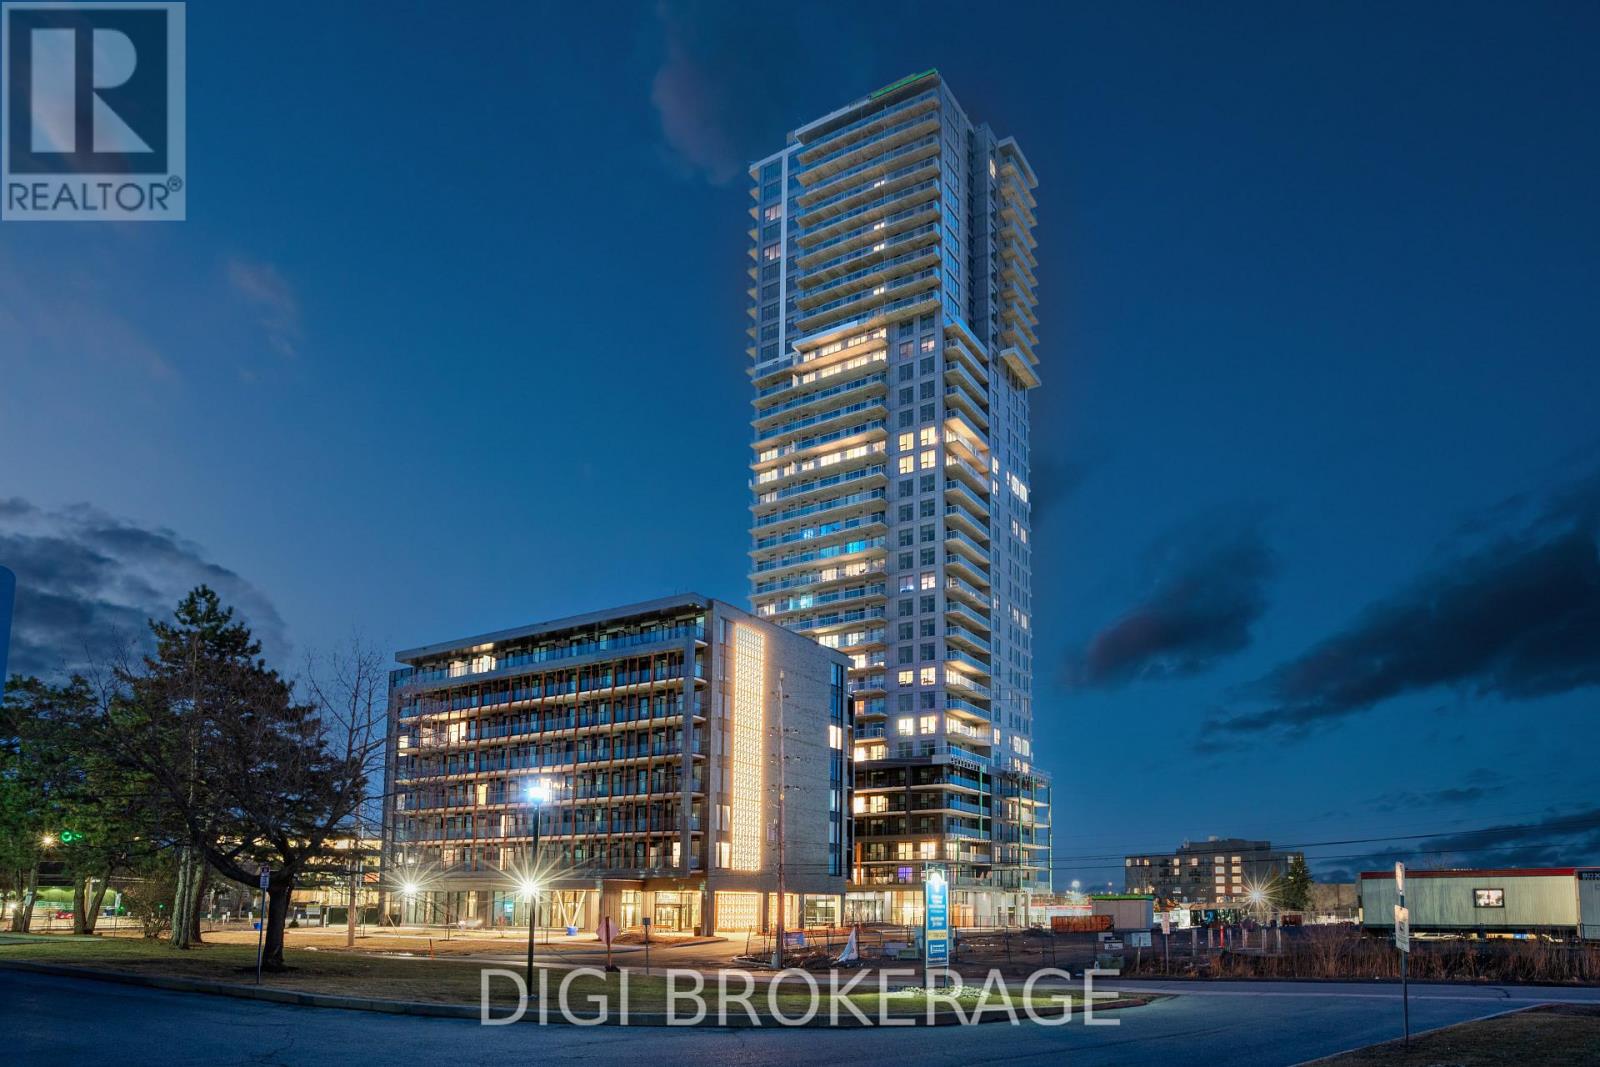
3106 - 1240 Cummings Avenue
Ottawa, Ontario
**Special Rent Promo - Up to 3 Months' Free Rent!** Welcome to Luxo Place, a stunning 35-storey high-rise redefining rental living in Ottawa. This exceptional residence offers world-class amenities tailored for modern lifestyles, including a state-of-the-art fitness center, dedicated yoga room, hotel-inspired indoor lap pool, stylish social lounge with a bar and billiards, and thoughtfully designed co-working spaces - everything you need to live, work, and unwind in effortless luxury. Host with ease in beautifully appointed guest suites, ideal for accommodating friends and family in comfort and style. Luxo Place is a pet-friendly, non-smoking community, perfectly located just steps from the Cyrville LRT station for seamless access to Ottawa's best shopping, dining, and green spaces. This expansive 841 sq ft corner suite features 1 bedroom + den and 1 bathroom, offering refined open-concept living with soaring 9-foot ceilings and floor-to-ceiling windows that bathe the space in natural light. The gourmet kitchen boasts quartz countertops, premium stainless steel appliances, sleek cabinetry, LED lighting, and an oversized island that flows effortlessly into the dining and living areas perfect for both entertaining and everyday living. The spacious bedroom includes a walk-in closet, while the spa-inspired bathroom features a glass-enclosed shower and a deep soaking tub. A separate den adds flexibility for a home office, guest space, or reading nook. Enjoy the convenience of in-suite laundry and extend your living space outdoors with a generous wraparound terrace your private escape for morning coffee or evening relaxation. Discover life at Luxo Place where high-rise sophistication meets everyday comfort. (id:19849)
Digi Brokerage
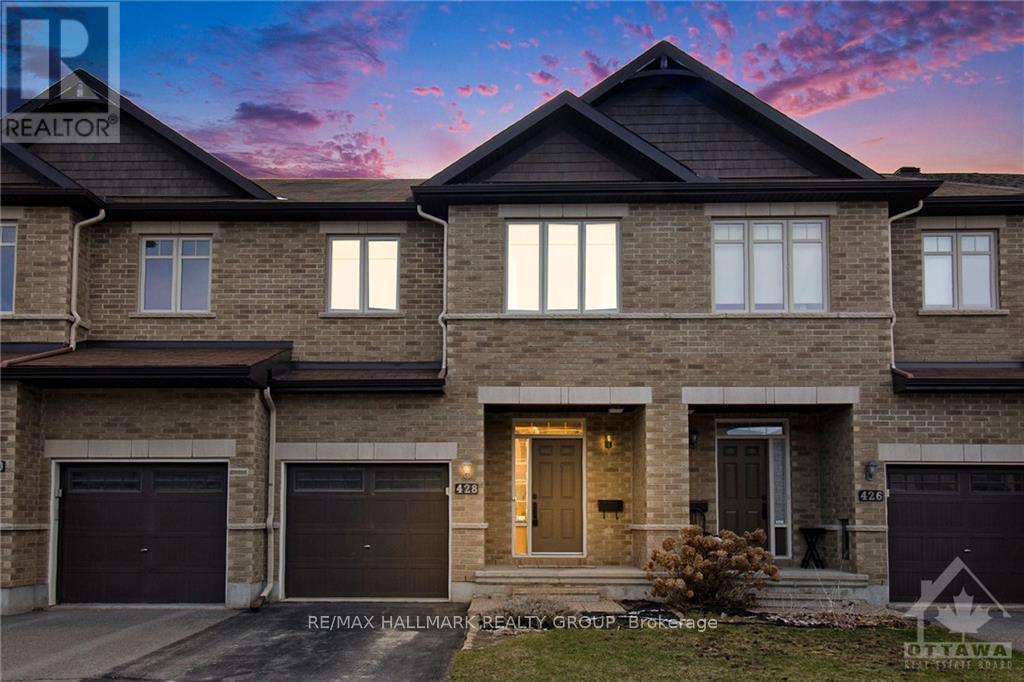
428 Arncliffe Avenue
Ottawa, Ontario
Embrace the opportunity to make this charming 3-bedroom, 2.5-bathroom home your own, nestled in the highly sought-after Morgans Grant Neighborhood. As you step inside, you're greeted by inviting radiant hardwood floors, seamlessly connecting the elegant open-concept living and dining areas, complemented by a well-appointed kitchen boasting high-end stainless steel appliances along with granite countertops. Journey to the upper level to discover a generously proportioned primary bedroom, complete with its own luxurious 4-piece en-suite and a spacious walk-in closet. The lower level presents a spacious, fully finished recreational room, ideal for all your entertainment needs. Set in a fantastic, family-friendly locale, this property is mere steps away from excellent schools, parks, trails, shops, and public transport. Available October 1st. No pets please. (id:19849)
RE/MAX Hallmark Realty Group
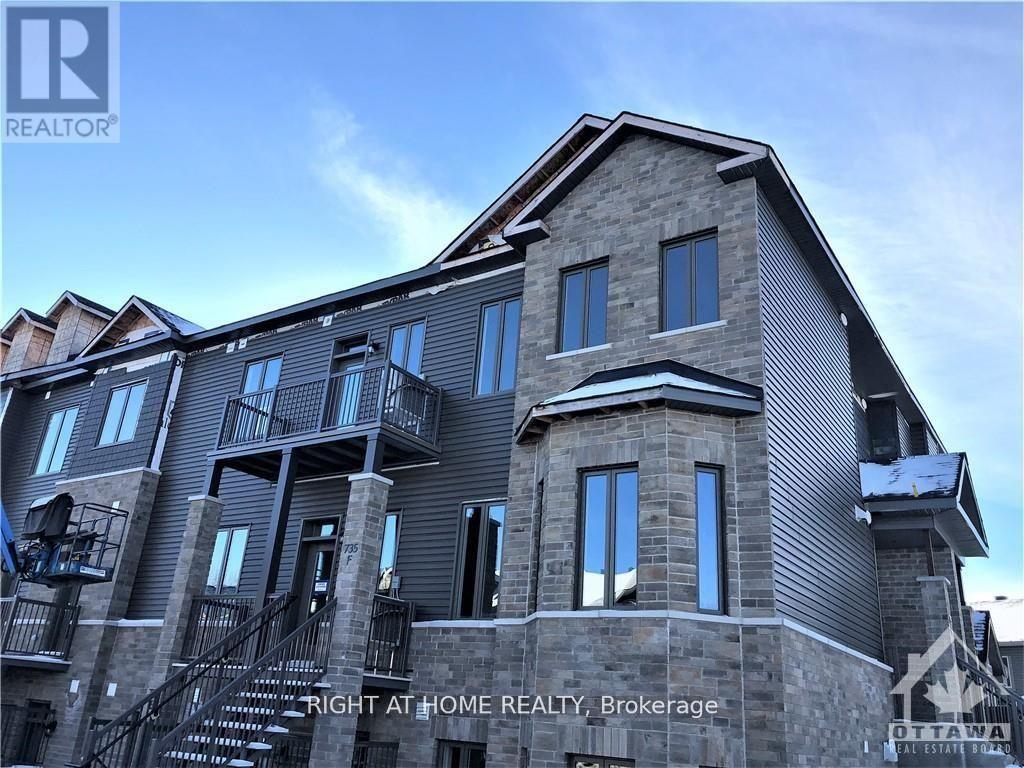
G - 735 Dearborn Private
Ottawa, Ontario
Newly built in 2021 and situated on the top (above-grade) floor, this bright and spacious 2-bedroom, 2-bathroom condo by Valecraft Homes is a rare find in the sought-after Deerfield Village 2 community. Soaring 9' ceilings and an abundance of windows fill the open-concept main living area with natural light, complemented by warm hardwood floors throughout. The gorgeous kitchen features a peninsula, stainless steel appliances, and quartz countertops - perfect for everyday living and entertaining alike. Step out onto the private balcony off the living area to enjoy your morning coffee or unwind in the evening. The generously sized primary bedroom offers a walk-in closet and private 3-piece ensuite, while the second bedroom is equally spacious and serviced by a full main bathroom. In-unit laundry and a separate mechanical room add everyday convenience, and neutral tones throughout make this home move-in ready for any decor style. Ideally located close to the airport, shopping, restaurants, and parks, this pristine unit offers the very best of what Blossom Park has to offer. Book your showing today! (id:19849)
Right At Home Realty
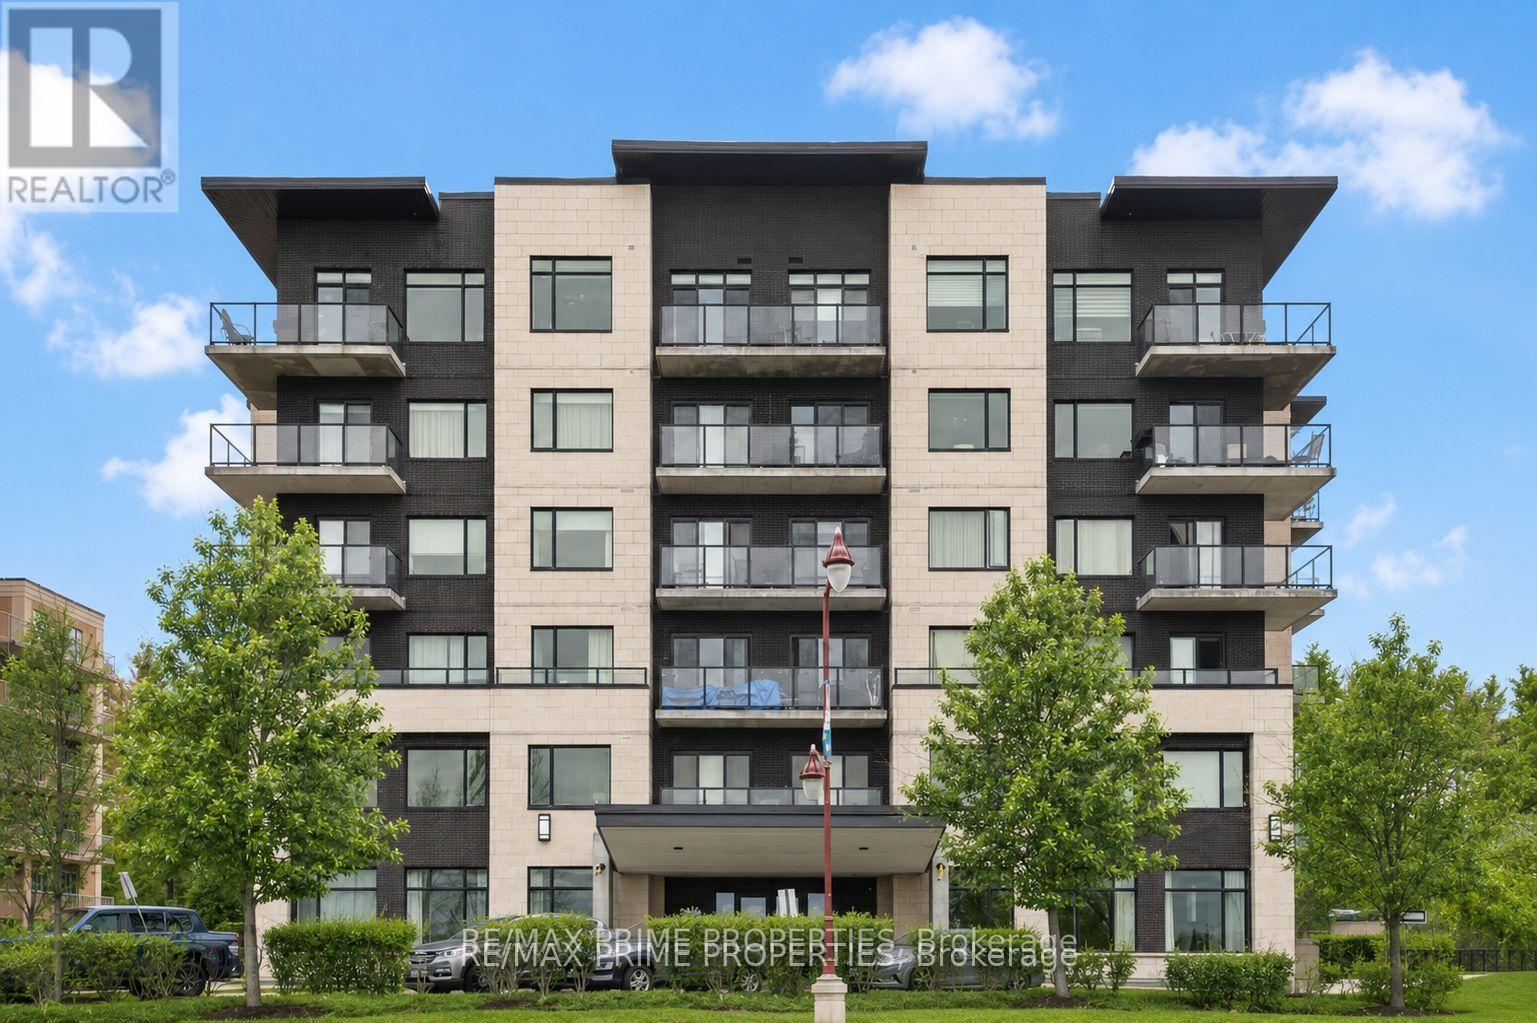
506 - 310 Centrum Boulevard
Ottawa, Ontario
Positioned on the seventh floor, this well-composed condominium at 310 Centrum Blvd is defined by its southern exposure, elevated sight-lines, & thoughtfully organized interior plan.The entry sequence is efficient & welcoming, w/a generous foyer incorporating a double-width closet & direct access to a dedicated laundry/storage room; an intentional separation of service space from the main living areas. The kitchen is centrally located, designed for both function & interaction. A substantial island w/breakfast bar anchors the space, complemented by granite countertops, recessed sink, tile backsplash, & valance lighting integrated beneath upper cabinetry. The layout transitions seamlessly into the principal living areas. The open-concept living & dining rooms are unified by wide plank engineered hardwood flooring & refined baseboard detailing. The proportions are balanced, w/clear sight-lines & access to natural light, reinforcing the connection between interior & exterior. The primary bedroom is positioned for privacy & efficiency, featuring a full wall of closet storage & direct access to the balcony through sliding glass doors. The adjacent main bathroom is finished w/a moulded tub, oversized tile surround, quartz-topped vanity, & integrated medicine cabinet. A separate two-piece powder room w/large-format tile adds flexibility for guests. A covered balcony extends the living space outward, enclosed w/glass & aluminum railings to preserve unobstructed southern views. Common elements are equally considered. A rooftop terrace offers structured outdoor living w/pergola, lounge & dining zones, BBQ station, & panoramic views toward the Gatineau Hills. Interior amenities include a main floor social room w/kitchenette. The property is complete w/underground parking & a private storage locker, supporting a low-maintenance, design-forward lifestyle in the heart of Orléans. 24 Hour irrevocable on all offers. (id:19849)
RE/MAX Prime Properties