

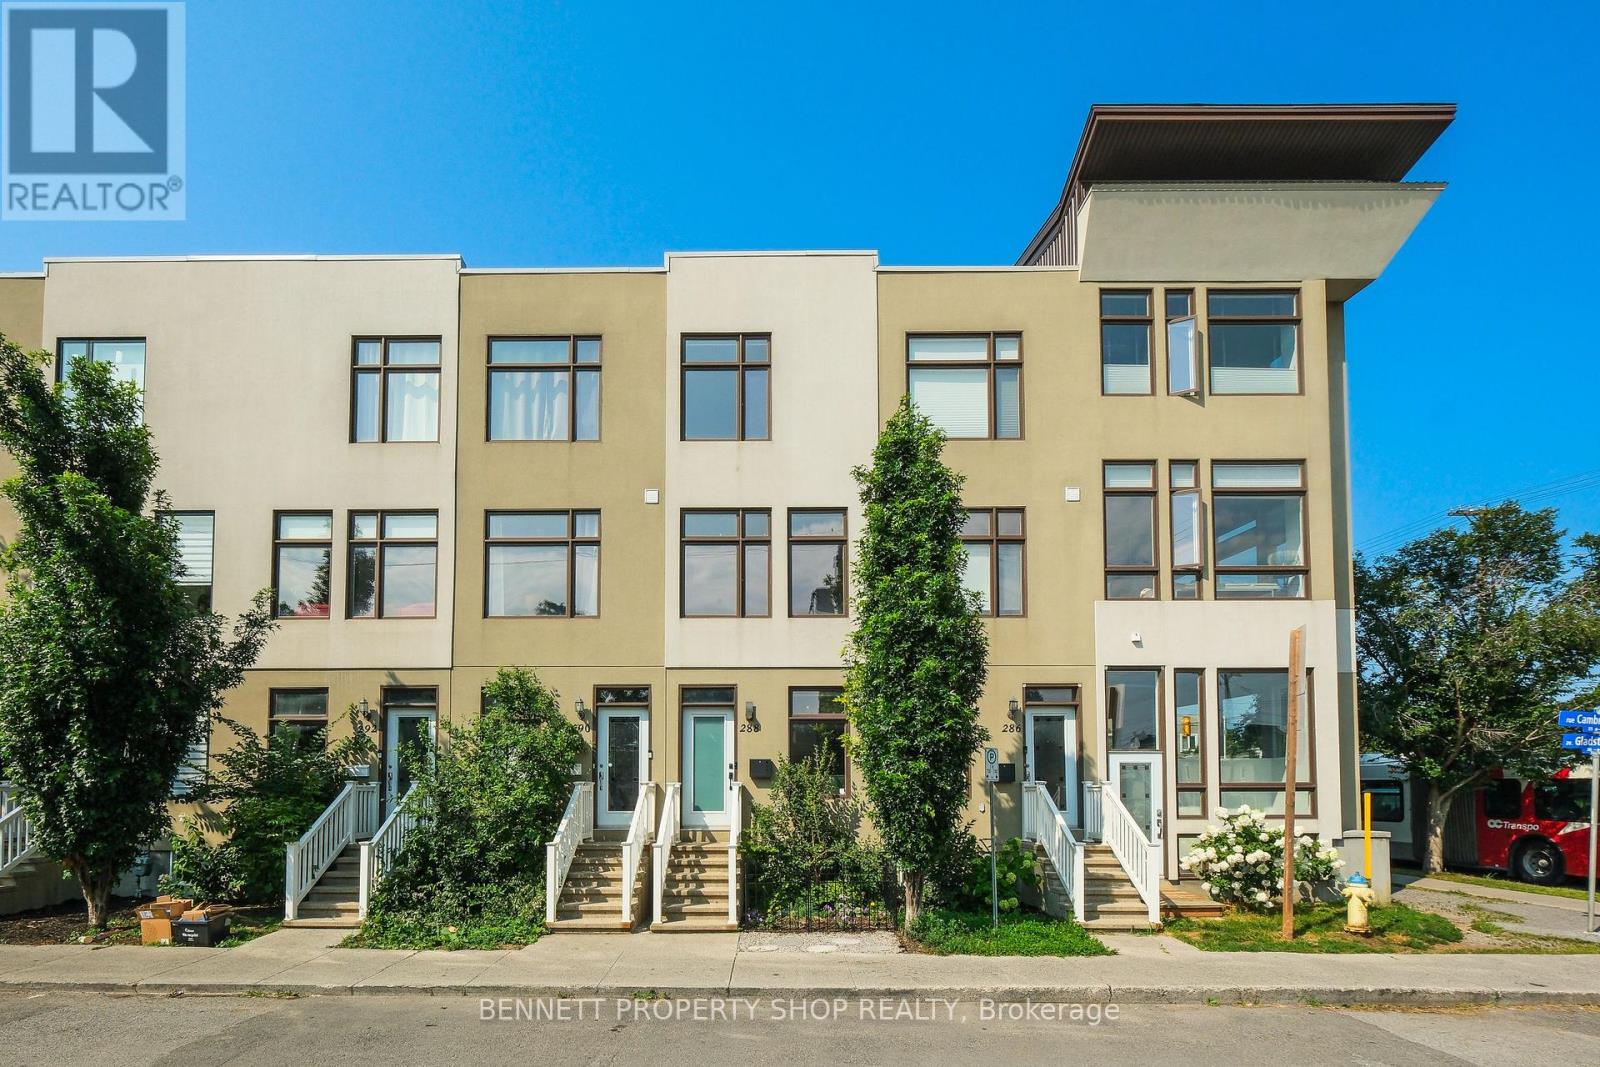
288 Cambridge Street N
Ottawa, Ontario
Discover this stunning 3-story townhome with 9-foot ceilings nestled in the vibrant Centretown West, perfect for professionals wanting home office convenience and downtown access. Its prime location near transit & the 417 places you within walking distance of the Glebe, Little Italy, Dow's Lake, & McNabb Dog Park for your furry friends. The main floor features a versatile den/office, stylish powder room, laundry & access to the garage. The open-concept 2nd floor is designed for modern living, featuring a bright & airy living room with expansive windows, a dining area, & a spacious kitchen with gorgeous granite countertops, all leading to a cozy balcony. The 3rd level offers 2 bright bedrooms, 2 full baths (including an en-suite) & an additional balcony. The primary bedroom also includes a brand new PAX closet. The basement, accessible via the garage, features additional space for a gym, office or recreation room. It is plumbed for a fourth bathroom & is currently being used for storage. 24 hours irrevocable on all offers. (id:19849)
Bennett Property Shop Realty
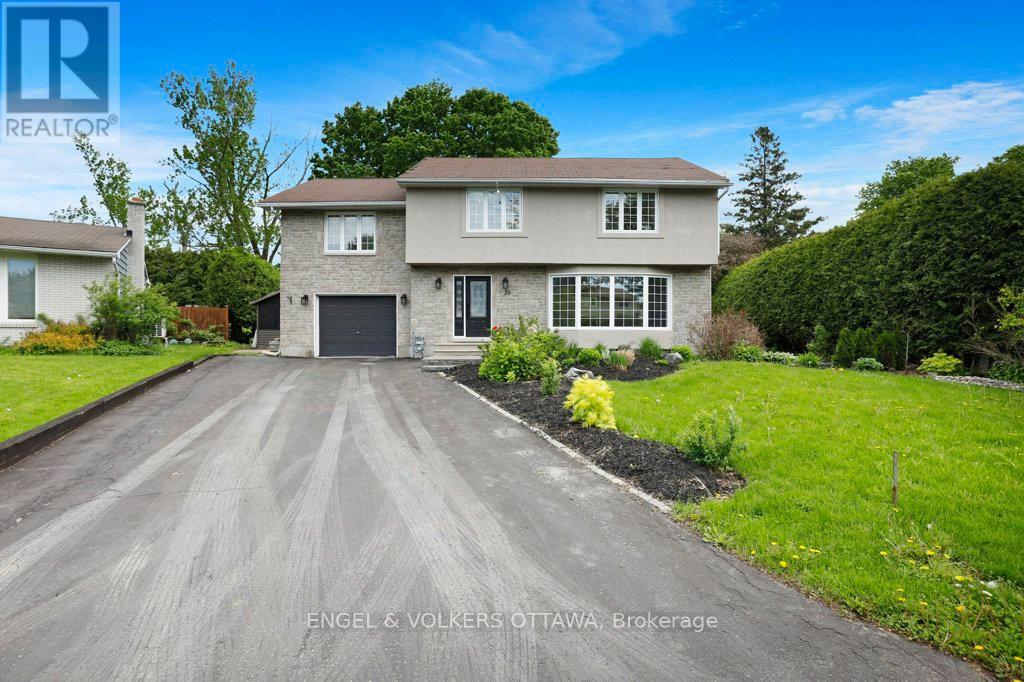
23 Biscayne Crescent
Ottawa, Ontario
Some houses hold a family. This one shapes one. Set on a quiet crescent in one of Ottawa's most beloved west-end neighbourhoods, 23 Biscayne Crescent is where the best version of your family's daily life actually happens. Morning light through the bay window. A cozy night on a January evening. Laughter echoing up from the basement rec room. The kind of home that quietly does a lot of the heavy lifting. With over 2,000 square feet above grade plus a fully finished basement, the scale here is generous without feeling overwhelming. Original hardwood runs across both levels. The living room at the front of the house is a natural gathering place, centred by a huge bay window. The kitchen delivers the counter space and storage that actually supports how families cook, with dining room that keeps everyone close. Upstairs, four genuinely oversized bedrooms give every member of the household room to breathe. The primary suite has a walk-in closet and ensuite. The three additional bedrooms are among the largest you'll find at this price point. Second-floor laundry means it actually gets done. Out back, the yard has been set up for the long game: a pool, a hot tub, and no rear neighbours, just green space and privacy. The finished basement adds two rec room spaces pre-wired for surround sound. The single-car garage is wired with a Flo EV charger. Parkwood Hills is the kind of place that holds families for decades. Pathways, schools, shopping, and parks are all within easy reach. This is more than a home to move into. It's a home to grow into. (id:19849)
Engel & Volkers Ottawa

121 Macdonald Street
Ottawa, Ontario
Exceptional urban residence in prestigious Golden Triangle. This property represents exceptional value considering today's market conditions. With land acquisition & construction costs exceeding the home's asking price, this is a rare opportunity to secure a property at a price that would be difficult to replicate through new development. Ideal for buyers who recognize the long-term advantages of purchasing vs. building in the current environment. Built in '07, this property, distinguished by its sophisticated design, generous scale, & premium features is rarely found in this area. Filled with natural light, heated floors on all levels, including the garage, providing discreet luxury & year-round comfort. Two-car garage with additional two-car driveway, uniquely suited for embassy use, executive households, or automobile enthusiasts. Located moments from the Rideau Canal & a short walk to Elgin St's fine dining, boutiques, & cultural institutions, the home offers both tranquility & immediate access to Ottawa's diplomatic, governmental, & commercial core. Private east and west-facing balconies extend from the primary & guest bedrooms, offers serene outdoor spaces for morning & evening enjoyment. The second-floor loft offers flexibility to convert to an additional bedroom, private office, or formal sitting room. A well-appointed bedroom on the same level features a cheater ensuite bath, ideal for guests or family members. The foundation is Insulated Concrete Forming (ICF) which offers energy savings of 20-50% and provides a natural vapour barrier for superior comfort. The full height lower level, complete with fireplace, adds to living space suitable for entertaining, a private guest suite, or secure staff accommodations. With its intelligent layout, abundant parking, privacy, security, & walkable access to the City's most celebrated amenities, this home effortlessly meets the demands of buyers seeking comfort, discretion, & proximity to Ottawa's cultural landmarks. (id:19849)
RE/MAX Hallmark Eyking Group Realty Ltd
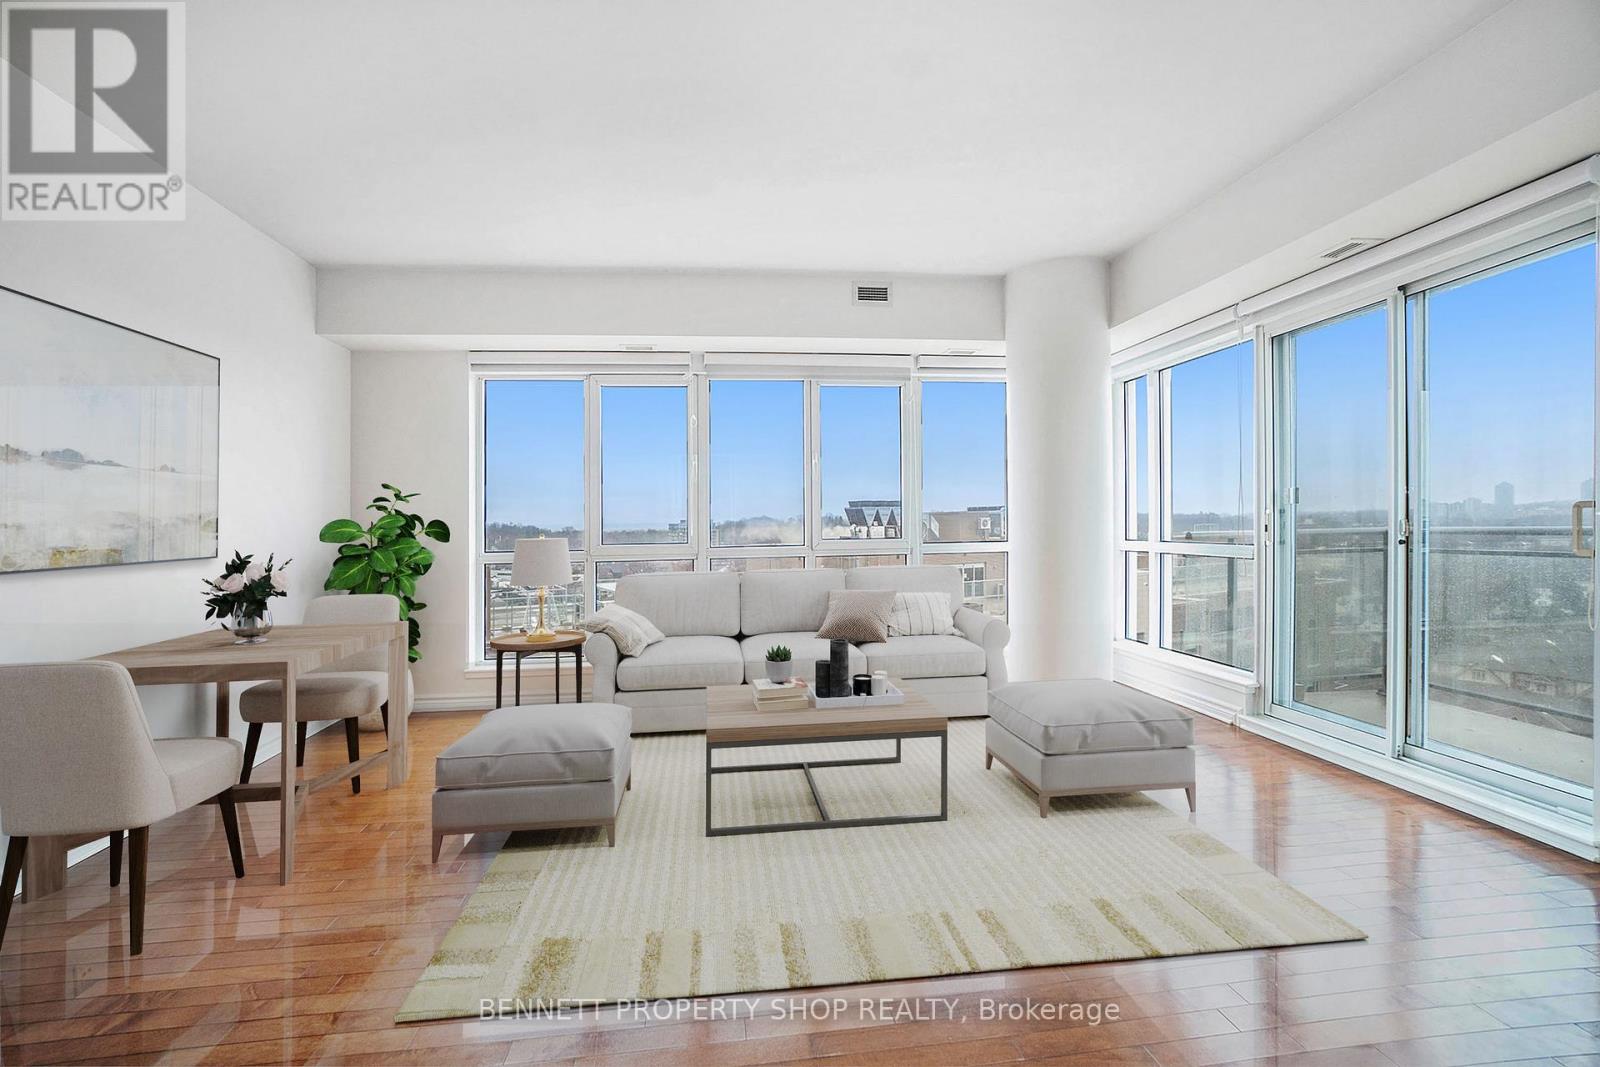
1204 - 70 Landry Street
Ottawa, Ontario
Experience upscale urban living in this bright and spacious 2 bedroom, 2 bathroom corner suite in the heart of Beechwood Village. Featuring a thoughtfully designed open-concept layout, this stunning unit is filled with natural light from nearly floor-to-ceiling windows and offers sweeping views of the city and Rideau River. The modern kitchen is equipped with stainless steel appliances, granite countertops, and ample space for everyday living and entertaining. Enjoy a large private balcony, a spacious foyer entrance, in-suite laundry, an ensuite bathroom off the primary bedroom, underground parking, and a convenient storage locker. Residents of La Tiffani enjoy premium amenities including an indoor saltwater pool, fully equipped fitness centre, party/meeting room, and ample visitor parking. Situated in a family-friendly neighbourhood, this exceptional condo is steps to grocery stores, trendy cafés, restaurants, boutique shops, NCC bike paths, and the Rideau River, with quick access to Highway 417 for an easy commute. Offering the perfect blend of comfort, convenience, and urban lifestyle, this is condo living at its finest. Some photos are digitally enhanced. (id:19849)
Bennett Property Shop Realty
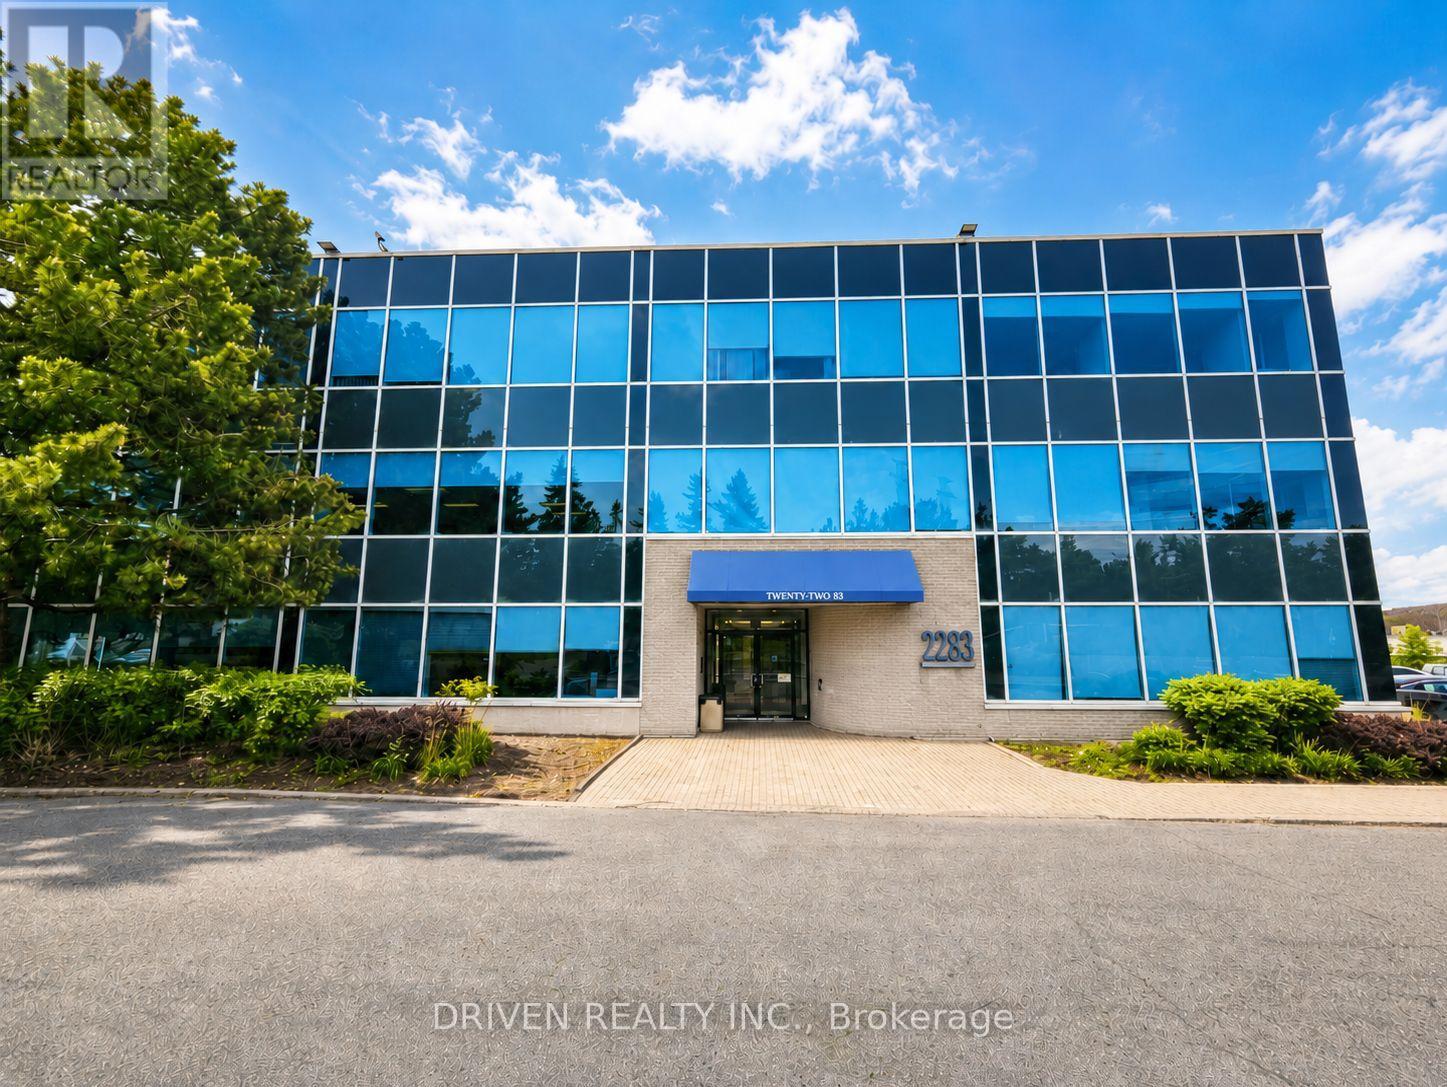
205 - 2283 St Laurent Boulevard
Ottawa, Ontario
This newly updated office space at 2283 St. Laurent Blvd offers a clean, professional setting where you can confidently meet clients, focus on your work, and grow your business in a space you are proud to walk into. Bright, welcoming, and easy to access, this office is ideal for entrepreneurs, professionals, small businesses, and growing teams. The building is safe and secure, with key fob access so you can use the space anytime, whether you have early morning work sessions or late-night meetings. You will also have access to conference and meeting rooms, making it a great fit for client appointments, presentations, interviews, and team discussions. Internet and all utilities are included, with visitor parking available for clients and parking options available for you if needed. Professional, convenient, updated, secure, and move-in ready, this office space is designed to help your business make the right impression from day one. Book a viewing today and see if this could be the right next home for your business. (id:19849)
RE/MAX Hallmark Realty Group
3 Kimini Drive
Ottawa, Ontario
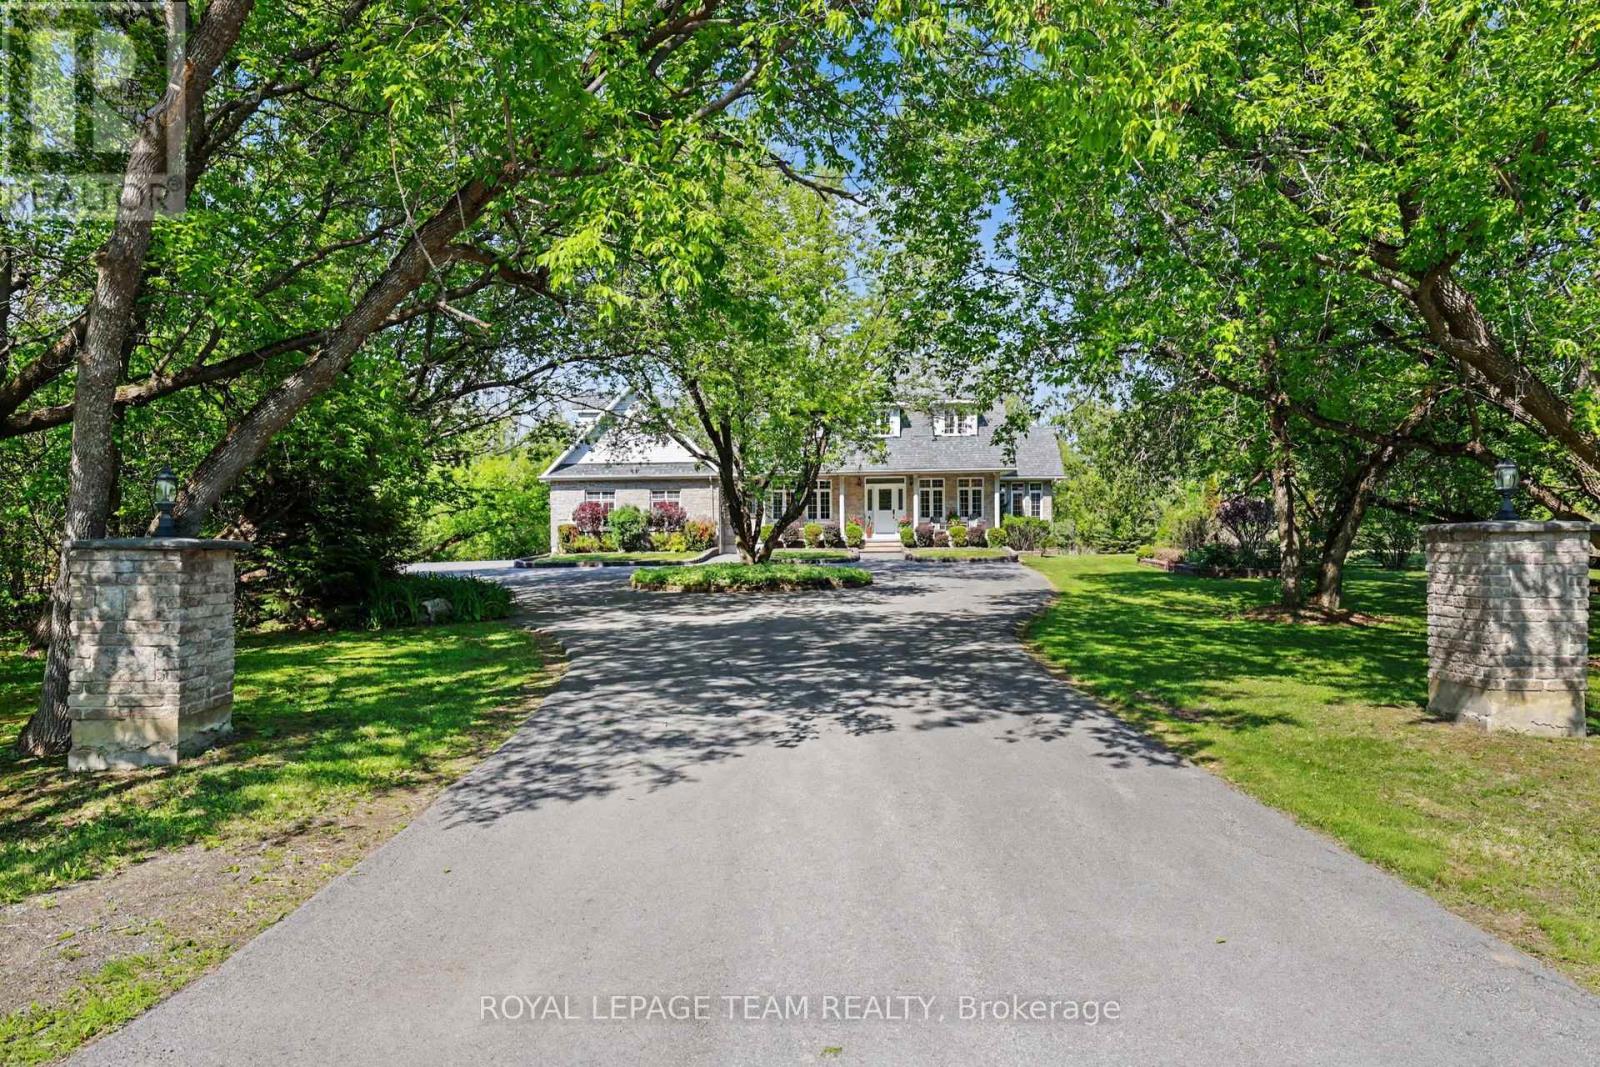
Discover unmatched elegance at 3 Kimini Drive, a custom-built home nestled in the highly coveted enclave of Red Pine Estates, a premium neighborhood where properties rarely hit the market. Perfectly positioned on a beautifully landscaped corner lot, this timeless stone-exterior residence seamlessly blends expansive space, modern comfort, and sophisticated character. Inside, gleaming hardwood floors flow throughout a thoughtfully designed main level featuring a formal dining area, a dedicated home office or den, and a spectacular four-season sunroom. At the heart of the daily living space, two spacious family rooms are joined by elegant glass French doors and anchored by a cozy wood-burning fireplace, creating the perfect ambiance for both lively entertaining and quiet family evenings. This impressive property offers 3 large bedrooms, 3 full bathrooms, and an expansive 3-car garage with abundant storage. Enhancing its versatility, the home features a rare separate basement entrance, providing exceptional potential for a private in-law suite, accessory apartment, or a functional private retreat for extended family and friends. Outside, the residence sits on over 2 acres of pristine, picturesque land, where mature trees and vibrant gardens create a stunning natural extension of the home. As an exclusive bonus, ownership includes a 1/32 shared stake in the private Red Pine Estates park and pond, a restricted green space reserved solely for a select few neighborhood homeowners. Complete with premium additions like a hardwired motion-detection security system and automatic driveway lighting, this estate offers a rare opportunity to acquire a high-end, private masterpiece. Please visit the property website for additional information and full video! (id:19849)
Royal LePage Team Realty
212 Arlington Avenue
Ottawa, Ontario
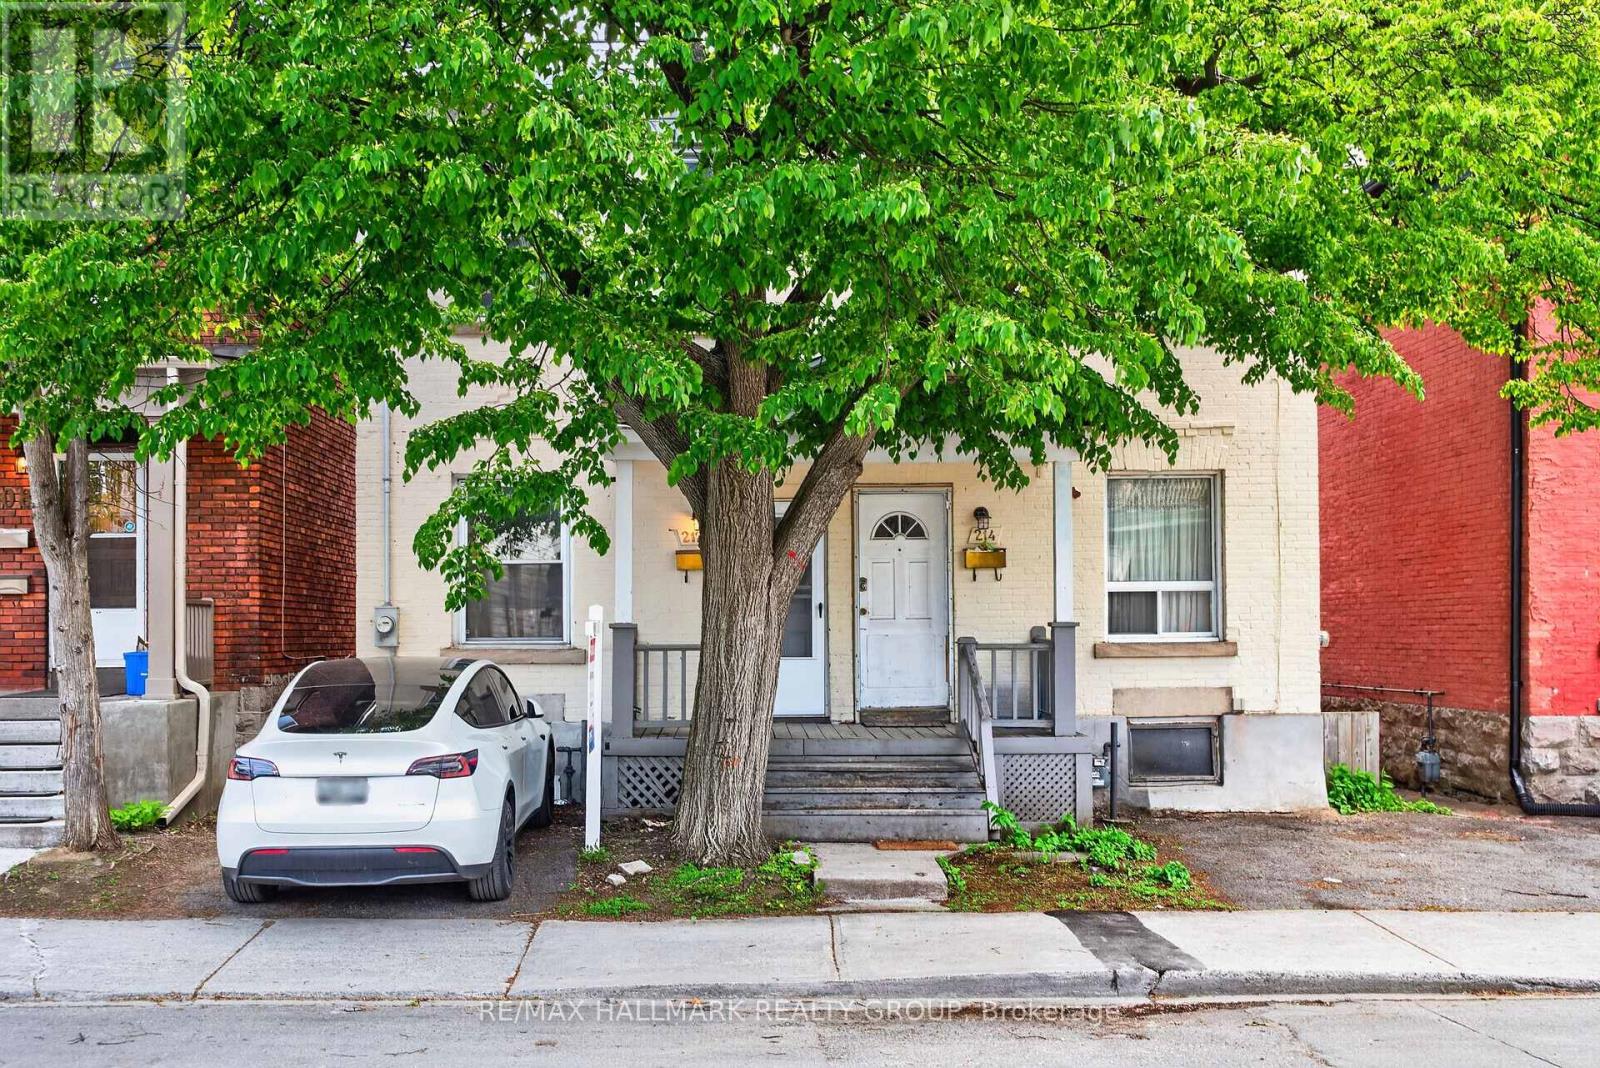
Welcome home to 212 Arlington Avenue! This is an exceptional opportunity to own a charming semi-detached home in one of Ottawa's most vibrant and walkable neighbourhoods, just steps to everything you could need or want! Perfectly positioned near Elgin Street and Bank Street, this home offers effortless access to some of the city's best cafés, restaurants, boutiques, and nightlife. Spend your days exploring the Glebe, grabbing coffee at a local favourite, or meeting friends for dinner, all just moments from your door - then return home to a quieter pocket that offers the perfect balance of energy and everyday ease. Inside, timeless character meets thoughtful updates. Warm hardwood floors create a cohesive and inviting feel. The bright and functional layout features three bedrooms on the second level, along with a versatile fourth bedroom on the main floor - ideal for a home office, guest space, or studio. The options are endless here! The kitchen has been refreshed with sleek stainless steel appliances, adding a modern touch while maintaining the home's charm. Step outside to a green backyard framed by mature trees, perfect for relaxing, entertaining, or enjoying a peaceful moment in the heart of the city. Whether you're looking for a place to call home or a smart investment, this property offers incredible flexibility, location, and appeal. A rare opportunity in a sought-after neighbourhood - ready for its next chapter. Come fall in love today! Some photos were virtually staged to show the home's potential. (id:19849)
RE/MAX Hallmark Realty Group

401 - 711 Churchill Avenue
Ottawa, Ontario
Why compromise between location, space, and price when you can have all three? Nestled in the heart of one of Ottawa's most sought-after neighbourhoods, this top-floor, southwest corner unit at 711 Churchill Avenue is an absolute sun-drenched gem. Thanks to its prime corner positioning and expansive windows, this 900+ square foot, two-bedroom, one 4pc bathroom (w/walk in shower) condo captures the absolute best natural light the building has to offer. Built in 2005, it bridges the gap perfectly between modern luxury and smart investing, giving you all the contemporary amenities and construction standards of a brand-new build, including central air conditioning, forced air heating, and convenient in-unit laundry, but at a much more modest price point for the area. Freshly painted, the space features gleaming hardwood floors and a cozy natural gas fireplace as your living room centerpiece. The location is truly unbeatable for lifestyle and wellness lovers alike; you are right around the corner from Altea, Canada's largest fitness and pickleball club, and just steps from the vibrant village of Westboro with all of its local shops, grocery stores, and endless biking and walking paths. Families will also appreciate sitting in one of the city's premier school catchments, feeding directly into top-tier institutions like Broadview Public School and Nepean High School. Whether you are a first-time buyer, a downsizer, or looking for a savvy urban investment, this property easily stands out as the best value two-bedroom condo in central west Ottawa. (id:19849)
Engel & Volkers Ottawa
Unit 2 - 1407 Baintree Place
Ottawa, Ontario
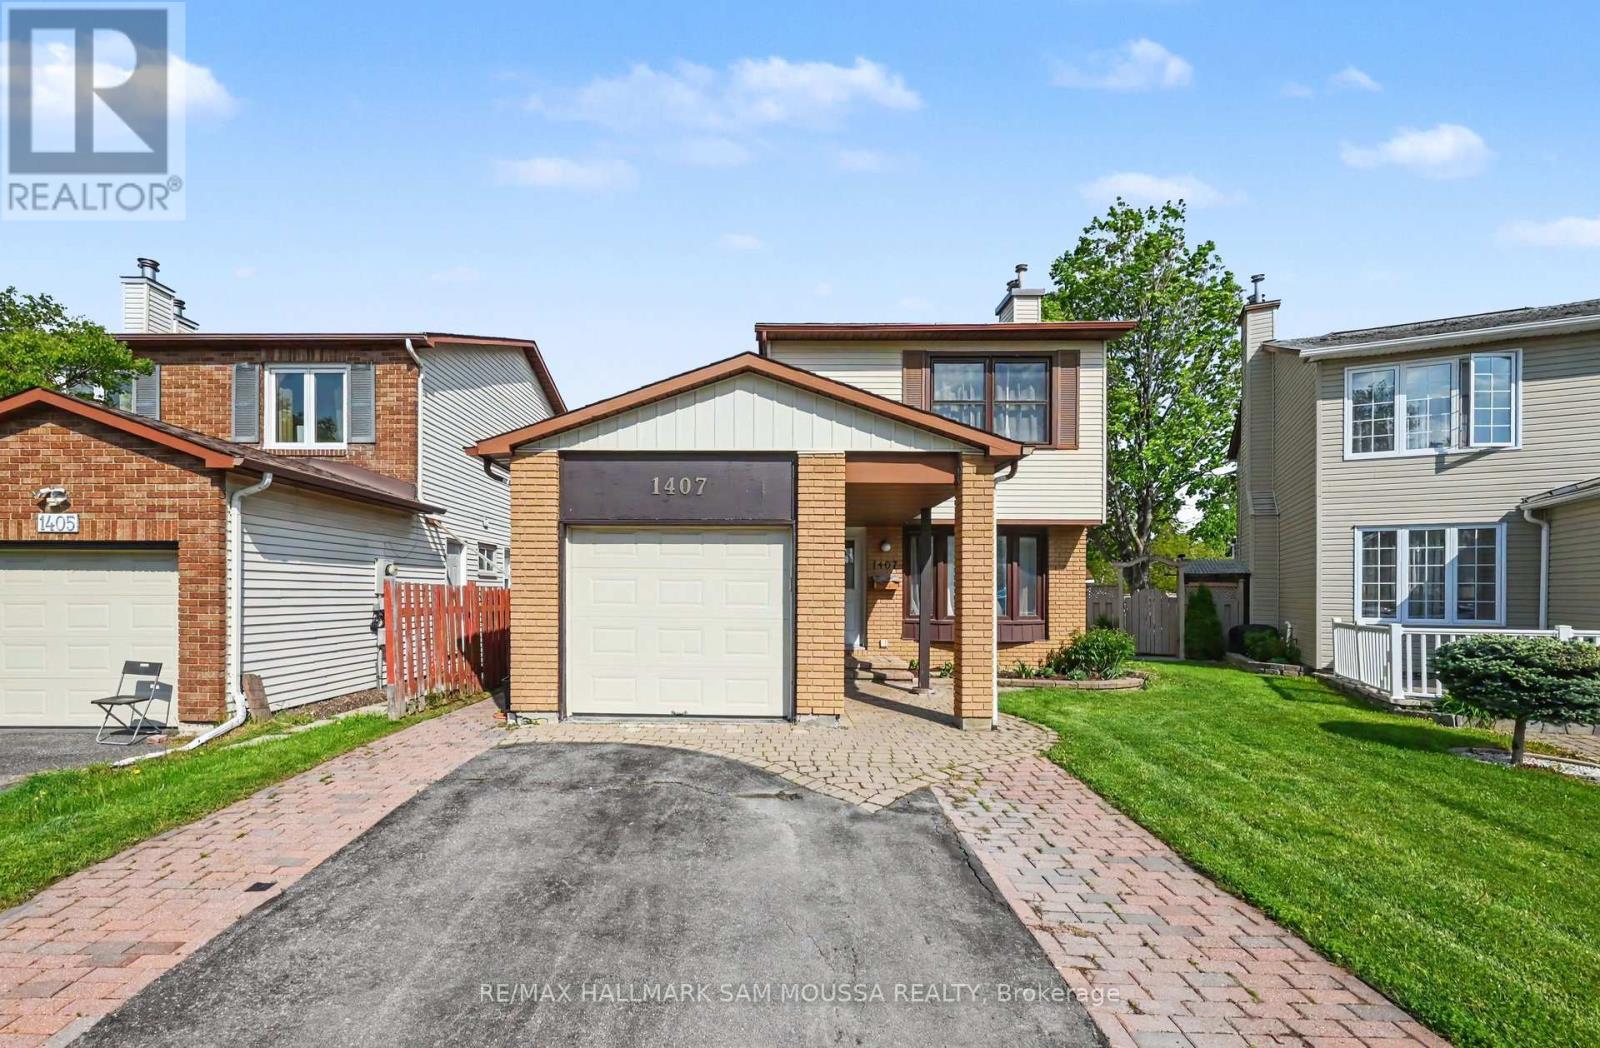
Welcome to 1407 Baintree Place Unit 2. This all-inclusive lower-level unit features two tandem parking spaces, quartz countertops, a natural gas fireplace, private shed for storage, and shared backyard access. Well maintained and updated throughout, this one bedroom rental is ideally located within walking distance to Blair LRT Station and Gloucester Centre, with convenient access to groceries, shopping, restaurants, and Highways 417 and 174. An excellent opportunity for a young professional seeking a quiet rental with easy commuting and everyday convenience. (id:19849)
RE/MAX Hallmark Sam Moussa Realty
1357 Emerald Gate Avenue
Ottawa, Ontario
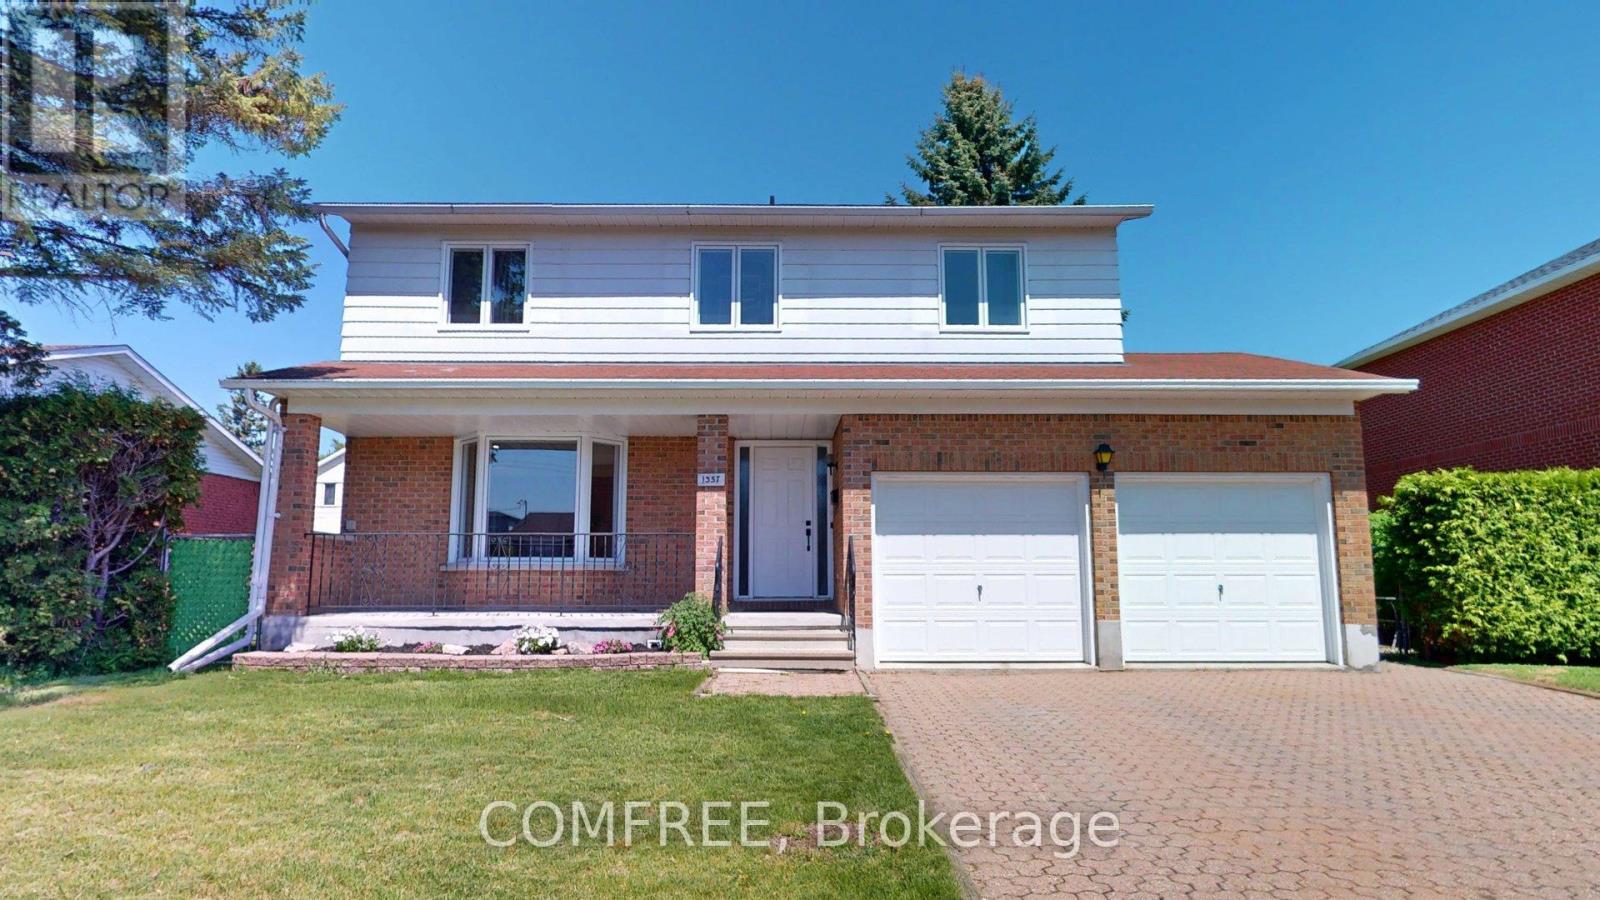
Beautifully renovated from top to bottom, this stunning 4-bedroom, 3.5-bathroom home is tucked away on a quiet street in the highly sought-after Emerald Gate community of Gloucester. Thoughtfully redesigned with quality finishes and modern style throughout, this move-in ready property offers the perfect blend of comfort, elegance, and functionality for today's family living. Step inside to discover a bright, and welcoming layout which includes a sun-filled living room, formal dining area, and a cozy family room anchored by a charming wood-burning fireplace - ideal for relaxing evenings or entertaining guests. The fully updated kitchen is both stylish and practical, showcasing quartz countertops, new appliances, a dedicated coffee bar, pantry storage, and ample workspace designed for everyday living and effortless hosting. Upstairs, you'll find three generously sized bedrooms, including a spacious primary retreat, while the newly finished lower level adds exceptional versatility with a fourth bedroom, full bathroom, and additional living space. Situated on an oversized lot, the private fully fenced backyard offers outstanding outdoor enjoyment with plenty of room for family activities, gardening, or summer entertaining, plus a large storage shed for added convenience. Major updates completed between 2025-2026 provide true peace of mind, including: Fully renovated kitchen & bathrooms, New engineered hardwood flooring, finished basement, New windows (2024), Furnace (2023), Central air conditioning (2022), Updated fixtures, finishes and appliances throughout, Additional features include a double attached garage and an unbeatable location close to schools, parks, shopping, and public transit. A rare opportunity to own a beautifully updated turnkey home in one of Gloucester's most desirable family-friendly neighborhoods (id:19849)
Comfree
1137 Chimney Hill Way
Ottawa, Ontario
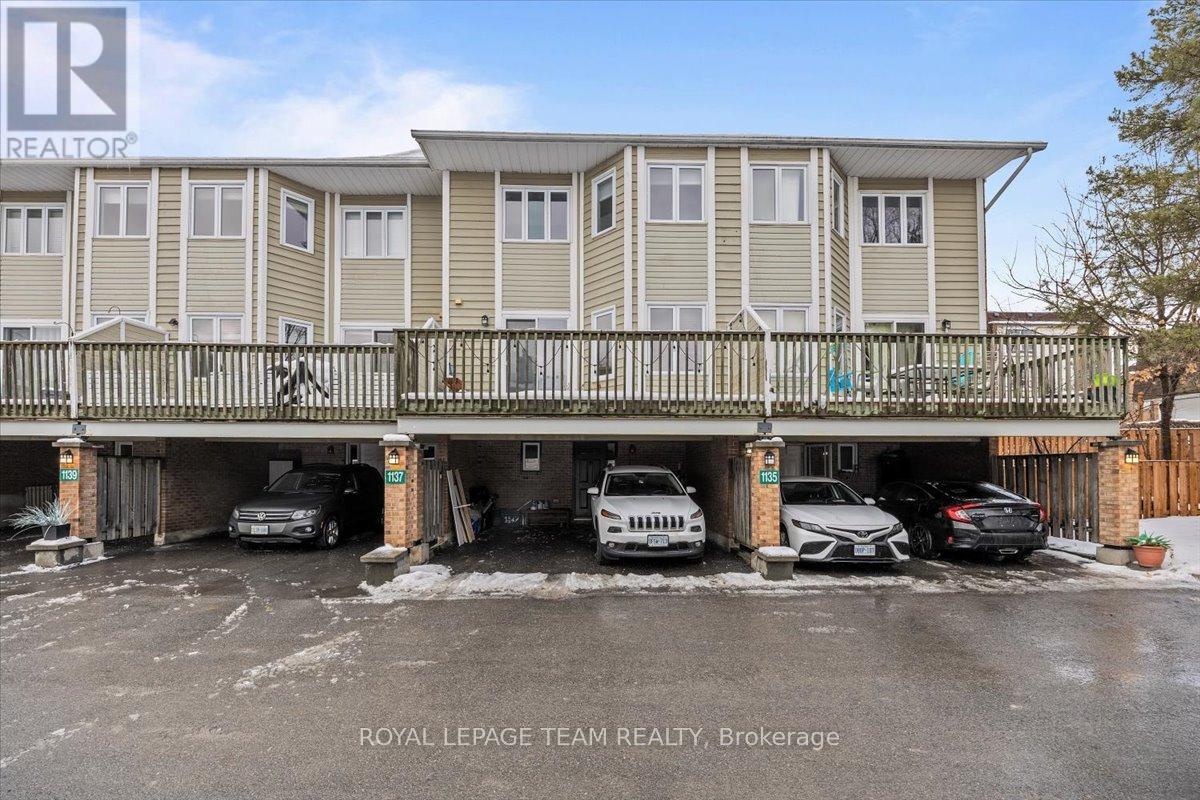
Welcome to this bright and beautifully updated 3-bedroom, 2-bathroom condo townhome in a sought-after neighbourhood, complete with two private, covered parking spaces. The lower level offers a functional layout featuring a convenient 3-piece bathroom, laundry area, and a versatile den ideal for a home office, gym, or additional storage. On the main level, enjoy a renovated kitchen with modern cabinetry, pot lights, and a cozy eating area, plus direct access to a spacious balcony - perfect for summer BBQs or relaxing outdoors. The generous dining room with custom built-ins flows seamlessly into the inviting living room, highlighted by a wood-burning fireplace and luxury vinyl flooring throughout. Step outside to the private fenced and landscaped backyard. Upstairs, the well-appointed primary bedroom features custom built-in closet cabinetry, accompanied by two additional spacious bedrooms. Conveniently located near public transit, the O-Train, schools, parks, playgrounds, shopping, Costco, restaurants, and more, with quick and easy access to Highway 417. **Open House Sunday, May 31, 11am-1pm** (id:19849)
Royal LePage Team Realty
2414 Mcgee Side Road
Ottawa, Ontario
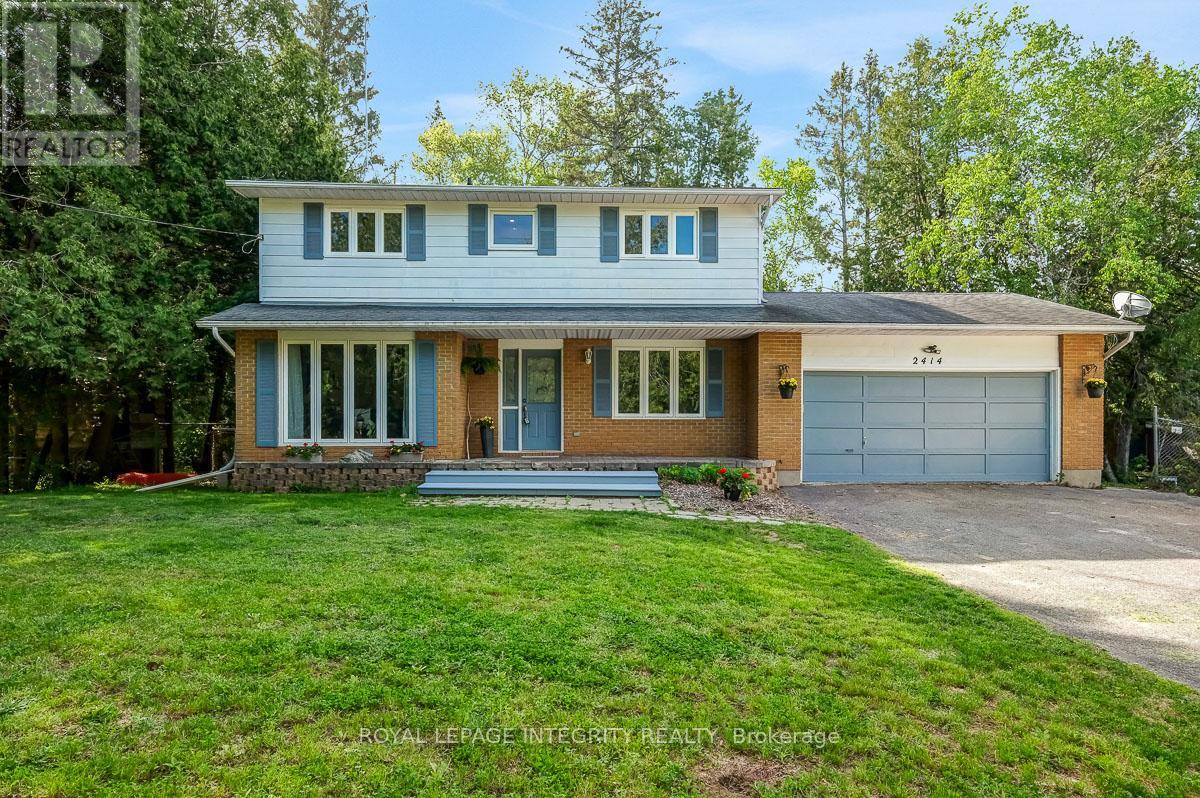
OPEN HOUSE SATURDAY MAY 30th 2pm-4pm Welcome to this beautifully maintained country property offering the perfect balance of peaceful rural living and everyday convenience. Set on a fully fenced 1-acre lot surrounded by open space and mature greenery, this spacious 4-bedroom, 2.5-bathroom home is designed for families who want room to grow, relax, and truly enjoy where they live. The main floor offers warm and inviting open concept kitchen, living and dining rooms complemented by quality finishes including luxury vinyl plank, hardwood, and ceramic tile flooring throughout. The flexible bonus room adds endless possibilities for a home office, playroom, gym, or cozy second living space. Large windows invite natural light throughout the home, creating a bright and comfortable atmosphere in every season. Upstairs you'll find 4 generous bedrooms with luxury vinyl flooring, inluding a primary bedroom with an ensuite. Step outside and discover your own private retreat. The expansive deck and included hot tub make entertaining easy and evenings unforgettable, whether hosting friends or simply unwinding under the stars. A large garden shed offers incredible potential as a future workshop, hobby space, or additional storage. Enjoy the best of both worlds in the charming community of Carp, where peaceful country living meets convenient access to Kanata, schools, shopping, and local amenities. New septic system installed August 2024 (id:19849)
Royal LePage Integrity Realty